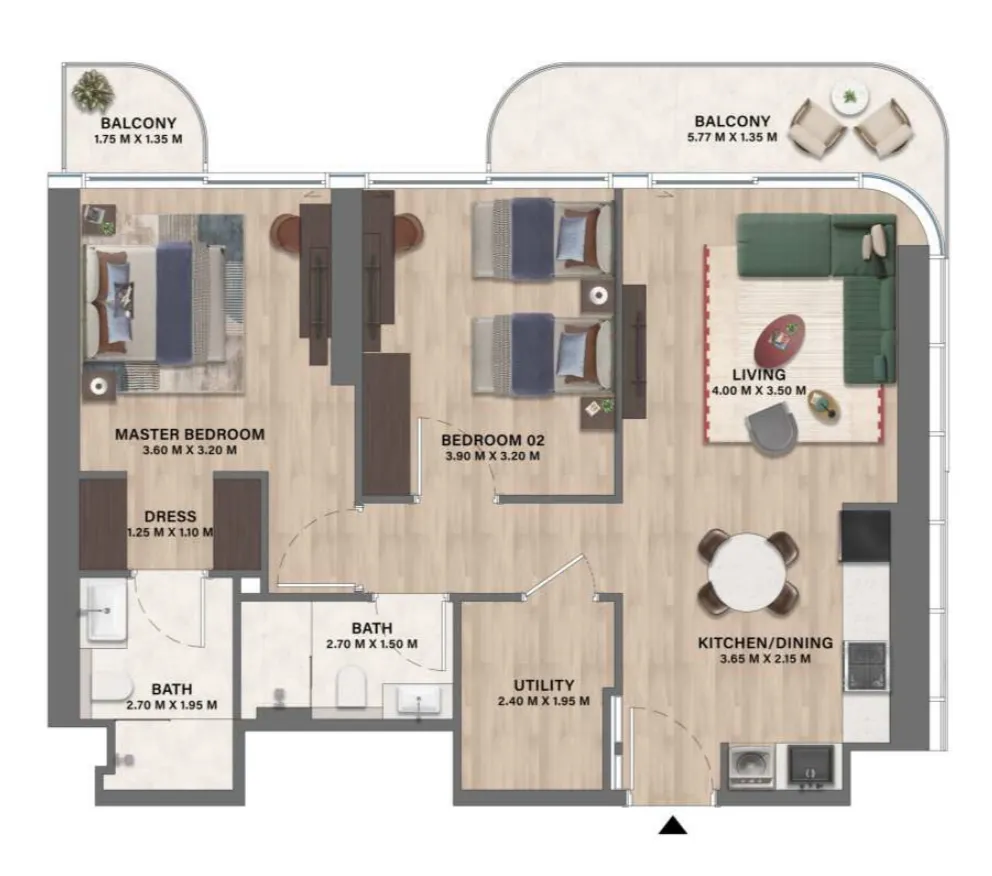
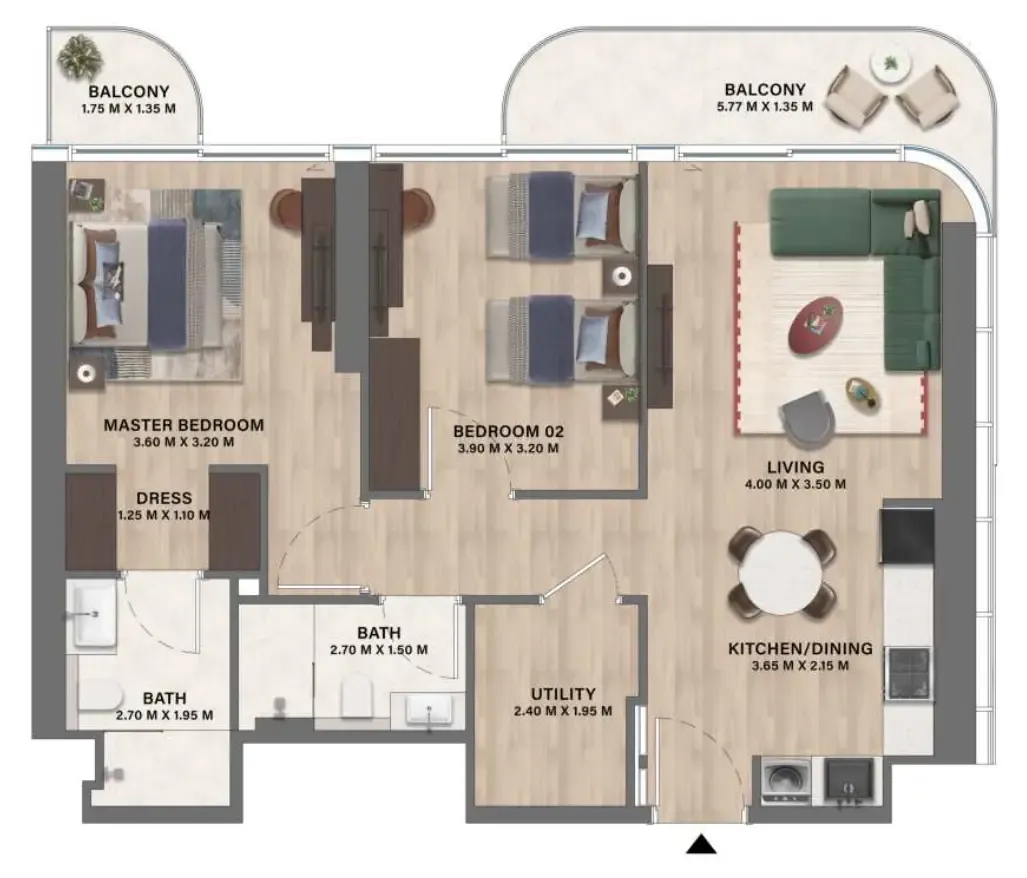
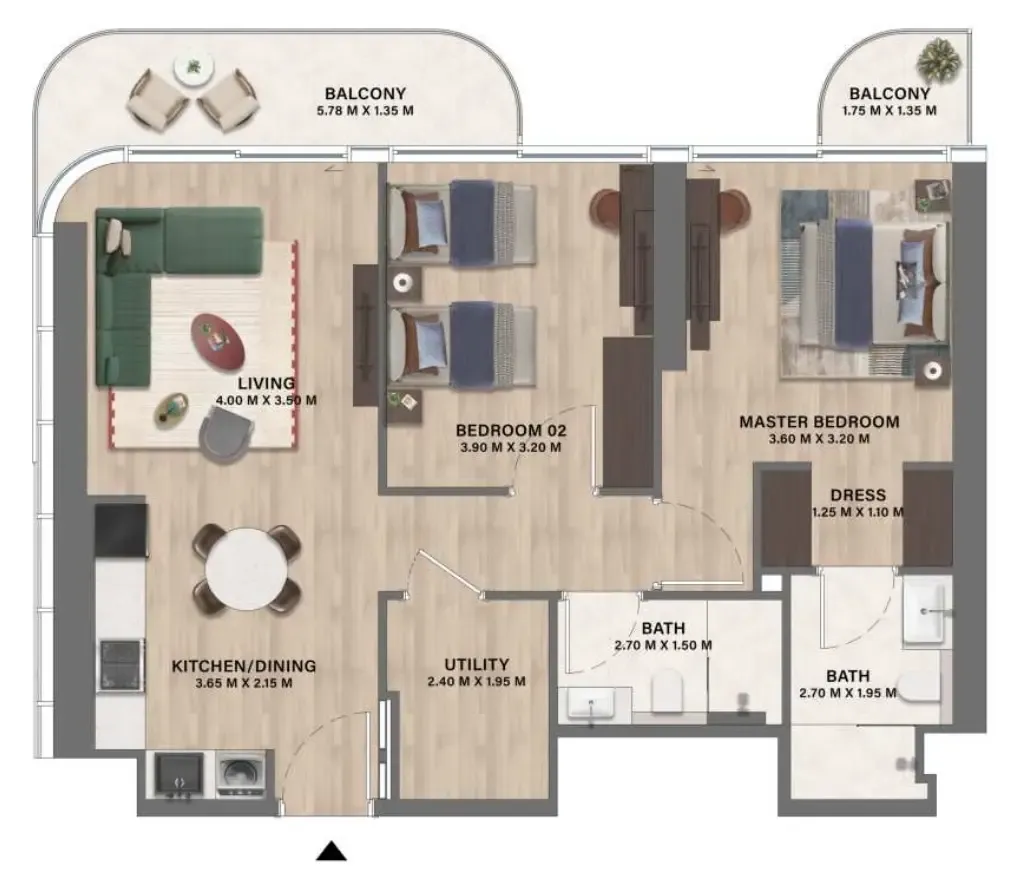
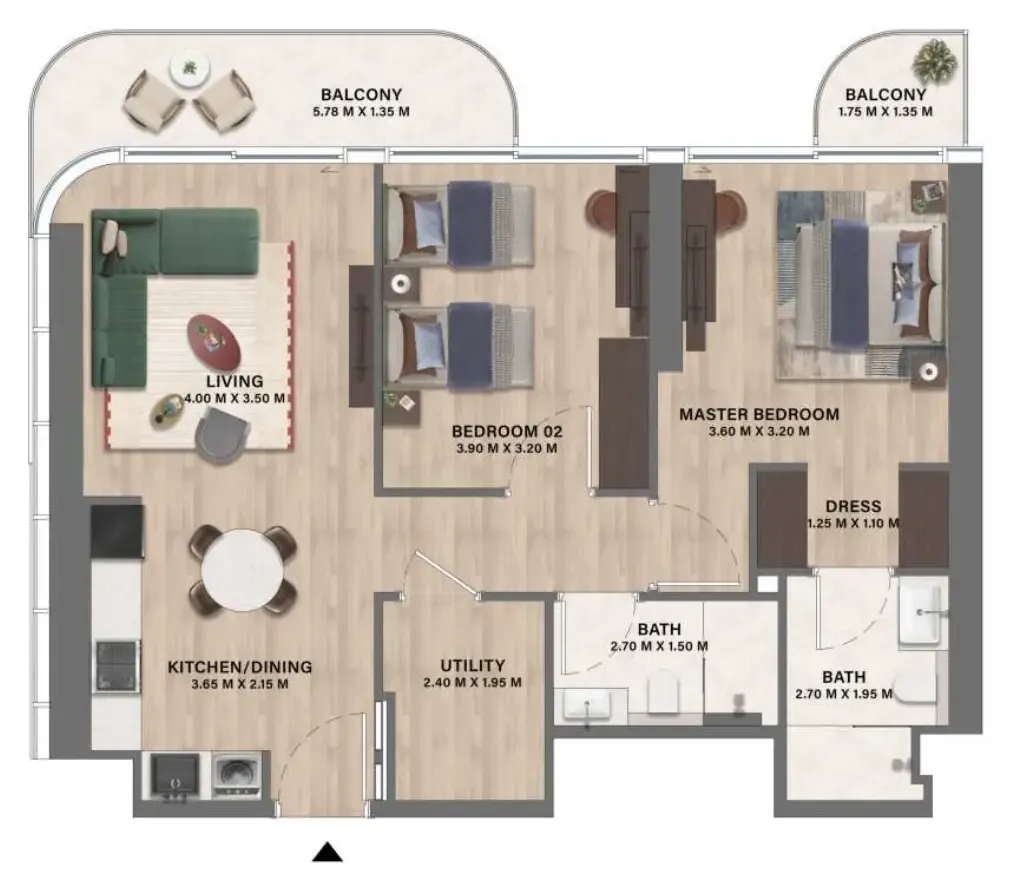
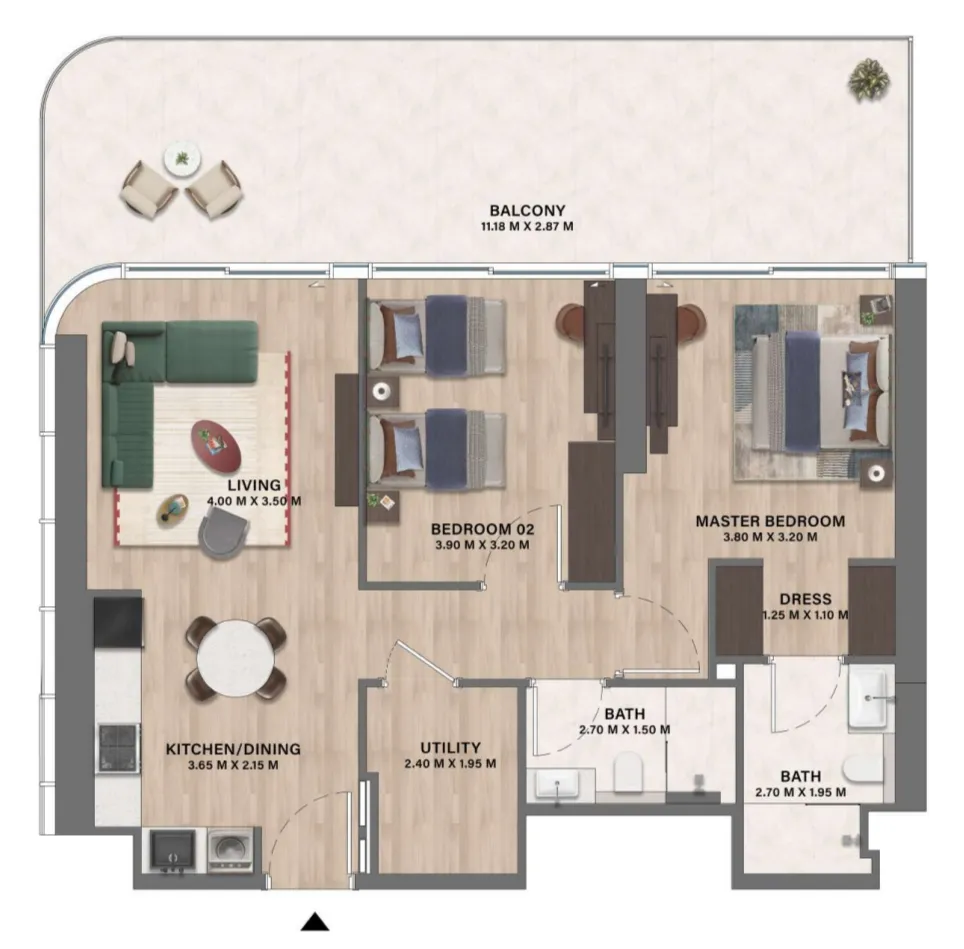
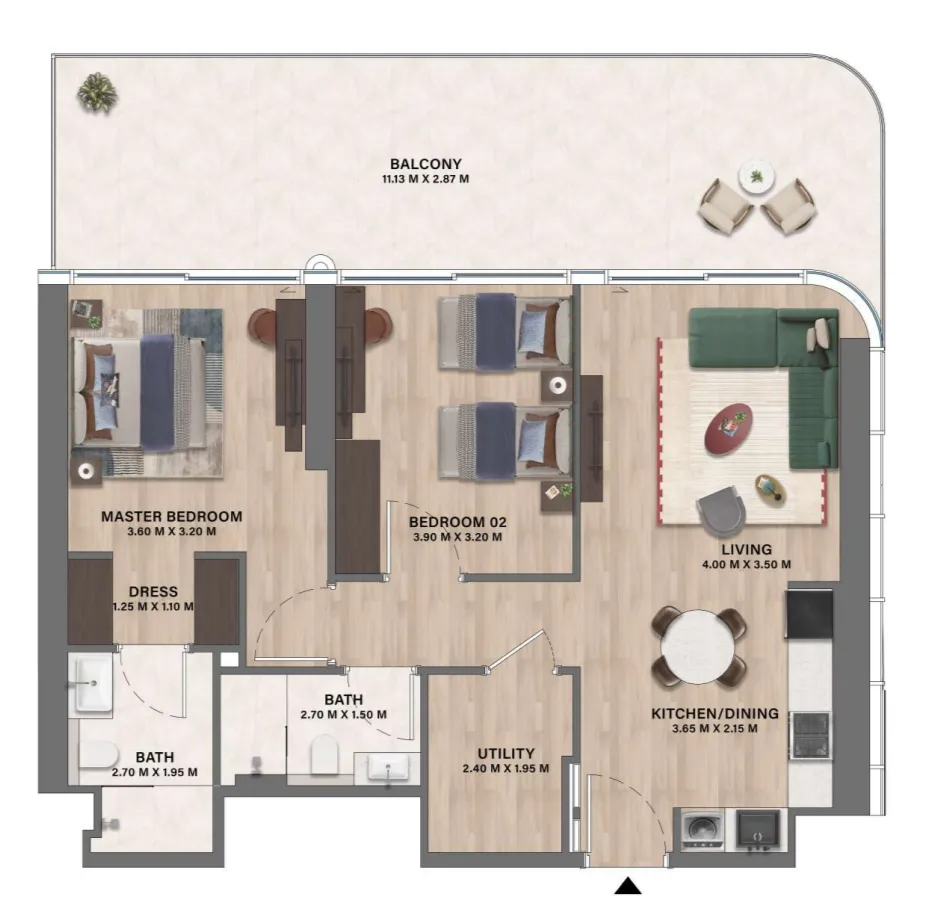
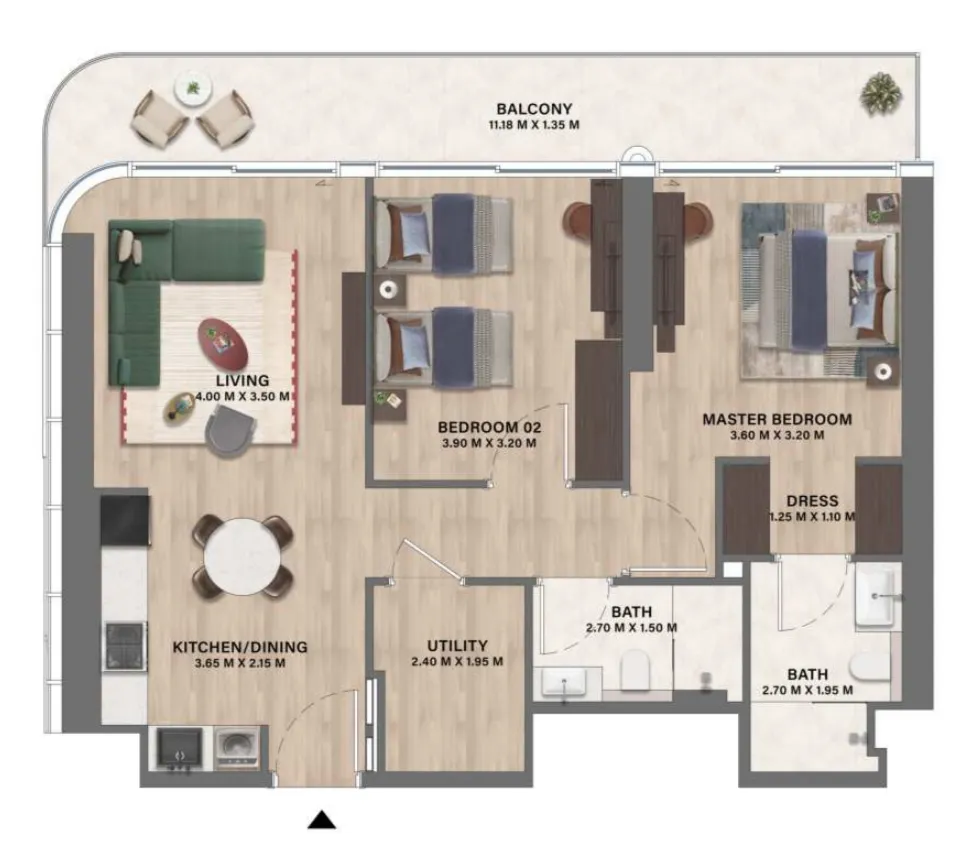
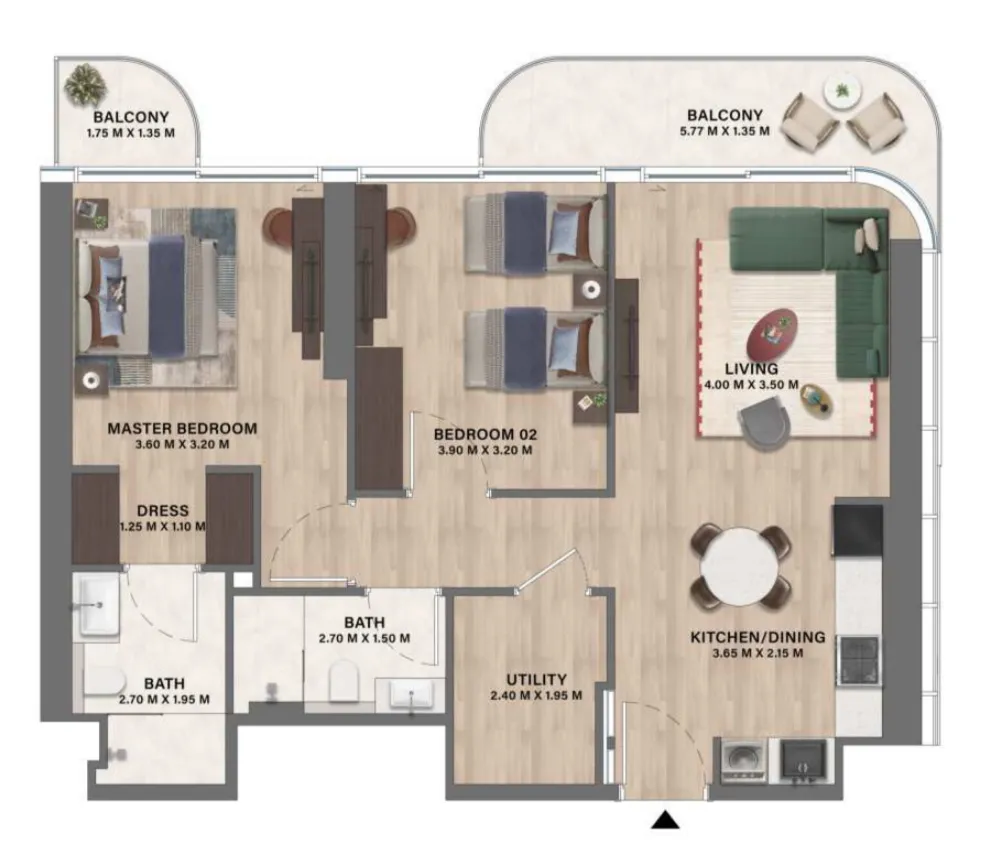
Motor City

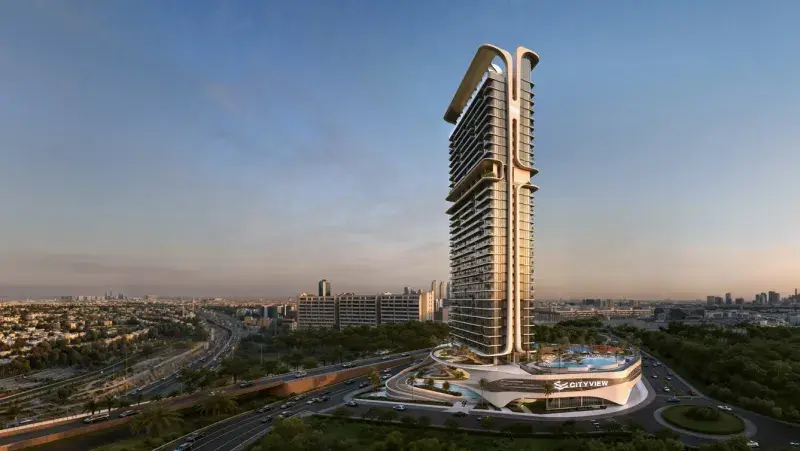
Velos Residence

Price
From AED 806,000
Status
Handover Q2 2028
Developer
CITYVIEW

No commission when you buy from the developer through Found.

In short

  • Velos Residence is an off-plan project by CITYVIEW in Motor City, Dubai.
  • Apartments, studio to 2 bedrooms, 341–1,235 sqft.
  • Prices start at AED 806,000, about AED 2,070 per sqft, against a median of AED 2,025 per sqft for the 9 projects on sale in Motor City.
  • Handover is due Q2 2028.
  • Payment plan: 10% on booking, 30% during construction and 60% on handover.
  • Service charge: AED 16 per sqft a year.
  • Escrow account no. 200857792.
  • No commission when you buy from the developer through Found.

Launched · Prices checked

Key facts

Sales status
On sale
Launch date
September 2025
Construction
Sep 2025 to Jun 2028
Community
Motor City
Property types
Apartment
Bedrooms
Studio–2
Sizes
341–1,235 sqft
Units for sale
328
Furnishing
Optional
Parking
1 space
Service charge
AED 16 per sqft a year
Escrow
RegisteredNo. 200857792

Payment plan

  • 10% on booking
  • 30% during construction
  • 60% on handover

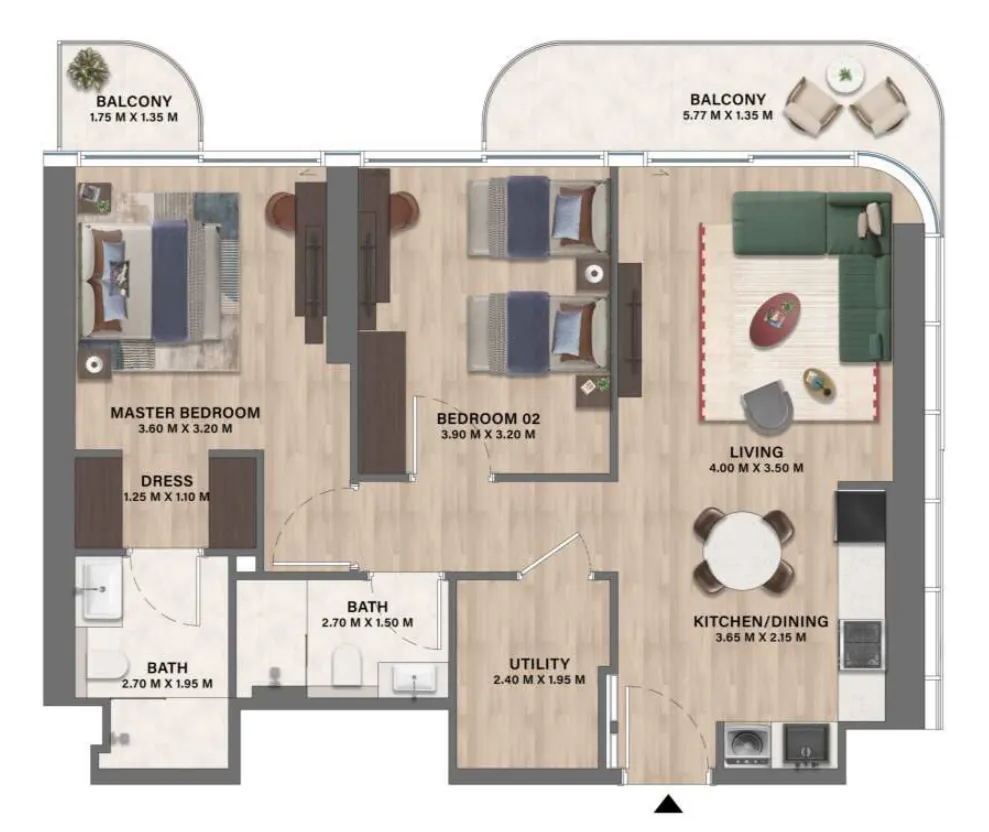
Unit types and floor plans

203 unit types,341–1,235 sqft,from AED 806,000

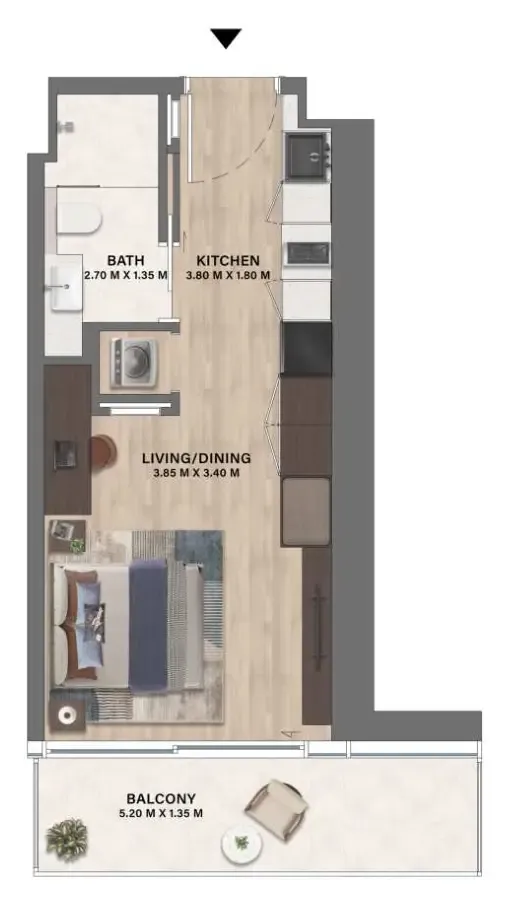
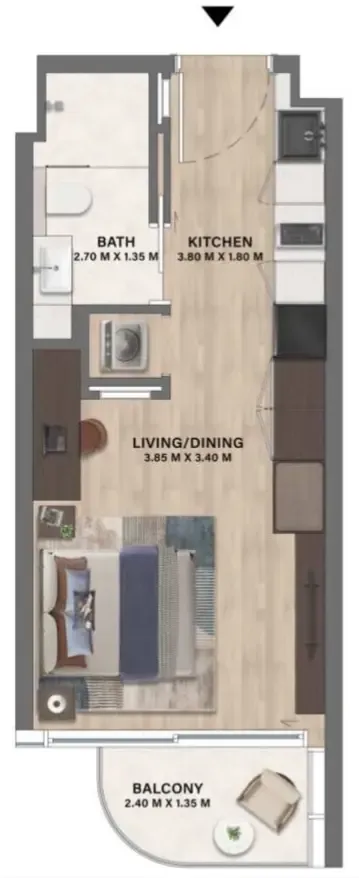
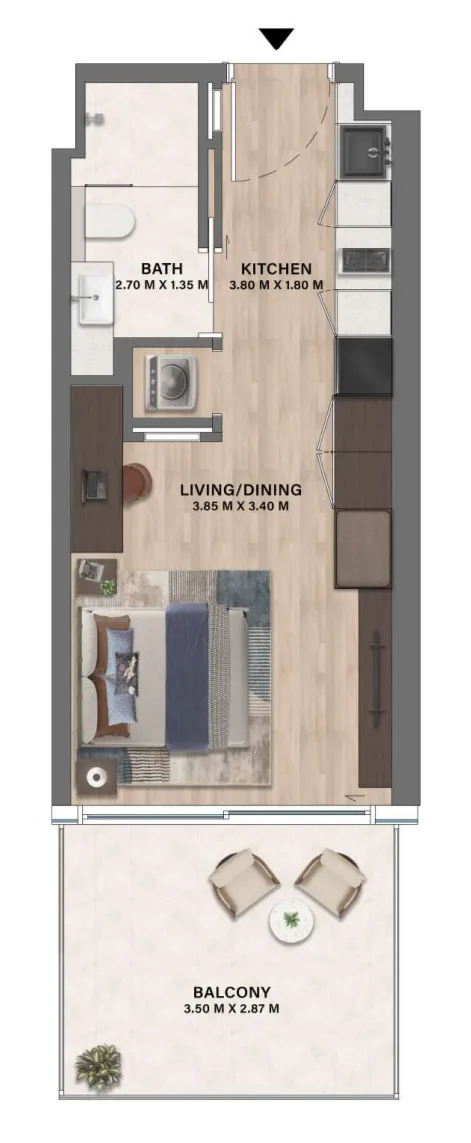
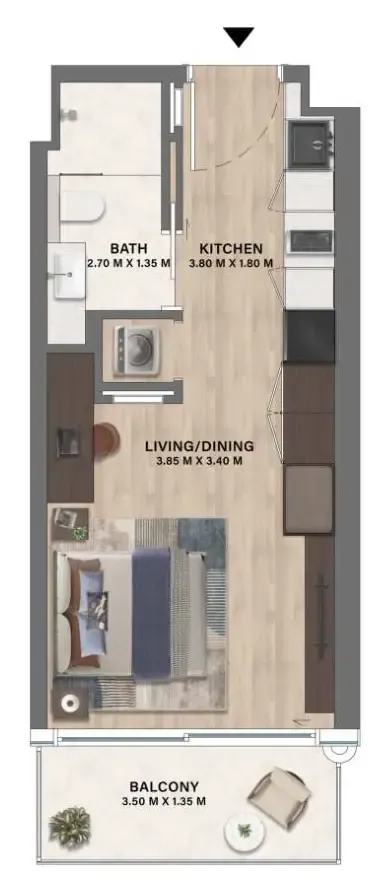
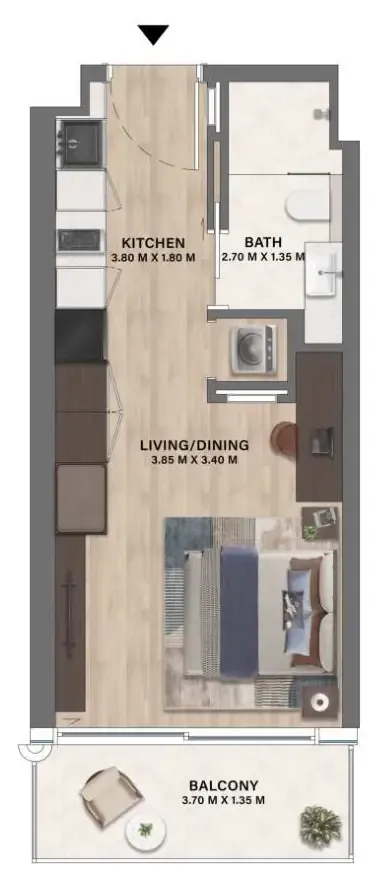
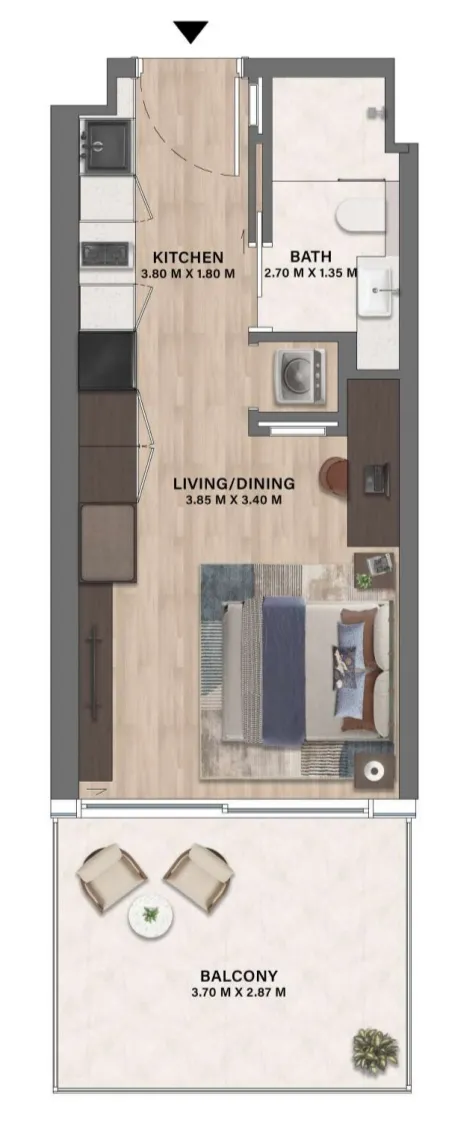
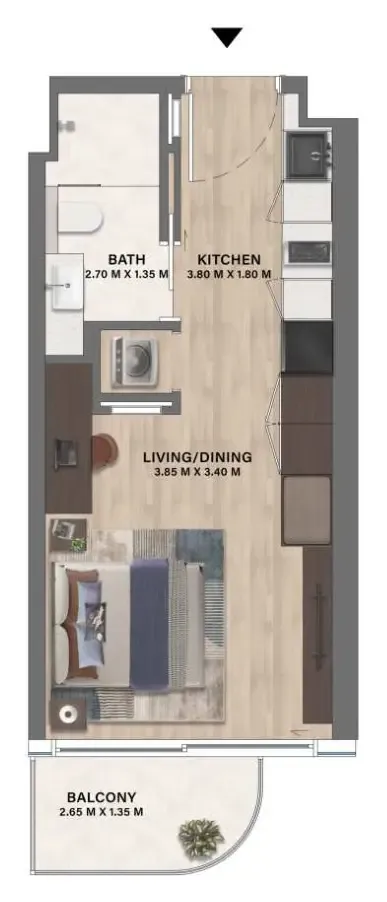
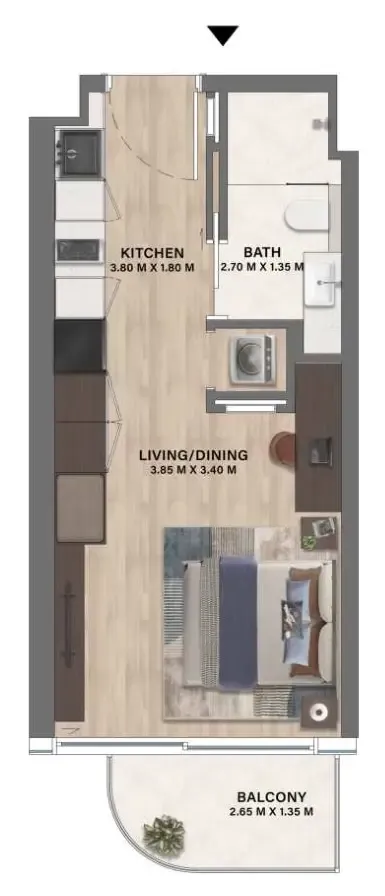
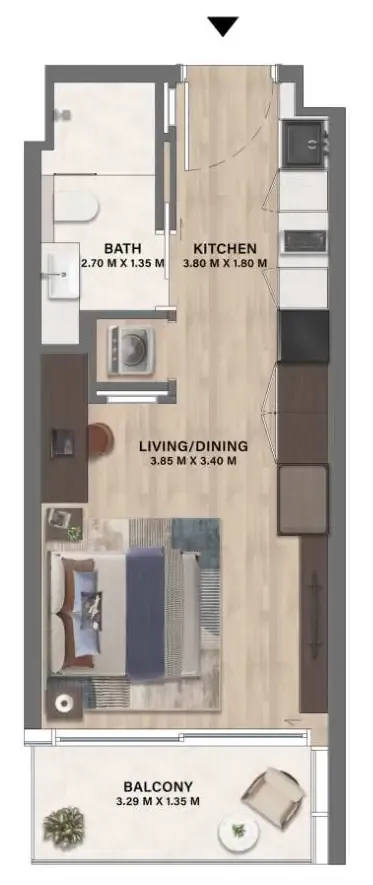
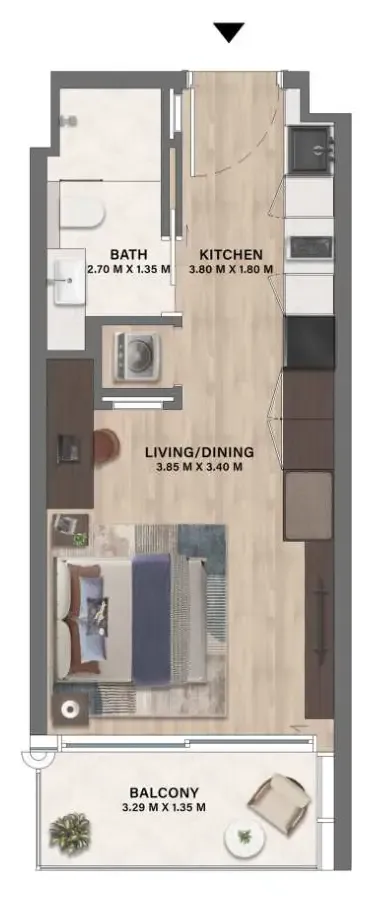
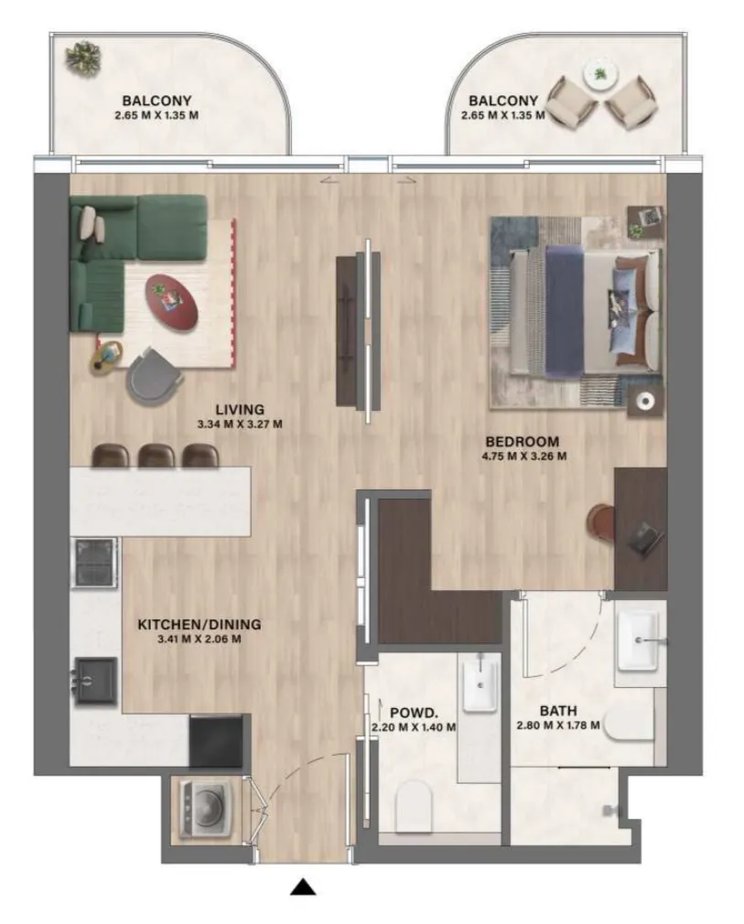
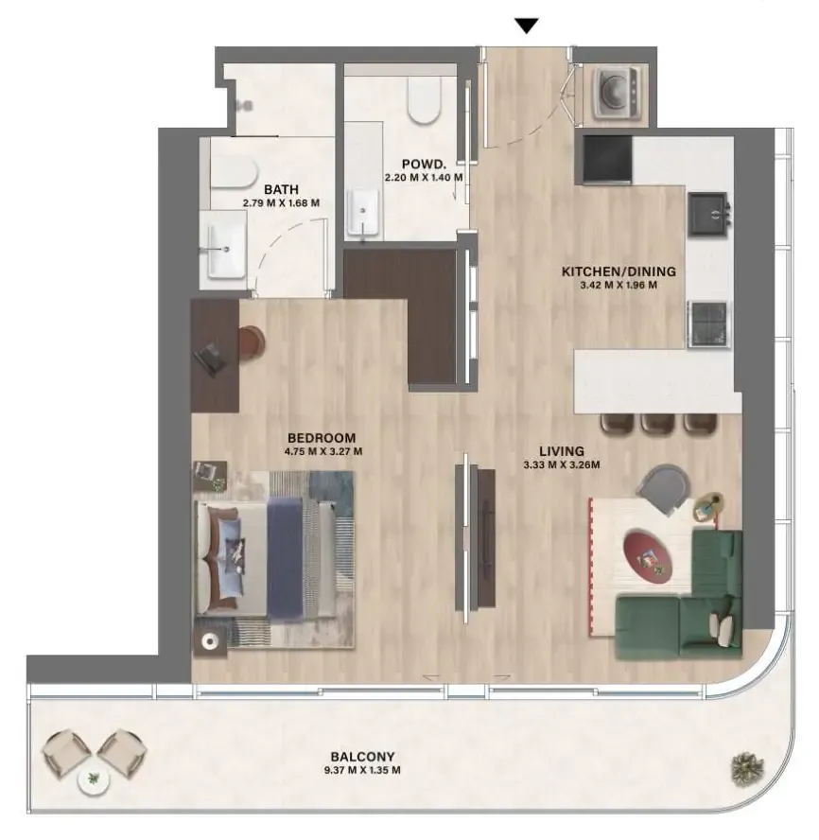
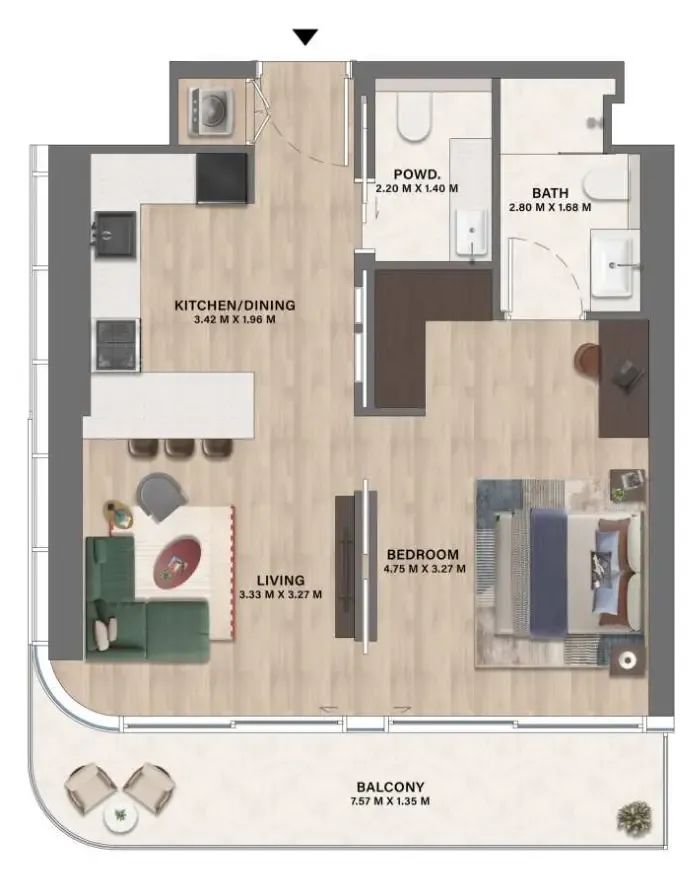
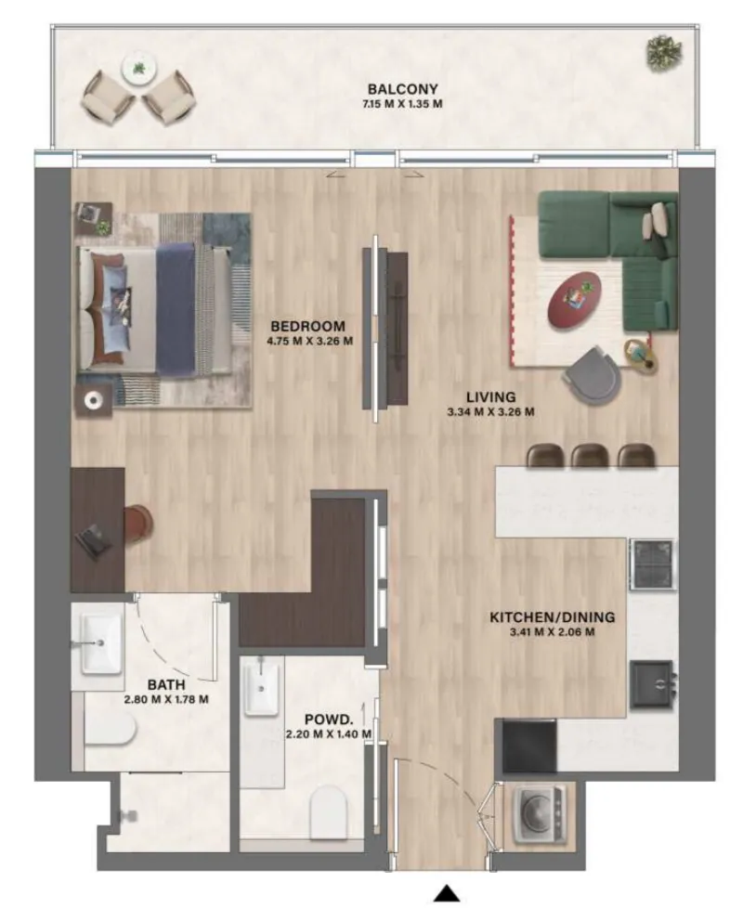
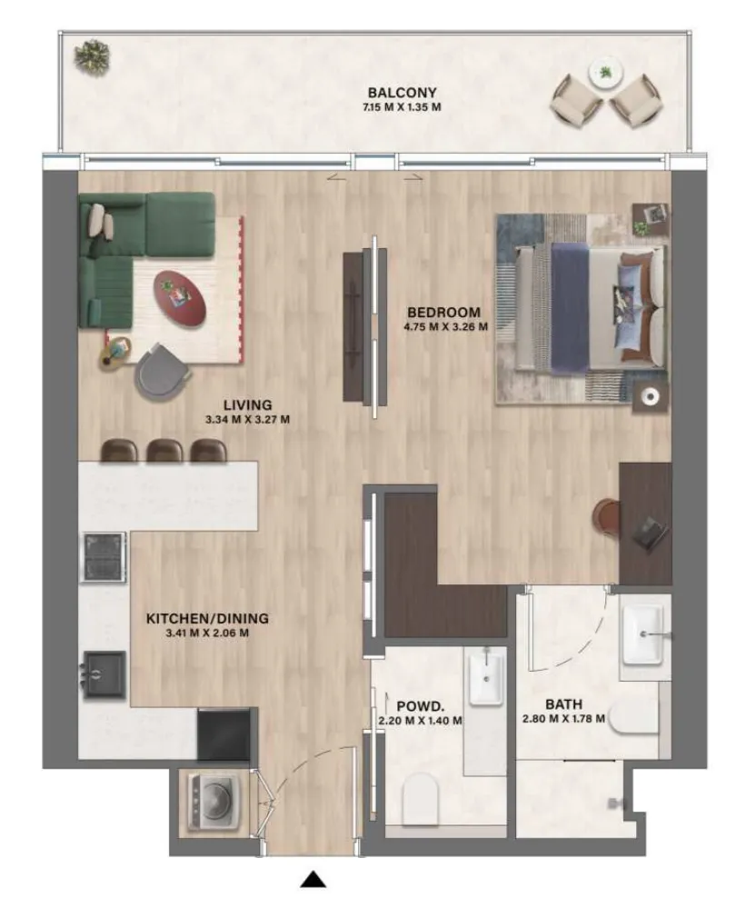
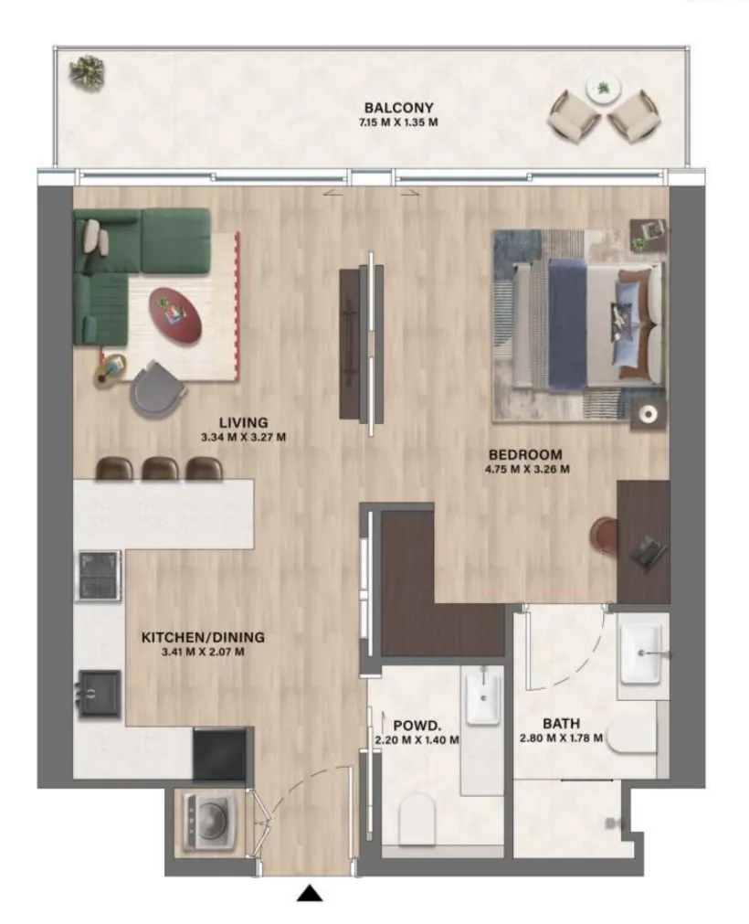
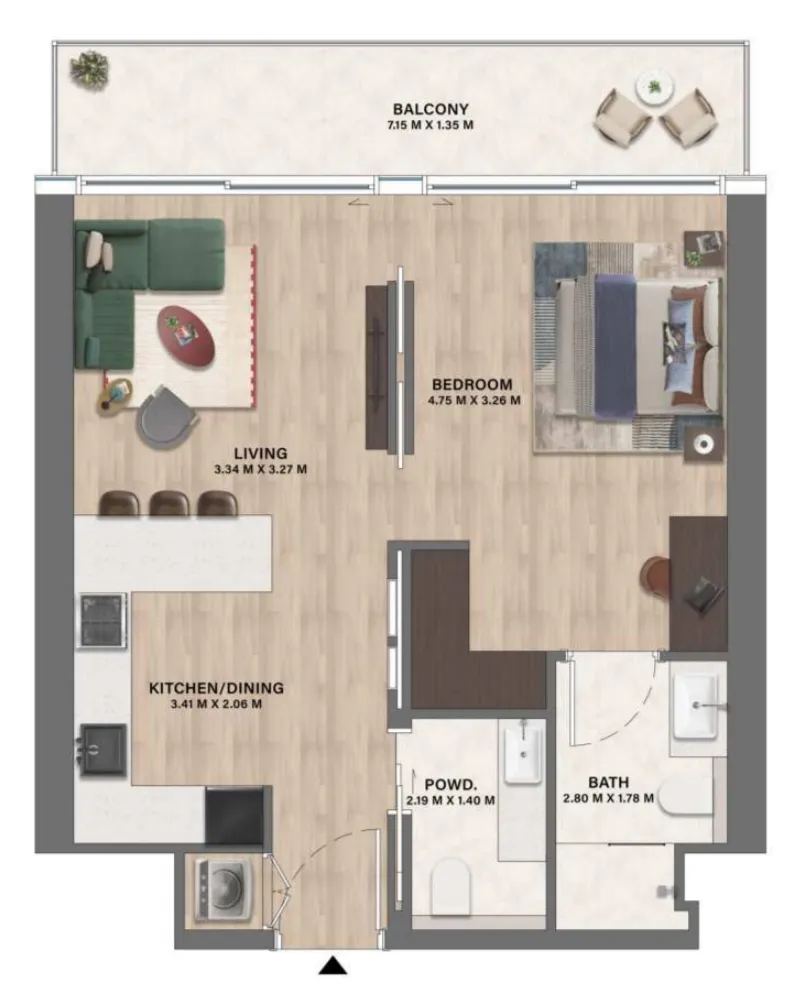
Studio,69 unit types,341–444 sqft,from AED 806,000

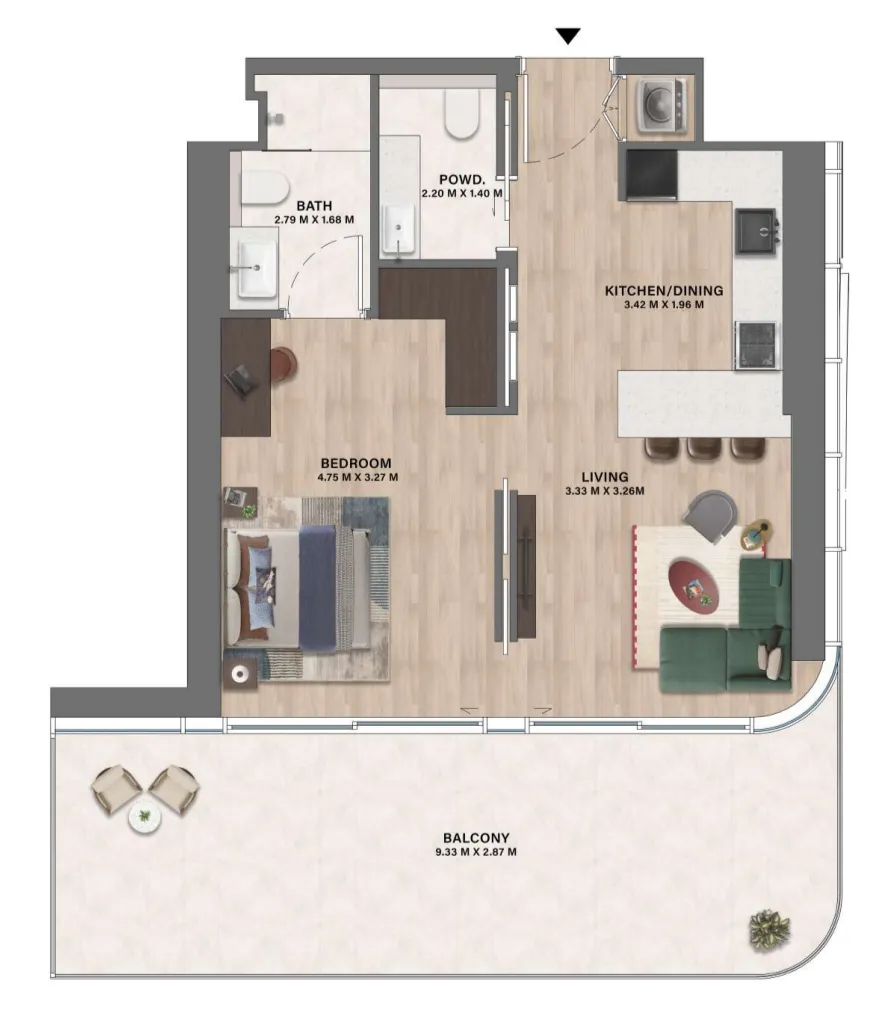
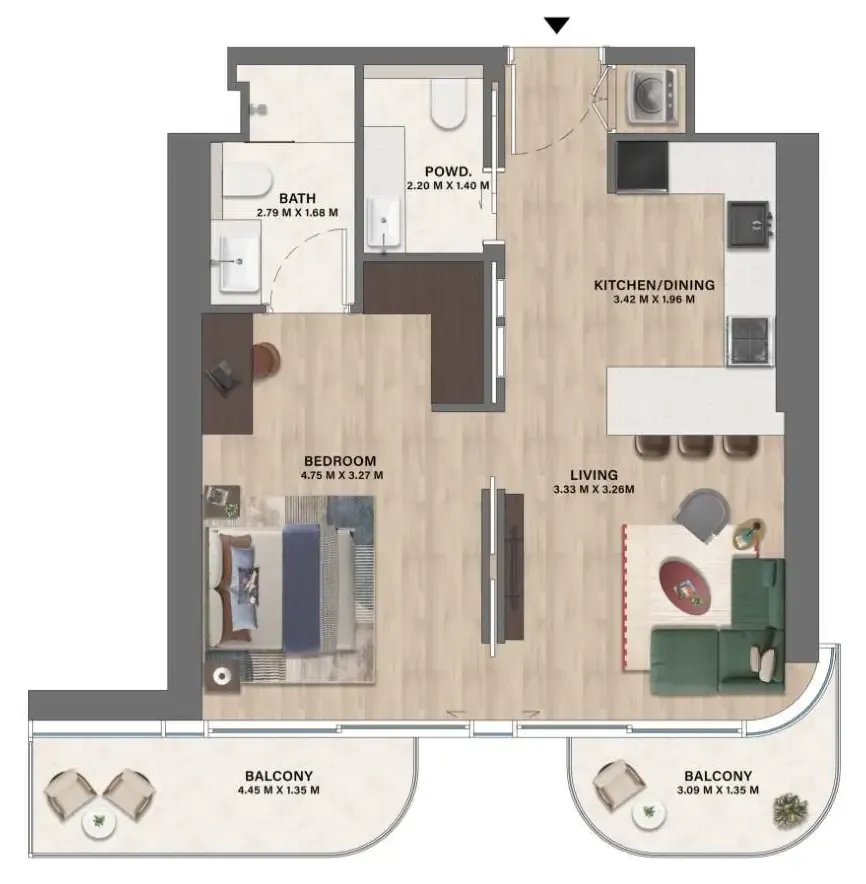
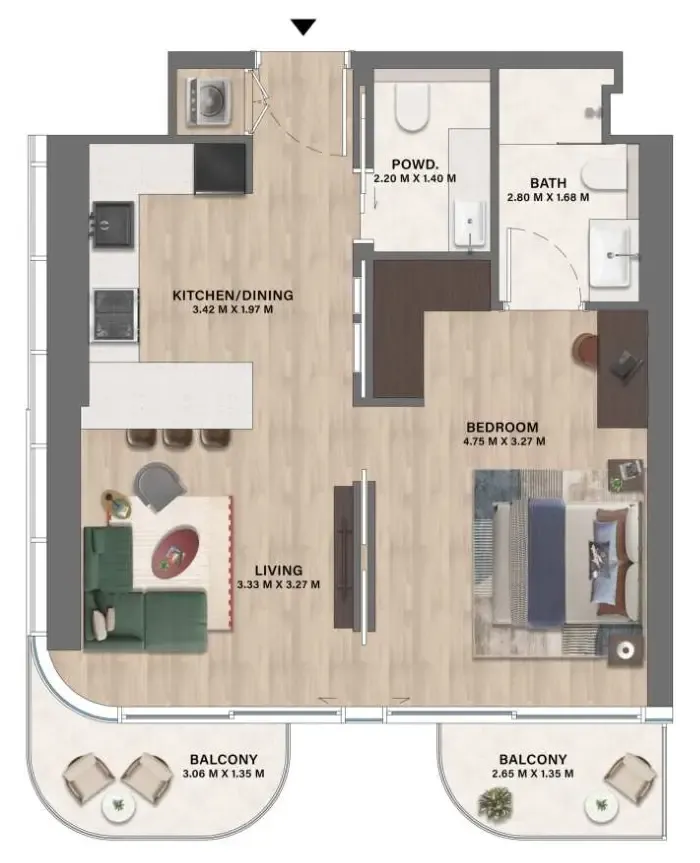
1 bed,103 unit types,669–898 sqft,from AED 1,200,000

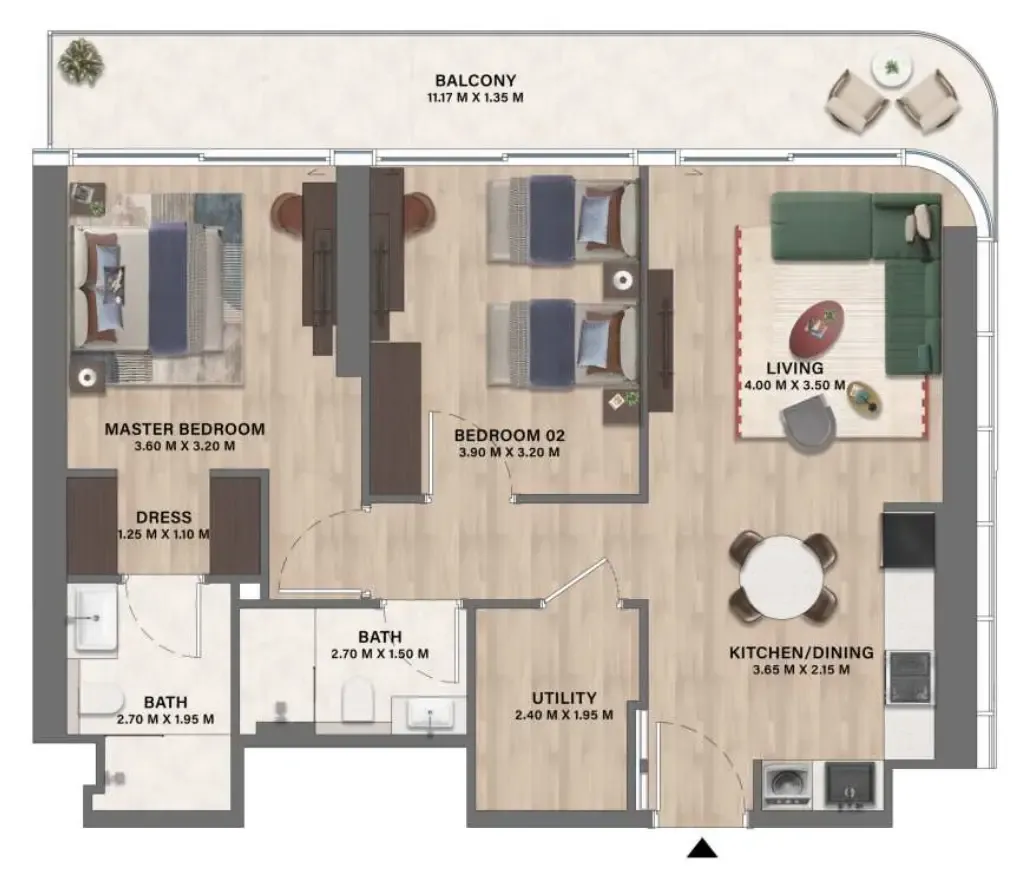
2 bed,31 unit types,990–1,235 sqft,from AED 2,035,777

PlanUnitSize (sqft)Price (AED )
Floor plan of Studio, plan 48, opens full sizeStudio, plan 48404 sqftAED 806,000
Floor plan of Studio, plan 66, opens full sizeStudio, plan 66341–345 sqftAED 811,000–850,000
Floor plan of Studio, plan 30, opens full sizeStudio, plan 30419 sqftAED 812,000
Floor plan of Studio, plan 46, opens full sizeStudio, plan 46361 sqftAED 814,000
Floor plan of Studio, plan 47, opens full sizeStudio, plan 47364 sqftAED 820,000
Floor plan of Studio, plan 31, opens full sizeStudio, plan 31425 sqftAED 822,000
Floor plan of Studio, plan 52, opens full sizeStudio, plan 52345 sqftAED 825,777–896,000
Floor plan of Studio, plan 53, opens full sizeStudio, plan 53345 sqftAED 825,777
Floor plan of Studio, plan 44, opens full sizeStudio, plan 44357 sqftAED 826,000
Floor plan of Studio, plan 50, opens full sizeStudio, plan 50357 sqftAED 831,000
Floor plan of 1 bed, plan 27, opens full size1 bed, plan 27898 sqftAED 1,200,000
Floor plan of 1 bed, plan 71, opens full size1 bed, plan 71712 sqftAED 1,252,000–1,349,000
Floor plan of 1 bed, plan 65, opens full size1 bed, plan 65674 sqftAED 1,261,000
Floor plan of 1 bed, plan 62, opens full size1 bed, plan 62669 sqftAED 1,274,000
Floor plan of 1 bed, plan 78, opens full size1 bed, plan 78746 sqftAED 1,280,777
Floor plan of 1 bed, plan 72, opens full size1 bed, plan 72708 sqftAED 1,283,000–1,320,777
Floor plan of 1 bed, plan 60, opens full size1 bed, plan 60703 sqftAED 1,288,000
Floor plan of 1 bed, plan 61, opens full size1 bed, plan 61703 sqftAED 1,288,000
Floor plan of 1 bed, plan 63, opens full size1 bed, plan 63703 sqftAED 1,288,000
Floor plan of 1 bed, plan 64, opens full size1 bed, plan 64703 sqftAED 1,288,000
Floor plan of 2 bed, plan 25, opens full size2 bed, plan 251,054 sqftAED 2,035,777
Floor plan of 2 bed, plan 19, opens full size2 bed, plan 19991 sqftAED 2,051,000
Floor plan of 2 bed, plan 21, opens full size2 bed, plan 21990 sqftAED 2,056,000
Floor plan of 2 bed, plan 20, opens full size2 bed, plan 20991 sqftAED 2,060,000
Floor plan of 2 bed, plan 22, opens full size2 bed, plan 22991 sqftAED 2,068,000
Floor plan of 2 bed, plan 8, opens full size2 bed, plan 81,235 sqftAED 2,078,000
Floor plan of 2 bed, plan 9, opens full size2 bed, plan 91,235 sqftAED 2,079,000
Floor plan of 2 bed, plan 18, opens full size2 bed, plan 181,054 sqftAED 2,099,000
Floor plan of 2 bed, plan 31, opens full size2 bed, plan 31991 sqftAED 2,101,000
Floor plan of 2 bed, plan 12, opens full size2 bed, plan 12990 sqftAED 2,106,000–2,221,000

30 of 203 shown. Show all 203 unit types

Sales in this project

Sales, last 12 months
83
Typical price per sqft
AED 2,050

Source: Dubai Land Department via Data.Dubai · sales to 18 November 2026

From the developer

Project general facts

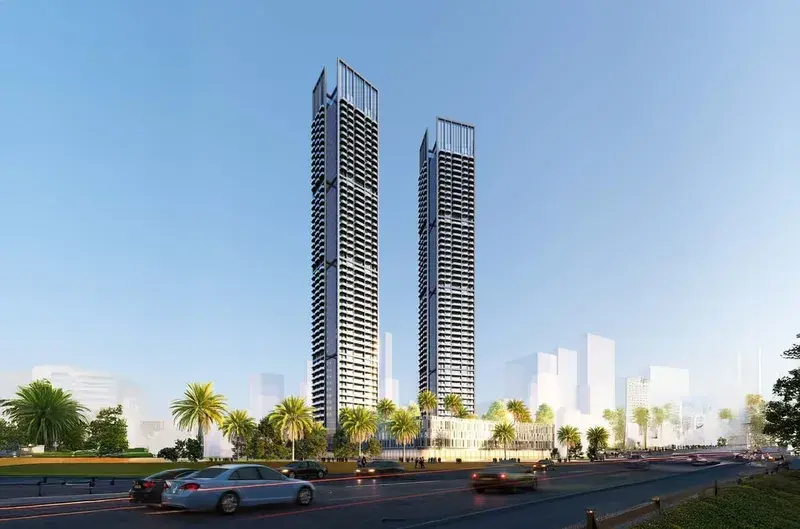
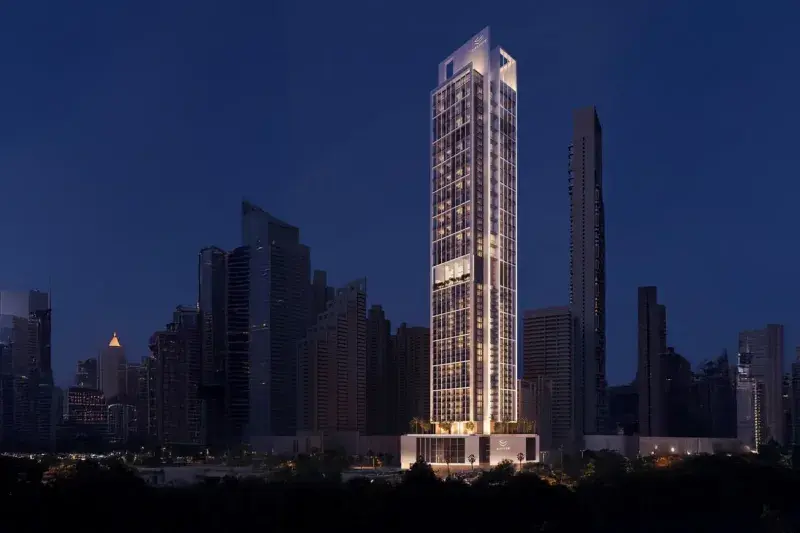
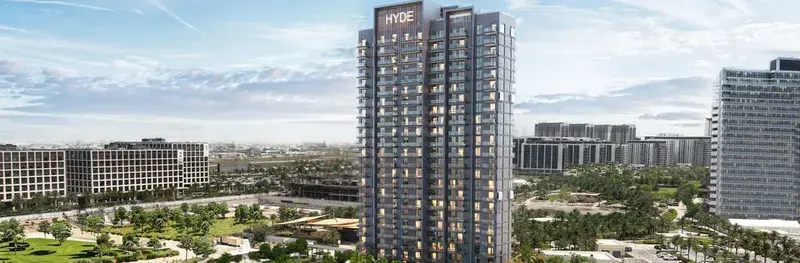
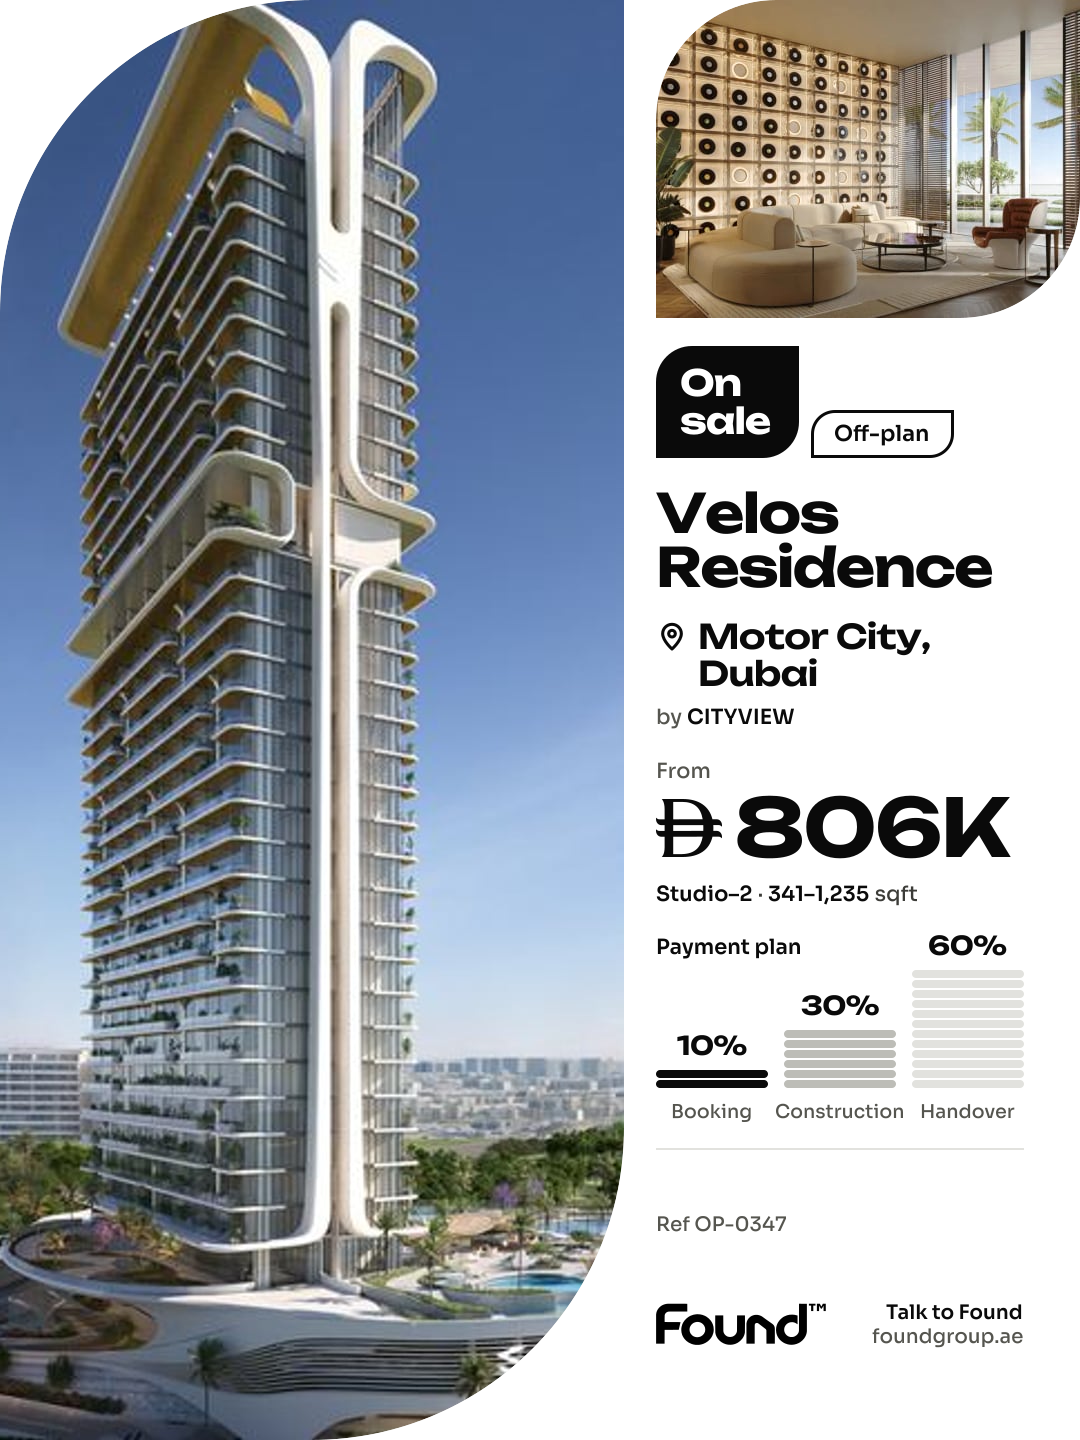
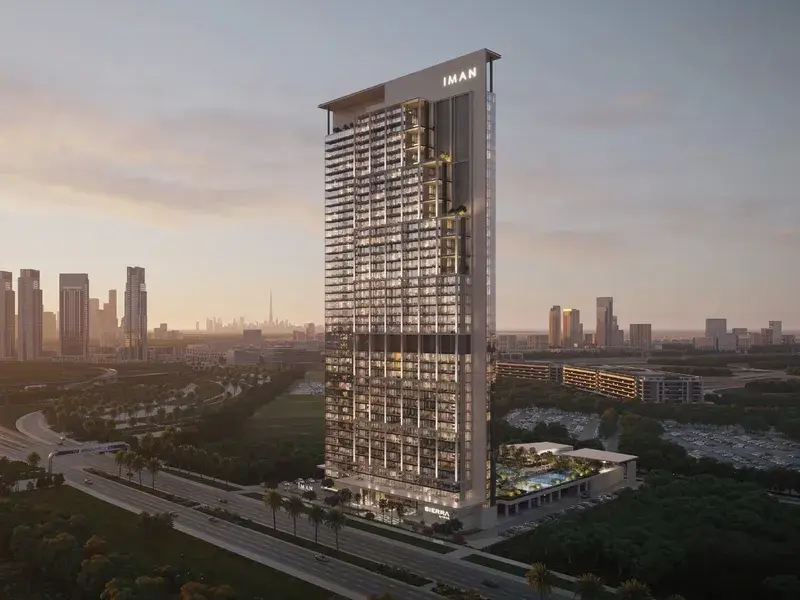
Velos Residence rises as a dynamic architectural statement in the heart of Motor City, inspired by movement, speed, and contemporary urban living. The building’s sleek, aerodynamic design reflects the energy of its surroundings, while thoughtfully planned interiors offer a collection of studio, one-bedroom, and spacious 2.5-bedroom apartments. Each residence is designed with smart layouts, modern aesthetics, and expansive windows that fill the spaces with natural light, creating a seamless balance between comfort, functionality, and refined style.

Read moreRead less

The development offers a vibrant lifestyle supported by a wide range of premium amenities designed for leisure, wellness, and social connection. Residents can unwind at the rooftop infinity pool with a stylish deck and beverage bar, stay active in the outdoor gym or yoga zones, and enjoy recreational facilities including a padel court and jogging track. The project also features an outdoor cinema, co-working spaces, and beautifully designed lounges, while dedicated indoor and outdoor kids’ areas create a family-friendly environment that enhances everyday living.

Interiors are finished with modern, high-quality materials that emphasize both durability and elegance. Kitchens are fully equipped with appliances by Franke and Elba, offering a practical and stylish culinary space. The project is offered mostly unfurnished, allowing residents to personalize their homes, while studio units come fully furnished for added convenience and immediate comfort.

Location description and benefits

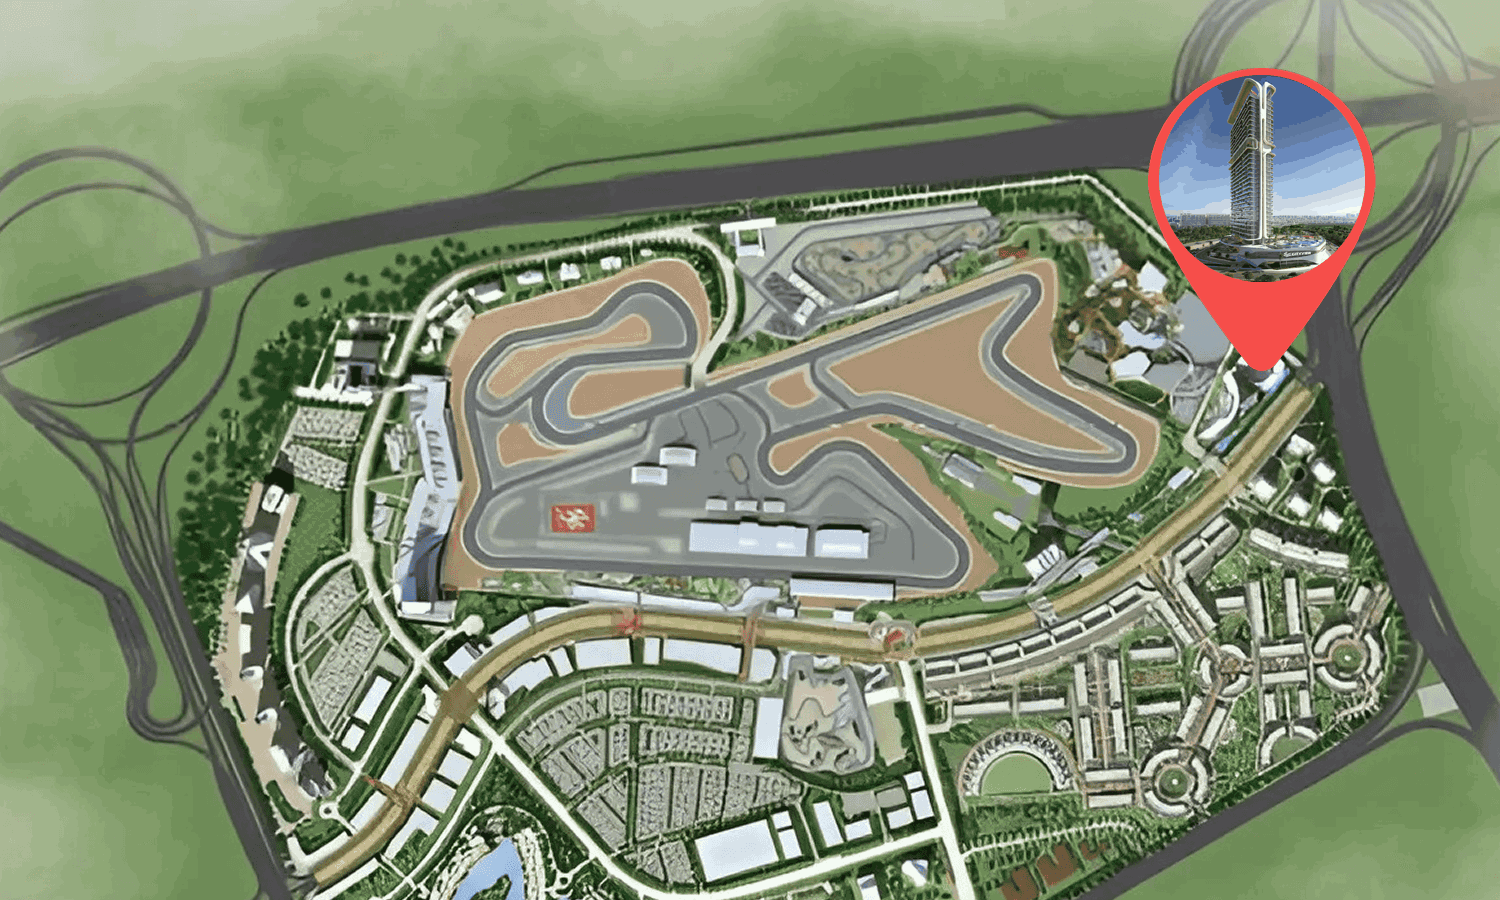
Motor City in Dubai is a unique and lively community that combines the essence of urban living with a captivating theme centered around the world of motorsports and automobiles. Nestled in the heart of Dubai, this community is an embodiment of modernity, innovation, and passion for all things automotive.

The streets of Motor City are adorned with a distinct charm, echoing the revving of engines and the excitement of racing. As you wander through this neighborhood, you'll notice the architectural design and layout that pays homage to the theme, with road names reminiscent of famous race tracks and automotive legends. It's a place where enthusiasts and families alike come together, united by their shared love for everything related to cars and motorsports.

Motor City's commitment to green spaces and landscaping is evident in its beautifully manicured parks and lush gardens. These serene areas provide a welcome escape from the exhilarating atmosphere of the community, offering a peaceful retreat for residents to unwind, exercise, or simply enjoy the outdoors.

Key questions

What is the payment plan for Velos Residence?

10% on booking, 30% during construction and 60% on handover.

When is the handover of Velos Residence?

It is due Q2 2028.

What is the service charge at Velos Residence?

AED 16 per sqft a year.

Who is the developer of Velos Residence?

CITYVIEW, with 4 projects on sale with Found.

About the developer

CITYVIEW

4 projects on the market, from AED 806,000

All CITYVIEW projects

Master plan

Amenities

  • Infinity Pool
  • Padel & Basketball Court
  • Zen Gardens
  • Outdoor & Indoor Kids Play Area
  • Outdoor & Indoor Gym
  • Outdoor Cinema
  • Jogging Track
  • Pet Area
  • Co-Working Area
  • Sitting Lounge
  • Outdoor Yoga
  • Multipurpose Area

Location

Motor City, Dubai. Open in Google Maps

Homes and projects in Motor City

The developer's brochure