
Handover Q1 2029
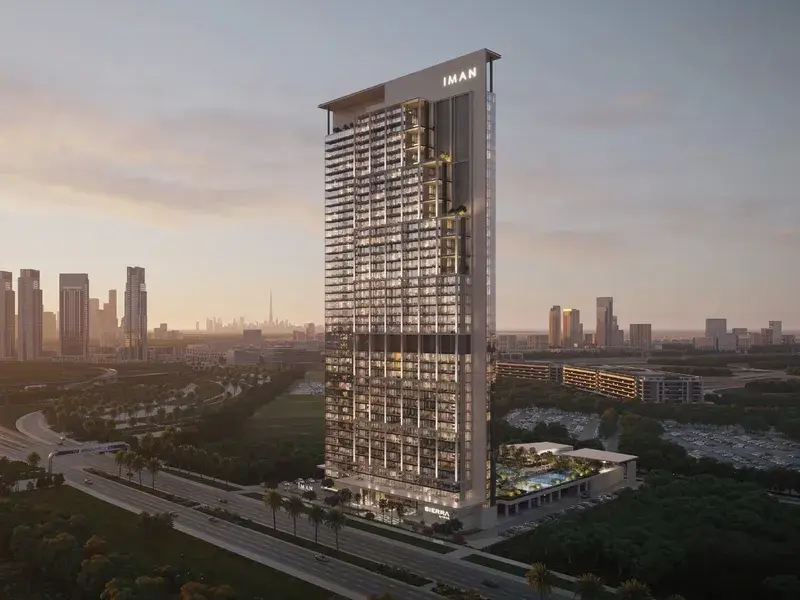
Sierra by Iman
From AED 7,919,913
Motor City
No commission when you buy from the developer through Found.
https://foundgroup.ae/new-launches/ananda-residences-ref-op-0449
Launched · Prices checked
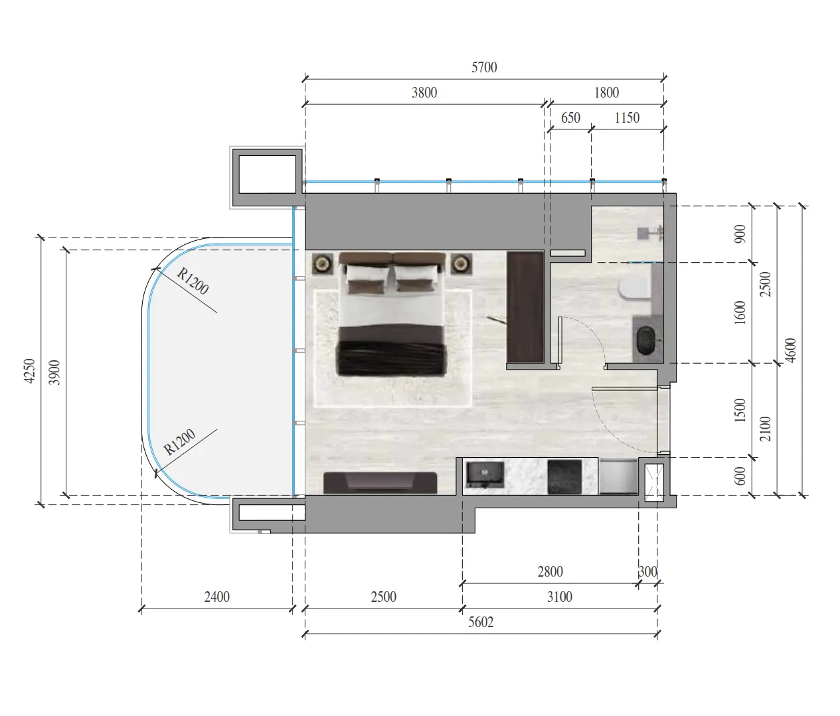
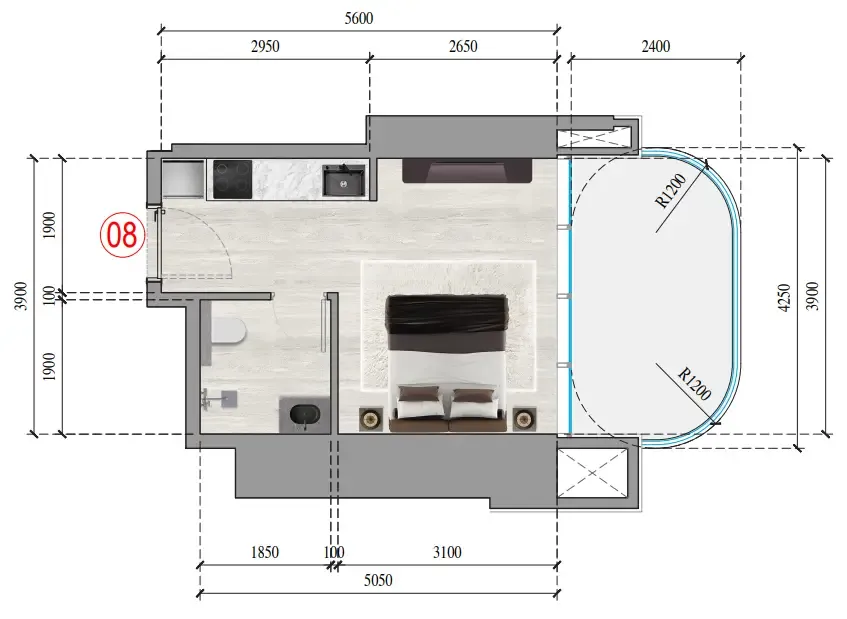
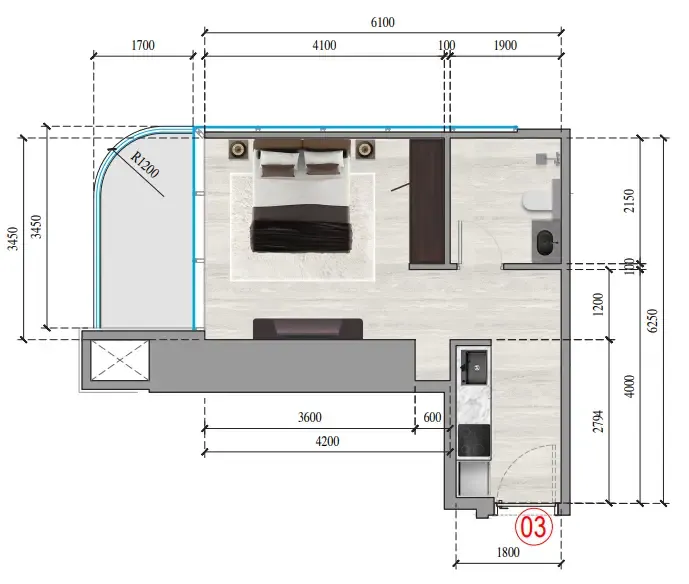
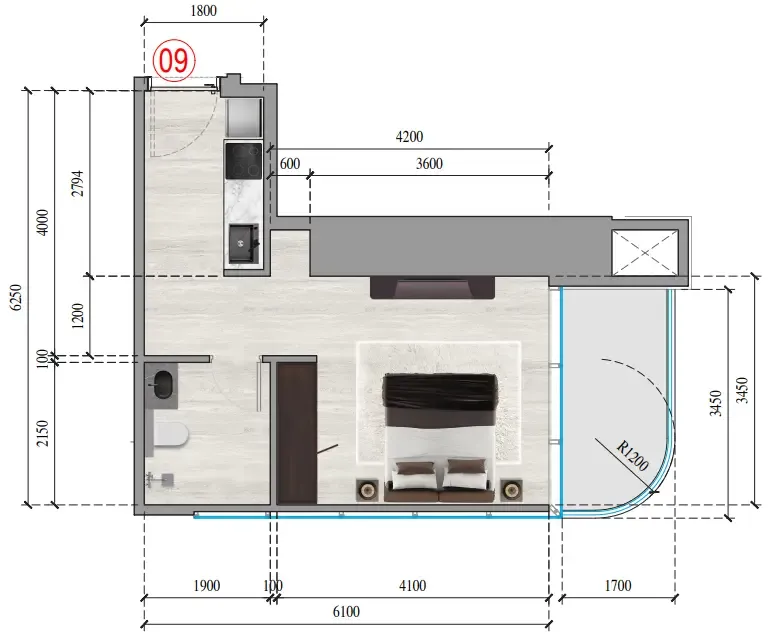
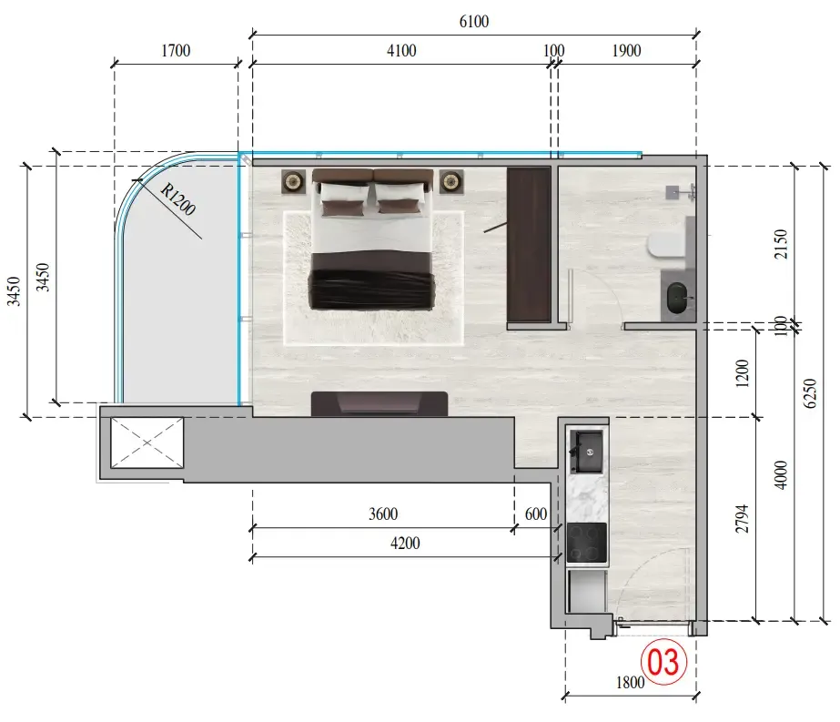
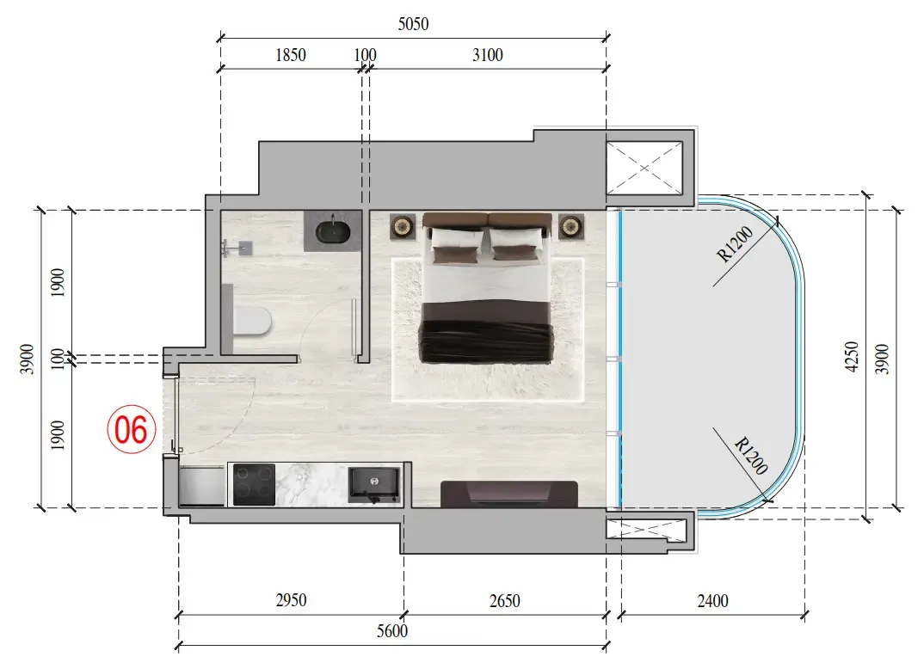
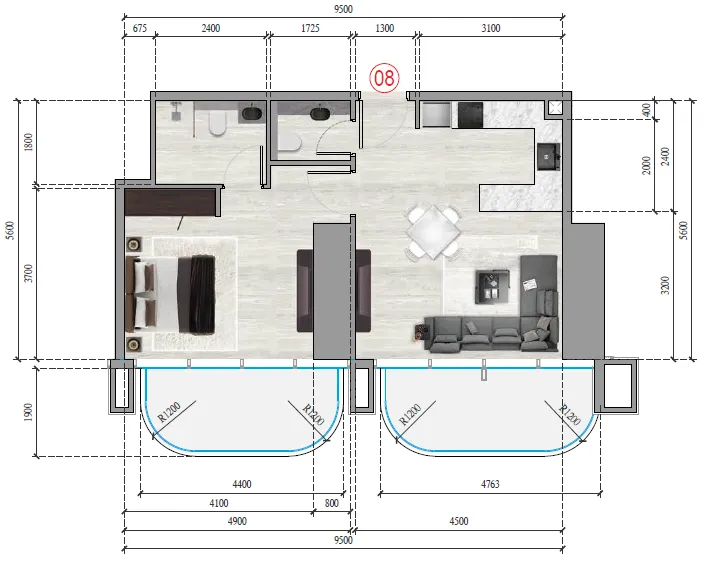
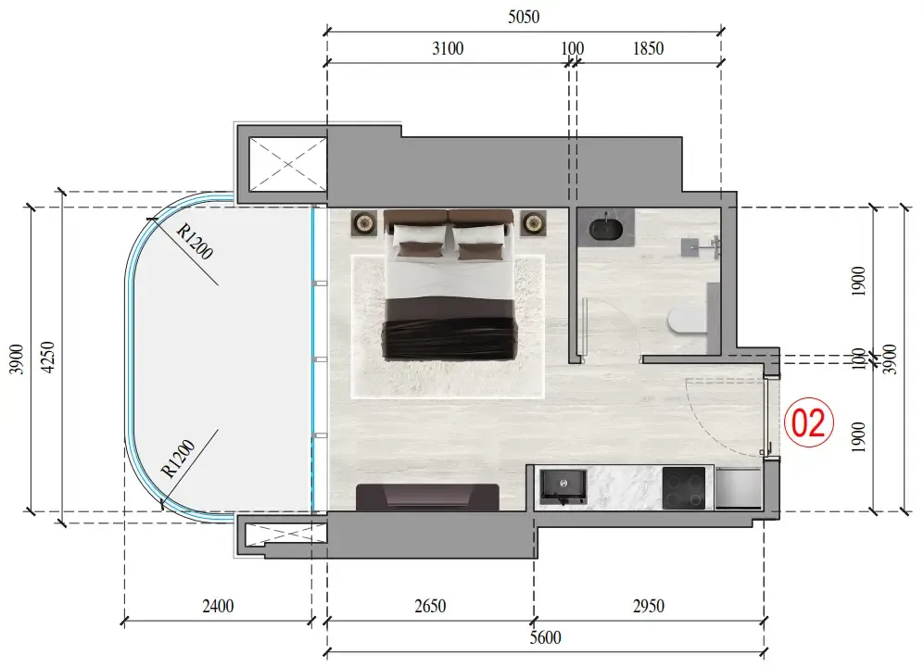
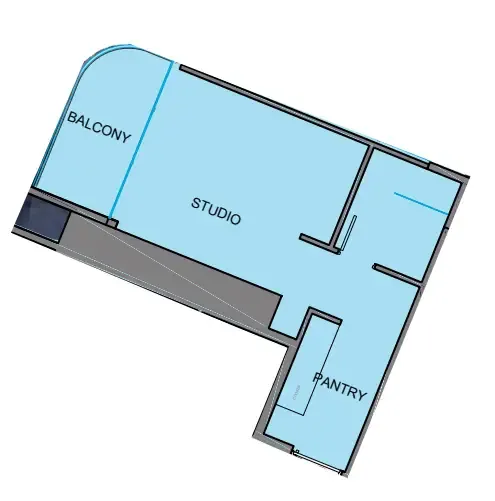
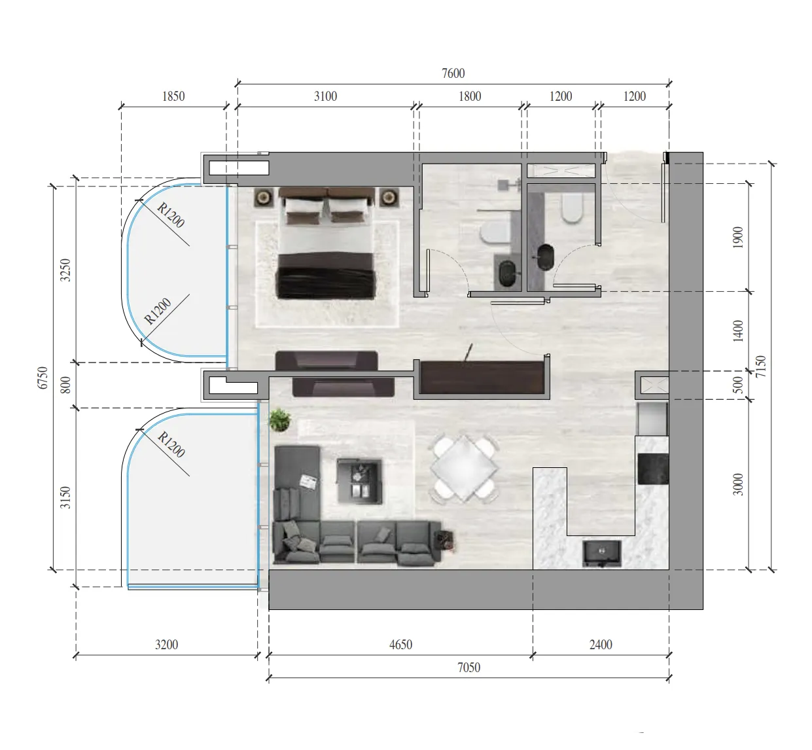
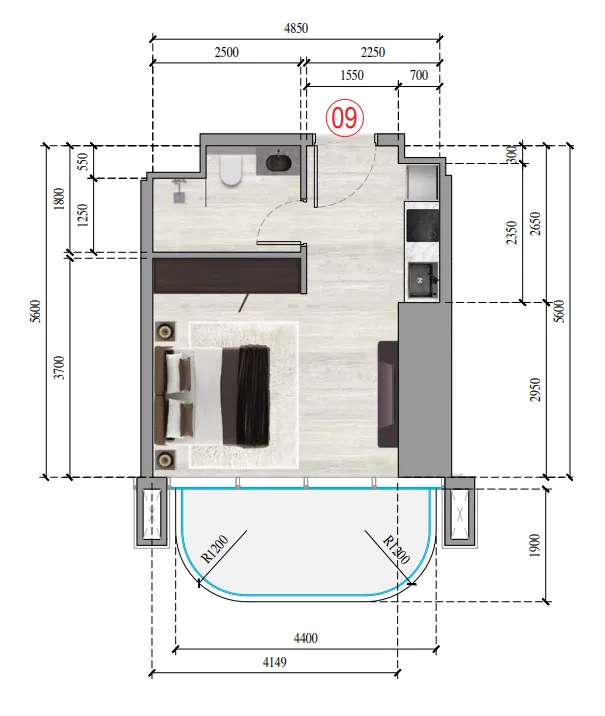
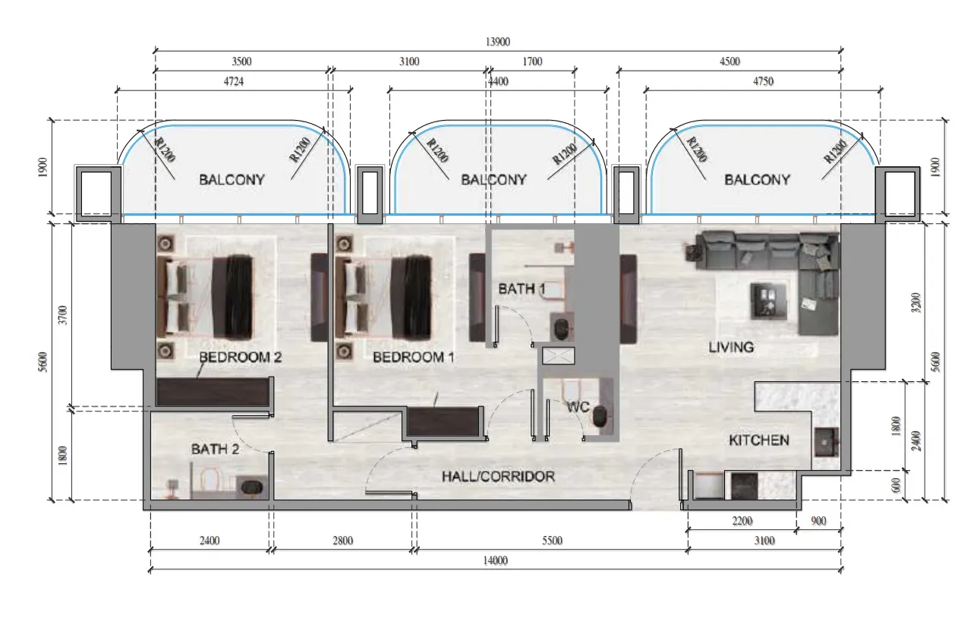
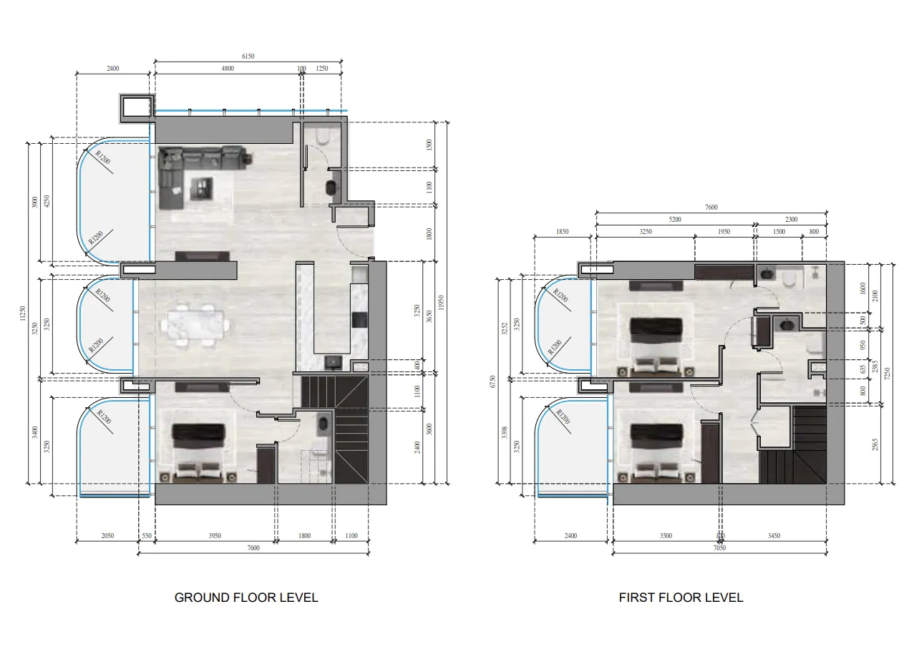
 Floor plan of Ananda Residences, opens full sizeAnanda ResidencesFor the whole project
10 of 13 shown.
Source: Dubai Land Department via Data.Dubai · sales to 18 November 2026
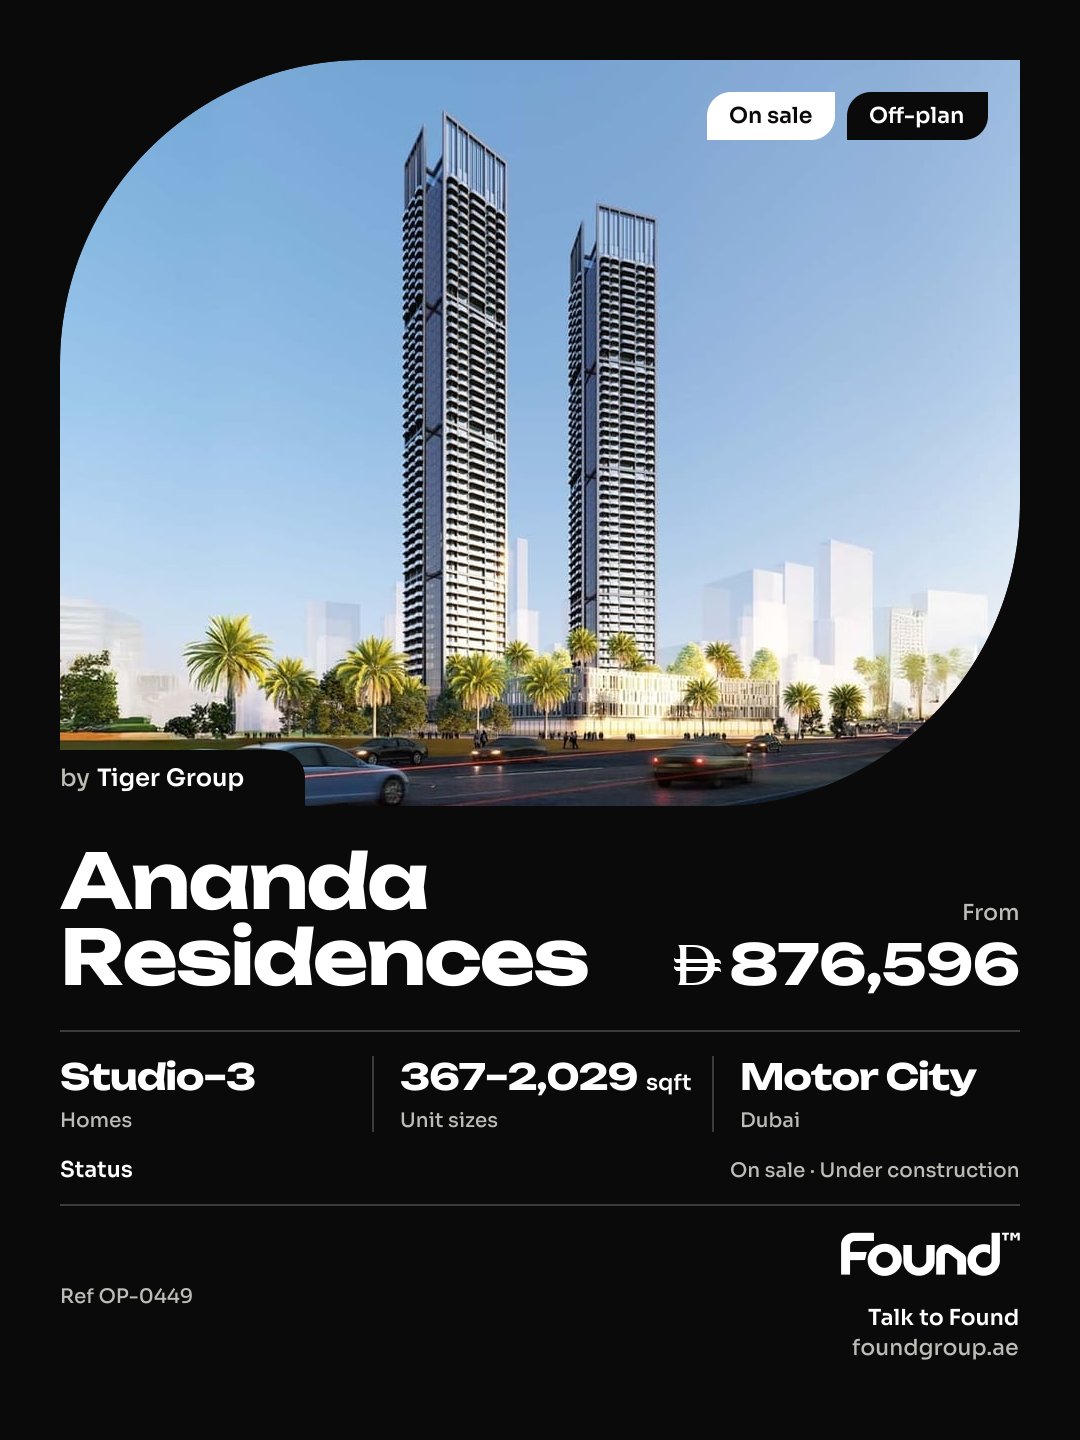
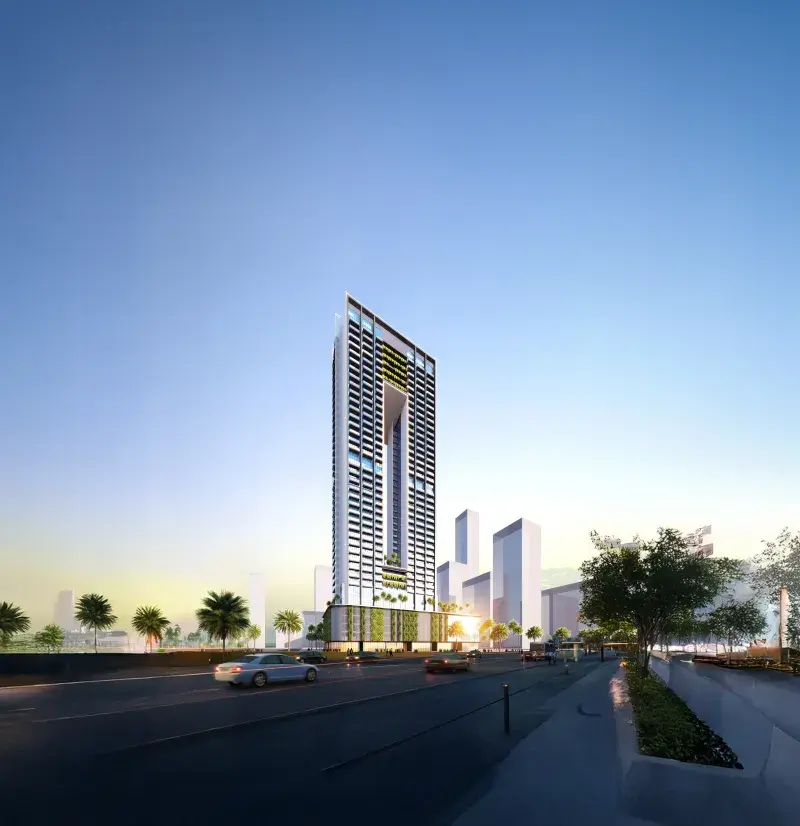
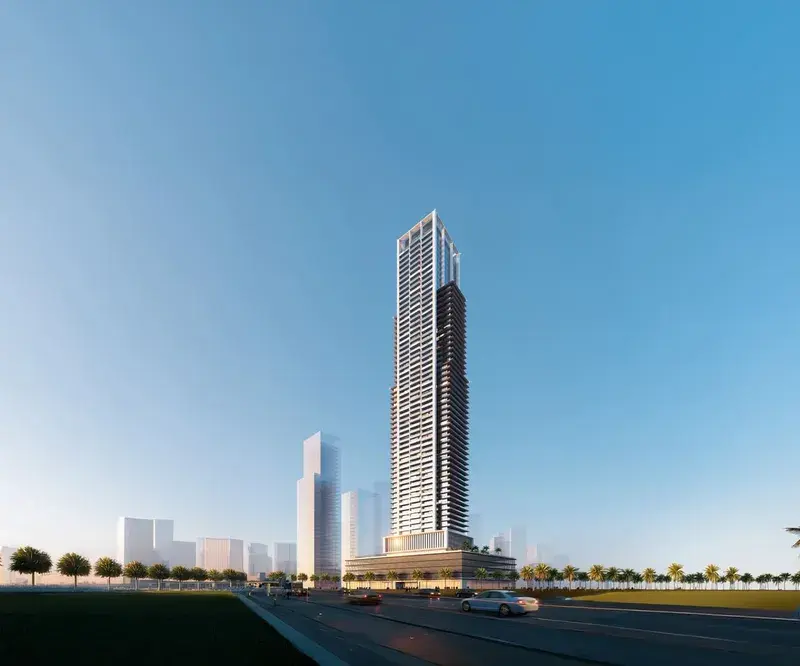
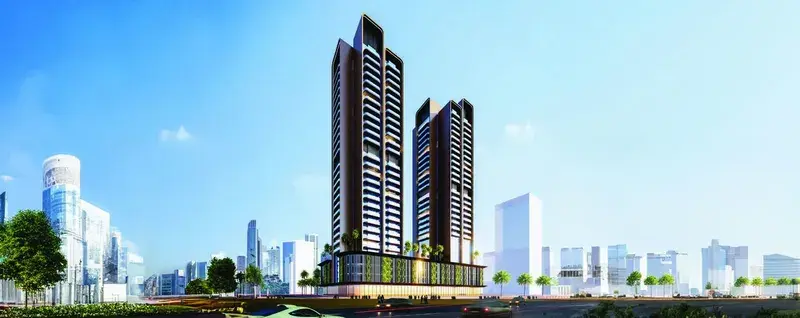
Ananda Residences is a fifty-four-story twin-tower development by Tiger Properties. Inspired by the Sanskrit word for bliss, happiness, and pure joy, this architectural marvel is set to redefine urban sophistication, offering residents an unparalleled blend of comfort, convenience, and contemporary design. Ananda is more than a residence — it is a lifestyle of serenity and fulfillment, where luxury meets tranquility in the heart of the city.
Water takes center stage at Ananda Residences as a symbol of tranquility and refinement. The expansive, state-of-the-art swimming pool offers a serene retreat surrounded by lush greenery and contemporary lounge spaces, providing a refreshing escape amidst the vibrant energy of urban living. Whether enjoying a tranquil swim, unwinding by the water, or simply taking in the calming ambiance, the pool embodies the perfect balance of elegance and peace.
Every material at Ananda Residences is meticulously selected to ensure durability, elegance, and sustainability. From high-quality marble and premium wood finishes to cutting-edge glass and sleek metal accents, each element reflects superior craftsmanship. The fusion of modern textures and timeless materials enhances both aesthetics and functionality, creating homes that are fully furnished with fully equipped kitchens, as stunning as they are enduring.
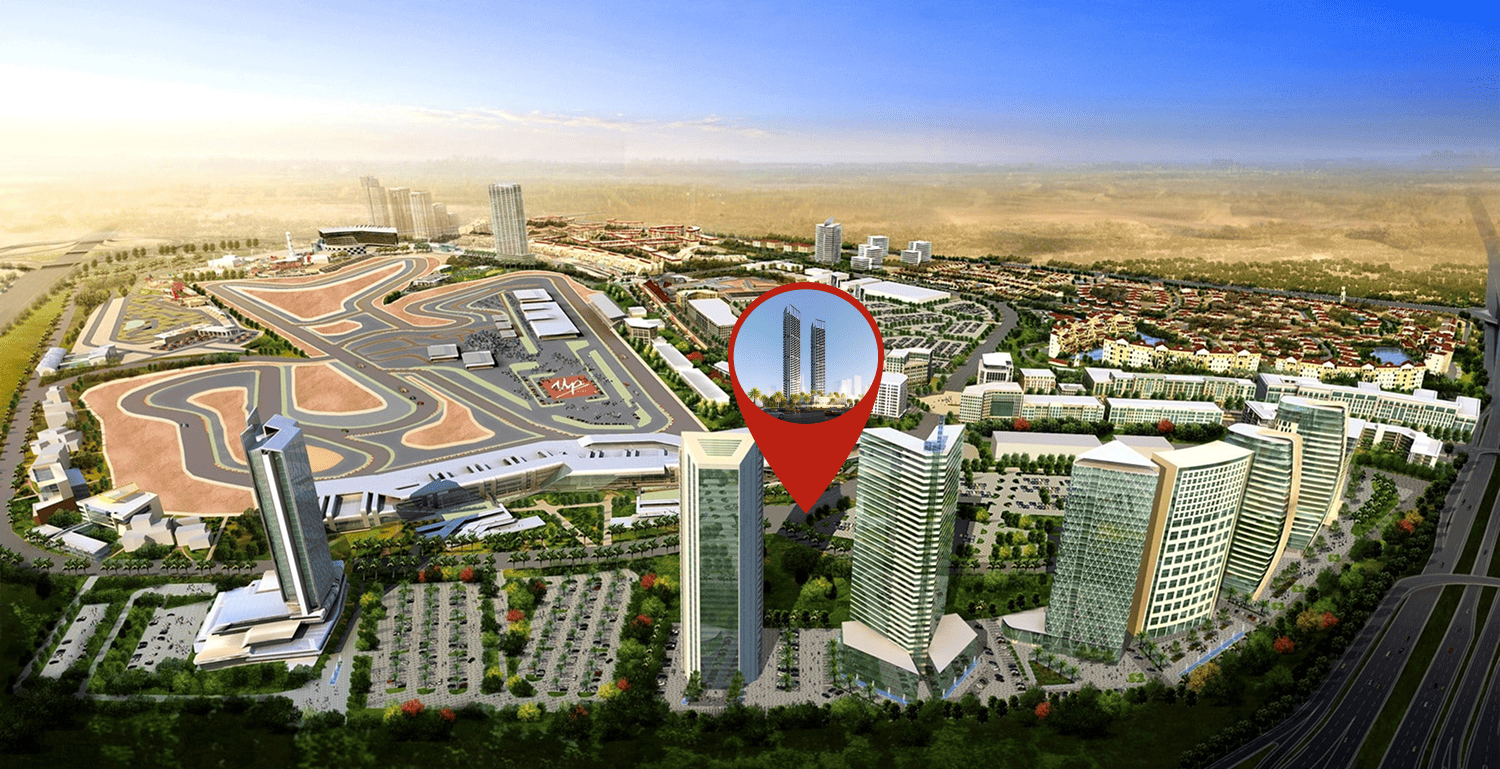
Nestled in the heart of Motor City, this exceptional location combines the essence of urban living with a captivating theme centered around motorsports and automobiles. The community is an embodiment of modernity, innovation, and passion, with streets adorned with a distinct charm and architectural design that pays homage to famous race tracks and automotive legends.
The location is distinguished by its commitment to green spaces and beautifully manicured parks and lush gardens, providing a peaceful retreat for residents to unwind, exercise, or simply enjoy the outdoors. It is a place where enthusiasts and families alike come together, united by their shared love for everything automotive, while still enjoying a serene and welcoming environment.
For those seeking a residence that embodies blissful living, architectural excellence, and a prime Dubai address, Motor City delivers an unmatched lifestyle. Its unique combination of automotive passion, green spaces, and strategic connectivity makes it one of Dubai's most desirable destinations. This is a place where one can enjoy the best of city living — vibrant, connected and effortlessly refined.
It is due Q2 2028.
AED 13 per sqft a year.
Yes, the developer offers one. Ask us for its terms.
Tiger Group, with 12 projects on sale with Found.

Motor City, Dubai. Open in Google Maps
From AED 7,919,913
From AED 809,000
From AED 806,000
From AED 849,000
From AED 20,626,340
From AED 879,861
From AED 376,067
From AED 812,590
From AED 511,404
From AED 908,177
From AED 834,145
From AED 830,726