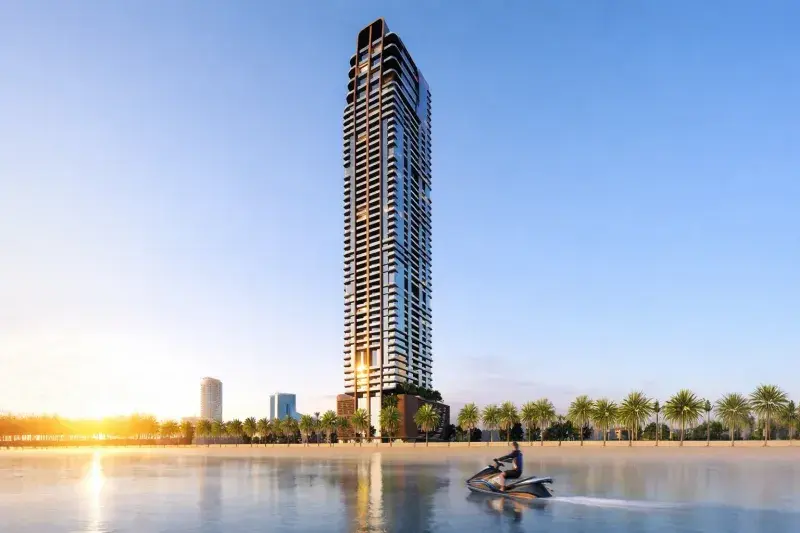
Al Jerf, Ajman

Lily Tower

Price
From AED 376,067
Status
Handover Q4 2029
Developer
Tiger Group

No commission when you buy from the developer through Found.

In short

  • Lily Tower is an off-plan project by Tiger Group in Al Jerf, Ajman.
  • Apartments, studio to 3 bedrooms, 462–1,725 sqft.
  • Prices start at AED 376,067, about AED 707 per sqft.
  • Handover is due Q4 2029.
  • Payment plan: 10% on booking, 80% during construction and 10% on handover.
  • Service charge: AED 10 per sqft a year.
  • No commission when you buy from the developer through Found.

Prices checked

Key facts

Sales status
On sale
Construction
Ends Dec 2029
Community
Al Jerf
Property types
Apartment
Bedrooms
Studio–3
Sizes
462–1,725 sqft
Units for sale
234
Furnishing
Furnished
Parking
1 to 2 spaces
Service charge
AED 10 per sqft a year

Payment plan

  • 10% on booking
  • 80% during construction
  • 10% on handover

Unit types and floor plans

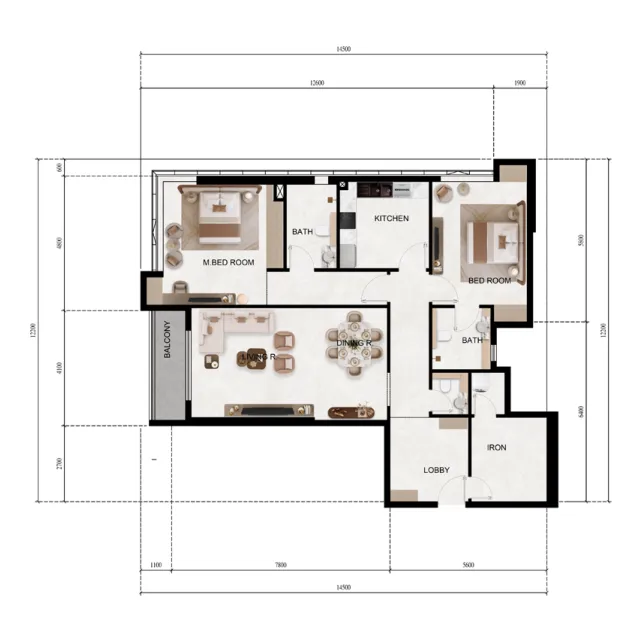
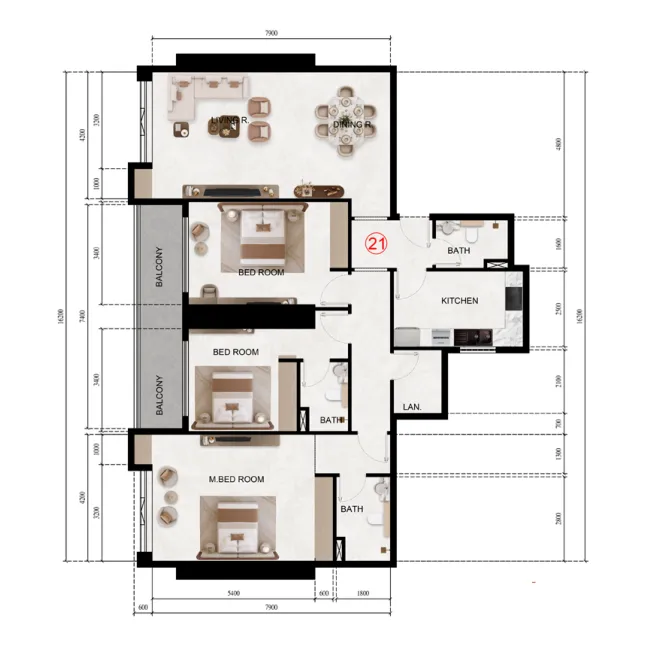
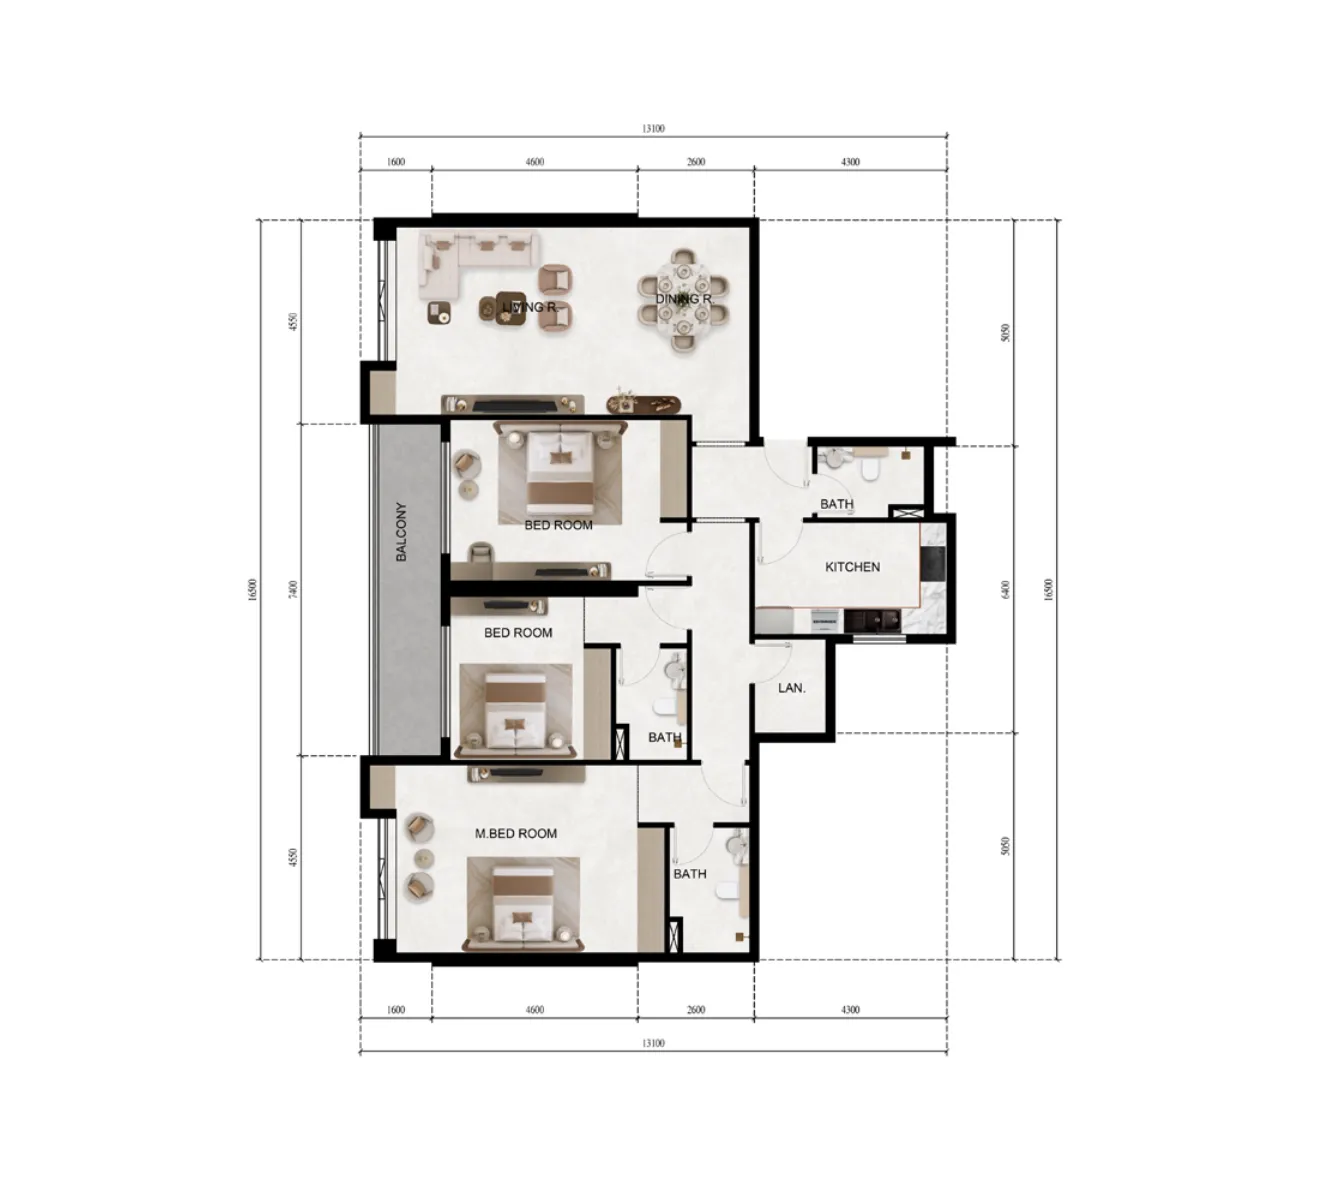
28 unit types,462–1,725 sqft,from AED 376,067

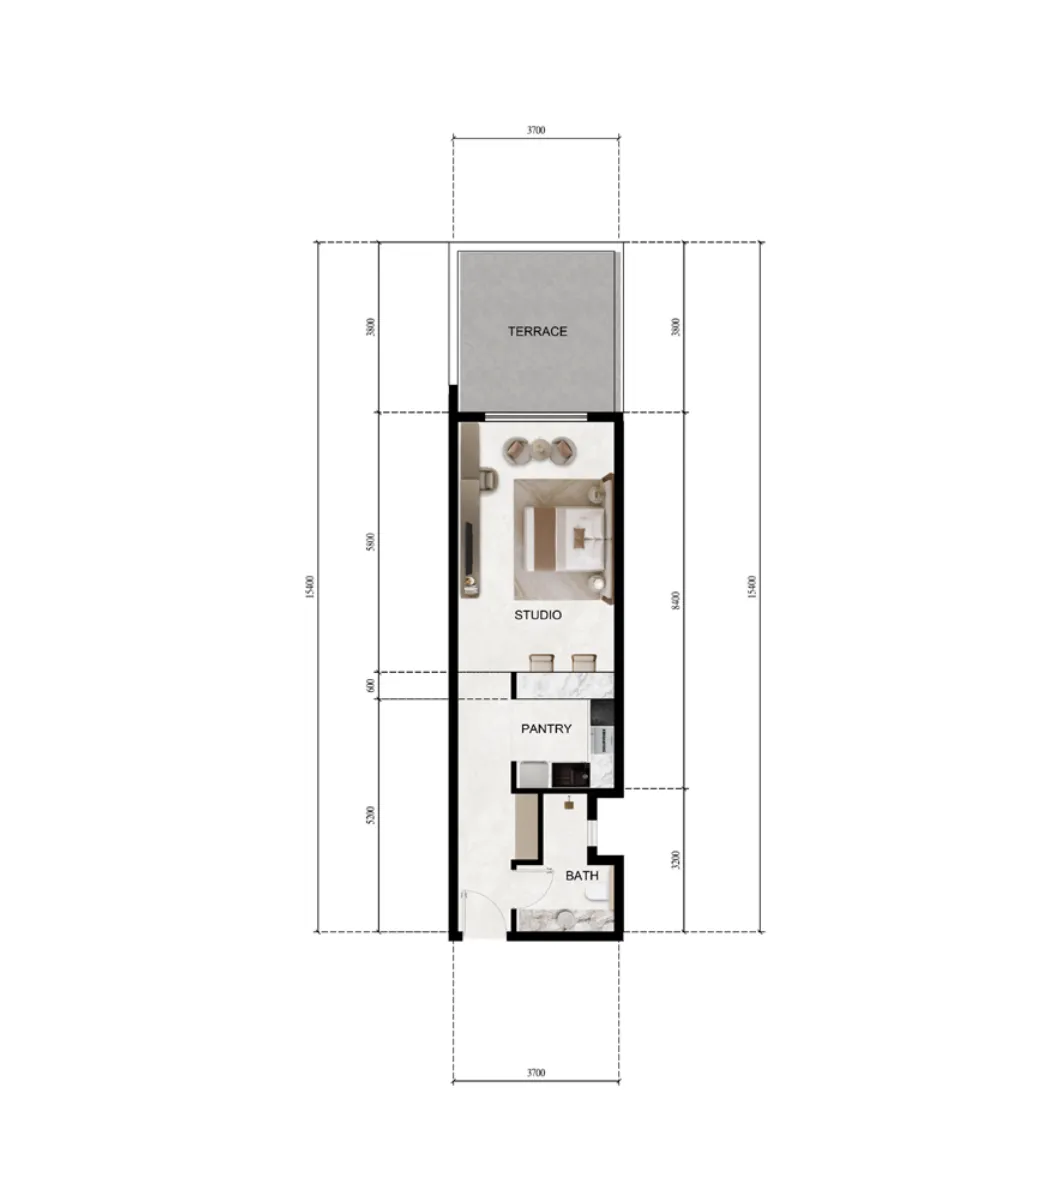
Studio,1 unit type,462–470 sqft,from AED 376,067

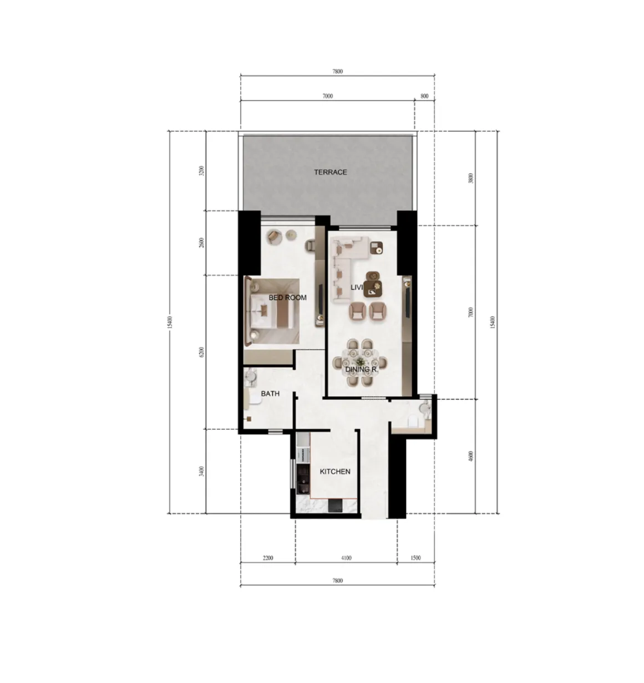
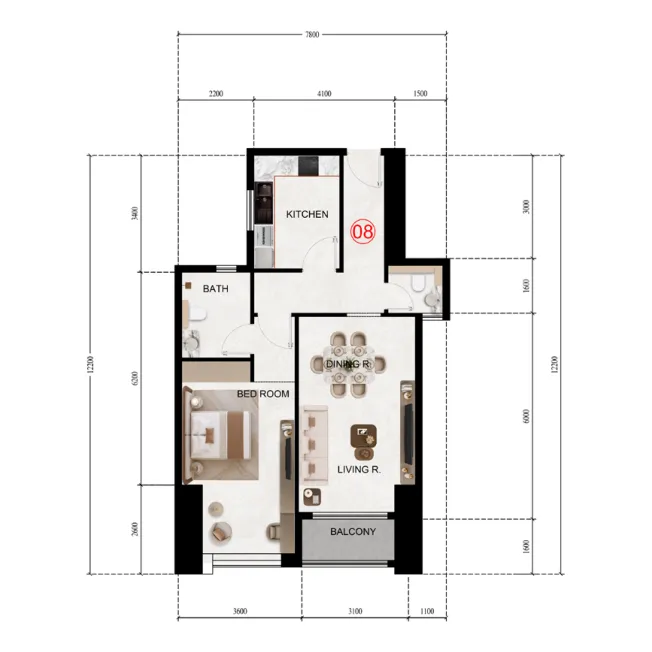
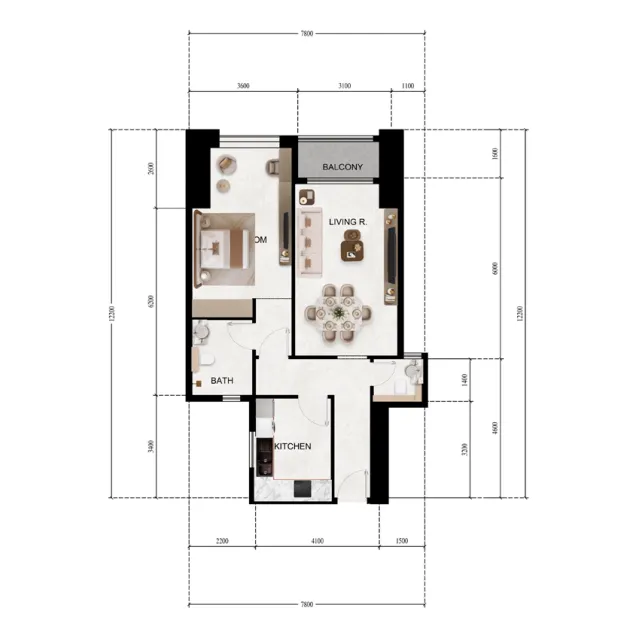
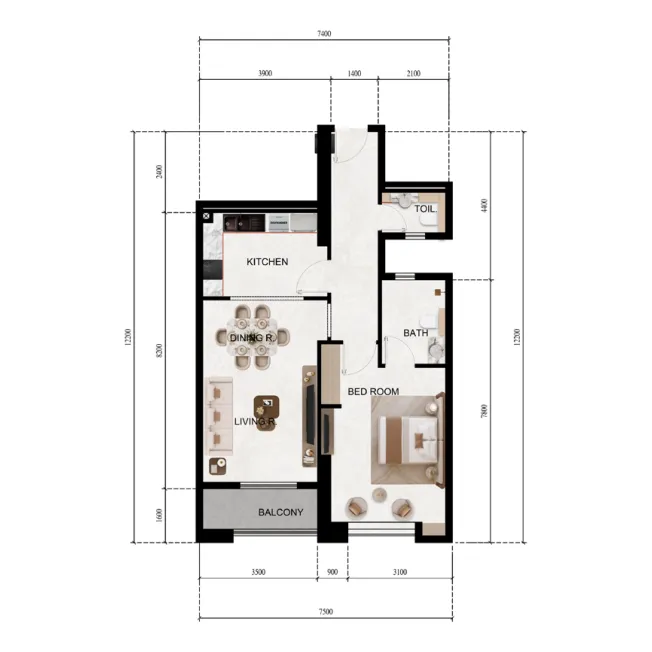
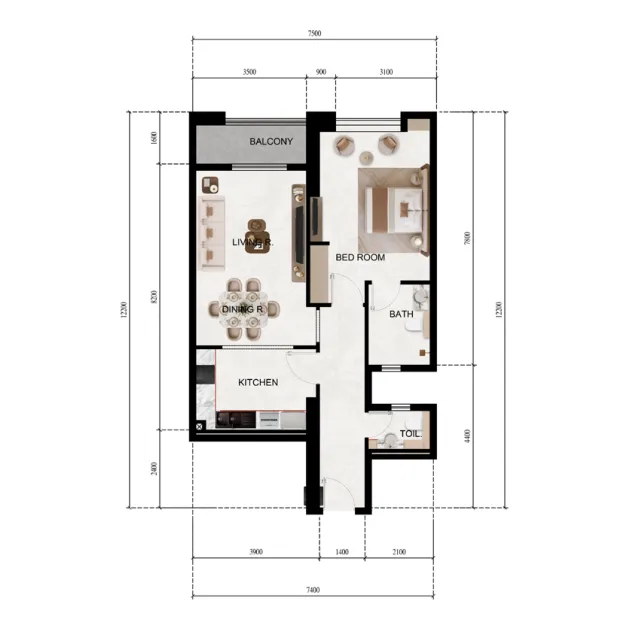
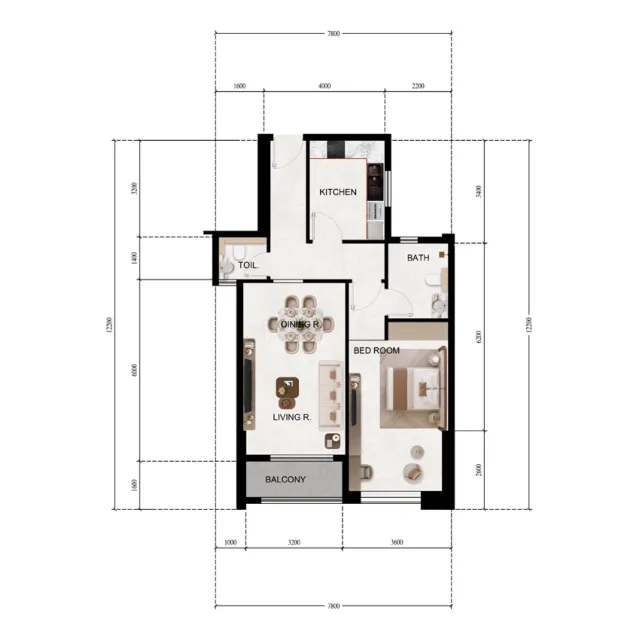
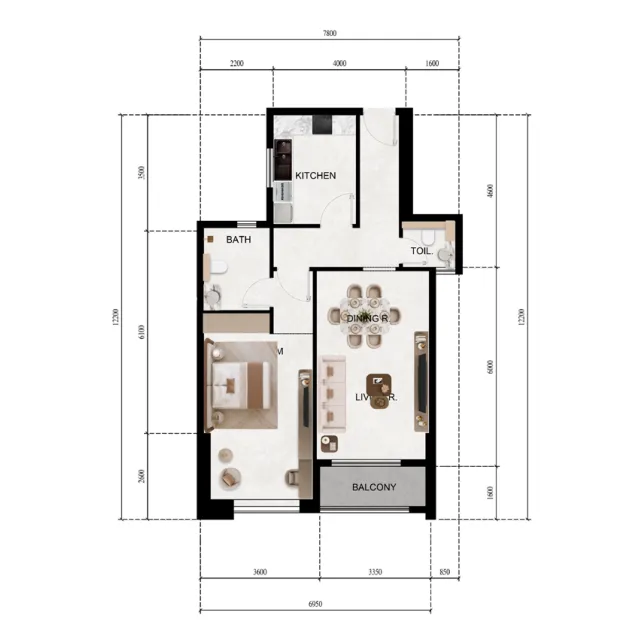
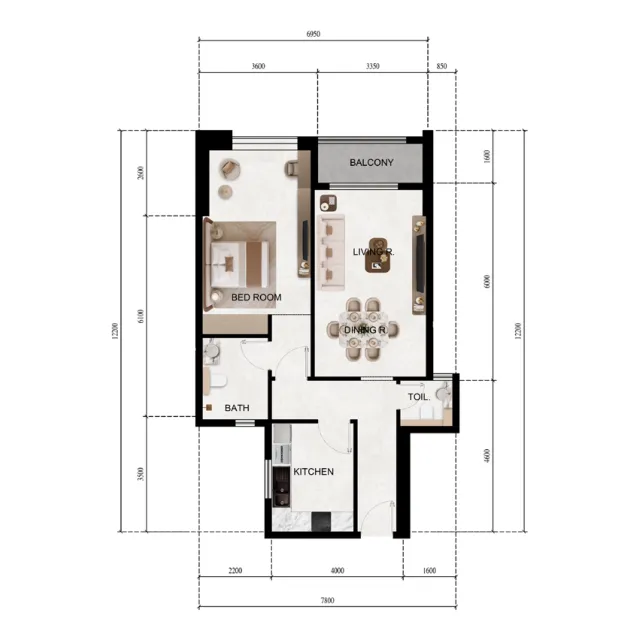
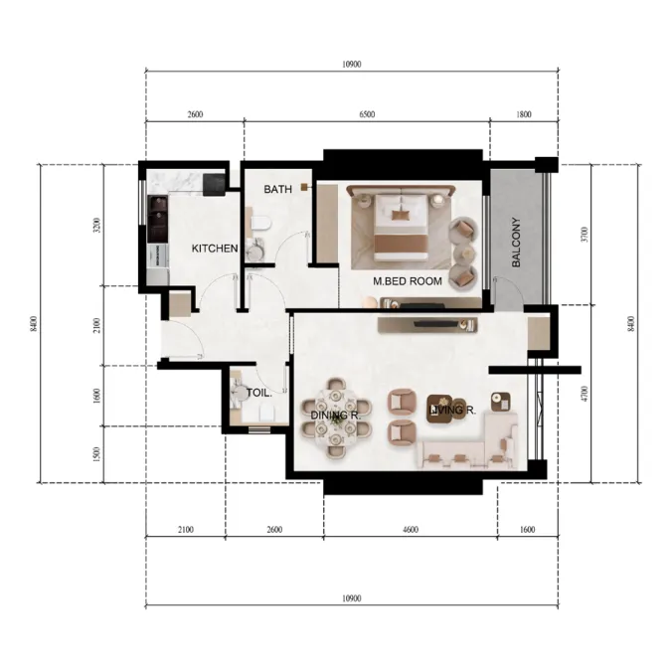
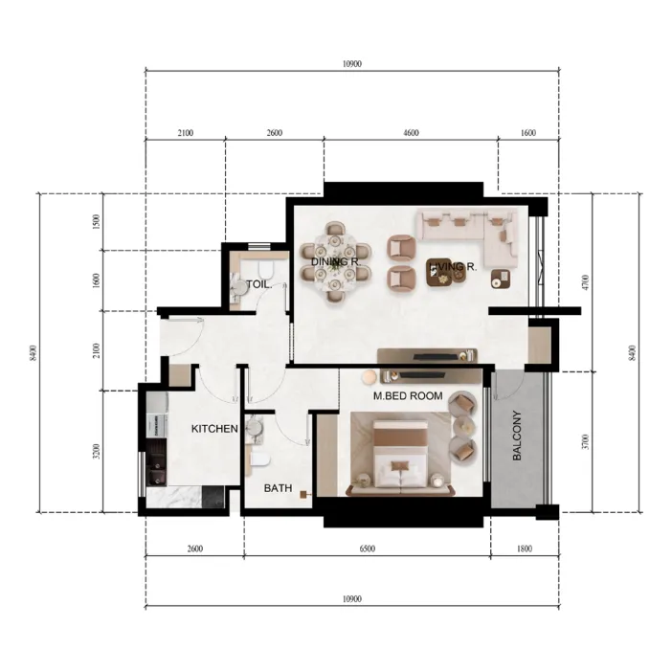
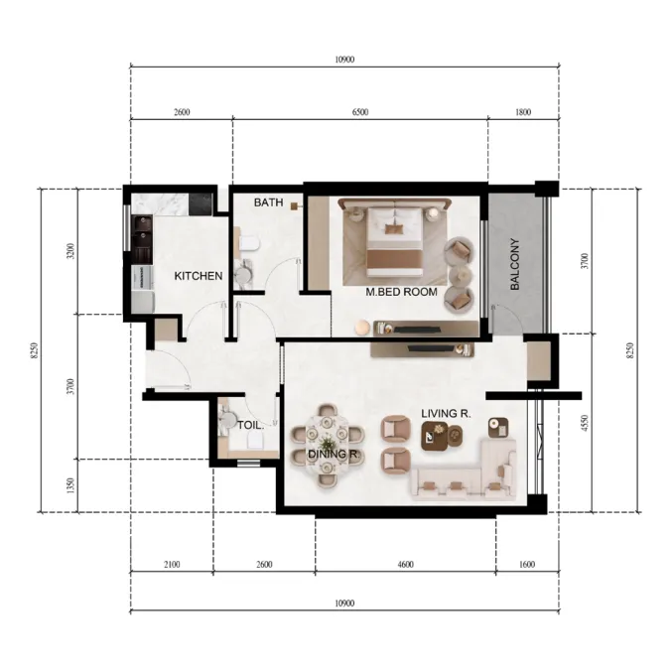
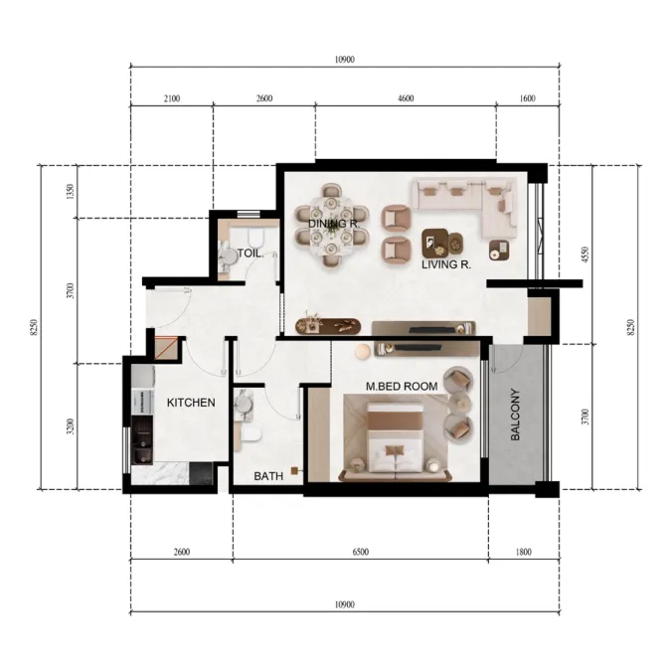
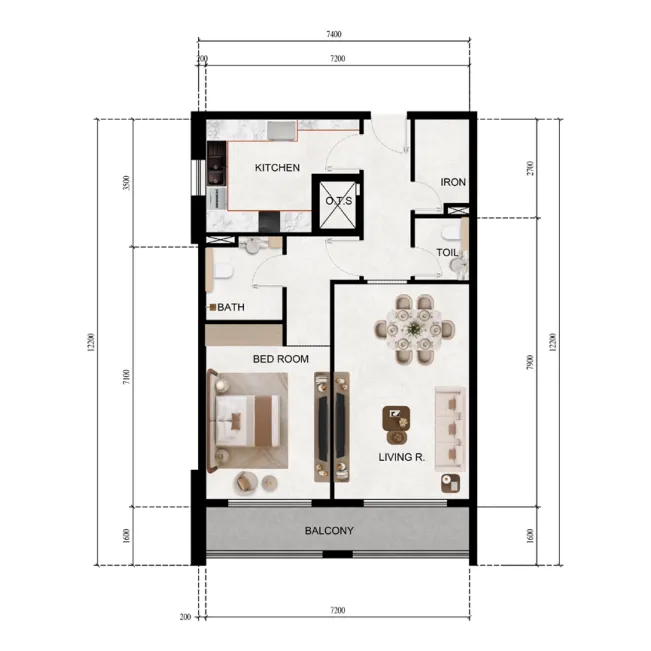
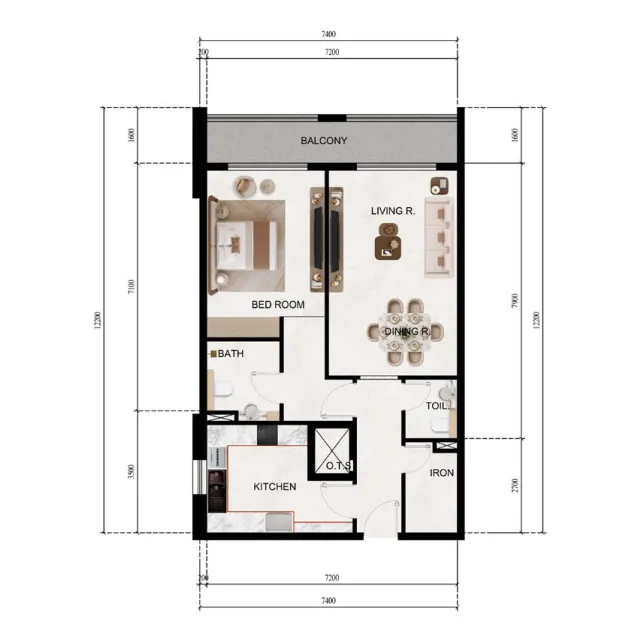
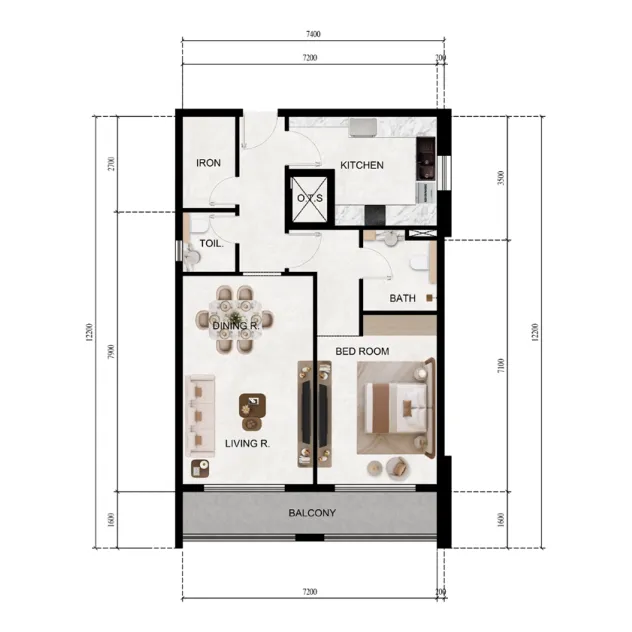
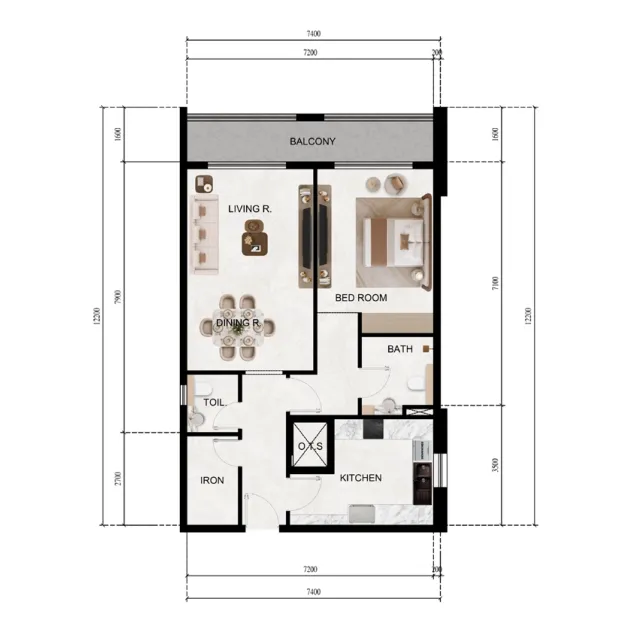
1 bed,16 unit types,777–922 sqft,from AED 540,116

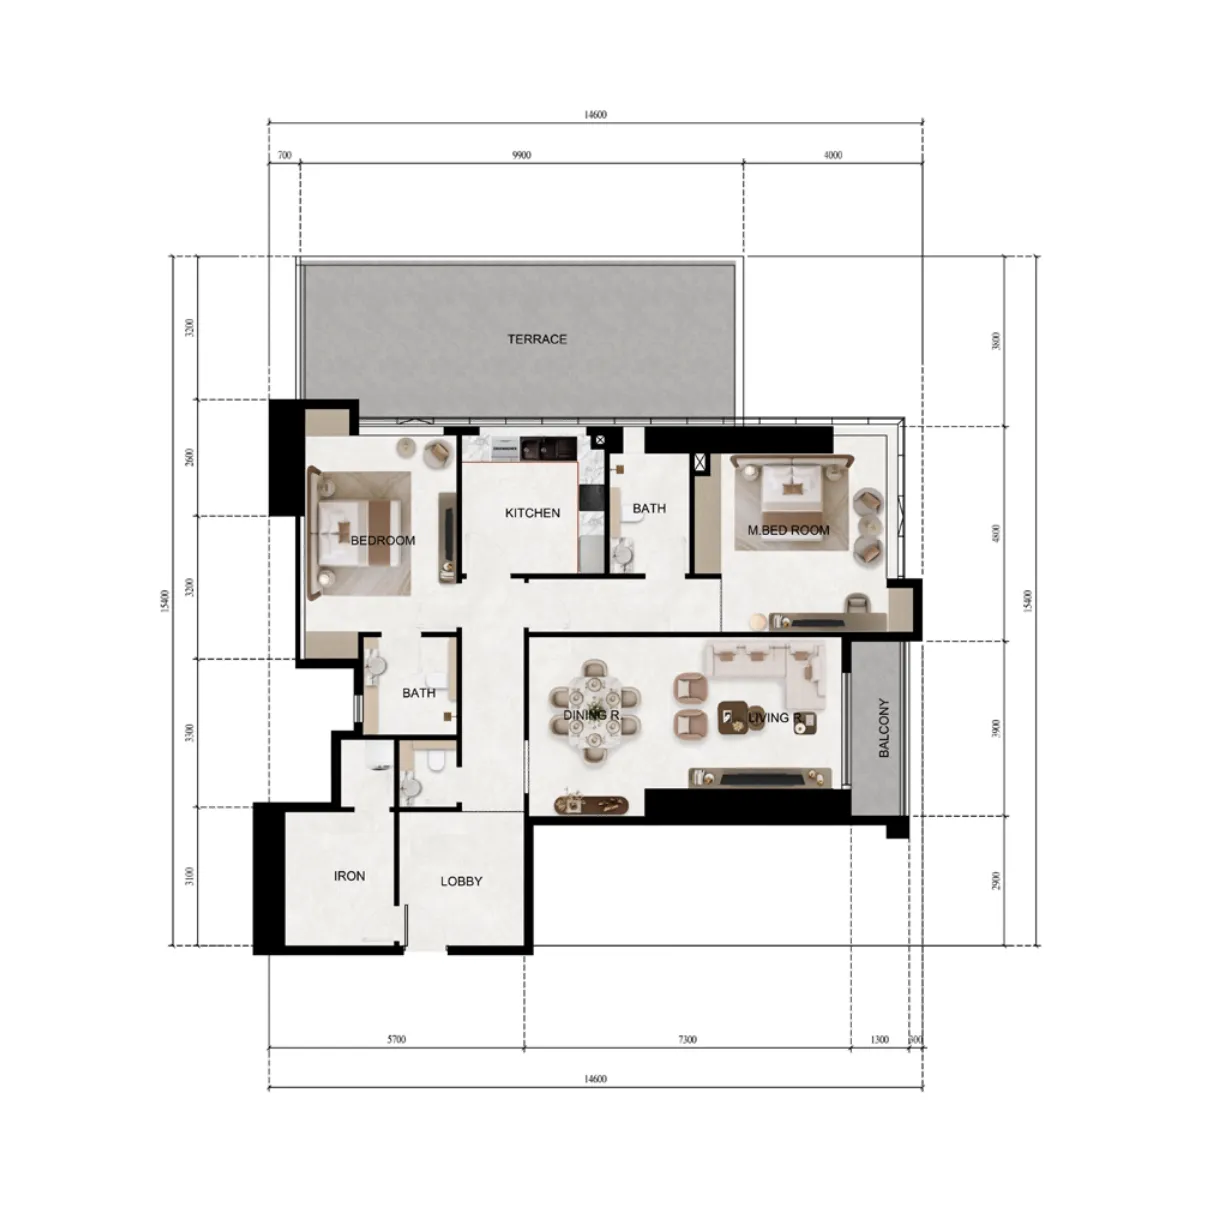
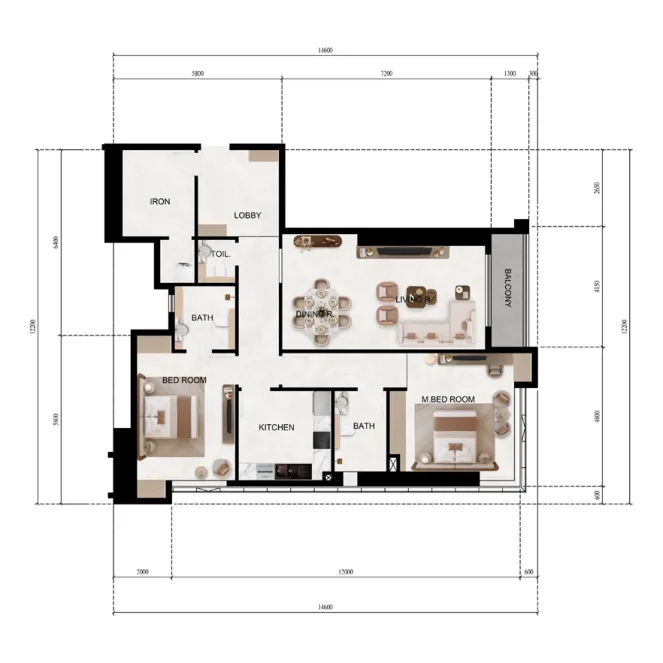
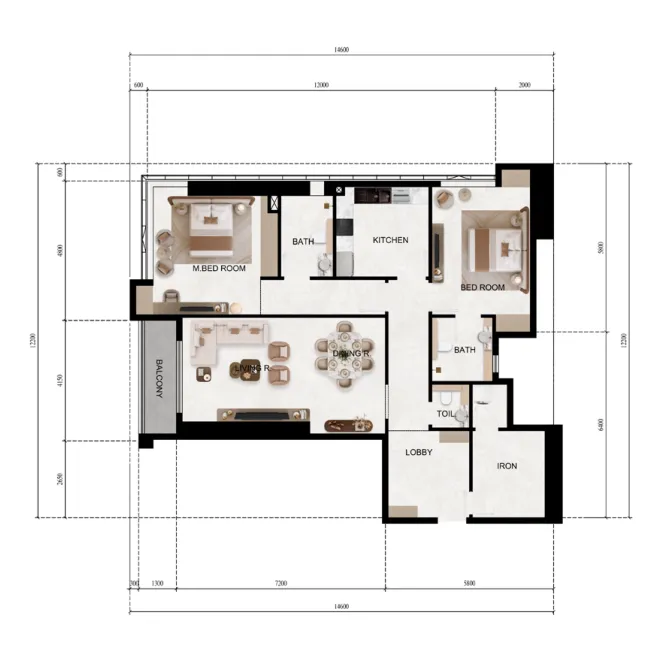
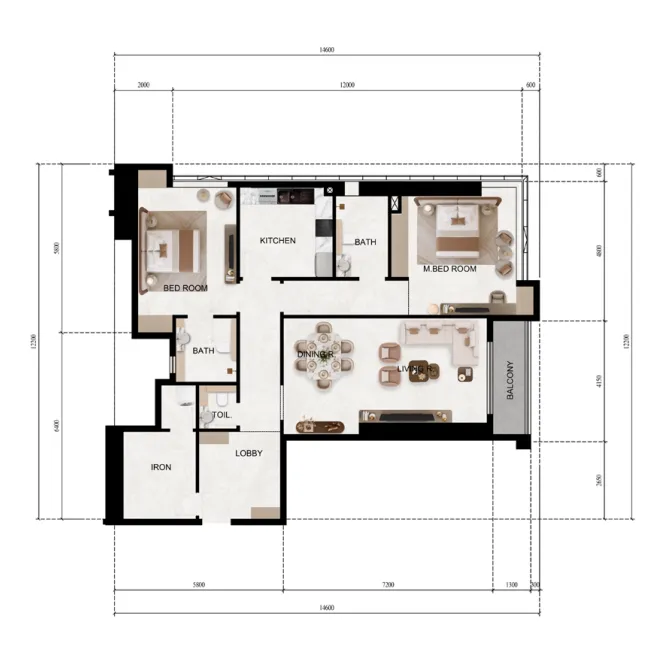
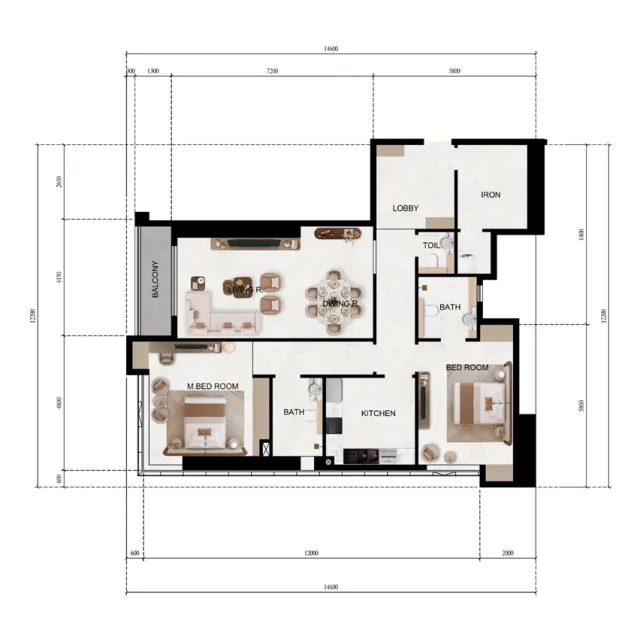
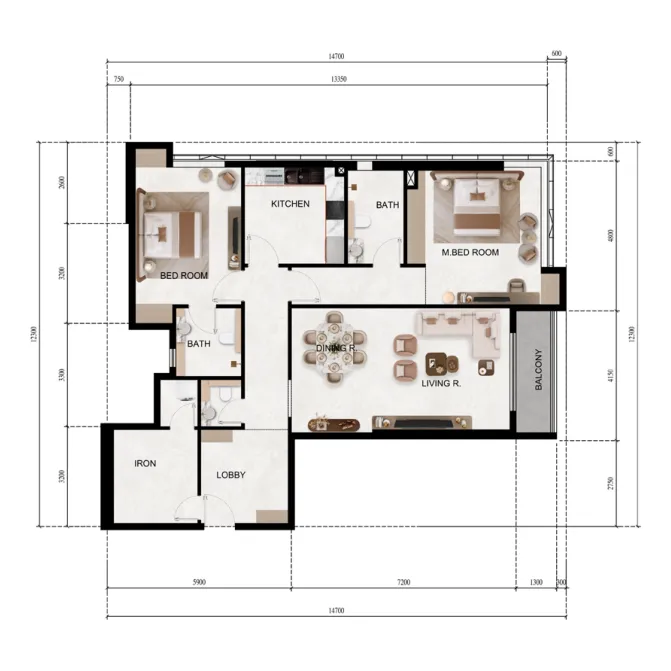
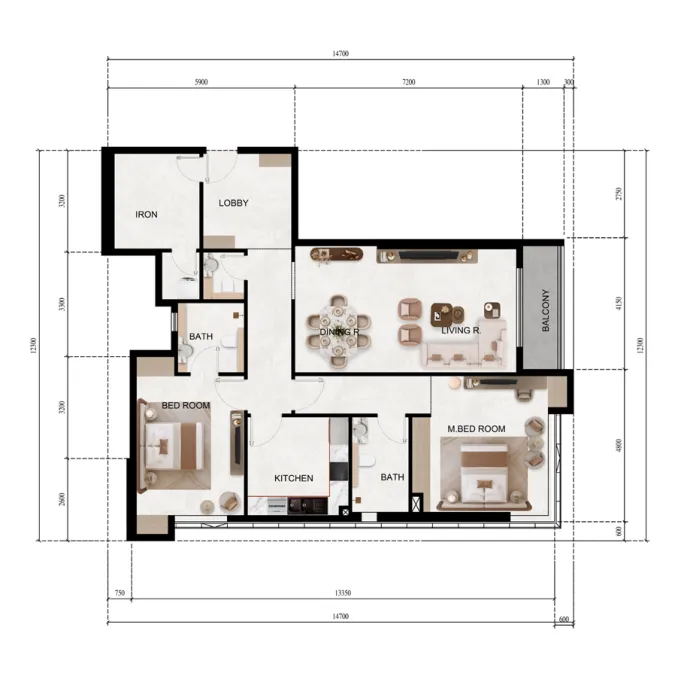
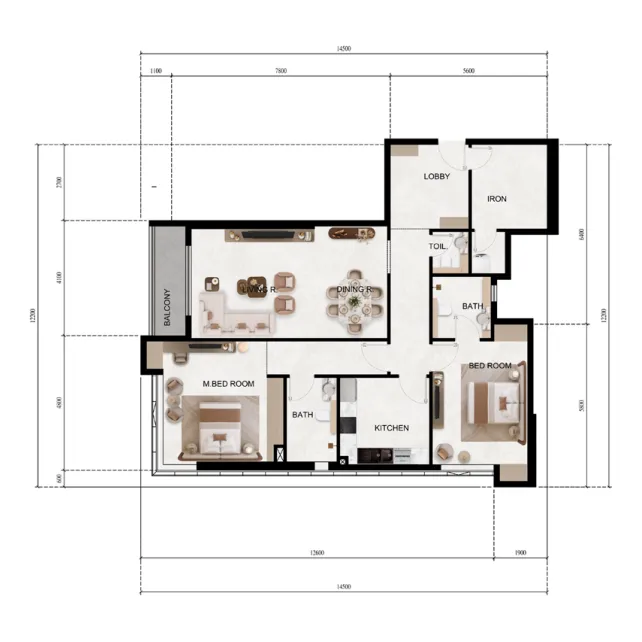
2 bed,9 unit types,1,415–1,422 sqft,from AED 926,061

3 bed,2 unit types,1,711–1,725 sqft,from AED 1,074,613

PlanUnitSize (sqft)Price (AED )
Floor plan of Studio, plan 1, opens full sizeStudio, plan 1462–470 sqftAED 376,067–389,569
Floor plan of 1 bed, plan 16, opens full size1 bed, plan 16777–922 sqftAED 540,116–698,800
Floor plan of 1 bed, plan 1, opens full size1 bed, plan 1794 sqftAED 558,703–562,275
Floor plan of 1 bed, plan 4, opens full size1 bed, plan 4794 sqftAED 558,703
Floor plan of 1 bed, plan 7, opens full size1 bed, plan 7782 sqftAED 576,172–579,690
Floor plan of 1 bed, plan 14, opens full size1 bed, plan 14782 sqftAED 576,172–579,690
Floor plan of 1 bed, plan 5, opens full size1 bed, plan 5802 sqftAED 591,088–594,697
Floor plan of 1 bed, plan 9, opens full size1 bed, plan 9802 sqftAED 591,088–594,697
Floor plan of 1 bed, plan 12, opens full size1 bed, plan 12802 sqftAED 591,088–594,697
Floor plan of 1 bed, plan 2, opens full size1 bed, plan 2837 sqftAED 594,955–606,251
Floor plan of 1 bed, plan 3, opens full size1 bed, plan 3838 sqftAED 595,950–607,265
Floor plan of 1 bed, plan 10, opens full size1 bed, plan 10829 sqftAED 611,320–615,052
Floor plan of 1 bed, plan 11, opens full size1 bed, plan 11829 sqftAED 611,400–615,132
Floor plan of 1 bed, plan 6, opens full size1 bed, plan 6922 sqftAED 694,408–698,556
Floor plan of 1 bed, plan 15, opens full size1 bed, plan 15922 sqftAED 694,408–698,556
Floor plan of 1 bed, plan 8, opens full size1 bed, plan 8922 sqftAED 694,651–698,800
Floor plan of 1 bed, plan 13, opens full size1 bed, plan 13922 sqftAED 694,651–698,800
Floor plan of 2 bed, plan 9, opens full size2 bed, plan 91,415–1,422 sqftAED 926,061–998,560
Floor plan of 2 bed, plan 3, opens full size2 bed, plan 31,415 sqftAED 926,131–945,240
Floor plan of 2 bed, plan 5, opens full size2 bed, plan 51,417 sqftAED 928,675–947,809
Floor plan of 2 bed, plan 4, opens full size2 bed, plan 41,415 sqftAED 932,430–945,168
Floor plan of 2 bed, plan 1, opens full size2 bed, plan 11,417 sqftAED 934,556–947,306
Floor plan of 2 bed, plan 7, opens full size2 bed, plan 71,421 sqftAED 978,171–984,564
Floor plan of 2 bed, plan 6, opens full size2 bed, plan 61,421 sqftAED 978,245–984,639
Floor plan of 2 bed, plan 2, opens full size2 bed, plan 21,422 sqftAED 991,859–998,258
Floor plan of 2 bed, plan 8, opens full size2 bed, plan 81,422 sqftAED 992,159–998,560
Floor plan of 3 bed, plan 1, opens full size3 bed, plan 11,711–1,725 sqftAED 1,074,613–1,131,562
Floor plan of 3 bed, plan 2, opens full size3 bed, plan 21,711–1,725 sqftAED 1,074,613–1,131,562

From the developer

Project general facts

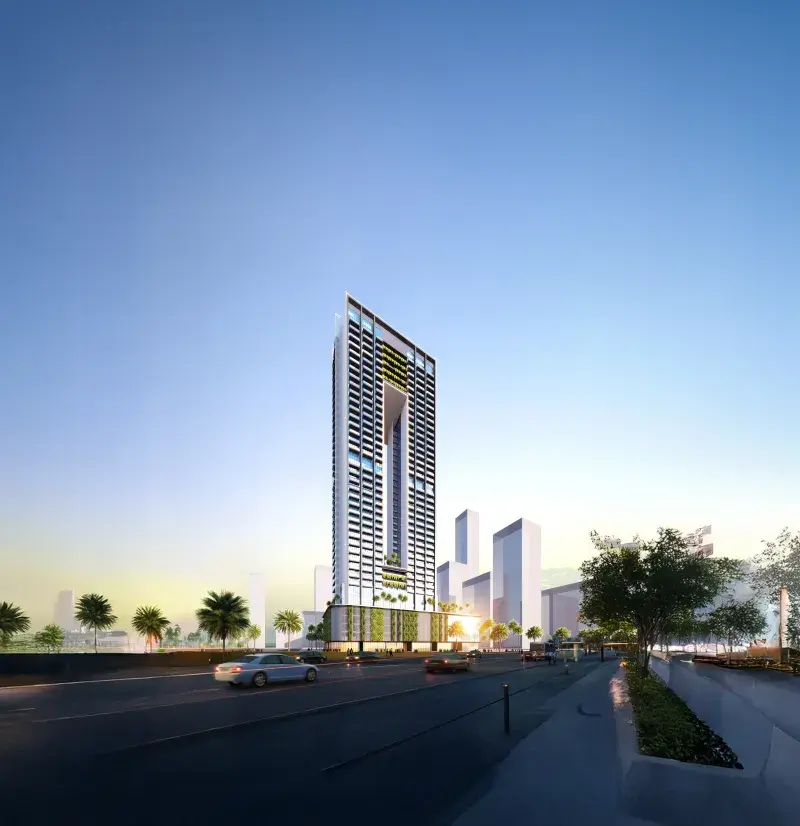
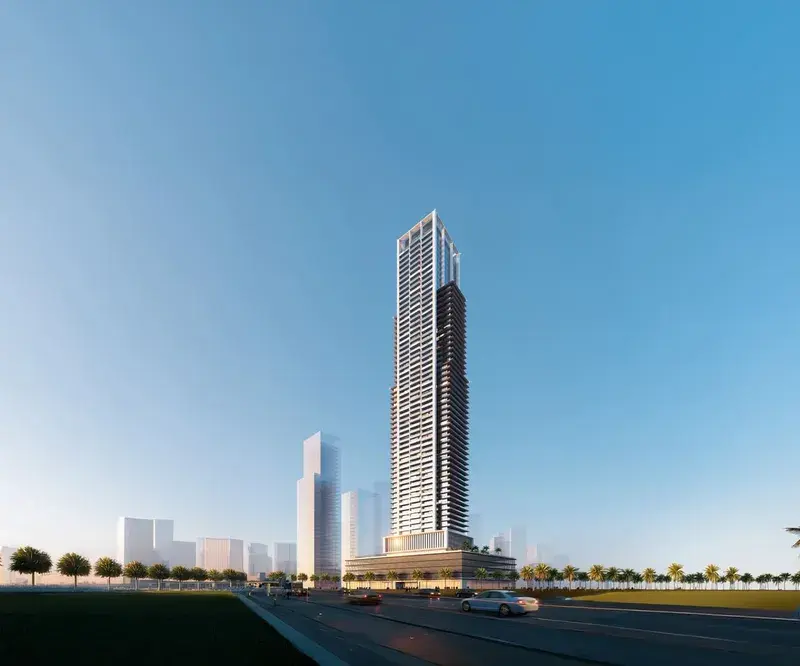
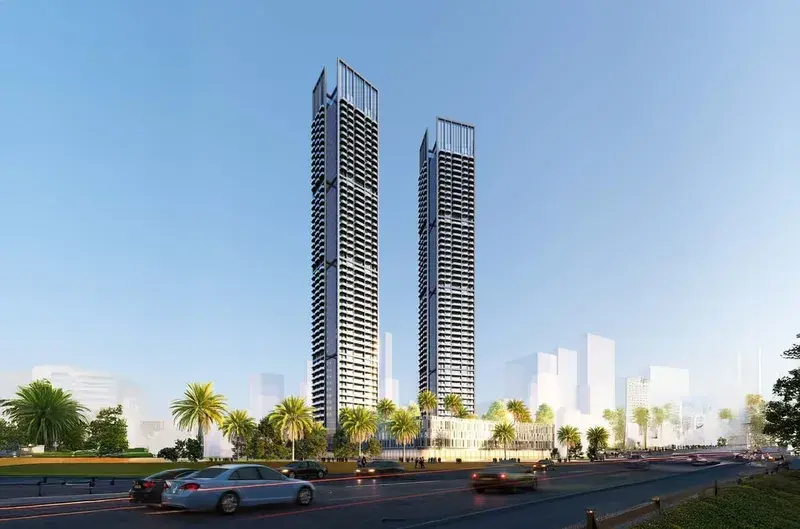
Lily Tower, envisioned by Tiger Properties, rises as a high‑rise residential landmark defined by sleek modern architecture and meticulous aesthetic detail. The tower climbs thirty‑four residential levels and rests upon ten parking tiers, including two subterranean decks, a ground floor and seven above‑ground decks, while offering six hundred ninety‑one premium apartments ranging from intimate studios to expansive three‑bedroom homes. Its design integrates a robust structural framework that supports both urban vibrancy and tranquil living for today’s city dweller.

Read moreRead less

Residents enjoy an extensive suite of amenities that surpasses two dozen options, featuring sparkling swimming pools, a dedicated children’s pool, a fully equipped contemporary gym, soothing jacuzzis, steam and sauna chambers, serene yoga decks and a versatile club house. Community enriches daily life with verdant parks, a lagoon measuring thirteen thousand seven hundred ninety‑five square meters and extending three hundred seventy‑five metres along the waterfront, dancing fountains, boat docks, interlaced jogging tracks, a variety of sports courts and lively al fresco dining venues. Comprehensive services such as a children’s nursery, a library, healthcare centres and round‑the‑clock security further enhance the seamless living experience.

Interiors are presented with high‑quality contemporary finishes that combine sophisticated elegance with functional layouts, allowing owners to tailor their spaces to personal taste. Modern kitchens are equipped for effortless culinary pursuits, and the overall aesthetic reflects a refined, cohesive palette throughout each residence.

Location description and benefits

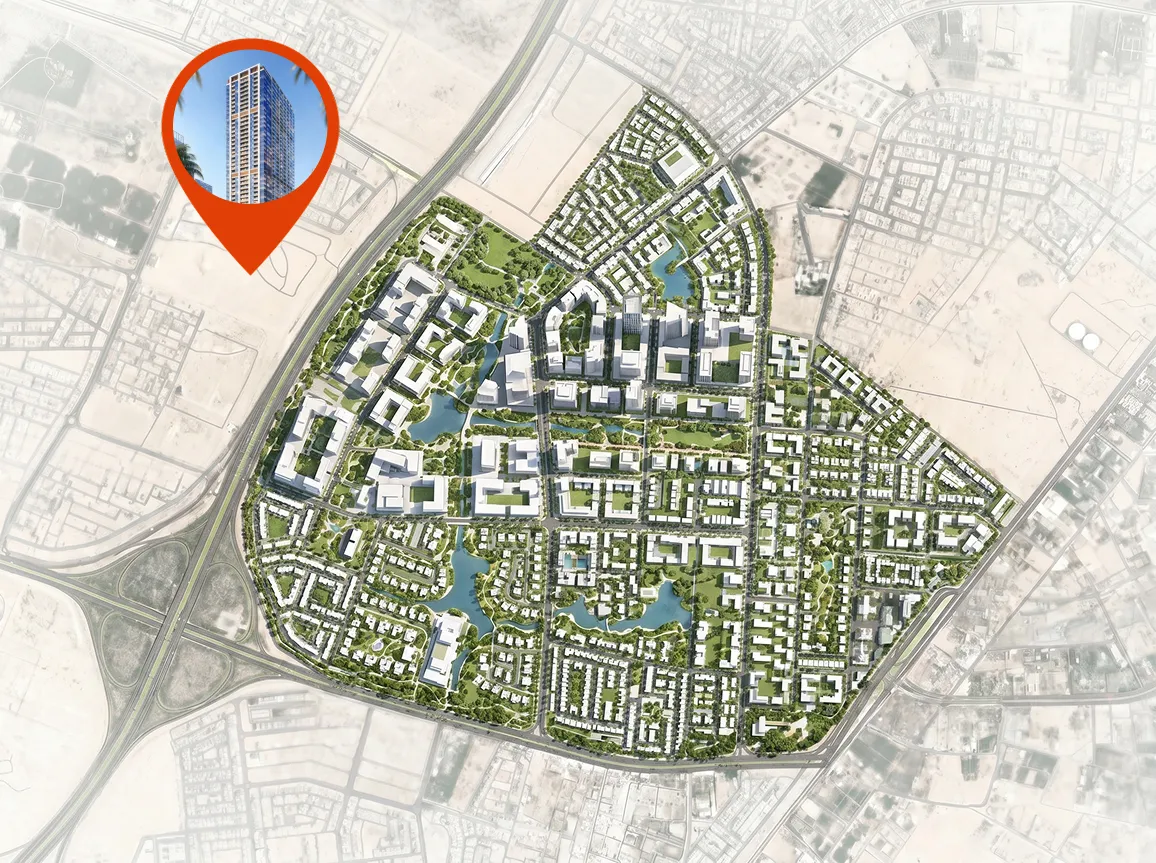
Nestled within the lagoon‑front master‑planned community of Tiger Downtown, the Ajman address benefits from immediate access to the major arterial Sheikh Mohammed Bin Zayed Road, ensuring swift journeys across the Emirates for professionals and families alike. This strategic placement links residents effortlessly to key commercial hubs while preserving a sense of serene retreat. The thoroughfare connectivity also supports convenient travel to neighboring emirates and central business districts.

The locale places inhabitants just ten minutes from Sharjah and a short drive from Sharjah International Airport, while nature lovers can reach the pristine Al Zorah Nature Reserve in thirteen minutes and the inviting Ajman Beach in fifteen minutes. Golf enthusiasts enjoy proximity to the Sharjah Golf and Shooting Club, reachable within a twelve‑minute drive. These attractions combine recreational diversity with effortless accessibility, enriching everyday life.

Beyond the immediate surroundings, the Ajman position grants easy access to Umm Al Quwain in roughly twenty minutes, Dubai International Airport in about half an hour, and the vibrant heart of Downtown Dubai in approximately forty minutes. A network of top‑tier schools, expansive shopping malls, reputable medical centres and diverse retail outlets further supports a balanced and convenient lifestyle. The comprehensive connectivity and amenity spectrum make this address a compelling choice for discerning residents.

Key questions

What is the payment plan for Lily Tower?

10% on booking, 80% during construction and 10% on handover.

When is the handover of Lily Tower?

It is due Q4 2029.

What is the service charge at Lily Tower?

AED 10 per sqft a year.

Who is the developer of Lily Tower?

Tiger Group, with 12 projects on sale with Found.

About the developer

Tiger Group

12 projects on the market, from AED 376,067

All Tiger Group projects

Master plan

Amenities

  • Kids Pool
  • Jacuzzi
  • Yoga Deck
  • Steam & Sauna Room
  • BBQ Area
  • Jogging Track
  • Swimming Pool
  • Gym
  • Outdoor Kids Play Area
  • Indoor Kids Play Area
  • Club House
  • Multipurpose Space

Location

Al Jerf, Ajman. Open in Google Maps

Homes and projects in Al Jerf

The developer's brochure