
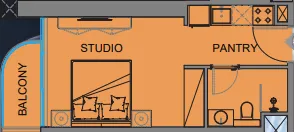
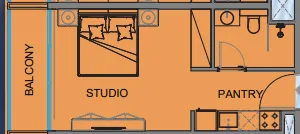
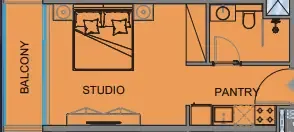
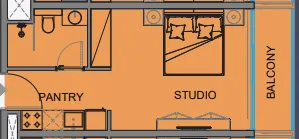

Pre-launch
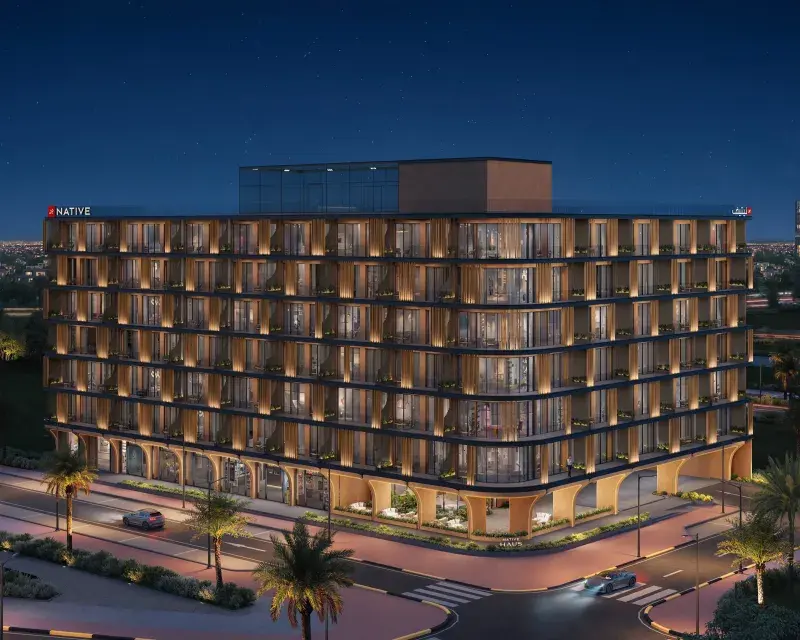
Native Haus
From AED 699,000
Jumeirah Village Triangle
No commission when you buy from the developer through Found.
https://foundgroup.ae/new-launches/guzel-towers-ref-op-0562
Launched · Prices checked
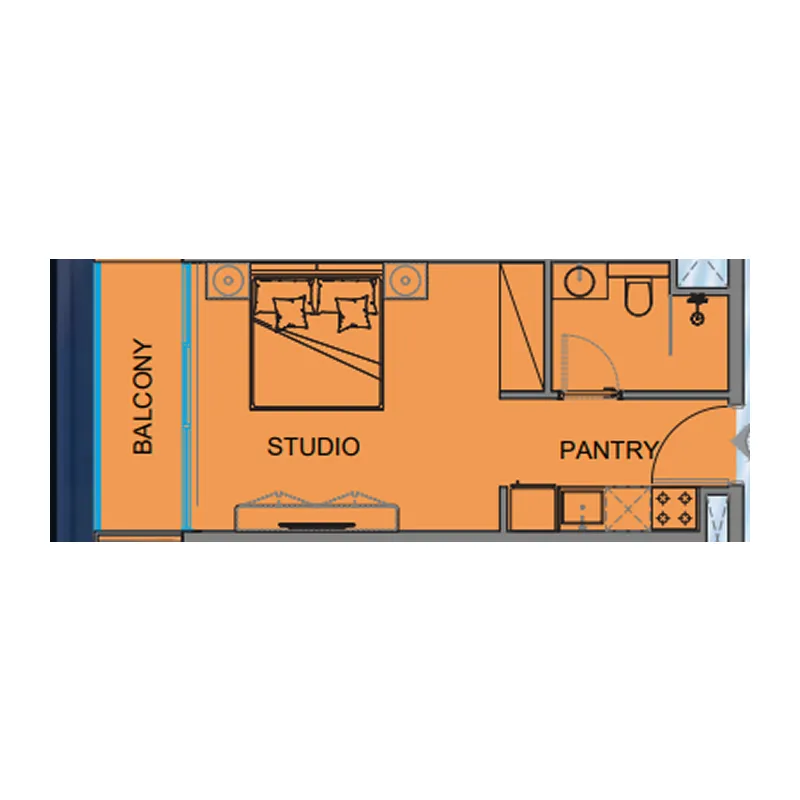
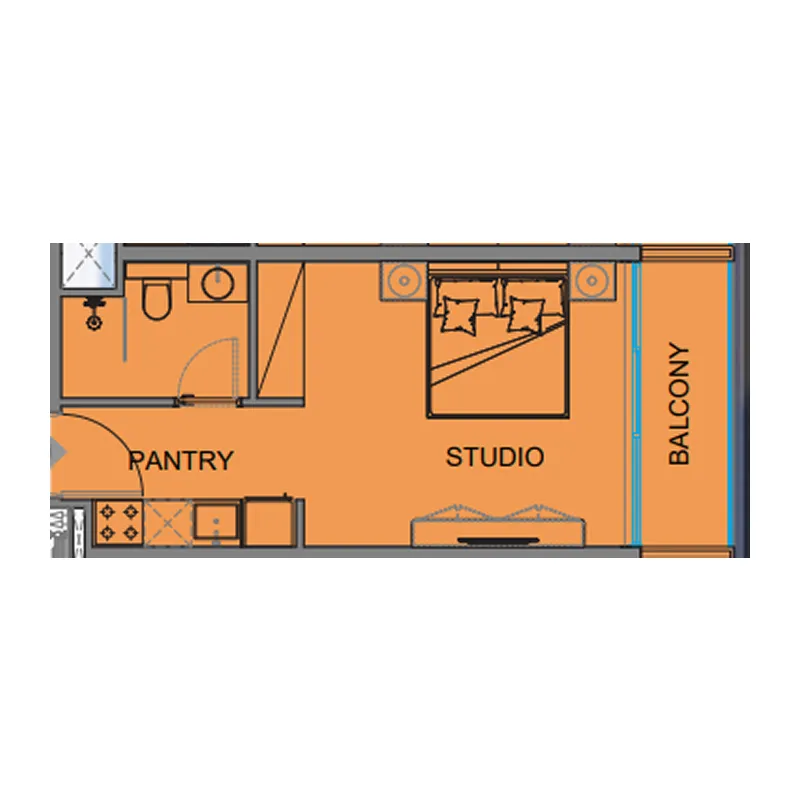
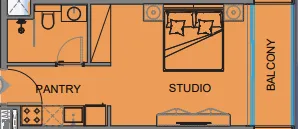
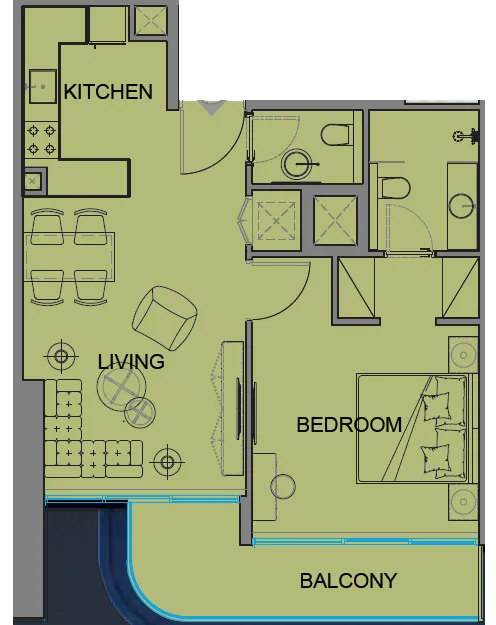
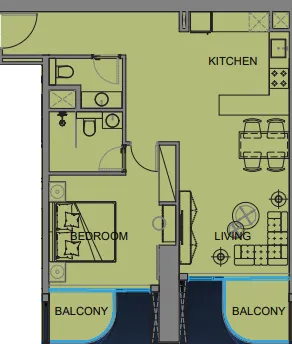
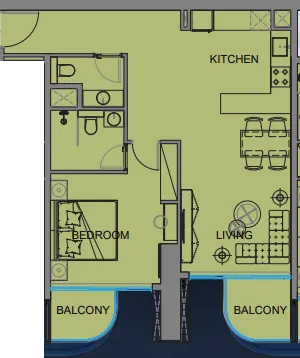
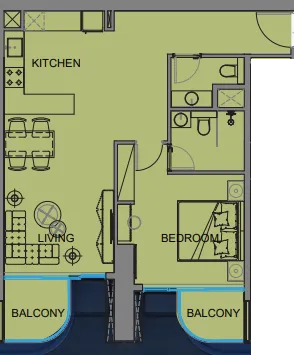
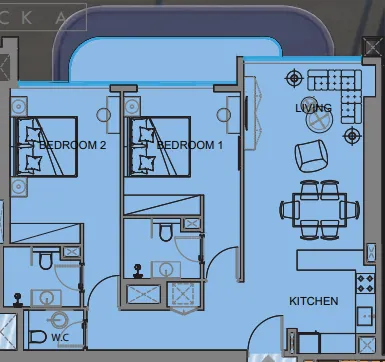
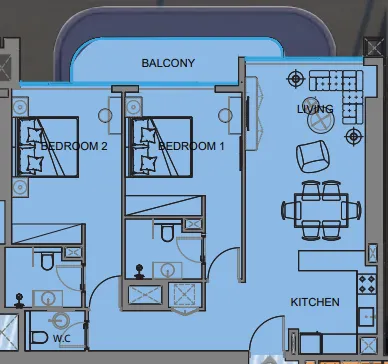
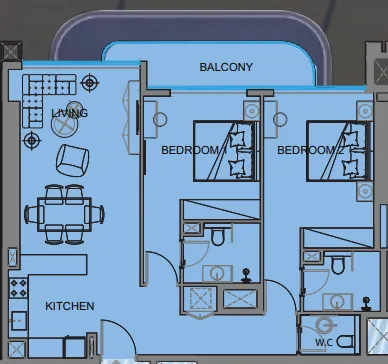
 Floor plan of Guzel Towers, opens full sizeGuzel TowersFor the whole project
10 of 16 shown.
Source: Dubai Land Department via Data.Dubai · sales to 18 November 2026
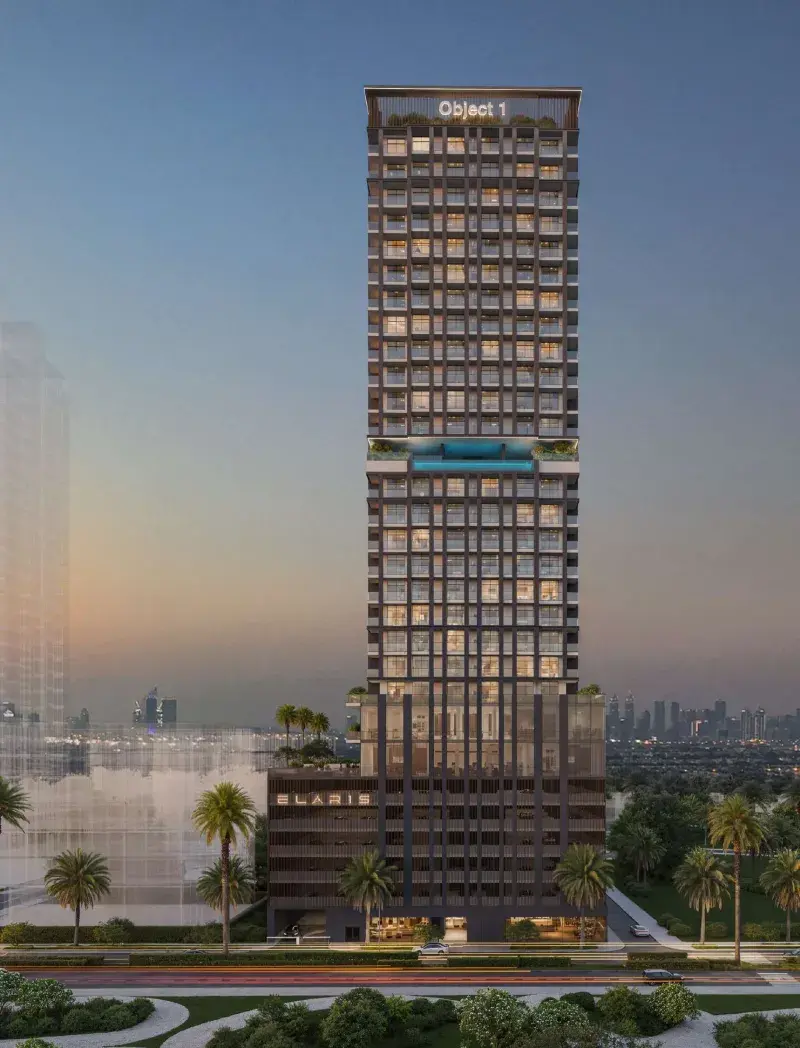
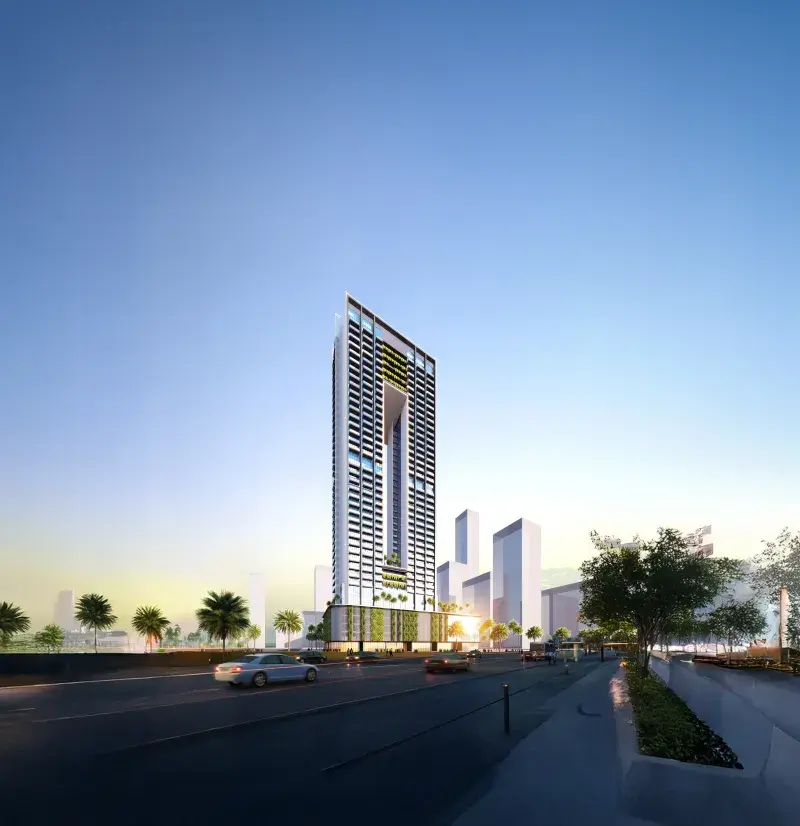
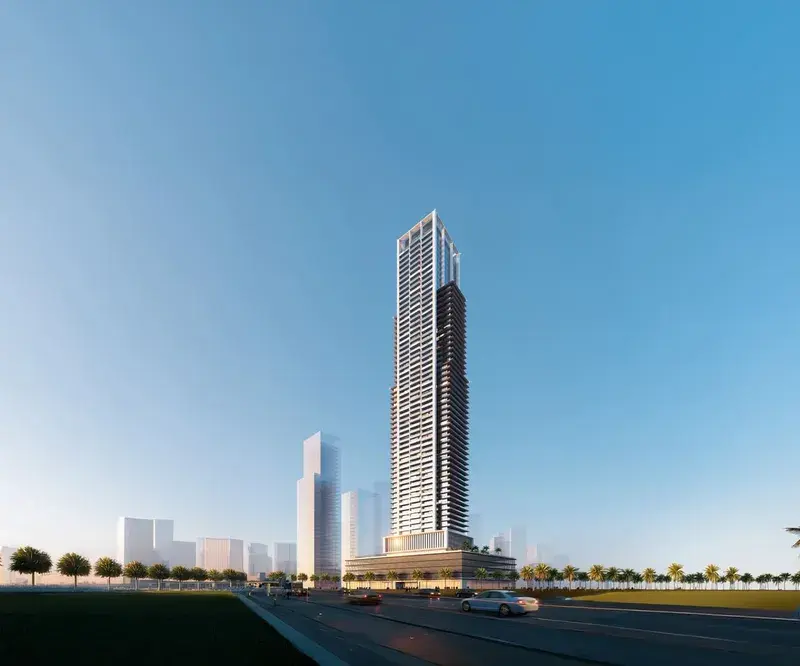
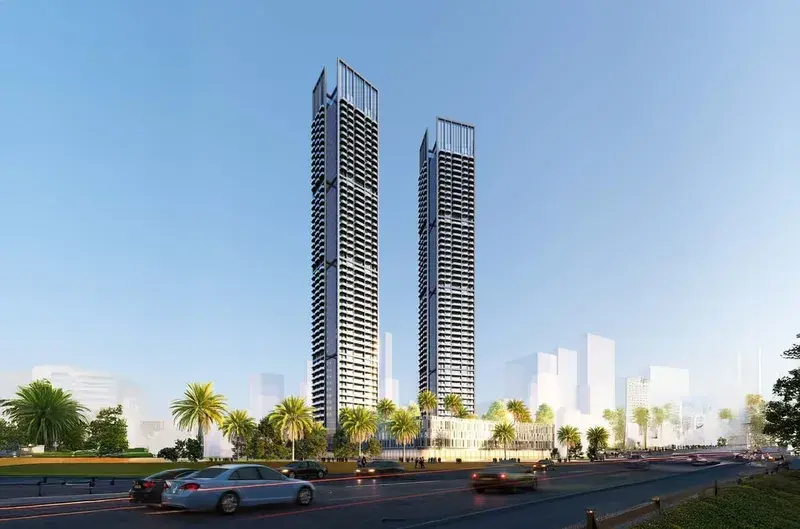
Guzel Towers, a remarkable project by Tiger Properties, showcases two high-rise towers elegantly connected by a breathtaking central swimming pool. This luxurious development perfectly balances modern sophistication with tranquil design, offering residents a unique blend of elegance and comfort. With expansive windows, premium finishes, and thoughtful layouts, Guzel Towers provides a living experience that embodies luxury and style in the heart of Dubai.
At the core of the development lies the stunning central swimming pool, a serene oasis surrounded by lush landscaping with crystal-clear waters, ample lounging areas, and a peaceful ambiance ideal for relaxation or leisure. Complemented by a welcoming lobby with high ceilings, refined interiors, and inviting seating, the communal spaces reflect understated sophistication that sets the tone for life in Guzel Towers.
Every residence at Guzel Towers is meticulously crafted to blend comfort with modern aesthetics. Walls are adorned with wood veneer, brown-tinted glass, and special white paint, complemented by elegant wall art in brown wood and bronze tones. Flooring features crema marble and reflective marble with warm bronze and stainless steel accents. Kitchens and bathrooms are crafted with travertine marble and luxury mixers, creating a harmonious blend of textures. The bedrooms provide a tranquil retreat with soft hues, natural light, and high-quality materials, ensuring a restful and rejuvenating atmosphere.
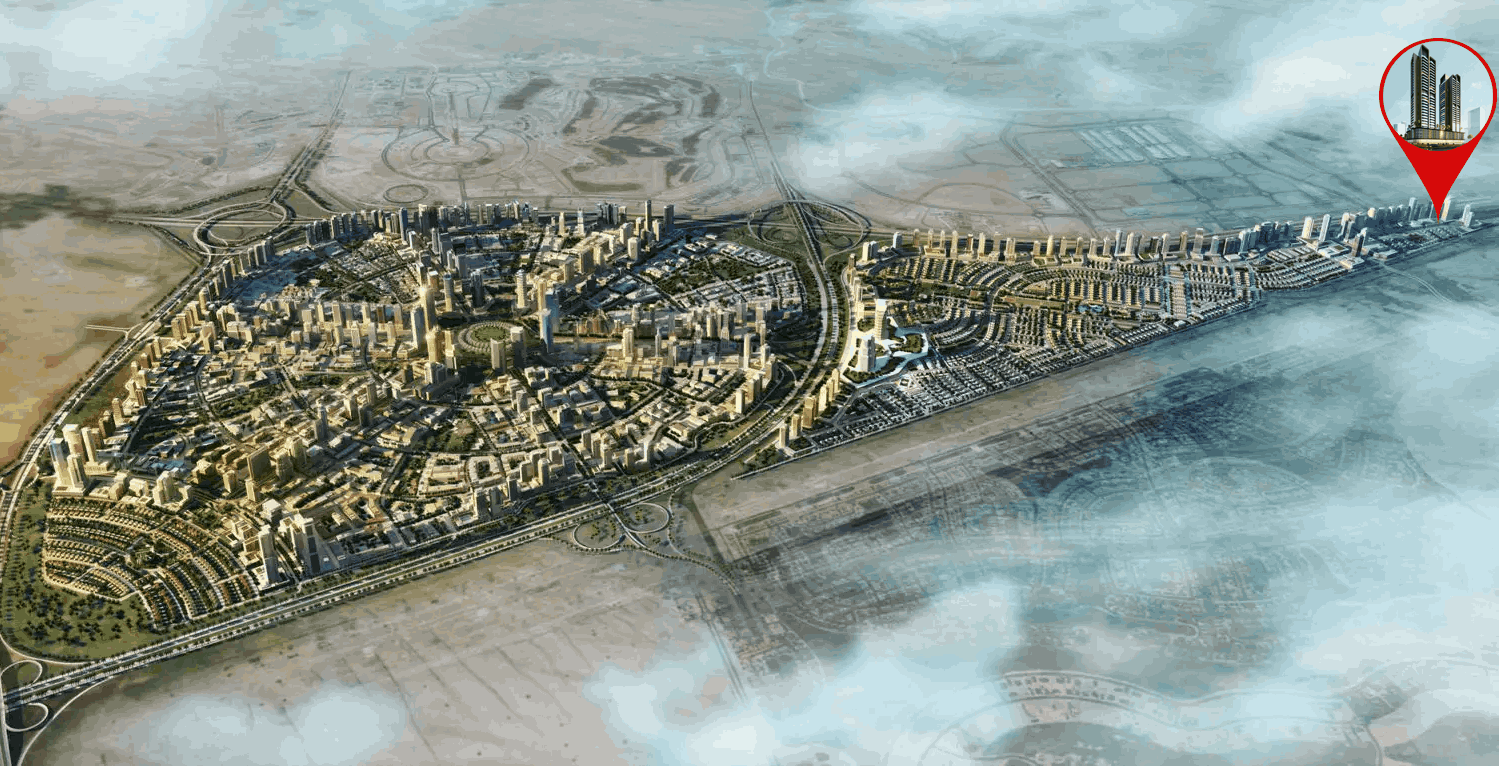
Nestled in Jumeirah Village Triangle, a well-planned residential district that seamlessly blends tranquility with convenience, this exceptional location features a mix of villas, townhouses, and apartments surrounded by lush landscaping and parks. The circular layout ensures easy navigation, while ample green spaces provide a peaceful retreat for residents seeking a serene lifestyle away from the city's hustle and bustle.
The location is distinguished by its wide array of amenities catering to both families and individuals. Schools, supermarkets, healthcare facilities, and fitness centers ensure all daily needs are met within a short distance. Parks, jogging tracks, and cycling paths encourage an active lifestyle, while the vibrant community center and retail outlets provide spaces for shopping and socializing. Conveniently located near major highways, the area offers excellent connectivity to Dubai's key destinations, including Dubai Marina, JBR, and Downtown Dubai.
For those seeking a residence that embodies modern luxury, natural beauty, and a prime Dubai address, Jumeirah Village Triangle delivers an unmatched lifestyle. Its unique combination of green spaces, thoughtful infrastructure, and strategic connectivity makes it one of Dubai's most desirable destinations. This is a place where one can enjoy the perfect balance of lifestyle and location — tranquil, connected and effortlessly refined.
20% on booking, 50% during construction and 30% on handover.
It is due Q4 2027.
AED 10 per sqft a year.
Yes, the developer offers one. Ask us for its terms.
Tiger Group, with 12 projects on sale with Found.

Jumeirah Village Triangle, Dubai. Open in Google Maps
Stations: RTA via Data.Dubai
From AED 699,000
From AED 1,146,000
From AED 1,248,999

From AED 1,239,607

From AED 1,339,666
From AED 1,262,675
From AED 376,067
From AED 812,590
From AED 511,404
From AED 908,177
From AED 834,145
From AED 876,596