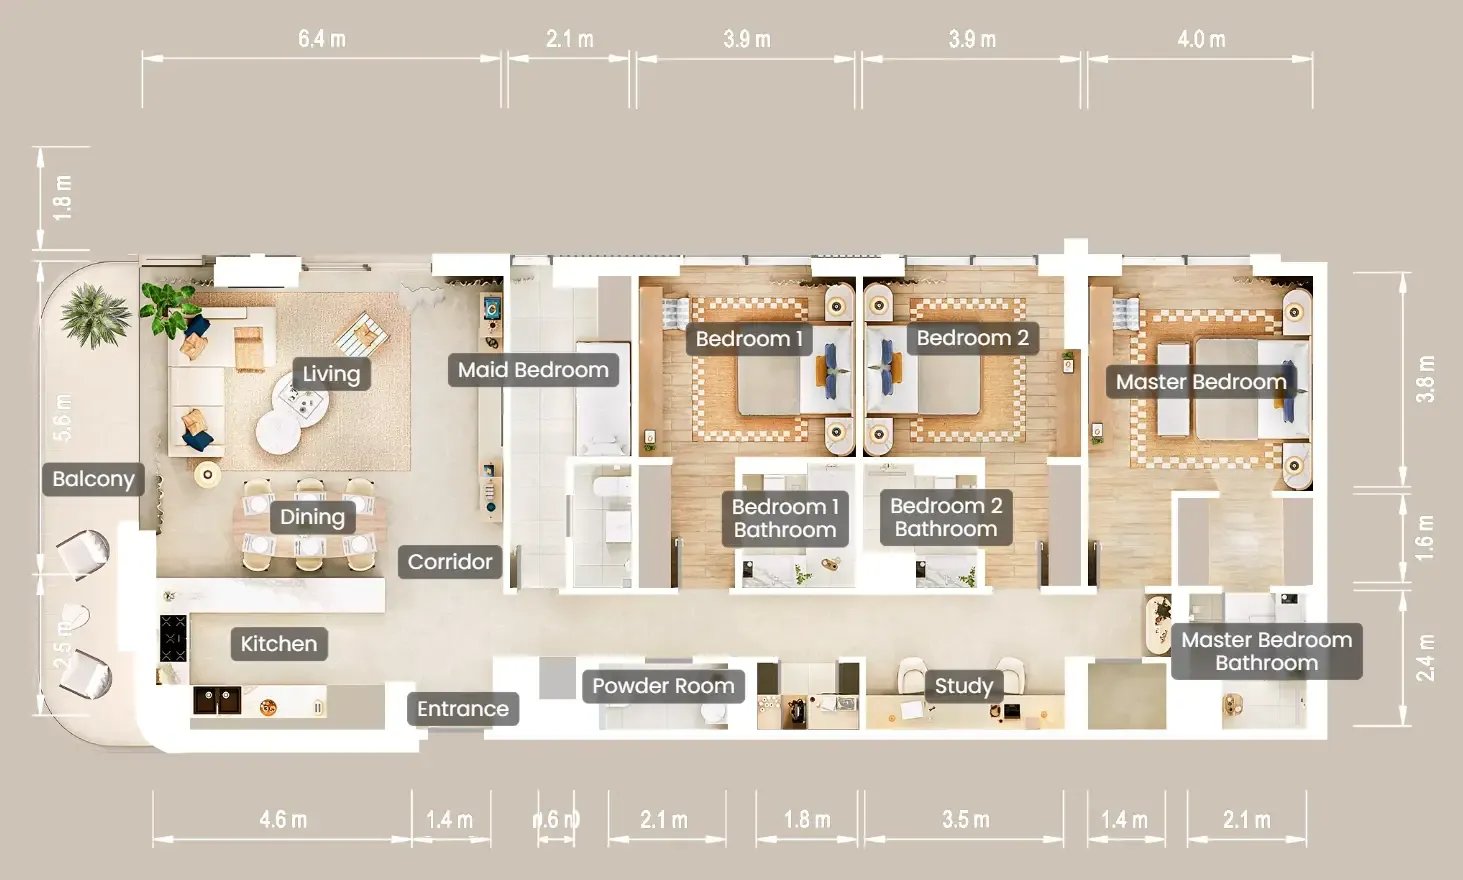
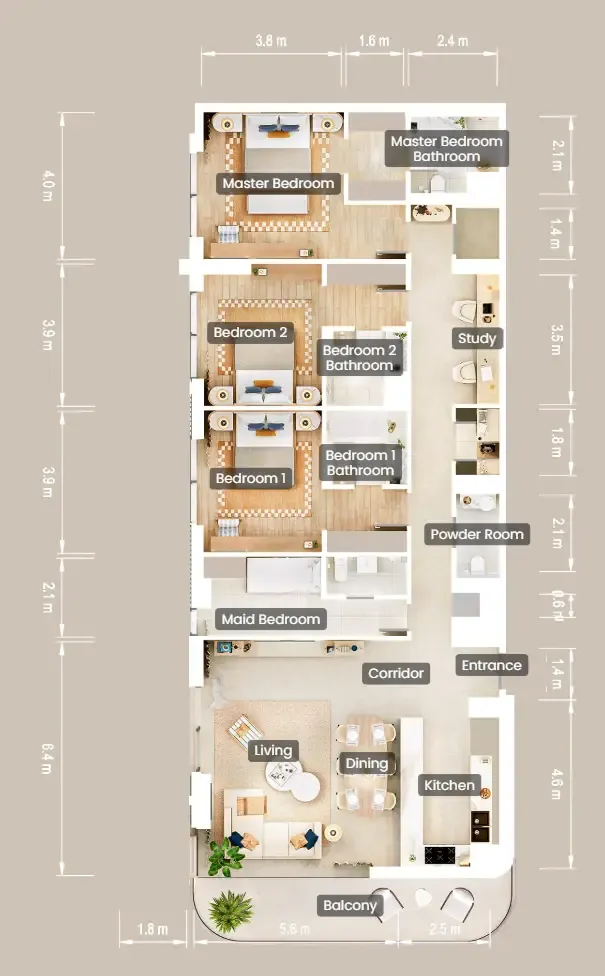
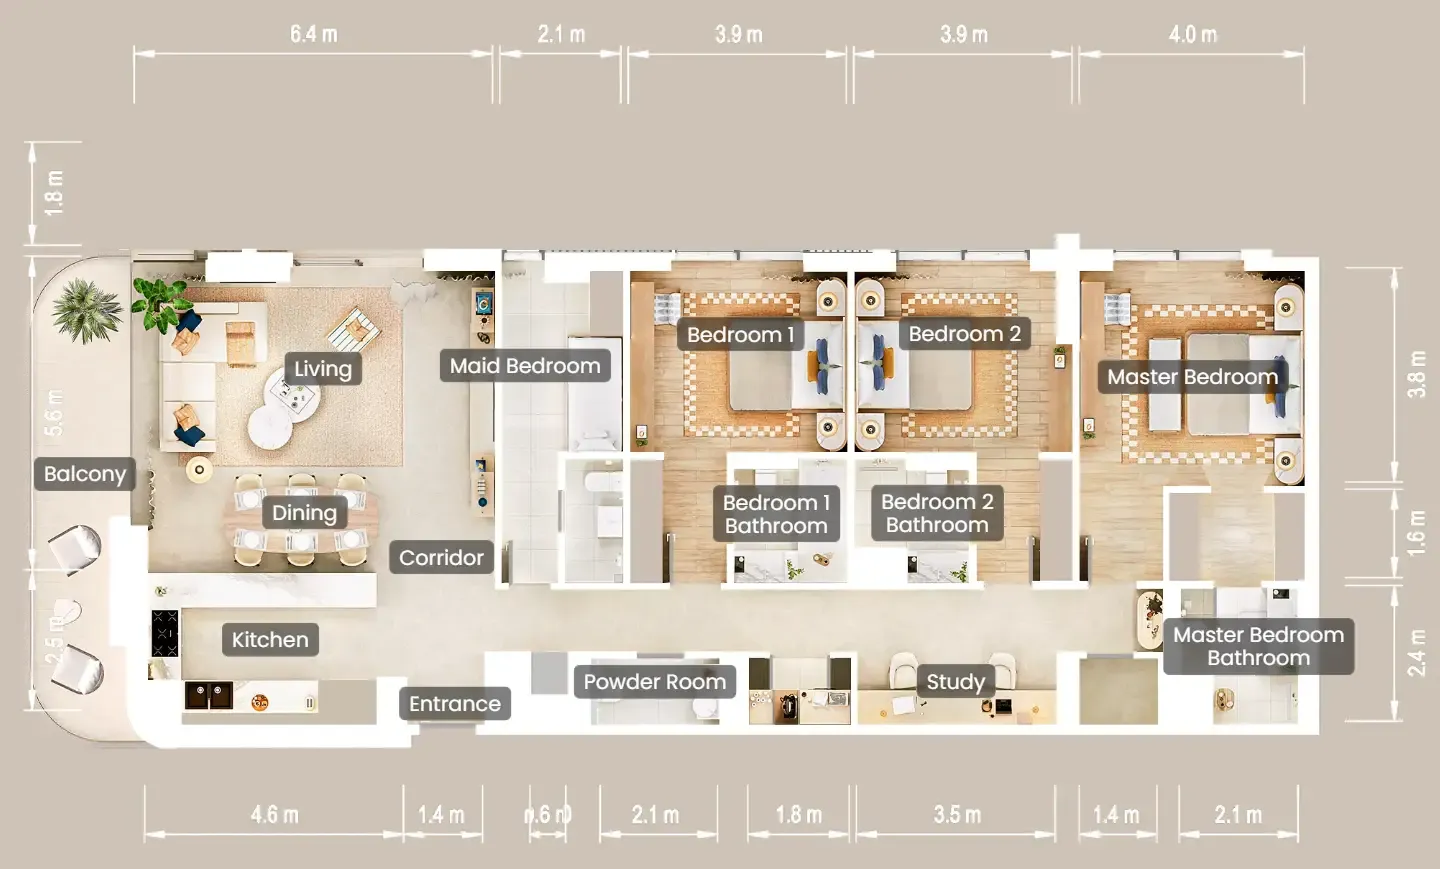
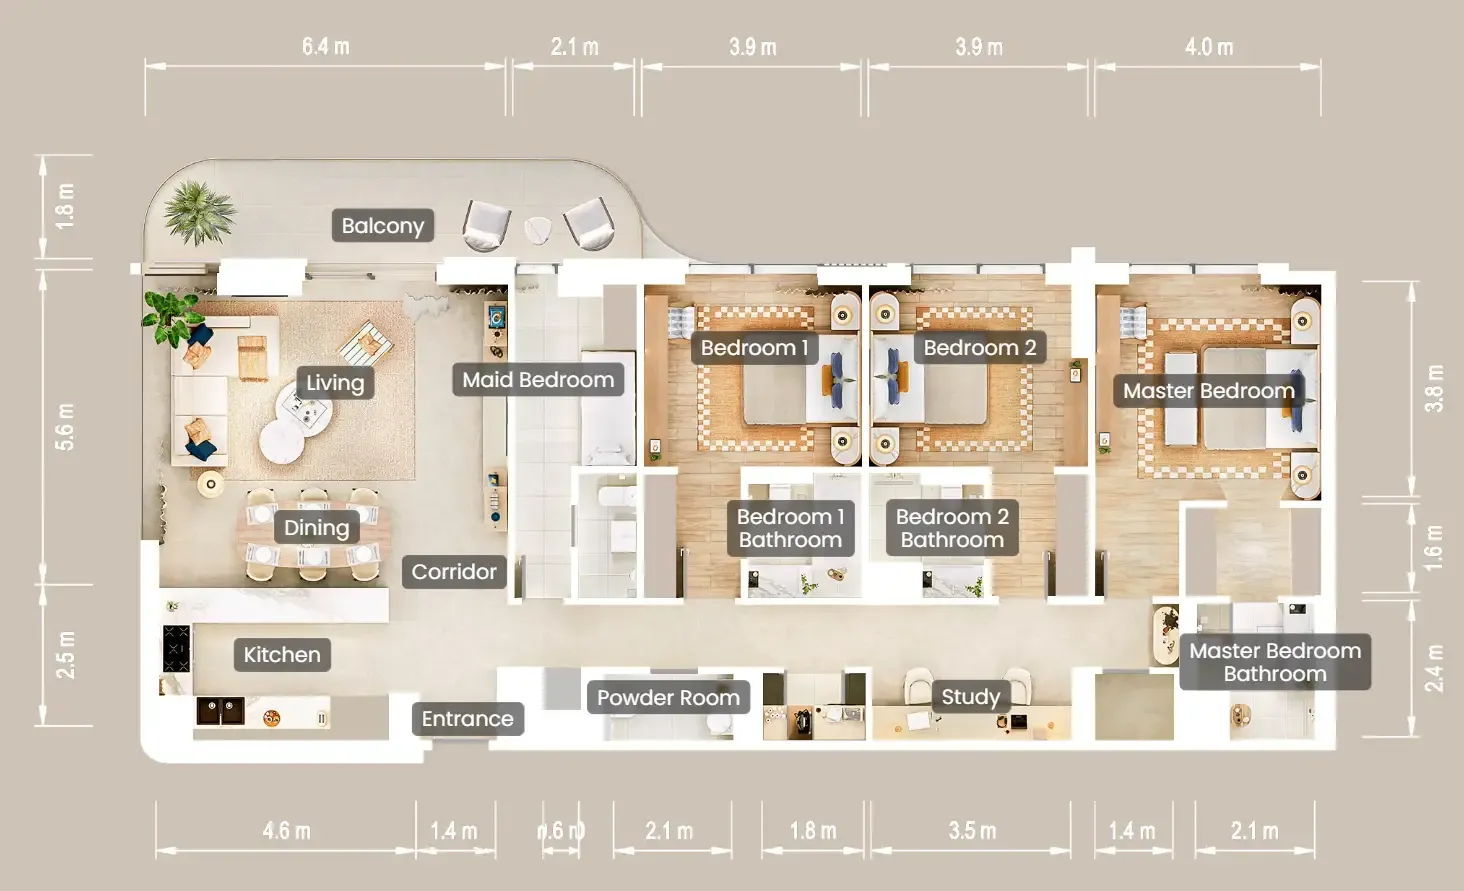
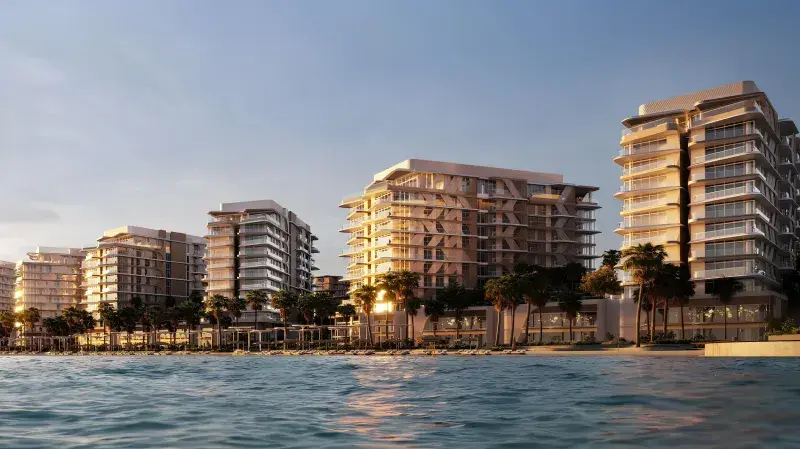
Fahid Island, Abu Dhabi

The Beach House Fahid

Price
From AED 4,959,857
Status
Handover Q4 2029
Developer
ALDAR

No commission when you buy from the developer through Found.

In short

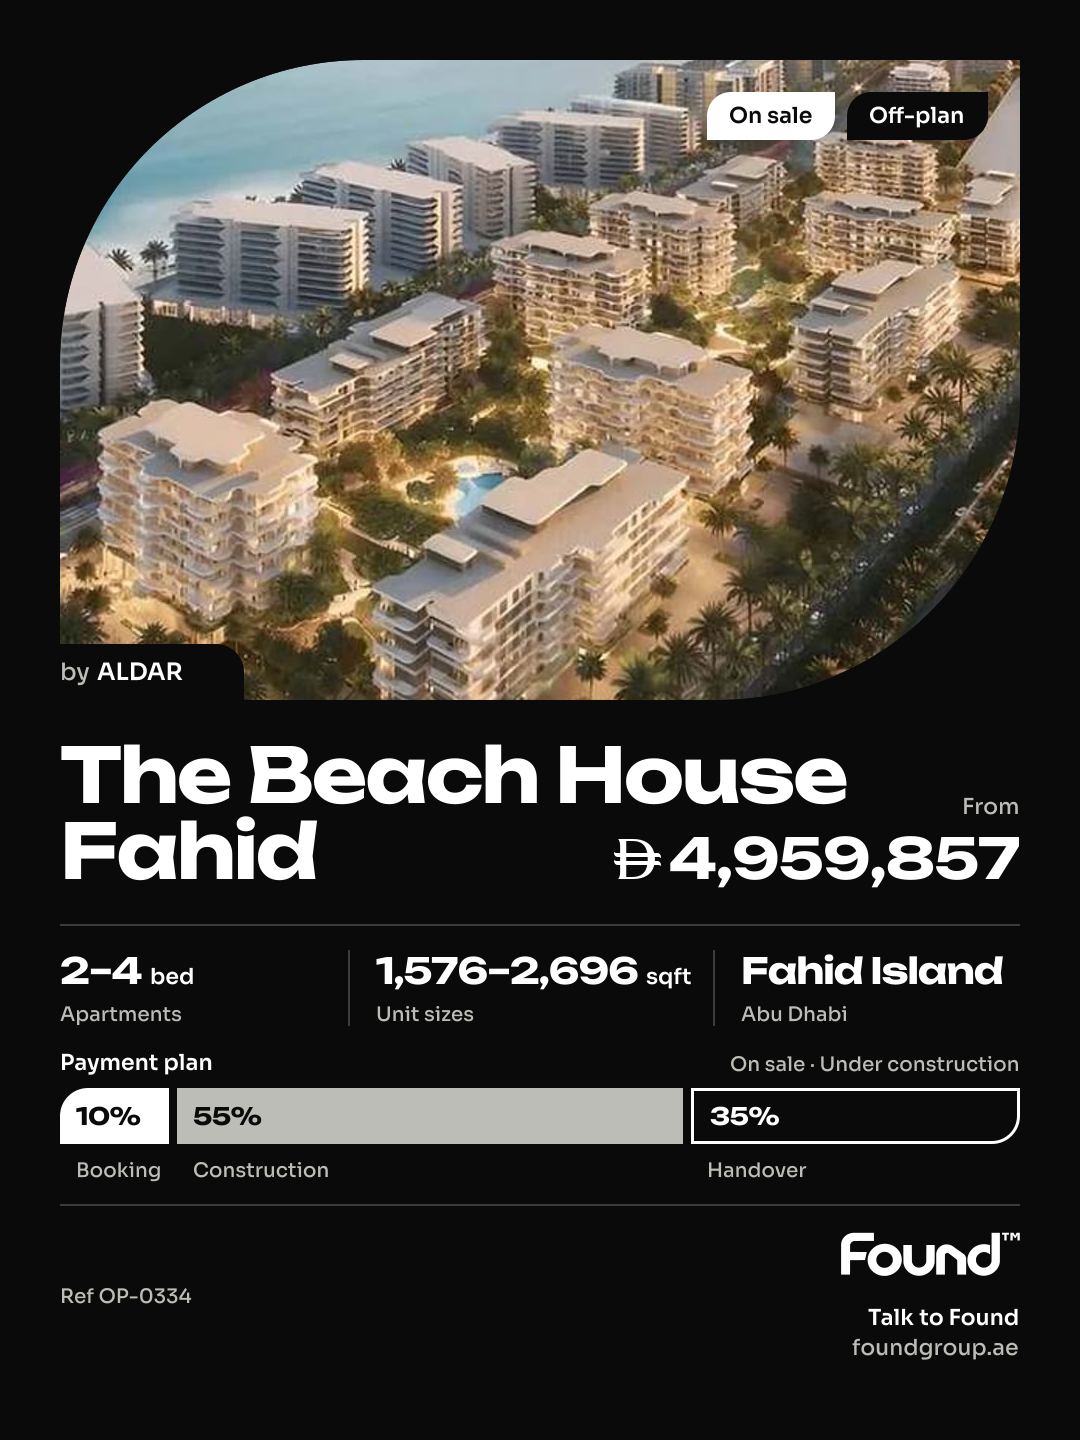
  • The Beach House Fahid is an off-plan project by ALDAR in Fahid Island, Abu Dhabi.
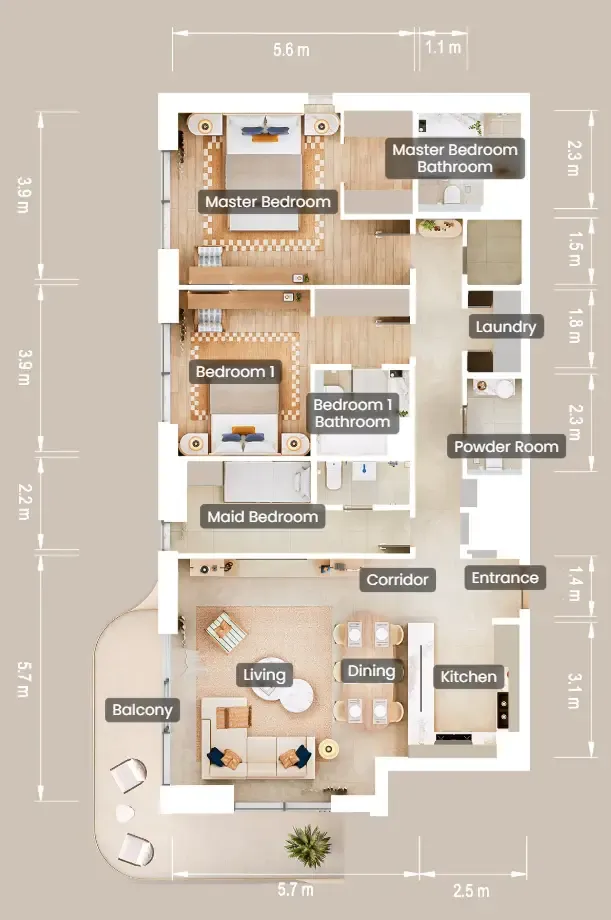
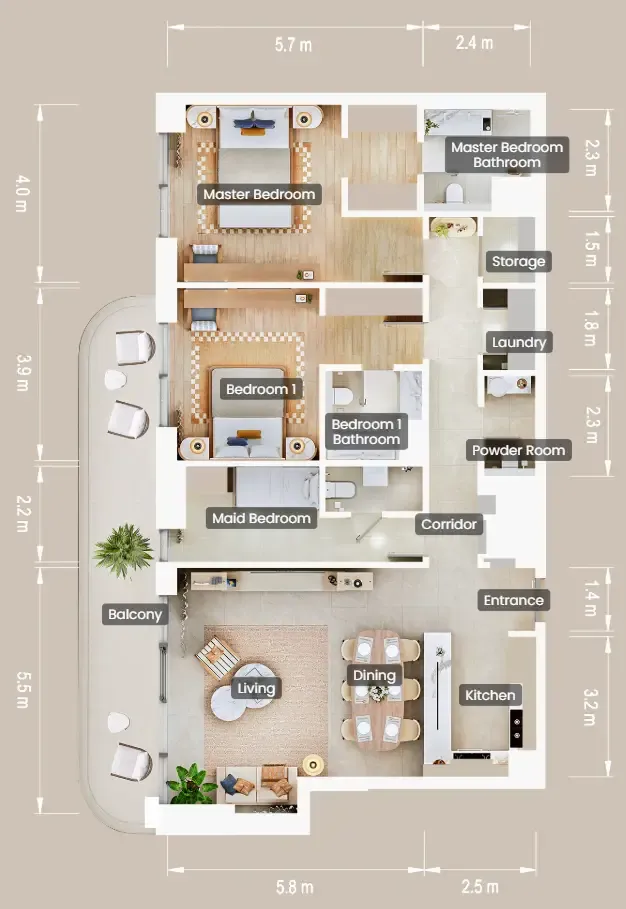
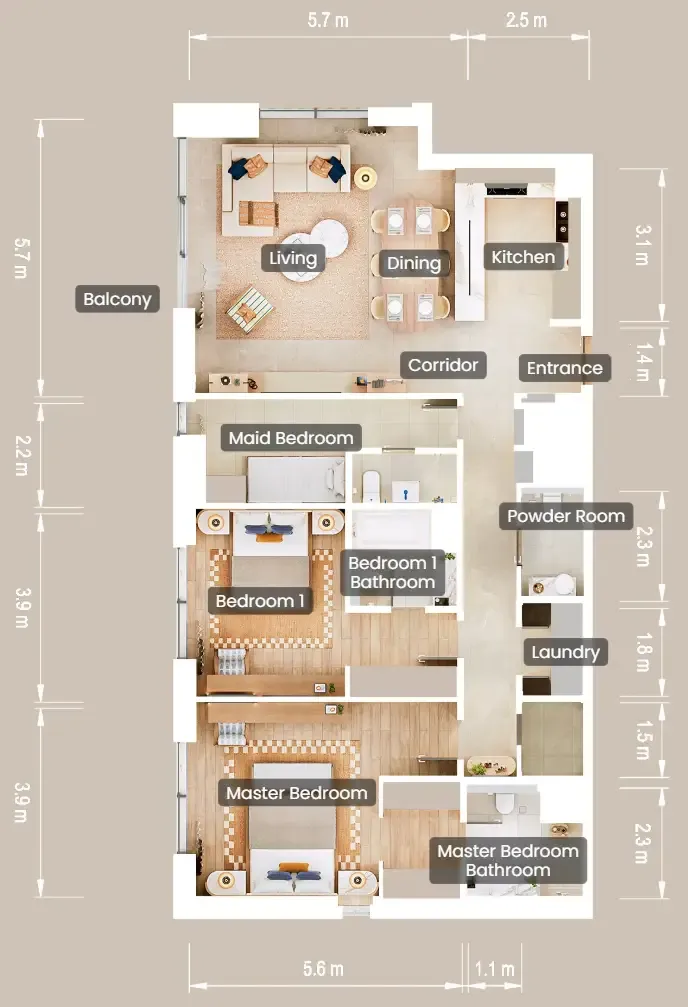
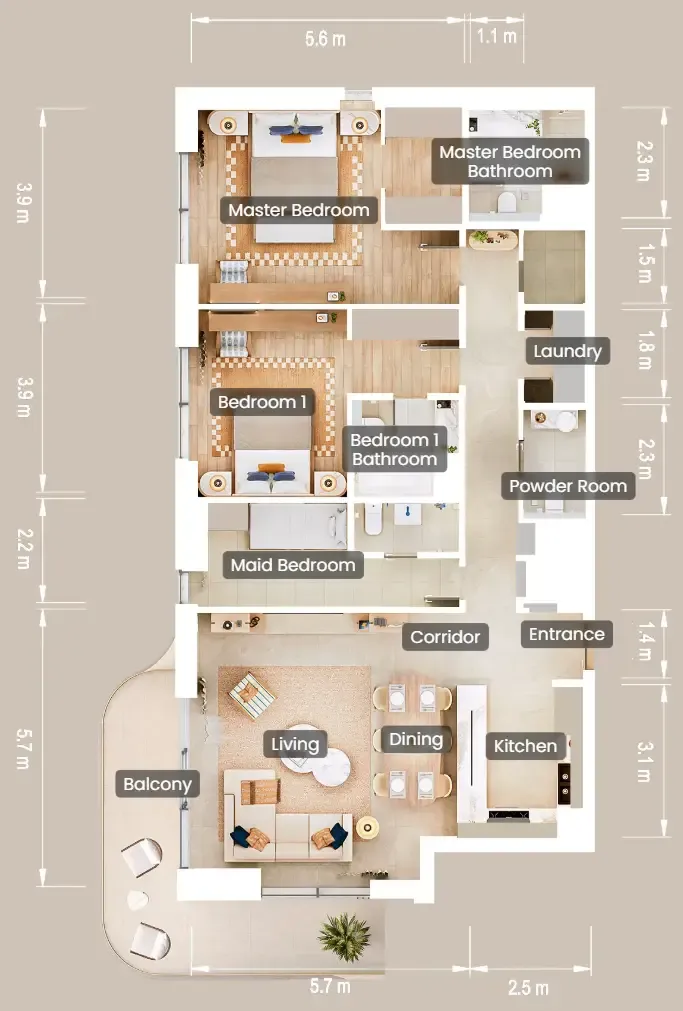
  • Apartments, 2 to 4 bedrooms, 1,576–2,696 sqft.
  • Prices start at AED 4,959,857, about AED 3,295 per sqft, against a median of AED 3,436 per sqft for the 3 projects on sale in Fahid Island.
  • Handover is due Q4 2029.
  • Payment plan: 10% on booking, 55% during construction and 35% on handover.
  • Service charge: AED 32 per sqft a year.
  • No commission when you buy from the developer through Found.

Launched · Prices checked

Key facts

Sales status
On sale
Launch date
July 2025
Construction
Jul 2025 to Sep 2029
Community
Fahid Island
Property types
Apartment
Bedrooms
2–4
Sizes
1,576–2,696 sqft
Units for sale
53
Furnishing
Semi-furnished
Parking
1 to 2 spaces
Service charge
AED 32 per sqft a year

Payment plan

  • 10% on booking
  • 55% during construction
  • 35% on handover

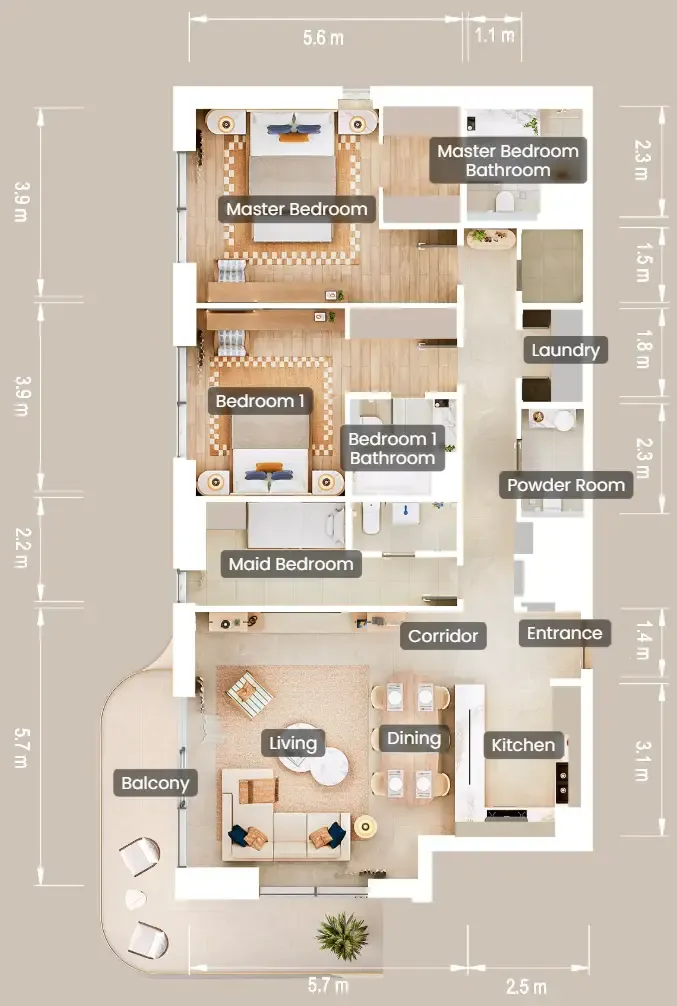
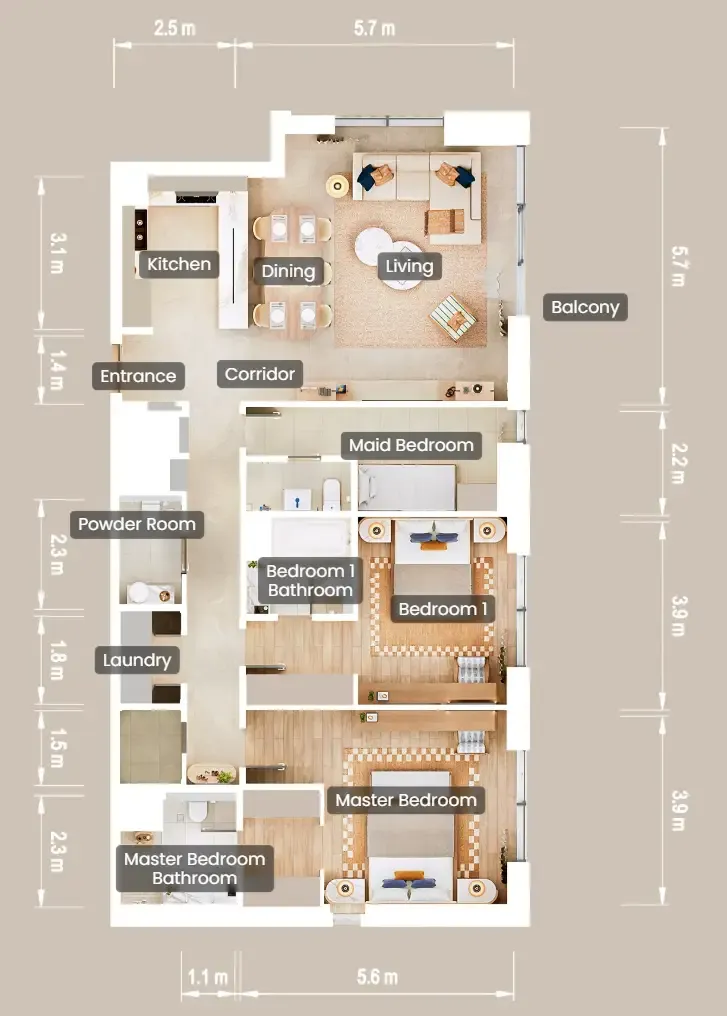
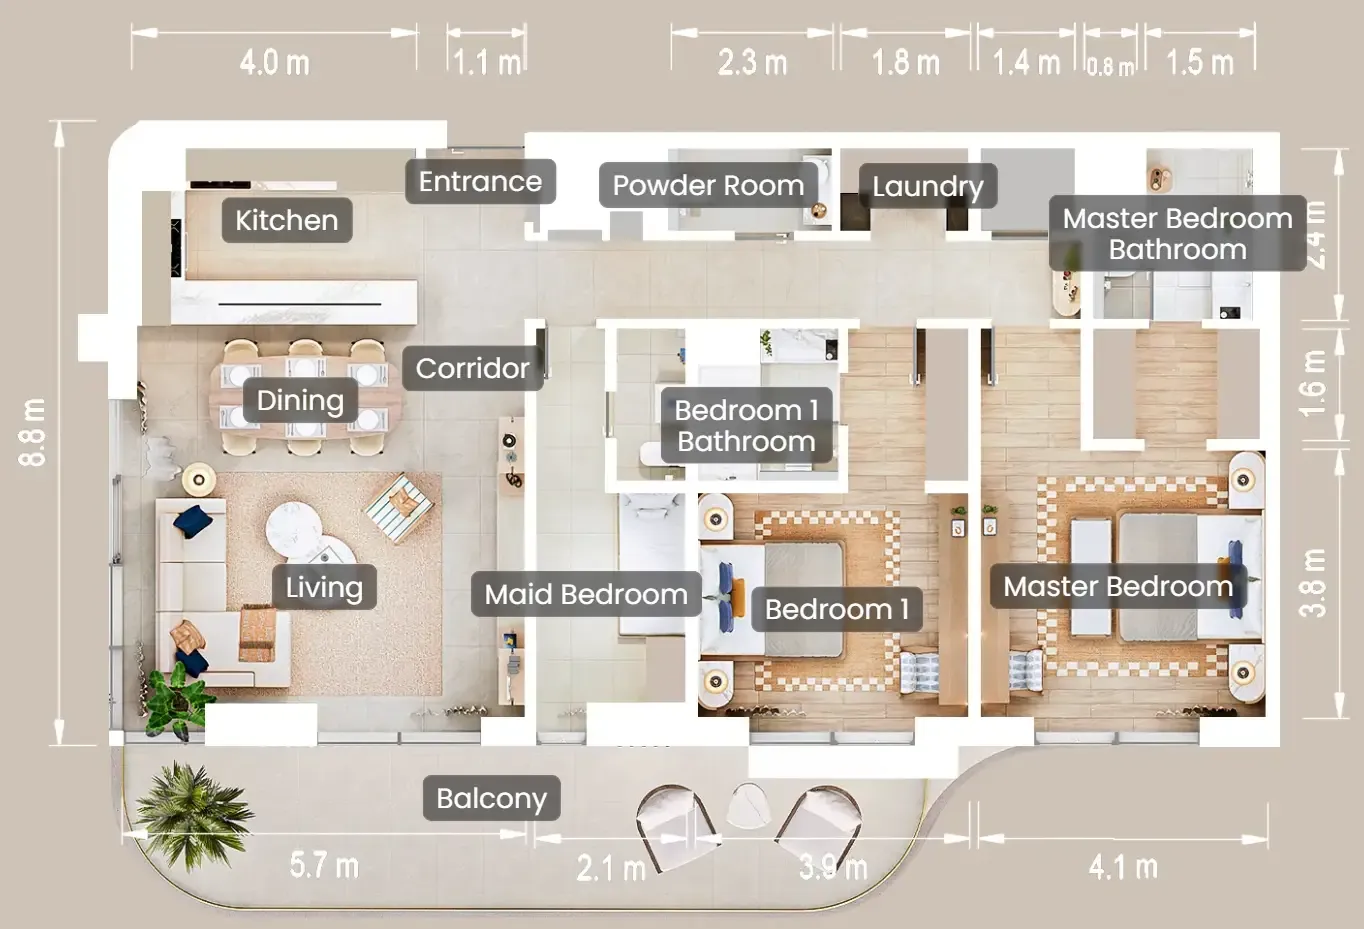
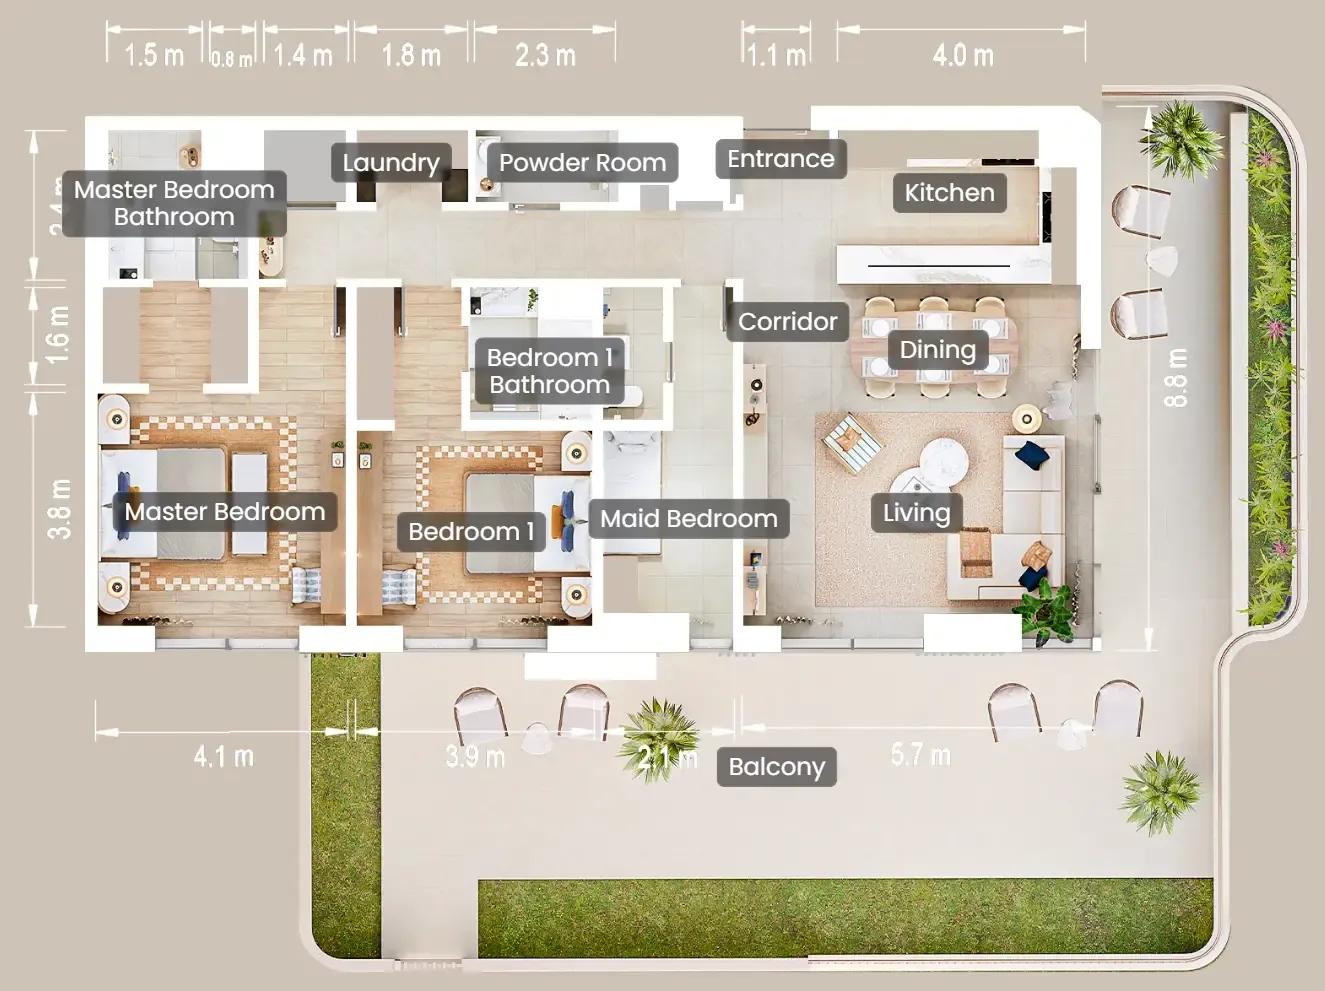
Unit types and floor plans

49 unit types,474–2,979 sqft,from AED 1,834,683

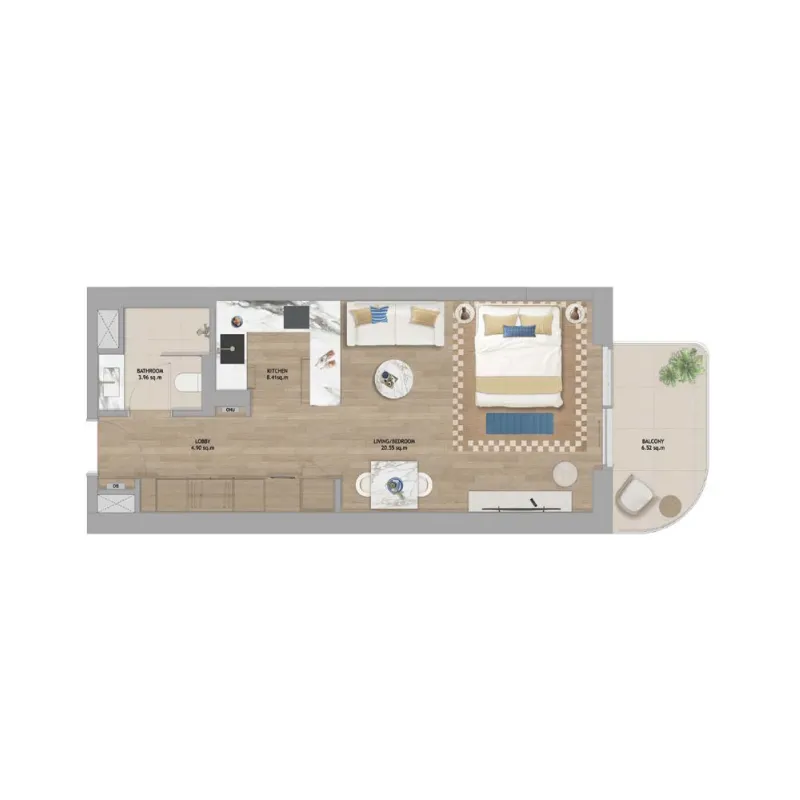
Studio,1 unit type,474 sqft,from AED 1,834,683

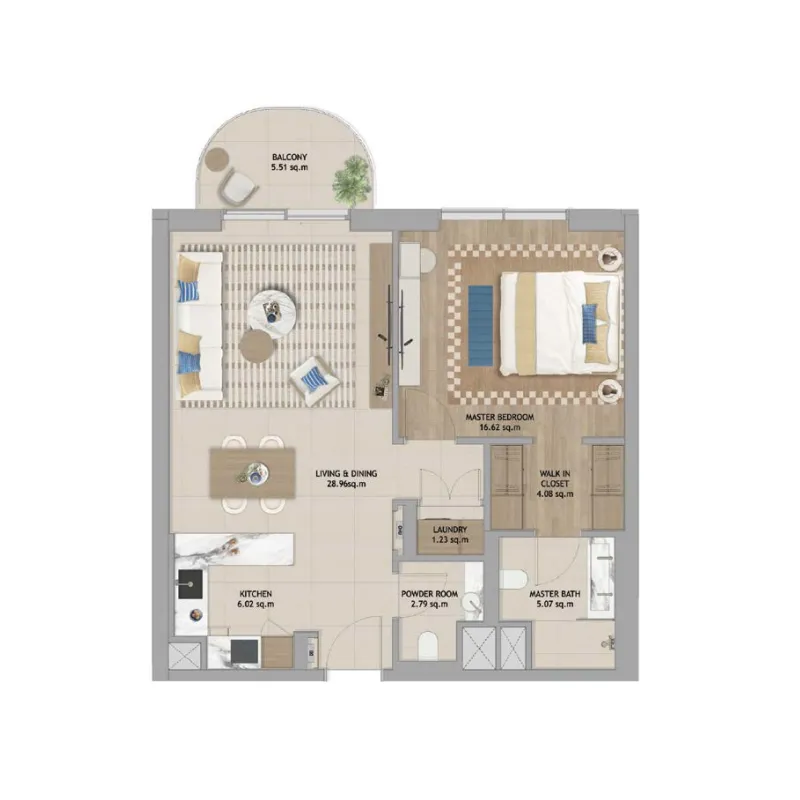
1 bed,1 unit type,792 sqft,from AED 2,647,025

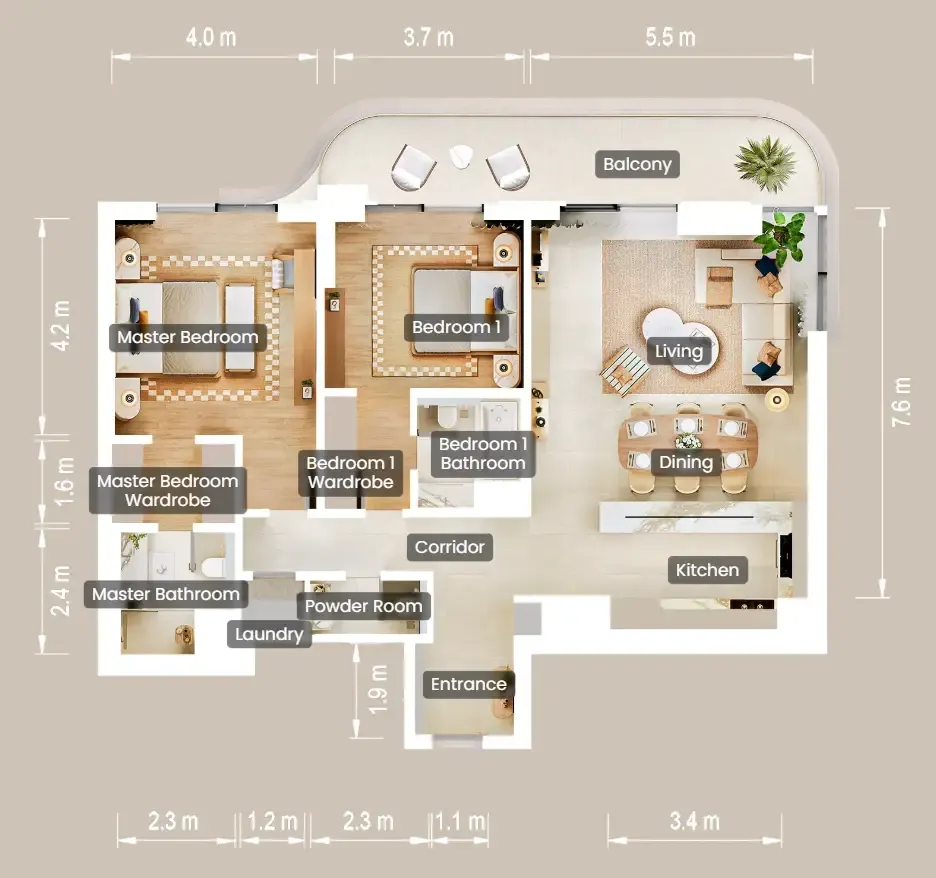
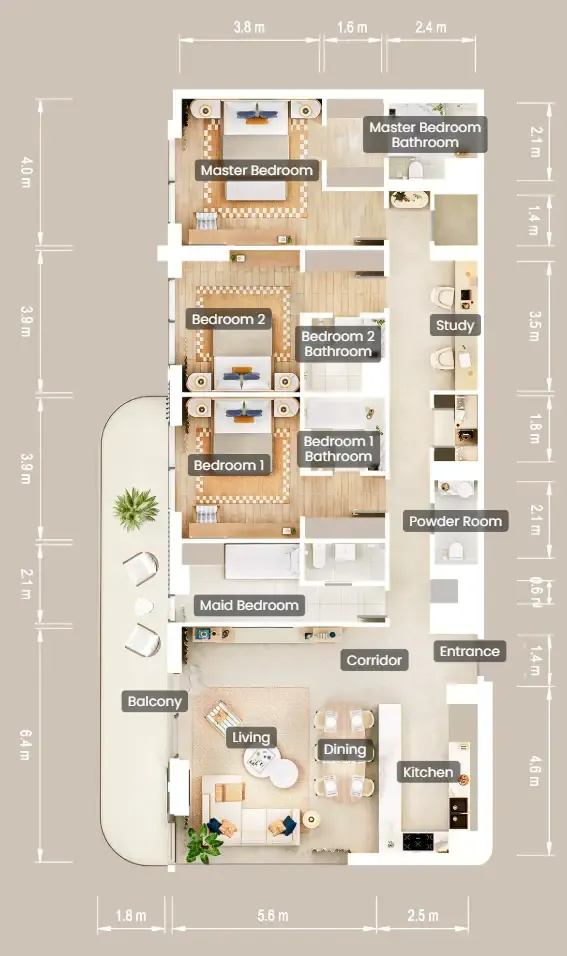
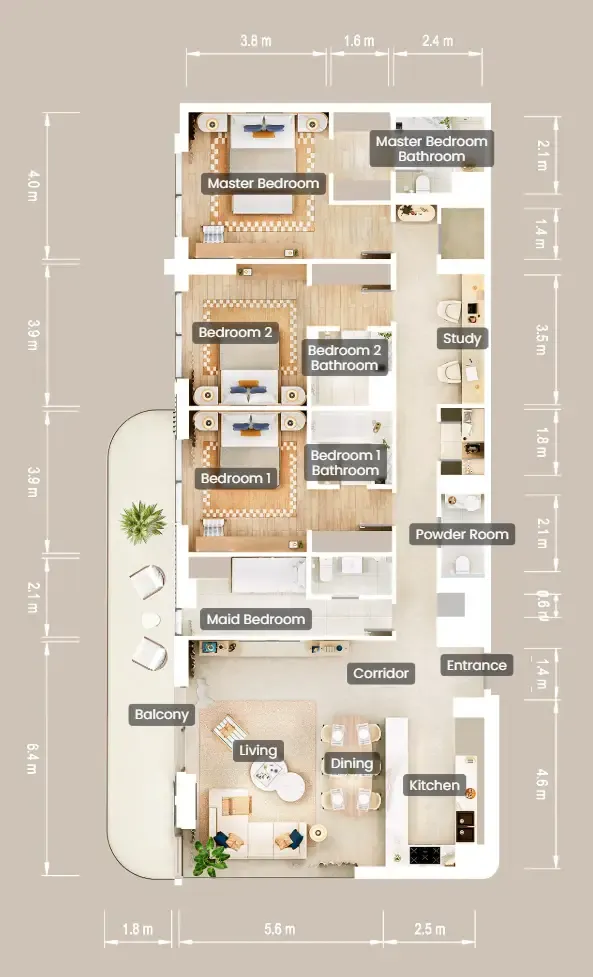
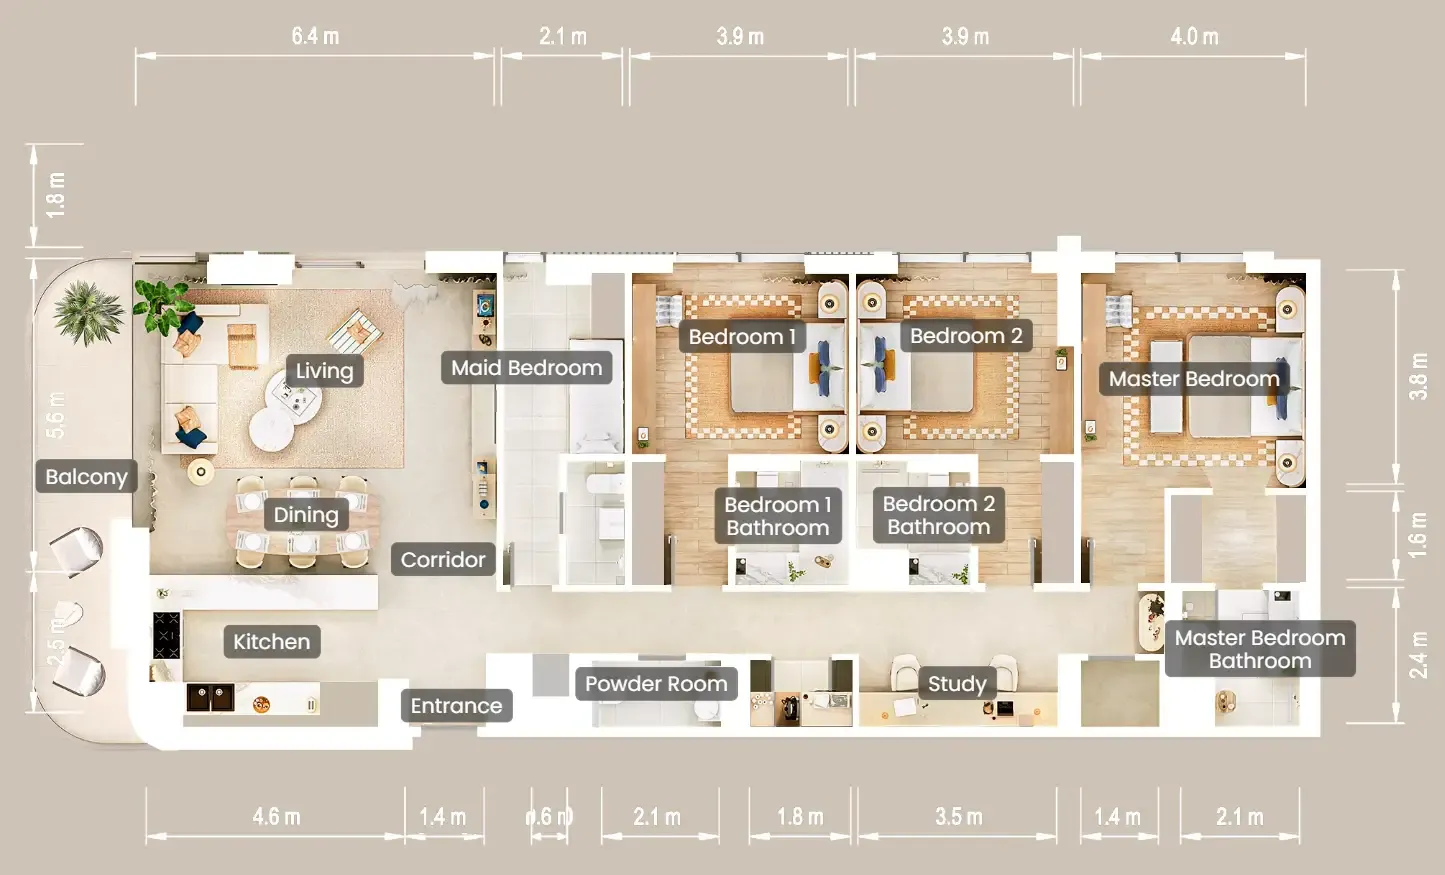
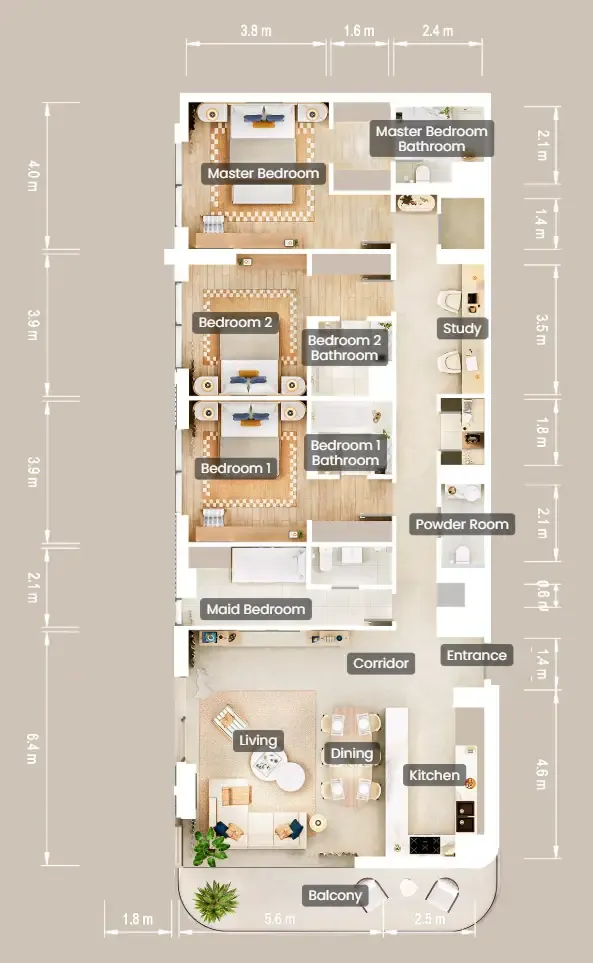
2 bed,25 unit types,1,221–2,979 sqft,from AED 4,264,601

3 bed,22 unit types,1,959–2,706 sqft,from AED 5,736,886

PlanUnitSize (sqft)Price (AED )
Floor plan of Studio, plan 1, opens full sizeStudio, plan 1474 sqftAED 1,834,683
Floor plan of 1 bed, plan 1, opens full size1 bed, plan 1792 sqftAED 2,647,025
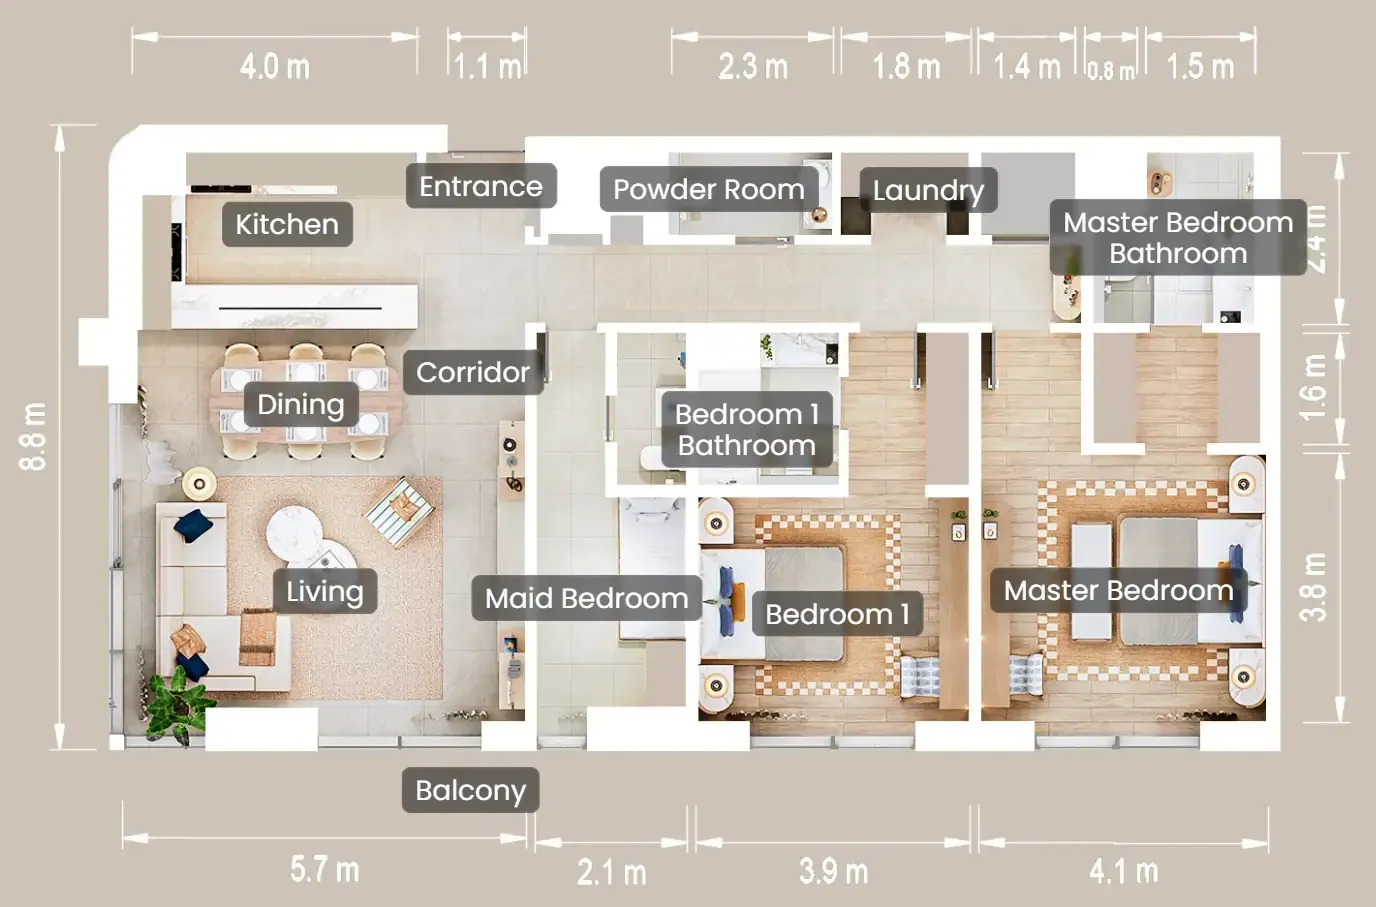
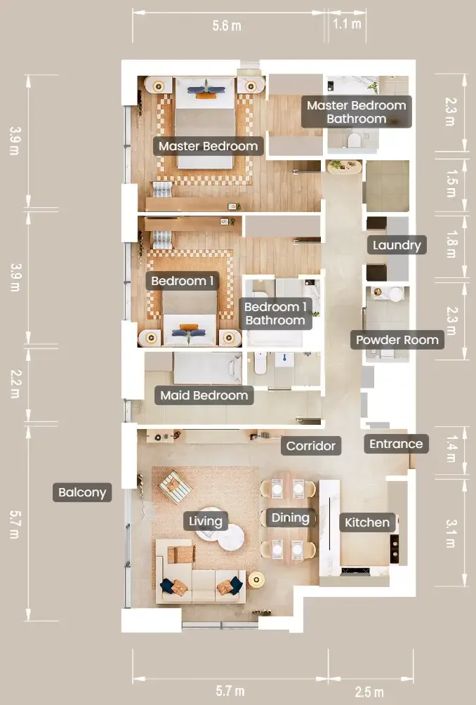
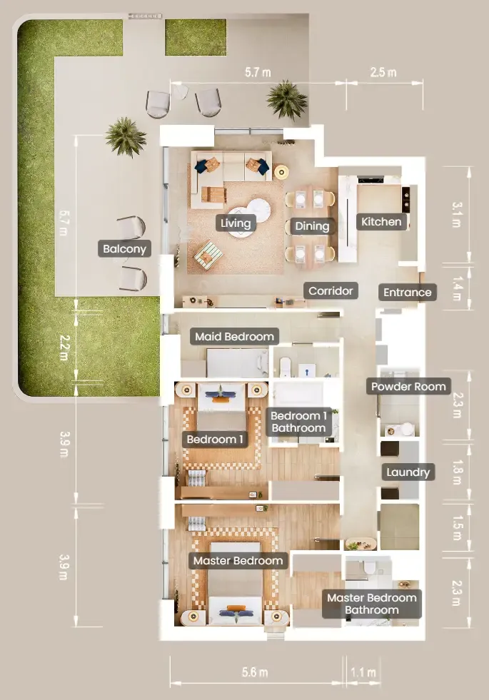
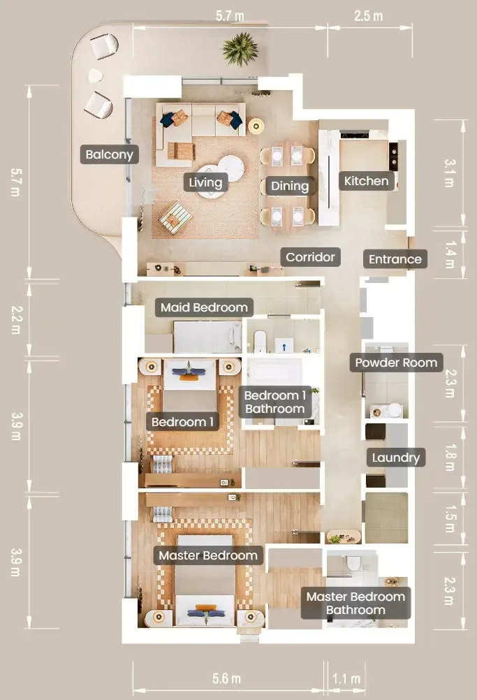
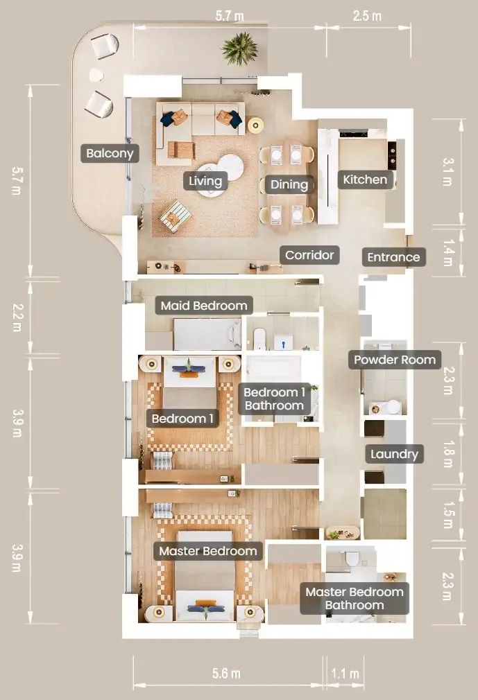
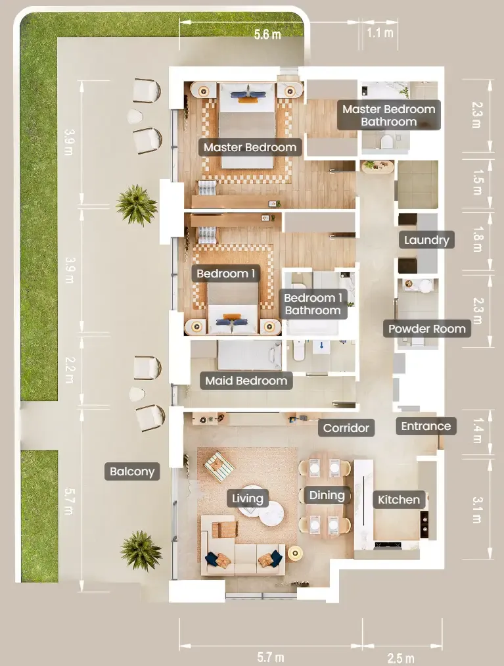
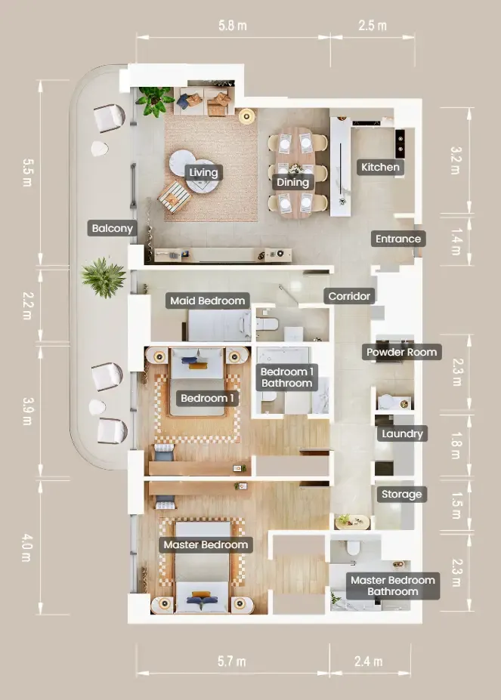
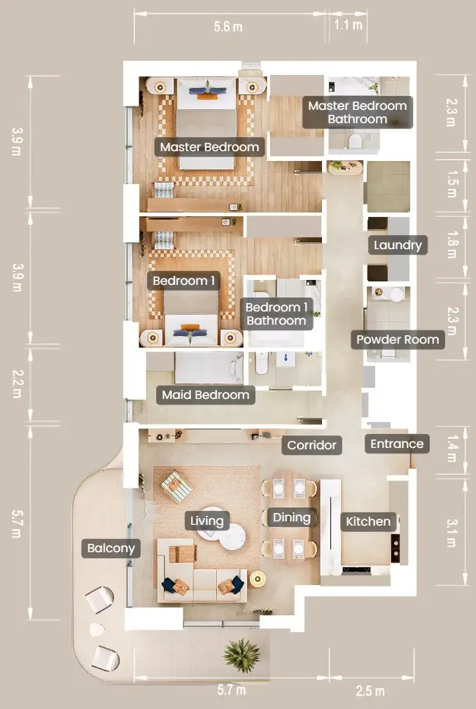
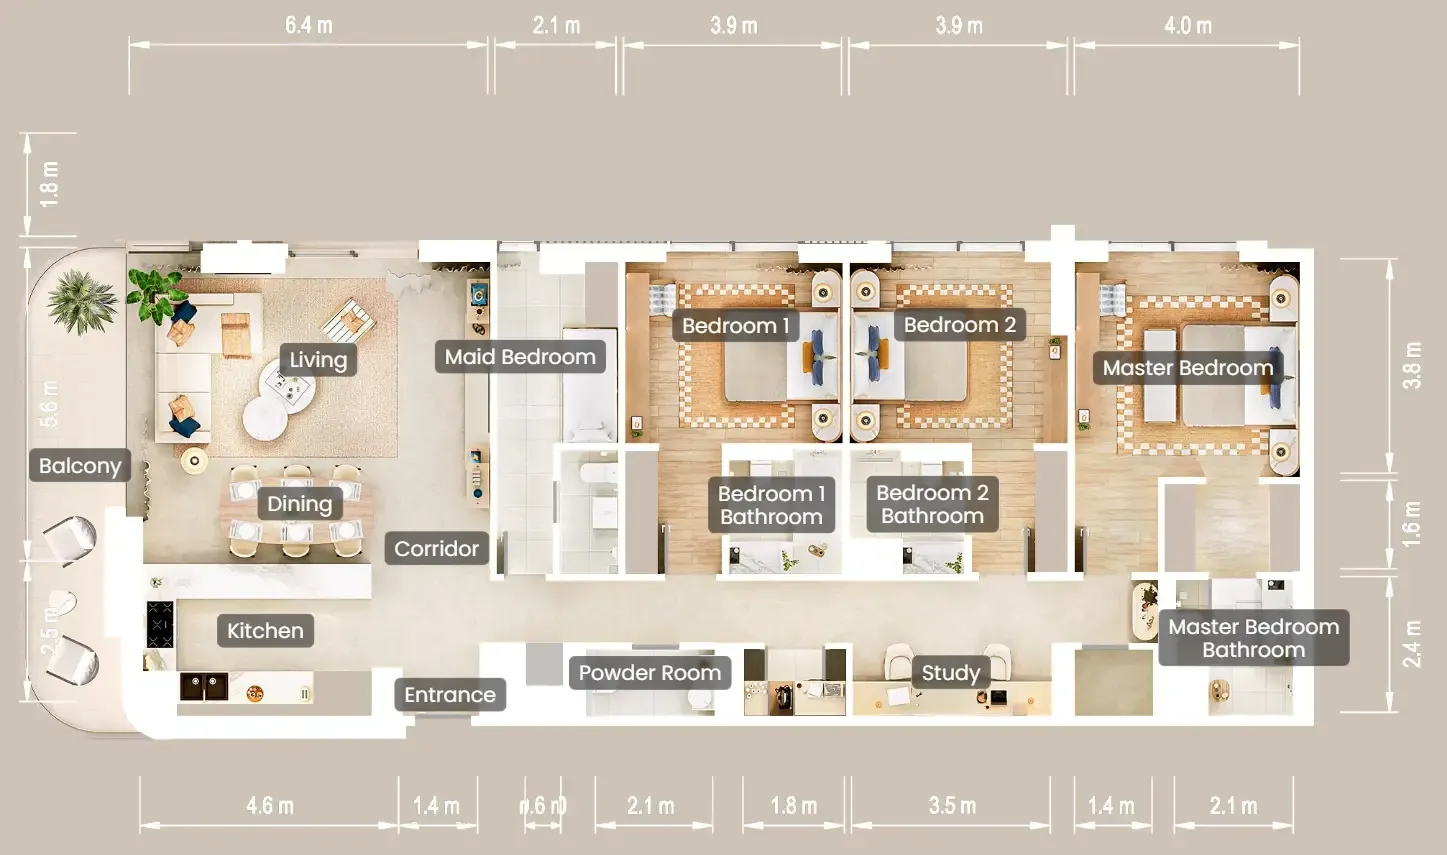
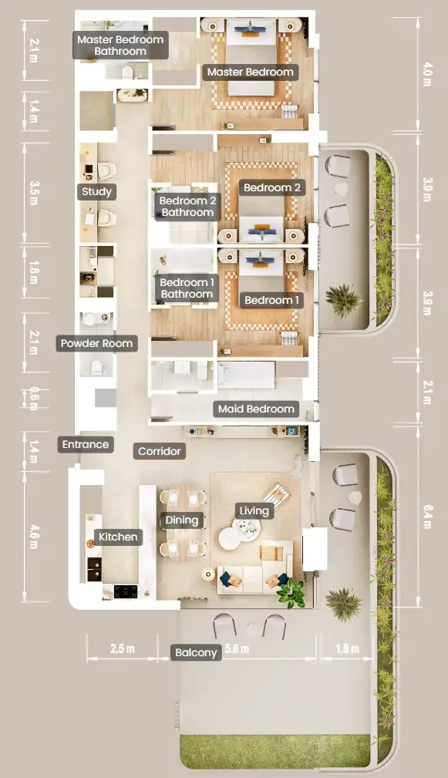
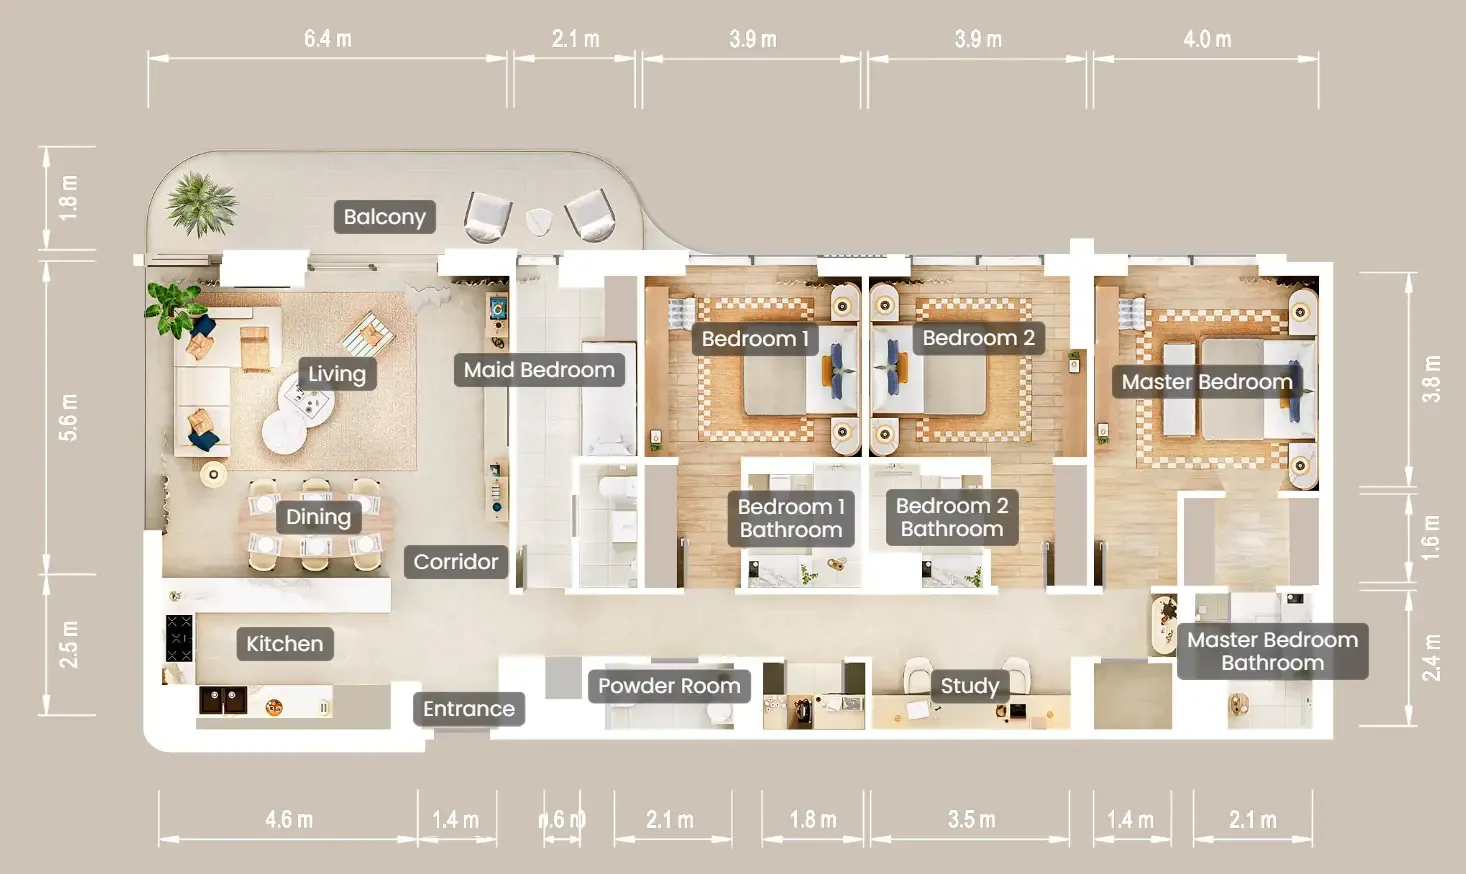
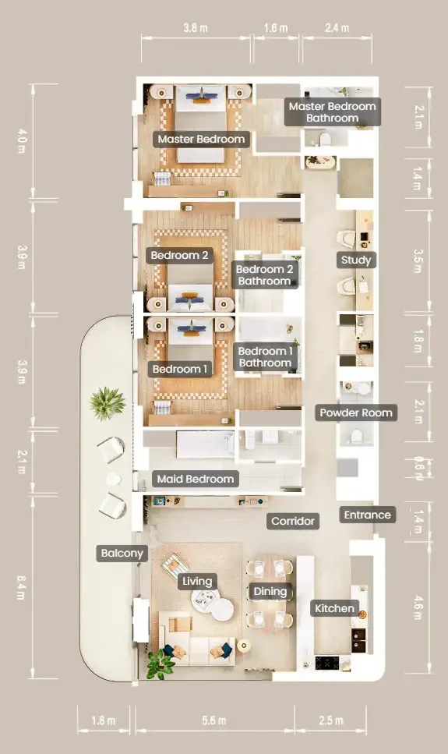
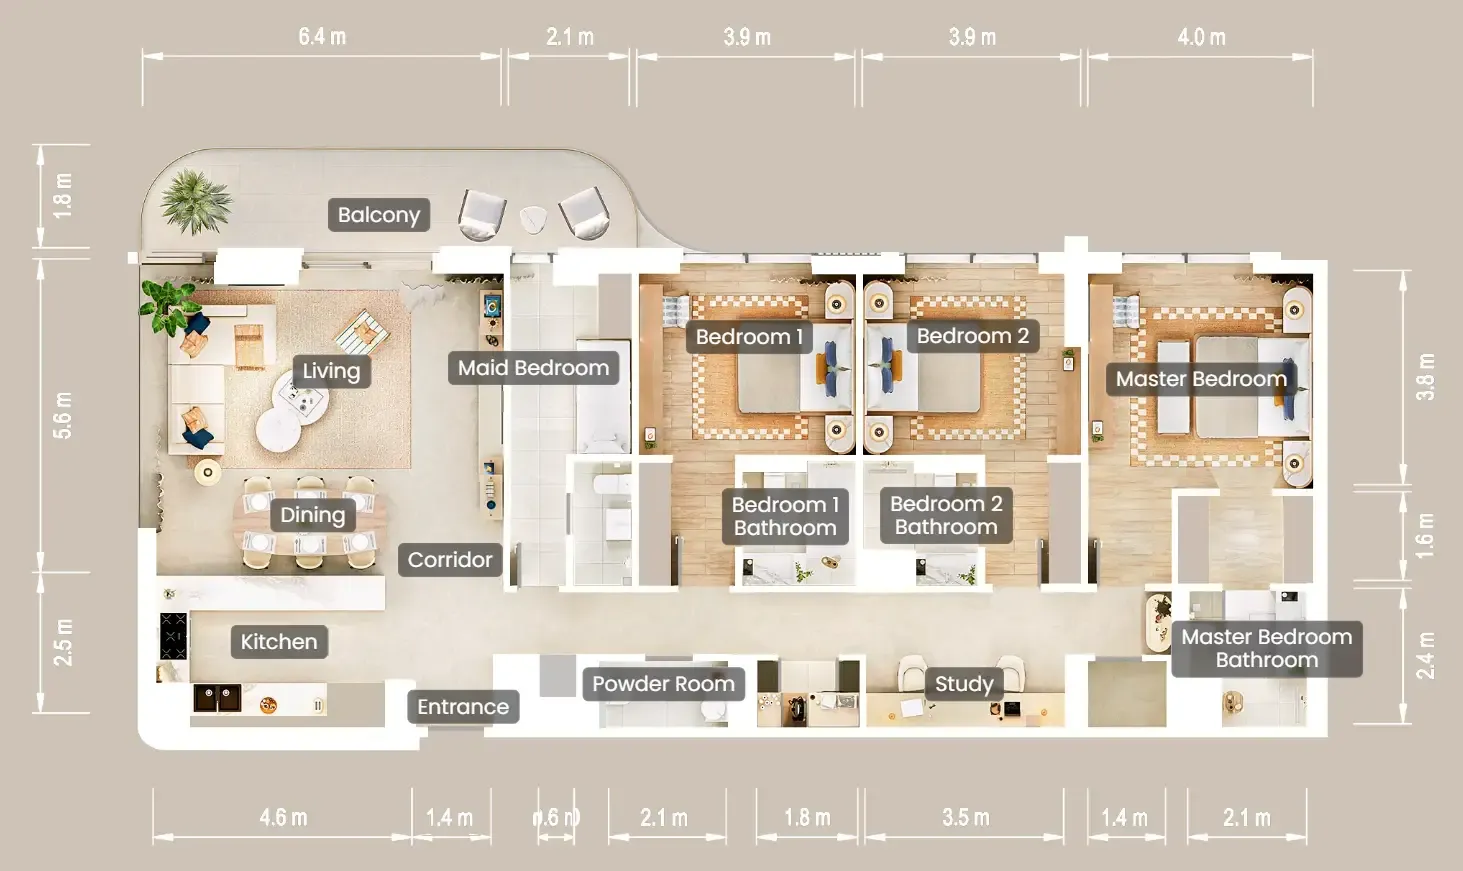
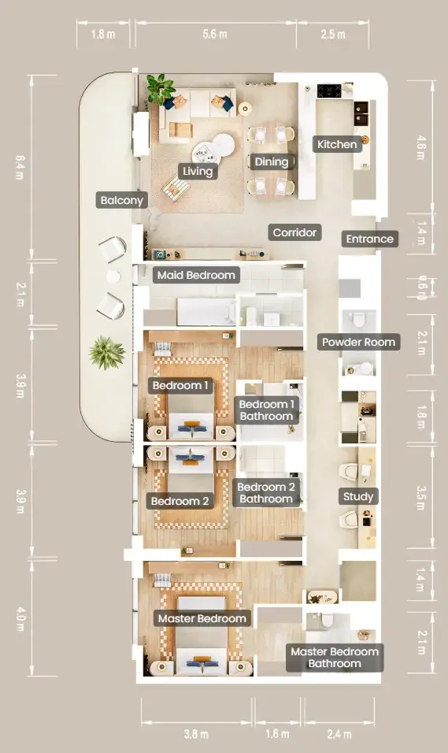
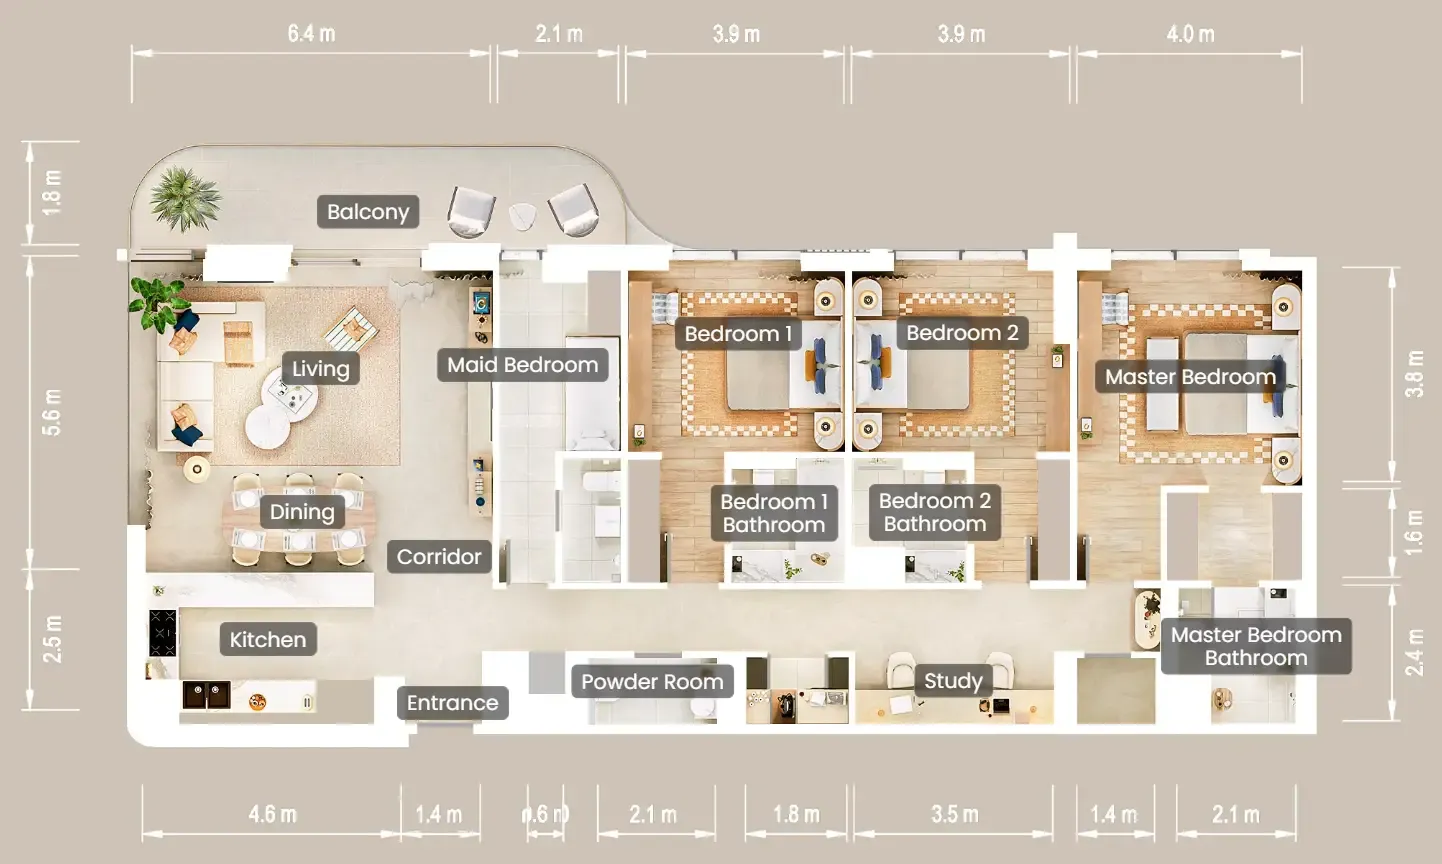
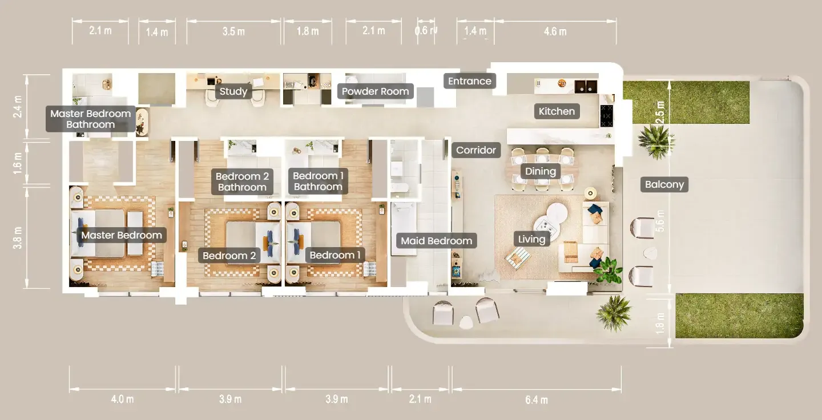
Floor plan of 2 bed, plan 1, opens full size2 bed, plan 11,221–1,474 sqftAED 4,264,601–4,920,508
Floor plan of 2 bed, plan 2, opens full size2 bed, plan 21,663 sqftAED 4,767,803
Floor plan of 2 bed, plan 11, opens full size2 bed, plan 111,548 sqftAED 4,767,803–5,164,884
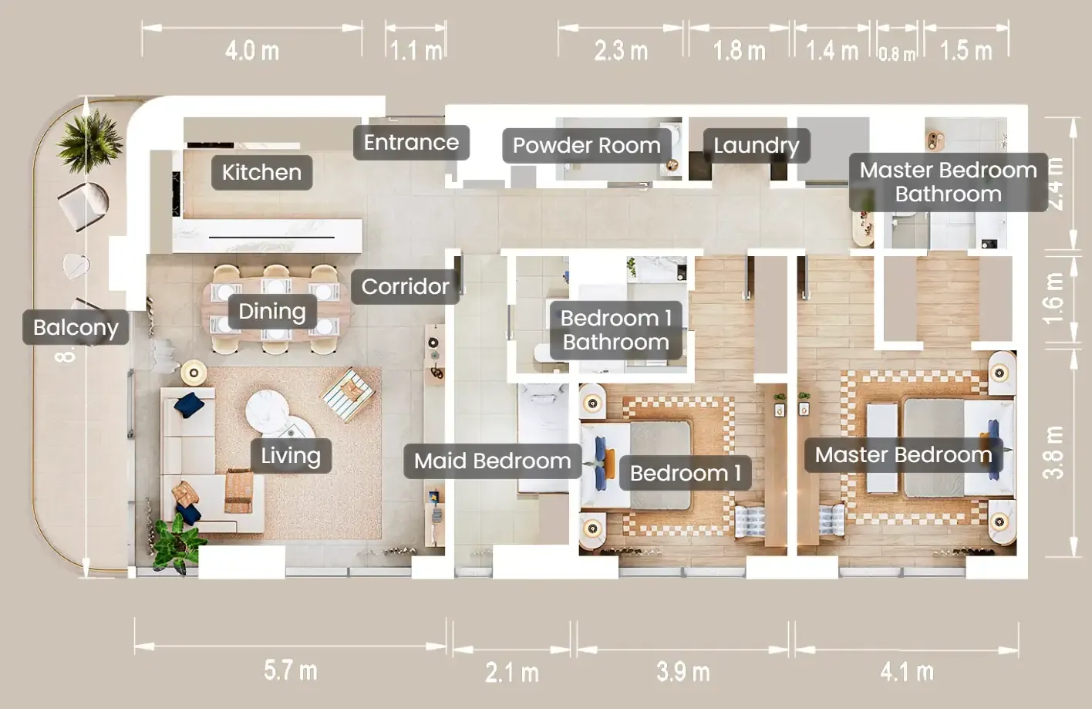
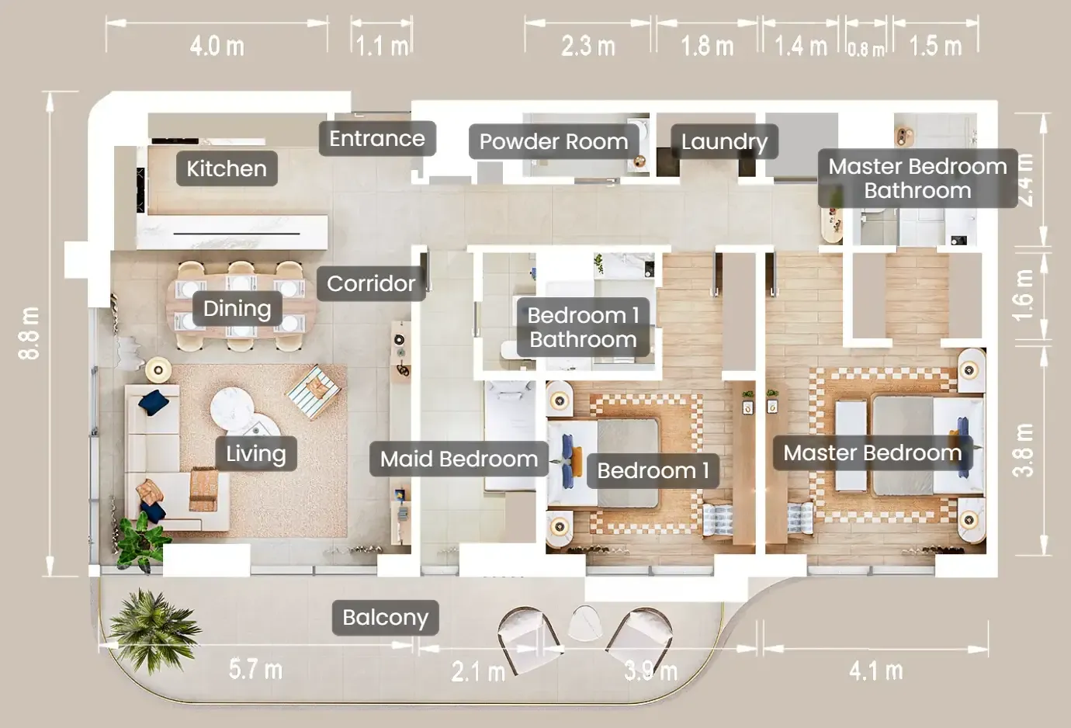
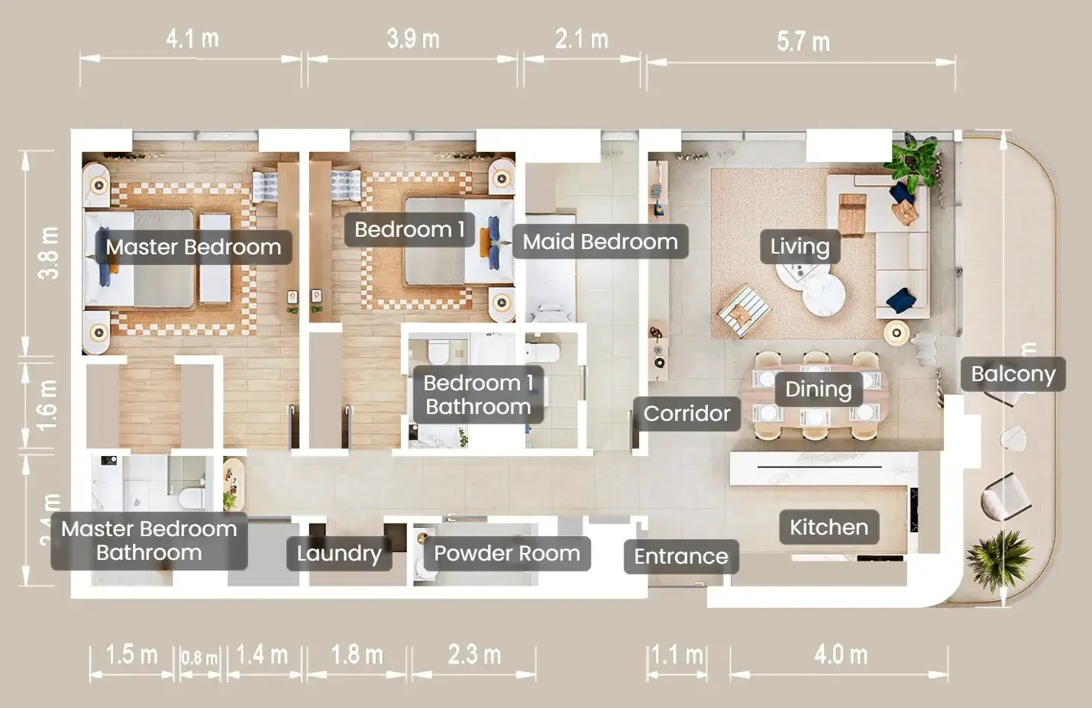
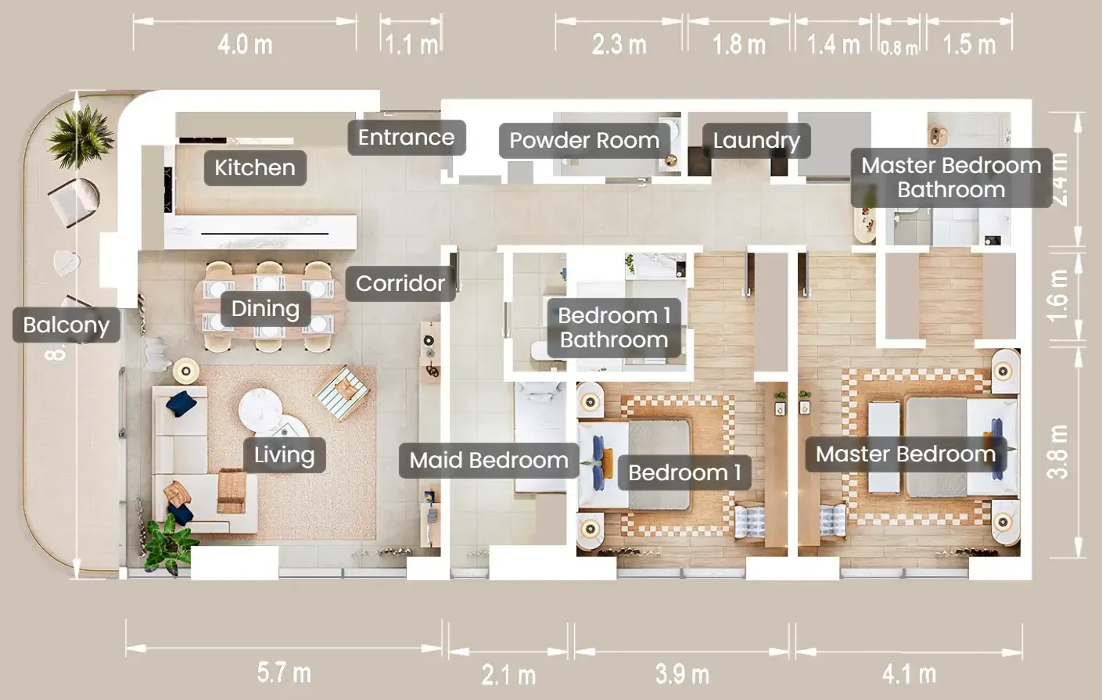
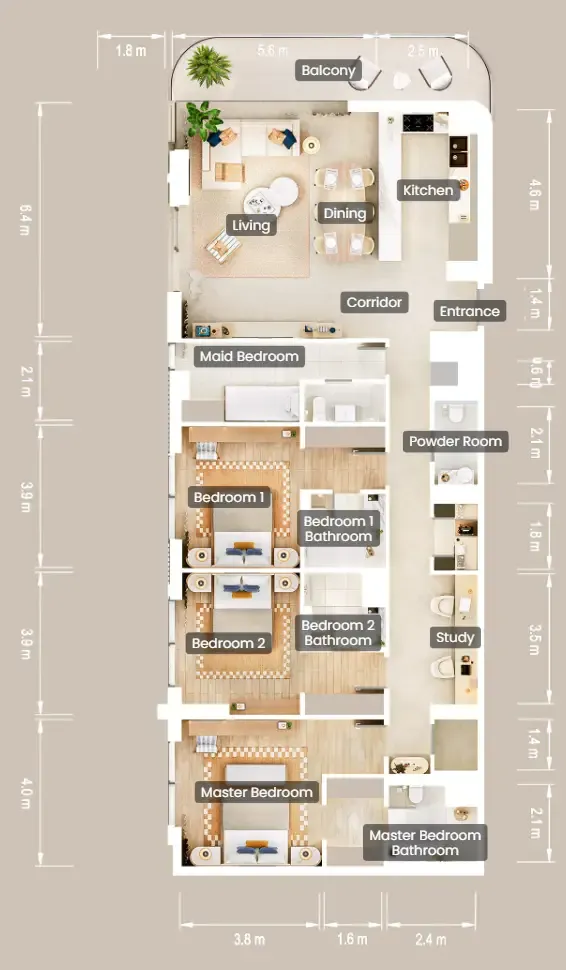
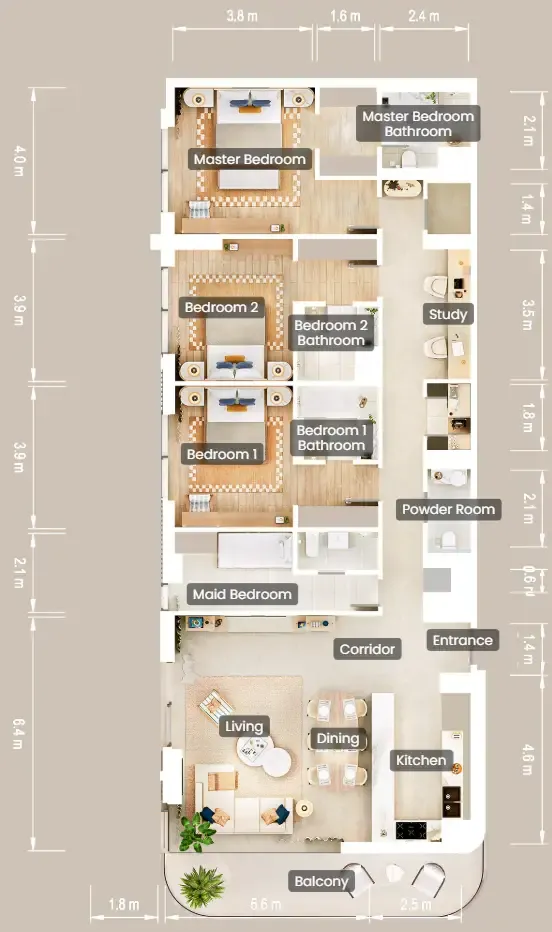
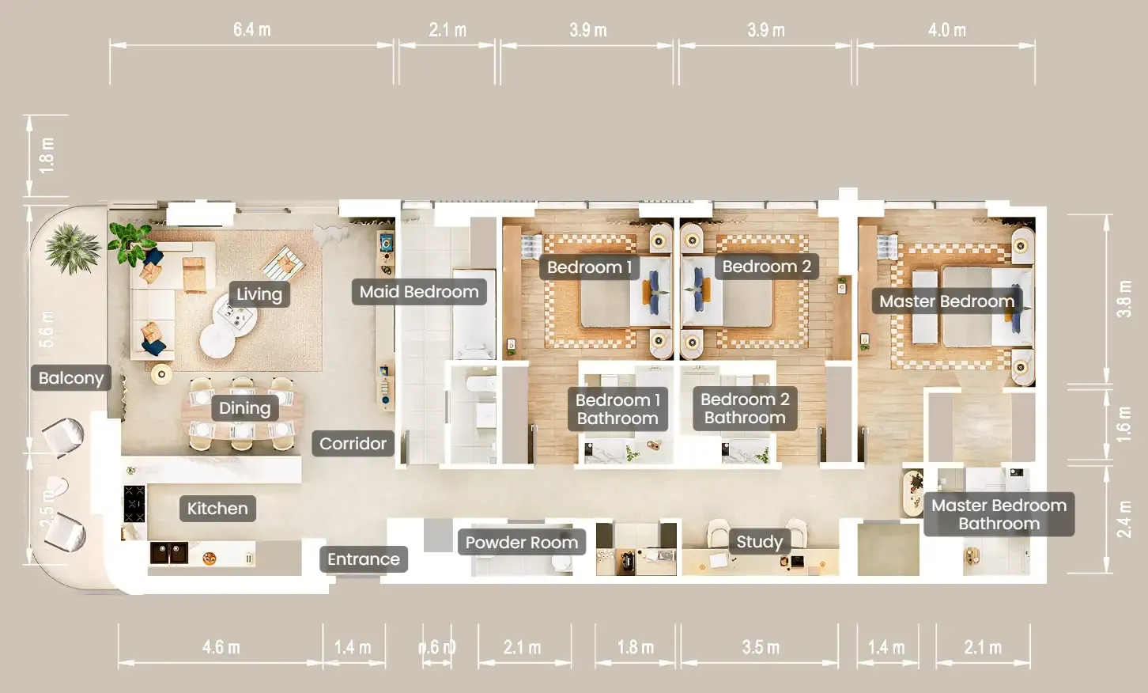
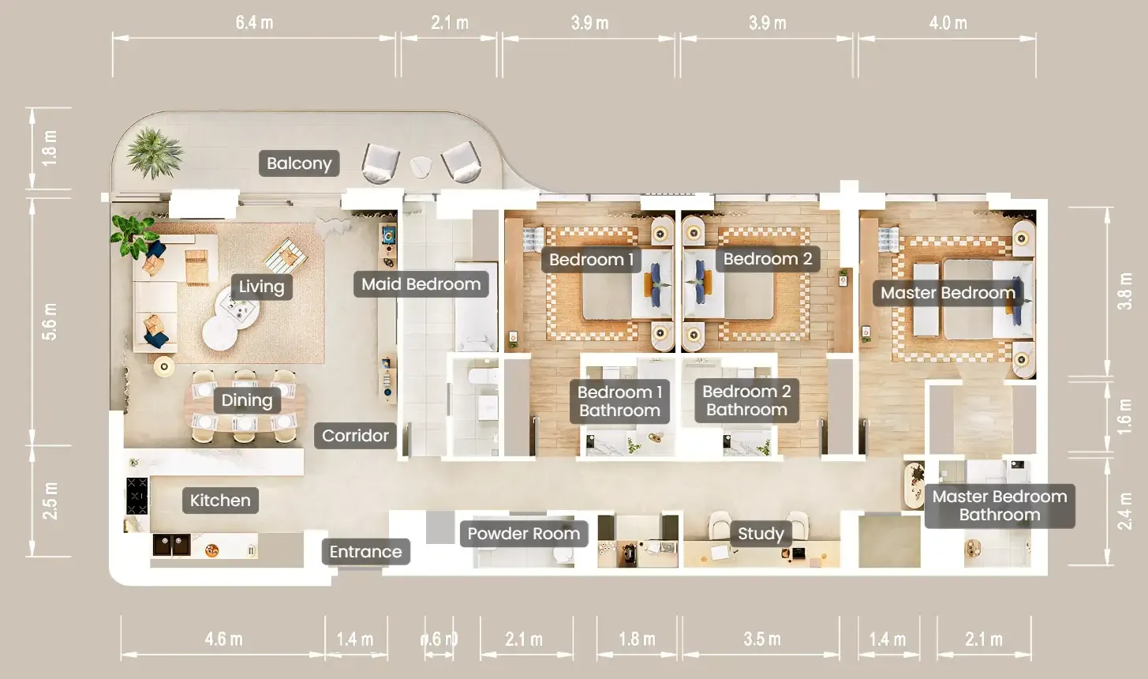
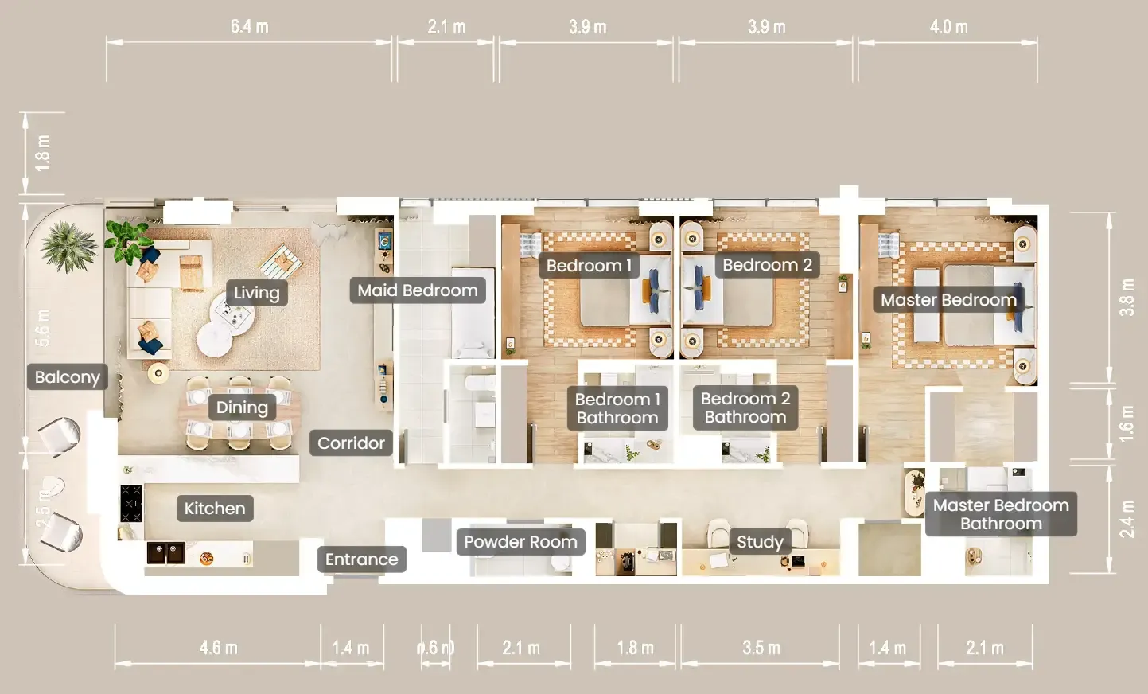
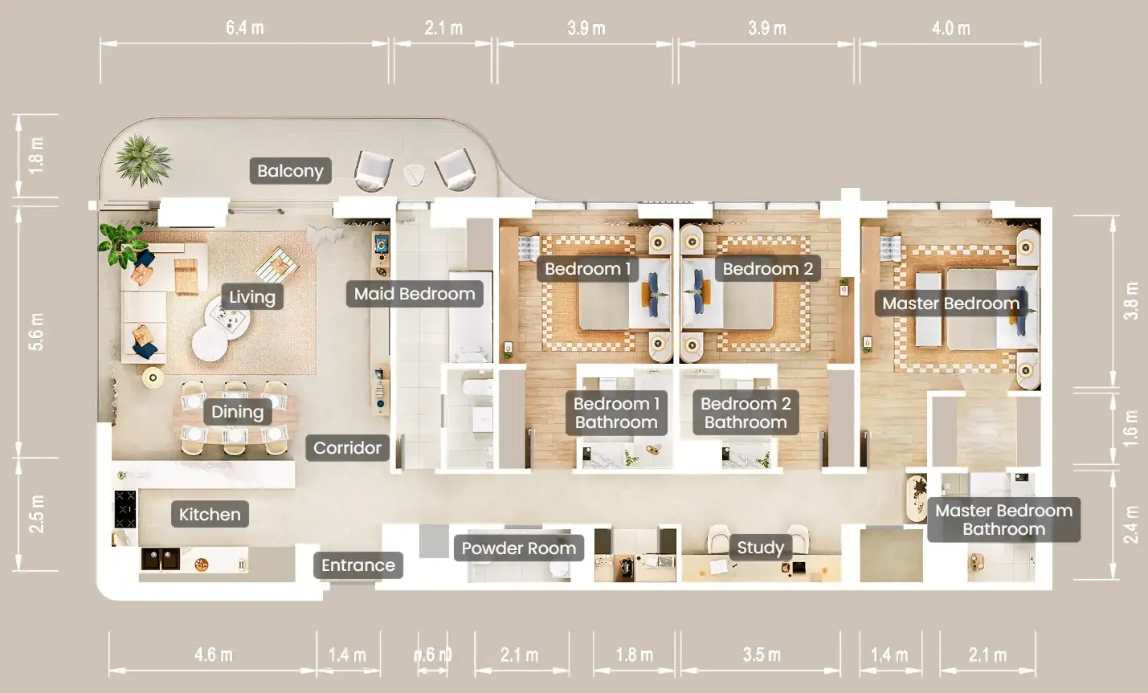
Floor plan of 2 bed, plan 3, opens full size2 bed, plan 32,225 sqftAED 4,959,857
Floor plan of 2 bed, plan 4, opens full size2 bed, plan 41,612 sqftAED 5,003,144
Floor plan of 2 bed, plan 5, opens full size2 bed, plan 51,612 sqftAED 5,020,453
Floor plan of 2 bed, plan 6, opens full size2 bed, plan 62,520 sqftAED 5,044,959
Floor plan of 2 bed, plan 7, opens full size2 bed, plan 71,595 sqftAED 5,106,708
Floor plan of 2 bed, plan 8, opens full size2 bed, plan 81,612 sqftAED 5,144,146
Floor plan of 2 bed, plan 9, opens full size2 bed, plan 91,612 sqftAED 5,150,347
Floor plan of 2 bed, plan 10, opens full size2 bed, plan 101,595 sqftAED 5,157,269
Floor plan of 2 bed, plan 12, opens full size2 bed, plan 121,548 sqftAED 5,190,465
Floor plan of 2 bed, plan 13, opens full size2 bed, plan 131,612 sqftAED 5,211,661
Floor plan of 2 bed, plan 14, opens full size2 bed, plan 142,979 sqftAED 5,215,379
Floor plan of 2 bed, plan 15, opens full size2 bed, plan 151,581 sqftAED 5,242,904
Floor plan of 2 bed, plan 16, opens full size2 bed, plan 162,185 sqftAED 5,252,946
Floor plan of 2 bed, plan 17, opens full size2 bed, plan 171,576 sqftAED 5,273,758
Floor plan of 2 bed, plan 18, opens full size2 bed, plan 181,612 sqftAED 5,279,174
Floor plan of 2 bed, plan 19, opens full size2 bed, plan 191,548 sqftAED 5,309,253
Floor plan of 2 bed, plan 20, opens full size2 bed, plan 201,581 sqftAED 5,347,762
Floor plan of 2 bed, plan 21, opens full size2 bed, plan 211,978 sqftAED 5,379,982
Floor plan of 2 bed, plan 22, opens full size2 bed, plan 221,576 sqftAED 5,391,139
Floor plan of 2 bed, plan 23, opens full size2 bed, plan 231,581 sqftAED 5,413,270
Floor plan of 2 bed, plan 24, opens full size2 bed, plan 241,577 sqftAED 5,433,684
Floor plan of 2 bed, plan 25, opens full size2 bed, plan 251,576 sqftAED 5,676,309
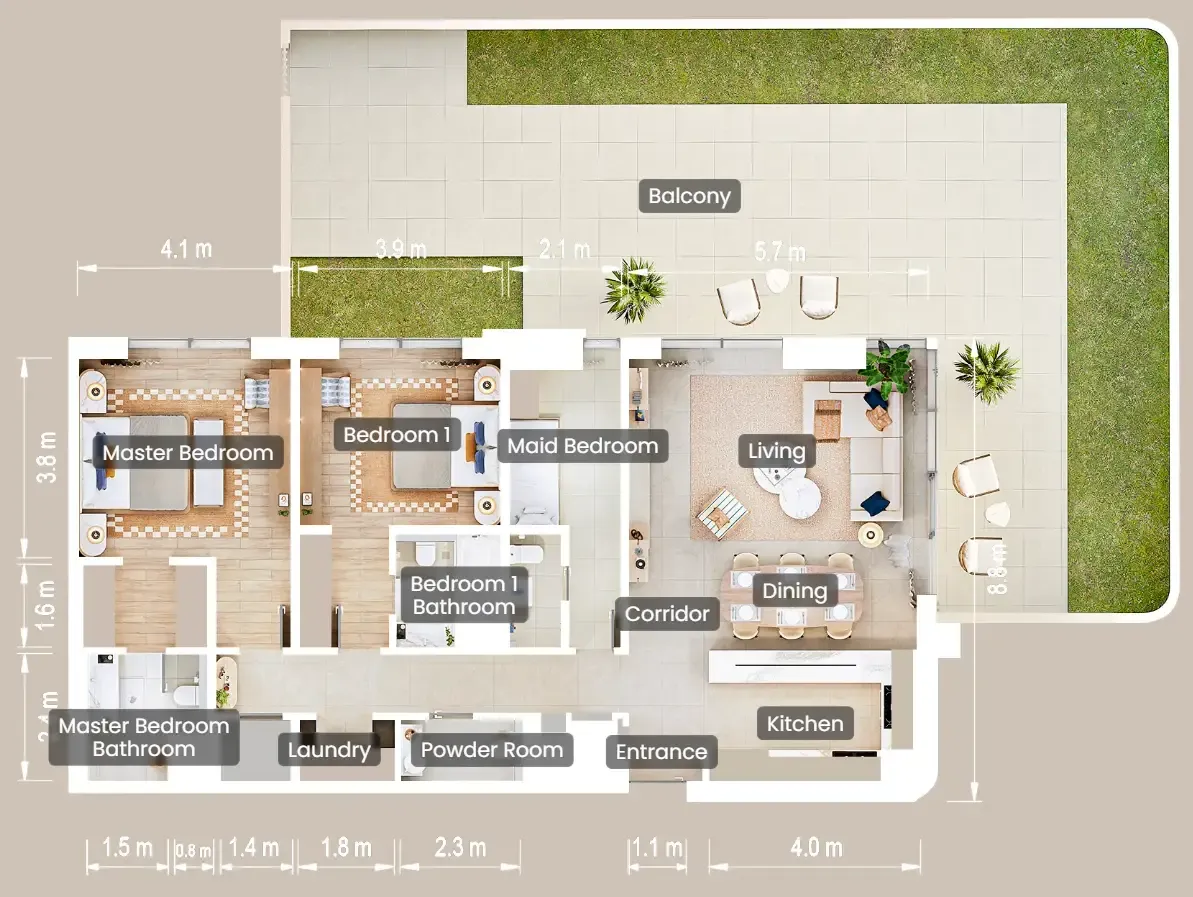
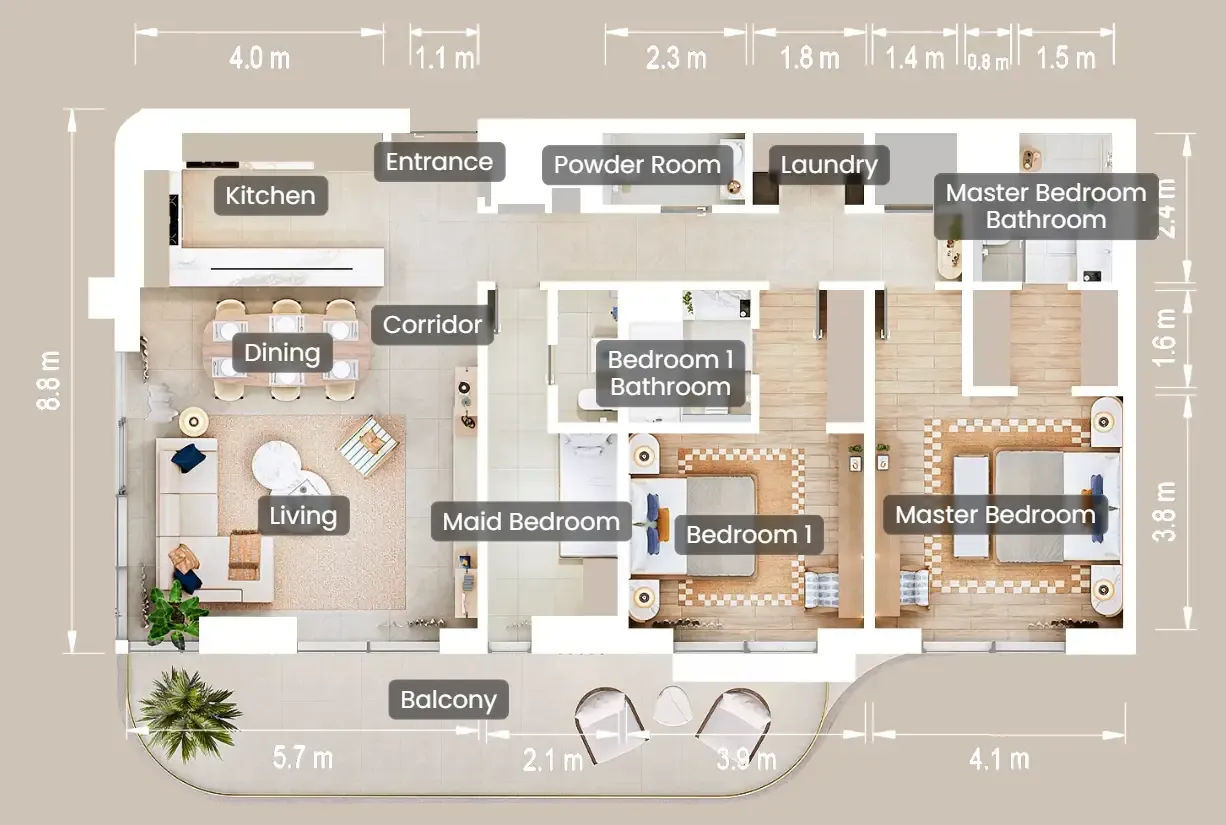
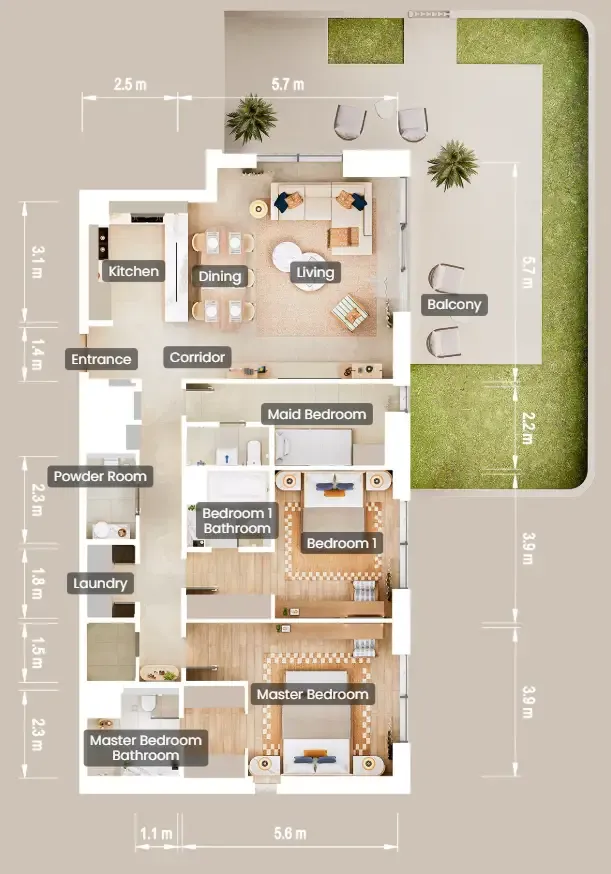
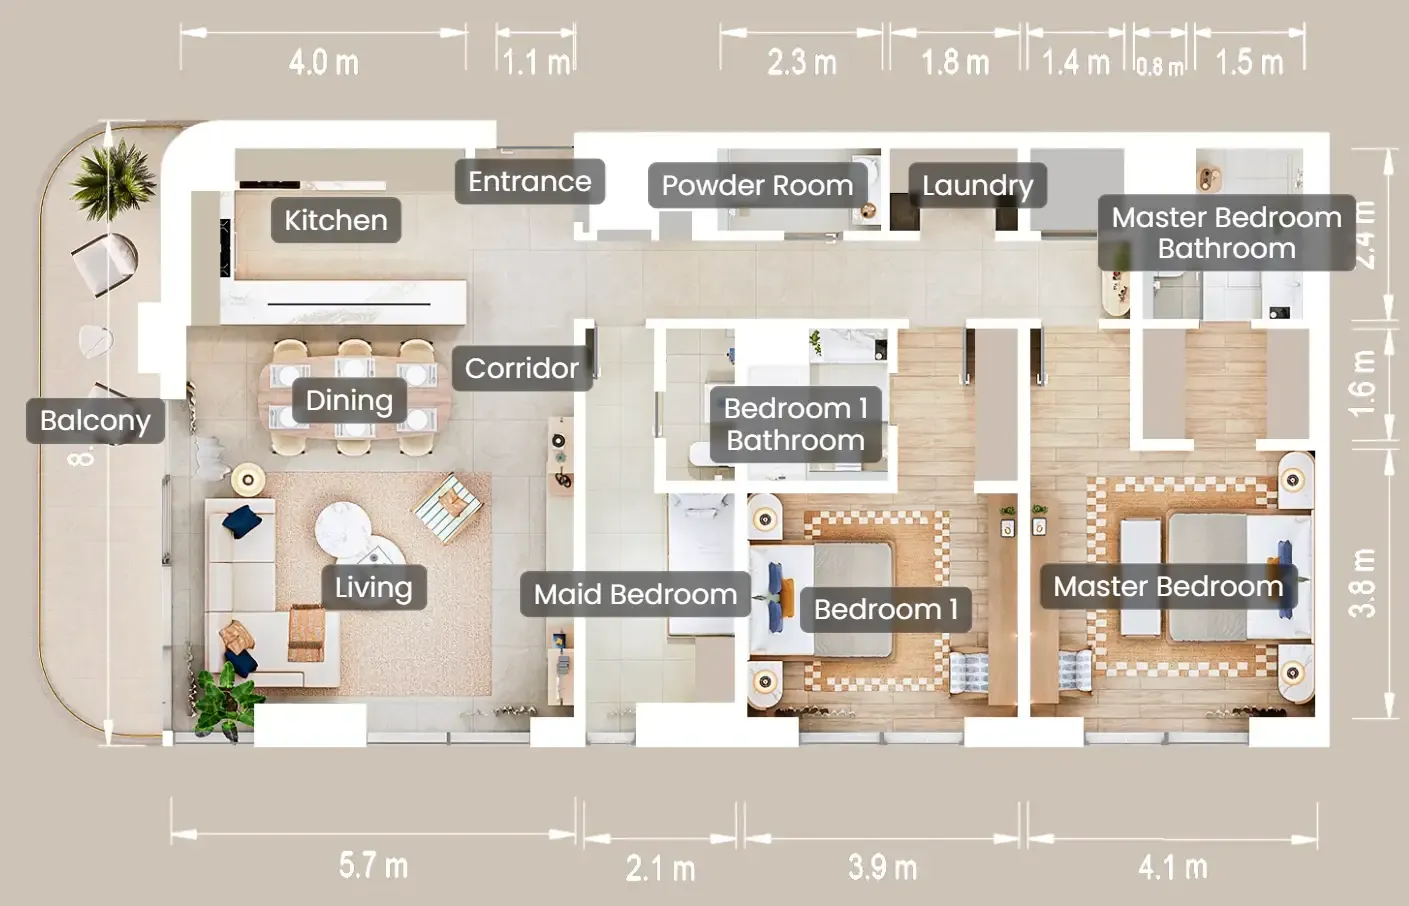
Floor plan of 3 bed, plan 20, opens full size3 bed, plan 201,959–1,970 sqftAED 5,736,886–6,711,855
Floor plan of 3 bed, plan 1, opens full size3 bed, plan 11,970 sqftAED 6,485,879
Floor plan of 3 bed, plan 2, opens full size3 bed, plan 21,974 sqftAED 6,496,712
Floor plan of 3 bed, plan 3, opens full size3 bed, plan 31,985 sqftAED 6,540,474
Floor plan of 3 bed, plan 4, opens full size3 bed, plan 42,072 sqftAED 6,545,616
Floor plan of 3 bed, plan 5, opens full size3 bed, plan 52,072 sqftAED 6,545,616
Floor plan of 3 bed, plan 6, opens full size3 bed, plan 61,974 sqftAED 6,561,035
Floor plan of 3 bed, plan 7, opens full size3 bed, plan 71,970 sqftAED 6,565,966
Floor plan of 3 bed, plan 8, opens full size3 bed, plan 81,974 sqftAED 6,577,016
Floor plan of 3 bed, plan 9, opens full size3 bed, plan 92,706 sqftAED 6,619,470
Floor plan of 3 bed, plan 10, opens full size3 bed, plan 101,985 sqftAED 6,621,108
Floor plan of 3 bed, plan 11, opens full size3 bed, plan 112,072 sqftAED 6,629,860
Floor plan of 3 bed, plan 12, opens full size3 bed, plan 121,974 sqftAED 6,642,135
Floor plan of 3 bed, plan 13, opens full size3 bed, plan 131,970 sqftAED 6,646,052
Floor plan of 3 bed, plan 14, opens full size3 bed, plan 141,974 sqftAED 6,657,213
Floor plan of 3 bed, plan 15, opens full size3 bed, plan 151,985 sqftAED 6,671,283
Floor plan of 3 bed, plan 16, opens full size3 bed, plan 161,985 sqftAED 6,686,663
Floor plan of 3 bed, plan 17, opens full size3 bed, plan 172,072 sqftAED 6,695,502
Floor plan of 3 bed, plan 18, opens full size3 bed, plan 181,985 sqftAED 6,701,850
Floor plan of 3 bed, plan 19, opens full size3 bed, plan 192,696 sqftAED 6,701,884
Floor plan of 3 bed, plan 21, opens full size3 bed, plan 211,974 sqftAED 6,737,516
Floor plan of 3 bed, plan 22, opens full size3 bed, plan 221,985 sqftAED 7,112,057

From the developer

Project general facts

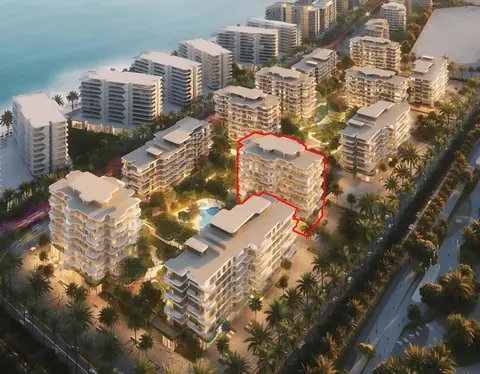
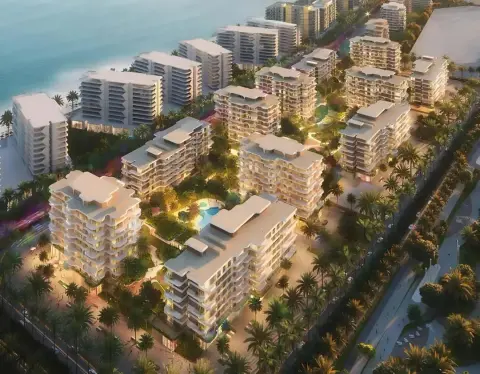
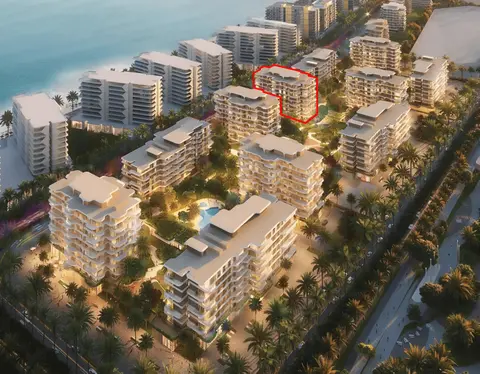
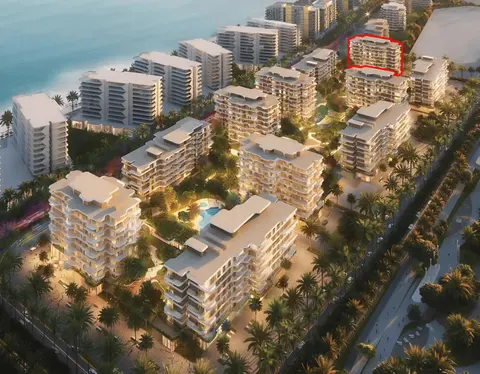
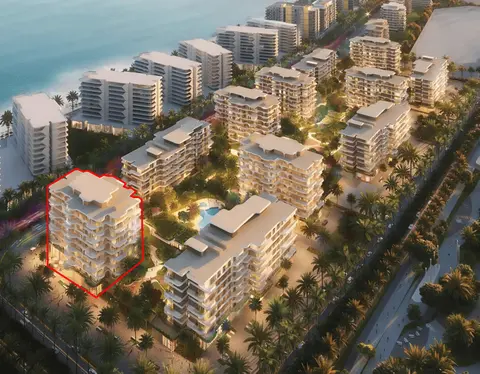
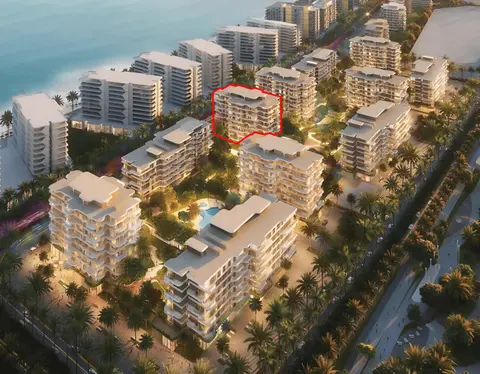
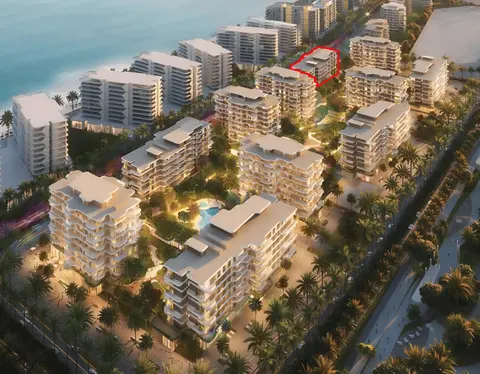
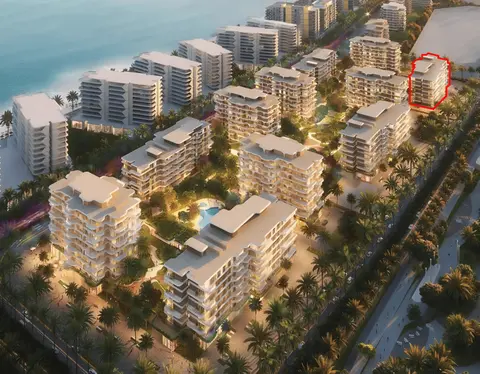
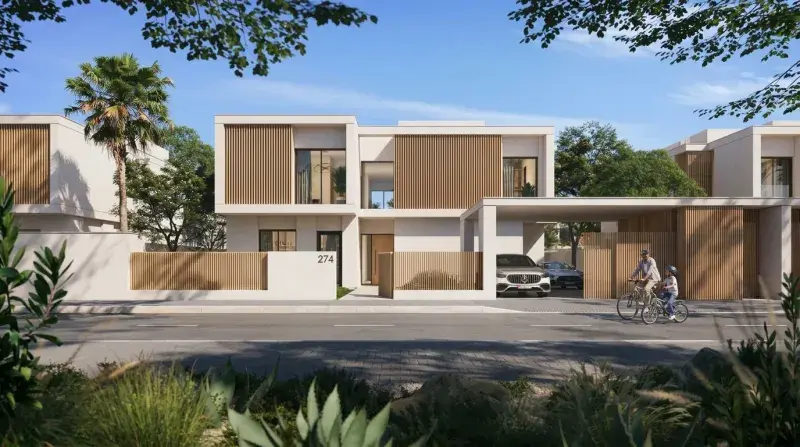
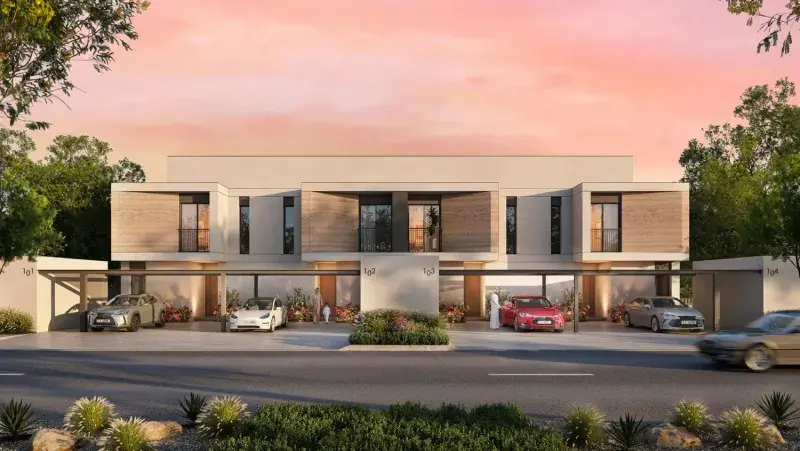
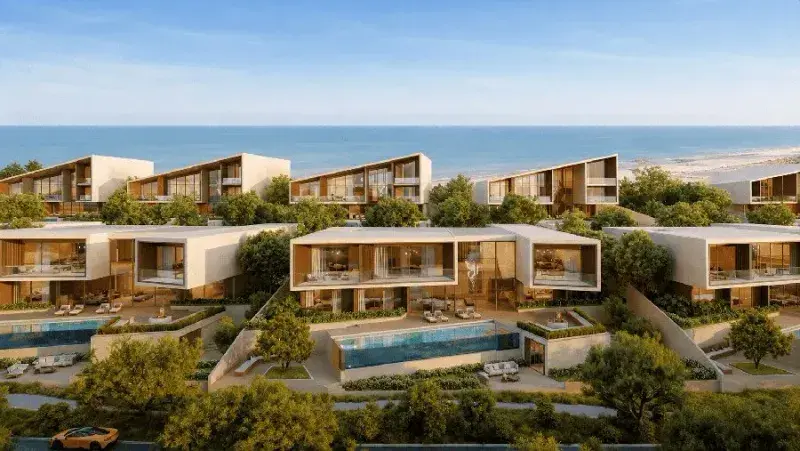
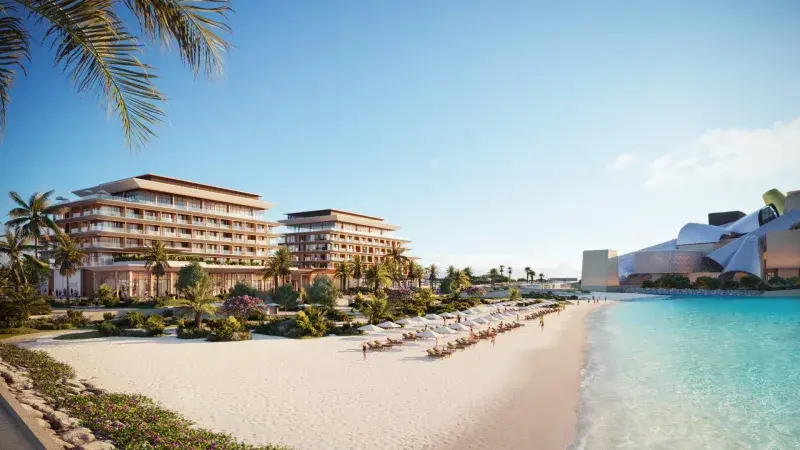
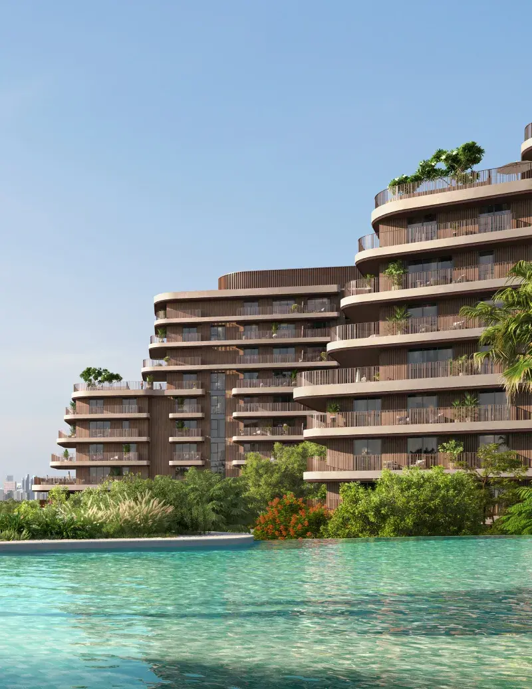
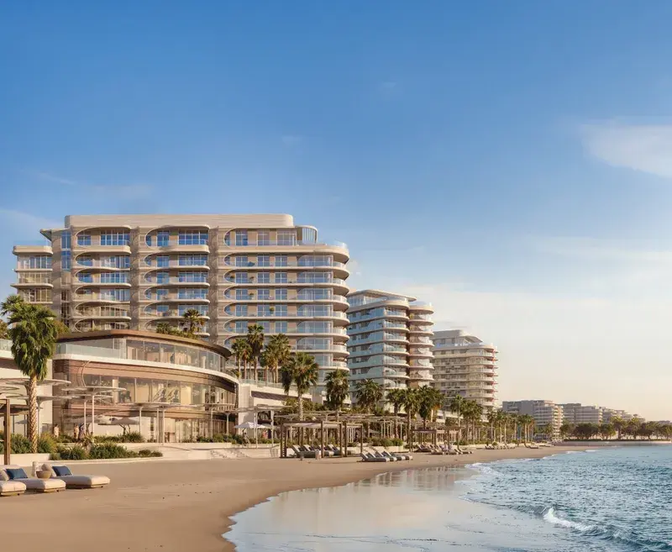
The Beach House Fahid is a coastal residential masterpiece. Framed by the island's natural beauty and set steps away from the shoreline, the project features a collection of elegant buildings designed to harmonize with their serene surroundings. The architecture blends refined lines with coastal charm, offering a tranquil, resort-like façade that captures the essence of sophisticated waterfront living. From studios to spacious three-bedroom apartments, each residence is a sanctuary shaped by light, water, and a deep connection to nature.

Read moreRead less

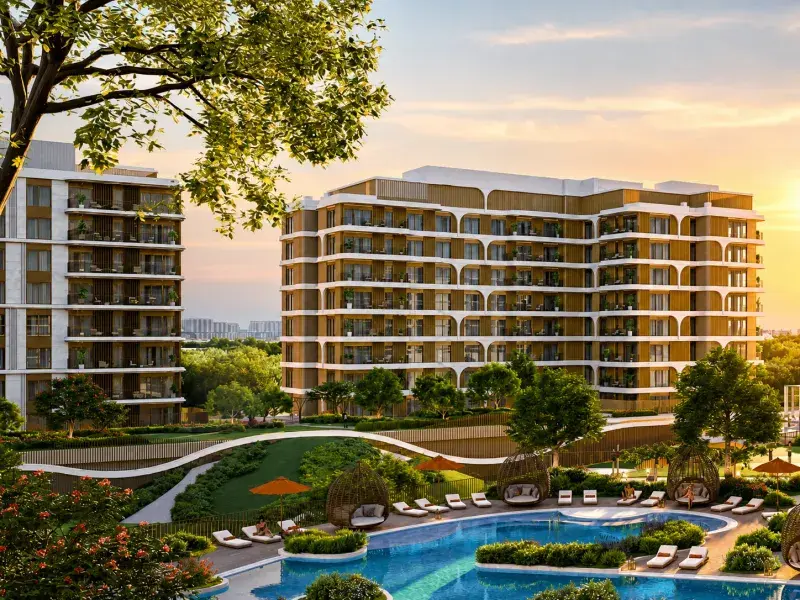
The Beach House Fahid elevates daily living with a comprehensive suite of wellness-centered amenities. Two resort-style pools, world-class gyms, co-working lounges, and serene community zones create a seamless connection between movement, mindfulness, and leisure. Just outside, the Coral Drive promenade, boutique retail, and vibrant dining experiences extend the lifestyle, making this community an inspiring and restorative place to call home.

Every residence at The Beach House Fahid is curated to reflect calm sophistication through soft neutral tones, natural textures, and high-quality finishes. Light and dark interior palettes offer timeless appeal, while built-in details like wardrobes with organizers and serene, minimalist bathrooms enhance both comfort and style. Kitchens are fully equipped with appliances, and apartments are semi-furnished with built-in wardrobes, creating spaces that are effortlessly welcoming and luxuriously livable.

Location description and benefits

Nestled on Fahid Island, an exclusive and emerging destination in Abu Dhabi, this exceptional location redefines waterfront living with its natural beauty and seamless blend of privacy and accessibility. Surrounded by calm azure waters and lush greenery, the island offers residents a serene escape from the city while still being just a short drive from the capital's cultural and business hubs.

The location is distinguished by its design with sustainability and community in mind, envisioned as a self-contained, low-density residential environment. Carefully planned landscapes, pedestrian-friendly zones, and abundant open spaces foster a healthy and balanced way of life. The island's master plan includes wellness-focused amenities, boutique retail outlets, and curated dining options, making daily living both convenient and inspiring.

For those seeking a residence that embodies coastal elegance, natural beauty, and a prime Abu Dhabi address, Fahid Island delivers an unmatched lifestyle. Its unique combination of pristine beaches, scenic waterfront promenades, and premium developments makes it a symbol of modern elegance. This is a place where lifestyle, leisure, and legacy come together.

Key questions

What is the payment plan for The Beach House Fahid?

10% on booking, 55% during construction and 35% on handover.

When is the handover of The Beach House Fahid?

It is due Q4 2029.

What is the service charge at The Beach House Fahid?

AED 32 per sqft a year.

Who is the developer of The Beach House Fahid?

ALDAR, with 21 projects on sale with Found.

About the developer

ALDAR

21 projects on the market, from AED 1,703,363

All ALDAR projects

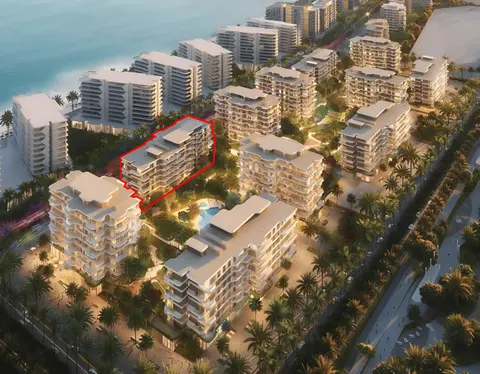
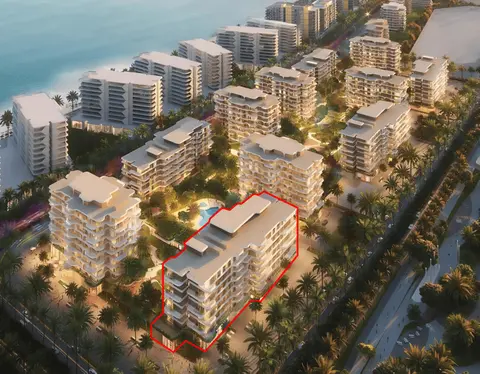
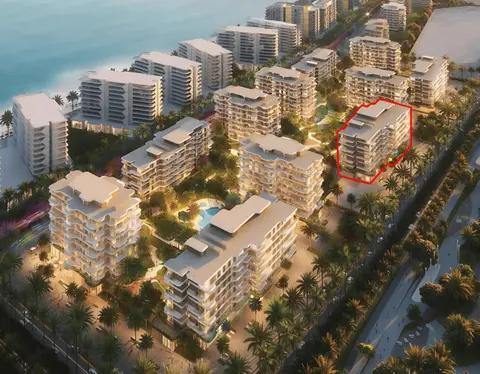
Master plan

Buildings

  • Building 10

  • Building 8

    Apartments

  • Building 4

  • Building 6

  • Building 1

  • Building 3

  • Building 5

  • Building 7

  • Building 2

  • Building 11

  • Building 9

Amenities

  • Two State-Of-The-Art Gymnasiums
  • Co-Working Lounges
  • Multipurpose Rooms
  • Children’S Play Areas
  • Lounge Areas And Community Zones
  • Two Resort-Style Swimming Pools

Location

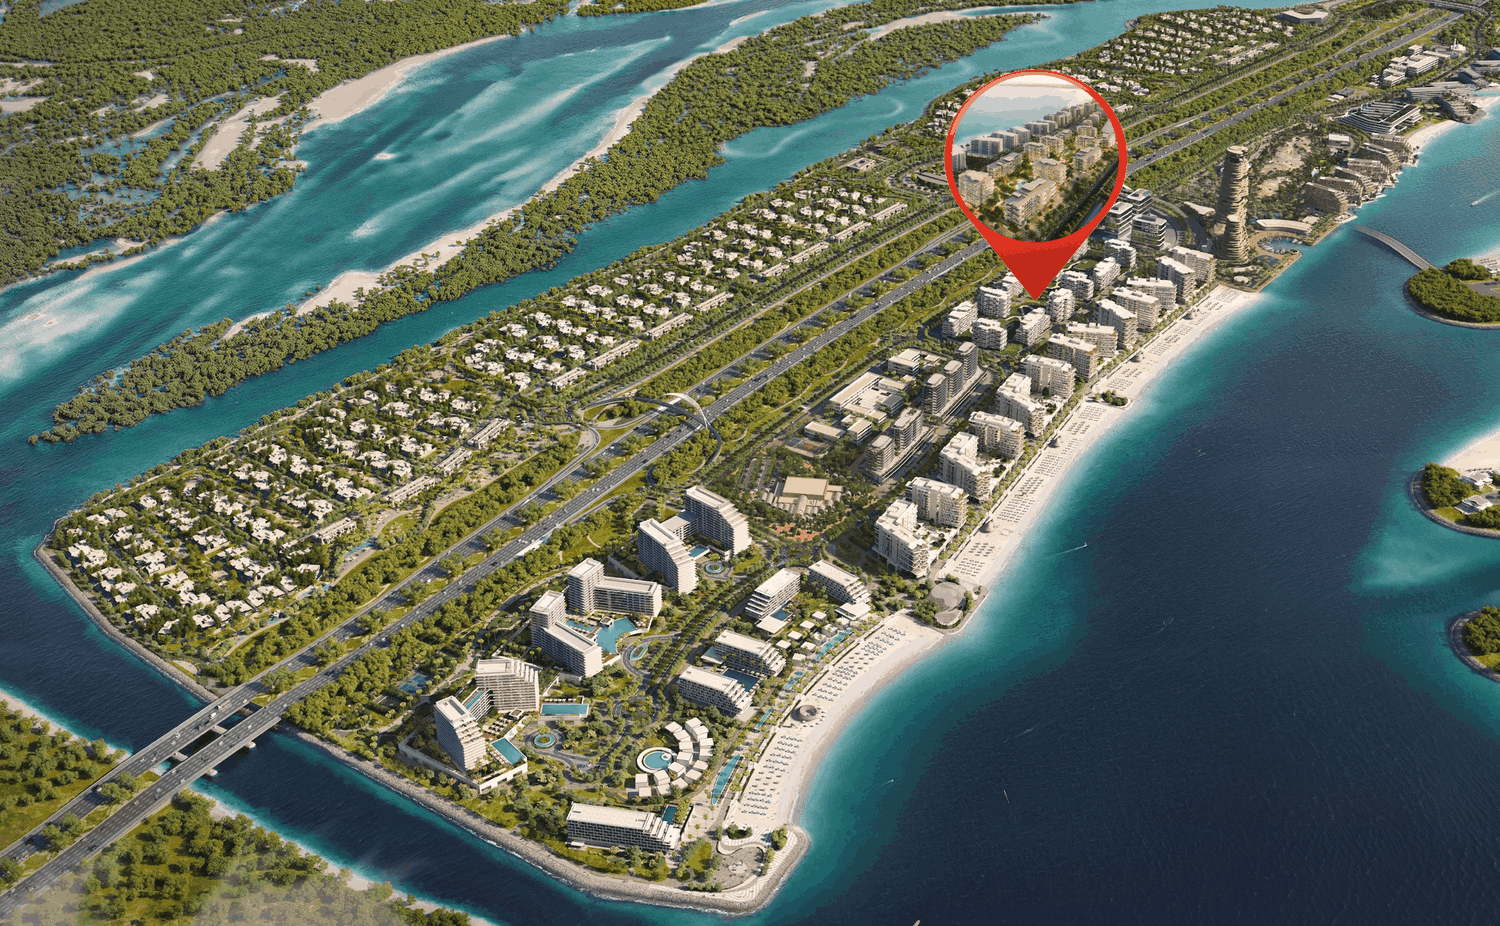
Fahid Island, Abu Dhabi. Open in Google Maps
Homes and projects in Fahid Island

The developer's brochure