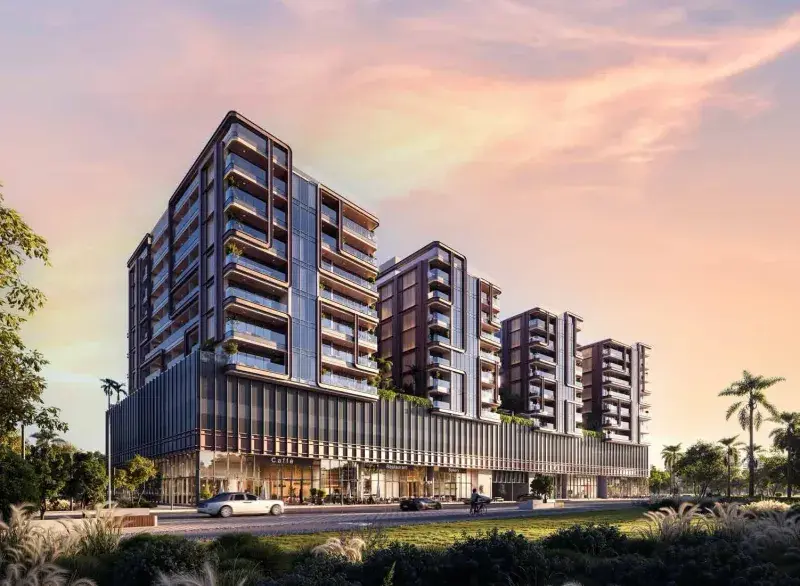
Arjan

The Central Downtown

Price
From AED 800,000
Status
Handover Q2 2028
Developer
AQUA Properties

No commission when you buy from the developer through Found.

In short

  • The Central Downtown is an off-plan project by AQUA Properties in Arjan, Dubai.
  • Apartments, studio to 3 bedrooms, 440–6,280 sqft.
  • Prices start at AED 800,000, about AED 1,505 per sqft, against a median of AED 1,688 per sqft for the 15 projects on sale in Arjan.
  • Handover is due Q2 2028. Construction is 10% done.
  • Payment plan: 5% on booking, 20% during construction and 75% on handover.
  • Service charge: AED 14 per sqft a year.
  • Escrow account no. 9009225950366003.
  • No commission when you buy from the developer through Found.

Launched · Prices checked

Key facts

Sales status
On sale
Launch date
November 2023
Construction
Nov 2023 to Jun 2028
Construction progress
10% built
Community
Arjan
Property types
Apartment
Bedrooms
Studio–3
Sizes
440–6,280 sqft
Units for sale
101
Furnishing
Equipped kitchen only
Parking
1 to 2 spaces
Service charge
AED 14 per sqft a year
Escrow
RegisteredNo. 9009225950366003

Payment plan

  • 5% on booking
  • 20% during construction
  • 75% on handover

Unit types and floor plans

67 unit types,440–8,200 sqft,from AED 824,029

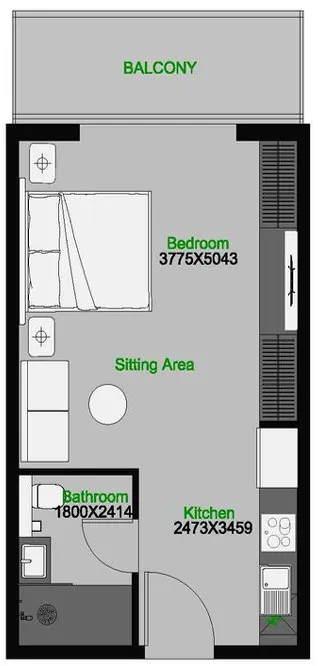
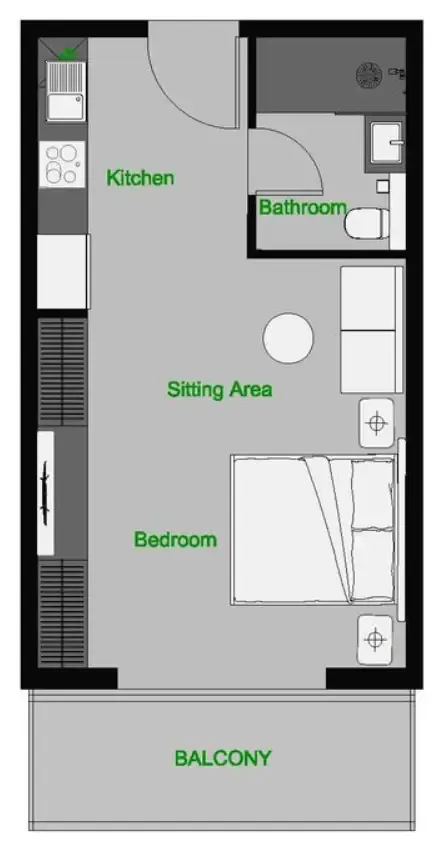
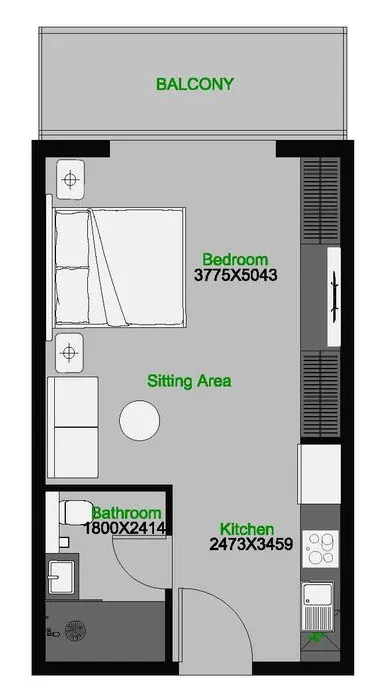
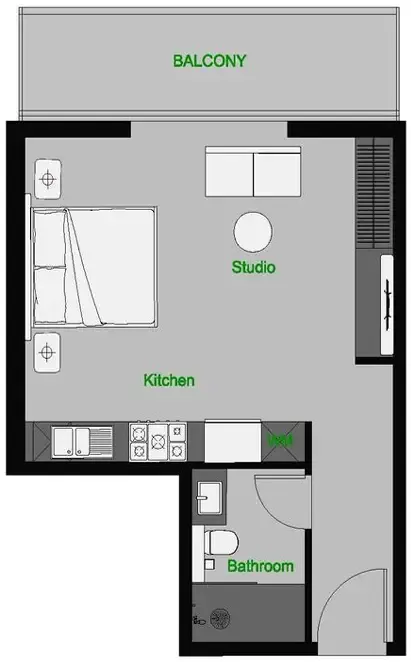
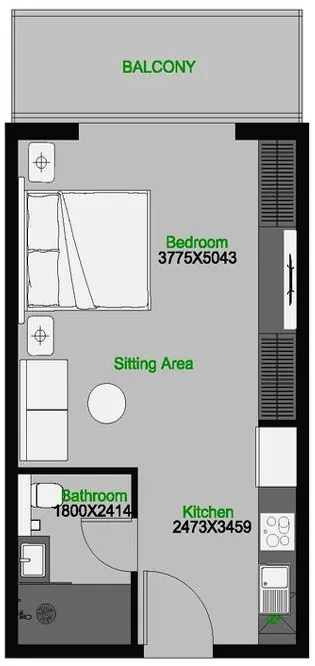
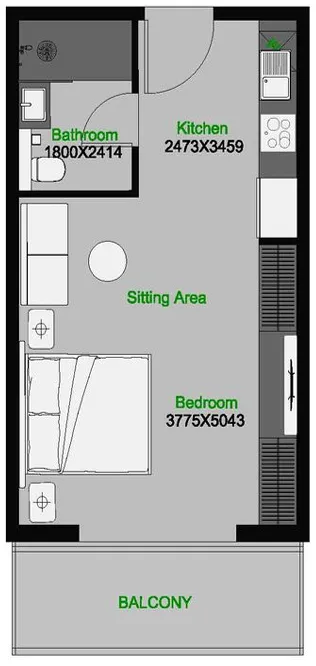
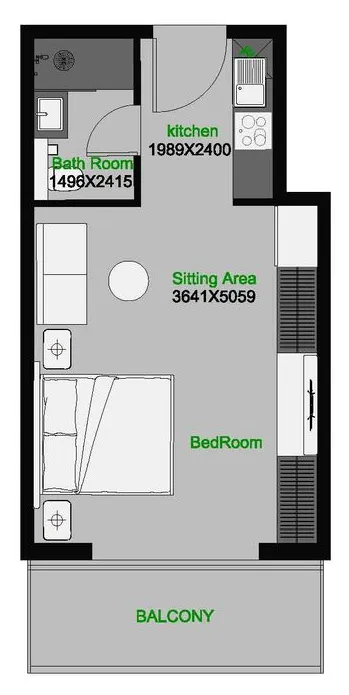
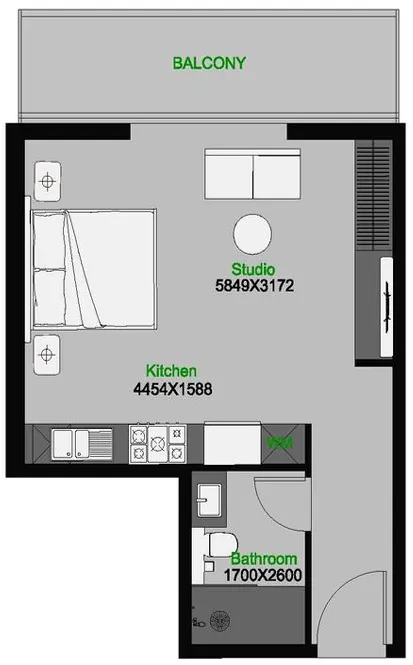
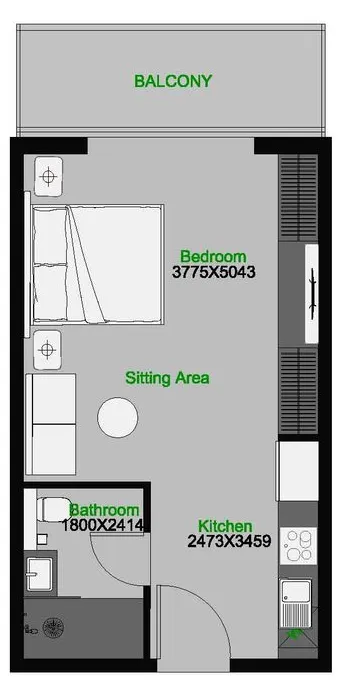
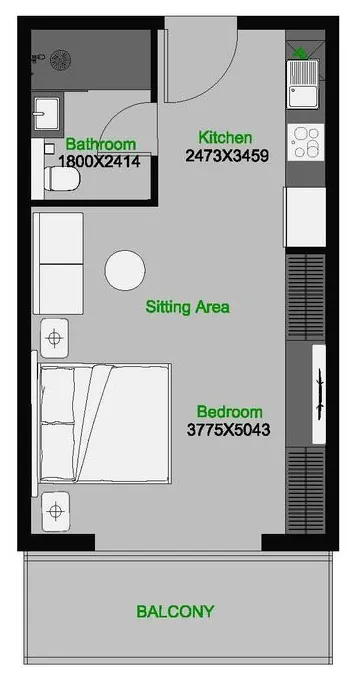
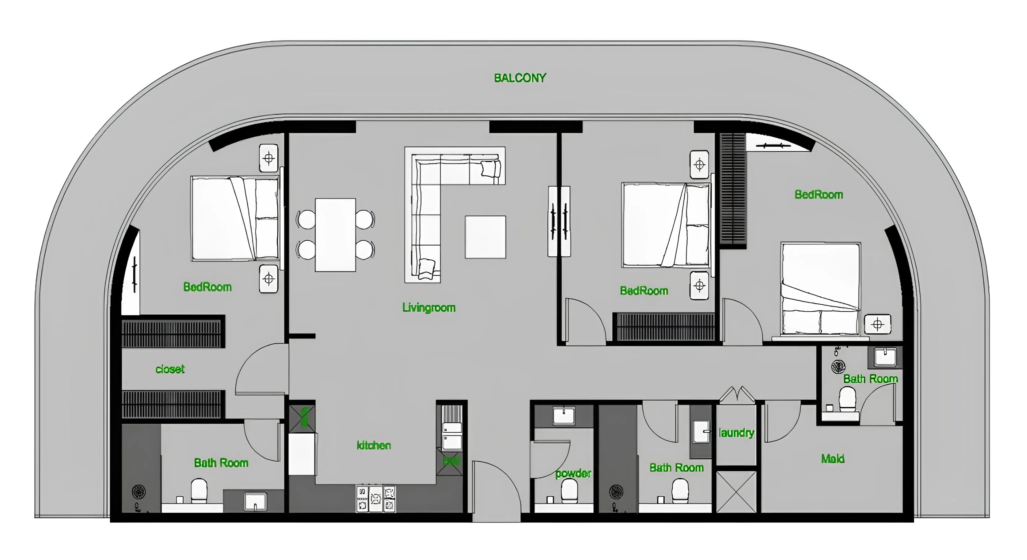
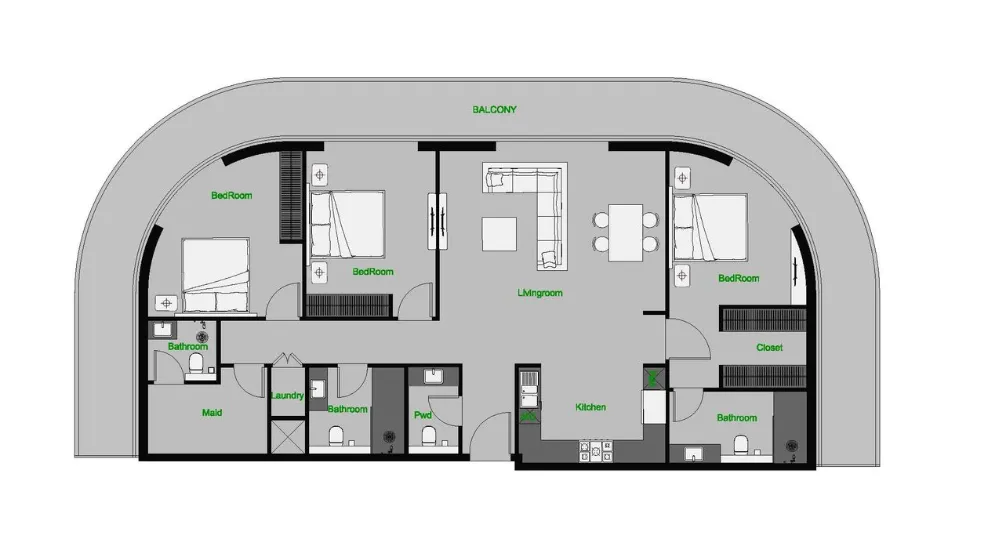
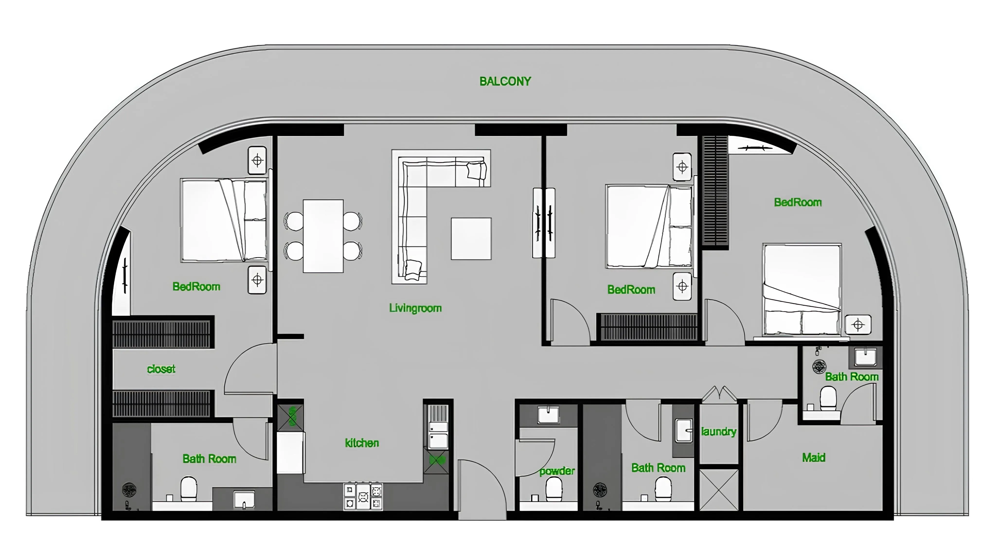
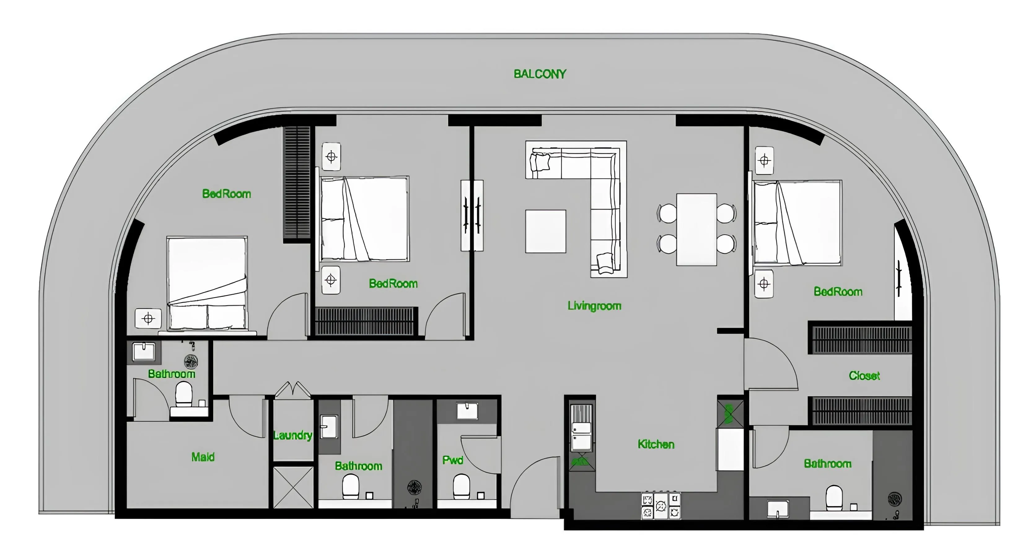
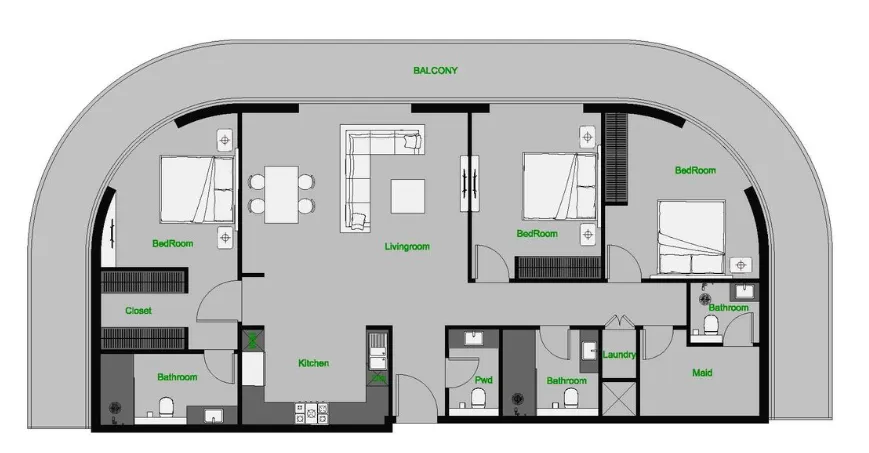
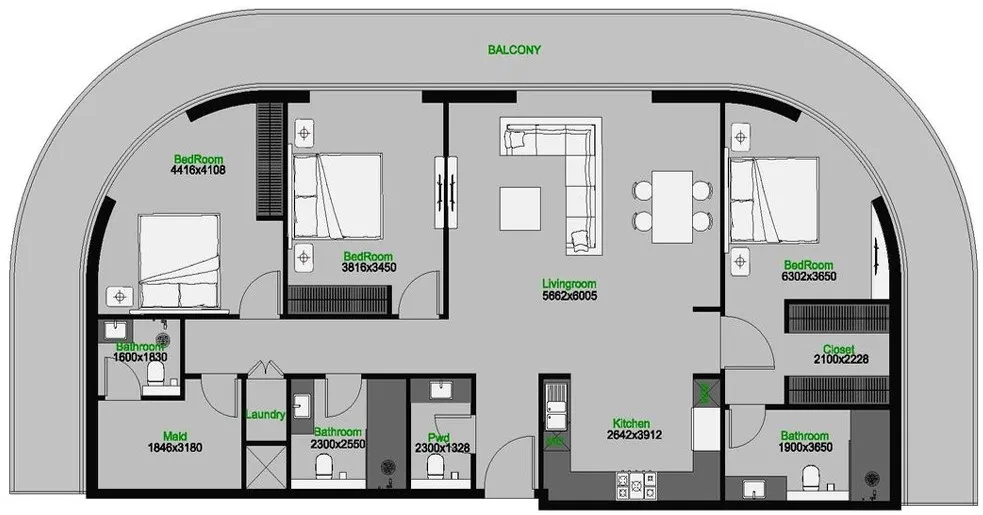
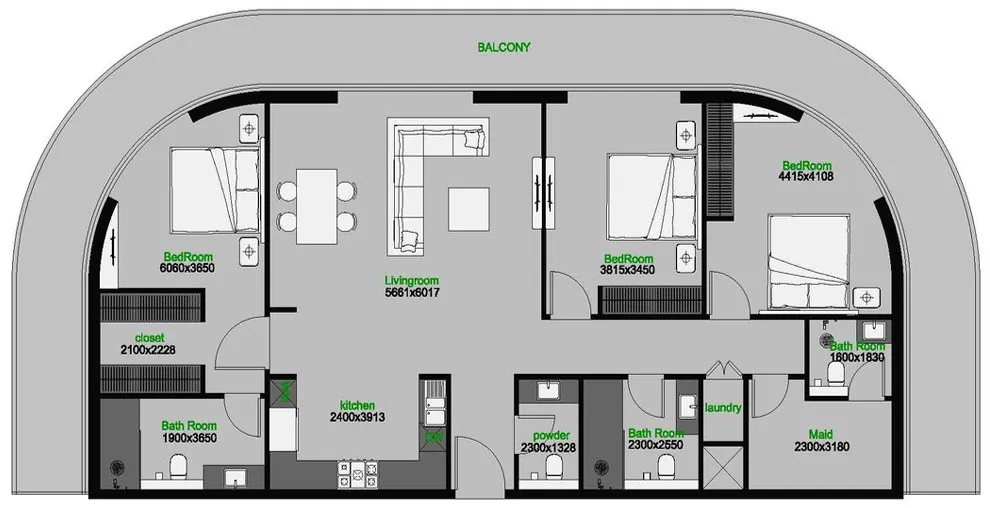
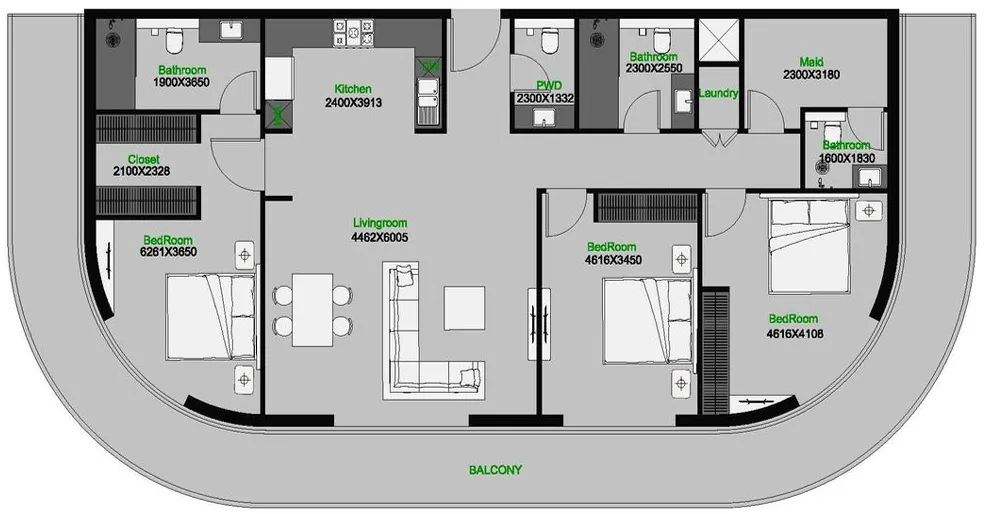
Studio,10 unit types,440–548 sqft,from AED 824,029

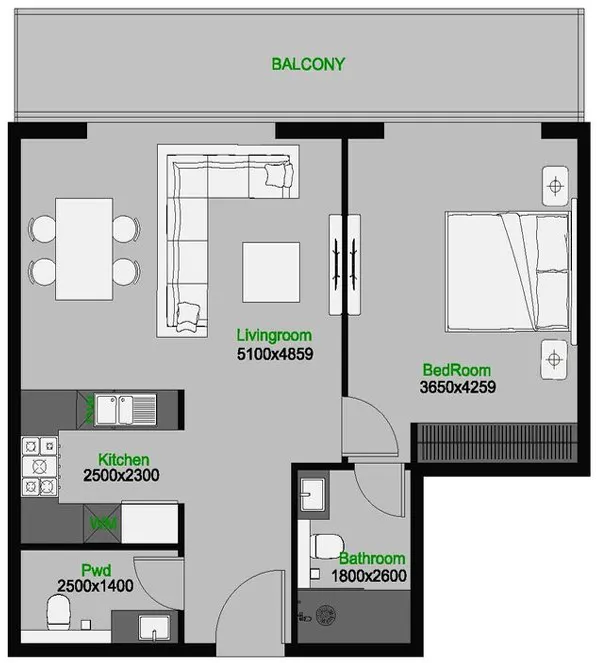
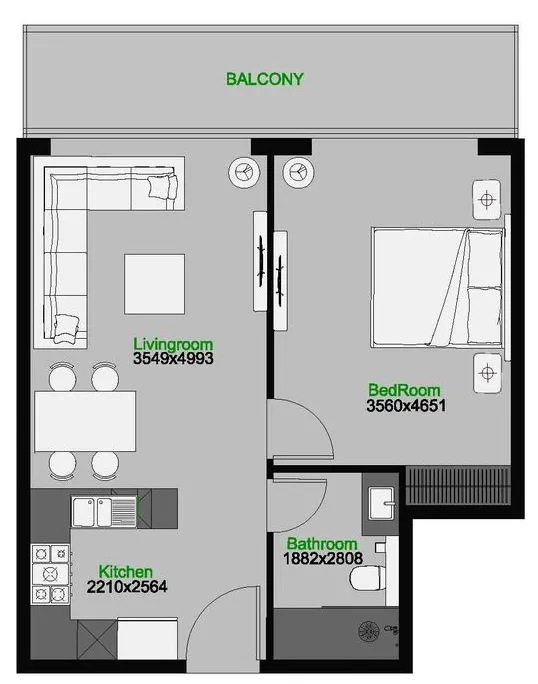
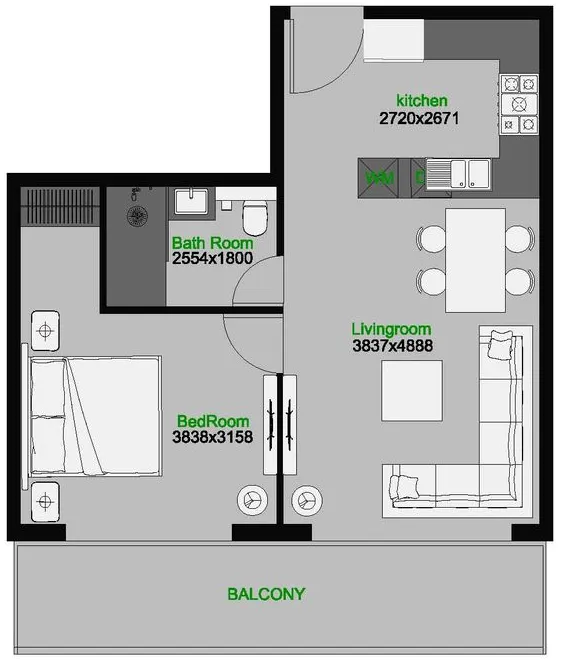
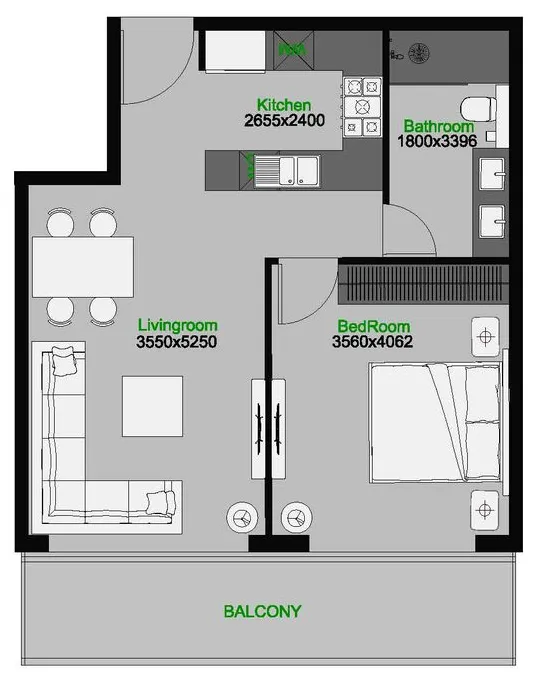
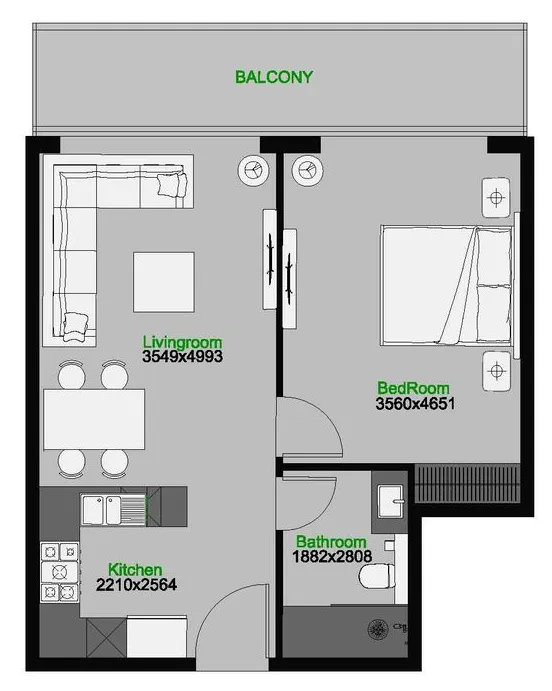
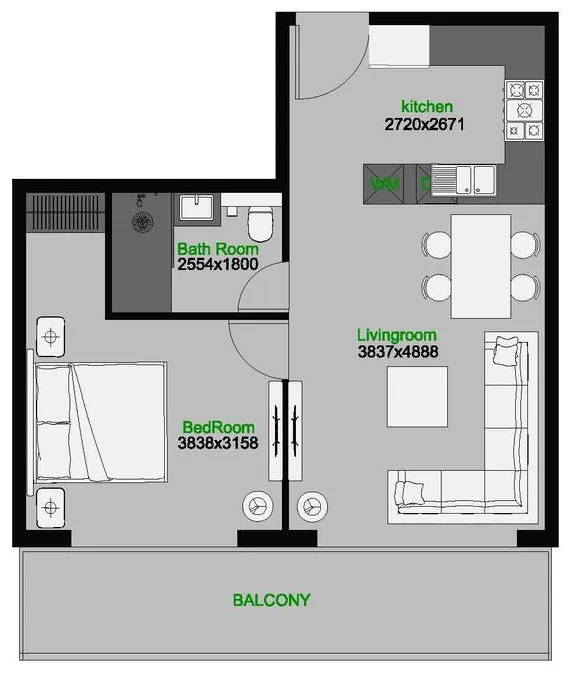
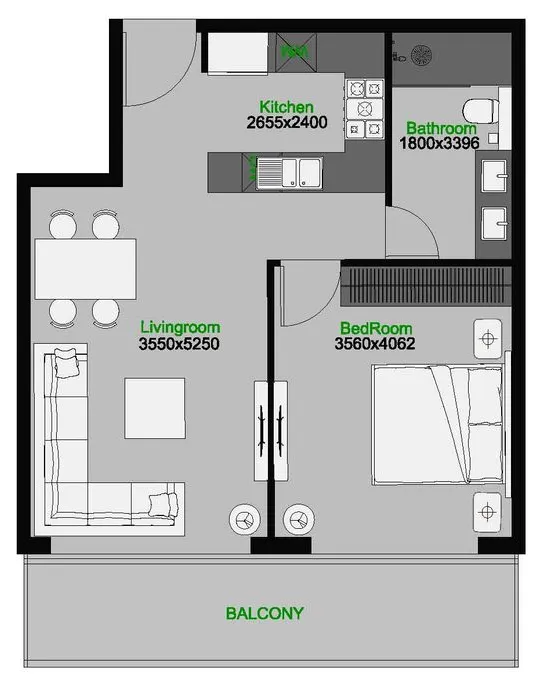
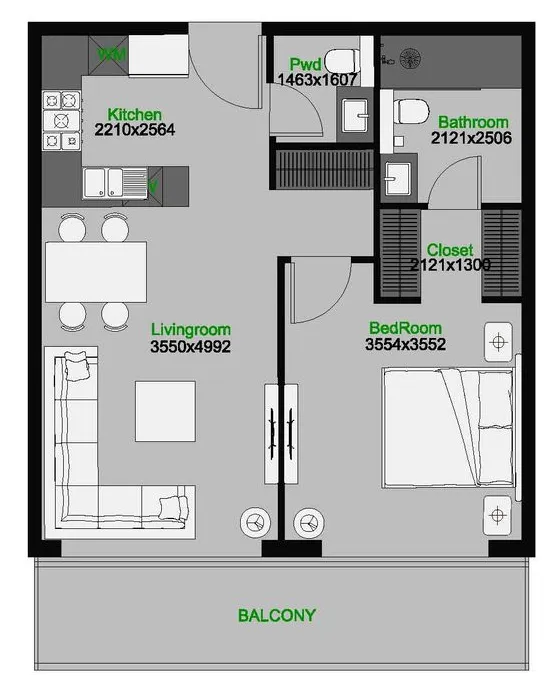
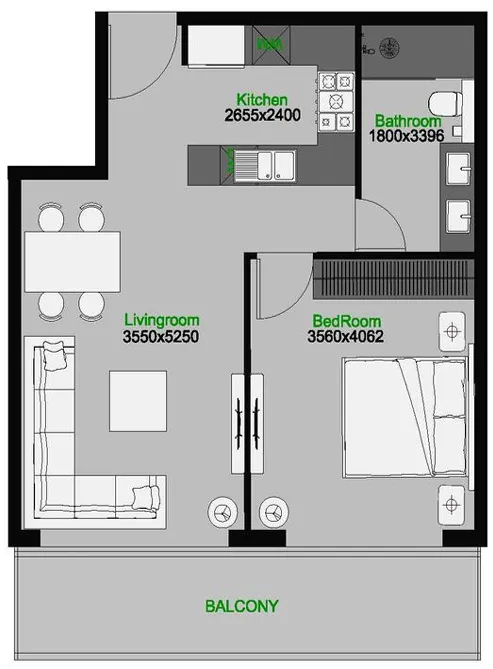
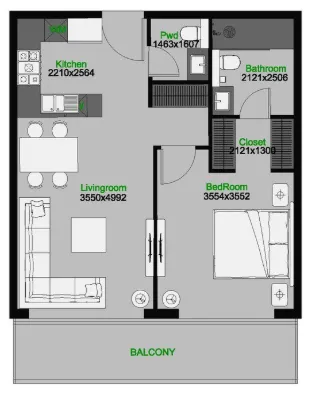
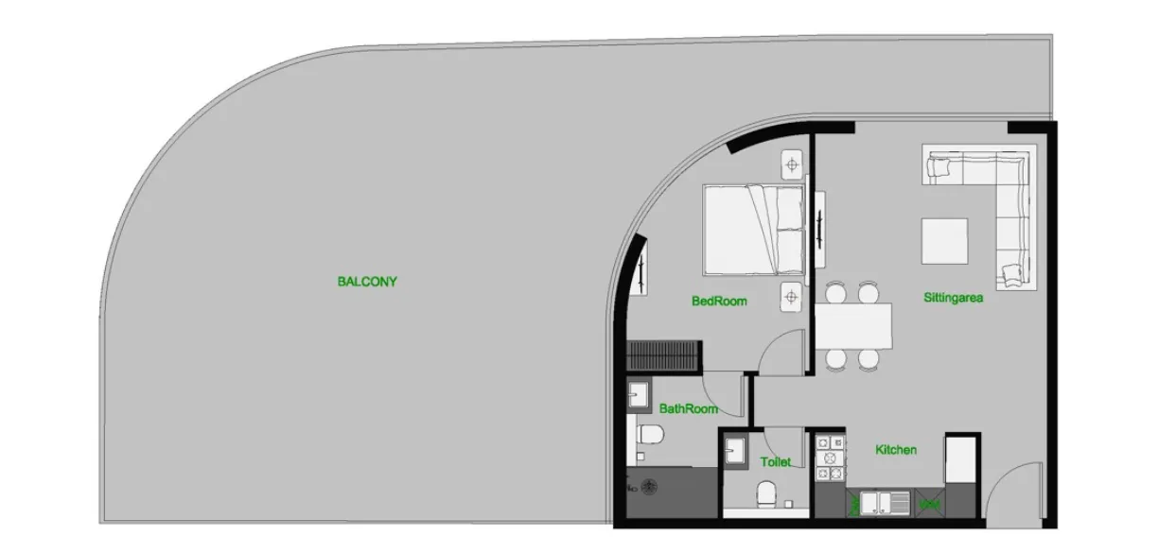
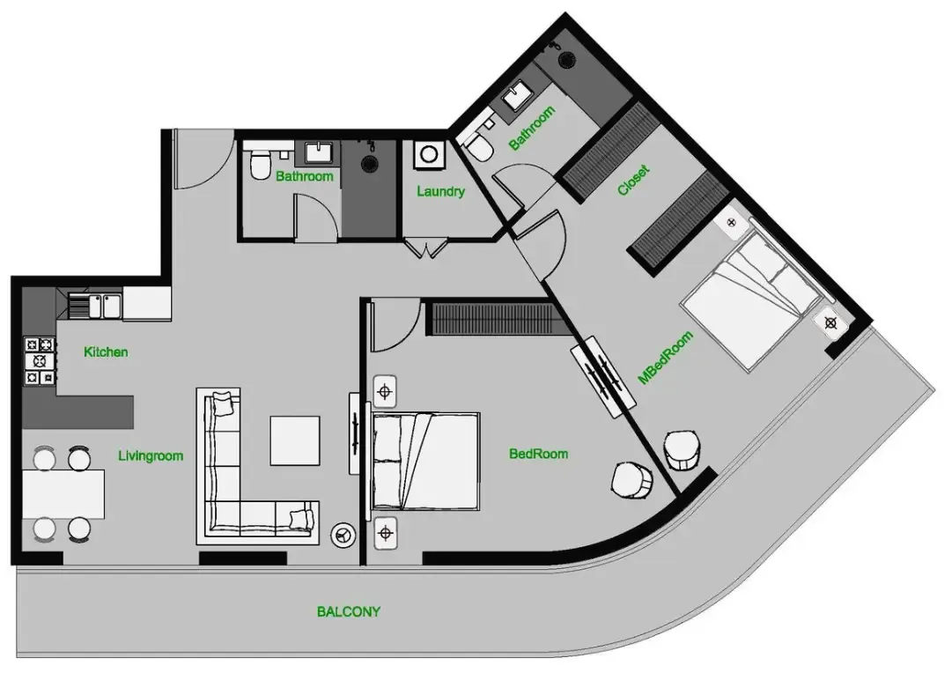
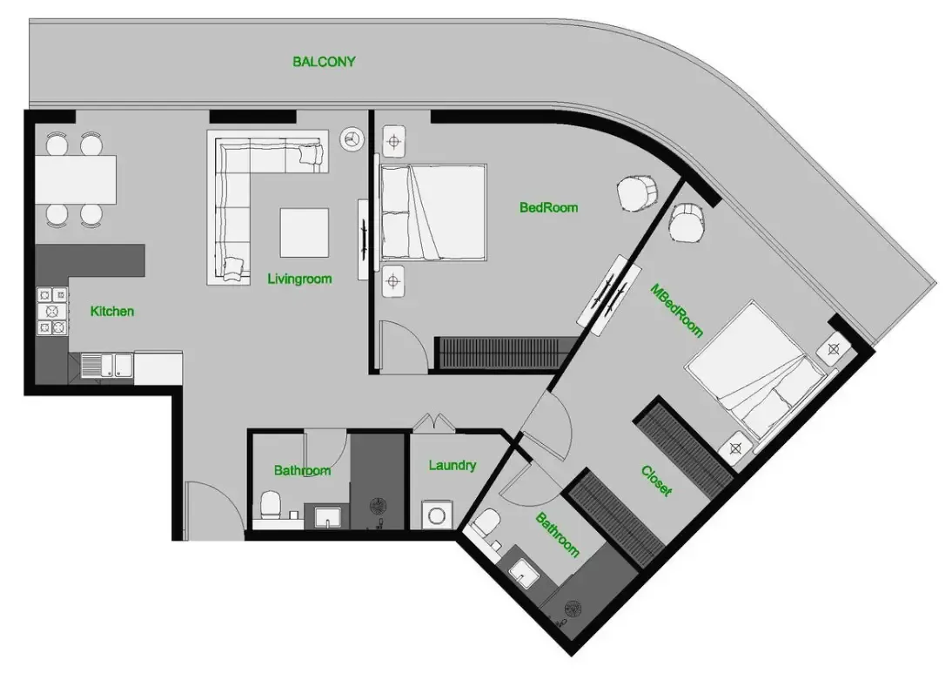
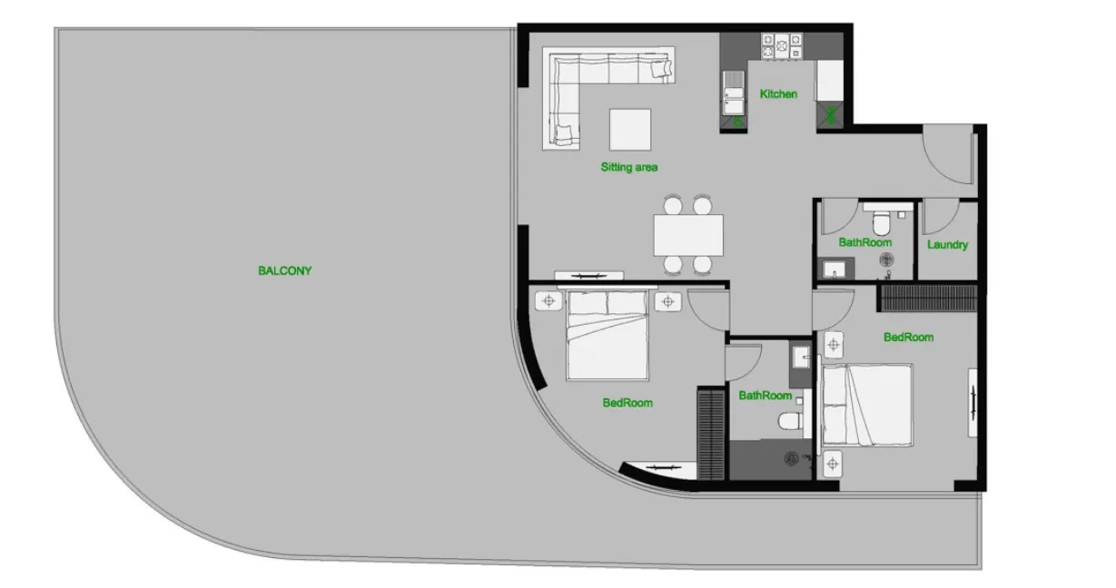
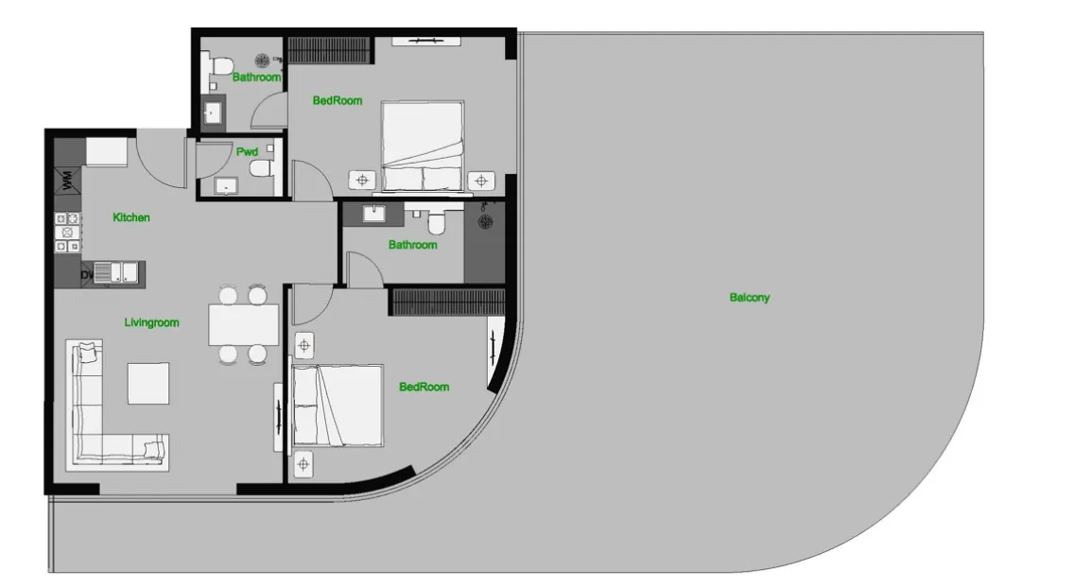
1 bed,11 unit types,705–1,845 sqft,from AED 1,146,360

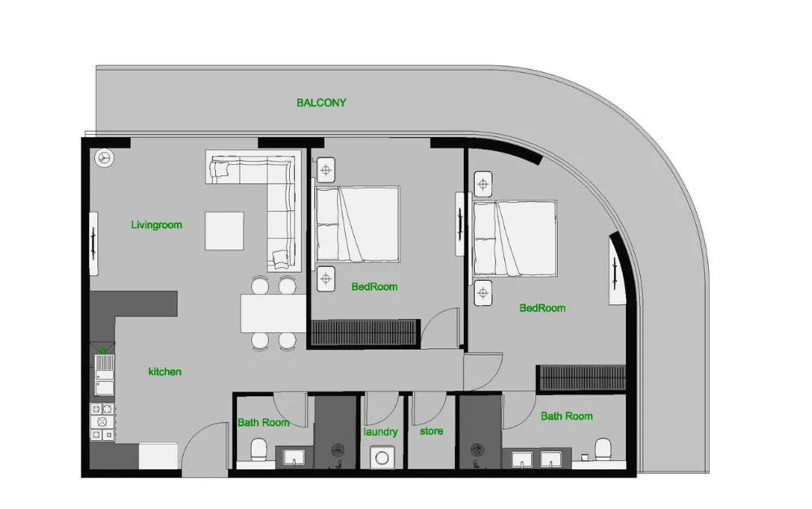
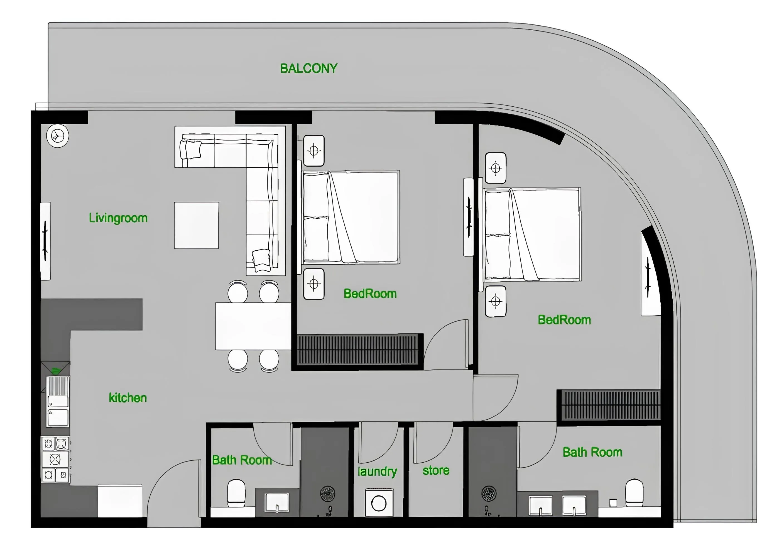
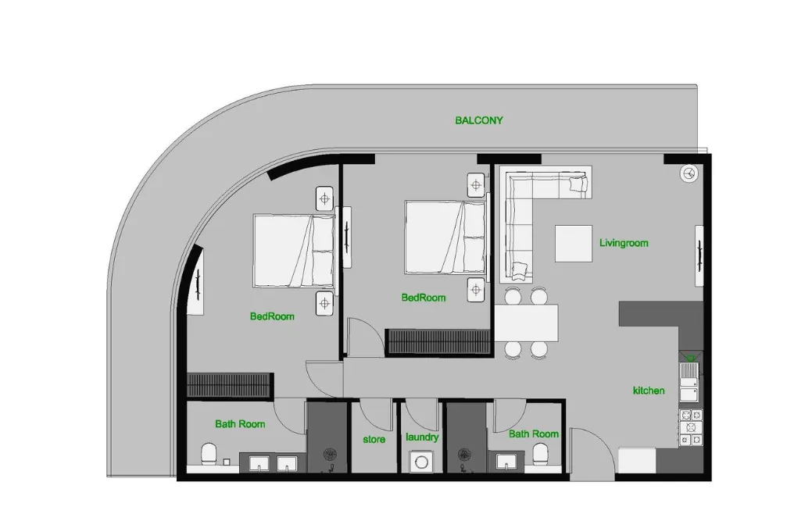
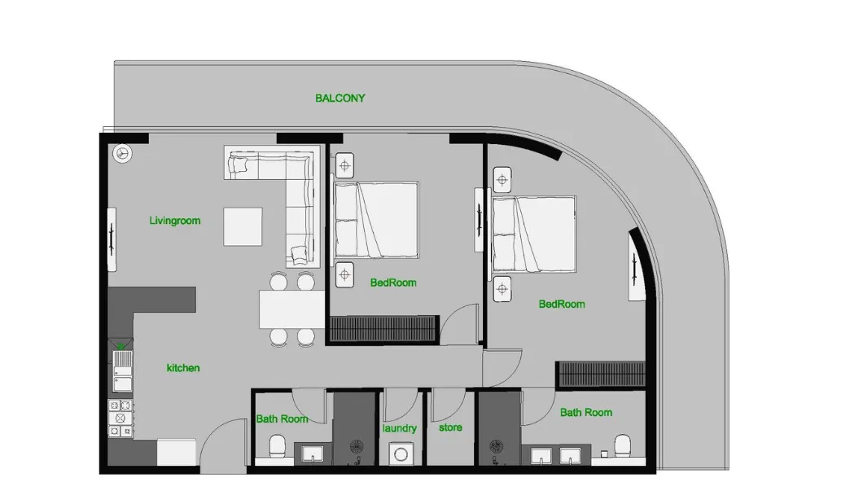
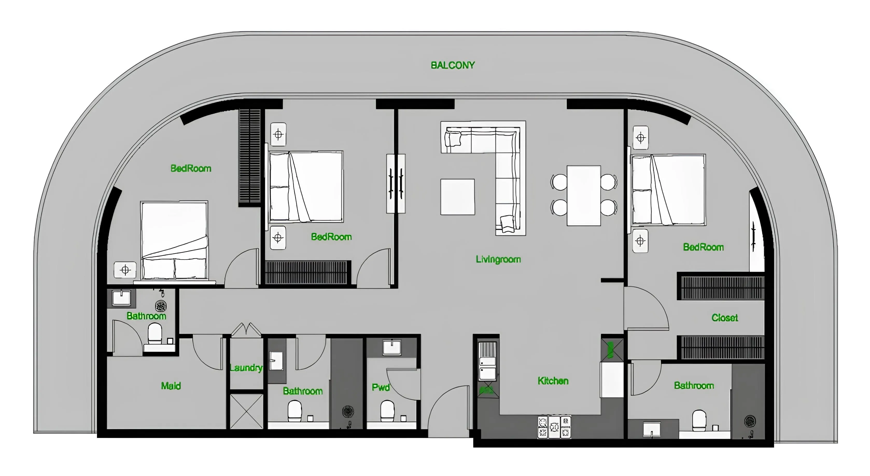
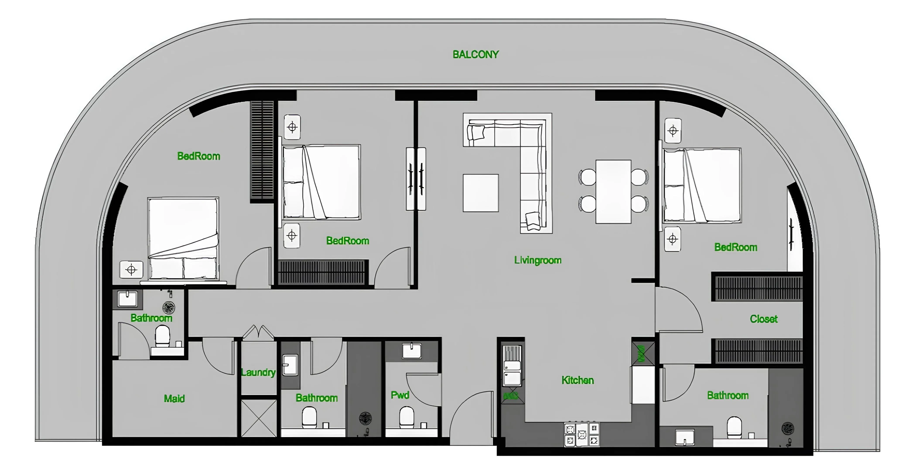
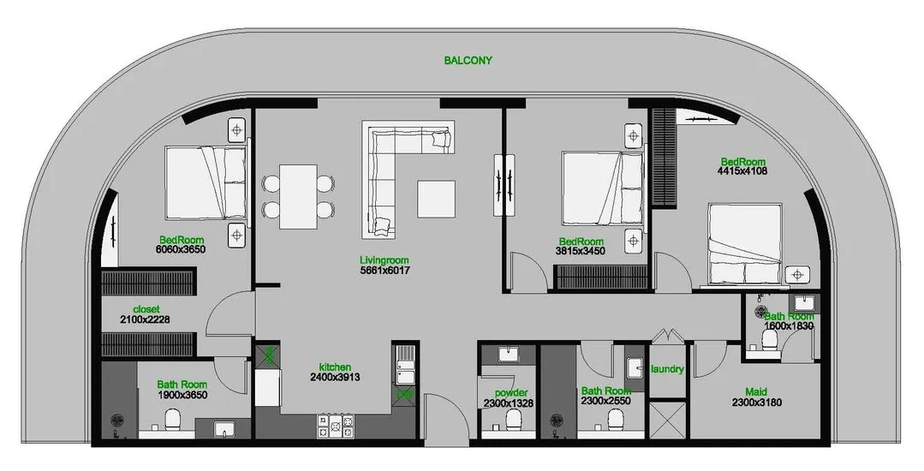
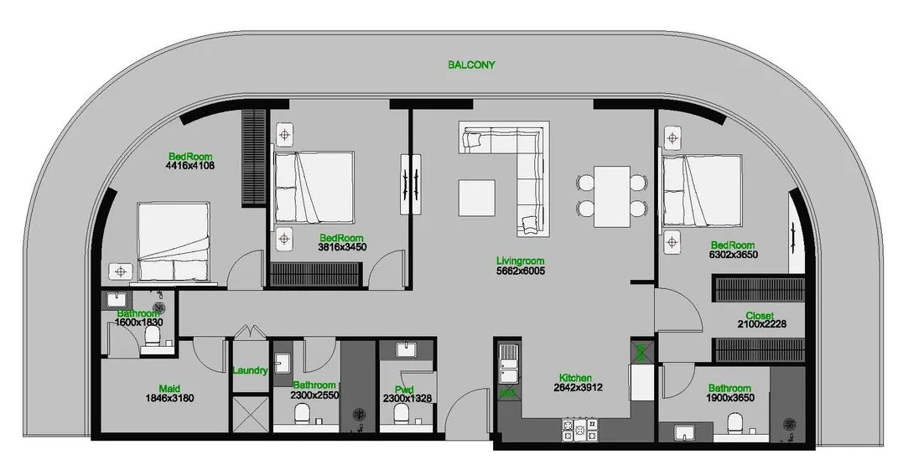
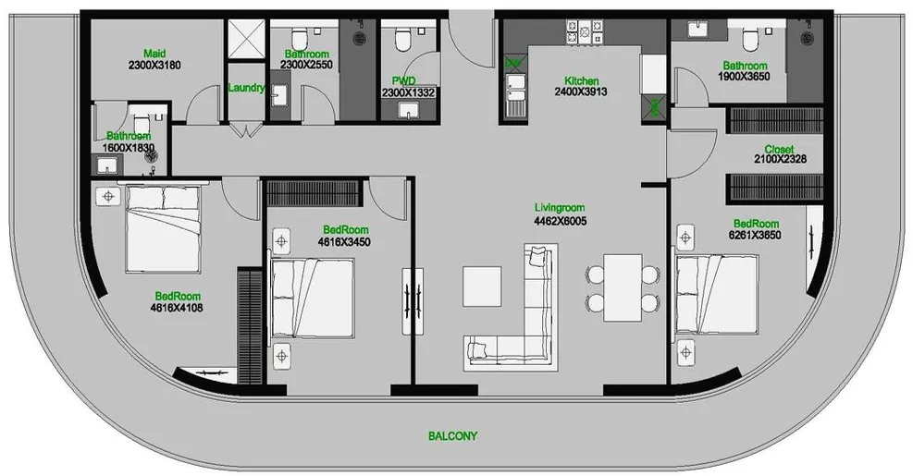
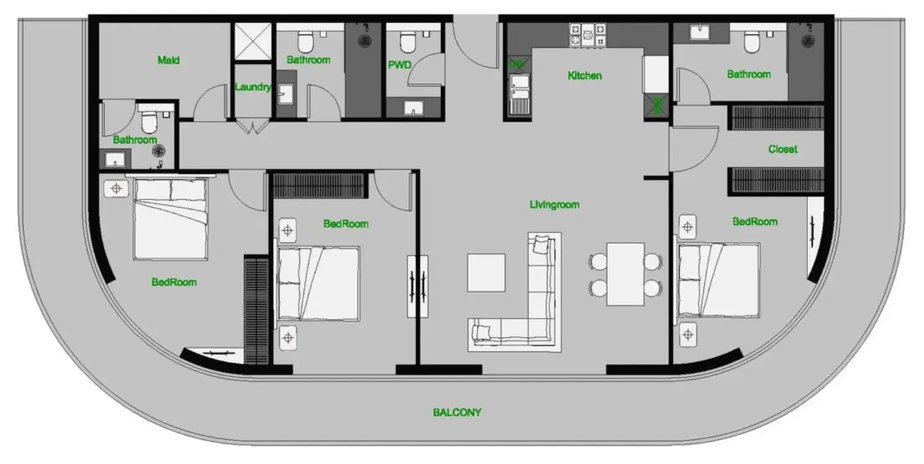
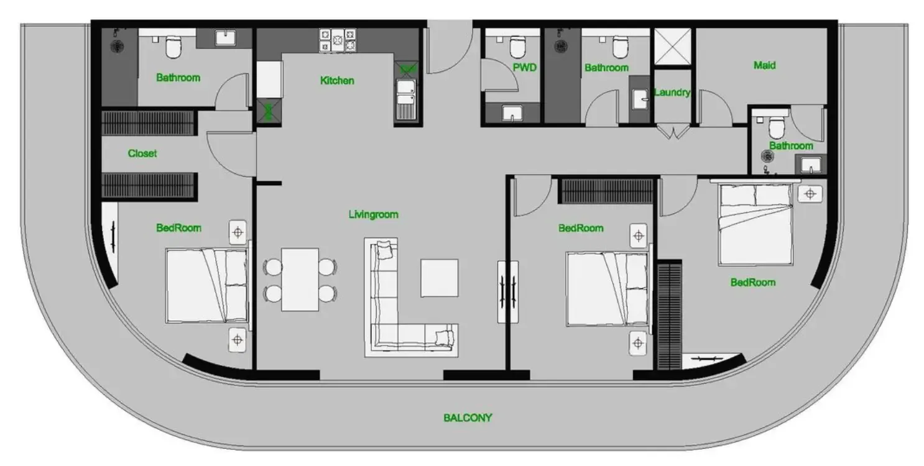
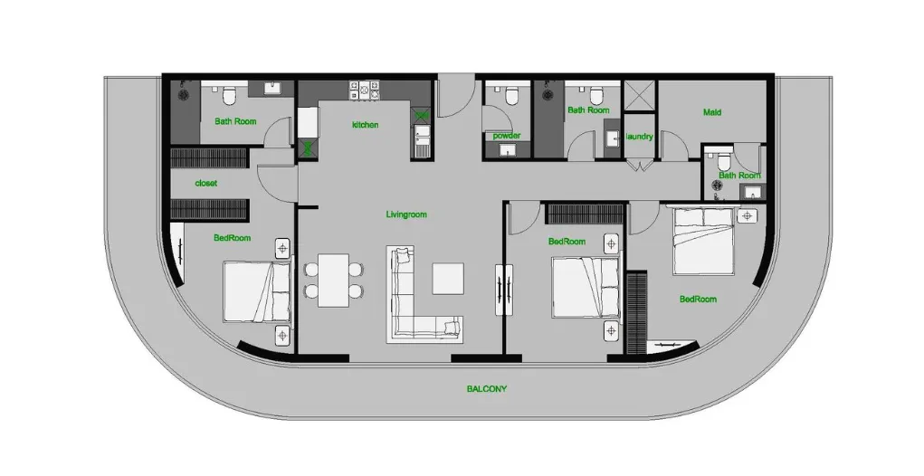
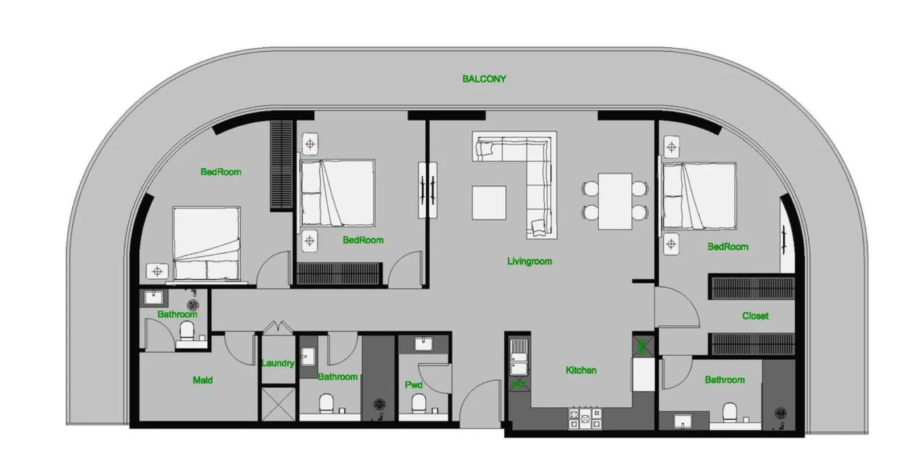
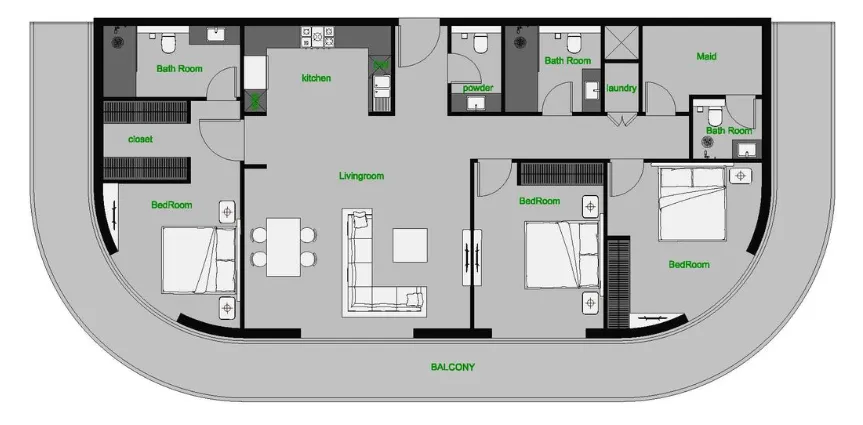
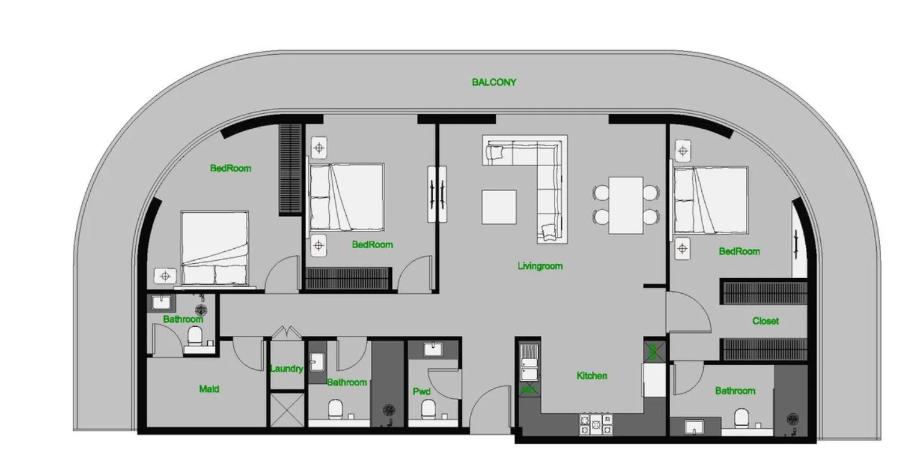
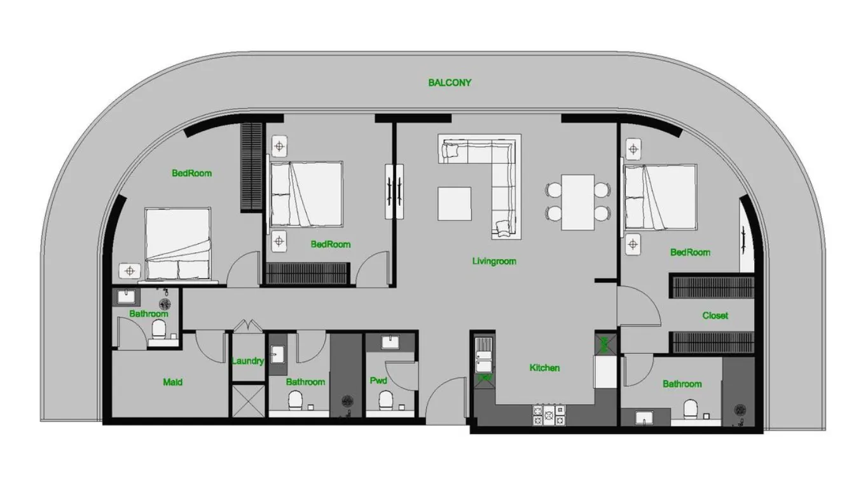
2 bed,12 unit types,1,324–2,441 sqft,from AED 1,938,888

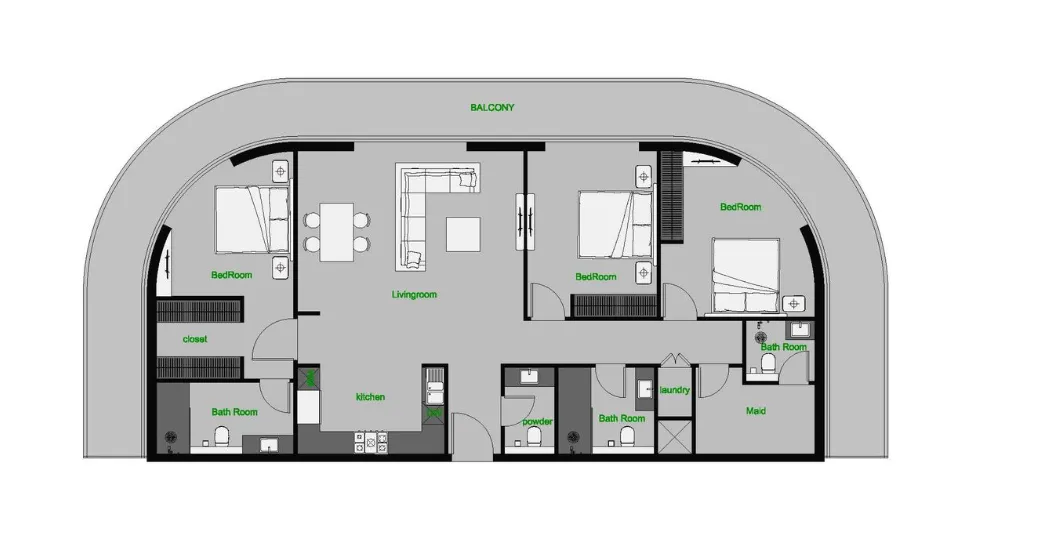
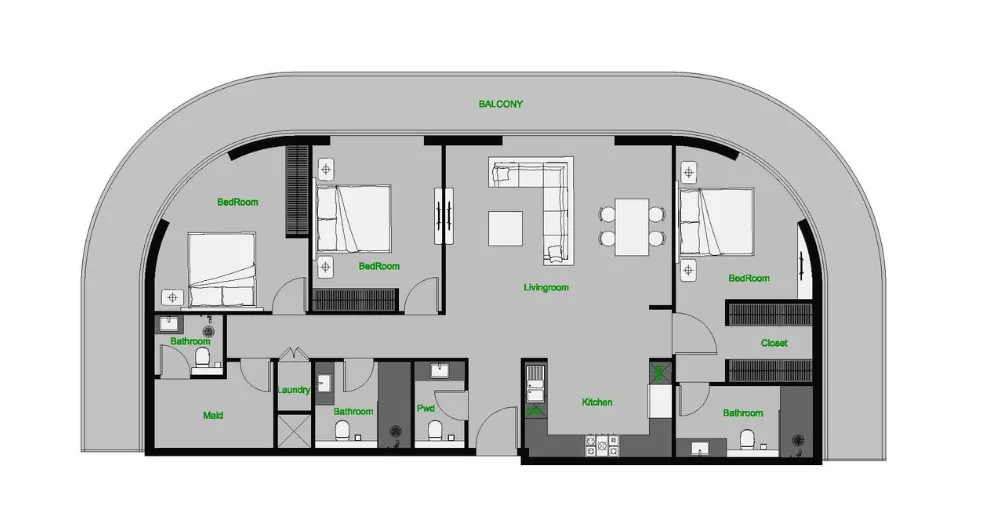
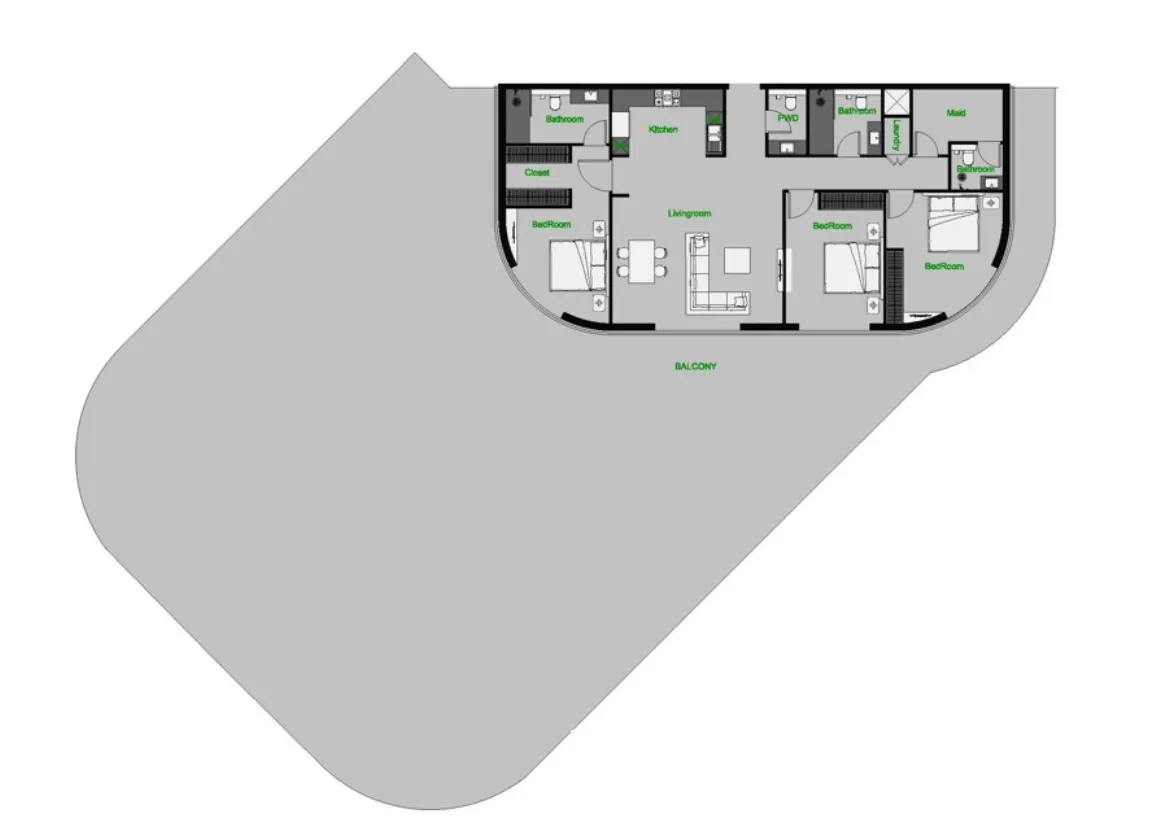
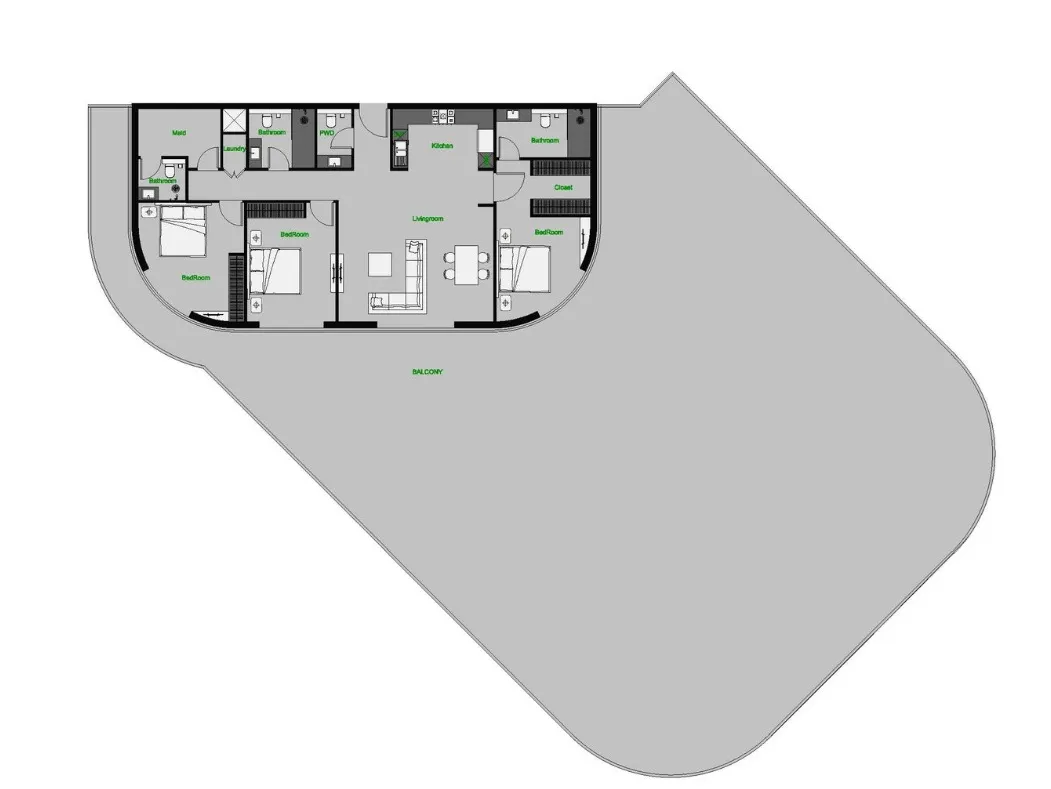
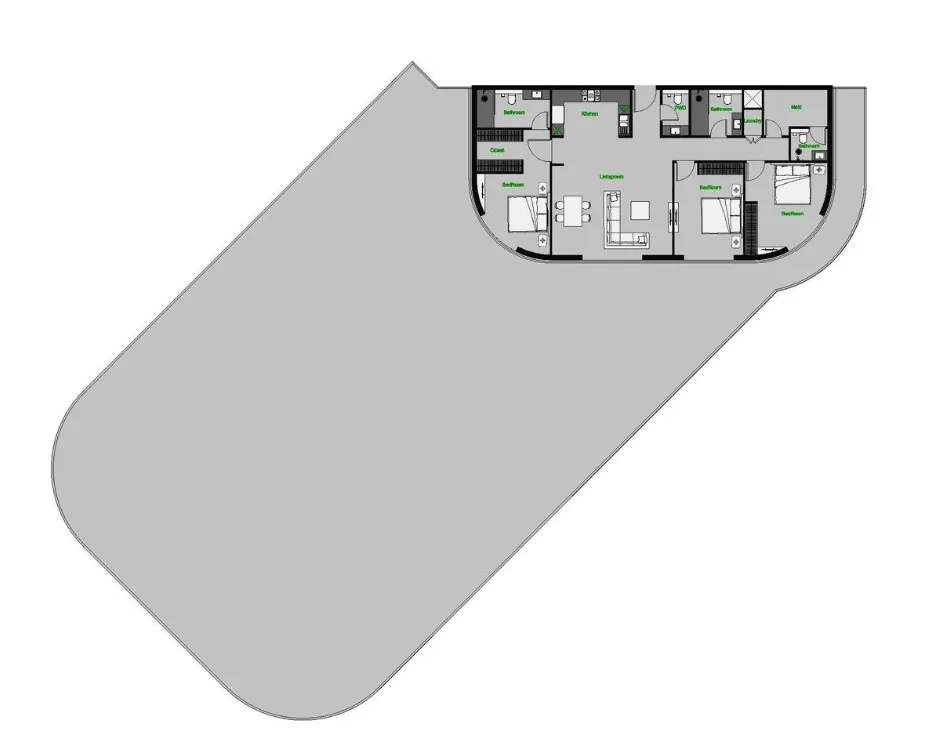
3 bed,34 unit types,2,180–8,200 sqft,from AED 2,626,999

PlanUnitSize (sqft)Price (AED )
Floor plan of Studio, plan 4, opens full sizeStudio, plan 4466 sqftAED 824,029
Floor plan of Studio, plan 10, opens full sizeStudio, plan 10477 sqftAED 843,888
Floor plan of Studio, plan 5, opens full sizeStudio, plan 5466 sqftAED 866,888
Floor plan of Studio, plan 6, opens full sizeStudio, plan 6548 sqftAED 870,888
Floor plan of Studio, plan 9, opens full sizeStudio, plan 9466 sqftAED 943,272
Floor plan of Studio, plan 8, opens full sizeStudio, plan 8470 sqftAED 951,974–1,029,944
Floor plan of Studio, plan 1, opens full sizeStudio, plan 1440 sqftAED 983,672–991,789
Floor plan of Studio, plan 7, opens full sizeStudio, plan 7548 sqftAED 986,888
Floor plan of Studio, plan 3, opens full sizeStudio, plan 3466 sqftAED 1,050,002
Floor plan of Studio, plan 2, opens full sizeStudio, plan 2470 sqftAED 1,059,689
Floor plan of 1 bed, plan 9, opens full size1 bed, plan 9764–858 sqftAED 1,146,360–1,432,888
Floor plan of 1 bed, plan 6, opens full size1 bed, plan 6705 sqftAED 1,198,888
Floor plan of 1 bed, plan 8, opens full size1 bed, plan 8719 sqftAED 1,215,888–1,489,024
Floor plan of 1 bed, plan 7, opens full size1 bed, plan 7730 sqftAED 1,233,888
Floor plan of 1 bed, plan 2, opens full size1 bed, plan 2705 sqftAED 1,346,693
Floor plan of 1 bed, plan 5, opens full size1 bed, plan 5719 sqftAED 1,372,792
Floor plan of 1 bed, plan 3, opens full size1 bed, plan 3730 sqftAED 1,393,335
Floor plan of 1 bed, plan 4, opens full size1 bed, plan 4764 sqftAED 1,459,108
Floor plan of 1 bed, plan 10, opens full size1 bed, plan 10730 sqftAED 1,507,221–1,614,295
Floor plan of 1 bed, plan 11, opens full size1 bed, plan 11764 sqftAED 1,570,666
Floor plan of 1 bed, plan 1, opens full size1 bed, plan 11,845 sqftAED 2,380,888
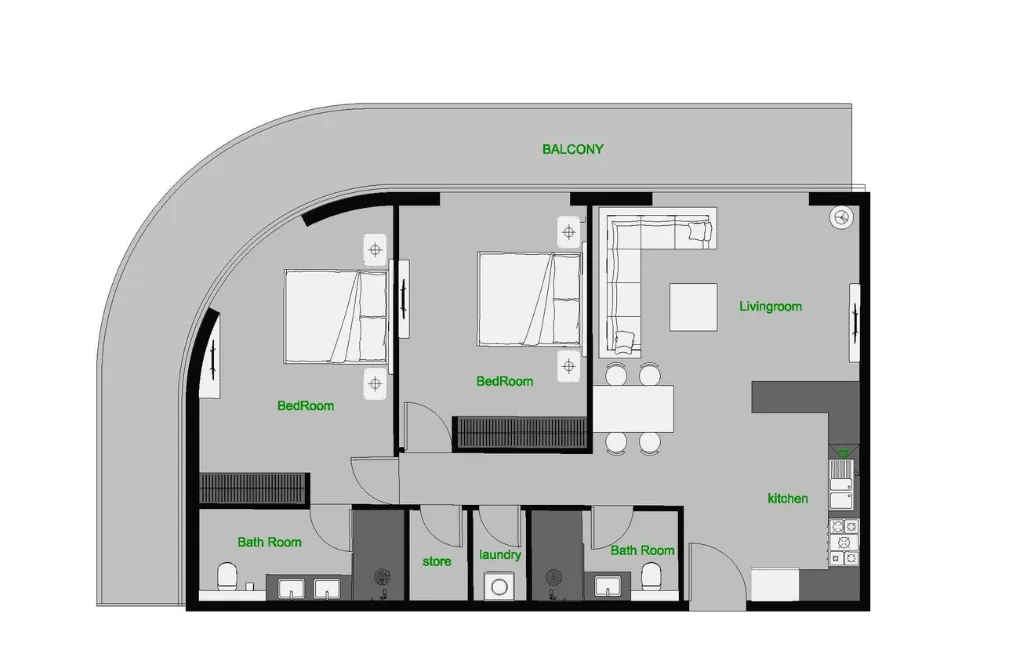
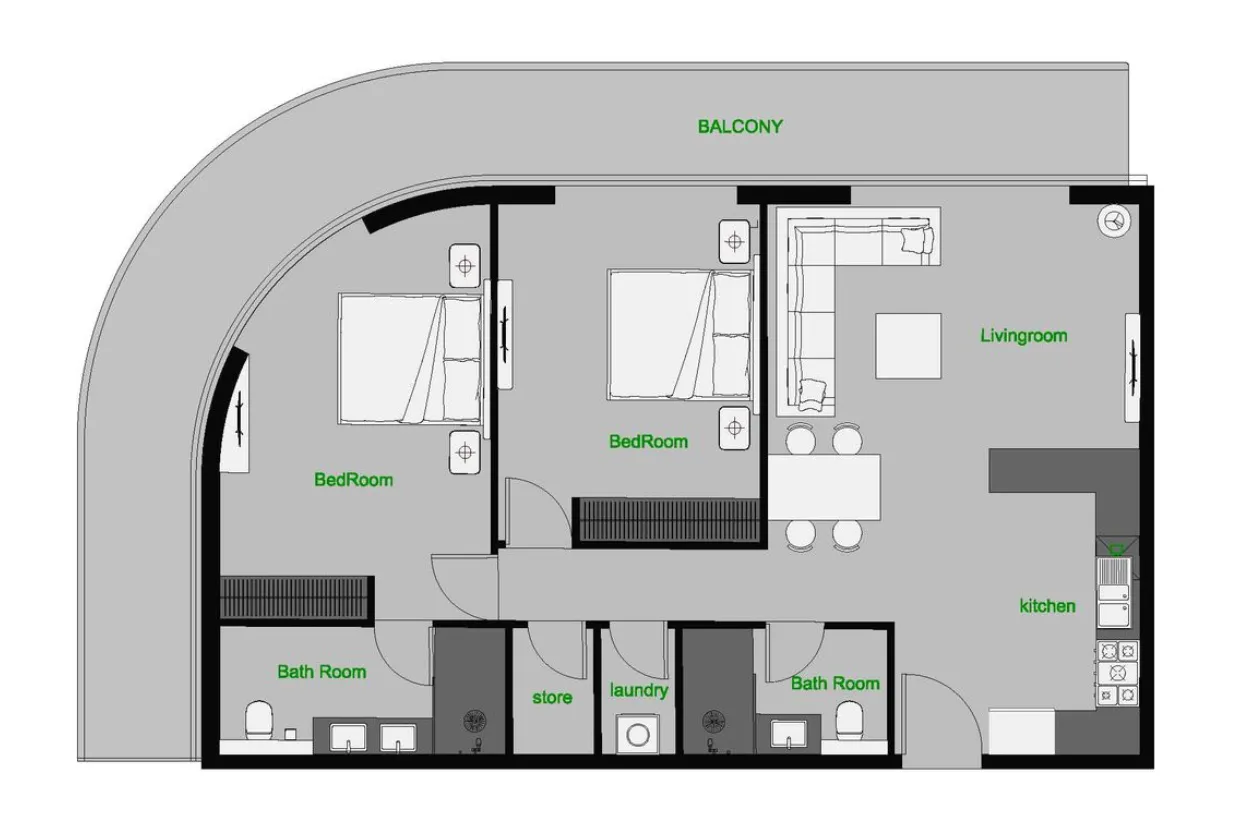
Floor plan of 2 bed, plan 5, opens full size2 bed, plan 51,453 sqftAED 1,938,888
Floor plan of 2 bed, plan 8, opens full size2 bed, plan 81,453 sqftAED 1,949,888
Floor plan of 2 bed, plan 3, opens full size2 bed, plan 31,453 sqftAED 1,957,888
Floor plan of 2 bed, plan 9, opens full size2 bed, plan 91,453 sqftAED 2,009,888
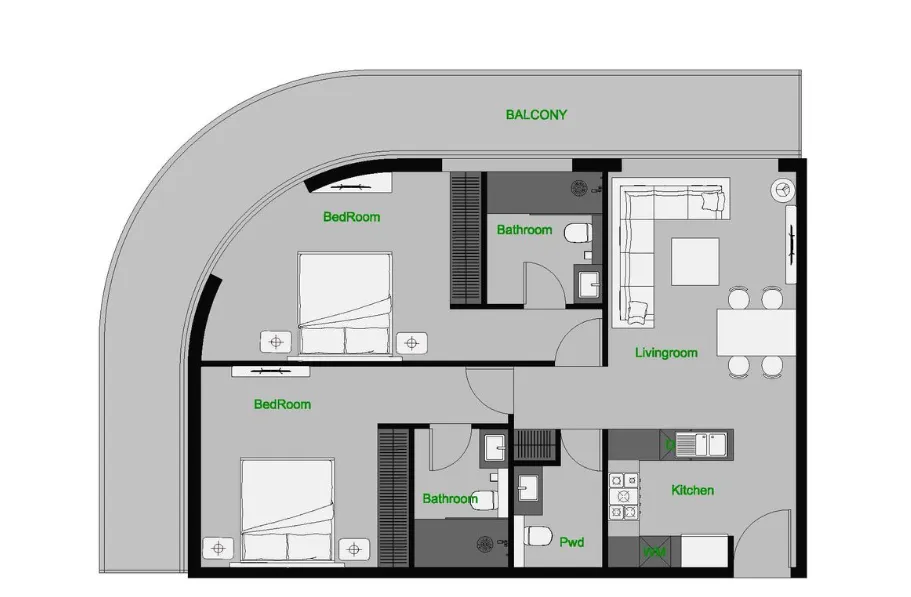
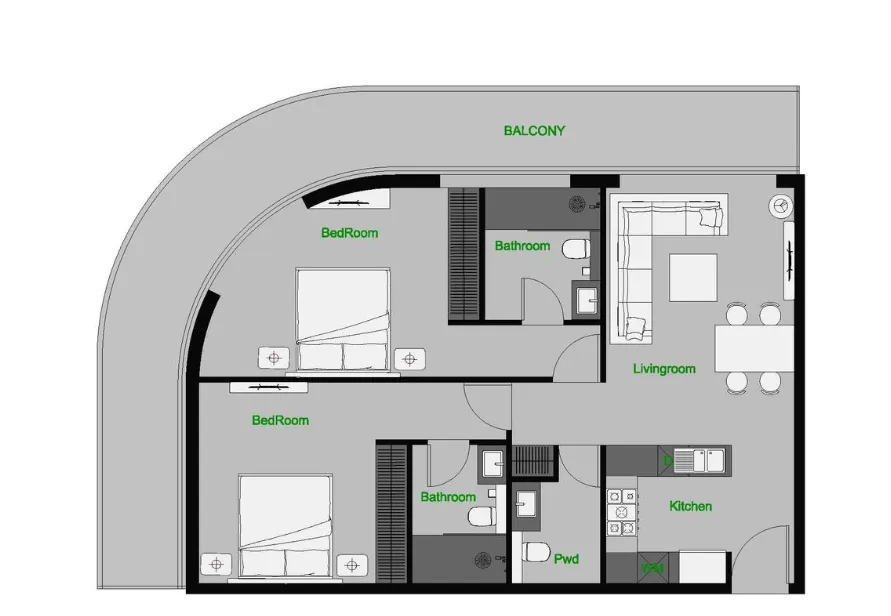
Floor plan of 2 bed, plan 4, opens full size2 bed, plan 41,324 sqftAED 2,176,554
Floor plan of 2 bed, plan 6, opens full size2 bed, plan 61,324 sqftAED 2,184,261
Floor plan of 2 bed, plan 10, opens full size2 bed, plan 101,451 sqftAED 2,319,395
Floor plan of 2 bed, plan 7, opens full size2 bed, plan 71,453 sqftAED 2,357,087
Floor plan of 2 bed, plan 11, opens full size2 bed, plan 111,455 sqftAED 2,390,888
Floor plan of 2 bed, plan 12, opens full size2 bed, plan 121,455 sqftAED 2,417,888
Floor plan of 2 bed, plan 1, opens full size2 bed, plan 12,408 sqftAED 2,996,888
Floor plan of 2 bed, plan 2, opens full size2 bed, plan 22,441 sqftAED 3,036,888
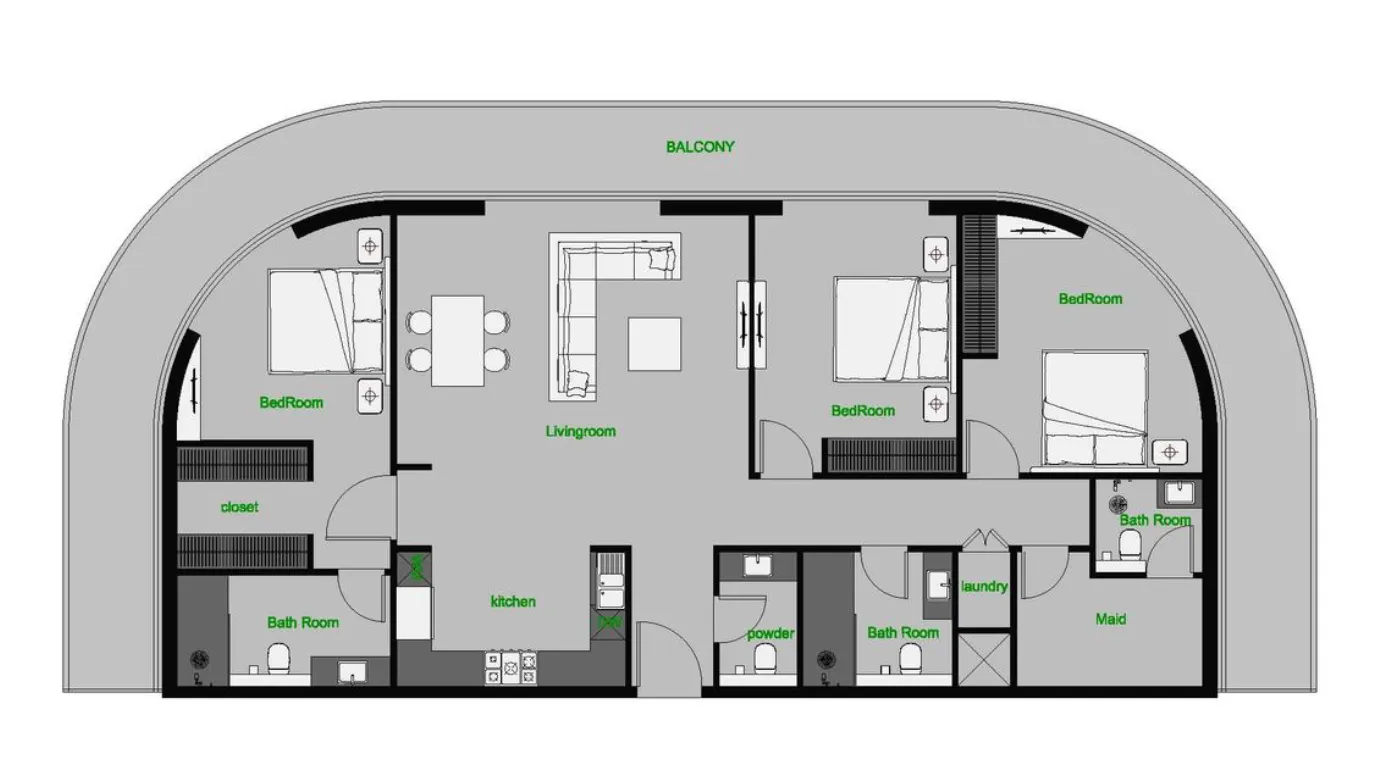
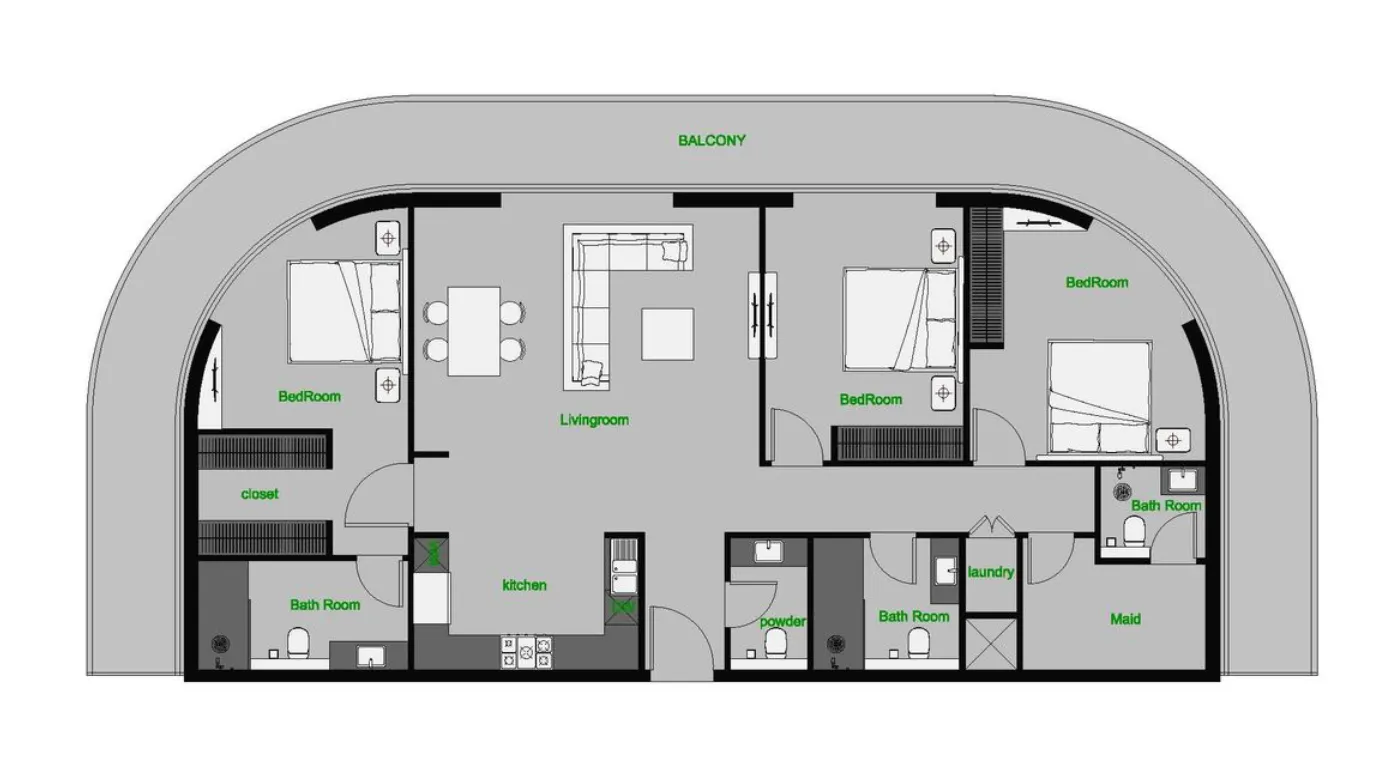
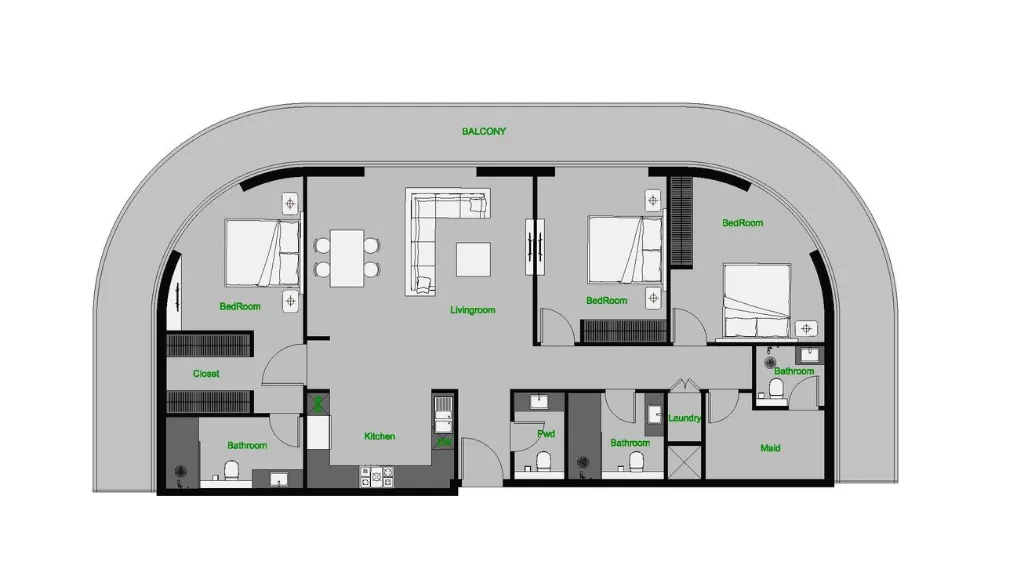
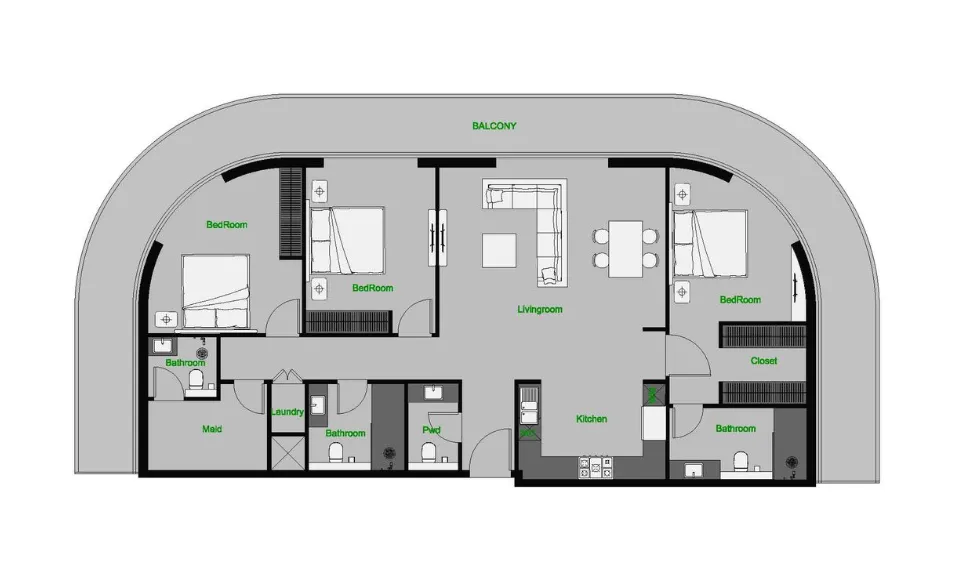
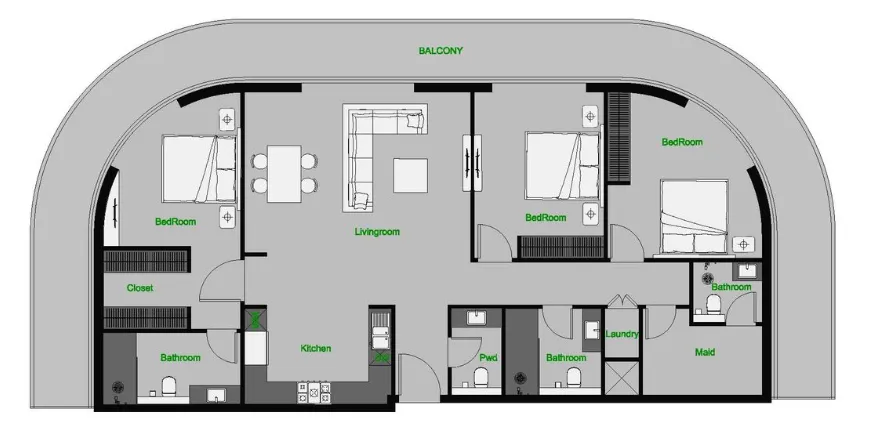
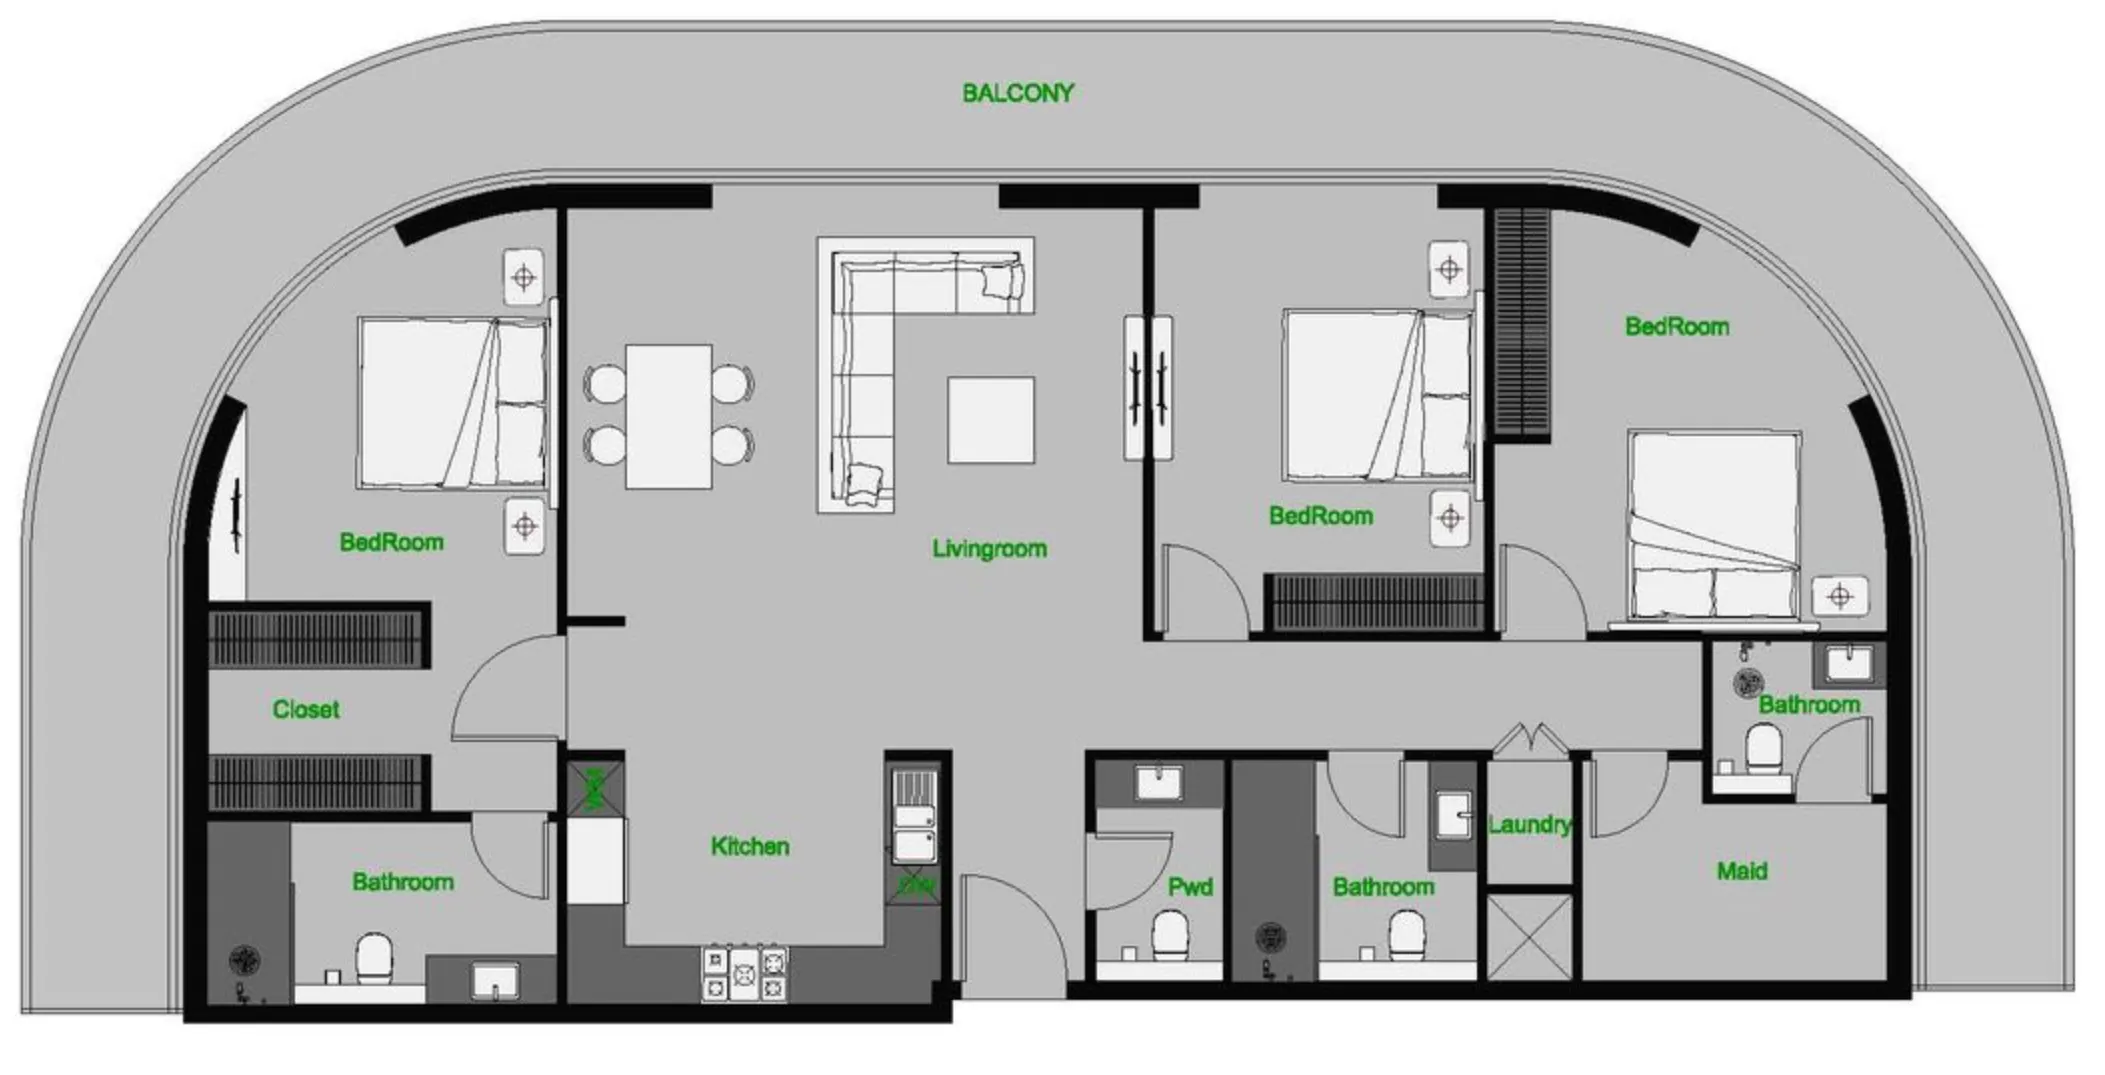
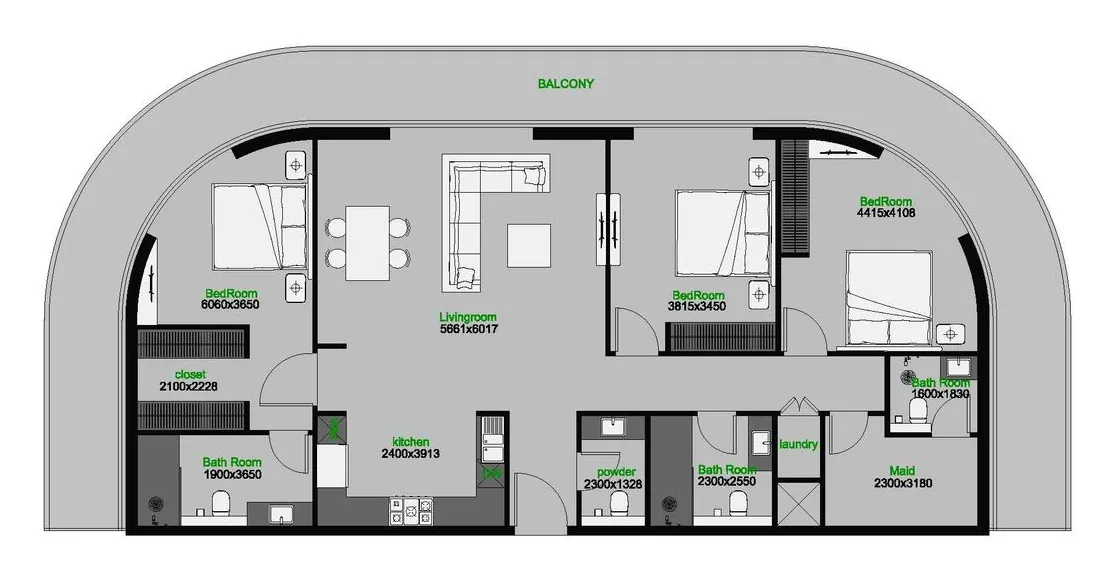
Floor plan of 3 bed, plan 9, opens full size3 bed, plan 92,180 sqftAED 2,626,999–3,274,755
Floor plan of 3 bed, plan 8, opens full size3 bed, plan 82,204 sqftAED 2,656,699
Floor plan of 3 bed, plan 19, opens full size3 bed, plan 192,180 sqftAED 2,660,299
Floor plan of 3 bed, plan 13, opens full size3 bed, plan 132,204 sqftAED 2,671,099–2,713,399
Floor plan of 3 bed, plan 22, opens full size3 bed, plan 222,180 sqftAED 2,679,199
Floor plan of 3 bed, plan 18, opens full size3 bed, plan 182,204 sqftAED 2,689,999
Floor plan of 3 bed, plan 20, opens full size3 bed, plan 202,204 sqftAED 2,695,399
Floor plan of 3 bed, plan 21, opens full size3 bed, plan 212,204 sqftAED 2,709,799
Floor plan of 3 bed, plan 24, opens full size3 bed, plan 242,180 sqftAED 2,724,888
Floor plan of 3 bed, plan 23, opens full size3 bed, plan 232,204 sqftAED 2,755,888
Floor plan of 3 bed, plan 3, opens full size3 bed, plan 32,204 sqftAED 2,951,888
Floor plan of 3 bed, plan 28, opens full size3 bed, plan 282,204 sqftAED 3,024,520–3,389,931
Floor plan of 3 bed, plan 29, opens full size3 bed, plan 292,180 sqftAED 3,036,214
Floor plan of 3 bed, plan 25, opens full size3 bed, plan 252,225 sqftAED 3,060,888
Floor plan of 3 bed, plan 26, opens full size3 bed, plan 262,225 sqftAED 3,060,888
Floor plan of 3 bed, plan 32, opens full size3 bed, plan 322,225 sqftAED 3,279,888
Floor plan of 3 bed, plan 33, opens full size3 bed, plan 332,225 sqftAED 3,279,888
Floor plan of 3 bed, plan 5, opens full size3 bed, plan 52,180 sqftAED 3,281,475
Floor plan of 3 bed, plan 12, opens full size3 bed, plan 122,180 sqftAED 3,281,475
Floor plan of 3 bed, plan 17, opens full size3 bed, plan 172,180 sqftAED 3,304,995
Floor plan of 3 bed, plan 4, opens full size3 bed, plan 42,204 sqftAED 3,311,715
Floor plan of 3 bed, plan 10, opens full size3 bed, plan 102,204 sqftAED 3,311,715
Floor plan of 3 bed, plan 11, opens full size3 bed, plan 112,204 sqftAED 3,318,435
Floor plan of 3 bed, plan 7, opens full size3 bed, plan 72,180 sqftAED 3,322,915
Floor plan of 3 bed, plan 14, opens full size3 bed, plan 142,204 sqftAED 3,336,355
Floor plan of 3 bed, plan 16, opens full size3 bed, plan 162,204 sqftAED 3,341,955
Floor plan of 3 bed, plan 6, opens full size3 bed, plan 62,204 sqftAED 3,359,875
No plan3 bed, plan 342,180 sqftAED 3,375,555
Floor plan of 3 bed, plan 27, opens full size3 bed, plan 272,204 sqftAED 3,480,835
Floor plan of 3 bed, plan 15, opens full size3 bed, plan 152,180 sqftAED 3,641,816
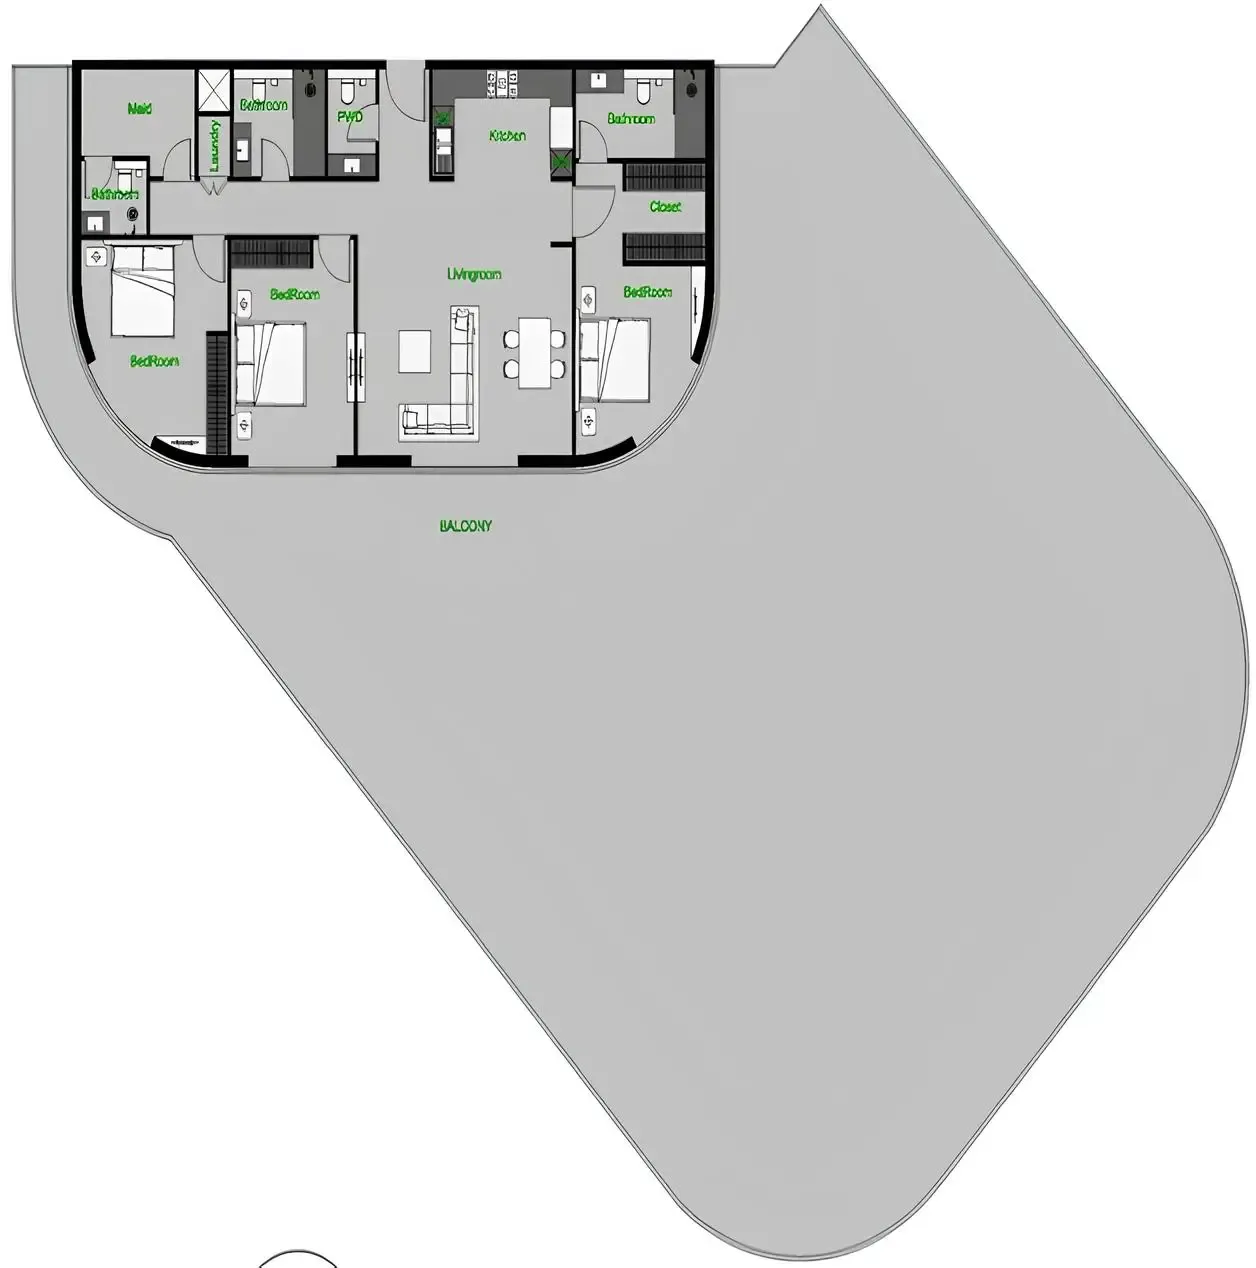
Floor plan of 3 bed, plan 1, opens full size3 bed, plan 16,280 sqftAED 4,171,888
Floor plan of 3 bed, plan 2, opens full size3 bed, plan 26,280 sqftAED 4,171,888
Floor plan of 3 bed, plan 30, opens full size3 bed, plan 306,280 sqftAED 4,171,888
Floor plan of 3 bed, plan 31, opens full size3 bed, plan 318,200 sqftAED 5,327,888

Sales in this project

Sales, last 12 months
119
Typical price per sqft
AED 1,450

Source: Dubai Land Department via Data.Dubai · sales to 19 November 2026

From the developer

Project general facts

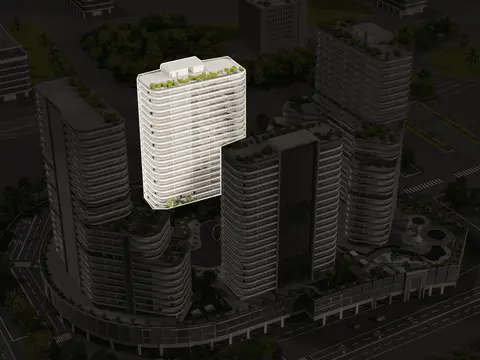
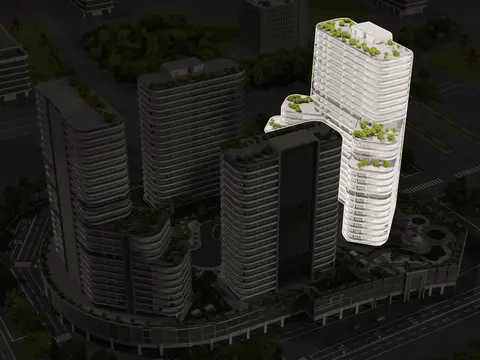
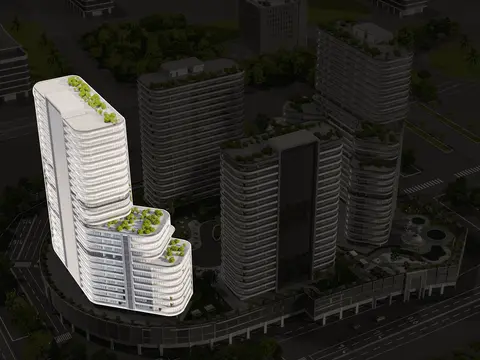
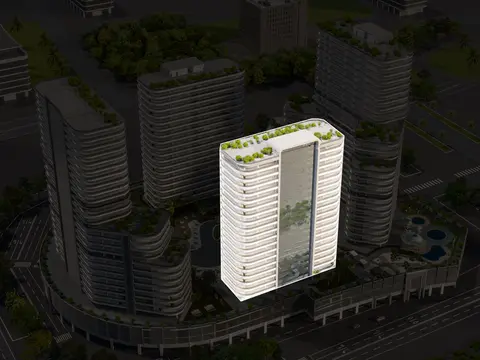
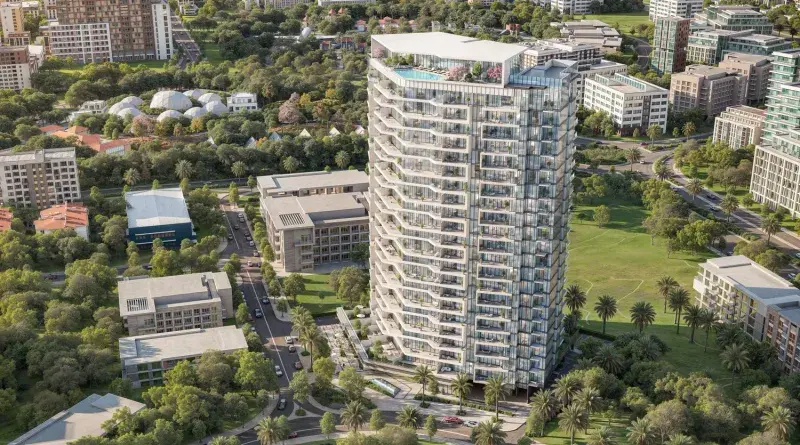
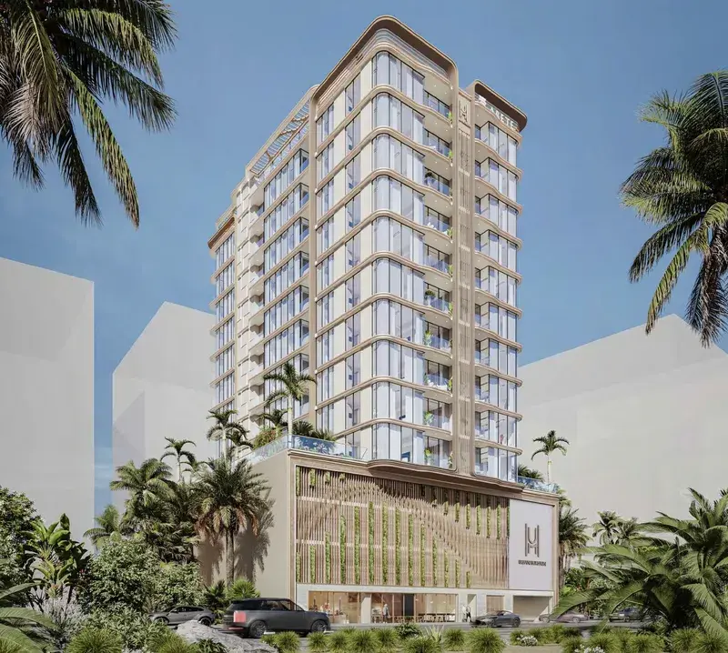
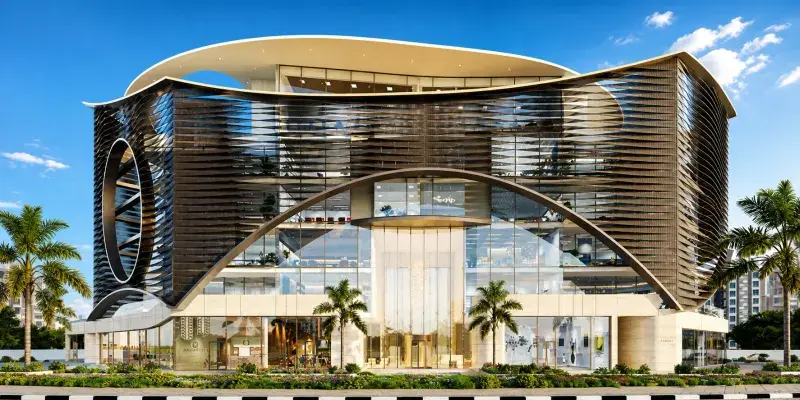
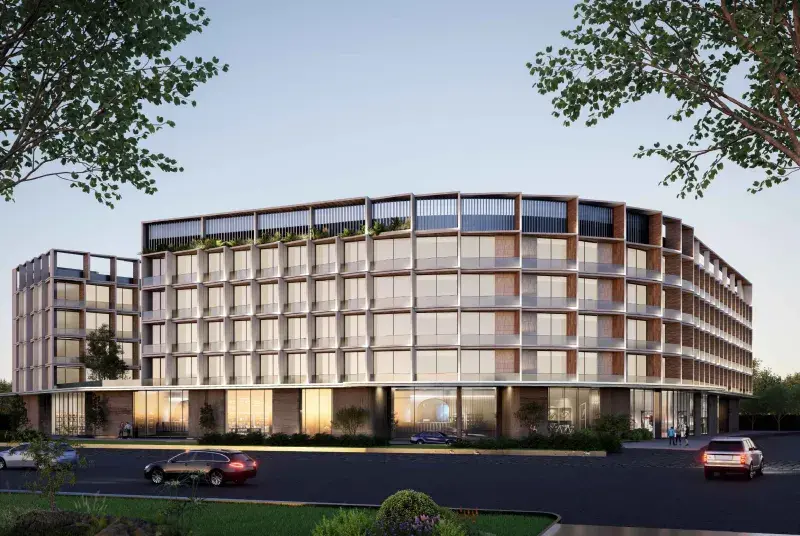
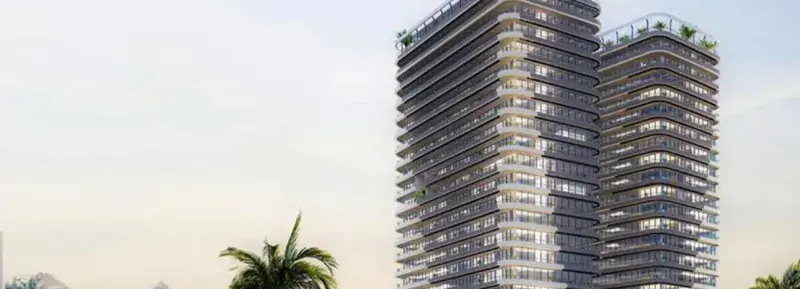
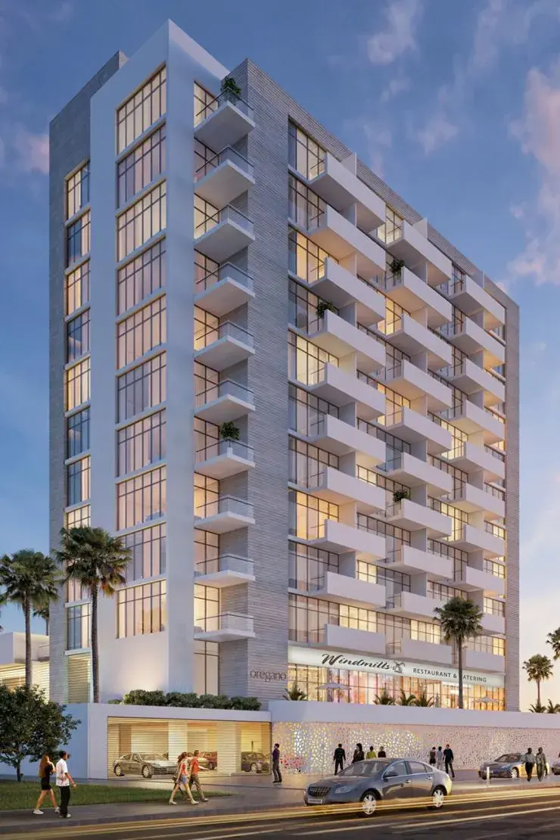
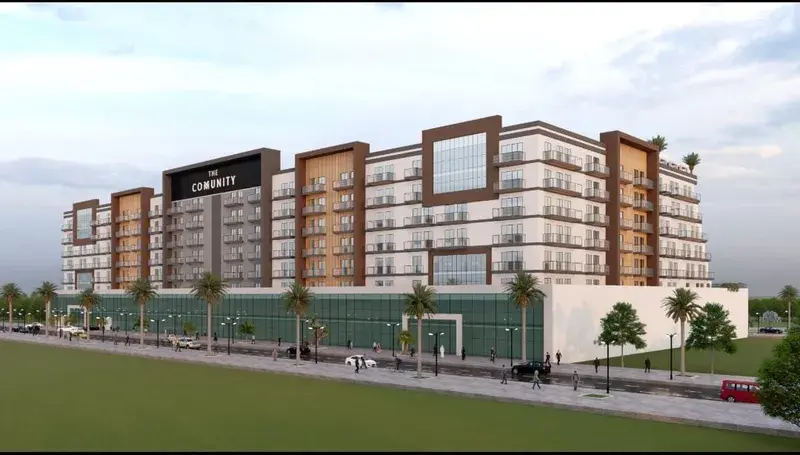
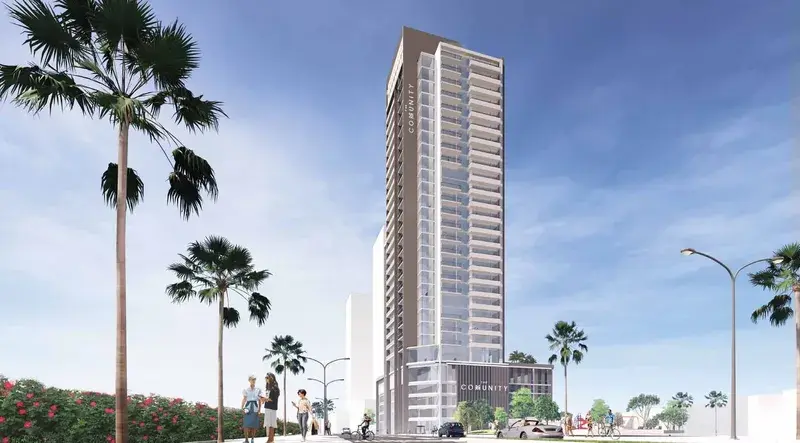
The Central Downtown by AQUA Properties is a distinctive mixed-use development that redefines urban living across four striking towers. Its streamlined, contemporary framework and high-quality materials create a strong visual impact and a genuinely inviting, environmentally conscious atmosphere. Residents can choose from contemporary studios and one to three bedroom apartments, set above a sprawling shopping mall that puts retail therapy just an elevator ride away.

Read moreRead less

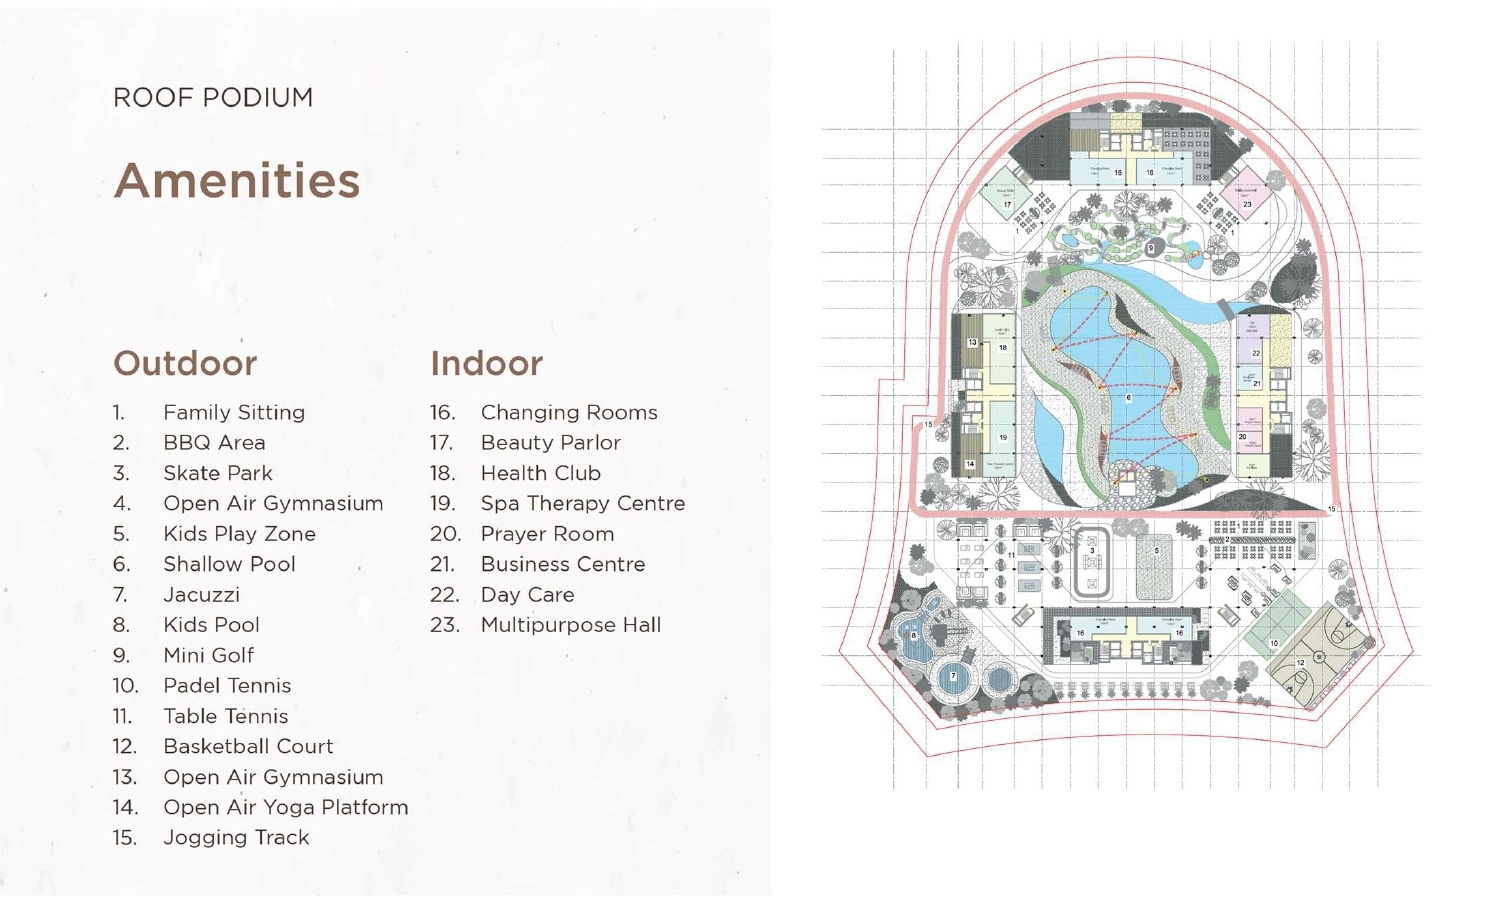
The roof podium is a world of its own, with a swimming pool and jacuzzi, a jogging track, an open-air gymnasium, basketball and paddle tennis courts, a rock climbing wall and mini golf. Nature lovers will love the zen garden, rainforest retreat, organic farm and dog park, while the BBQ area, outdoor cinema, colour fountain, food kiosks and kids play area keep everyone entertained. Indoors there is a health club, yoga room, golf simulator, beauty salon, daycare centre, business centre, multipurpose hall and changing rooms.

The interiors embody timeless elegance, with a palette of sleek greys and calming earthy cool tones that crafts a wonderfully opulent atmosphere. Exquisite marbles and stones elevate each space to an art form, giving every home a contemporary charm you feel the moment you step inside. It all reflects the developer's focus on quality finishes and smart home technology, making these apartments as comfortable to live in as they are beautiful to look at.

Location description and benefits

Nestled in the prime area of Arjan, this exceptional location offers easy access to all major landmarks and prime locations of Dubai, providing the perfect blend of luxury living and urban convenience. The development boasts breathtaking views extending to the Butterfly Garden and Miracle Garden, two of the city's biggest tourist attractions, creating a picturesque backdrop for daily life.

The location is distinguished by its proximity to Sheikh Zayed Road adjacent to Umm Suqeim, providing easy access to the rest of the city and its major landmarks. Dubai International Stadium, schools, medical facilities, shopping centres, convenience stores, and golf courses are all within close reach, ensuring every need is met. The area's strategic positioning makes it an ideal choice for those seeking a connected yet serene lifestyle.

For those seeking a residence that embodies the romance of Mykonos, modern convenience, and a prime Dubai address, Arjan delivers an unmatched lifestyle. Its unique combination of breathtaking views, world-class amenities, and strategic connectivity makes it one of Dubai's most desirable destinations. This is a place where one can enjoy the best of city living — exclusive, connected, and effortlessly refined.

Key questions

What is the payment plan for The Central Downtown?

5% on booking, 20% during construction and 75% on handover.

When is the handover of The Central Downtown?

It is due Q2 2028.

What is the service charge at The Central Downtown?

AED 14 per sqft a year.

Who is the developer of The Central Downtown?

AQUA Properties, with 3 projects on sale with Found.

About the developer

AQUA Properties

3 projects on the market, from AED 720,000

All AQUA Properties projects

Master plan

Buildings

  • Tower C

  • Tower A

  • Tower D

  • Tower B

Amenities

  • Swimming Pool
  • Kids Play Area
  • Outdoor Cinema
  • Jogging Tracks
  • Gym
  • Yoga Deck
  • Table Tennis

Location

Arjan, Dubai. Open in Google Maps

Homes and projects in Arjan

The developer's brochure