


The Greens at Sobha Sanctuary
Villa · 4–5 bed · 2,468–4,141 sqft
From AED 4,072,118
Dubai · Sobha
https://foundgroup.ae/new-launches/the-pinnacle-at-sobha-central-ref-op-0075

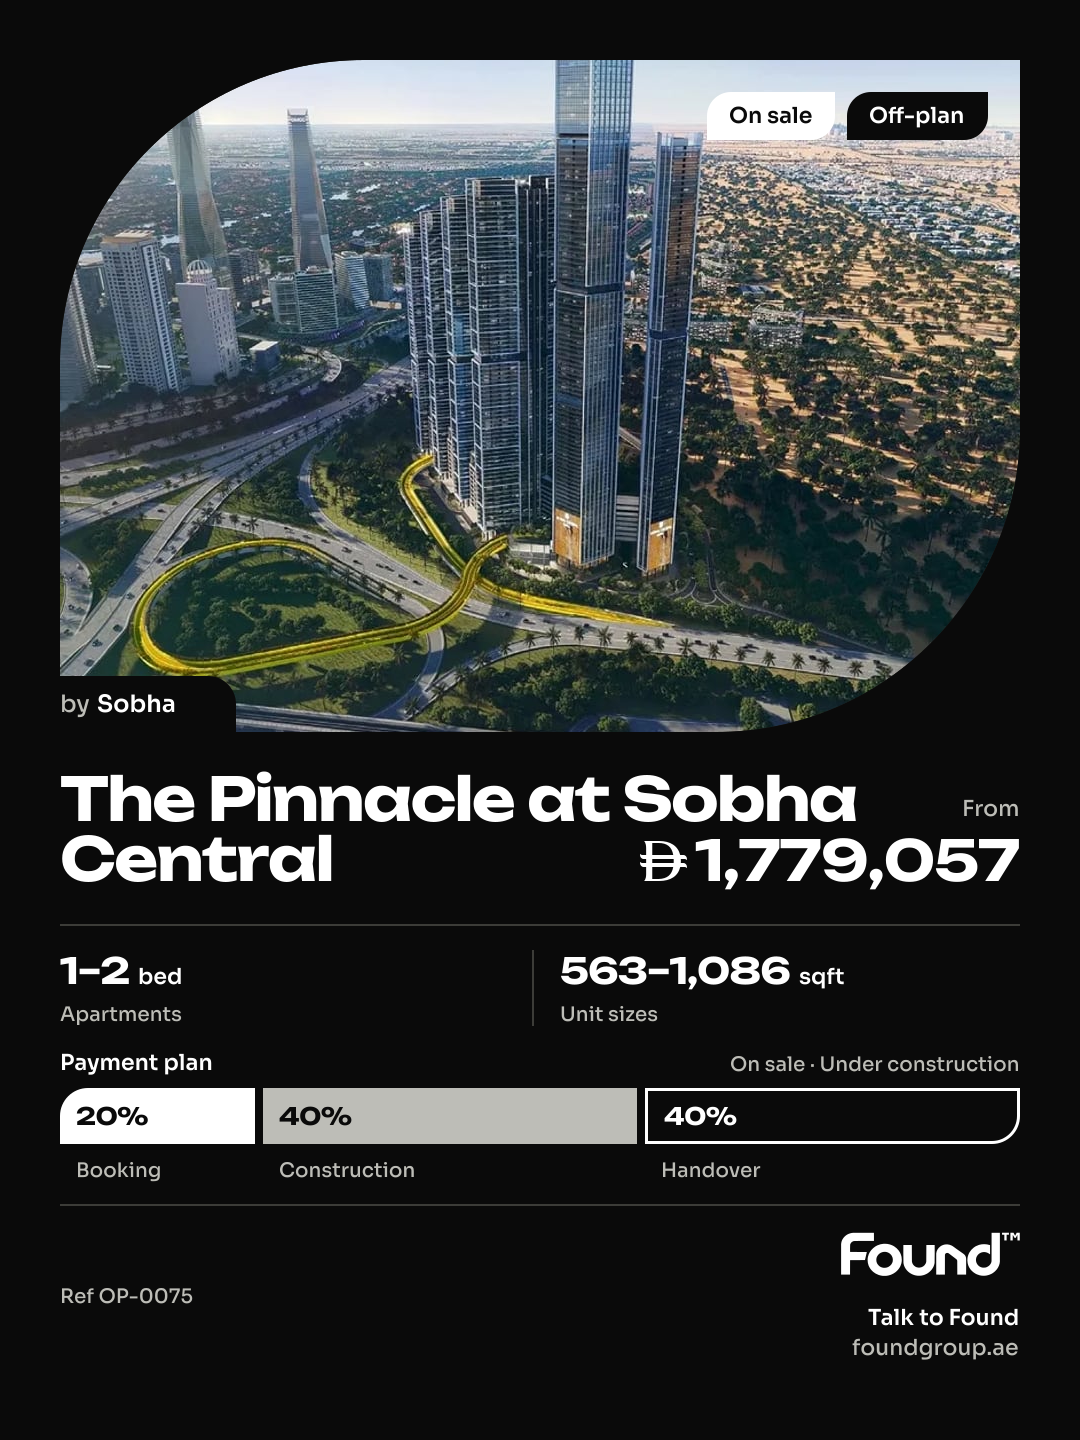
The Pinnacle at Sobha Central is a masterpiece of refined urban living, conceived as the tallest residential tower in the development, where the interplay of height, light, and perspective creates a truly distinctive everyday experience. Its commanding position above the city affords a sense of calm authority, framing expansive skyline views that define the residential environment with clarity, balance, and understated elegance. The Pinnacle's thoughtfully designed residences support a sophisticated residential rhythm, perfectly balancing dynamic city living with moments of retreat.
The residences at The Pinnacle boast an exquisite array of amenities, including landscaped gardens, leisure zones, retail promenades, wellness spaces, and social areas, fostering a seamlessly integrated lifestyle that caters to diverse interests. With direct access to major transport routes and proximity to the metro, residents enjoy effortless movement across Dubai, while the surrounding community provides a vibrant and dynamic atmosphere. The project's focus on premium materials and precise detailing is evident in its carefully curated amenities, which cater to both relaxation and recreation.
The Pinnacle's residences are finished to a high standard, with contemporary finishes, clean-lined design elements, and large windows that enhance natural light and views, creating a sophisticated and elegant atmosphere. Kitchens are fully fitted with modern cabinetry, quality worktops, and integrated appliances, designed to combine functionality with refined aesthetics, allowing residents to indulge in a culinary haven. The apartments are delivered unfurnished, enabling residents to personalize their living spaces while enjoying a cohesive, high-quality interior specification.
Sobha Central is a thriving destination, nestled along Sheikh Zayed Road, offering residents a unique blend of sophistication and convenience. The area is characterized by its strategic location, providing easy access to key destinations, and its modern infrastructure, which supports a seamless and connected lifestyle. With its vibrant atmosphere and wide range of amenities, Sobha Central is an attractive location for those seeking a dynamic and refined urban experience.
The neighborhood surrounding Sobha Central features a variety of sleek skyscrapers, including luxury hotels and residential complexes, which contribute to the area's modern and dynamic ambiance. The proximity to major transport routes and the metro ensures effortless movement across Dubai, making Sobha Central an ideal location for both work and leisure. Residents of Sobha Central can enjoy the comfort of suburban living with the convenience of urban access, thanks to its well-planned infrastructure and amenities.
Sobha Central's location offers a unique advantage, with its proximity to key destinations and its modern infrastructure, supporting a sophisticated and connected lifestyle. The area's vibrant atmosphere is further enhanced by its diverse and multicultural population, creating a dynamic community that is perfect for residents who value convenience, sophistication, and accessibility. With its stunning views and luxurious lifestyle, Sobha Central is a highly sought-after destination, offering a unique and refined living experience.

| Unit | Size (sqft) | Price (AED ) | Available |
|---|---|---|---|
| 1 bed, plan 1 | 610–610 | 1,968,604–2,023,542 | — |
| 1 bed, plan 2 | 610–611 | 1,922,823–1,986,917 | — |
| 1 bed, plan 3 | 563–565 | 1,779,057–1,817,255 | — |
| 1 bed, plan 4 | 682–689 | 2,185,490–2,216,175 | — |
| 1 bed, plan 5 | 669–673 | 2,122,646–2,187,478 | — |
| 1 bed, plan 6 | 669–673 | 2,122,646–2,187,478 | — |
| 1 bed, plan 7 | 682–689 | 2,184,464–2,215,135 | — |
| 1 bed, plan 8 | 565–565 | 1,779,057–1,821,416 | — |
| 1 bed, plan 9 | 610–611 | 1,922,823–1,987,275 | — |
| 1 bed, plan 10 | 610–610 | 1,953,344–2,008,281 | — |
| 1 bed, plan 11 | 610 | 1,922,823–1,941,136 | — |
| 1 bed, plan 12 | 641 | 2,087,138–2,135,229 | — |
| 1 bed, plan 13 | 610 | 1,984,117–2,096,756 | — |
| 1 bed, plan 14 | 641 | 1,980,812–2,109,548 | — |
| 1 bed, plan 15 | 565 | 1,787,529 | — |
| 2 bed, plan 1 | 1,083–1,083 | 3,518,222–3,550,698 | — |
| 2 bed, plan 2 | 998–998 | 3,217,614–3,247,546 | — |
| 2 bed, plan 3 | 998–998 | 3,193,344–3,223,281 | — |
| 2 bed, plan 4 | 1,086–1,086 | 3,530,800–3,563,392 | — |
| 2 bed, plan 5 | 998 | 3,232,580 | — |
| 2 bed, plan 6 | 1,086 | 3,530,800 | — |
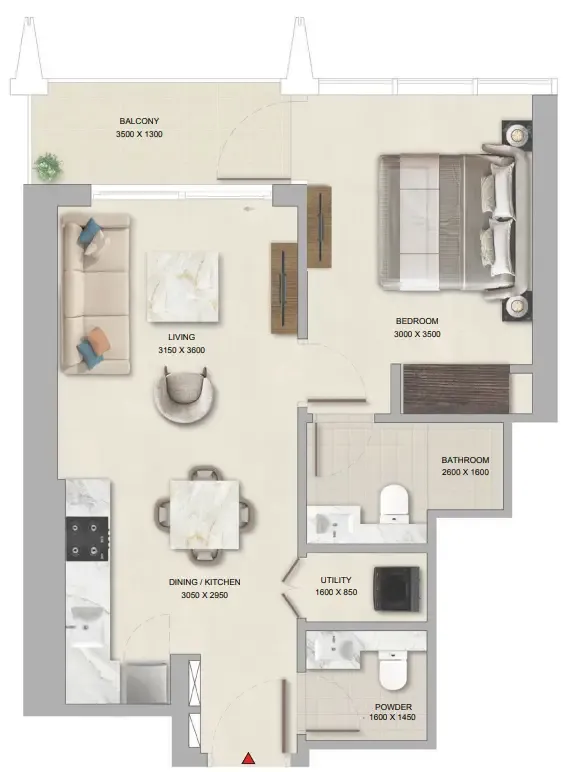 1 bed, plan 1, opens full size
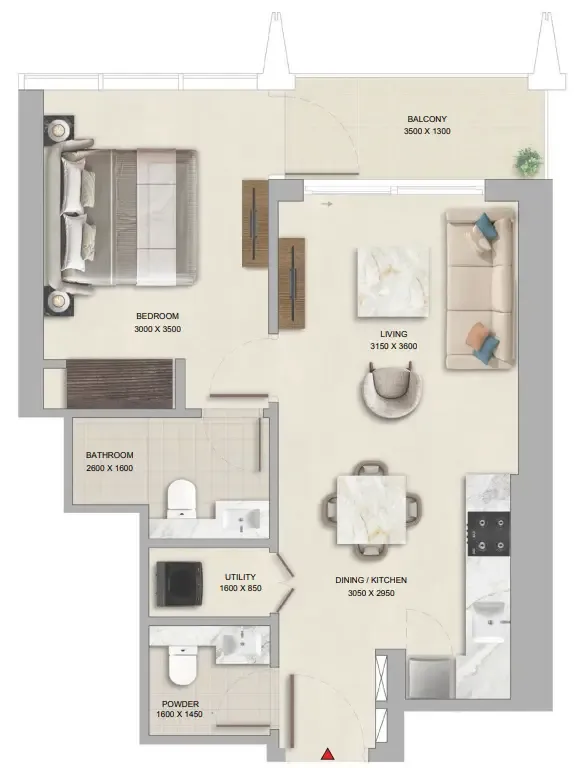 1 bed, plan 2, opens full size
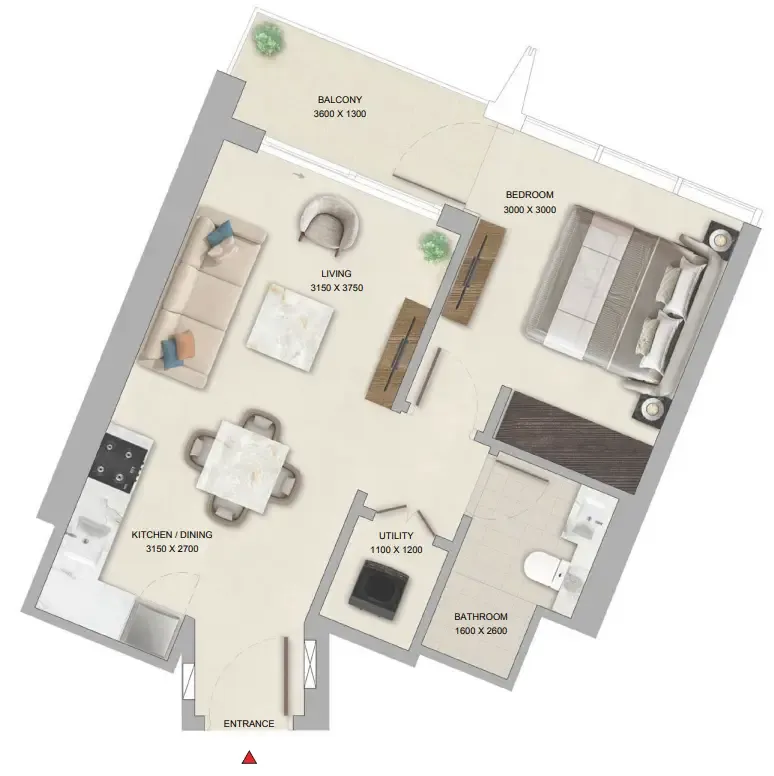 1 bed, plan 3, opens full size
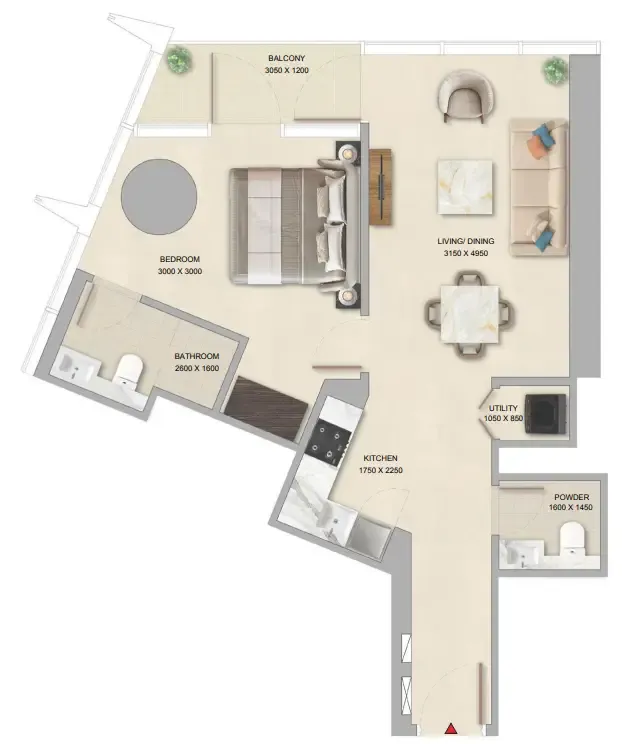 1 bed, plan 4, opens full size
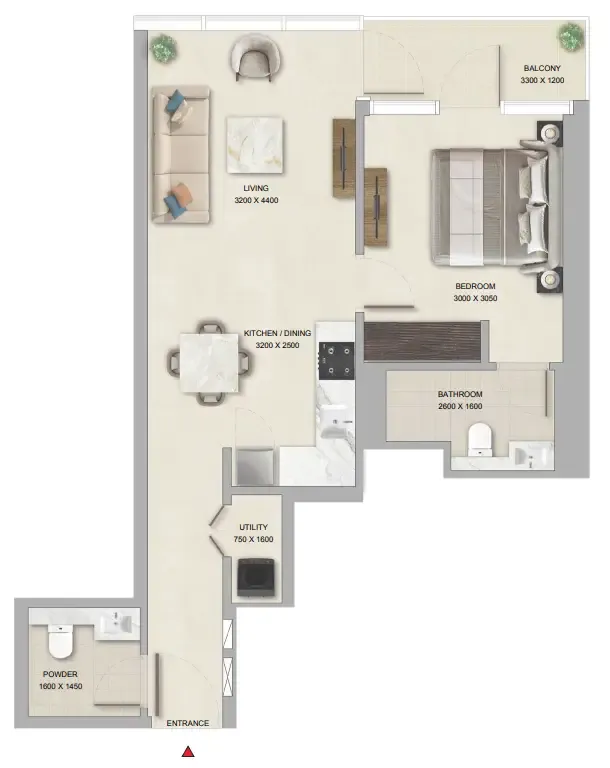 1 bed, plan 5, opens full size
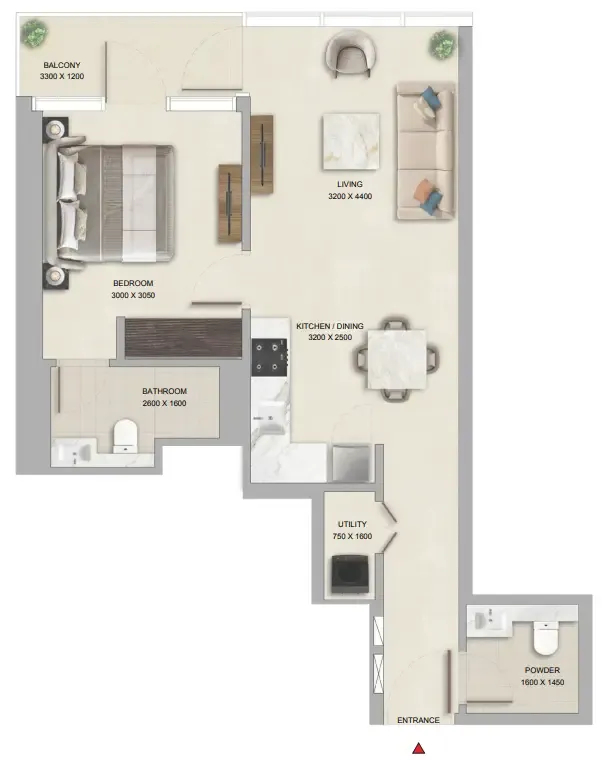 1 bed, plan 6, opens full size
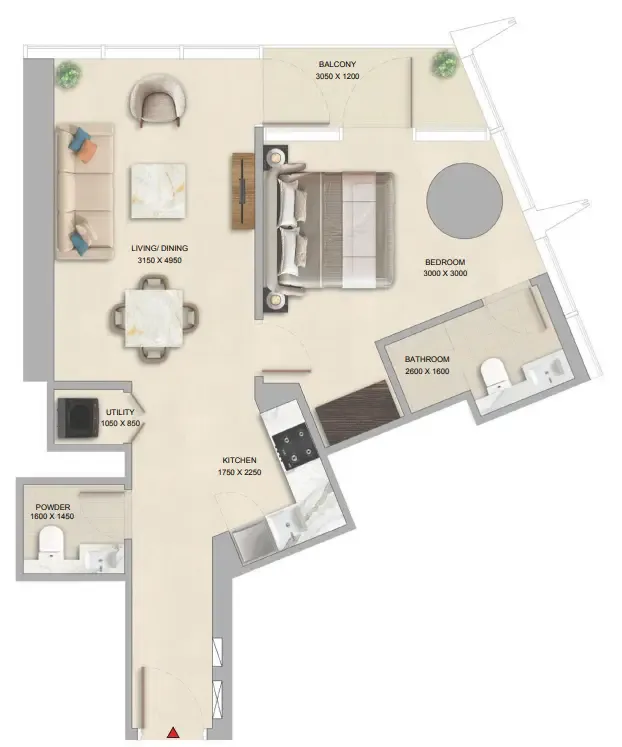 1 bed, plan 7, opens full size
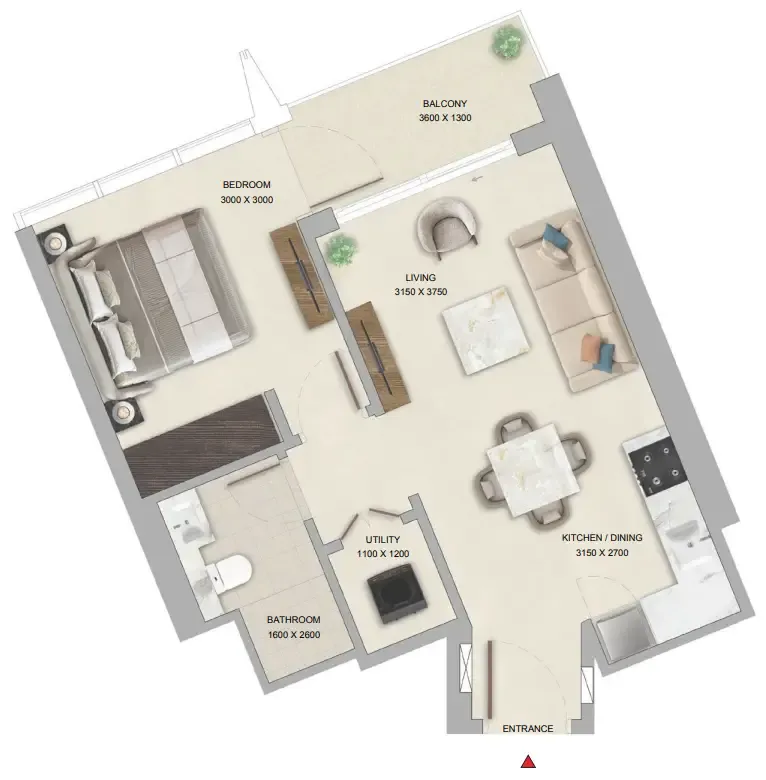 1 bed, plan 8, opens full size
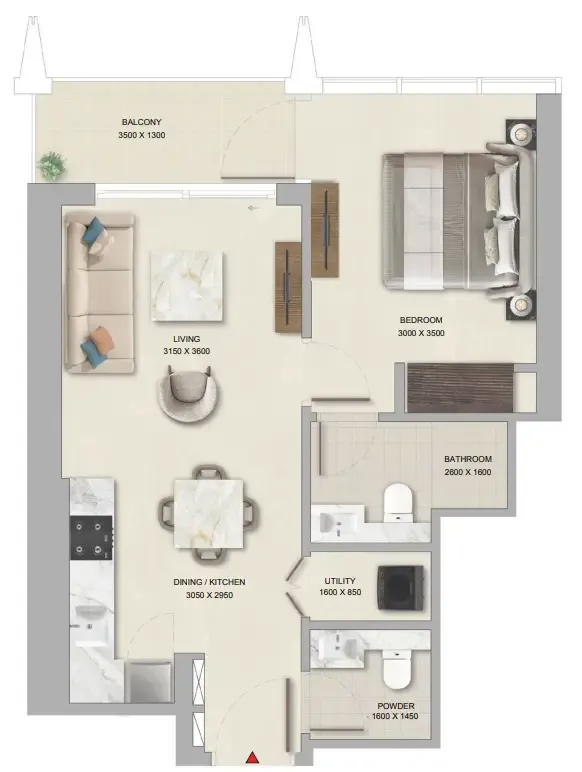 1 bed, plan 9, opens full size
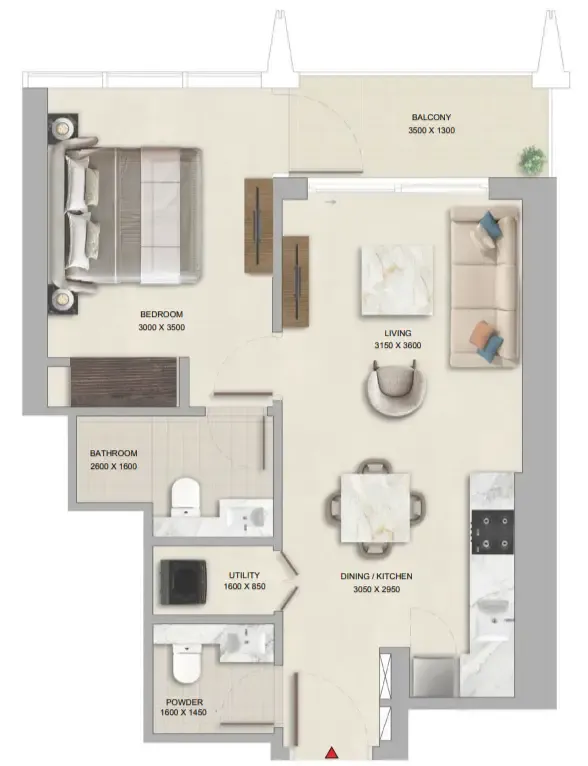 1 bed, plan 10, opens full size
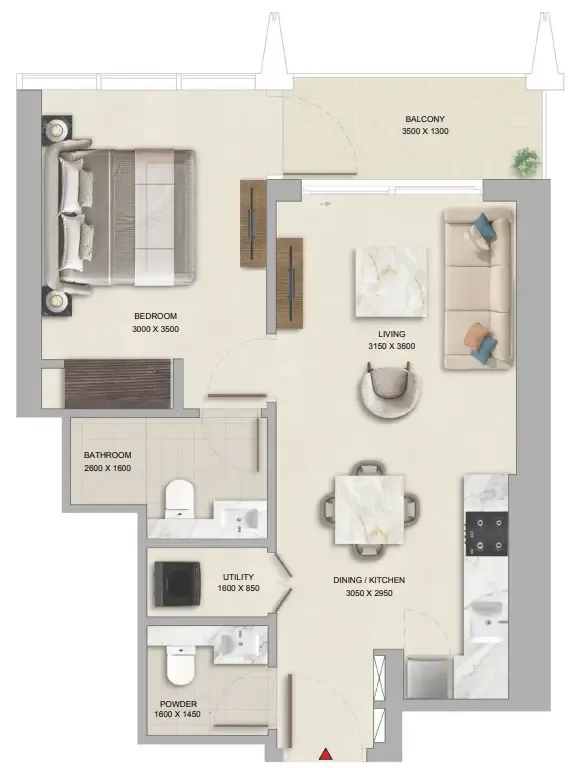 1 bed, plan 11, opens full size
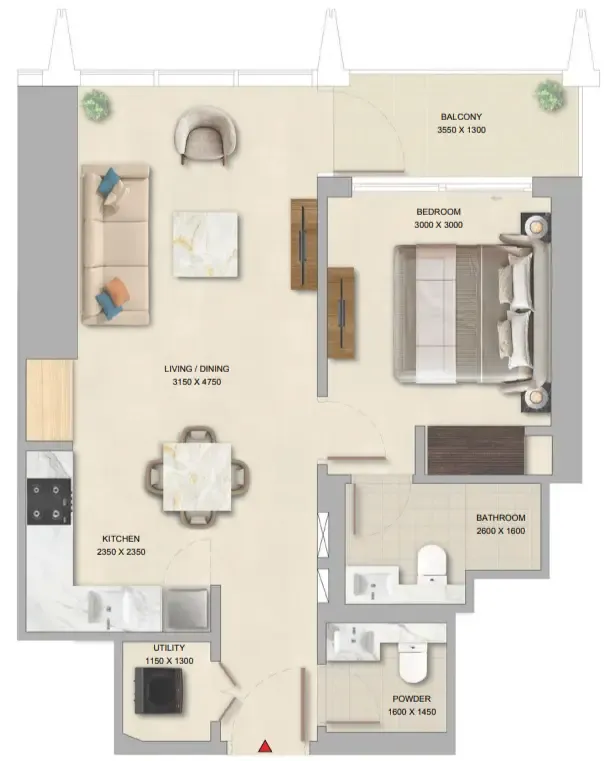 1 bed, plan 12, opens full size
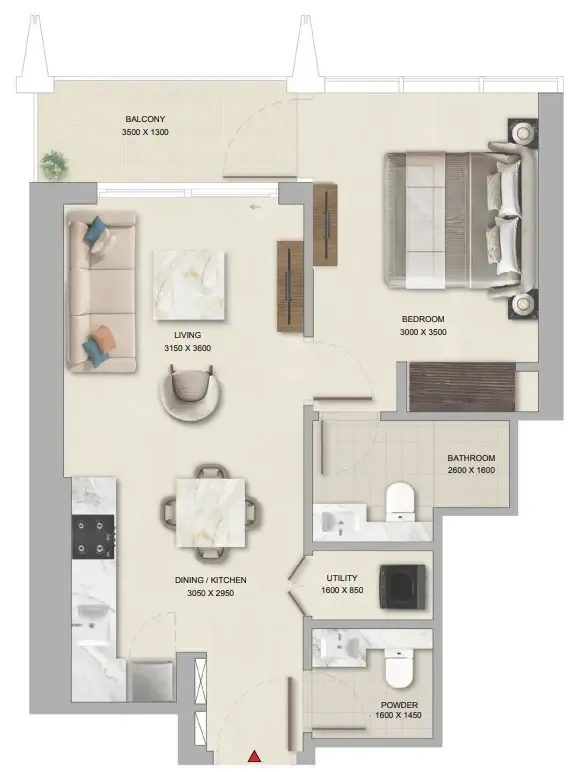 1 bed, plan 13, opens full size
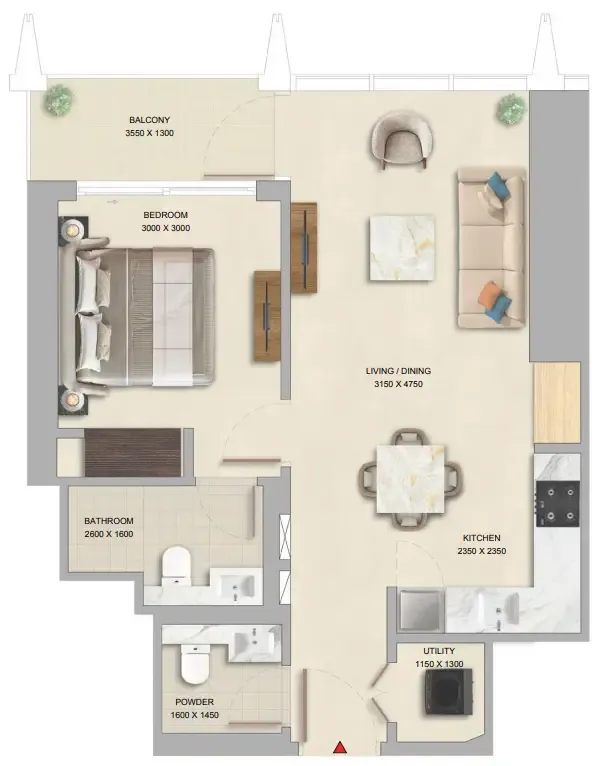 1 bed, plan 14, opens full size
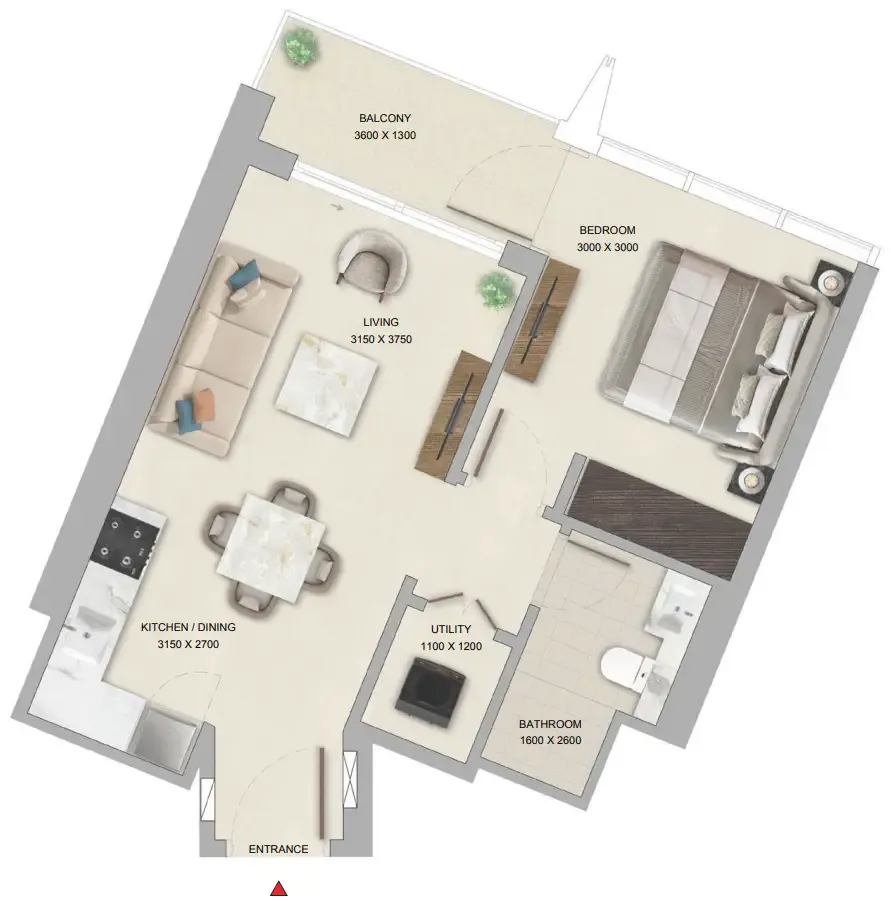 1 bed, plan 15, opens full size
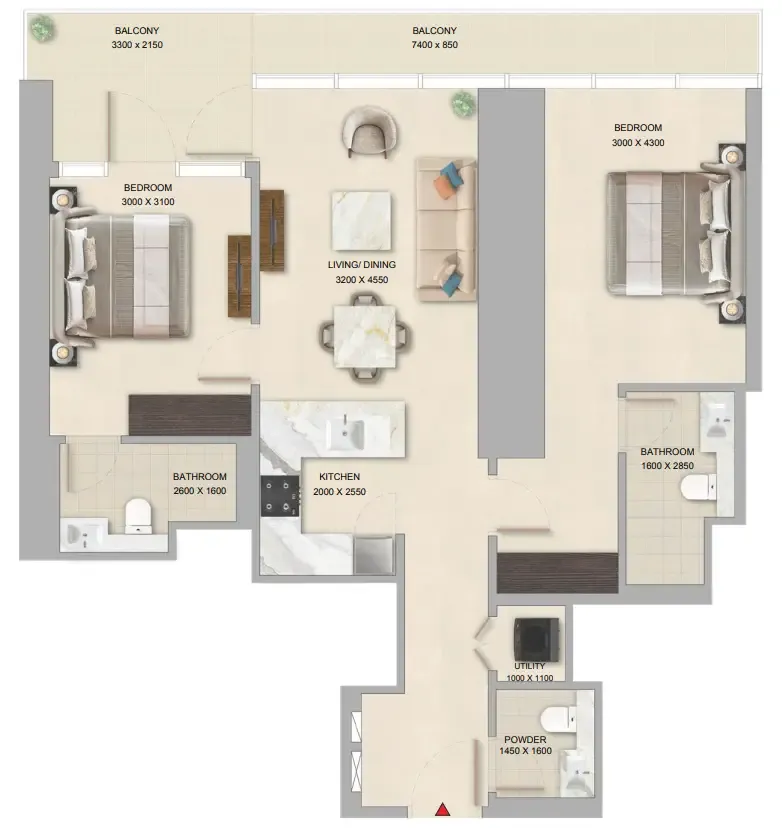 2 bed, plan 1, opens full size
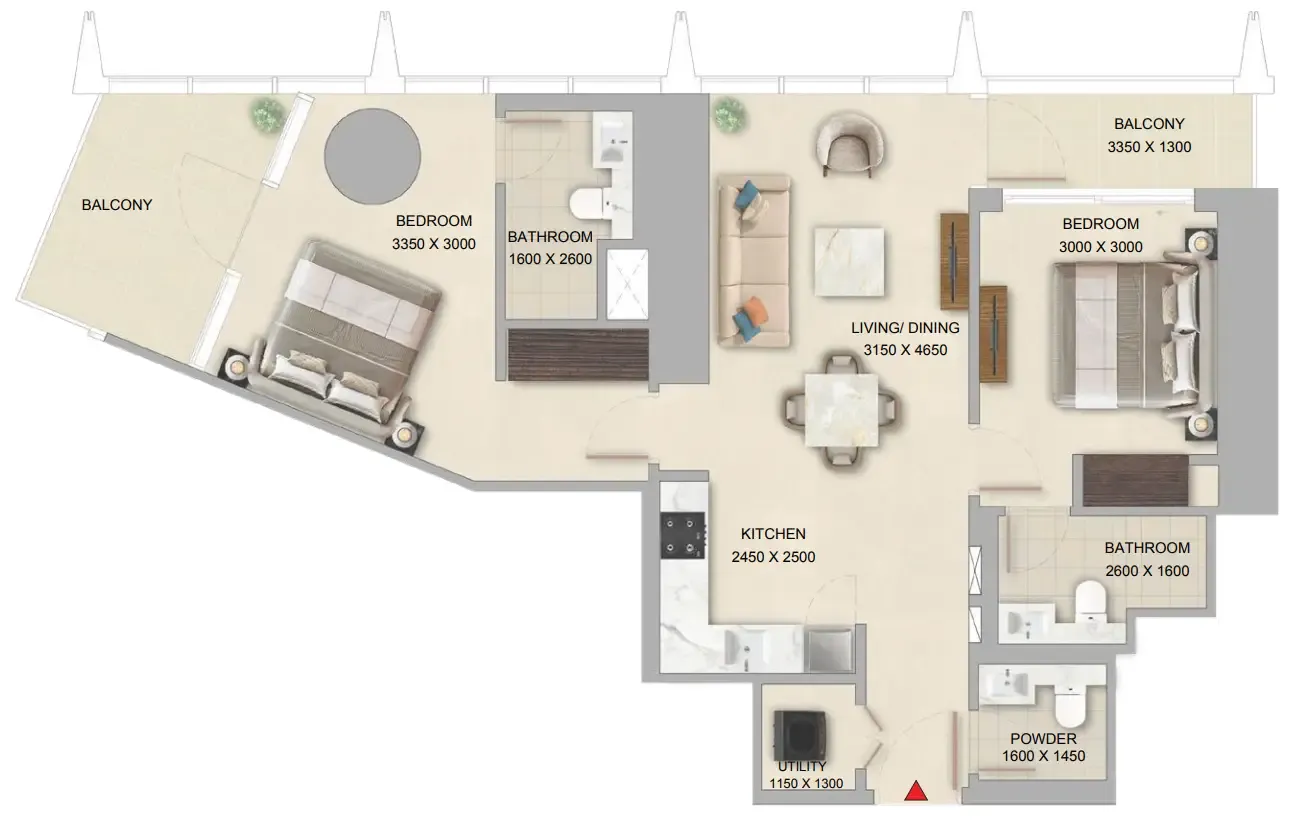 2 bed, plan 2, opens full size
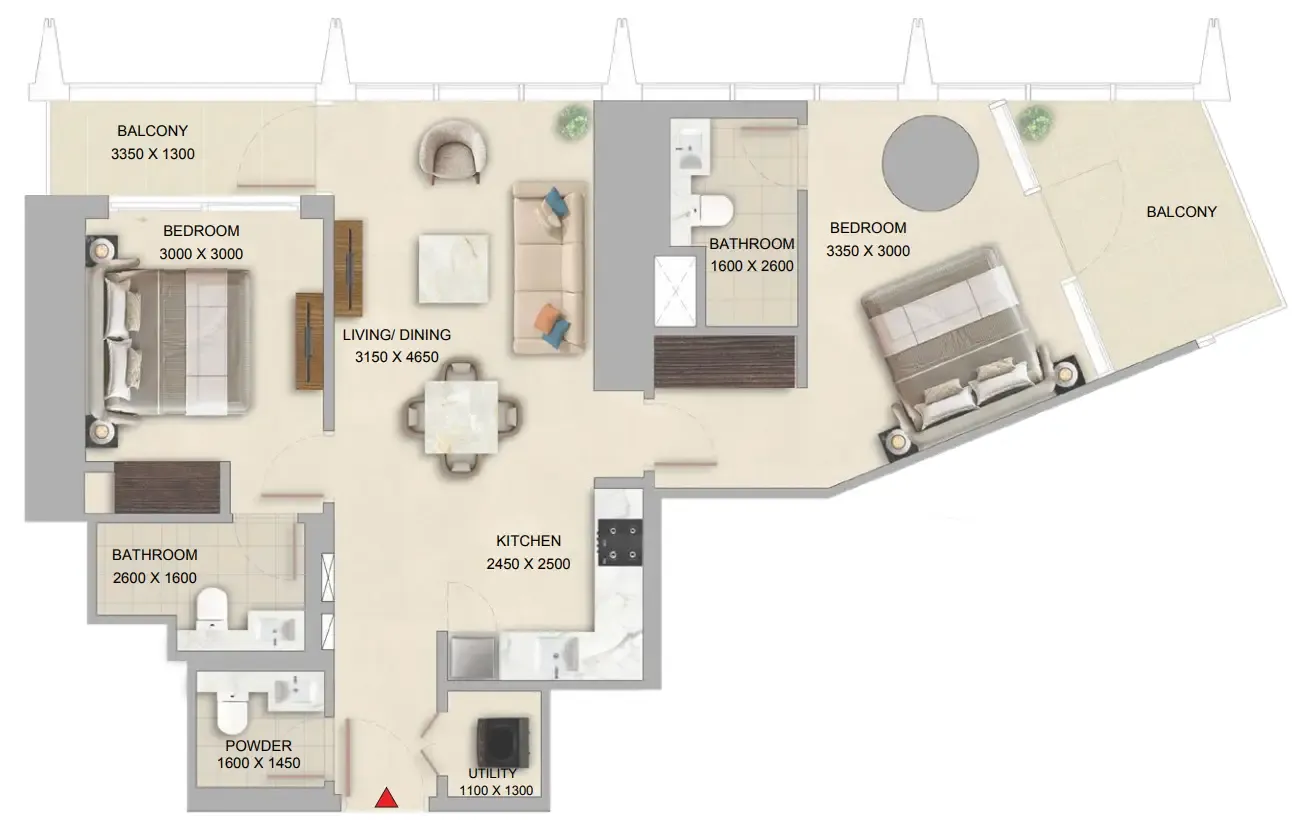 2 bed, plan 3, opens full size
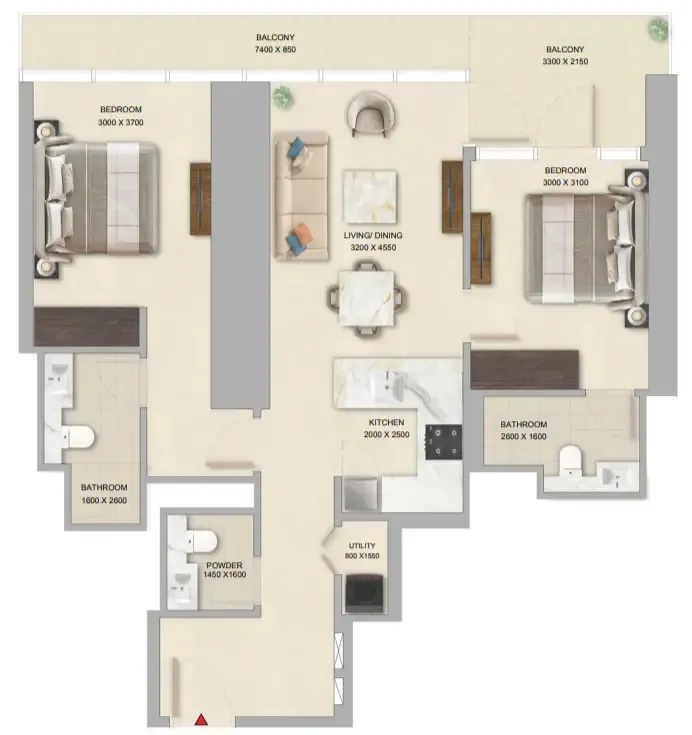 2 bed, plan 4, opens full size
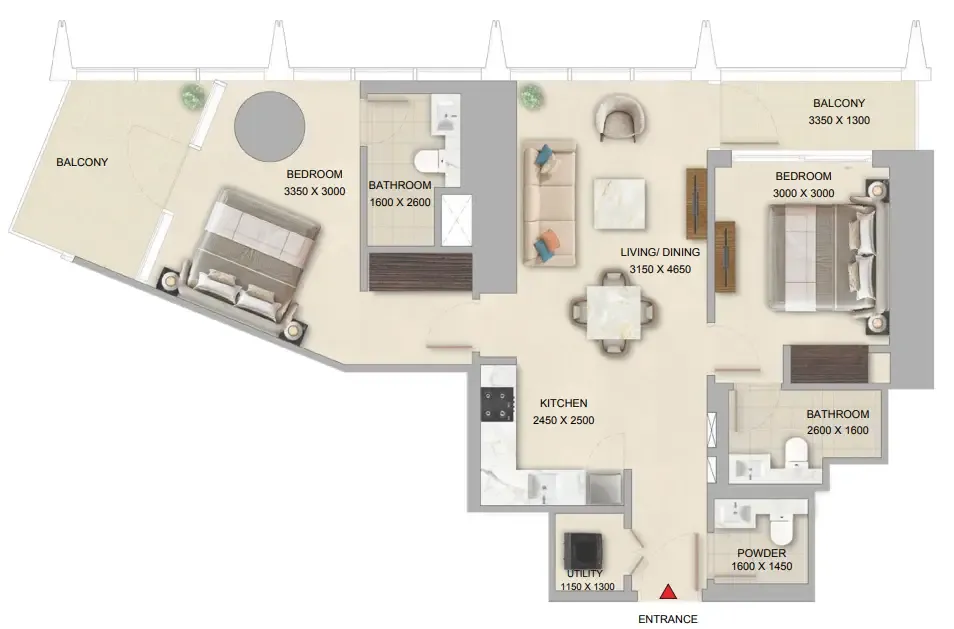 2 bed, plan 5, opens full size
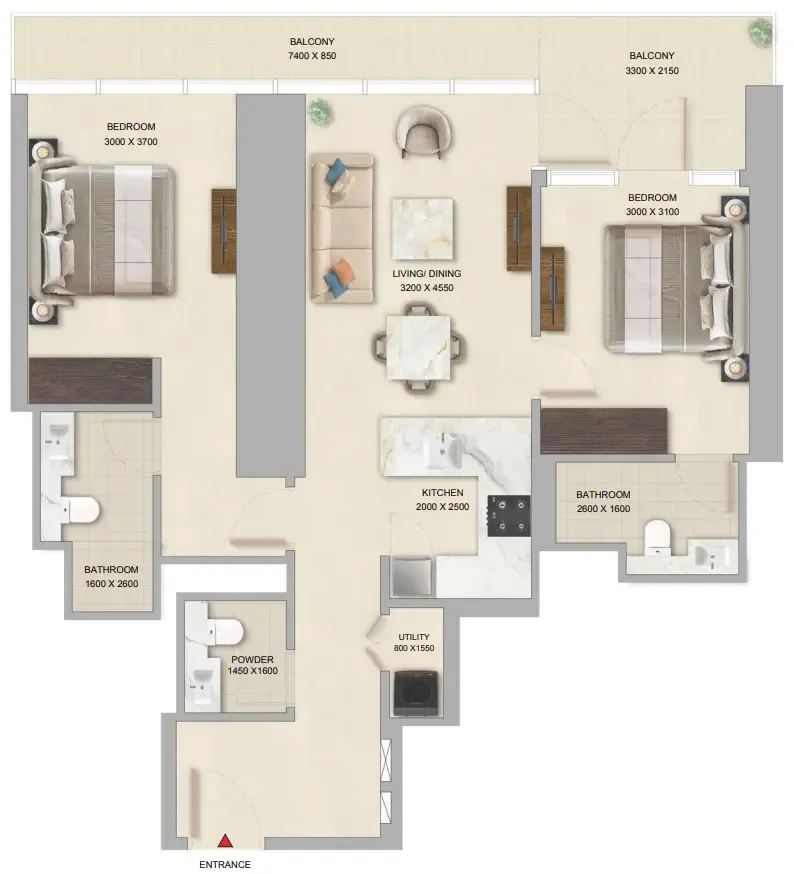 2 bed, plan 6, opens full size
 The Pinnacle at Sobha Central Floorplan floor plan, opens full size
Dubai. Open in Google Maps
Villa · 4–5 bed · 2,468–4,141 sqft
From AED 4,072,118

Apartment · 1–2 bed · 540–1,130 sqft
From AED 998,852

Apartment · 1–2 bed · 540–1,130 sqft
From AED 998,852