
Al Satwa · El Prime
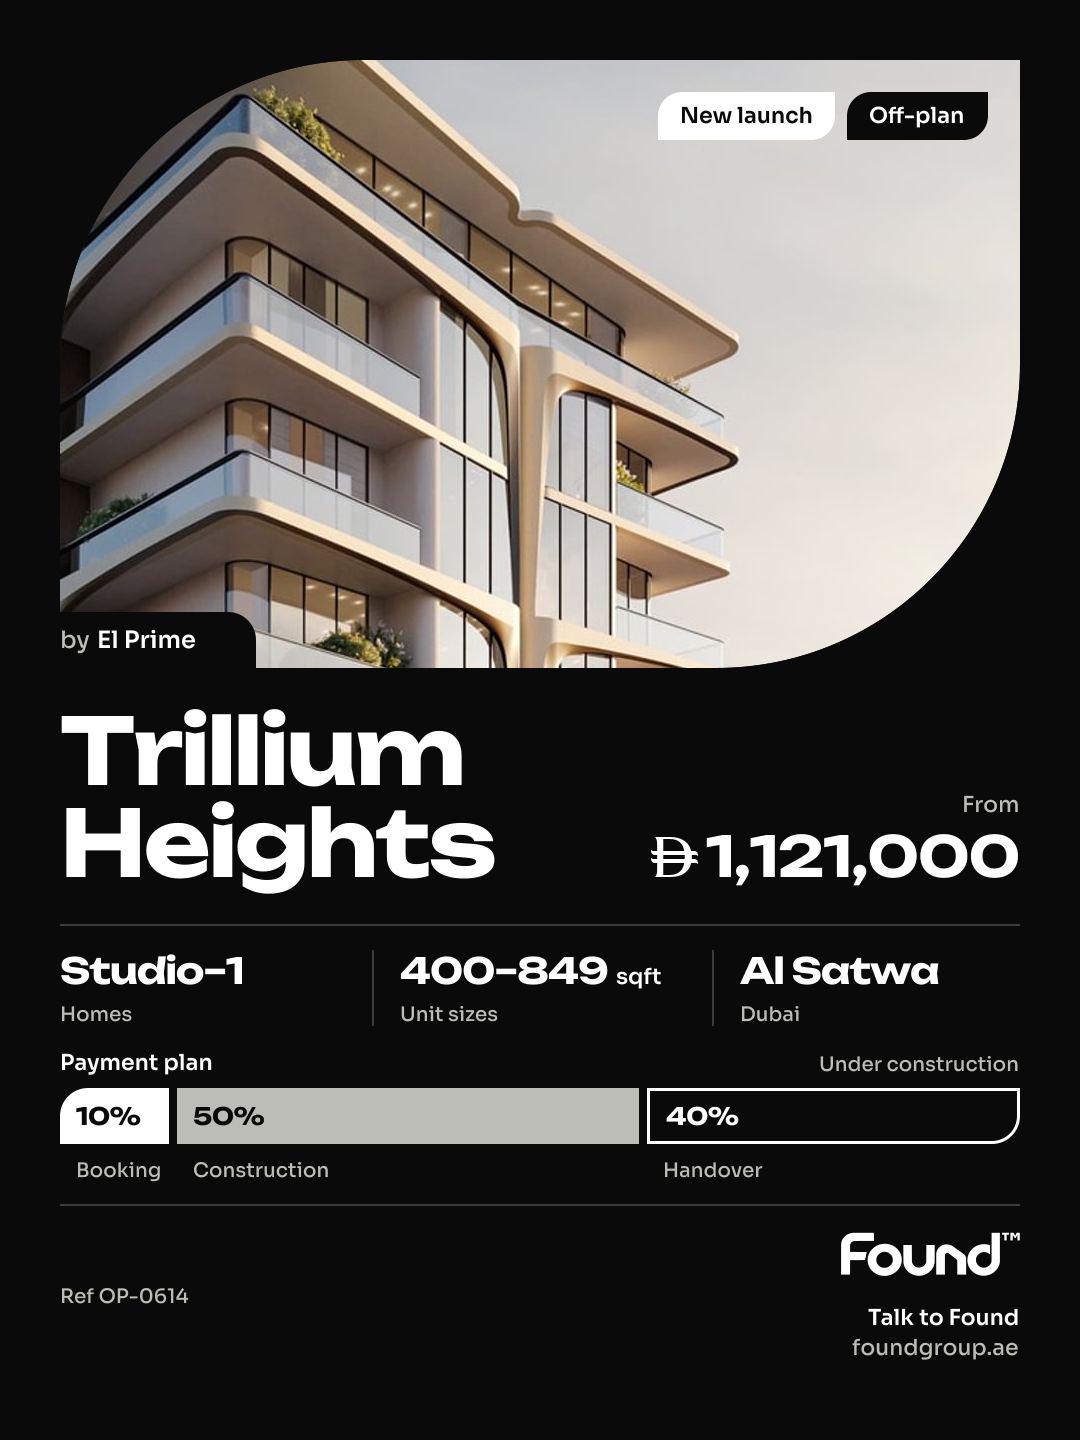
Trillium Heights
https://foundgroup.ae/new-launches/trillium-heights-ref-op-0614

Key facts
- Starting price
- AED 1,121,000
- Status
- Handover was due Q1 2026
- Launch date
- June 2024
- Handover
- Q1 2026
- Construction
- Jun 2024 to Jan 2026
- Construction progress
- 62% built
- Community
- Al Satwa
- Developer
- El Prime
- Bedrooms
- Studio–1
- Sizes
- 400–849 sqft
- Furnishing
- Semi-furnished
- Parking
- 1 space
- Service charge
- AED 15 per sq ft a year
- Escrow
- RegisteredNo. 1011226077643002
About the project
Project general facts
Trillium Heights by EL Prime is a contemporary residential development that reflects a refined approach to modern urban living. The 9-storey building features a distinctive architectural concept with a double-height podium car park, combining functionality with a bold visual identity. Its façade is inspired by sleek automotive design lines, creating a dynamic and forward-thinking aesthetic that sets the project apart as a modern architectural statement.
The development offers a selection of thoughtfully designed amenities that enhance comfort and lifestyle. Residents benefit from a rooftop gym that provides a dedicated space for fitness and wellness, along with well-planned common areas that support everyday convenience. The building’s design focuses on balancing practicality with lifestyle-driven features, ensuring a comfortable and efficient living environment.
The interiors are finished with modern high-quality materials, delivering a clean and contemporary living experience throughout each unit. The kitchens are fully equipped with appliances, combining functionality with stylish design. The units are delivered unfurnished, allowing residents the flexibility to personalize their homes according to their own preferences and lifestyle needs.
Location description and benefits
Jumeirah Garden City is a rapidly developing district in Dubai, known for its blend of urban convenience and residential charm. Situated in the heart of the city, this area offers residents easy access to key landmarks and attractions, including the Museum of the Future, Burj Khalifa, and Dubai Mall. The strategic location along Sheikh Zayed Road makes commuting to various parts of Dubai seamless, whether for work or leisure.
This vibrant district is also close to Jumeirah Beach, providing residents with opportunities for relaxation and recreation by the sea. Jumeirah Garden City is celebrated for its dynamic environment, which is ideal for those seeking a modern urban lifestyle. The area offers a range of dining, shopping, and entertainment options, ensuring that residents have everything they need within reach.
In addition to its prime location, Jumeirah Garden City is designed to foster a sense of community, with landscaped parks and social spaces that encourage interaction among residents. Whether you're a young professional or a family, this district offers a balanced mix of convenience, connectivity, and a thriving social scene, making it one of Dubai's most sought-after residential areas.
The developer

El Prime
Payment plan
- 10% on booking
- 50% during construction
- 40% on handover
Unit types
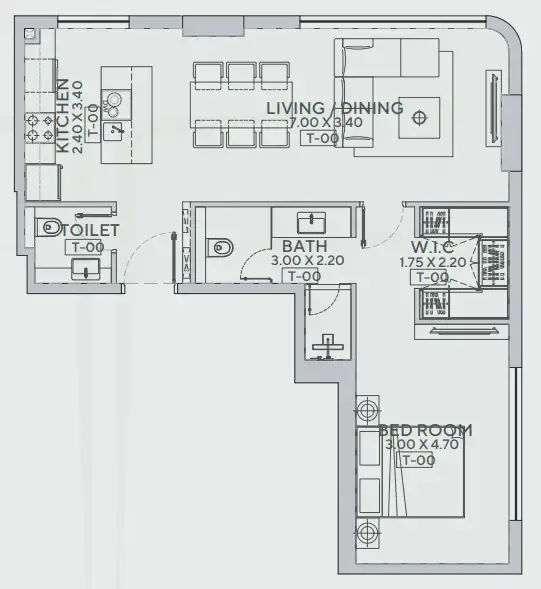
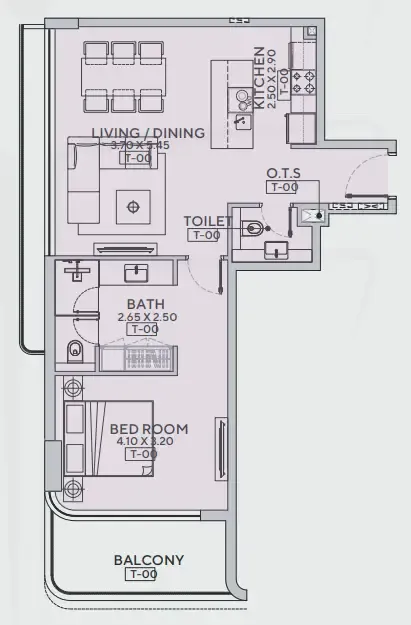
| Unit | Size (sqft) | Price (AED ) | Available |
|---|---|---|---|
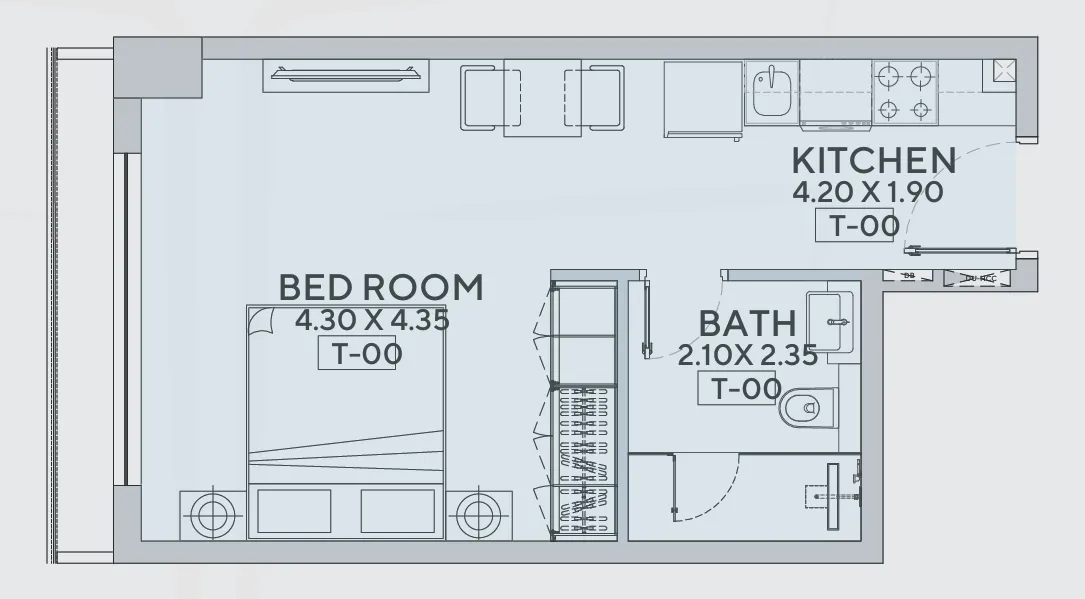
| Studio, plan 1 | 400–401 | 1,121,000–1,125,000 | — |
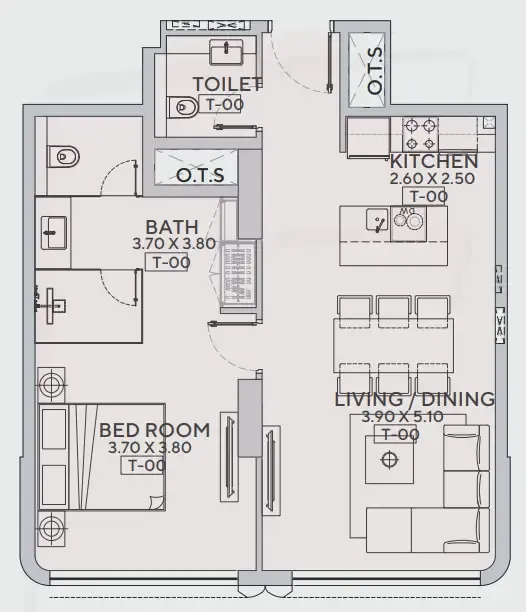
| 1 bed, plan 1 | 712 | 1,744,000–1,763,000 | — |
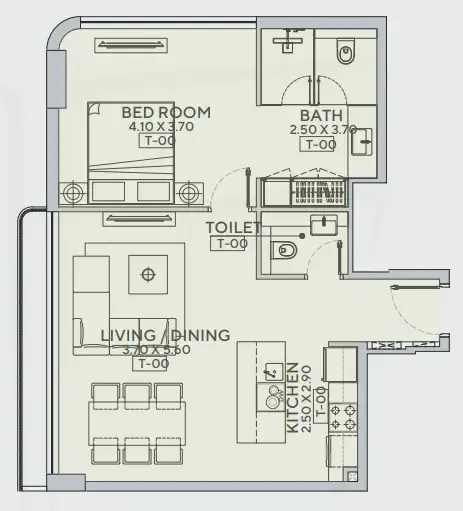
| 1 bed, plan 2 | 757 | 1,811,000 | — |
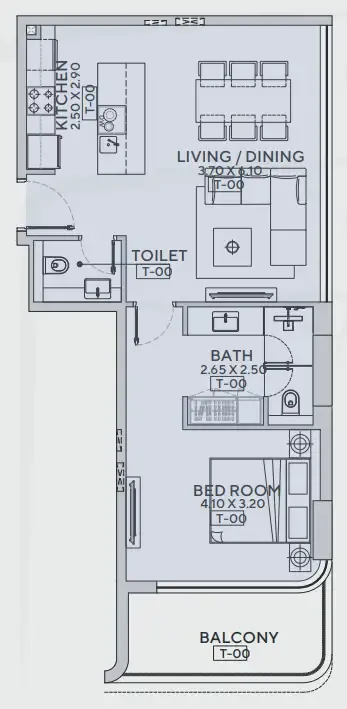
| 1 bed, plan 3 | 759 | 1,838,000 | — |
| 1 bed, plan 4 | 776 | 1,856,000–1,920,000 | — |
| 1 bed, plan 5 | 849 | 2,032,000–2,102,000 | — |
Floor plans

Master plan

Amenities
- Social Spaces For Connection
- Gym
- Pool
Location
Al Satwa, Dubai. Open in Google Maps