Discovery Gardens

Trussardi Residences Phase Two

Price
From AED 1,138,250
Status
Handover Q4 2026
Developer
MIRA Developments

No commission when you buy from the developer through Found.

In short

  • Trussardi Residences Phase Two is an off-plan project by MIRA Developments in Discovery Gardens, Dubai.
  • Apartments, studio to 2 bedrooms, 557–1,903 sqft.
  • Prices start at AED 1,138,250, about AED 2,057 per sqft.
  • Handover is due Q4 2026.
  • Payment plan: 10% on booking, 85% during construction and 5% on handover.
  • Service charge: AED 21 per sqft a year.
  • Escrow account no. 3538470562404.
  • No commission when you buy from the developer through Found.

Launched · Prices checked

Key facts

Sales status
On sale
Launch date
June 2025
Construction
Jun 2025 to Dec 2027
Community
Discovery Gardens
Property types
Apartment
Bedrooms
Studio–2
Sizes
557–1,903 sqft
Units for sale
30
Furnishing
Furnished
Parking
1 space
Service charge
AED 21 per sqft a year
Post-handover payment plan
Offered, ask for terms
Escrow
RegisteredNo. 3538470562404

Payment plan

  • 10% on booking
  • 85% during construction
  • 5% on handover

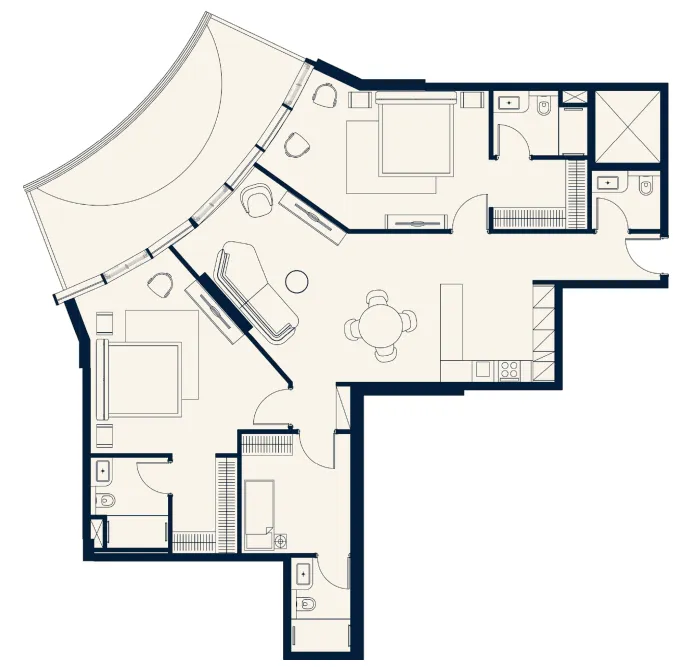
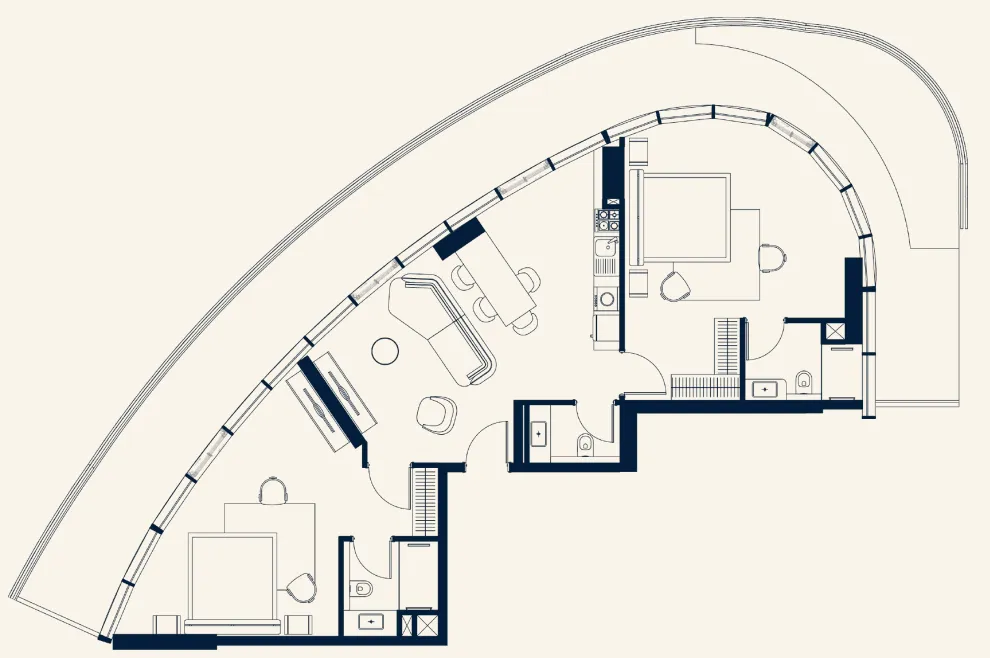
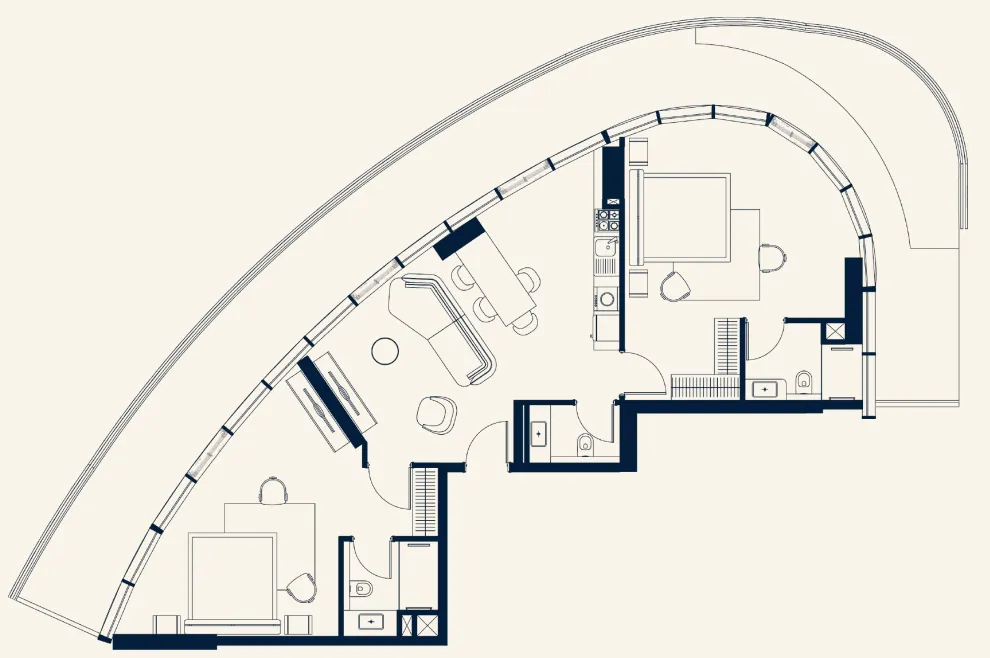
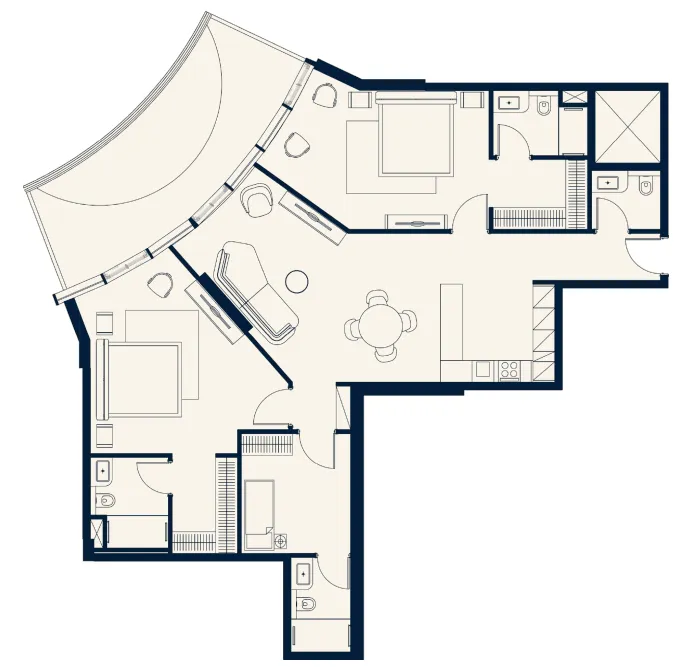
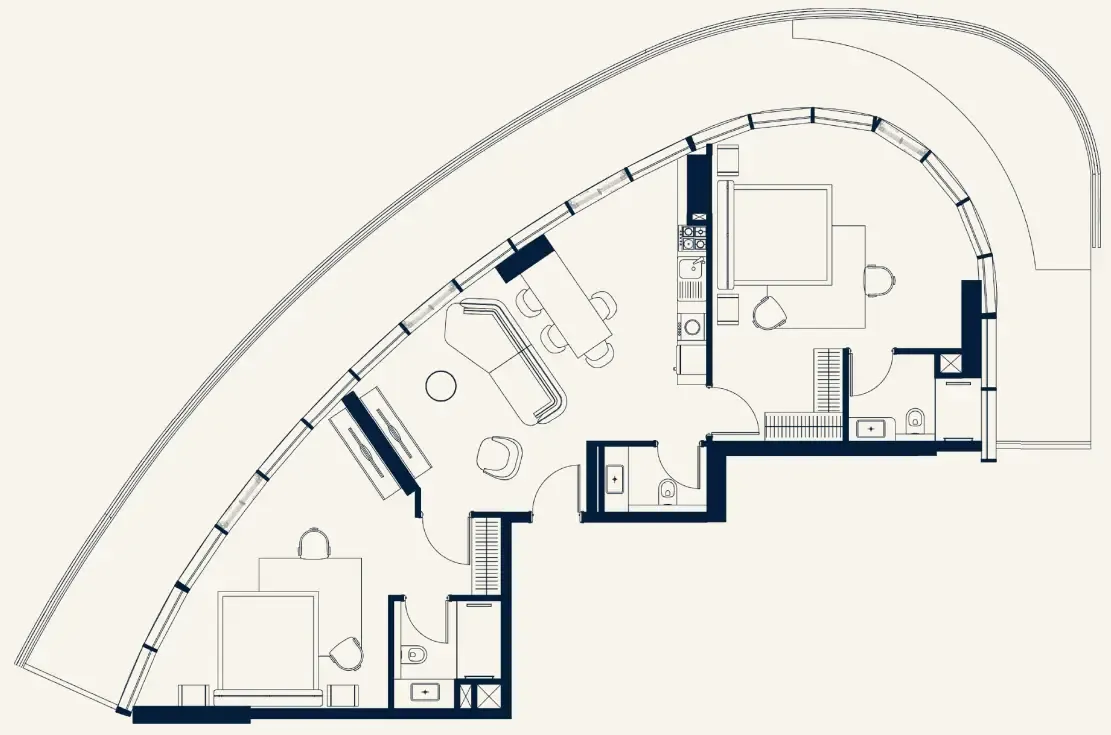
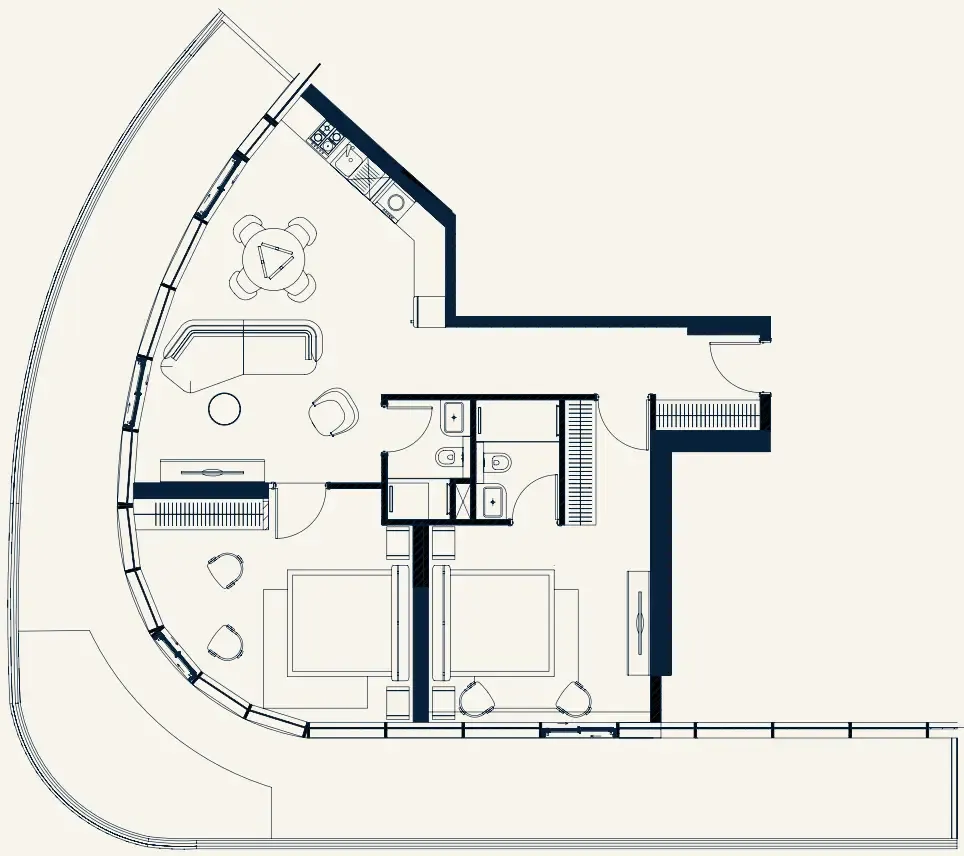
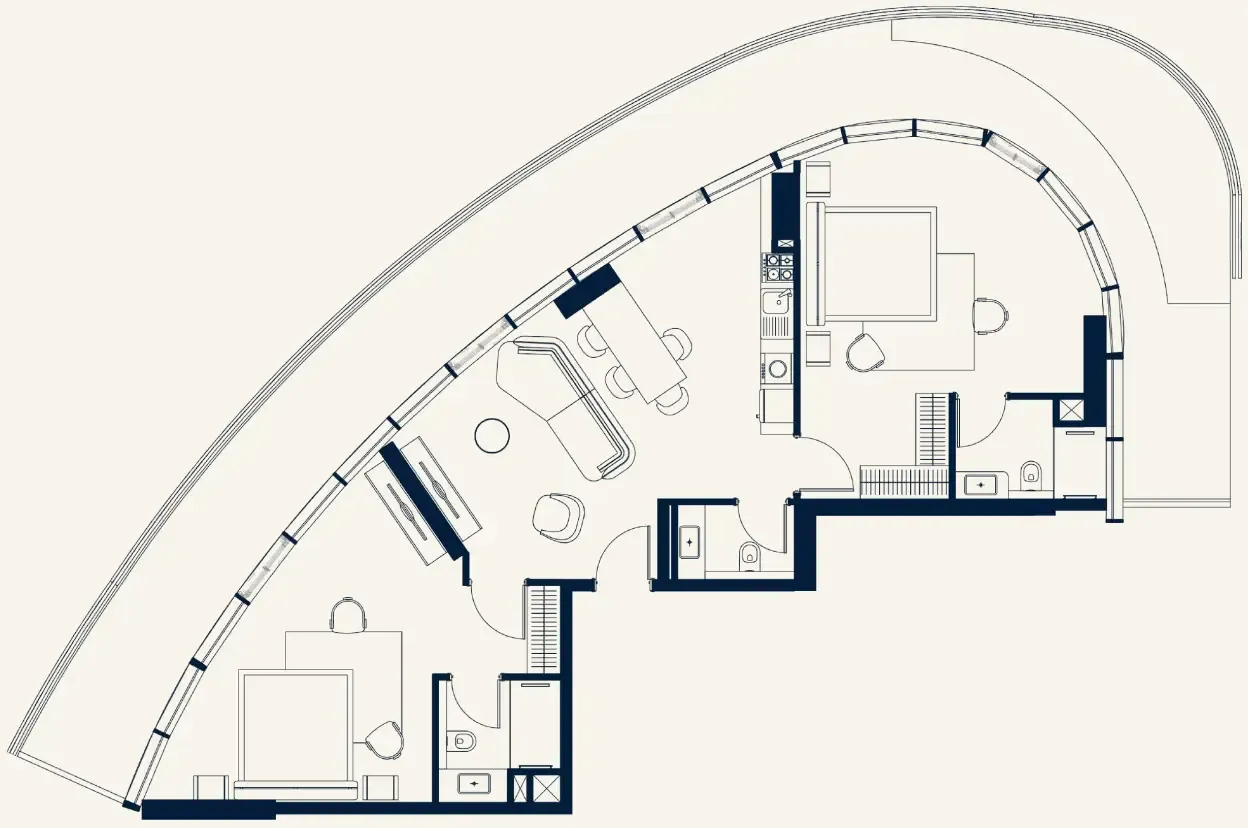
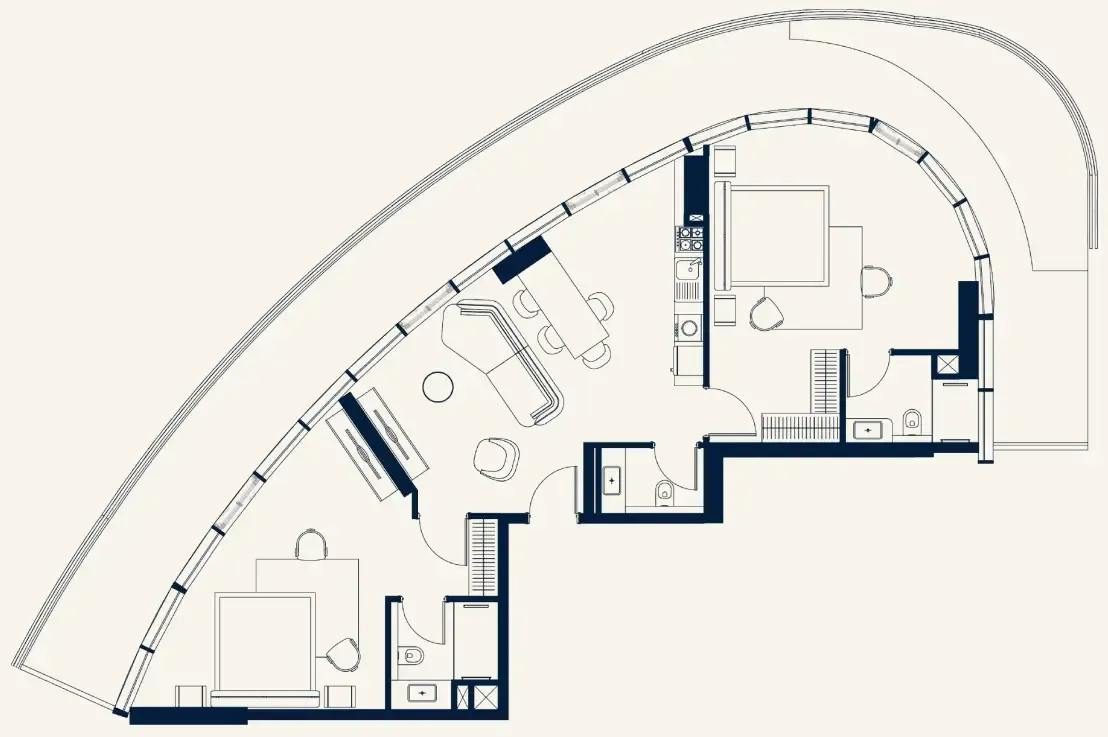
Unit types and floor plans

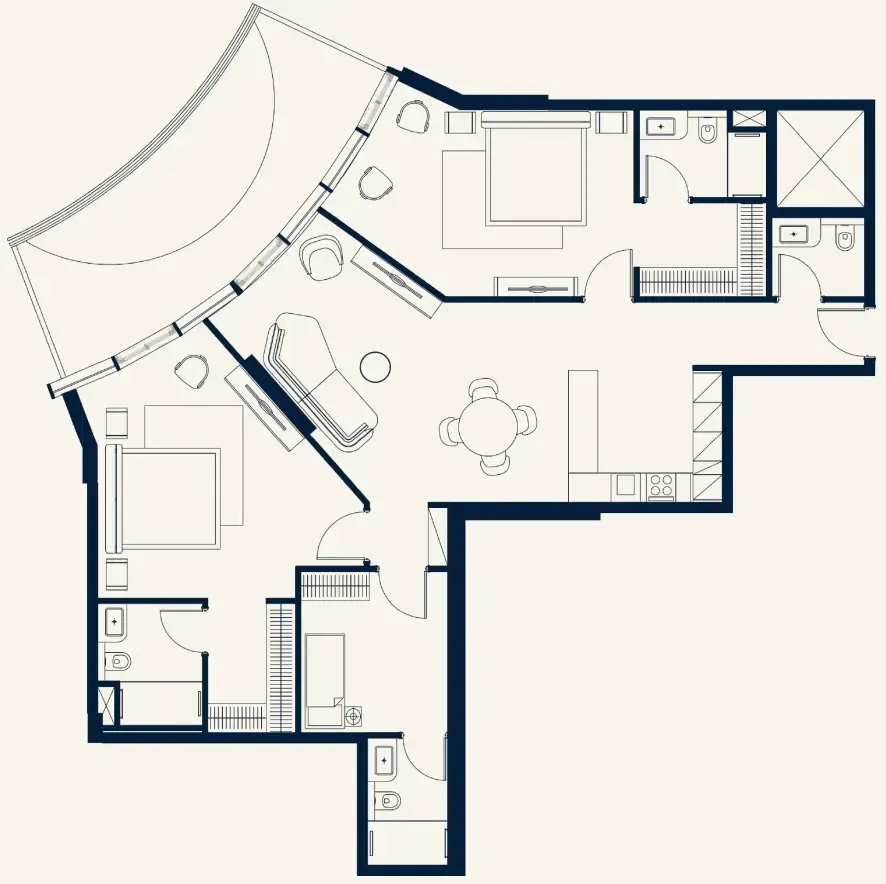
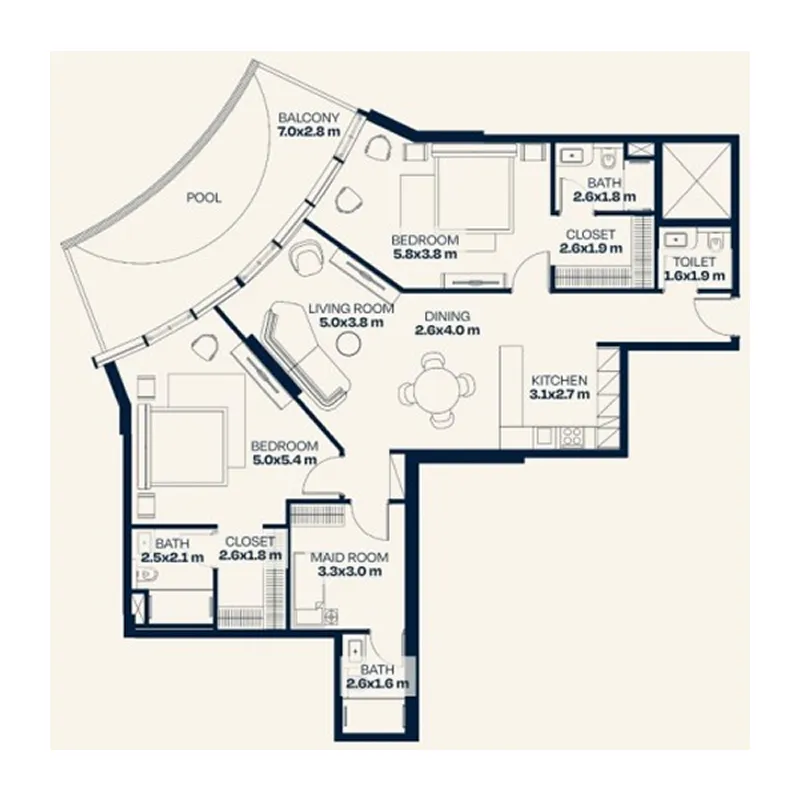
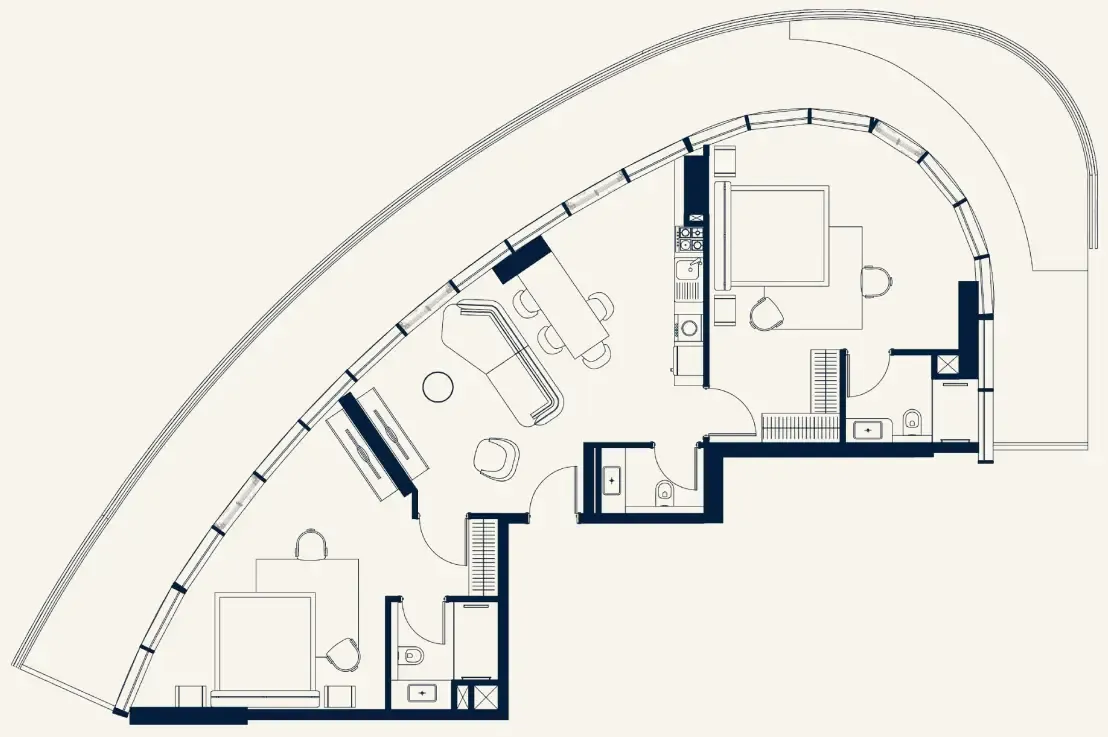
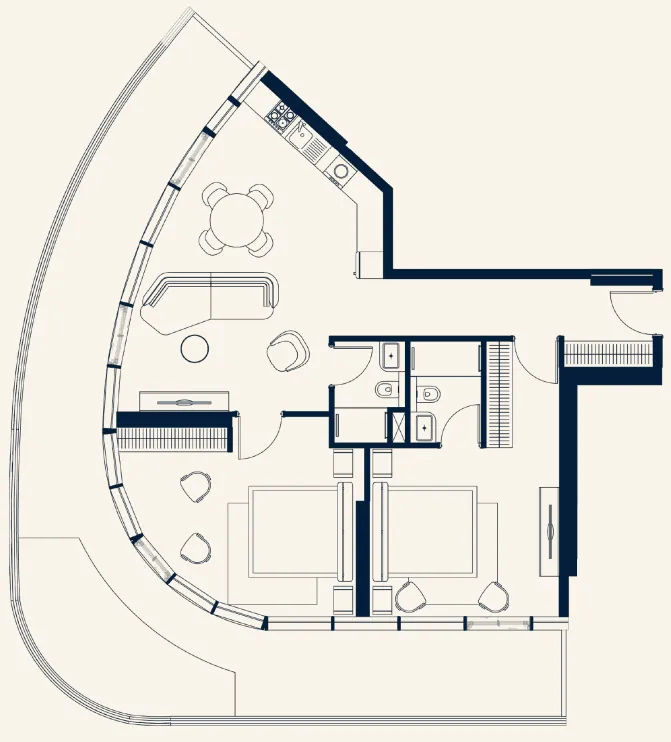
36 unit types,460–1,991 sqft,from AED 1,018,760

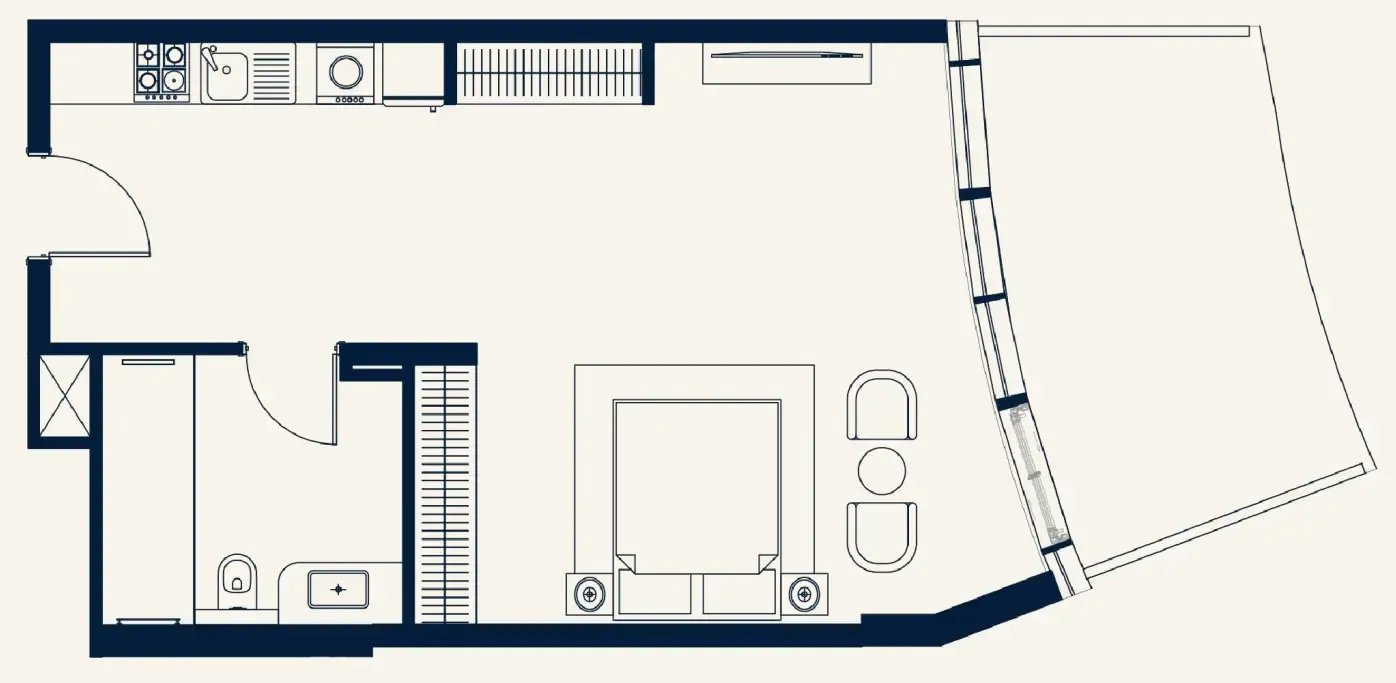
Studio,9 unit types,460–729 sqft,from AED 1,018,760

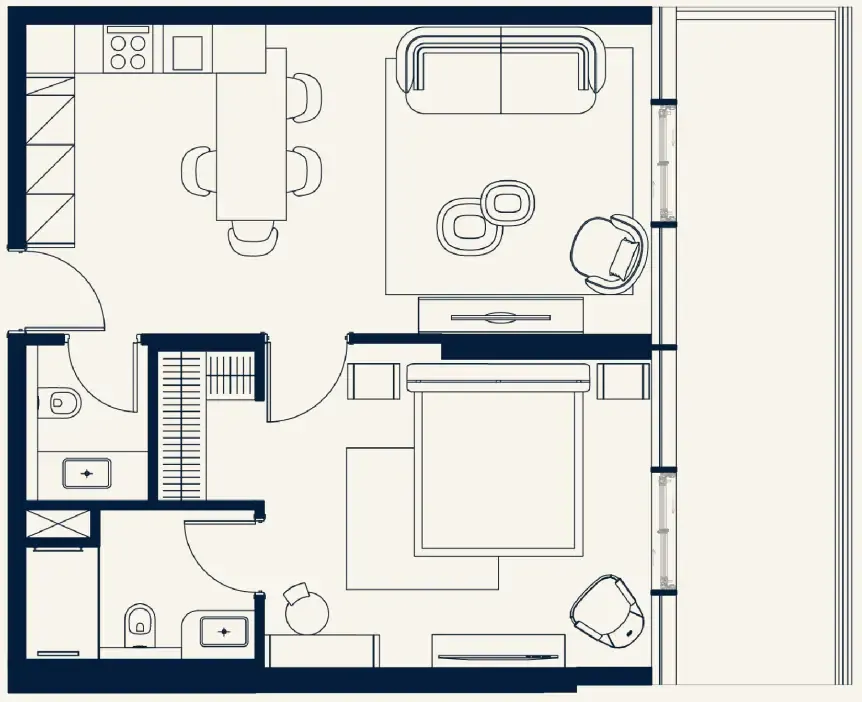
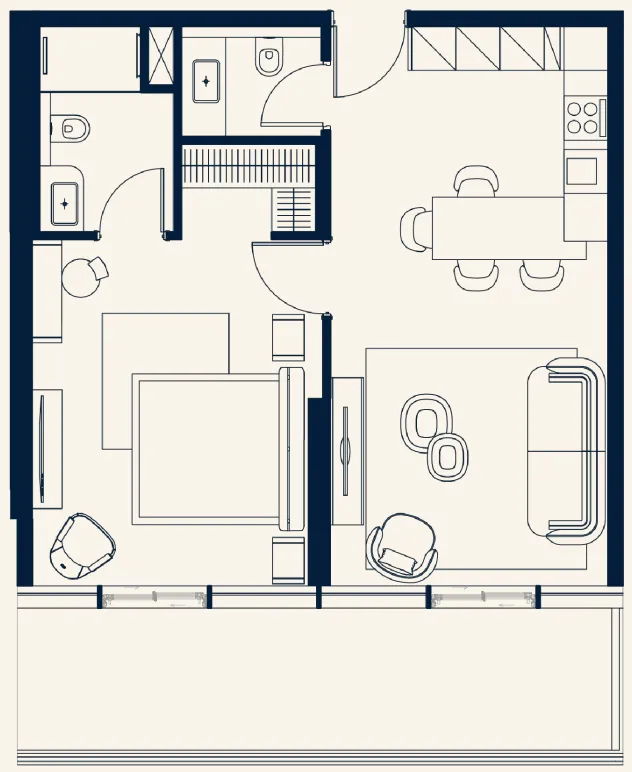
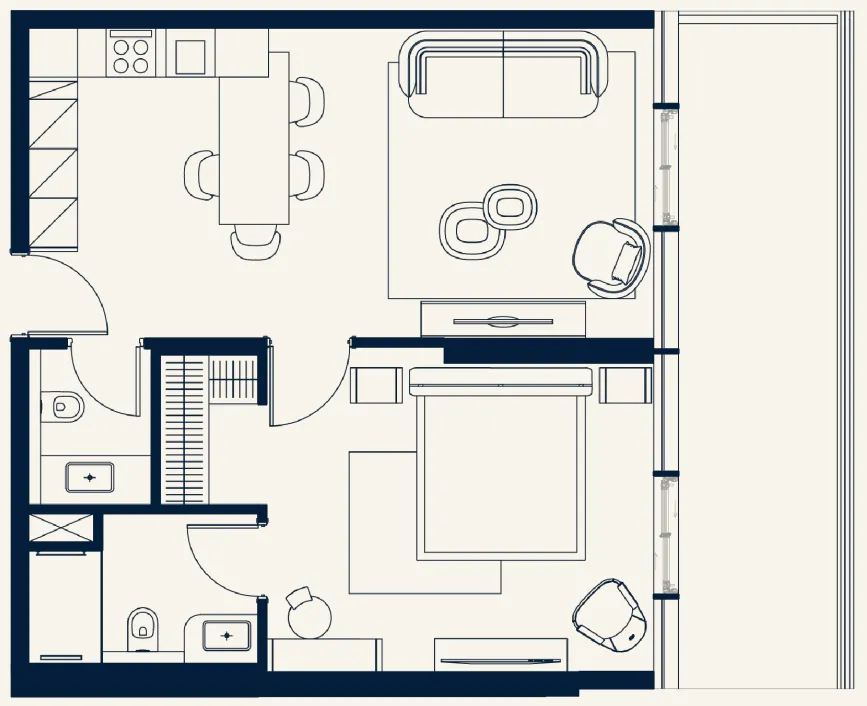
1 bed,15 unit types,833–1,103 sqft,from AED 1,751,500

2 bed,12 unit types,1,674–1,991 sqft,from AED 3,326,250

PlanUnitSize (sqft)Price (AED )
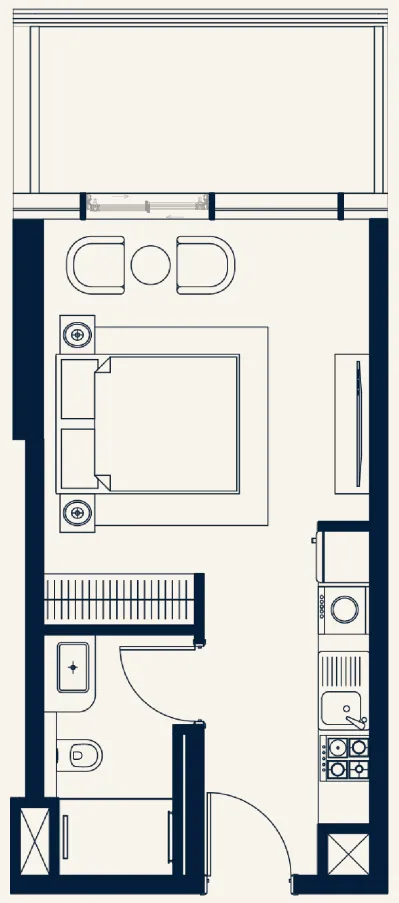
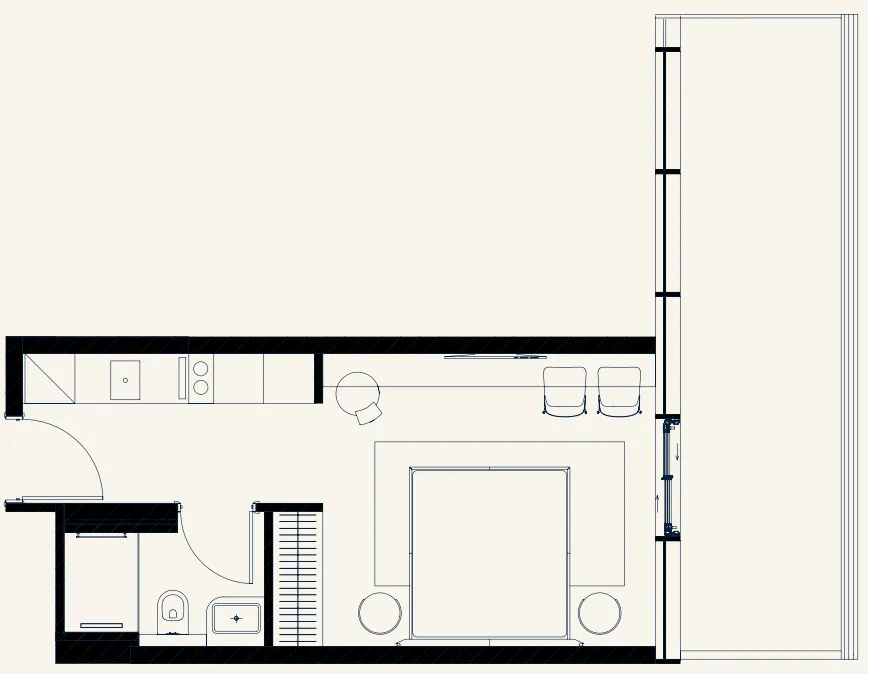
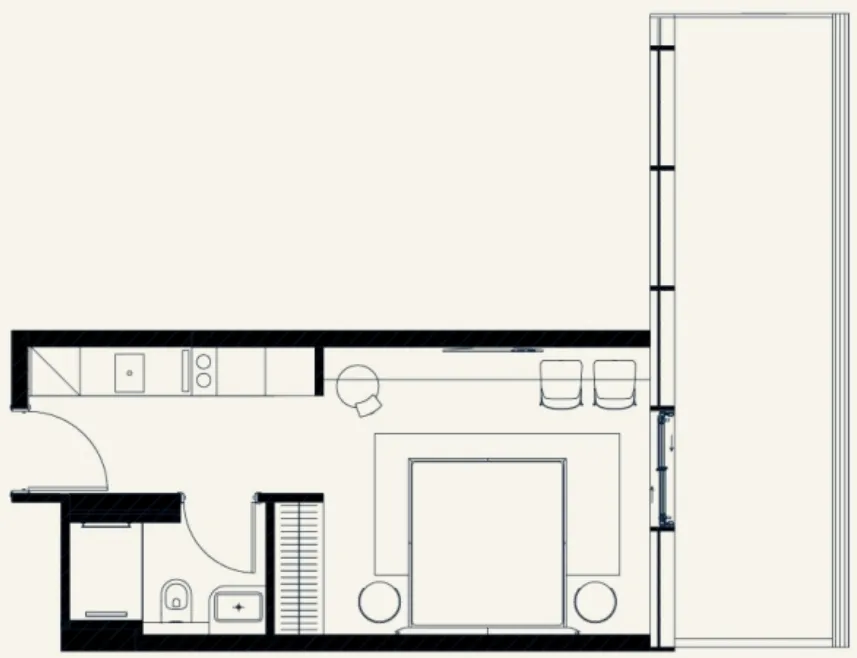
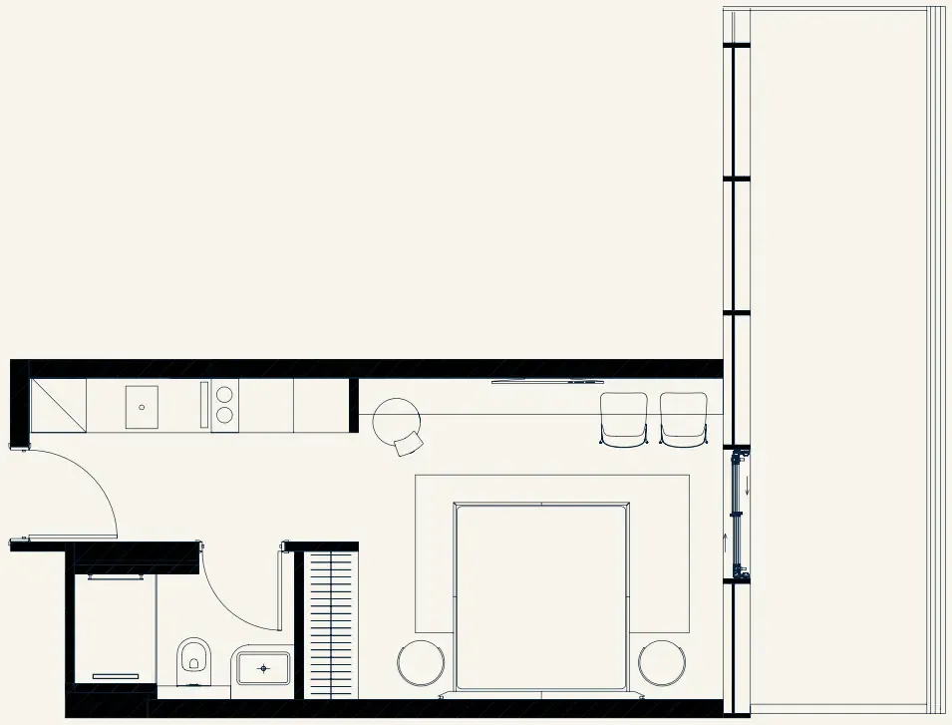
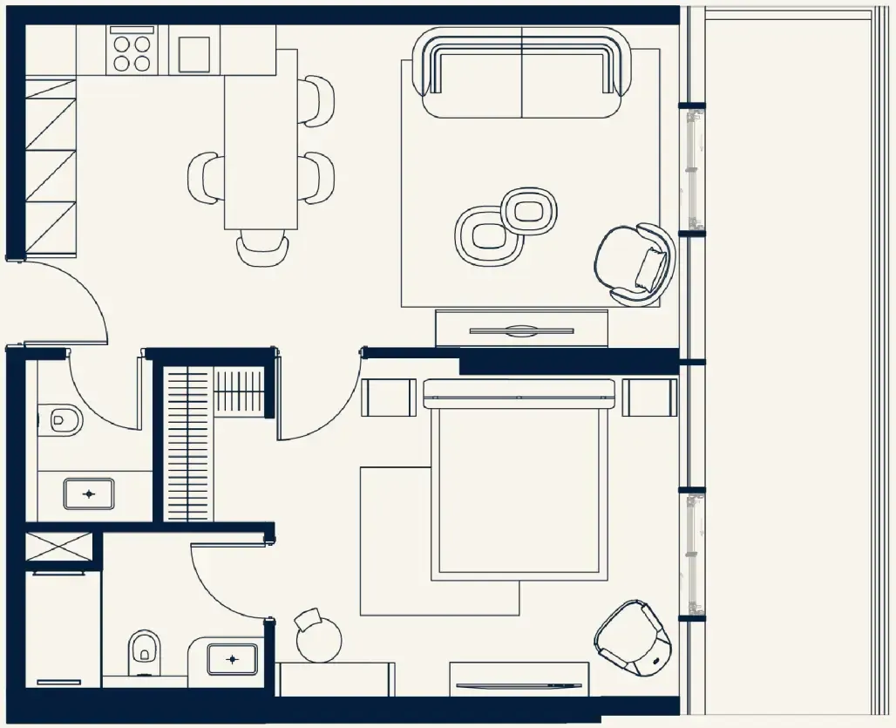
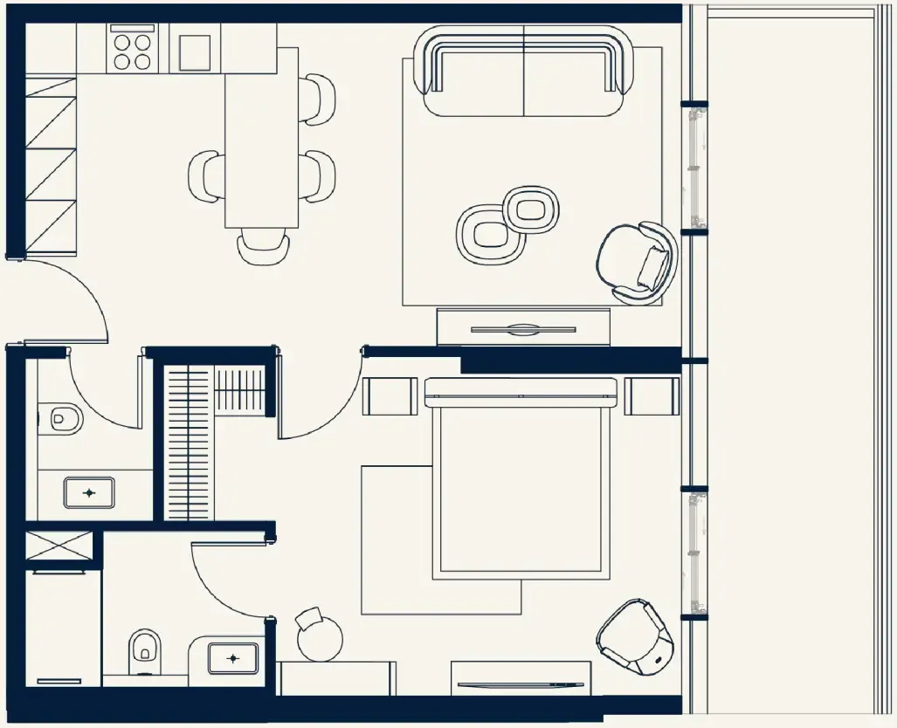
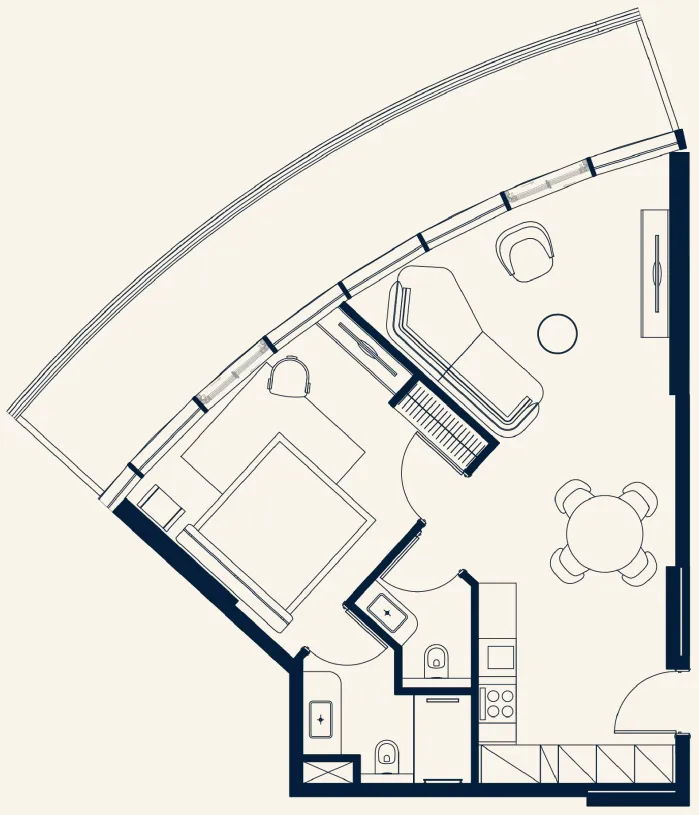
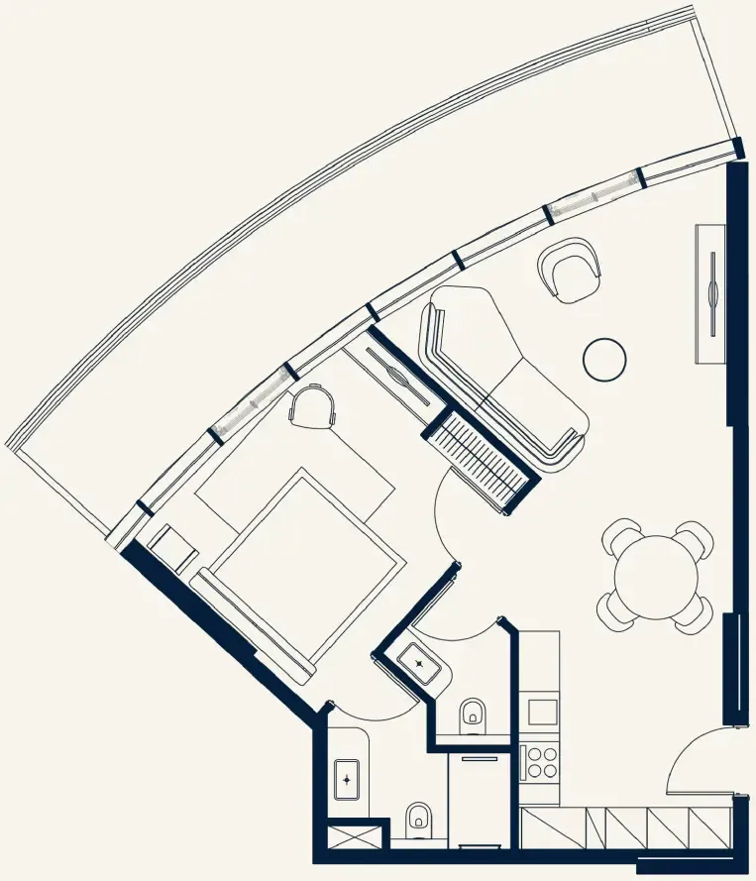
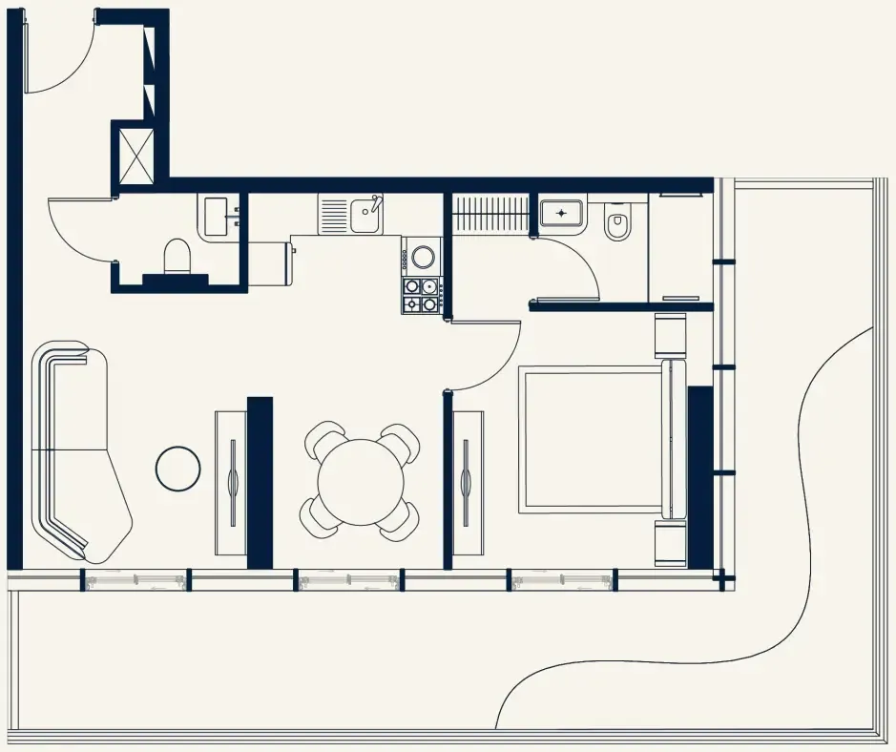
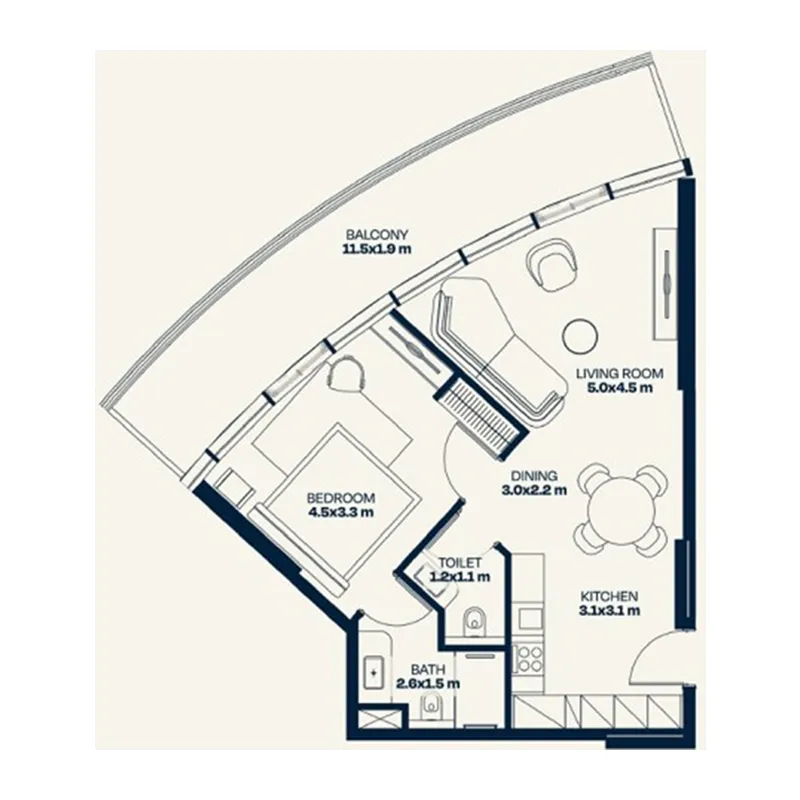
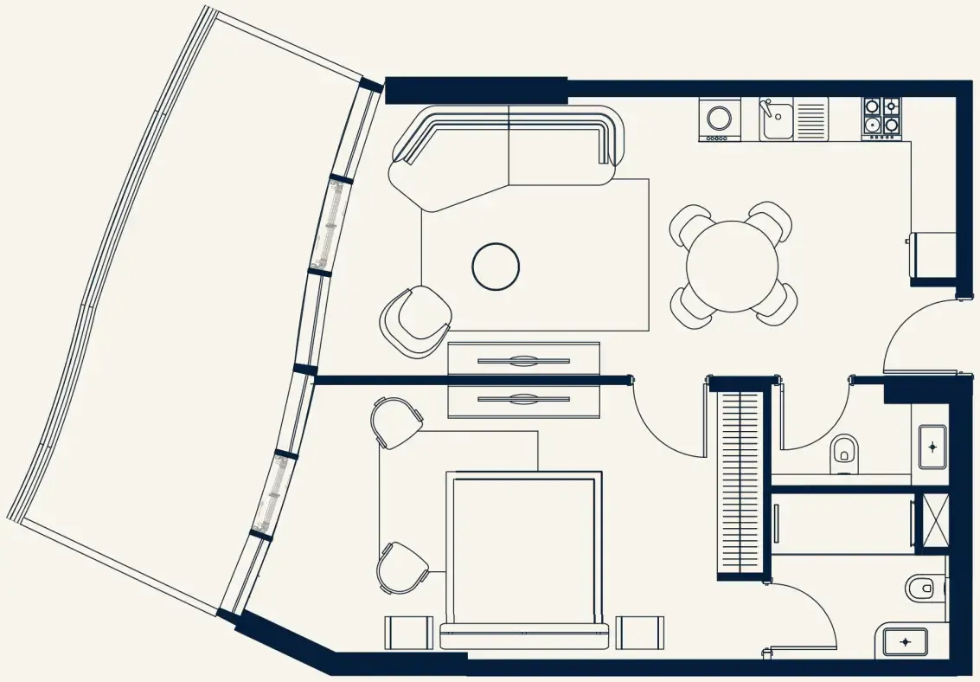
Floor plan of Studio, plan 1, opens full sizeStudio, plan 1460 sqftAED 1,018,760
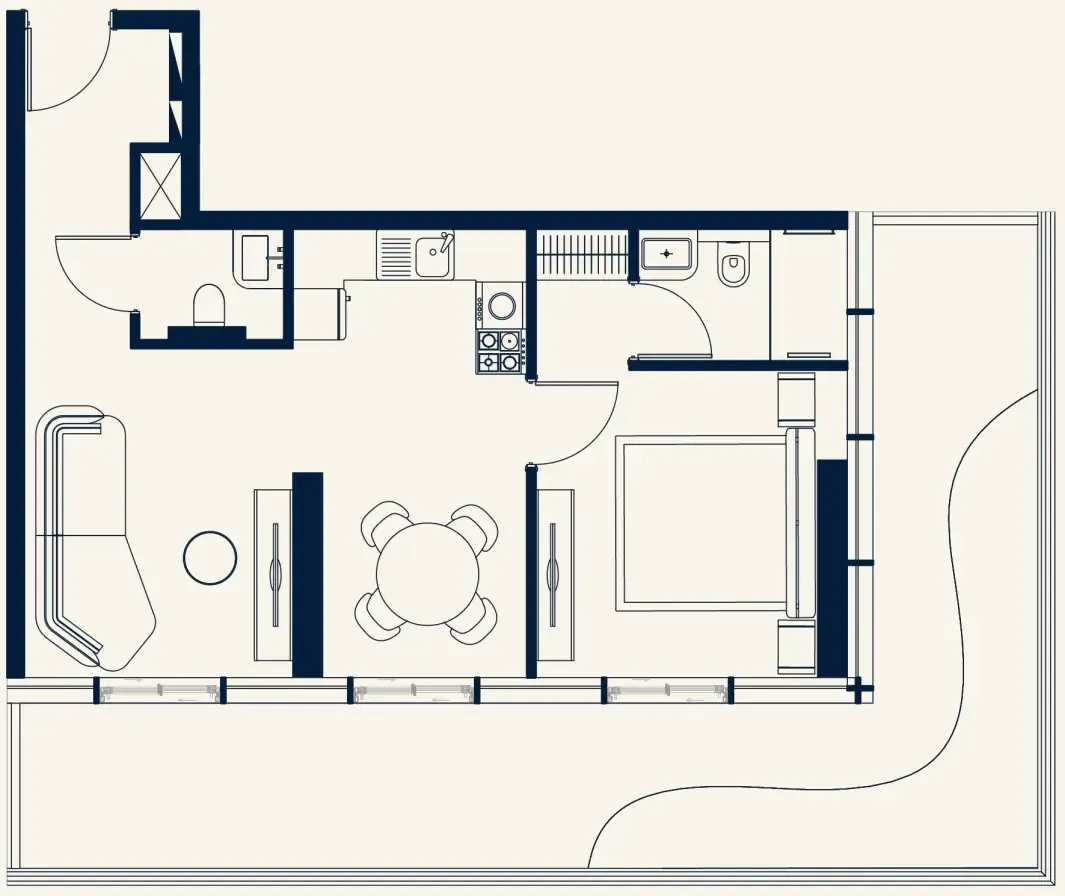
Floor plan of Studio, plan 2, opens full sizeStudio, plan 2533 sqftAED 1,066,000
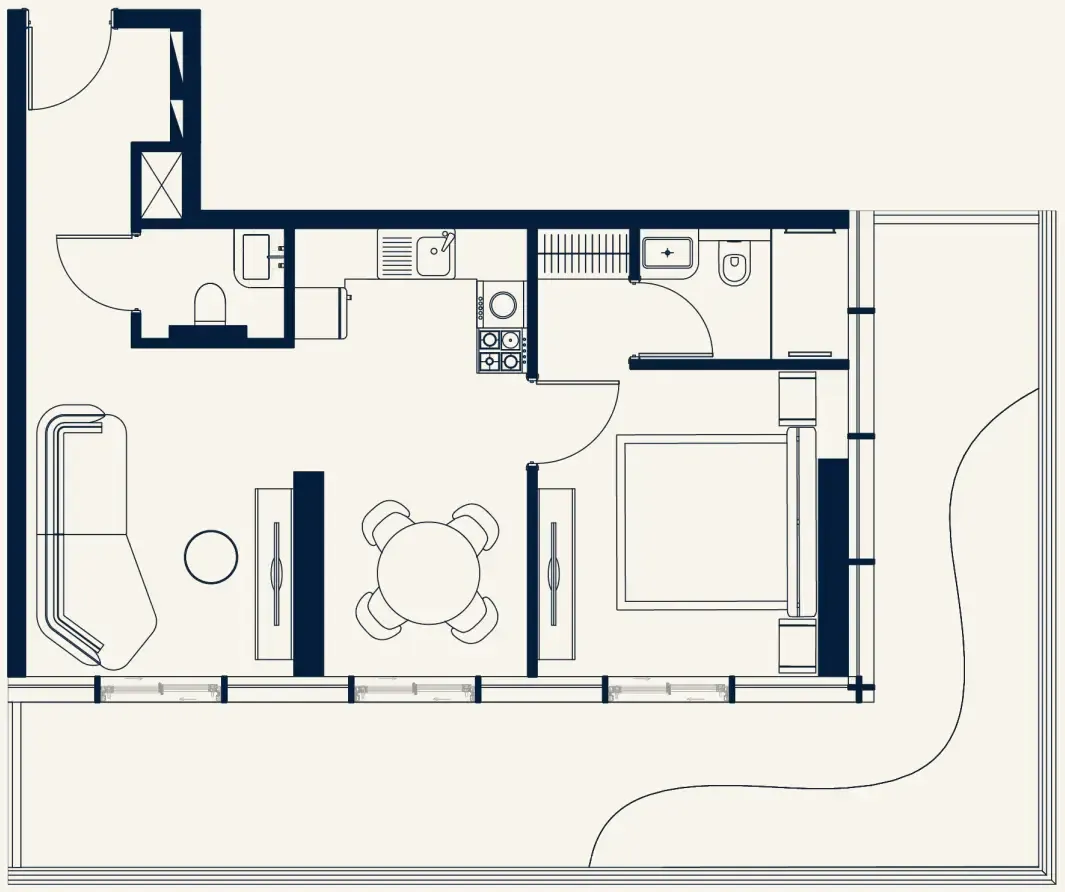
Floor plan of Studio, plan 3, opens full sizeStudio, plan 3533 sqftAED 1,087,320
Floor plan of Studio, plan 6, opens full sizeStudio, plan 6533 sqftAED 1,126,660–1,161,940
Floor plan of Studio, plan 4, opens full sizeStudio, plan 4533 sqftAED 1,129,960
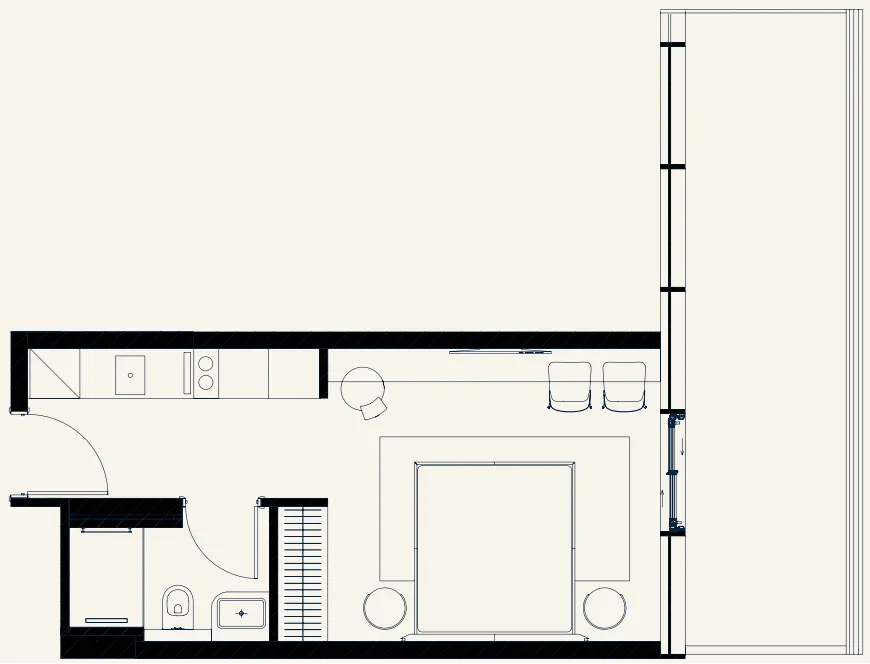
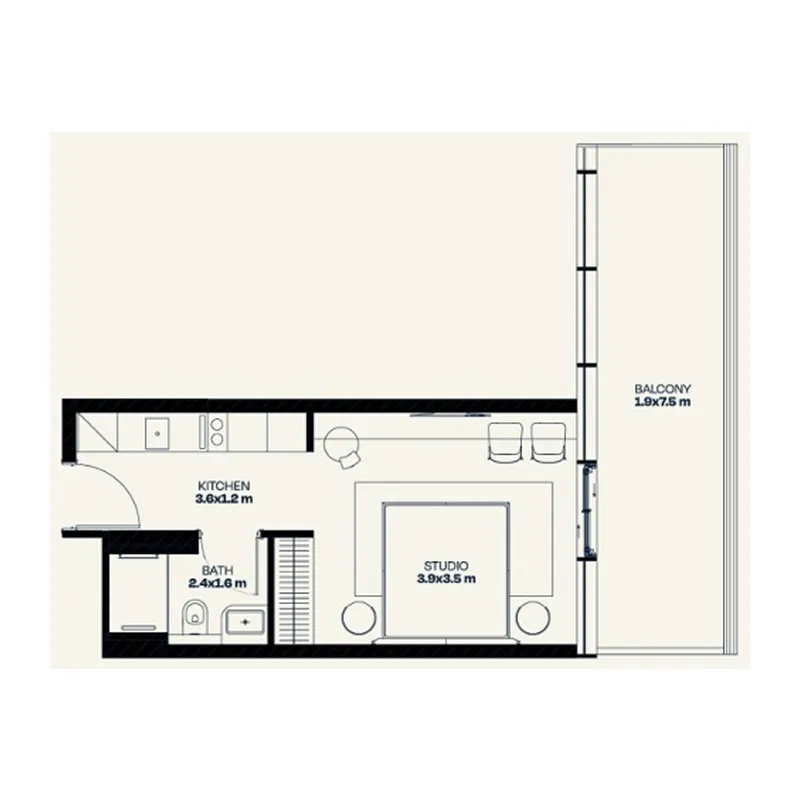
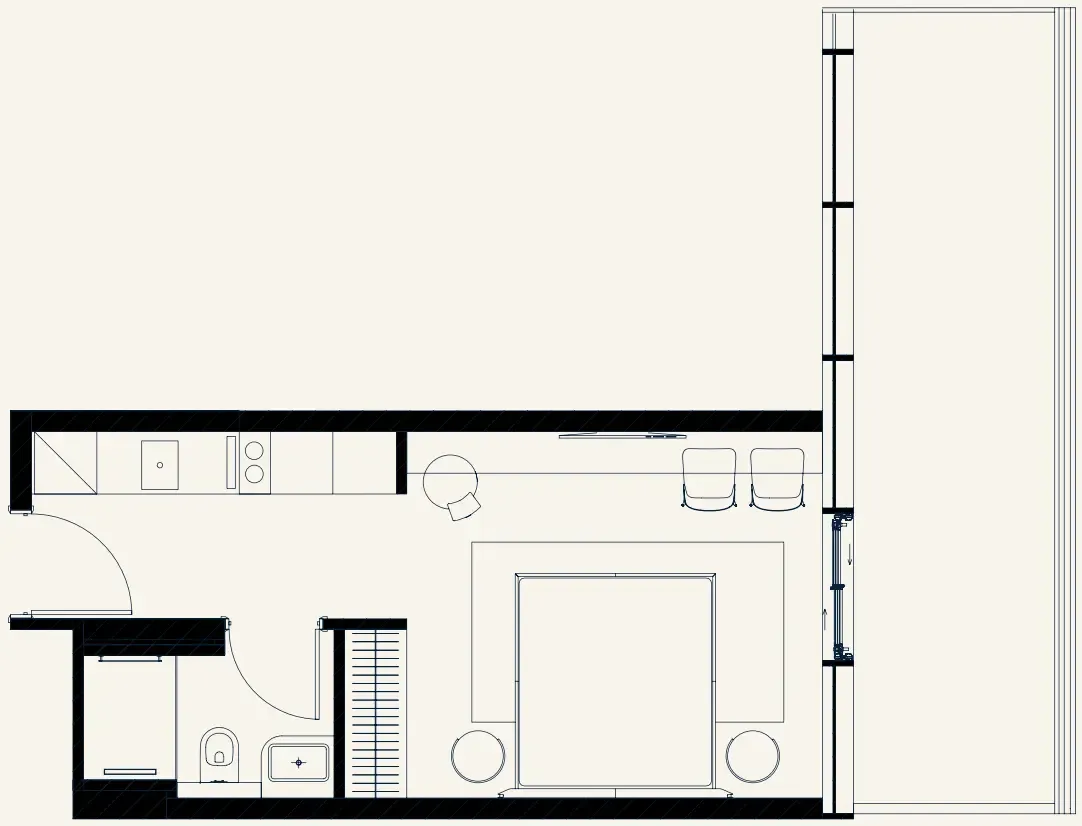
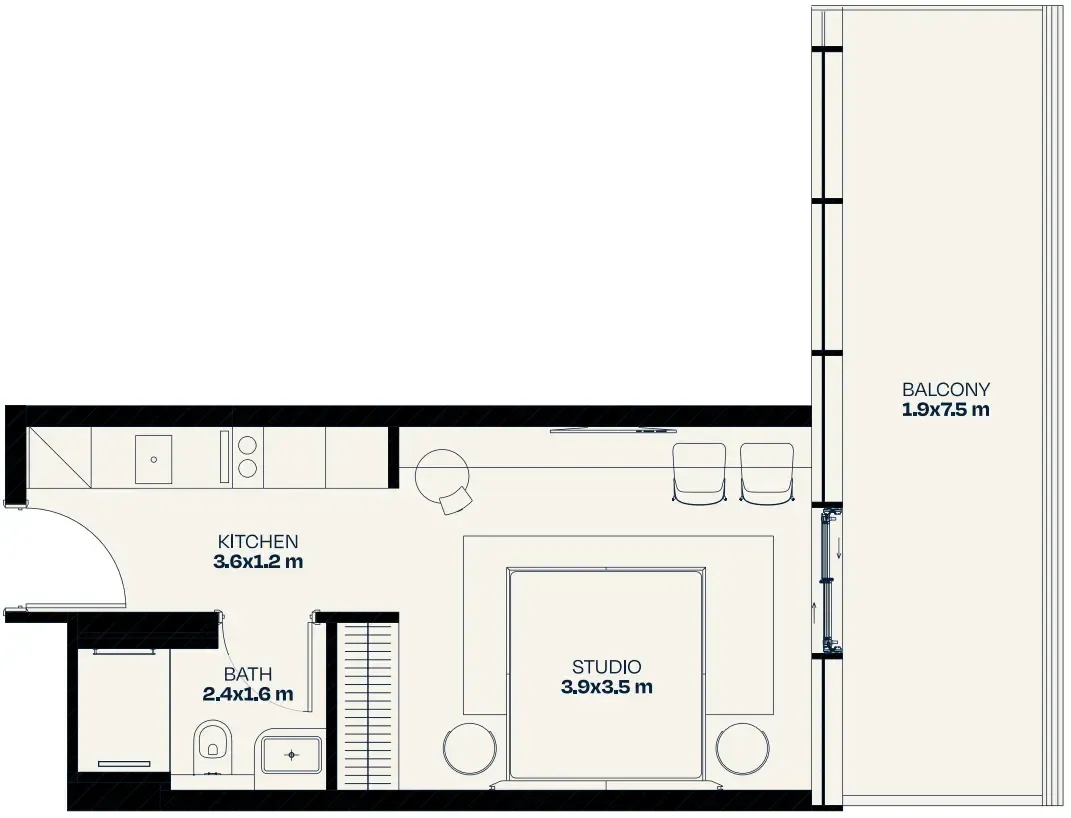
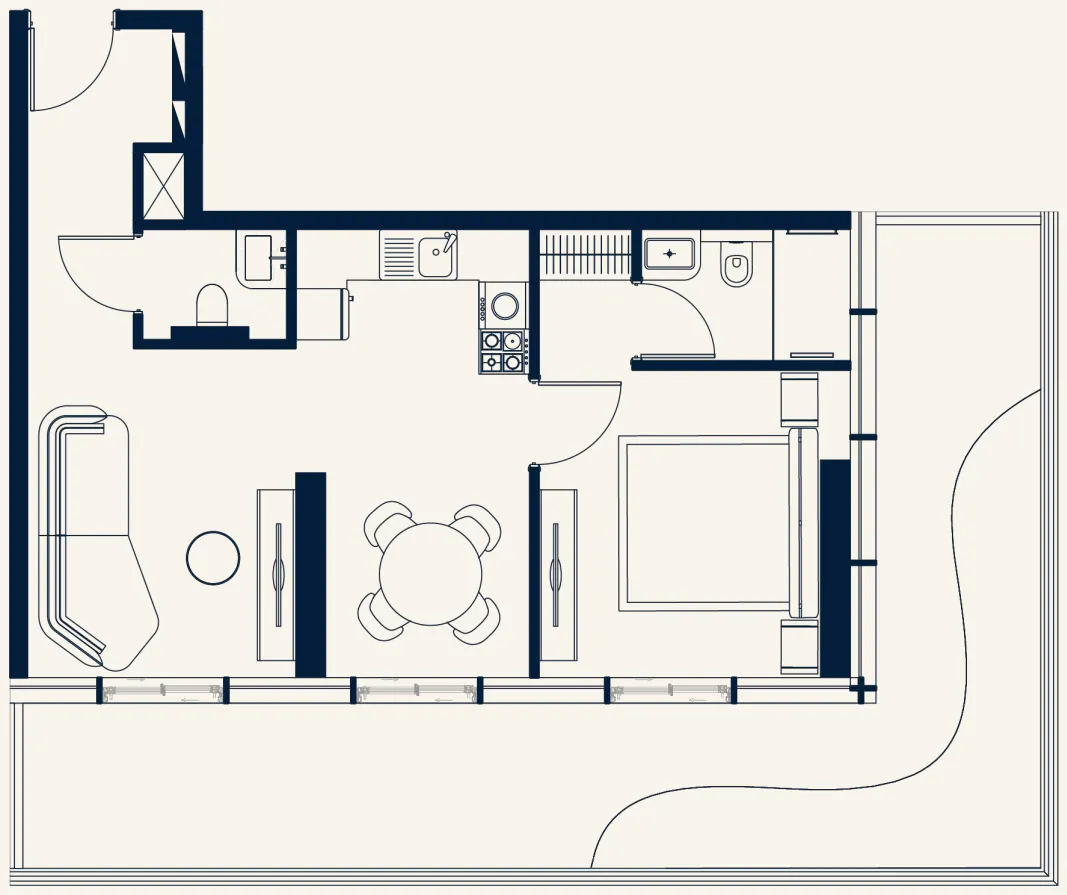
Floor plan of Studio, plan 7, opens full sizeStudio, plan 7557 sqftAED 1,138,250
Floor plan of Studio, plan 8, opens full sizeStudio, plan 8533–558 sqftAED 1,141,000–1,173,236
Floor plan of Studio, plan 9, opens full sizeStudio, plan 9533 sqftAED 1,158,640
Floor plan of Studio, plan 5, opens full sizeStudio, plan 5729 sqftAED 1,677,000
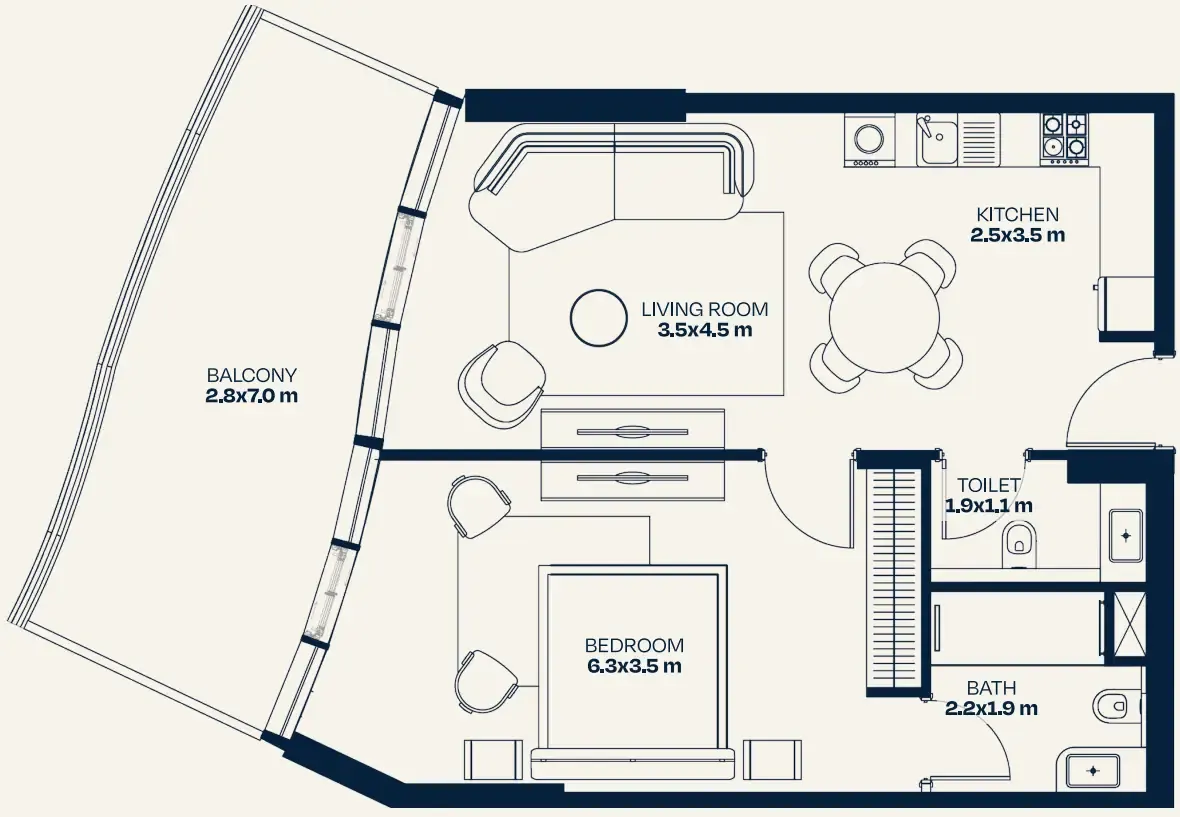
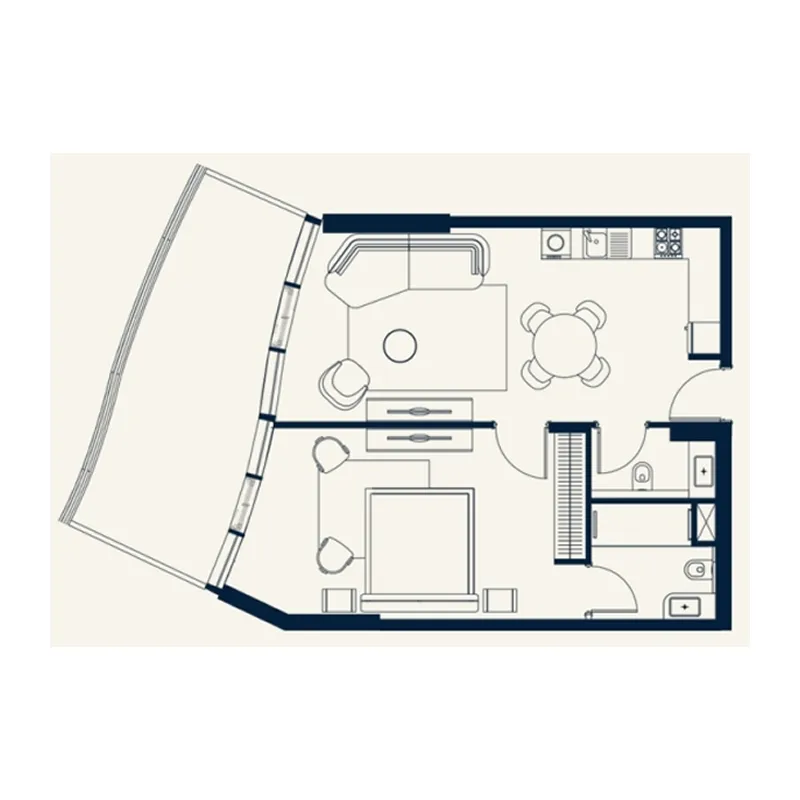
Floor plan of 1 bed, plan 8, opens full size1 bed, plan 8882 sqftAED 1,751,500
Floor plan of 1 bed, plan 1, opens full size1 bed, plan 1860 sqftAED 1,793,141
Floor plan of 1 bed, plan 3, opens full size1 bed, plan 3860 sqftAED 1,793,745–1,812,794
Floor plan of 1 bed, plan 10, opens full size1 bed, plan 10833–999 sqftAED 1,797,781–2,205,043
Floor plan of 1 bed, plan 6, opens full size1 bed, plan 6999 sqftAED 1,811,160
Floor plan of 1 bed, plan 2, opens full size1 bed, plan 2916 sqftAED 1,989,094
Floor plan of 1 bed, plan 15, opens full size1 bed, plan 15933 sqftAED 2,005,950
Floor plan of 1 bed, plan 7, opens full size1 bed, plan 7916 sqftAED 2,008,788–2,167,532
Floor plan of 1 bed, plan 5, opens full size1 bed, plan 51,049 sqftAED 2,086,461
Floor plan of 1 bed, plan 11, opens full size1 bed, plan 11946 sqftAED 2,113,300
Floor plan of 1 bed, plan 12, opens full size1 bed, plan 12933 sqftAED 2,146,367
Floor plan of 1 bed, plan 4, opens full size1 bed, plan 41,049 sqftAED 2,147,830
Floor plan of 1 bed, plan 13, opens full size1 bed, plan 131,103 sqftAED 2,189,000
Floor plan of 1 bed, plan 14, opens full size1 bed, plan 14933 sqftAED 2,207,757
Floor plan of 1 bed, plan 9, opens full size1 bed, plan 91,049 sqftAED 2,210,620
Floor plan of 2 bed, plan 3, opens full size2 bed, plan 31,774 sqftAED 3,326,250
Floor plan of 2 bed, plan 2, opens full size2 bed, plan 21,903 sqftAED 3,330,250
Floor plan of 2 bed, plan 4, opens full size2 bed, plan 41,903 sqftAED 3,396,855
Floor plan of 2 bed, plan 1, opens full size2 bed, plan 11,774 sqftAED 3,426,038
Floor plan of 2 bed, plan 6, opens full size2 bed, plan 61,903 sqftAED 3,430,158–3,496,763
Floor plan of 2 bed, plan 5, opens full size2 bed, plan 51,674–1,813 sqftAED 3,535,350–3,664,640
Floor plan of 2 bed, plan 11, opens full size2 bed, plan 111,983 sqftAED 3,570,250
Floor plan of 2 bed, plan 9, opens full size2 bed, plan 91,991 sqftAED 3,578,200
Floor plan of 2 bed, plan 8, opens full size2 bed, plan 81,791 sqftAED 3,582,000
Floor plan of 2 bed, plan 12, opens full size2 bed, plan 121,774 sqftAED 3,595,905
Floor plan of 2 bed, plan 10, opens full size2 bed, plan 101,903 sqftAED 3,629,973
Floor plan of 2 bed, plan 7, opens full size2 bed, plan 71,813 sqftAED 3,747,471

From the developer

Project general facts

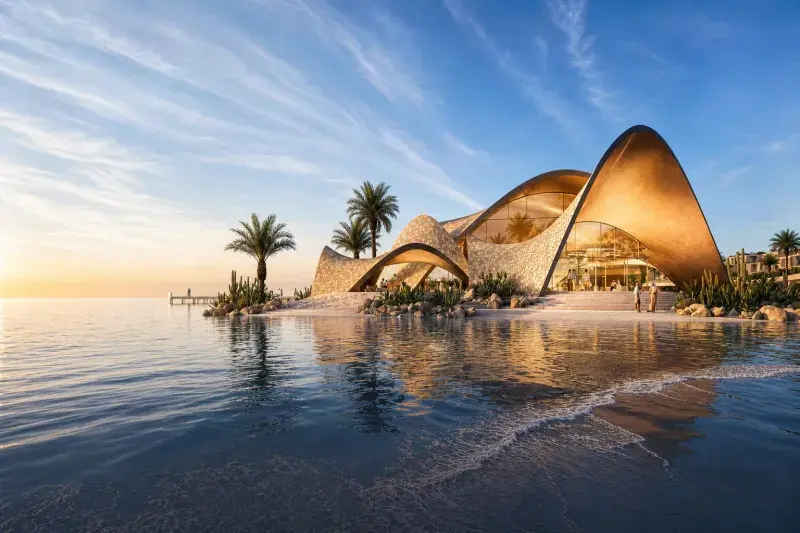
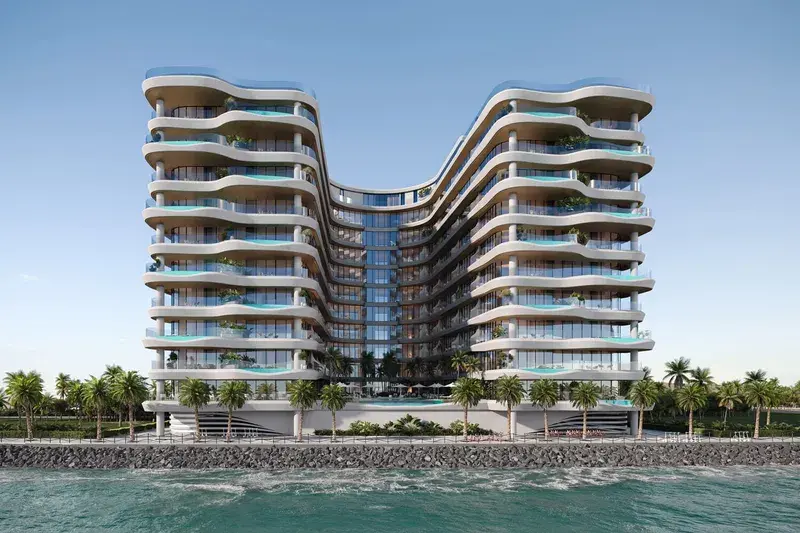
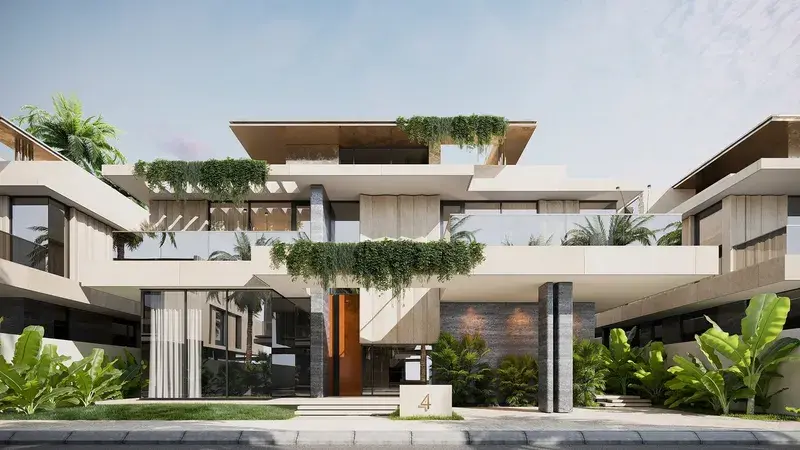
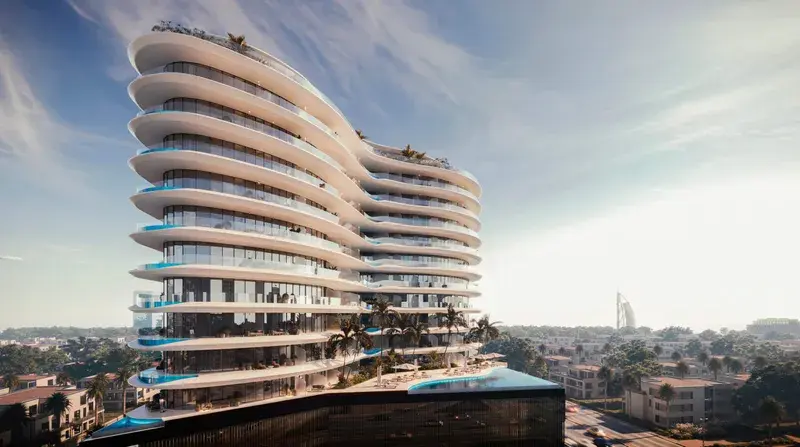
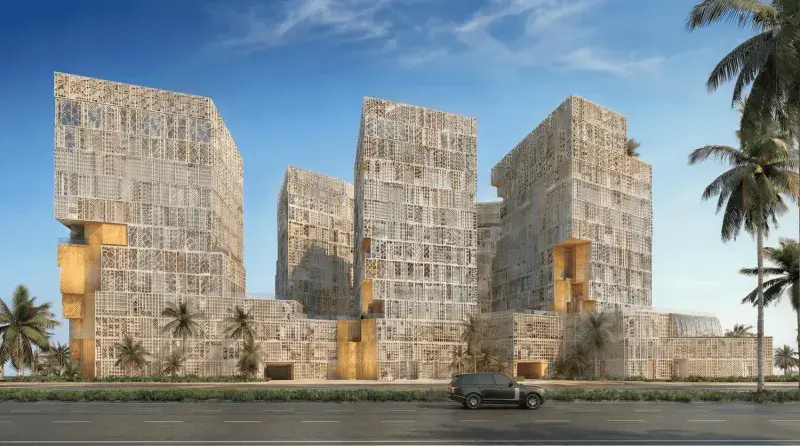
Trussardi Residences Phase Two is an exceptional residential development that brings the timeless elegance of Italian design to Dubai, offering a refined collection of studio, one-bedroom, and exclusive one- and two-bedroom apartments with private terrace pools. Inspired by the heritage of the iconic Milanese fashion house, each residence combines sophisticated architecture with impeccable craftsmanship, creating contemporary living spaces that balance style, comfort, and functionality. The project also integrates four floors of premium office space, seamlessly blending luxury living with modern business convenience.

Read moreRead less

Residents enjoy an outstanding selection of world-class lifestyle amenities designed to elevate everyday living. The development features a spectacular 100-meter swimming pool, an outdoor cinema, luxurious cabanas, and a comprehensive wellness center. Fitness facilities include an 800-square-meter gym equipped with CrossFit, Pilates, and cycling zones, alongside a 350-meter jogging track and paddle tennis courts. Complementing these amenities are premium hotel-style services such as valet parking and in-room dining, creating a resort-inspired environment where wellness, leisure, and convenience come together effortlessly.

Each residence is finished to the highest standards using premium-quality materials, luxury European interiors, and designer brands throughout. The apartments are equipped with advanced Smart Home technology, feature fully fitted kitchens with Miele appliances, and are delivered fully furnished with bespoke furniture from Trussardi Casa. Together, these carefully curated details provide a turnkey living experience that reflects the project's commitment to timeless luxury, innovation, and exceptional Italian craftsmanship.

Location description and benefits

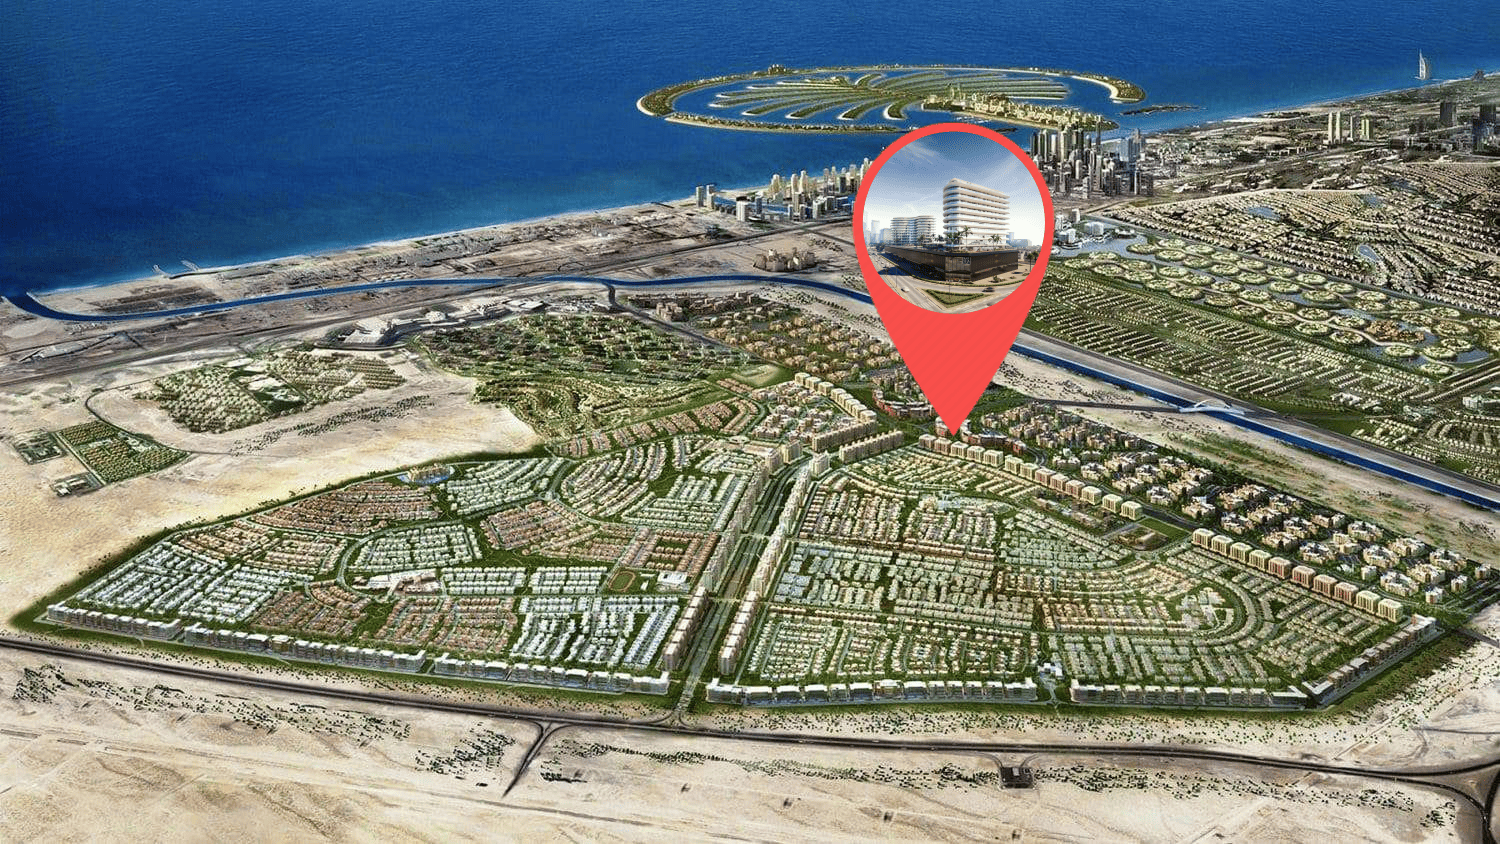
Al Furjan is a residential community situated in close proximity to Dubai Marina, Jumeirah Beach Residence (JBR), and other popular areas in Dubai. It covers an area of approximately 560 hectares and consists of both villas and apartment buildings, offering a diverse range of housing options for residents.

The community is known for its well-planned infrastructure and thoughtfully designed properties. It features a mix of architectural styles, including Arabic, Mediterranean, and contemporary designs, creating a visually appealing and diverse atmosphere.

In terms of amenities, Al Furjan offers a range of facilities to enhance the quality of life for its residents. These include landscaped parks, playgrounds, fitness centers, swimming pools, sports courts, and cycling and jogging tracks. There are also retail centers within the community that provide convenient access to shopping, dining, and other essential services.

Key questions

What is the payment plan for Trussardi Residences Phase Two?

10% on booking, 85% during construction and 5% on handover.

When is the handover of Trussardi Residences Phase Two?

It is due Q4 2026.

What is the service charge at Trussardi Residences Phase Two?

AED 21 per sqft a year.

Is there a payment plan after handover?

Yes, the developer offers one. Ask us for its terms.

Who is the developer of Trussardi Residences Phase Two?

MIRA Developments, with 4 projects on sale with Found.

About the developer

MIRA Developments

4 projects on the market, from AED 550,000

All MIRA Developments projects

Master plan

Amenities

  • Outdoor Yoga Zones
  • Zen Gardens
  • Jogging Track
  • Gym
  • Swimming Pool
  • Outdoor Padel Courts
  • Outdoor Table Tennis Courts
  • Outdoor Cinema
  • Mini Golf
  • Kids Play Areas
  • Kids Pool
  • Juice Bar

Location

Discovery Gardens, Dubai. Open in Google Maps

Getting around

  • Discovery Gardens · Red Line · 150 m in a straight line
  • Al Furjan · Red Line · 1.0 km in a straight line

Stations: RTA via Data.Dubai

Homes and projects in Discovery Gardens

The developer's brochure