

Dubai Creek Harbour

Valia

Price
From AED 2,817,888
Status
Handover Q3 2030
Developer
Emaar

No commission when you buy from the developer through Found.

In short

  • Valia is an off-plan project by Emaar in Dubai Creek Harbour, Dubai.
  • Apartments, 1 to 2 bedrooms, 1,242–1,258 sqft.
  • Prices start at AED 2,817,888, about AED 2,430 per sqft, against a median of AED 2,446 per sqft for the 5 projects on sale in Dubai Creek Harbour.
  • Handover is due Q3 2030.
  • Payment plan: 10% on booking, 70% during construction and 20% on handover.
  • Service charge: AED 20 per sqft a year.
  • Escrow account no. 9009223994391001.
  • No commission when you buy from the developer through Found.

Launched · Prices checked

Key facts

Sales status
On sale
Launch date
June 2026
Construction
Jun 2026 to Aug 2030
Community
Dubai Creek Harbour
Property types
Apartment
Bedrooms
1–2
Sizes
1,242–1,258 sqft
Units for sale
69
Furnishing
Semi-furnished
Parking
1 to 2 spaces
Service charge
AED 20 per sqft a year
Escrow
RegisteredNo. 9009223994391001

Payment plan

  • 10% on booking
  • 70% during construction
  • 20% on handover

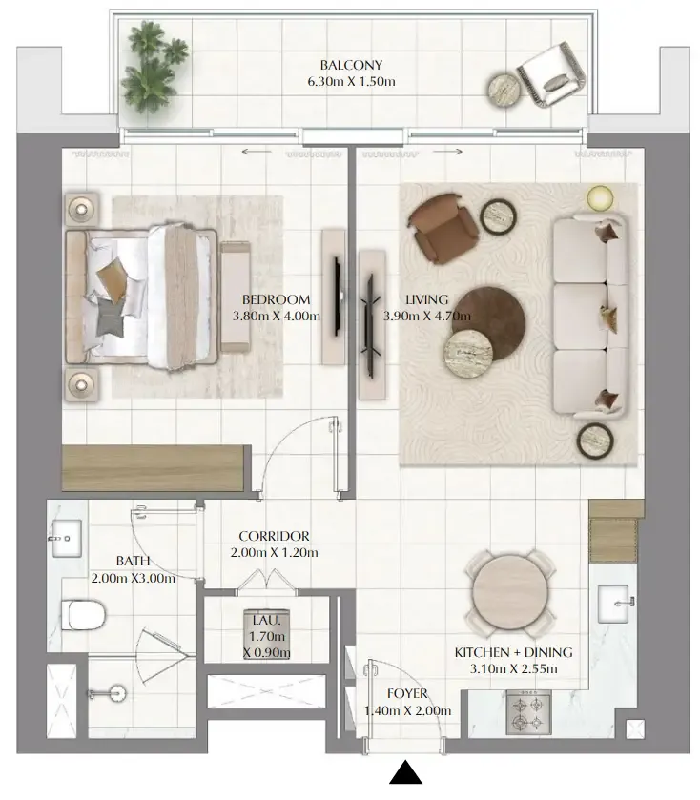
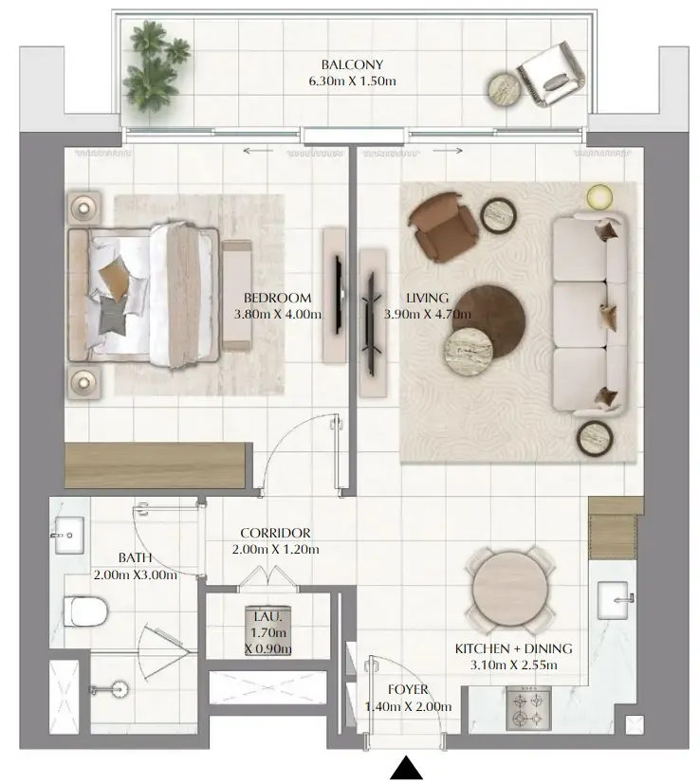
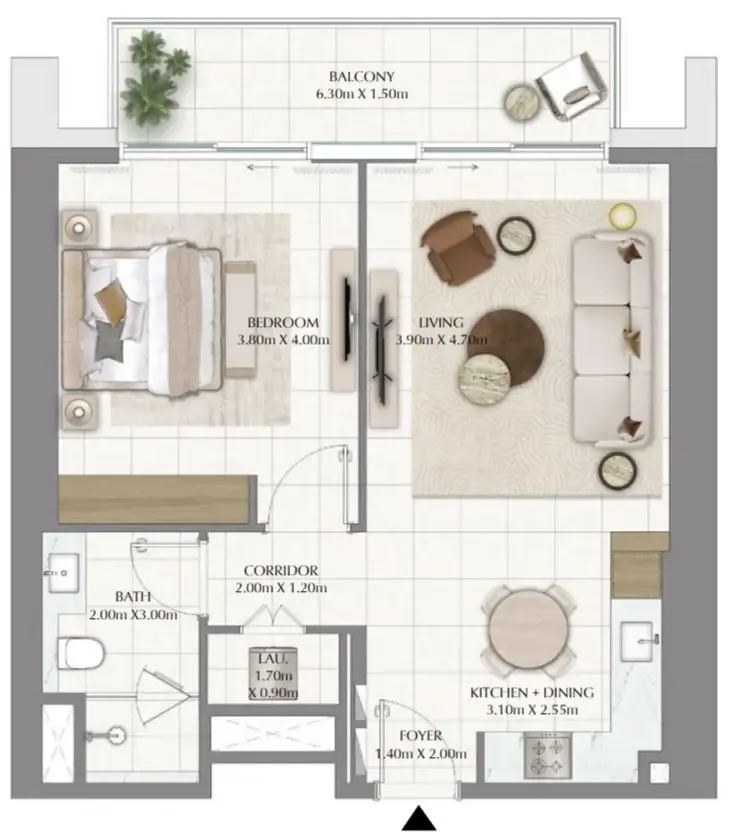
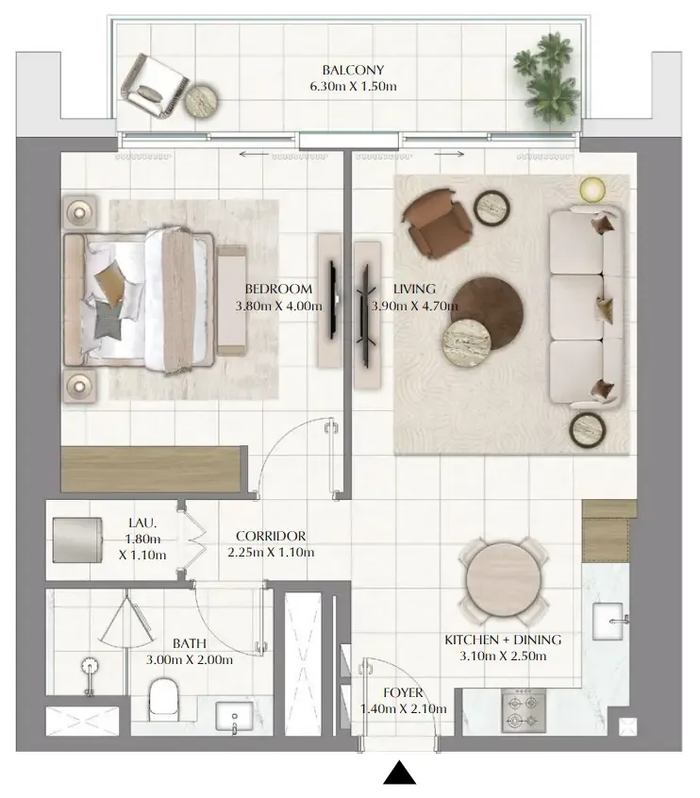
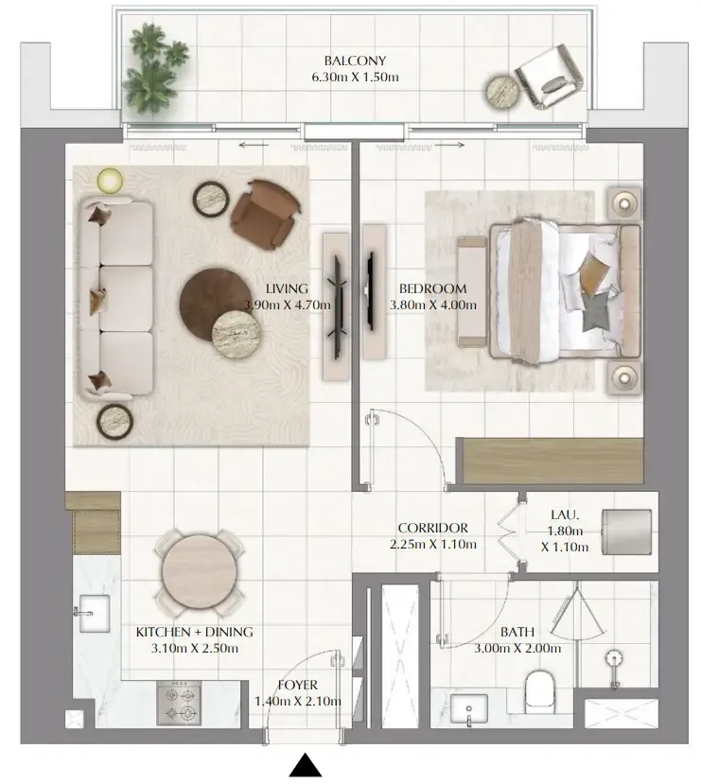
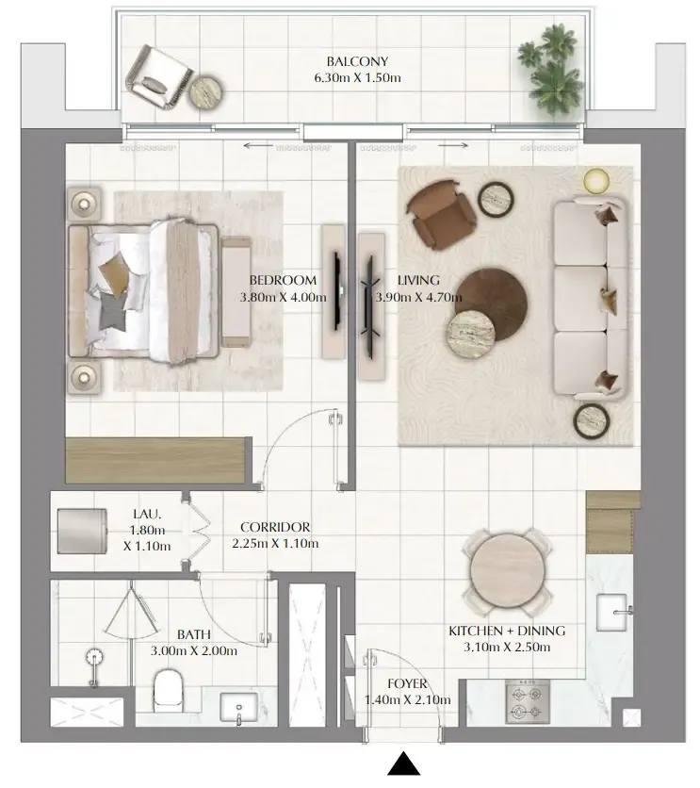
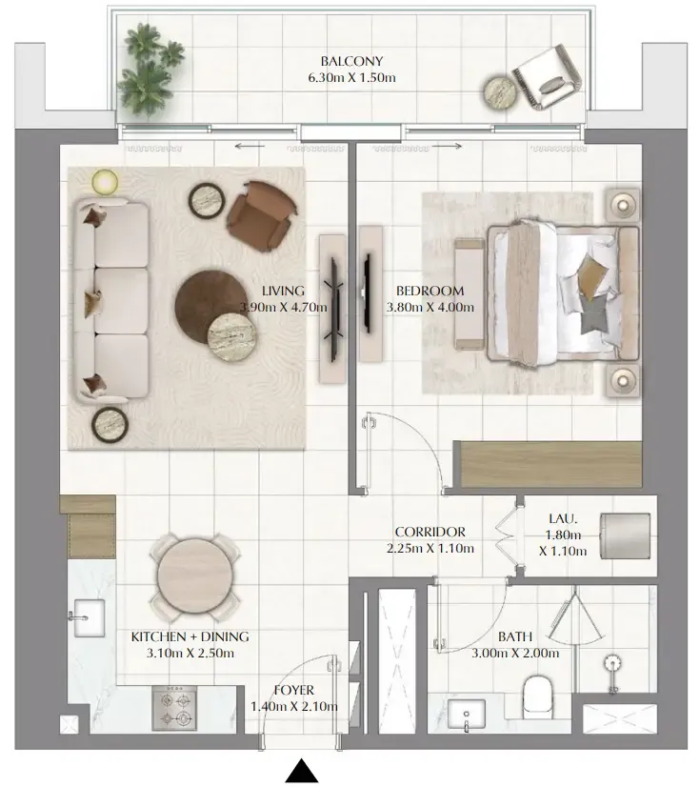
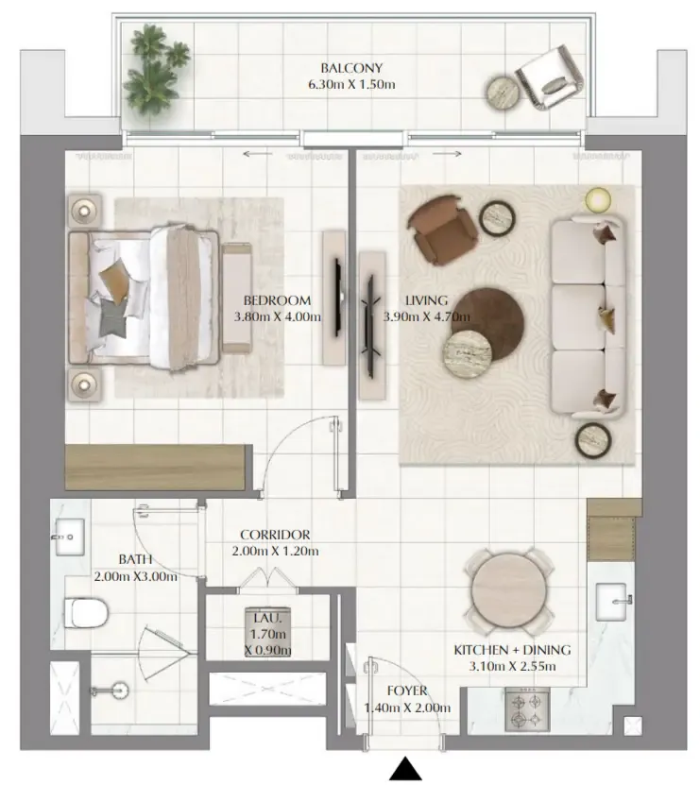
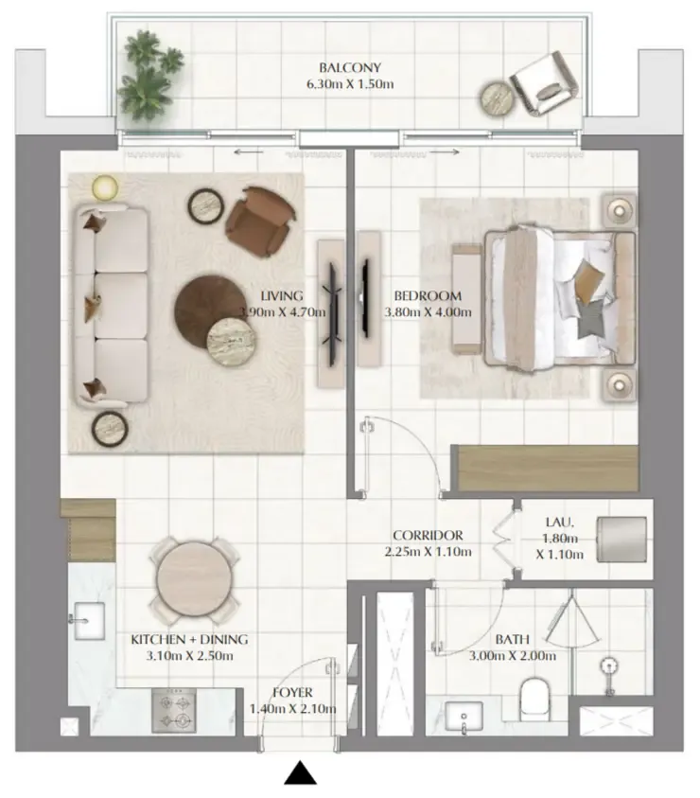
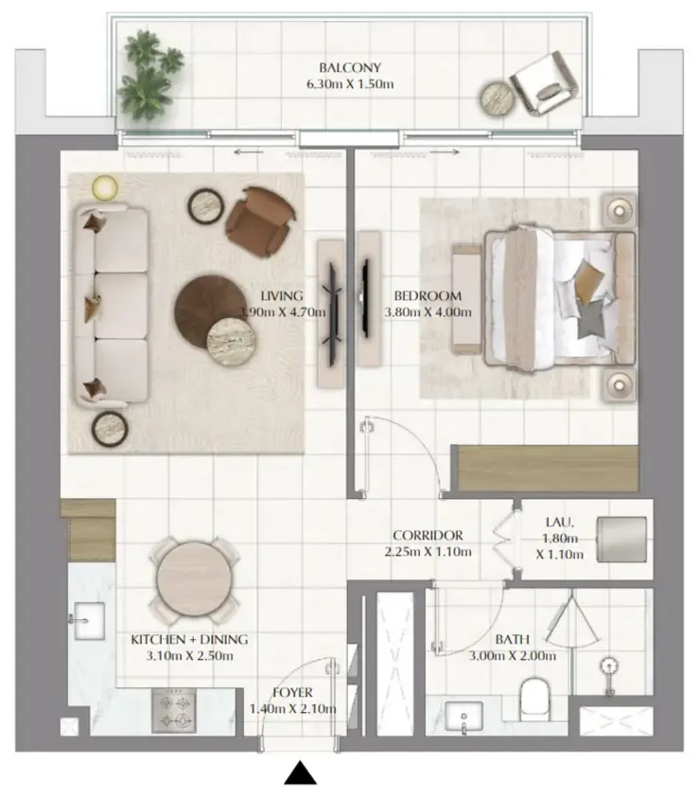
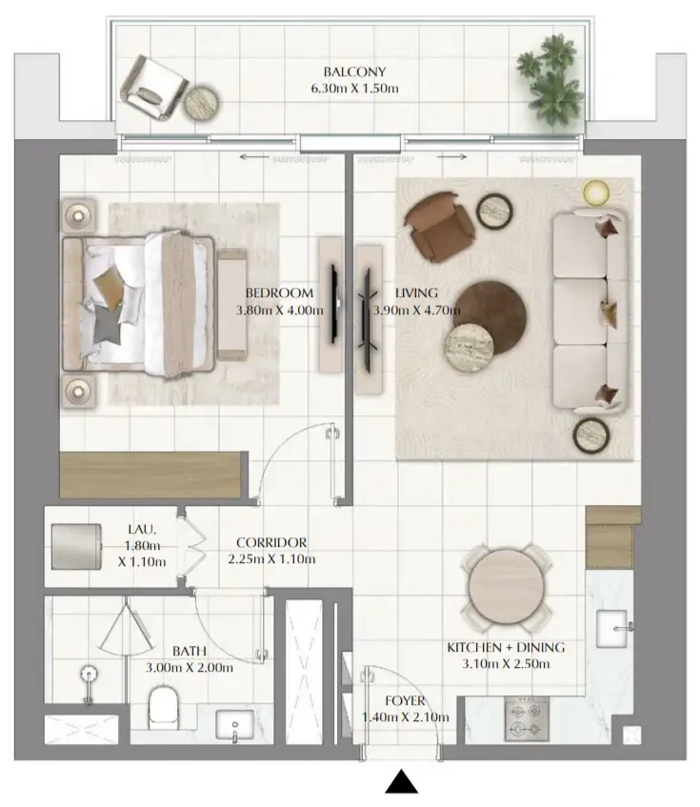
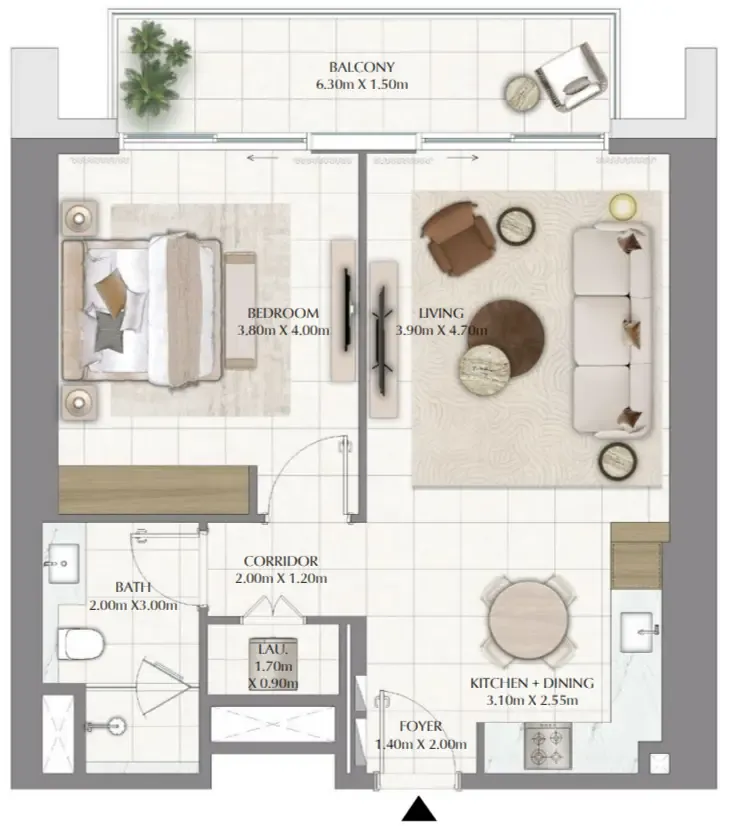
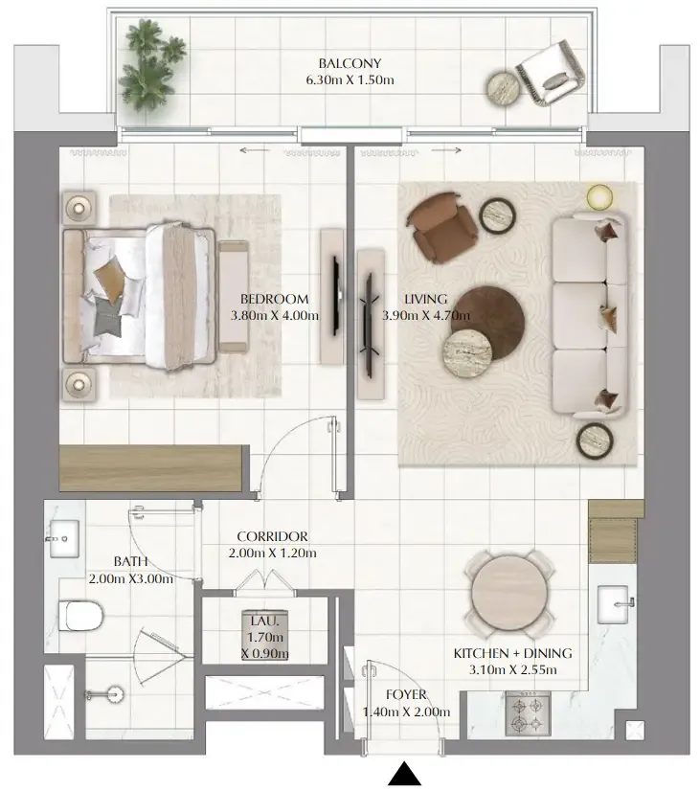
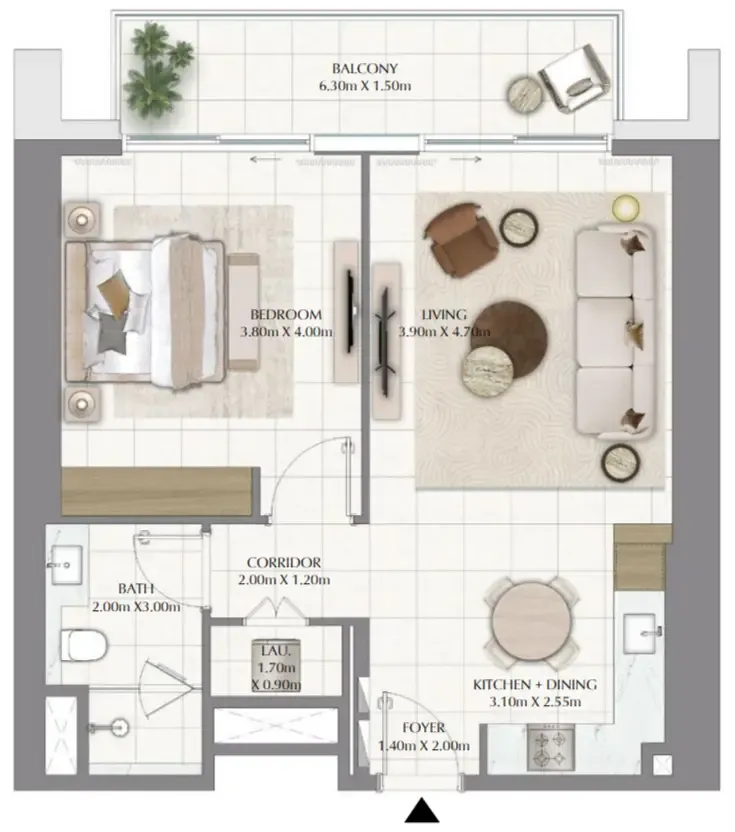
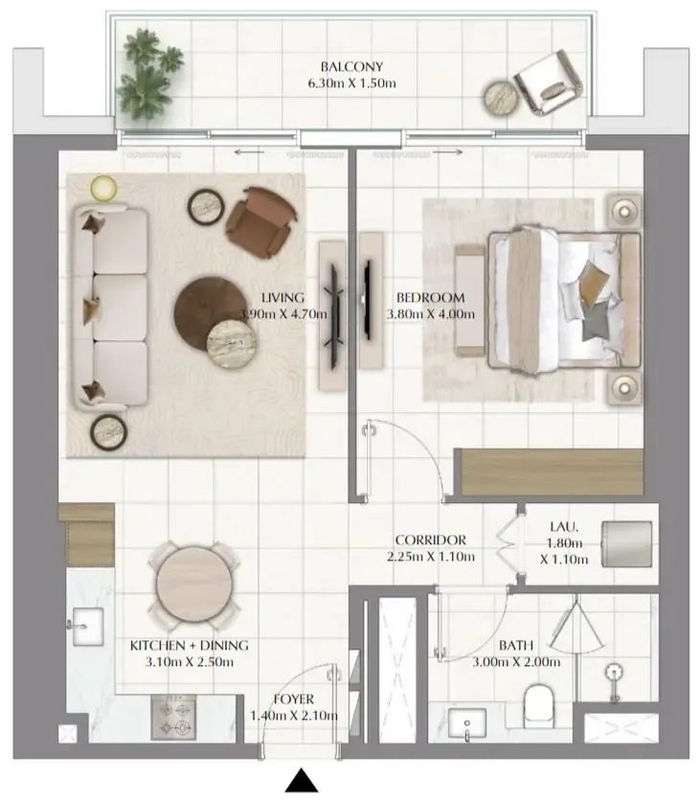
Unit types and floor plans

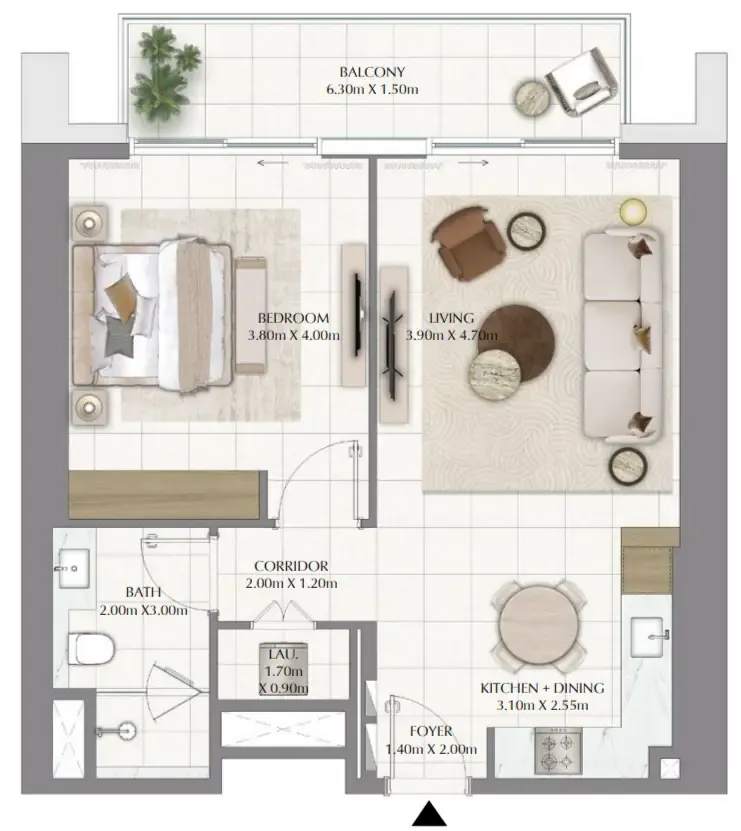
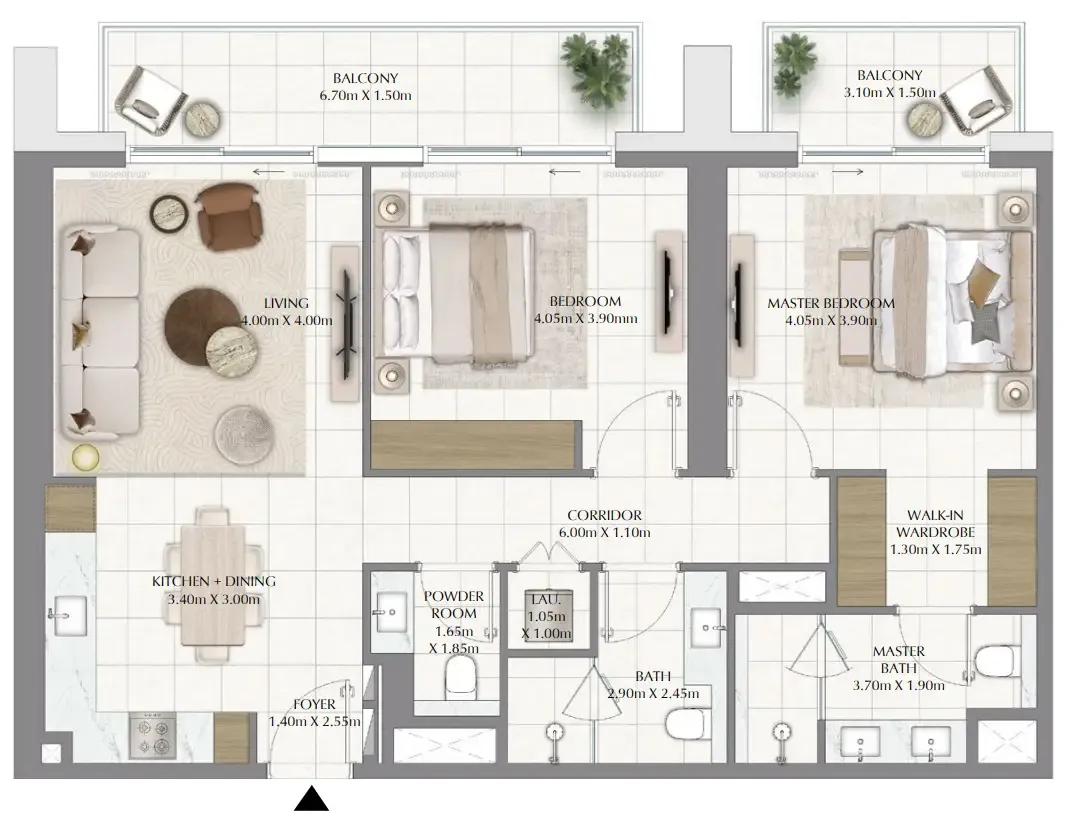
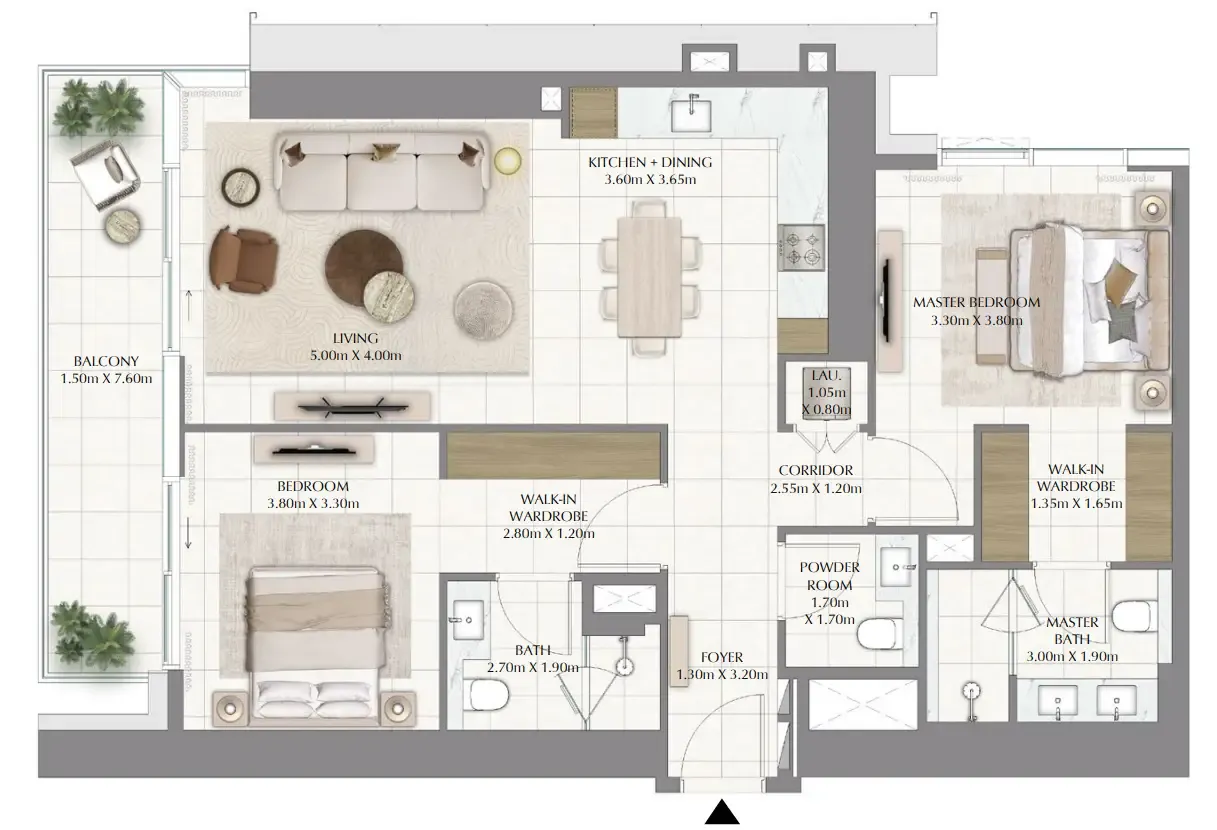
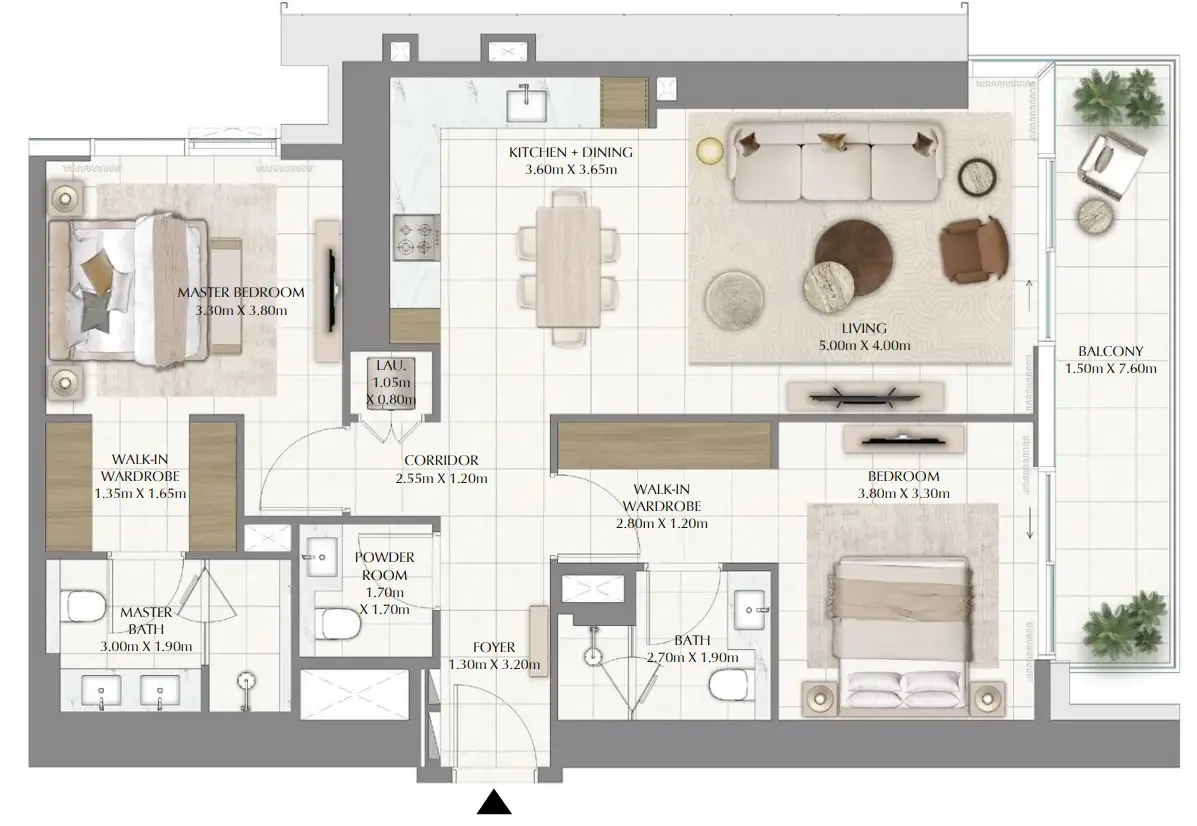
37 unit types,817–1,258 sqft,from AED 1,971,888

1 bed,16 unit types,817–821 sqft,from AED 1,971,888

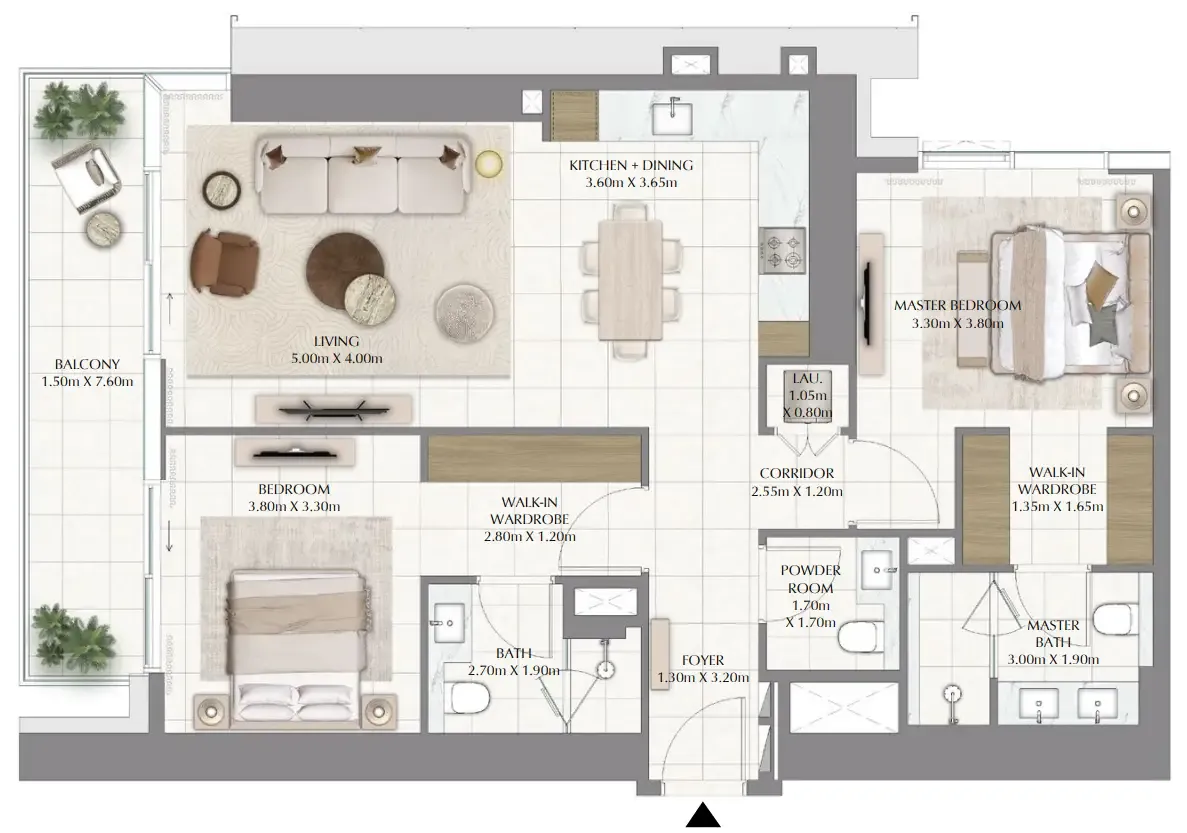
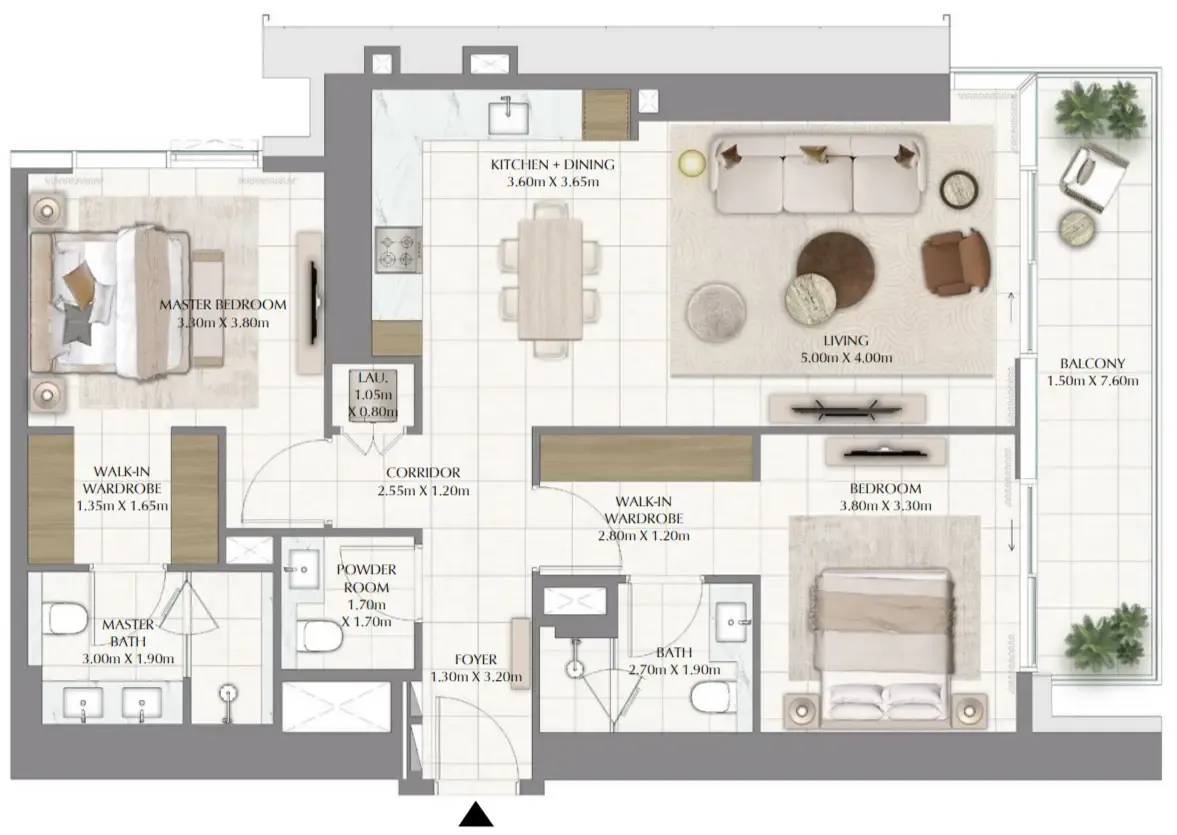
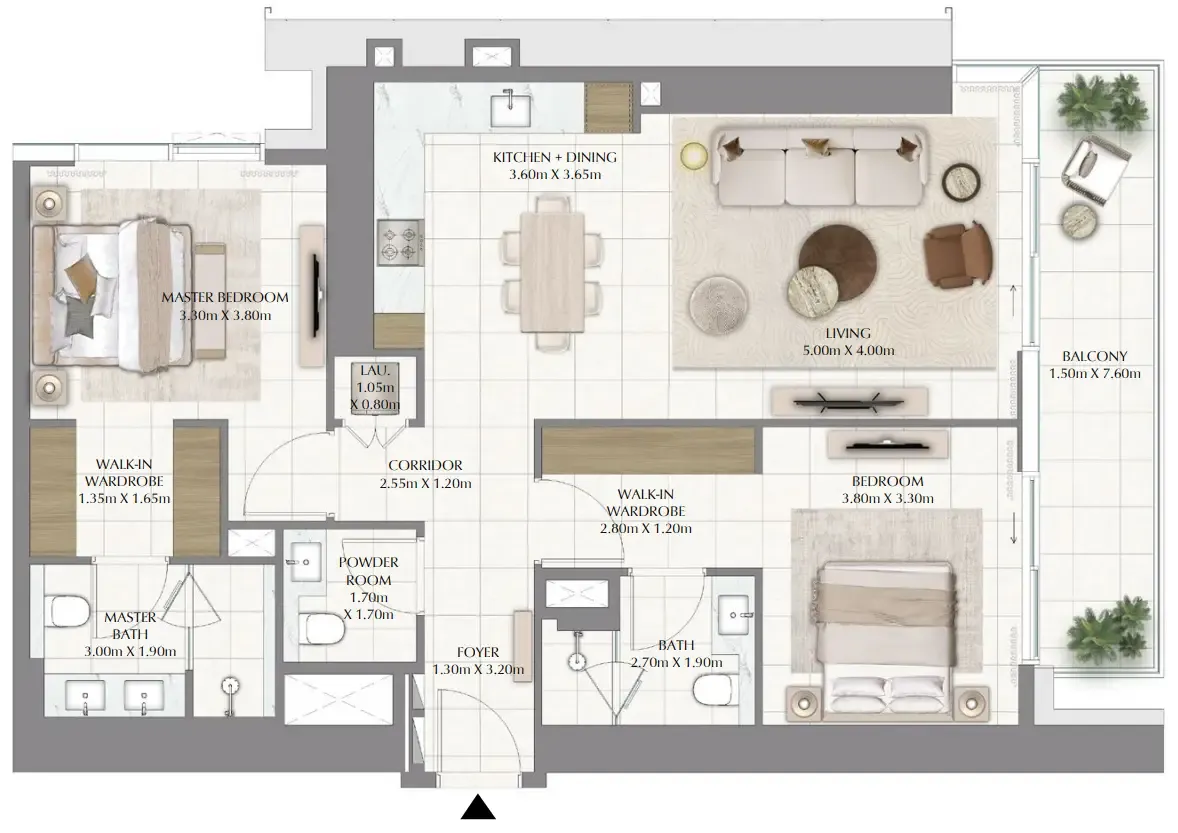
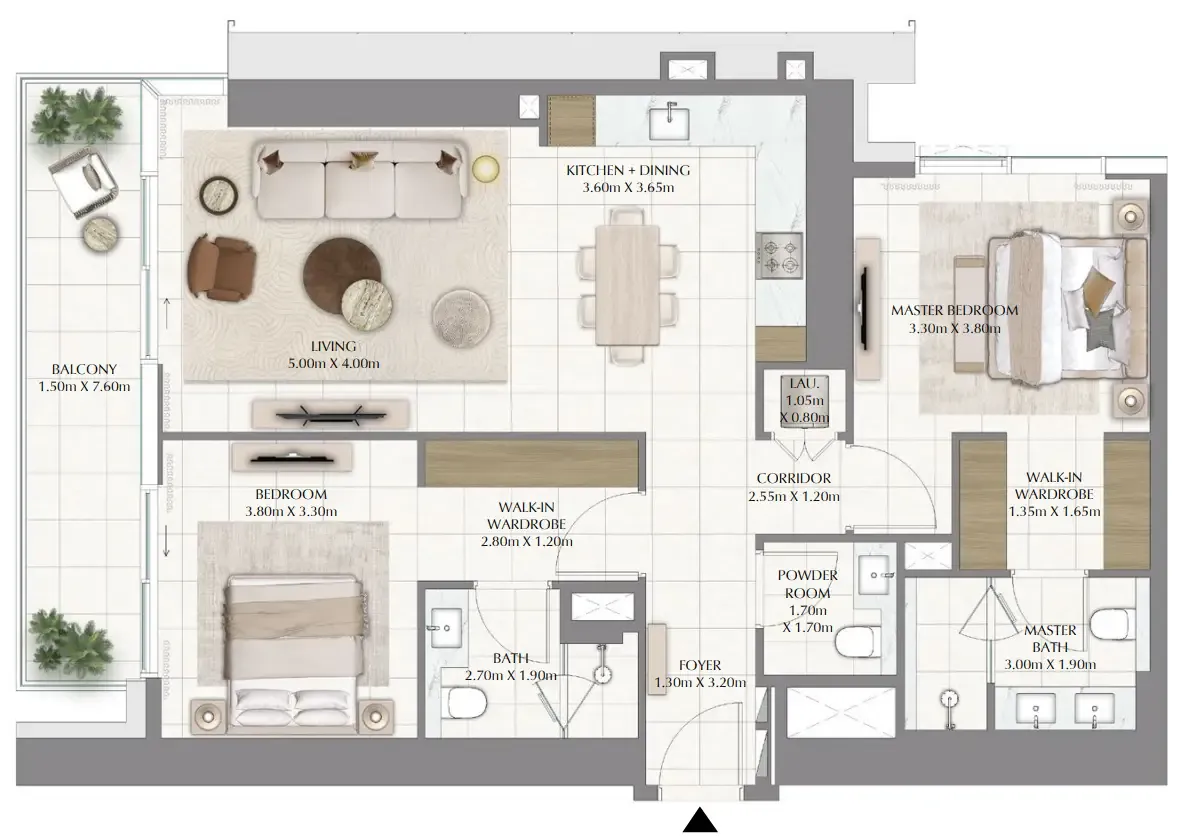
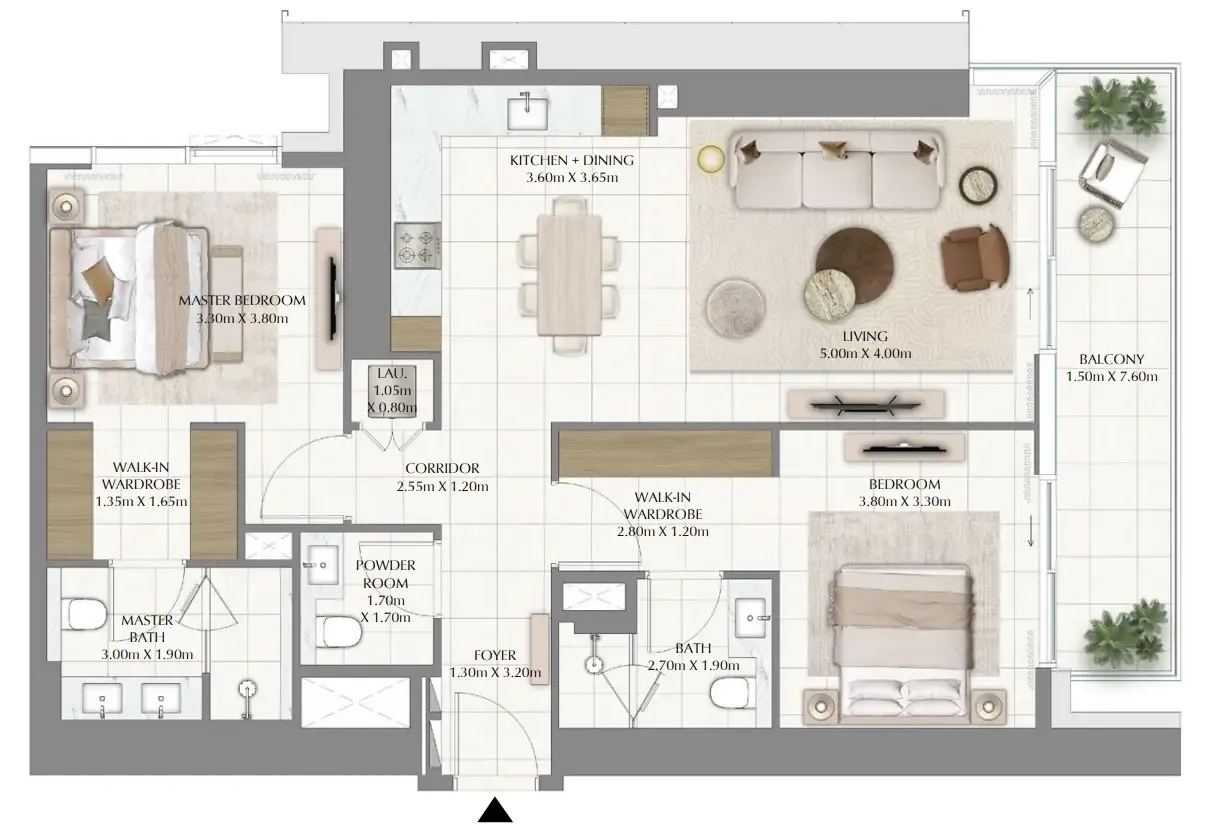
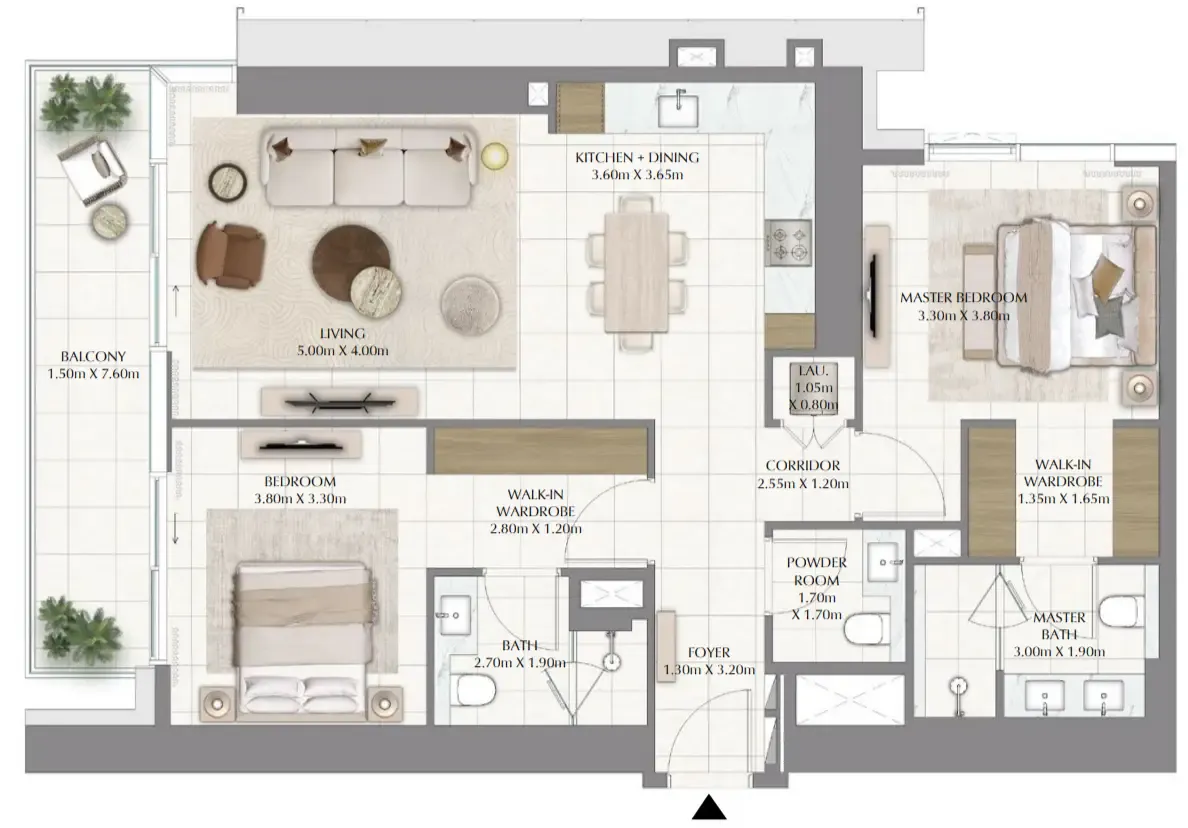
2 bed,21 unit types,1,242–1,258 sqft,from AED 2,817,888

PlanUnitSize (sqft)Price (AED )
Floor plan of 1 bed, plan 14, opens full size1 bed, plan 14817 sqftAED 1,971,888
Floor plan of 1 bed, plan 9, opens full size1 bed, plan 9817 sqftAED 1,975,888
Floor plan of 1 bed, plan 1, opens full size1 bed, plan 1817 sqftAED 1,978,888
Floor plan of 1 bed, plan 15, opens full size1 bed, plan 15821 sqftAED 1,978,888–1,982,888
Floor plan of 1 bed, plan 16, opens full size1 bed, plan 16821 sqftAED 1,978,888–1,982,888
Floor plan of 1 bed, plan 10, opens full size1 bed, plan 10821 sqftAED 1,986,888
Floor plan of 1 bed, plan 11, opens full size1 bed, plan 11821 sqftAED 1,986,888
Floor plan of 1 bed, plan 5, opens full size1 bed, plan 5817 sqftAED 1,994,888
Floor plan of 1 bed, plan 12, opens full size1 bed, plan 12821 sqftAED 1,994,888
Floor plan of 1 bed, plan 2, opens full size1 bed, plan 2821 sqftAED 1,997,888
Floor plan of 1 bed, plan 3, opens full size1 bed, plan 3821 sqftAED 1,997,888
Floor plan of 1 bed, plan 6, opens full size1 bed, plan 6817 sqftAED 2,001,888
Floor plan of 1 bed, plan 7, opens full size1 bed, plan 7817 sqftAED 2,005,888
Floor plan of 1 bed, plan 13, opens full size1 bed, plan 13817 sqftAED 2,082,888
Floor plan of 1 bed, plan 8, opens full size1 bed, plan 8821 sqftAED 2,094,888
Floor plan of 1 bed, plan 4, opens full size1 bed, plan 4817 sqftAED 2,095,888
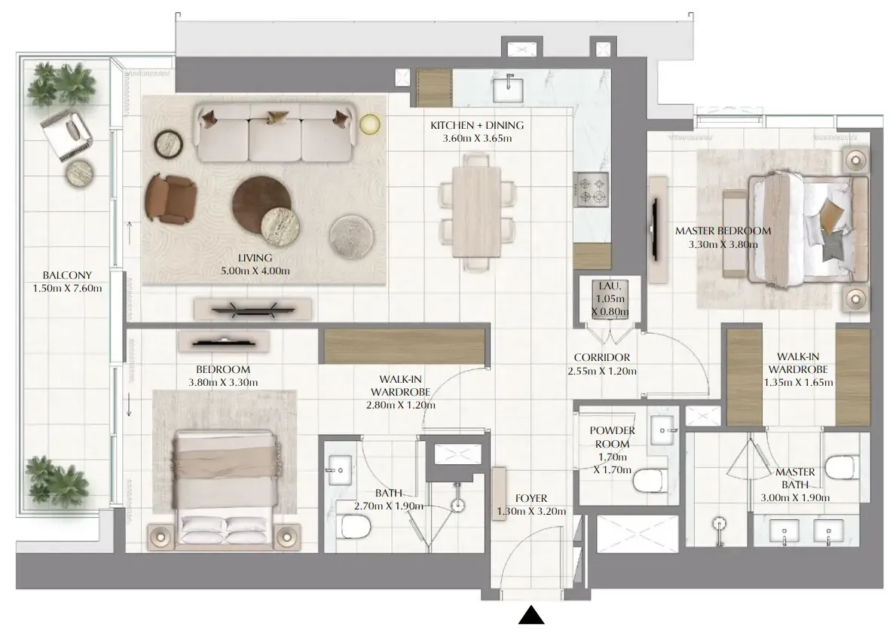
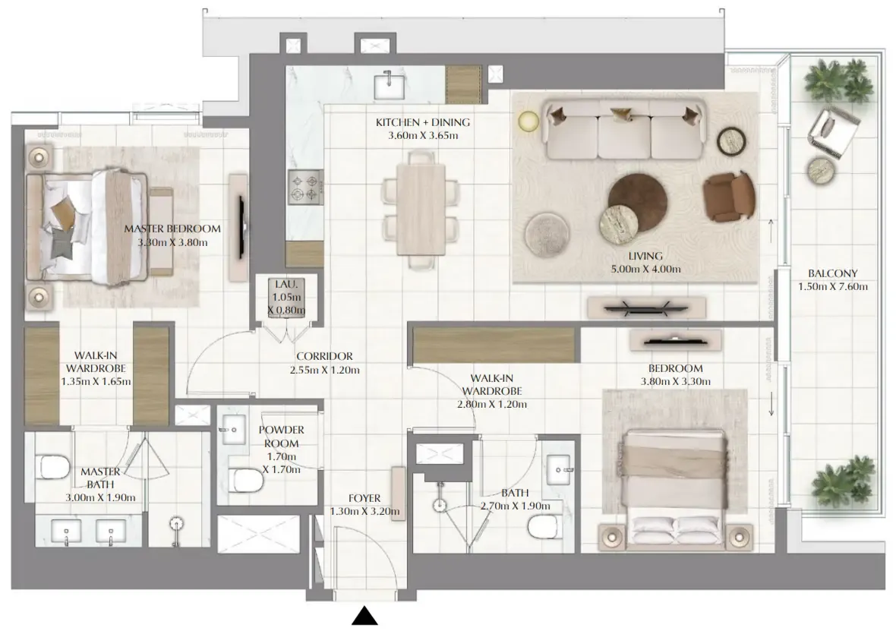
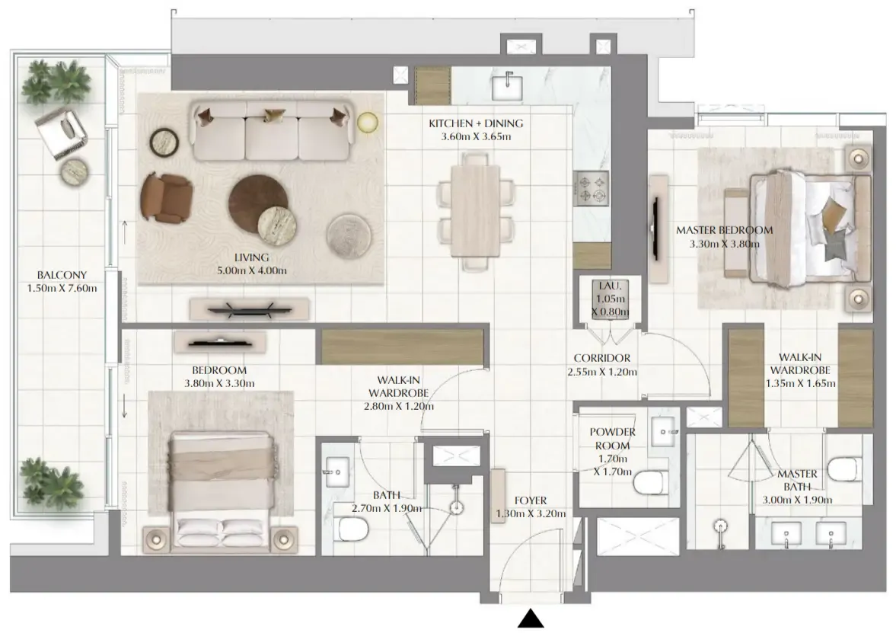
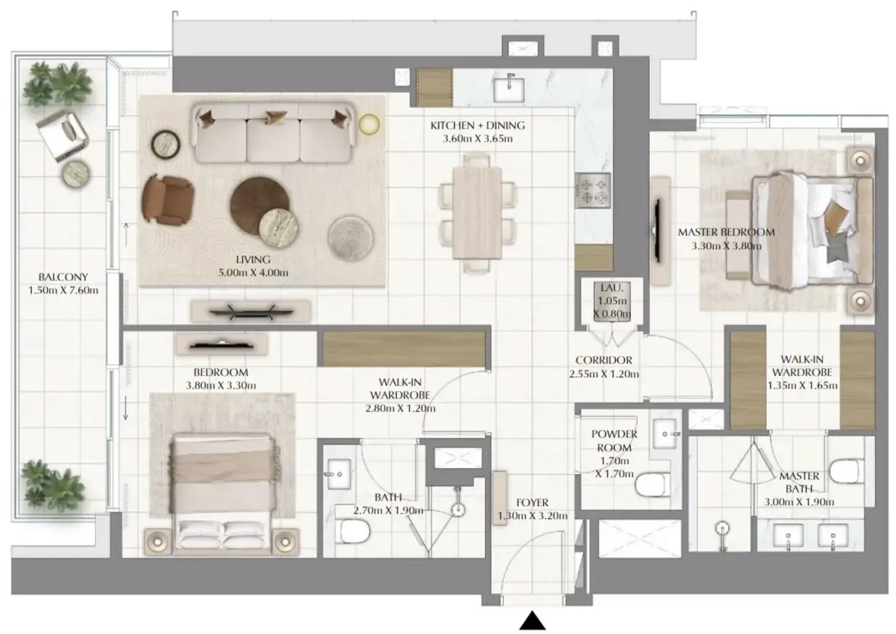
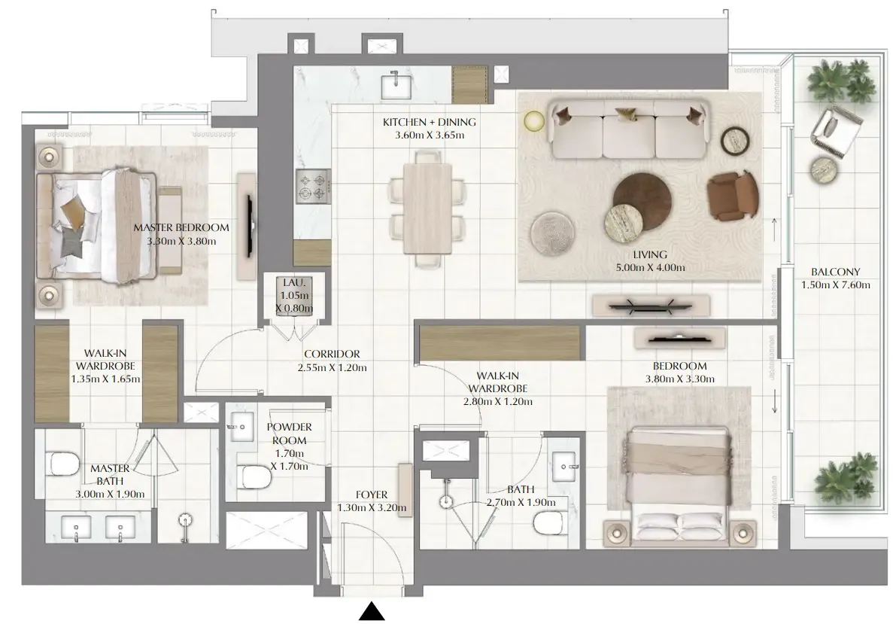
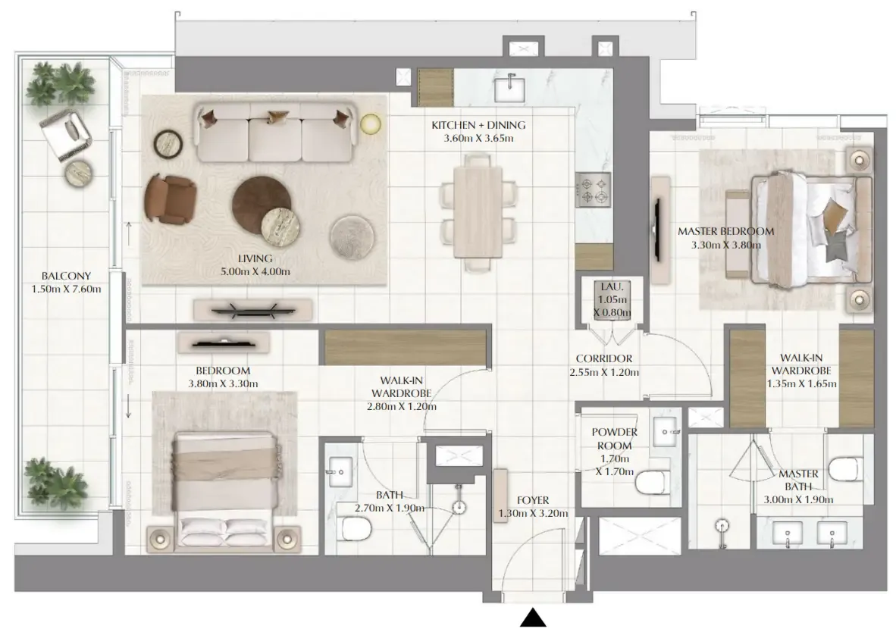
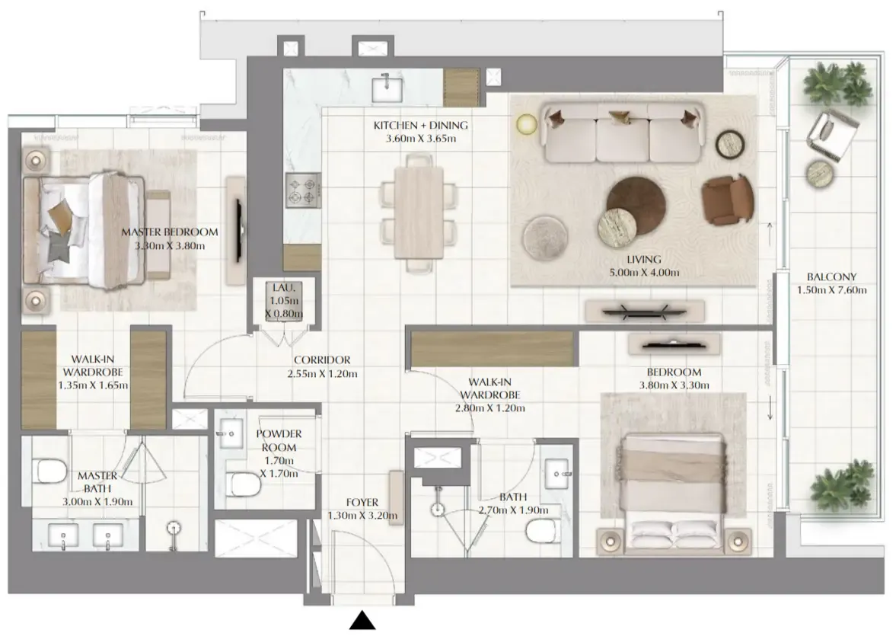
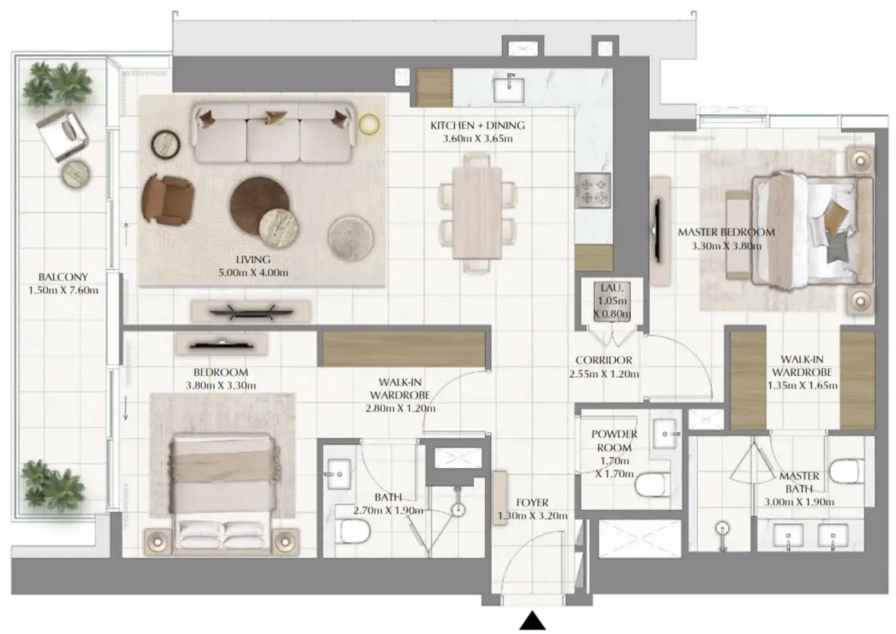
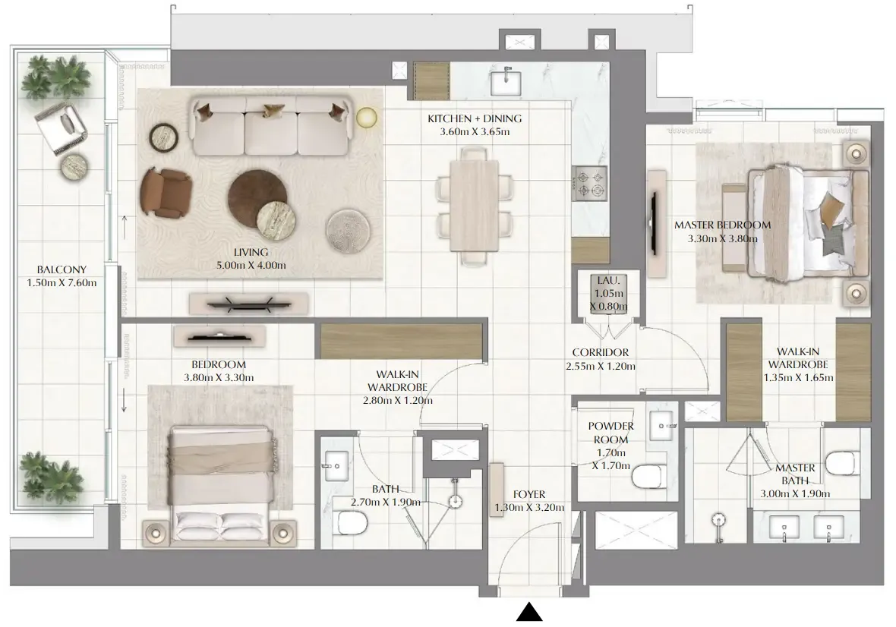
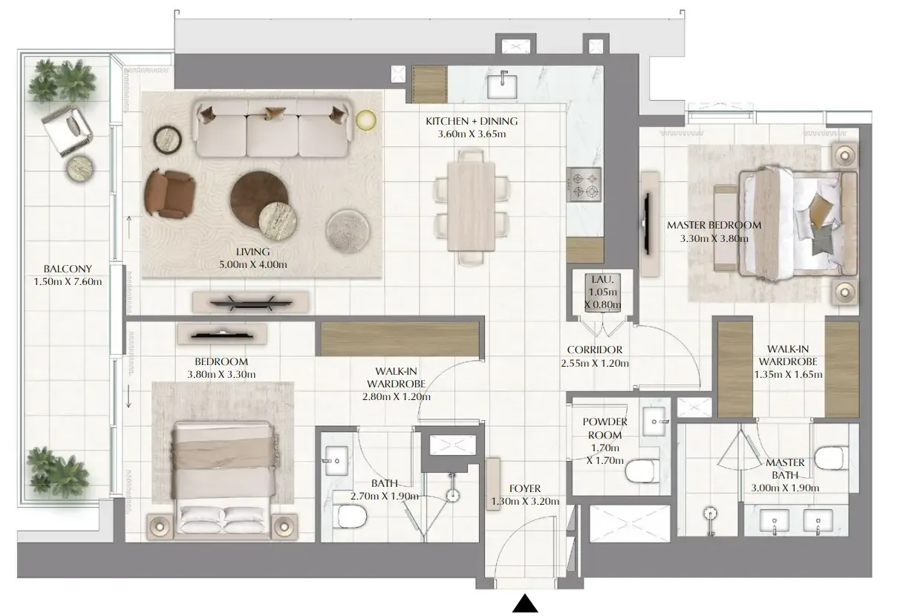
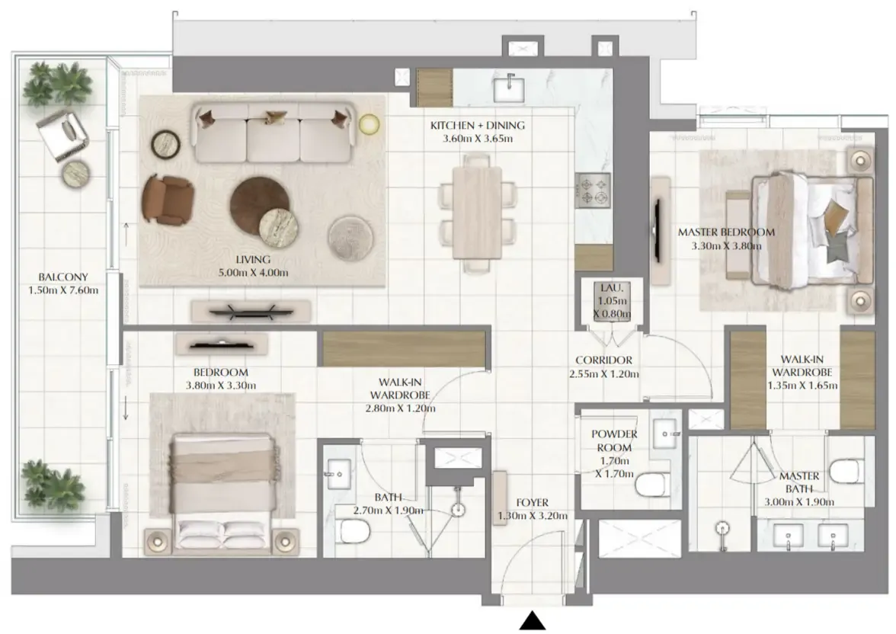
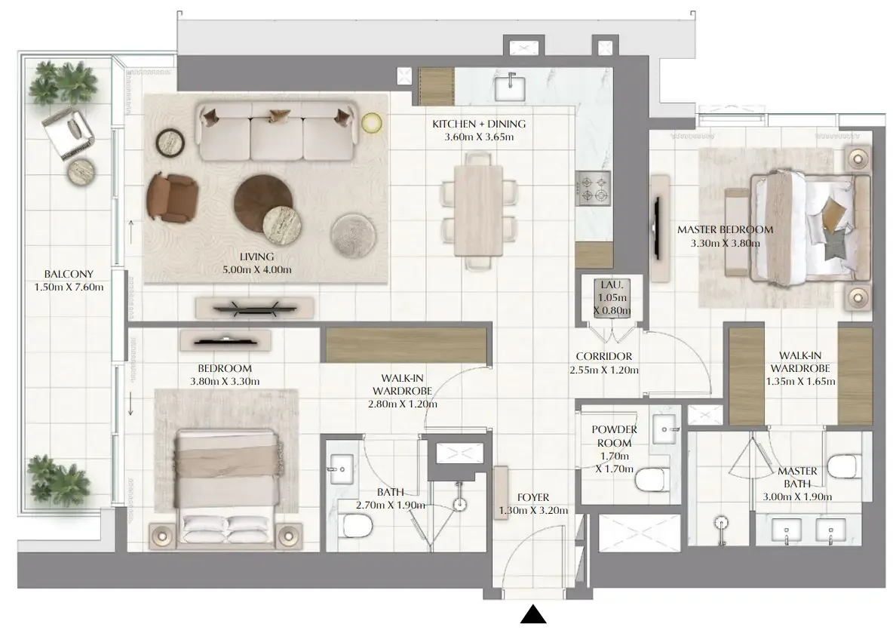
Floor plan of 2 bed, plan 11, opens full size2 bed, plan 111,242–1,246 sqftAED 2,817,888–2,833,888
Floor plan of 2 bed, plan 7, opens full size2 bed, plan 71,253 sqftAED 2,846,888–3,096,888
Floor plan of 2 bed, plan 20, opens full size2 bed, plan 201,257–1,258 sqftAED 2,949,888–2,983,888
Floor plan of 2 bed, plan 21, opens full size2 bed, plan 211,257–1,258 sqftAED 2,949,888–3,102,888
Floor plan of 2 bed, plan 1, opens full size2 bed, plan 11,257 sqftAED 2,960,888–3,187,888
Floor plan of 2 bed, plan 2, opens full size2 bed, plan 21,257 sqftAED 2,983,888–3,000,888
Floor plan of 2 bed, plan 4, opens full size2 bed, plan 41,257 sqftAED 2,988,888
Floor plan of 2 bed, plan 12, opens full size2 bed, plan 121,257 sqftAED 3,000,888
Floor plan of 2 bed, plan 5, opens full size2 bed, plan 51,255 sqftAED 3,017,888
Floor plan of 2 bed, plan 13, opens full size2 bed, plan 131,255 sqftAED 3,017,888
Floor plan of 2 bed, plan 3, opens full size2 bed, plan 31,257 sqftAED 3,051,888
Floor plan of 2 bed, plan 17, opens full size2 bed, plan 171,257 sqftAED 3,057,888–3,180,888
Floor plan of 2 bed, plan 14, opens full size2 bed, plan 141,257 sqftAED 3,063,888
Floor plan of 2 bed, plan 15, opens full size2 bed, plan 151,257 sqftAED 3,069,888
Floor plan of 2 bed, plan 6, opens full size2 bed, plan 61,257 sqftAED 3,080,888–3,086,888
Floor plan of 2 bed, plan 16, opens full size2 bed, plan 161,257 sqftAED 3,097,888
Floor plan of 2 bed, plan 18, opens full size2 bed, plan 181,257 sqftAED 3,116,888
Floor plan of 2 bed, plan 19, opens full size2 bed, plan 191,257 sqftAED 3,130,888
Floor plan of 2 bed, plan 8, opens full size2 bed, plan 81,257 sqftAED 3,160,888
Floor plan of 2 bed, plan 9, opens full size2 bed, plan 91,257 sqftAED 3,172,888
Floor plan of 2 bed, plan 10, opens full size2 bed, plan 101,257 sqftAED 3,239,888

Sales in this project

Sales, last 12 months
449
Typical price per sqft
AED 2,580

Source: Dubai Land Department via Data.Dubai · sales to 18 November 2026

From the developer

Project General Facts

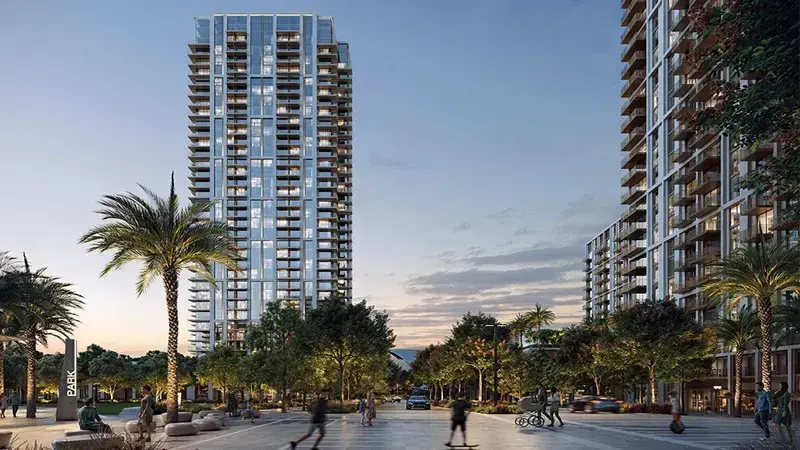
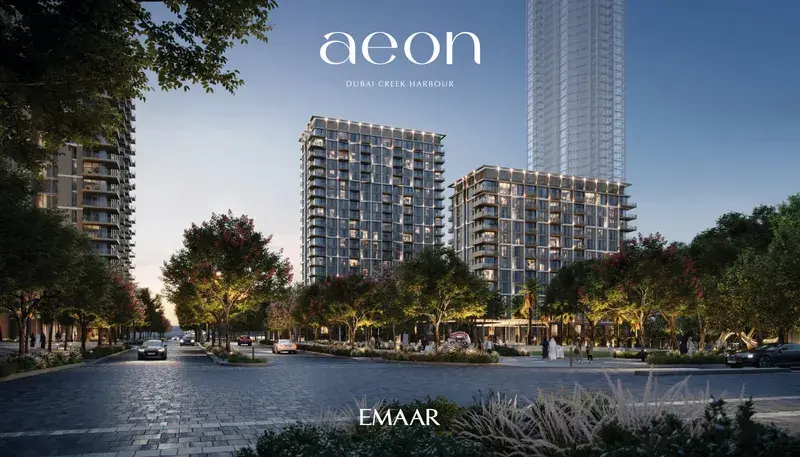
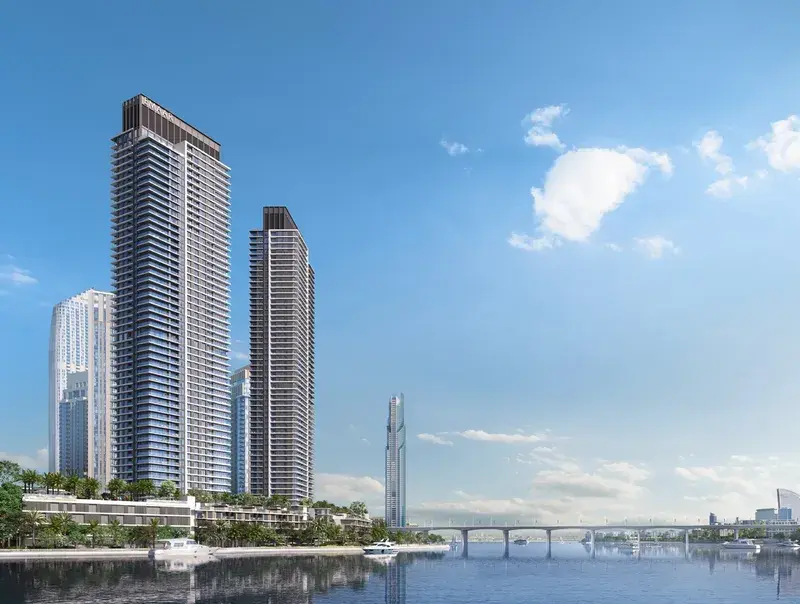
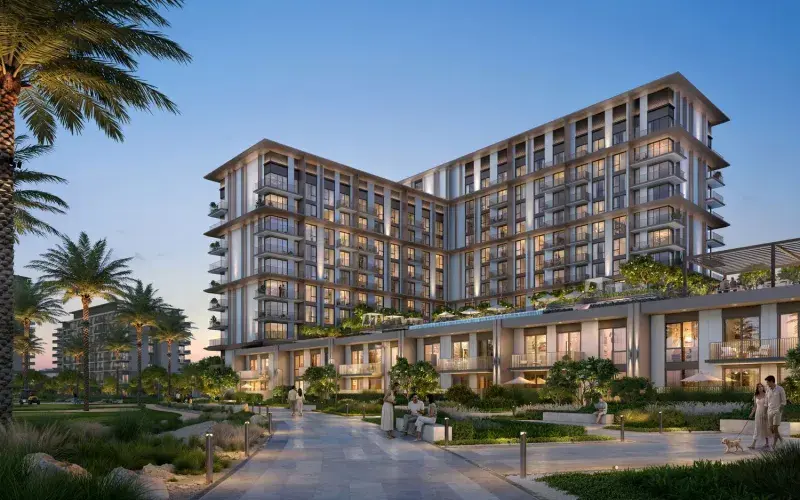
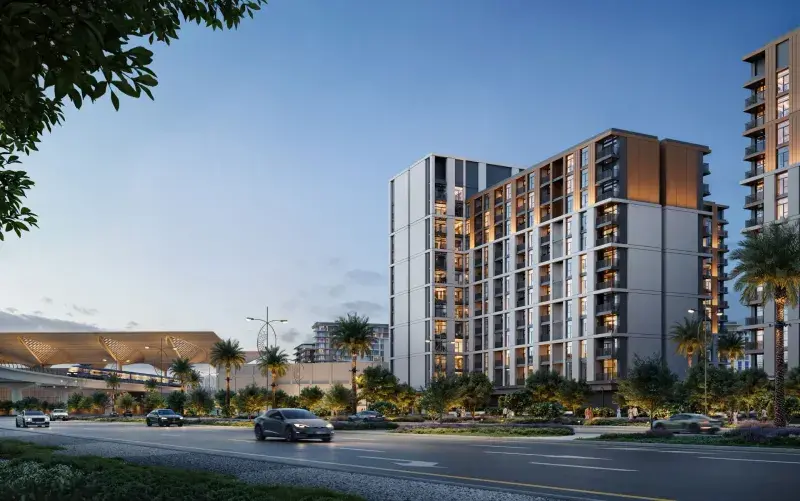
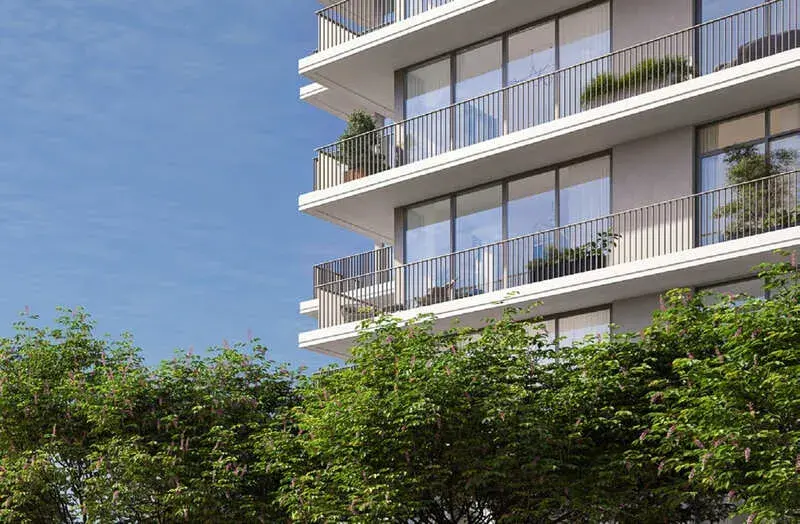
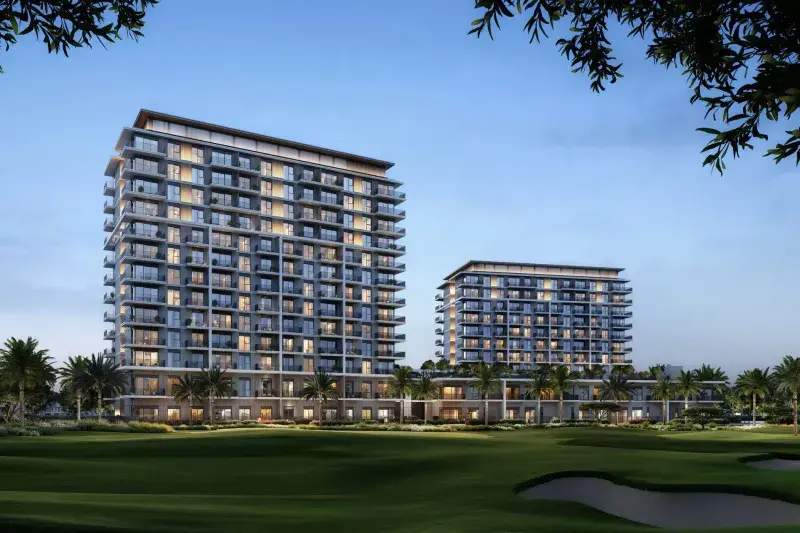
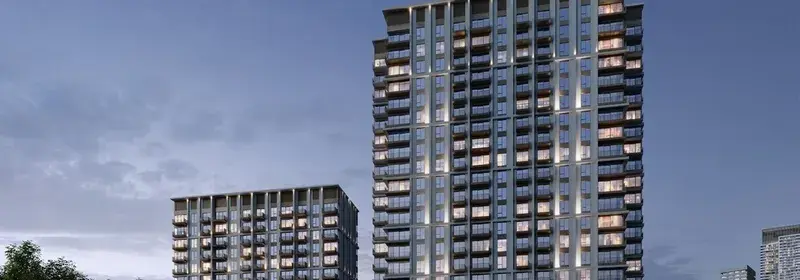
Valia, a residential masterpiece by Emaar Properties, rises as a sleek, sculptural silhouette, effortlessly defining the contemporary high-rise landscape with its refined verticality, rhythmic vertical fins, and precise horizontal detailing. The tower's facade, a breathtaking expanse of full-height glazing, reflects the sky and light, while floor-to-ceiling windows in each residence draw in daylight and frame panoramic views of the surrounding waterfront, boulevard, and skyline. This architectural gem is crowned by a discreet illuminated feature, imparting a distinctive night-time signature that sets Valia apart. The residence collection encompasses a thoughtfully proportioned range of one-, two-, three-, and four-bedroom apartments, each designed to maximize the tower's uninterrupted horizons.

Read moreRead less

Residents of Valia are treated to a comprehensive amenity program, centered on a stunning, resort-style, temperature-controlled swimming pool, beautifully framed by generous sun-lounging decks, shaded poolside cabanas, and elegant seating pavilions. A dedicated kids' pool, landscaped sun deck, and modern changing facilities further enhance the experience, while a state-of-the-art fitness centre, equipped with premium cardio and strength-training equipment, is perfectly positioned to enjoy natural light and open views. The amenity level also features landscaped gardens, a residents' lounge, and communal social spaces, all designed to foster a genuine sense of community within the building.

The interiors of Valia boast modern finishing with high-quality materials, creating elegant and comfortable living spaces that embody sophistication and functionality. With spacious layouts, floor-to-ceiling windows, and carefully selected finishes, every residence is a masterclass in refined contemporary design, emphasizing openness, light, and functionality. The attention to detail and commitment to quality are evident in every aspect of Valia, from the meticulously crafted residences to the beautifully landscaped gardens and pedestrian-friendly walkways, creating a truly exceptional living experience.

Location description and benefits

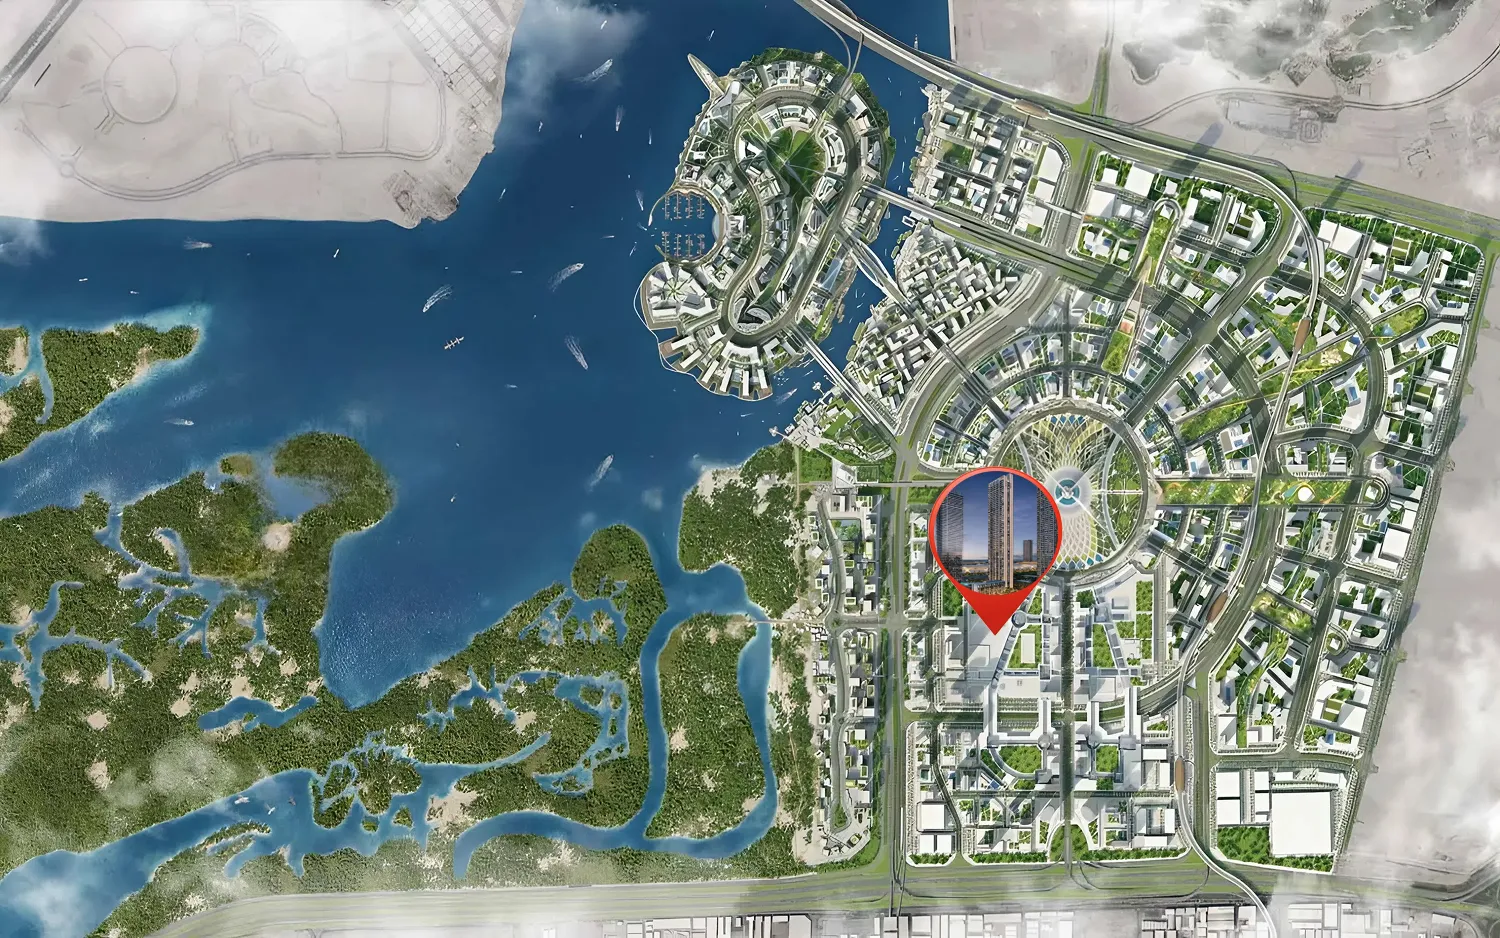
Dubai Creek Harbour, the location of Valia, is the heart of a bold new vision for Dubai, a visionary eight square kilometre waterfront destination that is redefining the frontiers of architecture, design, and quality of life. Creek Beach, a first-of-its-kind urban beach, offers a unique family-friendly retreat, complete with seven hundred metres of pristine white sands, an infinity pool, and spectacular sunset views. The iconic Dubai Creek Tower, designed by the renowned architect Santiago Calatrava, is set to surpass the Burj Khalifa as the tallest structure globally, serving as a symbol of Dubai's ambition and innovation.

Dubai Creek Harbour represents a bold vision for the future, blending cutting-edge design, sustainability, and cultural richness to create a dynamic and iconic waterfront destination. This vibrant location is a testament to Dubai's commitment to innovation and its ambition to create world-class living spaces. With its stunning natural beauty, rich cultural heritage, and unparalleled amenities, Dubai Creek Harbour is the perfect location for those seeking a unique and unforgettable living experience.

The surroundings of Dubai Creek Harbour are a treasure trove of excitement and discovery, with the historic Dubai Creek, Creek Beach, and the iconic Dubai Creek Tower, all coming together to create a truly unforgettable experience. The area is a hub of activity, with a wide range of amenities and attractions, from pristine beaches to world-class dining and entertainment options, making it the perfect location for families, professionals, and everyone in between. With its unique blend of traditional charm and modern sophistication, Dubai Creek Harbour is a location that has something for everyone.

Key questions

What is the payment plan for Valia?

10% on booking, 70% during construction and 20% on handover.

When is the handover of Valia?

It is due Q3 2030.

What is the service charge at Valia?

AED 20 per sqft a year.

Who is the developer of Valia?

Emaar, with 57 projects on sale with Found.

About the developer

Emaar

57 projects on the market, from AED 1,599,888

All Emaar projects

Master plan

Amenities

  • Swimming Pool
  • Kids Pool
  • Splash Pad
  • Outdoor Fitness Area
  • Padel Court
  • Yoga Deck
  • BBQ Area
  • Outdoor Play Zones
  • Landscaped Linear Park
  • Lounge Areas

Location

Dubai Creek Harbour, Dubai. Open in Google Maps

Getting around

  • Creek · Green Line · 2.8 km in a straight line

Stations: RTA via Data.Dubai

Homes and projects in Dubai Creek Harbour

The developer's brochure