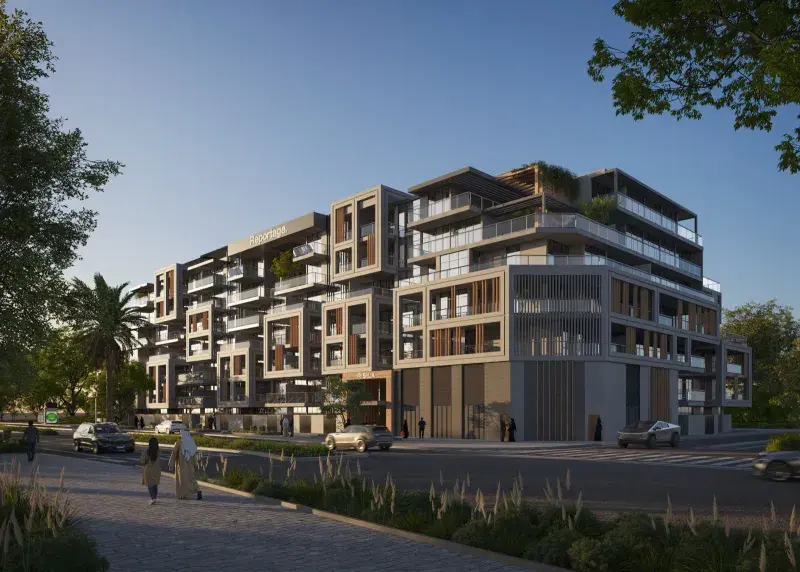
Dubai Investment Park

Verdana III

Price
From AED 544,807
Status
Handover Q4 2027

No commission when you buy from the developer through Found.

In short

  • Verdana III is an off-plan project by Reportage Properties in Dubai Investment Park, Dubai.
  • Apartments, studio to 4 bedrooms, 320–2,320 sqft.
  • Prices start at AED 544,807, about AED 1,412 per sqft, against a median of AED 1,111 per sqft for the 3 projects on sale in Dubai Investment Park.
  • Handover is due Q4 2027.
  • Payment plan: 15% on booking, 43% during construction and 42% on handover.
  • Service charge: 3-5 AED/sqft; 12-15 AED/sqft.
  • Escrow account no. 1009694827.
  • No commission when you buy from the developer through Found.

Launched · Prices checked

Key facts

Sales status
On sale
Launch date
September 2025
Construction
Sep 2025 to Sep 2029
Community
Dubai Investment Park
Property types
Apartment
Bedrooms
Studio–4
Sizes
320–2,320 sqft
Units for sale
1,722
Furnishing
Unfurnished
Parking
1 to 2 spaces
Service charge
3-5 AED/sqft; 12-15 AED/sqft
Escrow
RegisteredNo. 1009694827

Payment plan

  • 15% on booking
  • 43% during construction
  • 42% on handover

Unit types and floor plans

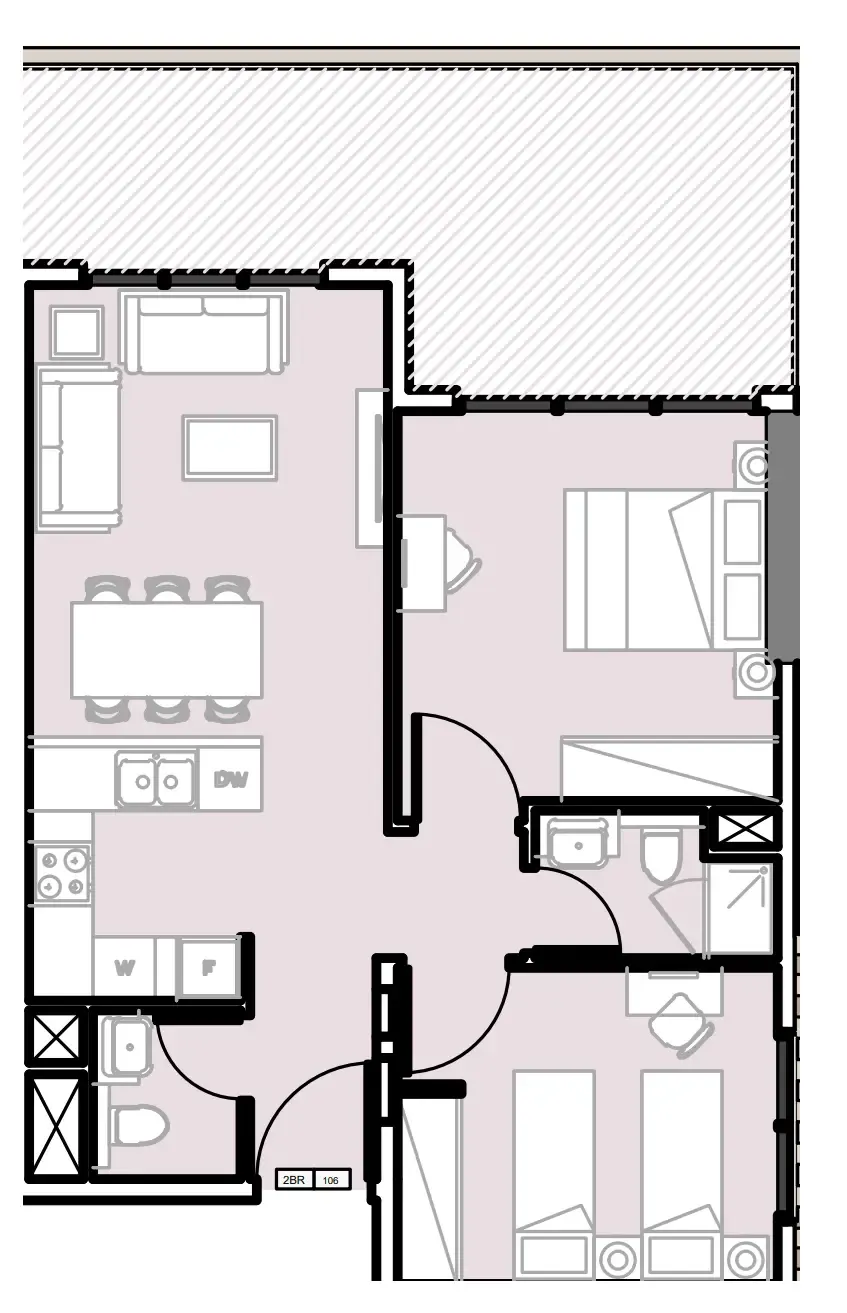
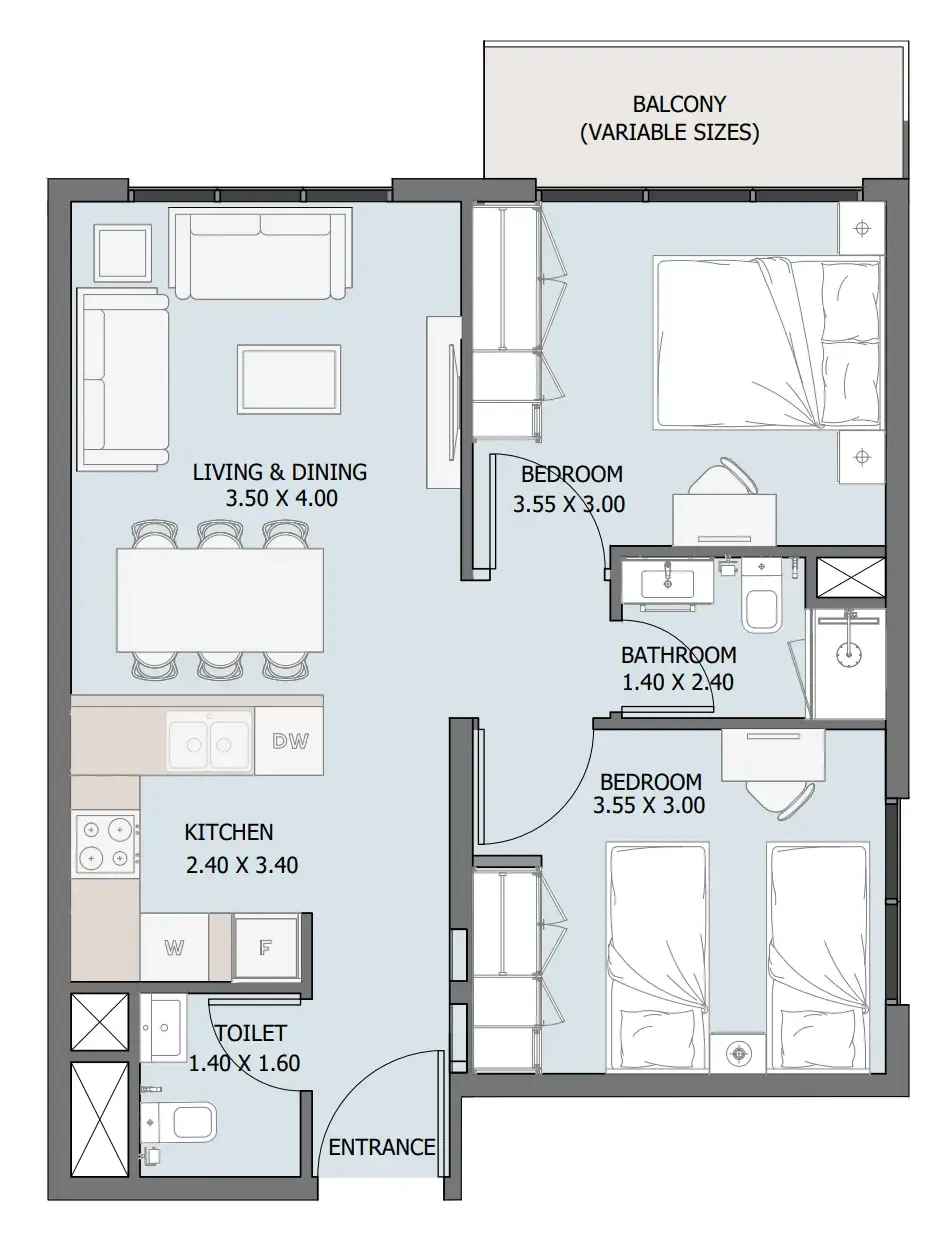
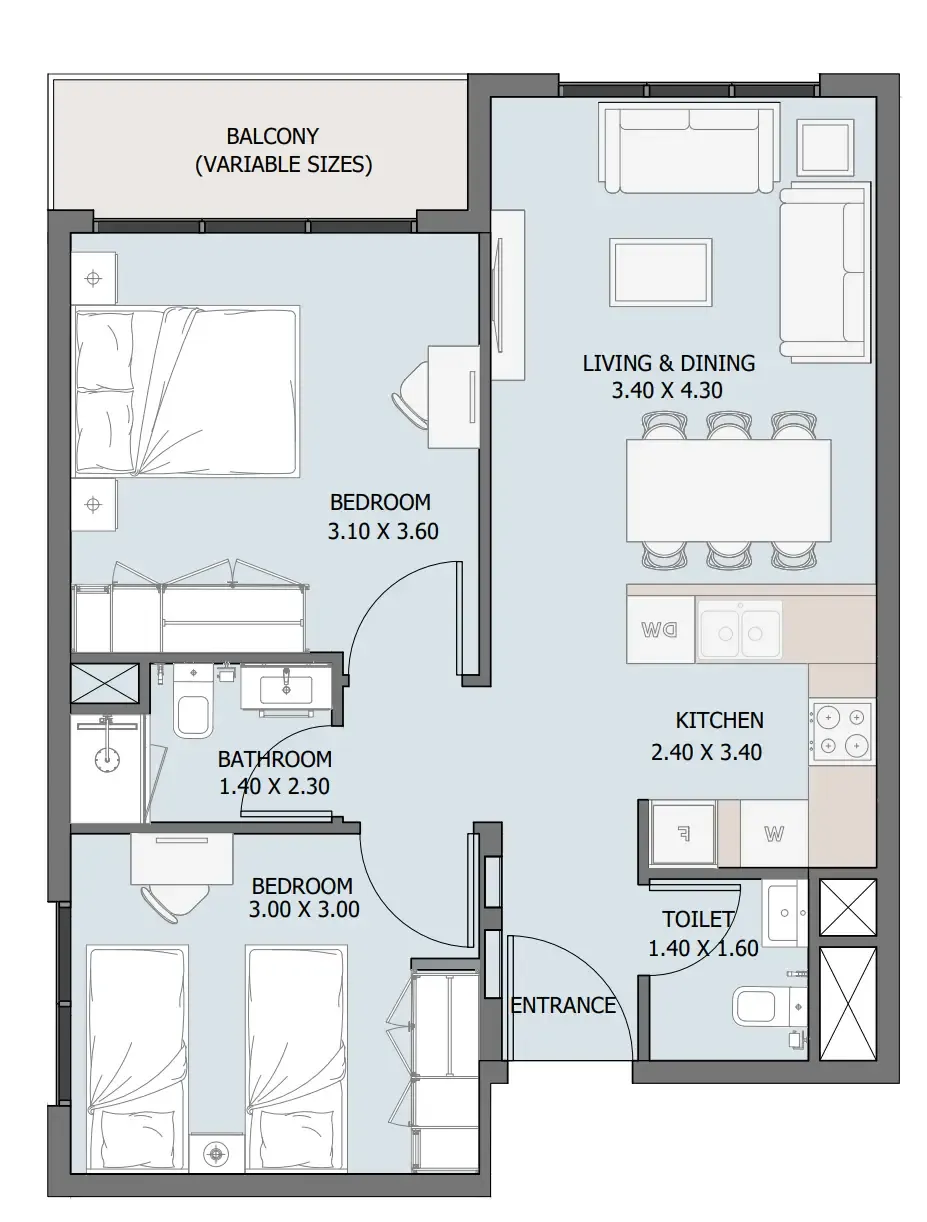
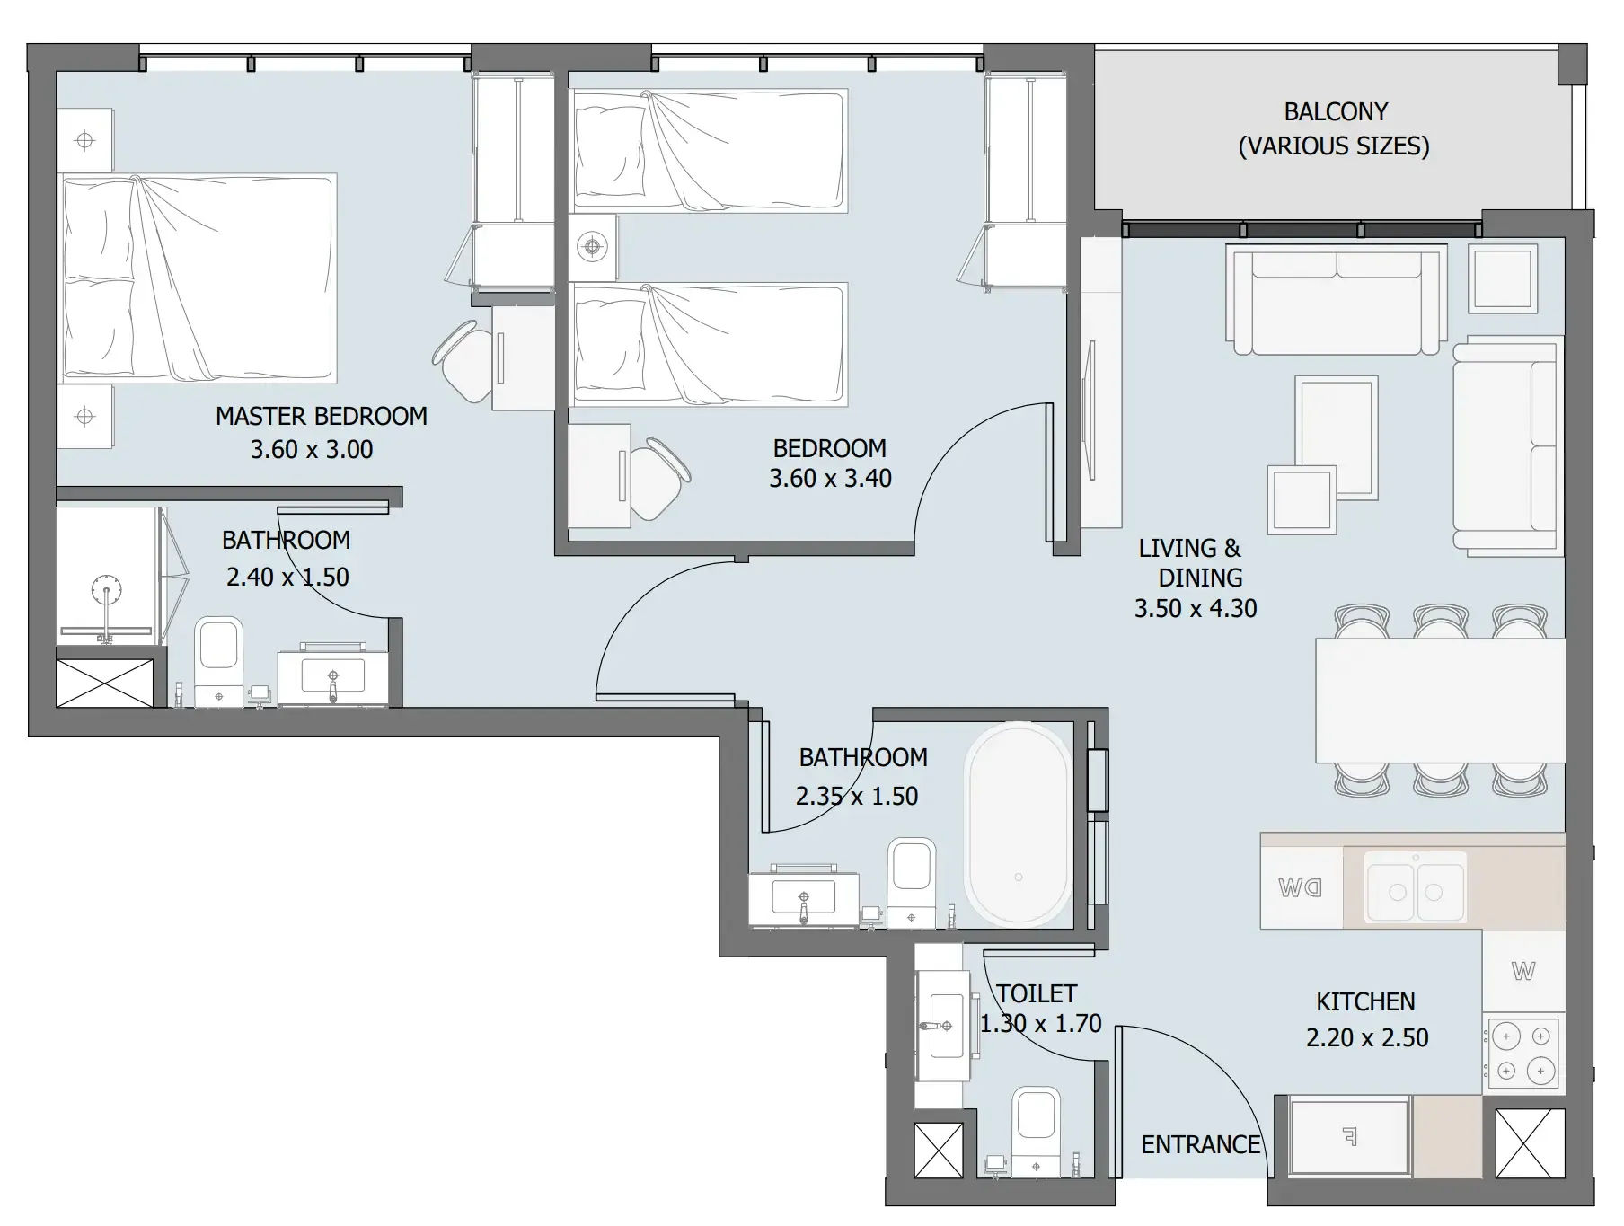
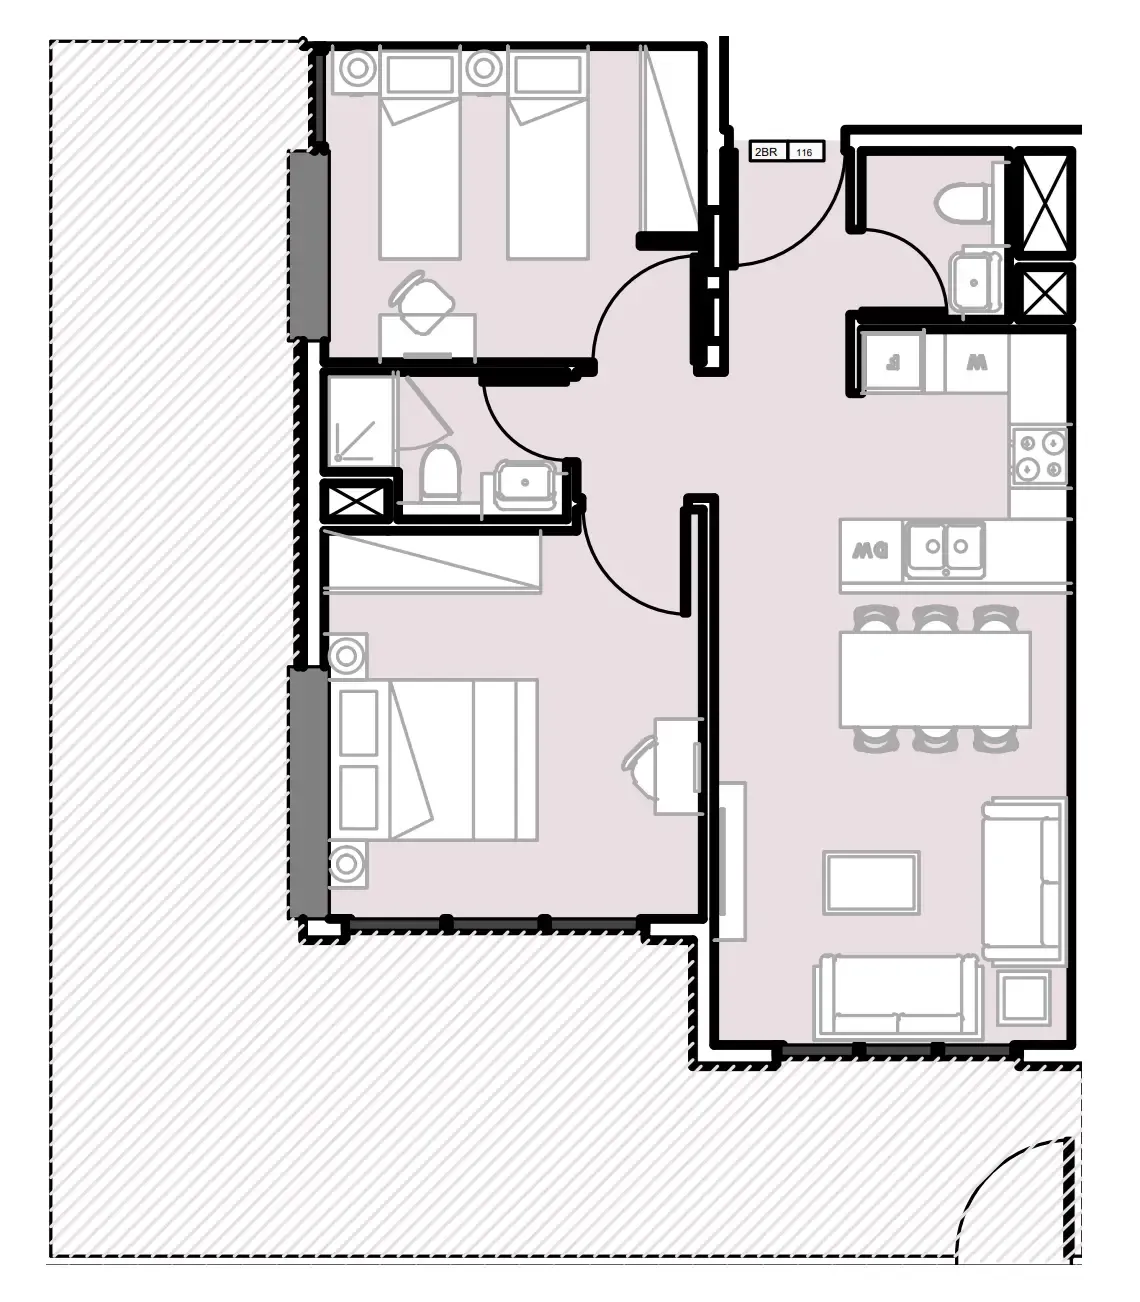
122 unit types,320–2,943 sqft,from AED 415,000

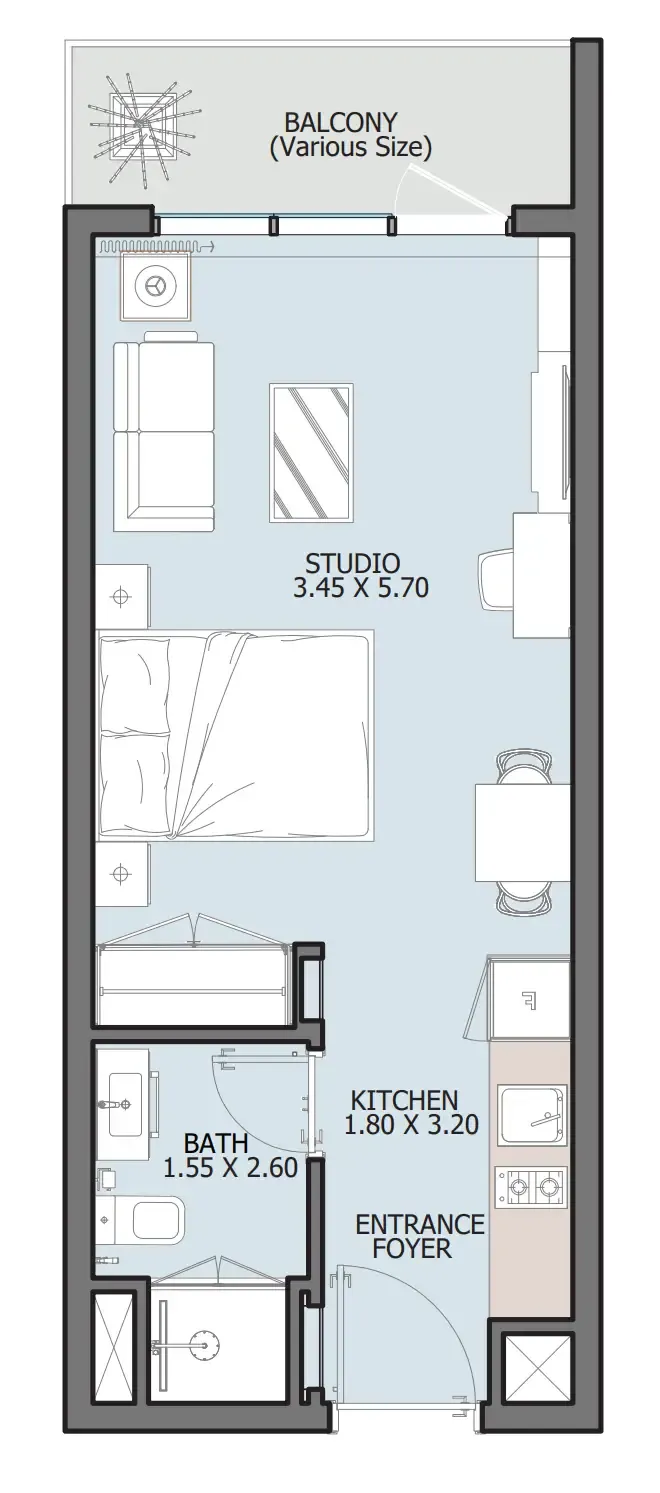
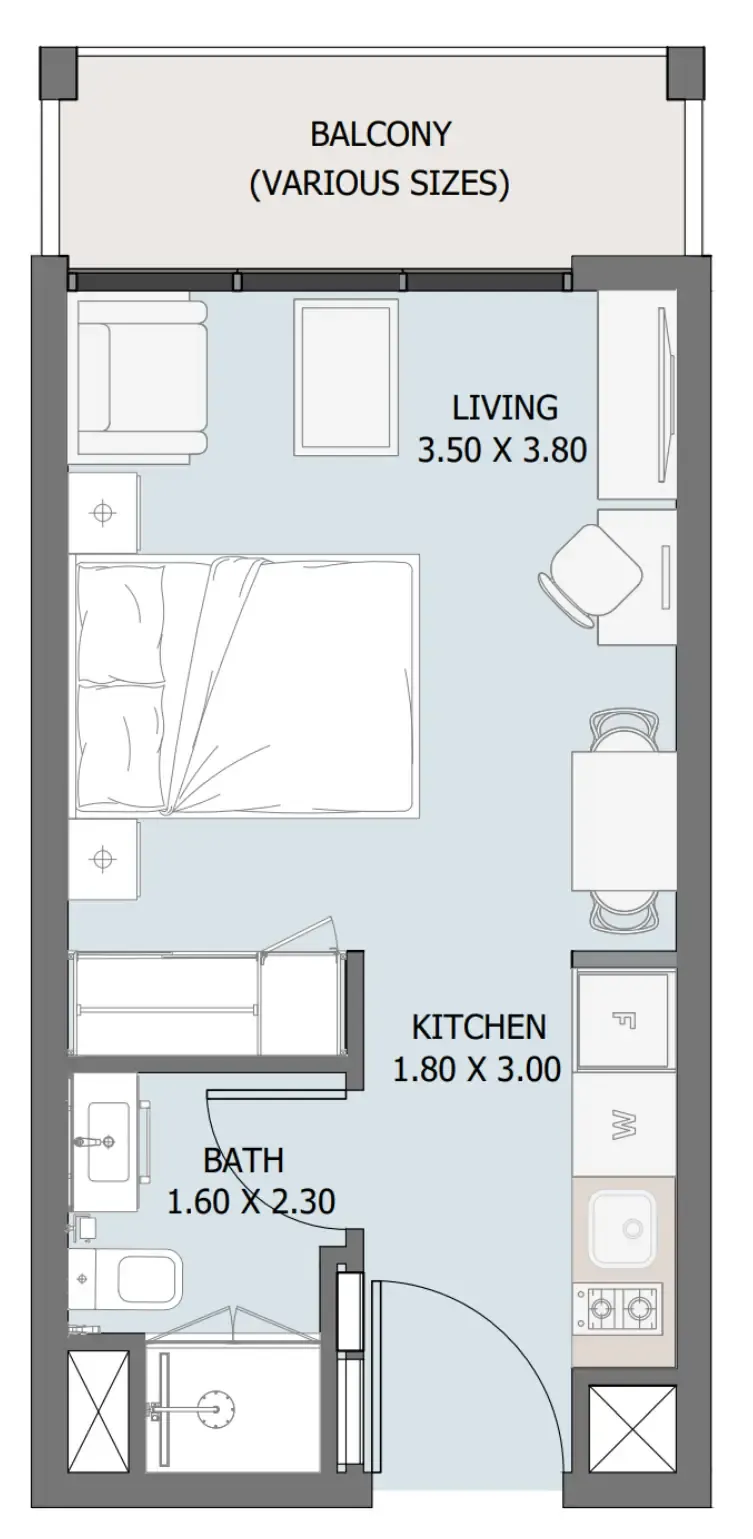
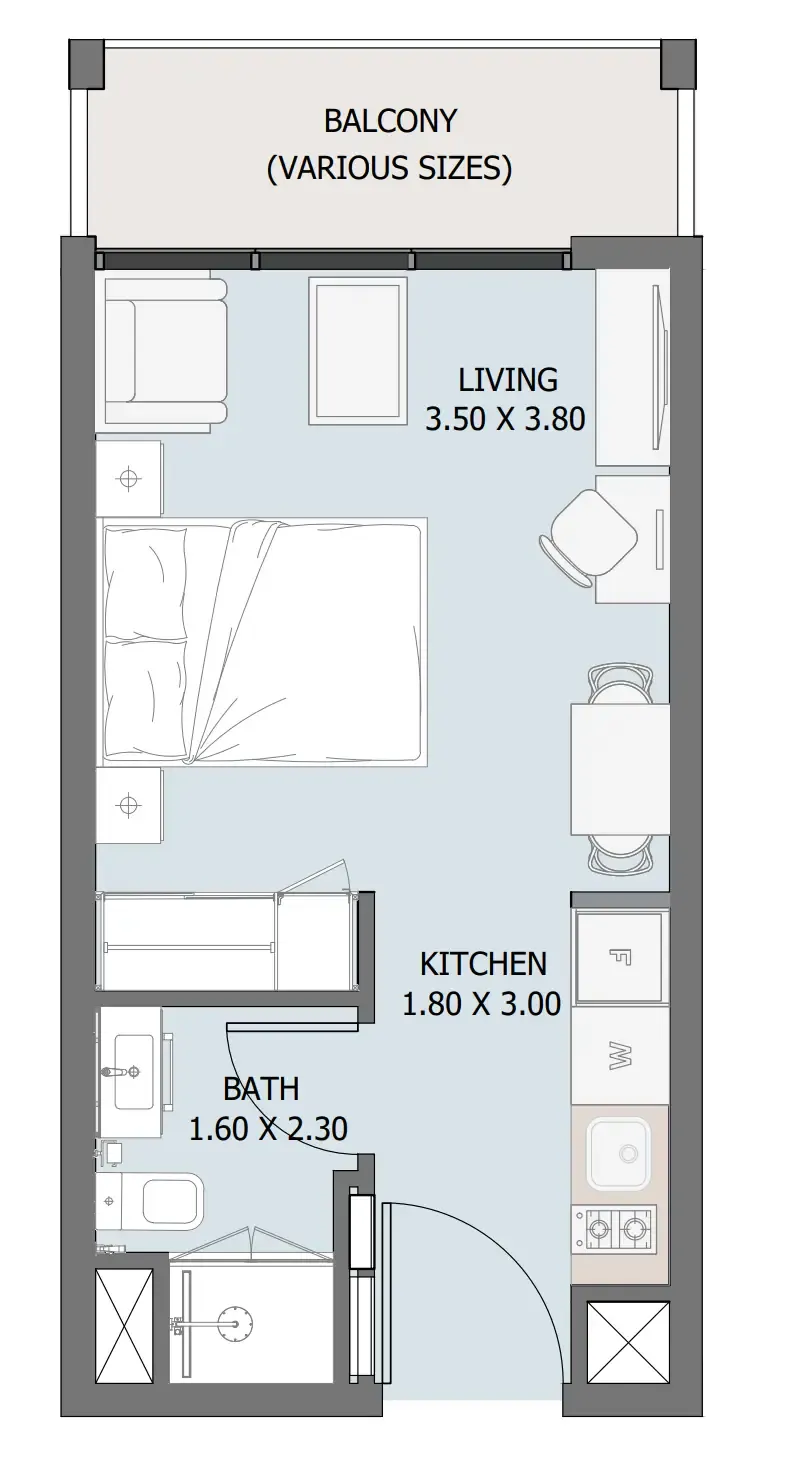
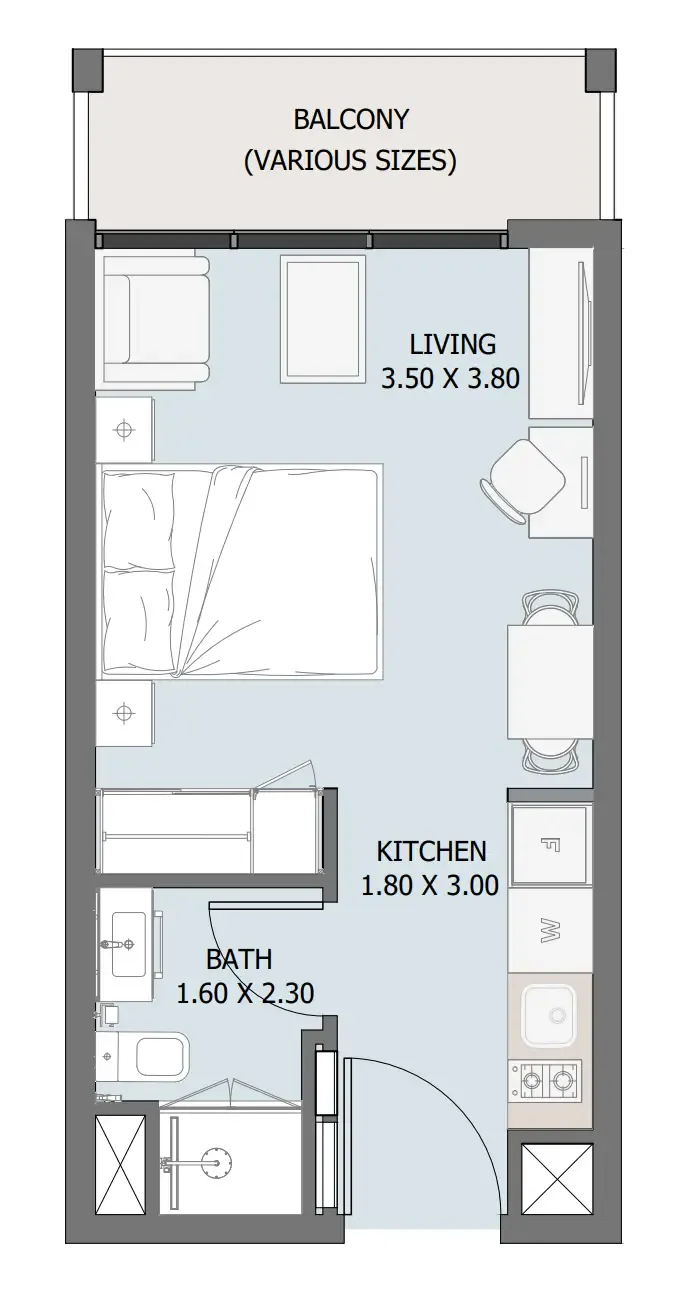
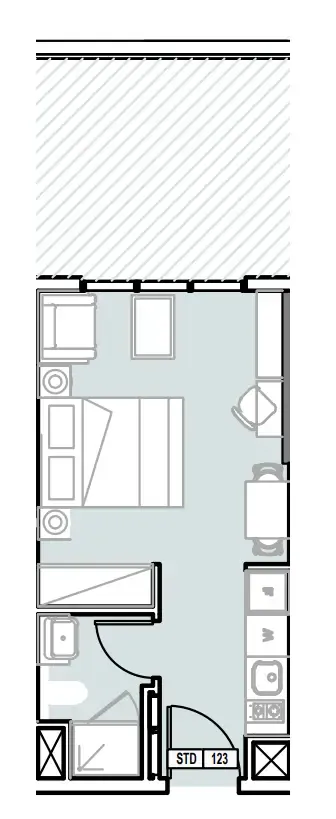
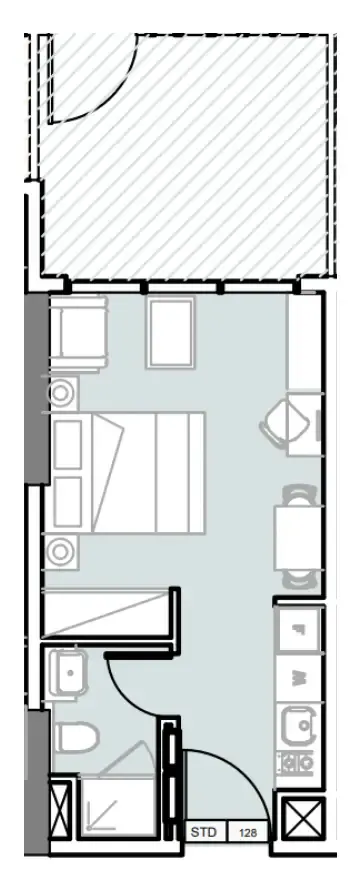
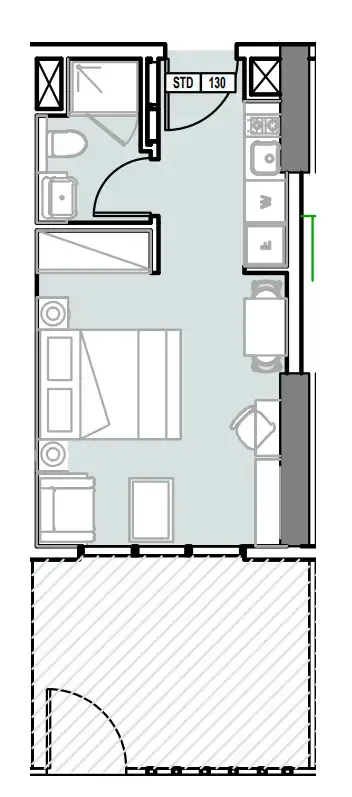
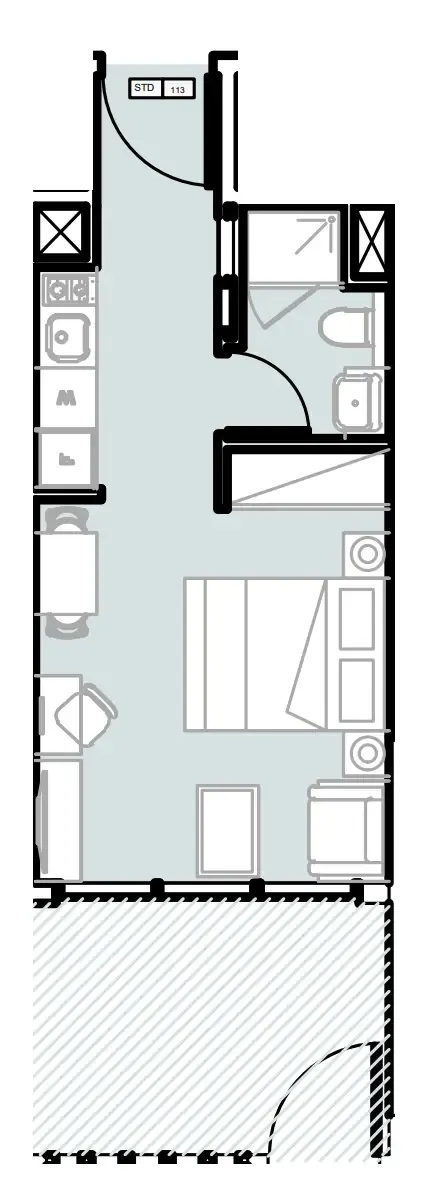
Studio,32 unit types,320–568 sqft,from AED 415,000

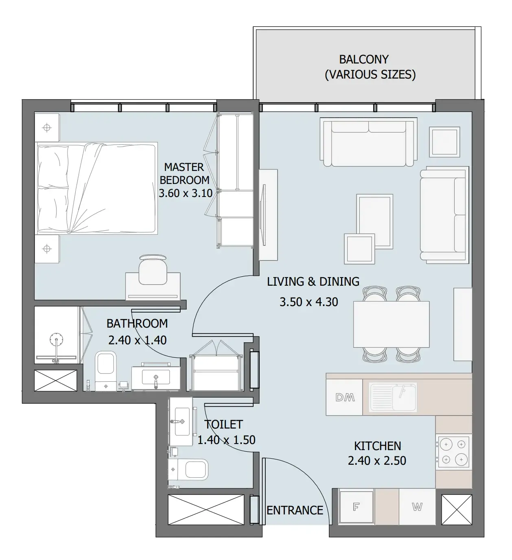
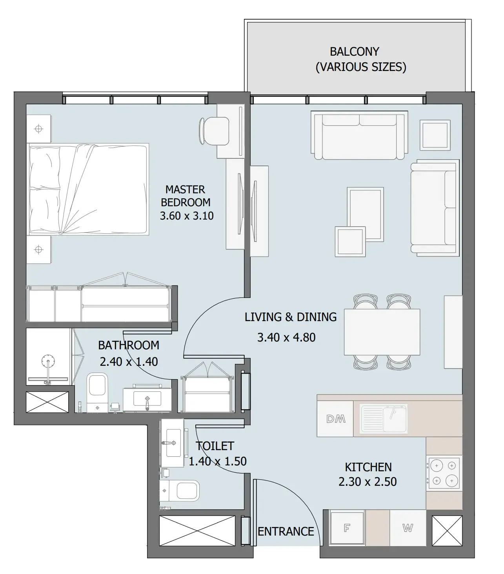
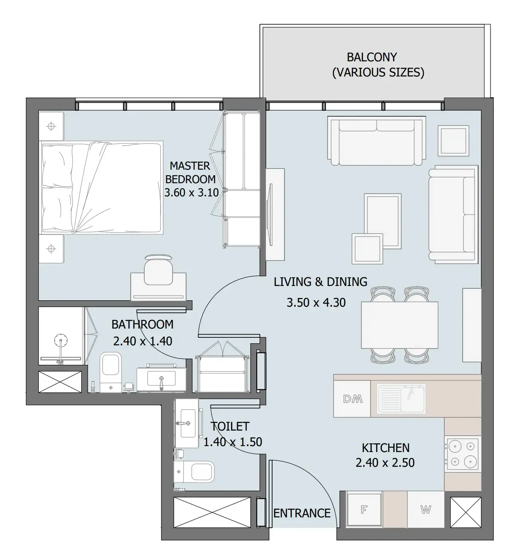
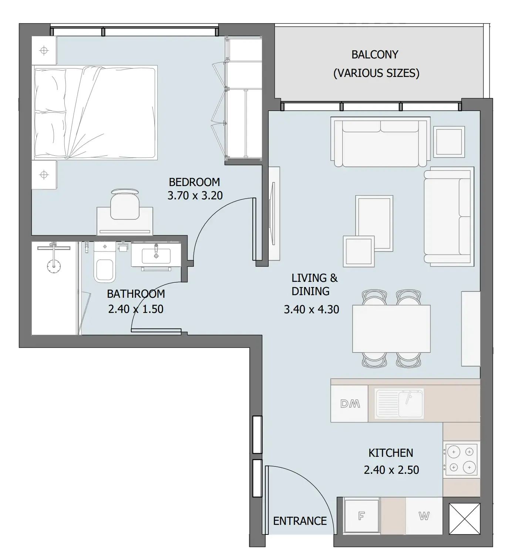
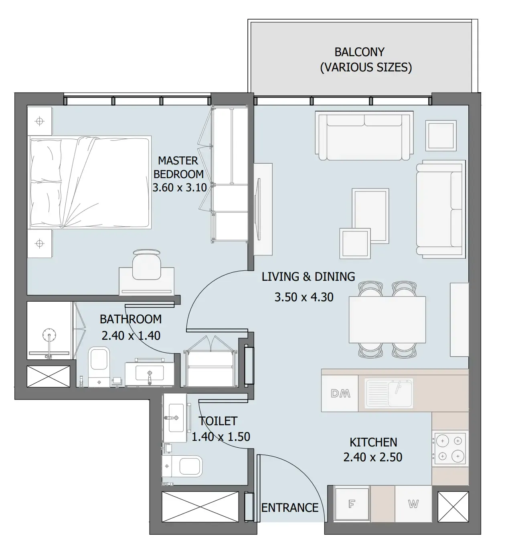
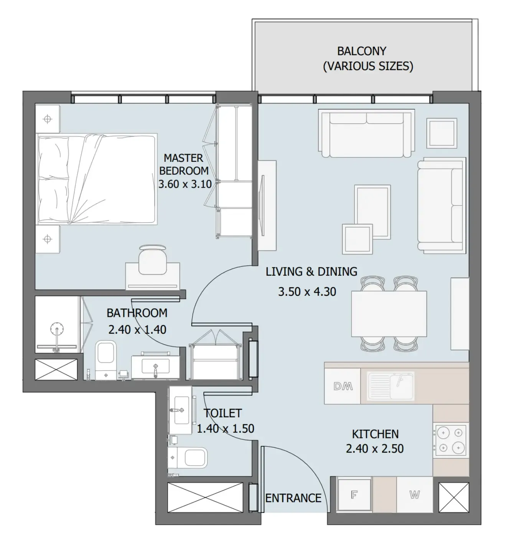
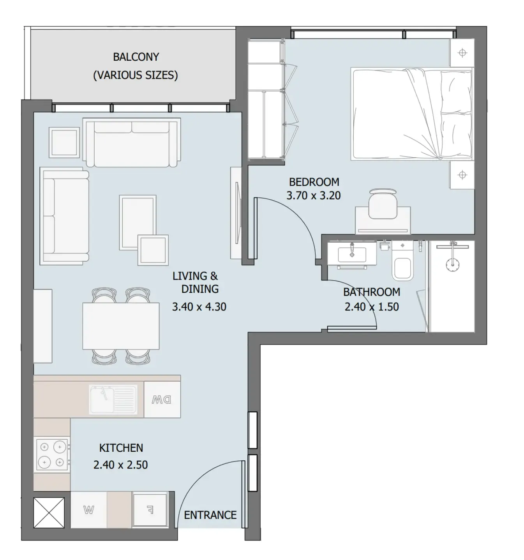
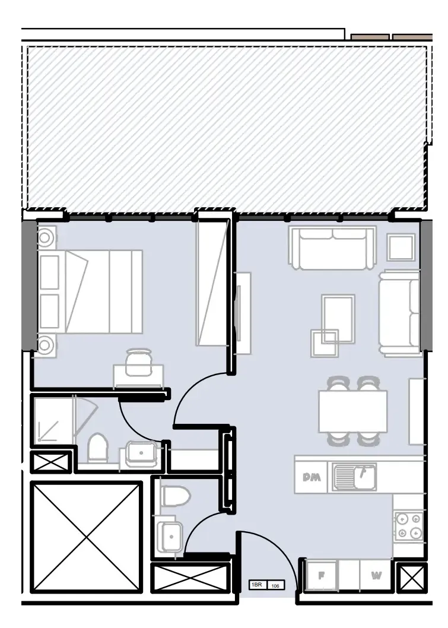
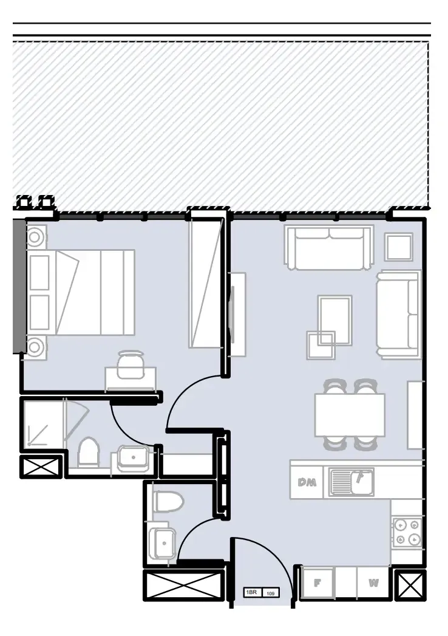
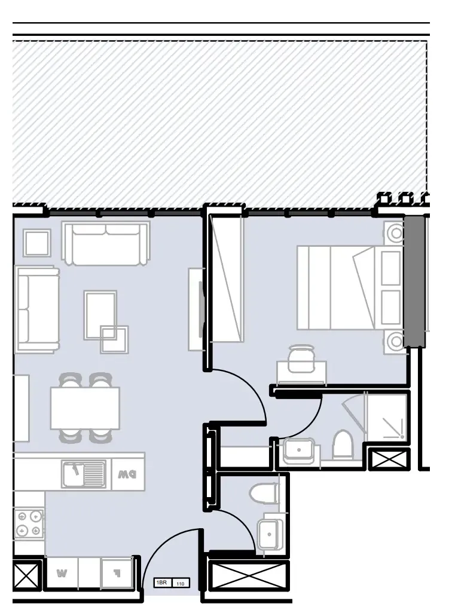
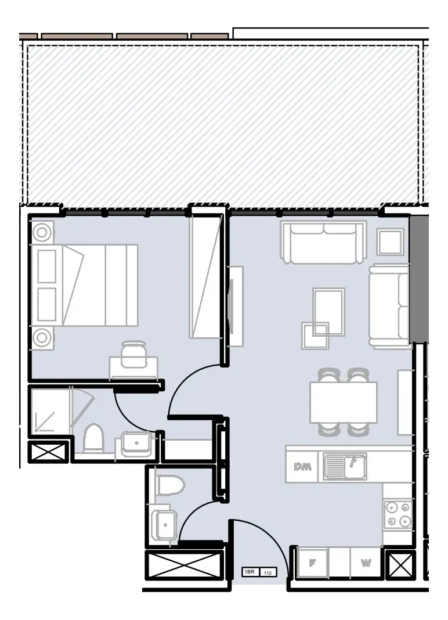
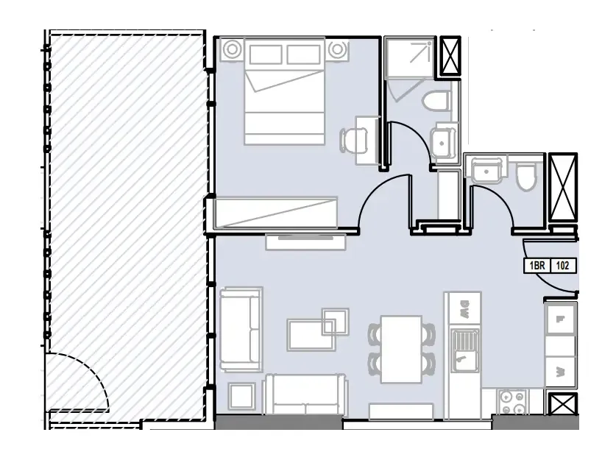
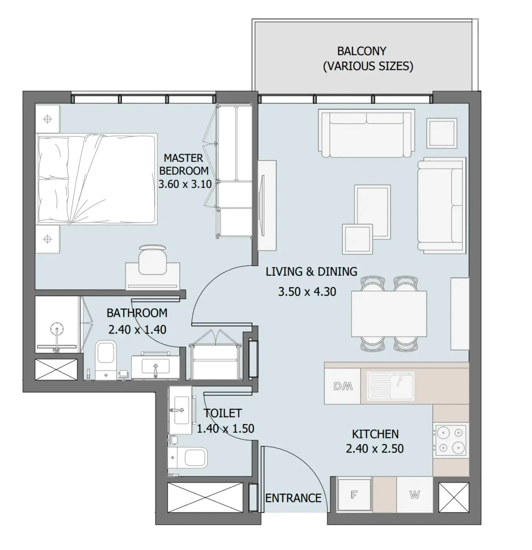
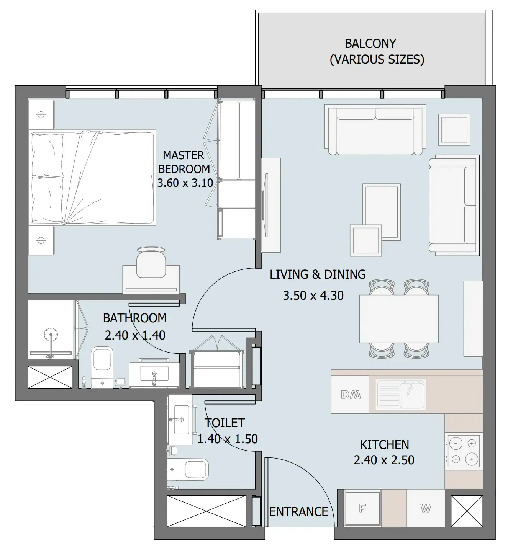
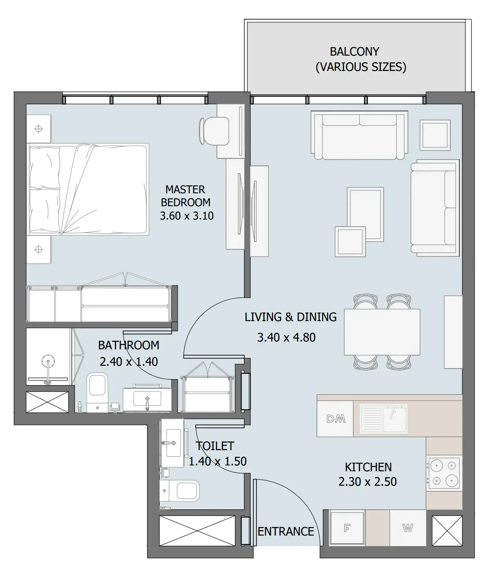
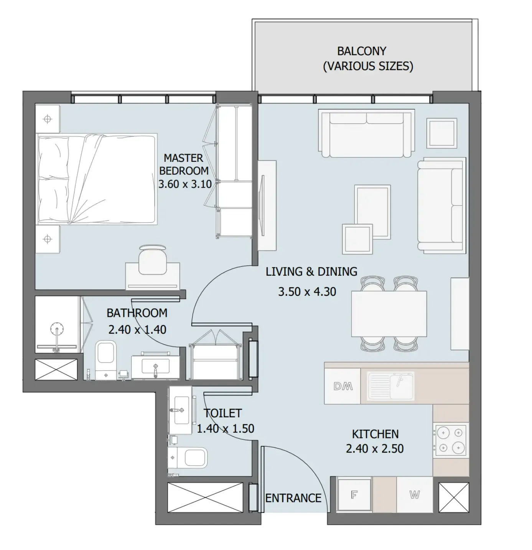
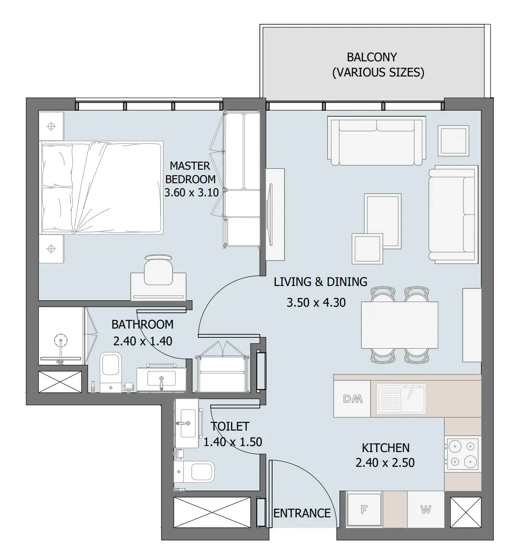
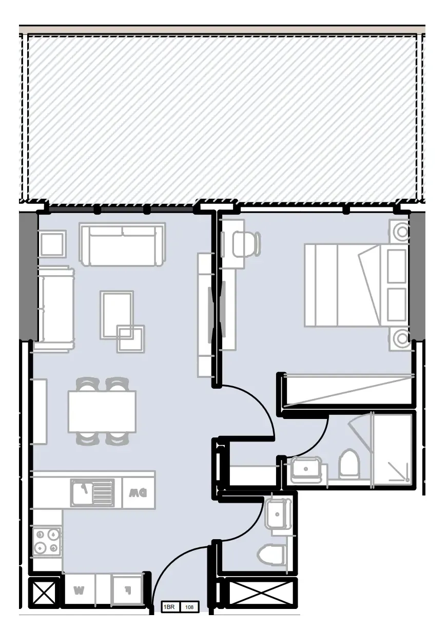
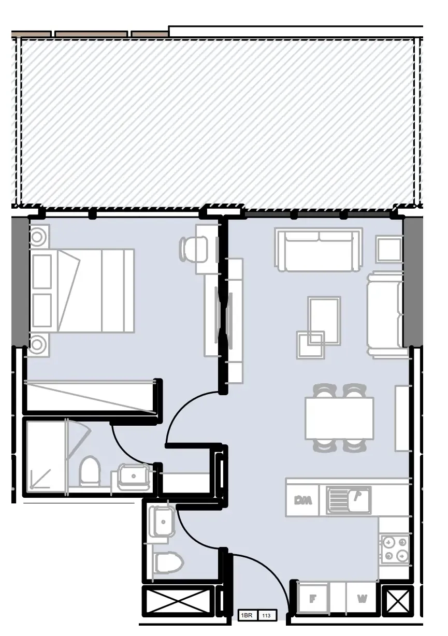
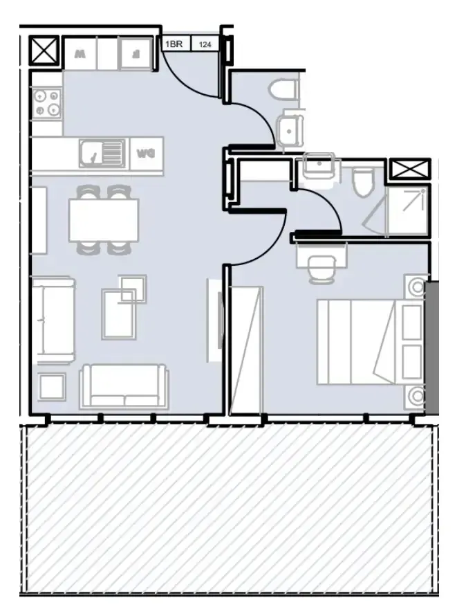
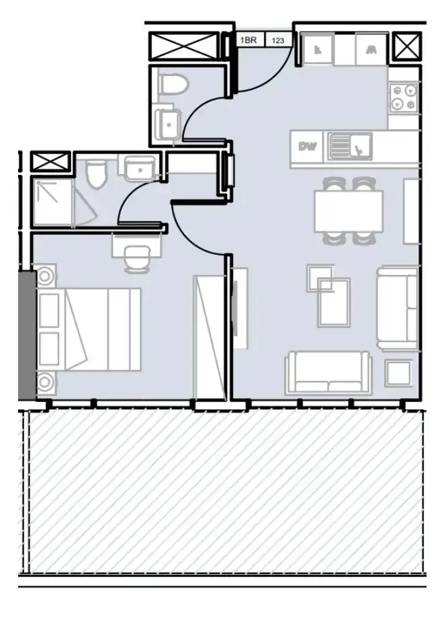
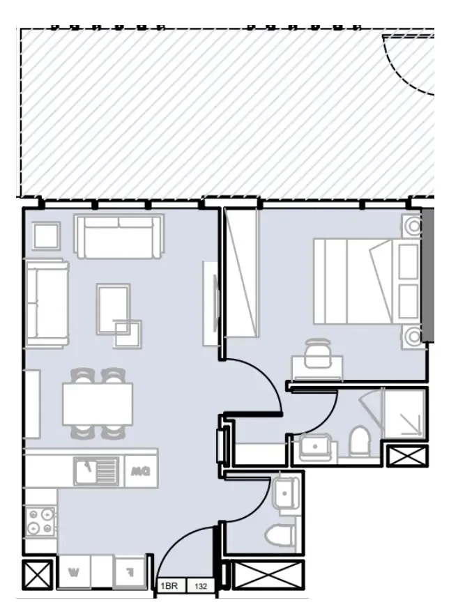
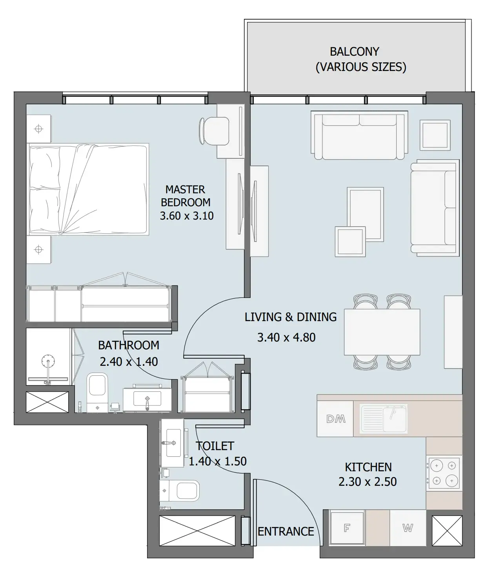
1 bed,44 unit types,458–778 sqft,from AED 757,687

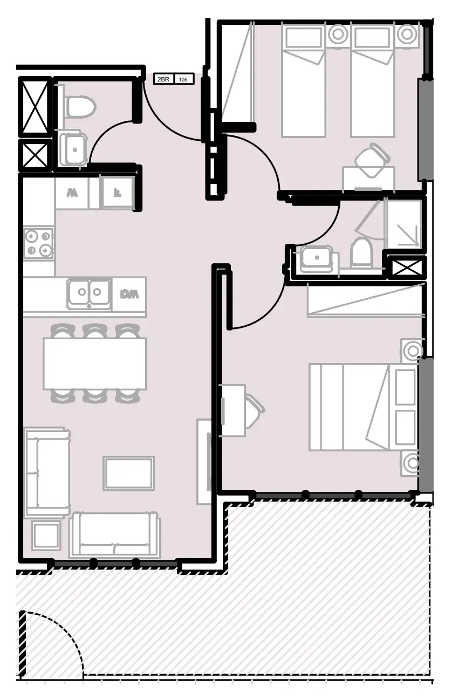
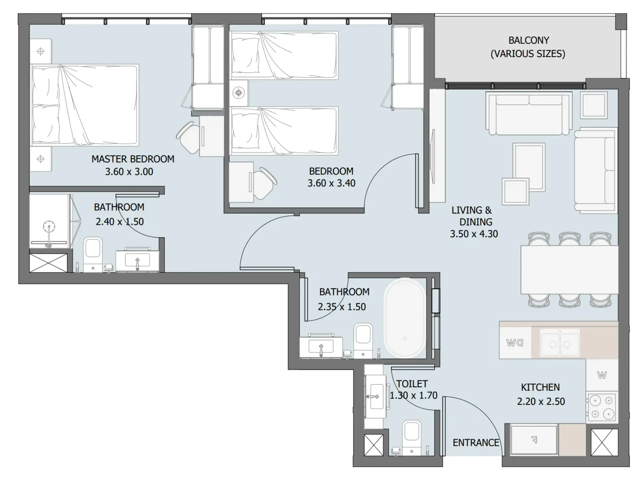
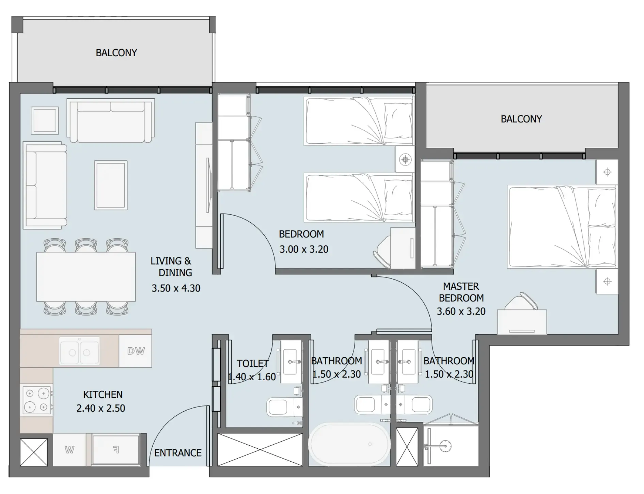
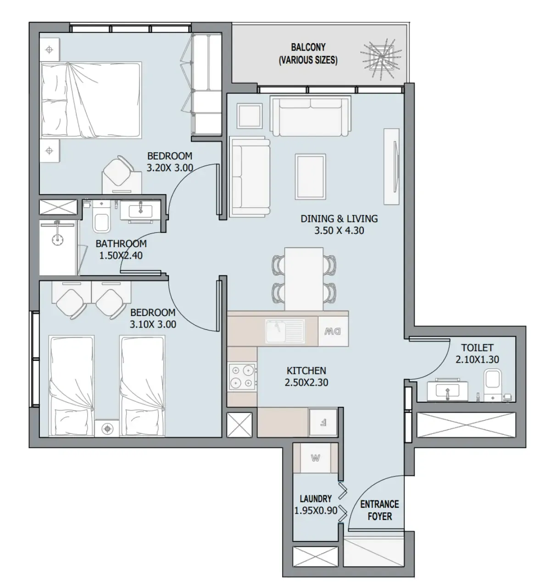
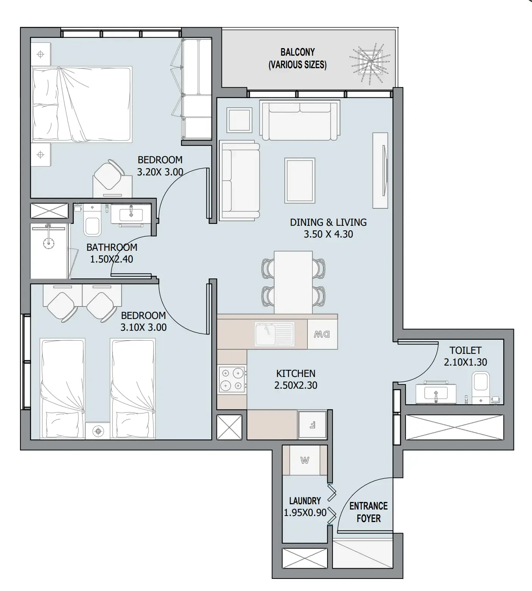
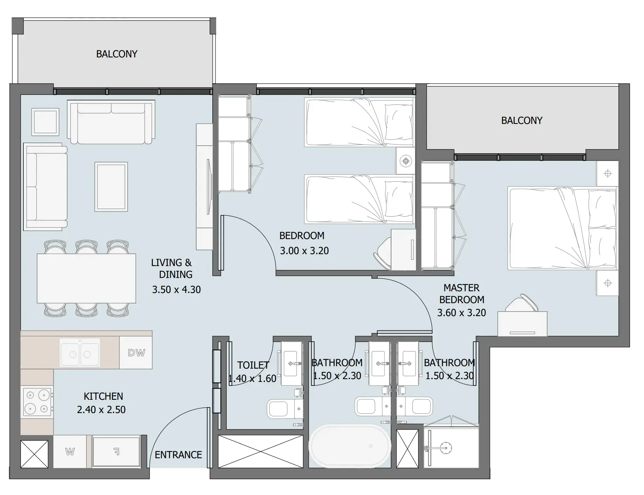
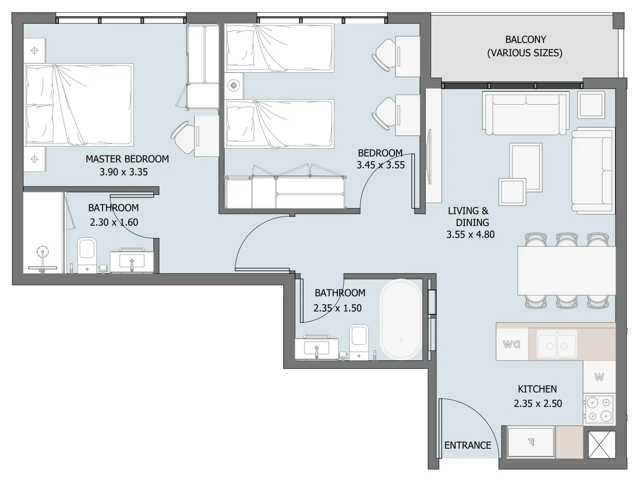
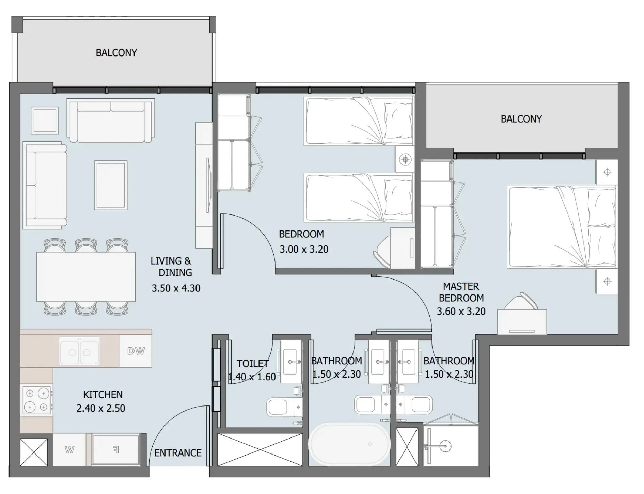
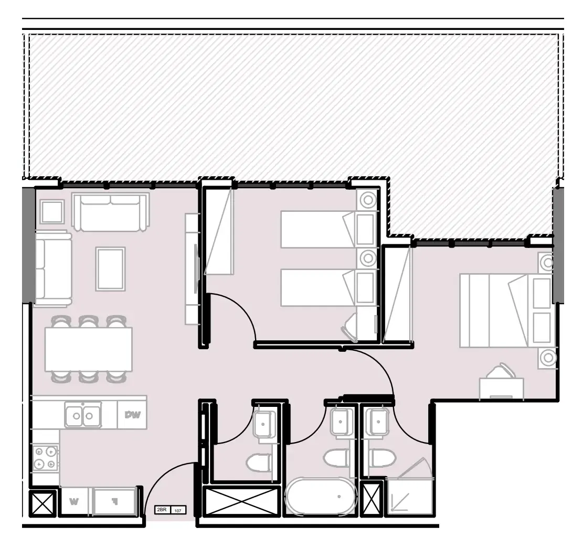
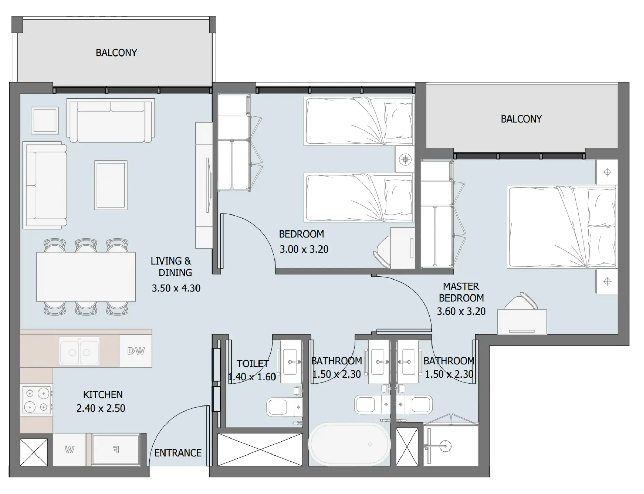
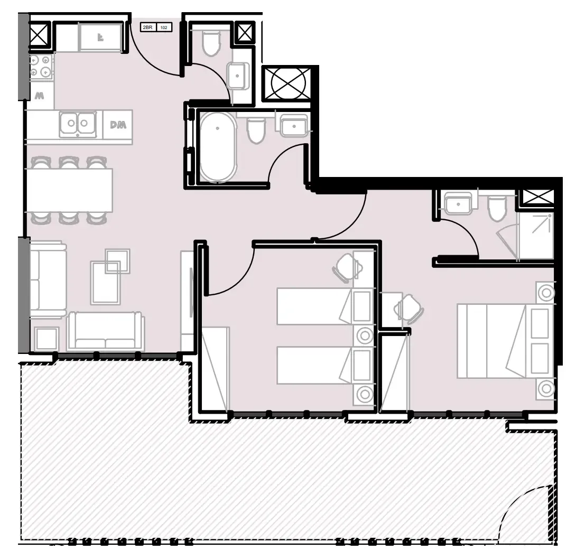
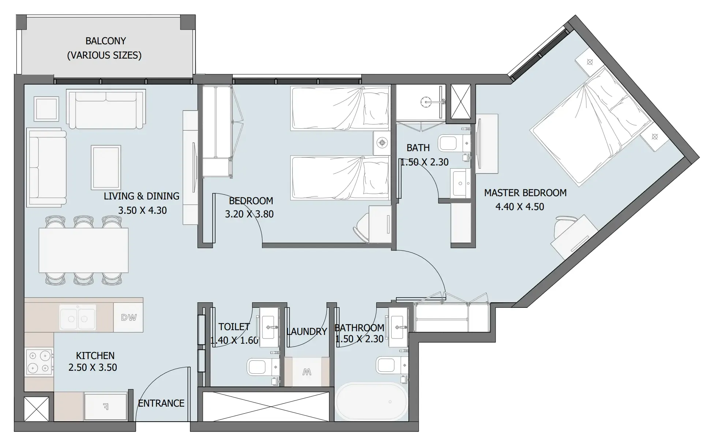
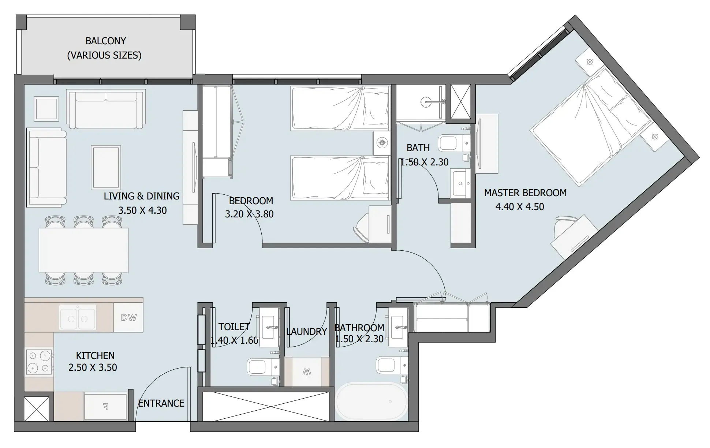
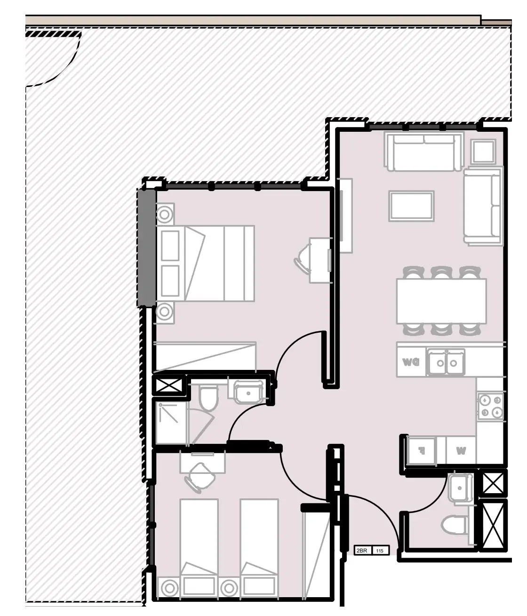
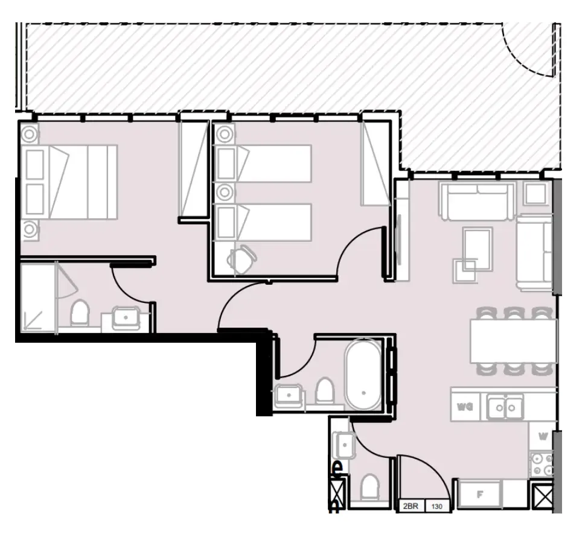
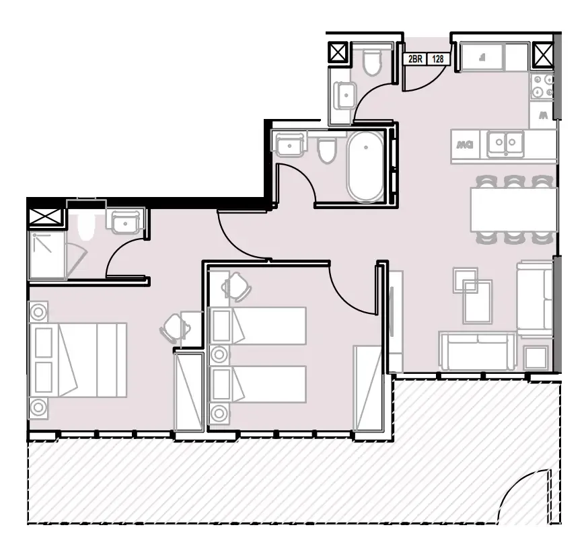
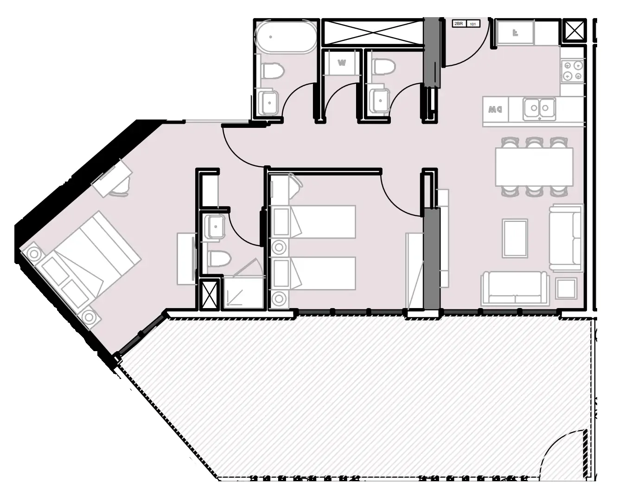
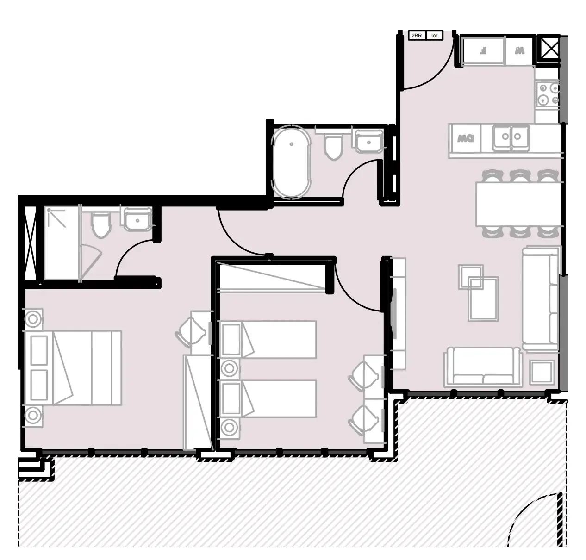
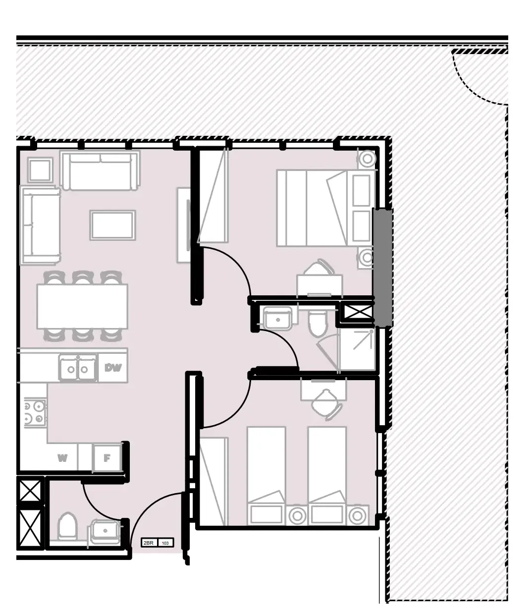
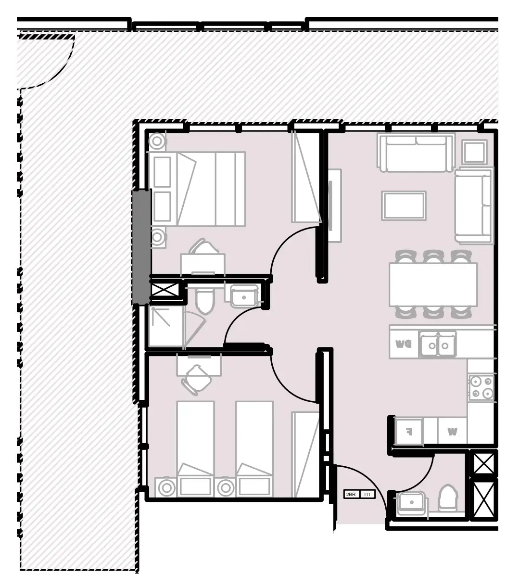
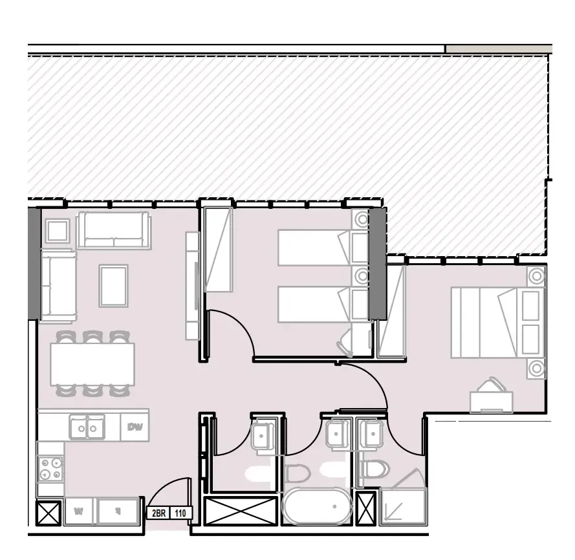
2 bed,33 unit types,684–1,389 sqft,from AED 1,172,720

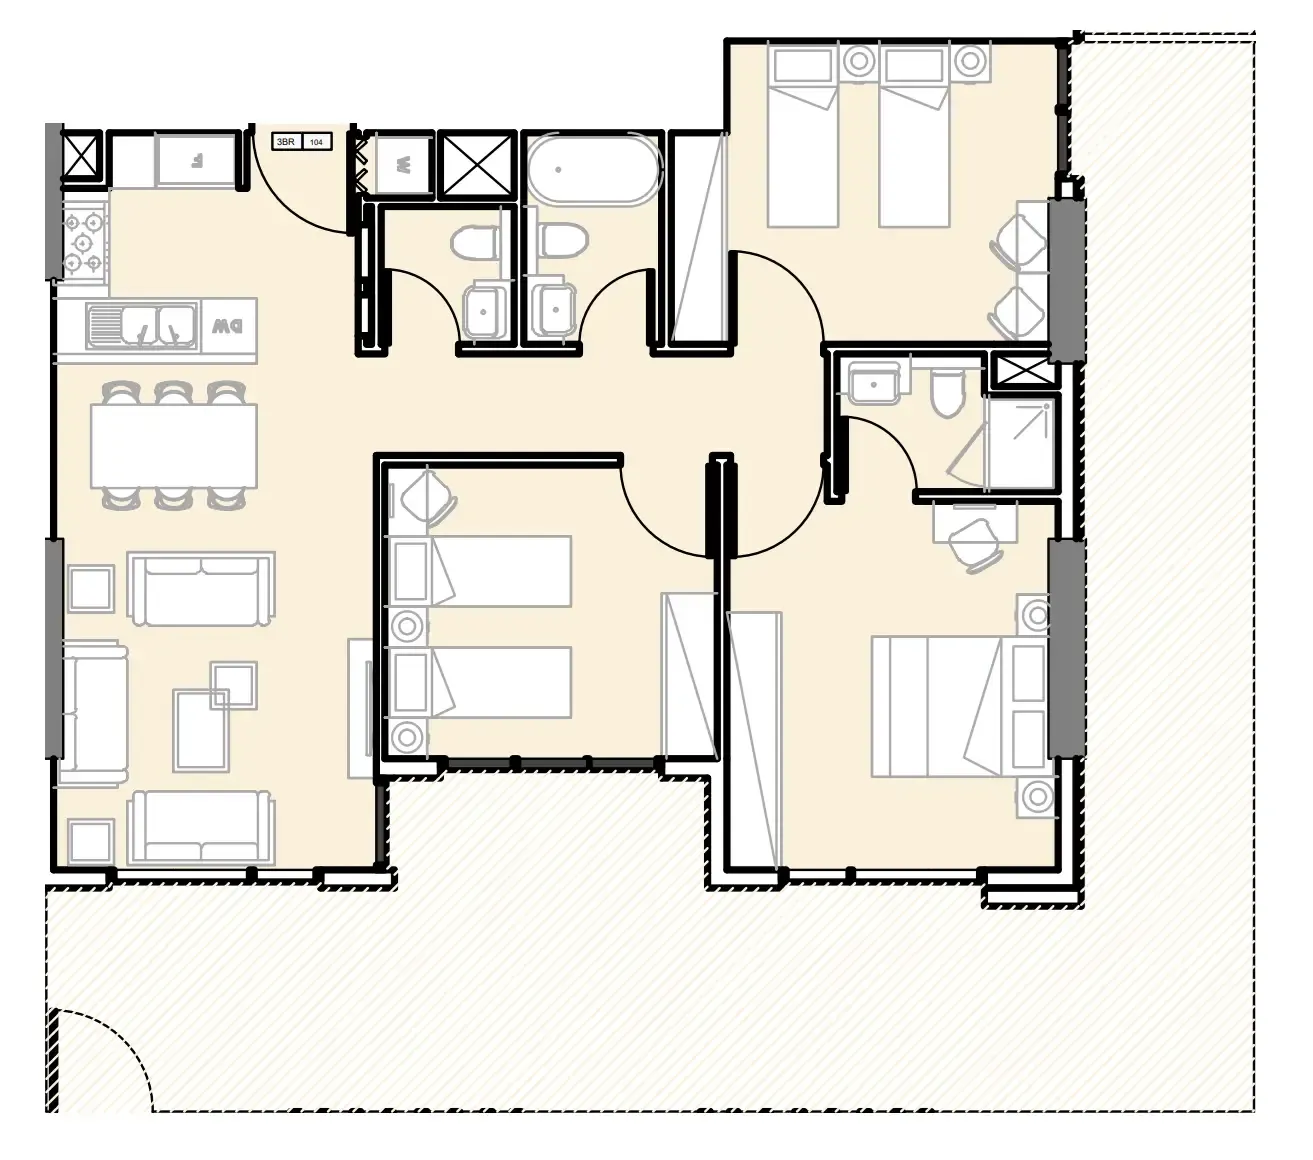
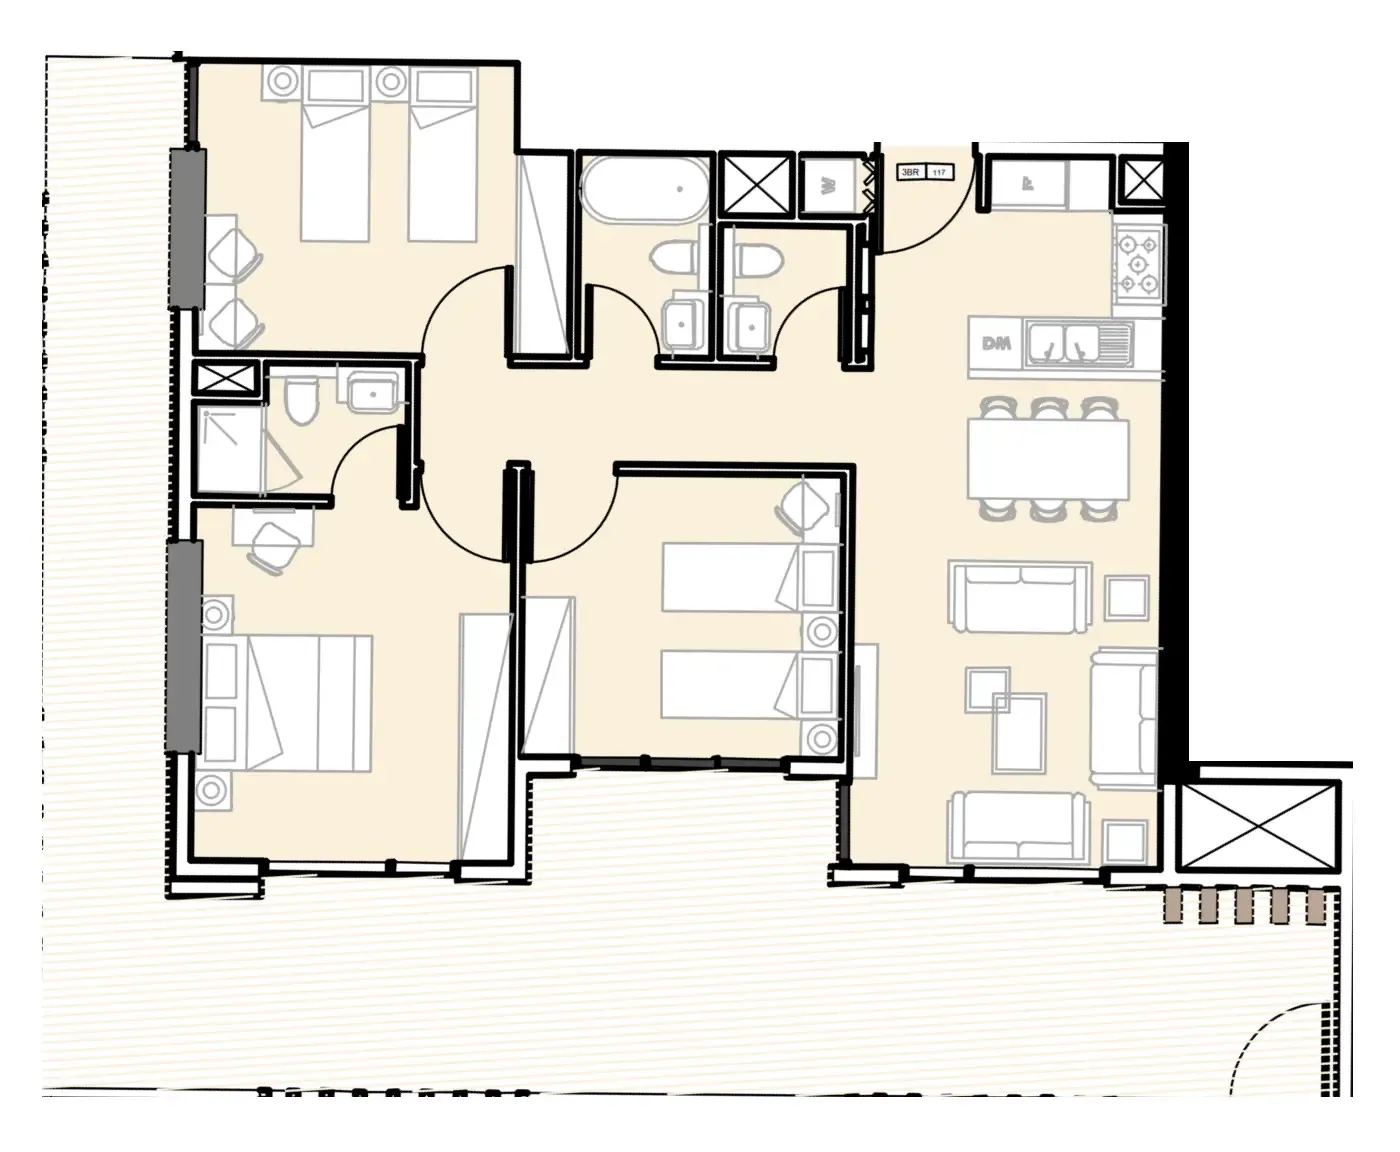
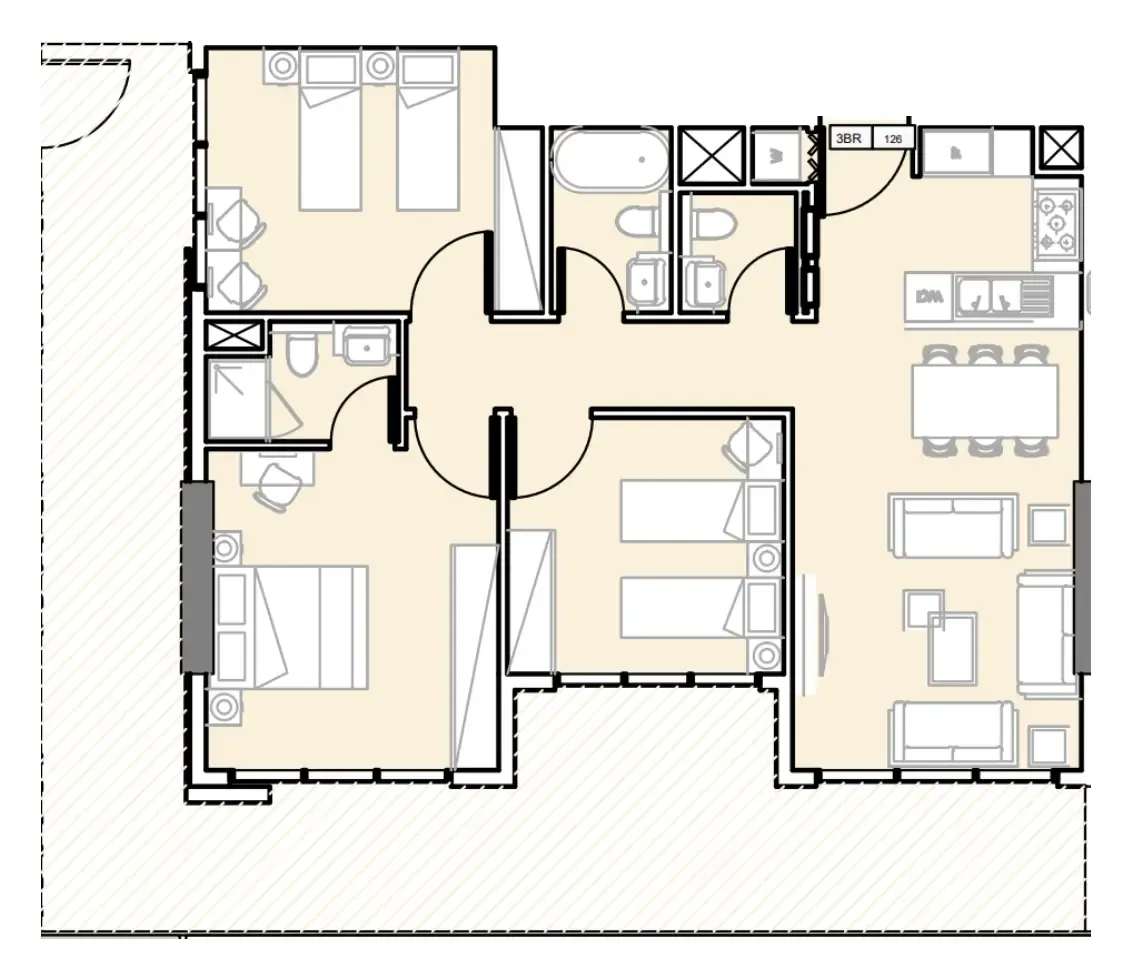
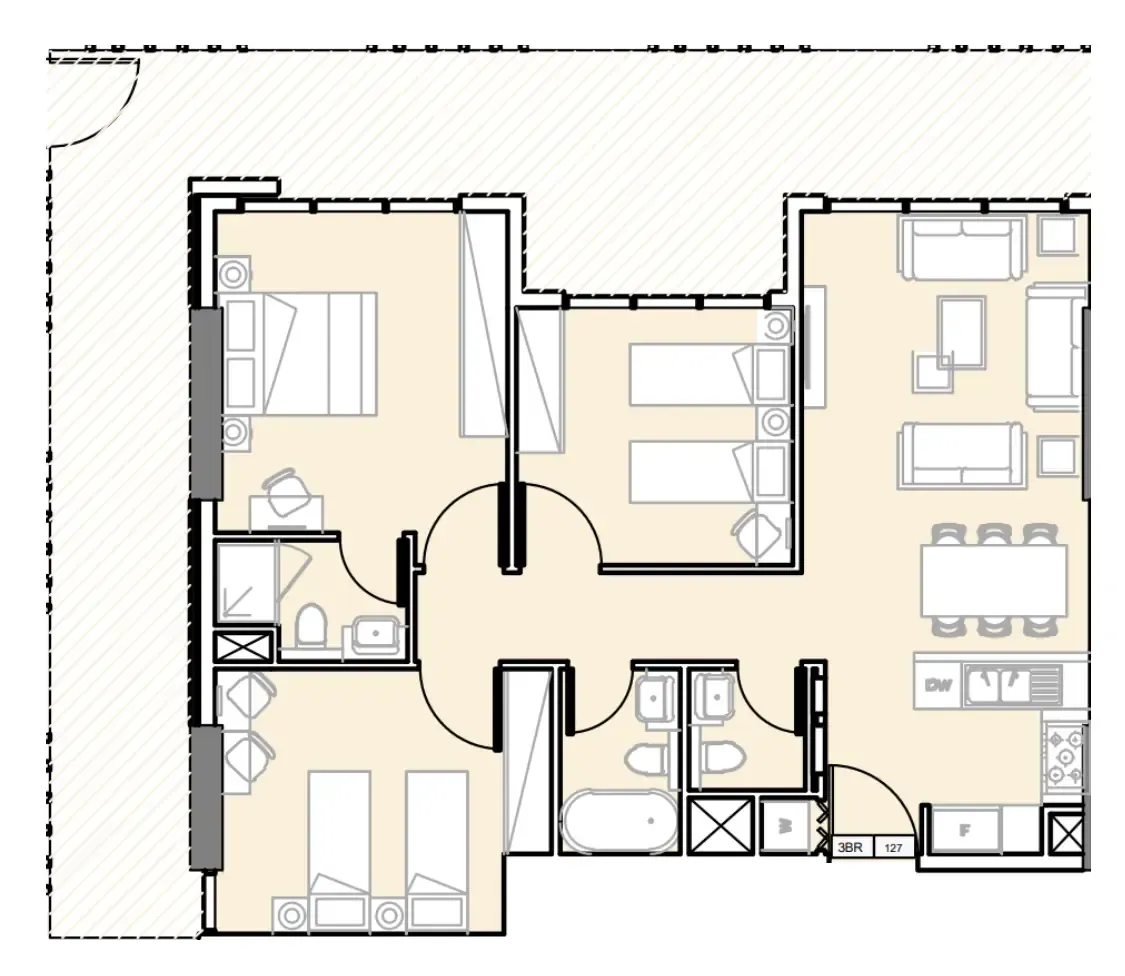
3 bed,11 unit types,1,020–2,167 sqft,from AED 1,381,763

4 bed,2 unit types,2,116–2,943 sqft,from AED 2,258,089

PlanUnitSize (sqft)Price (AED )
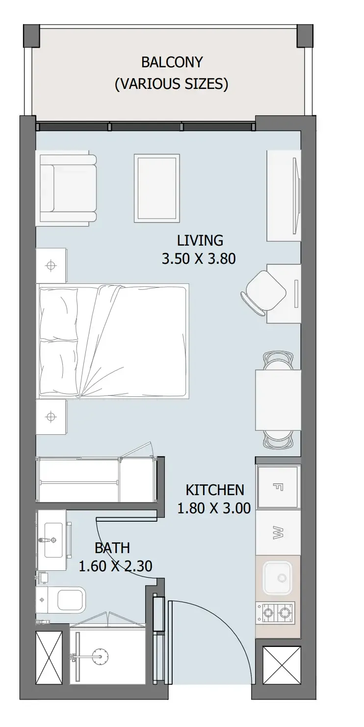
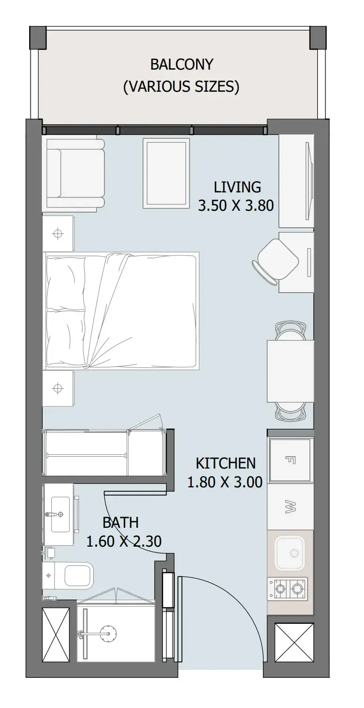
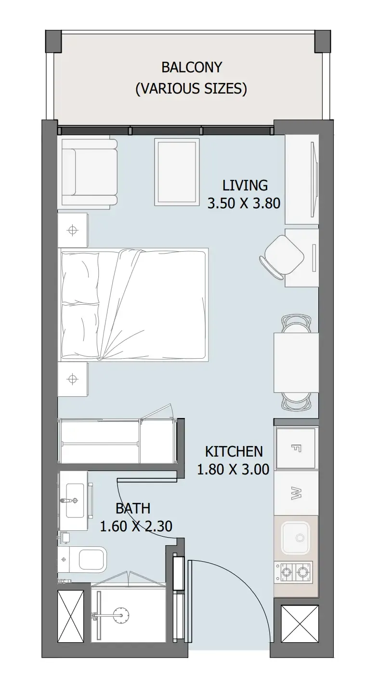
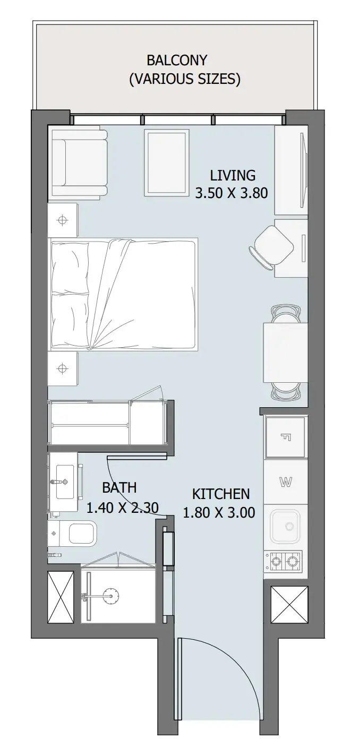
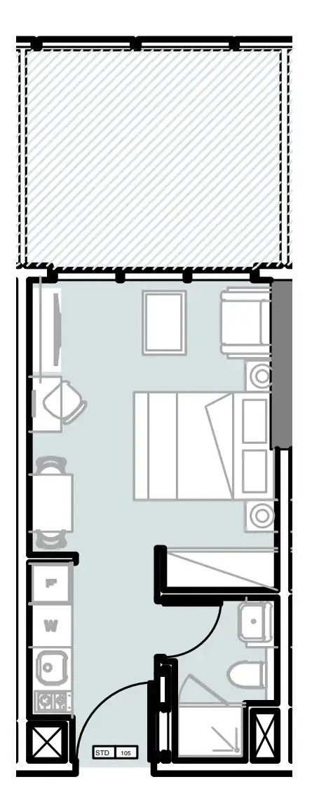
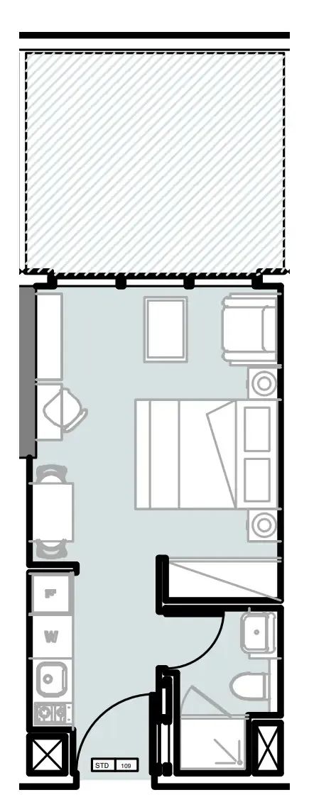
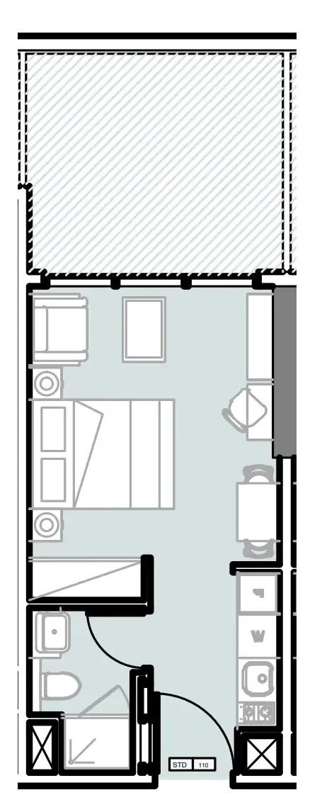
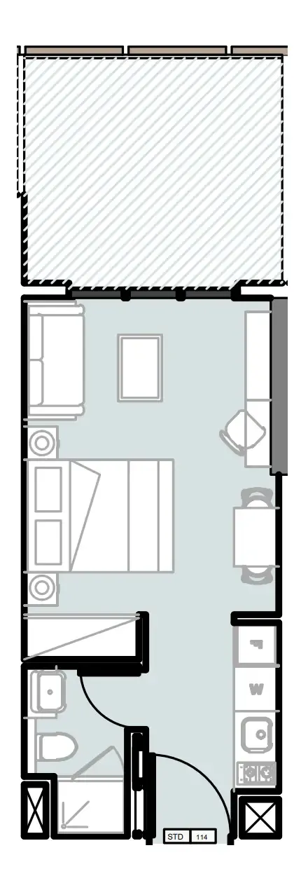
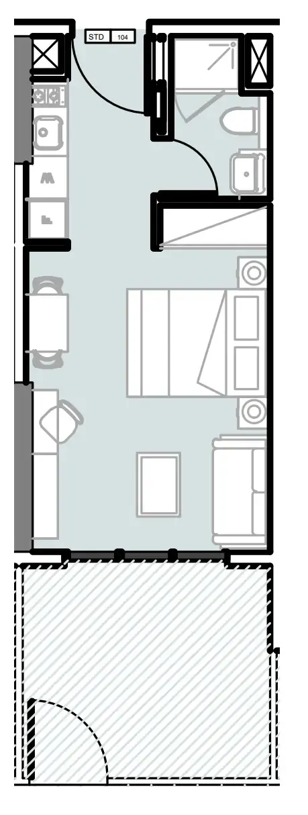
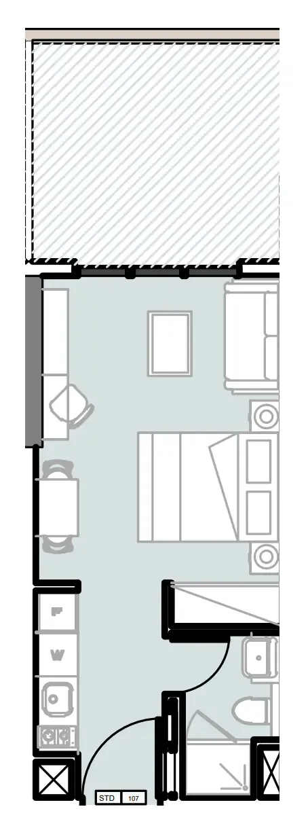
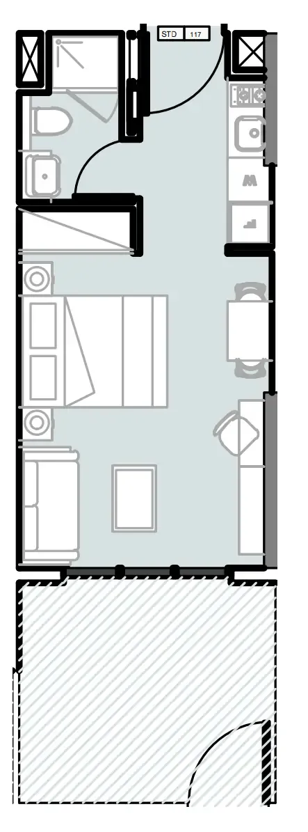
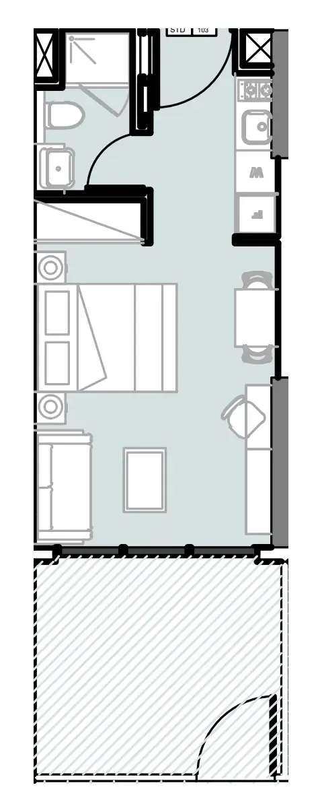
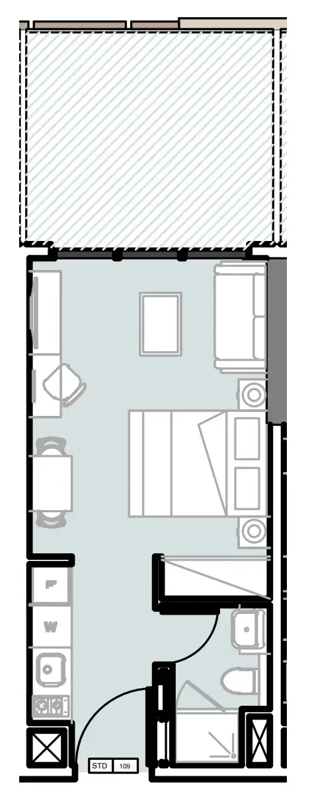
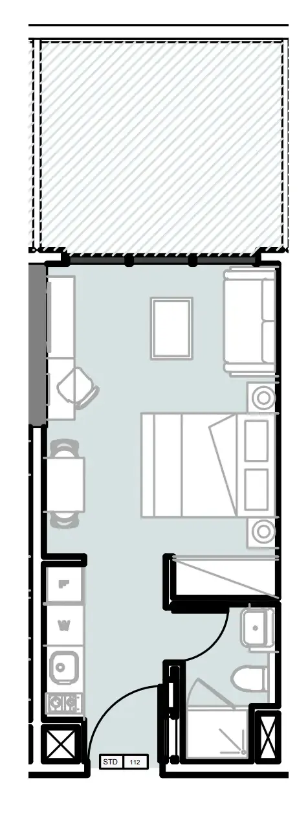
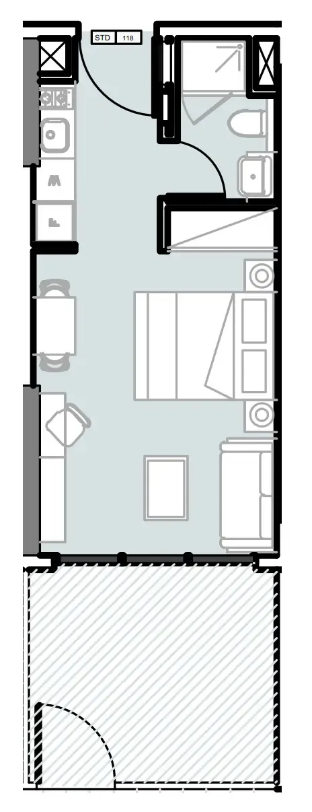
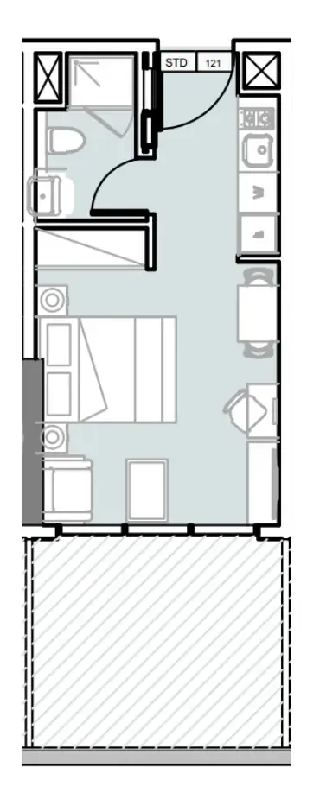
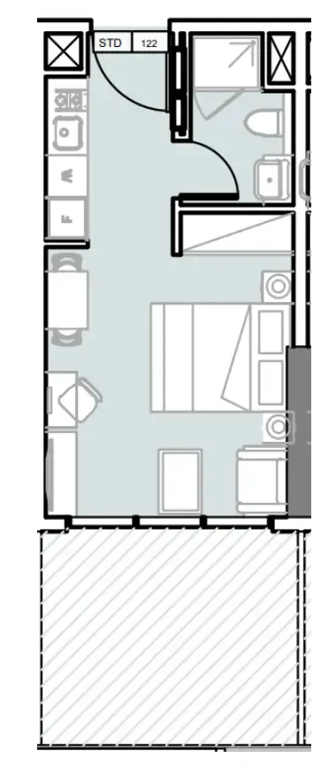
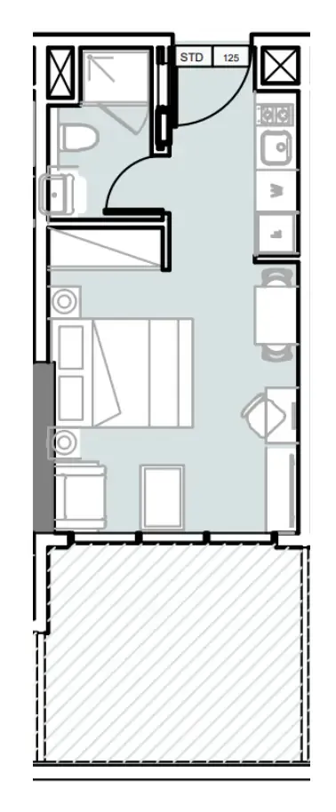
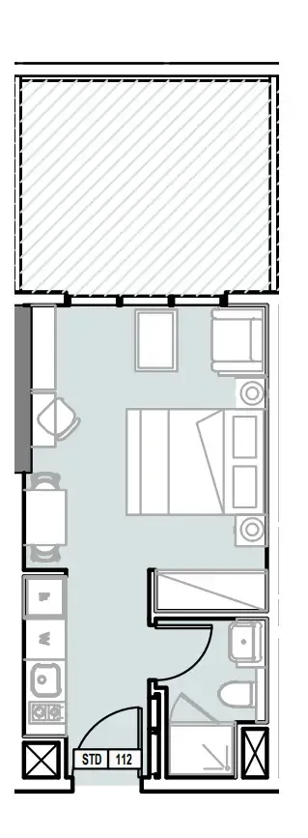
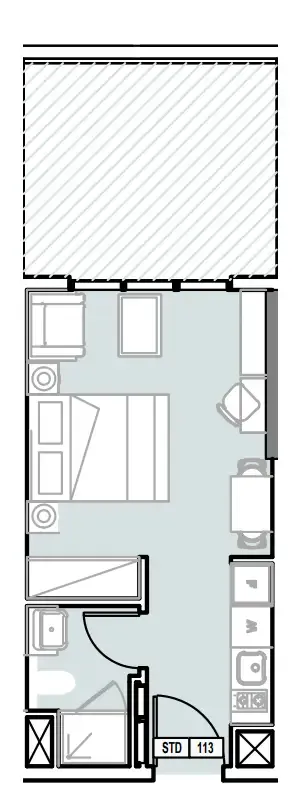
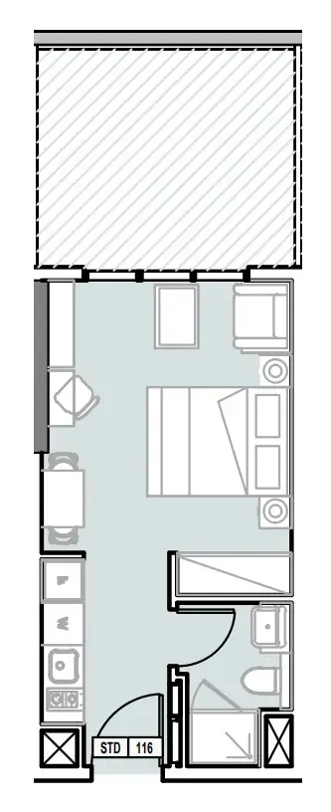
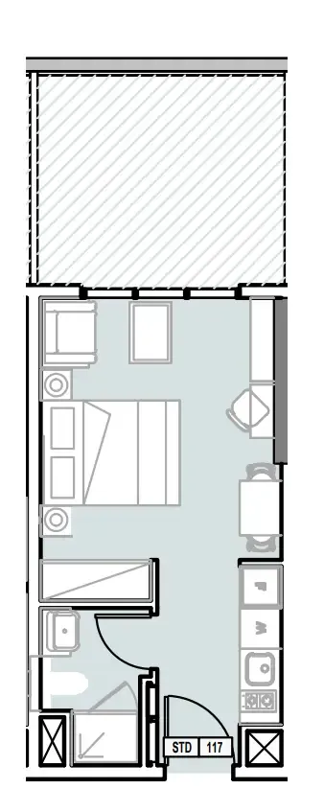
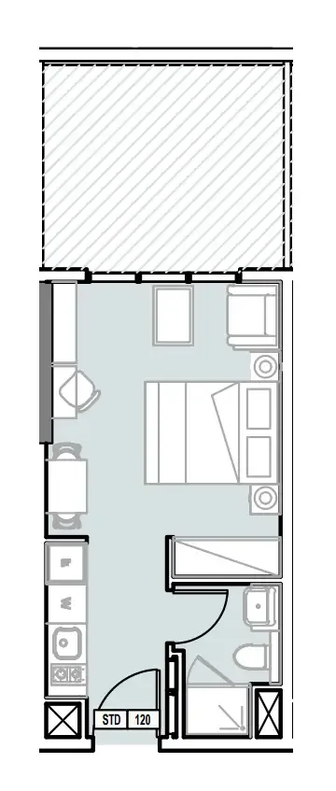
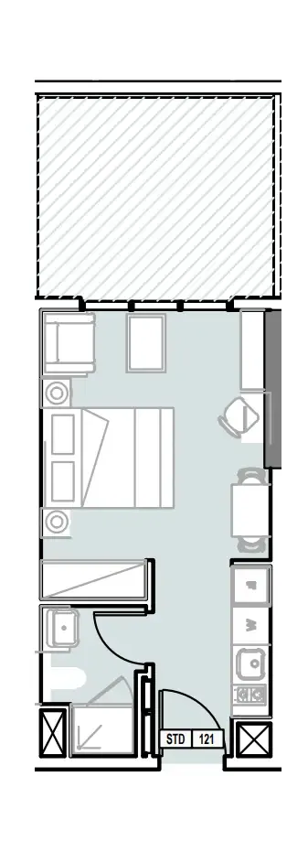
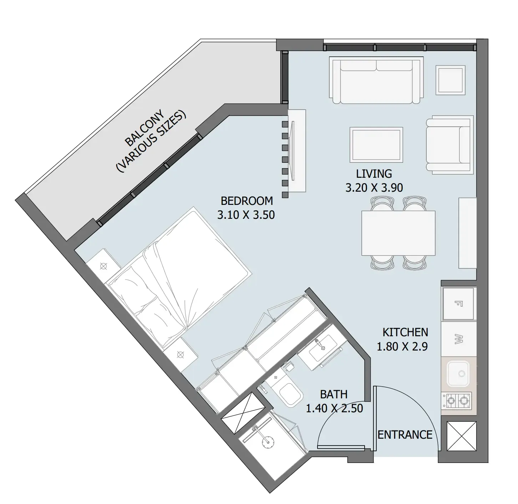
Floor plan of Studio, plan 1, opens full sizeStudio, plan 1320–380 sqftAED 415,000–573,527
Floor plan of Studio, plan 2, opens full sizeStudio, plan 2320–324 sqftAED 544,507–575,757
Floor plan of Studio, plan 3, opens full sizeStudio, plan 3321 sqftAED 544,807–574,587
Floor plan of Studio, plan 32, opens full sizeStudio, plan 32321 sqftAED 544,807
Floor plan of Studio, plan 4, opens full sizeStudio, plan 4336–568 sqftAED 546,307–587,478
Floor plan of Studio, plan 5, opens full sizeStudio, plan 5321–323 sqftAED 546,867–574,587
Floor plan of Studio, plan 6, opens full sizeStudio, plan 6320–341 sqftAED 549,827–576,987
Floor plan of Studio, plan 7, opens full sizeStudio, plan 7337–395 sqftAED 555,952–598,404
Floor plan of Studio, plan 8, opens full sizeStudio, plan 8397 sqftAED 560,407
Floor plan of Studio, plan 9, opens full sizeStudio, plan 9397 sqftAED 560,407
Floor plan of Studio, plan 10, opens full sizeStudio, plan 10397 sqftAED 560,407
Floor plan of Studio, plan 11, opens full sizeStudio, plan 11409 sqftAED 566,318
Floor plan of Studio, plan 12, opens full sizeStudio, plan 12410 sqftAED 566,995
Floor plan of Studio, plan 13, opens full sizeStudio, plan 13410 sqftAED 566,995
Floor plan of Studio, plan 14, opens full sizeStudio, plan 14411 sqftAED 566,995
Floor plan of Studio, plan 15, opens full sizeStudio, plan 15412 sqftAED 567,785
Floor plan of Studio, plan 16, opens full sizeStudio, plan 16412 sqftAED 567,785
Floor plan of Studio, plan 17, opens full sizeStudio, plan 17412 sqftAED 567,785
Floor plan of Studio, plan 18, opens full sizeStudio, plan 18412 sqftAED 567,785
Floor plan of Studio, plan 19, opens full sizeStudio, plan 19394 sqftAED 568,264
Floor plan of Studio, plan 20, opens full sizeStudio, plan 20394 sqftAED 568,264
Floor plan of Studio, plan 21, opens full sizeStudio, plan 21394 sqftAED 568,264
Floor plan of Studio, plan 22, opens full sizeStudio, plan 22397 sqftAED 568,886
Floor plan of Studio, plan 23, opens full sizeStudio, plan 23397 sqftAED 568,886
Floor plan of Studio, plan 24, opens full sizeStudio, plan 24397 sqftAED 568,886
Floor plan of Studio, plan 25, opens full sizeStudio, plan 25397 sqftAED 568,886
Floor plan of Studio, plan 26, opens full sizeStudio, plan 26397 sqftAED 568,886
Floor plan of Studio, plan 27, opens full sizeStudio, plan 27397 sqftAED 568,886
Floor plan of Studio, plan 28, opens full sizeStudio, plan 28397 sqftAED 568,886
Floor plan of Studio, plan 29, opens full sizeStudio, plan 29396 sqftAED 569,396
Floor plan of Studio, plan 30, opens full sizeStudio, plan 30401 sqftAED 571,139
Floor plan of Studio, plan 31, opens full sizeStudio, plan 31392 sqftAED 575,775
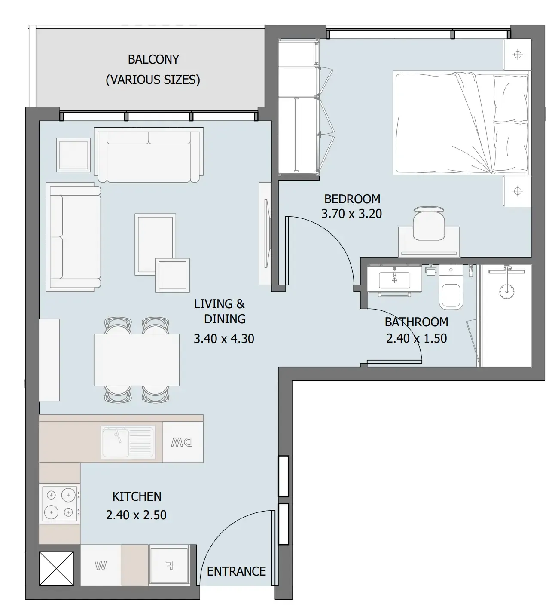
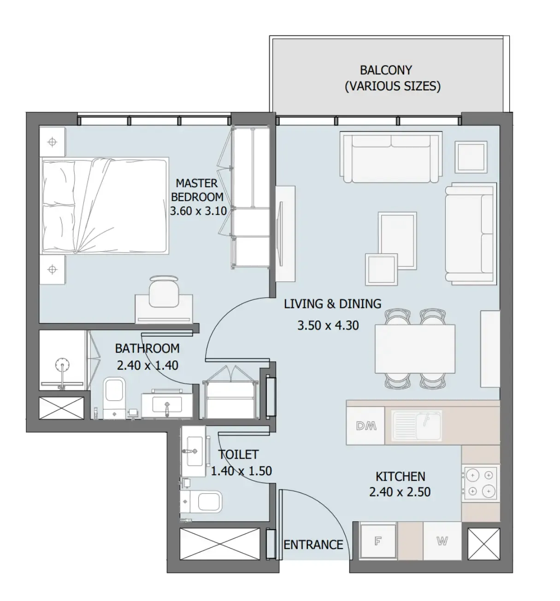
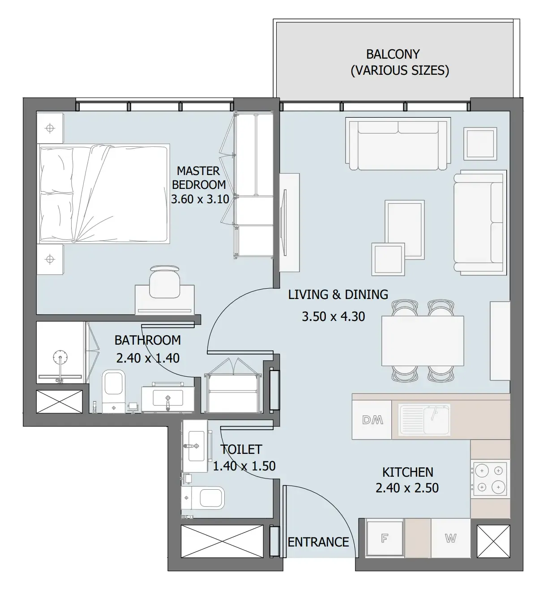
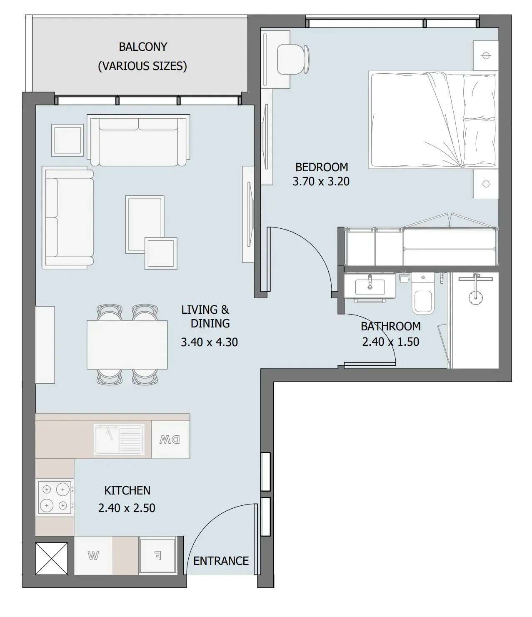
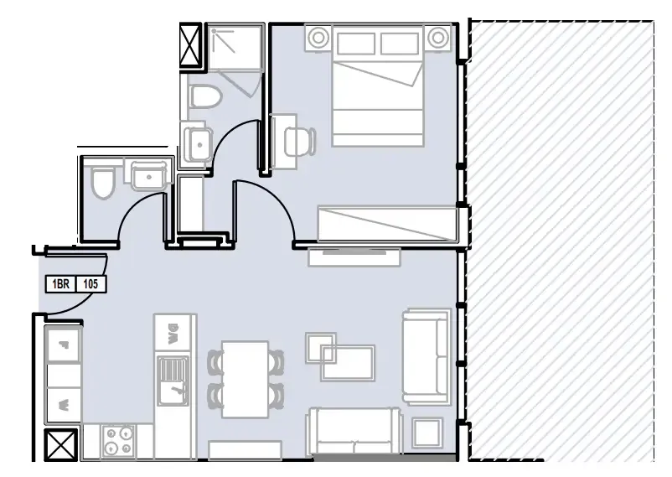
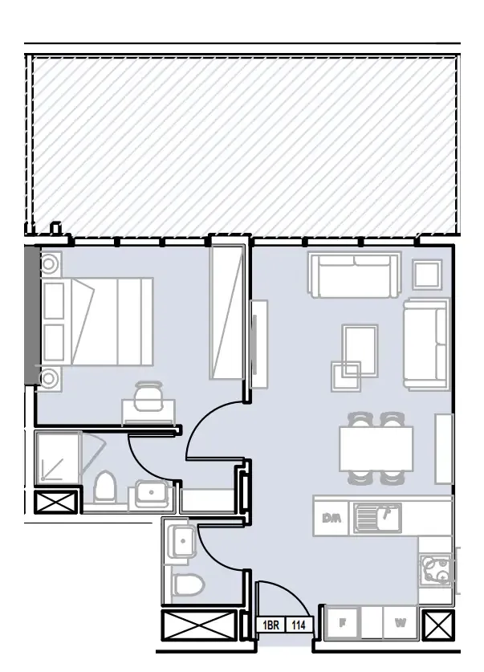
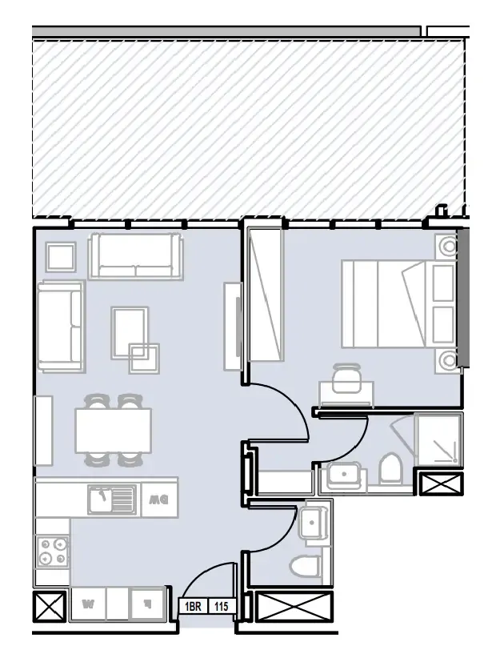
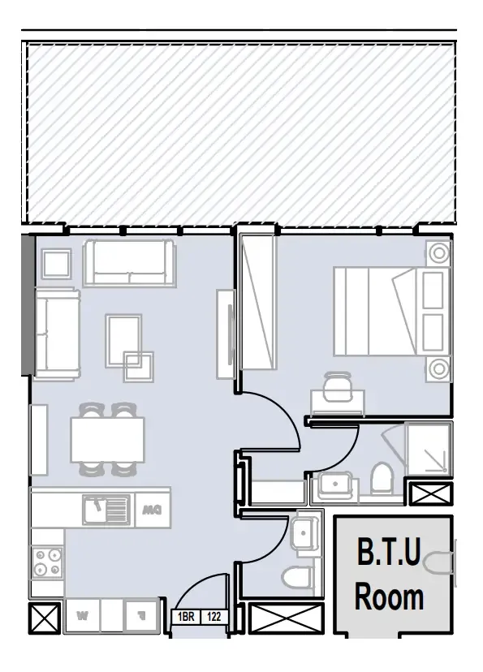
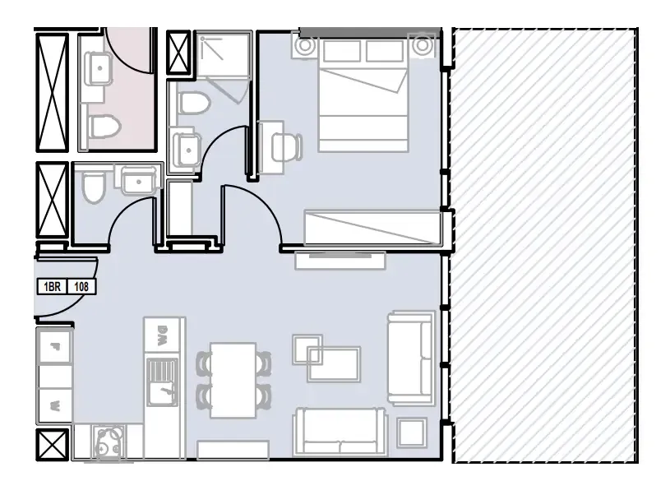
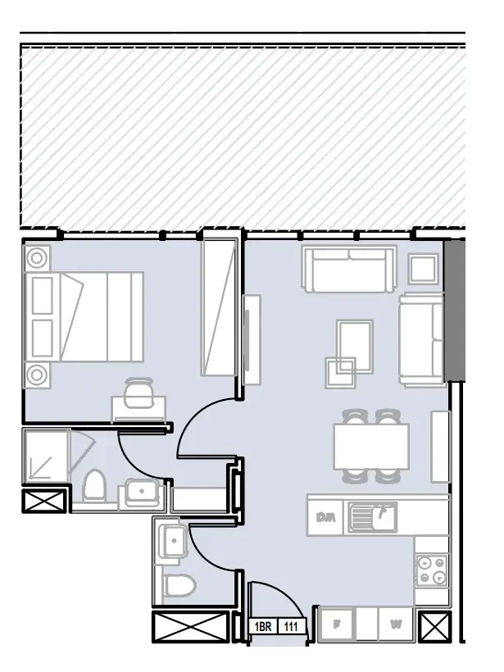
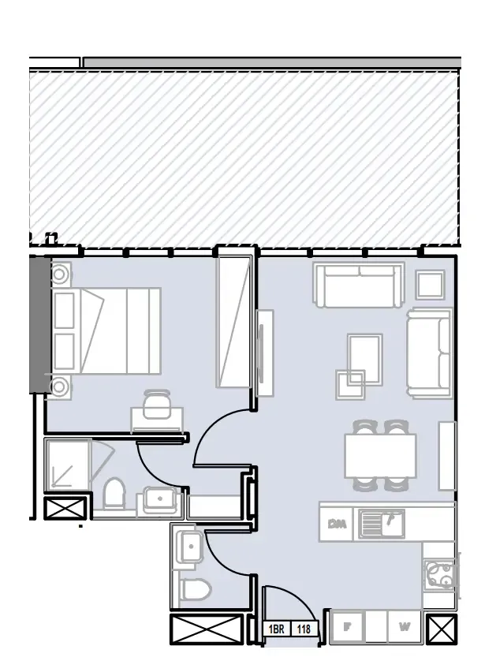
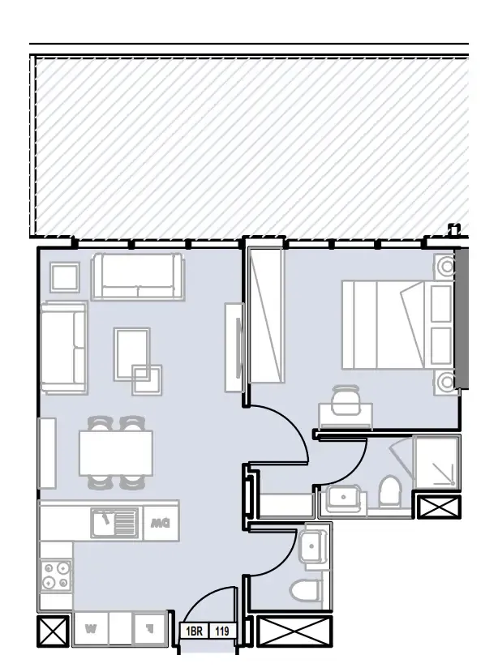
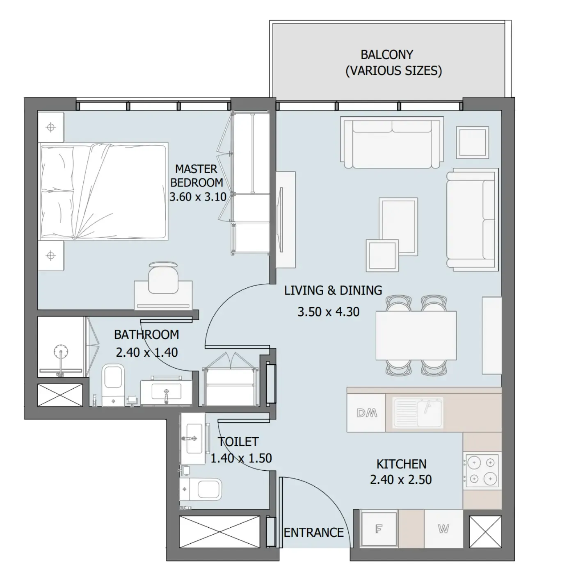
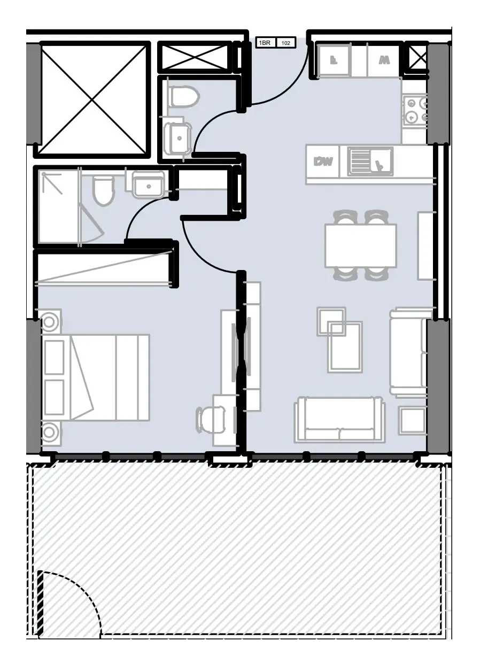
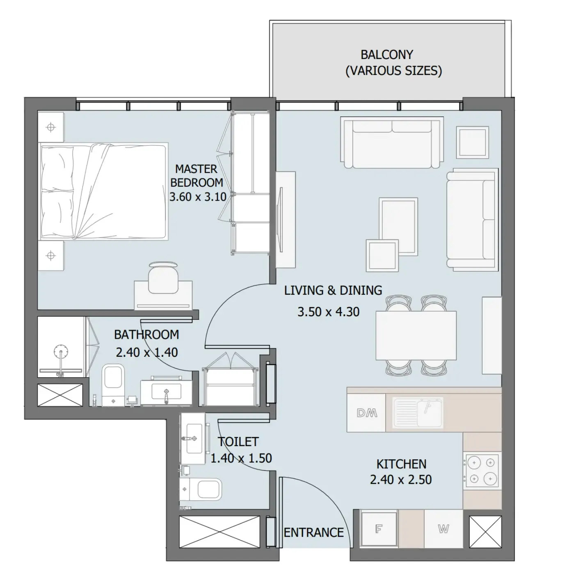
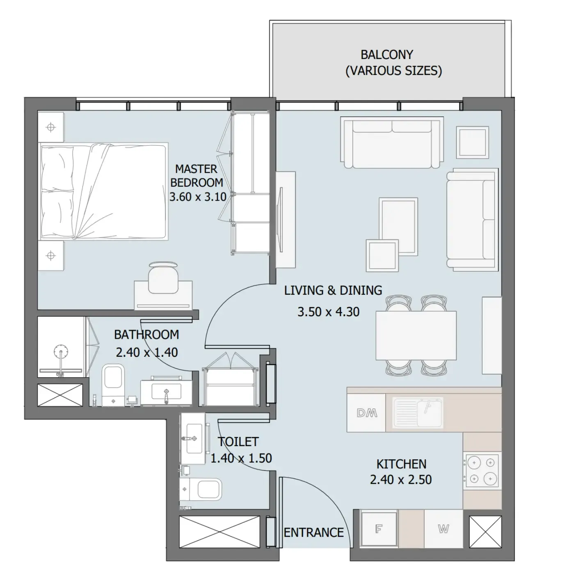
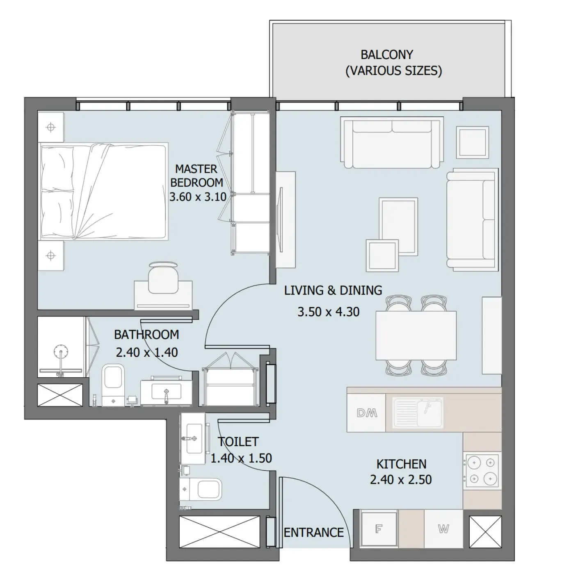
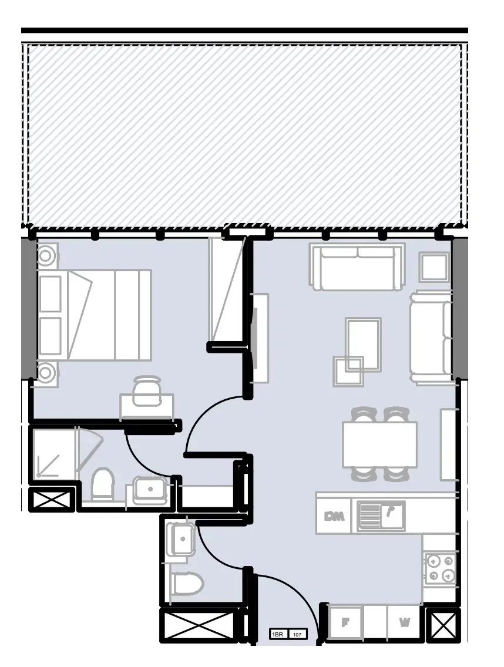
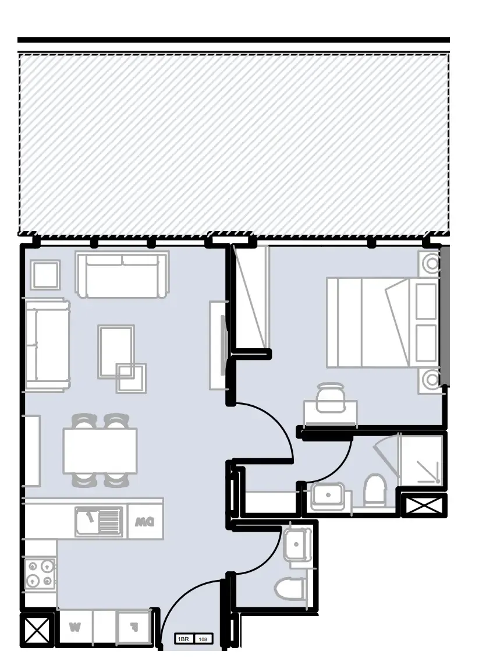
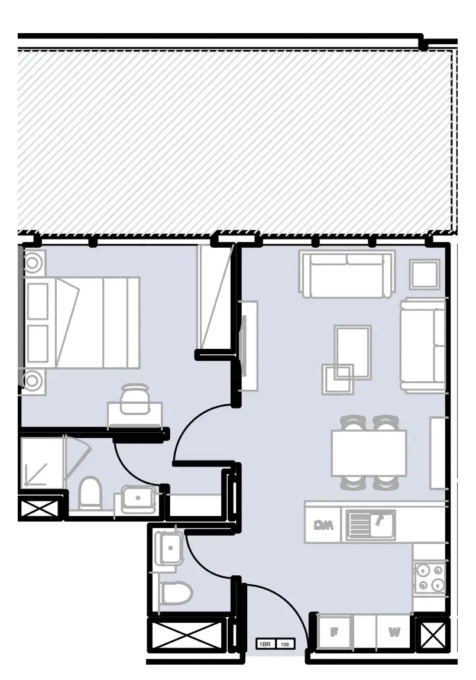
Floor plan of 1 bed, plan 1, opens full size1 bed, plan 1458–590 sqftAED 757,687–983,138
Floor plan of 1 bed, plan 2, opens full size1 bed, plan 2533 sqftAED 900,631–978,885
Floor plan of 1 bed, plan 3, opens full size1 bed, plan 3540–541 sqftAED 911,505–940,522
Floor plan of 1 bed, plan 4, opens full size1 bed, plan 4539 sqftAED 911,578–967,278
Floor plan of 1 bed, plan 5, opens full size1 bed, plan 5541–590 sqftAED 912,578–1,003,826
Floor plan of 1 bed, plan 6, opens full size1 bed, plan 6575–628 sqftAED 913,830–924,443
Floor plan of 1 bed, plan 7, opens full size1 bed, plan 7574–628 sqftAED 918,830–973,658
Floor plan of 1 bed, plan 8, opens full size1 bed, plan 8541–590 sqftAED 927,938–993,761
Floor plan of 1 bed, plan 9, opens full size1 bed, plan 9525 sqftAED 928,823–976,191
Floor plan of 1 bed, plan 10, opens full size1 bed, plan 10528 sqftAED 944,298
Floor plan of 1 bed, plan 11, opens full size1 bed, plan 11540–541 sqftAED 946,412–952,762
Floor plan of 1 bed, plan 12, opens full size1 bed, plan 12529 sqftAED 946,412–952,532
Floor plan of 1 bed, plan 13, opens full size1 bed, plan 13741 sqftAED 952,578
Floor plan of 1 bed, plan 14, opens full size1 bed, plan 14749 sqftAED 952,578
Floor plan of 1 bed, plan 15, opens full size1 bed, plan 15749 sqftAED 952,578
Floor plan of 1 bed, plan 16, opens full size1 bed, plan 16740 sqftAED 952,578
Floor plan of 1 bed, plan 17, opens full size1 bed, plan 17734 sqftAED 952,798
Floor plan of 1 bed, plan 18, opens full size1 bed, plan 18556 sqftAED 955,298–961,418
Floor plan of 1 bed, plan 19, opens full size1 bed, plan 19739 sqftAED 955,306
Floor plan of 1 bed, plan 20, opens full size1 bed, plan 20742 sqftAED 956,694
Floor plan of 1 bed, plan 21, opens full size1 bed, plan 21742 sqftAED 956,694
Floor plan of 1 bed, plan 22, opens full size1 bed, plan 22742 sqftAED 956,694
Floor plan of 1 bed, plan 23, opens full size1 bed, plan 23742 sqftAED 956,747
Floor plan of 1 bed, plan 24, opens full size1 bed, plan 24540–541 sqftAED 958,652–958,882
Floor plan of 1 bed, plan 25, opens full size1 bed, plan 25750 sqftAED 960,856
Floor plan of 1 bed, plan 26, opens full size1 bed, plan 26750 sqftAED 960,856
Floor plan of 1 bed, plan 27, opens full size1 bed, plan 27750 sqftAED 960,856
Floor plan of 1 bed, plan 28, opens full size1 bed, plan 28539–590 sqftAED 961,158–983,138
Floor plan of 1 bed, plan 29, opens full size1 bed, plan 29574–628 sqftAED 963,243–985,898
Floor plan of 1 bed, plan 30, opens full size1 bed, plan 30540–590 sqftAED 964,772–986,091
Floor plan of 1 bed, plan 31, opens full size1 bed, plan 31541–590 sqftAED 964,858–998,241
Floor plan of 1 bed, plan 32, opens full size1 bed, plan 32773 sqftAED 970,567
Floor plan of 1 bed, plan 33, opens full size1 bed, plan 33774 sqftAED 970,618
Floor plan of 1 bed, plan 34, opens full size1 bed, plan 34540–590 sqftAED 970,892–992,211
Floor plan of 1 bed, plan 35, opens full size1 bed, plan 35778 sqftAED 972,561
Floor plan of 1 bed, plan 36, opens full size1 bed, plan 36540–590 sqftAED 977,012–998,331
Floor plan of 1 bed, plan 37, opens full size1 bed, plan 37541 sqftAED 983,305–983,362
Floor plan of 1 bed, plan 38, opens full size1 bed, plan 38541–590 sqftAED 986,925–1,008,071
Floor plan of 1 bed, plan 39, opens full size1 bed, plan 39742 sqftAED 988,149
Floor plan of 1 bed, plan 40, opens full size1 bed, plan 40742 sqftAED 988,277
Floor plan of 1 bed, plan 41, opens full size1 bed, plan 41742 sqftAED 988,461
Floor plan of 1 bed, plan 42, opens full size1 bed, plan 42737 sqftAED 1,015,493
Floor plan of 1 bed, plan 43, opens full size1 bed, plan 43738 sqftAED 1,015,721
Floor plan of 1 bed, plan 44, opens full size1 bed, plan 44751 sqftAED 1,023,059
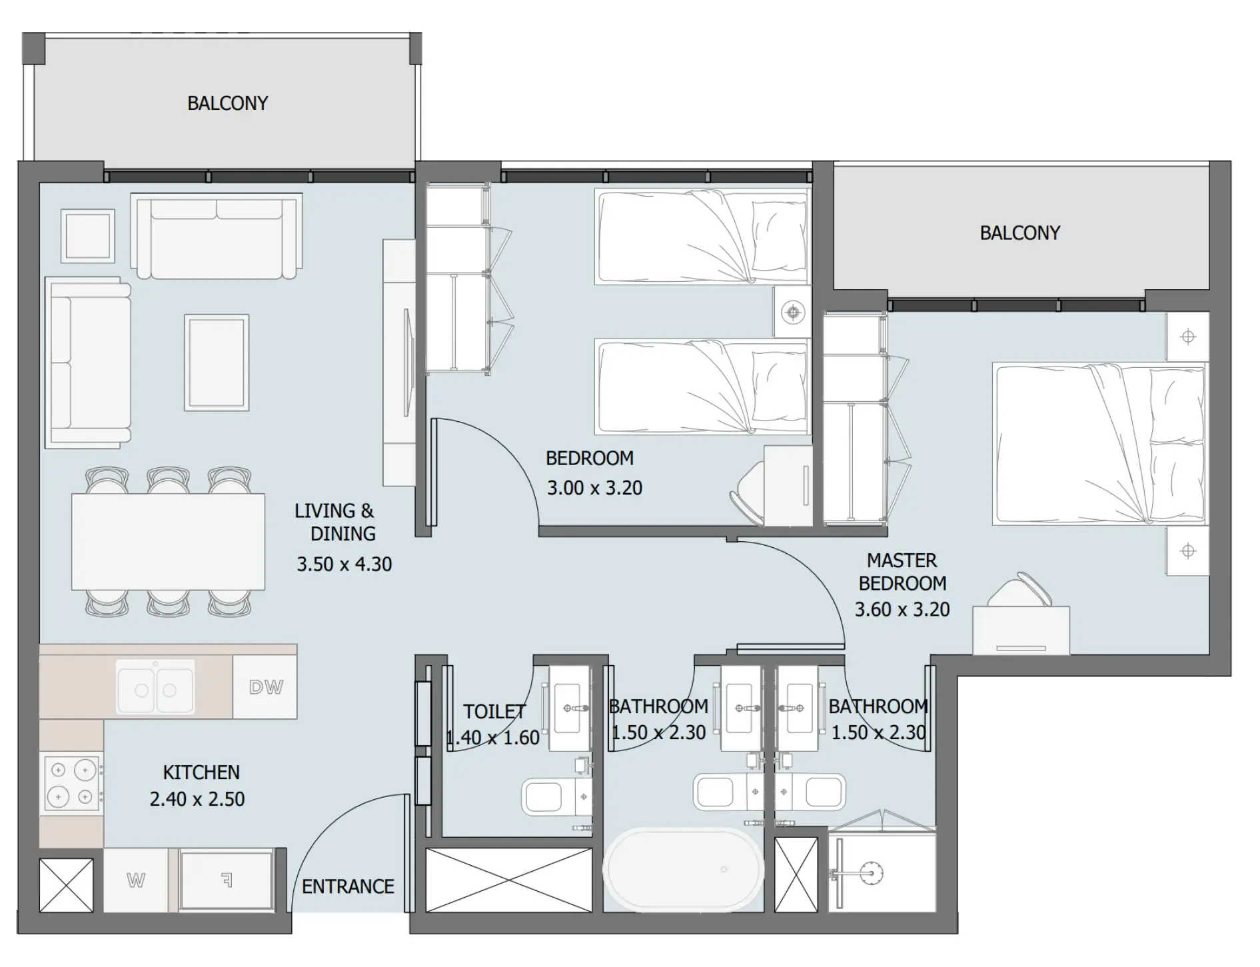
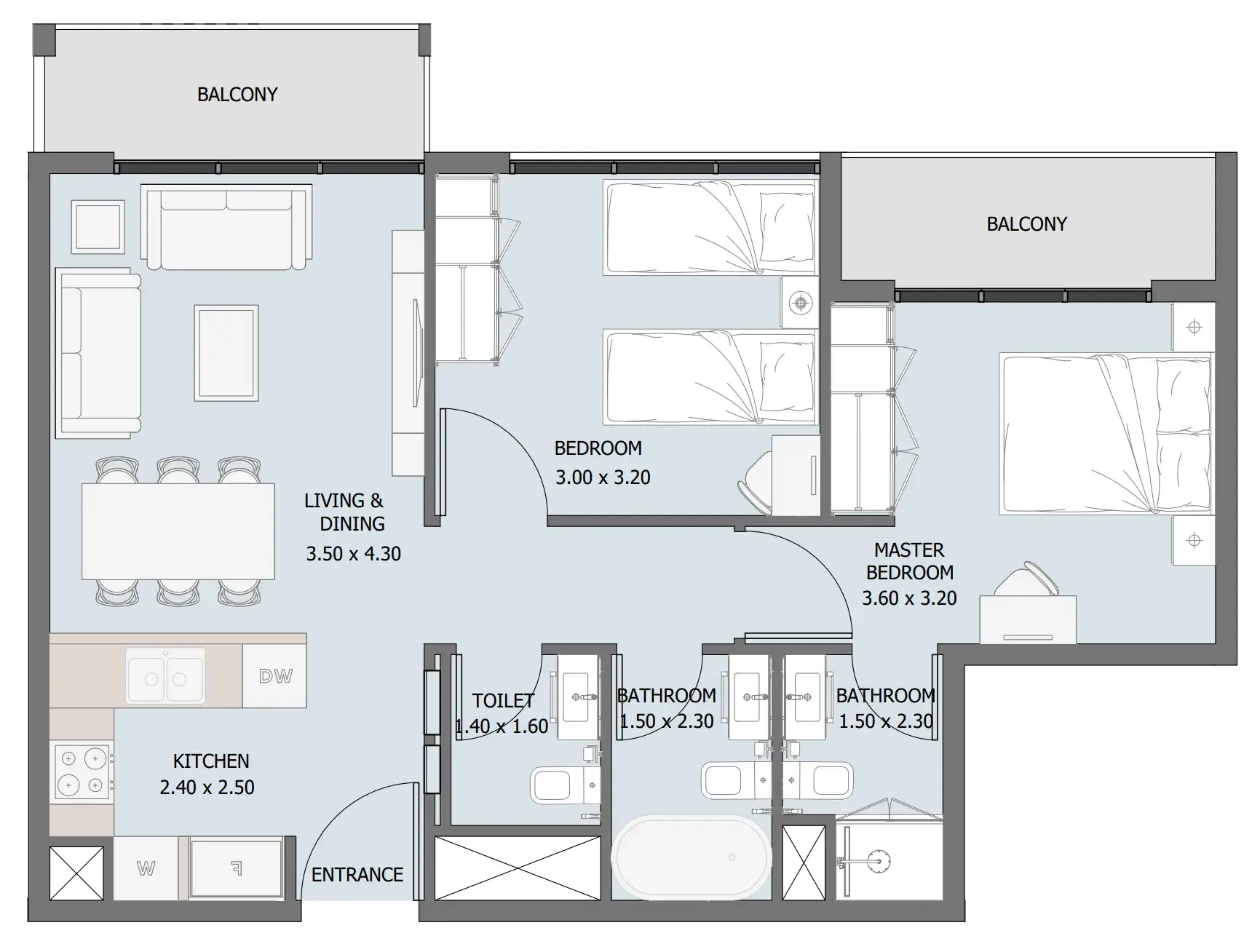
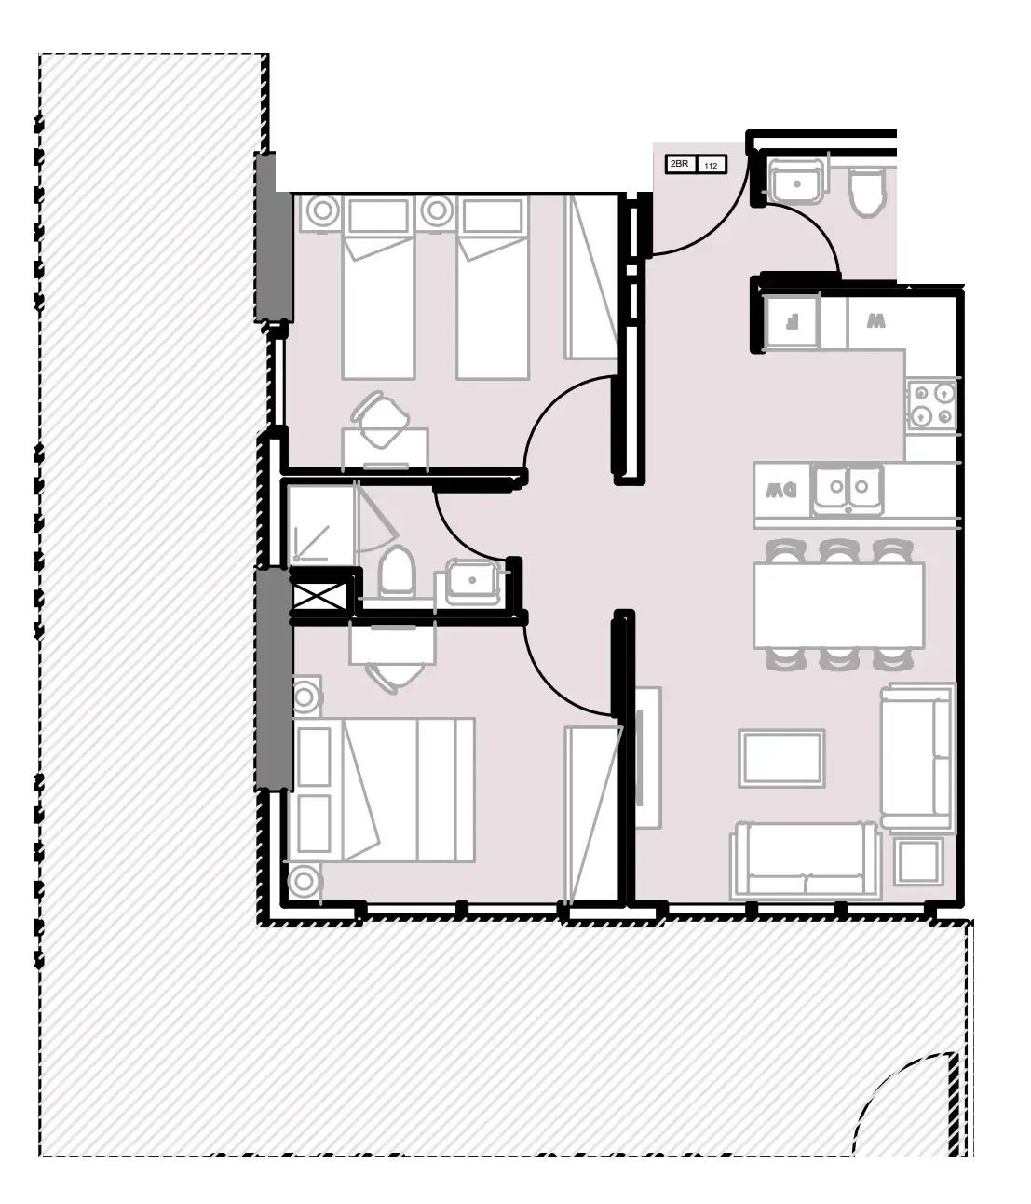
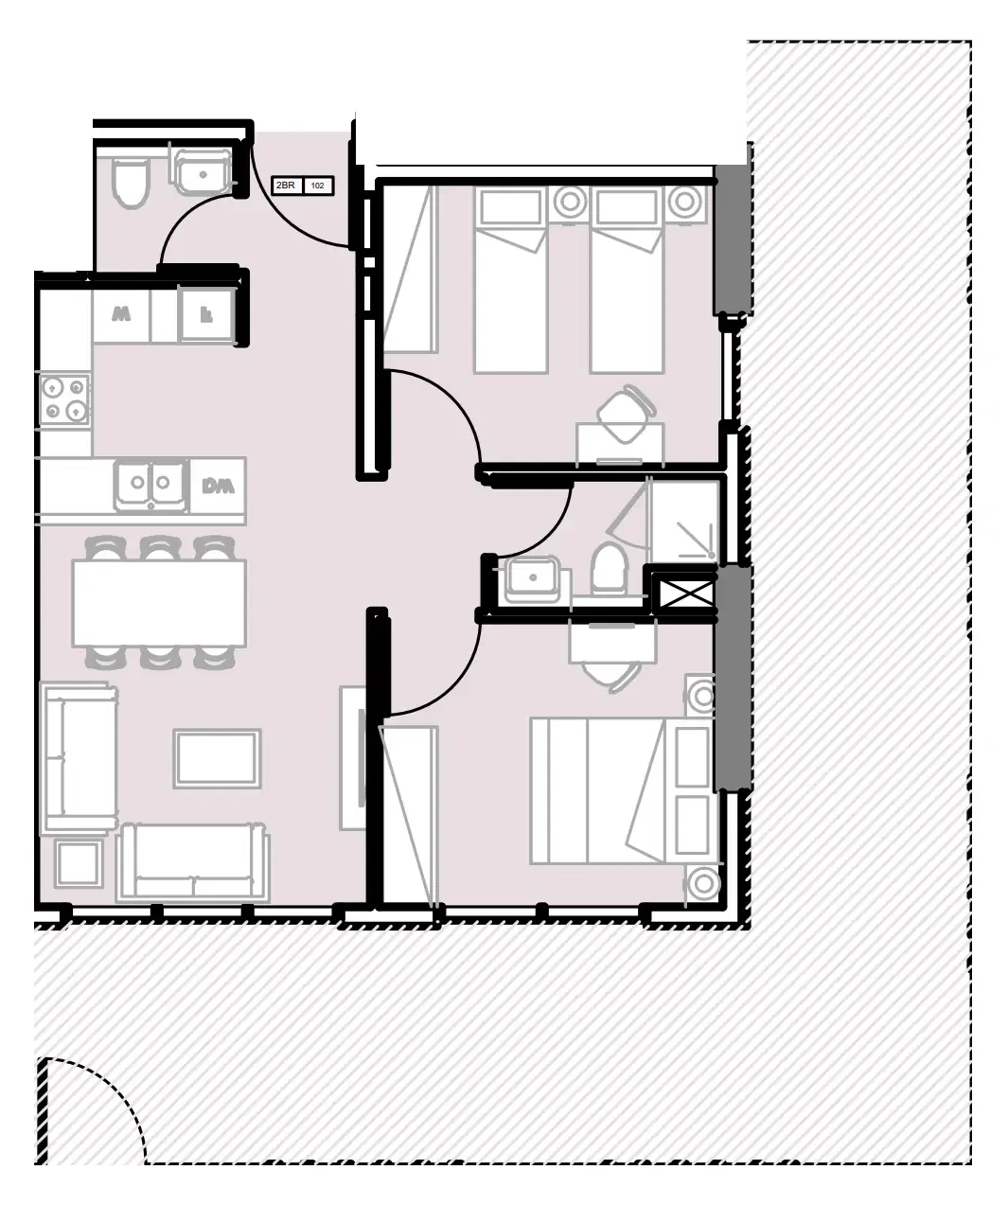
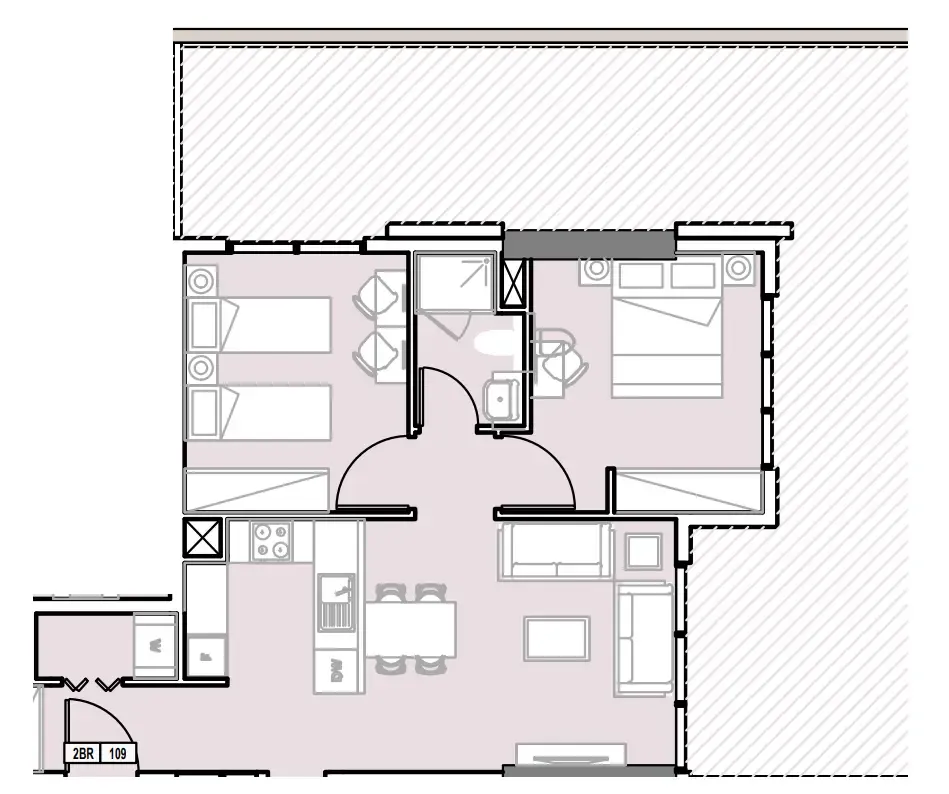
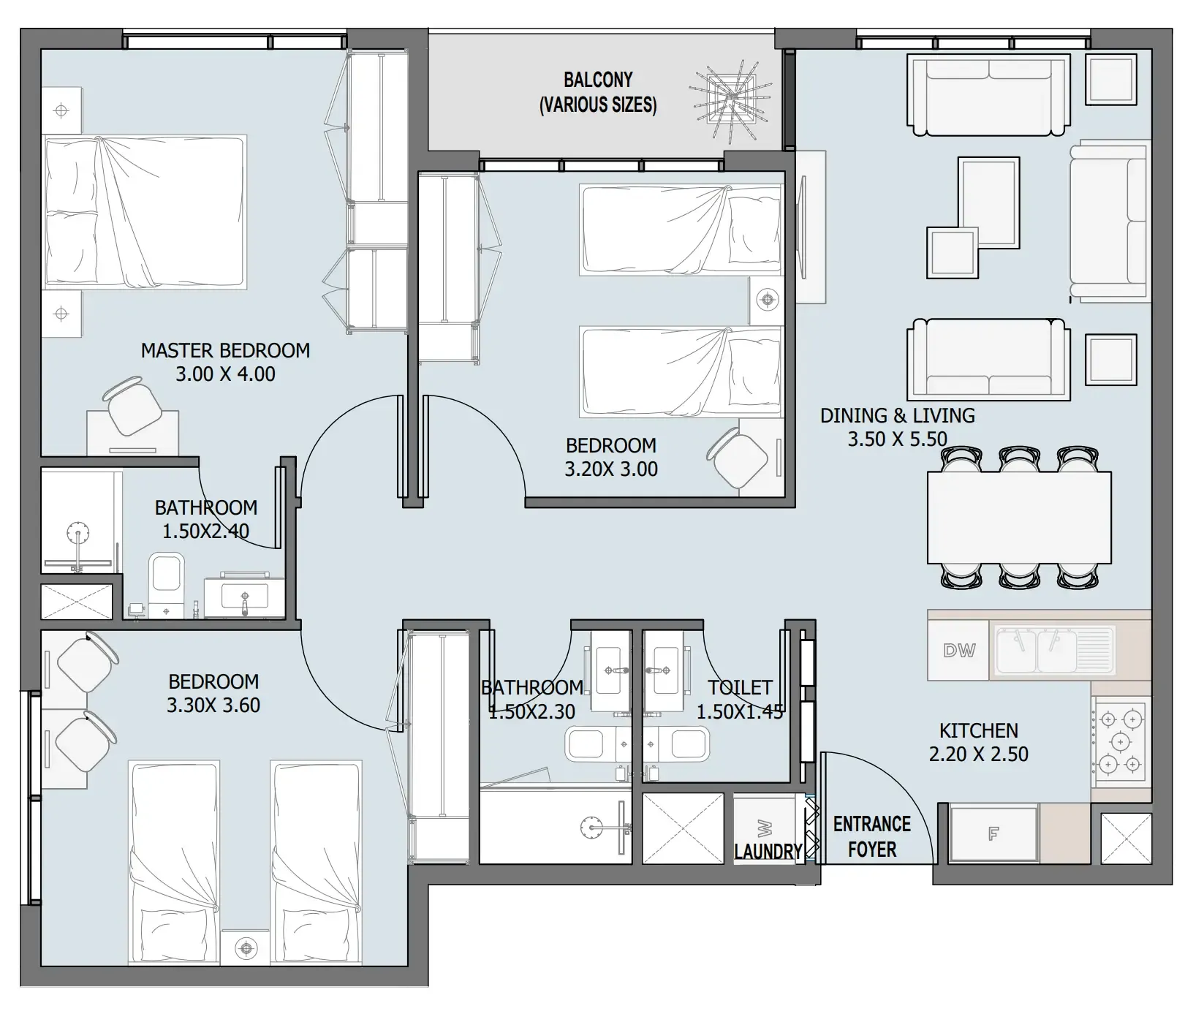
Floor plan of 2 bed, plan 1, opens full size2 bed, plan 1877 sqftAED 1,172,720
Floor plan of 2 bed, plan 2, opens full size2 bed, plan 2877 sqftAED 1,172,720
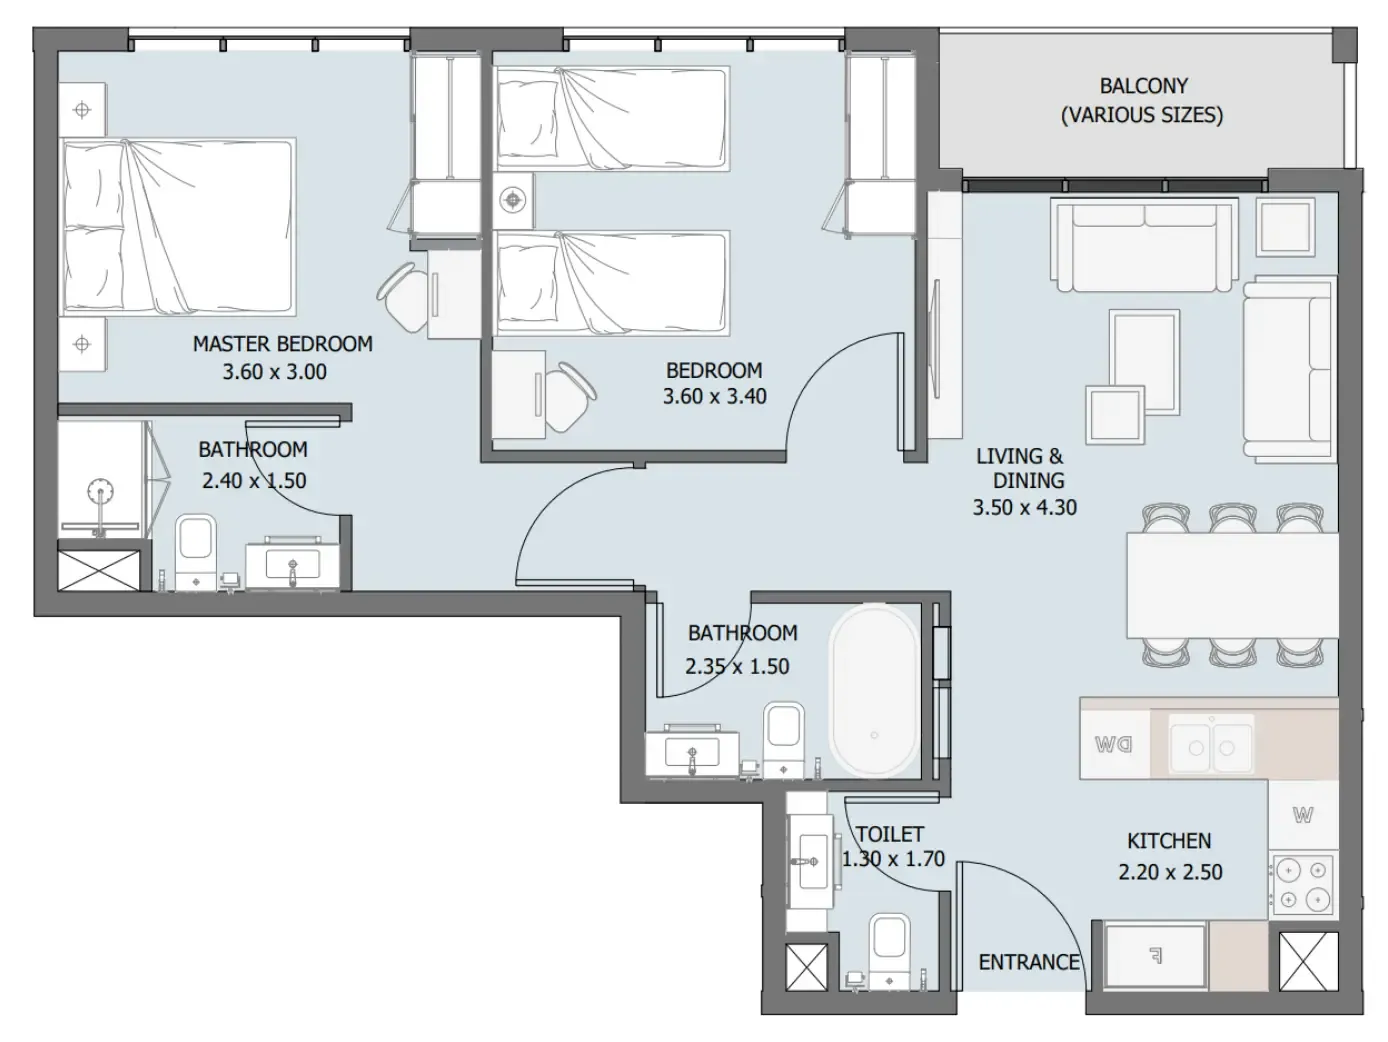
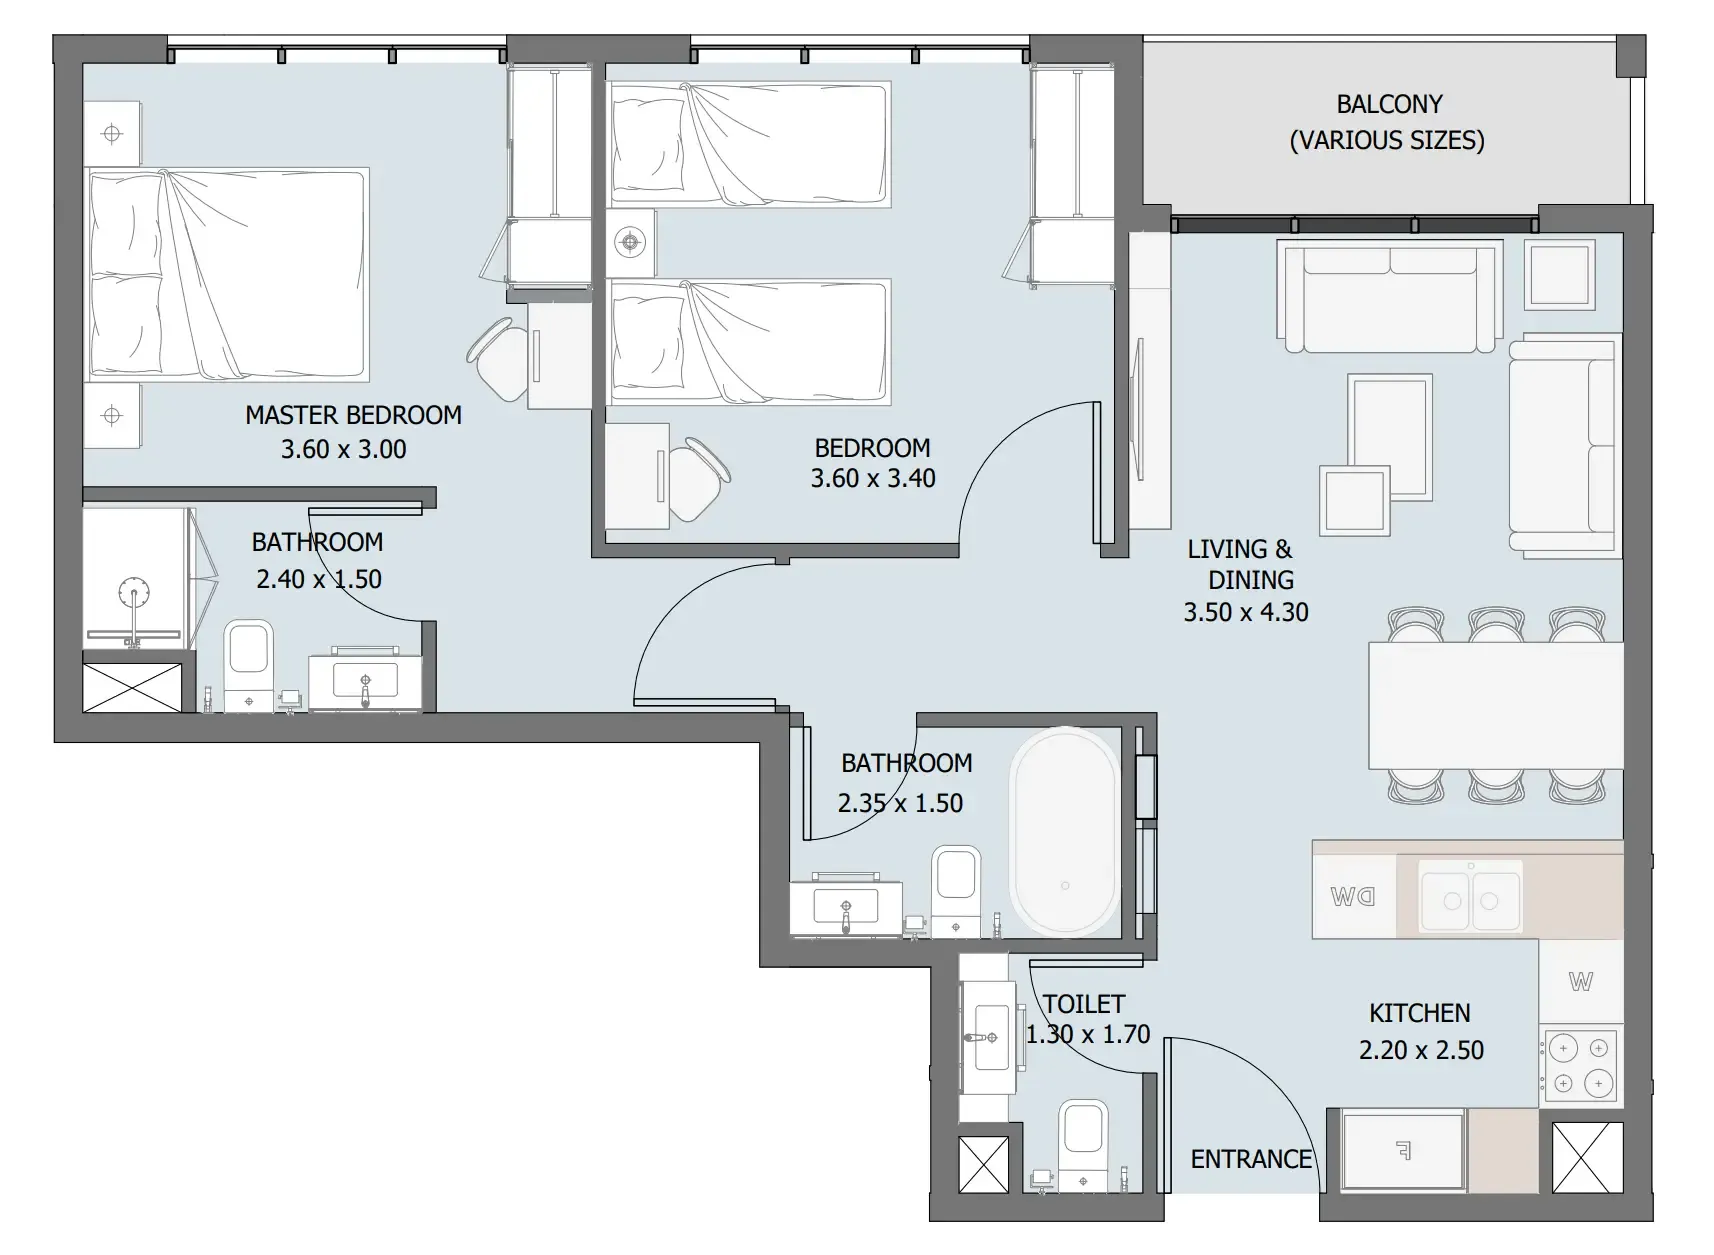
Floor plan of 2 bed, plan 3, opens full size2 bed, plan 3684 sqftAED 1,210,130–1,270,566
Floor plan of 2 bed, plan 4, opens full size2 bed, plan 4723 sqftAED 1,212,130–1,248,141
Floor plan of 2 bed, plan 5, opens full size2 bed, plan 5771 sqftAED 1,215,130–1,260,000
Floor plan of 2 bed, plan 6, opens full size2 bed, plan 6782 sqftAED 1,220,630–1,276,870
Floor plan of 2 bed, plan 7, opens full size2 bed, plan 7809–811 sqftAED 1,226,130–1,246,370
Floor plan of 2 bed, plan 8, opens full size2 bed, plan 8750–751 sqftAED 1,235,370–1,263,370
Floor plan of 2 bed, plan 9, opens full size2 bed, plan 9756–966 sqftAED 1,242,793–1,419,629
Floor plan of 2 bed, plan 10, opens full size2 bed, plan 10809–811 sqftAED 1,246,370–1,270,370
Floor plan of 2 bed, plan 11, opens full size2 bed, plan 11782 sqftAED 1,248,870
Floor plan of 2 bed, plan 12, opens full size2 bed, plan 12804 sqftAED 1,255,000
Floor plan of 2 bed, plan 13, opens full size2 bed, plan 13771–773 sqftAED 1,260,263–1,328,056
Floor plan of 2 bed, plan 14, opens full size2 bed, plan 14807–1,389 sqftAED 1,260,388–1,642,233
Floor plan of 2 bed, plan 15, opens full size2 bed, plan 15815–817 sqftAED 1,269,708–1,358,608
Floor plan of 2 bed, plan 16, opens full size2 bed, plan 16811 sqftAED 1,270,370–1,274,370
Floor plan of 2 bed, plan 17, opens full size2 bed, plan 171,129 sqftAED 1,275,930
Floor plan of 2 bed, plan 18, opens full size2 bed, plan 18811 sqftAED 1,281,370
Floor plan of 2 bed, plan 19, opens full size2 bed, plan 191,077 sqftAED 1,286,130
Floor plan of 2 bed, plan 20, opens full size2 bed, plan 20859 sqftAED 1,288,500–1,338,500
Floor plan of 2 bed, plan 21, opens full size2 bed, plan 21859 sqftAED 1,318,500–1,326,500
Floor plan of 2 bed, plan 22, opens full size2 bed, plan 221,193 sqftAED 1,318,738
Floor plan of 2 bed, plan 23, opens full size2 bed, plan 231,194 sqftAED 1,319,186
Floor plan of 2 bed, plan 24, opens full size2 bed, plan 241,013 sqftAED 1,327,562
Floor plan of 2 bed, plan 25, opens full size2 bed, plan 25989 sqftAED 1,343,567
Floor plan of 2 bed, plan 26, opens full size2 bed, plan 261,234 sqftAED 1,345,547
Floor plan of 2 bed, plan 27, opens full size2 bed, plan 271,054 sqftAED 1,355,757
Floor plan of 2 bed, plan 28, opens full size2 bed, plan 281,093 sqftAED 1,370,682
Floor plan of 2 bed, plan 29, opens full size2 bed, plan 291,093 sqftAED 1,370,682
Floor plan of 2 bed, plan 30, opens full size2 bed, plan 301,139 sqftAED 1,399,416
Floor plan of 2 bed, plan 31, opens full size2 bed, plan 311,168 sqftAED 1,410,478
Floor plan of 2 bed, plan 32, opens full size2 bed, plan 321,168 sqftAED 1,410,720
Floor plan of 2 bed, plan 33, opens full size2 bed, plan 331,208 sqftAED 1,433,250
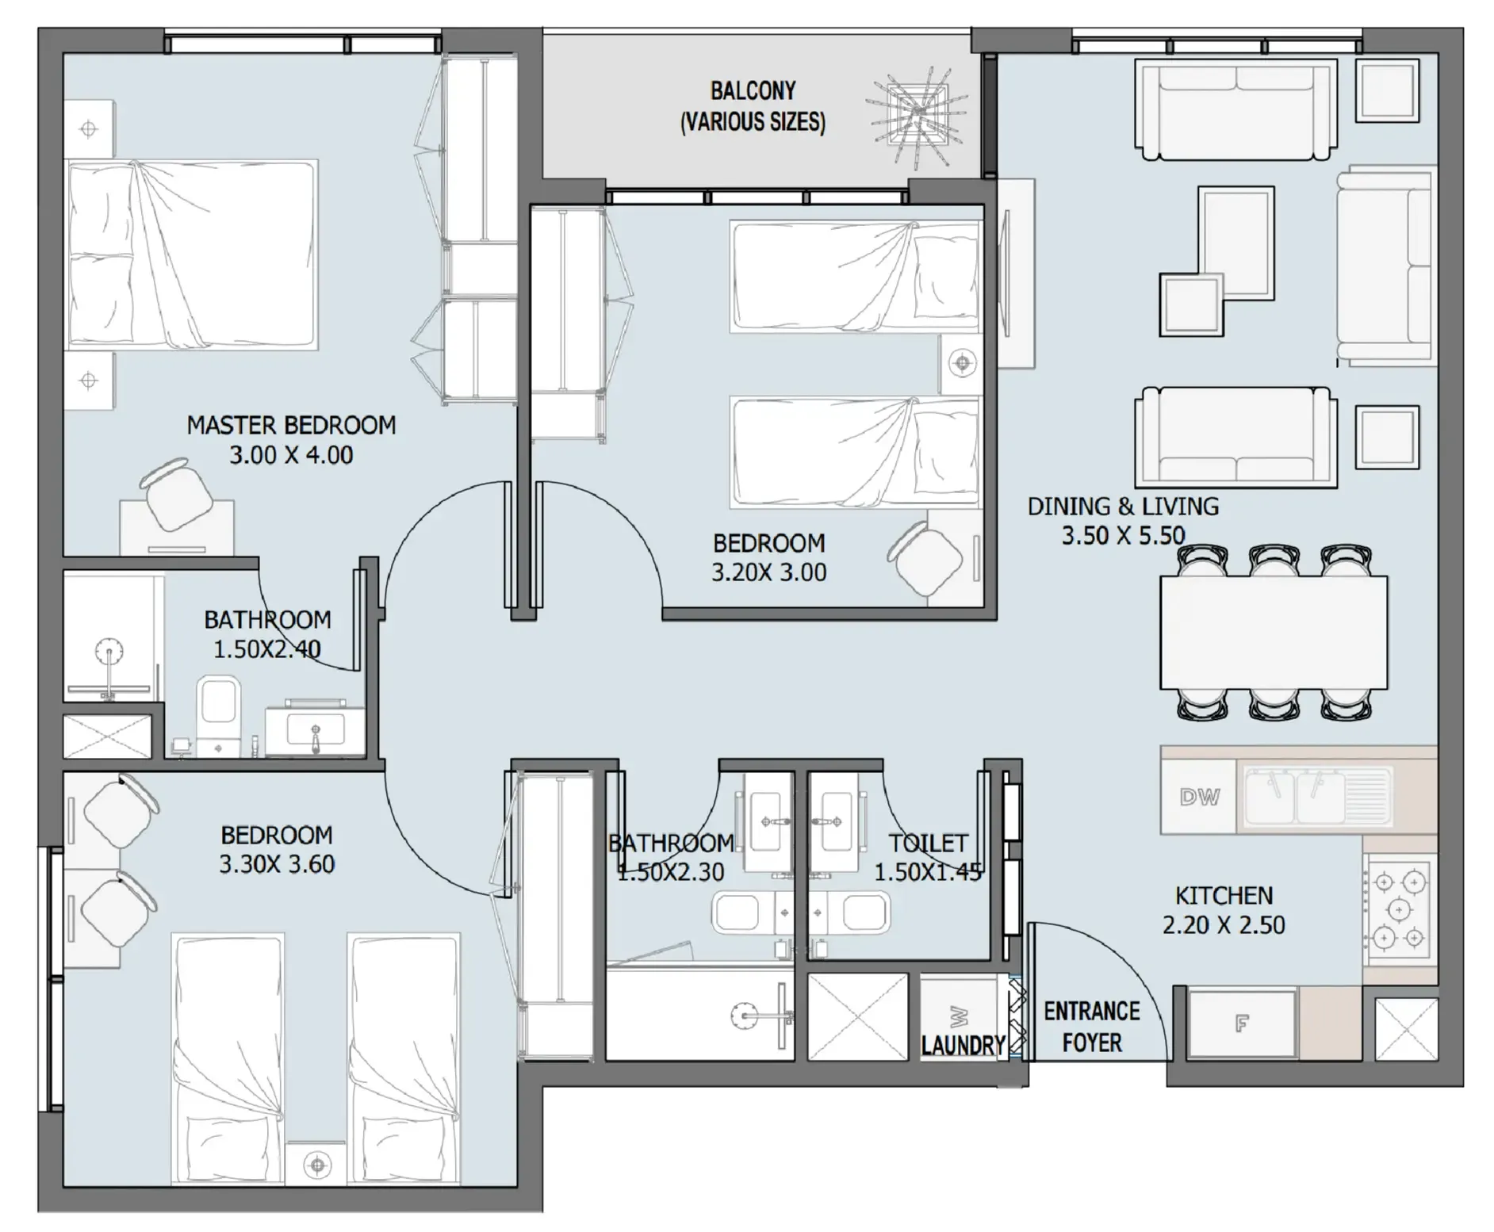
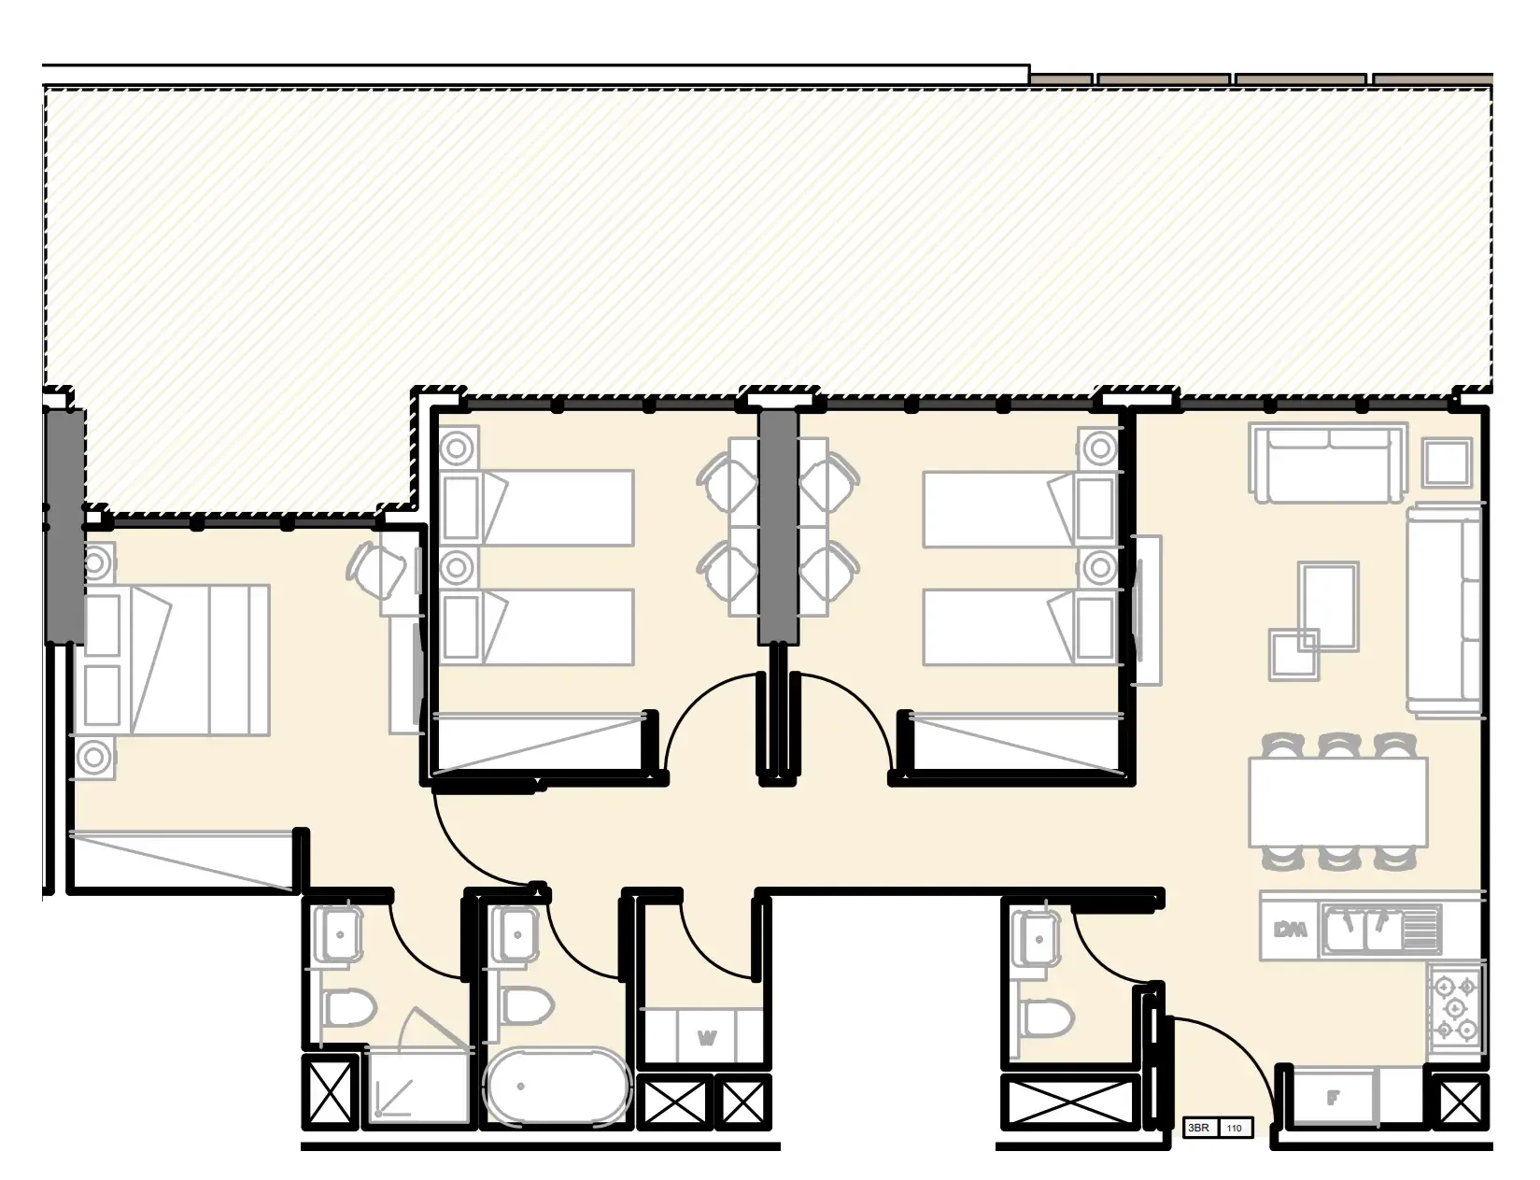
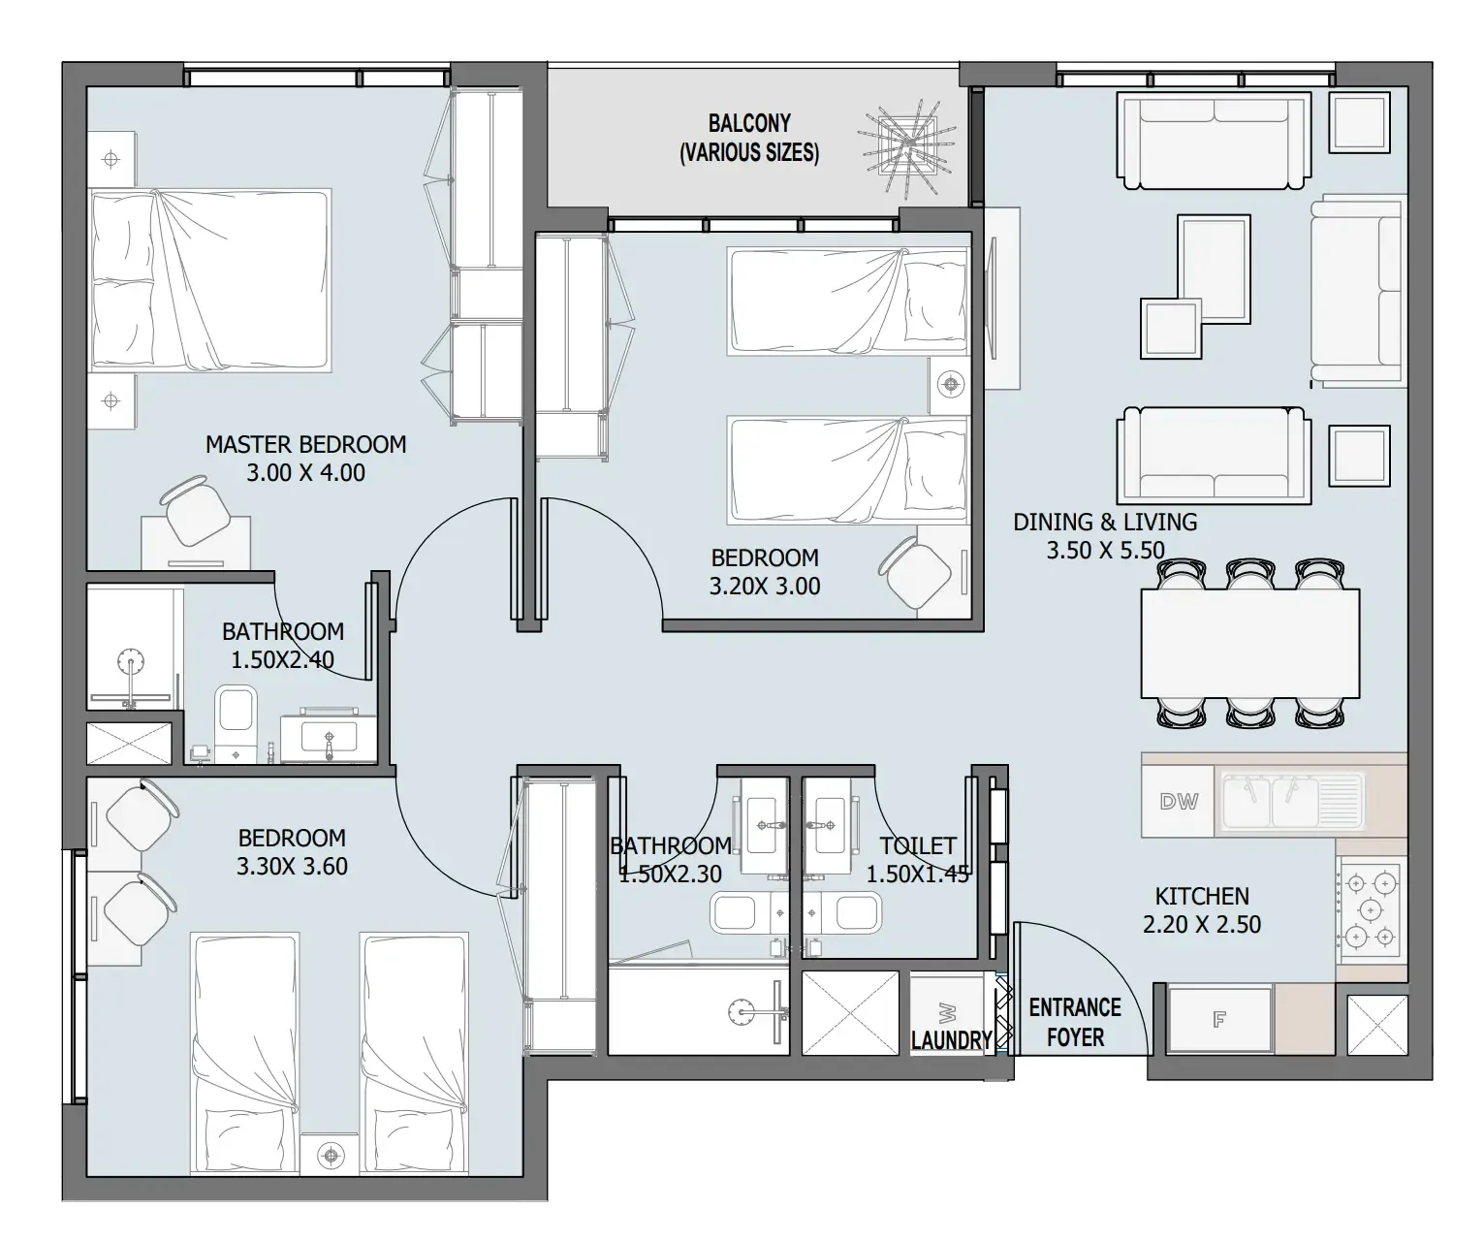
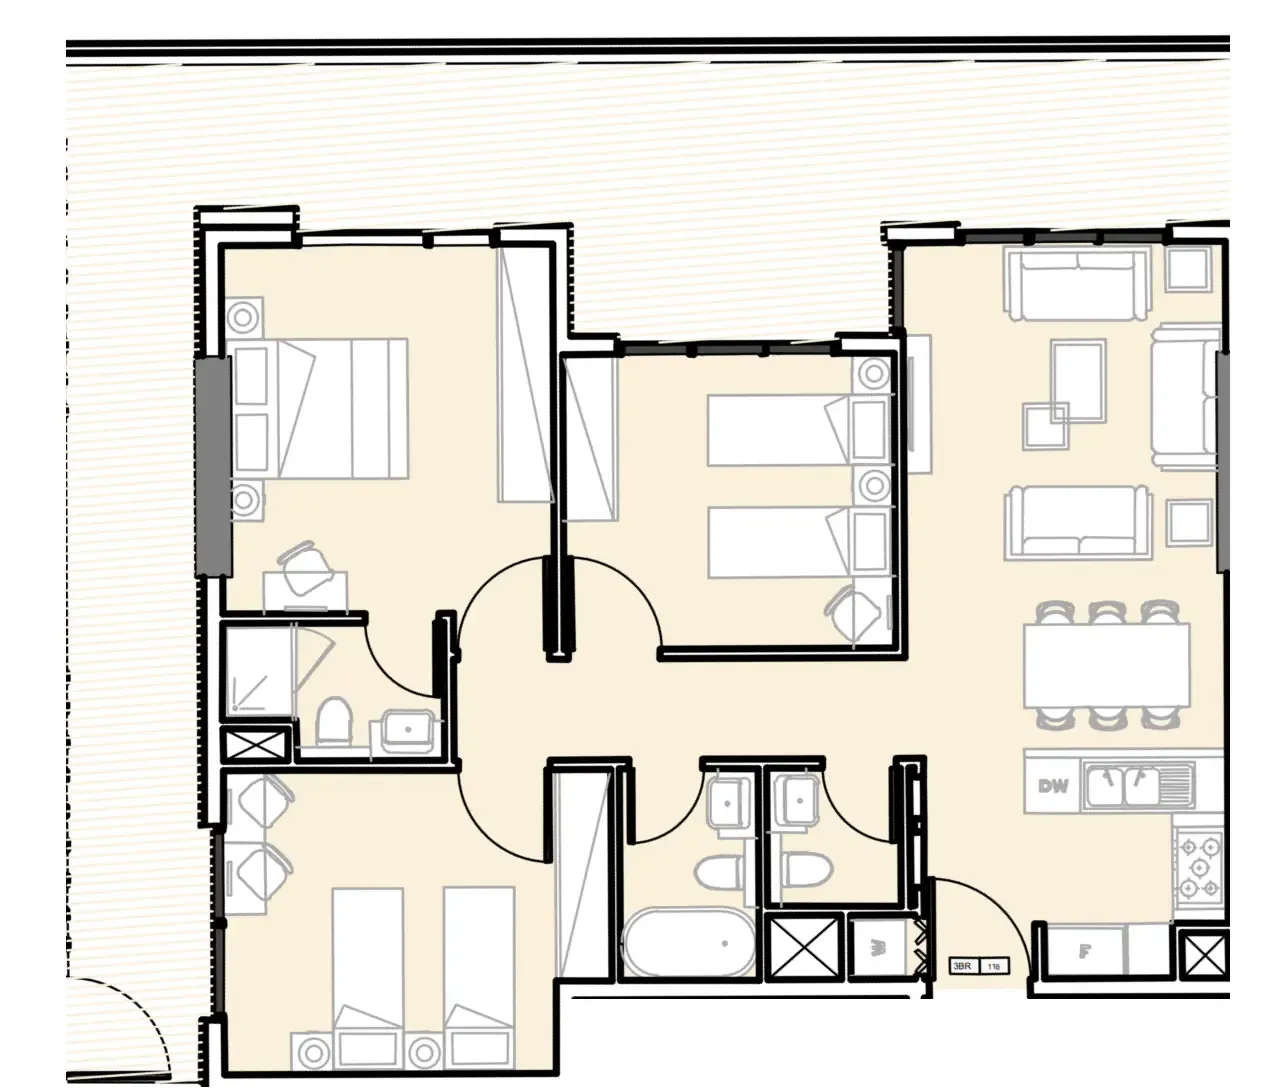
Floor plan of 3 bed, plan 1, opens full size3 bed, plan 11,021–1,539 sqftAED 1,381,763–1,462,000
Floor plan of 3 bed, plan 2, opens full size3 bed, plan 21,021 sqftAED 1,424,000–1,509,008
Floor plan of 3 bed, plan 3, opens full size3 bed, plan 31,538 sqftAED 1,431,724
Floor plan of 3 bed, plan 4, opens full size3 bed, plan 41,020–1,556 sqftAED 1,442,000–1,749,660
Floor plan of 3 bed, plan 5, opens full size3 bed, plan 51,449 sqftAED 1,451,349
Floor plan of 3 bed, plan 6, opens full size3 bed, plan 61,581 sqftAED 1,461,549
Floor plan of 3 bed, plan 7, opens full size3 bed, plan 71,578 sqftAED 1,461,549
Floor plan of 3 bed, plan 8, opens full size3 bed, plan 81,484 sqftAED 1,562,506
Floor plan of 3 bed, plan 9, opens full size3 bed, plan 91,489 sqftAED 1,564,495
Floor plan of 3 bed, plan 11, opens full size3 bed, plan 111,966–2,123 sqftAED 1,899,584–2,089,275
Floor plan of 3 bed, plan 10, opens full size3 bed, plan 102,123–2,167 sqftAED 2,049,584–2,089,275
Floor plan of 4 bed, plan 2, opens full size4 bed, plan 22,116–2,942 sqftAED 2,258,089–2,484,642
Floor plan of 4 bed, plan 1, opens full size4 bed, plan 12,278–2,943 sqftAED 2,346,062–2,484,642

From the developer

Project general facts

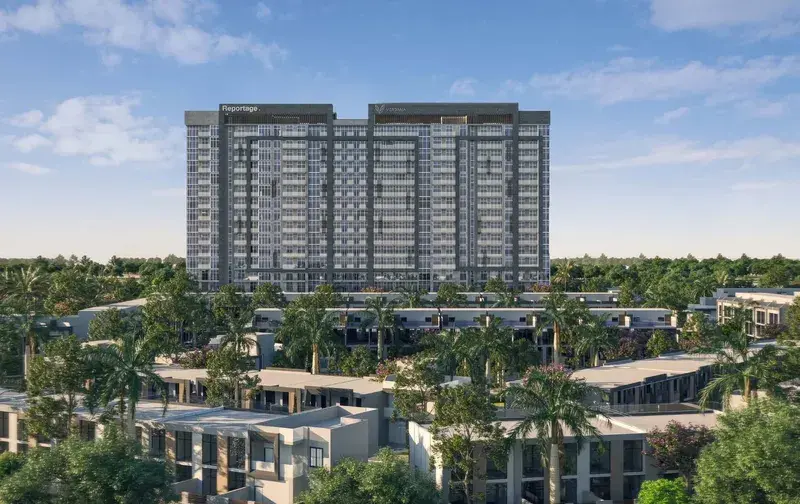
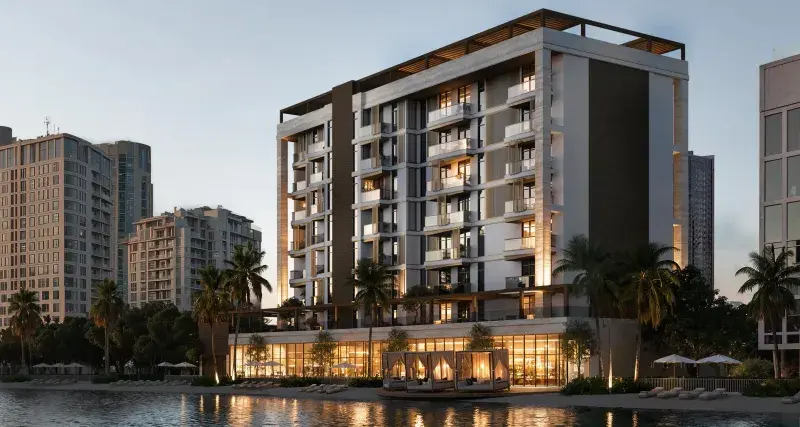
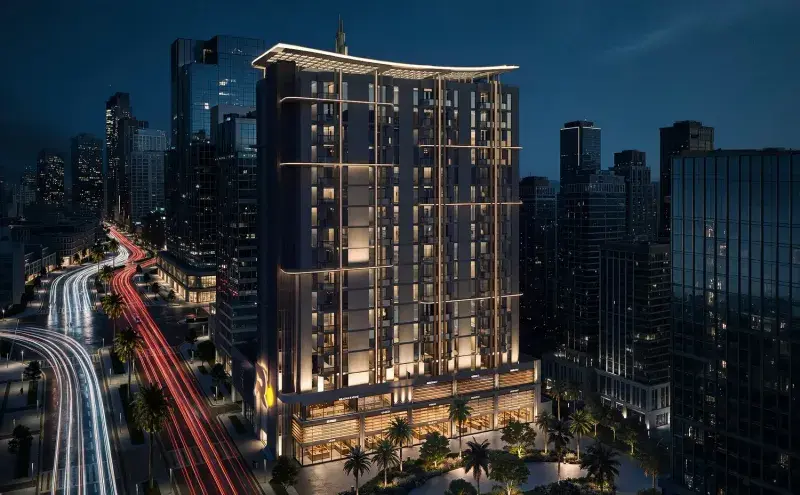
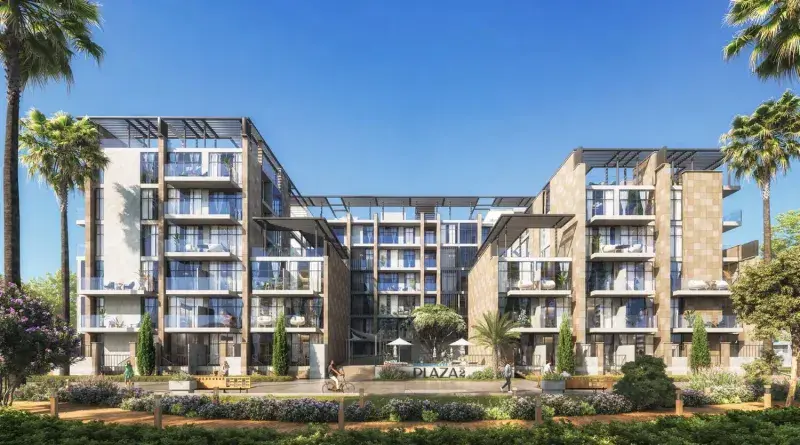
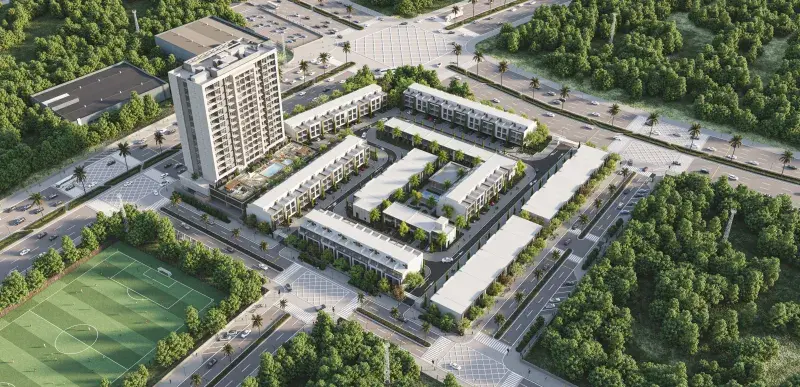
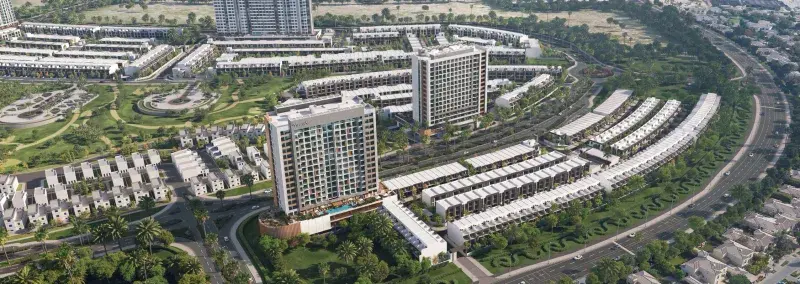
Verdana III is a premier residential community, complementing the green picture of luxury and privacy with a collection of townhouses and apartments built to the highest international standards. Step into a world where modern elegance meets nature's touch, and art freely expresses itself. This integrated community offers exceptional facilities and a location in the heart of the city, yet away from the hustle, ensuring a serene and fulfilling life where every day can be fully embraced.

Read moreRead less

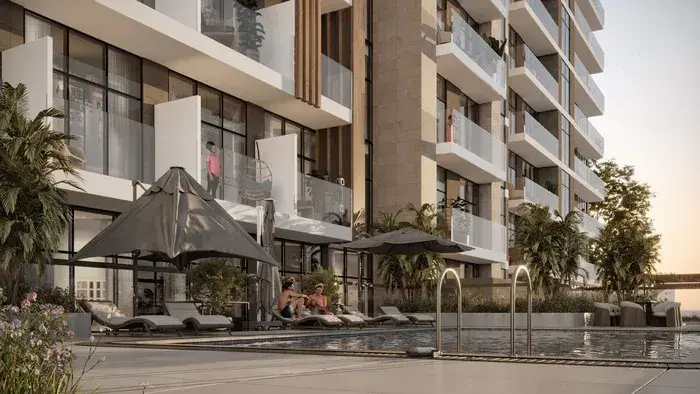
Residents enjoy an impressive range of world-class amenities, including private parking slots for each unit, a large swimming pool, a kids' swimming pool, a gymnasium, a clubhouse, shaded seating areas, landscaped areas, large elevators, kids' play areas, and BBQ stations. The DIP community is intended to be one of the region's most environmentally friendly developments, with extensive landscaping and eco-friendly policies emphasizing a commitment to a green, clean environment.

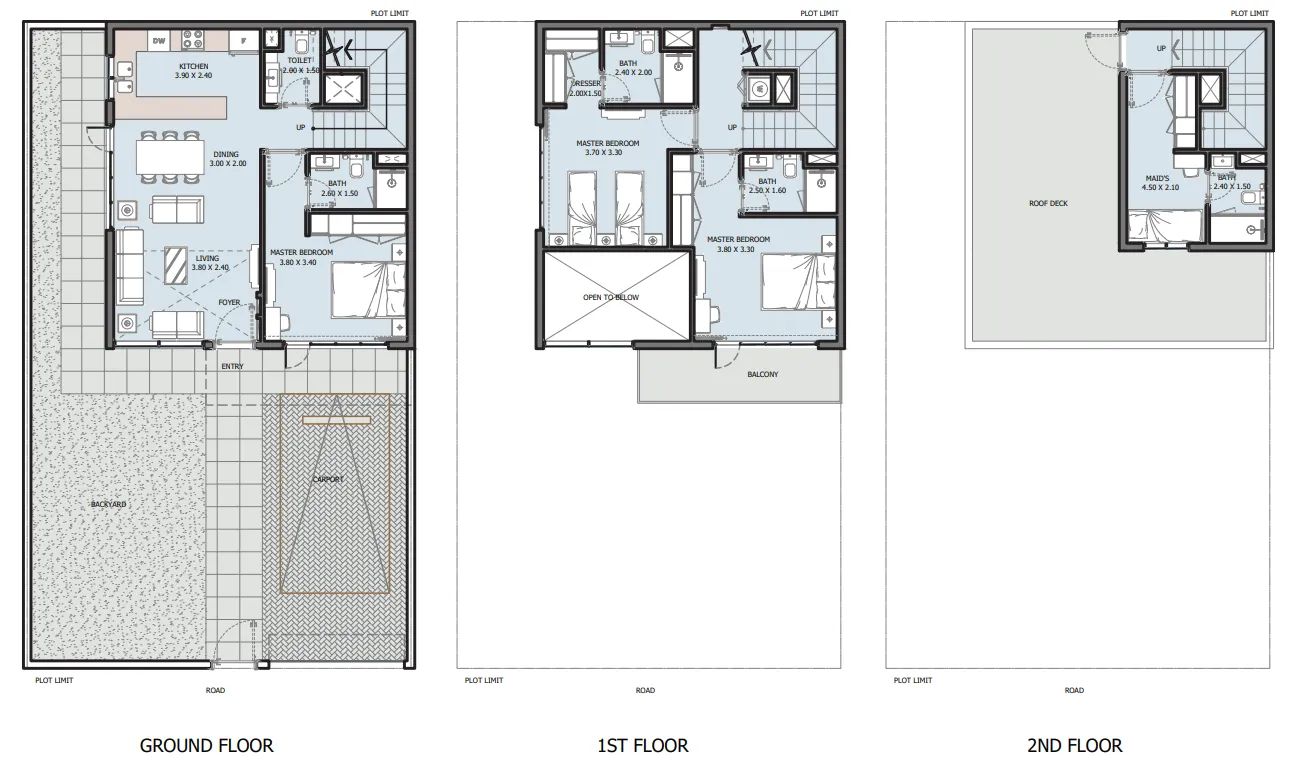
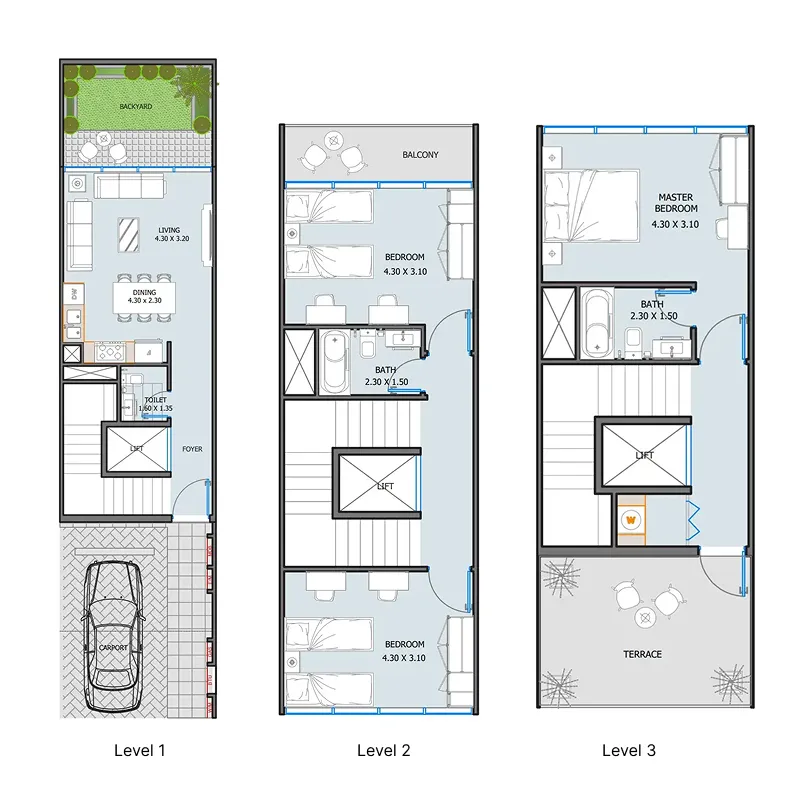
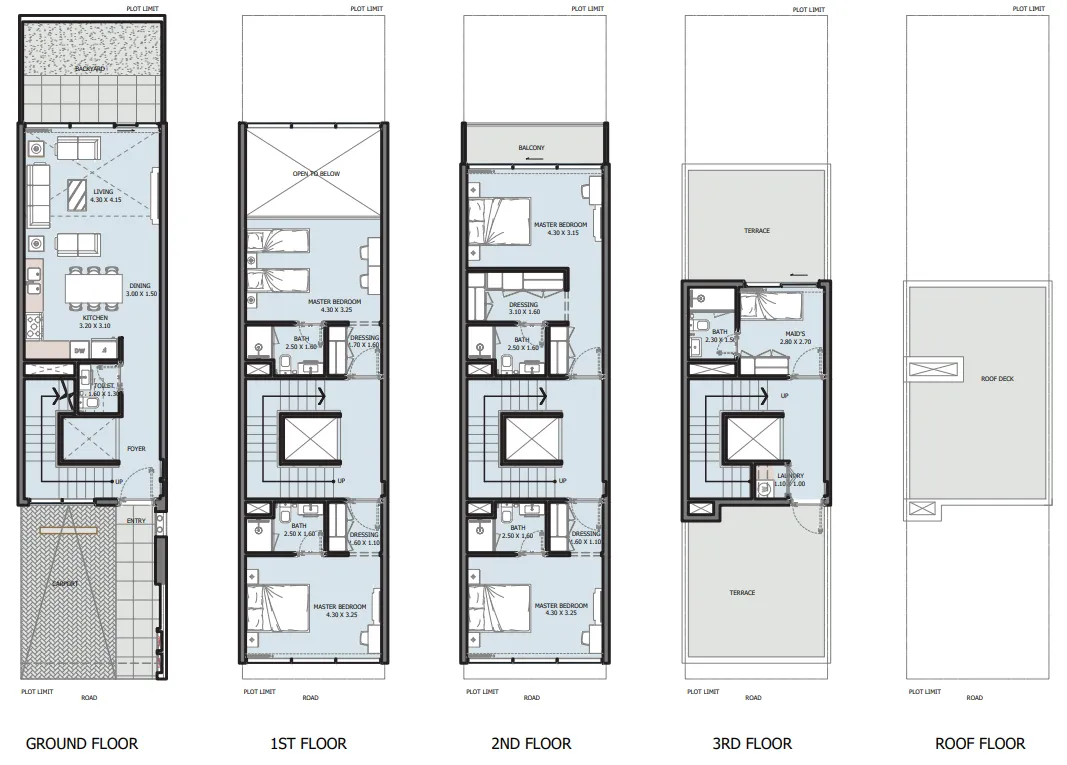
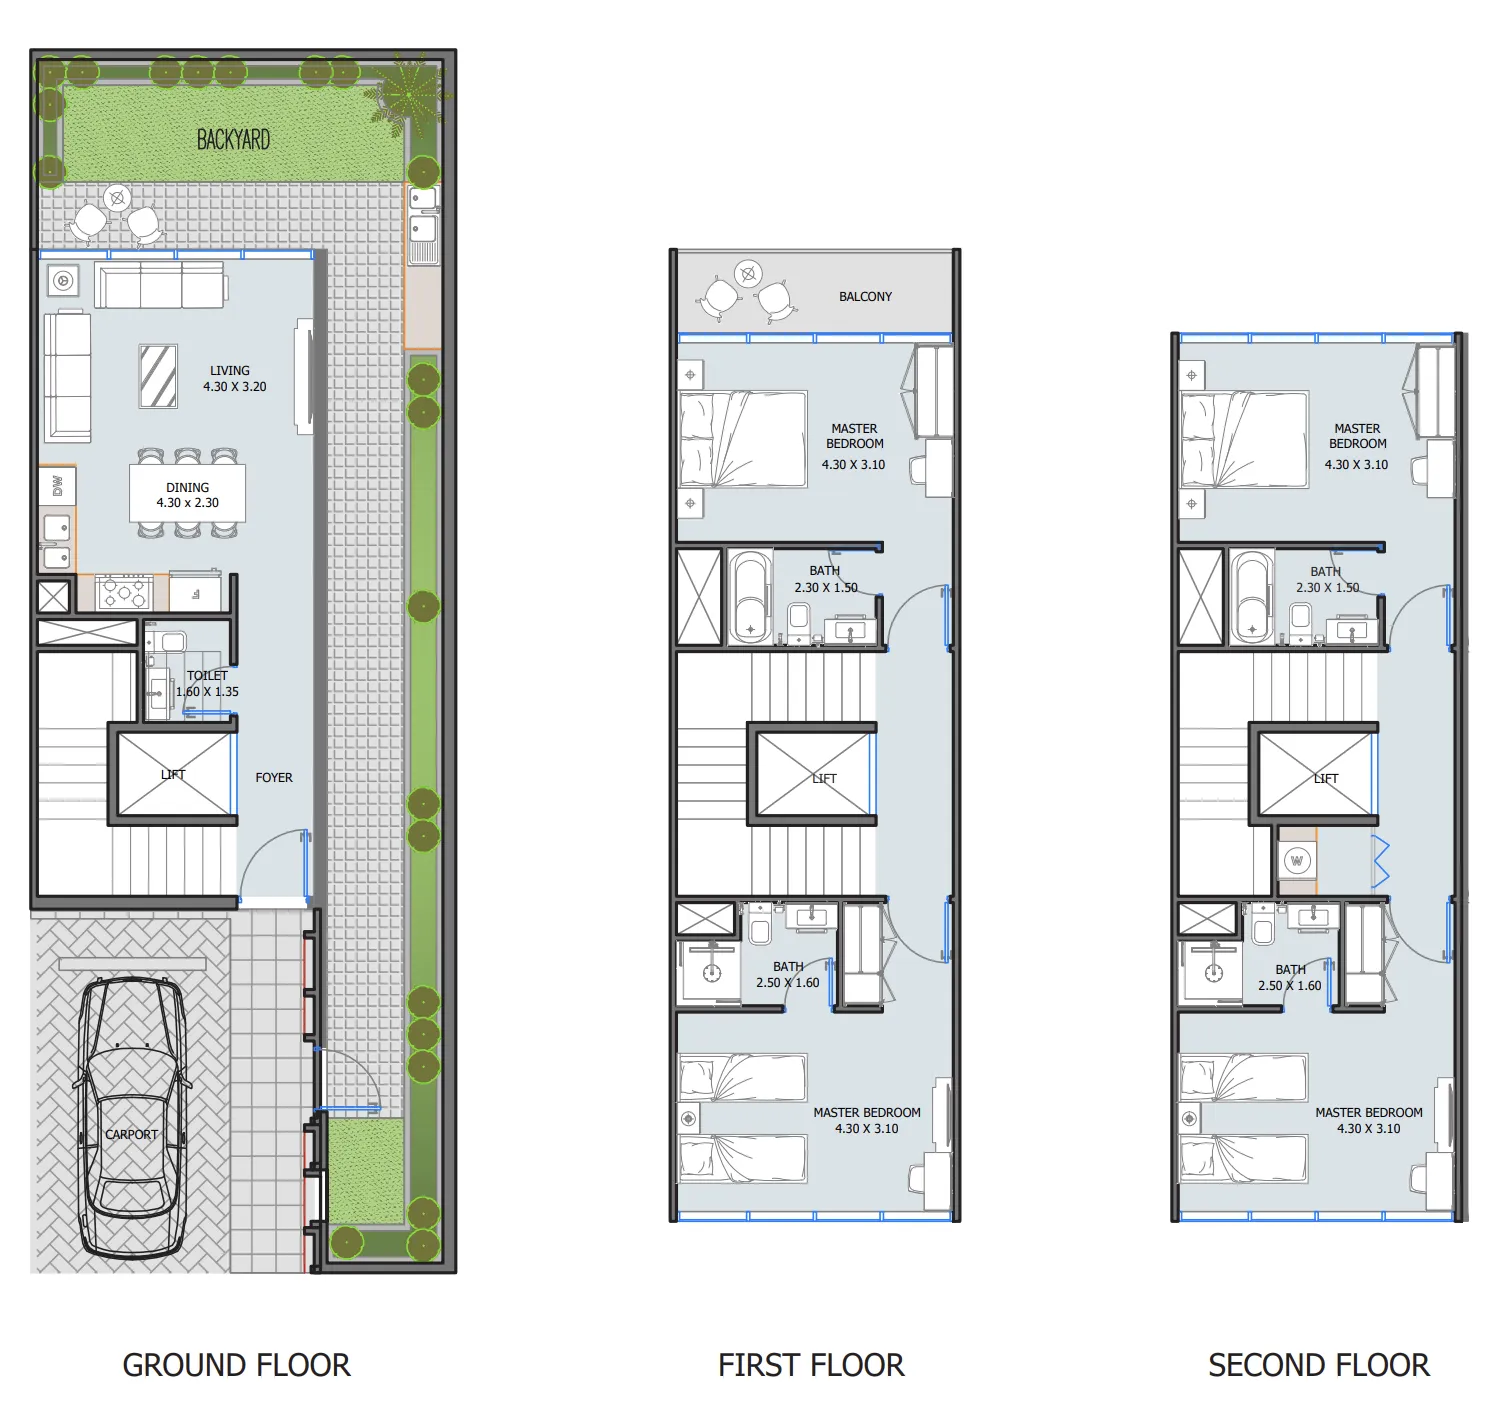
Every residence at Verdana III features private balconies or terraces as per unit plan, kitchen cabinets and countertops, fully tiled bathrooms, vanity units and mirrors, air conditioning, and built-in wardrobes in bedrooms. Some townhouses boast double-height living rooms, sky roofs, internal elevators, laundry and maid rooms, and private bathrooms in select bedrooms. The interiors reflect a fingerprint of opulence and refined taste, where fine aesthetics and unmatched quality come together to create homes of timeless elegance.

Location description and benefits

Nestled in Dubai Investments Park, a strategically planned, integrated industrial, commercial, and residential community in the heart of Dubai, this exceptional location spans a vast area known for its comprehensive infrastructure and diverse offerings. As a thriving business hub, the park hosts an array of industries including manufacturing, logistics, technology, and service sectors, with state-of-the-art facilities and advanced infrastructure attracting local and international businesses alike.

The location is distinguished by its strong focus on sustainability and green spaces, with parks, landscaped gardens, and recreational facilities seamlessly integrated to offer residents a balanced and active lifestyle. The strategic location near major highways and transportation networks ensures easy connectivity to other parts of Dubai.

For those seeking a residence that embodies contemporary elegance, sustainable living, and a prime Dubai address, Dubai Investments Park delivers an unmatched lifestyle. Its unique combination of tranquil surroundings, comprehensive infrastructure, and strategic connectivity makes it one of Dubai's most desirable destinations. This is a place where one can enjoy the best of city living — serene, connected and effortlessly refined.

Key questions

What is the payment plan for Verdana III?

15% on booking, 43% during construction and 42% on handover.

When is the handover of Verdana III?

It is due Q4 2027.
What is the service charge at Verdana III?

3-5 AED/sqft; 12-15 AED/sqft.
Who is the developer of Verdana III?

Reportage Properties, with 25 projects on sale with Found.

About the developer

Reportage Properties

25 projects on the market, from AED 521,522

All Reportage Properties projects

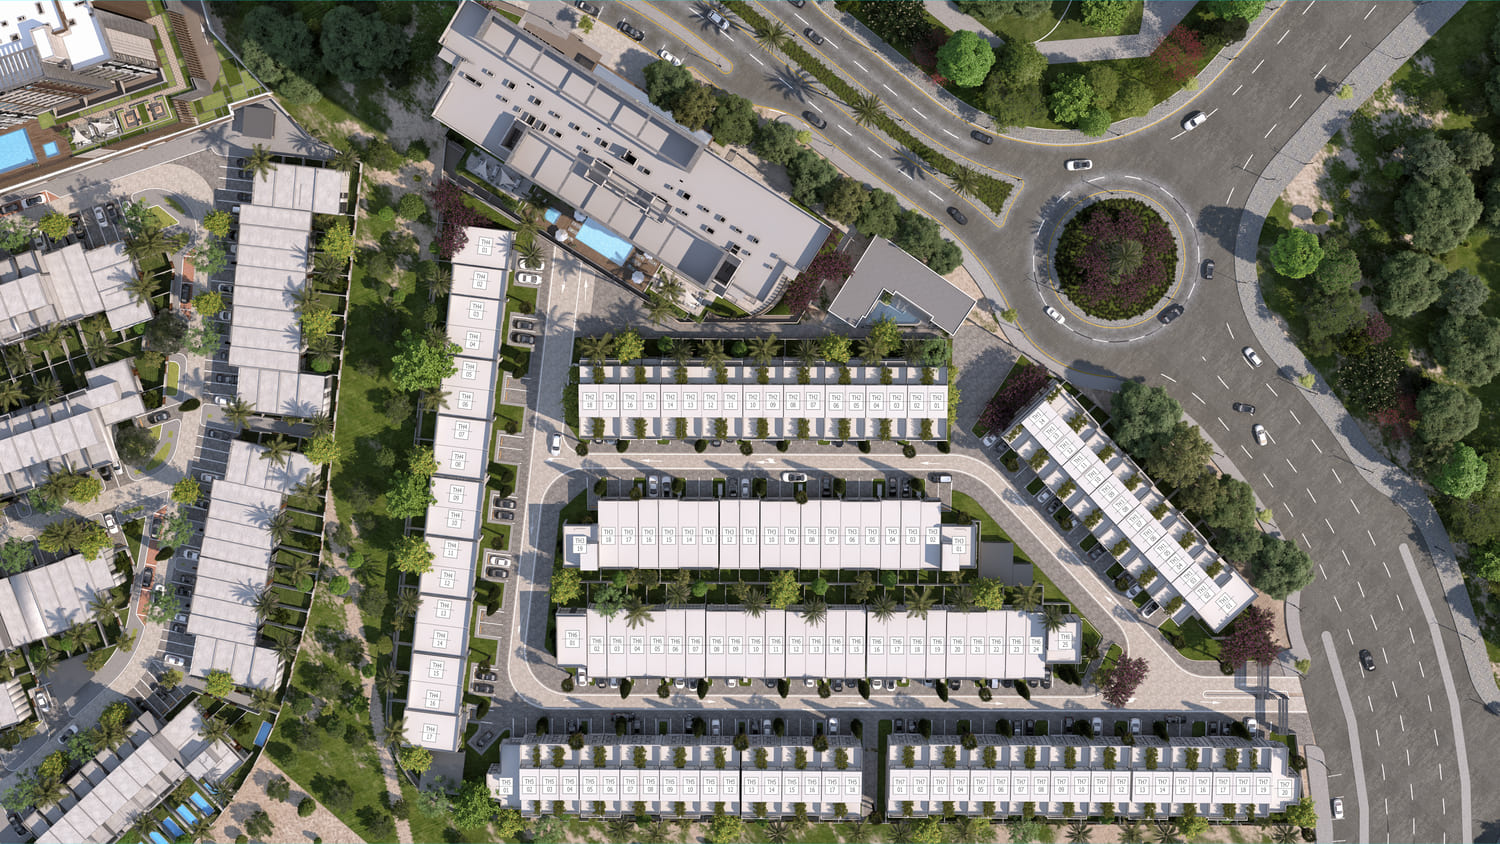
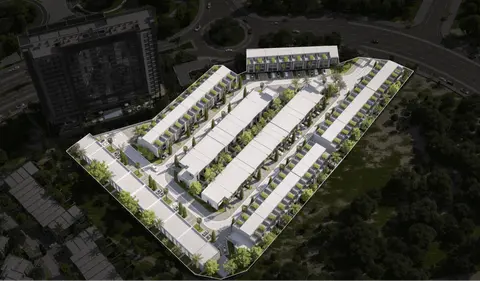
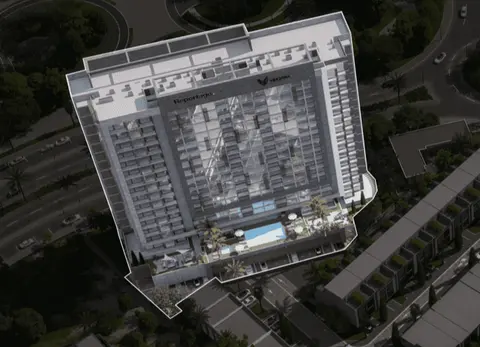
Master plan

Buildings

  • Townhouses

  • Building

Amenities

  • Kids Play Area
  • Bbq
  • Swimming Pool
  • Kids’ Swimming Pool
  • Gymnasium

Location

Dubai Investment Park, Dubai. Open in Google Maps

Homes and projects in Dubai Investment Park

The developer's brochure