Dubai

Vibe

Price
From AED 1,007,694
Status
Handover Q3 2028
Developer
Arsenal East

No commission when you buy from the developer through Found.

In short

  • Vibe is an off-plan project by Arsenal East in Dubai.
  • Apartments, studio to 1 bedroom, 388–811 sqft.
  • Prices start at AED 1,007,694, about AED 2,551 per sqft.
  • Handover is due Q3 2028. Construction is 1% done.
  • Payment plan: 20% on booking, 20% during construction and 60% on handover.
  • Service charge: AED 21 per sqft a year.
  • Escrow account no. 1031006177206007.
  • No commission when you buy from the developer through Found.

Launched · Prices checked

Key facts

Sales status
On sale
Launch date
October 2025
Construction
Oct 2025 to Aug 2028
Construction progress
1% built
City
Dubai
Property types
Apartment
Bedrooms
Studio–1
Sizes
388–811 sqft
Units for sale
97
Furnishing
Furnished
Parking
1 space
Service charge
AED 21 per sqft a year
Escrow
RegisteredNo. 1031006177206007

Payment plan

  • 20% on booking
  • 20% during construction
  • 60% on handover

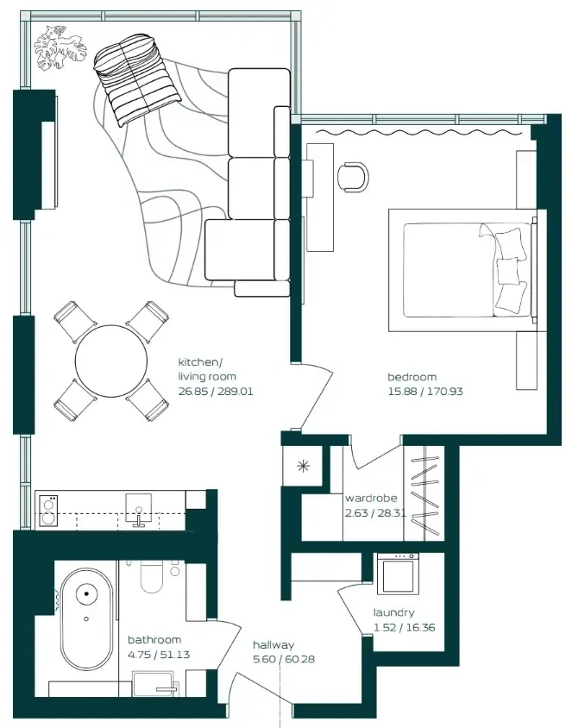
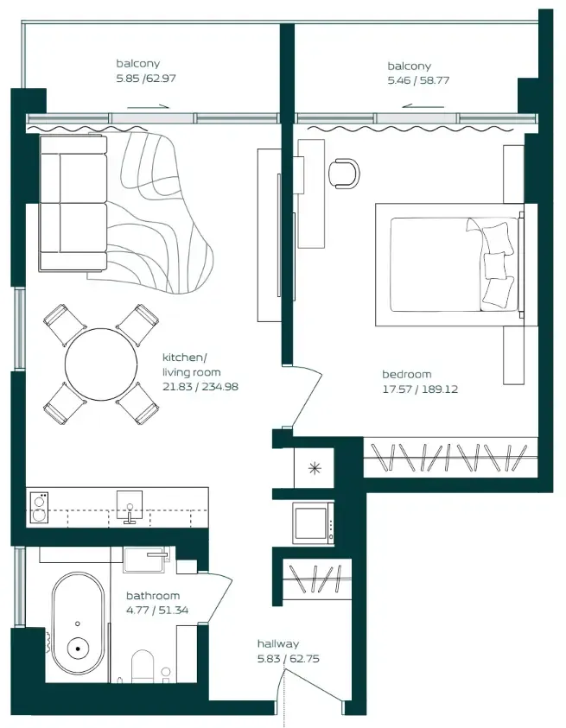
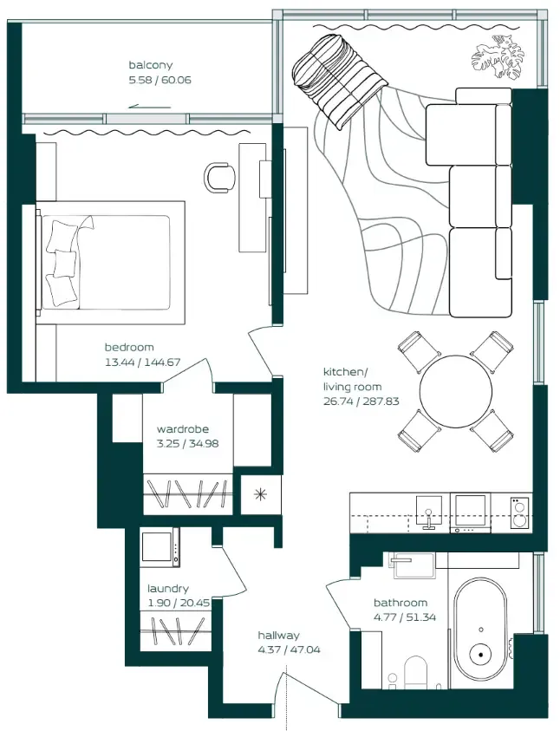
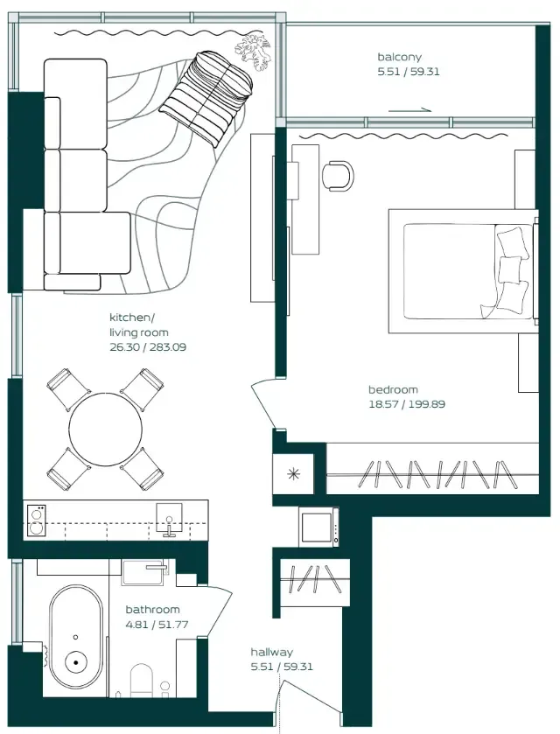
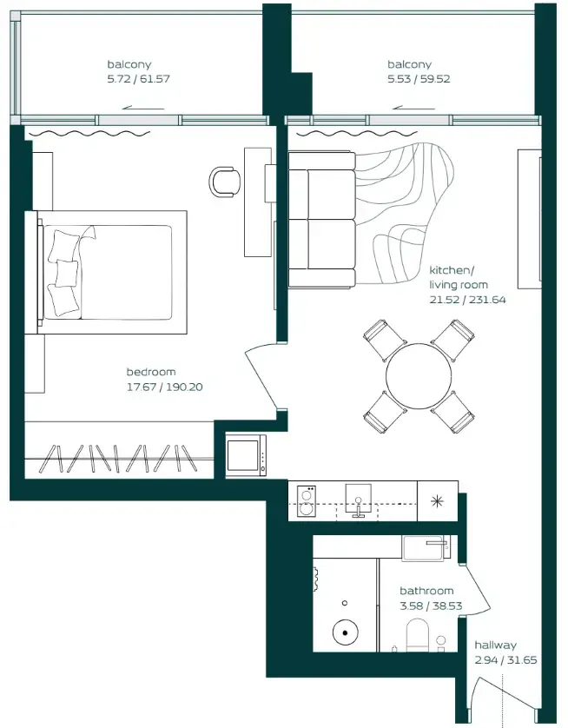
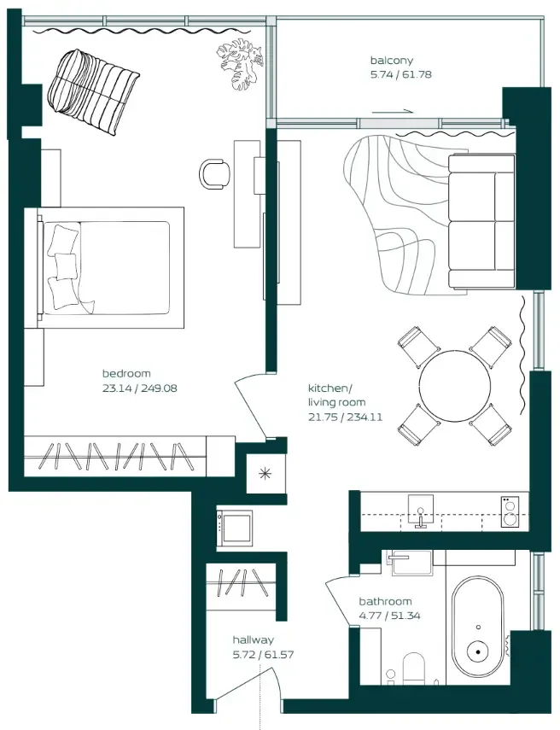
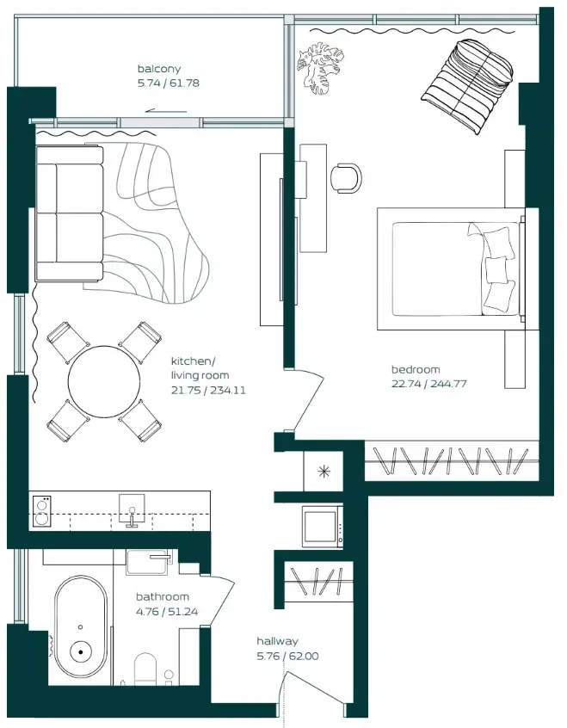
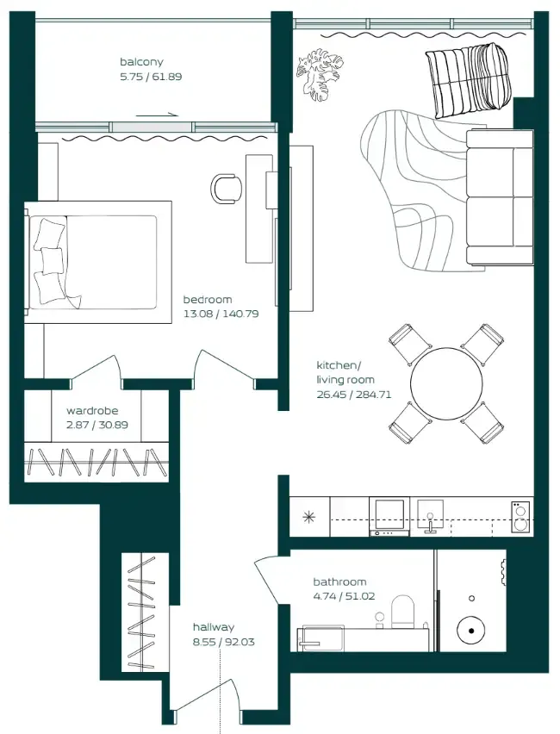
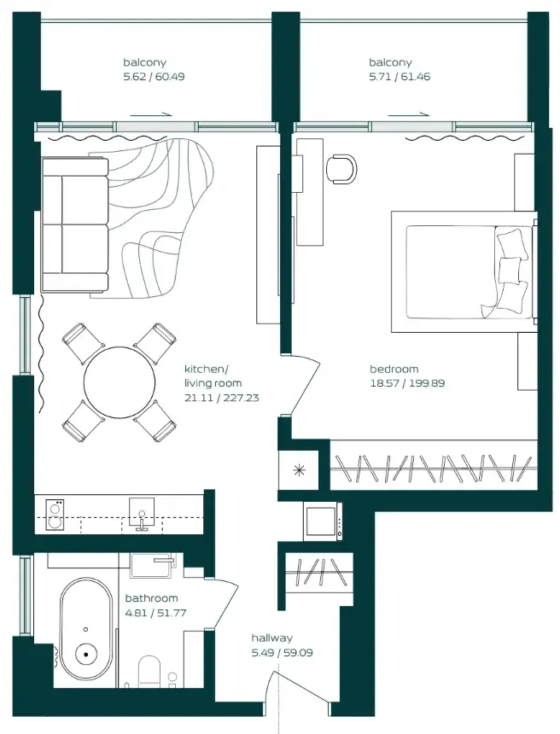
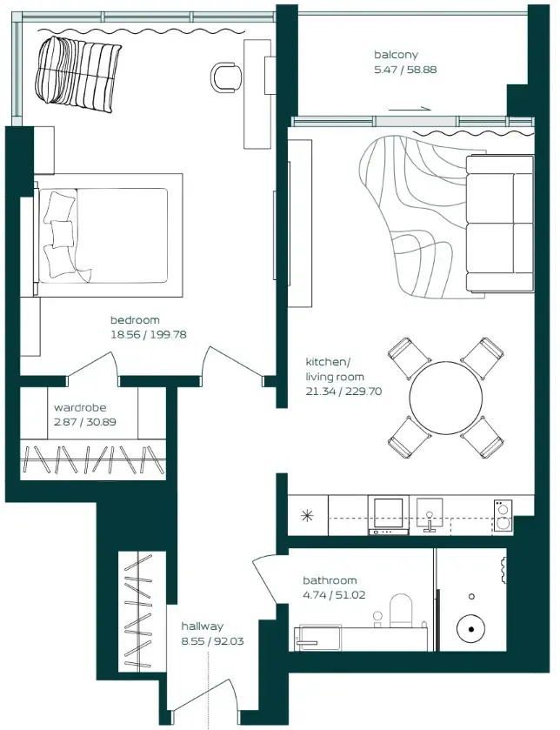
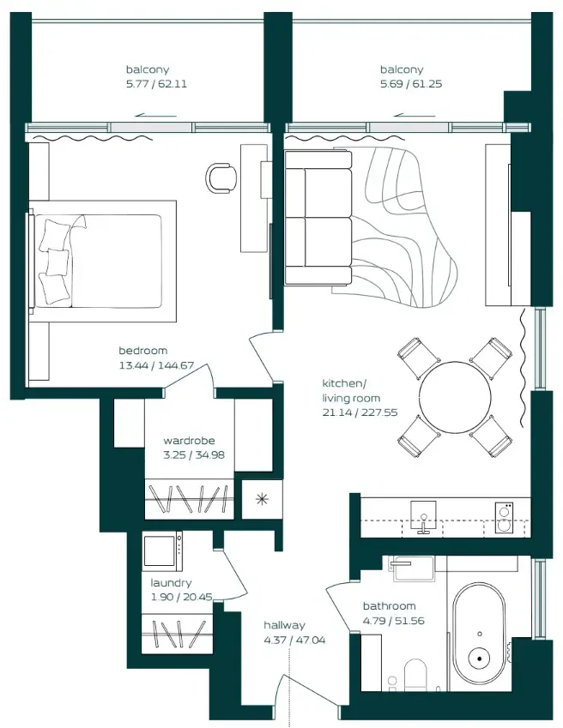
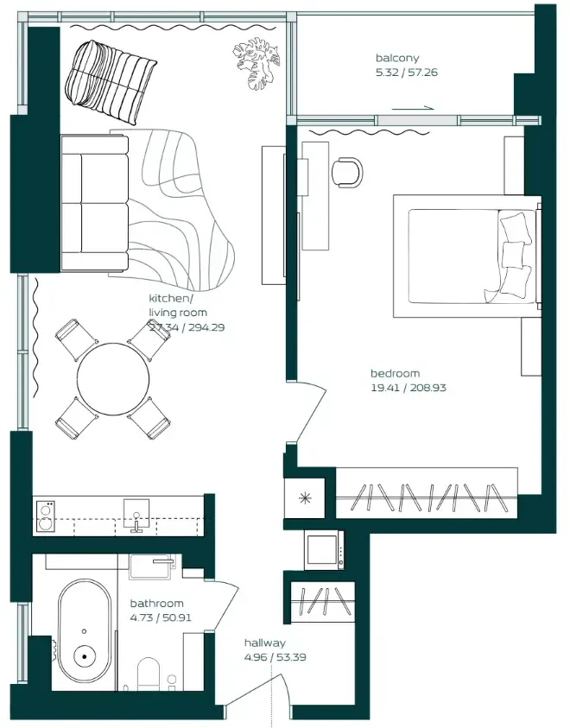
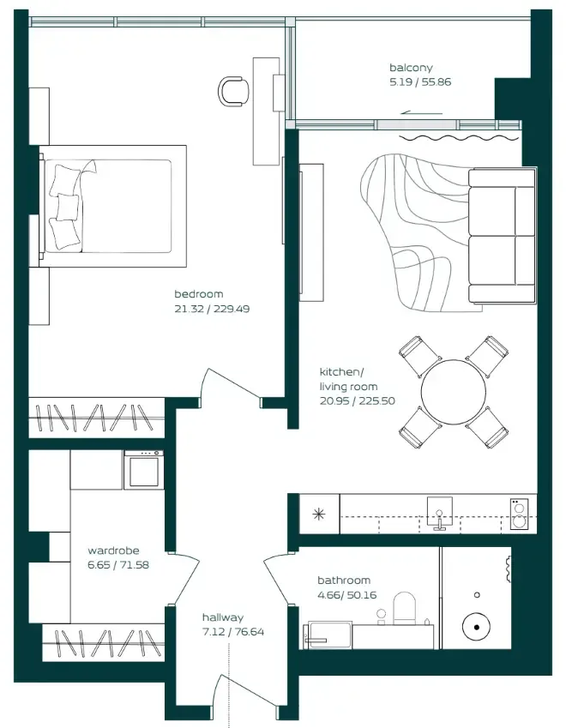
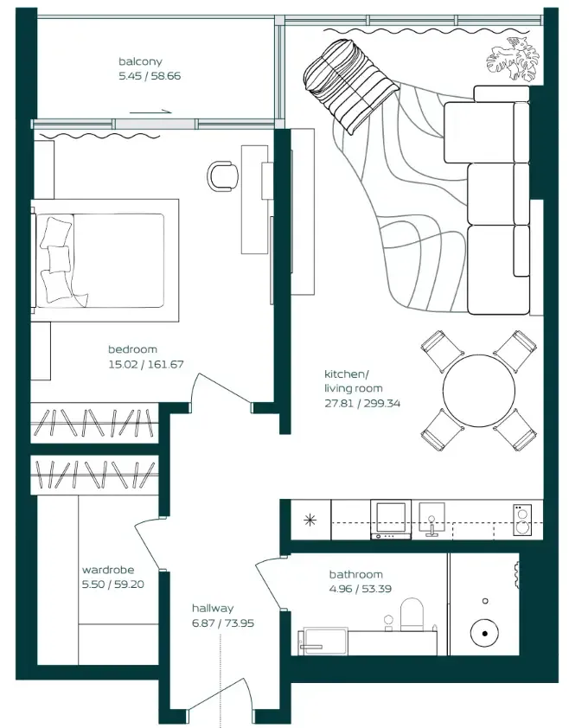
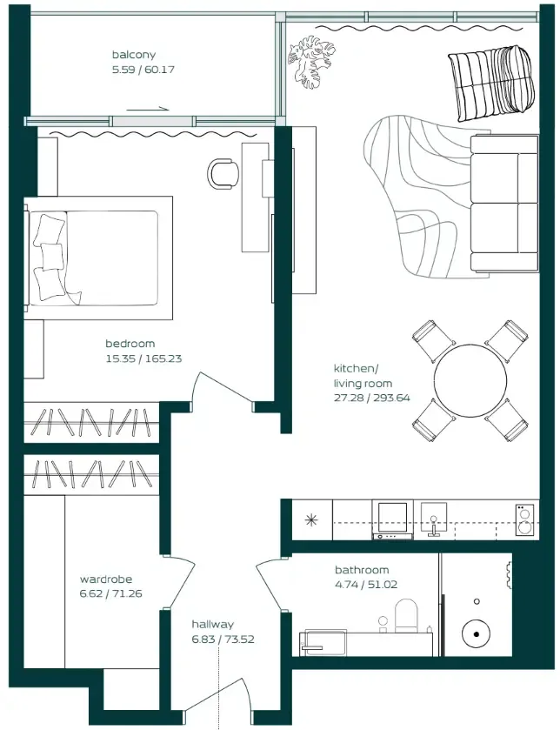
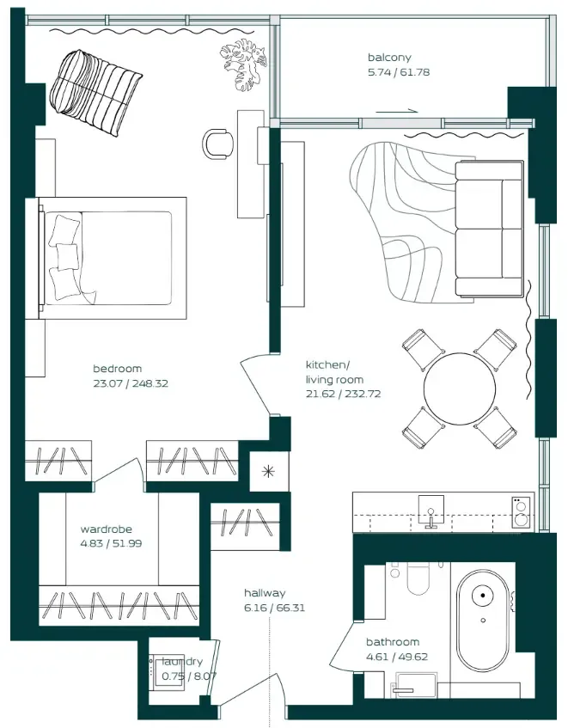
Unit types and floor plans

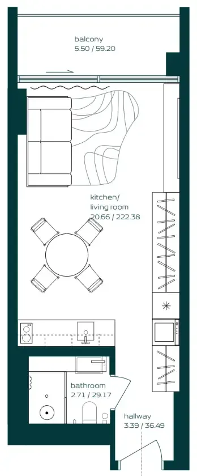
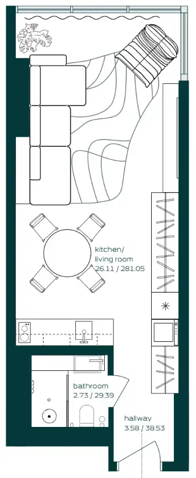
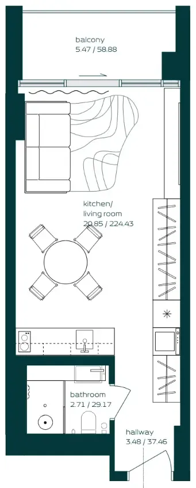
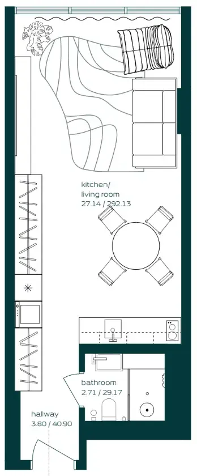
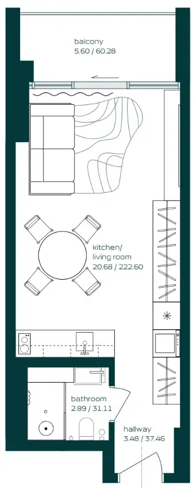
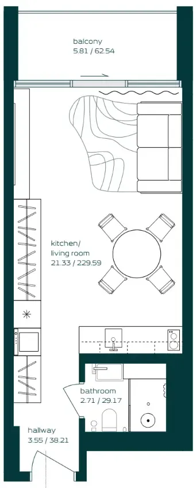
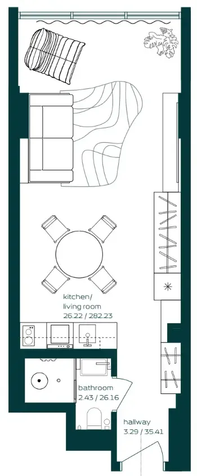
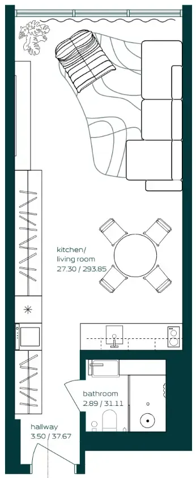
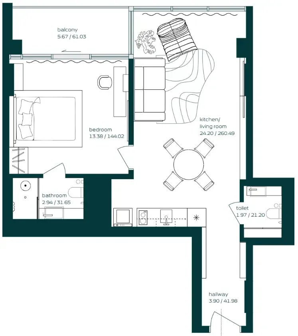
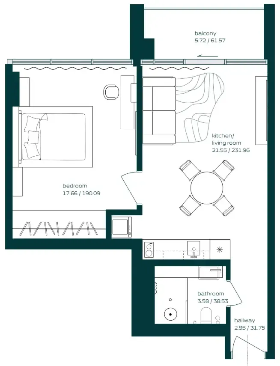
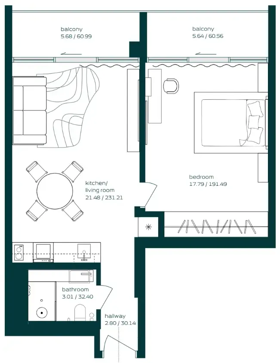
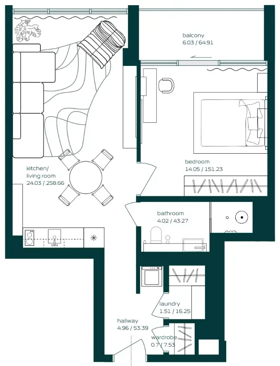
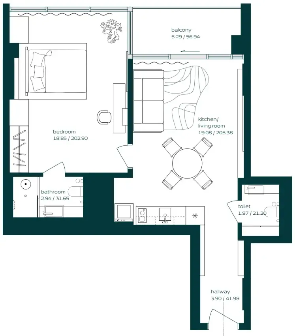
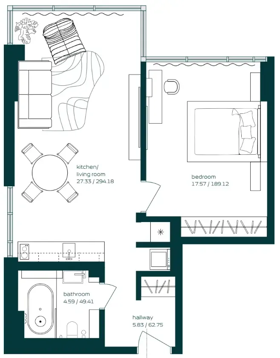
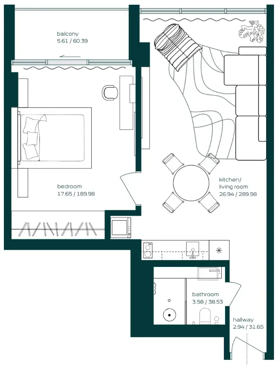
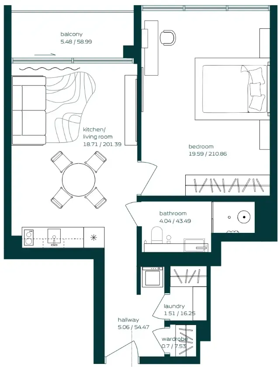
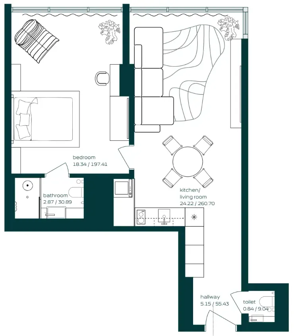
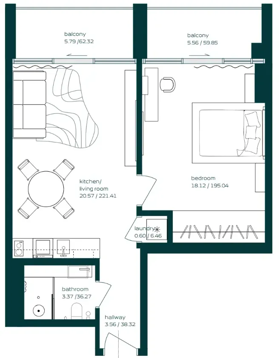
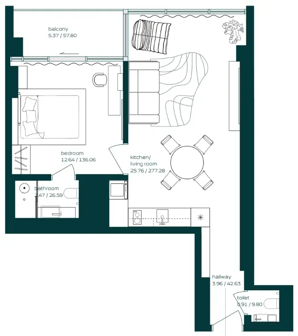
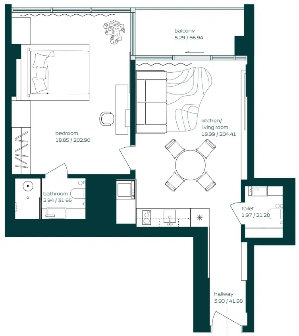
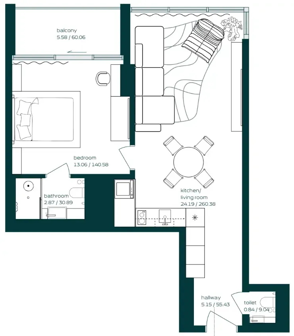
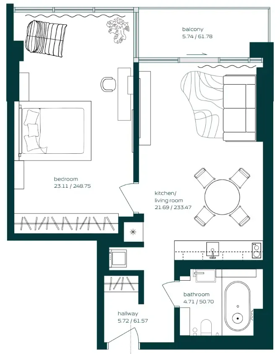
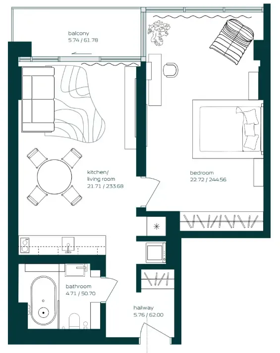
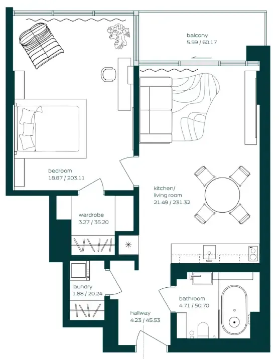
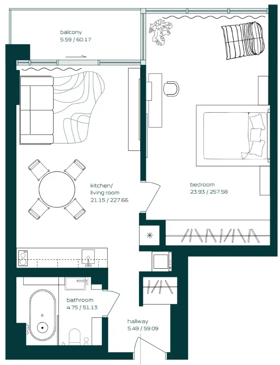
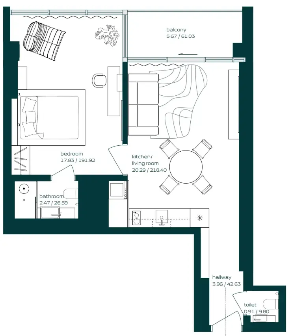
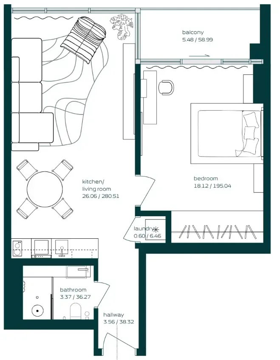
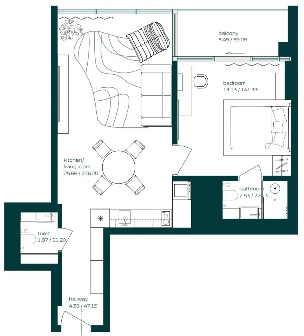
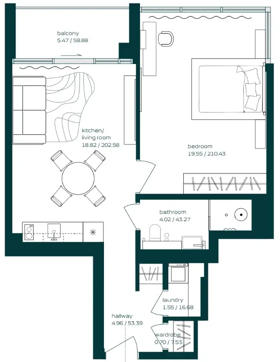
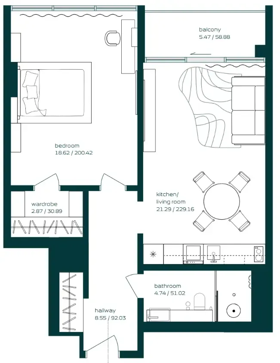
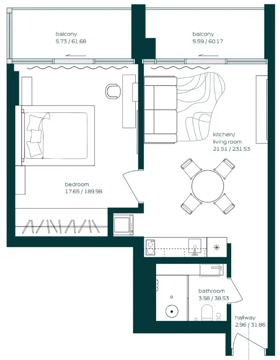
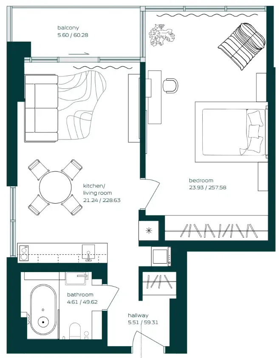
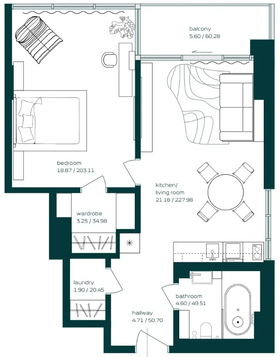
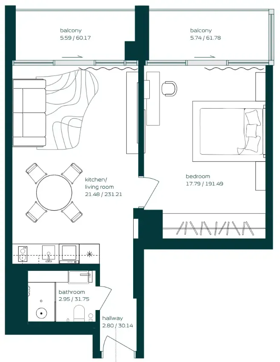
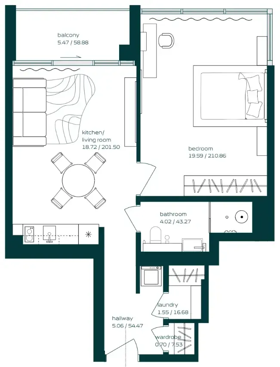
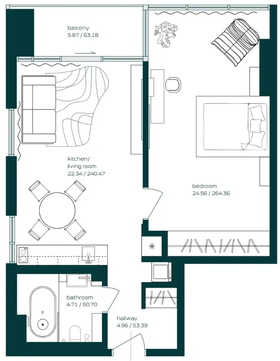
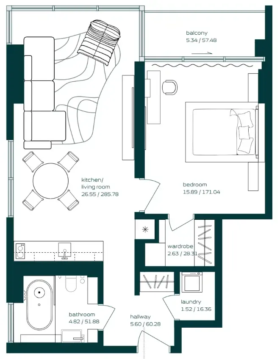
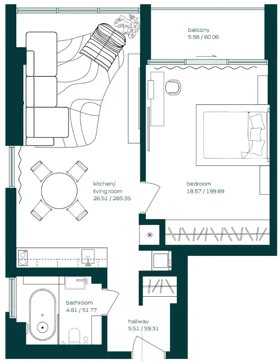
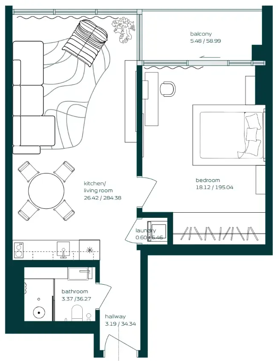
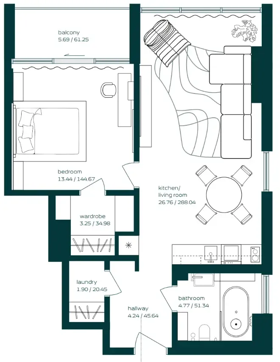
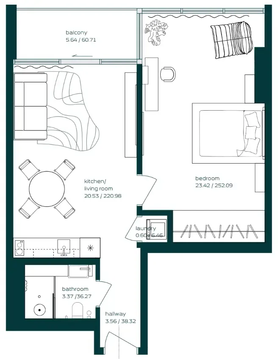
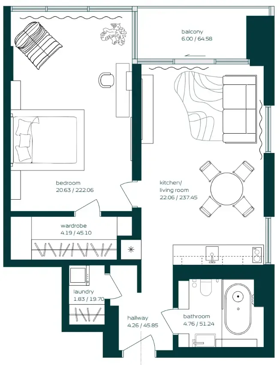
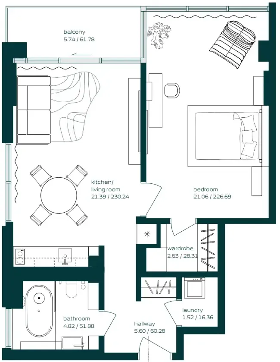
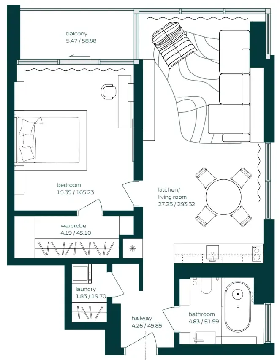
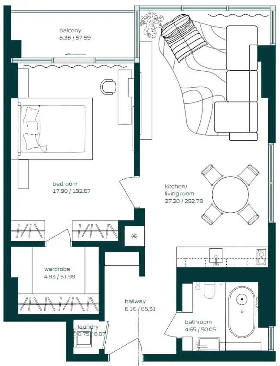
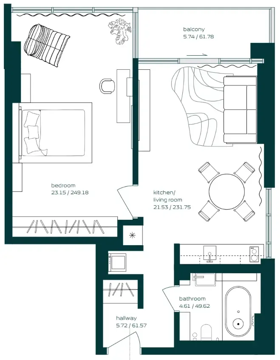
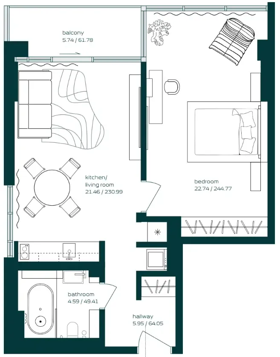
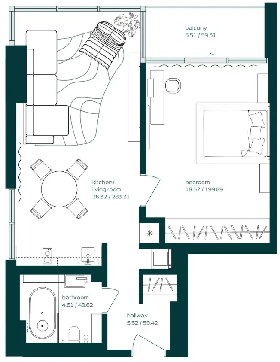
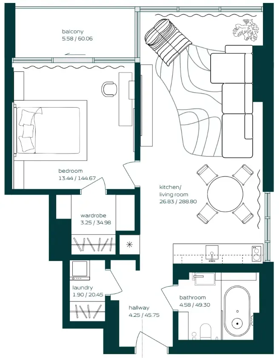
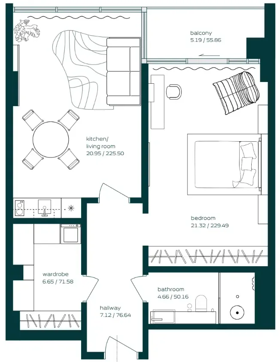
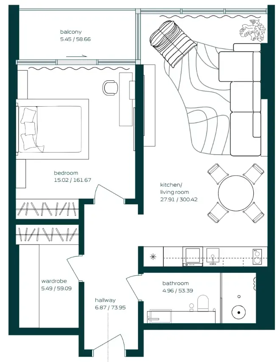
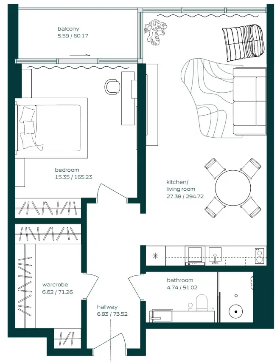
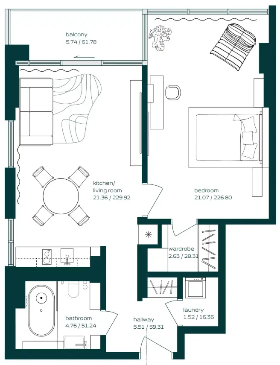
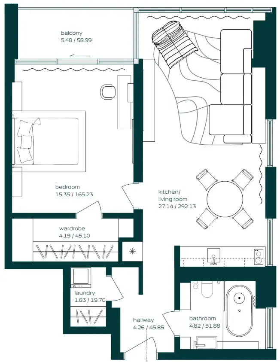
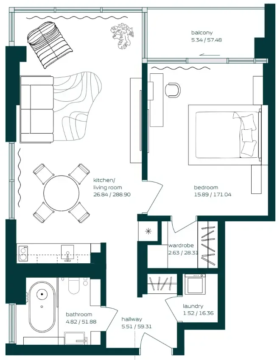
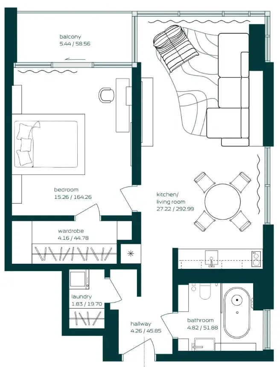
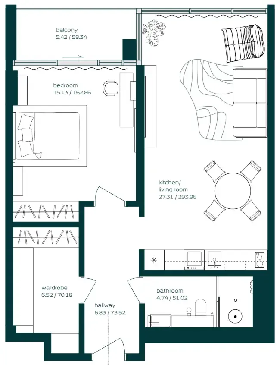
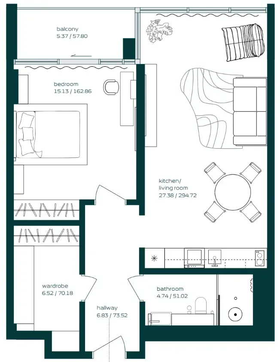
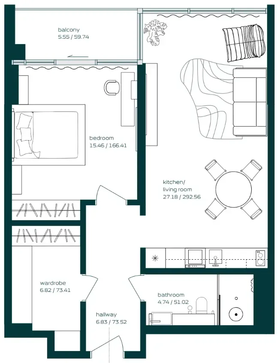
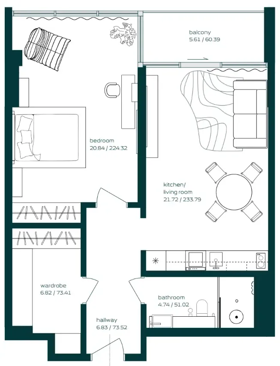
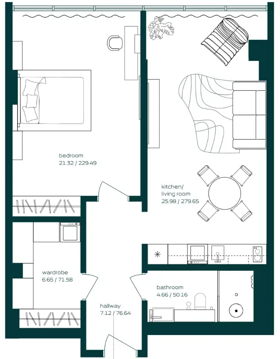
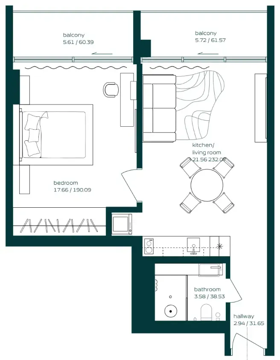
112 unit types,388–811 sqft,from AED 971,851

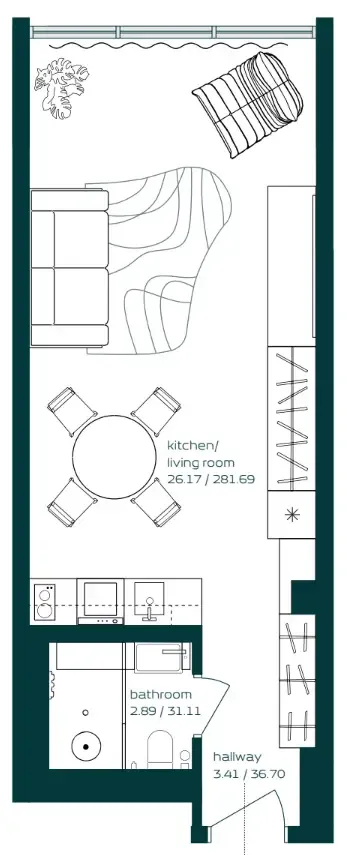
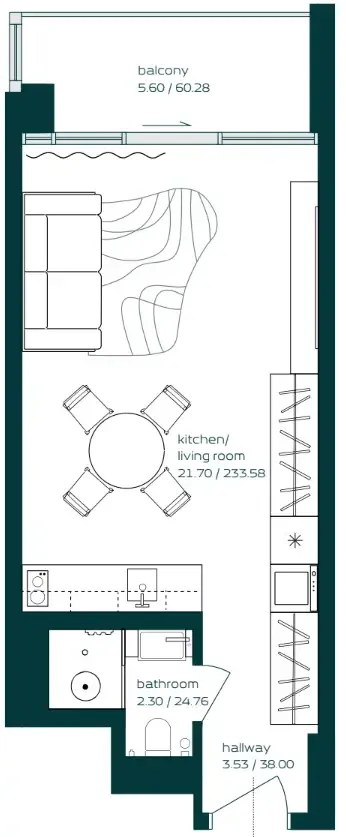
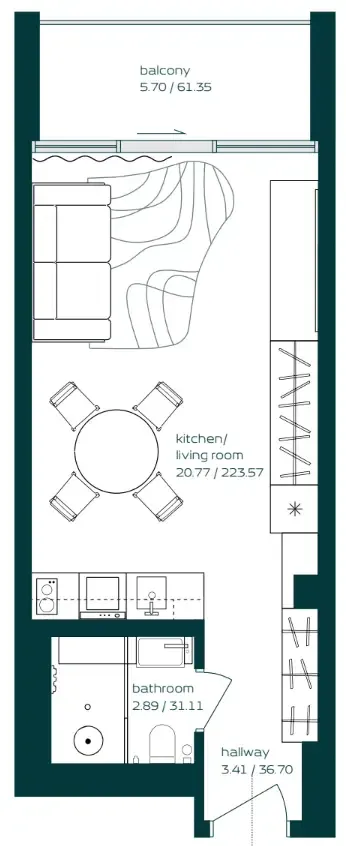
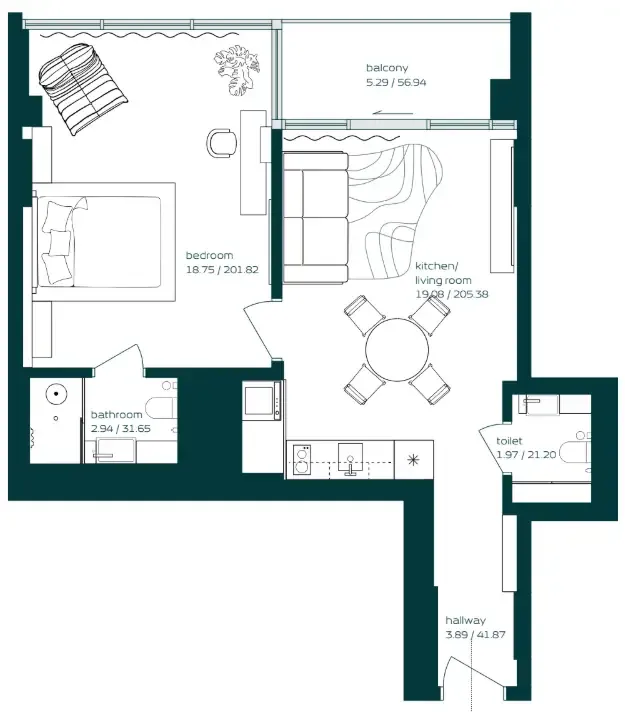
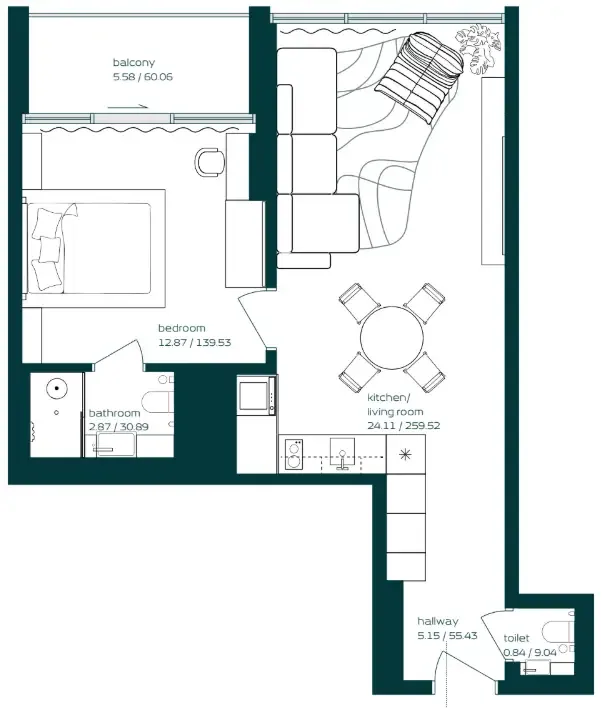
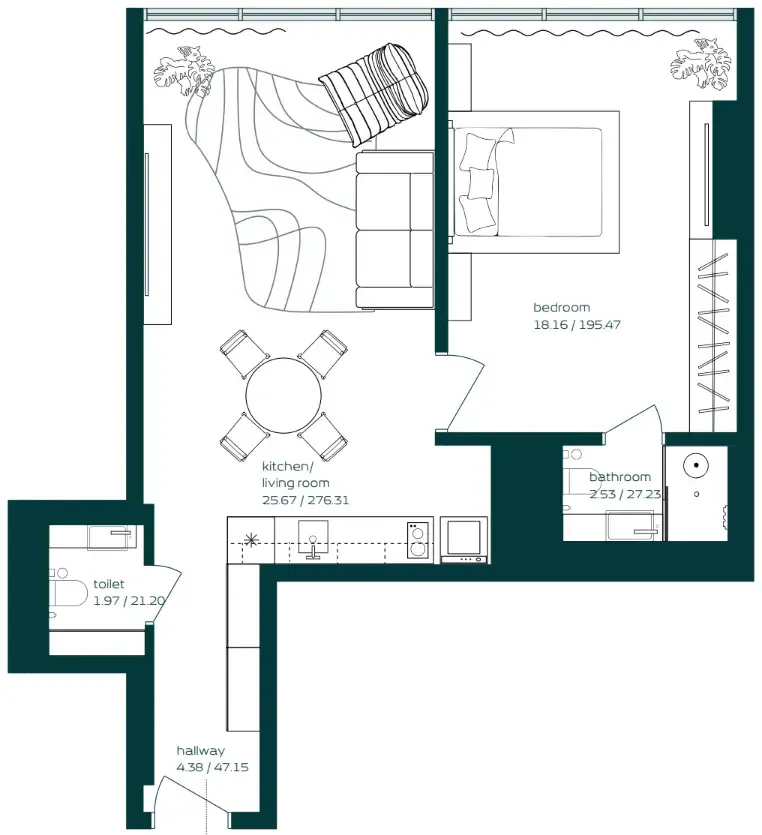
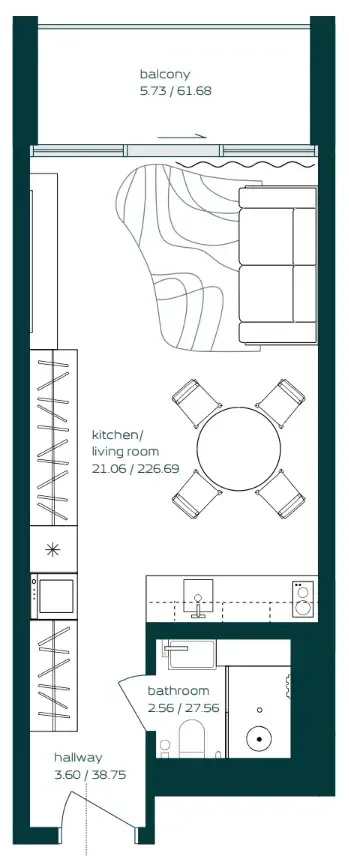
Studio,19 unit types,388–412 sqft,from AED 971,851

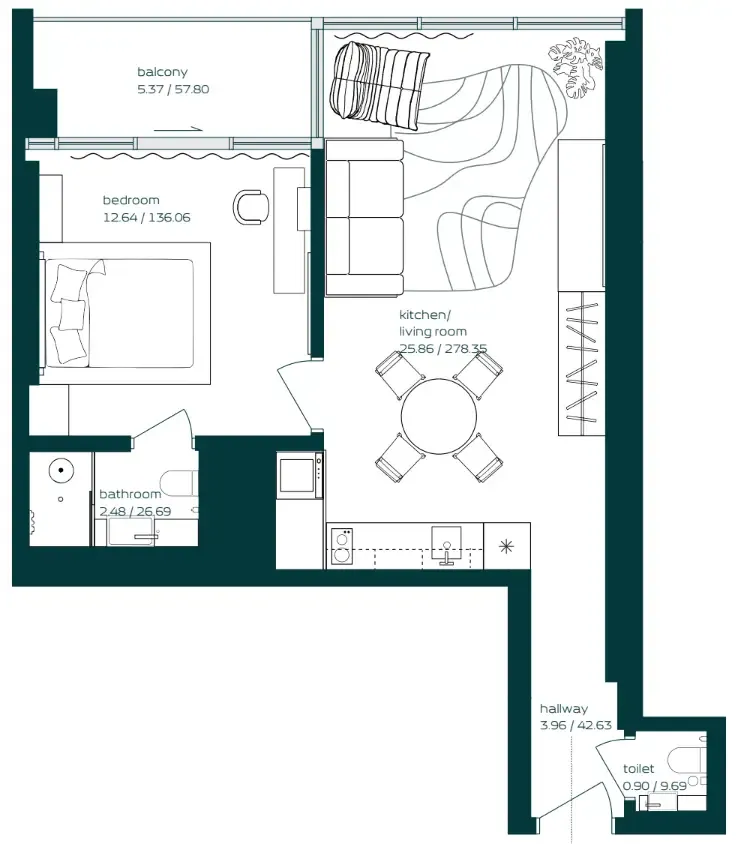
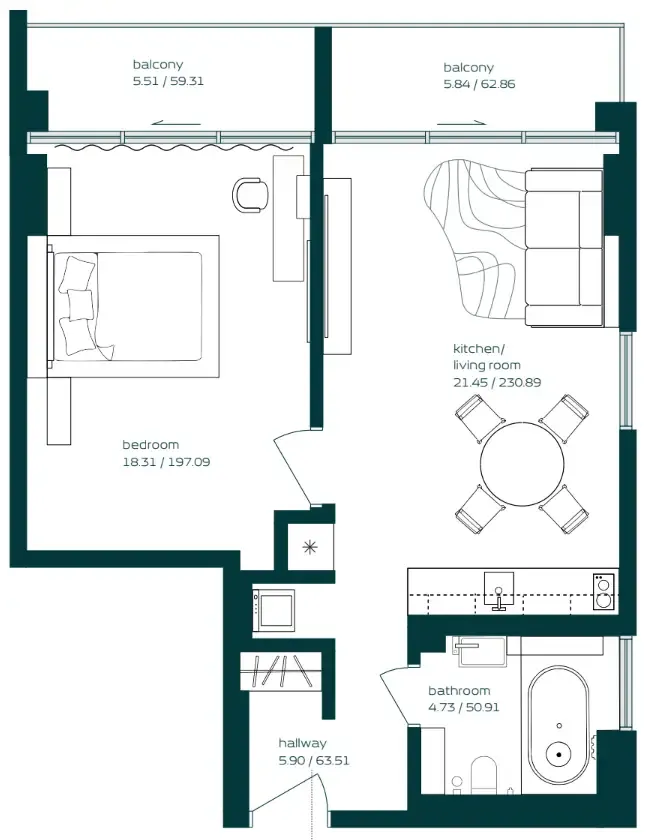
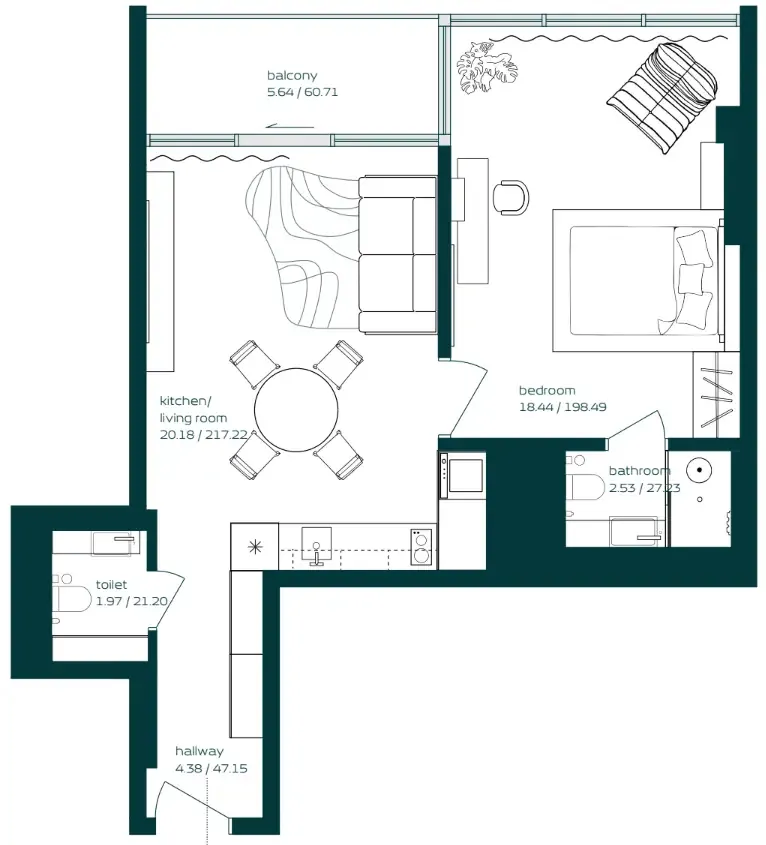
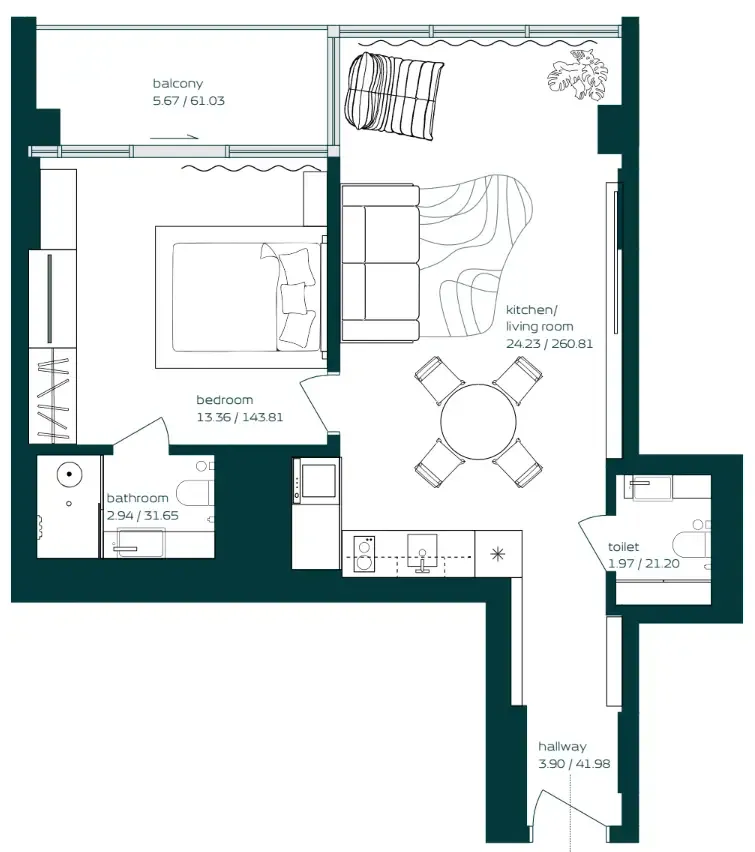
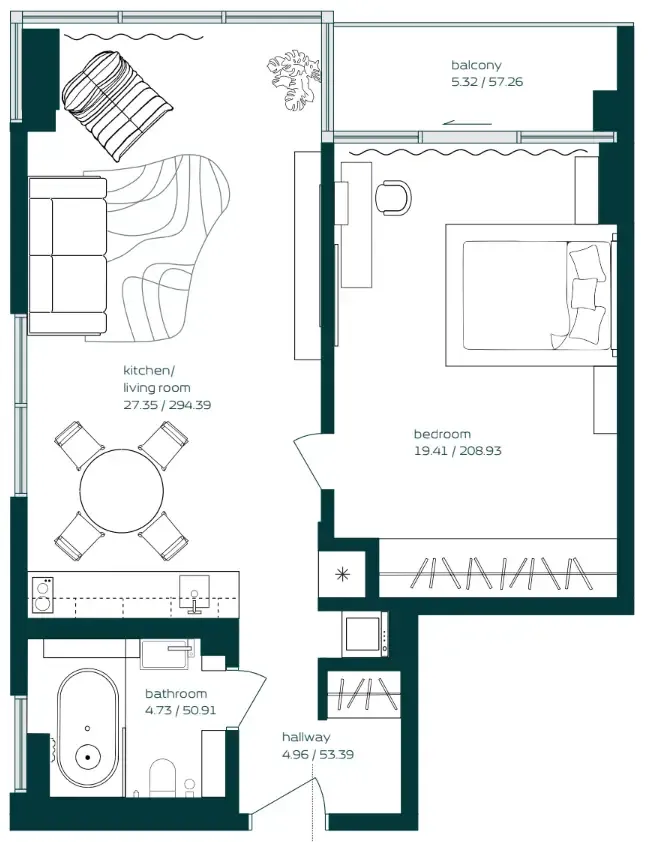
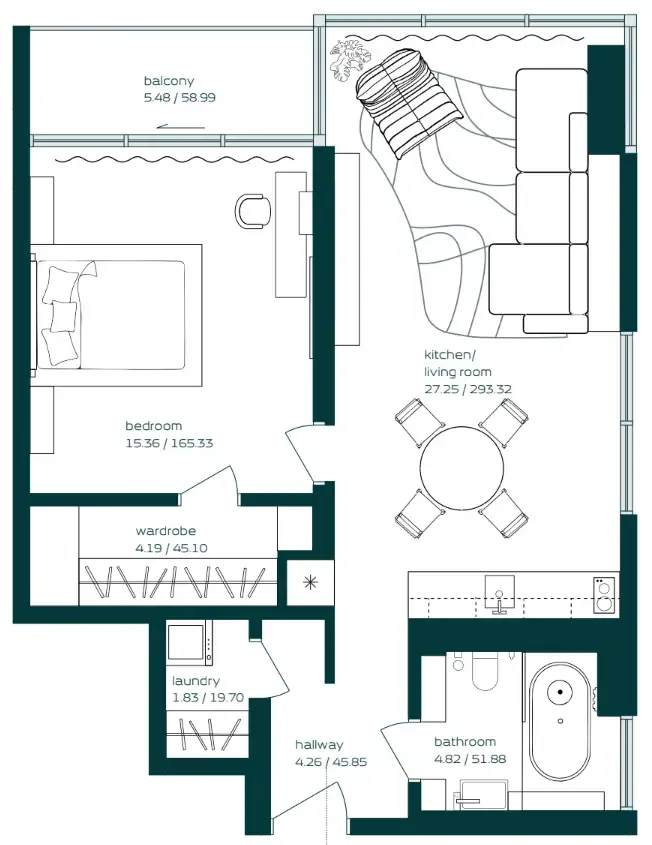
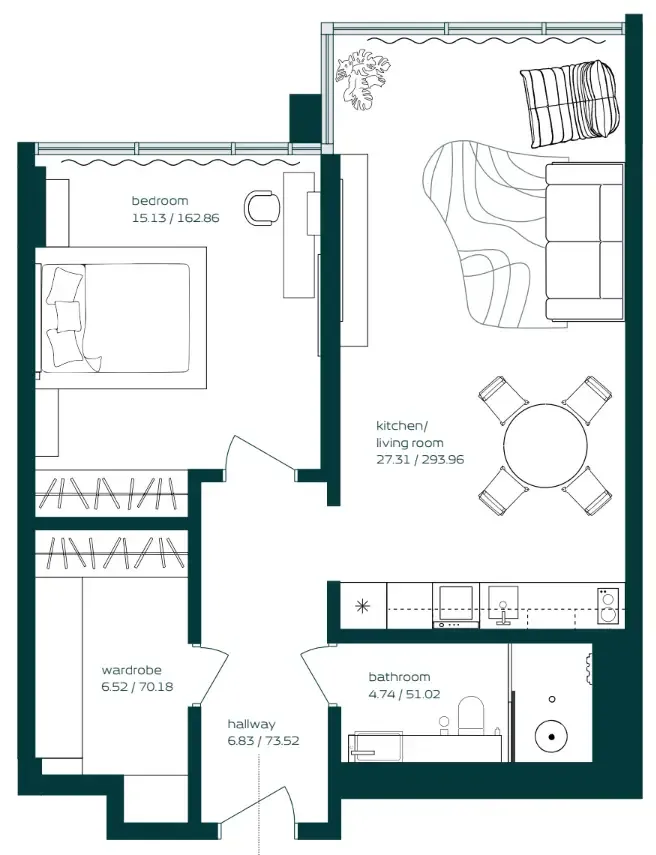
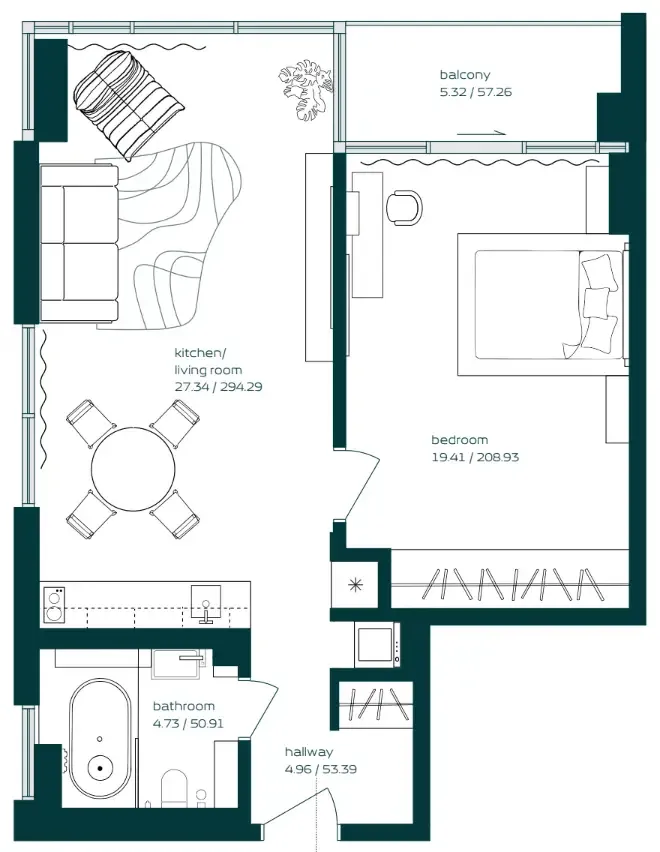
1 bed,93 unit types,612–811 sqft,from AED 1,471,801

PlanUnitSize (sqft)Price (AED )
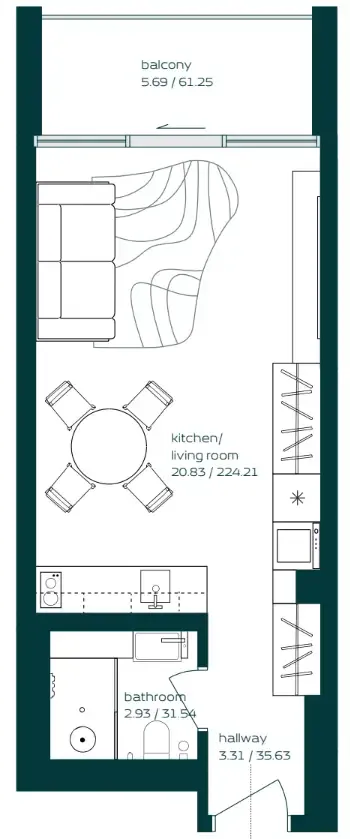
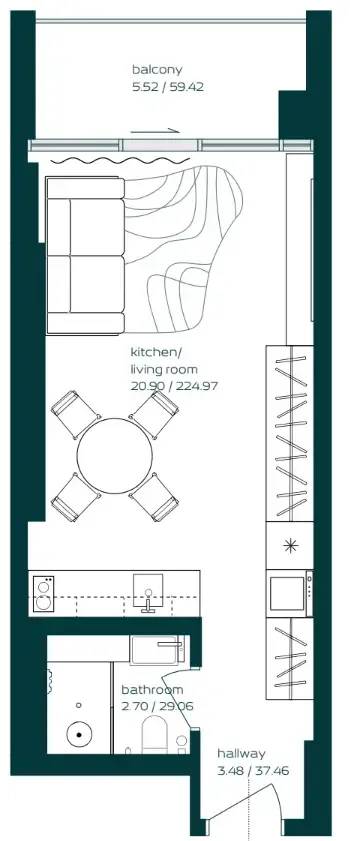
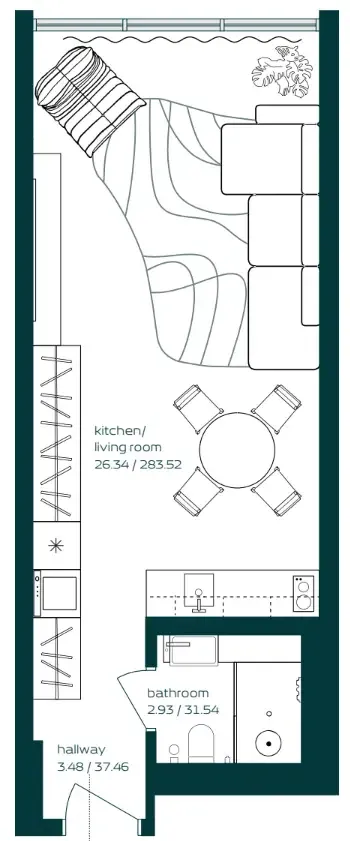
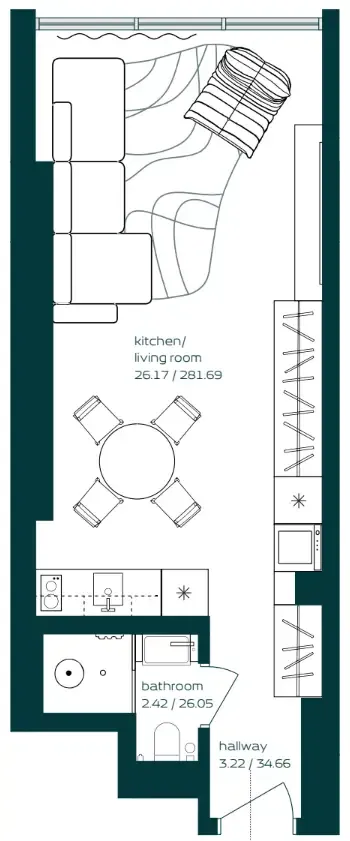
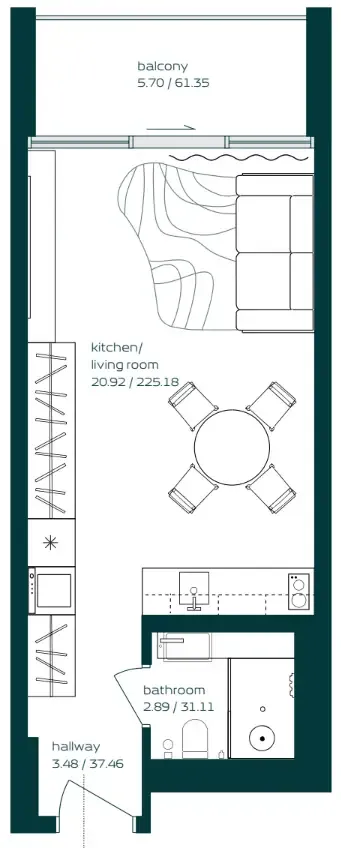
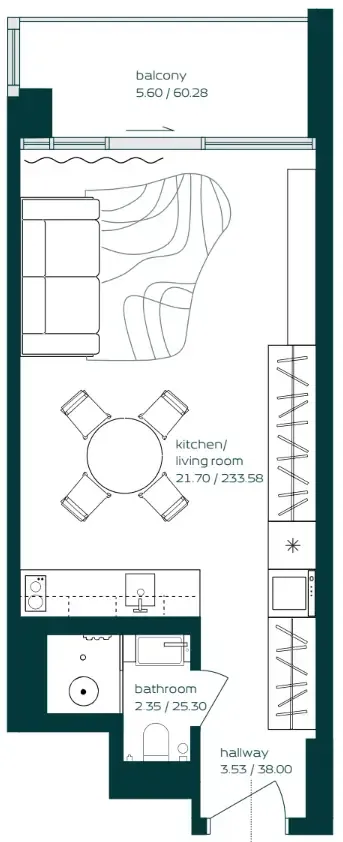
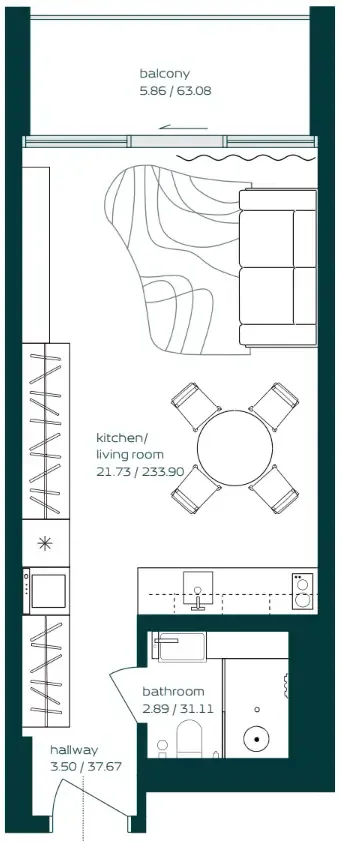
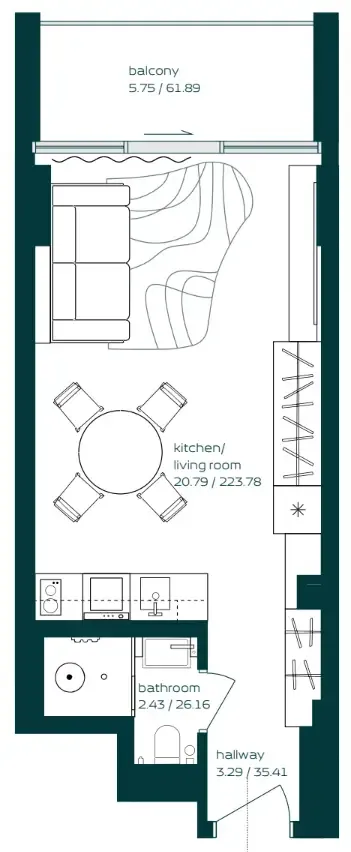
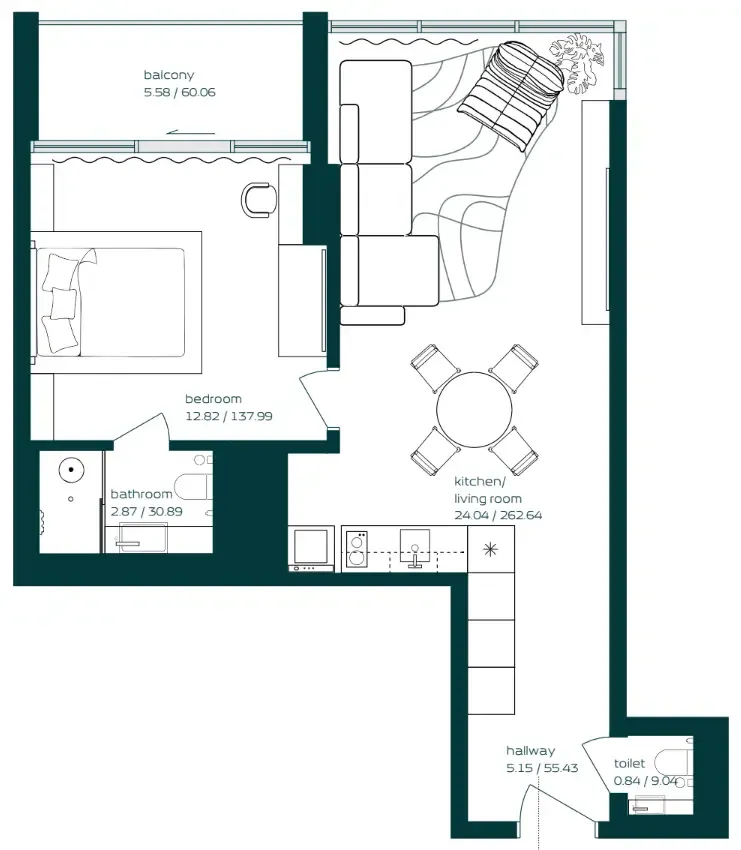
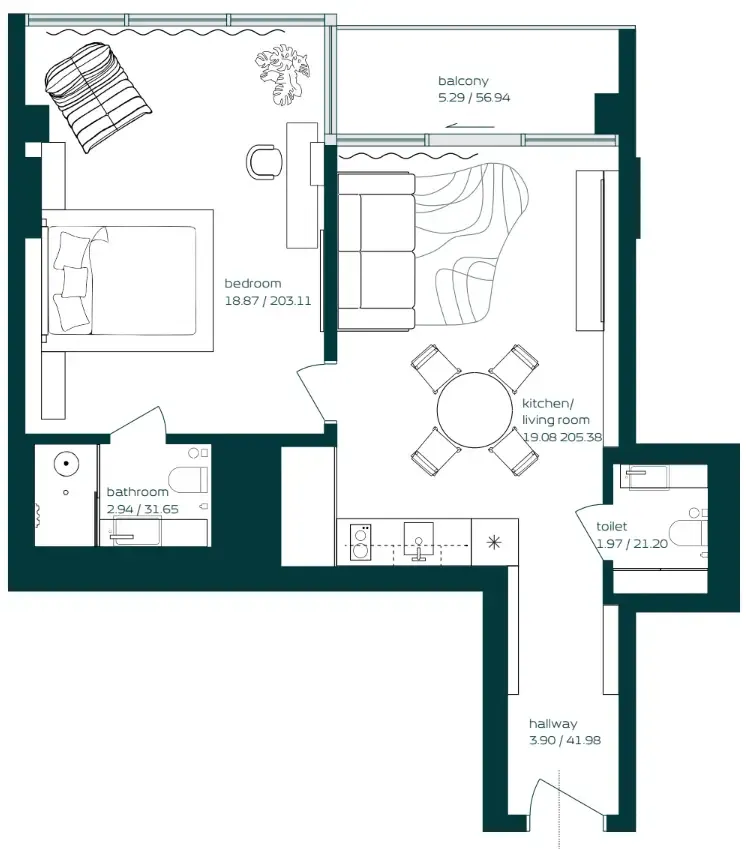
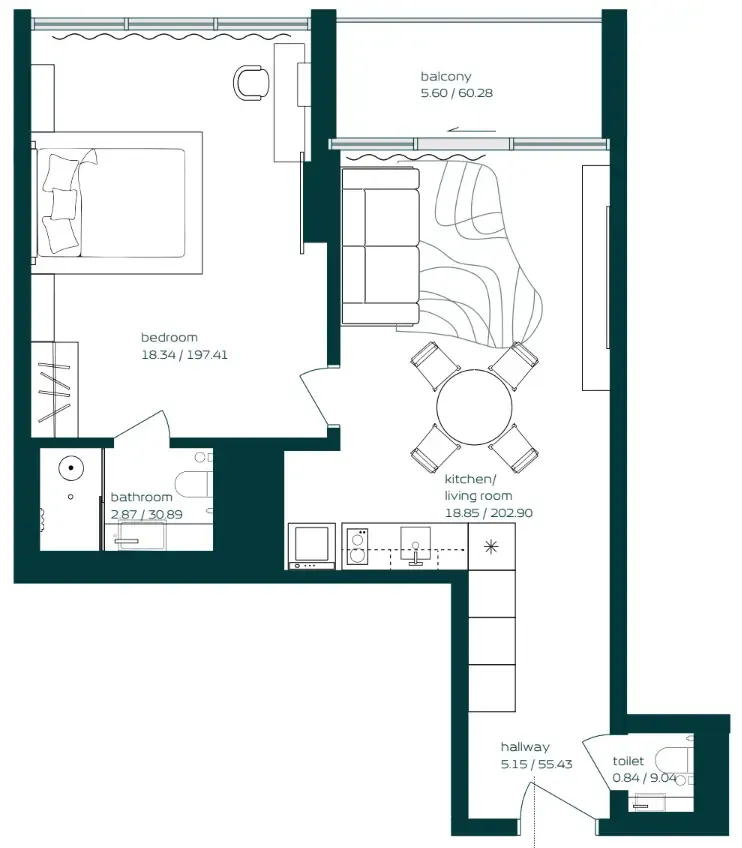
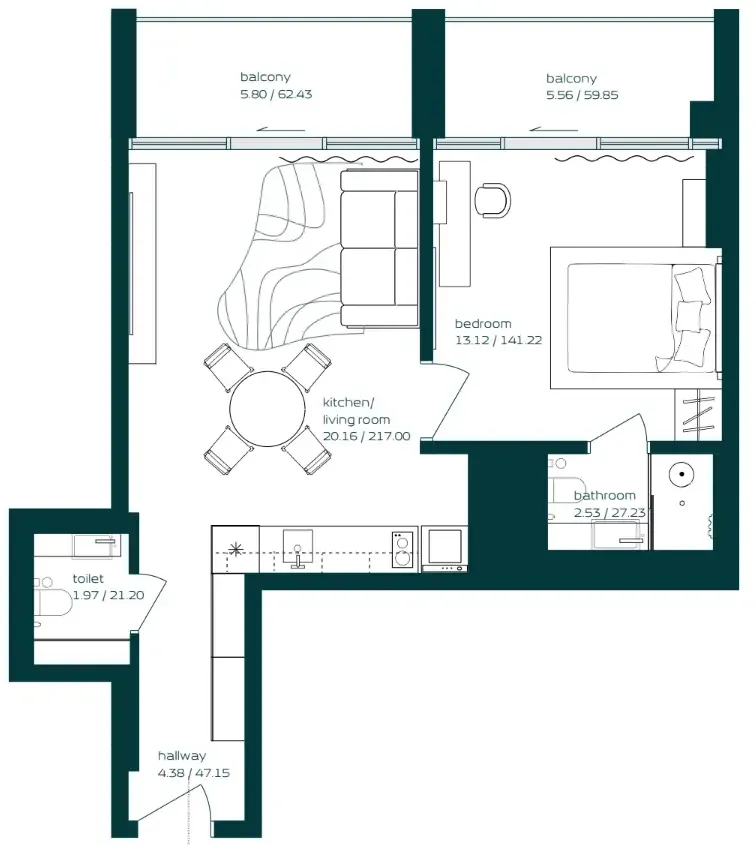
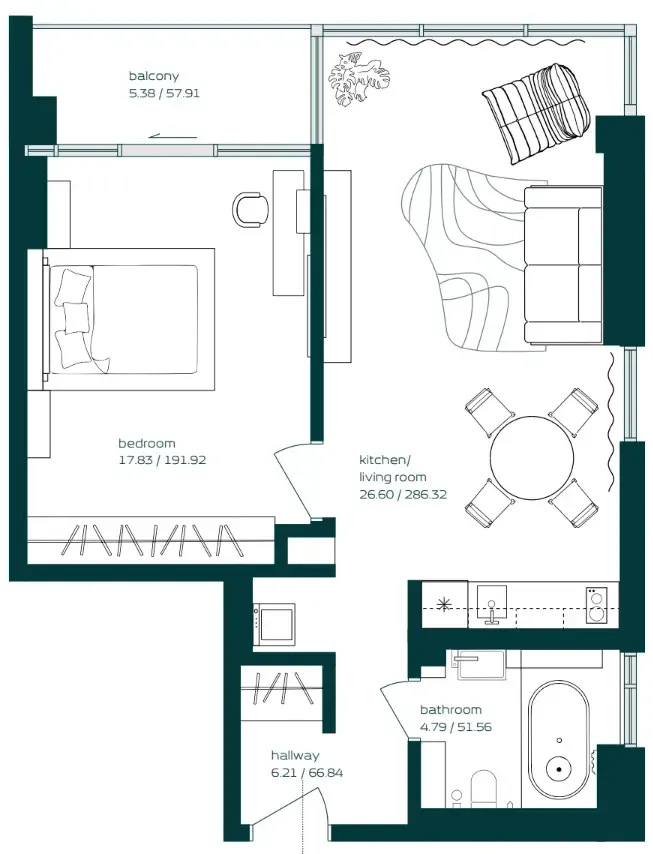
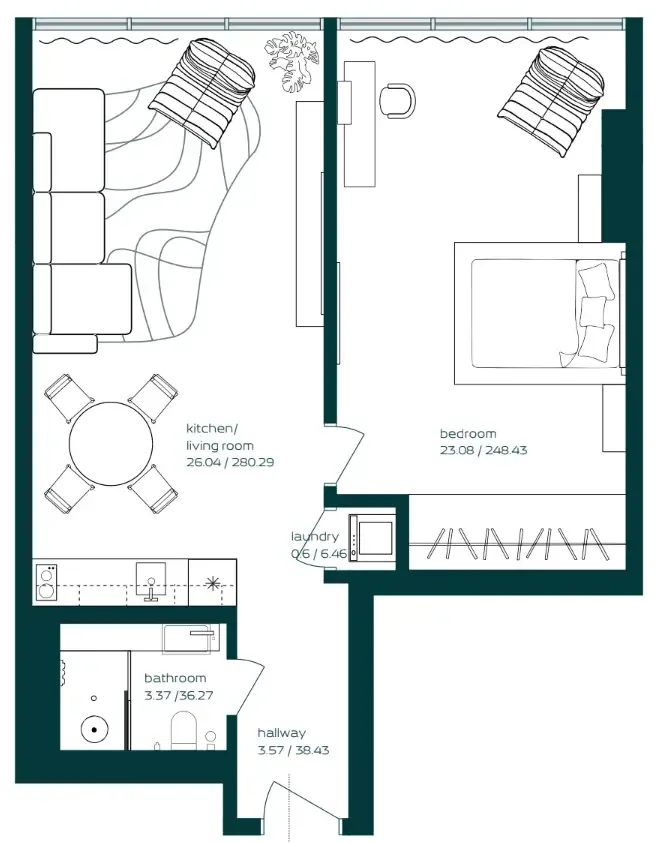
Floor plan of Studio, plan 5, opens full sizeStudio, plan 5397 sqftAED 971,851
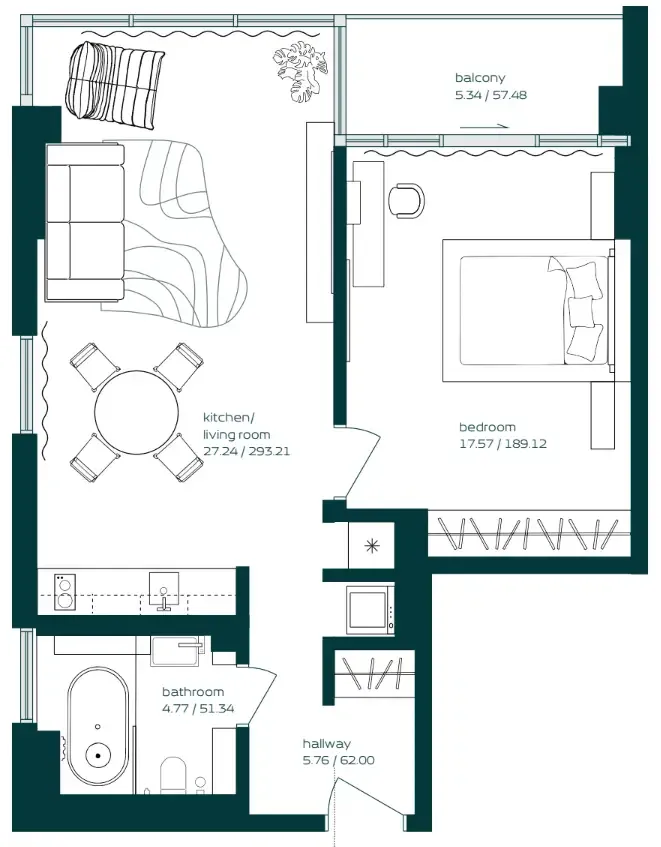
Floor plan of Studio, plan 7, opens full sizeStudio, plan 7389 sqftAED 972,626
Floor plan of Studio, plan 6, opens full sizeStudio, plan 6398 sqftAED 975,984
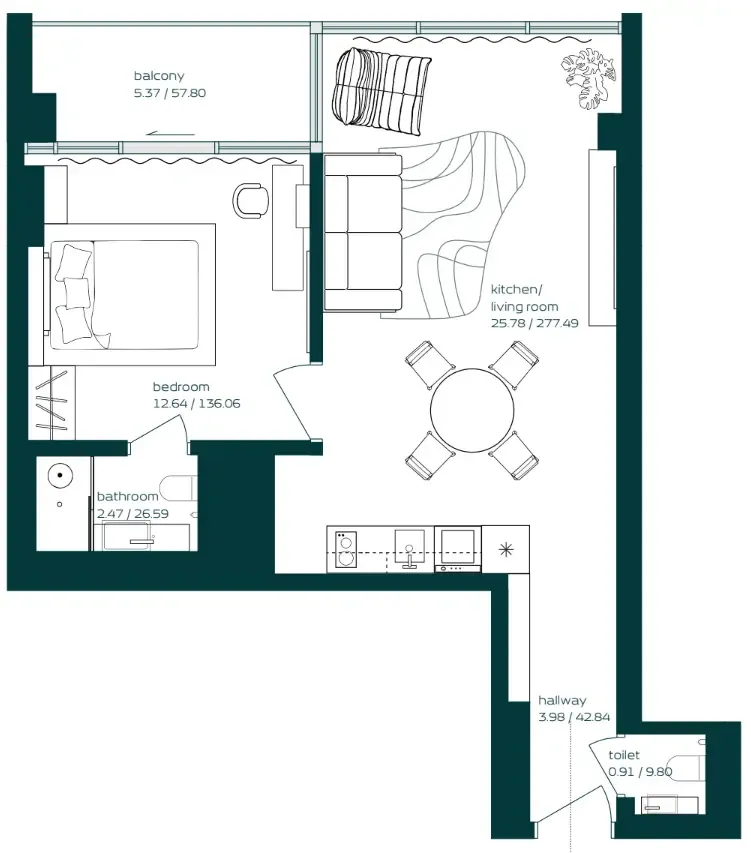
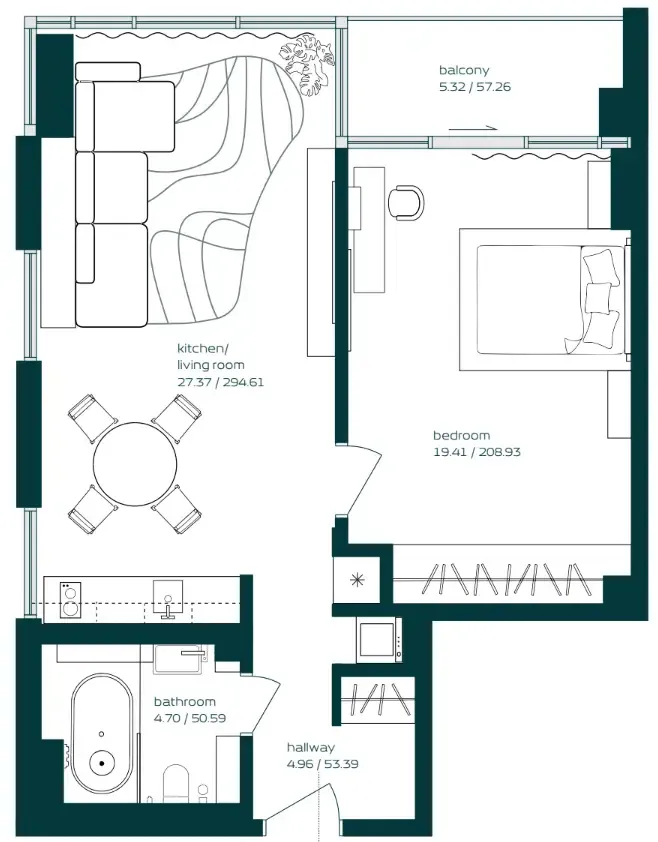
Floor plan of Studio, plan 8, opens full sizeStudio, plan 8395 sqftAED 1,007,694
Floor plan of Studio, plan 10, opens full sizeStudio, plan 10390 sqftAED 1,017,995
Floor plan of Studio, plan 9, opens full sizeStudio, plan 9406 sqftAED 1,035,756
Floor plan of Studio, plan 12, opens full sizeStudio, plan 12388–389 sqftAED 1,040,551–1,047,421
Floor plan of Studio, plan 11, opens full sizeStudio, plan 11396 sqftAED 1,040,869
Floor plan of Studio, plan 14, opens full sizeStudio, plan 14392 sqftAED 1,043,570
Floor plan of Studio, plan 15, opens full sizeStudio, plan 15391 sqftAED 1,050,432
Floor plan of Studio, plan 18, opens full sizeStudio, plan 18396 sqftAED 1,067,506–1,203,511
Floor plan of Studio, plan 4, opens full sizeStudio, plan 4410–411 sqftAED 1,076,315–1,259,699
Floor plan of Studio, plan 13, opens full sizeStudio, plan 13399 sqftAED 1,087,679
Floor plan of Studio, plan 1, opens full sizeStudio, plan 1398 sqftAED 1,167,452
Floor plan of Studio, plan 2, opens full sizeStudio, plan 2412 sqftAED 1,172,864–1,217,397
Floor plan of Studio, plan 16, opens full sizeStudio, plan 16397 sqftAED 1,183,135
Floor plan of Studio, plan 17, opens full sizeStudio, plan 17398 sqftAED 1,196,789
Floor plan of Studio, plan 3, opens full sizeStudio, plan 3396 sqftAED 1,203,834
Floor plan of Studio, plan 19, opens full sizeStudio, plan 19391 sqftAED 1,217,397
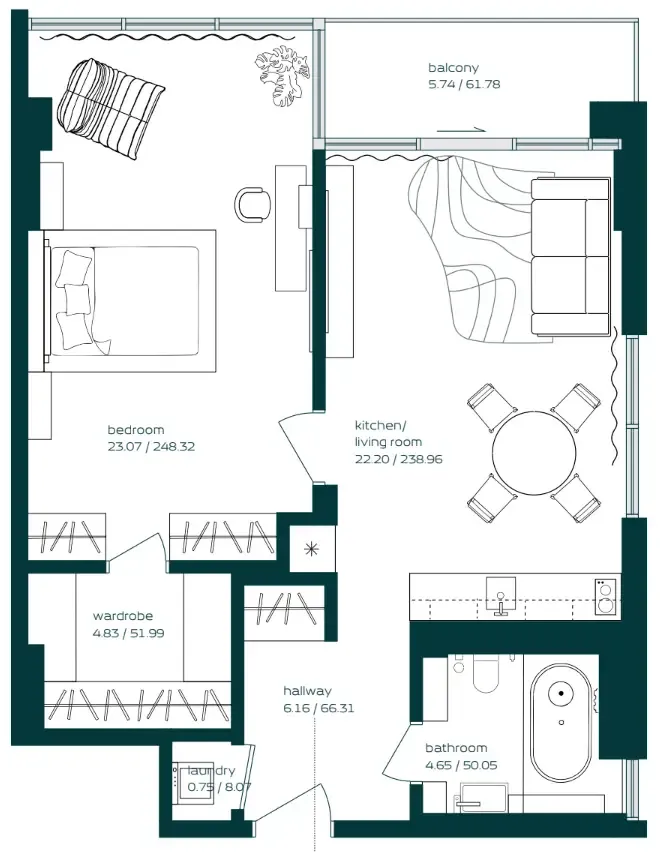
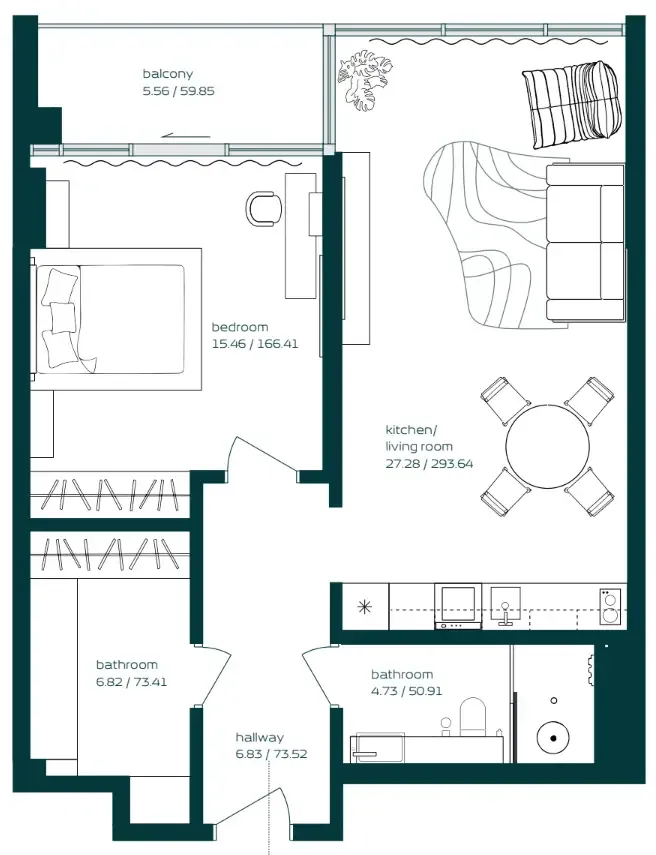
Floor plan of 1 bed, plan 48, opens full size1 bed, plan 48631 sqftAED 1,471,801
Floor plan of 1 bed, plan 68, opens full size1 bed, plan 68612–617 sqftAED 1,533,405–1,594,671
Floor plan of 1 bed, plan 3, opens full size1 bed, plan 3644 sqftAED 1,549,105
Floor plan of 1 bed, plan 2, opens full size1 bed, plan 2634 sqftAED 1,552,298
Floor plan of 1 bed, plan 51, opens full size1 bed, plan 51650 sqftAED 1,564,253
Floor plan of 1 bed, plan 23, opens full size1 bed, plan 23635 sqftAED 1,573,326
Floor plan of 1 bed, plan 7, opens full size1 bed, plan 7644 sqftAED 1,582,900
Floor plan of 1 bed, plan 15, opens full size1 bed, plan 15634 sqftAED 1,583,996
Floor plan of 1 bed, plan 58, opens full size1 bed, plan 58641 sqftAED 1,597,018
Floor plan of 1 bed, plan 16, opens full size1 bed, plan 16644 sqftAED 1,615,660
Floor plan of 1 bed, plan 64, opens full size1 bed, plan 64619 sqftAED 1,622,364
Floor plan of 1 bed, plan 10, opens full size1 bed, plan 10685 sqftAED 1,630,526
Floor plan of 1 bed, plan 59, opens full size1 bed, plan 59670 sqftAED 1,644,293
Floor plan of 1 bed, plan 24, opens full size1 bed, plan 24644 sqftAED 1,649,048
Floor plan of 1 bed, plan 13, opens full size1 bed, plan 13674 sqftAED 1,653,593
Floor plan of 1 bed, plan 60, opens full size1 bed, plan 60675 sqftAED 1,656,951
Floor plan of 1 bed, plan 52, opens full size1 bed, plan 52669 sqftAED 1,659,120
Floor plan of 1 bed, plan 53, opens full size1 bed, plan 53680 sqftAED 1,659,120
Floor plan of 1 bed, plan 6, opens full size1 bed, plan 6691 sqftAED 1,659,362
Floor plan of 1 bed, plan 32, opens full size1 bed, plan 32634 sqftAED 1,668,813
Floor plan of 1 bed, plan 14, opens full size1 bed, plan 14692 sqftAED 1,673,289–1,695,443
Floor plan of 1 bed, plan 79, opens full size1 bed, plan 79629 sqftAED 1,691,207
Floor plan of 1 bed, plan 33, opens full size1 bed, plan 33644 sqftAED 1,699,038
Floor plan of 1 bed, plan 43, opens full size1 bed, plan 43636 sqftAED 1,704,899
Floor plan of 1 bed, plan 47, opens full size1 bed, plan 47730 sqftAED 1,716,648
Floor plan of 1 bed, plan 1, opens full size1 bed, plan 1731 sqftAED 1,717,391
Floor plan of 1 bed, plan 4, opens full size1 bed, plan 4730 sqftAED 1,718,876
Floor plan of 1 bed, plan 49, opens full size1 bed, plan 49734 sqftAED 1,719,619
Floor plan of 1 bed, plan 90, opens full size1 bed, plan 90629 sqftAED 1,723,117
Floor plan of 1 bed, plan 22, opens full size1 bed, plan 22691 sqftAED 1,729,974
Floor plan of 1 bed, plan 73, opens full size1 bed, plan 73654 sqftAED 1,731,222
Floor plan of 1 bed, plan 57, opens full size1 bed, plan 57697 sqftAED 1,733,160
Floor plan of 1 bed, plan 5, opens full size1 bed, plan 5732 sqftAED 1,754,219
Floor plan of 1 bed, plan 8, opens full size1 bed, plan 8730 sqftAED 1,756,243
Floor plan of 1 bed, plan 55, opens full size1 bed, plan 55733 sqftAED 1,757,761
Floor plan of 1 bed, plan 56, opens full size1 bed, plan 56731 sqftAED 1,760,037
Floor plan of 1 bed, plan 84, opens full size1 bed, plan 84655 sqftAED 1,763,944
Floor plan of 1 bed, plan 44, opens full size1 bed, plan 44644 sqftAED 1,764,386
Floor plan of 1 bed, plan 9, opens full size1 bed, plan 9744 sqftAED 1,783,309
Floor plan of 1 bed, plan 74, opens full size1 bed, plan 74669 sqftAED 1,784,116
Floor plan of 1 bed, plan 11, opens full size1 bed, plan 11751 sqftAED 1,791,656
Floor plan of 1 bed, plan 75, opens full size1 bed, plan 75680 sqftAED 1,794,471
Floor plan of 1 bed, plan 62, opens full size1 bed, plan 62735 sqftAED 1,795,160
Floor plan of 1 bed, plan 17, opens full size1 bed, plan 17732 sqftAED 1,800,585
Floor plan of 1 bed, plan 37, opens full size1 bed, plan 37685 sqftAED 1,805,385
Floor plan of 1 bed, plan 85, opens full size1 bed, plan 85669 sqftAED 1,818,996
Floor plan of 1 bed, plan 18, opens full size1 bed, plan 18741 sqftAED 1,822,801
Floor plan of 1 bed, plan 86, opens full size1 bed, plan 86679 sqftAED 1,828,124
Floor plan of 1 bed, plan 71, opens full size1 bed, plan 71731 sqftAED 1,828,603
Floor plan of 1 bed, plan 21, opens full size1 bed, plan 21731 sqftAED 1,828,867
Floor plan of 1 bed, plan 19, opens full size1 bed, plan 19750 sqftAED 1,831,068
Floor plan of 1 bed, plan 50, opens full size1 bed, plan 50757 sqftAED 1,832,887
Floor plan of 1 bed, plan 67, opens full size1 bed, plan 67733 sqftAED 1,834,405
Floor plan of 1 bed, plan 31, opens full size1 bed, plan 31691 sqftAED 1,835,051
Floor plan of 1 bed, plan 25, opens full size1 bed, plan 25729 sqftAED 1,839,415
Floor plan of 1 bed, plan 54, opens full size1 bed, plan 54769 sqftAED 1,841,488
Floor plan of 1 bed, plan 20, opens full size1 bed, plan 20747 sqftAED 1,841,918
Floor plan of 1 bed, plan 69, opens full size1 bed, plan 69743 sqftAED 1,852,338
Floor plan of 1 bed, plan 26, opens full size1 bed, plan 26745 sqftAED 1,858,139
Floor plan of 1 bed, plan 42, opens full size1 bed, plan 42690 sqftAED 1,871,481
Floor plan of 1 bed, plan 61, opens full size1 bed, plan 61764 sqftAED 1,881,185
Floor plan of 1 bed, plan 63, opens full size1 bed, plan 63757 sqftAED 1,911,146
Floor plan of 1 bed, plan 66, opens full size1 bed, plan 66759 sqftAED 1,919,585
Floor plan of 1 bed, plan 12, opens full size1 bed, plan 12806 sqftAED 1,939,886
Floor plan of 1 bed, plan 82, opens full size1 bed, plan 82733 sqftAED 1,940,558
Floor plan of 1 bed, plan 30, opens full size1 bed, plan 30733 sqftAED 1,940,838
Floor plan of 1 bed, plan 78, opens full size1 bed, plan 78735 sqftAED 1,945,316
Floor plan of 1 bed, plan 34, opens full size1 bed, plan 34730 sqftAED 1,951,753
Floor plan of 1 bed, plan 65, opens full size1 bed, plan 65802 sqftAED 1,964,885
Floor plan of 1 bed, plan 27, opens full size1 bed, plan 27811 sqftAED 1,968,760
Floor plan of 1 bed, plan 28, opens full size1 bed, plan 28807 sqftAED 1,969,793
Floor plan of 1 bed, plan 35, opens full size1 bed, plan 35744 sqftAED 1,971,343
Floor plan of 1 bed, plan 93, opens full size1 bed, plan 93731 sqftAED 1,977,306
Floor plan of 1 bed, plan 41, opens full size1 bed, plan 41730 sqftAED 1,978,162
Floor plan of 1 bed, plan 29, opens full size1 bed, plan 29806 sqftAED 1,979,868
Floor plan of 1 bed, plan 89, opens full size1 bed, plan 89733 sqftAED 1,981,870
Floor plan of 1 bed, plan 38, opens full size1 bed, plan 38750 sqftAED 1,988,695
Floor plan of 1 bed, plan 45, opens full size1 bed, plan 45729 sqftAED 1,989,287
Floor plan of 1 bed, plan 70, opens full size1 bed, plan 70805 sqftAED 2,008,193
Floor plan of 1 bed, plan 46, opens full size1 bed, plan 46740 sqftAED 2,008,968
Floor plan of 1 bed, plan 72, opens full size1 bed, plan 72757 sqftAED 2,028,715
Floor plan of 1 bed, plan 77, opens full size1 bed, plan 77768 sqftAED 2,036,831
Floor plan of 1 bed, plan 83, opens full size1 bed, plan 83756 sqftAED 2,067,443
Floor plan of 1 bed, plan 88, opens full size1 bed, plan 88768 sqftAED 2,071,151
Floor plan of 1 bed, plan 76, opens full size1 bed, plan 76802 sqftAED 2,087,965
Floor plan of 1 bed, plan 36, opens full size1 bed, plan 36811 sqftAED 2,092,082
Floor plan of 1 bed, plan 39, opens full size1 bed, plan 39807 sqftAED 2,092,905
Floor plan of 1 bed, plan 40, opens full size1 bed, plan 40806 sqftAED 2,104,982
Floor plan of 1 bed, plan 80, opens full size1 bed, plan 80802 sqftAED 2,117,991
Floor plan of 1 bed, plan 91, opens full size1 bed, plan 91802 sqftAED 2,118,270
Floor plan of 1 bed, plan 81, opens full size1 bed, plan 81805 sqftAED 2,130,864
Floor plan of 1 bed, plan 92, opens full size1 bed, plan 92805 sqftAED 2,131,144
Floor plan of 1 bed, plan 87, opens full size1 bed, plan 87802 sqftAED 2,135,342

From the developer

Project general facts

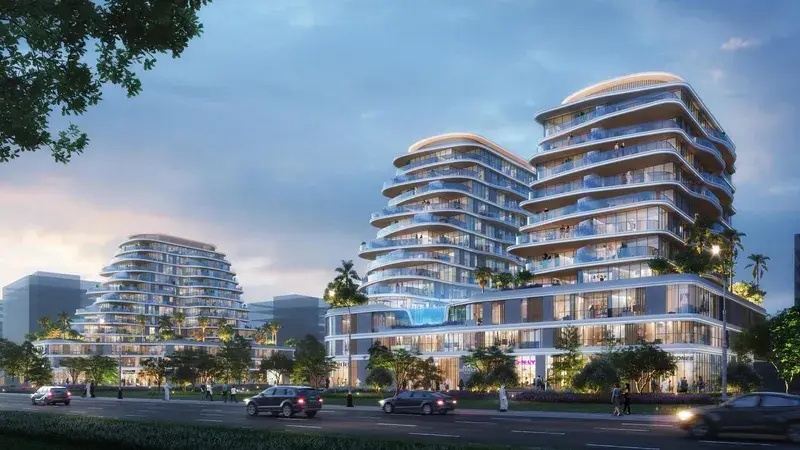
Arsenal Dubai is envisioned as a contemporary residential destination where design, lifestyle, and culture converge in the heart of the city. The development embraces a vibrant, urban aesthetic defined by expressive architecture, lush landscaped courtyards, and dynamic social spaces. Residents are surrounded by an atmosphere inspired by luxury summer vibes, artistic expression, and a refined metropolitan mood. With expansive terraces, integrated greenery, and leisure decks arranged between the buildings, Arsenal Dubai fosters a sense of openness and creativity woven into everyday living.

Read moreRead less

Within the community, thoughtfully curated amenities encourage connection, productivity, and wellbeing. Signature spaces include a modern lobby, a lounge-style living room, coworking zones, a fully equipped gym, a yoga studio, and a terrace swimming pool with resort-inspired ambiance. A terrace garden and a healthy food restaurant further elevate the experience, offering both tranquility and social energy. Together, these elements create a lifestyle environment that balances comfort with bold design, appealing to those who value expressive and contemporary urban living.

The interiors of Arsenal Dubai are characterized by a sophisticated blend of textures and materials, including polished concrete surfaces, striking marble elements, and warm layered lighting that enhances the architectural atmosphere. Custom-designed furnishings, sculptural decor pieces, and vibrant color accents contribute to a curated, design-forward environment. The project uses a mix of sleek built-ins, high-quality finishes, and expressive artistic elements.

Location description and benefits

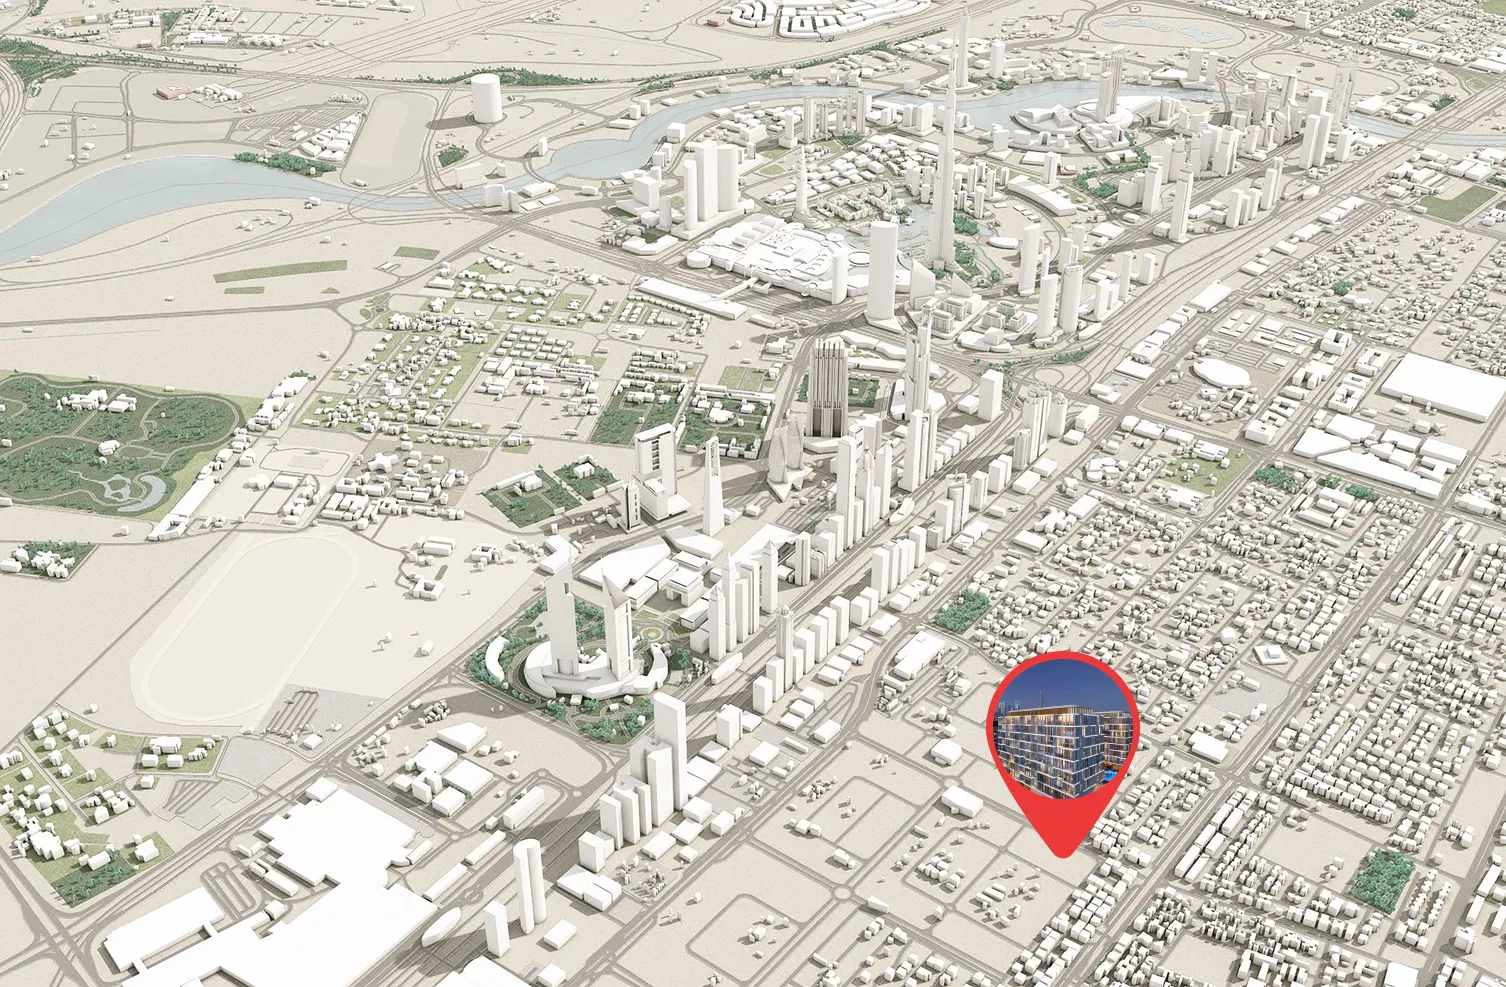
Jumeirah Garden City is a prime area located in the heart of Dubai, known for its strategic positioning and accessibility. Situated close to Sheikh Zayed Road, one of Dubai’s main arterial roads, the area provides residents and businesses with easy access to key parts of the city, including Downtown Dubai, Dubai Marina, and the Dubai International Airport. This location makes it a highly sought-after spot for both residential and commercial developments, catering to professionals, families, and businesses looking for a central and convenient setting.

The area is designed to offer a balanced blend of urban living and natural beauty, featuring a mix of high-rise buildings, mid-rise residential complexes, and villas surrounded by lush landscaping. Jumeirah Garden City is planned to include extensive green spaces, parks, and water features, creating a serene environment amidst the urban landscape. This integration of nature within the city is intended to promote a sense of community and well-being among its residents, offering a peaceful retreat from the hustle and bustle of city life.

In addition to its residential offerings, Jumeirah Garden City host a variety of retail outlets, dining establishments, and entertainment options, making it a self-sufficient neighborhood with everything residents need within easy reach. The development aims to enhance the quality of life for its inhabitants by providing modern amenities, recreational facilities, and community spaces that encourage social interaction and a healthy lifestyle. Its commitment to combining luxury living with environmental sustainability and urban convenience makes Jumeirah Garden City a unique and desirable destination in Dubai.

Key questions

What is the payment plan for Vibe?

20% on booking, 20% during construction and 60% on handover.

When is the handover of Vibe?

It is due Q3 2028.

What is the service charge at Vibe?

AED 21 per sqft a year.
Who is the developer of Vibe?

Arsenal East, with 2 projects on sale with Found.
About the developer

Arsenal East

2 projects on the market, from AED 1,007,694

All Arsenal East projects

Master plan

Amenities

  • Gym
  • Yoga & Meditation Area
  • Co-working Spaces
  • Terrace Garden
  • Terrace Swimming Pool
  • Indoor Swimming Pool

Location

Dubai. Open in Google Maps
Getting around

  • Emirates Towers · Red Line · 950 m in a straight line
  • World Trade Centre · Red Line · 1.3 km in a straight line

Stations: RTA via Data.Dubai

The developer's brochure