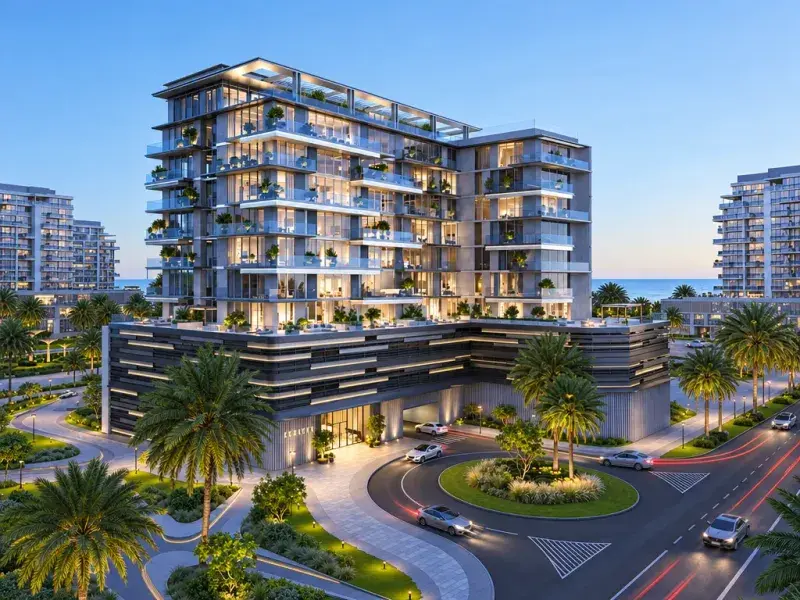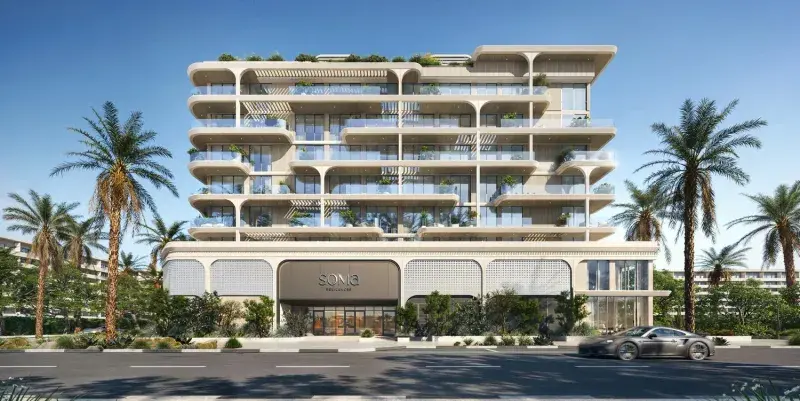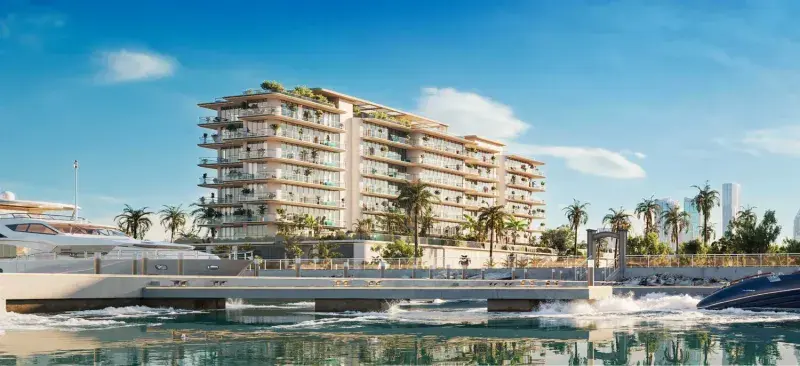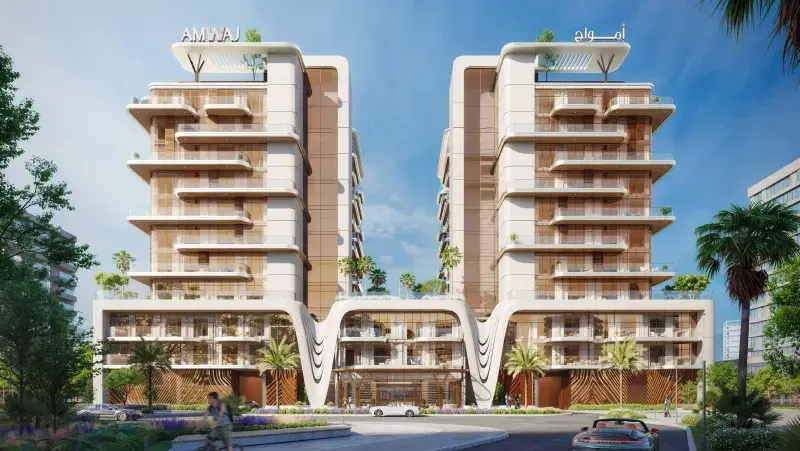
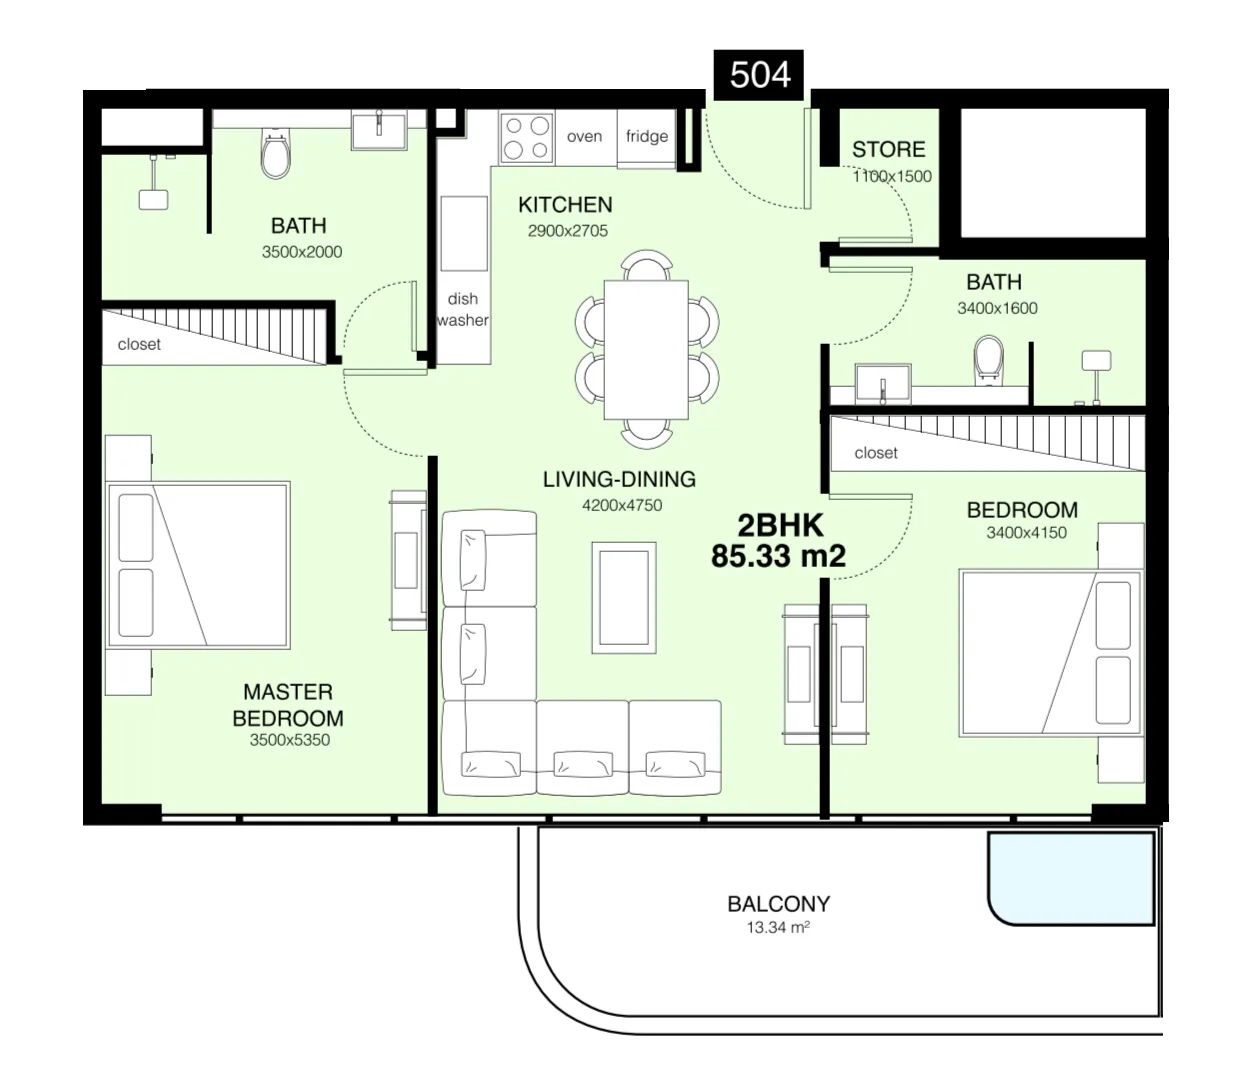
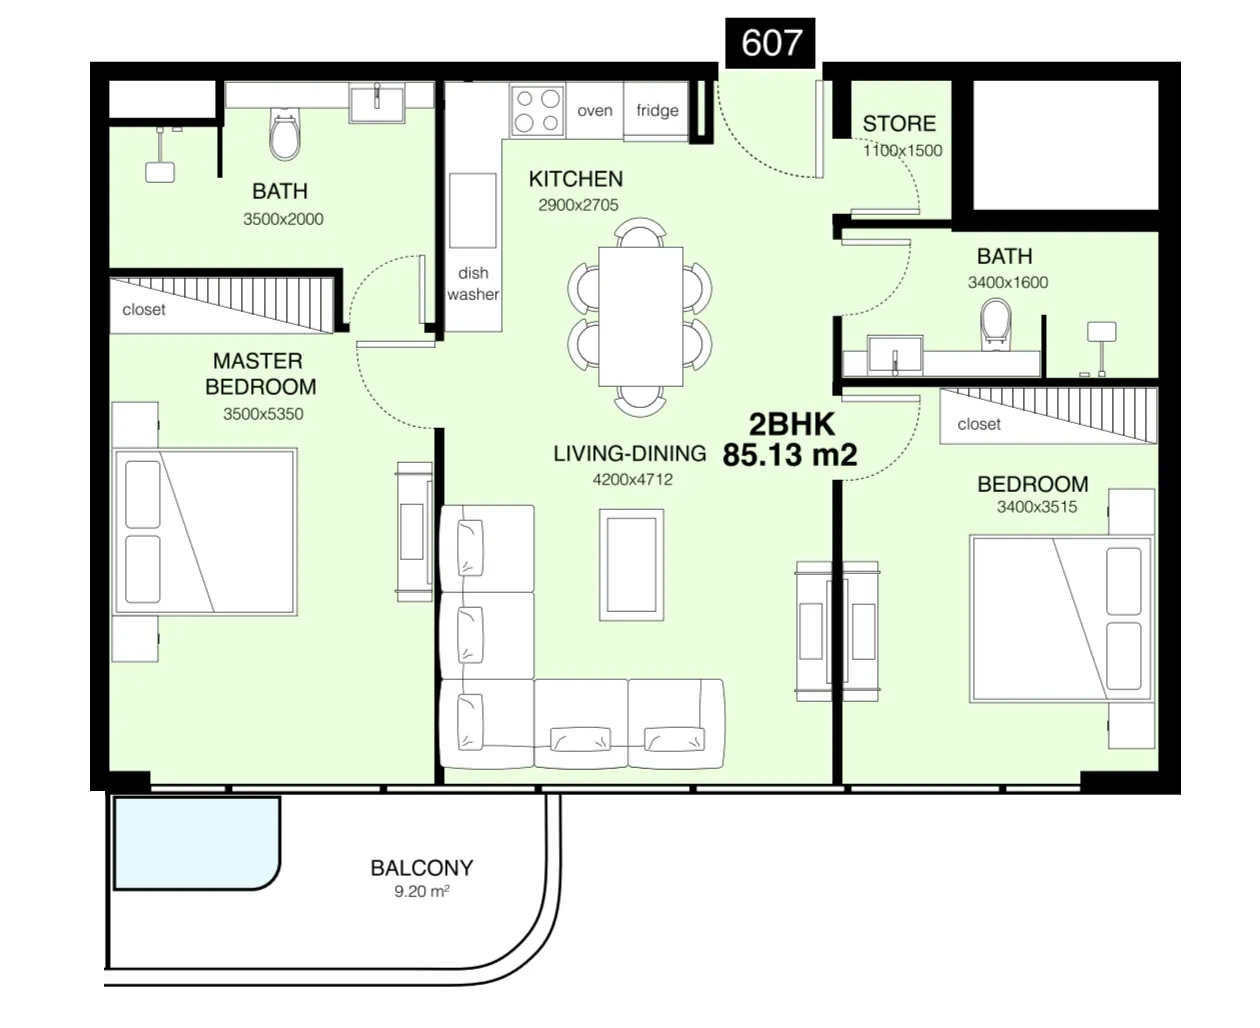
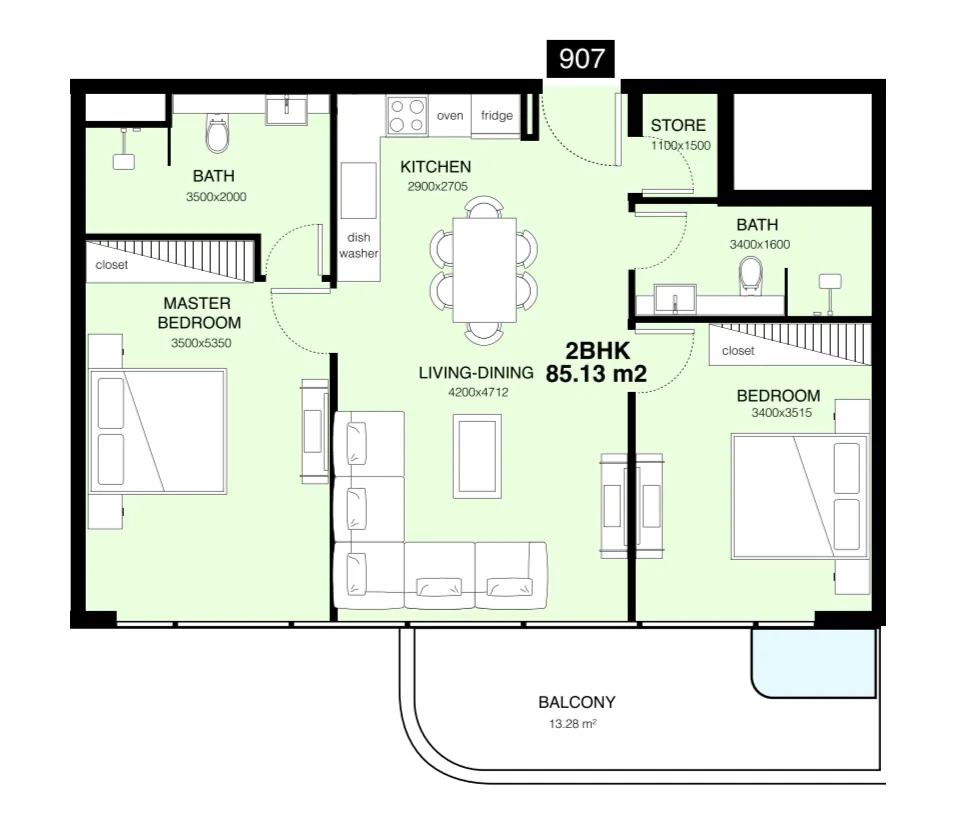
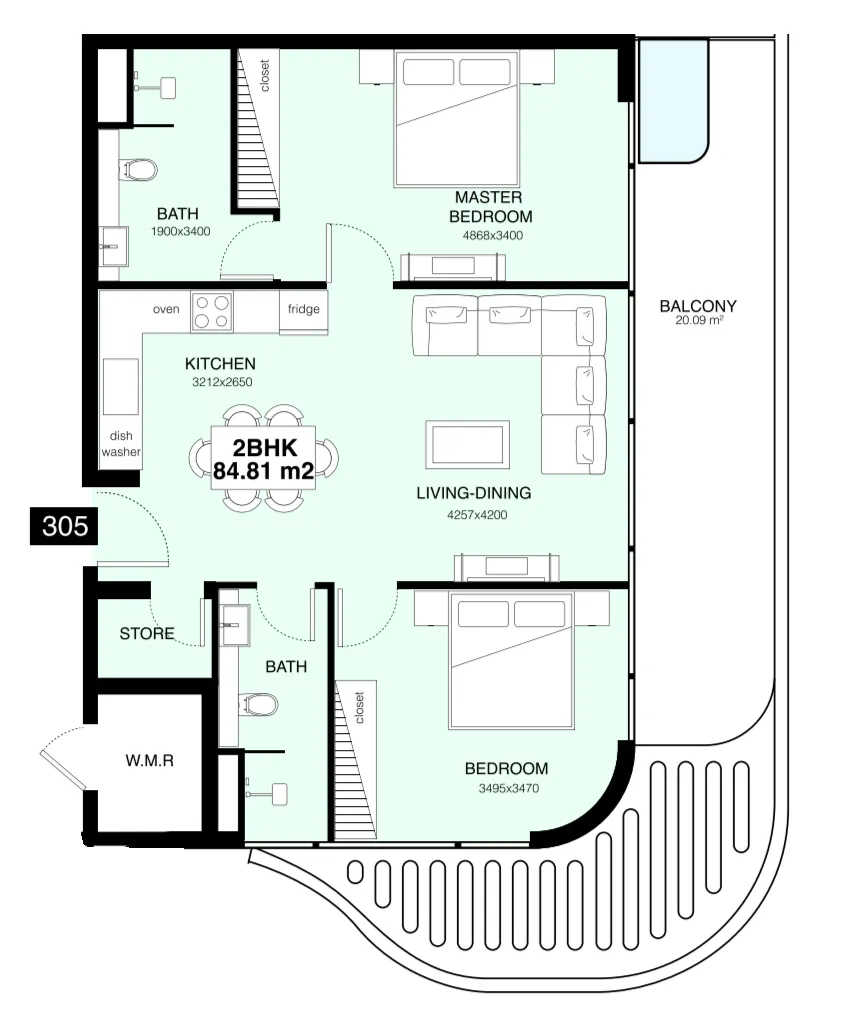
Dubai Islands

Villa Del Gavi

Price
From AED 3,961,000
Status
Handover Q4 2027

No commission when you buy from the developer through Found.

In short

  • Villa Del Gavi is an off-plan project by Mr. Eight Development in Dubai Islands, Dubai.
  • Villas, 2 to 4 bedrooms, 1,061–5,351 sqft.
  • Prices start at AED 3,961,000, about AED 3,794 per sqft, against a median of AED 2,451 per sqft for the 69 projects on sale in Dubai Islands.
  • Handover is due Q4 2027. Construction is 4% done.
  • Payment plan: 20% on booking, 15% during construction and 65% on handover.
  • Service charge: AED 25 per sqft a year.
  • Escrow account no. 01434279234.
  • No commission when you buy from the developer through Found.

Launched · Prices checked

Key facts

Sales status
On sale
Launch date
September 2025
Construction
Sep 2025 to Dec 2028
Construction progress
4% built
Community
Dubai Islands
Property types
Villa
Bedrooms
2–4
Sizes
1,061–5,351 sqft
Units for sale
38
Furnishing
Semi-furnished
Parking
1 to 2 spaces
Service charge
AED 25 per sqft a year
Escrow
RegisteredNo. 01434279234

Payment plan

  • 20% on booking
  • 15% during construction
  • 65% on handover

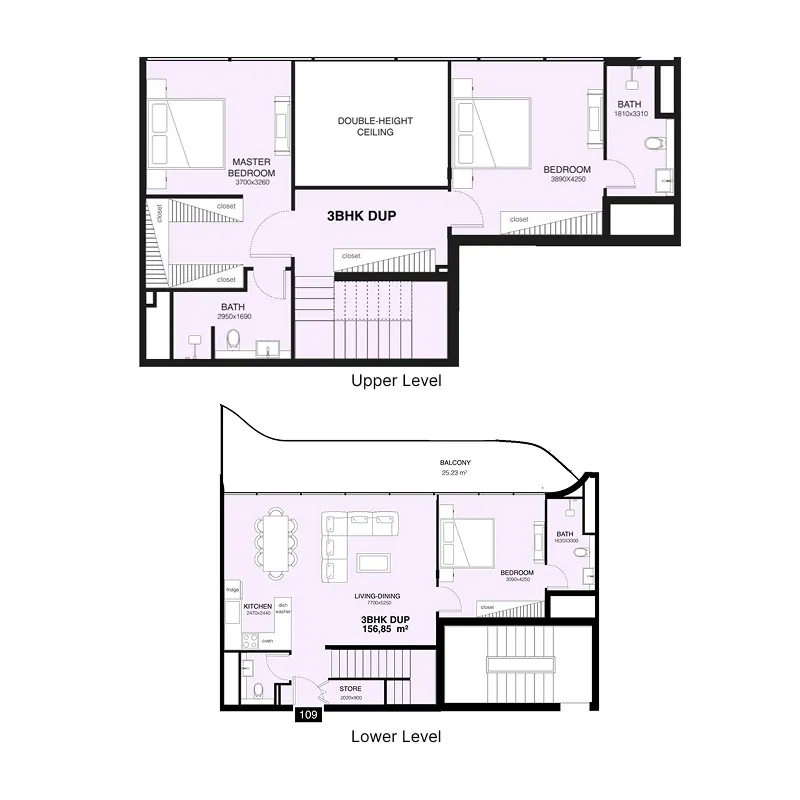
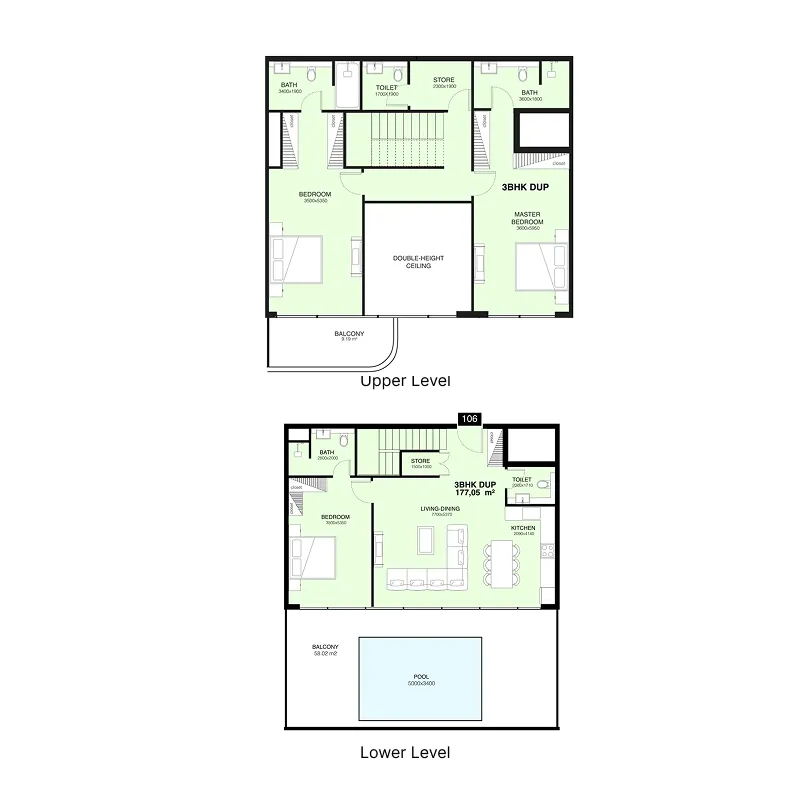
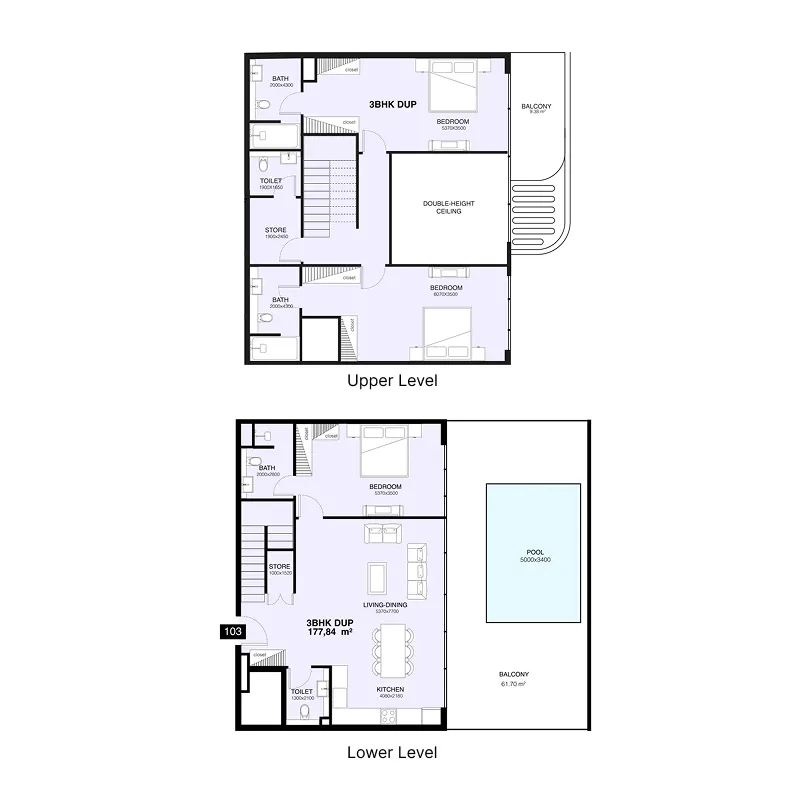
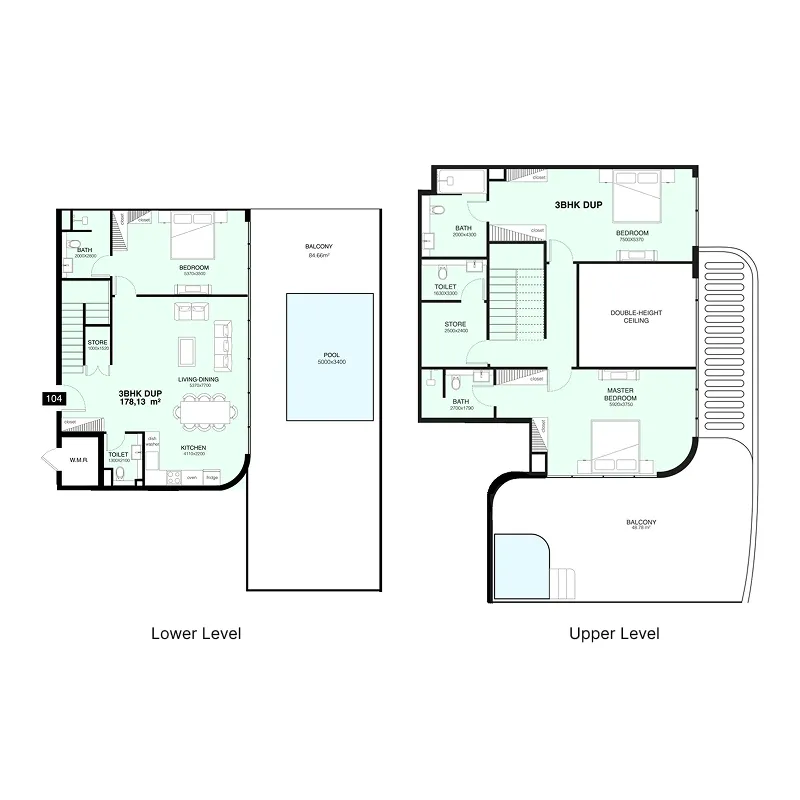
Unit types and floor plans

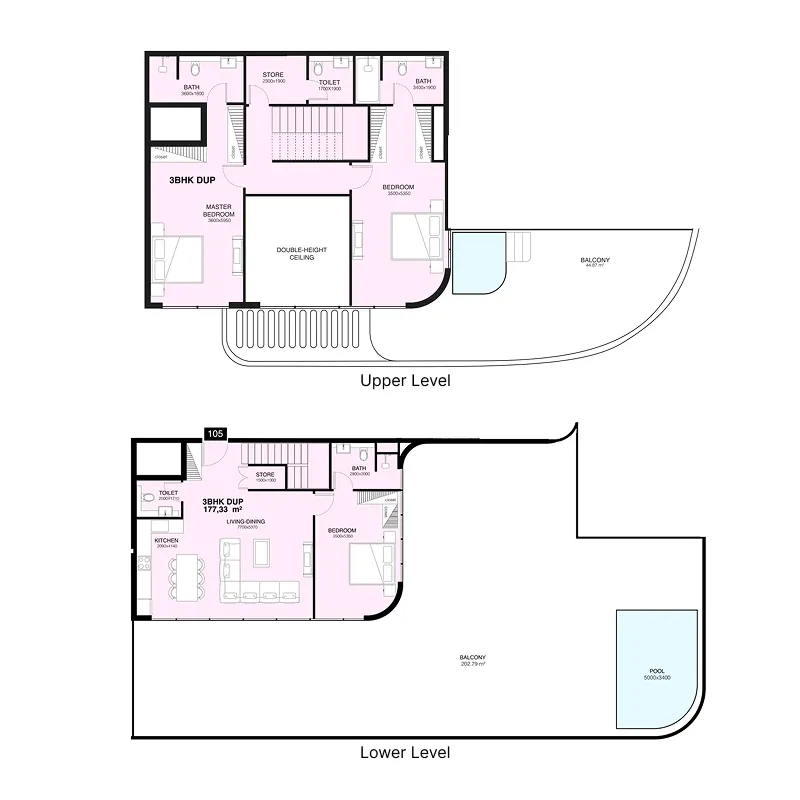
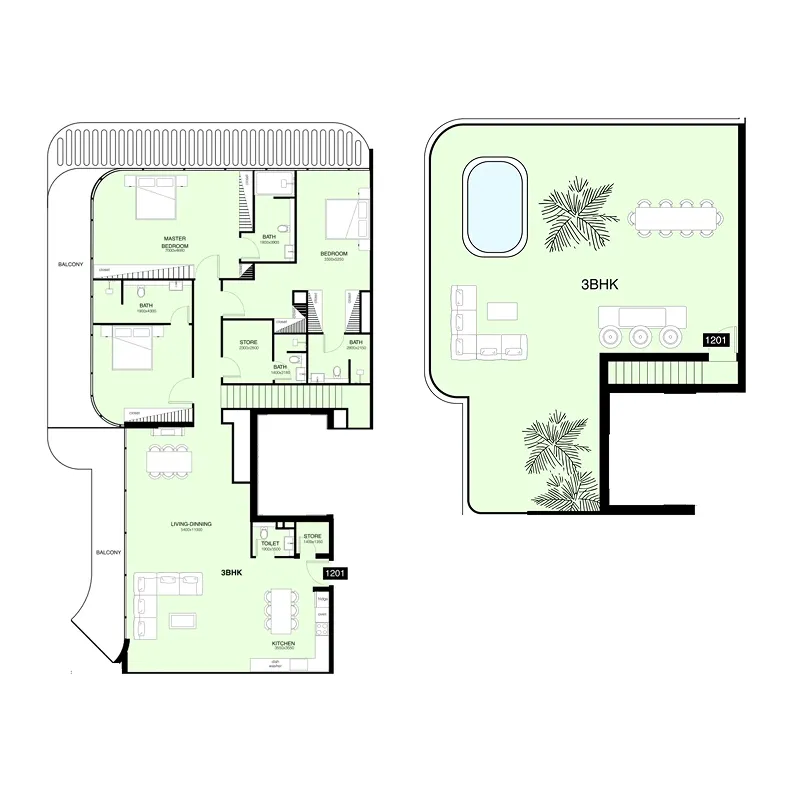
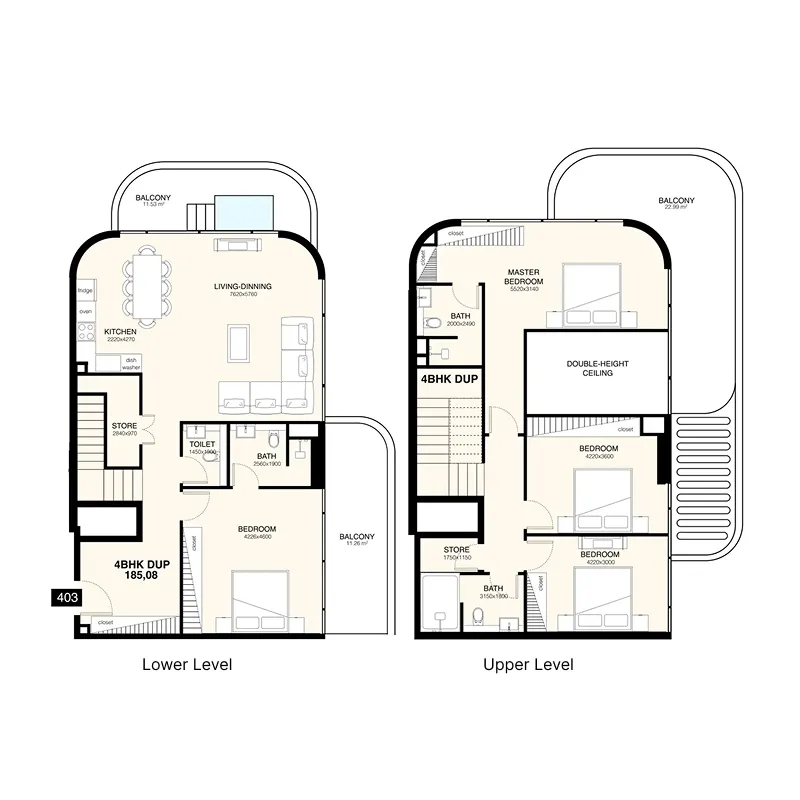
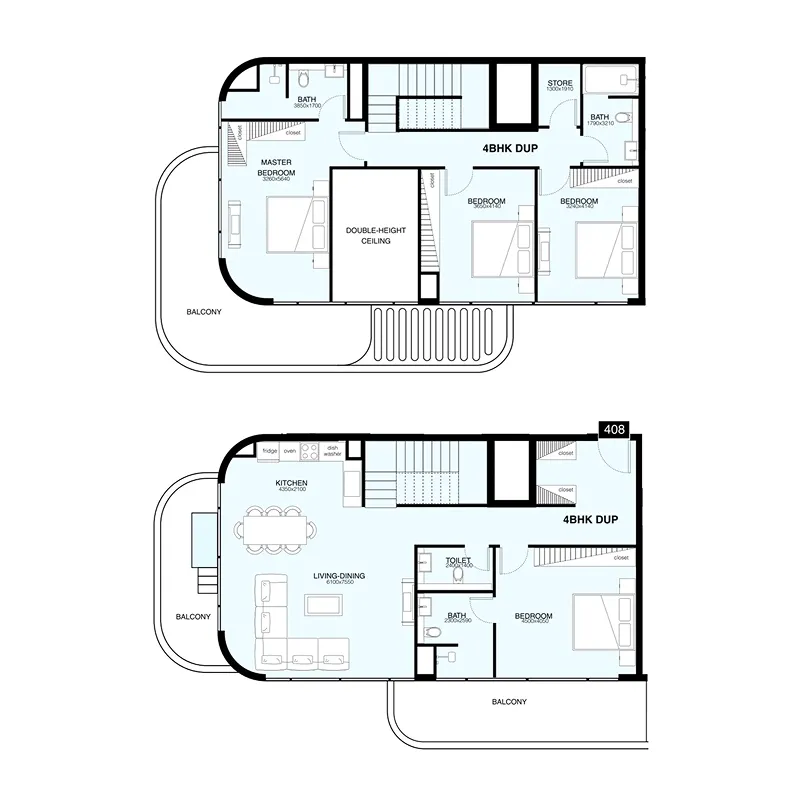
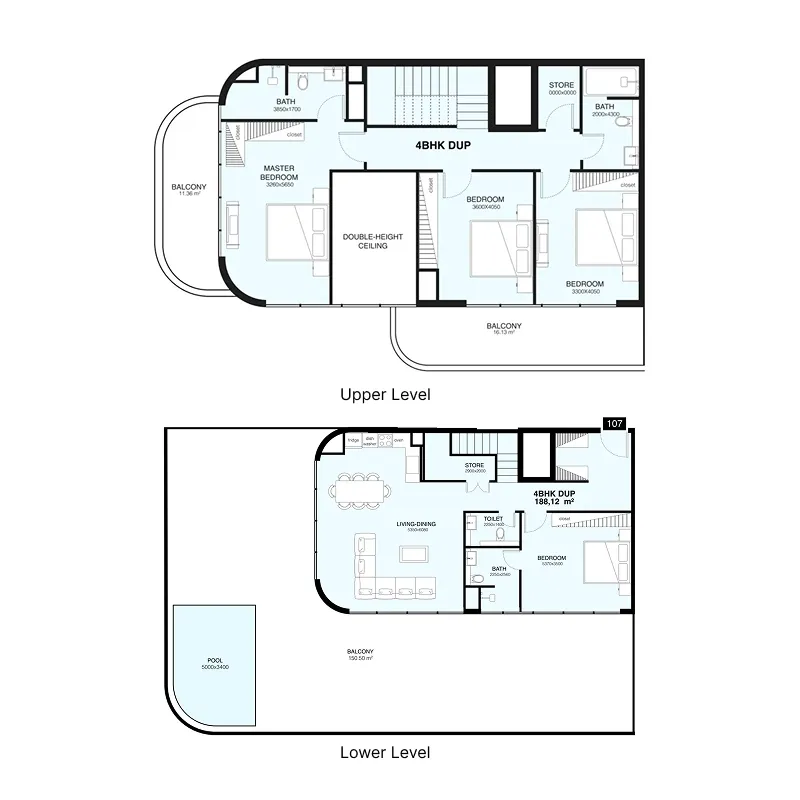
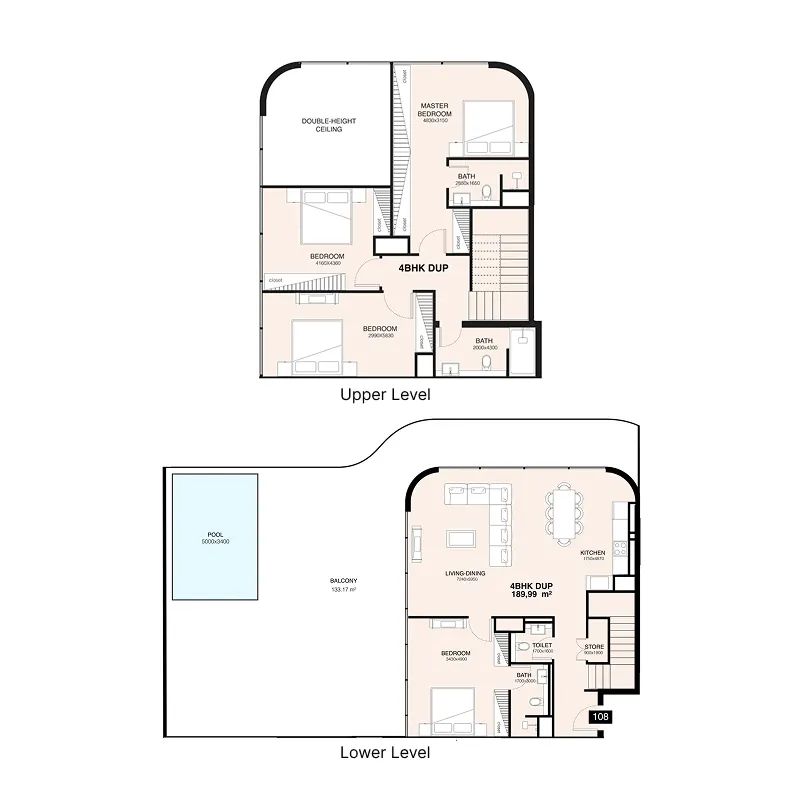
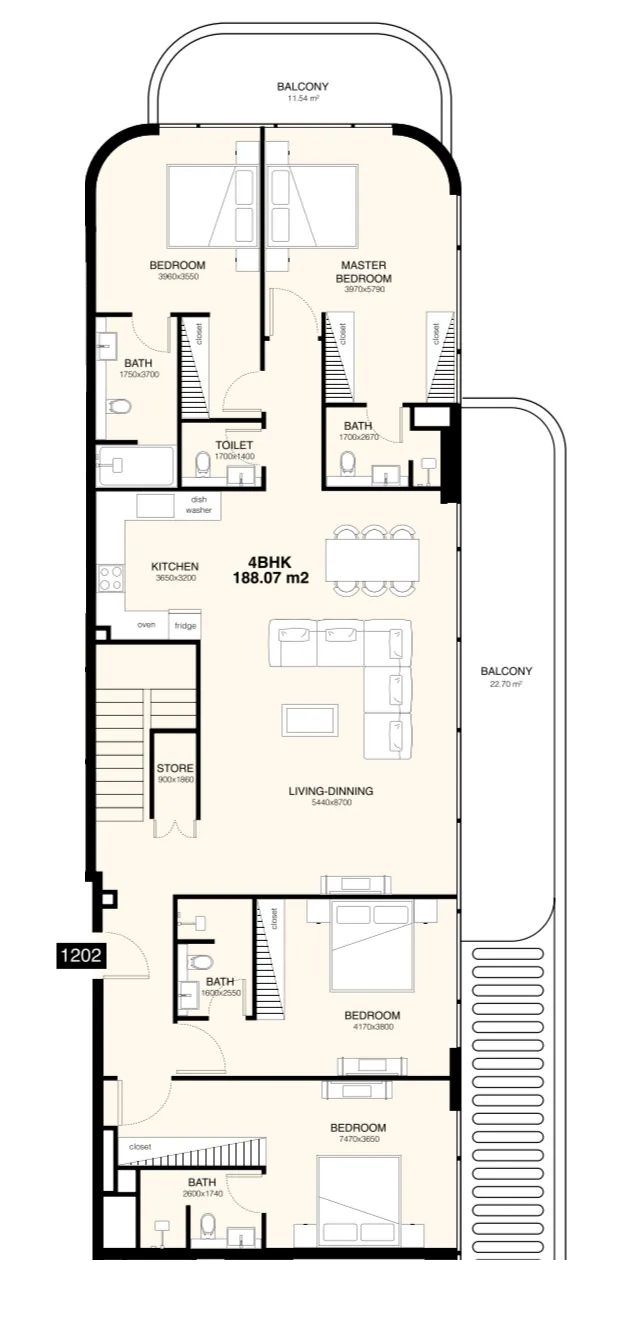
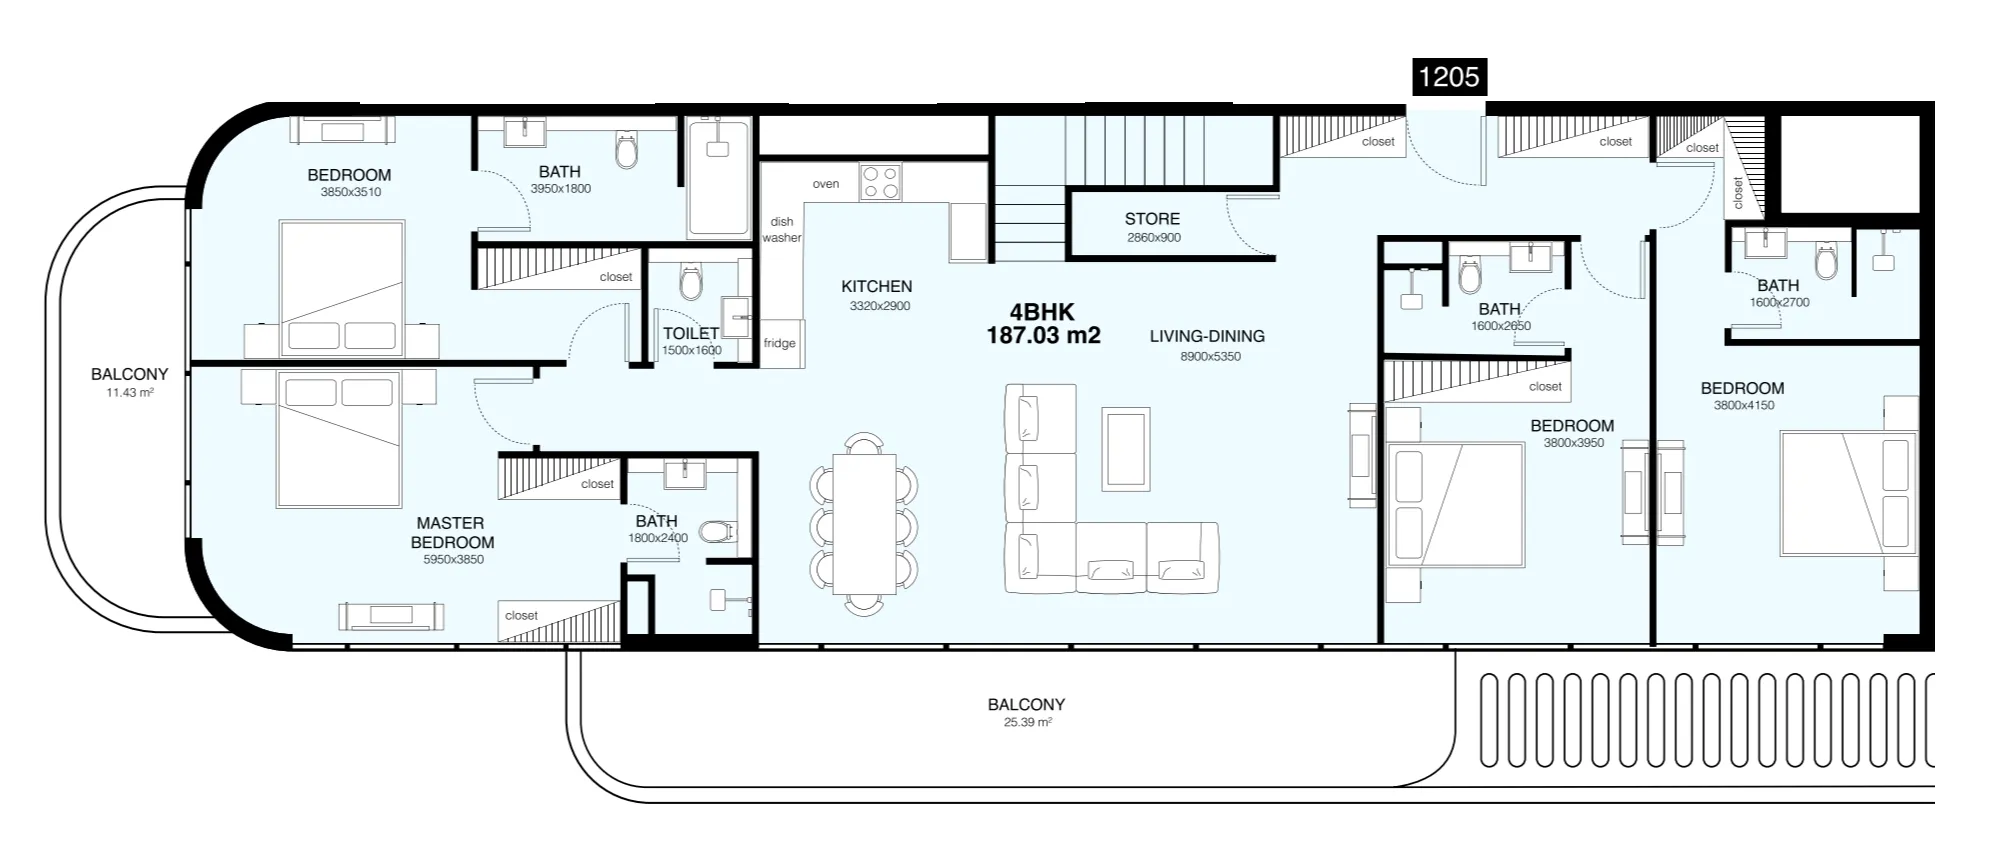
37 unit types,1,014–5,351 sqft,from AED 3,659,000

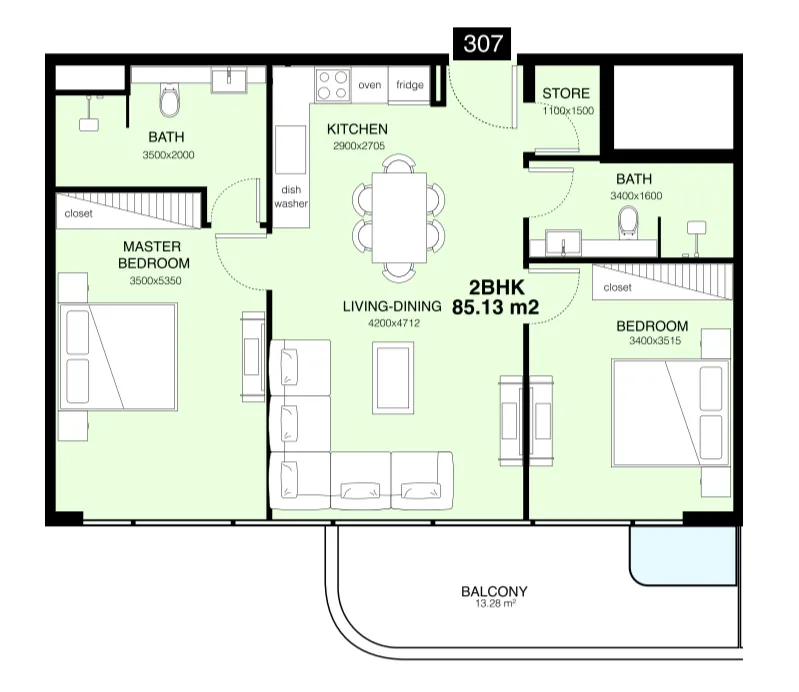
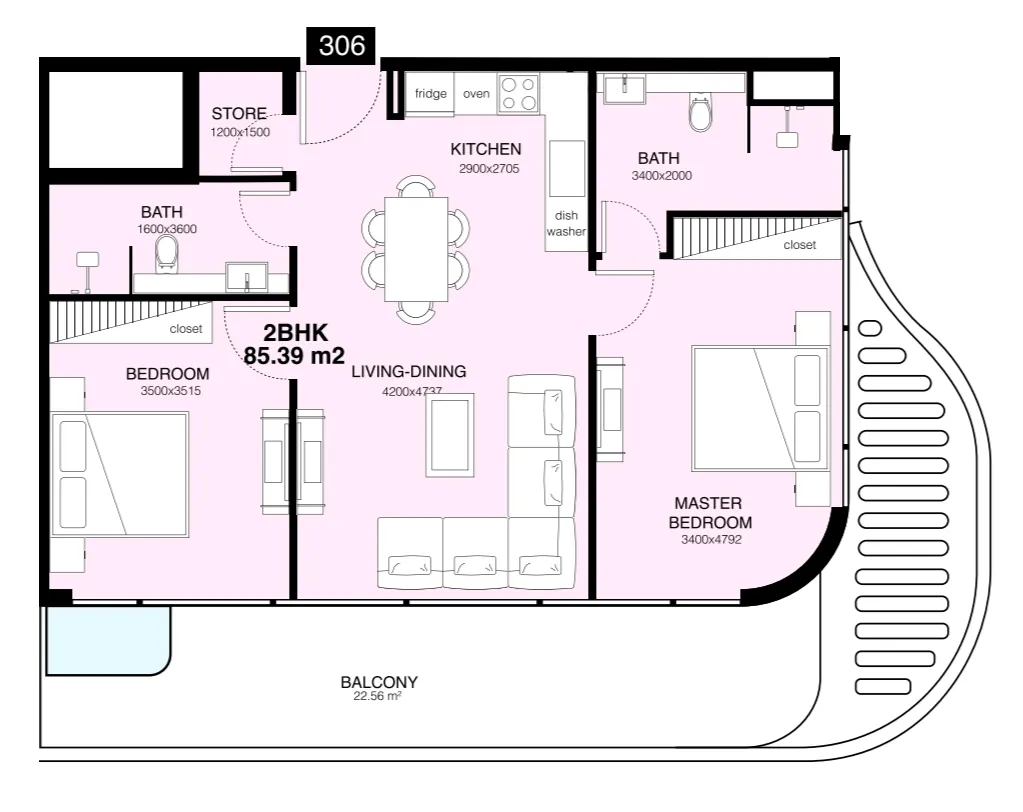
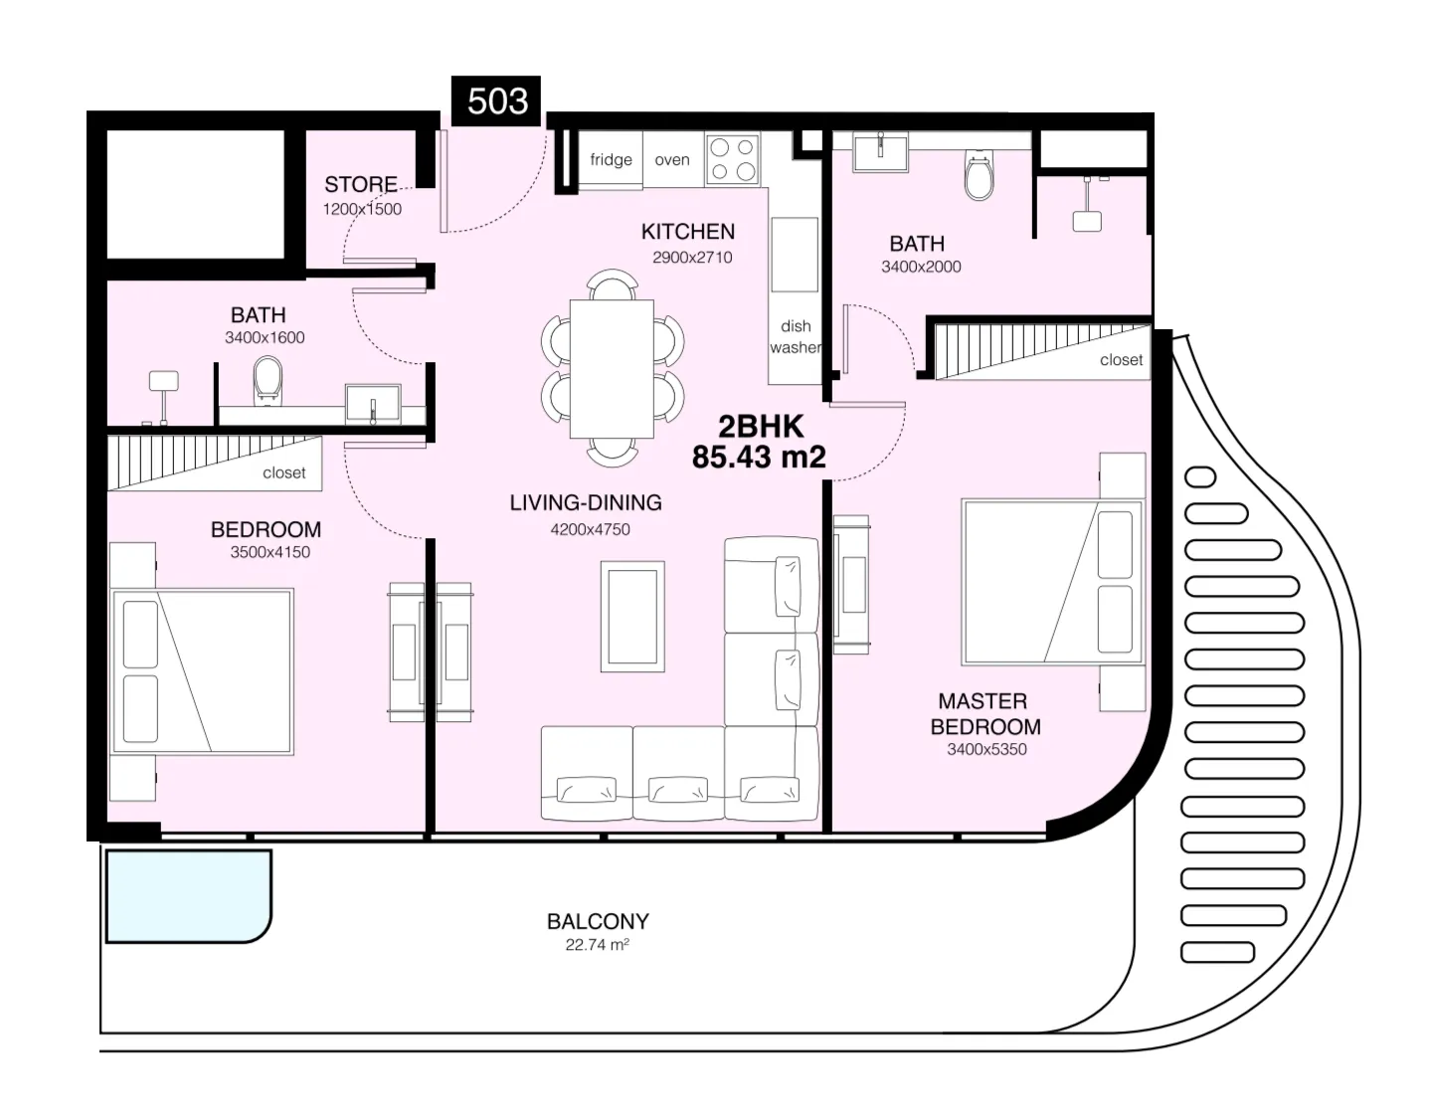
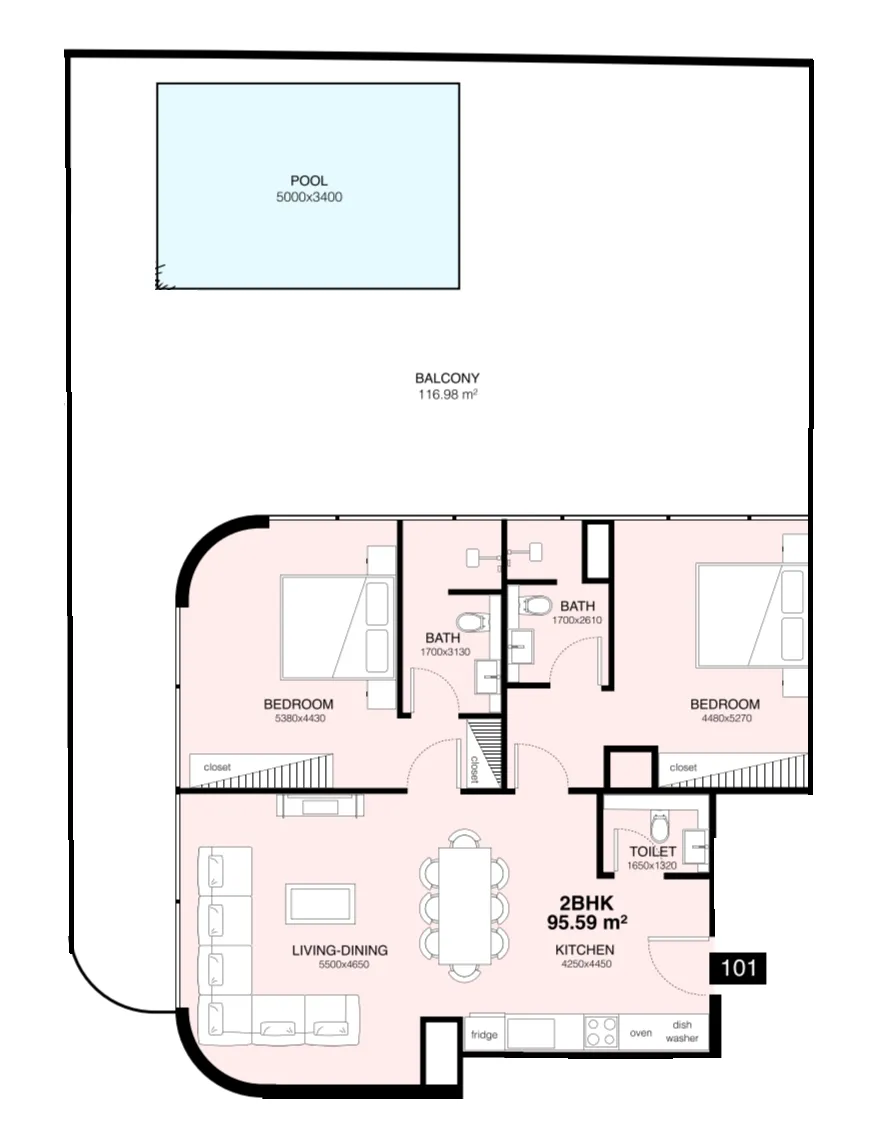
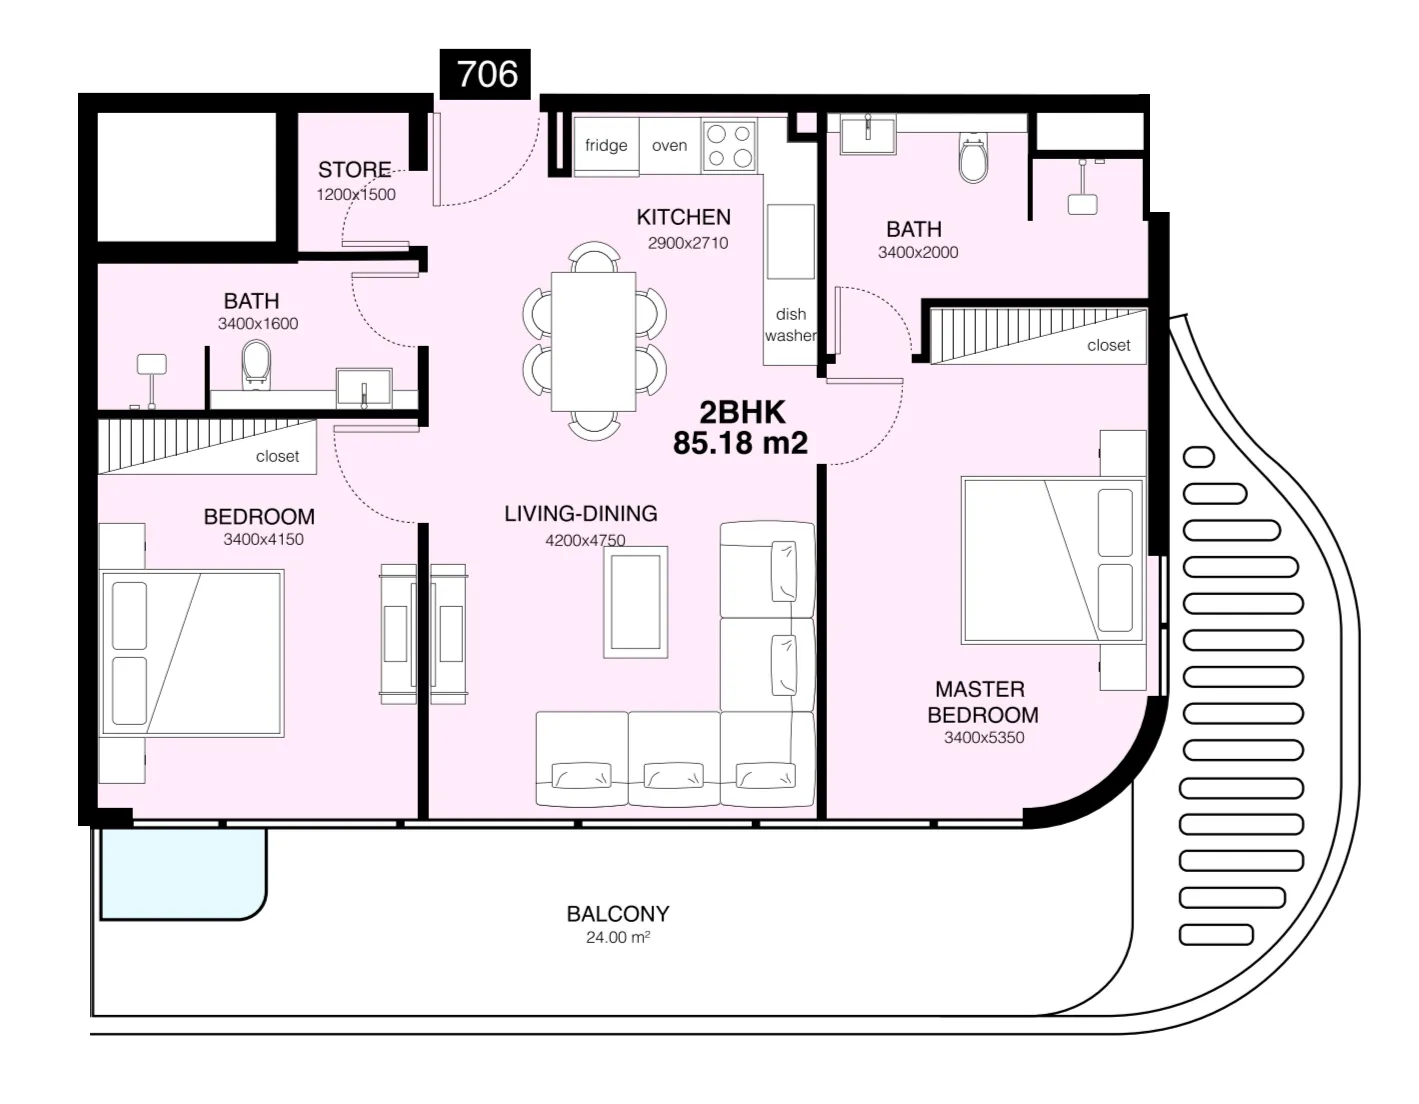
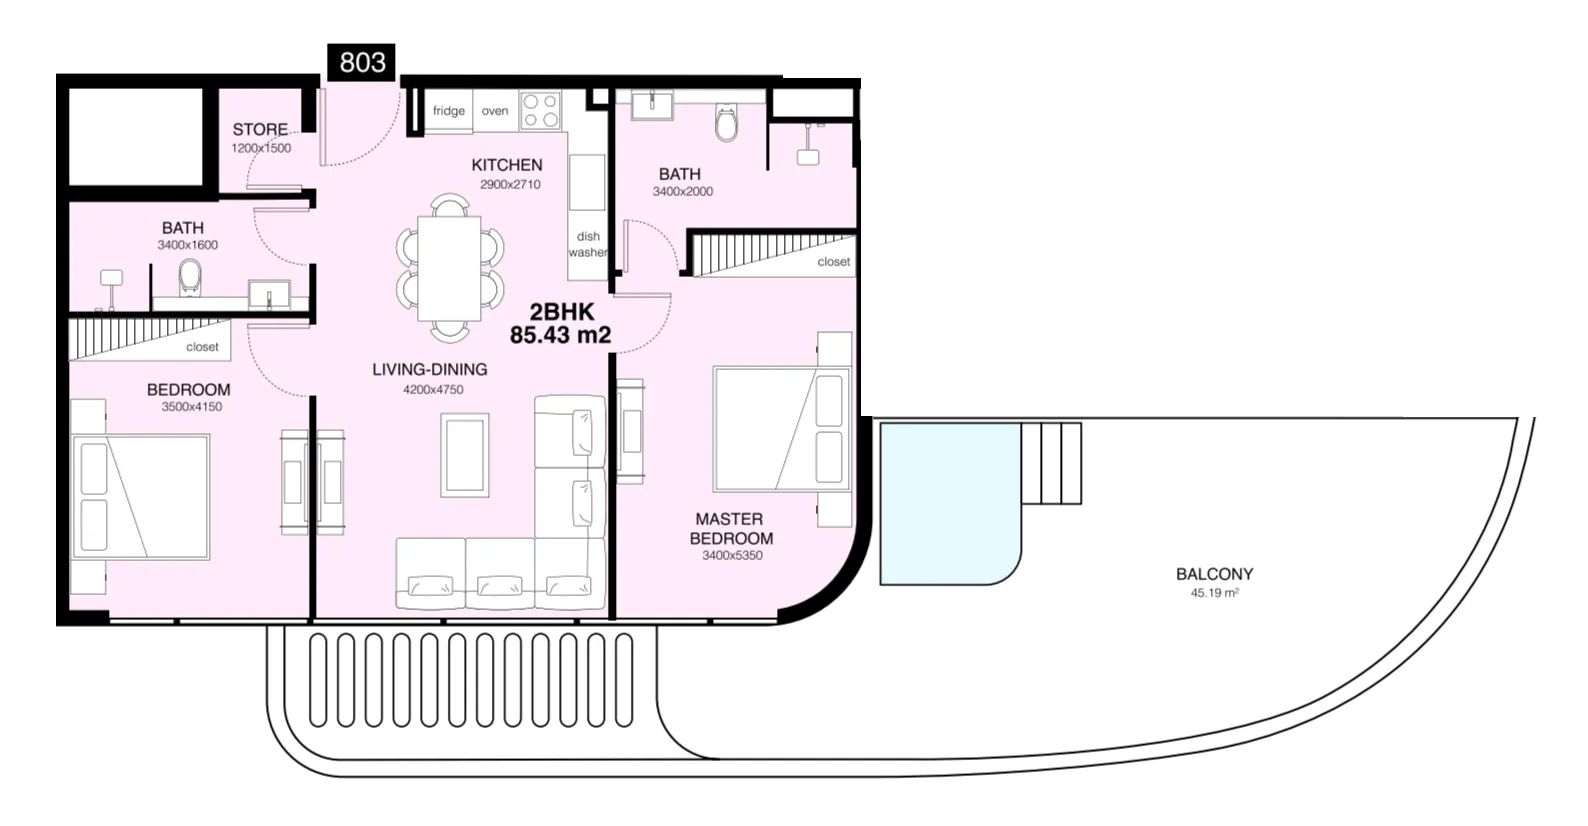
2 bed,17 unit types,1,014–2,292 sqft,from AED 3,659,000

3 bed,9 unit types,1,659–4,630 sqft,from AED 6,406,000

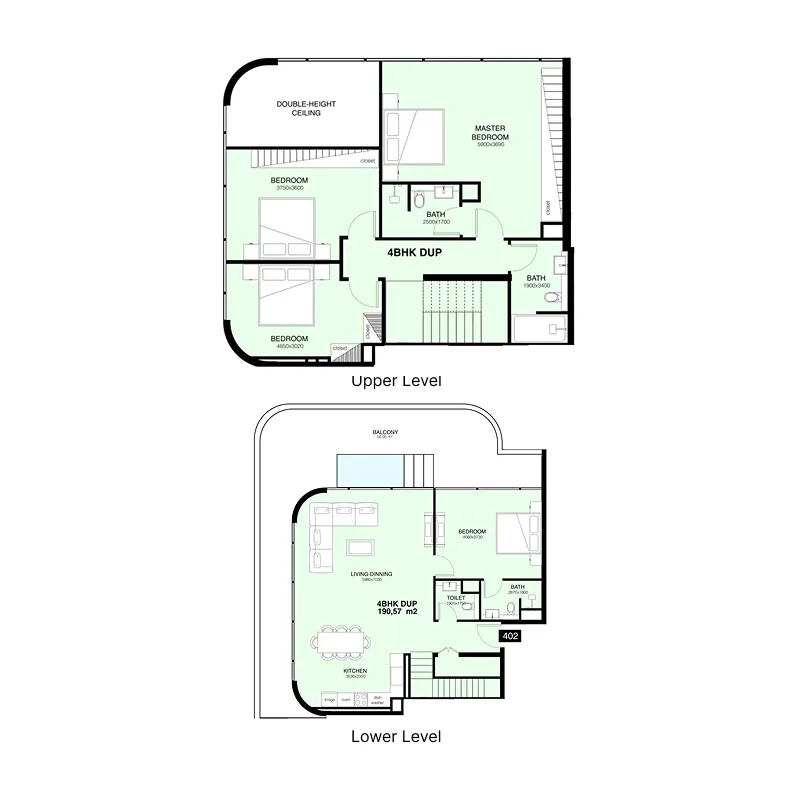
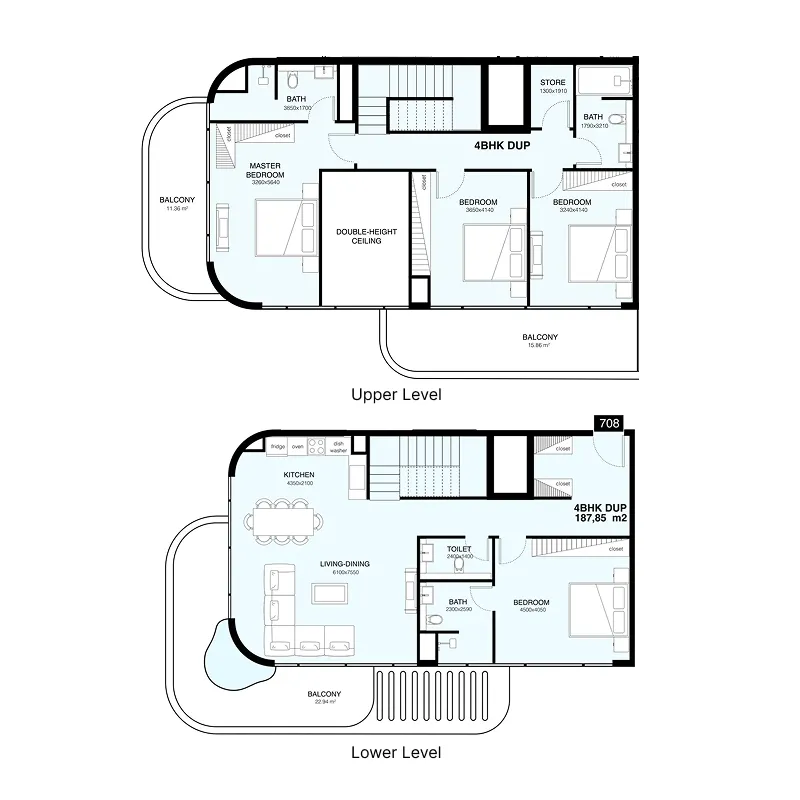
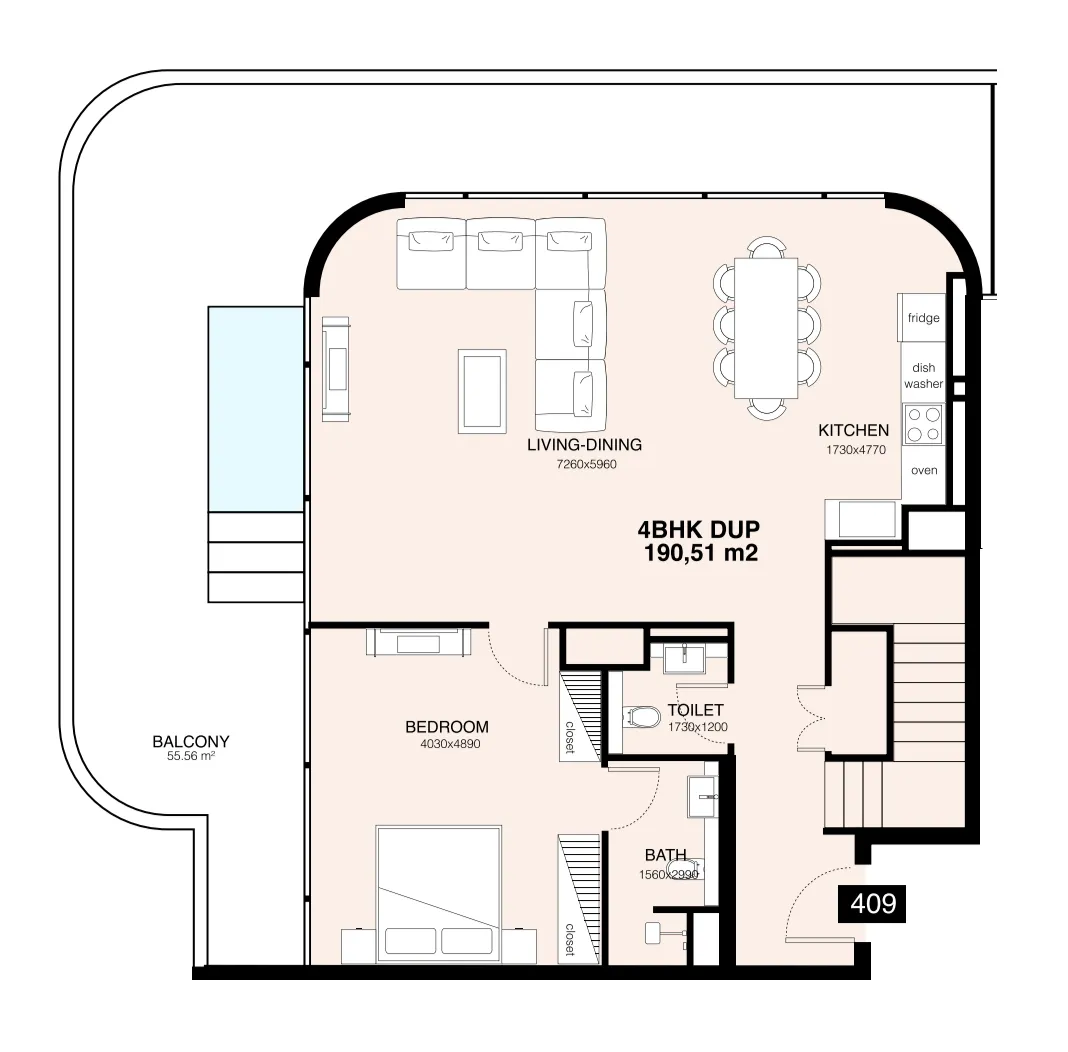
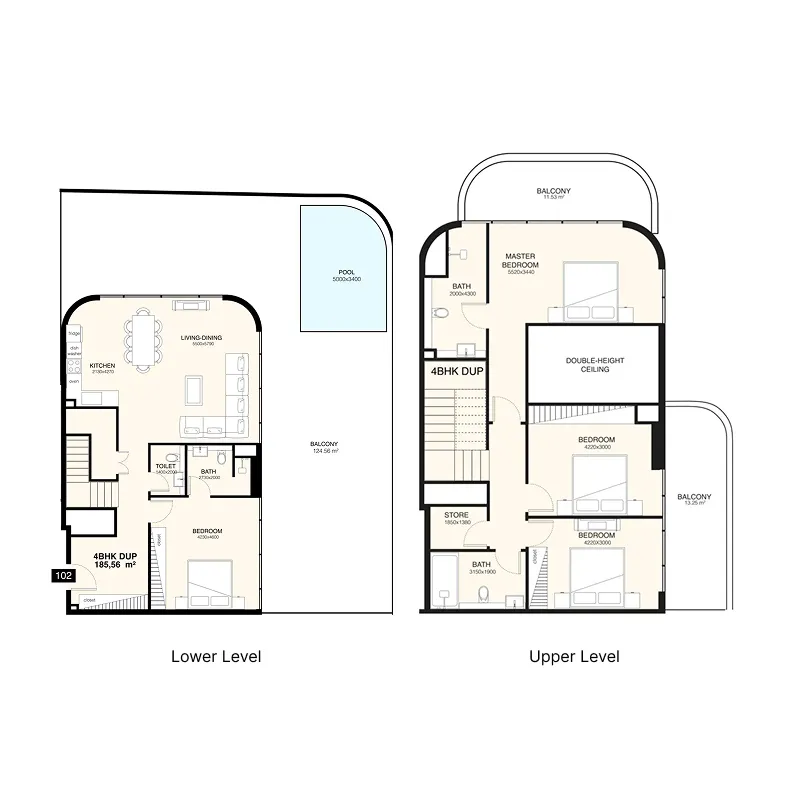
4 bed,11 unit types,2,512–5,351 sqft,from AED 9,525,000

PlanUnitSize (sqft)Price (AED )
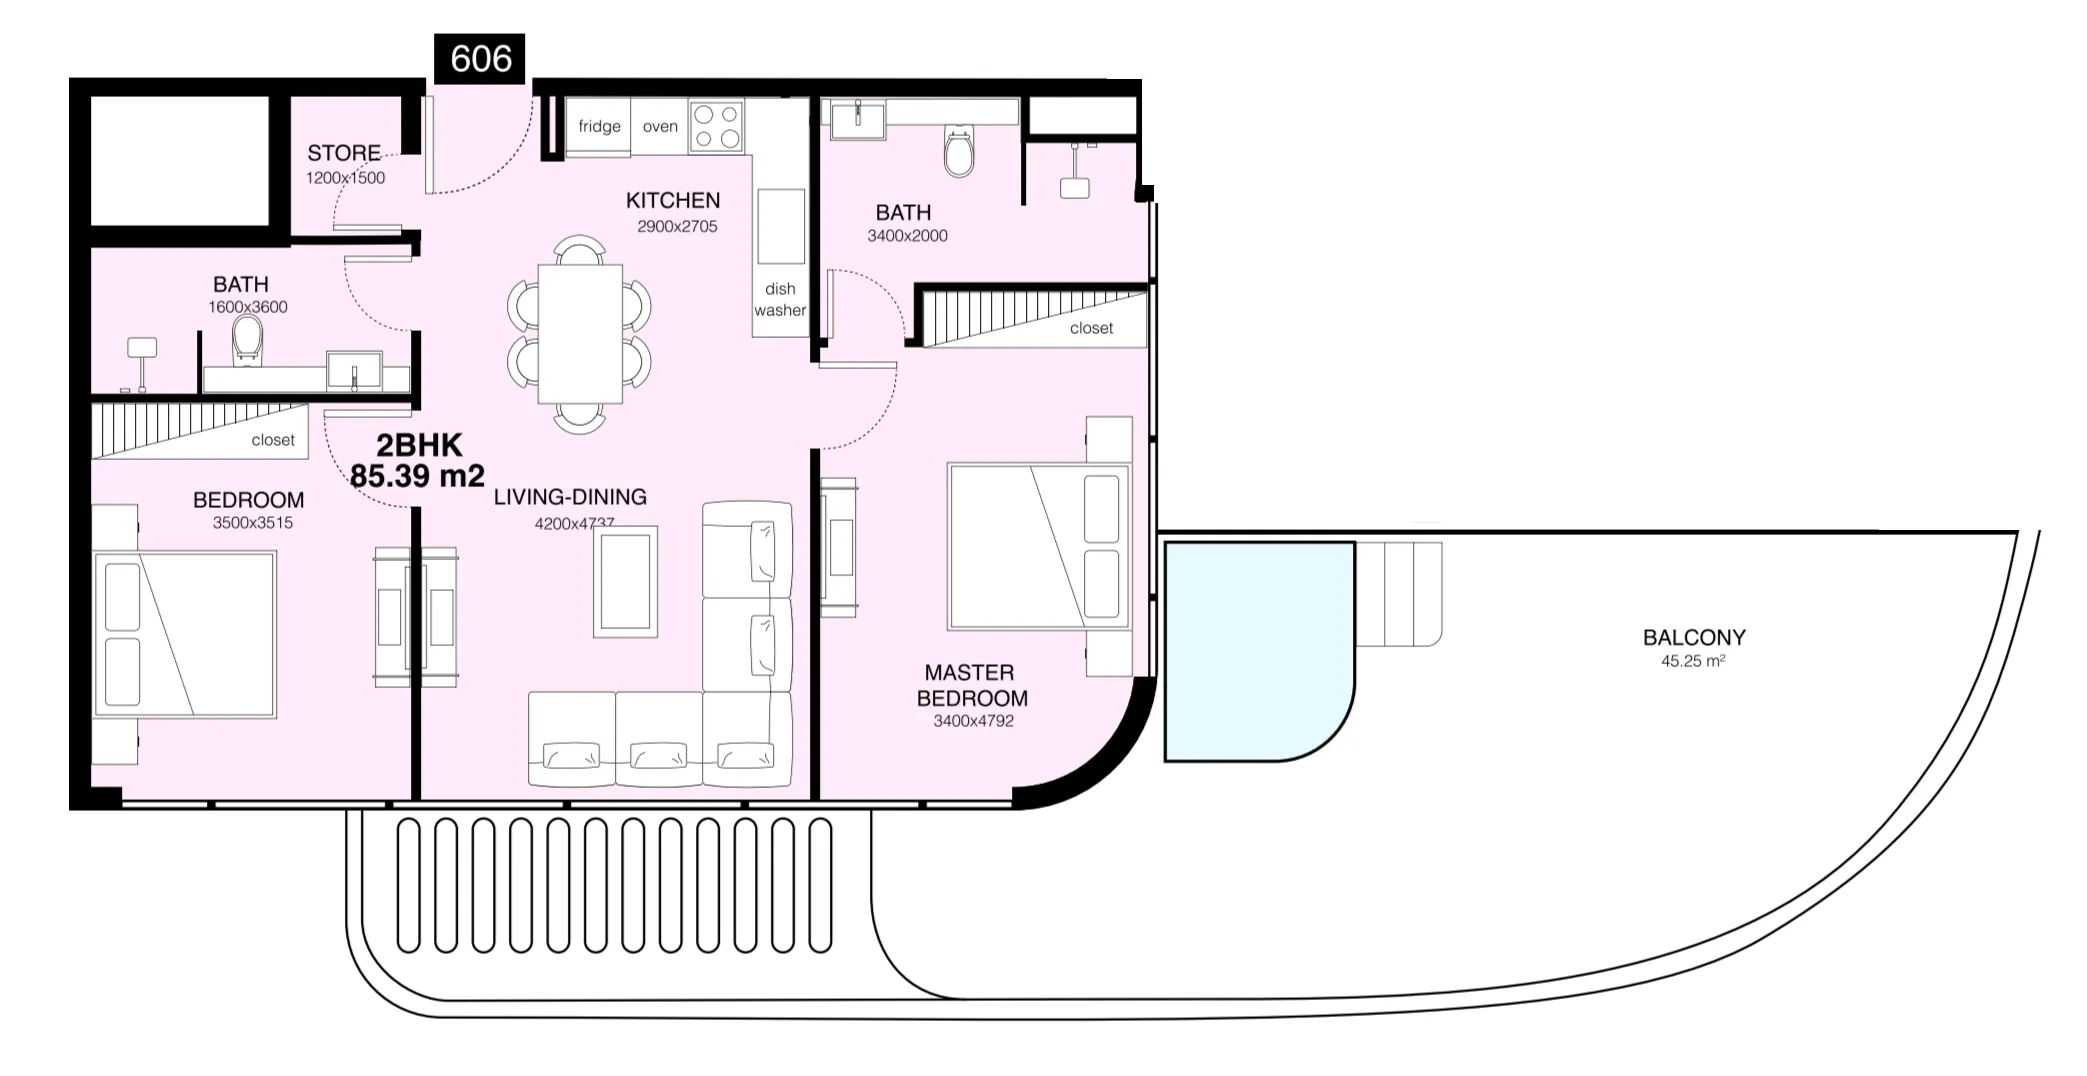
Floor plan of 2 bed, plan 7, opens full size2 bed, plan 71,060 sqftAED 3,659,000
Floor plan of 2 bed, plan 6, opens full size2 bed, plan 61,084 sqftAED 3,961,000
Floor plan of 2 bed, plan 11, opens full size2 bed, plan 111,061 sqftAED 3,962,000
Floor plan of 2 bed, plan 14, opens full size2 bed, plan 141,014 sqftAED 3,978,000
Floor plan of 2 bed, plan 17, opens full size2 bed, plan 171,060 sqftAED 4,031,000
Floor plan of 2 bed, plan 5, opens full size2 bed, plan 51,077 sqftAED 4,184,000
Floor plan of 2 bed, plan 10, opens full size2 bed, plan 101,088 sqftAED 4,343,000
Floor plan of 2 bed, plan 3, opens full size2 bed, plan 32,292 sqftAED 4,900,000
Floor plan of 2 bed, plan 15, opens full size2 bed, plan 151,084 sqftAED 5,066,000
Floor plan of 2 bed, plan 16, opens full size2 bed, plan 161,445 sqftAED 5,245,000
Floor plan of 2 bed, plan 13, opens full size2 bed, plan 131,444 sqftAED 5,274,000
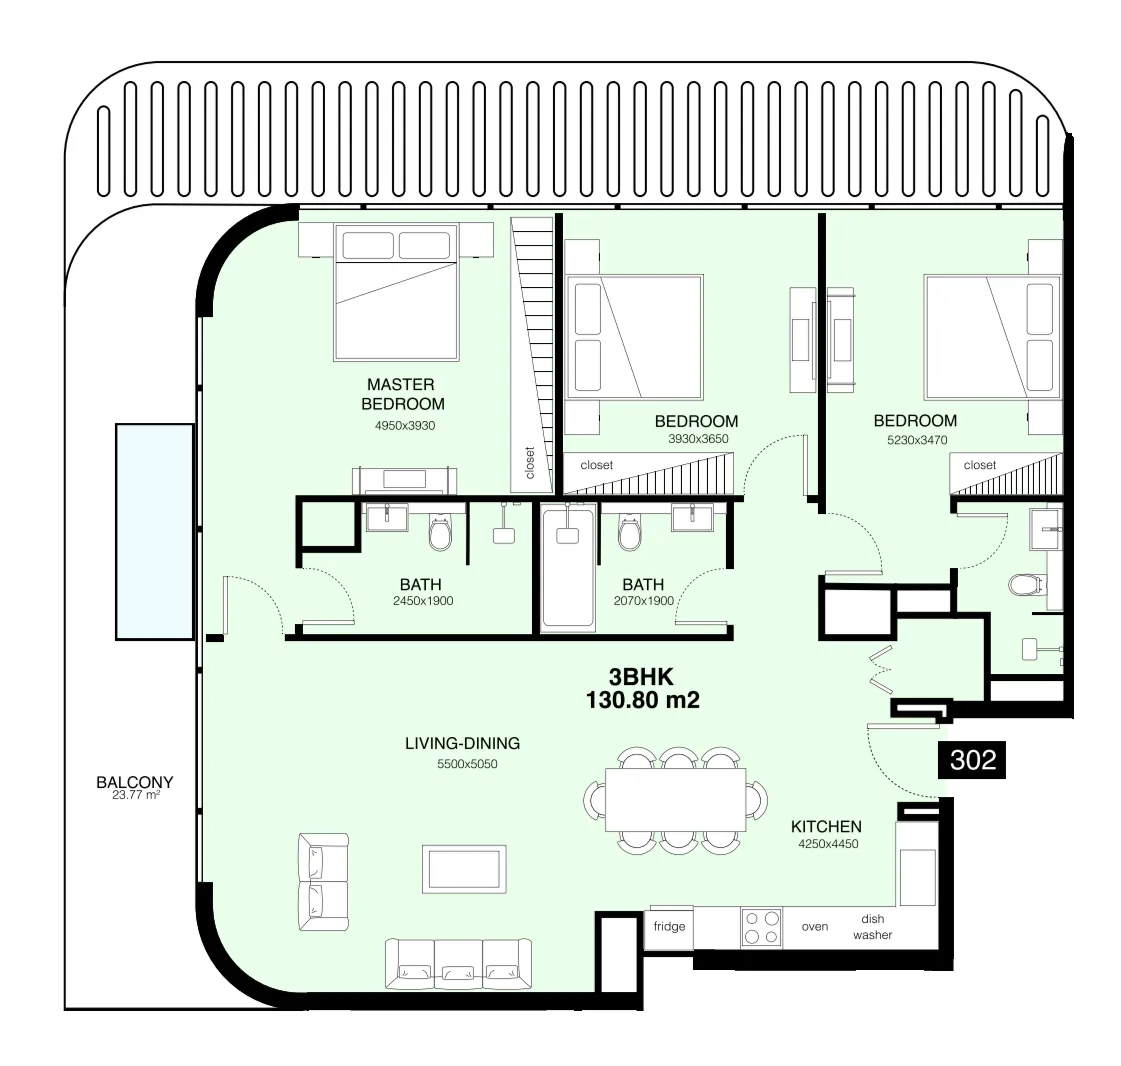
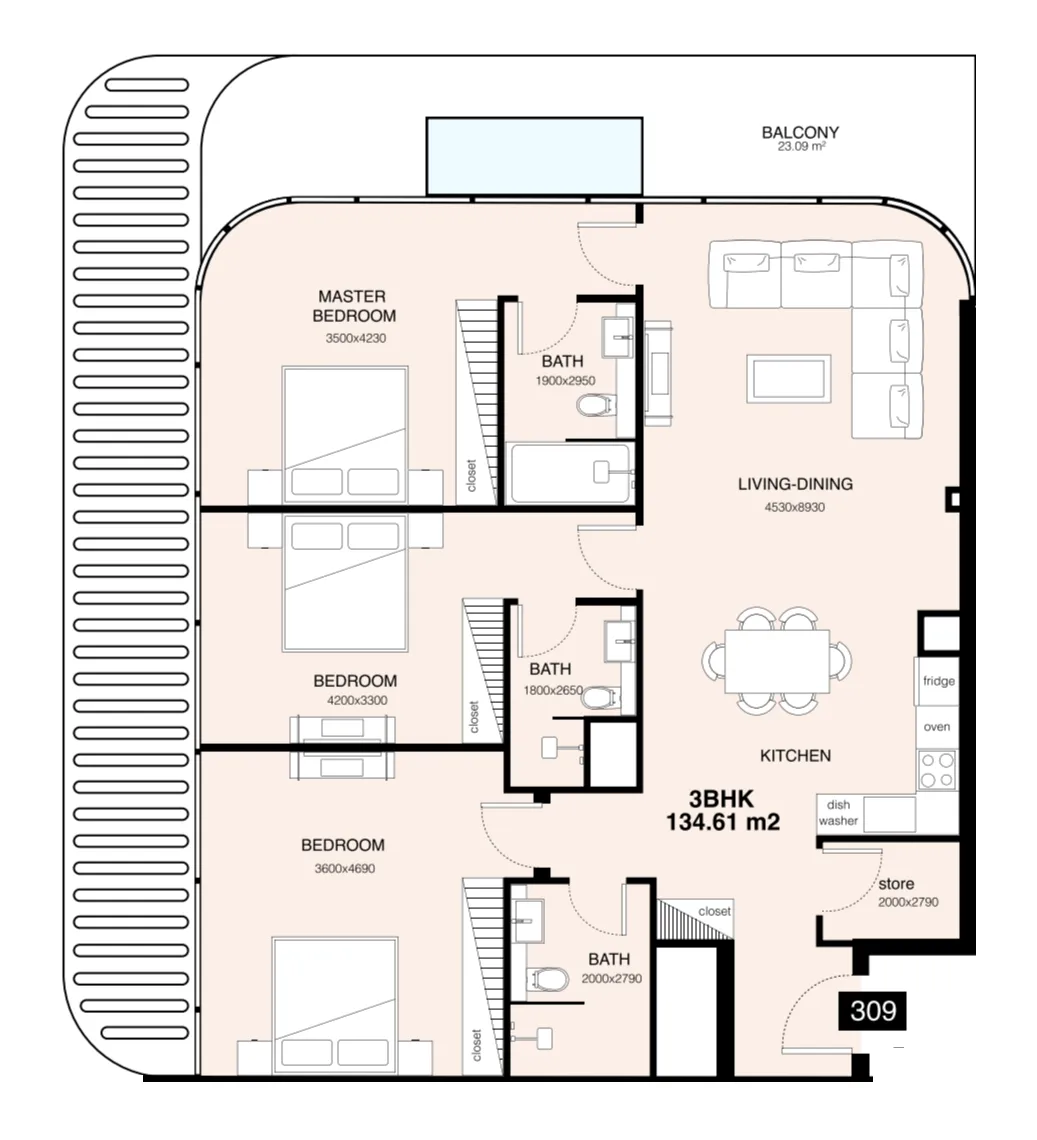
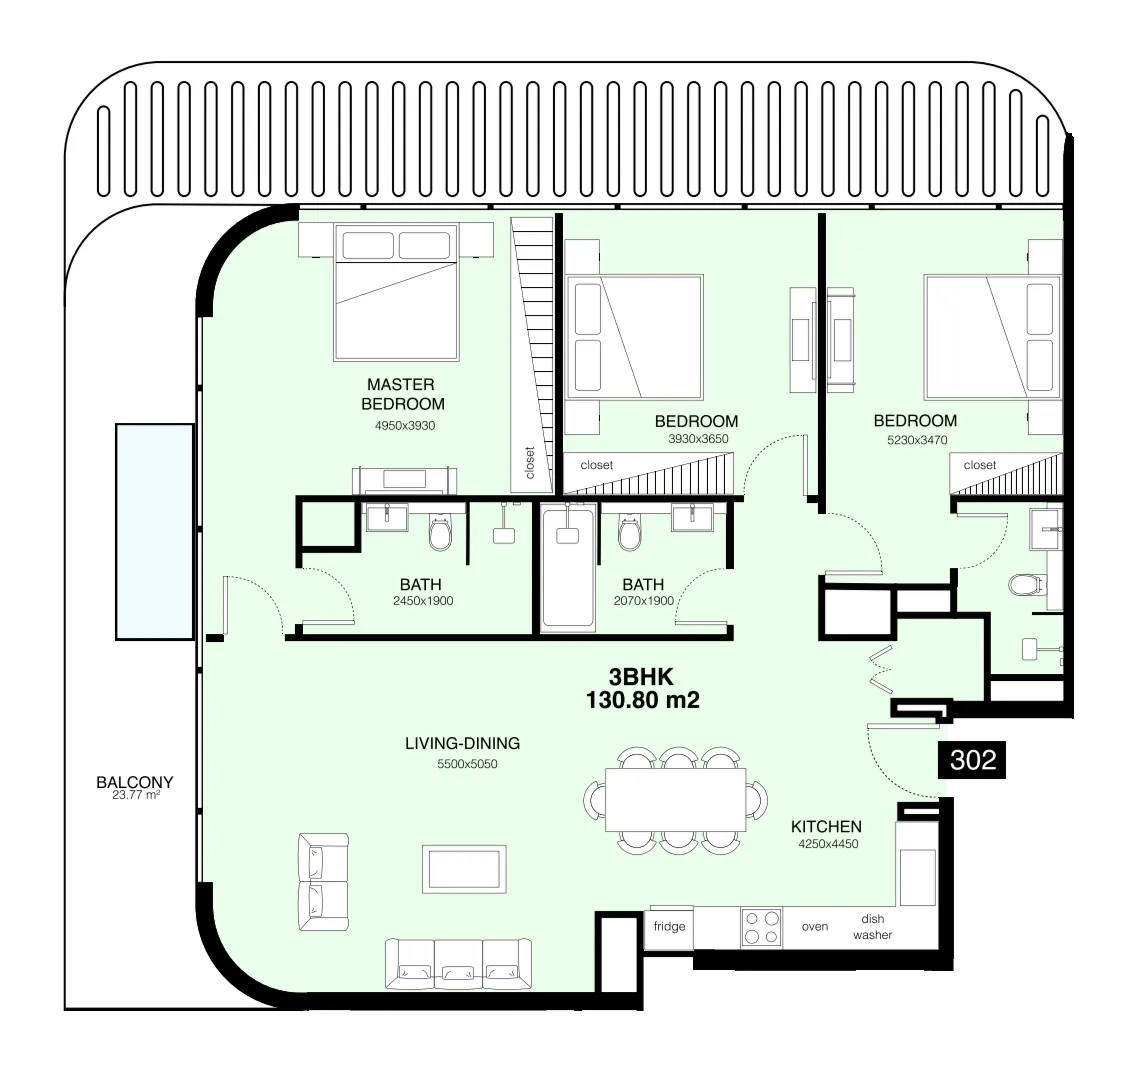
Floor plan of 3 bed, plan 1, opens full size3 bed, plan 11,659 sqftAED 6,406,000
Floor plan of 3 bed, plan 2, opens full size3 bed, plan 21,694 sqftAED 6,543,000
Floor plan of 3 bed, plan 3, opens full size3 bed, plan 31,659 sqftAED 7,900,000
Floor plan of 3 bed, plan 4, opens full size3 bed, plan 41,965 sqftAED 8,000,000
Floor plan of 3 bed, plan 9, opens full size3 bed, plan 92,640 sqftAED 8,600,000
Floor plan of 3 bed, plan 6, opens full size3 bed, plan 62,689 sqftAED 9,400,000
Floor plan of 3 bed, plan 7, opens full size3 bed, plan 73,444 sqftAED 9,400,000
Floor plan of 3 bed, plan 8, opens full size3 bed, plan 84,630 sqftAED 9,400,000
Floor plan of 3 bed, plan 5, opens full size3 bed, plan 54,584 sqftAED 17,995,000
Floor plan of 4 bed, plan 8, opens full size4 bed, plan 82,512 sqftAED 9,525,000
Floor plan of 4 bed, plan 10, opens full size4 bed, plan 102,569–2,570 sqftAED 9,746,000–10,645,000
Floor plan of 4 bed, plan 7, opens full size4 bed, plan 72,648 sqftAED 10,088,000
Floor plan of 4 bed, plan 9, opens full size4 bed, plan 92,569 sqftAED 10,248,000
Floor plan of 4 bed, plan 3, opens full size4 bed, plan 32,639 sqftAED 10,595,000
Floor plan of 4 bed, plan 4, opens full size4 bed, plan 43,618 sqftAED 12,000,000
Floor plan of 4 bed, plan 5, opens full size4 bed, plan 53,951 sqftAED 12,000,000
Floor plan of 4 bed, plan 6, opens full size4 bed, plan 63,474 sqftAED 12,000,000
Floor plan of 4 bed, plan 1, opens full size4 bed, plan 13,649 sqftAED 15,855,000
Floor plan of 4 bed, plan 2, opens full size4 bed, plan 23,677 sqftAED 16,295,000

30 of 37 shown. Show all 37 unit types

From the developer

Project general facts

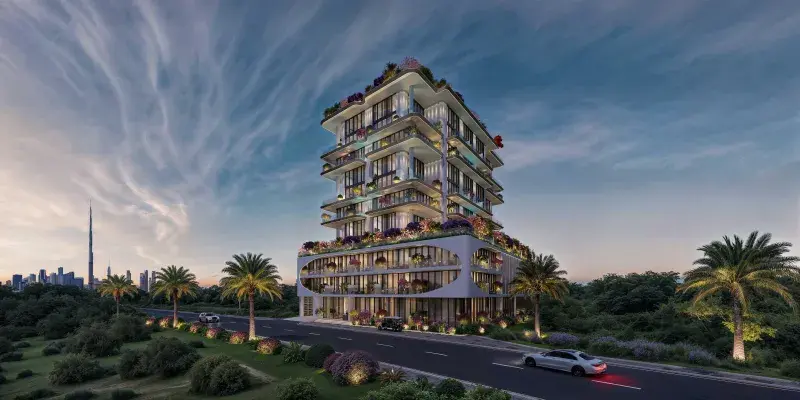
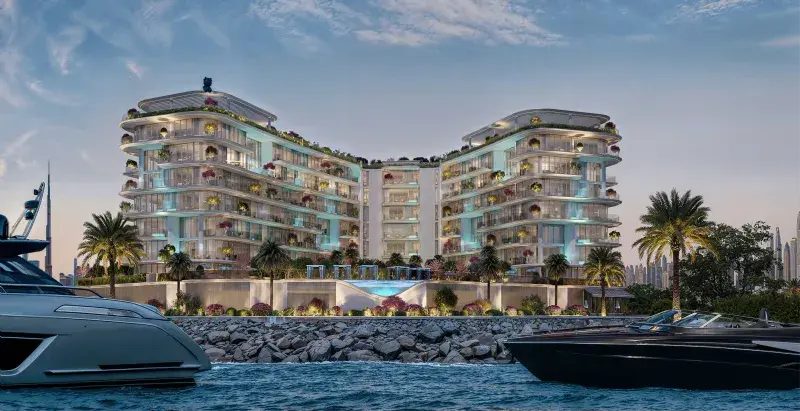
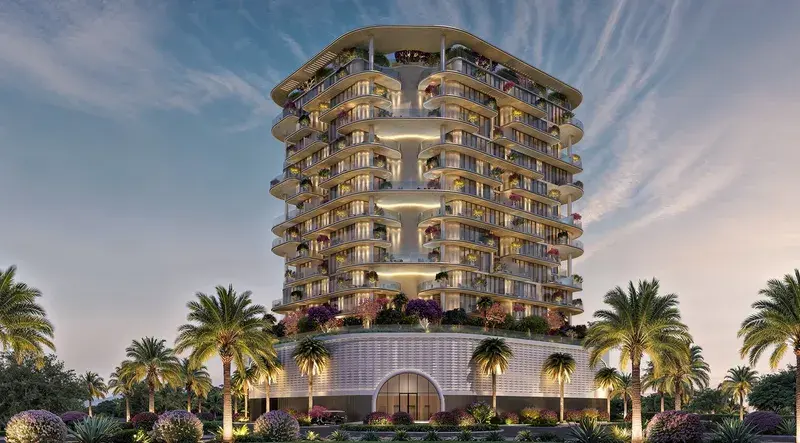
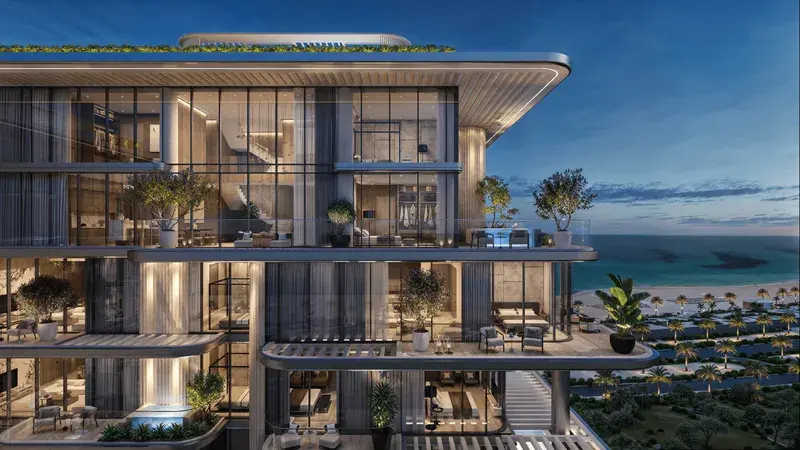
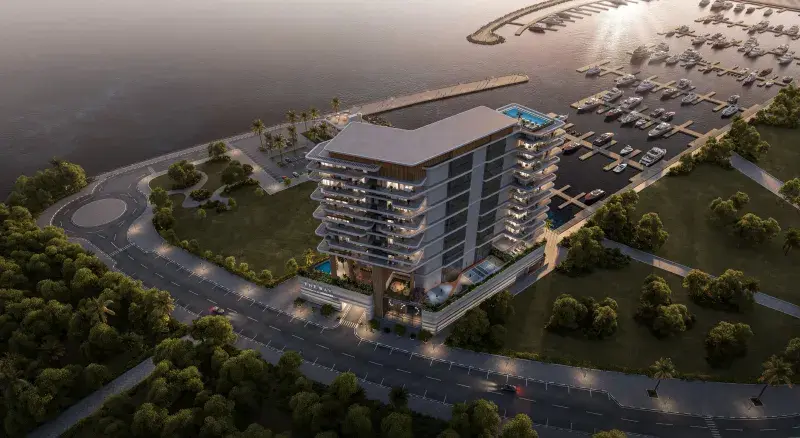
Villa Del Gavi by Mr. Eight Development is an exclusive boutique residential project that sets a new benchmark for luxury living in Dubai. Designed as a collection of branded residences, the development combines refined architecture, bespoke interiors, and exceptional craftsmanship to create an atmosphere of timeless elegance. Each home is thoughtfully planned with expansive living spaces, panoramic windows, and seamless indoor-outdoor connections, complemented by private pools, landscaped gardens, and rooftop lounges that enhance the sense of privacy and sophistication.

Read moreRead less

Residents enjoy a lifestyle centered around comfort, wellness, and personalized service. The development offers premium concierge services, advanced smart home technology, and a carefully curated selection of wellness-focused amenities, creating a seamless living experience tailored to the needs of modern homeowners. Every detail has been designed to deliver exclusivity, convenience, and the highest standards of contemporary luxury.

Each residence is finished with premium-quality materials, including elegant Italian stone flooring that enhances the refined interiors. The apartments feature fully equipped SMEG kitchens and come fully furnished with bespoke interiors, including built-in wardrobes by Fabel Casa, providing a turnkey living experience that reflects the project's exceptional attention to detail and sophisticated design philosophy.

Location description and benefits

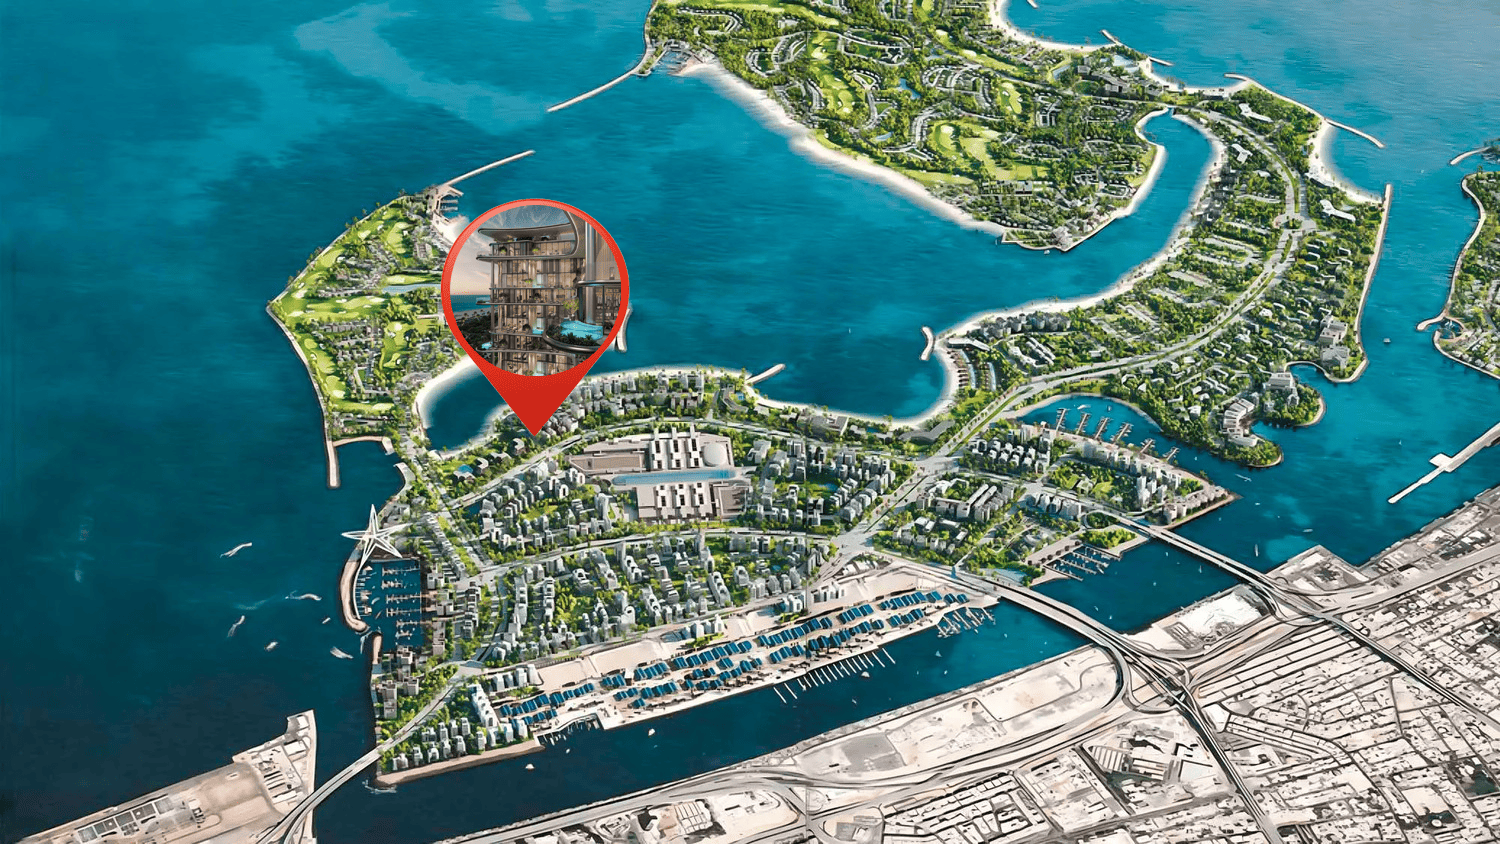
Dubai Islands is a visionary development that epitomizes the luxurious and innovative spirit of Dubai. Strategically located along the coast, this ambitious project features a collection of five man-made islands designed to offer a blend of residential, commercial, and leisure spaces. Each island is meticulously planned to provide a unique living experience, surrounded by pristine beaches, lush landscapes, and crystal-clear waters.

The islands are connected to the mainland via well-developed infrastructure, ensuring seamless access to the rest of the city. This prime location allows residents and visitors to enjoy the tranquility of island life while being just a short drive away from Dubai's bustling urban centers, including the iconic landmarks and vibrant districts such as Downtown Dubai, Dubai Marina, and Palm Jumeirah. The development includes a range of upscale amenities, including luxury hotels, gourmet dining options, high-end retail outlets, and world-class recreational facilities.

Dubai Islands is designed to cater to a diverse array of lifestyles, offering everything from serene residential communities to dynamic entertainment hubs. The project emphasizes sustainability and innovation, incorporating green building practices and advanced technologies to create a harmonious and eco-friendly environment. With its stunning natural beauty, exceptional amenities, and strategic location, Dubai Islands stands as a premier destination for those seeking an unparalleled lifestyle in one of the world's most dynamic cities.

Key questions

What is the payment plan for Villa Del Gavi?

20% on booking, 15% during construction and 65% on handover.

When is the handover of Villa Del Gavi?

It is due Q4 2027.

What is the service charge at Villa Del Gavi?

AED 25 per sqft a year.

Who is the developer of Villa Del Gavi?

Mr. Eight Development, with 8 projects on sale with Found.

About the developer

Mr. Eight Development

8 projects on the market, from AED 748,000

All Mr. Eight Development projects

Master plan

Amenities

  • Sitting Areas
  • Fitness Center
  • Golf Court
  • Infinity Pools
  • Tranquil Tea Lounge
  • Wellness Areas

Location

Dubai Islands, Dubai. Open in Google Maps

Getting around

  • Gold Souq · Green Line · 2.6 km in a straight line

Stations: RTA via Data.Dubai

Homes and projects in Dubai Islands

The developer's brochure