


Handover Q2 2029
SKY LEVEL 1
From AED 993,945
Jumeirah Village Circle
No commission when you buy from the developer through Found.
https://foundgroup.ae/new-launches/vivanti-residences-by-meteora-ref-op-0838
Launched · Prices checked
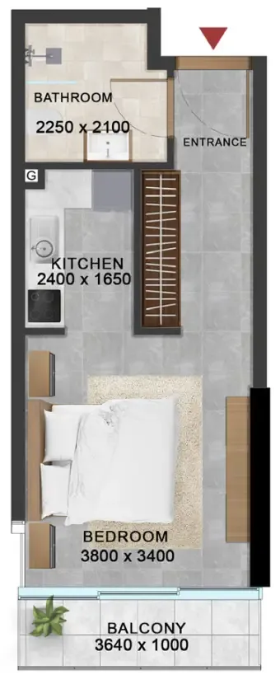
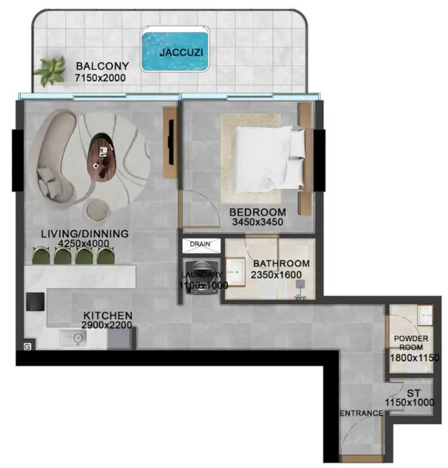
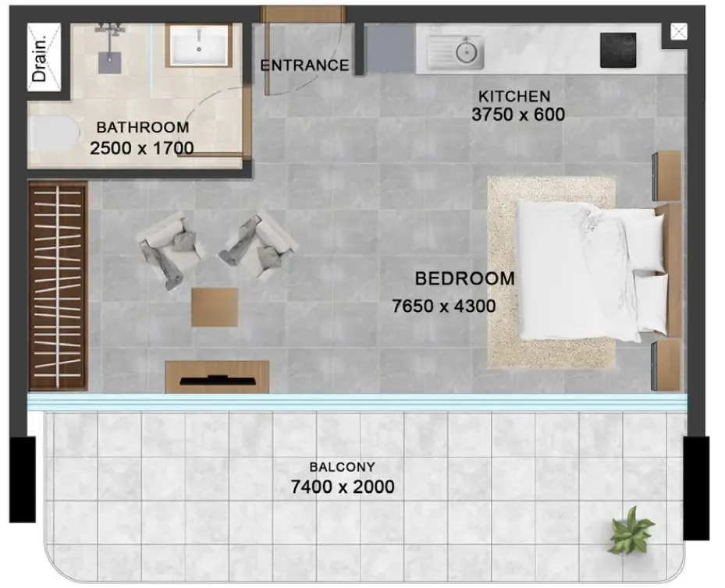
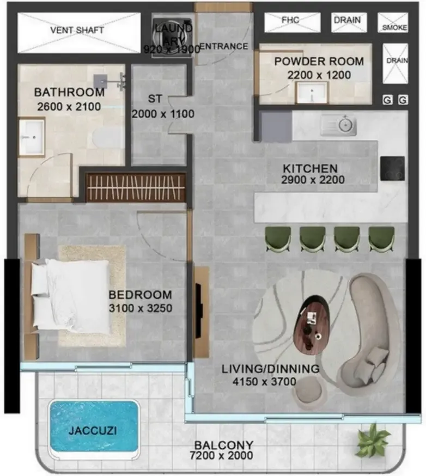
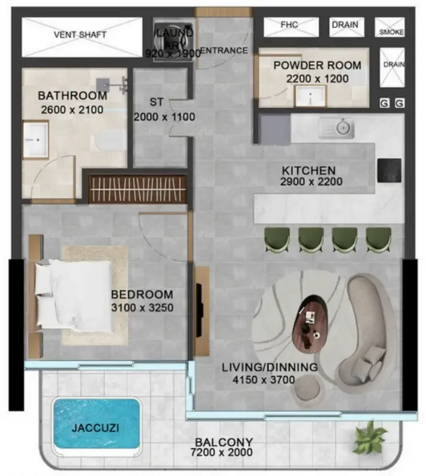
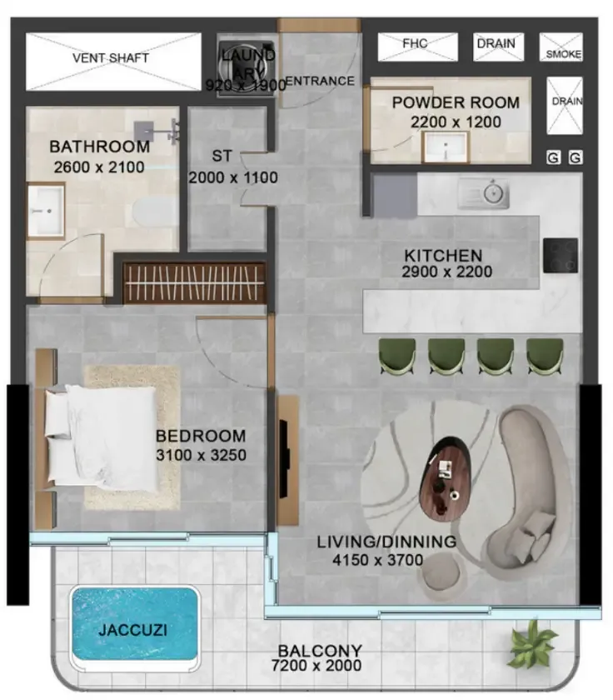
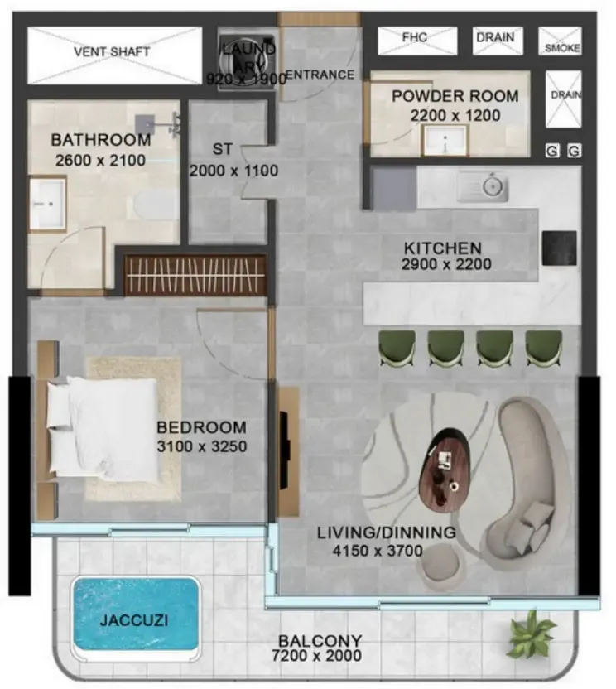
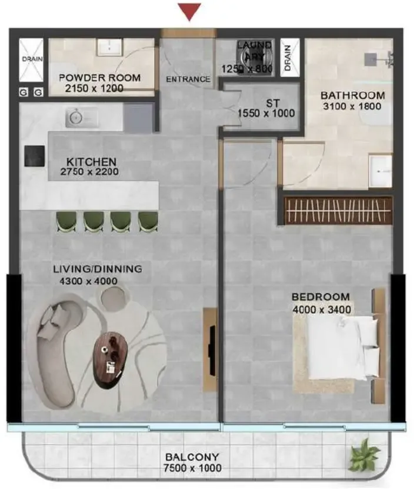
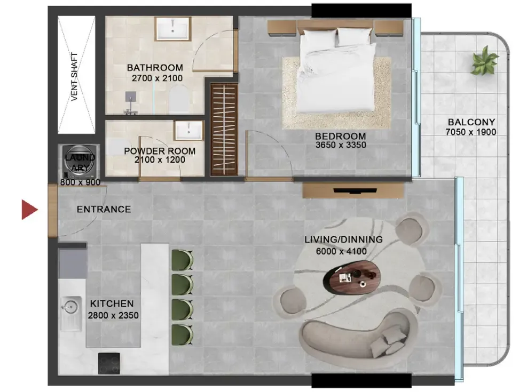
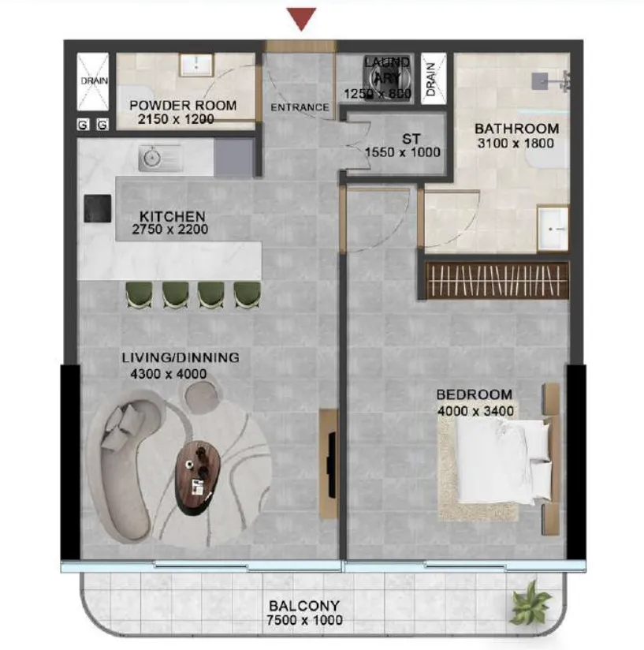
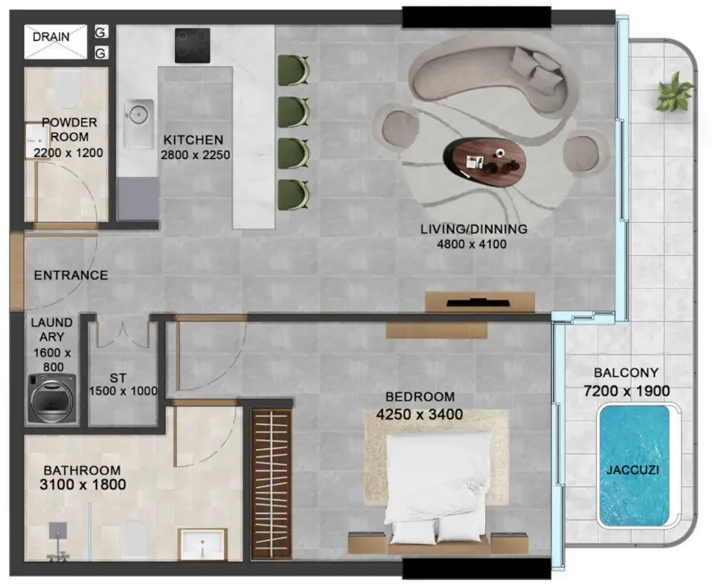
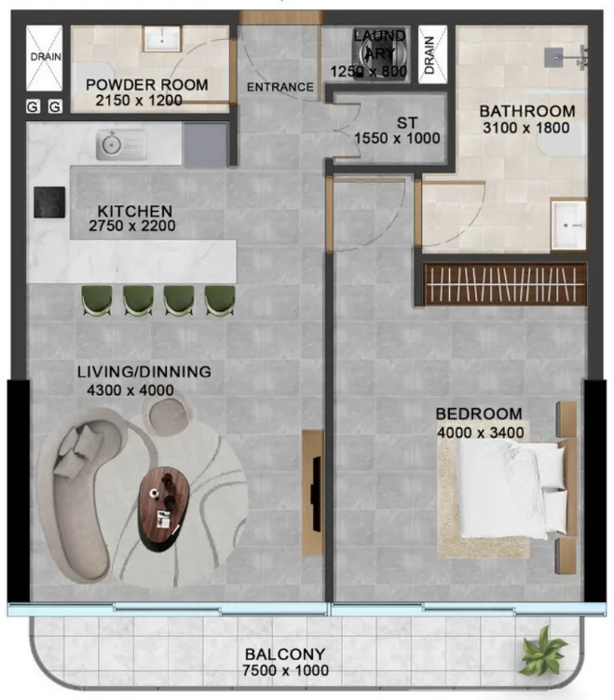
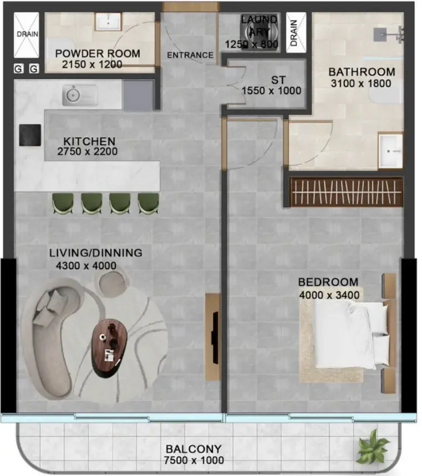
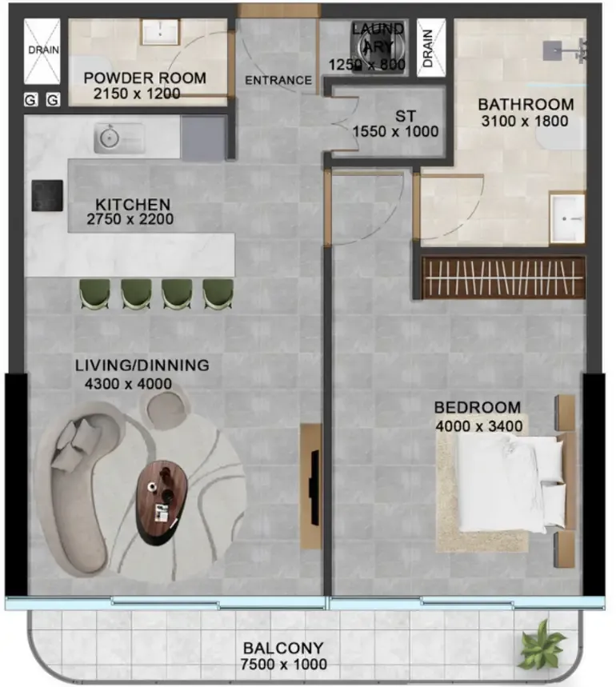
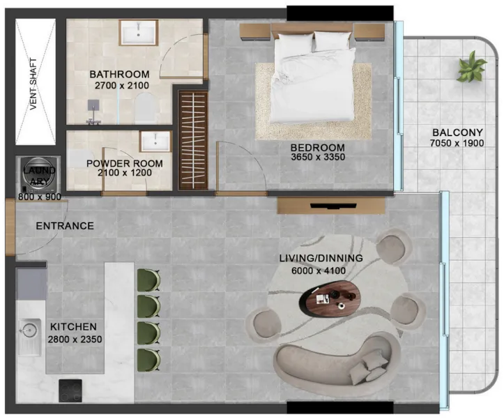
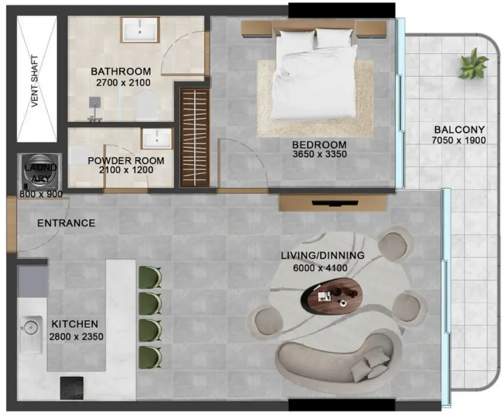
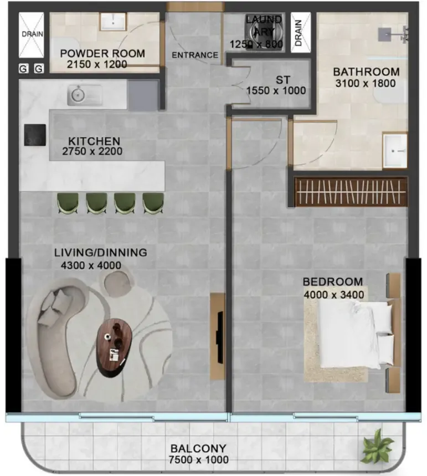
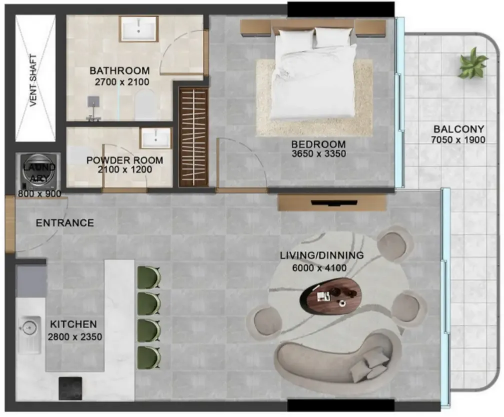
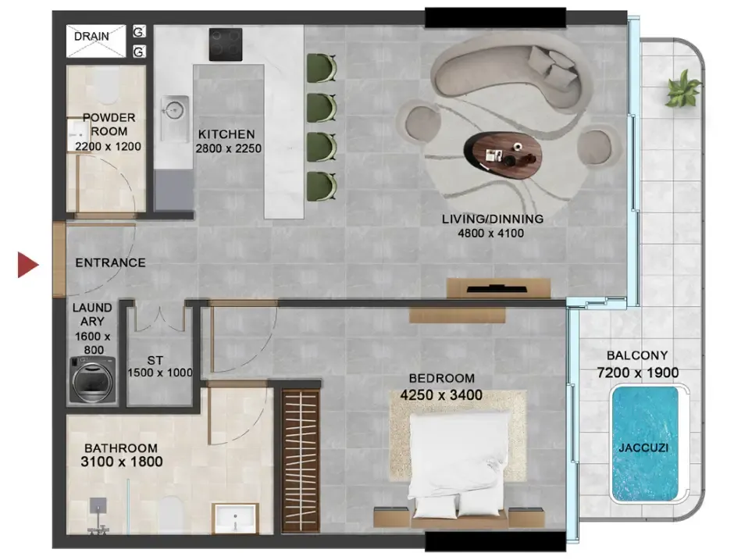
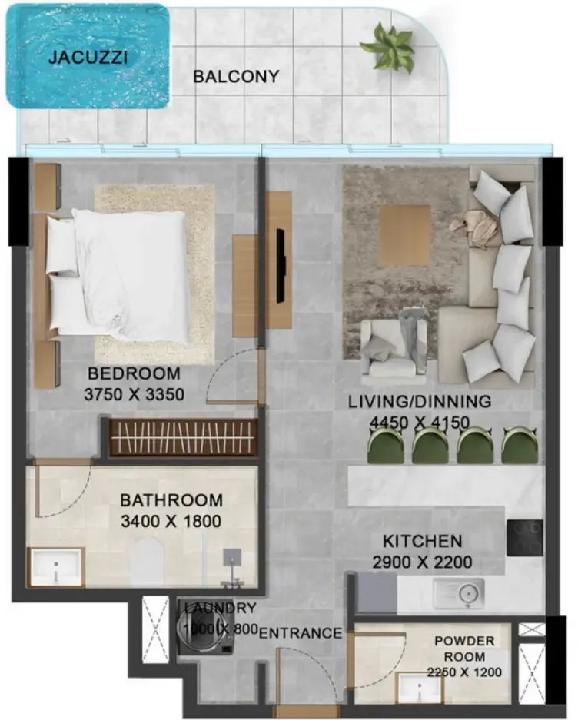
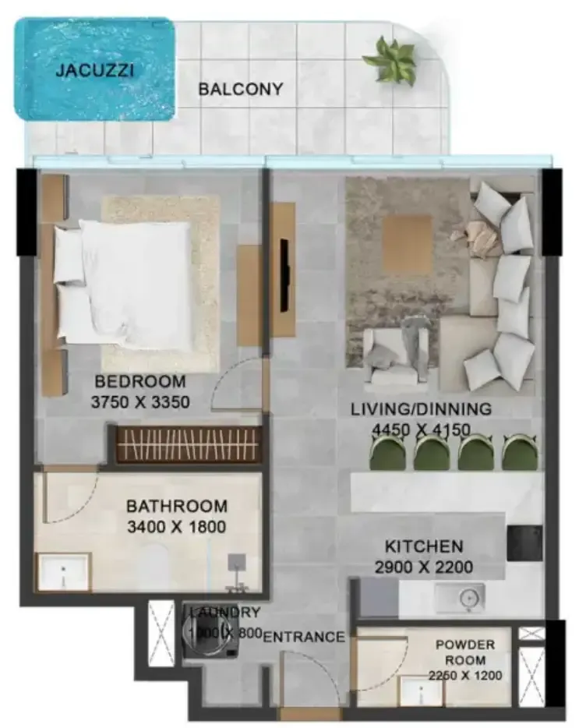
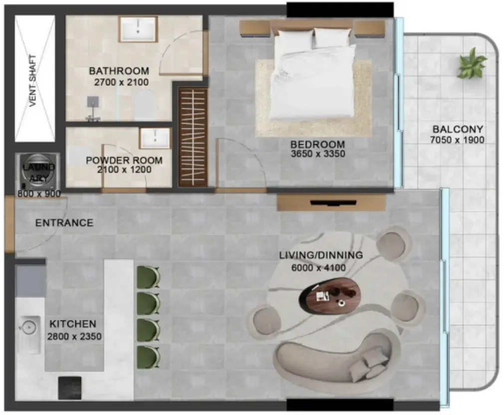
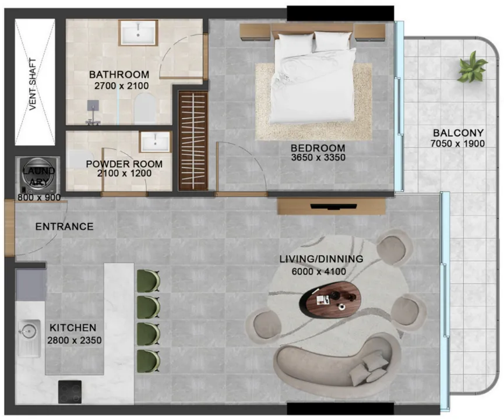
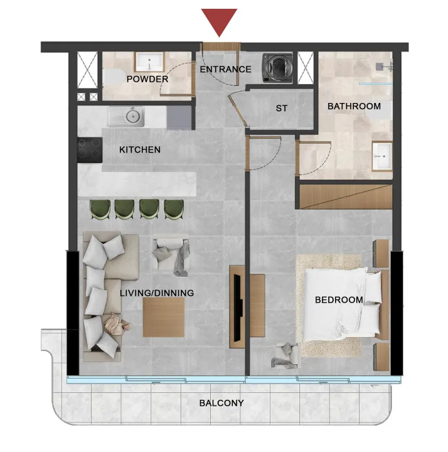
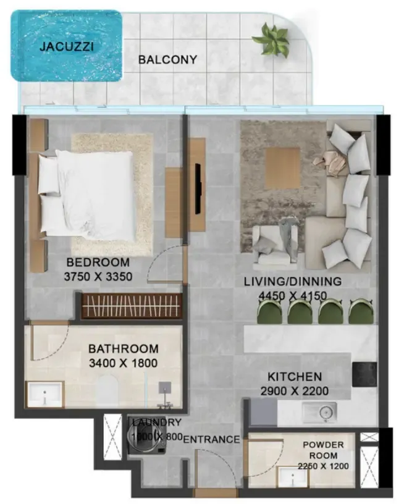
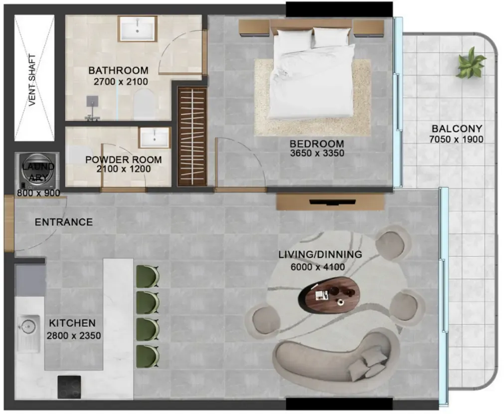
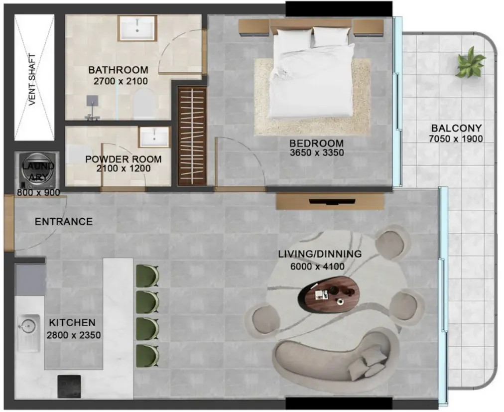
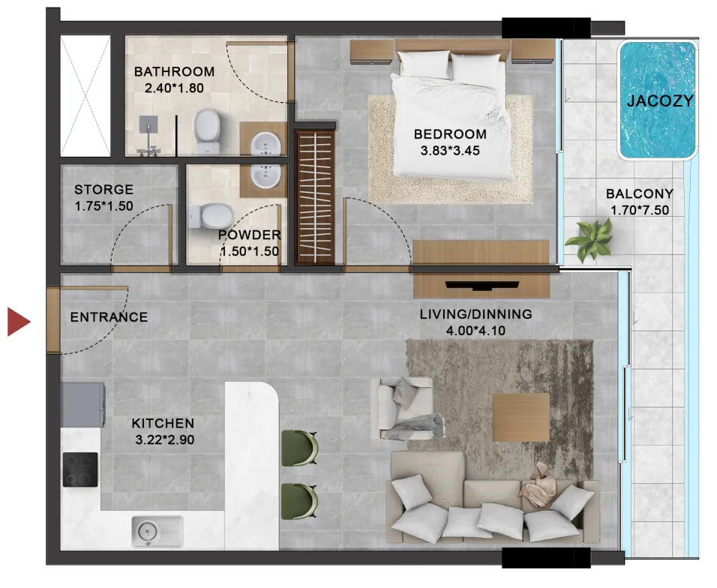
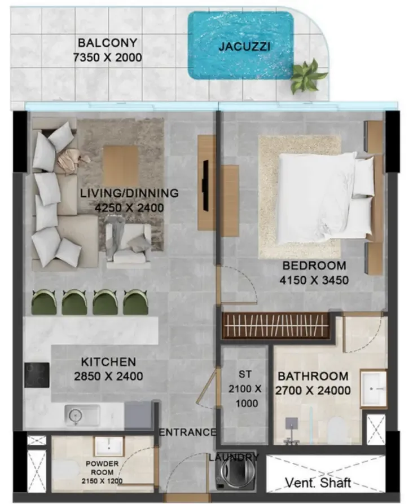
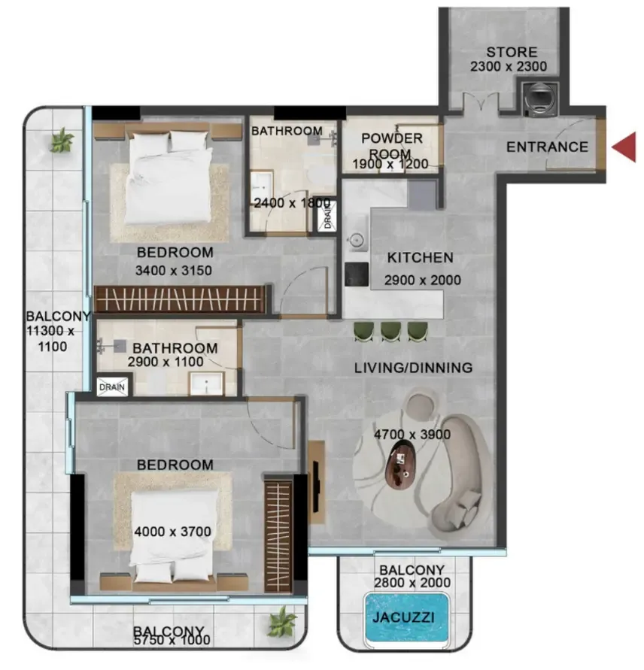
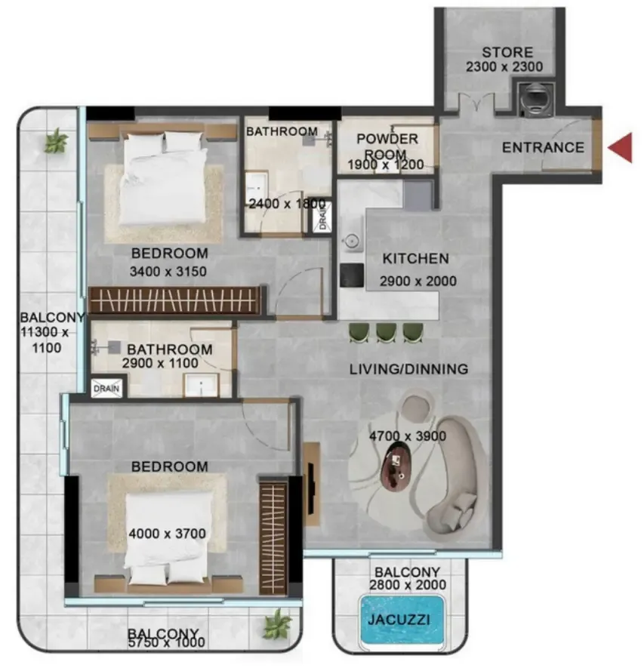
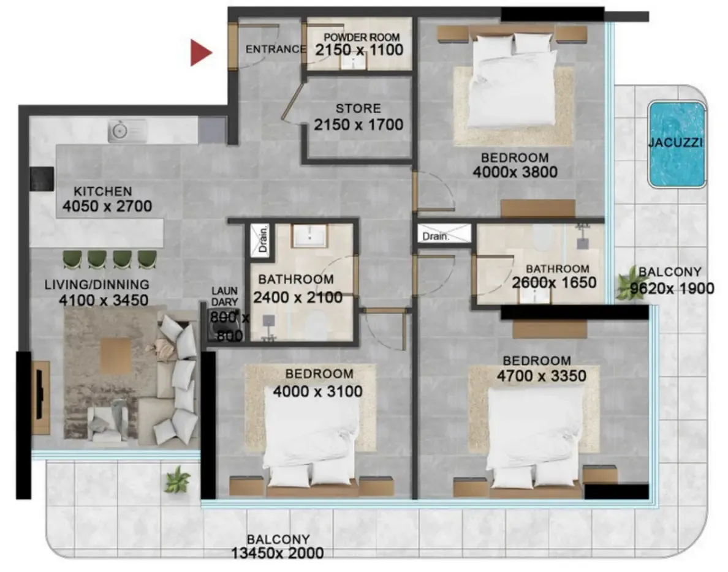
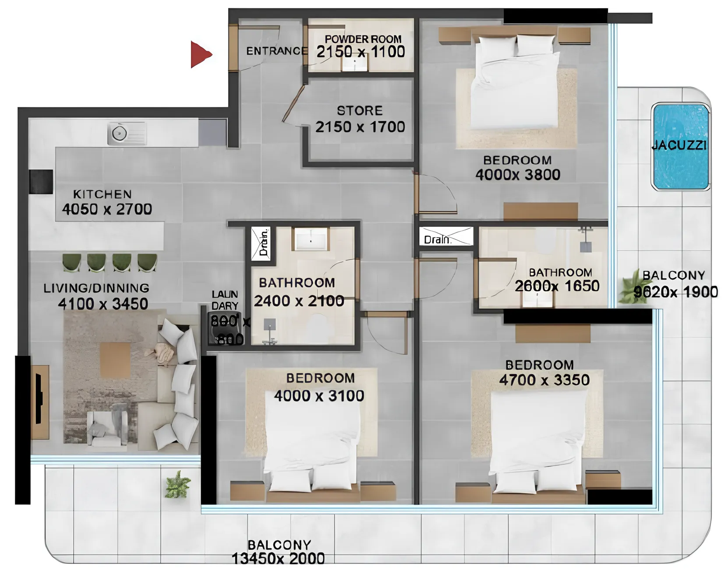
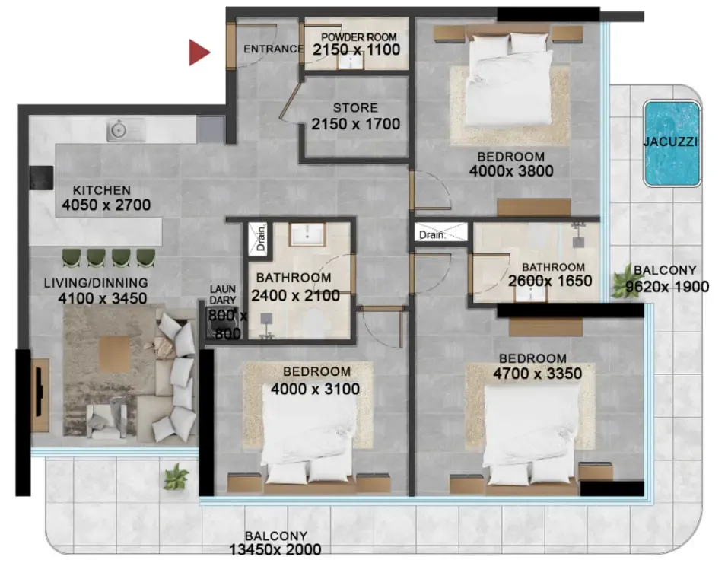
 Floor plan of Vivanti Residences by Meteora, opens full sizeVivanti Residences by MeteoraFor the whole project
35 of 35 shown. Show all 35 unit types
Source: Dubai Land Department via Data.Dubai · sales to 19 November 2026
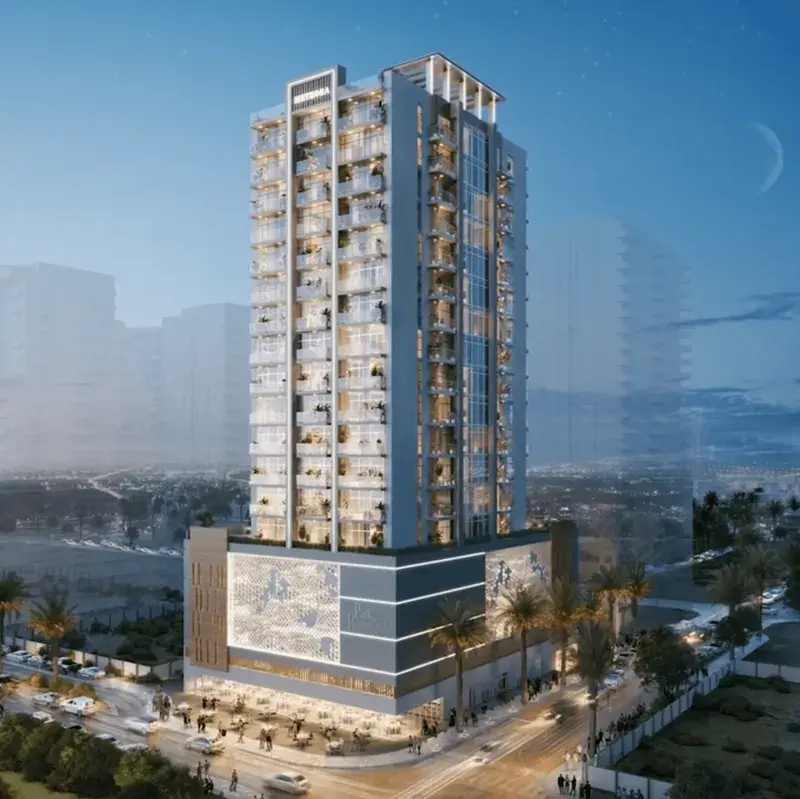
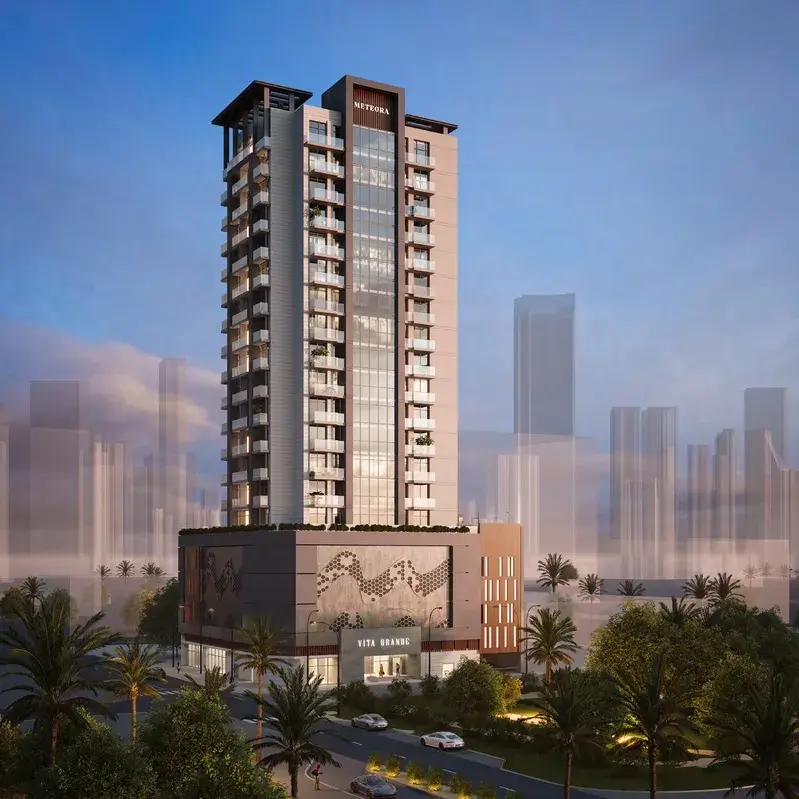
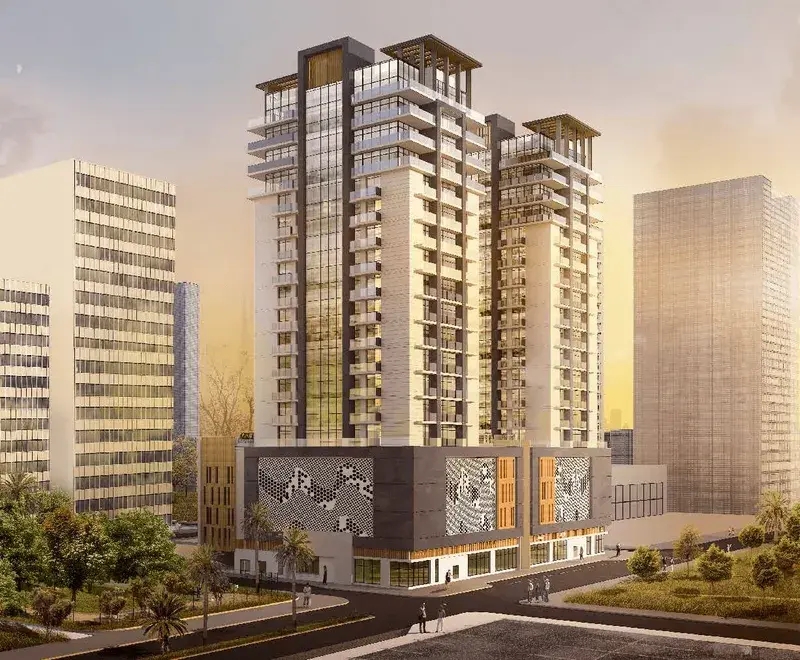
Vivanti Residences by Meteora Developers is a masterpiece of contemporary design, where elegance and sophistication entwine to create the ultimate urban living experience. Meticulously crafted by visionary designers and architects, the residences seamlessly blend minimalist elements with a warm, inviting aesthetic, offering breathtaking panoramic views of the surroundings. With expansive dimensions, walls of glass, and soaring ceiling heights, each home is a gracious oasis, perfectly suited for gatherings of all sizes, and exemplifying the epitome of refined urban residence.
The extensive array of lifestyle amenities at Vivanti Residences is truly impressive, featuring a landscaped podium level garden, an outdoor children's play area, game room, tranquil courtyard with swimming pool, outdoor cinema, mini golf, and kids' play area, all impeccably maintained and conveniently accessible. Furthermore, the development boasts an array of innovative features, including smart homes, air-purified environments, EV charging, and fully fitted kitchens with premium white goods, ensuring a truly elevated living experience. Residents also enjoy access to a dedicated retail level, state-of-the-art gym, tennis and padel court, adults and kids swimming pools, pet area, cafe, supermarket, pharmacy, and comprehensive doctor-on-call services.
Every residence at Vivanti features beautifully designed, open-concept layouts, enhanced by floor-to-ceiling windows that frame the breathtaking panoramic views of the surrounding skyline. Living rooms and bedrooms are meticulously configured to maximize these outstanding views, with select residences boasting private terrace jacuzzis, perfect for unwinding in style. The spacious, elegantly appointed living spaces create a serene, private escape, where residents can revel in the ever-changing urban landscape, from the warmth of sunrise to the splendor of sunset, as a striking backdrop to daily life.
Jumeirah Village Circle is a vibrant, family-friendly neighborhood, distinguished by its brilliant architecture and stunning natural beauty, offering a unique blend of suburban charm and urban sophistication in the heart of Dubai. This exceptional location features over thirty beautifully landscaped parks, with a diverse array of top-tier dining, entertainment, educational, and healthcare options, as well as state-of-the-art fitness centers, all conveniently situated within easy reach. Additionally, the tranquil, green spaces that punctuate the area provide a serene oasis, perfect for relaxation and recreation.
The strategic position of Jumeirah Village Circle makes exploring Dubai effortless, with the community nestled between Jumeirah Village Triangle, Al Barsha South, Dubai Sports City, and Motor City, in the epicenter of what is often referred to as New Dubai. This prime location affords residents unparalleled access to a plethora of amenities, including Circle Mall, Al Khalil Avenue Mall, Mall of the Emirates, and the esteemed Mediclinic Park View Hospital, all of which are easily accessible. The area's unique blend of natural beauty, world-class amenities, and seamless connectivity renders it an irresistible destination for those seeking the ultimate Dubai living experience.
For those seeking a residence that embodies the essence of urban sophistication, community connection, and a prime Dubai address, Jumeirah Village Circle is the perfect destination. Its captivating combination of serene parks, world-class amenities, and strategic location makes it one of Dubai's most coveted lifestyle destinations, where residents can indulge in a world of refined privileges, effortlessly connected and inspired. The area's distinctive blend of tranquility, luxury, and convenience creates a truly unique living experience, one that is sure to captivate even the most discerning residents.
20% on booking, 70% during construction and 10% on handover.
It is due Q2 2028.
AED 14 per sqft a year.
Yes, the developer offers one. Ask us for its terms.
Meteora Developers, with 1 project on sale with Found.

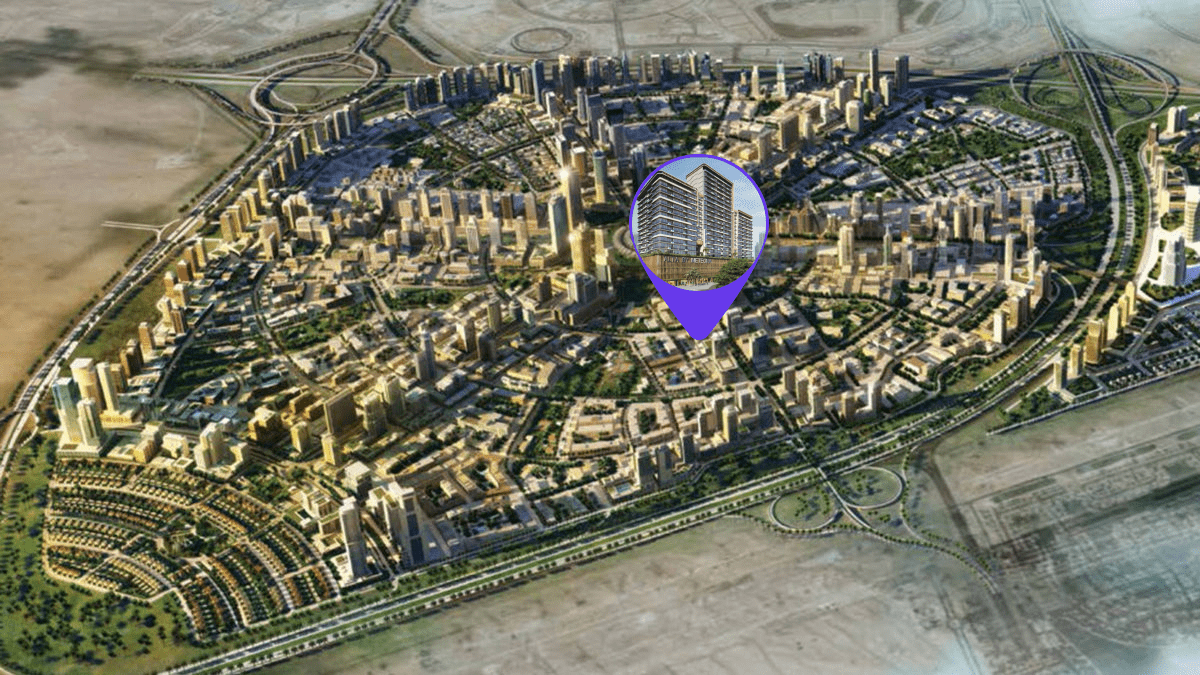
Jumeirah Village Circle, Dubai. Open in Google Maps
From AED 993,945

From AED 795,000

From AED 699,000

From AED 1,344,423

From AED 4,990,000

From AED 869,400
Price on request
Price on request
Launched from AED 3,529,140