

Handover Q2 2029
Holm Central
From AED 1,112,231
Al Satwa
No commission when you buy from the developer through Found.
https://foundgroup.ae/new-launches/whitestone-residences-ref-op-0268
Launched · Prices checked
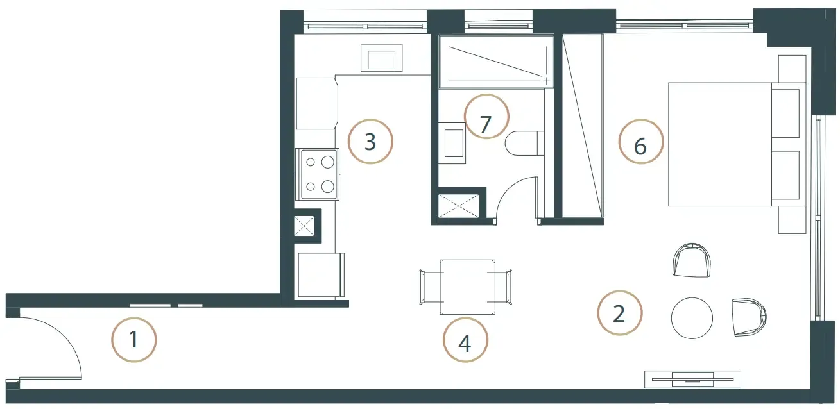
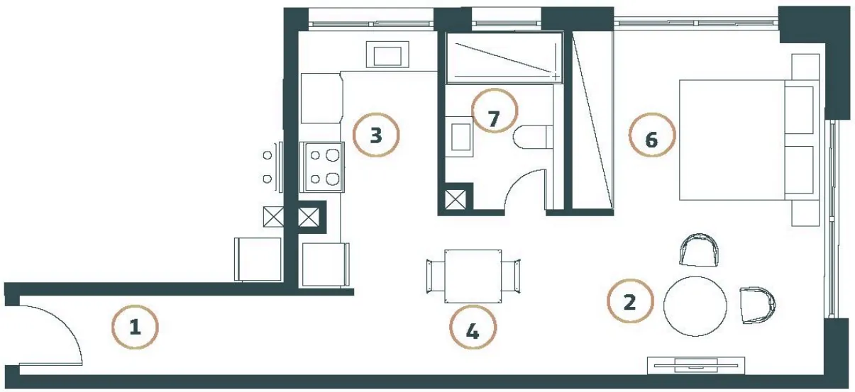
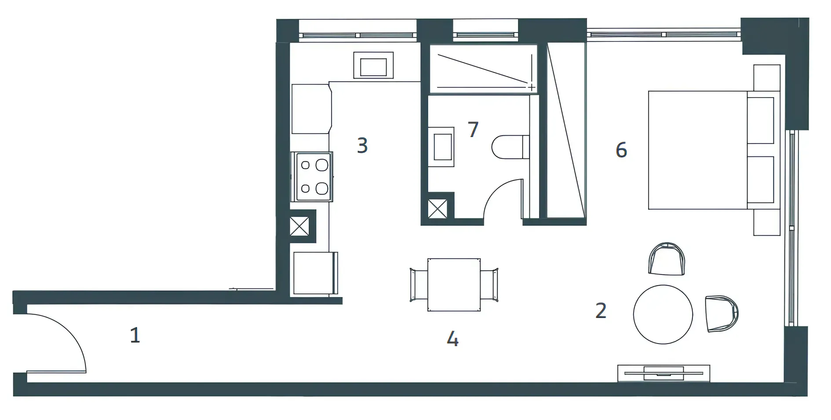
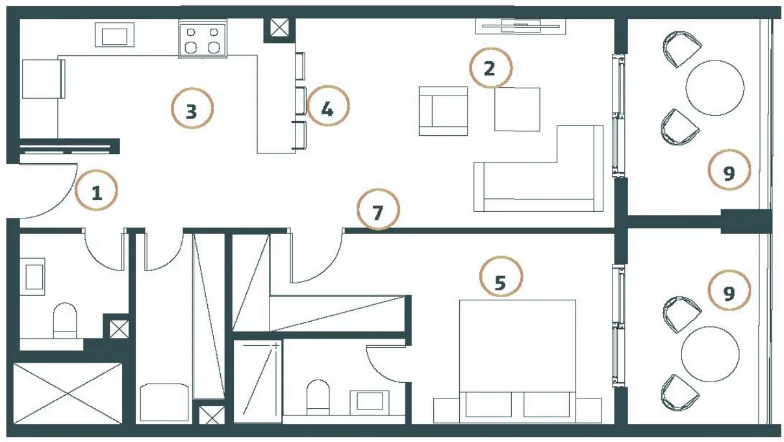
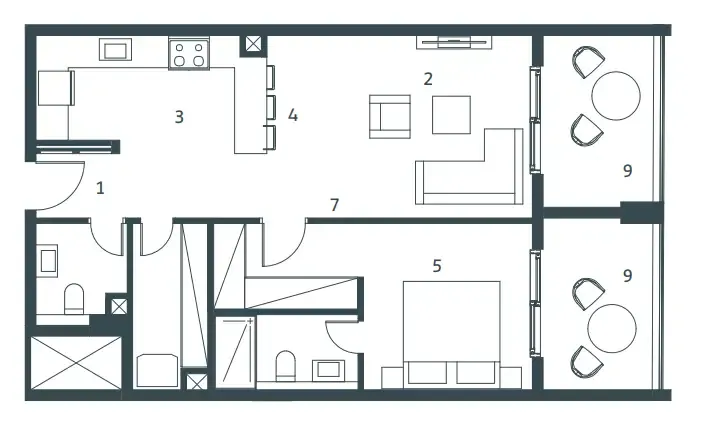
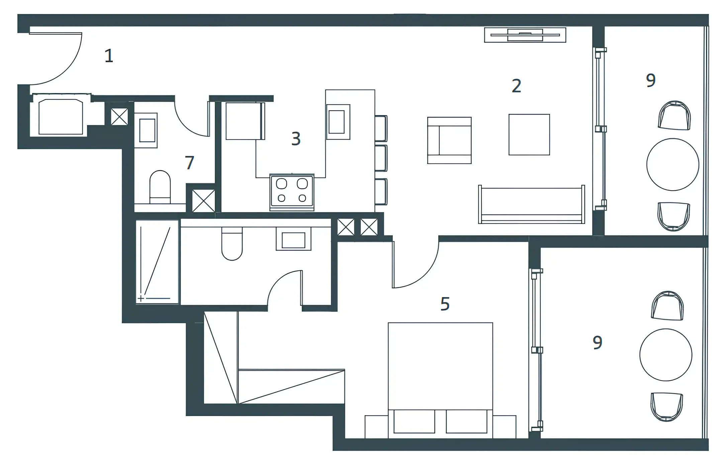
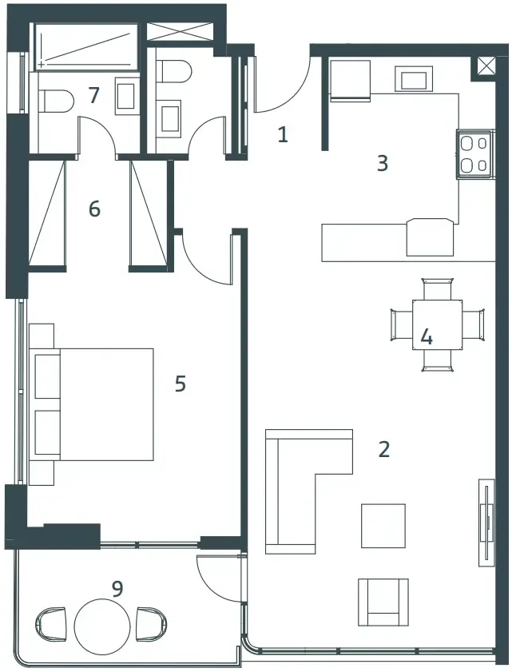
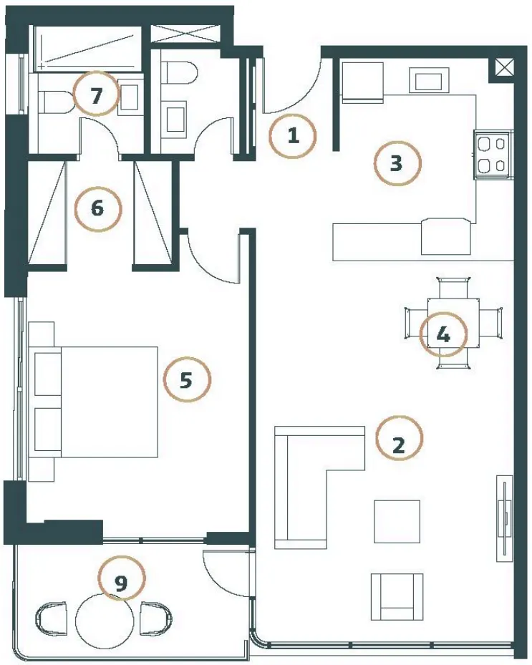
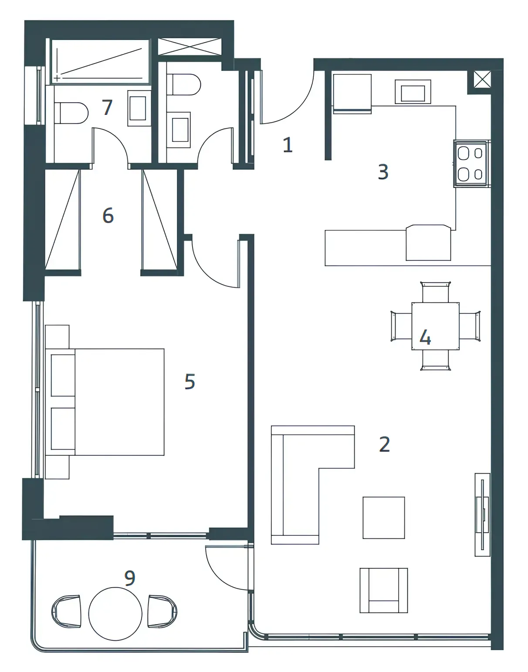
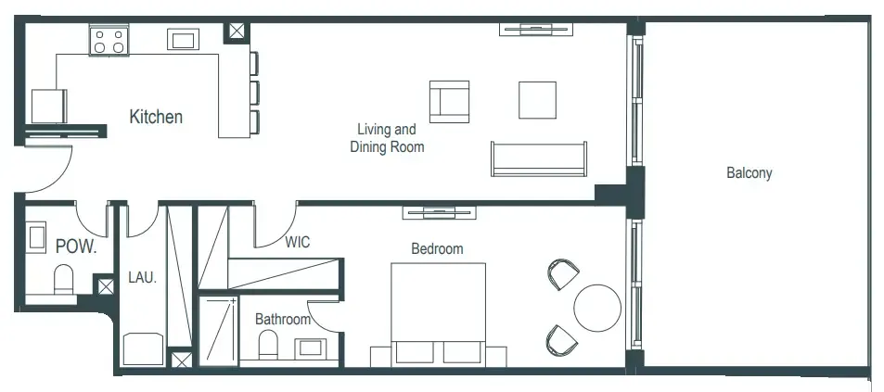
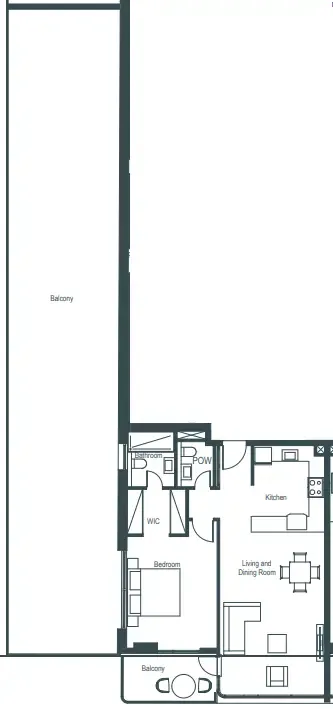
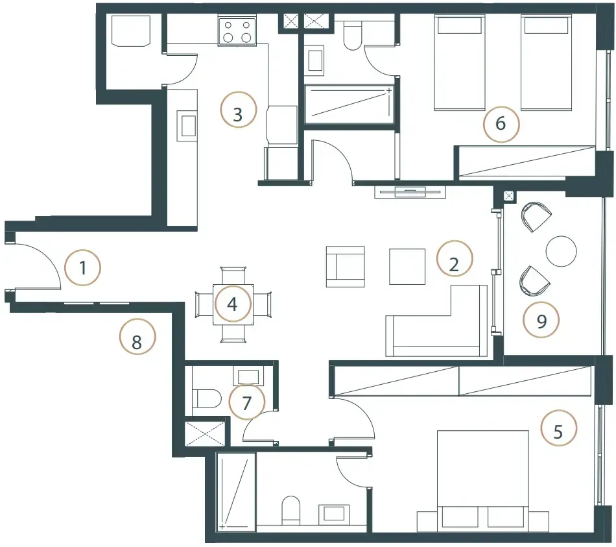
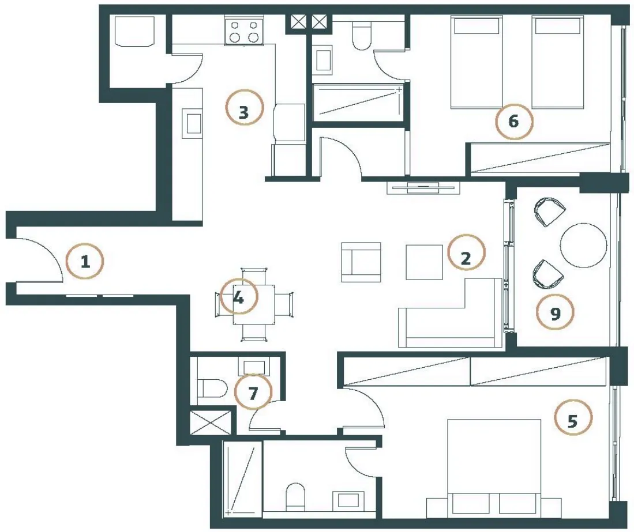
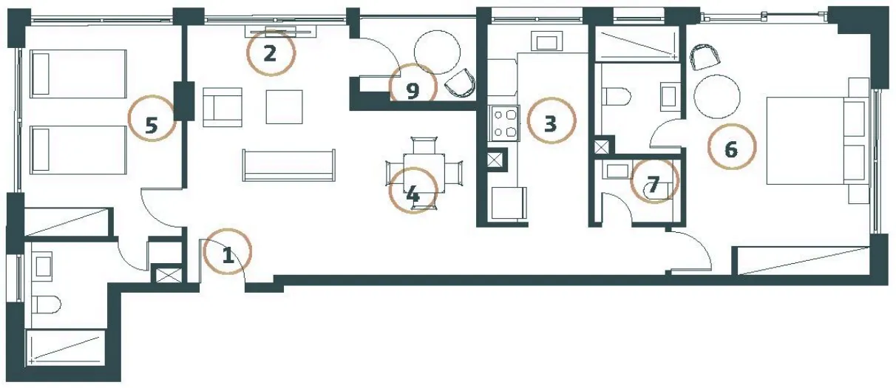
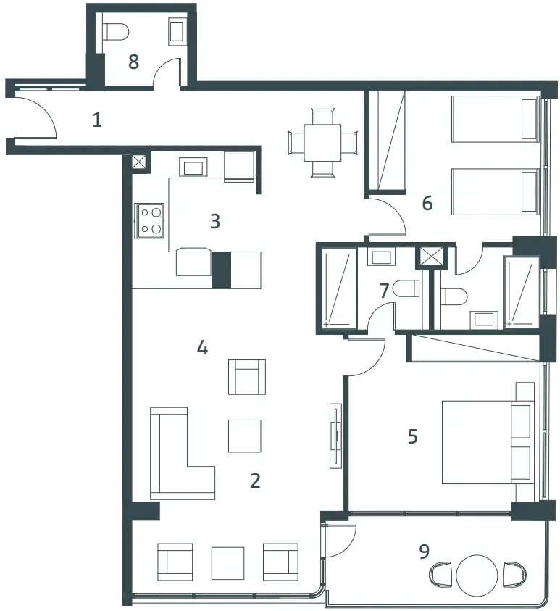
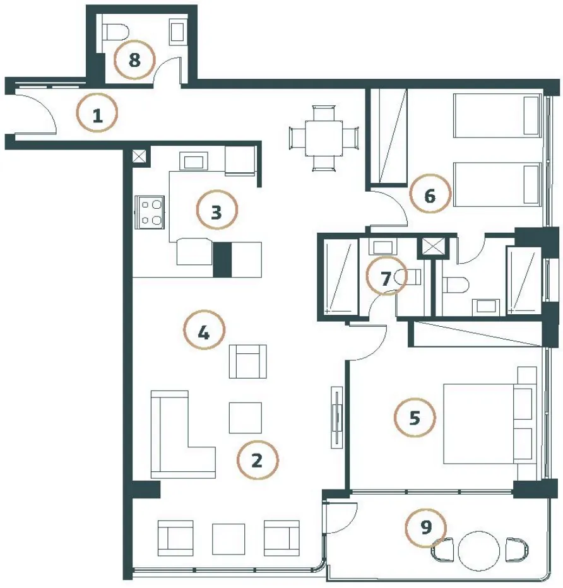
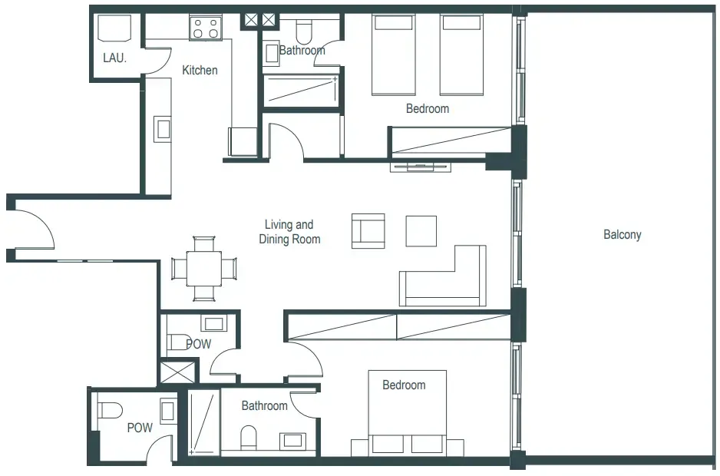
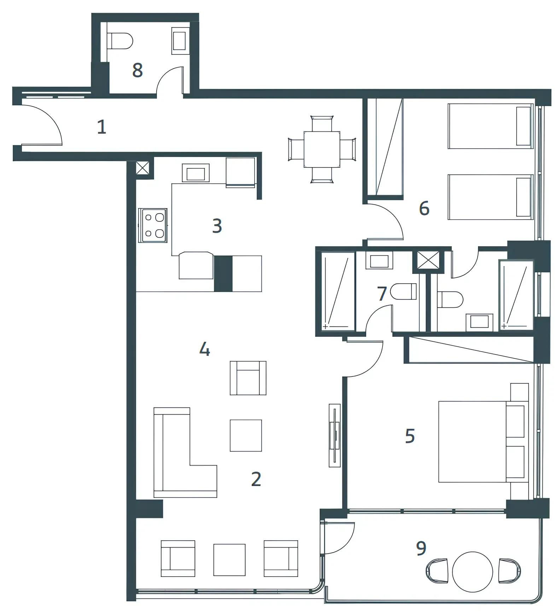
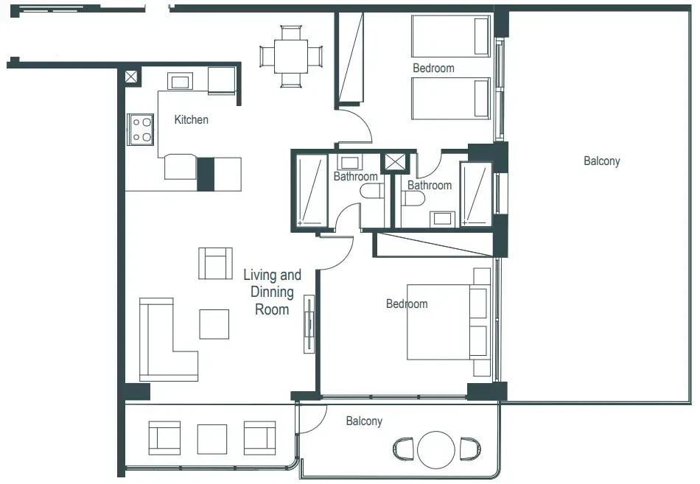
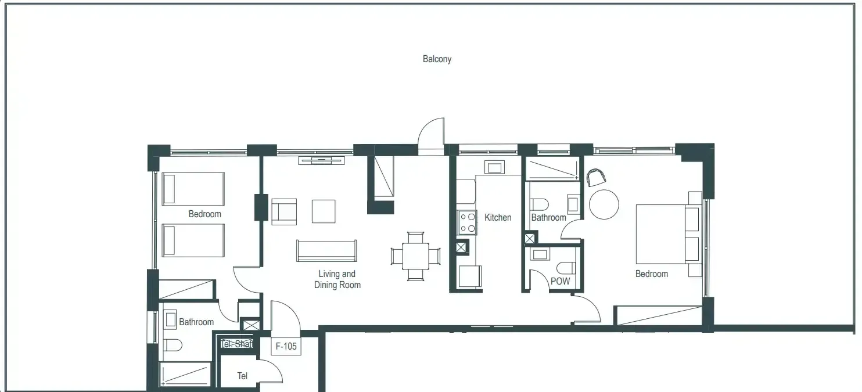
 White Stone Floor Plans, opens full sizeWhite Stone Floor PlansFor the whole project
10 of 20 shown.
Whitestone Residences is a boutique residential tower in Jumeirah Garden City, offering a refined collection of studio, one, and two-bedroom apartments that combine elegance with comfort. Each home is designed with spacious layouts, warm finishes, and abundant natural light, creating an atmosphere that feels both modern and welcoming. The project blends sophisticated architecture with soft textures and timeless design, ensuring it stands out as a landmark in a city that never stops evolving.
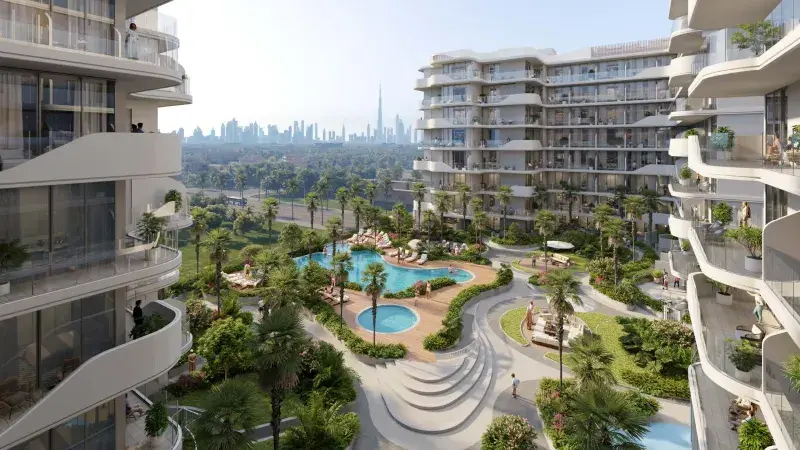
Life at Whitestone Residence is elevated by an impressive range of amenities designed to enrich every day. A rooftop fitness center with panoramic city views turns workouts into inspiring experiences, while the sky lounge and outdoor dining spaces provide a stylish backdrop for entertaining or relaxing. The rooftop also features a swimming pool, BBQ area, and fireside lounge, offering residents the ultimate in leisure and comfort. For families, thoughtfully designed play areas ensure there is something special for every member of the household.
Perfectly located between DIFC, City Walk, and the Museum of the Future, Whitestone Residences places its residents at the very crossroads of work, culture, and leisure. Despite its central setting, it offers a private and tranquil lifestyle with quiet interiors and low traffic surroundings, making it a true retreat within the city. Surrounded by iconic landmarks and fine dining, it delivers the best of Dubai living without compromise.
Modern finishing with high-quality materials.
Fully fitted kitchens with premium appliances.
No.
Jumeirah Garden City is a prime area located in the heart of Dubai, known for its strategic positioning and accessibility. Situated close to Sheikh Zayed Road, one of Dubai’s main arterial roads, the area provides residents and businesses with easy access to key parts of the city, including Downtown Dubai, Dubai Marina, and the Dubai International Airport. This location makes it a highly sought-after spot for both residential and commercial developments, catering to professionals, families, and businesses looking for a central and convenient setting.
The area is designed to offer a balanced blend of urban living and natural beauty, featuring a mix of high-rise buildings, mid-rise residential complexes, and villas surrounded by lush landscaping. Jumeirah Garden City is planned to include extensive green spaces, parks, and water features, creating a serene environment amidst the urban landscape. This integration of nature within the city is intended to promote a sense of community and well-being among its residents, offering a peaceful retreat from the hustle and bustle of city life.
In addition to its residential offerings, Jumeirah Garden City host a variety of retail outlets, dining establishments, and entertainment options, making it a self-sufficient neighborhood with everything residents need within easy reach. The development aims to enhance the quality of life for its inhabitants by providing modern amenities, recreational facilities, and community spaces that encourage social interaction and a healthy lifestyle. Its commitment to combining luxury living with environmental sustainability and urban convenience makes Jumeirah Garden City a unique and desirable destination in Dubai.
5% on booking, 35% during construction and 60% on handover.
It is due Q2 2027.
AED 16 per sqft a year.
Axiom Prime Real Estate, with 1 project on sale with Found.

Axiom Prime Real Estate
1 project on the market, from AED 1,217,846
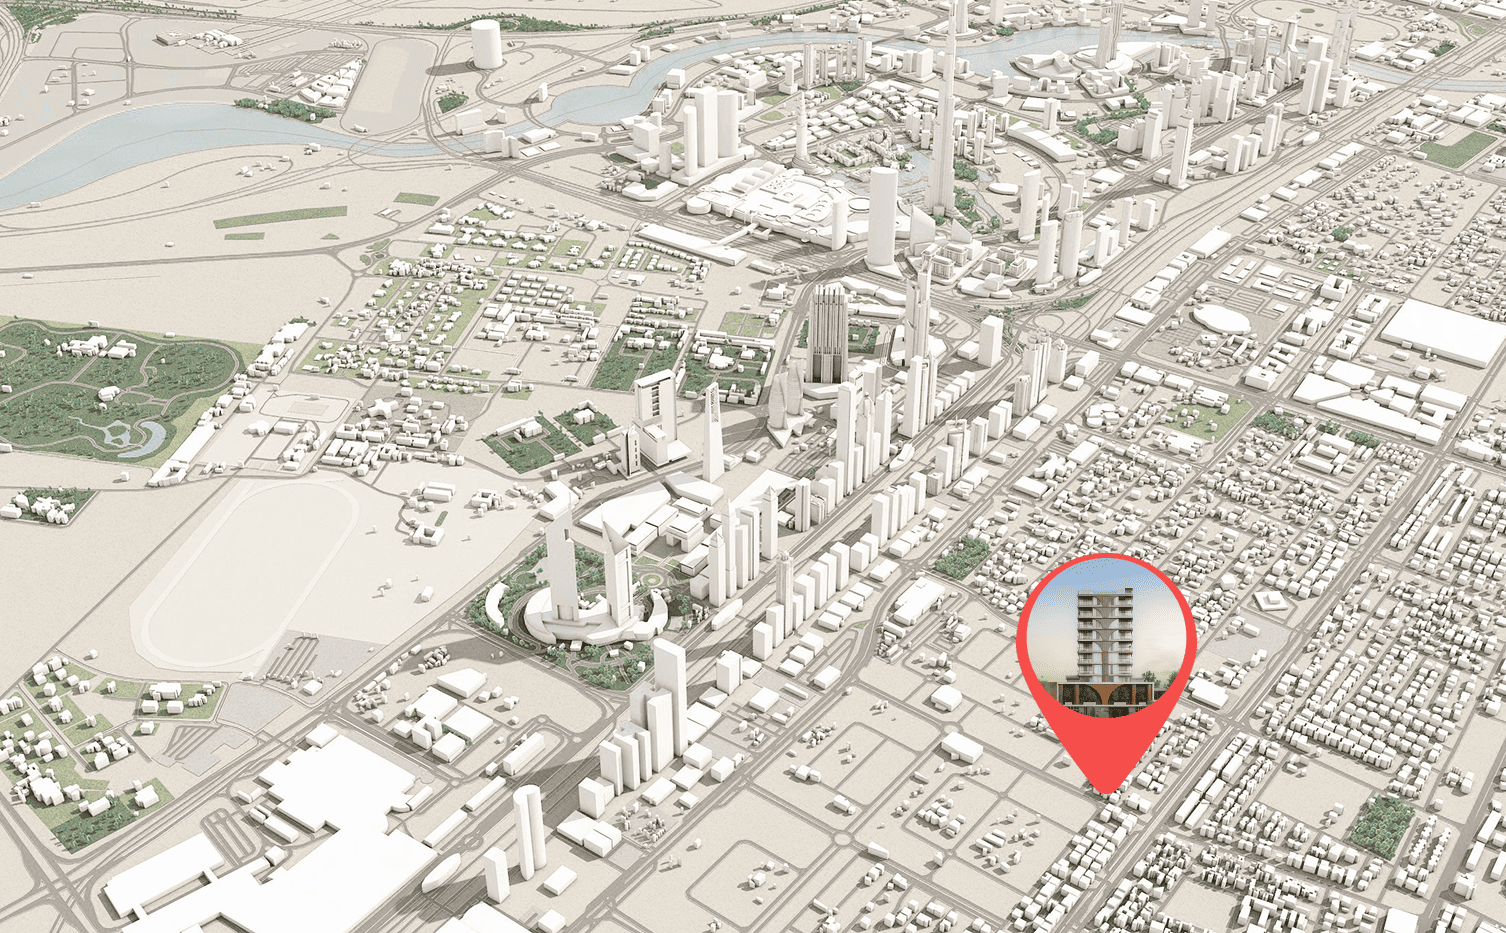
Al Satwa, Dubai. Open in Google Maps
Stations: RTA via Data.Dubai
From AED 1,112,231
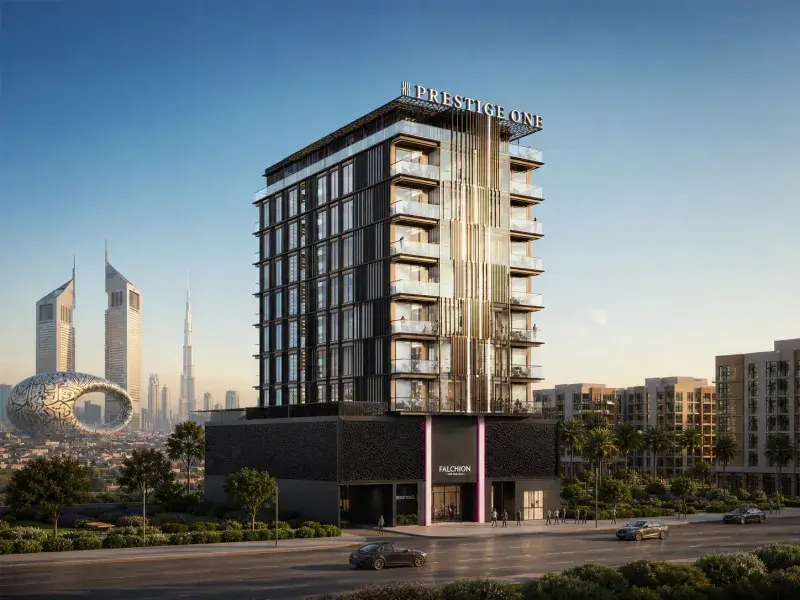
From AED 1,870,000
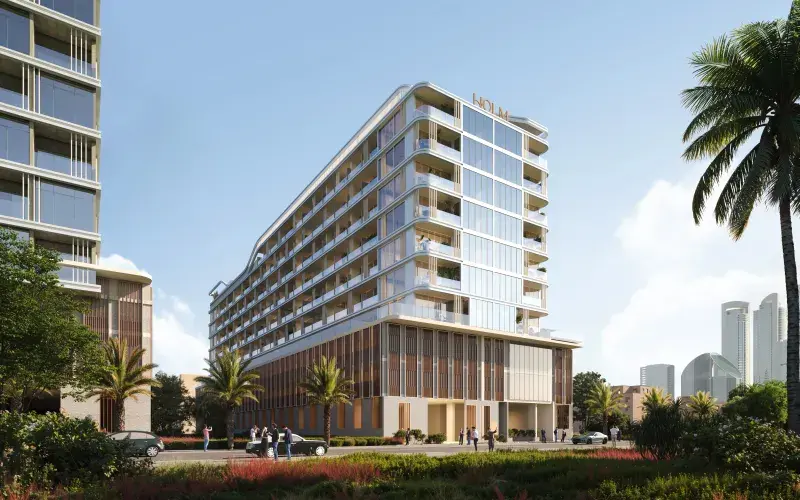
From AED 1,292,444
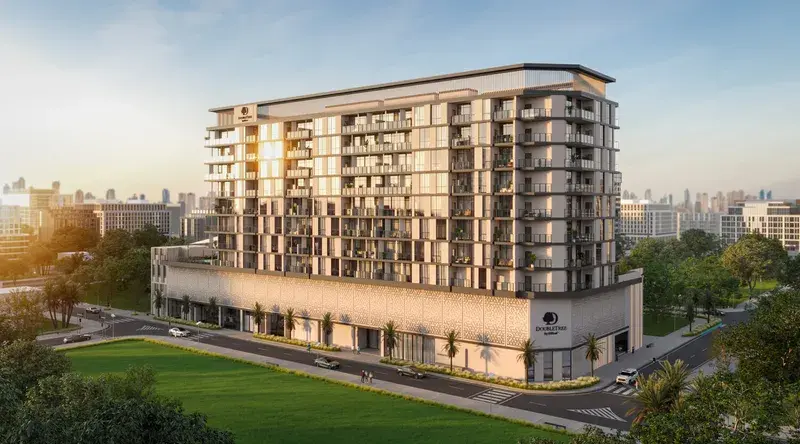
From AED 1,680,000
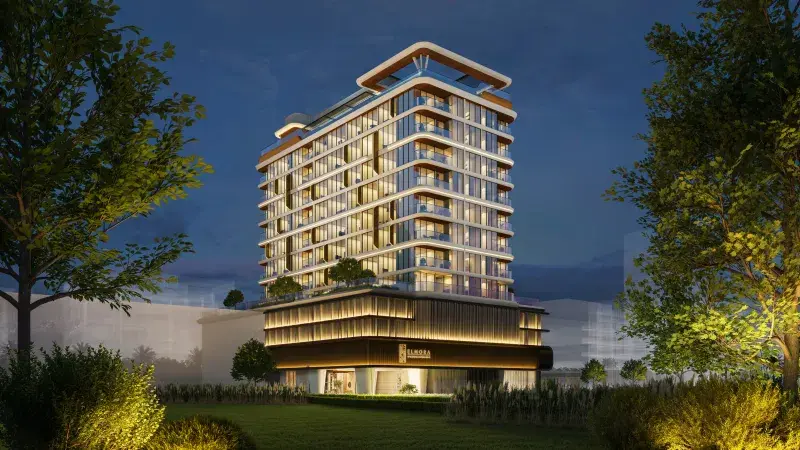
From AED 1,150,112
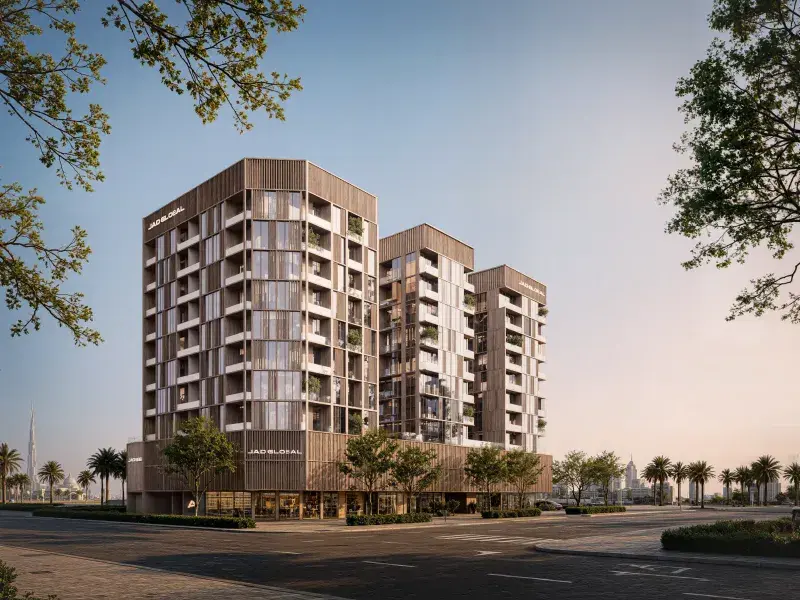
From AED 900,288
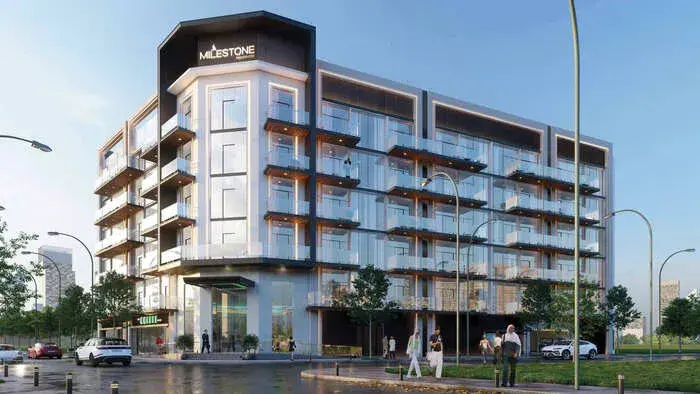
Price on request