Bukadra

Wynwood Horizon

Price
From AED 2,198,000
Status
Handover Q2 2028
Developer
Imtiaz Development

No commission when you buy from the developer through Found.

In short

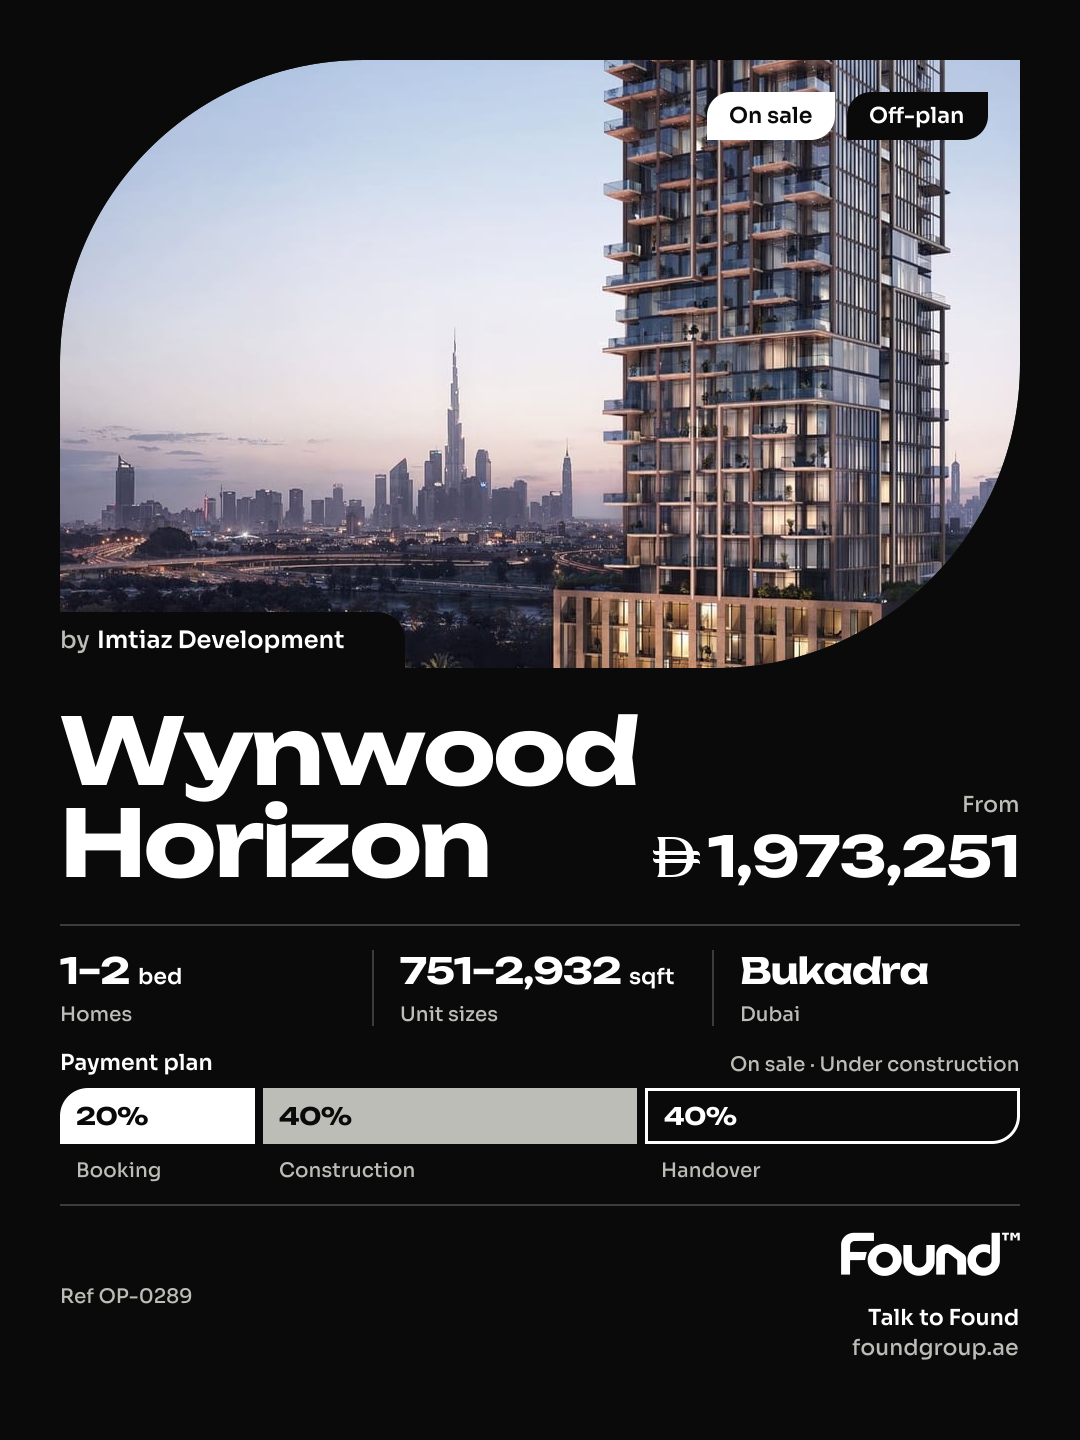
  • Wynwood Horizon is an off-plan project by Imtiaz Development in Bukadra, Dubai.
  • 1 to 2 bedrooms, 1,014–2,932 sqft.
  • Prices start at AED 2,198,000, about AED 2,403 per sqft, against a median of AED 2,110 per sqft for the 12 projects on sale in Bukadra.
  • Handover is due Q2 2028. Construction is 7% done.
  • Payment plan: 20% on booking, 40% during construction and 40% on handover.
  • Service charge: AED 18 per sqft a year.
  • Escrow account no. 011180848011.
  • No commission when you buy from the developer through Found.

Launched · Prices checked

Key facts

Sales status
On sale
Launch date
November 2025
Construction
Nov 2025 to May 2028
Construction progress
7% built
Community
Bukadra
Bedrooms
1–2
Sizes
1,014–2,932 sqft
Units for sale
59
Furnishing
Furnished
Parking
1 to 2 spaces
Service charge
AED 18 per sqft a year
Escrow
RegisteredNo. 011180848011

Payment plan

  • 20% on booking
  • 40% during construction
  • 40% on handover

Unit types and floor plans

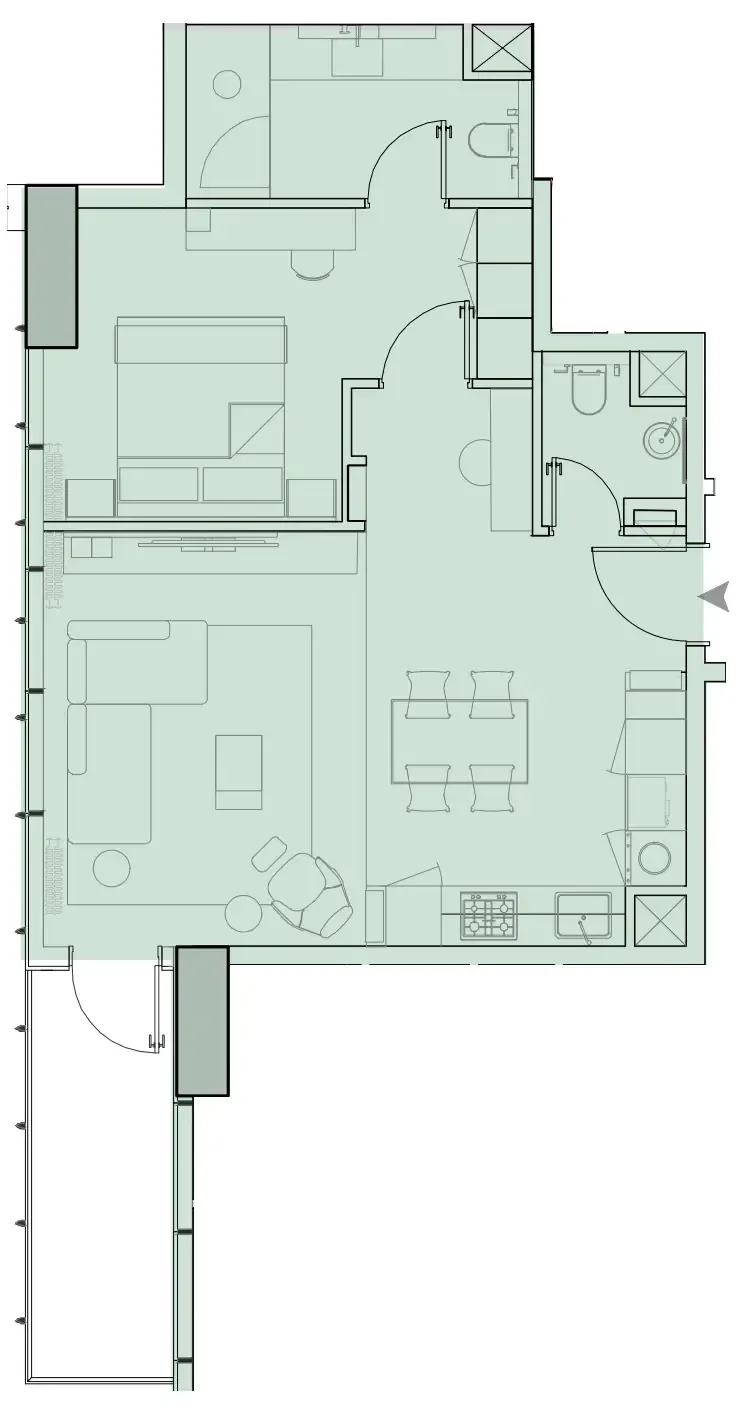
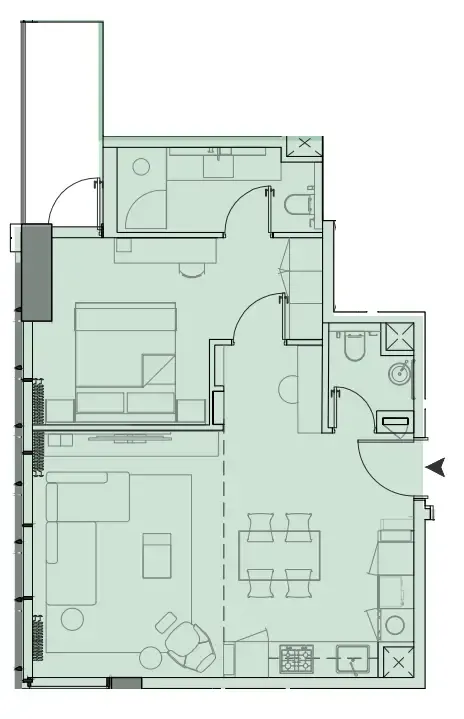
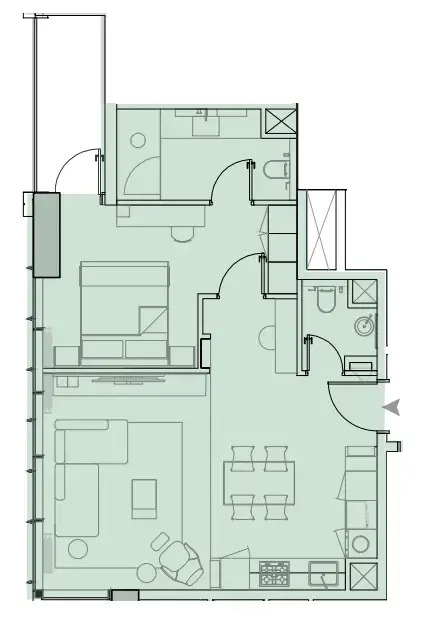
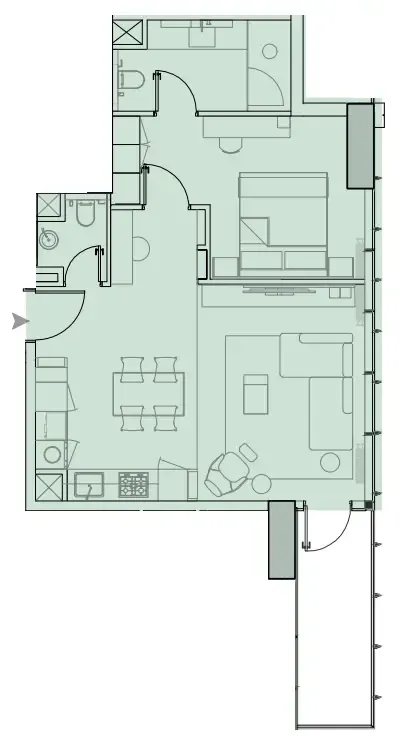
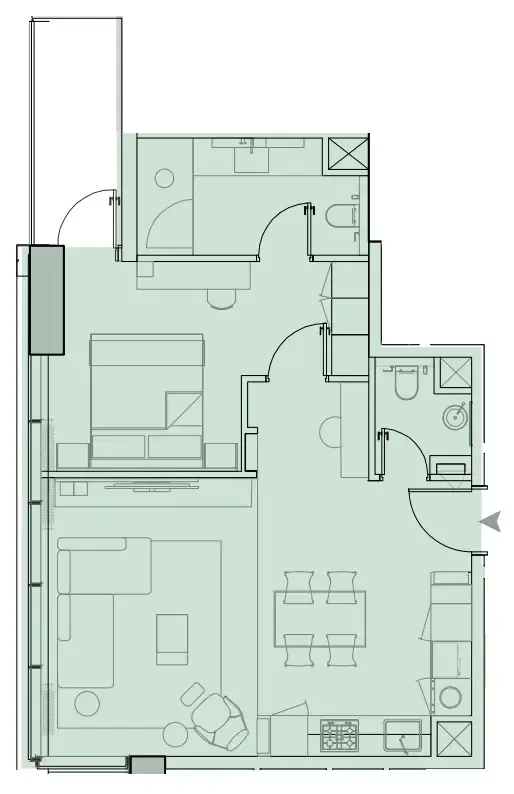
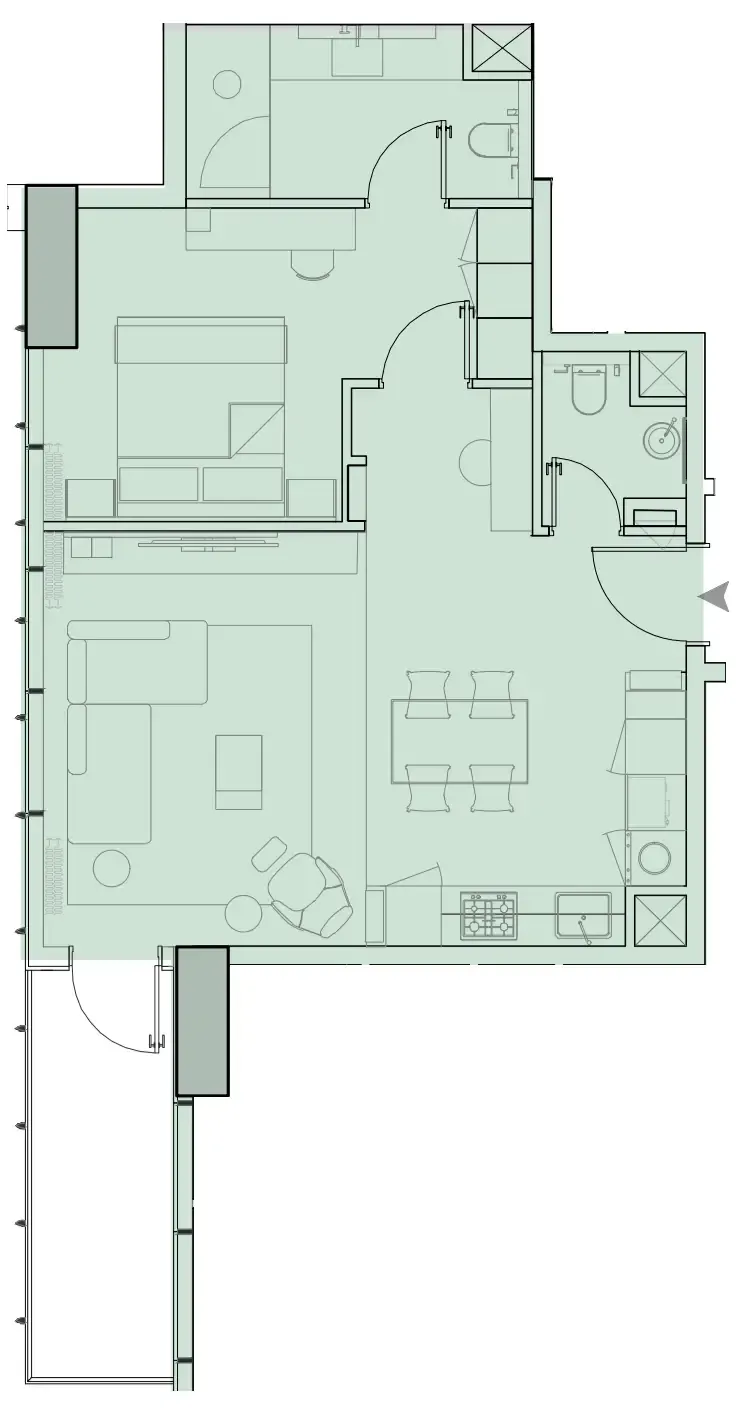
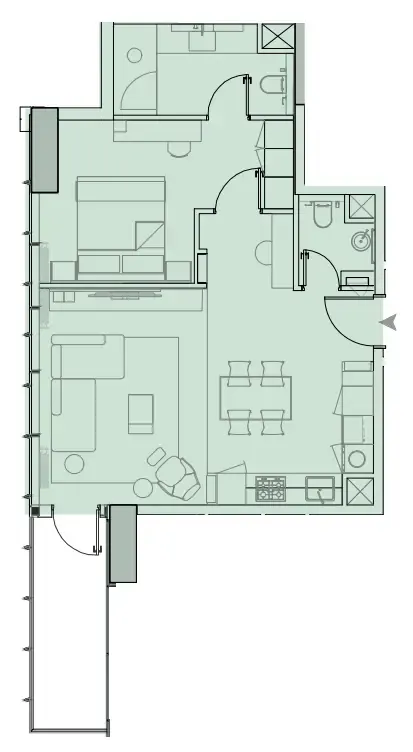
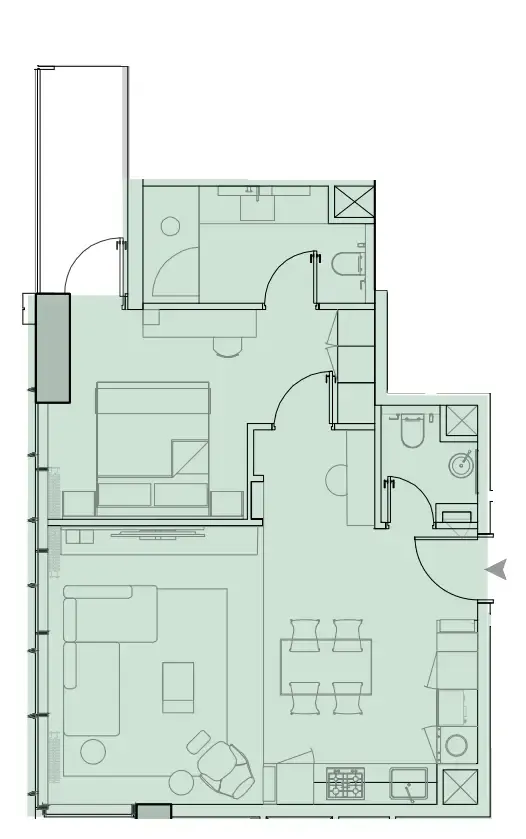
44 unit types,723–2,932 sqft,from AED 1,800,209

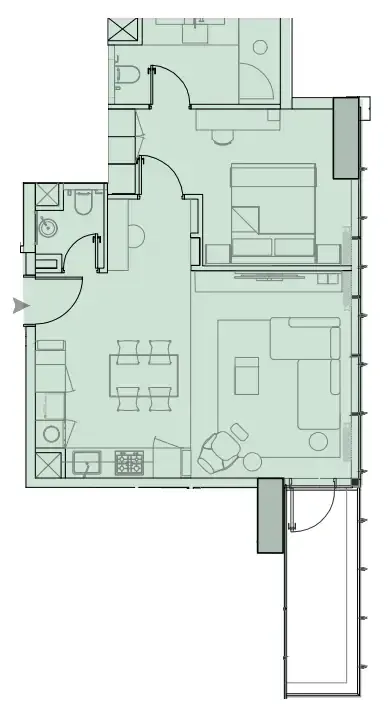
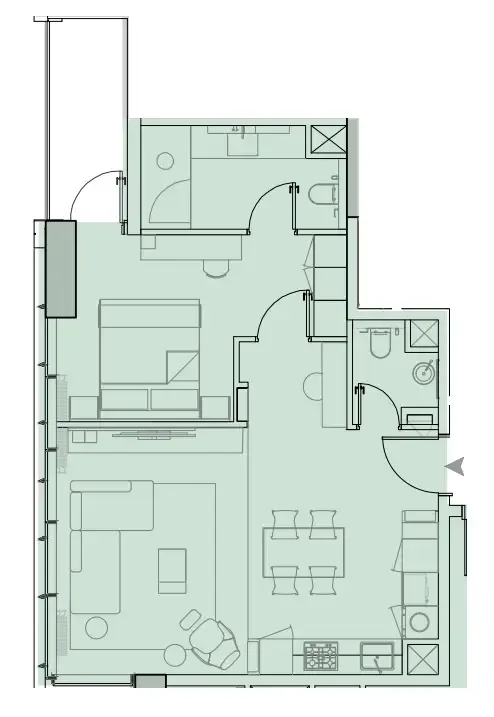
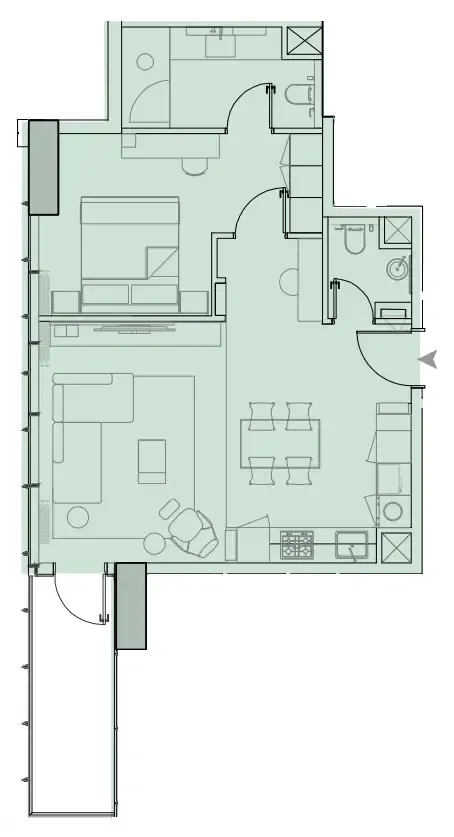
1 bed,25 unit types,723–1,832 sqft,from AED 1,800,209

2 bed,18 unit types,1,231–2,932 sqft,from AED 2,995,000

3 bed,1 unit type,2,003 sqft,from AED 4,546,785

PlanUnitSize (sqft)Price (AED )
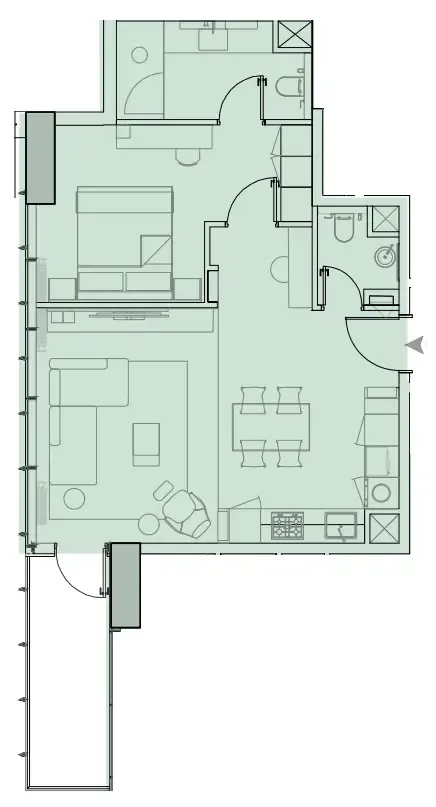
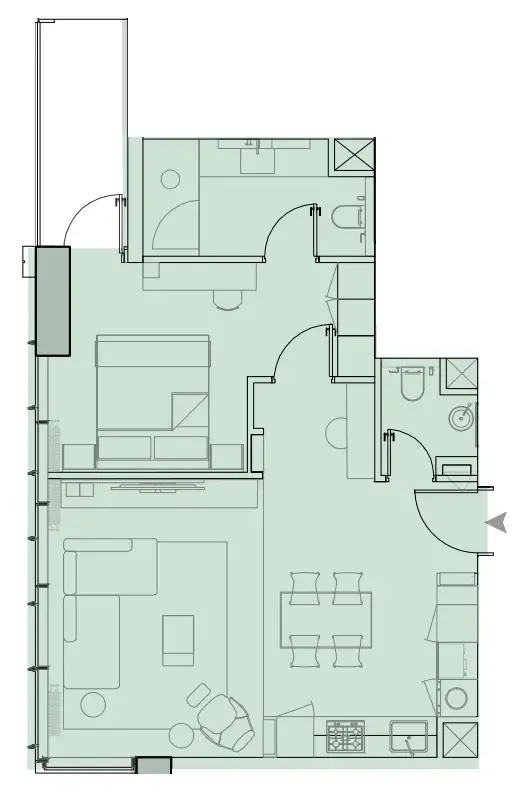
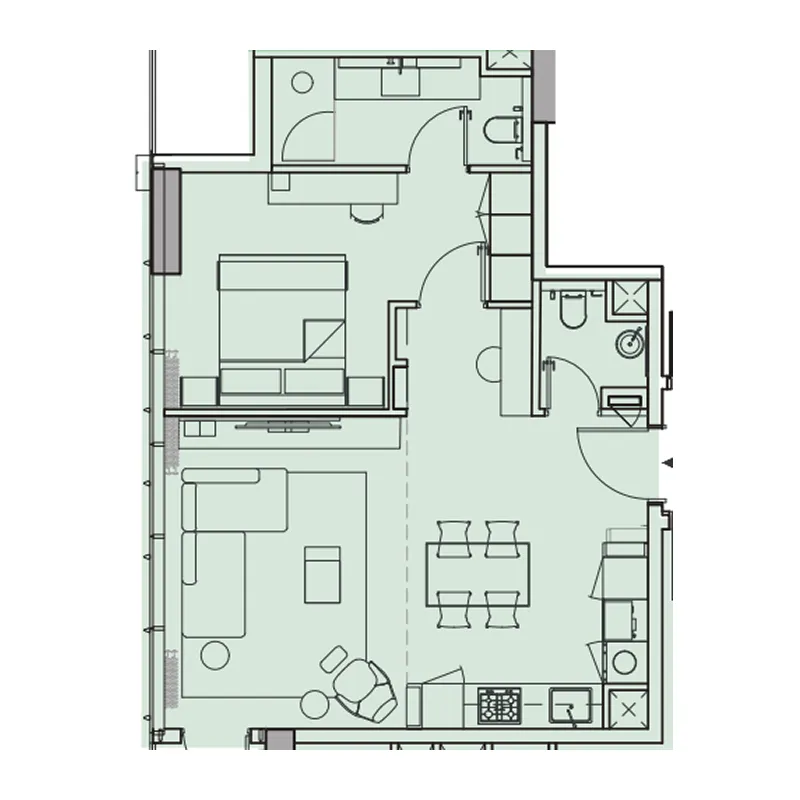
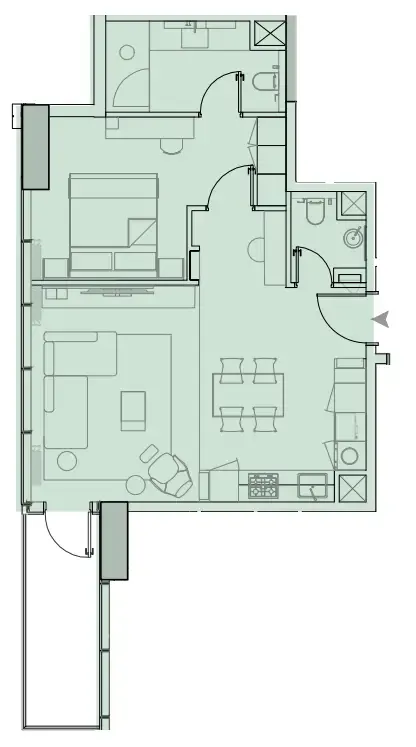
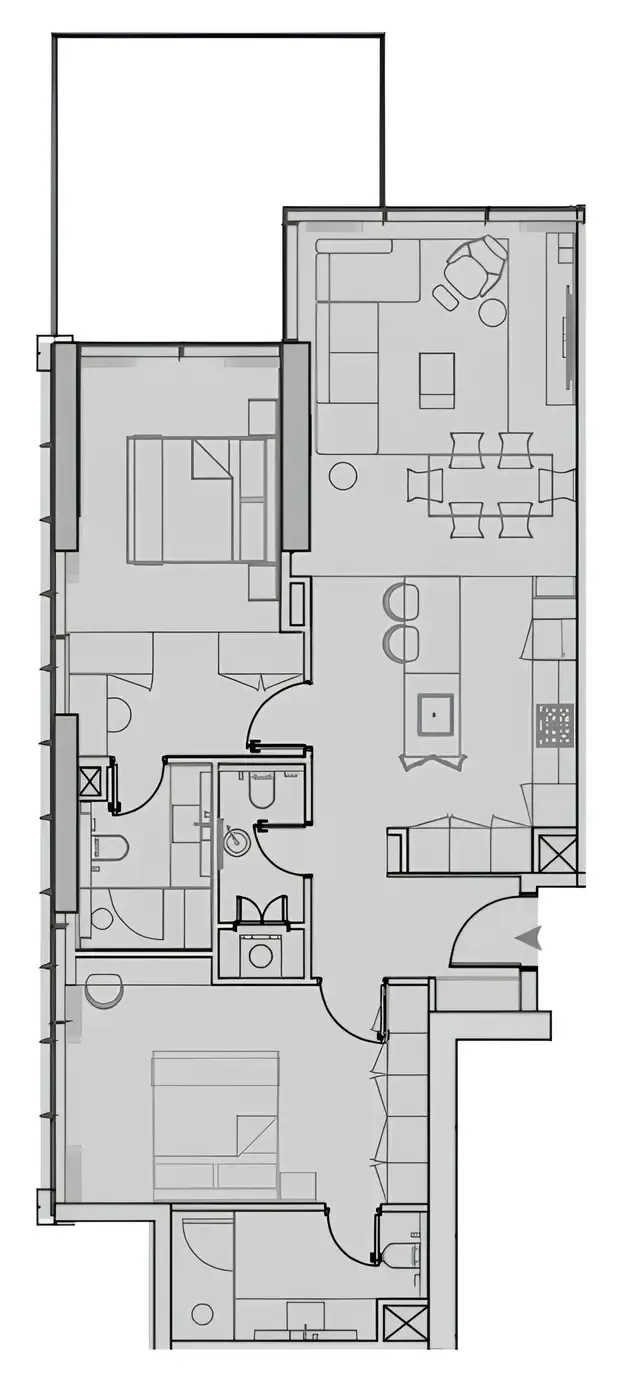
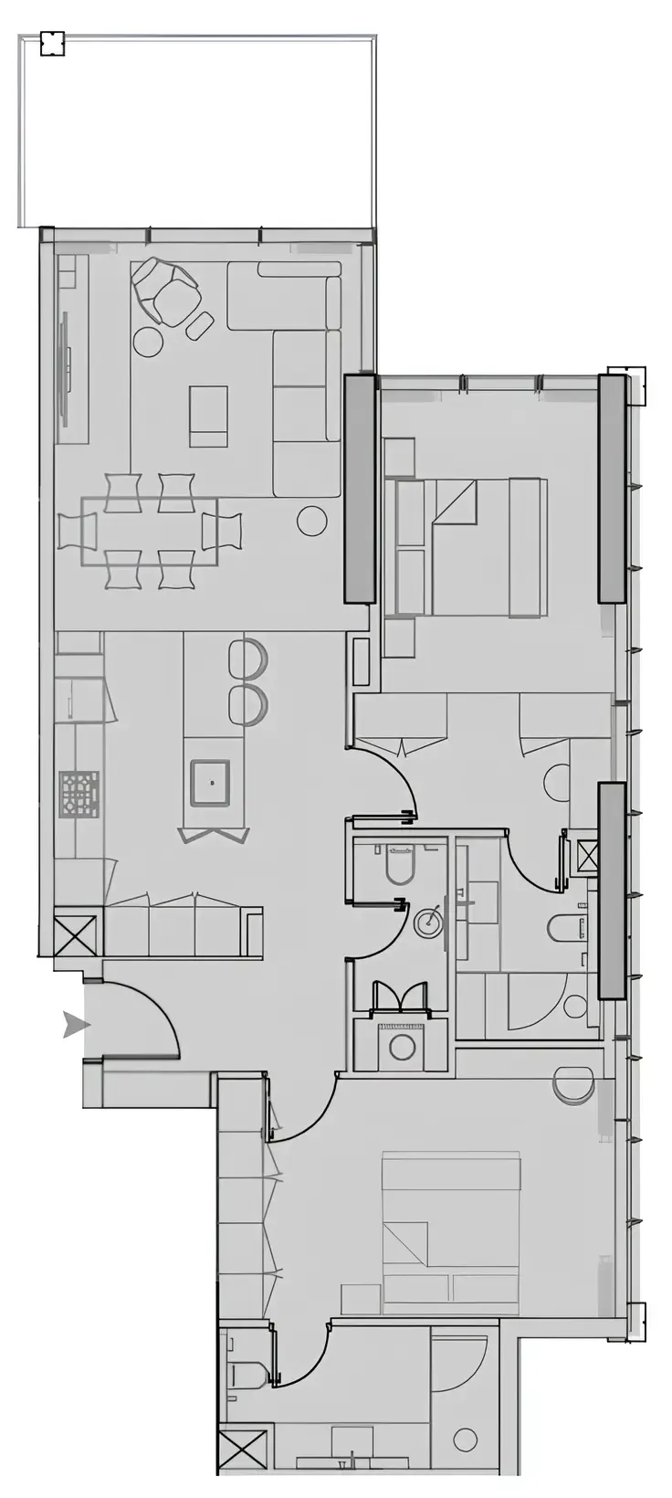
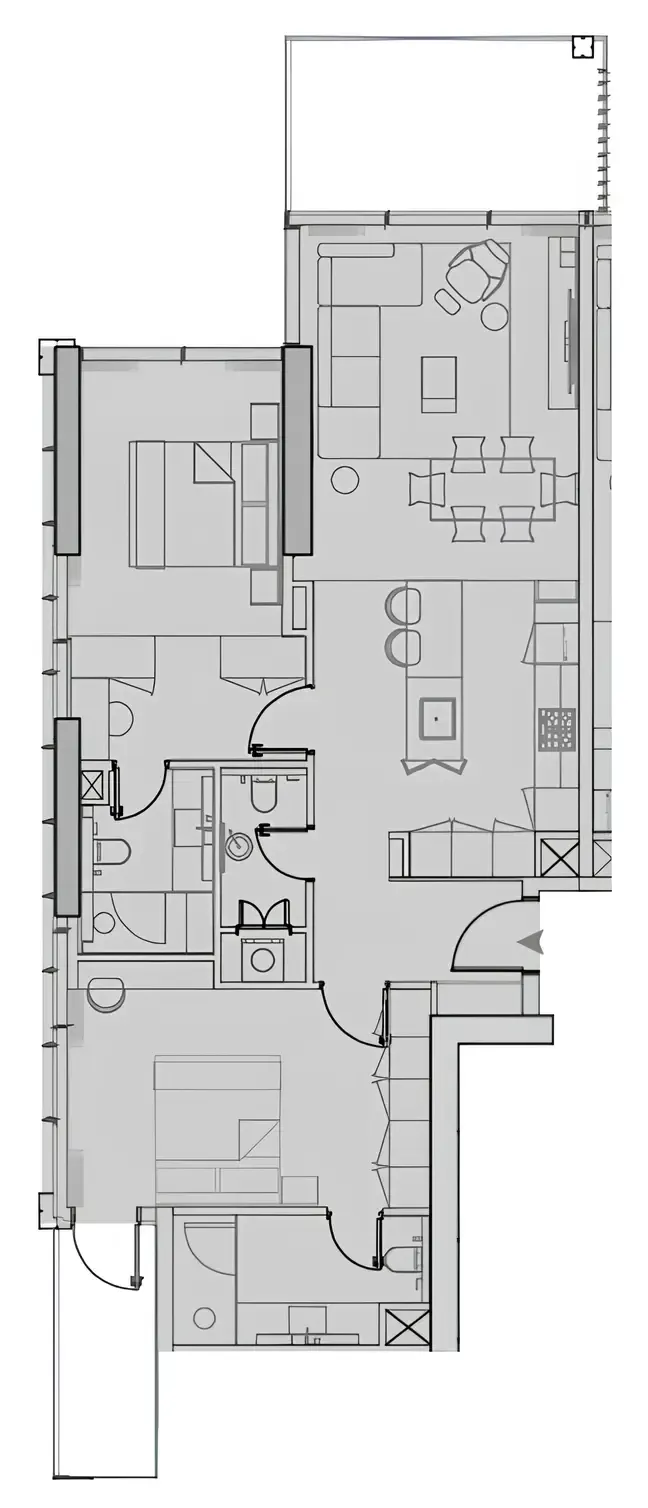
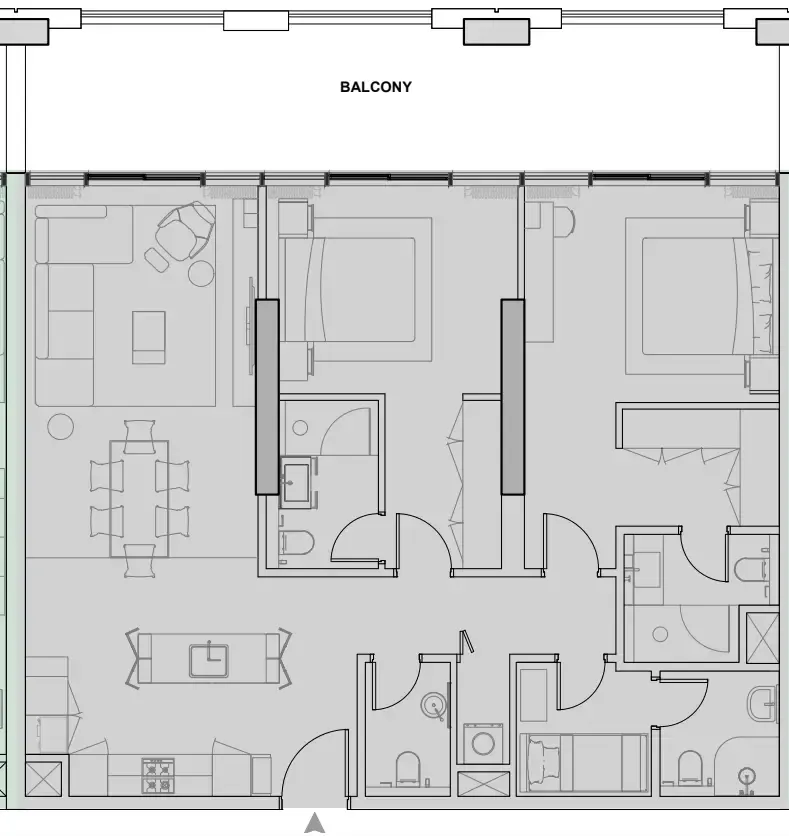
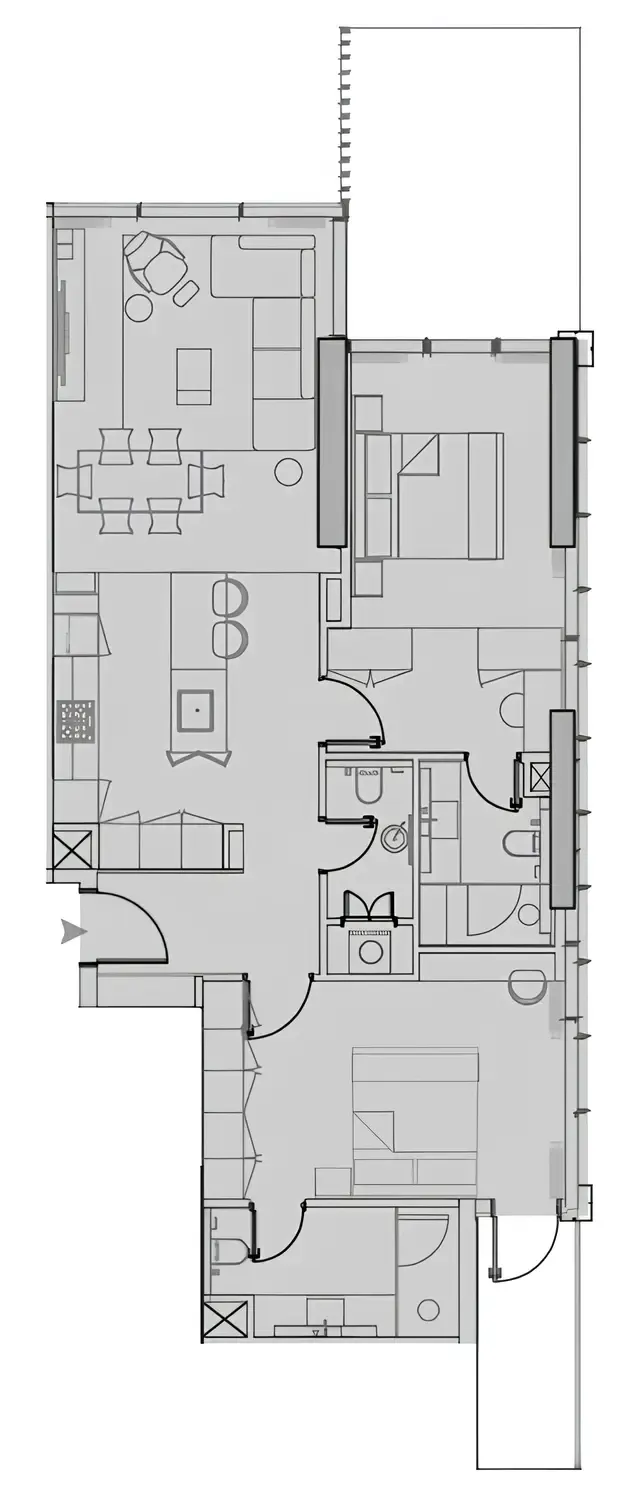
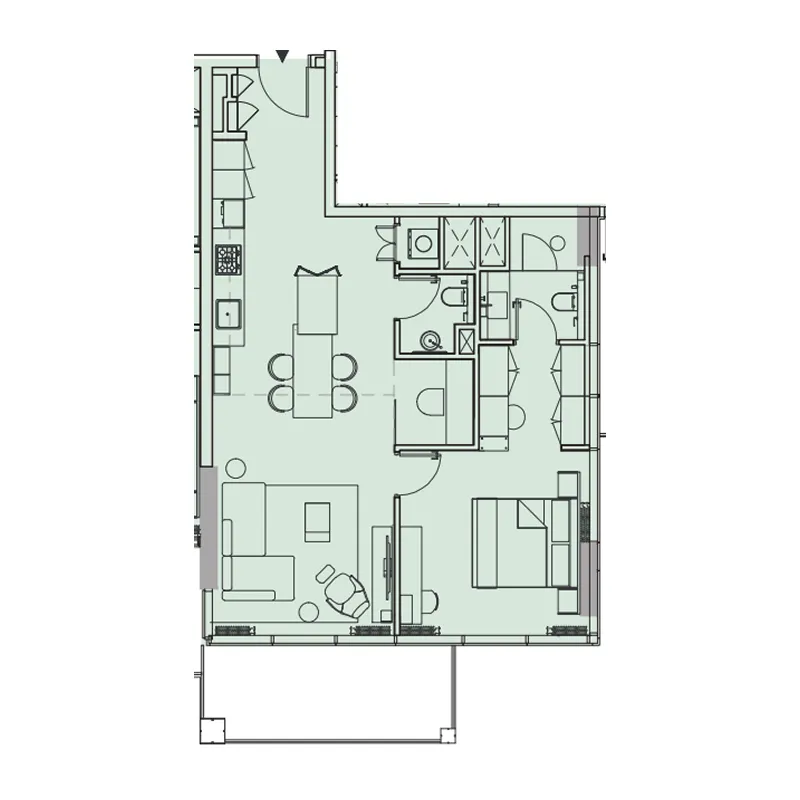
Floor plan of 1 bed, plan 8, opens full size1 bed, plan 8751 sqftAED 1,800,209
Floor plan of 1 bed, plan 16, opens full size1 bed, plan 16734 sqftAED 1,866,006
Floor plan of 1 bed, plan 20, opens full size1 bed, plan 20755 sqftAED 1,883,912–2,044,592
Floor plan of 1 bed, plan 17, opens full size1 bed, plan 17723 sqftAED 1,895,421
Floor plan of 1 bed, plan 19, opens full size1 bed, plan 19734 sqftAED 1,895,798
Floor plan of 1 bed, plan 21, opens full size1 bed, plan 21751 sqftAED 1,896,628
Floor plan of 1 bed, plan 11, opens full size1 bed, plan 11755 sqftAED 1,897,354
Floor plan of 1 bed, plan 13, opens full size1 bed, plan 13734 sqftAED 1,897,453
Floor plan of 1 bed, plan 22, opens full size1 bed, plan 22739 sqftAED 1,898,000
Floor plan of 1 bed, plan 23, opens full size1 bed, plan 23757 sqftAED 1,898,000
Floor plan of 1 bed, plan 3, opens full size1 bed, plan 3735 sqftAED 1,899,676
Floor plan of 1 bed, plan 18, opens full size1 bed, plan 18755 sqftAED 1,923,209
Floor plan of 1 bed, plan 9, opens full size1 bed, plan 9755 sqftAED 1,972,722
Floor plan of 1 bed, plan 10, opens full size1 bed, plan 10734 sqftAED 1,978,097
Floor plan of 1 bed, plan 1, opens full size1 bed, plan 1755 sqftAED 1,997,630
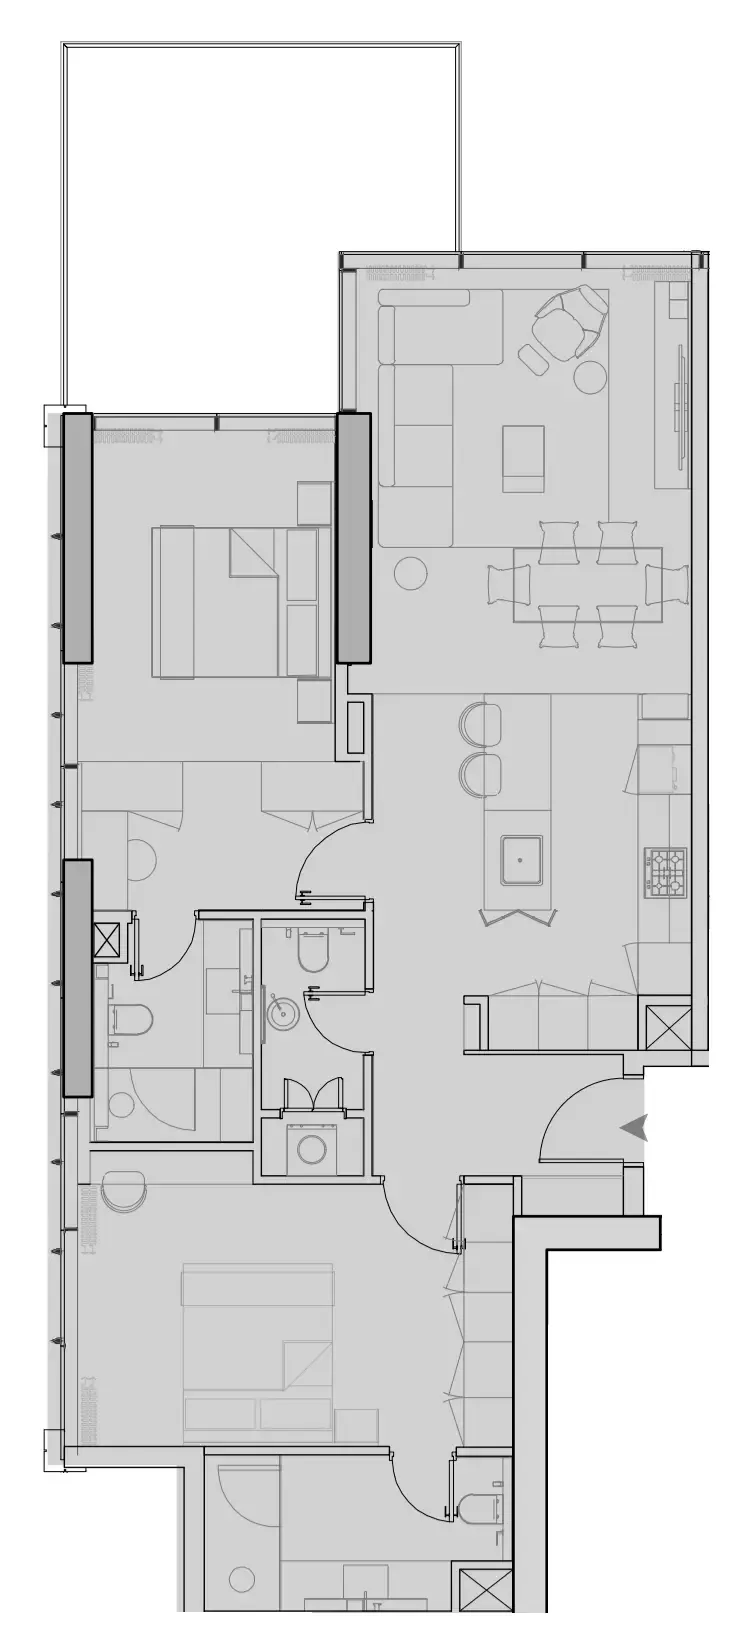
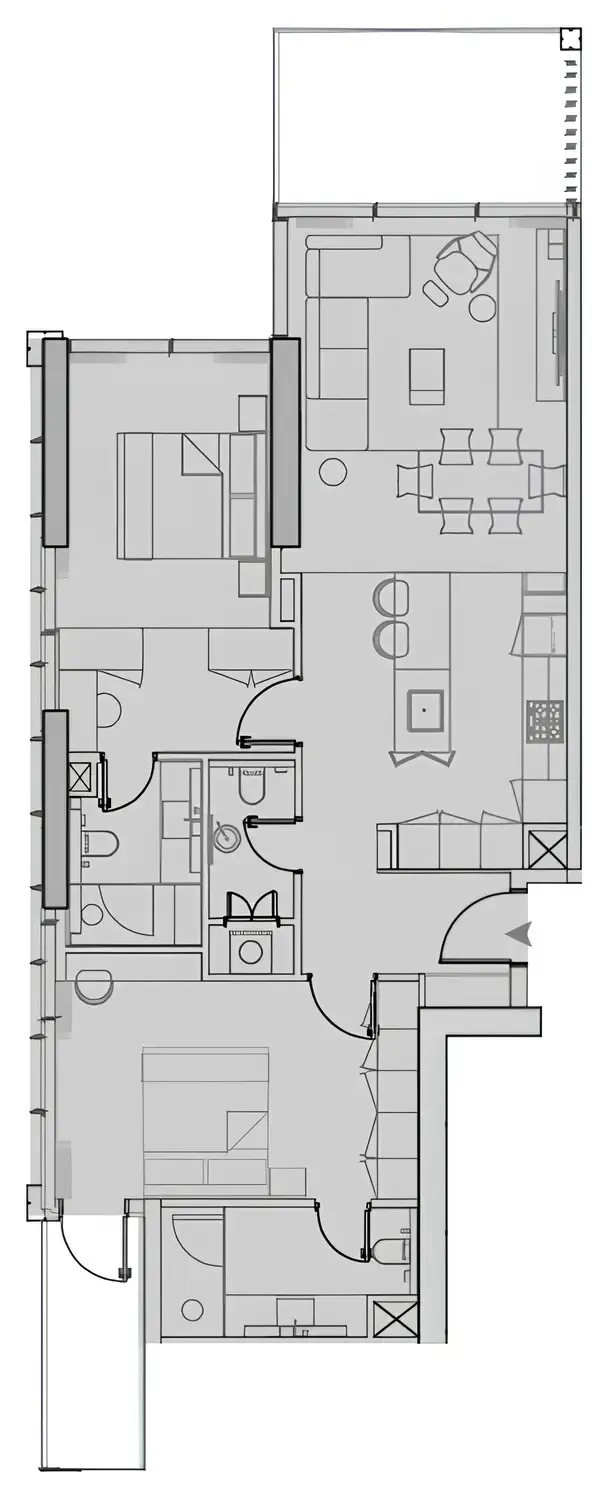
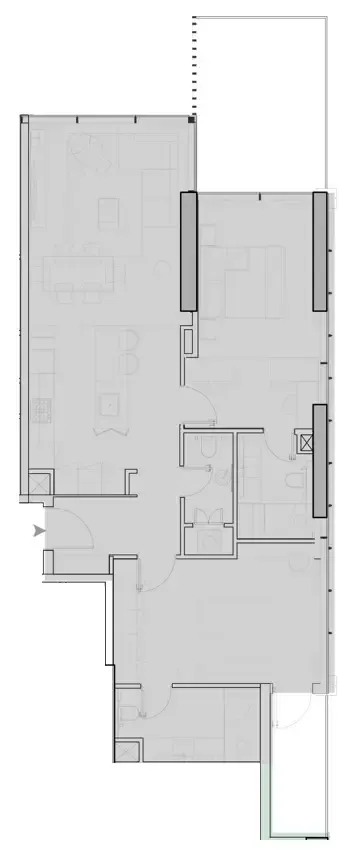
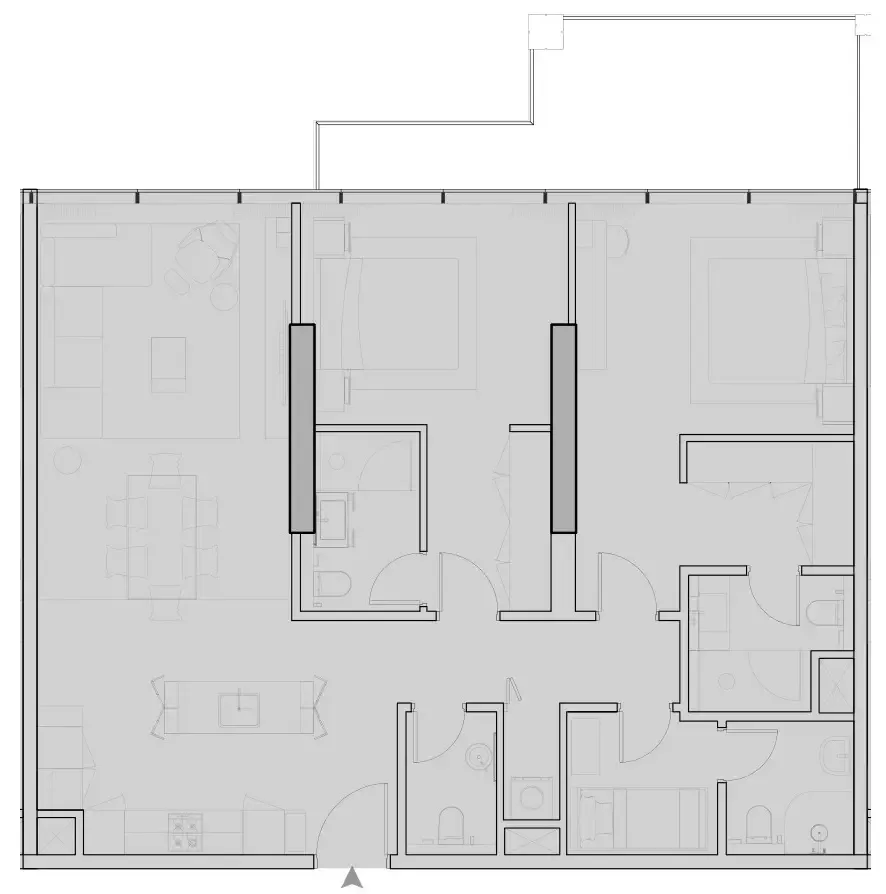
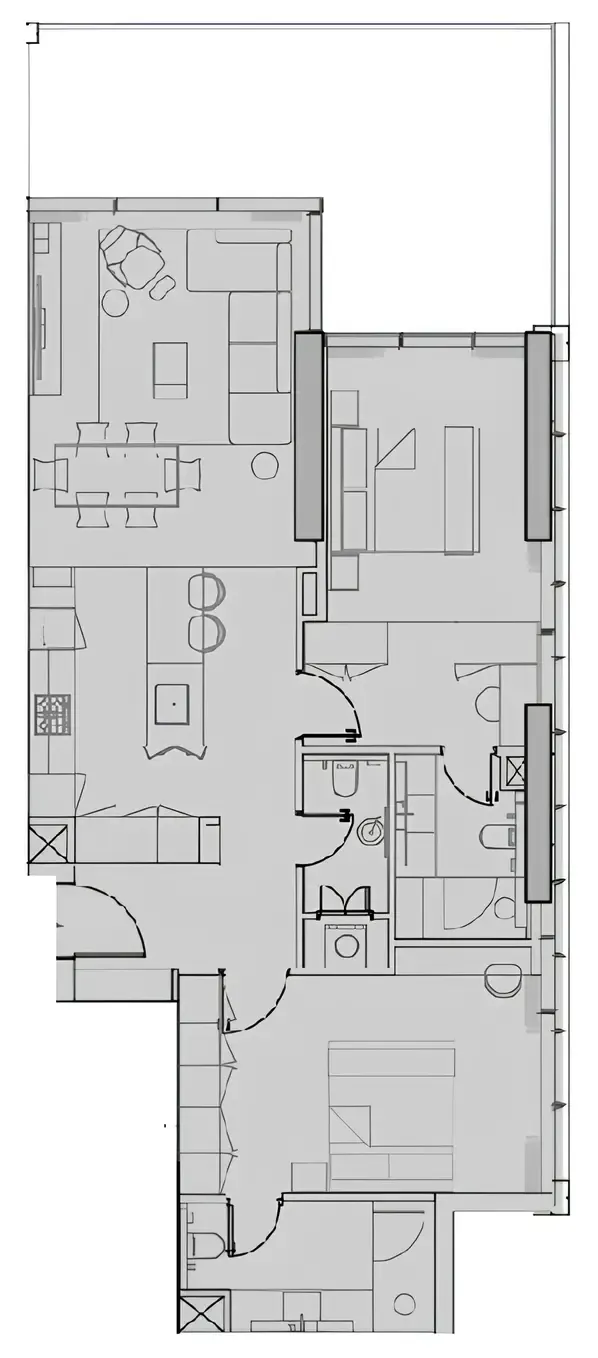
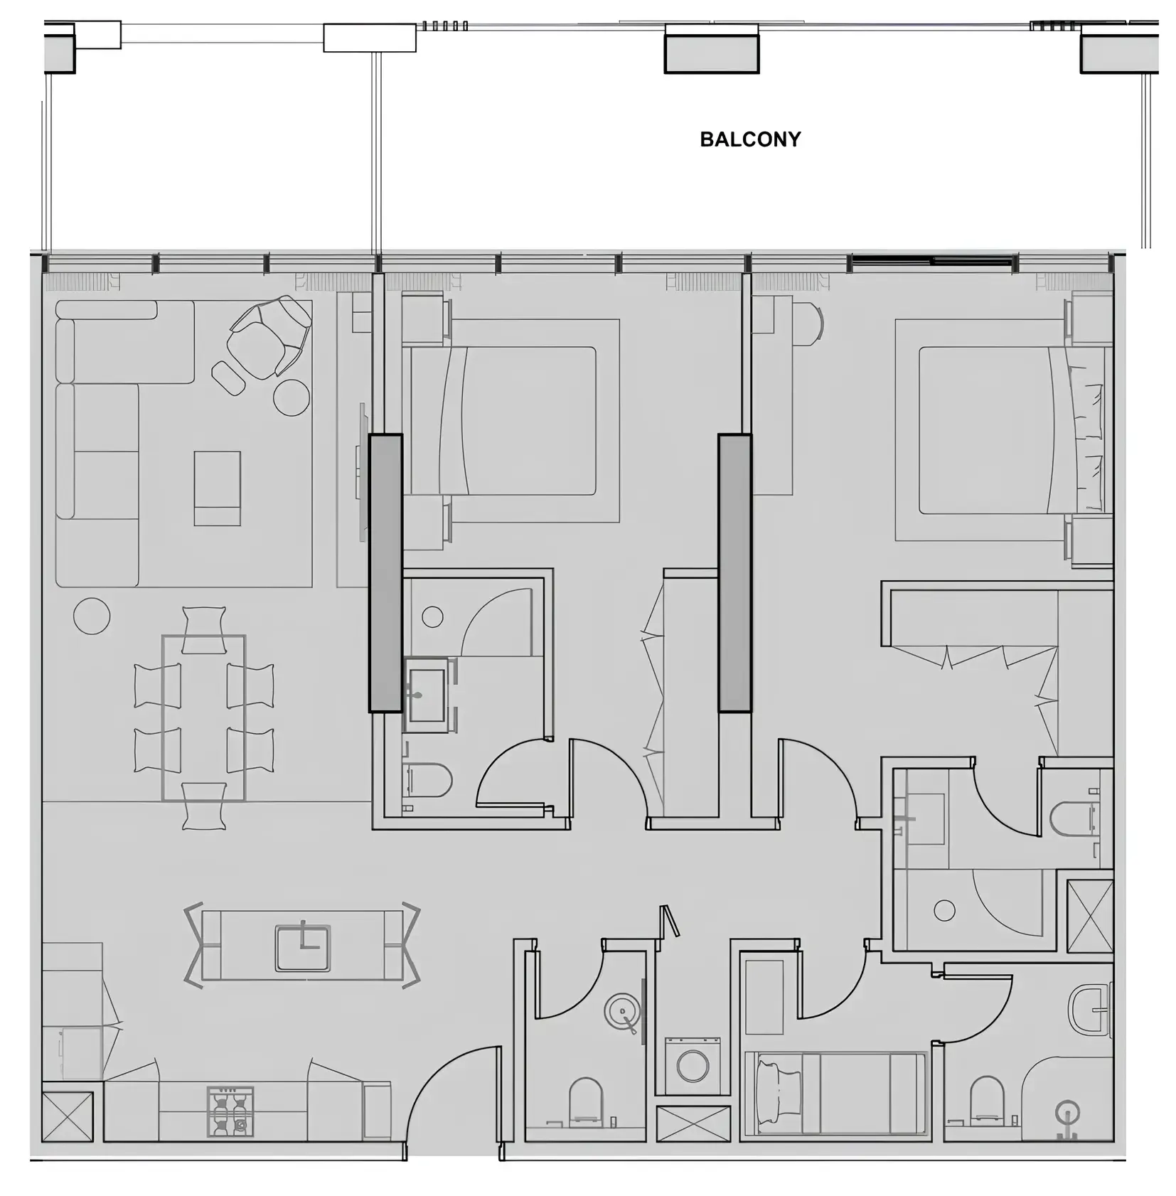
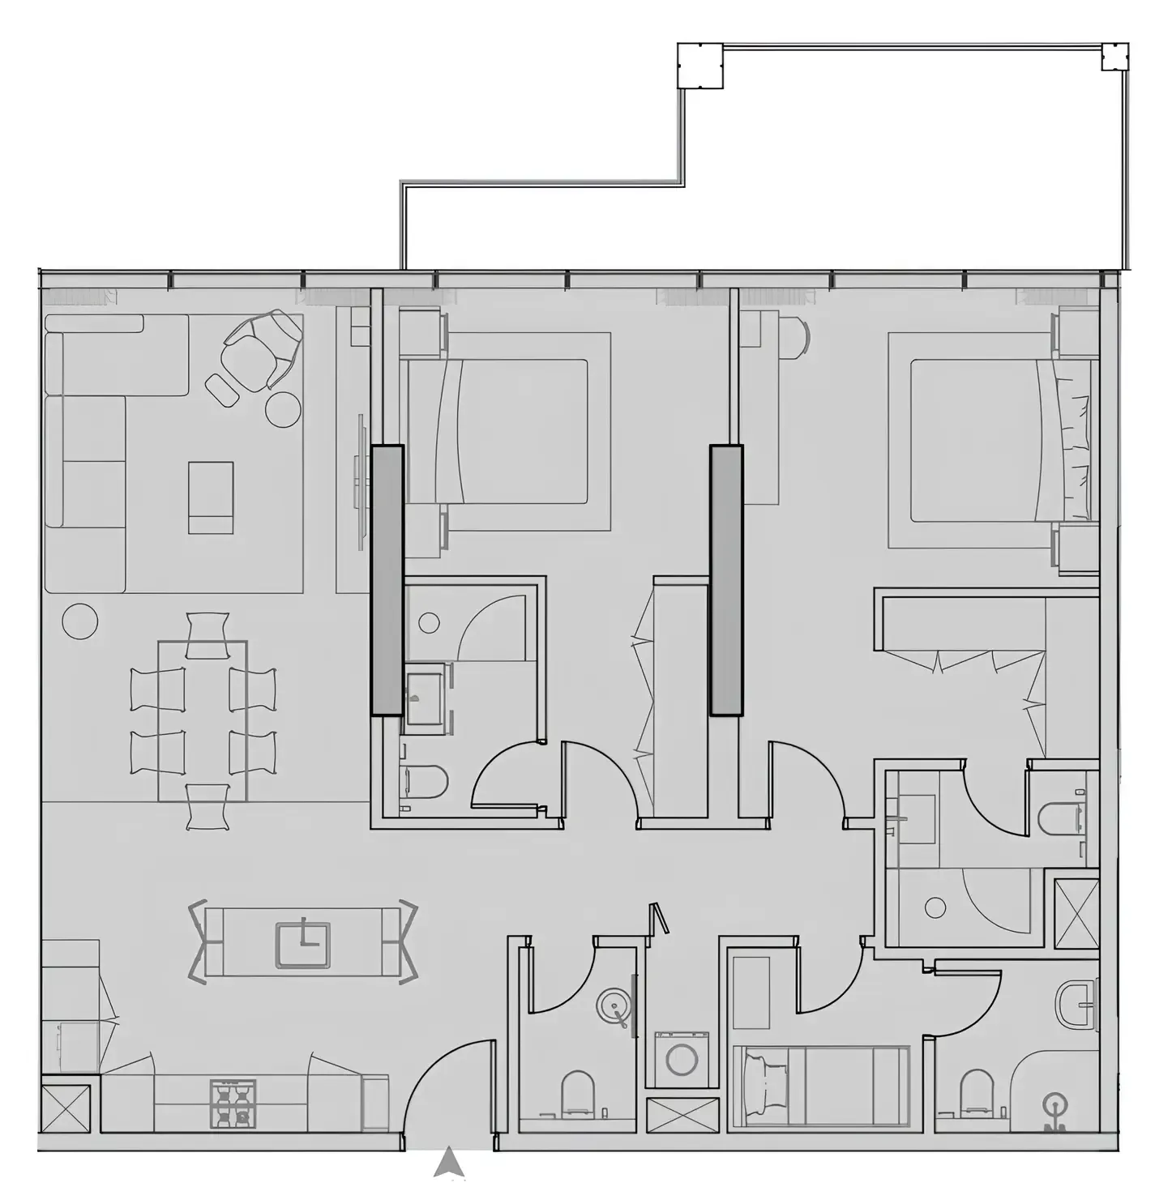
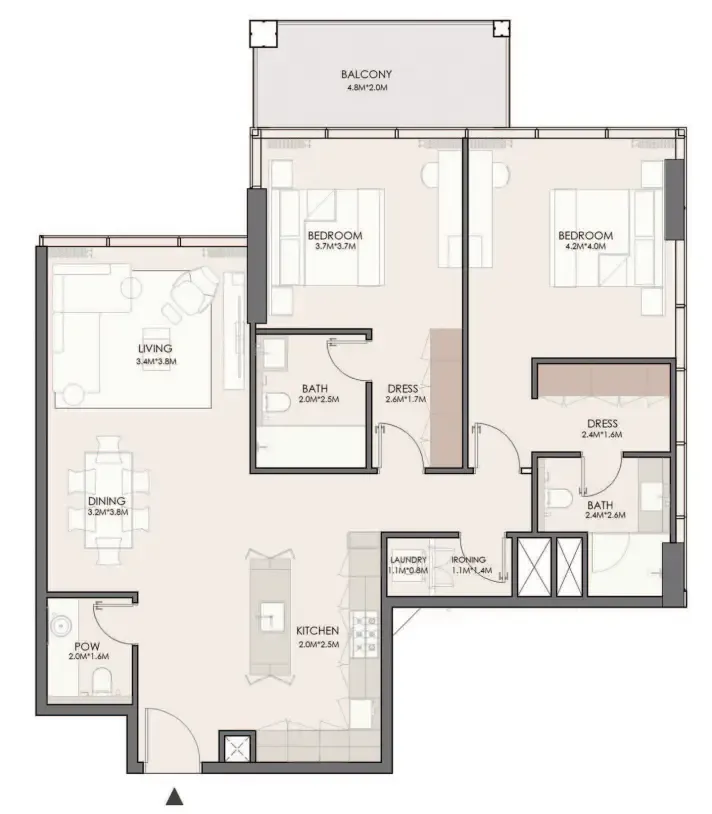
Floor plan of 2 bed, plan 11, opens full size2 bed, plan 111,304 sqftAED 2,995,000
Floor plan of 2 bed, plan 12, opens full size2 bed, plan 121,286 sqftAED 2,995,000
Floor plan of 2 bed, plan 6, opens full size2 bed, plan 61,332 sqftAED 3,011,422
Floor plan of 2 bed, plan 2, opens full size2 bed, plan 21,304 sqftAED 3,023,568–3,043,754
Floor plan of 2 bed, plan 5, opens full size2 bed, plan 51,231 sqftAED 3,035,080
Floor plan of 2 bed, plan 3, opens full size2 bed, plan 31,294 sqftAED 3,035,646
Floor plan of 2 bed, plan 7, opens full size2 bed, plan 71,392 sqftAED 3,095,992
Floor plan of 2 bed, plan 10, opens full size2 bed, plan 101,381 sqftAED 3,097,591
Floor plan of 2 bed, plan 18, opens full size2 bed, plan 181,438 sqftAED 3,098,000
Floor plan of 2 bed, plan 13, opens full size2 bed, plan 131,398 sqftAED 3,185,222
Floor plan of 2 bed, plan 14, opens full size2 bed, plan 141,316 sqftAED 3,189,713
Floor plan of 2 bed, plan 8, opens full size2 bed, plan 81,531 sqftAED 3,221,920
Floor plan of 2 bed, plan 16, opens full size2 bed, plan 161,338 sqftAED 3,221,920
Floor plan of 2 bed, plan 15, opens full size2 bed, plan 151,459 sqftAED 3,387,499
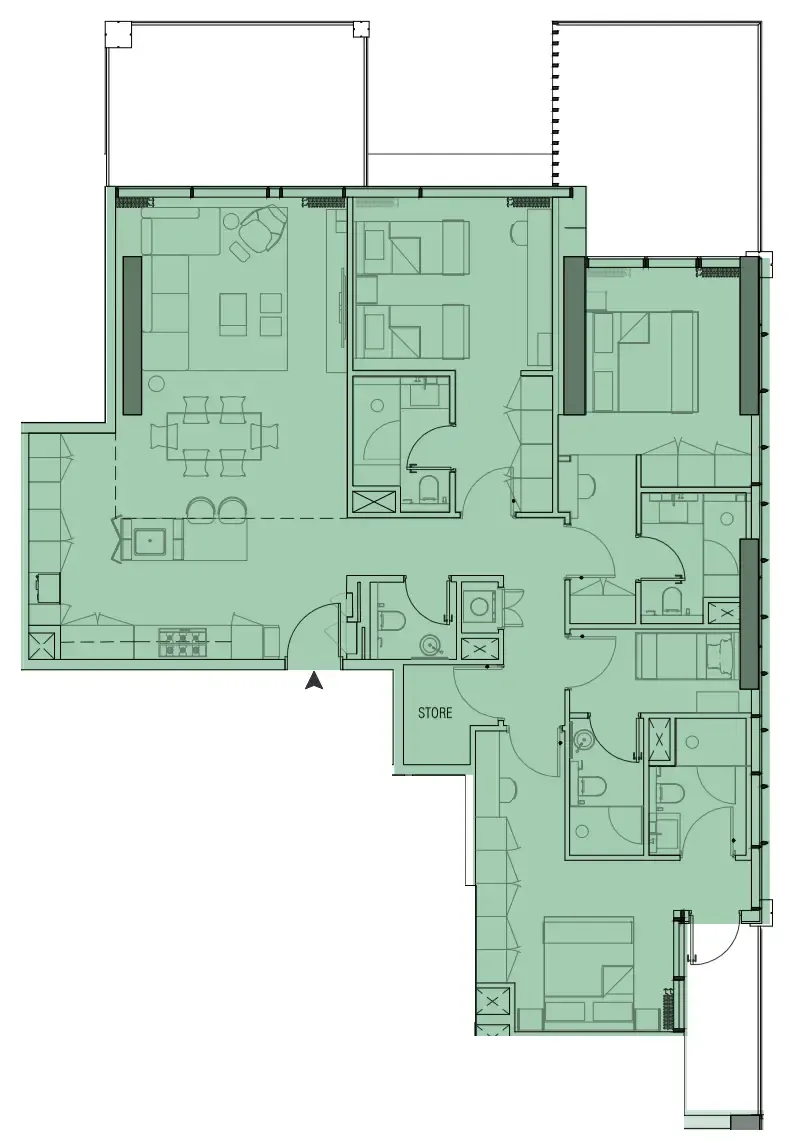
Floor plan of 3 bed, plan 1, opens full size3 bed, plan 12,003 sqftAED 4,546,785

30 of 44 shown. Show all 44 unit types

From the developer

Project general facts

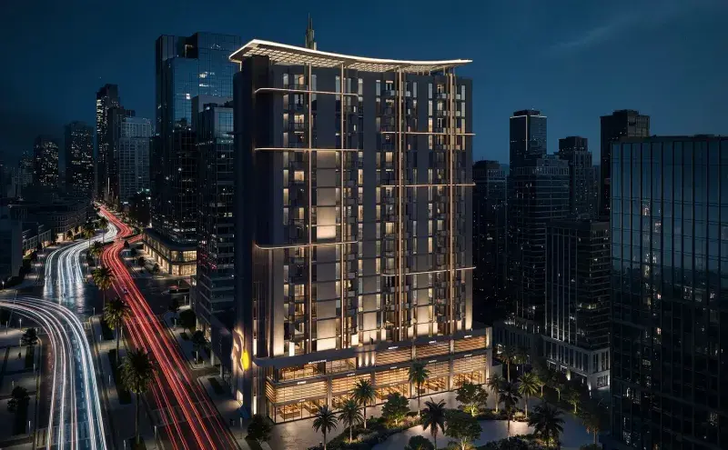
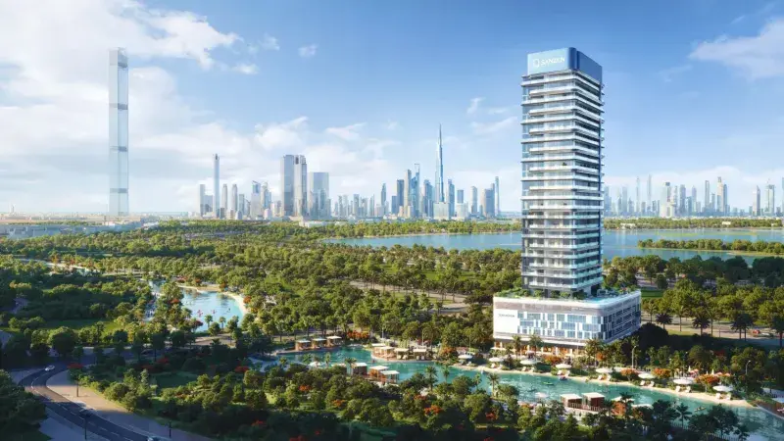
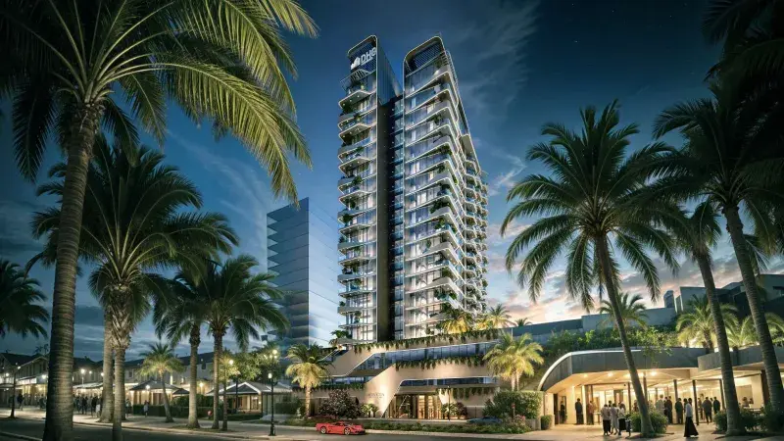
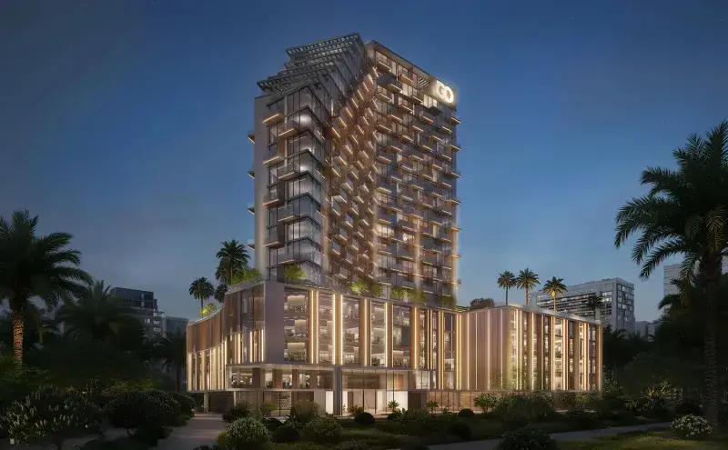
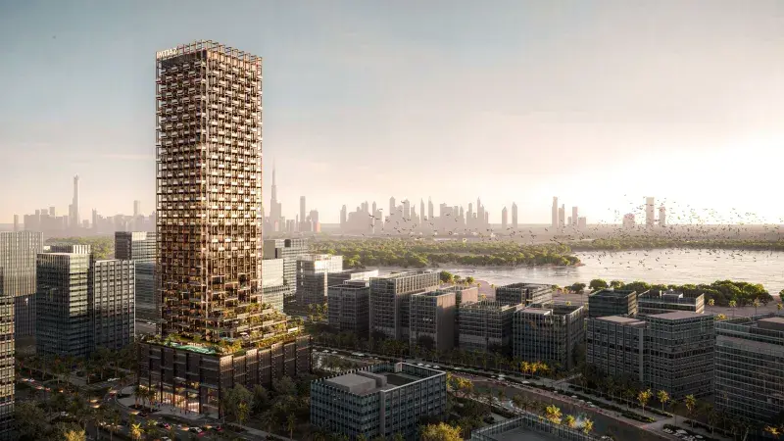
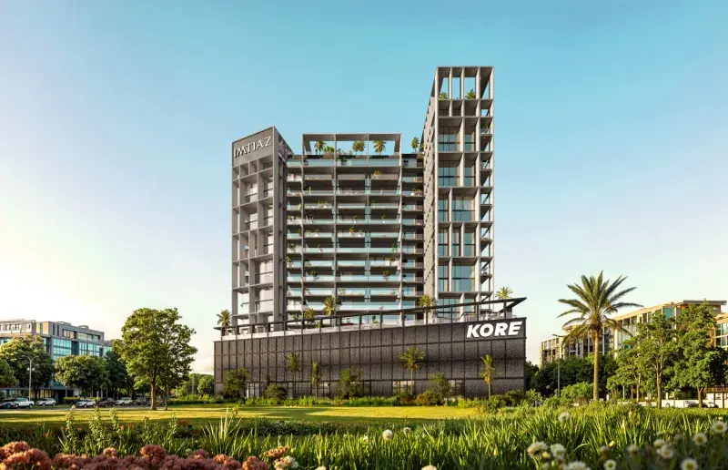
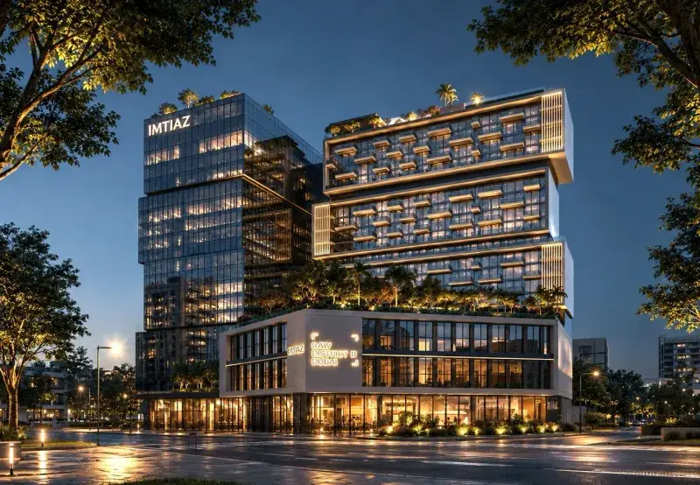
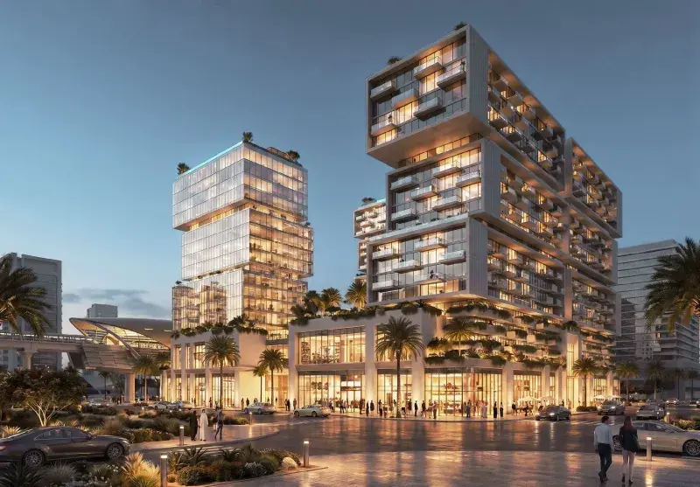
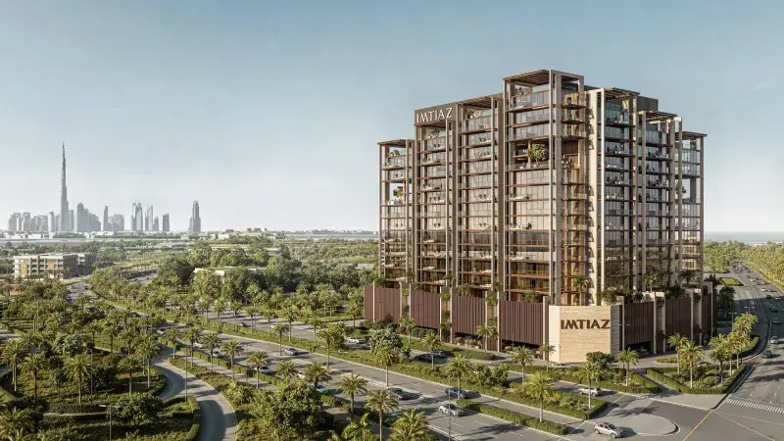
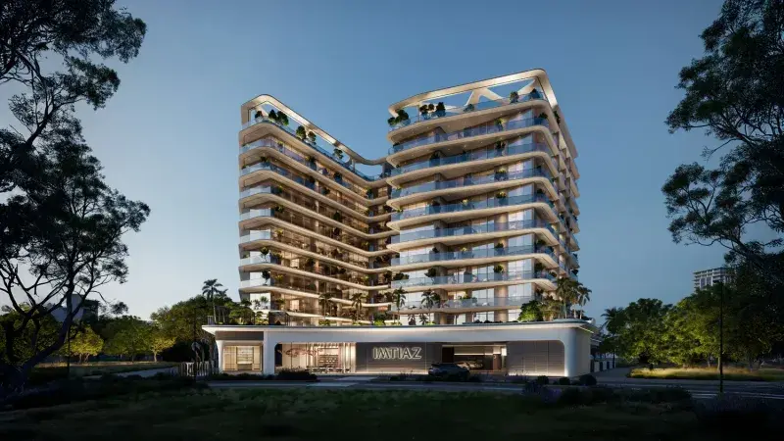
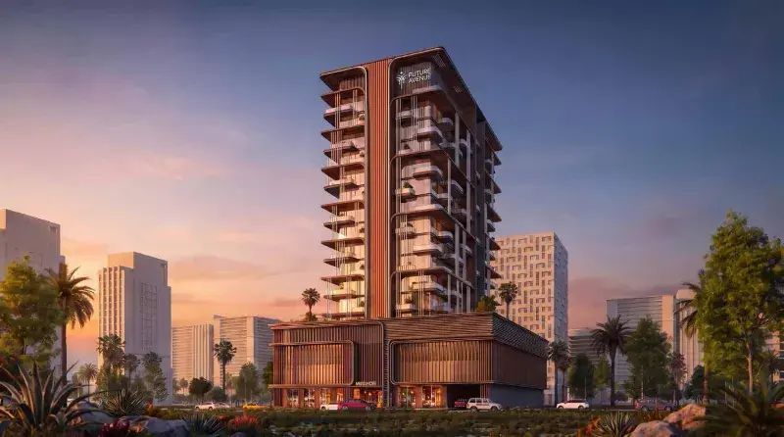
Wynwood Horizon by Imtiaz is a contemporary residential development offering a collection of one-, two-, and three-bedroom apartments alongside exclusive three-bedroom penthouses. The project is designed with a focus on space, natural light, and refined modern living, featuring thoughtfully planned layouts and elegant interiors that create a comfortable residential environment. Large windows, spacious living areas, and carefully considered design elements enhance the sense of openness throughout the residences, while the overall architectural concept combines contemporary aesthetics with functionality and everyday comfort.

Read moreRead less

Residents have access to a wide range of lifestyle amenities designed for relaxation, wellness, and entertainment. These include an infinity swimming pool with sunken seating, a fully equipped fitness center, a residents' clubhouse, children's play areas, a dedicated kids' pool, barbecue areas, and an outdoor cinema. The amenity offering creates a balanced environment that supports both active lifestyles and leisure-oriented living for residents of all ages.

The residences feature modern finishing using high-quality materials throughout. Interiors are designed with premium finishes, contemporary detailing, and integrated smart-home features that enhance convenience and everyday living. Kitchens are fully fitted and designed to complement the overall functionality of the living spaces. Apartments come fully furnished with carefully selected furniture and interior elements that reflect the project's modern design aesthetic.

Location description and benefits

Meydan City is an extraordinary community situated in the heart of Dubai, known for its blend of luxury, sophistication, and world-class amenities. Spanning over a vast area, Meydan City offers a unique living experience that combines urban convenience with a tranquil and scenic environment.

One of the standout features of Meydan City is its iconic Meydan Racecourse, which hosts renowned horse racing events, including the prestigious Dubai World Cup. The racecourse creates an aura of excitement and elegance, attracting enthusiasts from around the world. Residents of Meydan City have the privilege of witnessing the thrilling races firsthand and immersing themselves in the vibrant atmosphere that surrounds this prestigious venue.

Green spaces are integral to the design of Meydan City, with expansive parks, landscaped gardens, and tree-lined boulevards adorning the community. Residents can enjoy leisurely walks, bike rides, or picnics in these serene surroundings, offering a refreshing escape from the bustling city life. The abundance of open spaces also provides opportunities for outdoor activities and social gatherings, fostering a sense of community and well-being.

Key questions

What is the payment plan for Wynwood Horizon?

20% on booking, 40% during construction and 40% on handover.

When is the handover of Wynwood Horizon?

It is due Q2 2028.

What is the service charge at Wynwood Horizon?

AED 18 per sqft a year.

Who is the developer of Wynwood Horizon?

Imtiaz Development, with 14 projects on sale with Found.

About the developer

Imtiaz Development

14 projects on the market, from AED 679,000

All Imtiaz Development projects

Master plan

Amenities

  • Family Swimming Pool
  • Gymnasium
  • Kids Play Area
  • Bbq Dining
  • Clubhouse
  • Outdoor Seating

Location

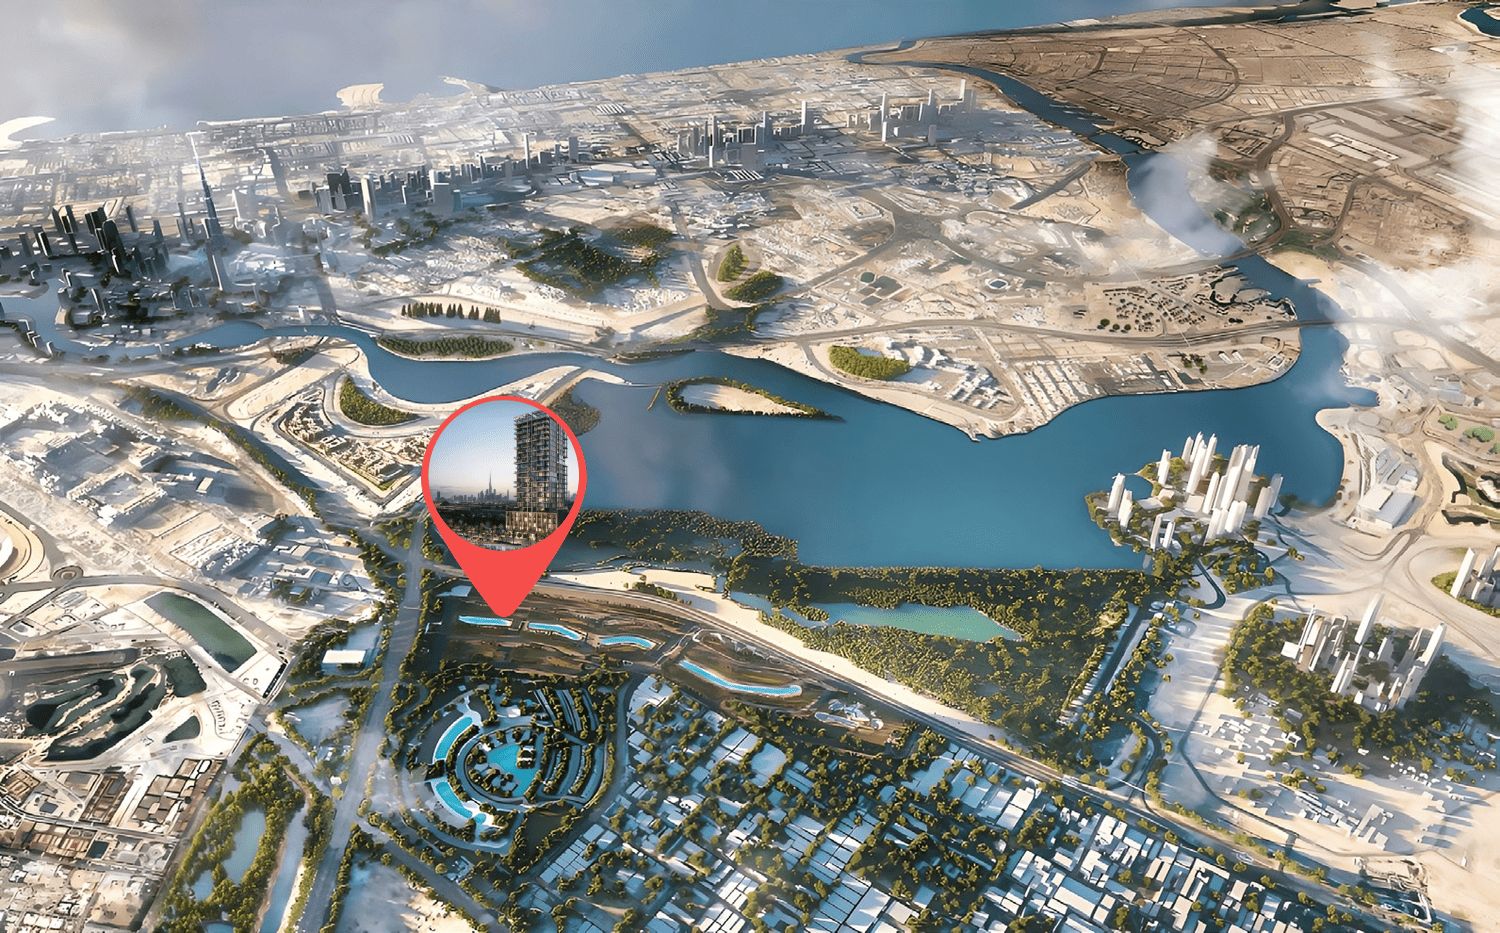
Bukadra, Dubai. Open in Google Maps

Homes and projects in Bukadra

The developer's brochure