

Pre-launch
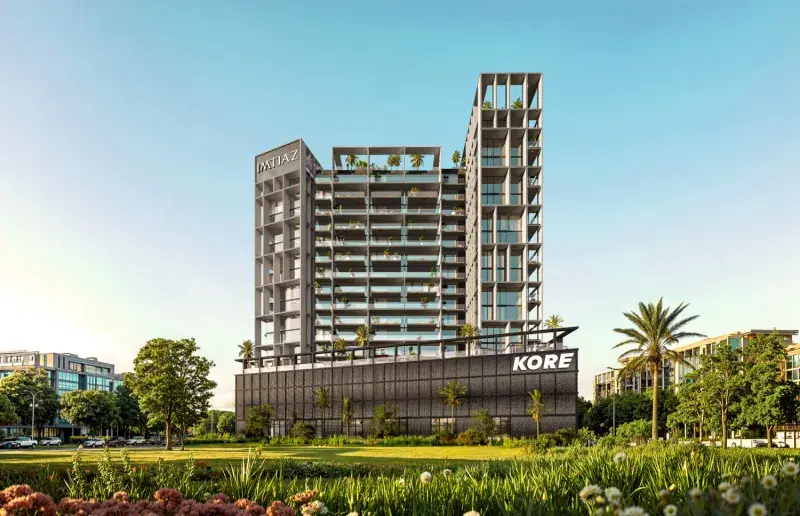
Kore by Imtiaz
From AED 679,000
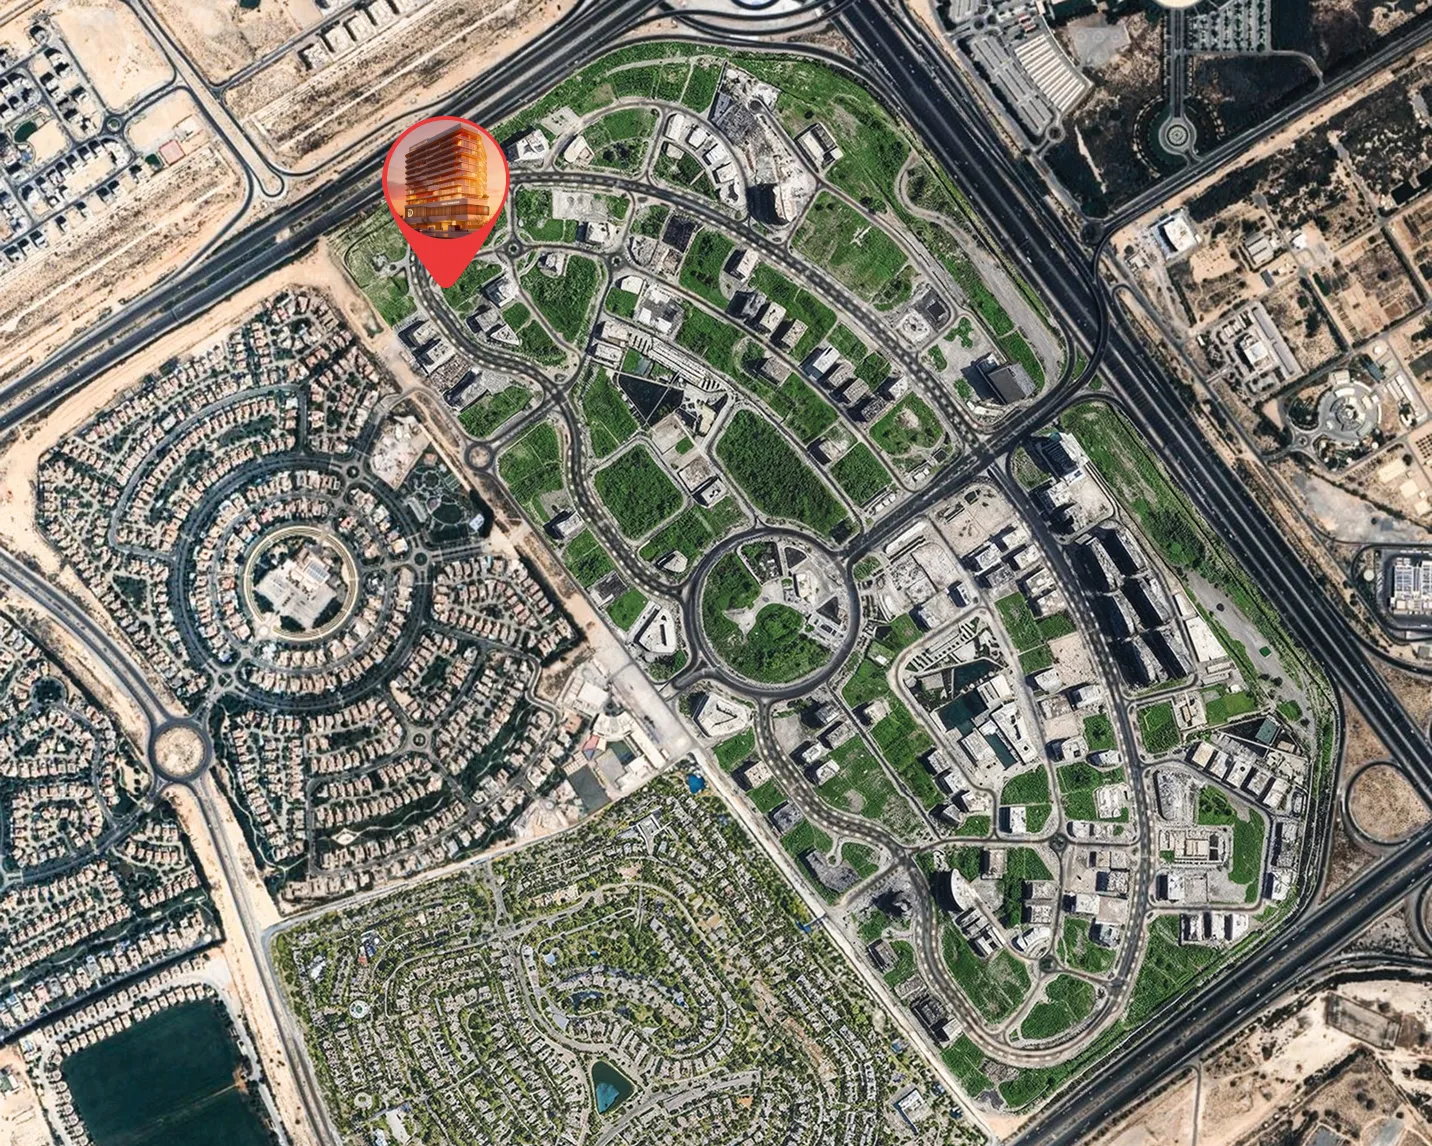
Dubailand Residence Complex
No commission when you buy from the developer through Found.
https://foundgroup.ae/new-launches/09-life-residences-ref-op-0053
Launched · Prices checked
| Plan | Unit | Size (sqft) | Price (AED ) |
|---|---|---|---|
 Floor plan of Studio, plan 4, opens full size | Studio, plan 4 | 403–535 sqft | AED 670,769–848,249 |
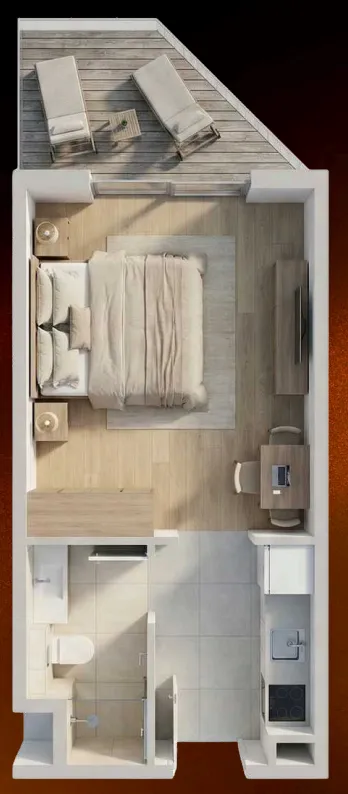 Floor plan of Studio, plan 2, opens full size | Studio, plan 2 | 391 sqft | AED 675,208–702,217 |
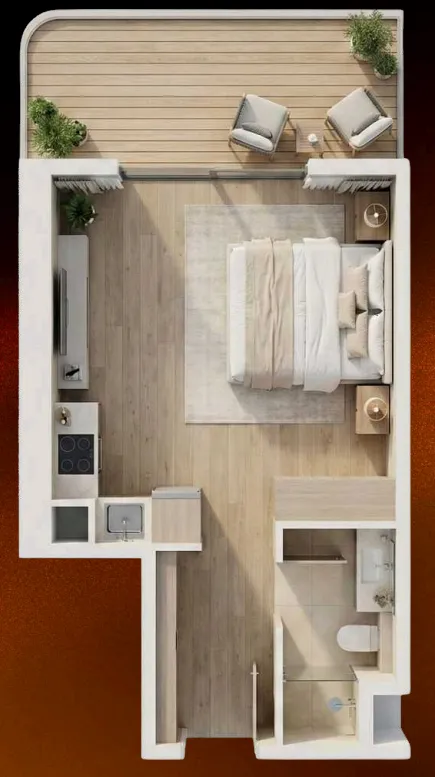 Floor plan of Studio, plan 3, opens full size | Studio, plan 3 | 431 sqft | AED 710,789–765,020 |
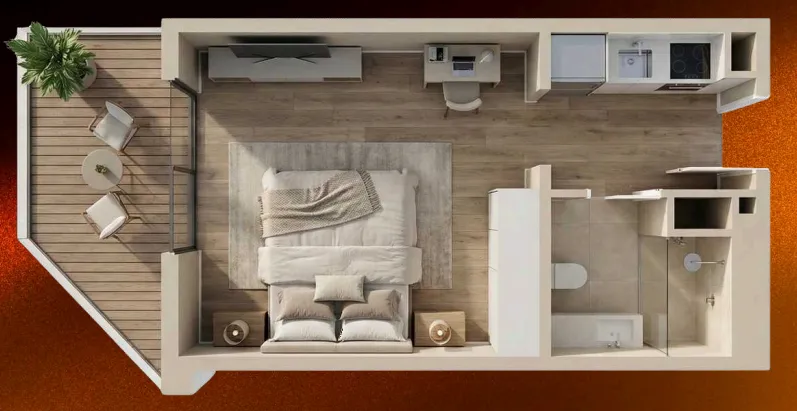 Floor plan of Studio, plan 1, opens full size | Studio, plan 1 | 437–460 sqft | AED 728,189–777,193 |
 Floor plan of 1 bed, plan 5, opens full size | 1 bed, plan 5 | 777–1,267 sqft | AED 1,157,741–1,545,119 |
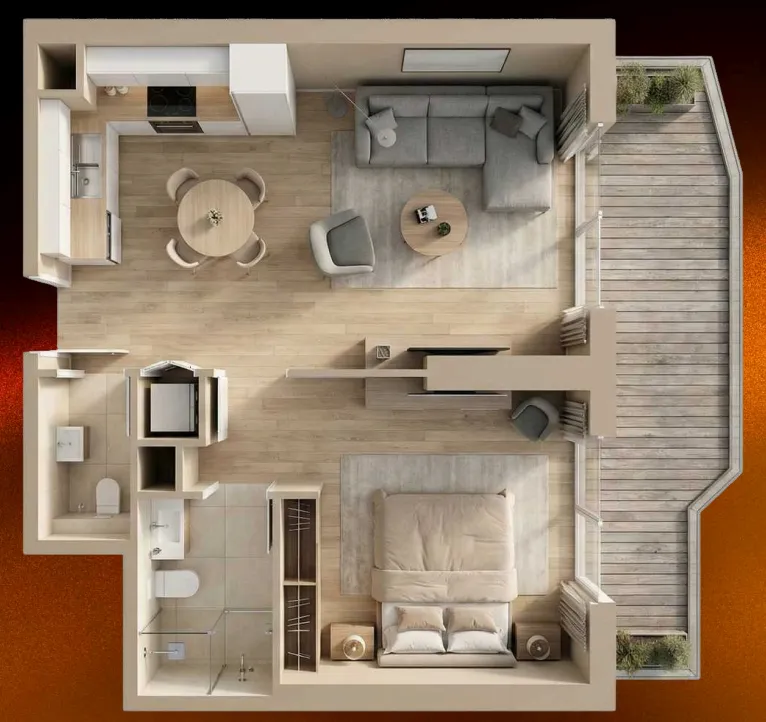 Floor plan of 1 bed, plan 2, opens full size | 1 bed, plan 2 | 793–832 sqft | AED 1,168,409–1,263,362 |
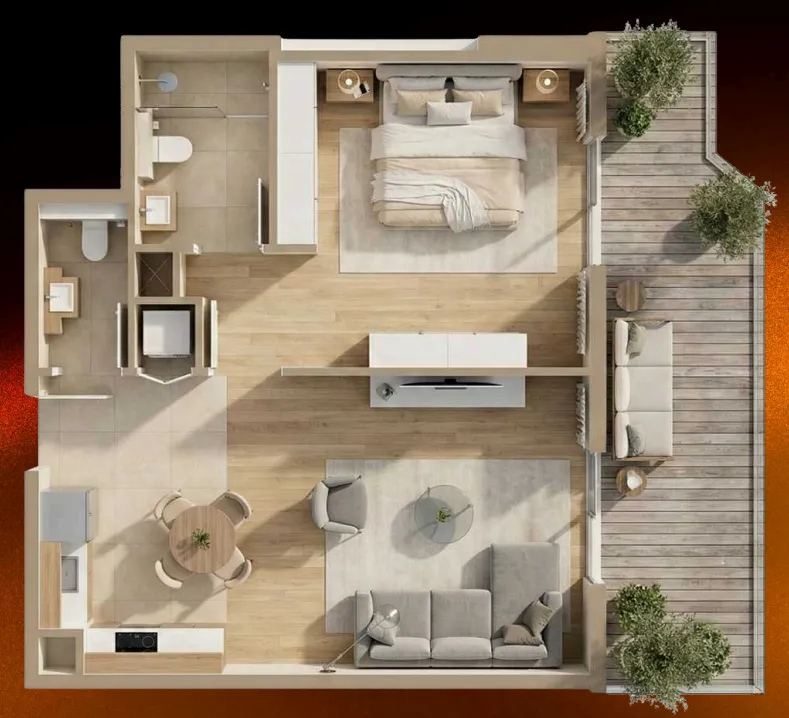 Floor plan of 1 bed, plan 3, opens full size | 1 bed, plan 3 | 801–842 sqft | AED 1,184,956–1,247,579 |
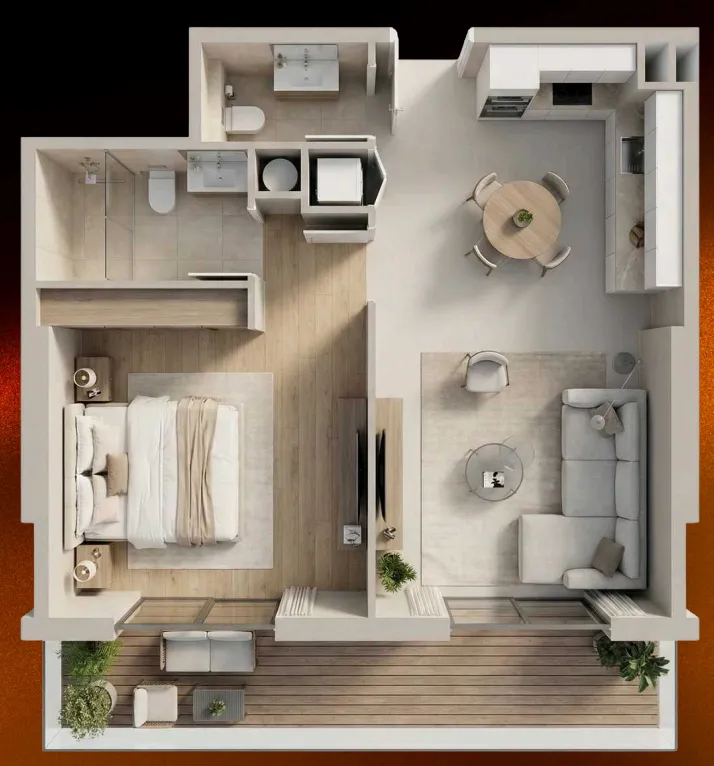 Floor plan of 1 bed, plan 1, opens full size | 1 bed, plan 1 | 847 sqft | AED 1,211,039 |
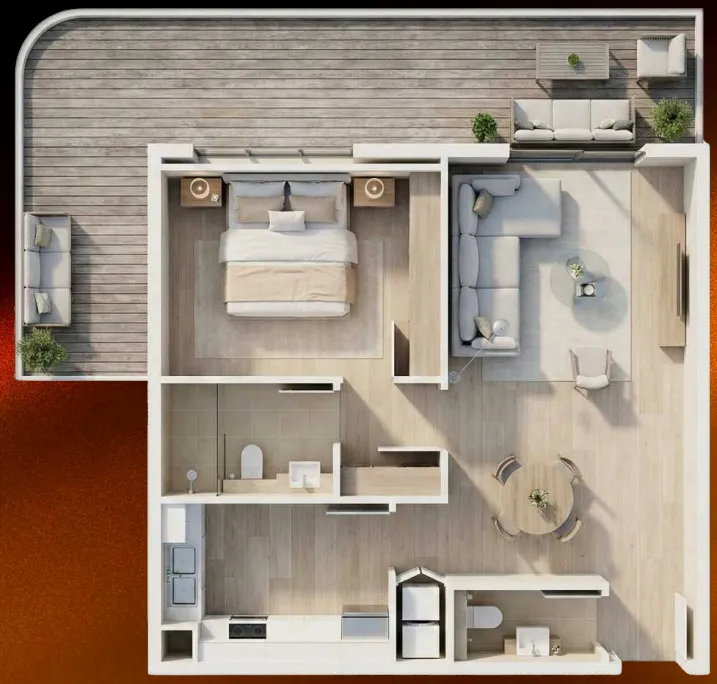 Floor plan of 1 bed, plan 4, opens full size | 1 bed, plan 4 | 981 sqft | AED 1,304,999–1,406,326 |
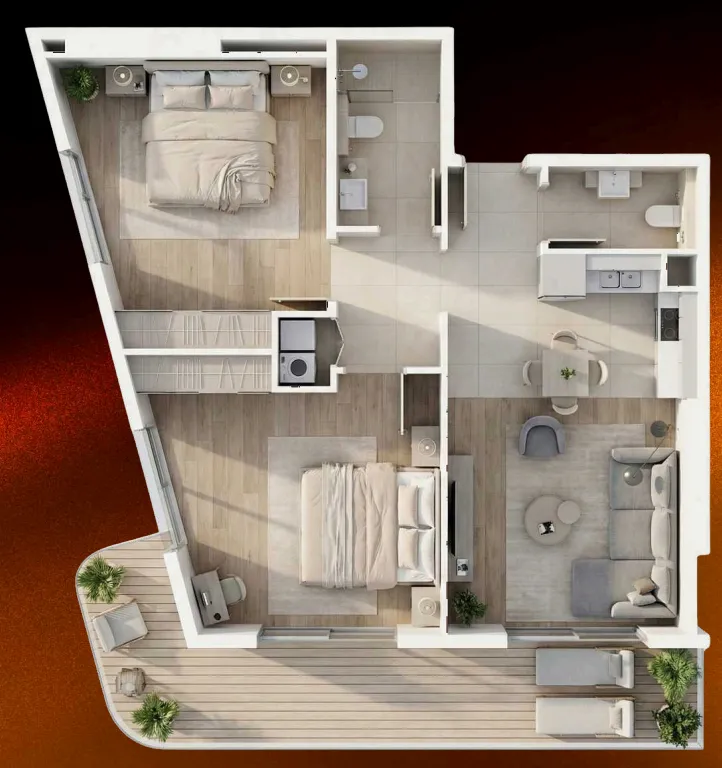 Floor plan of 2 bed, plan 1, opens full size | 2 bed, plan 1 | 998–1,086 sqft | AED 1,309,512–1,348,499 |
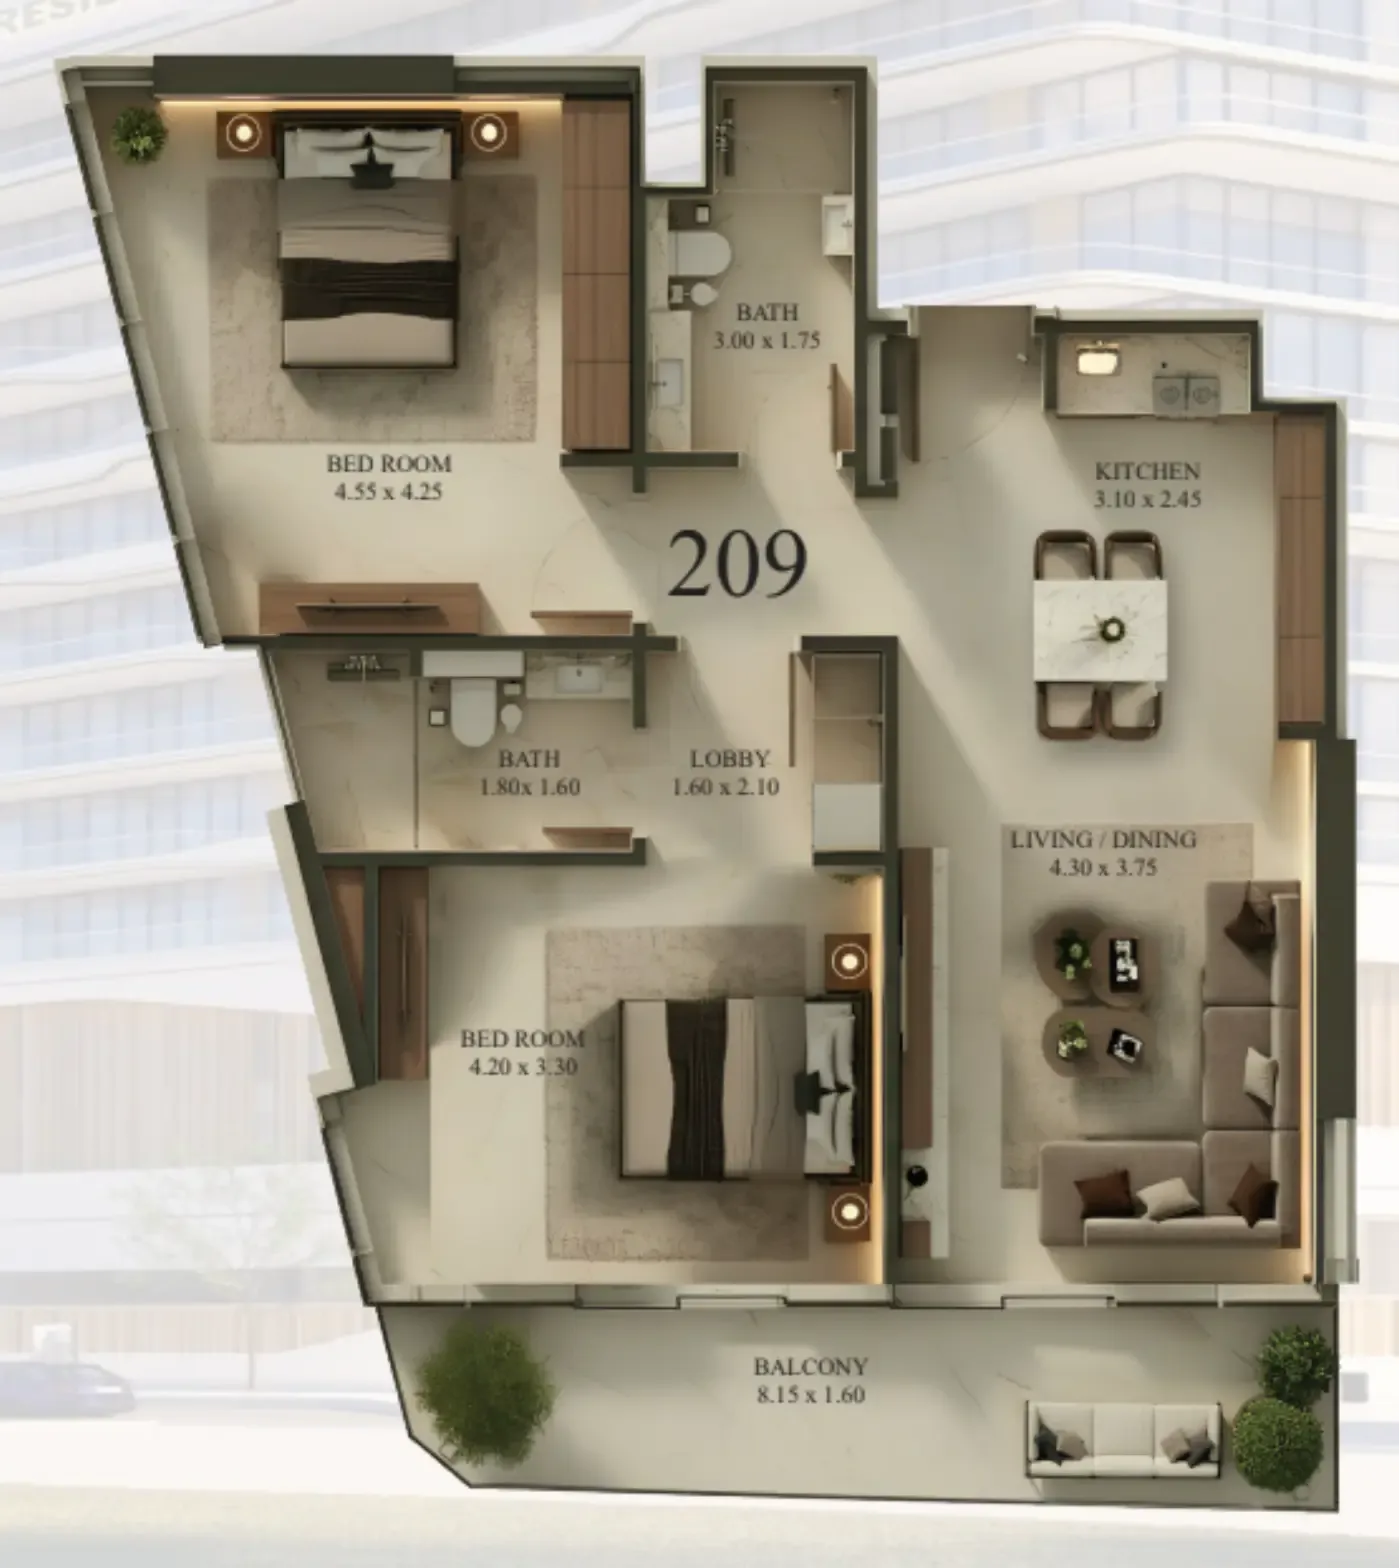 Floor plan of 2 bed, plan 3, opens full size | 2 bed, plan 3 | 1,039 sqft | AED 1,378,645 |
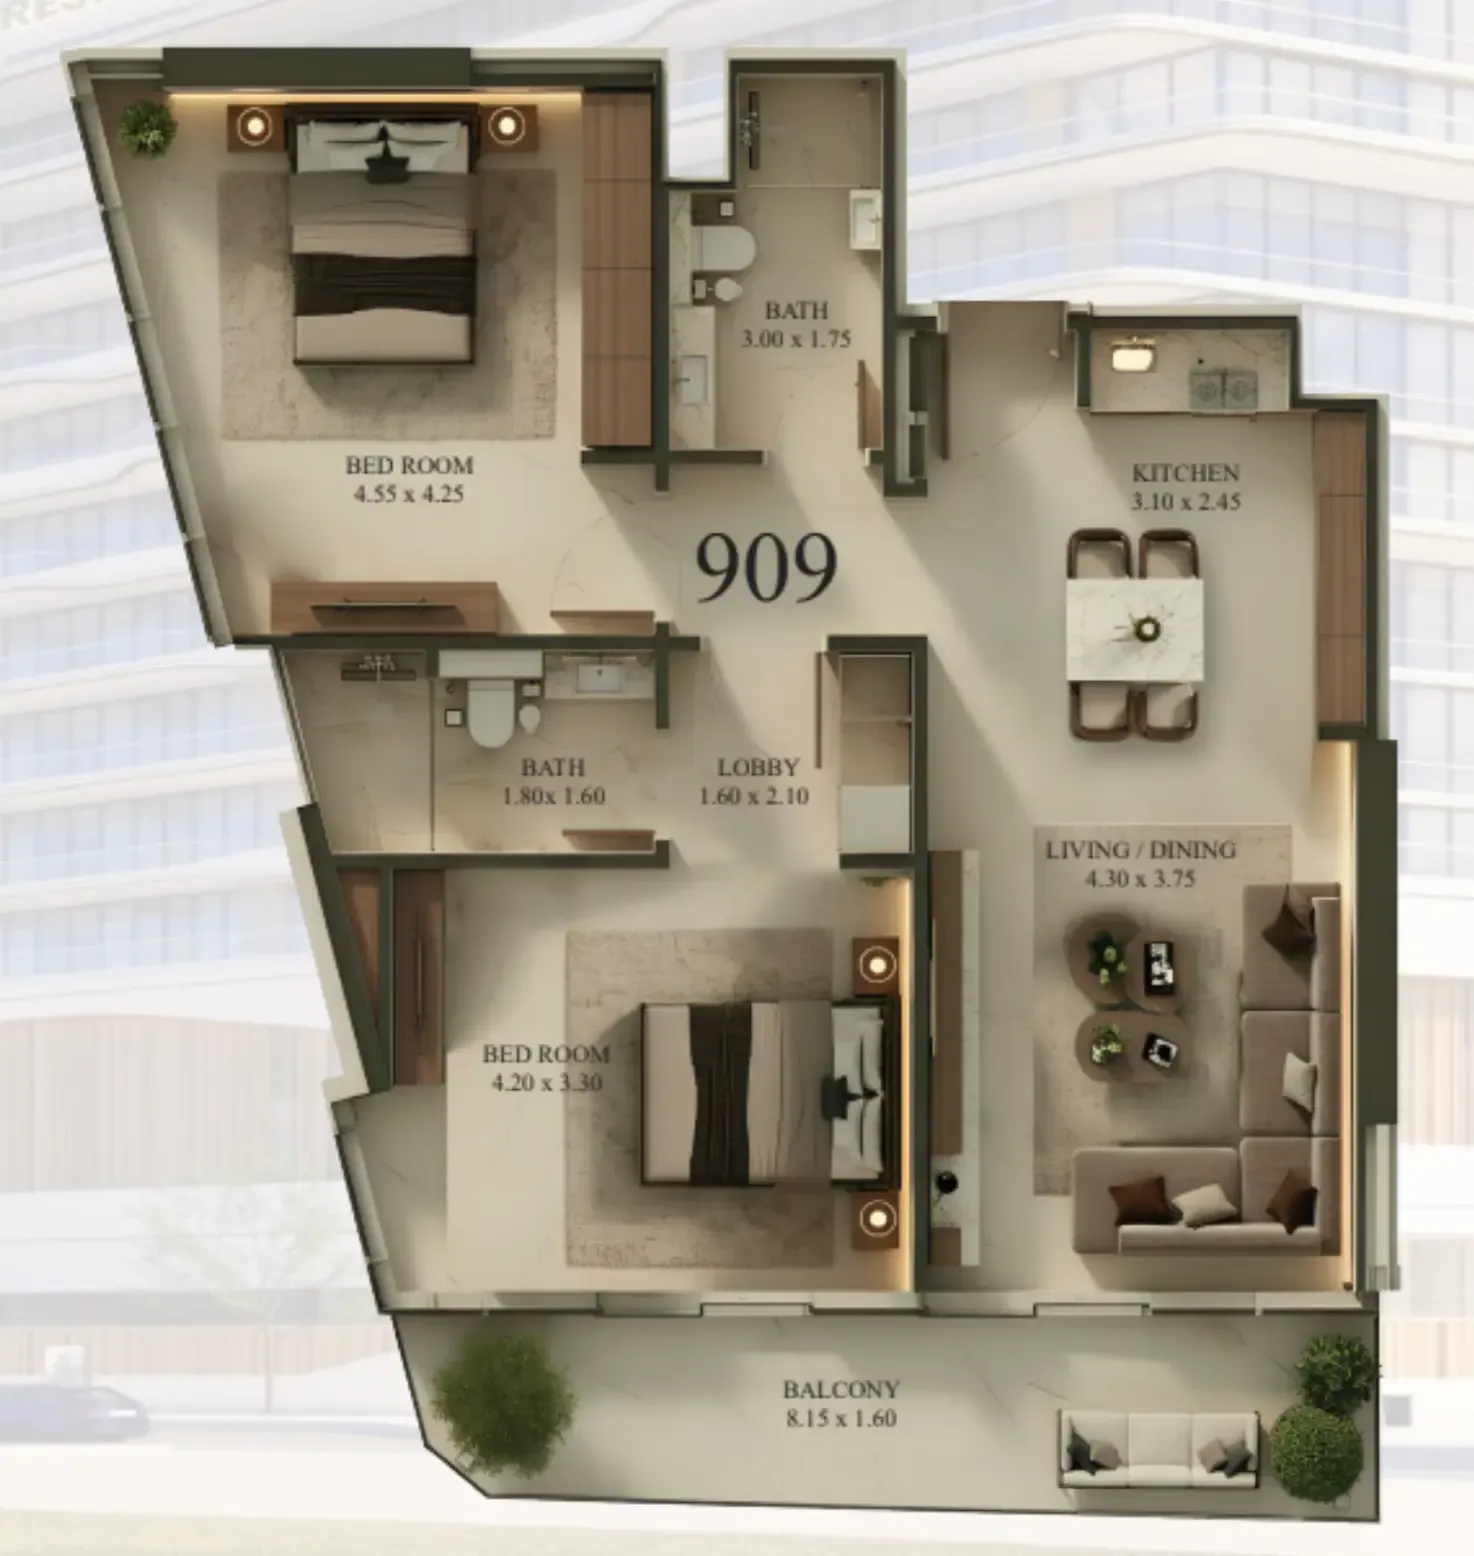 Floor plan of 2 bed, plan 4, opens full size | 2 bed, plan 4 | 1,039 sqft | AED 1,411,139 |
 Floor plan of 2 bed, plan 2, opens full size | 2 bed, plan 2 | 1,545 sqft | AED 1,733,039 |
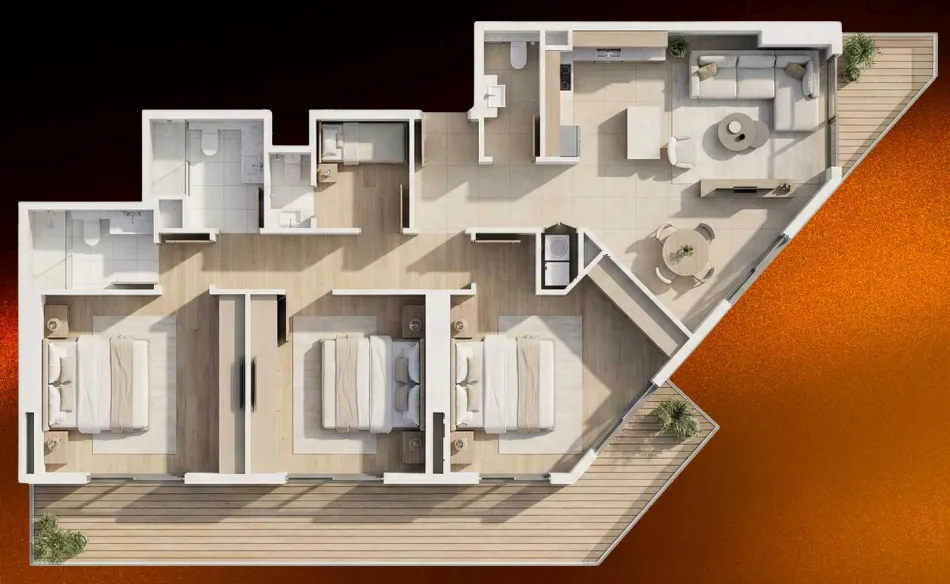 Floor plan of 3 bed, plan 1, opens full size | 3 bed, plan 1 | 1,570–1,743 sqft | AED 1,772,737–2,148,899 |
 Floor plan - 09 Life Residence, opens full sizeFloor plan - 09 Life ResidenceFor the whole project
10 of 14 shown.
Source: Dubai Land Department via Data.Dubai · sales to 19 November 2026
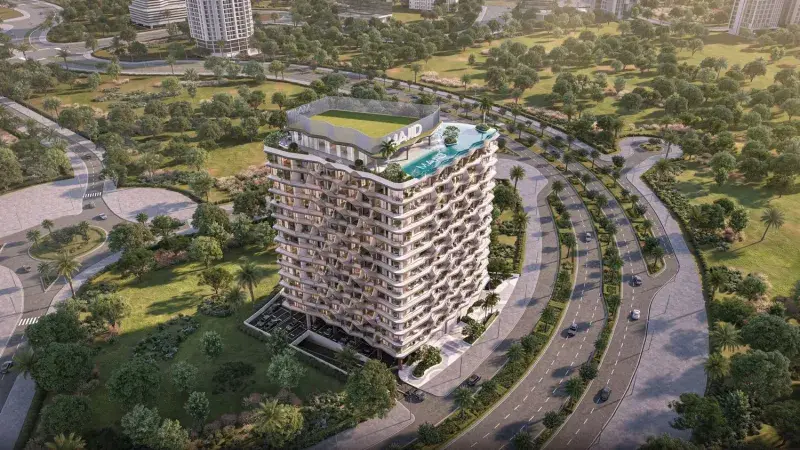
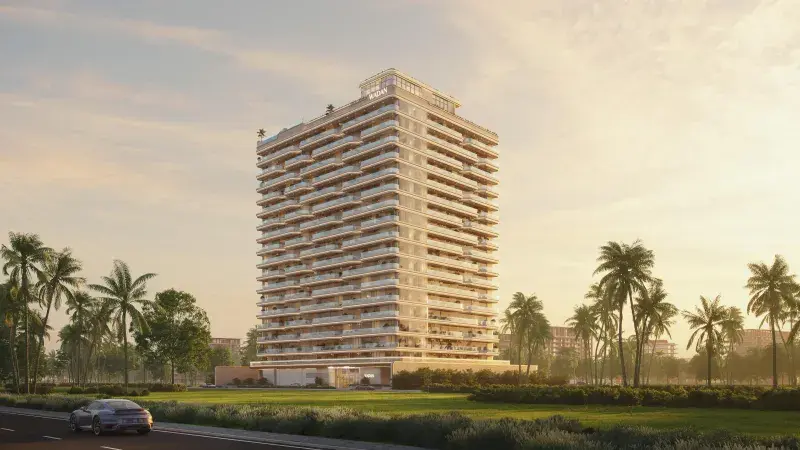
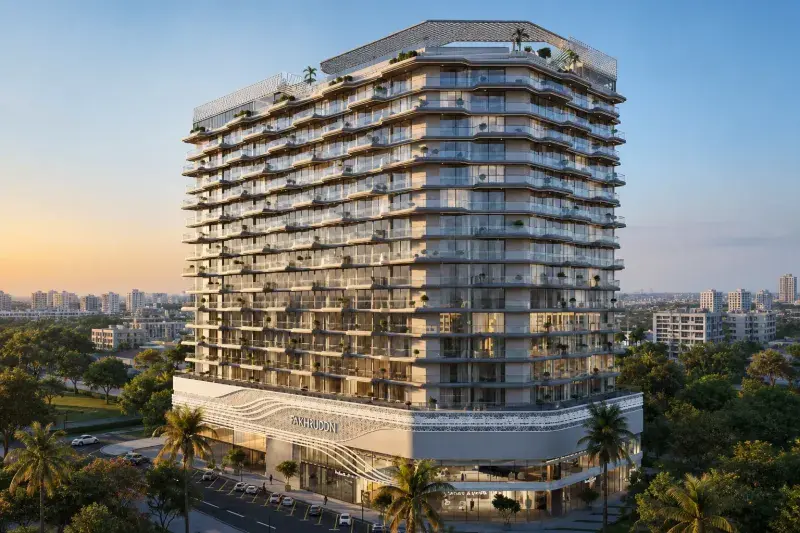
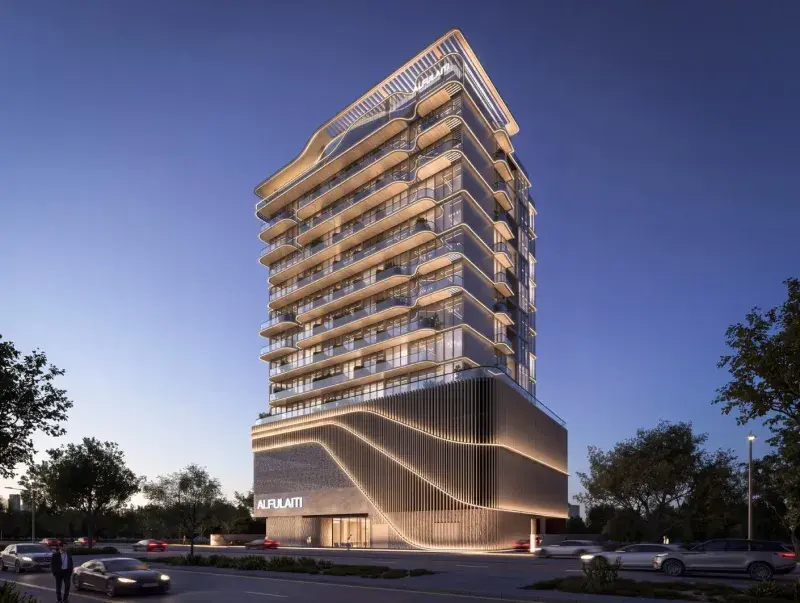
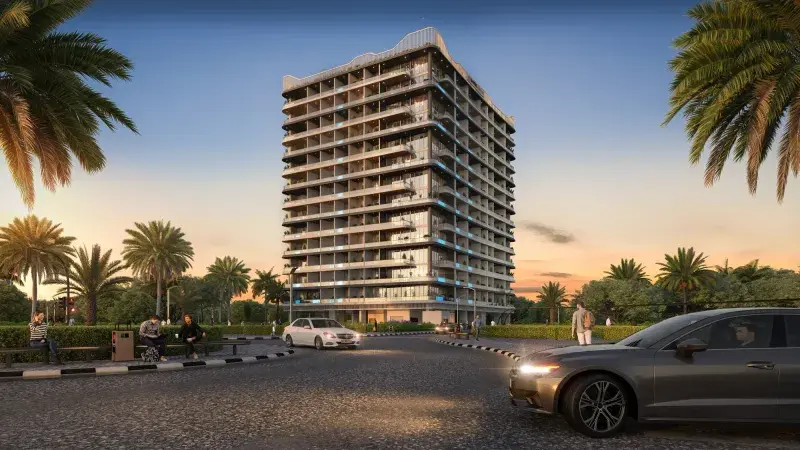
09 Life Residences is a contemporary residential development located in Dubai Land, designed to deliver a refined urban lifestyle through modern architecture and thoughtfully curated living spaces. The project presents a clean and elegant design language, complemented by well-planned communal areas that create a welcoming and comfortable environment. Its concept focuses on everyday convenience, making it suitable for both end users and long-term residents seeking a balanced city lifestyle.
The residences feature practical layouts that emphasize natural light, openness, and functionality. The overall design philosophy combines modern aesthetics with ease of living, offering spaces that feel both stylish and efficient. Communal areas are designed to encourage relaxation and social interaction, reinforcing the project’s vision of a well-integrated residential community.
In terms of finishing and interiors, the apartments are delivered fully furnished, with carefully selected furniture that complements the contemporary design. High-quality materials are used throughout, creating a cohesive and durable interior environment. The kitchens are fully equipped with integrated appliances and seamlessly blended into the living spaces. Additionally, each apartment is fitted with a built-in smart home system, enhancing comfort, energy efficiency, and everyday convenience.
Dubai Land Residence Complex (DLRC) is a sprawling and diverse community located in Dubai, offering a multitude of entertainment, leisure, and residential opportunities. This vibrant community is renowned for its wide range of attractions and experiences, making it a unique destination that caters to residents and visitors of all ages.
At the heart of Dubai Land Residence Complex (DLRC) is its extensive array of world-class entertainment and leisure destinations. The community is home to numerous theme parks, including Dubai Parks and Resorts, which features Legoland, Motiongate, Bollywood Parks, and the immersive waterpark experience of Legoland Water Park. These attractions provide endless fun and entertainment for families, creating memorable experiences for both children and adults alike.
Dubai Land Residence Complex (DLRC) also boasts a variety of sporting facilities and outdoor spaces, catering to the needs of sports enthusiasts and those seeking an active lifestyle. The community is home to renowned golf courses, tennis courts, cycling tracks, and expansive parks, providing opportunities for outdoor activities and leisurely pursuits.
It is due Q4 2027.
AED 12–14 per sqft a year.
Deniz Properties, with 1 project on sale with Found.

Dubailand Residence Complex, Dubai. Open in Google Maps
From AED 679,000
From AED 595,900
From AED 726,366
From AED 875,000
From AED 499,940
From AED 869,777