
Jumeirah Village Circle

1WOOD Residence 2

Price
From AED 817,482
Status
Handover Q4 2027
Developer
Object 1

No commission when you buy from the developer through Found.

In short

  • 1WOOD Residence 2 is an off-plan project by Object 1 in Jumeirah Village Circle, Dubai.
  • Apartments, studio to 3 bedrooms, 426–2,510 sqft.
  • Prices start at AED 817,482, about AED 1,798 per sqft, against a median of AED 1,637 per sqft for the 58 projects on sale in Jumeirah Village Circle.
  • Handover is due Q4 2027.
  • Payment plan: 20% on booking, 30% during construction and 50% on handover.
  • Service charge: AED 15 per sqft a year.
  • Escrow account no. 29539630.
  • No commission when you buy from the developer through Found.

Launched · Prices checked

Key facts

Sales status
On sale
Launch date
April 2025
Construction
Apr 2025 to Dec 2027
Community
Jumeirah Village Circle
Property types
Apartment
Bedrooms
Studio–3
Sizes
426–2,510 sqft
Units for sale
134
Furnishing
Furnished
Parking
1 space
Service charge
AED 15 per sqft a year
Post-handover payment plan
Offered, ask for terms
Escrow
RegisteredNo. 29539630

Payment plan

  • 20% on booking
  • 30% during construction
  • 50% on handover

Unit types and floor plans

67 unit types,426–2,018 sqft,from AED 819,675

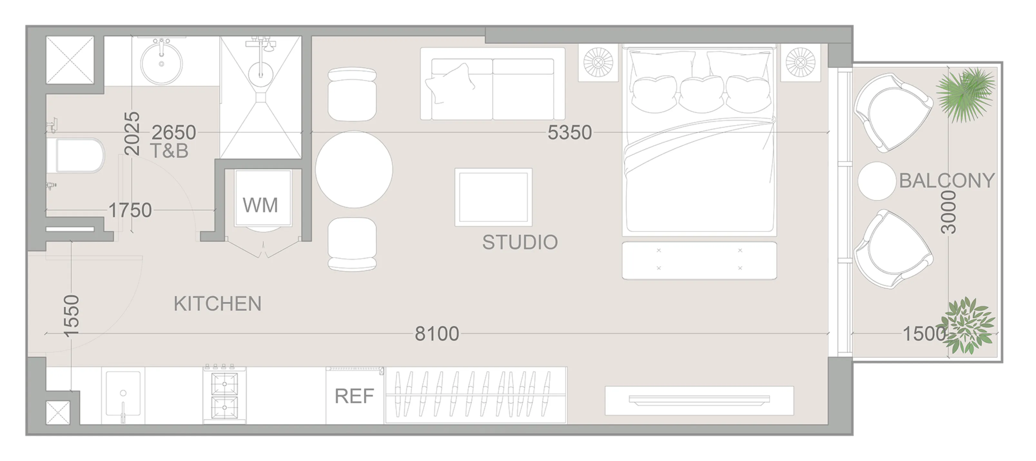
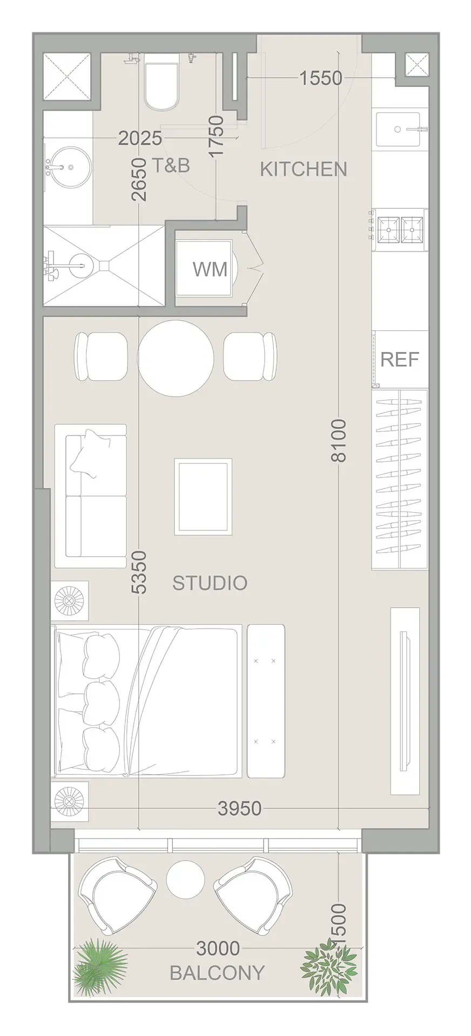
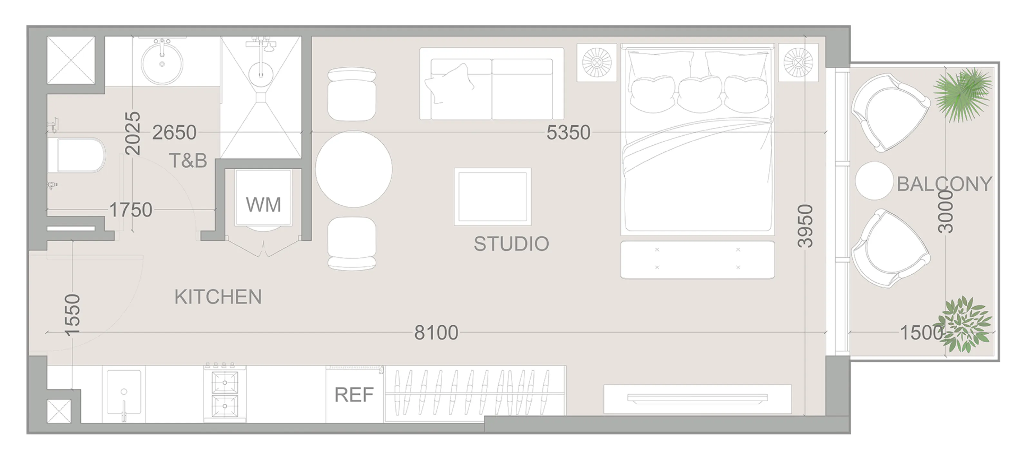
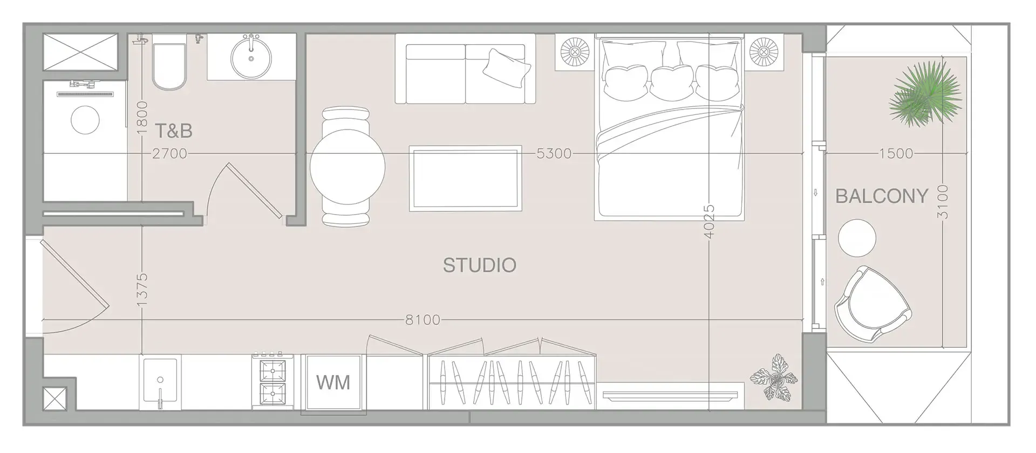
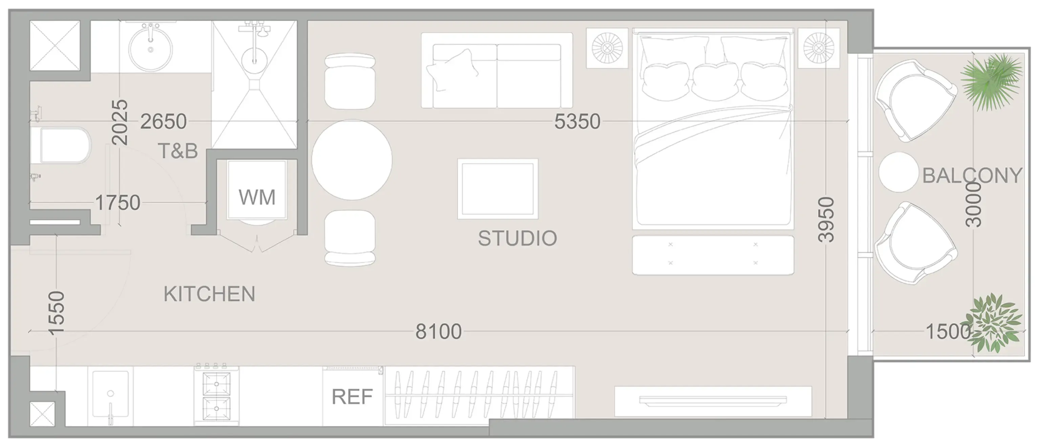
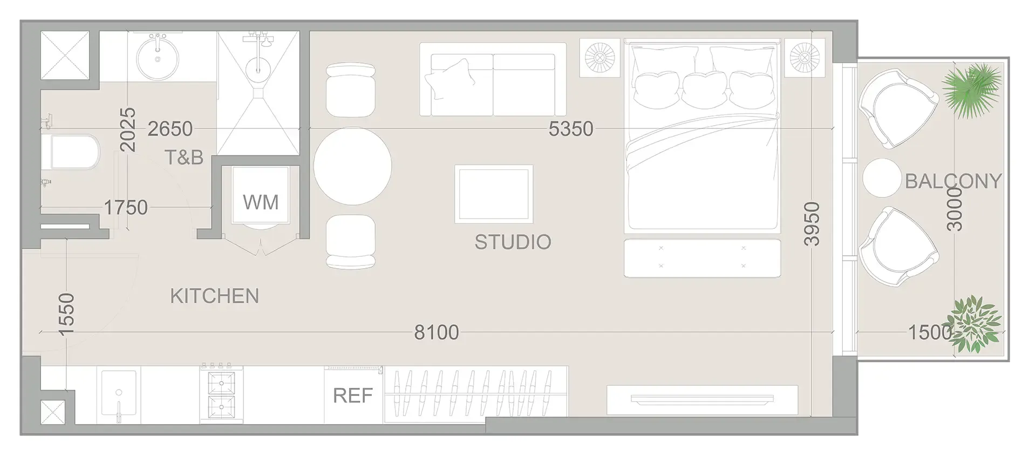
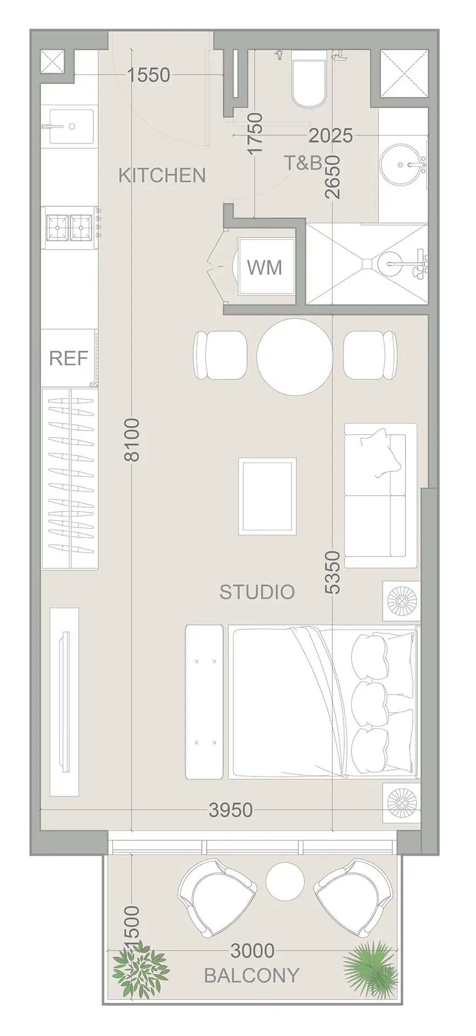
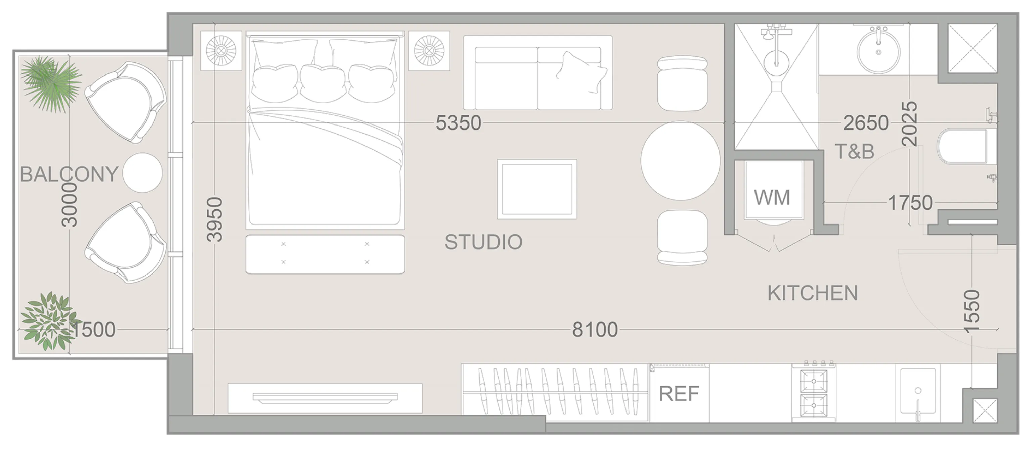
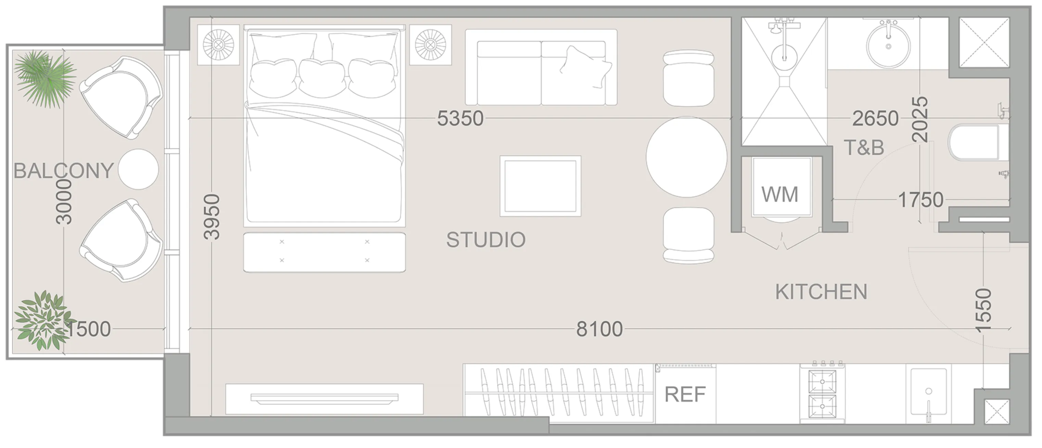
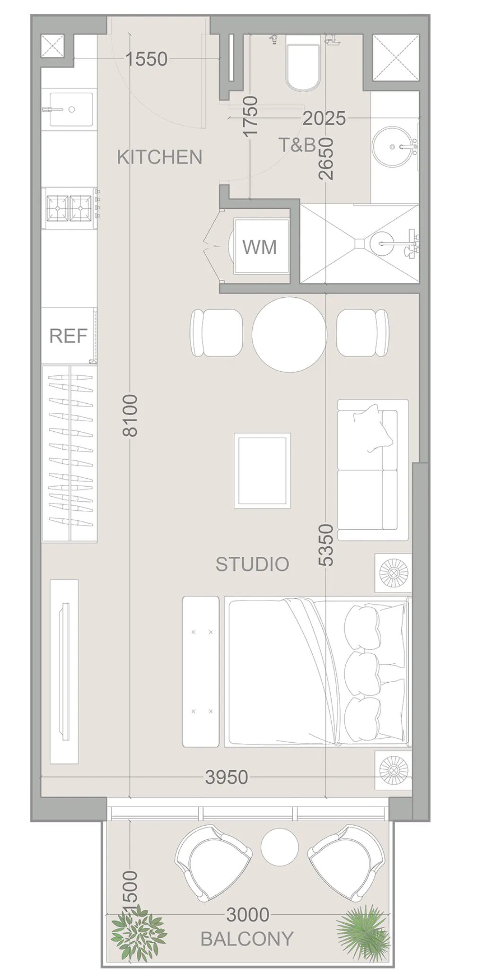
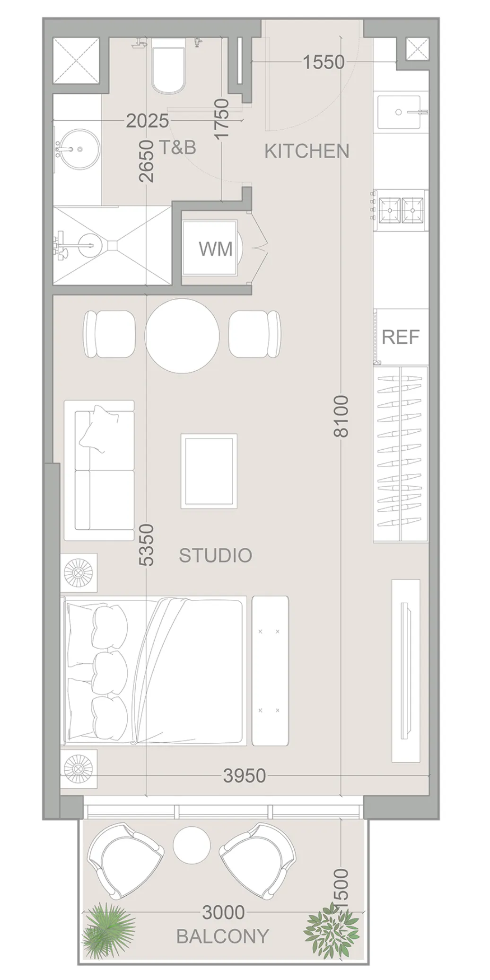
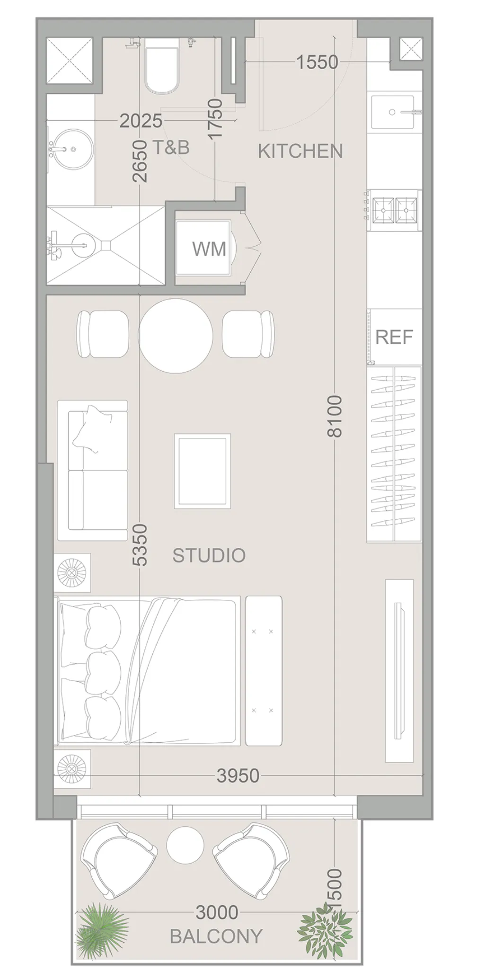
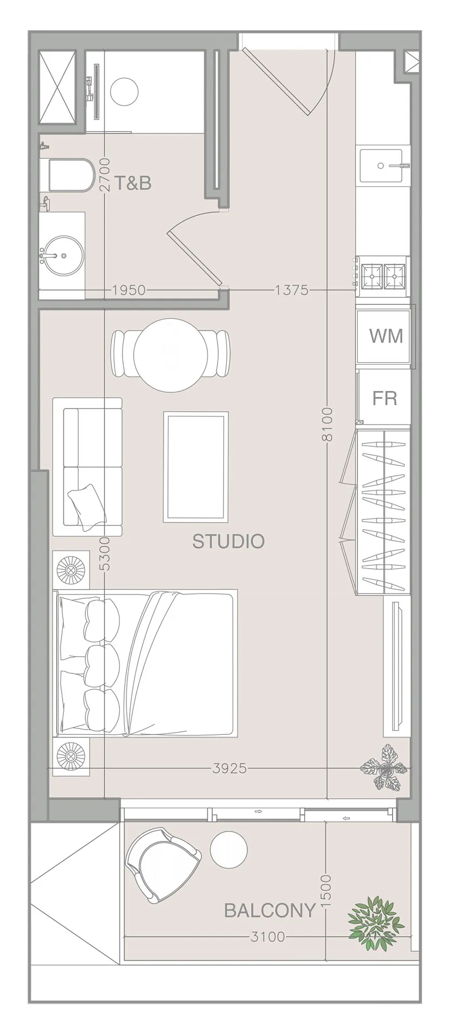
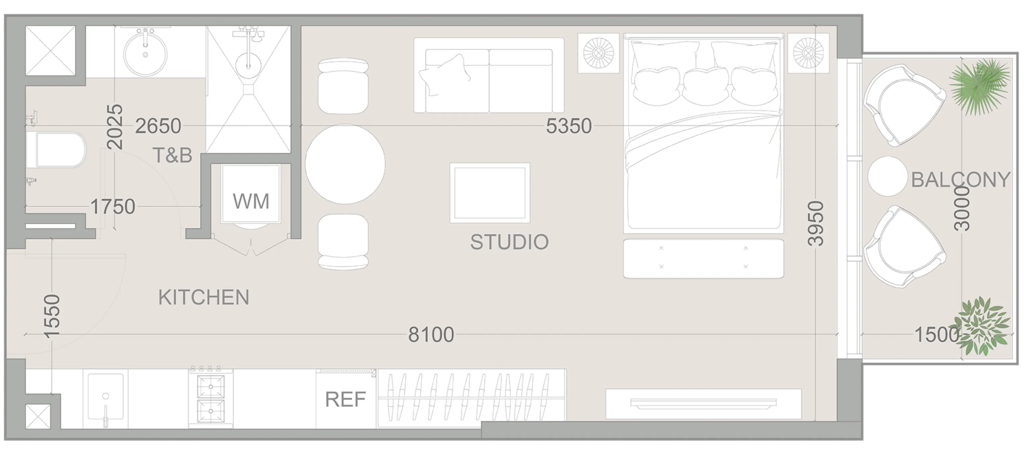
Studio,25 unit types,426–435 sqft,from AED 819,675

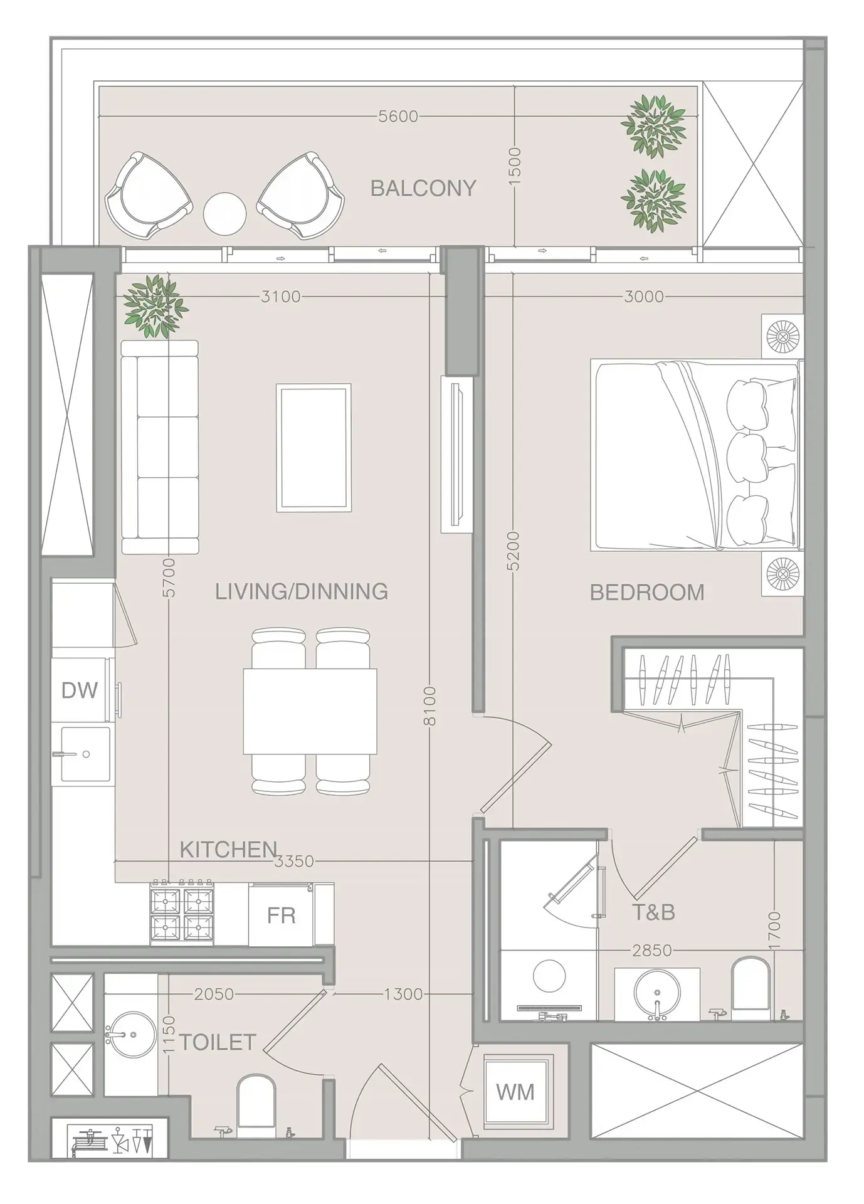
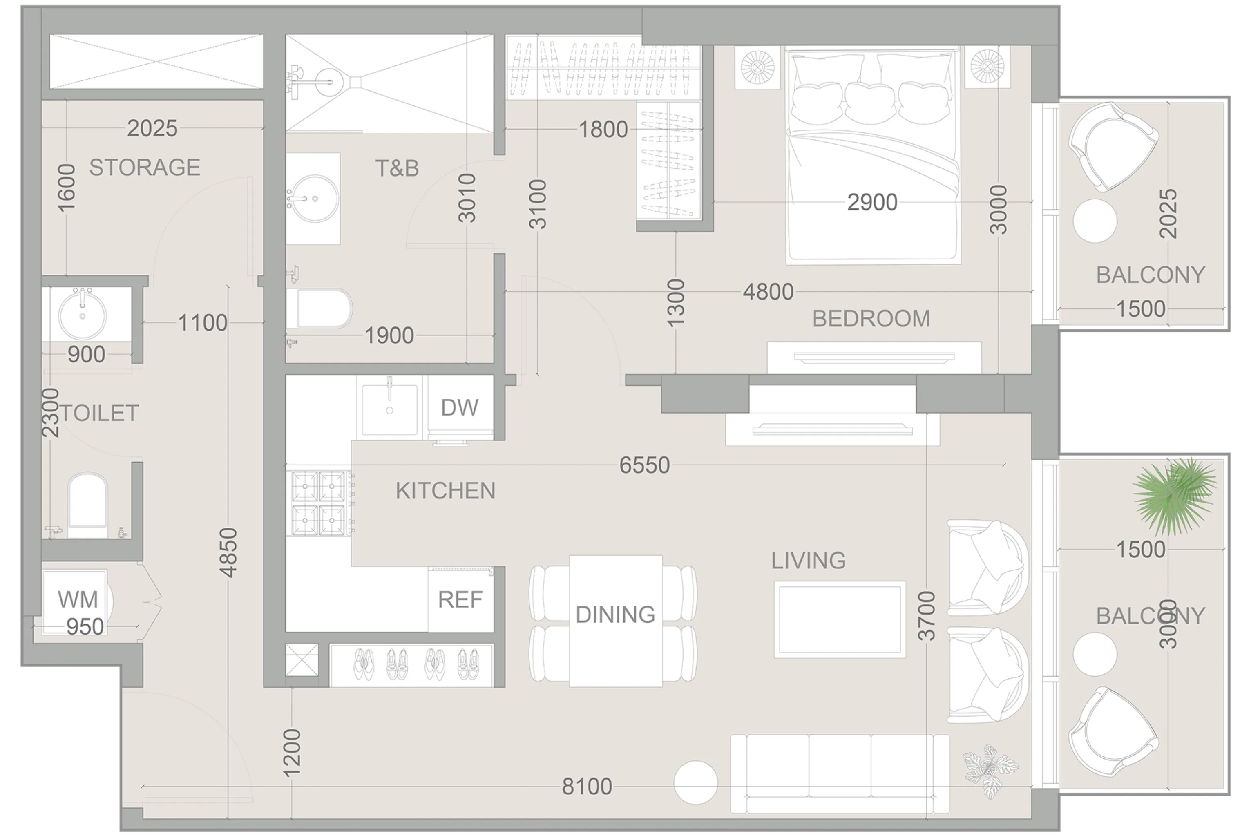
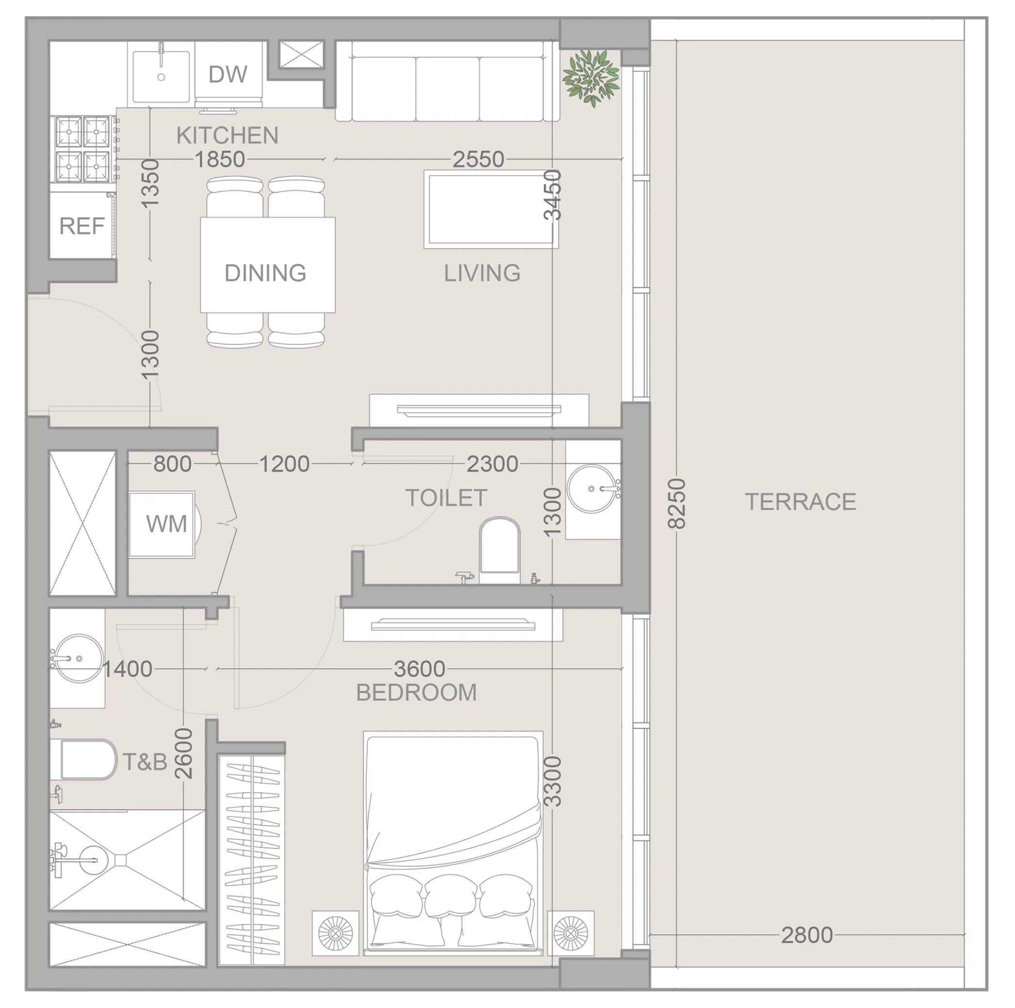
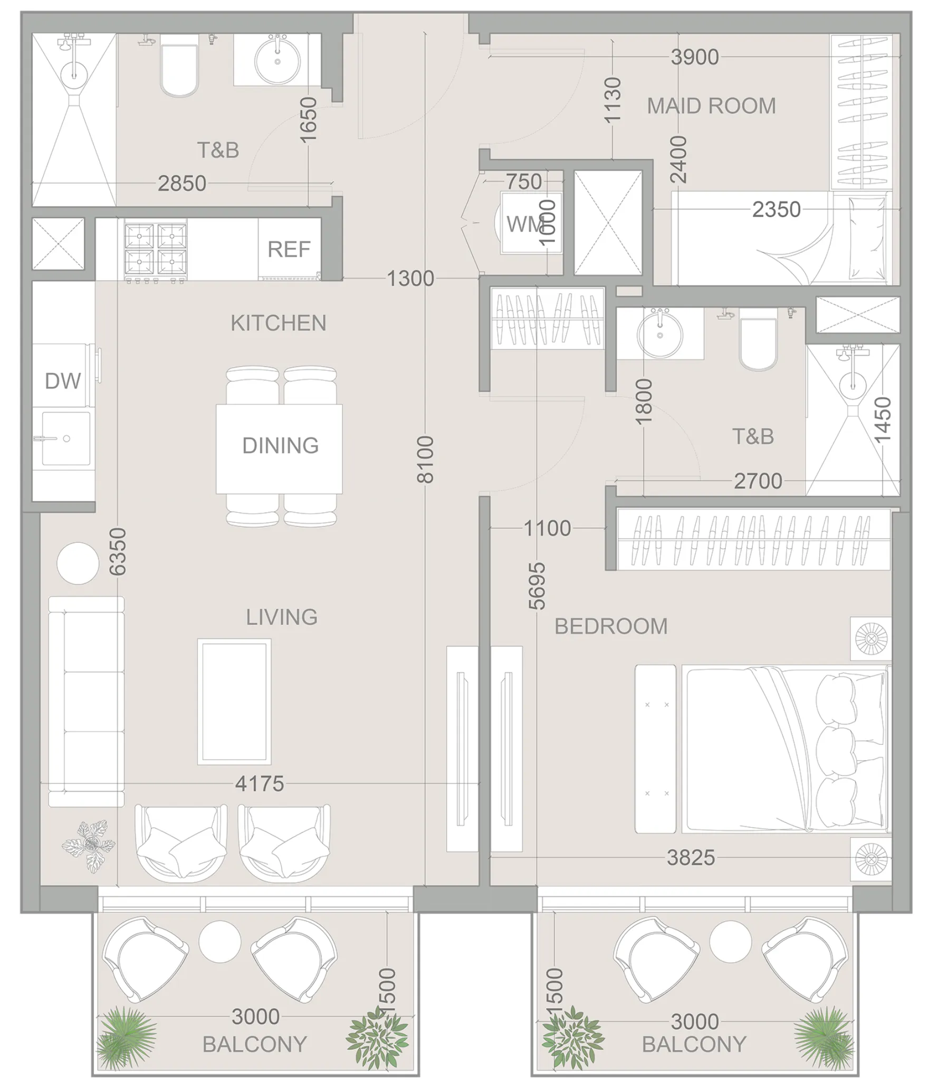
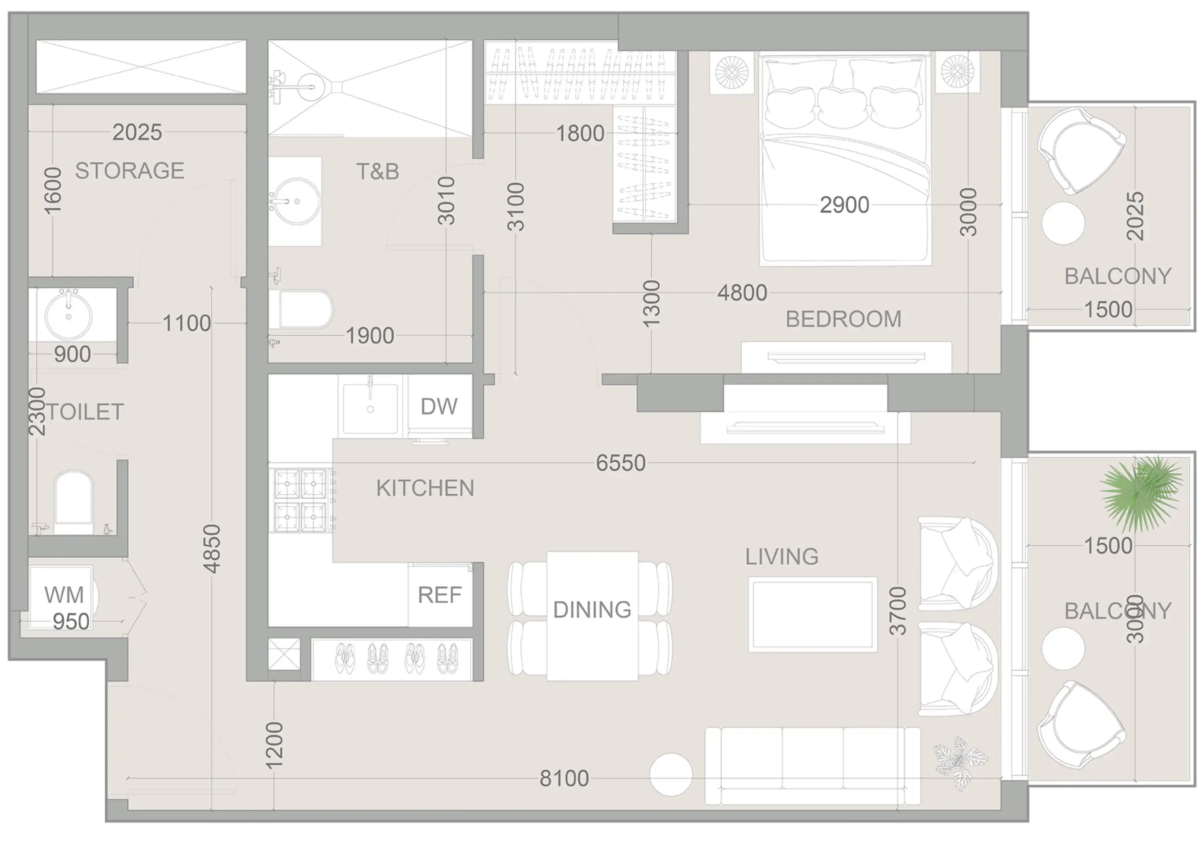
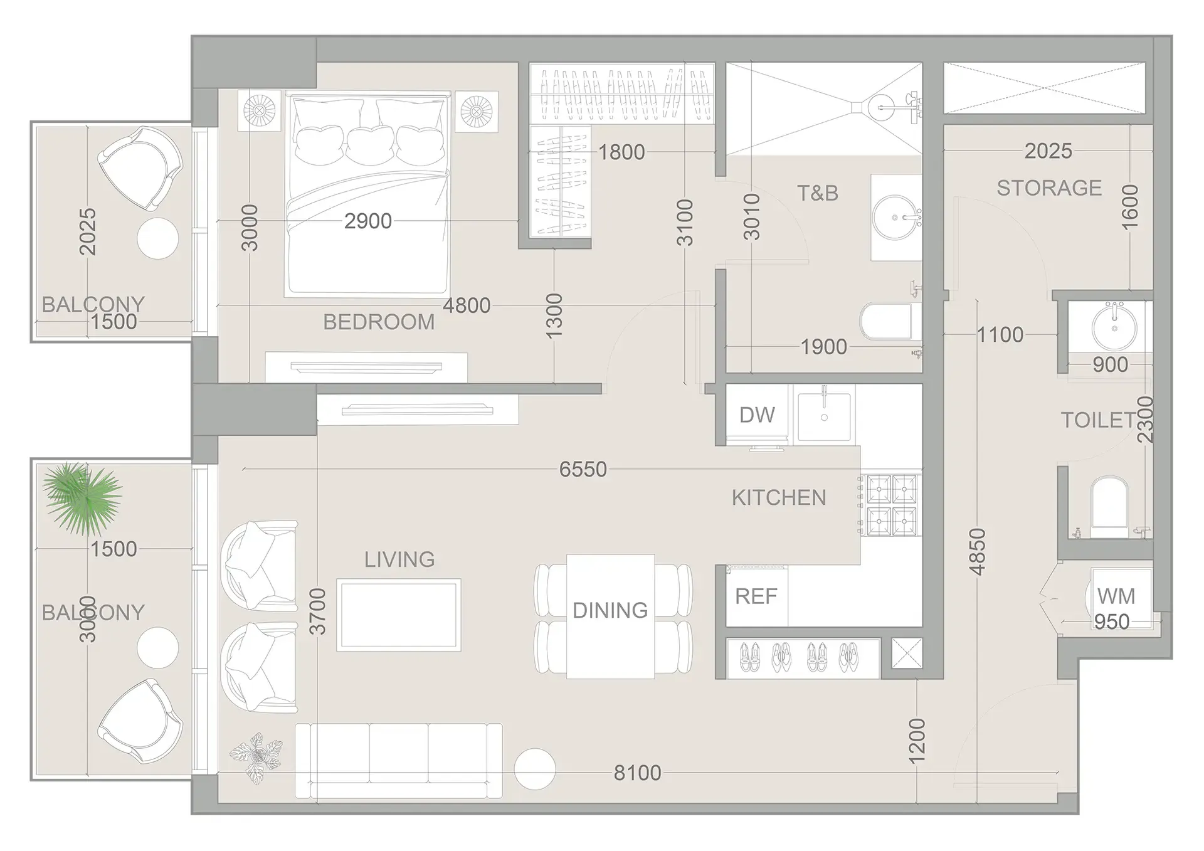
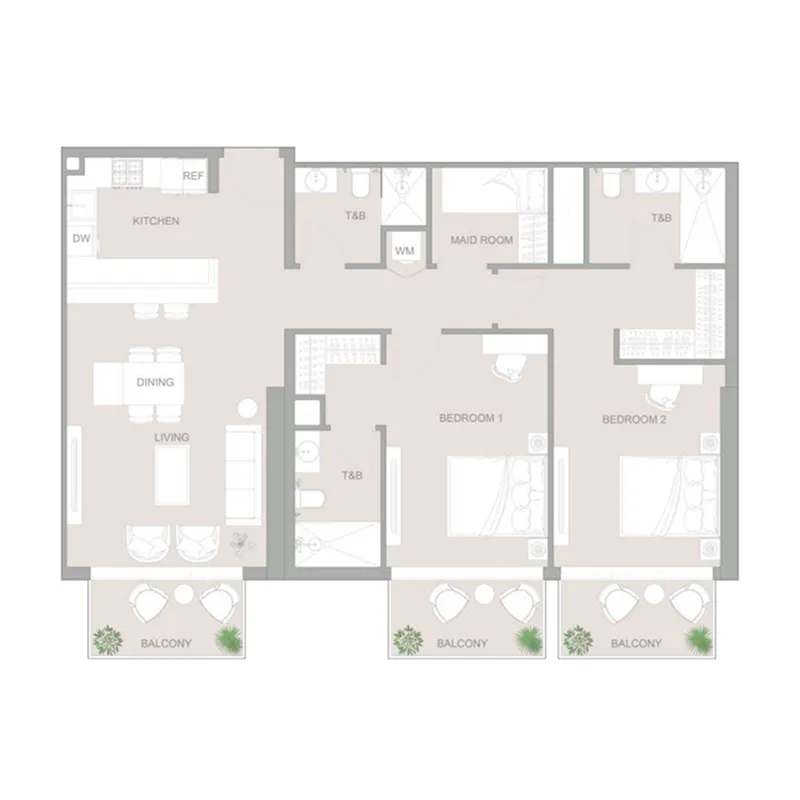
1 bed,40 unit types,641–1,158 sqft,from AED 1,289,515

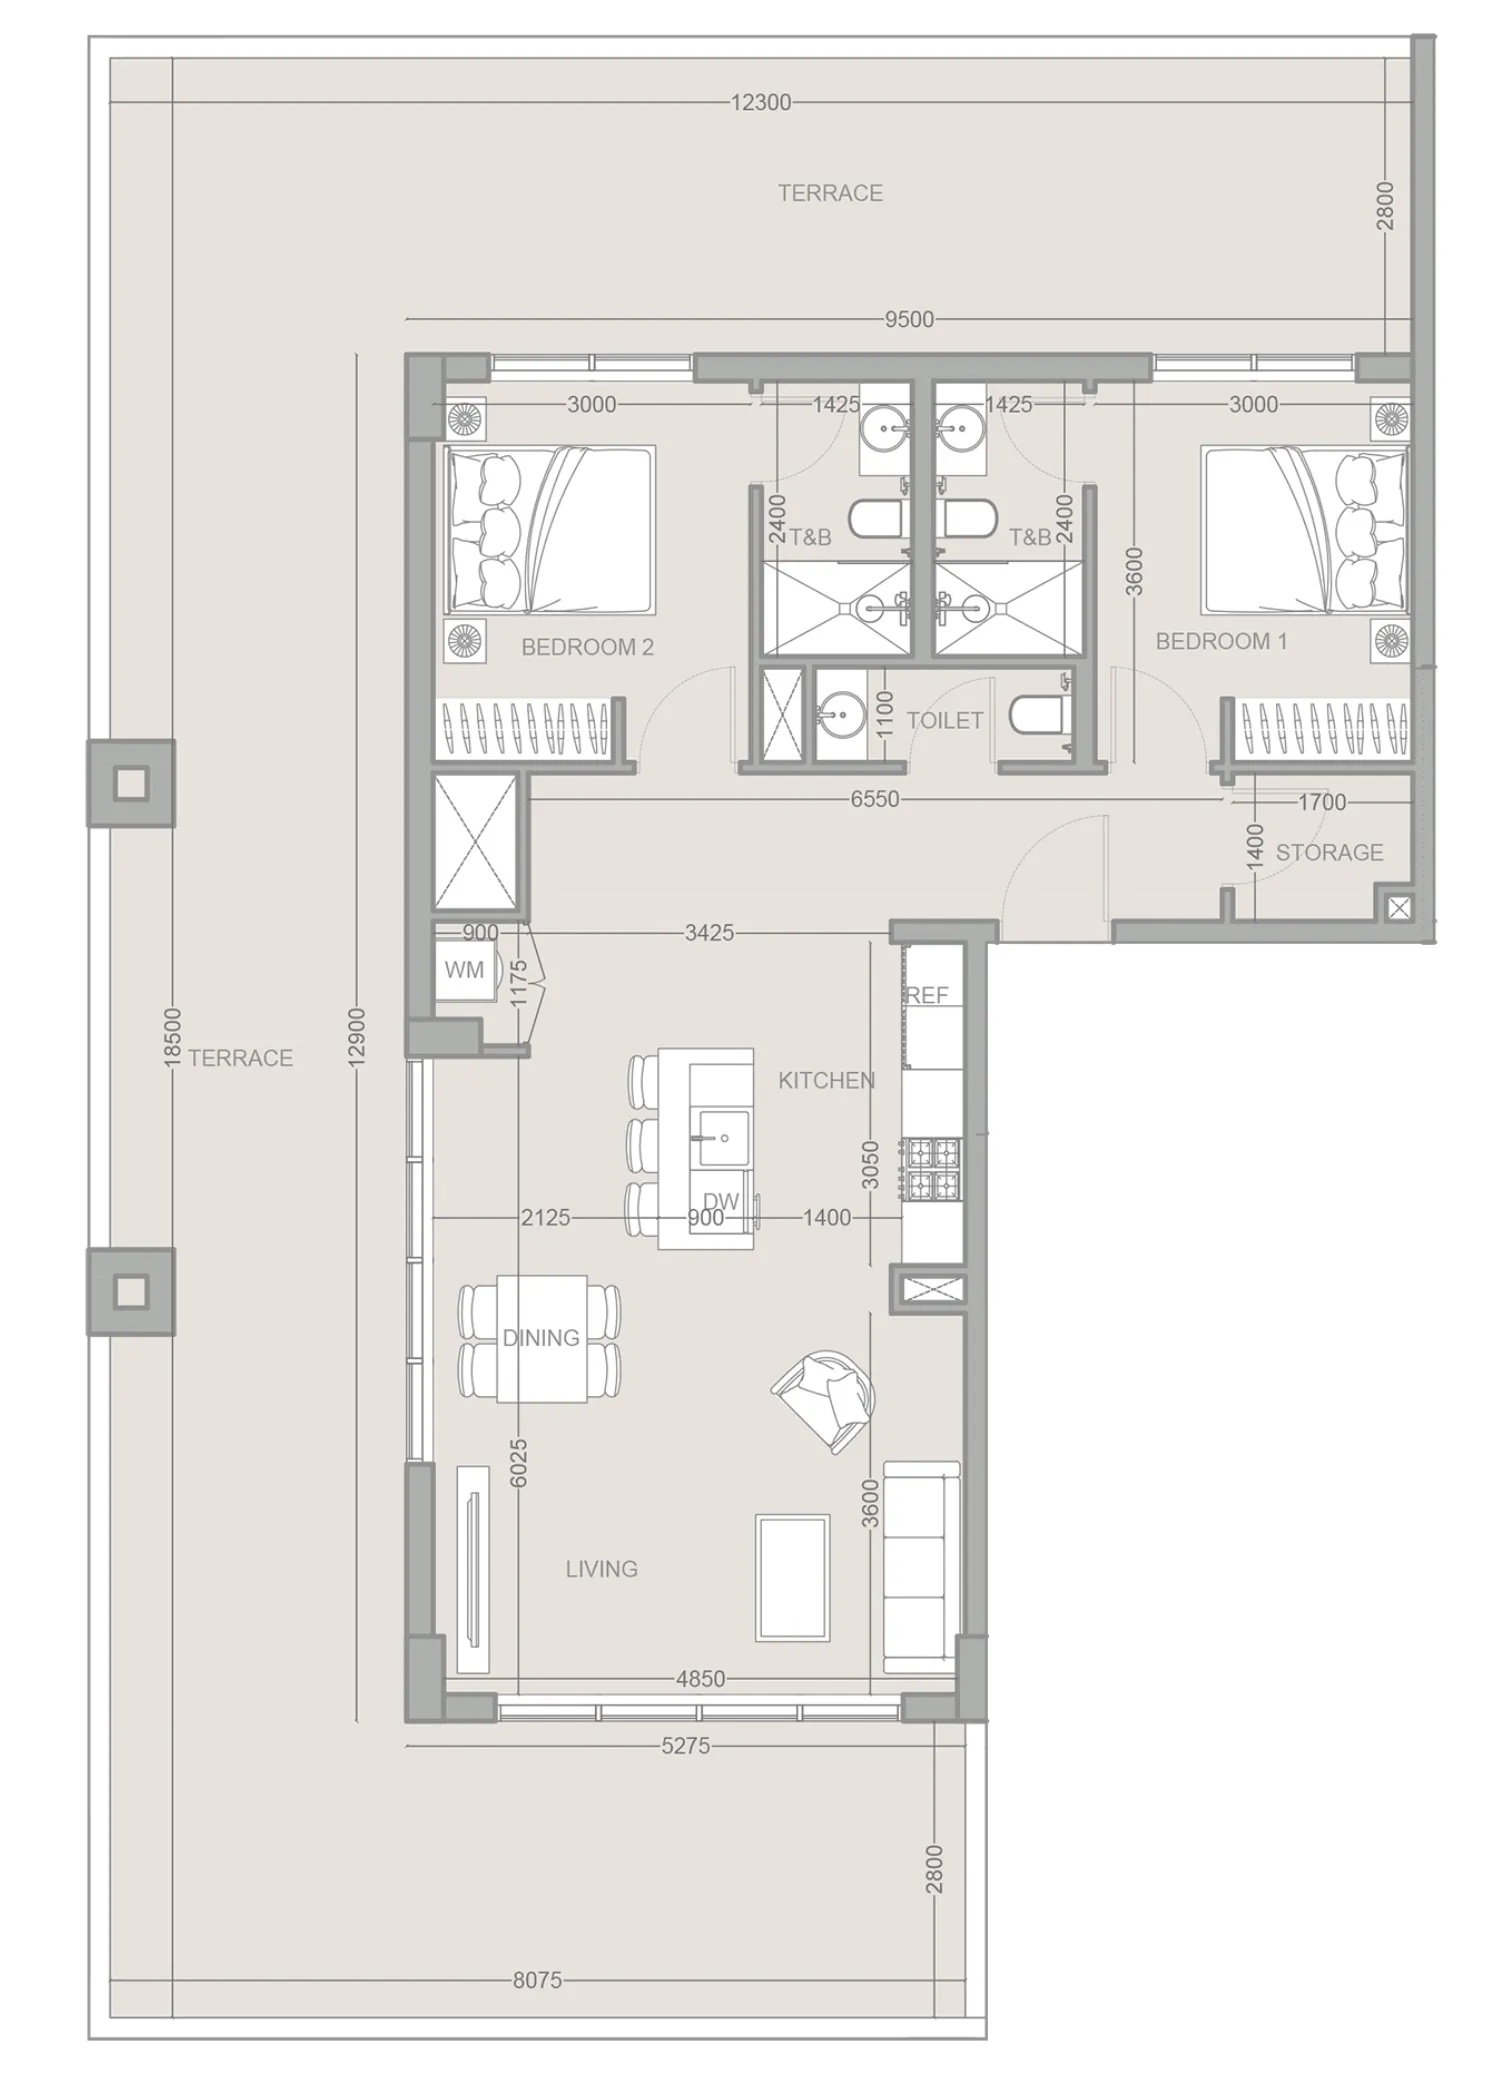
2 bed,2 unit types,1,318–2,018 sqft,from AED 1,968,674

PlanUnitSize (sqft)Price (AED )
Floor plan of Studio, plan 13, opens full sizeStudio, plan 13426 sqftAED 819,675–870,593
Floor plan of Studio, plan 9, opens full sizeStudio, plan 9426 sqftAED 832,043–862,779
Floor plan of Studio, plan 14, opens full sizeStudio, plan 14426 sqftAED 839,252–858,088
Floor plan of Studio, plan 23, opens full sizeStudio, plan 23429 sqftAED 841,565
Floor plan of Studio, plan 1, opens full sizeStudio, plan 1426 sqftAED 843,984
Floor plan of Studio, plan 7, opens full sizeStudio, plan 7426 sqftAED 843,984–870,593
Floor plan of Studio, plan 10, opens full sizeStudio, plan 10426 sqftAED 843,984–858,088
Floor plan of Studio, plan 12, opens full sizeStudio, plan 12426 sqftAED 843,984–867,550
Floor plan of Studio, plan 17, opens full sizeStudio, plan 17426 sqftAED 843,984
Floor plan of Studio, plan 16, opens full sizeStudio, plan 16426 sqftAED 845,152–858,088
Floor plan of Studio, plan 18, opens full sizeStudio, plan 18426 sqftAED 848,238
Floor plan of Studio, plan 19, opens full sizeStudio, plan 19426 sqftAED 850,387
Floor plan of Studio, plan 25, opens full sizeStudio, plan 25427 sqftAED 850,387
Floor plan of Studio, plan 20, opens full sizeStudio, plan 20426 sqftAED 854,446
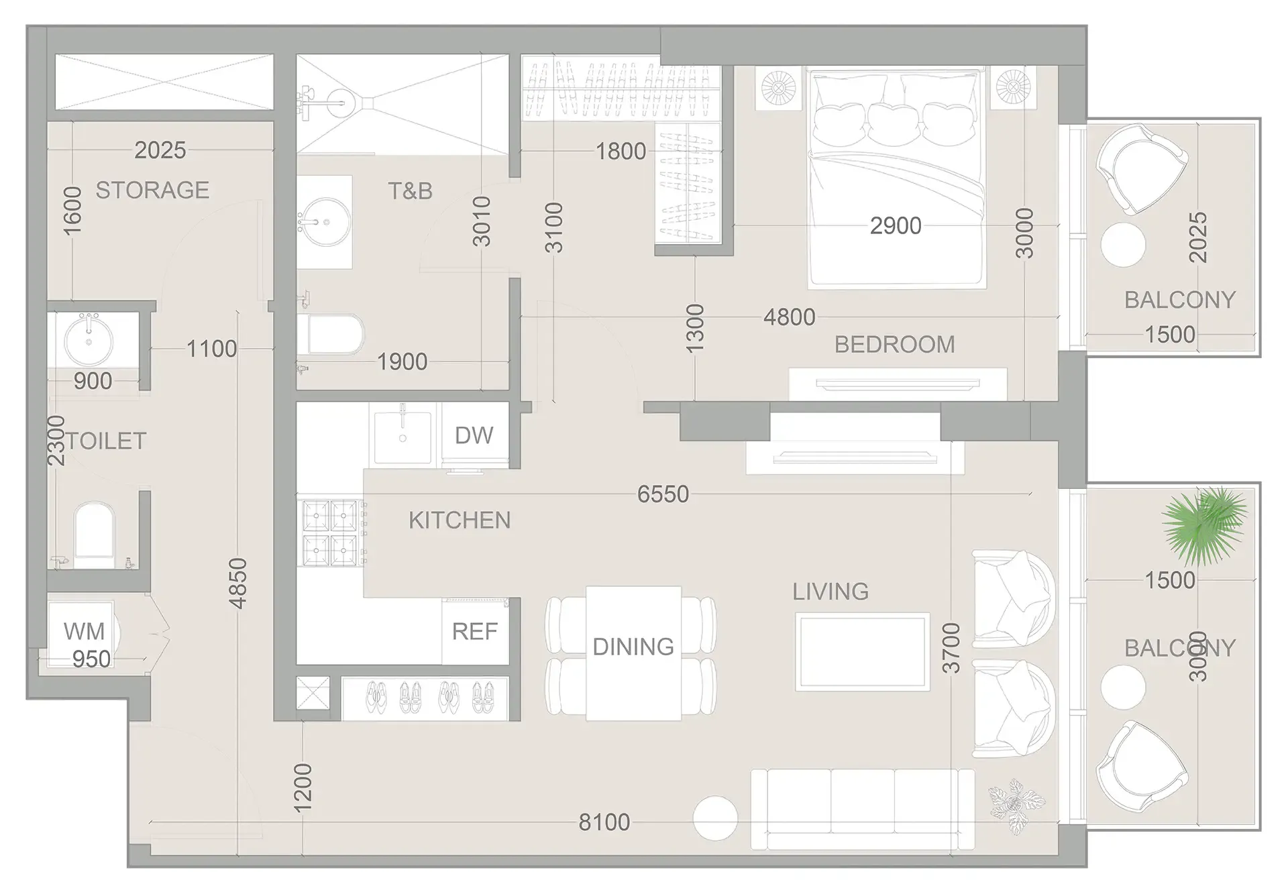
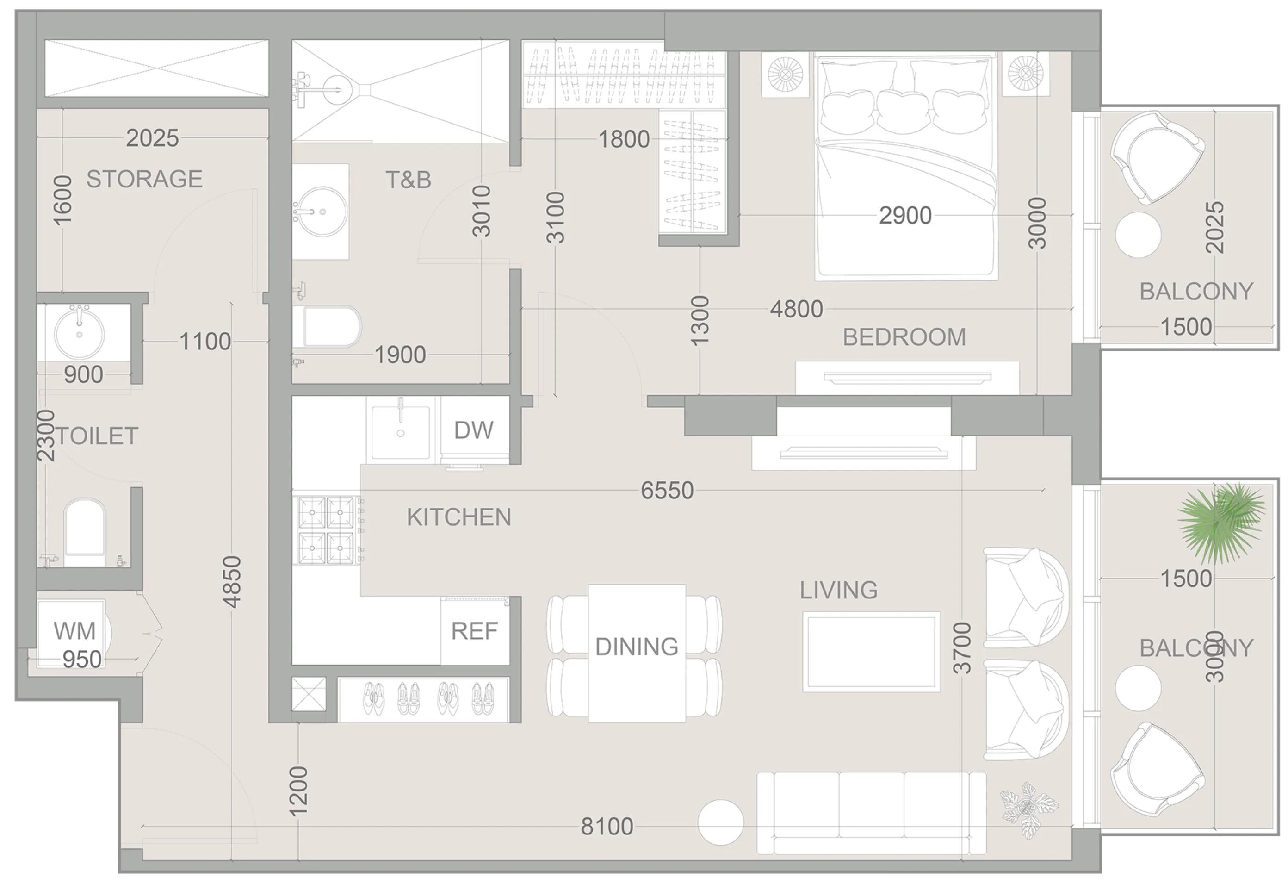
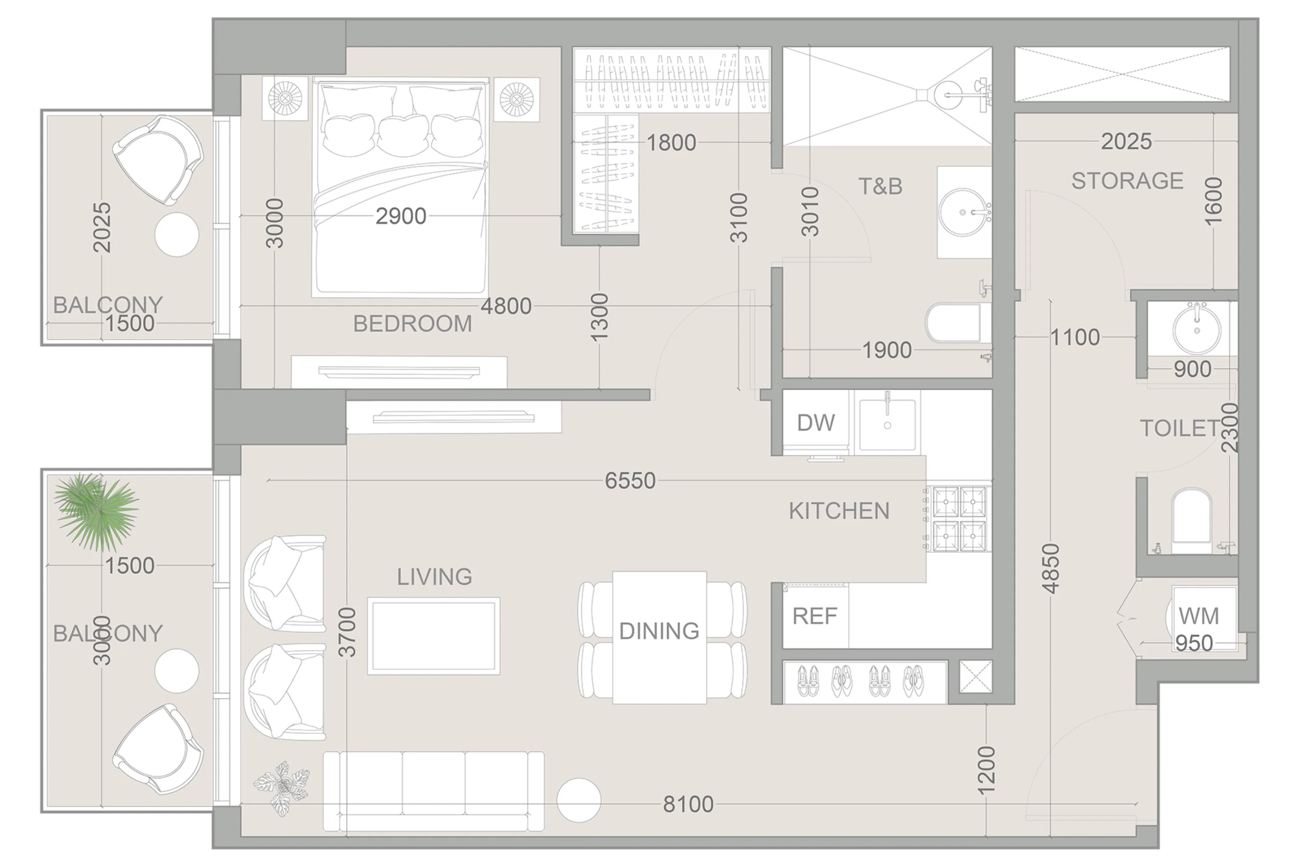
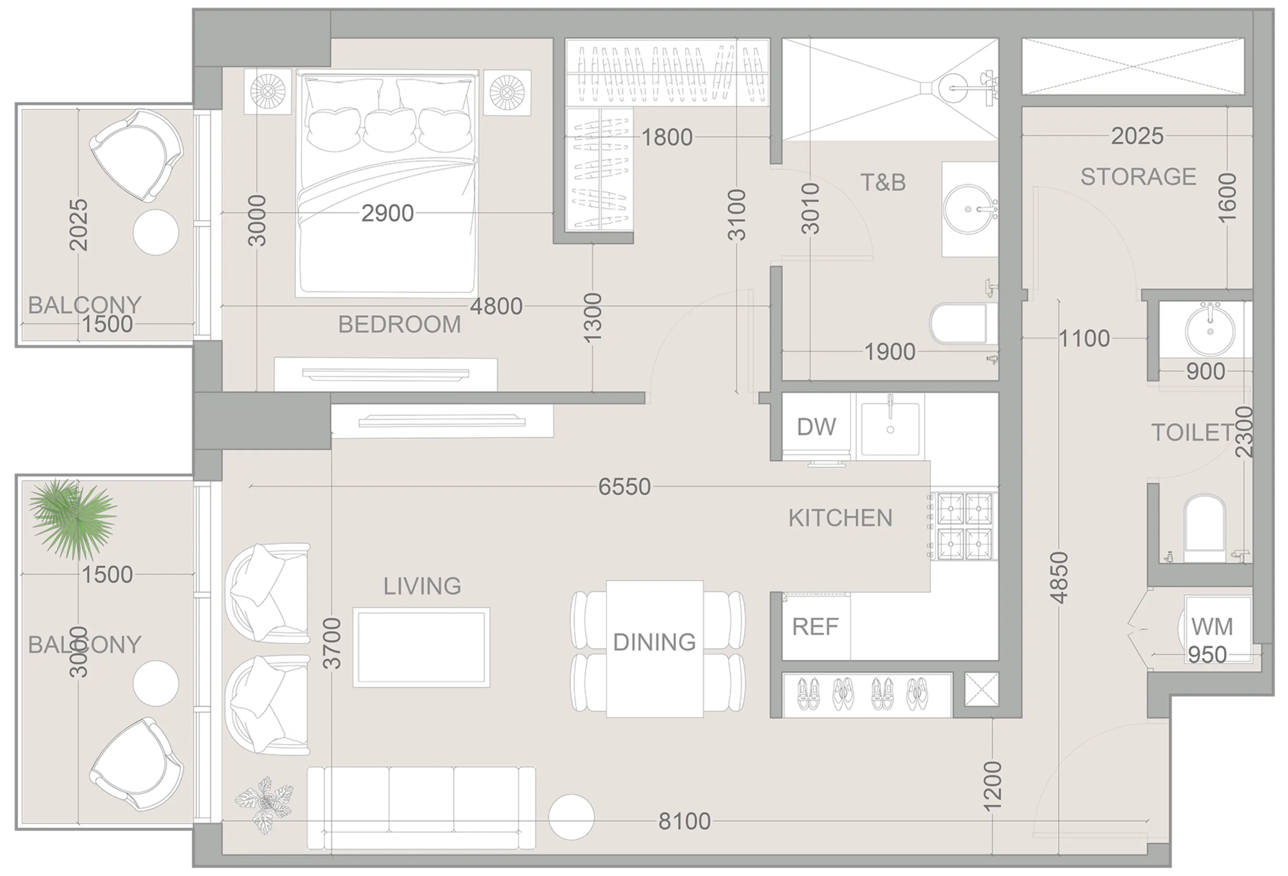
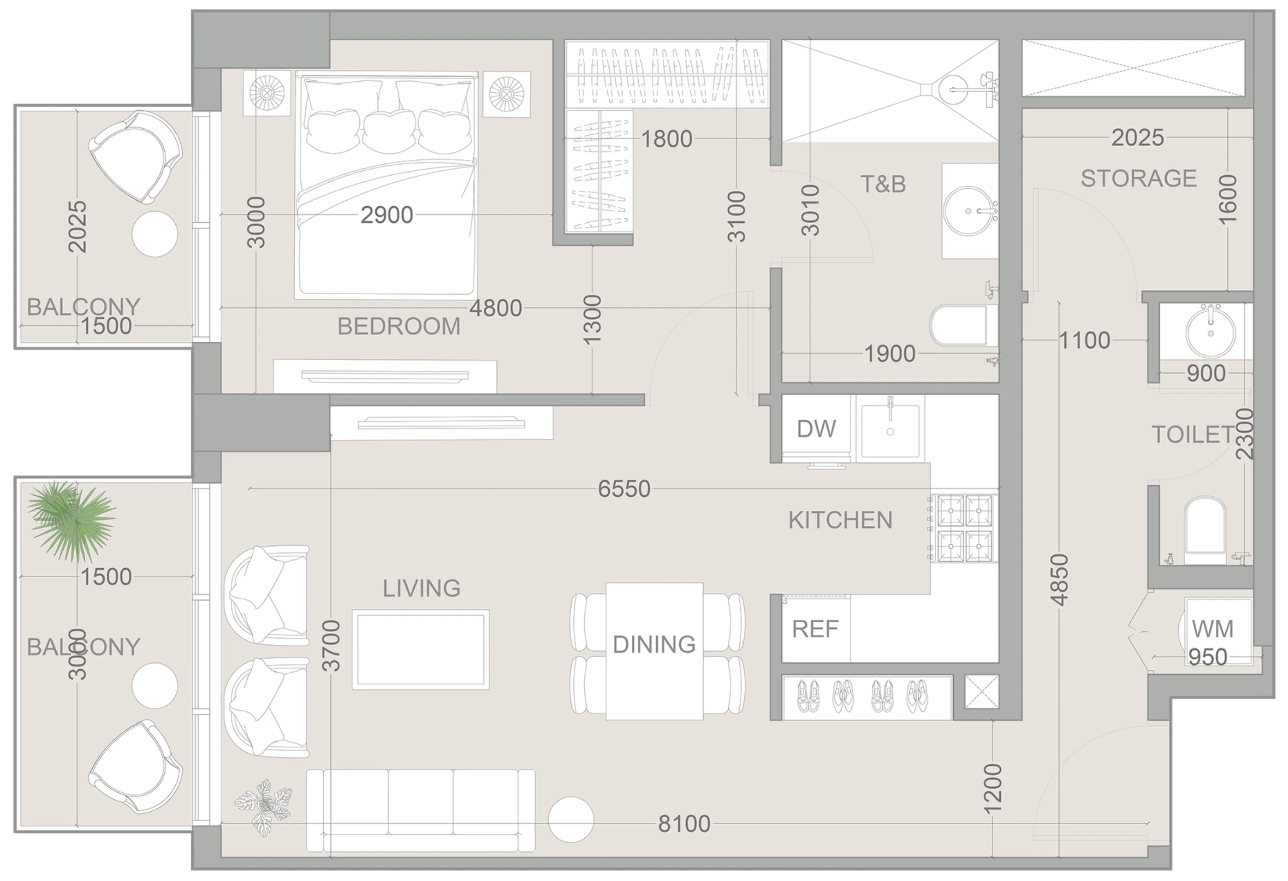
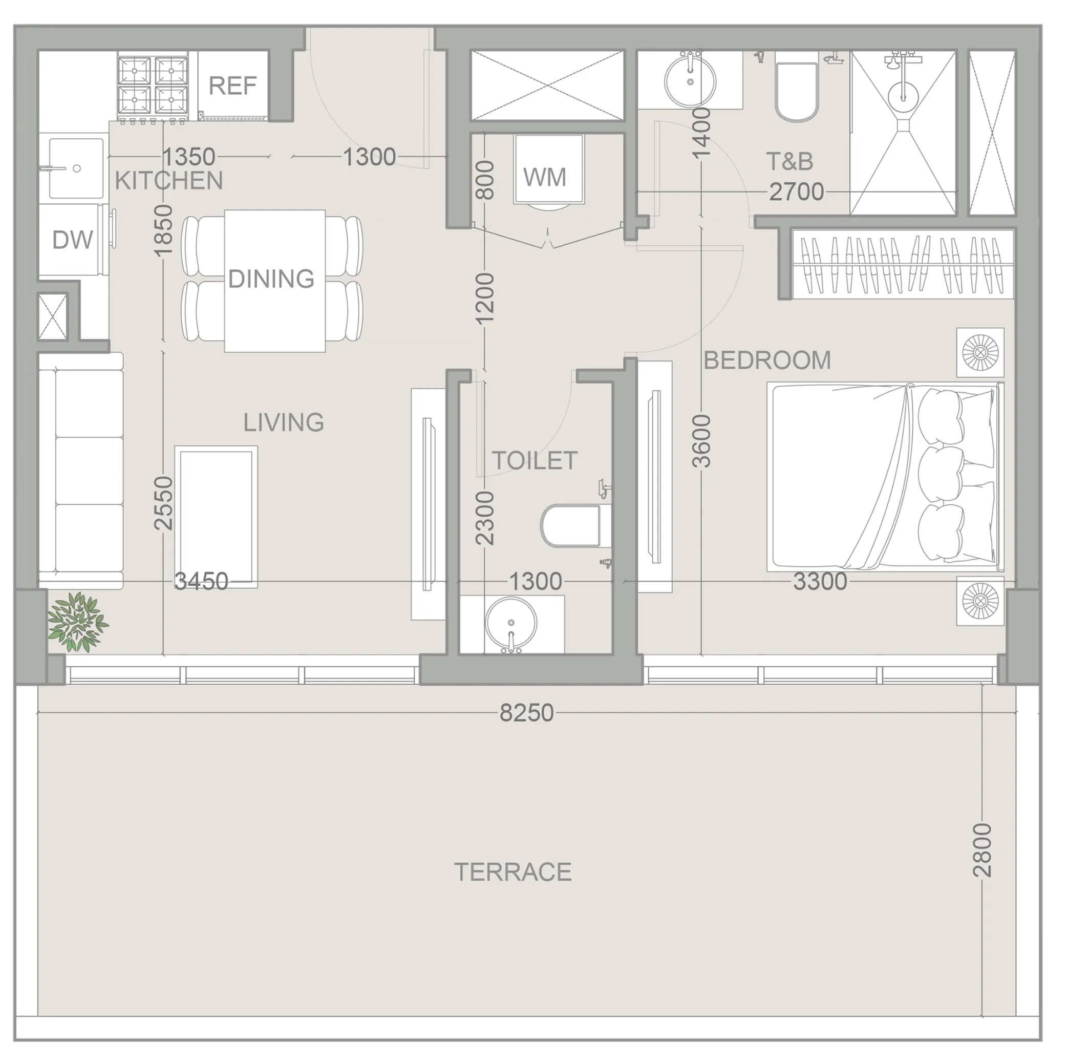
Floor plan of 1 bed, plan 40, opens full size1 bed, plan 40702 sqftAED 1,289,515–1,353,428
Floor plan of 1 bed, plan 9, opens full size1 bed, plan 9795 sqftAED 1,299,021–1,337,487
Floor plan of 1 bed, plan 14, opens full size1 bed, plan 14795 sqftAED 1,318,254–1,337,487
Floor plan of 1 bed, plan 36, opens full size1 bed, plan 36795 sqftAED 1,318,254
Floor plan of 1 bed, plan 8, opens full size1 bed, plan 8795 sqftAED 1,318,435–1,357,707
Floor plan of 1 bed, plan 31, opens full size1 bed, plan 31795 sqftAED 1,318,435
Floor plan of 1 bed, plan 23, opens full size1 bed, plan 23736 sqftAED 1,323,877–1,348,611
Floor plan of 1 bed, plan 29, opens full size1 bed, plan 29848 sqftAED 1,336,547
Floor plan of 1 bed, plan 3, opens full size1 bed, plan 3795 sqftAED 1,337,487
Floor plan of 1 bed, plan 13, opens full size1 bed, plan 13795 sqftAED 1,338,472–1,357,707
Floor plan of 1 bed, plan 34, opens full size1 bed, plan 34795 sqftAED 1,338,472
Floor plan of 1 bed, plan 26, opens full size1 bed, plan 26736 sqftAED 1,340,567
Floor plan of 1 bed, plan 28, opens full size1 bed, plan 28848 sqftAED 1,345,608–1,365,531
Floor plan of 1 bed, plan 27, opens full size1 bed, plan 27830 sqftAED 1,345,787–1,365,712
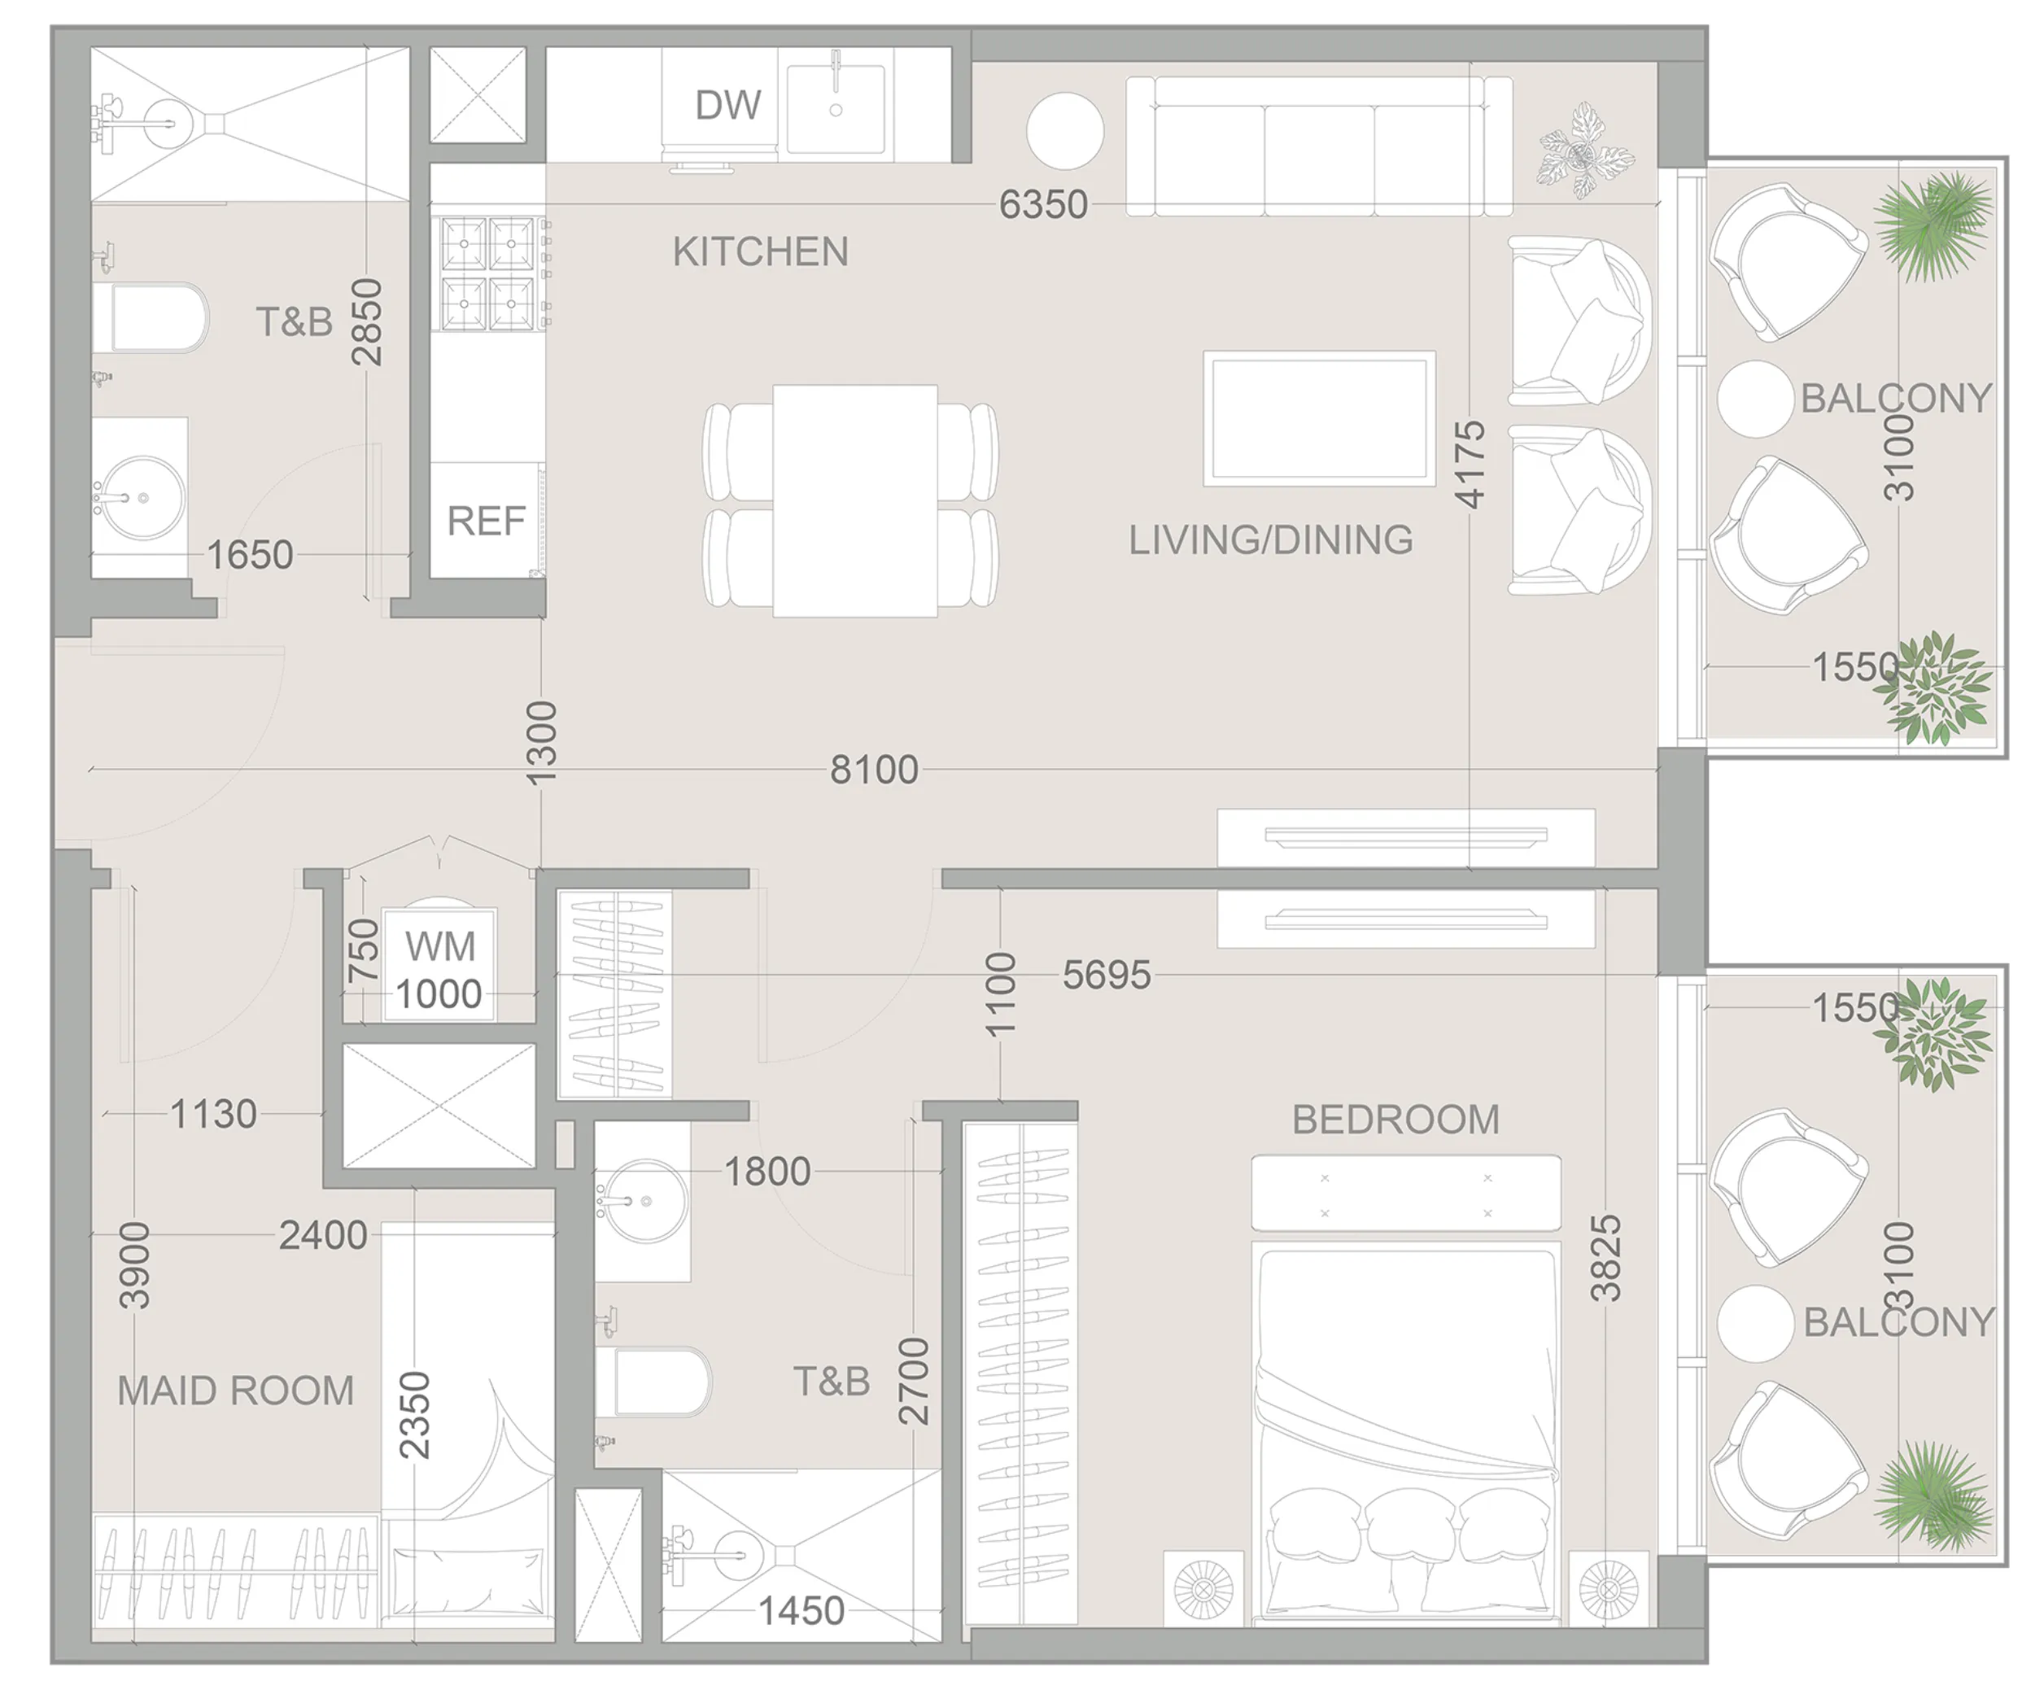
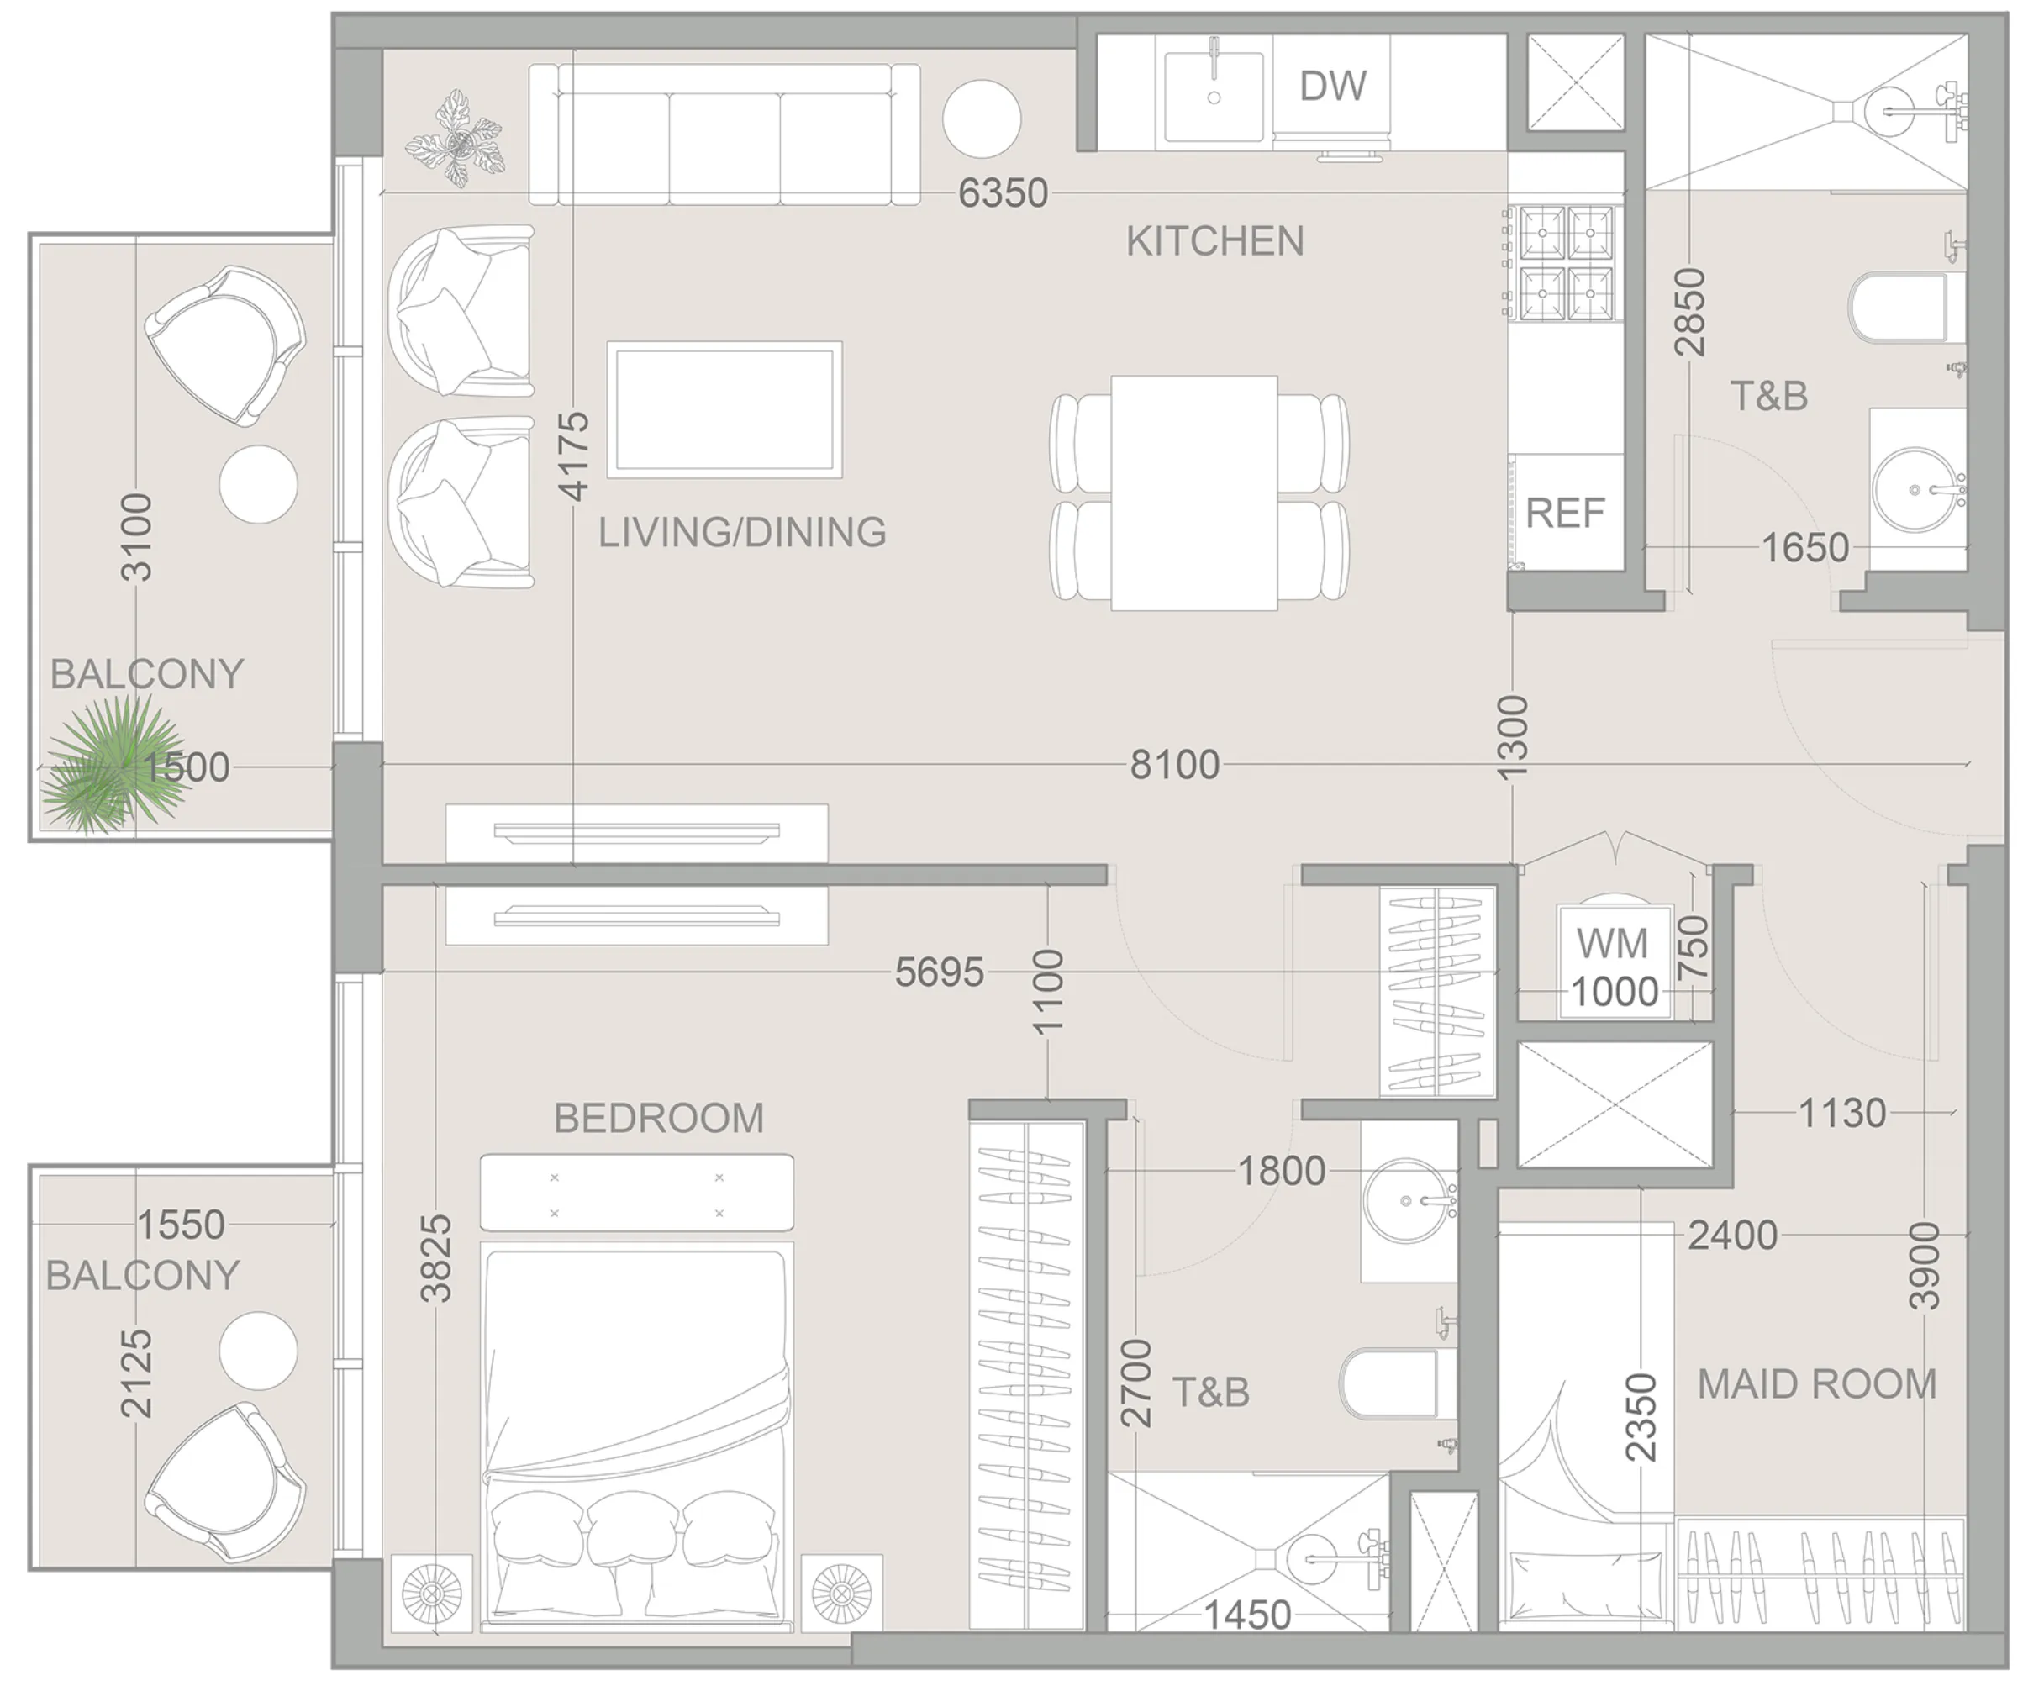
Floor plan of 2 bed, plan 2, opens full size2 bed, plan 21,318 sqftAED 1,968,674
Floor plan of 2 bed, plan 1, opens full size2 bed, plan 12,018 sqftAED 3,139,795

30 of 67 shown. Show all 67 unit types

Sales in this project

Sales, last 12 months
23
Typical price per sqft
AED 1,750

Source: Dubai Land Department via Data.Dubai · sales to 19 November 2026

From the developer

Project general facts

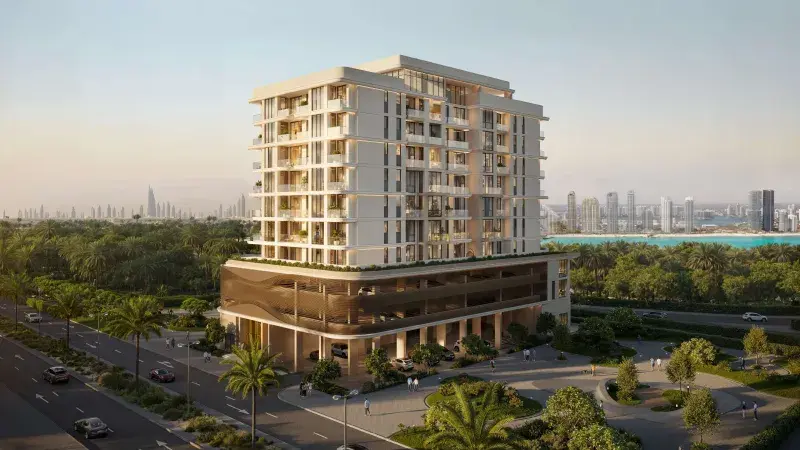
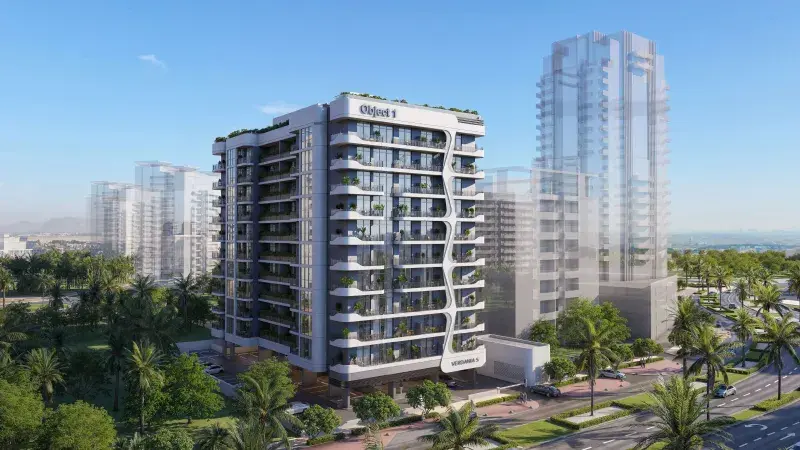
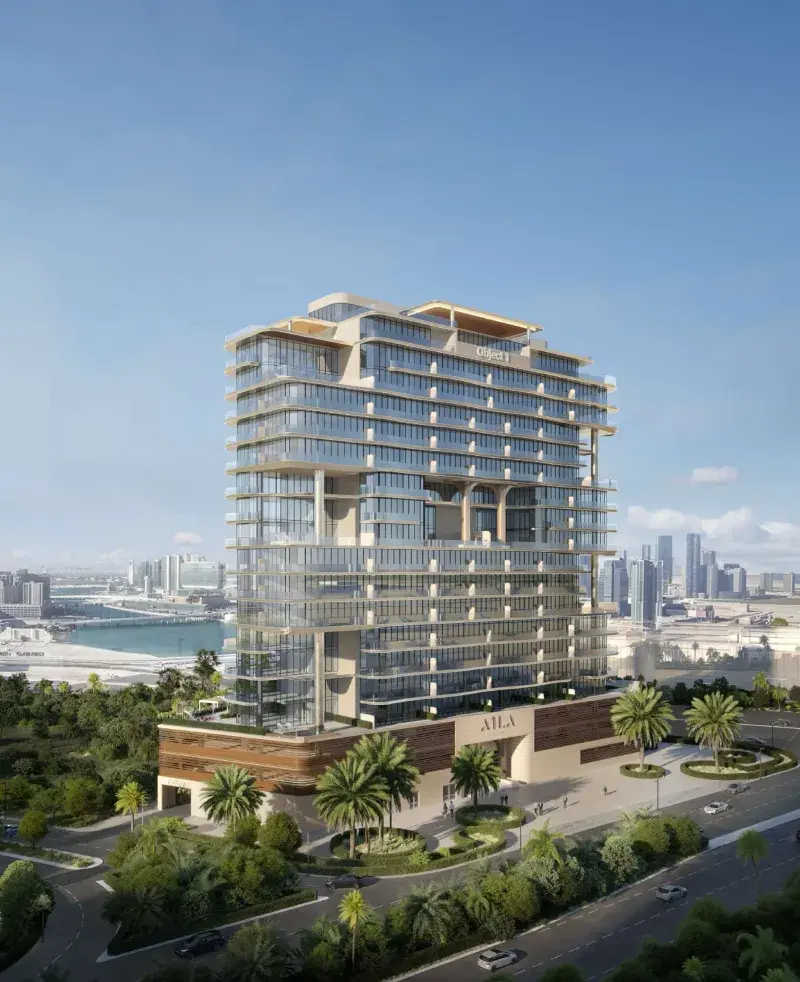
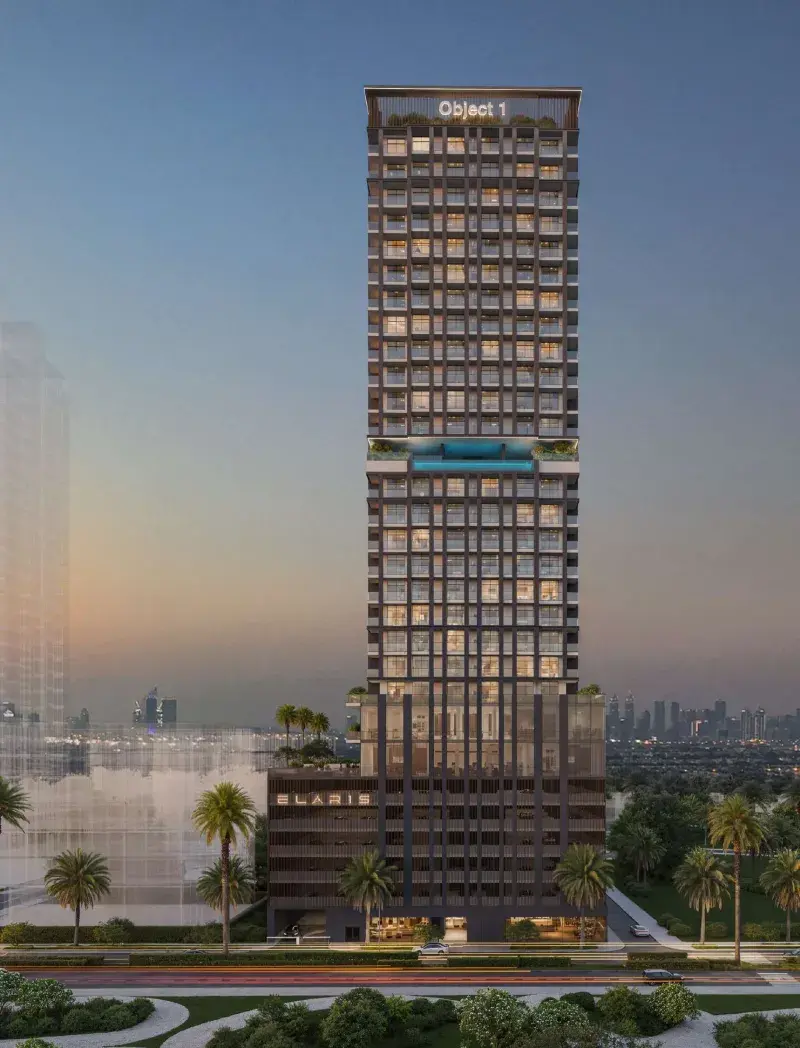
1WOOD Residence 2 is a contemporary residential development located in Jumeirah Village Circle (JVC), designed to create a calm, nature-inspired living environment within the heart of Dubai. The project is defined by its warm-toned façade and use of natural textures, reflecting an architectural concept rooted in earthy materials and organic forms. Combining modern urban living with a sense of tranquility, the development offers residents a balanced lifestyle where comfort, design, and connection to nature come together seamlessly. The project features a selection of studio, 1-bedroom, 1.5-bedroom, and 2.5-bedroom apartments, each thoughtfully planned to maximize space, light, and functionality.

Read moreRead less

The development offers a wide range of lifestyle amenities designed to support wellness, recreation, and community interaction. Residents can enjoy a swimming pool with a sun deck and loungers, a fully equipped fitness center, an outdoor CrossFit area, and a stylish clubhouse. Additional facilities include BBQ areas and dedicated children's play zones, creating a family-friendly environment that caters to all age groups. These amenities are carefully integrated to encourage an active and social lifestyle while maintaining a sense of comfort and relaxation within the community.

The interiors are finished in a modern style using high-quality materials that emphasize warmth, simplicity, and elegance. Large windows allow natural light to fill the living spaces, enhancing the open and airy atmosphere. Each apartment includes an equipped kitchen with appliances, ensuring practicality and convenience for everyday living. The residences are delivered unfurnished, providing homeowners with the flexibility to design and personalize their interiors while benefiting from thoughtfully crafted layouts and refined contemporary finishes.

Location description and benefits

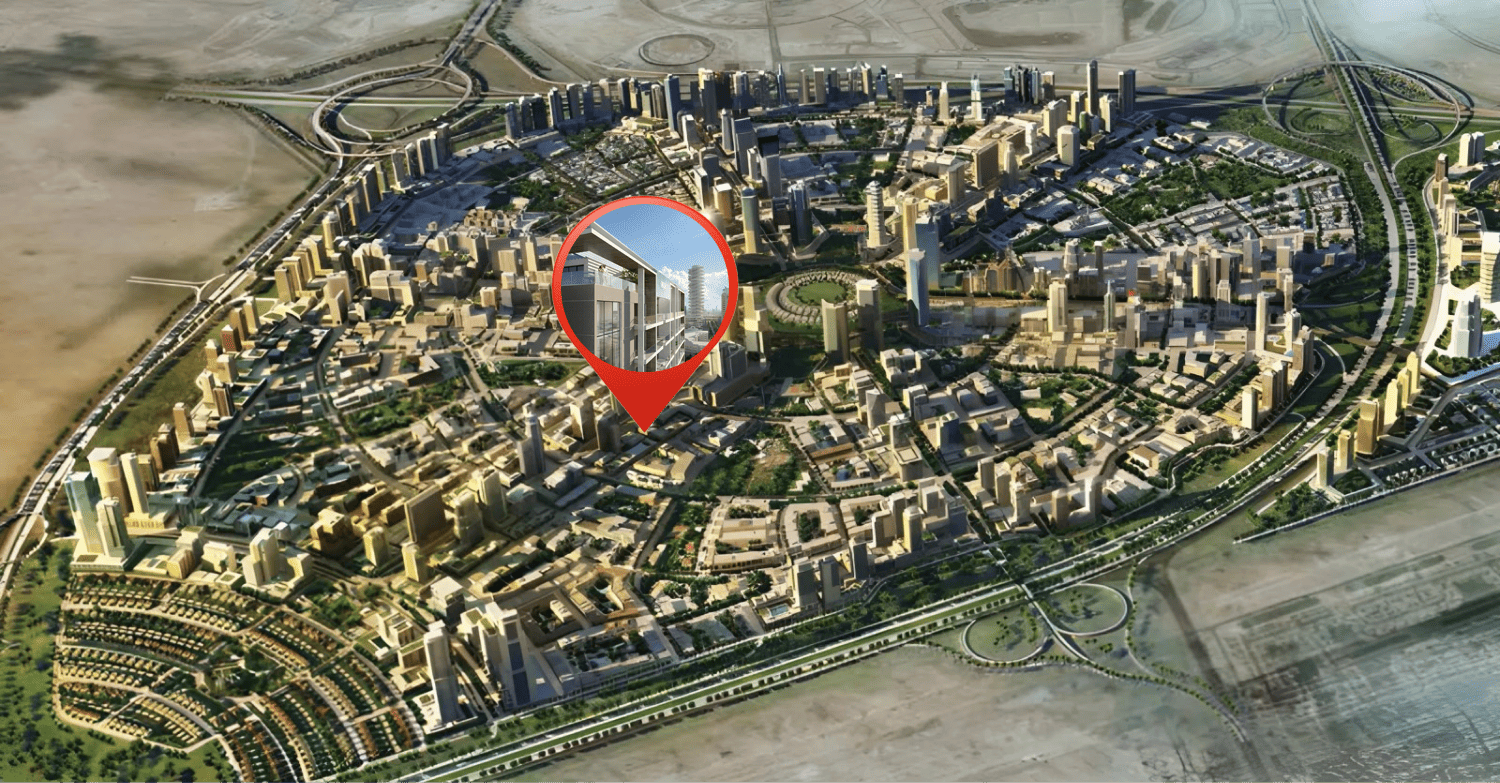
Nestled in the heart of Dubai, Jumeirah Village Circle, or JVC, is a vibrant and rapidly growing community that captivates residents and visitors alike. This idyllic circular-shaped neighborhood is designed to offer a harmonious blend of modern living and natural beauty.

JVC's tree-lined streets, tranquil parks, and spacious villas and apartments make it a truly unique and welcoming place to call home. The community exudes a sense of peace and balance, providing a welcome escape from the hustle and bustle of city life, while still being conveniently located within Dubai.

Residents of JVC enjoy a host of amenities, including schools, shopping centers, parks, and recreational facilities, all thoughtfully integrated into the community's design. It's a place where families thrive, professionals find a convenient home, and nature lovers revel in the serene surroundings.

Key questions

What is the payment plan for 1WOOD Residence 2?

20% on booking, 30% during construction and 50% on handover.

When is the handover of 1WOOD Residence 2?

It is due Q4 2027.

What is the service charge at 1WOOD Residence 2?

AED 15 per sqft a year.

Is there a payment plan after handover?

Yes, the developer offers one. Ask us for its terms.

Who is the developer of 1WOOD Residence 2?

Object 1, with 21 projects on sale with Found.

About the developer

Object 1

21 projects on the market, from AED 636,902

All Object 1 projects

Master plan

Amenities

  • Gym
  • Clubhouse
  • Bbq Area
  • Swimming Pool
  • Pool Deck With Sun Lounger
  • Kids Play Area
  • Kids Pool
  • Outdoor Grossfit

Location

Jumeirah Village Circle, Dubai. Open in Google Maps

Homes and projects in Jumeirah Village Circle

The developer's brochure