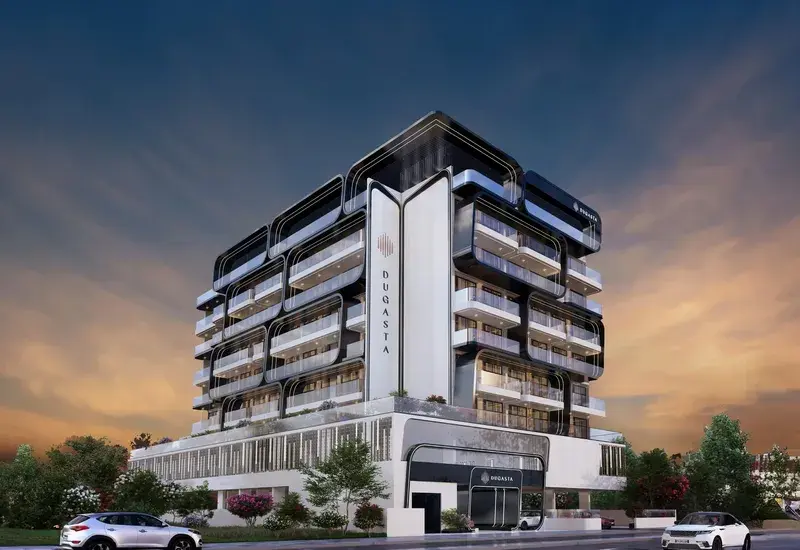
Dubai

Al Haseen Residences 6

Price
From AED 809,306
Status
Pre-launch, Handover Q4 2027
Developer
Dugasta

No commission when you buy from the developer through Found.

In short

  • Al Haseen Residences 6 is an off-plan project by Dugasta in Dubai.
  • Apartments, studio to 2 bedrooms, 393–4,593 sqft.
  • Prices start at AED 809,306, about AED 1,975 per sqft.
  • Handover is due Q4 2027.
  • Payment plan: 20% on booking, 20% during construction and 60% after handover.
  • Service charge: AED 13 per sqft a year.
  • No commission when you buy from the developer through Found.

Launched · Prices checked

Key facts

Launch date
November 2025
Construction
Nov 2025 to Dec 2027
City
Dubai
Property types
Apartment
Bedrooms
Studio–2
Sizes
393–4,593 sqft
Units for sale
159
Furnishing
Semi-furnished
Parking
1 to 2 spaces
Service charge
AED 13 per sqft a year
Post-handover payment plan
Available

Payment plan

  • 20% on booking
  • 20% during construction
  • 60% after handover

Unit types and floor plans

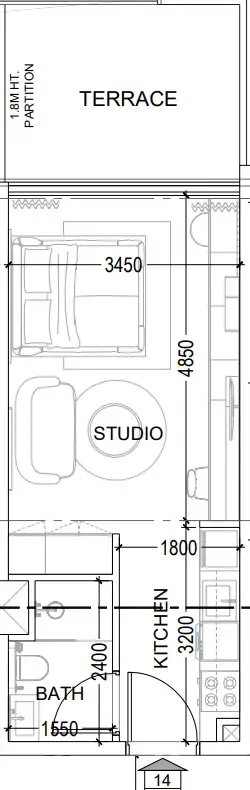
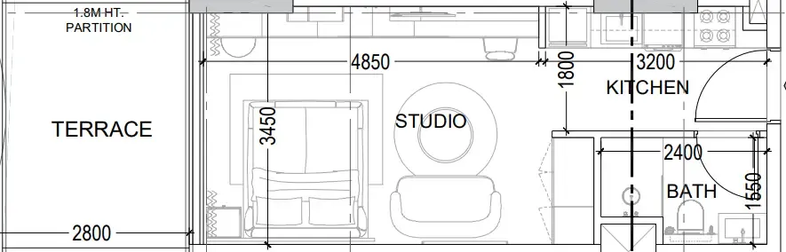
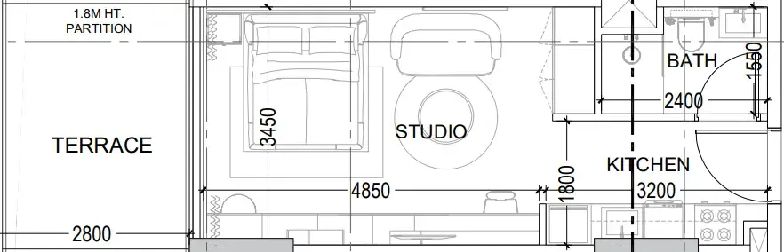
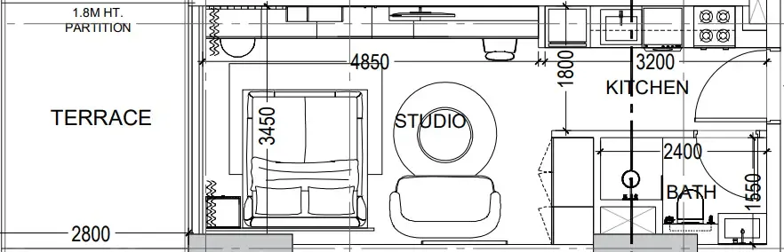
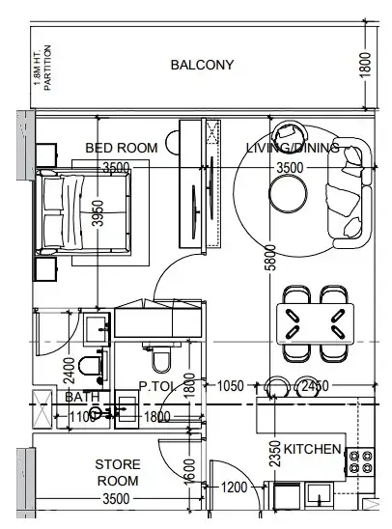
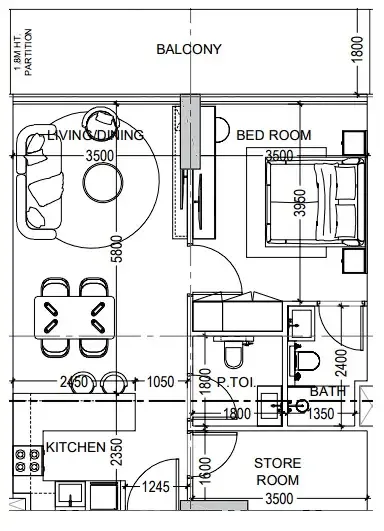
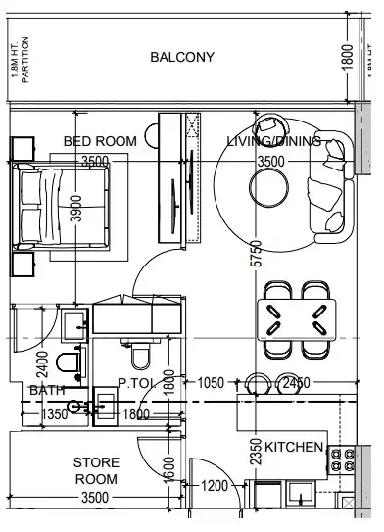
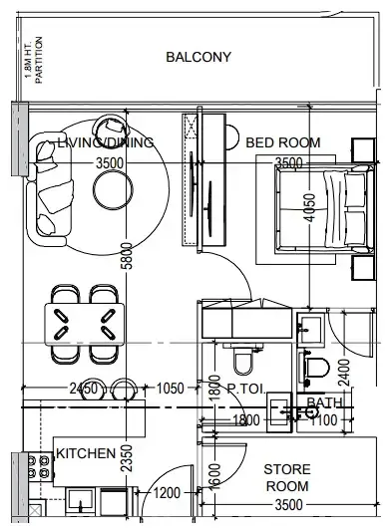
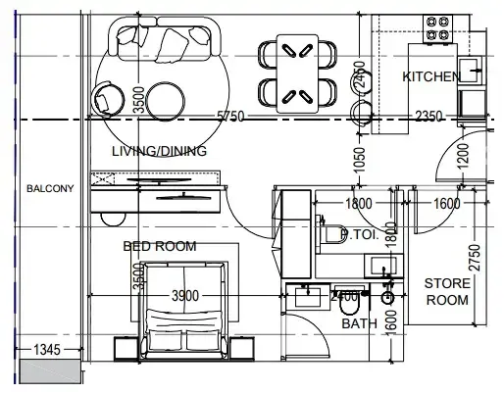
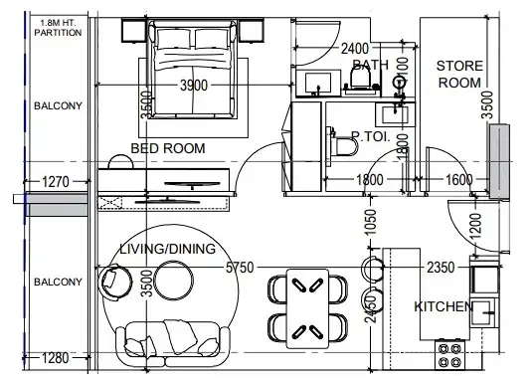
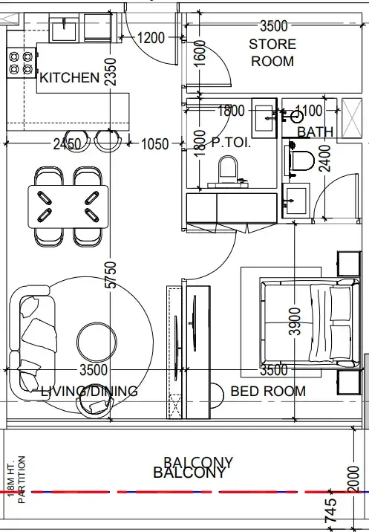
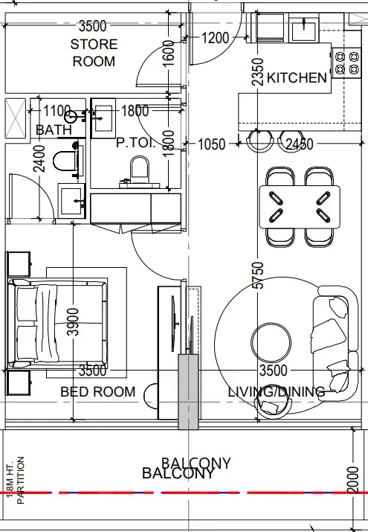
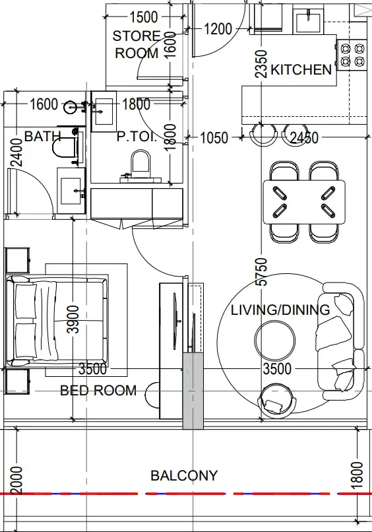
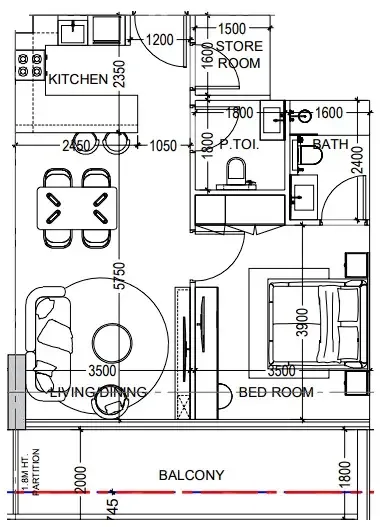
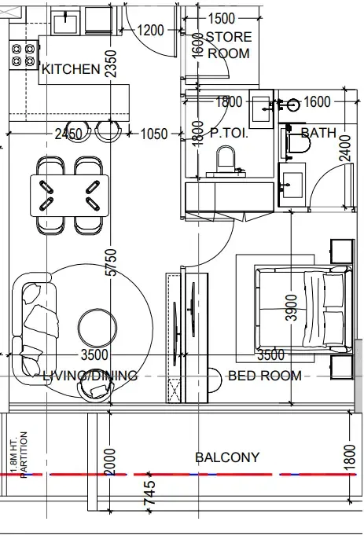
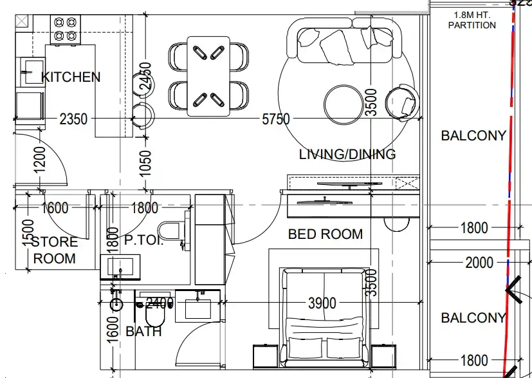
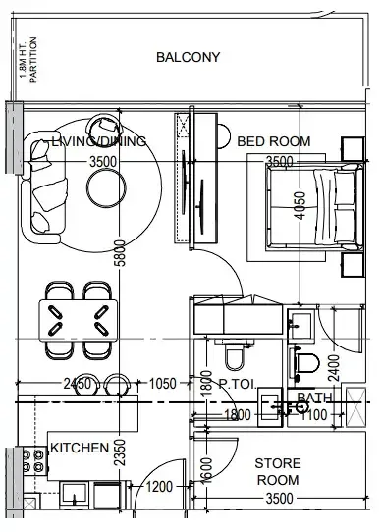
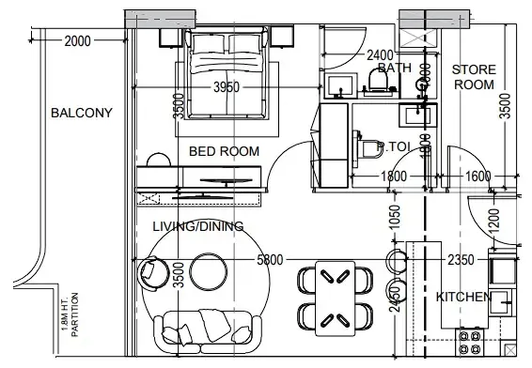
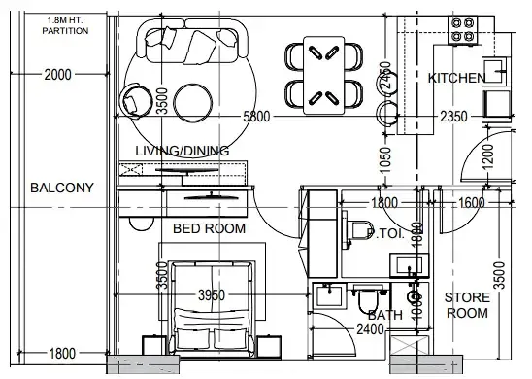
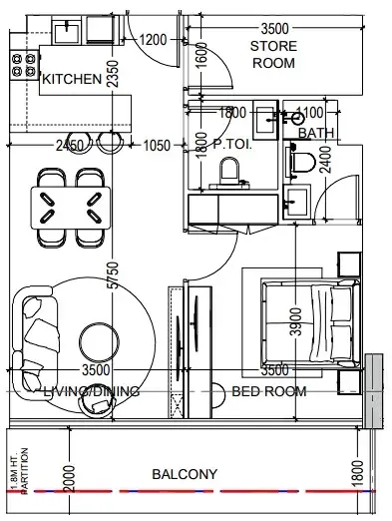
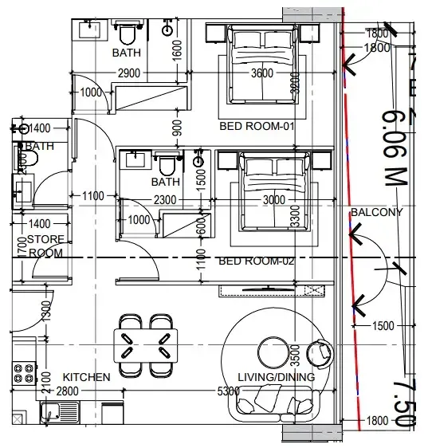
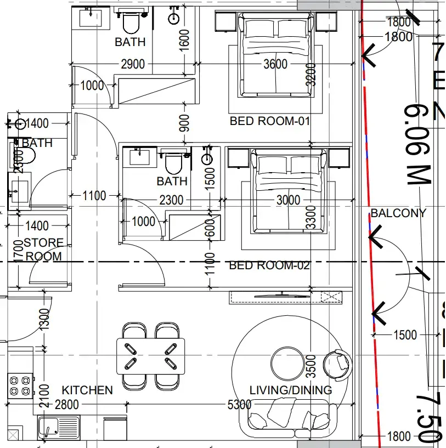
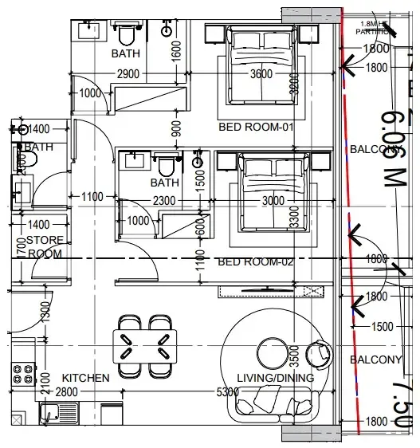
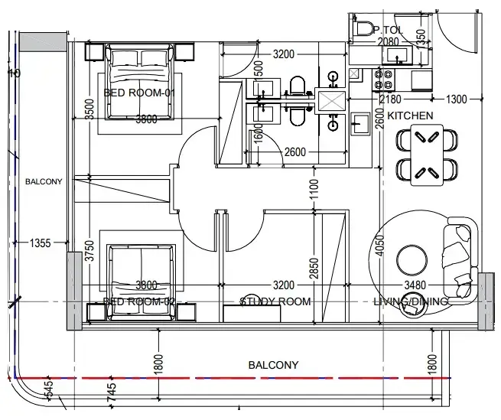
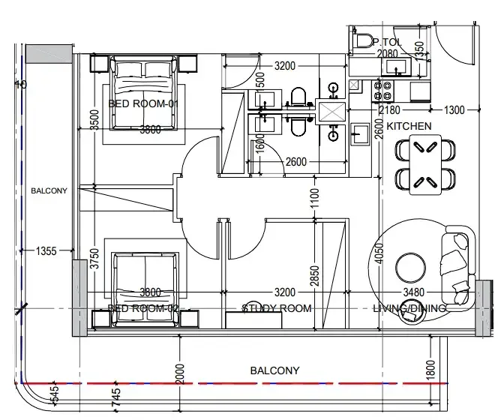
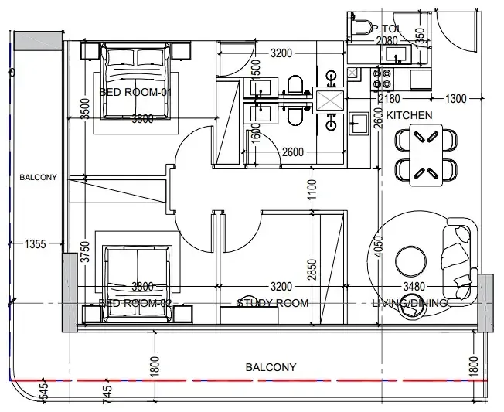
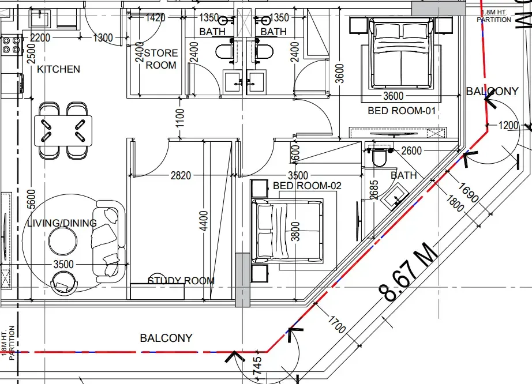
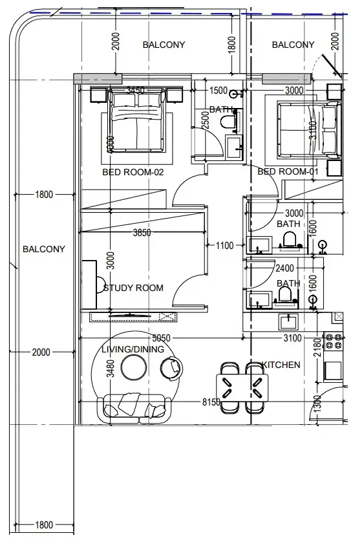
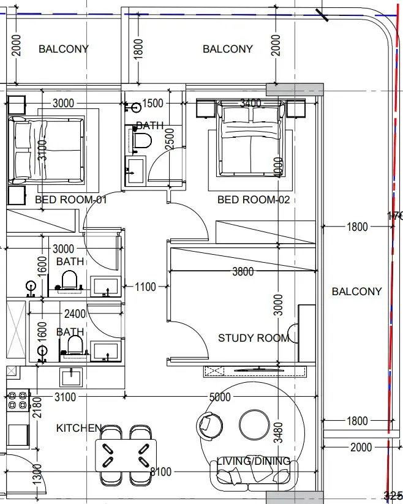
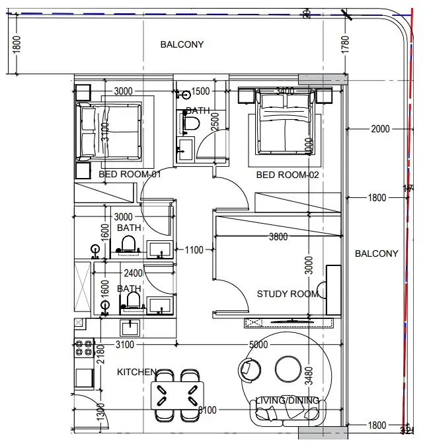
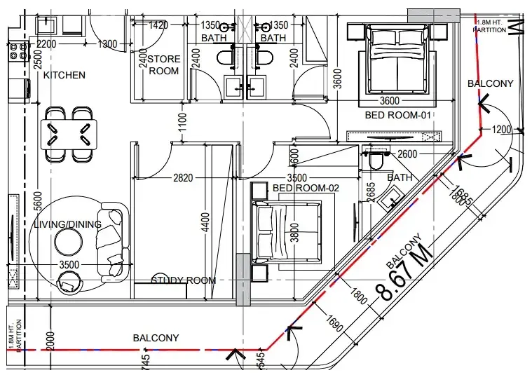
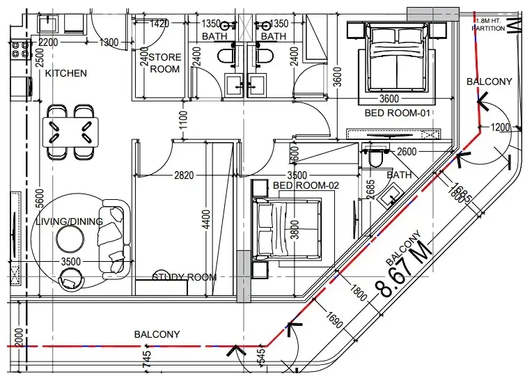
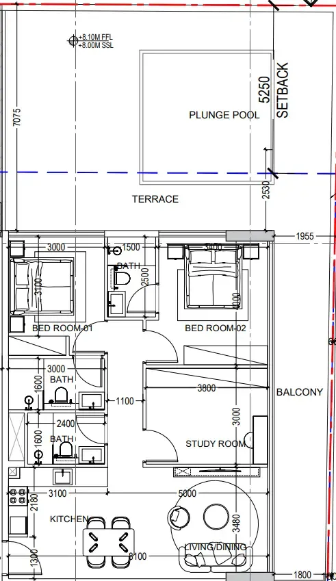
150 unit types,393–1,936 sqft,from AED 809,306

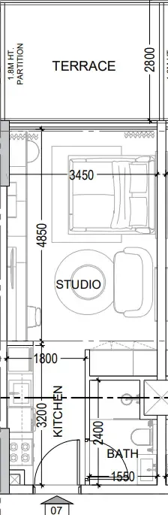
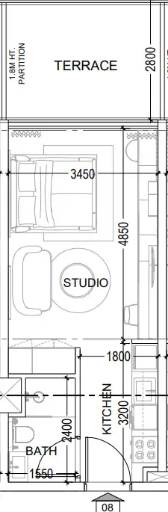
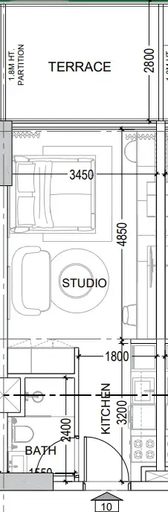
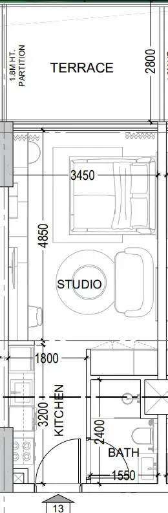
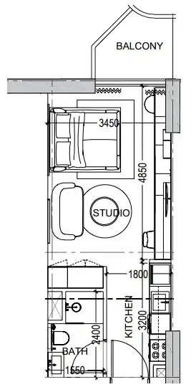
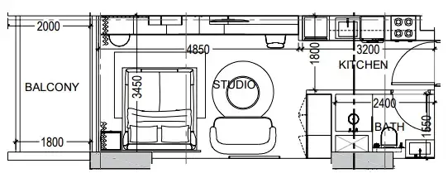
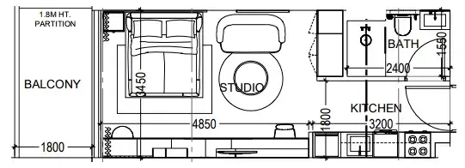
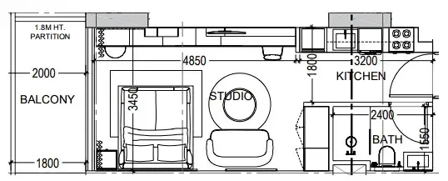
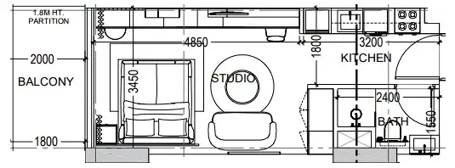
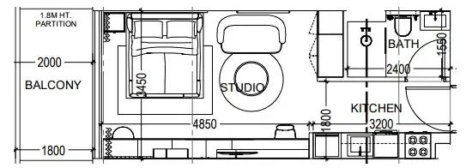
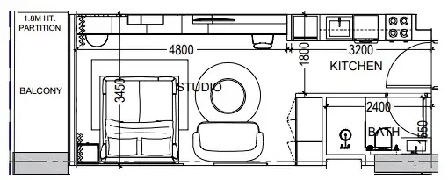
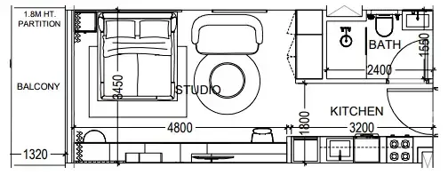
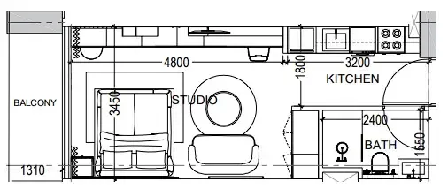
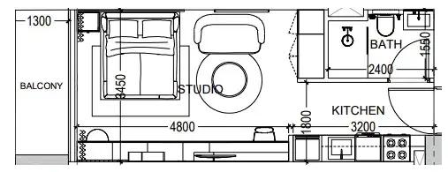
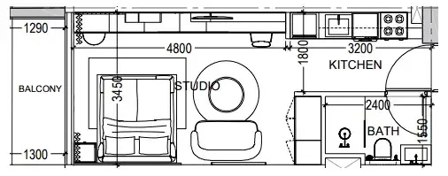
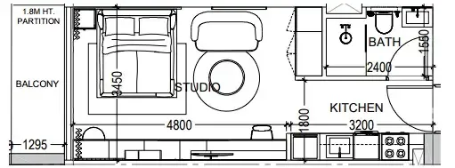
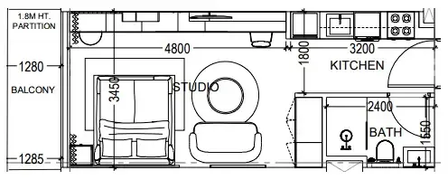
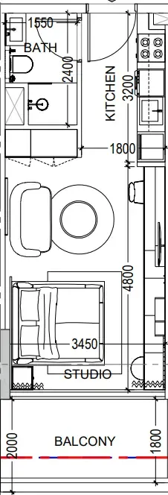
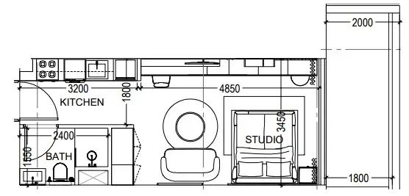
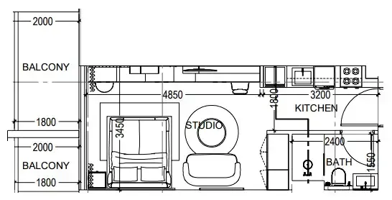
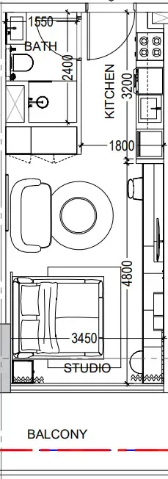
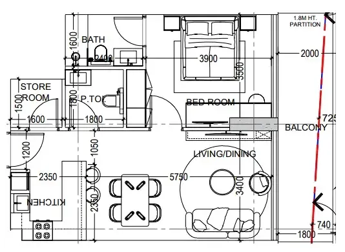
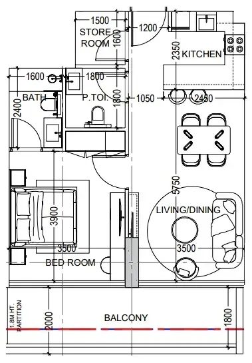
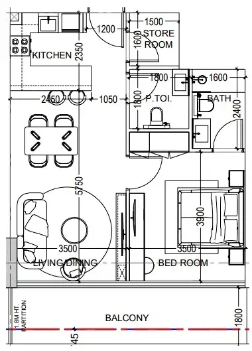
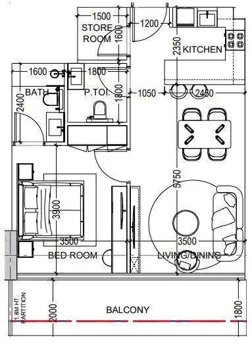
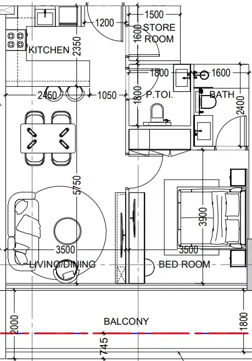
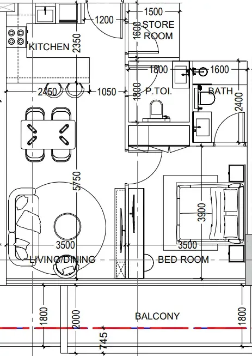
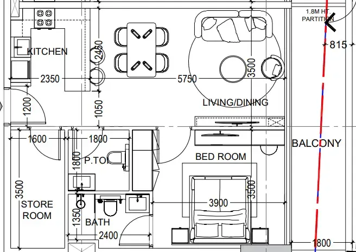
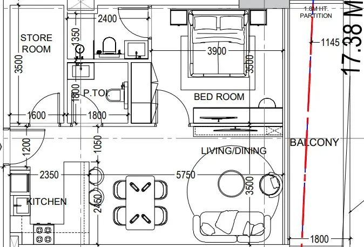
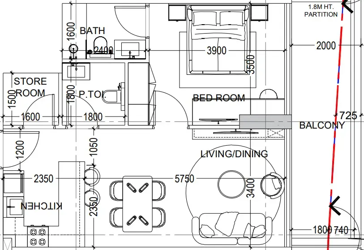
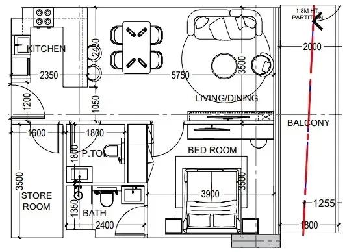
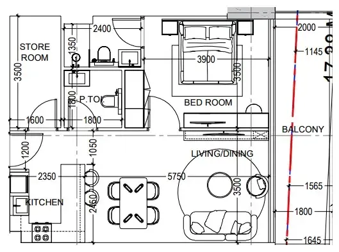
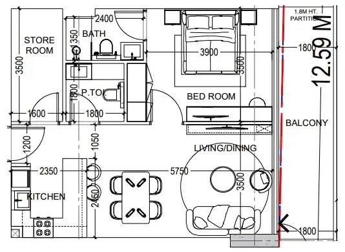
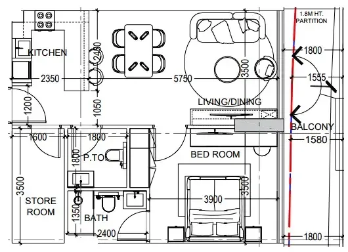
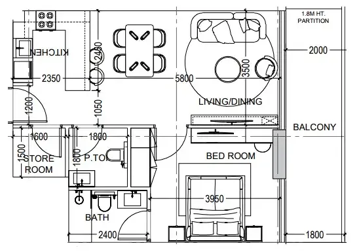
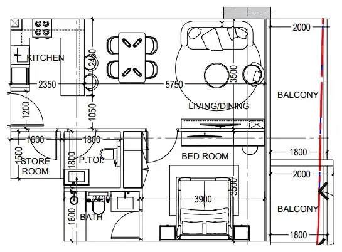
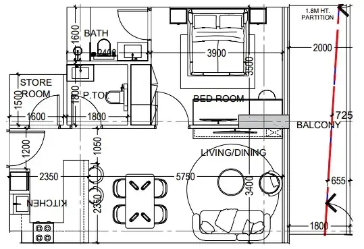
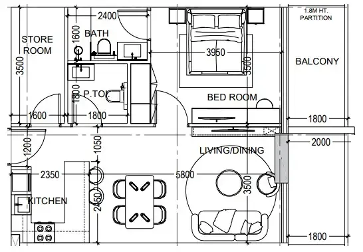
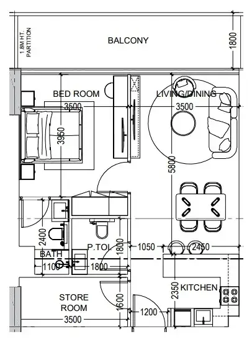
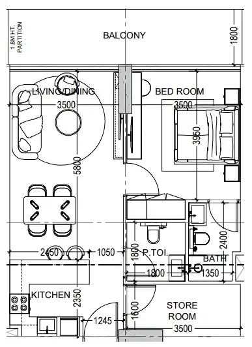
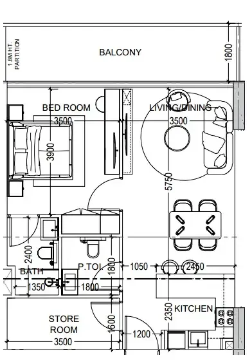
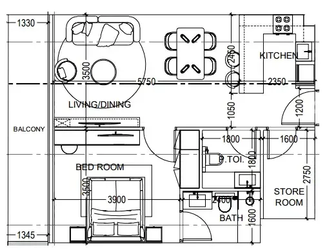
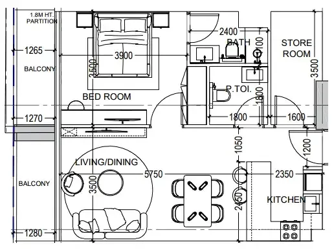
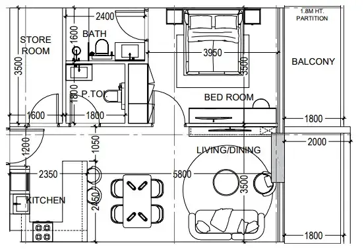
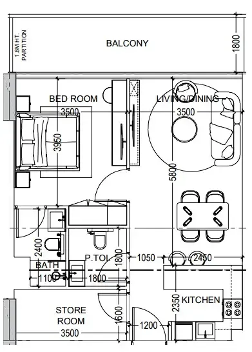
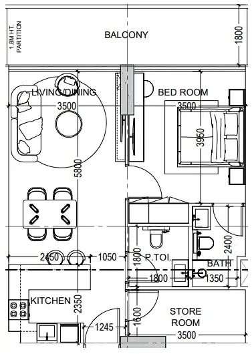
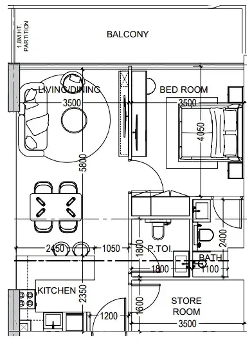
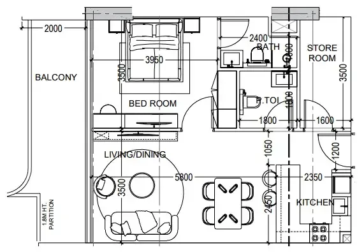
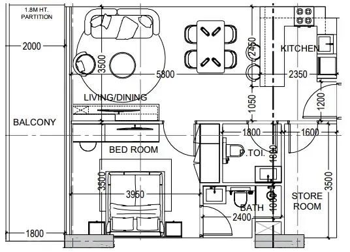
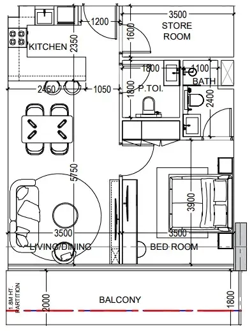
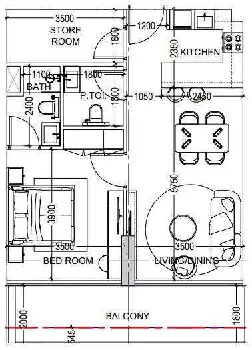
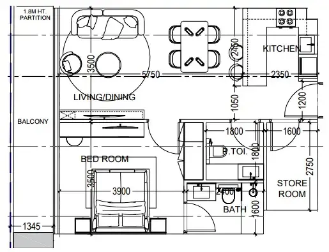
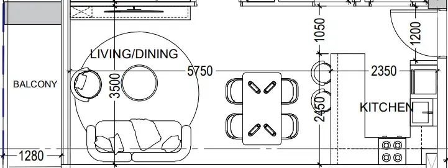
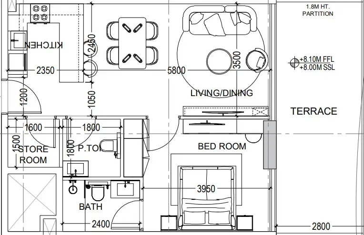
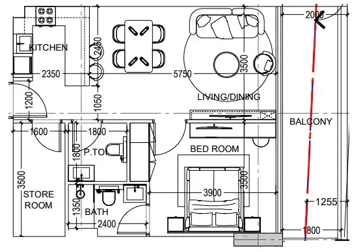
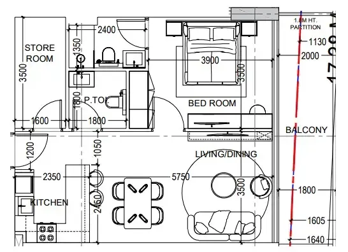
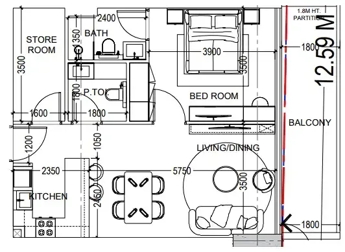
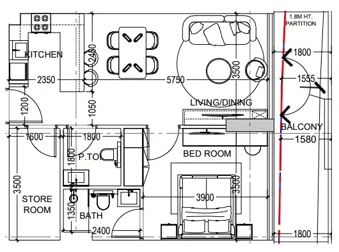
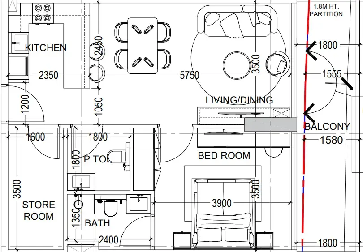
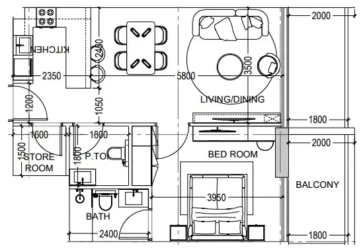
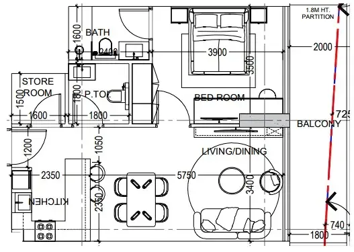
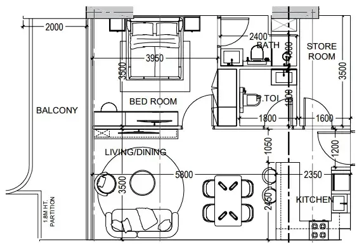
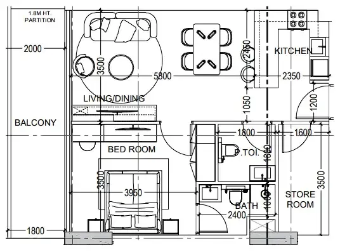
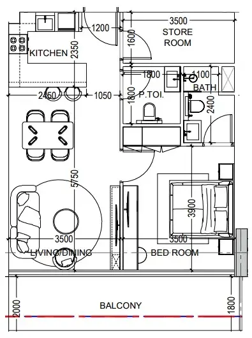
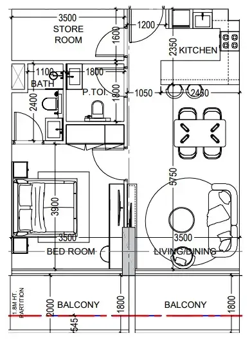
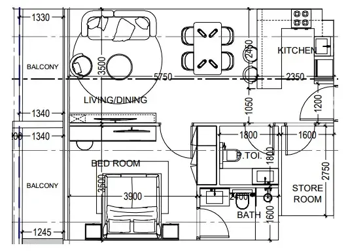
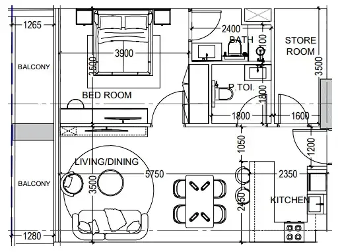
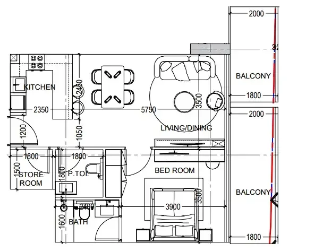
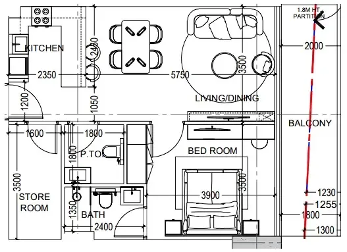
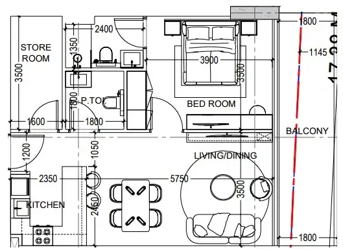
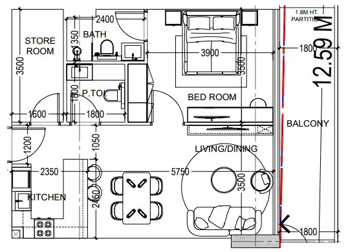
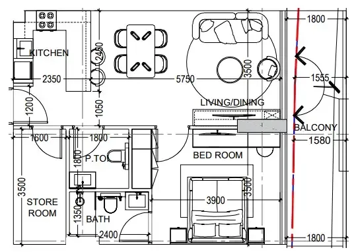
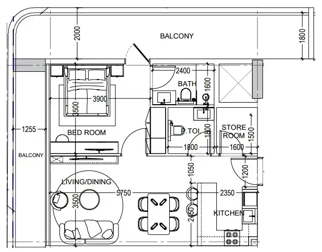
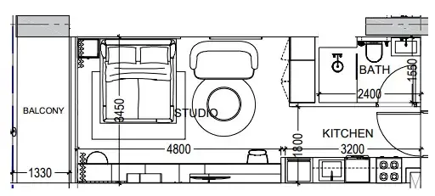
Studio,26 unit types,393–449 sqft,from AED 809,306

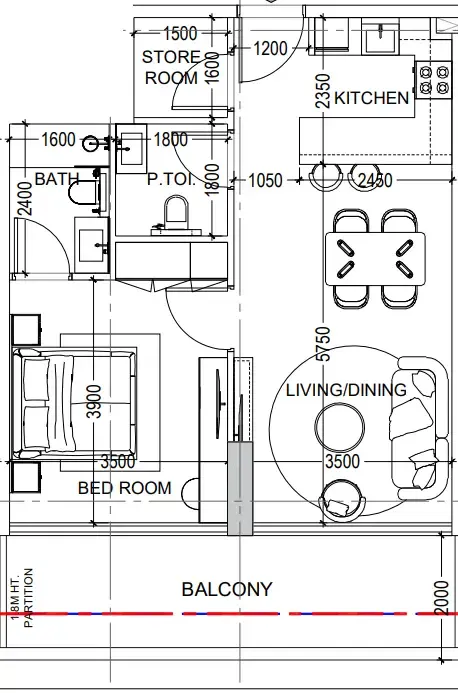
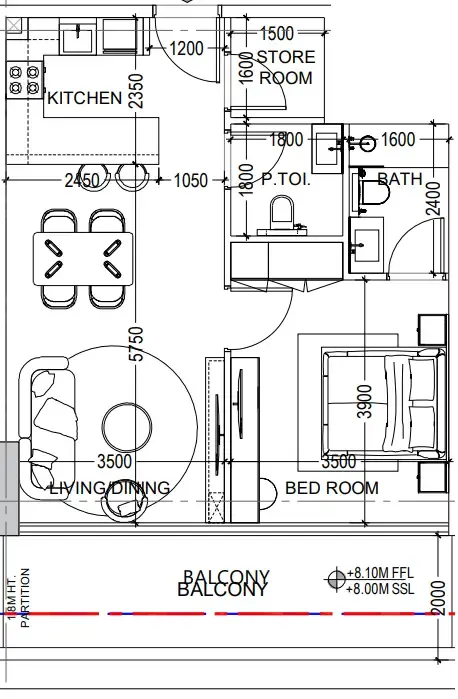
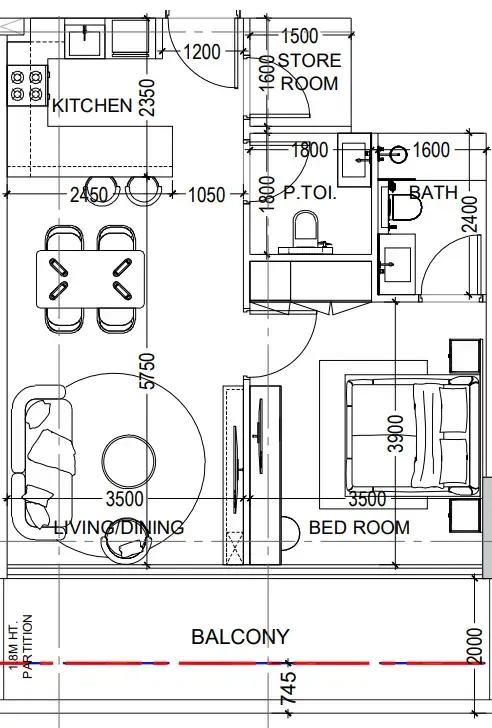
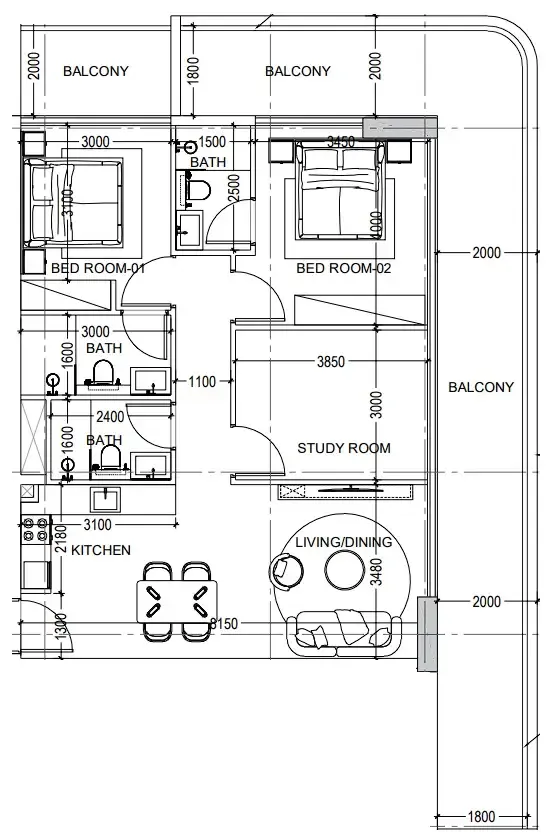
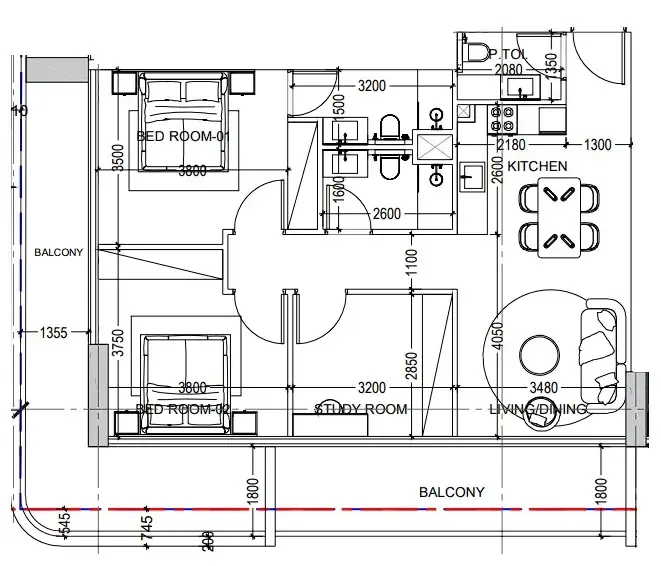
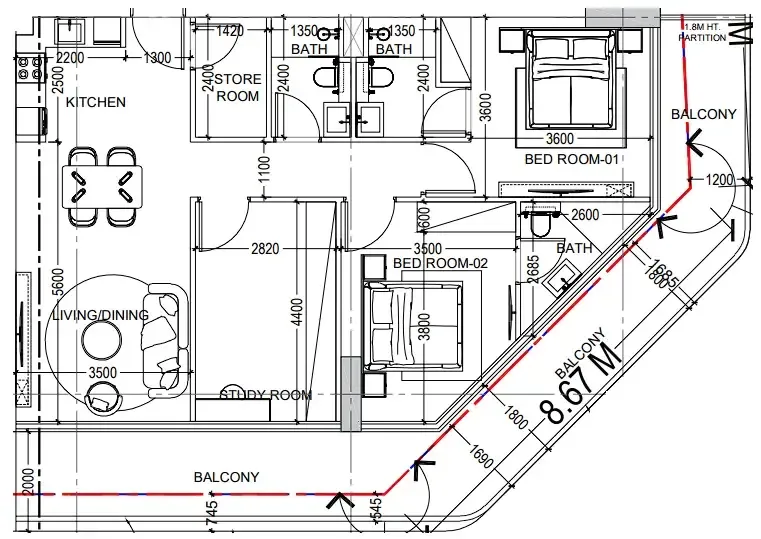
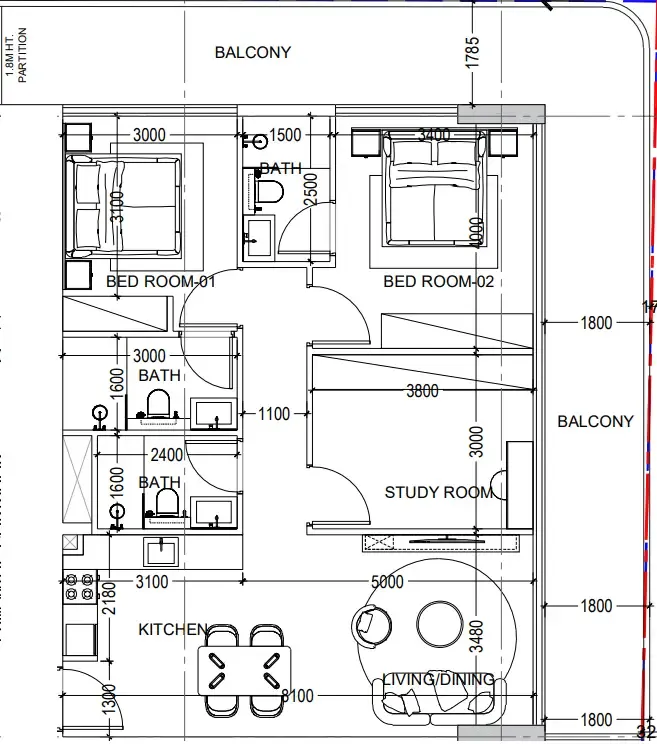
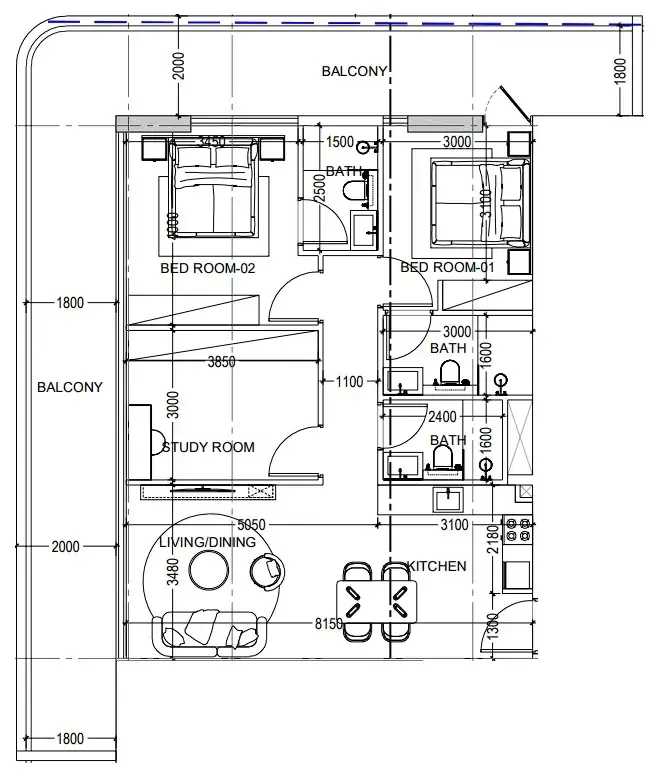
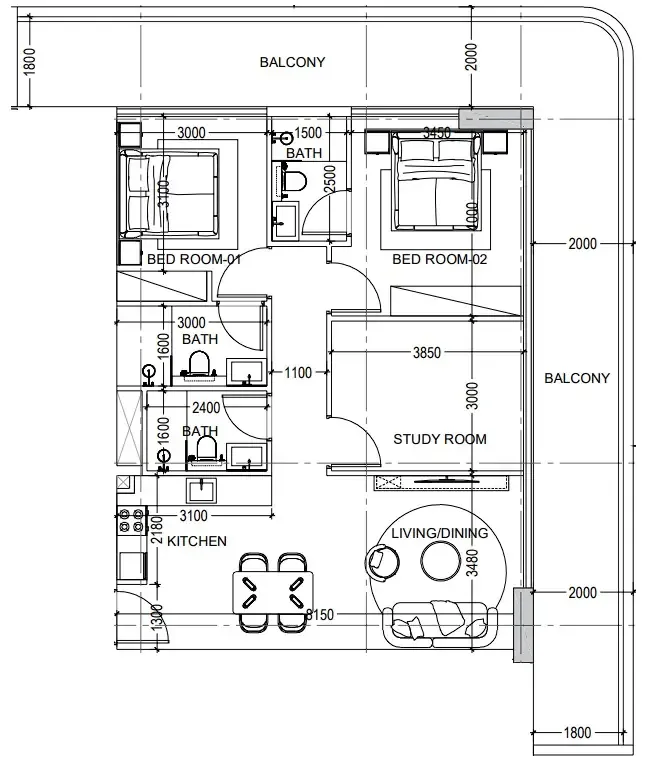
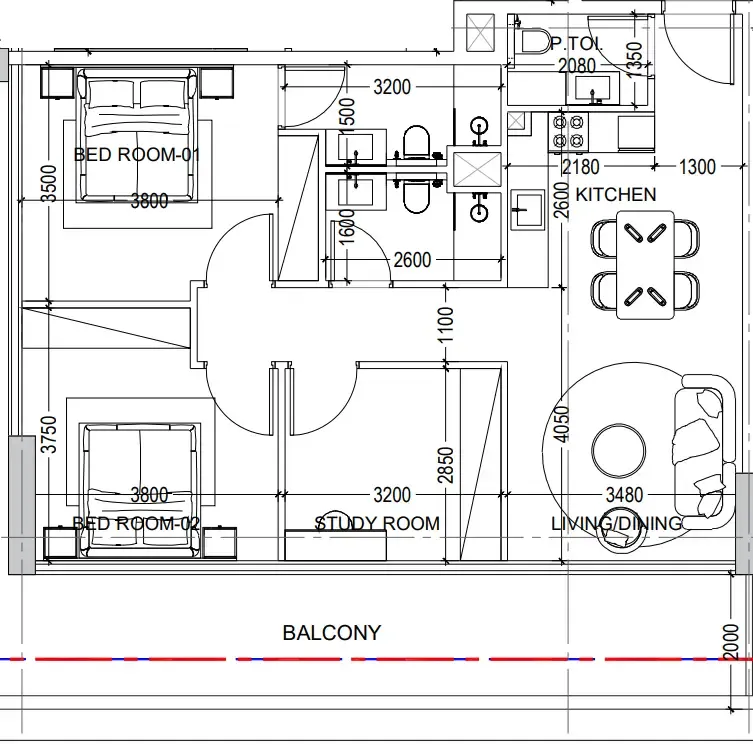
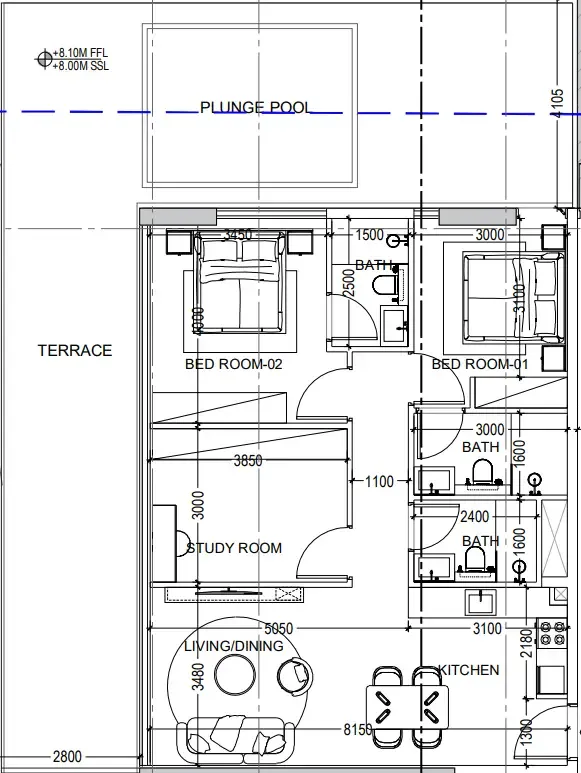
1 bed,102 unit types,708–1,168 sqft,from AED 1,416,187

2 bed,22 unit types,1,096–1,936 sqft,from AED 2,054,962

PlanUnitSize (sqft)Price (AED )
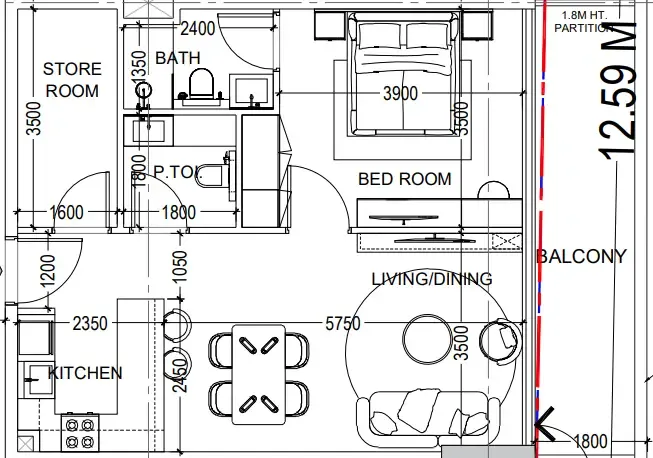
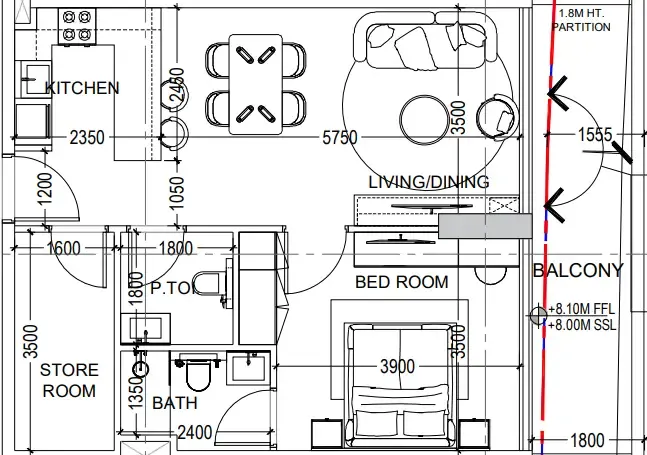
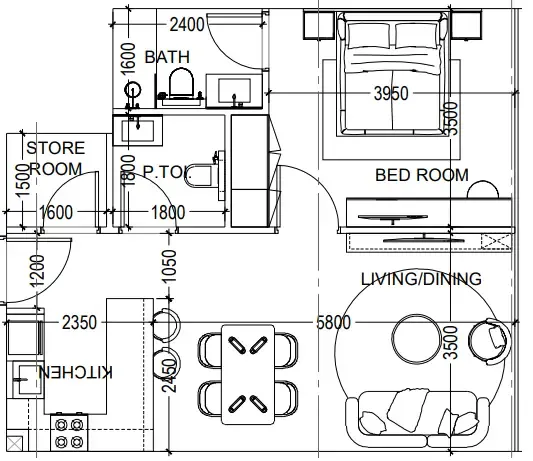
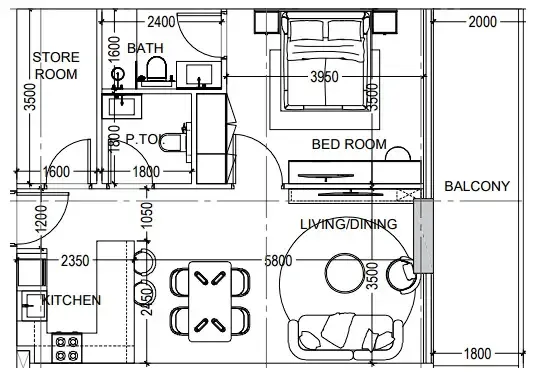
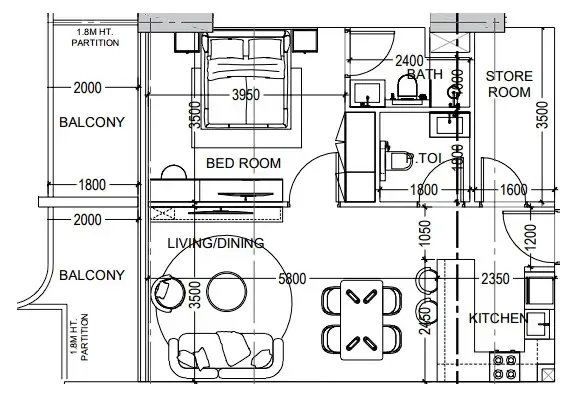
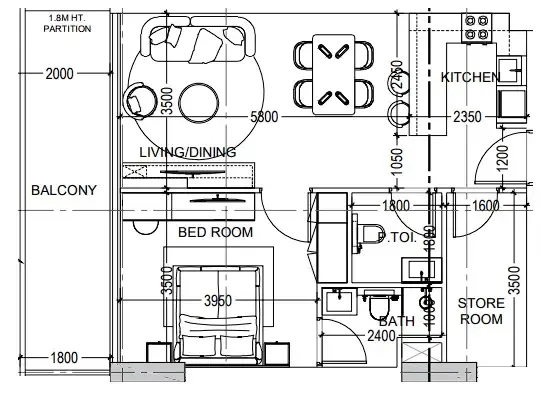
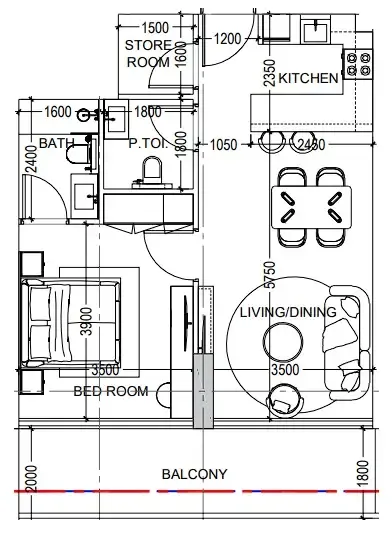
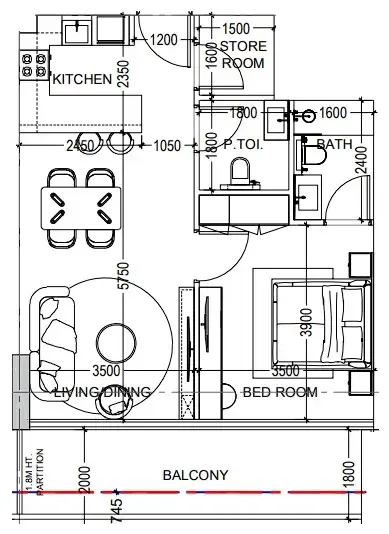
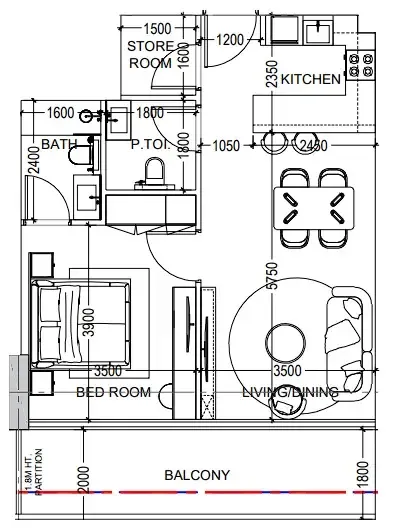
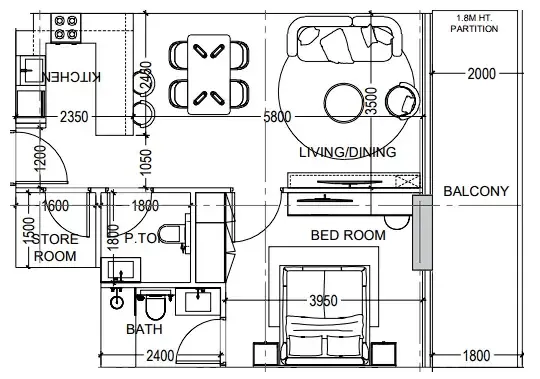
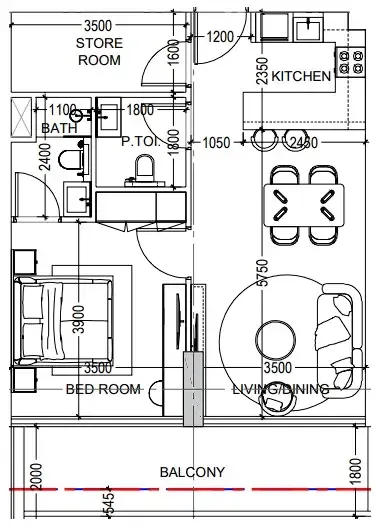
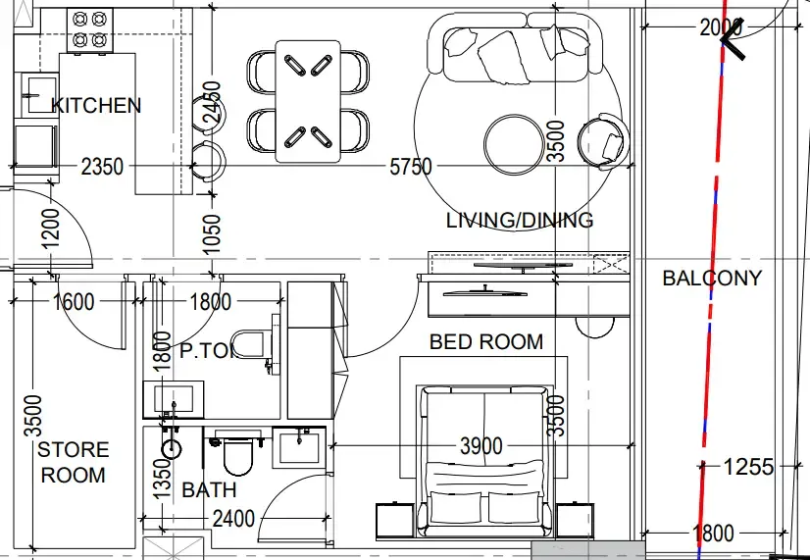
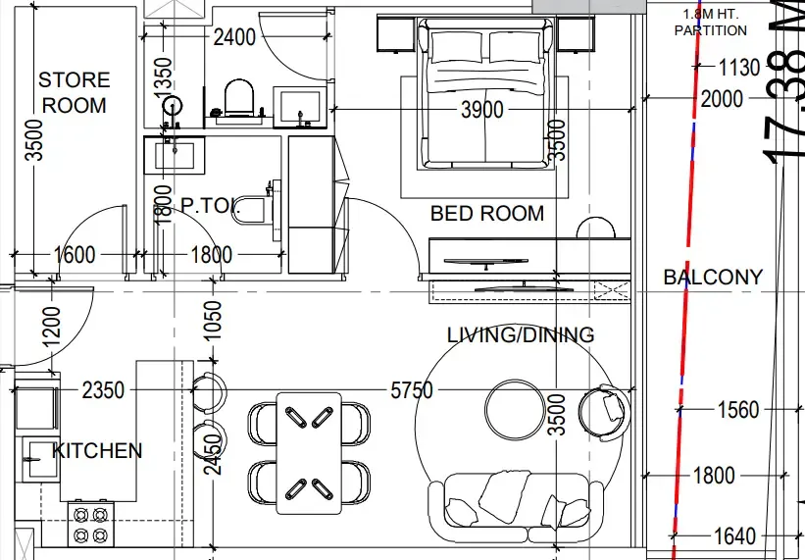
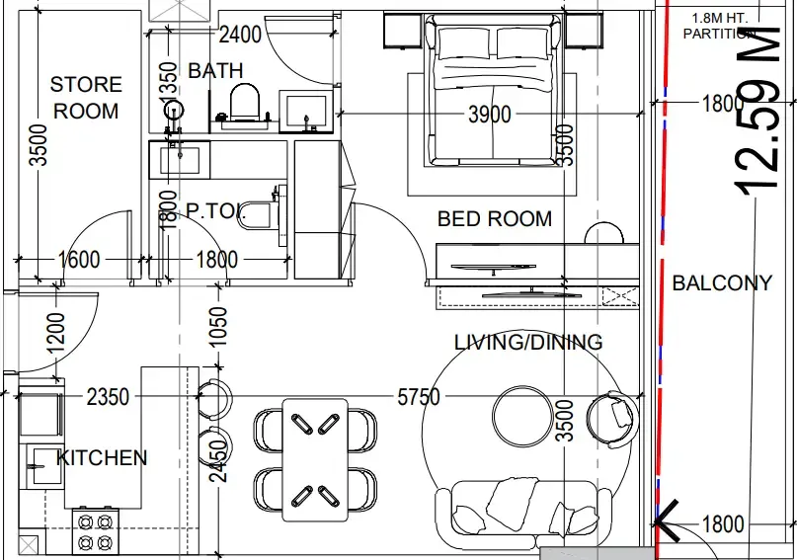
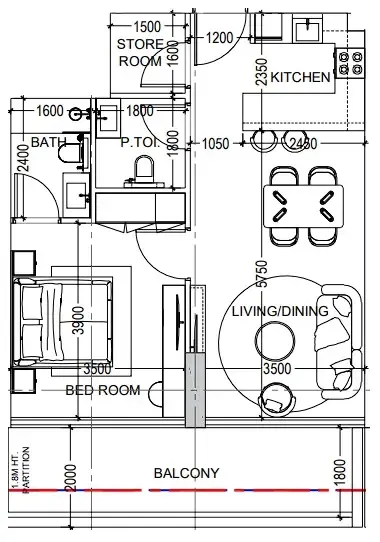
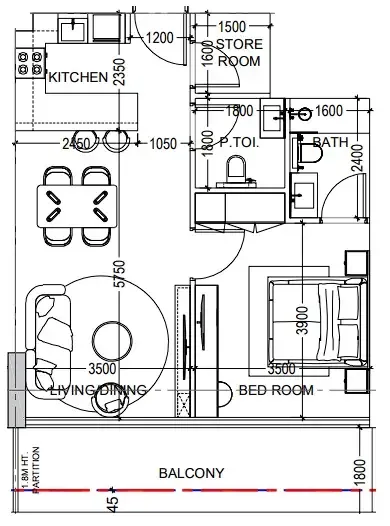
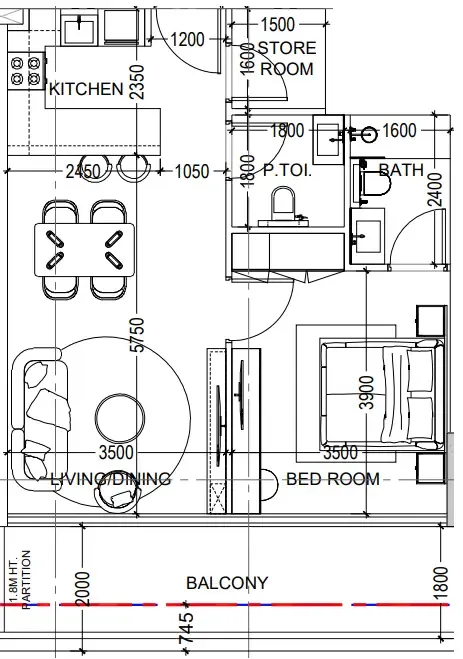
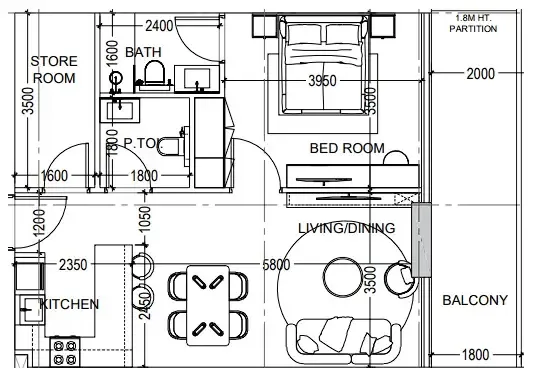
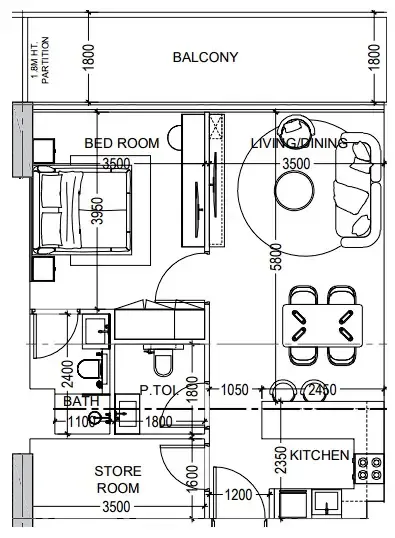
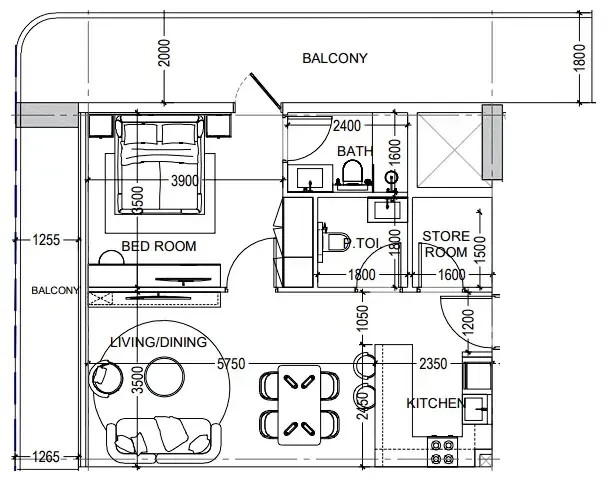
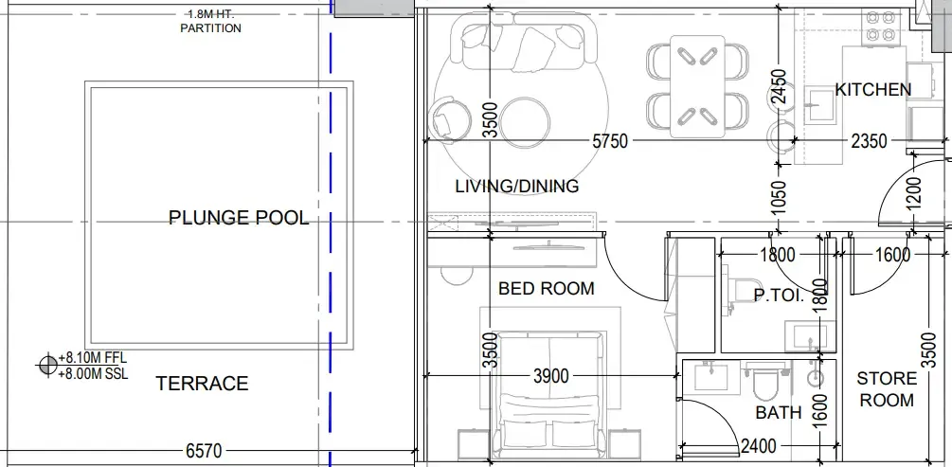
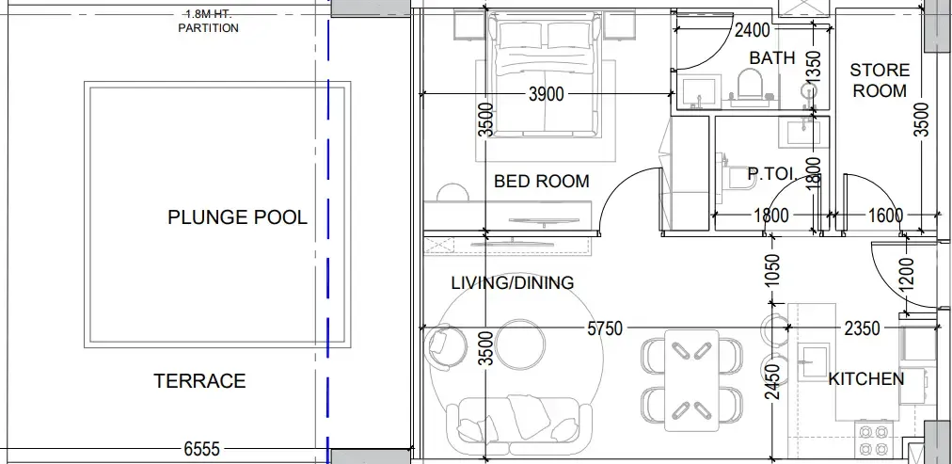
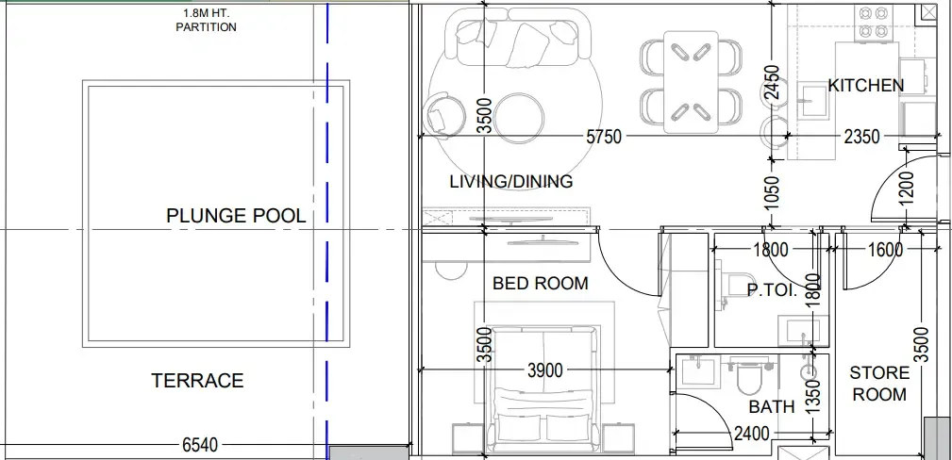
Floor plan of Studio, plan 1, opens full sizeStudio, plan 1432 sqftAED 809,306
Floor plan of Studio, plan 2, opens full sizeStudio, plan 2432 sqftAED 809,306
Floor plan of Studio, plan 3, opens full sizeStudio, plan 3432 sqftAED 809,306
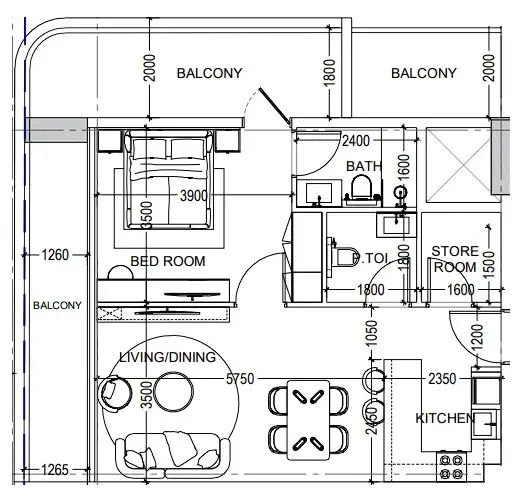
Floor plan of Studio, plan 4, opens full sizeStudio, plan 4432 sqftAED 809,306
Floor plan of Studio, plan 5, opens full sizeStudio, plan 5432 sqftAED 809,306
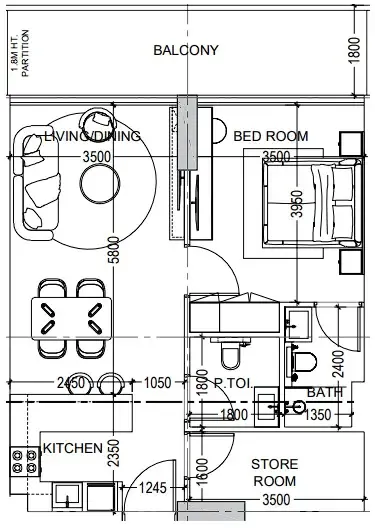
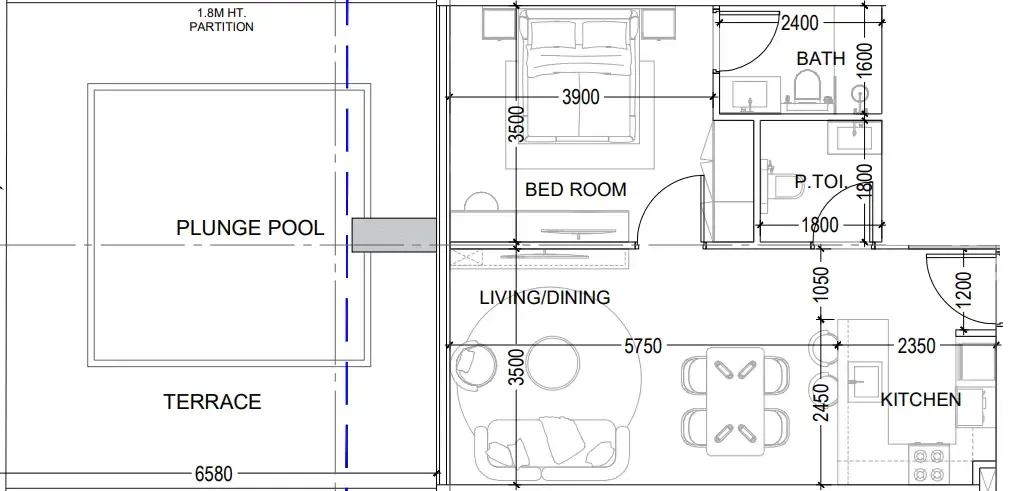
Floor plan of Studio, plan 6, opens full sizeStudio, plan 6432 sqftAED 809,925
Floor plan of Studio, plan 7, opens full sizeStudio, plan 7432 sqftAED 809,925
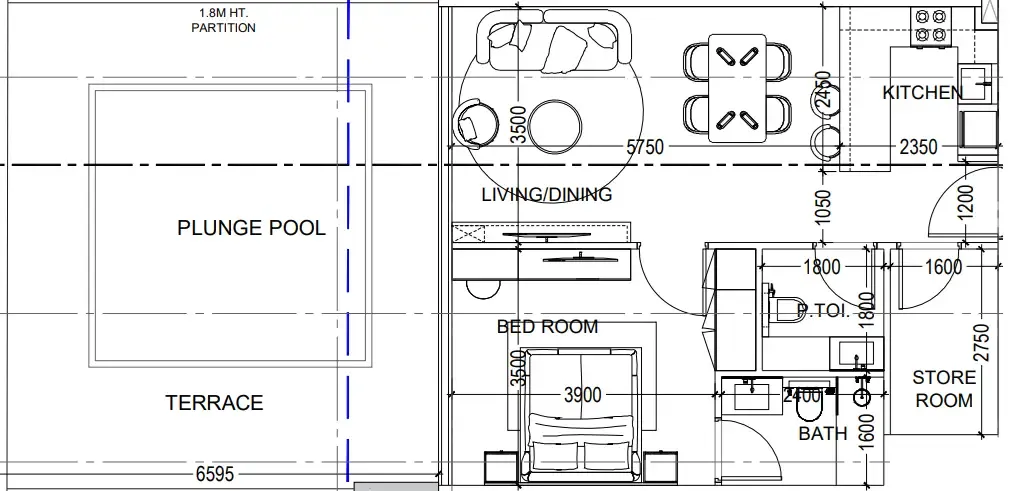
Floor plan of Studio, plan 8, opens full sizeStudio, plan 8432 sqftAED 809,925
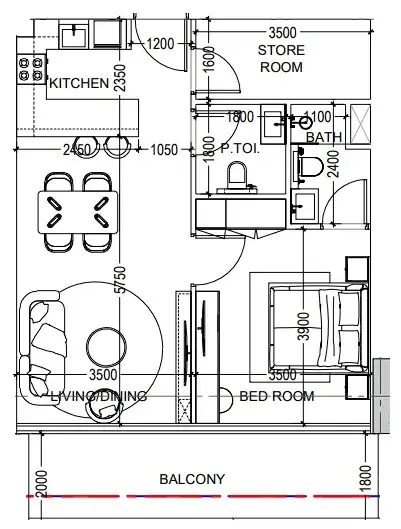
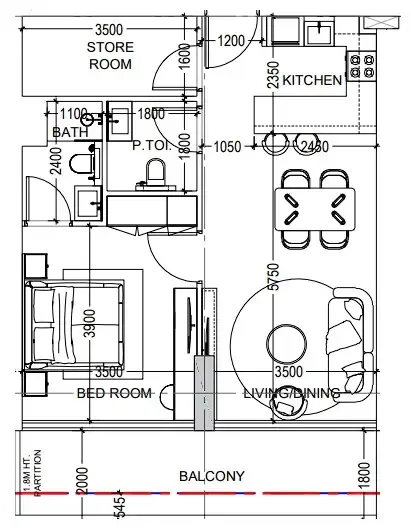
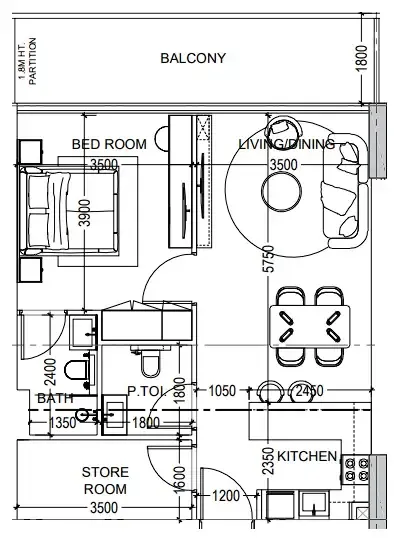
Floor plan of Studio, plan 9, opens full sizeStudio, plan 9393 sqftAED 814,790
Floor plan of Studio, plan 10, opens full sizeStudio, plan 10393 sqftAED 814,790
Floor plan of Studio, plan 11, opens full sizeStudio, plan 11393 sqftAED 814,790
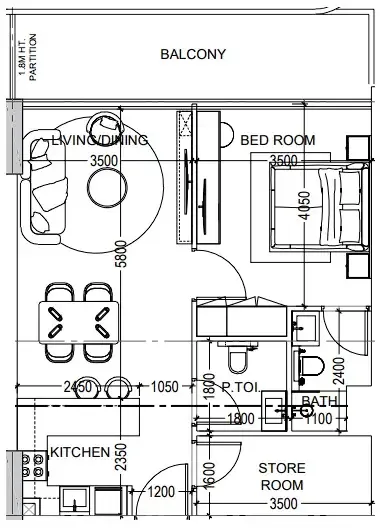
Floor plan of Studio, plan 12, opens full sizeStudio, plan 12393 sqftAED 814,790
Floor plan of Studio, plan 13, opens full sizeStudio, plan 13393 sqftAED 814,790
Floor plan of Studio, plan 14, opens full sizeStudio, plan 14393 sqftAED 814,790
Floor plan of Studio, plan 15, opens full sizeStudio, plan 15393 sqftAED 814,790
Floor plan of Studio, plan 16, opens full sizeStudio, plan 16393 sqftAED 814,790
Floor plan of Studio, plan 17, opens full sizeStudio, plan 17393 sqftAED 814,790
Floor plan of Studio, plan 18, opens full sizeStudio, plan 18393 sqftAED 814,790
Floor plan of Studio, plan 19, opens full sizeStudio, plan 19393 sqftAED 814,790
Floor plan of Studio, plan 20, opens full sizeStudio, plan 20393 sqftAED 814,790
Floor plan of Studio, plan 21, opens full sizeStudio, plan 21393 sqftAED 814,790
Floor plan of Studio, plan 22, opens full sizeStudio, plan 22393 sqftAED 814,790
Floor plan of Studio, plan 23, opens full sizeStudio, plan 23395 sqftAED 818,795
Floor plan of Studio, plan 24, opens full sizeStudio, plan 24417 sqftAED 866,146
Floor plan of Studio, plan 25, opens full sizeStudio, plan 25422 sqftAED 876,646
Floor plan of Studio, plan 26, opens full sizeStudio, plan 26449 sqftAED 887,545
Floor plan of 1 bed, plan 1, opens full size1 bed, plan 1755 sqftAED 1,416,187
Floor plan of 1 bed, plan 2, opens full size1 bed, plan 2755 sqftAED 1,416,187
Floor plan of 1 bed, plan 3, opens full size1 bed, plan 3755 sqftAED 1,416,187
Floor plan of 1 bed, plan 4, opens full size1 bed, plan 4759 sqftAED 1,423,462
Floor plan of 1 bed, plan 5, opens full size1 bed, plan 5759 sqftAED 1,423,462
Floor plan of 1 bed, plan 6, opens full size1 bed, plan 6759 sqftAED 1,423,462
Floor plan of 1 bed, plan 7, opens full size1 bed, plan 7759 sqftAED 1,423,462
Floor plan of 1 bed, plan 8, opens full size1 bed, plan 8759 sqftAED 1,423,462
Floor plan of 1 bed, plan 9, opens full size1 bed, plan 9724 sqftAED 1,430,492
Floor plan of 1 bed, plan 10, opens full size1 bed, plan 10768 sqftAED 1,440,618
Floor plan of 1 bed, plan 11, opens full size1 bed, plan 11768 sqftAED 1,440,618
Floor plan of 1 bed, plan 12, opens full size1 bed, plan 12768 sqftAED 1,440,618
Floor plan of 1 bed, plan 13, opens full size1 bed, plan 13768 sqftAED 1,440,656
Floor plan of 1 bed, plan 14, opens full size1 bed, plan 14708 sqftAED 1,469,867
Floor plan of 1 bed, plan 15, opens full size1 bed, plan 15791 sqftAED 1,482,600
Floor plan of 1 bed, plan 16, opens full size1 bed, plan 16791 sqftAED 1,482,600
Floor plan of 1 bed, plan 17, opens full size1 bed, plan 17791 sqftAED 1,482,600
Floor plan of 1 bed, plan 18, opens full size1 bed, plan 18791 sqftAED 1,482,600
Floor plan of 1 bed, plan 19, opens full size1 bed, plan 19791 sqftAED 1,482,600
Floor plan of 1 bed, plan 20, opens full size1 bed, plan 20791 sqftAED 1,482,600
Floor plan of 1 bed, plan 21, opens full size1 bed, plan 21791 sqftAED 1,482,600
Floor plan of 1 bed, plan 22, opens full size1 bed, plan 22791 sqftAED 1,482,600
Floor plan of 1 bed, plan 23, opens full size1 bed, plan 23791 sqftAED 1,482,600
Floor plan of 1 bed, plan 24, opens full size1 bed, plan 24791 sqftAED 1,482,600
Floor plan of 1 bed, plan 25, opens full size1 bed, plan 25791 sqftAED 1,482,600
Floor plan of 1 bed, plan 26, opens full size1 bed, plan 26792 sqftAED 1,484,812
Floor plan of 1 bed, plan 27, opens full size1 bed, plan 27792 sqftAED 1,484,812
Floor plan of 1 bed, plan 28, opens full size1 bed, plan 28752 sqftAED 1,485,555
Floor plan of 1 bed, plan 29, opens full size1 bed, plan 29796 sqftAED 1,492,087
Floor plan of 1 bed, plan 30, opens full size1 bed, plan 30796 sqftAED 1,492,087
Floor plan of 1 bed, plan 31, opens full size1 bed, plan 31796 sqftAED 1,492,087
Floor plan of 1 bed, plan 32, opens full size1 bed, plan 32796 sqftAED 1,492,125
Floor plan of 1 bed, plan 33, opens full size1 bed, plan 33759 sqftAED 1,499,380
Floor plan of 1 bed, plan 34, opens full size1 bed, plan 34759 sqftAED 1,499,380
Floor plan of 1 bed, plan 35, opens full size1 bed, plan 35759 sqftAED 1,499,380
Floor plan of 1 bed, plan 36, opens full size1 bed, plan 36759 sqftAED 1,499,380
Floor plan of 1 bed, plan 37, opens full size1 bed, plan 37759 sqftAED 1,499,380
Floor plan of 1 bed, plan 38, opens full size1 bed, plan 38759 sqftAED 1,499,380–1,575,298
Floor plan of 1 bed, plan 39, opens full size1 bed, plan 39759 sqftAED 1,499,380
Floor plan of 1 bed, plan 40, opens full size1 bed, plan 40759 sqftAED 1,499,380
Floor plan of 1 bed, plan 41, opens full size1 bed, plan 41759 sqftAED 1,499,380
Floor plan of 1 bed, plan 42, opens full size1 bed, plan 42759 sqftAED 1,499,380
Floor plan of 1 bed, plan 43, opens full size1 bed, plan 43761 sqftAED 1,503,626
Floor plan of 1 bed, plan 44, opens full size1 bed, plan 44791 sqftAED 1,561,672
Floor plan of 1 bed, plan 45, opens full size1 bed, plan 45791 sqftAED 1,561,672
Floor plan of 1 bed, plan 46, opens full size1 bed, plan 46791 sqftAED 1,561,672
Floor plan of 1 bed, plan 47, opens full size1 bed, plan 47791 sqftAED 1,561,672
Floor plan of 1 bed, plan 48, opens full size1 bed, plan 48791 sqftAED 1,561,672
Floor plan of 1 bed, plan 49, opens full size1 bed, plan 49791 sqftAED 1,561,672
Floor plan of 1 bed, plan 50, opens full size1 bed, plan 50791 sqftAED 1,561,672
Floor plan of 1 bed, plan 51, opens full size1 bed, plan 51791 sqftAED 1,561,672
Floor plan of 1 bed, plan 52, opens full size1 bed, plan 52791 sqftAED 1,561,672
Floor plan of 1 bed, plan 53, opens full size1 bed, plan 53791 sqftAED 1,561,672
Floor plan of 1 bed, plan 54, opens full size1 bed, plan 54791 sqftAED 1,561,672
Floor plan of 1 bed, plan 55, opens full size1 bed, plan 55791 sqftAED 1,561,672
Floor plan of 1 bed, plan 56, opens full size1 bed, plan 56791 sqftAED 1,561,672
Floor plan of 1 bed, plan 57, opens full size1 bed, plan 57791 sqftAED 1,561,672
Floor plan of 1 bed, plan 58, opens full size1 bed, plan 58791 sqftAED 1,561,672
Floor plan of 1 bed, plan 59, opens full size1 bed, plan 59791 sqftAED 1,561,672
Floor plan of 1 bed, plan 60, opens full size1 bed, plan 60791 sqftAED 1,561,672
Floor plan of 1 bed, plan 61, opens full size1 bed, plan 61791 sqftAED 1,561,672
Floor plan of 1 bed, plan 62, opens full size1 bed, plan 62791 sqftAED 1,561,672
Floor plan of 1 bed, plan 63, opens full size1 bed, plan 63791 sqftAED 1,561,672
Floor plan of 1 bed, plan 64, opens full size1 bed, plan 64838 sqftAED 1,570,781
Floor plan of 1 bed, plan 65, opens full size1 bed, plan 65796 sqftAED 1,571,665
Floor plan of 1 bed, plan 66, opens full size1 bed, plan 66796 sqftAED 1,571,665
Floor plan of 1 bed, plan 67, opens full size1 bed, plan 67796 sqftAED 1,571,665
Floor plan of 1 bed, plan 68, opens full size1 bed, plan 68796 sqftAED 1,571,665
Floor plan of 1 bed, plan 69, opens full size1 bed, plan 69796 sqftAED 1,571,665
Floor plan of 1 bed, plan 70, opens full size1 bed, plan 70796 sqftAED 1,571,665
Floor plan of 1 bed, plan 71, opens full size1 bed, plan 71796 sqftAED 1,571,665
Floor plan of 1 bed, plan 72, opens full size1 bed, plan 72796 sqftAED 1,571,705
Floor plan of 1 bed, plan 73, opens full size1 bed, plan 73796 sqftAED 1,571,705
Floor plan of 1 bed, plan 74, opens full size1 bed, plan 74759 sqftAED 1,575,298
Floor plan of 1 bed, plan 75, opens full size1 bed, plan 75759 sqftAED 1,575,298
Floor plan of 1 bed, plan 76, opens full size1 bed, plan 76759 sqftAED 1,575,298
Floor plan of 1 bed, plan 77, opens full size1 bed, plan 77759 sqftAED 1,575,298
Floor plan of 1 bed, plan 78, opens full size1 bed, plan 78759 sqftAED 1,575,298
Floor plan of 1 bed, plan 79, opens full size1 bed, plan 79791 sqftAED 1,640,744
Floor plan of 1 bed, plan 80, opens full size1 bed, plan 80791 sqftAED 1,640,744
Floor plan of 1 bed, plan 81, opens full size1 bed, plan 81791 sqftAED 1,640,744
Floor plan of 1 bed, plan 82, opens full size1 bed, plan 82791 sqftAED 1,640,744
Floor plan of 1 bed, plan 83, opens full size1 bed, plan 83791 sqftAED 1,640,744
Floor plan of 1 bed, plan 84, opens full size1 bed, plan 84791 sqftAED 1,640,744
Floor plan of 1 bed, plan 85, opens full size1 bed, plan 85791 sqftAED 1,640,744
Floor plan of 1 bed, plan 86, opens full size1 bed, plan 86791 sqftAED 1,640,744
Floor plan of 1 bed, plan 87, opens full size1 bed, plan 87791 sqftAED 1,640,744
Floor plan of 1 bed, plan 88, opens full size1 bed, plan 88791 sqftAED 1,640,744
Floor plan of 1 bed, plan 89, opens full size1 bed, plan 89791 sqftAED 1,640,744
Floor plan of 1 bed, plan 90, opens full size1 bed, plan 90795 sqftAED 1,649,666
Floor plan of 1 bed, plan 91, opens full size1 bed, plan 91796 sqftAED 1,651,243
Floor plan of 1 bed, plan 92, opens full size1 bed, plan 92796 sqftAED 1,651,243
Floor plan of 1 bed, plan 93, opens full size1 bed, plan 93796 sqftAED 1,651,243
Floor plan of 1 bed, plan 94, opens full size1 bed, plan 94796 sqftAED 1,651,285
Floor plan of 1 bed, plan 95, opens full size1 bed, plan 951,000 sqftAED 1,874,737
Floor plan of 1 bed, plan 96, opens full size1 bed, plan 961,000 sqftAED 1,974,723
Floor plan of 1 bed, plan 97, opens full size1 bed, plan 97960 sqftAED 1,992,062
Floor plan of 1 bed, plan 98, opens full size1 bed, plan 981,099 sqftAED 2,060,418
Floor plan of 1 bed, plan 99, opens full size1 bed, plan 991,154 sqftAED 2,163,543
Floor plan of 1 bed, plan 100, opens full size1 bed, plan 1001,168 sqftAED 2,189,381
Floor plan of 1 bed, plan 101, opens full size1 bed, plan 1011,168 sqftAED 2,189,381
Floor plan of 1 bed, plan 102, opens full size1 bed, plan 1021,168 sqftAED 2,189,381
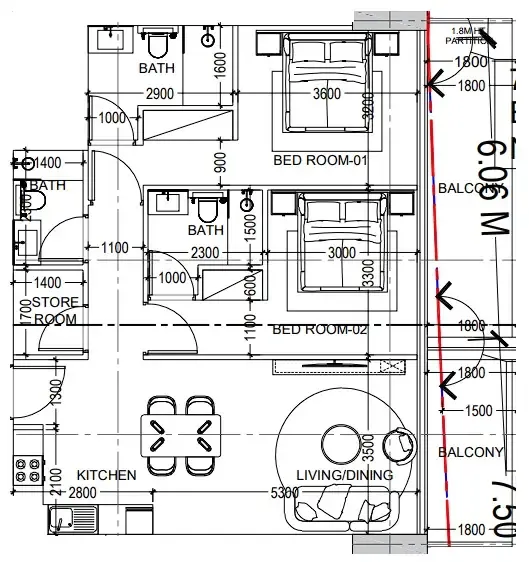
Floor plan of 2 bed, plan 1, opens full size2 bed, plan 11,096 sqftAED 2,054,962
Floor plan of 2 bed, plan 2, opens full size2 bed, plan 21,096 sqftAED 2,164,560
Floor plan of 2 bed, plan 3, opens full size2 bed, plan 31,096 sqftAED 2,164,560
Floor plan of 2 bed, plan 4, opens full size2 bed, plan 41,096 sqftAED 2,274,158
Floor plan of 2 bed, plan 5, opens full size2 bed, plan 51,284 sqftAED 2,407,556
Floor plan of 2 bed, plan 6, opens full size2 bed, plan 61,284 sqftAED 2,535,959
Floor plan of 2 bed, plan 7, opens full size2 bed, plan 71,305 sqftAED 2,577,197
Floor plan of 2 bed, plan 8, opens full size2 bed, plan 81,397 sqftAED 2,620,068
Floor plan of 2 bed, plan 9, opens full size2 bed, plan 91,443 sqftAED 2,705,437
Floor plan of 2 bed, plan 10, opens full size2 bed, plan 101,444 sqftAED 2,708,062
Floor plan of 2 bed, plan 11, opens full size2 bed, plan 111,308 sqftAED 2,713,934
Floor plan of 2 bed, plan 12, opens full size2 bed, plan 121,448 sqftAED 2,714,925
Floor plan of 2 bed, plan 13, opens full size2 bed, plan 131,394 sqftAED 2,753,209
Floor plan of 2 bed, plan 14, opens full size2 bed, plan 141,340 sqftAED 2,781,164
Floor plan of 2 bed, plan 15, opens full size2 bed, plan 151,416 sqftAED 2,796,580
Floor plan of 2 bed, plan 16, opens full size2 bed, plan 161,448 sqftAED 2,859,721
Floor plan of 2 bed, plan 17, opens full size2 bed, plan 171,448 sqftAED 3,004,517
Floor plan of 2 bed, plan 18, opens full size2 bed, plan 181,453 sqftAED 3,014,560
Floor plan of 2 bed, plan 19, opens full size2 bed, plan 191,454 sqftAED 3,017,465
Floor plan of 2 bed, plan 20, opens full size2 bed, plan 201,783 sqftAED 3,343,406
Floor plan of 2 bed, plan 21, opens full size2 bed, plan 211,793 sqftAED 3,361,575
Floor plan of 2 bed, plan 22, opens full size2 bed, plan 221,936 sqftAED 3,630,806

From the developer

Project general facts

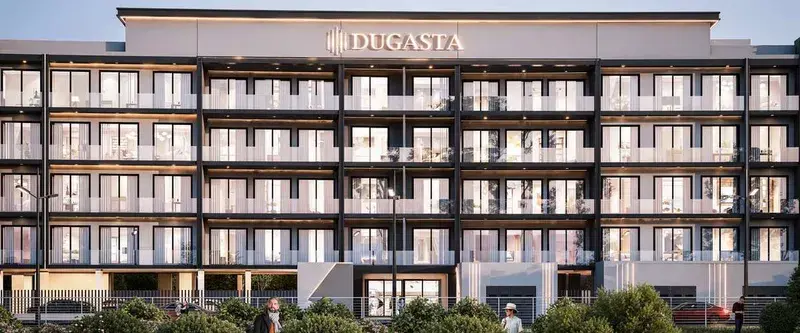
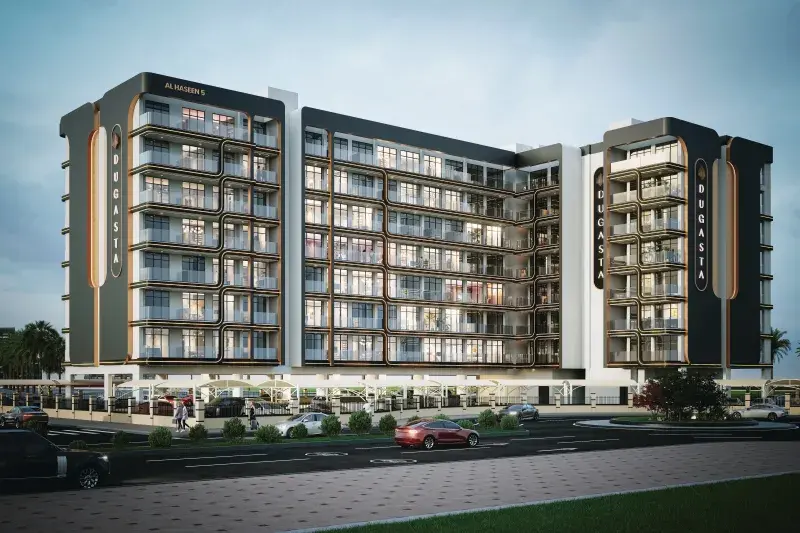
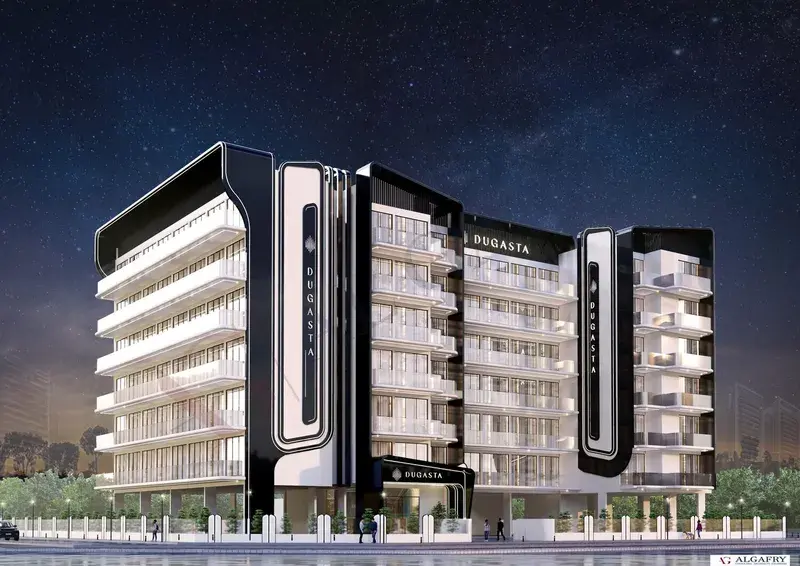
Al Haseen Residences 6 by Dugasta embodies a perfect fusion of modern design and timeless comfort, presenting a lifestyle that is both refined and welcoming. Offering studio, 1, 2, and 3-bedroom apartments, every home has been thoughtfully planned with spacious layouts that maximize natural light and functionality. The development represents an elegant expression of contemporary architecture, where sophistication and practicality blend seamlessly to elevate everyday living.

Read moreRead less

This distinctive community invites residents to embrace a balanced life surrounded by peace and connectivity. Set within Dubai Industrial City, Al Haseen Residences 6 ensures effortless access to major business hubs, retail centers, and lifestyle destinations while maintaining a serene residential environment. Its design and planning reflect Dugasta’s commitment to creating living spaces that support both personal comfort and professional ambition.

The project offers an array of amenities that enhance the quality of daily life, catering to both relaxation and recreation. Residents can enjoy a state-of-the-art gym and a refreshing swimming pool, creating an ideal space to unwind and rejuvenate after a productive day. Every aspect of the development is designed to foster a vibrant community atmosphere, where leisure, convenience, and wellness come together effortlessly.

Inside, the apartments are delivered unfurnished, giving residents the freedom to design their interiors according to their personal taste and lifestyle. Each unit includes a modern fitted kitchen and stylish wardrobes, reflecting Dugasta’s attention to quality and functionality. The use of durable materials, elegant finishes, and well-planned details ensures that every space feels comfortable, refined, and ready to become a cherished home.

Location description and benefits

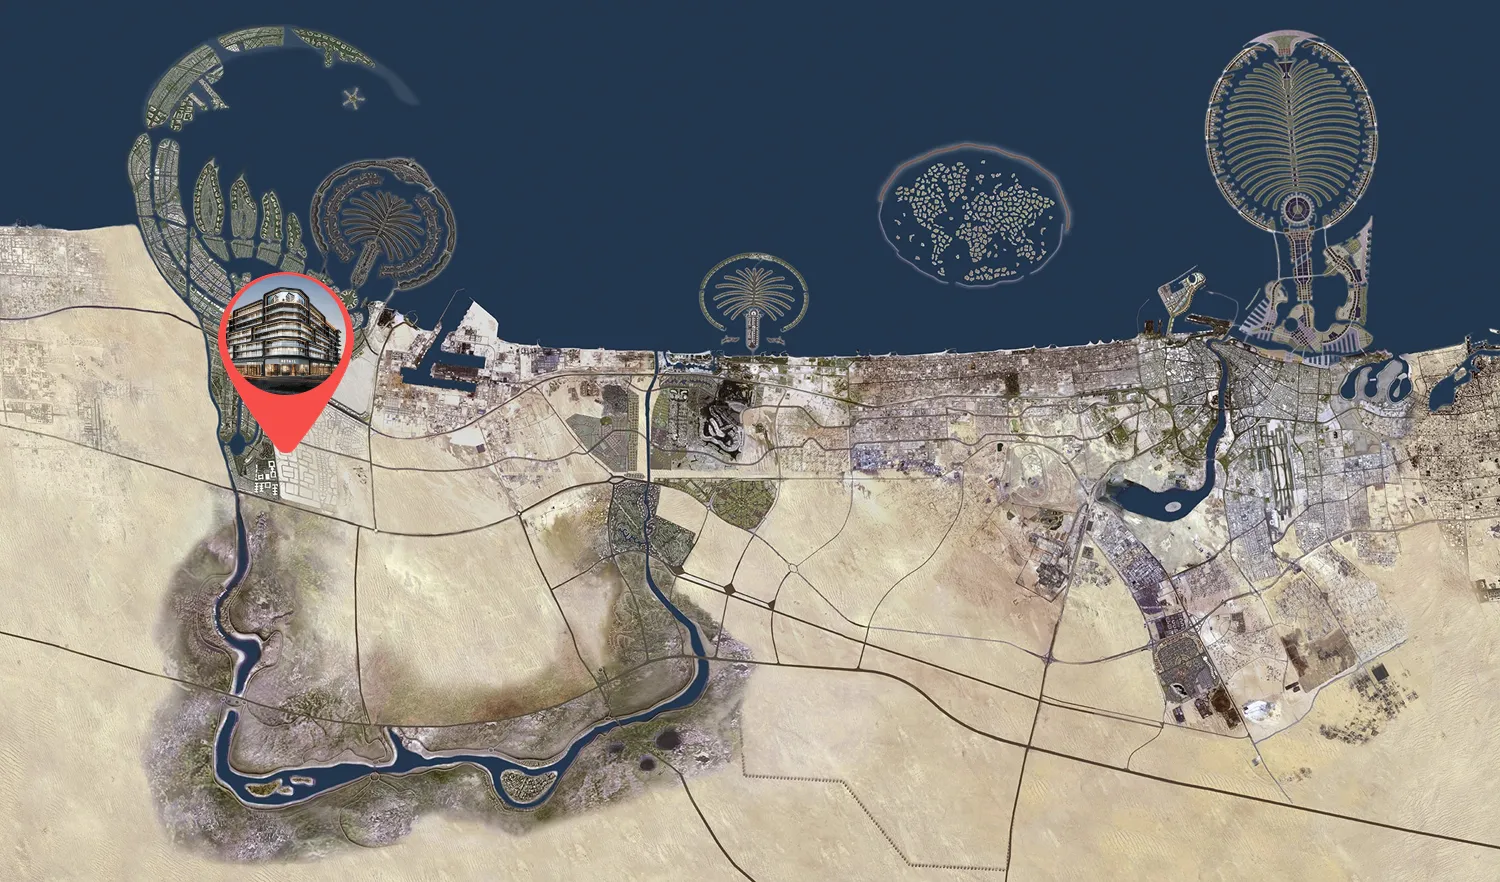
Dubai Industrial City is among the UAE’s largest industrial zones, positioned near Al Maktoum International Airport and Jebel Ali Port, which makes it a key element of Dubai’s industrial and logistics network. While its primary role is industrial, the area also provides modern housing and essential amenities for employees and their families.

Residents of Dubai Industrial City benefit from a wide range of nearby facilities, including shopping centers, retail outlets, restaurants, and healthcare services, all designed to ensure everyday convenience. Its location offers quick access to major highways such as Sheikh Mohammed Bin Zayed Road, linking the community efficiently with central areas like Downtown Dubai and Dubai Marina.

This district is well-suited for professionals in industrial sectors who wish to stay close to their workplace while maintaining a comfortable lifestyle. With affordable housing, a calm environment, and strong transport connectivity, Dubai Industrial City appeals to both individuals and families. Its focus on sustainability and eco-friendly practices further enhances its reputation as a progressive community in Dubai.

Key questions

What is the payment plan for Al Haseen Residences 6?

20% on booking, 20% during construction and 60% after handover.

When is the handover of Al Haseen Residences 6?

It is due Q4 2027.

What is the service charge at Al Haseen Residences 6?

AED 13 per sqft a year.

Is there a payment plan after handover?

Yes: 60% of the price is paid after handover.

Who is the developer of Al Haseen Residences 6?
Dugasta, with 3 projects on sale with Found.

About the developer

Dugasta

3 projects on the market, from AED 640,587

All Dugasta projects

Master plan

Amenities

  • Swimming Pool
  • Sunken Lounge
  • Kids' Pool
  • Seating Area
  • Retail Spaces

Location

Dubai. Open in Google Maps