

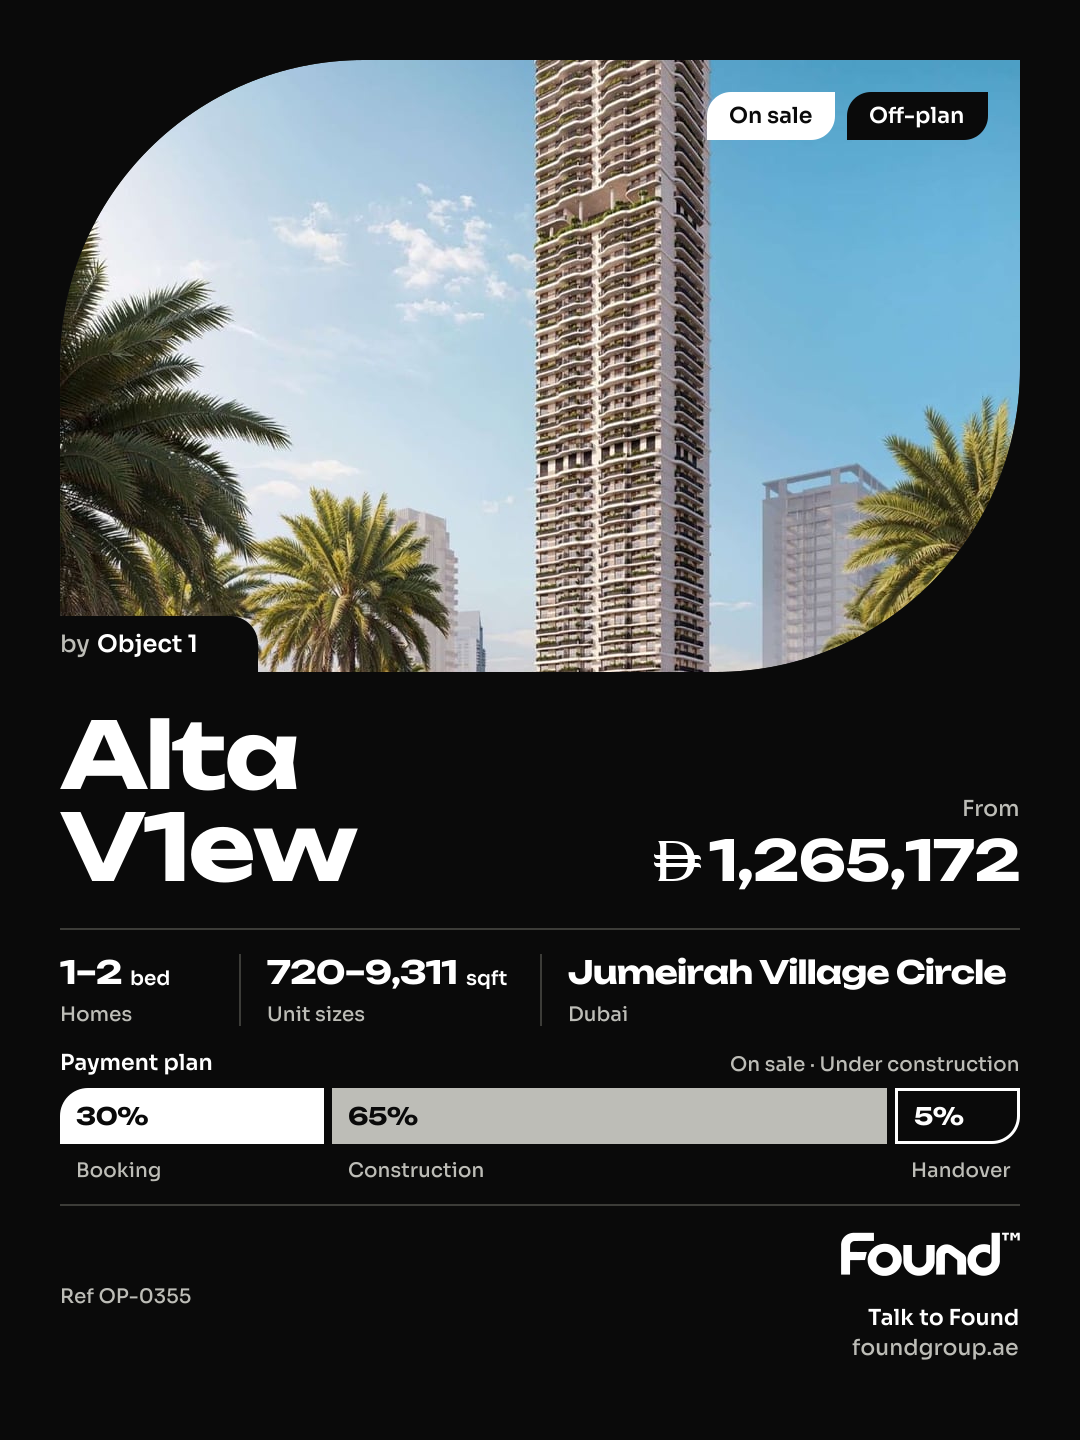

SKY LEVEL 1
Apartment · 1 bed · 594–3,093 sqft
From AED 994,128
Jumeirah Village Circle · Object 1
https://foundgroup.ae/new-launches/alta-v1ew-ref-op-0355

ALTA V1EW is a contemporary residential development designed to elevate modern living through a combination of architectural innovation, lifestyle comfort, and nature-inspired design. Offering a selection of studio, 1-bedroom, and 2-bedroom apartments, the project caters to individuals and families seeking a refined yet practical urban home. Located within the vibrant Jumeirah Village Circle (JVC) community, ALTA V1EW is positioned to provide residents with excellent connectivity to schools, retail destinations, parks, and major highways, while maintaining a serene residential atmosphere. The development emphasizes open spaces, natural light, and panoramic views, creating a living environment that feels both dynamic and calming.
The project features an extensive range of resort-style amenities designed to support wellness, recreation, and social interaction. Residents can enjoy a lagoon-style swimming pool, a sky infinity pool, a water slide, and an aqua-and-sand leisure zone that enhances the resort-like experience. Dedicated spaces for children include indoor and outdoor play areas, while fitness-focused amenities such as an outdoor CrossFit area, tennis court, gym, and table tennis facilities encourage an active lifestyle. Additional communal spaces, including a sky leisure deck, clubhouse, poolside sunken lounge, and BBQ areas, foster a strong sense of community and provide multiple settings for relaxation and social gatherings.
The interiors are finished with high-quality modern materials, reflecting a clean and contemporary aesthetic. Kitchens are equipped with appliances by Bertazzoni, ensuring both style and performance in daily use. The residences are delivered semi-furnished and include built-in wardrobes, offering practical storage solutions and added convenience. The overall design approach balances functionality and elegance, creating comfortable living spaces that support a modern, lifestyle-oriented way of life.
Nestled in the heart of Dubai, Jumeirah Village Circle, or JVC, is a vibrant and rapidly growing community that captivates residents and visitors alike. This idyllic circular-shaped neighborhood is designed to offer a harmonious blend of modern living and natural beauty.
JVC's tree-lined streets, tranquil parks, and spacious villas and apartments make it a truly unique and welcoming place to call home. The community exudes a sense of peace and balance, providing a welcome escape from the hustle and bustle of city life, while still being conveniently located within Dubai.
Residents enjoy a host of amenities, including schools, shopping centers, parks, and recreational facilities, all thoughtfully integrated into the community's design. It's a place where families thrive, professionals find a convenient home, and nature lovers revel in the serene surroundings.

| Unit | Size (sqft) | Price (AED ) | Available |
|---|---|---|---|
| 1 bed, plan 1 | 739 | 1,308,858–1,486,230 | — |
| 1 bed, plan 2 | 736 | 1,265,800–1,395,323 | — |
| 1 bed, plan 3 | 972 | 1,633,243 | — |
| 1 bed, plan 4 | 743 | 1,301,508–1,408,482 | — |
| 1 bed, plan 5 | 747 | 1,303,047–1,502,539 | — |
| 1 bed, plan 6 | 948 | 1,547,071 | — |
| 1 bed, plan 7 | 945 | 1,542,828 | — |
| 1 bed, plan 8 | 1,035 | 1,689,414 | — |
| 1 bed, plan 9 | 1,136 | 1,853,364 | — |
| 1 bed, plan 10 | 739 | 1,322,160–1,486,230 | — |
| 1 bed, plan 11 | 744 | 1,297,902–1,466,838 | — |
| 1 bed, plan 12 | 725 | 1,264,714–1,393,071 | — |
| 1 bed, plan 13 | 736 | 1,265,800–1,395,323 | — |
| 1 bed, plan 14 | 743 | 1,257,679–1,408,482 | — |
| 1 bed, plan 15 | 750 | 1,307,477–1,497,151 | — |
| 1 bed, plan 16 | 735 | 1,290,502–1,377,221 | — |
| 1 bed, plan 17 | 739 | 1,322,160 | — |
| 1 bed, plan 18 | 735 | 1,308,300 | — |
| 1 bed, plan 19 | 736 | 1,265,800 | — |
| 1 bed, plan 20 | 743 | 1,322,309 | — |
| 1 bed, plan 21 | 720 | 1,218,266–1,364,343 | — |
| 1 bed, plan 22 | 728 | 1,269,231–1,398,046 | — |
| 1 bed, plan 23 | 735 | 1,301,685–1,391,355 | — |
| 1 bed, plan 24 | 743 | 1,295,844–1,402,098 | — |
| 1 bed, plan 25 | 728 | 1,269,231–1,411,146 | — |
| 1 bed, plan 26 | 739 | 1,394,587 | — |
| 1 bed, plan 27 | 744 | 1,404,324 | — |
| 1 bed, plan 28 | 735 | 1,357,545 | — |
| 1 bed, plan 29 | 722 | 1,333,774 | — |
| 1 bed, plan 30 | 736 | 1,359,263 | — |
| 1 bed, plan 31 | 743 | 1,372,081 | — |
| 1 bed, plan 32 | 750 | 1,414,684 | — |
| 1 bed, plan 33 | 725 | 1,264,662–1,419,844 | — |
| 1 bed, plan 34 | 722 | 1,340,273–1,353,272 | — |
| 1 bed, plan 35 | 739 | 1,432,843 | — |
| 1 bed, plan 36 | 735 | 1,384,721 | — |
| 1 bed, plan 37 | 720 | 1,329,083 | — |
| 1 bed, plan 38 | 735 | 1,385,305 | — |
| 1 bed, plan 39 | 743 | 1,399,567 | — |
| 1 bed, plan 40 | 739 | 1,461,663 | — |
| 1 bed, plan 41 | 725 | 1,406,124 | — |
| 1 bed, plan 42 | 735 | 1,384,740 | — |
| 1 bed, plan 43 | 722 | 1,360,493 | — |
| 1 bed, plan 44 | 736 | 1,386,492 | — |
| 1 bed, plan 45 | 743 | 1,399,567 | — |
| 1 bed, plan 46 | 750 | 1,483,045 | — |
| 1 bed, plan 47 | 739 | 1,447,060 | — |
| 1 bed, plan 48 | 725 | 1,419,844 | — |
| 1 bed, plan 49 | 735 | 1,363,993 | — |
| 1 bed, plan 50 | 720 | 1,335,559 | — |
| 1 bed, plan 51 | 736 | 1,393,115 | — |
| 1 bed, plan 52 | 743 | 1,406,253 | — |
| 1 bed, plan 53 | 747 | 1,492,079 | — |
| 1 bed, plan 54 | 739 | 1,475,883 | — |
| 1 bed, plan 55 | 735 | 1,364,160 | — |
| 1 bed, plan 56 | 722 | 1,340,273 | — |
| 1 bed, plan 57 | 736 | 1,393,115 | — |
| 1 bed, plan 58 | 743 | 1,406,253 | — |
| 1 bed, plan 59 | 750 | 1,497,151 | — |
| 1 bed, plan 60 | 739 | 1,447,060 | — |
| 1 bed, plan 61 | 735 | 1,366,365 | — |
| 1 bed, plan 62 | 722 | 1,369,158 | — |
| 1 bed, plan 63 | 736 | 1,395,323 | — |
| 1 bed, plan 64 | 743 | 1,380,995 | — |
| 1 bed, plan 65 | 750 | 1,497,151 | — |
| 1 bed, plan 66 | 735 | 1,244,203–1,257,431 | — |
| 1 bed, plan 67 | 736 | 1,289,349 | — |
| 1 bed, plan 68 | 736 | 1,245,929 | — |
| 1 bed, plan 69 | 720 | 1,280,870 | — |
| 1 bed, plan 70 | 735 | 1,264,045–1,393,389 | — |
| 1 bed, plan 71 | 736 | 1,259,176–1,395,323 | — |
| 1 bed, plan 72 | 743 | 1,315,623–1,408,482 | — |
| 1 bed, plan 73 | 728 | 1,331,819 | — |
| 1 bed, plan 74 | 747–750 | 1,327,719–1,502,539 | — |
| 1 bed, plan 75 | 735 | 1,290,660–1,377,390 | — |
| 1 bed, plan 76 | 722 | 1,235,564–1,353,272 | — |
| 1 bed, plan 77 | 739 | 1,288,903 | — |
| 1 bed, plan 78 | 735 | 1,287,720 | — |
| 1 bed, plan 79 | 735 | 1,357,379 | — |
| 1 bed, plan 80 | 720 | 1,329,083 | — |
| 1 bed, plan 81 | 736 | 1,359,263 | — |
| 1 bed, plan 82 | 743 | 1,372,081 | — |
| 1 bed, plan 83 | 722 | 1,342,440 | — |
| 1 bed, plan 84 | 739 | 1,419,715 | — |
| 1 bed, plan 85 | 735 | 1,377,221 | — |
| 1 bed, plan 86 | 720 | 1,348,512 | — |
| 1 bed, plan 87 | 736 | 1,379,133 | — |
| 1 bed, plan 88 | 743 | 1,392,138 | — |
| 1 bed, plan 89 | 747 | 1,463,686 | — |
| 1 bed, plan 90 | 739 | 1,419,715–1,486,230 | — |
| 1 bed, plan 91 | 743 | 1,295,844 | — |
| 1 bed, plan 92 | 739 | 1,433,018 | — |
| 1 bed, plan 93 | 735–735 | 1,384,570–1,391,355 | — |
| 1 bed, plan 94 | 720 | 1,355,708 | — |
| 1 bed, plan 95 | 736 | 1,386,492 | — |
| 1 bed, plan 96 | 743 | 1,399,567 | — |
| 1 bed, plan 97 | 747 | 1,477,882 | — |
| 1 bed, plan 98 | 747 | 1,477,981 | — |
| 1 bed, plan 99 | 720–722 | 1,265,172–1,337,718 | — |
| 2 bed, plan 1 | 2,122 | 3,248,261 | — |
| 2 bed, plan 2 | 1,172 | 1,751,028–2,007,705 | — |
| 2 bed, plan 3 | 1,169 | 1,746,606–1,974,576 | — |
| 2 bed, plan 4 | 1,172 | 1,898,705 | — |
| 2 bed, plan 5 | 1,171 | 1,948,660 | — |
| 2 bed, plan 6 | 1,172 | 2,007,705 | — |
| 2 bed, plan 7 | 1,172 | 1,733,447 | — |
| 2 bed, plan 8 | 1,169 | 1,729,069 | — |
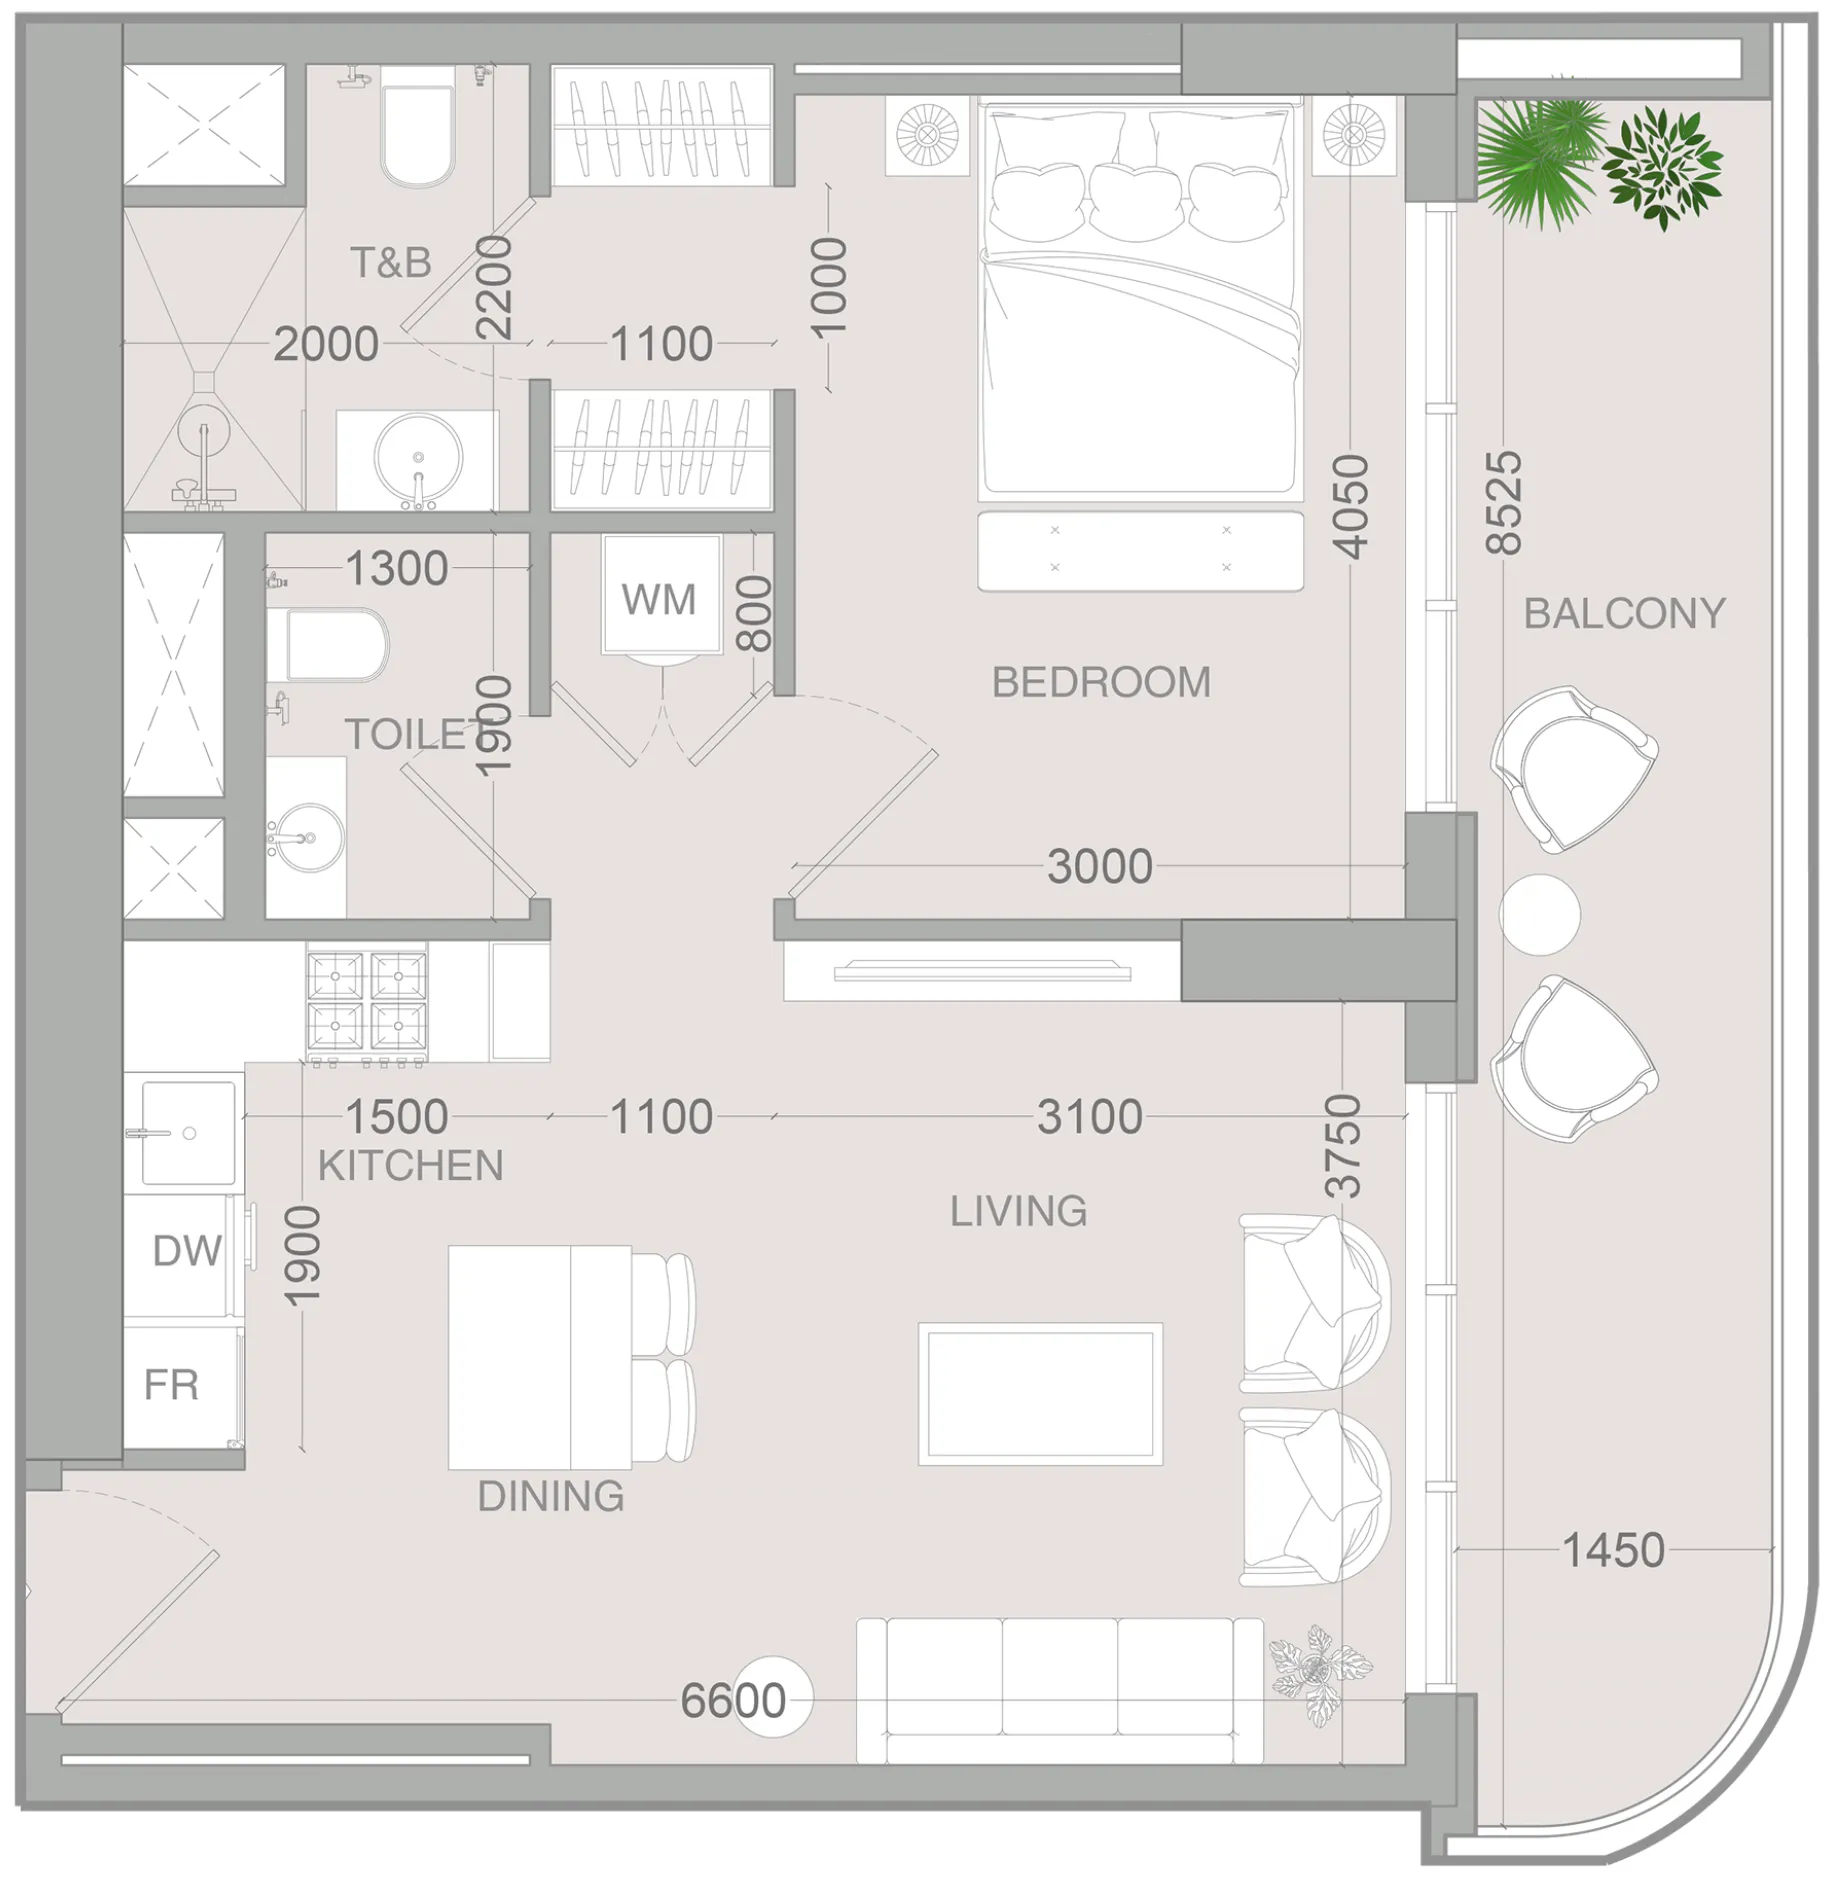 1 bed, plan 1, opens full size
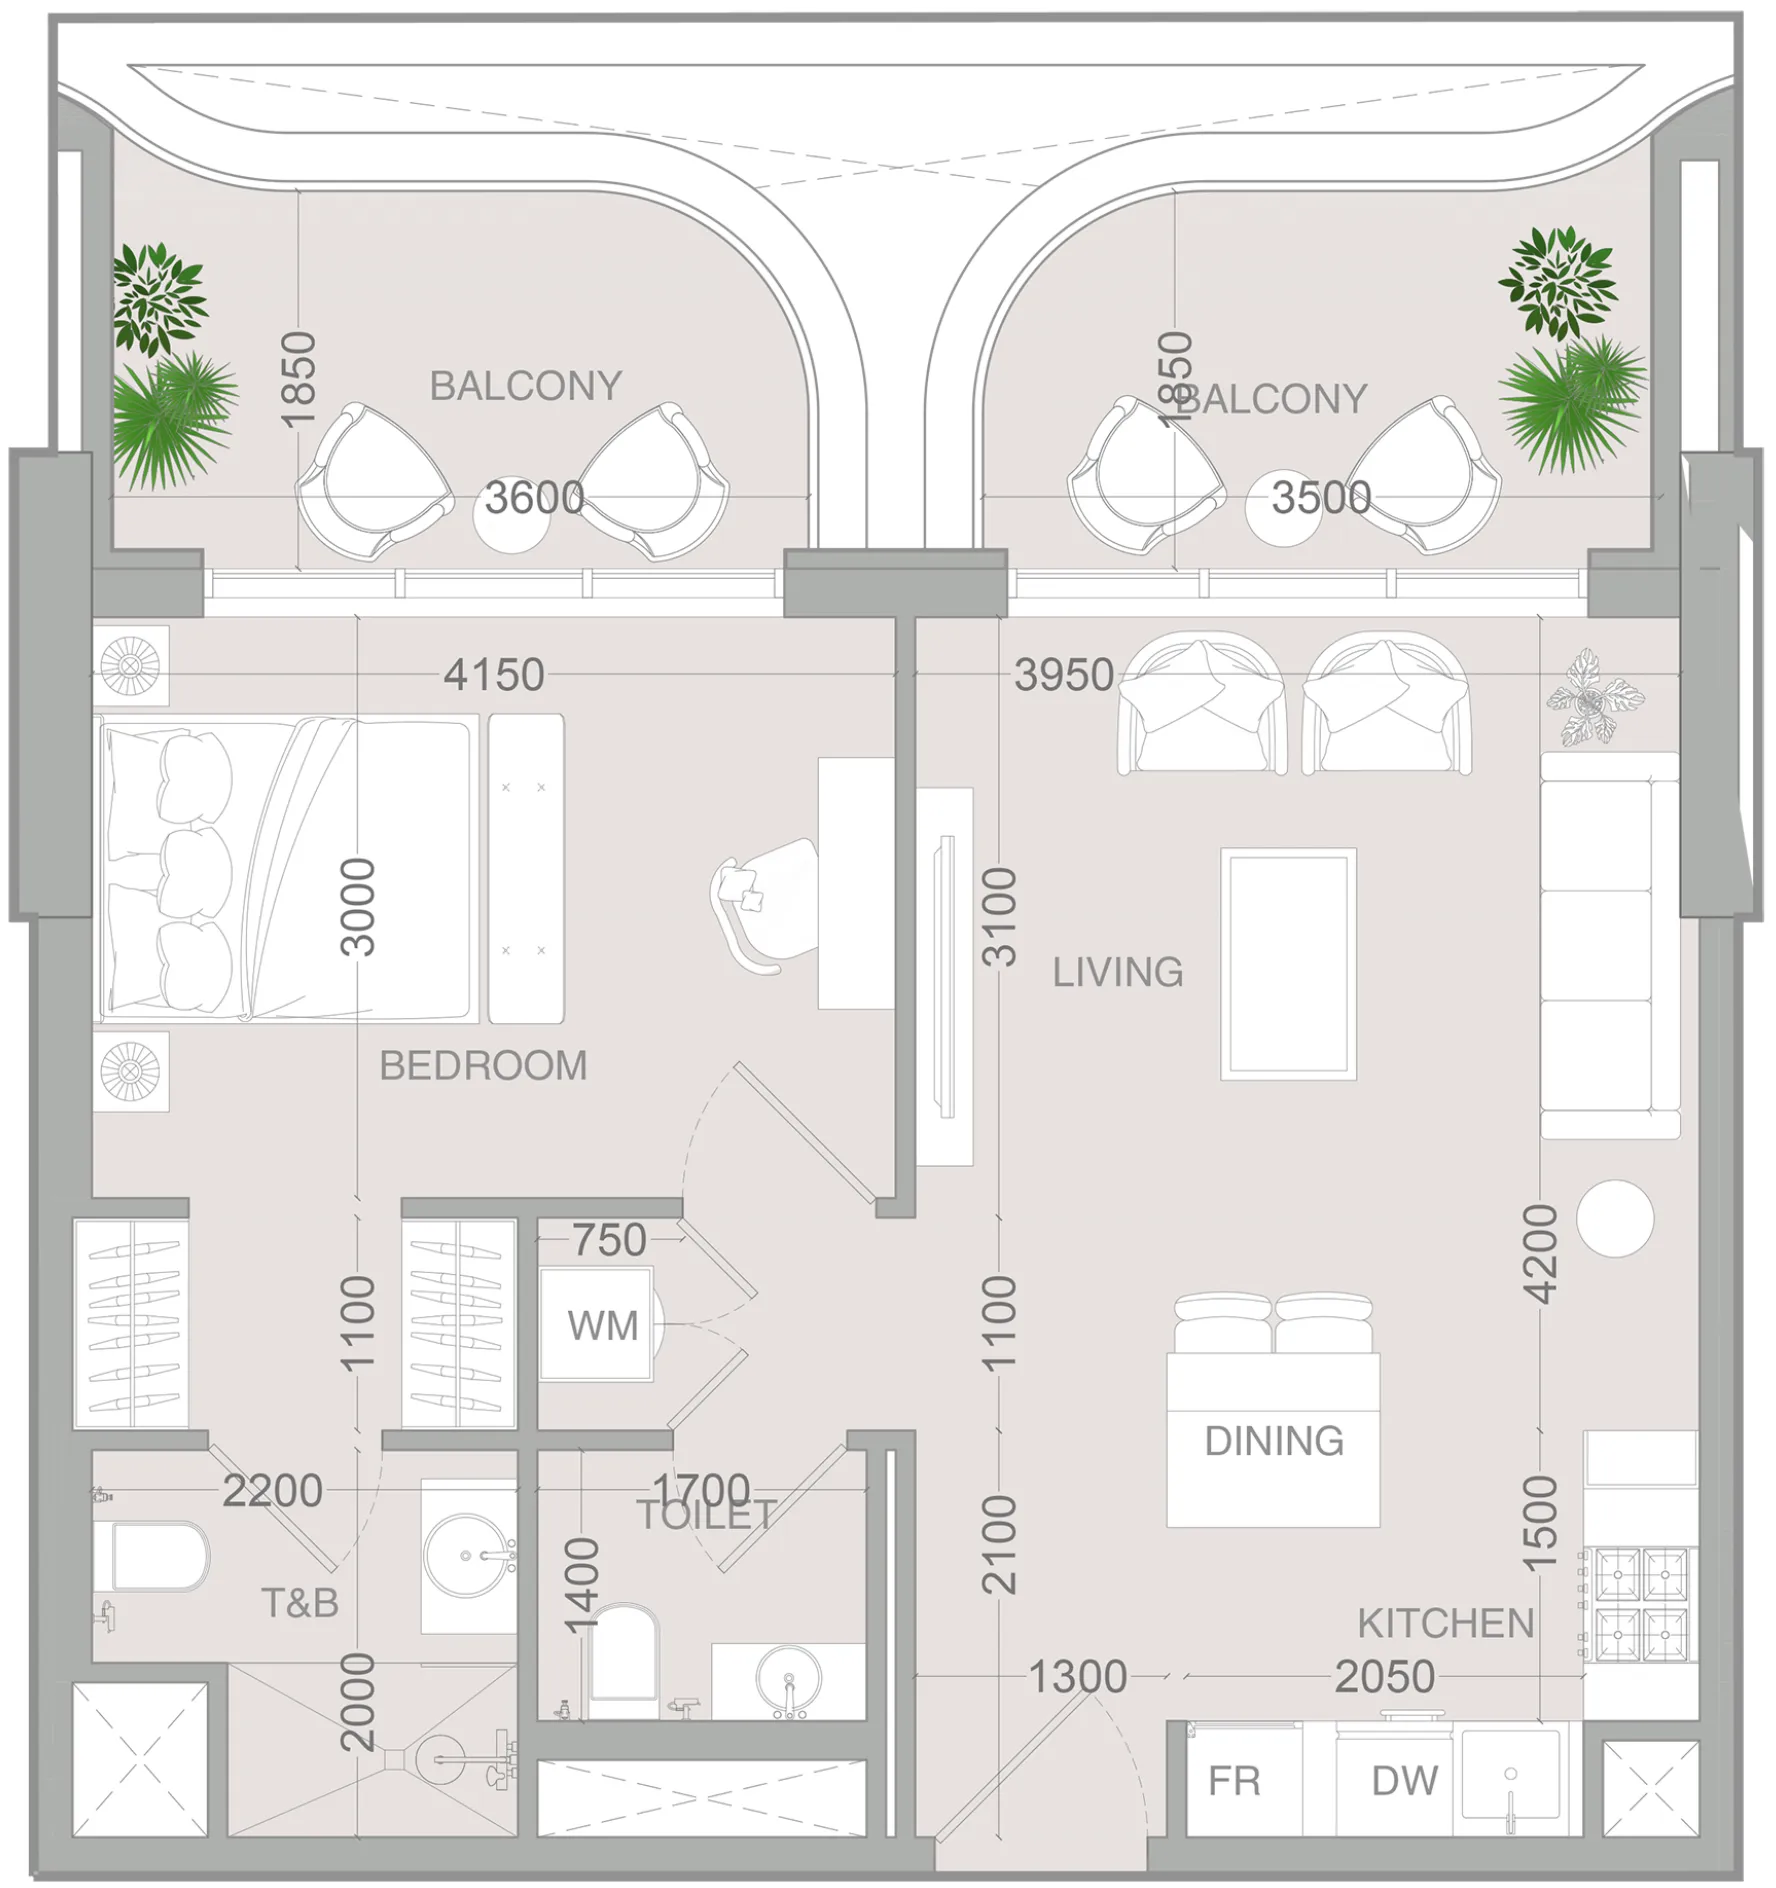 1 bed, plan 2, opens full size
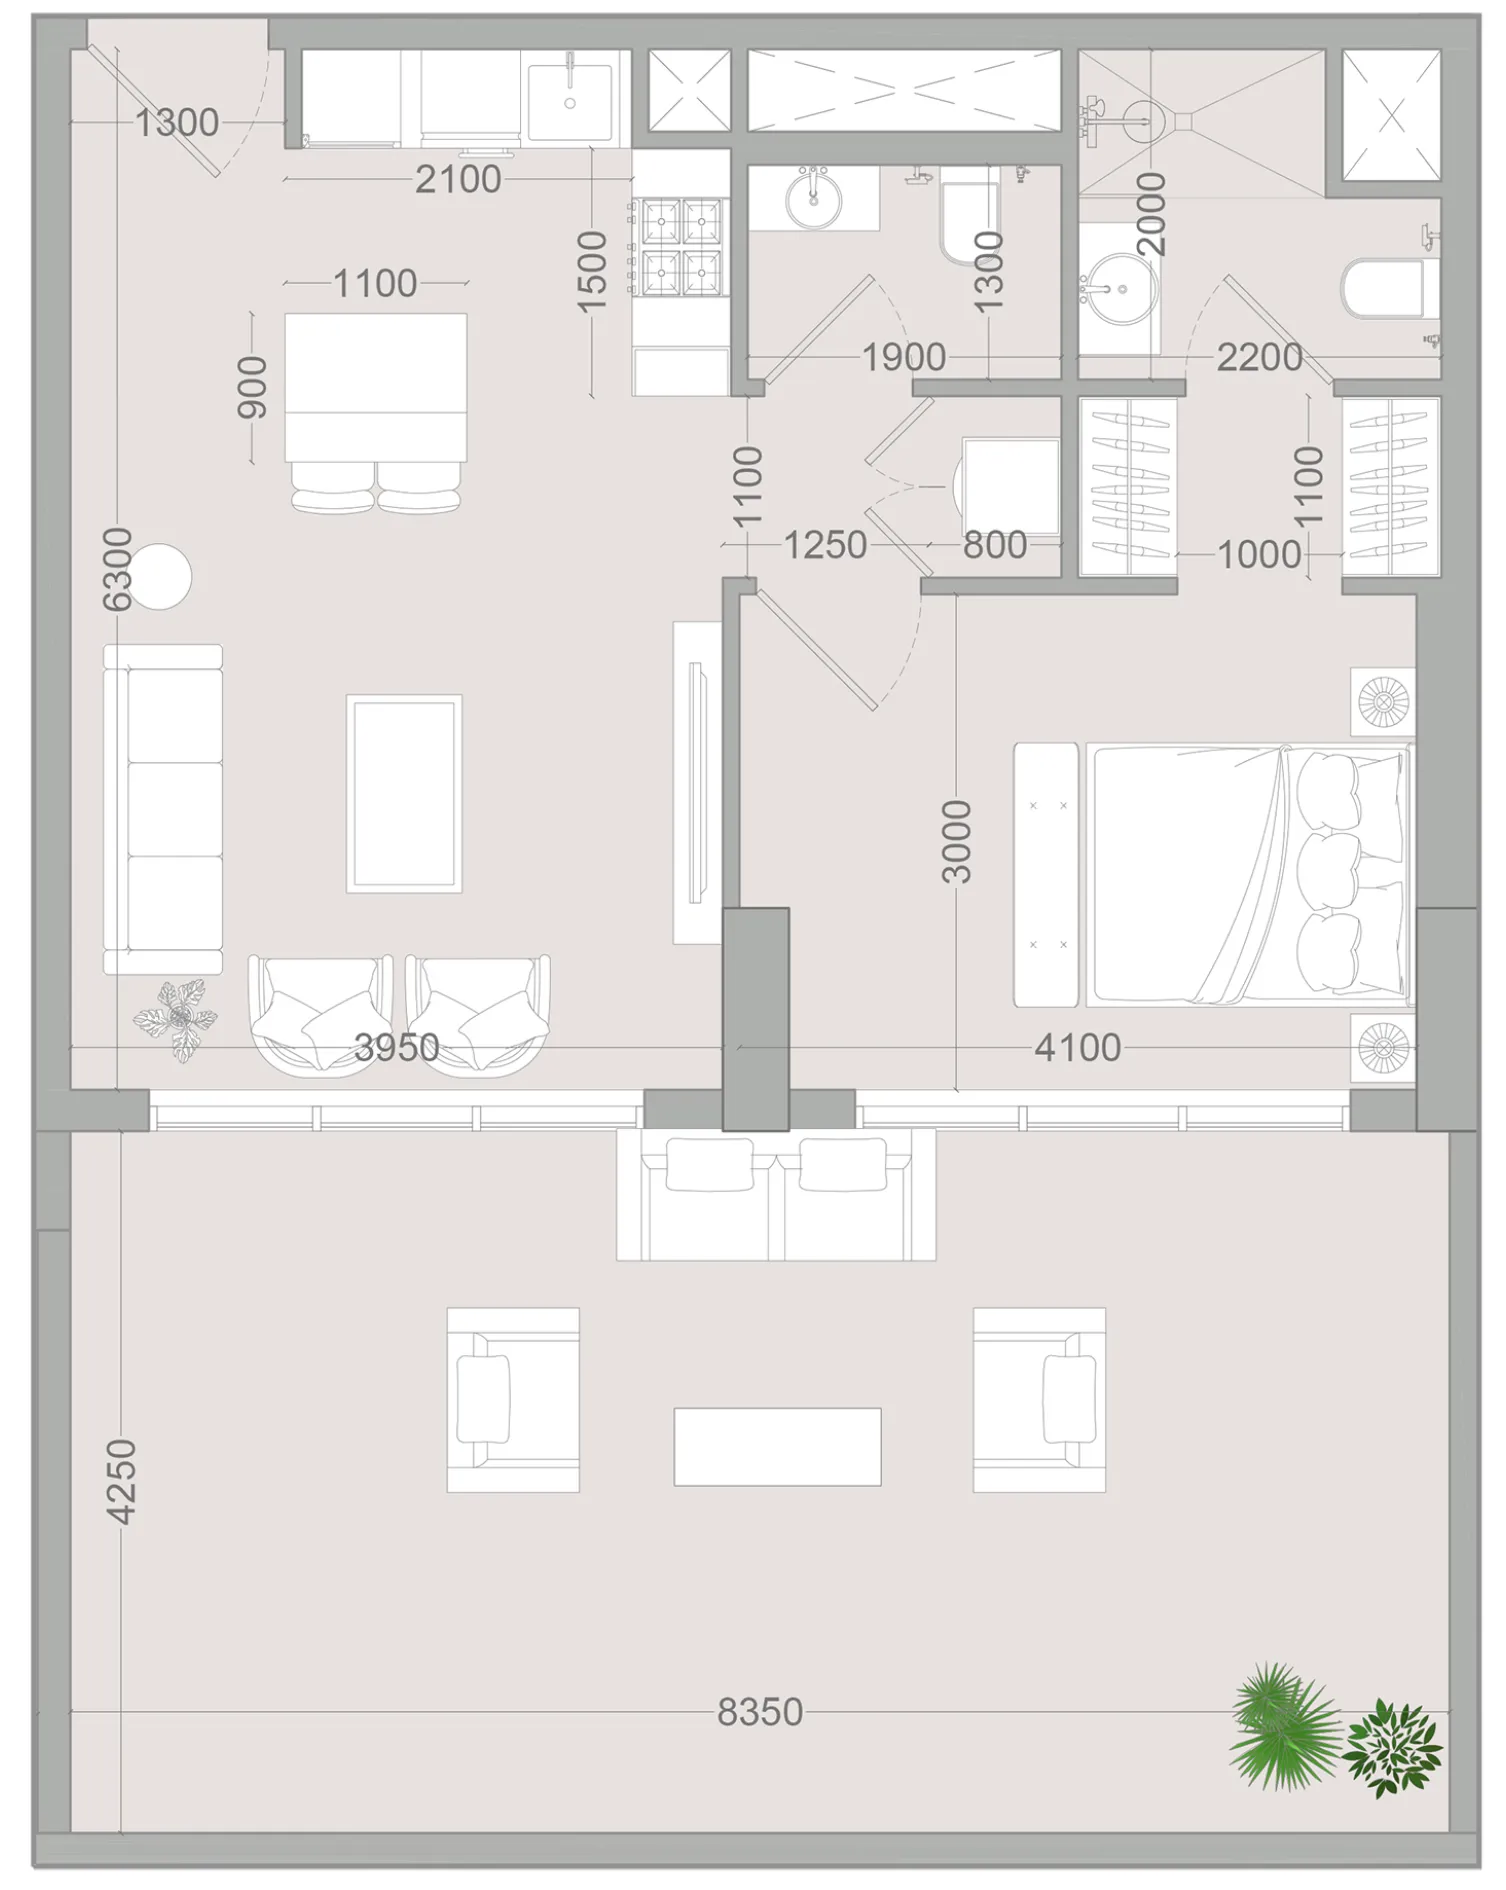 1 bed, plan 3, opens full size
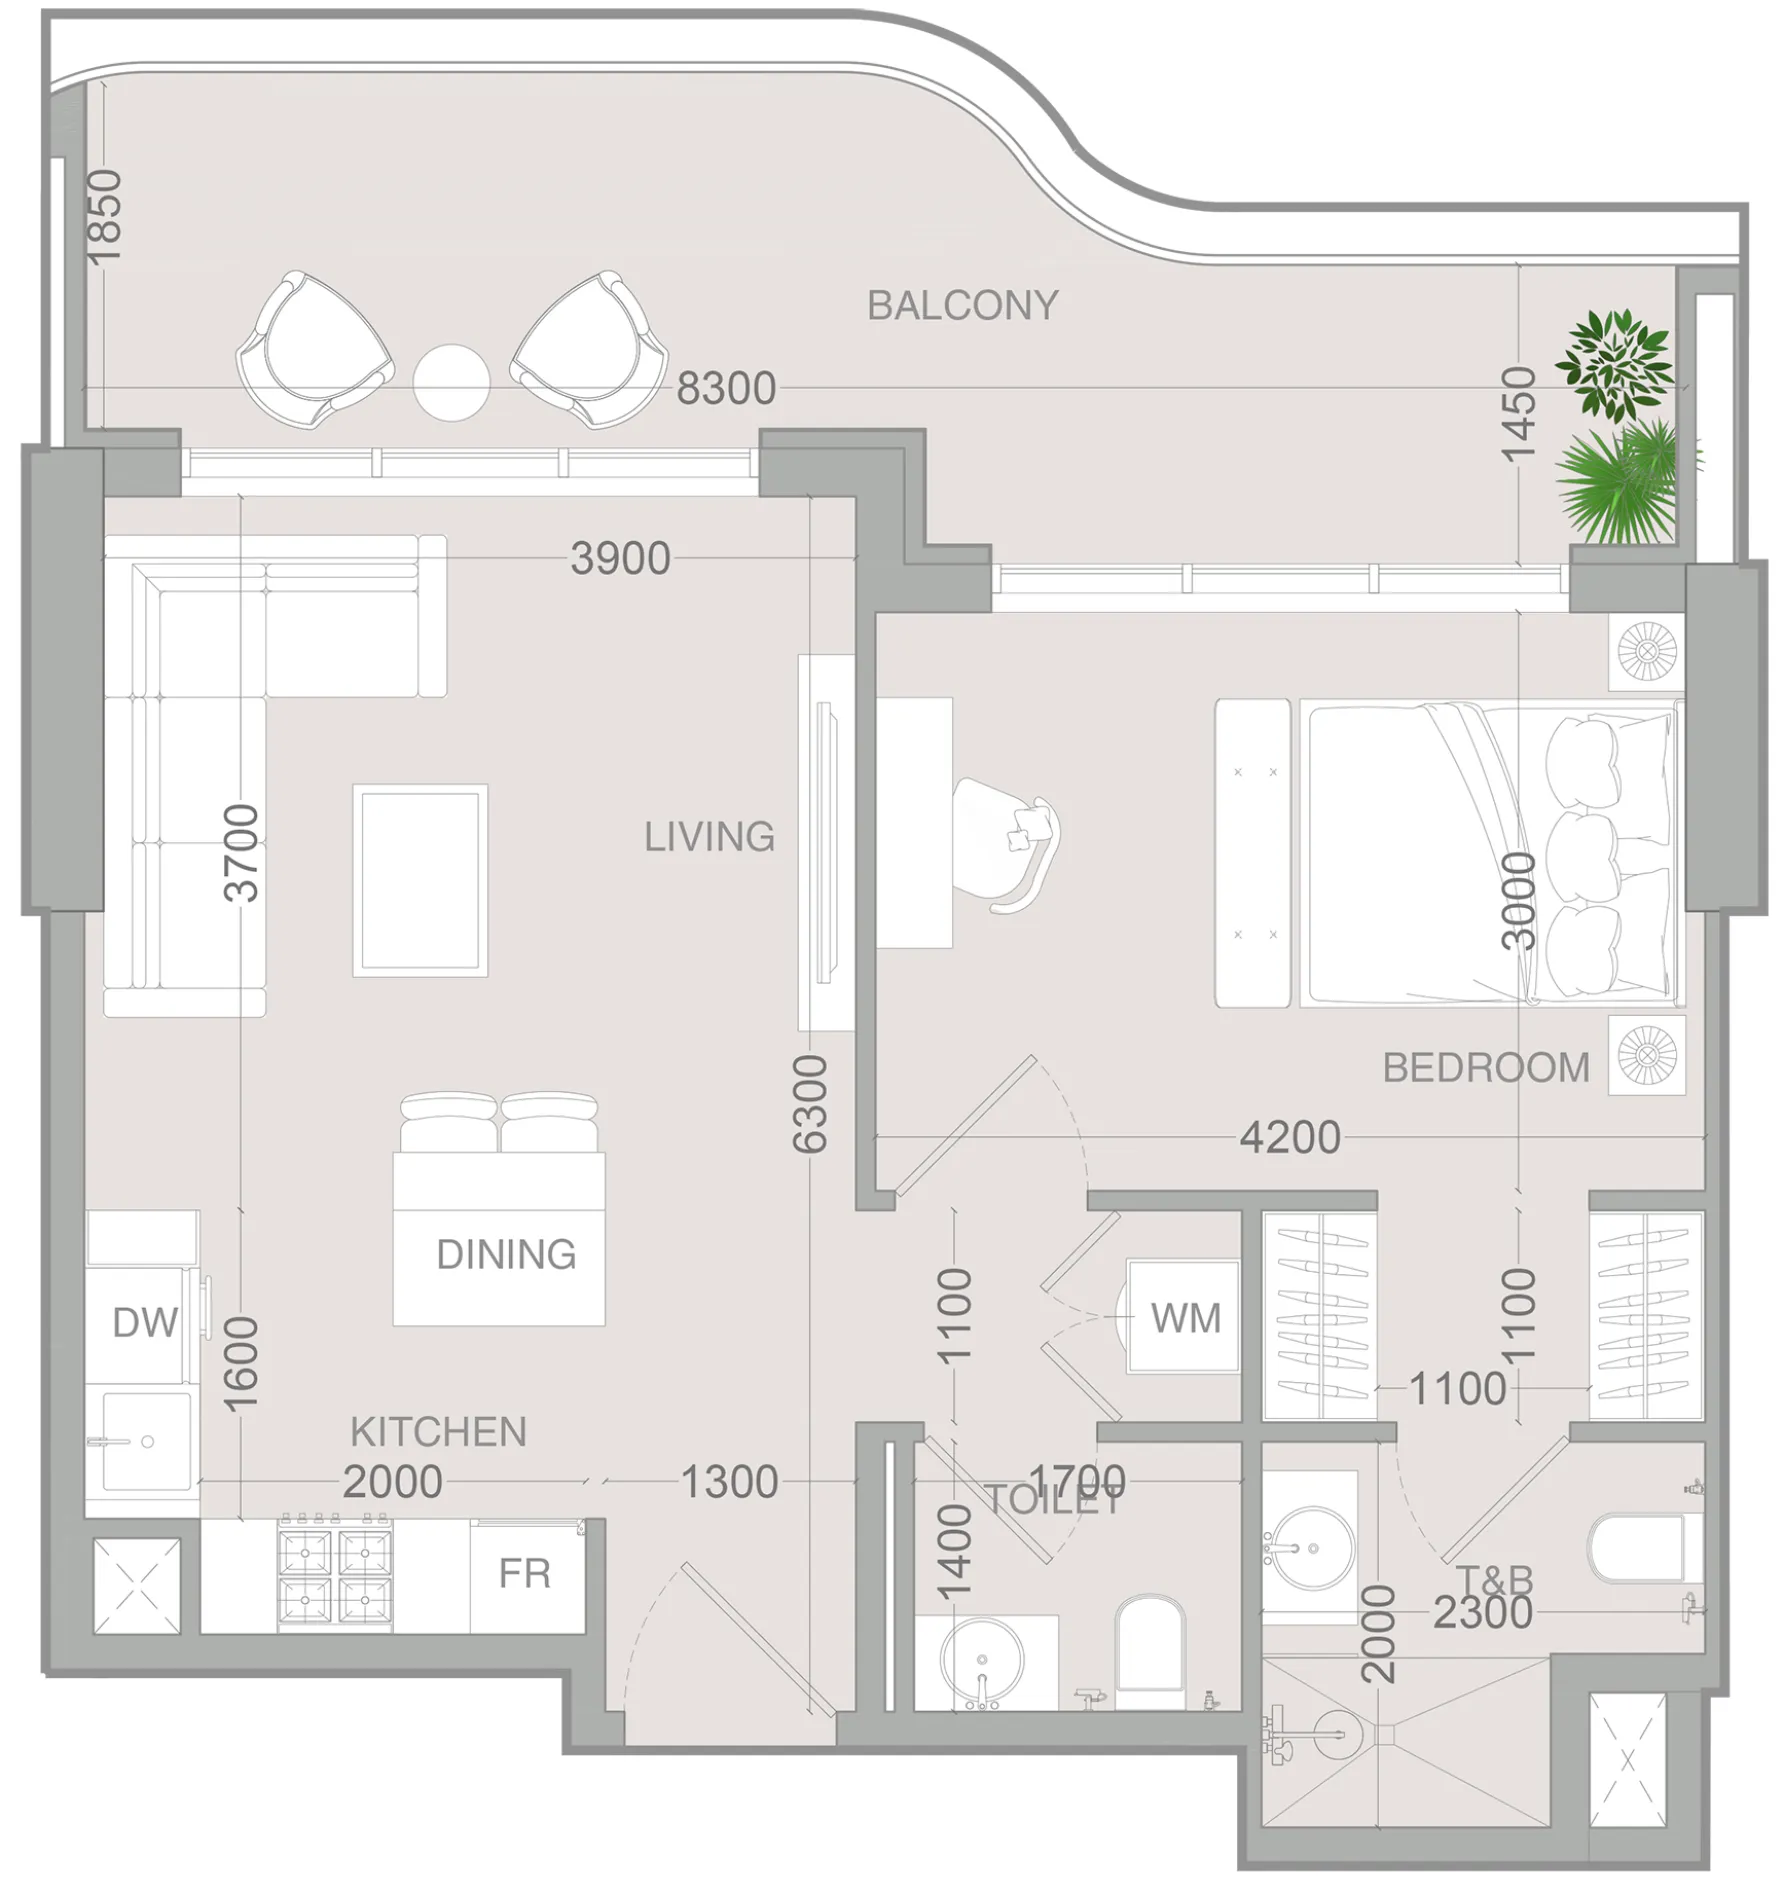 1 bed, plan 4, opens full size
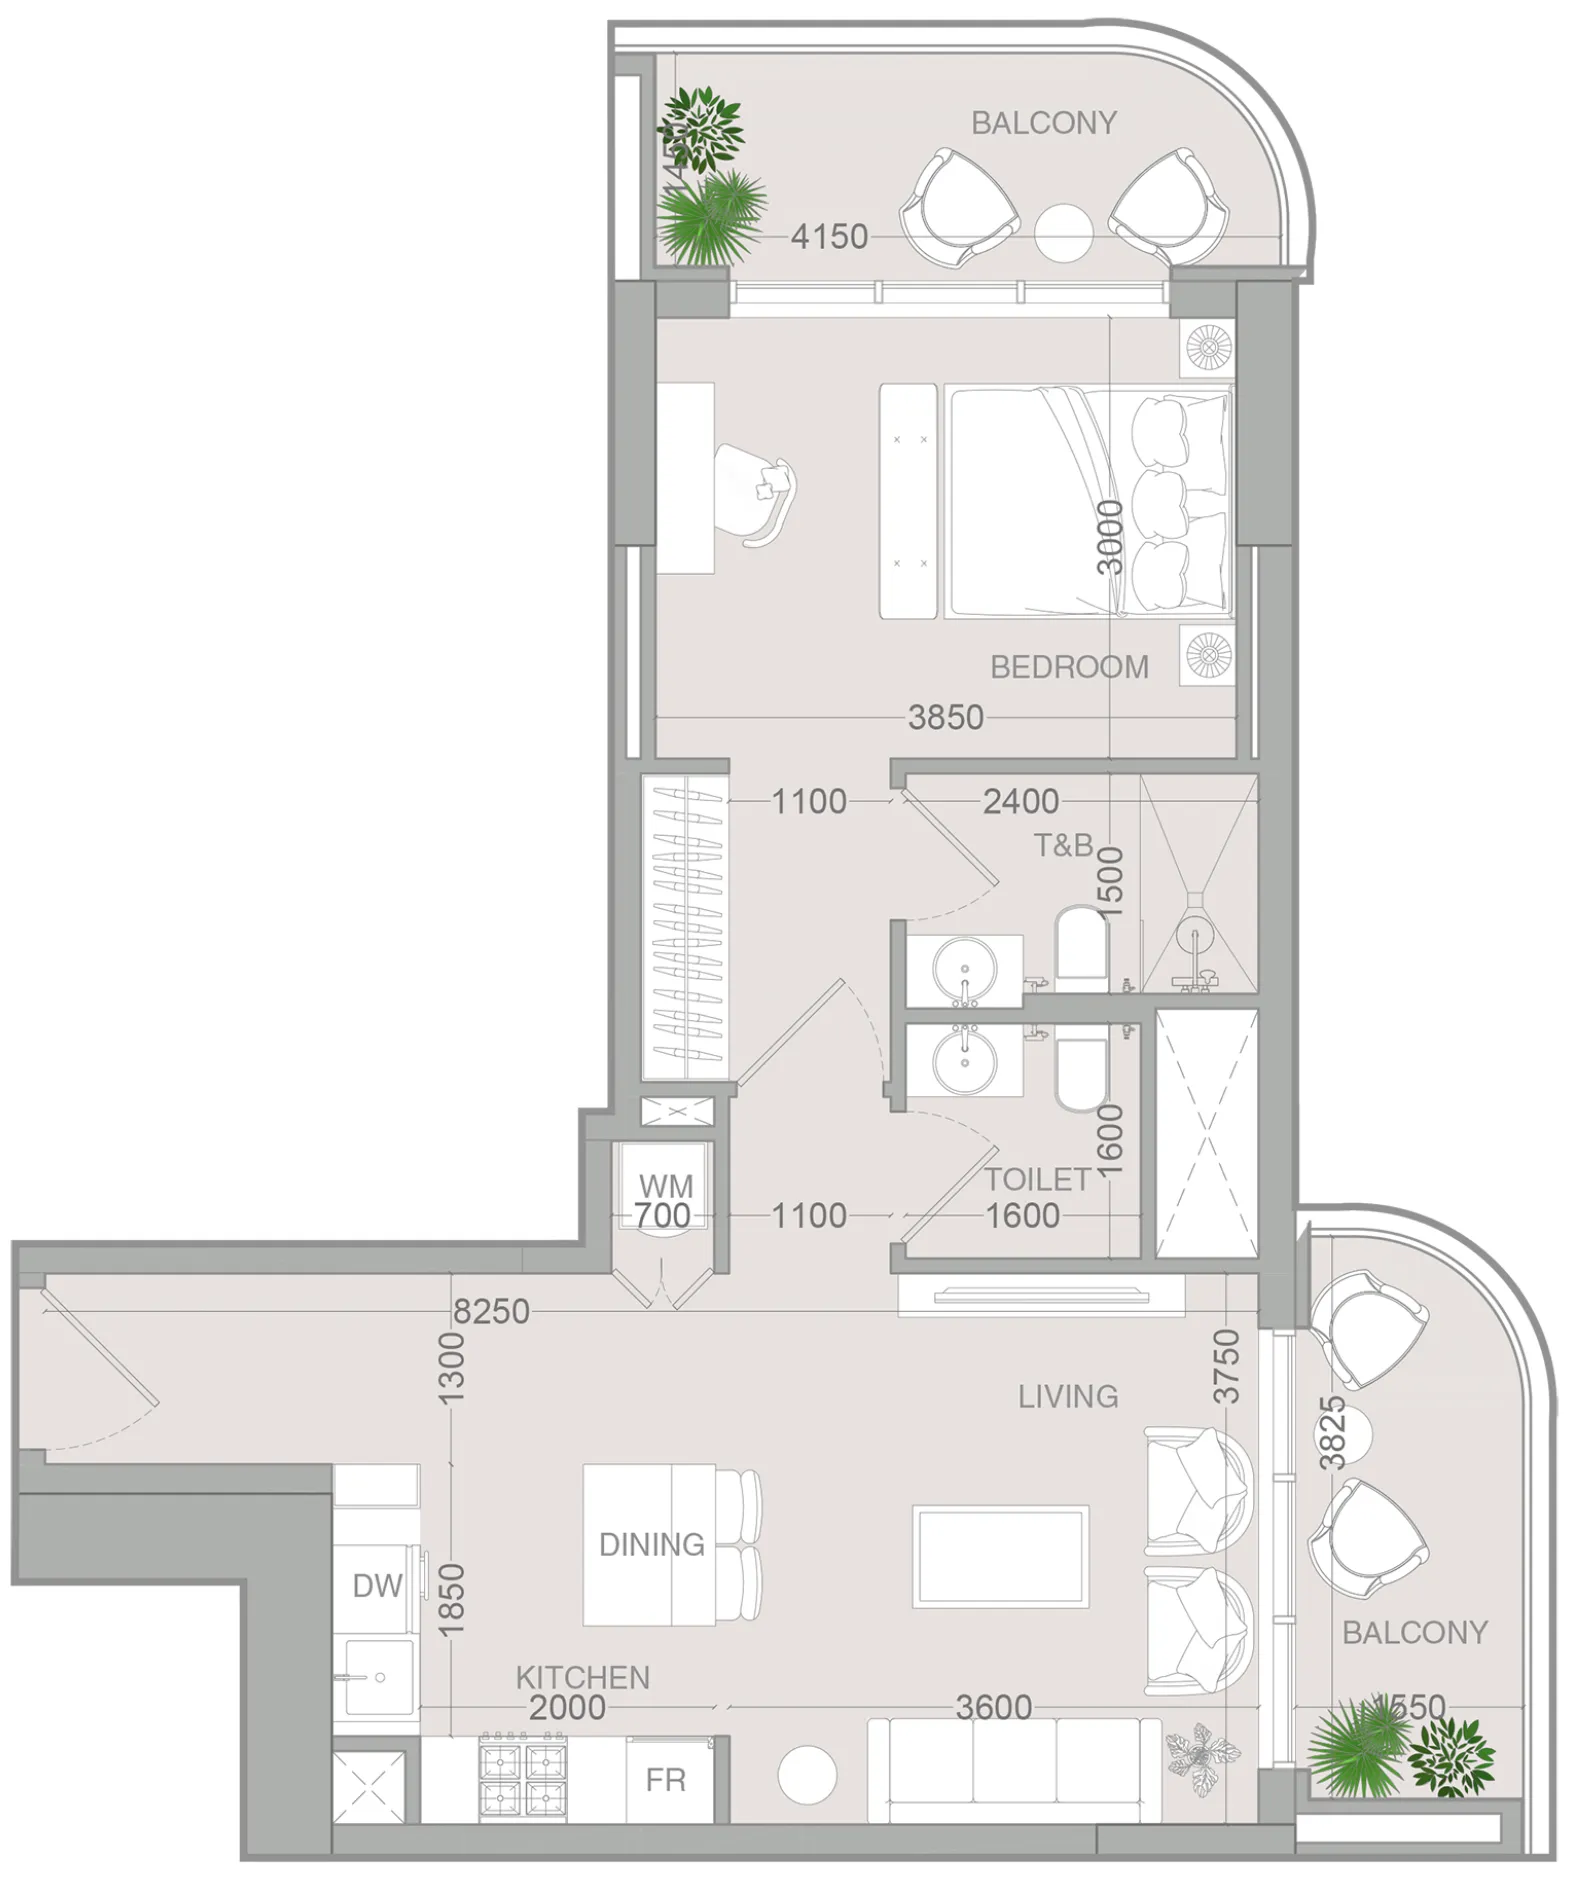 1 bed, plan 5, opens full size
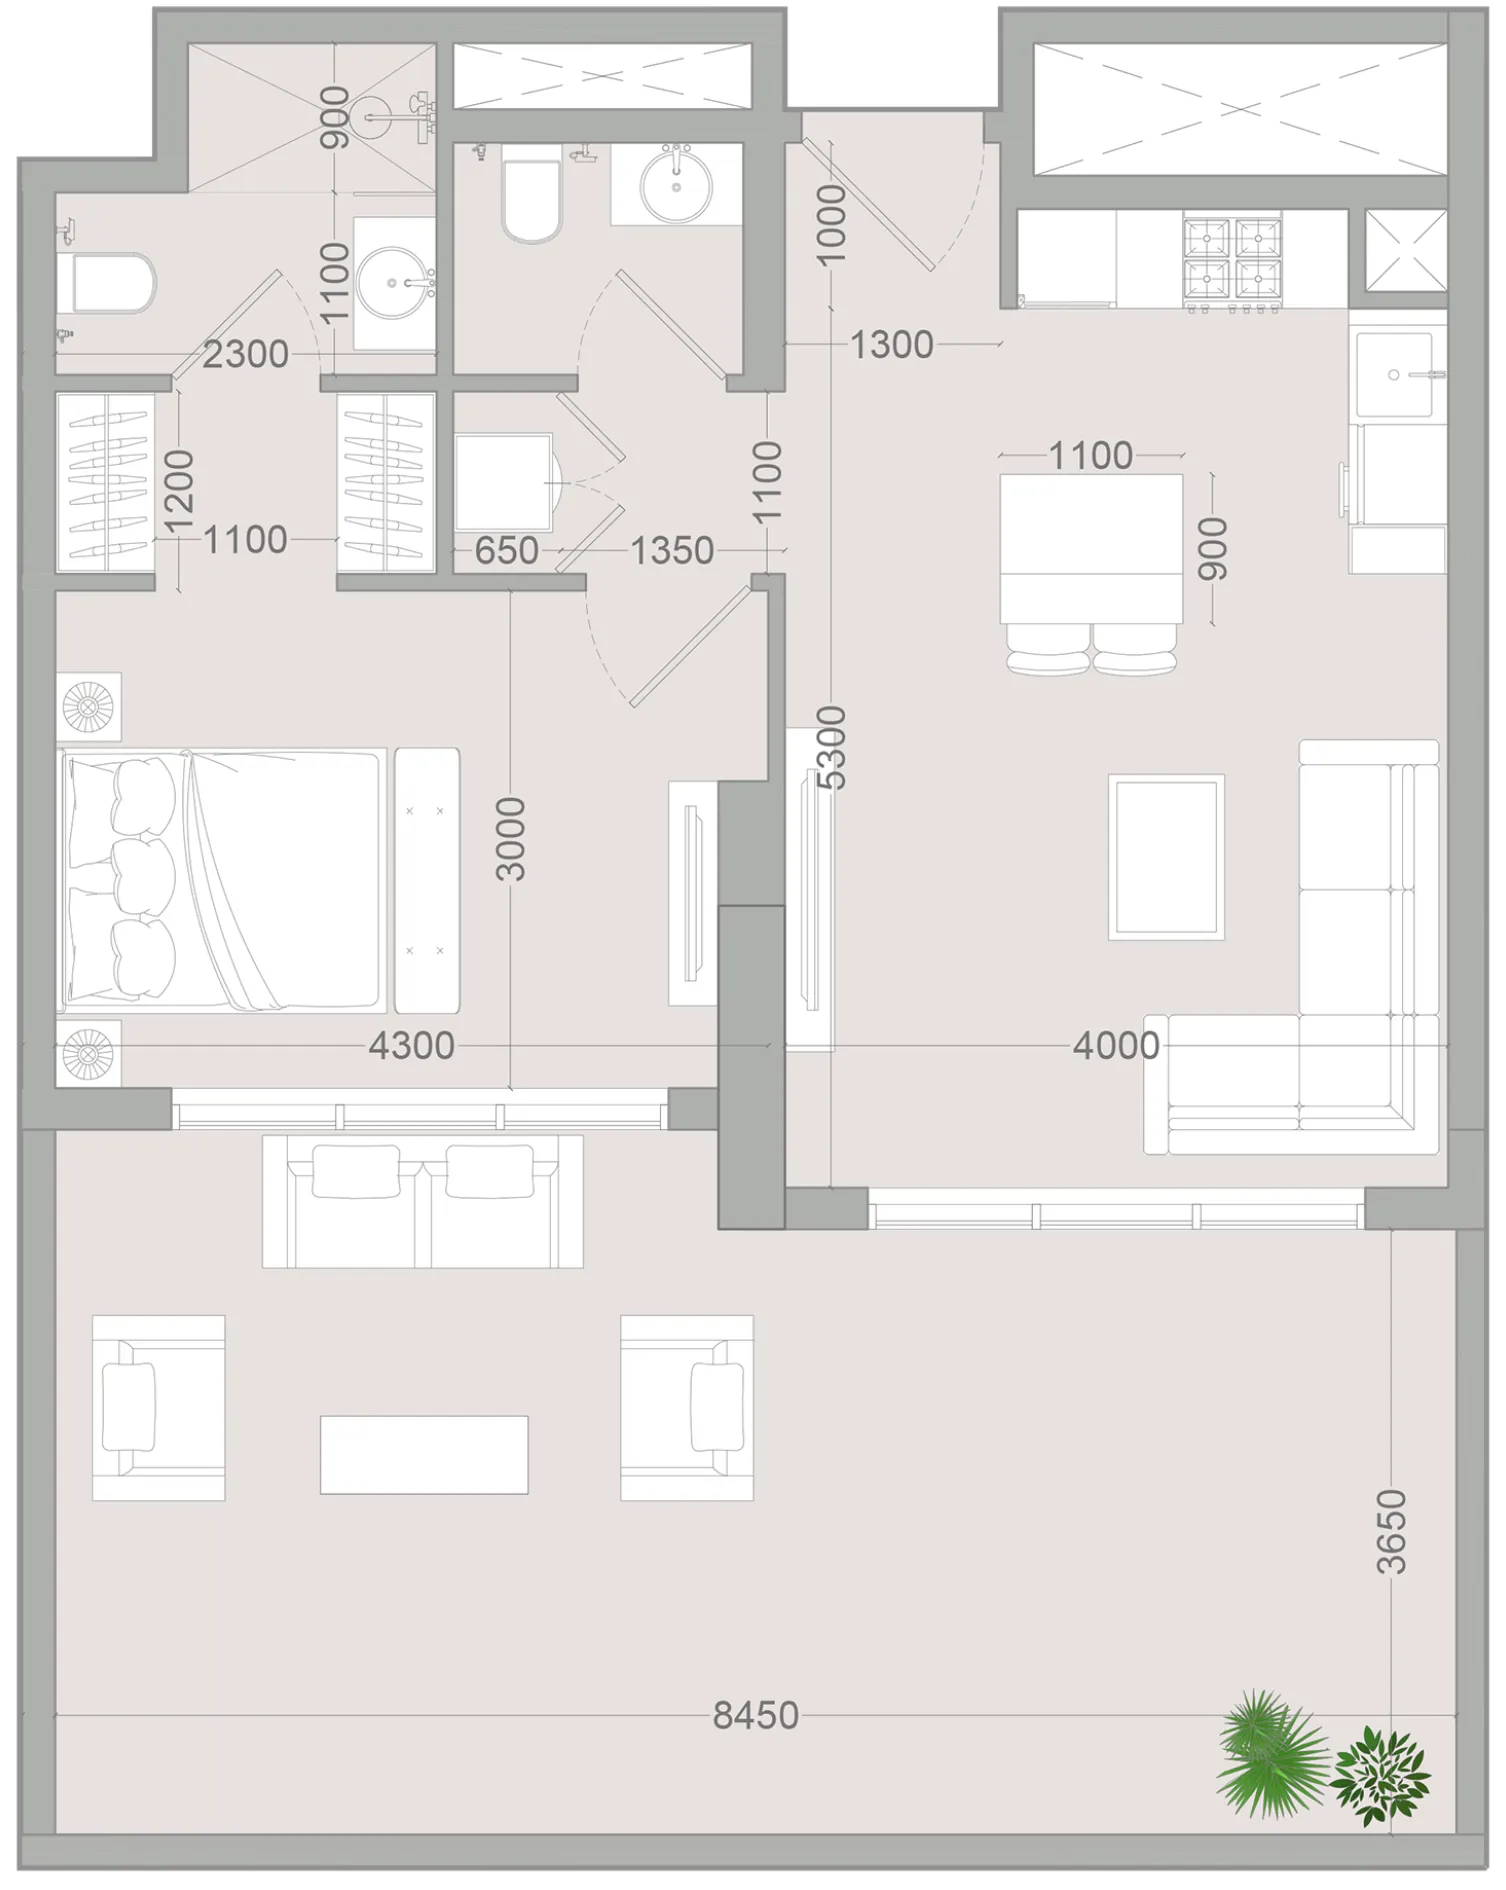 1 bed, plan 6, opens full size
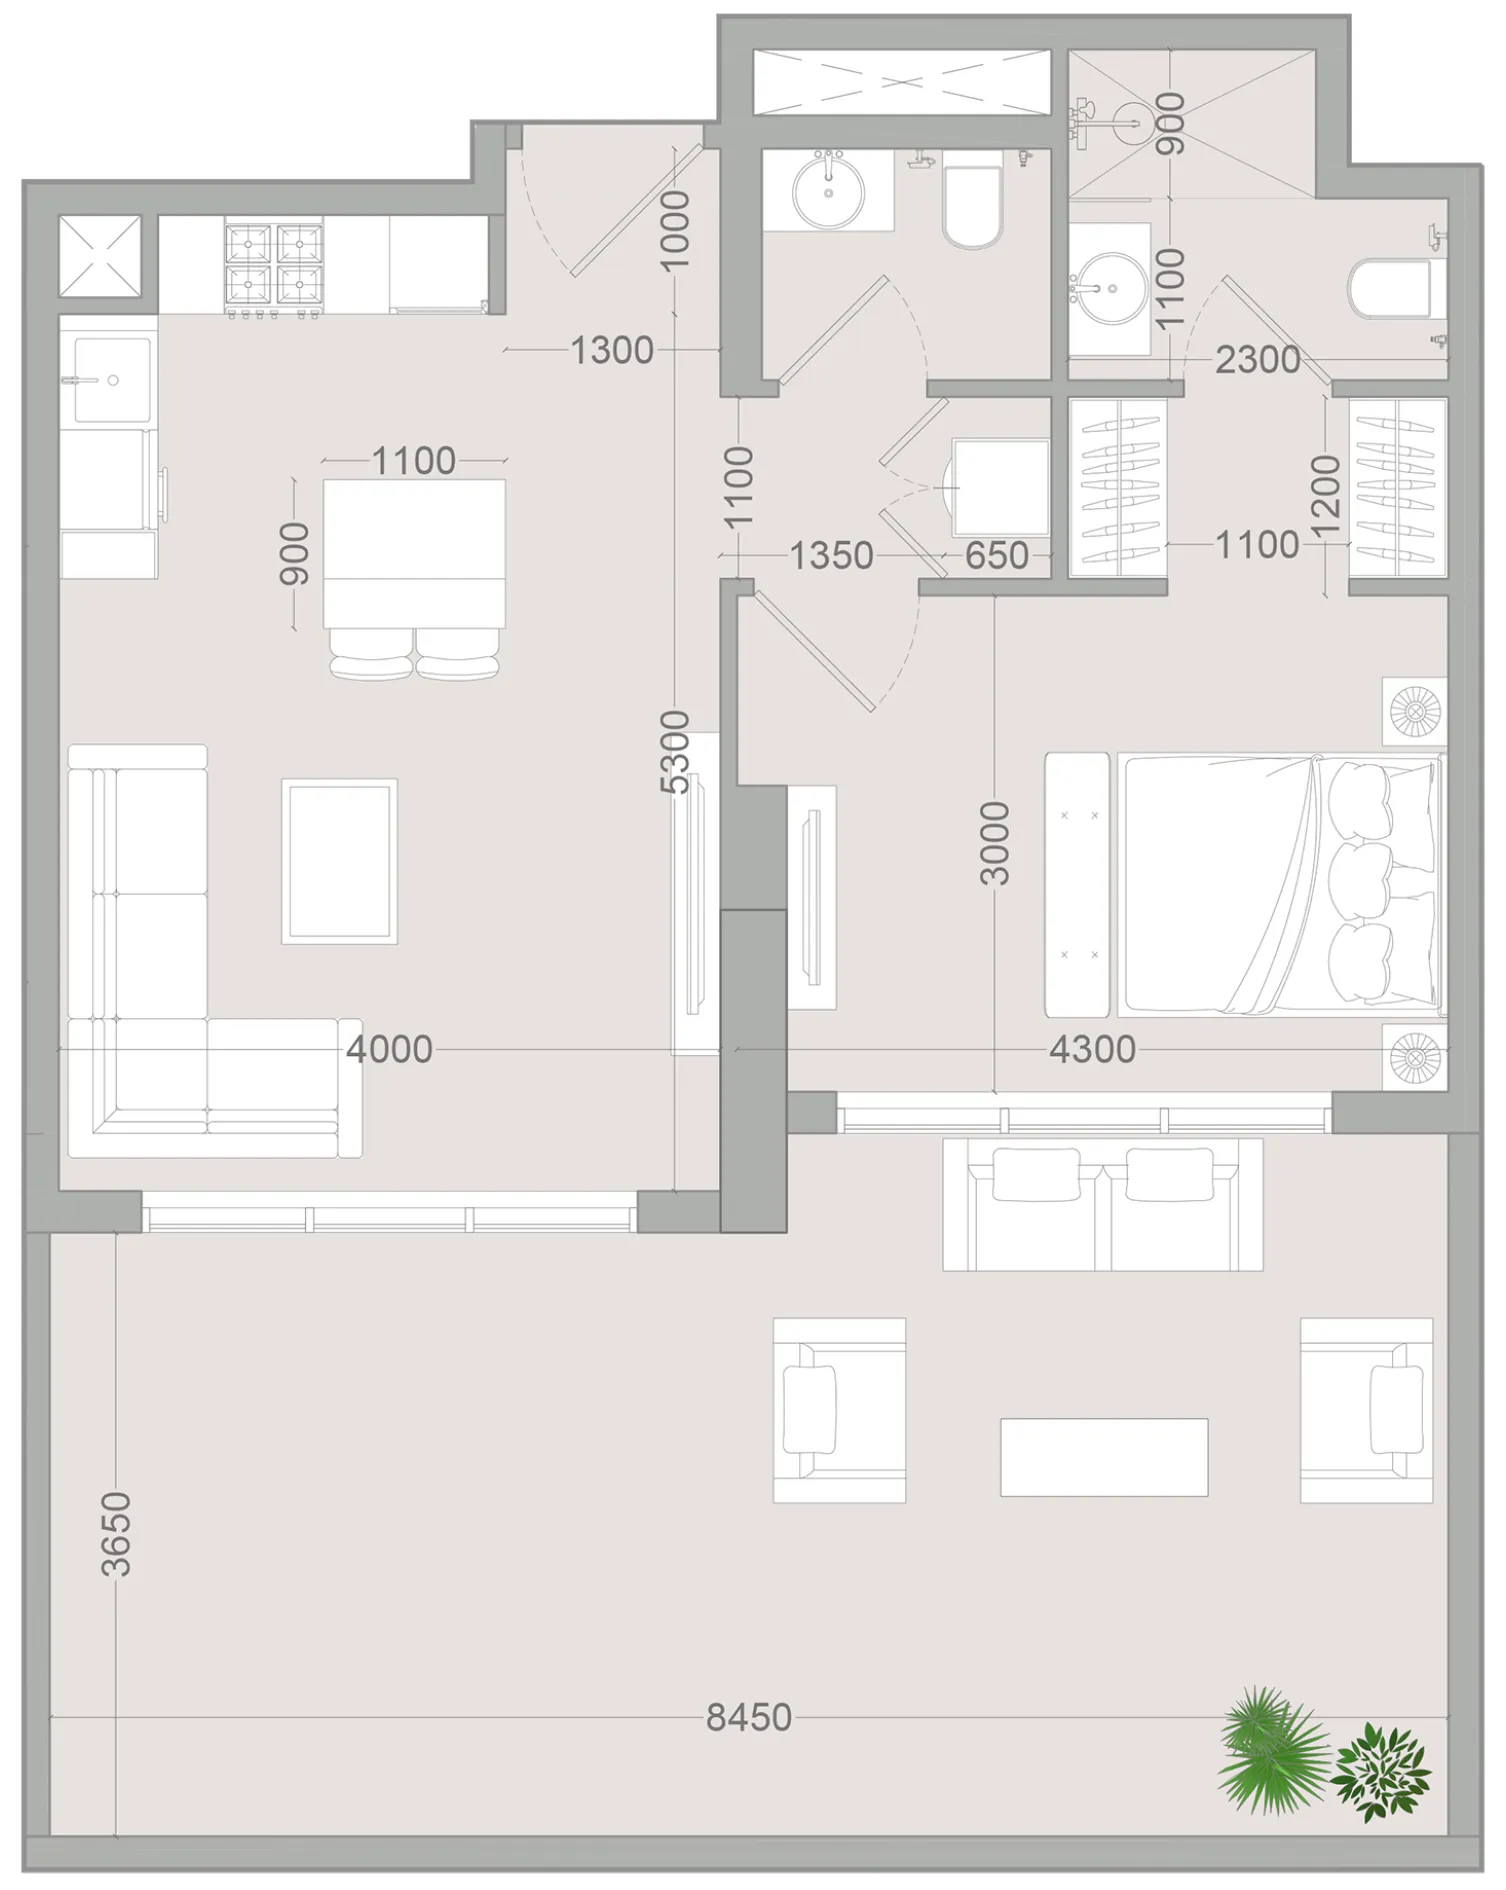 1 bed, plan 7, opens full size
 1 bed, plan 8, opens full size
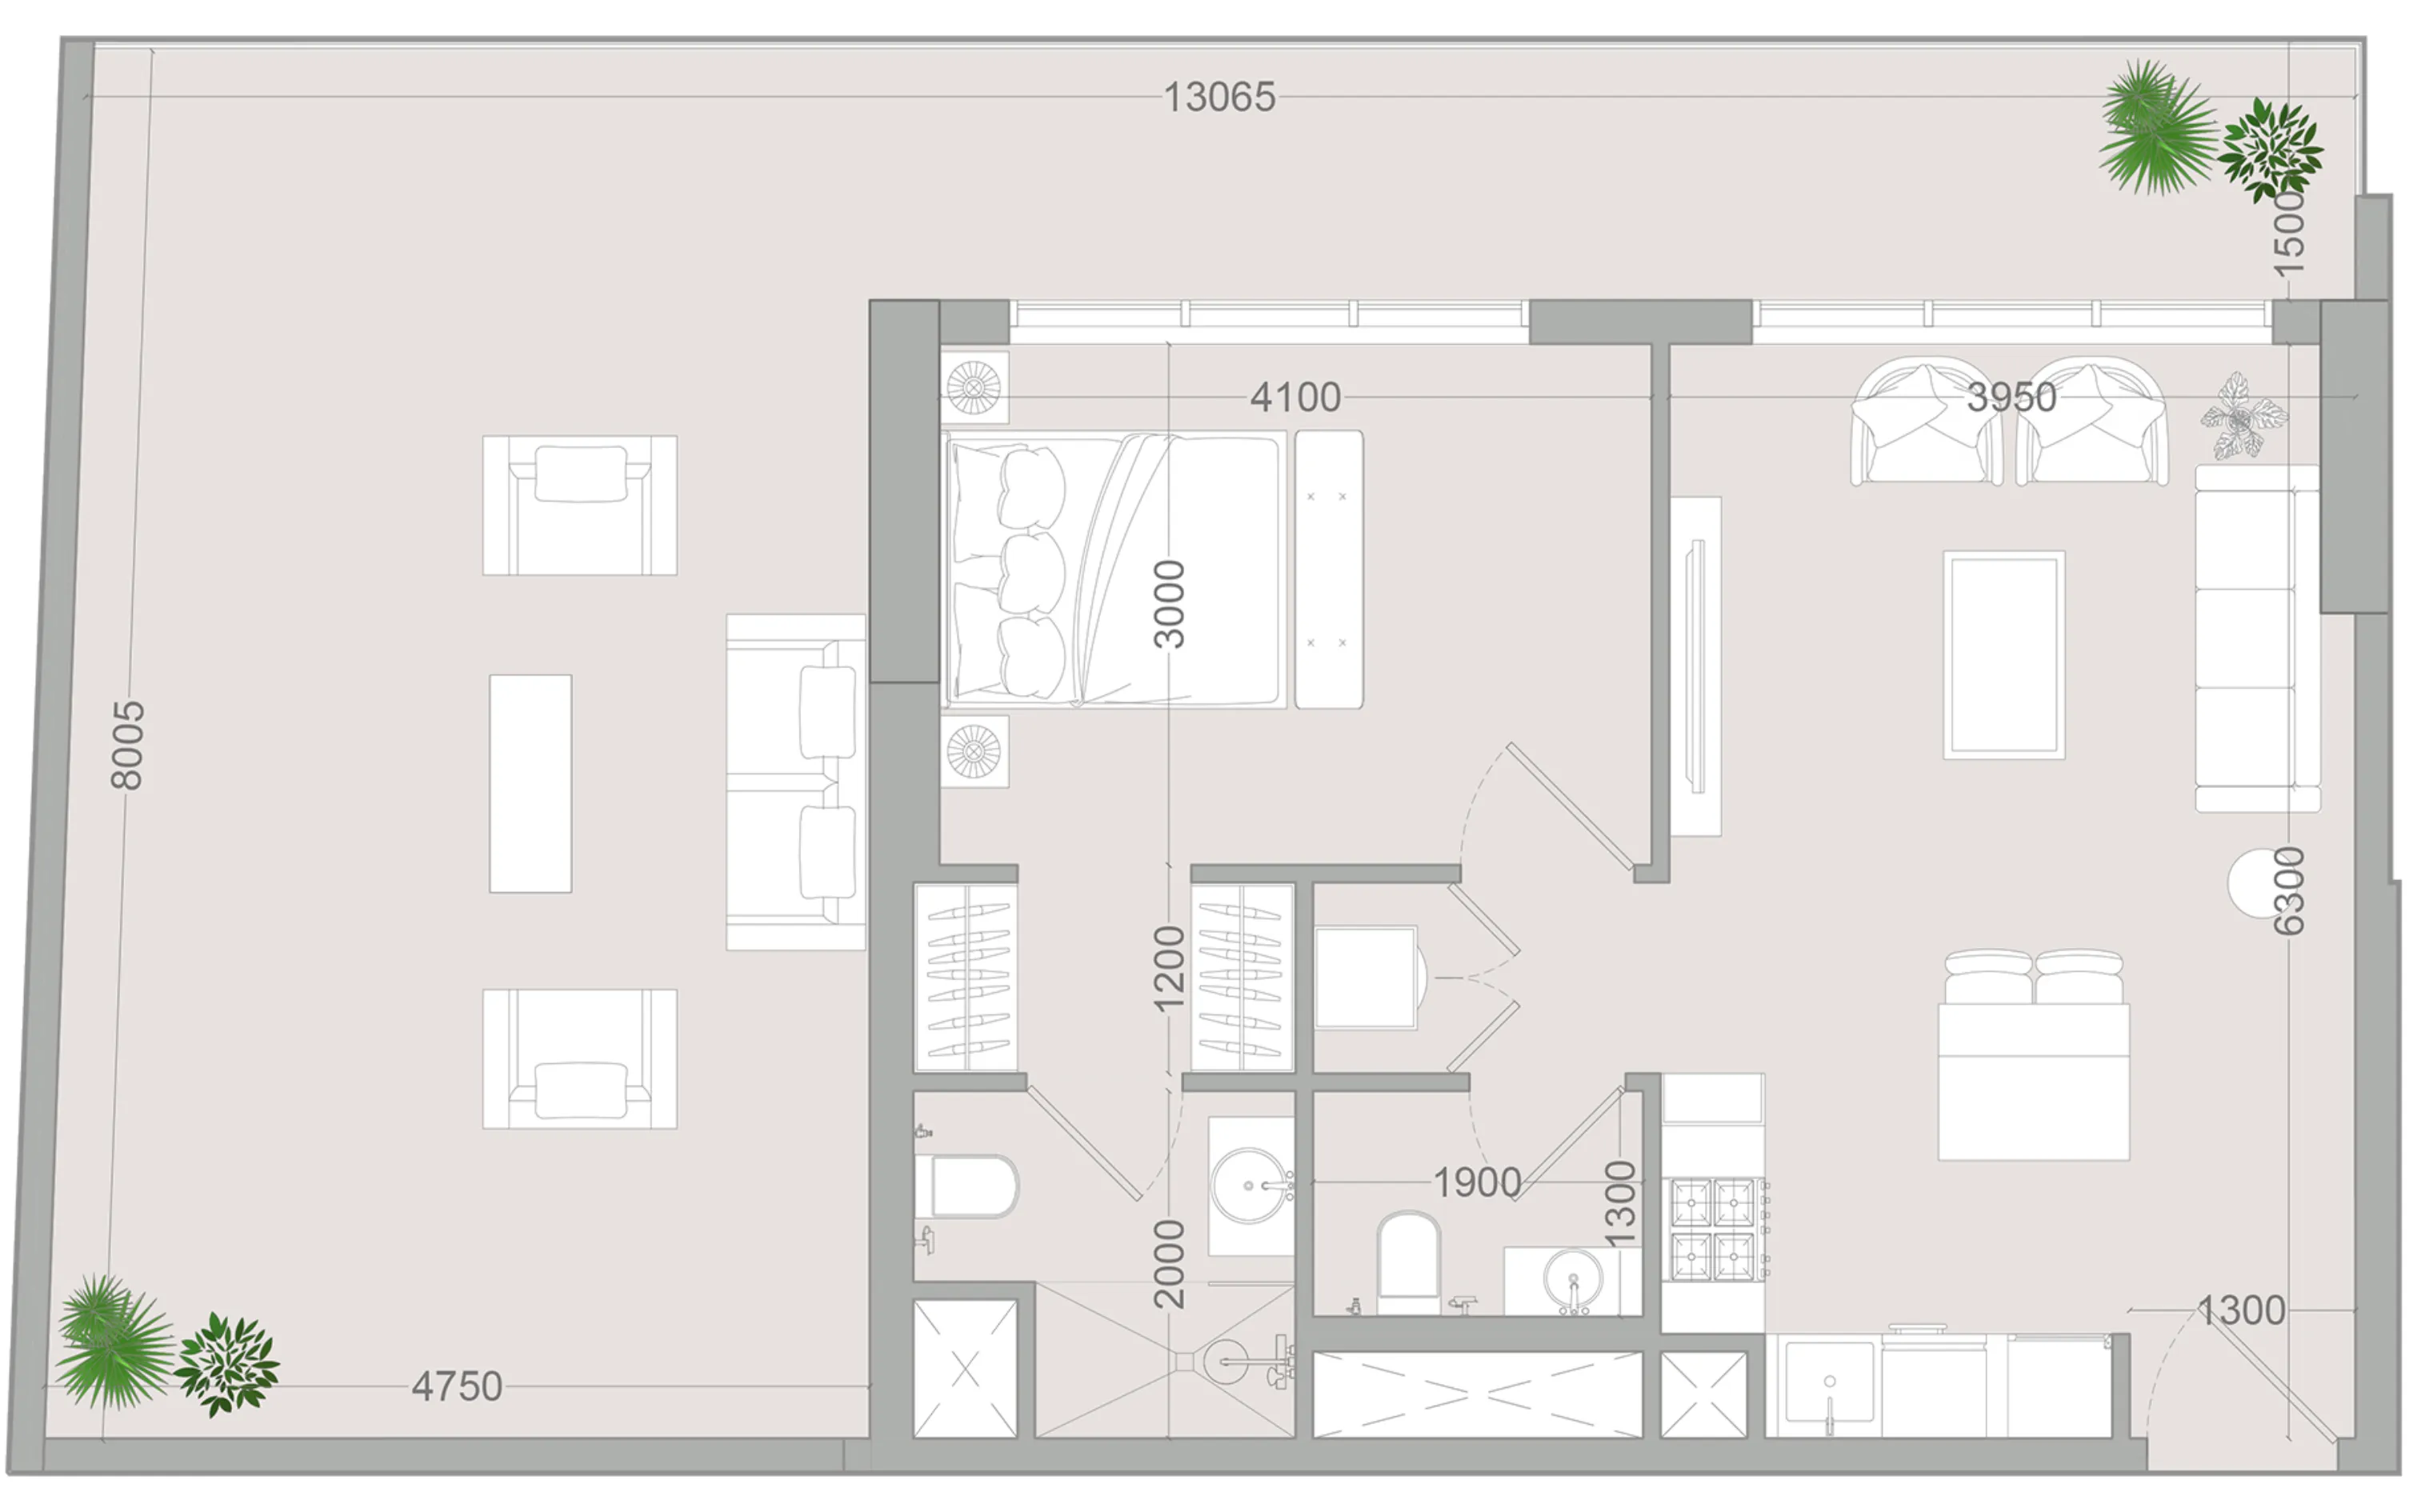 1 bed, plan 9, opens full size
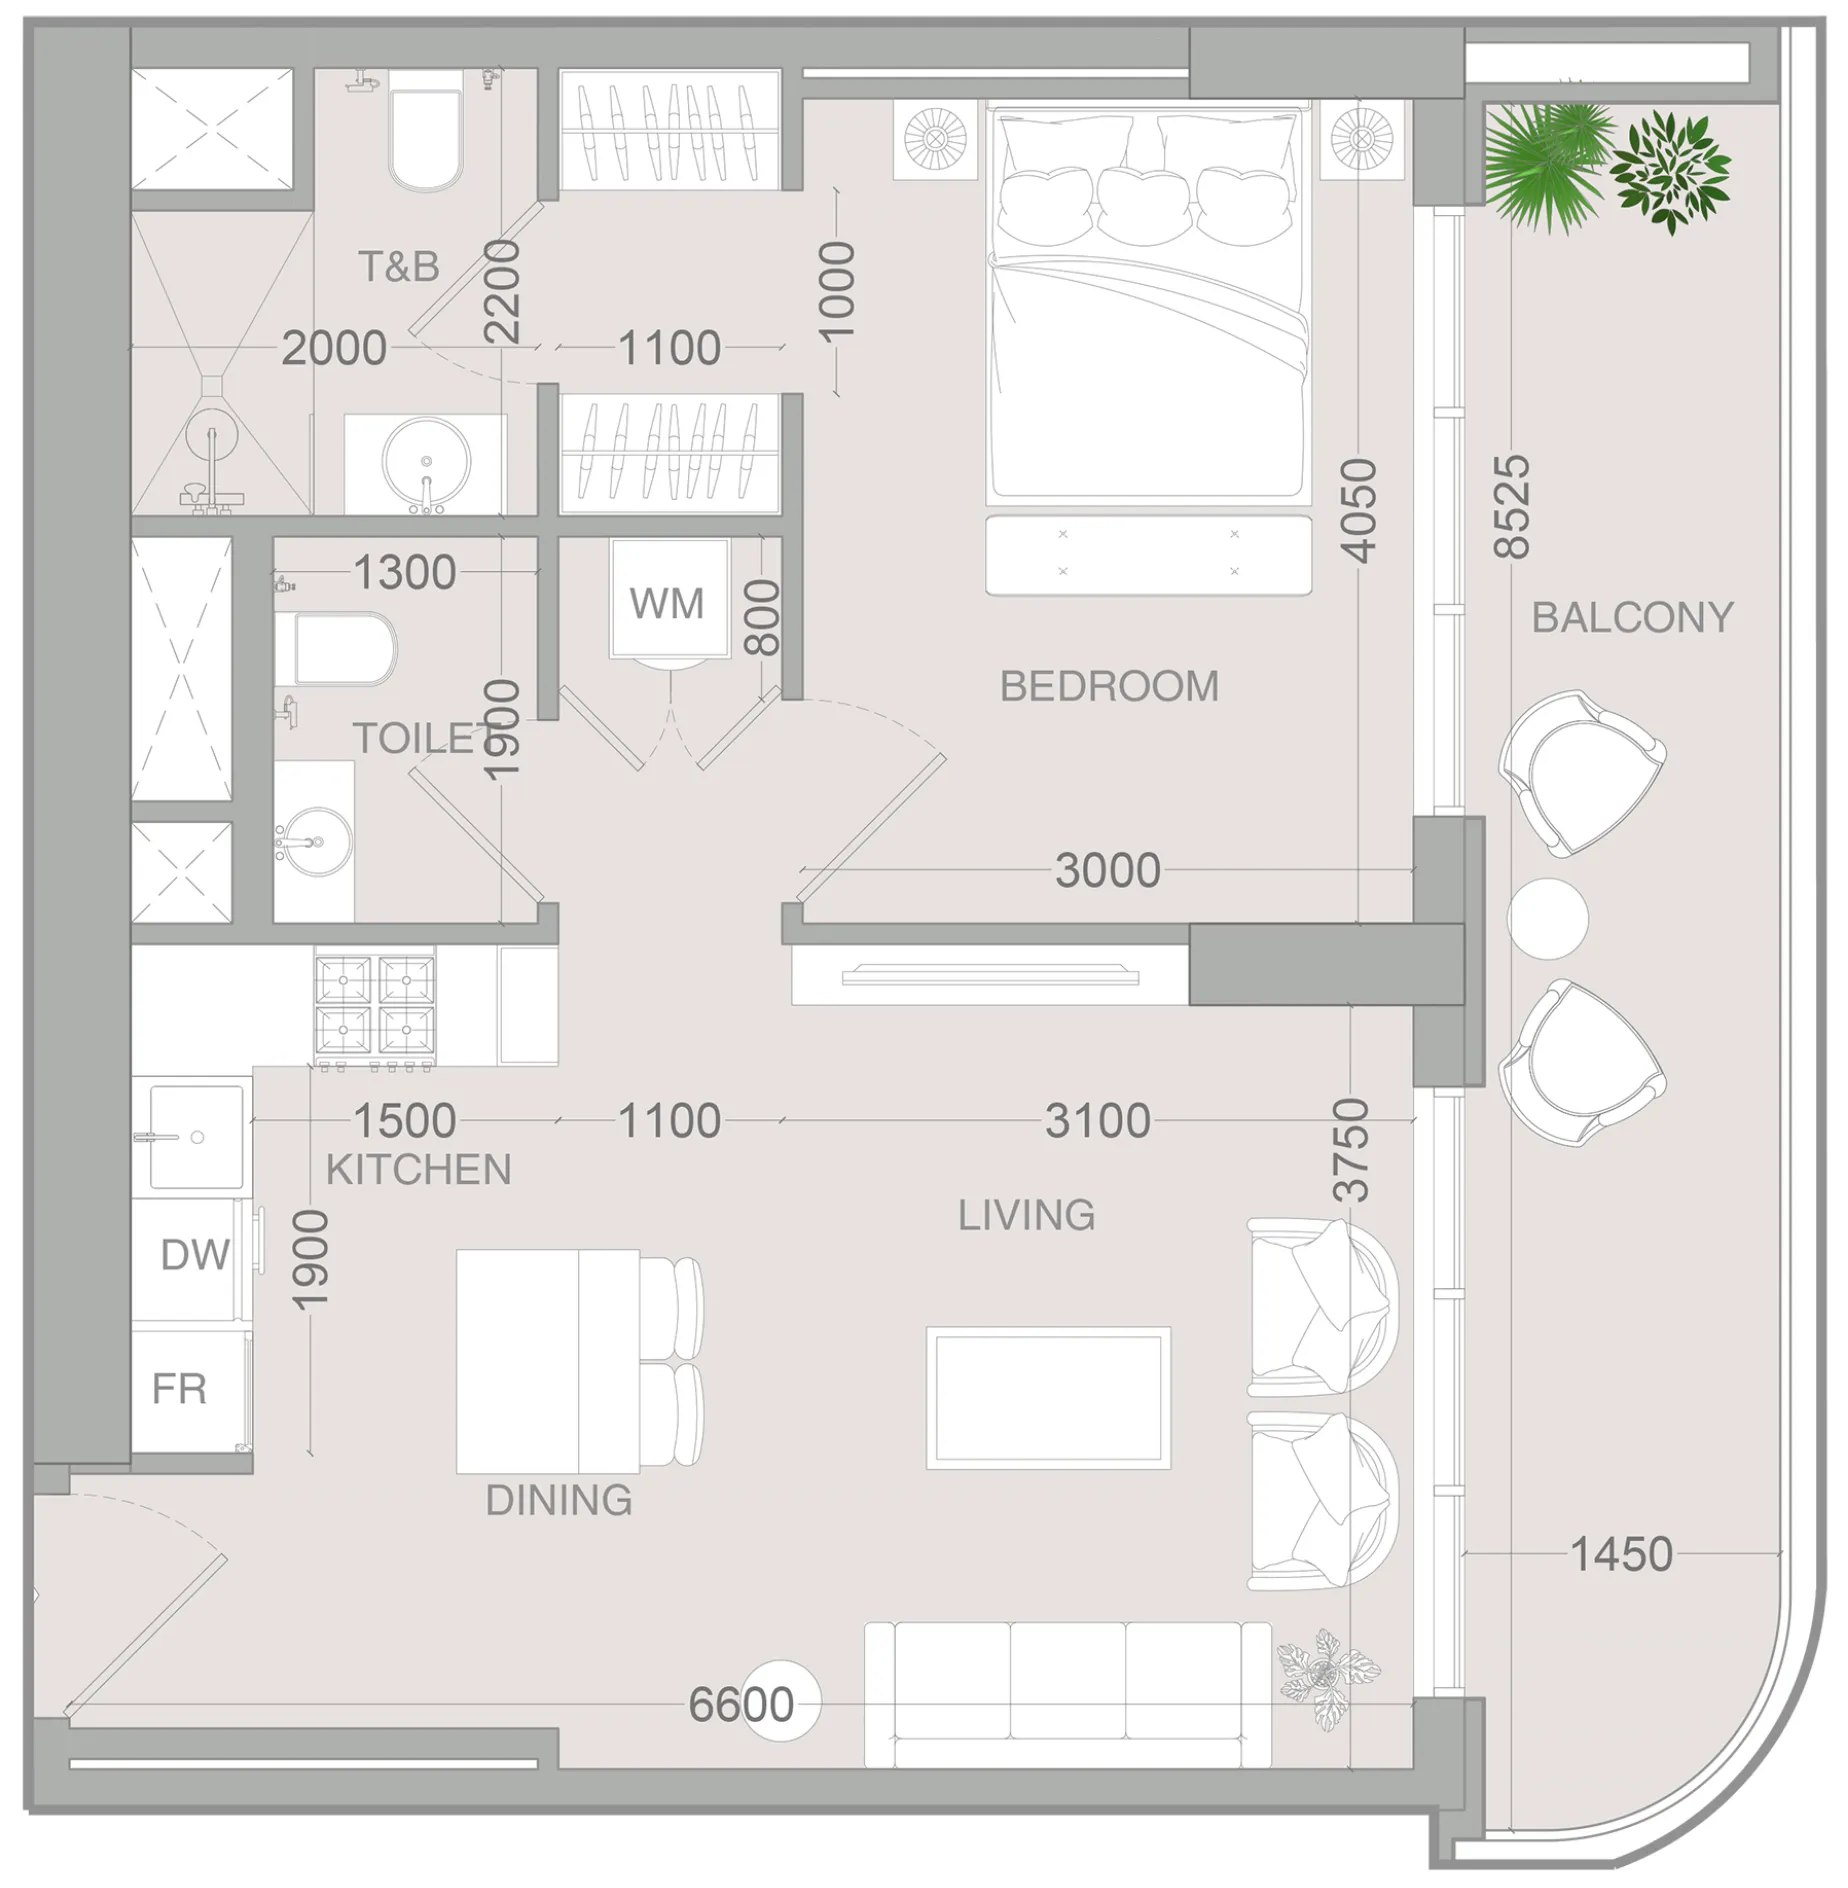 1 bed, plan 10, opens full size
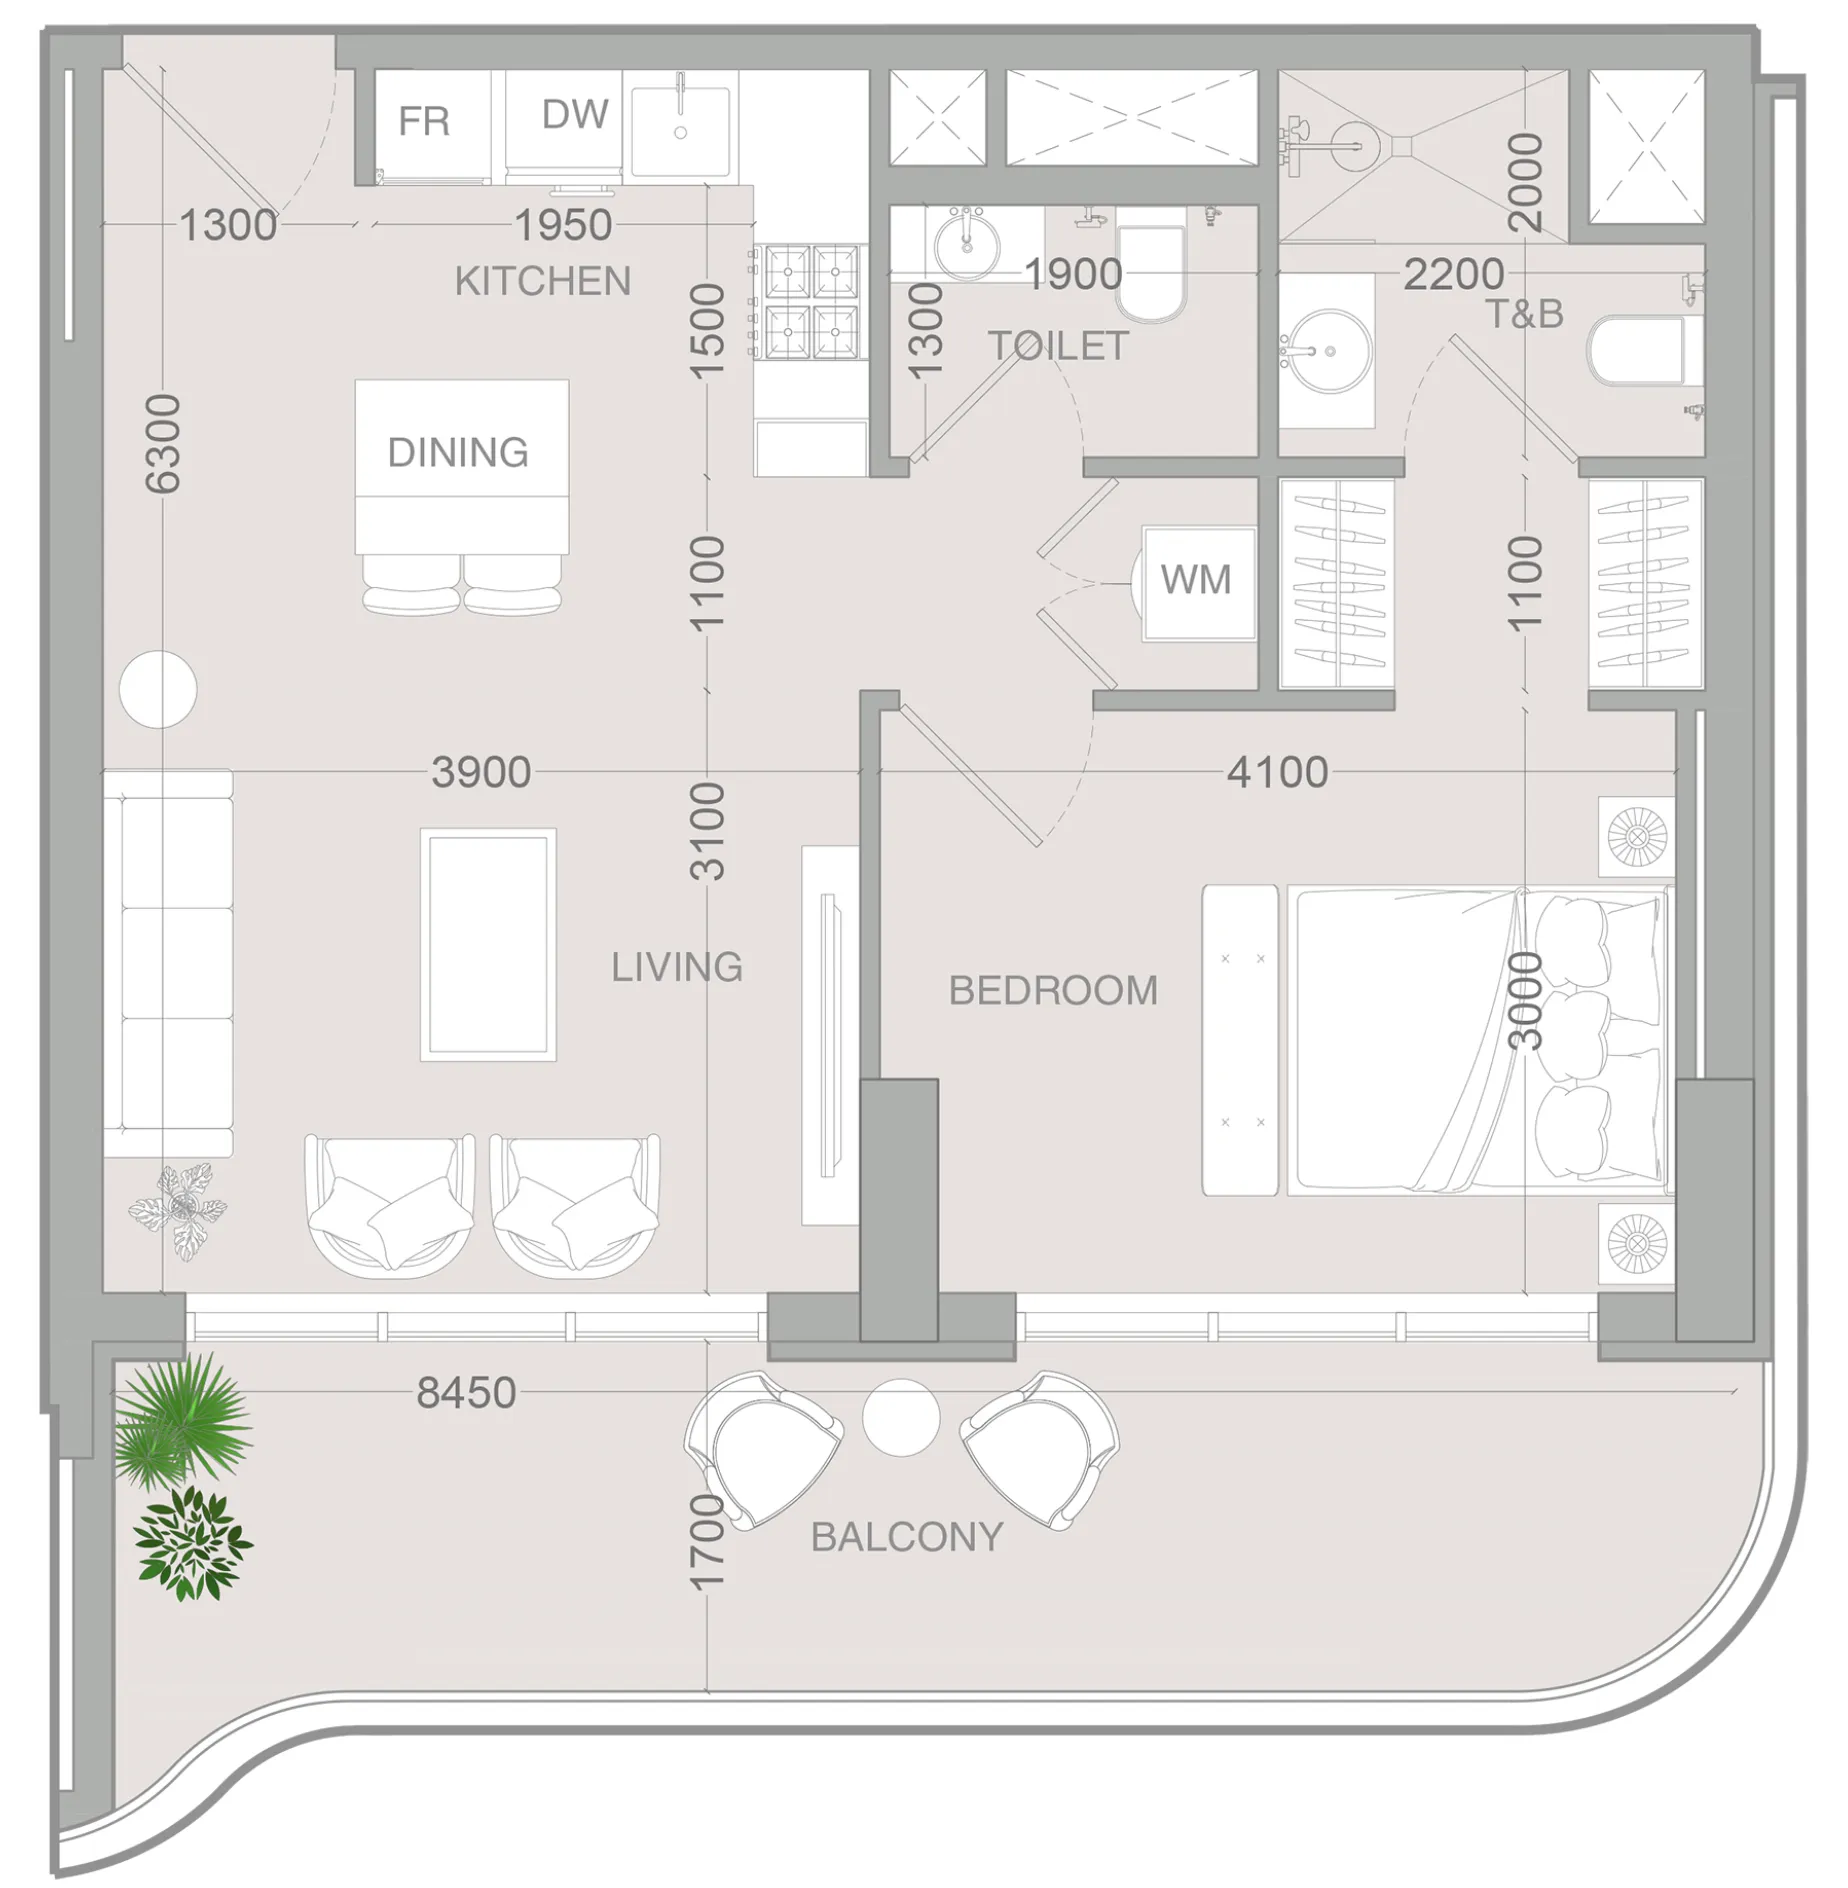 1 bed, plan 11, opens full size
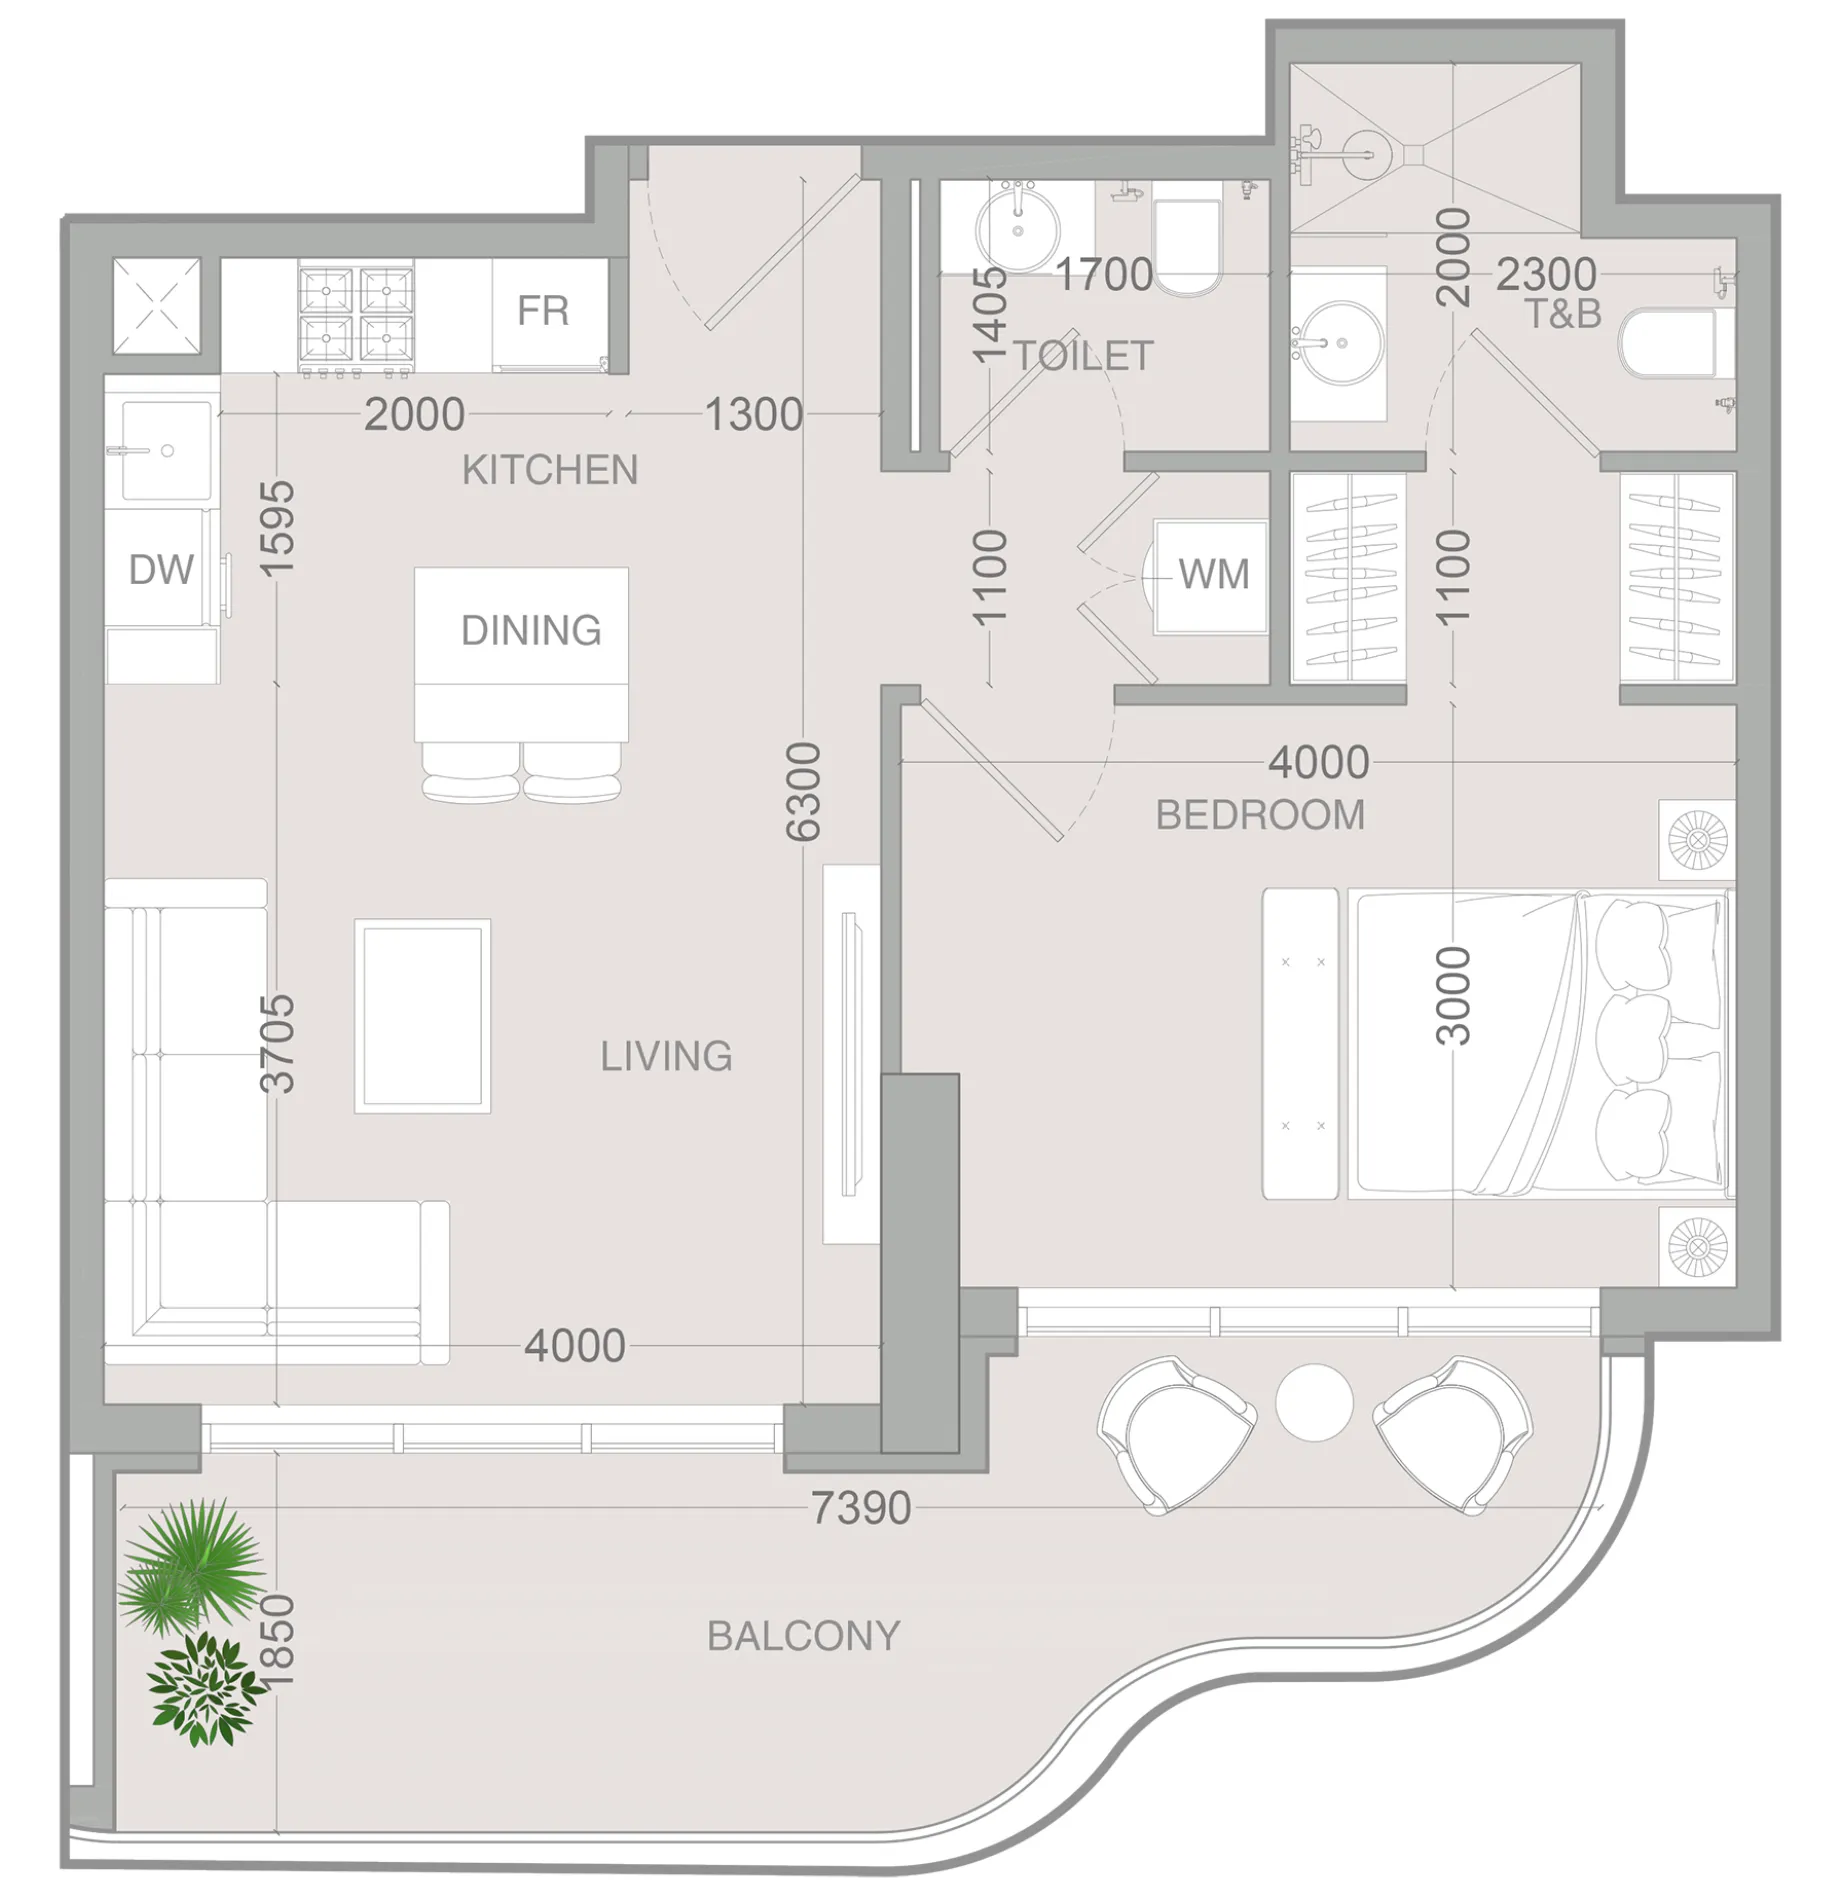 1 bed, plan 12, opens full size
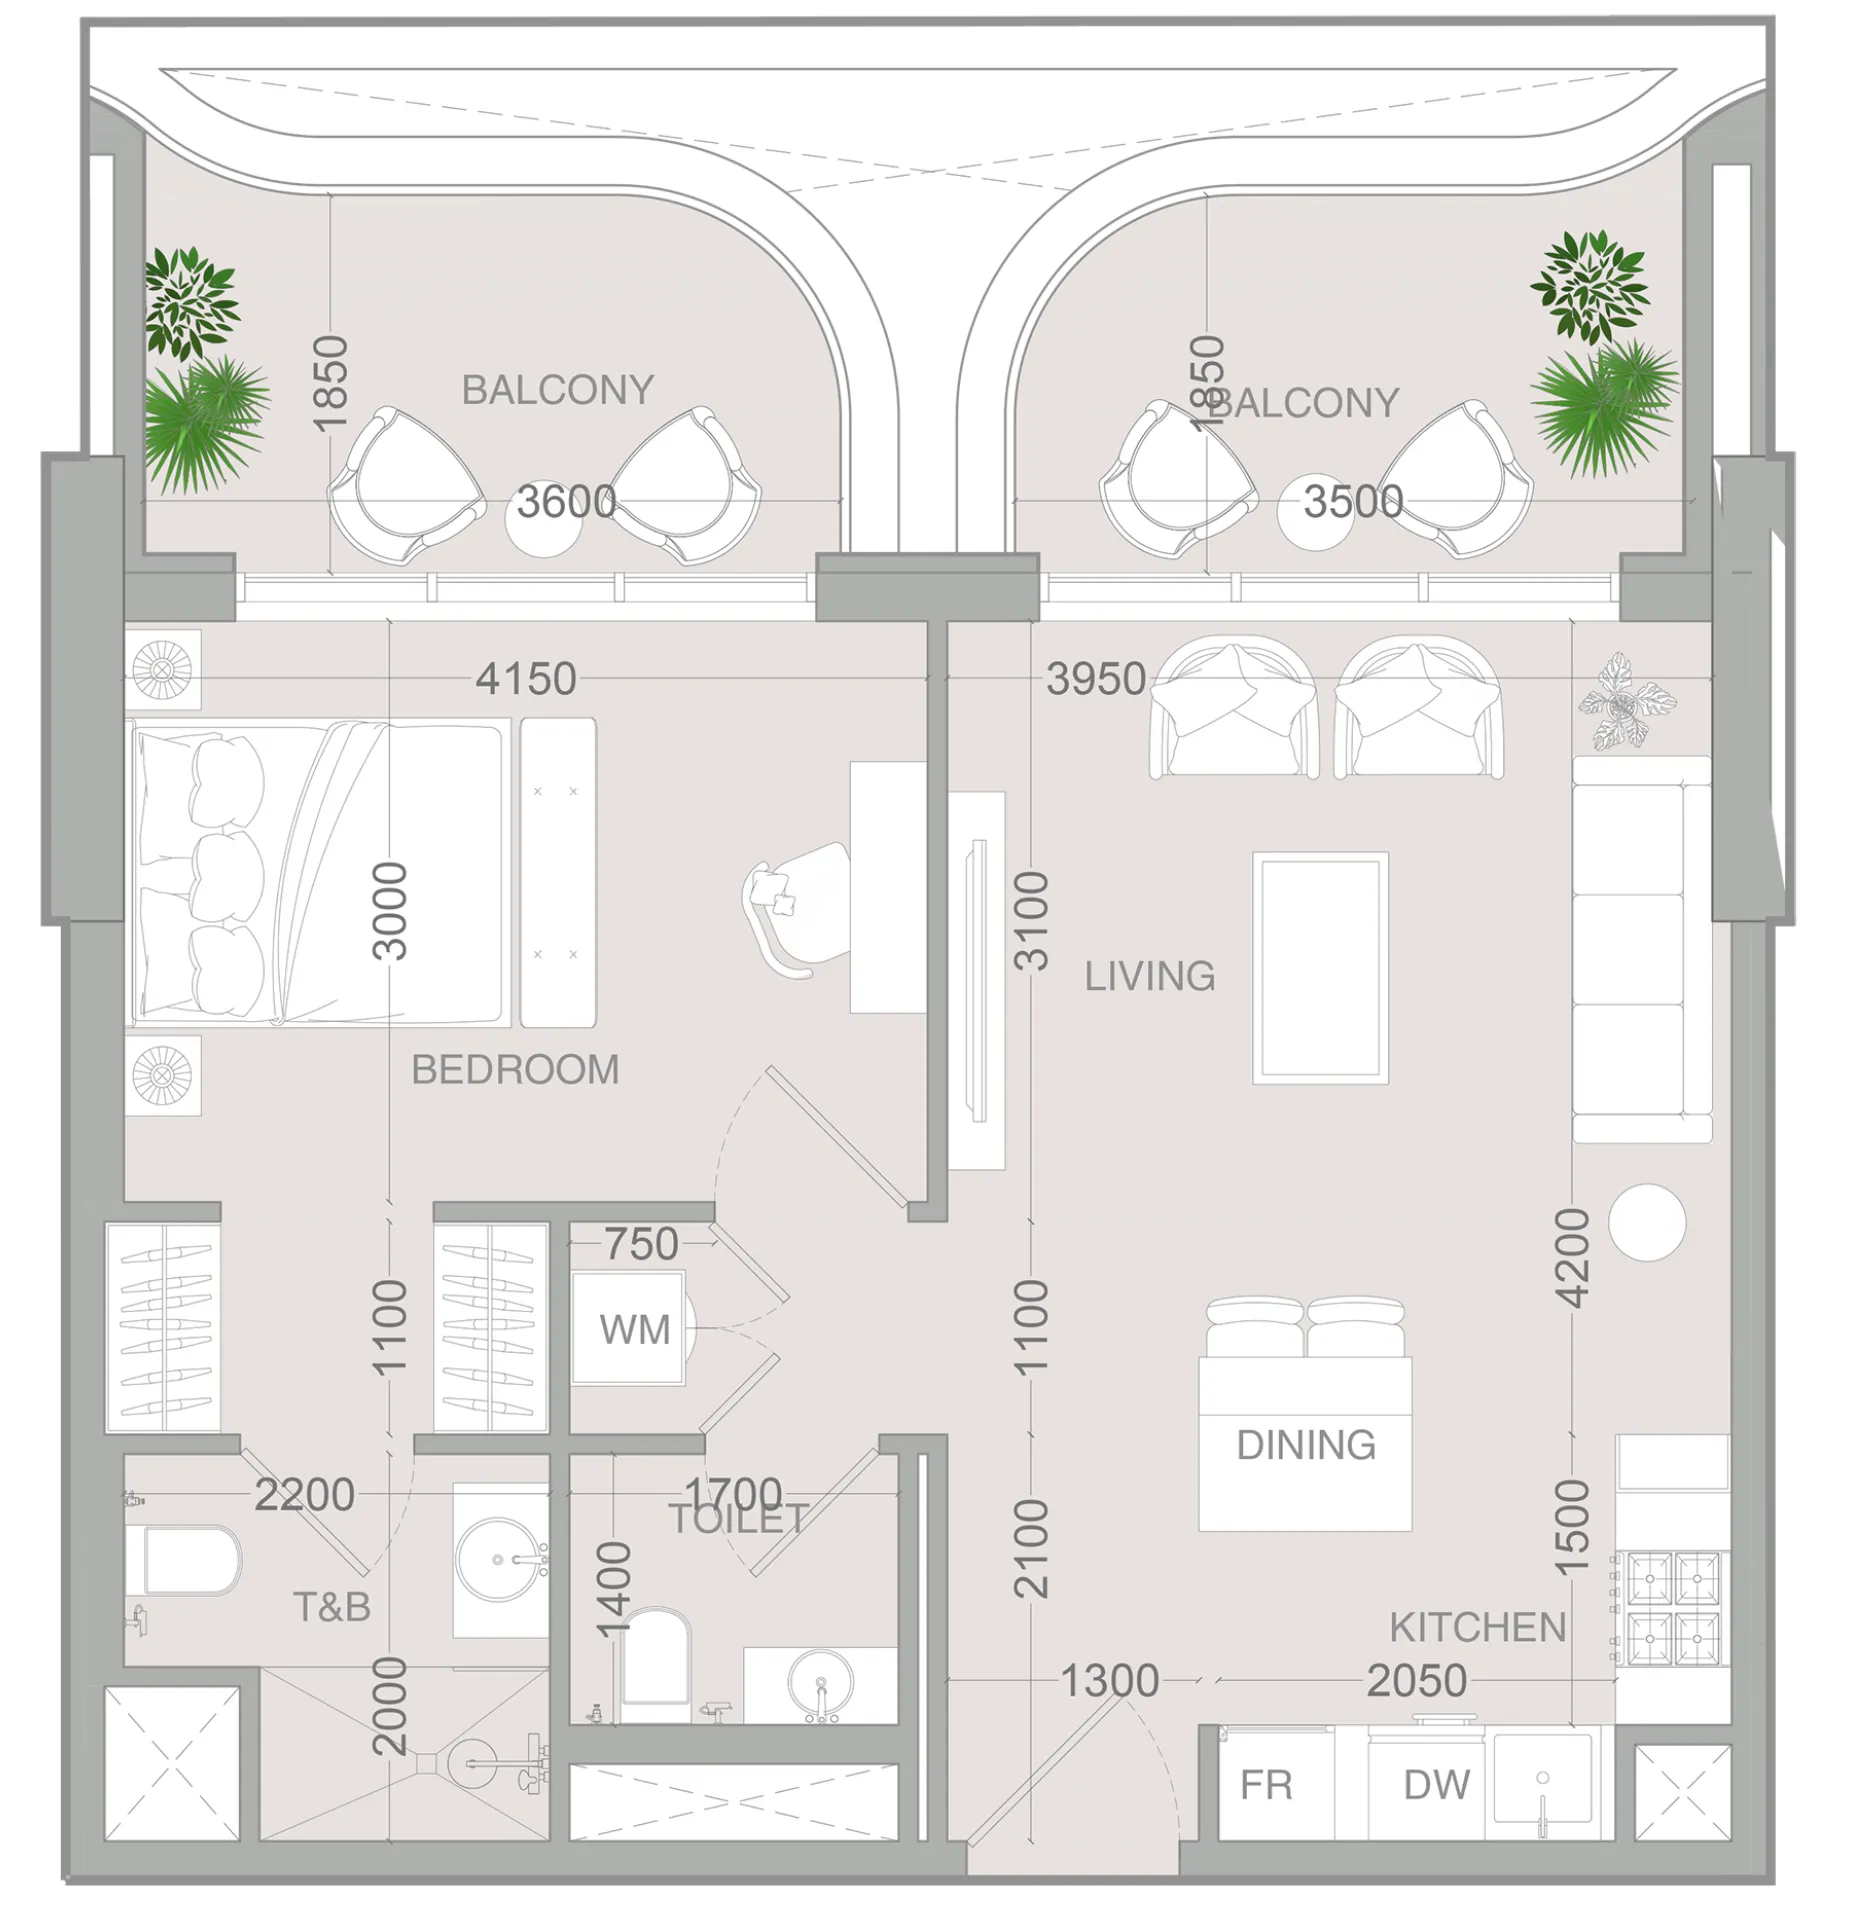 1 bed, plan 13, opens full size
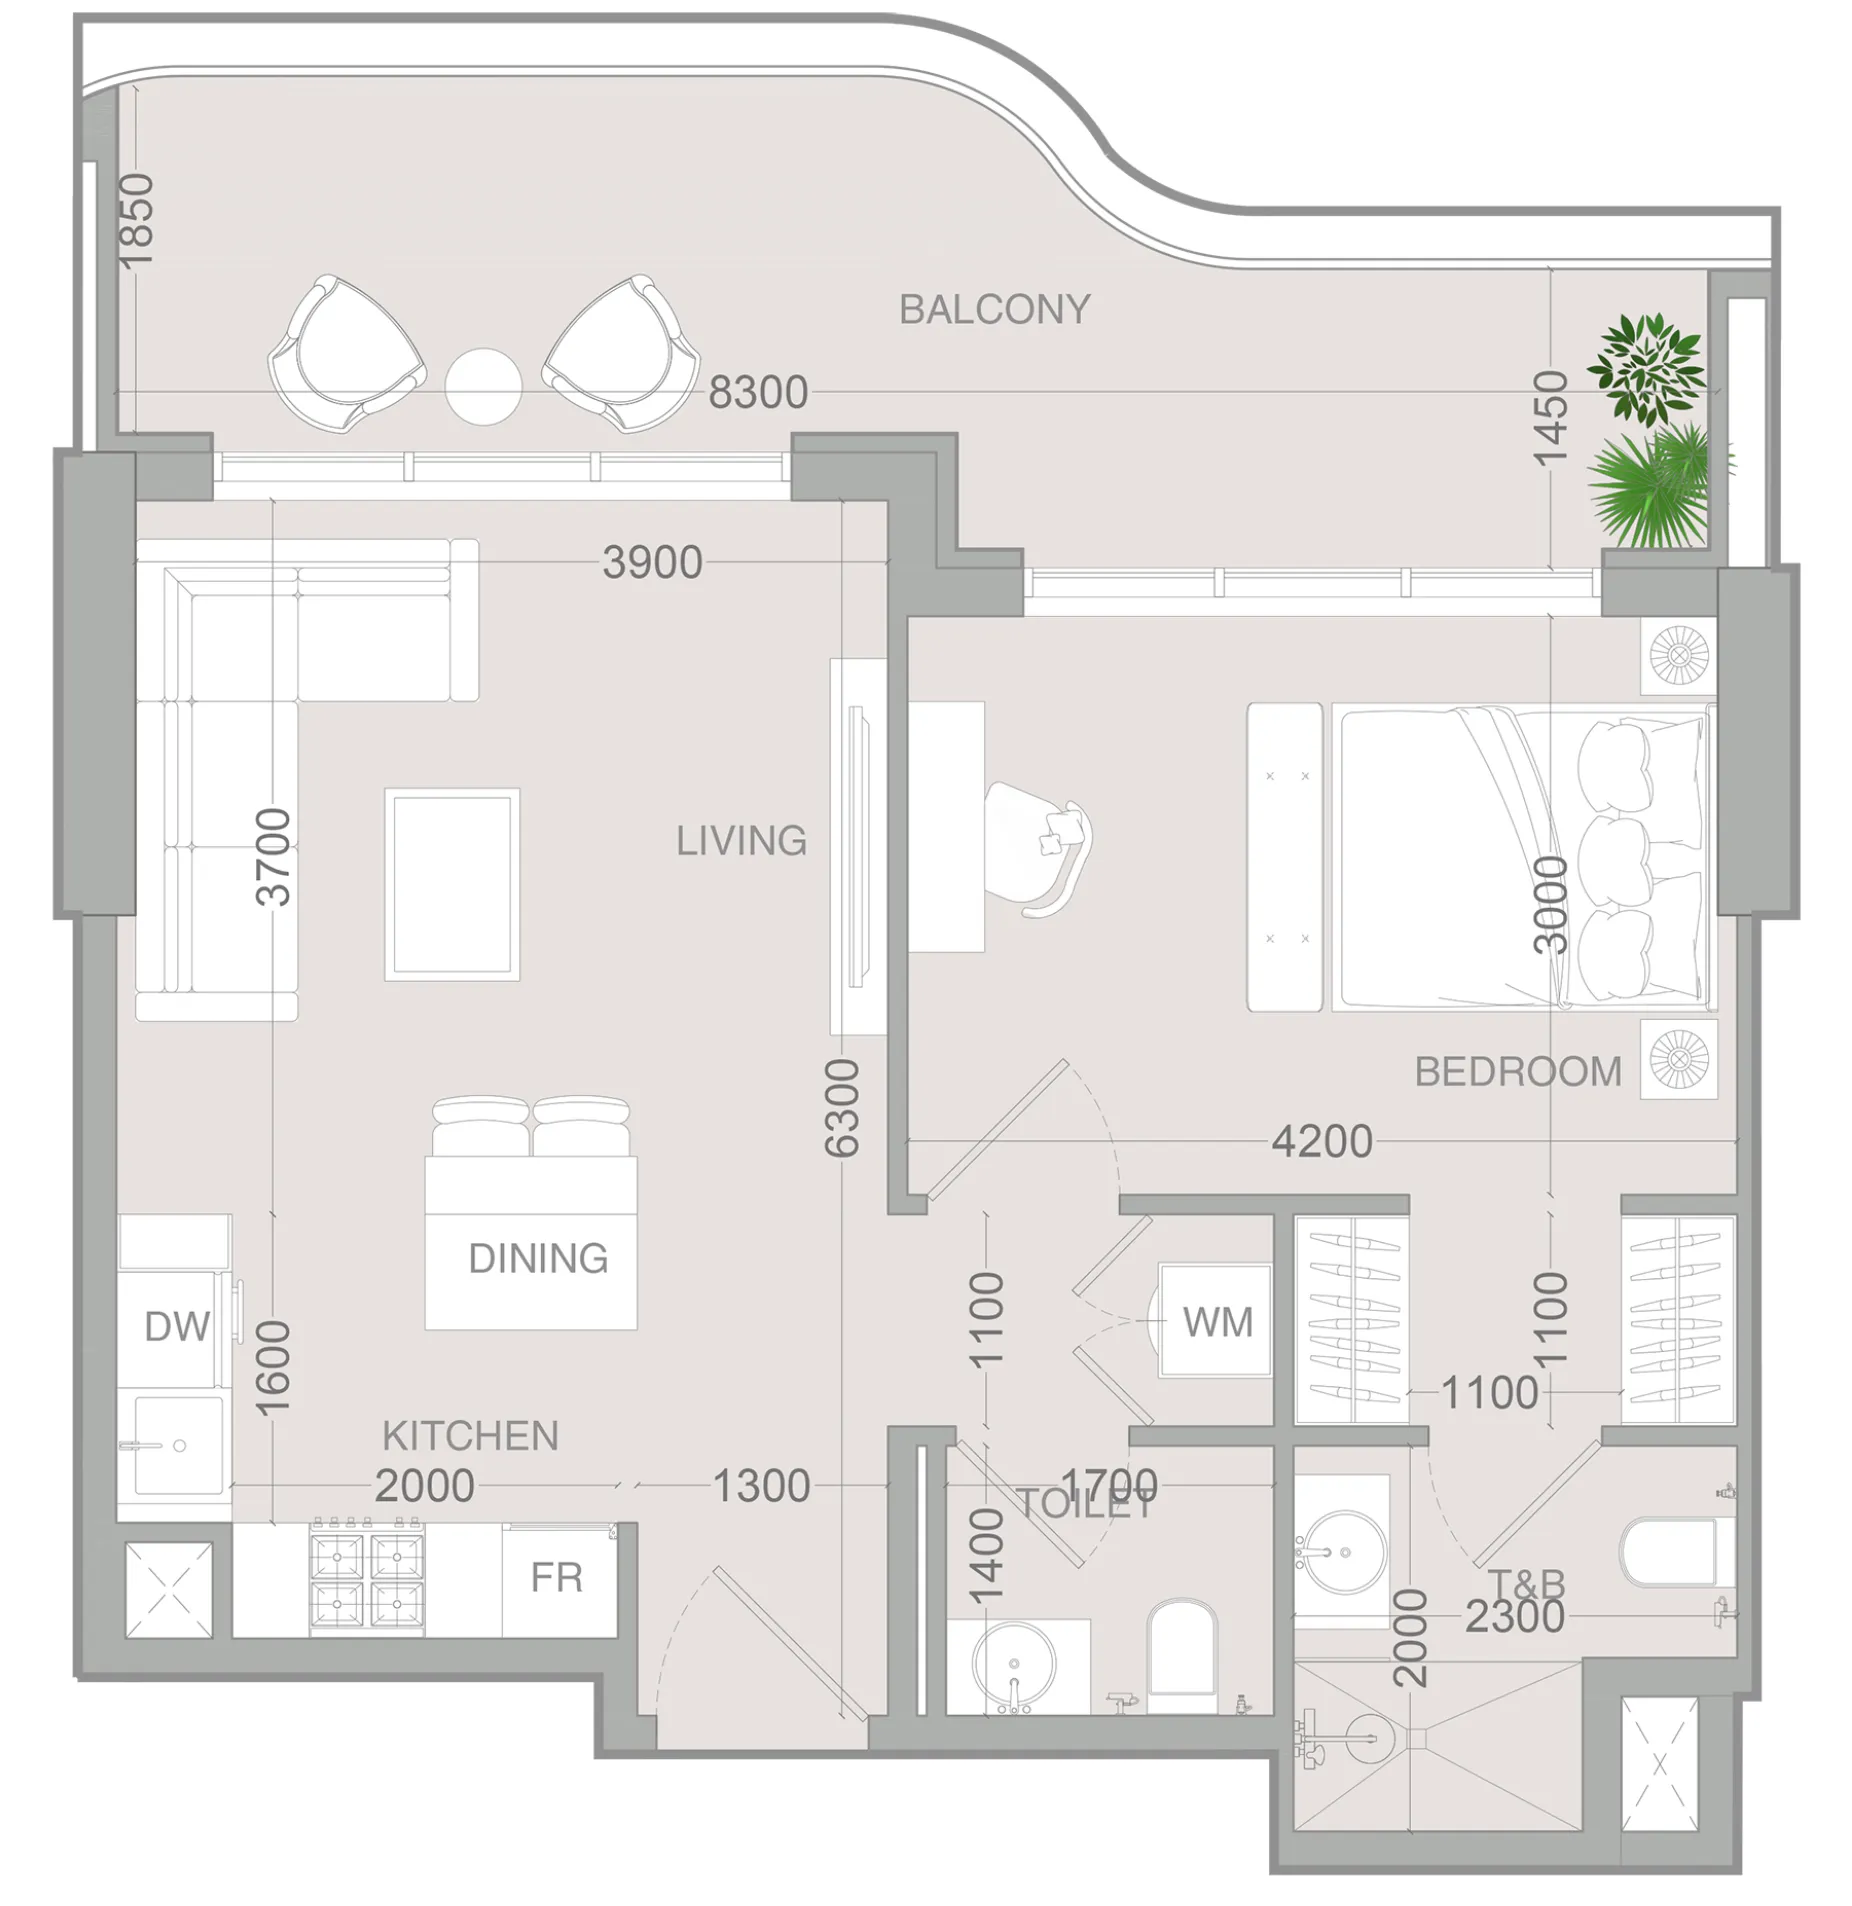 1 bed, plan 14, opens full size
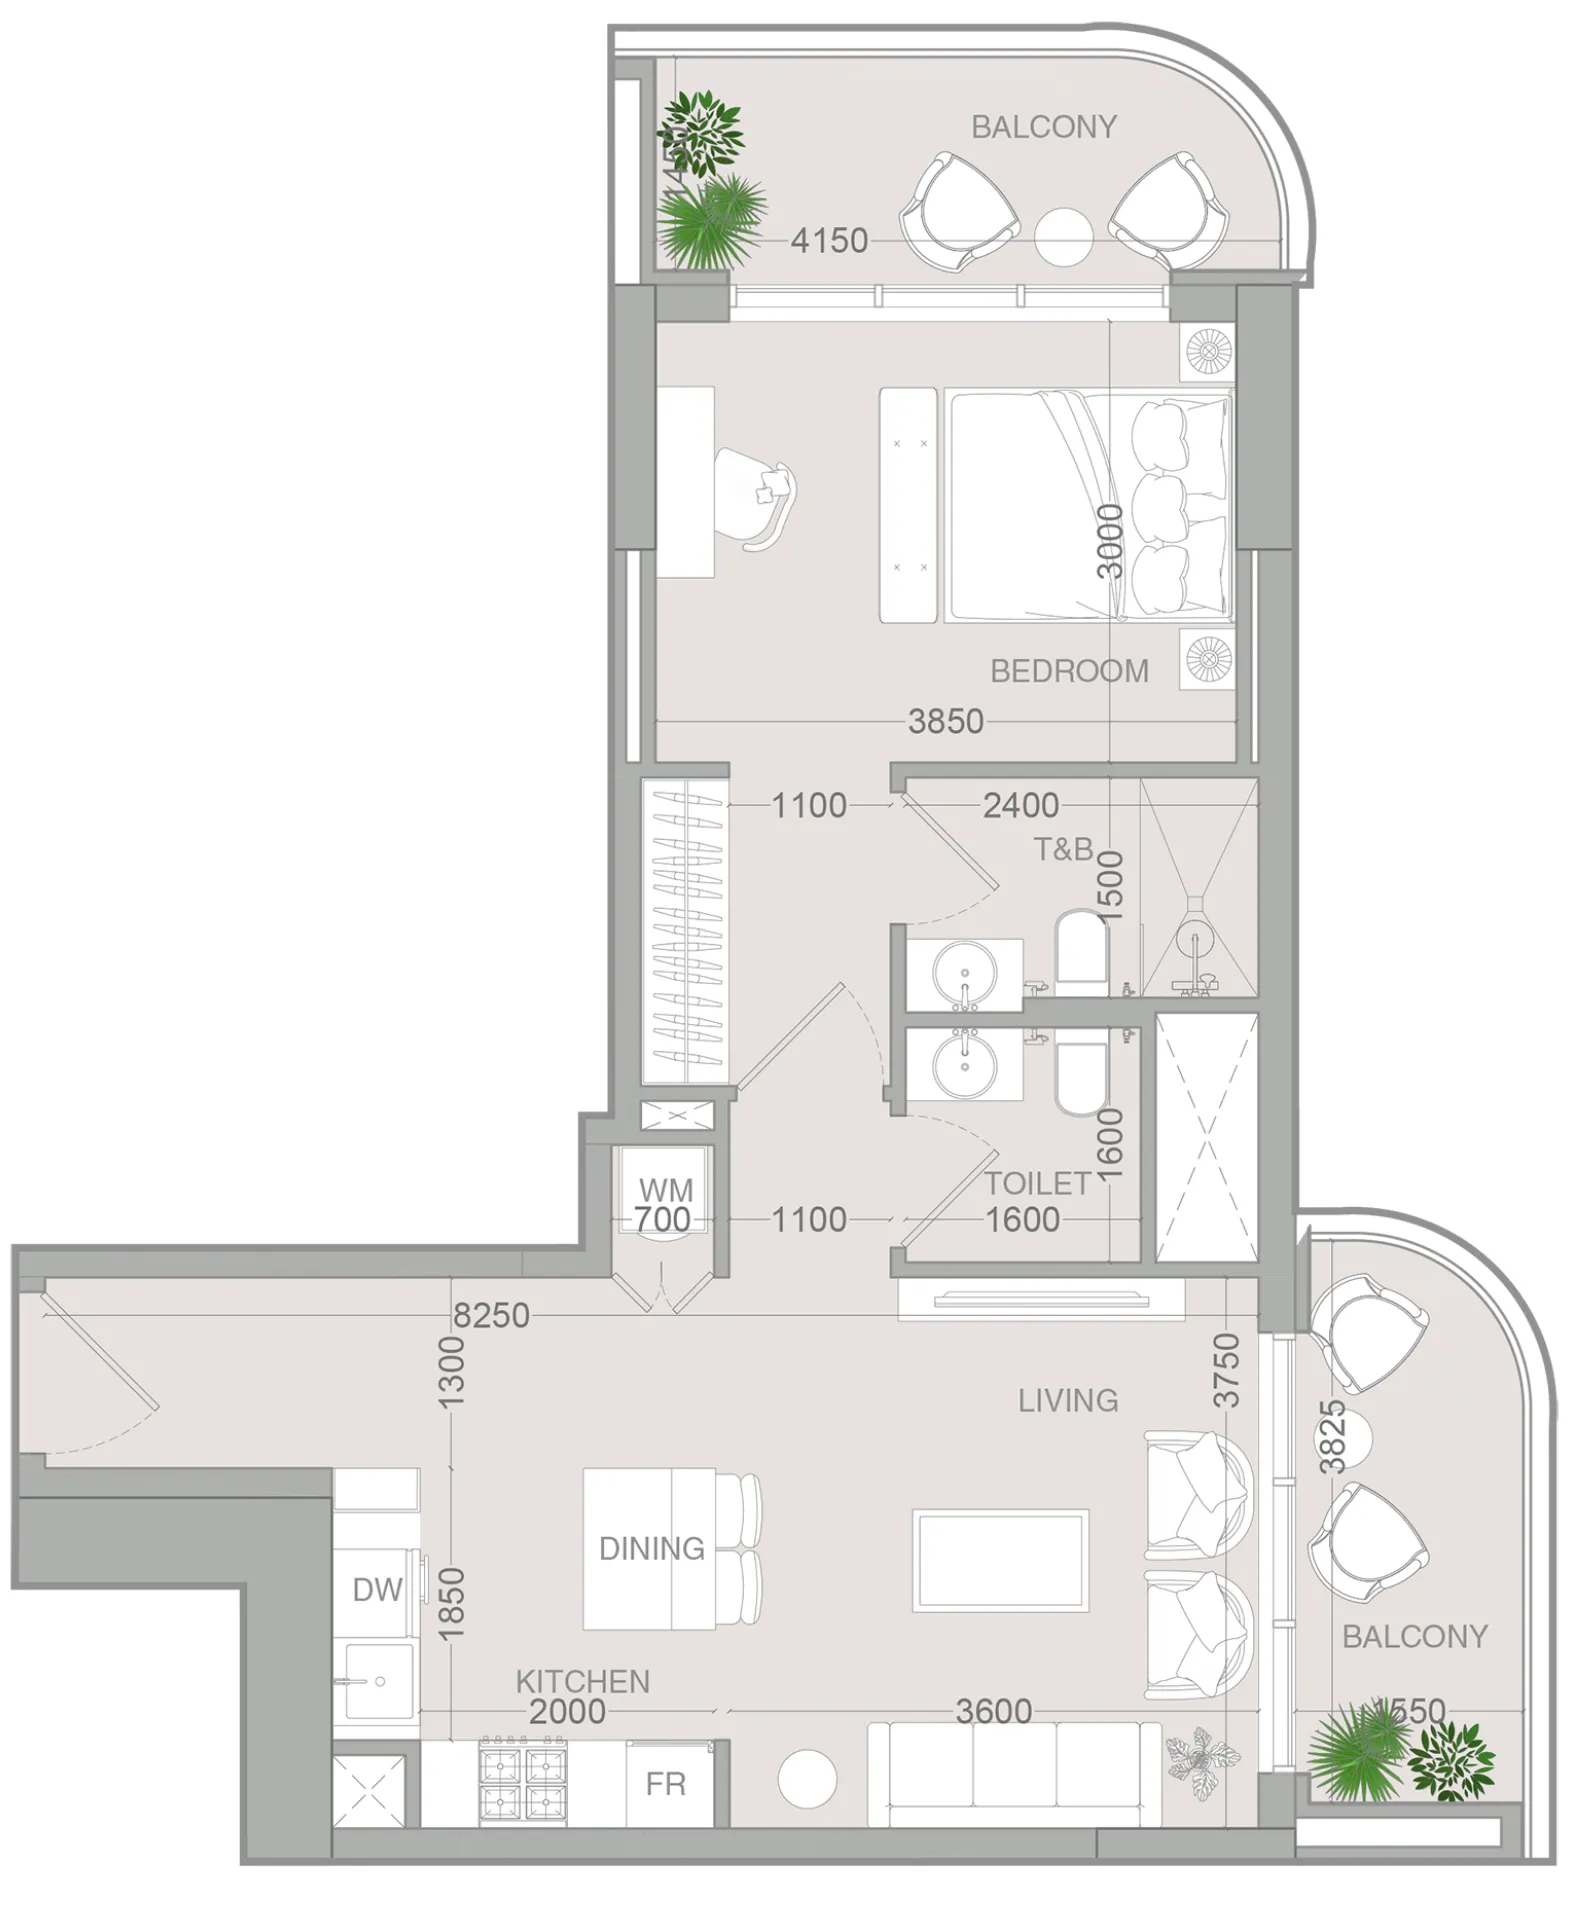 1 bed, plan 15, opens full size
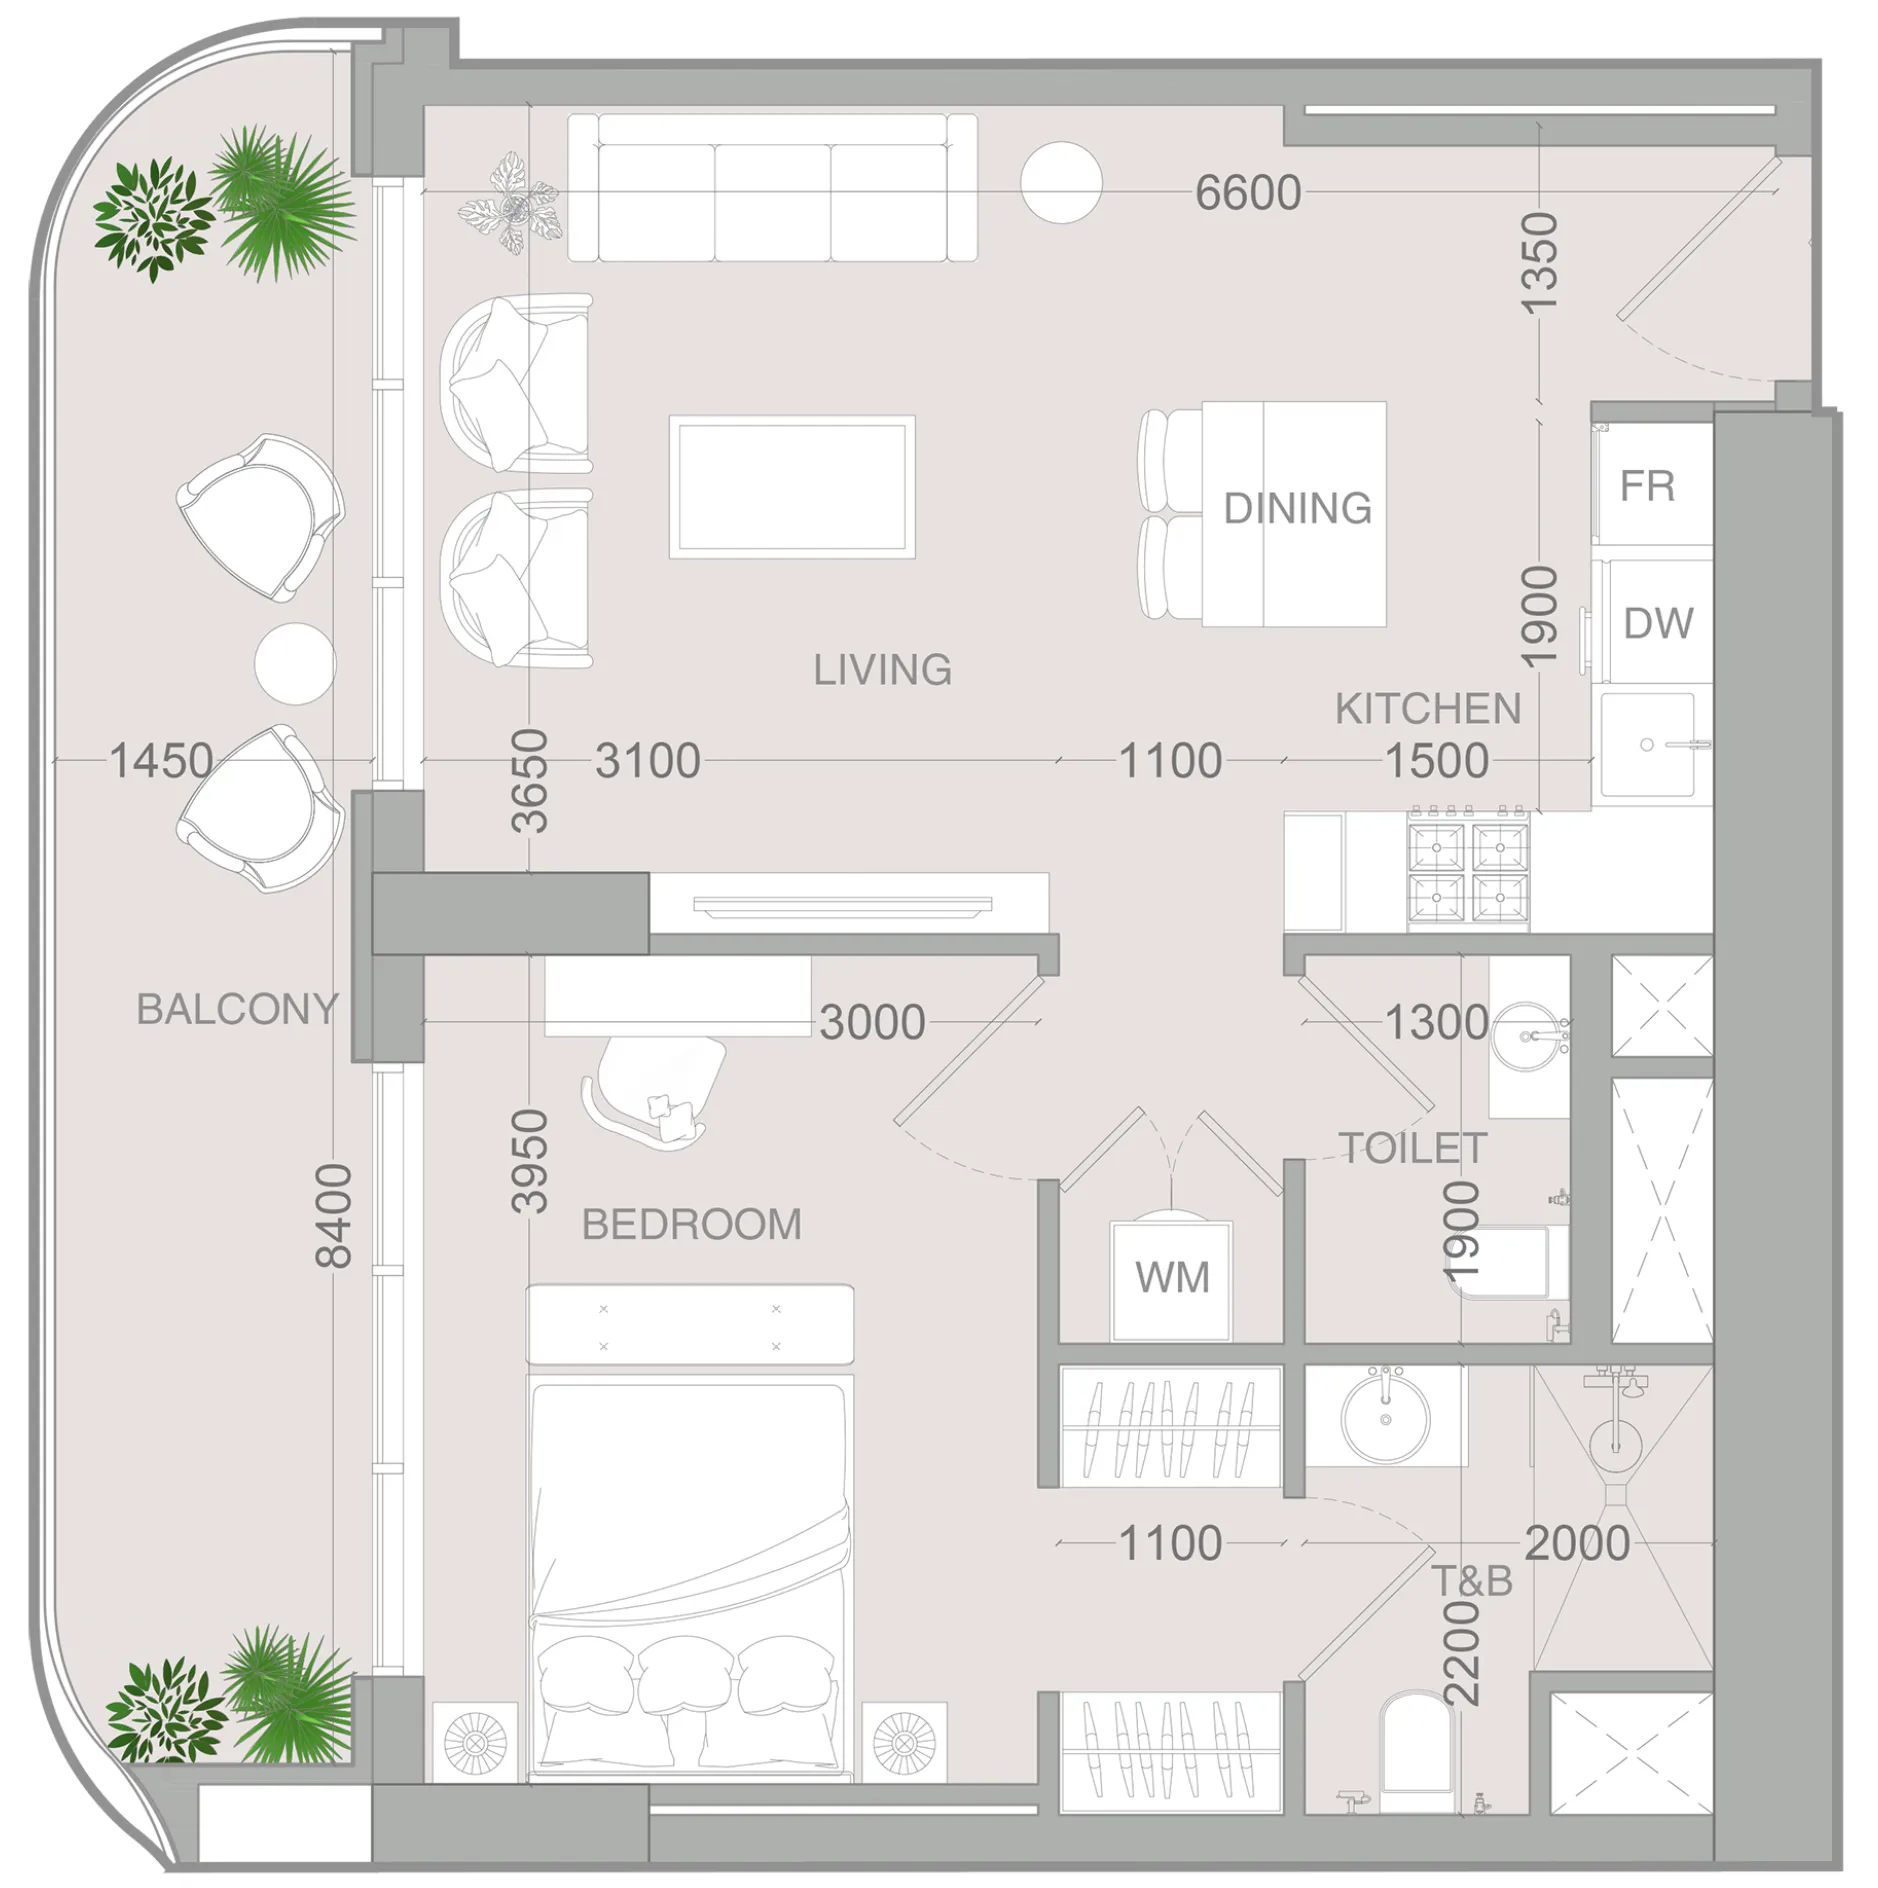 1 bed, plan 16, opens full size
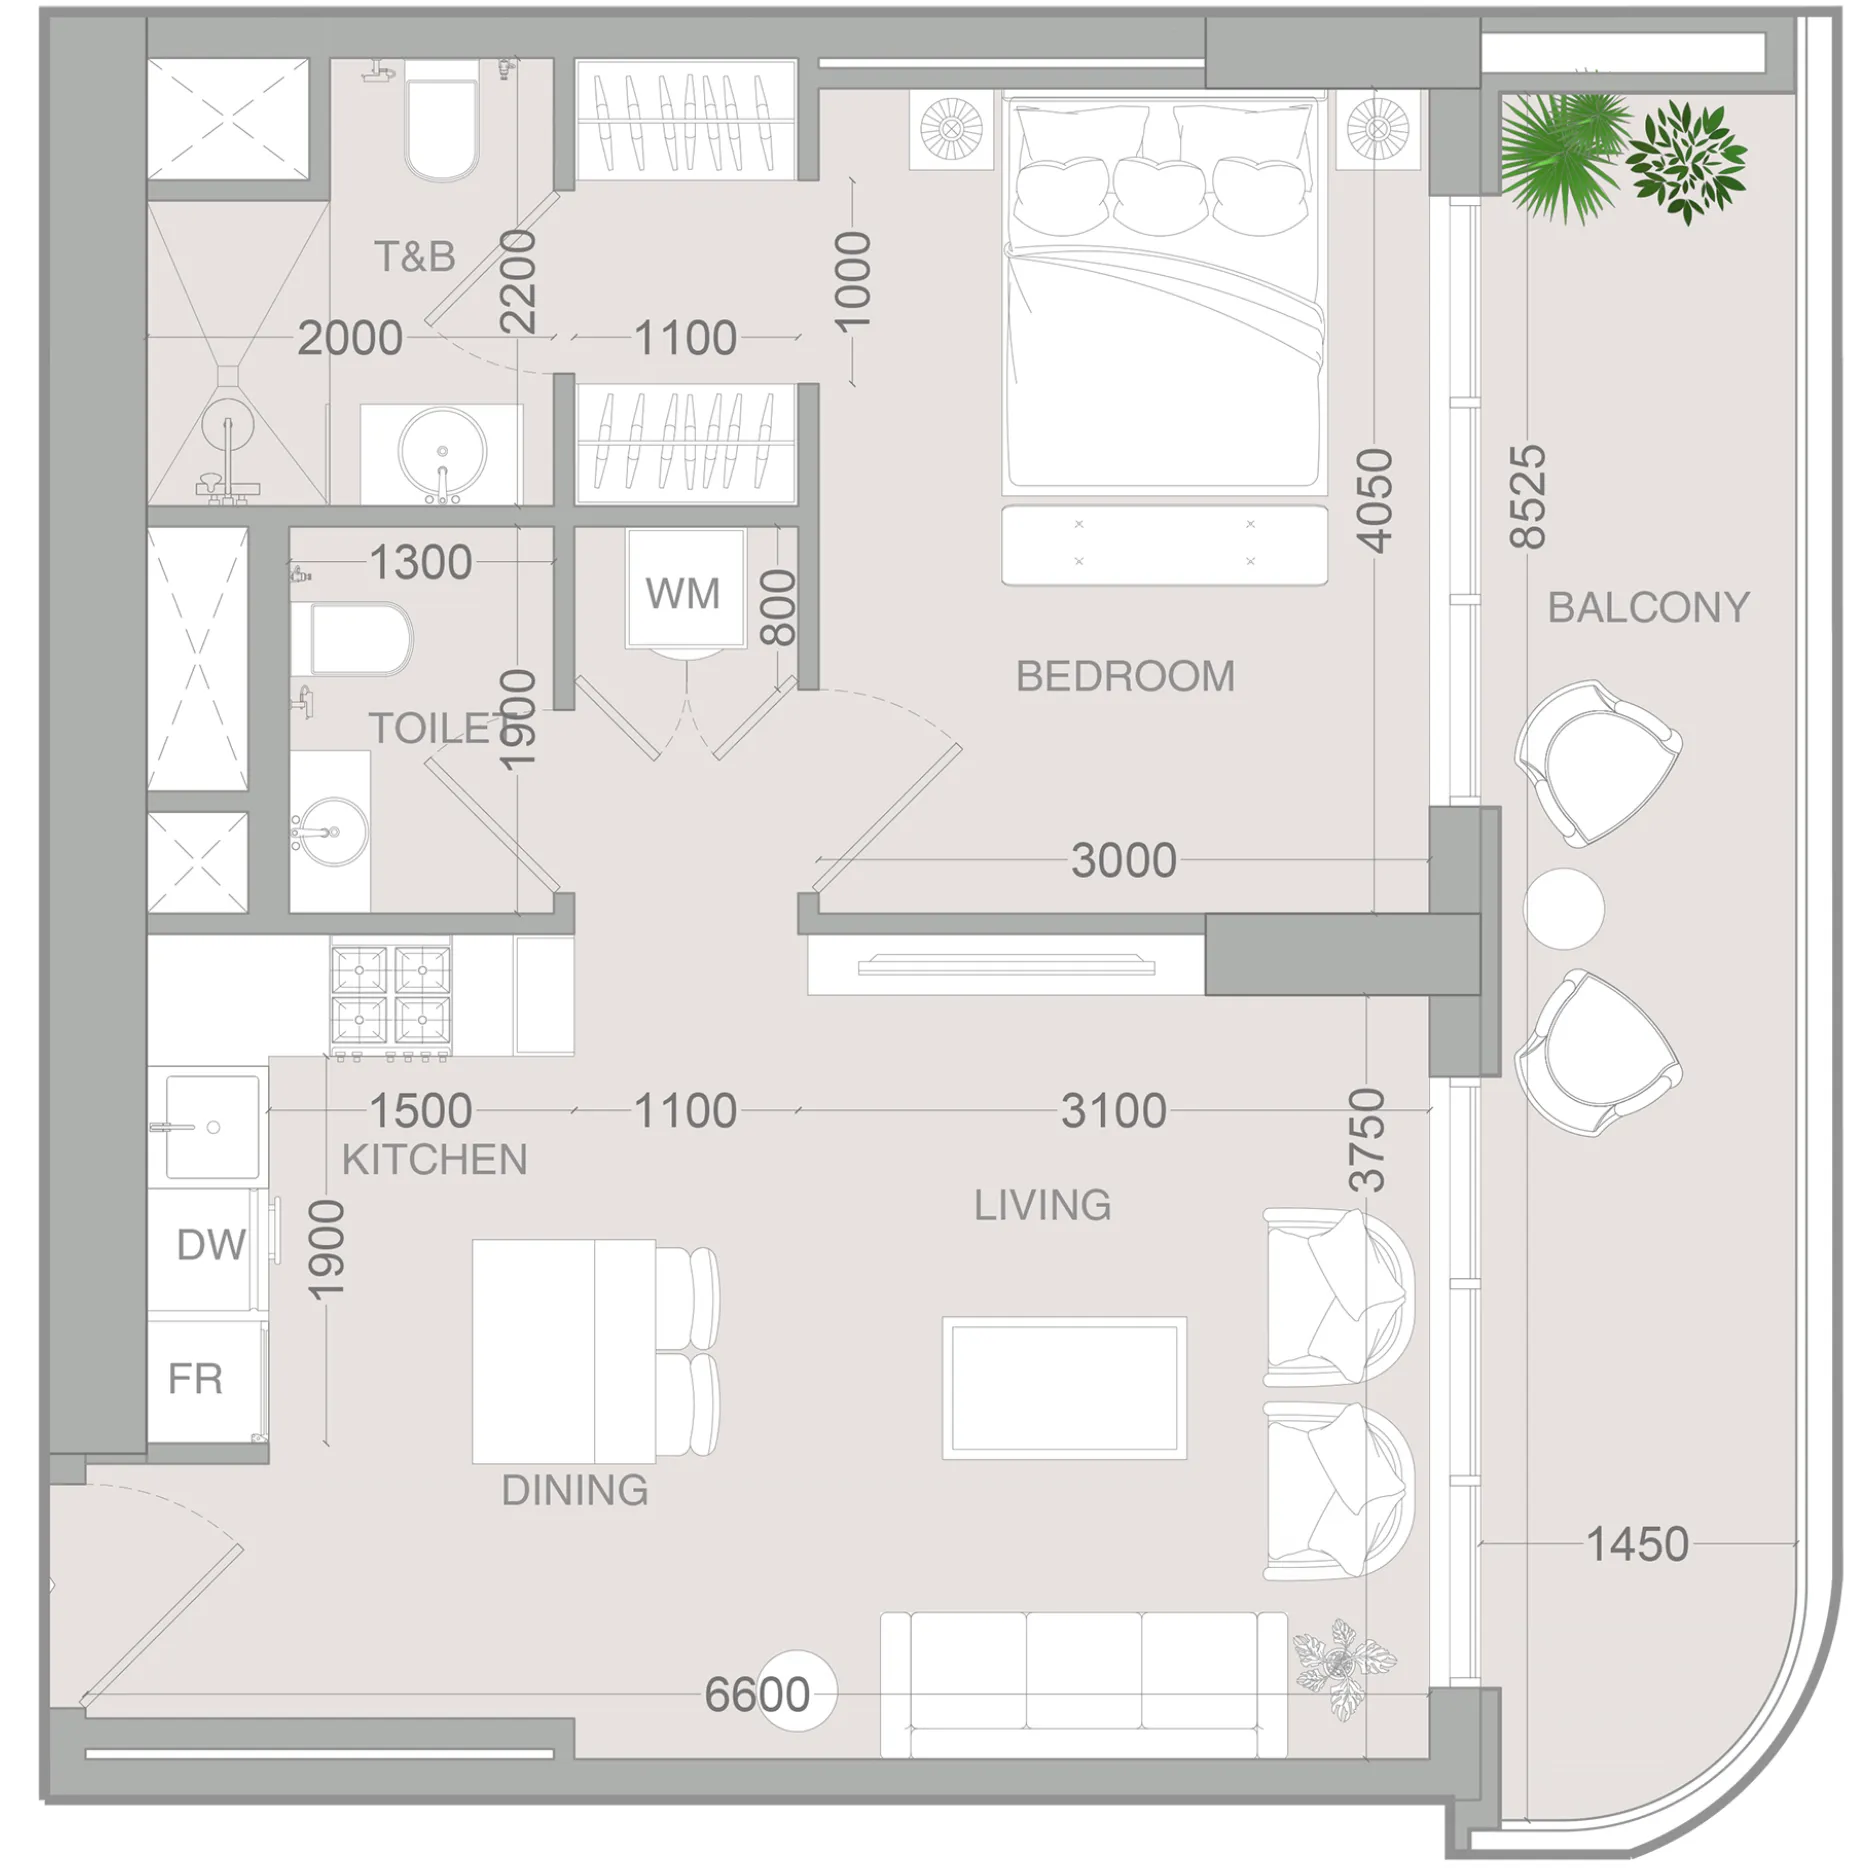 1 bed, plan 17, opens full size
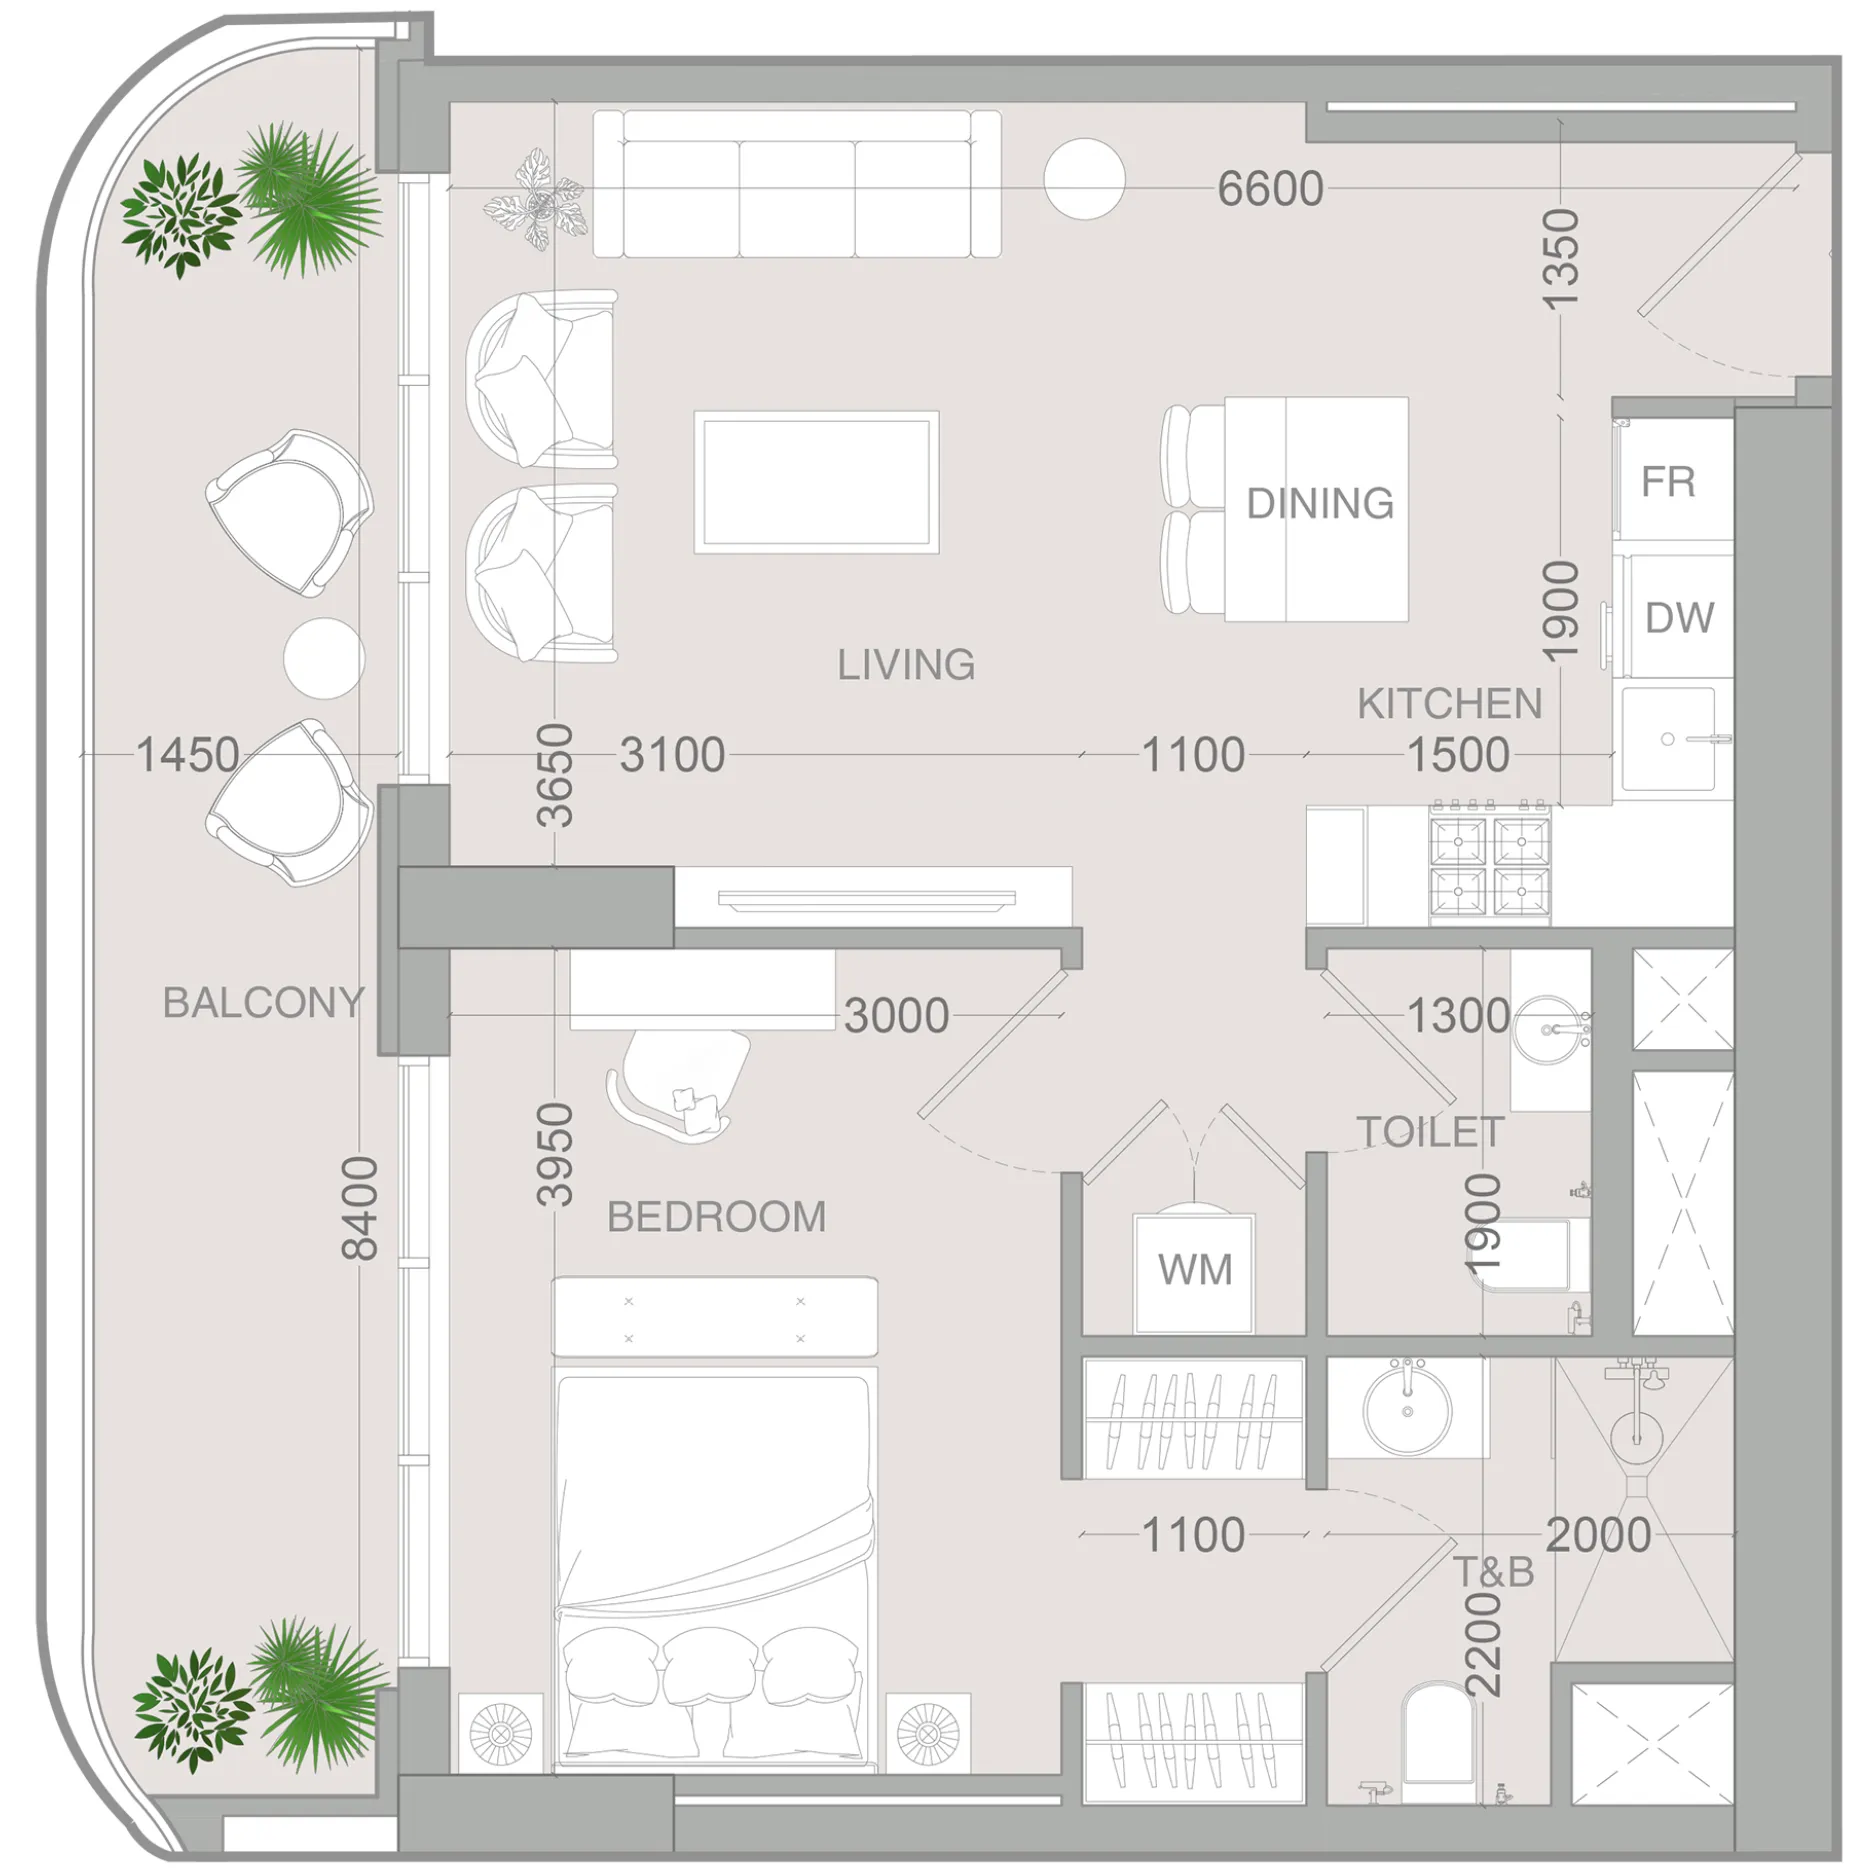 1 bed, plan 18, opens full size
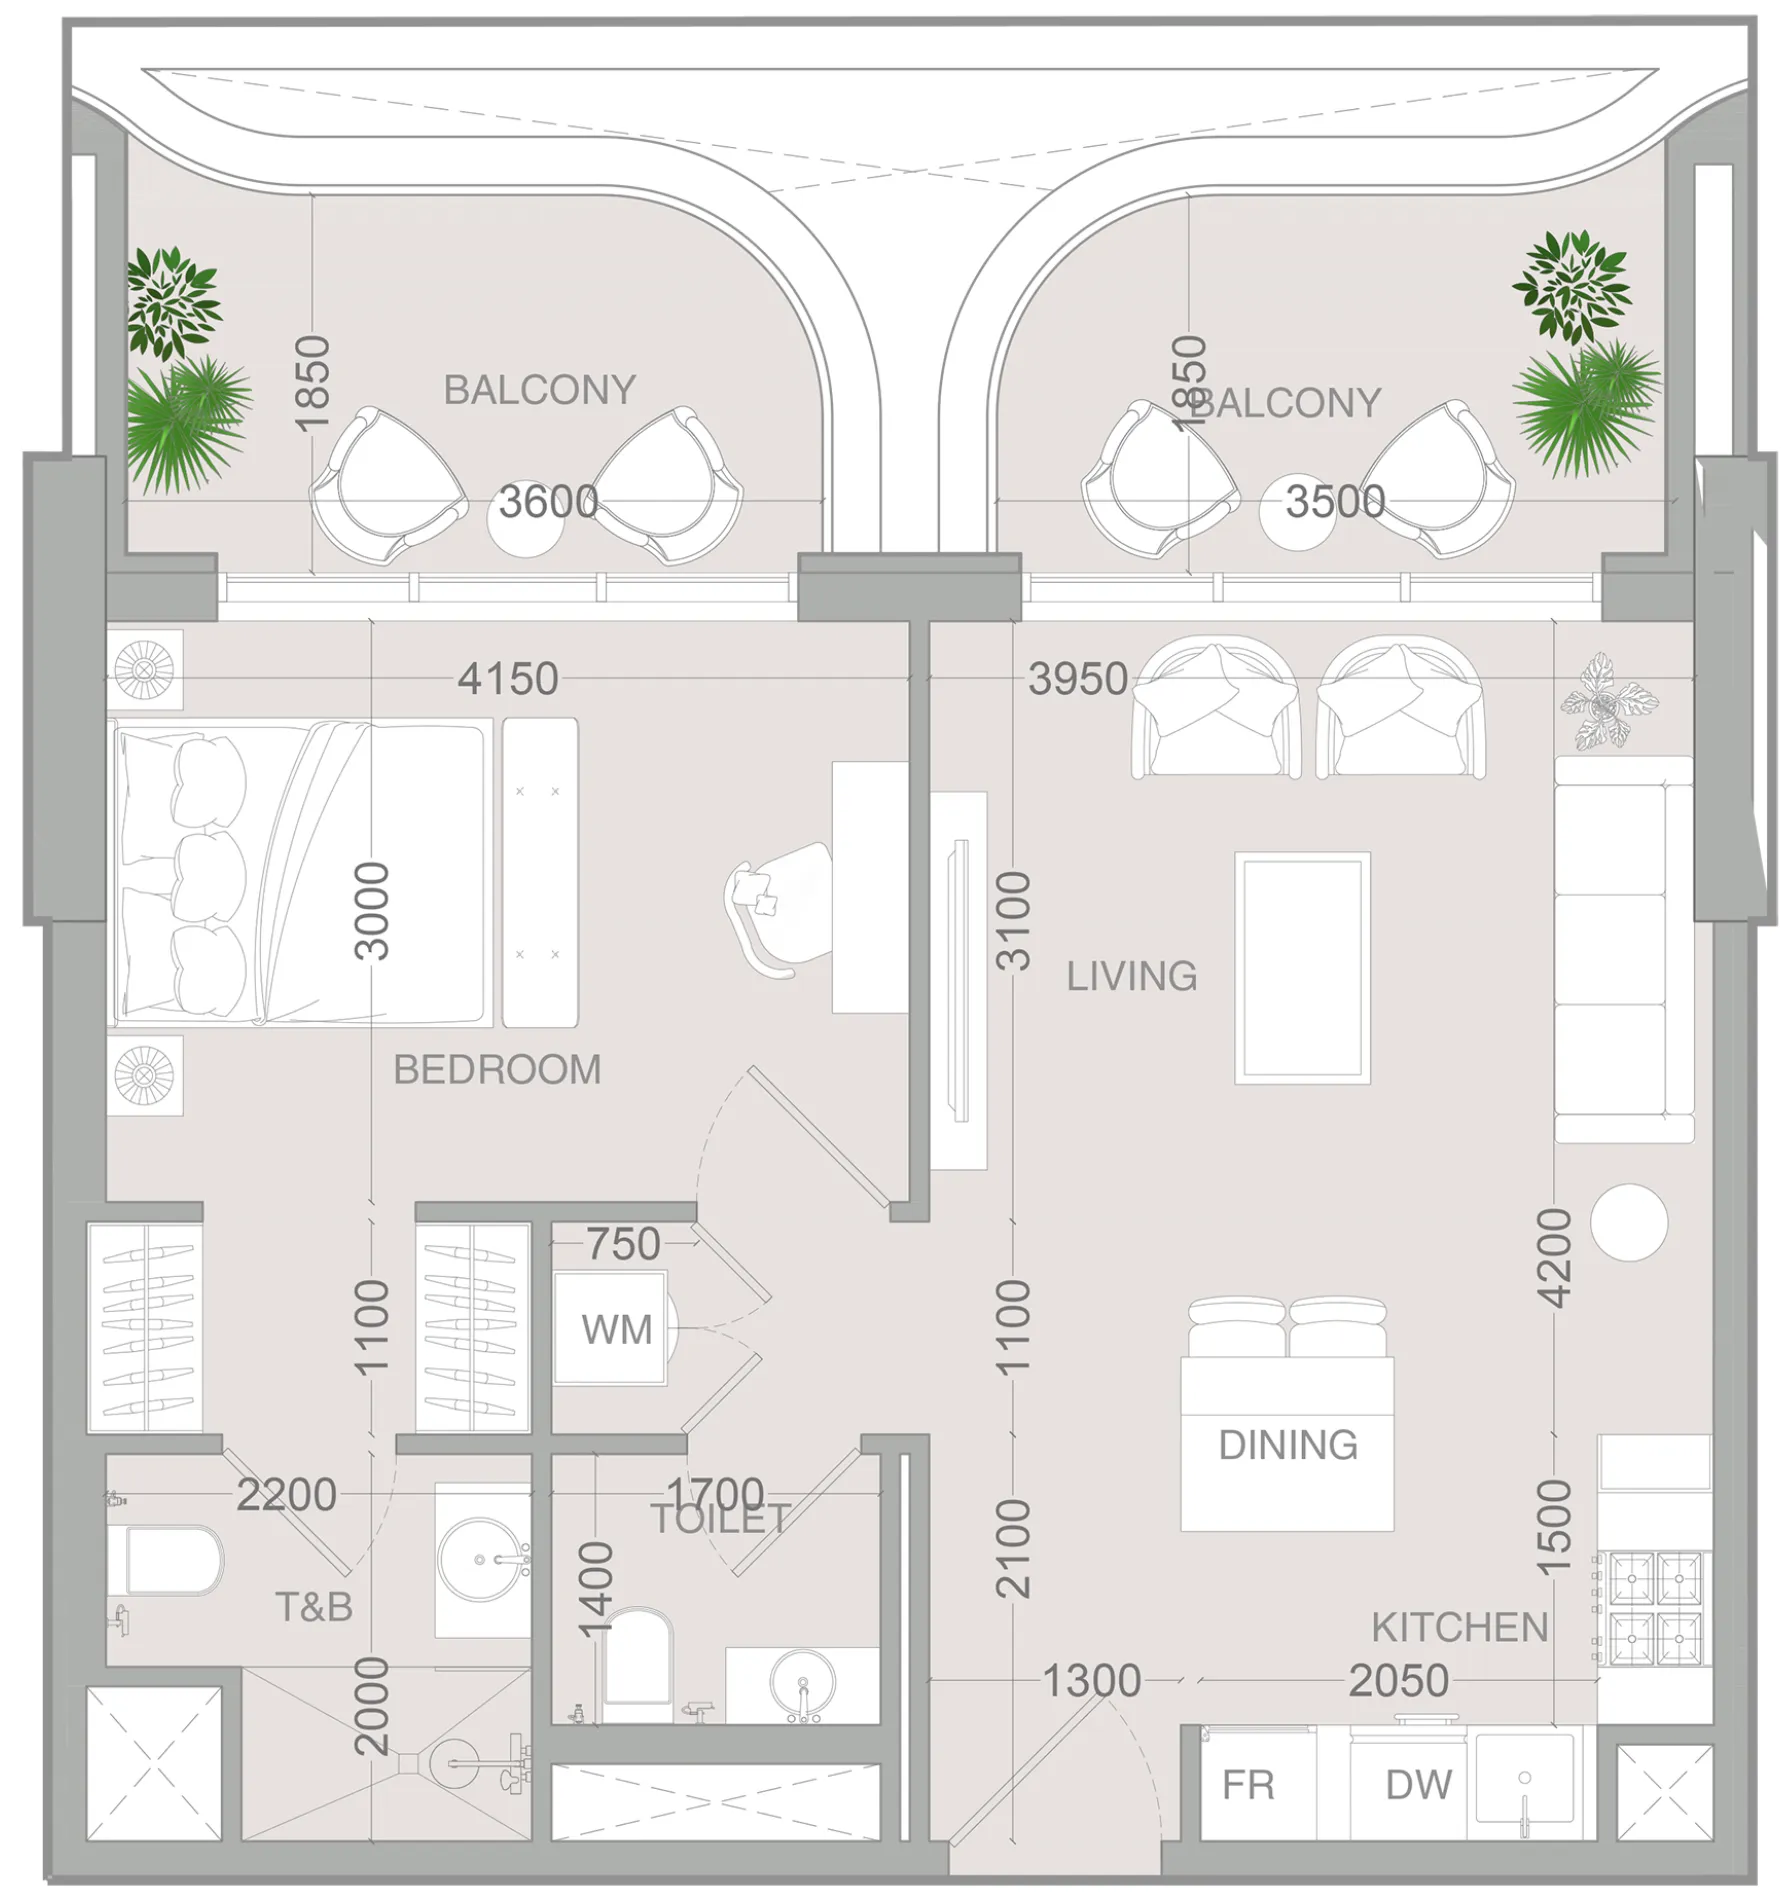 1 bed, plan 19, opens full size
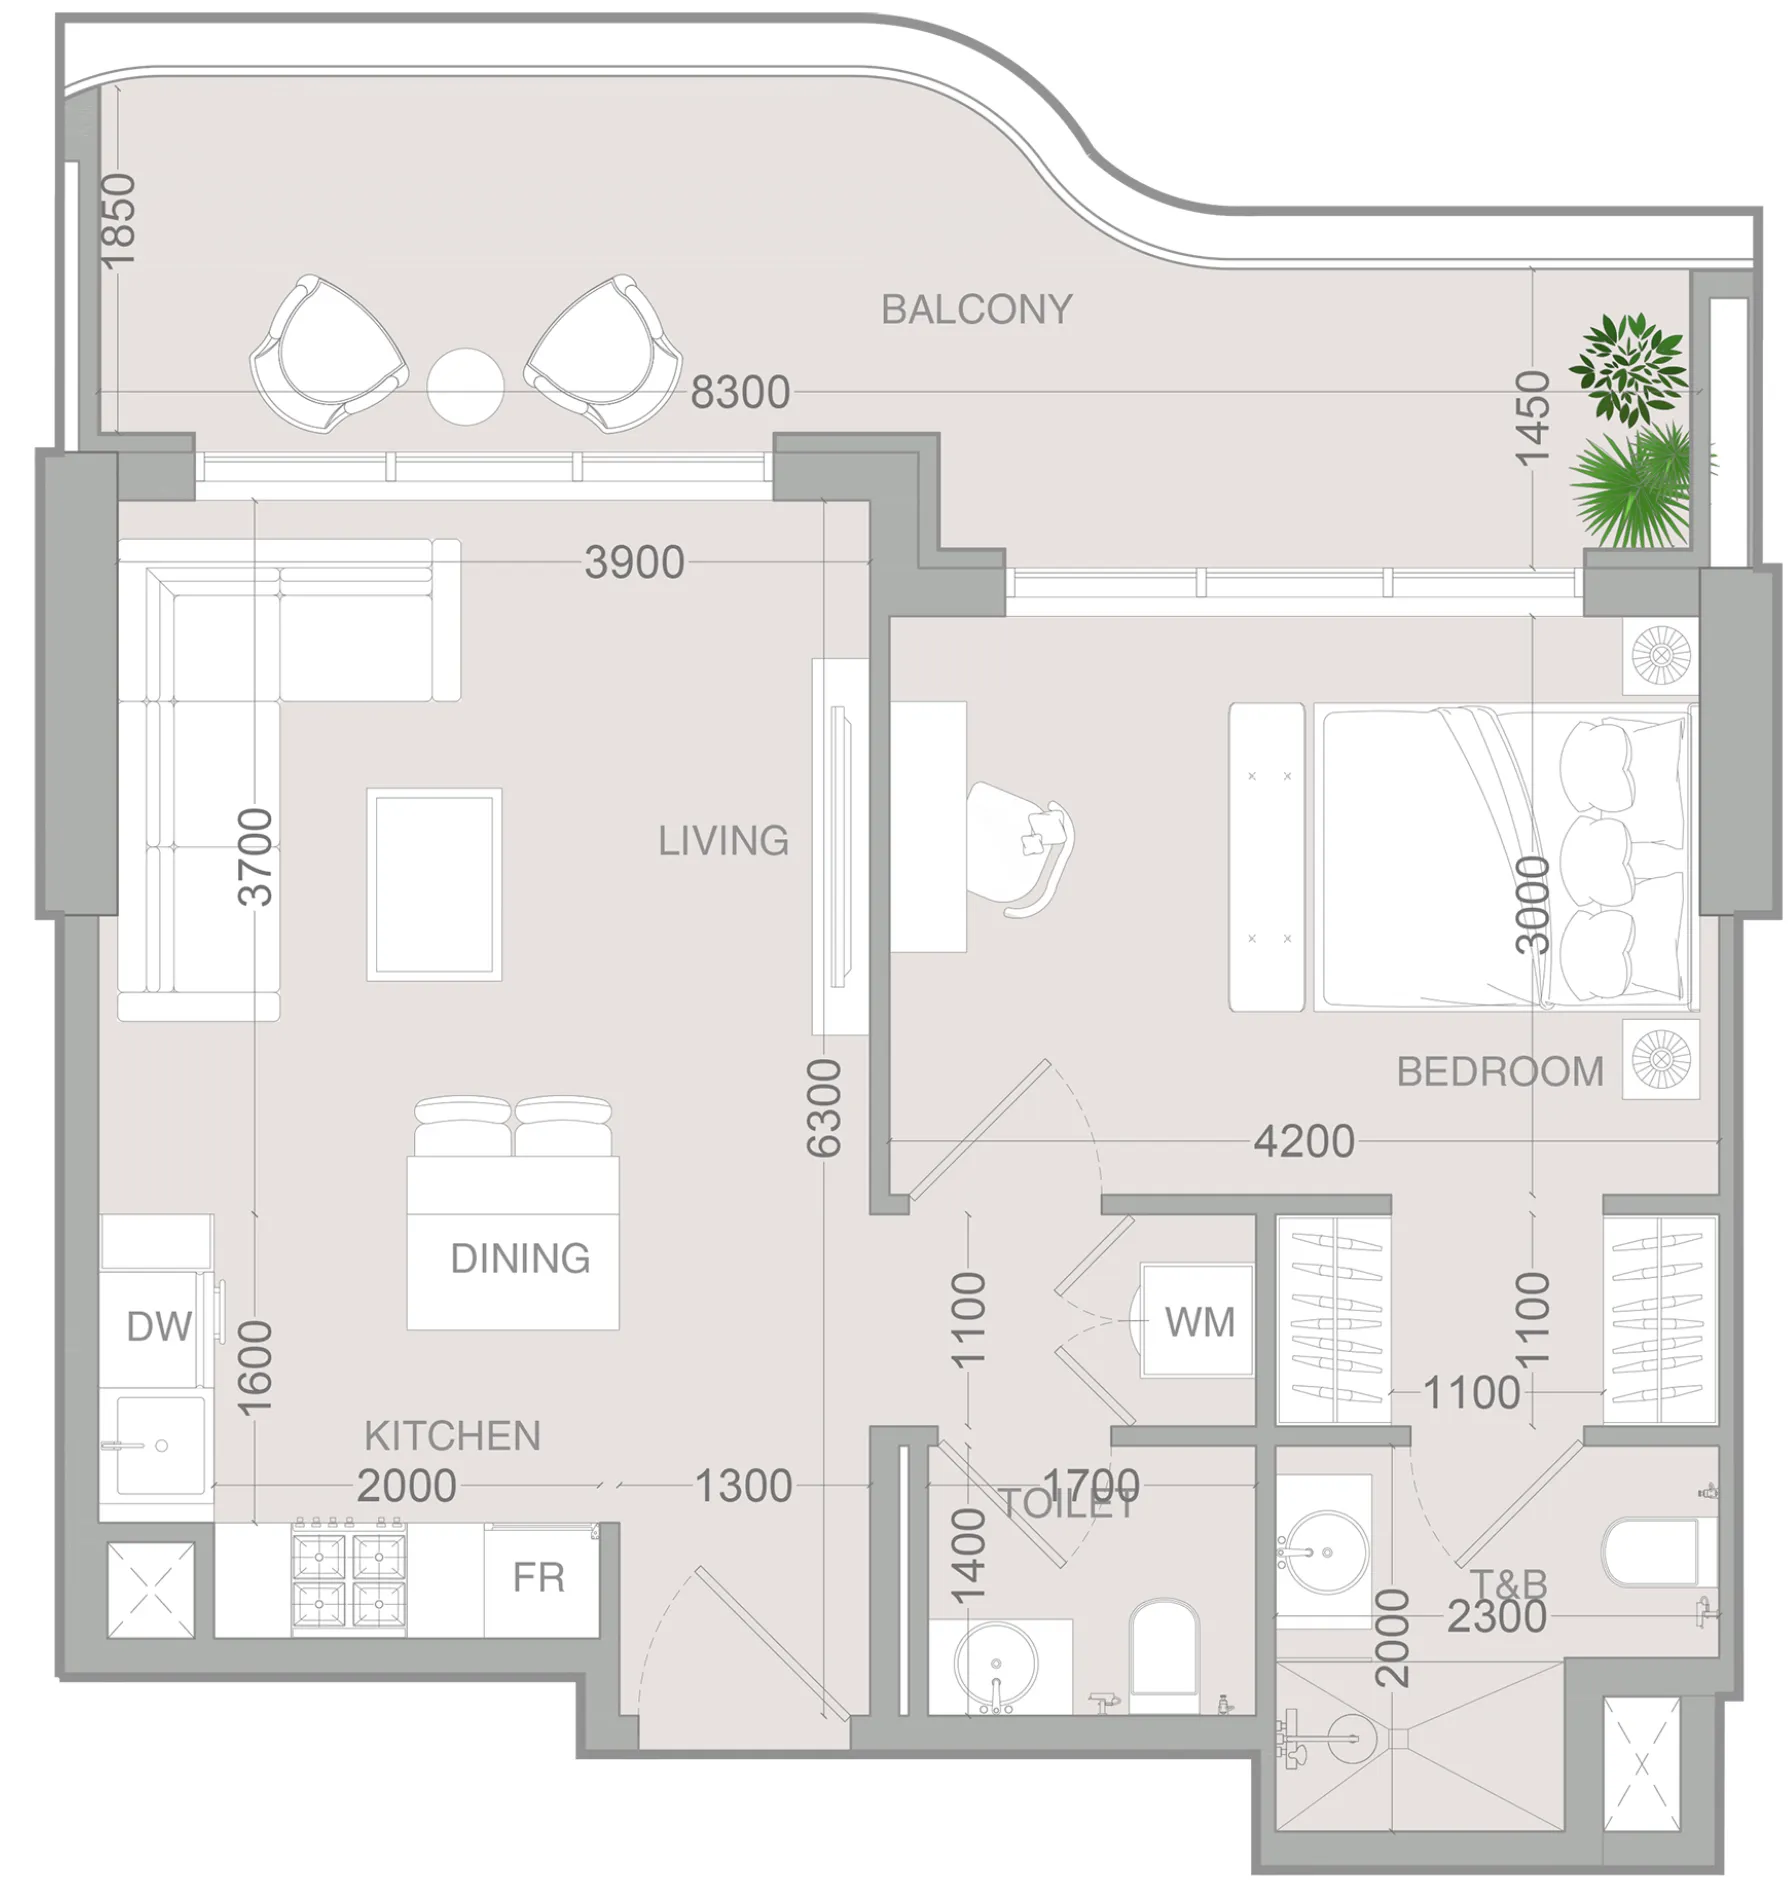 1 bed, plan 20, opens full size
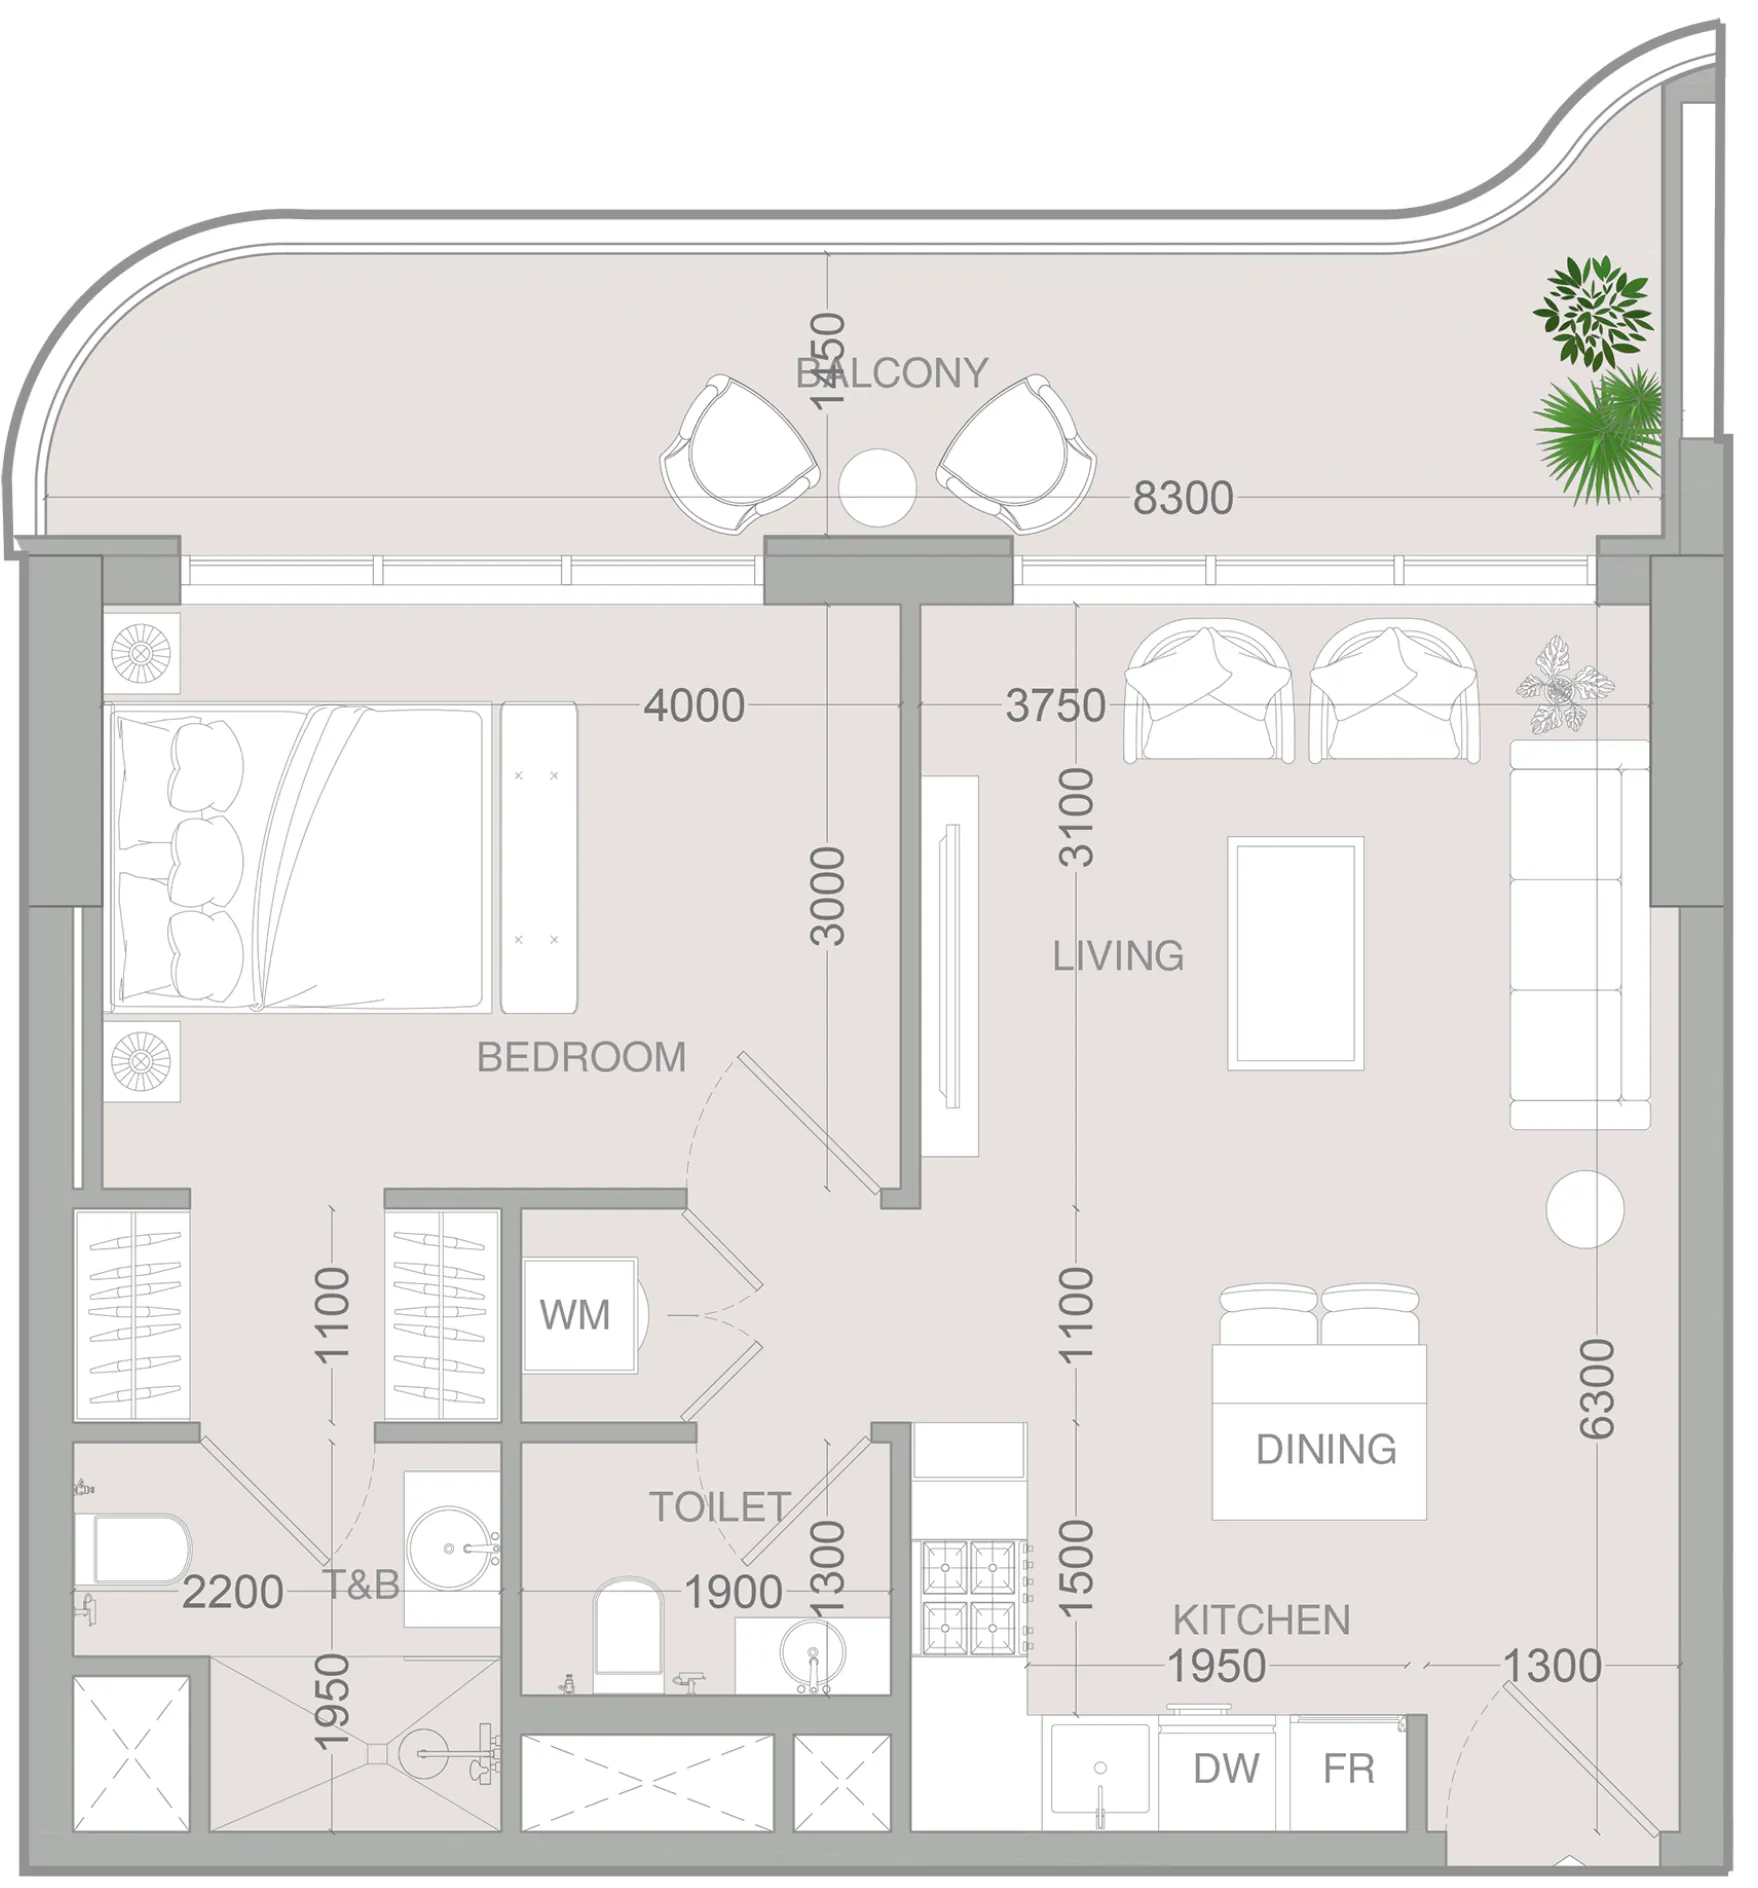 1 bed, plan 21, opens full size
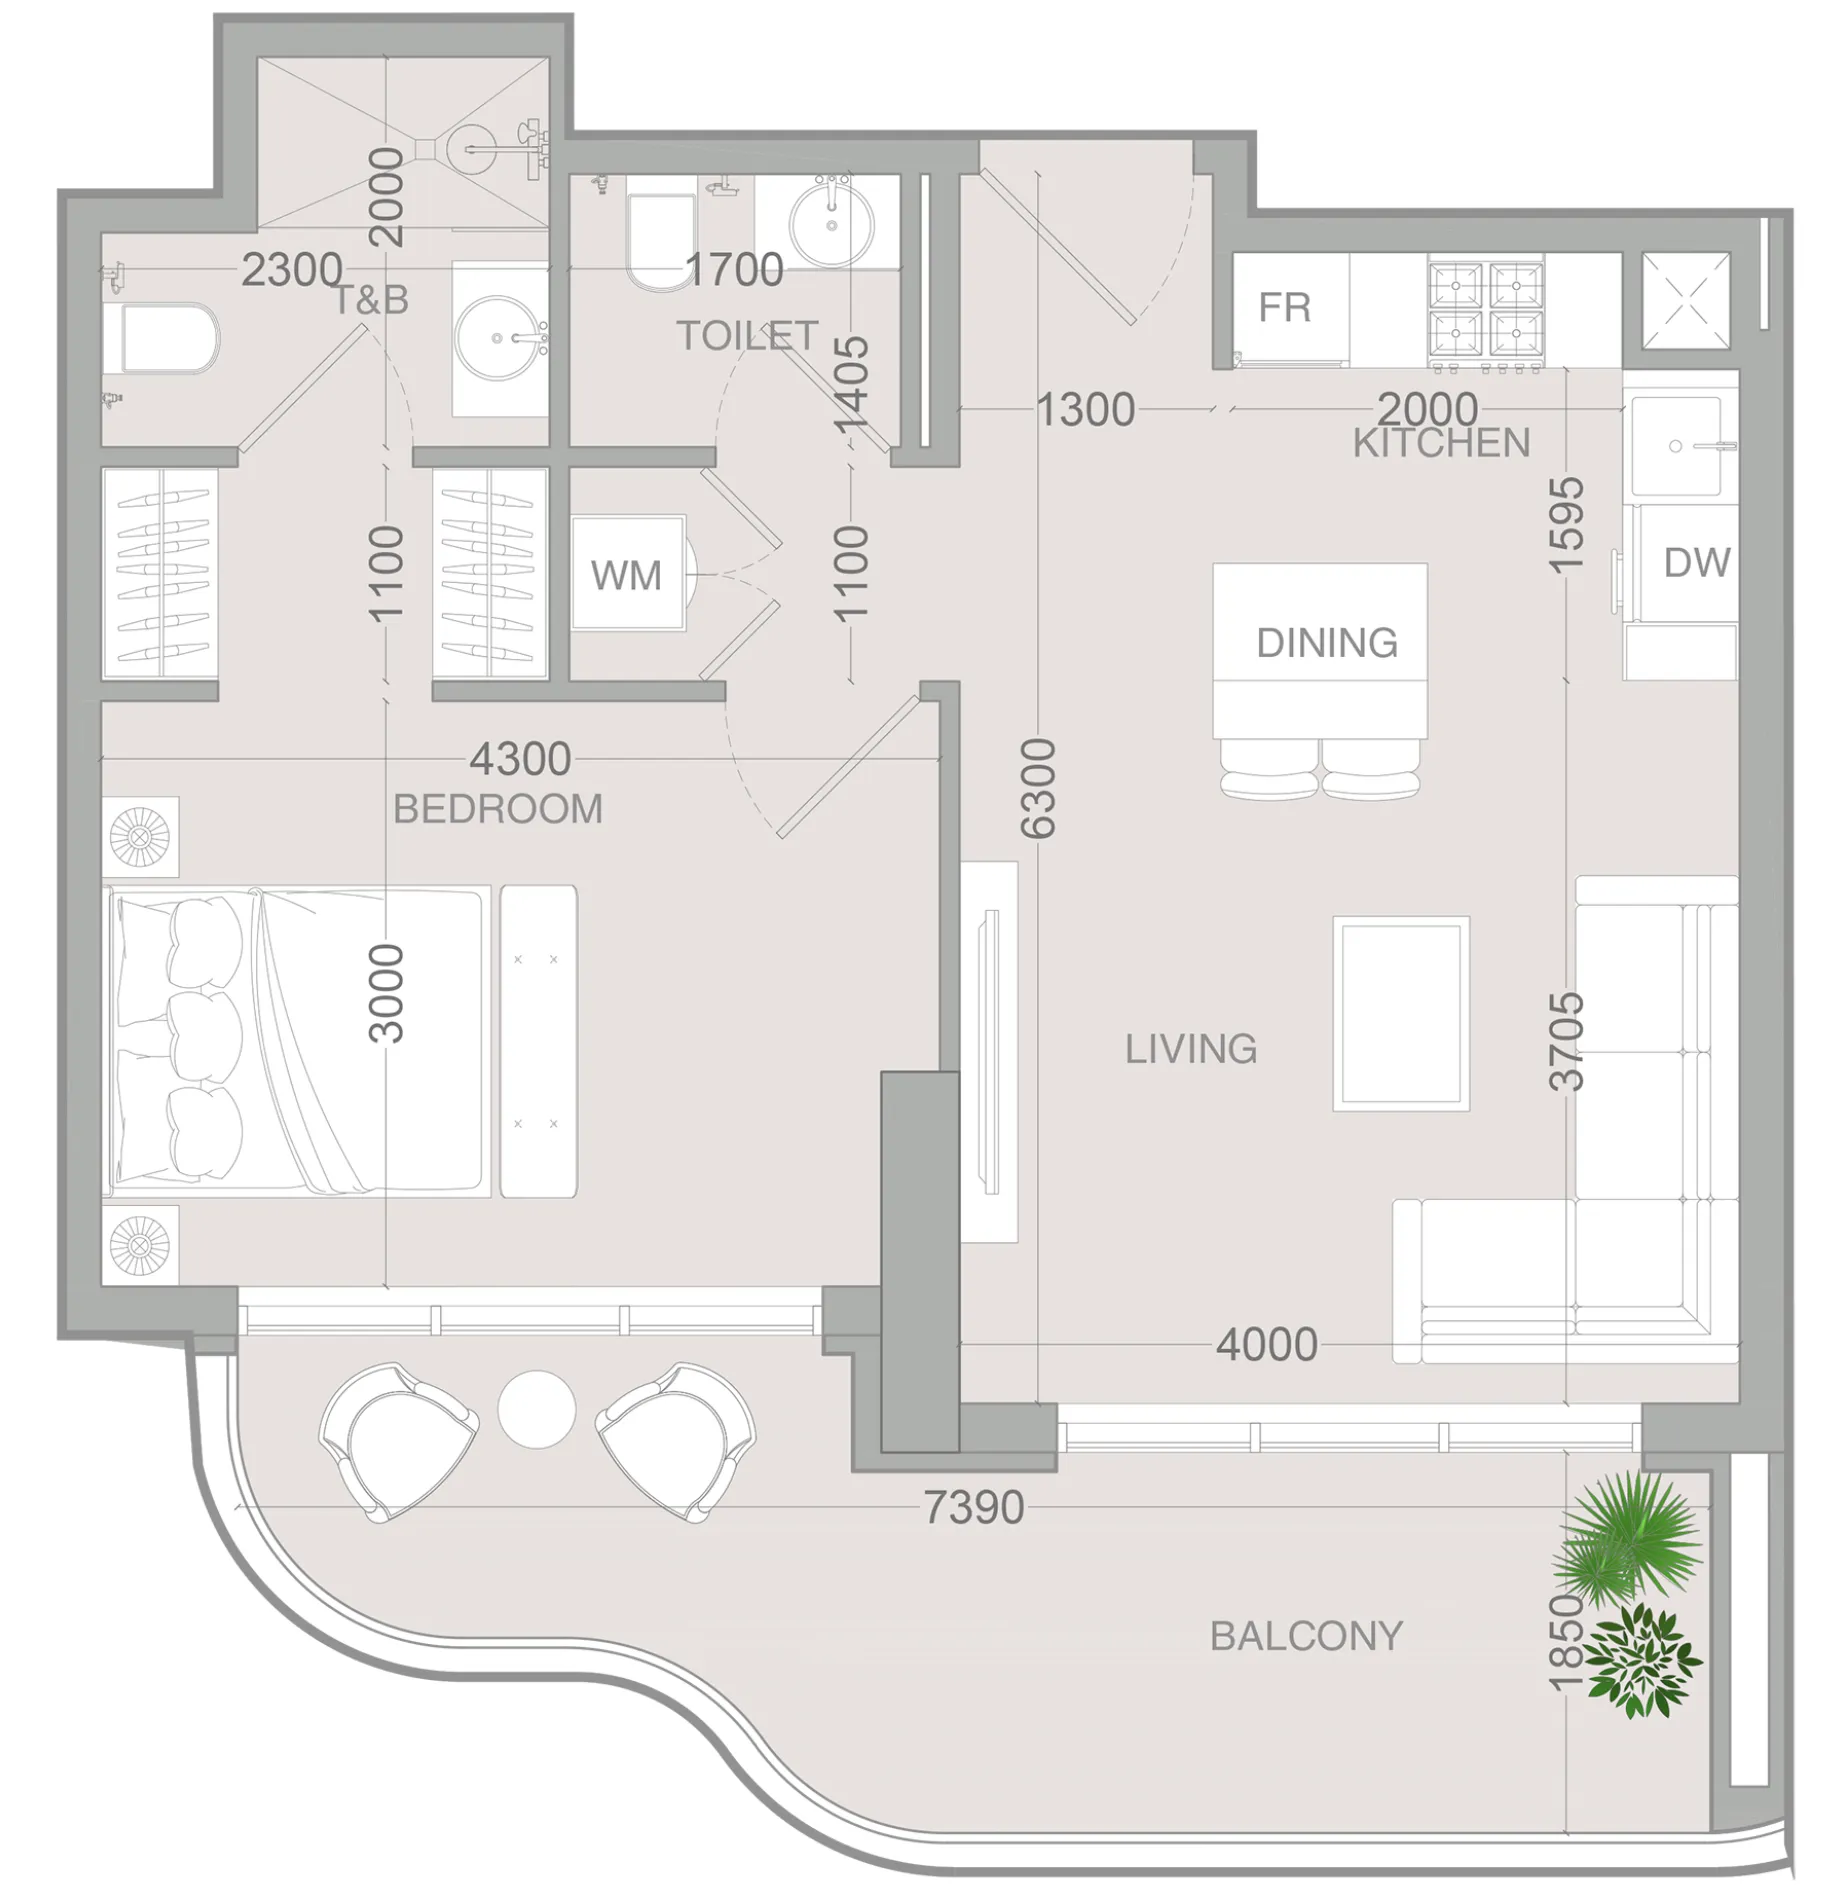 1 bed, plan 22, opens full size
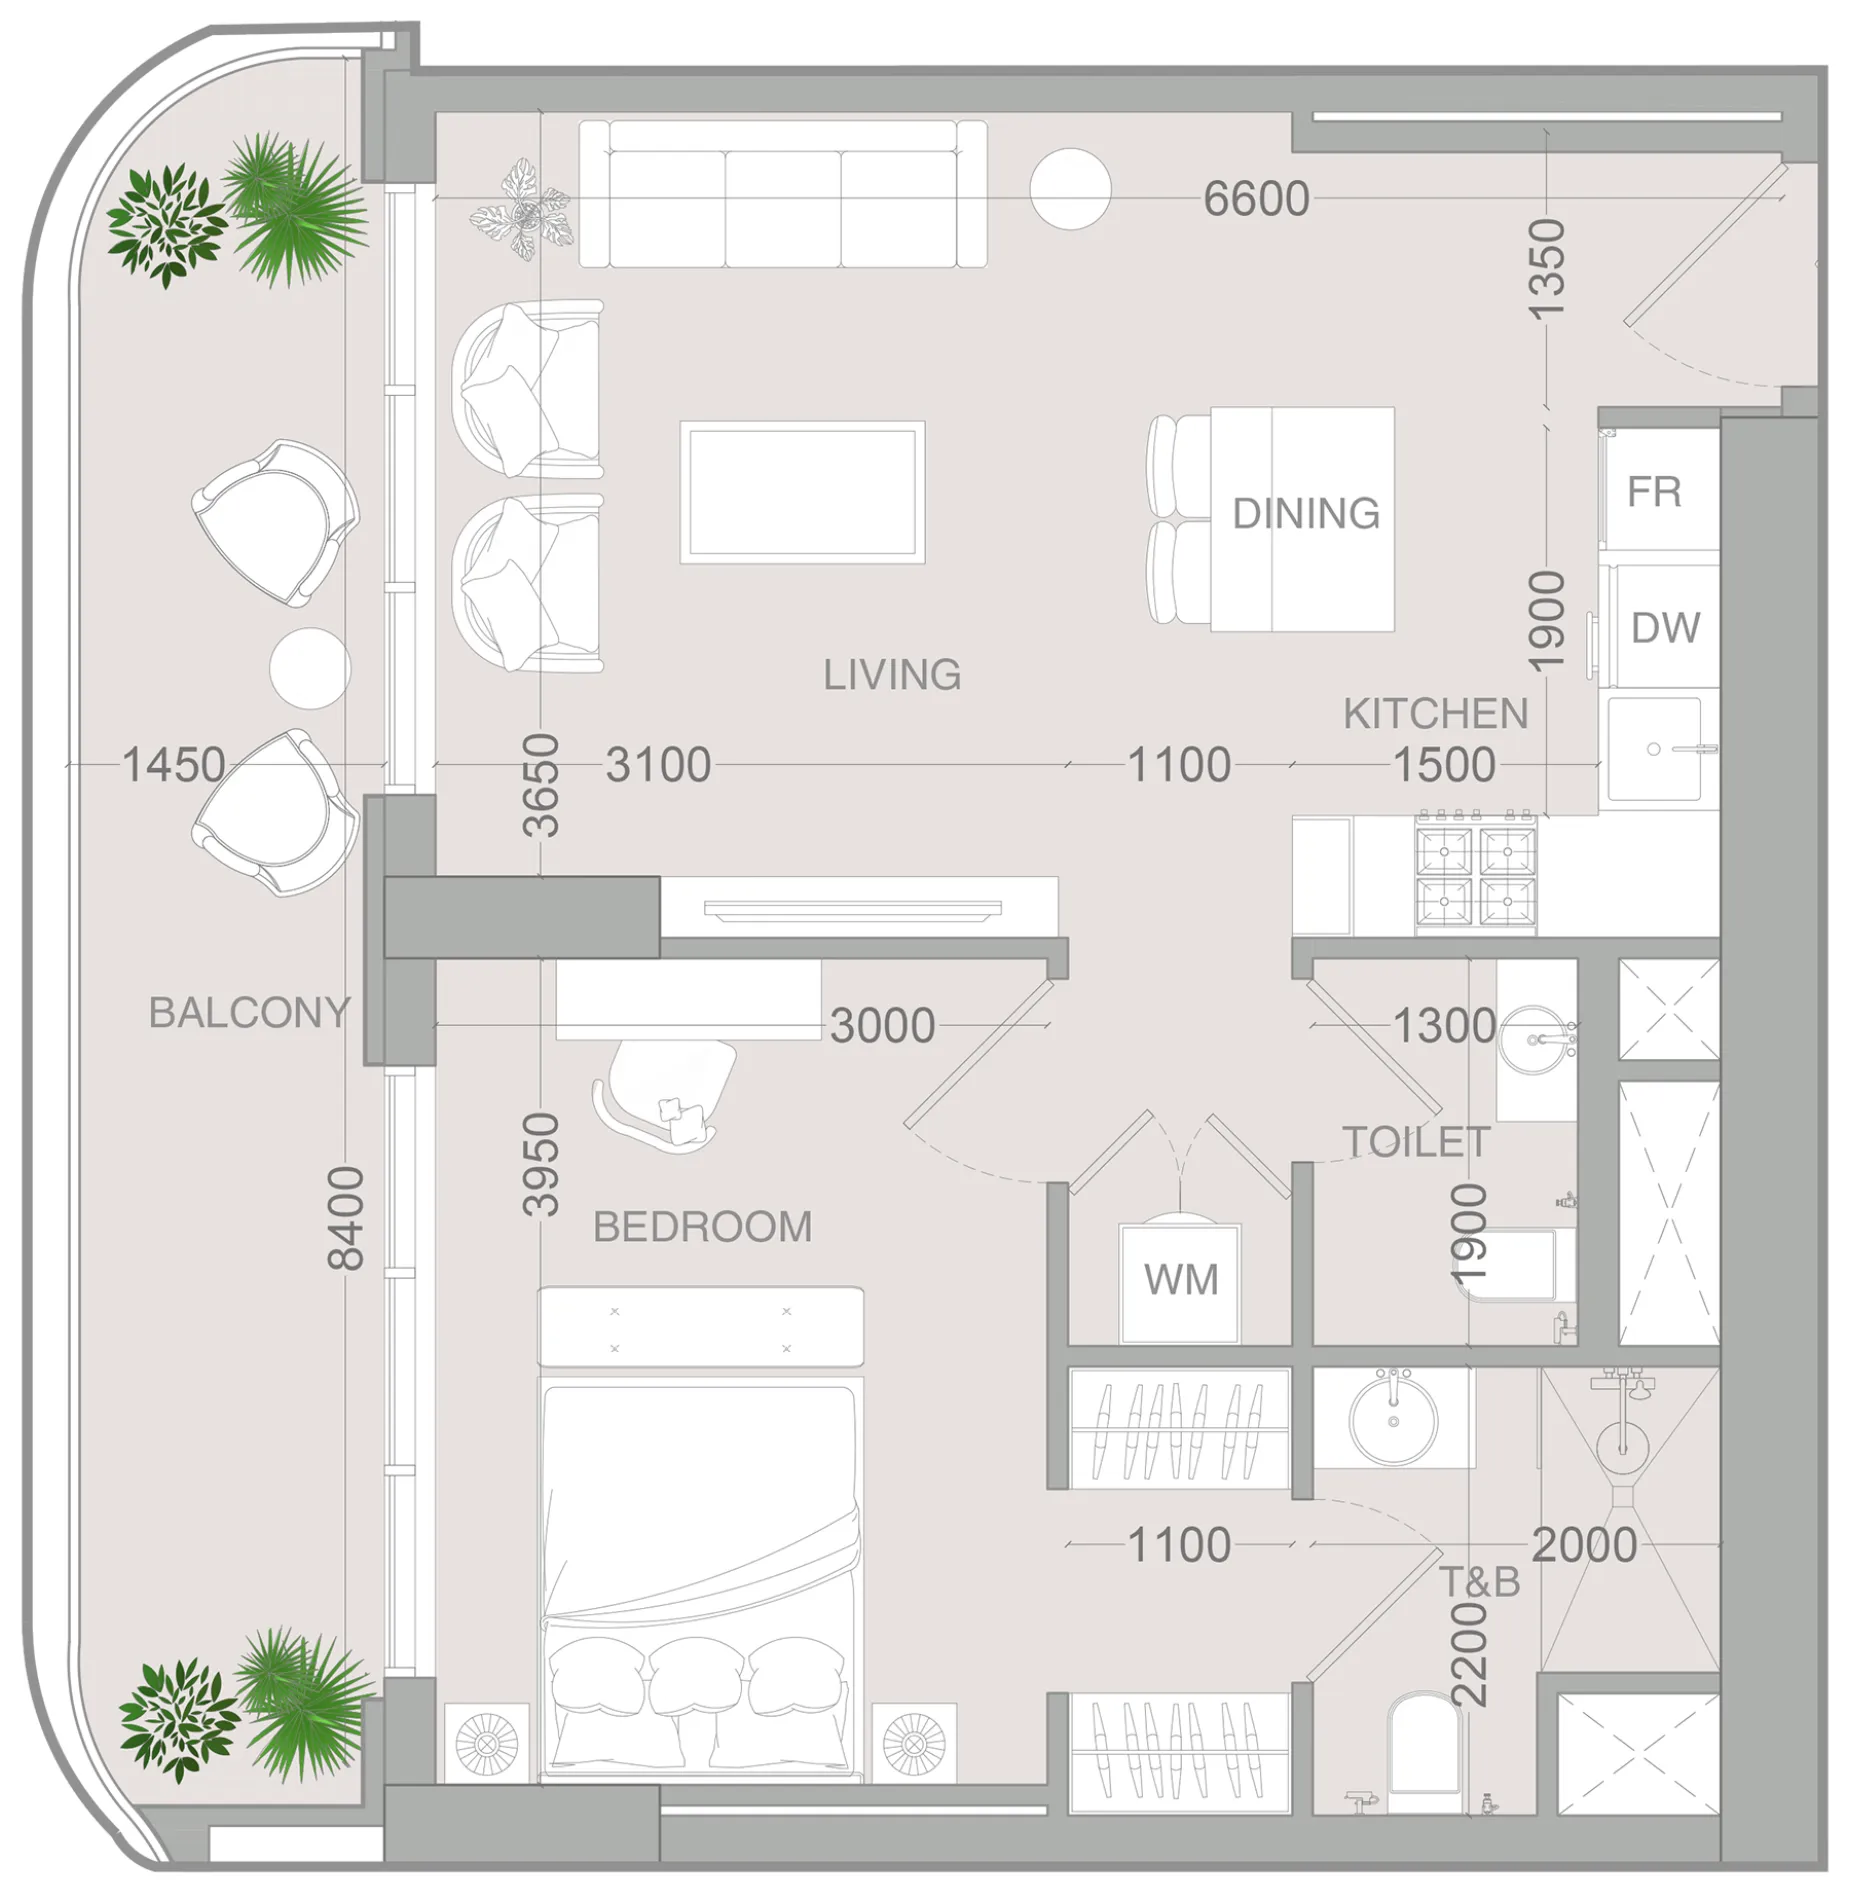 1 bed, plan 23, opens full size
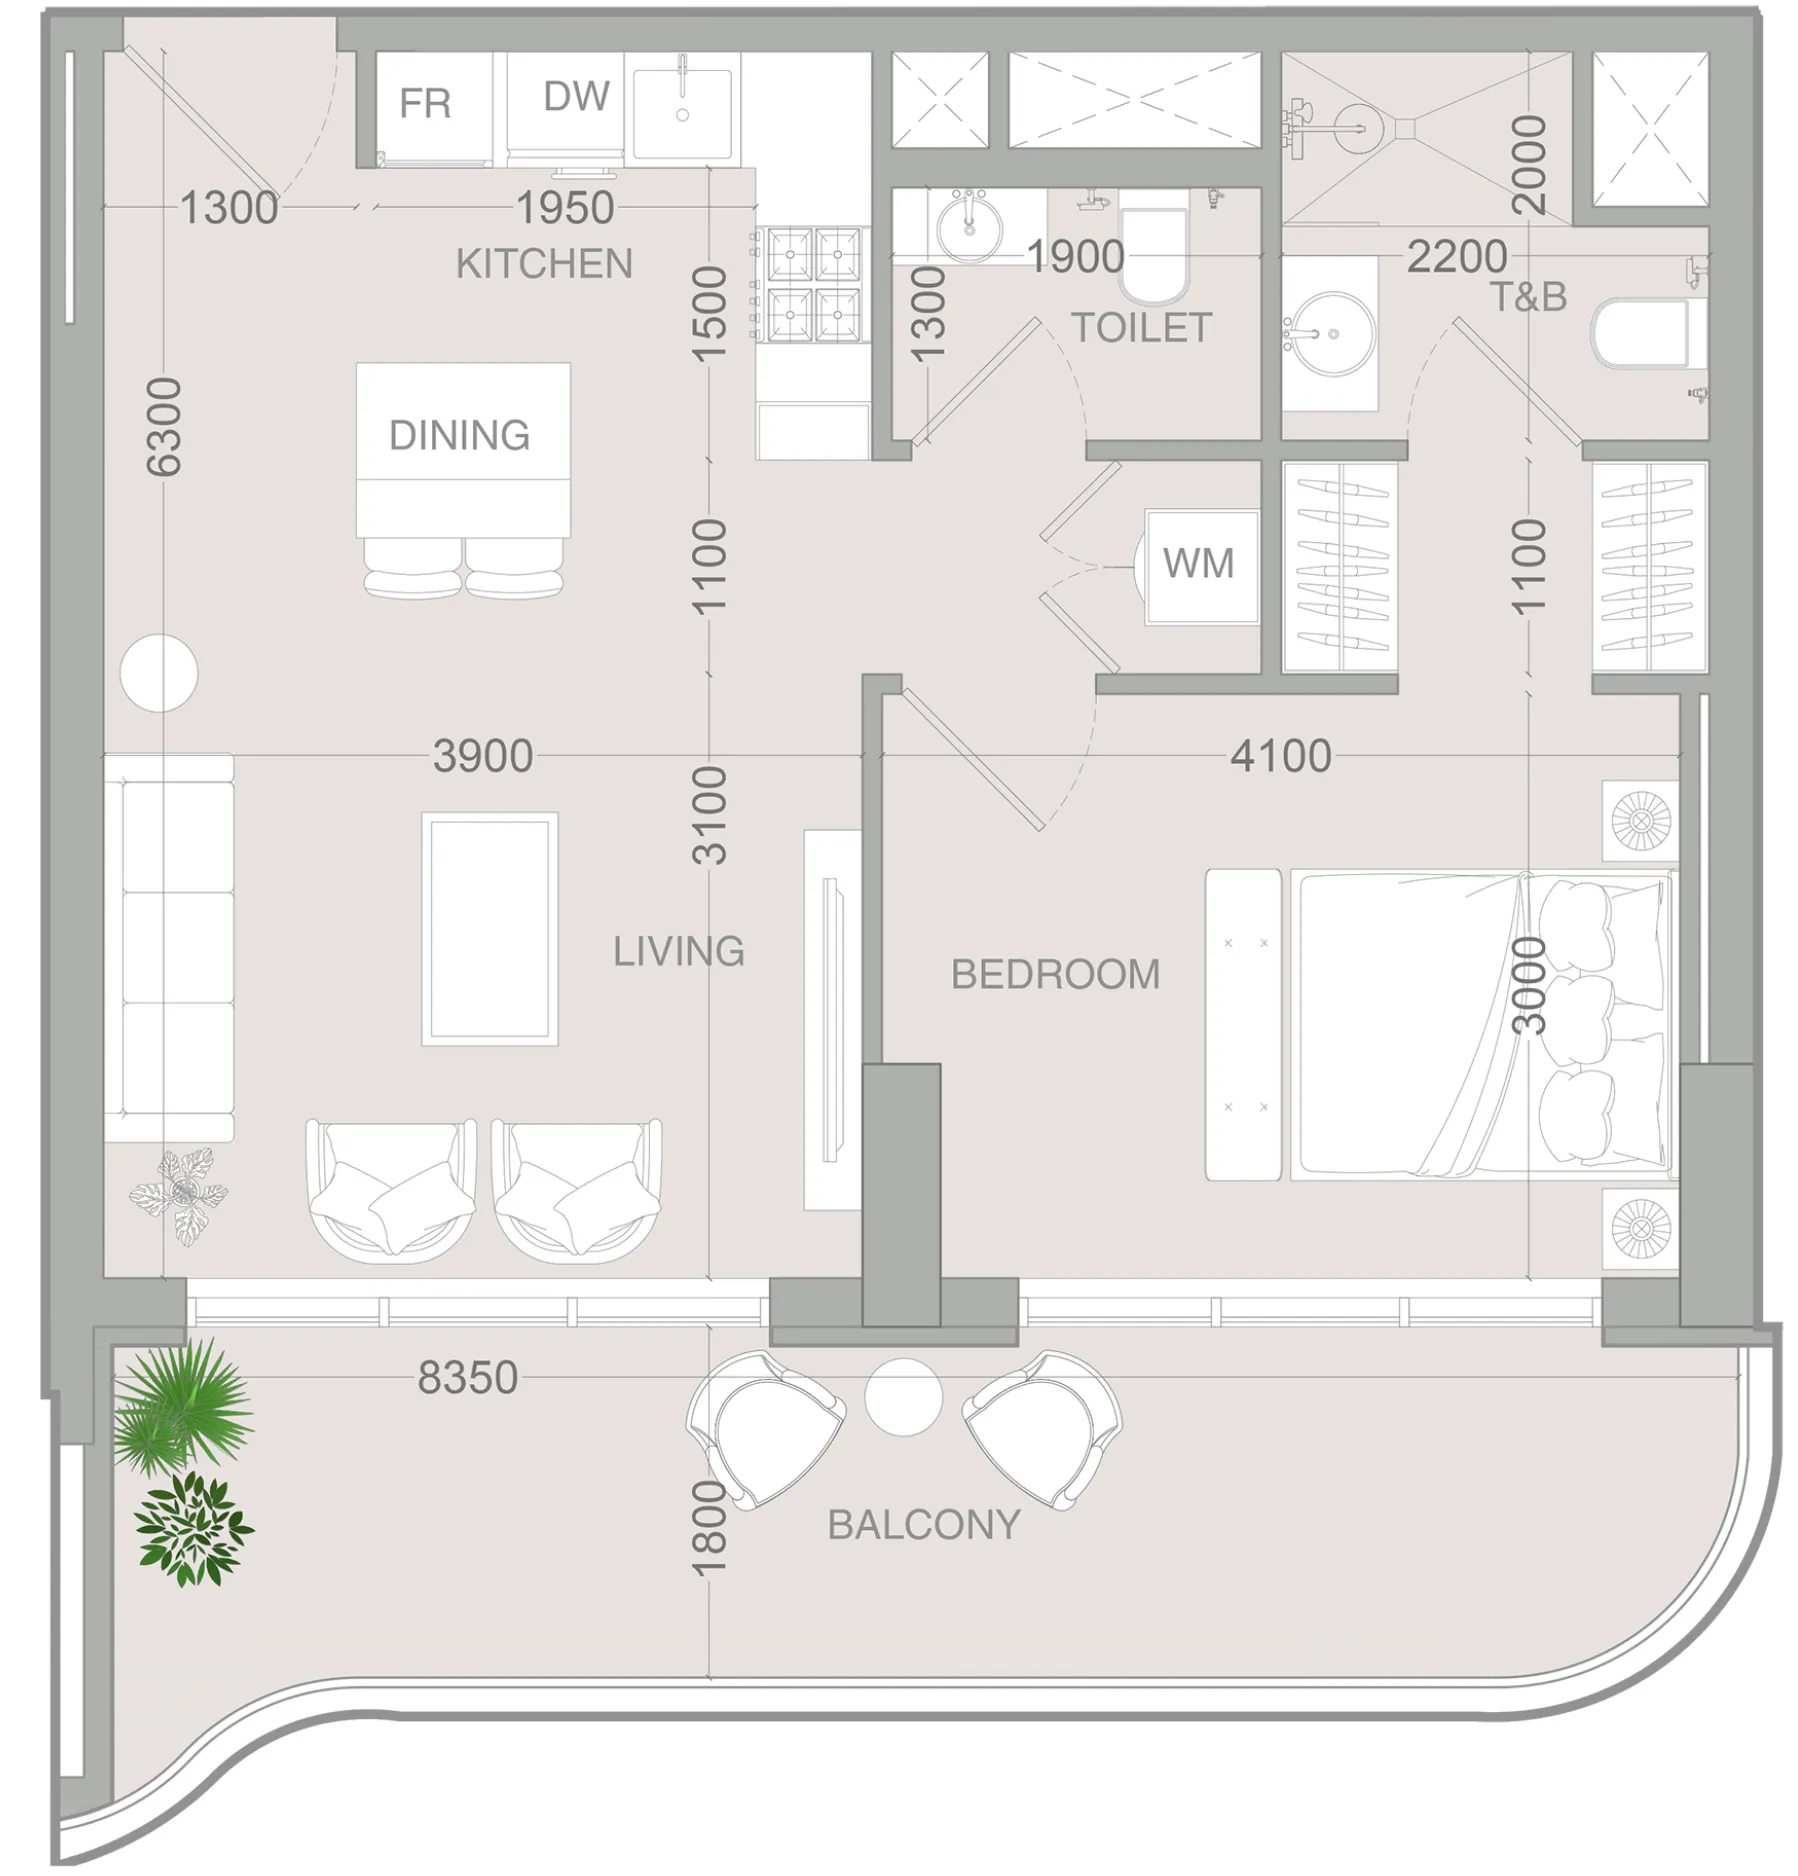 1 bed, plan 24, opens full size
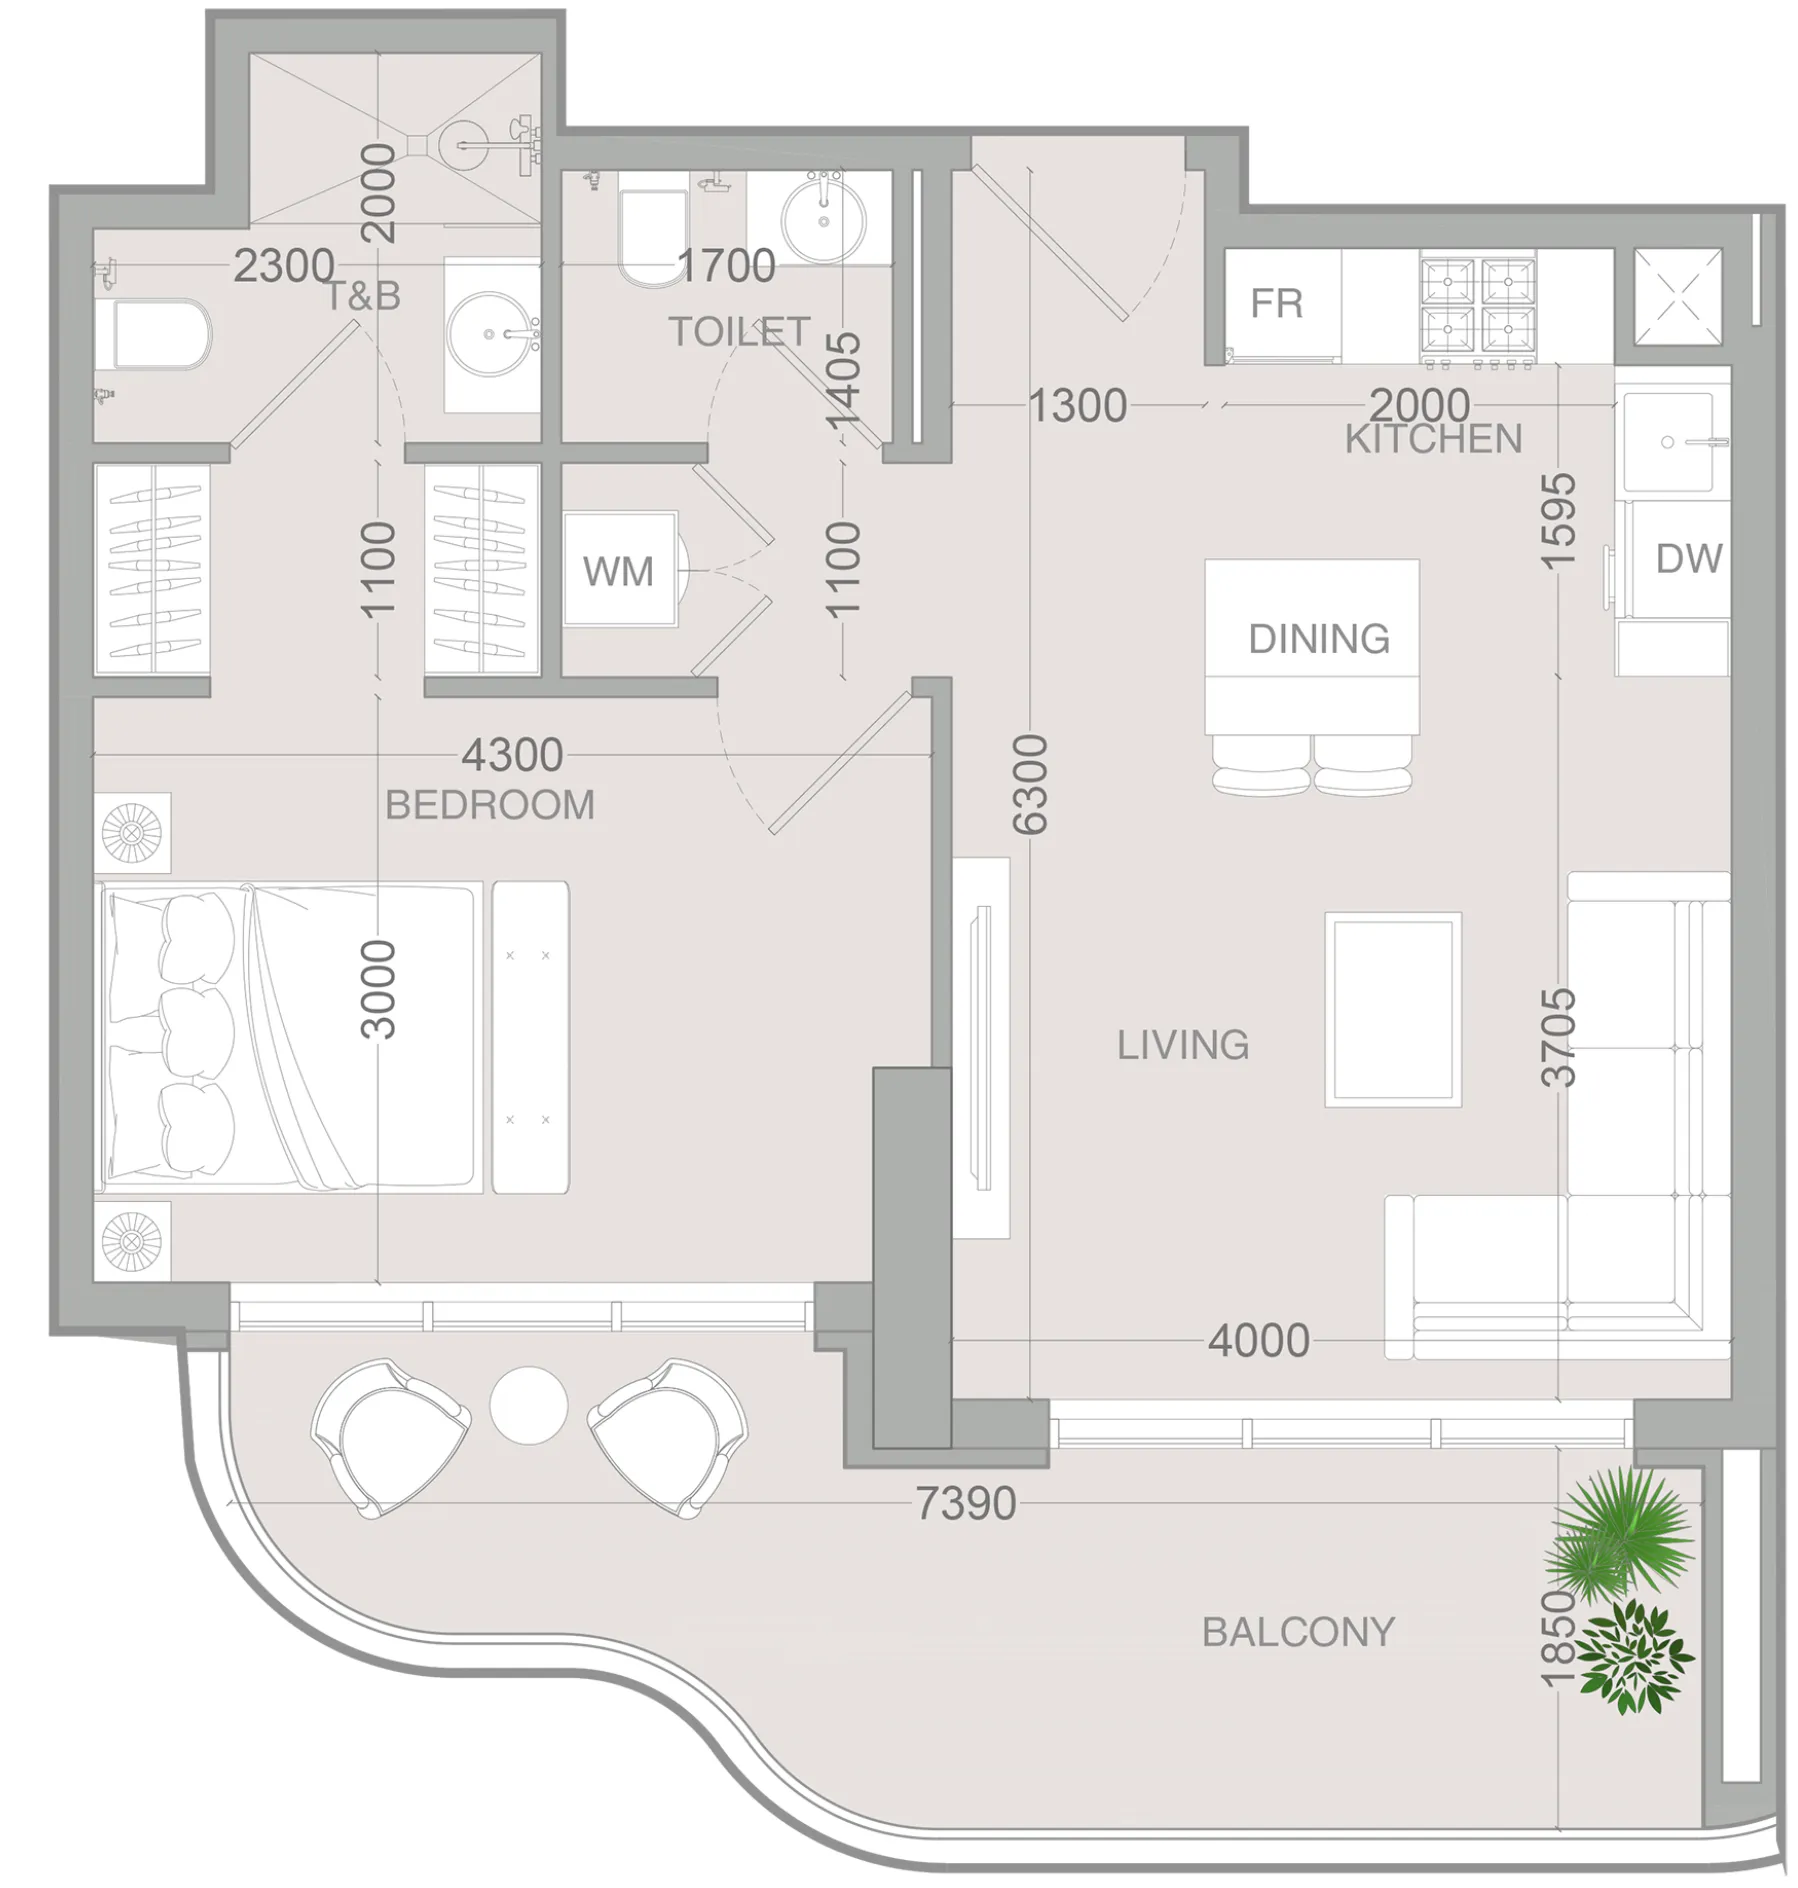 1 bed, plan 25, opens full size
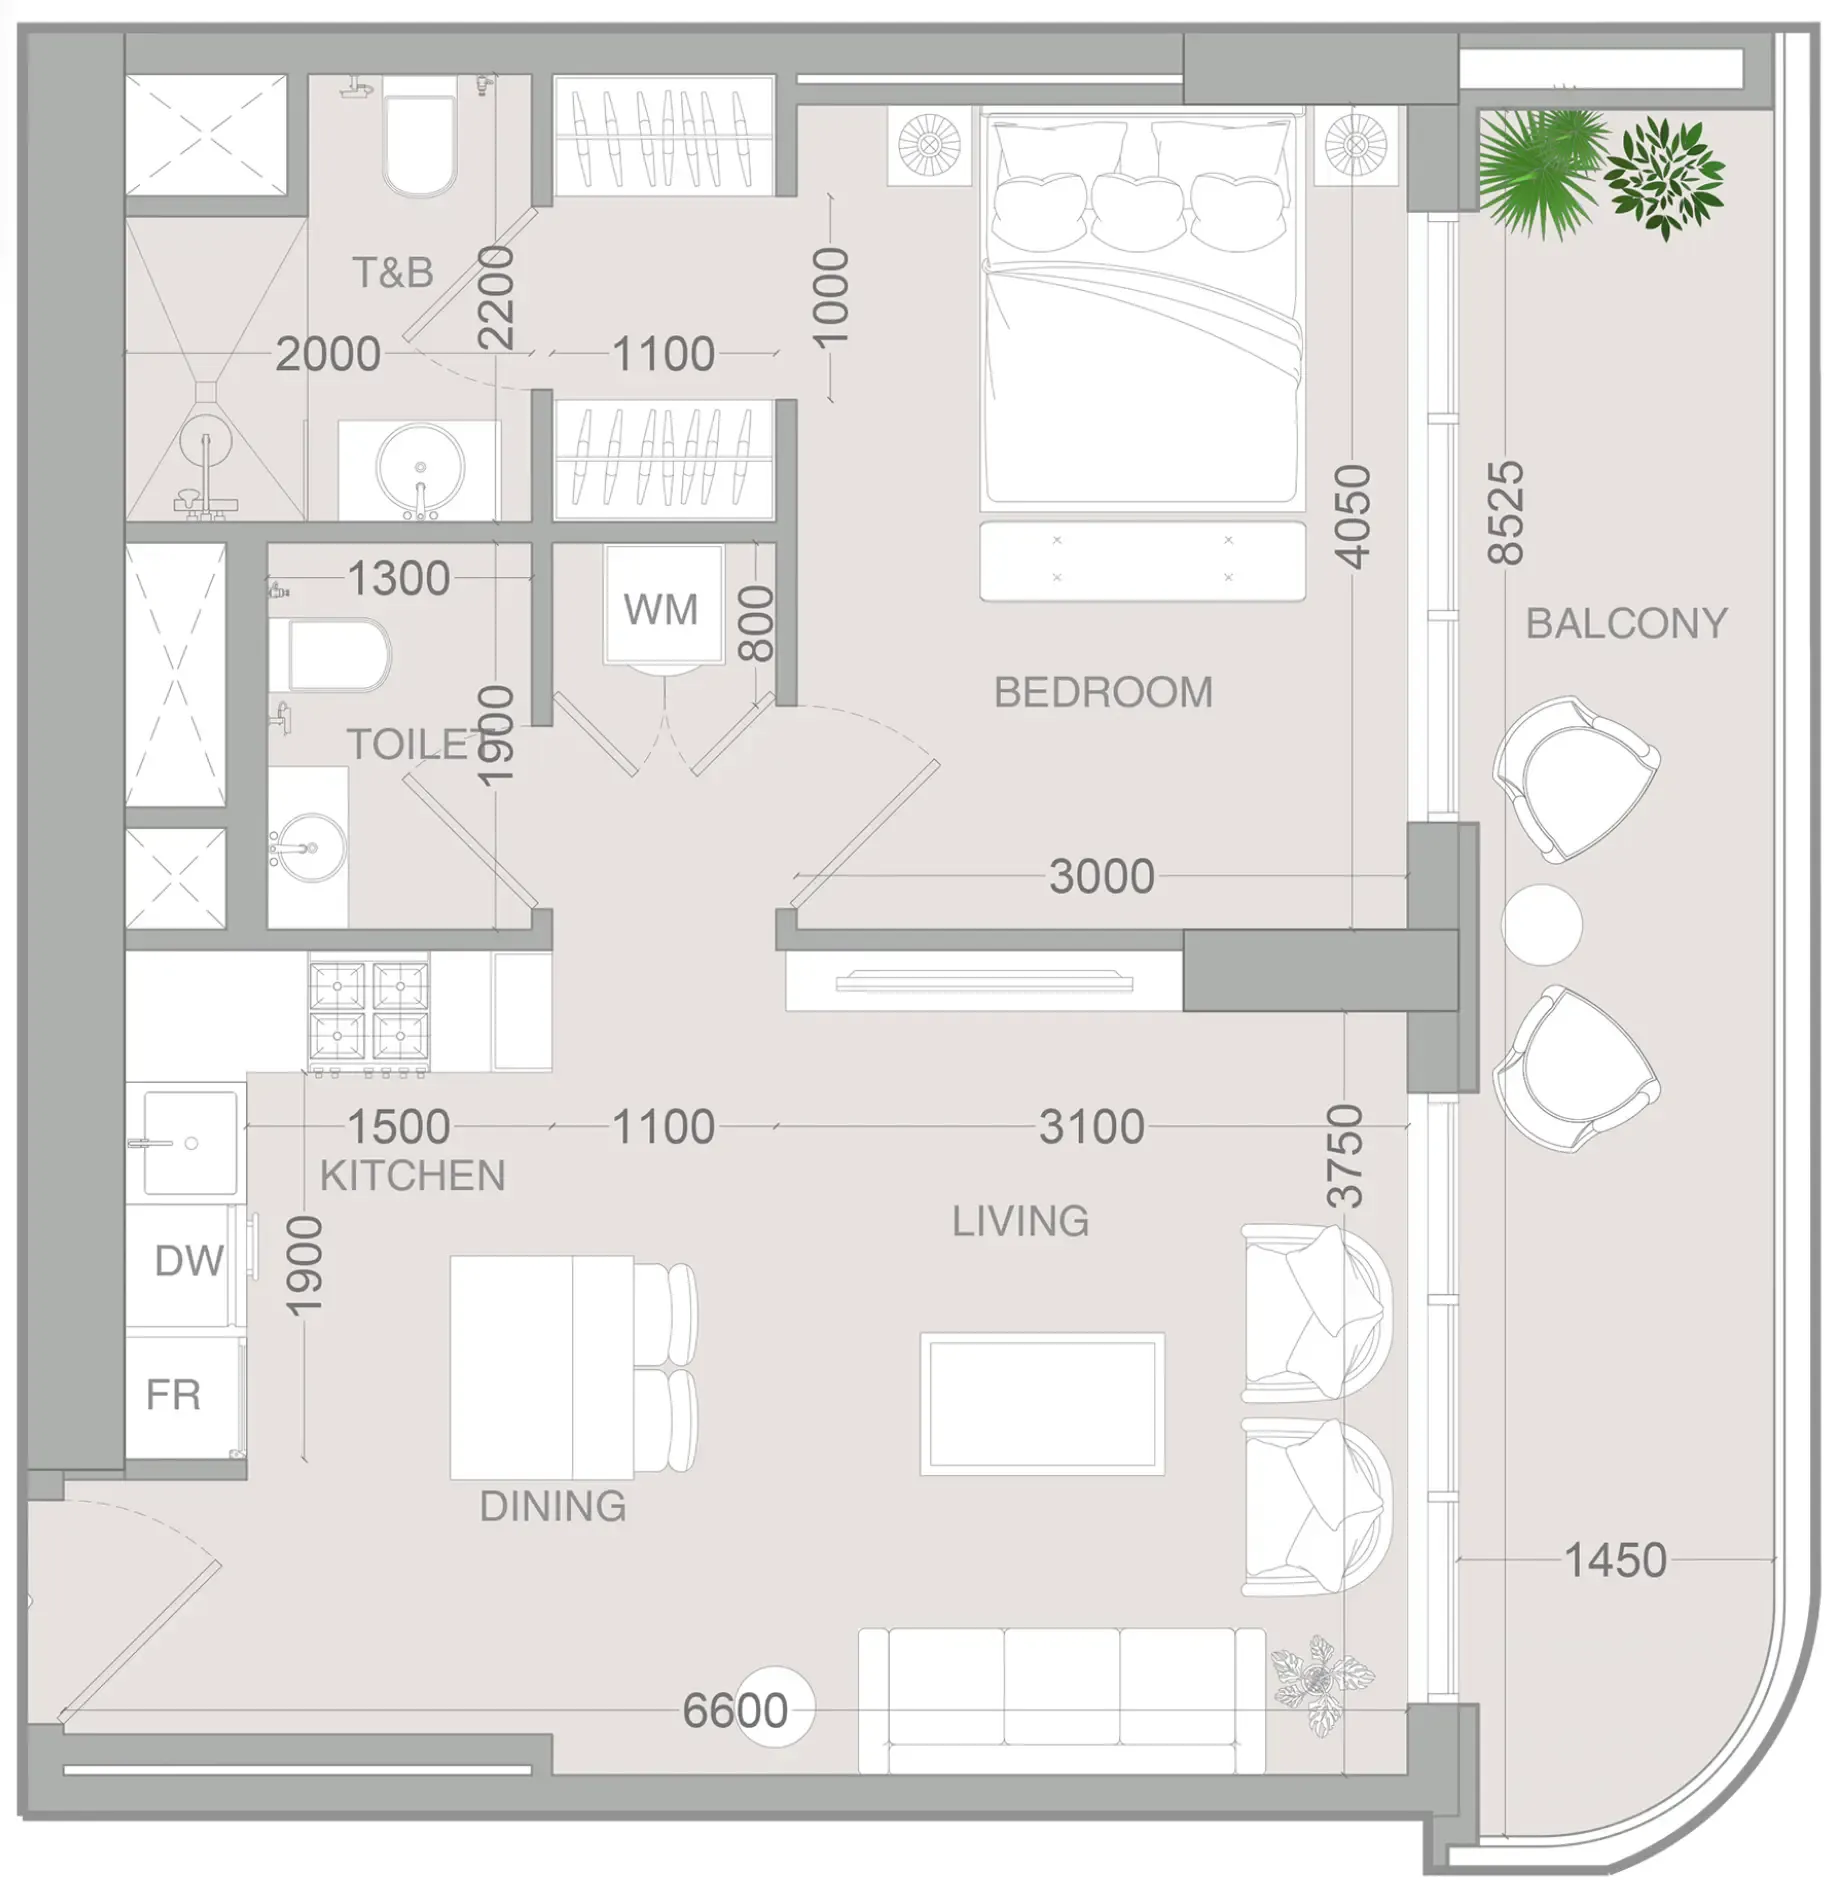 1 bed, plan 26, opens full size
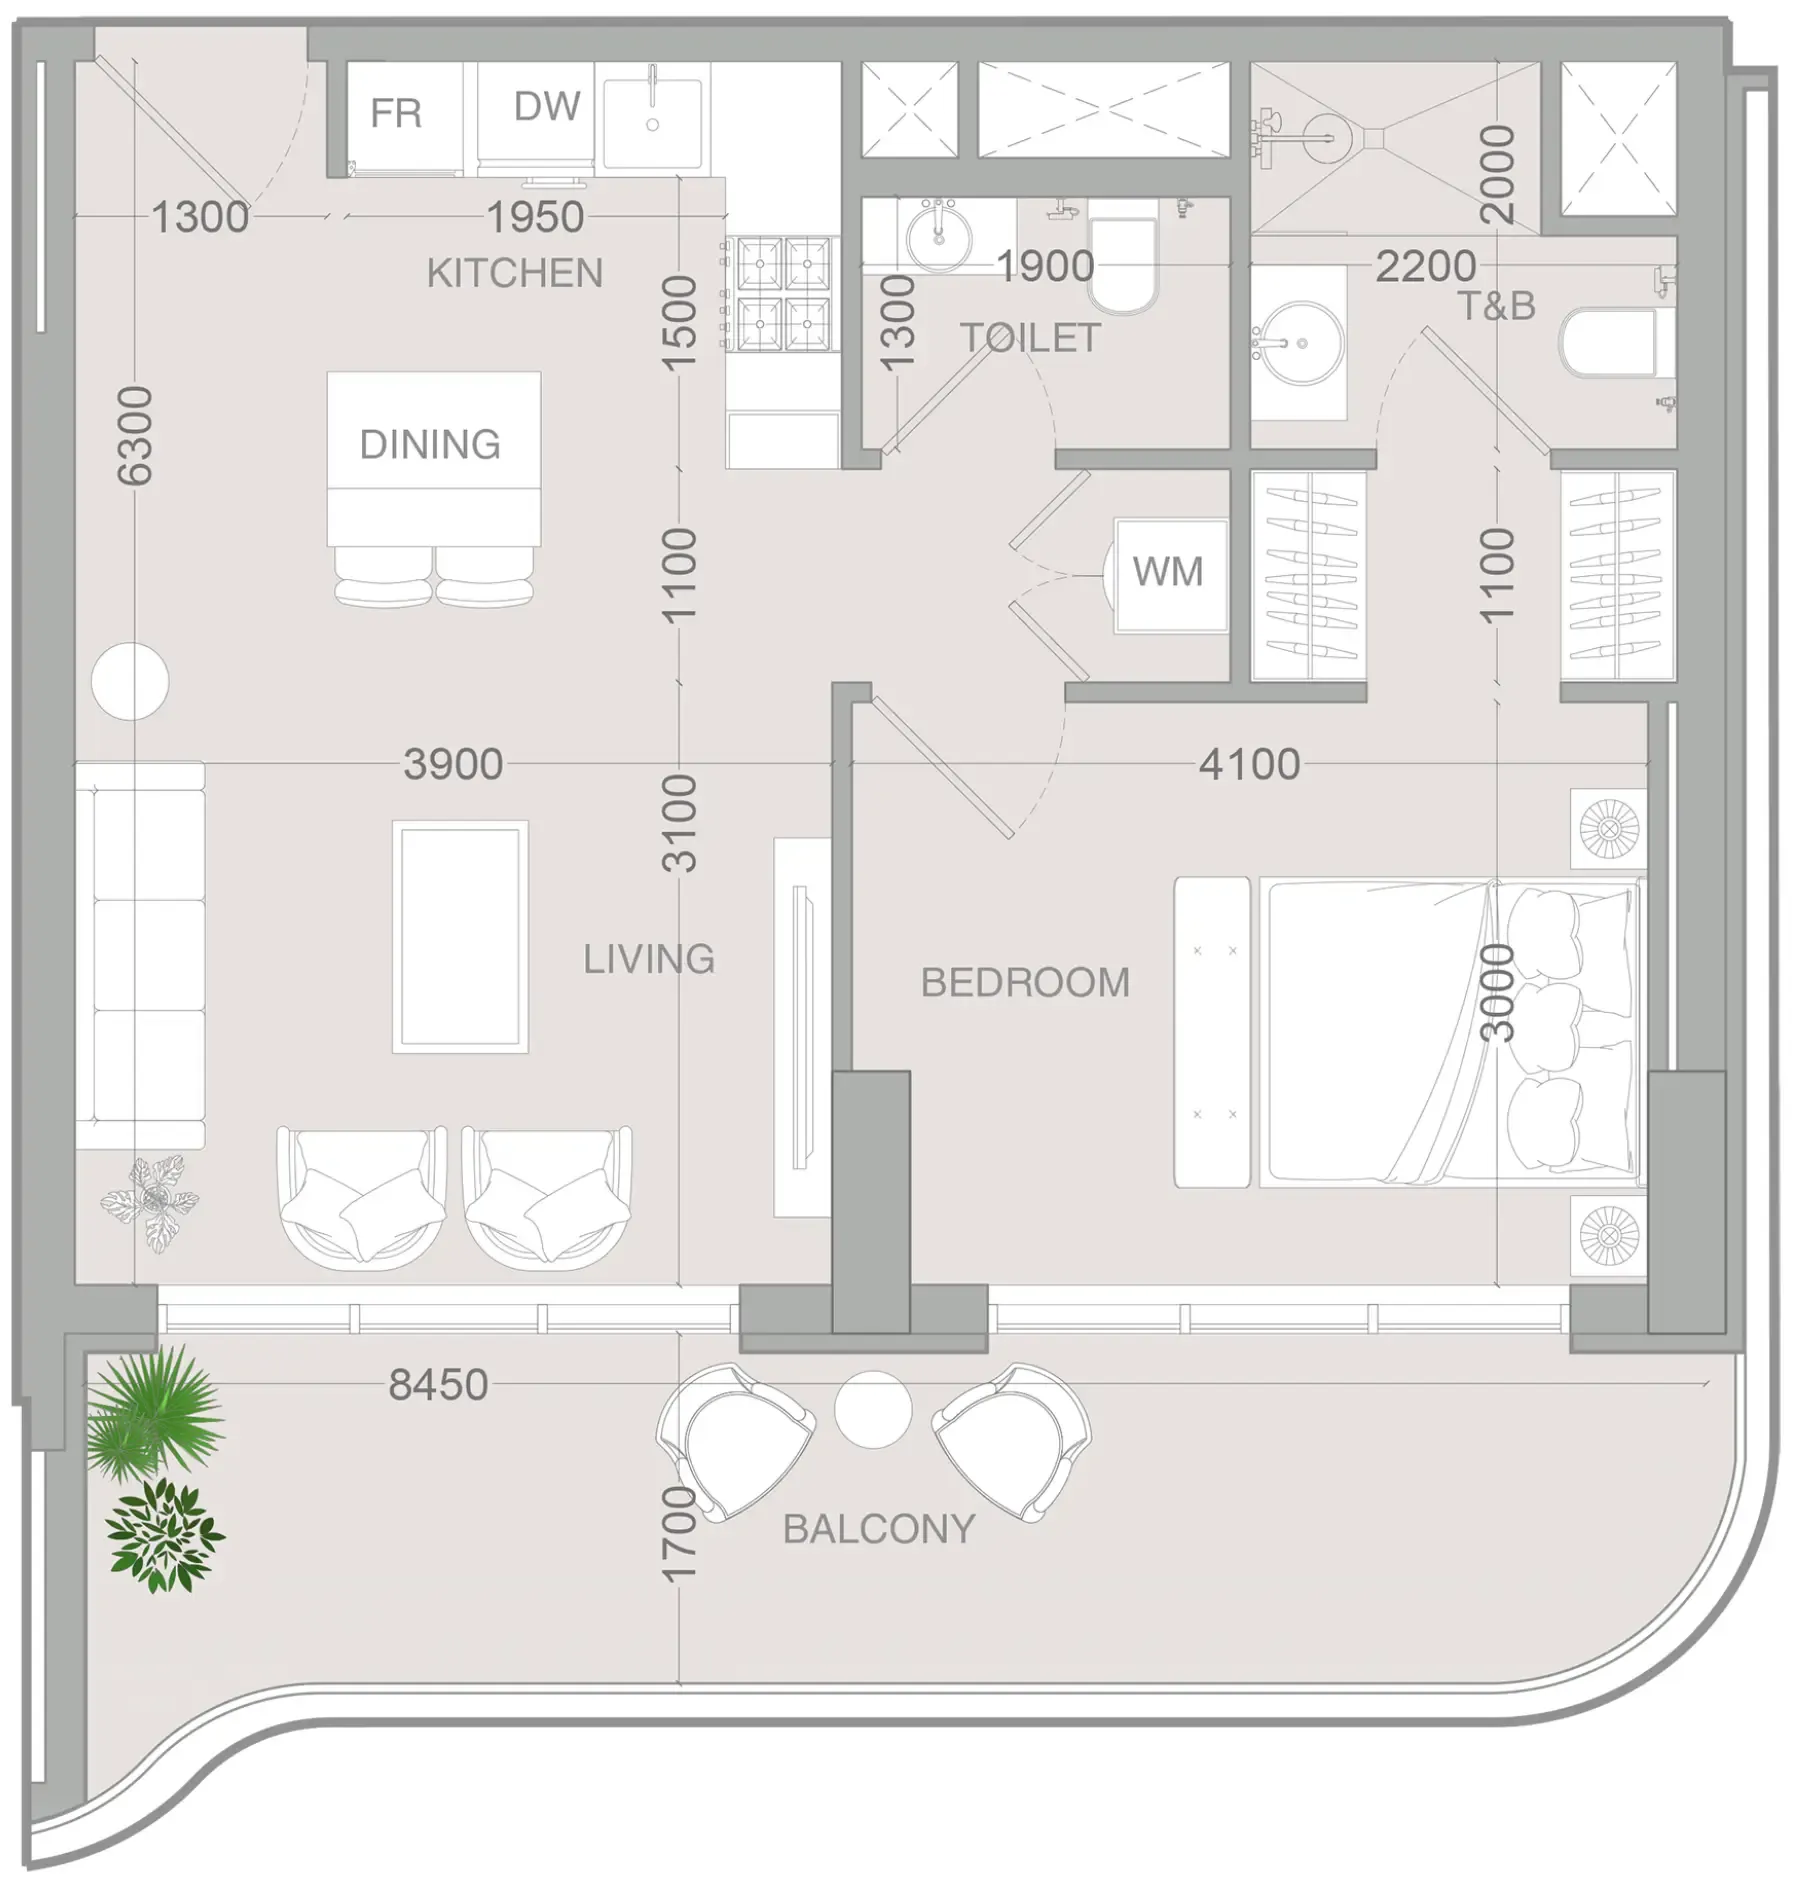 1 bed, plan 27, opens full size
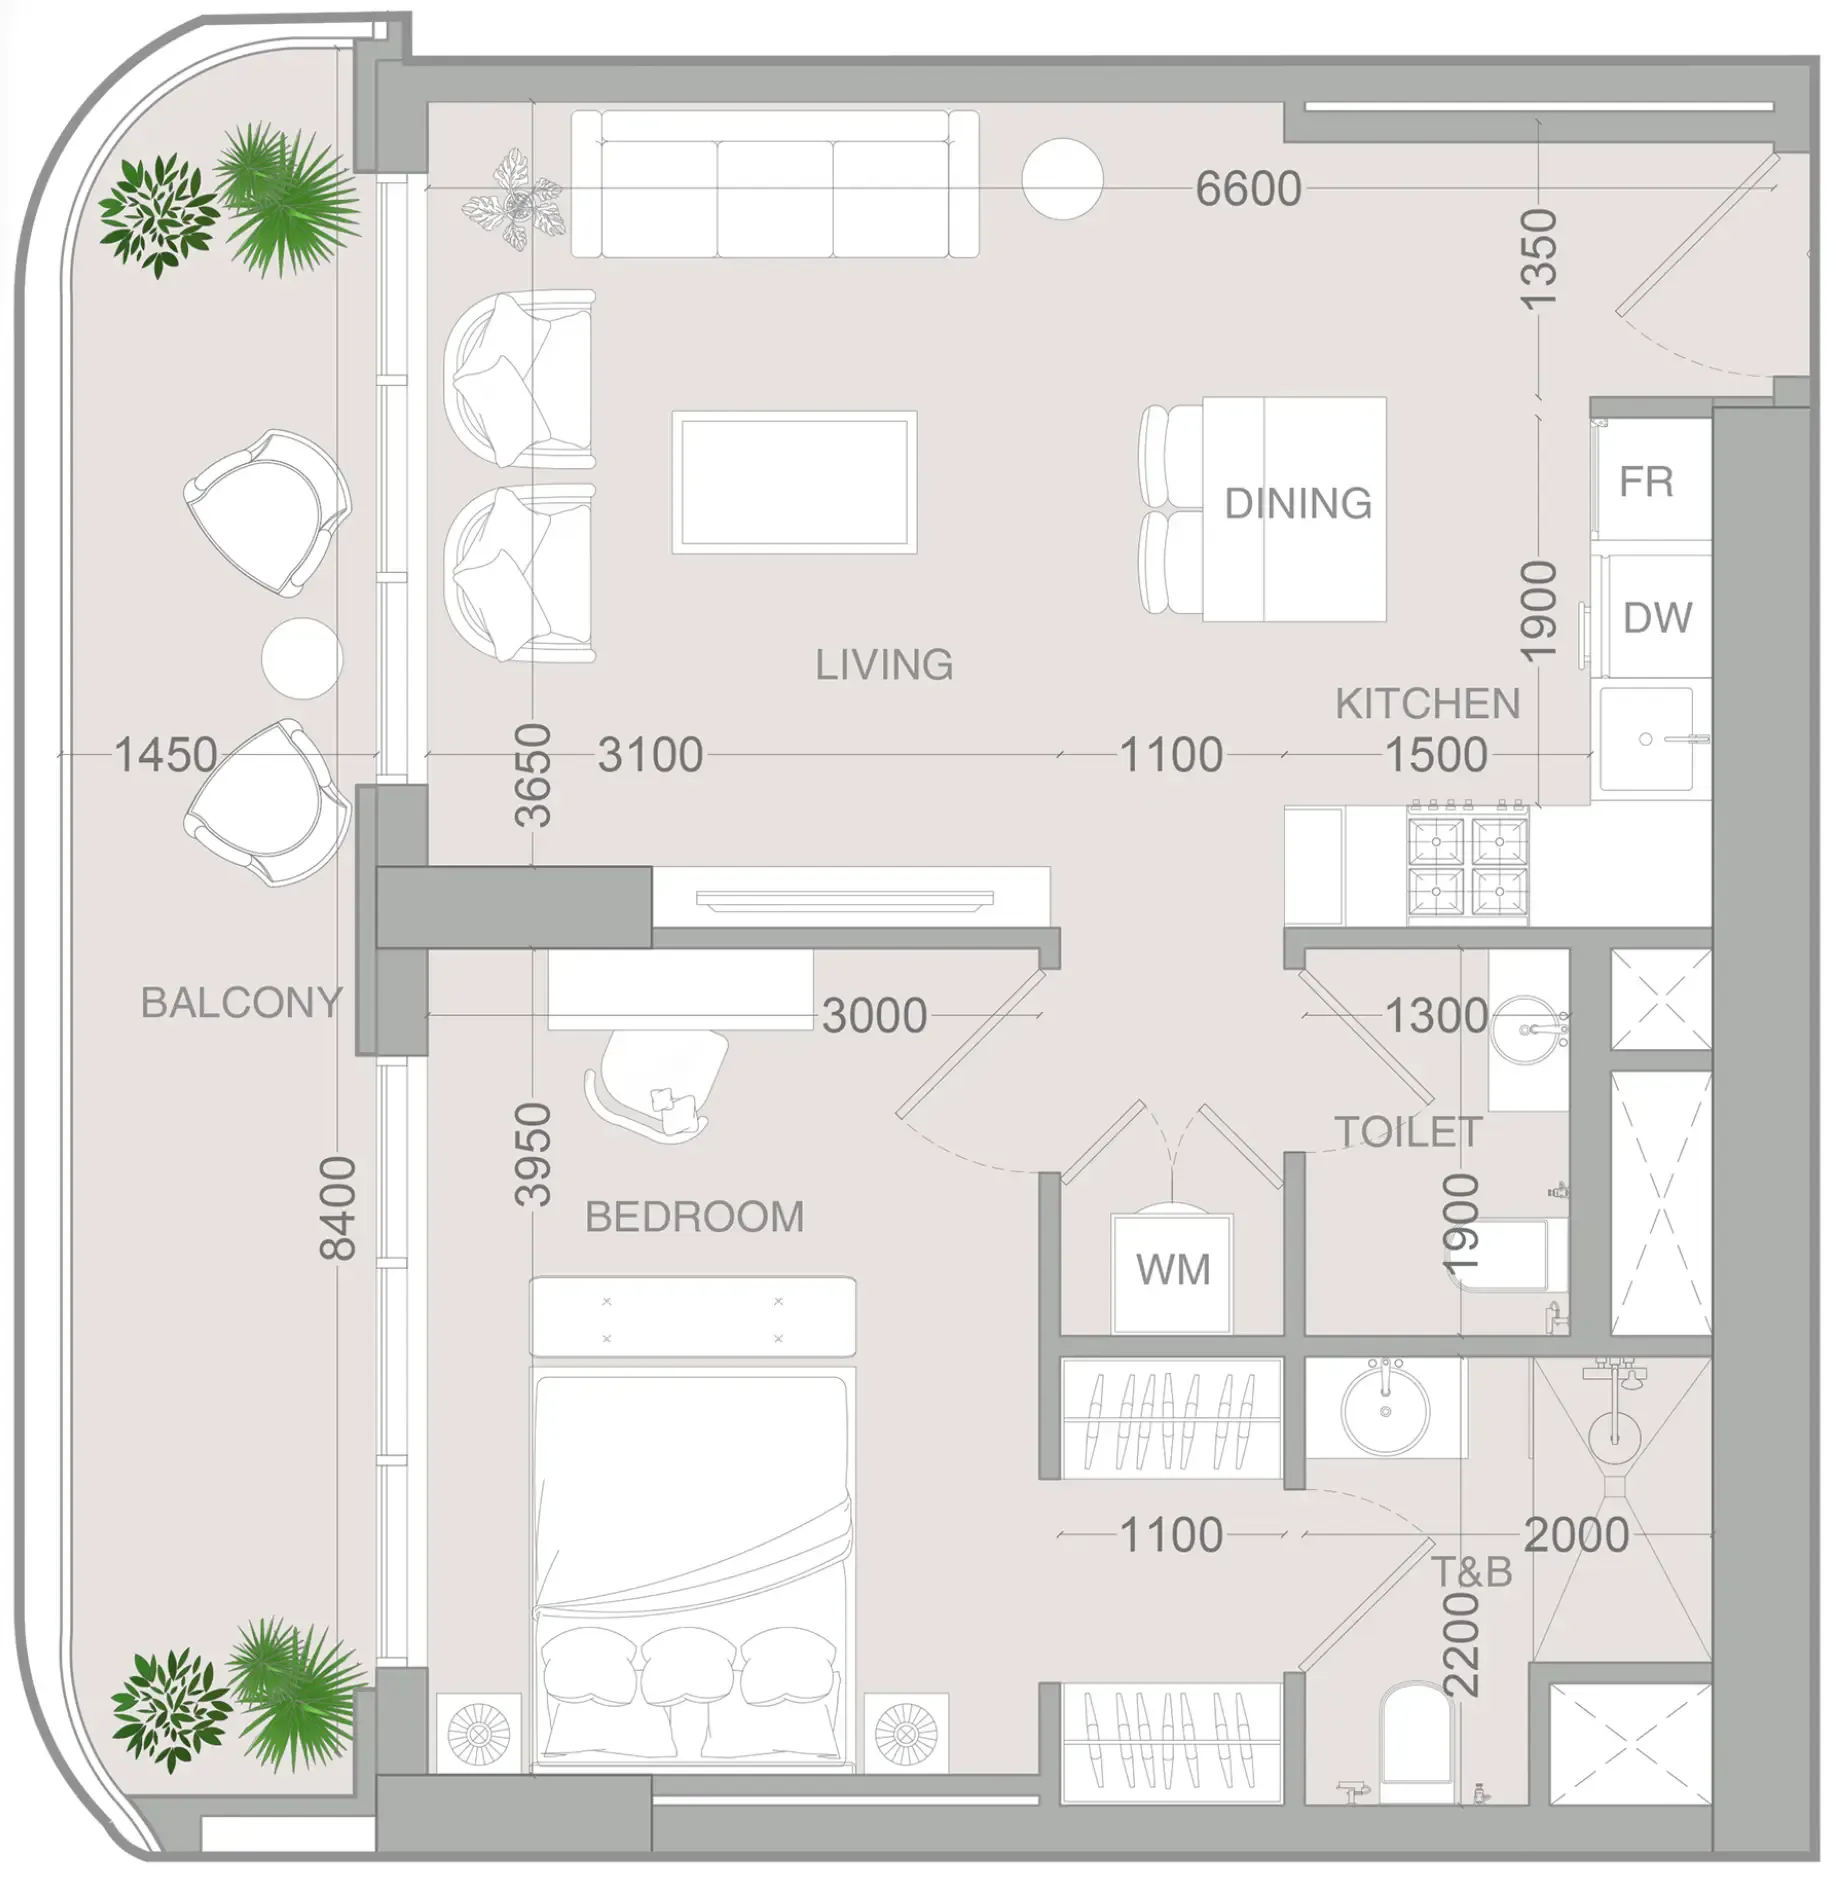 1 bed, plan 28, opens full size
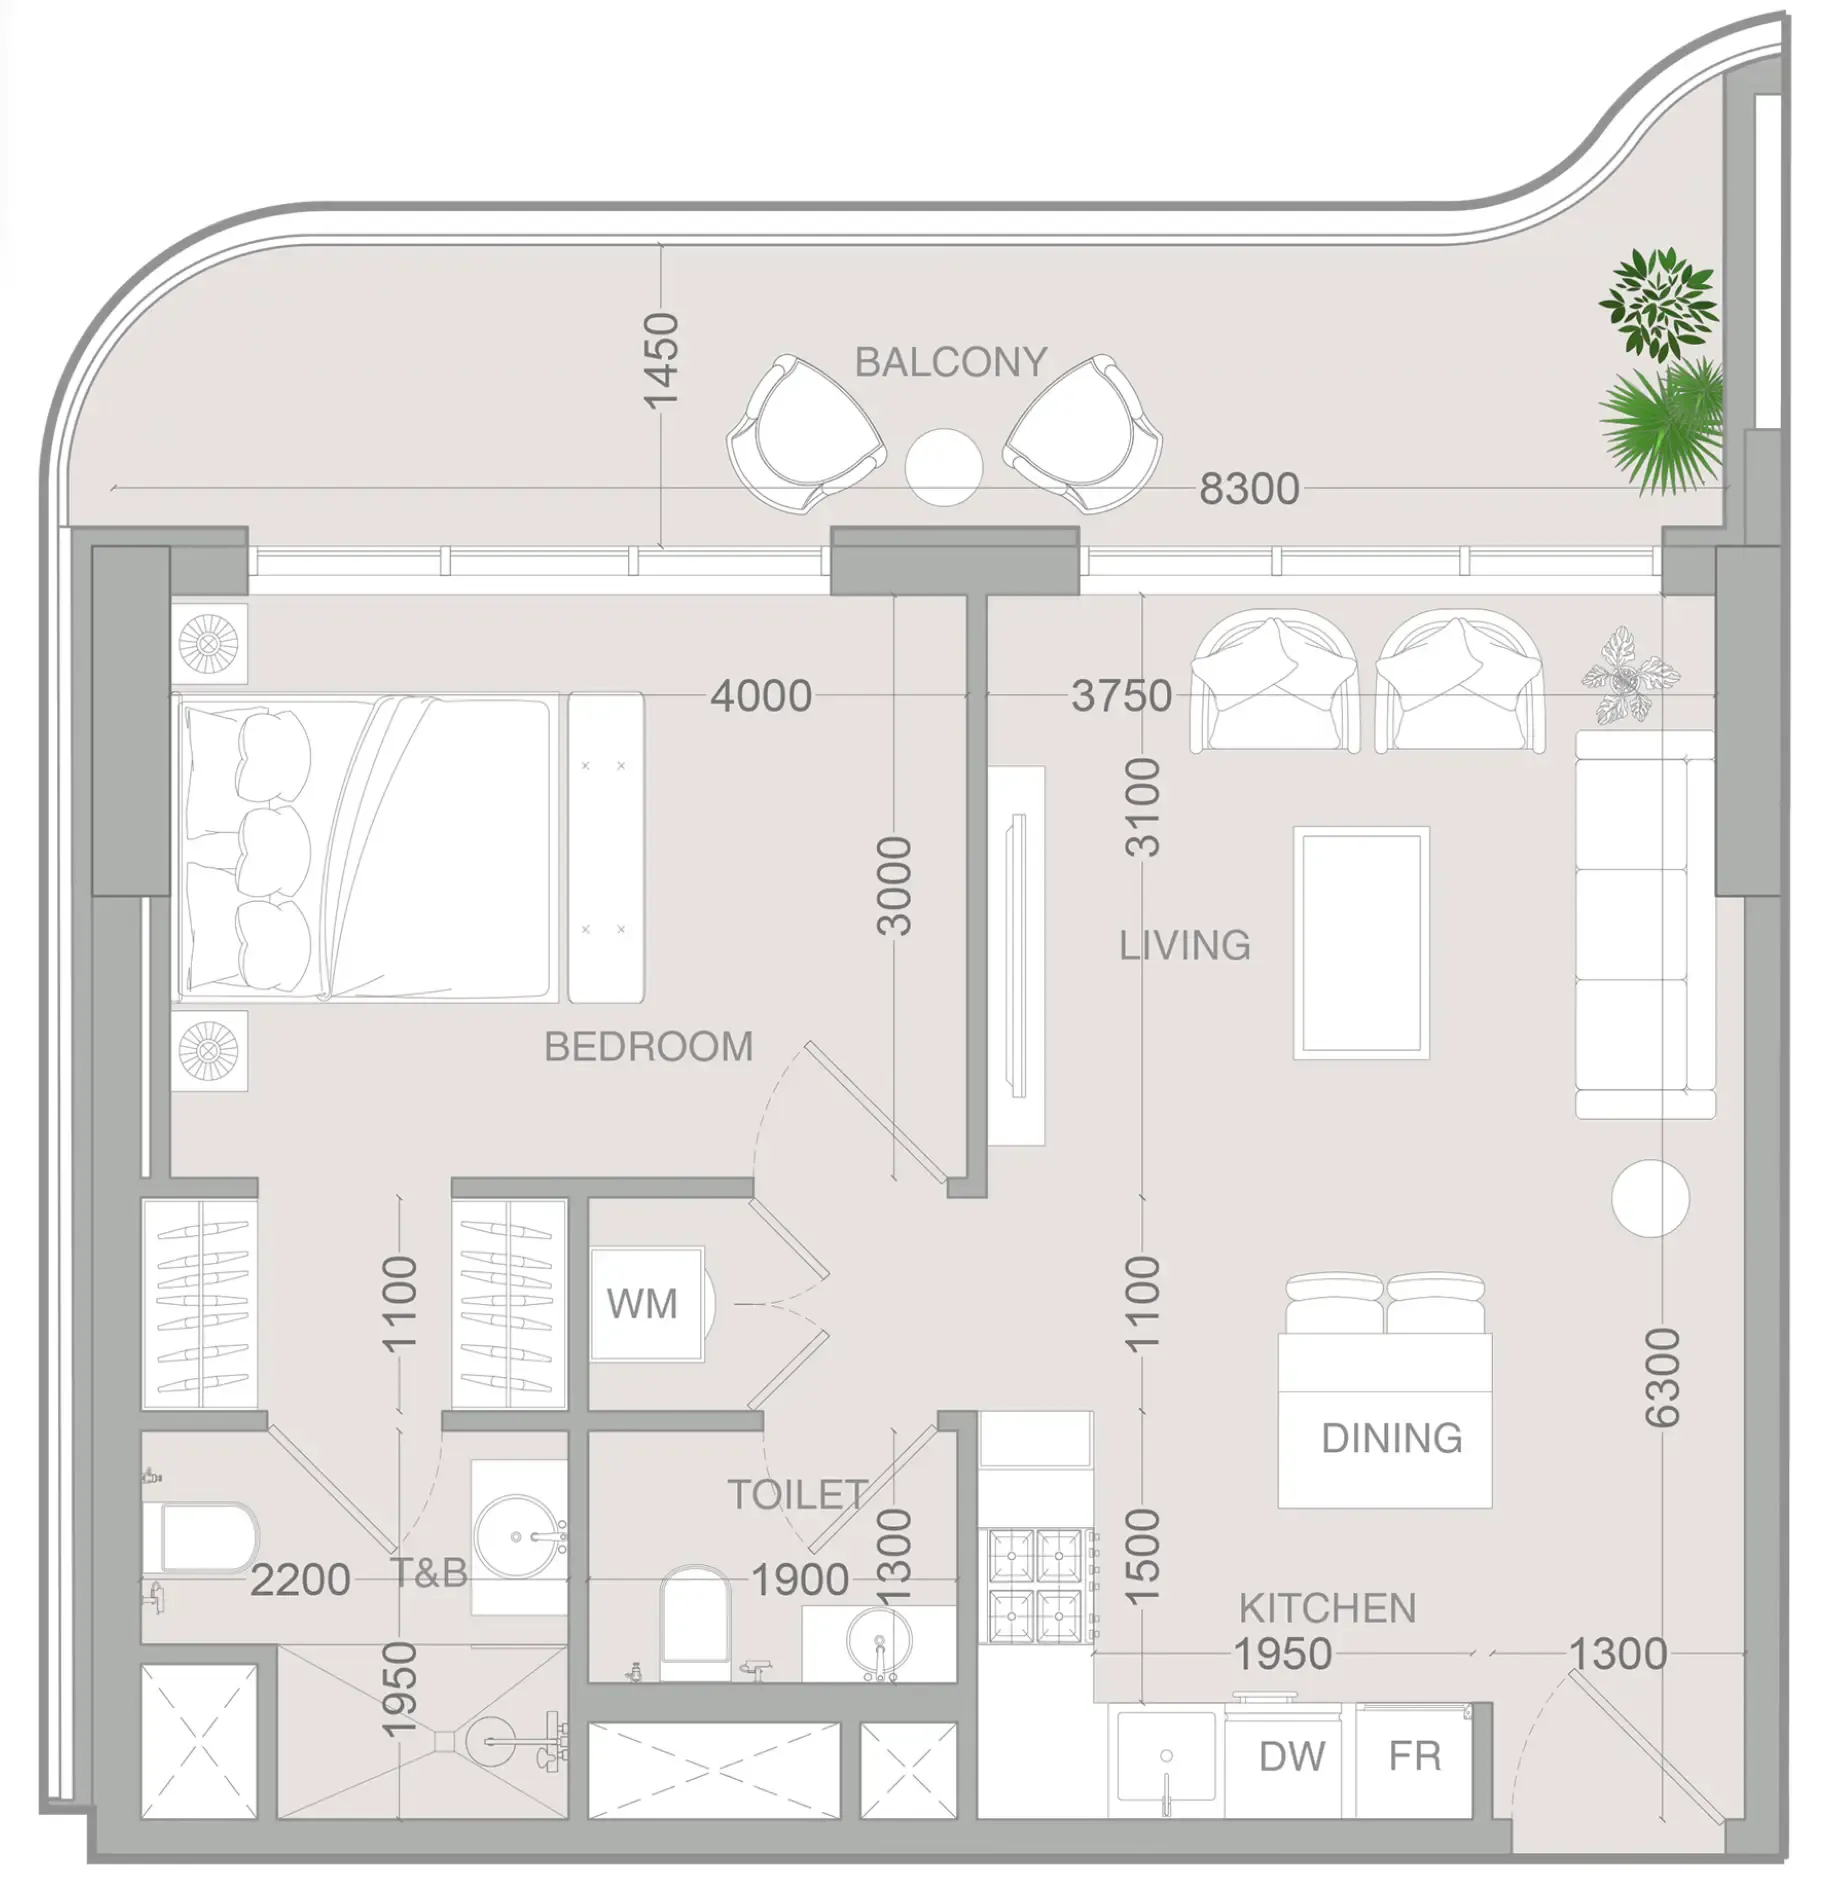 1 bed, plan 29, opens full size
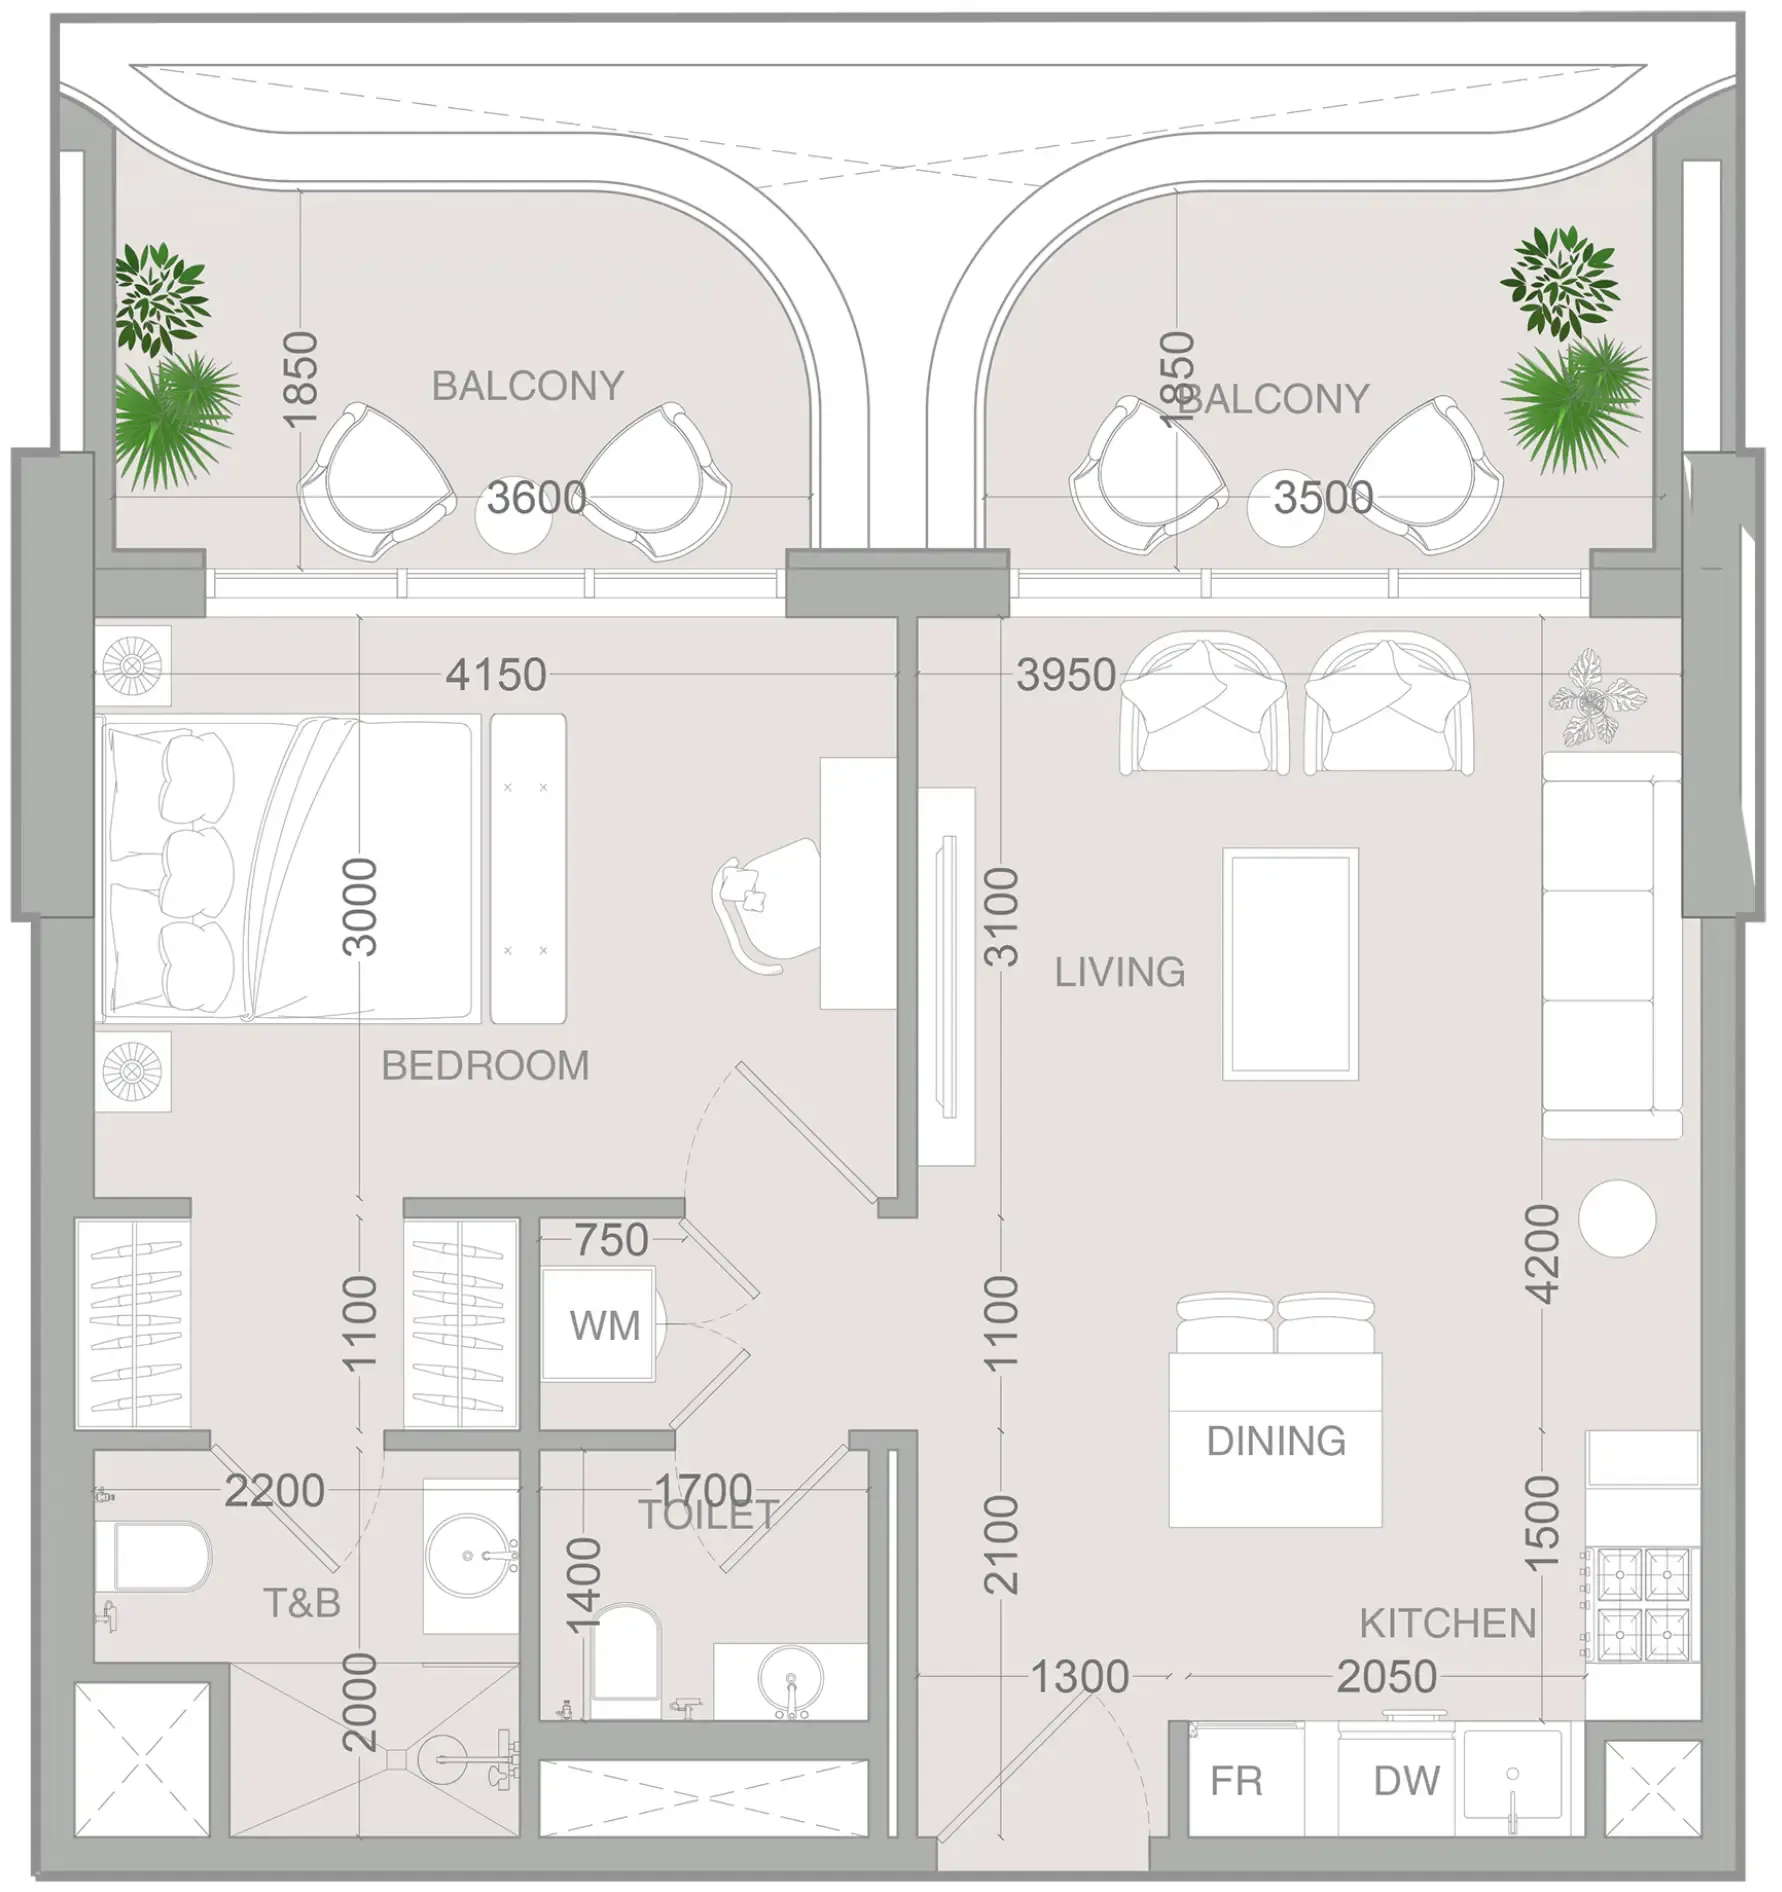 1 bed, plan 30, opens full size
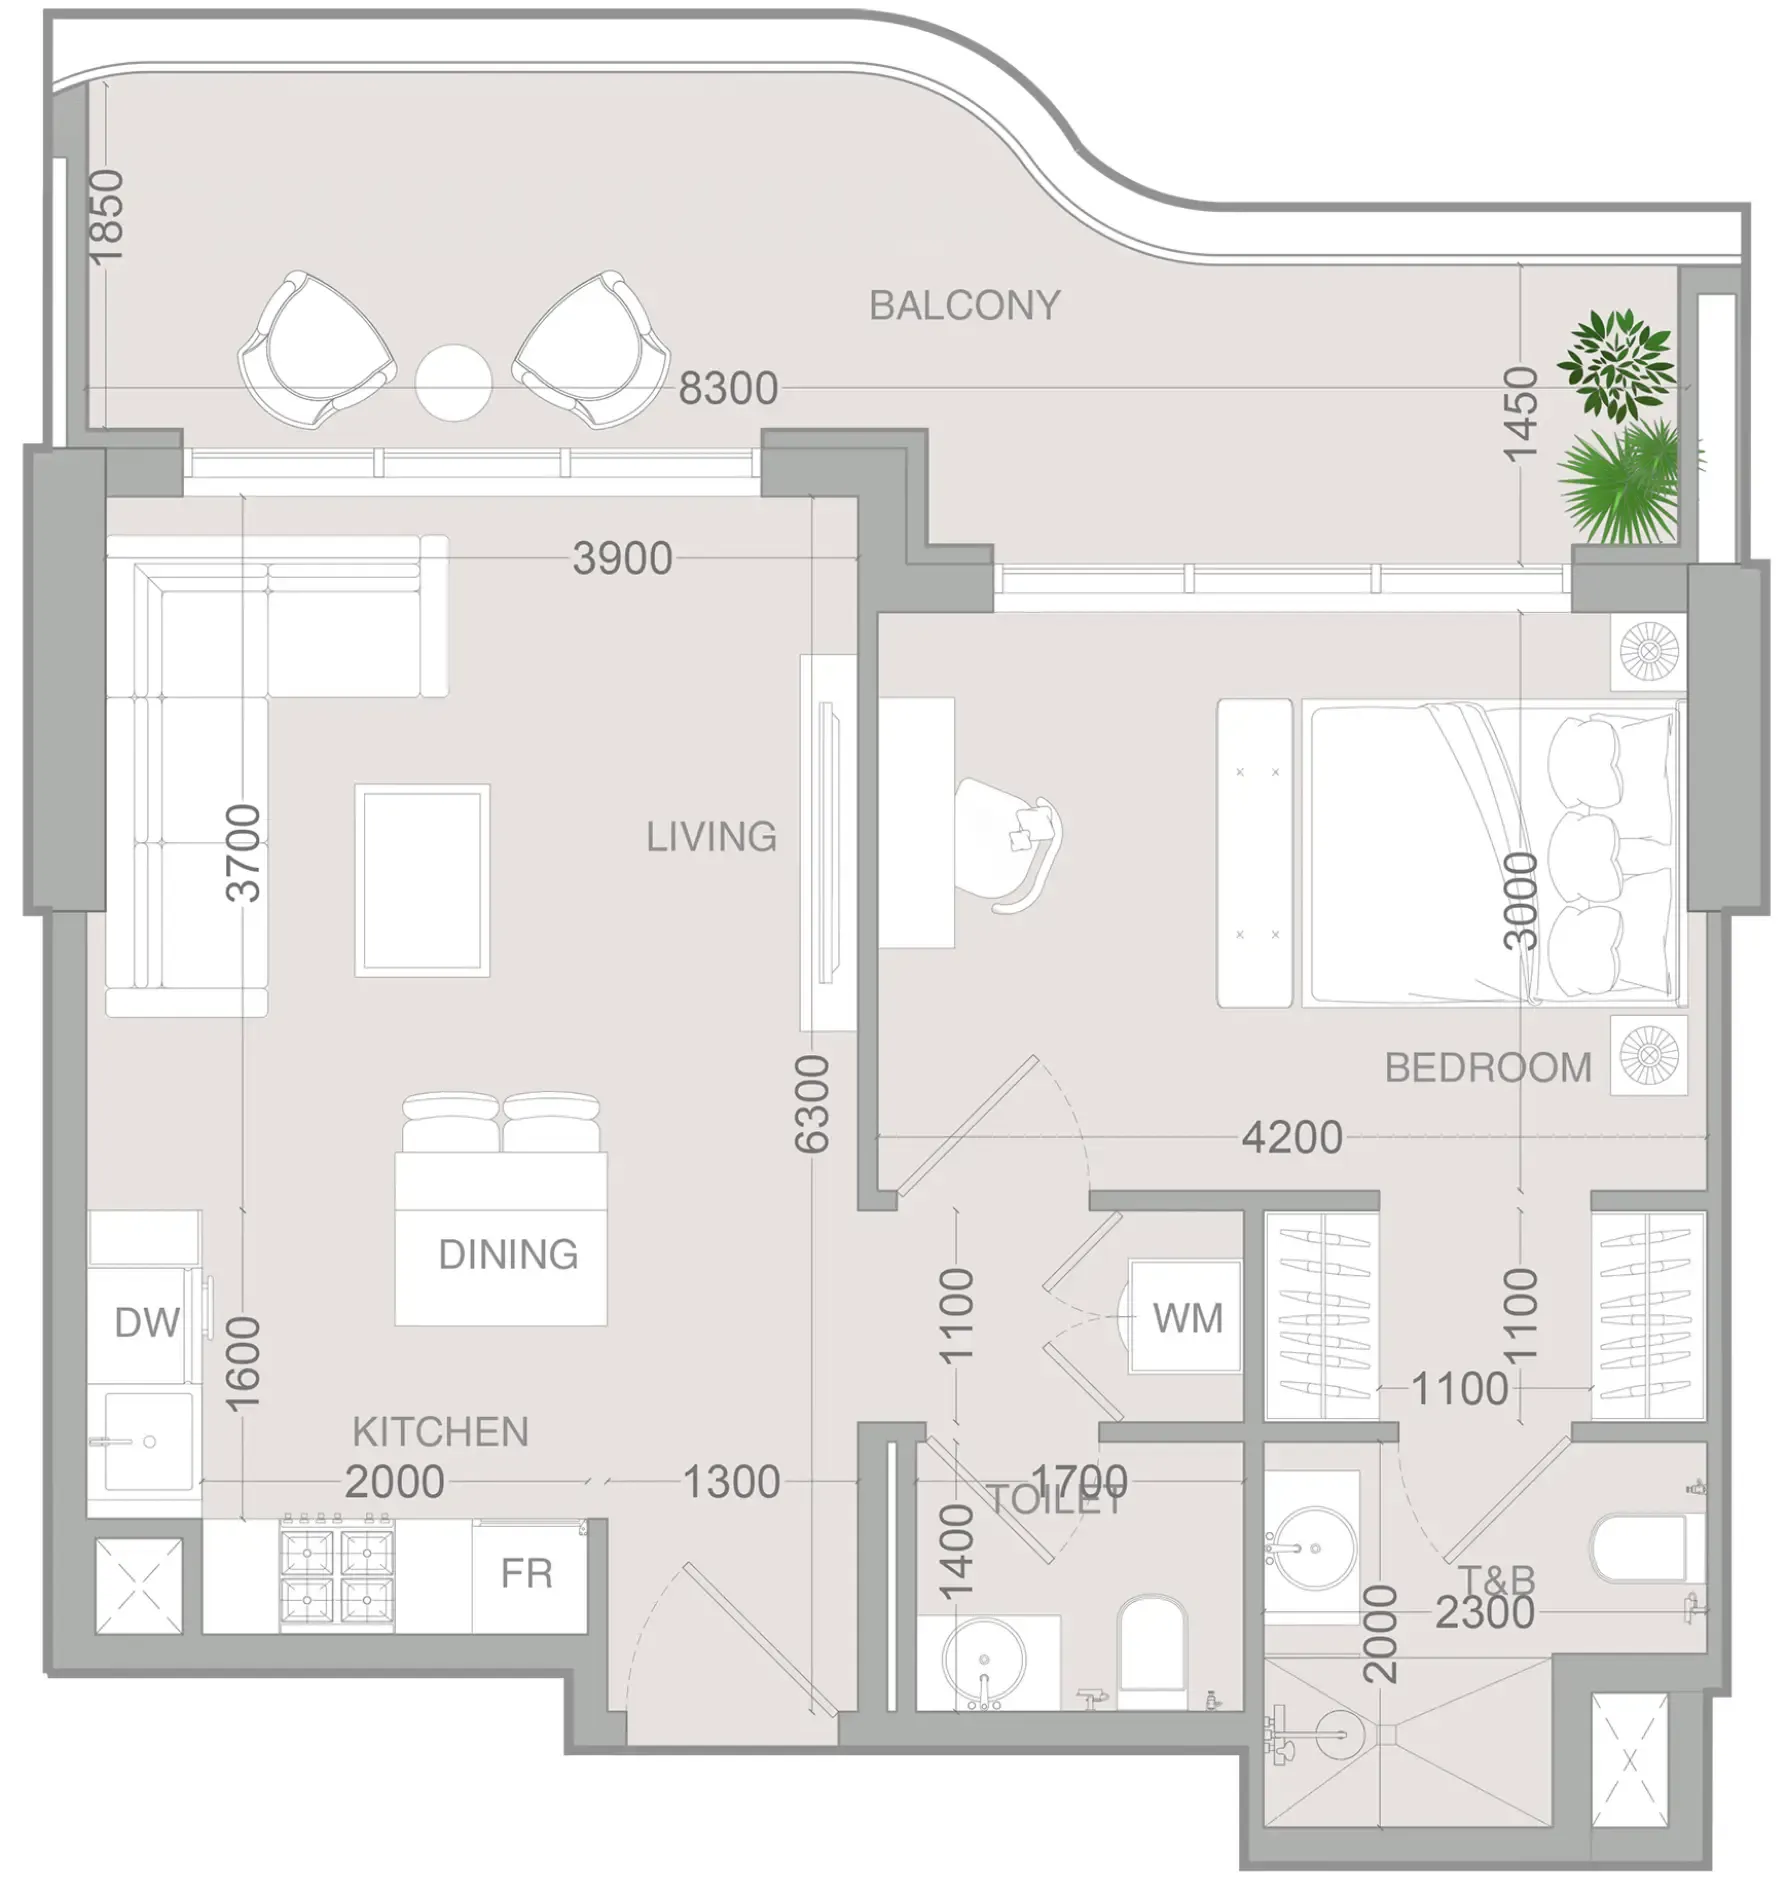 1 bed, plan 31, opens full size
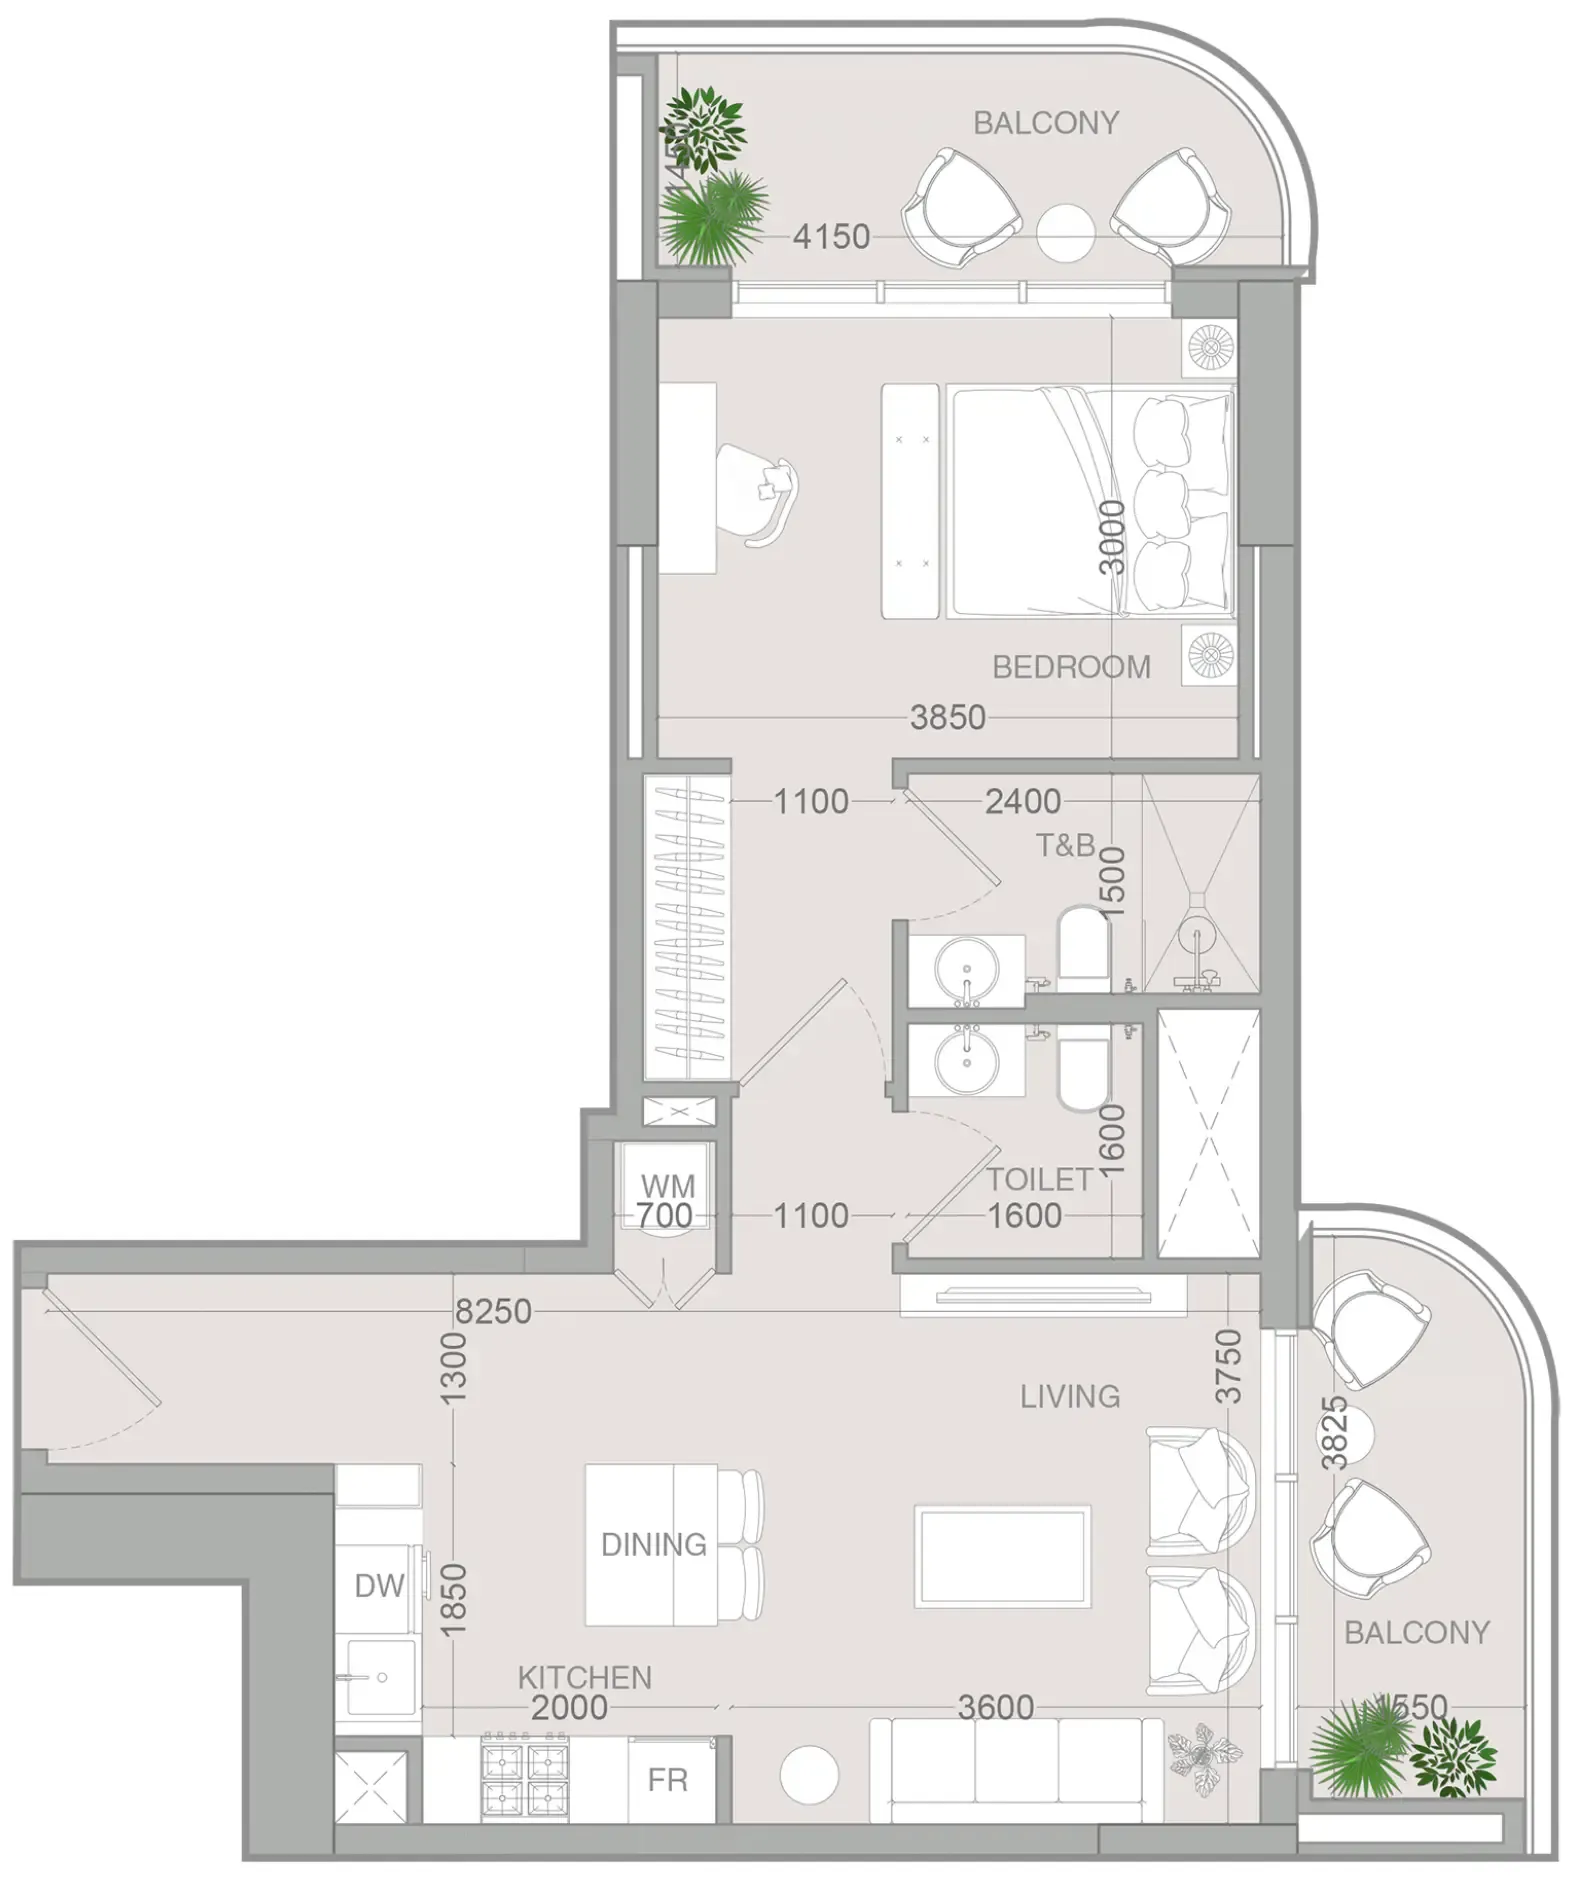 1 bed, plan 32, opens full size
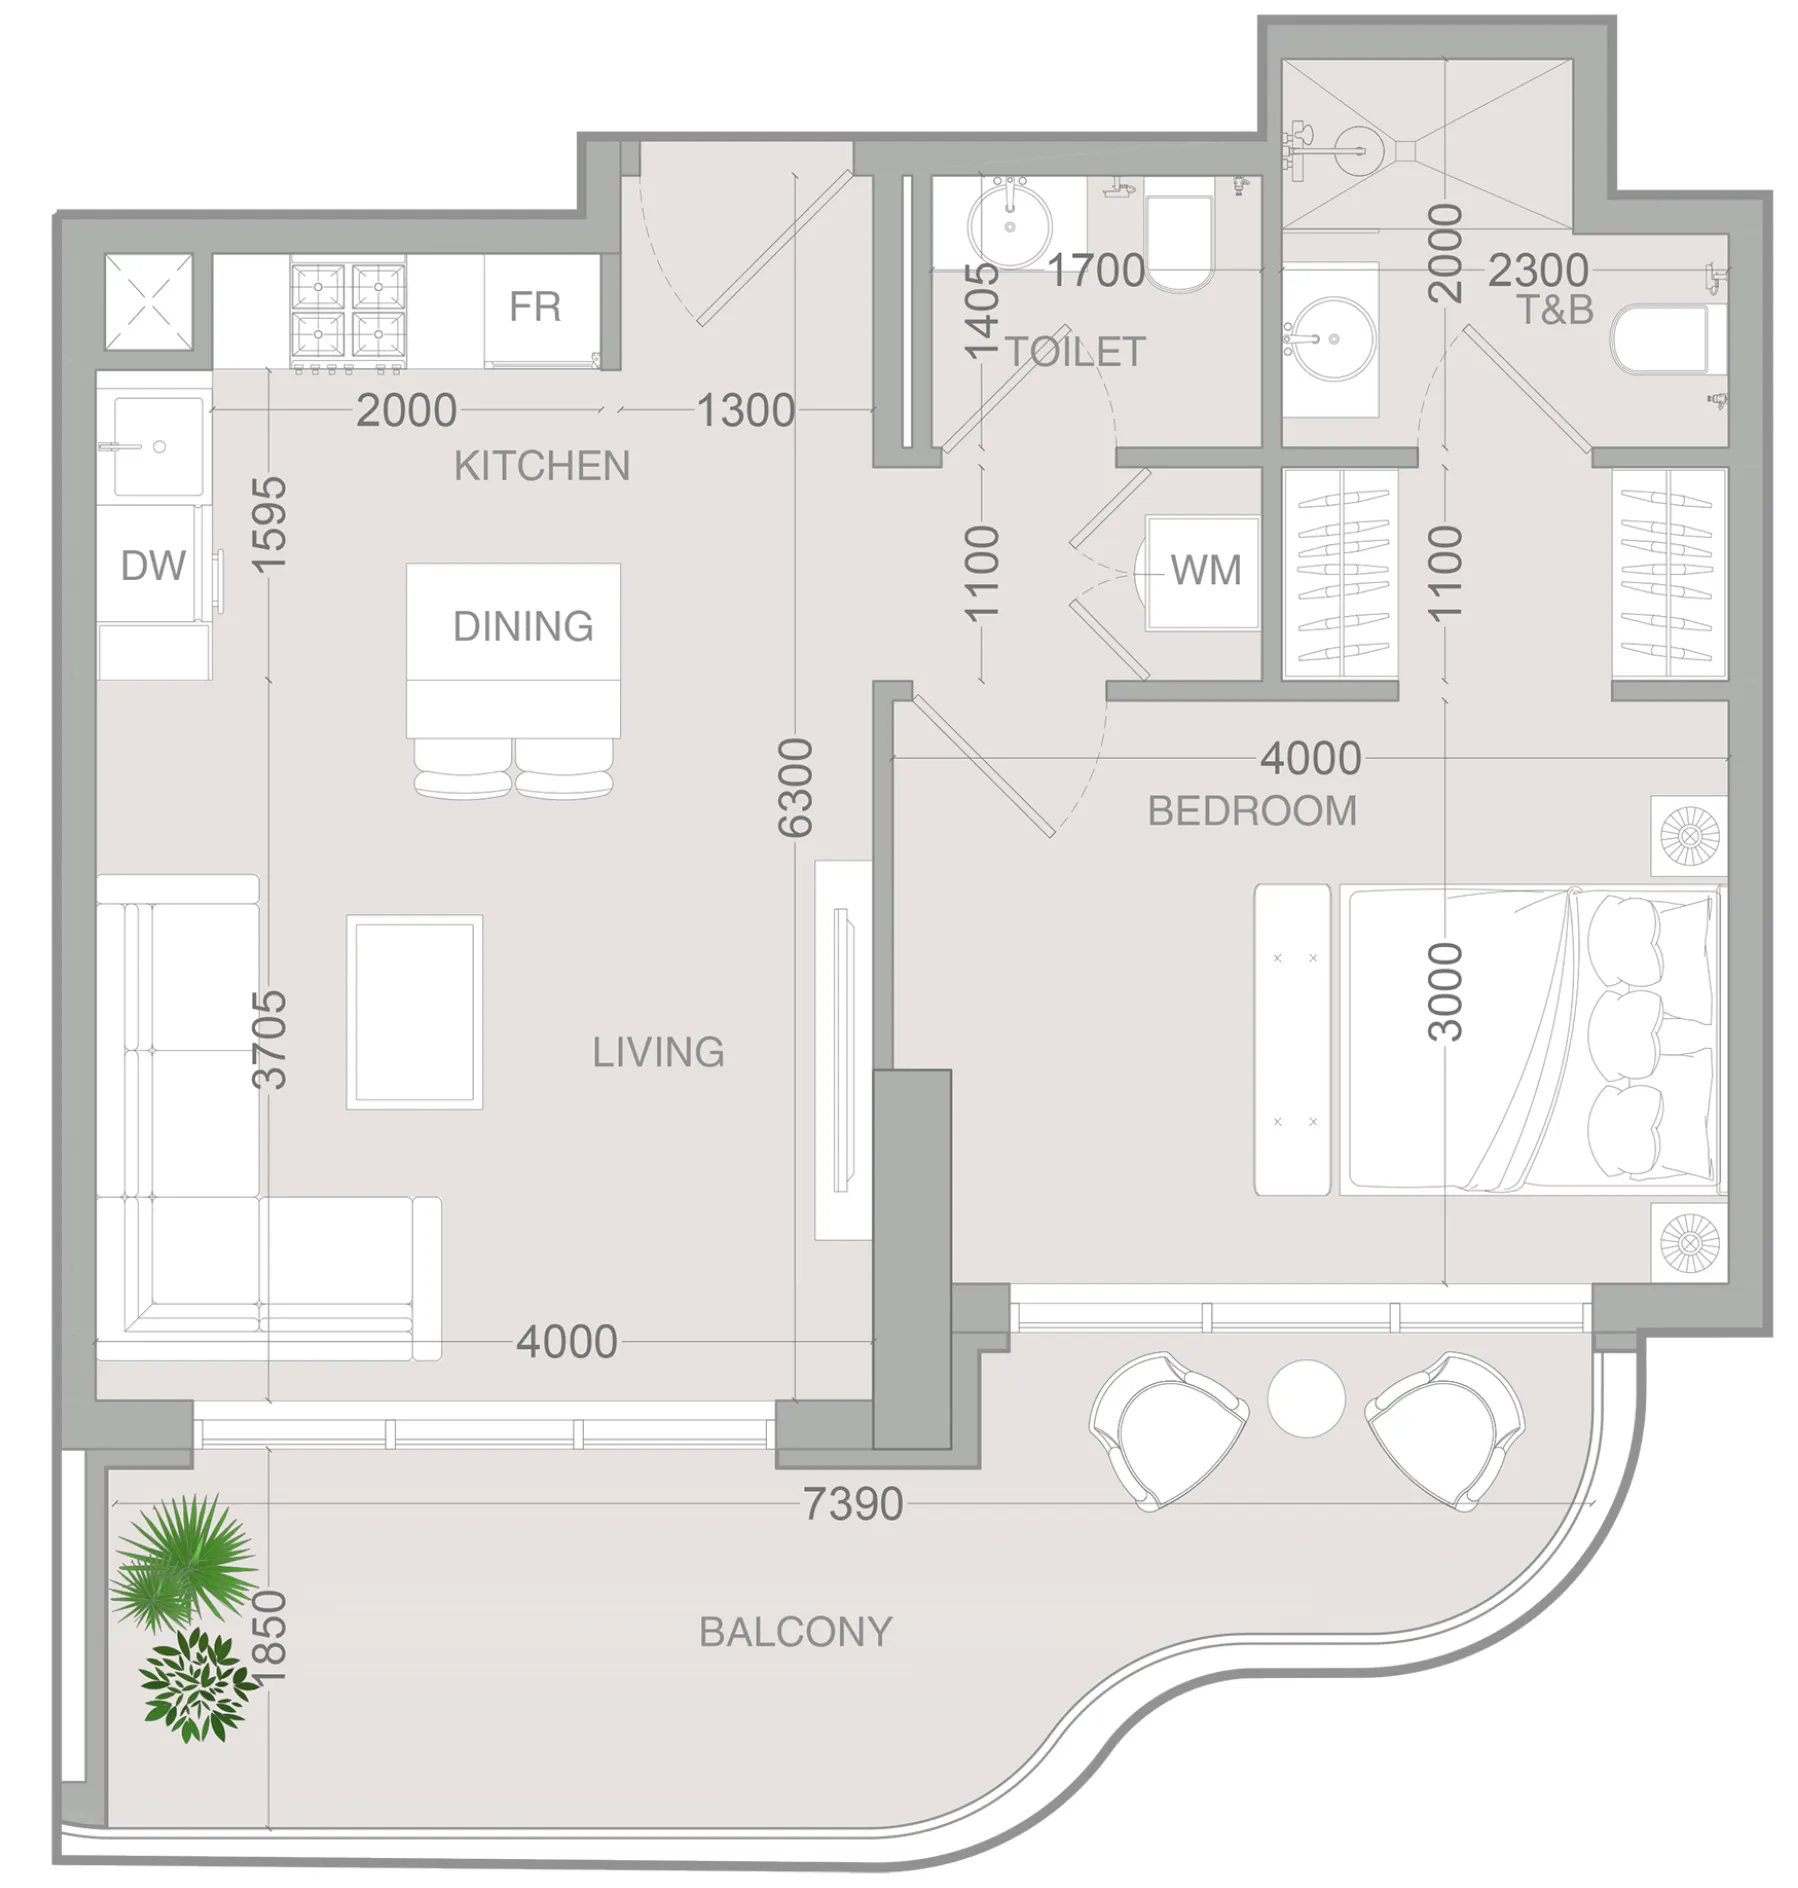 1 bed, plan 33, opens full size
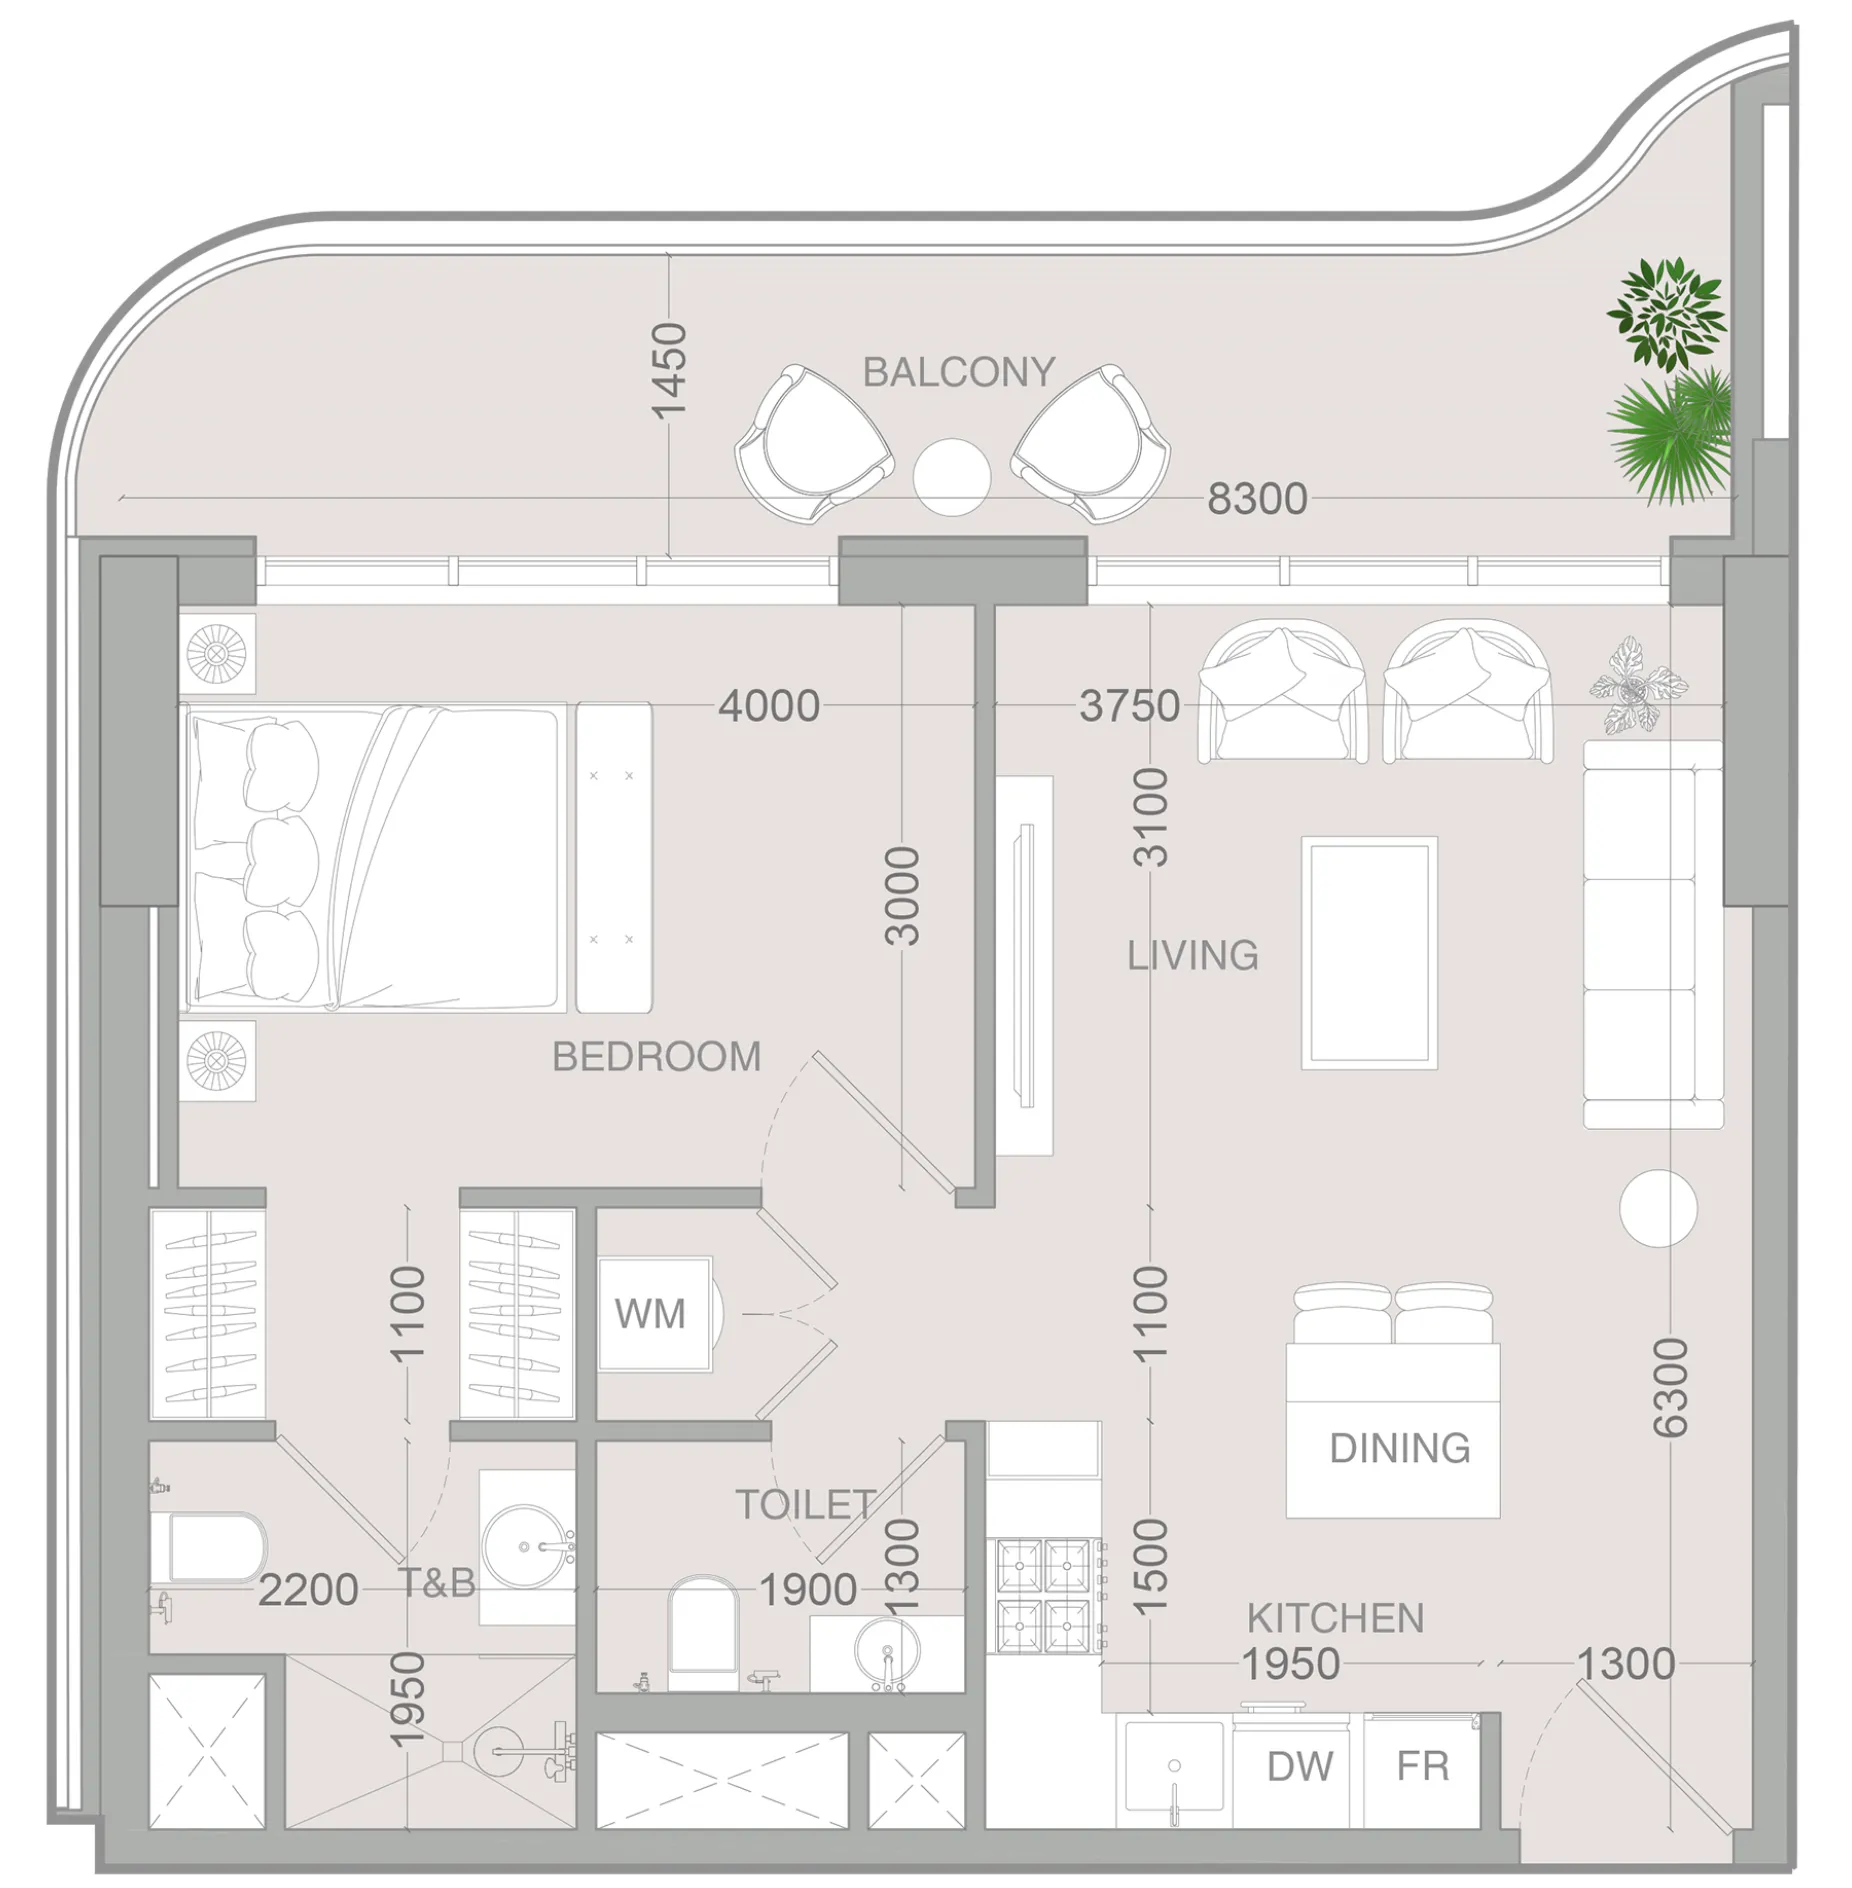 1 bed, plan 34, opens full size
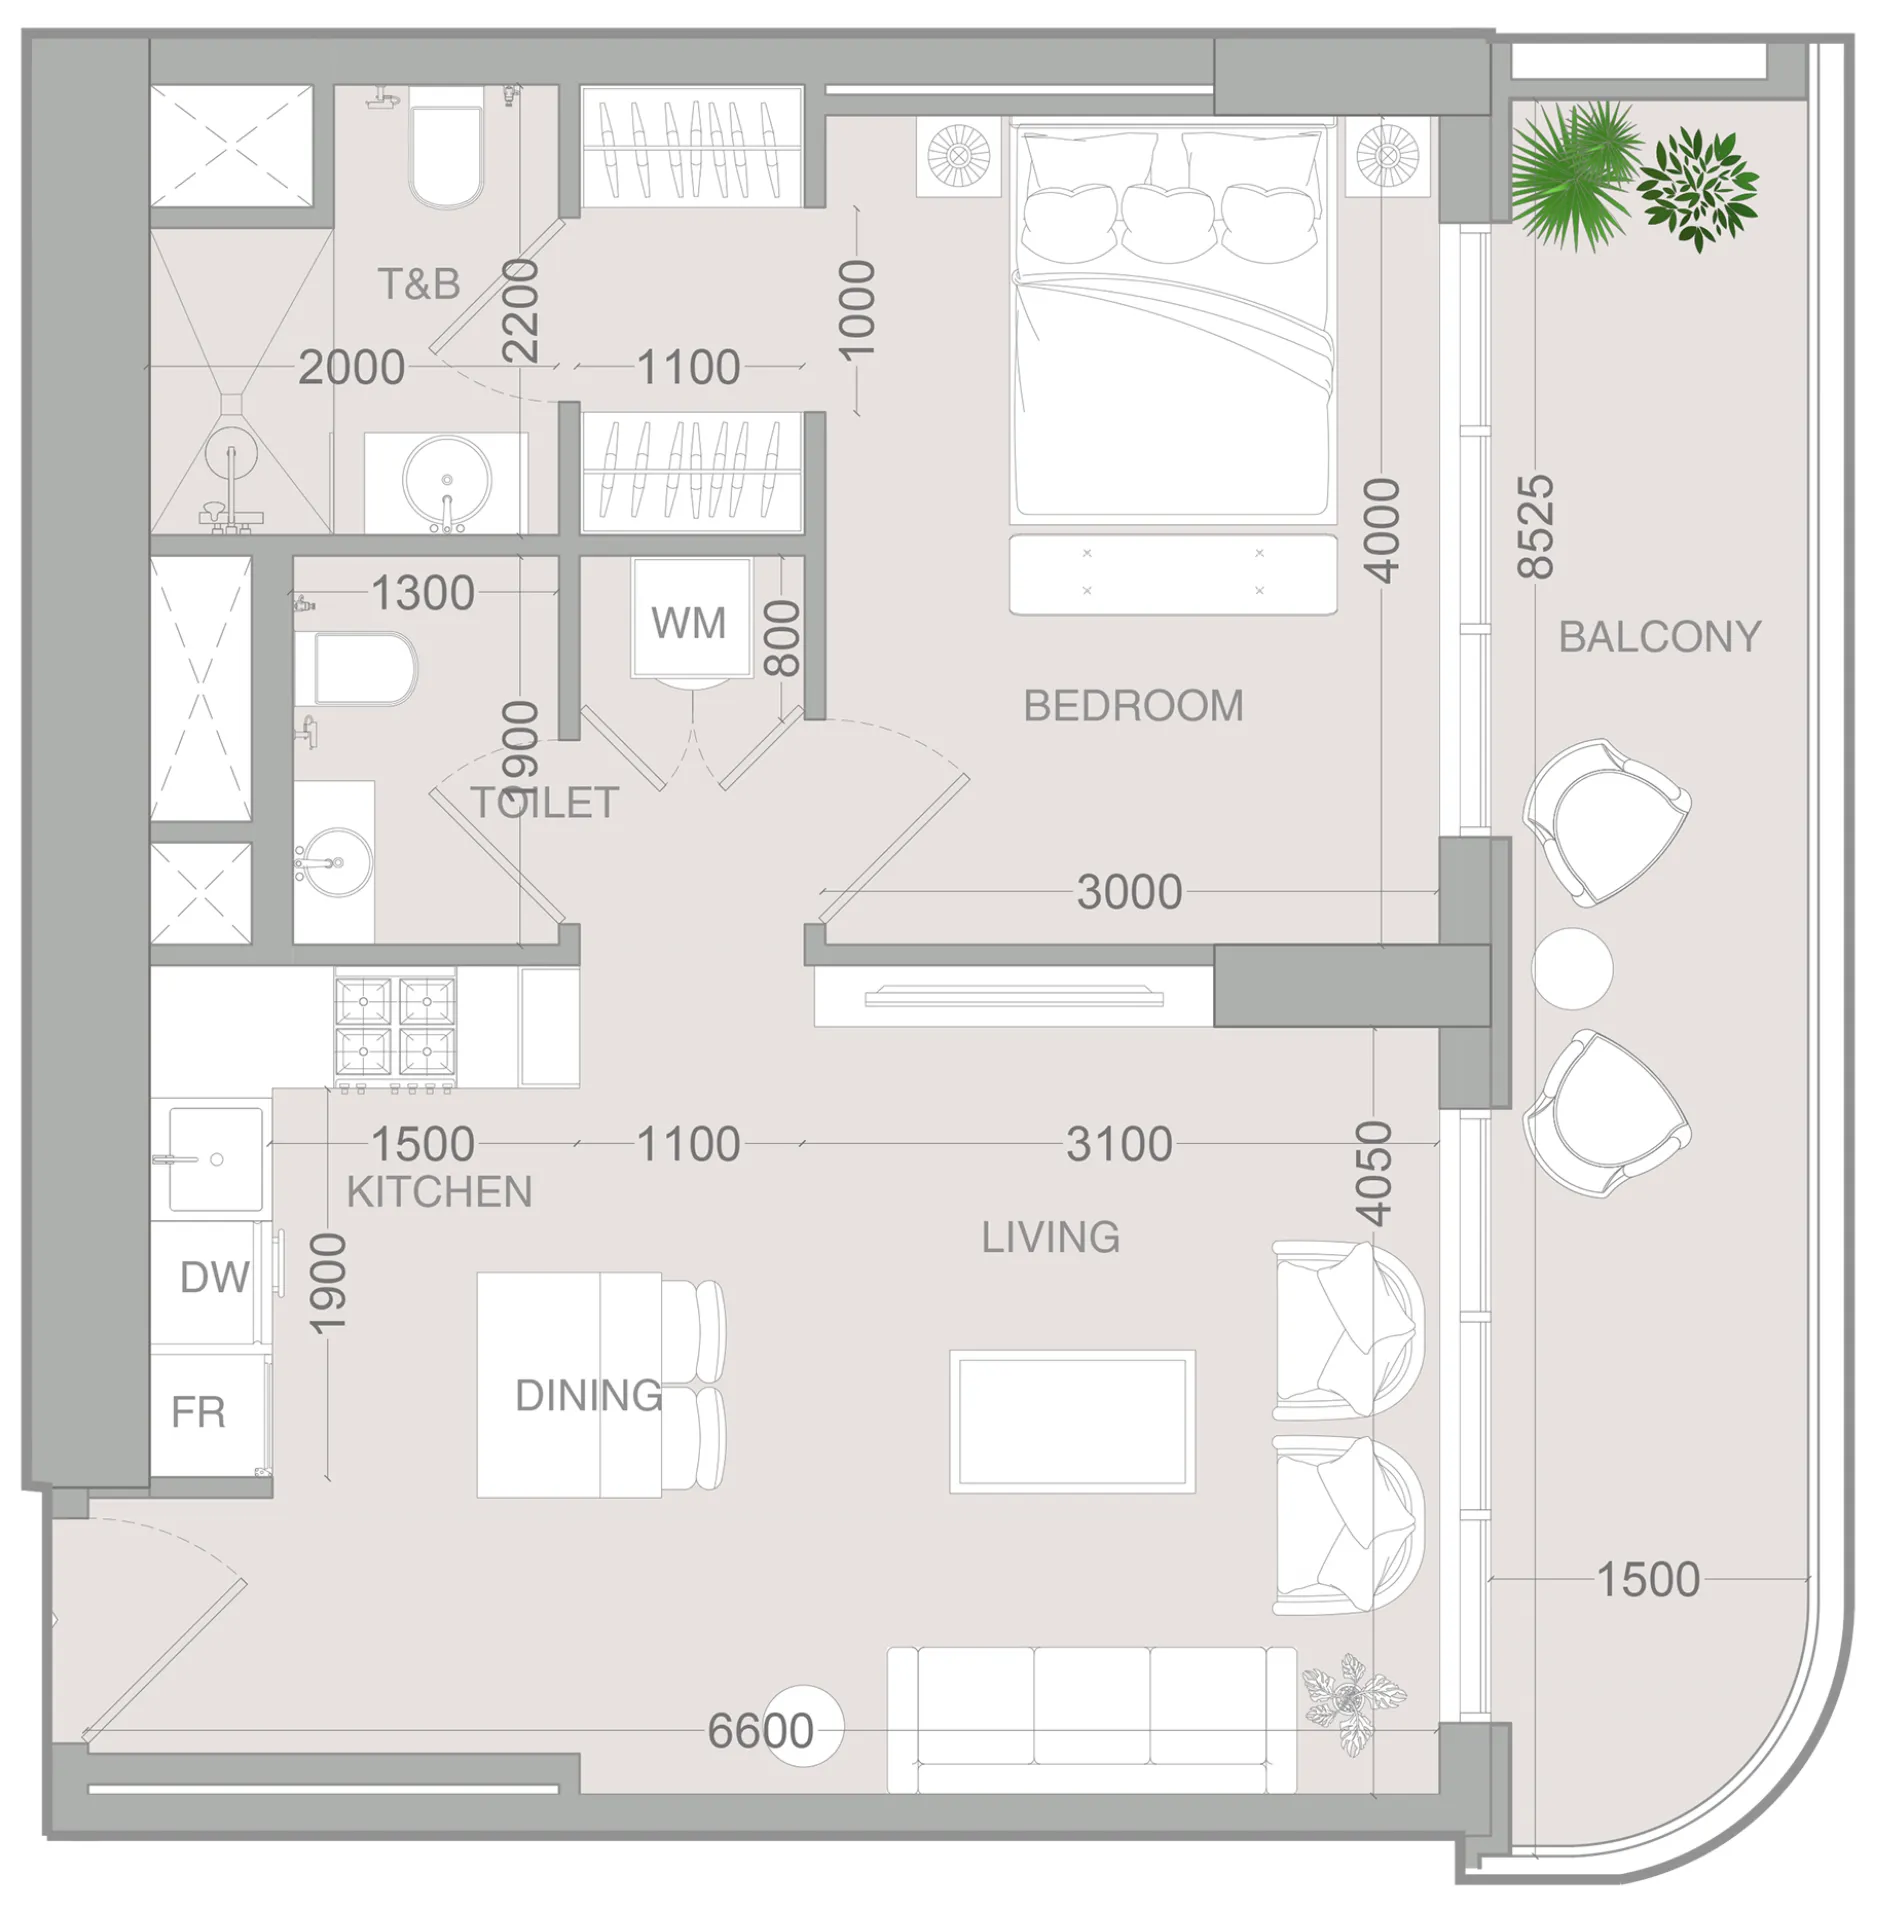 1 bed, plan 35, opens full size
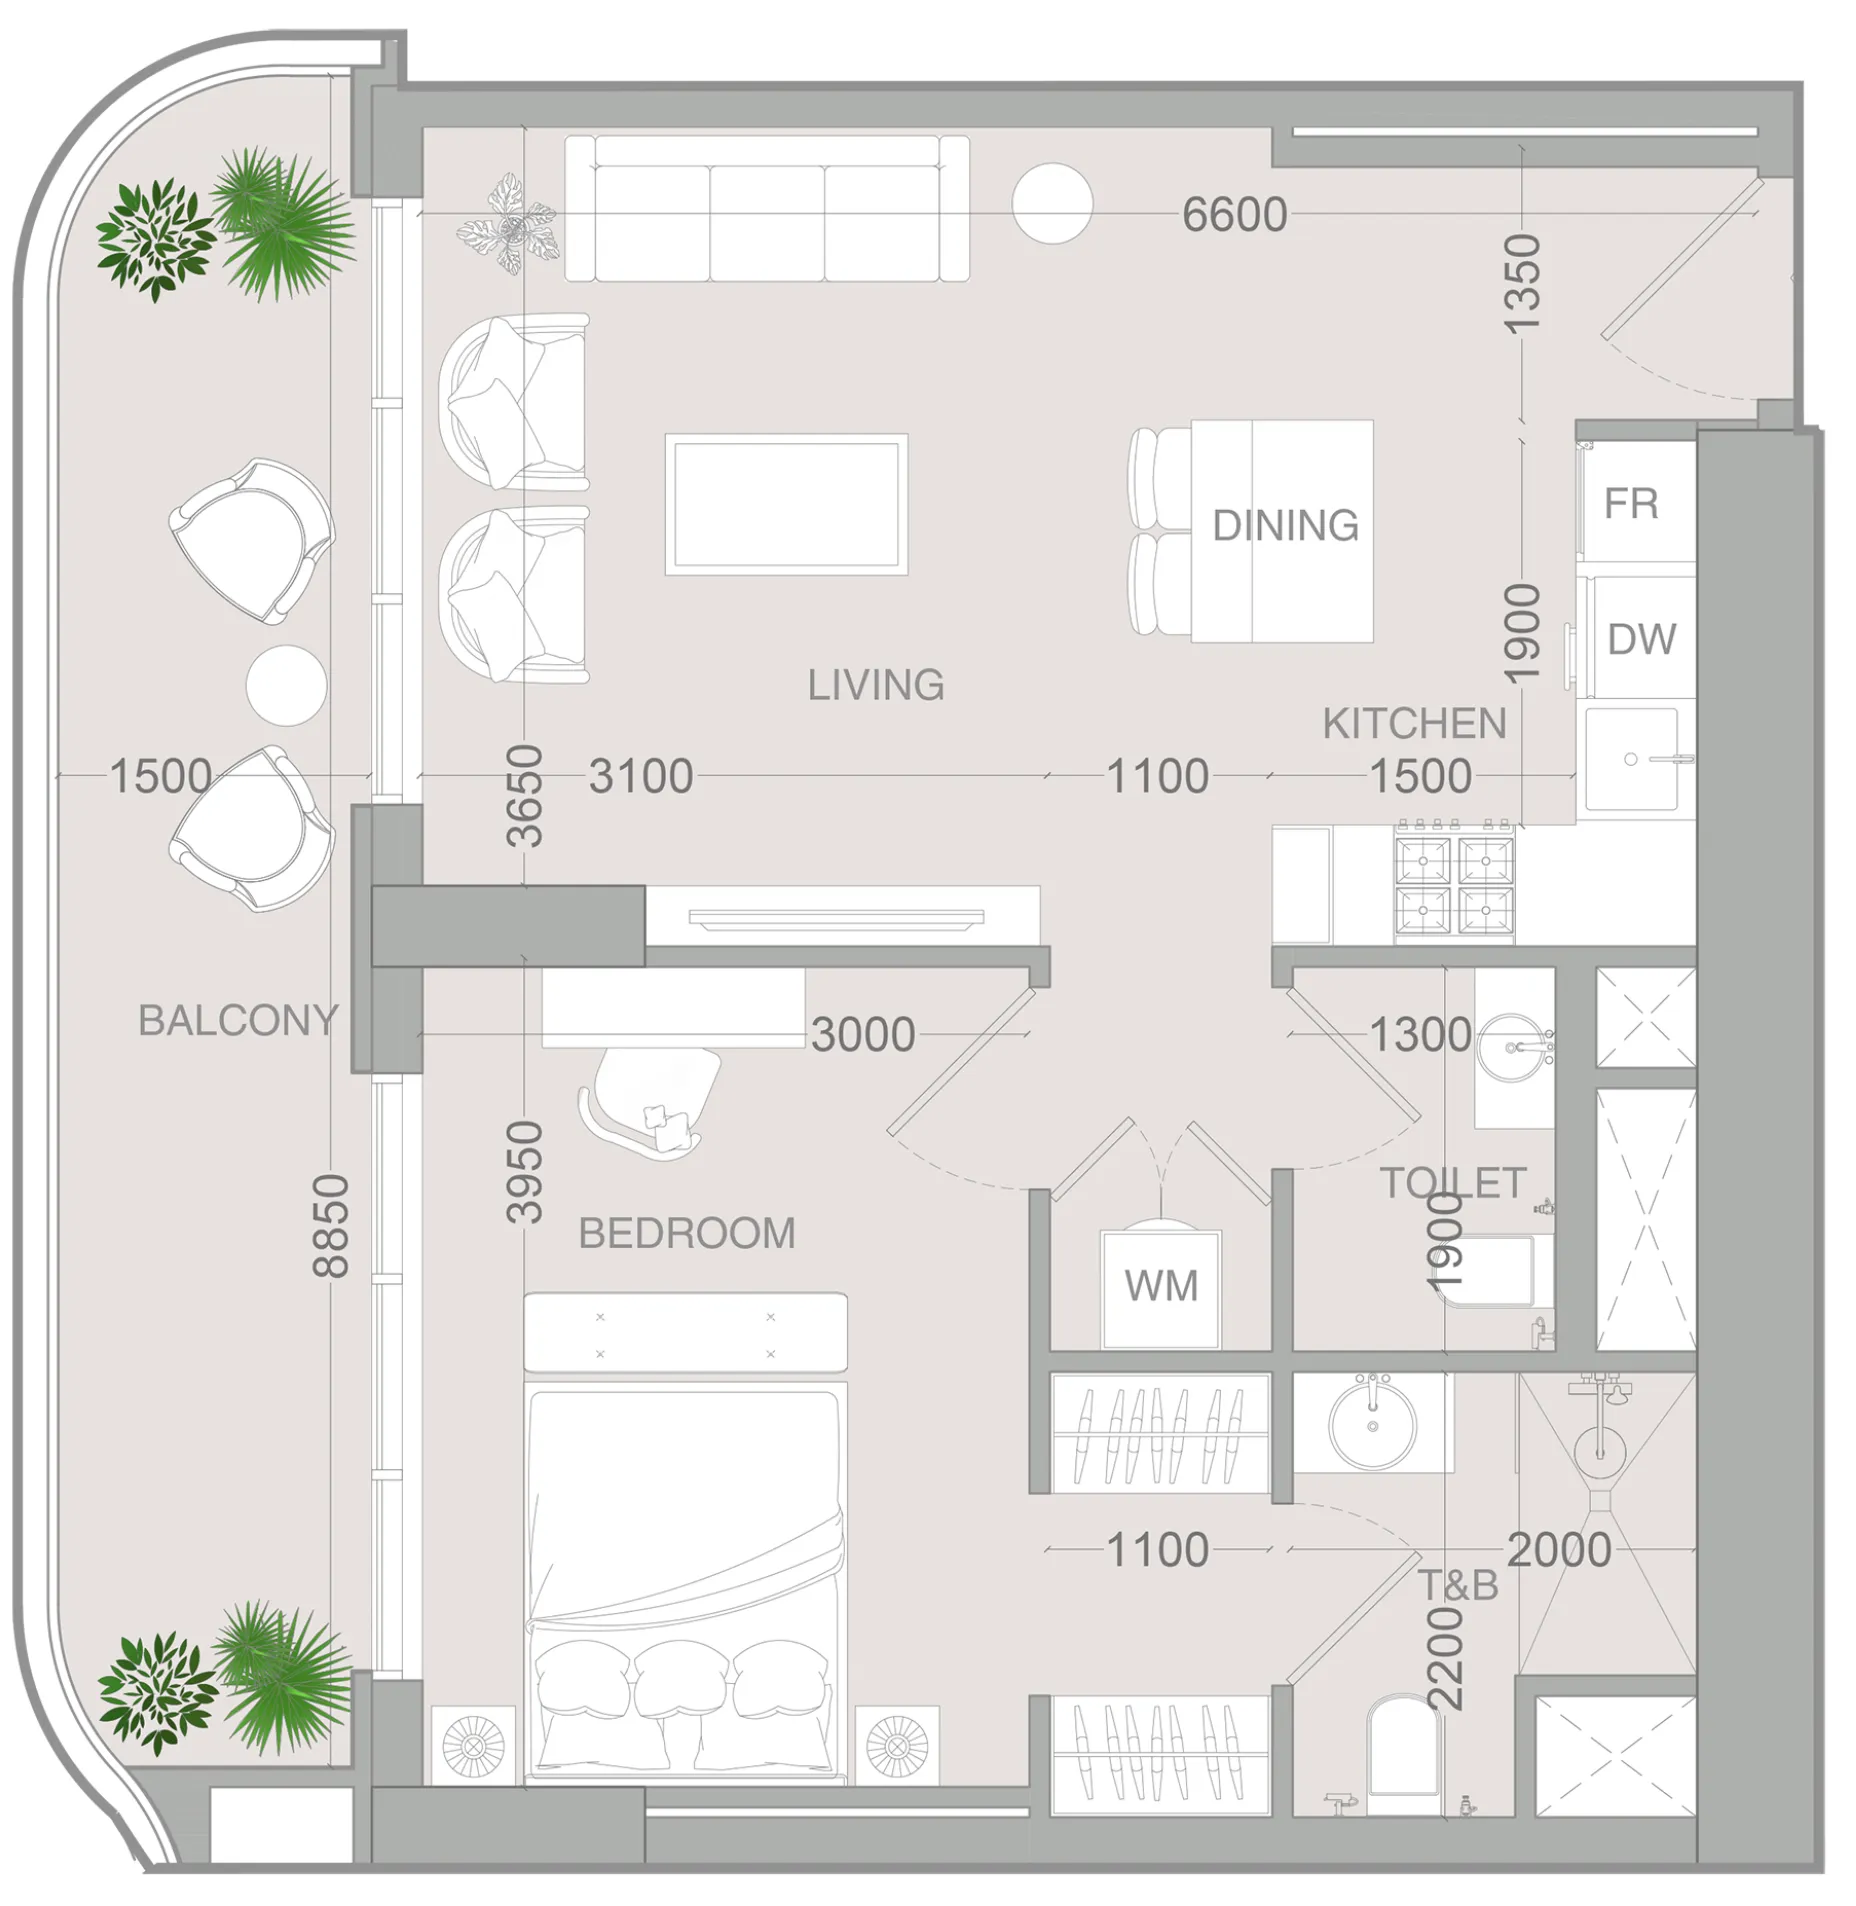 1 bed, plan 36, opens full size
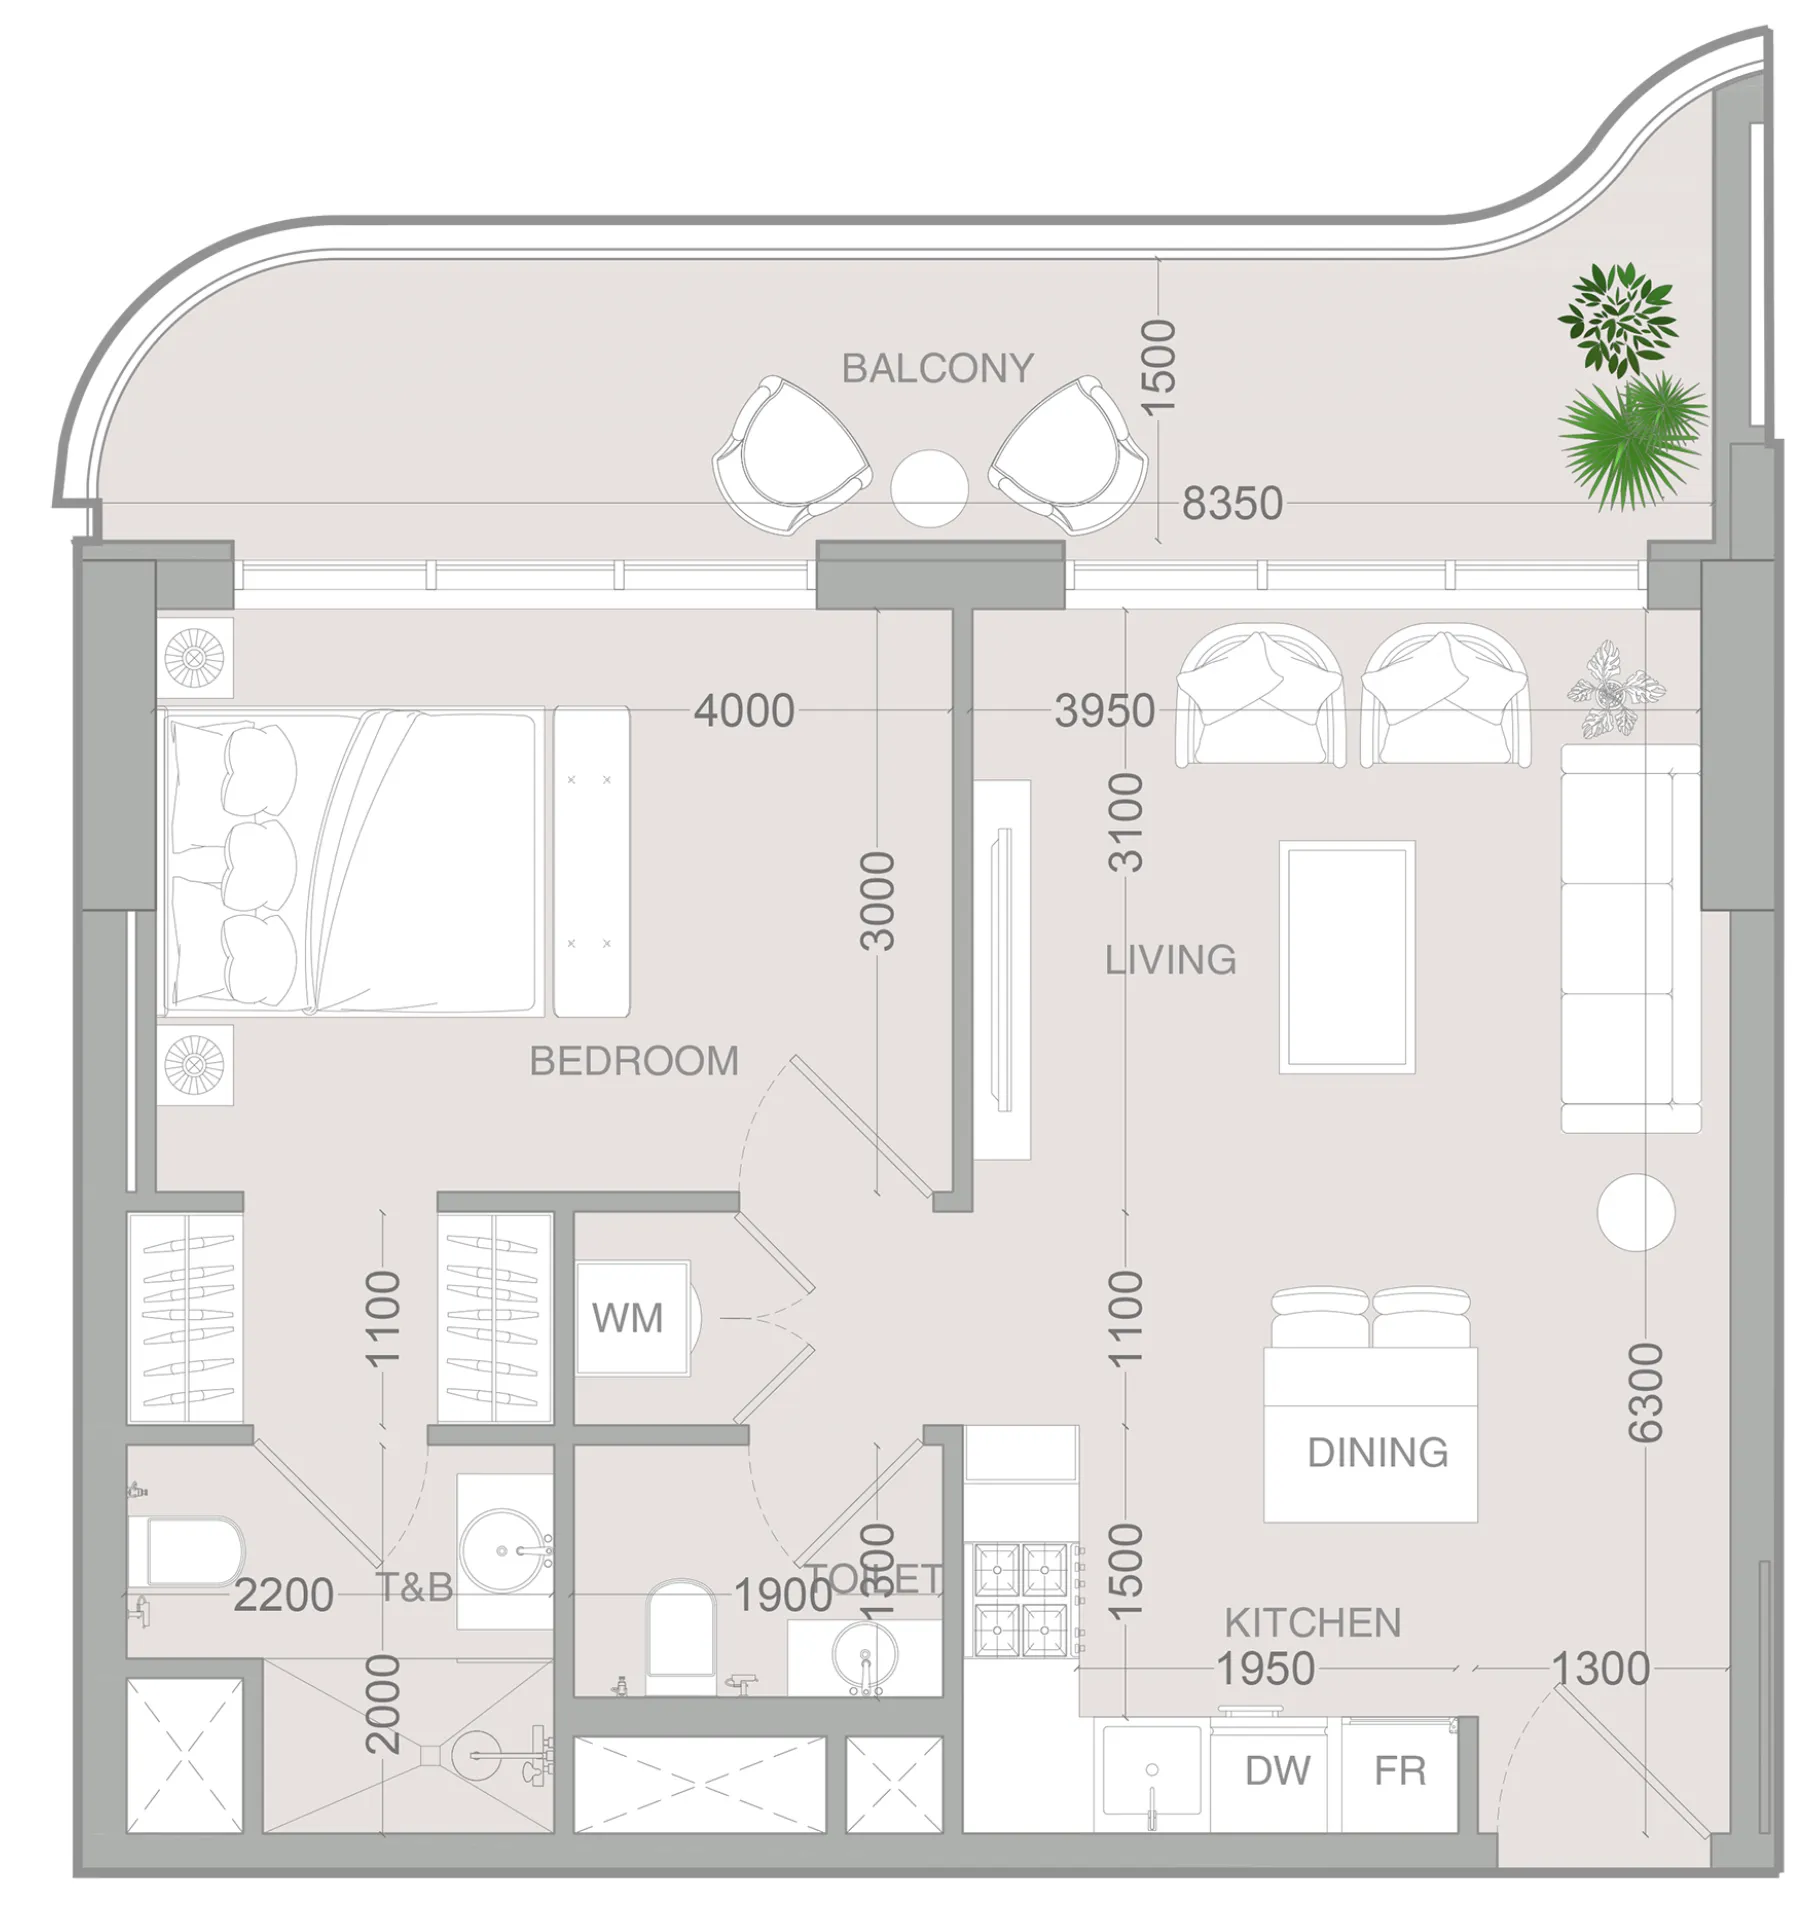 1 bed, plan 37, opens full size
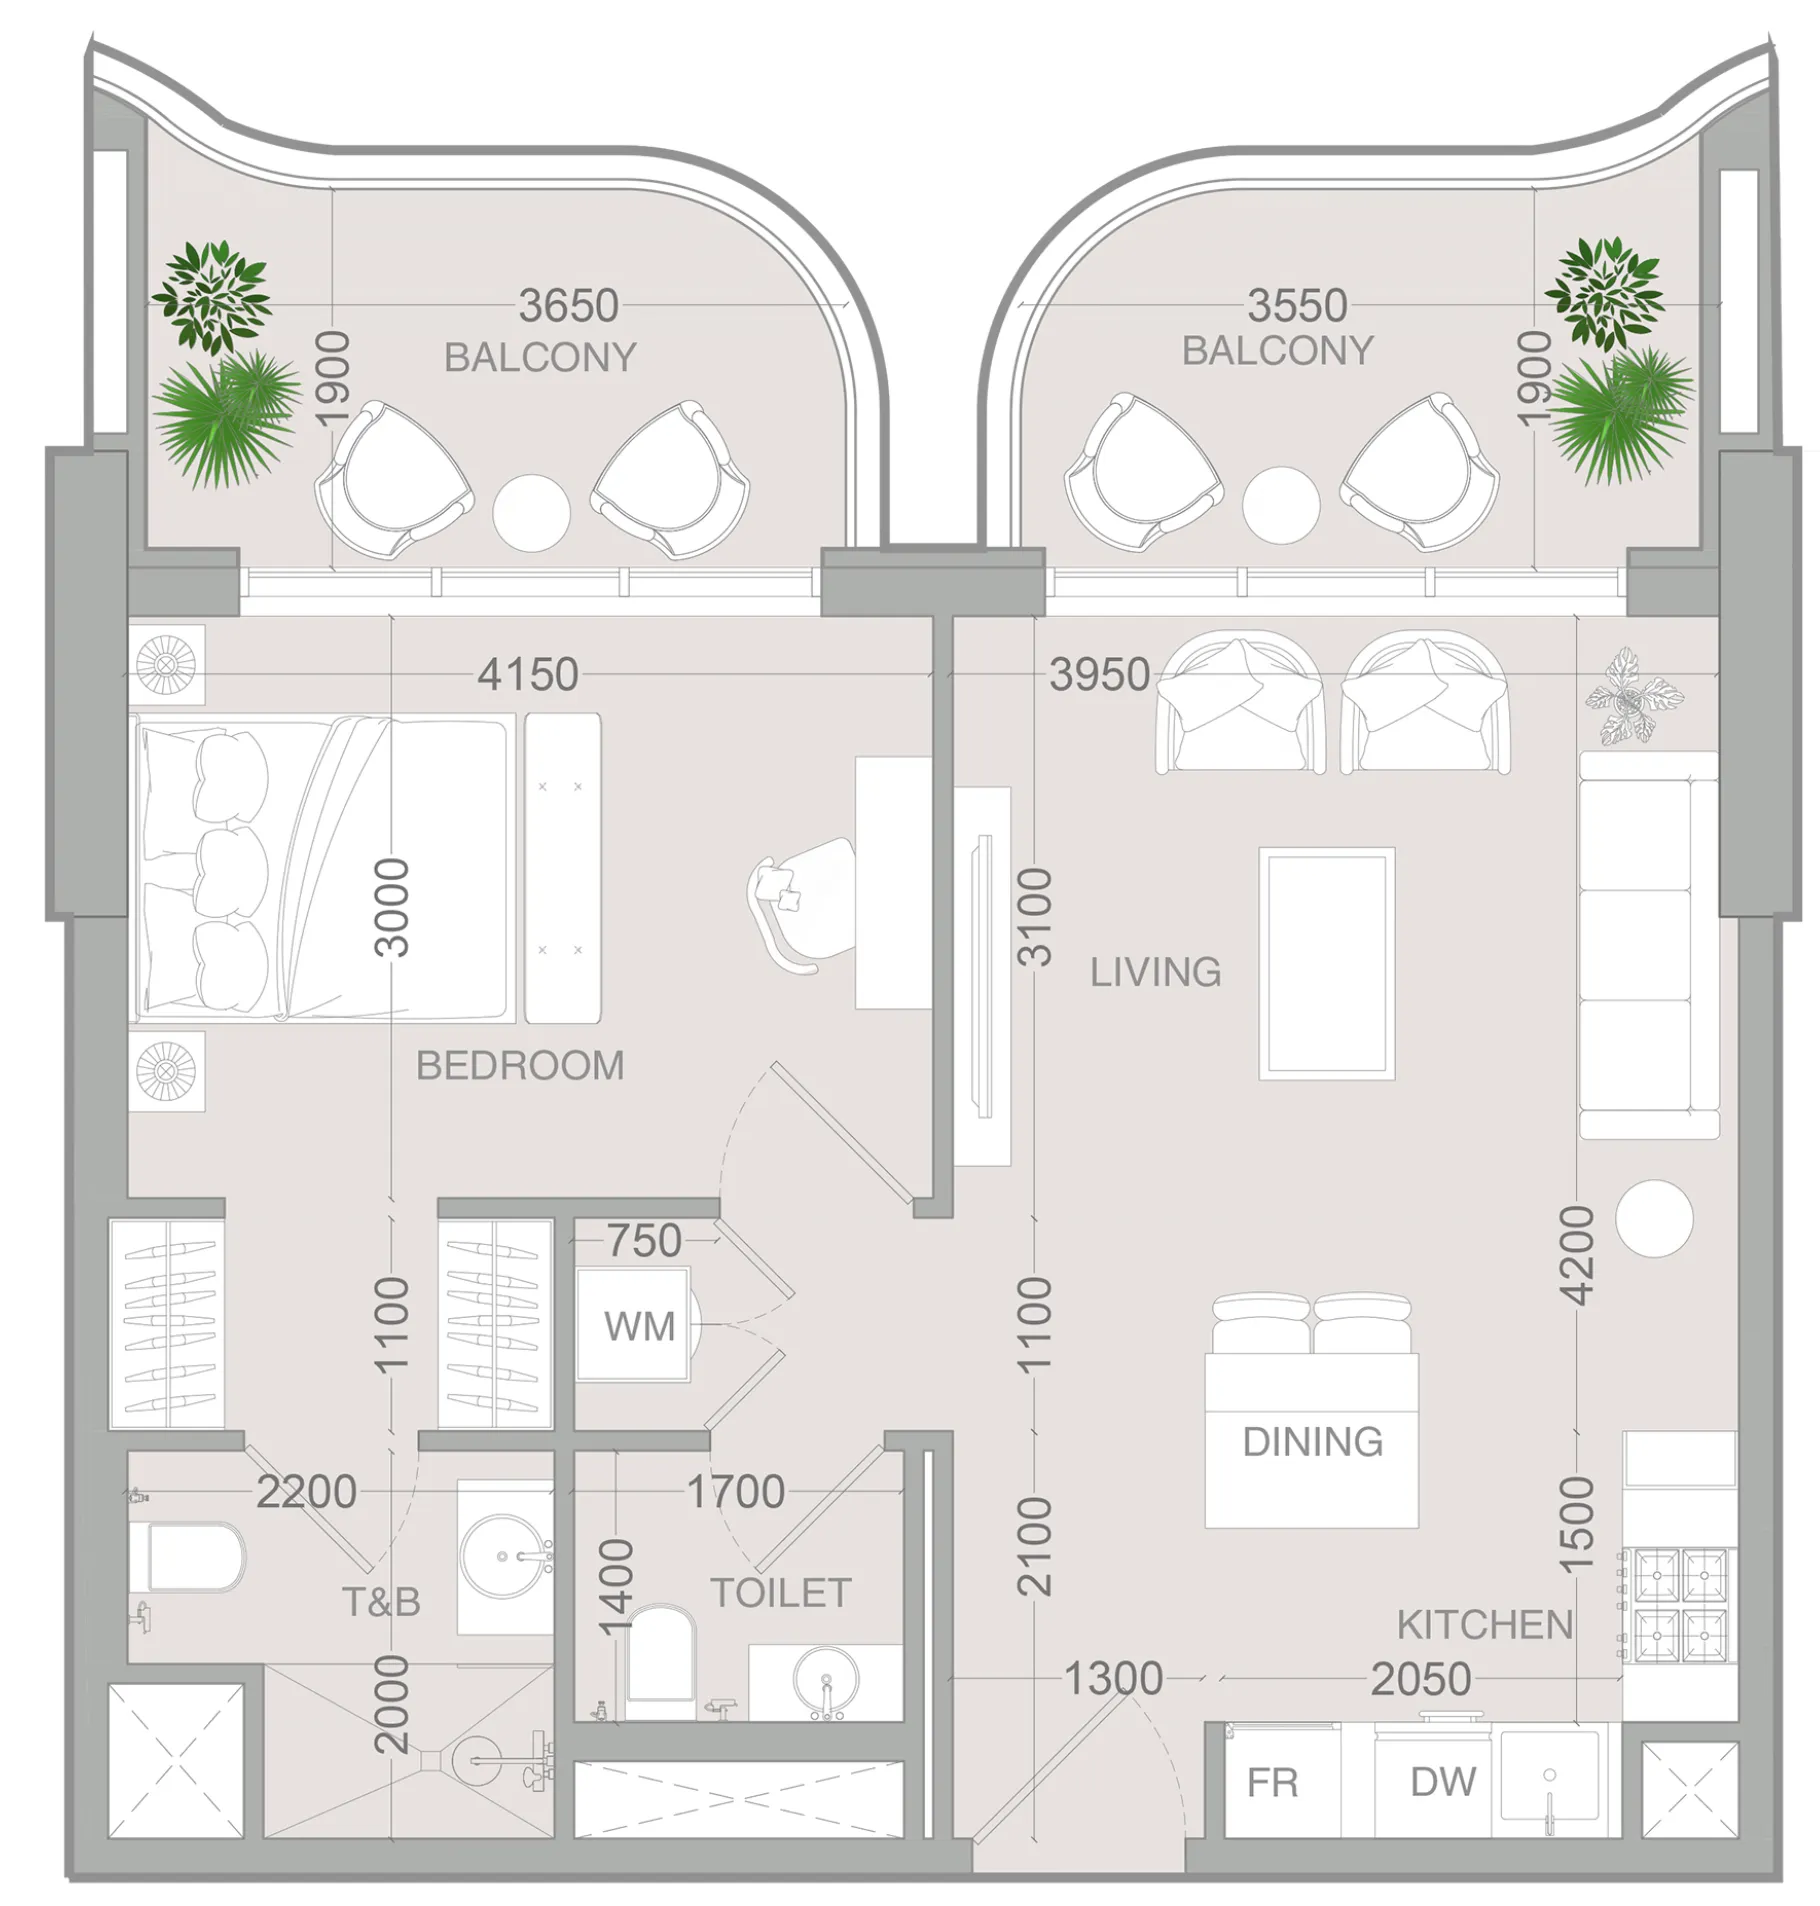 1 bed, plan 38, opens full size
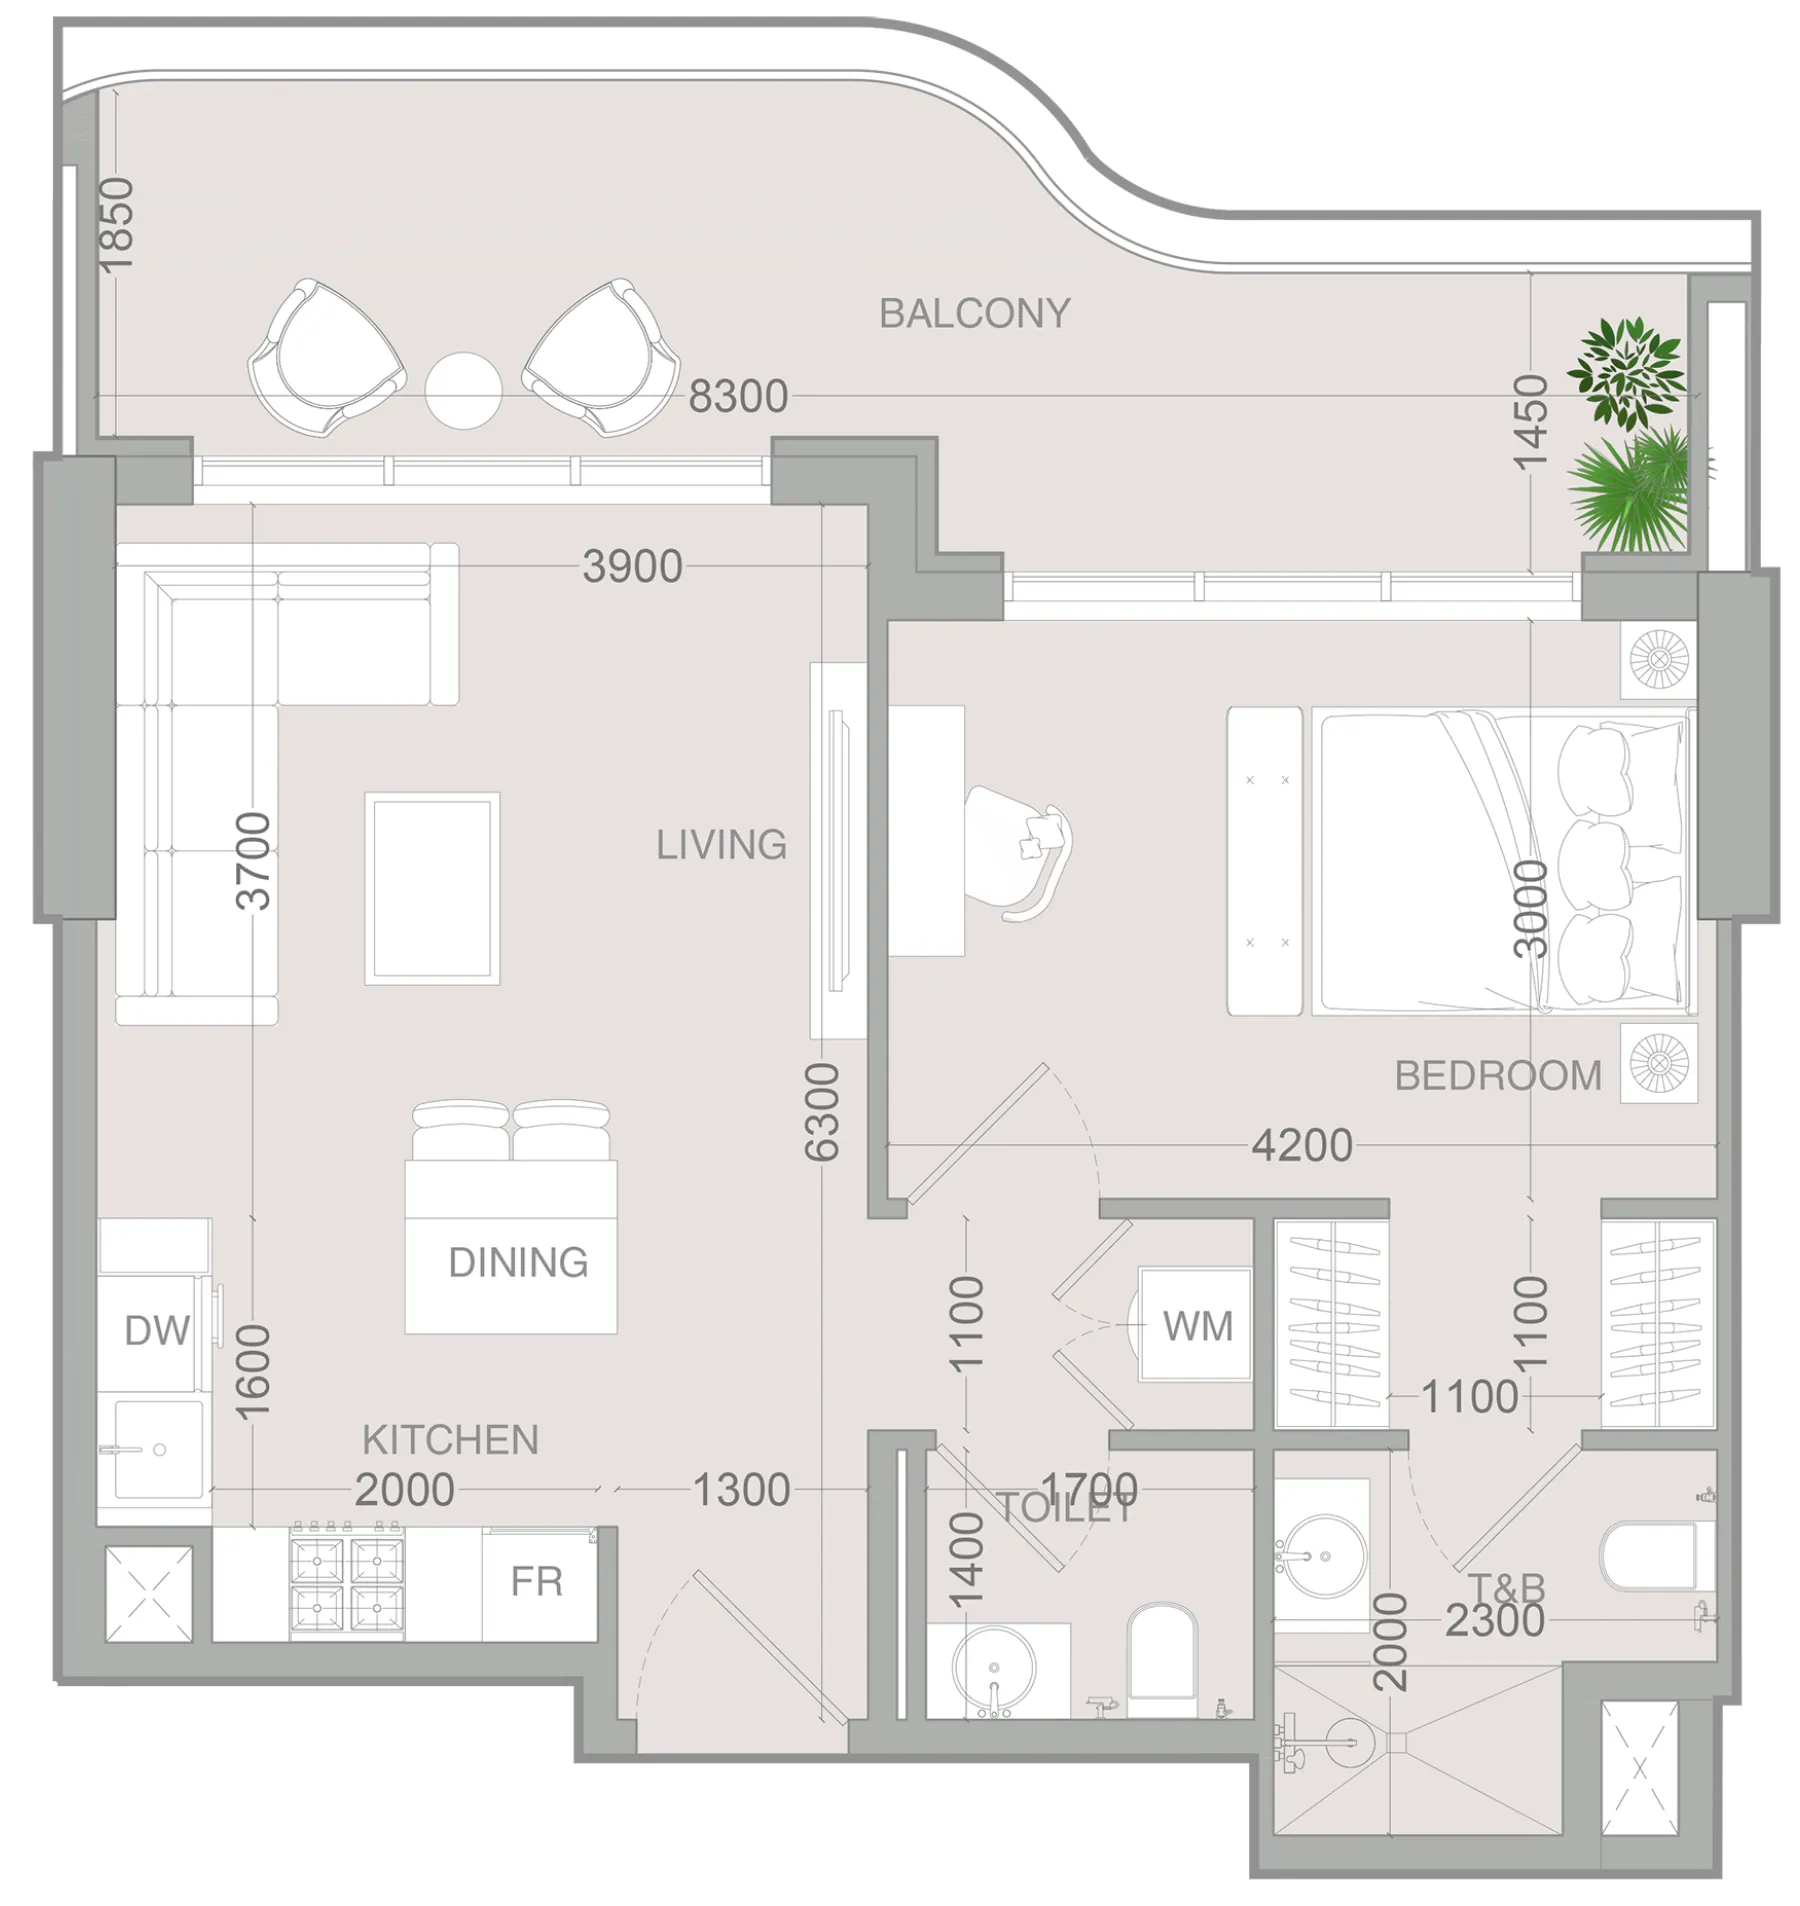 1 bed, plan 39, opens full size
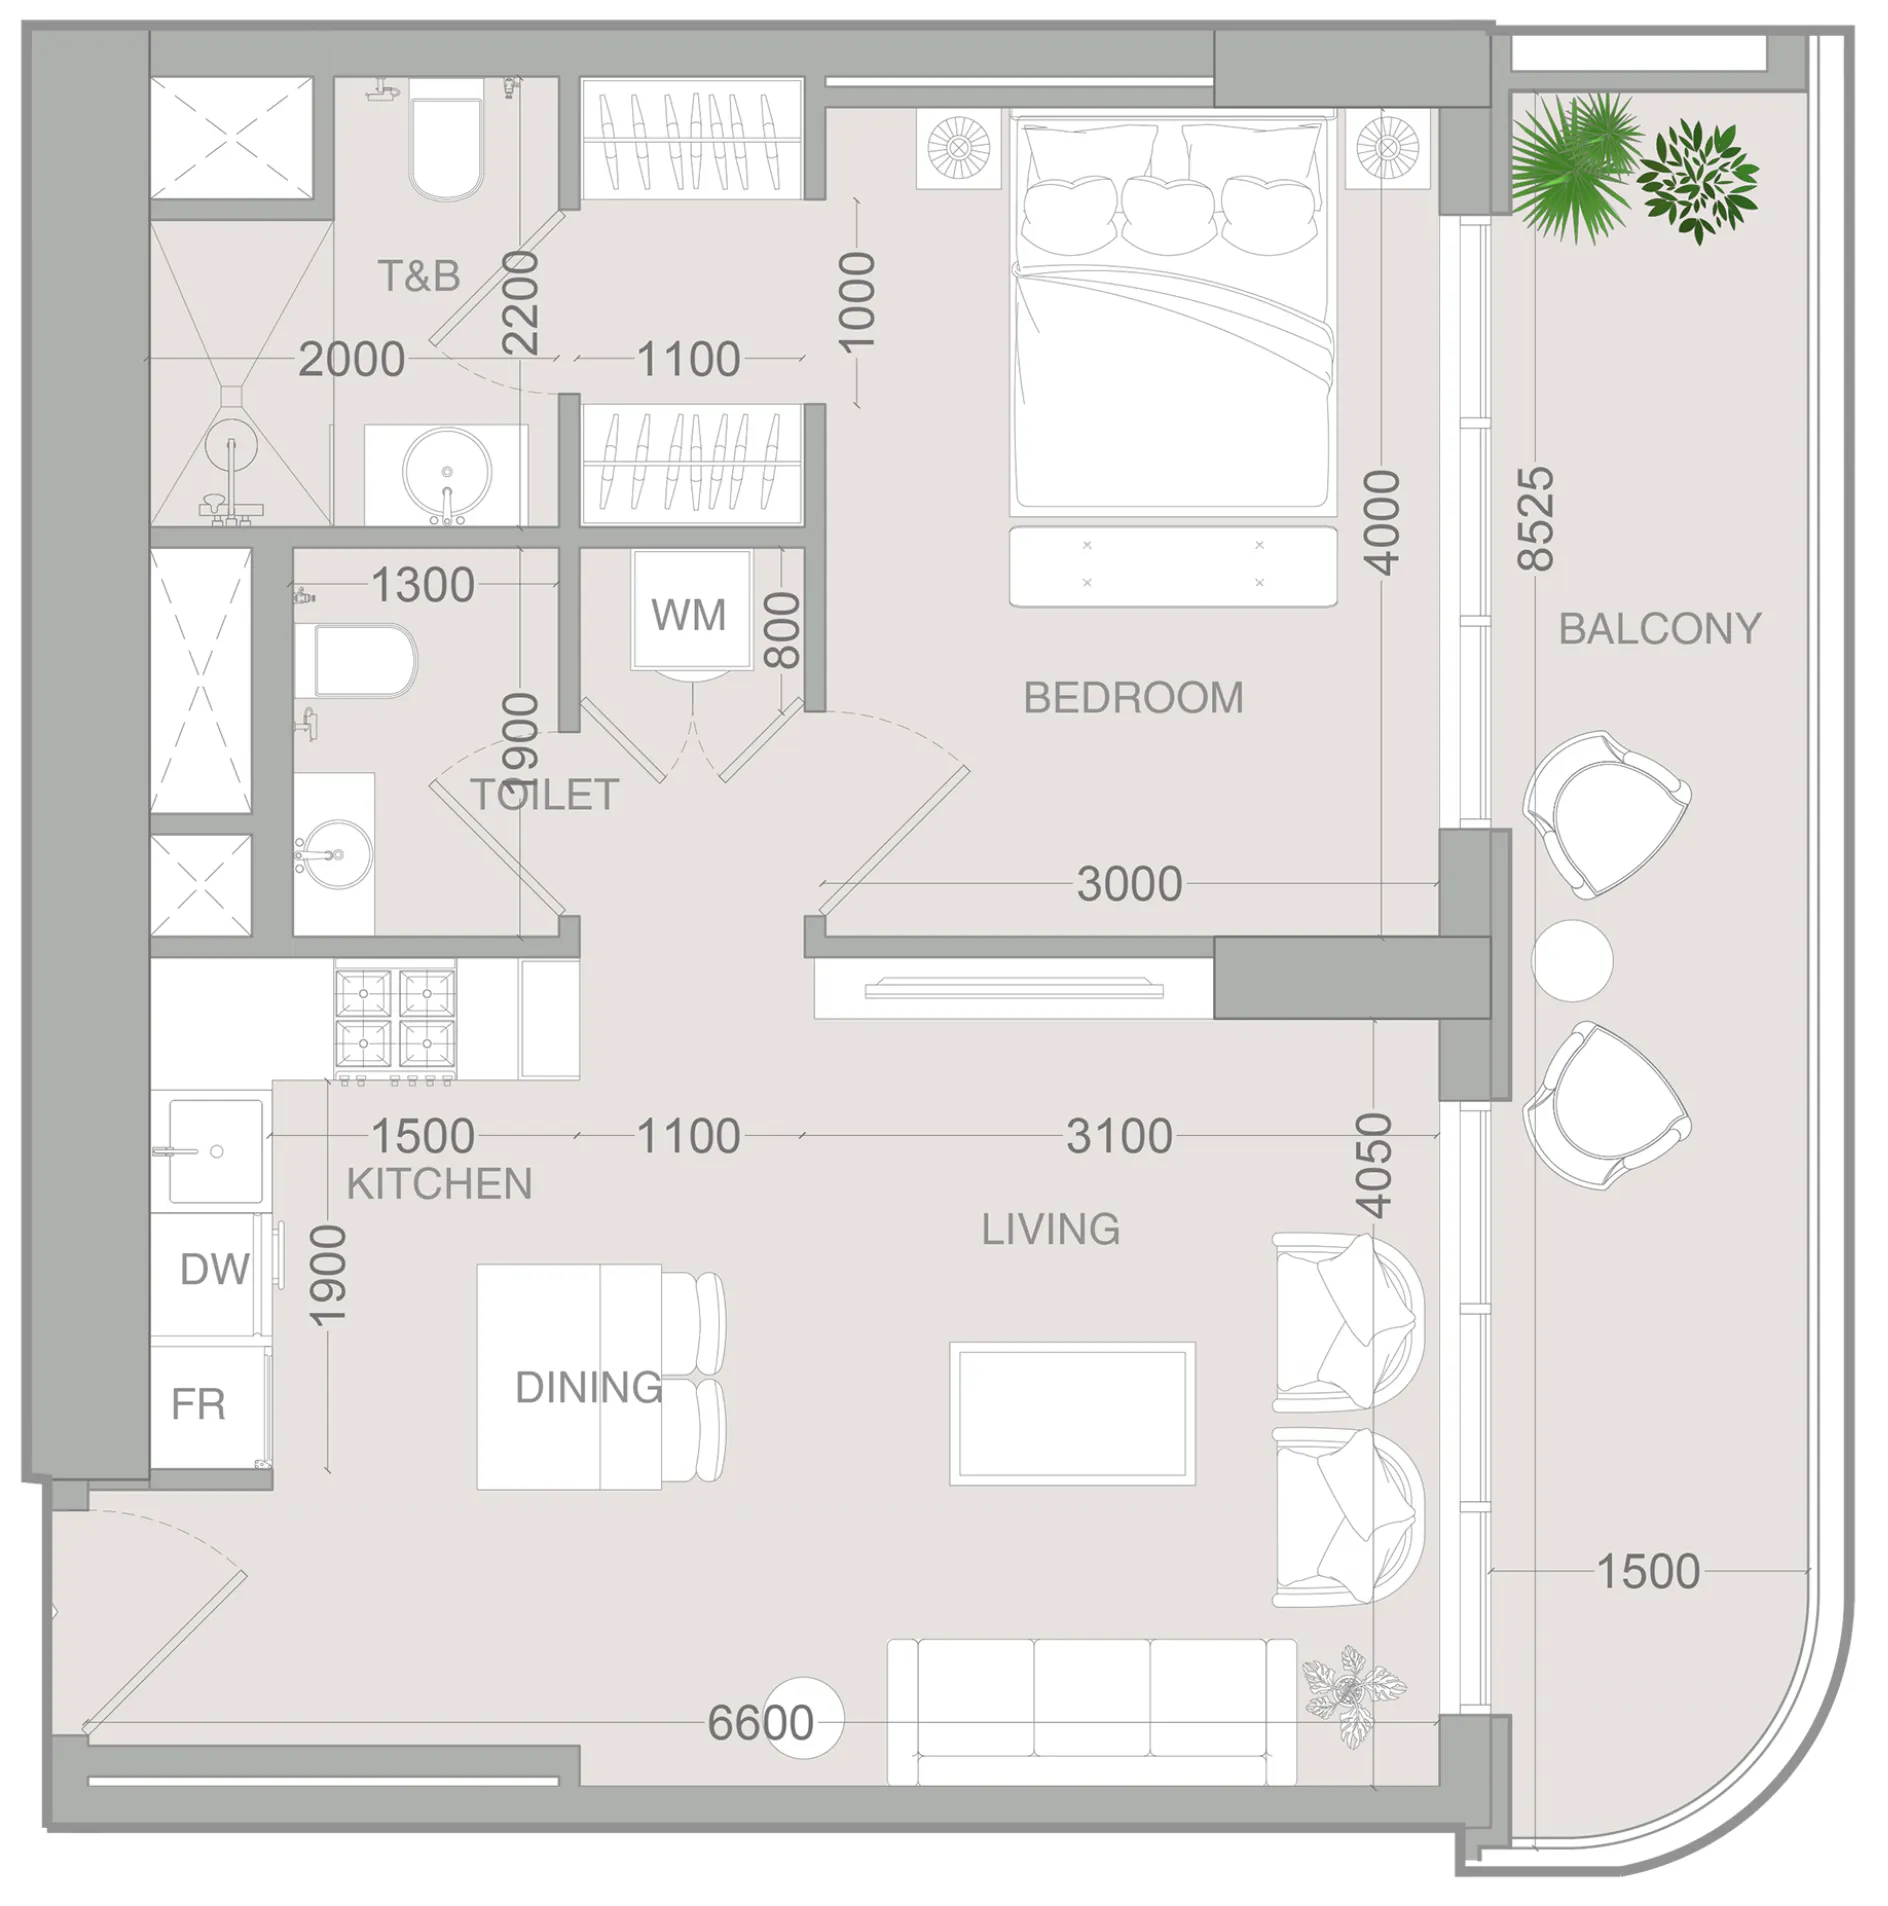 1 bed, plan 40, opens full size
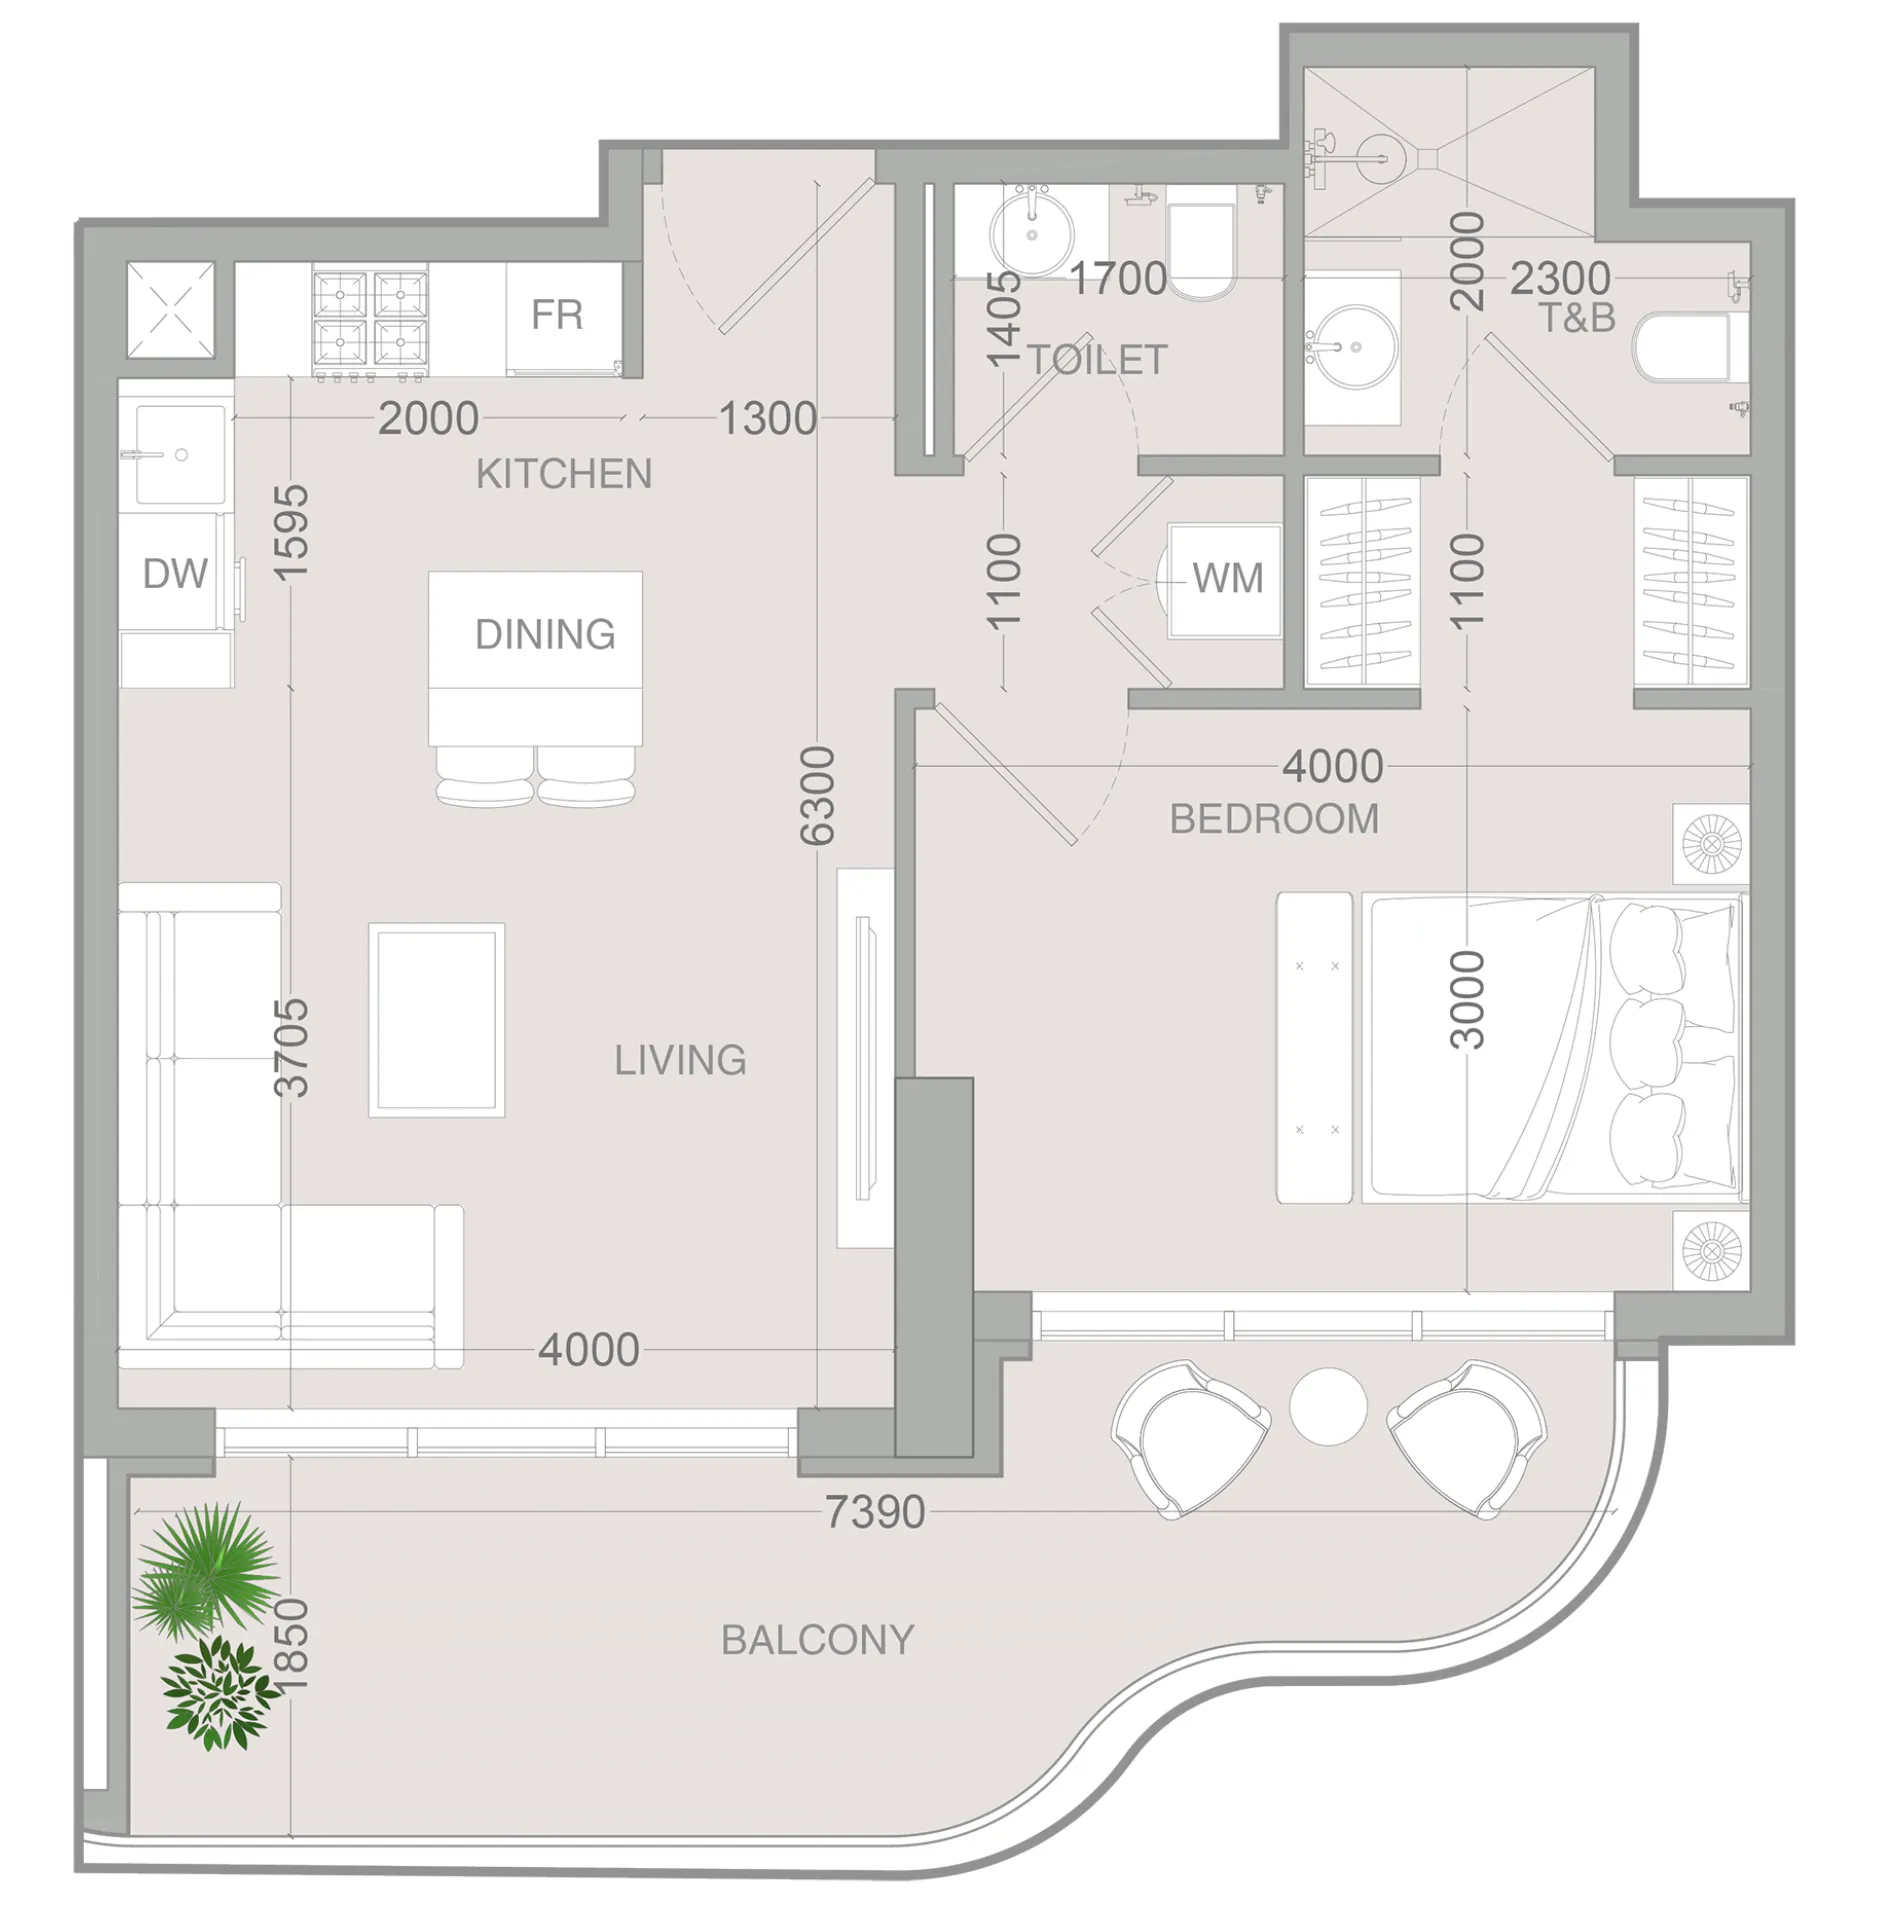 1 bed, plan 41, opens full size
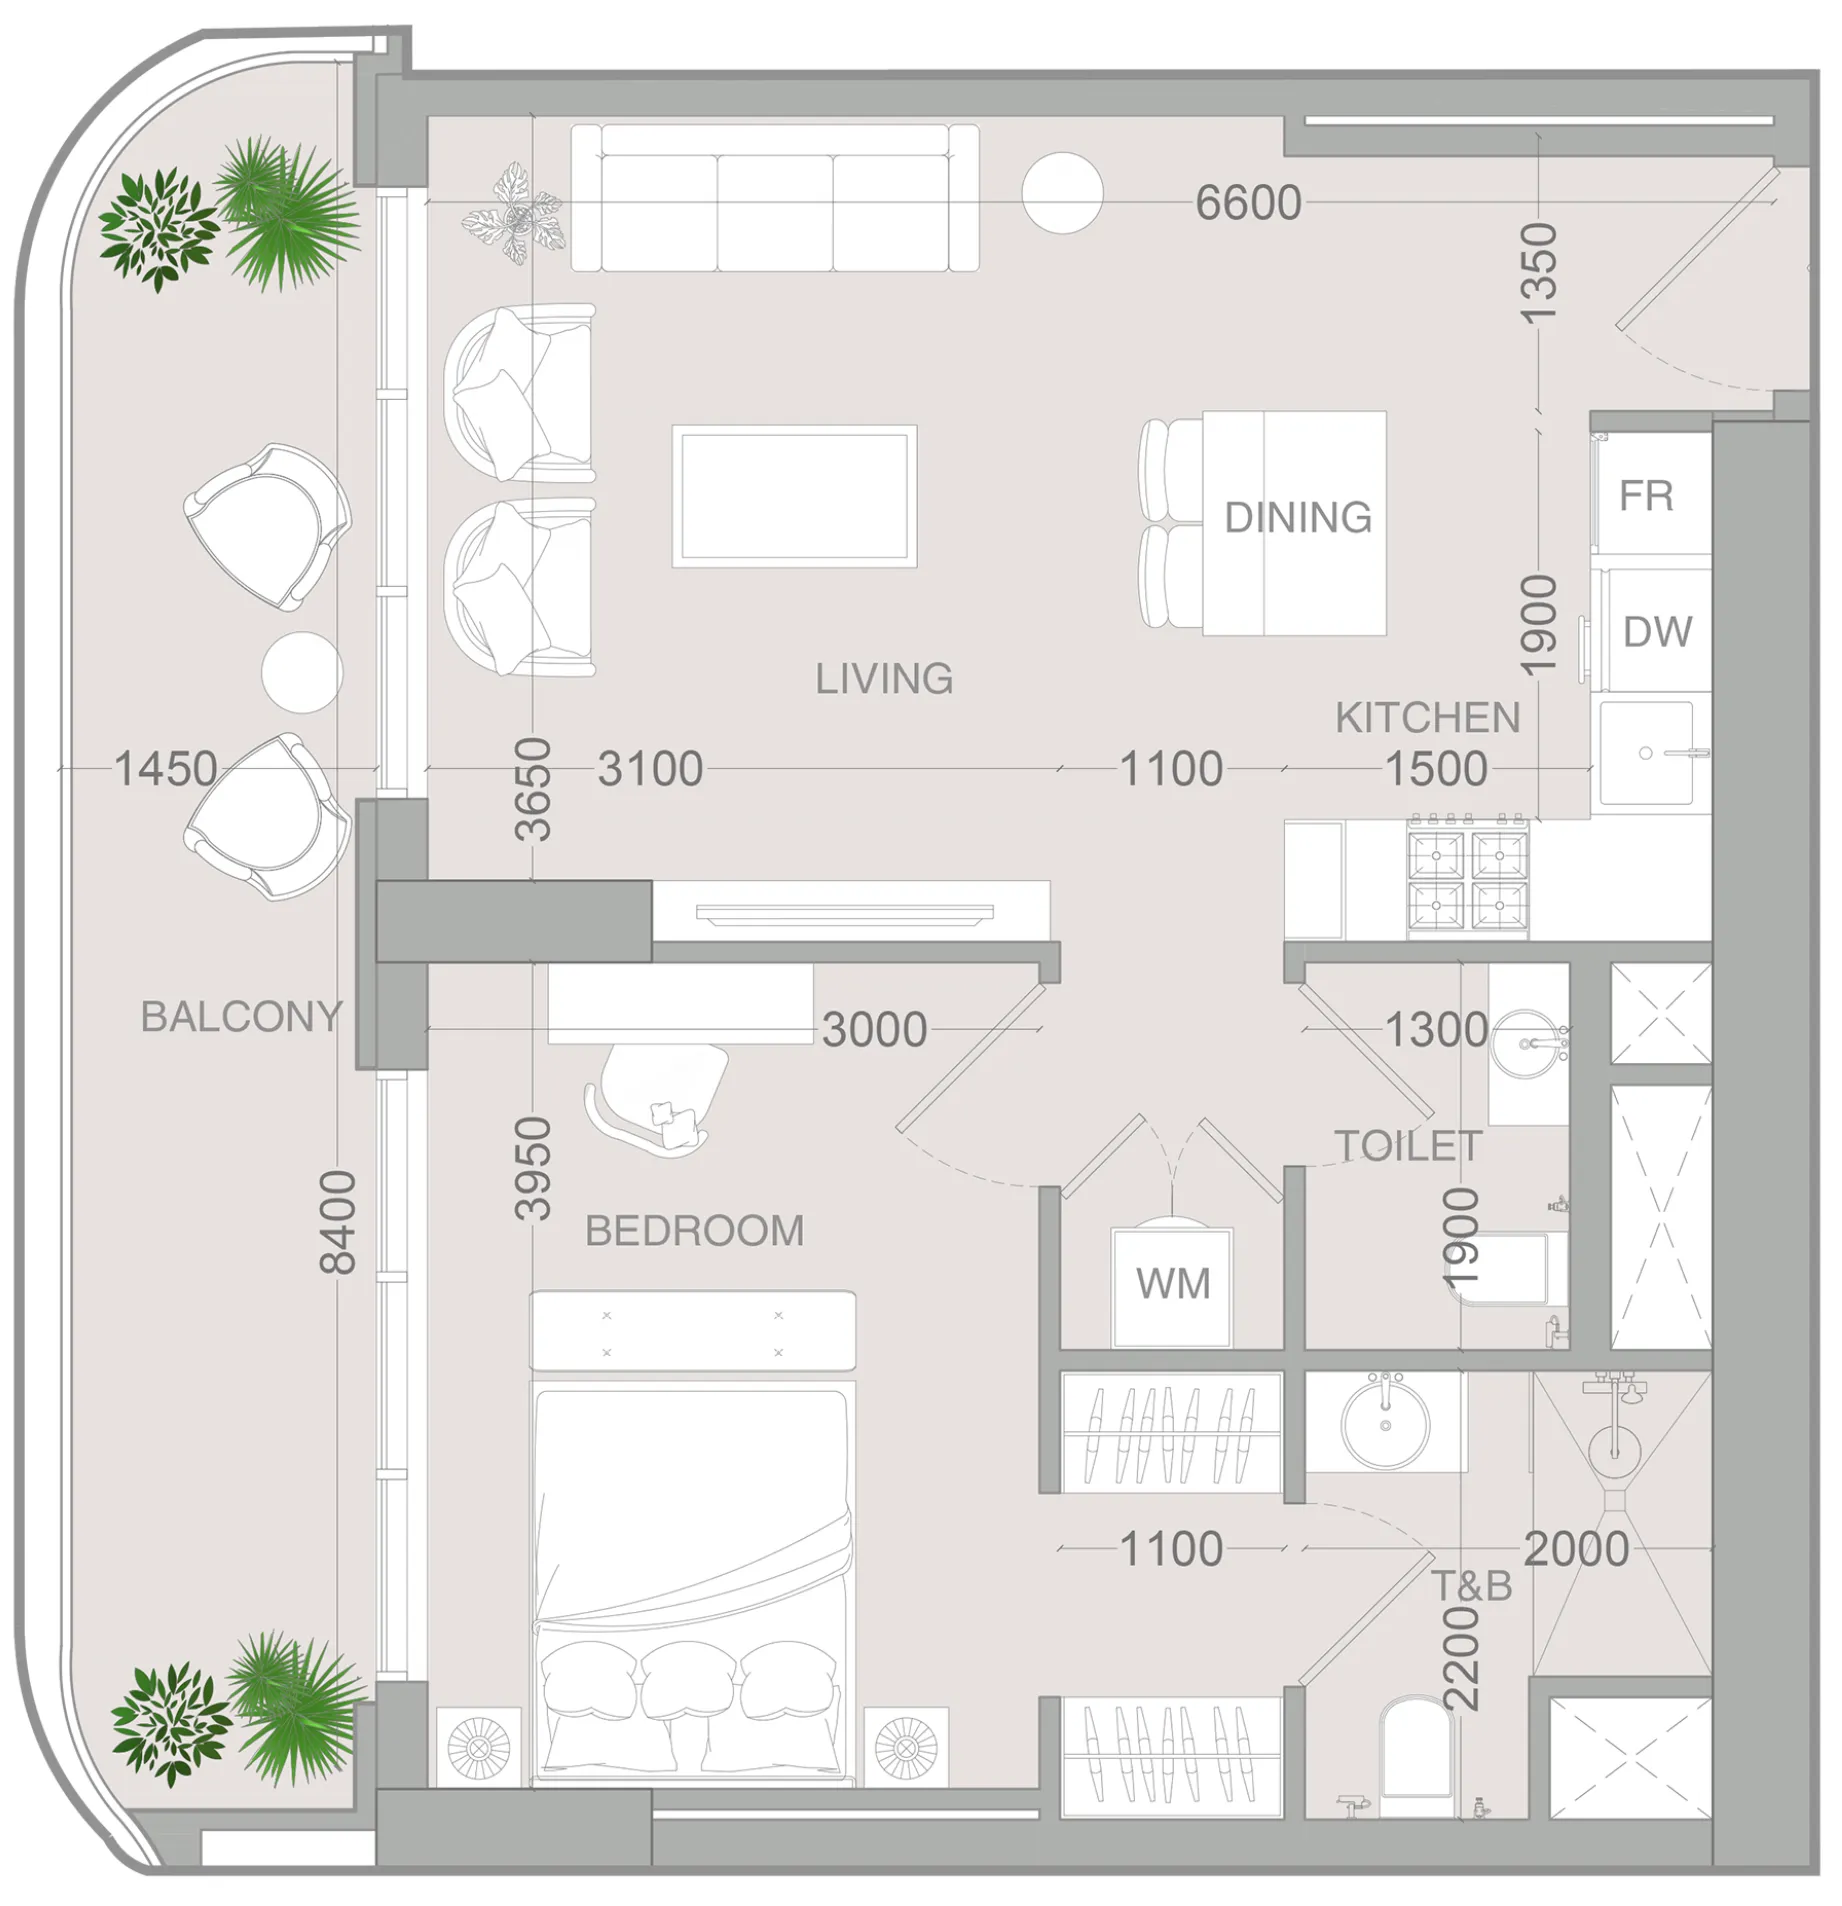 1 bed, plan 42, opens full size
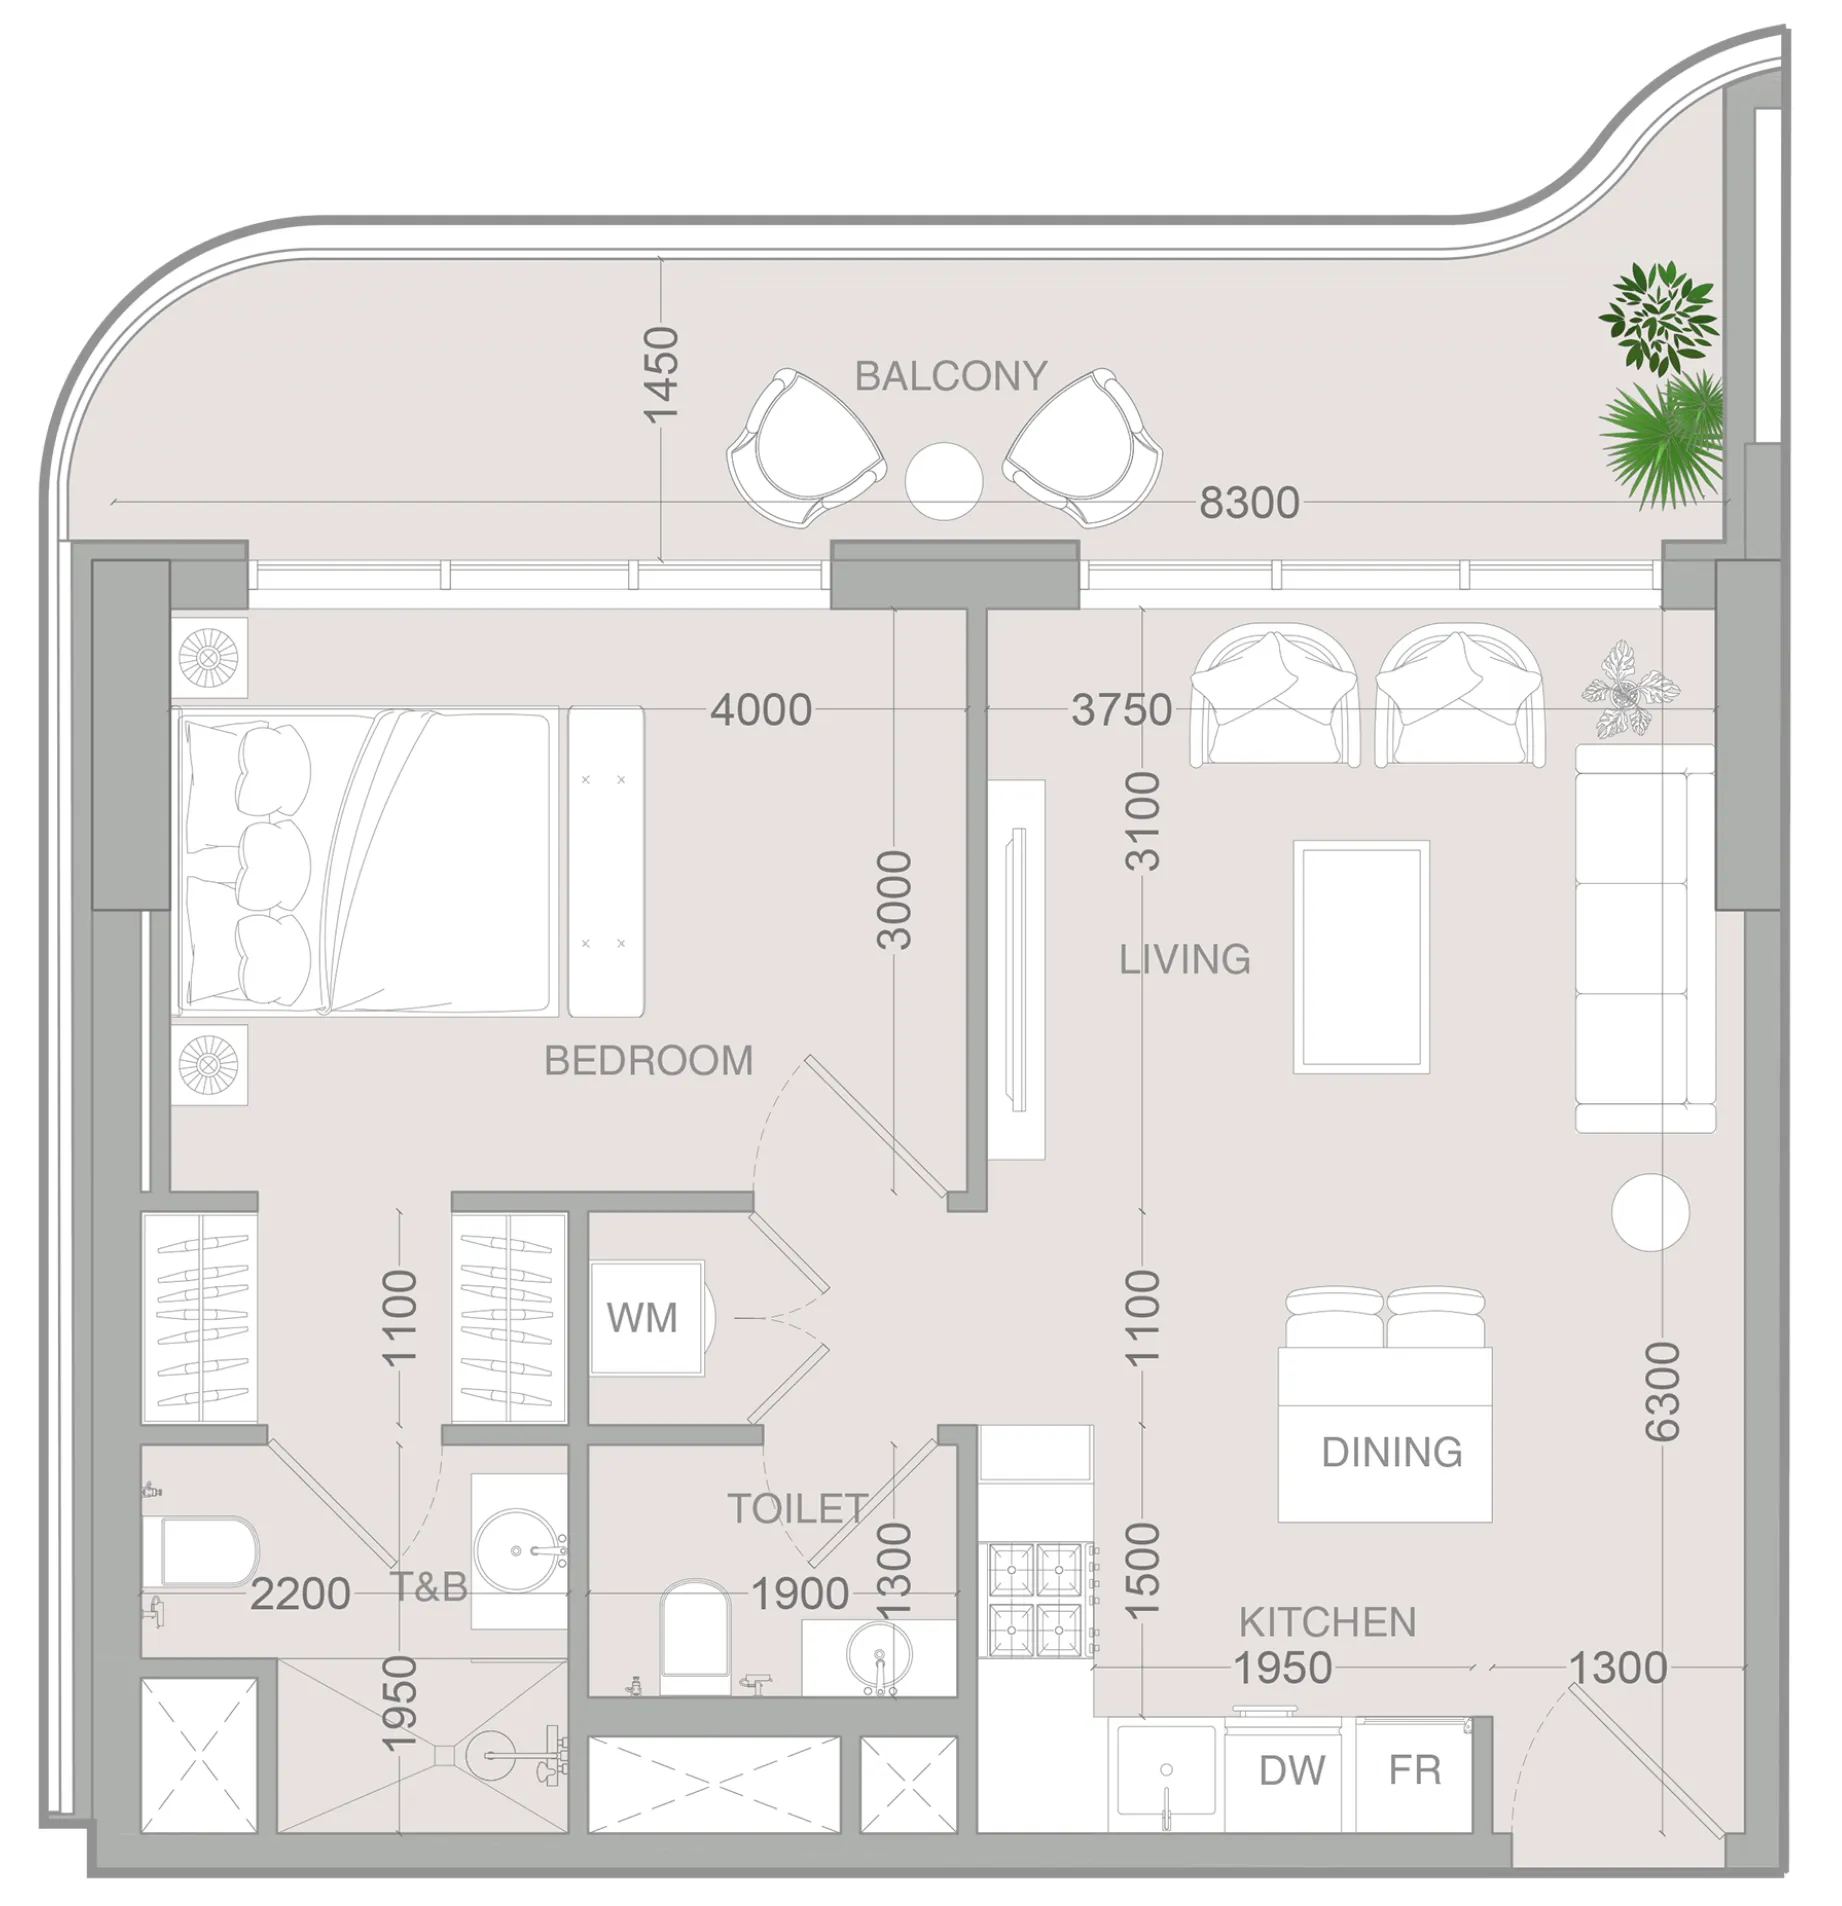 1 bed, plan 43, opens full size
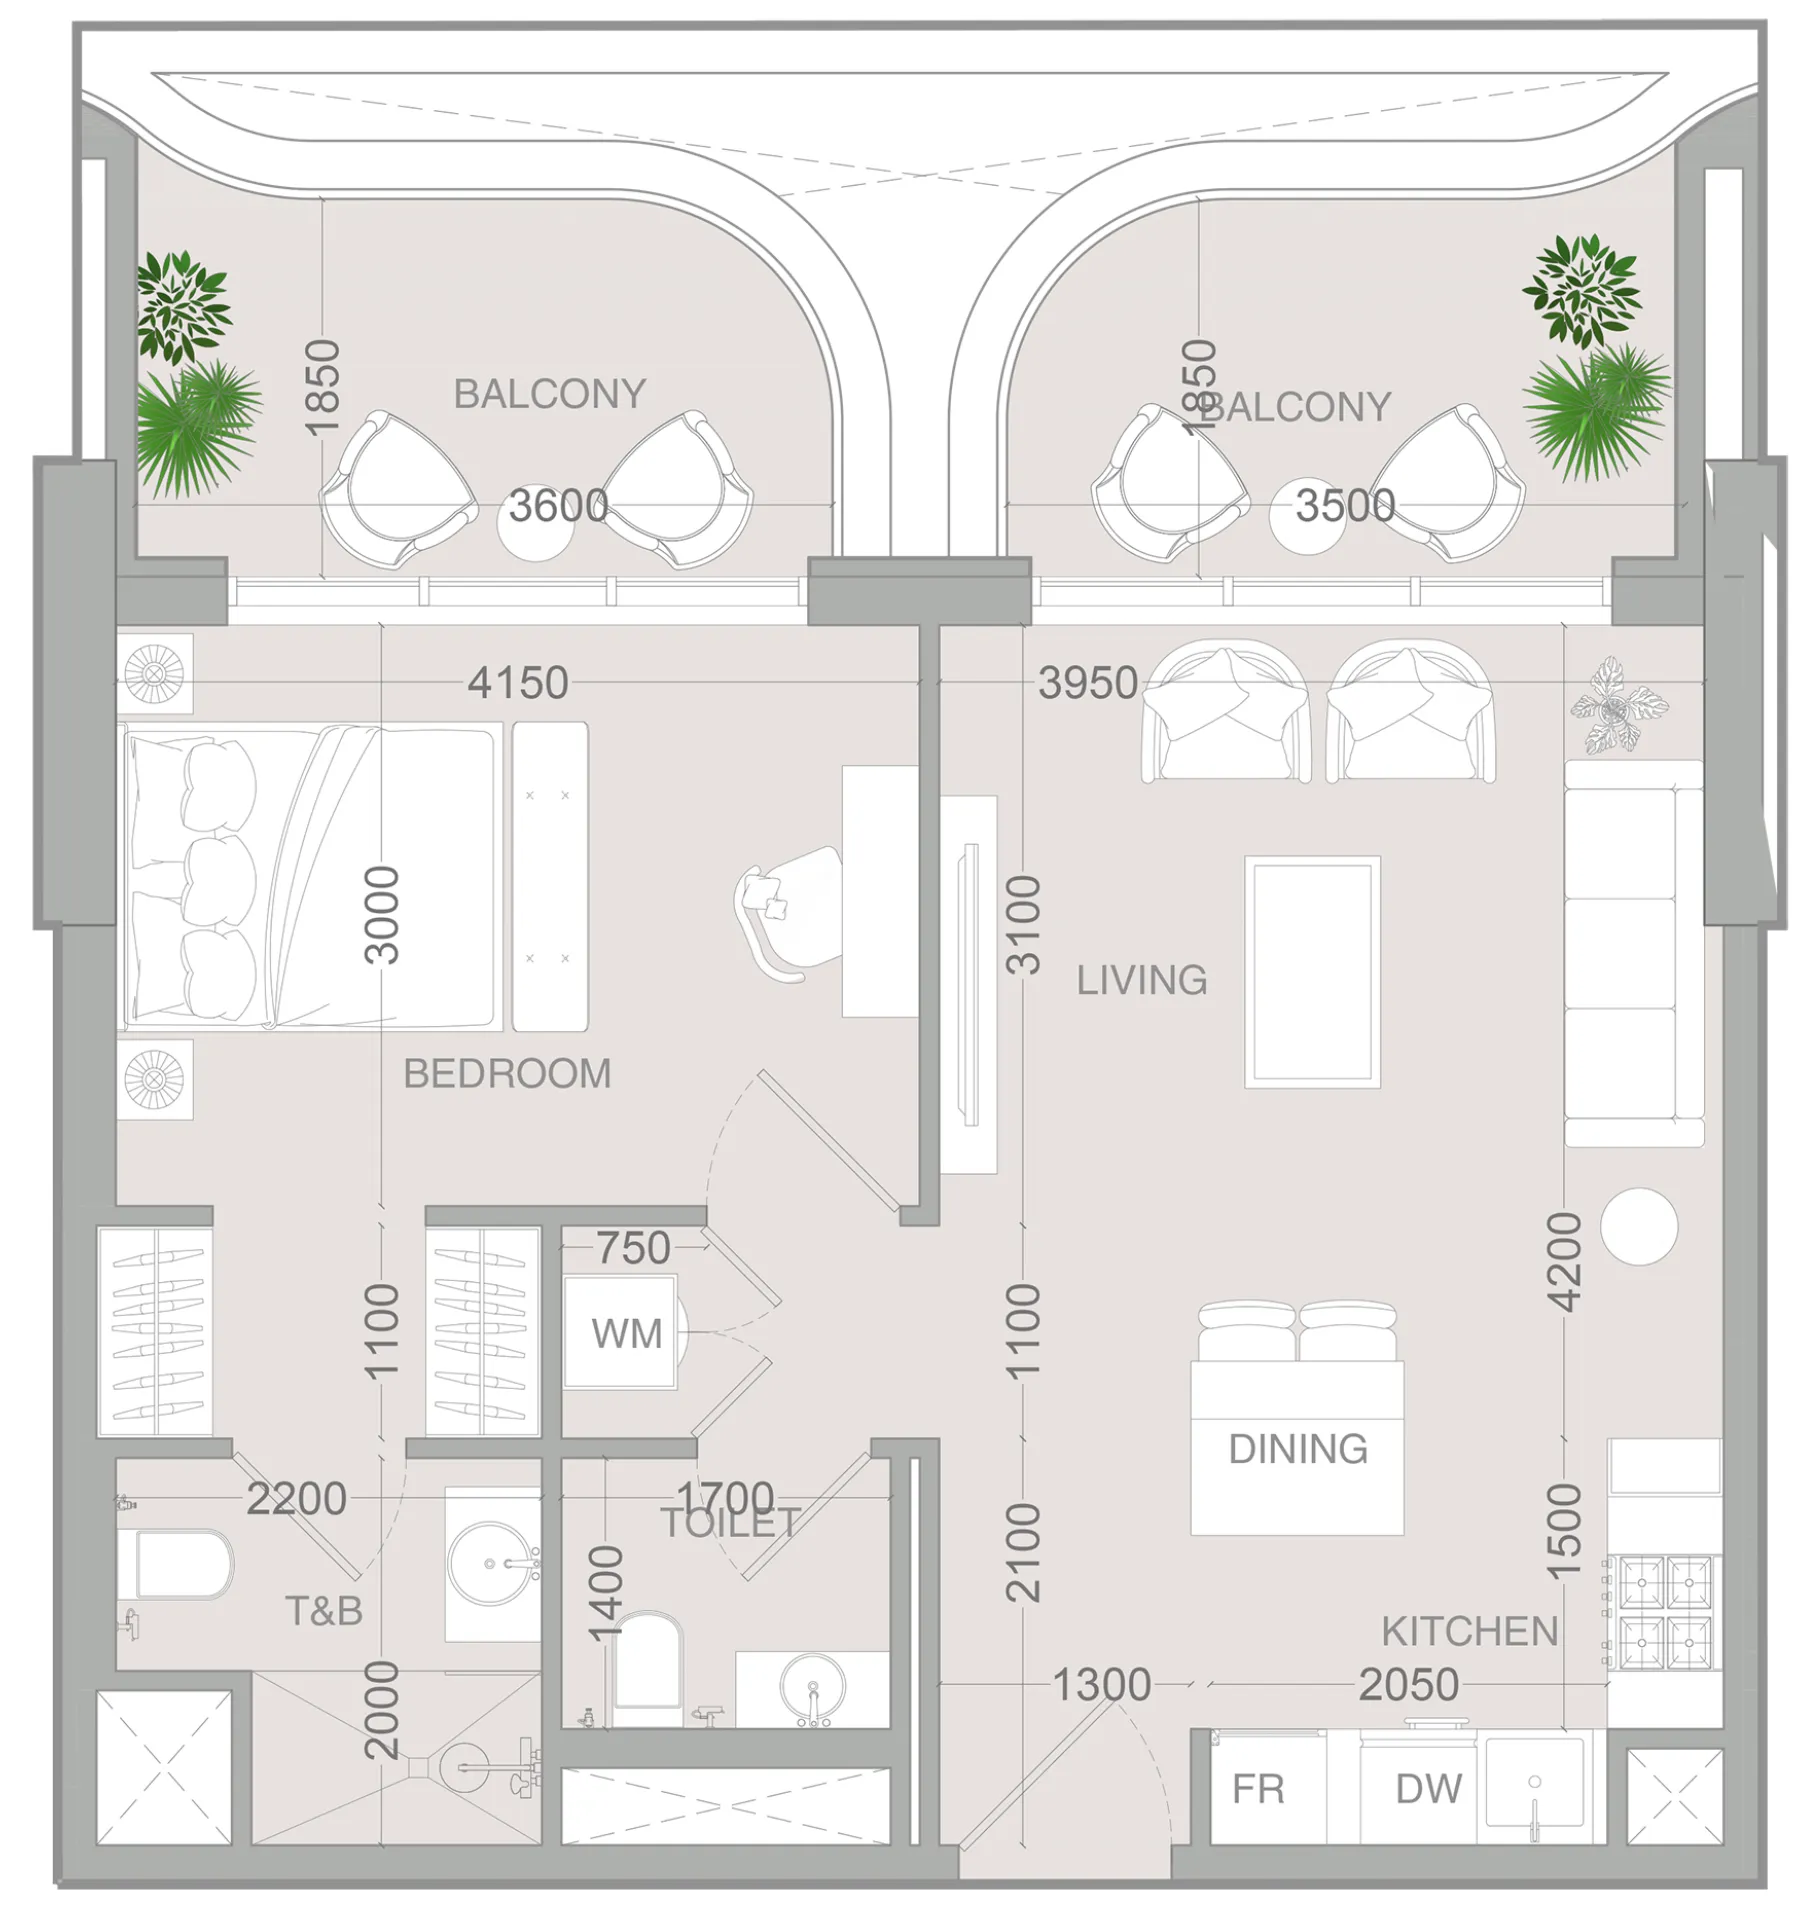 1 bed, plan 44, opens full size
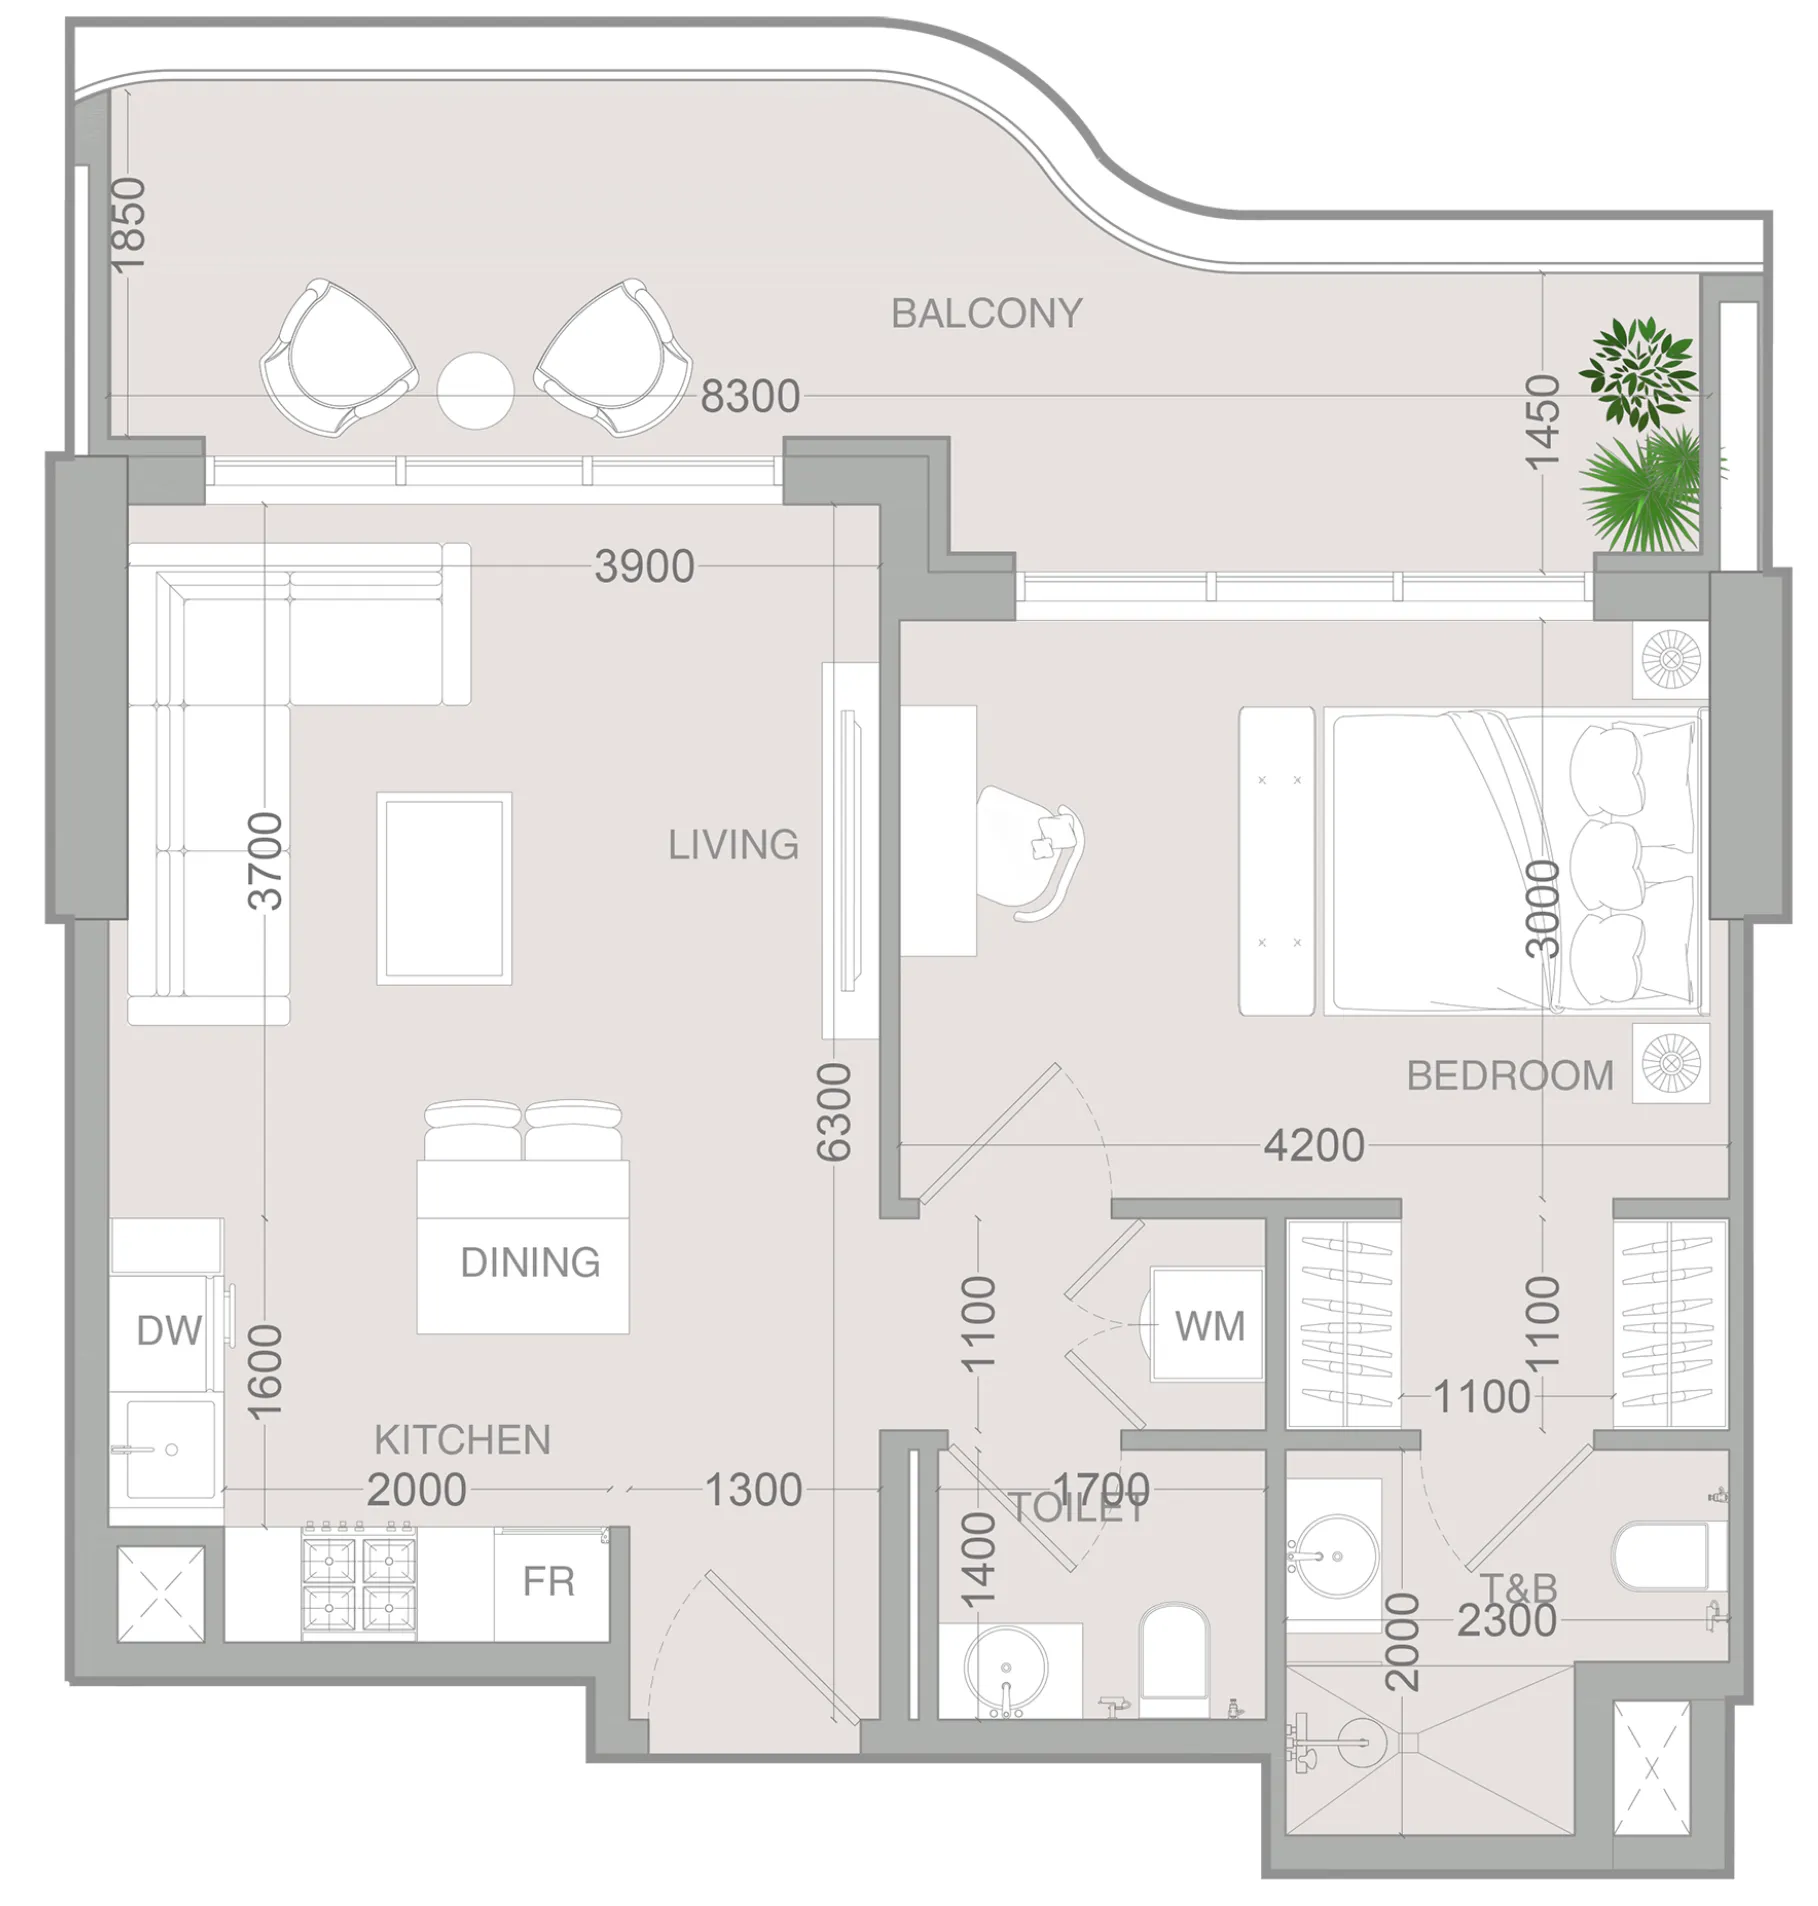 1 bed, plan 45, opens full size
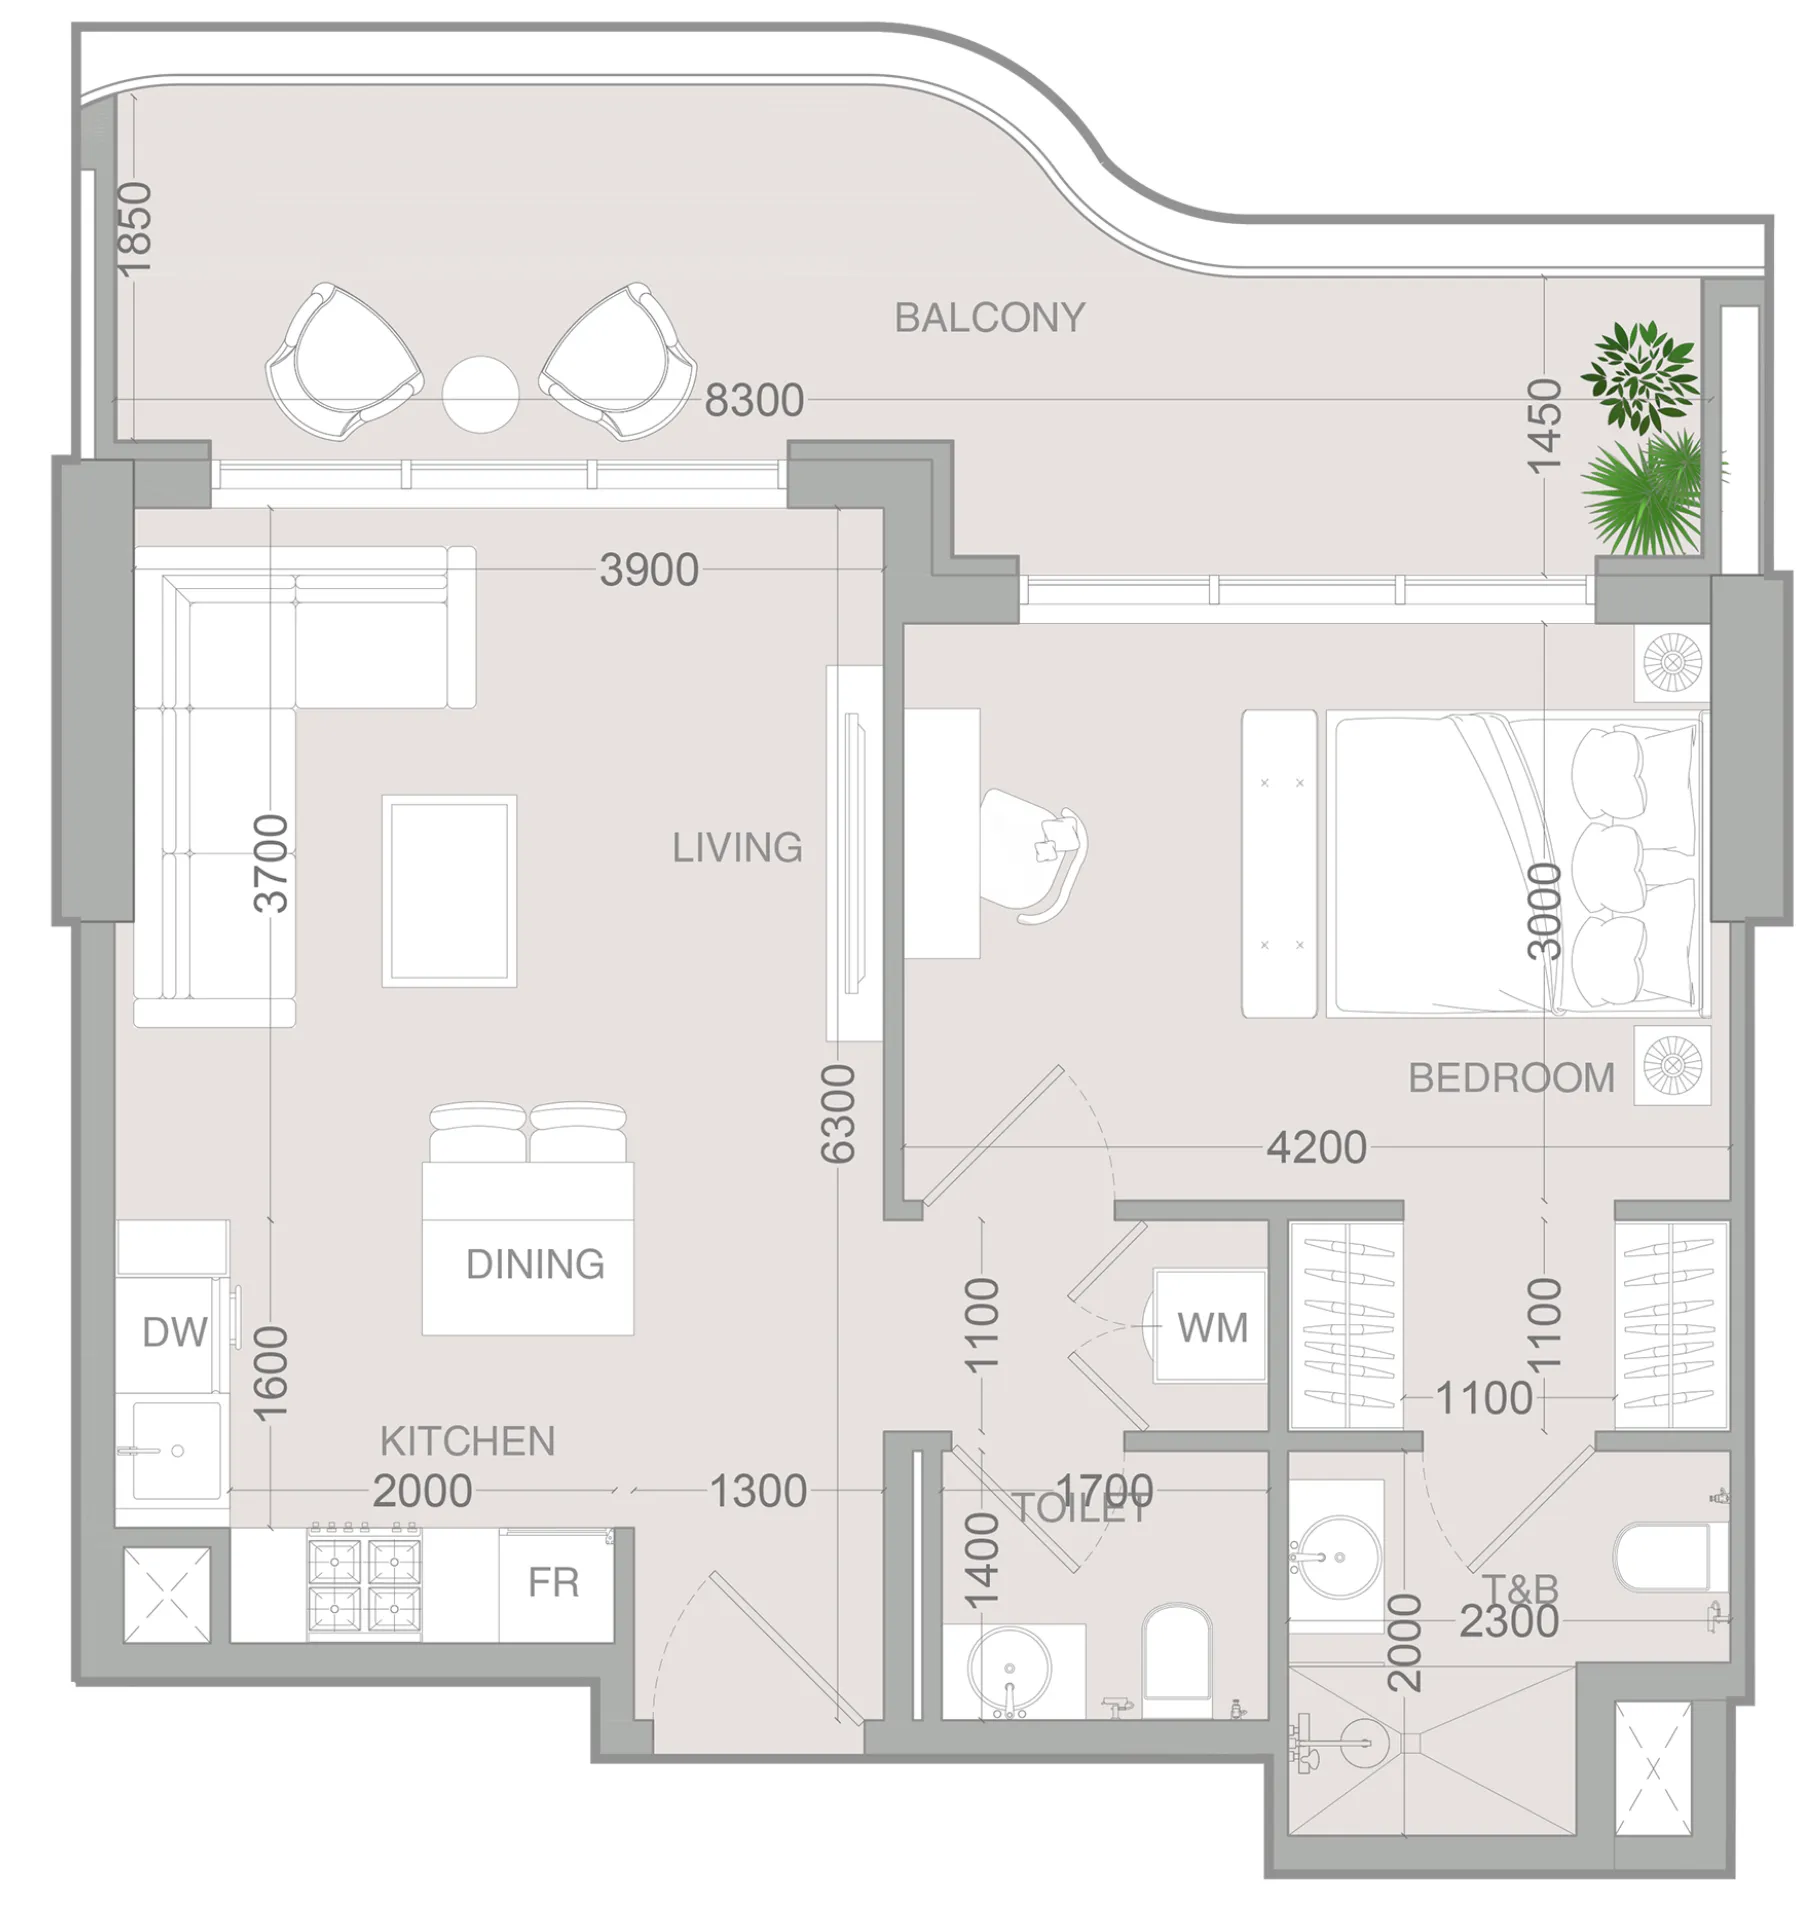 1 bed, plan 46, opens full size
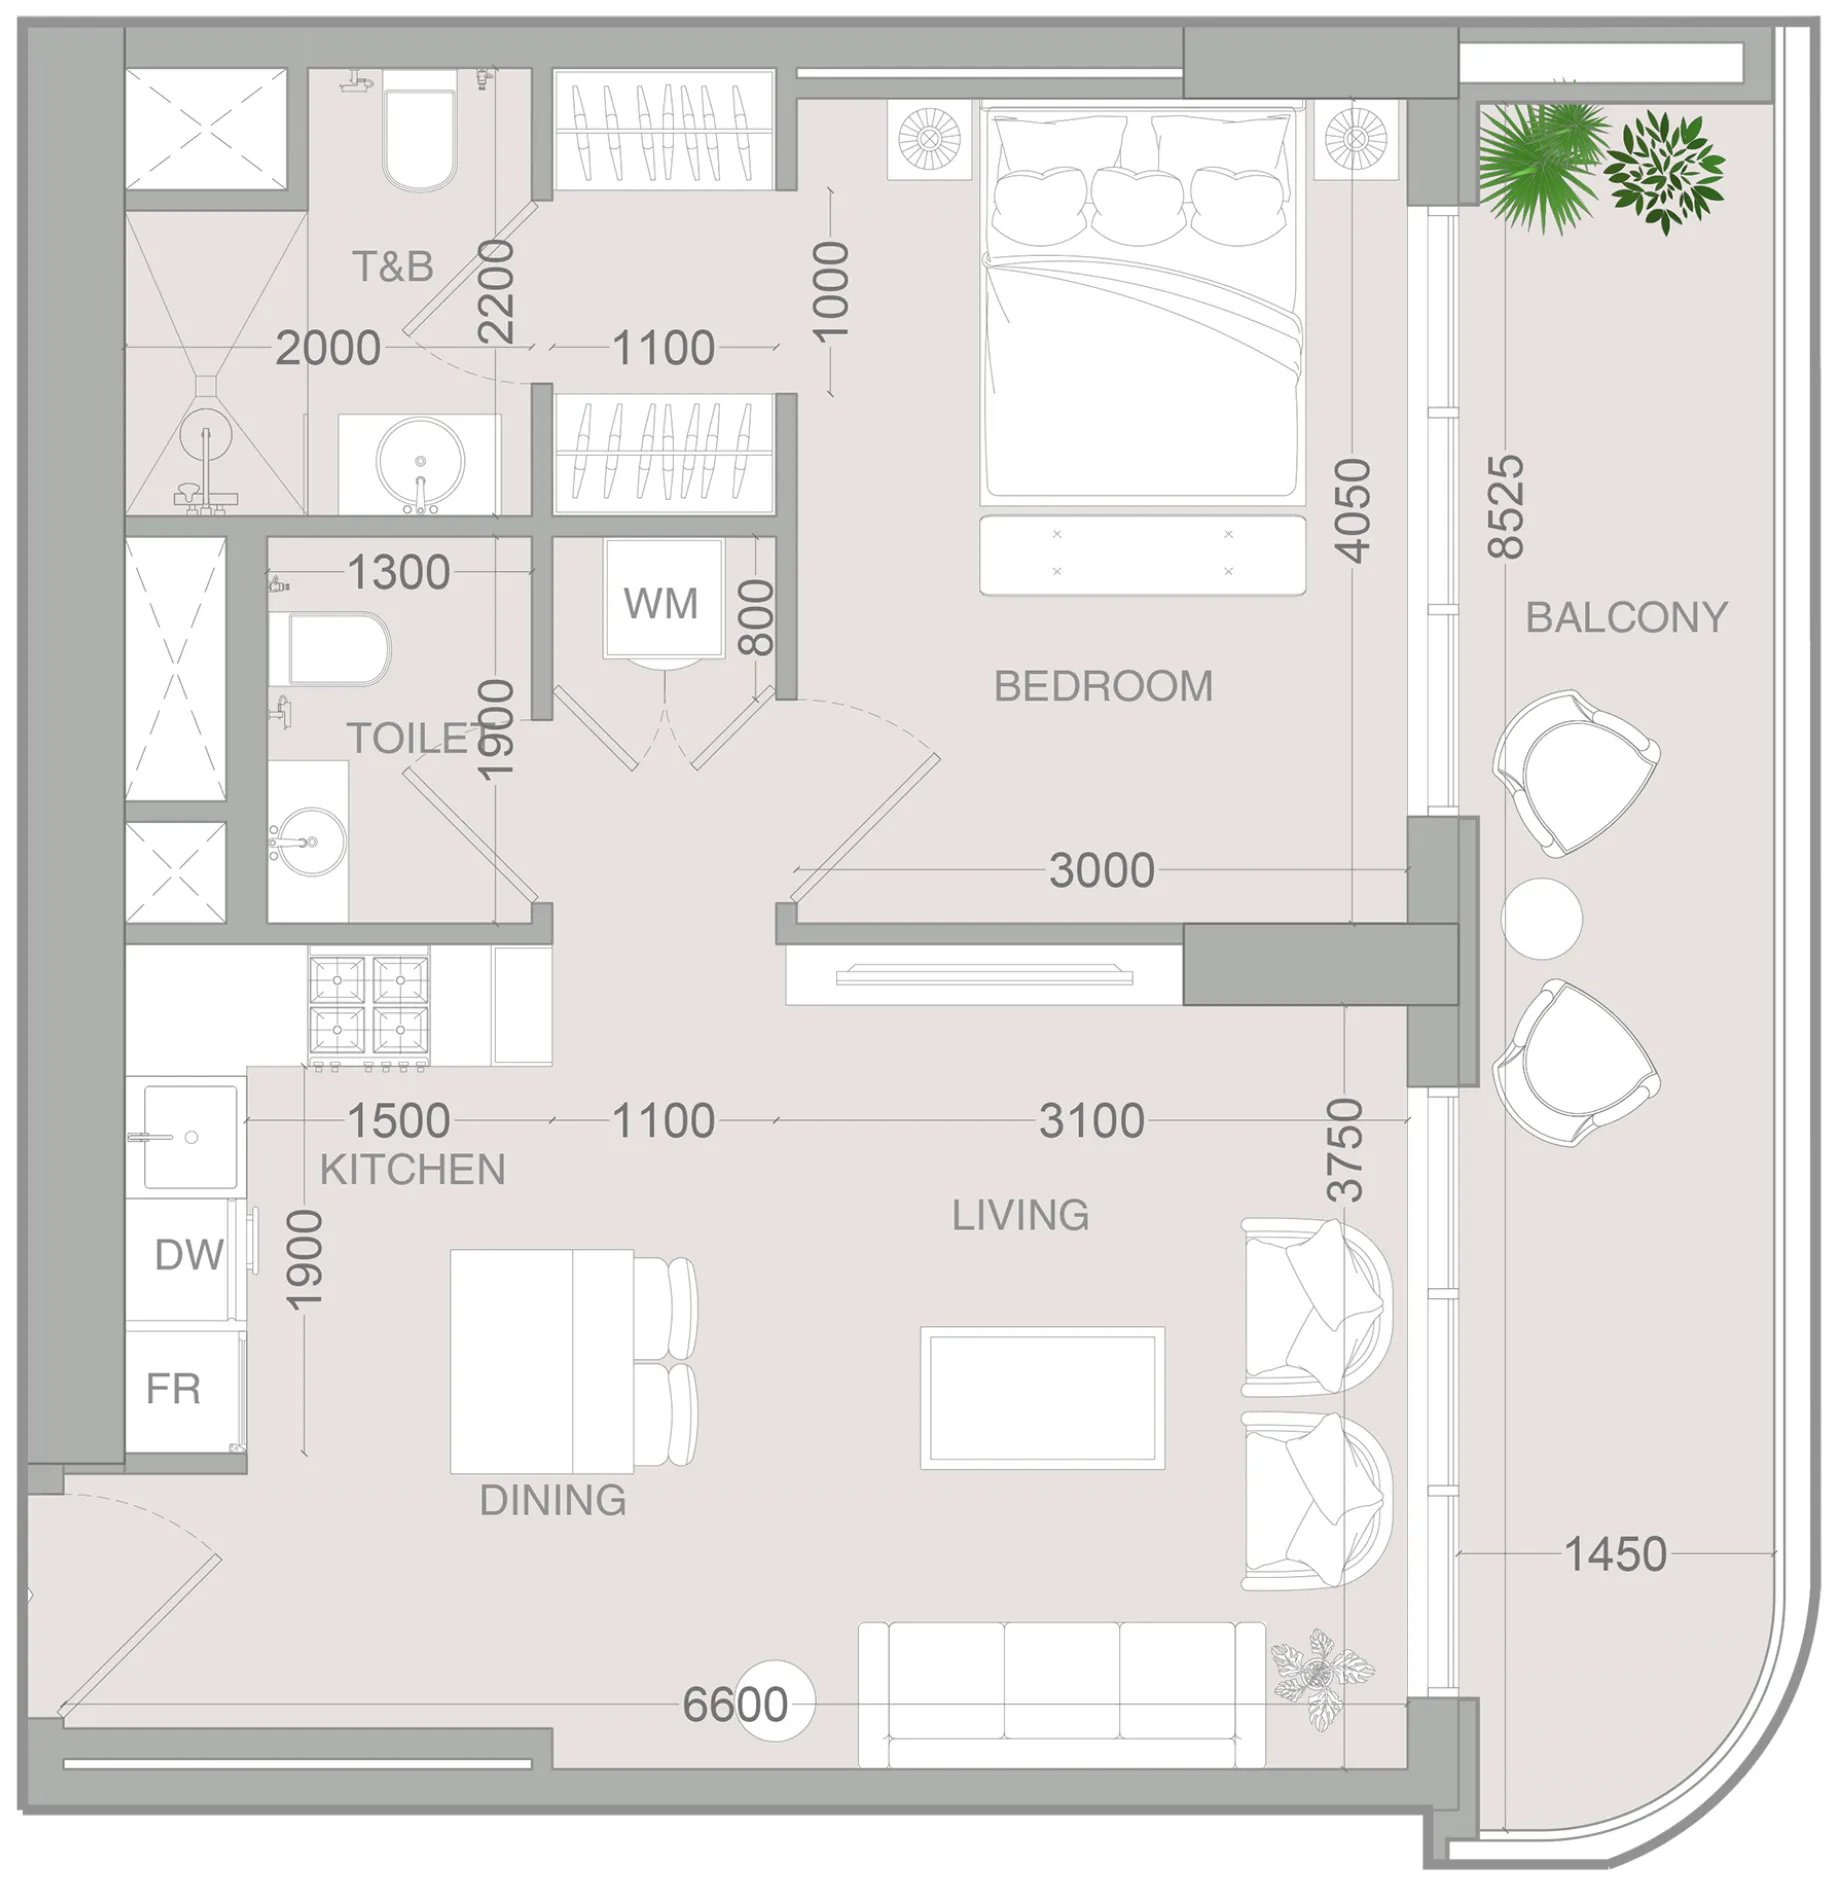 1 bed, plan 47, opens full size
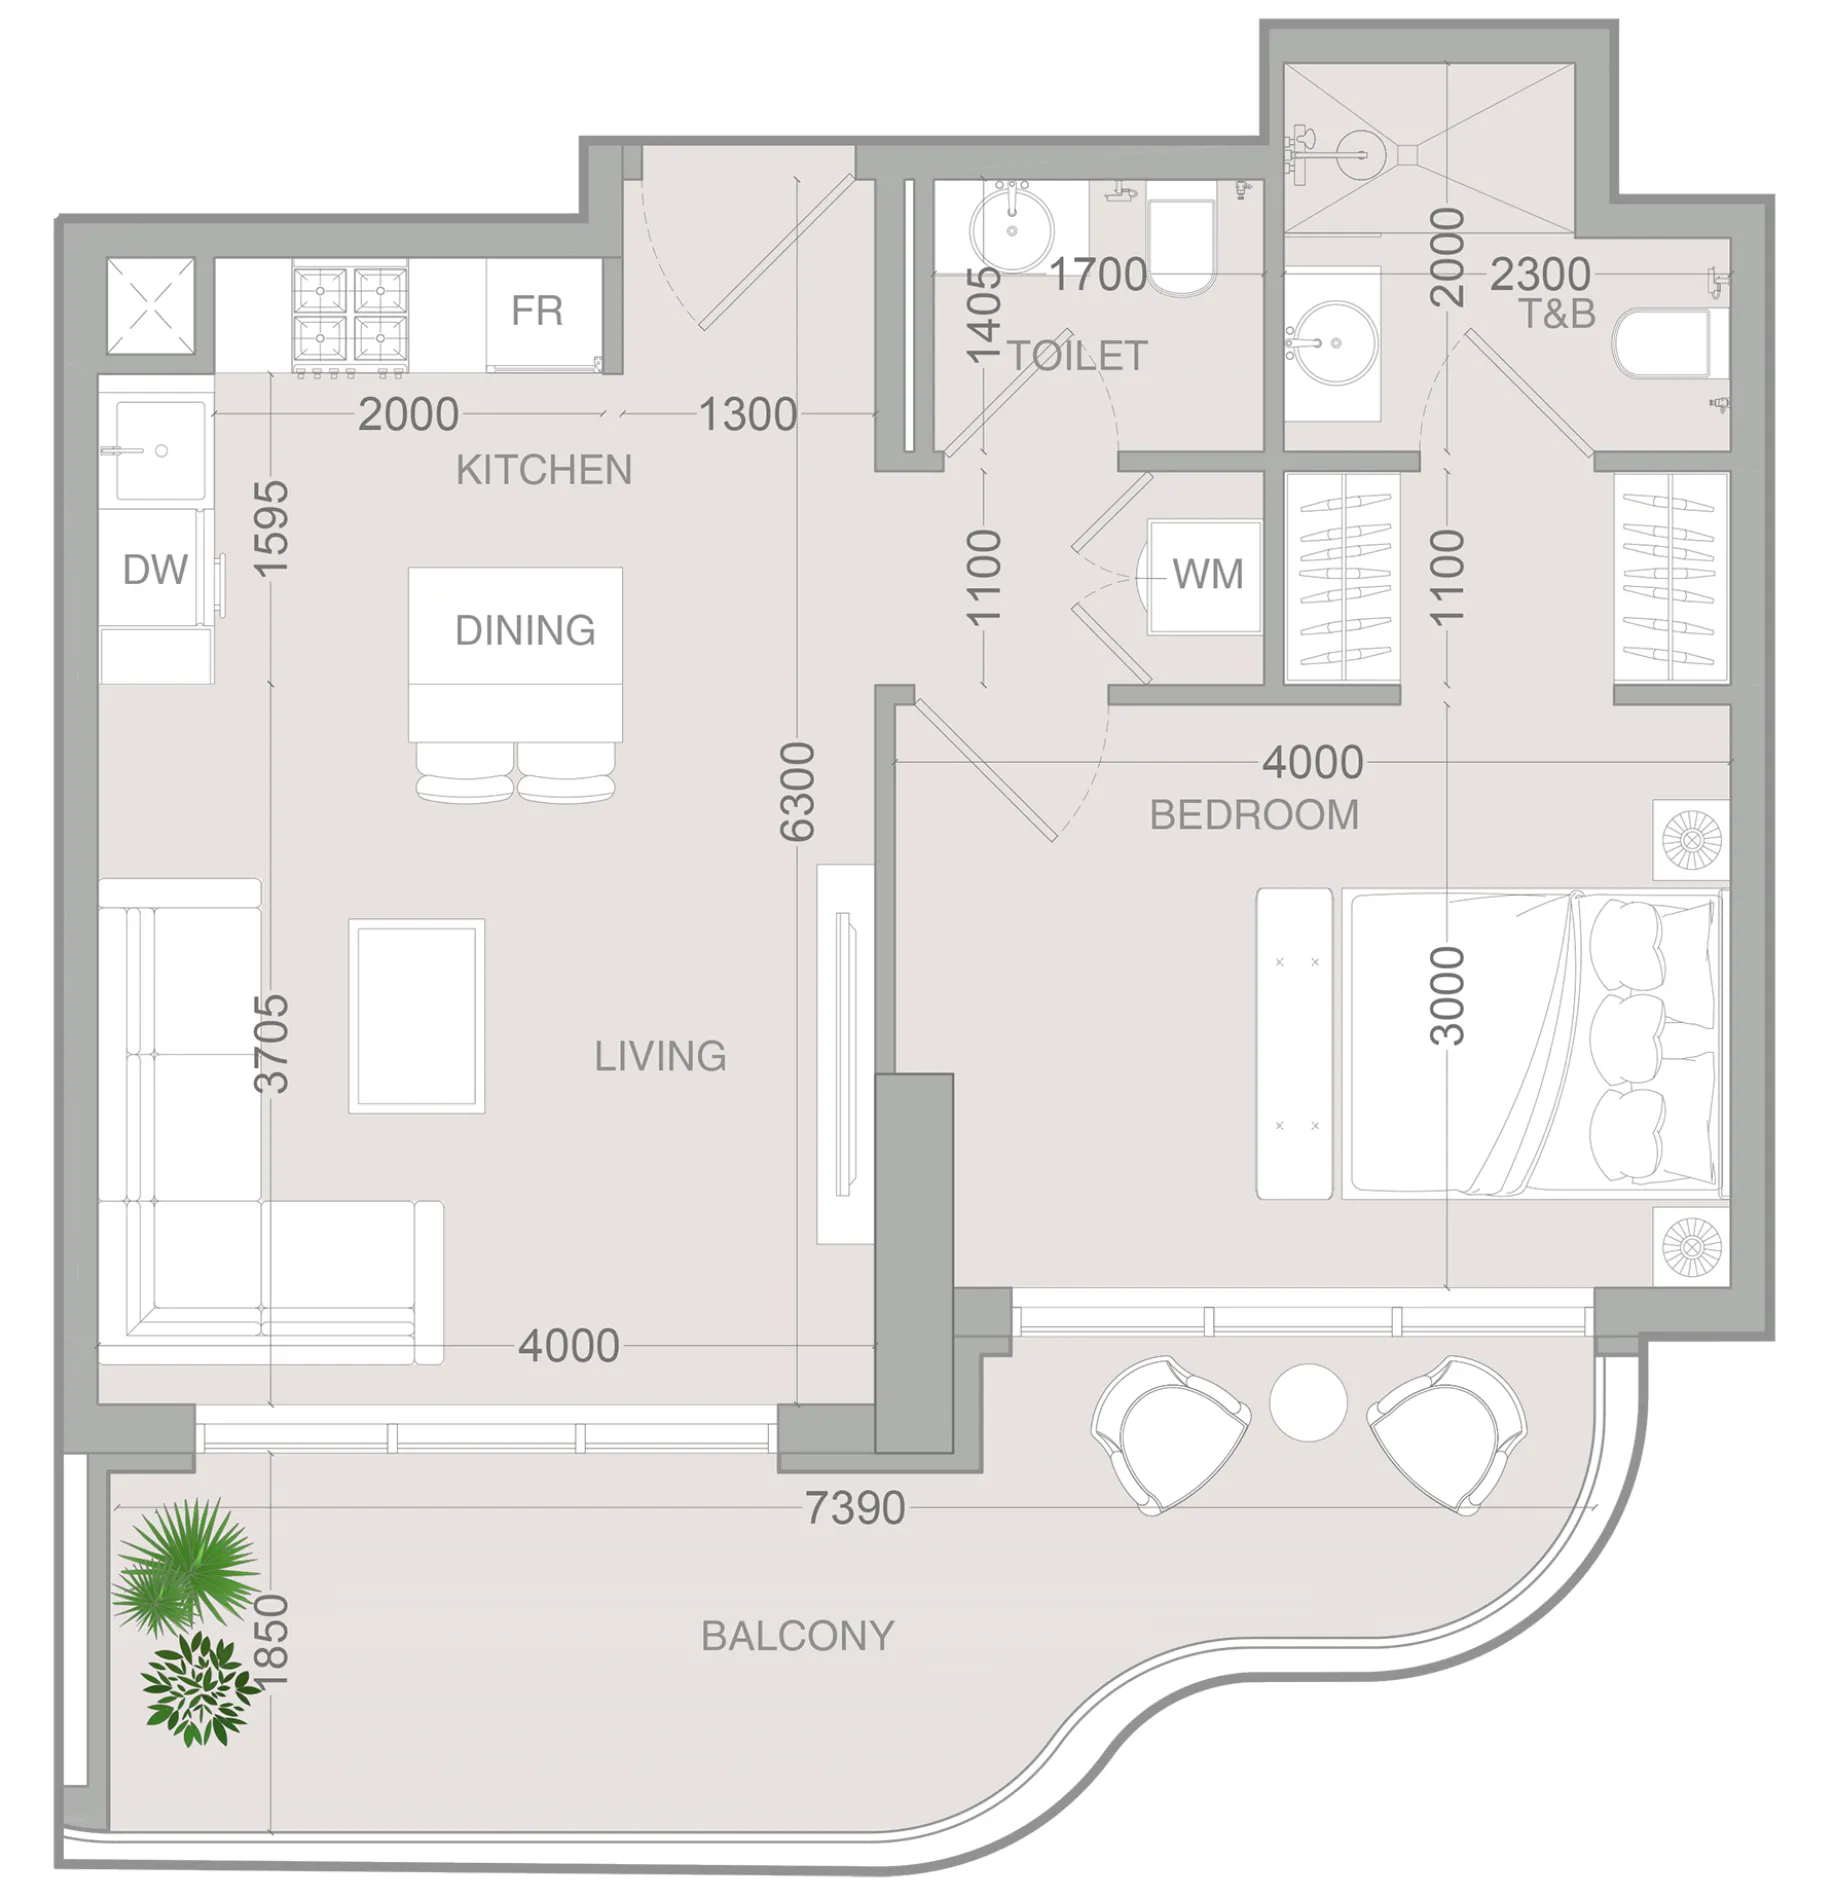 1 bed, plan 48, opens full size
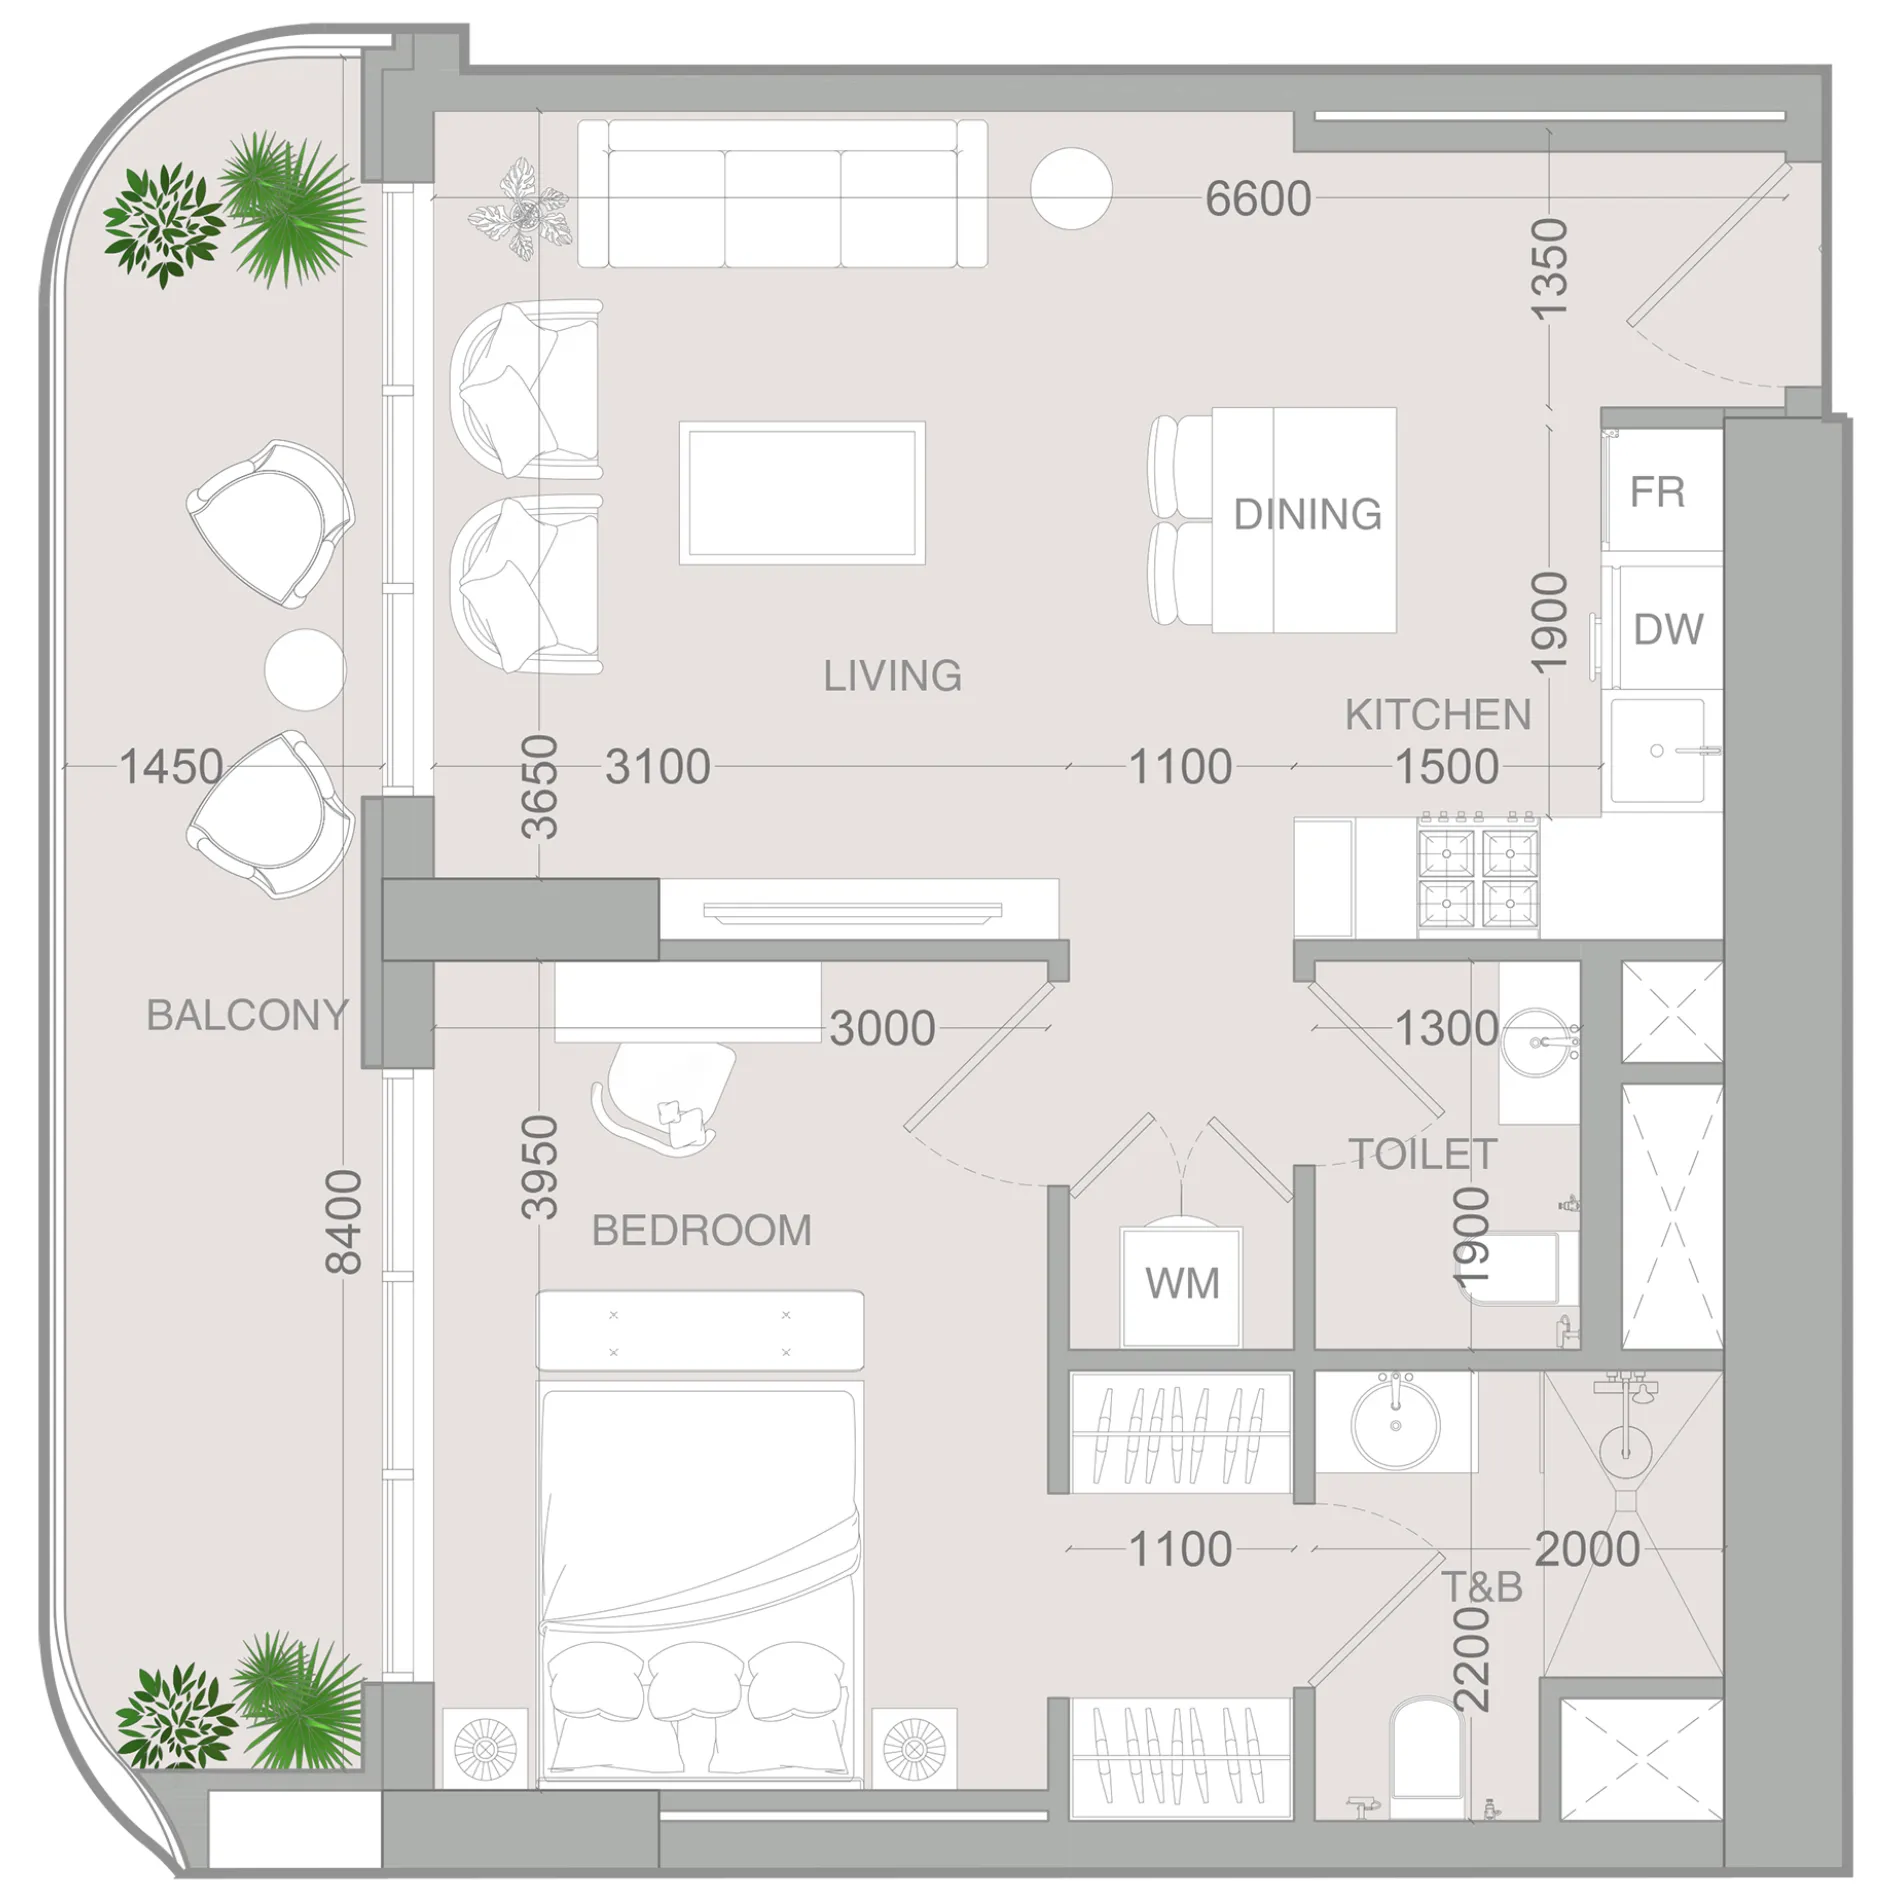 1 bed, plan 49, opens full size
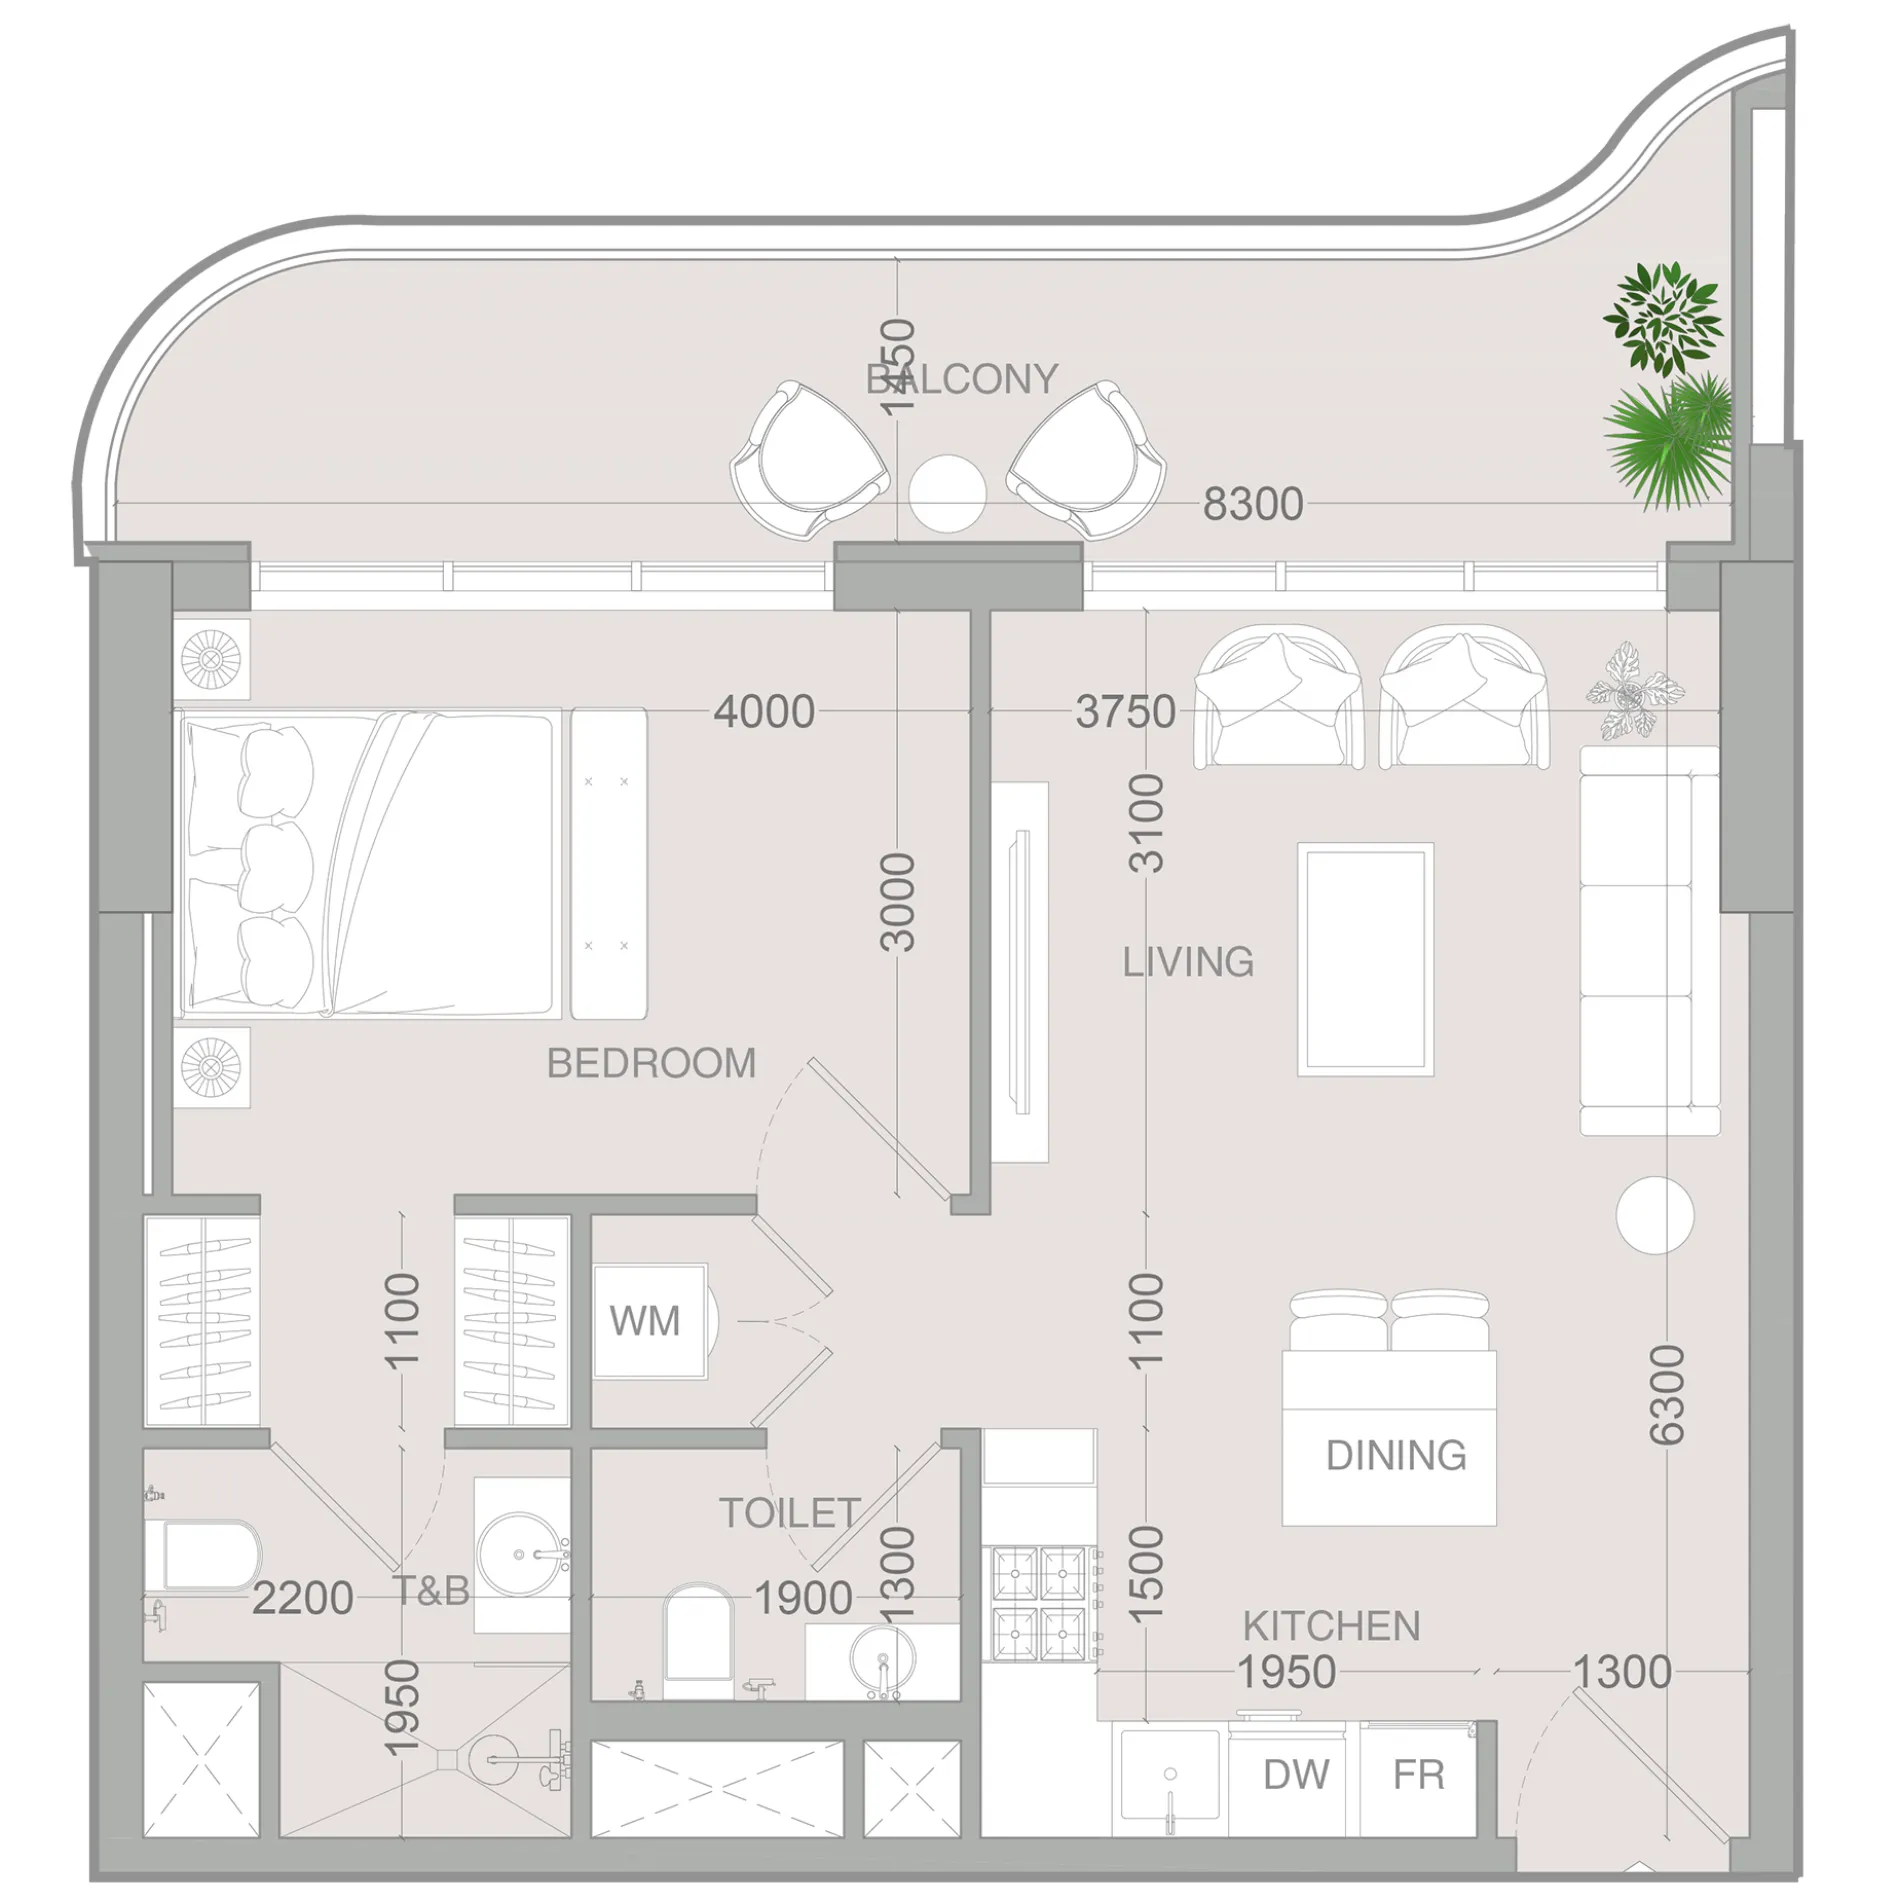 1 bed, plan 50, opens full size
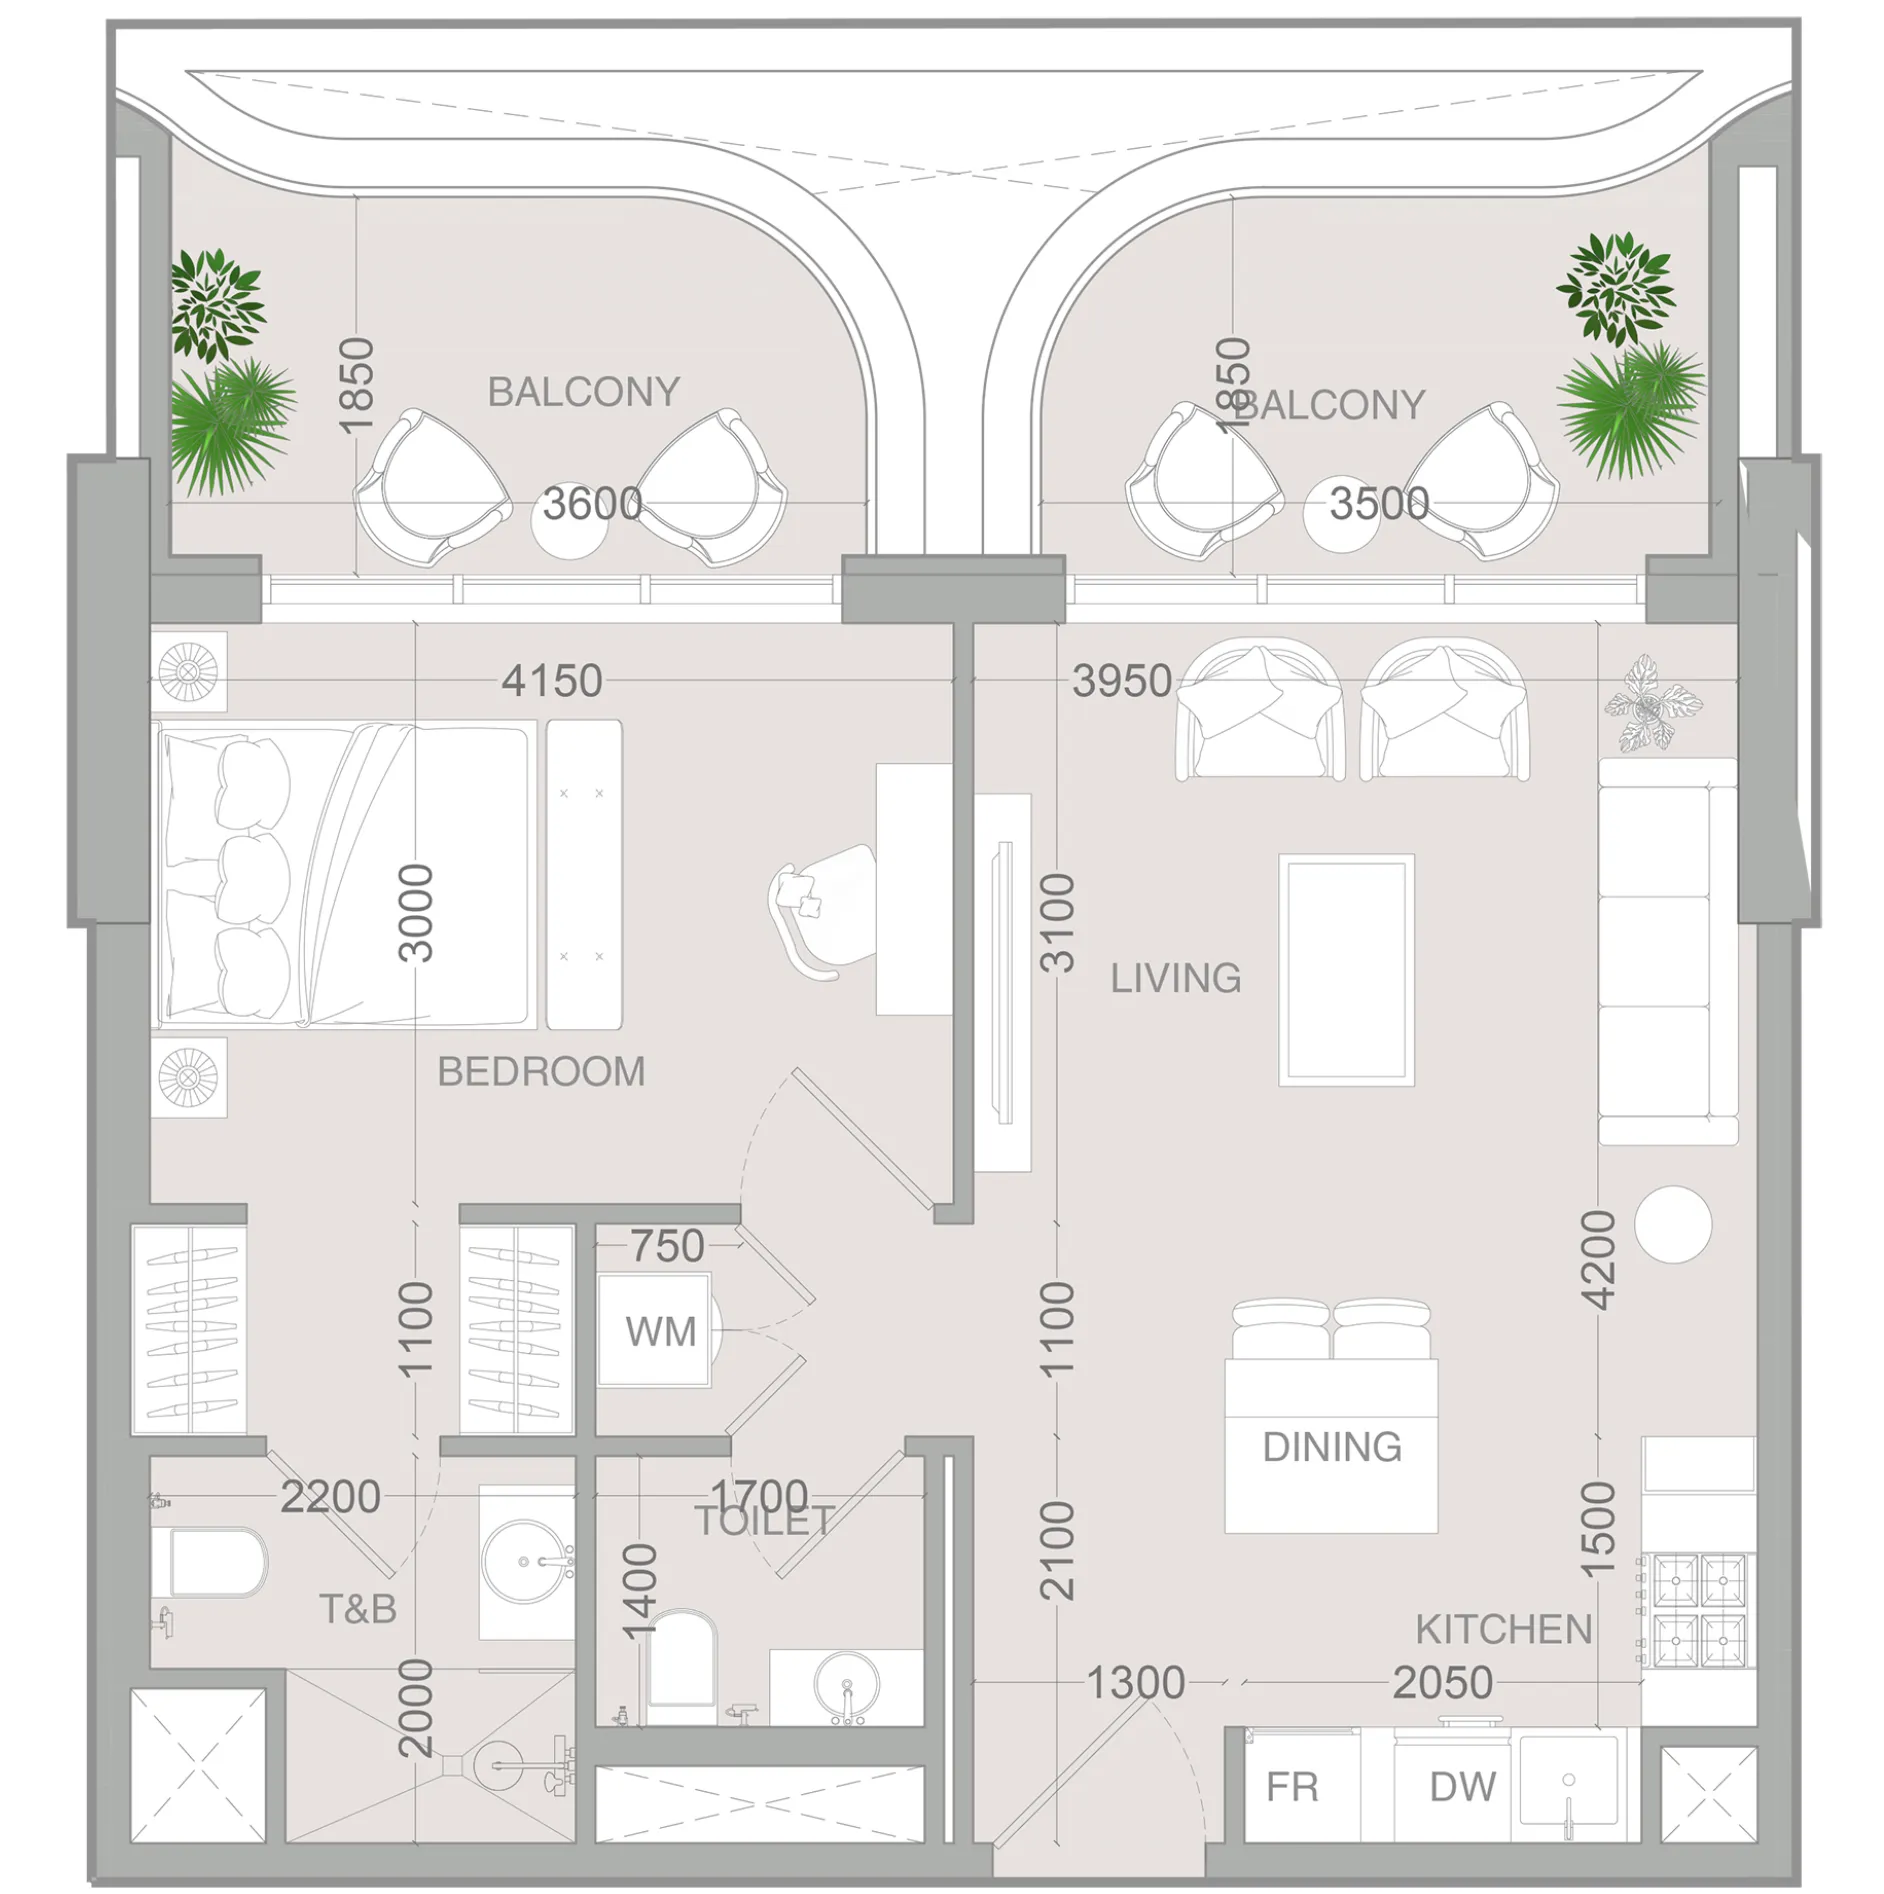 1 bed, plan 51, opens full size
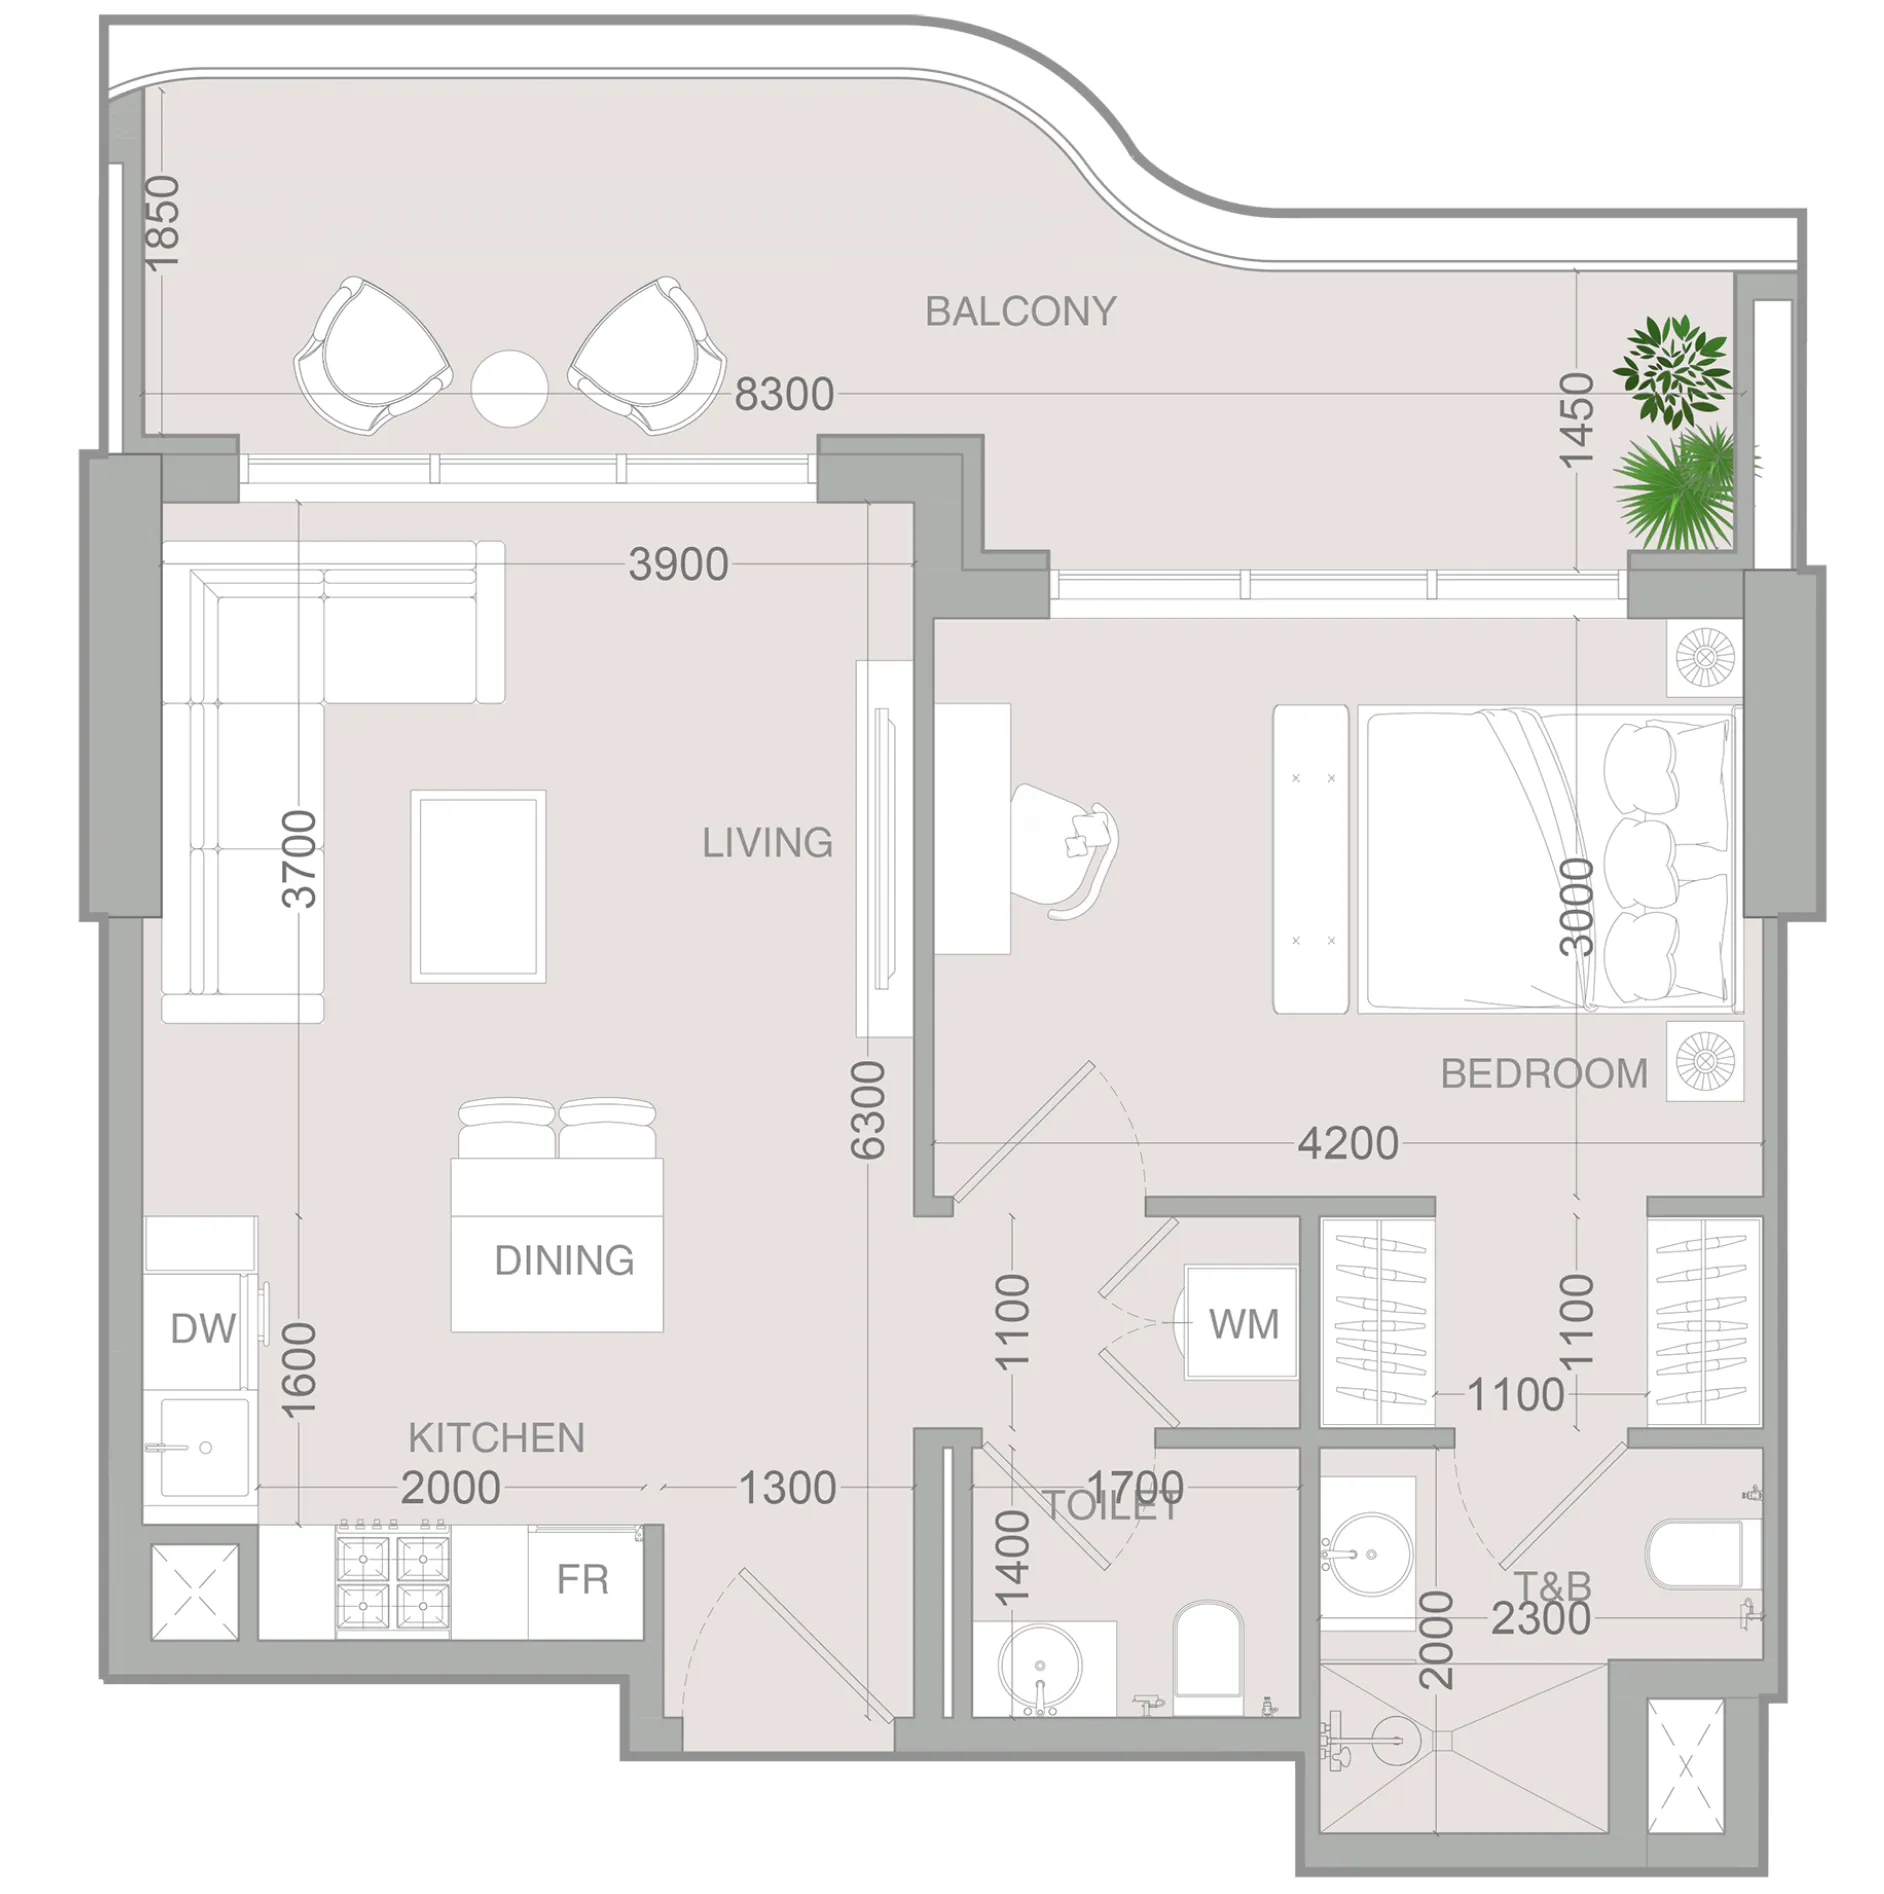 1 bed, plan 52, opens full size
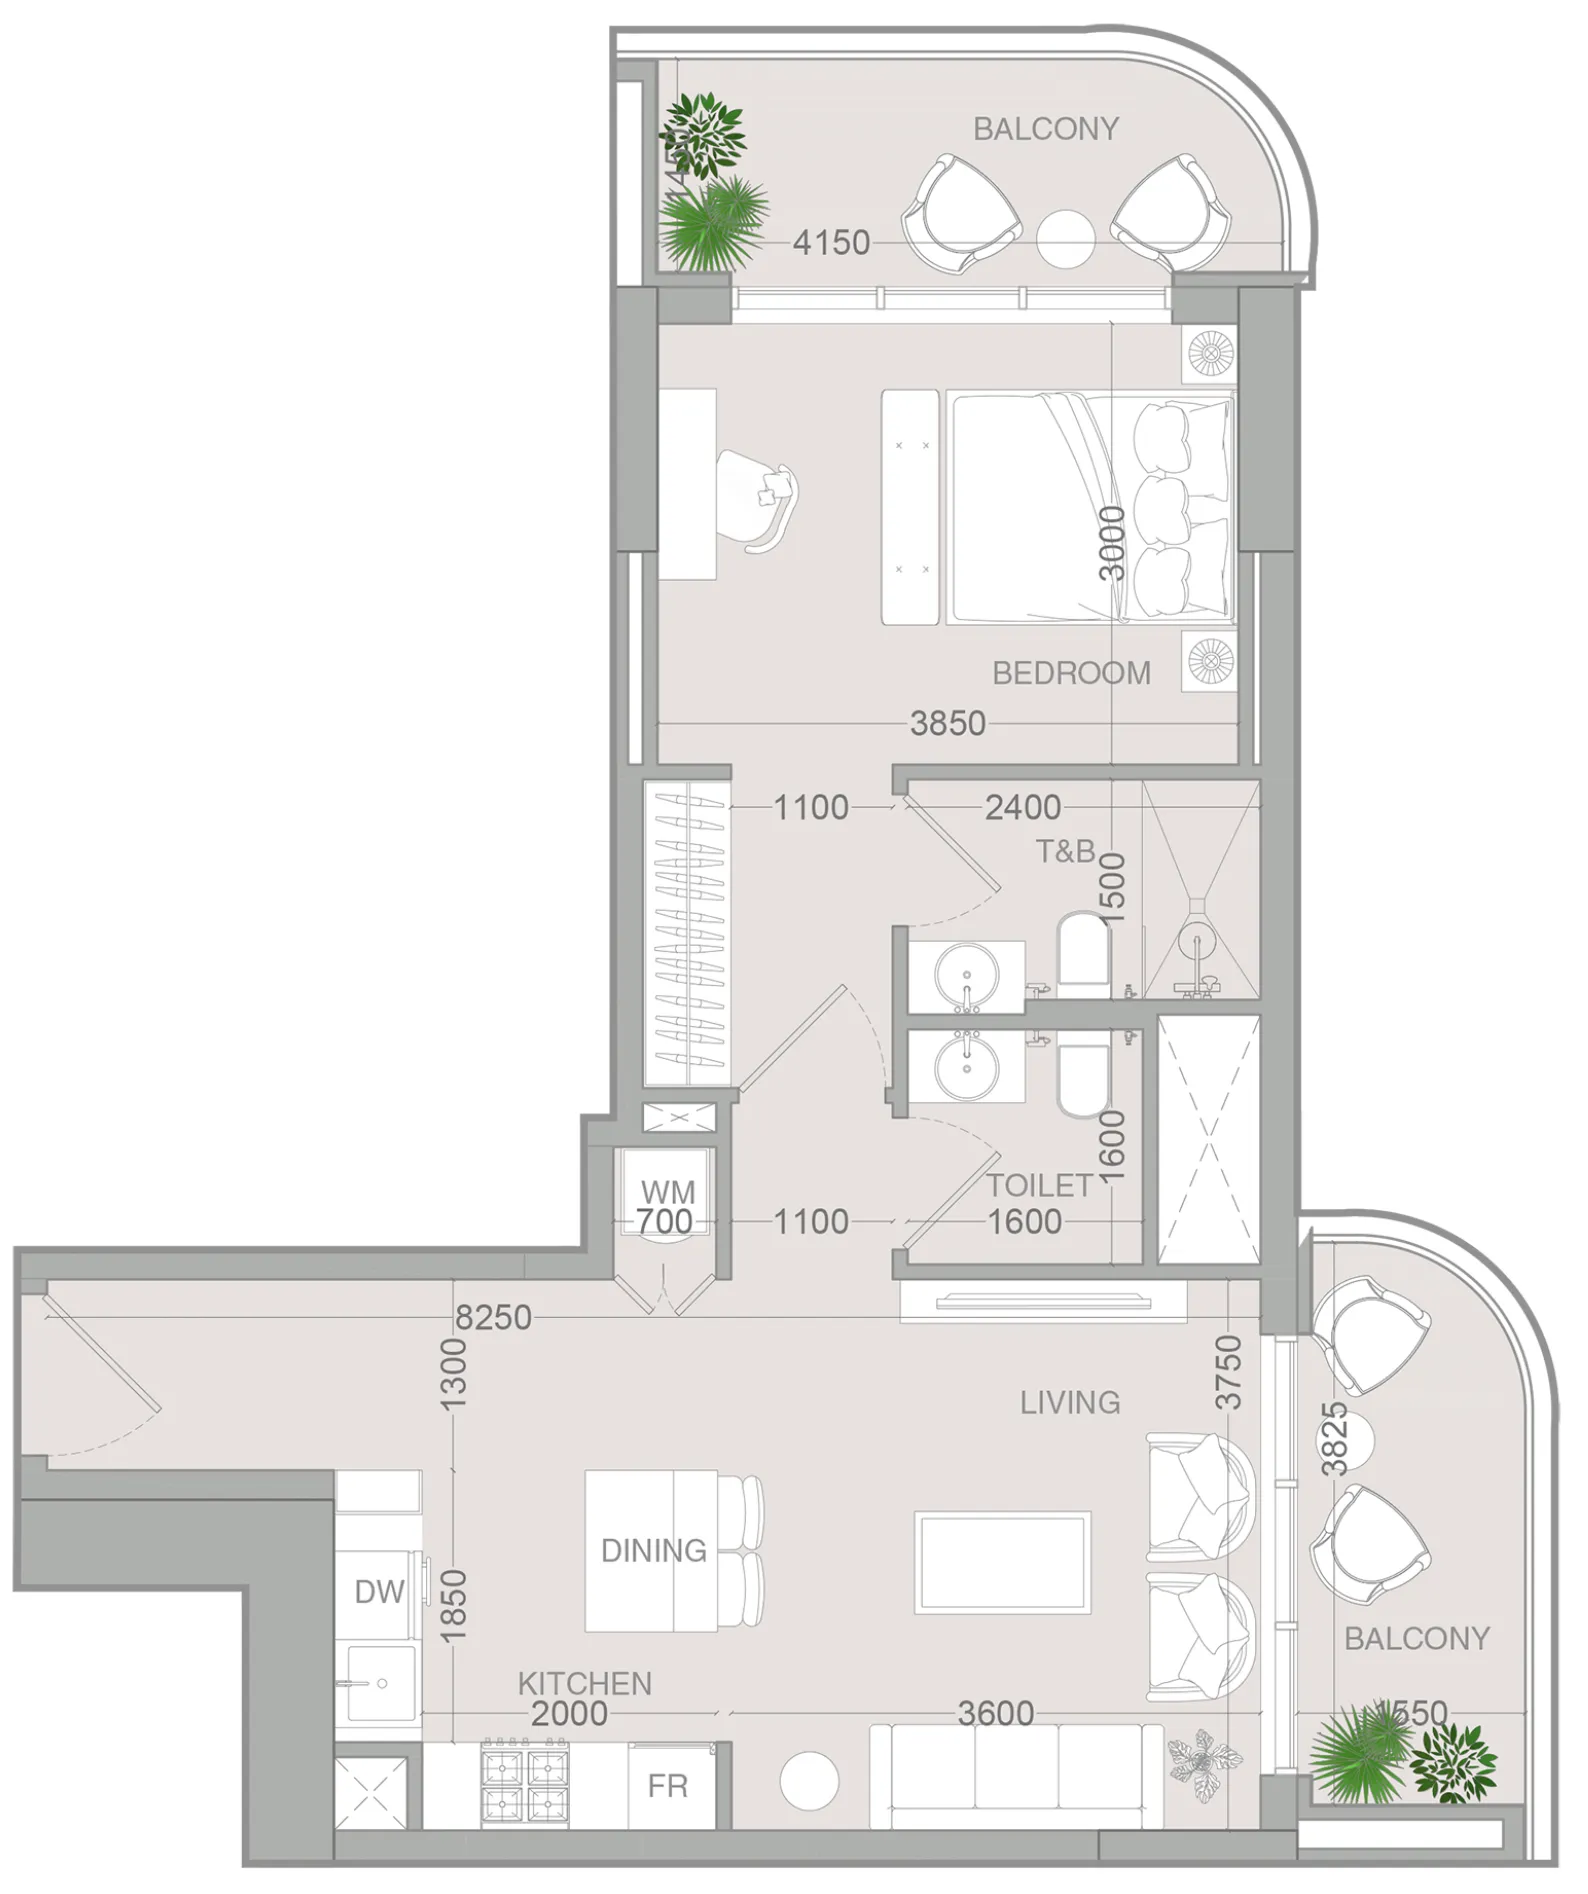 1 bed, plan 53, opens full size
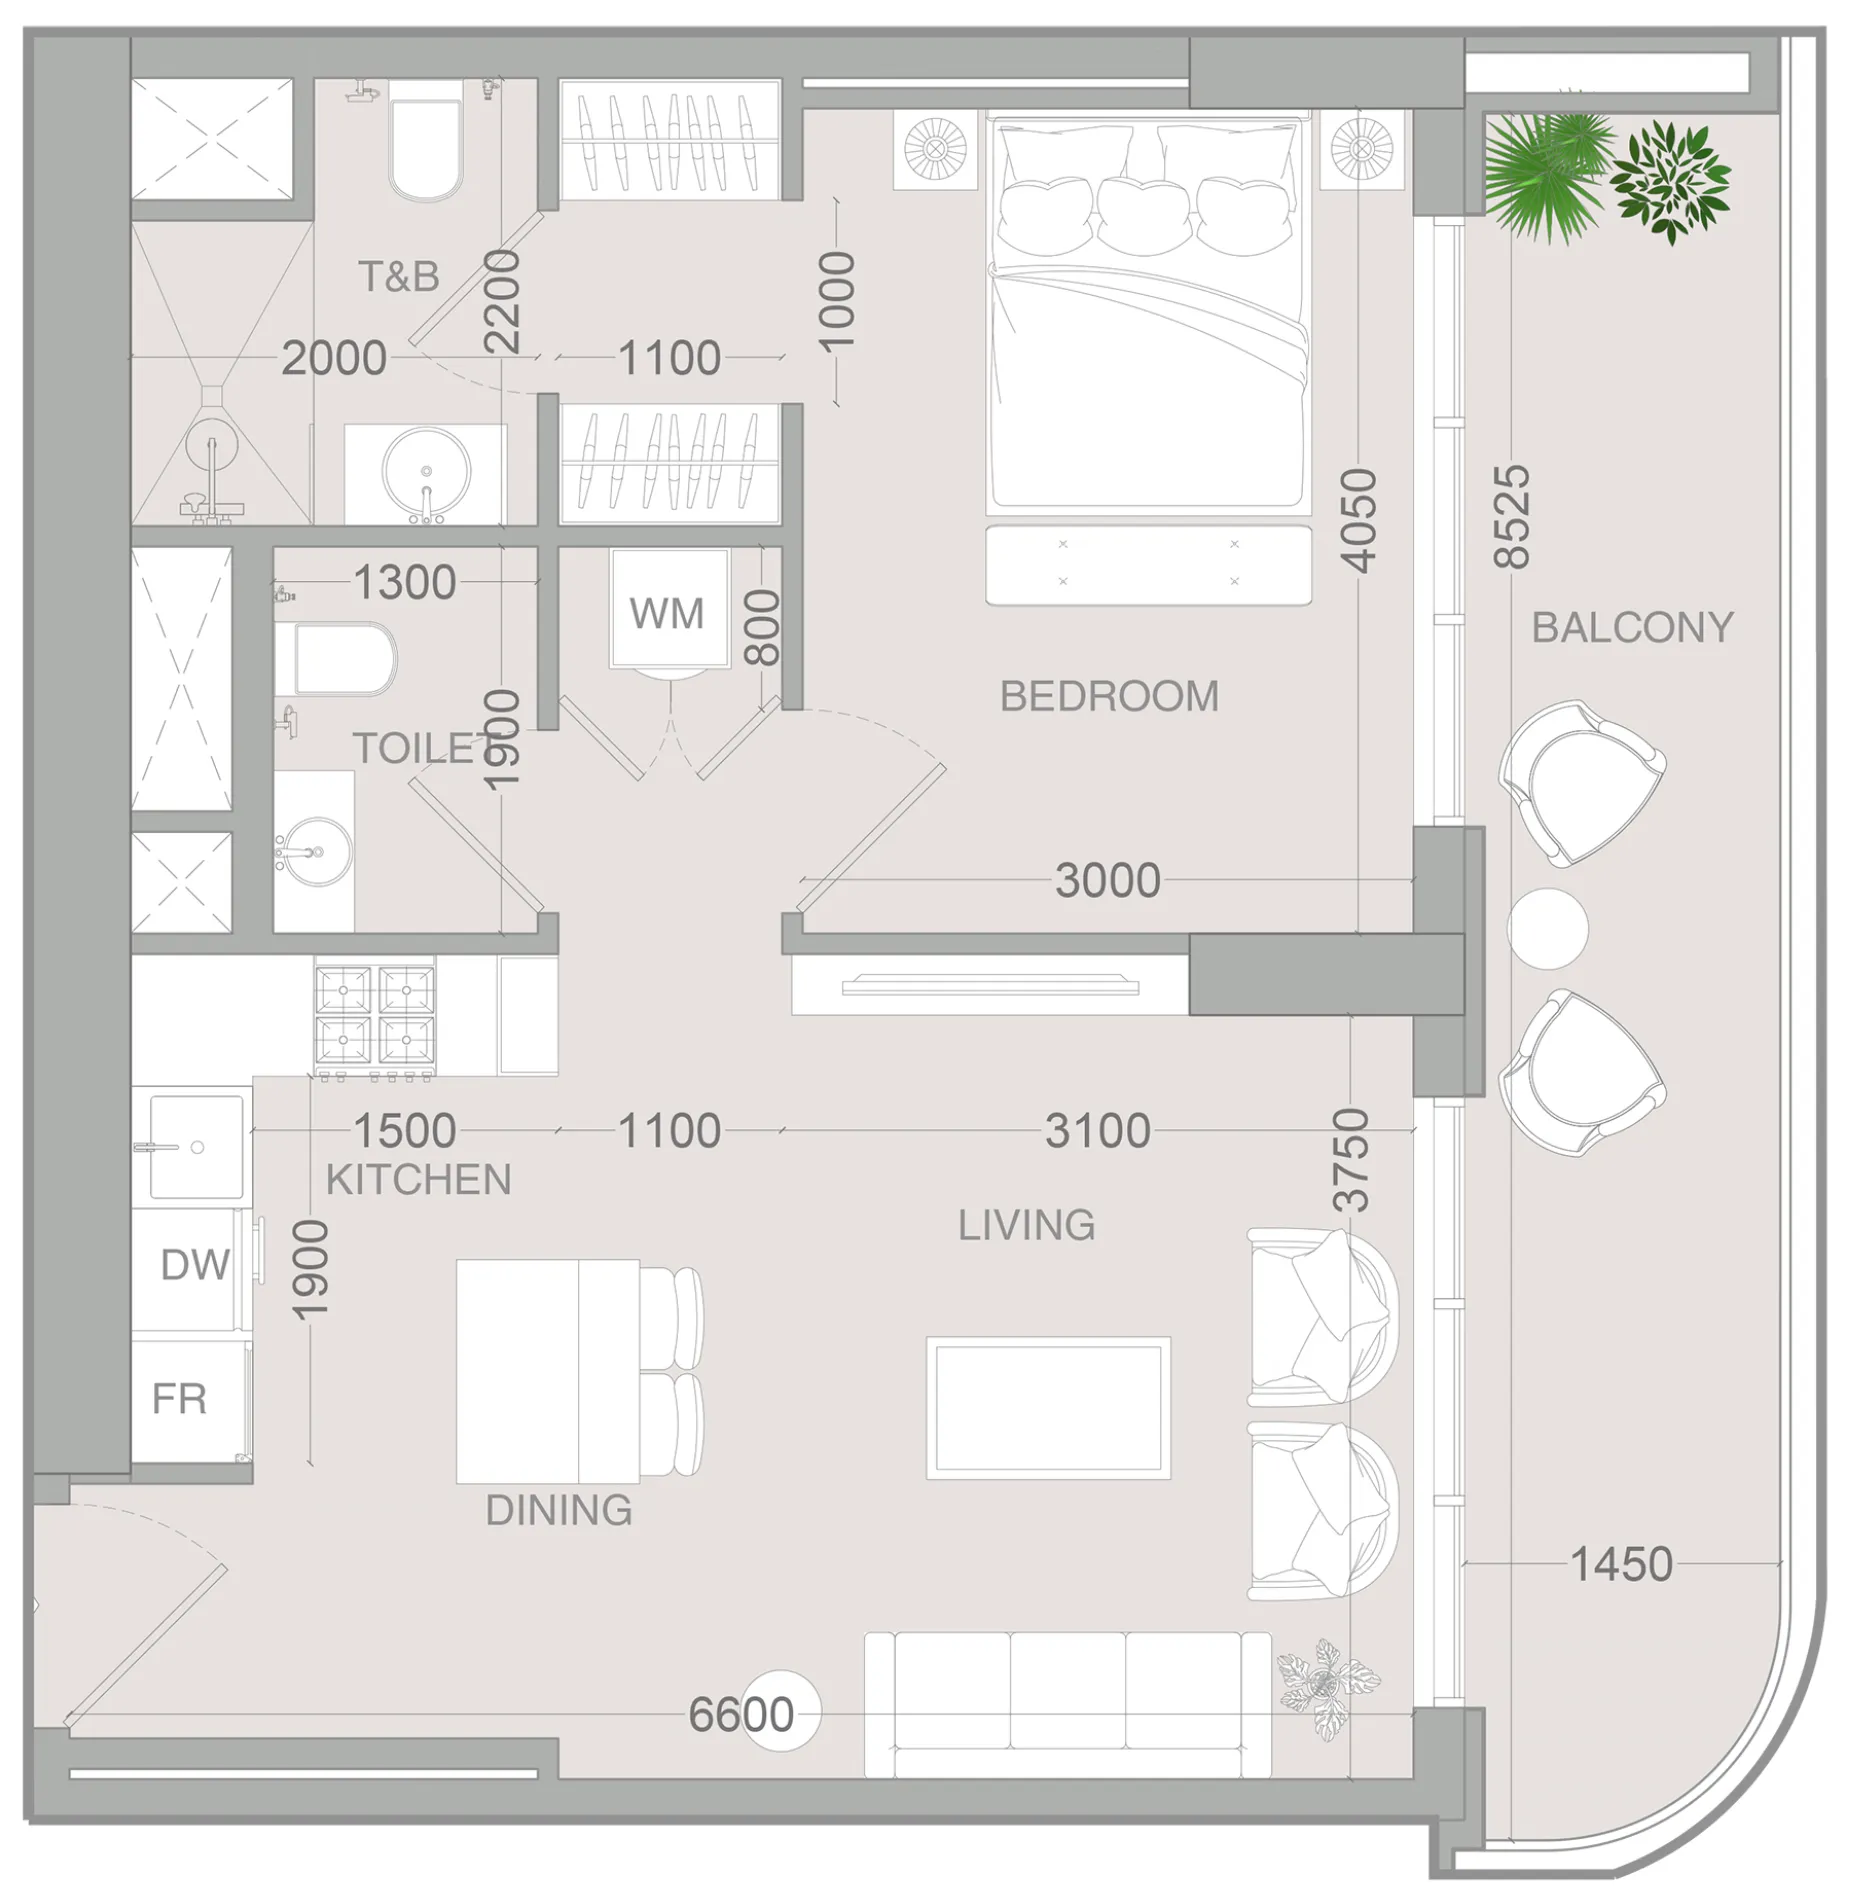 1 bed, plan 54, opens full size
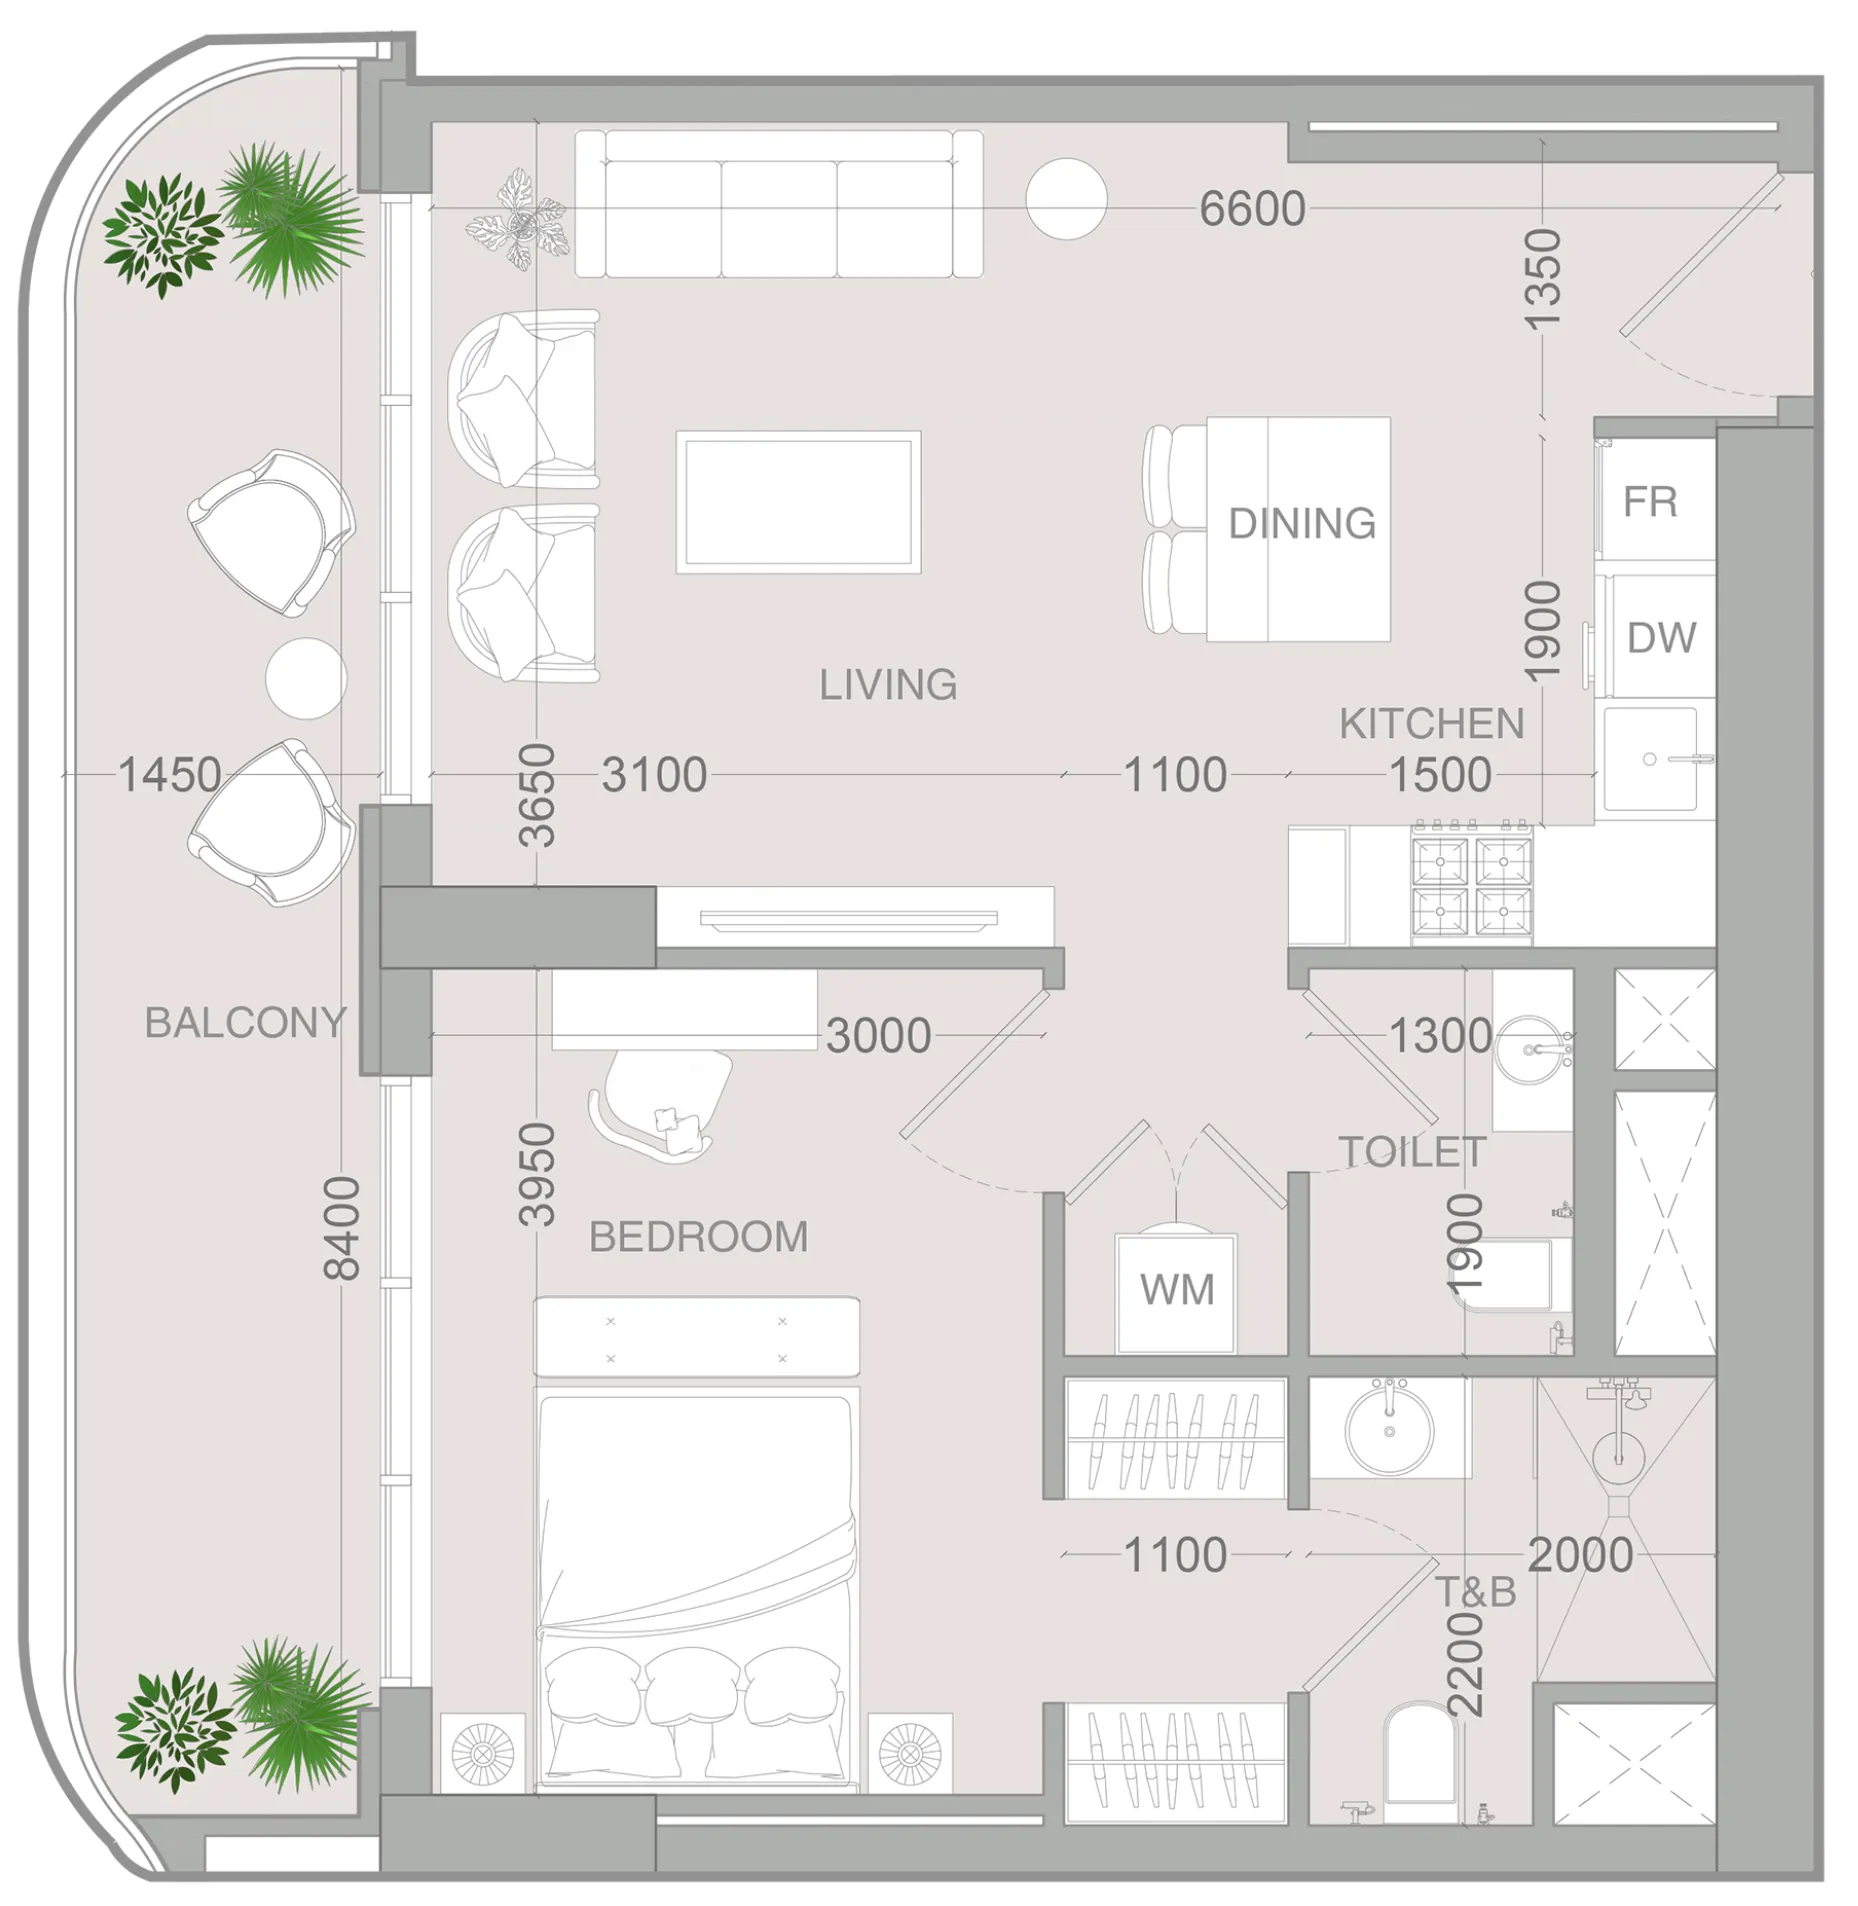 1 bed, plan 55, opens full size
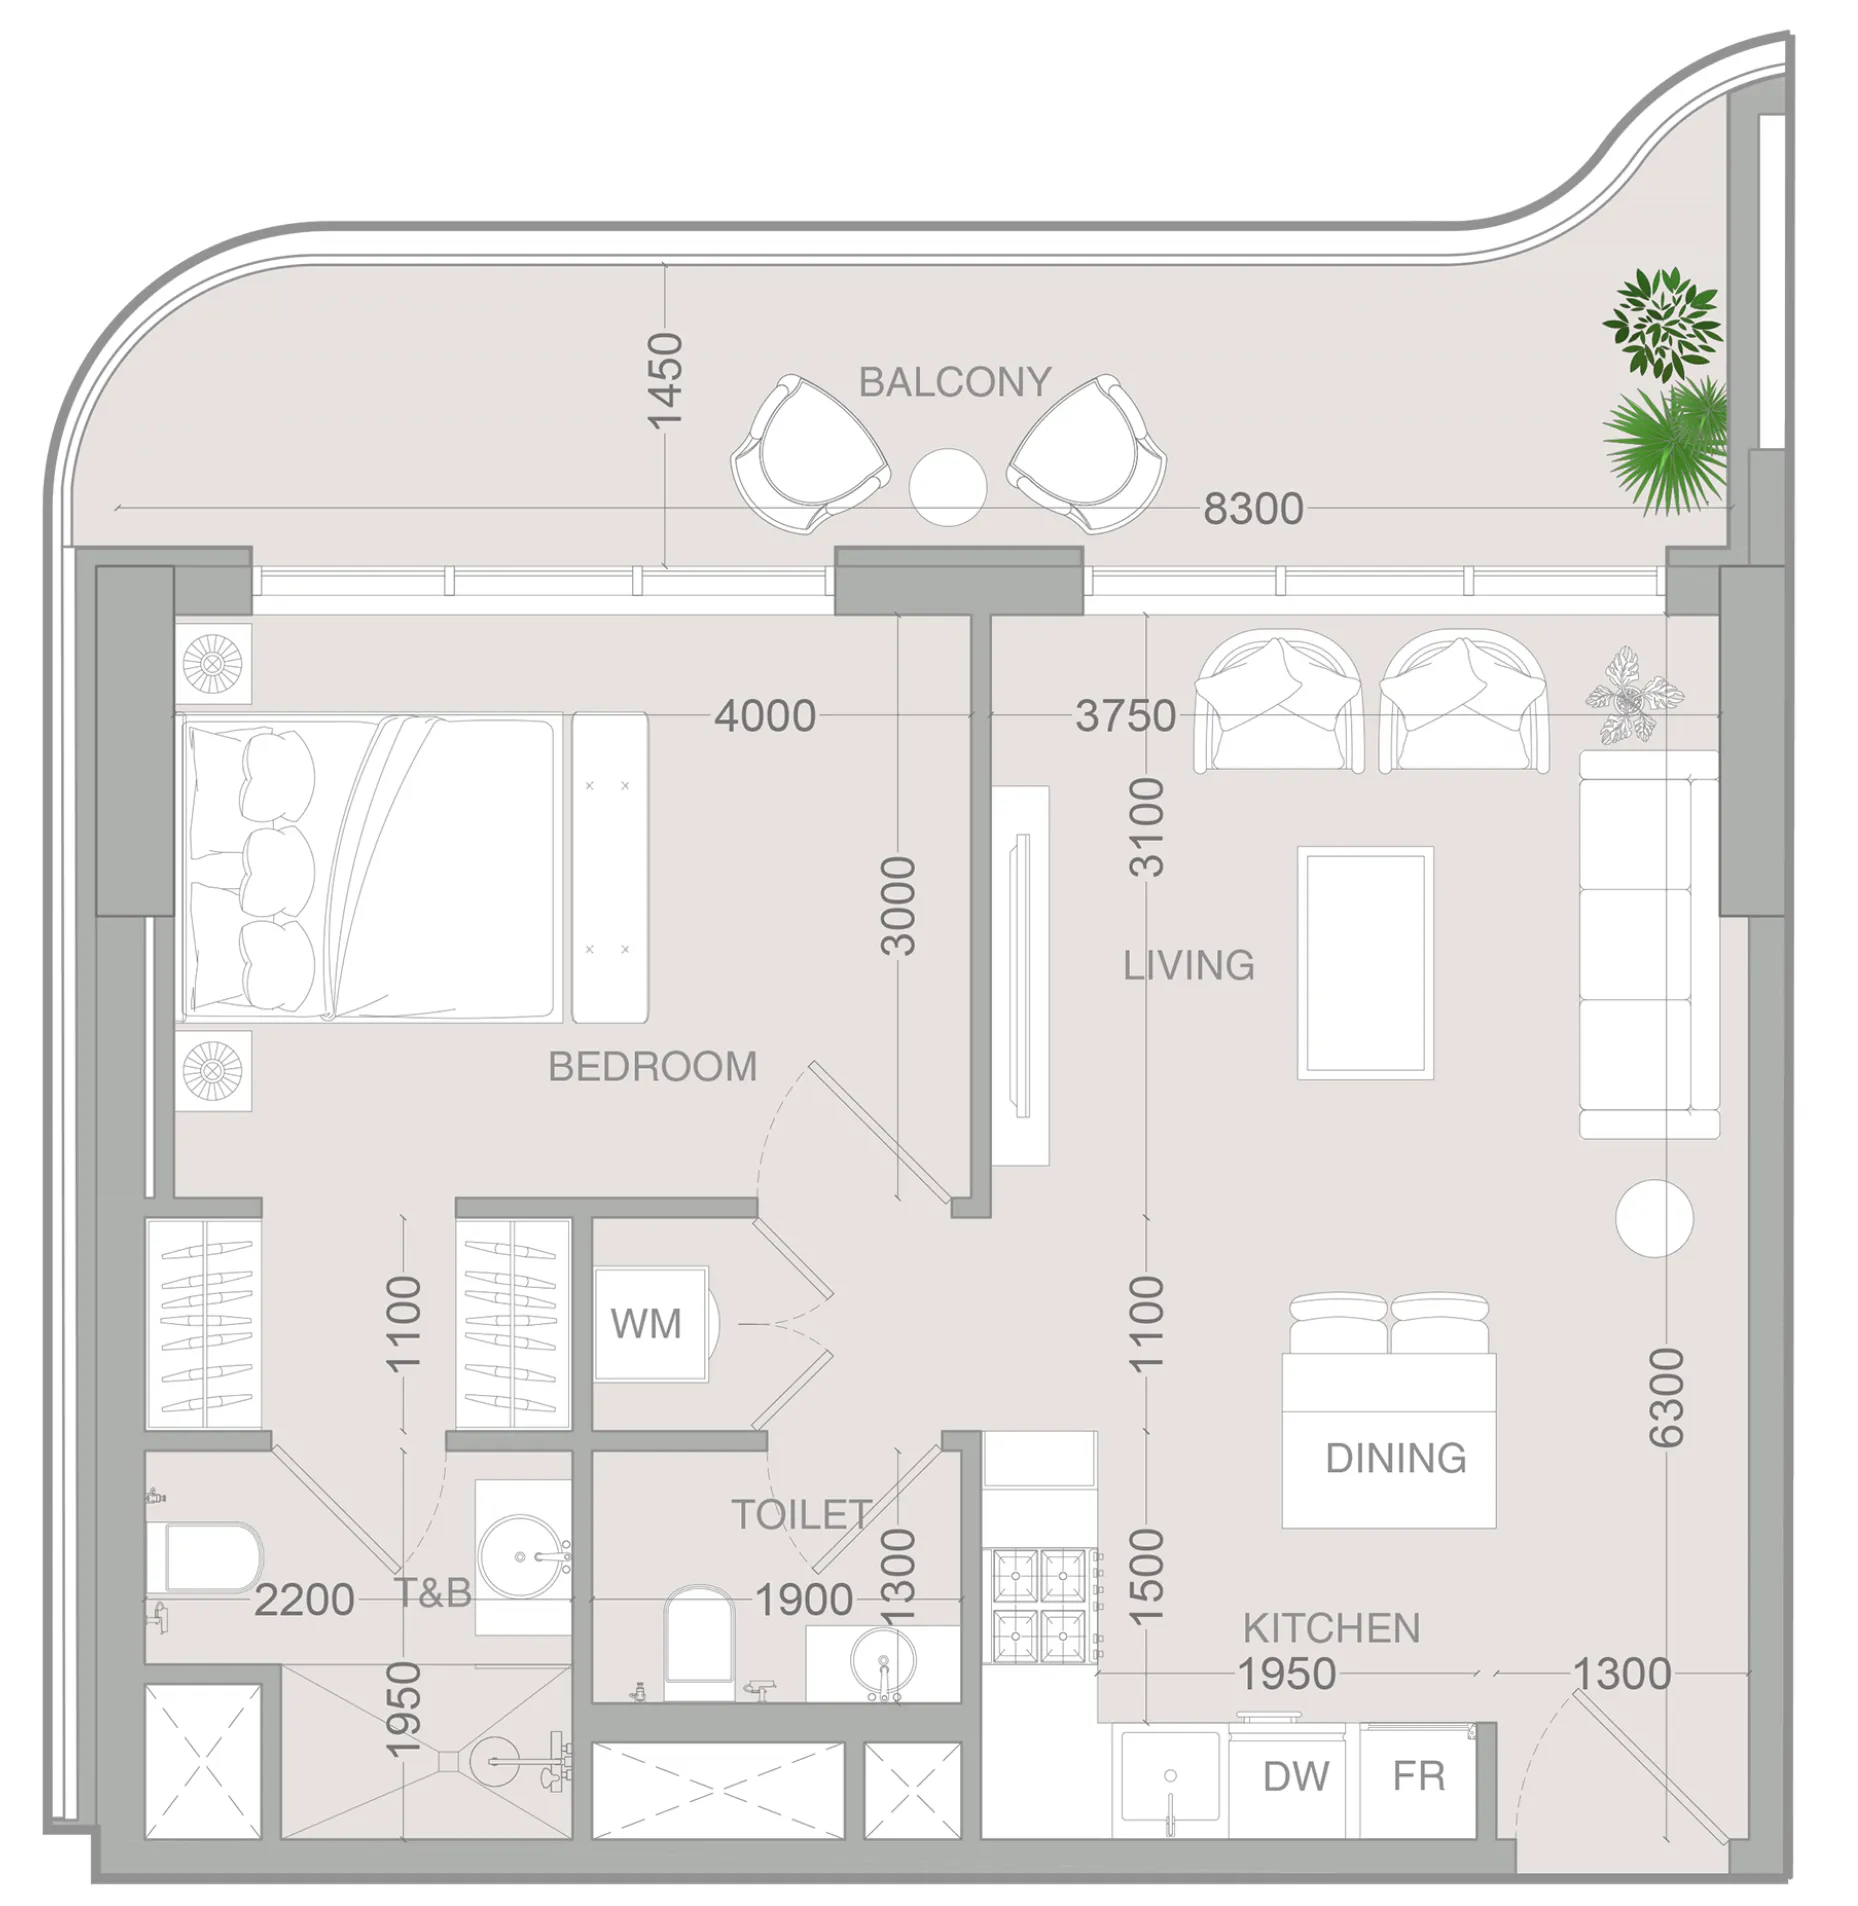 1 bed, plan 56, opens full size
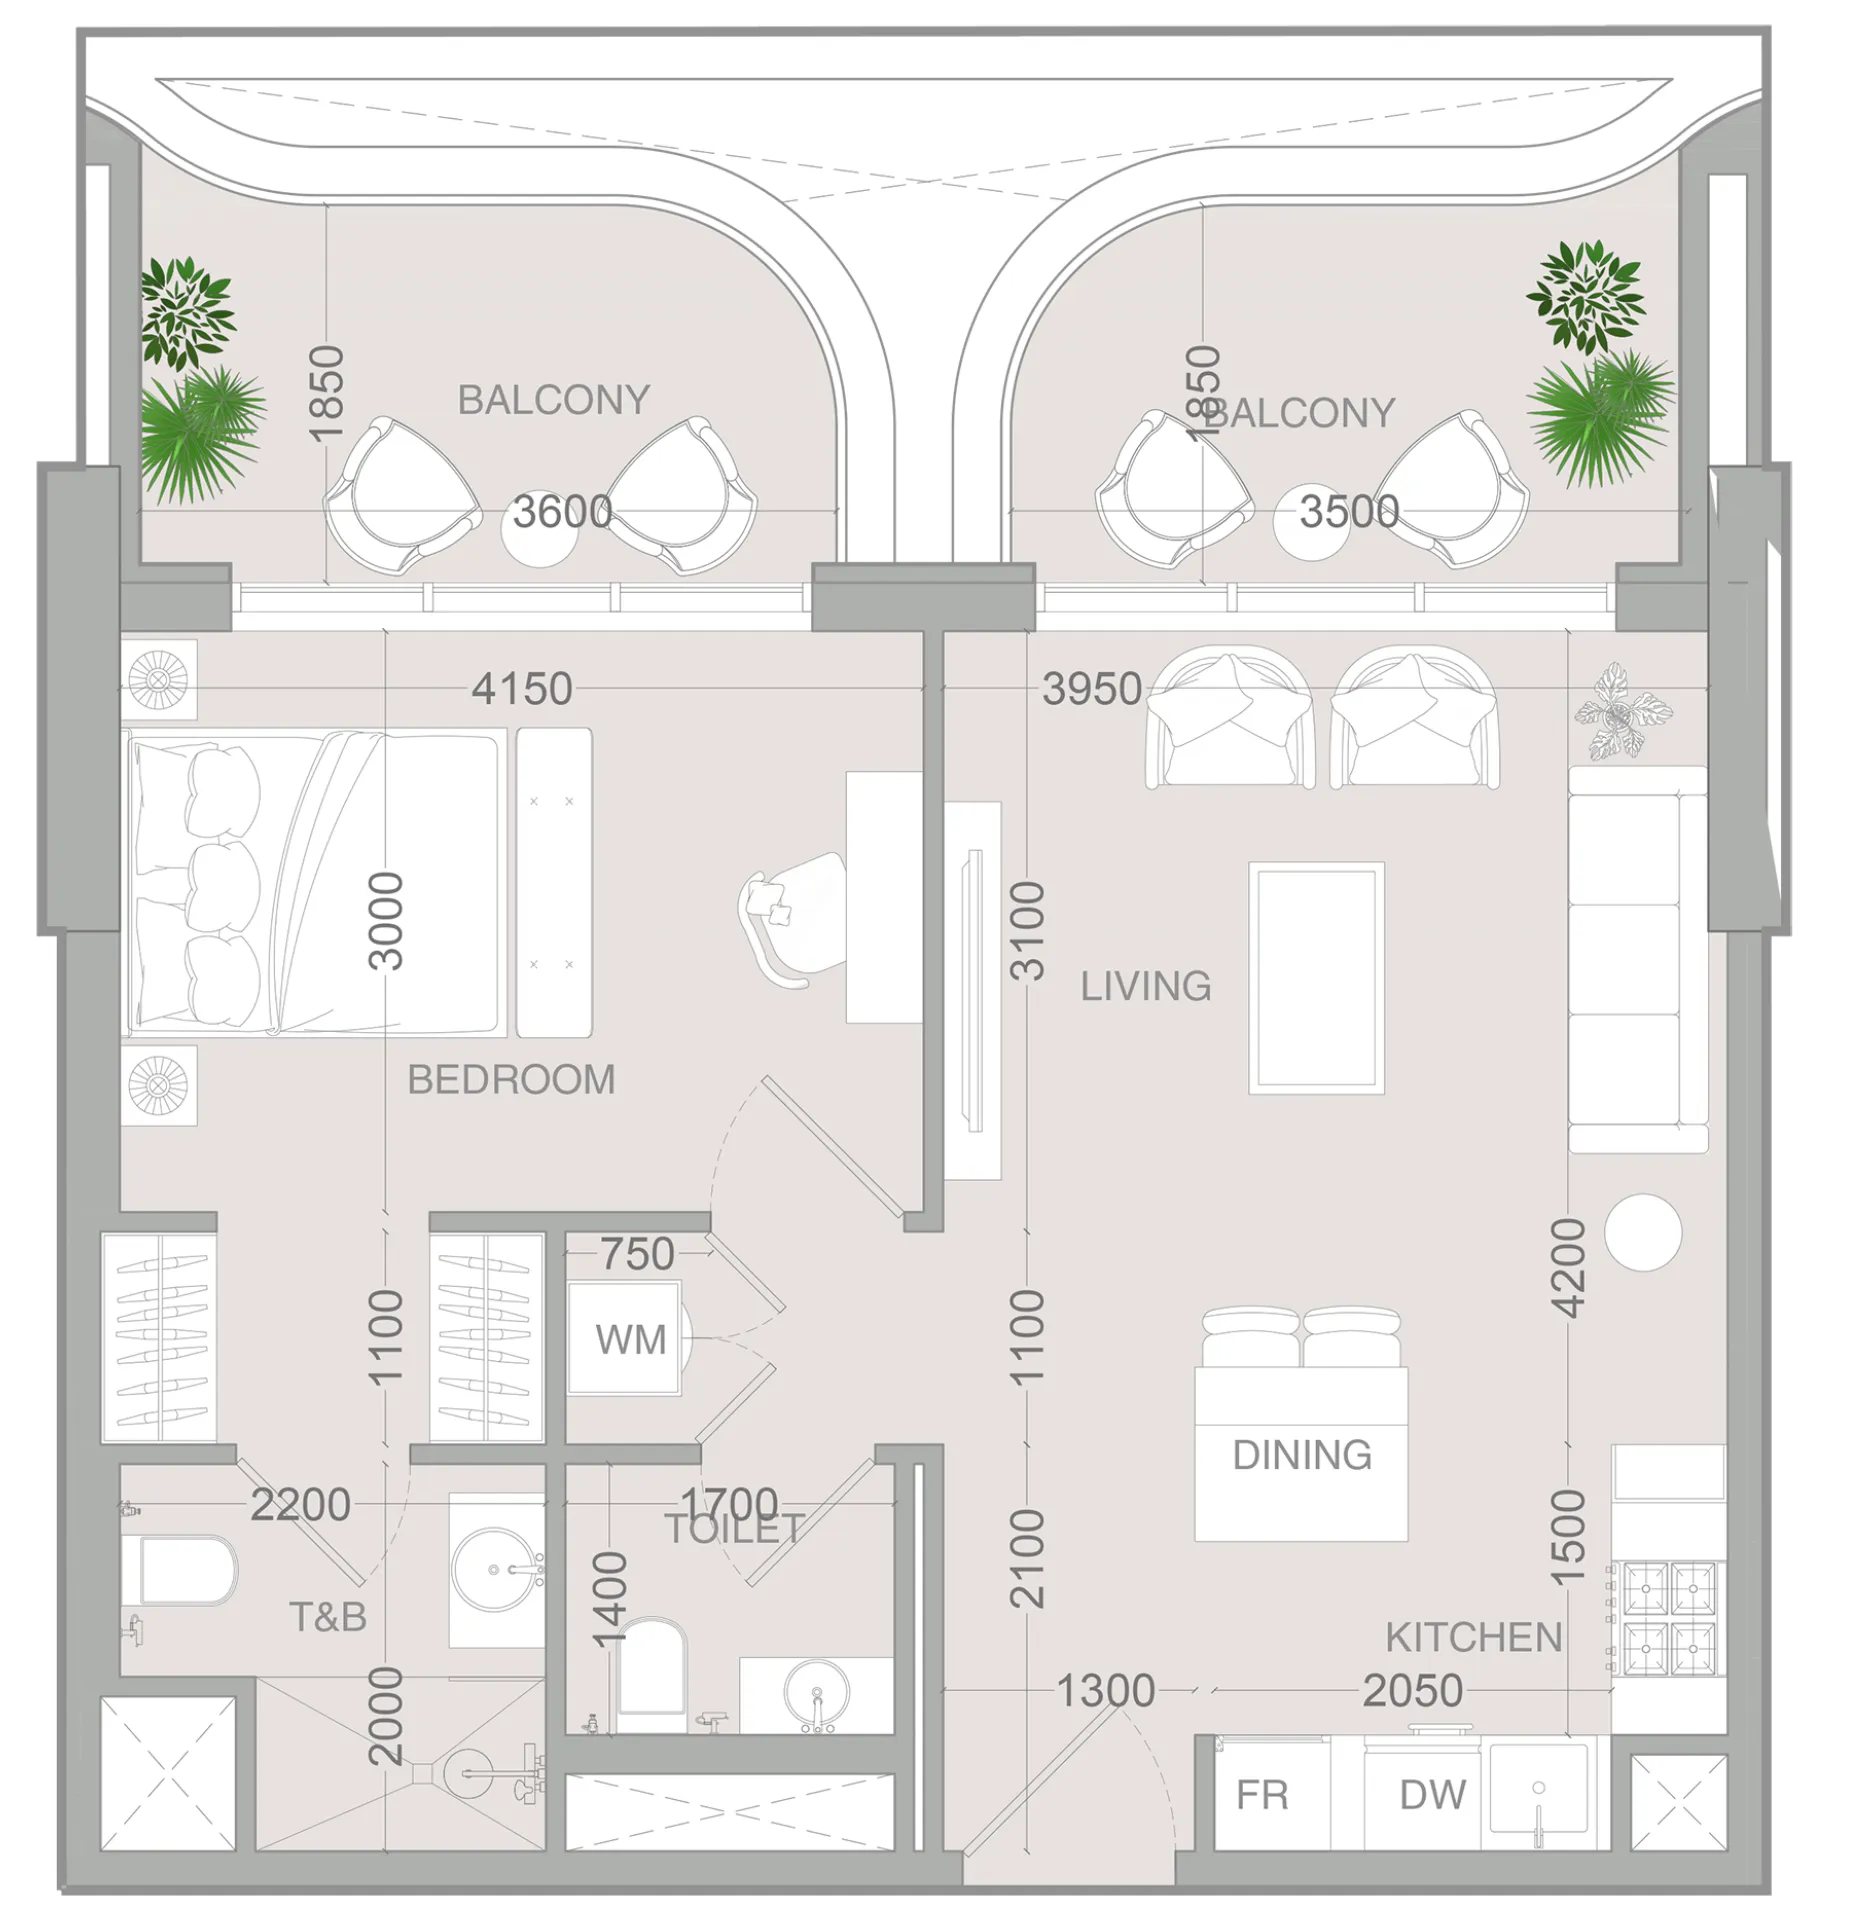 1 bed, plan 57, opens full size
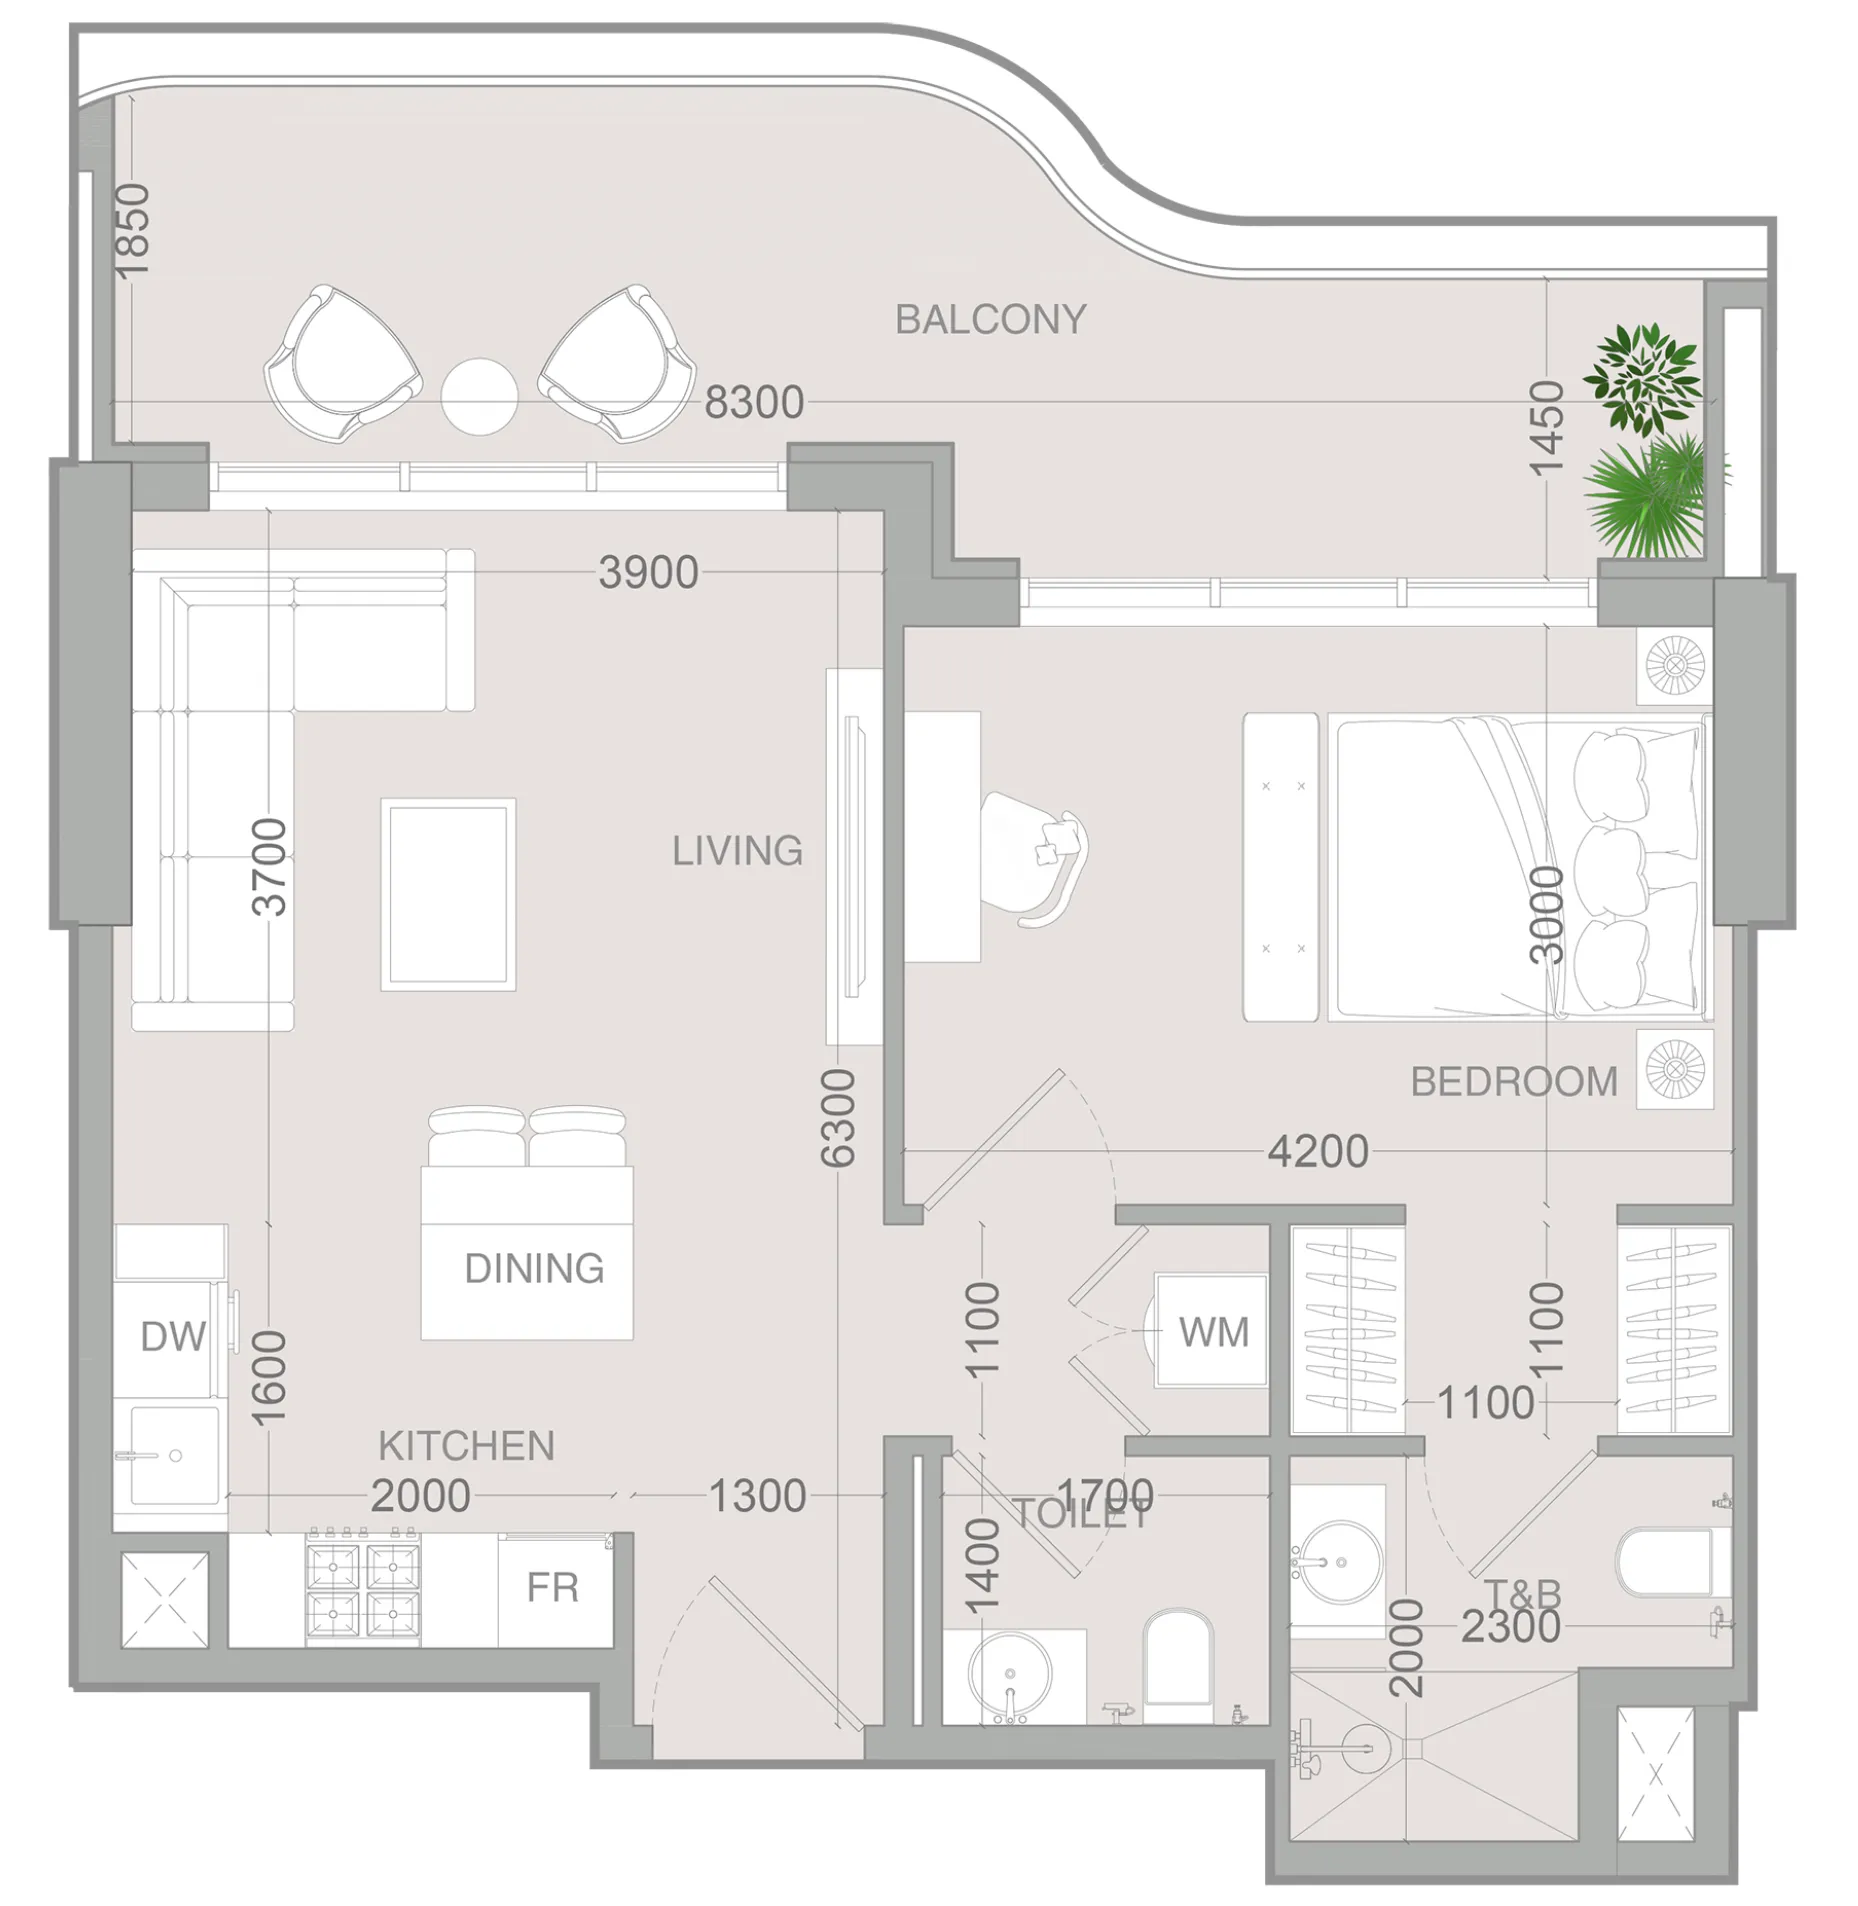 1 bed, plan 58, opens full size
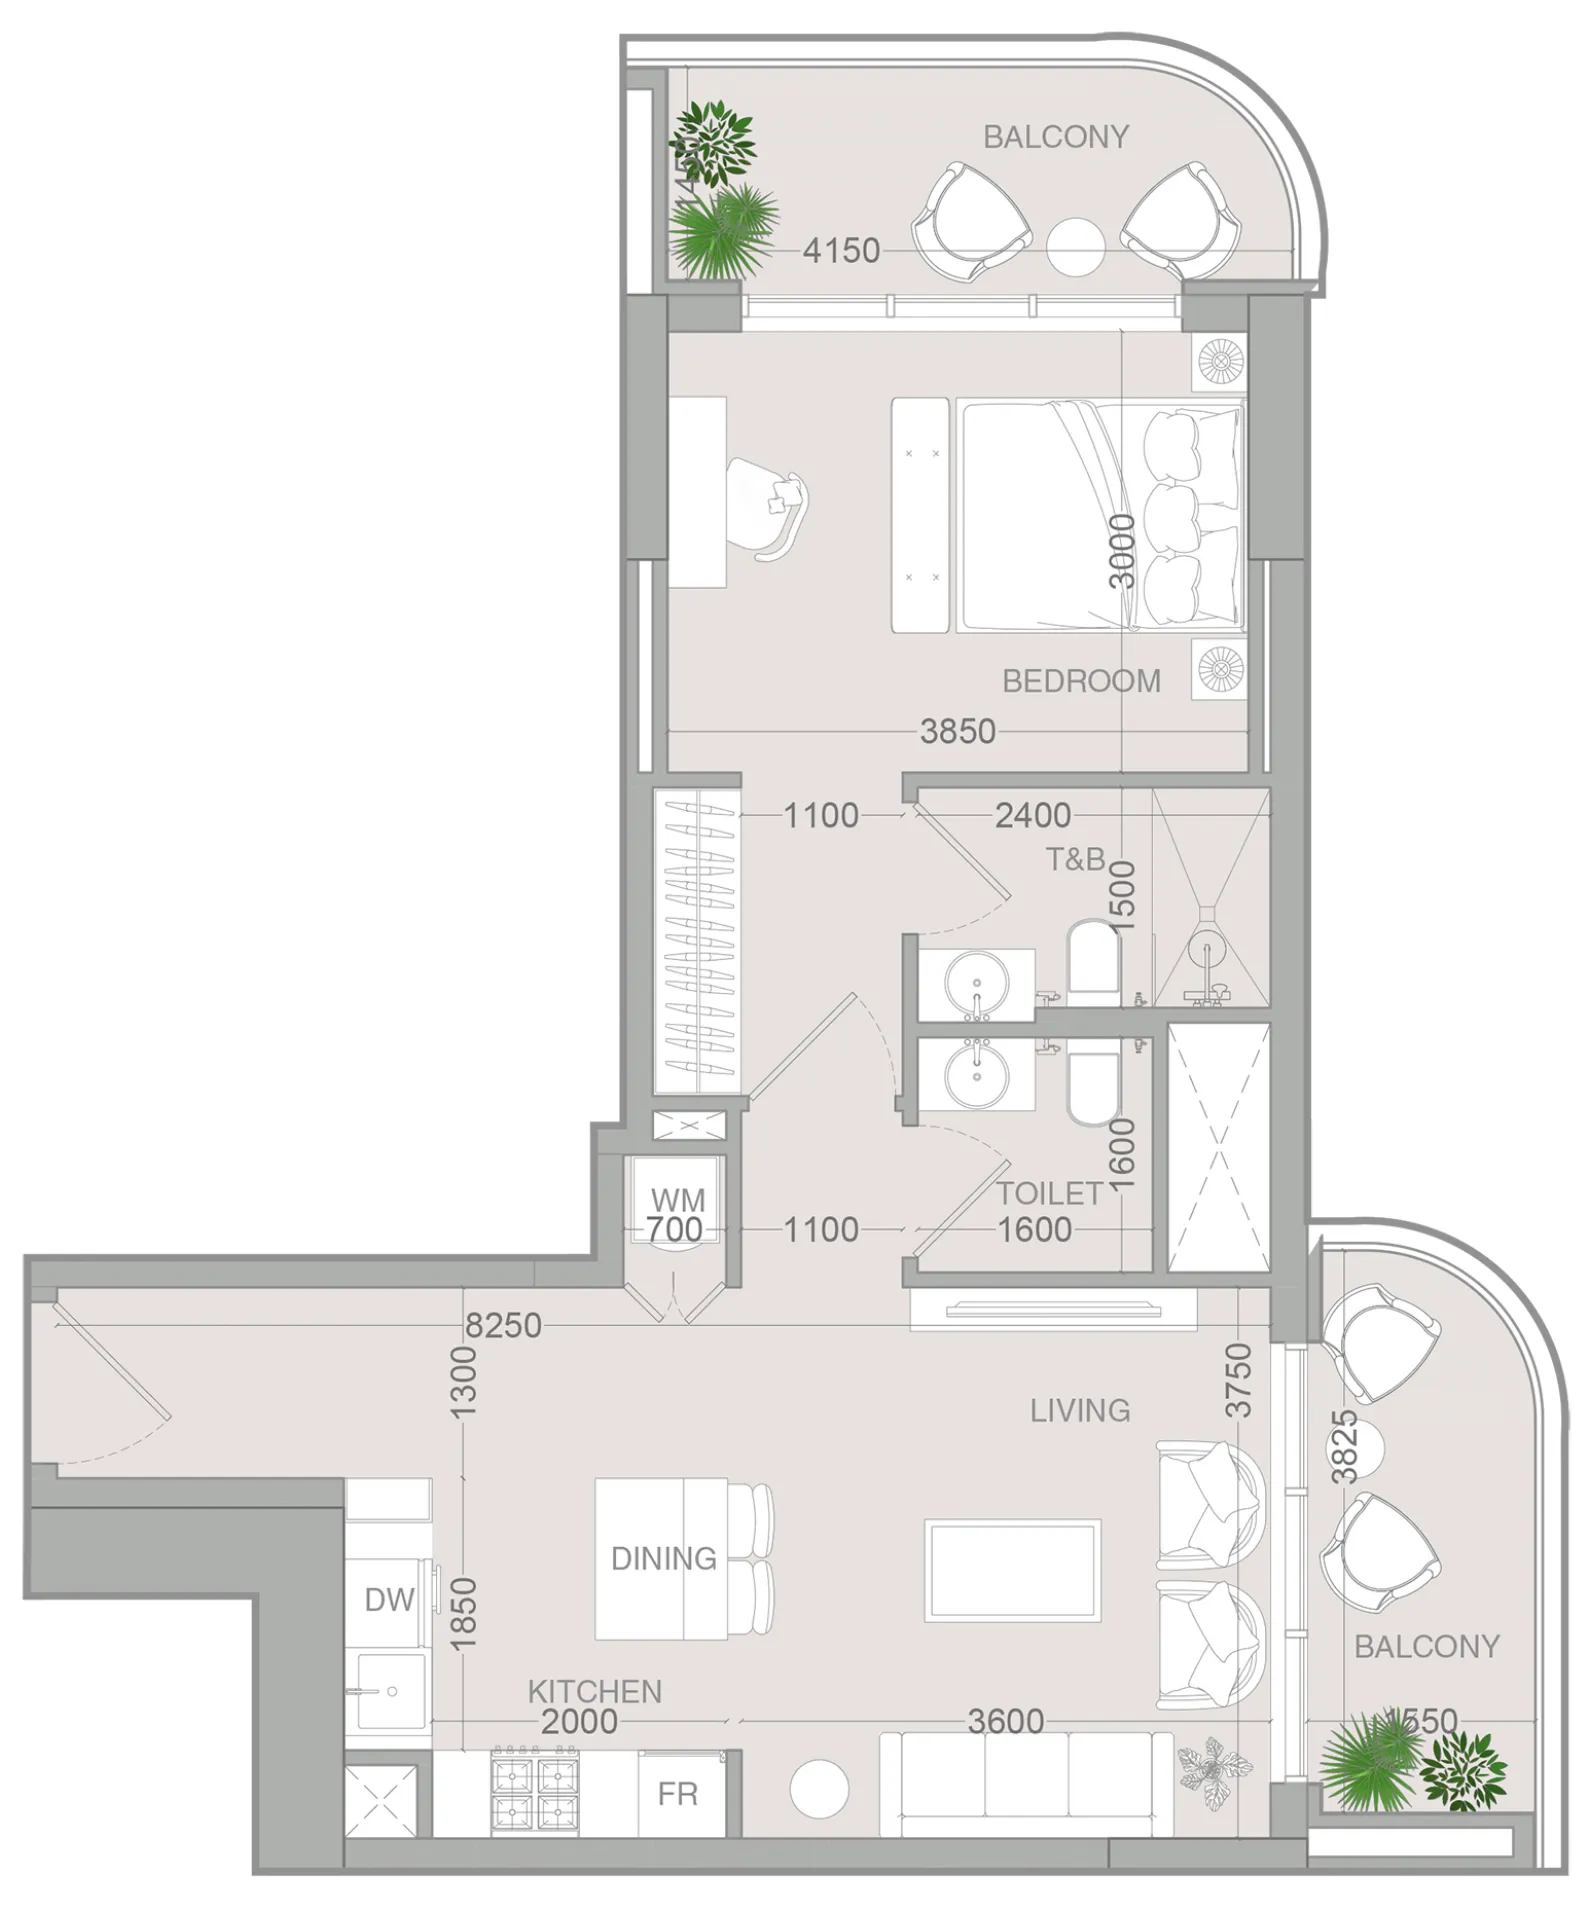 1 bed, plan 59, opens full size
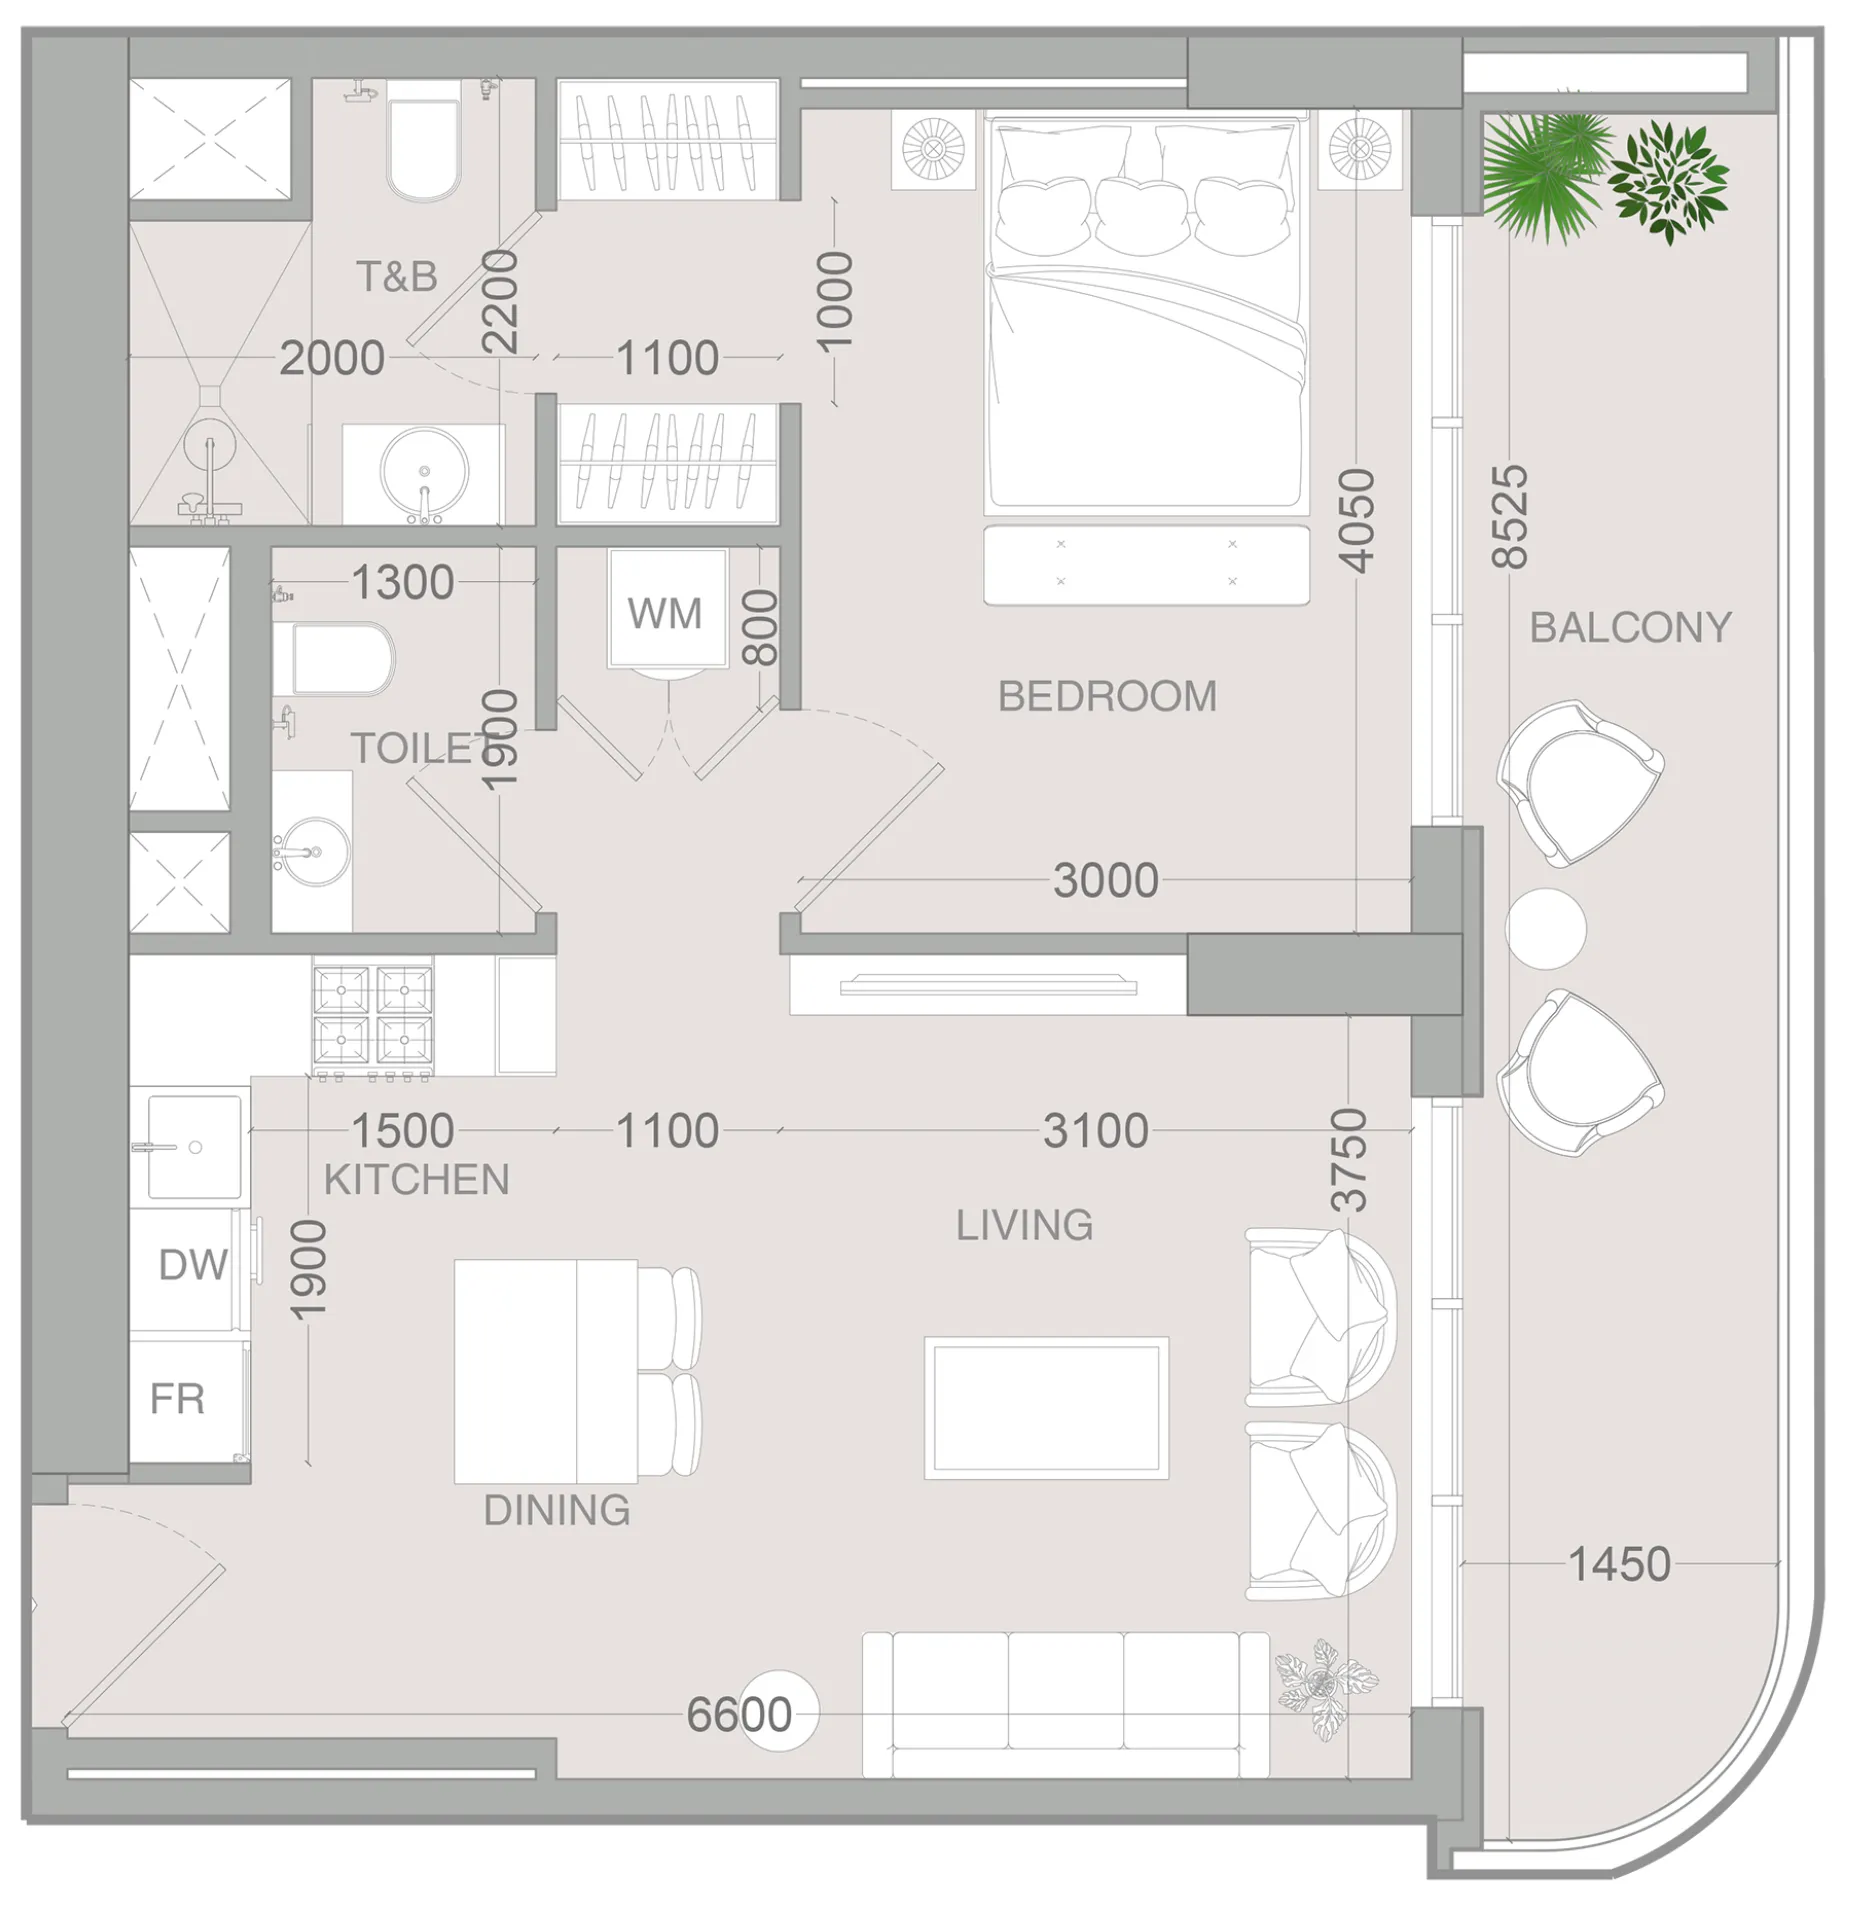 1 bed, plan 60, opens full size
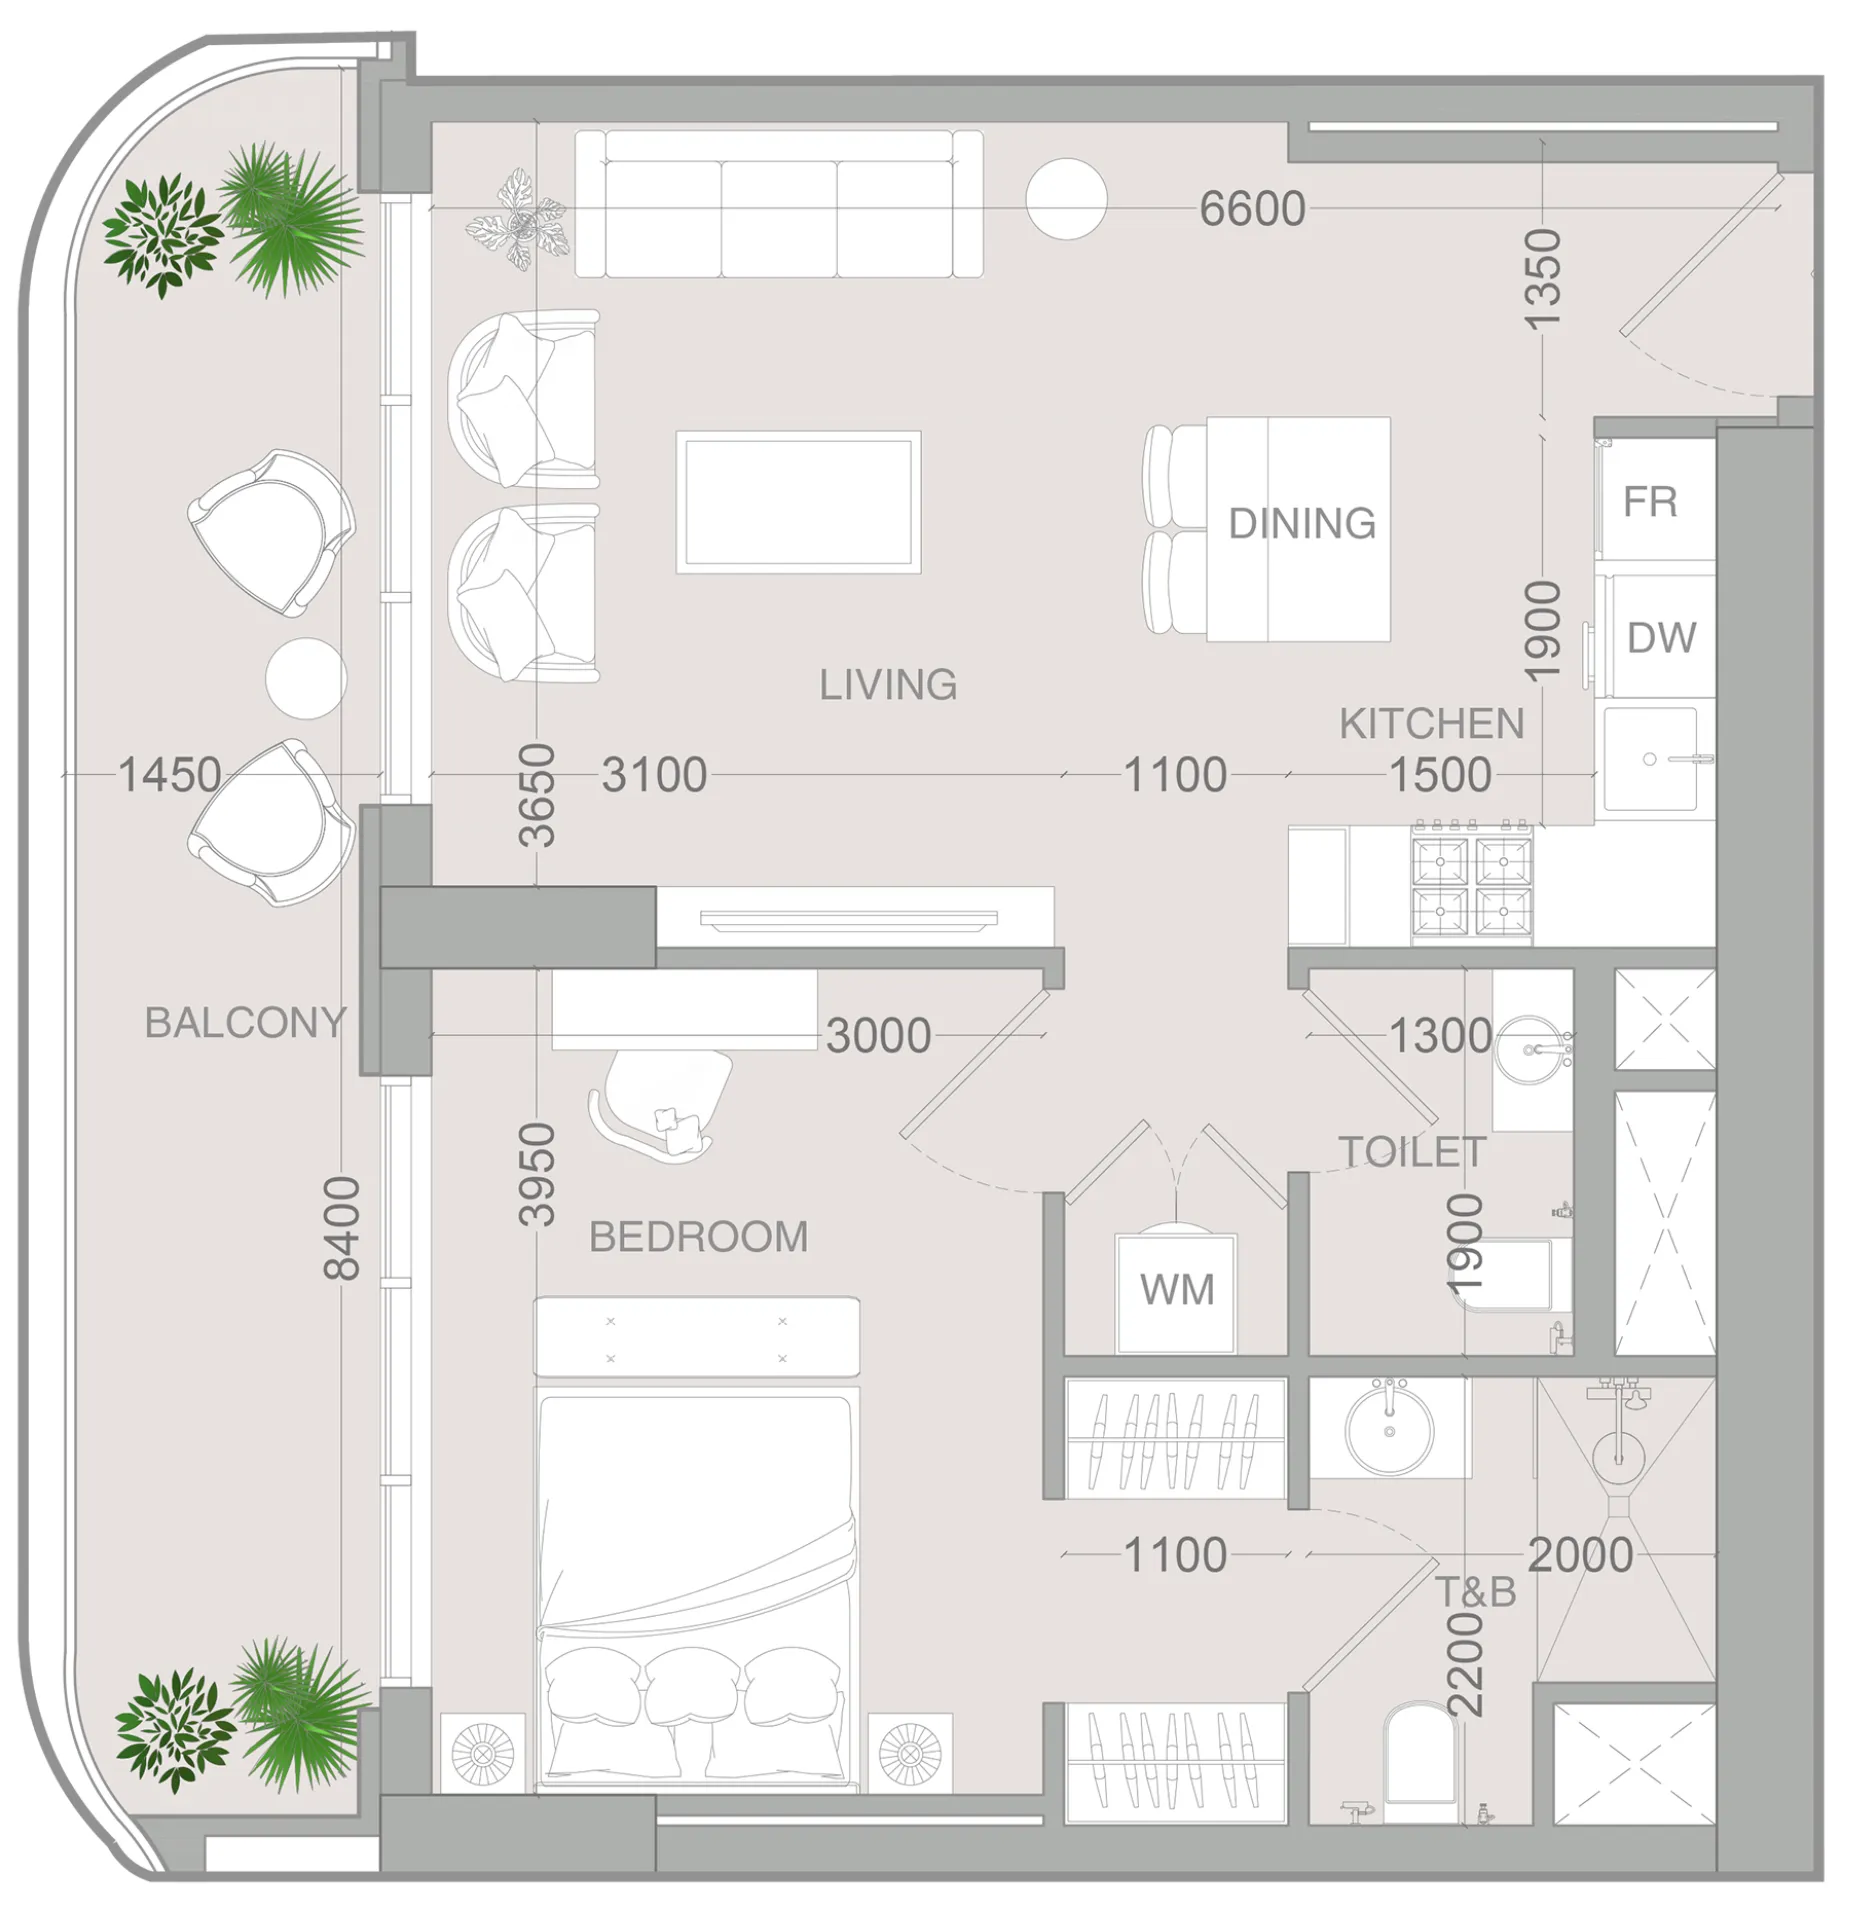 1 bed, plan 61, opens full size
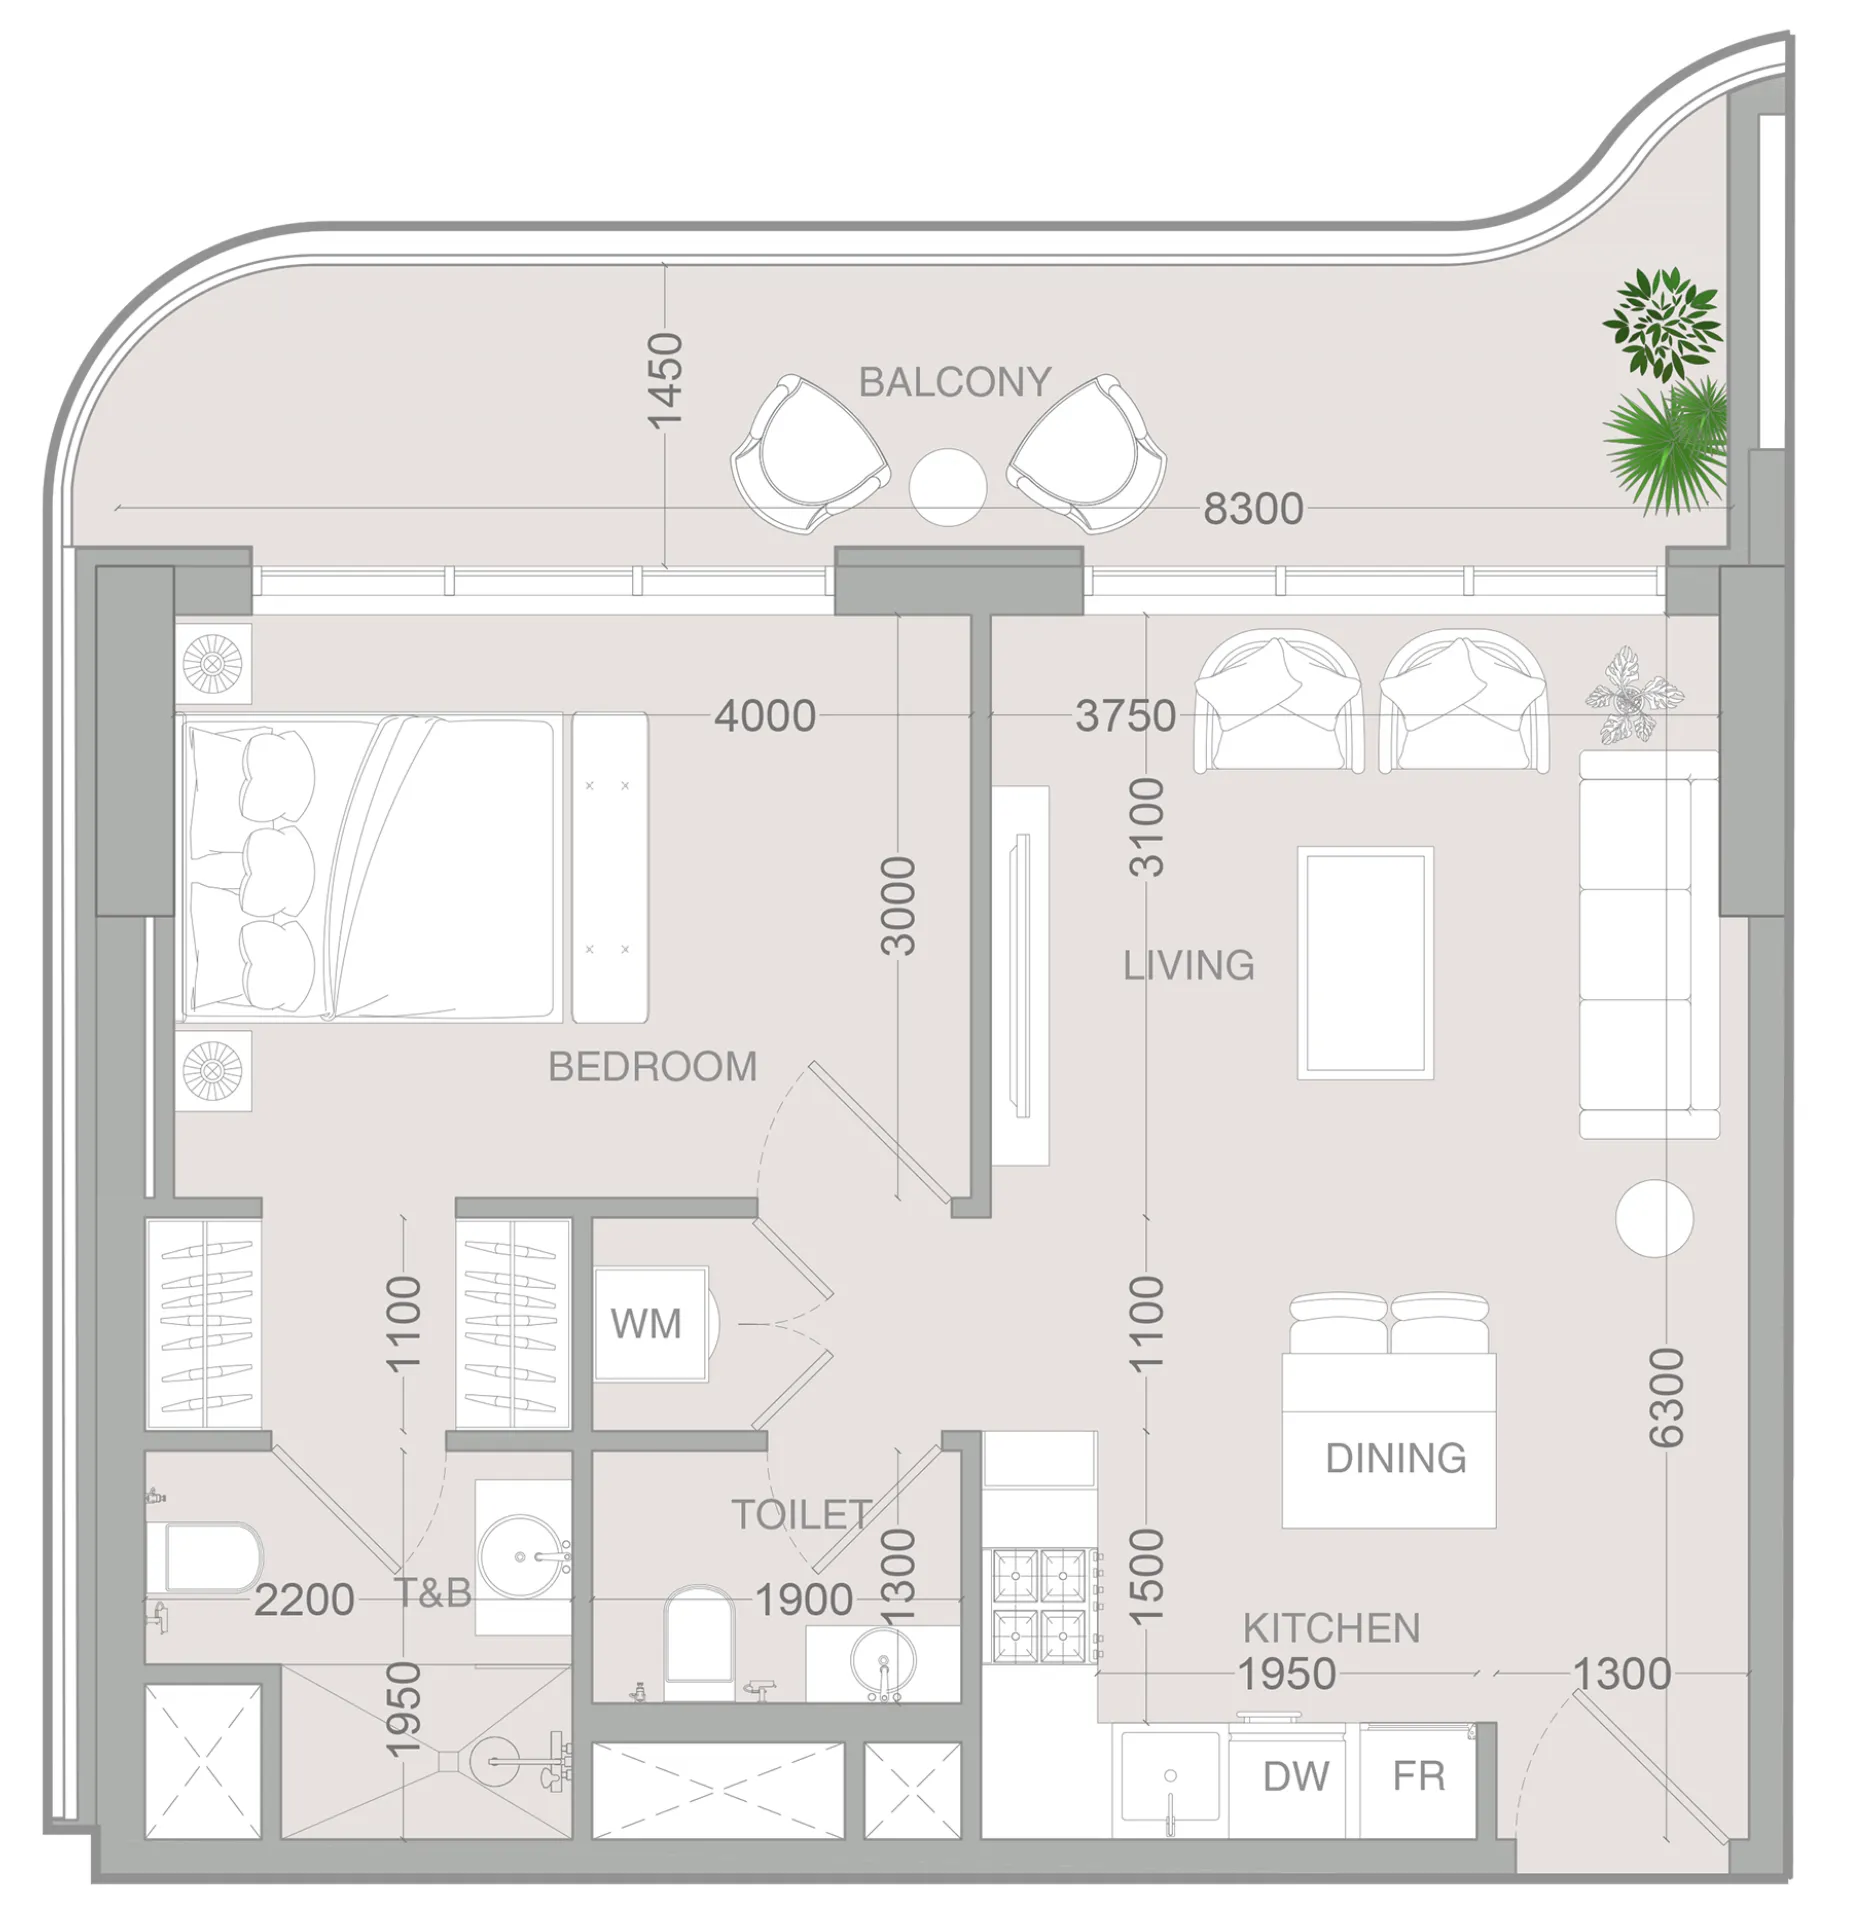 1 bed, plan 62, opens full size
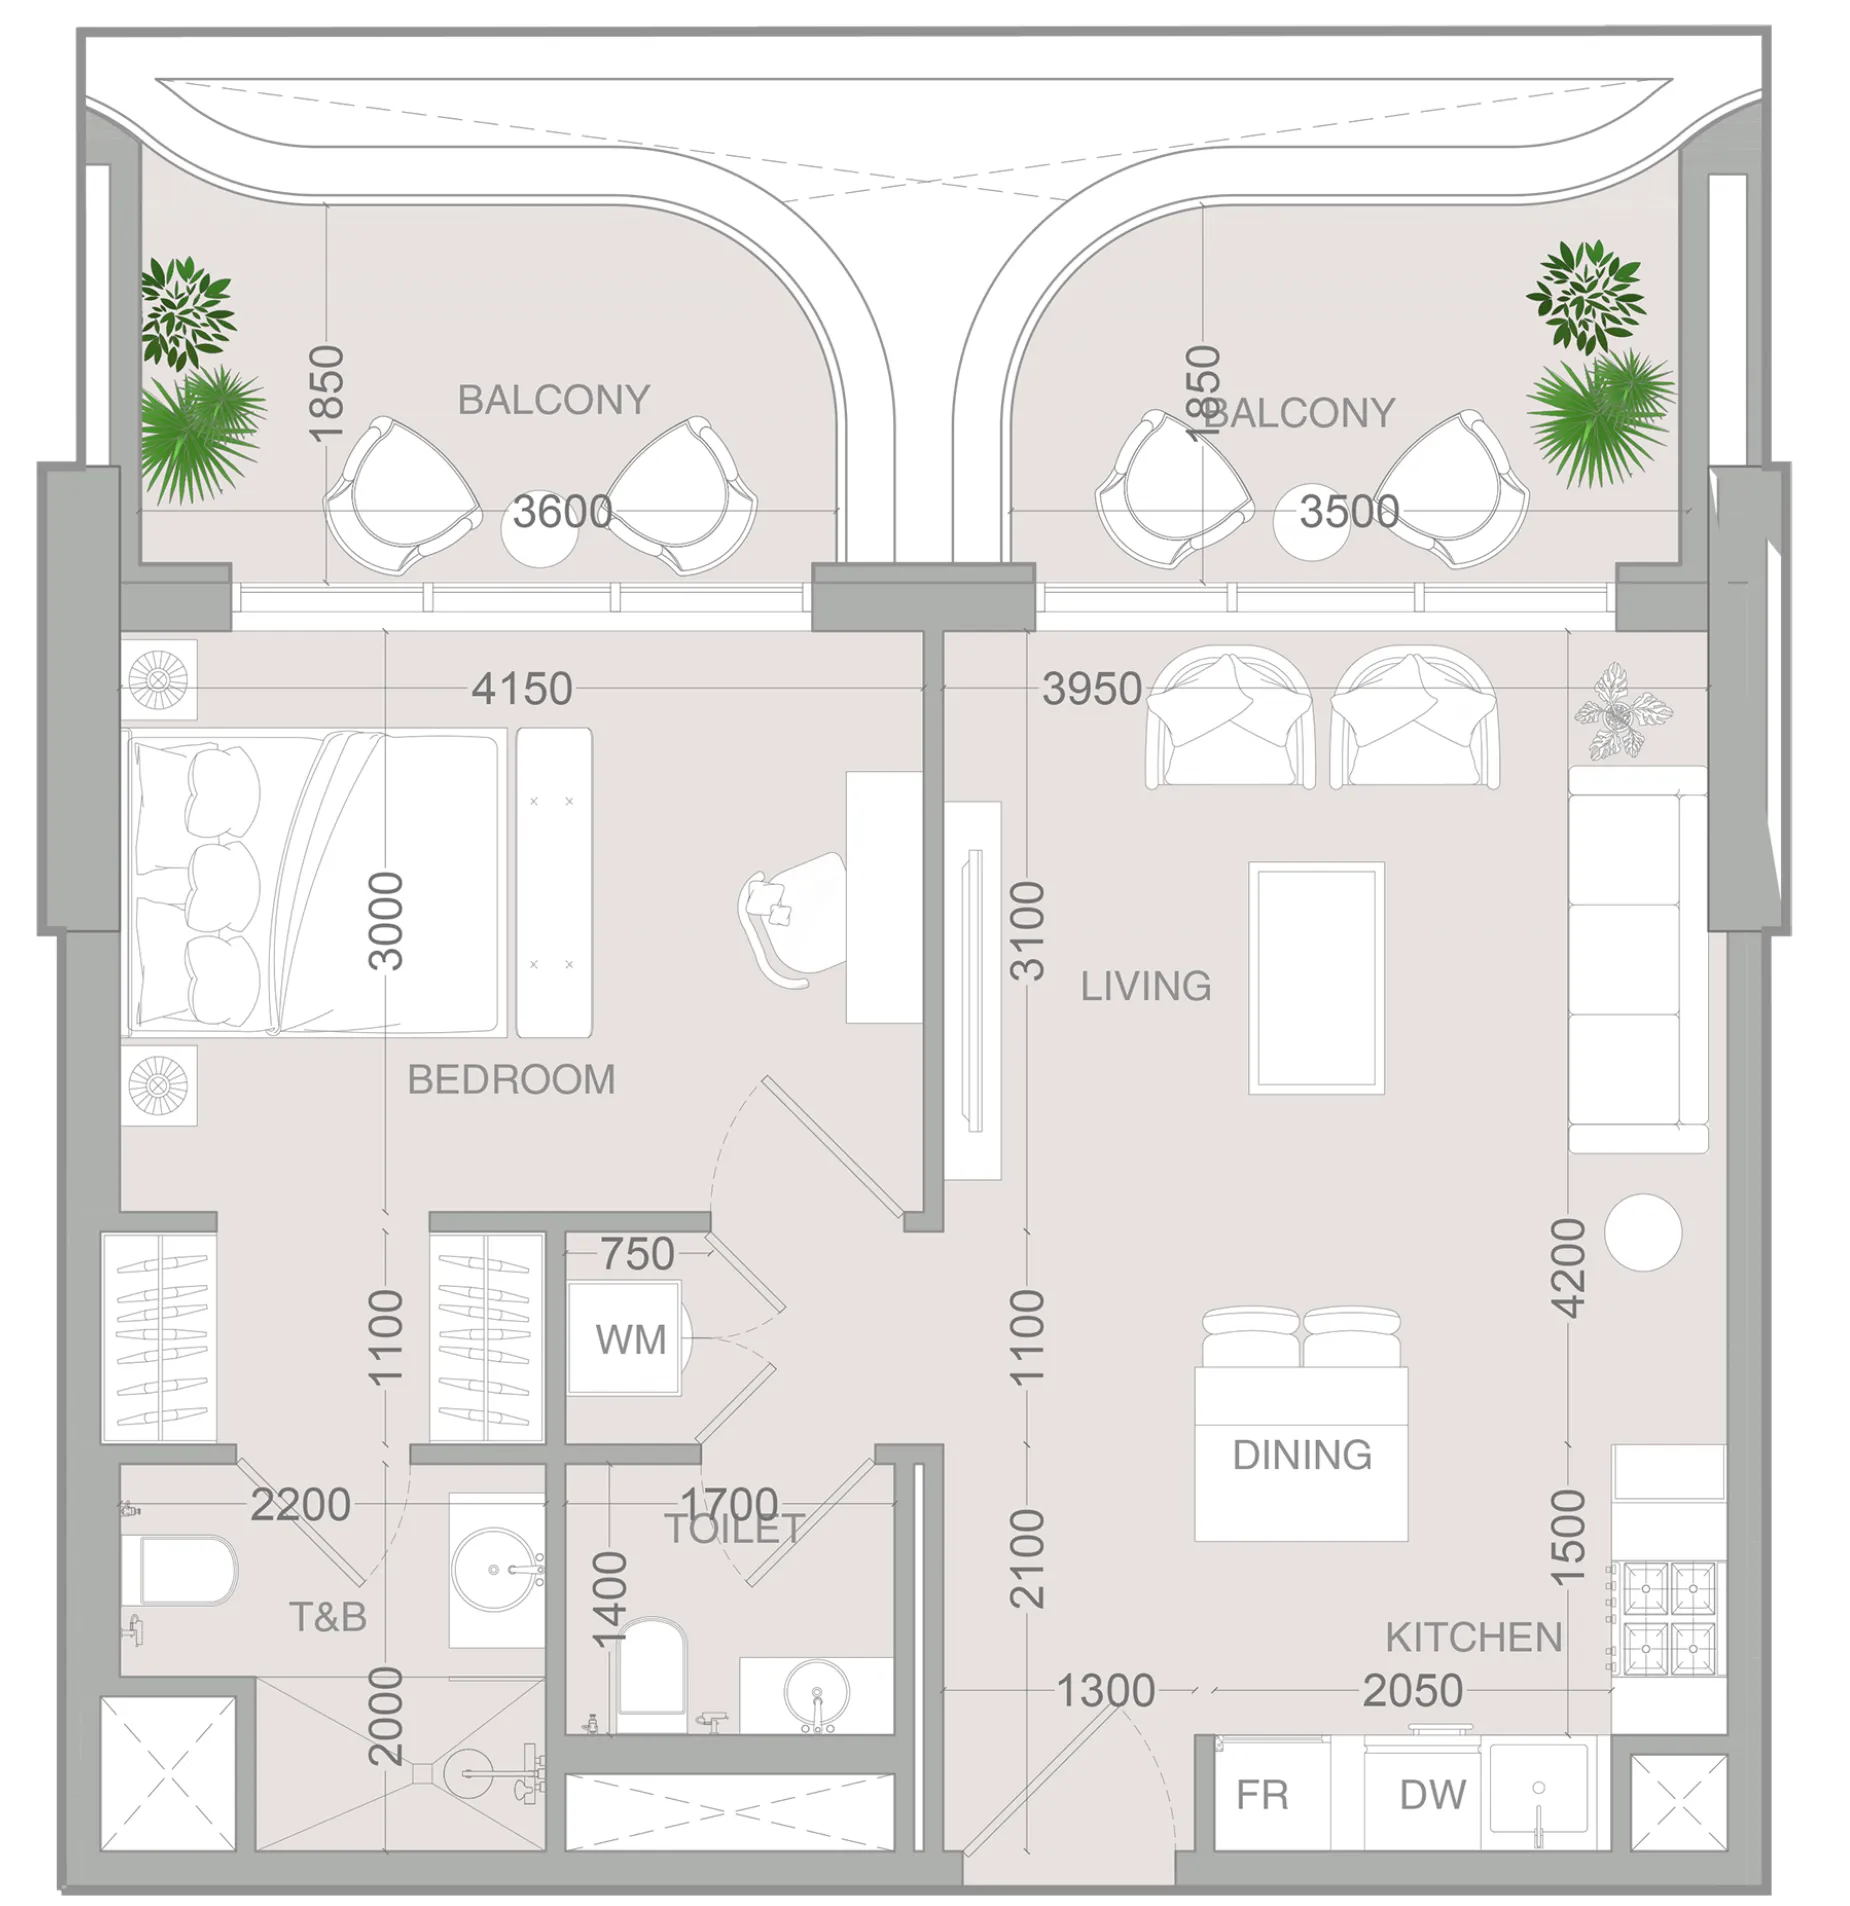 1 bed, plan 63, opens full size
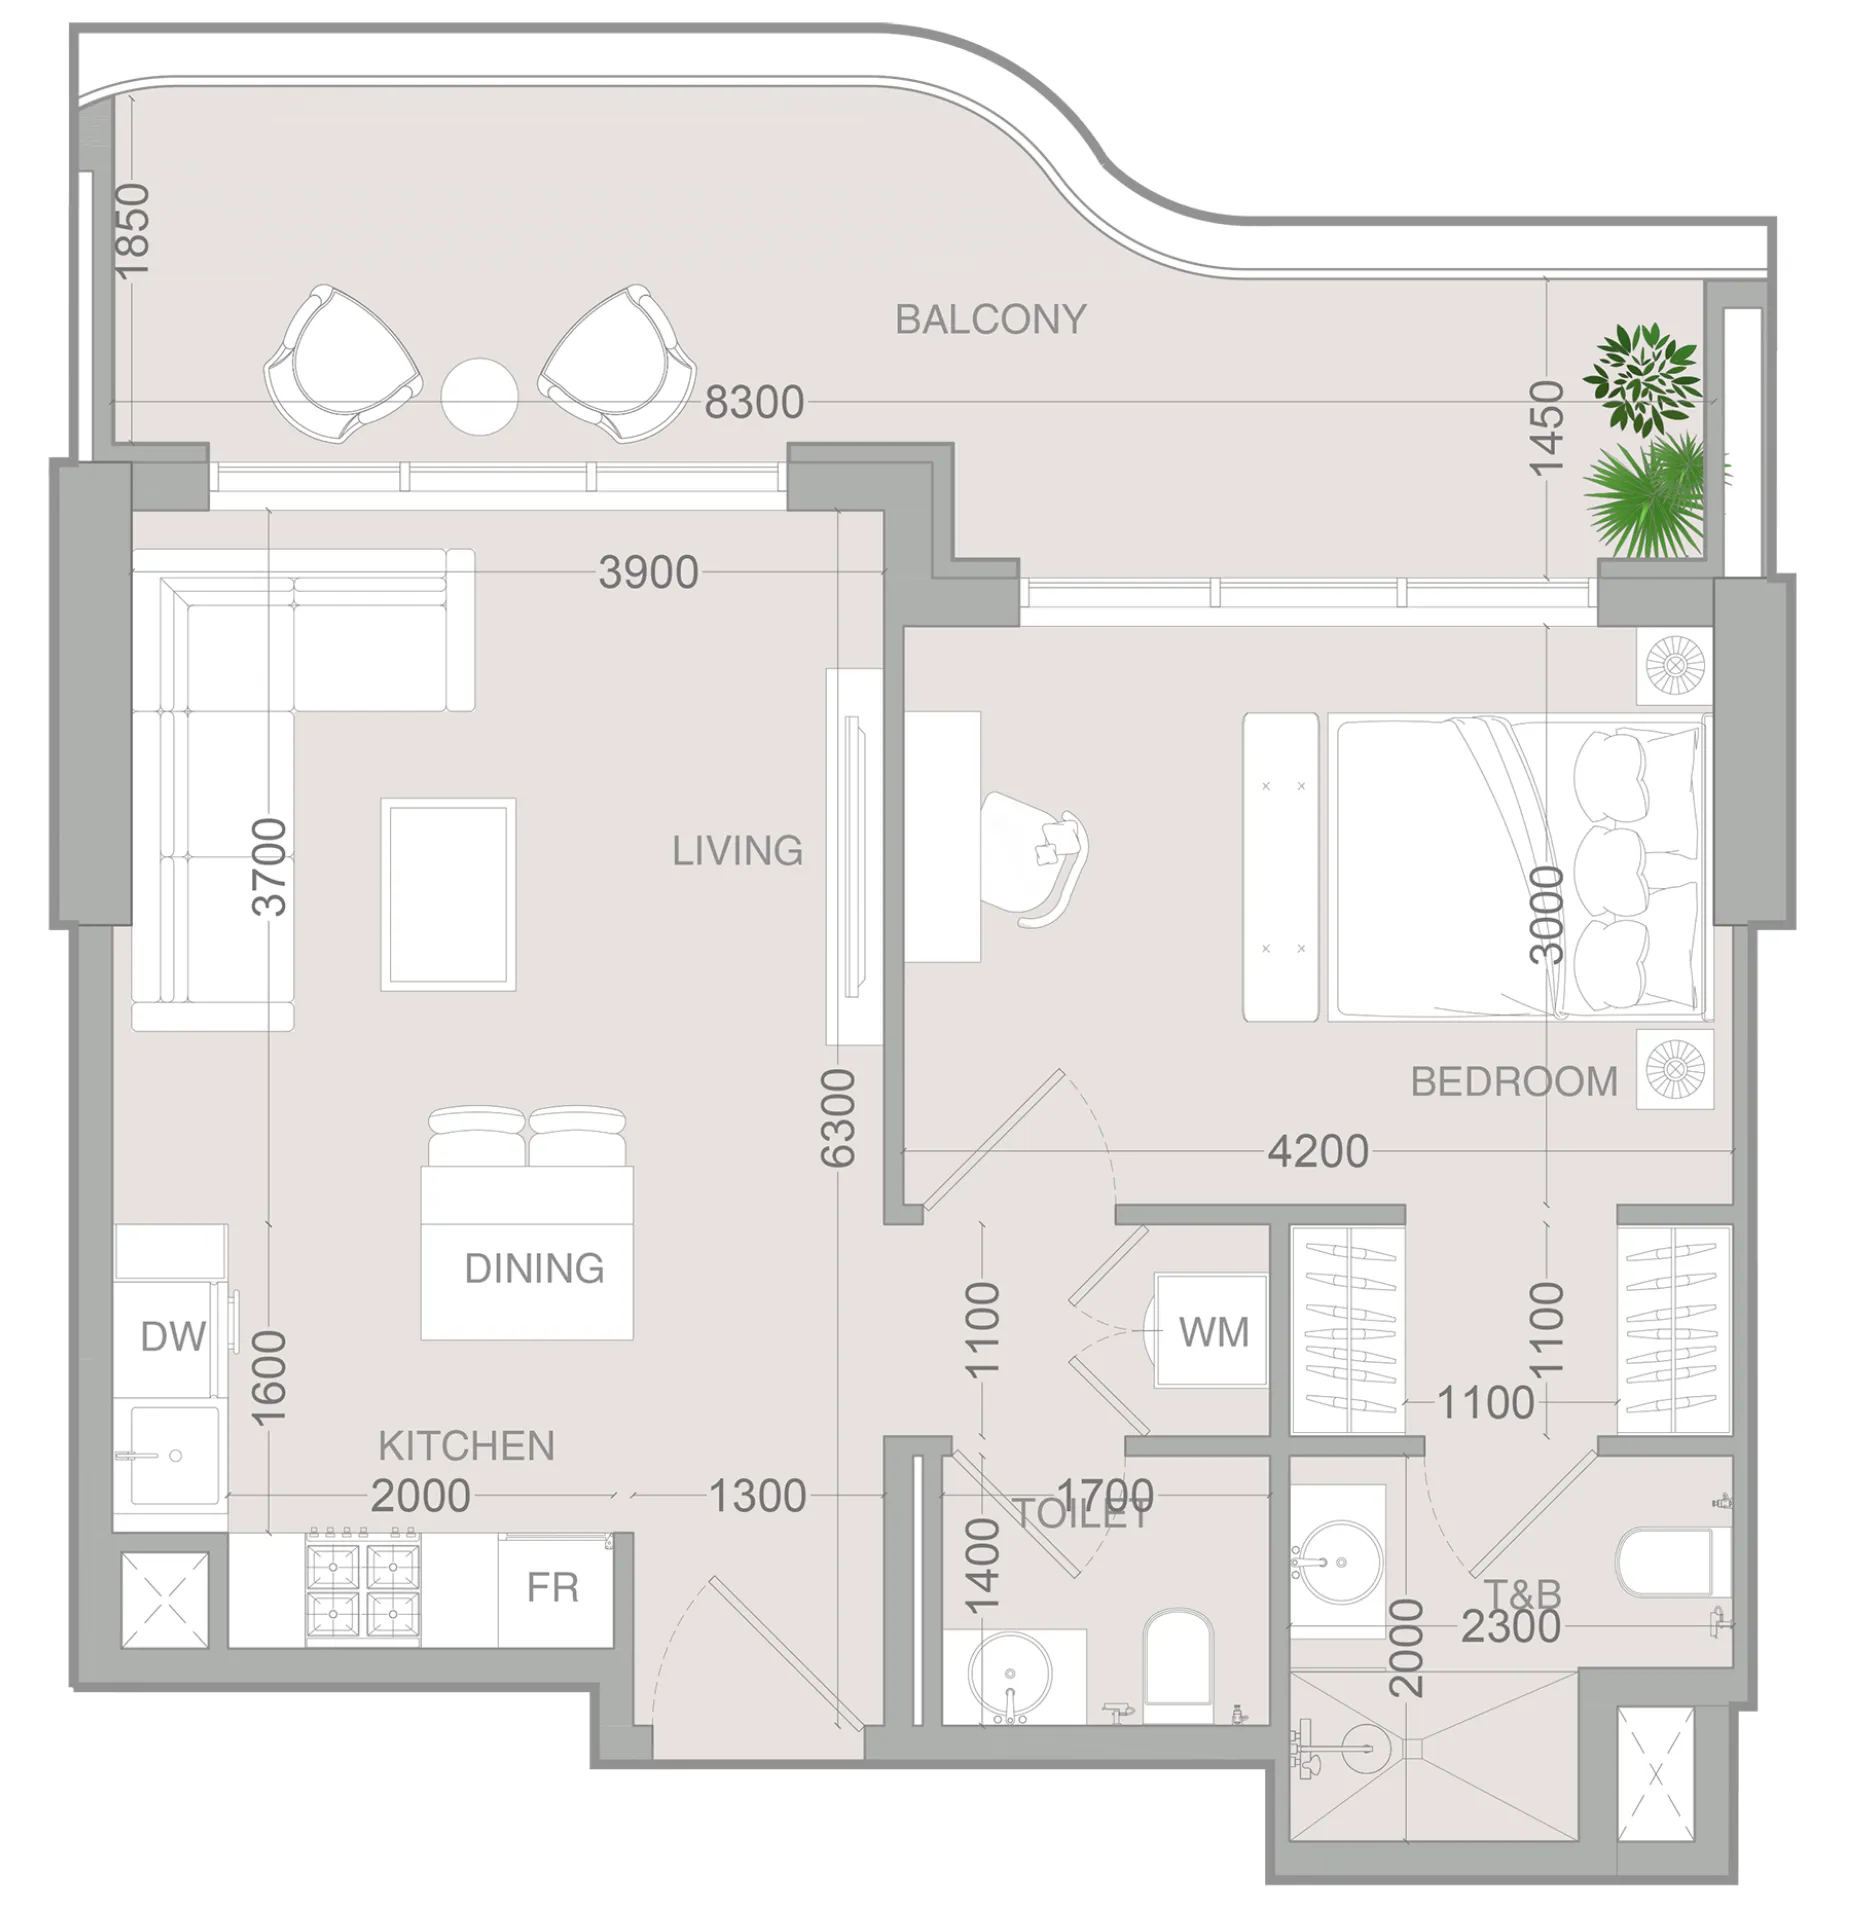 1 bed, plan 64, opens full size
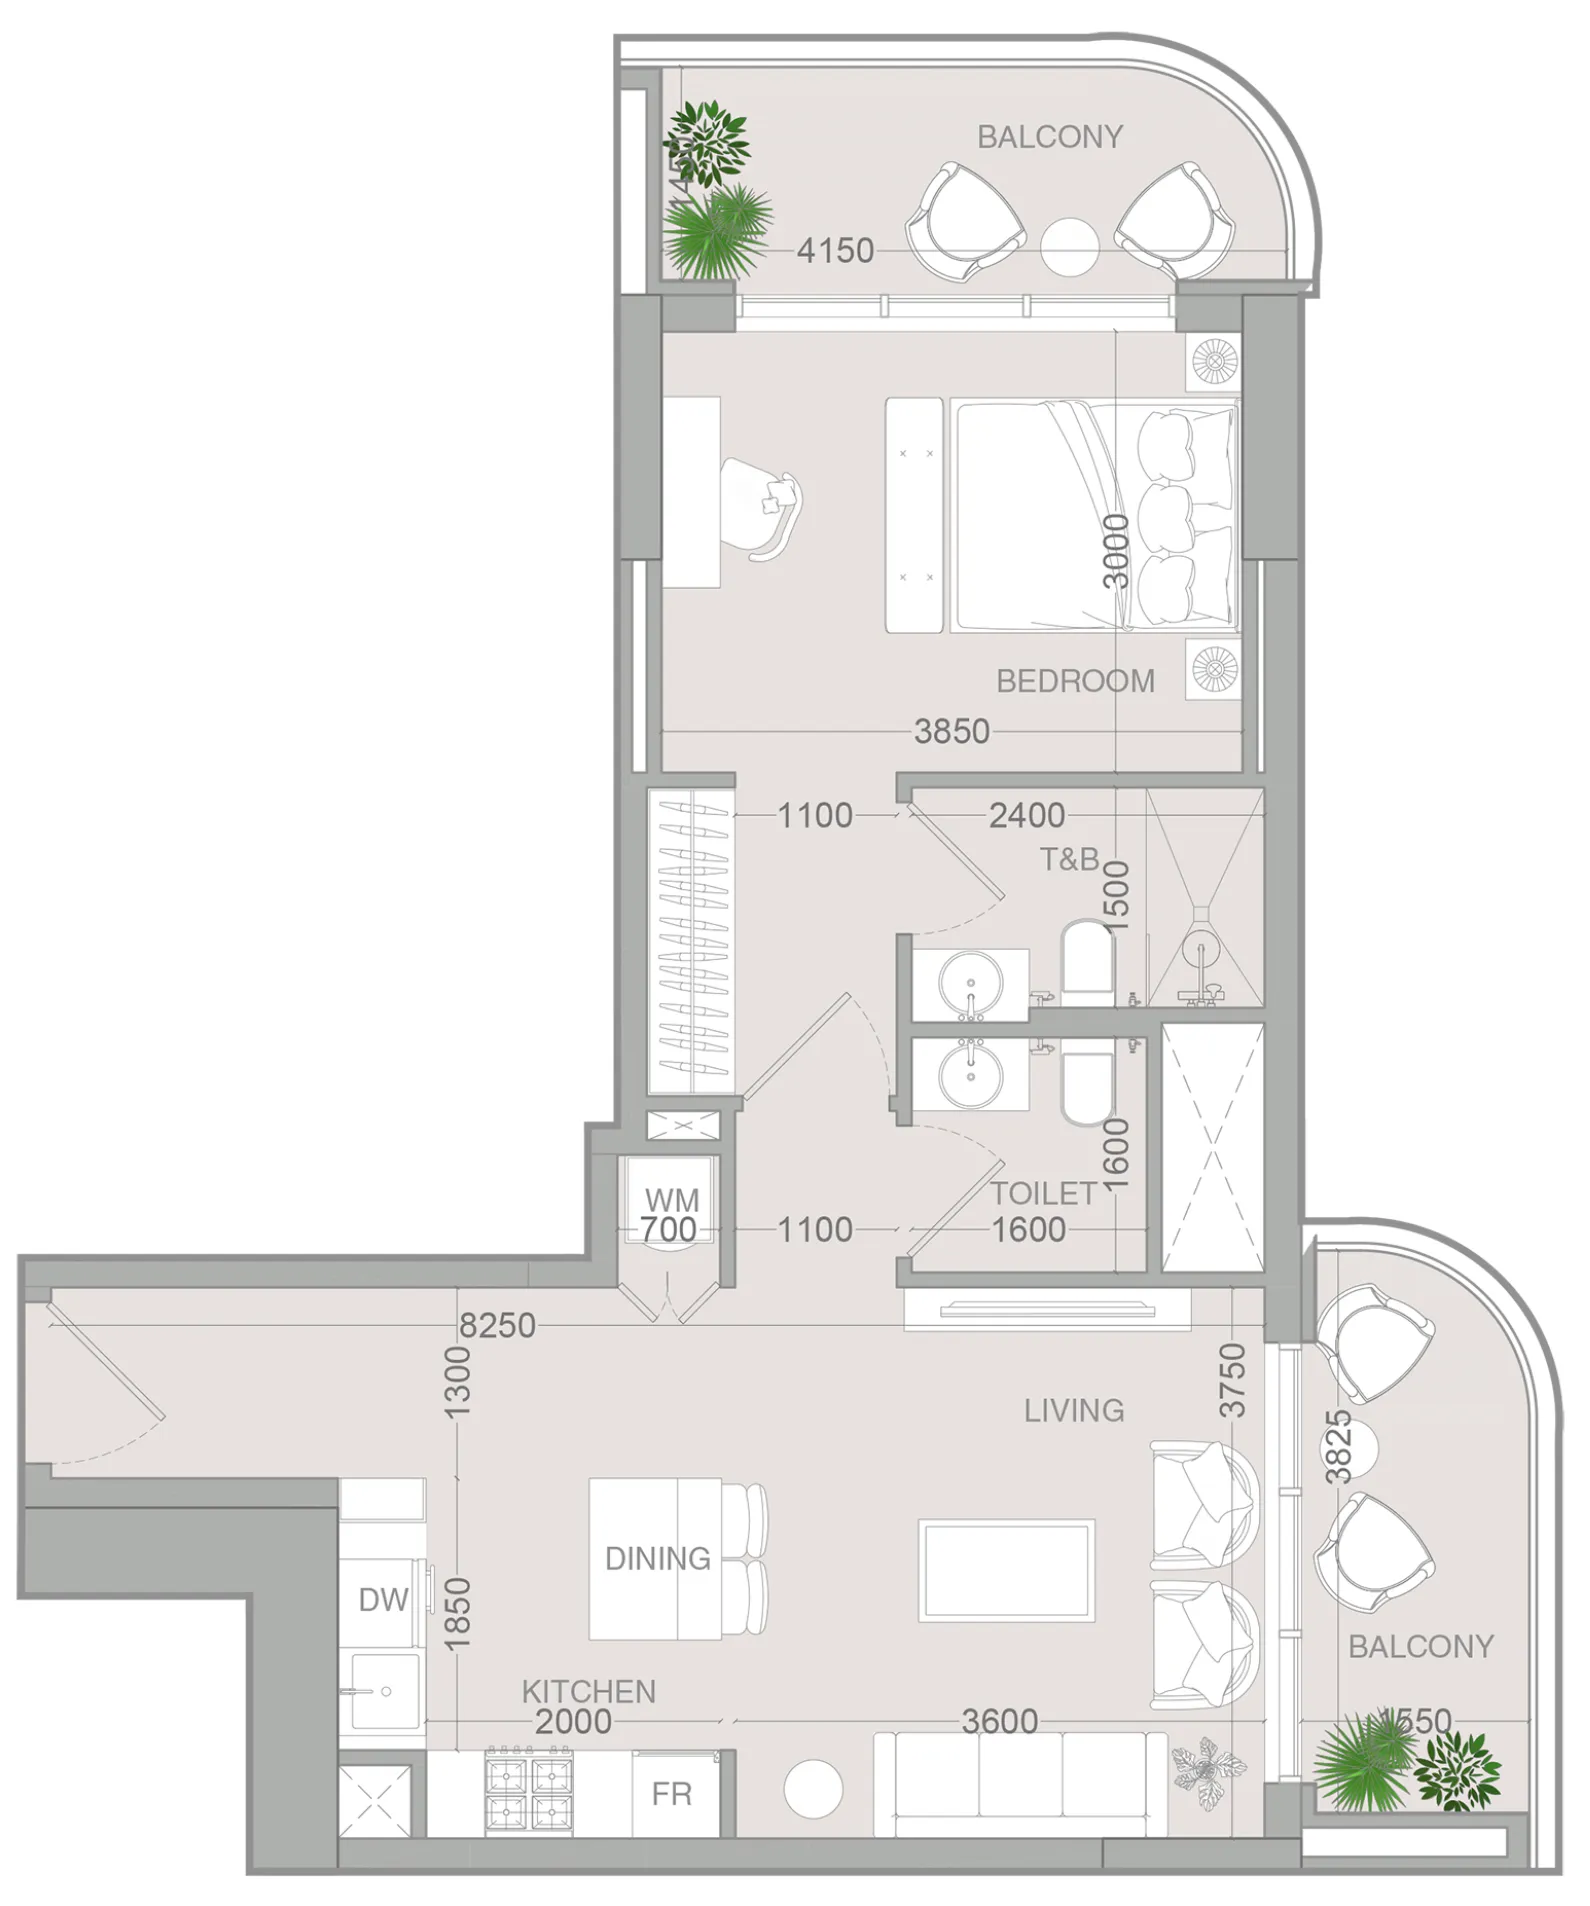 1 bed, plan 65, opens full size
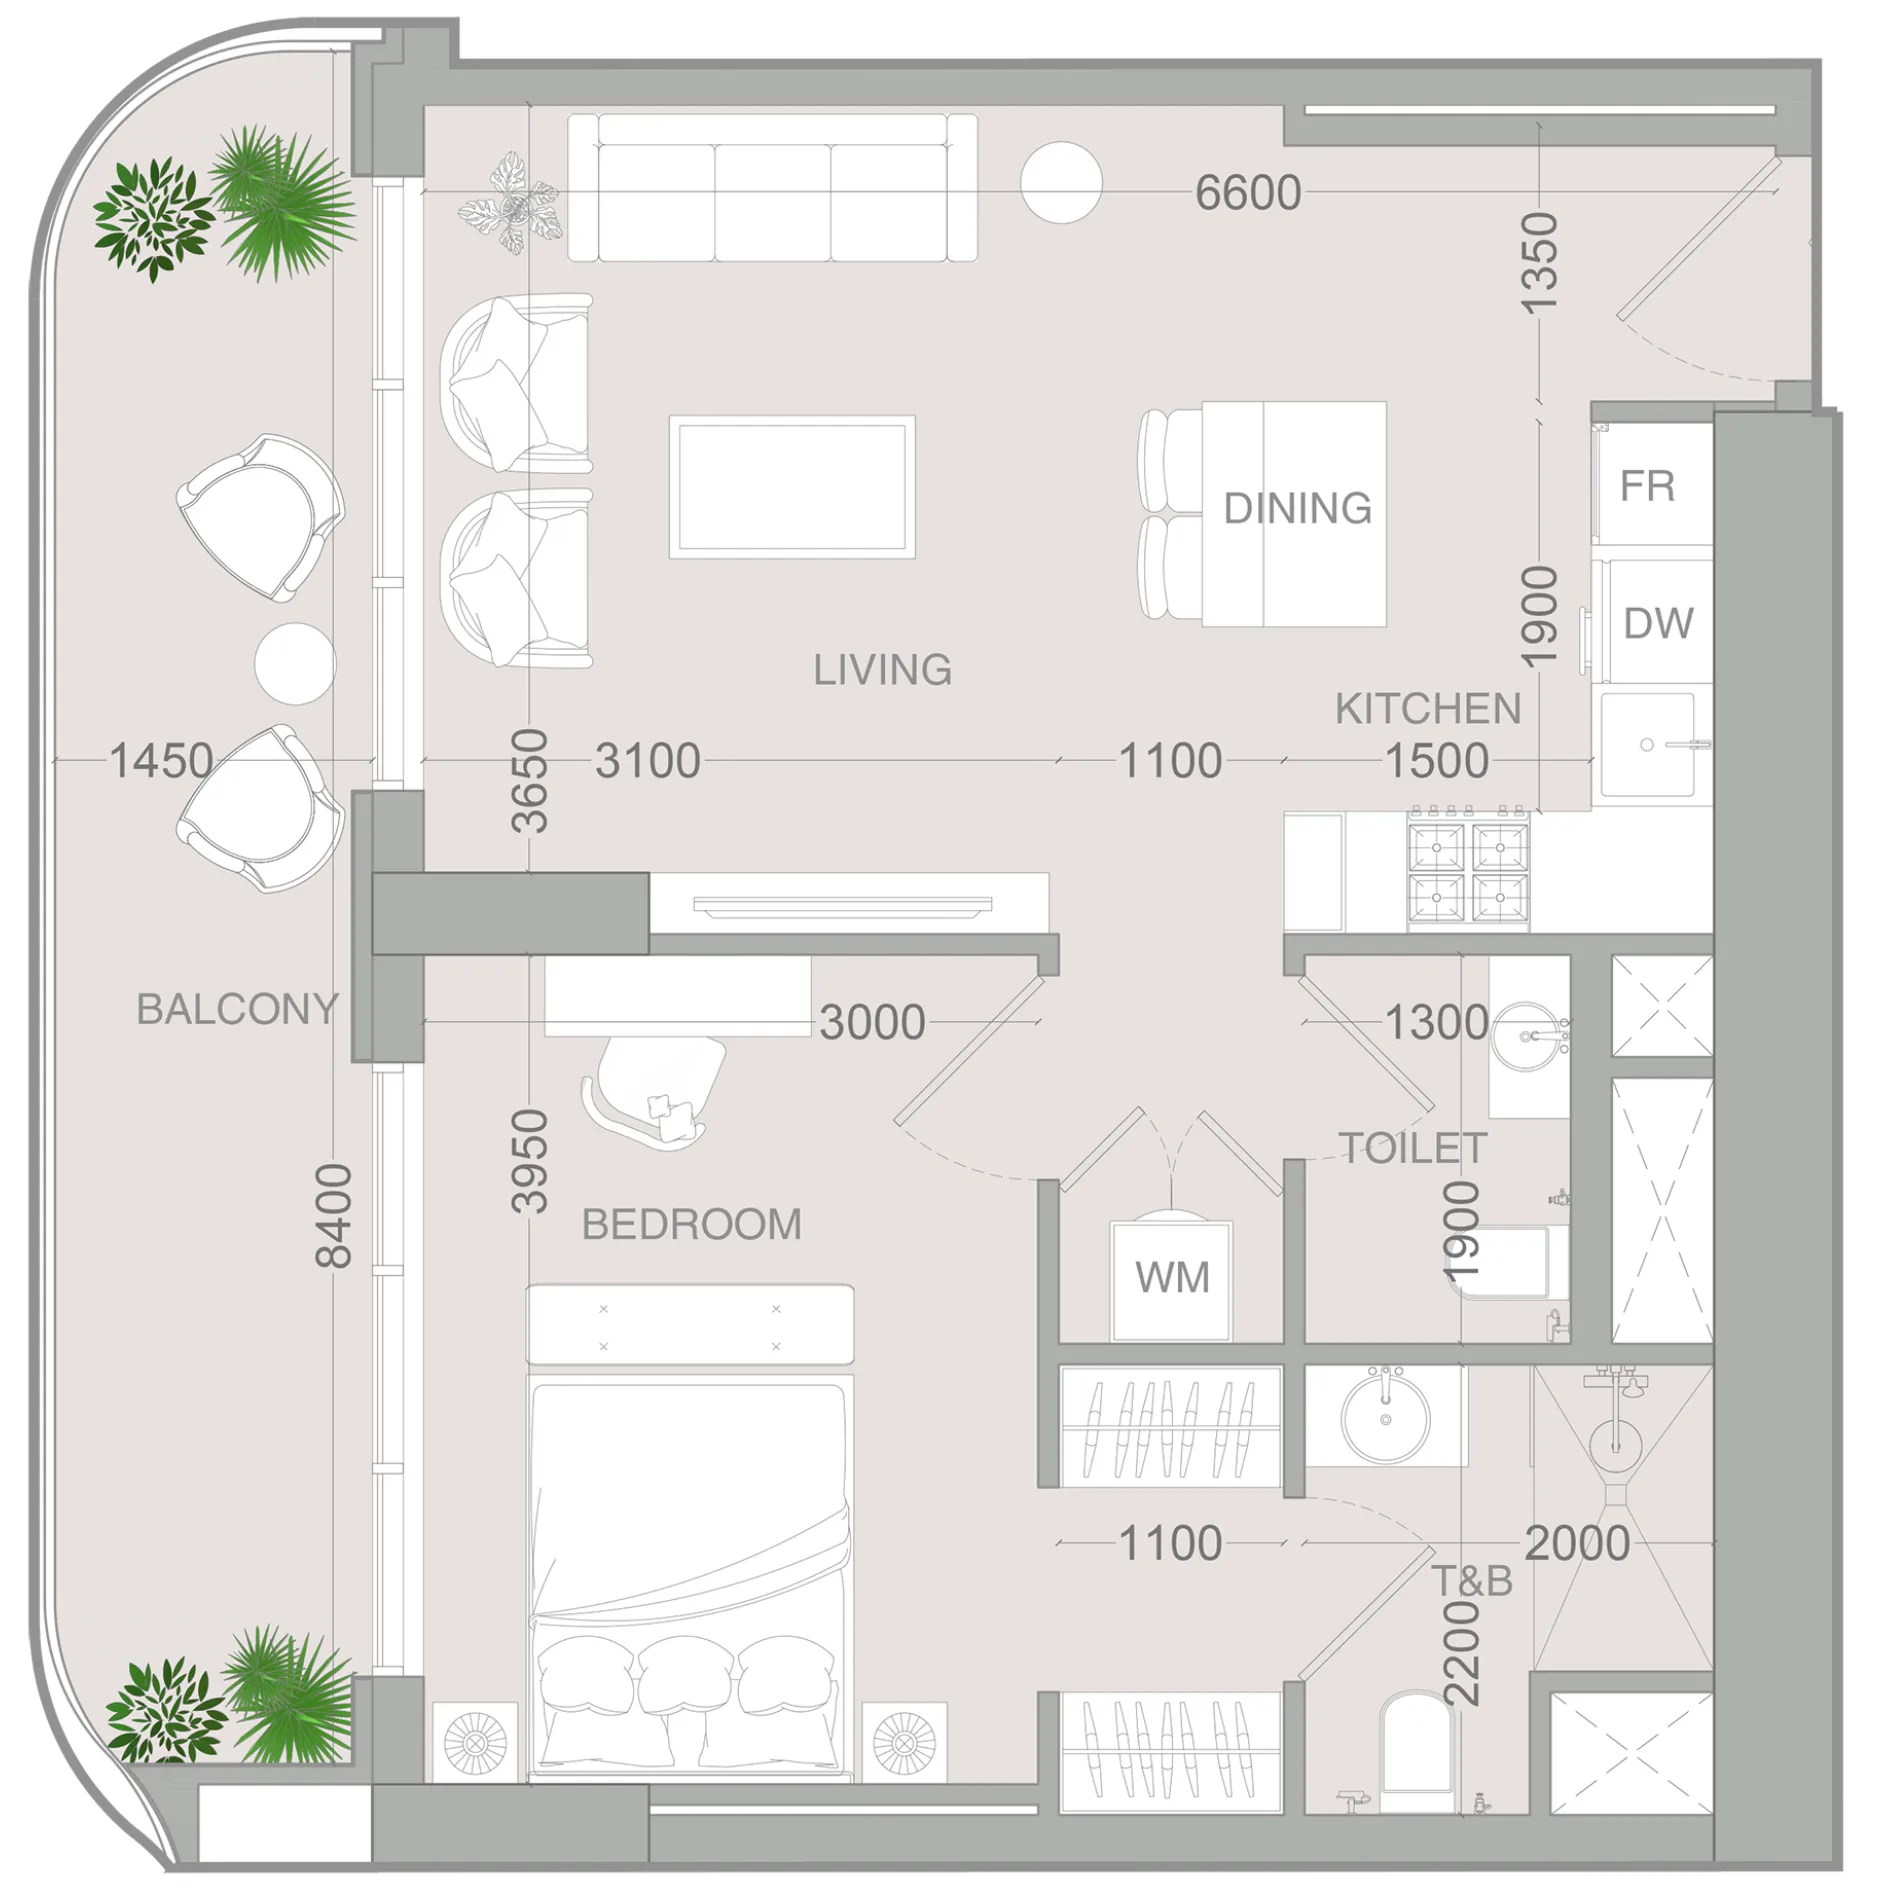 1 bed, plan 66, opens full size
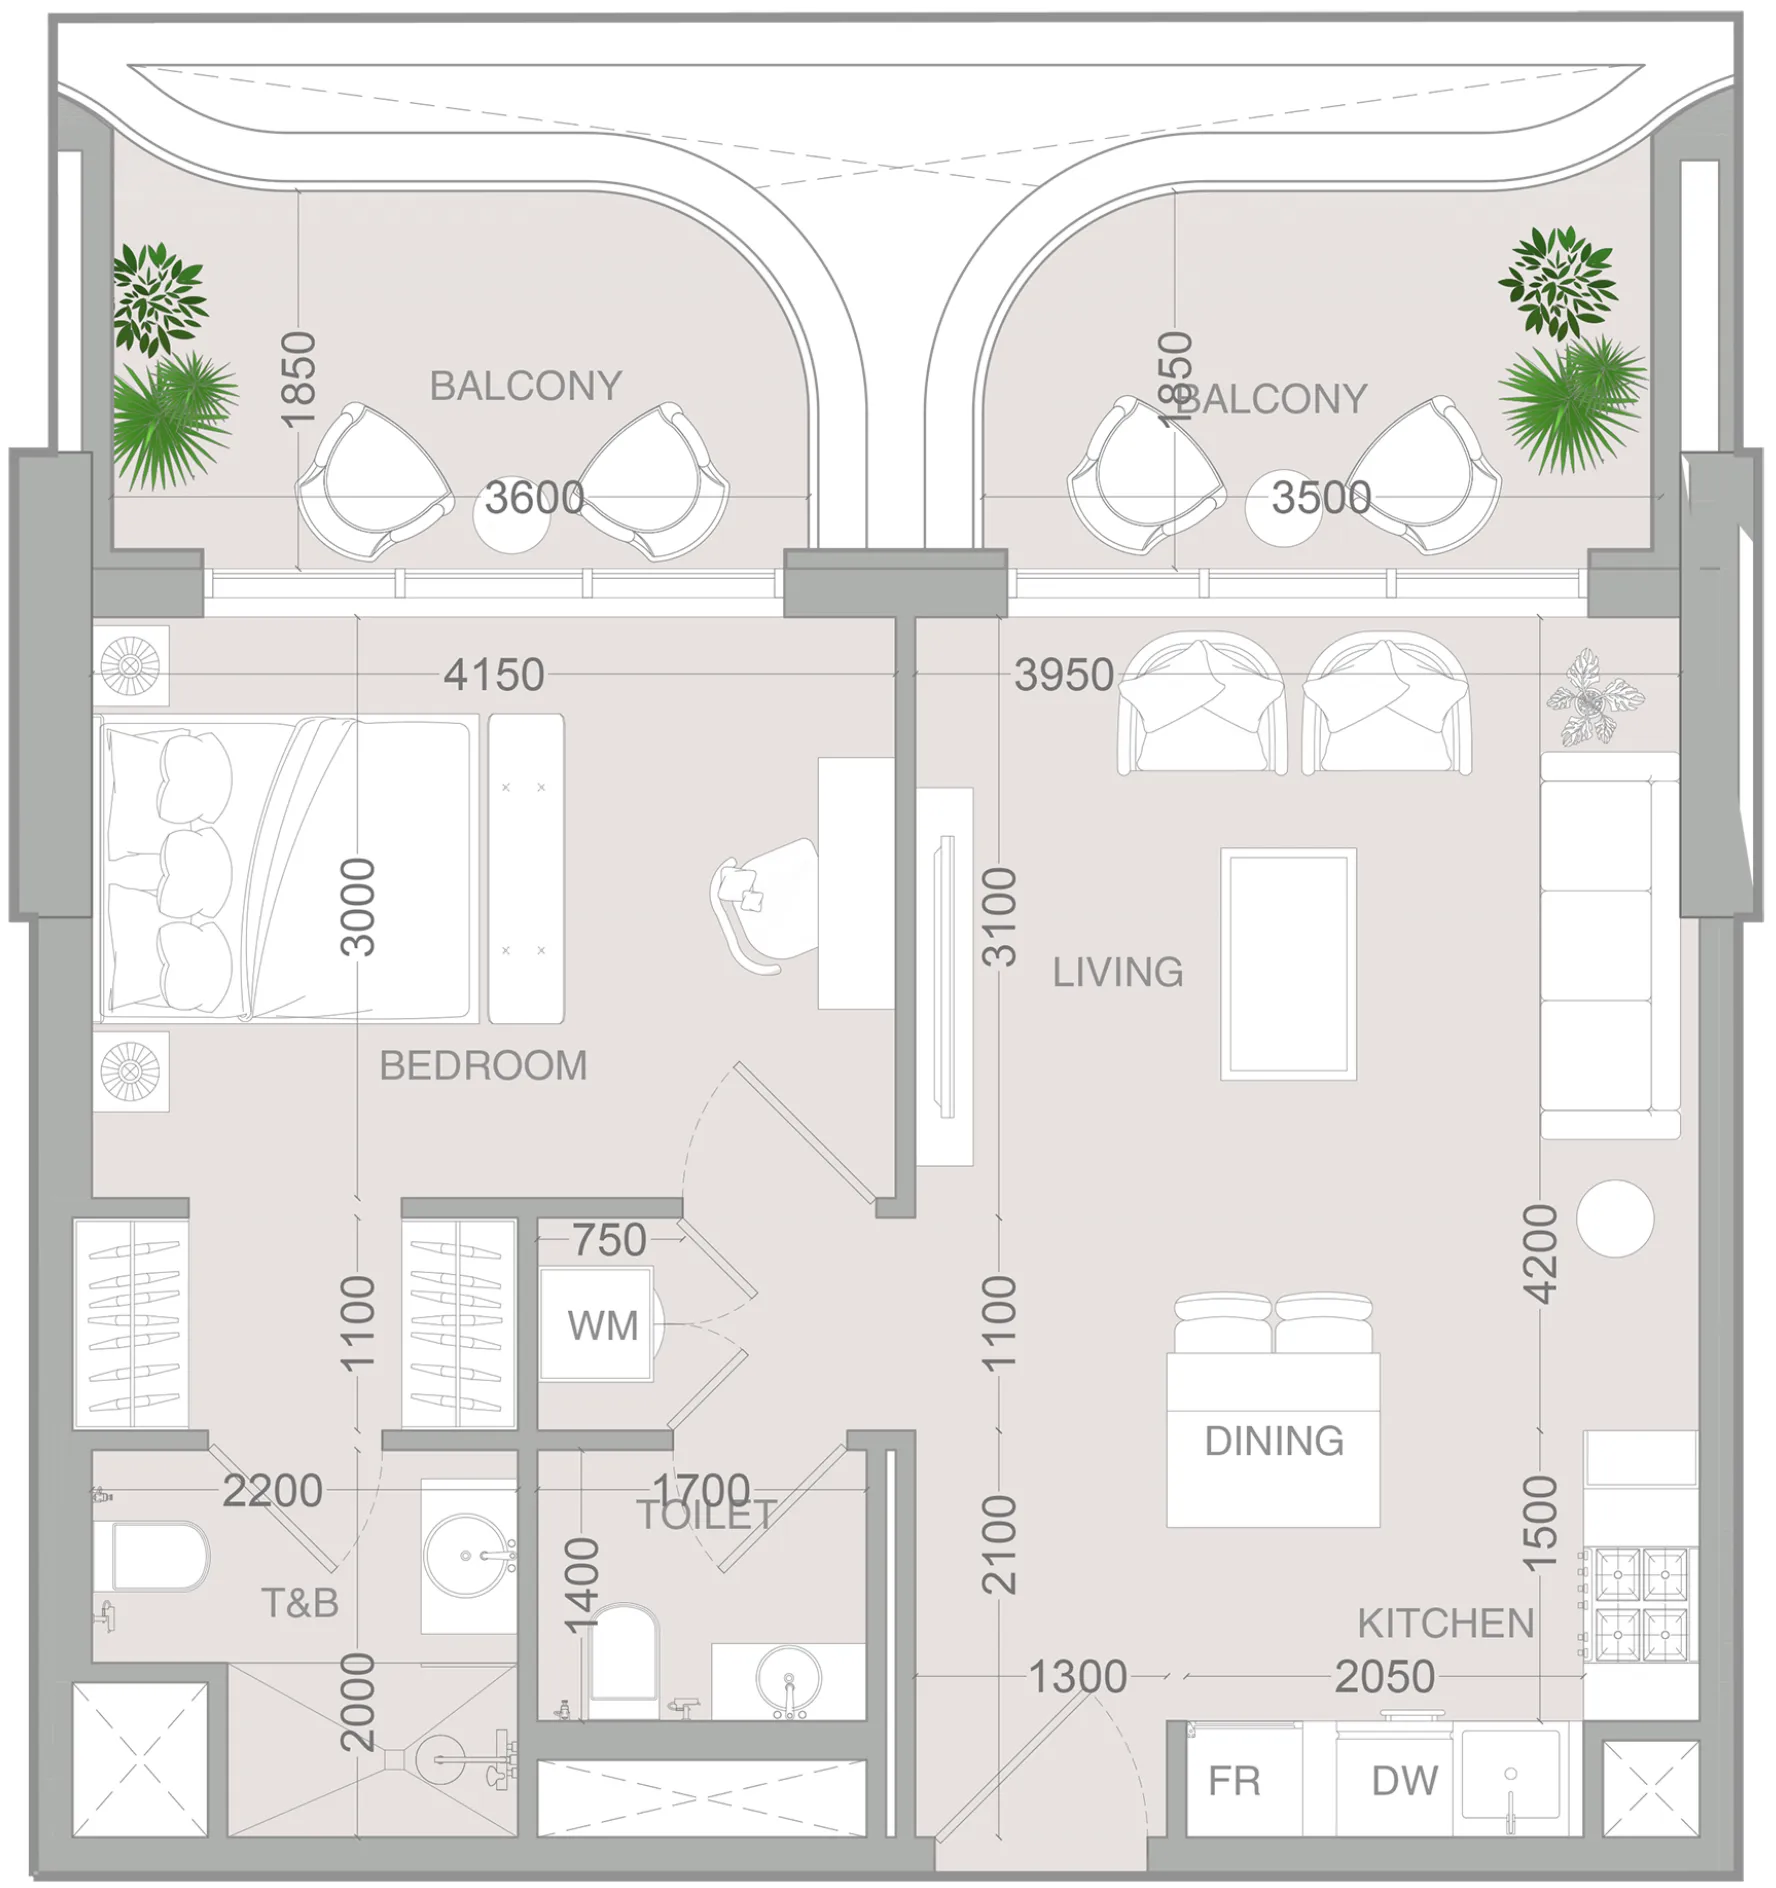 1 bed, plan 67, opens full size
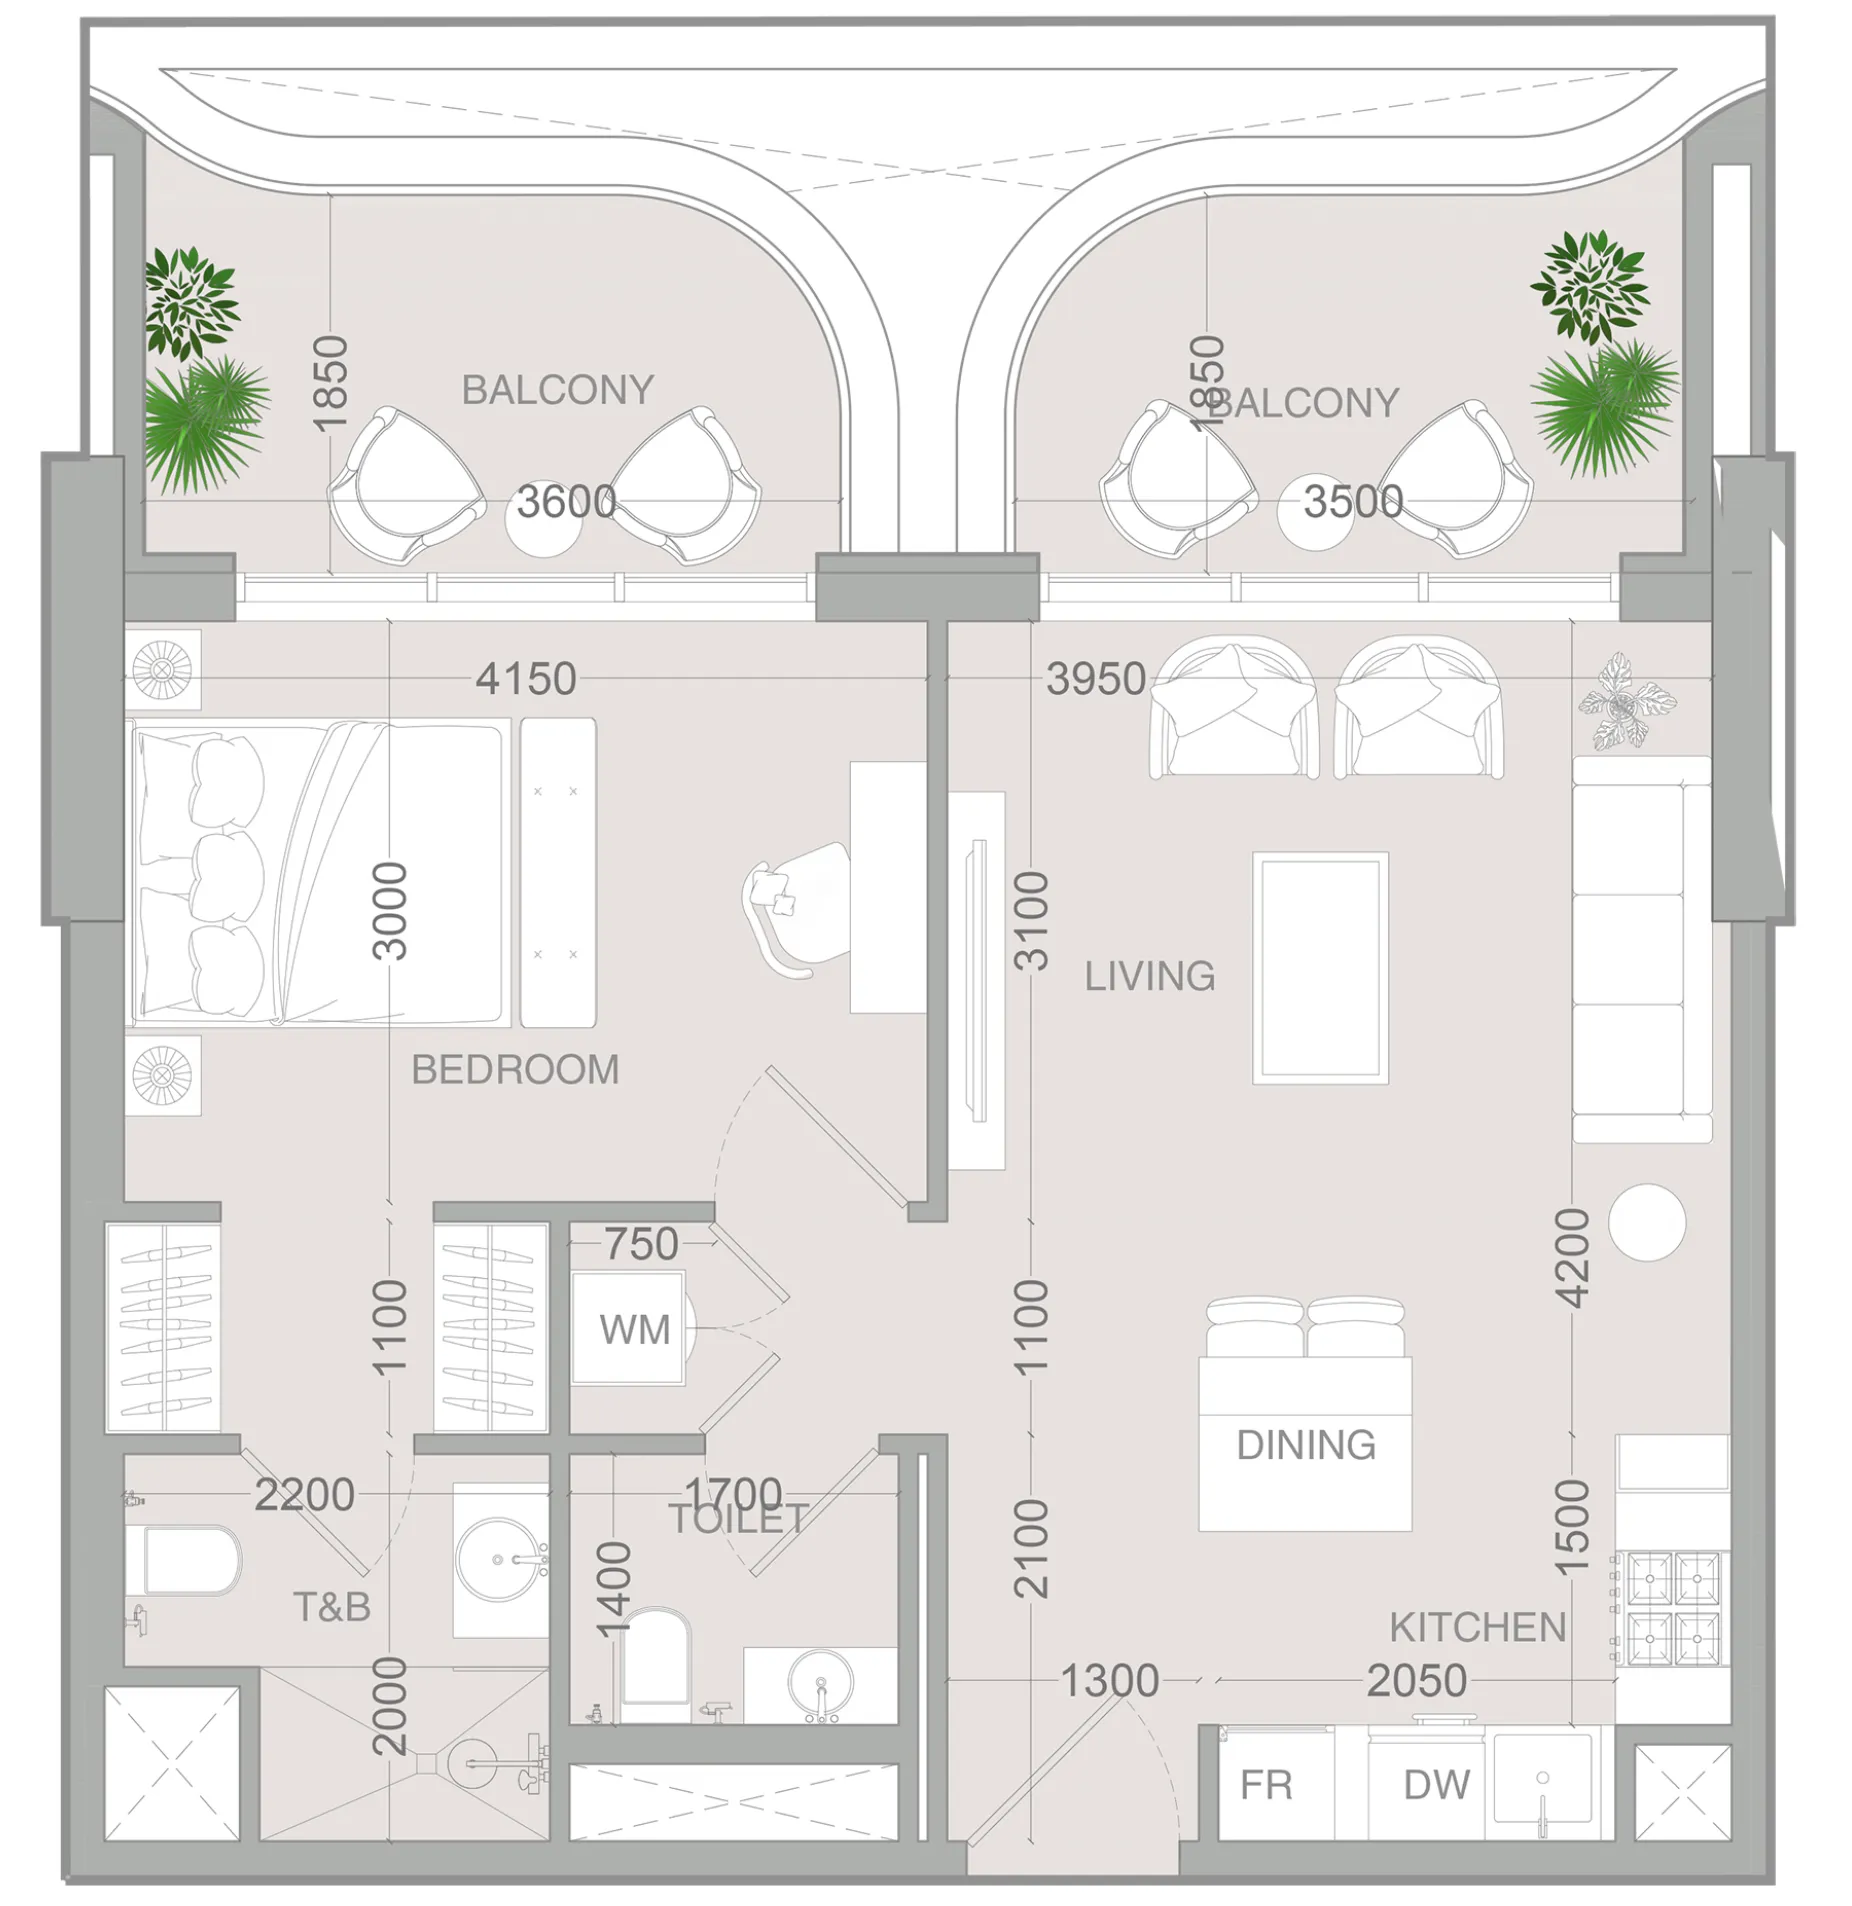 1 bed, plan 68, opens full size
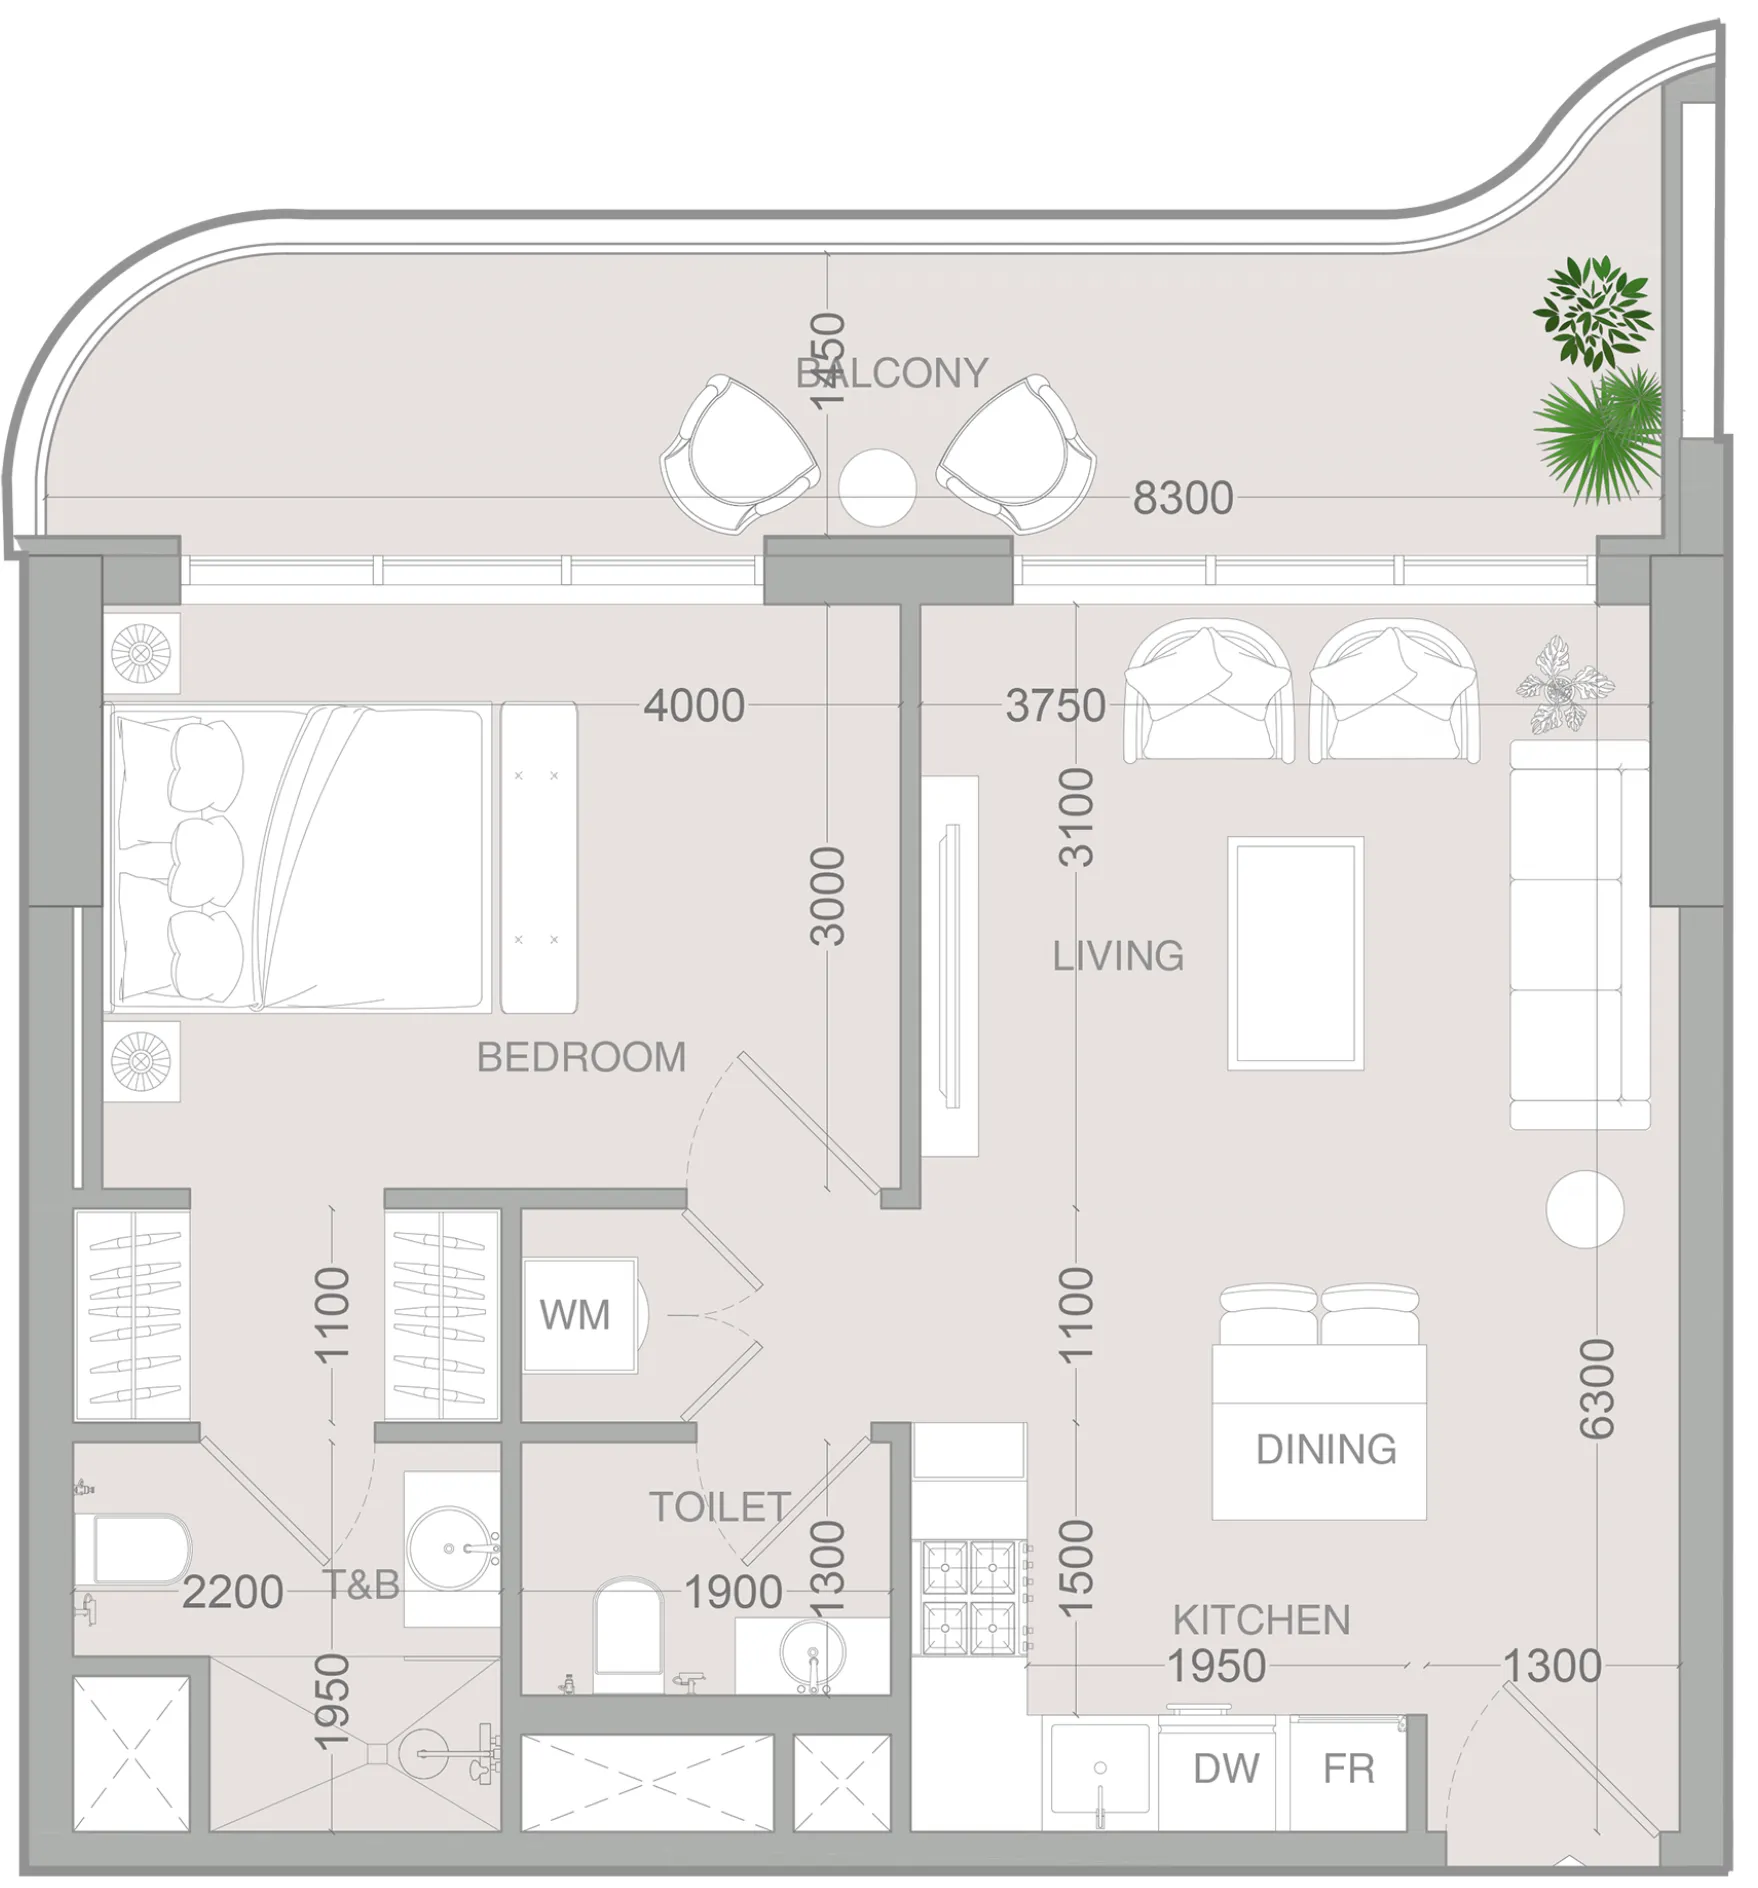 1 bed, plan 69, opens full size
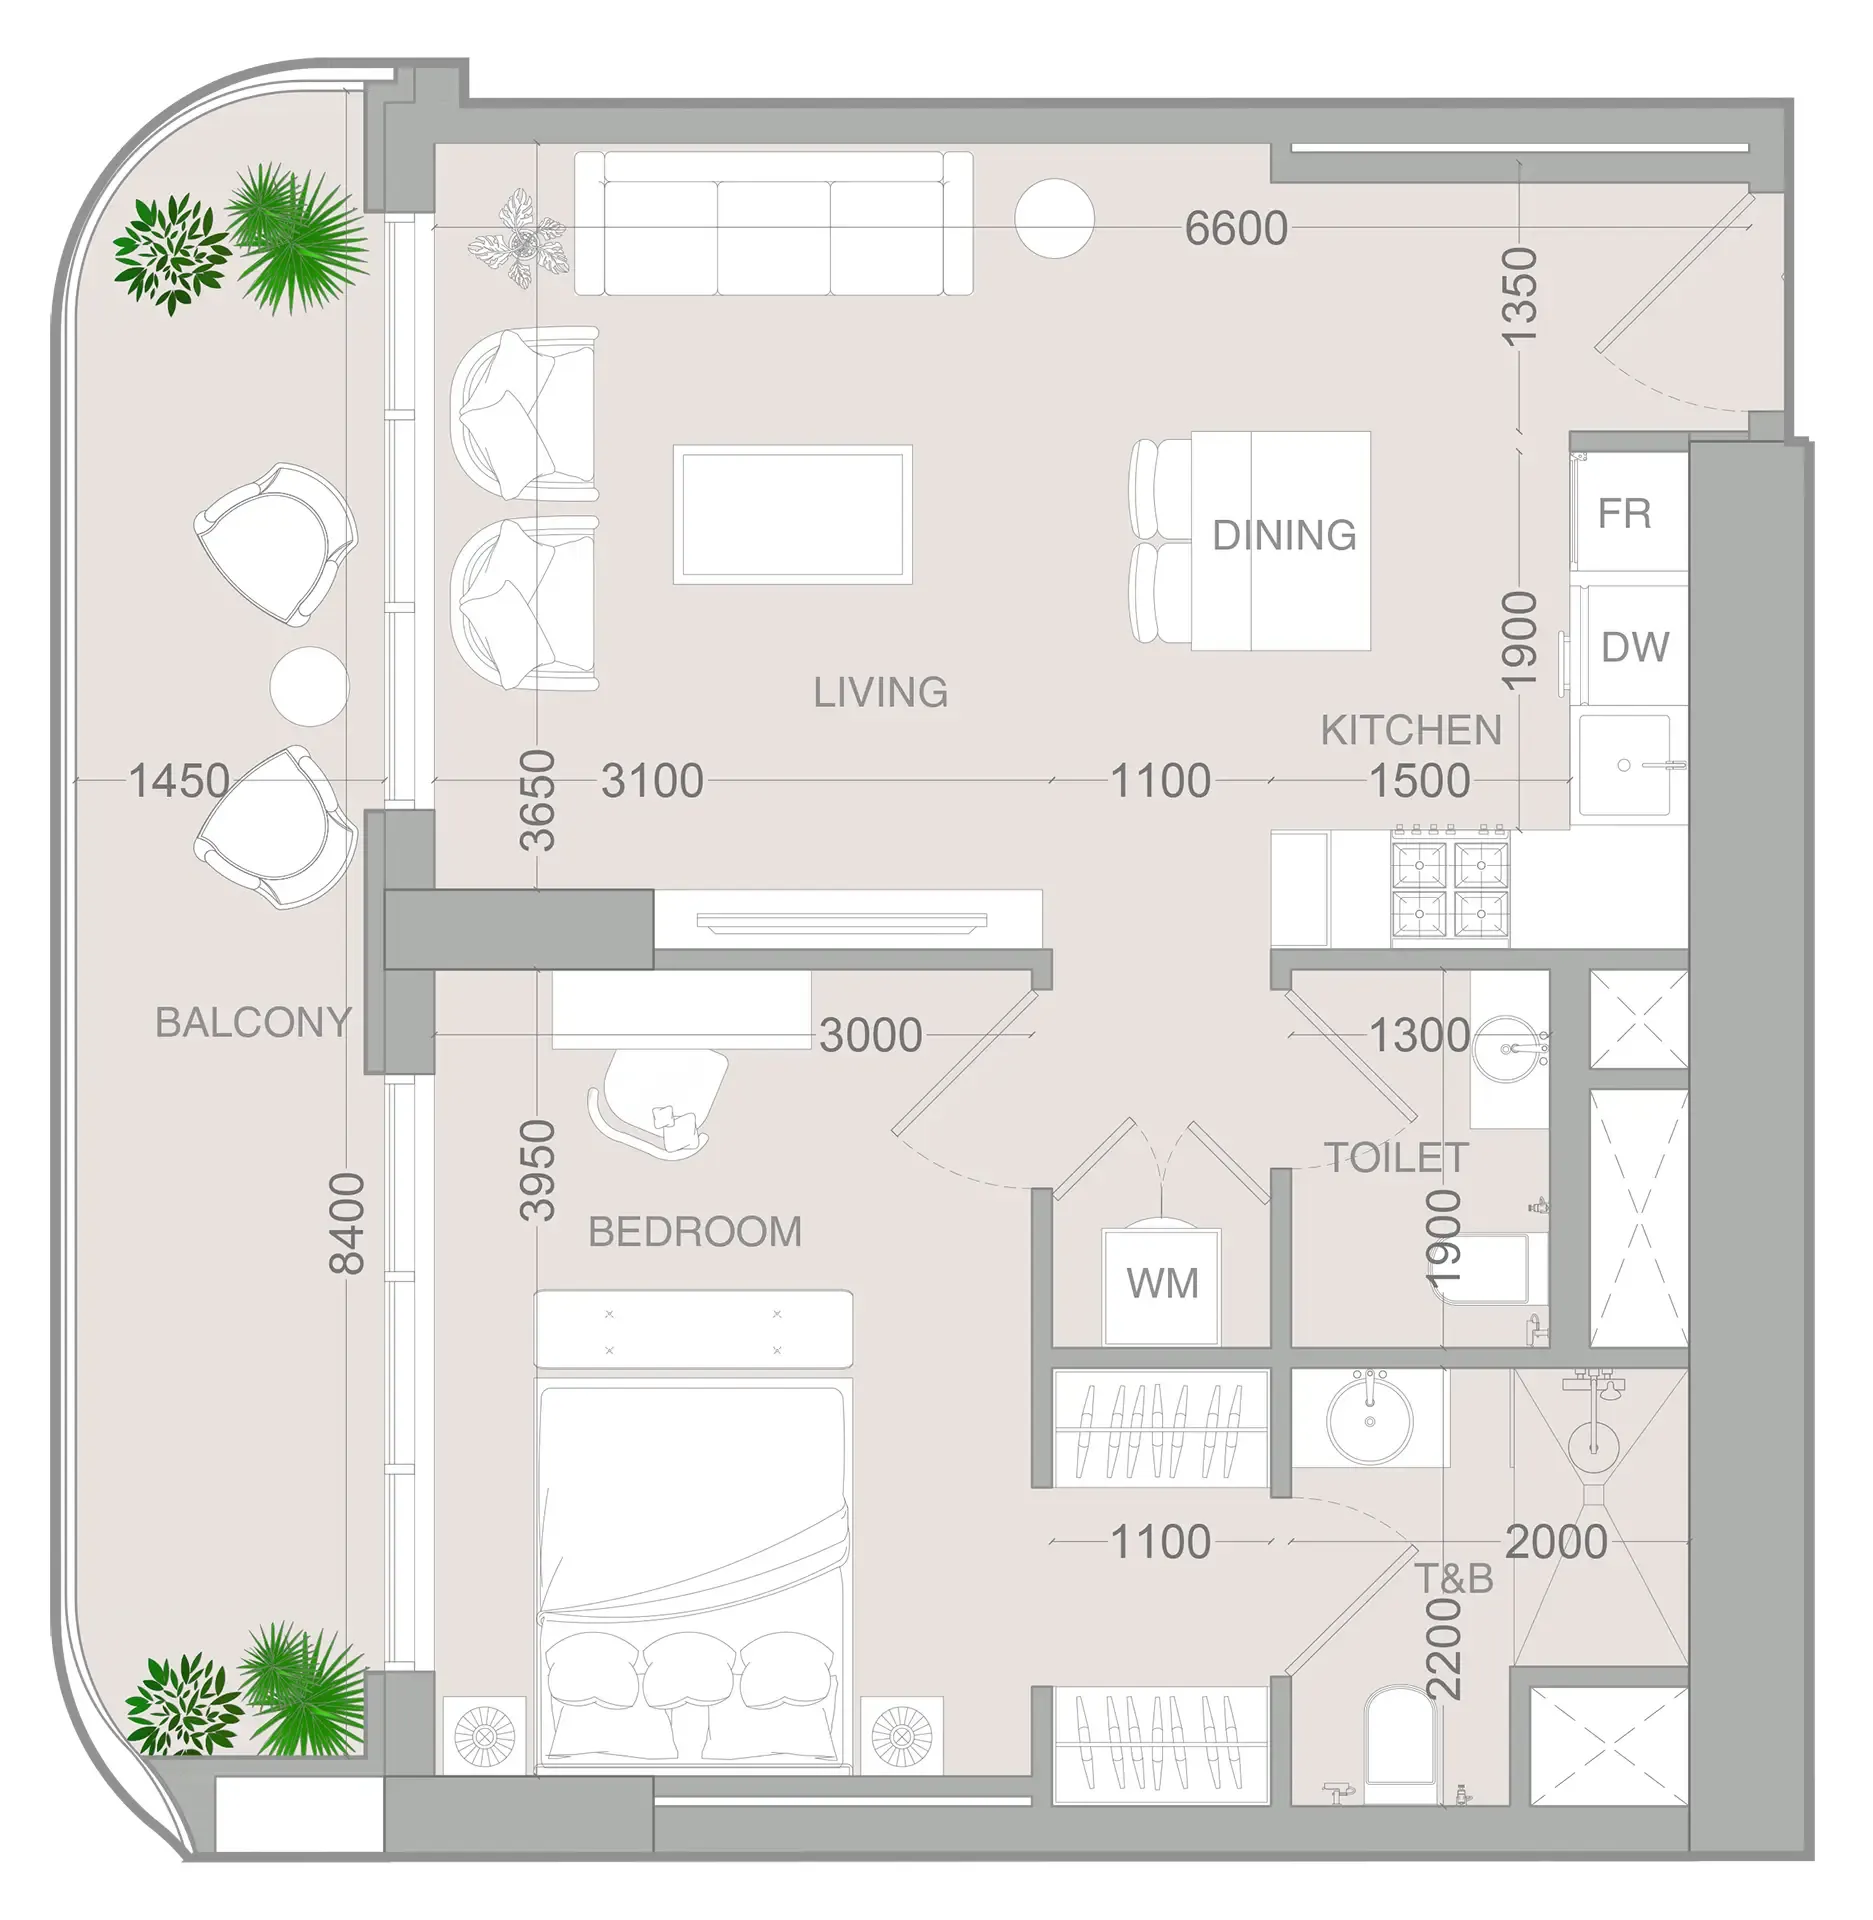 1 bed, plan 70, opens full size
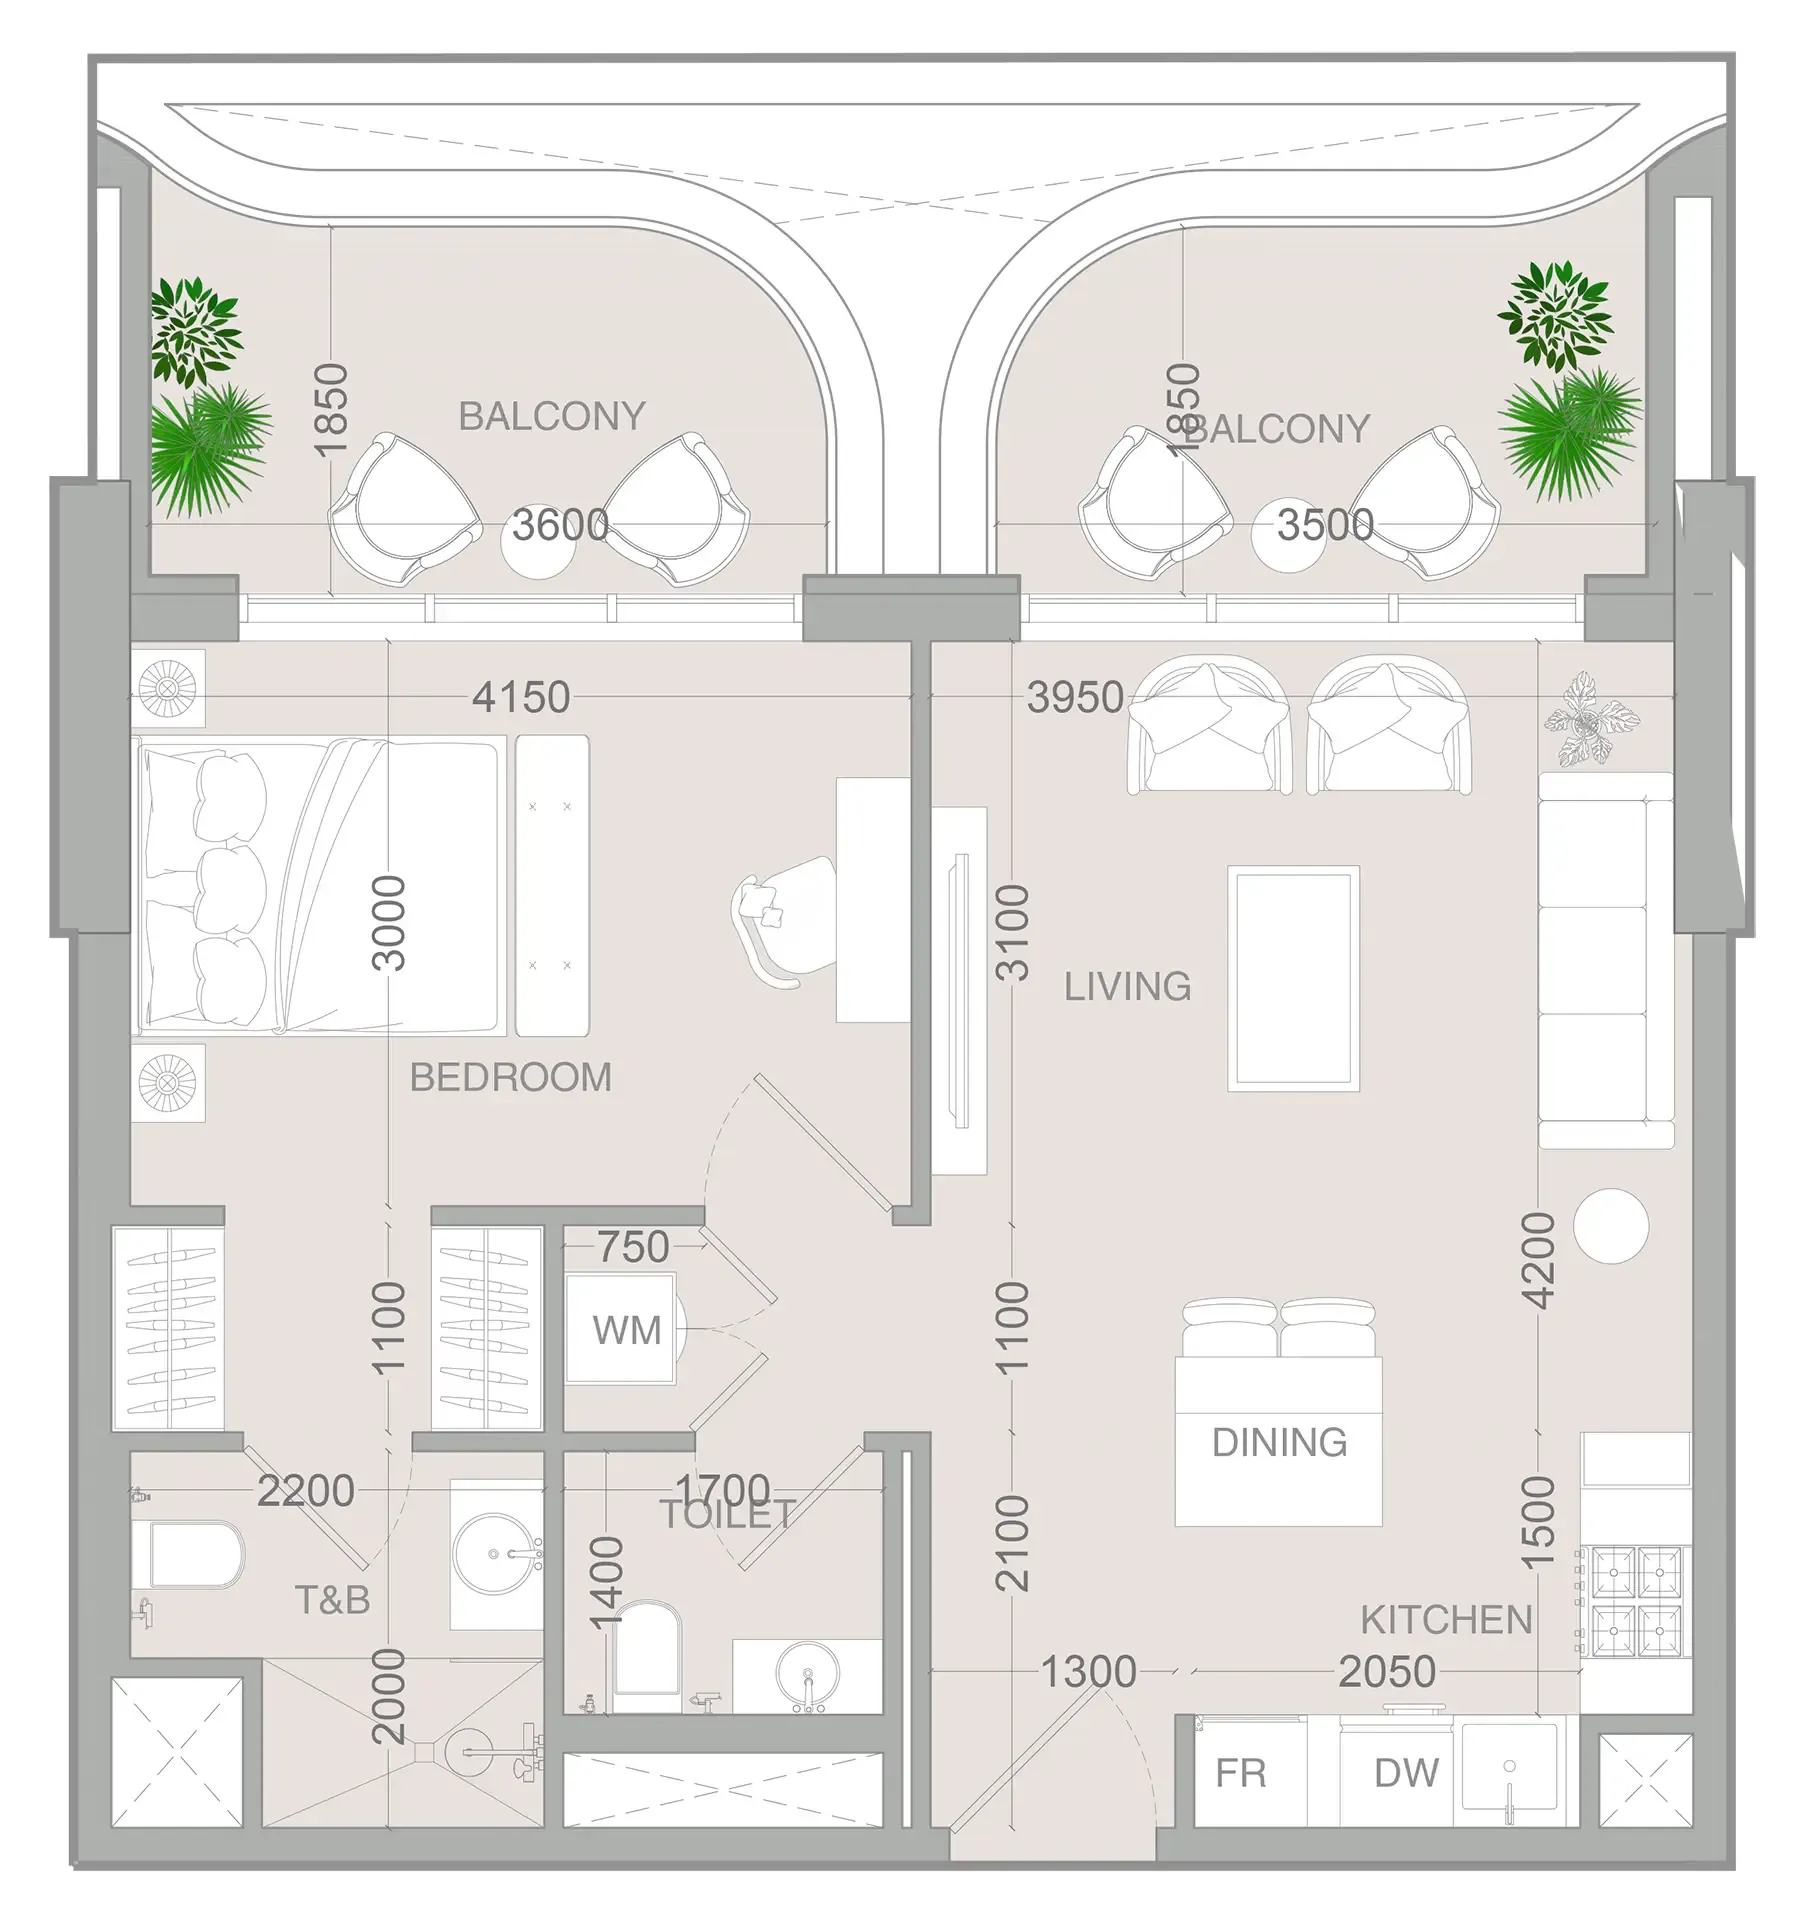 1 bed, plan 71, opens full size
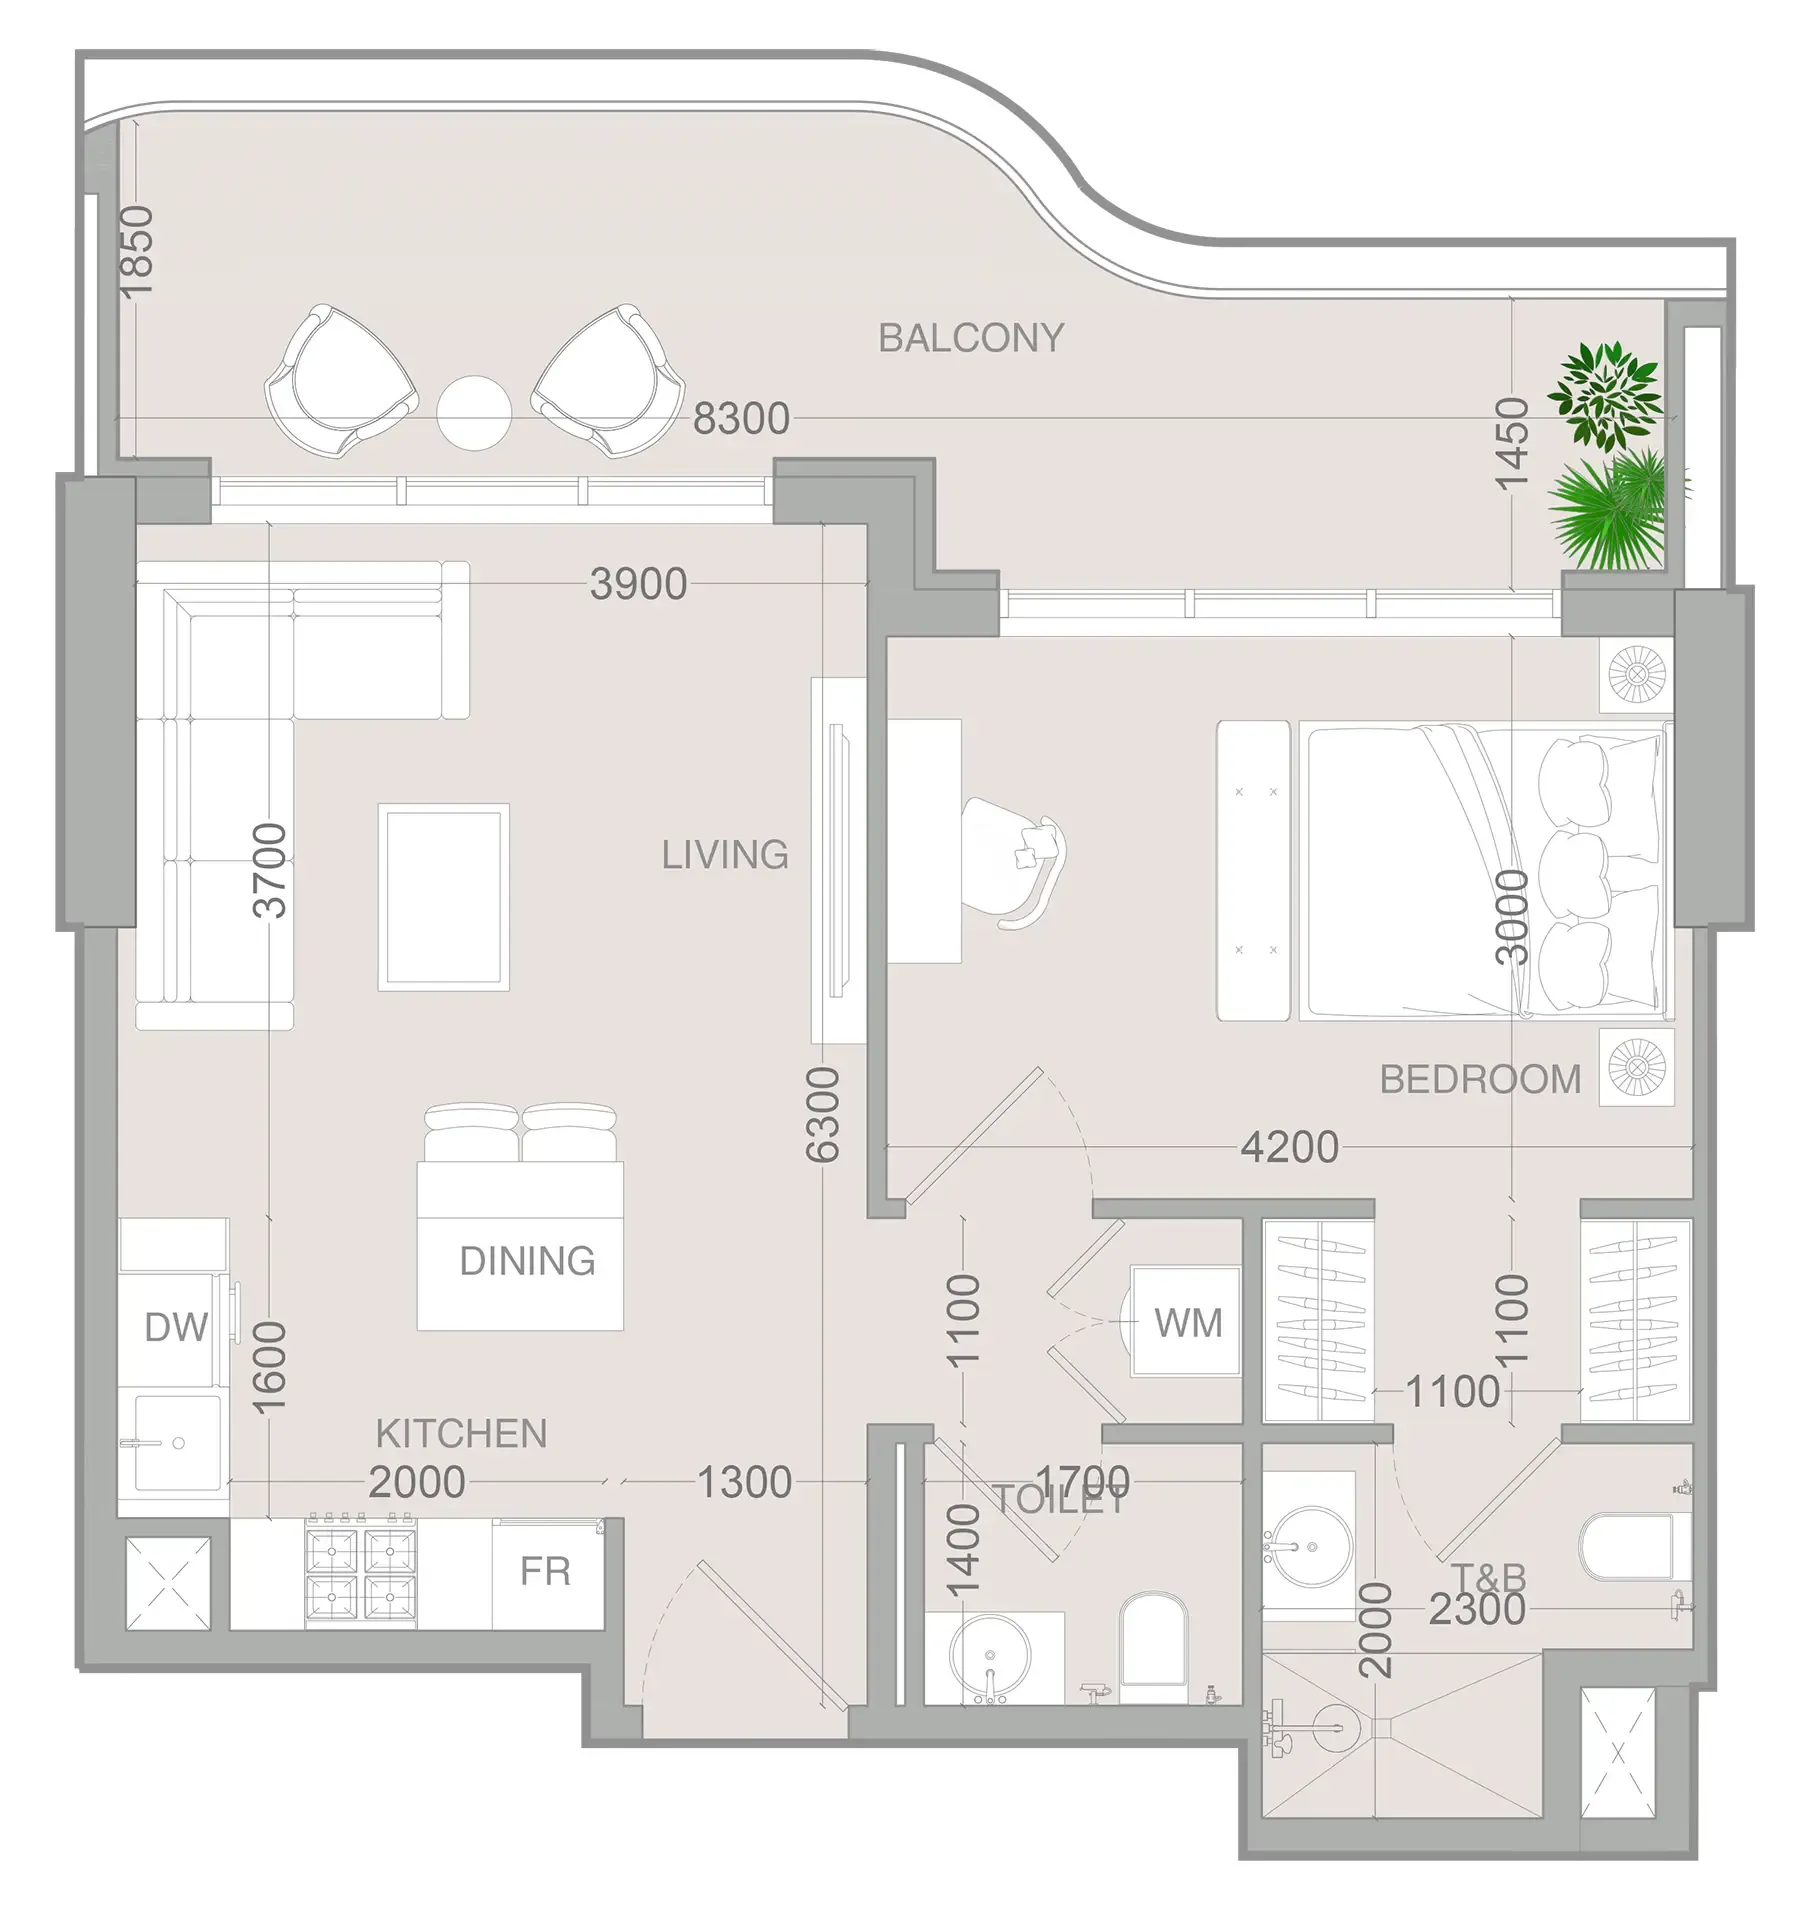 1 bed, plan 72, opens full size
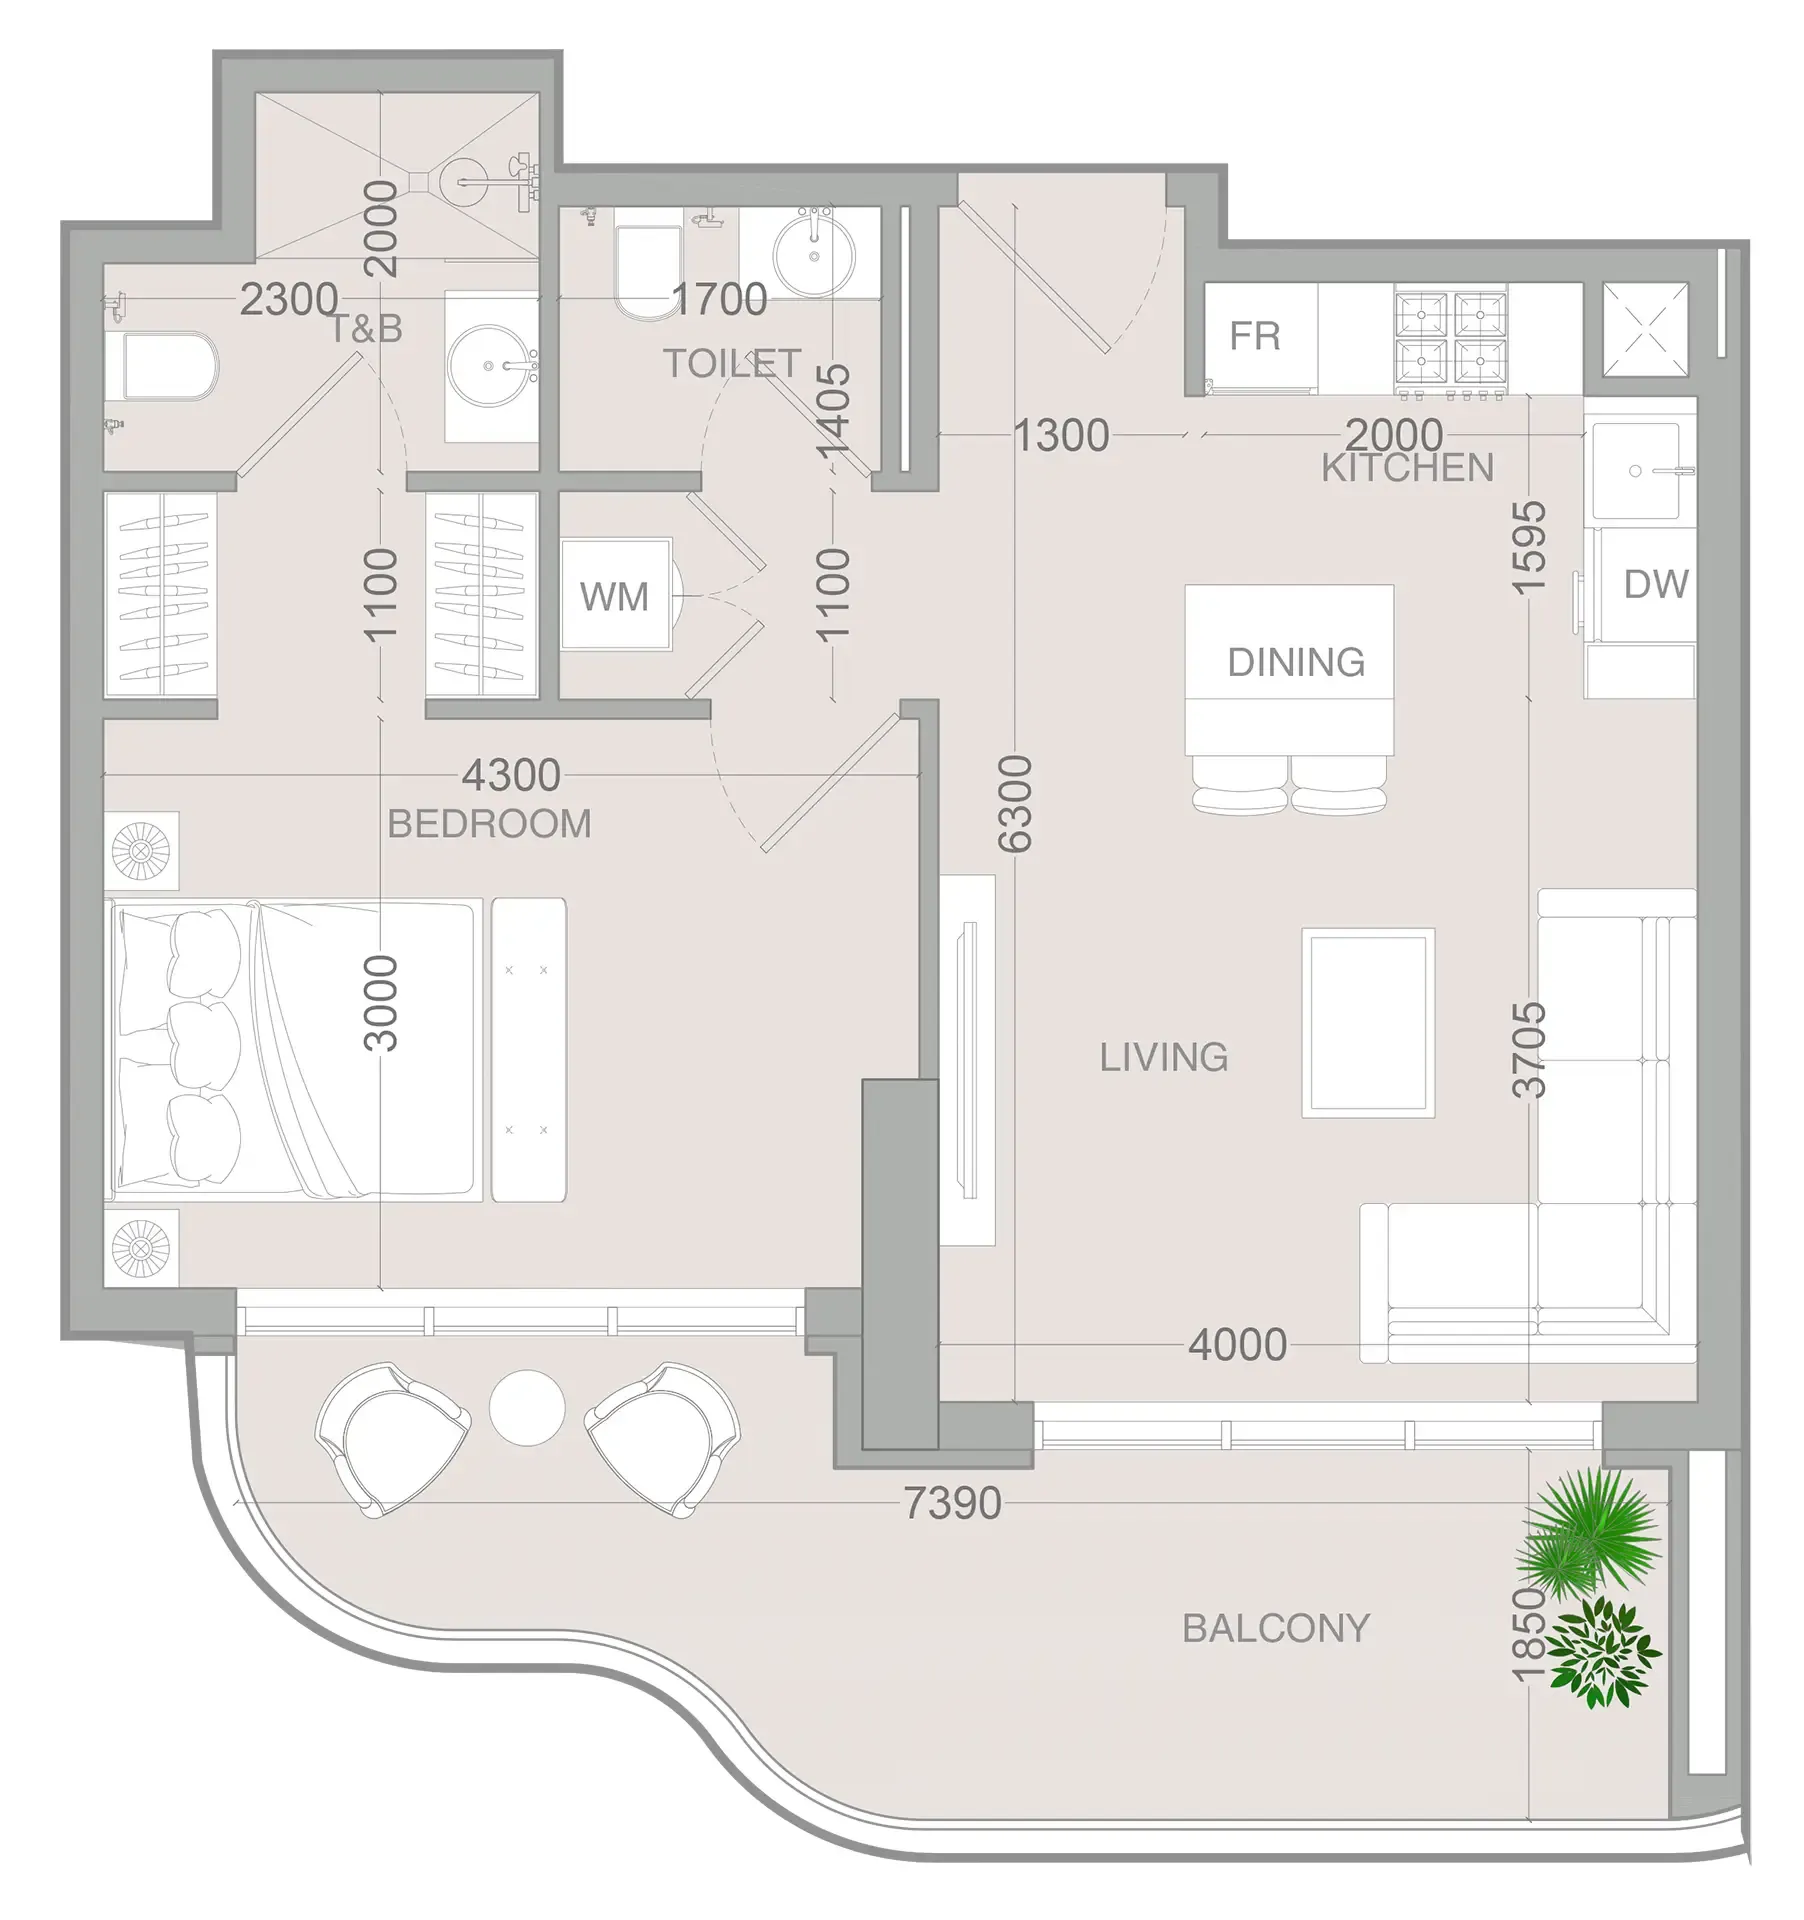 1 bed, plan 73, opens full size
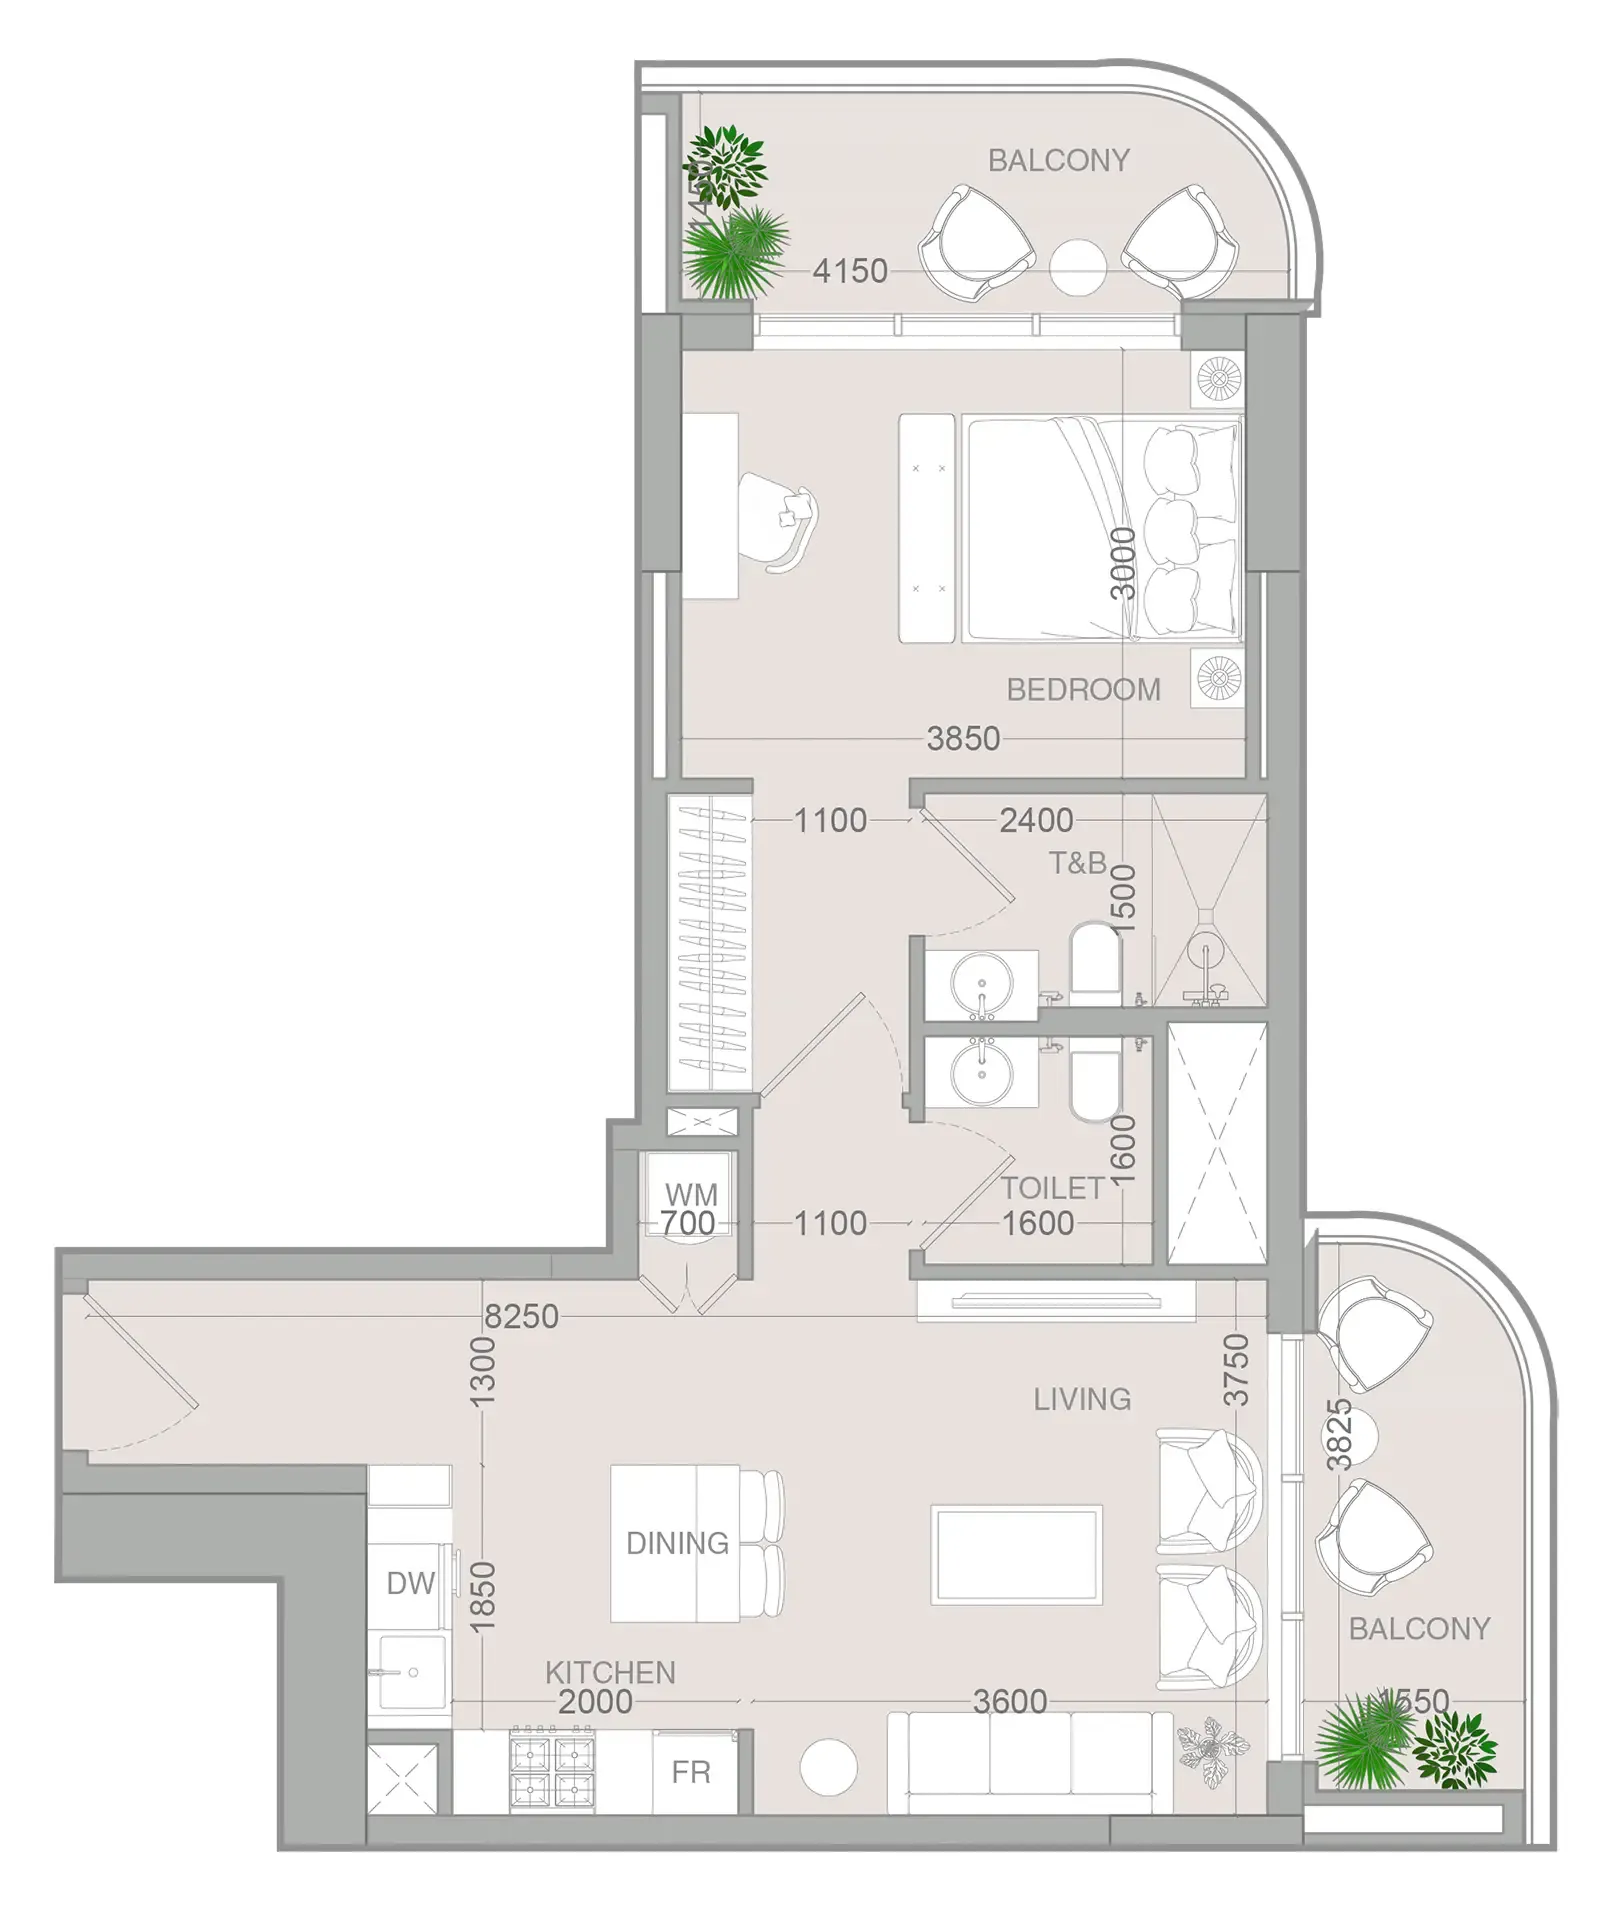 1 bed, plan 74, opens full size
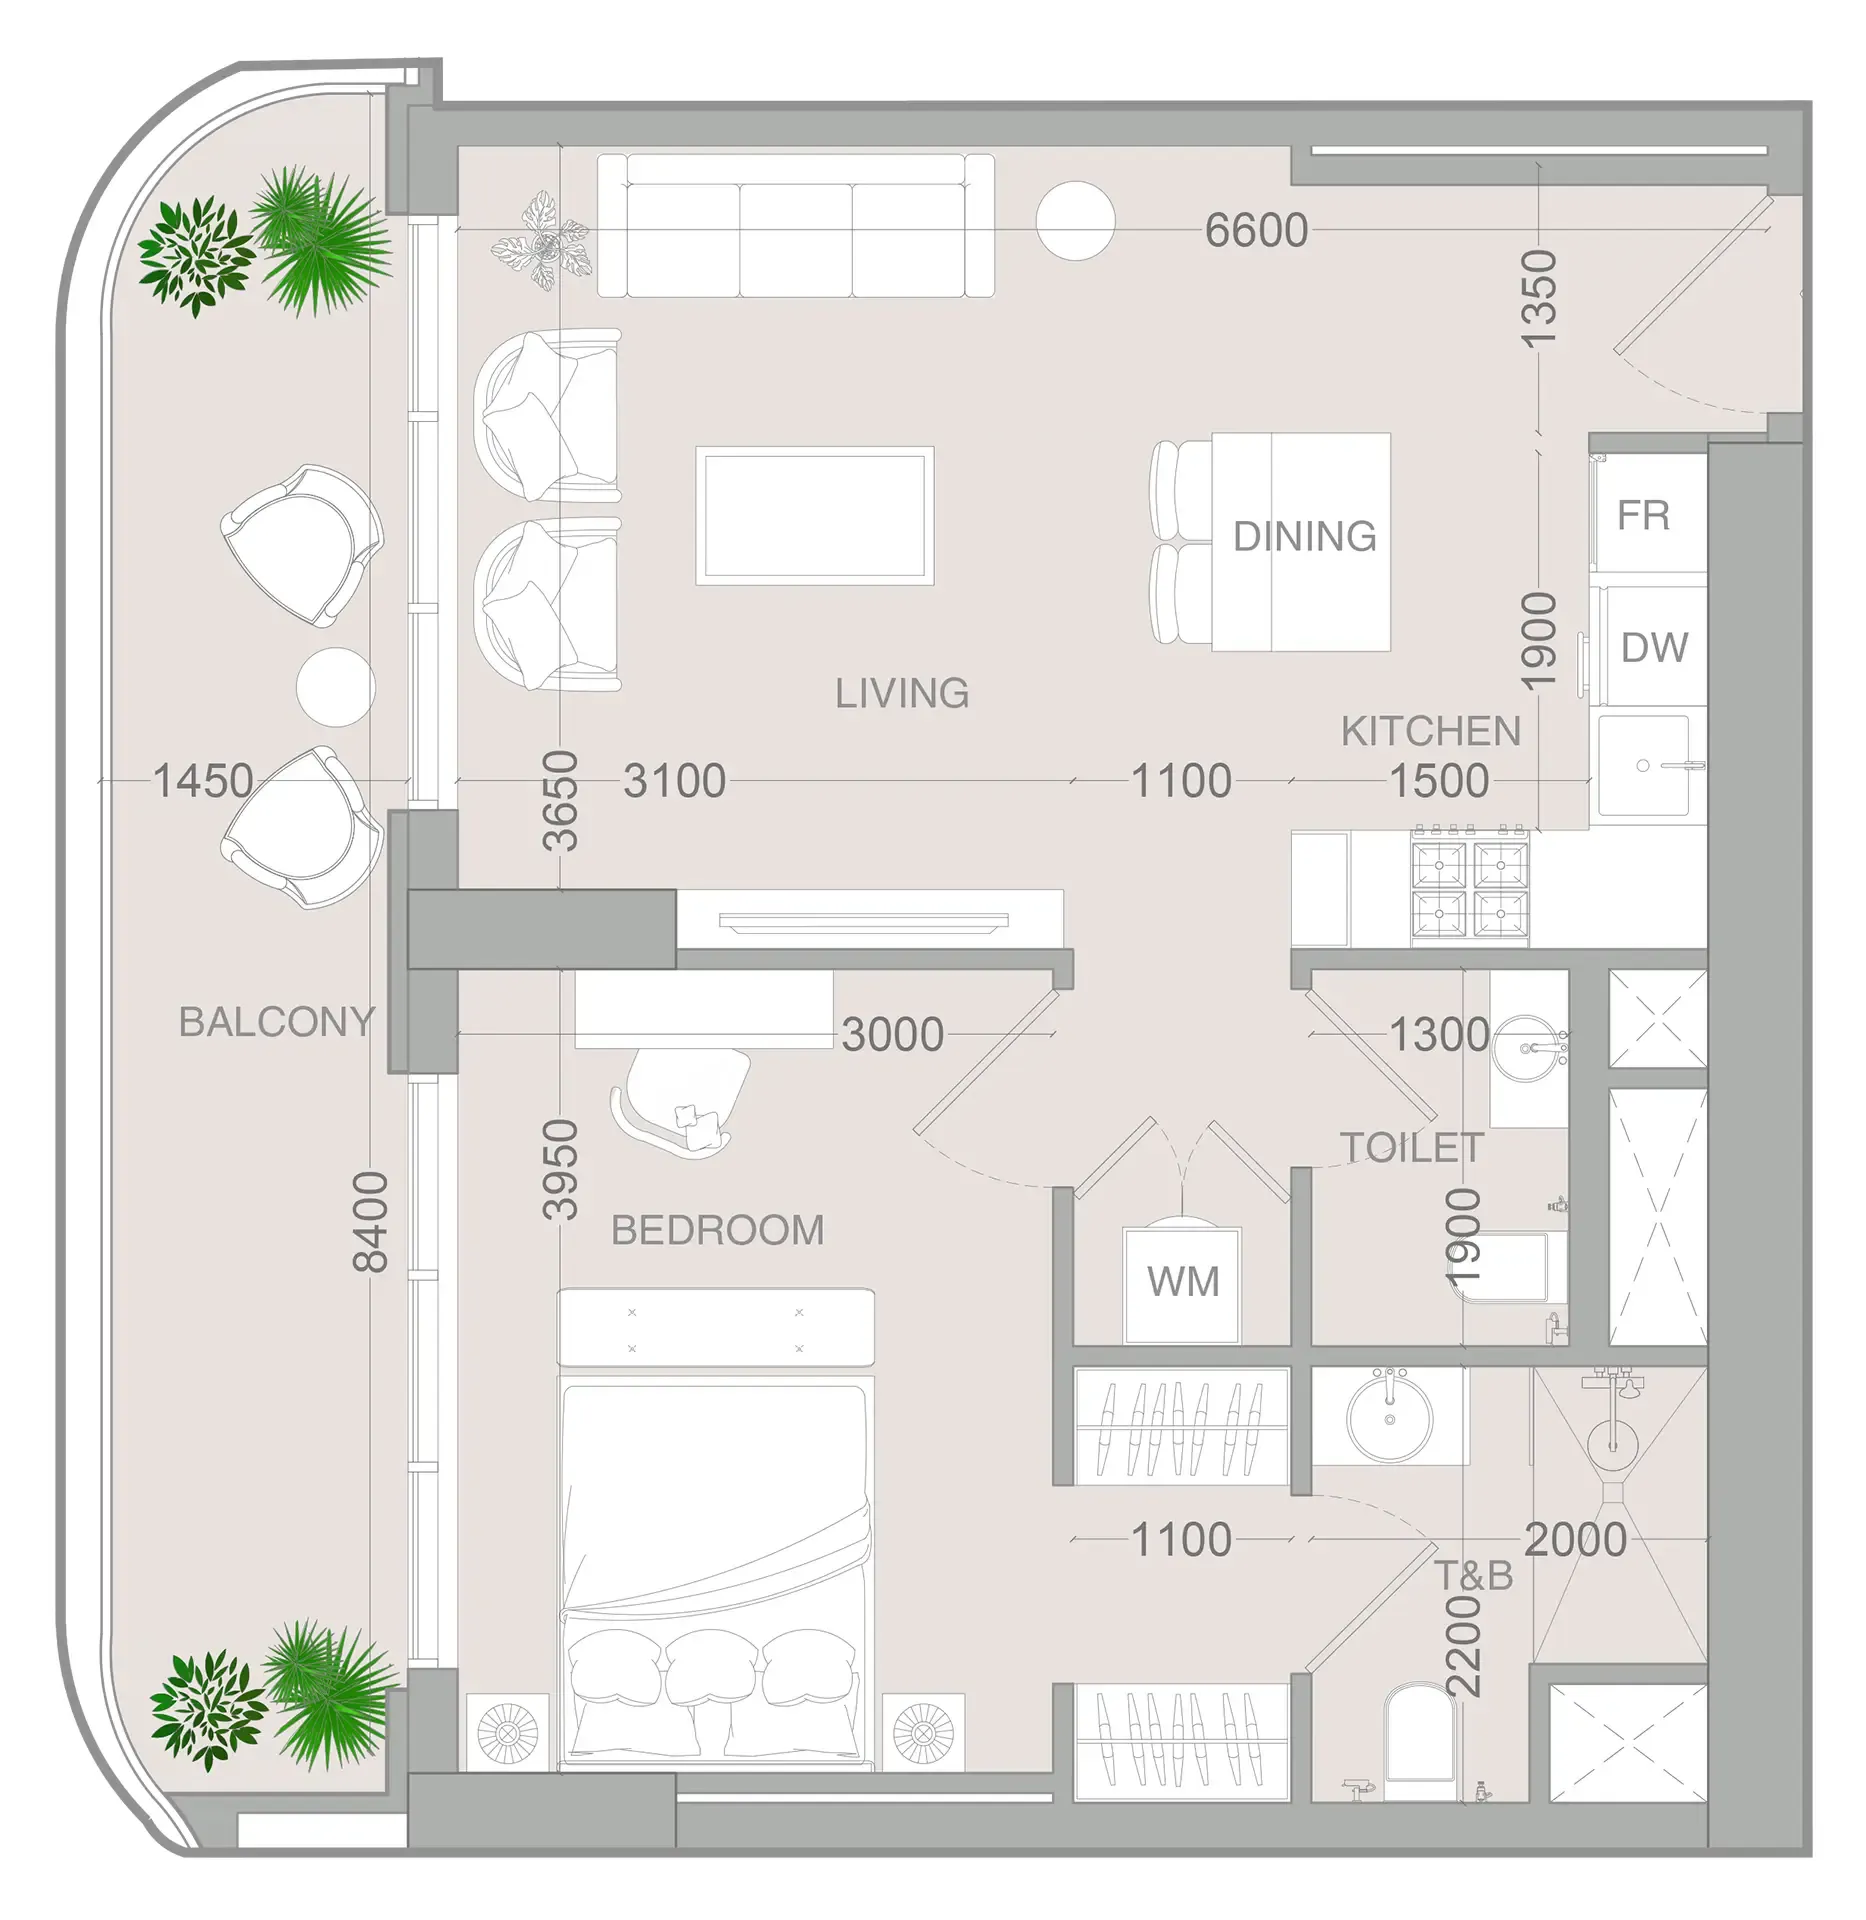 1 bed, plan 75, opens full size
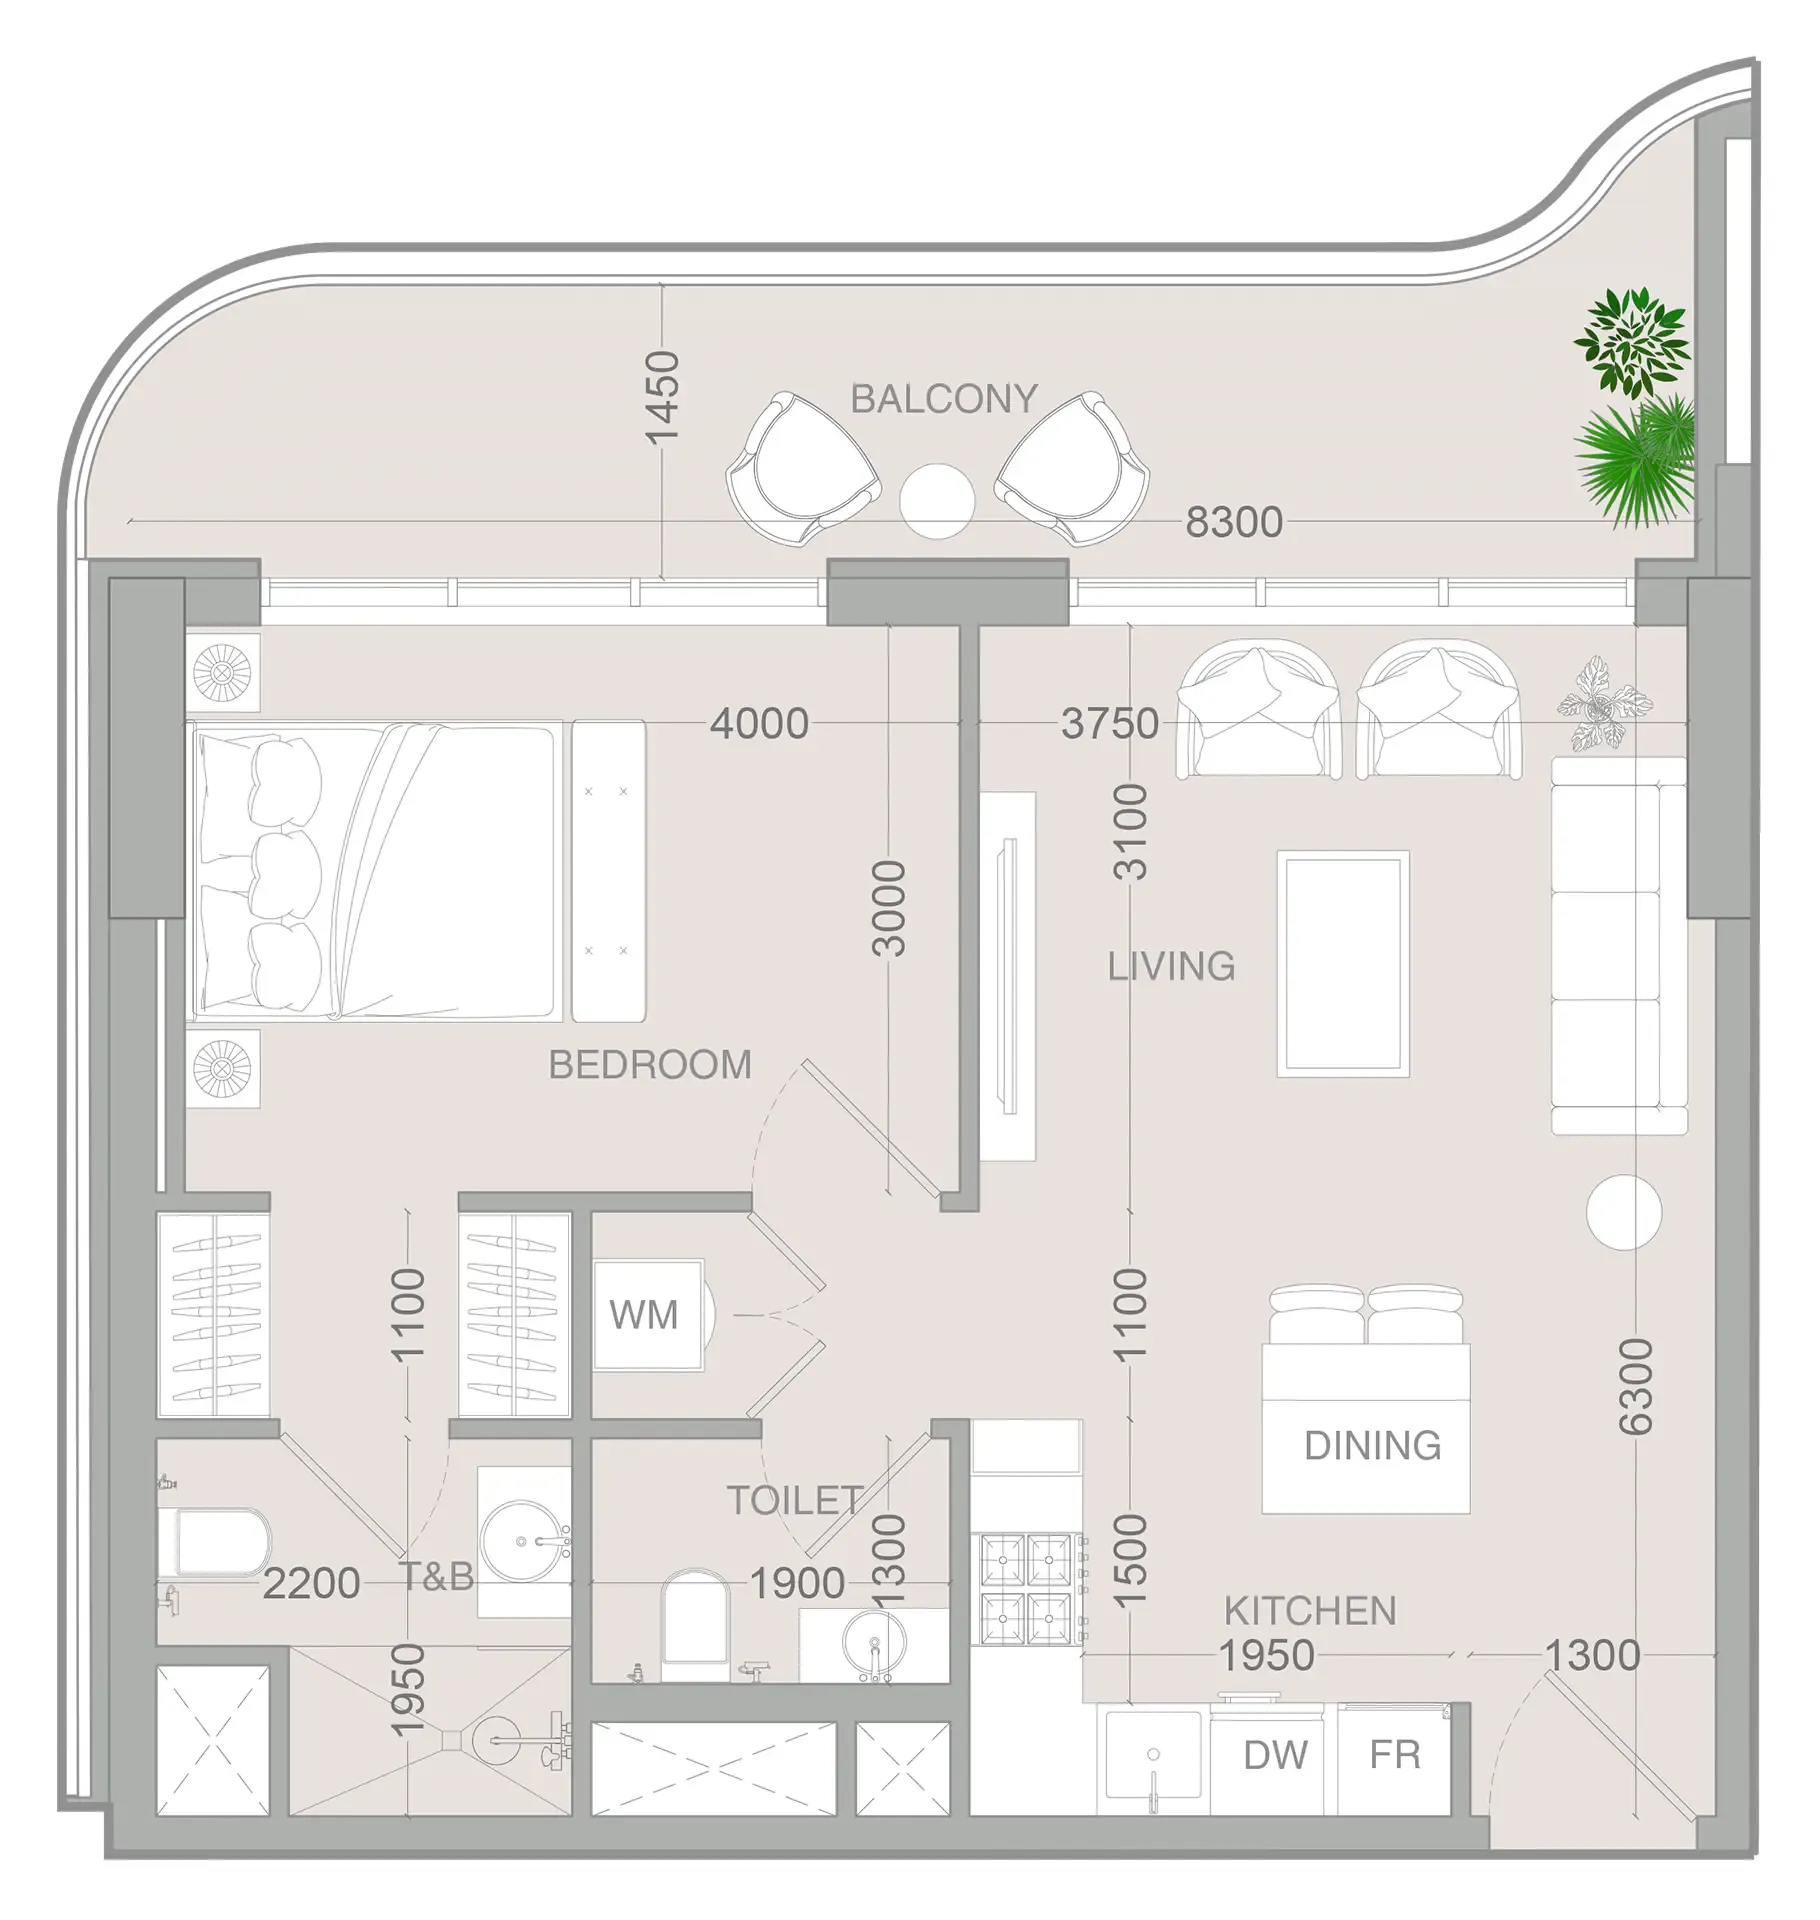 1 bed, plan 76, opens full size
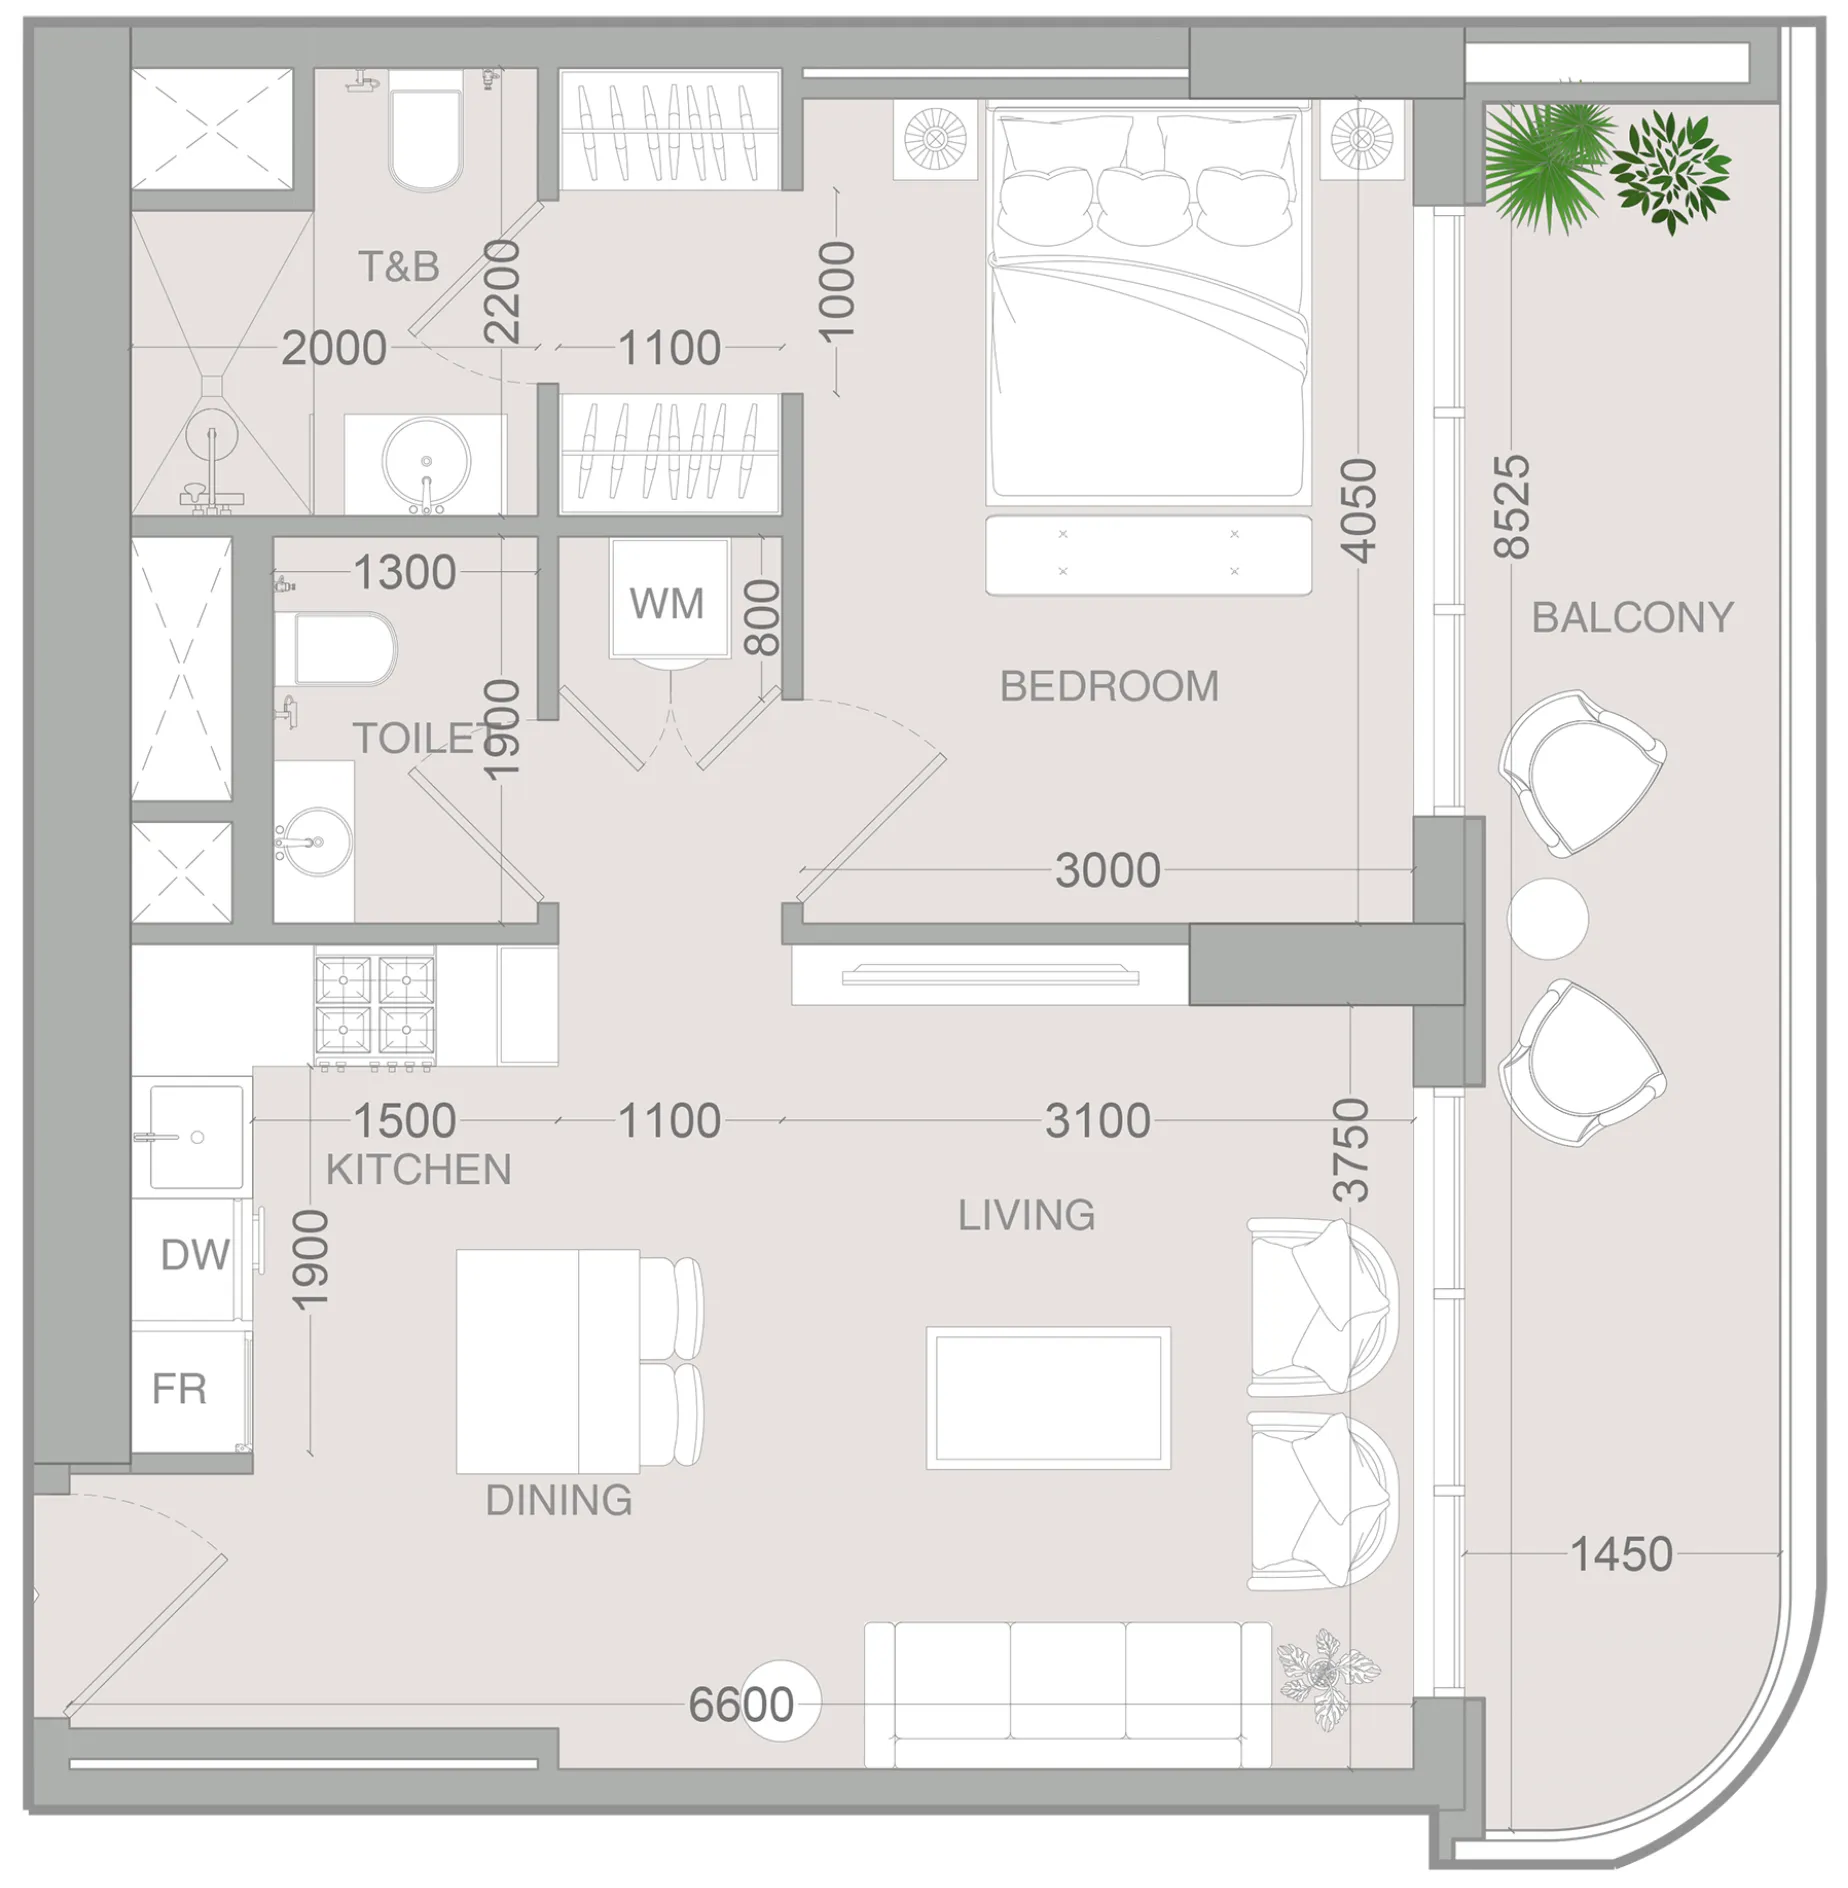 1 bed, plan 77, opens full size
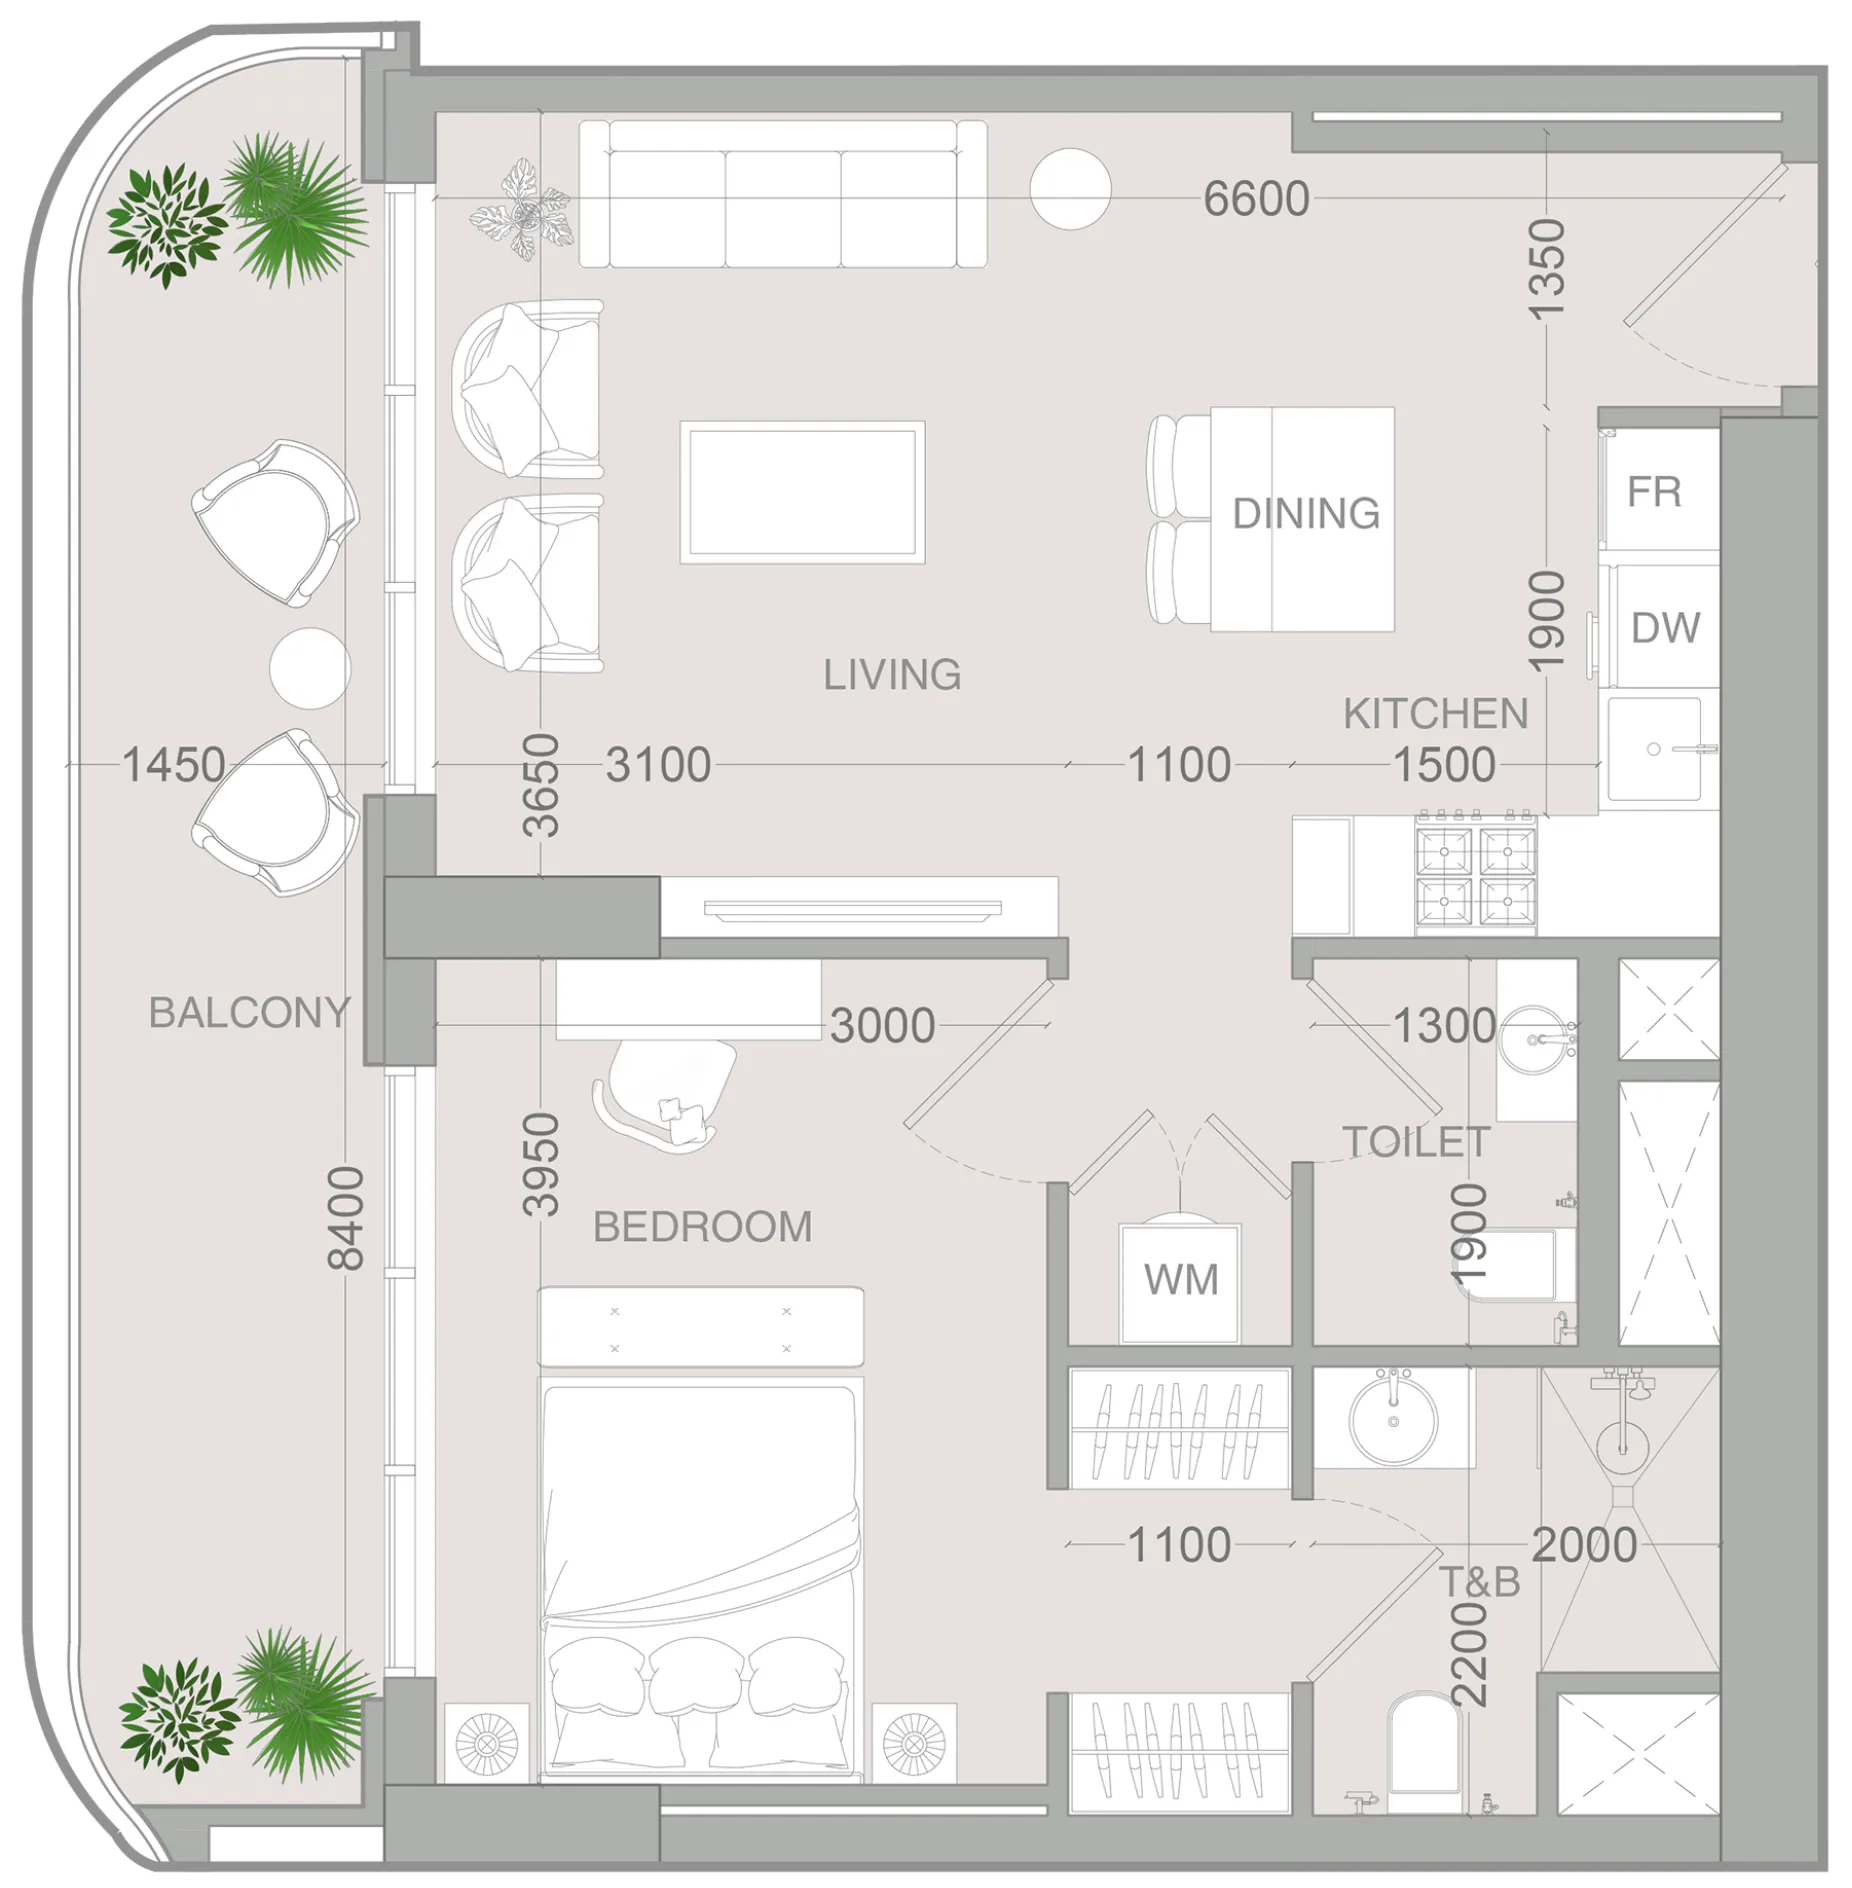 1 bed, plan 78, opens full size
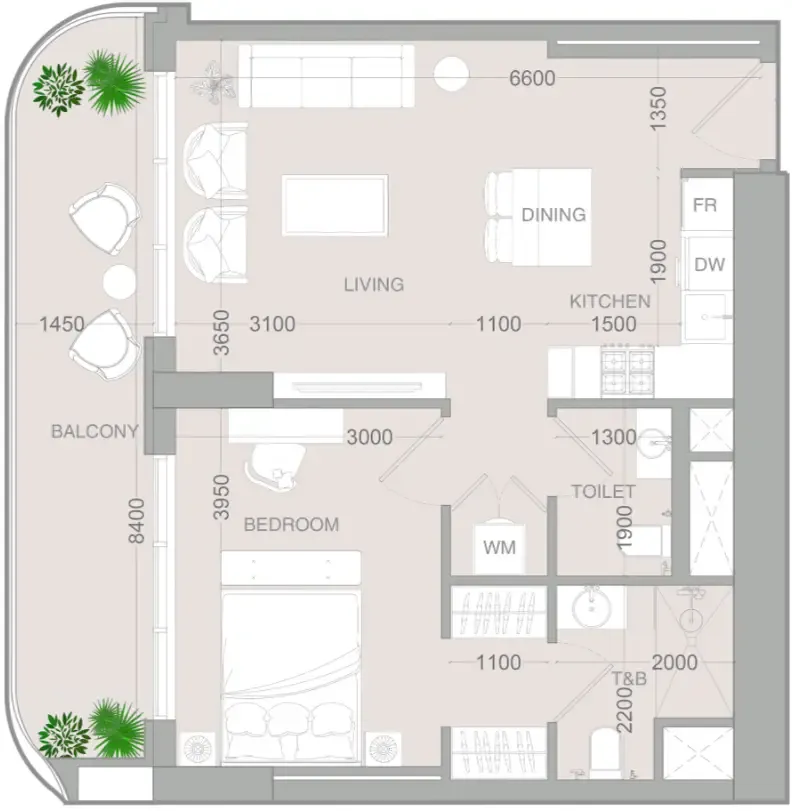 1 bed, plan 79, opens full size
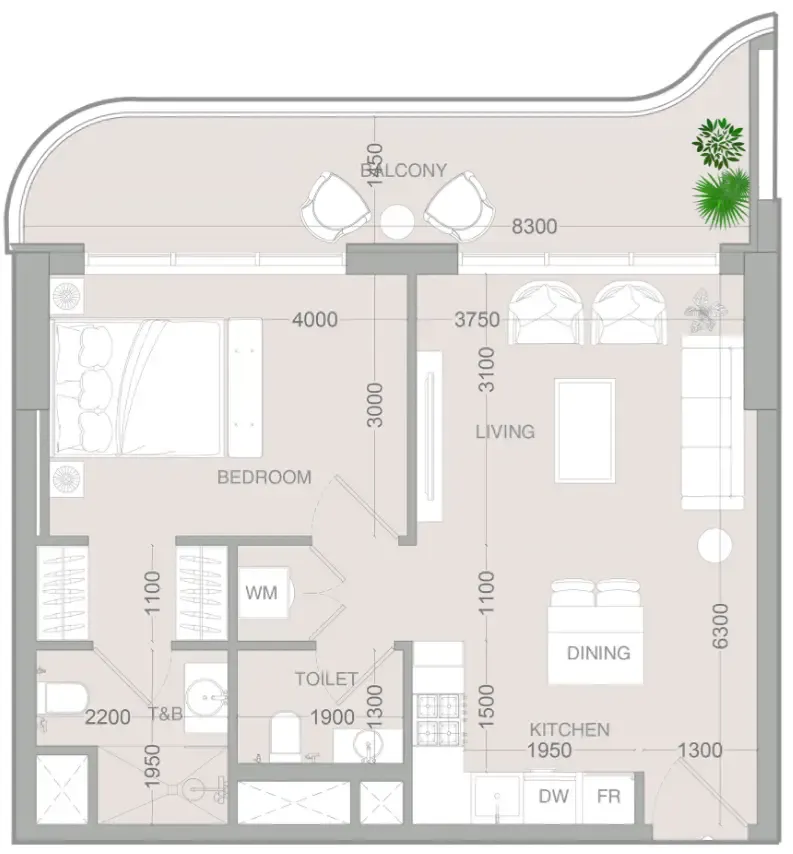 1 bed, plan 80, opens full size
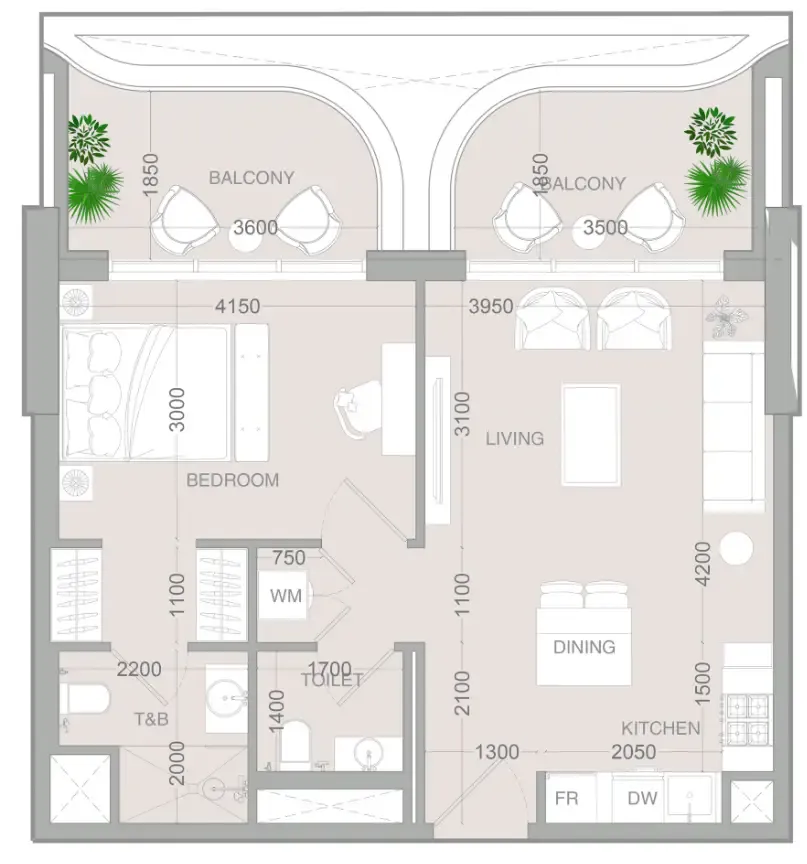 1 bed, plan 81, opens full size
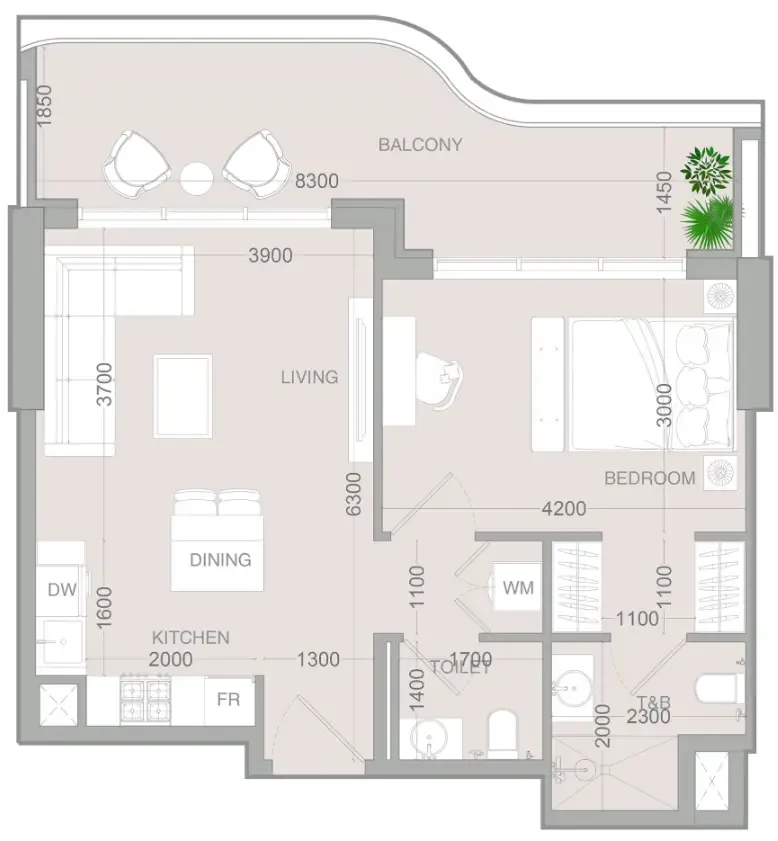 1 bed, plan 82, opens full size
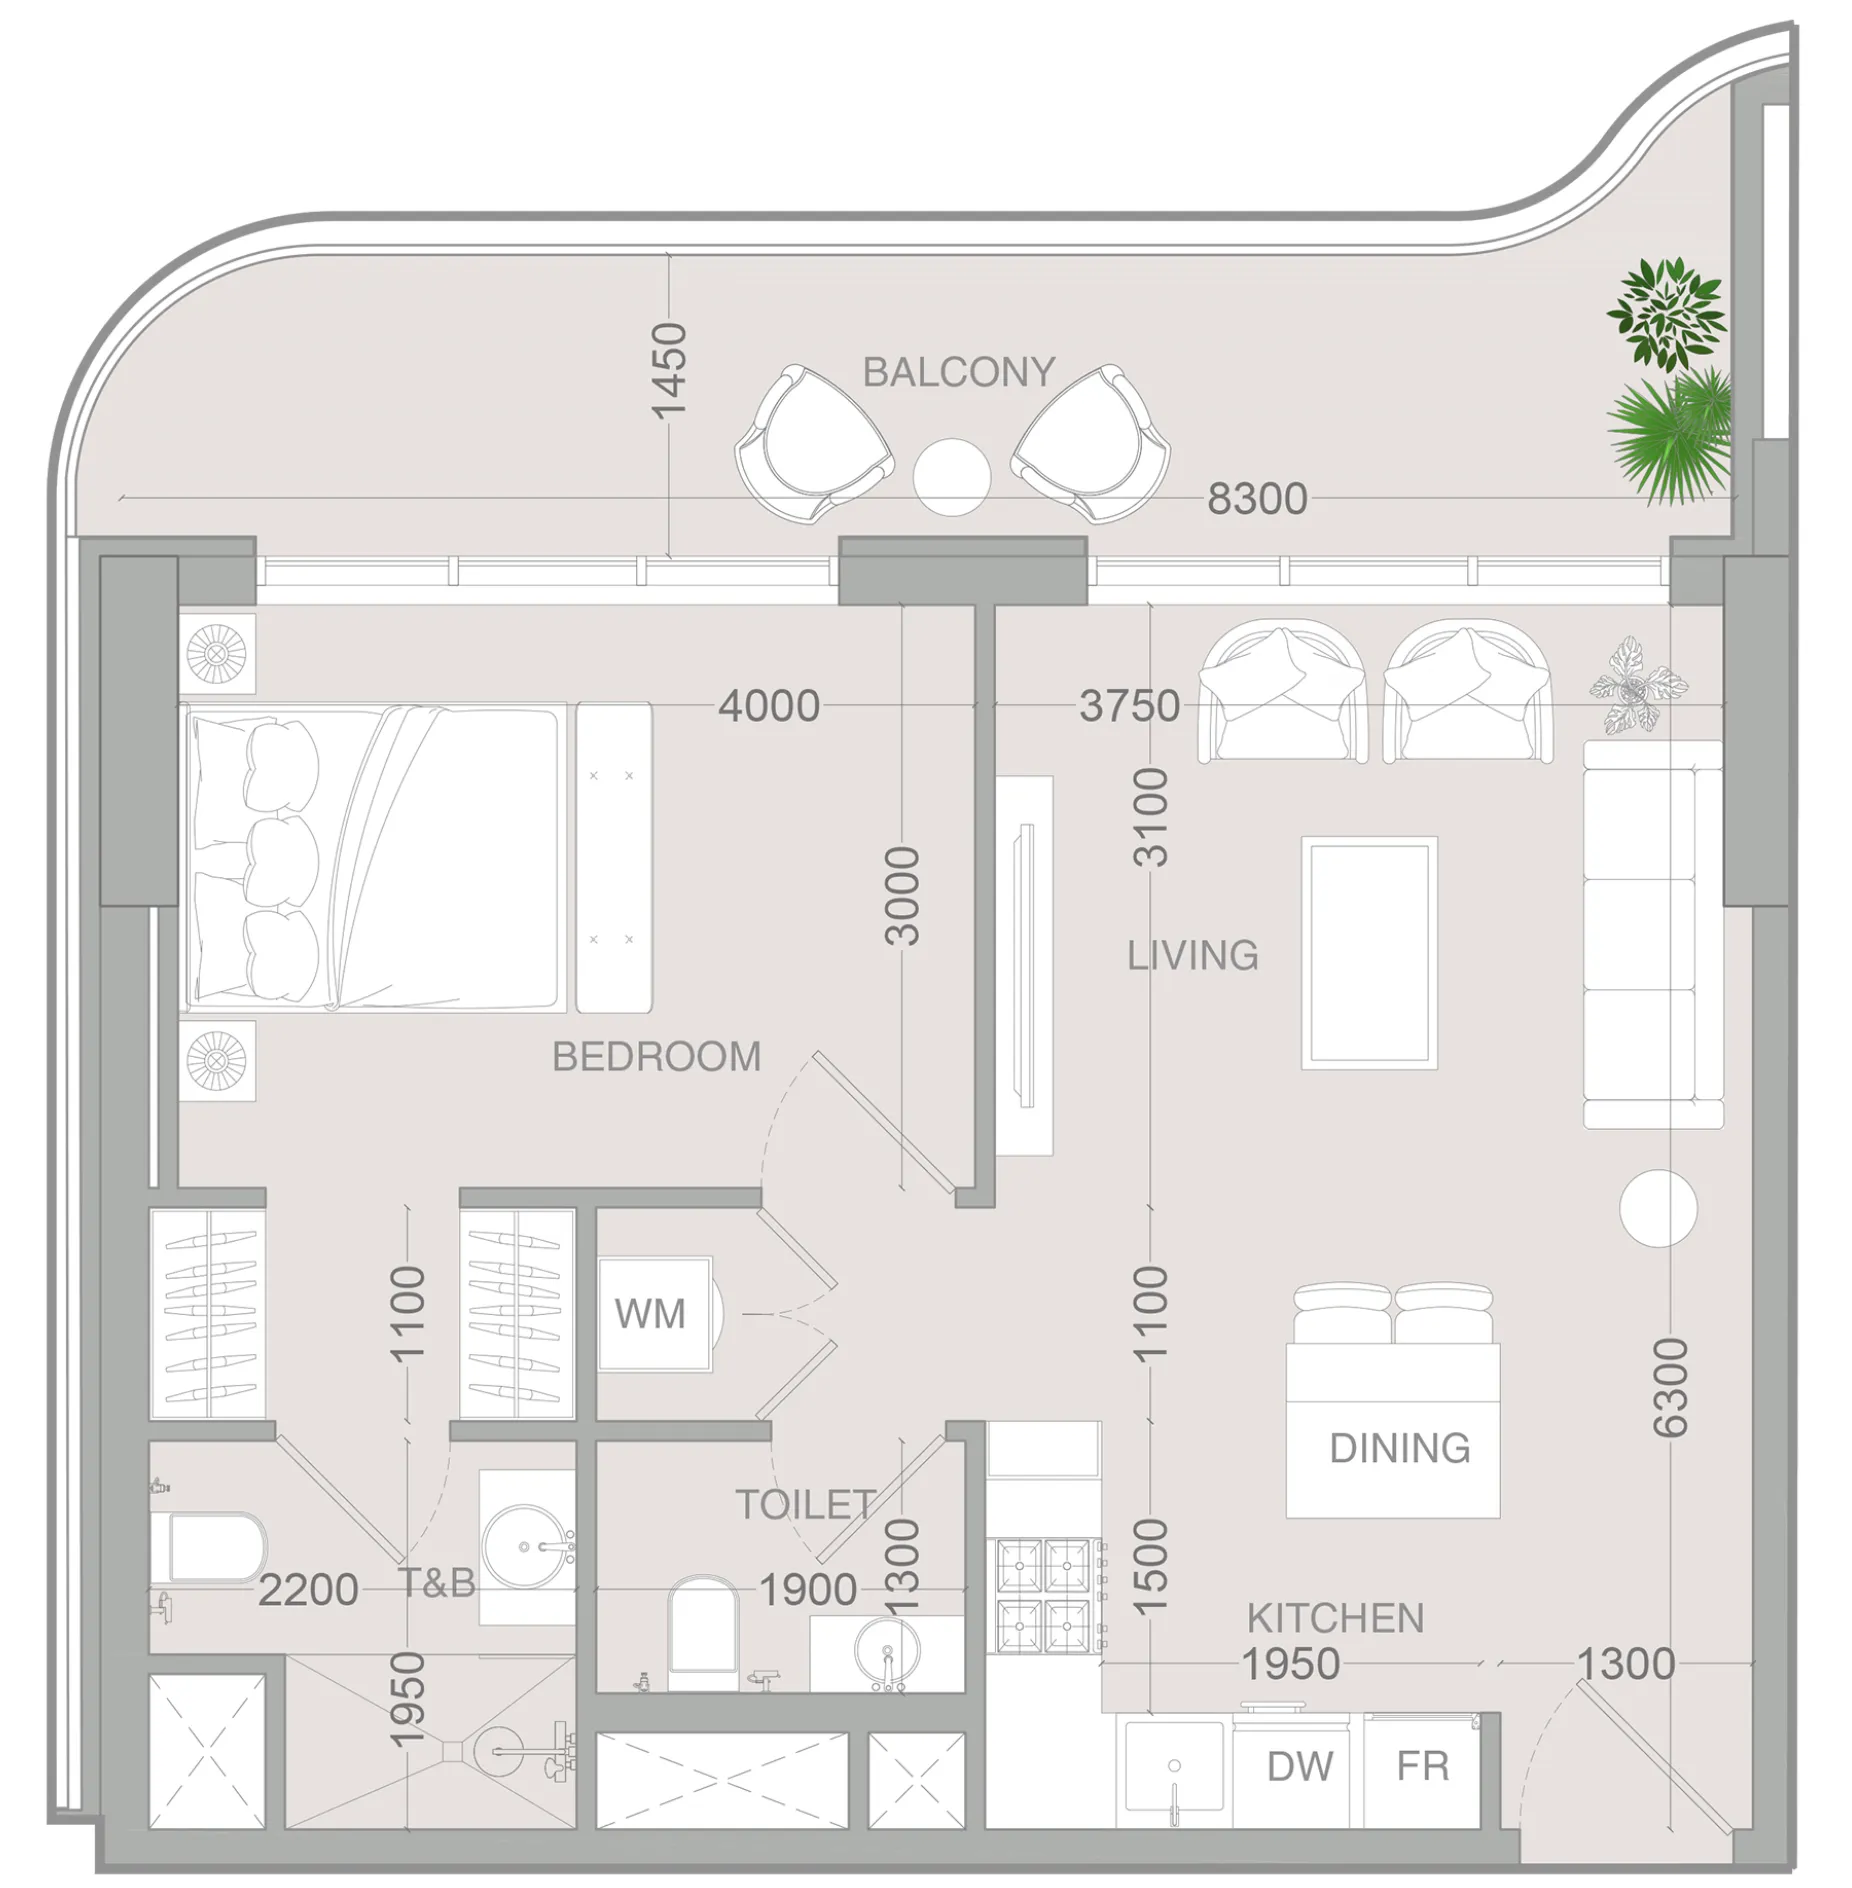 1 bed, plan 83, opens full size
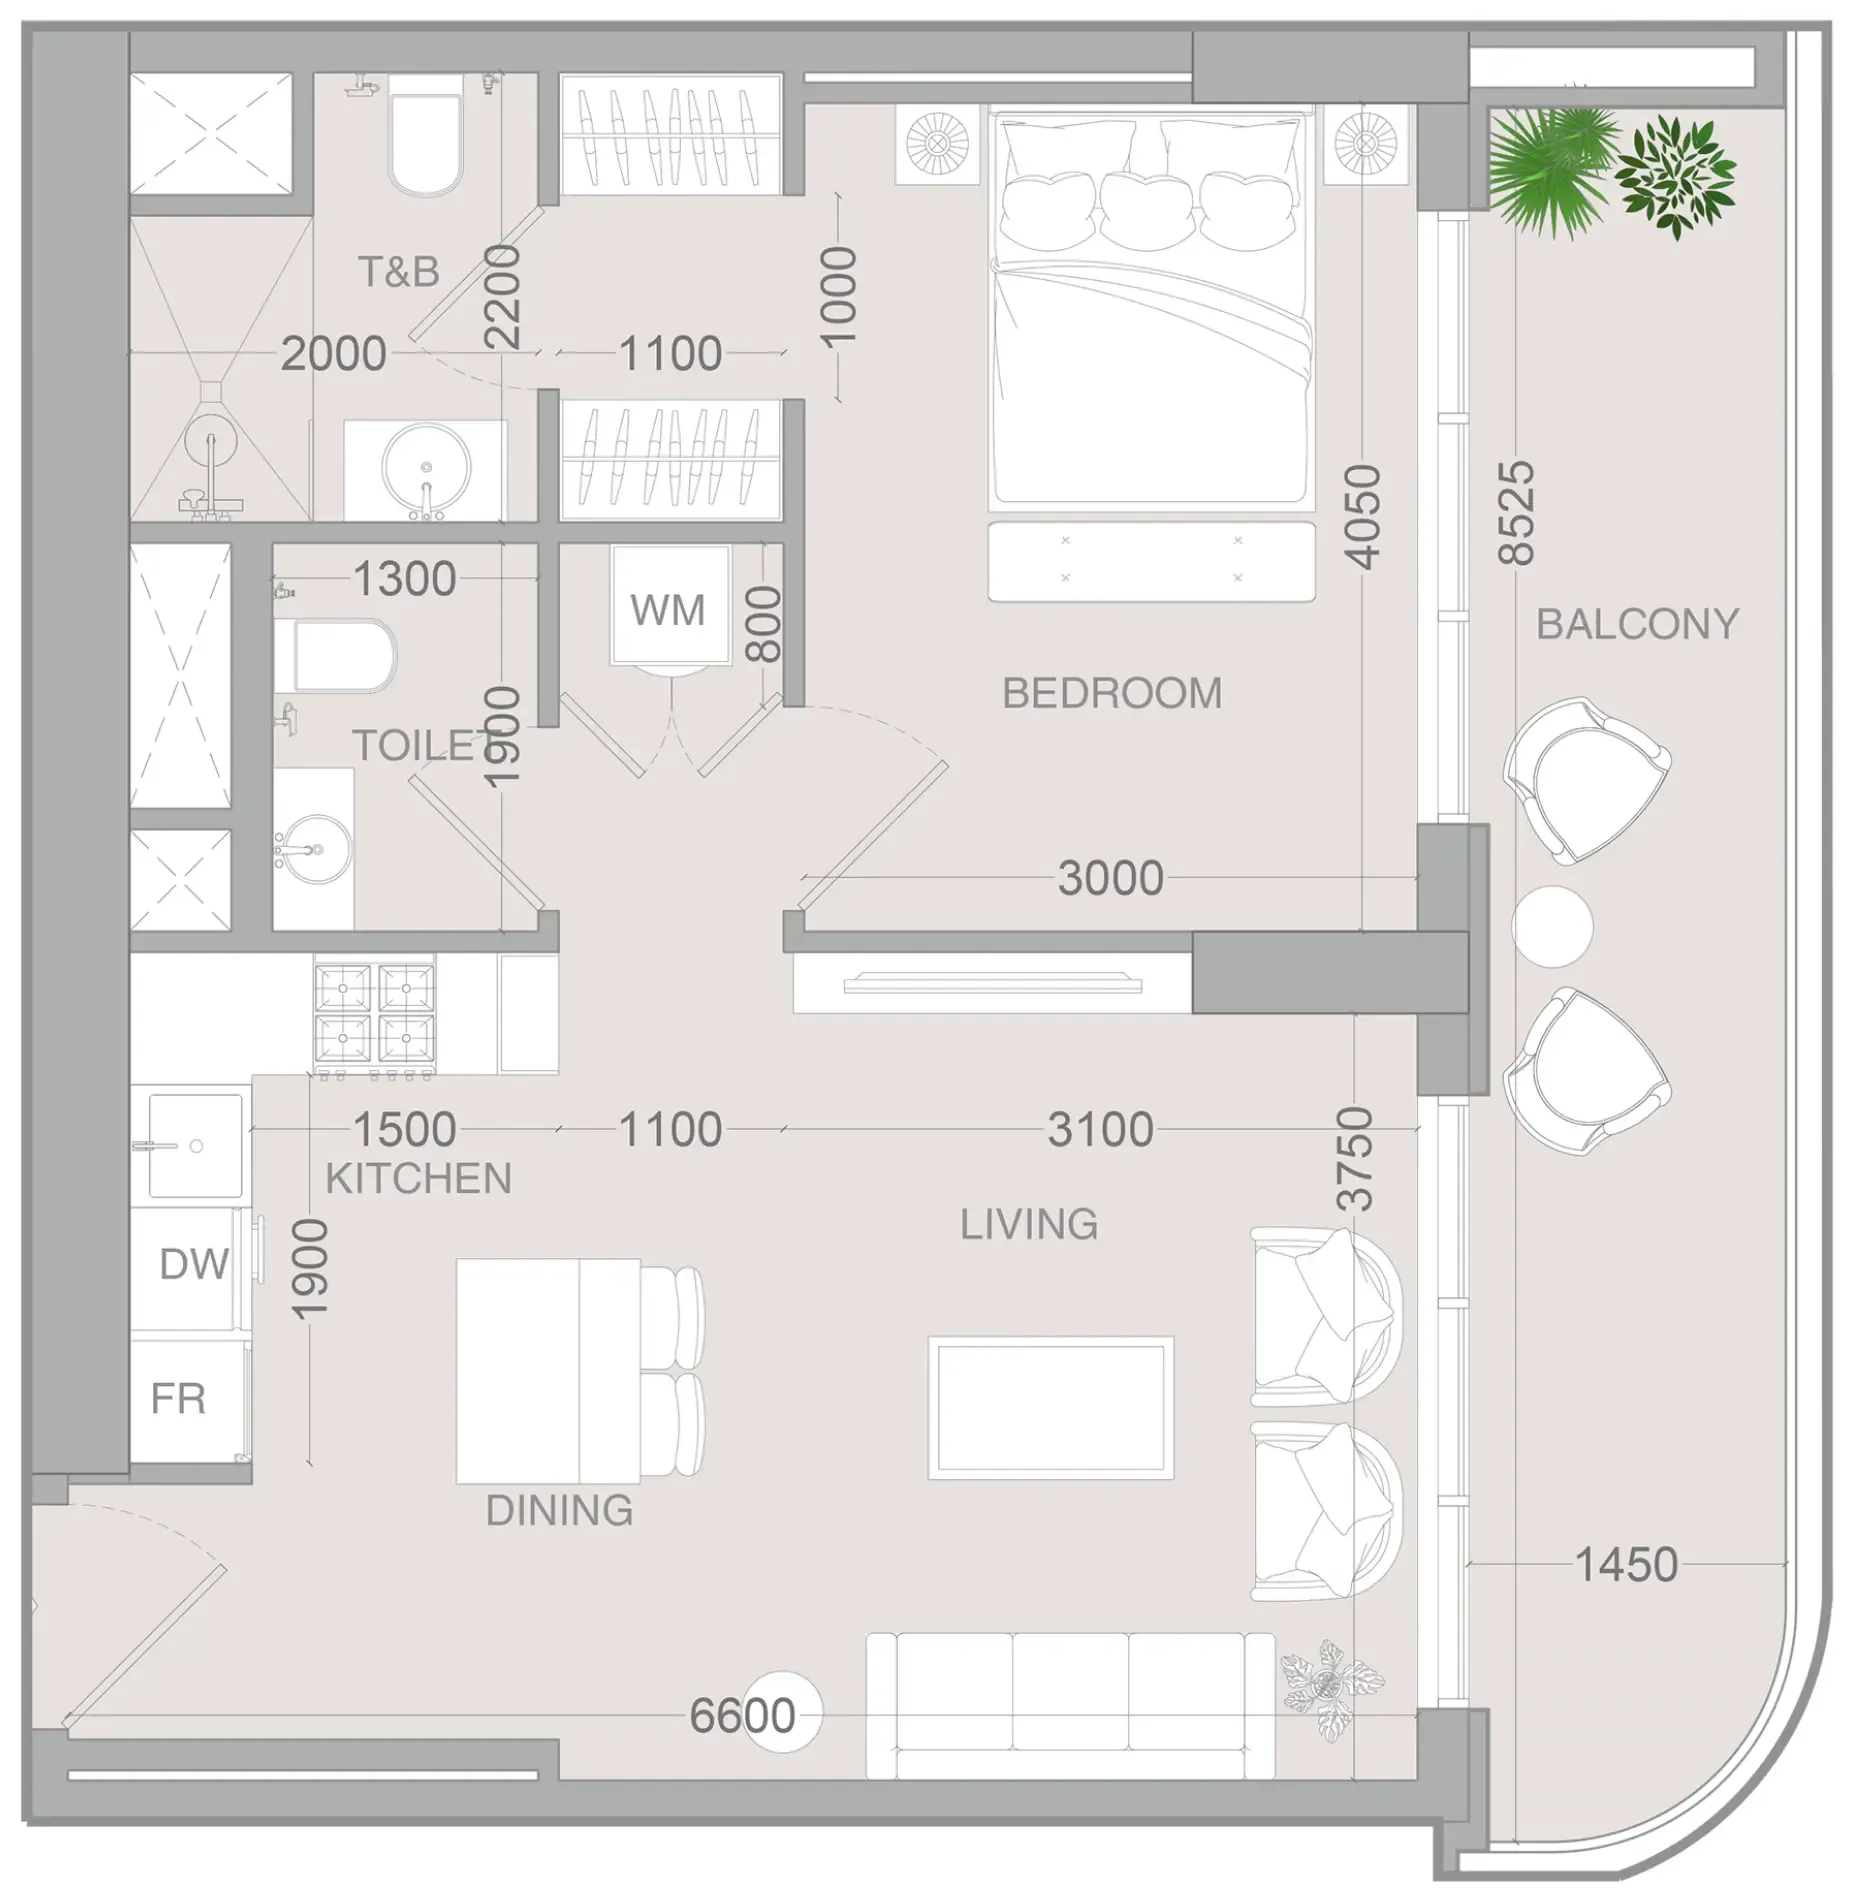 1 bed, plan 84, opens full size
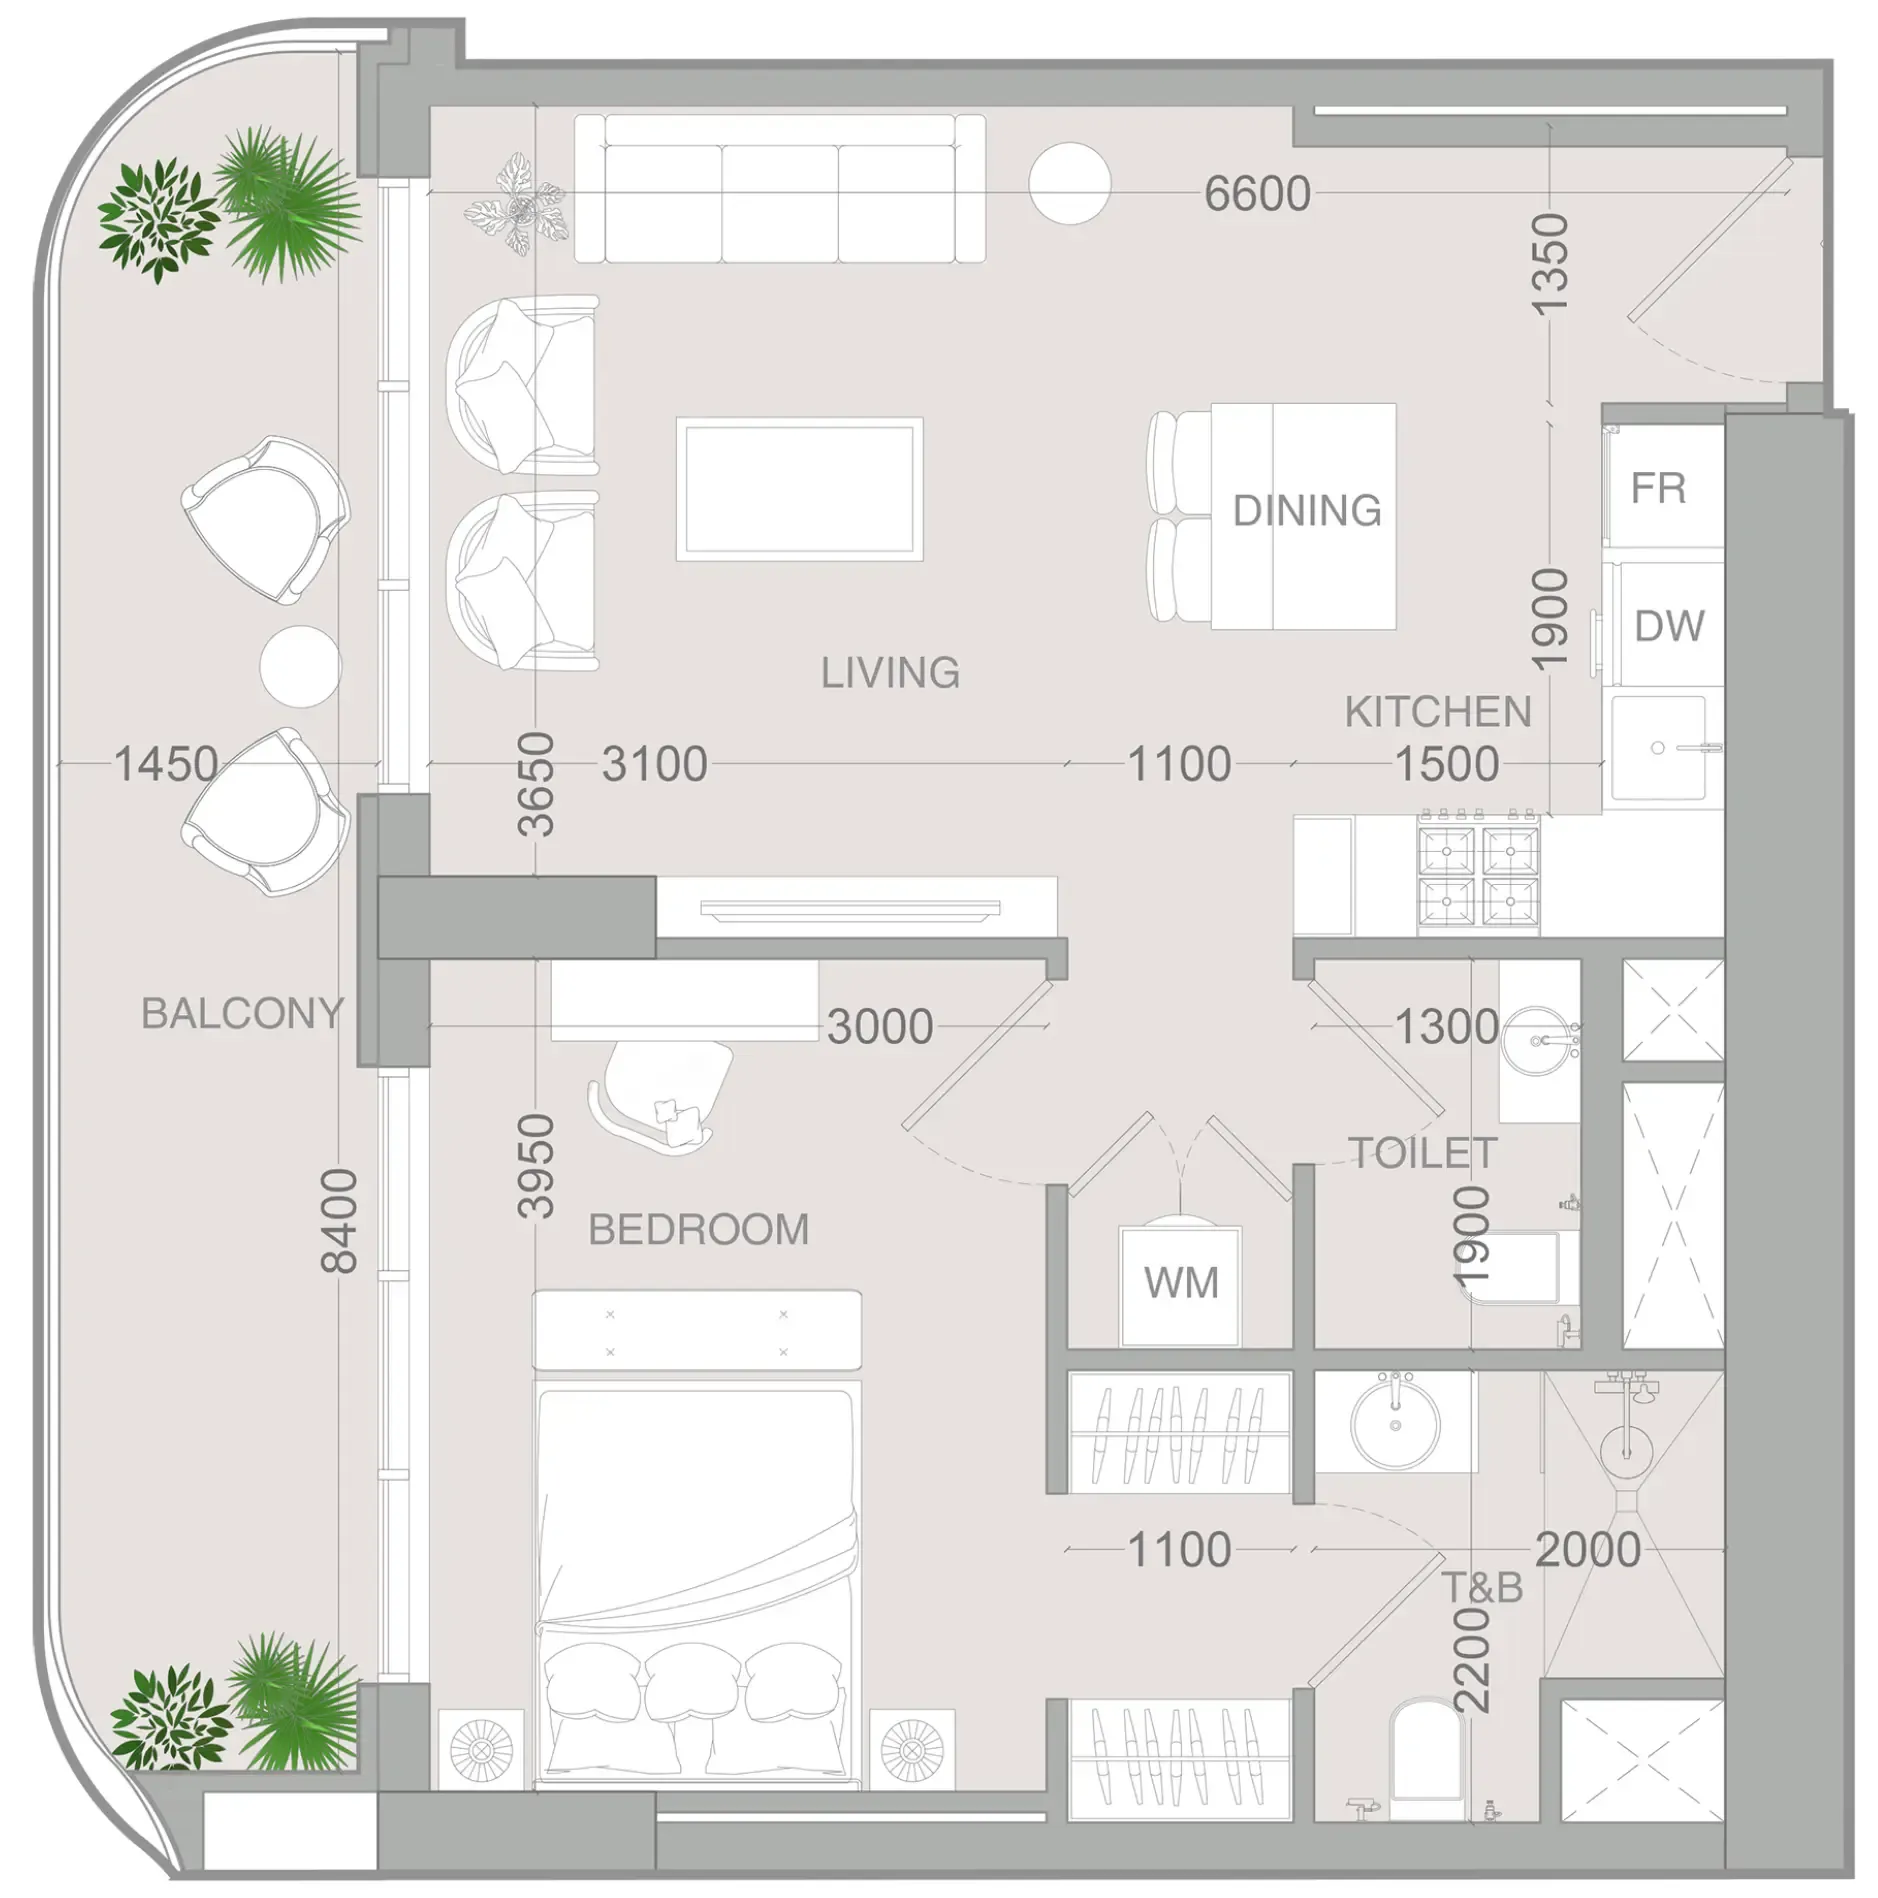 1 bed, plan 85, opens full size
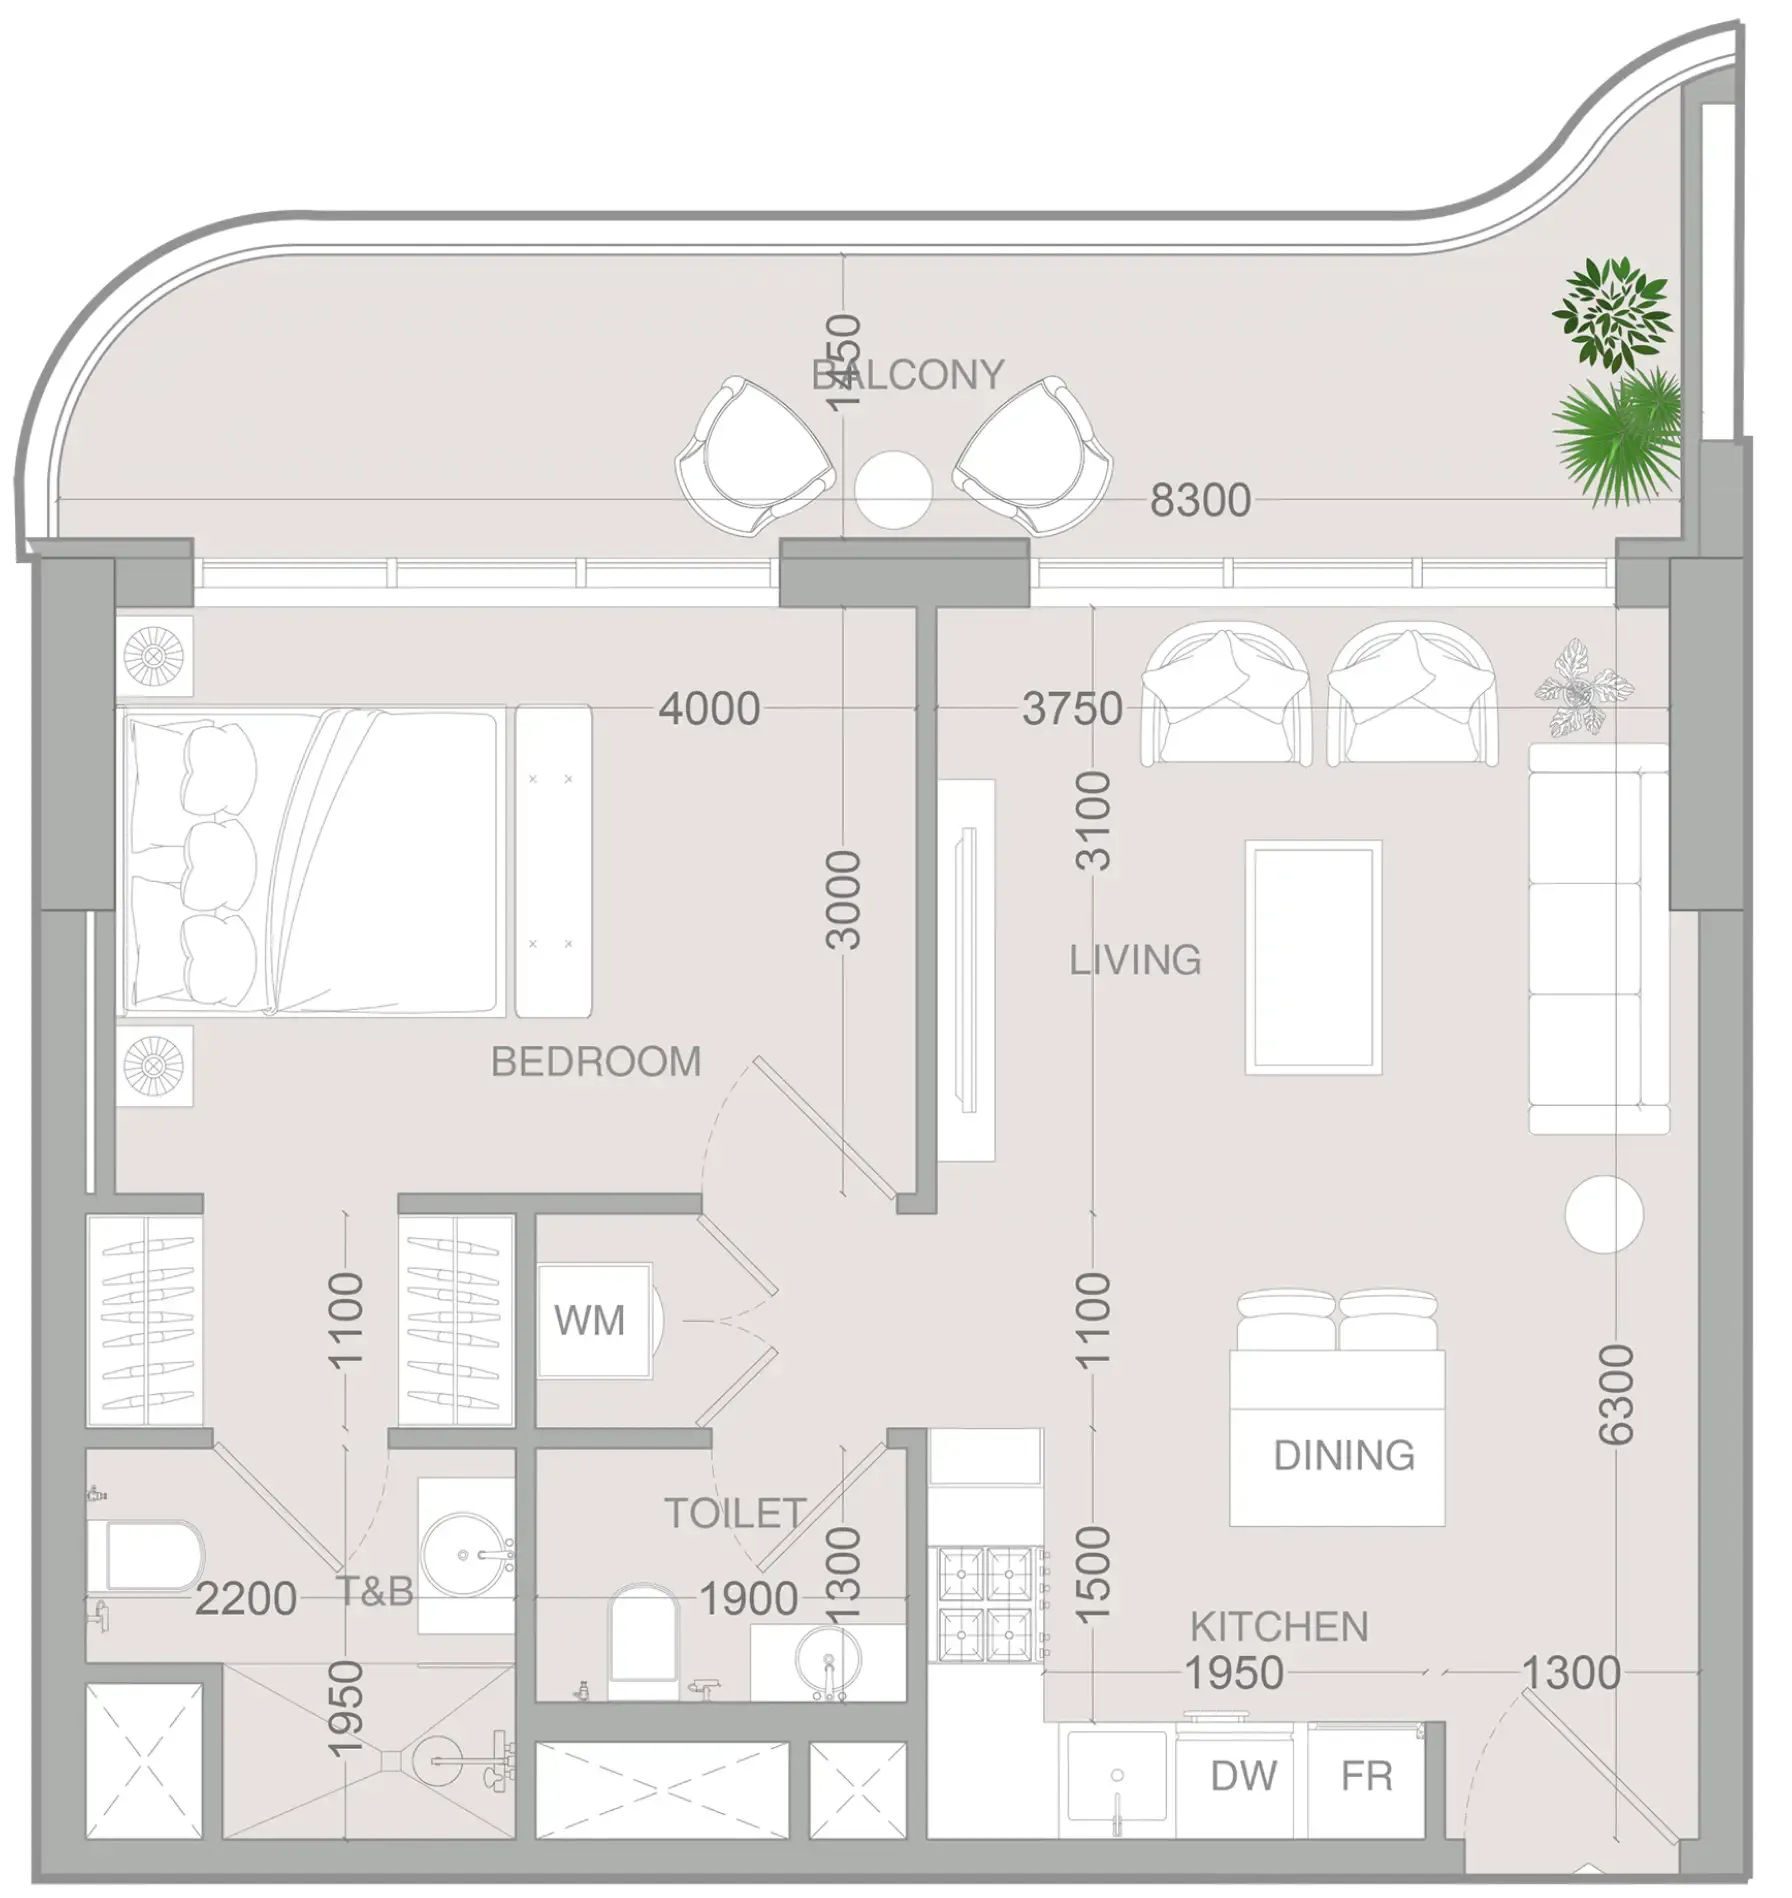 1 bed, plan 86, opens full size
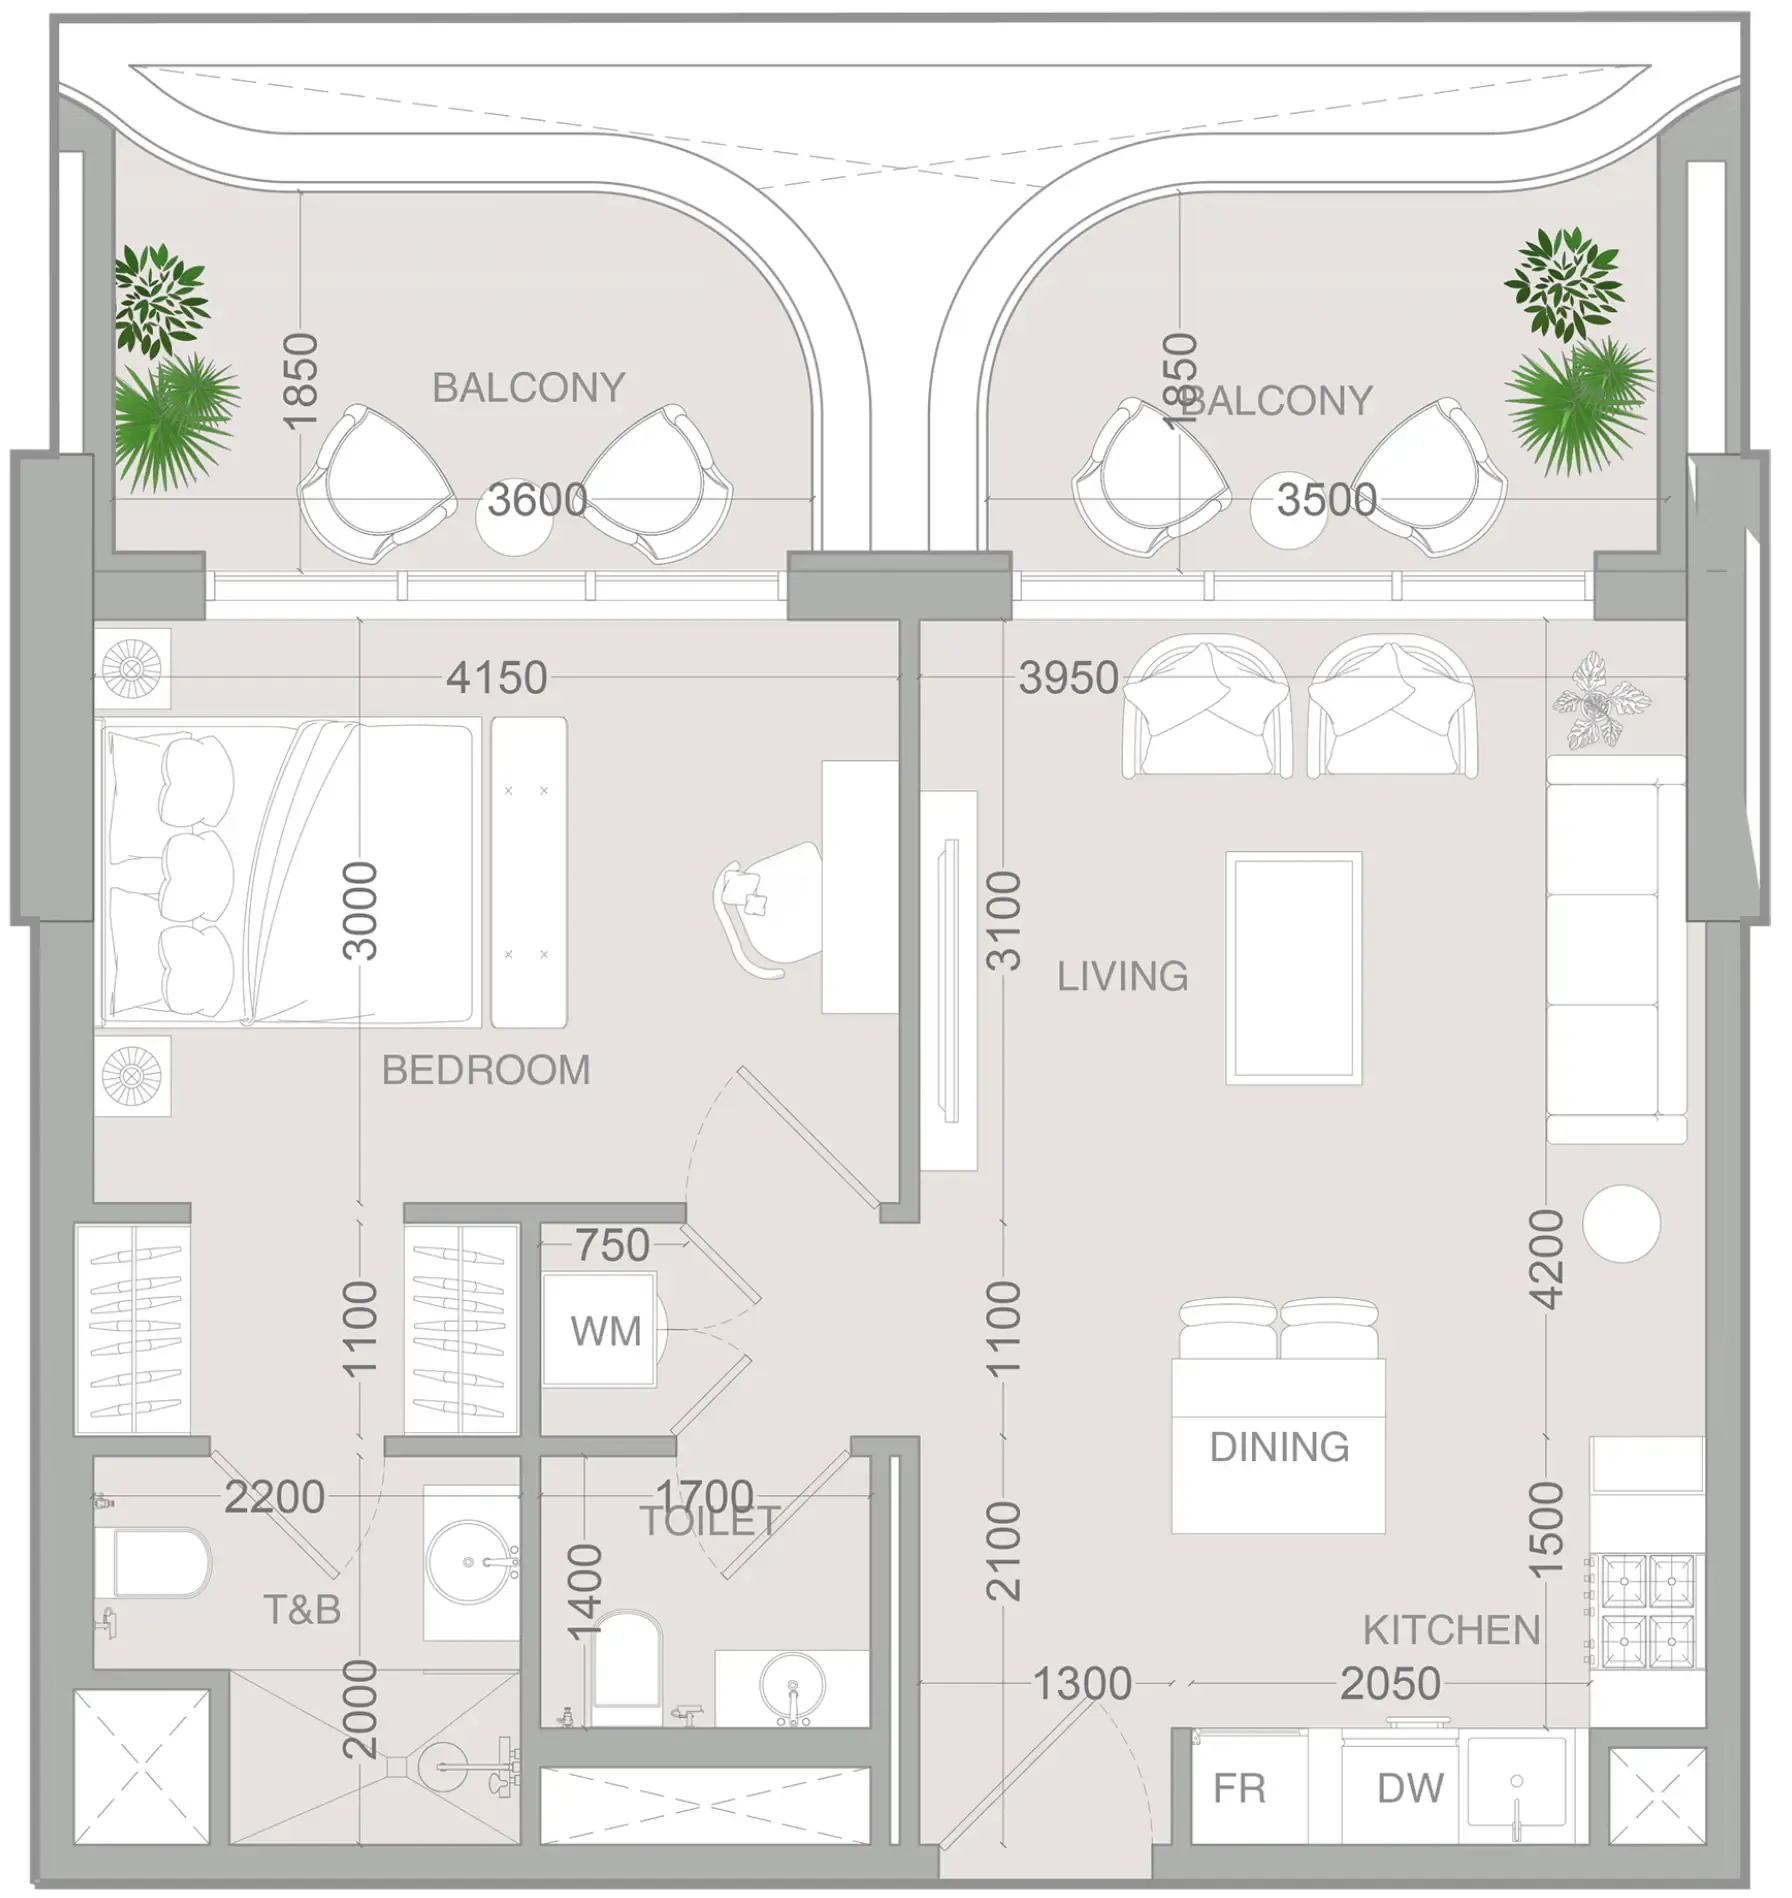 1 bed, plan 87, opens full size
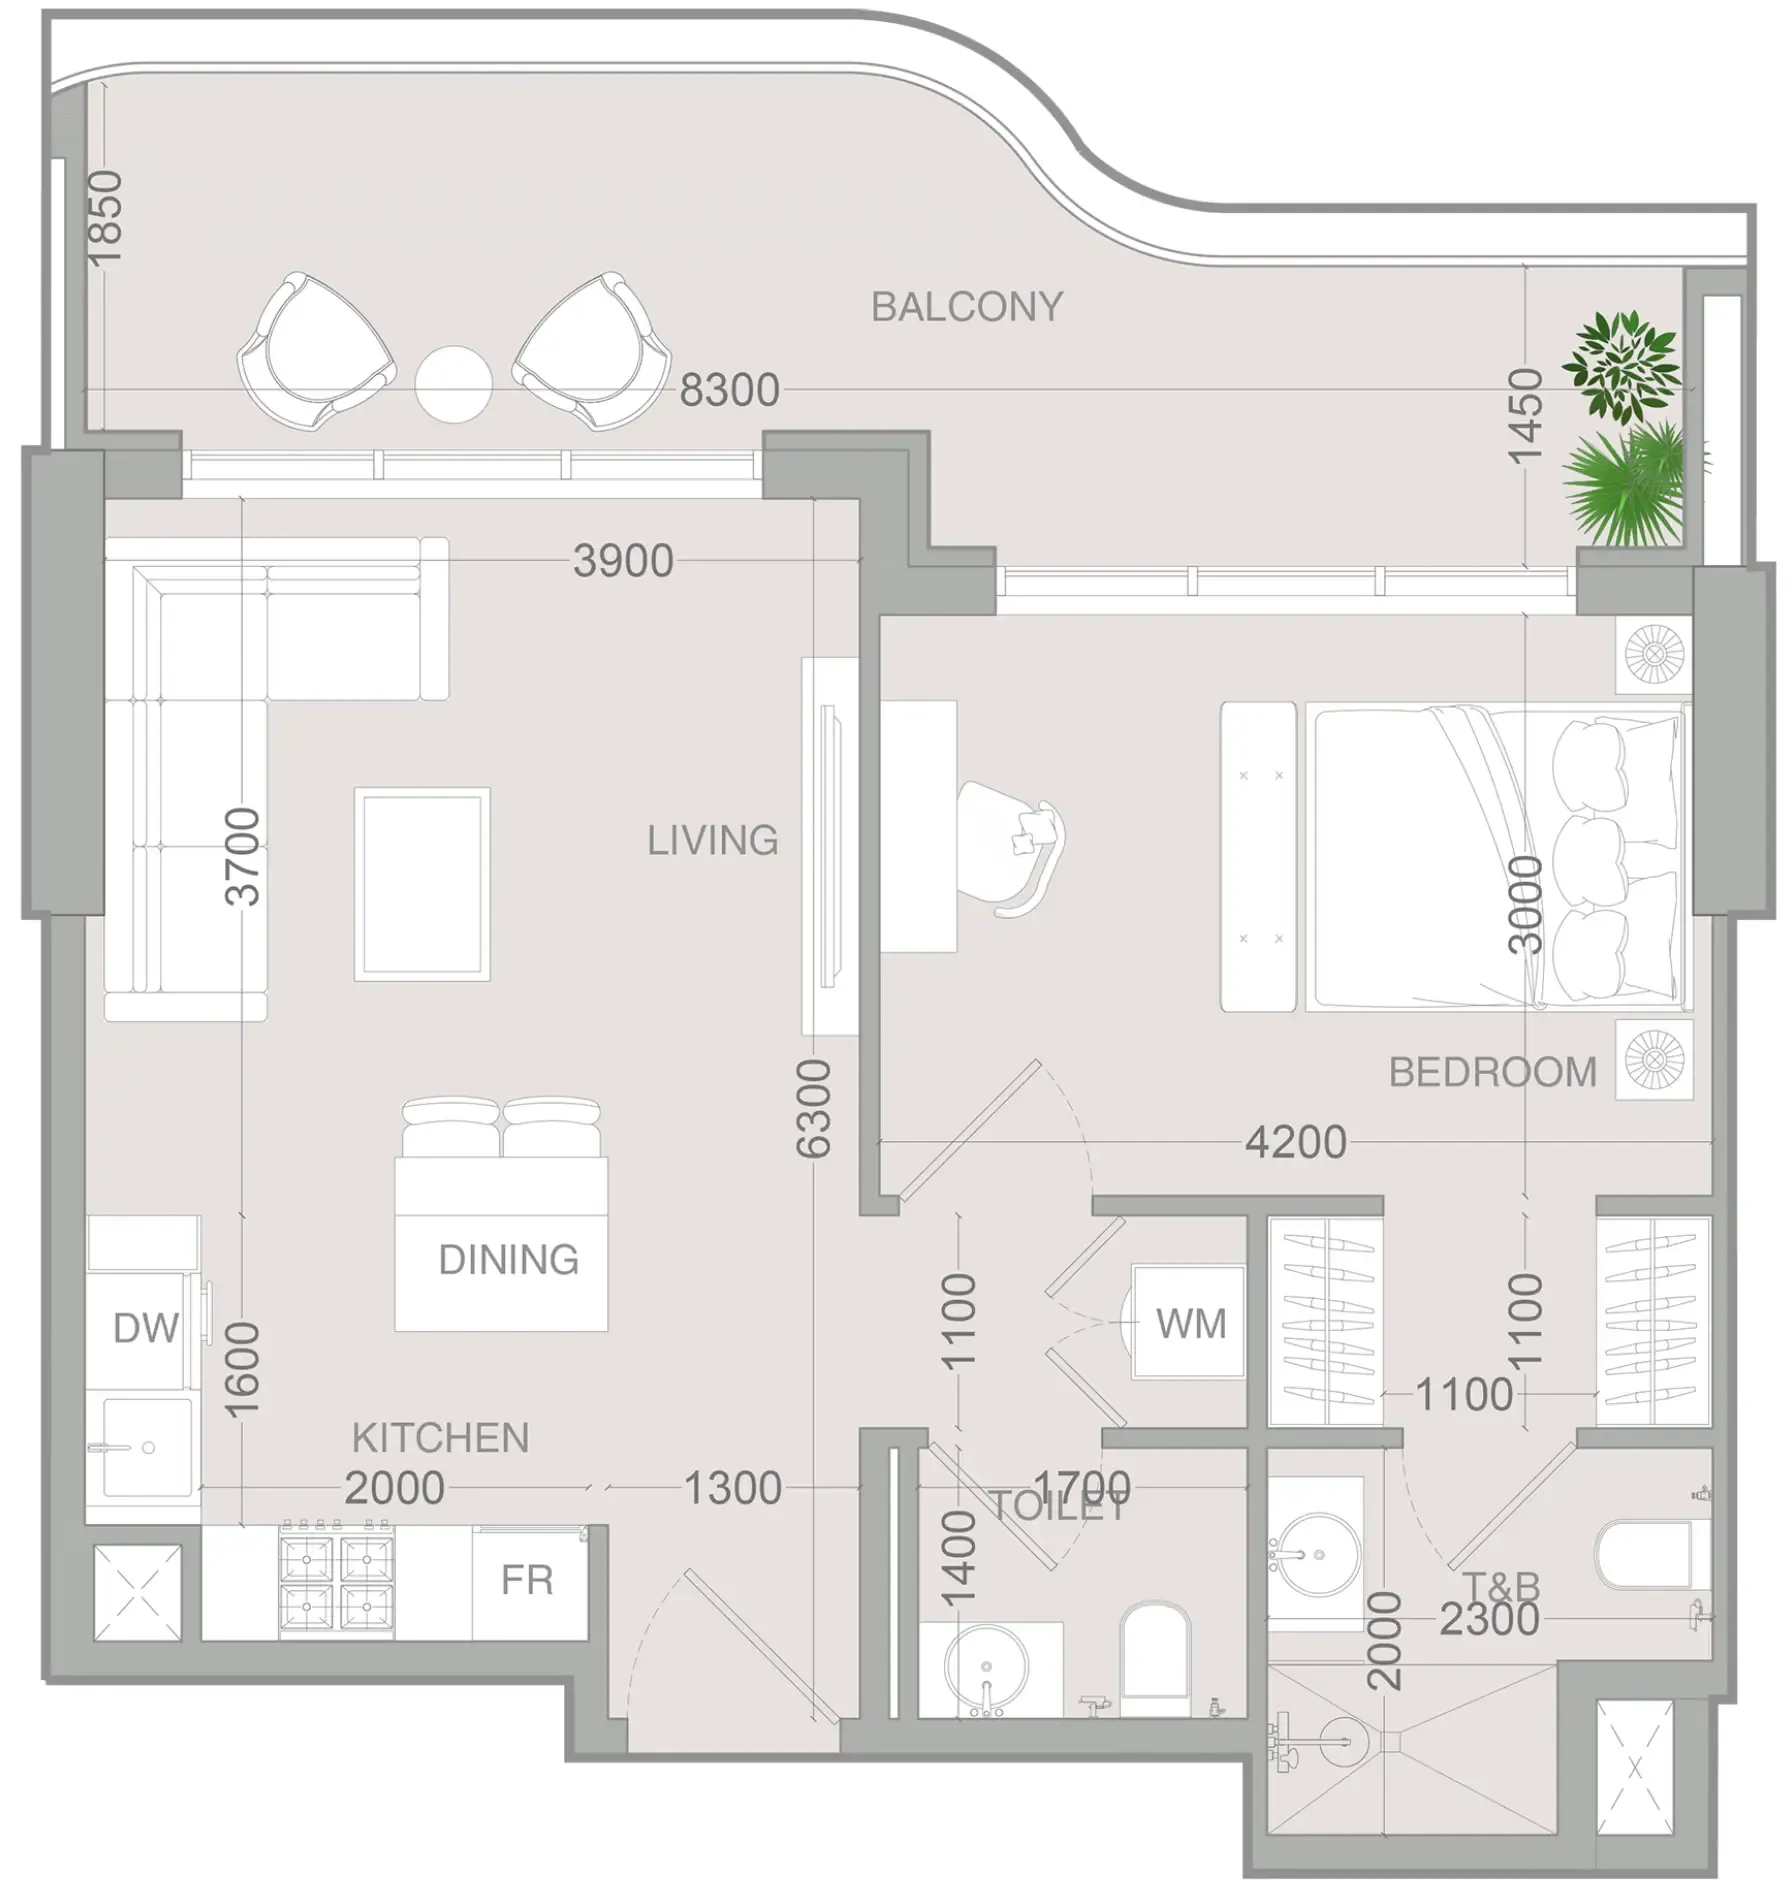 1 bed, plan 88, opens full size
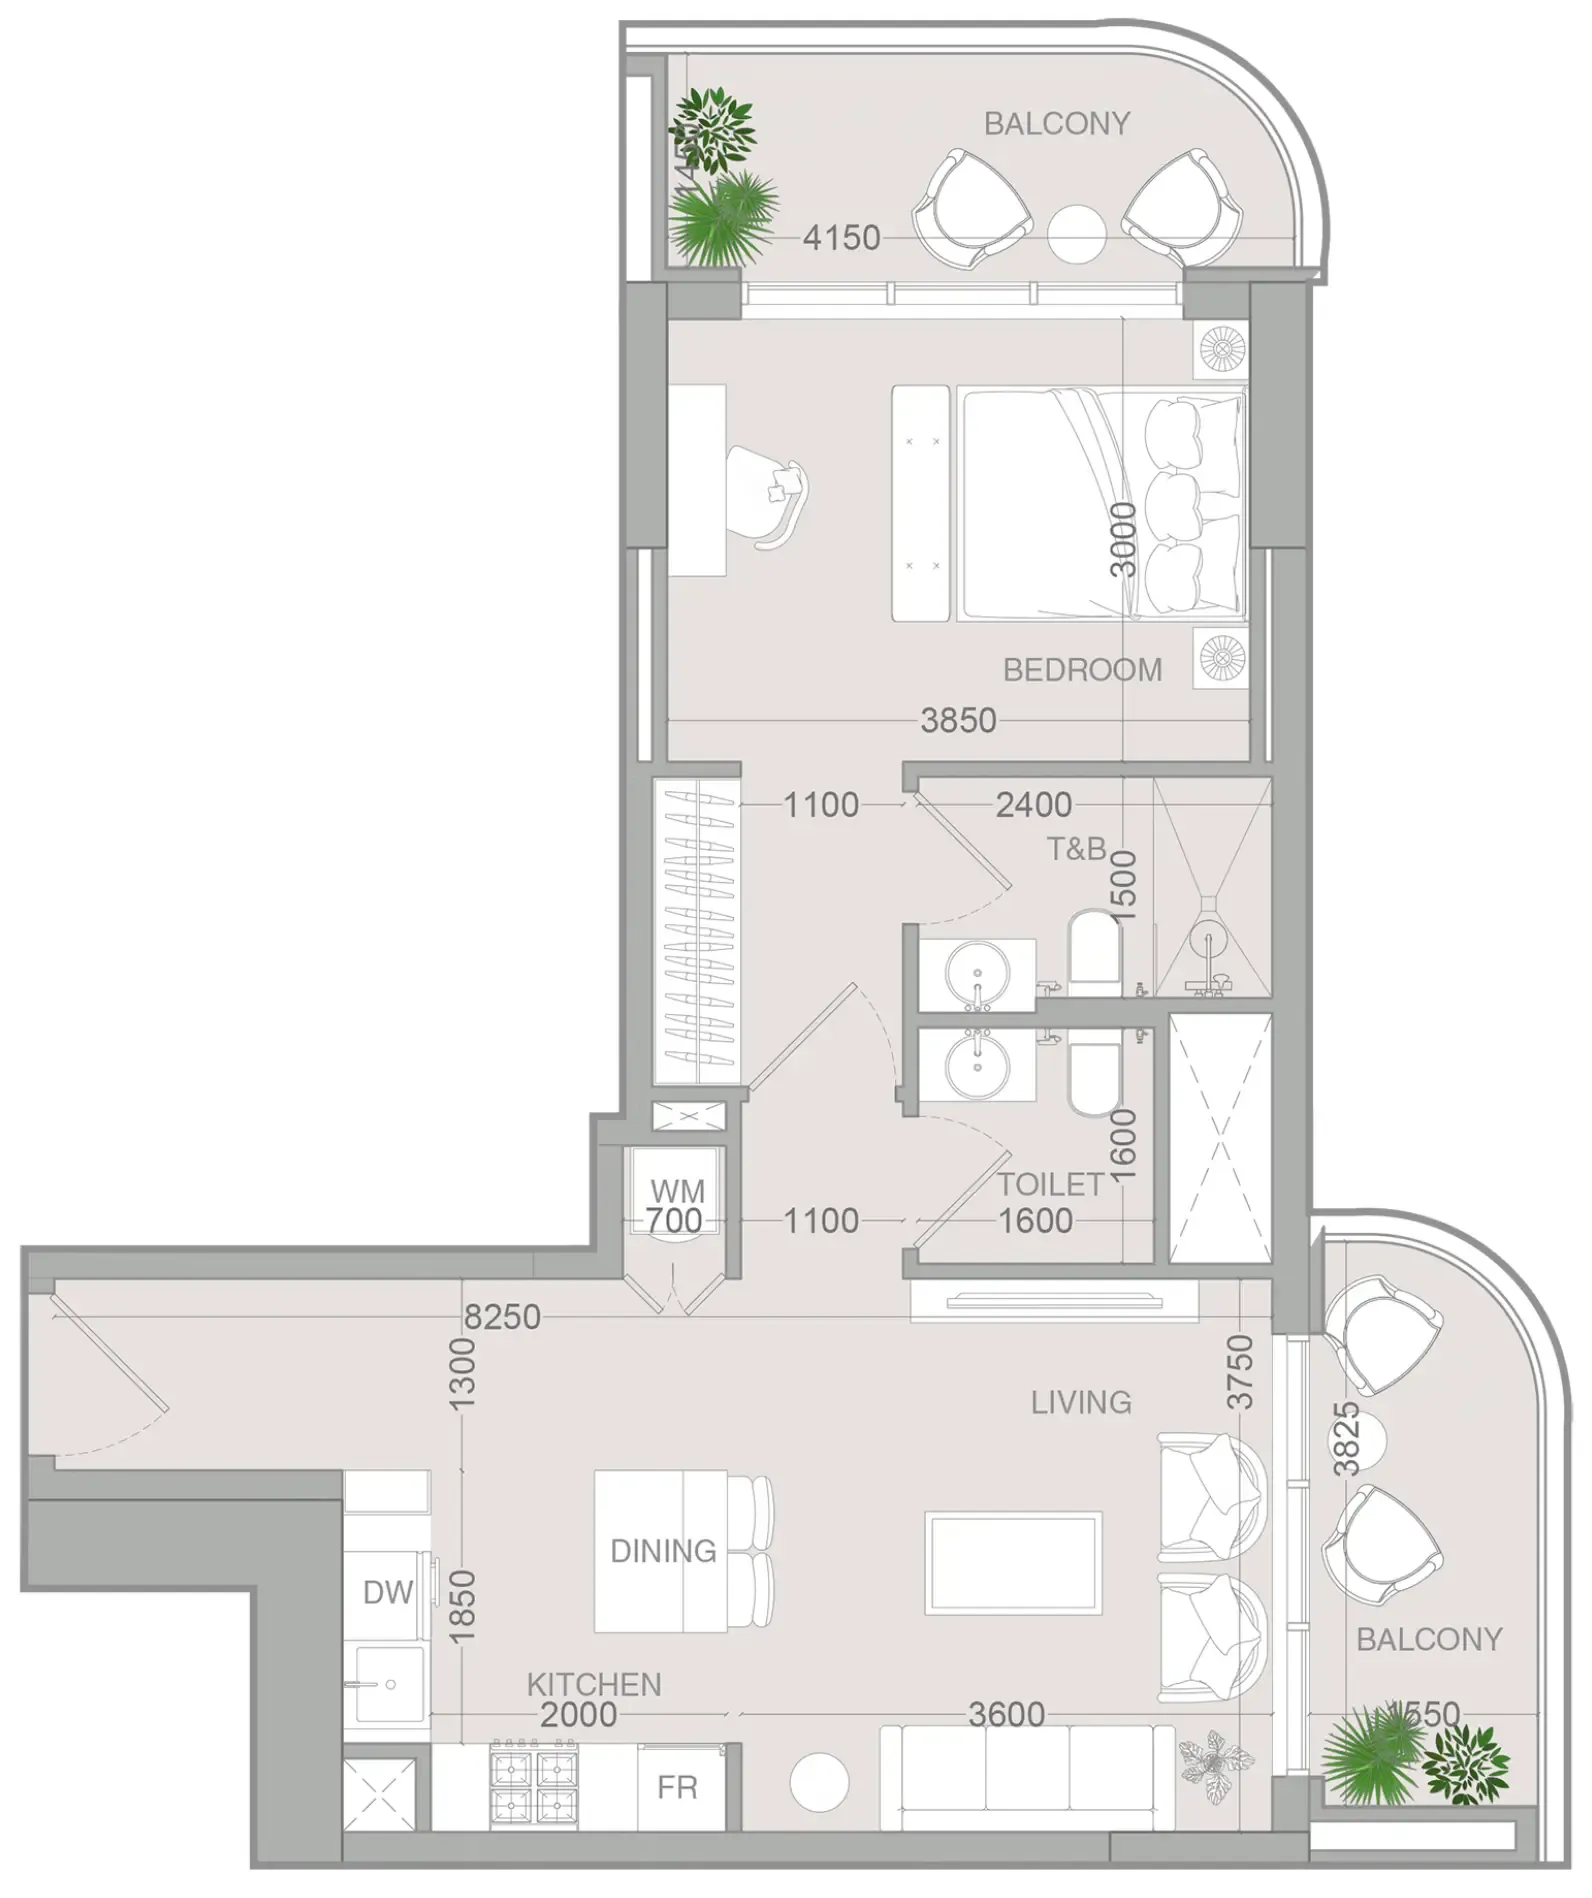 1 bed, plan 89, opens full size
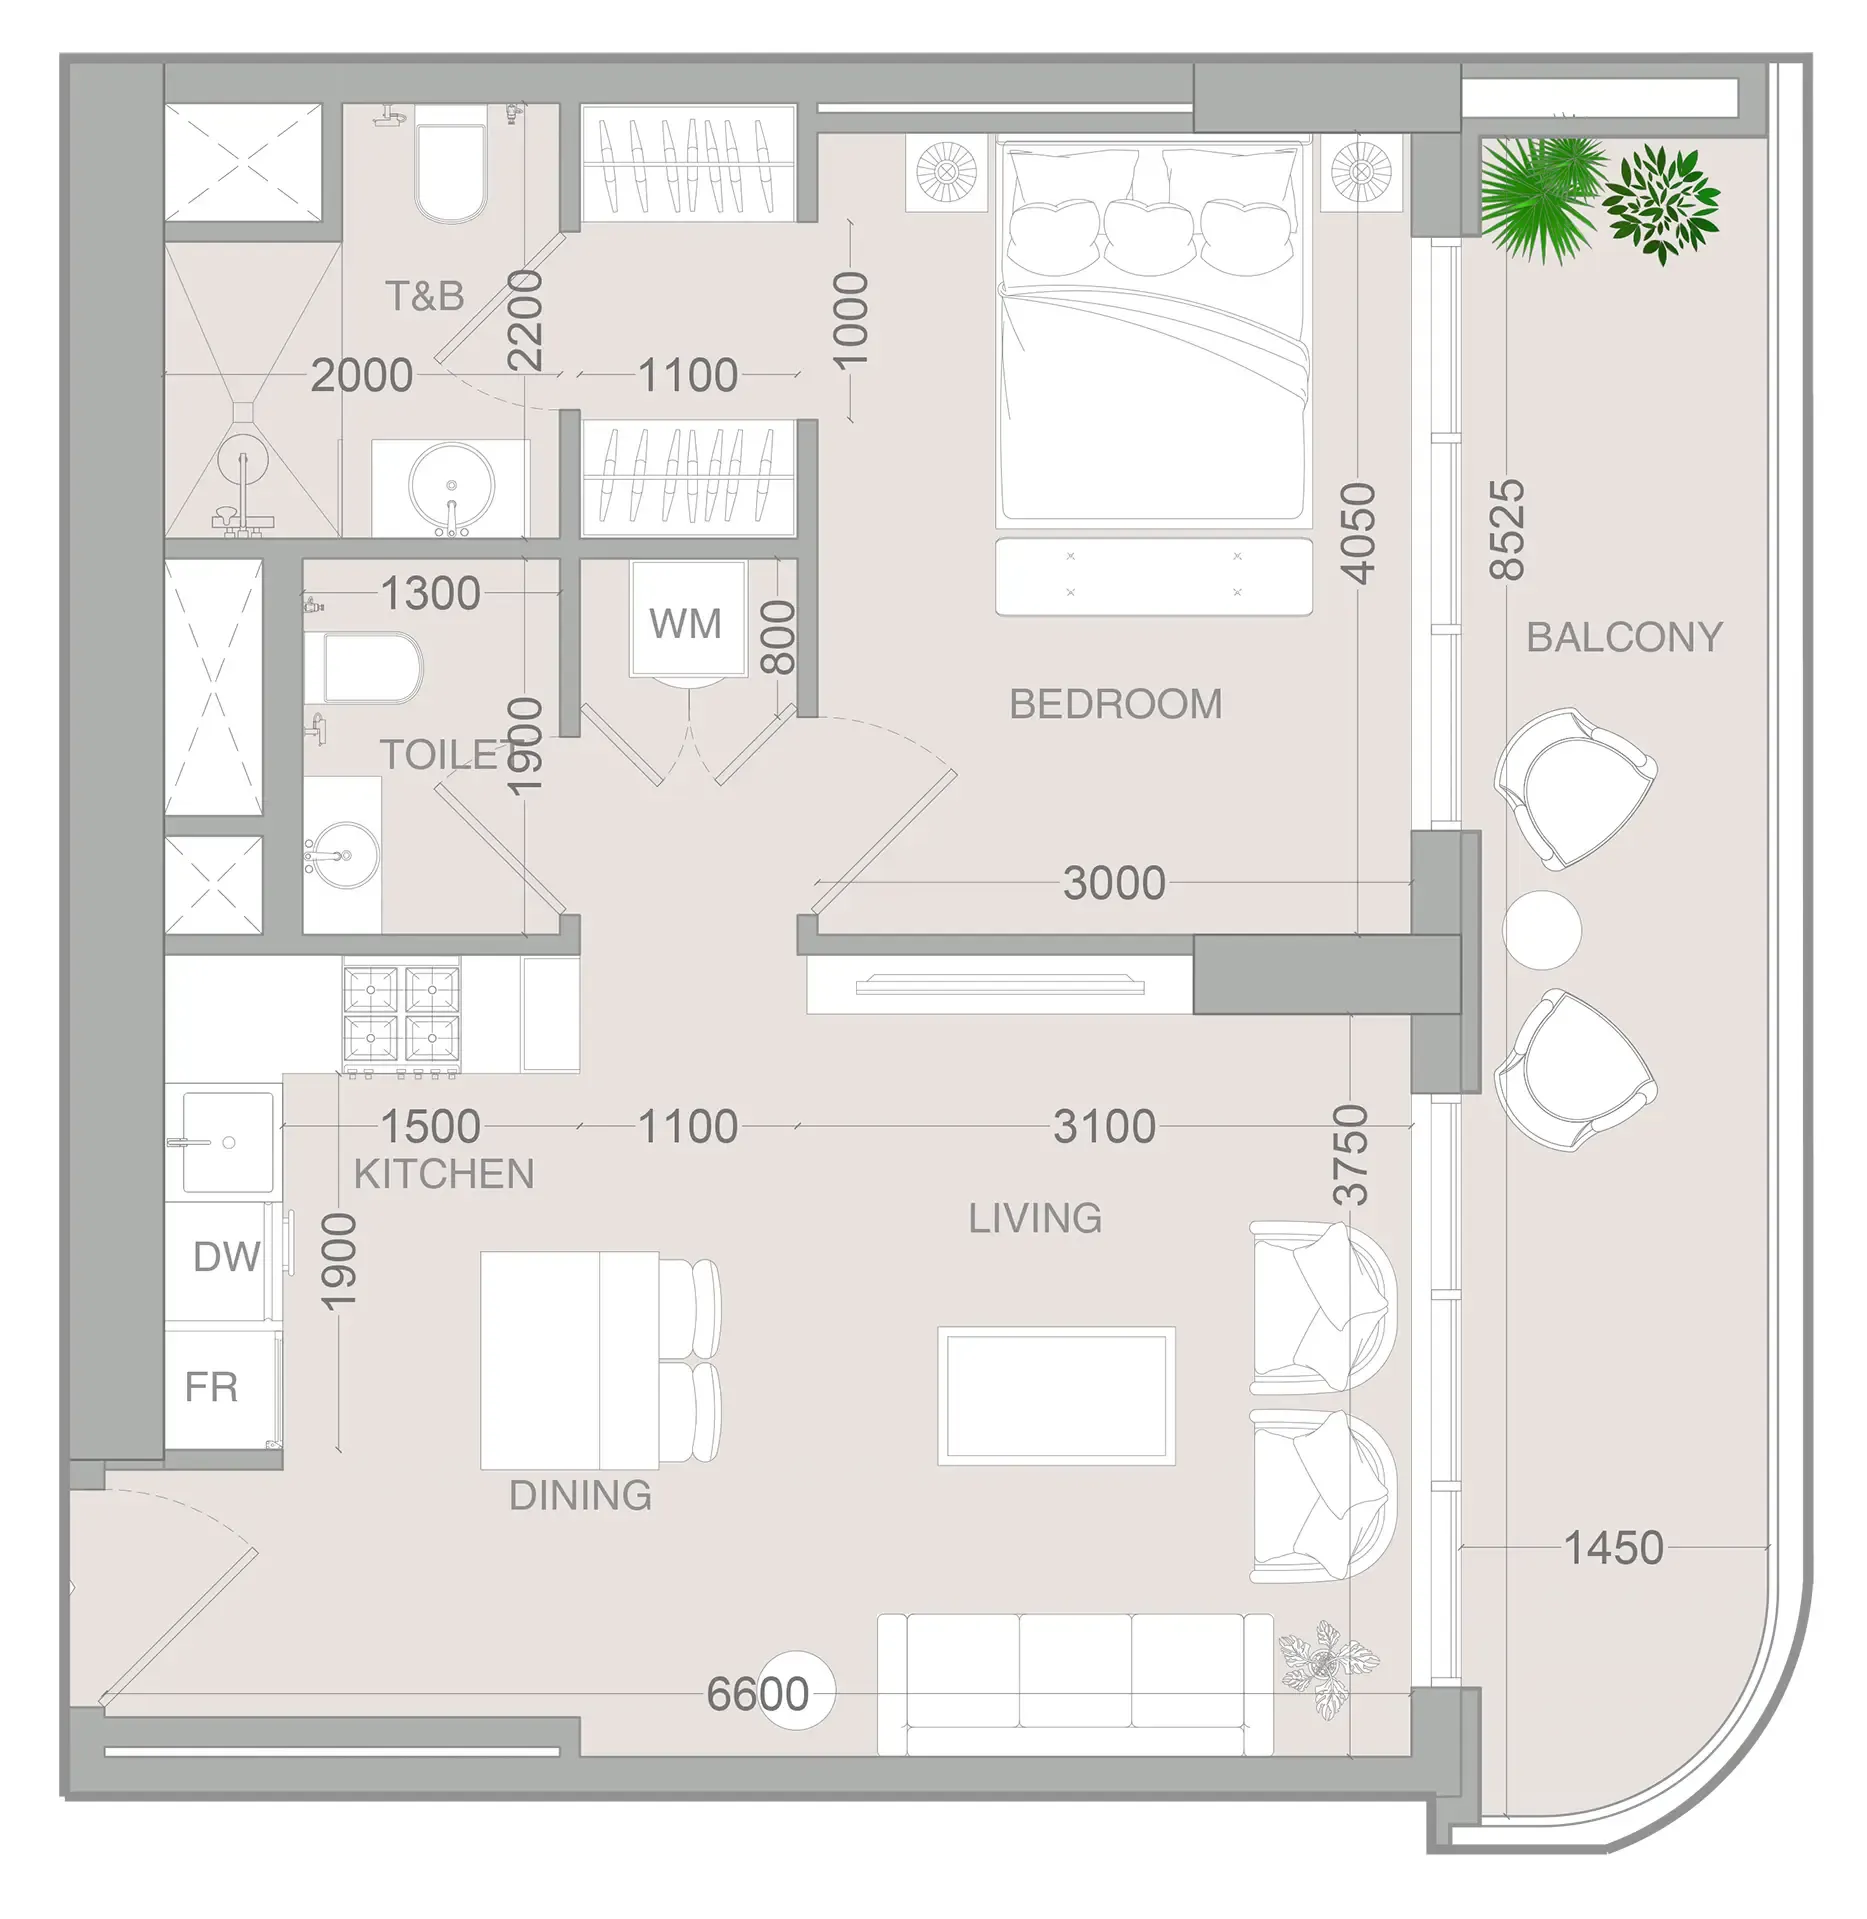 1 bed, plan 90, opens full size
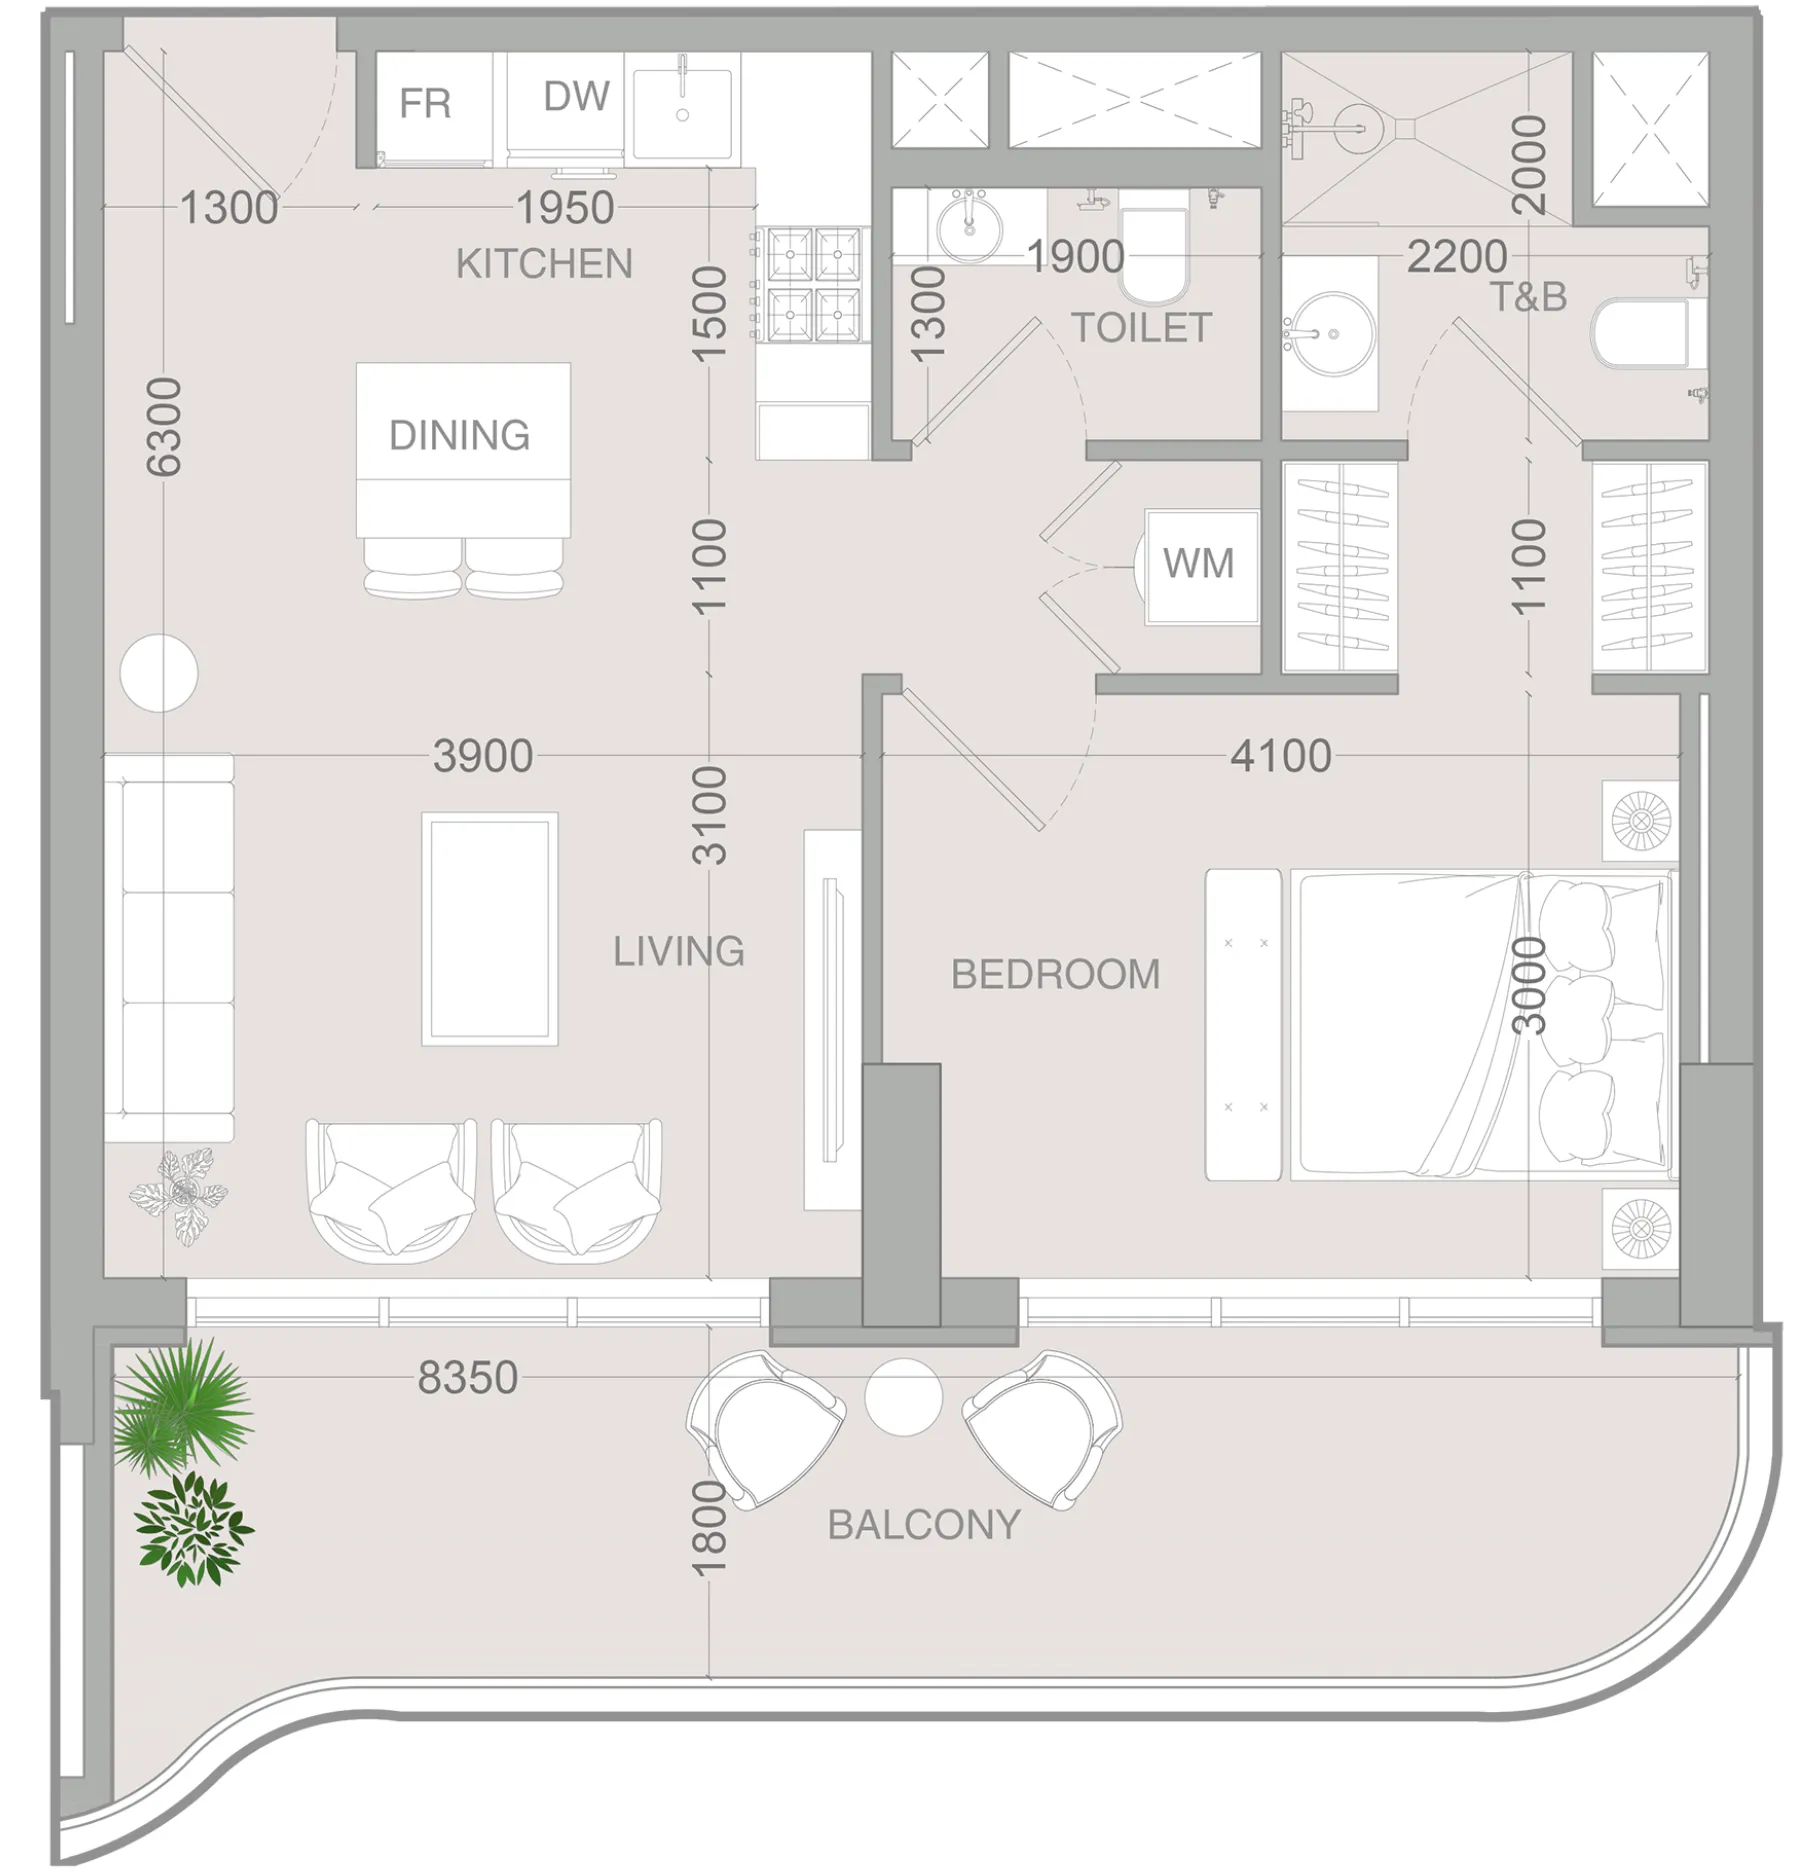 1 bed, plan 91, opens full size
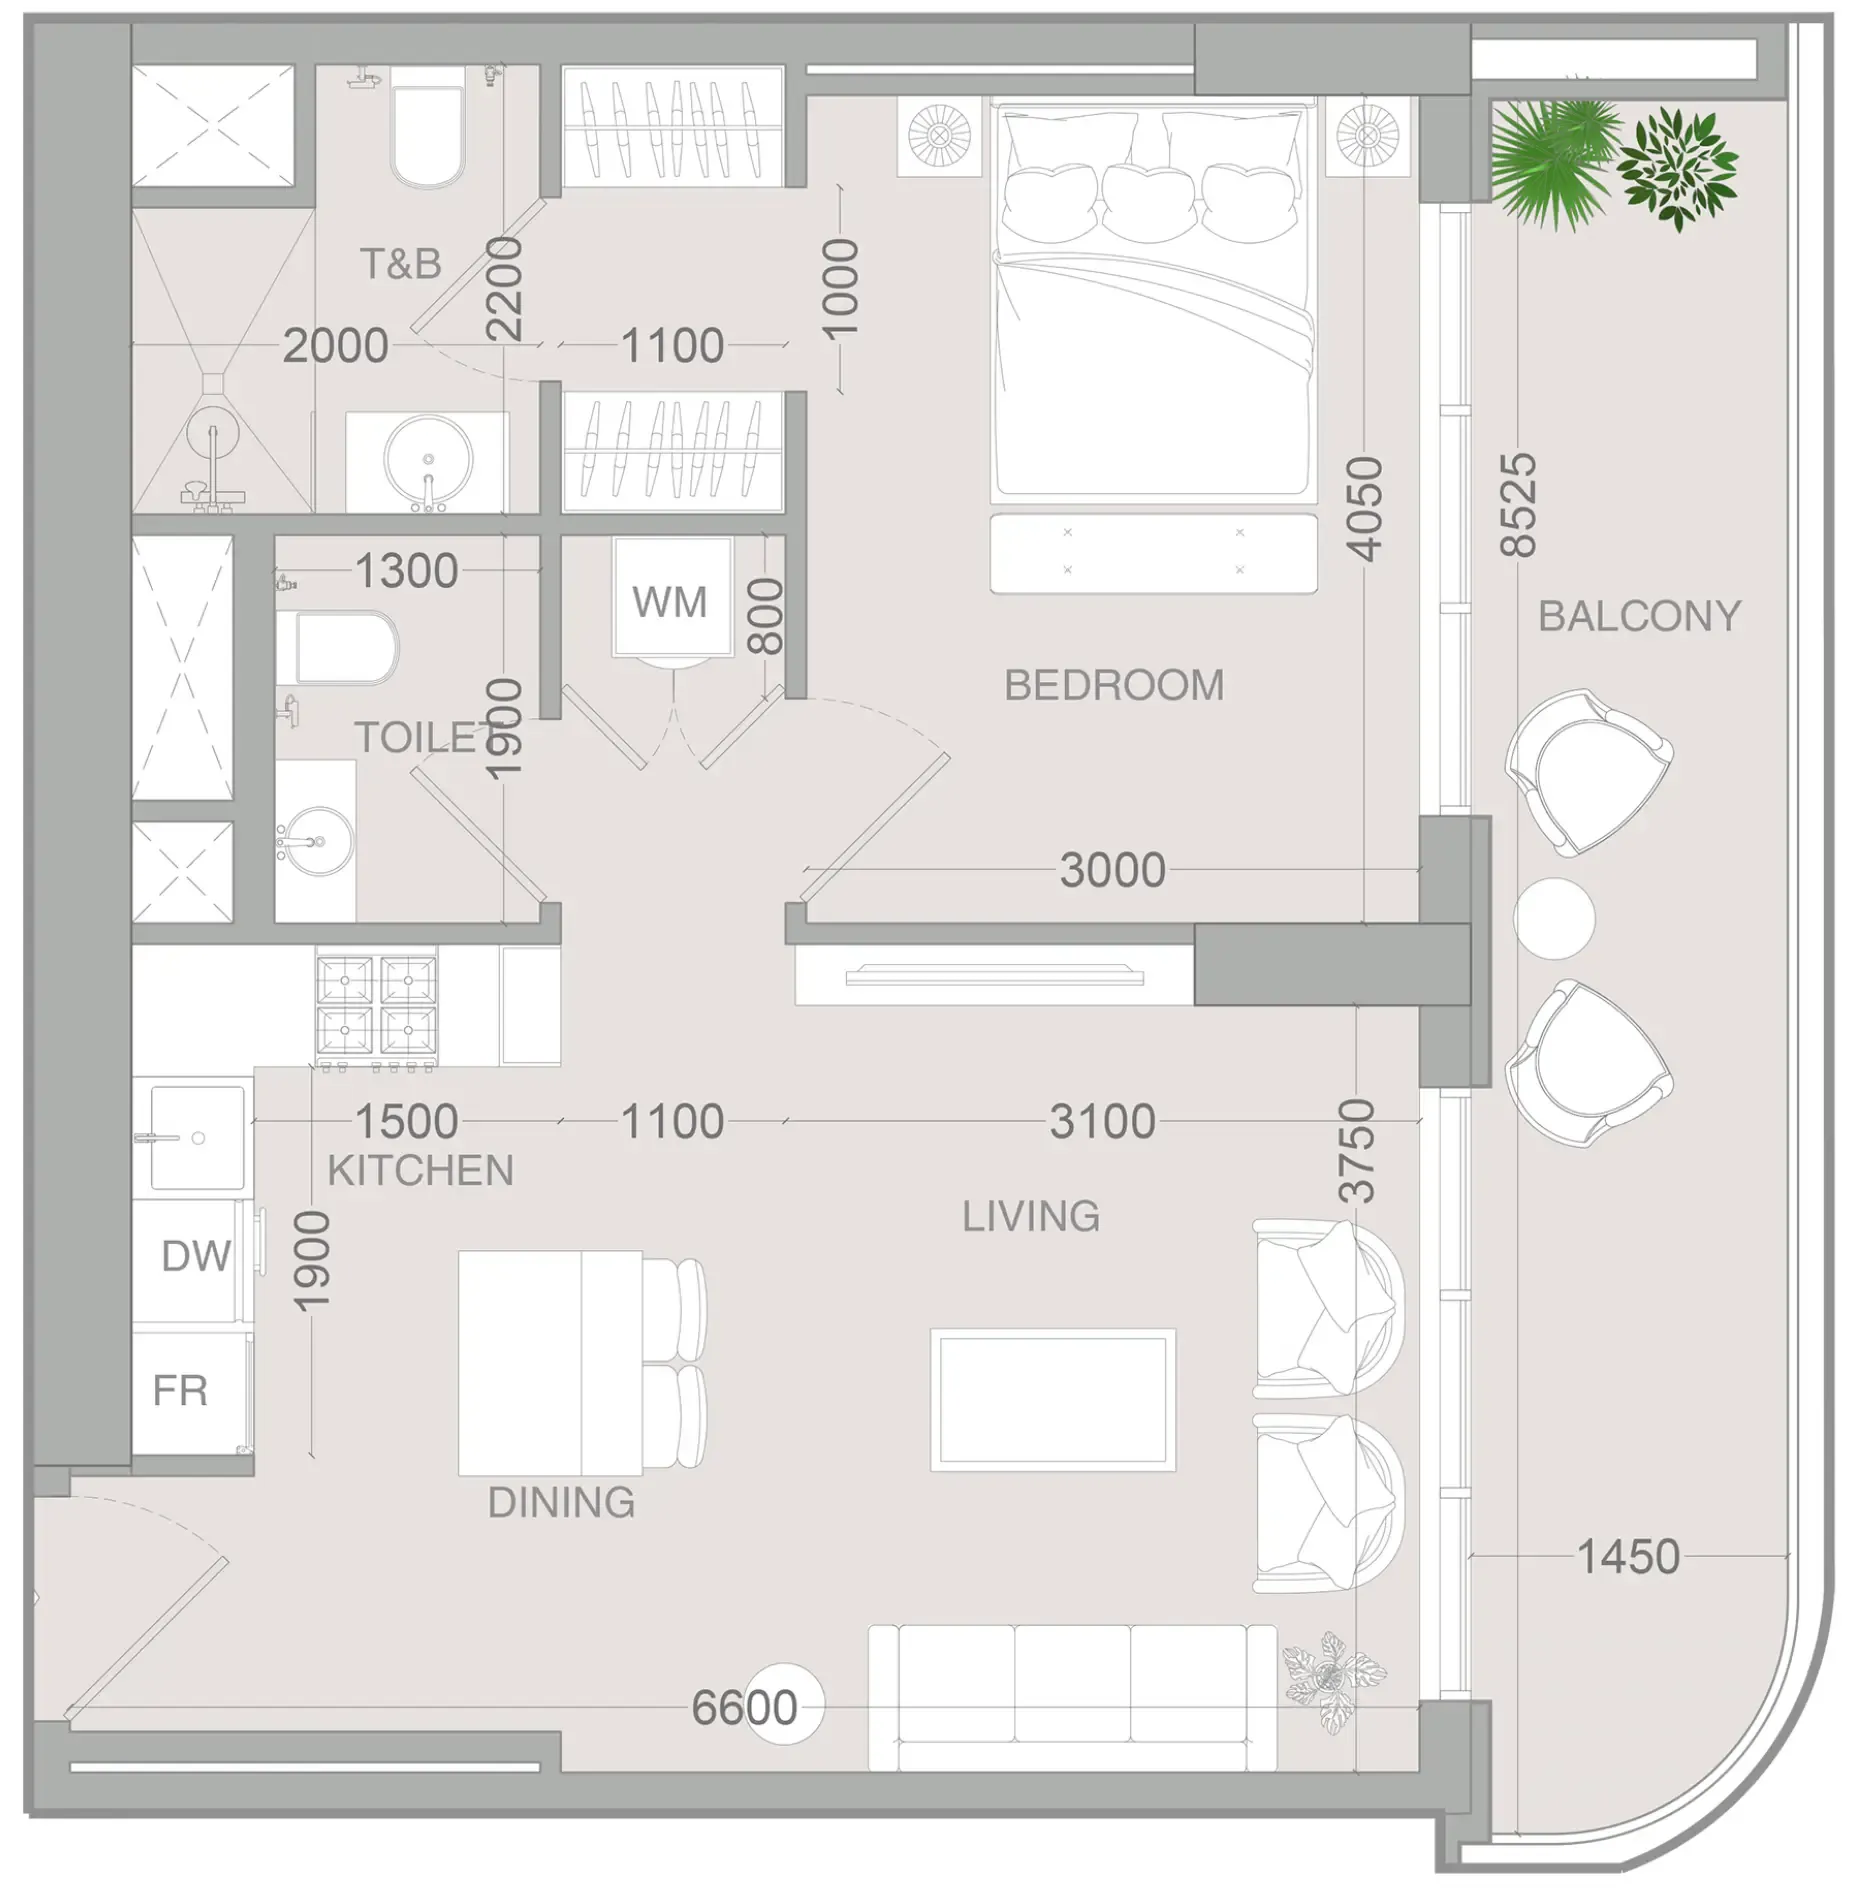 1 bed, plan 92, opens full size
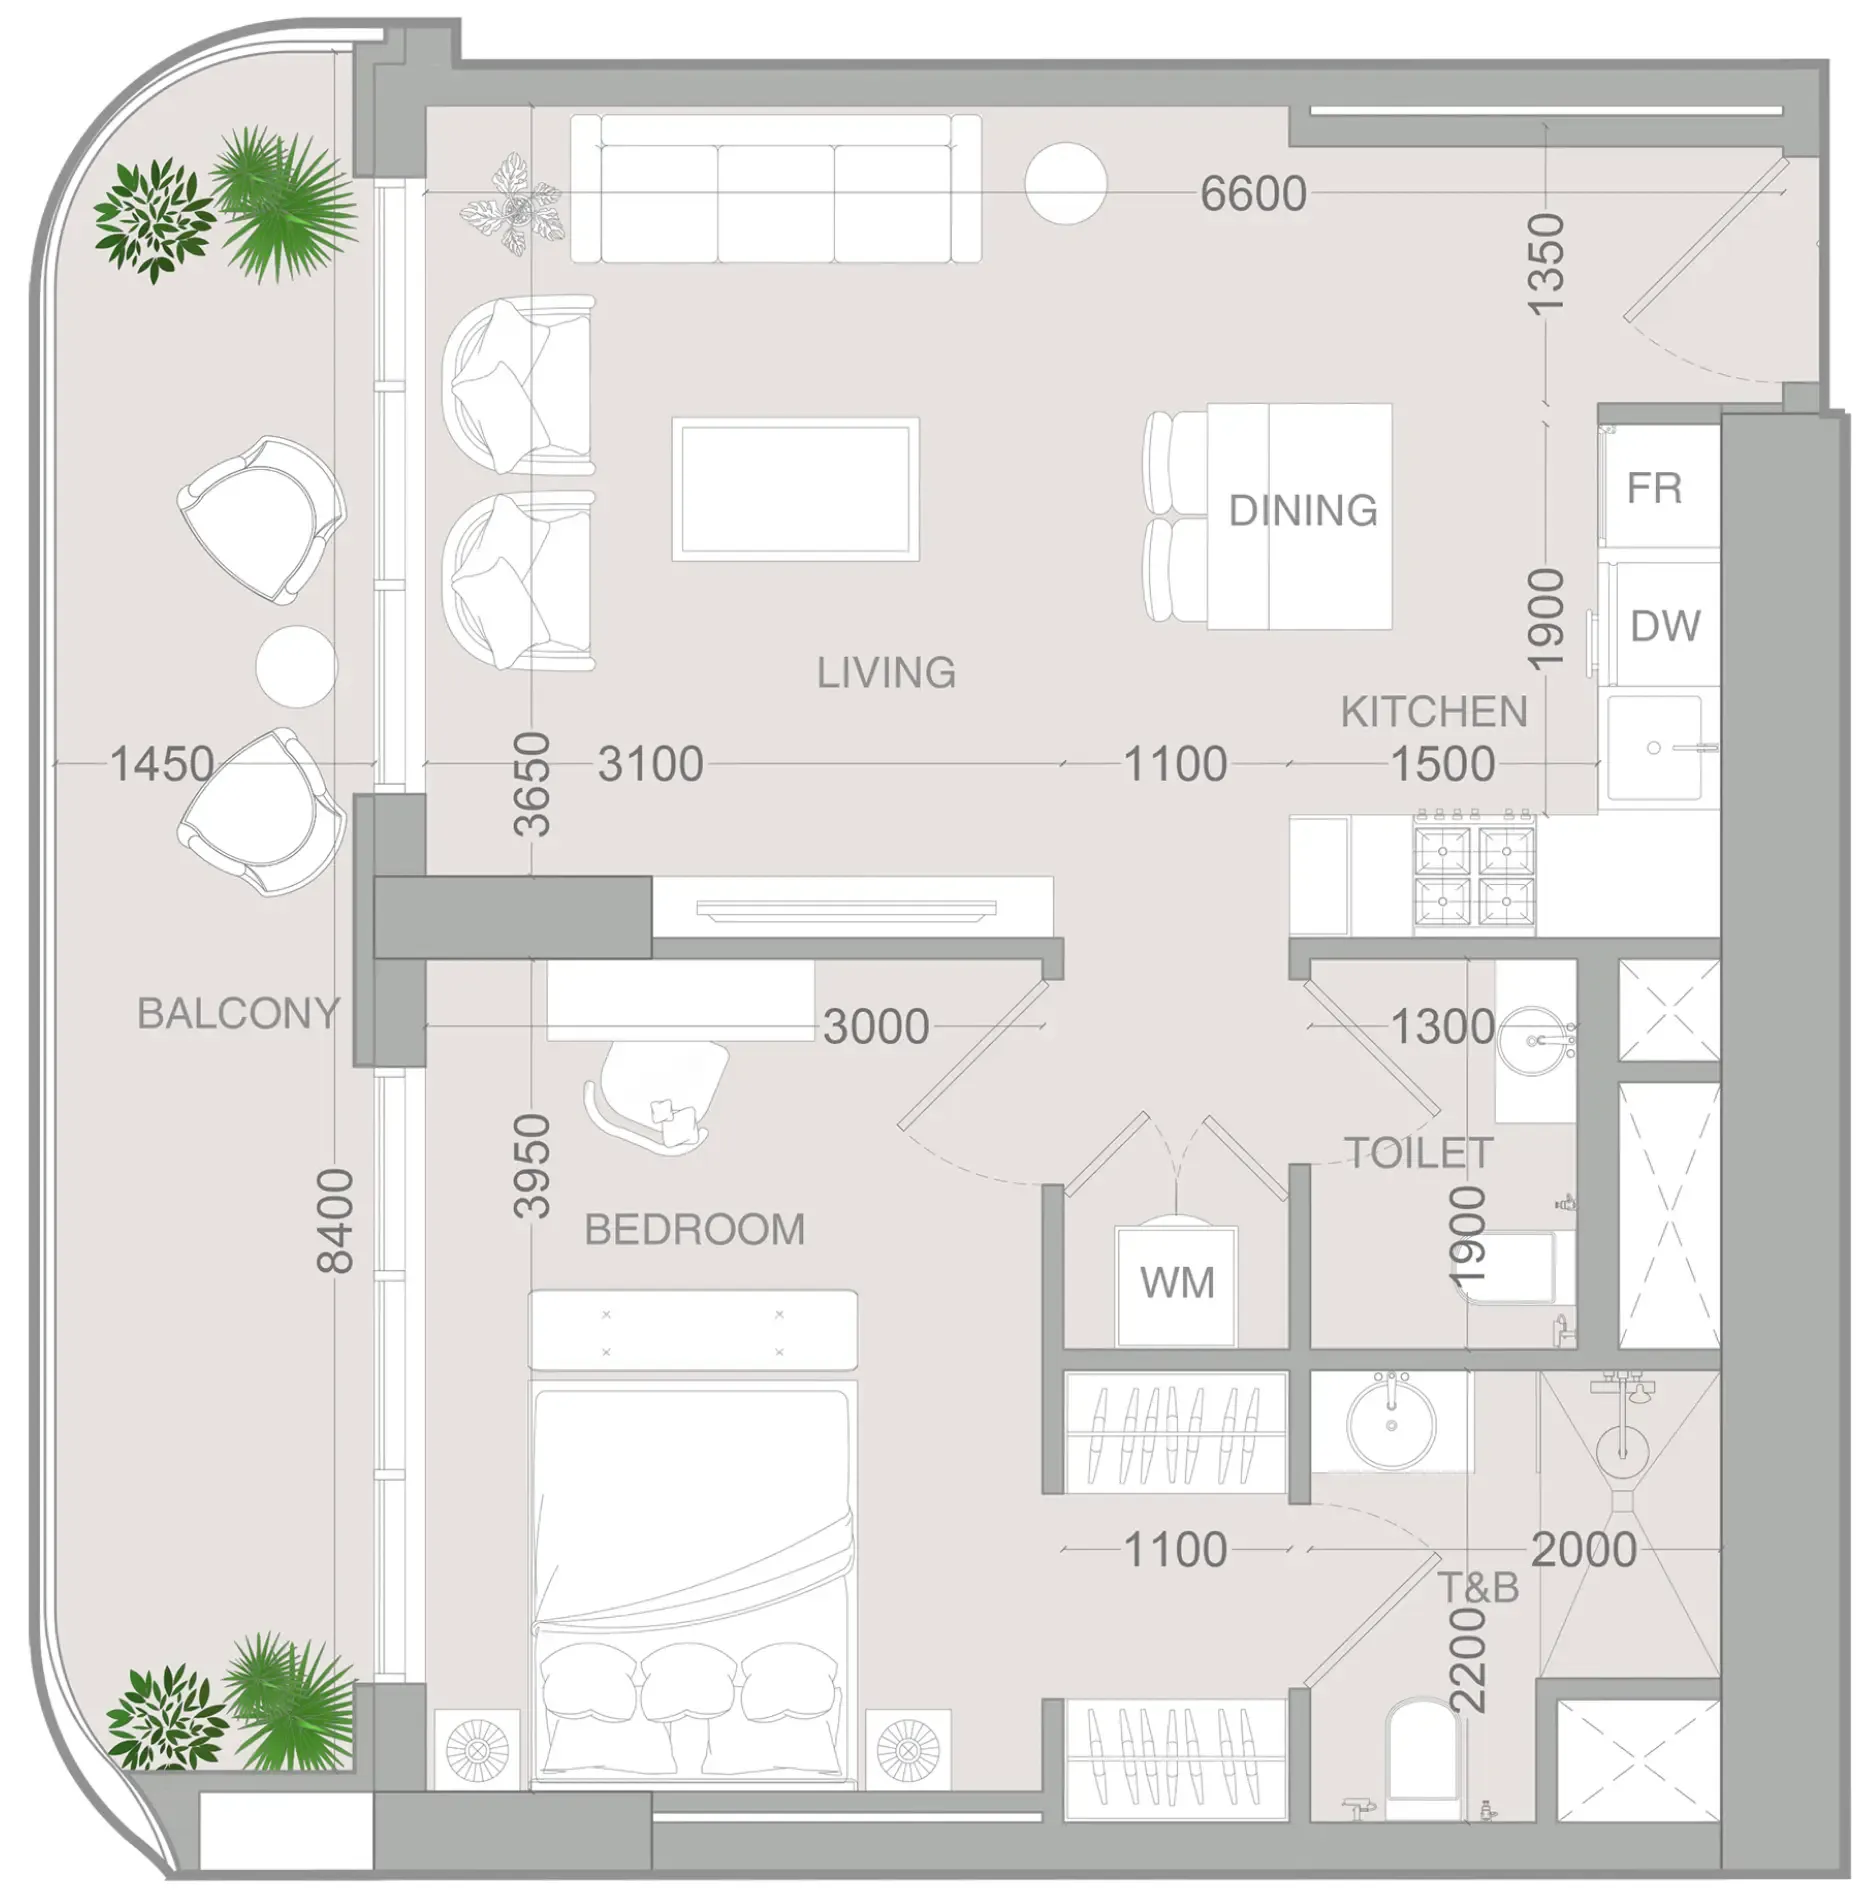 1 bed, plan 93, opens full size
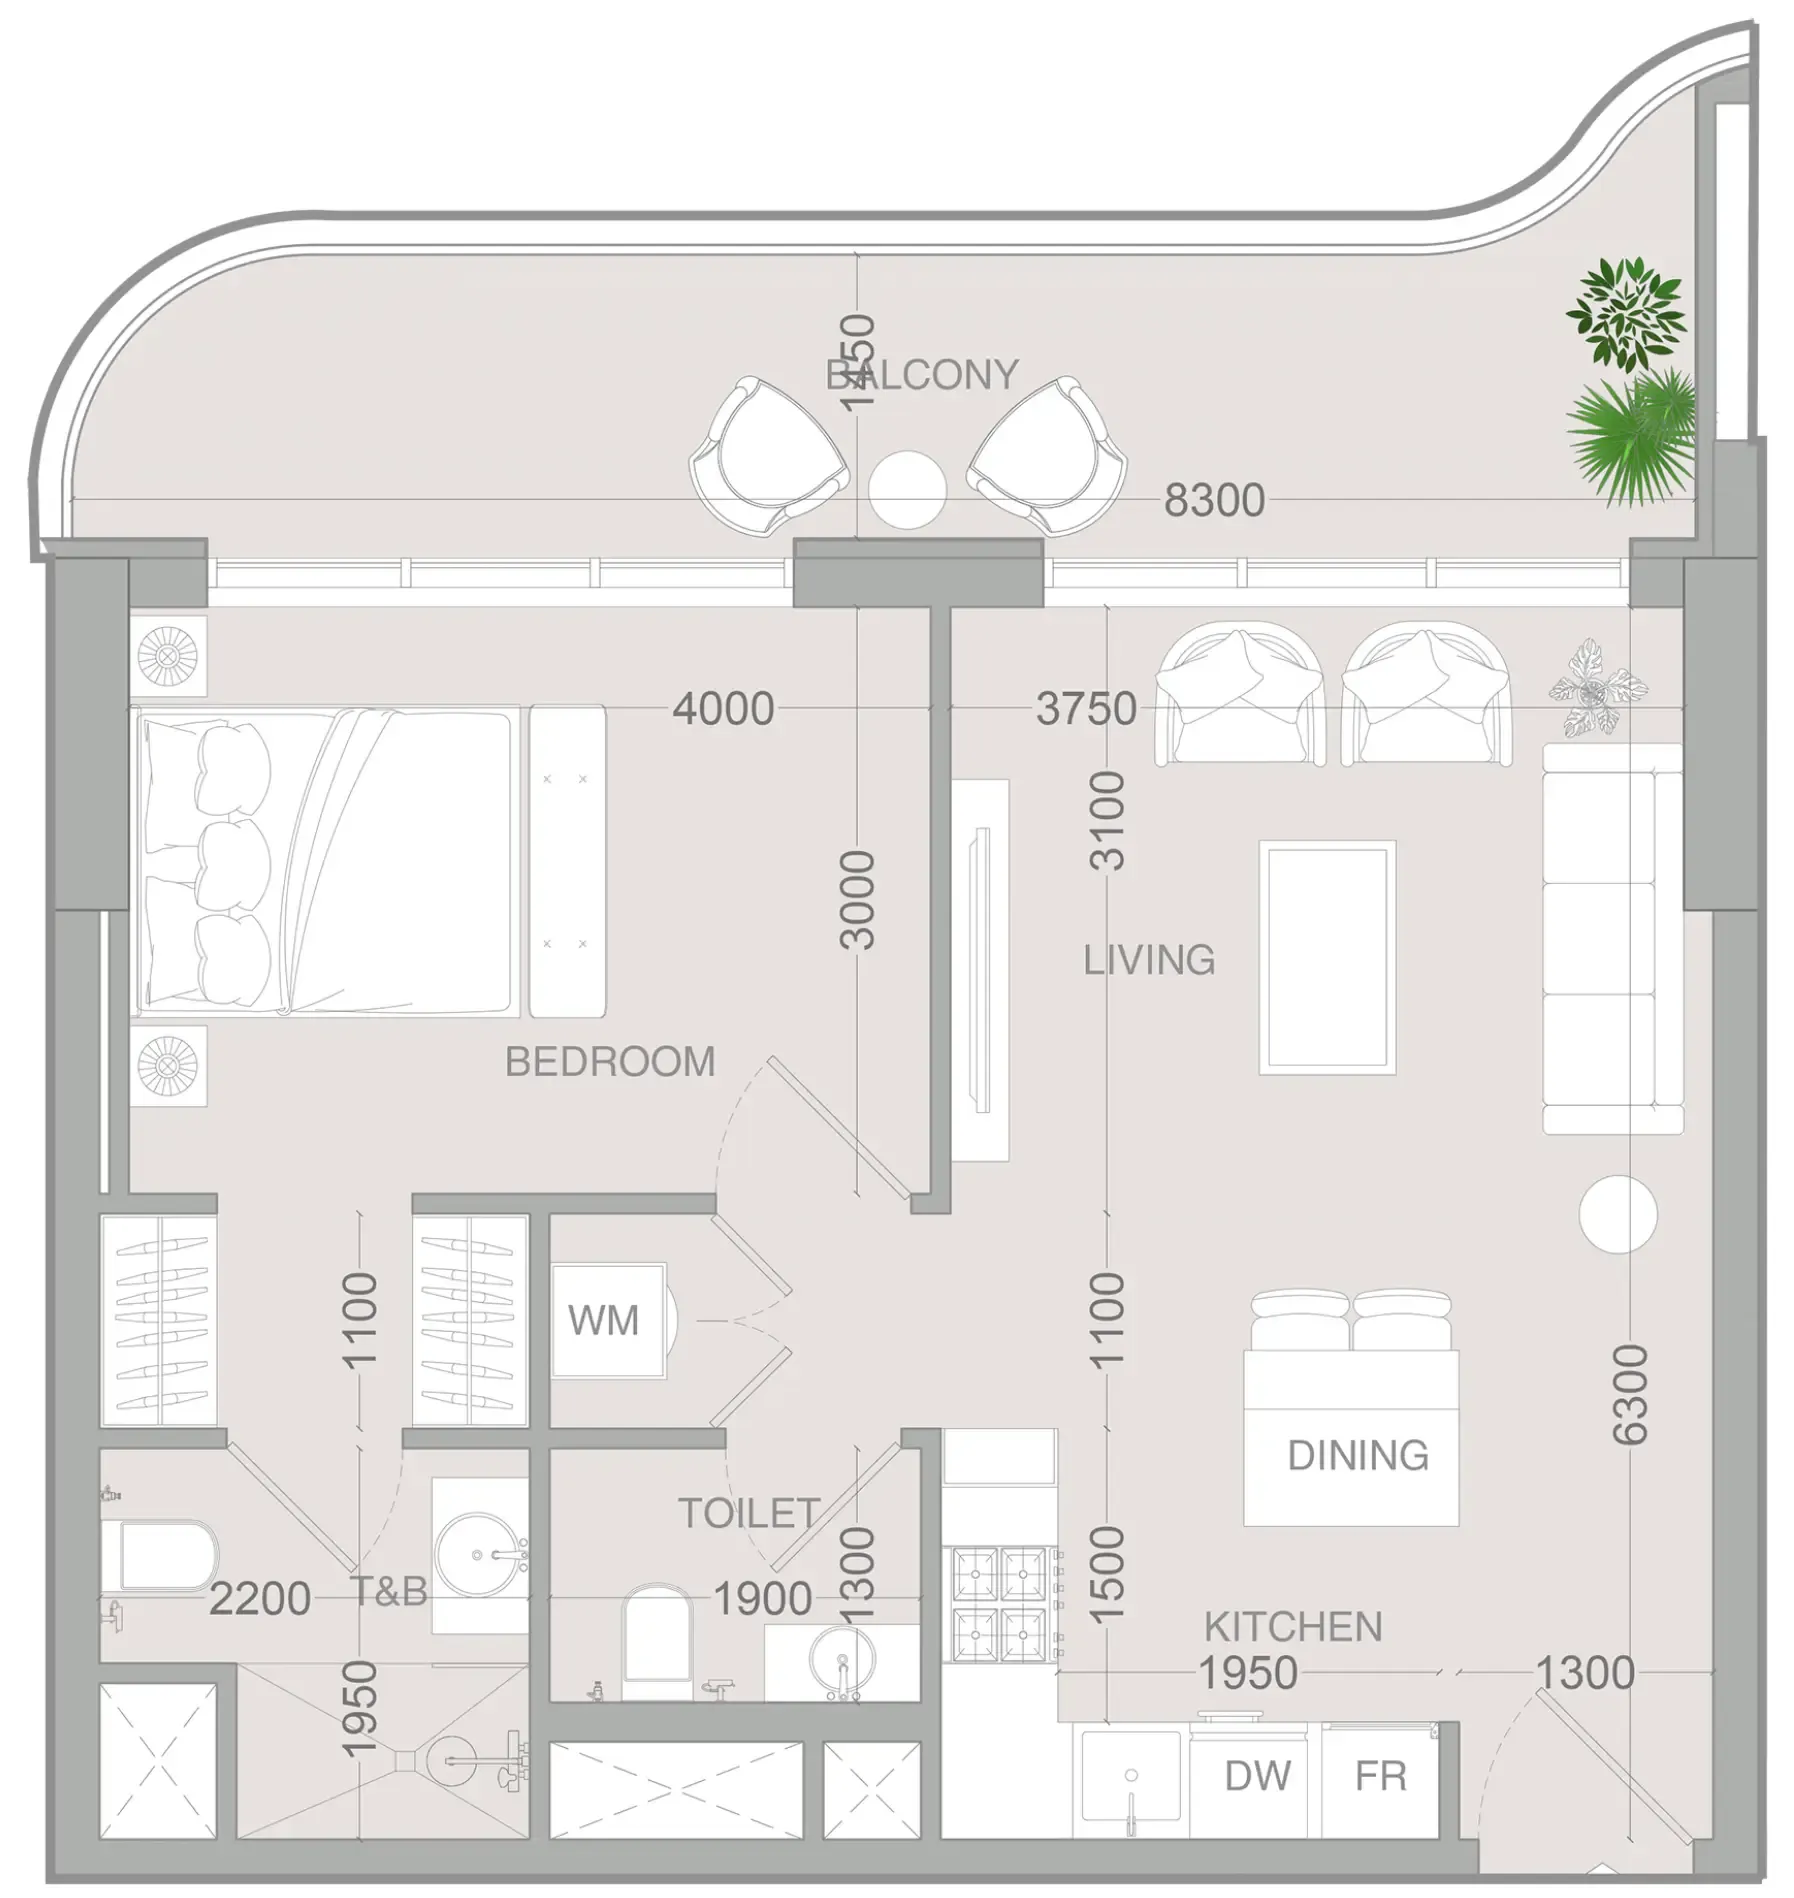 1 bed, plan 94, opens full size
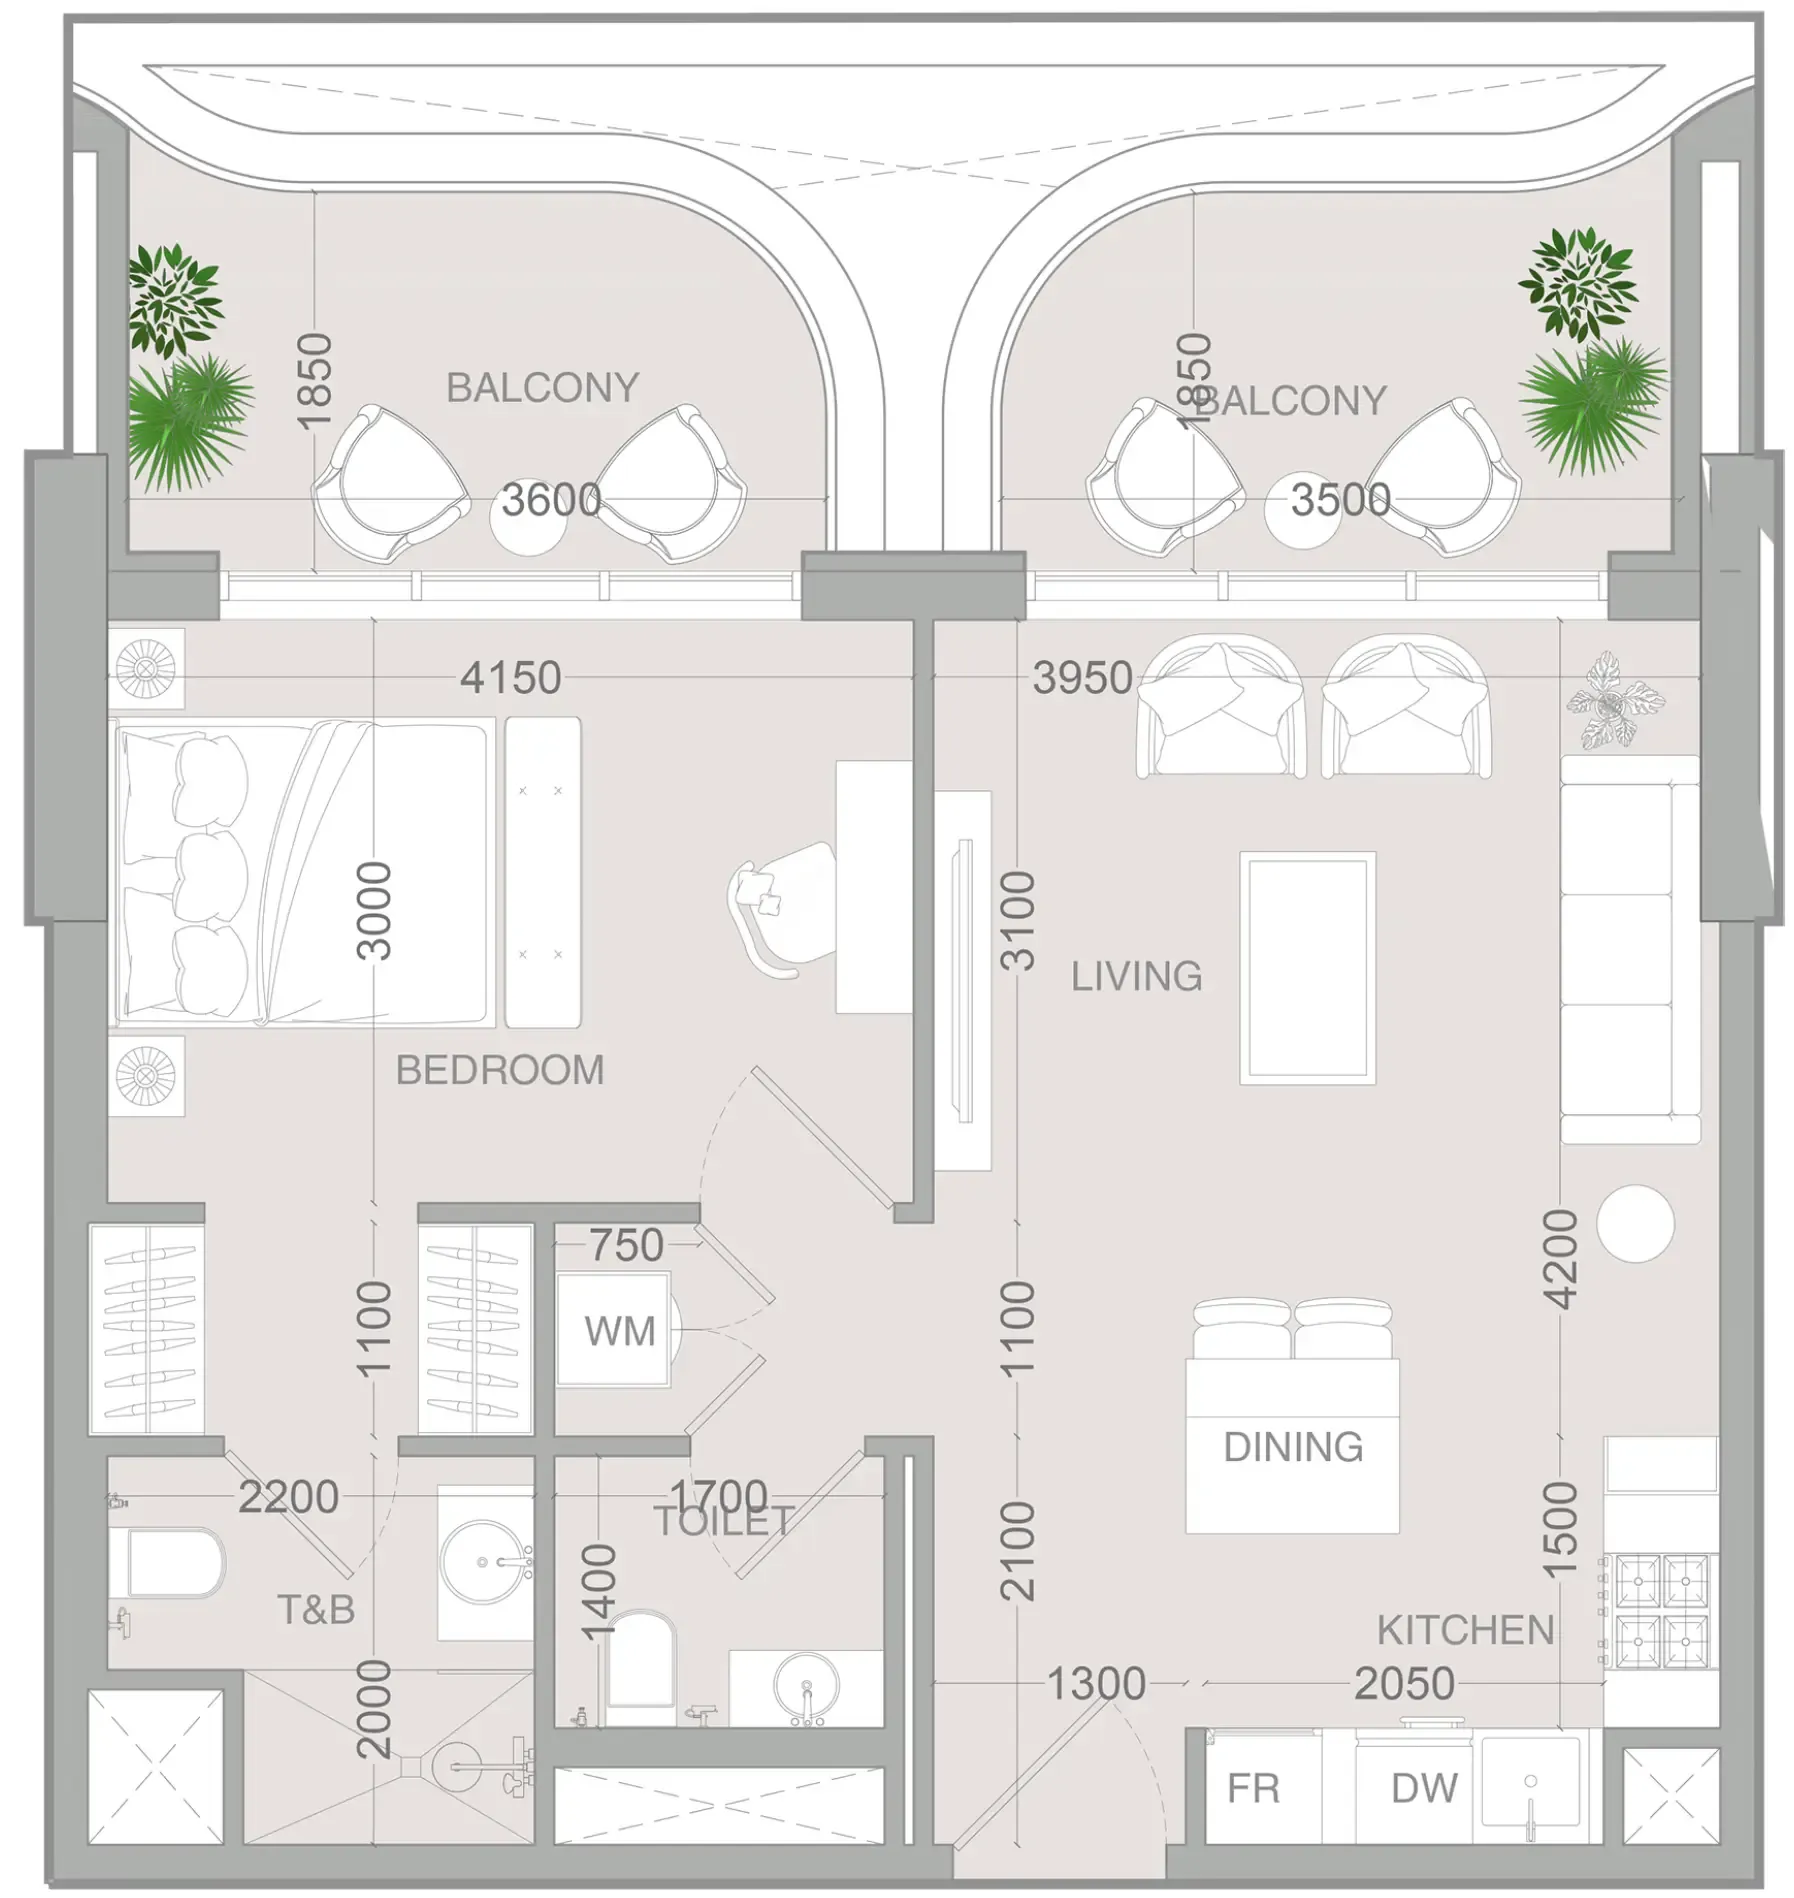 1 bed, plan 95, opens full size
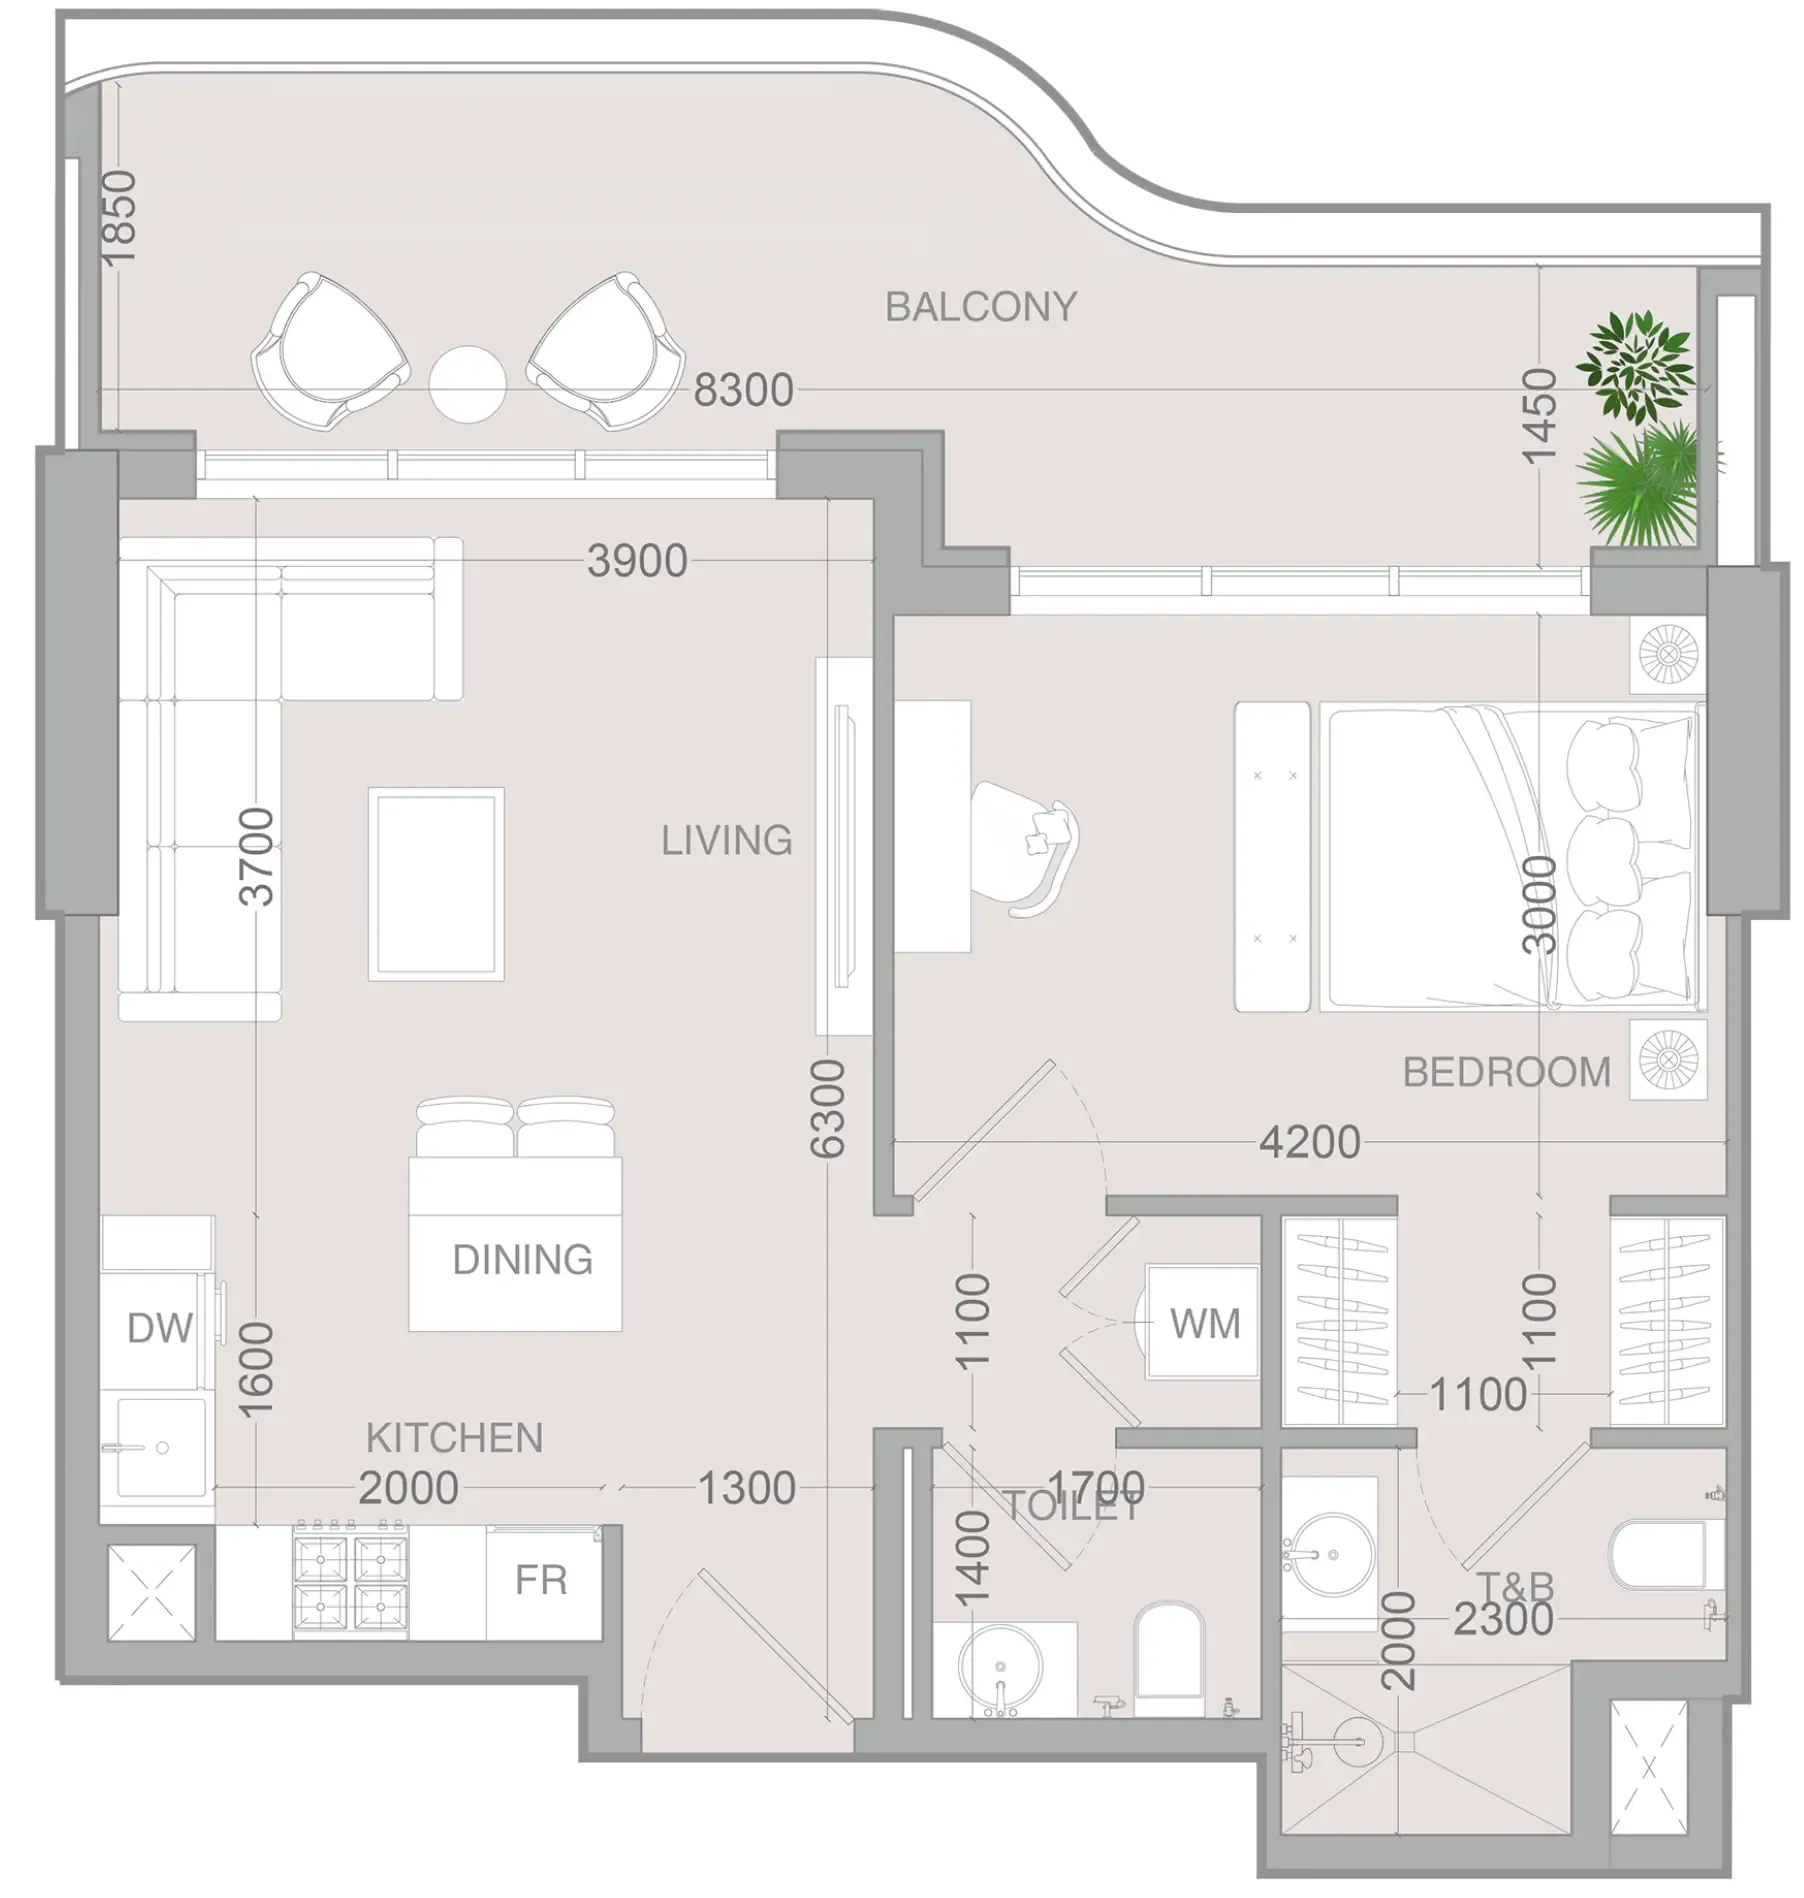 1 bed, plan 96, opens full size
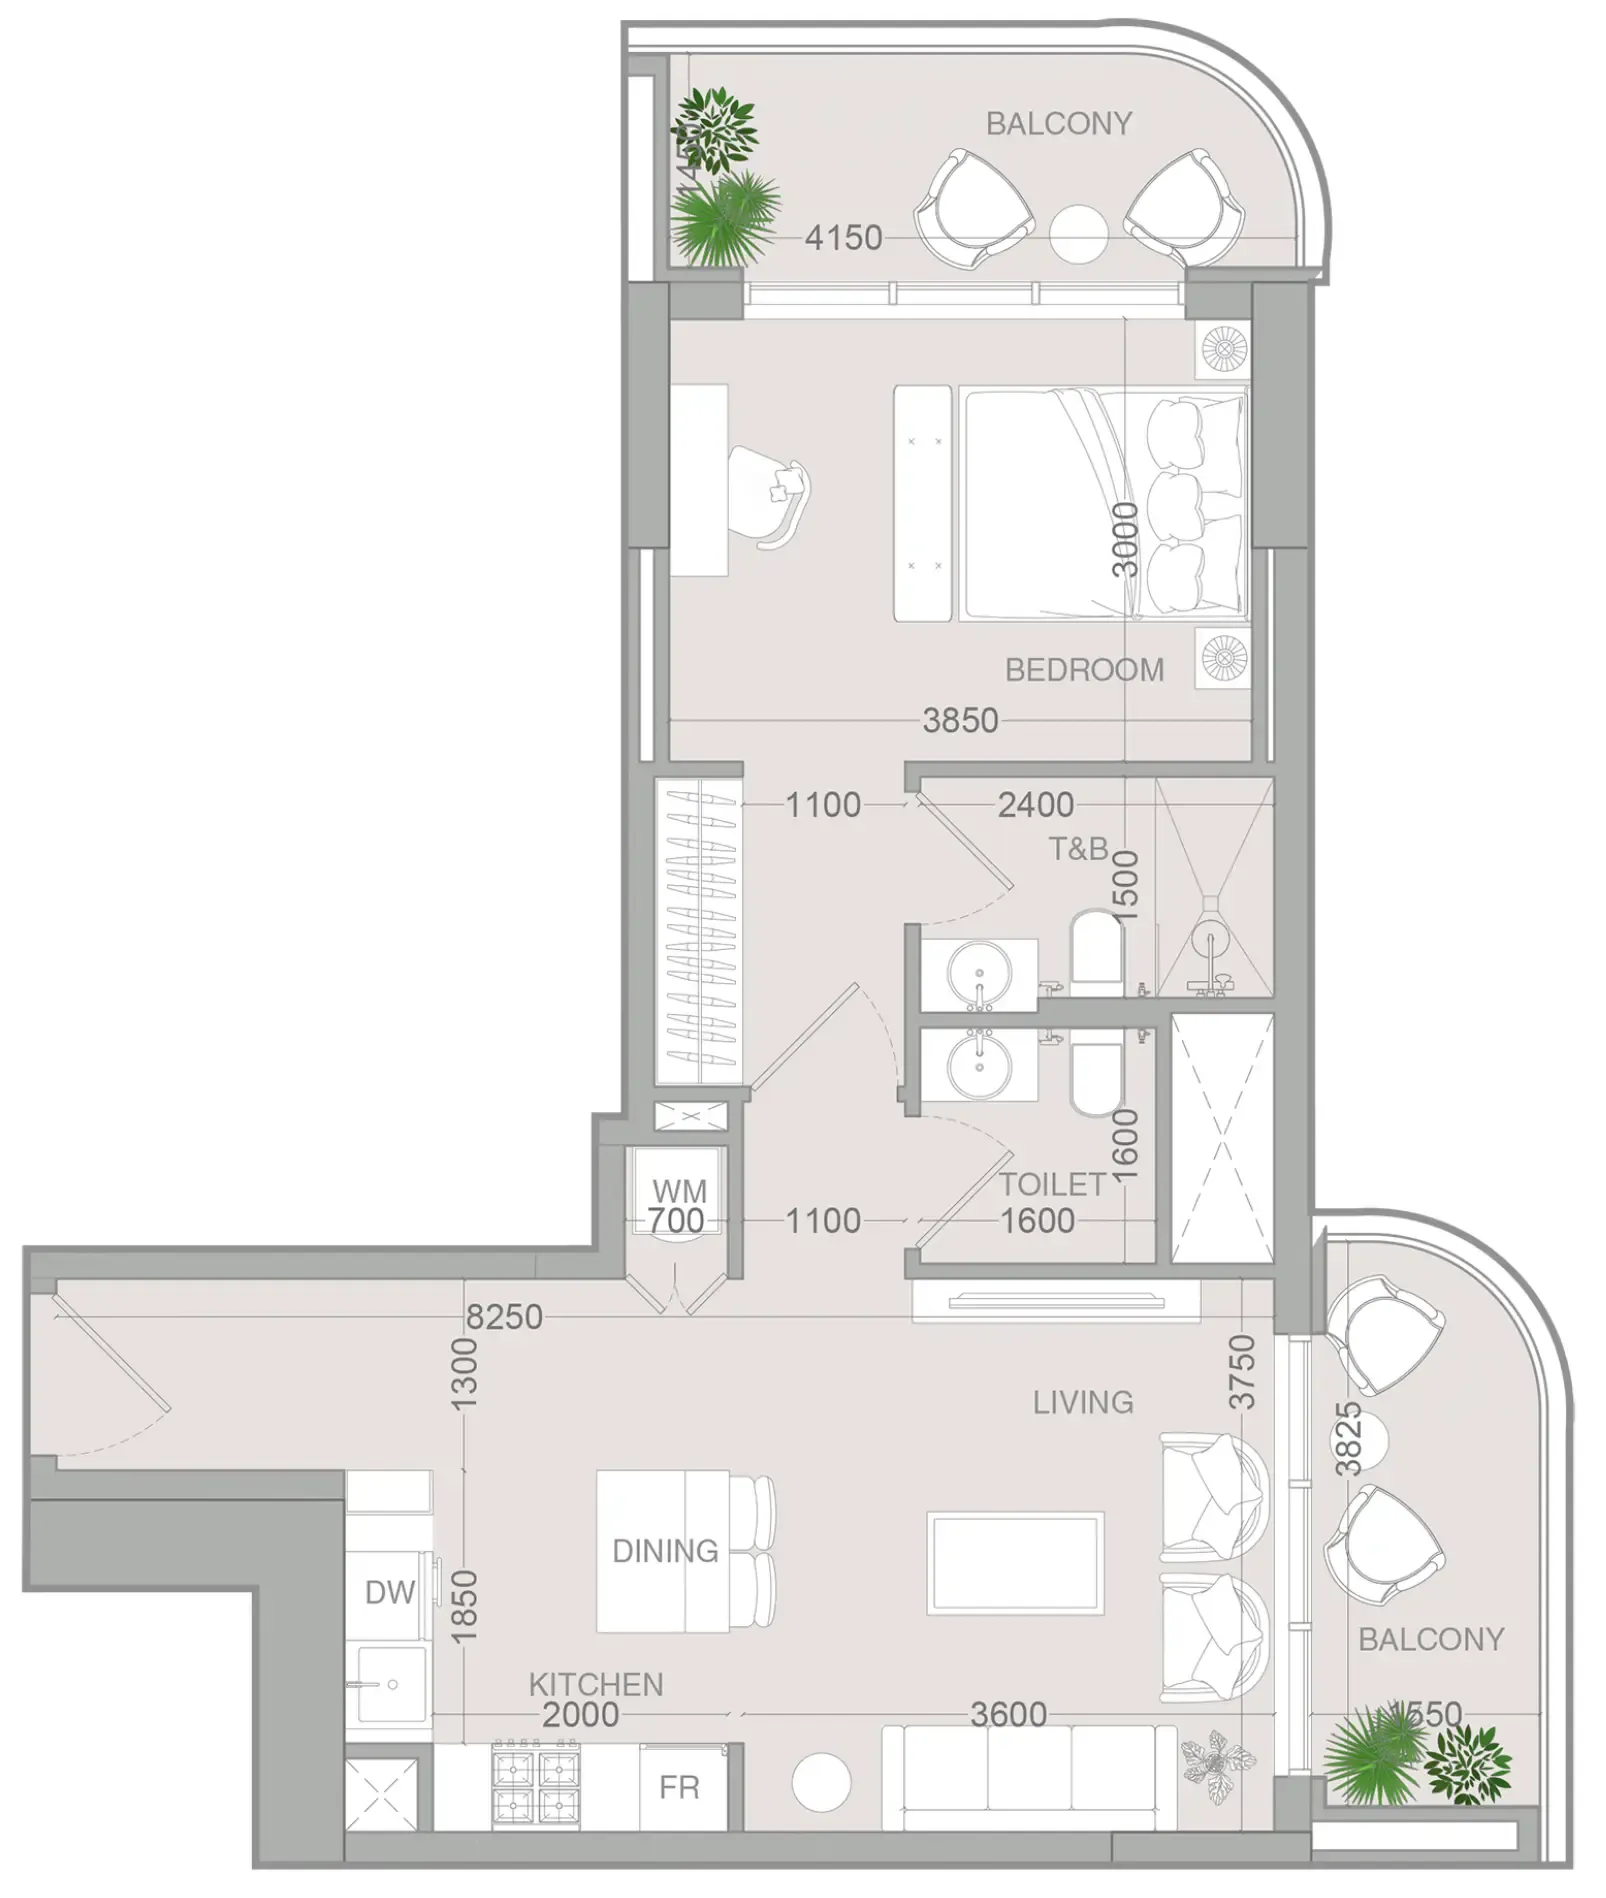 1 bed, plan 97, opens full size
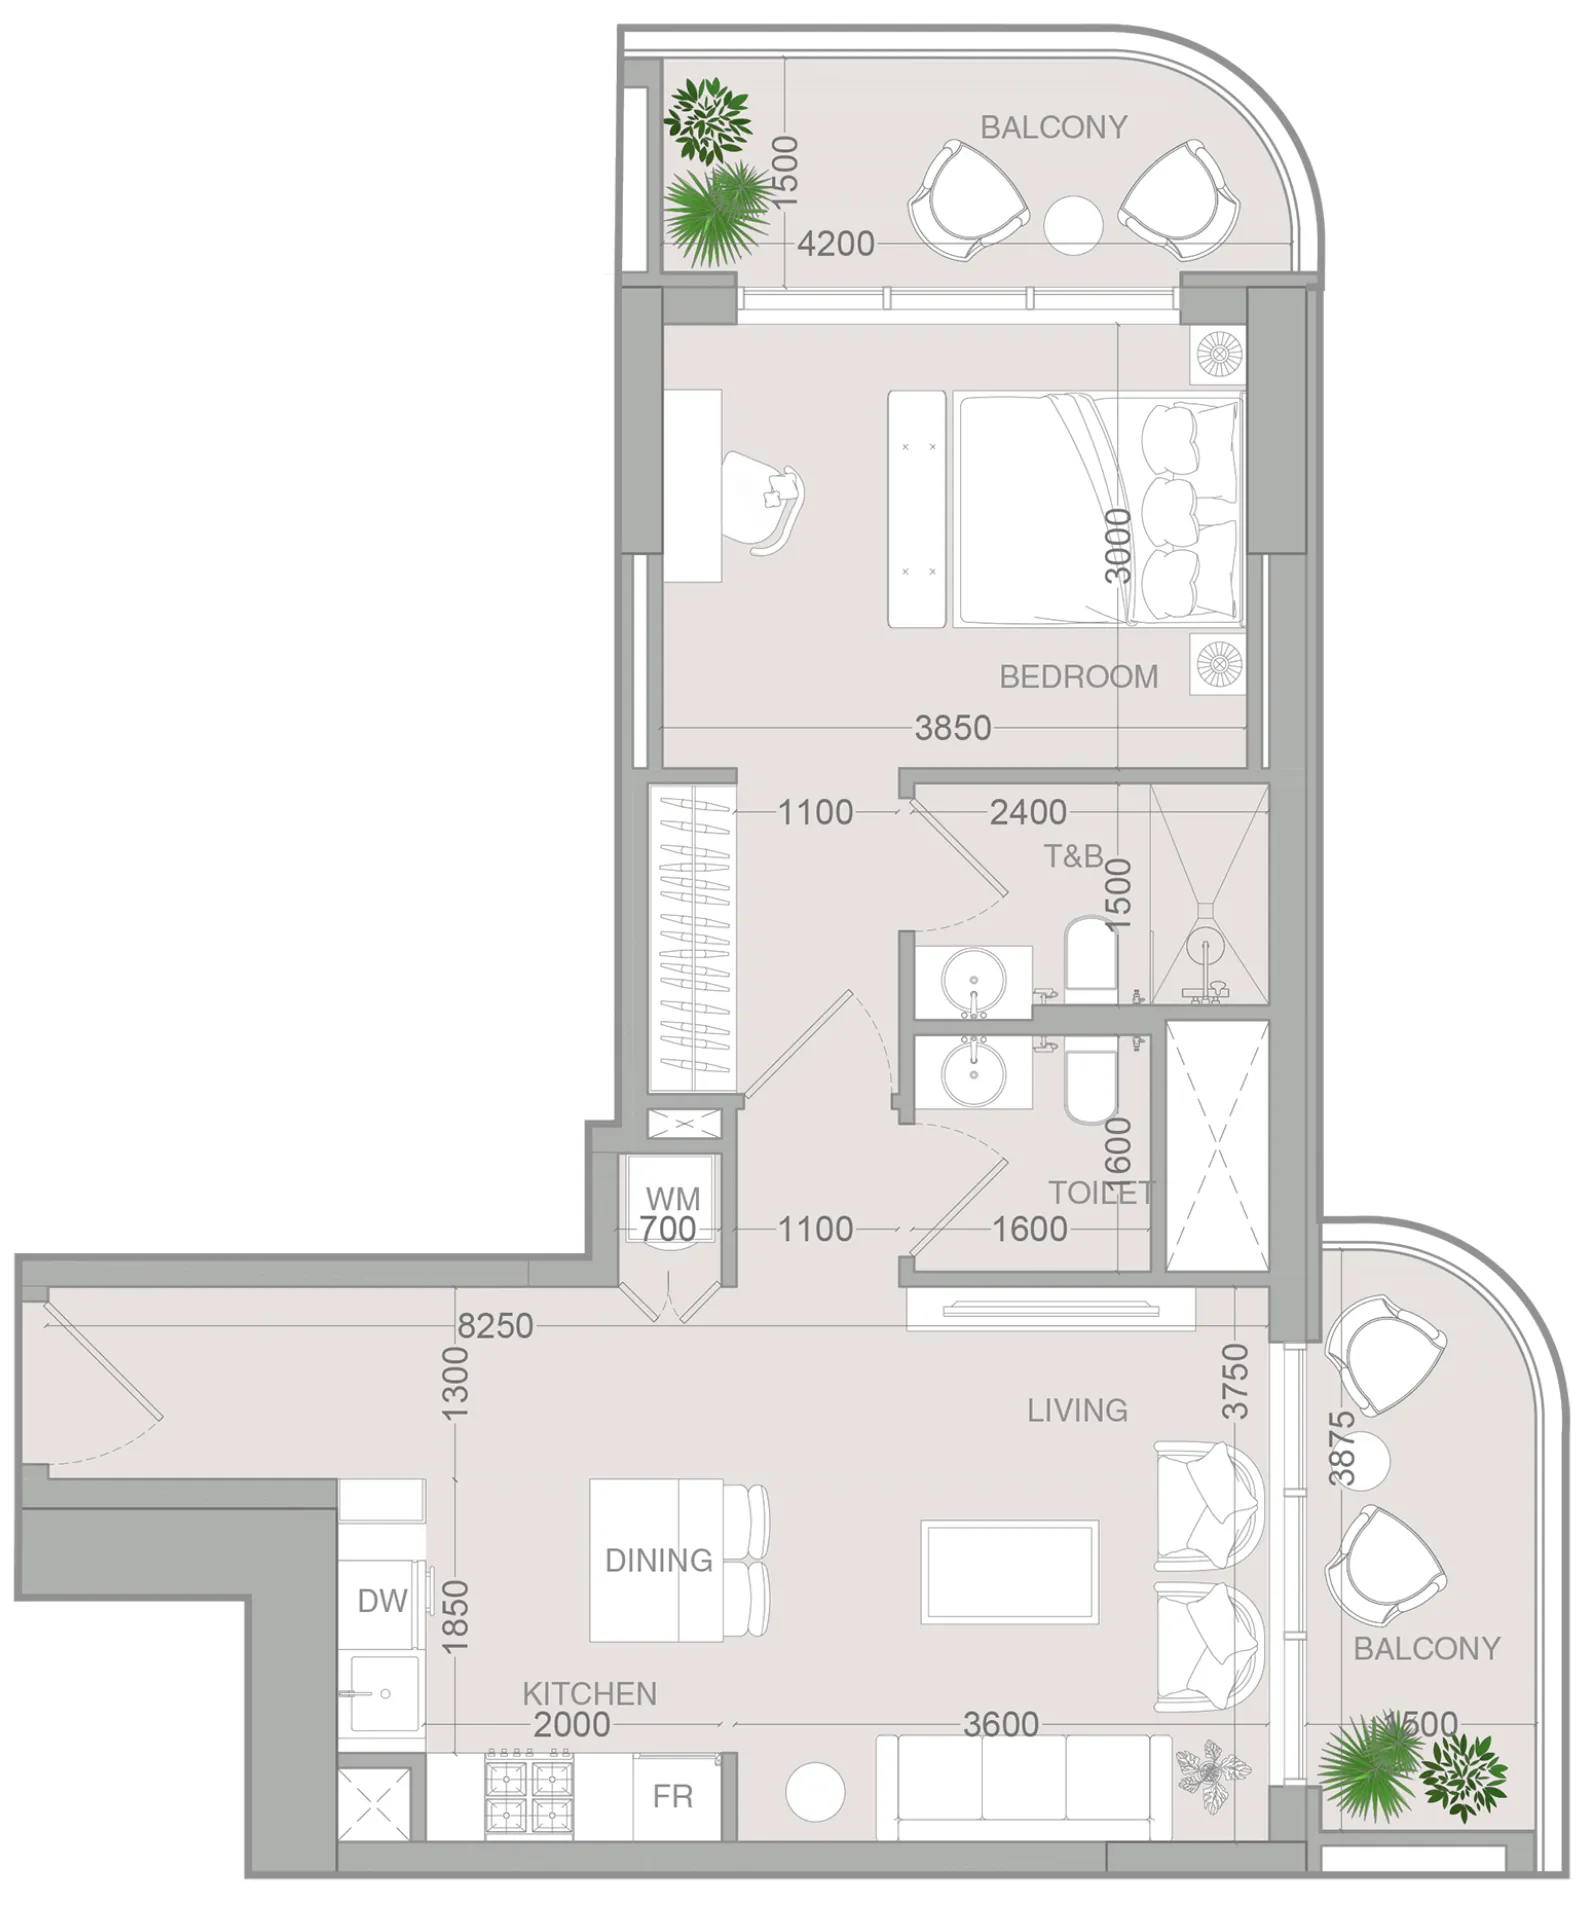 1 bed, plan 98, opens full size
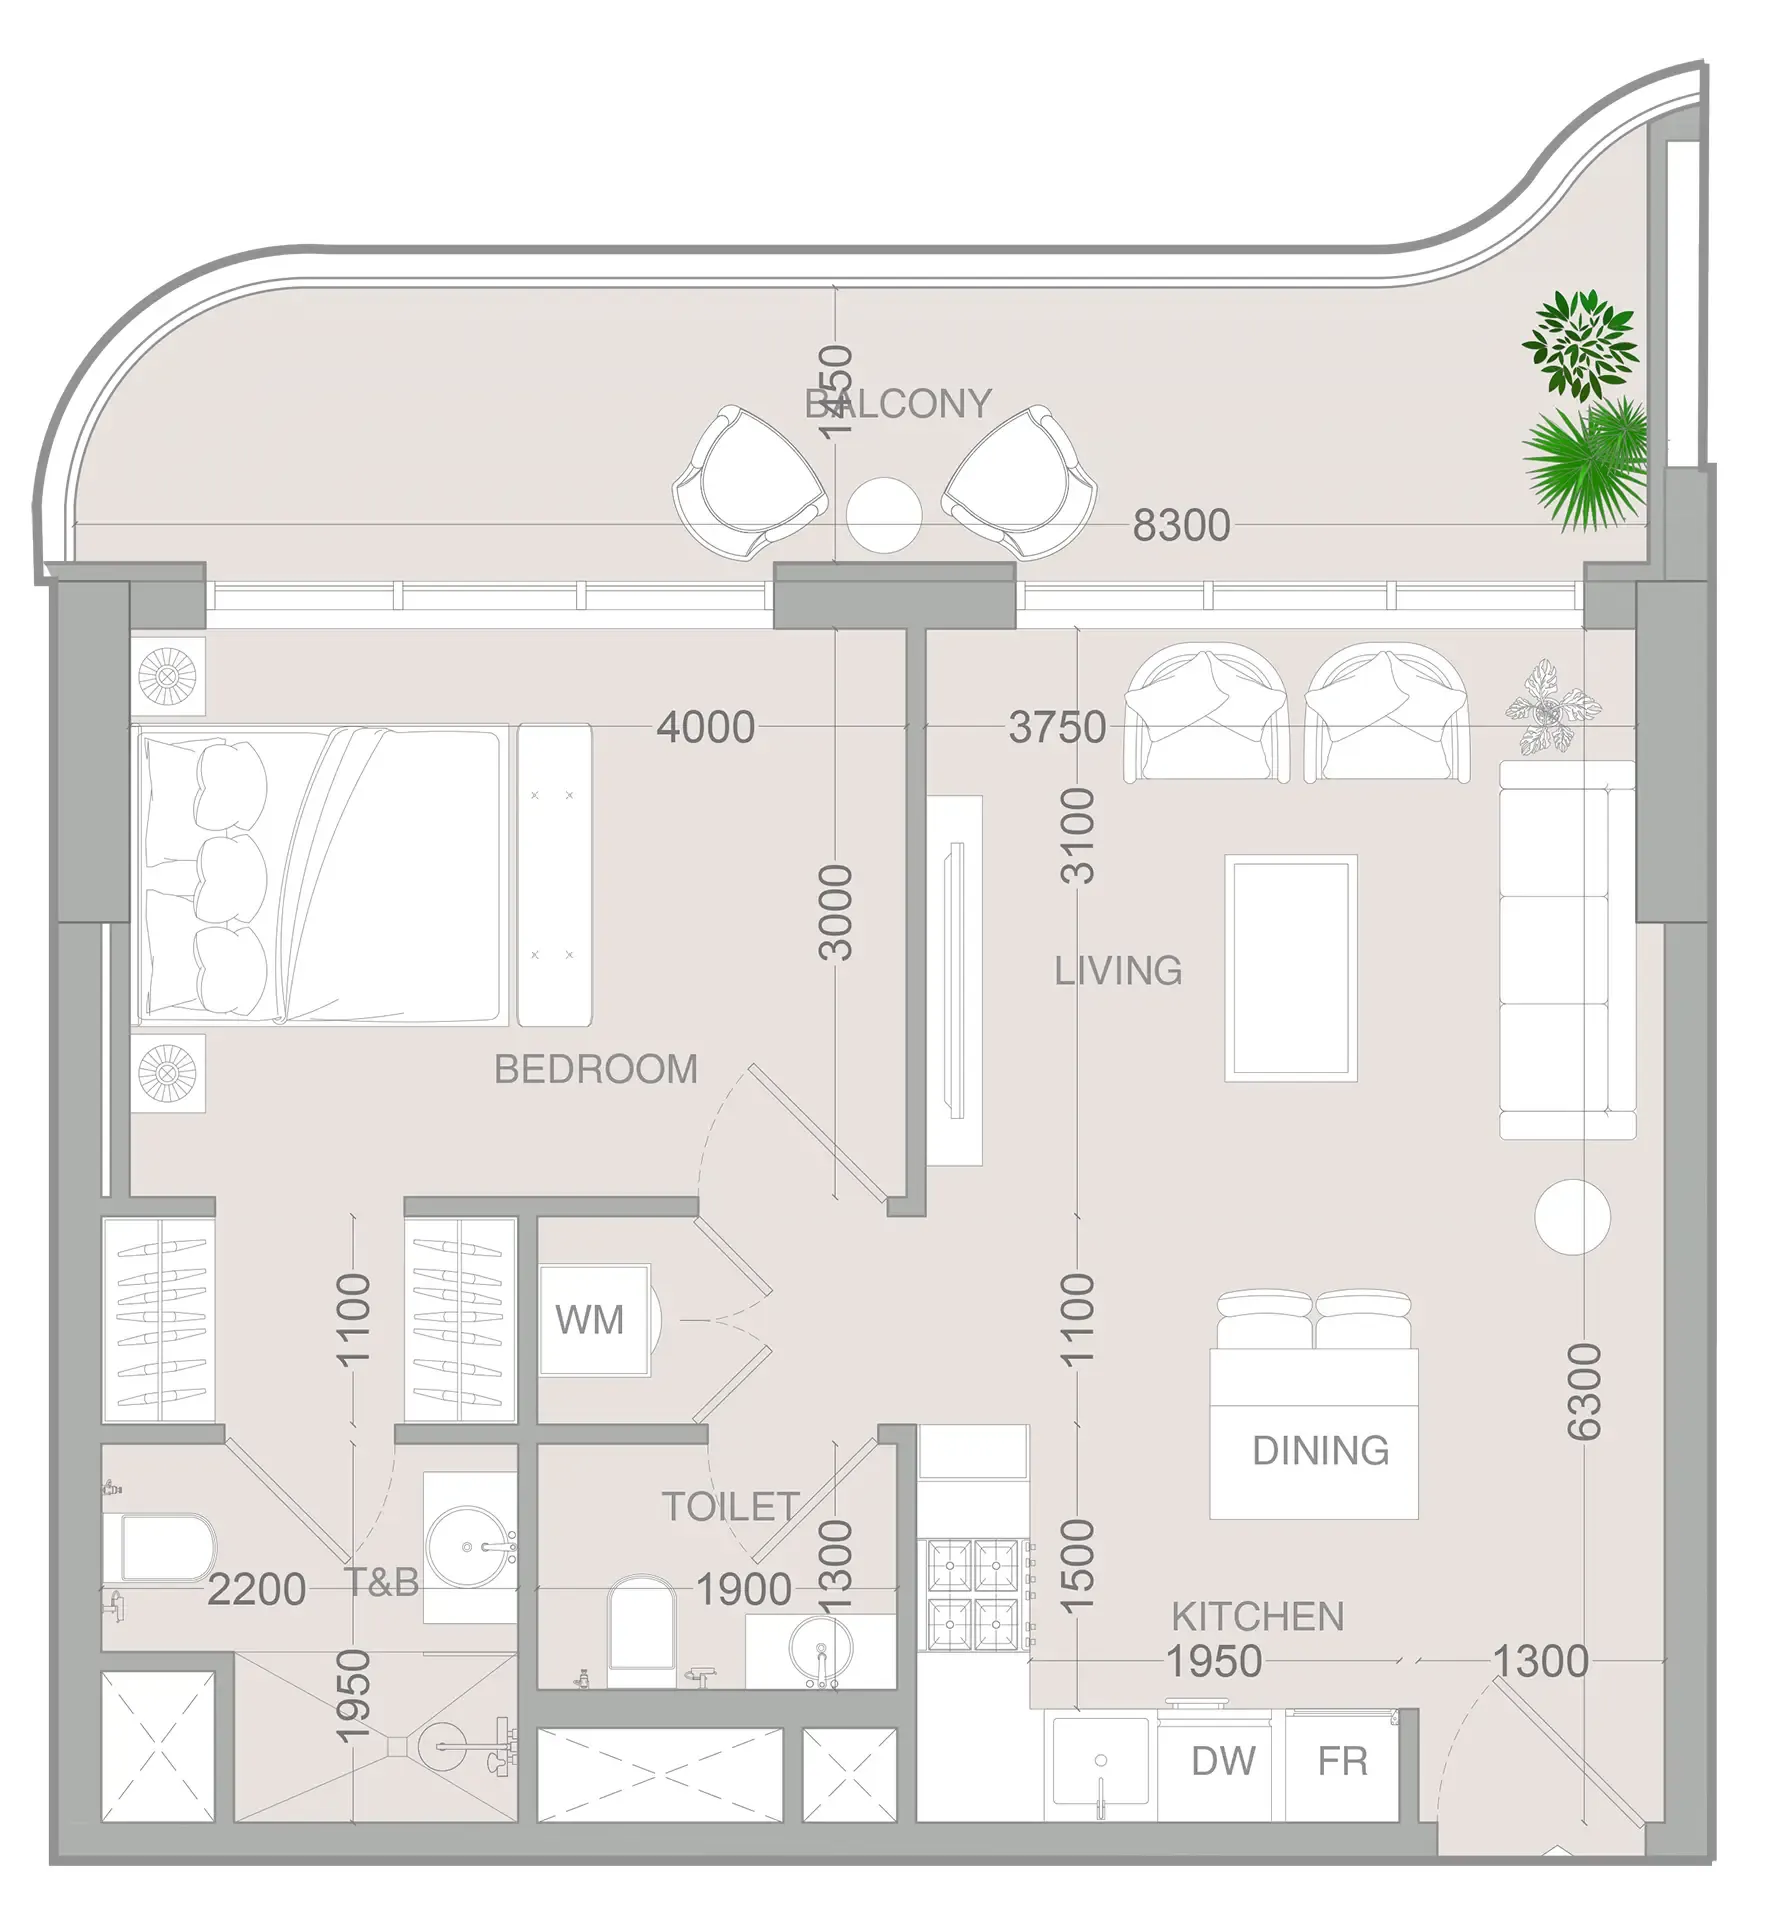 1 bed, plan 99, opens full size
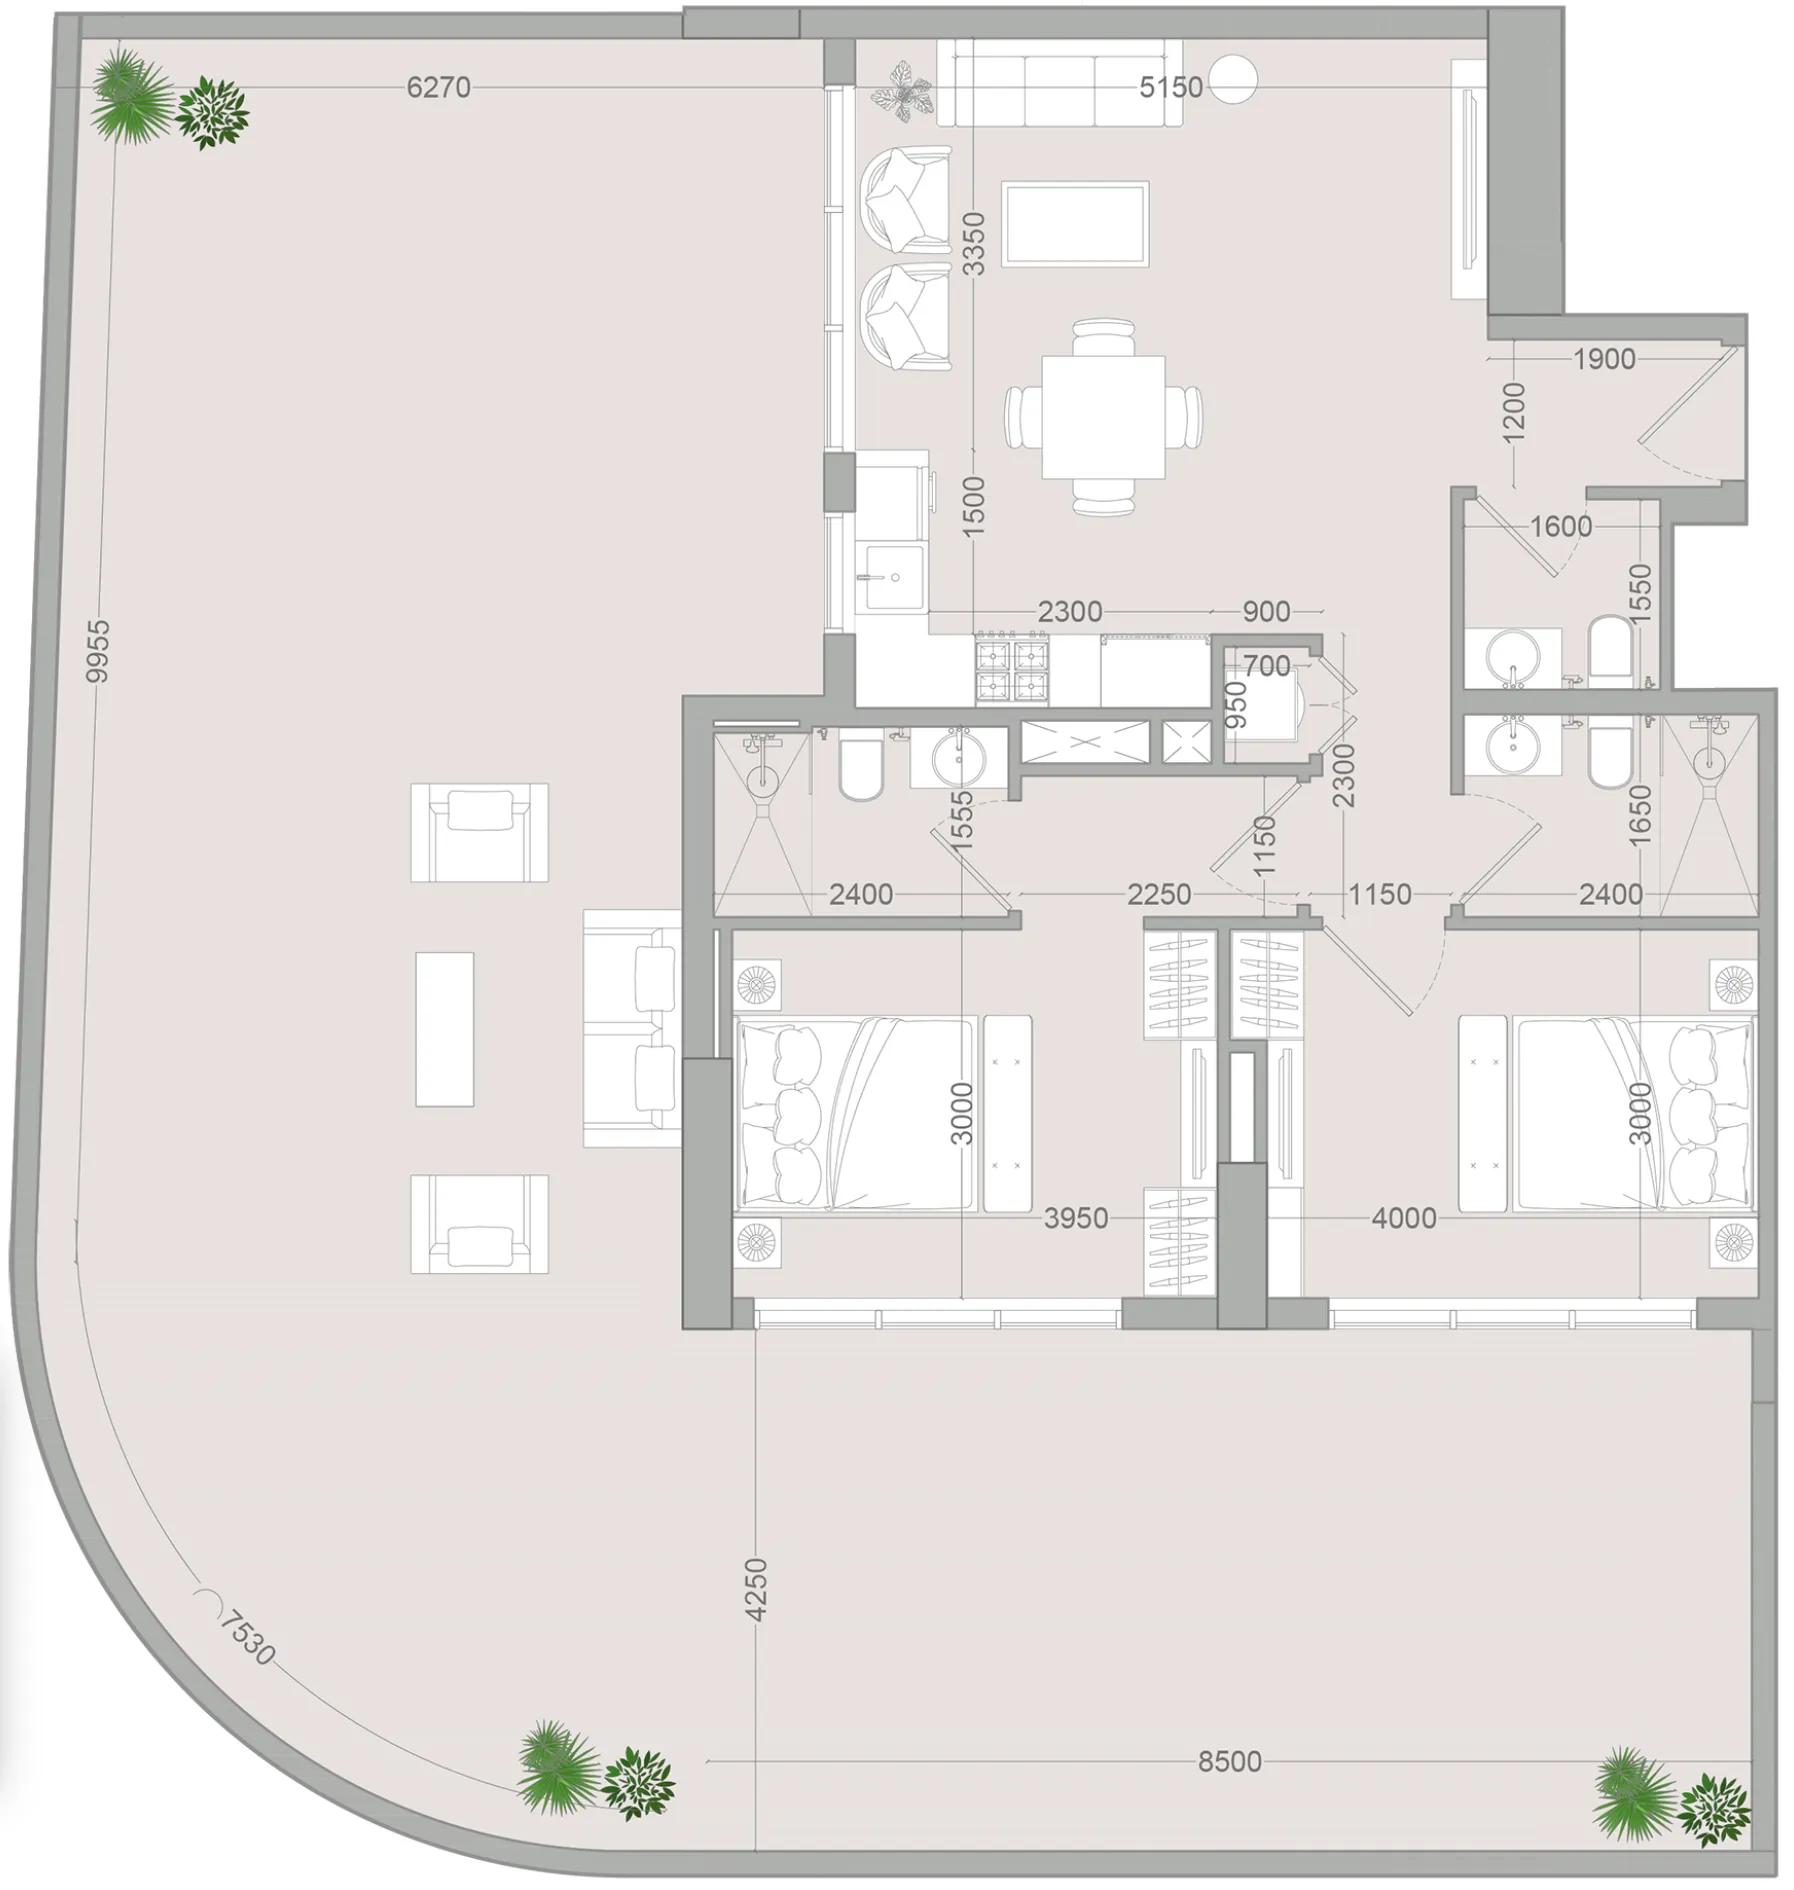 2 bed, plan 1, opens full size
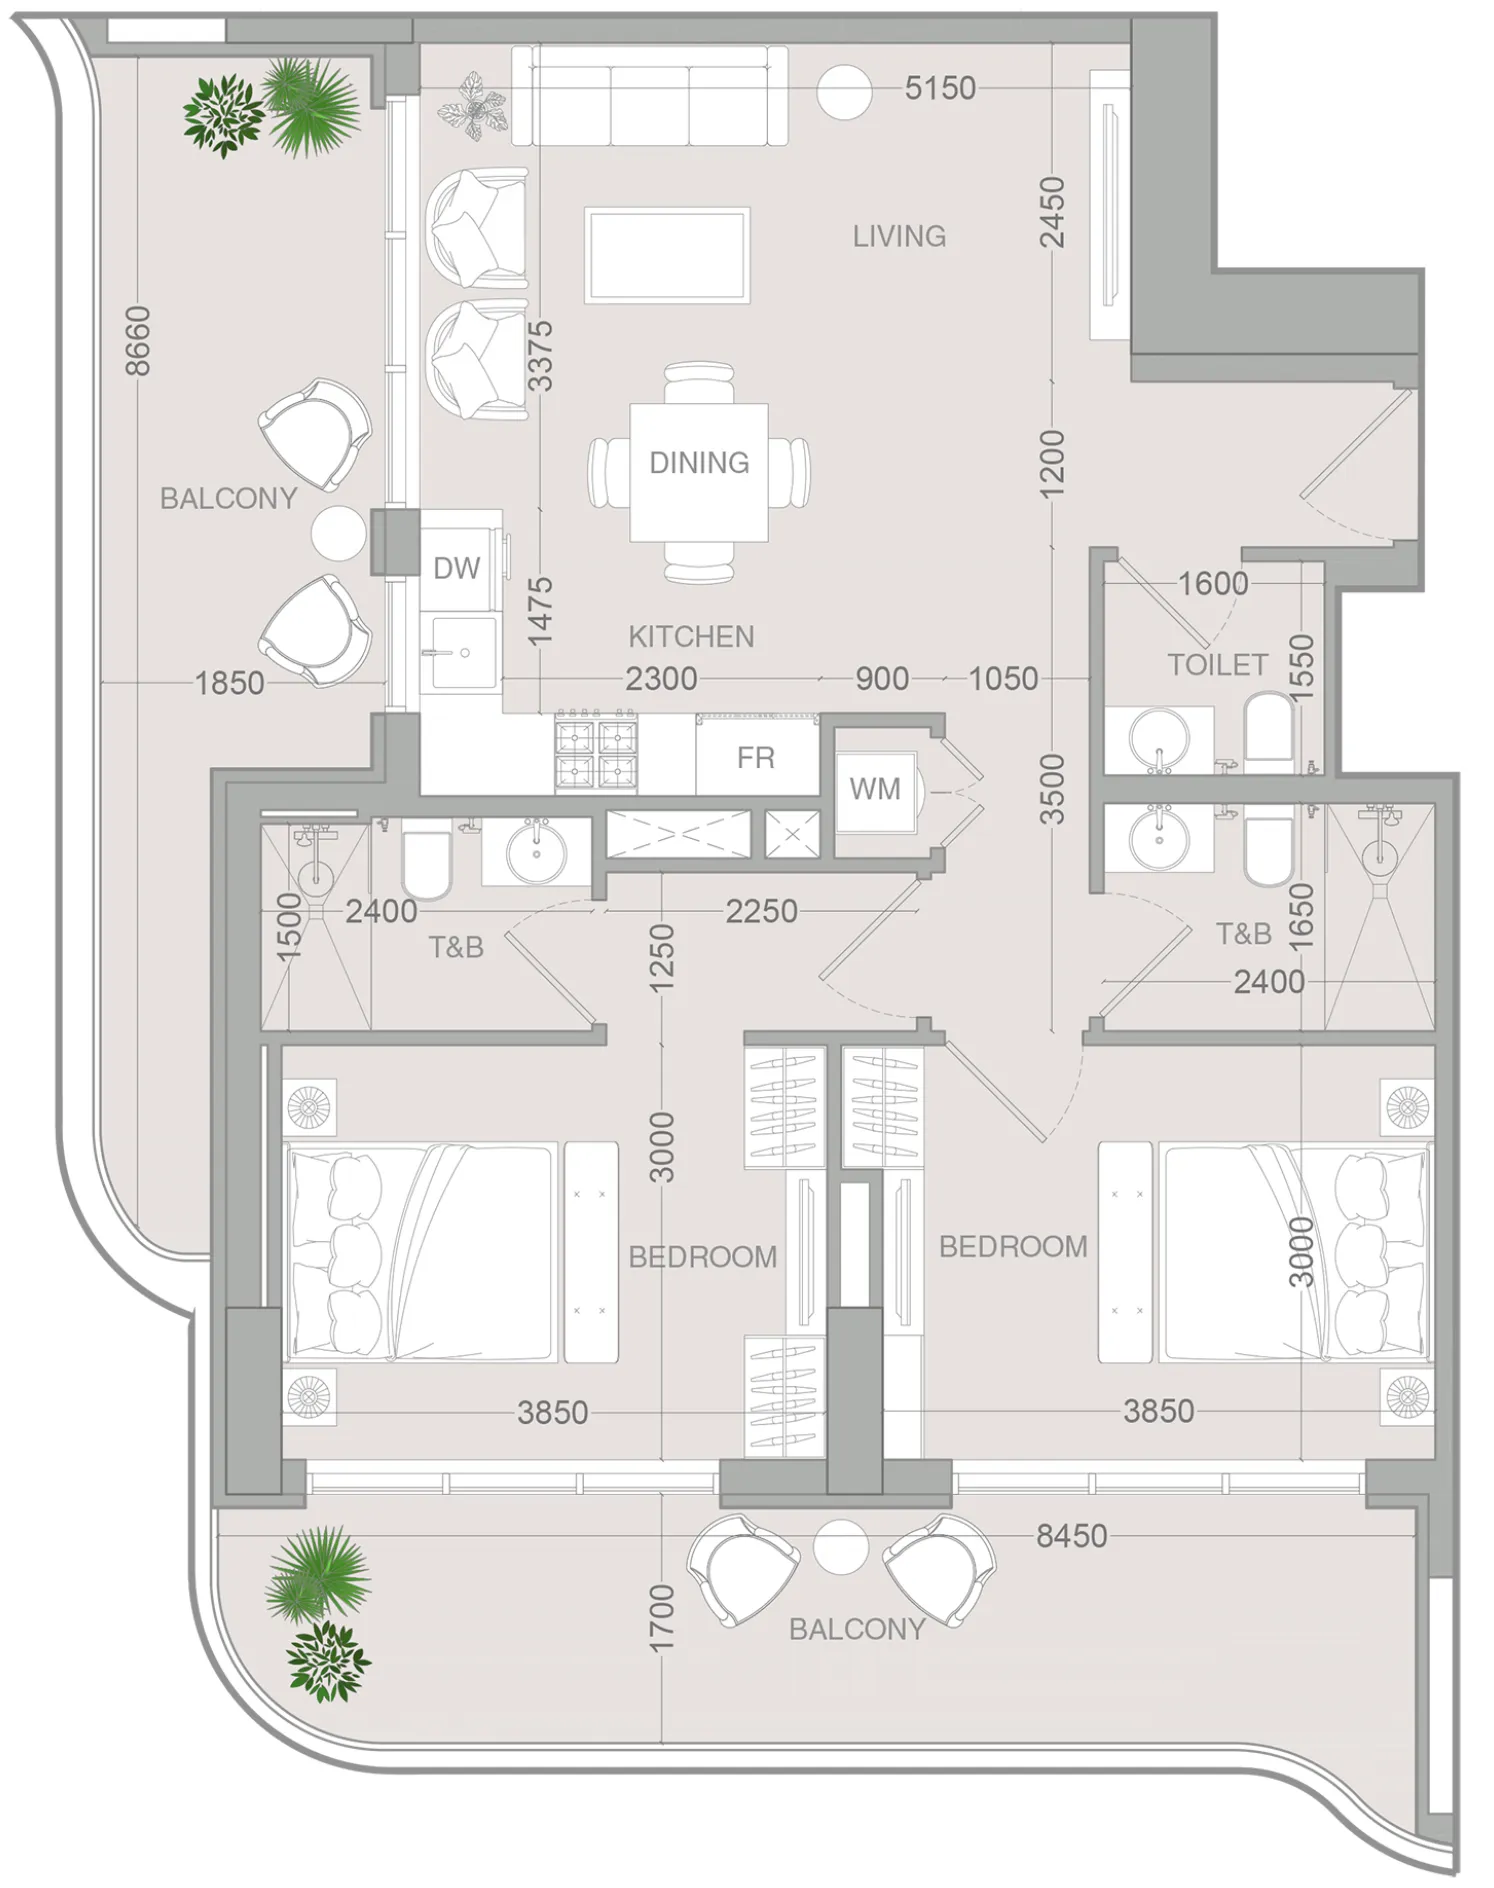 2 bed, plan 2, opens full size
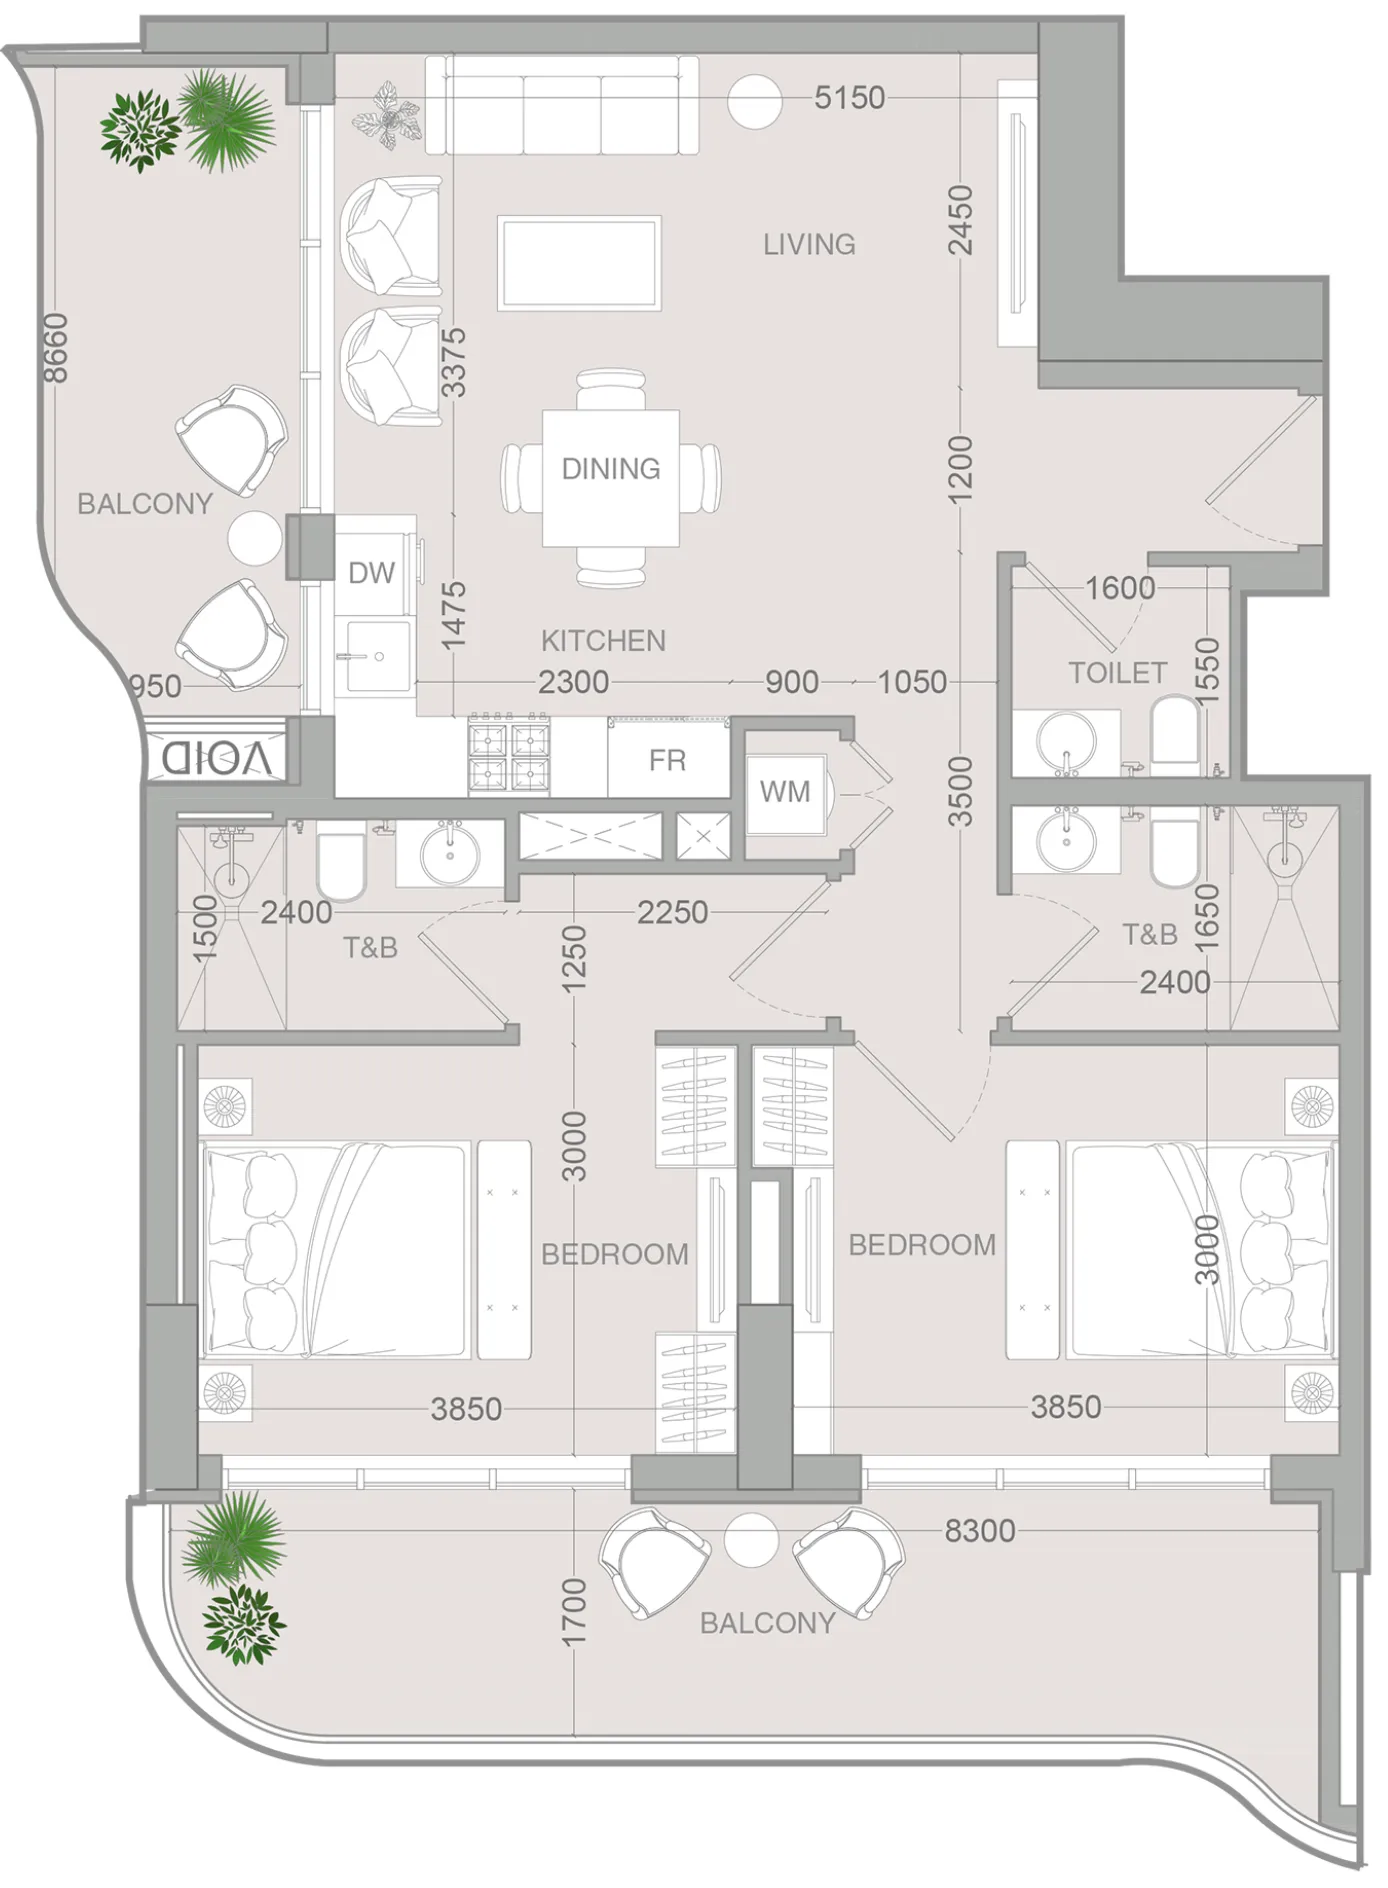 2 bed, plan 3, opens full size
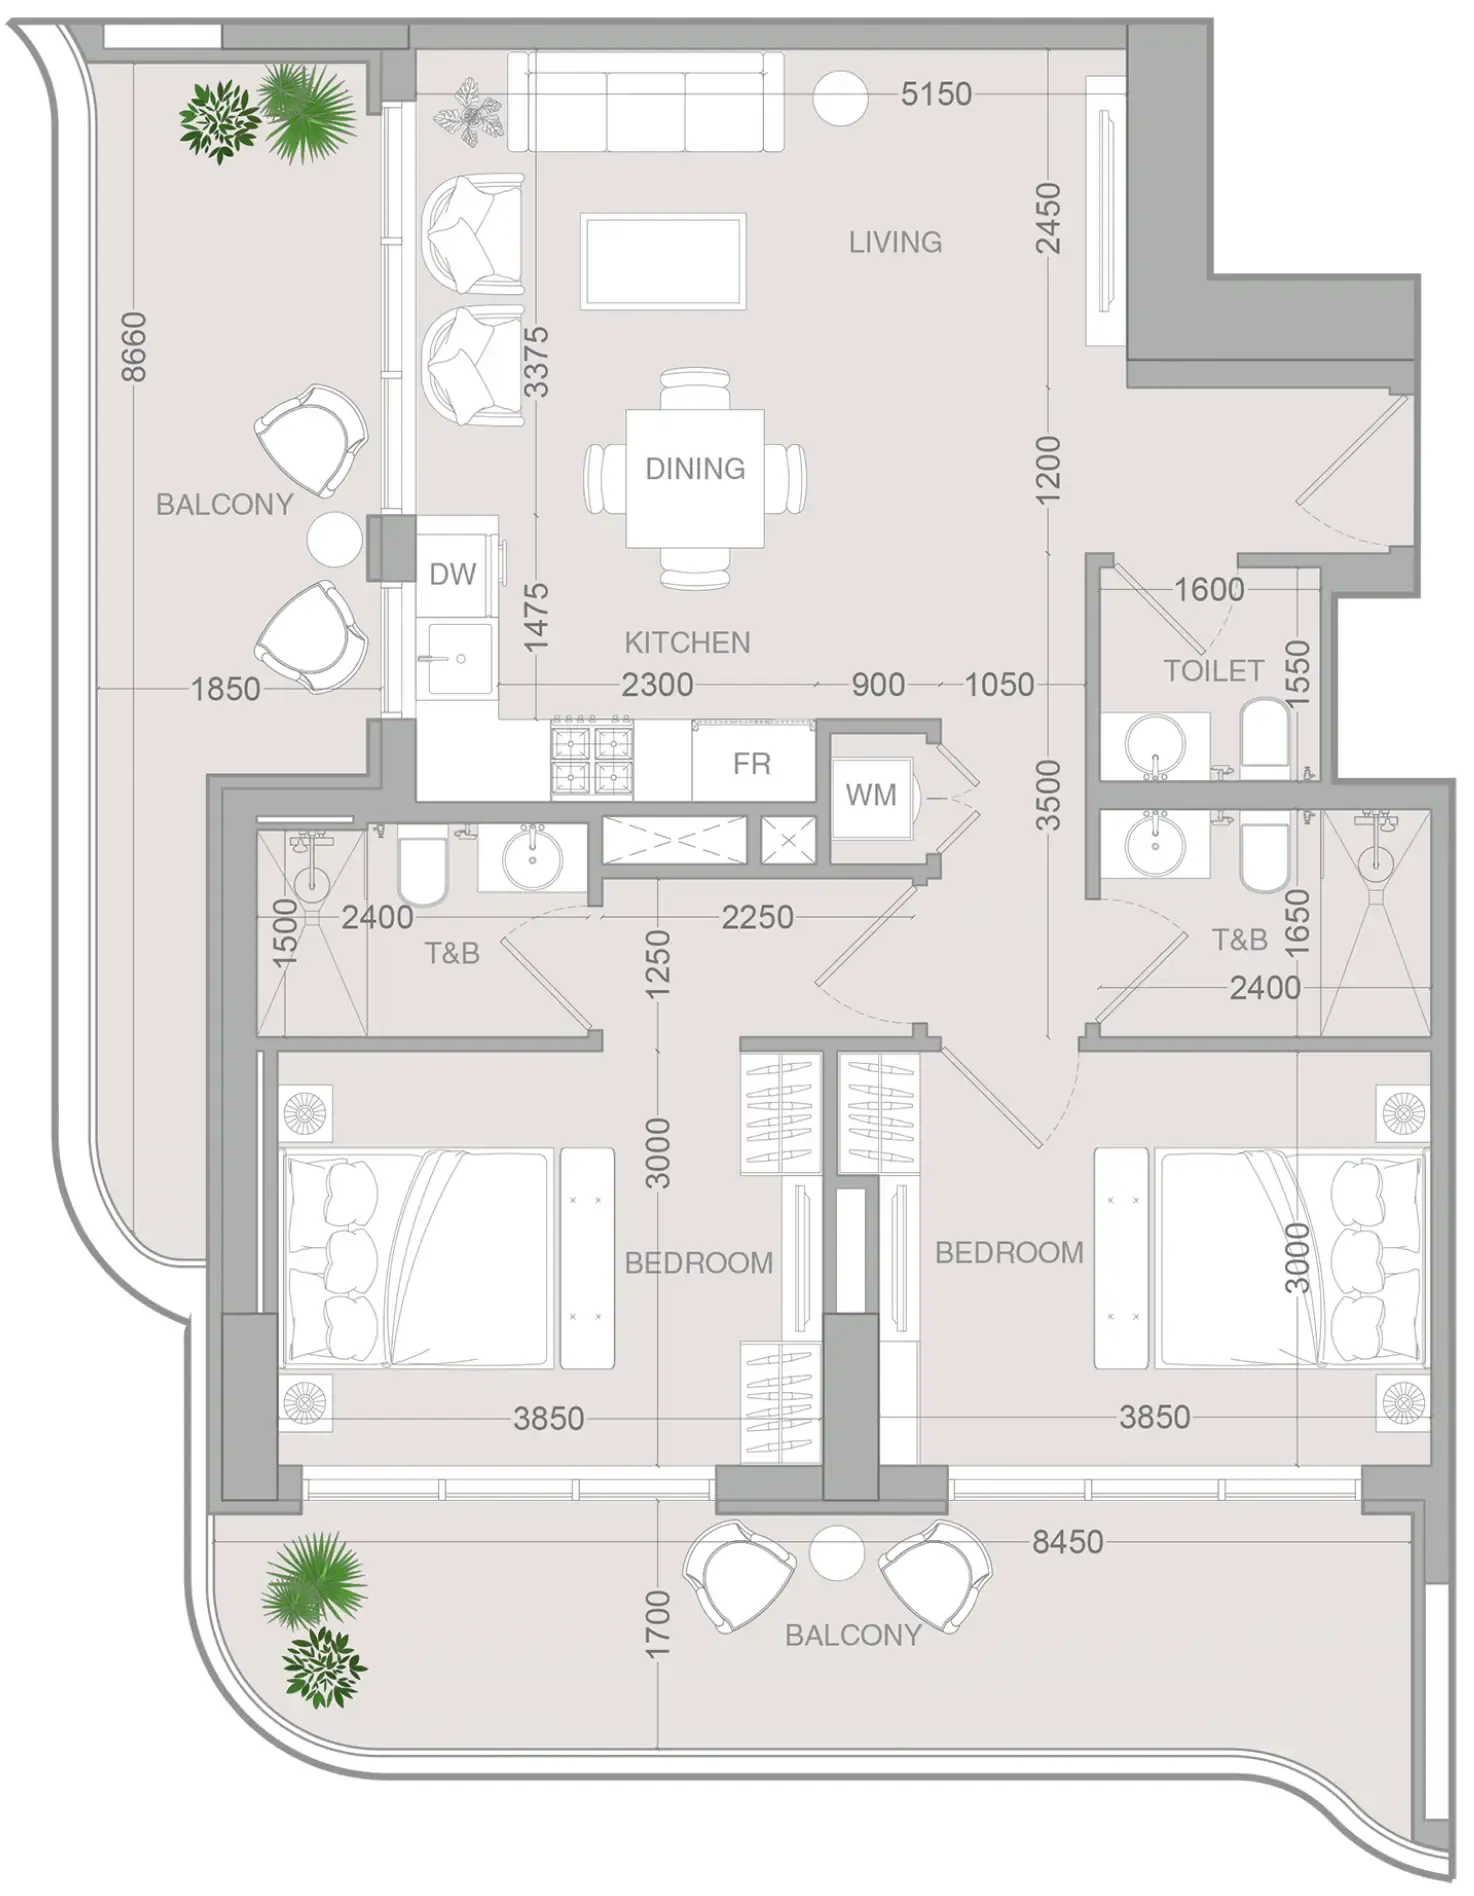 2 bed, plan 4, opens full size
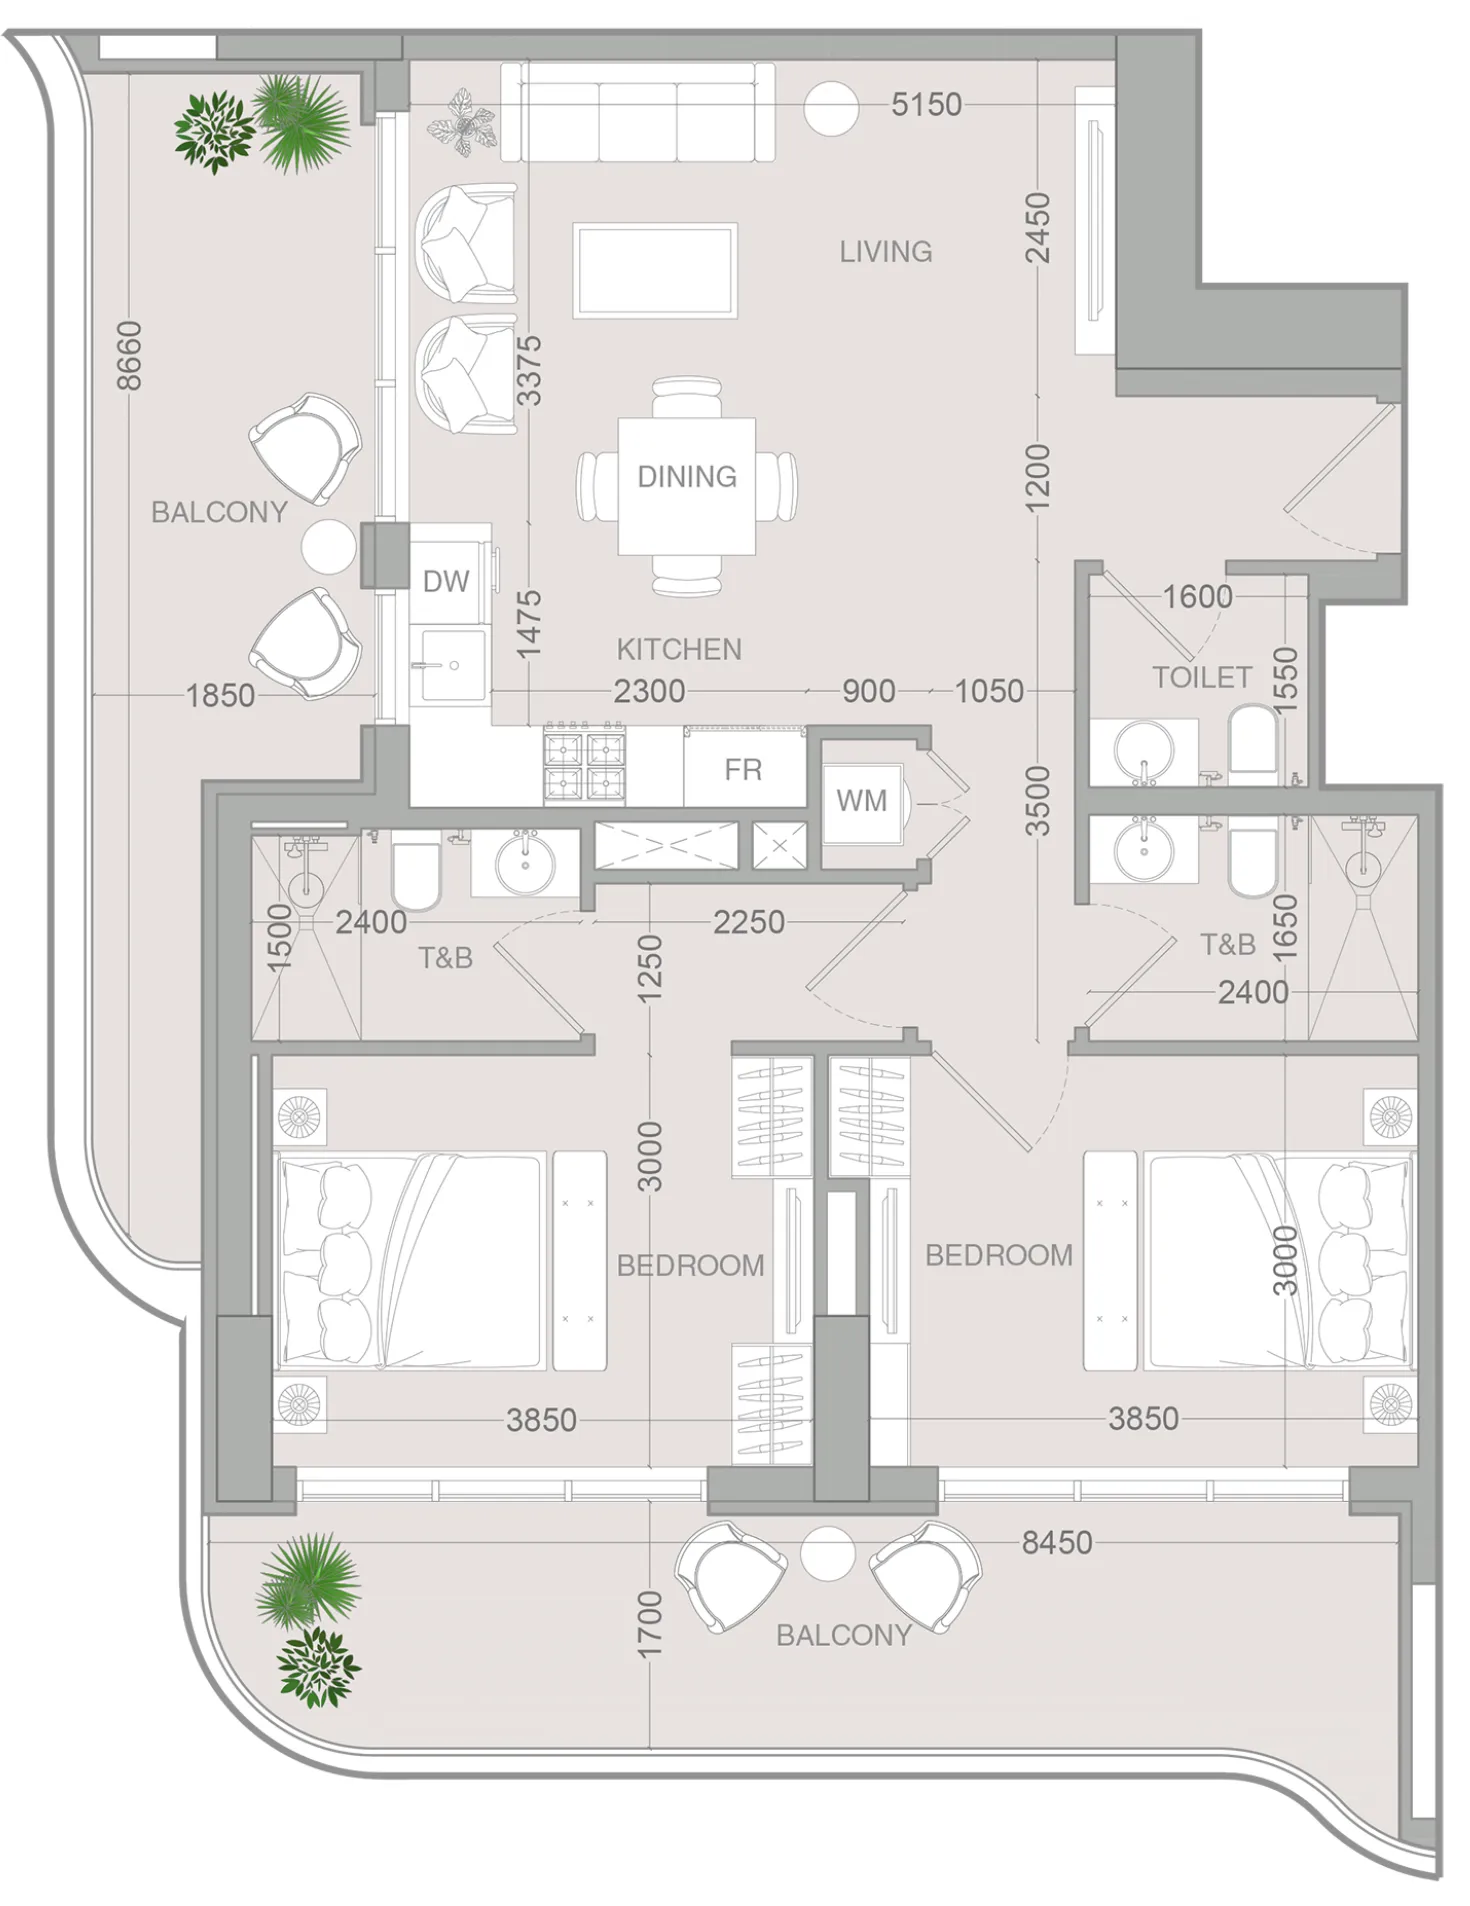 2 bed, plan 5, opens full size
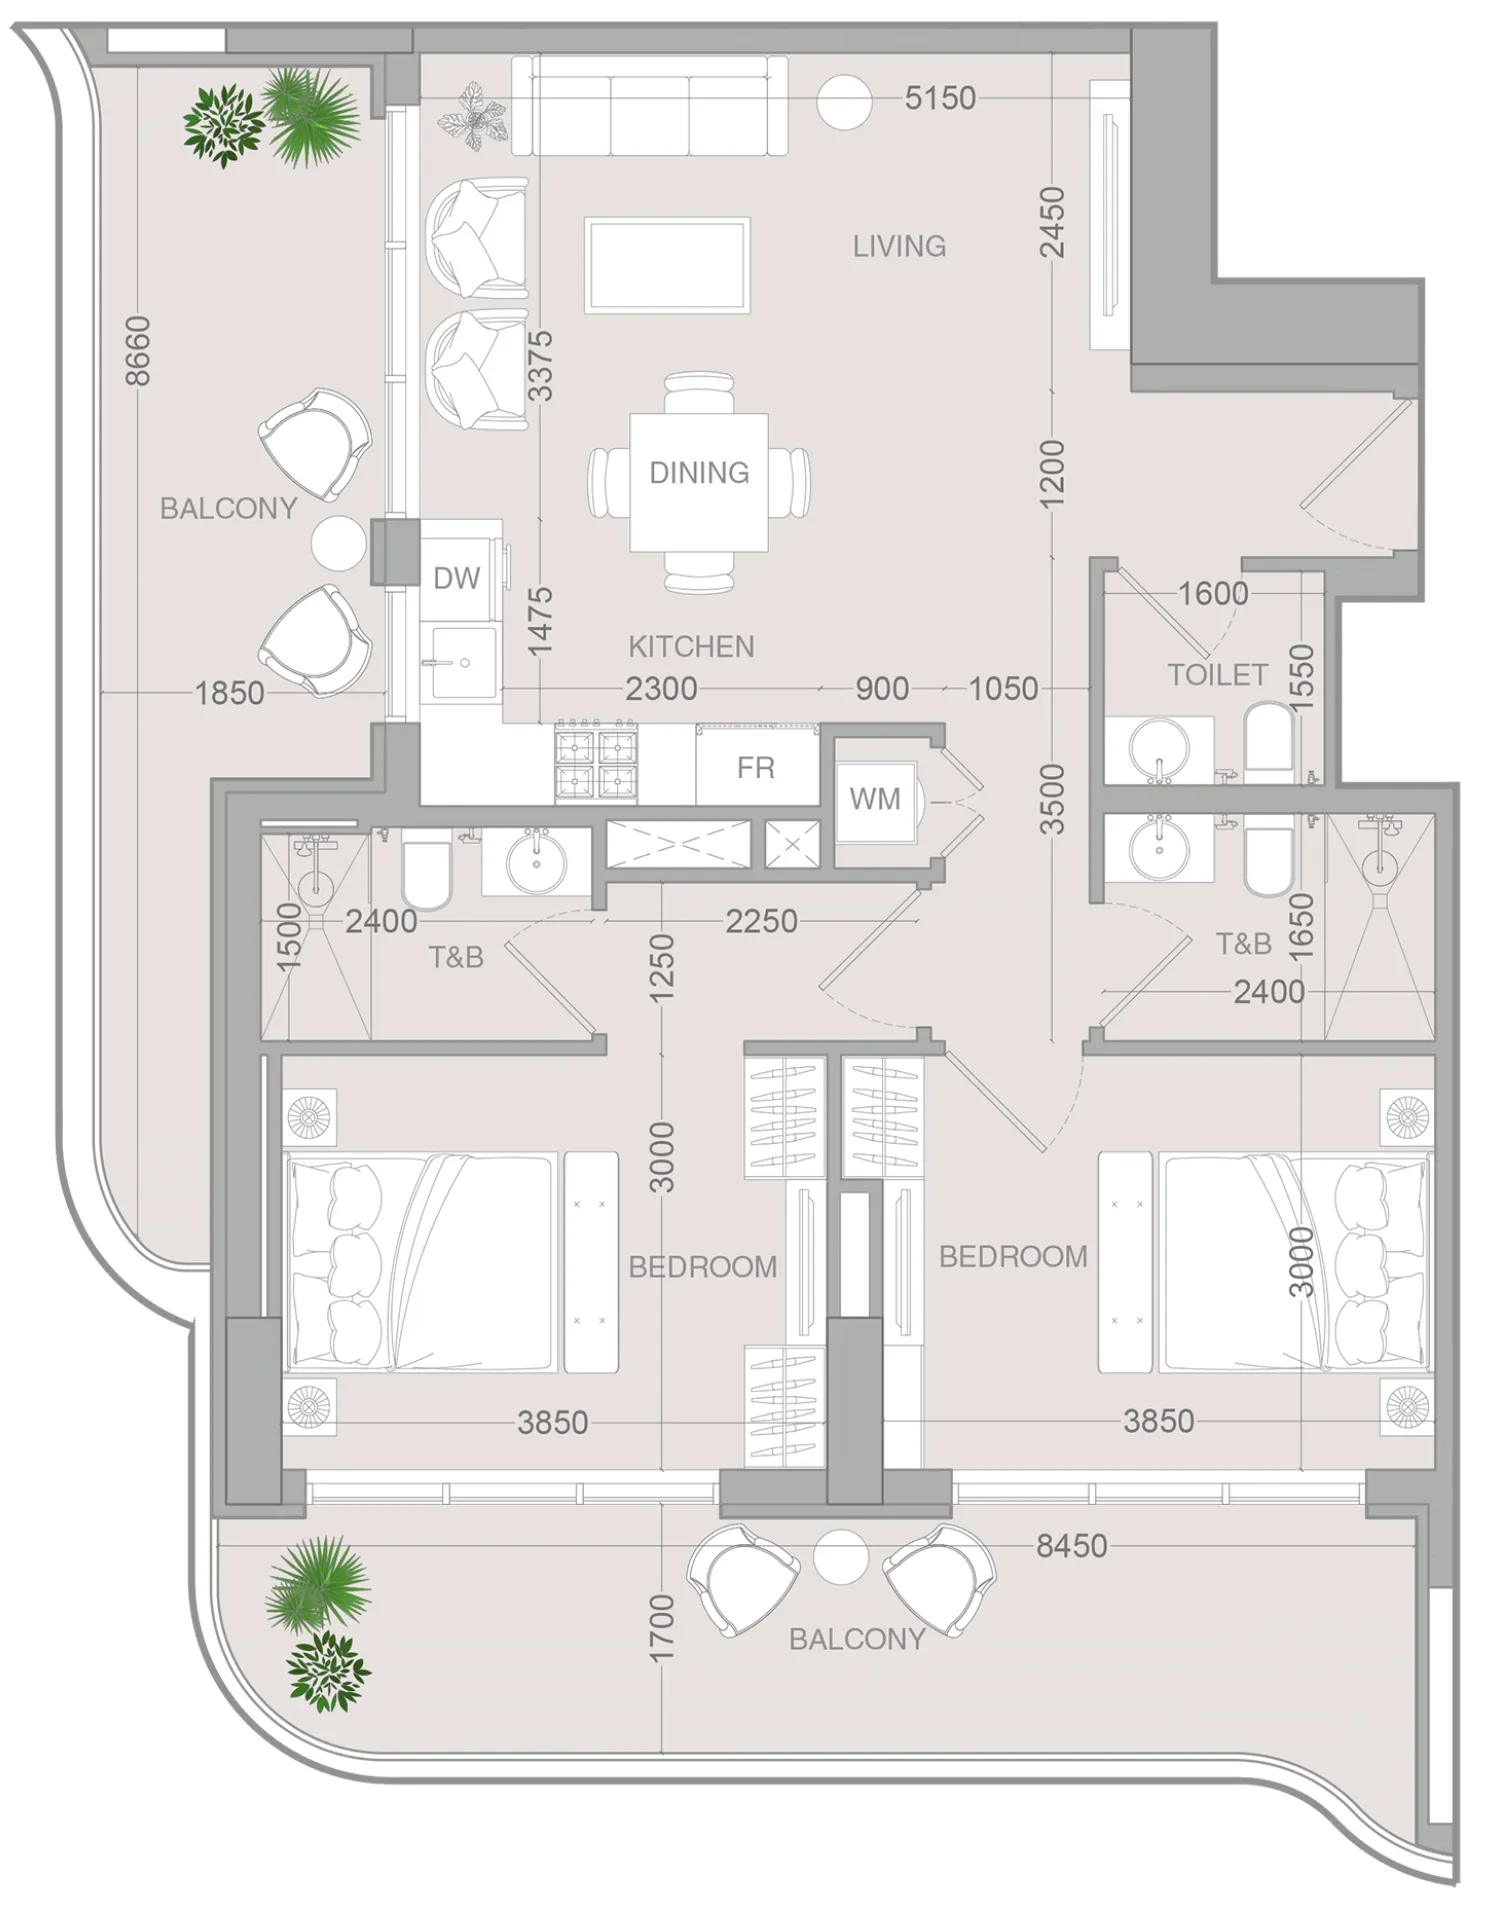 2 bed, plan 6, opens full size
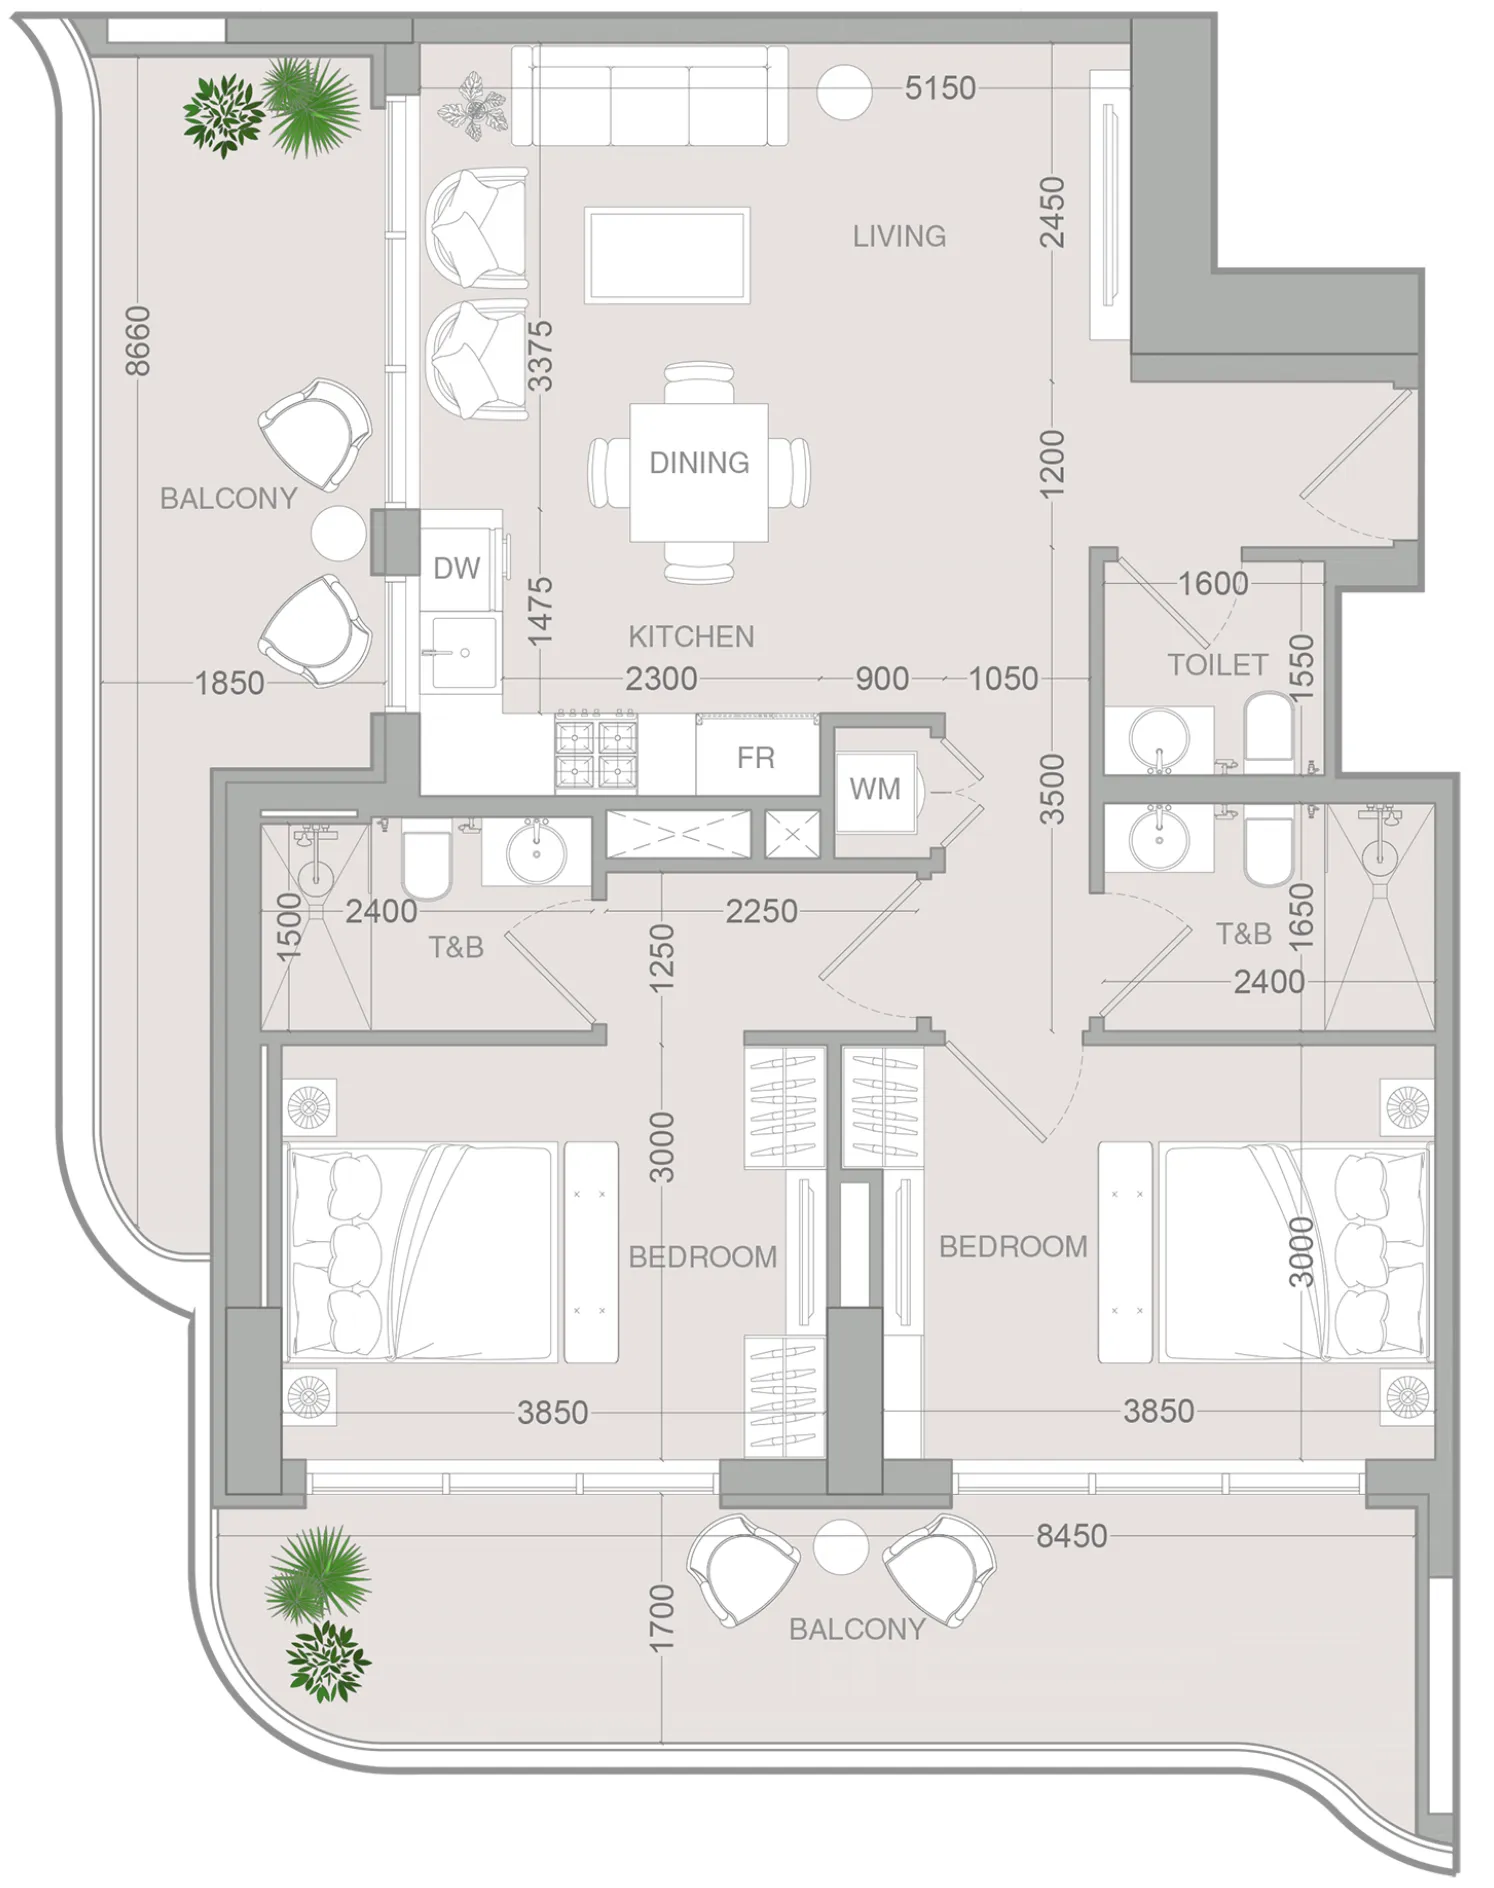 2 bed, plan 7, opens full size
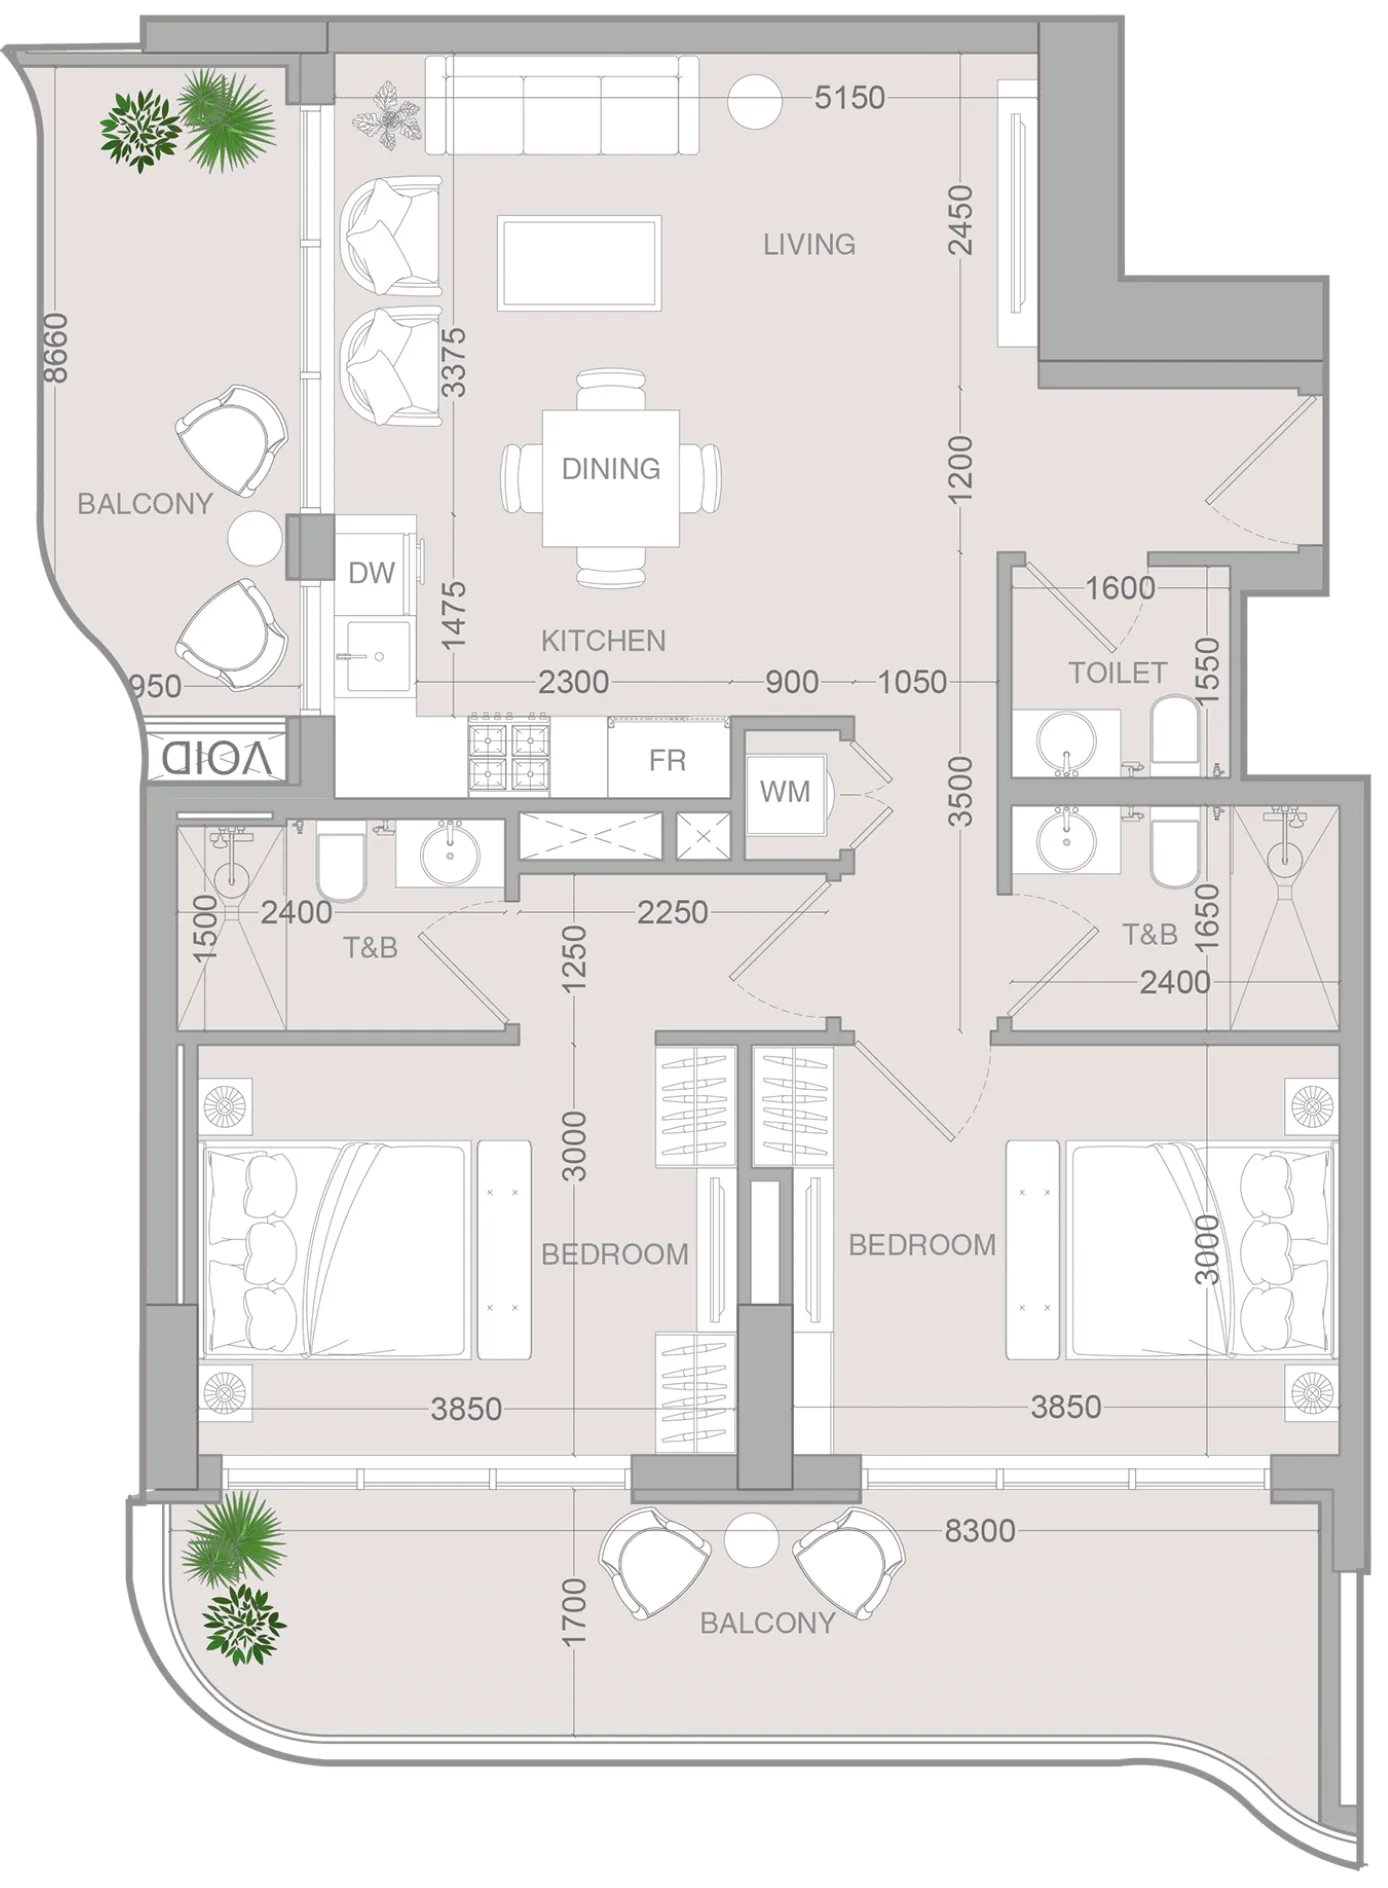 2 bed, plan 8, opens full size
 ALTA V1EW floor plan, opens full size
Prices and availability change often, so your advisor confirms what’s still available.
| Unit | Size (sqft) | Price (AED ) | Availability |
|---|---|---|---|
| 2-bed apartment | 1,269 | 748,000 | Check availability: 2-bed apartment |
Jumeirah Village Circle, Dubai. Open in Google Maps
Apartment · 1 bed · 594–3,093 sqft
From AED 994,128

Apartment · 1–4 bed · 770–3,691 sqft
From AED 2,052,638

Apartment · Studio–2 bed · 380–758 sqft
From AED 636,902