
Jumeirah Village Circle

Berkeley Square

Price
From AED 1,403,000
Status
Handover Q1 2028

No commission when you buy from the developer through Found.

In short

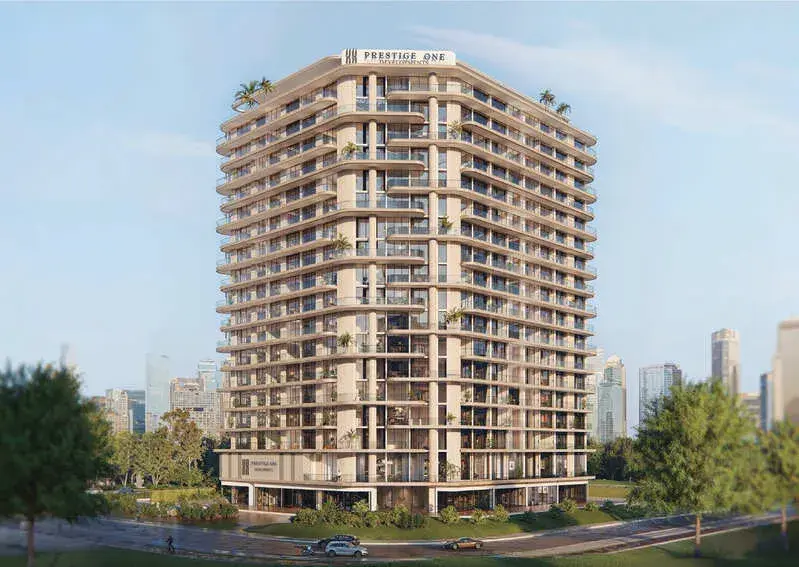
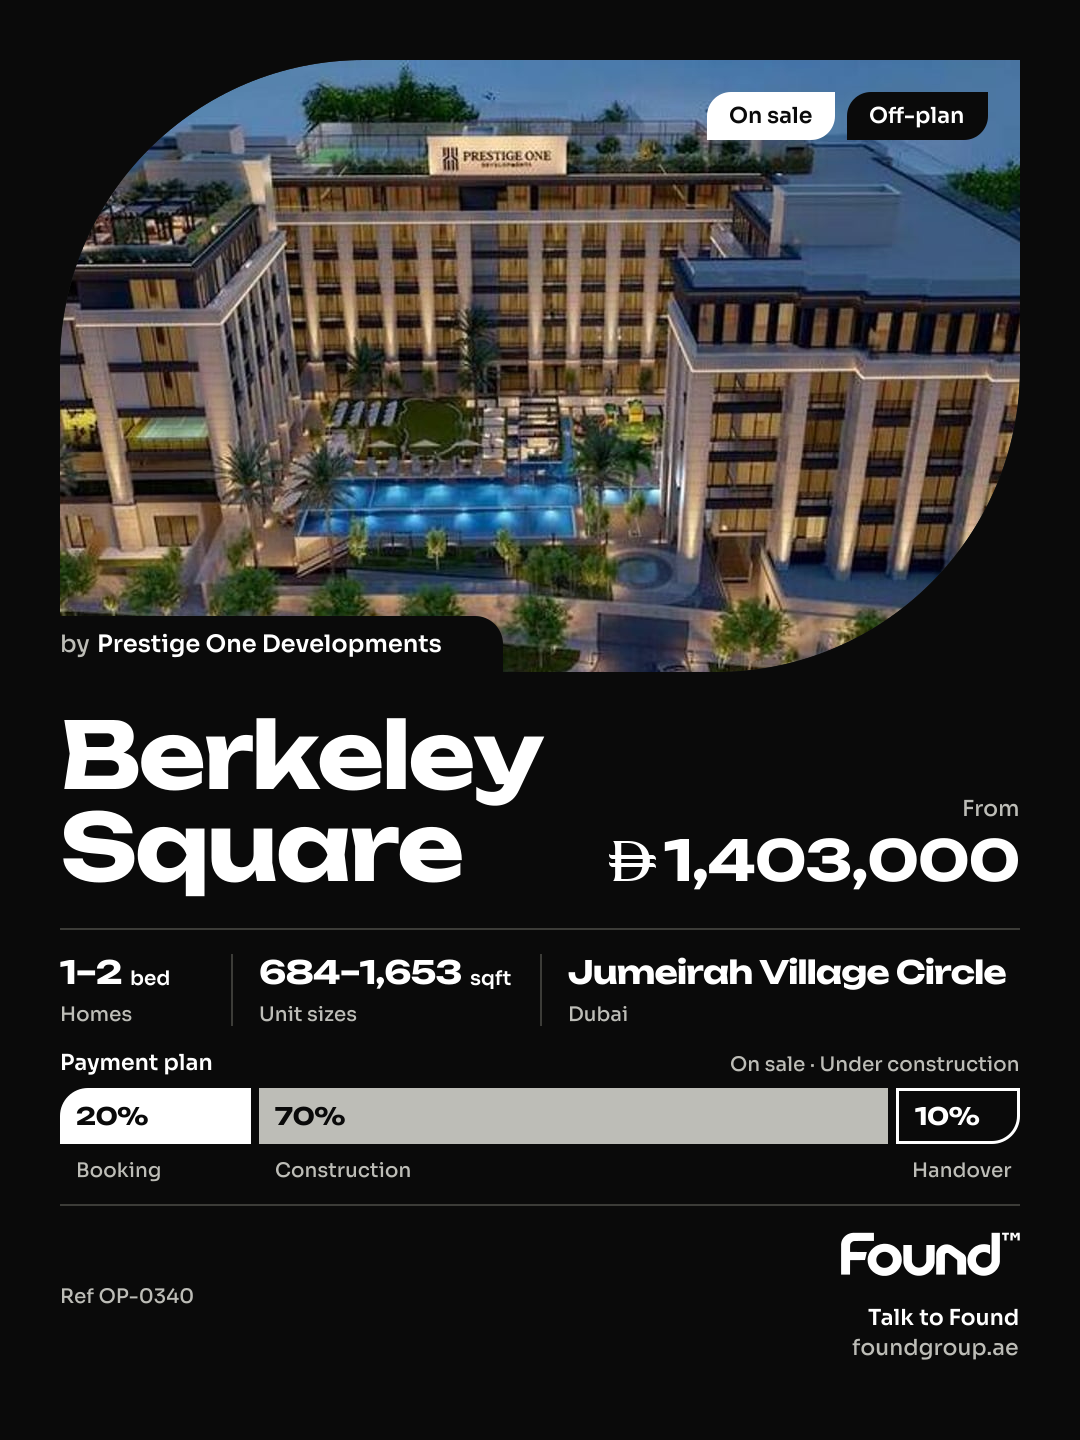
  • Berkeley Square is an off-plan project by Prestige One Developments in Jumeirah Village Circle, Dubai.
  • Apartments, 1 to 2 bedrooms, 684–1,653 sqft.
  • Prices start at AED 1,403,000, about AED 1,892 per sqft, against a median of AED 1,637 per sqft for the 58 projects on sale in Jumeirah Village Circle.
  • Handover is due Q1 2028.
  • Payment plan: 20% on booking, 70% during construction and 10% on handover.
  • Service charge: AED 13–14 per sqft a year.
  • Escrow account no. 0405920610405.
  • No commission when you buy from the developer through Found.

Launched · Prices checked

Key facts

Sales status
On sale
Launch date
July 2025
Construction
Jul 2025 to Mar 2028
Community
Jumeirah Village Circle
Property types
Apartment
Bedrooms
1–2
Sizes
684–1,653 sqft
Units for sale
85
Furnishing
Equipped kitchen only
Parking
1 to 2 spaces
Service charge
AED 13–14 per sqft a year
Post-handover payment plan
Offered, ask for terms
Escrow
RegisteredNo. 0405920610405

Payment plan

  • 20% on booking
  • 70% during construction
  • 10% on handover

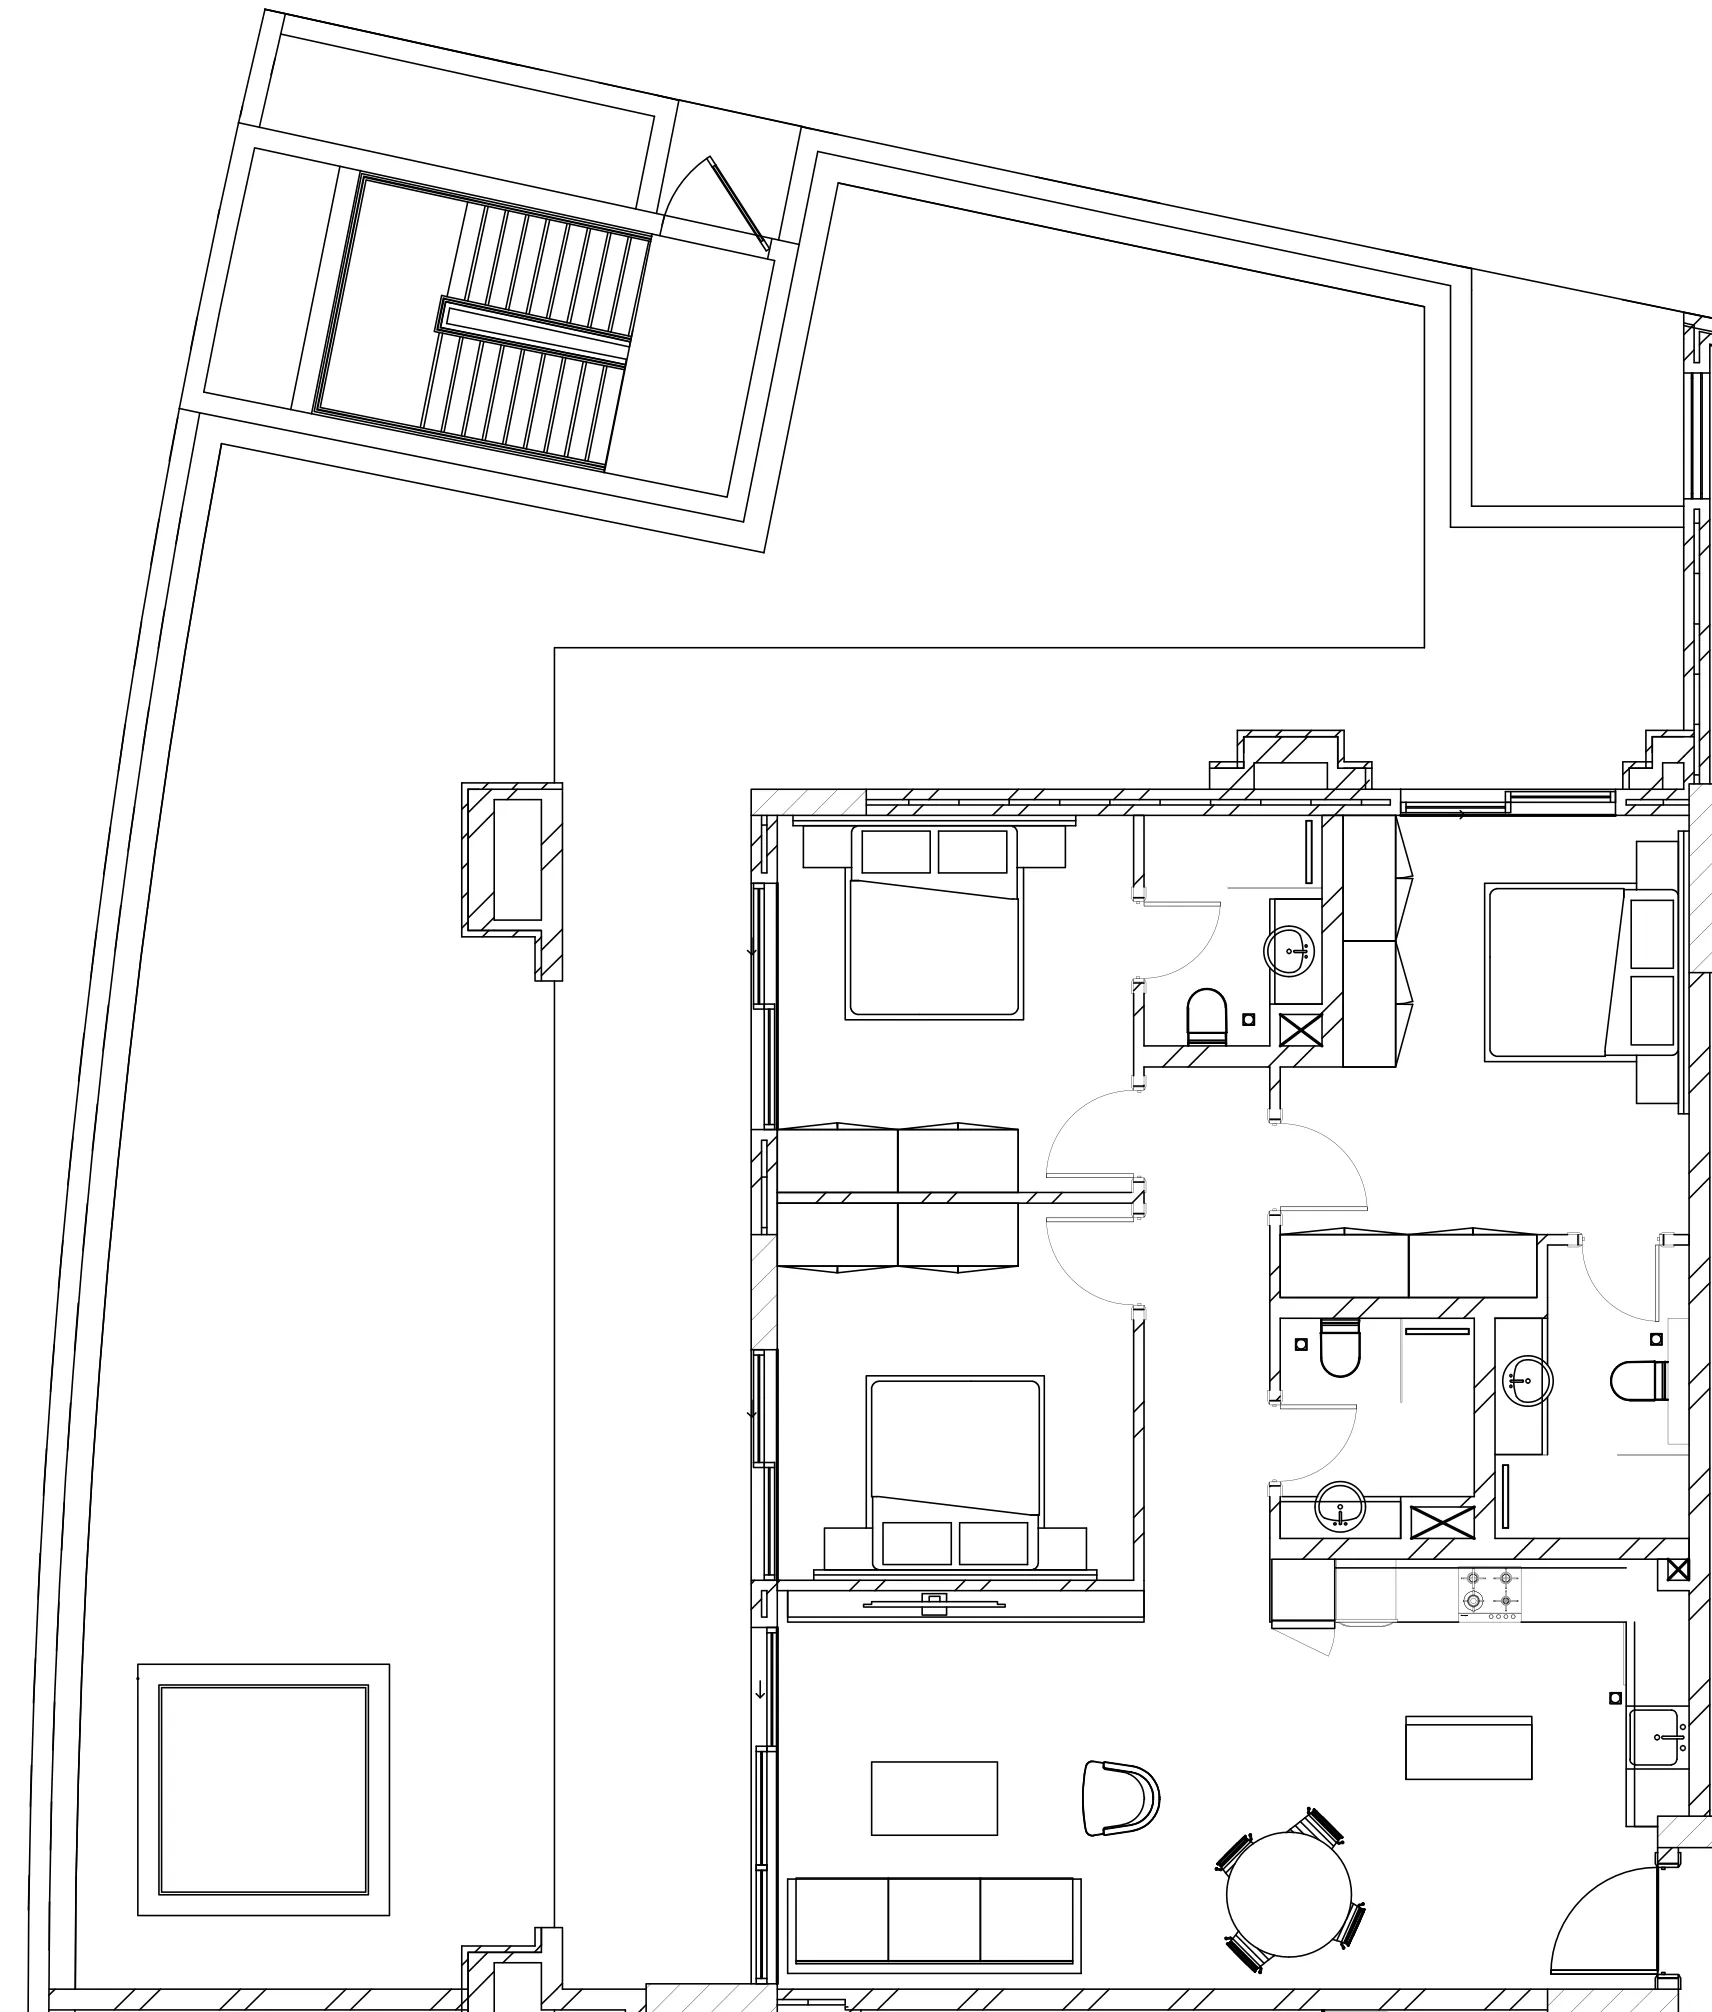
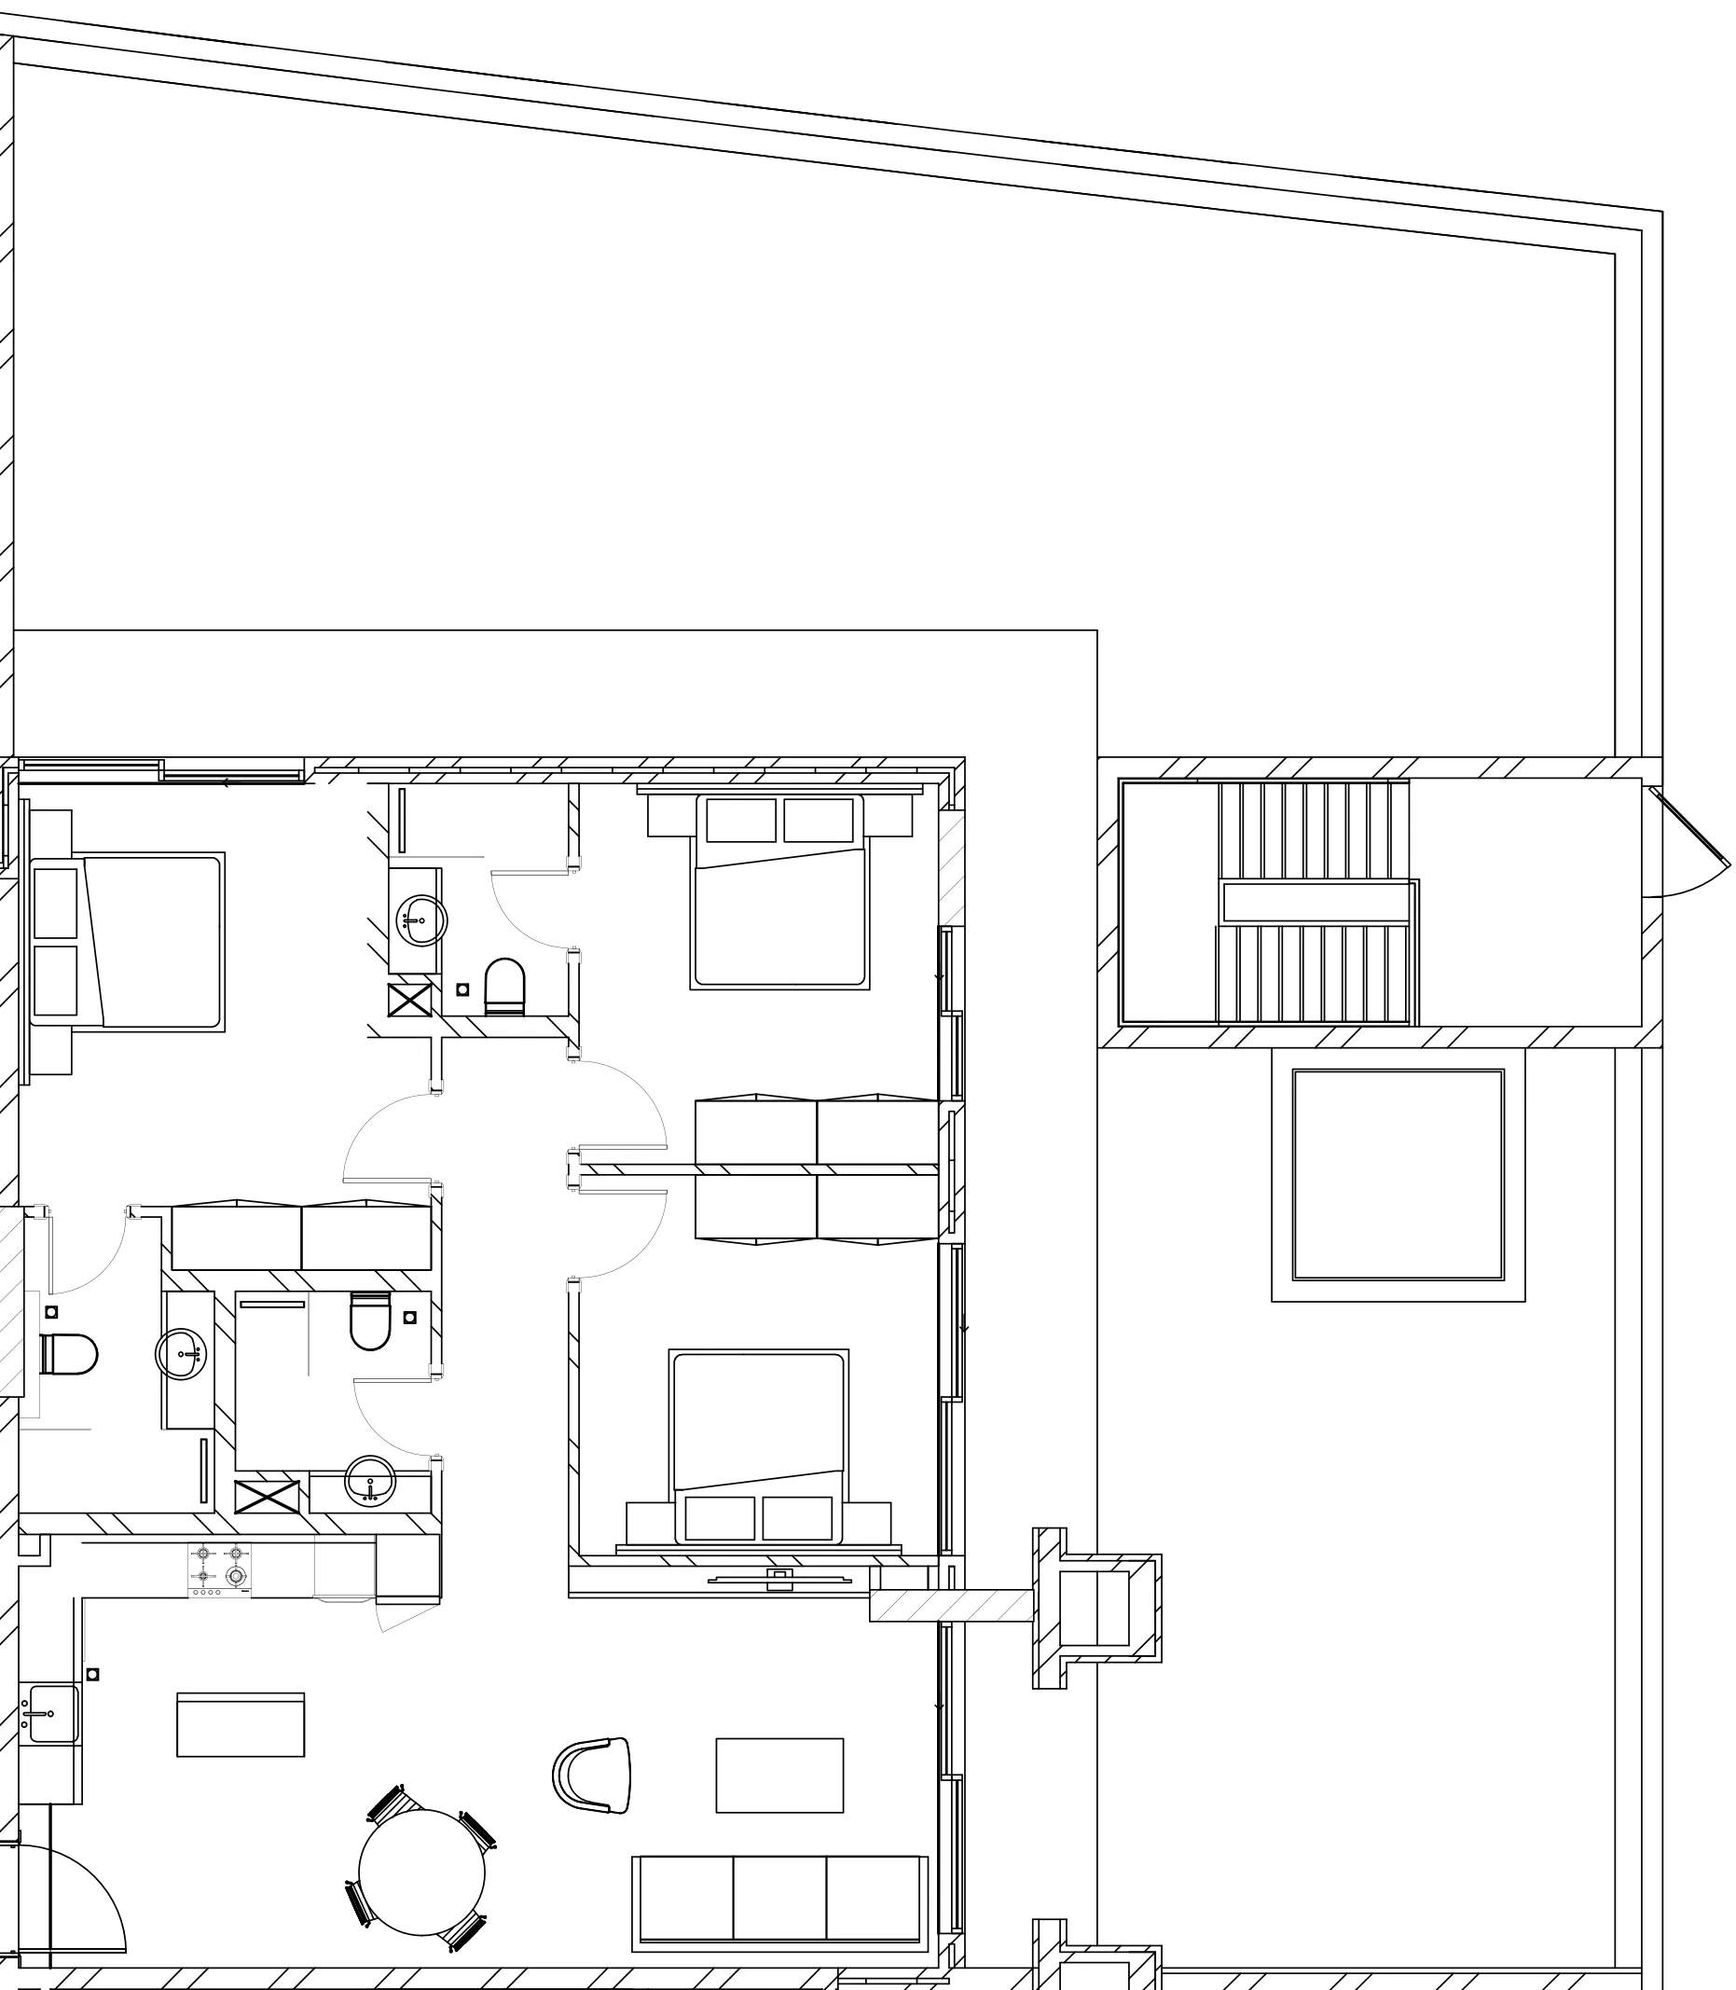
Unit types and floor plans

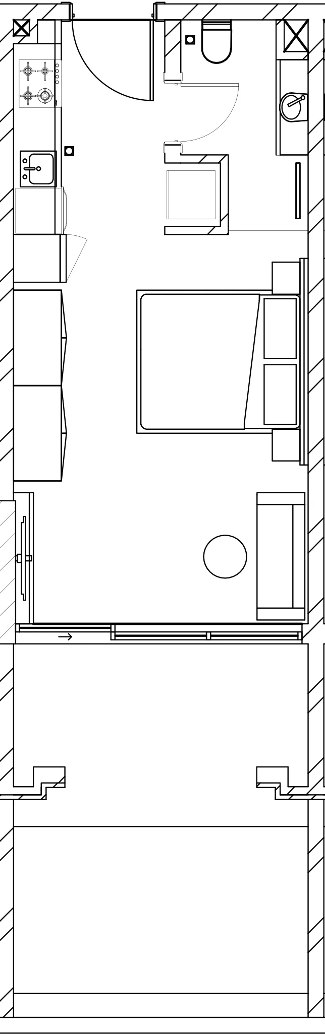
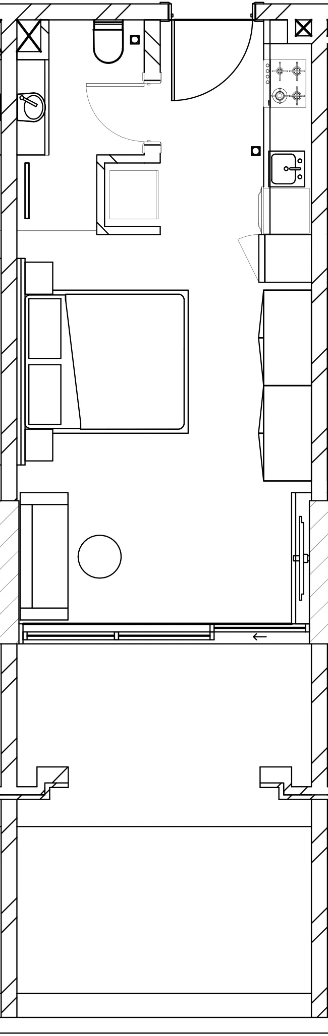
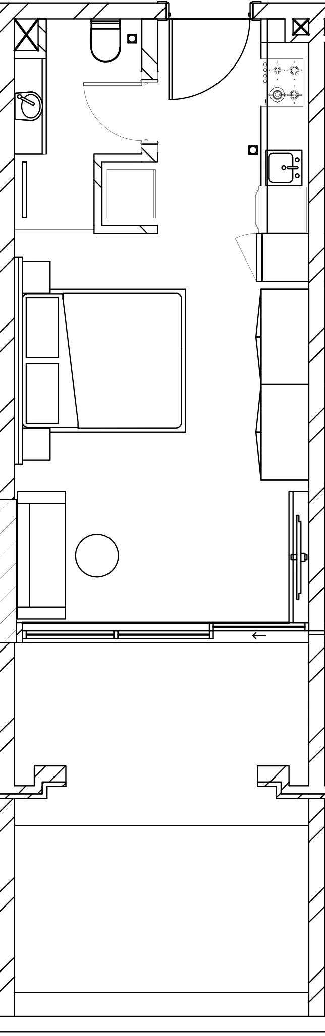
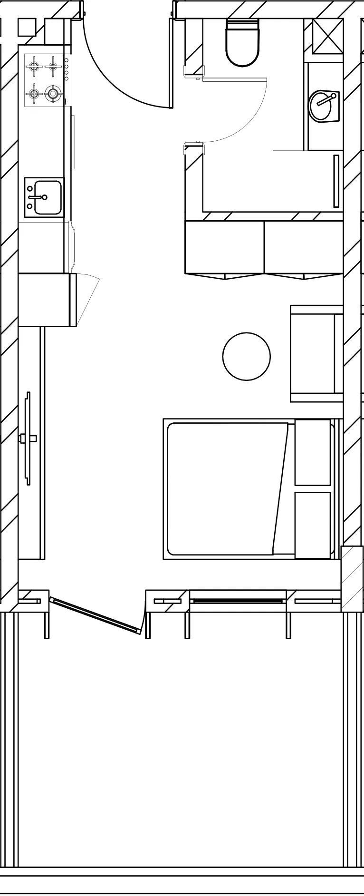
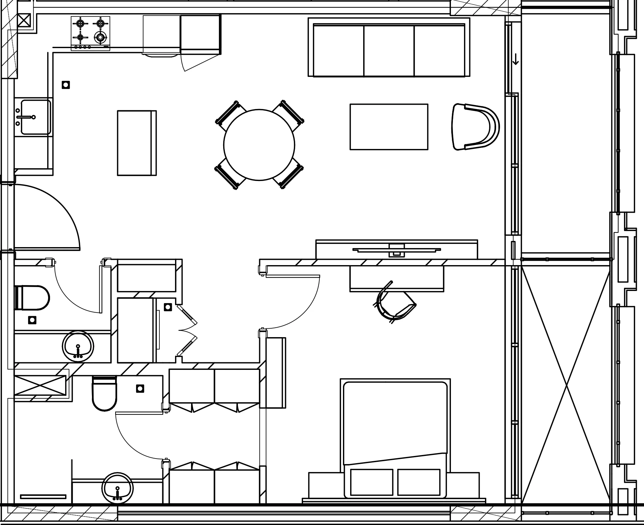
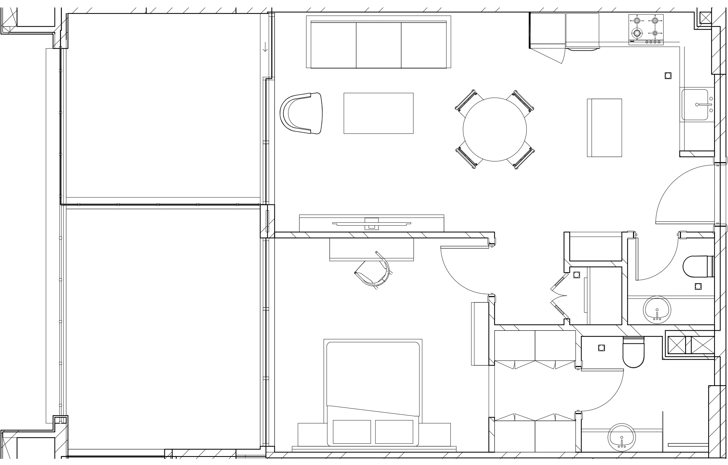
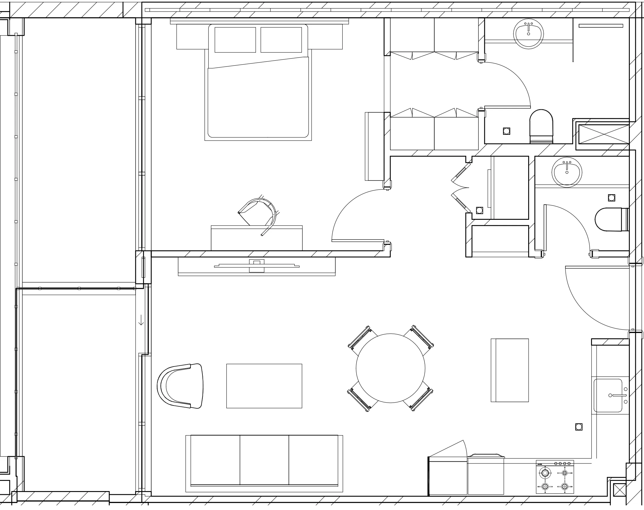
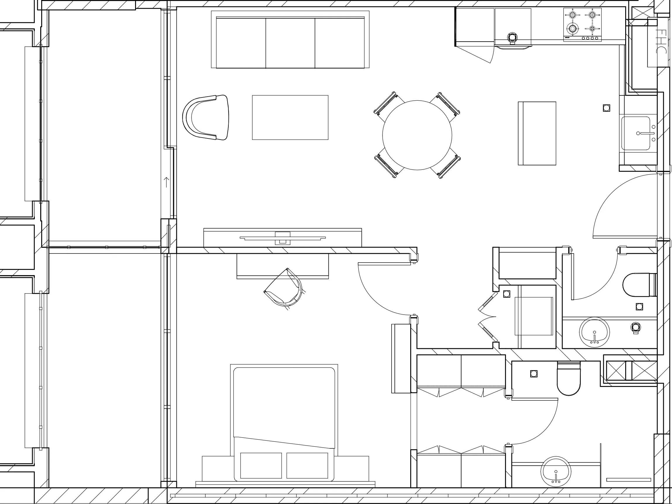
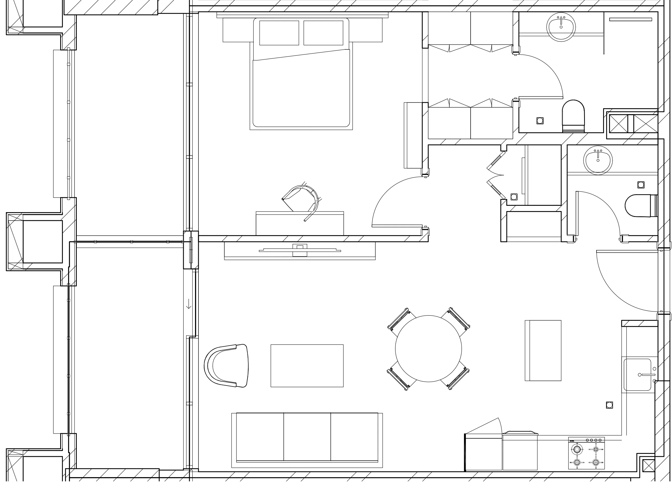
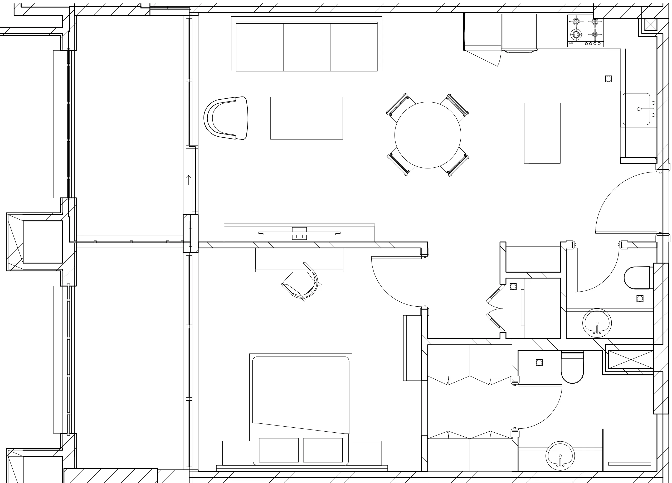
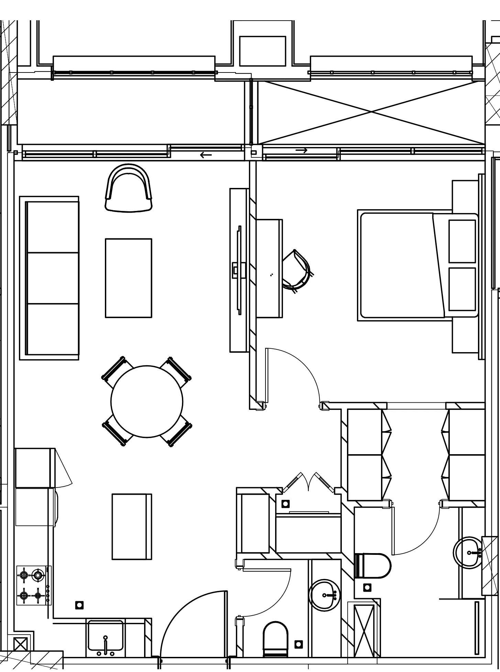
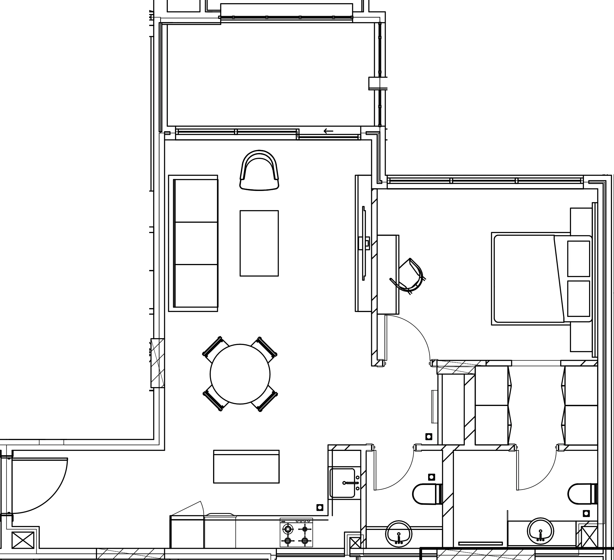
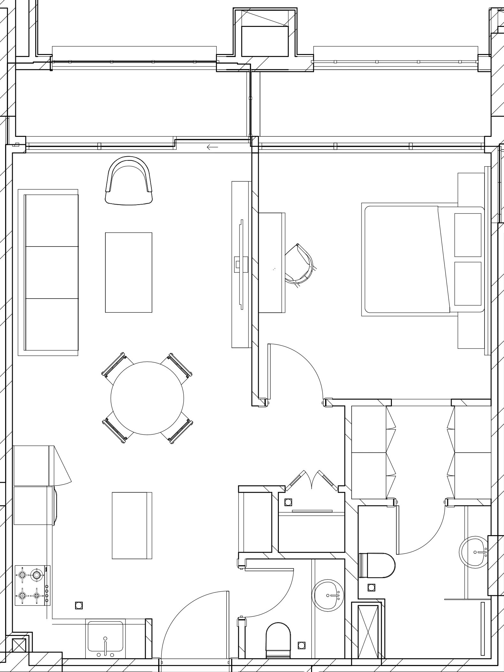
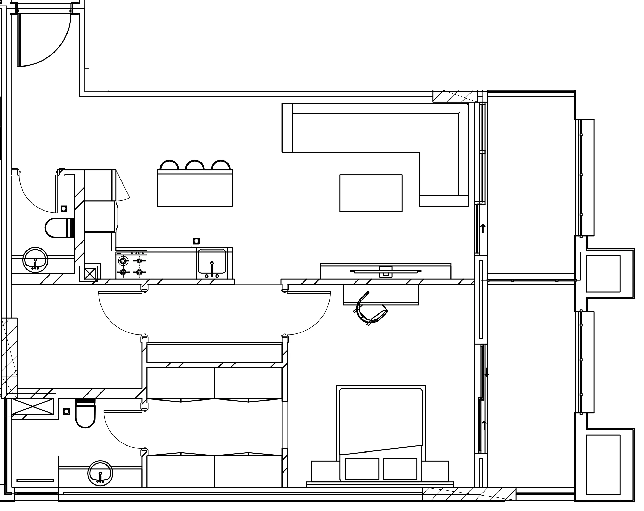
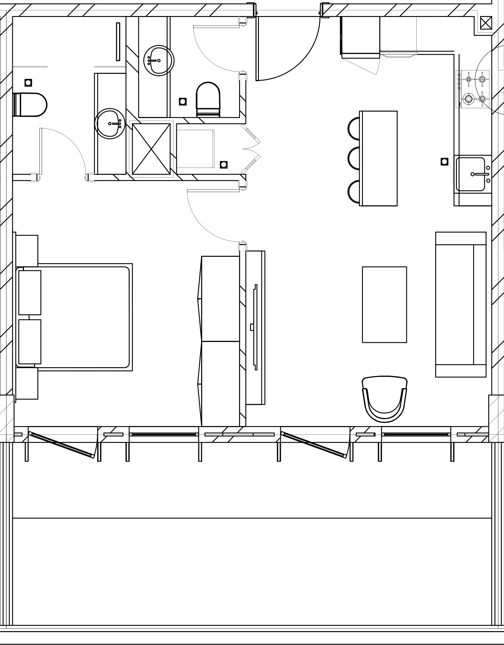
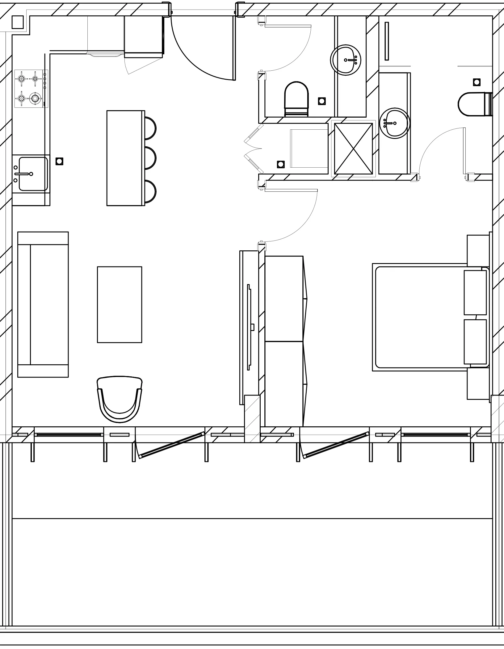
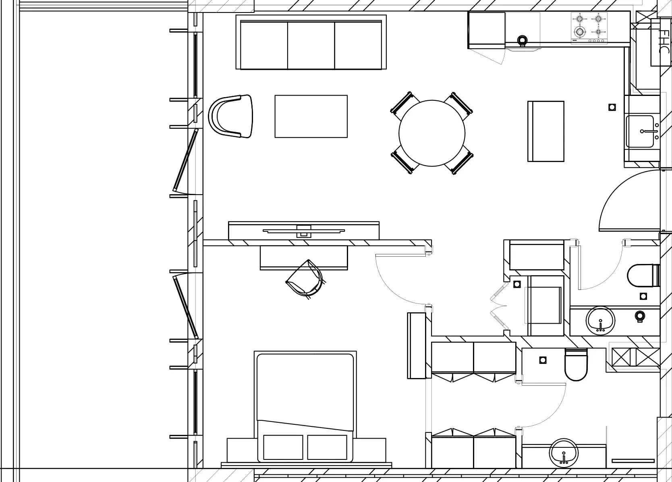
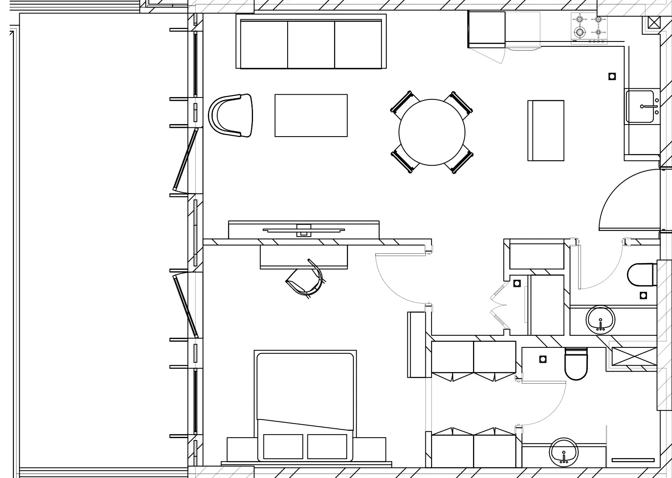
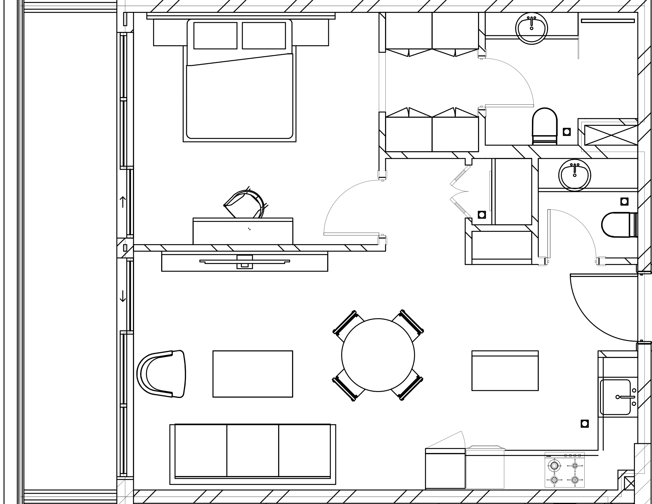
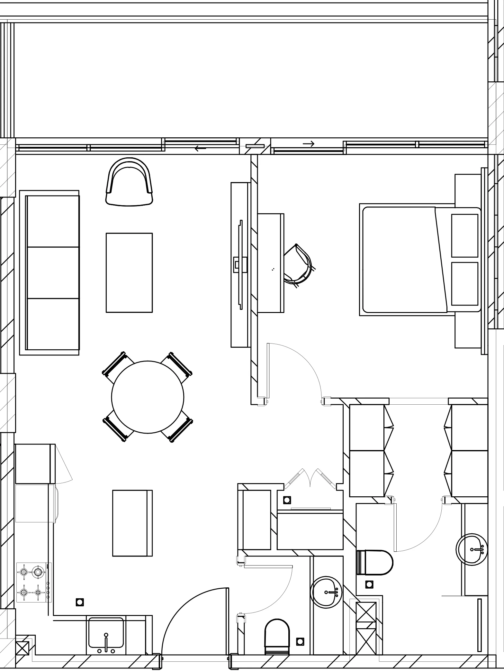
84 unit types,346–2,780 sqft,from AED 759,000

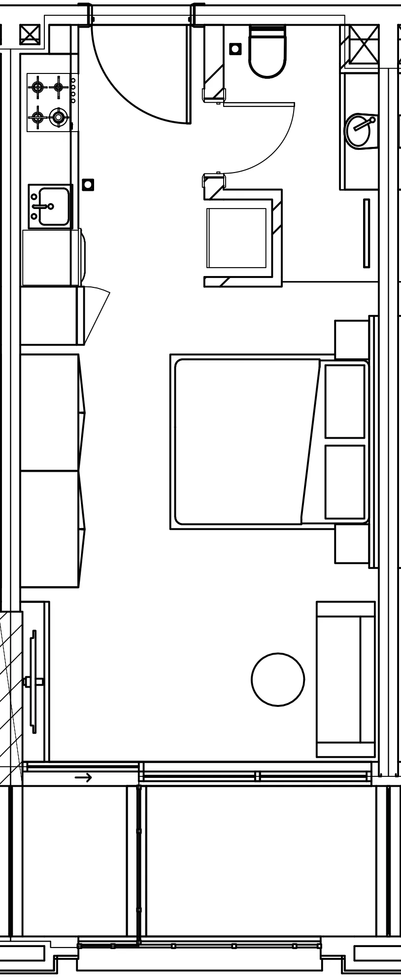
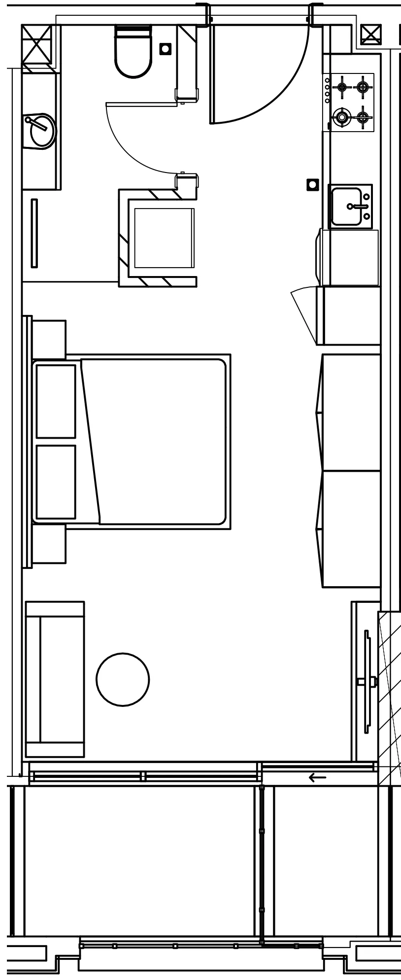
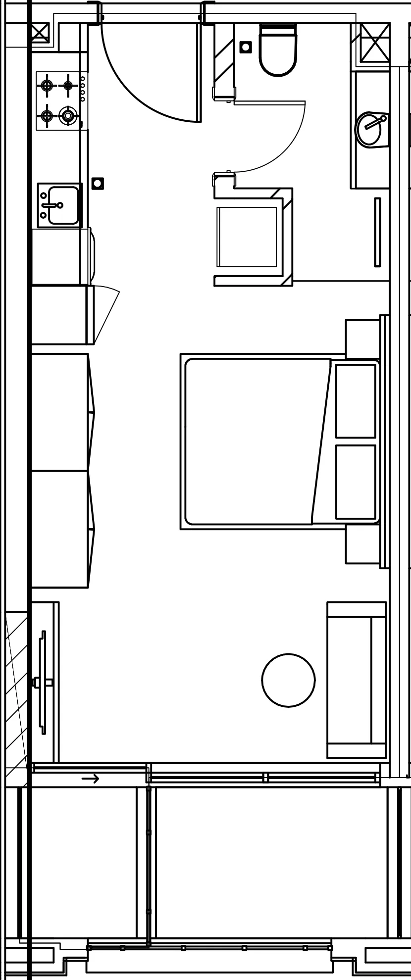
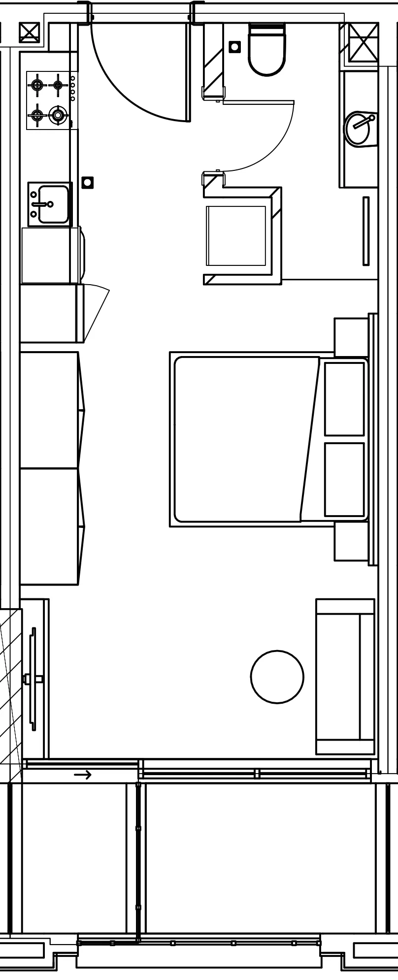
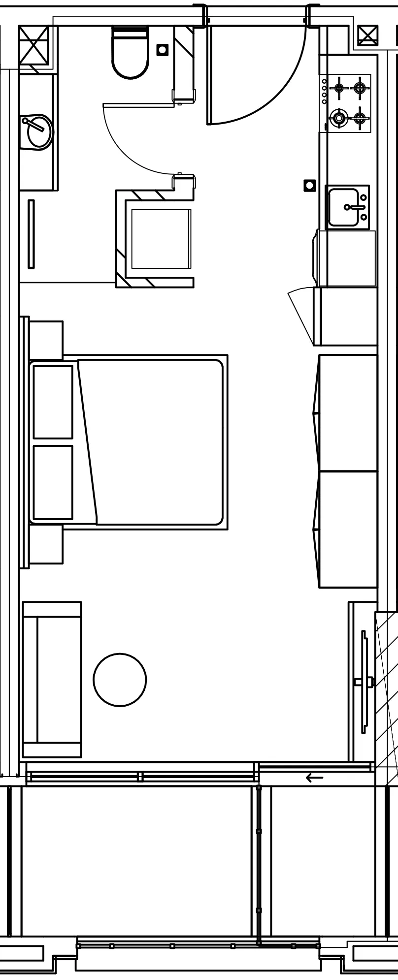
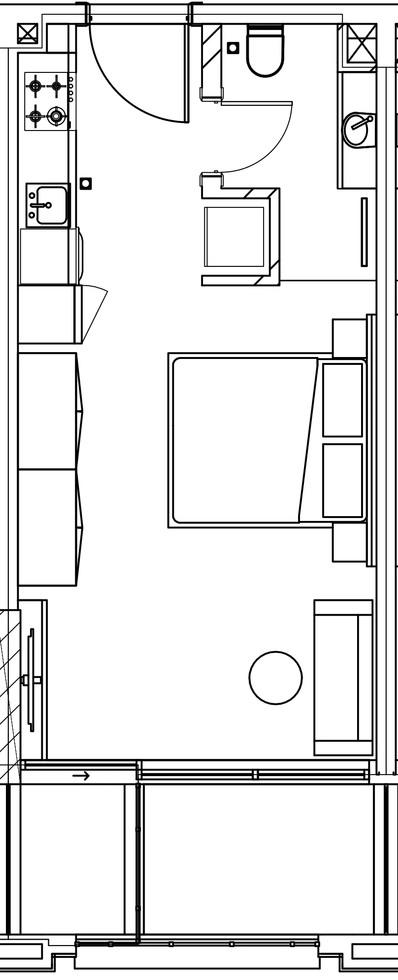
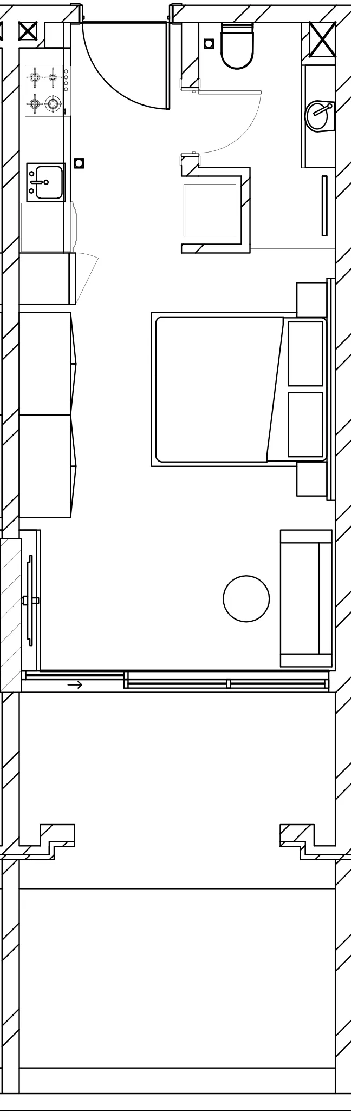
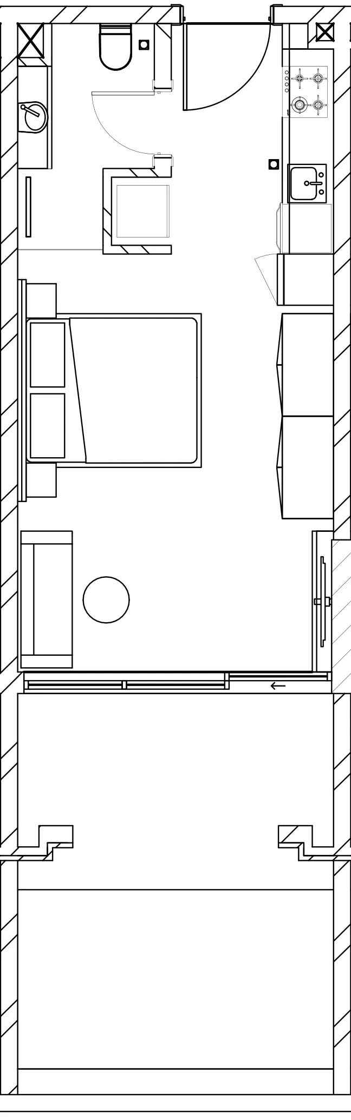
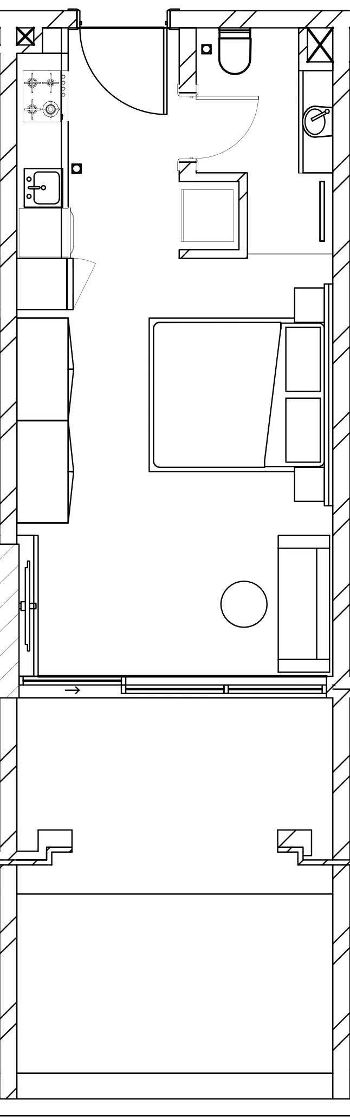
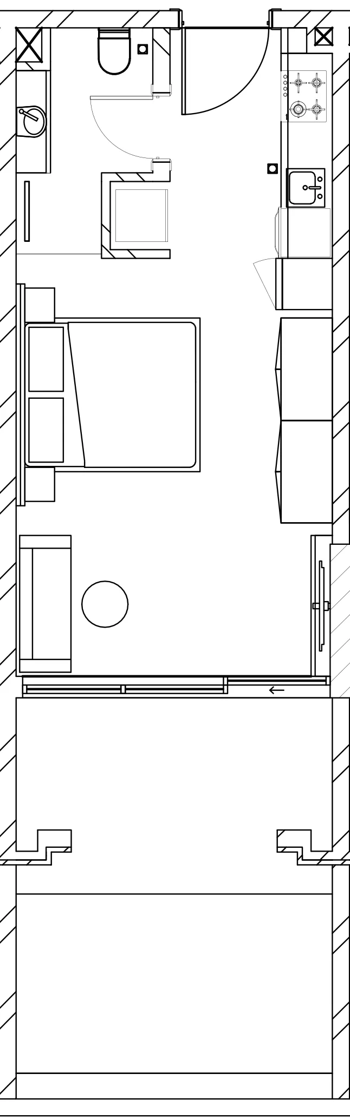
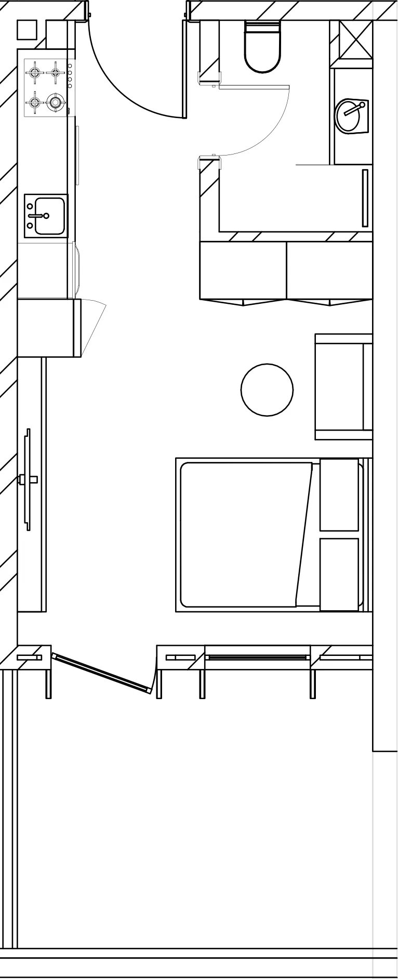
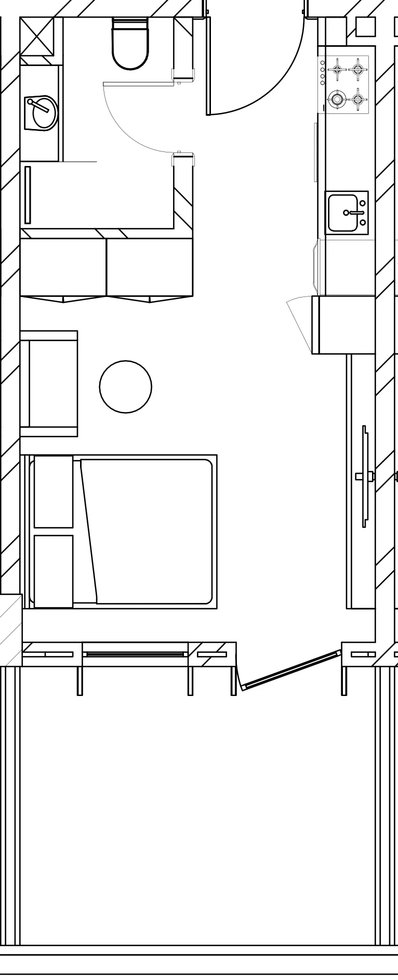
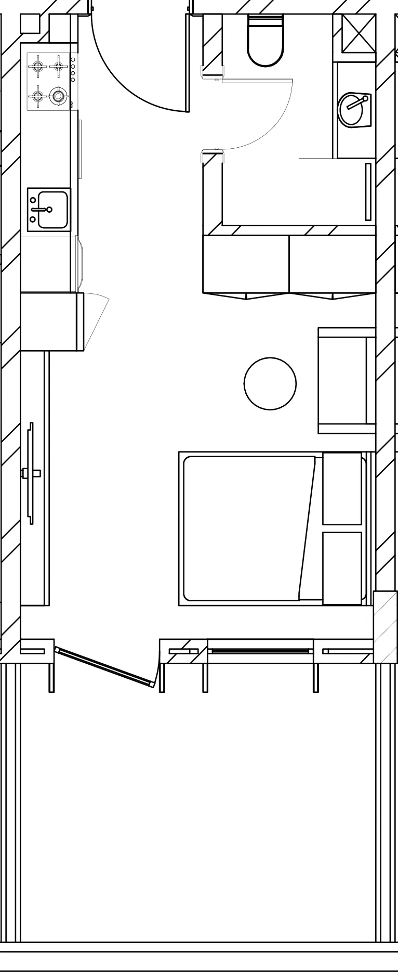
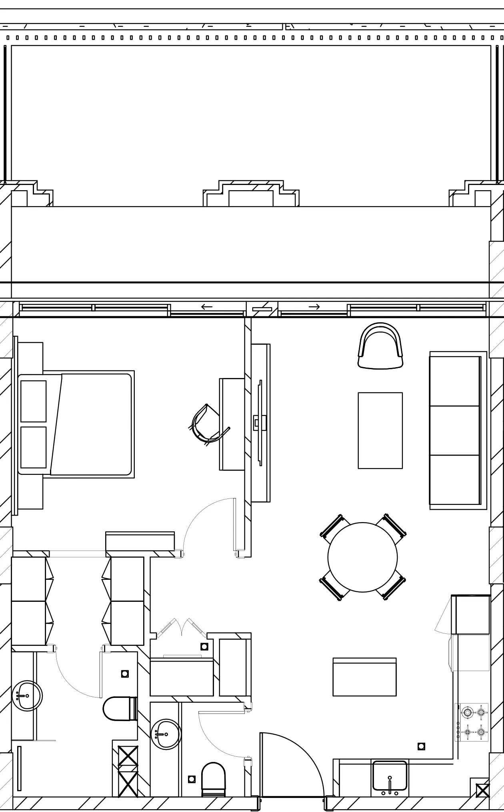
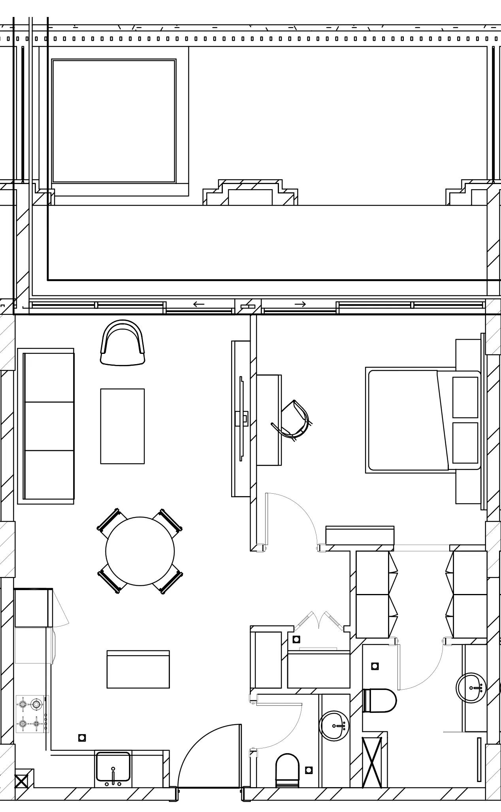
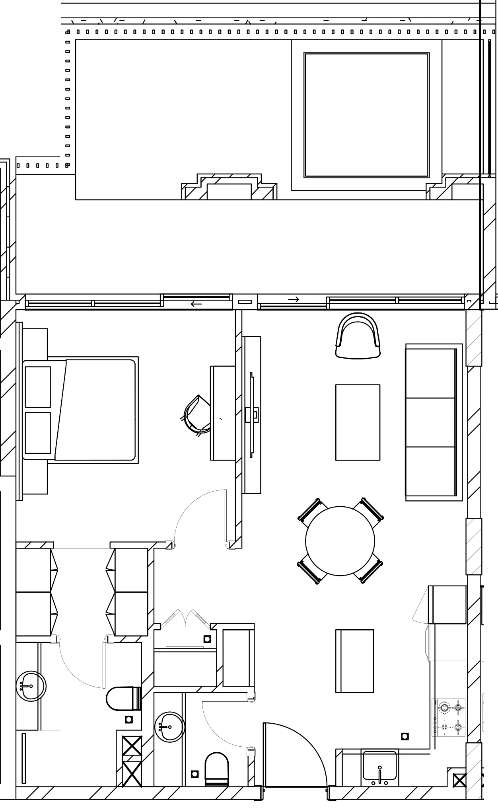
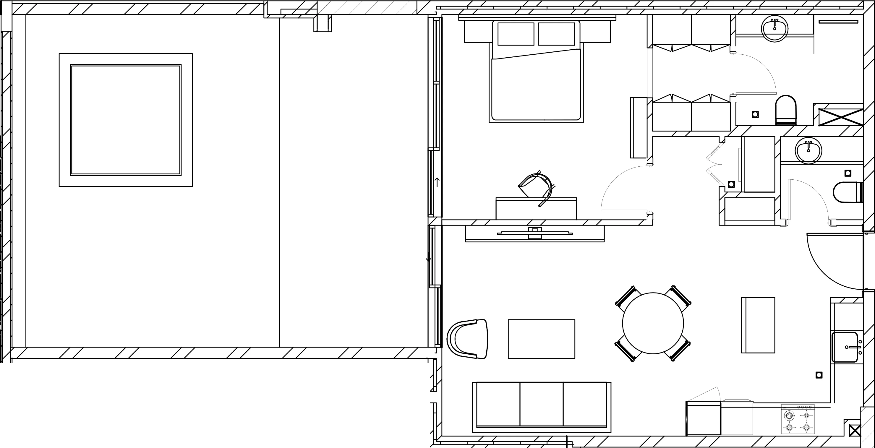
Studio,25 unit types,346–531 sqft,from AED 759,000

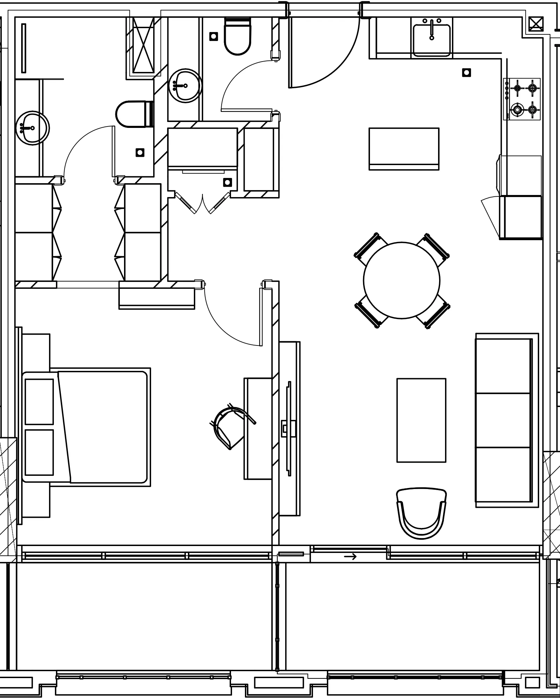
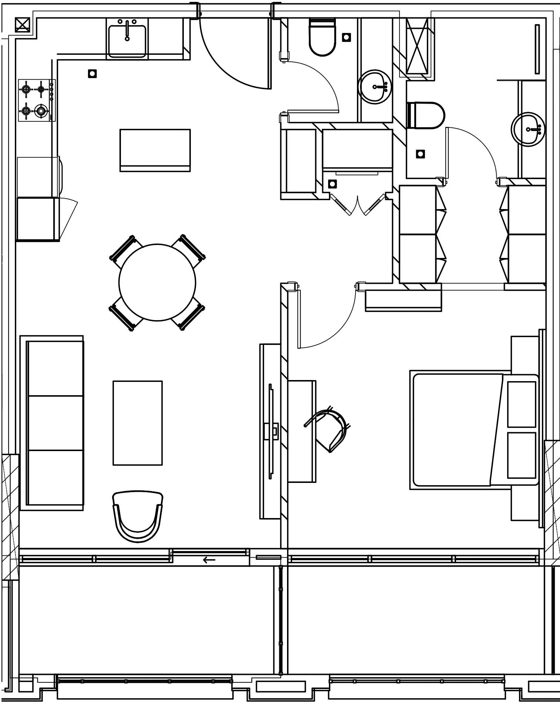
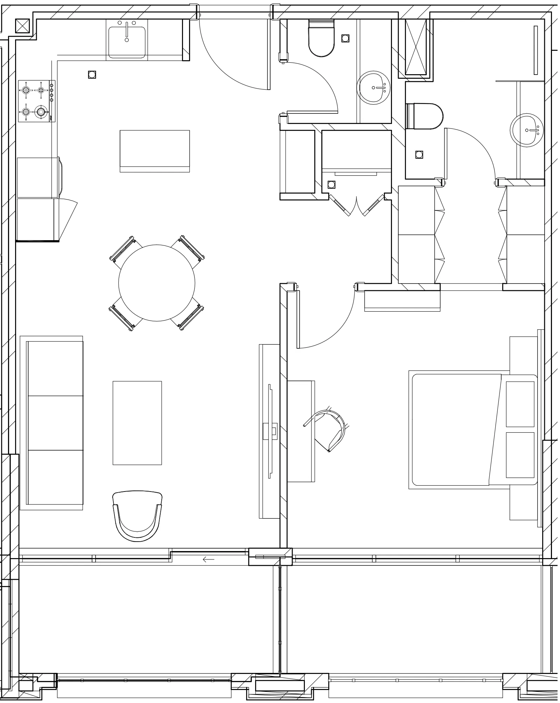
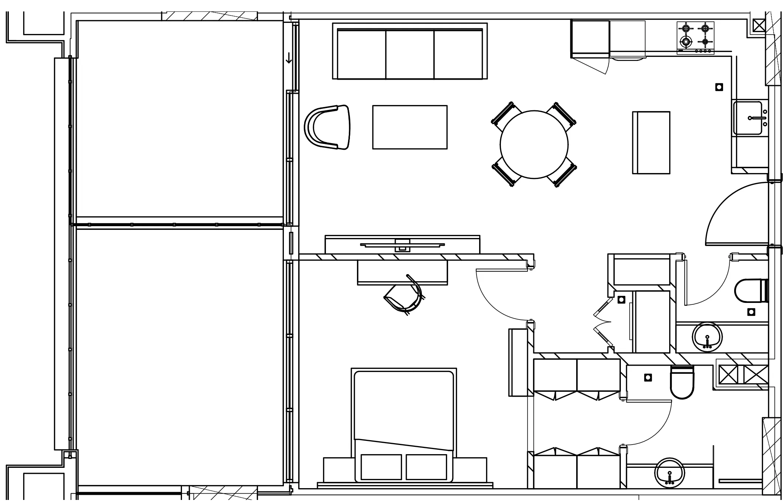
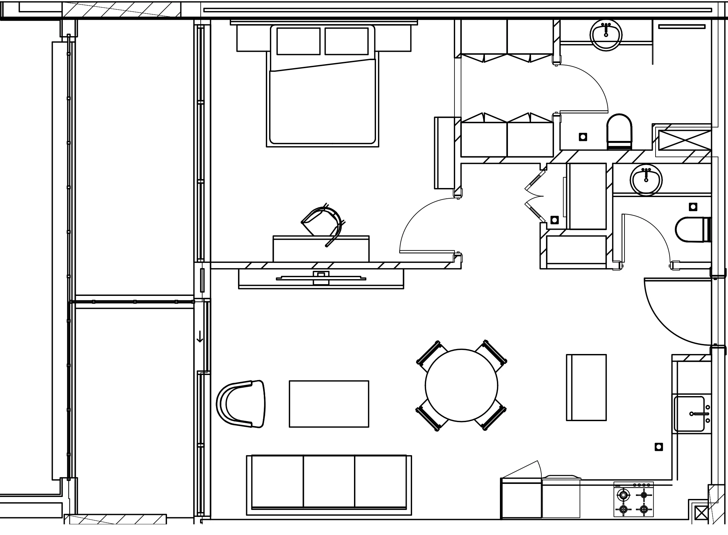
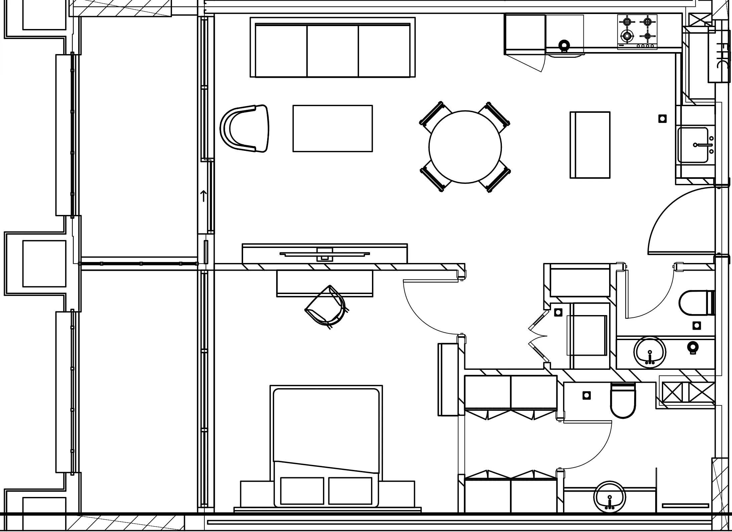
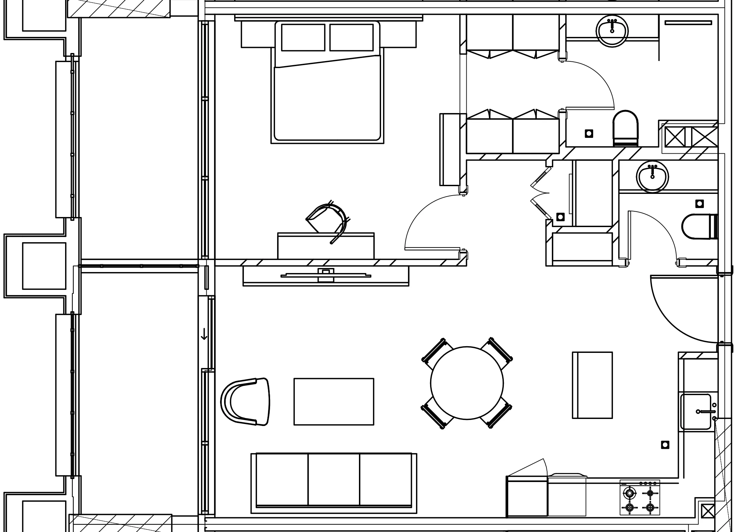
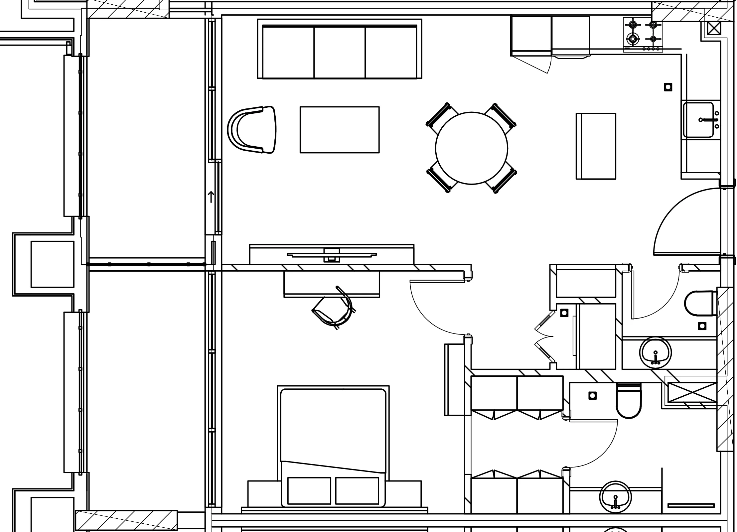
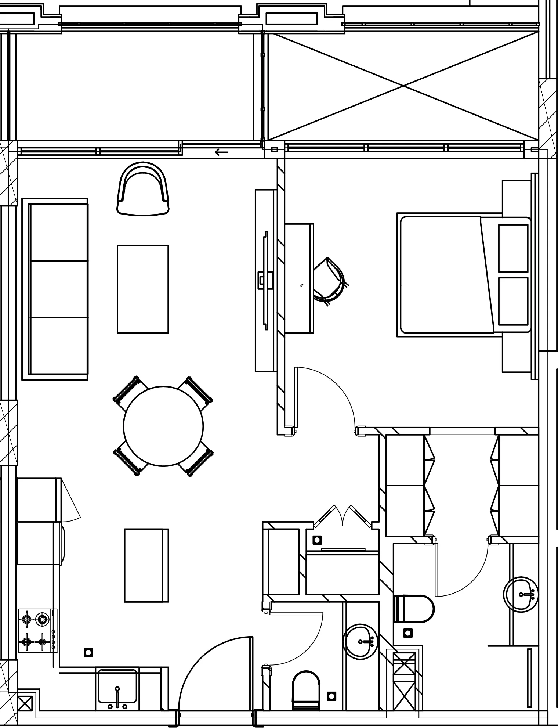
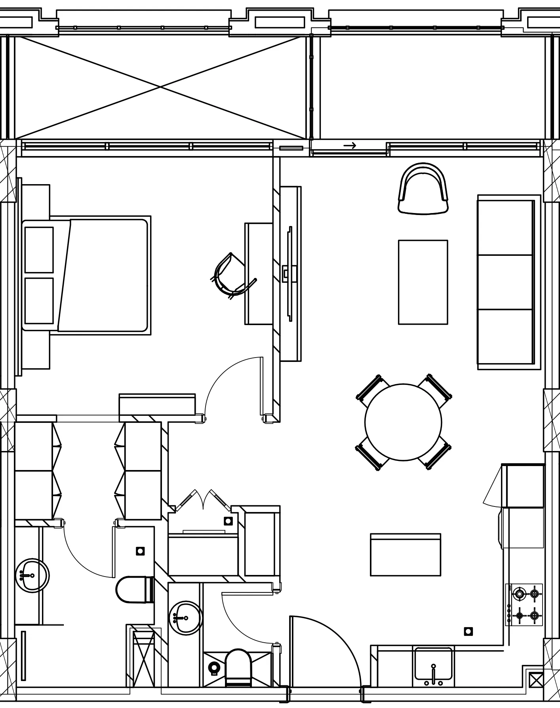
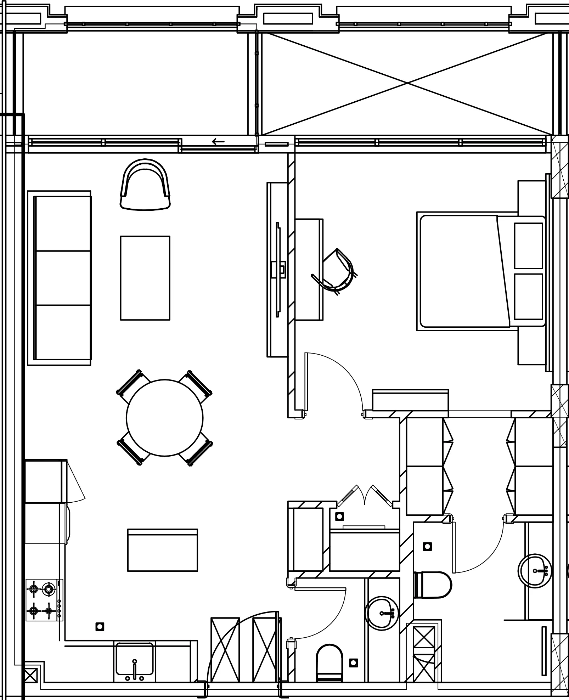
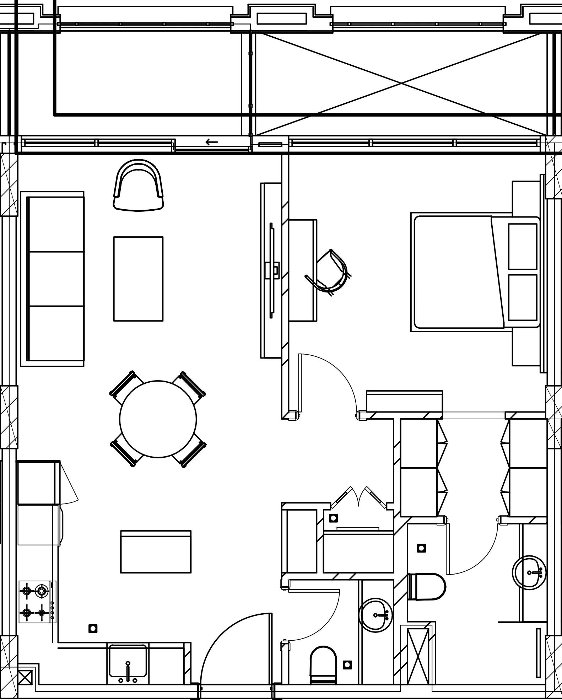
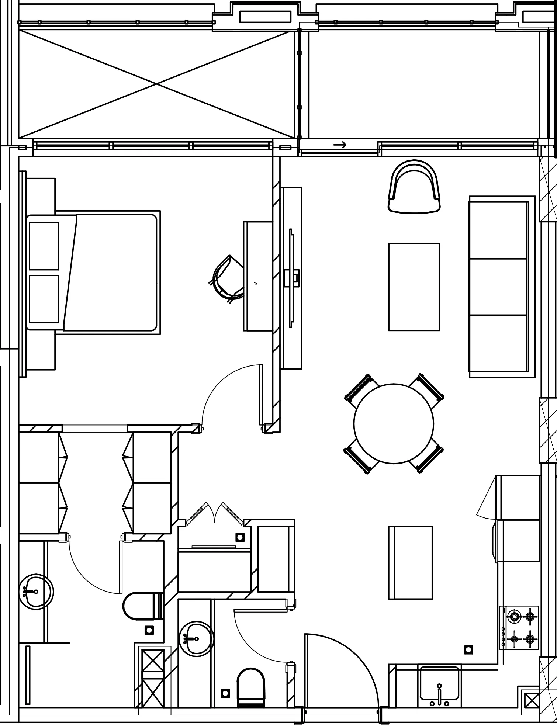
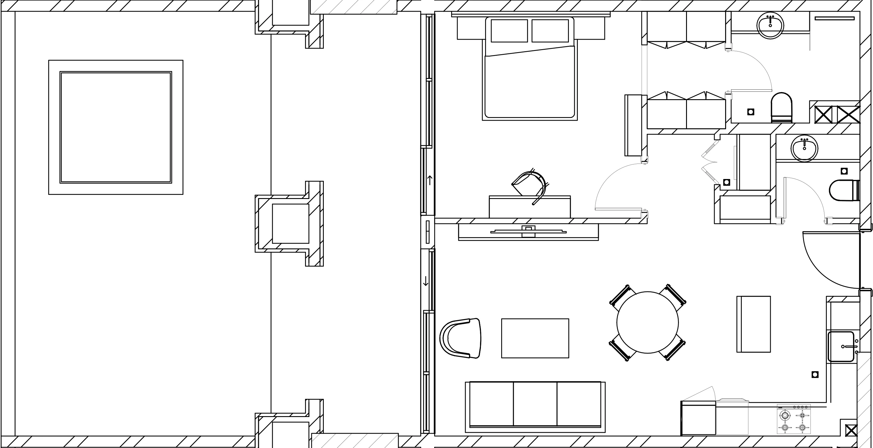
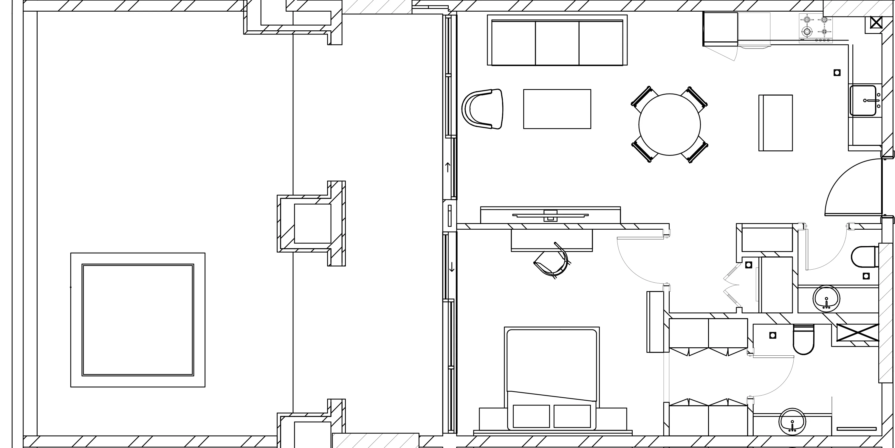
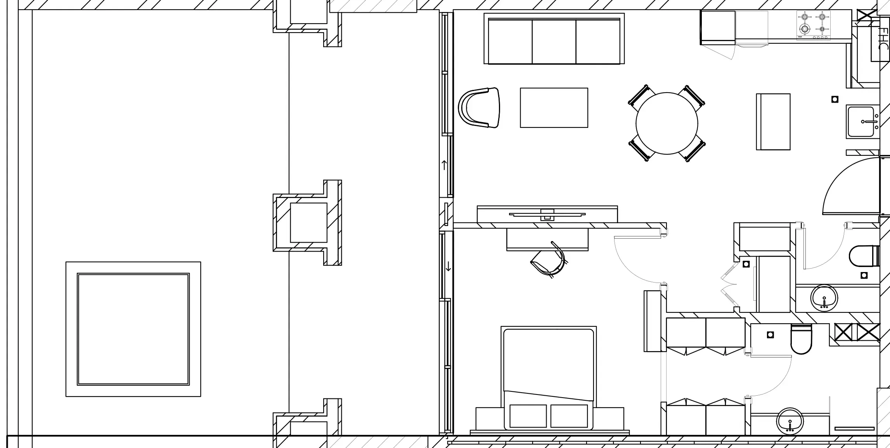
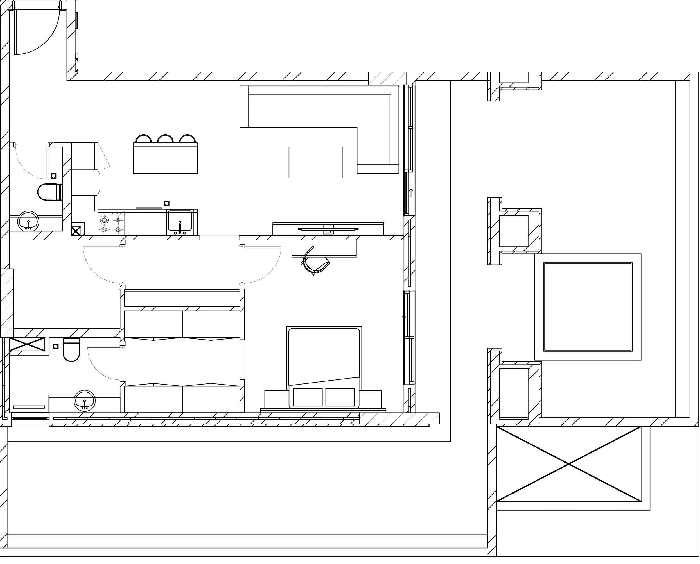
1 bed,54 unit types,665–1,653 sqft,from AED 1,375,000

2 bed,2 unit types,1,500–1,520 sqft,from AED 2,218,000

3 bed,3 unit types,1,233–2,780 sqft,from AED 2,417,000

PlanUnitSize (sqft)Price (AED )
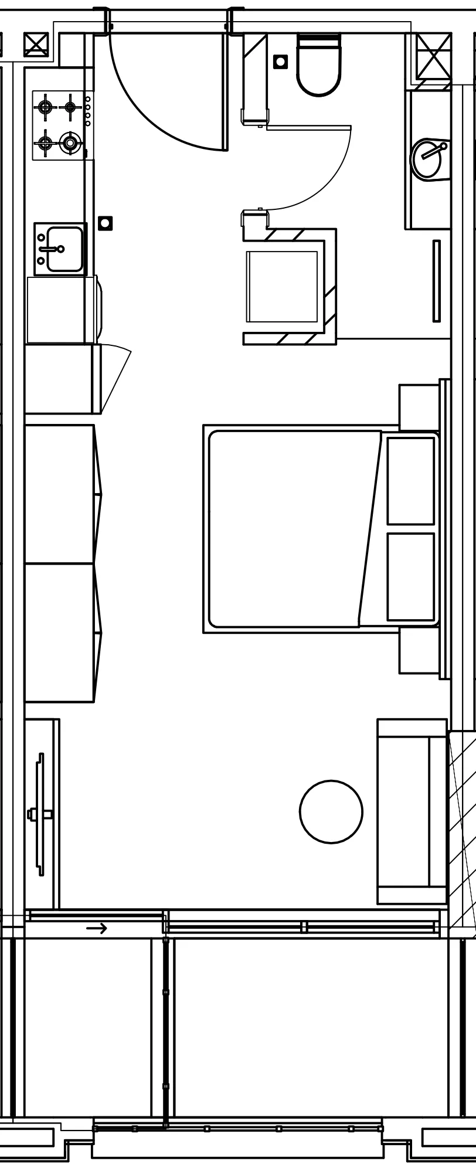
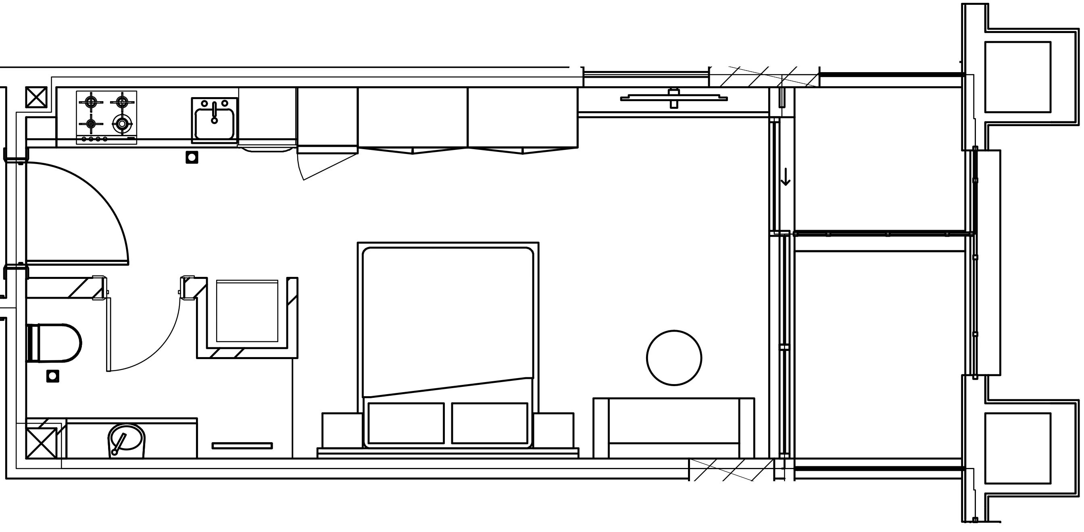
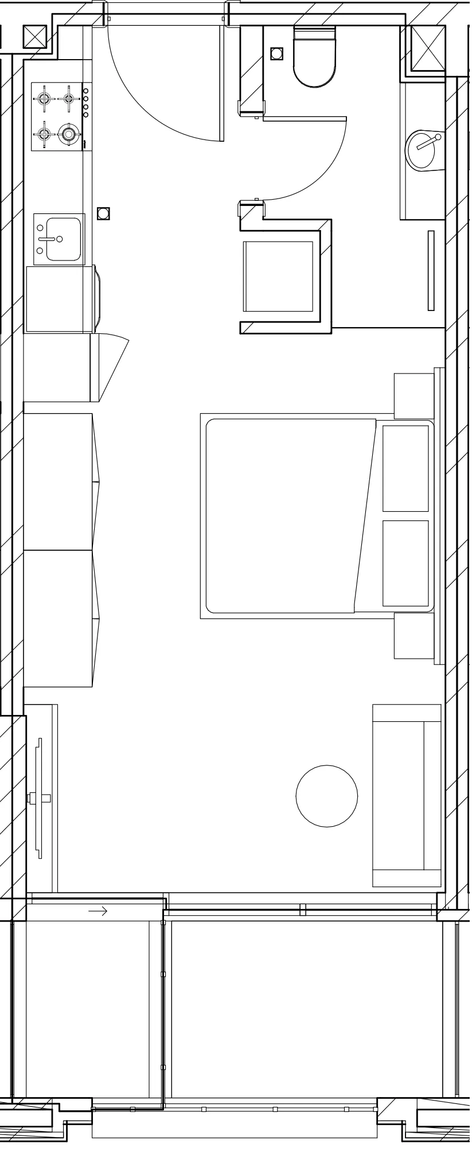
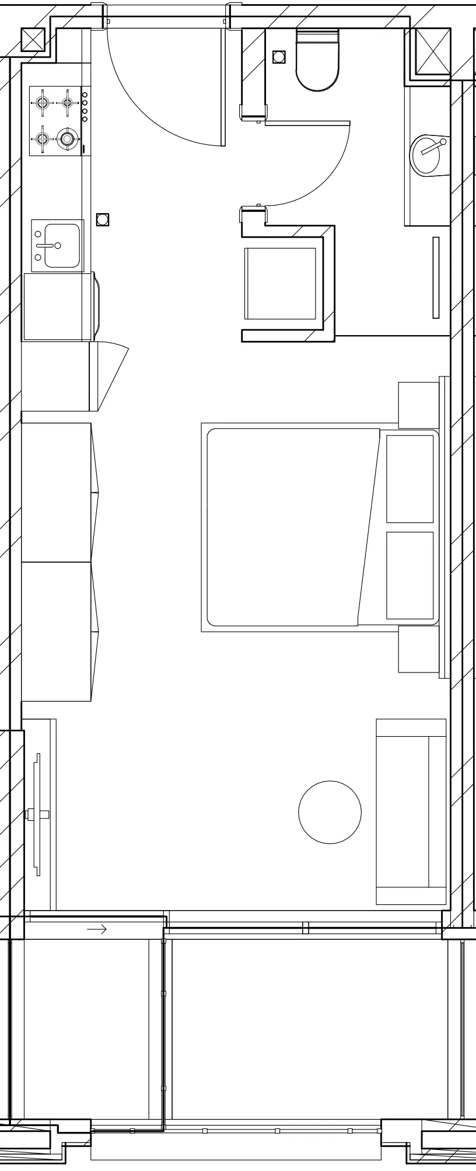
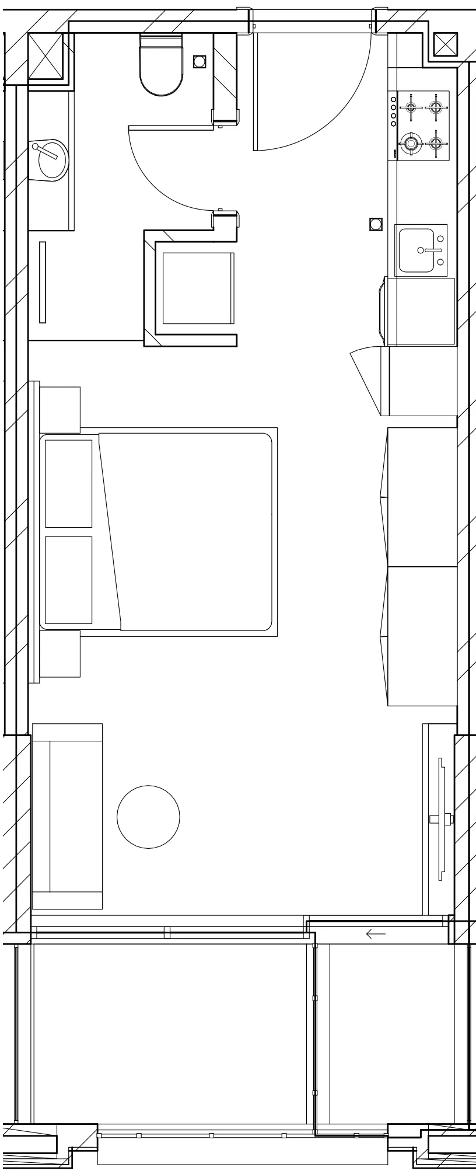
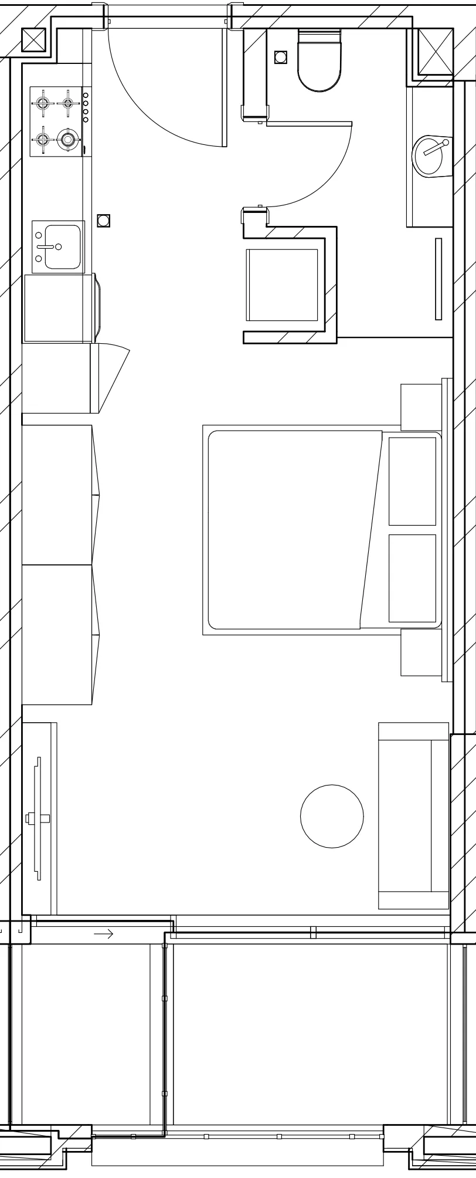
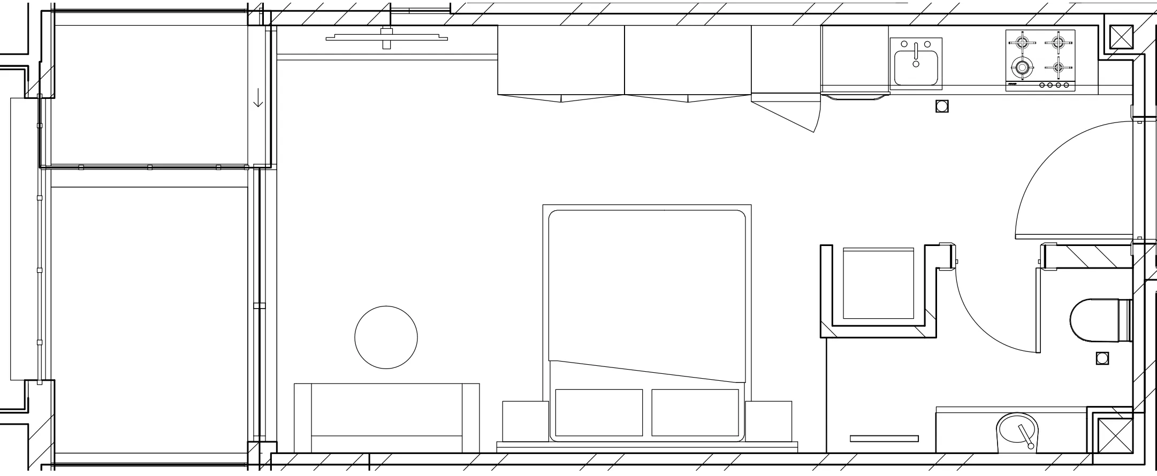
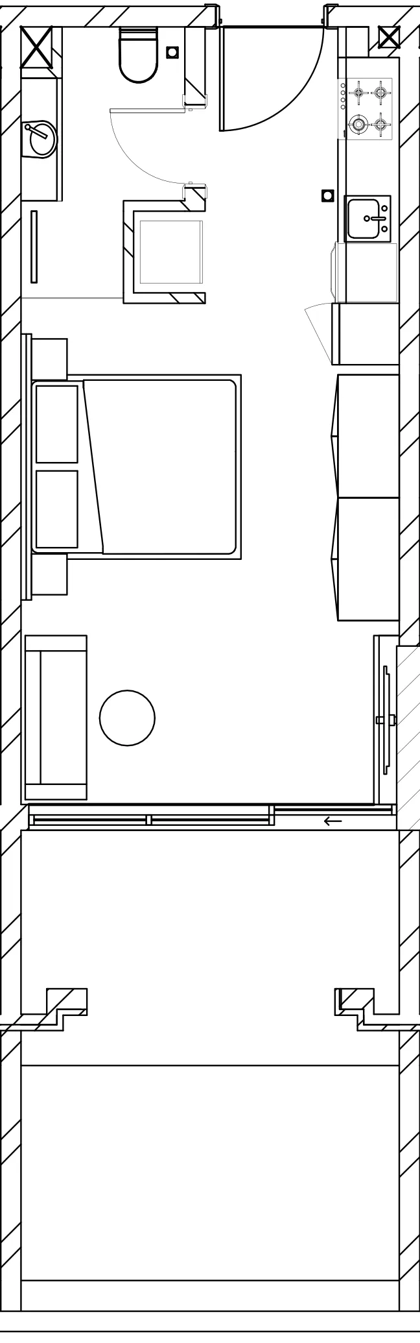
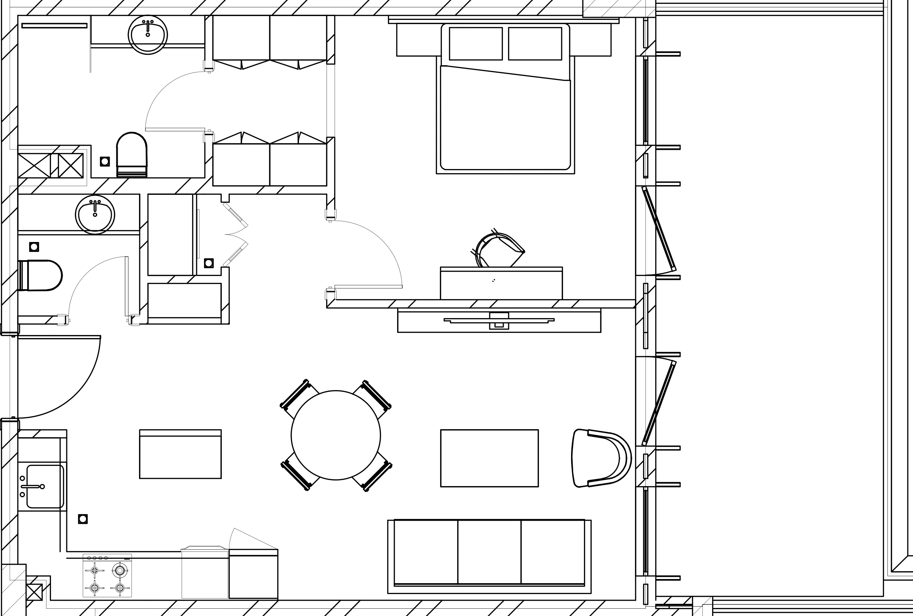
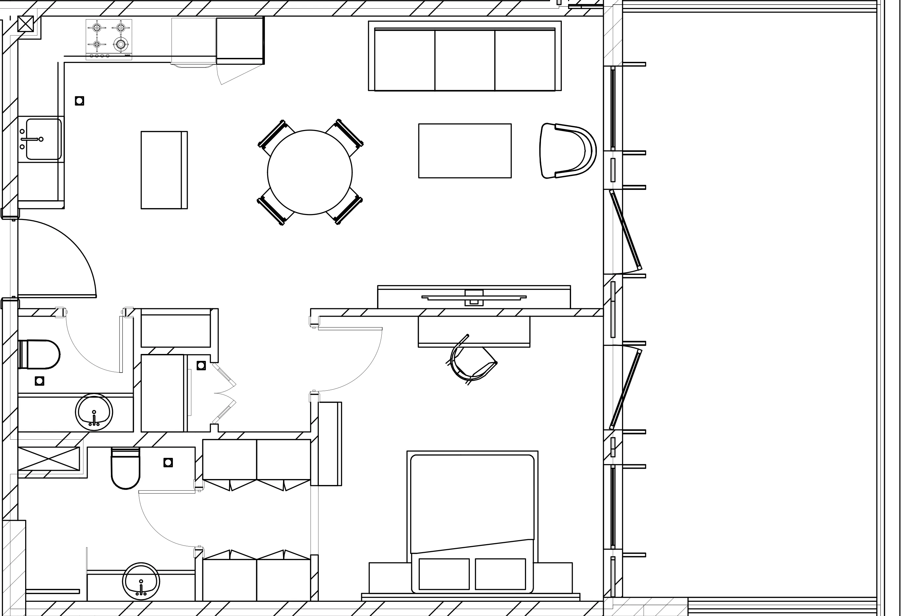
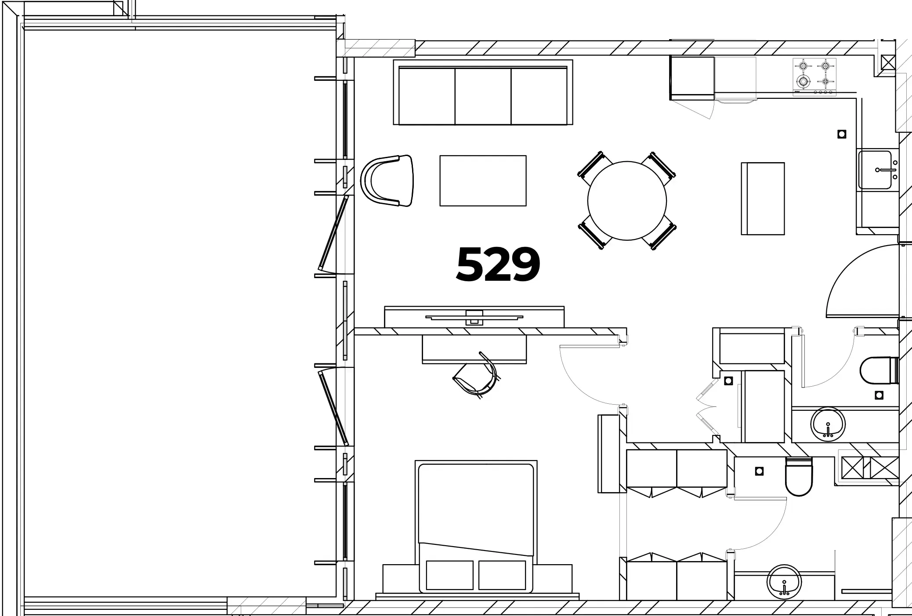
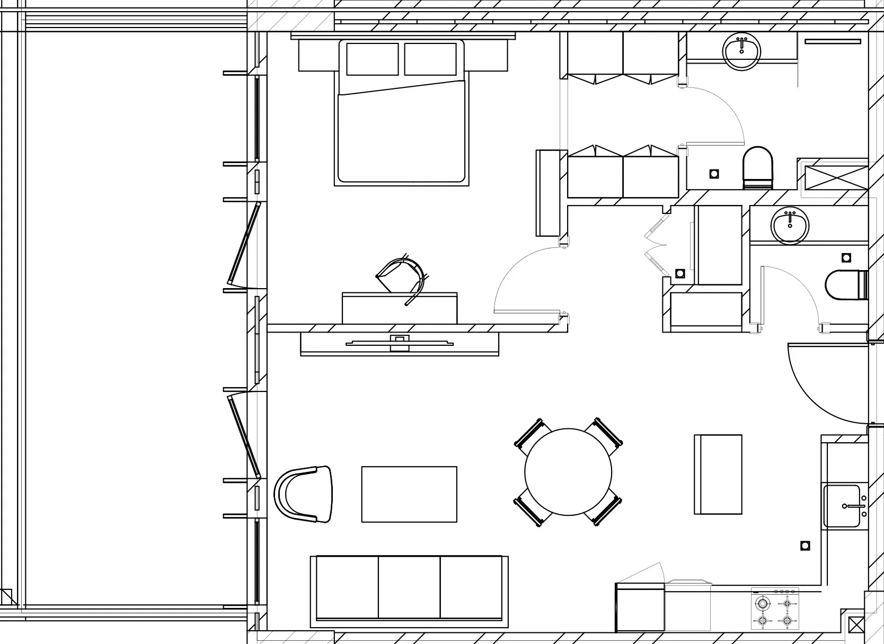
Floor plan of Studio, plan 2, opens full sizeStudio, plan 2350 sqftAED 759,000
Floor plan of Studio, plan 3, opens full sizeStudio, plan 3350 sqftAED 759,000
Floor plan of Studio, plan 4, opens full sizeStudio, plan 4363 sqftAED 759,000
Floor plan of Studio, plan 5, opens full sizeStudio, plan 5350 sqftAED 759,000
Floor plan of Studio, plan 6, opens full sizeStudio, plan 6350 sqftAED 759,000
Floor plan of Studio, plan 7, opens full sizeStudio, plan 7351 sqftAED 759,000
Floor plan of Studio, plan 8, opens full sizeStudio, plan 8350 sqftAED 759,000
Floor plan of Studio, plan 1, opens full sizeStudio, plan 1351 sqftAED 765,000
Floor plan of Studio, plan 9, opens full sizeStudio, plan 9350 sqftAED 770,000
Floor plan of Studio, plan 10, opens full sizeStudio, plan 10350 sqftAED 770,000
Floor plan of Studio, plan 11, opens full sizeStudio, plan 11350 sqftAED 770,000
Floor plan of Studio, plan 12, opens full sizeStudio, plan 12350 sqftAED 770,000
Floor plan of Studio, plan 13, opens full sizeStudio, plan 13346 sqftAED 776,000
Floor plan of Studio, plan 18, opens full sizeStudio, plan 18531 sqftAED 792,000
Floor plan of Studio, plan 19, opens full sizeStudio, plan 19531 sqftAED 792,000
Floor plan of Studio, plan 20, opens full sizeStudio, plan 20531 sqftAED 792,000
Floor plan of Studio, plan 21, opens full sizeStudio, plan 21531 sqftAED 792,000
Floor plan of Studio, plan 22, opens full sizeStudio, plan 22531 sqftAED 792,000
Floor plan of Studio, plan 23, opens full sizeStudio, plan 23531 sqftAED 792,000
Floor plan of Studio, plan 24, opens full sizeStudio, plan 24531 sqftAED 792,000
Floor plan of Studio, plan 25, opens full sizeStudio, plan 25531 sqftAED 792,000
Floor plan of Studio, plan 14, opens full sizeStudio, plan 14407 sqftAED 825,000
Floor plan of Studio, plan 15, opens full sizeStudio, plan 15426 sqftAED 825,000
Floor plan of Studio, plan 16, opens full sizeStudio, plan 16407 sqftAED 825,000
Floor plan of Studio, plan 17, opens full sizeStudio, plan 17407 sqftAED 825,000
Floor plan of 1 bed, plan 2, opens full size1 bed, plan 2726 sqftAED 1,375,000
Floor plan of 1 bed, plan 8, opens full size1 bed, plan 8725 sqftAED 1,375,000
Floor plan of 1 bed, plan 20, opens full size1 bed, plan 20725 sqftAED 1,397,000
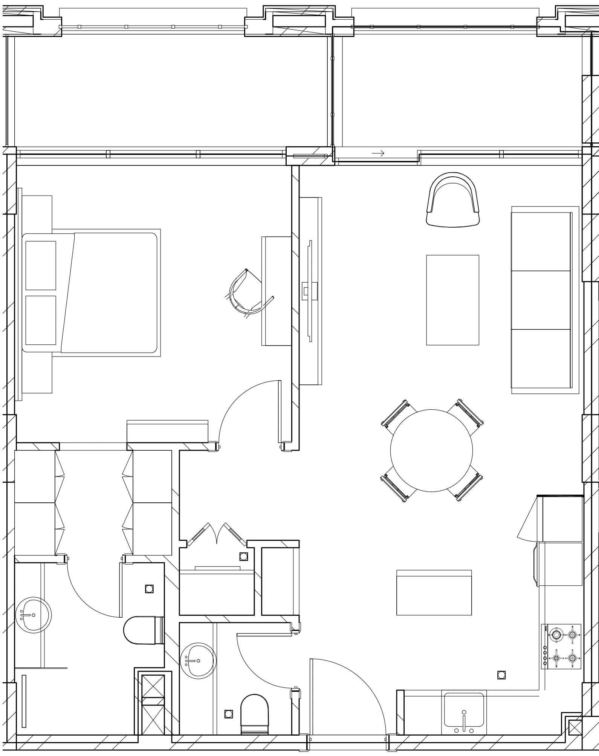
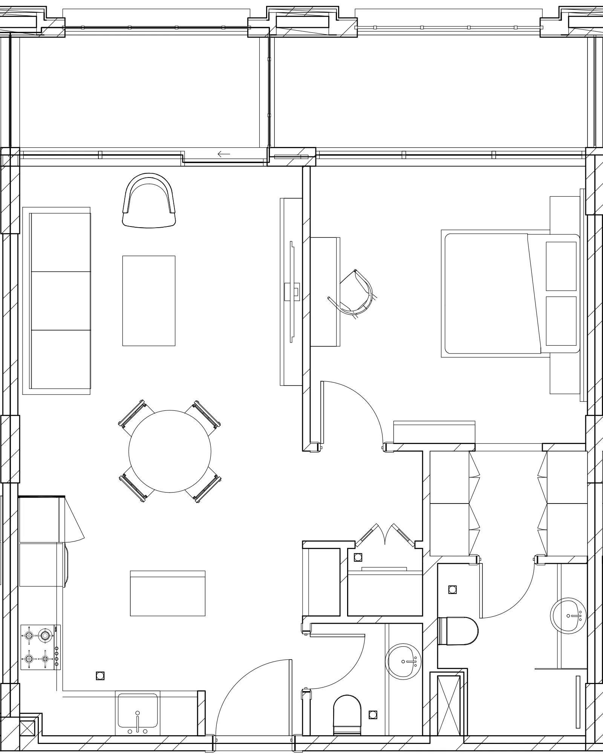
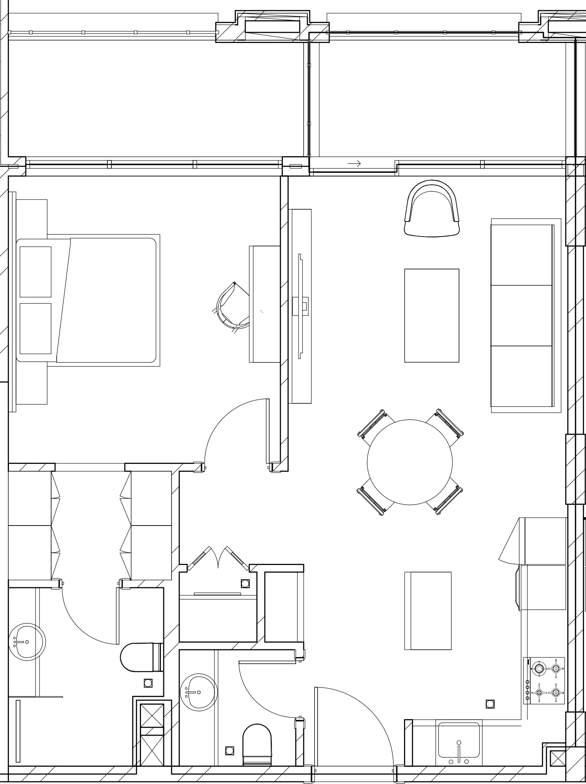
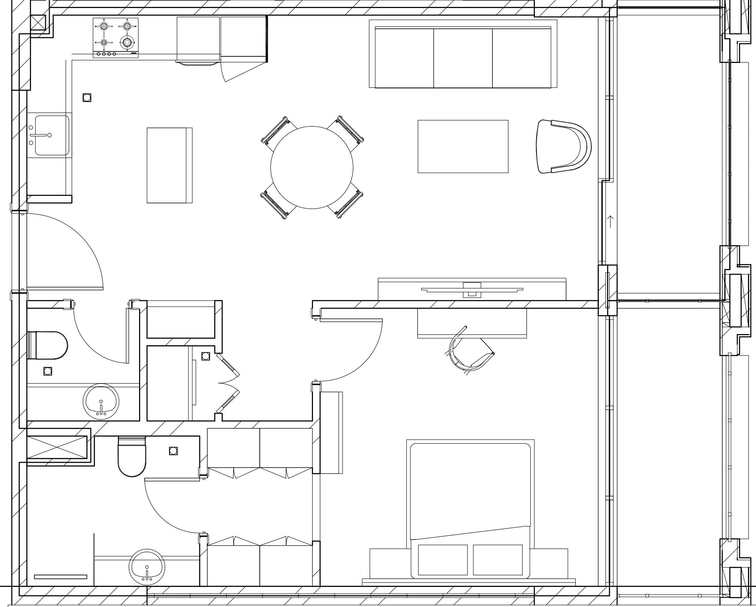
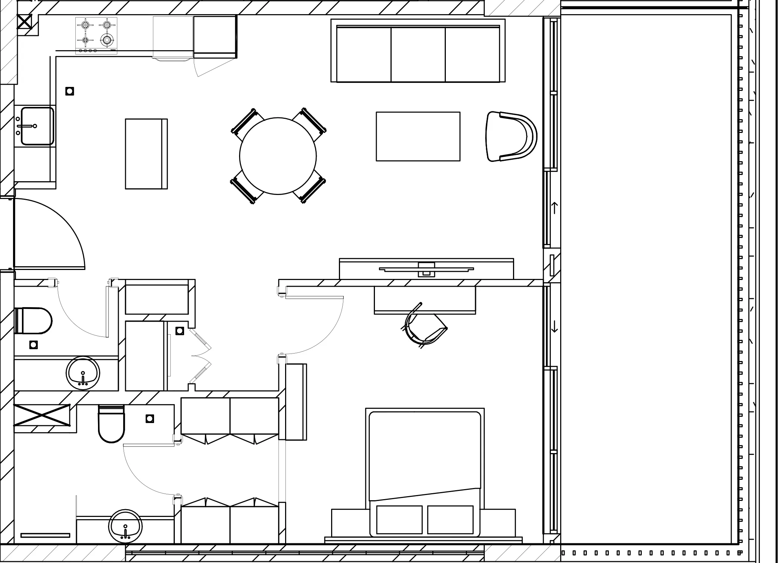
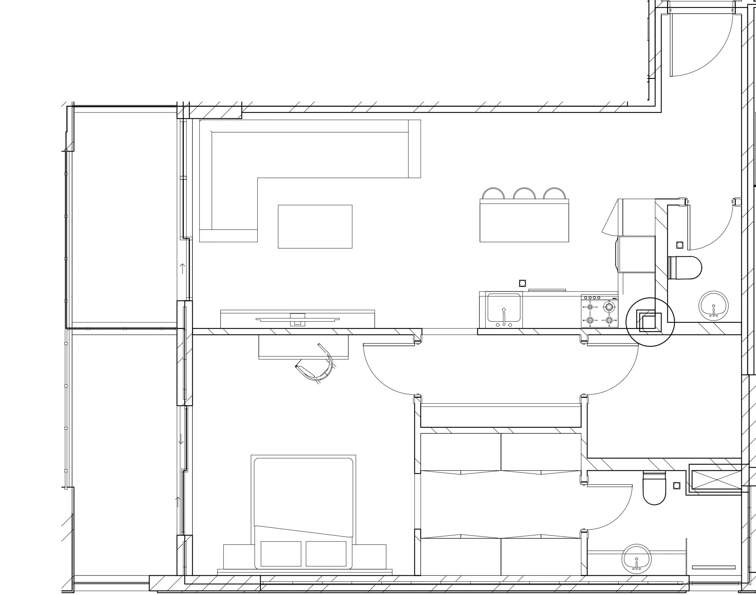
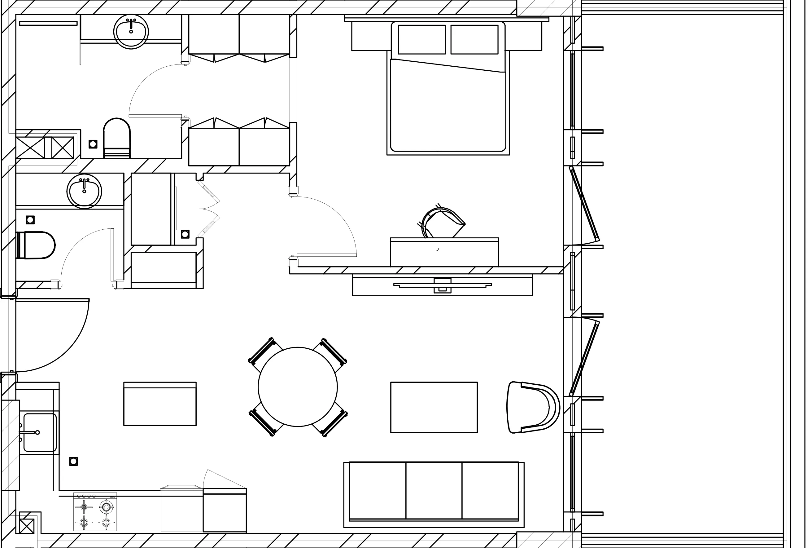
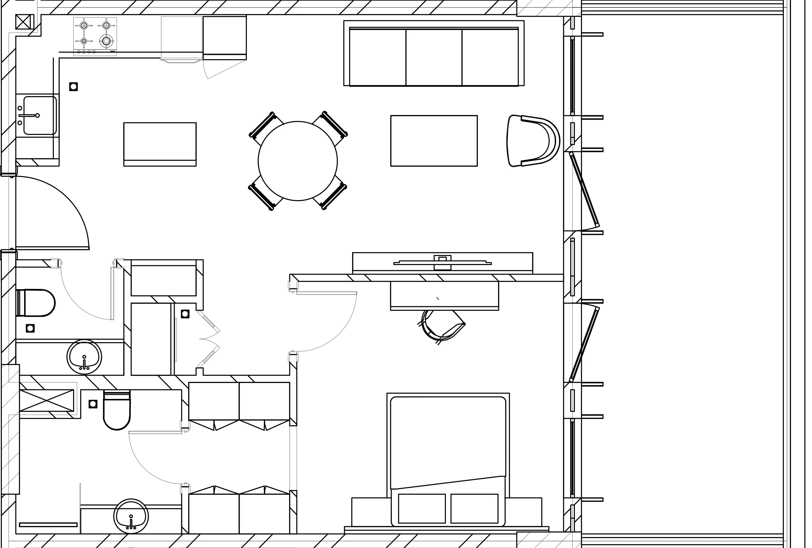
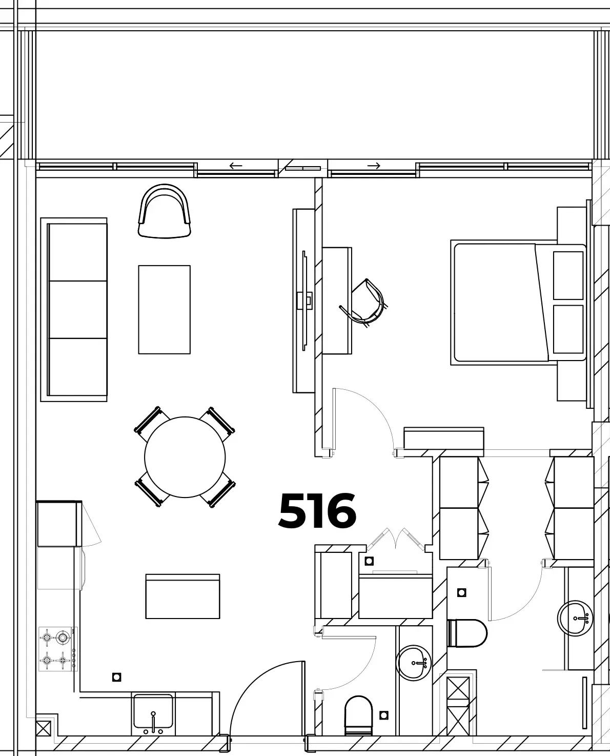
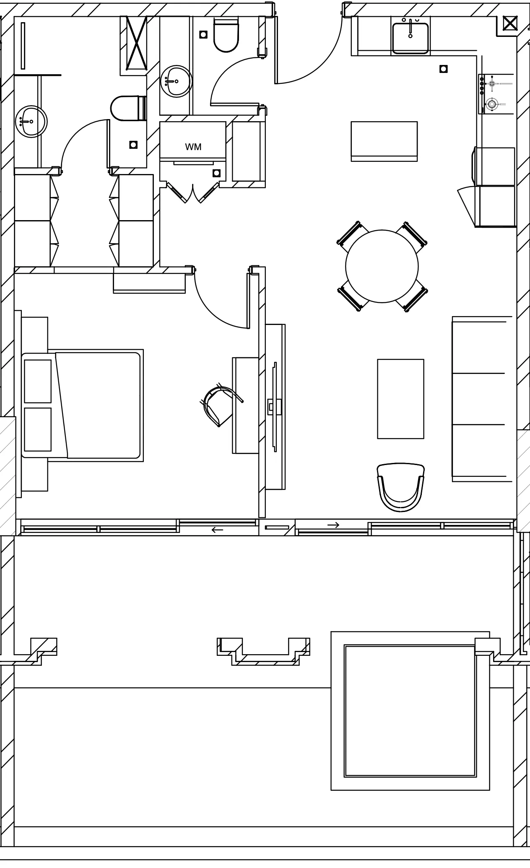
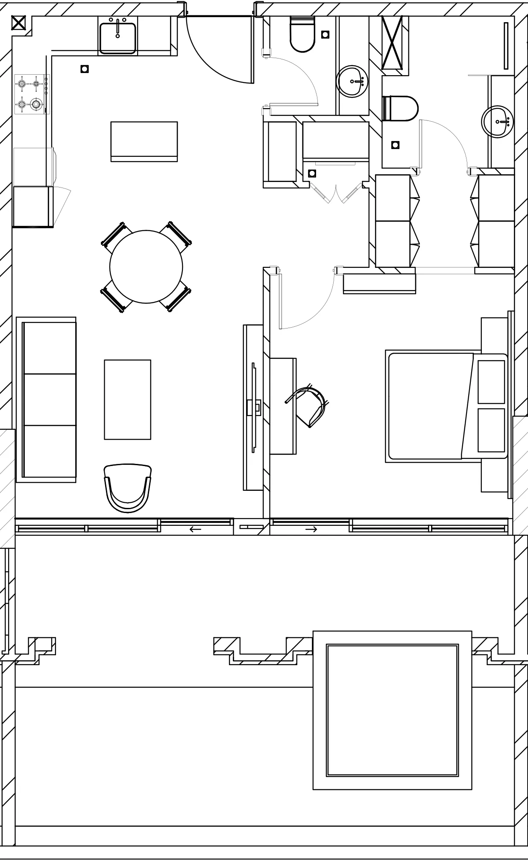
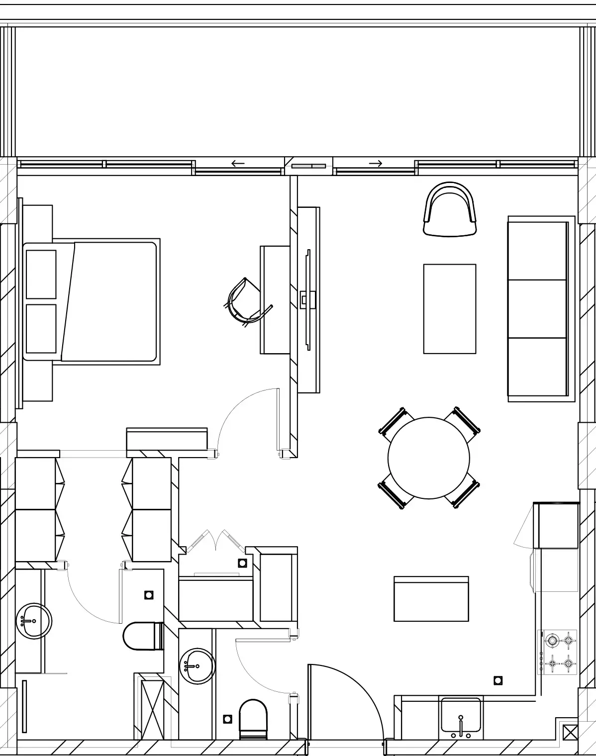
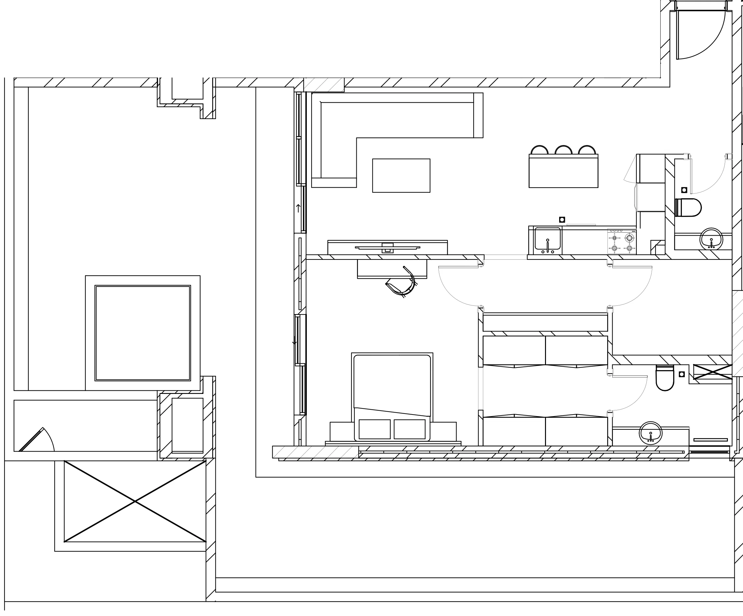
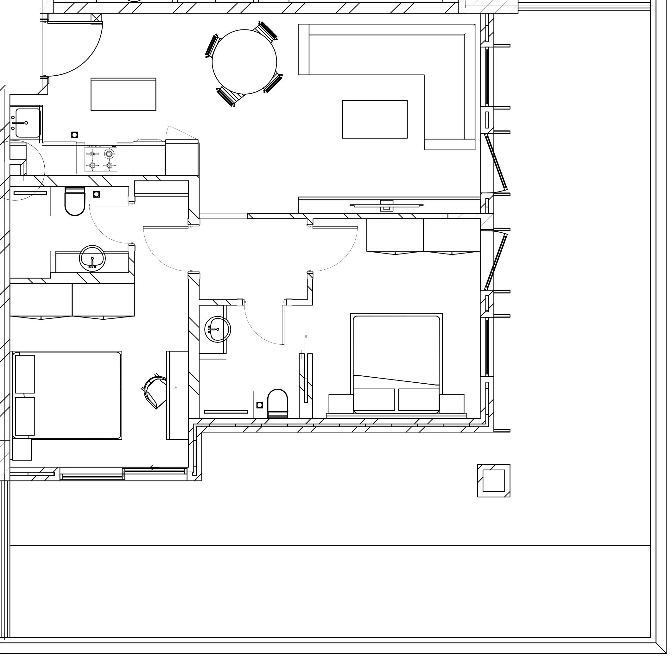
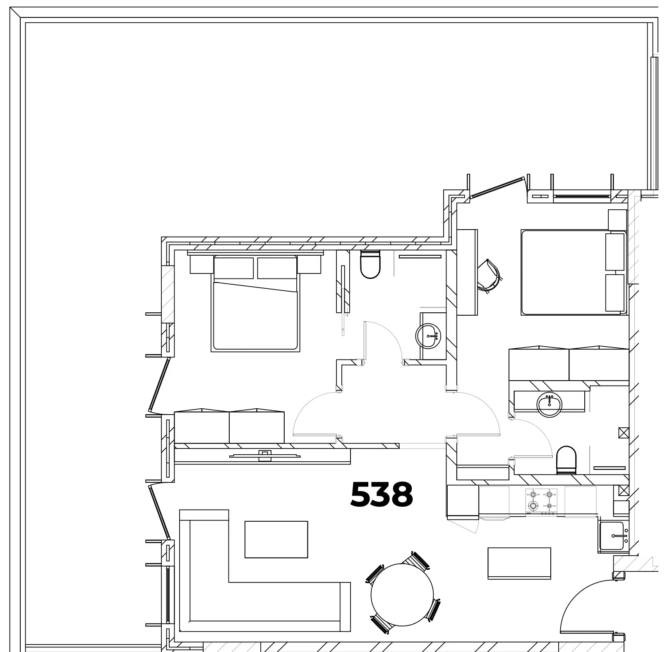
Floor plan of 1 bed, plan 9, opens full size1 bed, plan 9784 sqftAED 1,403,000
Floor plan of 1 bed, plan 10, opens full size1 bed, plan 10738 sqftAED 1,403,000
Floor plan of 1 bed, plan 11, opens full size1 bed, plan 11742 sqftAED 1,403,000
Floor plan of 1 bed, plan 13, opens full size1 bed, plan 13737 sqftAED 1,403,000
Floor plan of 1 bed, plan 14, opens full size1 bed, plan 14736 sqftAED 1,403,000
Floor plan of 1 bed, plan 3, opens full size1 bed, plan 3685 sqftAED 1,419,000
Floor plan of 1 bed, plan 4, opens full size1 bed, plan 4716 sqftAED 1,419,000
Floor plan of 1 bed, plan 5, opens full size1 bed, plan 5718 sqftAED 1,419,000
Floor plan of 1 bed, plan 6, opens full size1 bed, plan 6716 sqftAED 1,419,000
Floor plan of 1 bed, plan 7, opens full size1 bed, plan 7684 sqftAED 1,419,000
Floor plan of 1 bed, plan 12, opens full size1 bed, plan 12722 sqftAED 1,419,000
Floor plan of 1 bed, plan 22, opens full size1 bed, plan 22784 sqftAED 1,425,000
Floor plan of 1 bed, plan 23, opens full size1 bed, plan 23738 sqftAED 1,425,000
Floor plan of 1 bed, plan 24, opens full size1 bed, plan 24742 sqftAED 1,425,000
Floor plan of 1 bed, plan 26, opens full size1 bed, plan 26737 sqftAED 1,425,000
Floor plan of 1 bed, plan 27, opens full size1 bed, plan 27736 sqftAED 1,425,000
Floor plan of 1 bed, plan 15, opens full size1 bed, plan 15666 sqftAED 1,441,000
Floor plan of 1 bed, plan 16, opens full size1 bed, plan 16787 sqftAED 1,441,000
Floor plan of 1 bed, plan 17, opens full size1 bed, plan 17716 sqftAED 1,441,000
Floor plan of 1 bed, plan 18, opens full size1 bed, plan 18716 sqftAED 1,441,000
Floor plan of 1 bed, plan 19, opens full size1 bed, plan 19684 sqftAED 1,441,000
Floor plan of 1 bed, plan 25, opens full size1 bed, plan 25722 sqftAED 1,441,000
Floor plan of 1 bed, plan 28, opens full size1 bed, plan 28665 sqftAED 1,463,000
Floor plan of 1 bed, plan 1, opens full size1 bed, plan 1856 sqftAED 1,485,000
Floor plan of 1 bed, plan 34, opens full size1 bed, plan 34815 sqftAED 1,485,000
Floor plan of 1 bed, plan 36, opens full size1 bed, plan 36815 sqftAED 1,485,000
Floor plan of 1 bed, plan 46, opens full size1 bed, plan 46895 sqftAED 1,485,000
Floor plan of 1 bed, plan 21, opens full size1 bed, plan 21856 sqftAED 1,507,000
Floor plan of 1 bed, plan 30, opens full size1 bed, plan 30854 sqftAED 1,513,000
Floor plan of 1 bed, plan 31, opens full size1 bed, plan 31854 sqftAED 1,513,000
Floor plan of 1 bed, plan 32, opens full size1 bed, plan 32857 sqftAED 1,513,000
Floor plan of 1 bed, plan 33, opens full size1 bed, plan 33943 sqftAED 1,513,000
Floor plan of 1 bed, plan 50, opens full size1 bed, plan 501,047 sqftAED 1,513,000
Floor plan of 1 bed, plan 51, opens full size1 bed, plan 51904 sqftAED 1,513,000
Floor plan of 1 bed, plan 52, opens full size1 bed, plan 52916 sqftAED 1,513,000
Floor plan of 1 bed, plan 53, opens full size1 bed, plan 53901 sqftAED 1,513,000
Floor plan of 1 bed, plan 29, opens full size1 bed, plan 29743 sqftAED 1,518,000
Floor plan of 1 bed, plan 35, opens full size1 bed, plan 35773 sqftAED 1,518,000
Floor plan of 1 bed, plan 37, opens full size1 bed, plan 37816 sqftAED 1,518,000
Floor plan of 1 bed, plan 39, opens full size1 bed, plan 391,062 sqftAED 1,518,000
Floor plan of 1 bed, plan 43, opens full size1 bed, plan 431,062 sqftAED 1,518,000
Floor plan of 1 bed, plan 49, opens full size1 bed, plan 49813 sqftAED 1,518,000
Floor plan of 1 bed, plan 40, opens full size1 bed, plan 401,027 sqftAED 1,540,000
Floor plan of 1 bed, plan 41, opens full size1 bed, plan 411,015 sqftAED 1,540,000
Floor plan of 1 bed, plan 42, opens full size1 bed, plan 42971 sqftAED 1,540,000
Floor plan of 1 bed, plan 45, opens full size1 bed, plan 451,185 sqftAED 1,584,000
Floor plan of 1 bed, plan 47, opens full size1 bed, plan 471,282 sqftAED 1,584,000
Floor plan of 1 bed, plan 48, opens full size1 bed, plan 481,279 sqftAED 1,584,000
Floor plan of 1 bed, plan 54, opens full size1 bed, plan 541,309 sqftAED 1,584,000
Floor plan of 1 bed, plan 38, opens full size1 bed, plan 381,653 sqftAED 1,705,000
Floor plan of 1 bed, plan 44, opens full size1 bed, plan 441,586 sqftAED 1,705,000
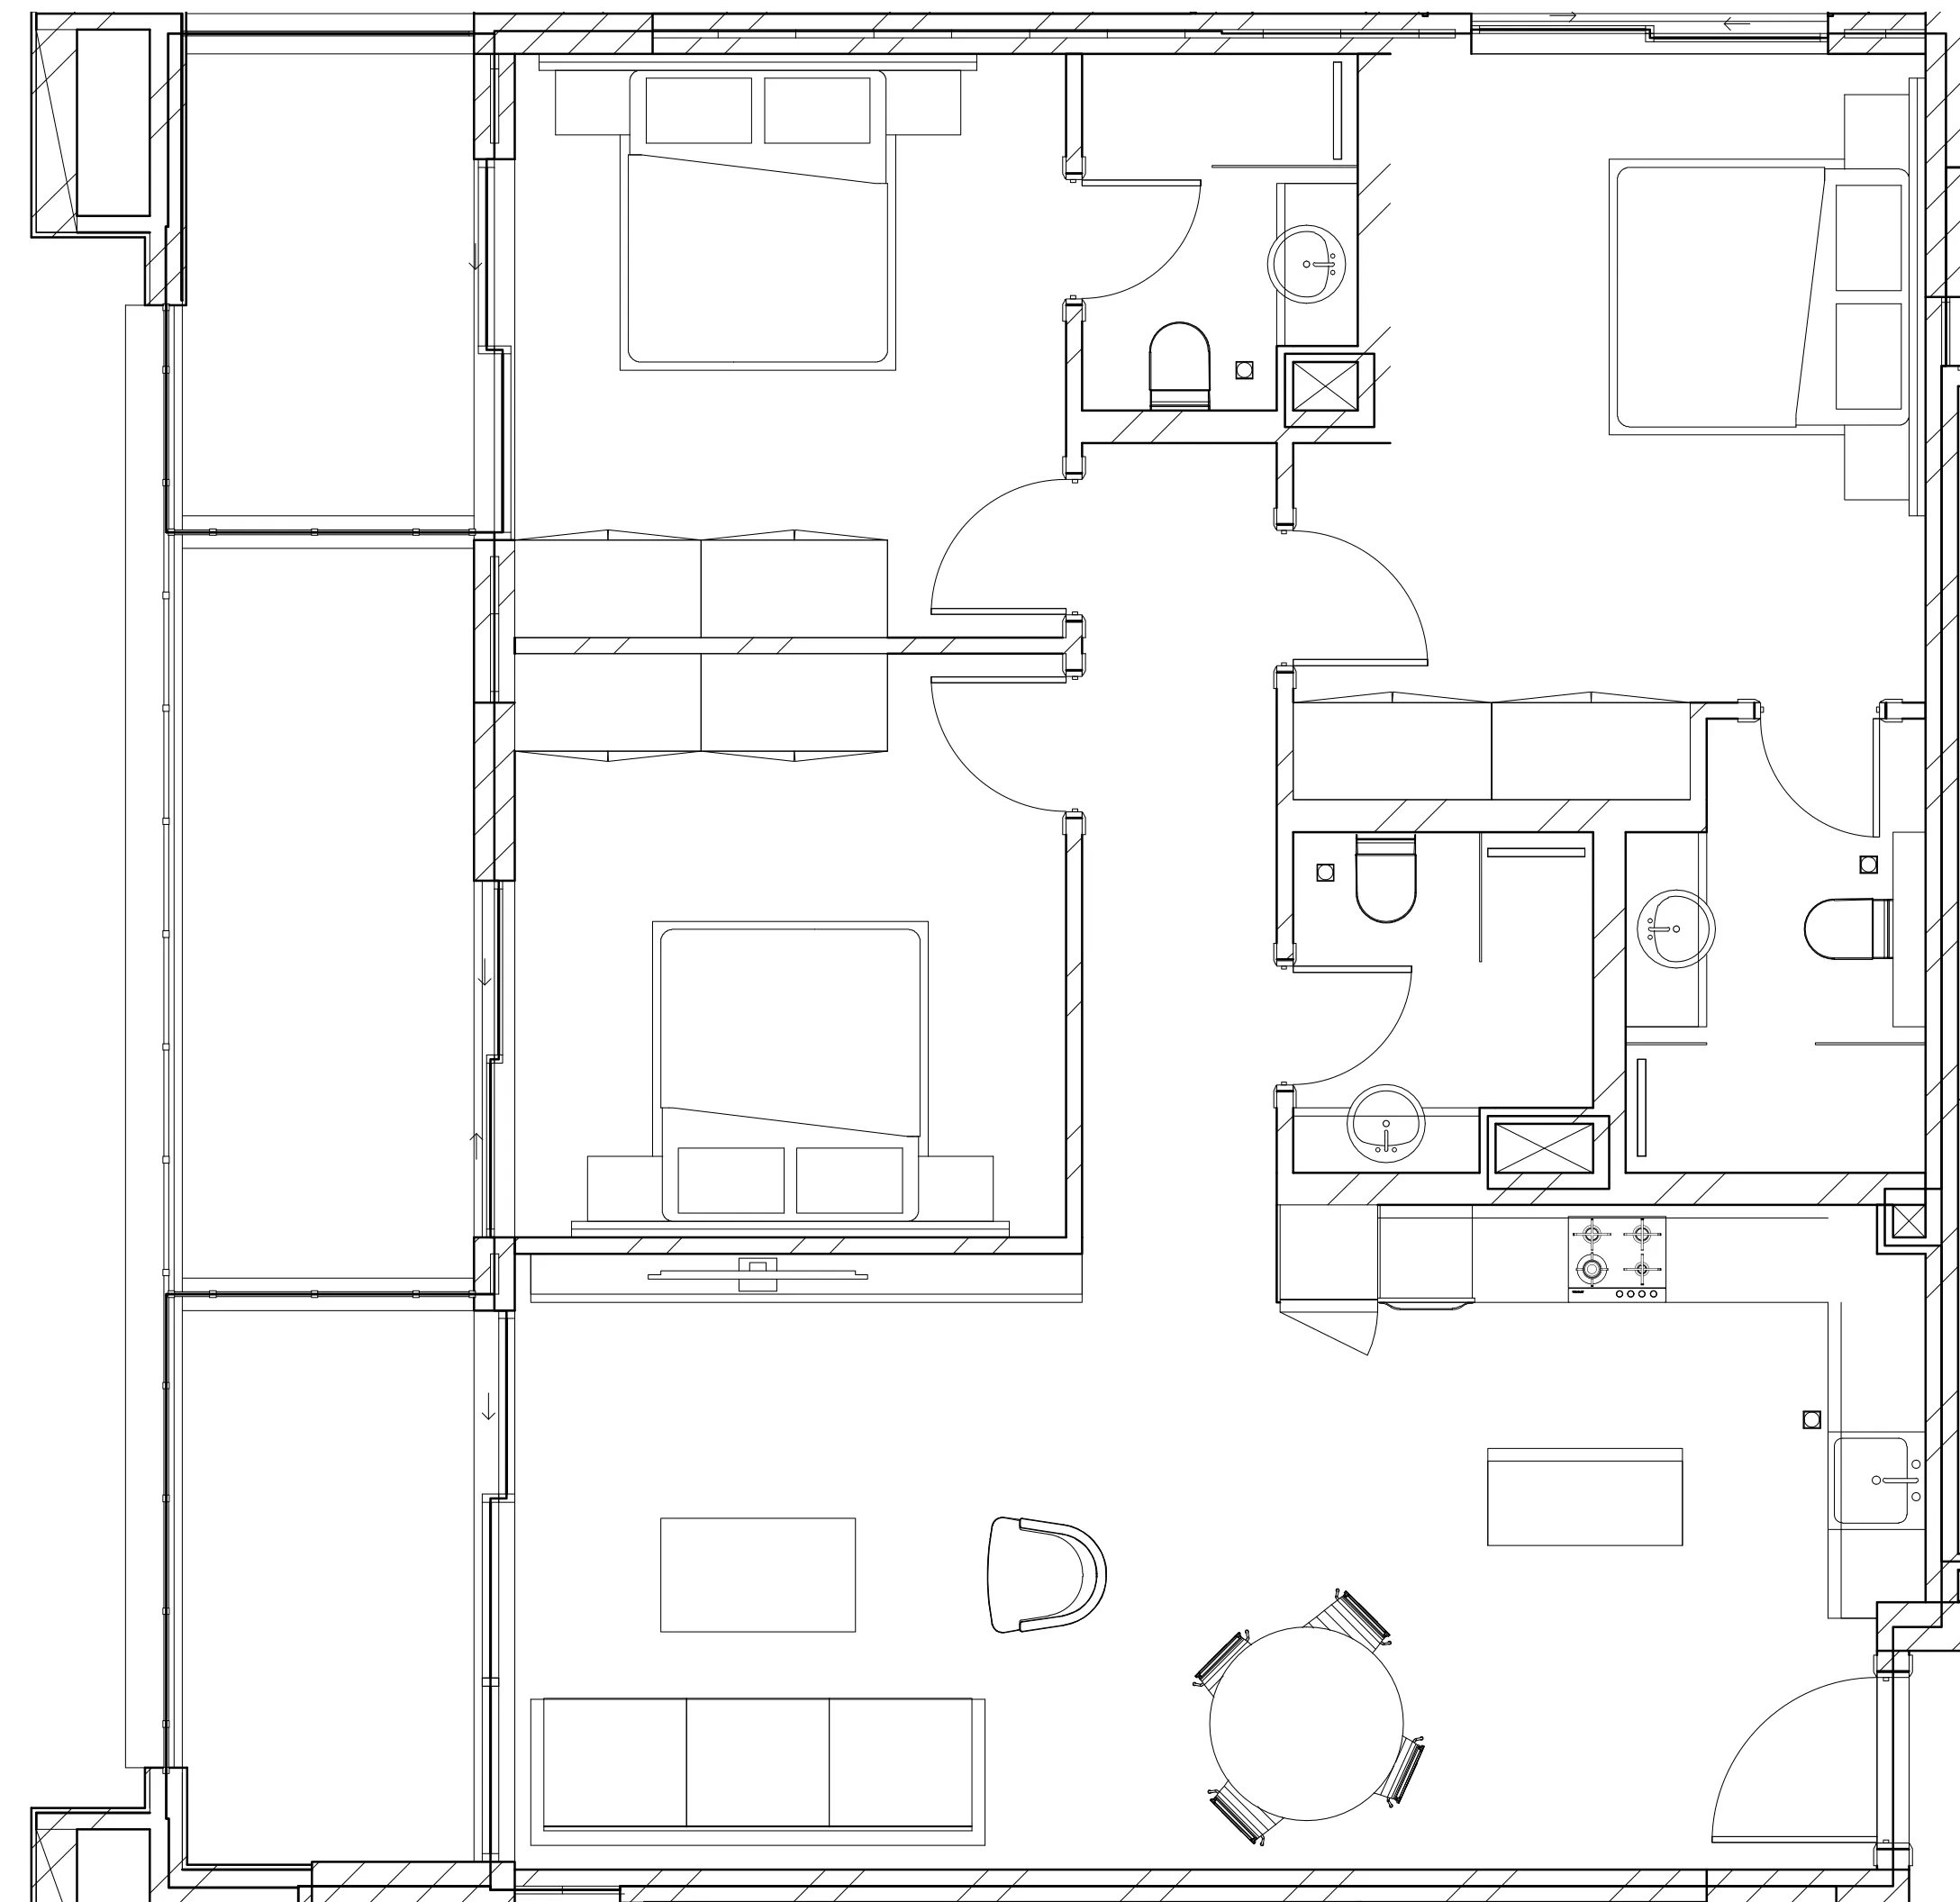
Floor plan of 2 bed, plan 1, opens full size2 bed, plan 11,500 sqftAED 2,218,000
Floor plan of 2 bed, plan 2, opens full size2 bed, plan 21,520 sqftAED 2,420,000
Floor plan of 3 bed, plan 1, opens full size3 bed, plan 11,233 sqftAED 2,417,000
Floor plan of 3 bed, plan 3, opens full size3 bed, plan 32,584 sqftAED 2,911,000
Floor plan of 3 bed, plan 2, opens full size3 bed, plan 22,780 sqftAED 2,970,000

Sales in this project

Sales, last 12 months
71
Typical price per sqft
AED 1,800

Source: Dubai Land Department via Data.Dubai · sales to 18 November 2026

From the developer

Project general facts

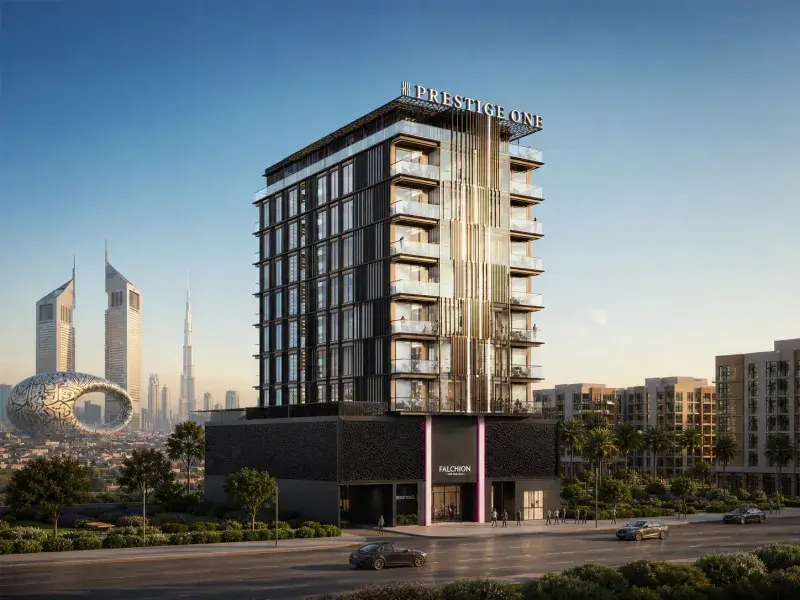
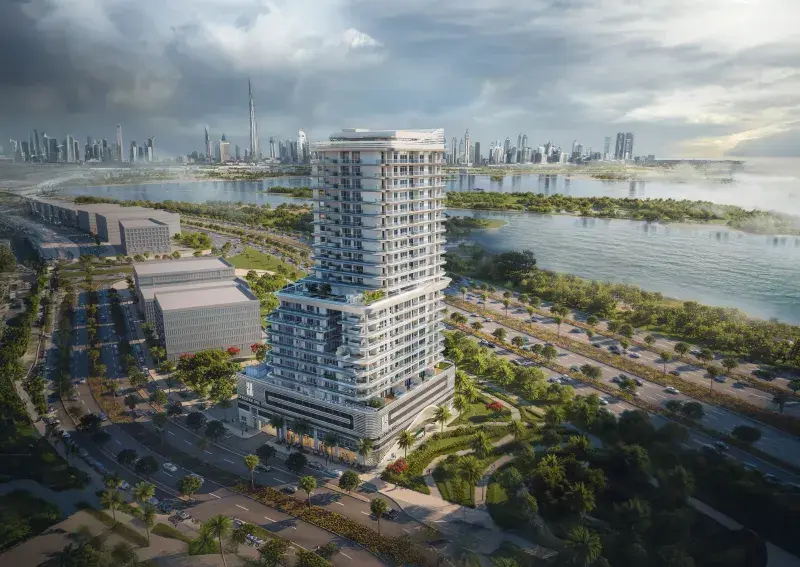
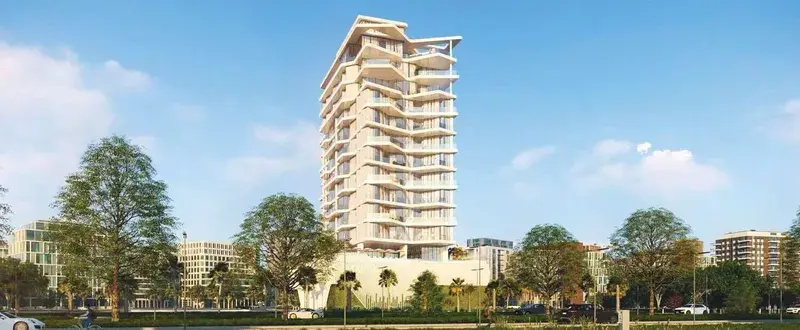
Berkeley Square by Prestige One is a refined residential development that channels the timeless elegance of Victorian-era London through a distinctly modern lens. With its stately U-shaped façade, classical symmetry, and pale-toned exterior contrasted by dark metal accents, the architecture conveys a sense of quiet sophistication and enduring style. At the heart of the building, a beautifully designed central courtyard draws in light and calm, creating a serene atmosphere that elevates the entire living experience.

Read moreRead less

The project is enriched by an exceptional collection of lifestyle and wellness amenities designed to support both relaxation and social connection. Residents can enjoy a grand swimming pool with floating cabanas, an outdoor cinema, a Zen garden, a skyview fitness center, and the Prestige One Clubhouse, alongside more playful and distinctive features such as an indoor football court, rooftop paddle and tennis courts, mini-golf, organic farming terraces, and children’s splash zones. Together, these spaces create a vibrant yet balanced environment where leisure, movement, and community are seamlessly woven into everyday life.

The residences themselves are designed as elegant private retreats, with a curated selection of studios, one-, two-, and three-bedroom homes. Clean layouts, premium finishes, and a soft natural palette shape interiors that feel both polished and inviting, while equipped kitchens with Siemens appliances add a layer of modern functionality. Airy living spaces, serene bedrooms, and spa-style bathrooms complete the picture, resulting in homes that embody understated luxury and a sense of architectural grace.

Location description and benefits

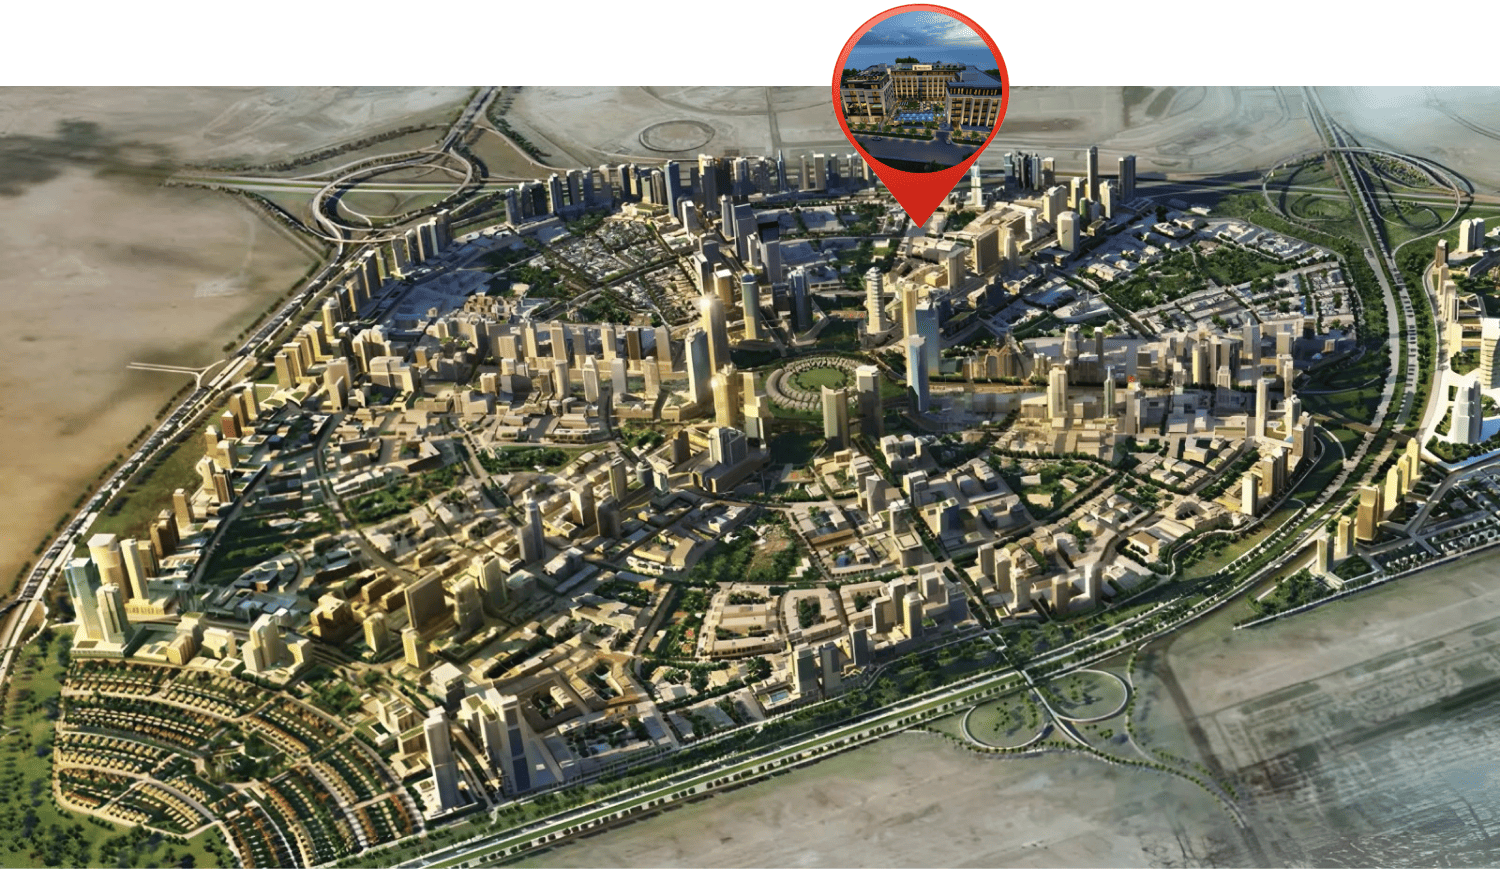
Nestled in the heart of Dubai, Jumeirah Village Circle, or JVC, is a vibrant and rapidly growing community that captivates residents and visitors alike. This idyllic circular-shaped neighborhood is designed to offer a harmonious blend of modern living and natural beauty.

JVC's tree-lined streets, tranquil parks, and spacious villas and apartments make it a truly unique and welcoming place to call home. The community exudes a sense of peace and balance, providing a welcome escape from the hustle and bustle of city life, while still being conveniently located within Dubai.

Residents of JVC enjoy a host of amenities, including schools, shopping centers, parks, and recreational facilities, all thoughtfully integrated into the community's design. It's a place where families thrive, professionals find a convenient home, and nature lovers revel in the serene surroundings.

Key questions

What is the payment plan for Berkeley Square?

20% on booking, 70% during construction and 10% on handover.

When is the handover of Berkeley Square?

It is due Q1 2028.

What is the service charge at Berkeley Square?

AED 13–14 per sqft a year.

Is there a payment plan after handover?

Yes, the developer offers one. Ask us for its terms.

Who is the developer of Berkeley Square?

Prestige One Developments, with 12 projects on sale with Found.

About the developer

Prestige One Developments

12 projects on the market, from AED 1,403,000

All Prestige One Developments projects

Master plan

Amenities

  • Pool Retreat
  • Floating Cabanas
  • Kids’ Adventure Park
  • Outdoor Cinema
  • Prestige One Clubhouse
  • Podcast Room
  • Indoor Gym
  • Sauna & Steam Room
  • Koi Pond
  • Jacuzzi
  • Skyview Fitness Centre
  • Skyview Restoration Area
  • Garden Bbq Pavilion
  • Multi-Purpose Court
  • Outdoor Dining
  • Arctic Plunge
  • Poolside Seating
  • Mini Golf
  • Billiards Corner
  • Zen Garden
  • Indoor Football Court
  • Covered Lounge
  • Padel Court

Location

Jumeirah Village Circle, Dubai. Open in Google Maps

Homes and projects in Jumeirah Village Circle

The developer's brochure