
Jumeirah Village Circle

Binghatti Amberhall

Price
Launched from AED 2,126,236
Status
Handover was due Q1 2026
Developer
Binghatti

In short

  • Binghatti Amberhall is a project by Binghatti in Jumeirah Village Circle, Dubai.
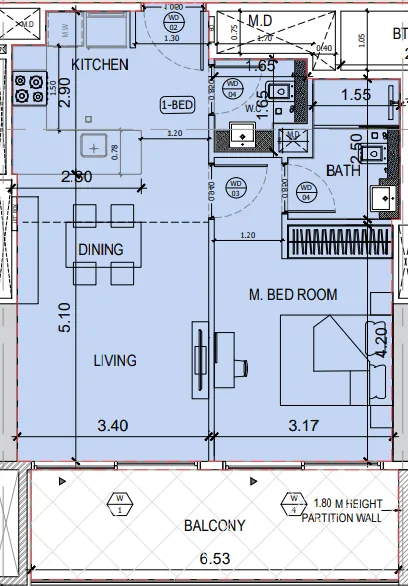
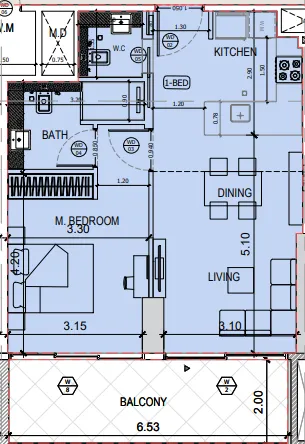
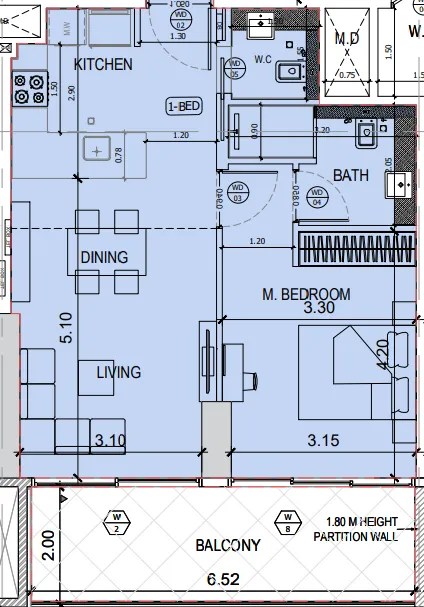
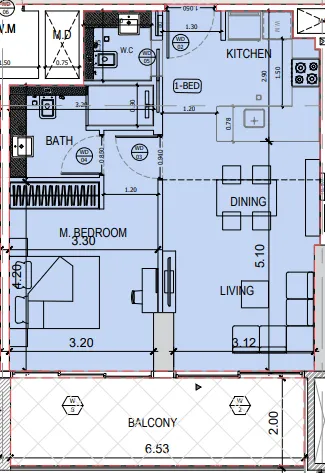
  • Apartments, 1 bedroom, 851–1,858 sqft.
  • It launched from AED 2,126,236.
  • Handover was due Q1 2026. Construction is 38% done.
  • Service charge: AED 14 per sqft a year.
  • Escrow account no. 9134025839065.
  • Found can look for a unit for you, from the developer, from an owner or to rent.

Launched · Prices checked

Key facts

Launch date
February 2025
Construction
Feb 2025 to Oct 2026
Construction progress
38% built
Community
Jumeirah Village Circle
Property types
Apartment
Bedrooms
1
Sizes
851–1,858 sqft
Furnishing
Semi-furnished
Parking
1 space
Service charge
AED 14 per sqft a year
Escrow
RegisteredNo. 9134025839065

Launch payment plan

The developer’s plan when it launched. Buying from an owner, the price and terms are agreed with the seller.

  • 20% on booking
  • 50% during construction
  • 30% on handover

Launch prices and floor plans

The developer’s prices when it launched.

62 unit types,368–1,646 sqft,launched from AED 754,999

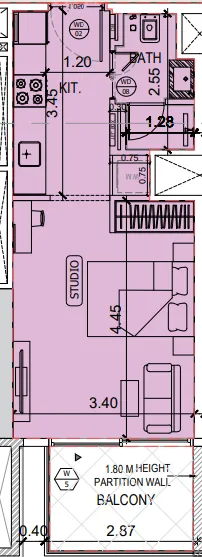
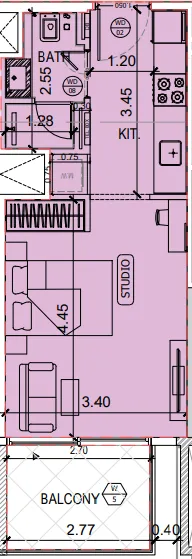
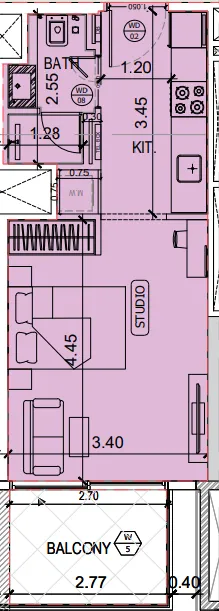
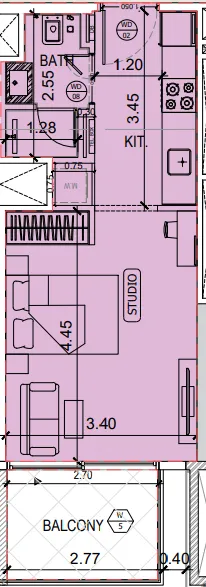
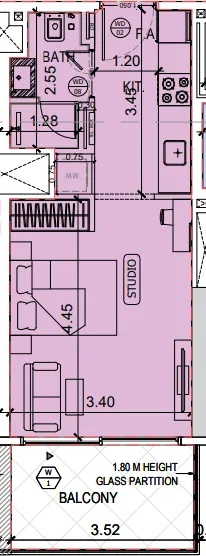
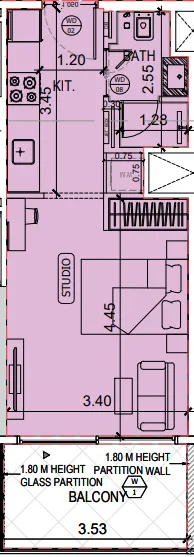
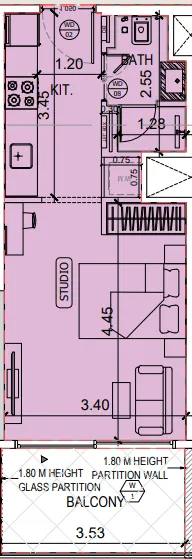
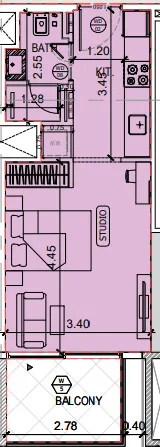
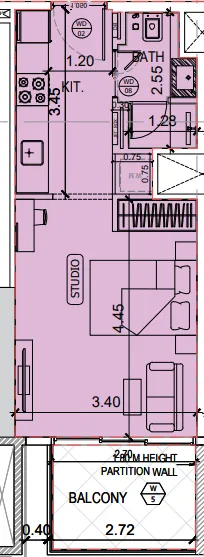
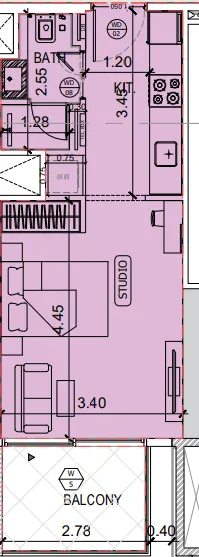
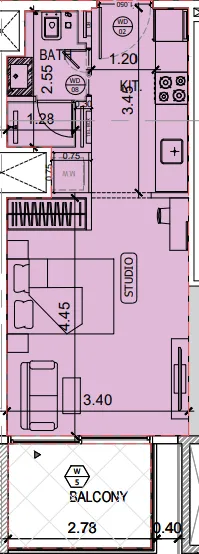
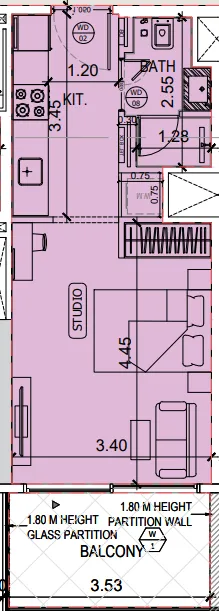
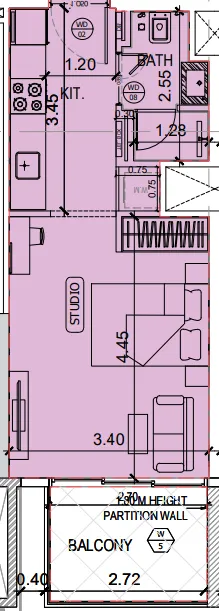
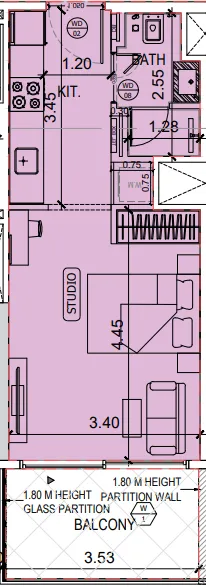
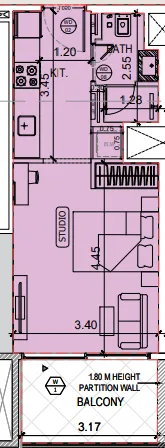
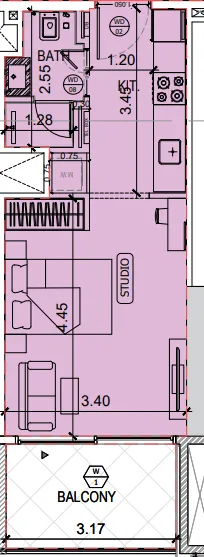
Studio,16 unit types,368–392 sqft,launched from AED 754,999

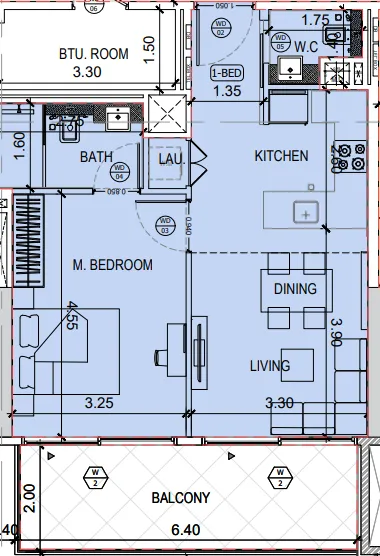
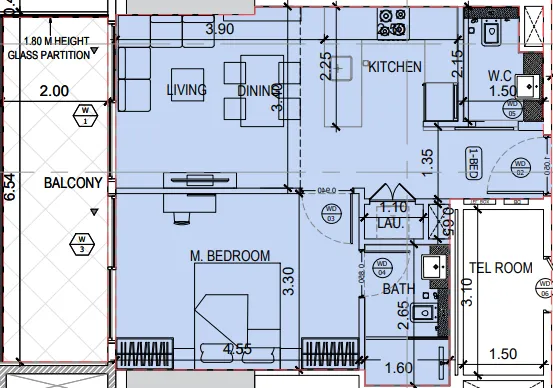
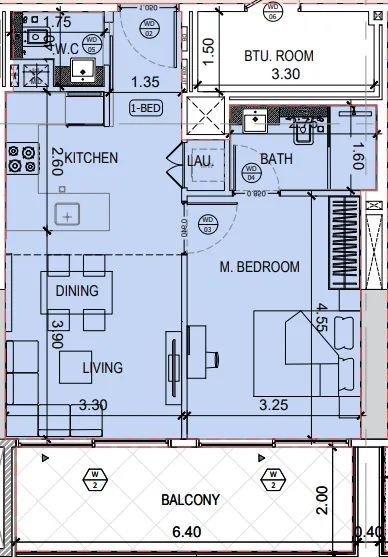
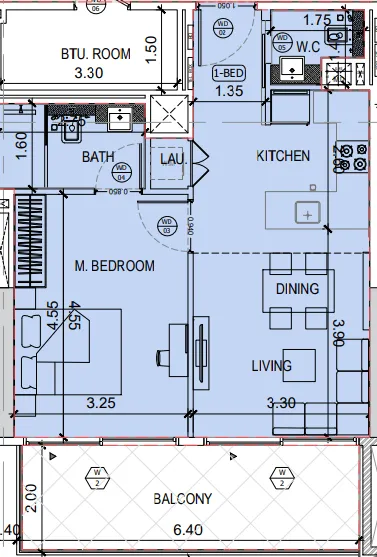
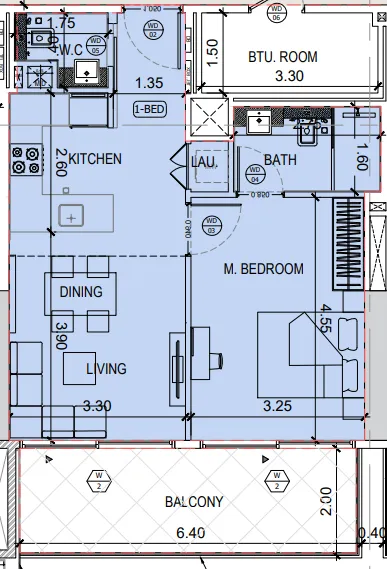
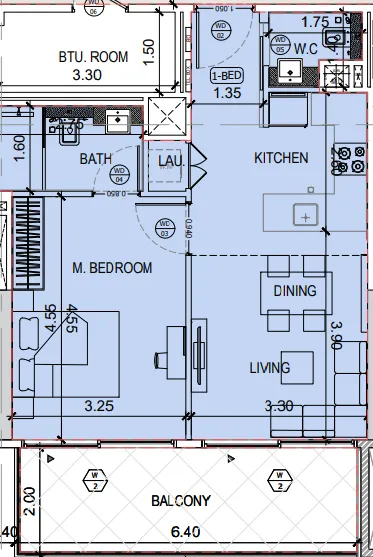
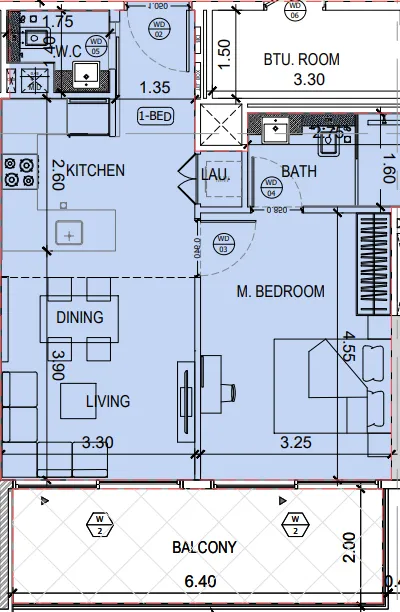
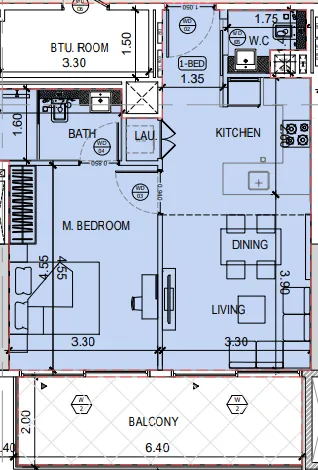
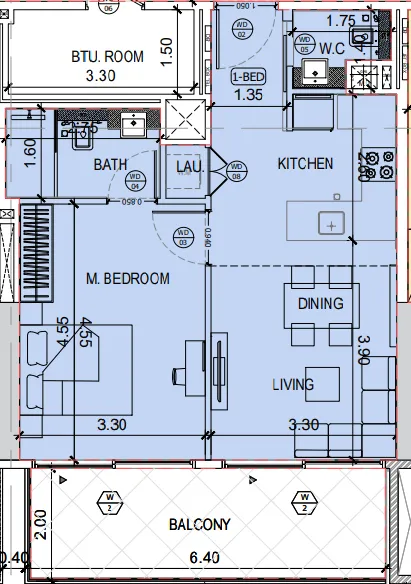
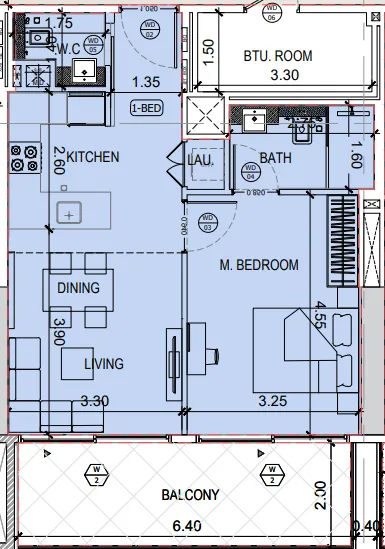
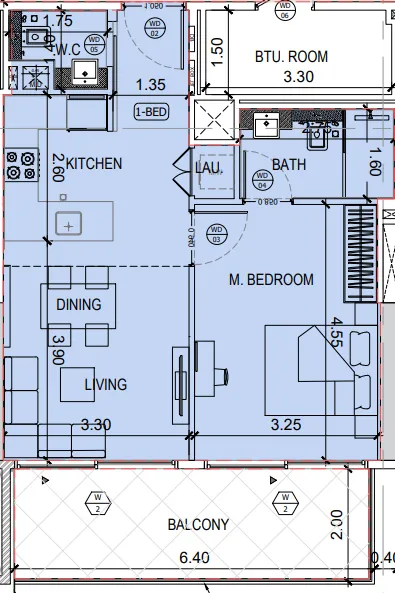
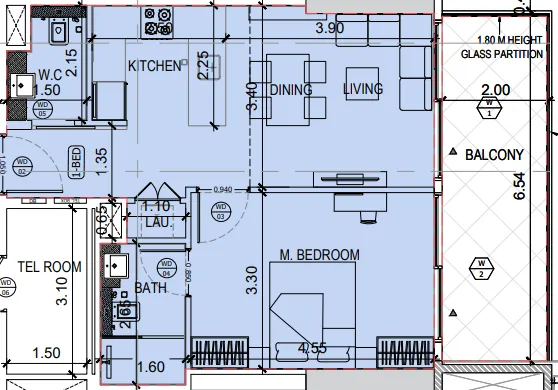
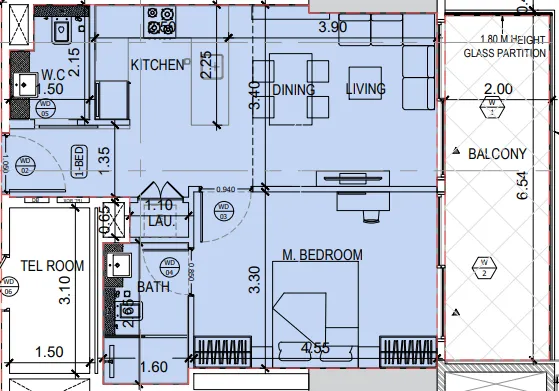
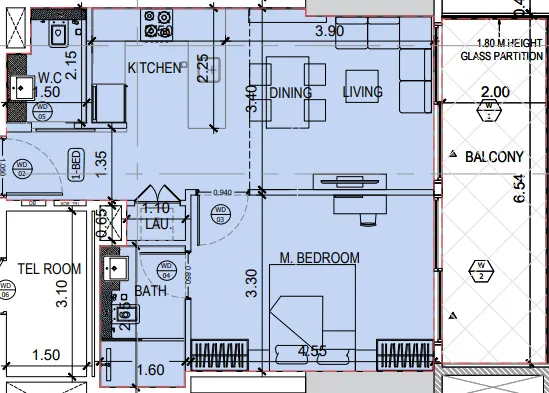
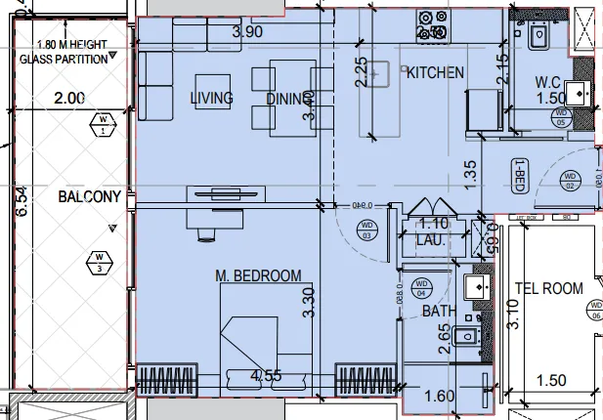
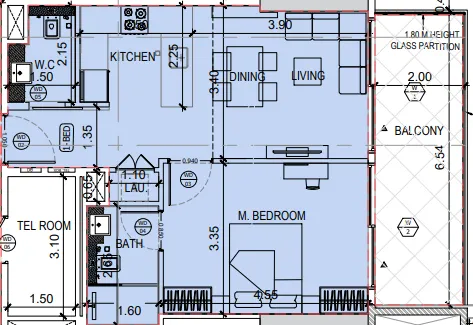
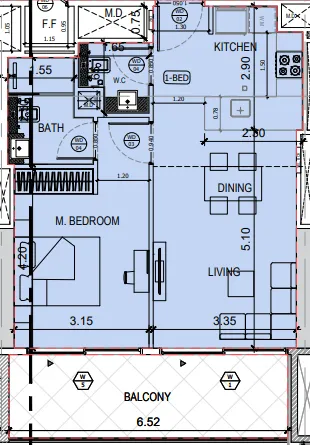
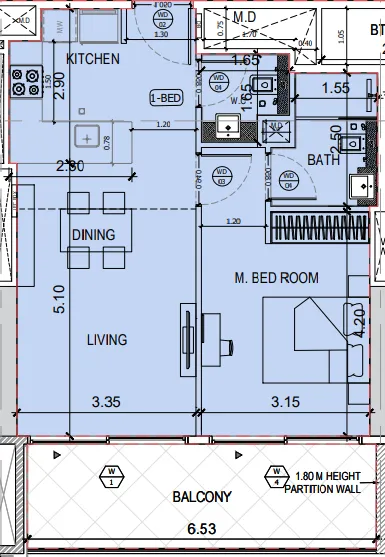
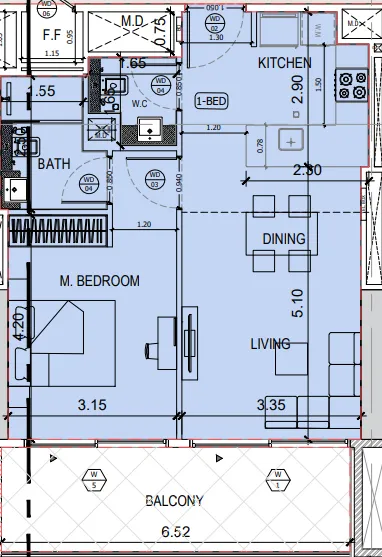
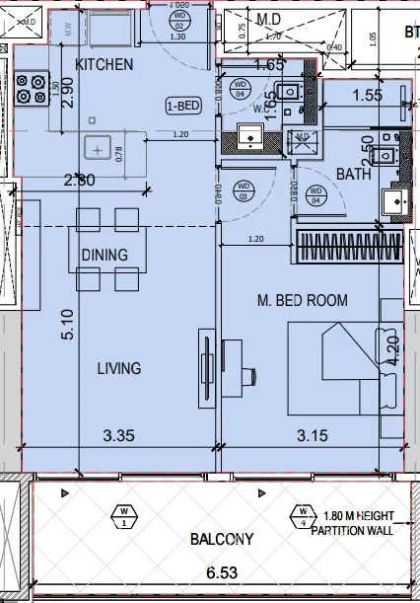
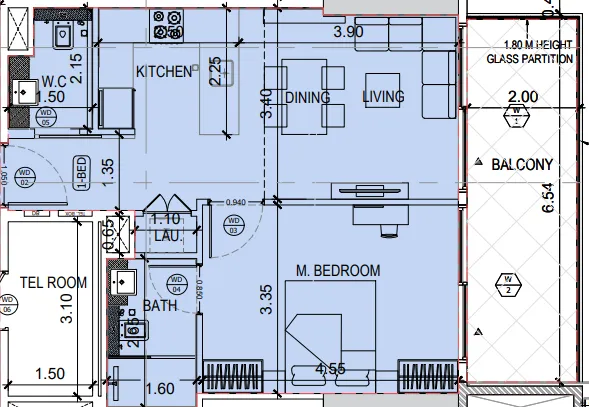
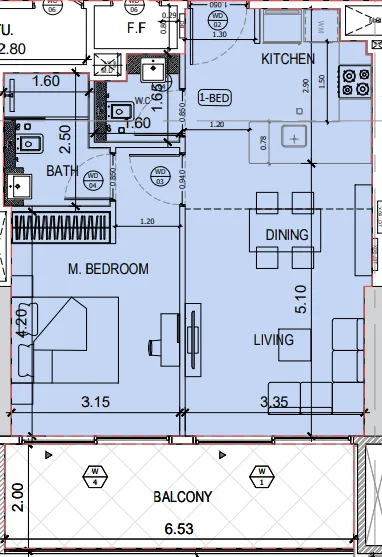
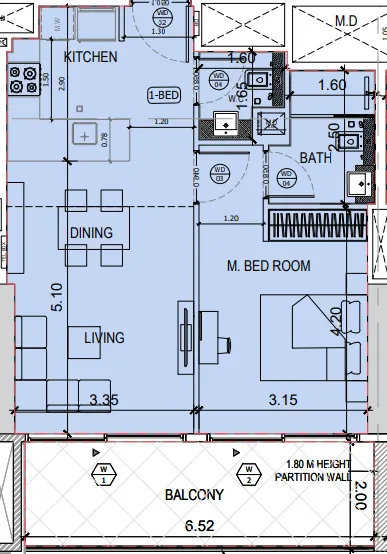
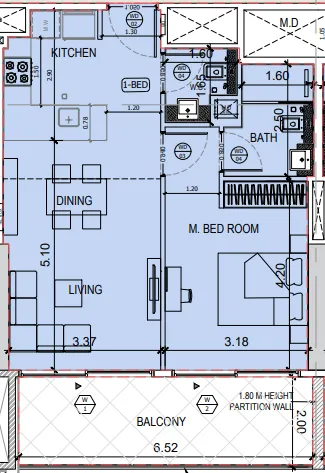
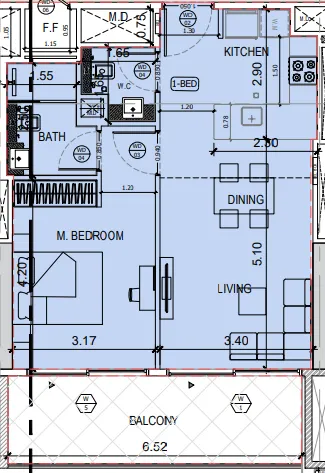
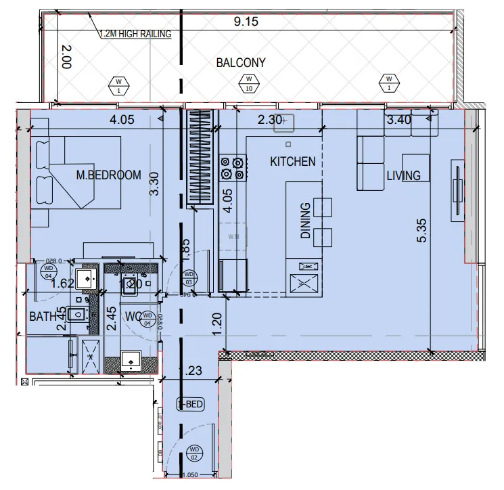
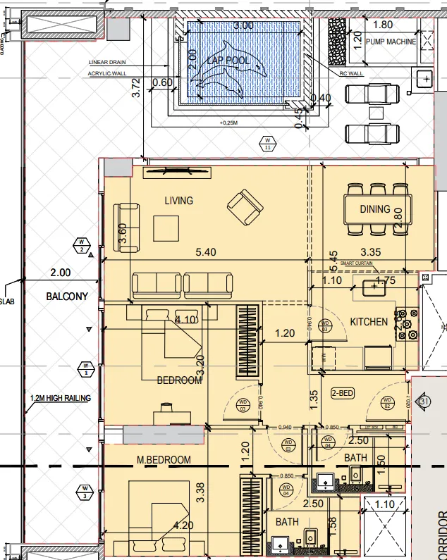
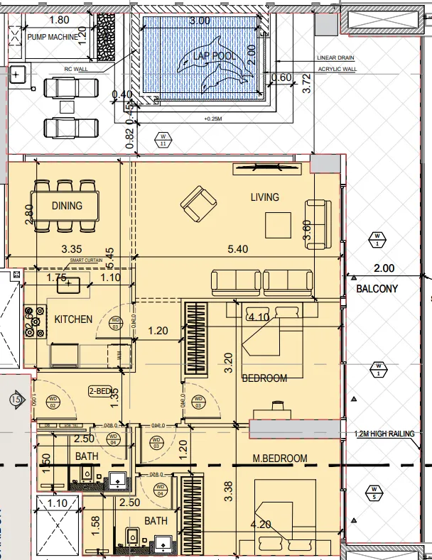
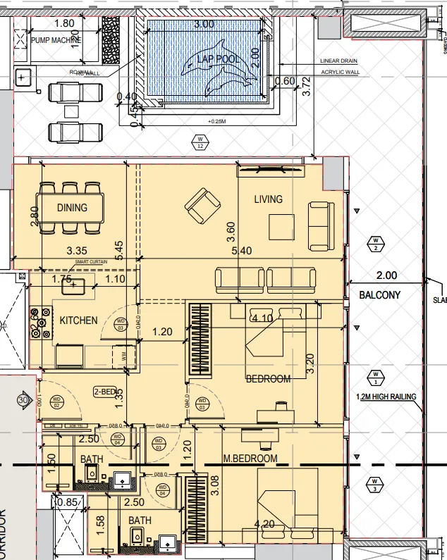
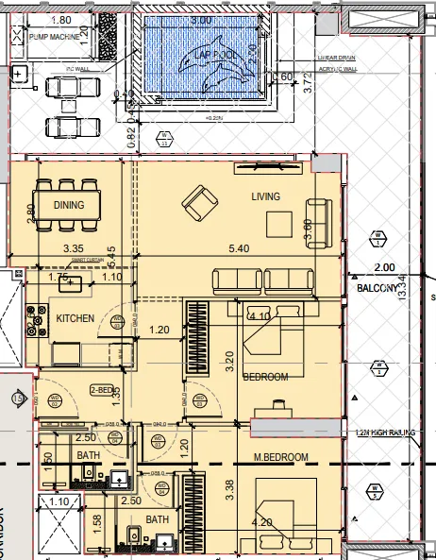
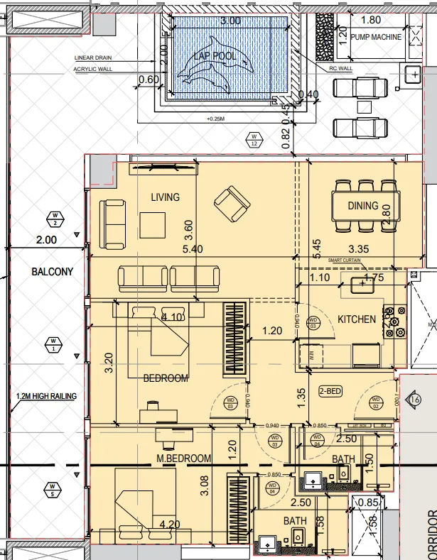
1 bed,30 unit types,685–1,536 sqft,launched from AED 1,169,999

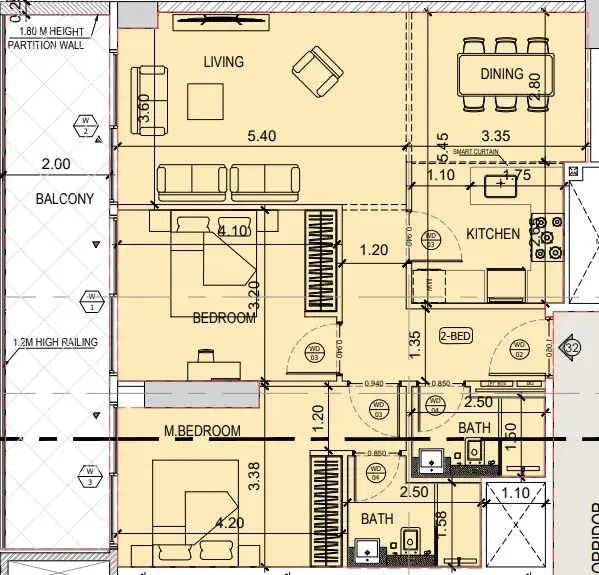
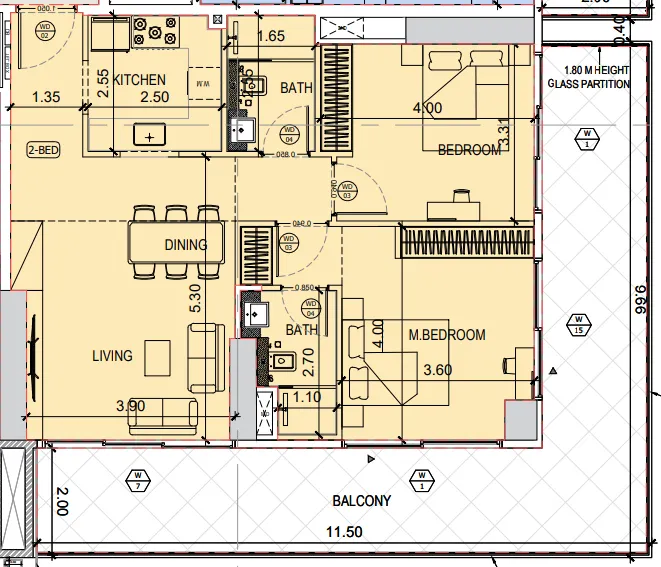
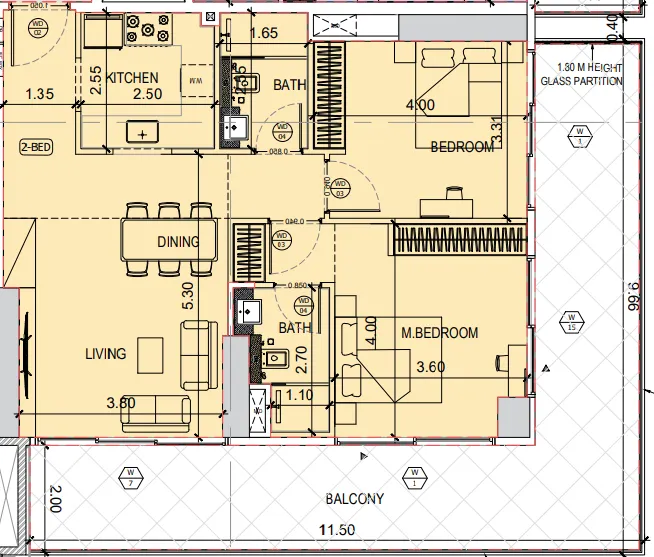
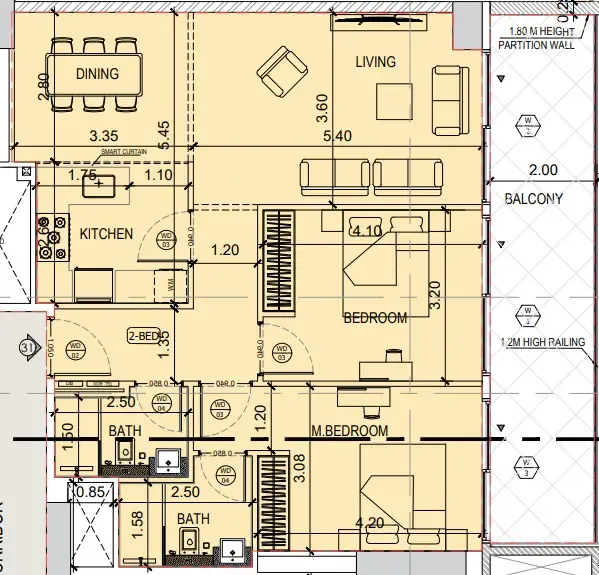
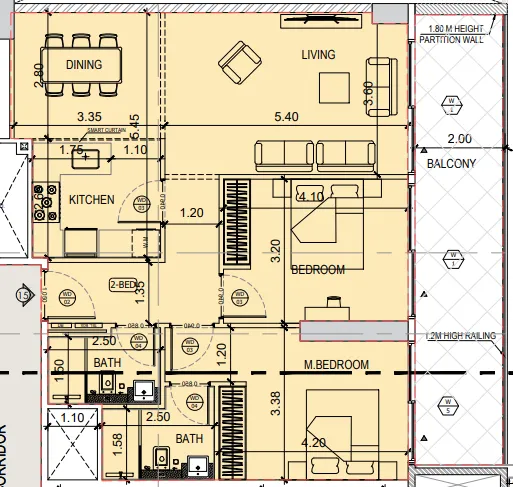
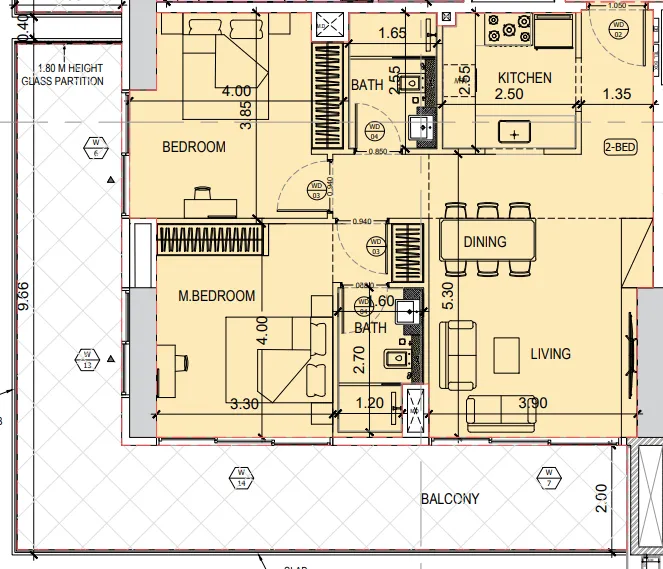
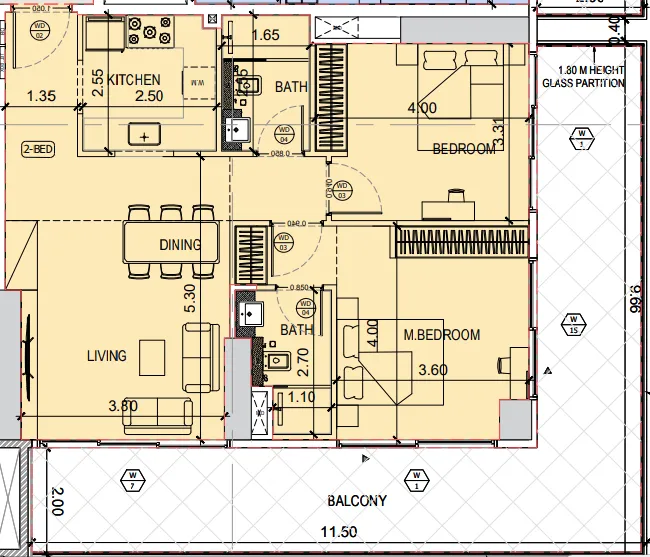
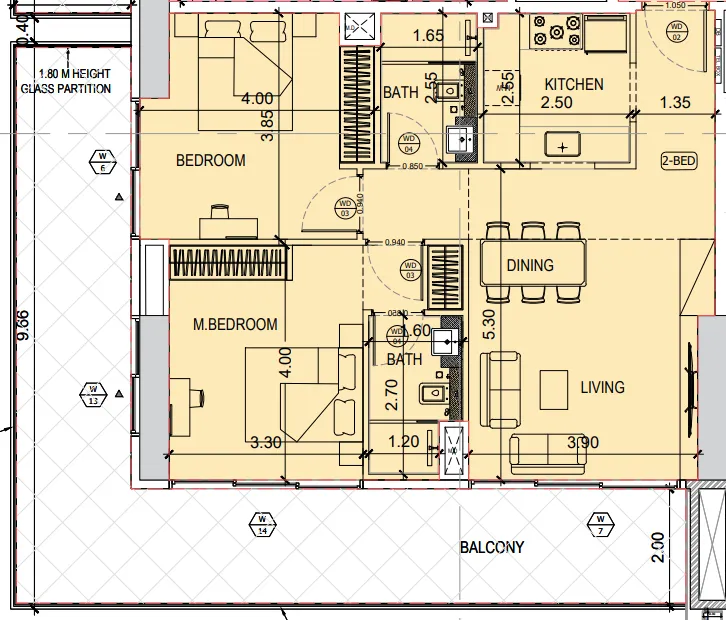
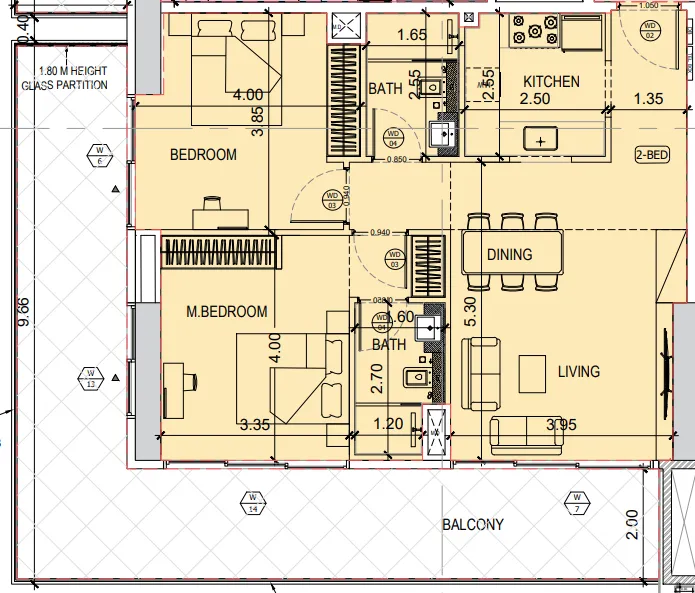
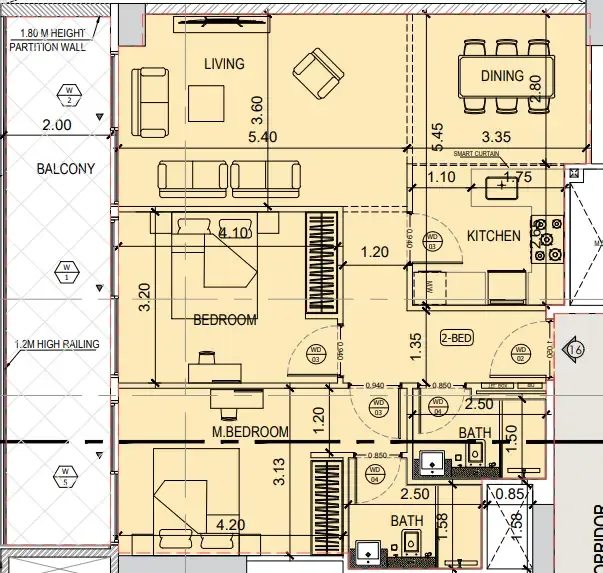
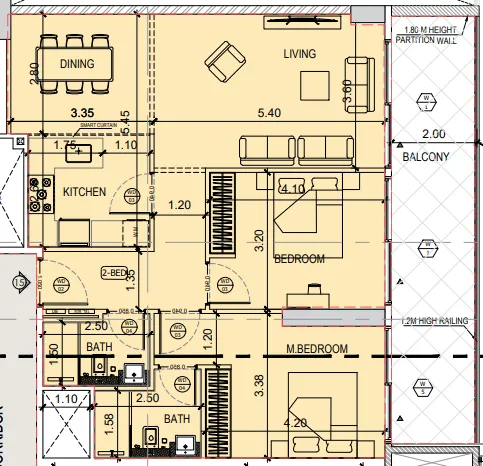
2 bed,16 unit types,1,163–1,646 sqft,launched from AED 1,589,999

PlanUnitSize (sqft)Price (AED )
Floor plan of Studio, plan 7, opens full sizeStudio, plan 7368 sqftAED 754,999
Floor plan of Studio, plan 10, opens full sizeStudio, plan 10368 sqftAED 754,999
Floor plan of Studio, plan 14, opens full sizeStudio, plan 14368 sqftAED 754,999
Floor plan of Studio, plan 16, opens full sizeStudio, plan 16368 sqftAED 754,999
Floor plan of Studio, plan 3, opens full sizeStudio, plan 3390 sqftAED 759,999
Floor plan of Studio, plan 4, opens full sizeStudio, plan 4387 sqftAED 759,999
Floor plan of Studio, plan 9, opens full sizeStudio, plan 9387 sqftAED 759,999
Floor plan of Studio, plan 1, opens full sizeStudio, plan 1378 sqftAED 764,999
Floor plan of Studio, plan 6, opens full sizeStudio, plan 6378 sqftAED 764,999
Floor plan of Studio, plan 8, opens full sizeStudio, plan 8378 sqftAED 764,999
Floor plan of Studio, plan 11, opens full sizeStudio, plan 11378 sqftAED 764,999
Floor plan of Studio, plan 12, opens full sizeStudio, plan 12387 sqftAED 764,999
Floor plan of Studio, plan 13, opens full sizeStudio, plan 13378 sqftAED 764,999
Floor plan of Studio, plan 15, opens full sizeStudio, plan 15387 sqftAED 764,999
Floor plan of Studio, plan 2, opens full sizeStudio, plan 2392 sqftAED 769,999
Floor plan of Studio, plan 5, opens full sizeStudio, plan 5390 sqftAED 769,999
Floor plan of 1 bed, plan 3, opens full size1 bed, plan 3686 sqftAED 1,169,999
Floor plan of 1 bed, plan 5, opens full size1 bed, plan 5710 sqftAED 1,169,999
Floor plan of 1 bed, plan 6, opens full size1 bed, plan 6686 sqftAED 1,169,999
Floor plan of 1 bed, plan 10, opens full size1 bed, plan 10686 sqftAED 1,169,999
Floor plan of 1 bed, plan 12, opens full size1 bed, plan 12686 sqftAED 1,169,999
Floor plan of 1 bed, plan 14, opens full size1 bed, plan 14690 sqftAED 1,169,999
Floor plan of 1 bed, plan 17, opens full size1 bed, plan 17686 sqftAED 1,169,999
Floor plan of 1 bed, plan 23, opens full size1 bed, plan 23687 sqftAED 1,169,999
Floor plan of 1 bed, plan 26, opens full size1 bed, plan 26687–1,534 sqftAED 1,169,999–2,454,516
Floor plan of 1 bed, plan 28, opens full size1 bed, plan 28685 sqftAED 1,169,999
Floor plan of 1 bed, plan 29, opens full size1 bed, plan 29685 sqftAED 1,169,999
Floor plan of 1 bed, plan 4, opens full size1 bed, plan 4710 sqftAED 1,174,999
Floor plan of 1 bed, plan 11, opens full size1 bed, plan 11710 sqftAED 1,174,999
Floor plan of 1 bed, plan 15, opens full size1 bed, plan 15710 sqftAED 1,174,999
Floor plan of 1 bed, plan 16, opens full size1 bed, plan 16710 sqftAED 1,174,999
Floor plan of 1 bed, plan 24, opens full size1 bed, plan 24707 sqftAED 1,174,999
Floor plan of 1 bed, plan 2, opens full size1 bed, plan 2719 sqftAED 1,179,999
Floor plan of 1 bed, plan 7, opens full size1 bed, plan 7718 sqftAED 1,179,999
Floor plan of 1 bed, plan 9, opens full size1 bed, plan 9719 sqftAED 1,179,999
Floor plan of 1 bed, plan 18, opens full size1 bed, plan 18718 sqftAED 1,179,999
Floor plan of 1 bed, plan 27, opens full size1 bed, plan 27707 sqftAED 1,179,999
Floor plan of 1 bed, plan 8, opens full size1 bed, plan 8724 sqftAED 1,184,999
Floor plan of 1 bed, plan 13, opens full size1 bed, plan 13723 sqftAED 1,184,999
Floor plan of 1 bed, plan 21, opens full size1 bed, plan 21724 sqftAED 1,184,999
Floor plan of 1 bed, plan 22, opens full size1 bed, plan 22721 sqftAED 1,184,999
Floor plan of 1 bed, plan 25, opens full size1 bed, plan 25720–1,536 sqftAED 1,184,999–2,458,304
Floor plan of 1 bed, plan 1, opens full size1 bed, plan 1738 sqftAED 1,189,999
Floor plan of 1 bed, plan 19, opens full size1 bed, plan 19738 sqftAED 1,194,999
Floor plan of 1 bed, plan 20, opens full size1 bed, plan 20738 sqftAED 1,194,999
Floor plan of 1 bed, plan 30, opens full size1 bed, plan 30851 sqftAED 1,361,591
Floor plan of 2 bed, plan 9, opens full size2 bed, plan 91,172 sqftAED 1,589,999
Floor plan of 2 bed, plan 2, opens full size2 bed, plan 21,264 sqftAED 1,599,999
Floor plan of 2 bed, plan 7, opens full size2 bed, plan 71,264 sqftAED 1,604,999
Floor plan of 2 bed, plan 8, opens full size2 bed, plan 81,163 sqftAED 1,604,999
Floor plan of 2 bed, plan 14, opens full size2 bed, plan 141,187 sqftAED 1,604,999–1,614,999
Floor plan of 2 bed, plan 10, opens full size2 bed, plan 101,279 sqftAED 1,609,999
Floor plan of 2 bed, plan 11, opens full size2 bed, plan 111,266 sqftAED 1,609,999
Floor plan of 2 bed, plan 13, opens full size2 bed, plan 131,279 sqftAED 1,614,999
Floor plan of 2 bed, plan 15, opens full size2 bed, plan 151,277 sqftAED 1,619,999
Floor plan of 2 bed, plan 16, opens full size2 bed, plan 161,186 sqftAED 1,619,999
Floor plan of 2 bed, plan 1, opens full size2 bed, plan 11,172 sqftAED 1,639,999
Floor plan of 2 bed, plan 6, opens full size2 bed, plan 61,646 sqftAED 1,894,999
Floor plan of 2 bed, plan 3, opens full size2 bed, plan 31,646 sqftAED 1,904,999
Floor plan of 2 bed, plan 5, opens full size2 bed, plan 51,625 sqftAED 1,914,999
Floor plan of 2 bed, plan 12, opens full size2 bed, plan 121,646 sqftAED 1,914,999
Floor plan of 2 bed, plan 4, opens full size2 bed, plan 41,612 sqftAED 2,579,722

Sales in this project

Sales, last 12 months
408
Typical price per sqft
AED 1,710

Source: Dubai Land Department via Data.Dubai · sales to 19 November 2026

From the developer

Project general facts

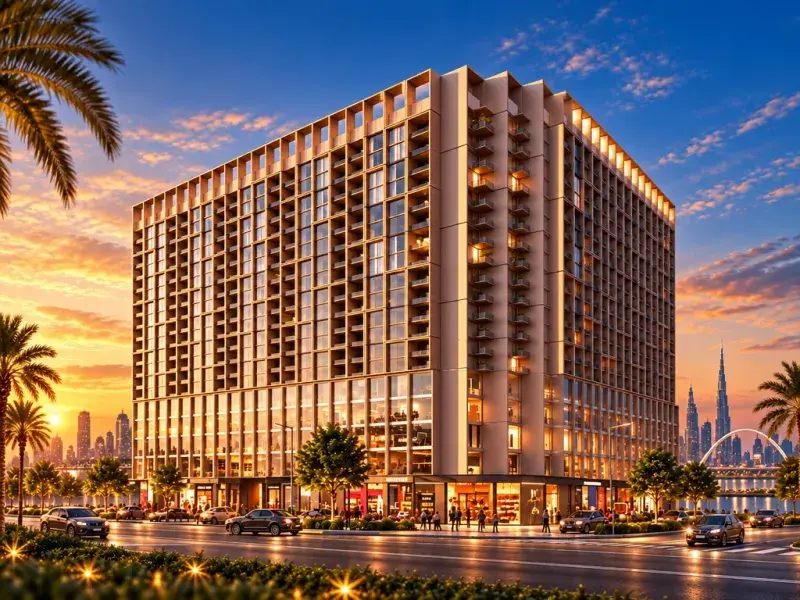
Binghatti Amberhall is a contemporary residential development in Dubai, distinguished by its bold architectural identity and signature design language. The building features intricate facades, geometric patterns, and dynamic balconies that create a striking visual presence within the city skyline. Combining modern aesthetics with subtle traditional influences, the architecture reflects a refined approach to urban living, with thoughtfully designed apartments that emphasize space, light, and functionality.

Read moreRead less

Residents benefit from a комфортable and well-balanced lifestyle supported by a selection of amenities designed for everyday convenience. The development is planned to provide a modern living environment where practicality meets elegance, offering spaces that cater to relaxation and daily needs while maintaining a cohesive residential atmosphere. The overall concept focuses on creating a гармоничное balance between design, comfort, and urban accessibility.

Interiors are finished with modern, high-quality materials, ensuring durability and a clean, contemporary look. Apartments feature equipped kitchens, providing immediate functionality and convenience for residents. Units are offered unfurnished, allowing homeowners to personalize their interiors while benefiting from well-planned layouts and a refined architectural foundation.

Location description and benefits

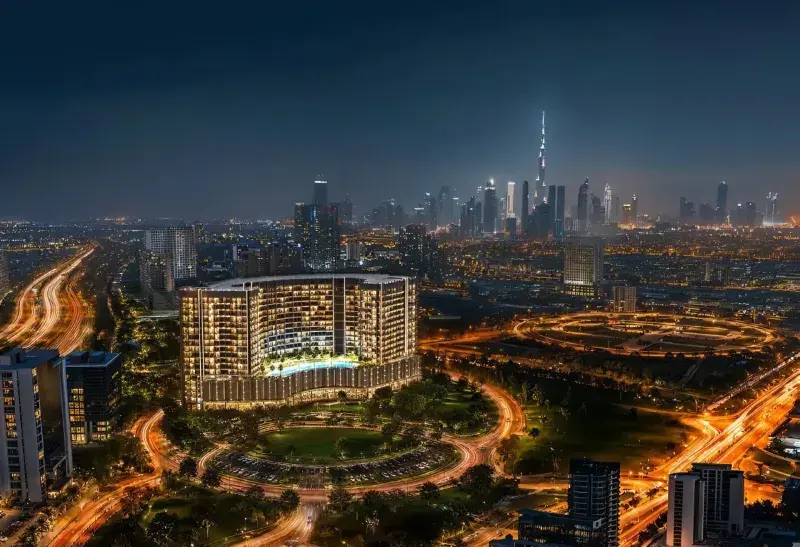
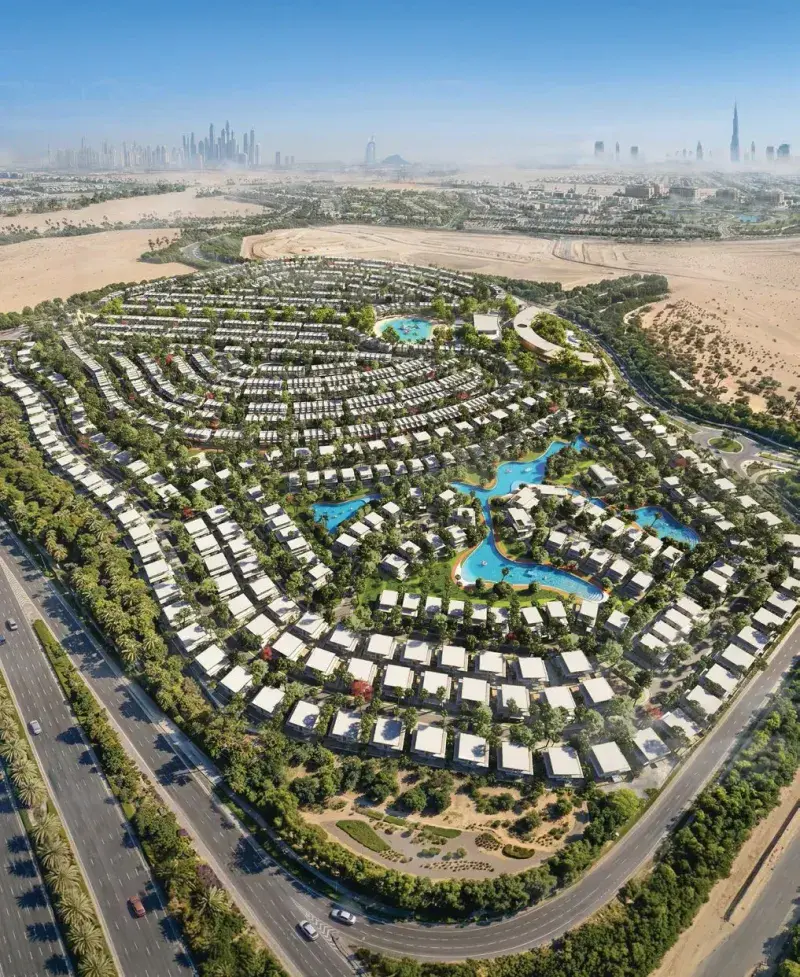
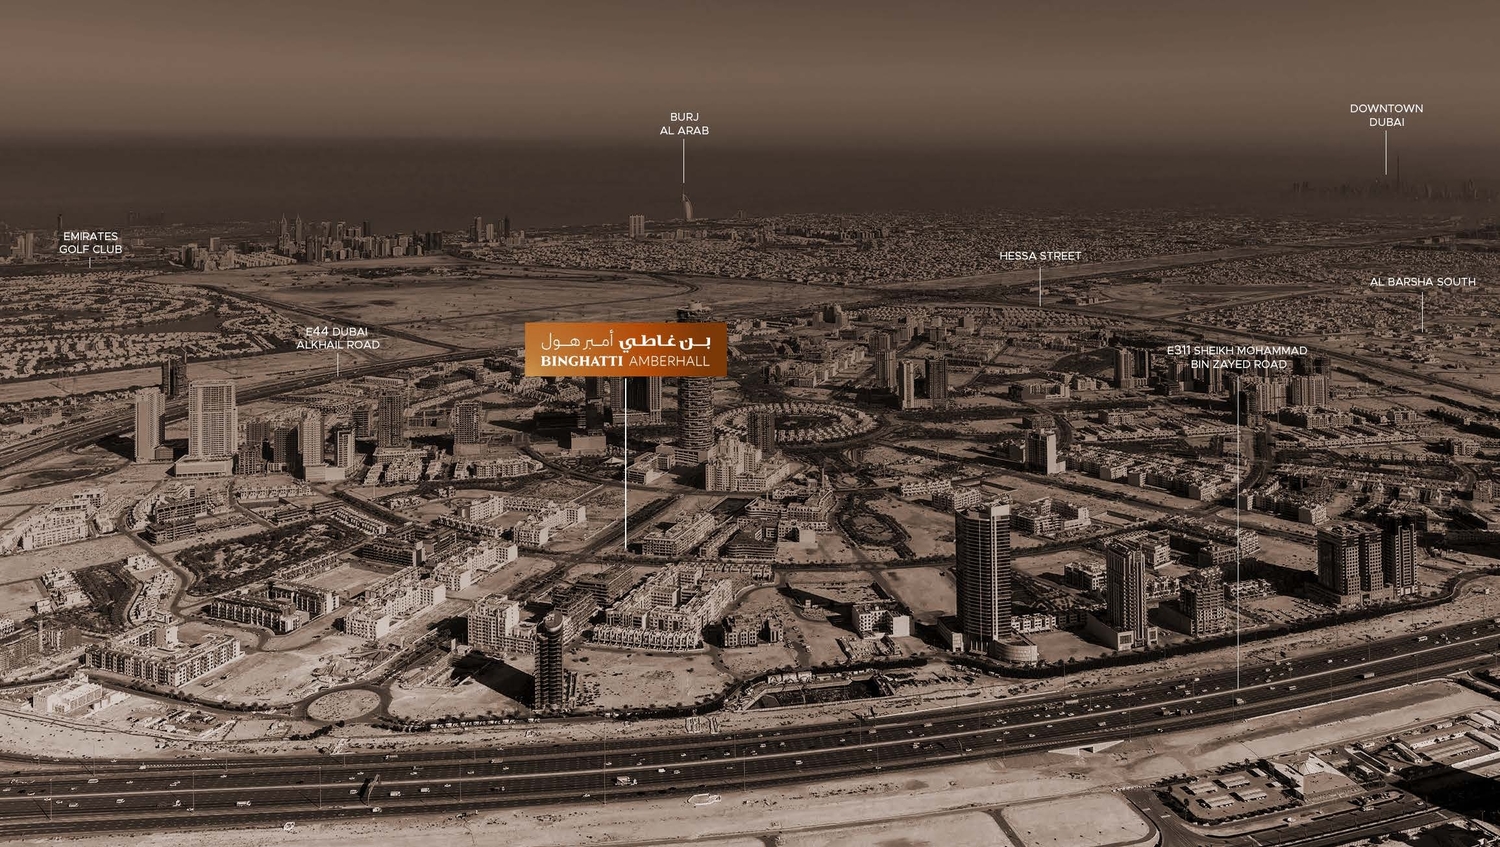
Nestled in the heart of Dubai, Jumeirah Village Circle, or JVC, is a vibrant and rapidly growing community that captivates residents and visitors alike. This idyllic circular-shaped neighborhood is designed to offer a harmonious blend of modern living and natural beauty.

JVC's tree-lined streets, tranquil parks, and spacious villas and apartments make it a truly unique and welcoming place to call home. The community exudes a sense of peace and balance, providing a welcome escape from the hustle and bustle of city life, while still being conveniently located within Dubai.

Residents of JVC enjoy a host of amenities, including schools, shopping centers, parks, and recreational facilities, all thoughtfully integrated into the community's design. It's a place where families thrive, professionals find a convenient home, and nature lovers revel in the serene surroundings.

Key questions

When is the handover of Binghatti Amberhall?

It was due Q1 2026.

What is the service charge at Binghatti Amberhall?

AED 14 per sqft a year.

Who is the developer of Binghatti Amberhall?

Binghatti, with 29 projects on sale with Found.

About the developer

Binghatti

29 projects on the market, from AED 676,999

All Binghatti projects

Master plan

Amenities

  • Adults Pool
  • Jogging Track
  • Outdoor Fitness Area
  • Indoor Fitness Area
  • Kids Play Area
  • Kids Pool
  • Outdoor Seating Areas
  • Yoga Area

Location

Jumeirah Village Circle, Dubai. Open in Google Maps

Homes and projects in Jumeirah Village Circle

The developer's brochure