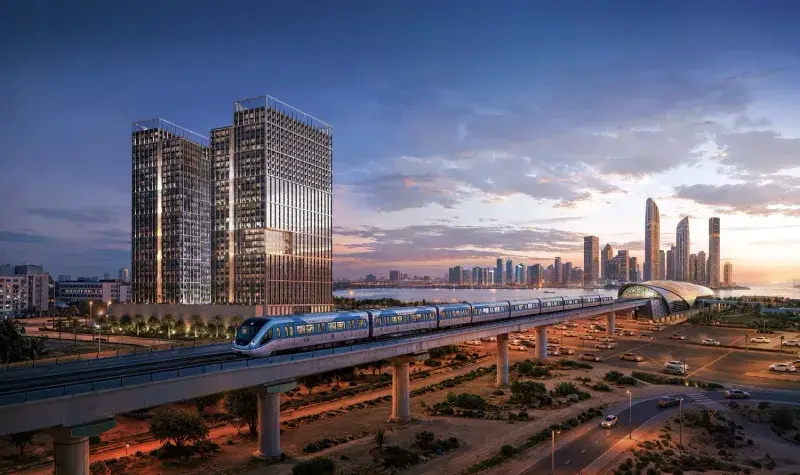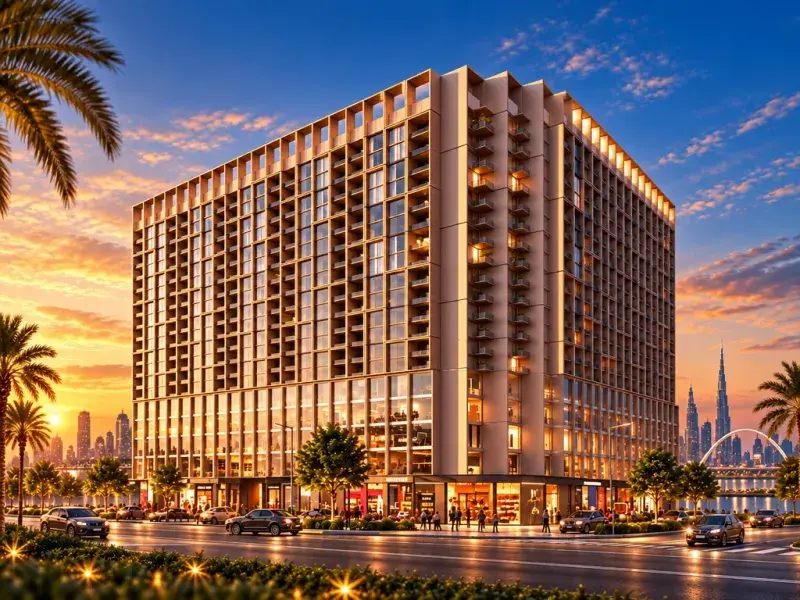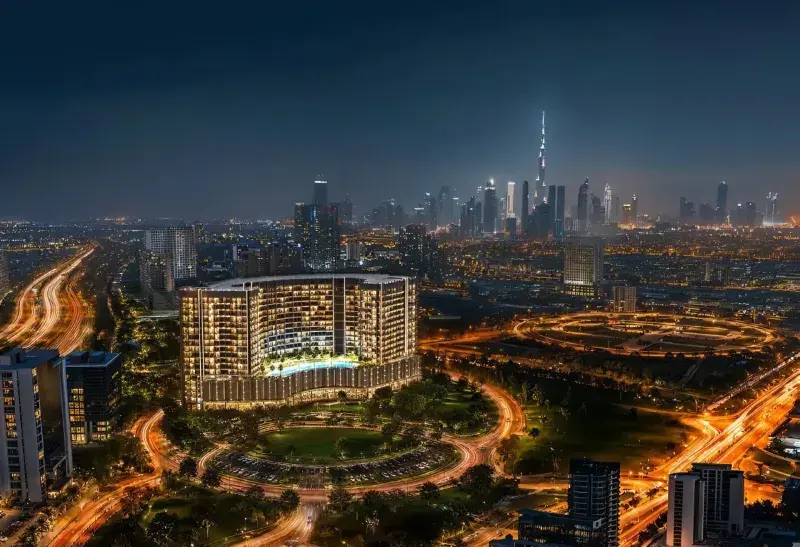
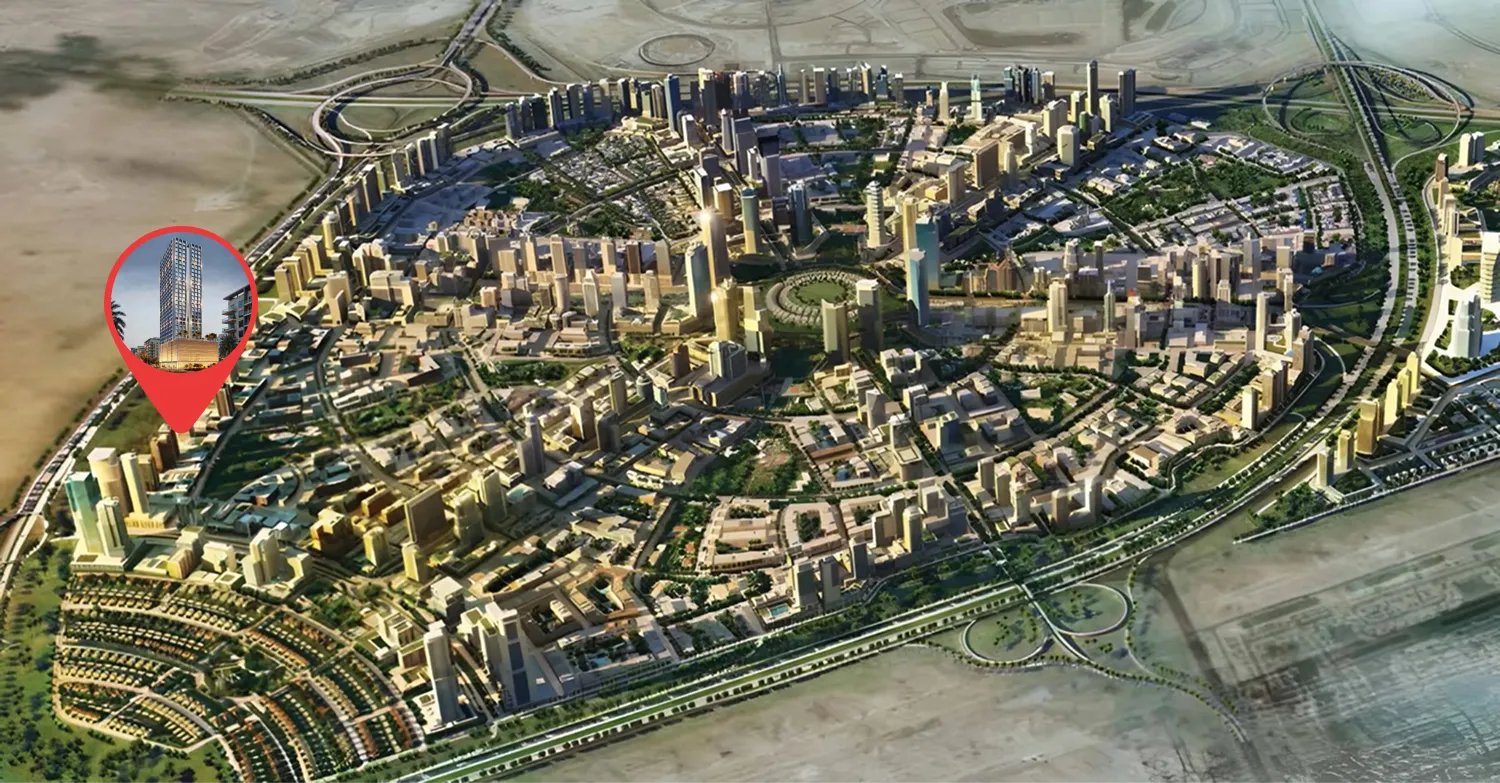

Jumeirah Village Circle

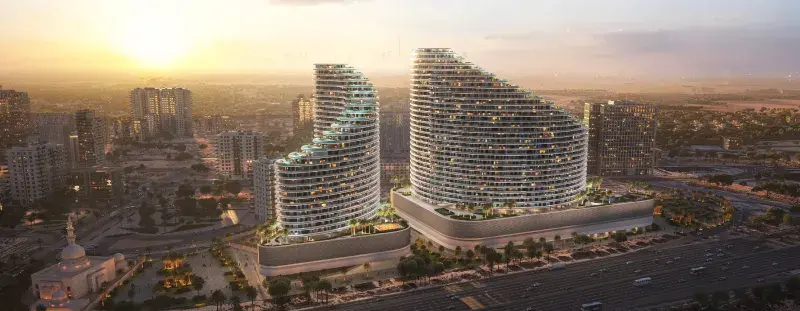
Binghatti Etherea

Price
From AED 1,199,999
Status
Handover Q4 2027
Developer
Binghatti

No commission when you buy from the developer through Found.

In short

  • Binghatti Etherea is an off-plan project by Binghatti in Jumeirah Village Circle, Dubai.
  • Apartments, 1 to 2 bedrooms, 575–4,418 sqft.
  • Prices start at AED 1,199,999, about AED 2,084 per sqft, against a median of AED 1,637 per sqft for the 58 projects on sale in Jumeirah Village Circle.
  • Handover is due Q4 2027.
  • Payment plan: 20% on booking, 50% during construction and 30% on handover.
  • Service charge: AED 15 per sqft a year.
  • Escrow account no. 019500000878.
  • No commission when you buy from the developer through Found.

Launched · Prices checked

Key facts

Sales status
On sale
Launch date
January 2026
Construction
Jan 2026 to Dec 2027
Community
Jumeirah Village Circle
Property types
Apartment
Bedrooms
1–2
Sizes
575–4,418 sqft
Units for sale
184
Furnishing
Semi-furnished
Parking
1 space
Service charge
AED 15 per sqft a year
Escrow
RegisteredNo. 019500000878

Payment plan

  • 20% on booking
  • 50% during construction
  • 30% on handover

Unit types and floor plans

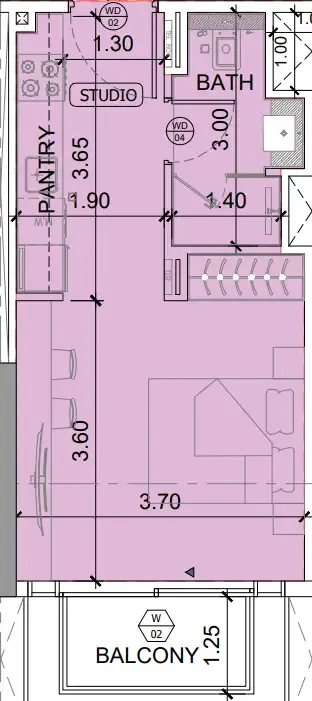
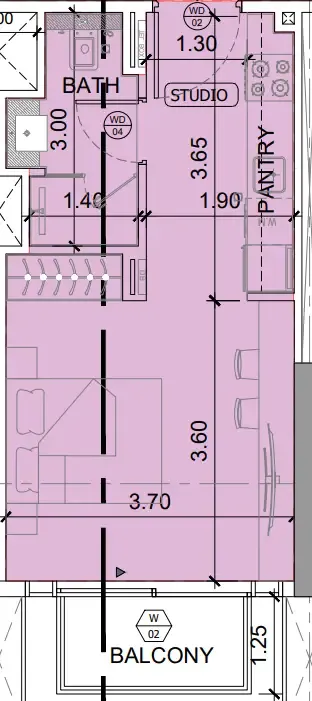
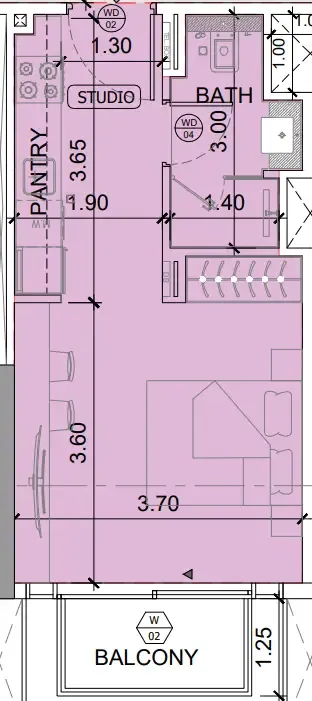
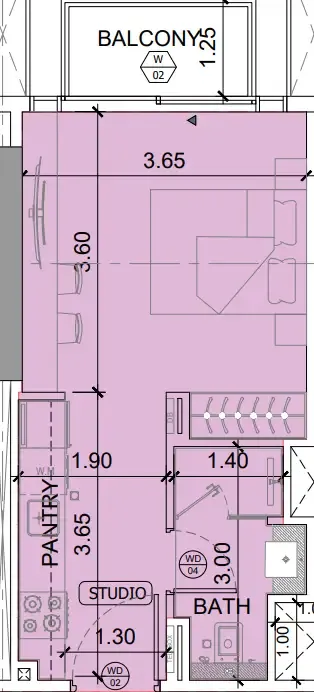
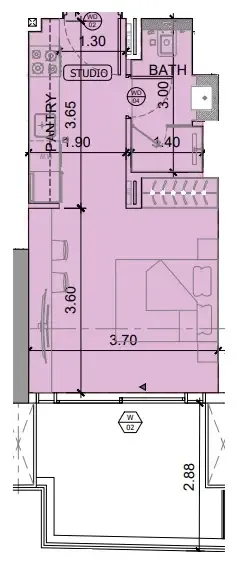
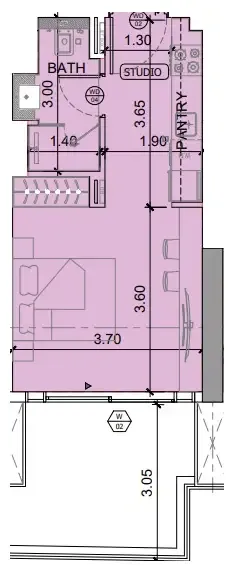
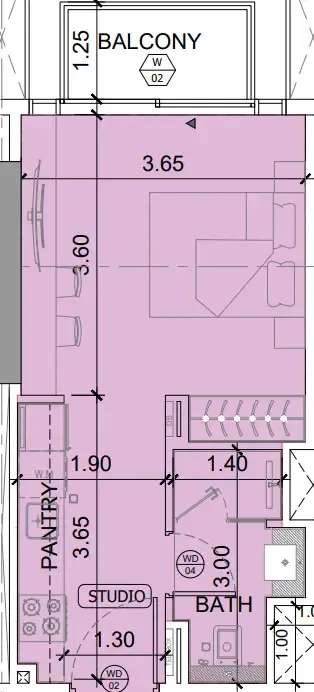
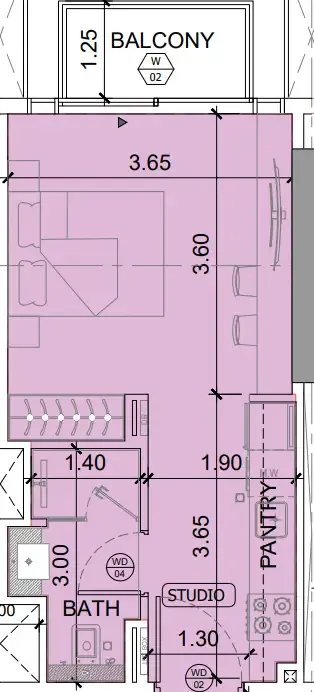
64 unit types,336–1,330 sqft,from AED 742,049

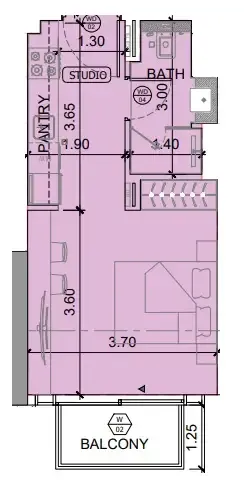
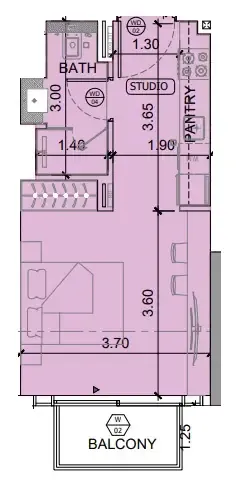
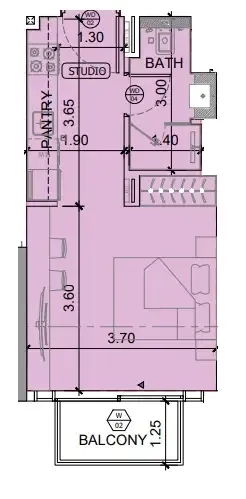
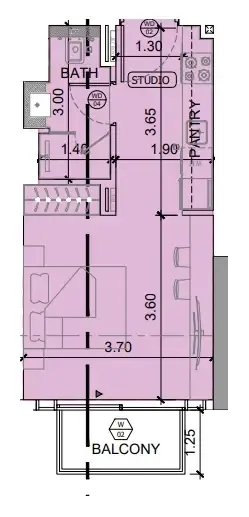
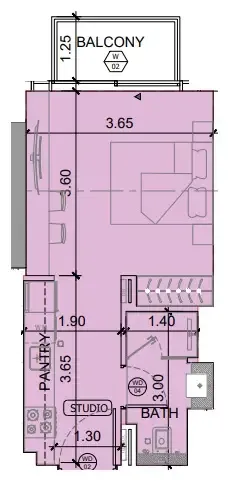
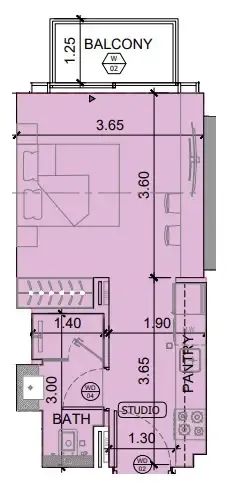
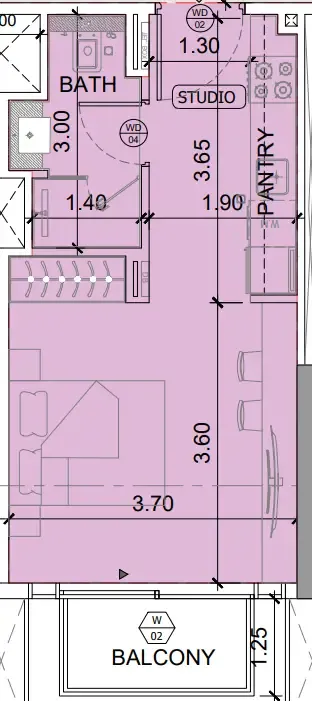
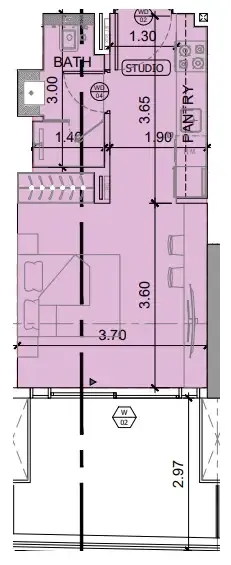
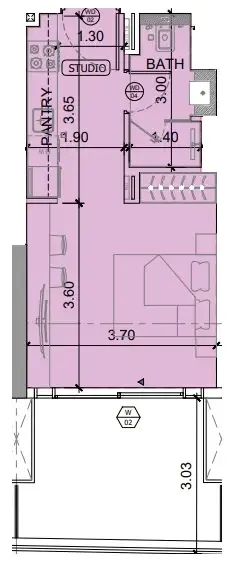
Studio,17 unit types,336–422 sqft,from AED 742,049

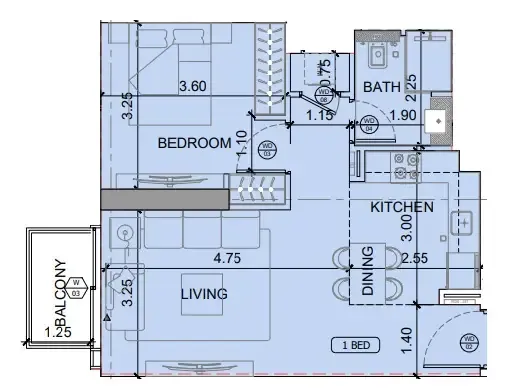
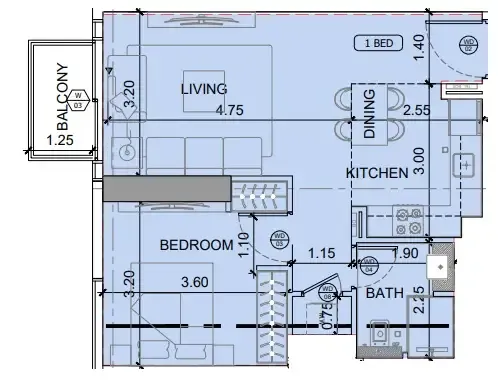
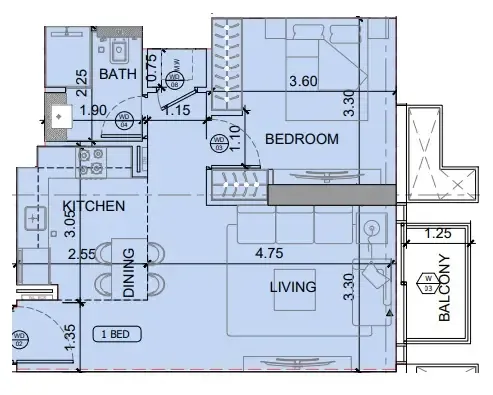
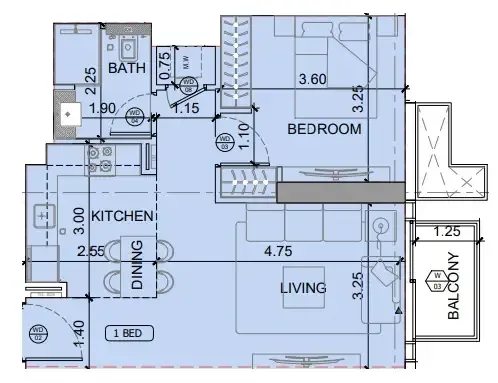
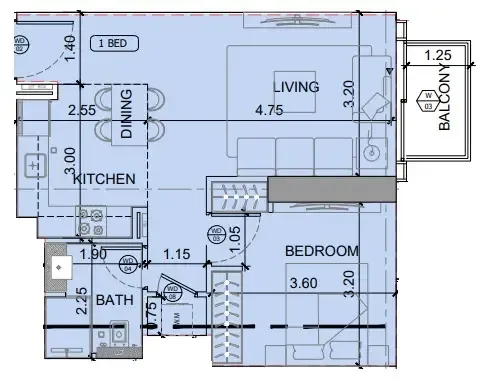
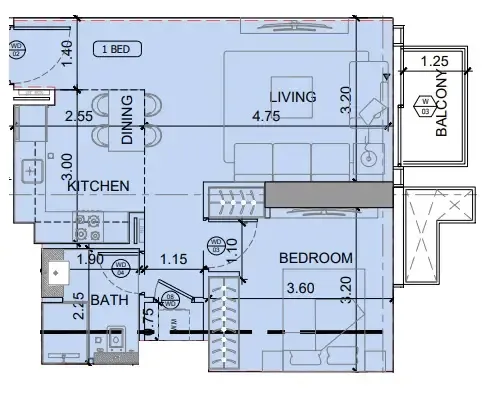
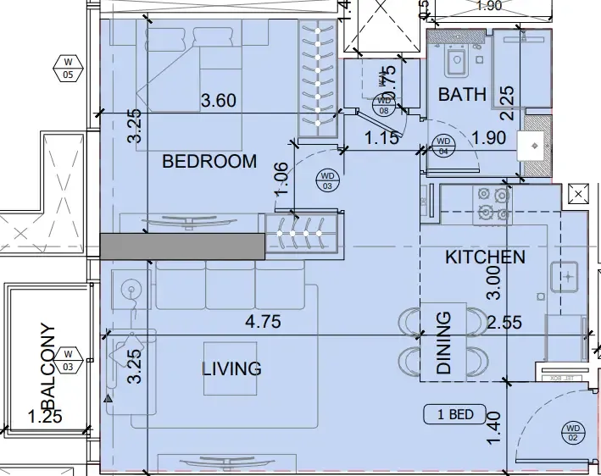
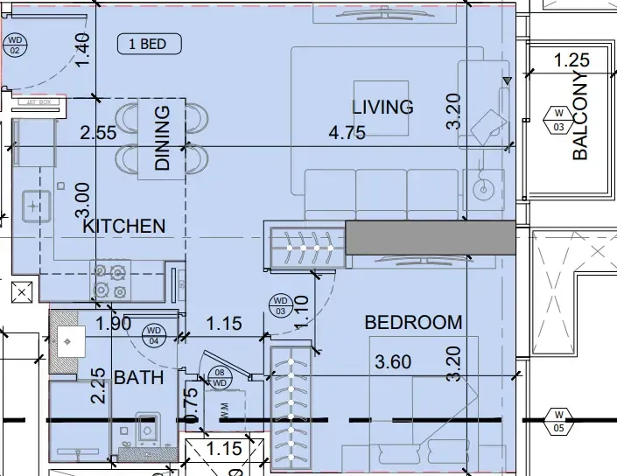
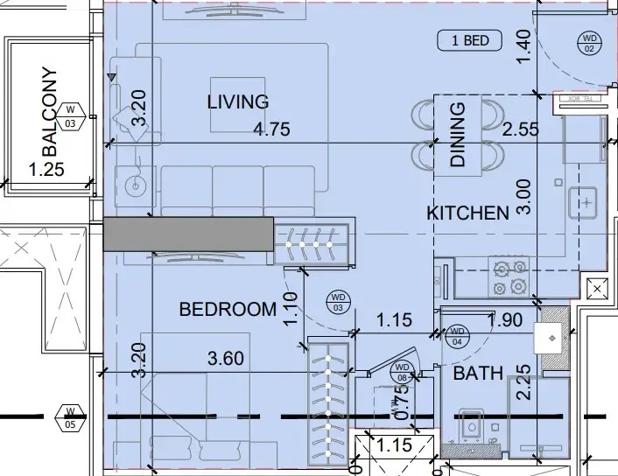
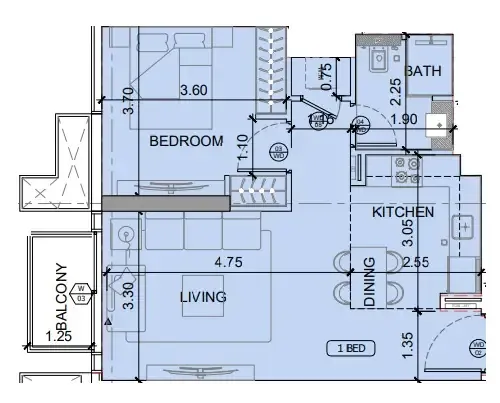
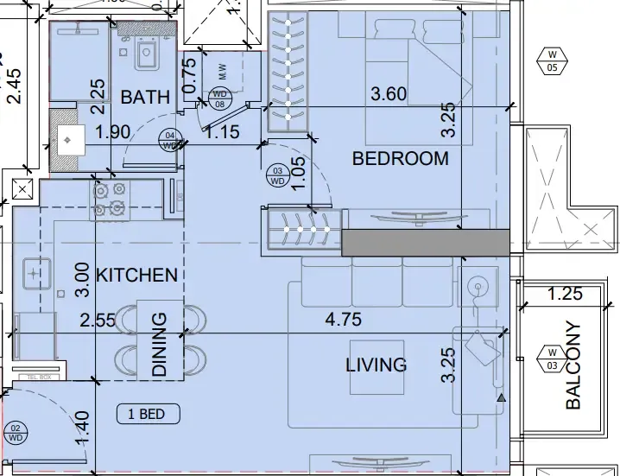
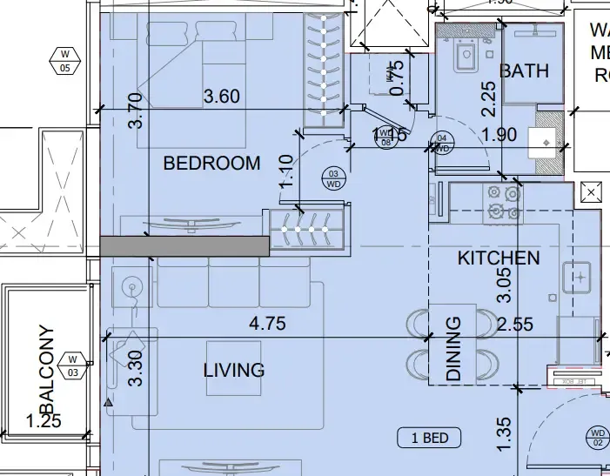
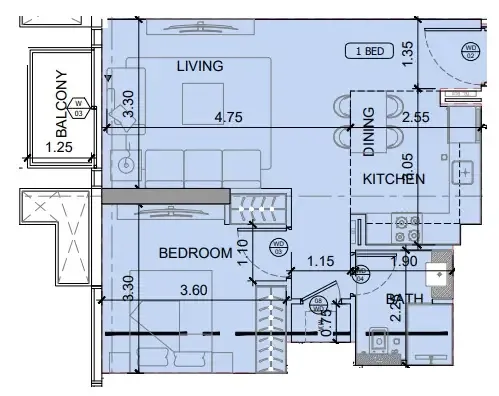
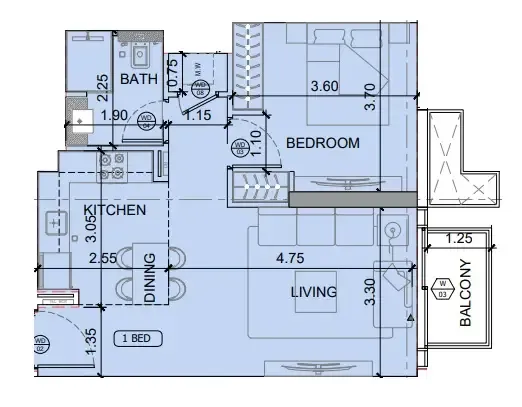
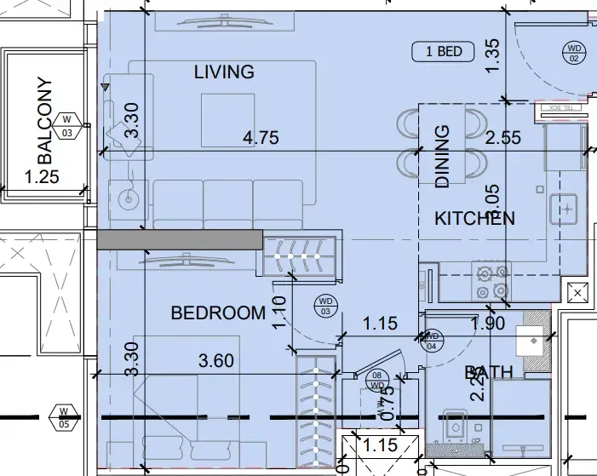
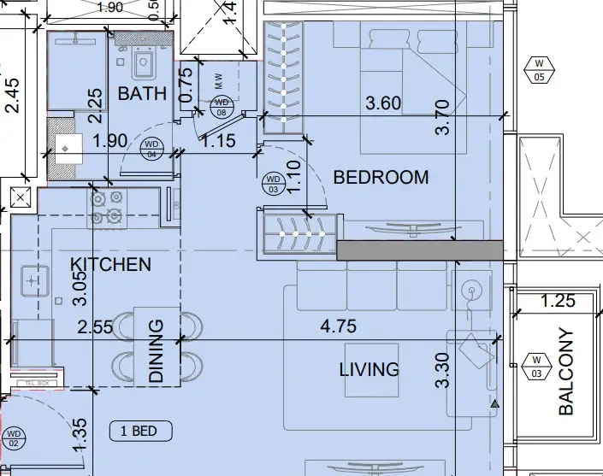
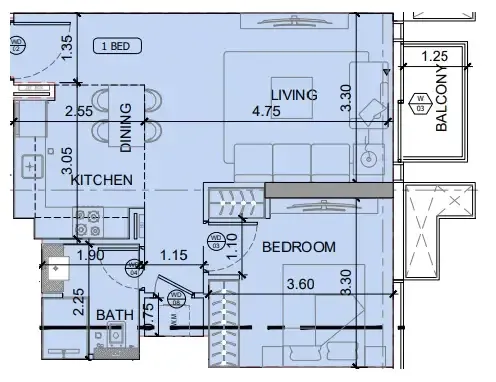
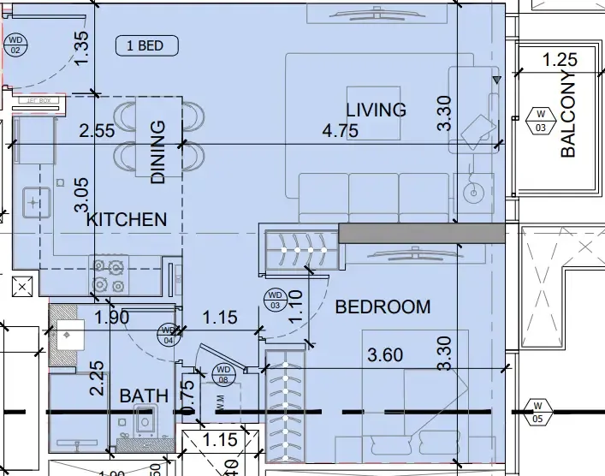
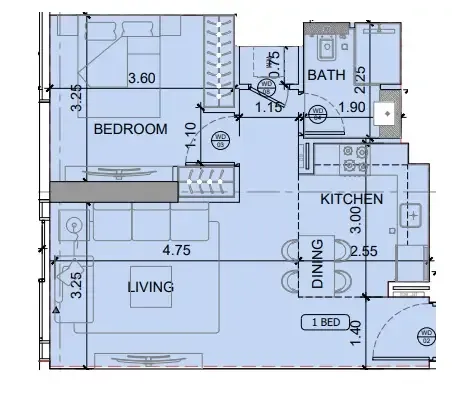
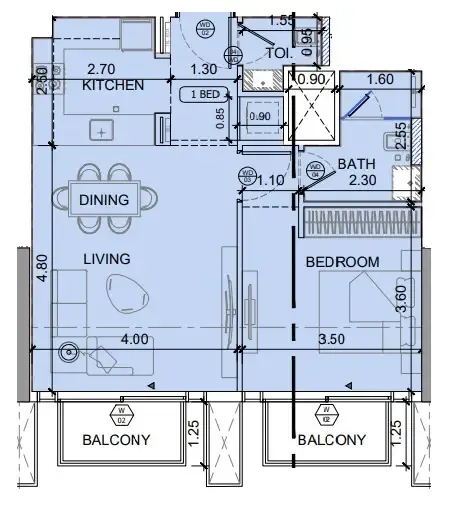
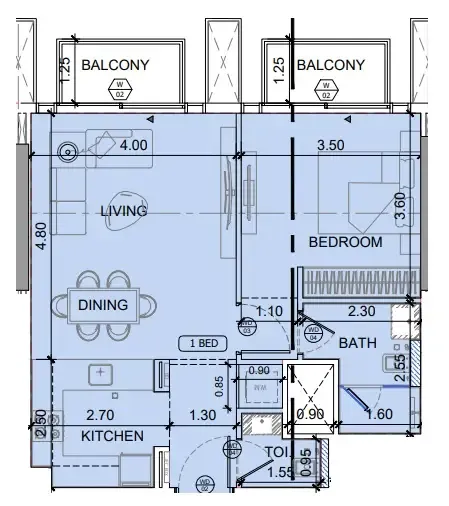
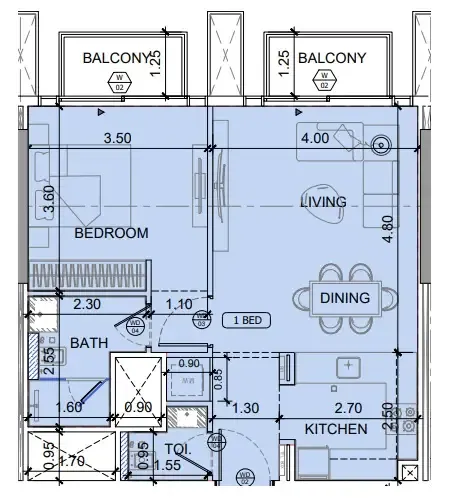
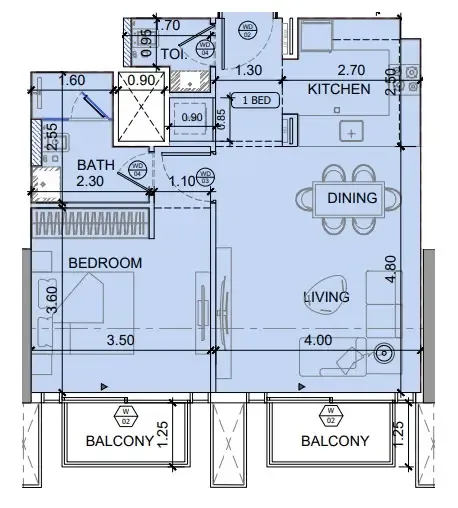
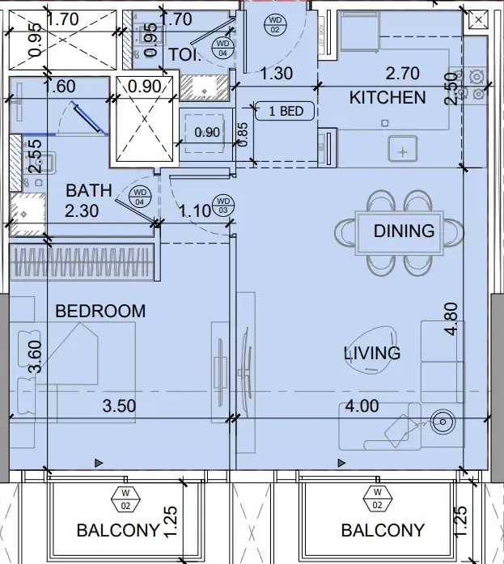
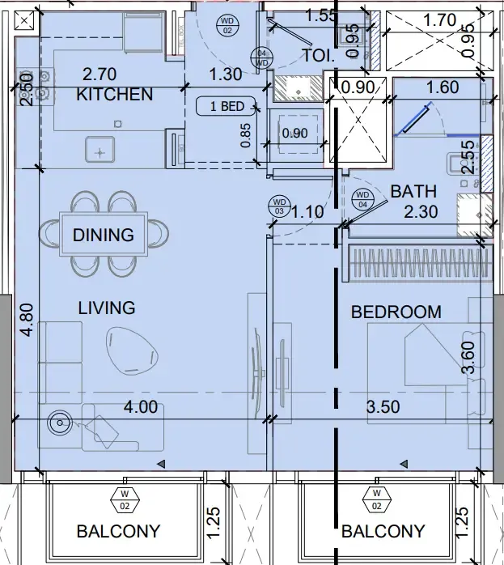
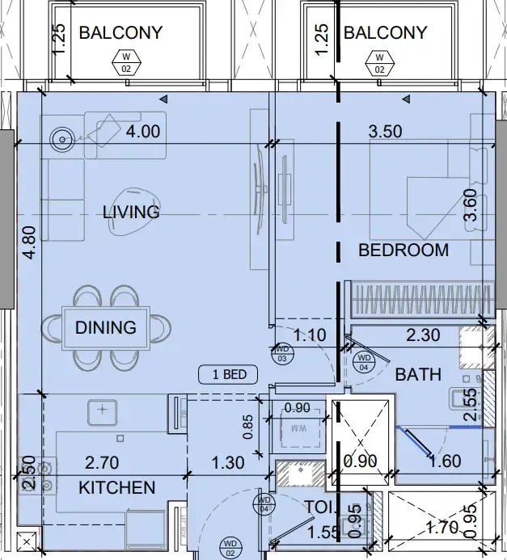
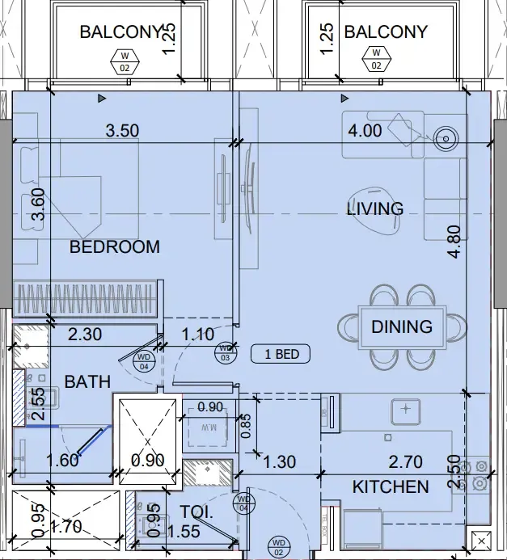
1 bed,27 unit types,575–774 sqft,from AED 1,199,999

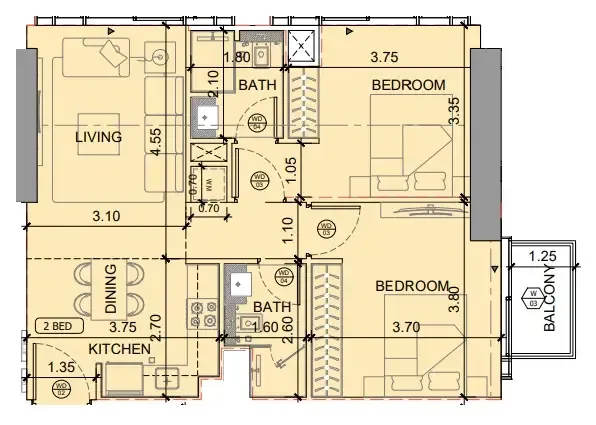
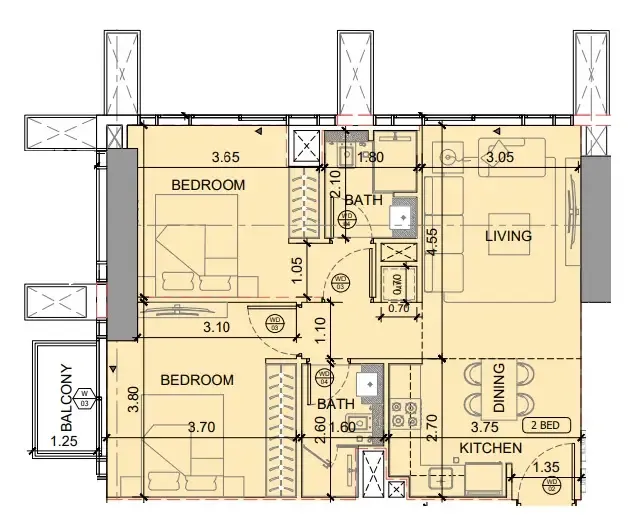
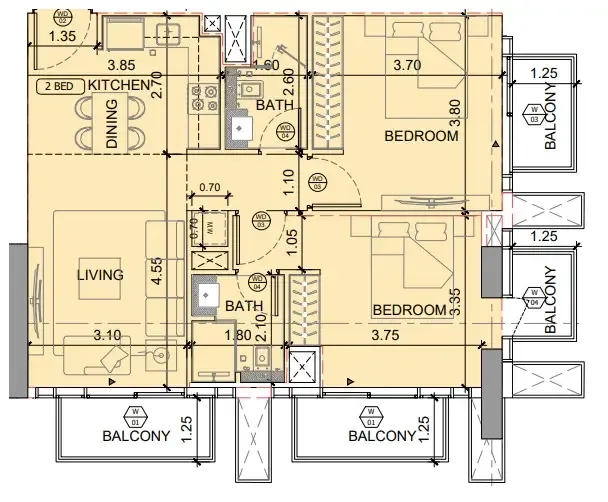
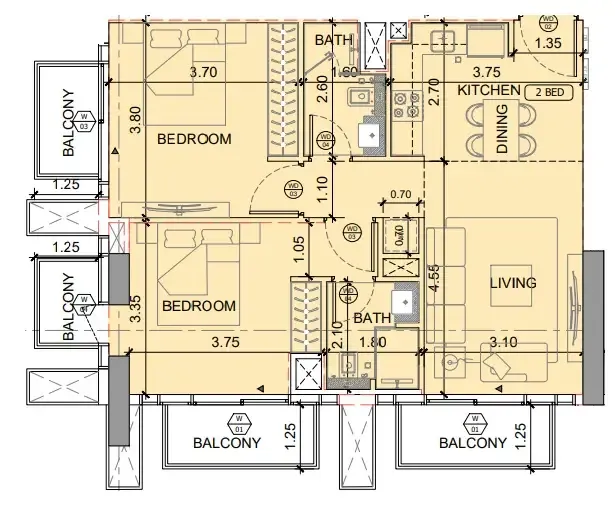
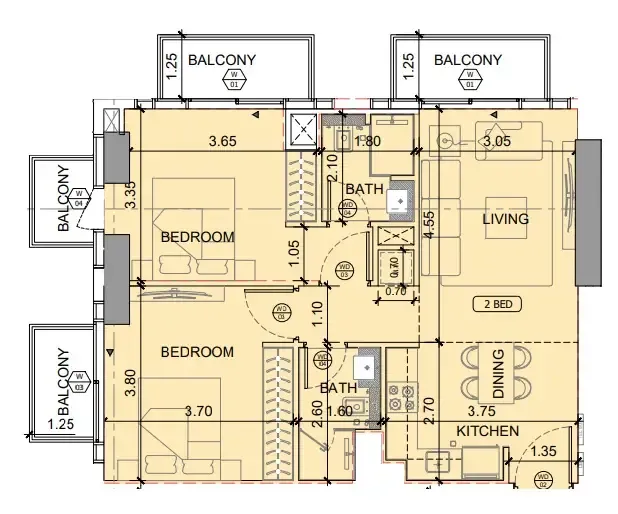
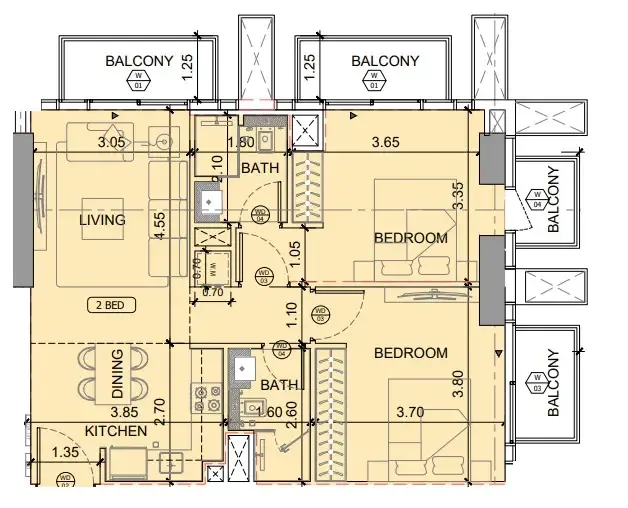
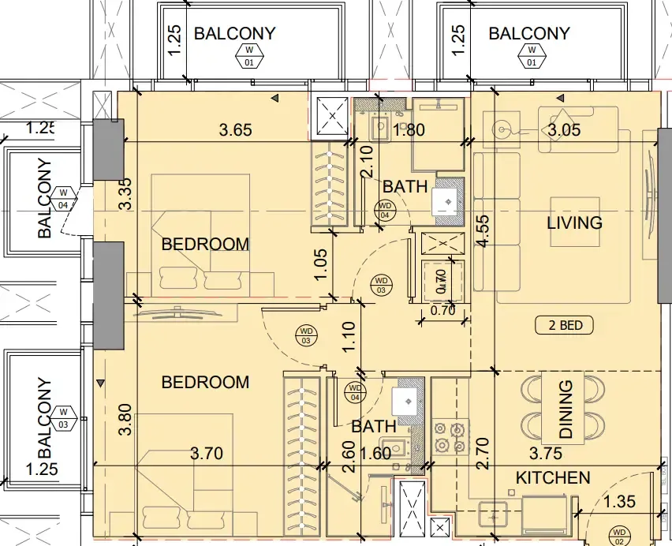
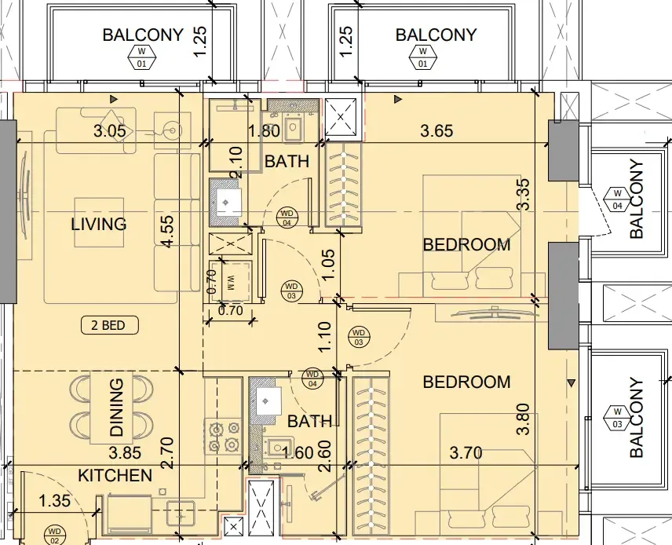
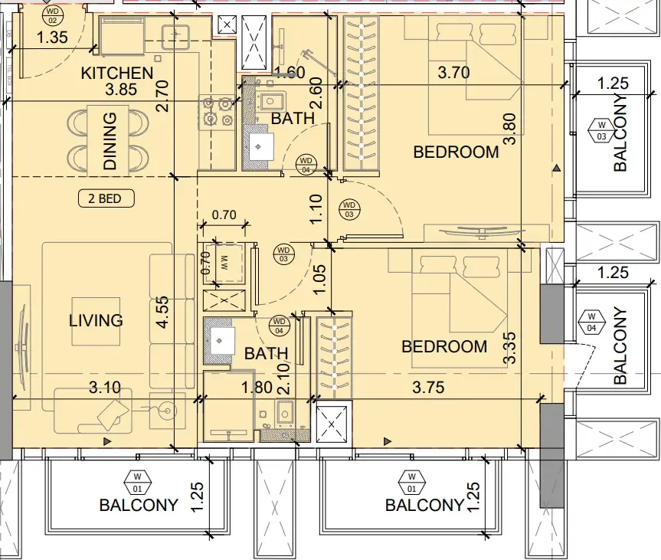
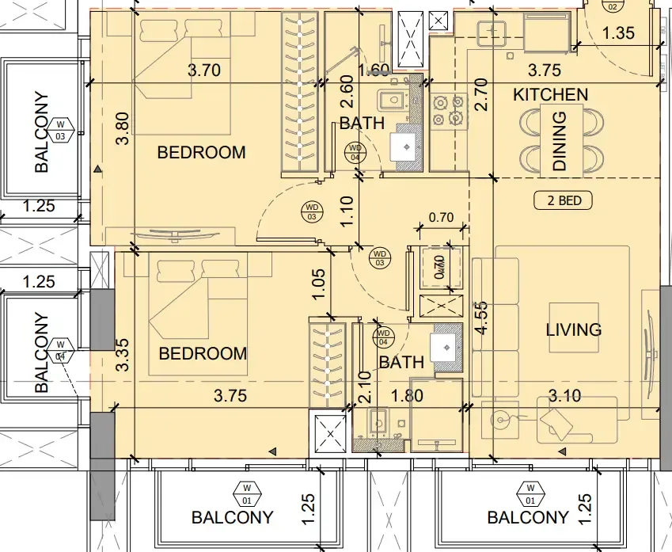
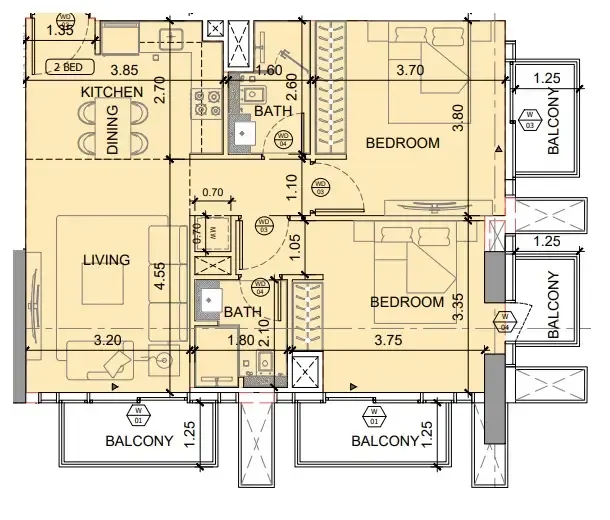
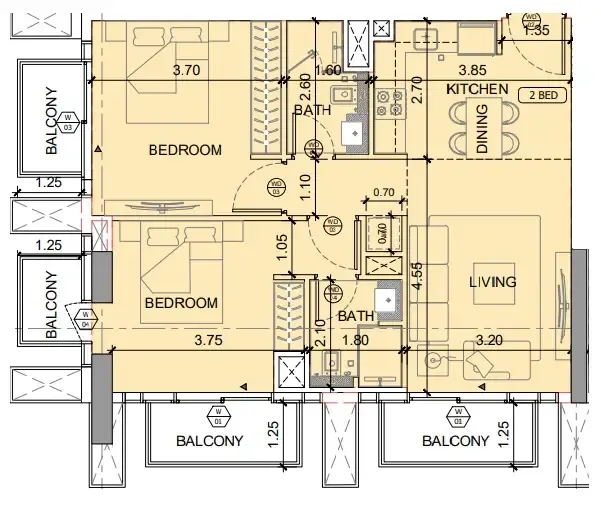
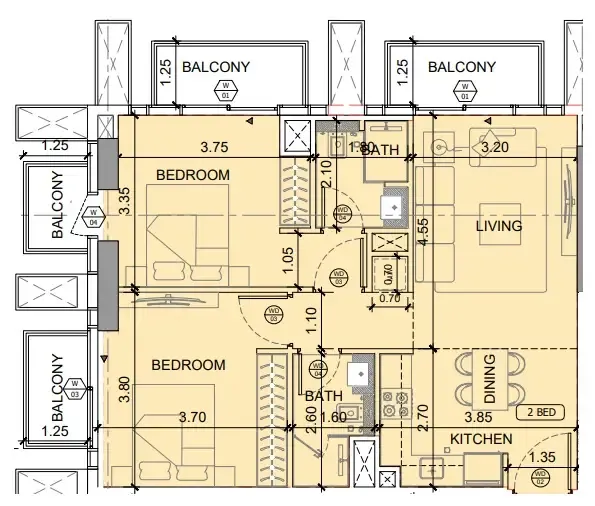
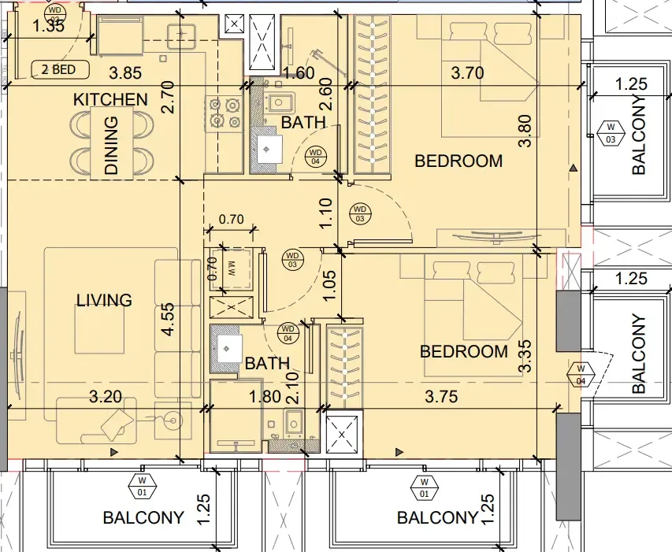
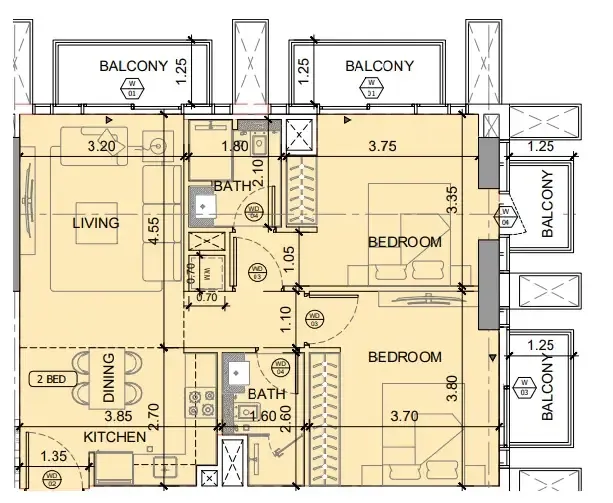
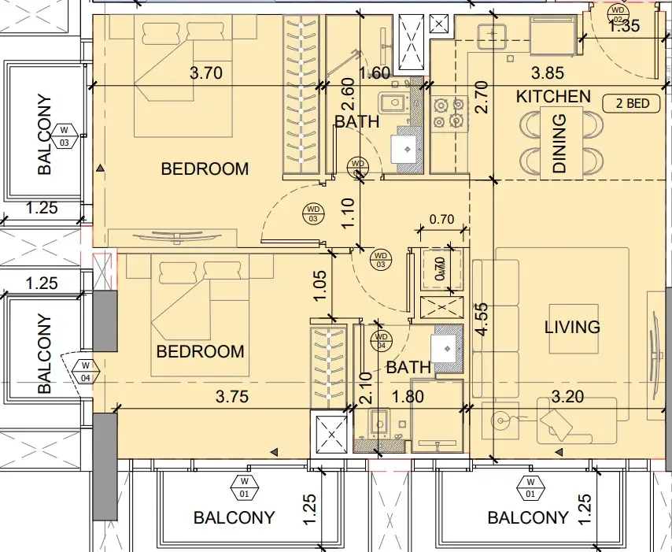
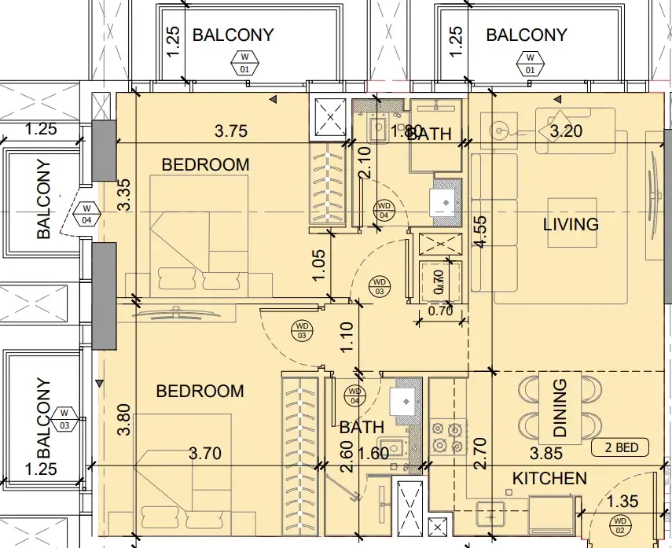
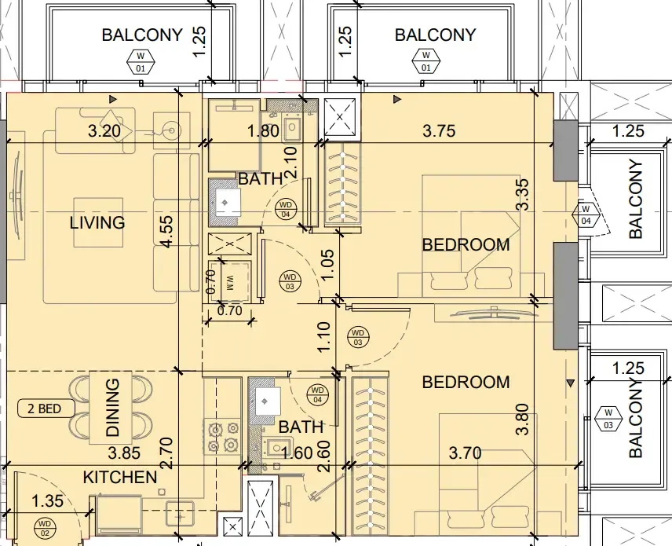
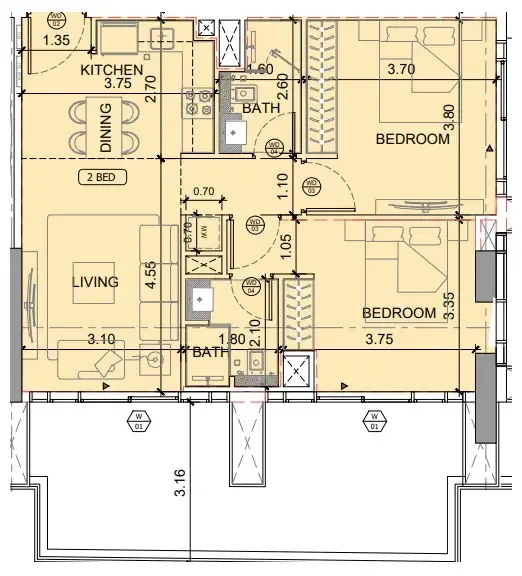
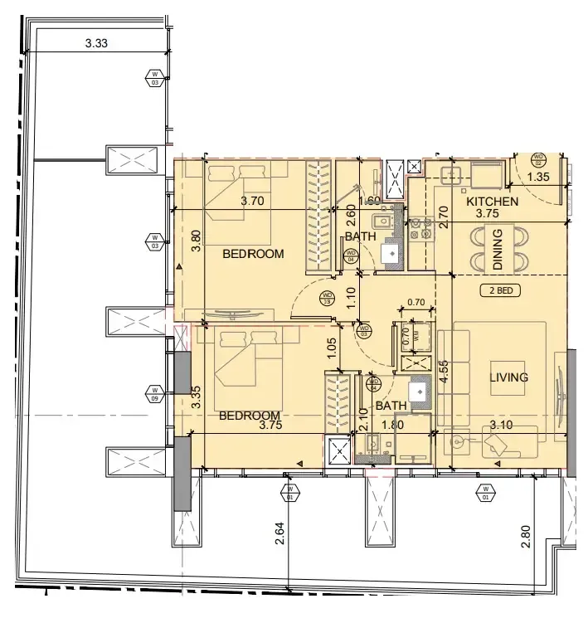
2 bed,20 unit types,756–1,330 sqft,from AED 1,699,999

PlanUnitSize (sqft)Price (AED )
Floor plan of Studio, plan 1, opens full sizeStudio, plan 1336 sqftAED 742,049–769,999
Floor plan of Studio, plan 2, opens full sizeStudio, plan 2336 sqftAED 742,049
Floor plan of Studio, plan 3, opens full sizeStudio, plan 3336 sqftAED 742,049–769,999
Floor plan of Studio, plan 4, opens full sizeStudio, plan 4336 sqftAED 742,049–769,999
Floor plan of Studio, plan 5, opens full sizeStudio, plan 5336 sqftAED 742,049
Floor plan of Studio, plan 6, opens full sizeStudio, plan 6336 sqftAED 742,049
Floor plan of Studio, plan 8, opens full sizeStudio, plan 8336 sqftAED 743,019–744,959
Floor plan of Studio, plan 9, opens full sizeStudio, plan 9336 sqftAED 743,989–744,959
Floor plan of Studio, plan 10, opens full sizeStudio, plan 10336 sqftAED 743,989–767,999
Floor plan of Studio, plan 11, opens full sizeStudio, plan 11336 sqftAED 743,989–744,959
Floor plan of Studio, plan 13, opens full sizeStudio, plan 13337 sqftAED 745,929–770,999
Floor plan of Studio, plan 14, opens full sizeStudio, plan 14409 sqftAED 763,389
Floor plan of Studio, plan 15, opens full sizeStudio, plan 15417 sqftAED 764,359
Floor plan of Studio, plan 7, opens full sizeStudio, plan 7336 sqftAED 764,999–765,999
Floor plan of Studio, plan 12, opens full sizeStudio, plan 12336 sqftAED 766,999
Floor plan of Studio, plan 16, opens full sizeStudio, plan 16419 sqftAED 788,999
Floor plan of Studio, plan 17, opens full sizeStudio, plan 17422 sqftAED 789,999
Floor plan of 1 bed, plan 1, opens full size1 bed, plan 1575 sqftAED 1,199,999–1,209,999
Floor plan of 1 bed, plan 2, opens full size1 bed, plan 2577 sqftAED 1,200,999–1,213,999
Floor plan of 1 bed, plan 11, opens full size1 bed, plan 11575 sqftAED 1,201,999–1,219,999
Floor plan of 1 bed, plan 3, opens full size1 bed, plan 3575–579 sqftAED 1,205,999–1,237,999
Floor plan of 1 bed, plan 4, opens full size1 bed, plan 4577 sqftAED 1,206,999
Floor plan of 1 bed, plan 5, opens full size1 bed, plan 5577–581 sqftAED 1,208,999–1,240,999
Floor plan of 1 bed, plan 6, opens full size1 bed, plan 6575–581 sqftAED 1,208,999–1,235,999
Floor plan of 1 bed, plan 7, opens full size1 bed, plan 7577 sqftAED 1,211,999–1,217,999
Floor plan of 1 bed, plan 8, opens full size1 bed, plan 8577 sqftAED 1,212,999
Floor plan of 1 bed, plan 9, opens full size1 bed, plan 9575–579 sqftAED 1,213,999–1,233,999
Floor plan of 1 bed, plan 10, opens full size1 bed, plan 10575 sqftAED 1,213,999
Floor plan of 1 bed, plan 12, opens full size1 bed, plan 12579 sqftAED 1,226,999–1,234,999
Floor plan of 1 bed, plan 13, opens full size1 bed, plan 13581 sqftAED 1,227,999–1,236,999
Floor plan of 1 bed, plan 14, opens full size1 bed, plan 14579 sqftAED 1,229,999–1,233,999
Floor plan of 1 bed, plan 15, opens full size1 bed, plan 15581 sqftAED 1,229,999–1,238,999
Floor plan of 1 bed, plan 16, opens full size1 bed, plan 16579 sqftAED 1,231,999–1,240,999
Floor plan of 1 bed, plan 17, opens full size1 bed, plan 17581 sqftAED 1,233,999–1,238,999
Floor plan of 1 bed, plan 18, opens full size1 bed, plan 18581 sqftAED 1,235,999–1,244,999
Floor plan of 1 bed, plan 19, opens full size1 bed, plan 19748 sqftAED 1,261,999
Floor plan of 1 bed, plan 21, opens full size1 bed, plan 21655–657 sqftAED 1,275,549–1,320,999
Floor plan of 1 bed, plan 22, opens full size1 bed, plan 22655 sqftAED 1,275,549–1,320,999
Floor plan of 1 bed, plan 23, opens full size1 bed, plan 23655–774 sqftAED 1,286,999–1,316,999
Floor plan of 1 bed, plan 20, opens full size1 bed, plan 20655–657 sqftAED 1,310,999–1,320,999
Floor plan of 1 bed, plan 24, opens full size1 bed, plan 24655 sqftAED 1,312,999–1,321,999
Floor plan of 1 bed, plan 25, opens full size1 bed, plan 25655 sqftAED 1,312,999–1,321,999
Floor plan of 1 bed, plan 26, opens full size1 bed, plan 26655 sqftAED 1,312,999–1,321,999
Floor plan of 1 bed, plan 27, opens full size1 bed, plan 27655 sqftAED 1,312,999–1,322,999
Floor plan of 2 bed, plan 1, opens full size2 bed, plan 1756 sqftAED 1,699,999
Floor plan of 2 bed, plan 2, opens full size2 bed, plan 2762 sqftAED 1,700,999
Floor plan of 2 bed, plan 3, opens full size2 bed, plan 3873 sqftAED 1,723,999–1,741,999
Floor plan of 2 bed, plan 4, opens full size2 bed, plan 4873–876 sqftAED 1,723,999–1,764,999
Floor plan of 2 bed, plan 5, opens full size2 bed, plan 5868–872 sqftAED 1,724,999–1,765,999
Floor plan of 2 bed, plan 6, opens full size2 bed, plan 6869–872 sqftAED 1,725,999–1,767,999
Floor plan of 2 bed, plan 7, opens full size2 bed, plan 7868 sqftAED 1,727,999–1,737,999
Floor plan of 2 bed, plan 8, opens full size2 bed, plan 8869 sqftAED 1,727,999–1,737,999
Floor plan of 2 bed, plan 9, opens full size2 bed, plan 9873–875 sqftAED 1,731,999–1,763,999
Floor plan of 2 bed, plan 10, opens full size2 bed, plan 10873 sqftAED 1,731,999–1,739,999
Floor plan of 2 bed, plan 11, opens full size2 bed, plan 11873–875 sqftAED 1,746,999–1,765,999
Floor plan of 2 bed, plan 12, opens full size2 bed, plan 12873–876 sqftAED 1,746,999–1,767,999
Floor plan of 2 bed, plan 13, opens full size2 bed, plan 13872 sqftAED 1,755,999–1,768,999
Floor plan of 2 bed, plan 14, opens full size2 bed, plan 14875 sqftAED 1,755,999–1,768,999
Floor plan of 2 bed, plan 15, opens full size2 bed, plan 15872 sqftAED 1,756,999–1,769,999
Floor plan of 2 bed, plan 16, opens full size2 bed, plan 16876 sqftAED 1,757,999–1,769,999
Floor plan of 2 bed, plan 17, opens full size2 bed, plan 17872 sqftAED 1,758,999–1,770,999
Floor plan of 2 bed, plan 18, opens full size2 bed, plan 18872 sqftAED 1,759,999–1,772,999
Floor plan of 2 bed, plan 19, opens full size2 bed, plan 191,015 sqftAED 1,799,999
Floor plan of 2 bed, plan 20, opens full size2 bed, plan 201,330 sqftAED 1,799,999

Sales in this project

Sales, last 12 months
88
Typical price per sqft
AED 2,240

Source: Dubai Land Department via Data.Dubai · sales to 19 November 2026

From the developer

Project general facts

Etherea is a refined residential project that reinterprets contemporary urban living through a lens of calm, balance, and architectural precision. Conceived as a sanctuary within the city, the project emphasizes privacy, composure, and a deliberate pace of life, offering residents a grounded alternative to the surrounding urban intensity. Its design philosophy is rooted in clarity of form and thoughtful proportions, creating an environment where light, structure, and spatial flow work in quiet harmony.

Read moreRead less

The project’s facilities and amenities are curated as an intimate, boutique-style lifestyle environment. A dedicated amenity deck brings together adult and children’s swimming pools, a jacuzzi, sun lounging and outdoor shower areas, and landscaped walking and bicycle paths. Wellness-focused spaces include a yoga and aerobics platform, complemented by shaded seating areas designed for rest and social interaction. Children’s play areas are seamlessly integrated into the layout, while the overall arrangement emphasizes symmetry, greenery, and a calm, restorative atmosphere that supports everyday wellbeing.

Interiors are finished with a curated palette of natural and premium materials. Flooring features stone travertine, complemented by marble feature surfaces and fluted oak wood elements in both natural and painted finishes. Walls incorporate white painted surfaces, wood paneling, and selected feature wallcoverings, while metal accents are executed in bronze tones with tinted bronze mirrors. Kitchens are seamlessly integrated into the living spaces with bespoke cabinetry and refined stone finishes, and residences are delivered with carefully selected built-in furniture elements that reflect the project’s emphasis on understated elegance and material integrity.

Location description and benefits

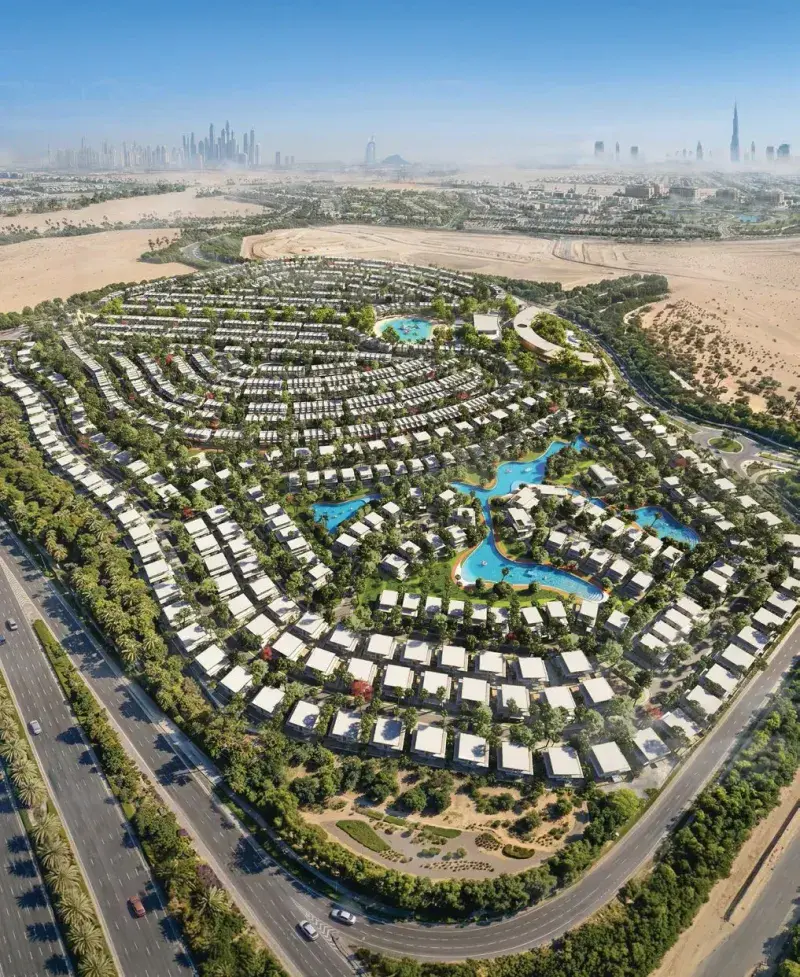
Nestled in the heart of Dubai, Jumeirah Village Circle, or JVC, is a vibrant and rapidly growing community that captivates residents and visitors alike. This idyllic circular-shaped neighborhood is designed to offer a harmonious blend of modern living and natural beauty.

JVC's tree-lined streets, tranquil parks, and spacious villas and apartments make it a truly unique and welcoming place to call home. The community exudes a sense of peace and balance, providing a welcome escape from the hustle and bustle of city life, while still being conveniently located within Dubai.

Residents of JVC enjoy a host of amenities, including schools, shopping centers, parks, and recreational facilities, all thoughtfully integrated into the community's design. It's a place where families thrive, professionals find a convenient home, and nature lovers revel in the serene surroundings.

Key questions

What is the payment plan for Binghatti Etherea?

20% on booking, 50% during construction and 30% on handover.

When is the handover of Binghatti Etherea?

It is due Q4 2027.

What is the service charge at Binghatti Etherea?

AED 15 per sqft a year.

Who is the developer of Binghatti Etherea?

Binghatti, with 29 projects on sale with Found.

About the developer

Binghatti

29 projects on the market, from AED 676,999

All Binghatti projects

Master plan

Amenities

  • Adults' & Kids' Swimming Pools
  • Gym
  • Children’s Play Area
  • Outdoor Seating Area
  • Yoga Area
  • Jogging & Walking Track
  • Jacuzzi

Location

Jumeirah Village Circle, Dubai. Open in Google Maps

Homes and projects in Jumeirah Village Circle

The developer's brochure