

Al Jaddaf

Binghatti Pinnacle

Price
Launched from AED 15,231,920
Status
Handover was due Q4 2025
Developer
Binghatti

In short

  • Binghatti Pinnacle is a project by Binghatti in Al Jaddaf, Dubai.
  • 2 bedrooms, 2,769–7,572 sqft.
  • It launched from AED 15,231,920.
  • Handover was due Q4 2025. Construction is 30% done.
  • Service charge: AED 18 per sqft a year.
  • Escrow account no. 0405887192006.
  • Found can look for a unit for you, from the developer, from an owner or to rent.

Launched · Prices checked

Key facts

Launch date
September 2024
Construction
Sep 2024 to Mar 2026
Construction progress
30% built
Community
Al Jaddaf
Bedrooms
2
Sizes
2,769–7,572 sqft
Furnishing
Equipped kitchen only
Parking
1 to 2 spaces
Service charge
AED 18 per sqft a year
Escrow
RegisteredNo. 0405887192006

Launch payment plan

The developer’s plan when it launched. Buying from an owner, the price and terms are agreed with the seller.

  • 25% on booking
  • 75% on handover

Launch prices and floor plans

The developer’s prices when it launched.

34 unit types,1,068–1,720 sqft,launched from AED 2,324,999

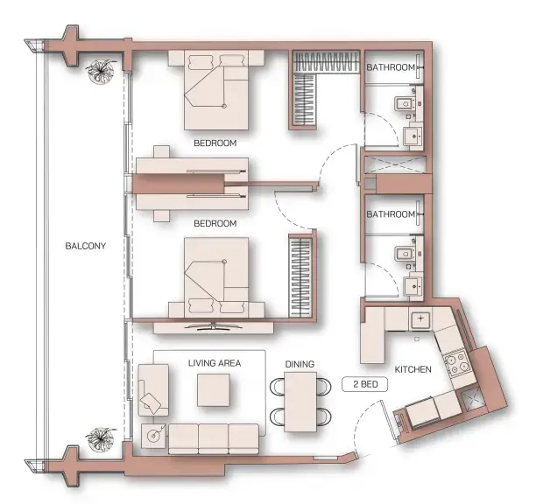
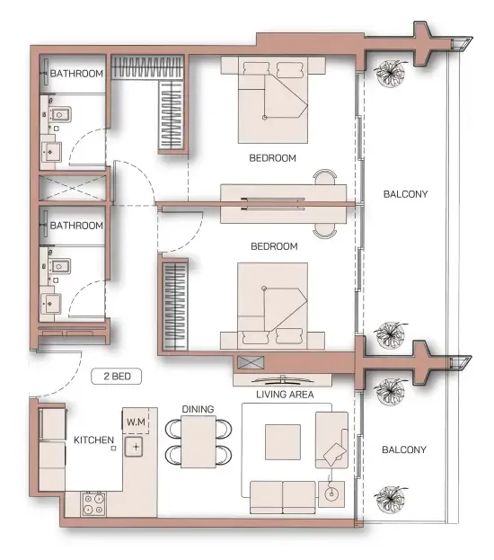
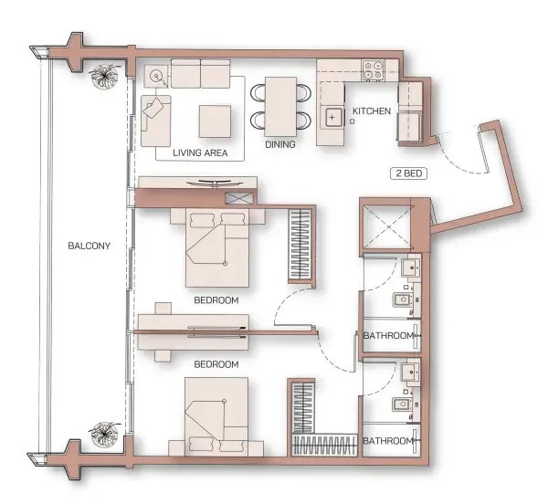
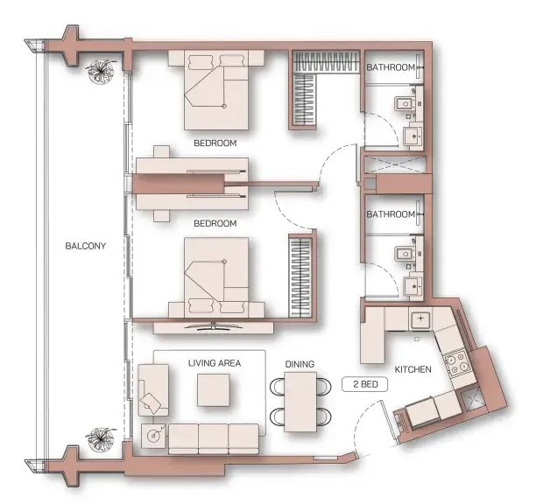
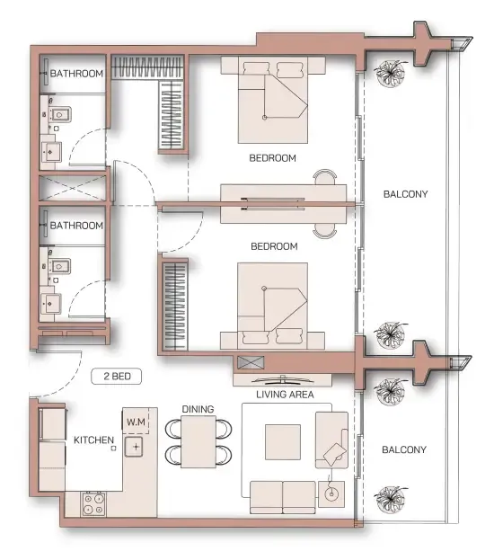
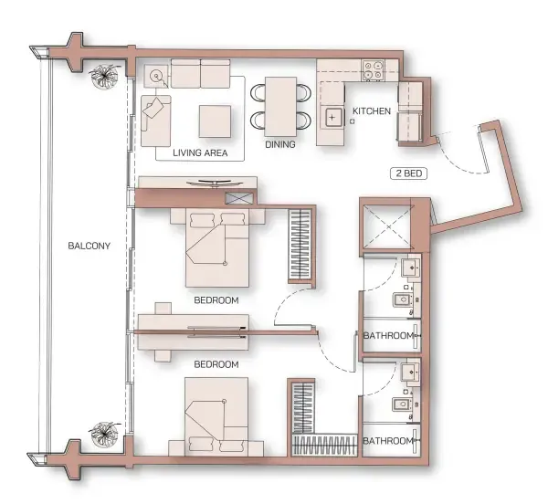
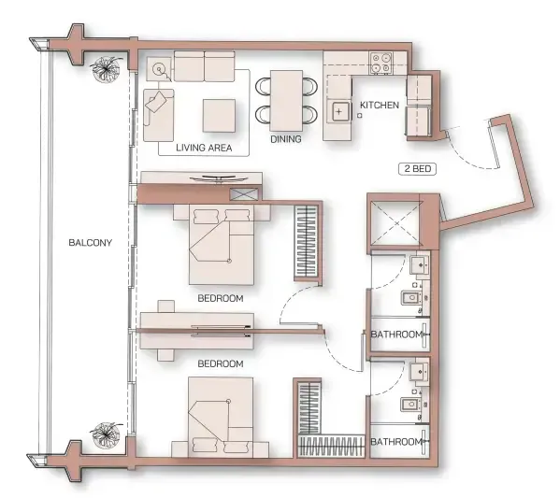
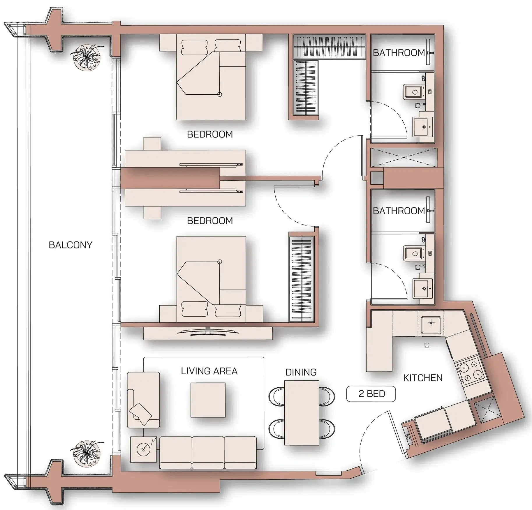
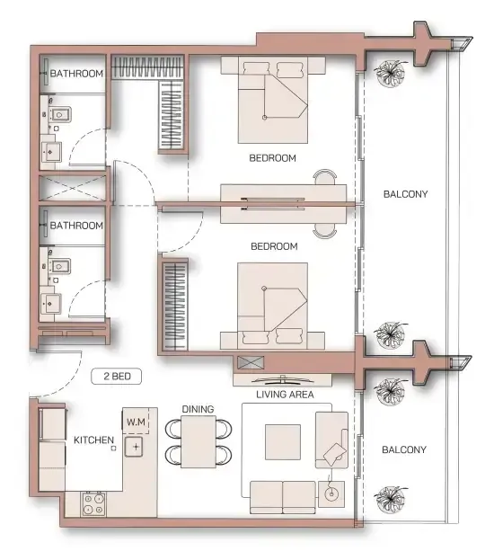
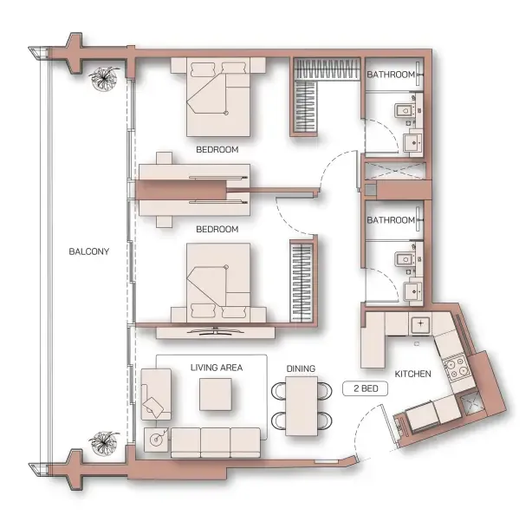
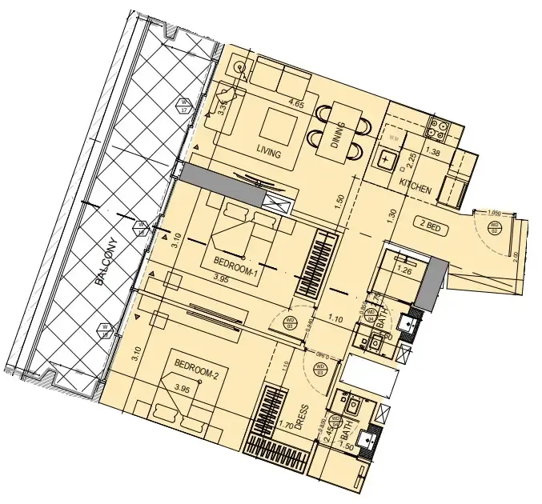
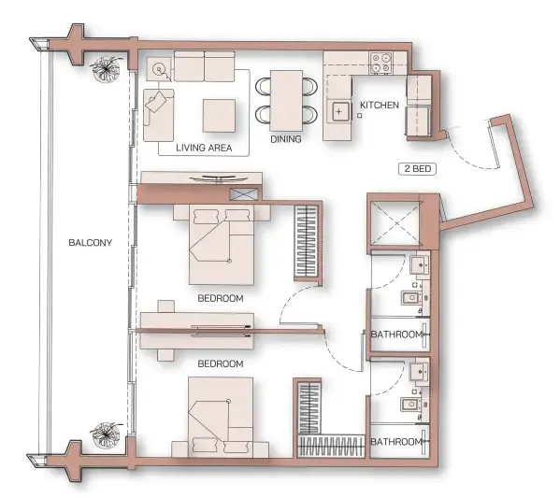
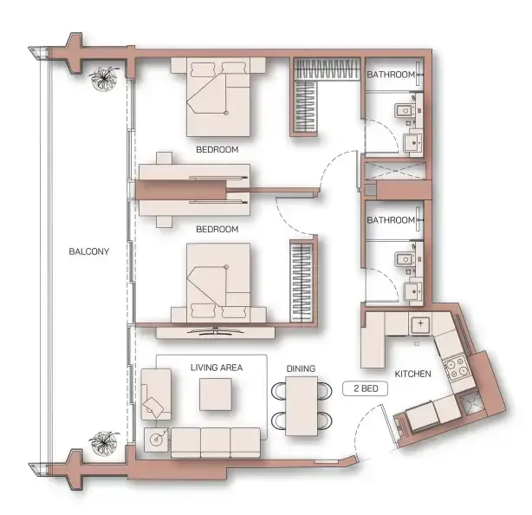
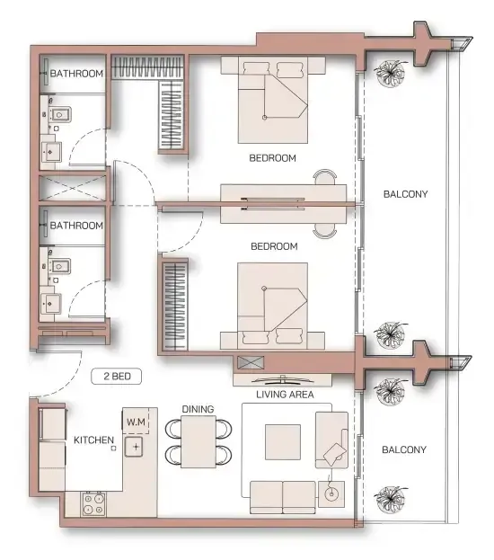
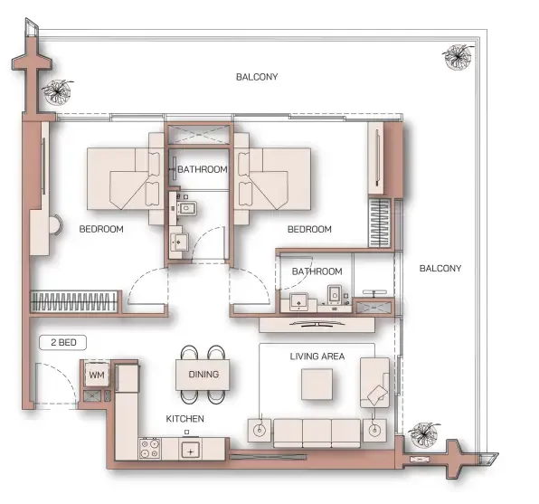
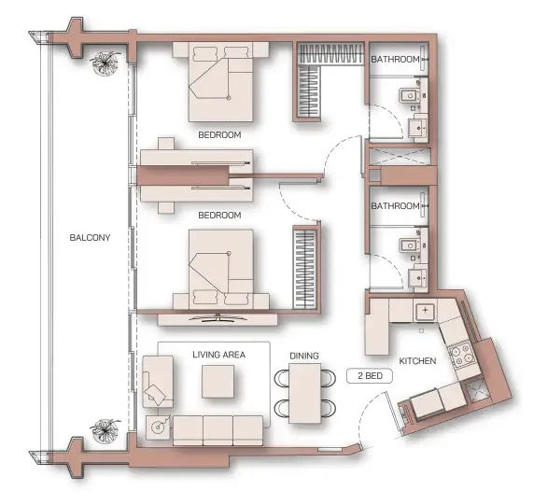
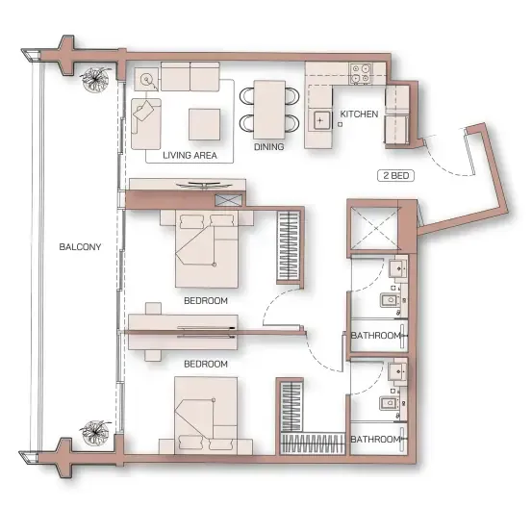
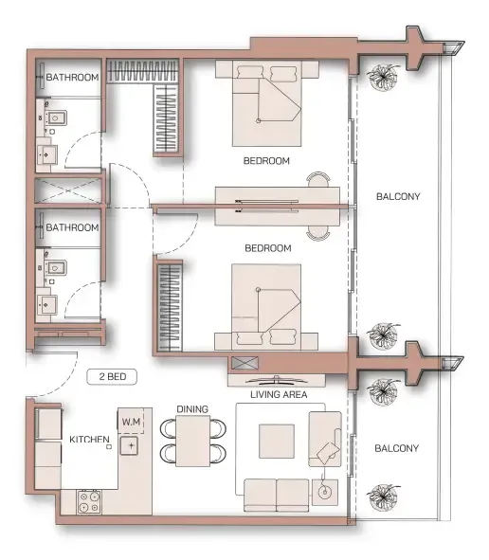
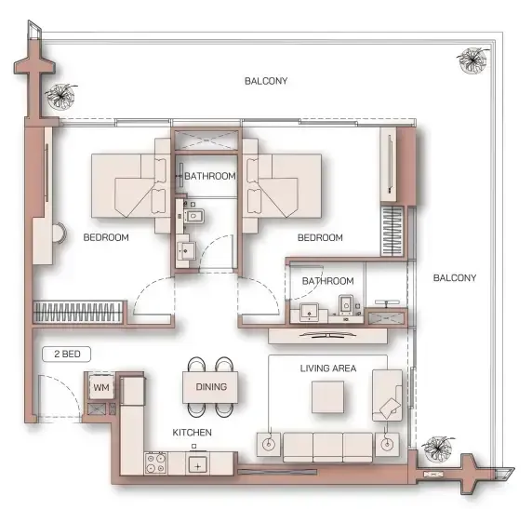
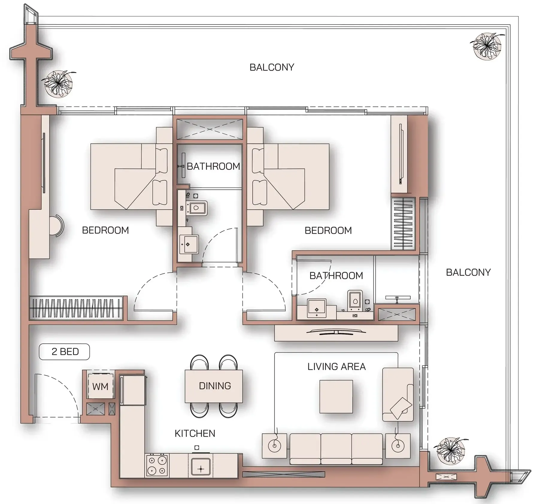
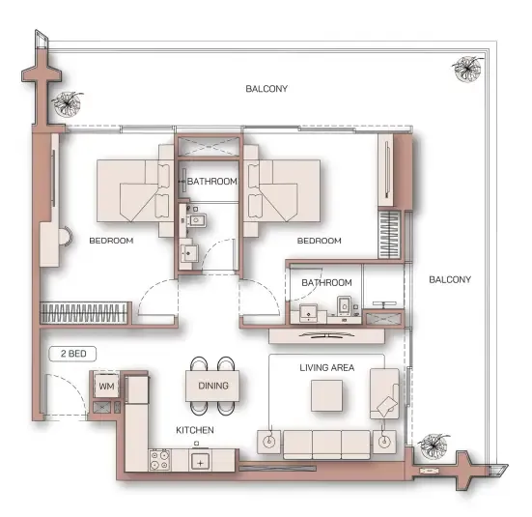
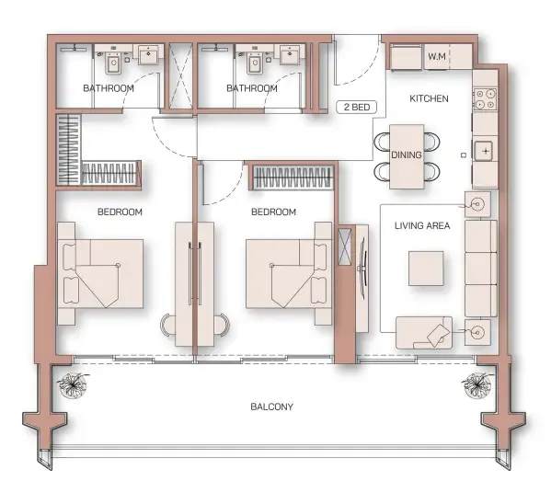
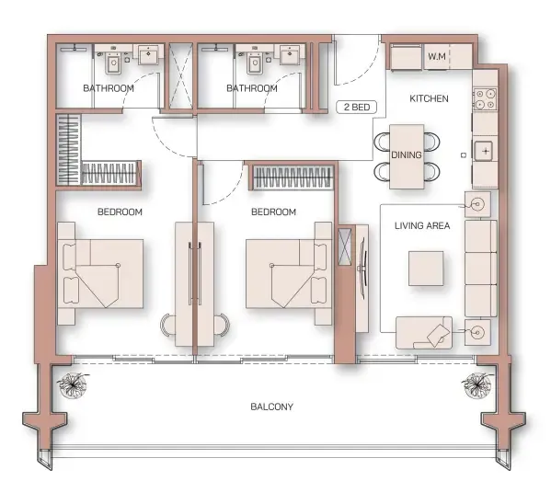
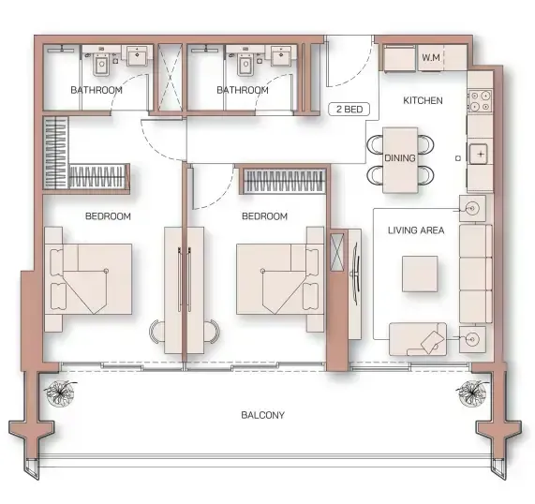
2 bed,26 unit types,1,068–1,324 sqft,launched from AED 2,324,999

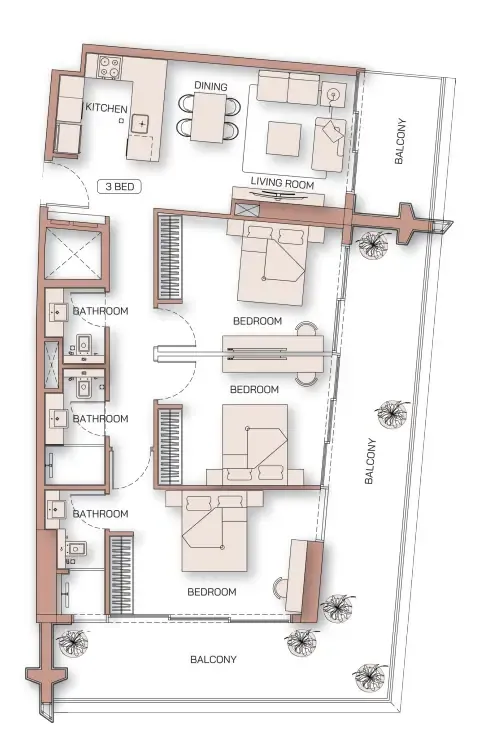
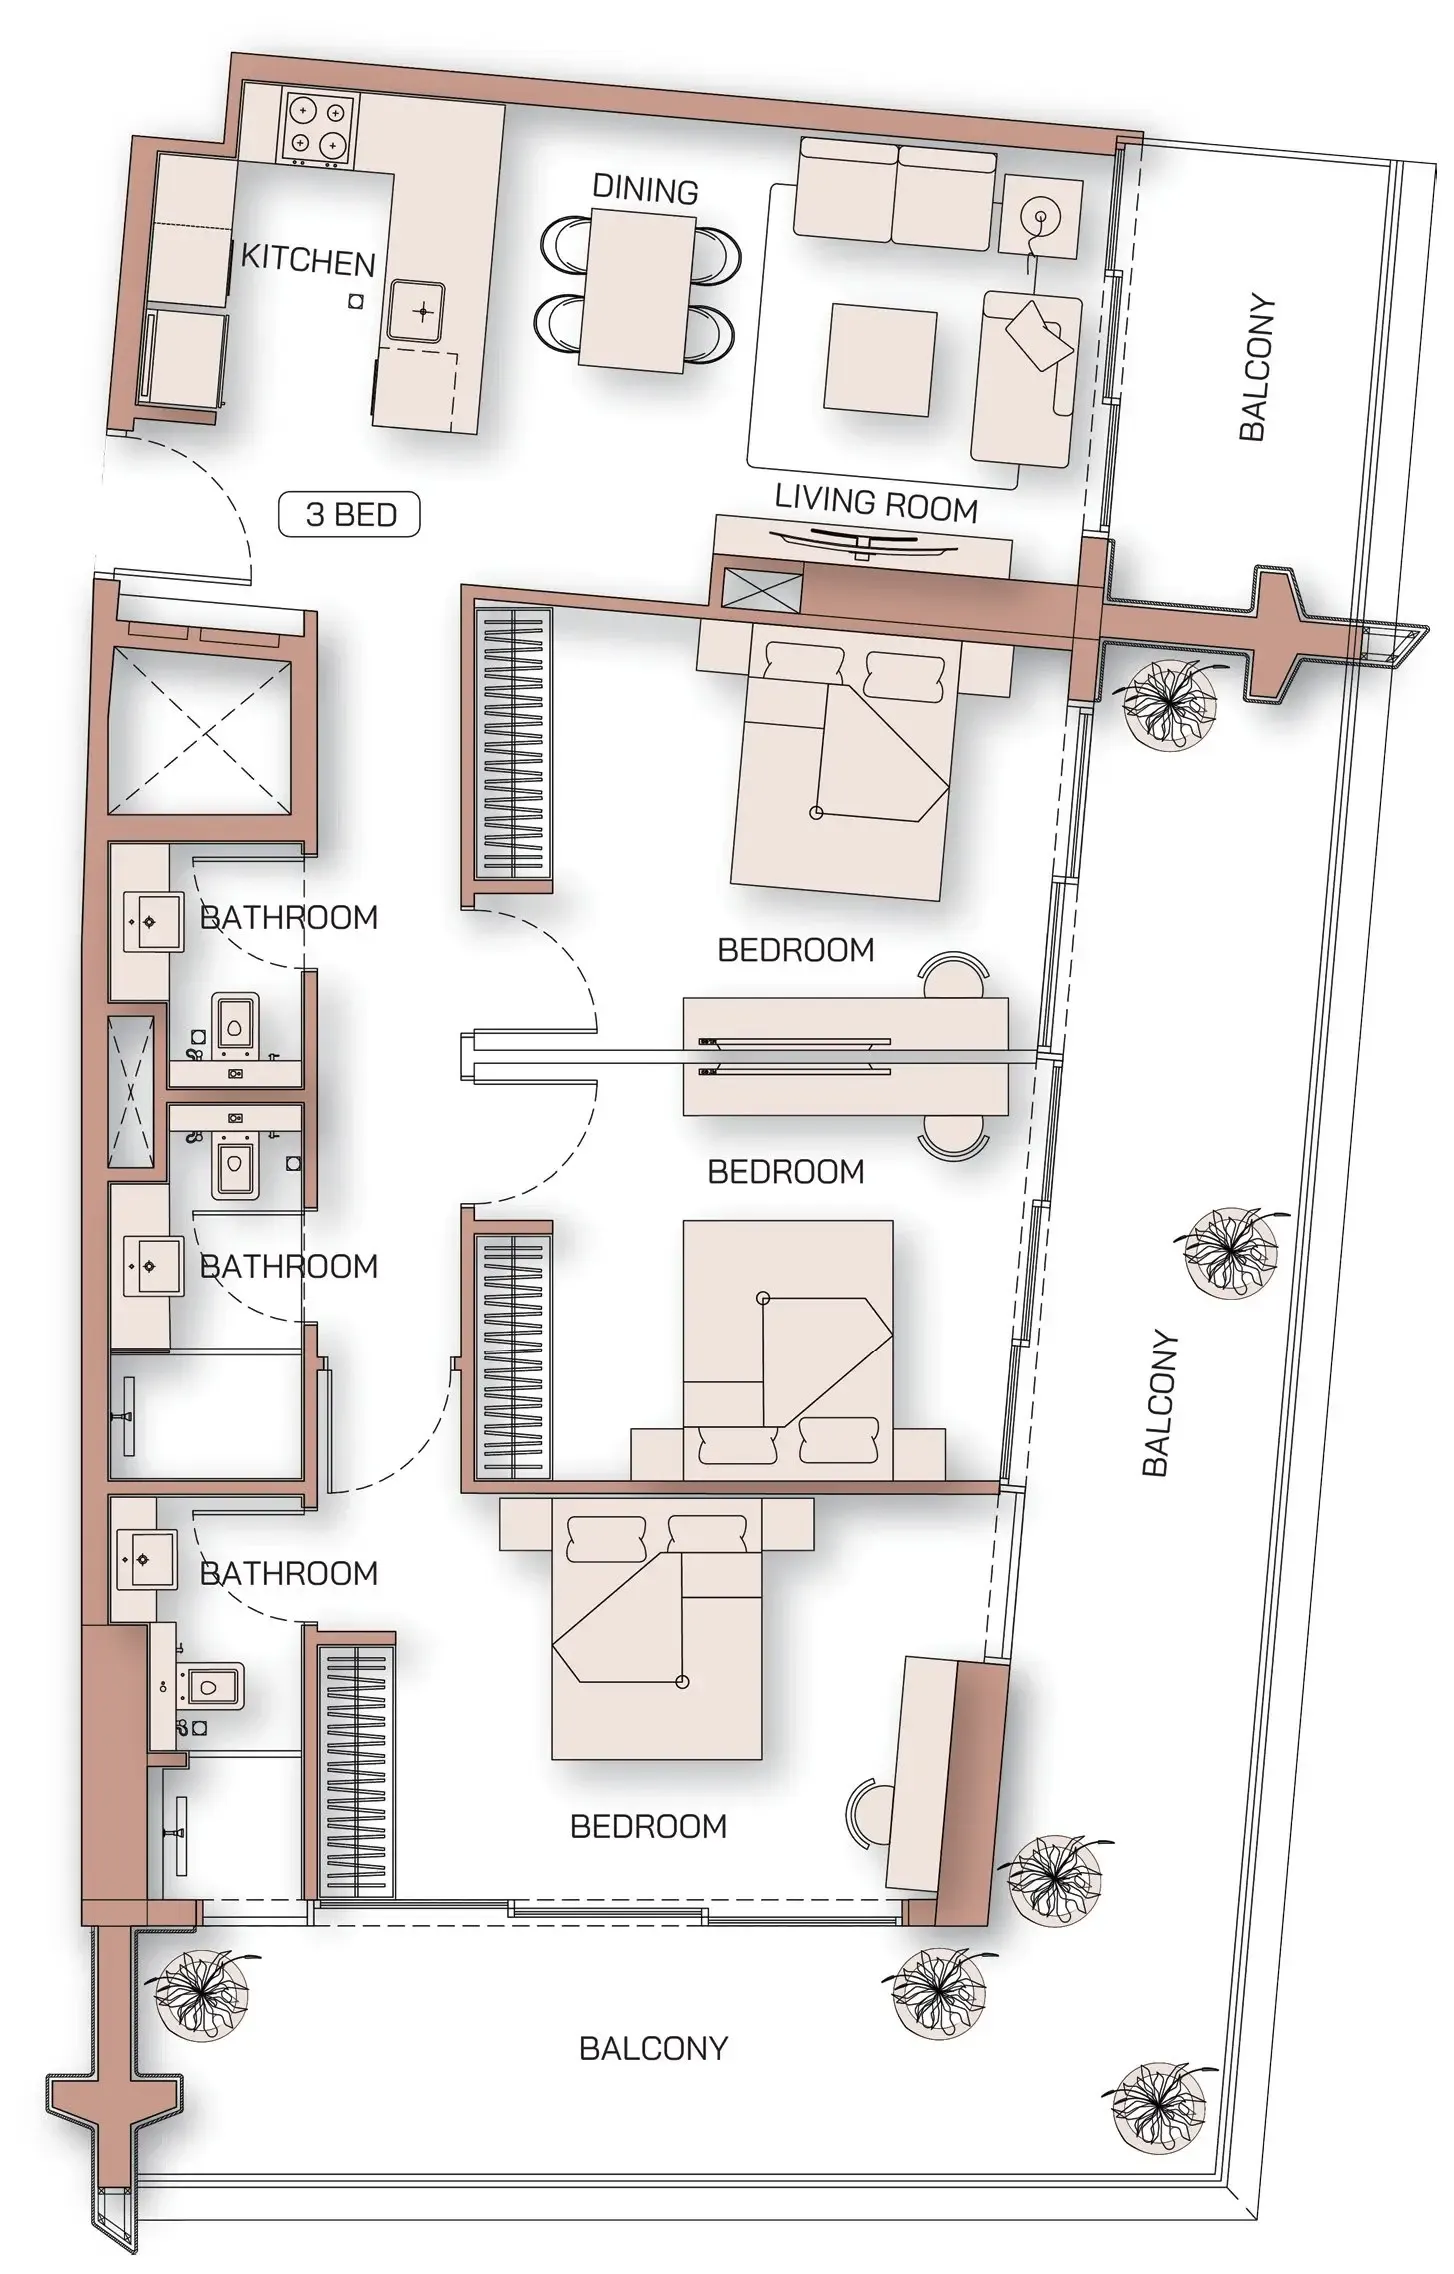
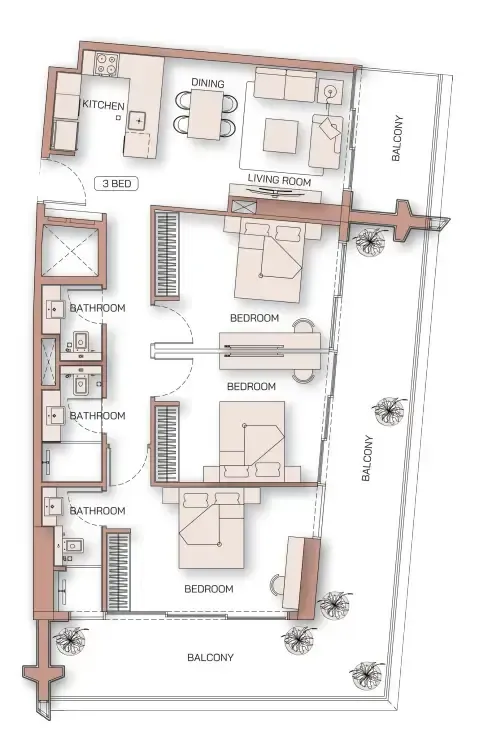
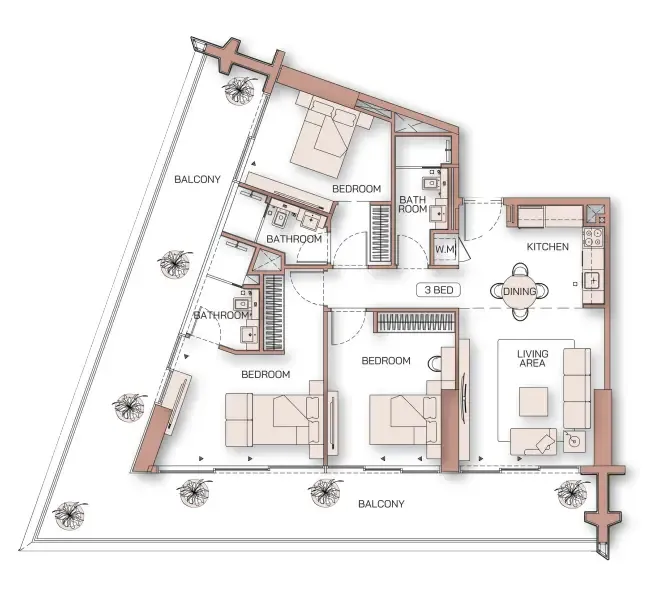
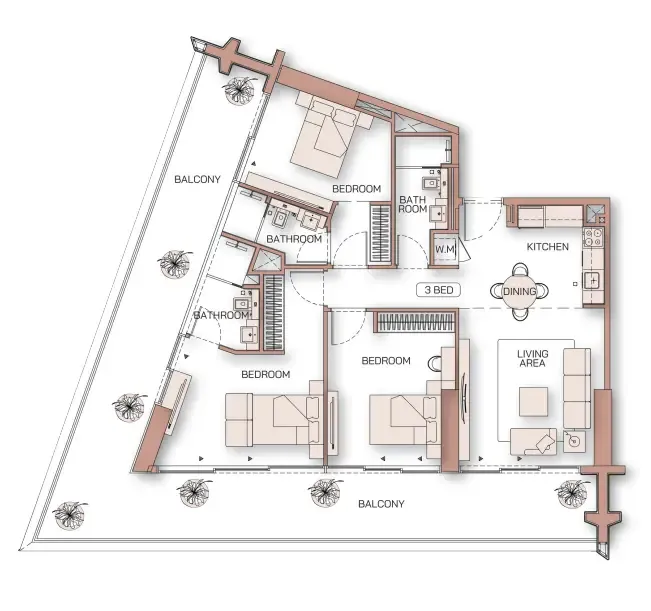
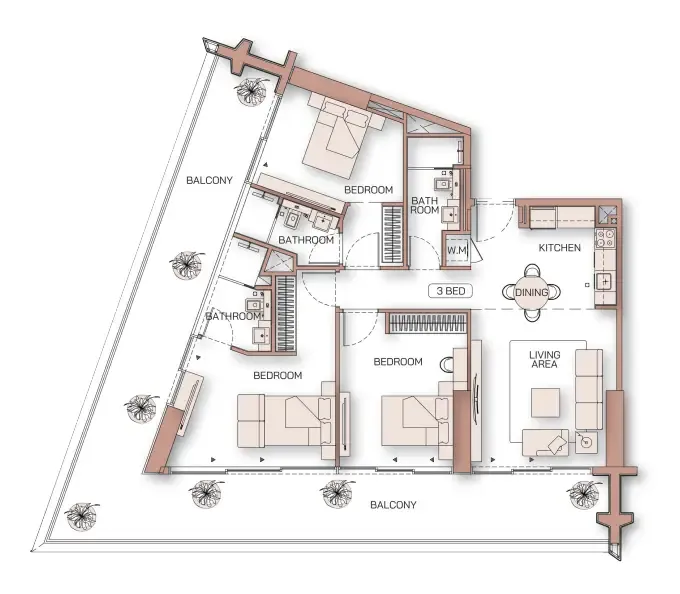
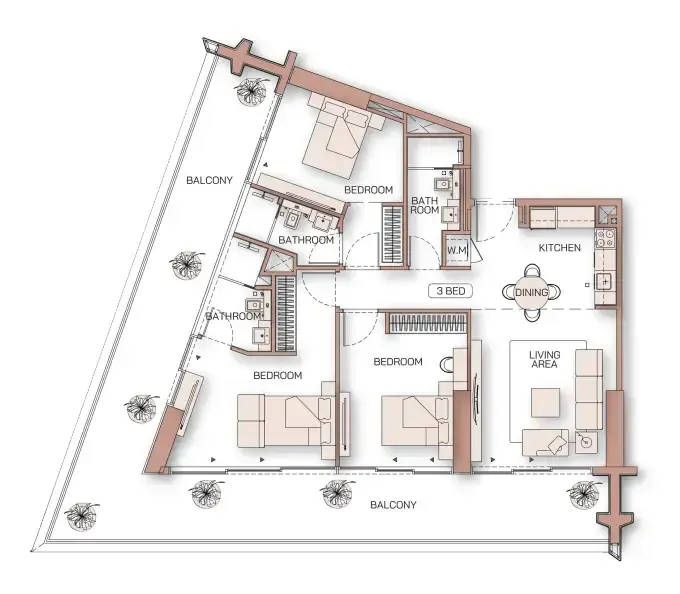
3 bed,8 unit types,1,523–1,720 sqft,launched from AED 3,299,999

PlanUnitSize (sqft)Price (AED )
Floor plan of 2 bed, plan 11, opens full size2 bed, plan 111,078 sqftAED 2,324,999–2,374,999
Floor plan of 2 bed, plan 14, opens full size2 bed, plan 141,103 sqftAED 2,324,999–2,334,999
Floor plan of 2 bed, plan 17, opens full size2 bed, plan 171,082 sqftAED 2,324,999–2,379,999
Floor plan of 2 bed, plan 1, opens full size2 bed, plan 11,078 sqftAED 2,339,999–2,349,999
Floor plan of 2 bed, plan 3, opens full size2 bed, plan 31,103 sqftAED 2,344,999–2,369,999
Floor plan of 2 bed, plan 5, opens full size2 bed, plan 51,082 sqftAED 2,349,999–2,359,999
Floor plan of 2 bed, plan 9, opens full size2 bed, plan 91,076–1,324 sqftAED 2,359,999–2,579,999
Floor plan of 2 bed, plan 20, opens full size2 bed, plan 201,082 sqftAED 2,394,999–2,459,999
Floor plan of 2 bed, plan 26, opens full size2 bed, plan 261,078 sqftAED 2,394,999
Floor plan of 2 bed, plan 24, opens full size2 bed, plan 241,103 sqftAED 2,399,999
Floor plan of 2 bed, plan 10, opens full size2 bed, plan 101,076 sqftAED 2,404,999
Floor plan of 2 bed, plan 19, opens full size2 bed, plan 191,082 sqftAED 2,404,999–2,469,999
Floor plan of 2 bed, plan 12, opens full size2 bed, plan 121,082 sqftAED 2,414,999
Floor plan of 2 bed, plan 16, opens full size2 bed, plan 161,076 sqftAED 2,414,999–2,449,999
Floor plan of 2 bed, plan 18, opens full size2 bed, plan 181,102–1,103 sqftAED 2,414,999–2,444,999
Floor plan of 2 bed, plan 4, opens full size2 bed, plan 41,102 sqftAED 2,434,999–2,459,999
Floor plan of 2 bed, plan 15, opens full size2 bed, plan 151,319 sqftAED 2,449,999–2,519,999
Floor plan of 2 bed, plan 6, opens full size2 bed, plan 61,076 sqftAED 2,469,999
Floor plan of 2 bed, plan 22, opens full size2 bed, plan 221,082 sqftAED 2,479,999
Floor plan of 2 bed, plan 7, opens full size2 bed, plan 71,102 sqftAED 2,489,999
Floor plan of 2 bed, plan 25, opens full size2 bed, plan 251,319 sqftAED 2,529,999
Floor plan of 2 bed, plan 21, opens full size2 bed, plan 211,324 sqftAED 2,614,999
Floor plan of 2 bed, plan 8, opens full size2 bed, plan 81,324 sqftAED 2,624,999
Floor plan of 2 bed, plan 13, opens full size2 bed, plan 131,068 sqftAED 2,699,999–2,704,999
Floor plan of 2 bed, plan 2, opens full size2 bed, plan 21,068 sqftAED 2,714,999–2,724,999
Floor plan of 2 bed, plan 23, opens full size2 bed, plan 231,068 sqftAED 2,754,999
Floor plan of 3 bed, plan 6, opens full size3 bed, plan 61,523 sqftAED 3,299,999–3,364,999
Floor plan of 3 bed, plan 8, opens full size3 bed, plan 81,523 sqftAED 3,349,999
Floor plan of 3 bed, plan 7, opens full size3 bed, plan 71,523–1,524 sqftAED 3,374,999–3,419,999
Floor plan of 3 bed, plan 4, opens full size3 bed, plan 41,523–1,716 sqftAED 3,394,999–3,729,999
Floor plan of 3 bed, plan 5, opens full size3 bed, plan 51,716 sqftAED 3,604,999–3,634,999
Floor plan of 3 bed, plan 2, opens full size3 bed, plan 21,716 sqftAED 3,649,999–3,669,999
Floor plan of 3 bed, plan 1, opens full size3 bed, plan 11,720 sqftAED 3,744,999
Floor plan of 3 bed, plan 3, opens full size3 bed, plan 31,720 sqftAED 3,764,999–3,809,999

Sales in this project

Sales, last 12 months
126
Typical price per sqft
AED 2,100

Source: Dubai Land Department via Data.Dubai · sales to 19 November 2026

From the developer

Project general facts

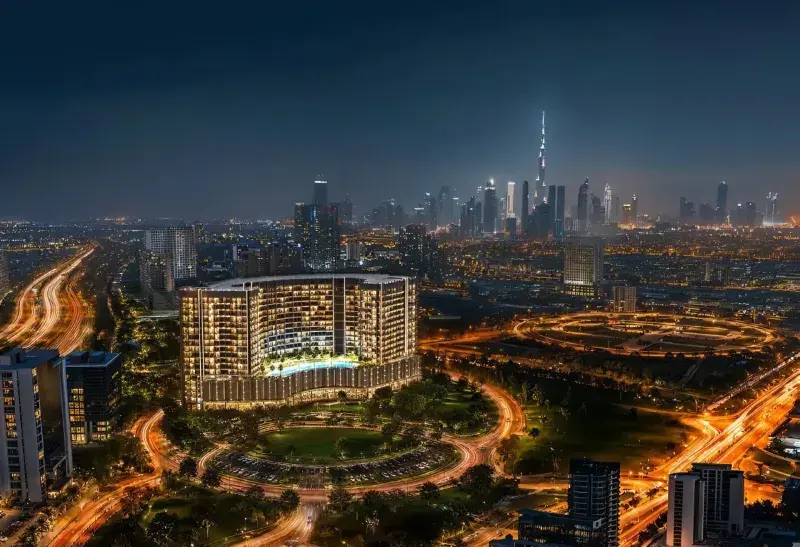
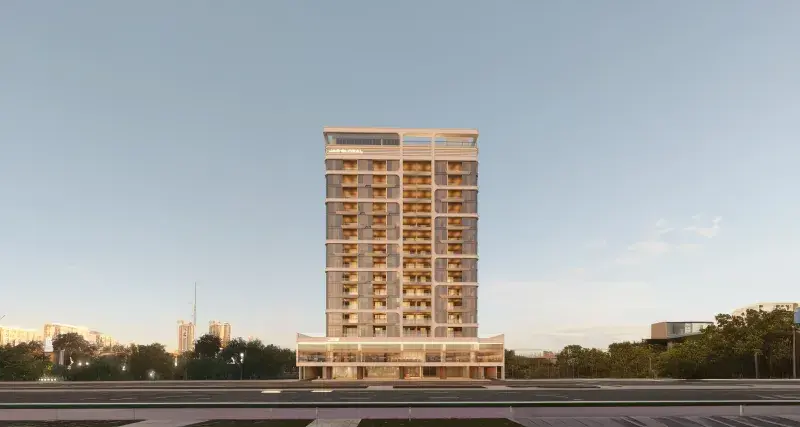
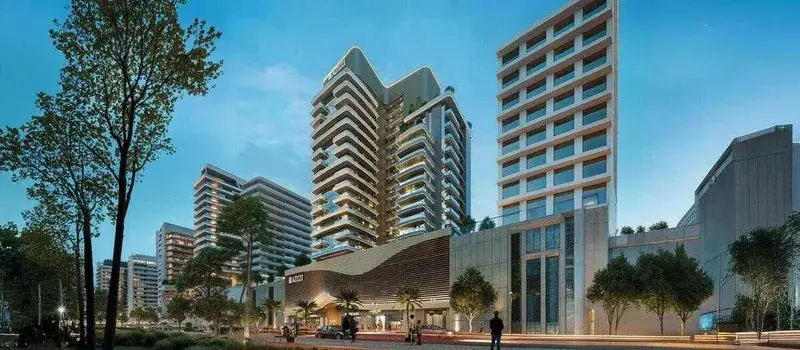
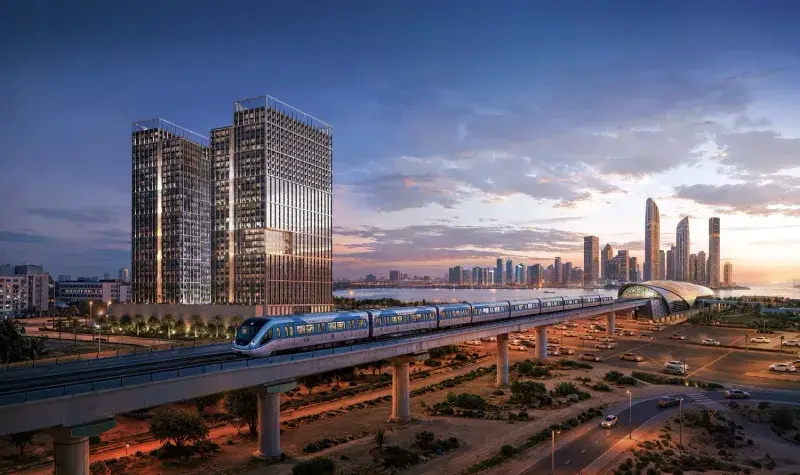
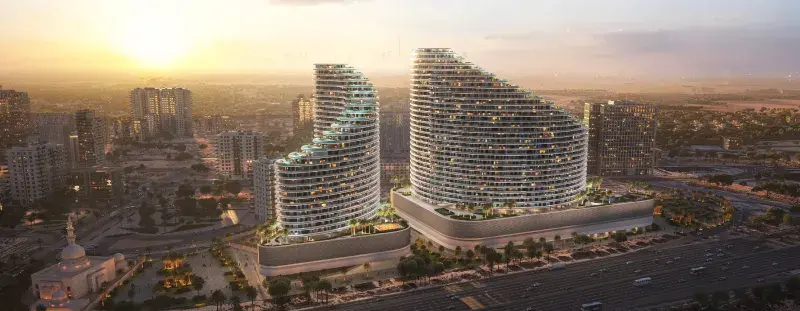
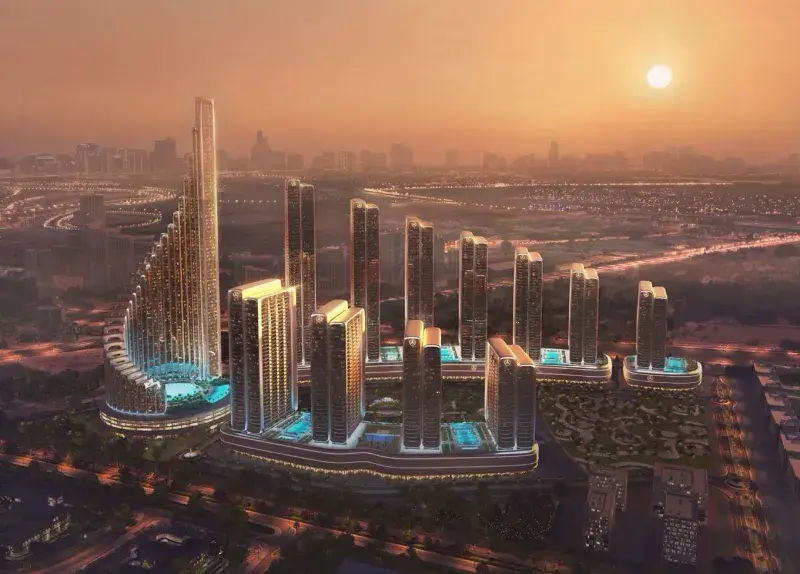
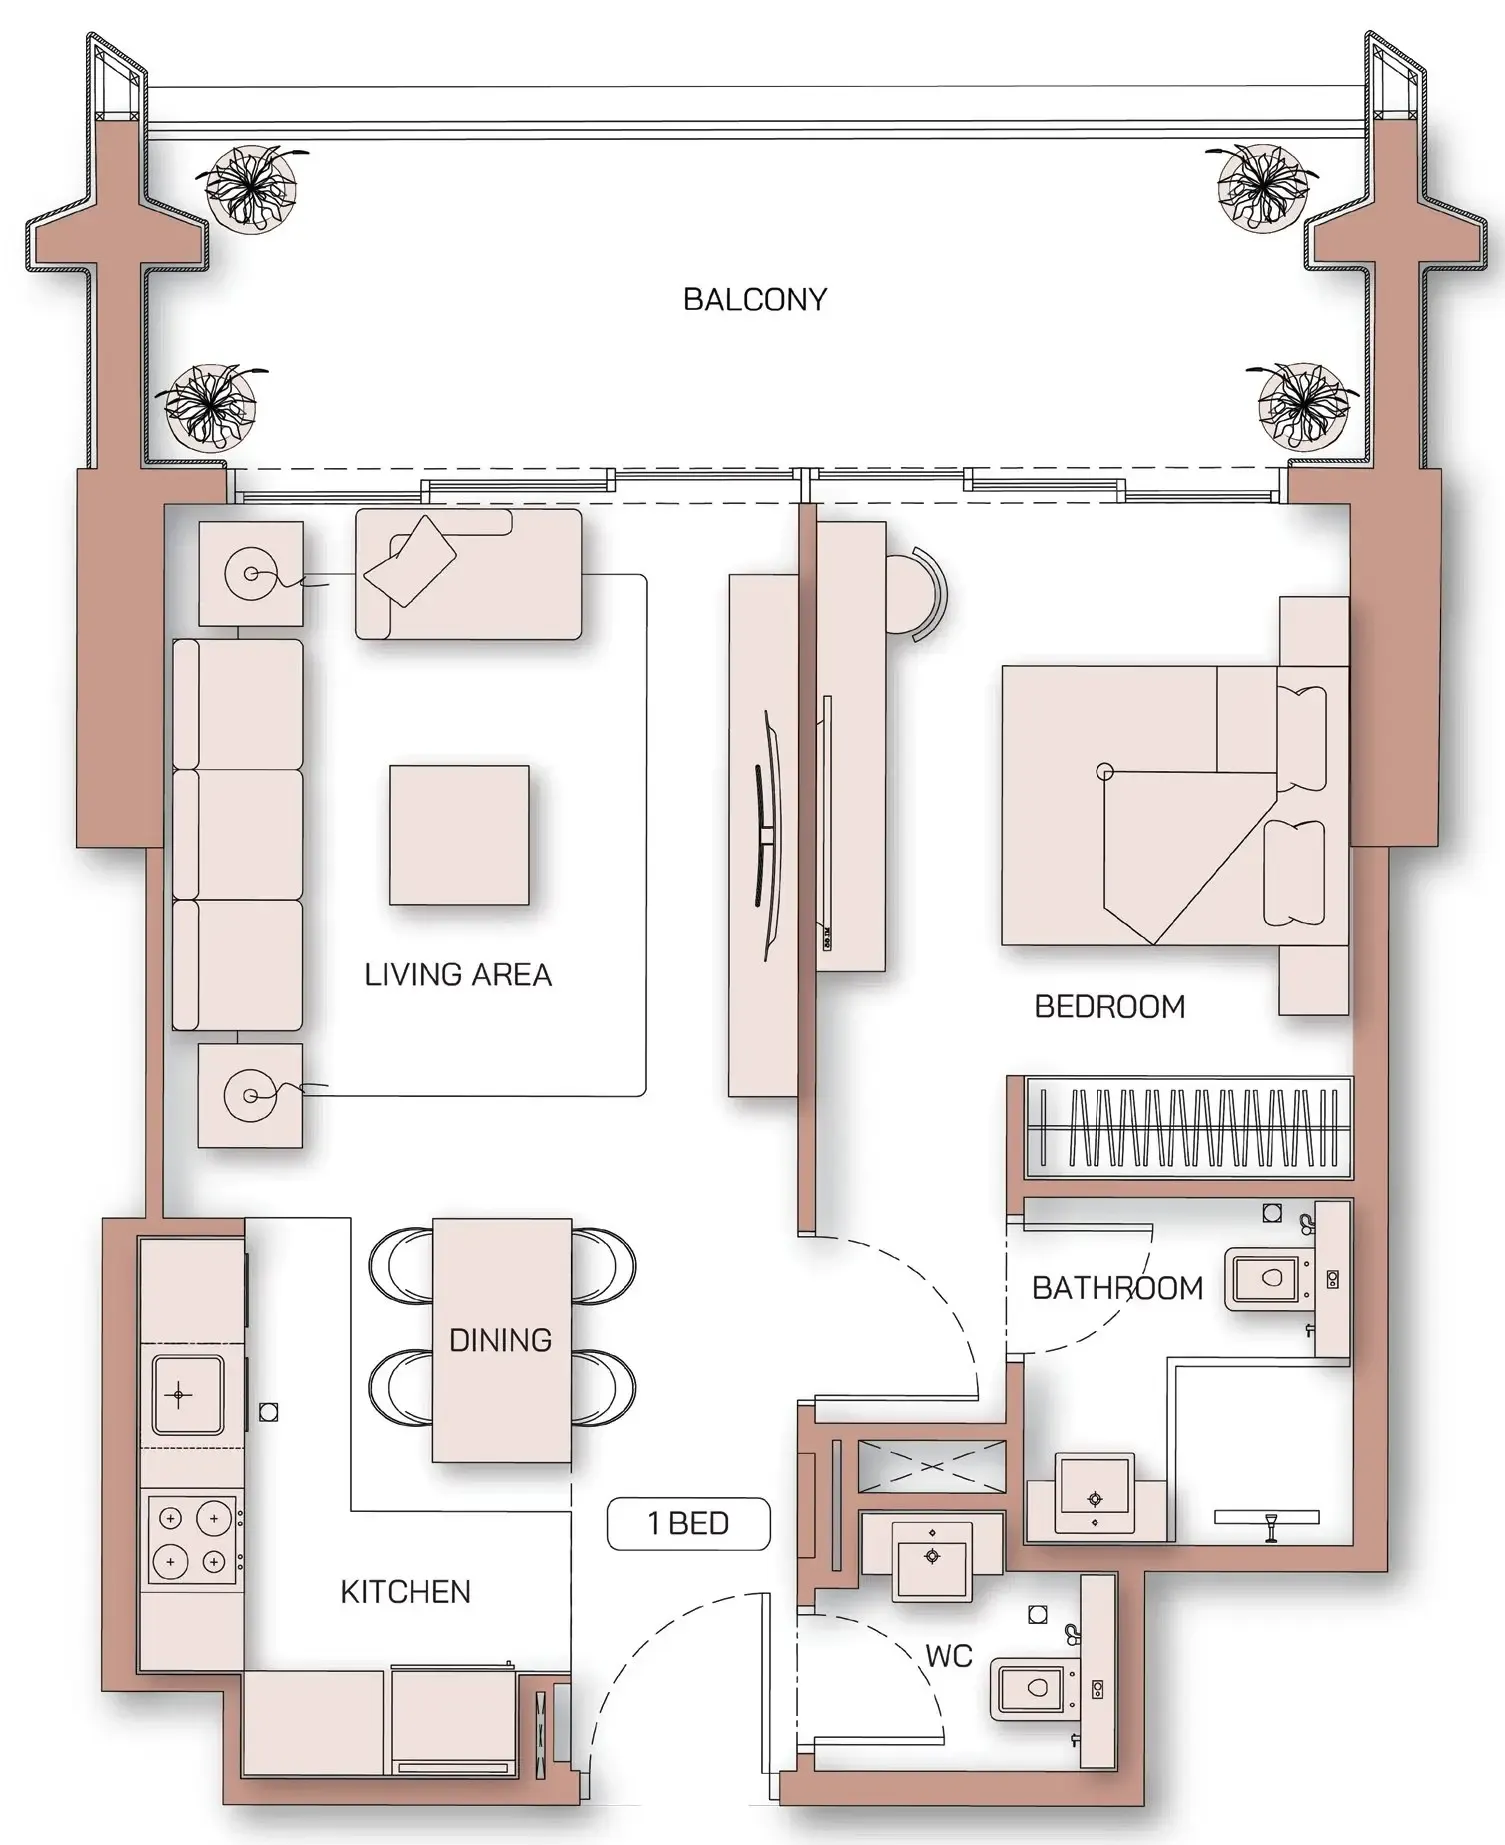
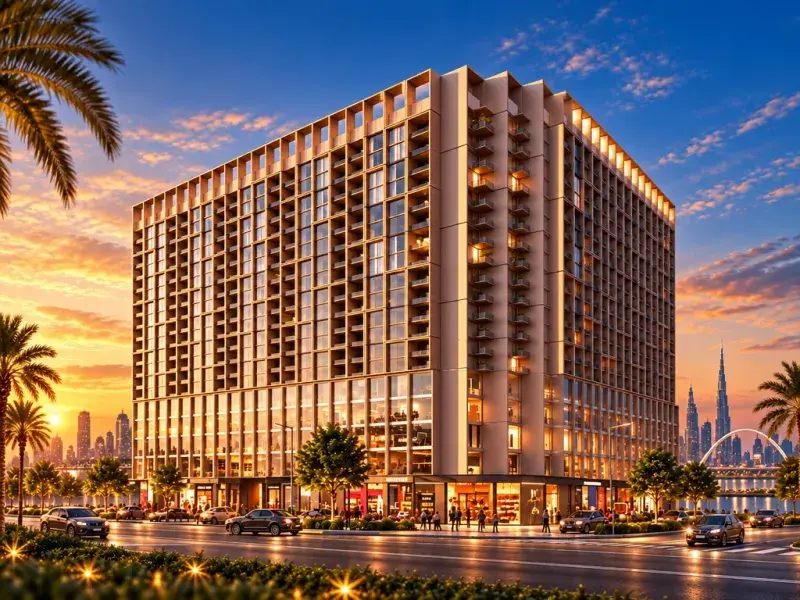
Binghatti Pinnacle is a contemporary residential tower located in Al Jaddaf, defined by its striking architectural presence and refined modern design. The building features a sleek façade with crystalline glass elements and clean geometric lines, creating a distinctive identity within the city skyline. The project offers a collection of one-, two-, and three-bedroom apartments, all thoughtfully designed with spacious layouts, expansive windows, and an emphasis on natural light, ensuring a comfortable and elegant living environment tailored for modern family living.

Read moreRead less

Residents benefit from a range of amenities designed to support both relaxation and an active lifestyle. The development includes a swimming pool with a stylish deck, landscaped terrace seating areas, and a fully equipped indoor gym. Elegant lobby spaces and well-designed communal areas enhance the overall residential experience, while integrated retail outlets provide everyday convenience, creating a balanced environment that combines comfort, accessibility, and community living.

Interiors are finished with modern, high-quality materials and enhanced by a smart home system, offering both functionality and contemporary appeal. Apartments feature fully equipped kitchens, ensuring practicality for daily use. Units are offered unfurnished, allowing residents to personalize their interiors while benefiting from premium finishes, well-planned layouts, and a strong architectural foundation.

Location description and benefits

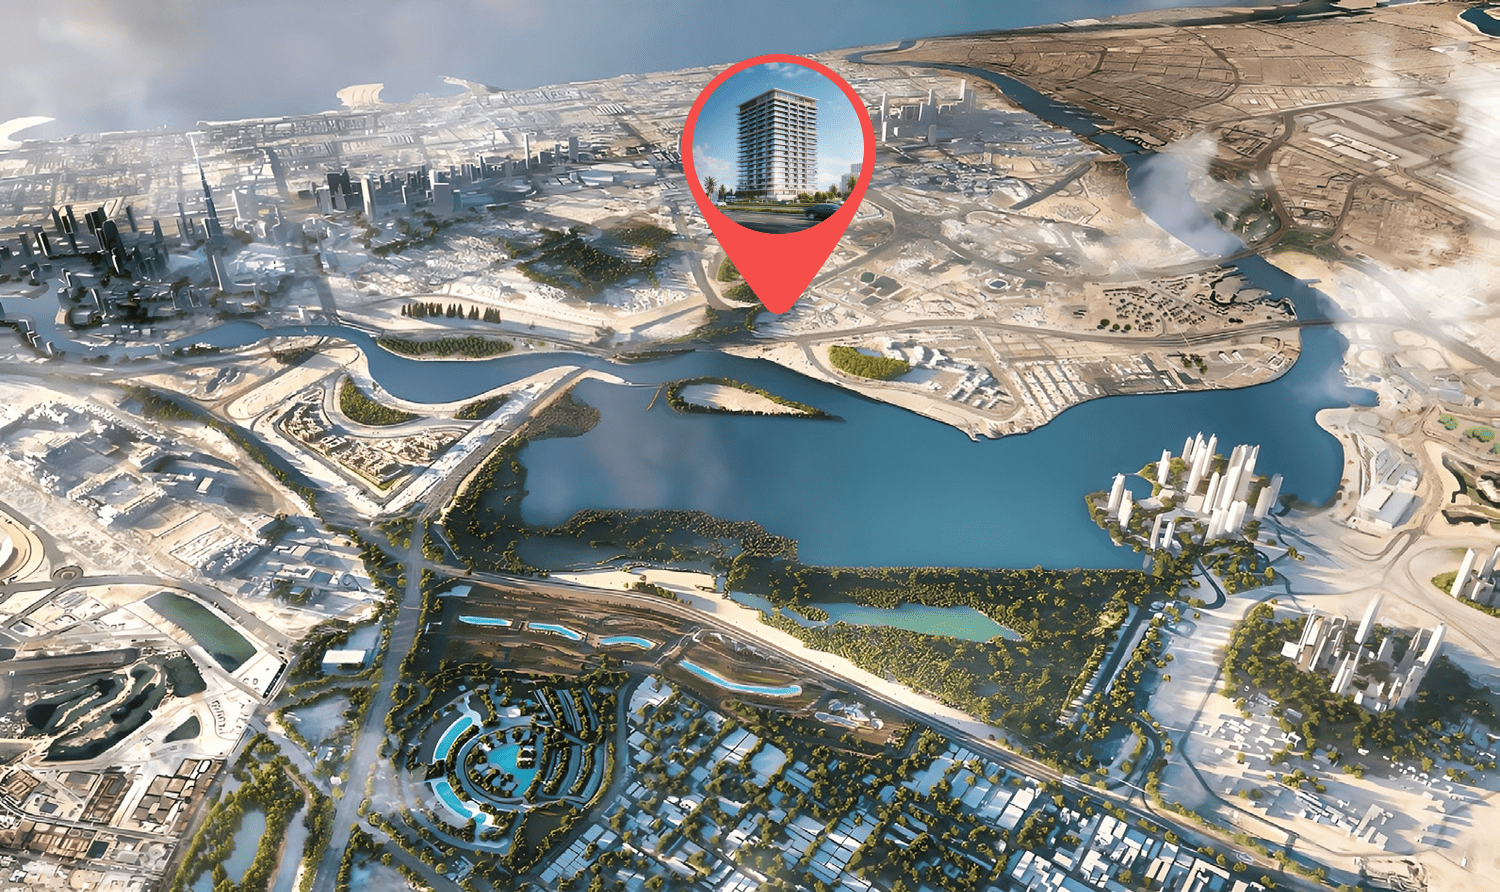
Al Jaddaf, situated in Dubai, United Arab Emirates, is a dynamic and culturally rich district that seamlessly integrates elements of culture, commerce, and leisure. This area holds cultural significance, boasting a plethora of museums, art galleries, and cultural centers that pay tribute to local and international heritage. Among these, the Dubai Culture Village stands out as a vibrant hub for artistic expression and creative exploration.

With its picturesque location along the Dubai Creek, Al Jaddaf offers stunning waterfront views. It has witnessed significant development, welcoming luxury hotels and contemporary residential complexes that provide captivating vistas of the Dubai Creek.

Al Jaddaf also caters to leisure and recreation, with well-maintained parks and open spaces for residents and visitors to enjoy outdoor activities. The presence of diverse restaurants and cafes adds to its charm, making it a delightful destination for relaxation and dining. Moreover, Al Jaddaf is undergoing rapid growth, characterized by ongoing residential and commercial developments that shape its urban landscape. This district has become an appealing choice for both residents seeking a central location in Dubai and businesses looking for strategic opportunities.

Key questions

When is the handover of Binghatti Pinnacle?

It was due Q4 2025.

What is the service charge at Binghatti Pinnacle?

AED 18 per sqft a year.

Who is the developer of Binghatti Pinnacle?

Binghatti, with 29 projects on sale with Found.

About the developer

Binghatti

29 projects on the market, from AED 676,999

All Binghatti projects

Master plan

Amenities

  • Pool Deck Area
  • Swimming Pool
  • Terrace Seating Area
  • Indoor Gym

Location

Al Jaddaf, Dubai. Open in Google Maps

Getting around

  • Dubai Healthcare City · Green Line · 2.2 km in a straight line
  • Al Jadaf · Green Line · 2.4 km in a straight line

Stations: RTA via Data.Dubai

Homes and projects in Al Jaddaf

The developer's brochure