Al Jaddaf

Binghatti Starlight

Price
Launched from AED 881,000
Status
Handover was due Q1 2026
Developer
Binghatti

In short

  • Binghatti Starlight is a project by Binghatti in Al Jaddaf, Dubai.
  • Apartments, studios, 431–3,866 sqft.
  • It launched from AED 881,000.
  • Handover was due Q1 2026. Construction is 63% done.
  • Service charge: AED 20 per sqft a year.
  • Escrow account no. 0405887192008.
  • Found can look for a unit for you, from the developer, from an owner or to rent.

Launched · Prices checked

Key facts

Launch date
July 2024
Construction
Jul 2024 to Jun 2026
Construction progress
63% built
Community
Al Jaddaf
Property types
Apartment
Bedrooms
Studio
Sizes
431–3,866 sqft
Furnishing
Semi-furnished
Parking
1 space
Service charge
AED 20 per sqft a year
Escrow
RegisteredNo. 0405887192008

Launch payment plan

The developer’s plan when it launched. Buying from an owner, the price and terms are agreed with the seller.

  • 20% on booking
  • 50% during construction
  • 30% on handover

Launch prices and floor plans

The developer’s prices when it launched.

32 unit types,431–1,520 sqft,launched from AED 870,000

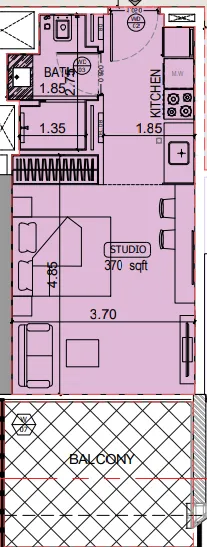
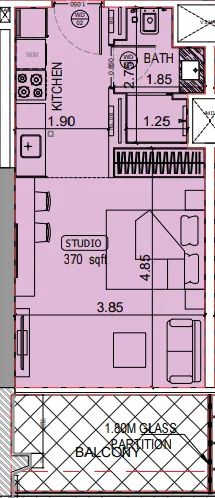
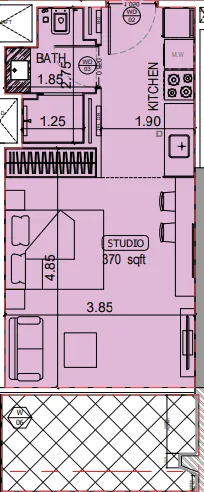
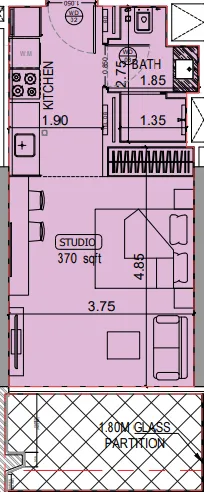
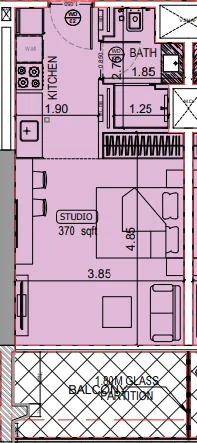
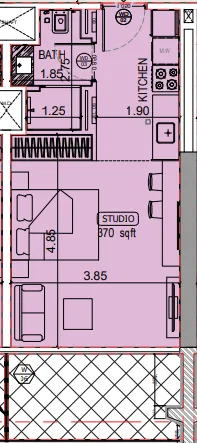
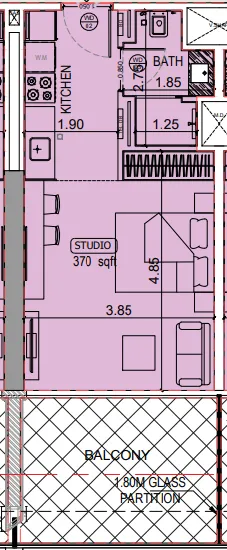
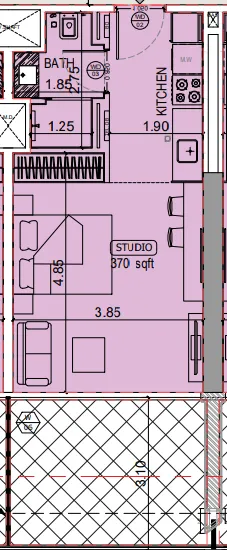
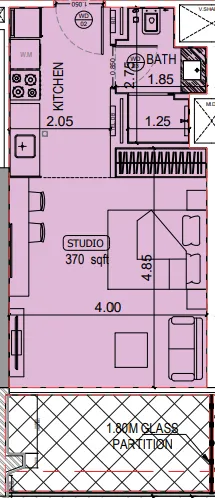
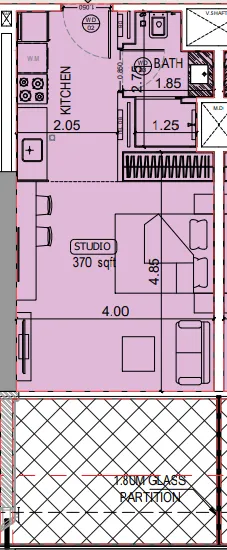
Studio,10 unit types,431–493 sqft,launched from AED 870,000

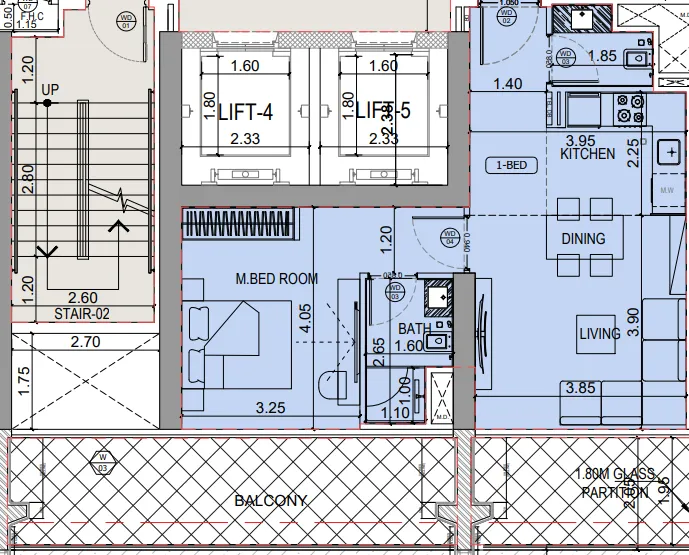
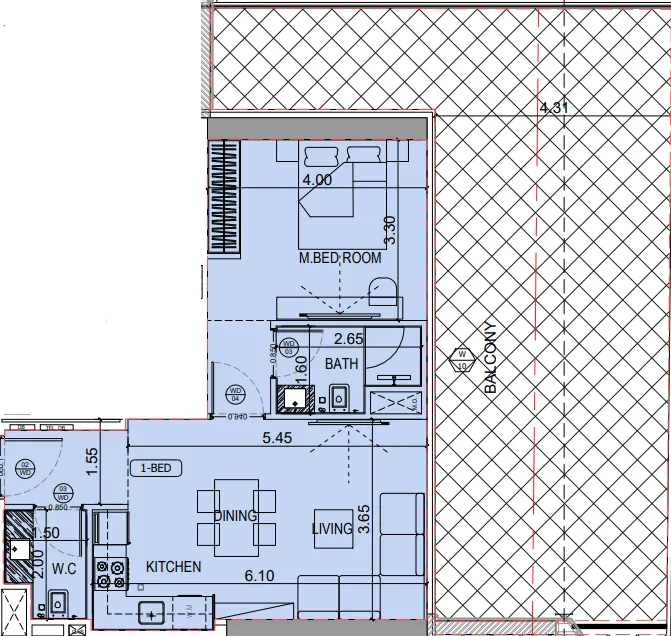
1 bed,2 unit types,858–1,195 sqft,launched from AED 1,405,000

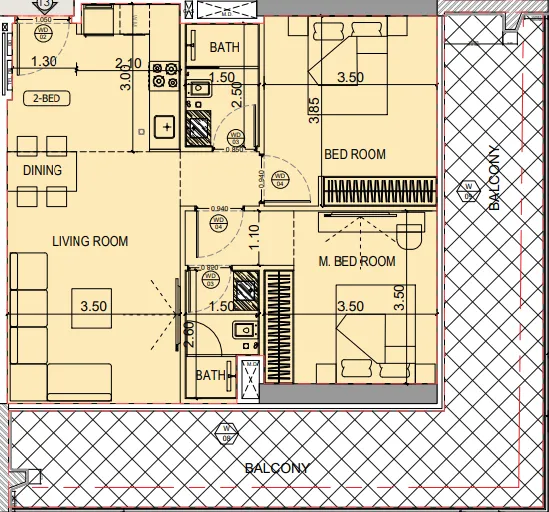
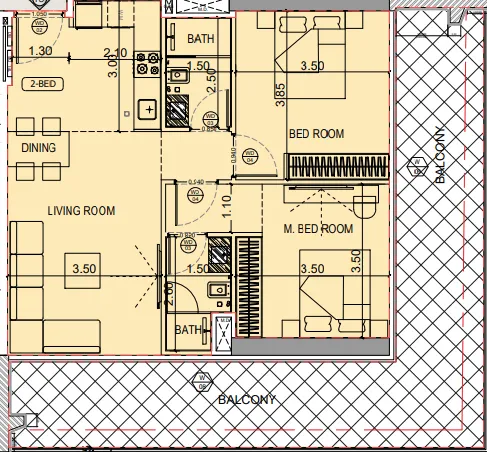
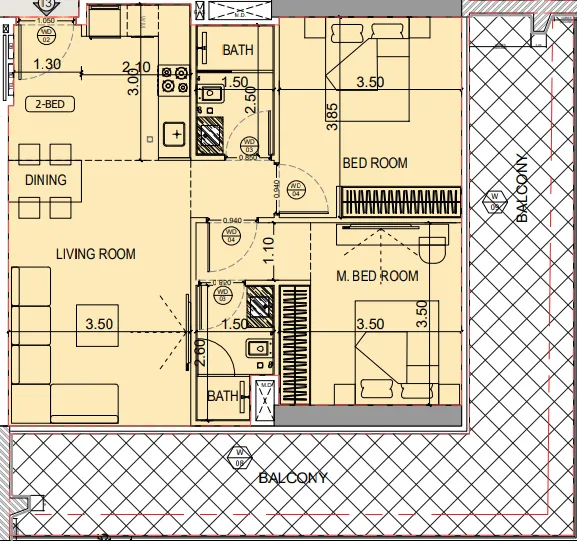
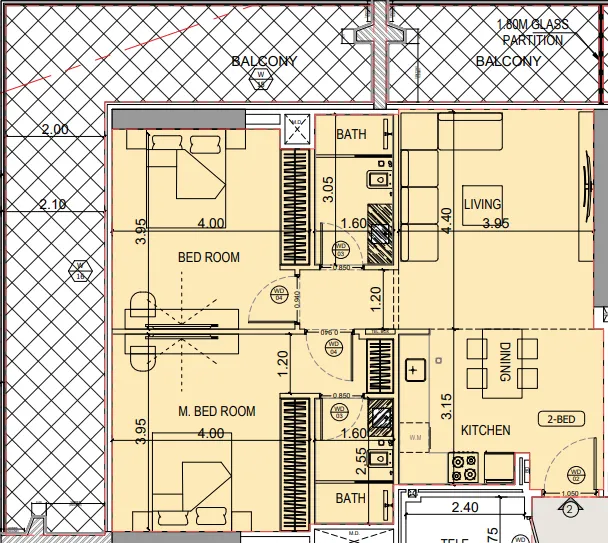
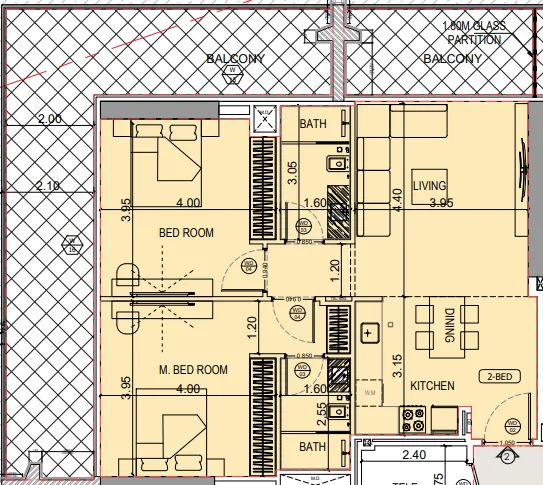
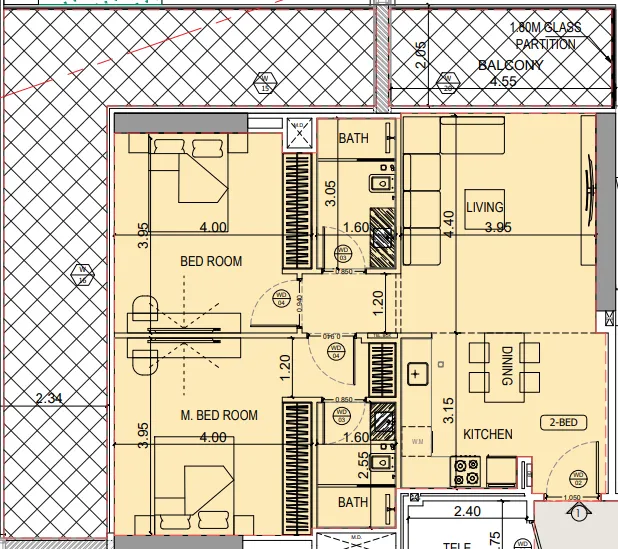
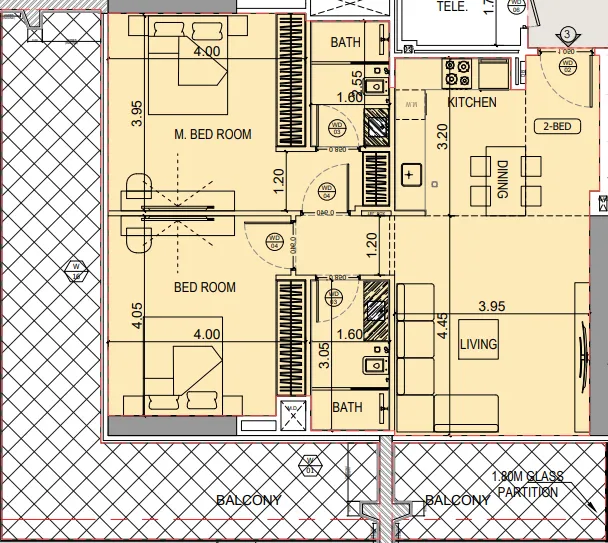
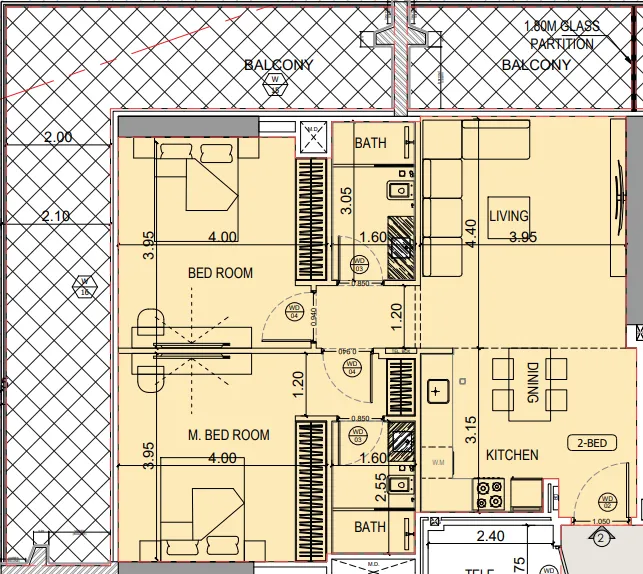
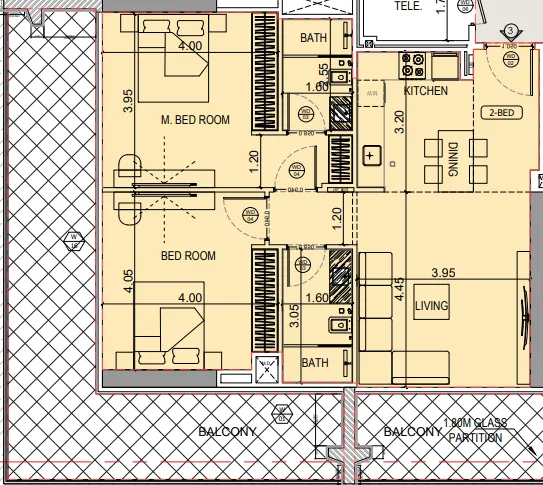
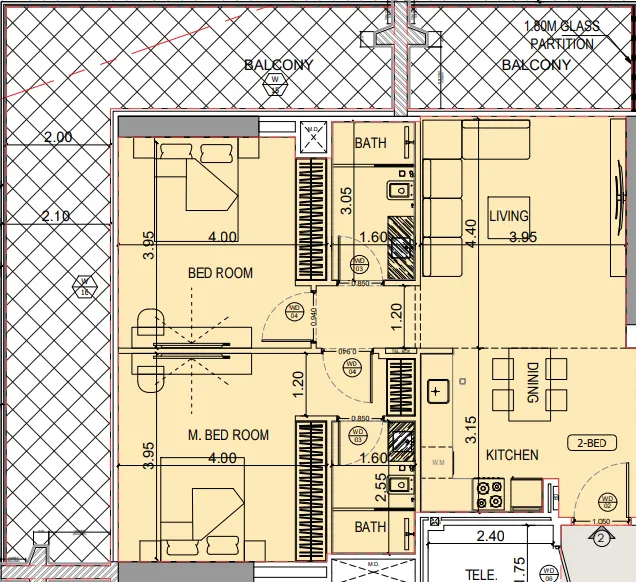
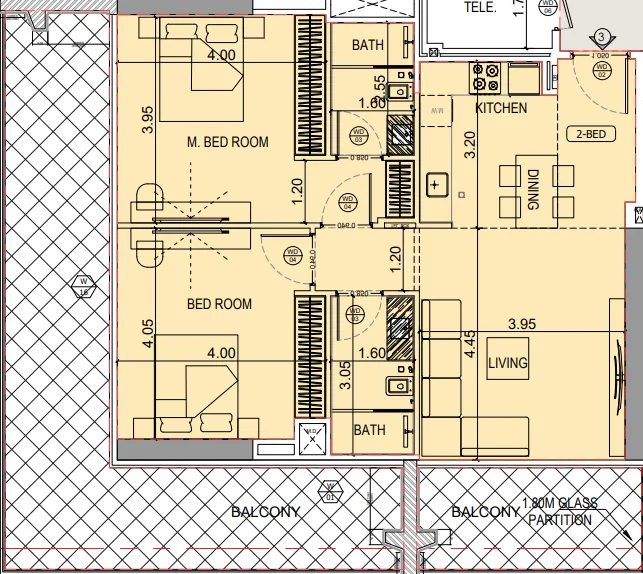
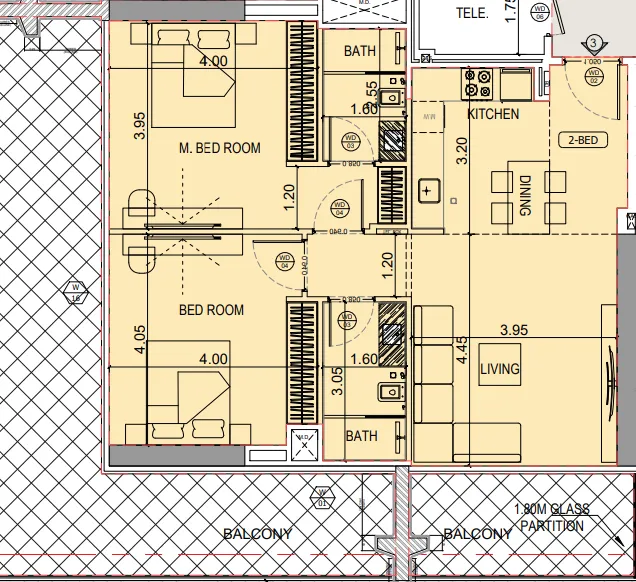
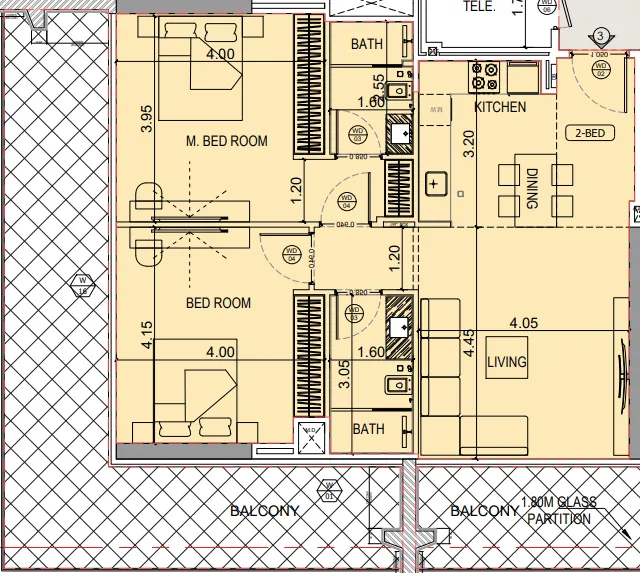
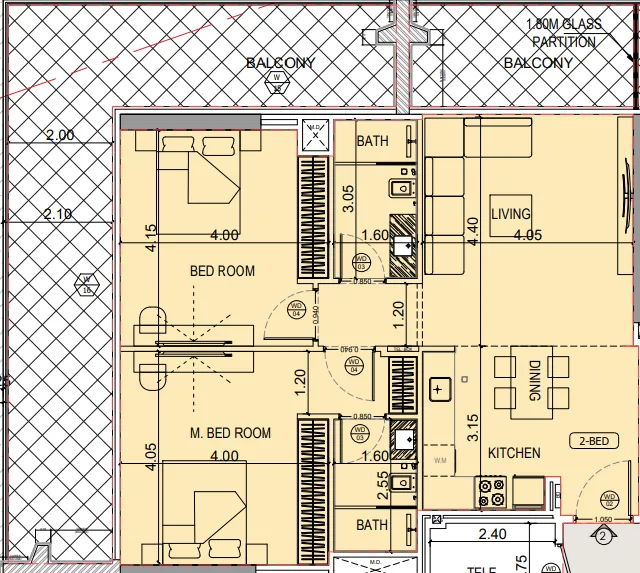
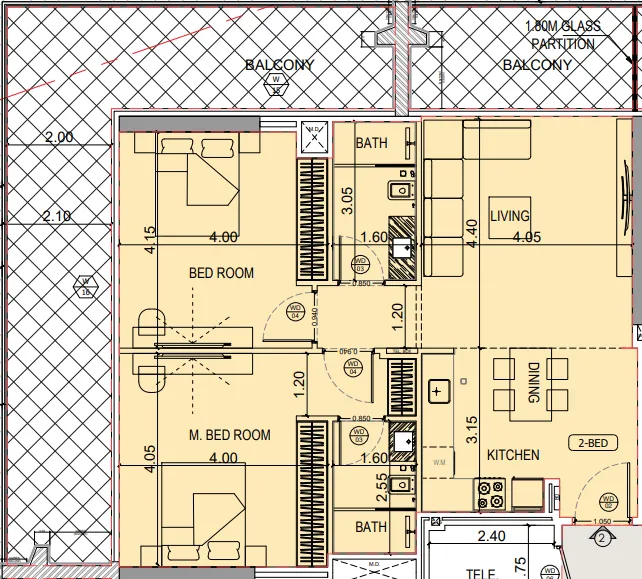
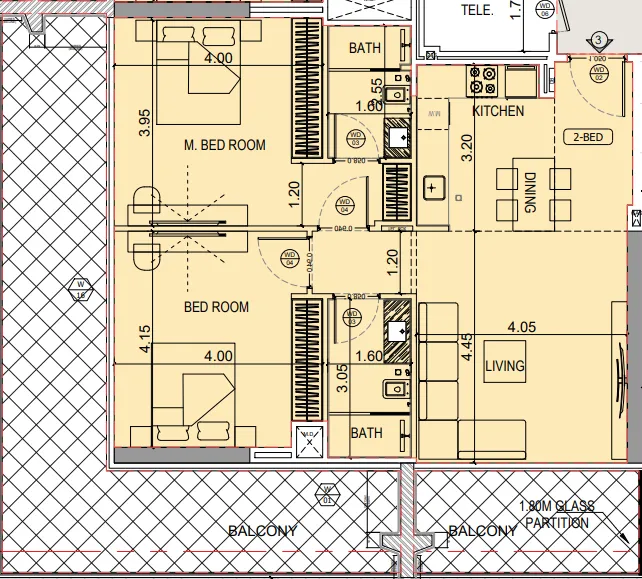
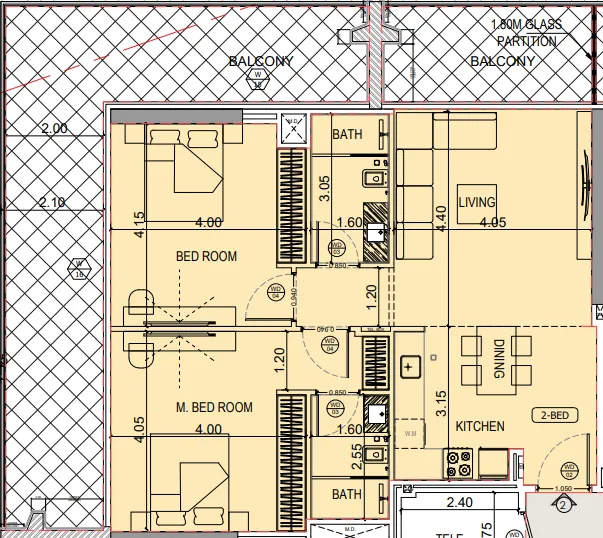
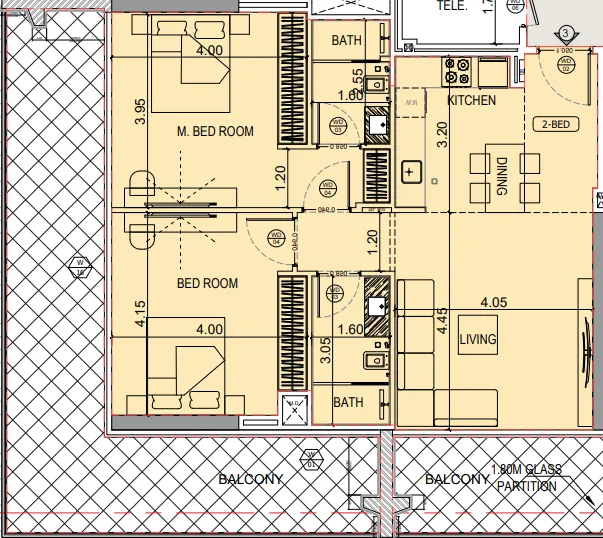
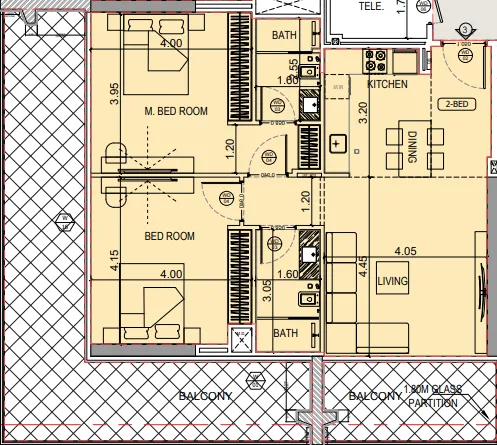
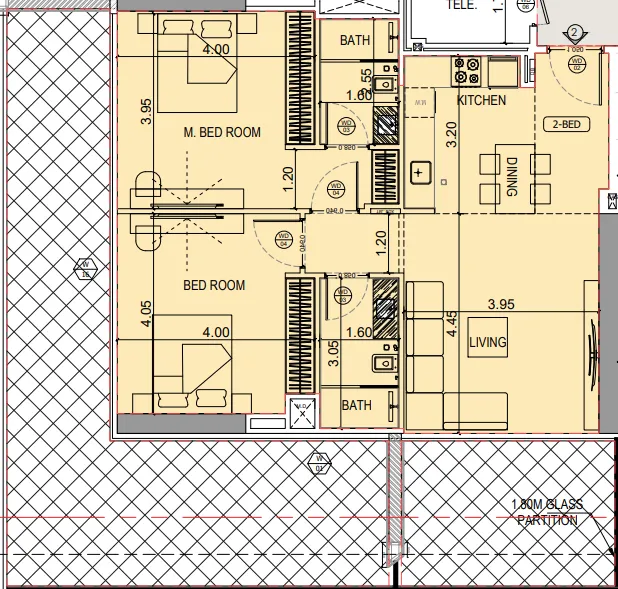
2 bed,20 unit types,1,190–1,520 sqft,launched from AED 2,016,300

PlanUnitSize (sqft)Price (AED )
Floor plan of Studio, plan 4, opens full sizeStudio, plan 4457 sqftAED 870,000
Floor plan of Studio, plan 6, opens full sizeStudio, plan 6431 sqftAED 879,000
Floor plan of Studio, plan 7, opens full sizeStudio, plan 7431 sqftAED 879,000
Floor plan of Studio, plan 8, opens full sizeStudio, plan 8432 sqftAED 881,000
Floor plan of Studio, plan 9, opens full sizeStudio, plan 9431 sqftAED 881,000
Floor plan of Studio, plan 10, opens full sizeStudio, plan 10431 sqftAED 881,000
Floor plan of Studio, plan 2, opens full sizeStudio, plan 2475 sqftAED 904,000
Floor plan of Studio, plan 3, opens full sizeStudio, plan 3475 sqftAED 904,000
Floor plan of Studio, plan 5, opens full sizeStudio, plan 5447 sqftAED 912,000
Floor plan of Studio, plan 1, opens full sizeStudio, plan 1493 sqftAED 937,000
Floor plan of 1 bed, plan 2, opens full size1 bed, plan 2858 sqftAED 1,405,000
Floor plan of 1 bed, plan 1, opens full size1 bed, plan 11,195 sqftAED 1,680,000
Floor plan of 2 bed, plan 14, opens full size2 bed, plan 141,190 sqftAED 2,016,300
Floor plan of 2 bed, plan 17, opens full size2 bed, plan 171,191 sqftAED 2,021,800–2,030,600
Floor plan of 2 bed, plan 18, opens full size2 bed, plan 181,191 sqftAED 2,036,100
Floor plan of 2 bed, plan 12, opens full size2 bed, plan 121,366 sqftAED 2,110,000
Floor plan of 2 bed, plan 15, opens full size2 bed, plan 151,366 sqftAED 2,115,000–2,125,000
Floor plan of 2 bed, plan 3, opens full size2 bed, plan 31,389 sqftAED 2,122,000
Floor plan of 2 bed, plan 13, opens full size2 bed, plan 131,372 sqftAED 2,127,000
Floor plan of 2 bed, plan 1, opens full size2 bed, plan 11,366 sqftAED 2,130,000–2,150,000
Floor plan of 2 bed, plan 16, opens full size2 bed, plan 161,372 sqftAED 2,132,000–2,142,000
Floor plan of 2 bed, plan 19, opens full size2 bed, plan 191,366 sqftAED 2,135,000
Floor plan of 2 bed, plan 2, opens full size2 bed, plan 21,372 sqftAED 2,147,000–2,167,000
Floor plan of 2 bed, plan 20, opens full size2 bed, plan 201,372 sqftAED 2,152,000
Floor plan of 2 bed, plan 5, opens full size2 bed, plan 51,372 sqftAED 2,175,000–2,195,000
Floor plan of 2 bed, plan 6, opens full size2 bed, plan 61,371 sqftAED 2,178,000–2,193,000
Floor plan of 2 bed, plan 7, opens full size2 bed, plan 71,371 sqftAED 2,188,000
Floor plan of 2 bed, plan 8, opens full size2 bed, plan 81,372 sqftAED 2,190,000
Floor plan of 2 bed, plan 9, opens full size2 bed, plan 91,371 sqftAED 2,198,000–2,208,000
Floor plan of 2 bed, plan 10, opens full size2 bed, plan 101,372 sqftAED 2,205,000–2,215,000
Floor plan of 2 bed, plan 11, opens full size2 bed, plan 111,372 sqftAED 2,220,000
Floor plan of 2 bed, plan 4, opens full size2 bed, plan 41,520 sqftAED 2,228,000

Sales in this project

Sales, last 12 months
140
Typical price per sqft
AED 2,050

Source: Dubai Land Department via Data.Dubai · sales to 19 November 2026

From the developer

Project general facts

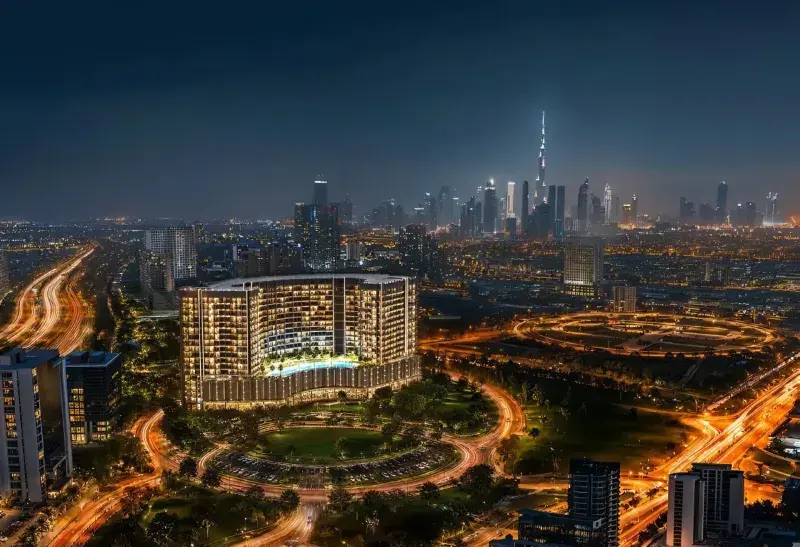
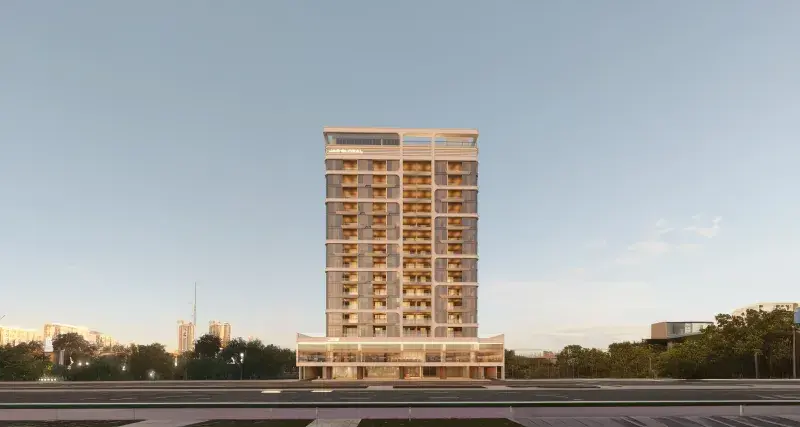
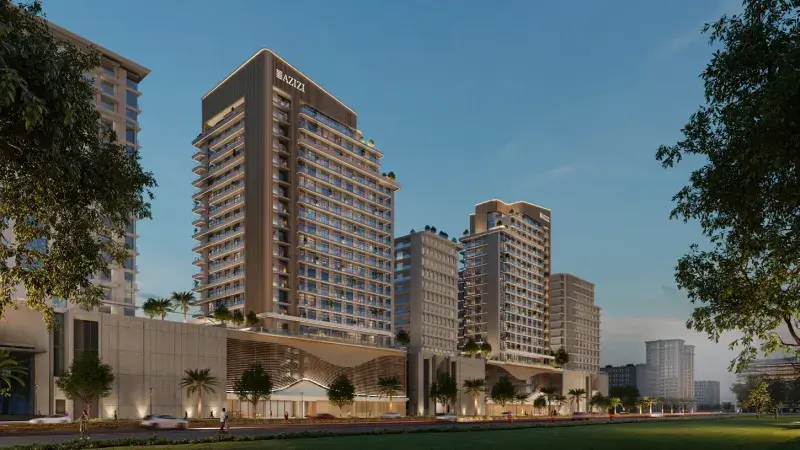
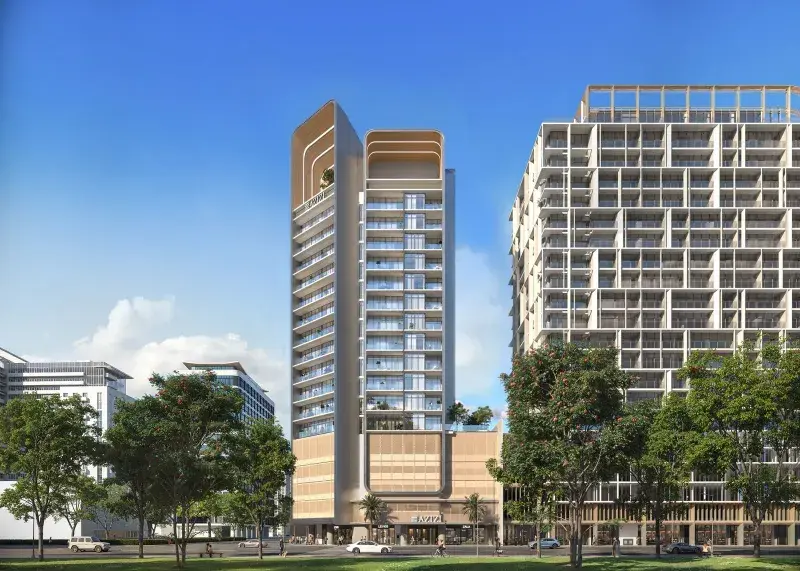
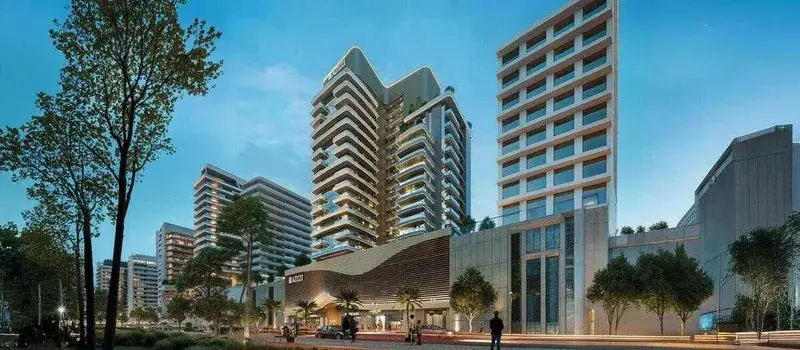
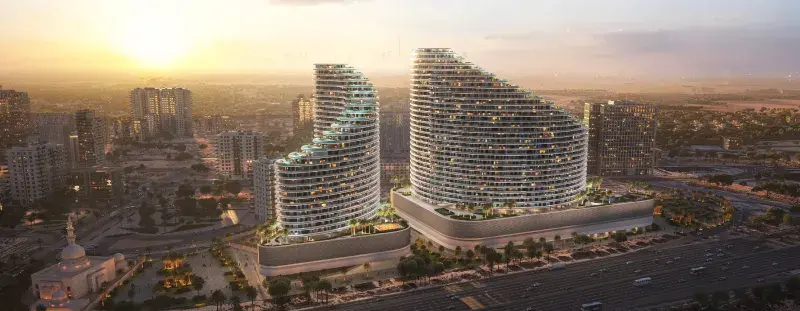
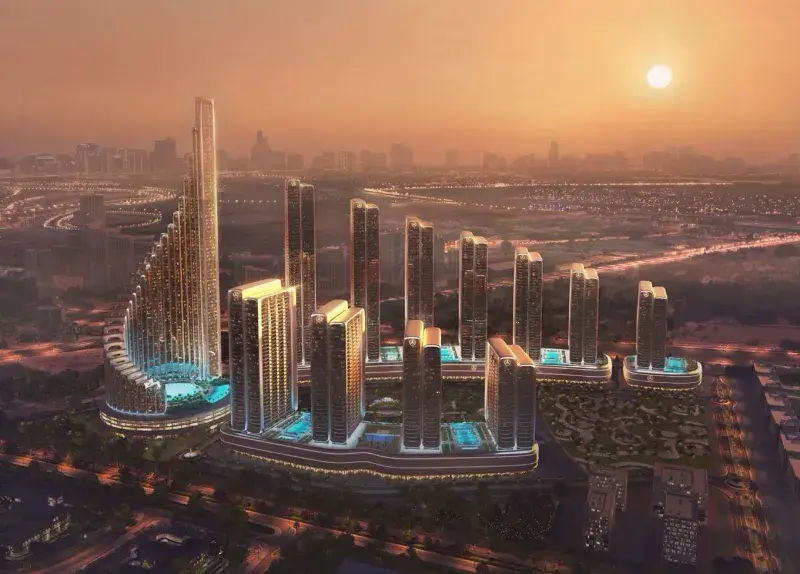
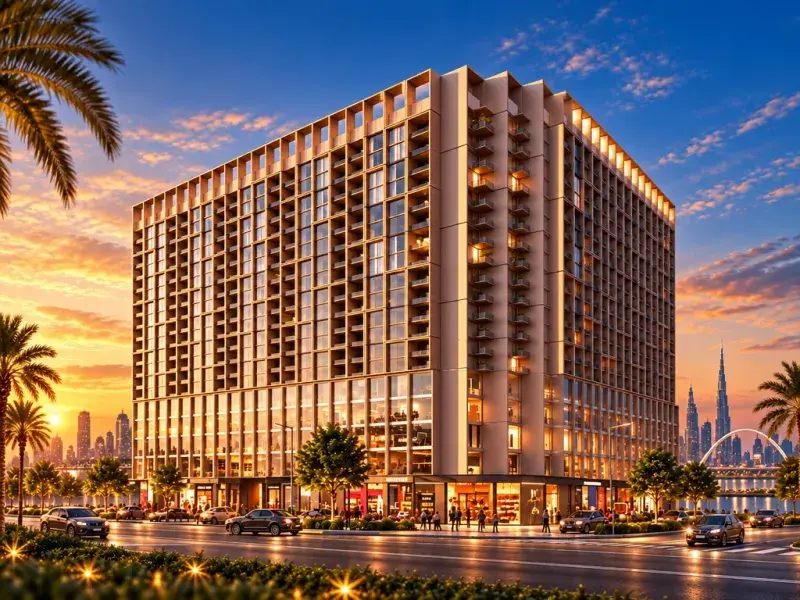
Binghatti Starlight is a contemporary residential development distinguished by its iconic architectural identity and celestial-inspired design. The tower features a unique hexagonal façade that reflects light and shadow, creating a dynamic and elegant presence within the city skyline. Designed with a focus on modern aesthetics and functionality, the project offers a selection of studios and one- to two-bedroom apartments, all thoughtfully planned with open layouts, expansive windows, and an emphasis on natural light and spatial clarity.

Read moreRead less

Residents benefit from a curated range of amenities designed to support relaxation, wellness, and everyday living. The development includes landscaped outdoor areas, a swimming pool, and a fully equipped fitness center, creating a balanced environment for both leisure and activity. Carefully designed communal spaces enhance the sense of community, offering residents a comfortable and refined lifestyle within a well-connected urban setting.

Interiors are finished with modern, high-quality materials, ensuring a clean and contemporary aesthetic. Apartments feature equipped kitchens, providing practicality and convenience for daily use. Units are offered semi-furnished, allowing residents to benefit from essential interior elements while still having the flexibility to personalize their living space.

Location description and benefits

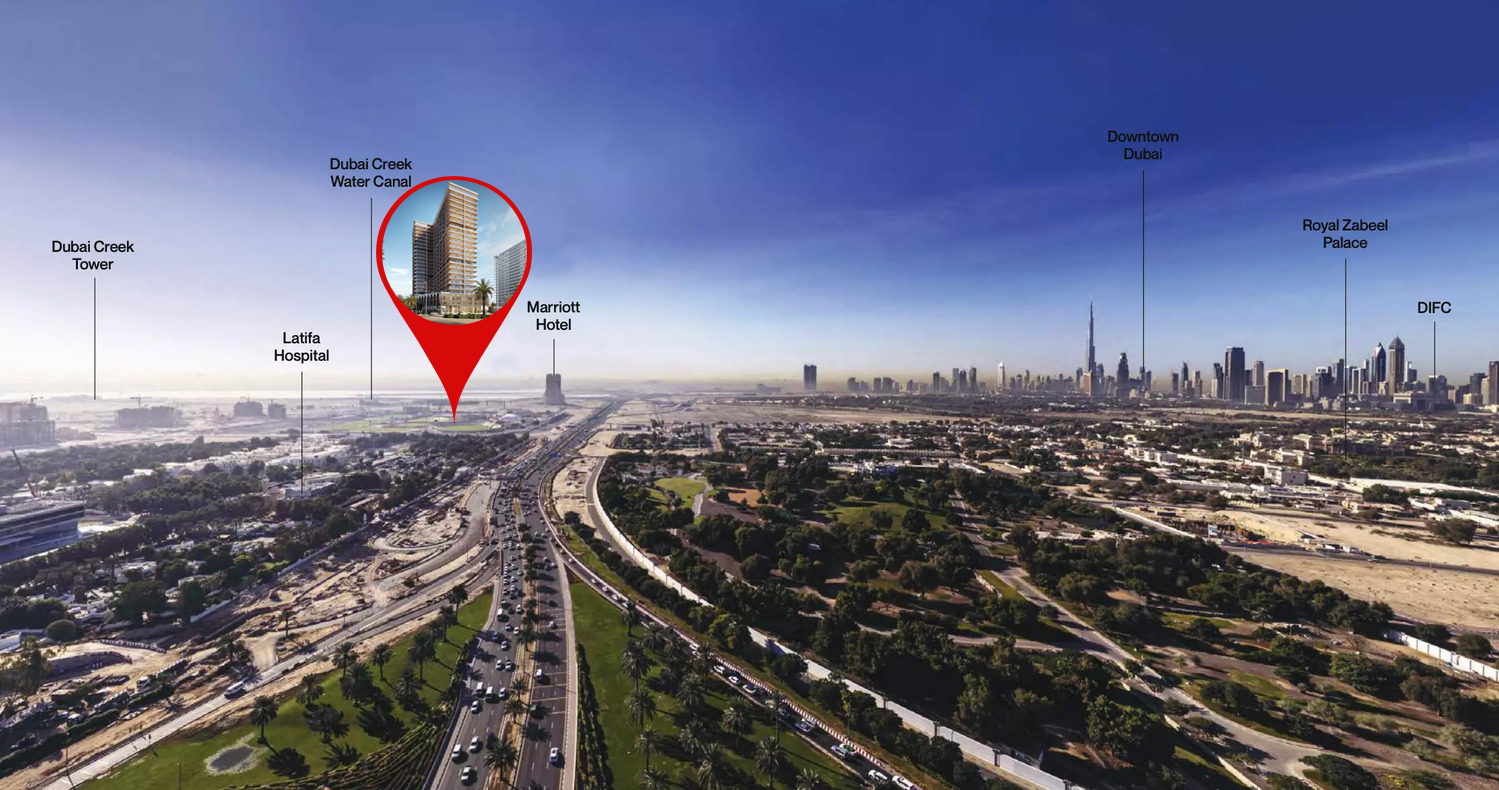
Al Jaddaf is a rapidly developing district in Dubai, seamlessly blending rich cultural heritage with modern urban living. Strategically located along Dubai Creek, this vibrant neighborhood offers breathtaking waterfront views and easy access to key destinations such as Downtown Dubai, Business Bay, and Dubai International Airport. Once an area known for its dhow-building yards, Al Jaddaf has transformed into a dynamic residential and commercial hub, attracting both residents and investors seeking a well-connected and evolving community.

The district is home to a diverse selection of properties, ranging from luxurious waterfront residences to contemporary apartment complexes. Al Jaddaf is also known for its thriving hospitality sector, with several world-class hotels and serviced apartments catering to visitors and business travelers. Landmarks such as the Dubai Creek Harbour, Zabeel Stadium, and Mohammed Bin Rashid Library add to the area’s appeal, offering cultural, leisure, and sporting attractions within close reach.

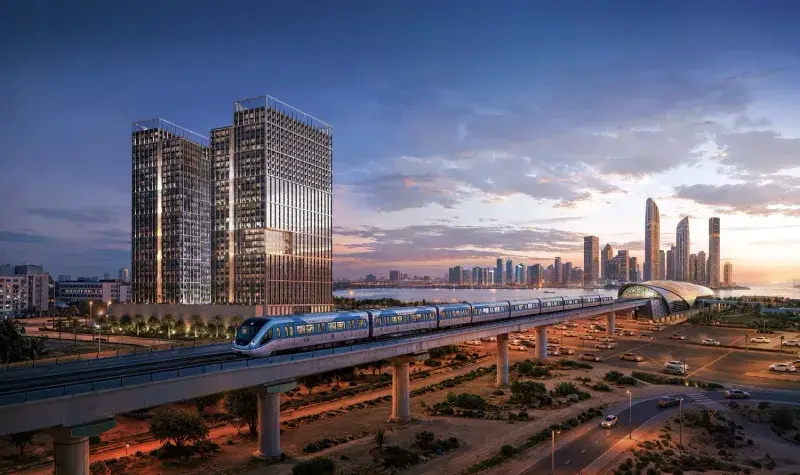
Beyond its architectural and lifestyle offerings, Al Jaddaf is designed for convenience and connectivity. The Al Jaddaf Metro Station provides direct access to Dubai’s extensive public transport network, allowing easy access to any part of the emirate. The area also features pedestrian-friendly walkways, parks, and waterfront promenades, enhancing the quality of life for its residents. With a perfect mix of history, innovation, and accessibility, Al Jaddaf stands as one of Dubai’s most promising and well-positioned communities.

Key questions

When is the handover of Binghatti Starlight?

It was due Q1 2026.

What is the service charge at Binghatti Starlight?

AED 20 per sqft a year.

Who is the developer of Binghatti Starlight?

Binghatti, with 29 projects on sale with Found.

About the developer

Binghatti

29 projects on the market, from AED 676,999

All Binghatti projects

Master plan

Amenities

  • State-Of-The-Art Fitness Centre
  • Swimming Pool
  • Landscaped Outdoor Spaces

Location

Al Jaddaf, Dubai. Open in Google Maps

Getting around

  • Al Jadaf · Green Line · 2.0 km in a straight line
  • Dubai Healthcare City · Green Line · 2.0 km in a straight line

Stations: RTA via Data.Dubai

Homes and projects in Al Jaddaf

The developer's brochure