Dubai Islands

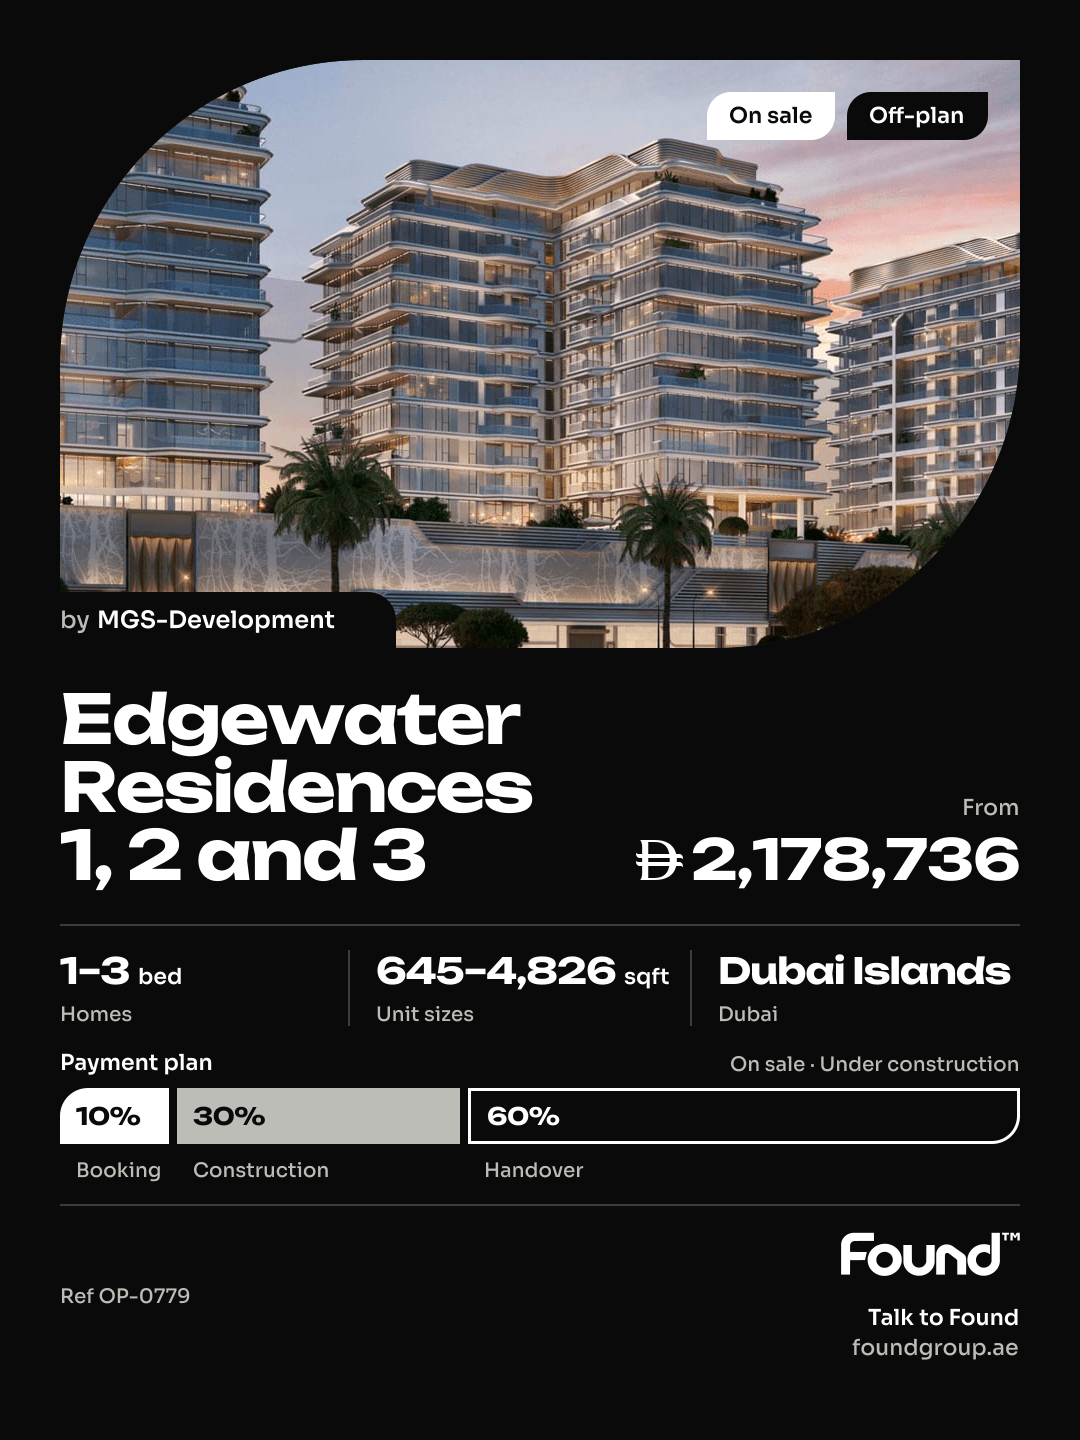
Edgewater Residences 1, 2 and 3

Price
From AED 2,178,736
Status
Handover Q4 2026
Developer
MGS-Development

No commission when you buy from the developer through Found.

In short

  • Edgewater Residences 1, 2 and 3 is an off-plan project by MGS-Development in Dubai Islands, Dubai.
  • 1 to 3 bedrooms, 645–4,826 sqft.
  • Prices start at AED 2,178,736, about AED 2,698 per sqft, against a median of AED 2,451 per sqft for the 69 projects on sale in Dubai Islands.
  • Handover is due Q4 2026. Construction is 28% done.
  • Payment plan: 10% on booking, 30% during construction and 60% on handover.
  • Service charge: AED 19 per sqft a year.
  • Escrow account no. 13038714920004.
  • No commission when you buy from the developer through Found.

Launched · Prices checked

Key facts

Sales status
On sale
Launch date
April 2024
Construction
Apr 2024 to Jun 2027
Construction progress
28% built
Community
Dubai Islands
Bedrooms
1–3
Sizes
645–4,826 sqft
Units for sale
237
Furnishing
Semi-furnished
Parking
1 to 2 spaces
Service charge
AED 19 per sqft a year
Escrow
RegisteredNo. 13038714920004Edgewater Residences 3: no. 13038714920008Edgewater Residences 2: no. 13038714920006

Payment plan

  • 10% on booking
  • 30% during construction
  • 60% on handover

Unit types and floor plans

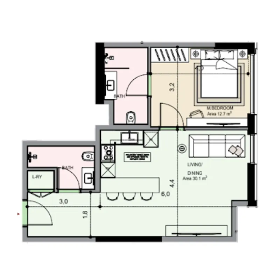
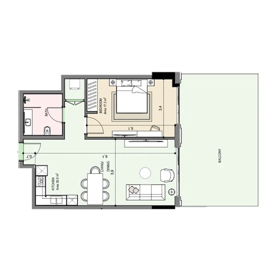
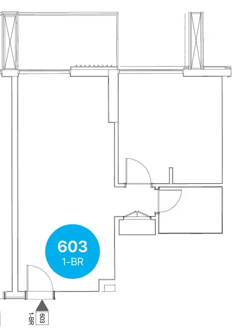
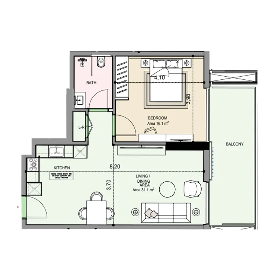
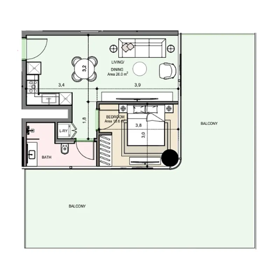
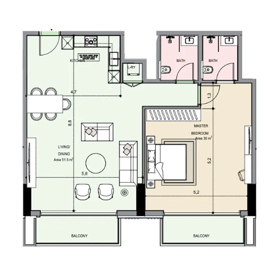
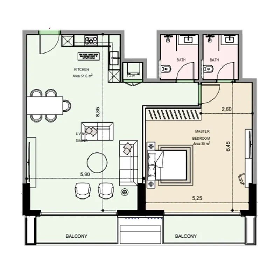
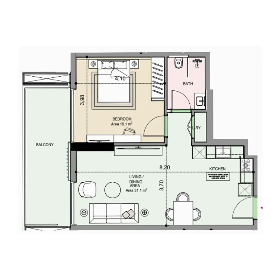
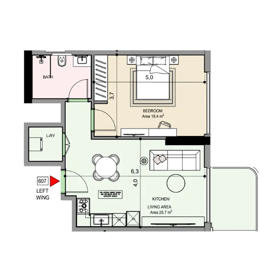
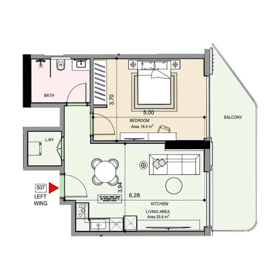
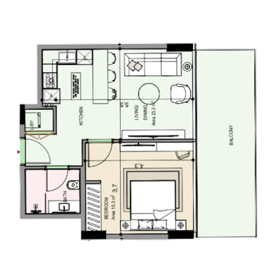
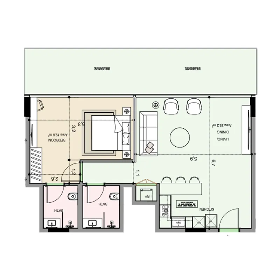
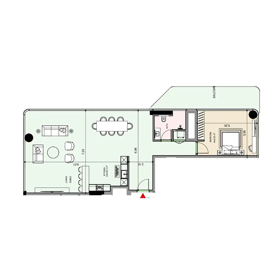
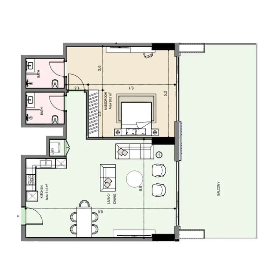
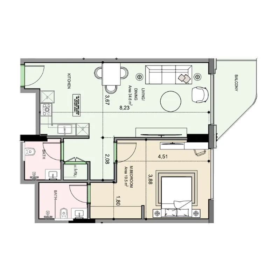
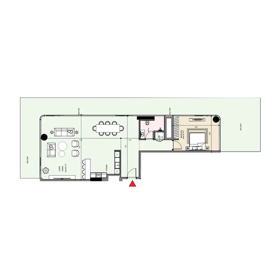
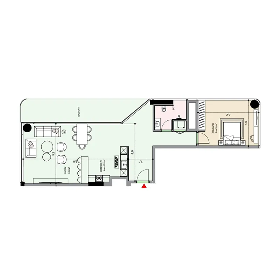
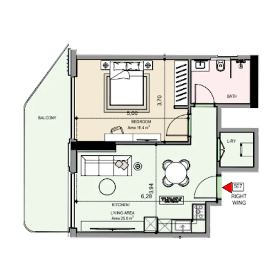
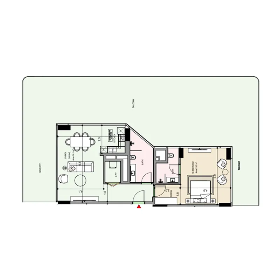
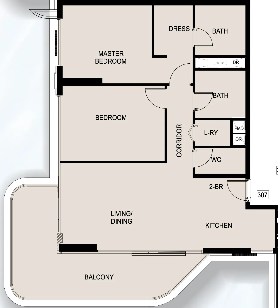
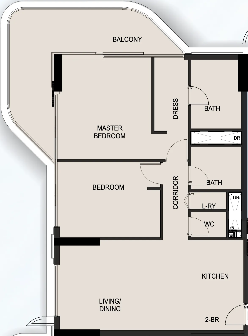
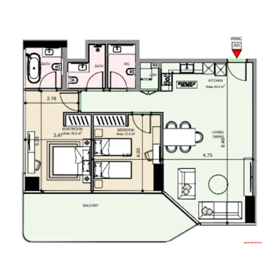
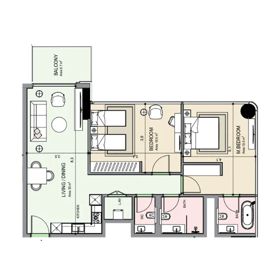
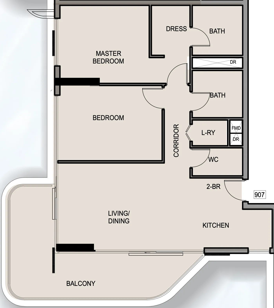
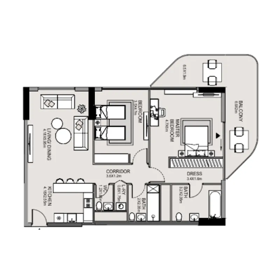
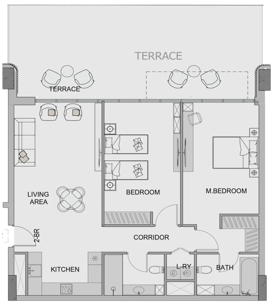
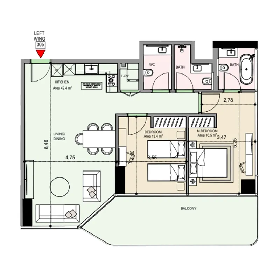
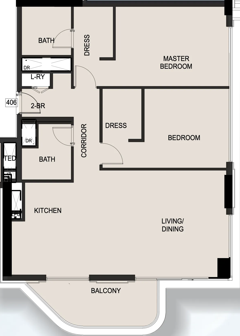
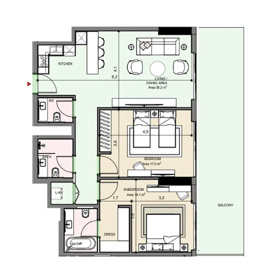
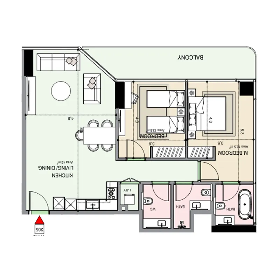
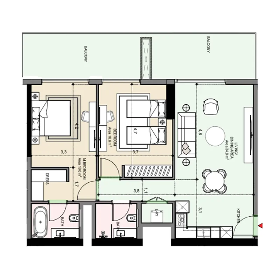
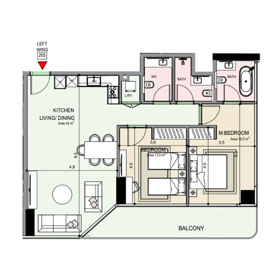
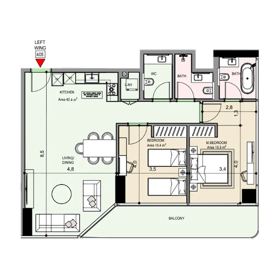
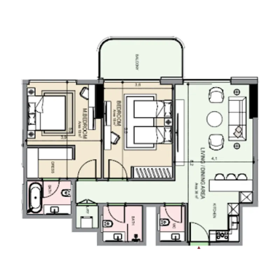
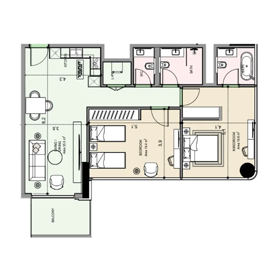
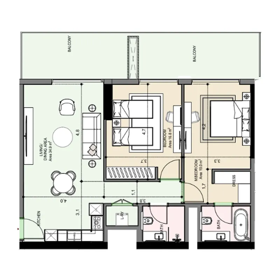
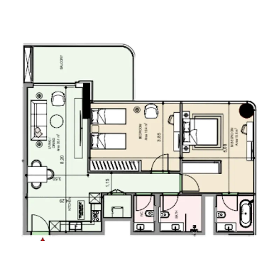
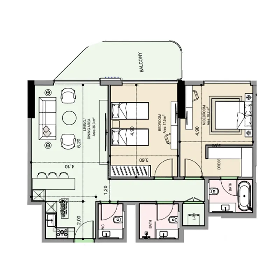
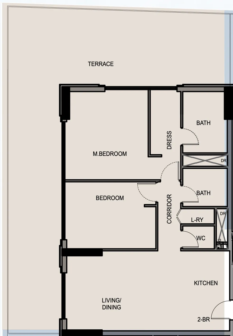
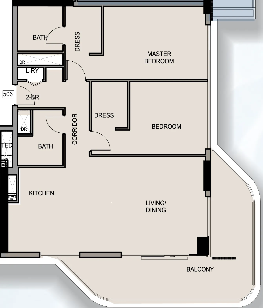
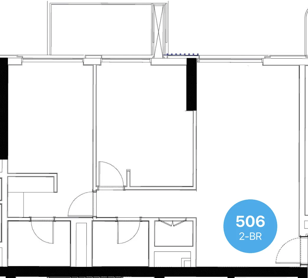
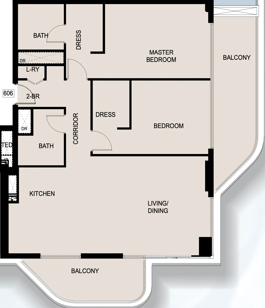
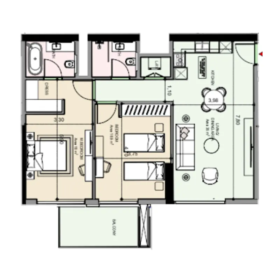
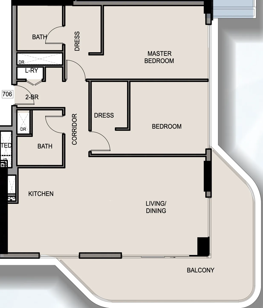
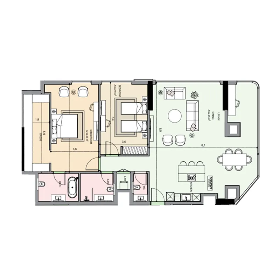
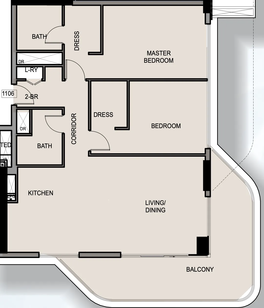
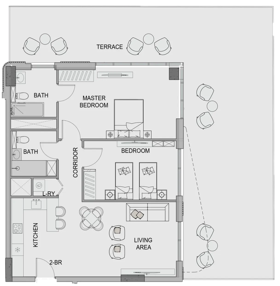
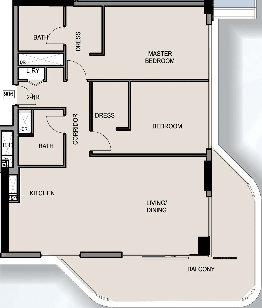
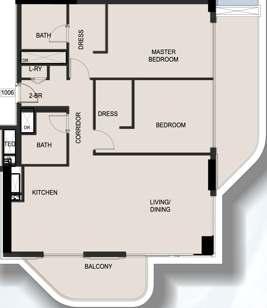
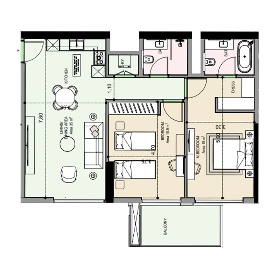
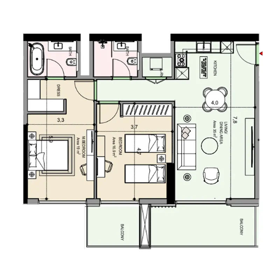
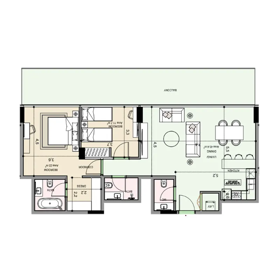
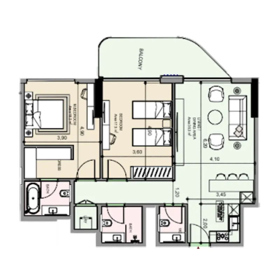
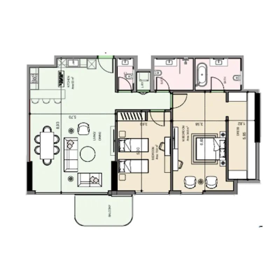
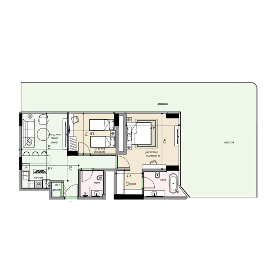
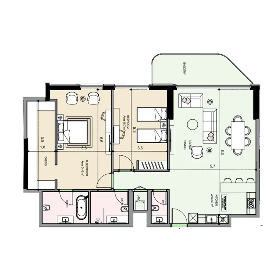
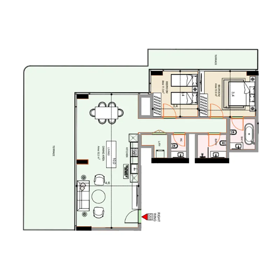
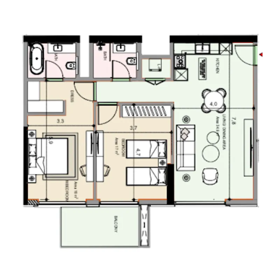
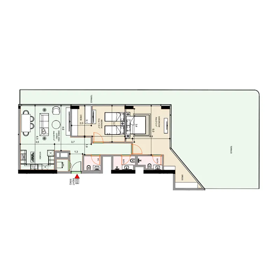
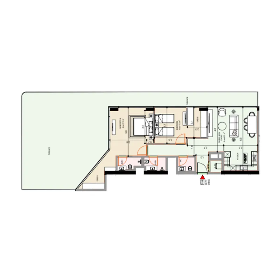
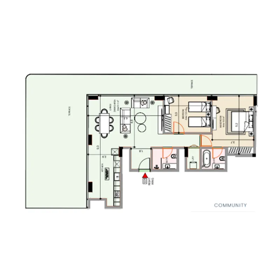
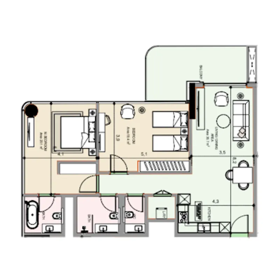
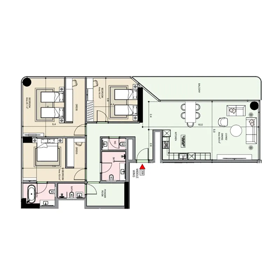
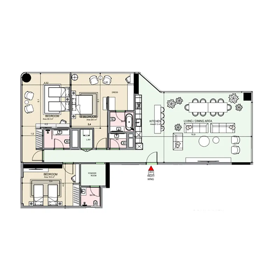
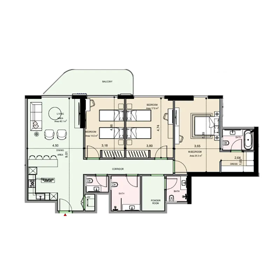
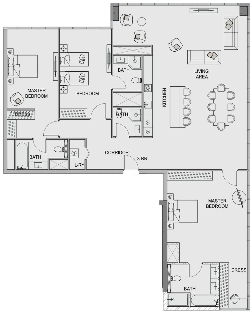
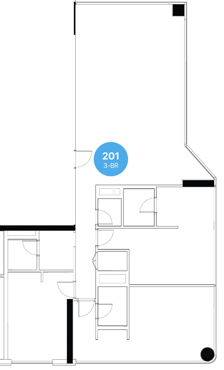
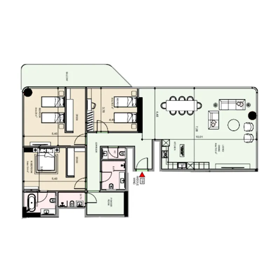
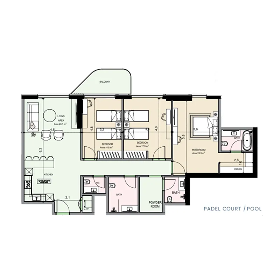
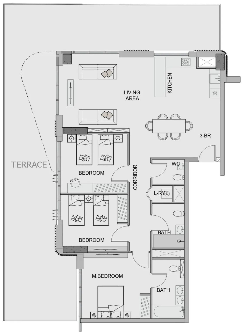
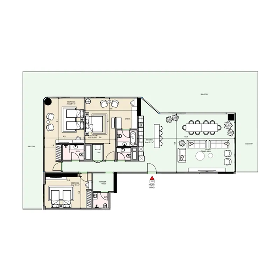
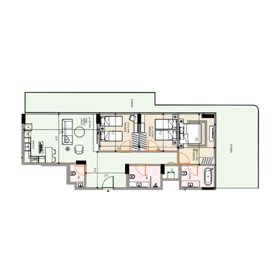
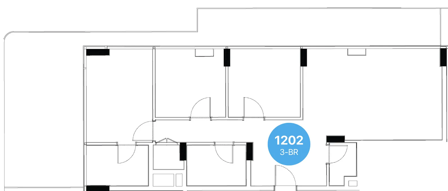
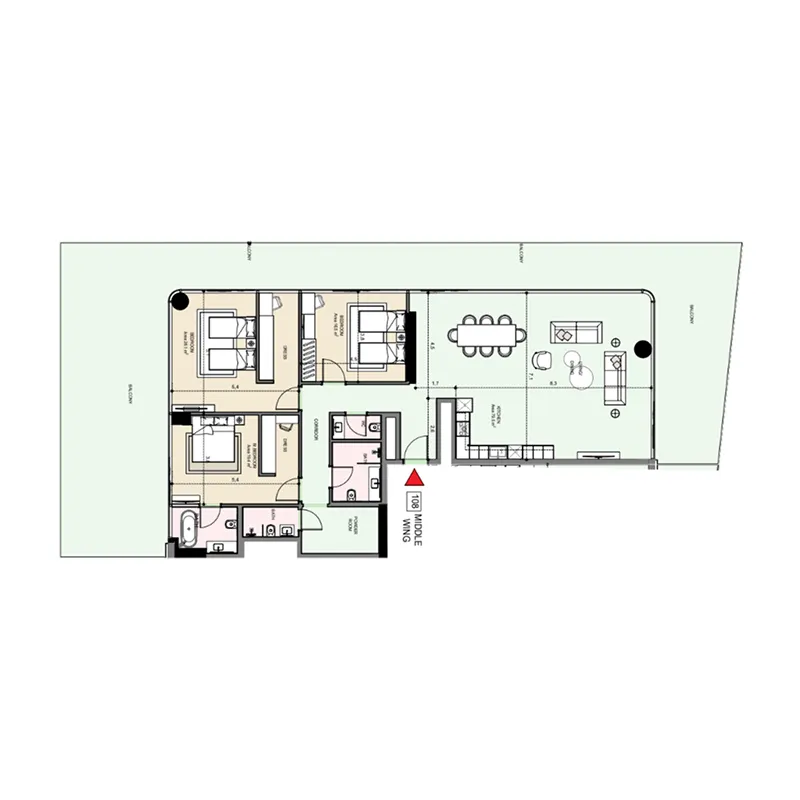
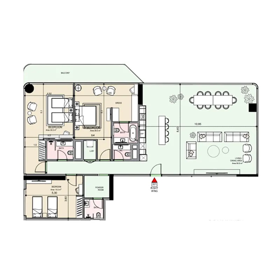
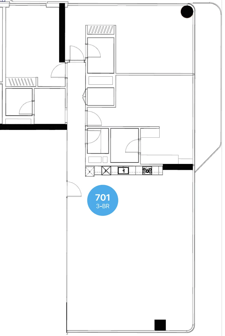
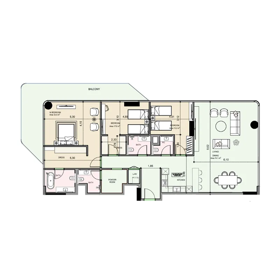
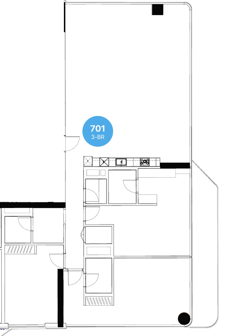
126 unit types,645–4,826 sqft,from AED 2,178,736

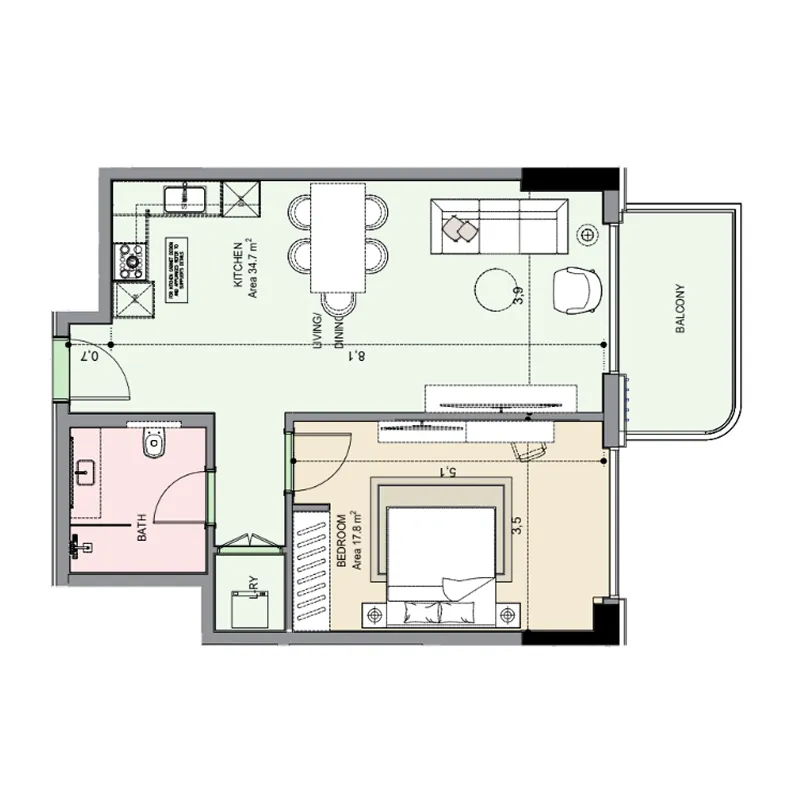
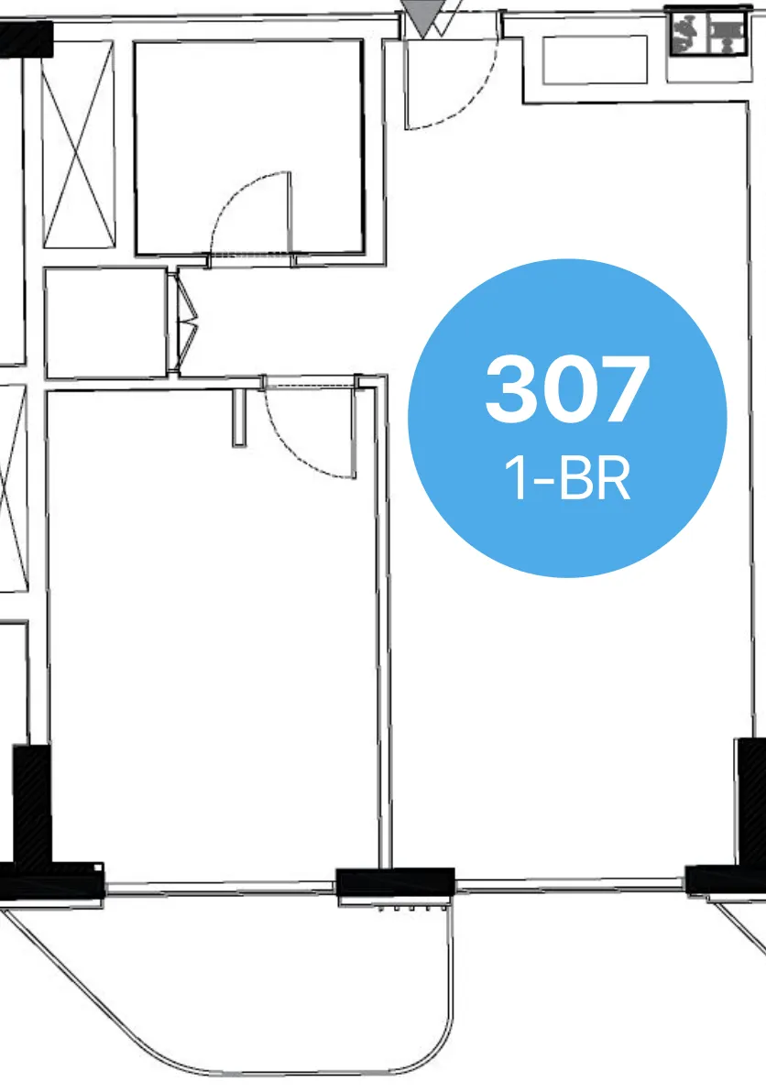
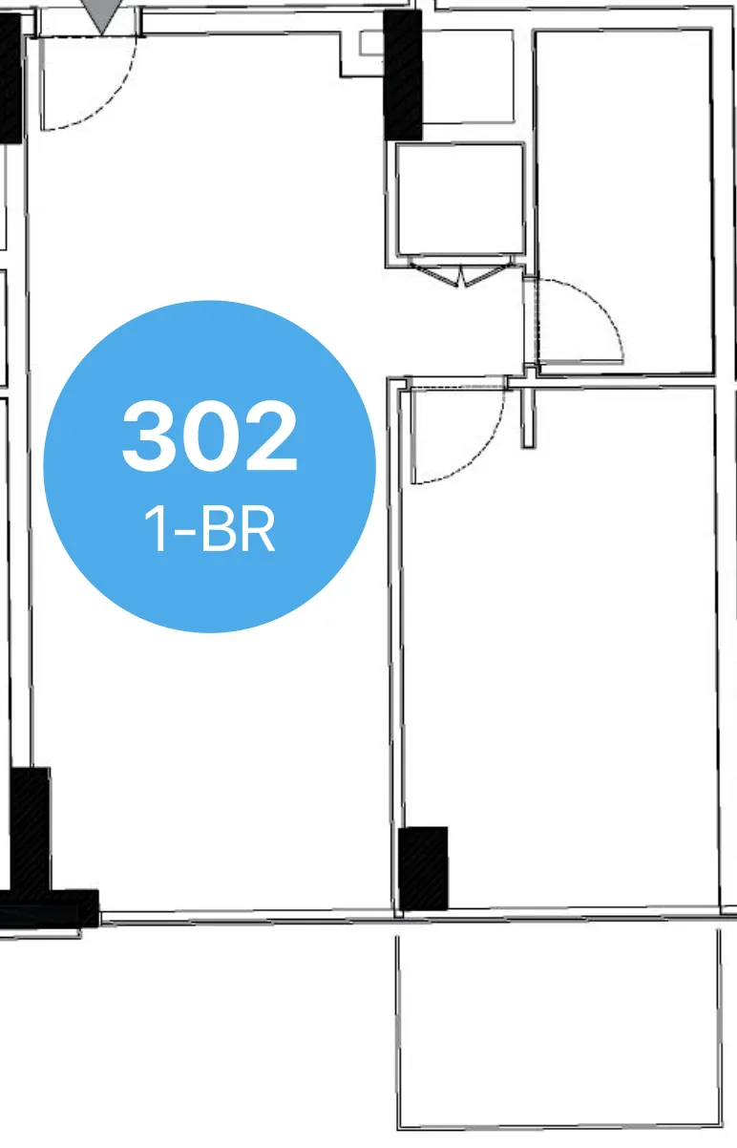
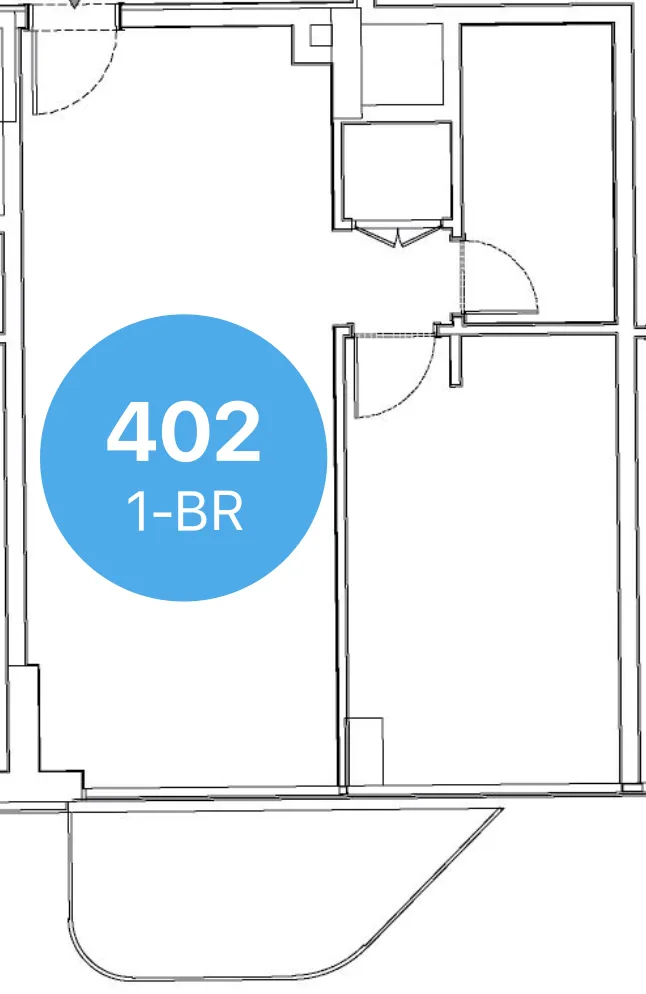
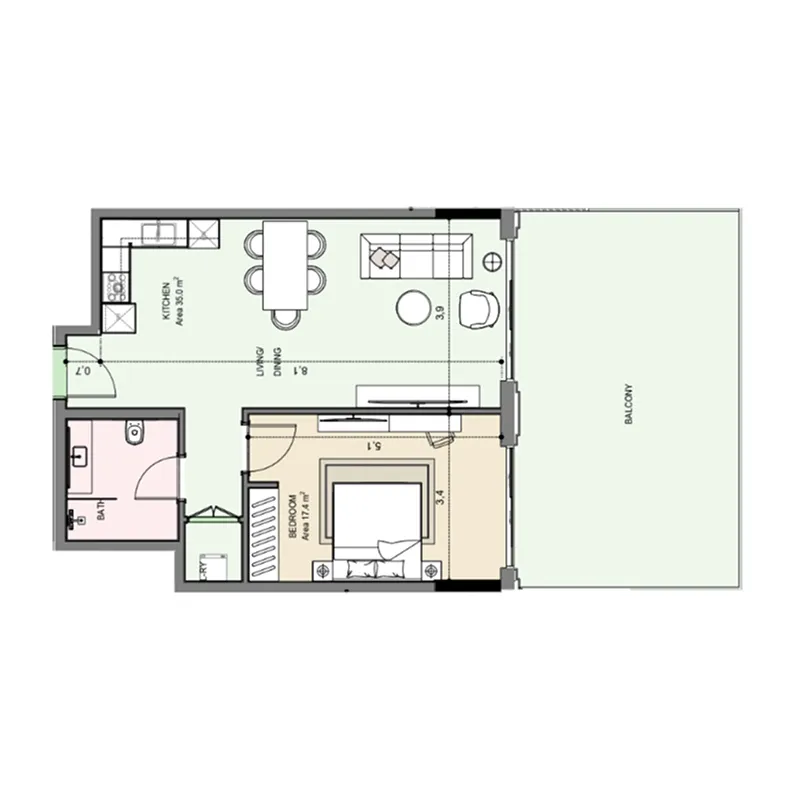
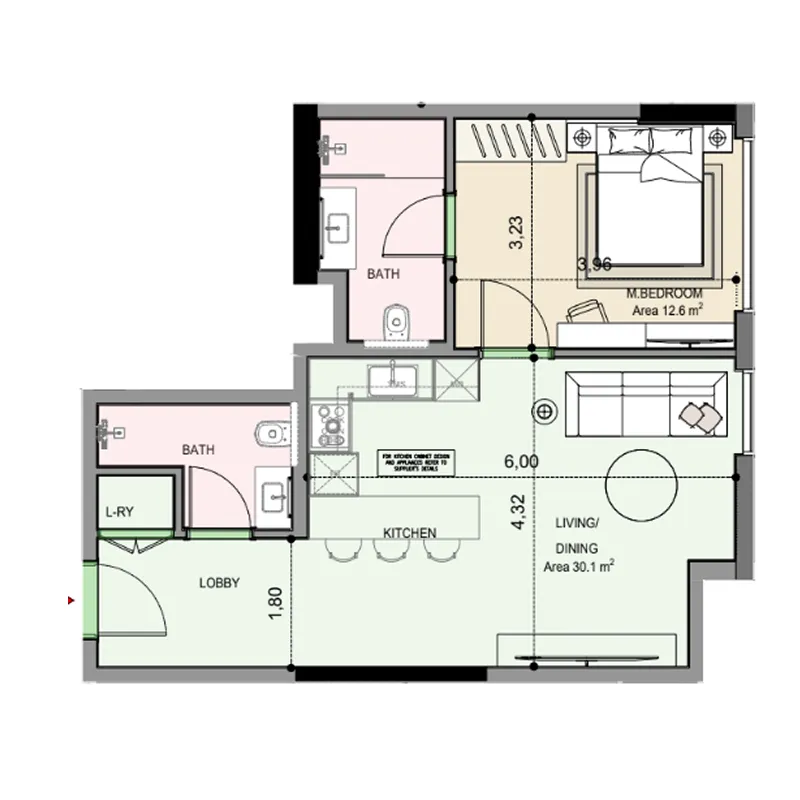
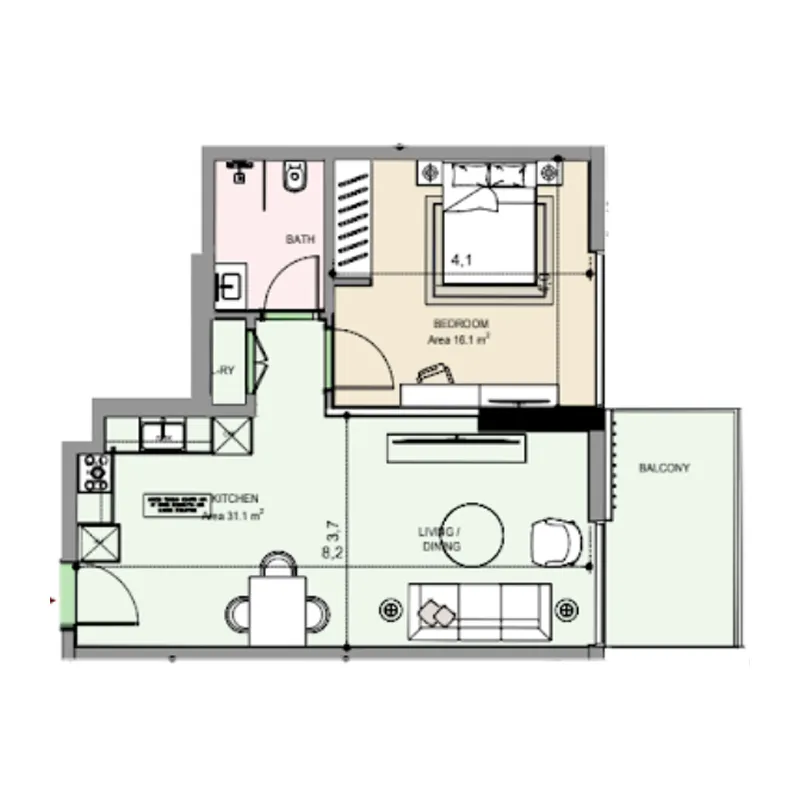
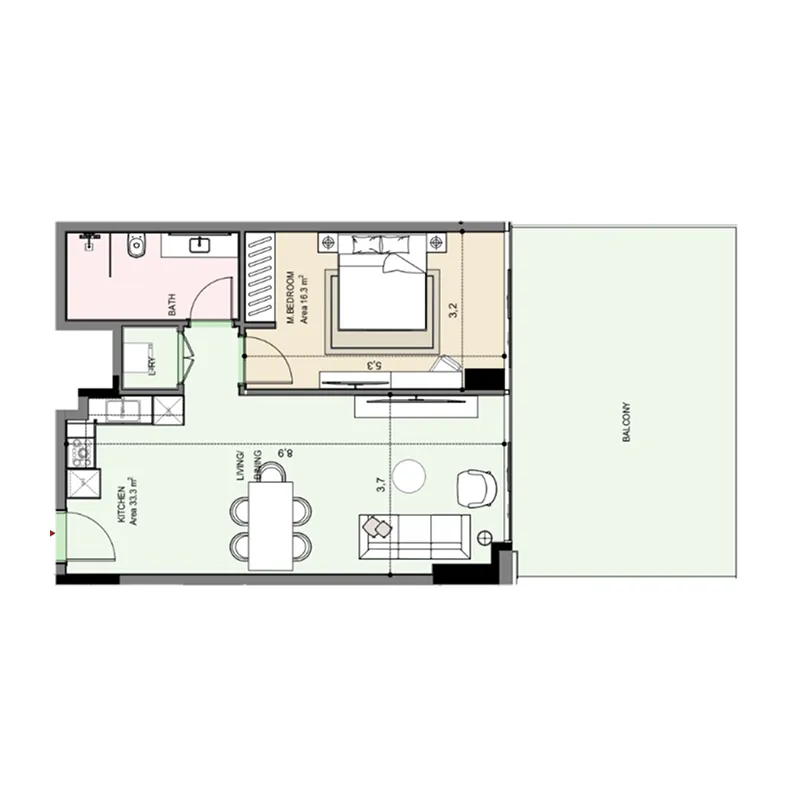
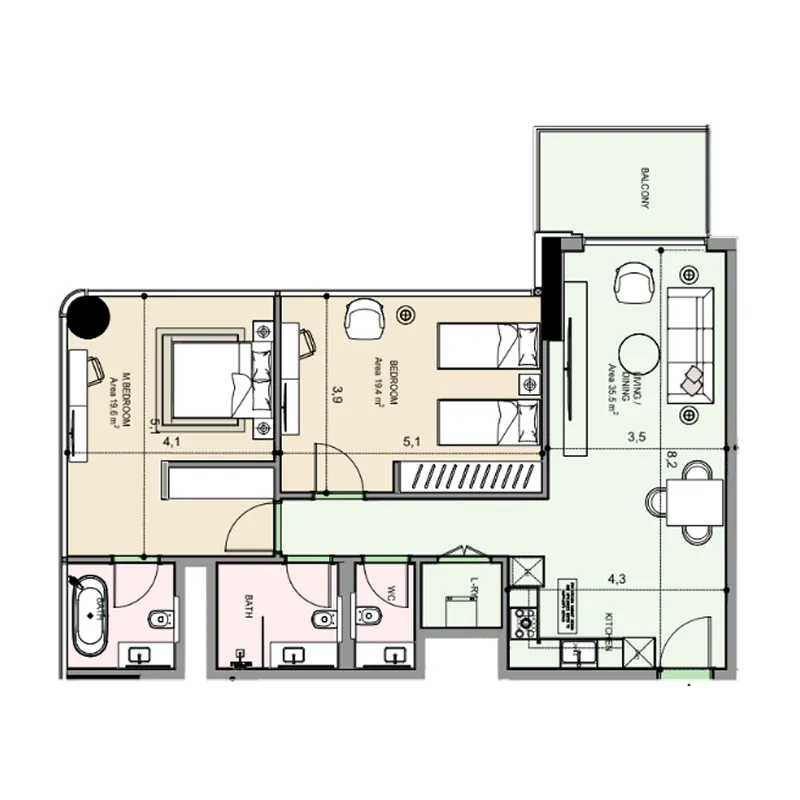
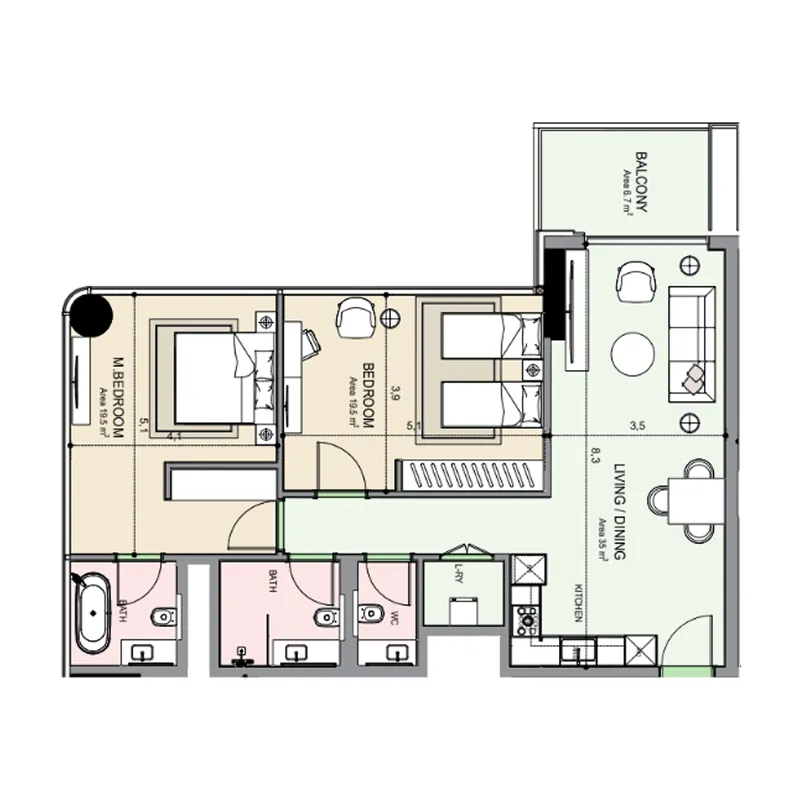
1 bed,43 unit types,645–2,481 sqft,from AED 2,178,736

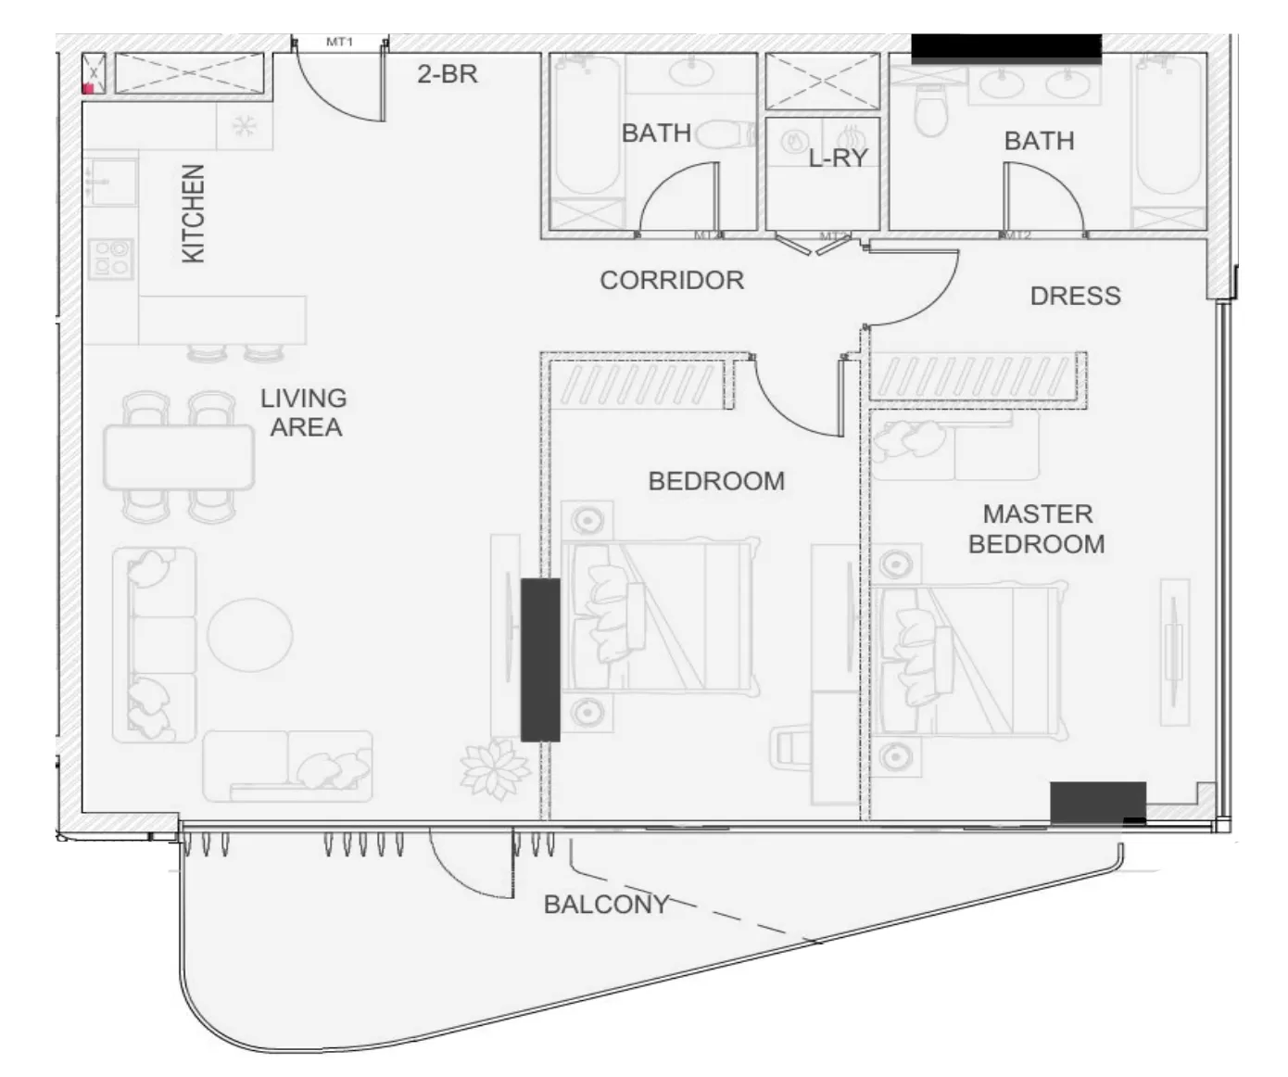
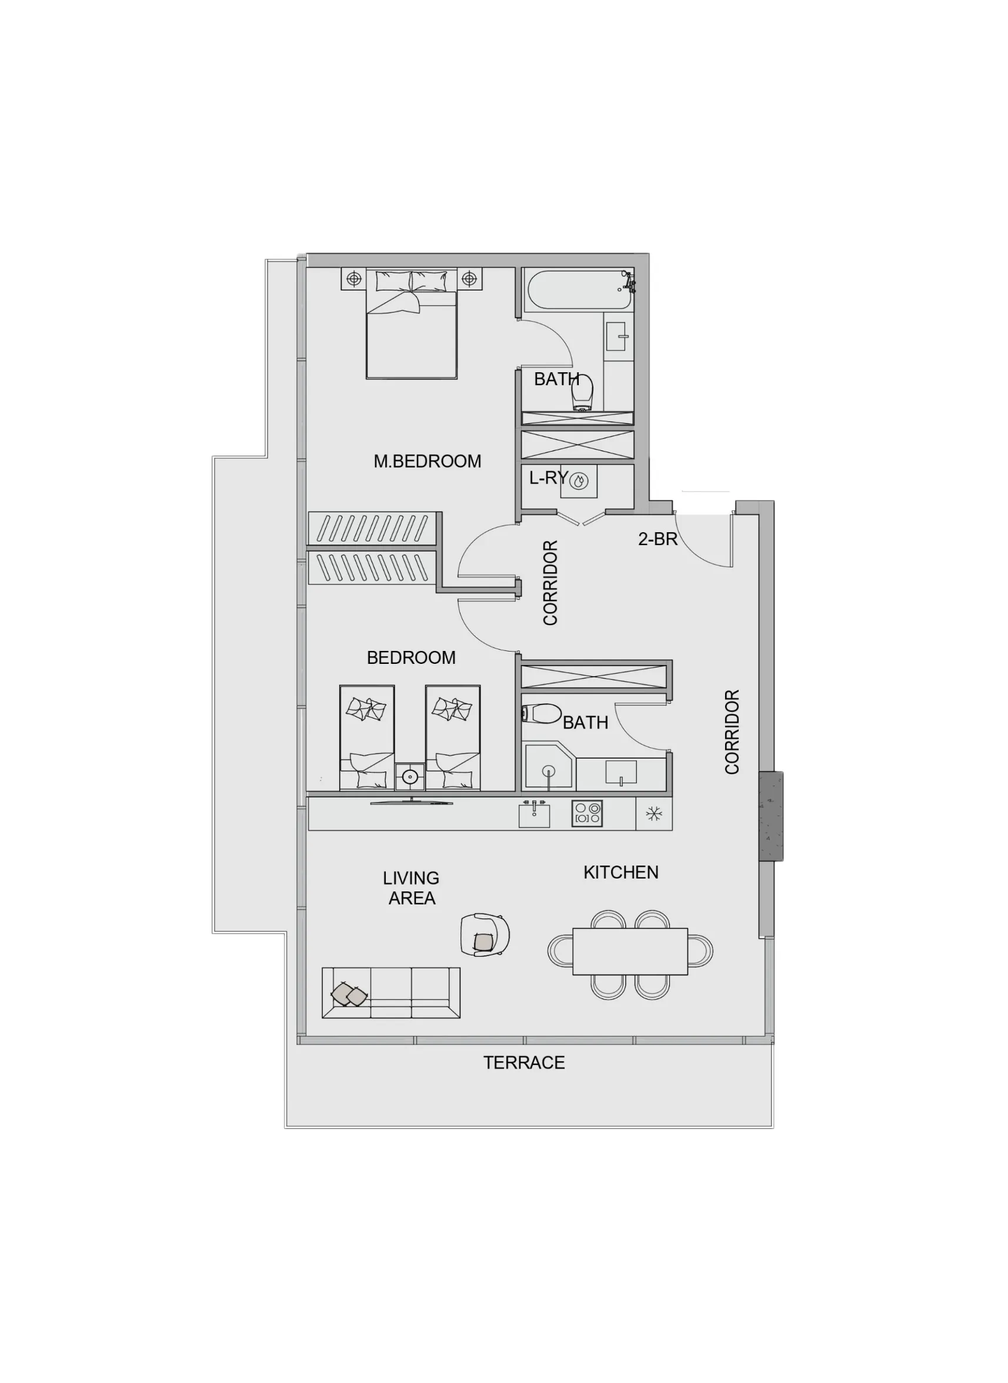
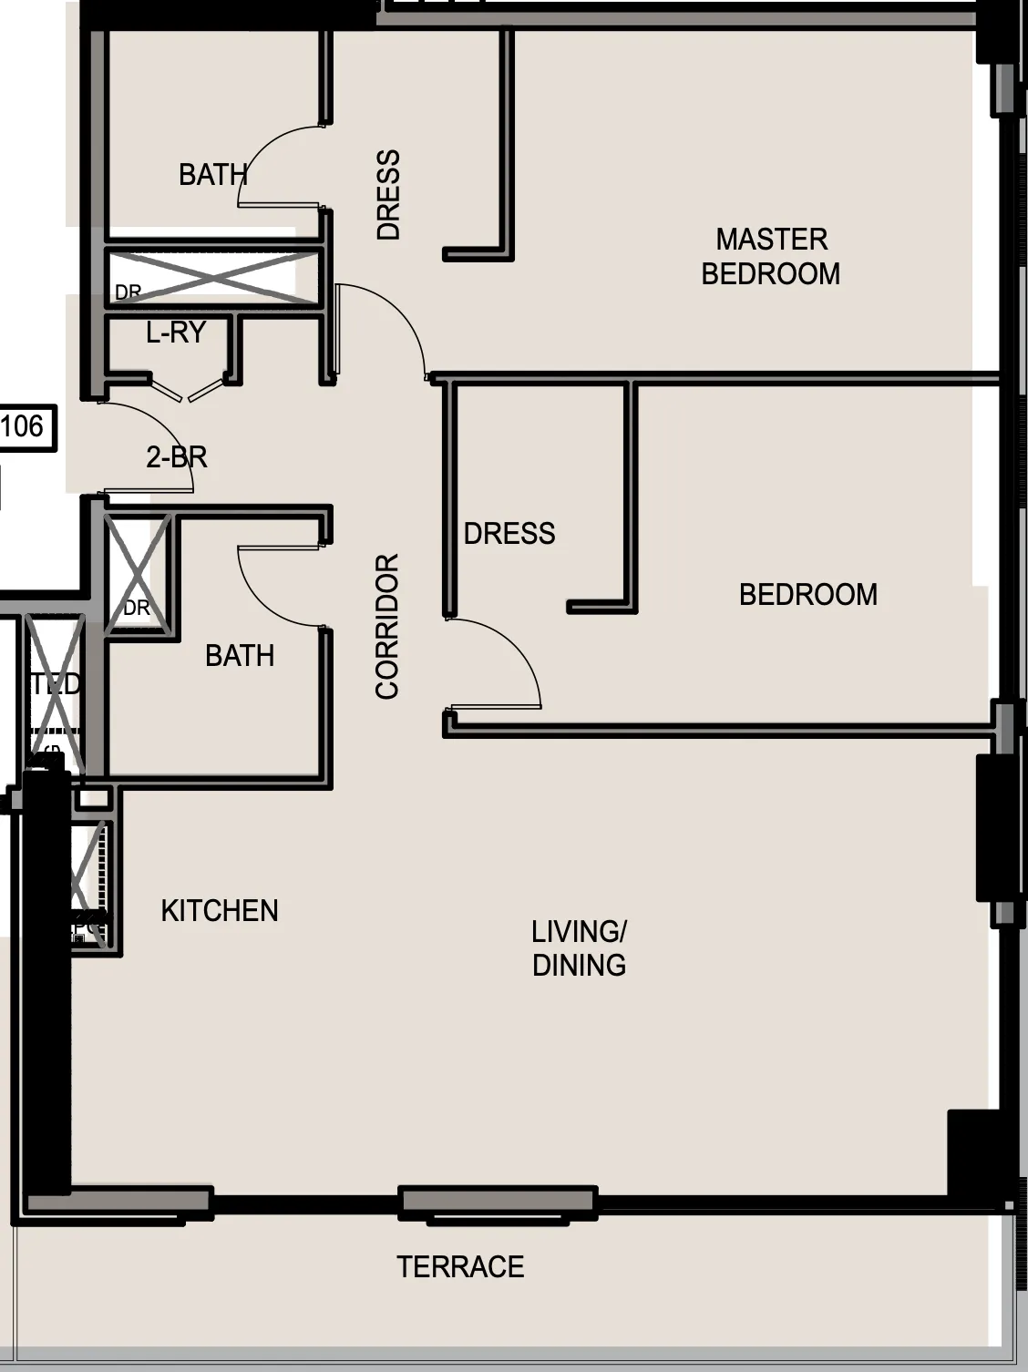
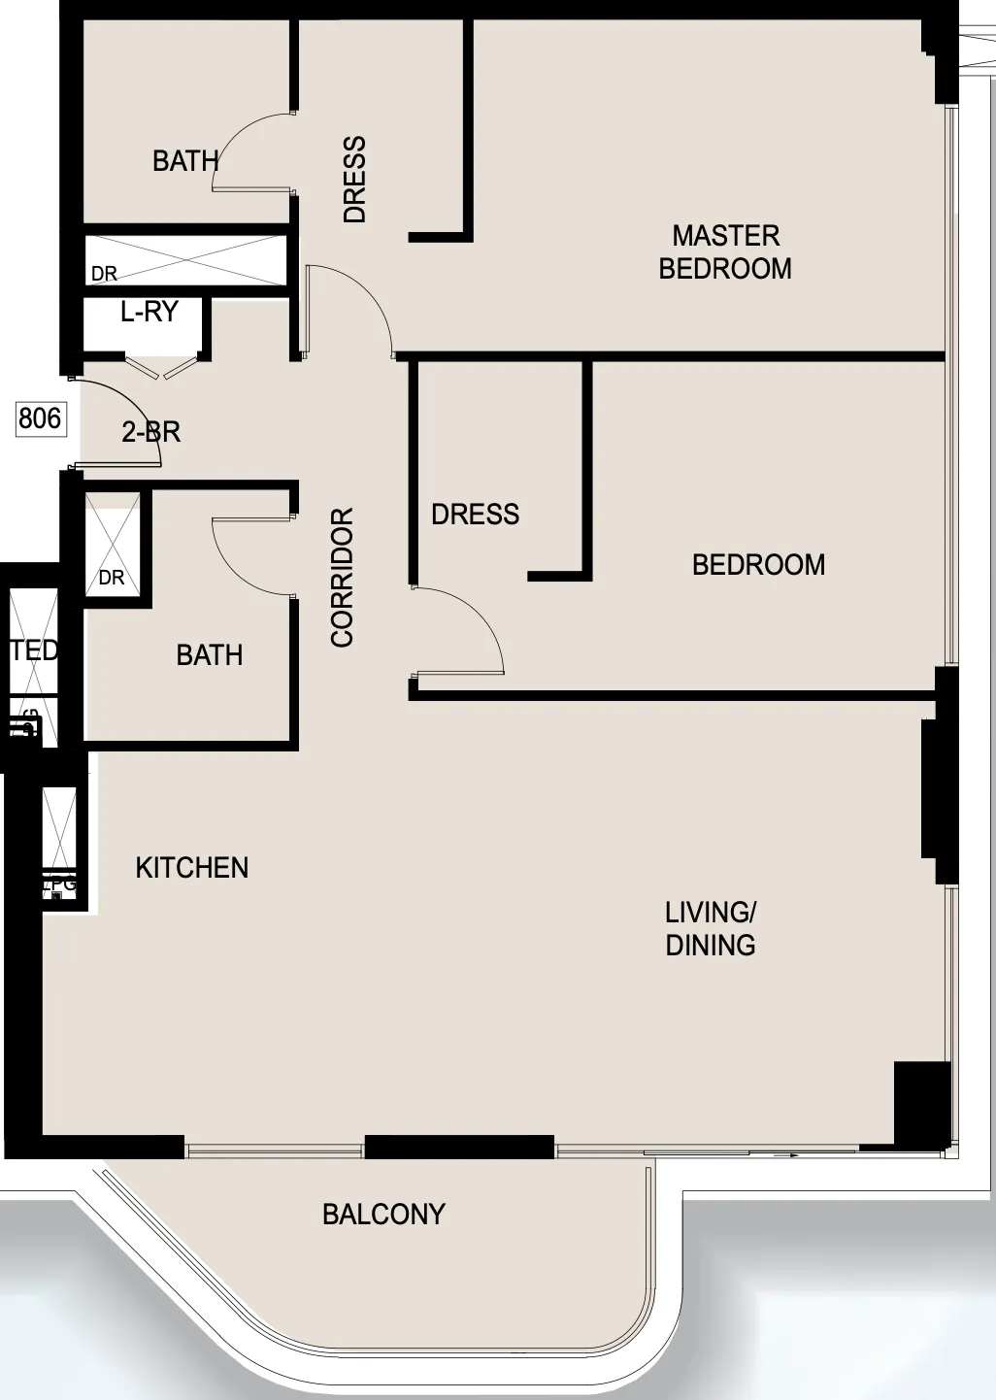
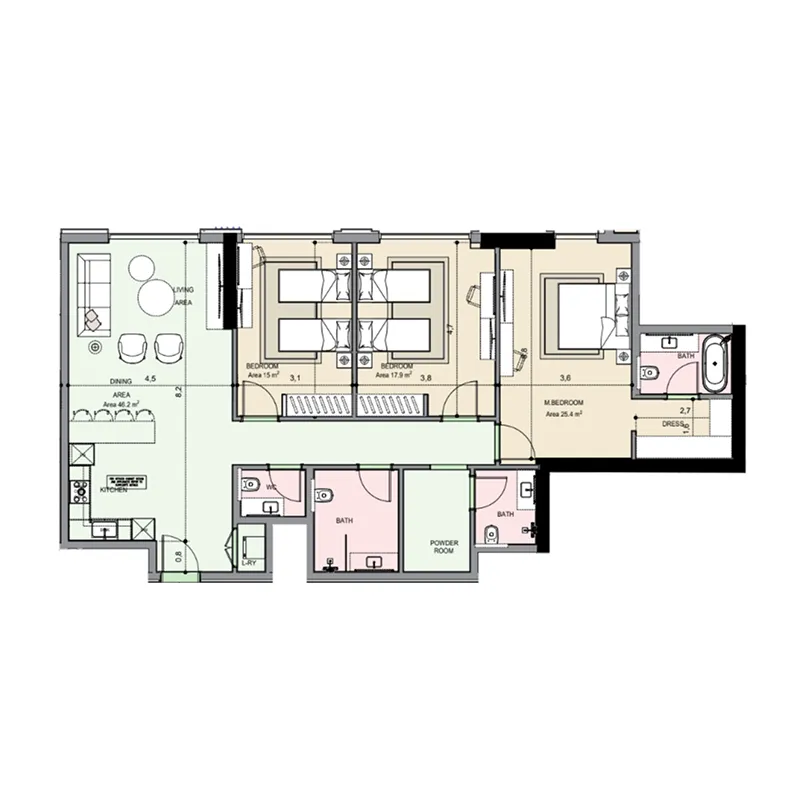
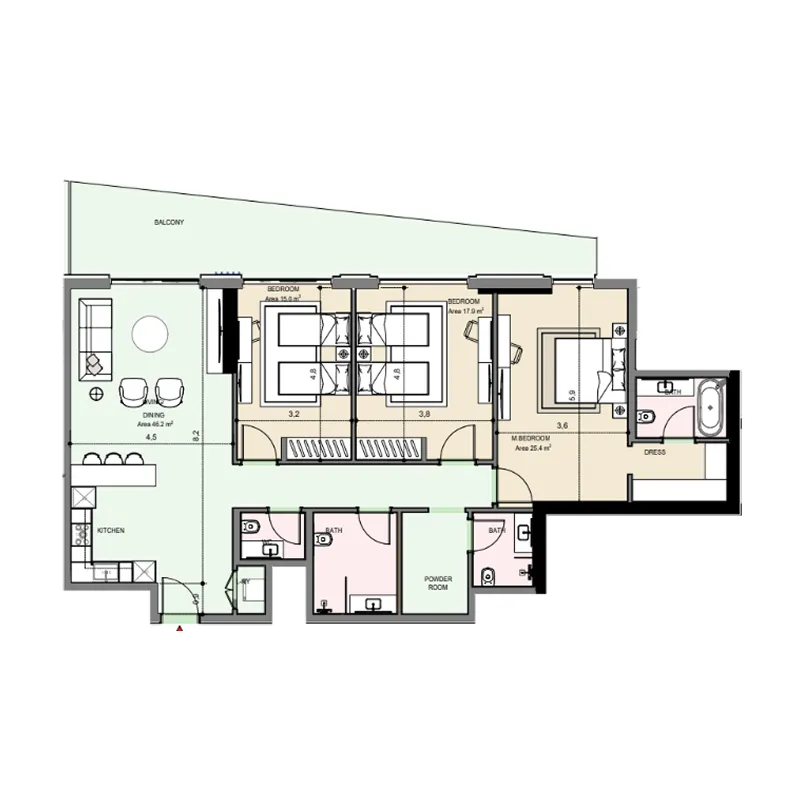
2 bed,61 unit types,1,029–2,618 sqft,from AED 2,827,887

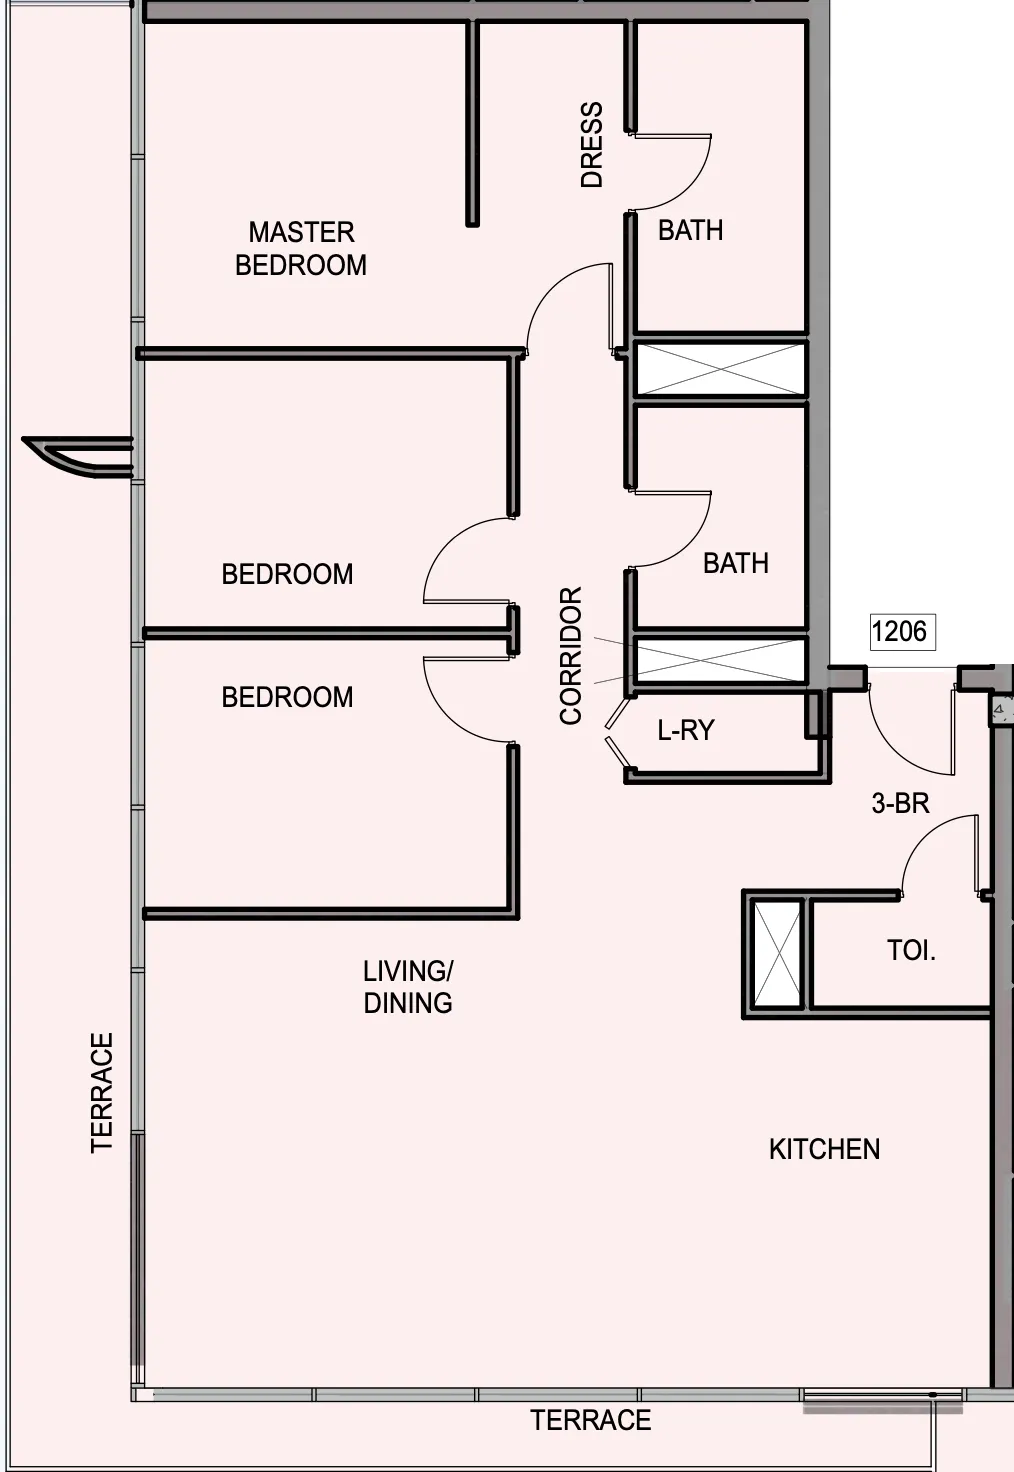
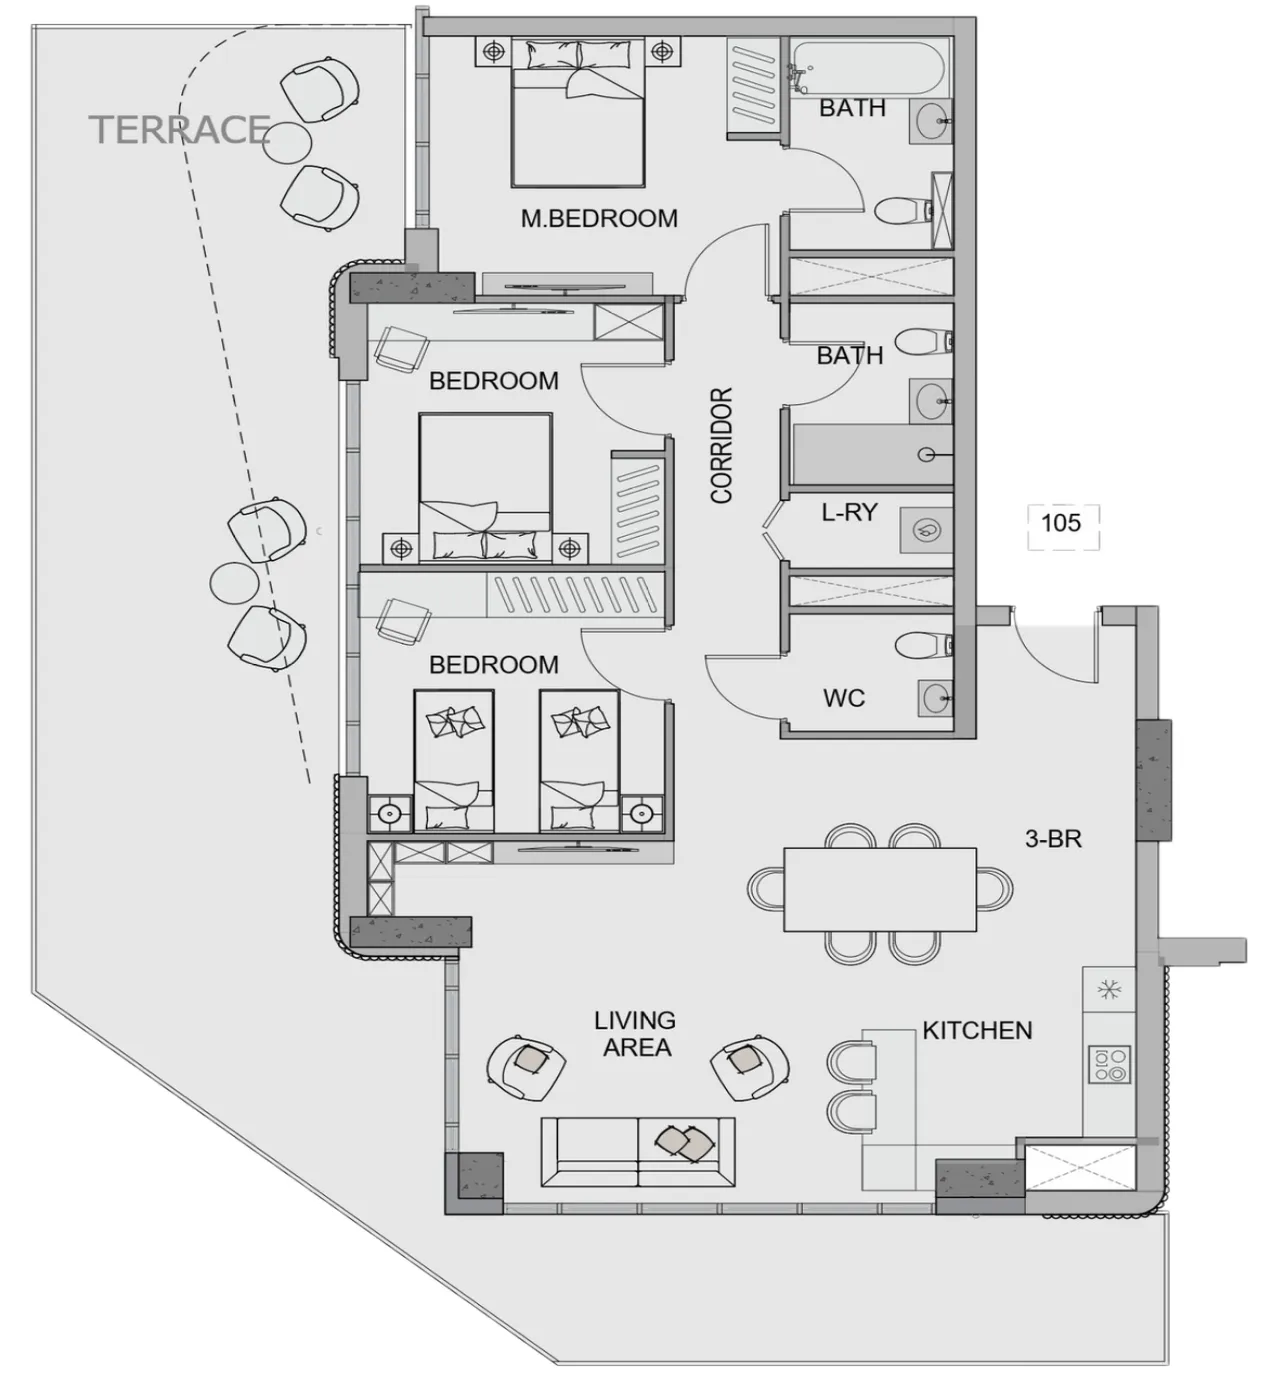
3 bed,22 unit types,1,155–4,826 sqft,from AED 3,634,041

PlanUnitSize (sqft)Price (AED )
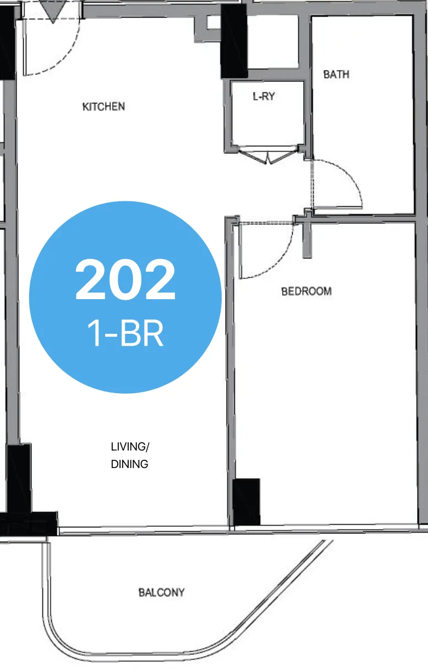
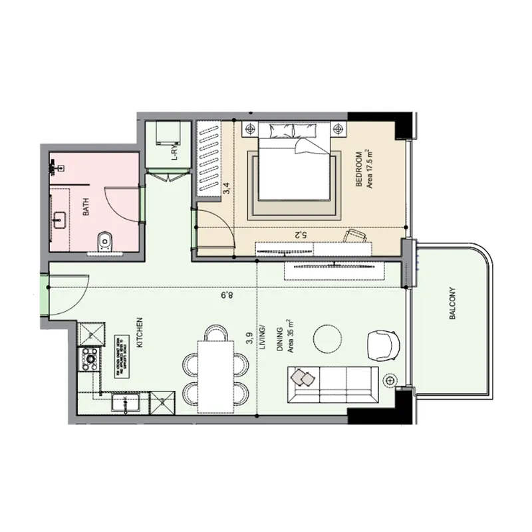
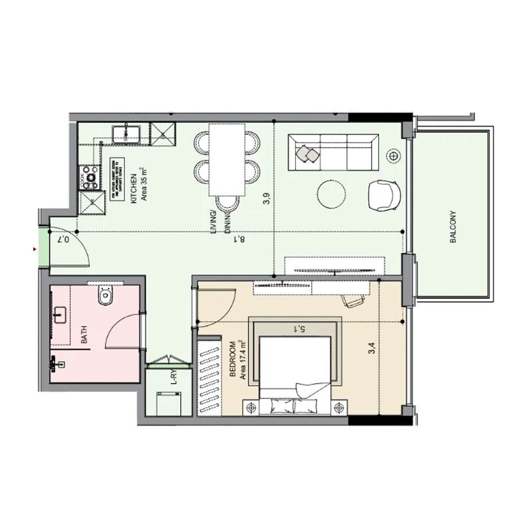
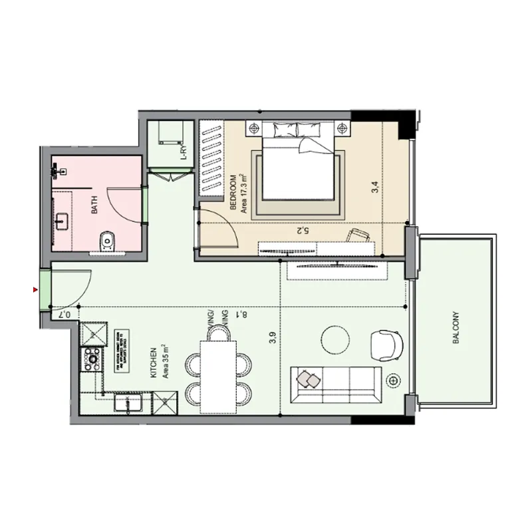
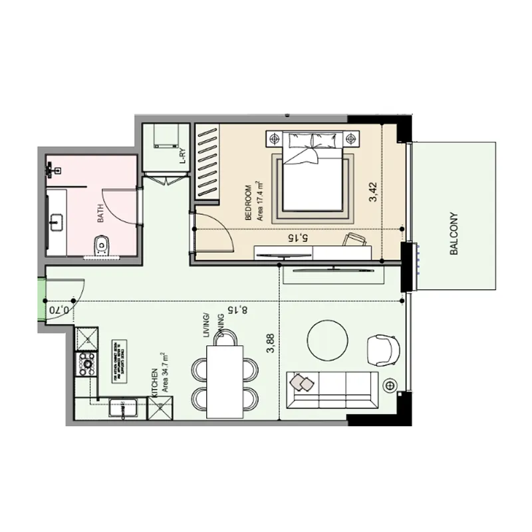
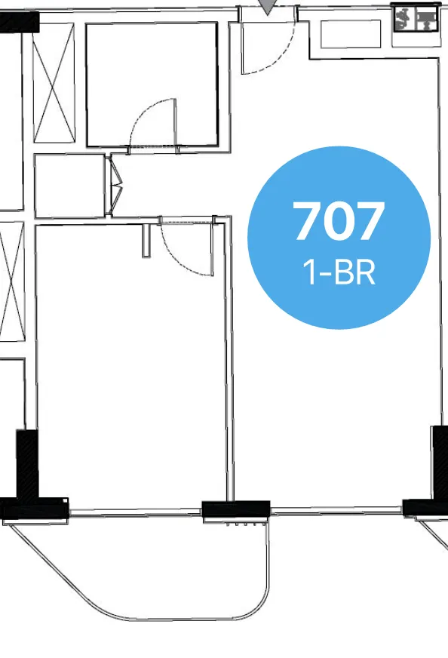
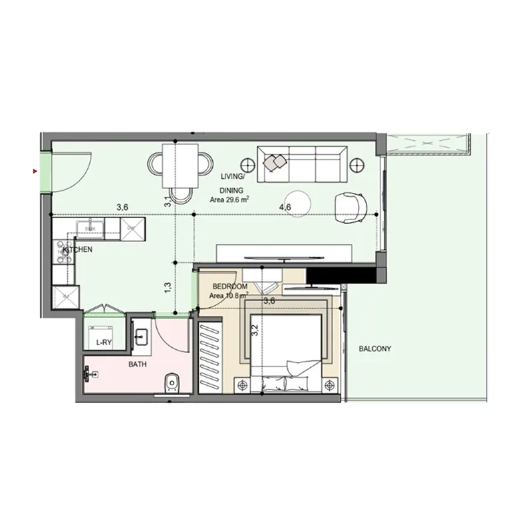
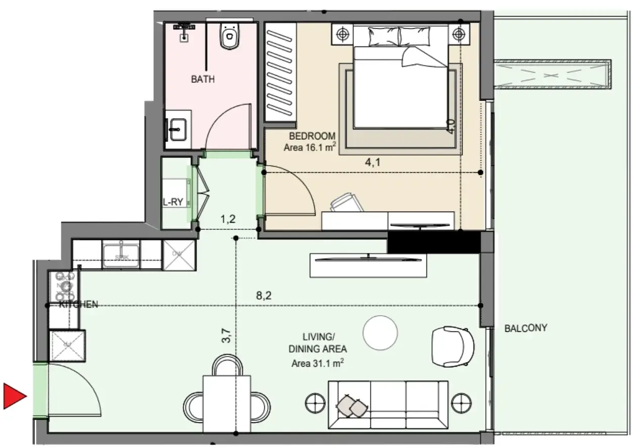
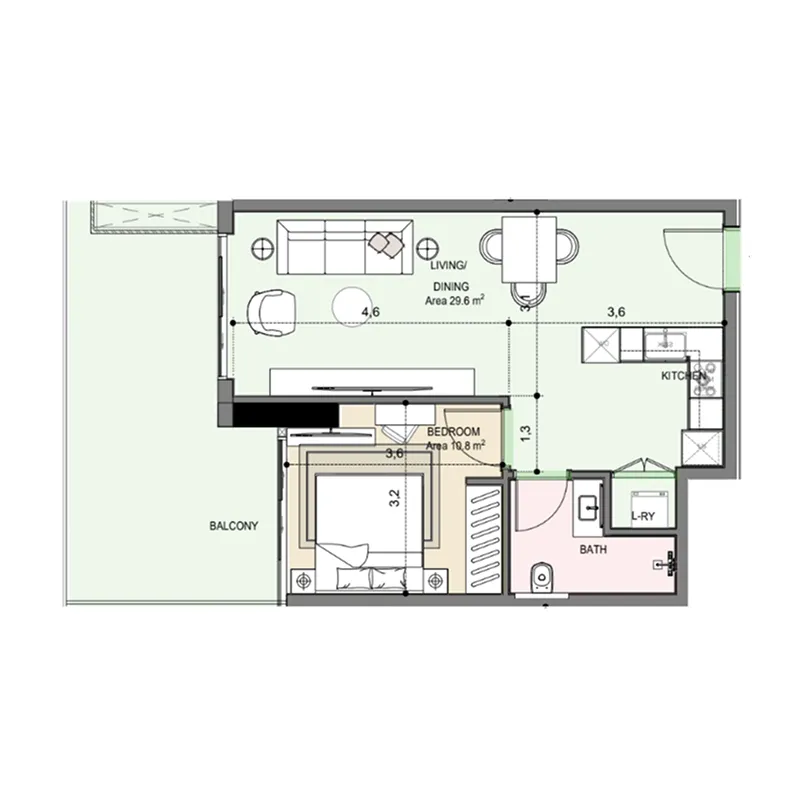
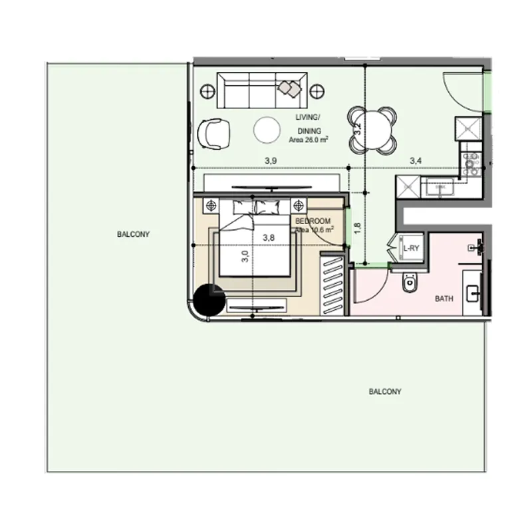
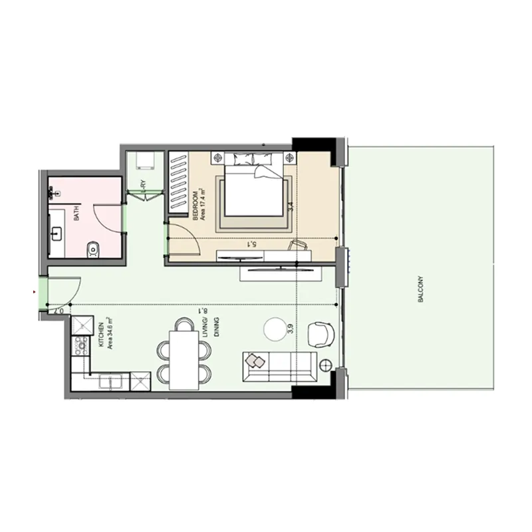
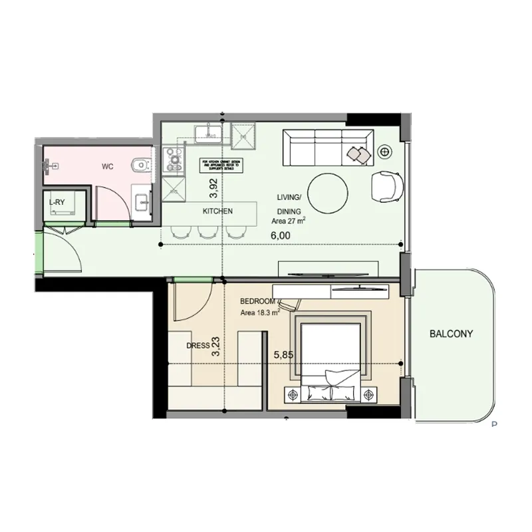
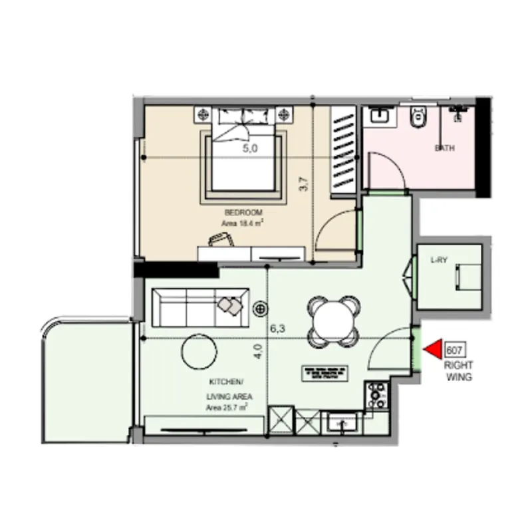
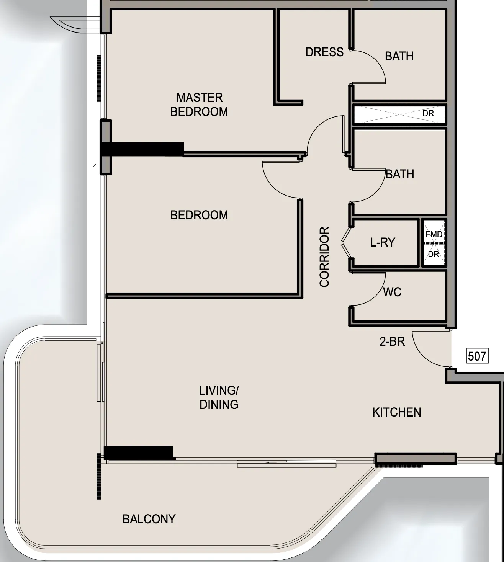
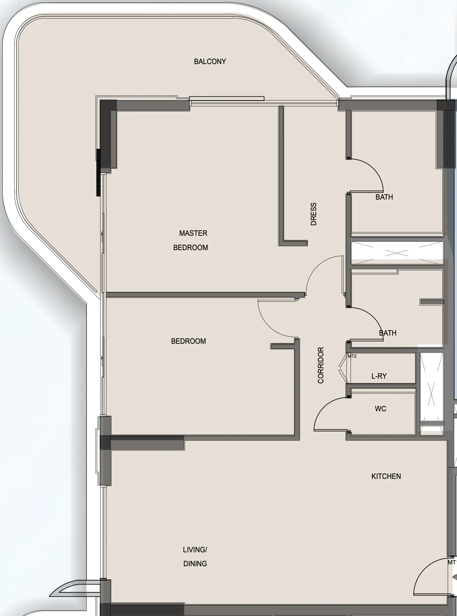
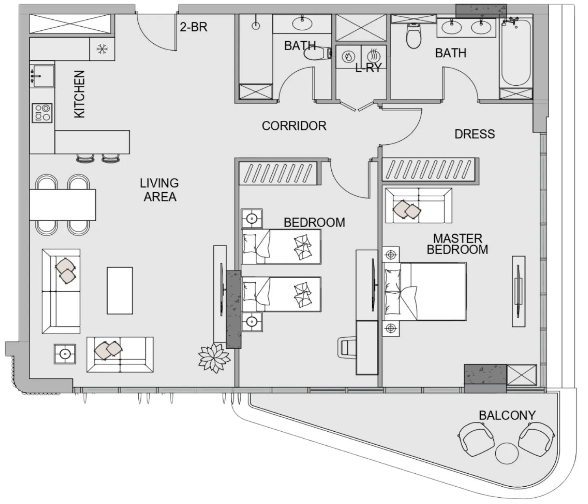
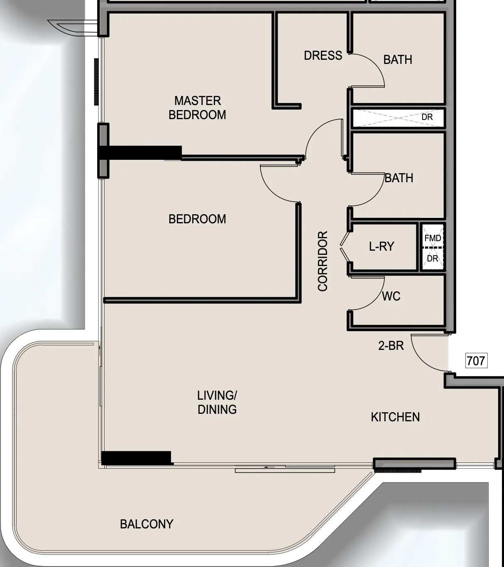
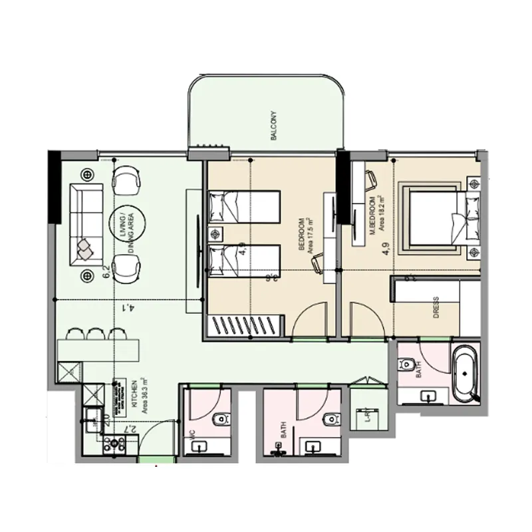
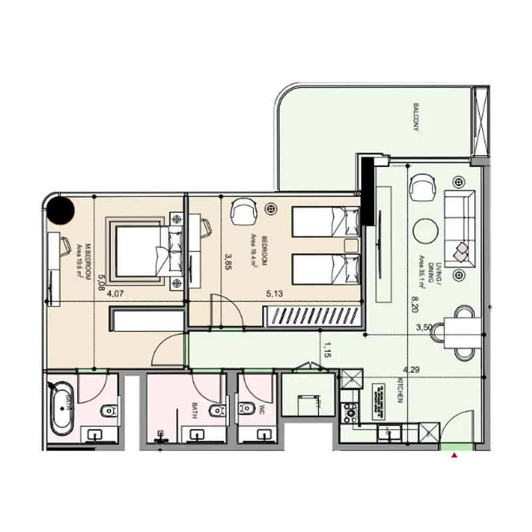
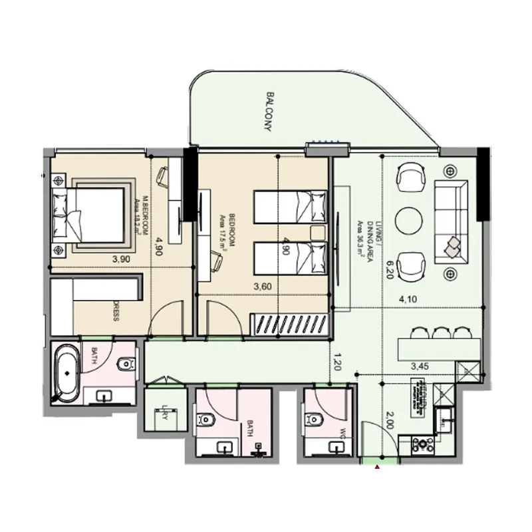
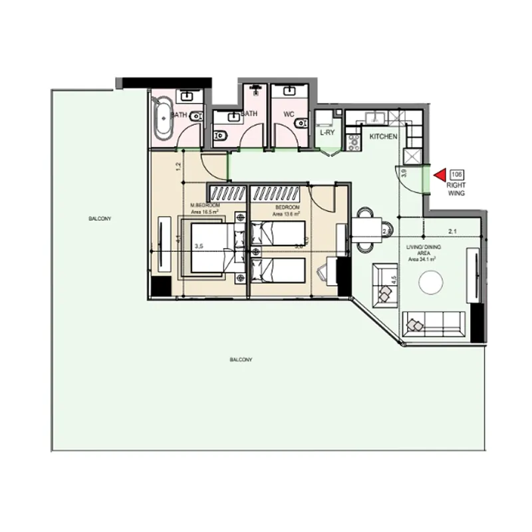
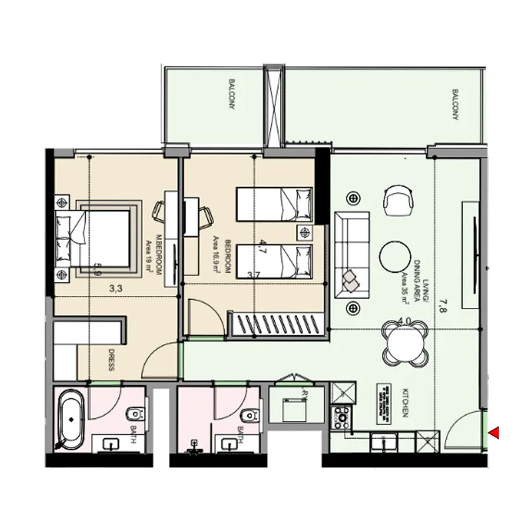
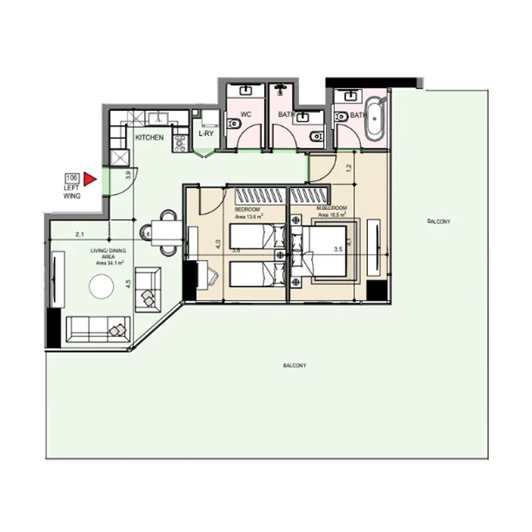
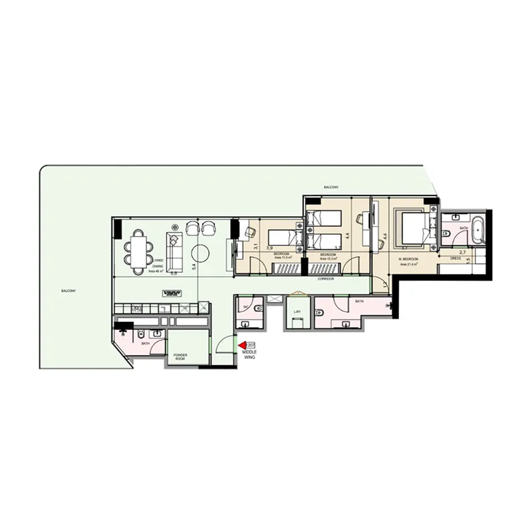
Floor plan of 1 bed, plan 23, opens full size1 bed, plan 23786 sqftAED 2,178,736–2,275,880
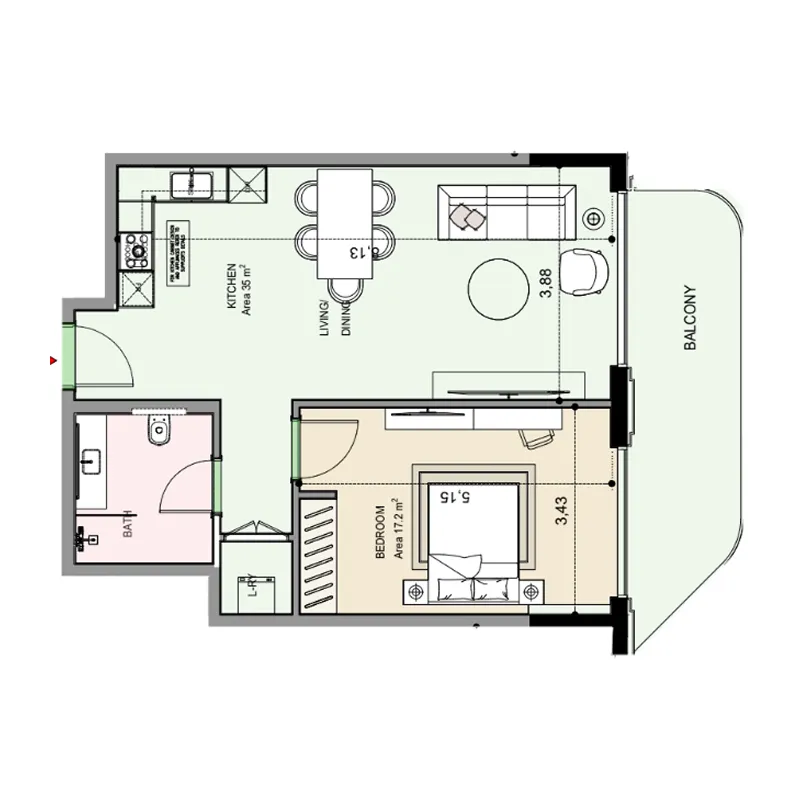
Floor plan of 1 bed, plan 4, opens full size1 bed, plan 4789 sqftAED 2,187,091
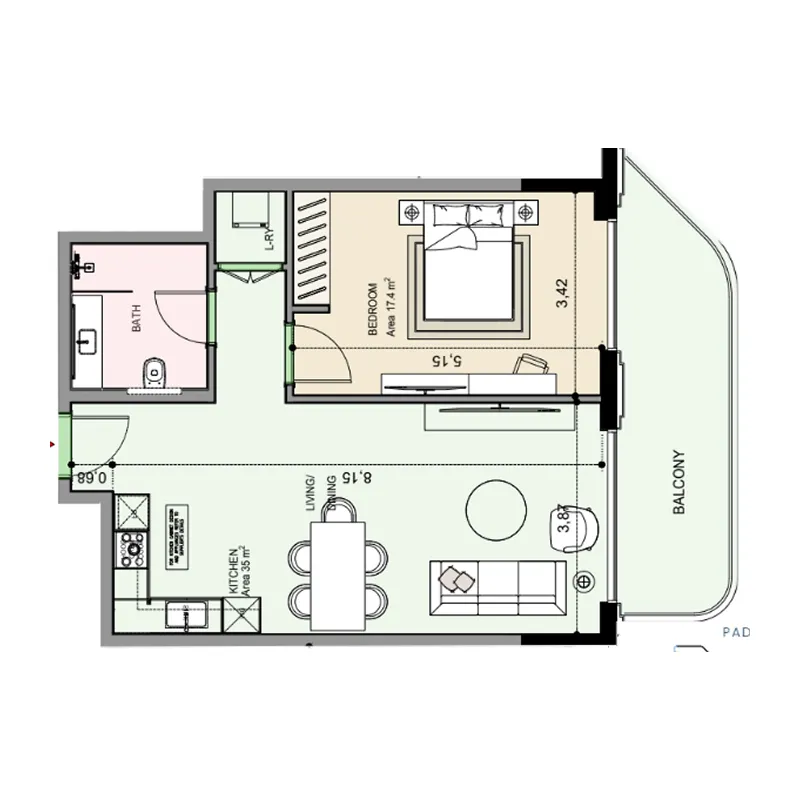
Floor plan of 1 bed, plan 3, opens full size1 bed, plan 3772 sqftAED 2,187,502
Floor plan of 1 bed, plan 5, opens full size1 bed, plan 5789 sqftAED 2,187,688
Floor plan of 1 bed, plan 2, opens full size1 bed, plan 2784 sqftAED 2,191,480
Floor plan of 1 bed, plan 19, opens full size1 bed, plan 19786–787 sqftAED 2,199,608–2,235,600
Floor plan of 1 bed, plan 22, opens full size1 bed, plan 22794–795 sqftAED 2,202,904–2,221,283
Floor plan of 1 bed, plan 20, opens full size1 bed, plan 20793–794 sqftAED 2,218,573–2,236,210
Floor plan of 1 bed, plan 25, opens full size1 bed, plan 25795 sqftAED 2,223,257–2,232,255
Floor plan of 1 bed, plan 28, opens full size1 bed, plan 28846 sqftAED 2,227,996–2,293,405
Floor plan of 1 bed, plan 26, opens full size1 bed, plan 26849 sqftAED 2,234,488–2,331,185
Floor plan of 1 bed, plan 7, opens full size1 bed, plan 7789 sqftAED 2,234,579
Floor plan of 1 bed, plan 6, opens full size1 bed, plan 6789 sqftAED 2,235,692
Floor plan of 1 bed, plan 37, opens full size1 bed, plan 37765 sqftAED 2,285,572
Floor plan of 1 bed, plan 43, opens full size1 bed, plan 43868 sqftAED 2,323,167
Floor plan of 1 bed, plan 8, opens full size1 bed, plan 8770 sqftAED 2,335,486
Floor plan of 1 bed, plan 18, opens full size1 bed, plan 181,145–1,161 sqftAED 2,398,221–2,504,032
Floor plan of 1 bed, plan 30, opens full size1 bed, plan 30646 sqftAED 2,425,573–2,668,213
Floor plan of 1 bed, plan 41, opens full size1 bed, plan 41730 sqftAED 2,442,986–2,682,045
Floor plan of 1 bed, plan 14, opens full size1 bed, plan 141,135 sqftAED 2,446,479
Floor plan of 1 bed, plan 33, opens full size1 bed, plan 33645 sqftAED 2,468,439–2,639,769
Floor plan of 1 bed, plan 16, opens full size1 bed, plan 161,145 sqftAED 2,468,990
Floor plan of 1 bed, plan 1, opens full size1 bed, plan 1730 sqftAED 2,478,927
Floor plan of 1 bed, plan 39, opens full size1 bed, plan 39791 sqftAED 2,543,334–2,698,578
Floor plan of 1 bed, plan 38, opens full size1 bed, plan 381,587 sqftAED 2,568,281
Floor plan of 1 bed, plan 21, opens full size1 bed, plan 211,216 sqftAED 2,573,796–2,789,267
Floor plan of 1 bed, plan 27, opens full size1 bed, plan 271,217 sqftAED 2,575,391–2,718,468
Floor plan of 1 bed, plan 10, opens full size1 bed, plan 10790 sqftAED 2,580,753–2,686,071
Floor plan of 1 bed, plan 9, opens full size1 bed, plan 91,602 sqftAED 2,630,331
Floor plan of 1 bed, plan 15, opens full size1 bed, plan 151,159 sqftAED 2,642,704
Floor plan of 1 bed, plan 29, opens full size1 bed, plan 29703 sqftAED 2,647,892–2,926,617
Floor plan of 1 bed, plan 42, opens full size1 bed, plan 42697 sqftAED 2,721,047
Floor plan of 1 bed, plan 12, opens full size1 bed, plan 12698 sqftAED 2,765,042
Floor plan of 1 bed, plan 11, opens full size1 bed, plan 11799 sqftAED 2,843,262
Floor plan of 1 bed, plan 36, opens full size1 bed, plan 36714 sqftAED 2,944,471
Floor plan of 1 bed, plan 35, opens full size1 bed, plan 351,108 sqftAED 2,997,598
Floor plan of 1 bed, plan 24, opens full size1 bed, plan 241,477 sqftAED 3,093,701–4,090,468
Floor plan of 1 bed, plan 17, opens full size1 bed, plan 171,748 sqftAED 3,230,211
Floor plan of 1 bed, plan 31, opens full size1 bed, plan 31823 sqftAED 3,435,400
Floor plan of 1 bed, plan 13, opens full size1 bed, plan 132,393 sqftAED 3,540,327
Floor plan of 1 bed, plan 32, opens full size1 bed, plan 321,291 sqftAED 3,657,021–3,823,249
Floor plan of 1 bed, plan 40, opens full size1 bed, plan 40799 sqftAED 3,790,992
Floor plan of 1 bed, plan 34, opens full size1 bed, plan 342,481 sqftAED 4,669,006
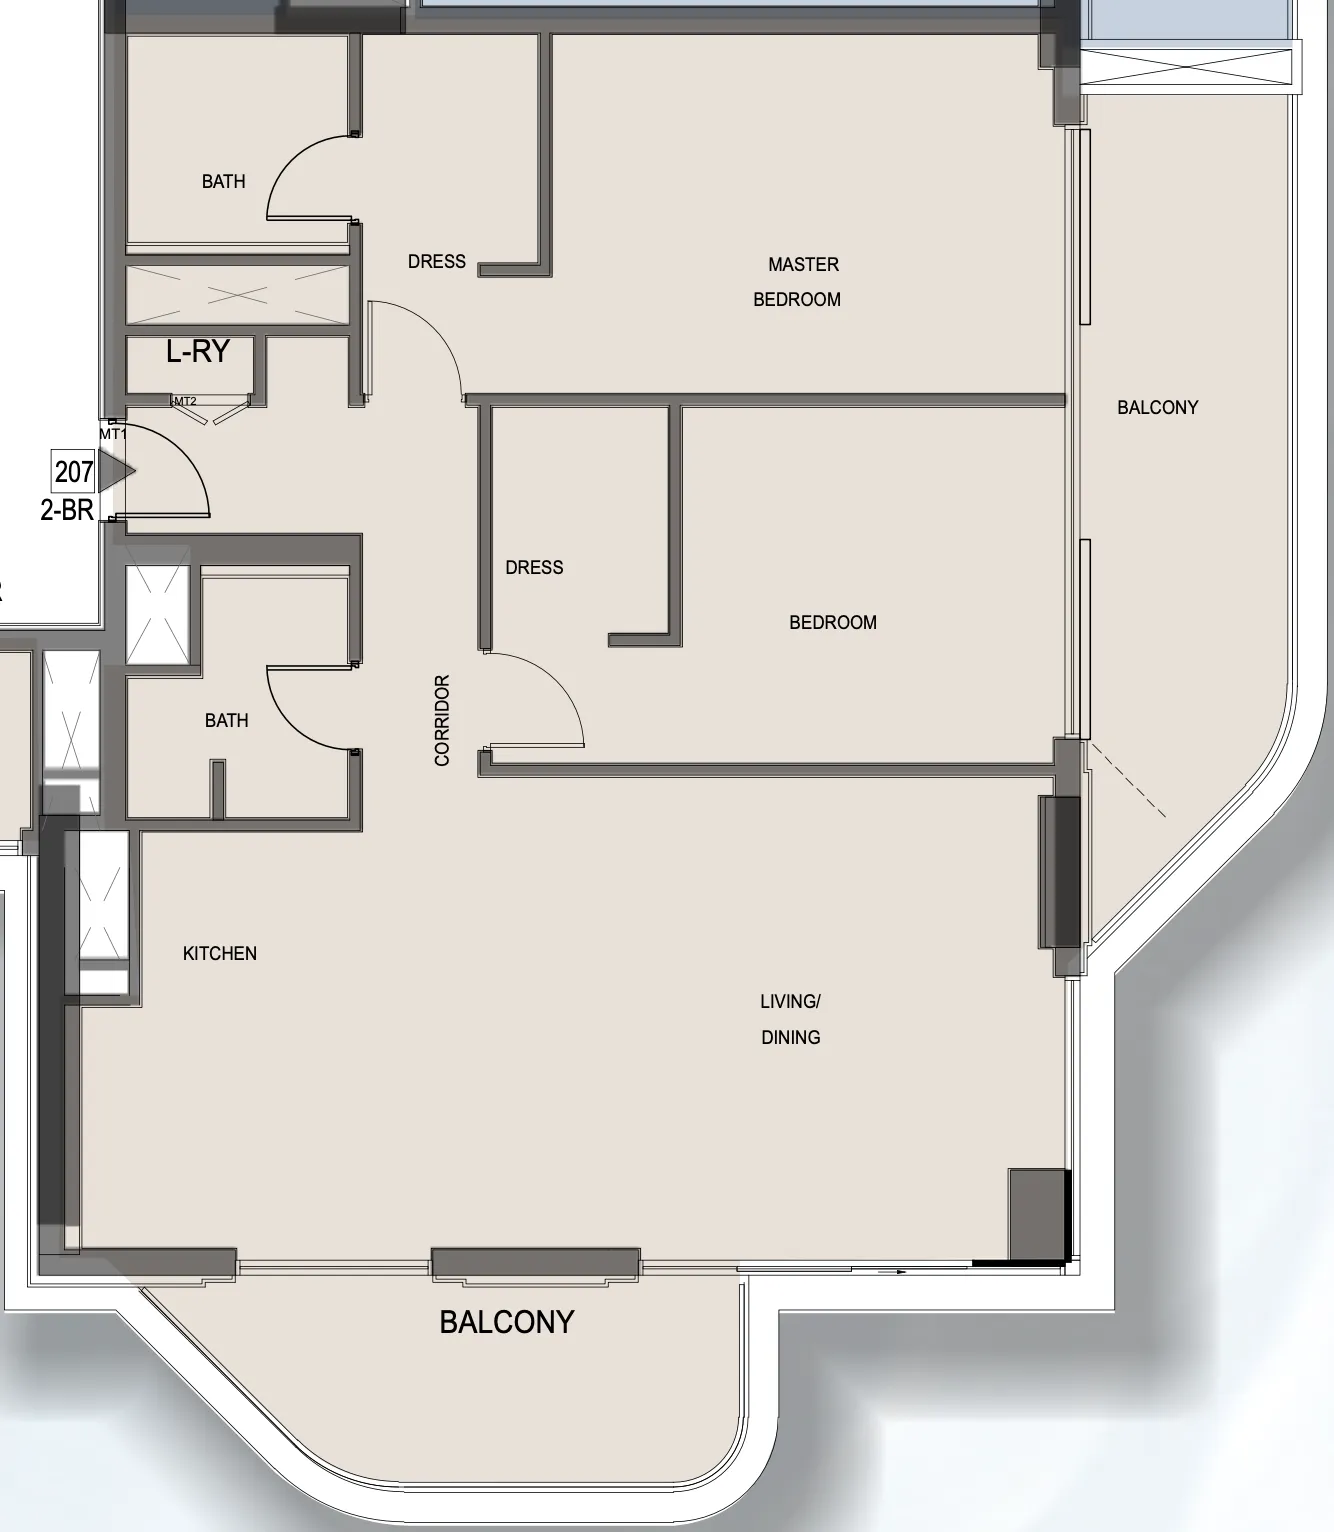
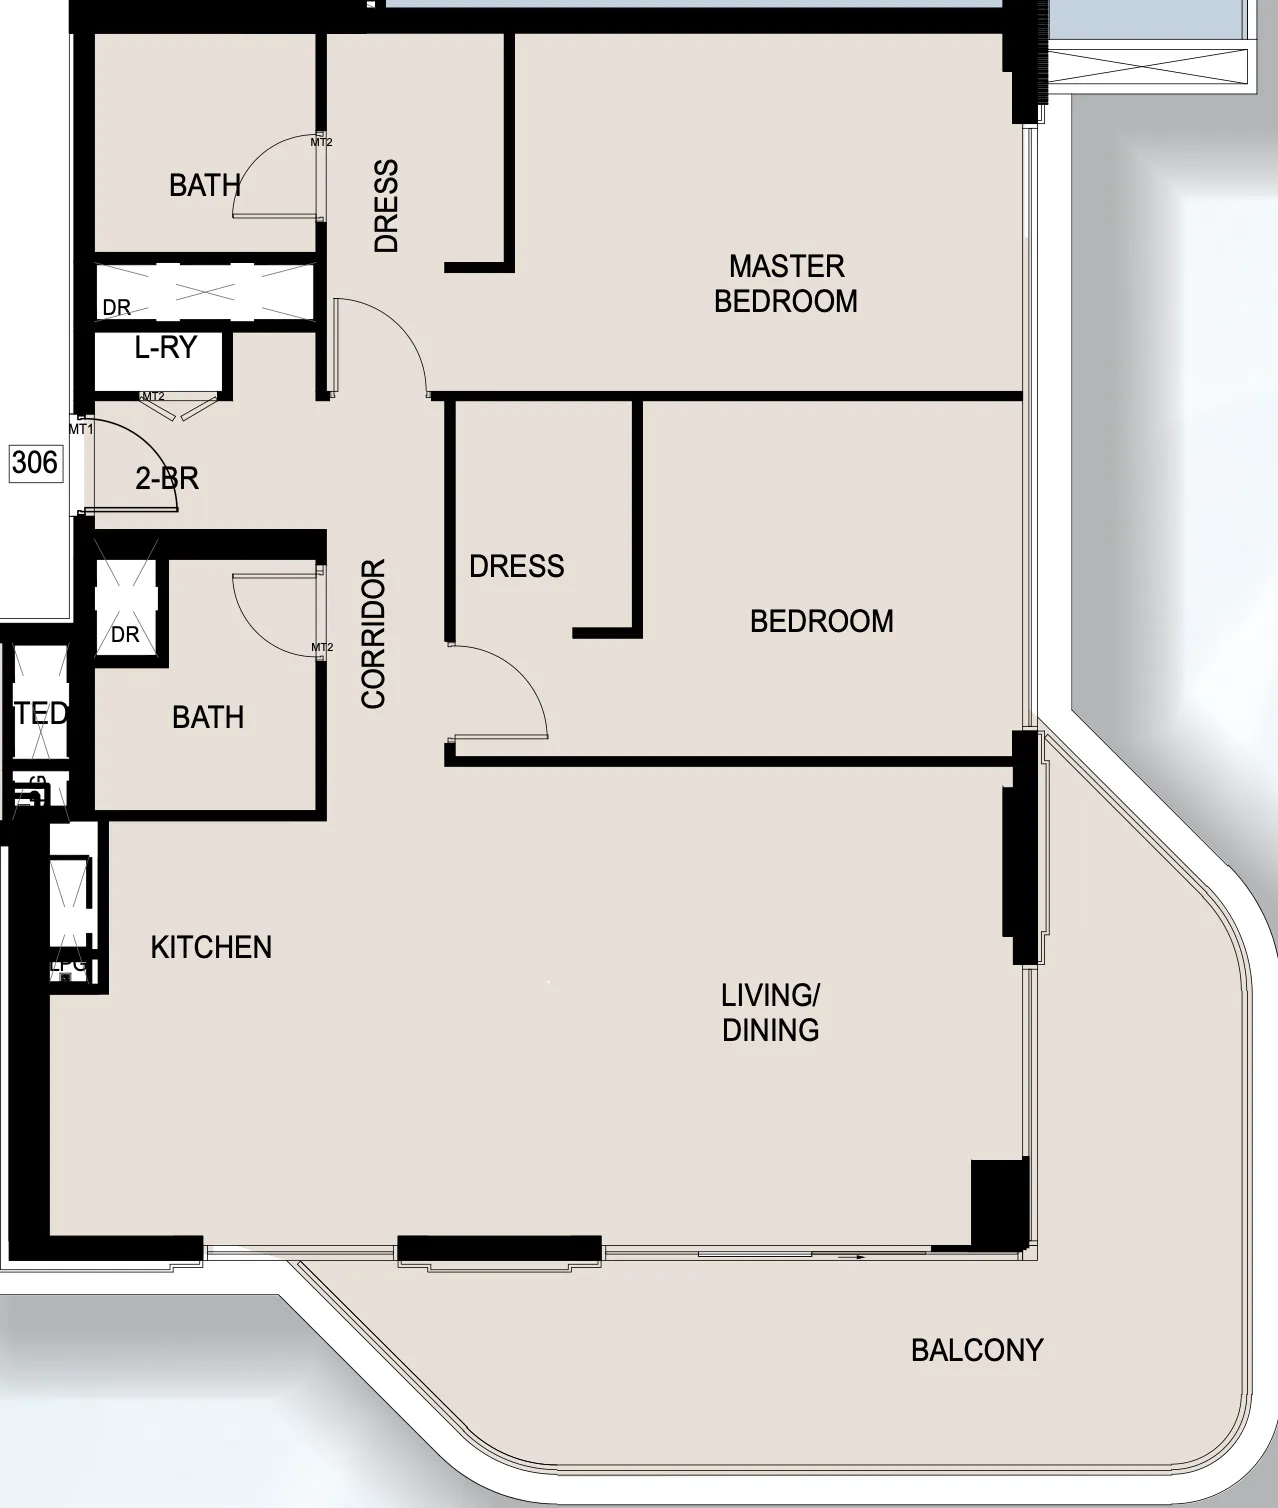
Floor plan of 2 bed, plan 13, opens full size2 bed, plan 131,034 sqftAED 2,827,887
Floor plan of 2 bed, plan 17, opens full size2 bed, plan 171,272 sqftAED 2,890,639
Floor plan of 2 bed, plan 10, opens full size2 bed, plan 101,310 sqftAED 2,904,805
Floor plan of 2 bed, plan 1, opens full size2 bed, plan 11,383 sqftAED 2,950,409–3,007,126
Floor plan of 2 bed, plan 20, opens full size2 bed, plan 201,272 sqftAED 2,952,439
Floor plan of 2 bed, plan 14, opens full size2 bed, plan 141,310 sqftAED 2,968,243
Floor plan of 2 bed, plan 57, opens full size2 bed, plan 571,029–1,264 sqftAED 2,999,543–3,255,250
Floor plan of 2 bed, plan 54, opens full size2 bed, plan 541,136–1,140 sqftAED 3,009,882–3,170,409
Floor plan of 2 bed, plan 23, opens full size2 bed, plan 231,272 sqftAED 3,014,714
Floor plan of 2 bed, plan 25, opens full size2 bed, plan 251,310 sqftAED 3,032,413
Floor plan of 2 bed, plan 2, opens full size2 bed, plan 21,757 sqftAED 3,051,716
Floor plan of 2 bed, plan 32, opens full size2 bed, plan 321,265 sqftAED 3,053,005–3,305,406
Floor plan of 2 bed, plan 15, opens full size2 bed, plan 151,376 sqftAED 3,054,396
Floor plan of 2 bed, plan 33, opens full size2 bed, plan 331,140 sqftAED 3,062,616–3,225,956
Floor plan of 2 bed, plan 4, opens full size2 bed, plan 41,443 sqftAED 3,084,802–3,155,711
Floor plan of 2 bed, plan 5, opens full size2 bed, plan 51,317 sqftAED 3,093,093
Floor plan of 2 bed, plan 29, opens full size2 bed, plan 291,136 sqftAED 3,111,219
Floor plan of 2 bed, plan 51, opens full size2 bed, plan 511,364 sqftAED 3,132,114
Floor plan of 2 bed, plan 8, opens full size2 bed, plan 81,461 sqftAED 3,135,261
Floor plan of 2 bed, plan 55, opens full size2 bed, plan 551,181–1,183 sqftAED 3,188,714–3,392,128
Floor plan of 2 bed, plan 21, opens full size2 bed, plan 211,376 sqftAED 3,188,940
Floor plan of 2 bed, plan 53, opens full size2 bed, plan 531,293 sqftAED 3,219,221
Floor plan of 2 bed, plan 30, opens full size2 bed, plan 301,183 sqftAED 3,241,272
Floor plan of 2 bed, plan 34, opens full size2 bed, plan 341,183 sqftAED 3,244,300–3,442,210
Floor plan of 2 bed, plan 28, opens full size2 bed, plan 281,128 sqftAED 3,244,791–3,986,522
Floor plan of 2 bed, plan 39, opens full size2 bed, plan 391,140 sqftAED 3,266,791
Floor plan of 2 bed, plan 27, opens full size2 bed, plan 271,294 sqftAED 3,269,473
Floor plan of 2 bed, plan 60, opens full size2 bed, plan 601,219 sqftAED 3,301,567–3,344,632
Floor plan of 2 bed, plan 56, opens full size2 bed, plan 561,161 sqftAED 3,310,492–3,972,590
Floor plan of 2 bed, plan 58, opens full size2 bed, plan 581,127 sqftAED 3,327,802–3,927,665
Floor plan of 2 bed, plan 37, opens full size2 bed, plan 371,219 sqftAED 3,350,173–3,393,871
Floor plan of 2 bed, plan 31, opens full size2 bed, plan 311,161 sqftAED 3,359,180
Floor plan of 2 bed, plan 11, opens full size2 bed, plan 111,261 sqftAED 3,369,115
Floor plan of 2 bed, plan 52, opens full size2 bed, plan 522,614 sqftAED 3,385,999
Floor plan of 2 bed, plan 12, opens full size2 bed, plan 121,261 sqftAED 3,400,739
Floor plan of 2 bed, plan 59, opens full size2 bed, plan 591,176 sqftAED 3,421,818–3,915,121
Floor plan of 2 bed, plan 26, opens full size2 bed, plan 262,618 sqftAED 3,441,073
Floor plan of 2 bed, plan 7, opens full size2 bed, plan 72,070 sqftAED 3,446,967
Floor plan of 2 bed, plan 16, opens full size2 bed, plan 161,550 sqftAED 3,476,640
Floor plan of 2 bed, plan 24, opens full size2 bed, plan 241,081 sqftAED 3,493,363
Floor plan of 2 bed, plan 18, opens full size2 bed, plan 181,553 sqftAED 3,521,882
Floor plan of 2 bed, plan 35, opens full size2 bed, plan 351,081 sqftAED 3,543,759–3,871,731
Floor plan of 2 bed, plan 19, opens full size2 bed, plan 191,550 sqftAED 3,553,253
Floor plan of 2 bed, plan 43, opens full size2 bed, plan 431,673 sqftAED 3,567,480
Floor plan of 2 bed, plan 9, opens full size2 bed, plan 91,551 sqftAED 3,568,294
Floor plan of 2 bed, plan 3, opens full size2 bed, plan 32,339 sqftAED 3,614,995
Floor plan of 2 bed, plan 22, opens full size2 bed, plan 221,550 sqftAED 3,629,148
Floor plan of 2 bed, plan 6, opens full size2 bed, plan 61,554 sqftAED 3,675,494
Floor plan of 2 bed, plan 61, opens full size2 bed, plan 611,081 sqftAED 3,705,704–3,816,670
Floor plan of 2 bed, plan 36, opens full size2 bed, plan 361,176 sqftAED 3,855,780–4,090,151
Floor plan of 2 bed, plan 46, opens full size2 bed, plan 461,446 sqftAED 3,989,371
Floor plan of 2 bed, plan 38, opens full size2 bed, plan 381,161 sqftAED 4,031,016
Floor plan of 2 bed, plan 44, opens full size2 bed, plan 441,557 sqftAED 4,531,295
Floor plan of 2 bed, plan 47, opens full size2 bed, plan 471,872 sqftAED 4,613,280
Floor plan of 2 bed, plan 45, opens full size2 bed, plan 451,603 sqftAED 4,664,771–4,804,714
Floor plan of 2 bed, plan 49, opens full size2 bed, plan 491,869 sqftAED 5,118,636
Floor plan of 2 bed, plan 41, opens full size2 bed, plan 411,869 sqftAED 5,193,766
Floor plan of 2 bed, plan 48, opens full size2 bed, plan 482,312 sqftAED 6,331,881
Floor plan of 2 bed, plan 42, opens full size2 bed, plan 422,312 sqftAED 6,424,081
Floor plan of 2 bed, plan 50, opens full size2 bed, plan 502,151 sqftAED 6,513,336
Floor plan of 2 bed, plan 40, opens full size2 bed, plan 402,150 sqftAED 6,607,687
Floor plan of 3 bed, plan 4, opens full size3 bed, plan 41,597 sqftAED 3,634,041
Floor plan of 3 bed, plan 2, opens full size3 bed, plan 22,345 sqftAED 3,757,769
Floor plan of 3 bed, plan 12, opens full size3 bed, plan 121,533 sqftAED 3,915,754
Floor plan of 3 bed, plan 10, opens full size3 bed, plan 101,854 sqftAED 4,186,184
Floor plan of 3 bed, plan 11, opens full size3 bed, plan 111,978–2,163 sqftAED 4,466,166–6,452,753
Floor plan of 3 bed, plan 20, opens full size3 bed, plan 202,171–2,364 sqftAED 4,499,467–6,441,154
Floor plan of 3 bed, plan 14, opens full size3 bed, plan 141,685 sqftAED 4,529,519–6,114,849
Floor plan of 3 bed, plan 3, opens full size3 bed, plan 32,183 sqftAED 4,552,472
Floor plan of 3 bed, plan 6, opens full size3 bed, plan 62,162–2,171 sqftAED 4,565,604–5,678,799
Floor plan of 3 bed, plan 13, opens full size3 bed, plan 132,162 sqftAED 5,013,215–6,461,477
Floor plan of 3 bed, plan 16, opens full size3 bed, plan 161,626 sqftAED 5,201,119–5,789,992
Floor plan of 3 bed, plan 1, opens full size3 bed, plan 13,431 sqftAED 5,341,003
Floor plan of 3 bed, plan 19, opens full size3 bed, plan 193,798 sqftAED 5,590,537
Floor plan of 3 bed, plan 18, opens full size3 bed, plan 181,752 sqftAED 5,619,522
Floor plan of 3 bed, plan 5, opens full size3 bed, plan 51,155 sqftAED 5,701,980
Floor plan of 3 bed, plan 9, opens full size3 bed, plan 93,576 sqftAED 5,830,724
Floor plan of 3 bed, plan 21, opens full size3 bed, plan 212,357–2,561 sqftAED 5,946,471–7,527,361
Floor plan of 3 bed, plan 8, opens full size3 bed, plan 82,357 sqftAED 6,033,958
Floor plan of 3 bed, plan 15, opens full size3 bed, plan 152,256 sqftAED 6,731,842–7,183,663
Floor plan of 3 bed, plan 7, opens full size3 bed, plan 72,357 sqftAED 7,240,526–7,637,307
Floor plan of 3 bed, plan 17, opens full size3 bed, plan 172,493 sqftAED 7,437,110
Floor plan of 3 bed, plan 22, opens full size3 bed, plan 224,826 sqftAED 22,000,000

From the developer

Project general facts

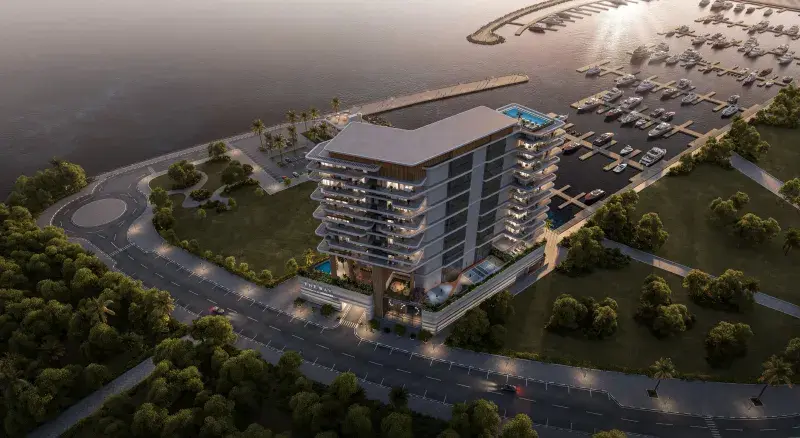
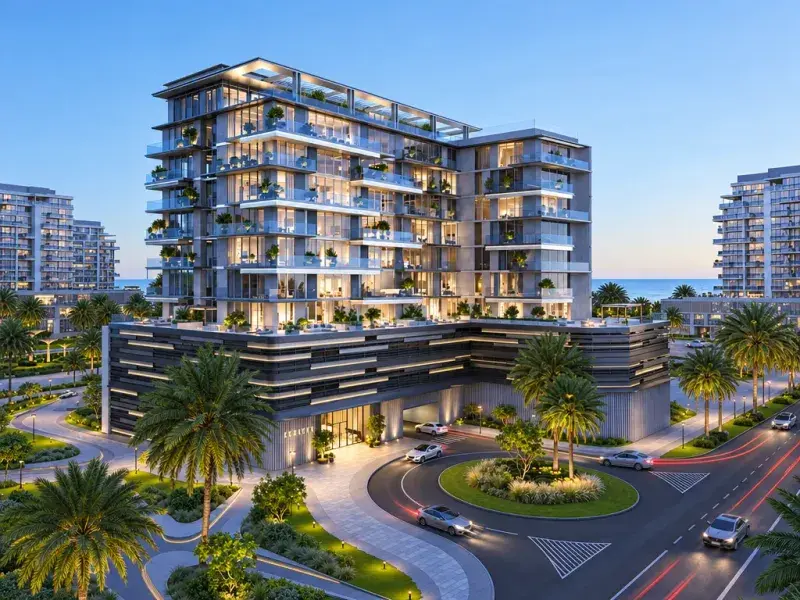
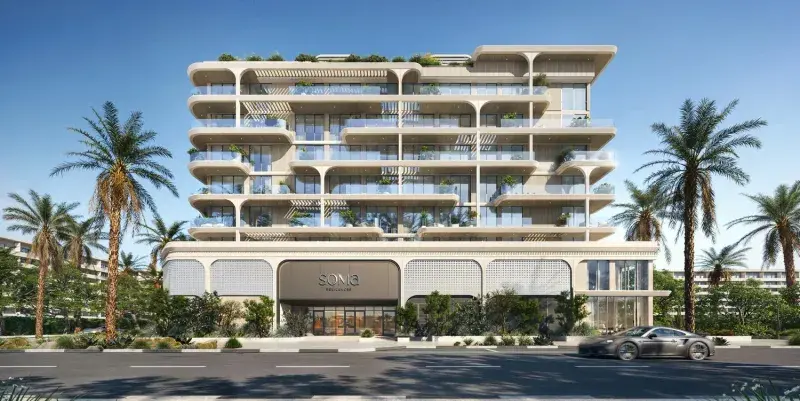
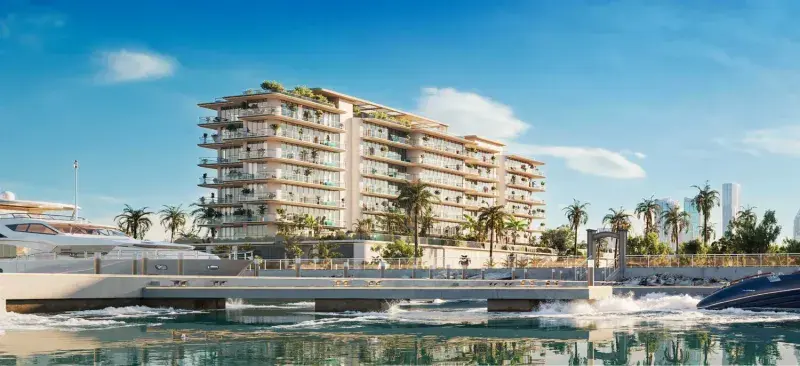
Edgewater Residences 1, 2 & 3 is an exclusive waterfront development on Dubai Islands, offering a refined coastal lifestyle in one of the city's most prestigious destinations. Designed by renowned American architects AYENK, the project combines contemporary architecture with breathtaking views of the Arabian Gulf, creating a seamless balance between modern elegance and natural beauty. The development features a curated collection of premium residences thoughtfully designed with spacious layouts, abundant natural light, and expansive terraces that embrace the surrounding waterfront setting.

Read moreRead less

Residents enjoy a resort-inspired lifestyle with access to a wide range of leisure and wellness amenities, all set within the vibrant Dubai Islands community. Surrounded by luxury resorts, marinas, golf courses, and recreational facilities, Edgewater Residences provides an exceptional environment for relaxation and active living. Whether spending time by the swimming pool, enjoying landscaped outdoor spaces, or taking advantage of nearby beaches and lifestyle destinations, every aspect of the project is designed to deliver comfort, exclusivity, and convenience.

The residences are finished to an exceptional standard using premium materials throughout. Interiors feature elegant porcelain flooring, engineered stone kitchen countertops, Armani grey porcelain finishes in the bathrooms, and high-quality laminated cabinetry and wardrobes that create a sophisticated contemporary atmosphere. Kitchens are equipped with BOSCH appliances, including an oven and gas cooktop, while each residence is semi-furnished with built-in wardrobes, offering a practical and stylish foundation for modern waterfront living.

Location description and benefits

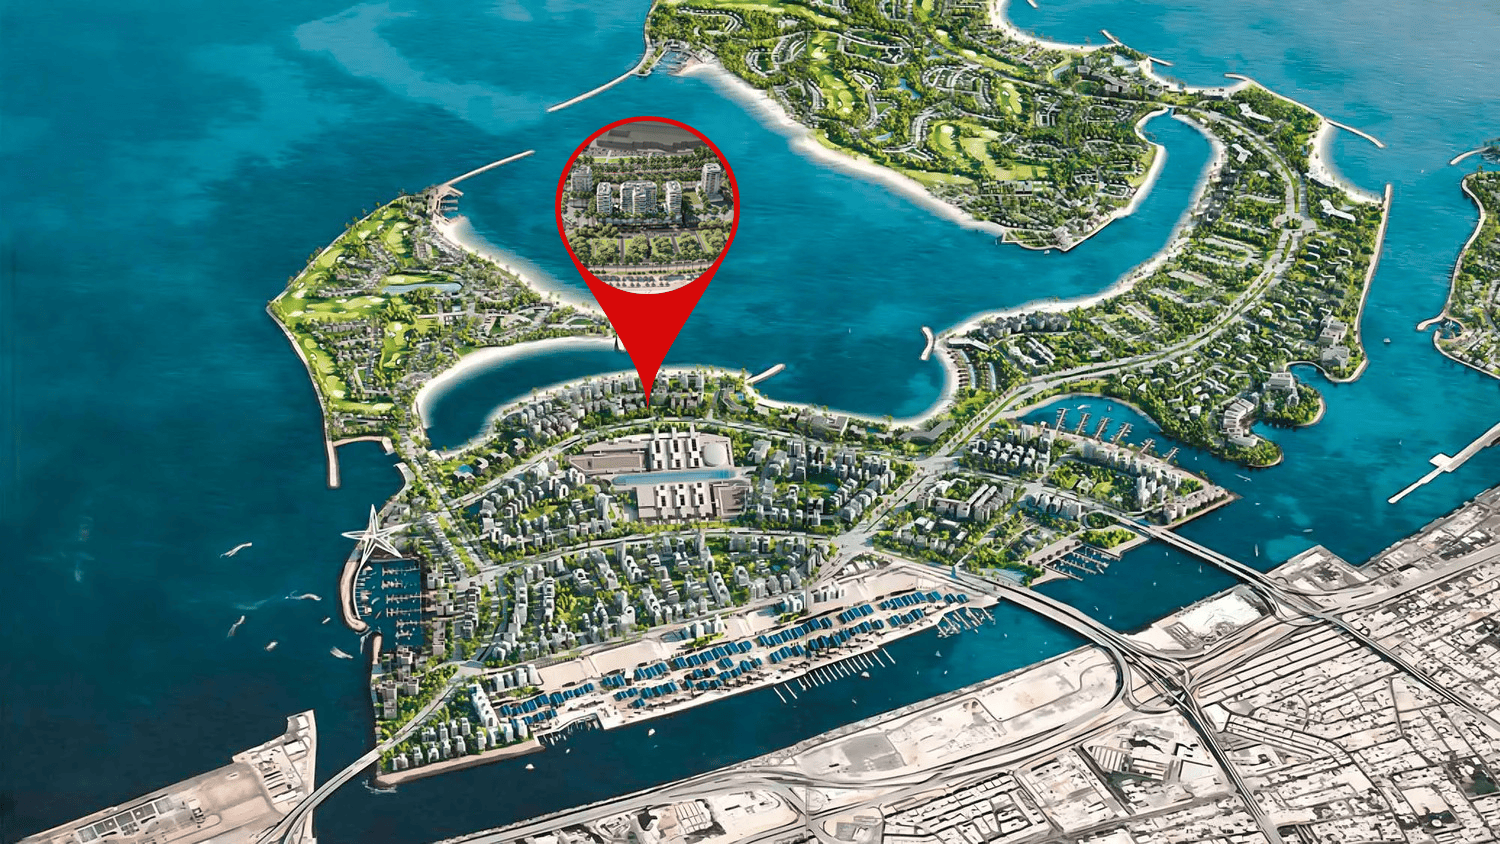
Dubai Islands is a visionary development that epitomizes the luxurious and innovative spirit of Dubai. Strategically located along the coast, this ambitious project features a collection of five man-made islands designed to offer a blend of residential, commercial, and leisure spaces. Each island is meticulously planned to provide a unique living experience, surrounded by pristine beaches, lush landscapes, and crystal-clear waters.

The islands are connected to the mainland via well-developed infrastructure, ensuring seamless access to the rest of the city. This prime location allows residents and visitors to enjoy the tranquility of island life while being just a short drive away from Dubai's bustling urban centers, including the iconic landmarks and vibrant districts such as Downtown Dubai, Dubai Marina, and Palm Jumeirah. The development includes a range of upscale amenities, including luxury hotels, gourmet dining options, high-end retail outlets, and world-class recreational facilities.

Dubai Islands is designed to cater to a diverse array of lifestyles, offering everything from serene residential communities to dynamic entertainment hubs. The project emphasizes sustainability and innovation, incorporating green building practices and advanced technologies to create a harmonious and eco-friendly environment. With its stunning natural beauty, exceptional amenities, and strategic location, Dubai Islands stands as a premier destination for those seeking an unparalleled lifestyle in one of the world's most dynamic cities.

Key questions

What is the payment plan for Edgewater Residences 1, 2 and 3?

10% on booking, 30% during construction and 60% on handover.

When is the handover of Edgewater Residences 1, 2 and 3?

It is due Q4 2026.

What is the service charge at Edgewater Residences 1, 2 and 3?

AED 19 per sqft a year.

Who is the developer of Edgewater Residences 1, 2 and 3?

MGS-Development, with 1 project on sale with Found.

About the developer

MGS-Development

1 project on the market, from AED 2,178,736

All MGS-Development projects

Master plan

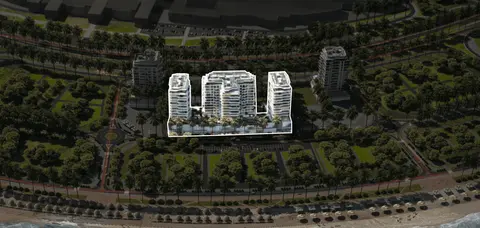
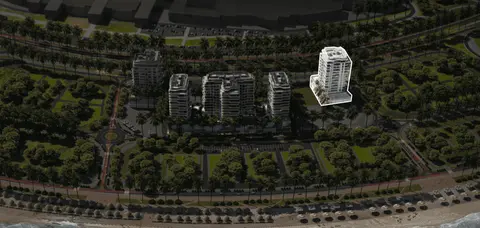
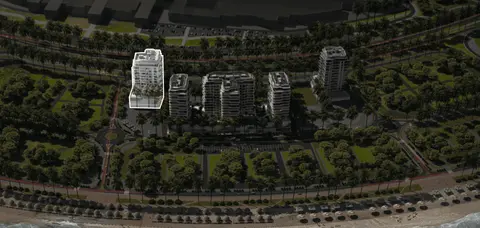
Buildings

  • Edgewater Residences 3

    Completion Jan 2027 · Escrow no. 13038714920008

  • Edgewater Residences 1

  • Edgewater Residences 2

    Completion Aug 2026 · Escrow no. 13038714920006

Amenities

  • Kids Play Area
  • Outdoor Walking Area
  • Yoga Space
  • ⁠Table Tennis
  • Outdoor Resting Zone
  • Gym
  • Rest Zone
  • Padel Court
  • Jogging Track
  • Swimming Pool

Location

Dubai Islands, Dubai. Open in Google Maps

Getting around

  • Gold Souq · Green Line · 2.8 km in a straight line

Stations: RTA via Data.Dubai

Homes and projects in Dubai Islands

The developer's brochure