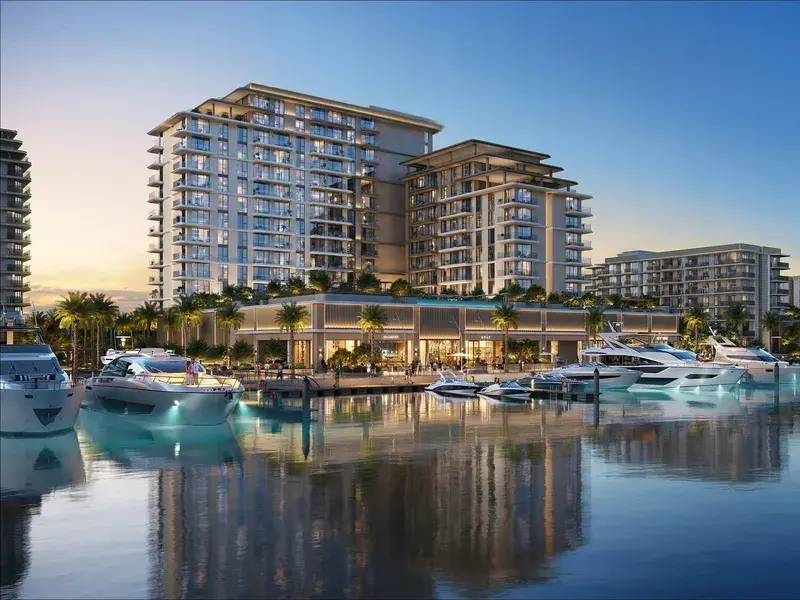
Mina Rashid

Fior 1

Price
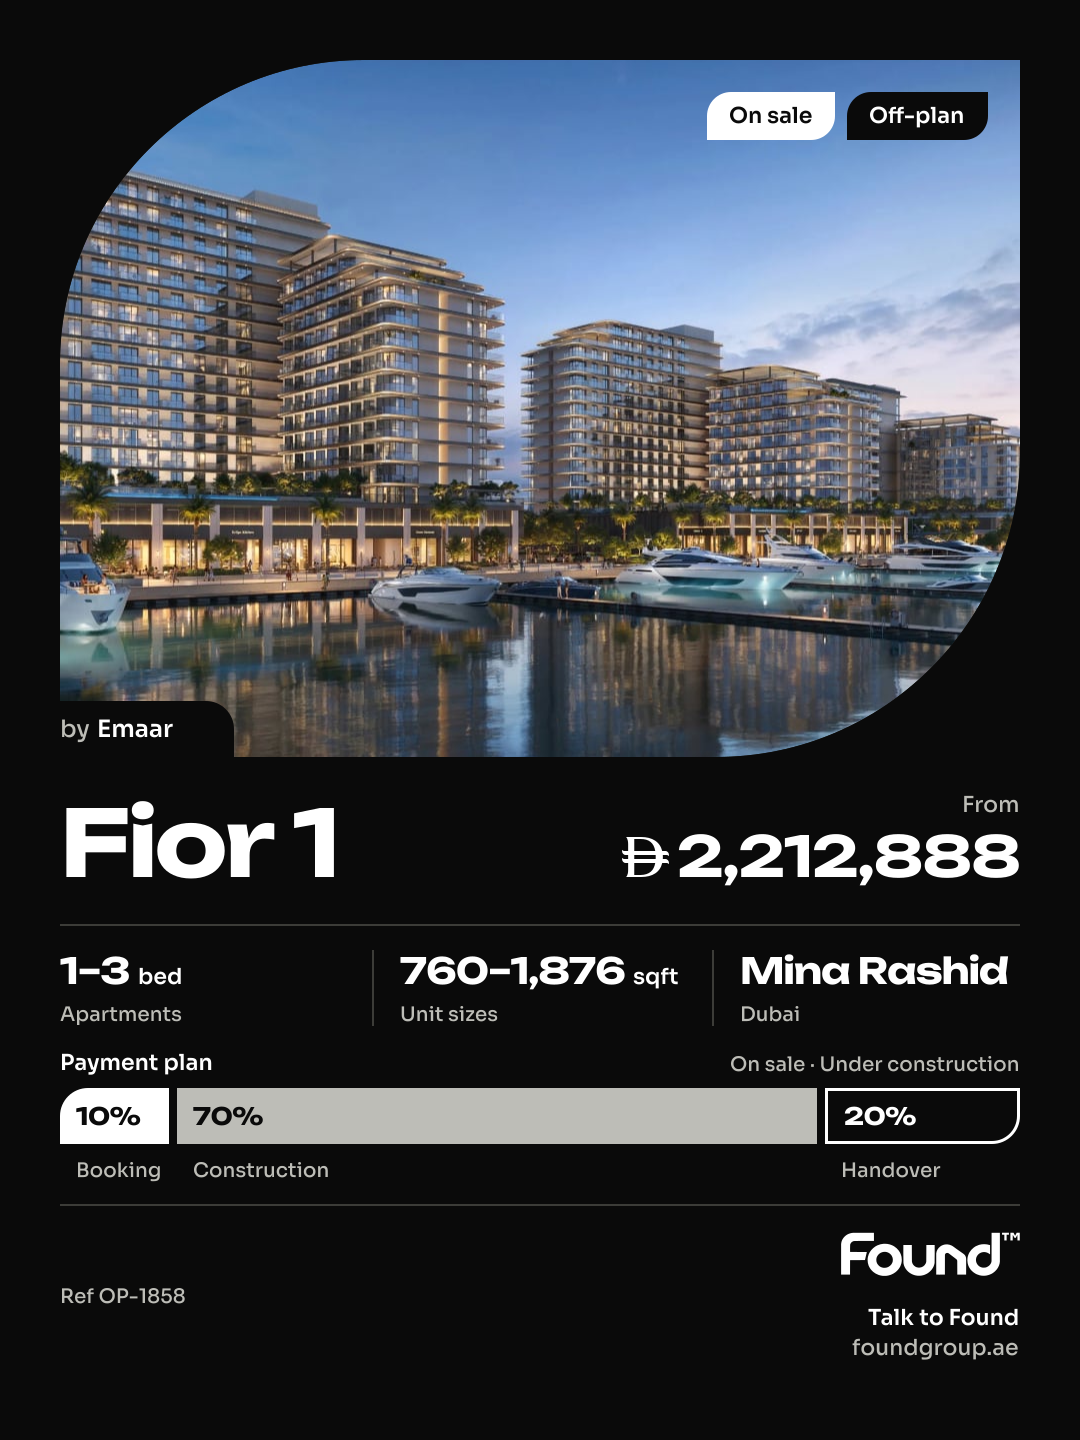
From AED 2,212,888
Status
Handover Q3 2030
Developer
Emaar

No commission when you buy from the developer through Found.

In short

  • Fior 1 is an off-plan project by Emaar in Mina Rashid, Dubai.
  • Apartments, 1 to 3 bedrooms, 760–2,582 sqft.
  • Prices start at AED 2,212,888, about AED 3,023 per sqft, against a median of AED 2,706 per sqft for the 11 projects on sale in Mina Rashid.
  • Handover is due Q3 2030.
  • Payment plan: 10% on booking, 70% during construction and 20% on handover.
  • Service charge: AED 20 per sqft a year.
  • Escrow account no. 12750345830011.
  • No commission when you buy from the developer through Found.

Prices checked

Key facts

Sales status
On sale
Construction
Ends Sep 2030
Community
Mina Rashid
Property types
Apartment
Bedrooms
1–3
Sizes
760–2,582 sqft
Units for sale
68
Furnishing
Equipped kitchen only
Parking
1 to 2 spaces
Service charge
AED 20 per sqft a year
Escrow
RegisteredNo. 12750345830011

Payment plan

  • 10% on booking
  • 70% during construction
  • 20% on handover

Unit types and floor plans

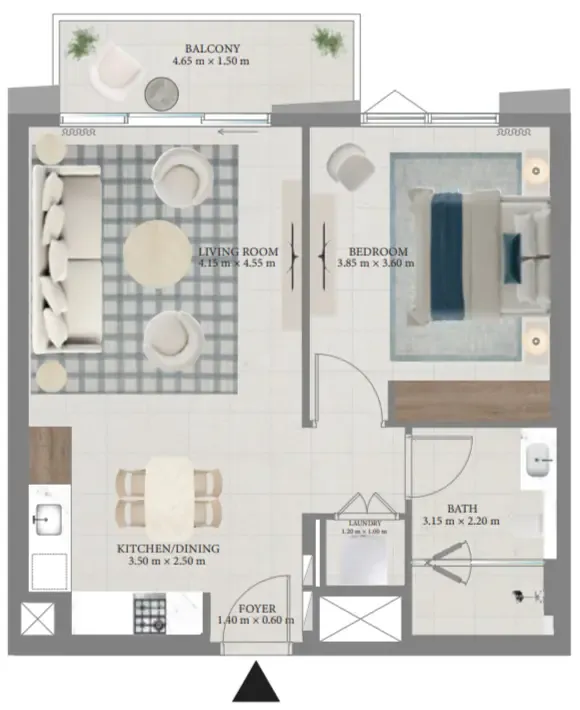
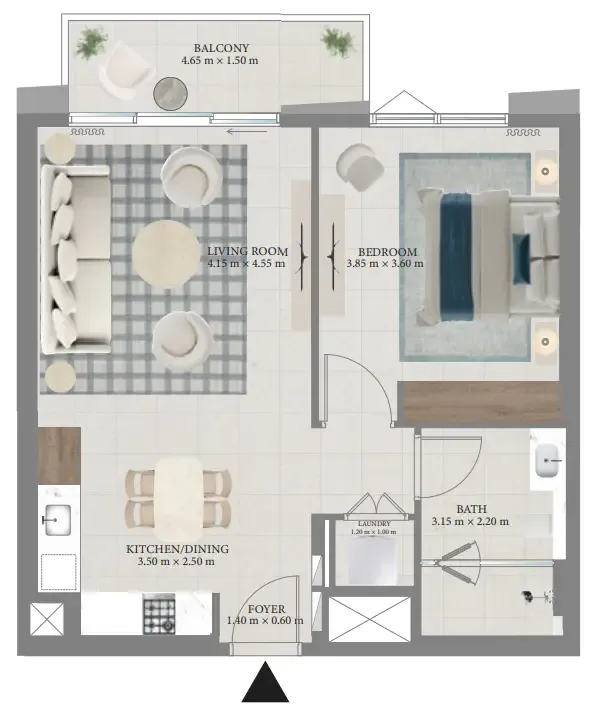
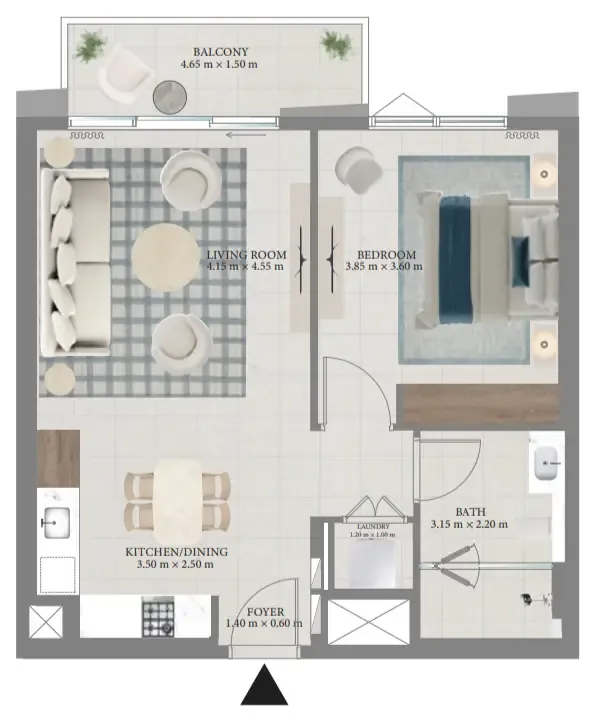
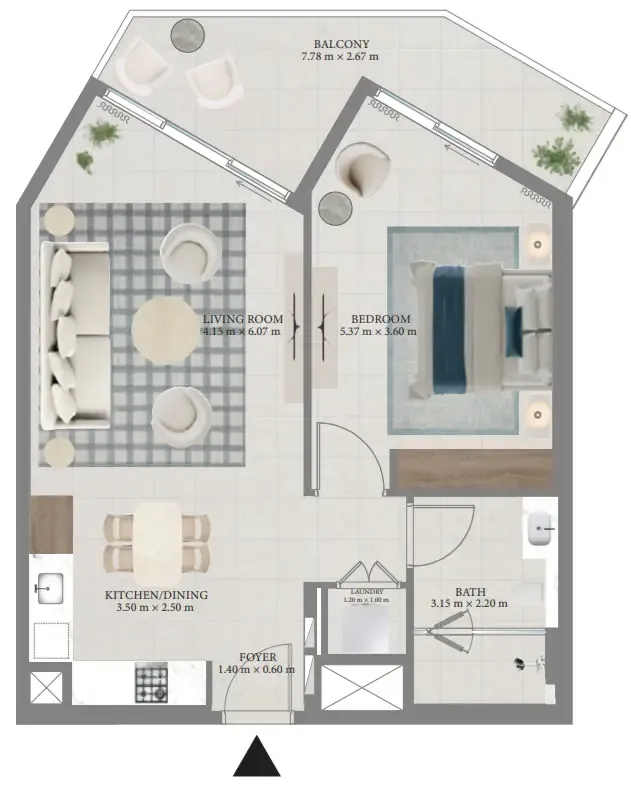
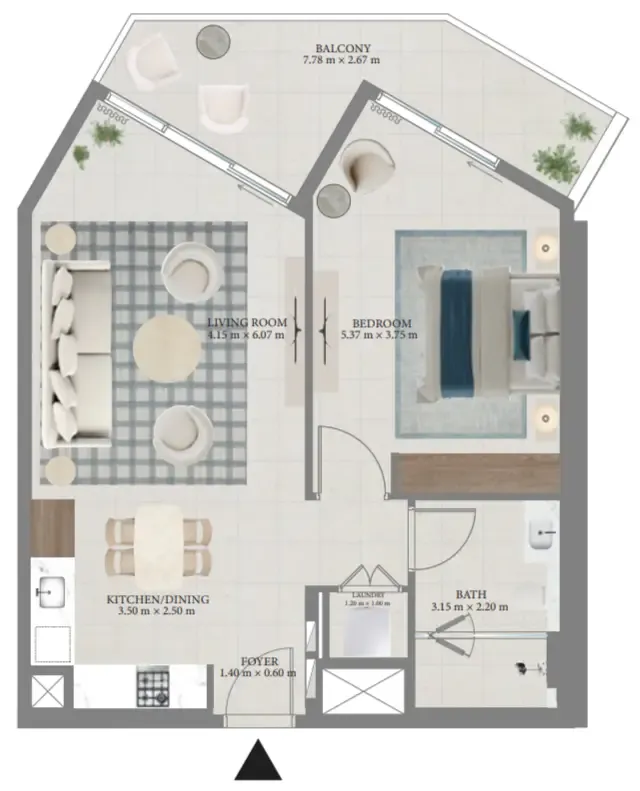
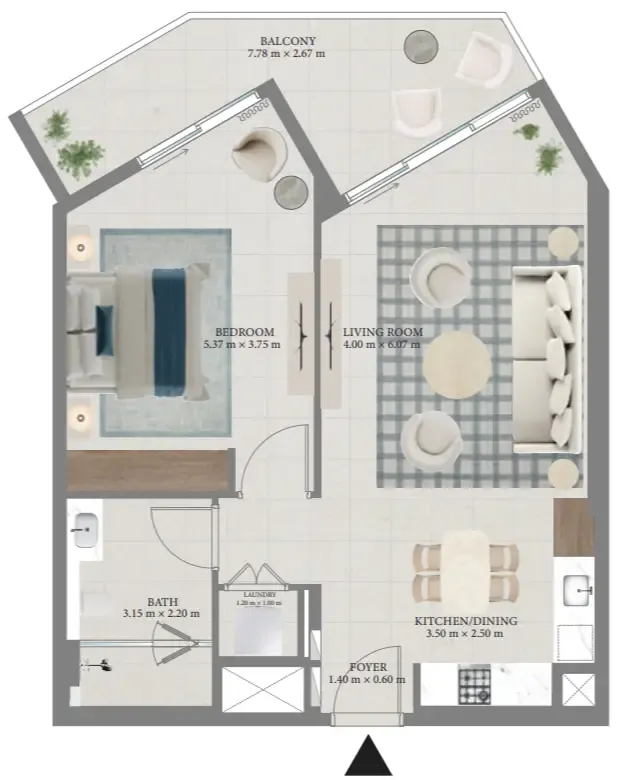
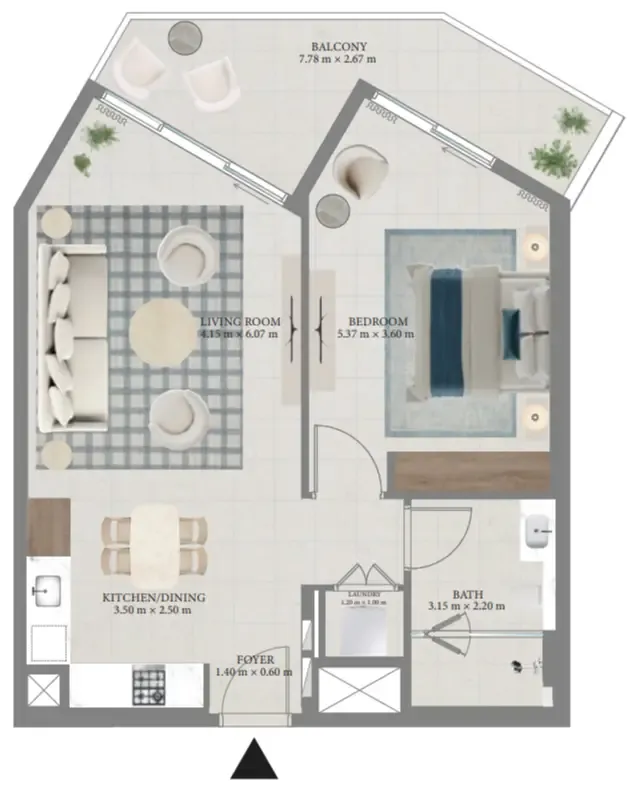
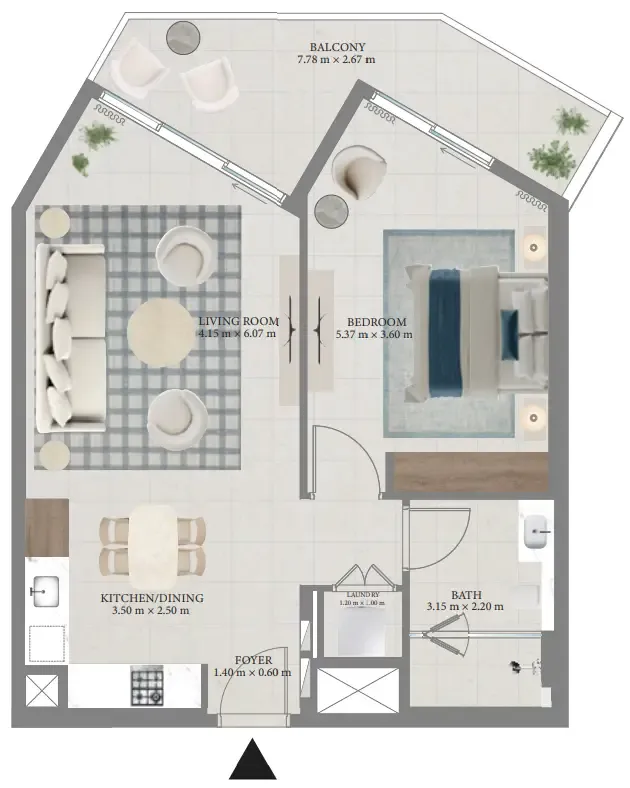
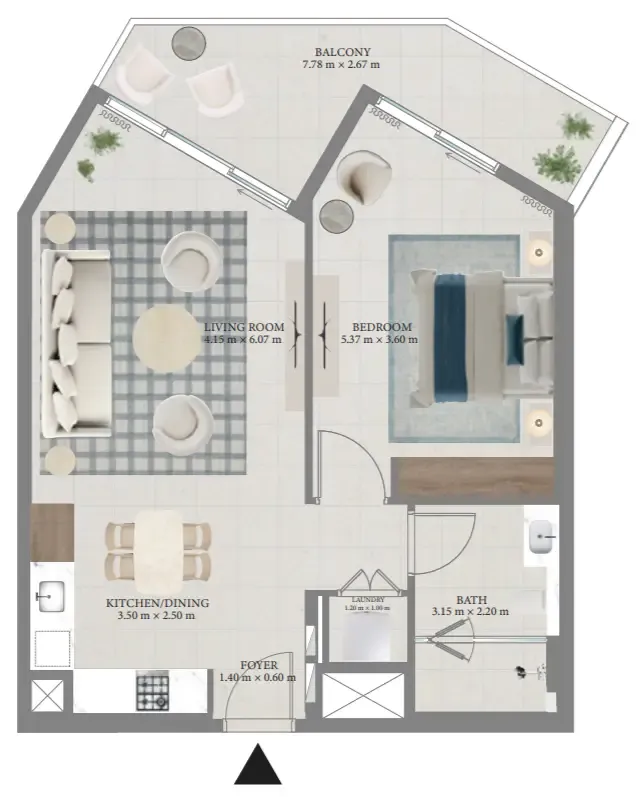
43 unit types,760–2,973 sqft,from AED 2,212,888

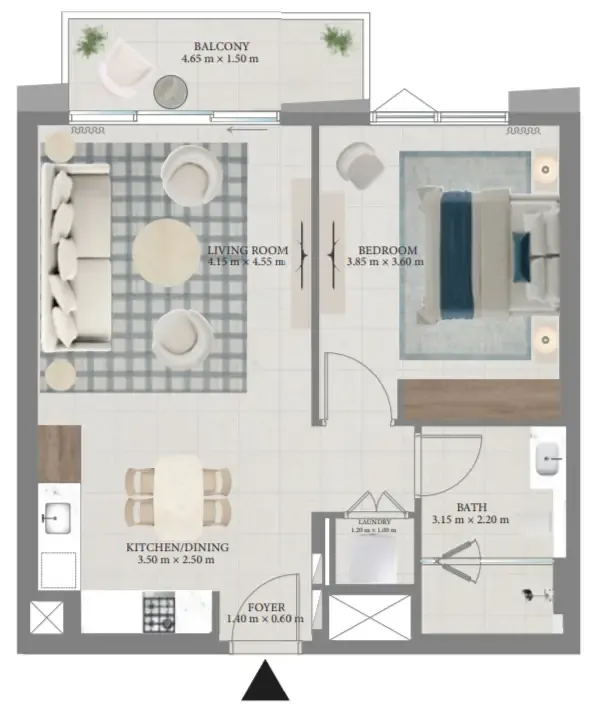
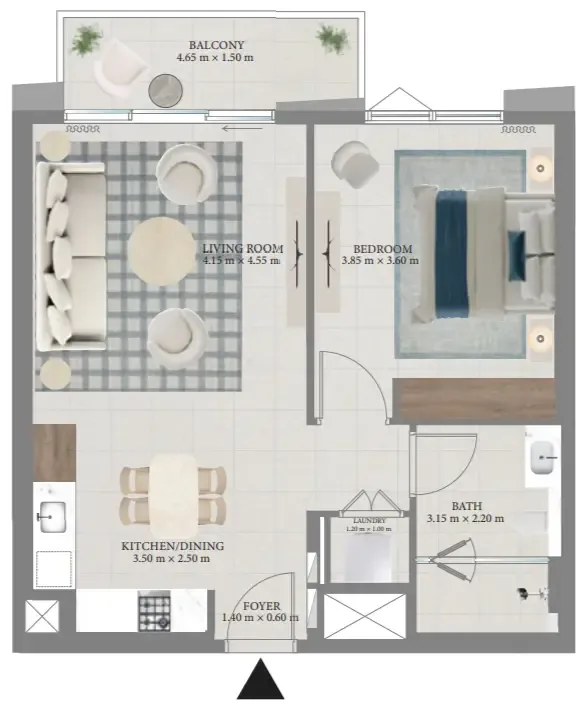
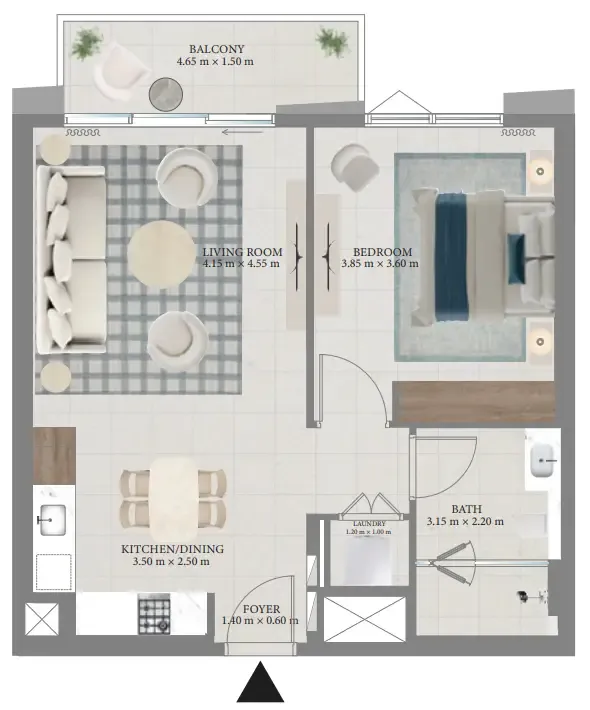
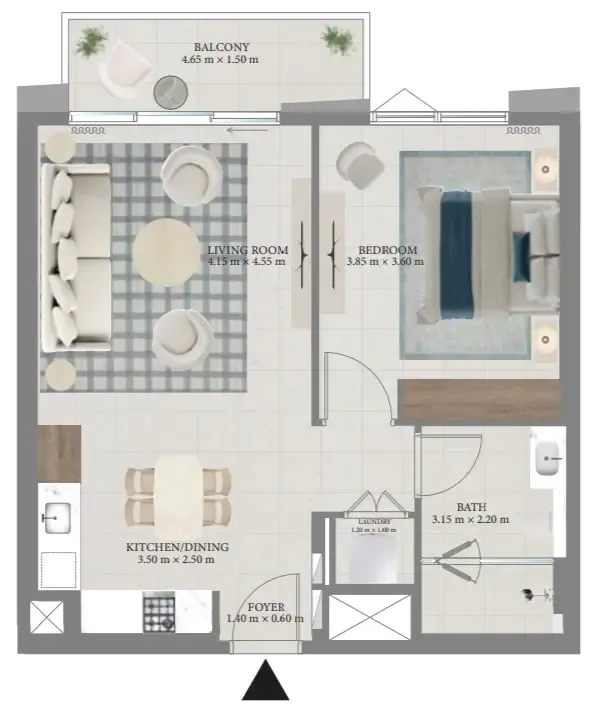
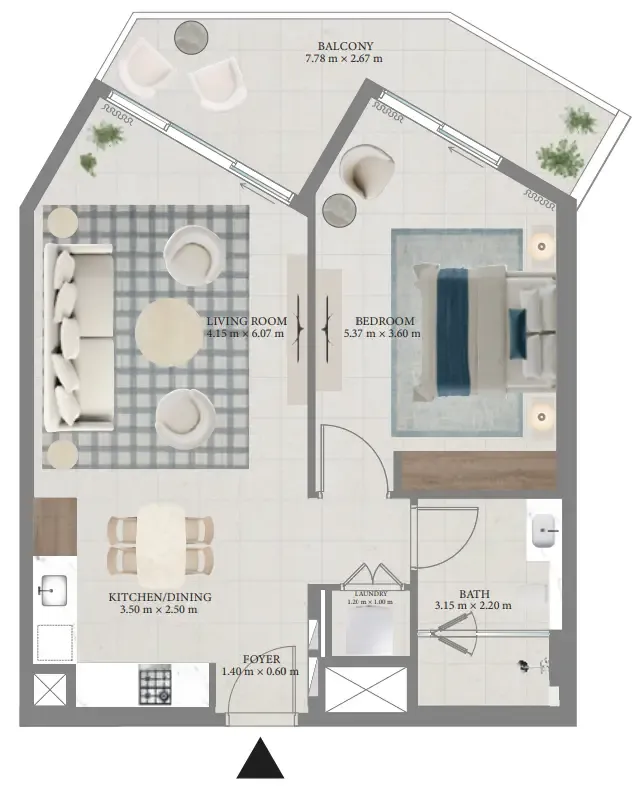
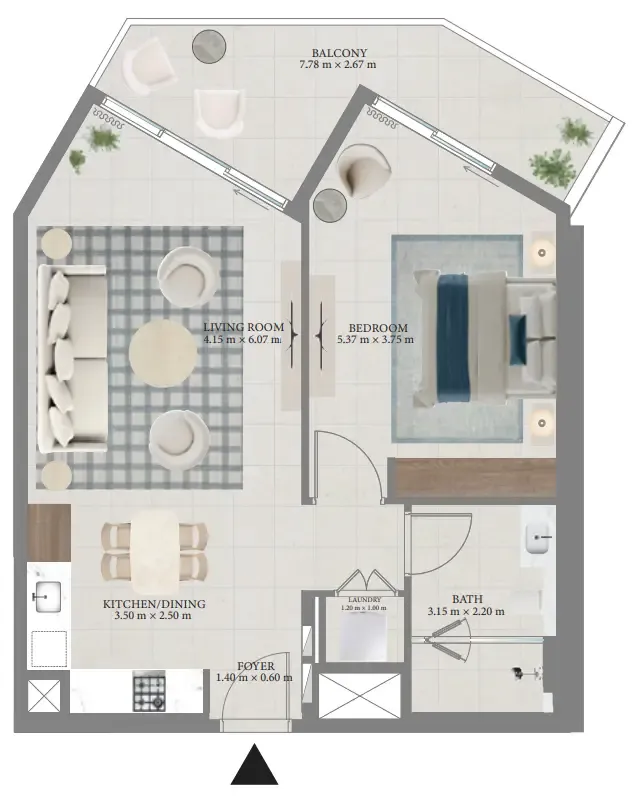
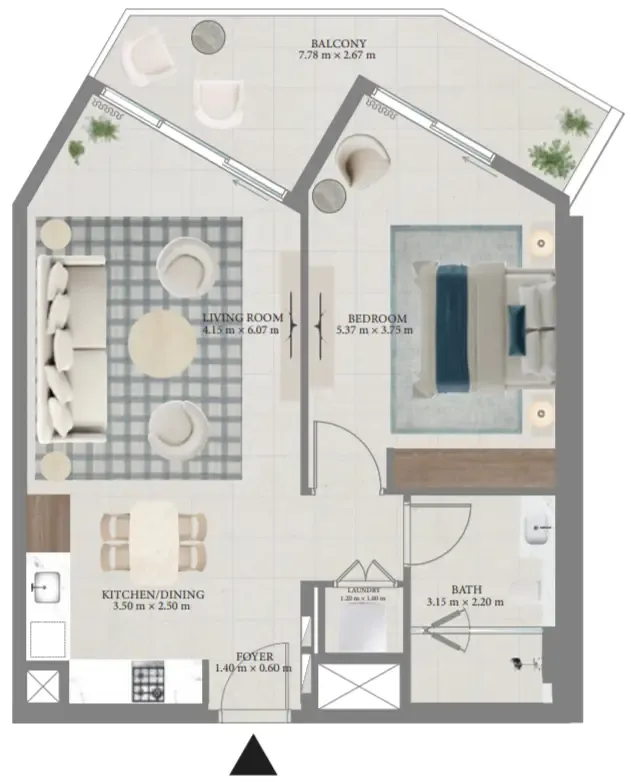
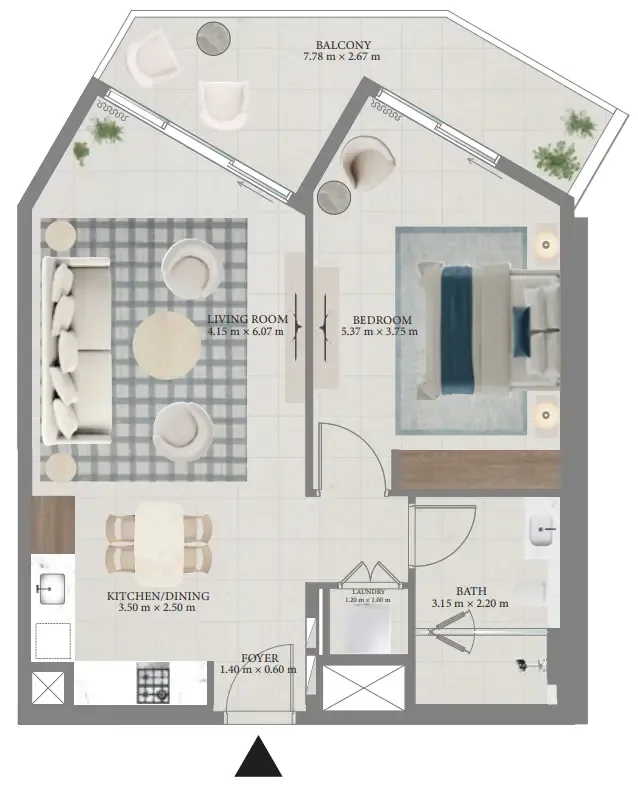
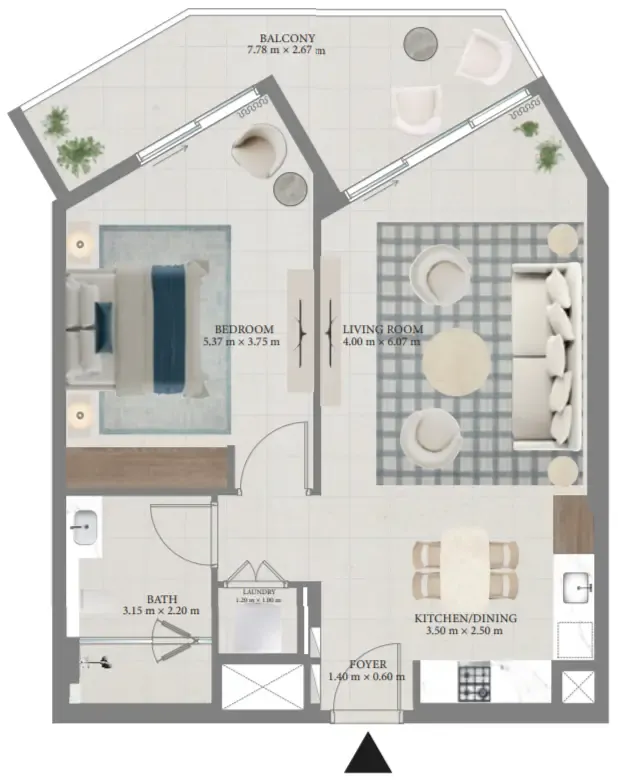
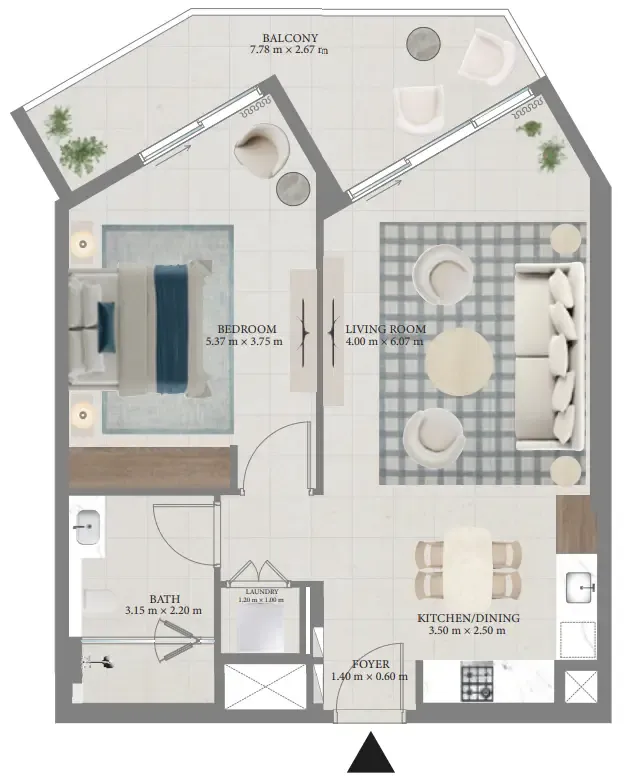
1 bed,19 unit types,760–907 sqft,from AED 2,212,888

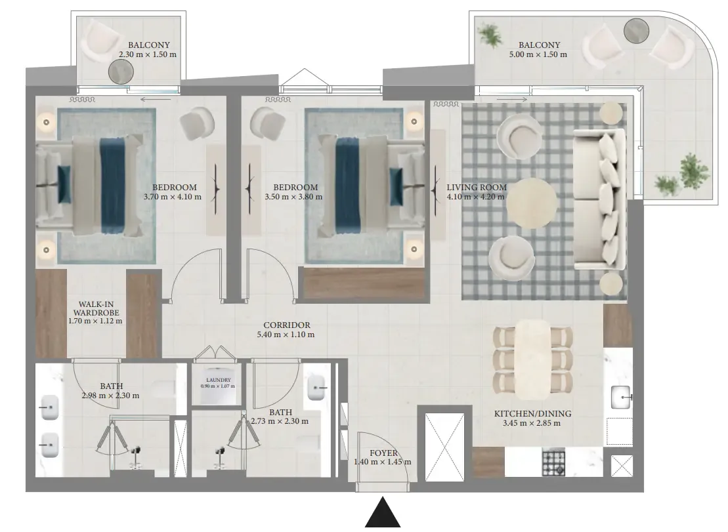
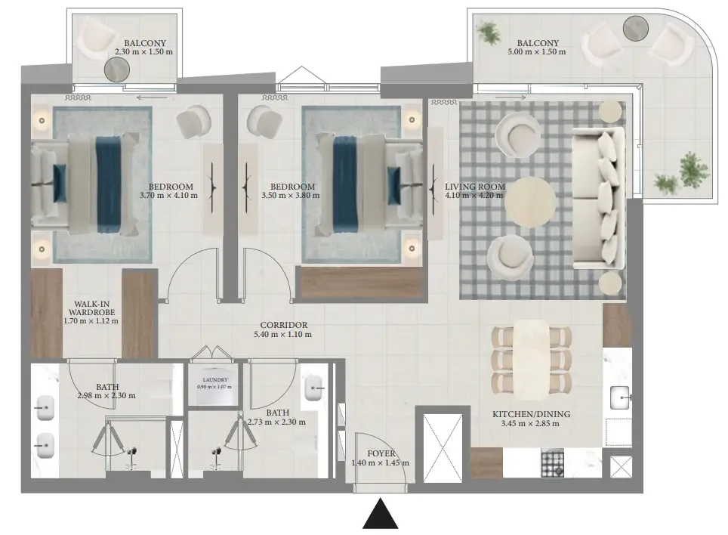
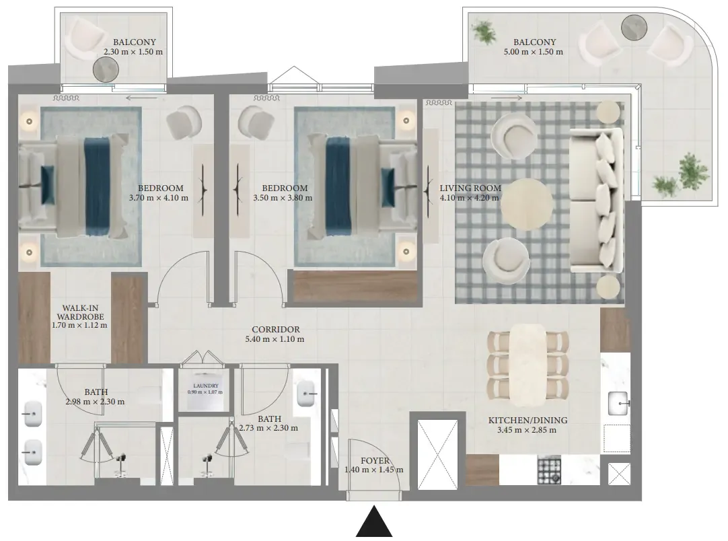
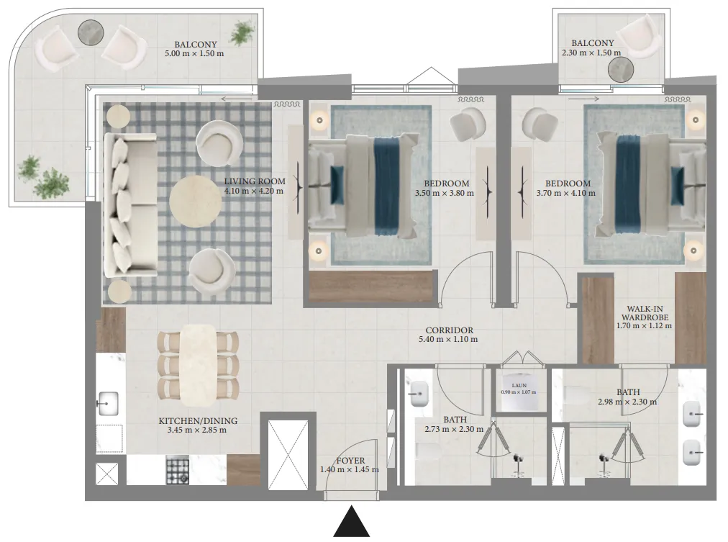
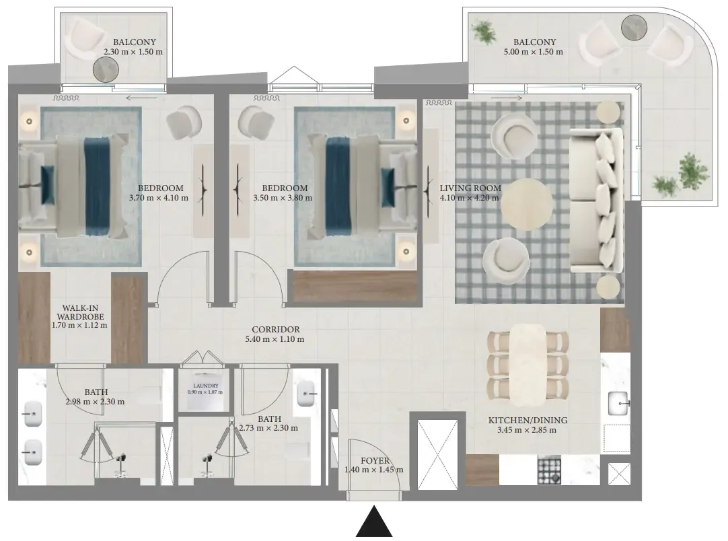
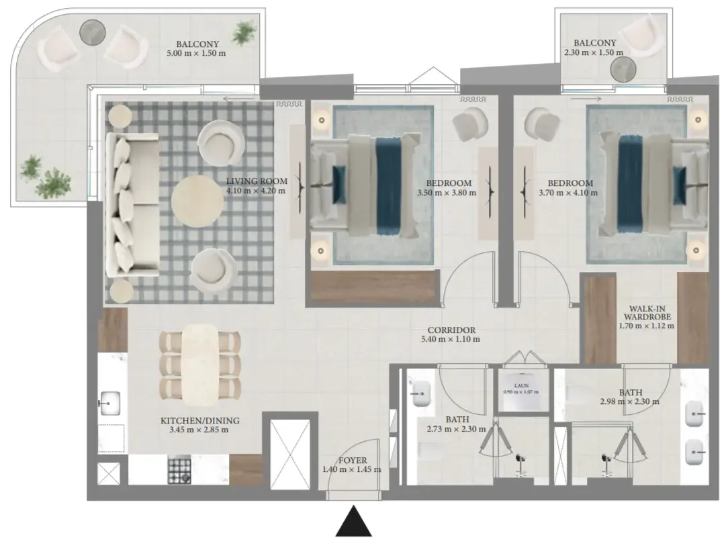
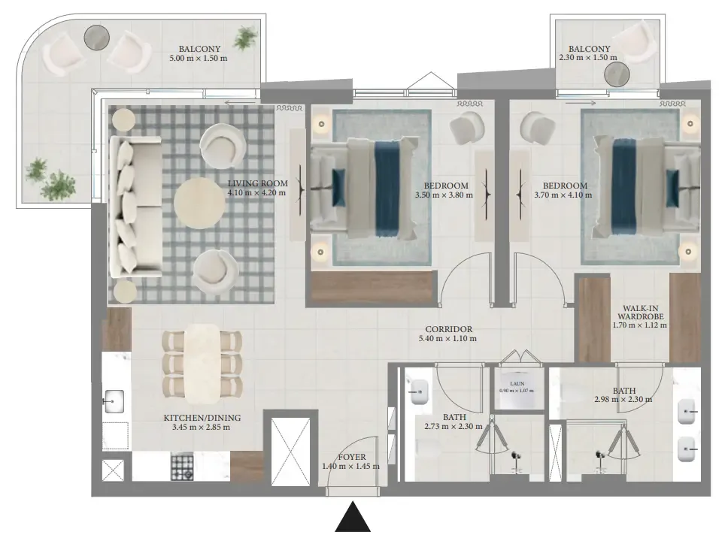
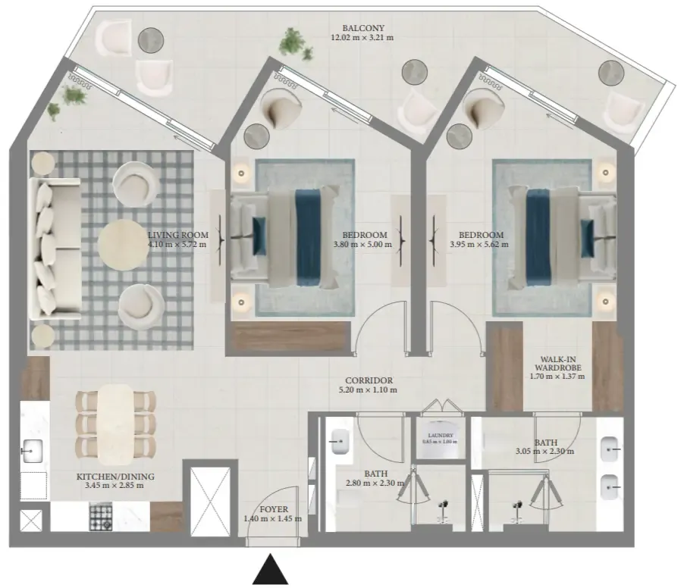
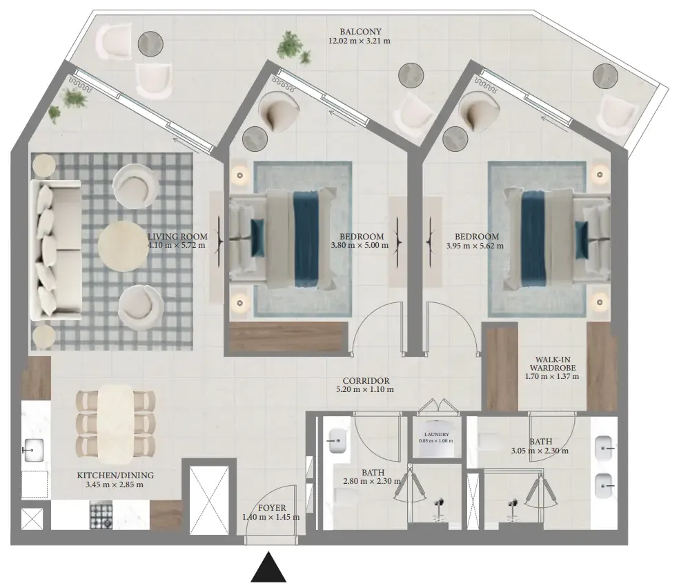
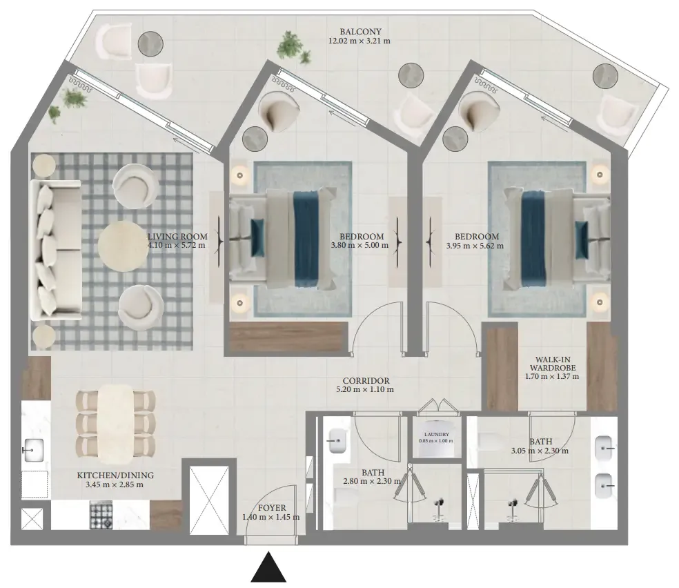
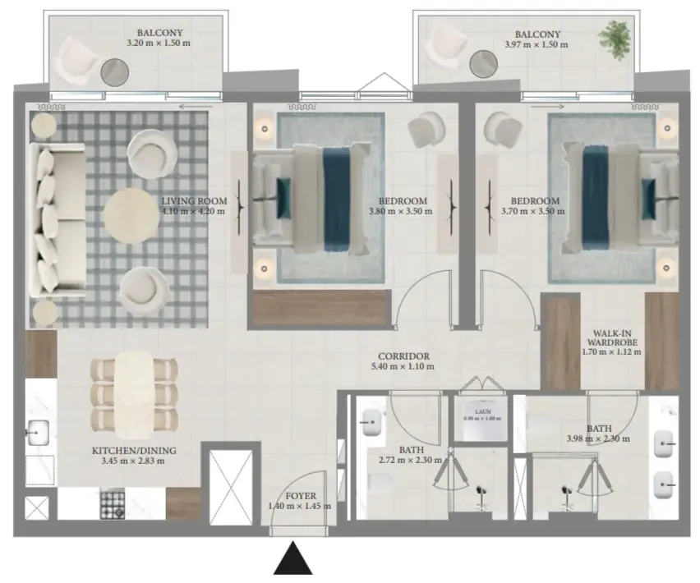
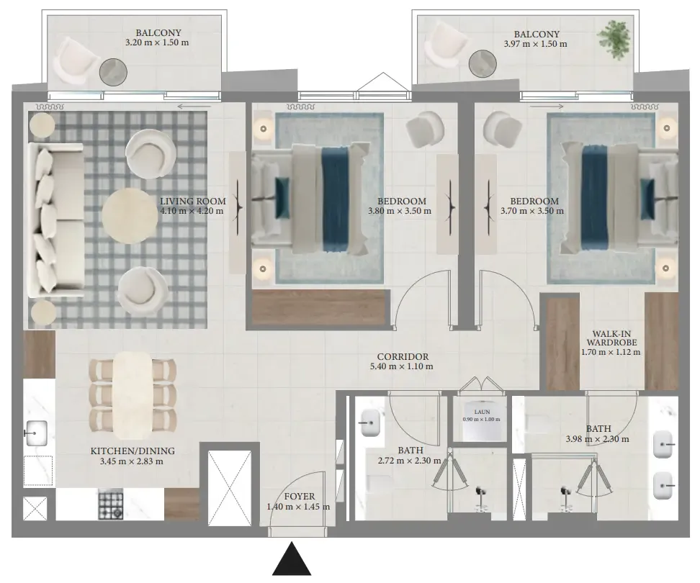
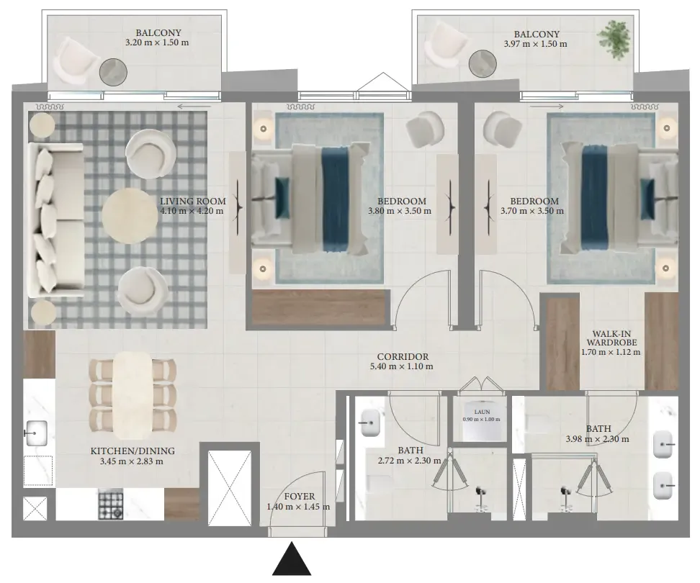
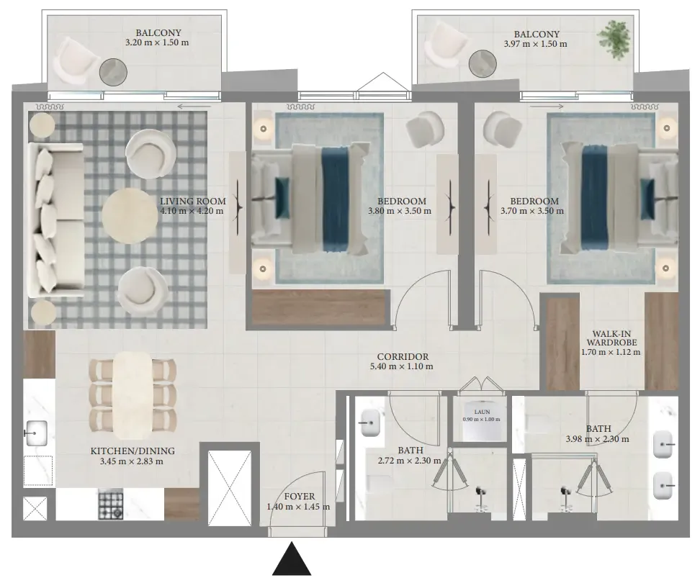
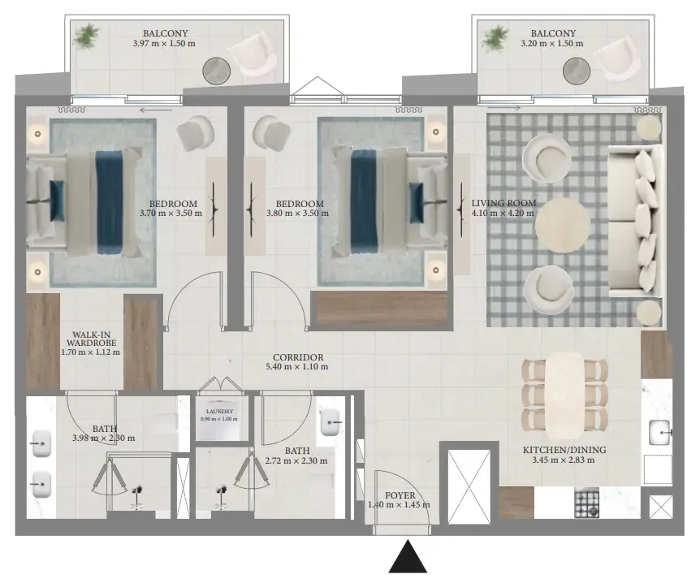
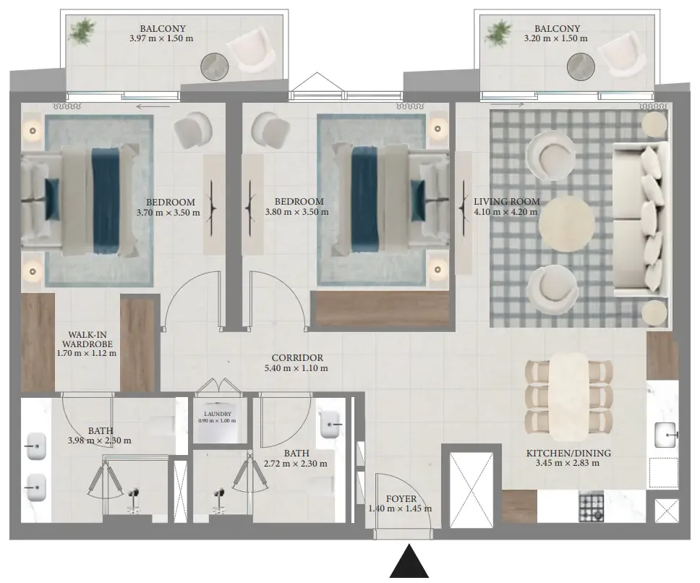
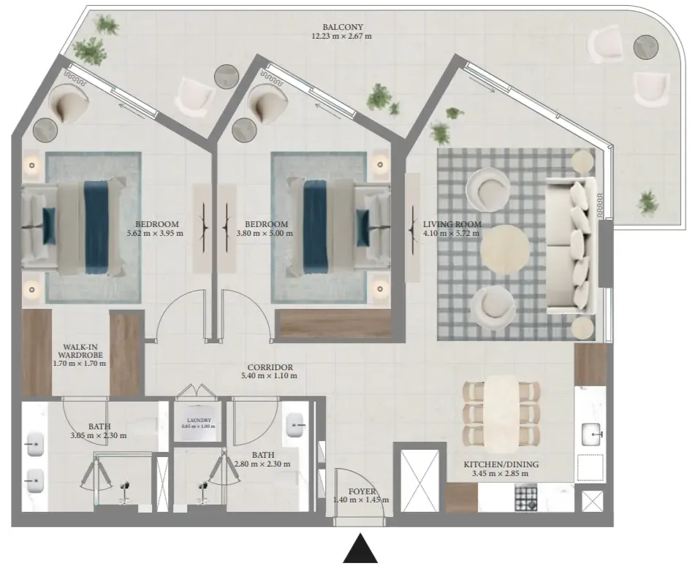
2 bed,17 unit types,1,141–1,440 sqft,from AED 3,162,888

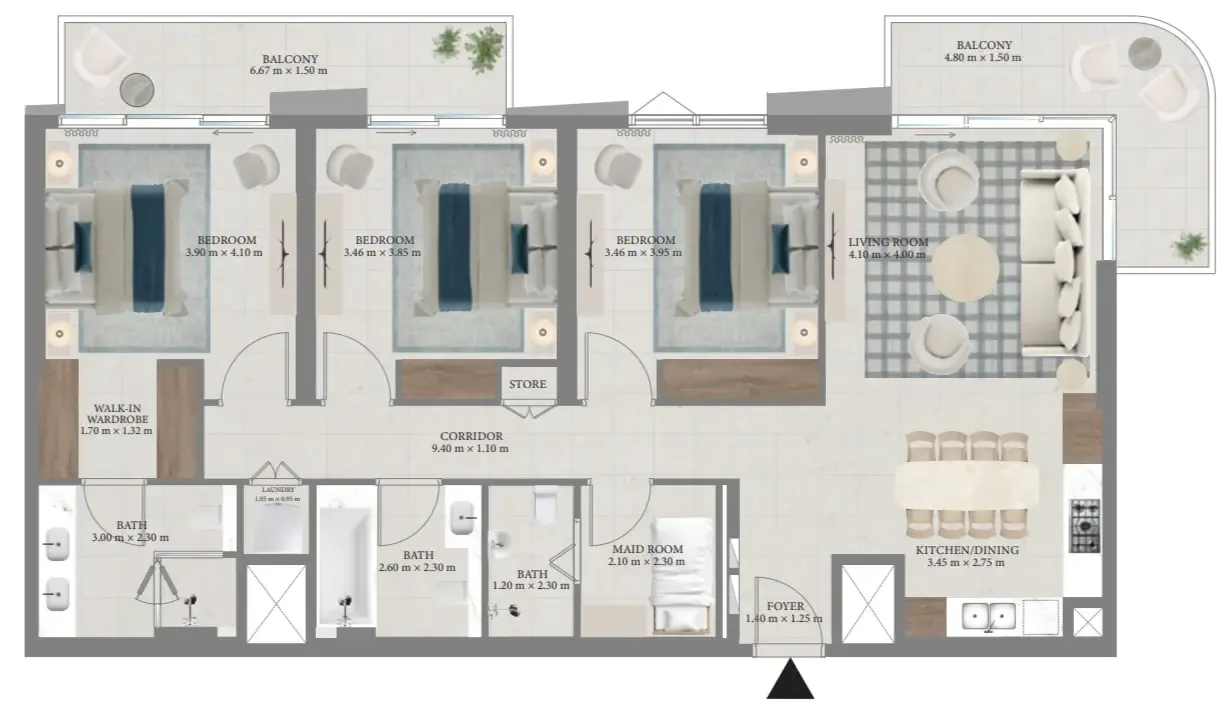
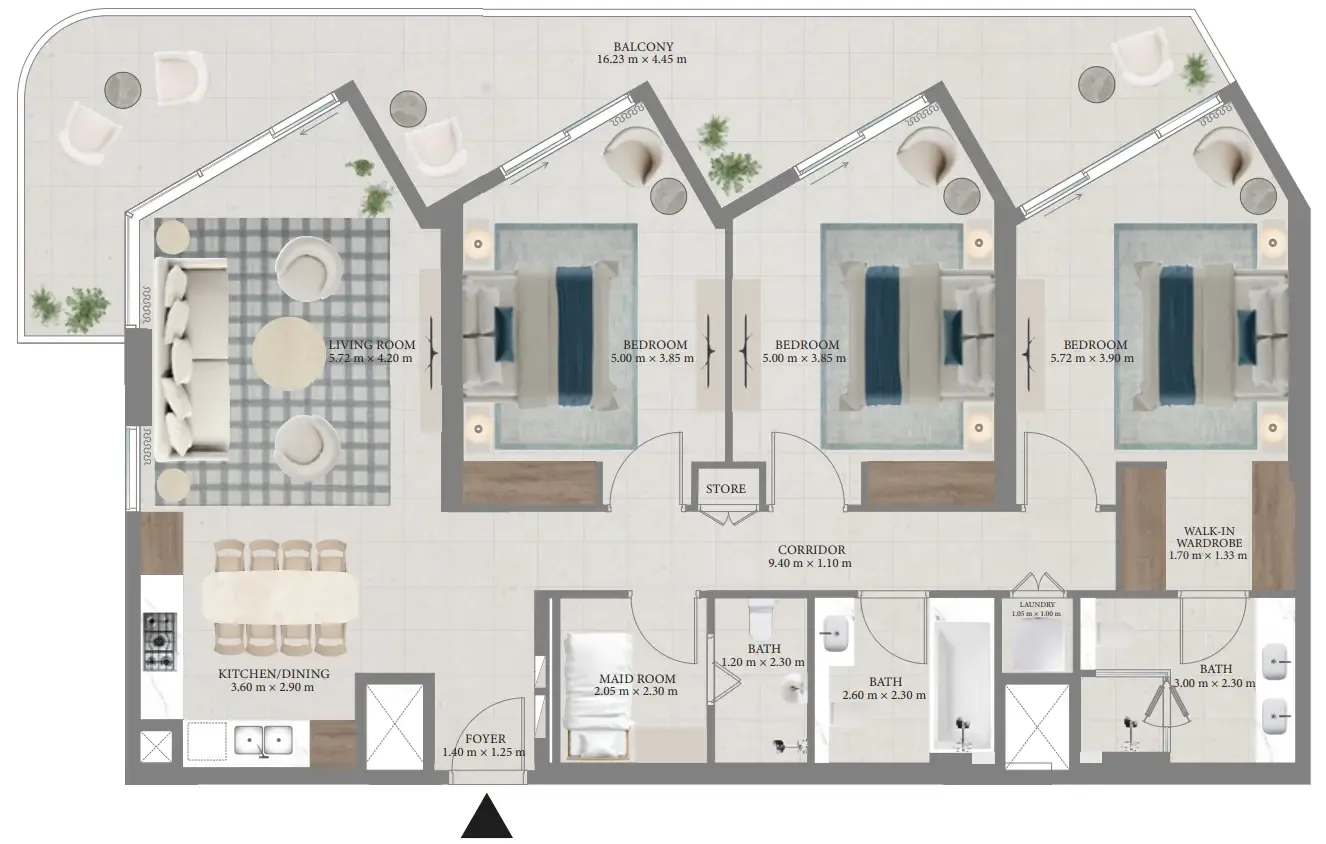
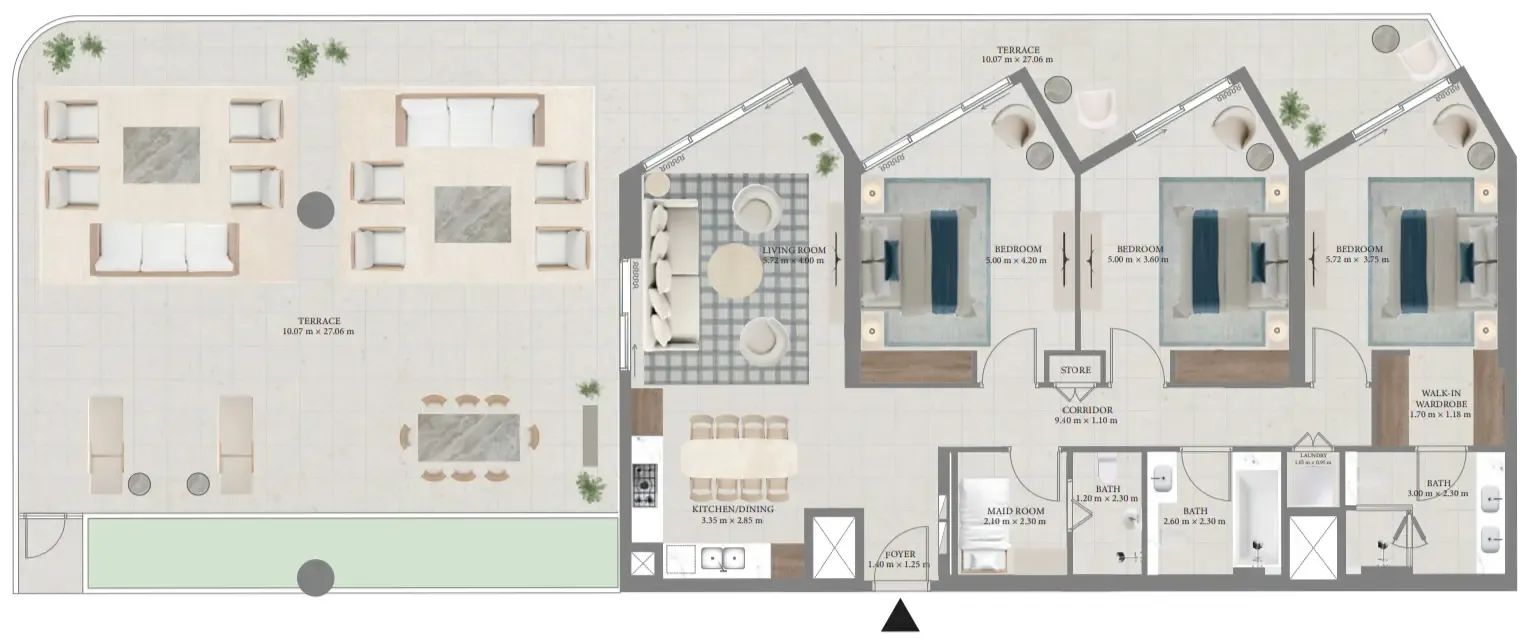
3 bed,7 unit types,1,592–2,973 sqft,from AED 5,625,888

PlanUnitSize (sqft)Price (AED )
Floor plan of 1 bed, plan 16, opens full size1 bed, plan 16760 sqftAED 2,212,888–2,217,888
Floor plan of 1 bed, plan 1, opens full size1 bed, plan 1760 sqftAED 2,225,888–2,238,888
Floor plan of 1 bed, plan 10, opens full size1 bed, plan 10760 sqftAED 2,243,888
Floor plan of 1 bed, plan 2, opens full size1 bed, plan 2760 sqftAED 2,256,888
Floor plan of 1 bed, plan 3, opens full size1 bed, plan 3760 sqftAED 2,264,888
Floor plan of 1 bed, plan 5, opens full size1 bed, plan 5775 sqftAED 2,275,888–2,319,888
Floor plan of 1 bed, plan 4, opens full size1 bed, plan 4775 sqftAED 2,279,888
Floor plan of 1 bed, plan 17, opens full size1 bed, plan 17891 sqftAED 2,522,888–2,547,888
Floor plan of 1 bed, plan 18, opens full size1 bed, plan 18907 sqftAED 2,594,888–2,876,888
Floor plan of 1 bed, plan 19, opens full size1 bed, plan 19891 sqftAED 2,693,888–3,028,888
Floor plan of 1 bed, plan 11, opens full size1 bed, plan 11891 sqftAED 2,695,888–2,756,888
Floor plan of 1 bed, plan 12, opens full size1 bed, plan 12891 sqftAED 2,710,888–2,772,888
Floor plan of 1 bed, plan 6, opens full size1 bed, plan 6891 sqftAED 2,762,888
Floor plan of 1 bed, plan 13, opens full size1 bed, plan 13891 sqftAED 2,767,888
Floor plan of 1 bed, plan 7, opens full size1 bed, plan 7907 sqftAED 2,881,888
Floor plan of 1 bed, plan 8, opens full size1 bed, plan 8907 sqftAED 2,887,888
Floor plan of 1 bed, plan 14, opens full size1 bed, plan 14907 sqftAED 2,892,888
Floor plan of 1 bed, plan 15, opens full size1 bed, plan 15891 sqftAED 3,034,888–3,040,888
Floor plan of 1 bed, plan 9, opens full size1 bed, plan 9891 sqftAED 3,045,888
Floor plan of 2 bed, plan 13, opens full size2 bed, plan 131,176 sqftAED 3,162,888–3,199,888
Floor plan of 2 bed, plan 12, opens full size2 bed, plan 121,176 sqftAED 3,174,888
Floor plan of 2 bed, plan 7, opens full size2 bed, plan 71,176 sqftAED 3,205,888–3,223,888
Floor plan of 2 bed, plan 17, opens full size2 bed, plan 171,196 sqftAED 3,235,888–3,253,888
Floor plan of 2 bed, plan 1, opens full size2 bed, plan 11,176 sqftAED 3,236,888
Floor plan of 2 bed, plan 8, opens full size2 bed, plan 81,196 sqftAED 3,241,888
Floor plan of 2 bed, plan 5, opens full size2 bed, plan 51,196 sqftAED 3,278,888
Floor plan of 2 bed, plan 14, opens full size2 bed, plan 141,345 sqftAED 3,744,888
Floor plan of 2 bed, plan 2, opens full size2 bed, plan 21,345 sqftAED 3,751,888
Floor plan of 2 bed, plan 9, opens full size2 bed, plan 91,346 sqftAED 3,765,888
Floor plan of 2 bed, plan 15, opens full size2 bed, plan 151,154 sqftAED 3,825,888–4,506,888
Floor plan of 2 bed, plan 10, opens full size2 bed, plan 101,154 sqftAED 4,524,888–4,550,888
Floor plan of 2 bed, plan 3, opens full size2 bed, plan 31,154 sqftAED 4,532,888–4,541,888
Floor plan of 2 bed, plan 6, opens full size2 bed, plan 61,154 sqftAED 4,558,888
Floor plan of 2 bed, plan 4, opens full size2 bed, plan 41,141 sqftAED 4,606,888
Floor plan of 2 bed, plan 11, opens full size2 bed, plan 111,141 sqftAED 4,624,888
Floor plan of 2 bed, plan 16, opens full size2 bed, plan 161,440 sqftAED 4,978,888–5,356,888
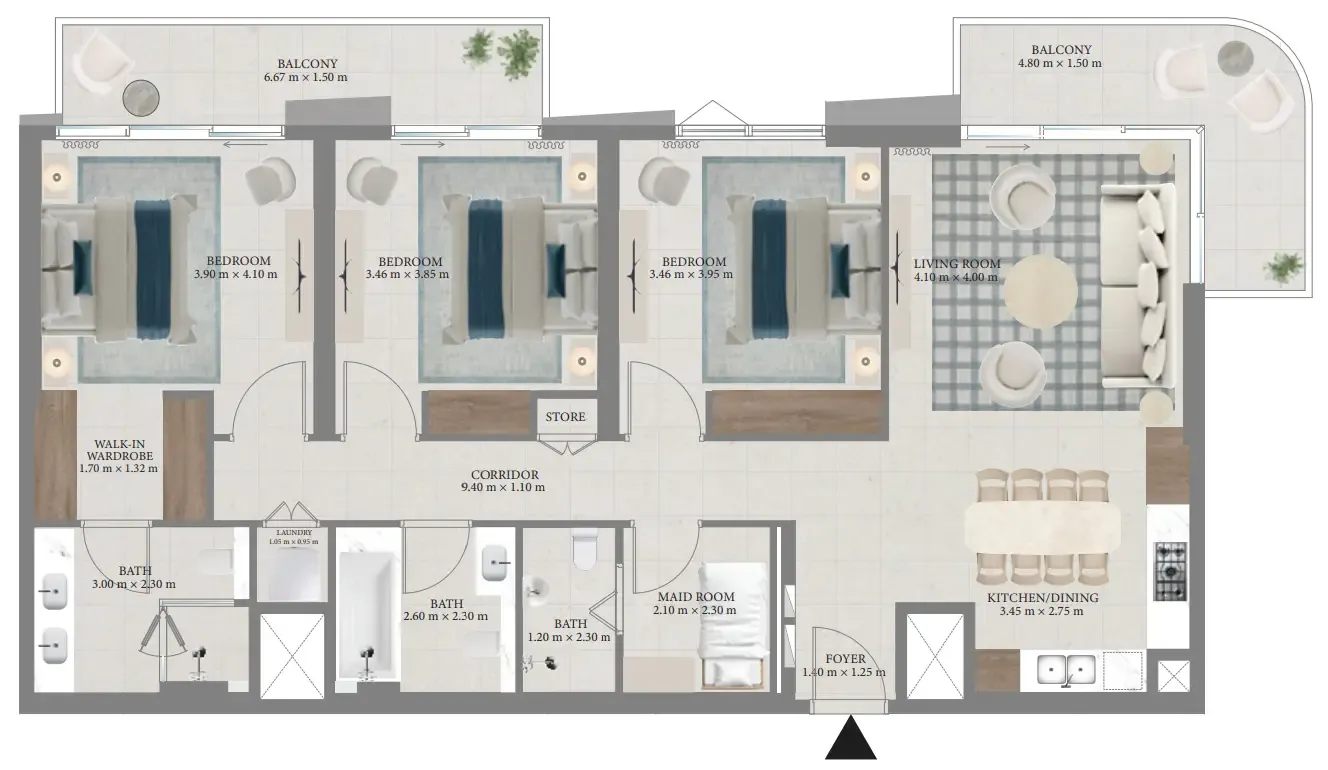
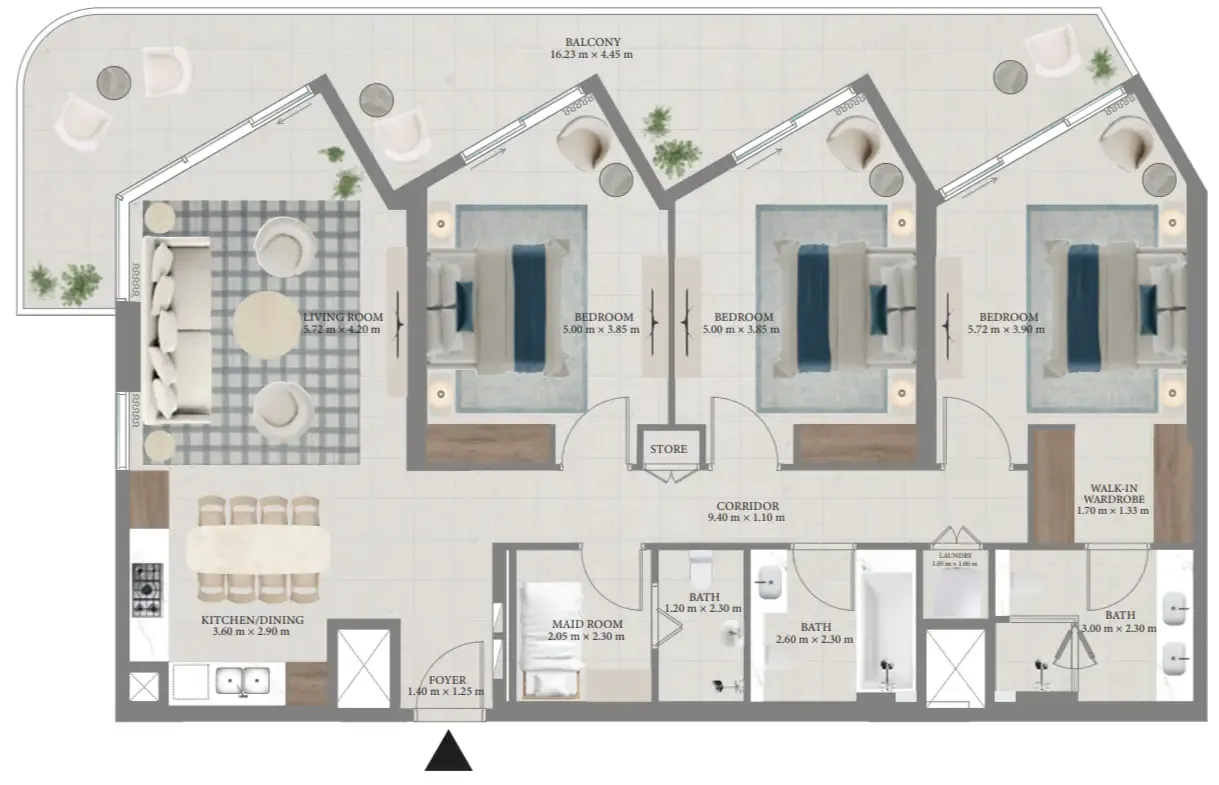
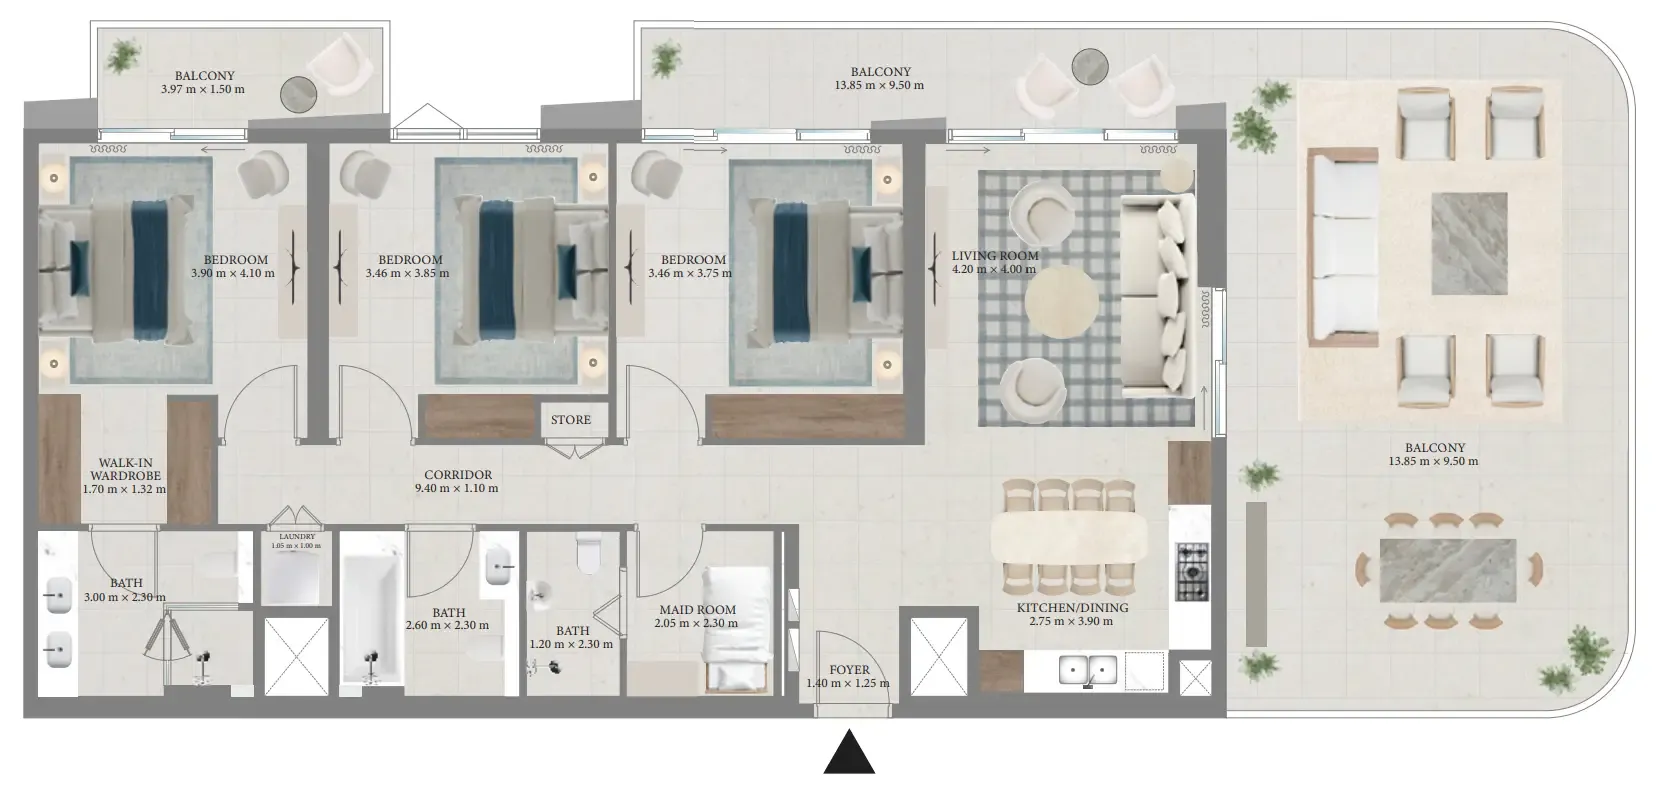
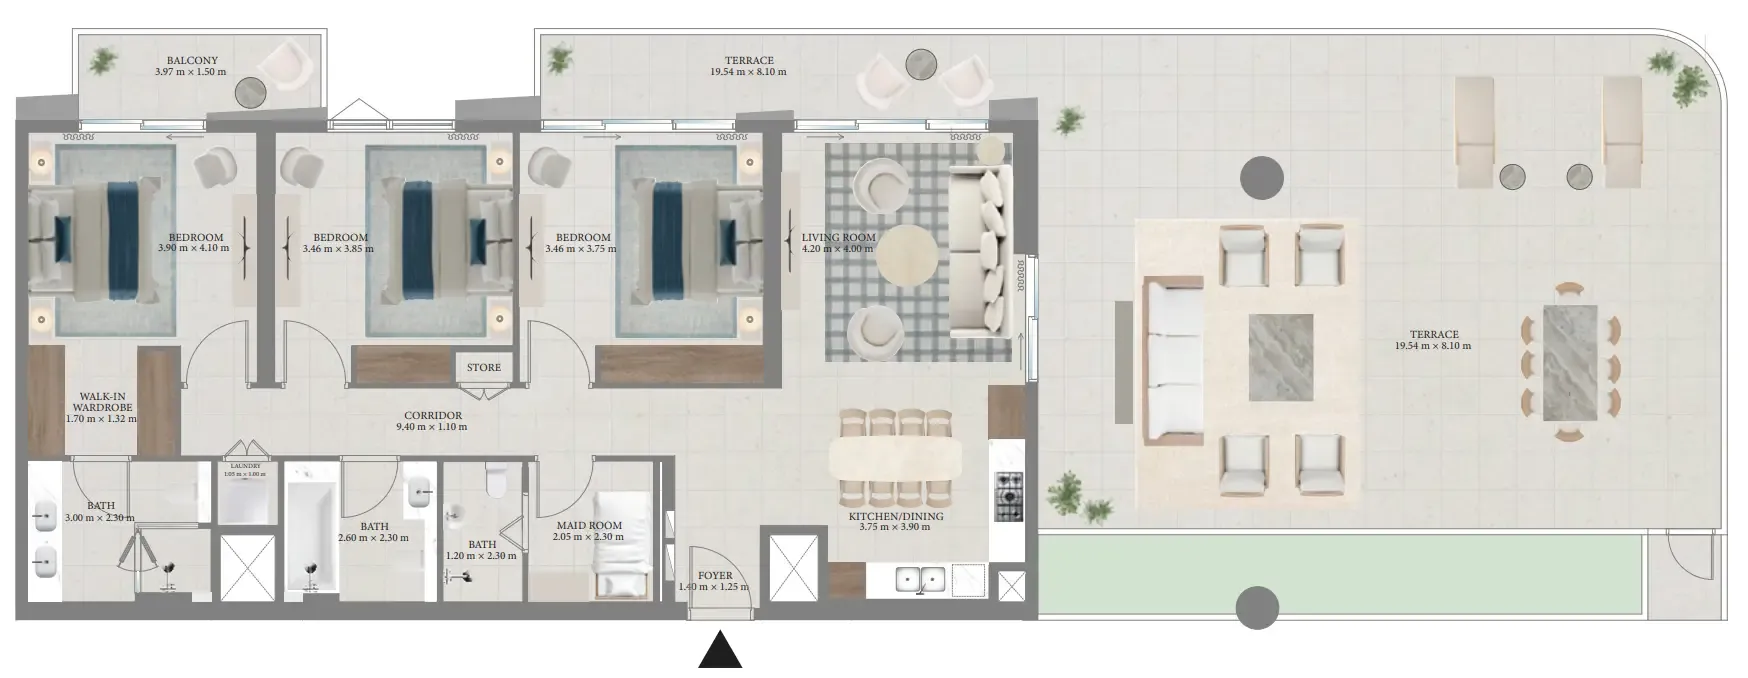
Floor plan of 3 bed, plan 6, opens full size3 bed, plan 61,592 sqftAED 5,625,888
Floor plan of 3 bed, plan 4, opens full size3 bed, plan 41,592 sqftAED 6,164,888–6,199,888
Floor plan of 3 bed, plan 7, opens full size3 bed, plan 71,876 sqftAED 6,498,888–7,262,888
Floor plan of 3 bed, plan 1, opens full size3 bed, plan 12,167 sqftAED 6,776,888
Floor plan of 3 bed, plan 2, opens full size3 bed, plan 22,582 sqftAED 7,120,888
Floor plan of 3 bed, plan 3, opens full size3 bed, plan 31,876 sqftAED 7,276,888
Floor plan of 3 bed, plan 5, opens full size3 bed, plan 52,973 sqftAED 8,365,888

Sales in this project

Sales, last 12 months
70
Typical price per sqft
AED 2,950

Source: Dubai Land Department via Data.Dubai · sales to 18 November 2026

From the developer

Project General Facts

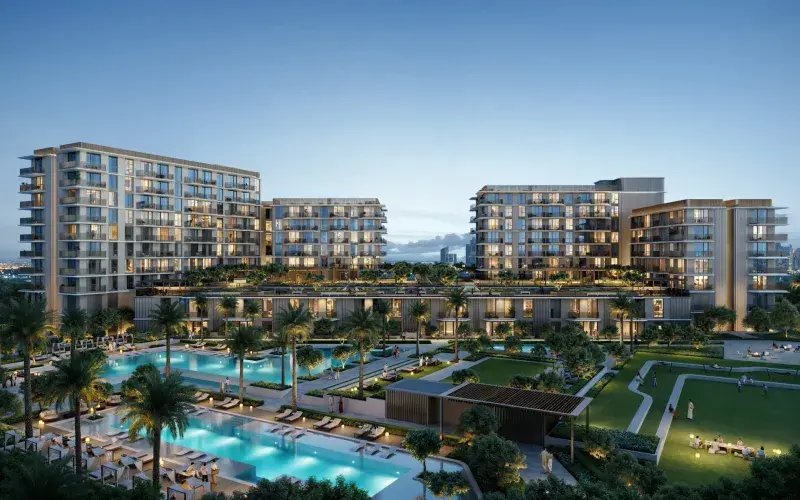
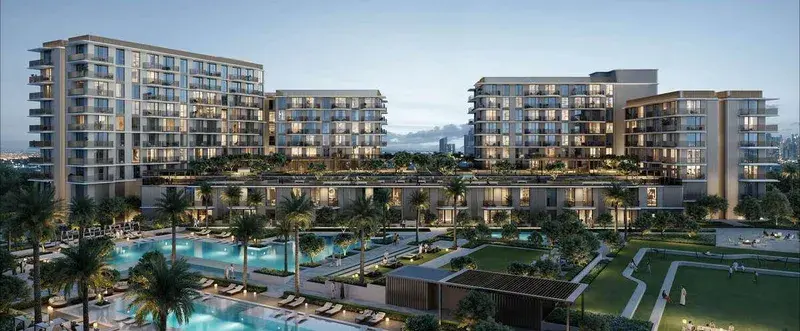
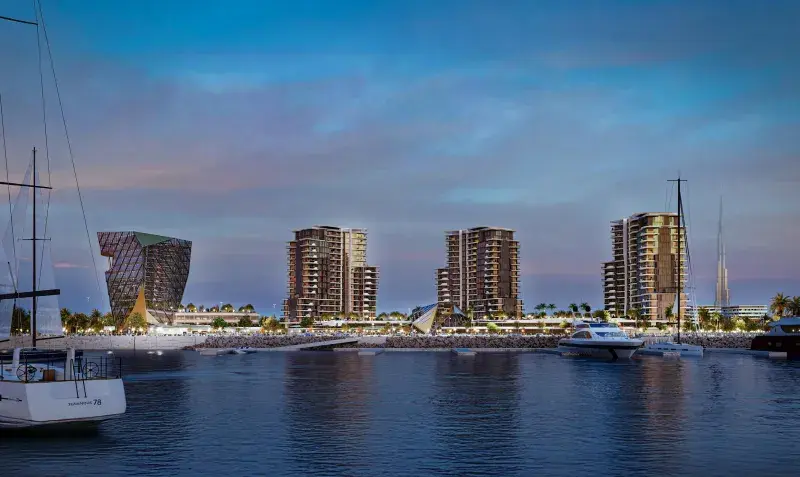
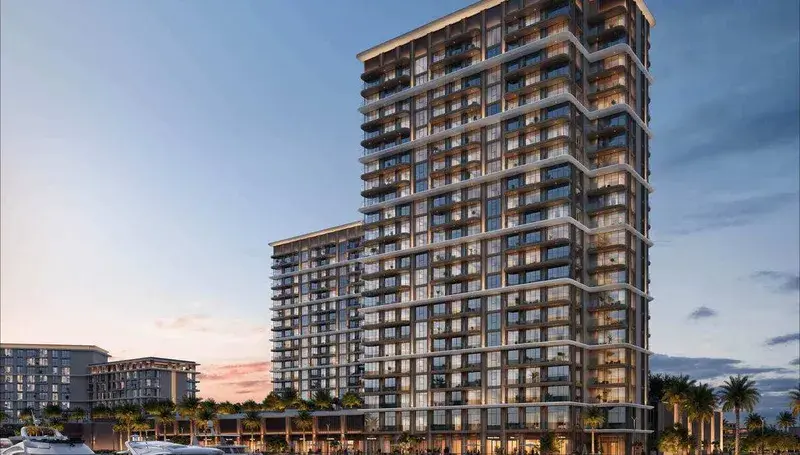
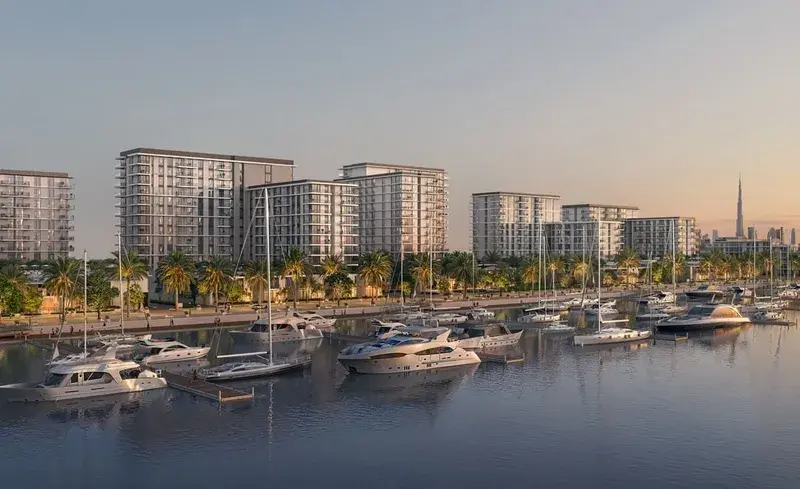
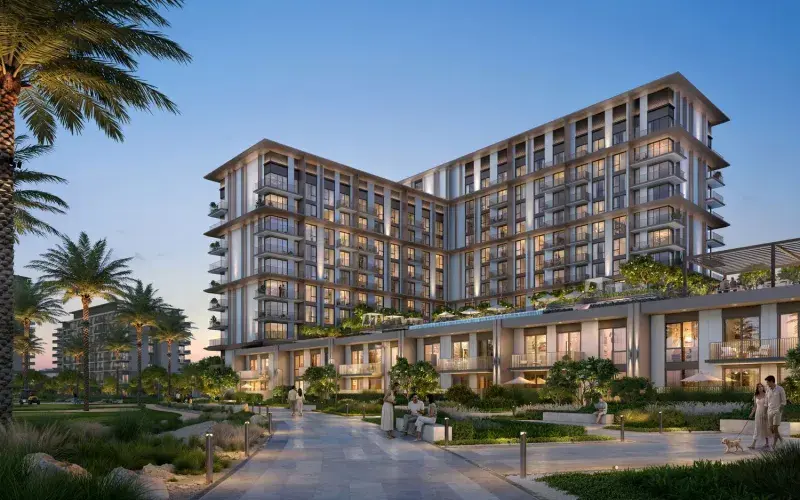
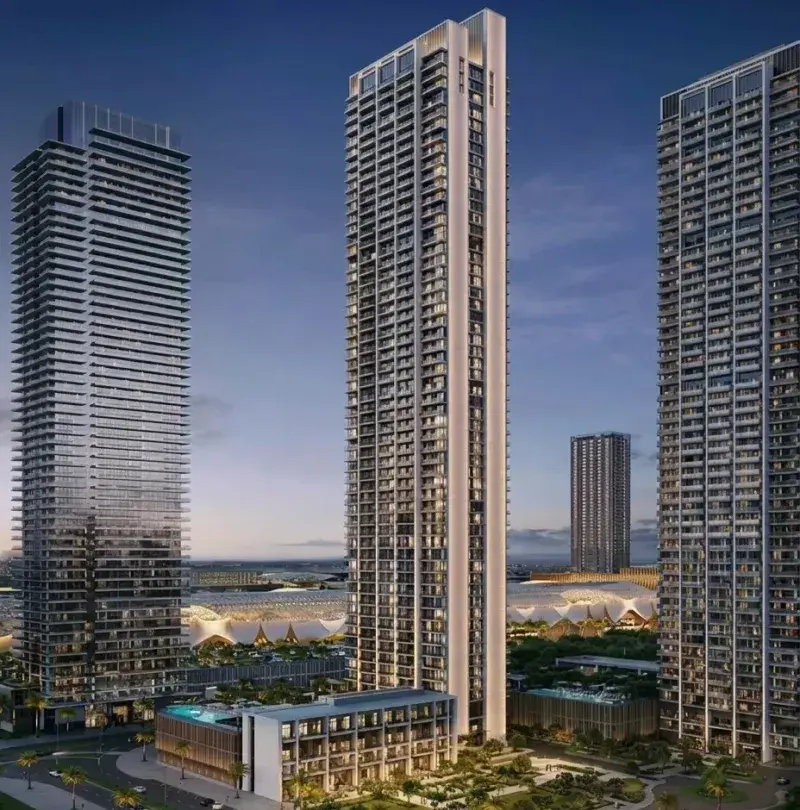
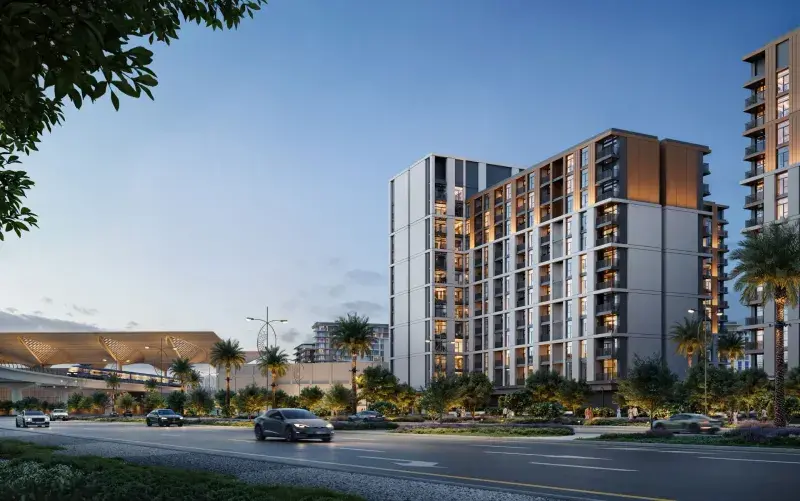
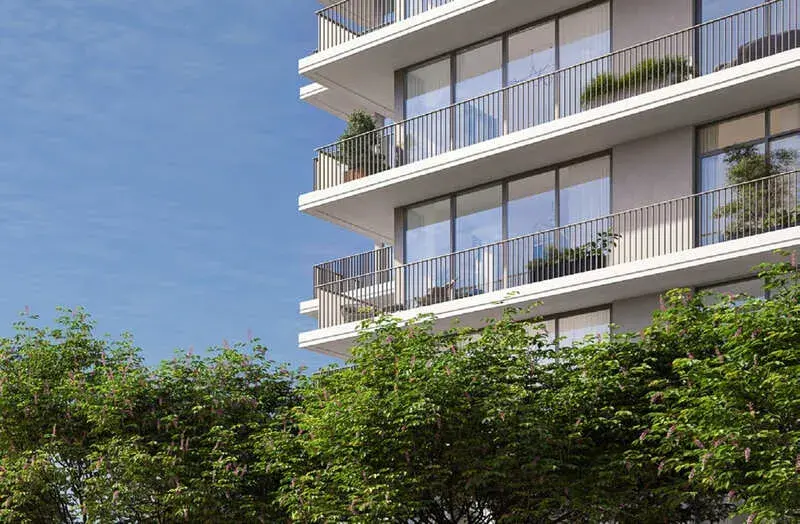
Fior 1 is a distinguished waterfront residential address that celebrates Dubai’s maritime heritage while embracing contemporary luxury. Positioned along pristine marina waters, the development presents a refined collection of modern apartments designed to capture sweeping views, abundant natural light, and a strong sense of openness. The architectural expression is bold yet elegant, creating a landmark that reflects sophistication, balance, and an elevated coastal lifestyle inspired by freedom and beauty.

Read moreRead less

The amenities are thoughtfully curated to nurture wellbeing, leisure, and community connection. Residents enjoy a vibrant selection of lifestyle features including swimming pools for adults and children, landscaped lawns for social gatherings, wellness-focused outdoor spaces, and areas dedicated to fitness, yoga, and relaxation. Family-friendly zones, barbecue areas, and playful outdoor environments create a dynamic setting where everyday life unfolds effortlessly between calm retreats and lively social moments.

Interiors are designed to evoke a sense of intimate luxury and timeless calm. Neutral color palettes, refined finishes, and carefully curated materials create harmonious living spaces that feel warm, elegant, and inviting. Kitchens are seamlessly integrated into the home, combining contemporary cabinetry with practical layouts that support both daily living and entertaining. Decorative elements and furnishings reflect expert craftsmanship and understated sophistication, giving each residence a distinctive and serene character.

Location Description and Benefits

Rashid Yachts & Marina is a premier coastal destination that celebrates Dubai’s maritime legacy while embracing a vibrant, modern lifestyle. The area is defined by its world-class marina, elegant promenade, and lively waterfront atmosphere, offering a setting where the sea becomes an integral part of daily life. Expansive views, open spaces, and carefully planned surroundings create a refined yet dynamic environment.

The district enjoys excellent connectivity to key areas across Dubai, allowing easy access to cultural landmarks, business hubs, and international transport gateways. Its strategic positioning supports smooth movement throughout the city while preserving a sense of calm away from dense urban congestion. The waterfront promenade adds a strong lifestyle dimension, with retail, dining, and leisure experiences seamlessly woven into the coastal landscape.

With its blend of marina culture, walkable waterfront spaces, and strong urban links, Rashid Yachts & Marina offers a location defined by lifestyle appeal and long-term value. The area stands out as a destination where luxury living, leisure, and connectivity come together naturally, making it one of Dubai’s most desirable waterfront environments.

Key questions

What is the payment plan for Fior 1?

10% on booking, 70% during construction and 20% on handover.

When is the handover of Fior 1?

It is due Q3 2030.

What is the service charge at Fior 1?

AED 20 per sqft a year.

Who is the developer of Fior 1?

Emaar, with 57 projects on sale with Found.

About the developer

Emaar

57 projects on the market, from AED 1,599,888

All Emaar projects

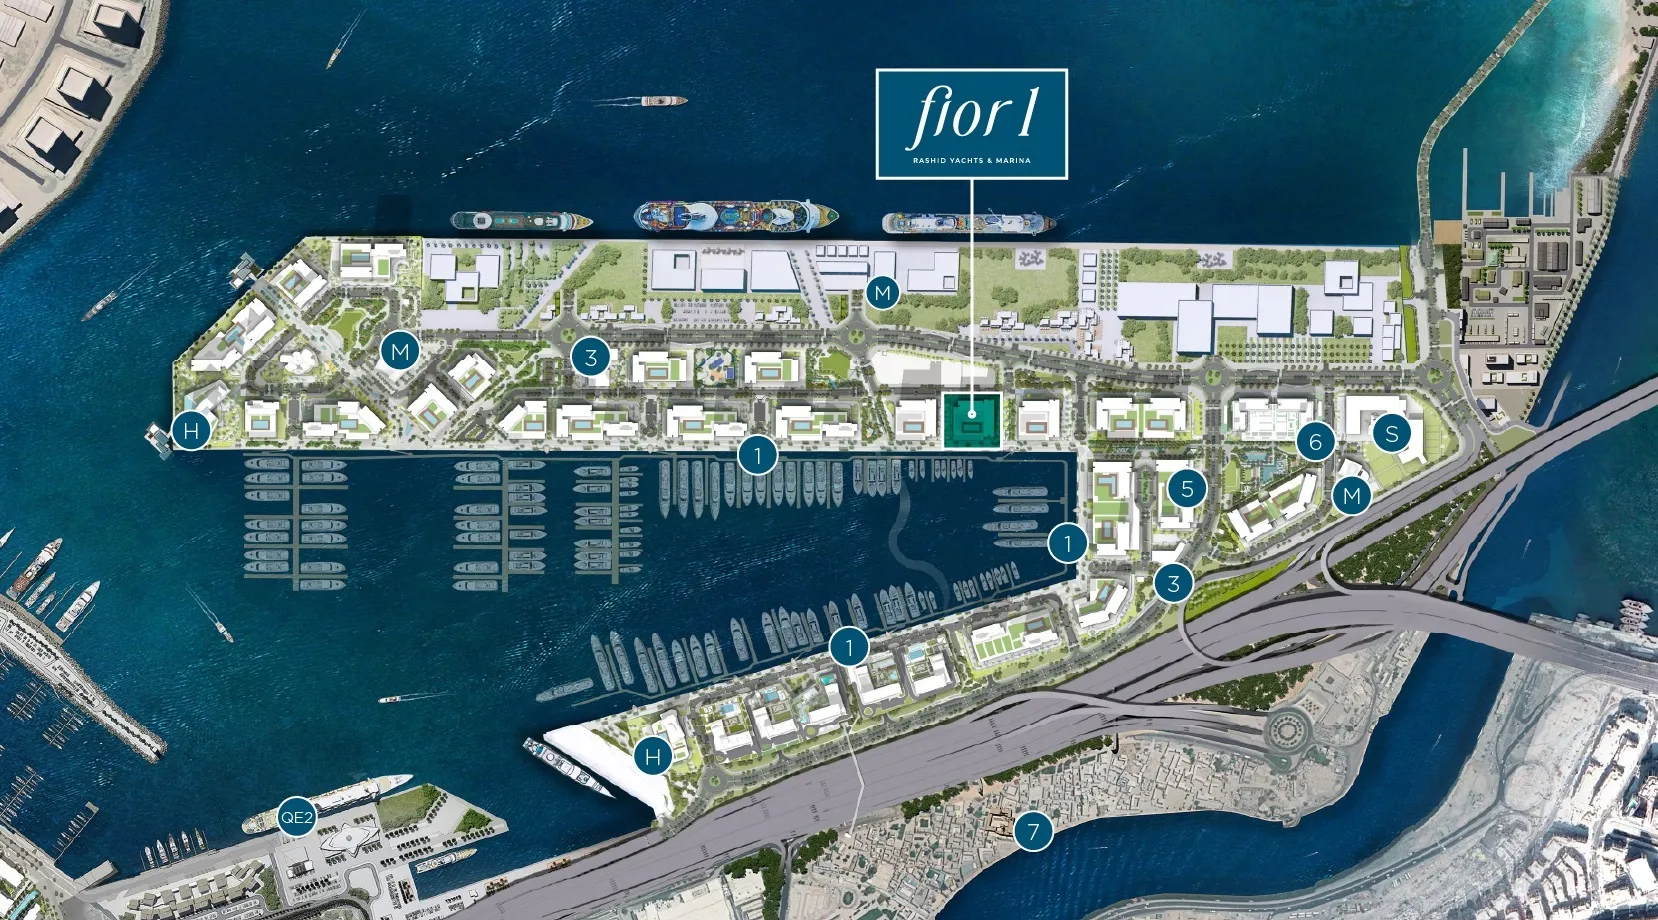
Master plan

Amenities

  • Padel Court
  • Outdoor Kids’ Play Area
  • Infinity Pool
  • Premier Superyacht Club
  • Kids’ Pool & Splash Zone
  • BBQ Area
  • Events Area

Location

Mina Rashid, Dubai. Open in Google Maps

Getting around

  • Al Ras · Green Line · 950 m in a straight line
  • Al Ghubaiba · Green Line · 950 m in a straight line

Stations: RTA via Data.Dubai

Homes and projects in Mina Rashid

The developer's brochure