Dubai Islands

Firoza

Price
From AED 1,724,526
Status
Handover Q3 2027

No commission when you buy from the developer through Found.

In short

  • Firoza is an off-plan project by Ever Glory Developments in Dubai Islands, Dubai.
  • 1 to 3 bedrooms, 810–3,573 sqft.
  • Prices start at AED 1,724,526, about AED 2,006 per sqft, against a median of AED 2,451 per sqft for the 69 projects on sale in Dubai Islands.
  • Handover is due Q3 2027.
  • Payment plan: 20% on booking, 30% during construction and 50% on handover.
  • Service charge: AED 15 per sqft a year.
  • Escrow account no. 0800008676002.
  • No commission when you buy from the developer through Found.

Launched · Prices checked

Key facts

Sales status
On sale
Launch date
November 2025
Construction
Nov 2025 to Dec 2027
Community
Dubai Islands
Bedrooms
1–3
Sizes
810–3,573 sqft
Units for sale
63
Furnishing
Furnished
Parking
1 to 2 spaces
Service charge
AED 15 per sqft a year
Escrow
RegisteredNo. 0800008676002

Payment plan

  • 20% on booking
  • 30% during construction
  • 50% on handover

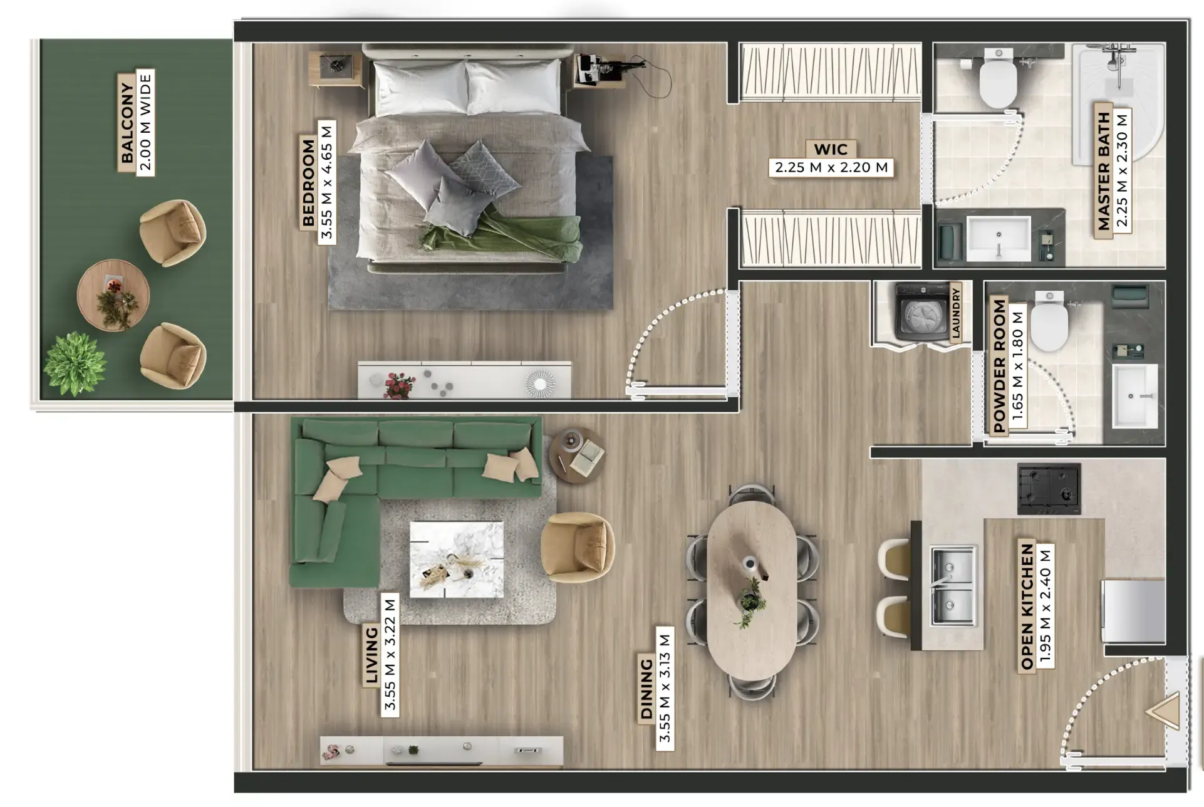
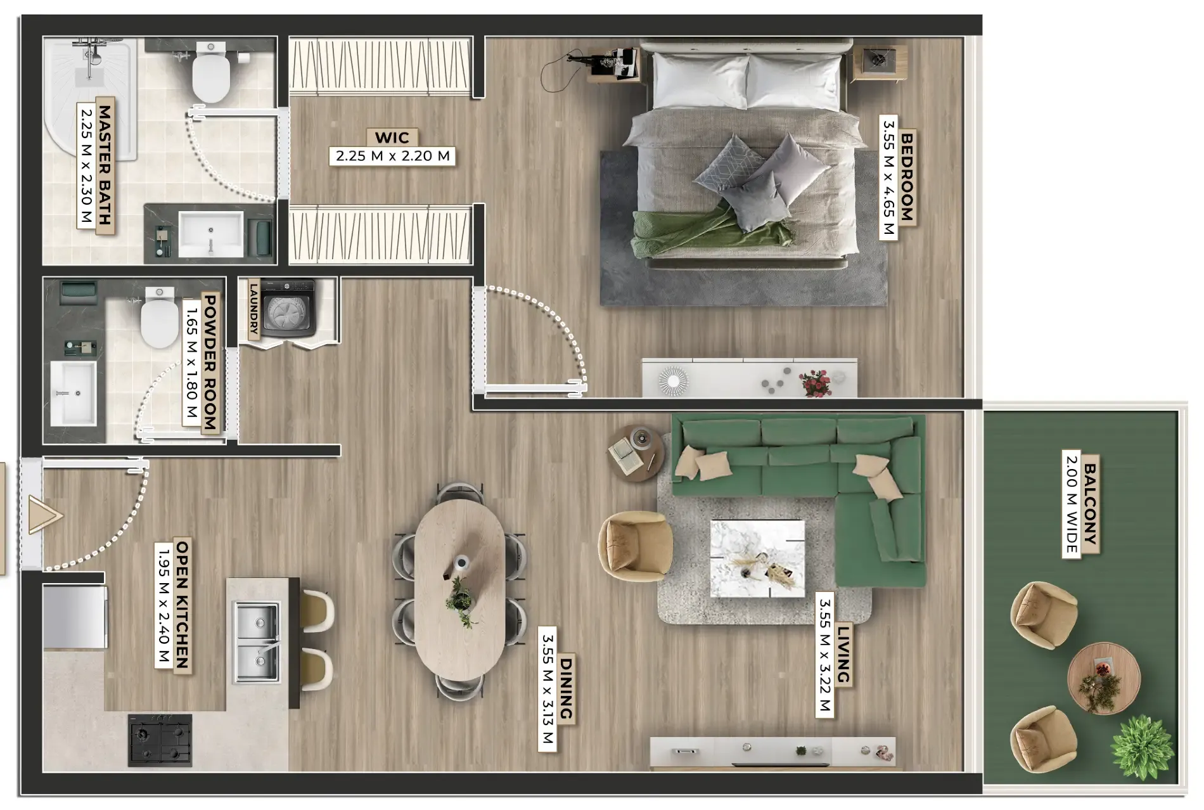
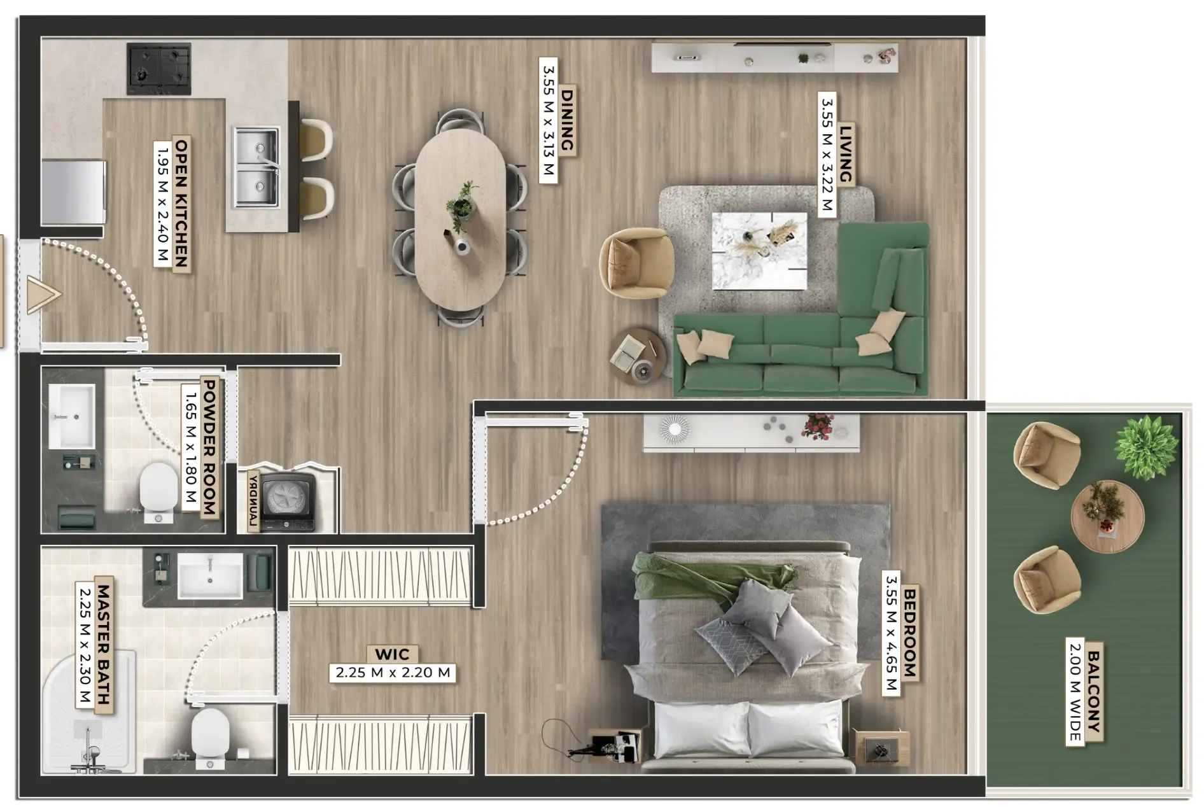
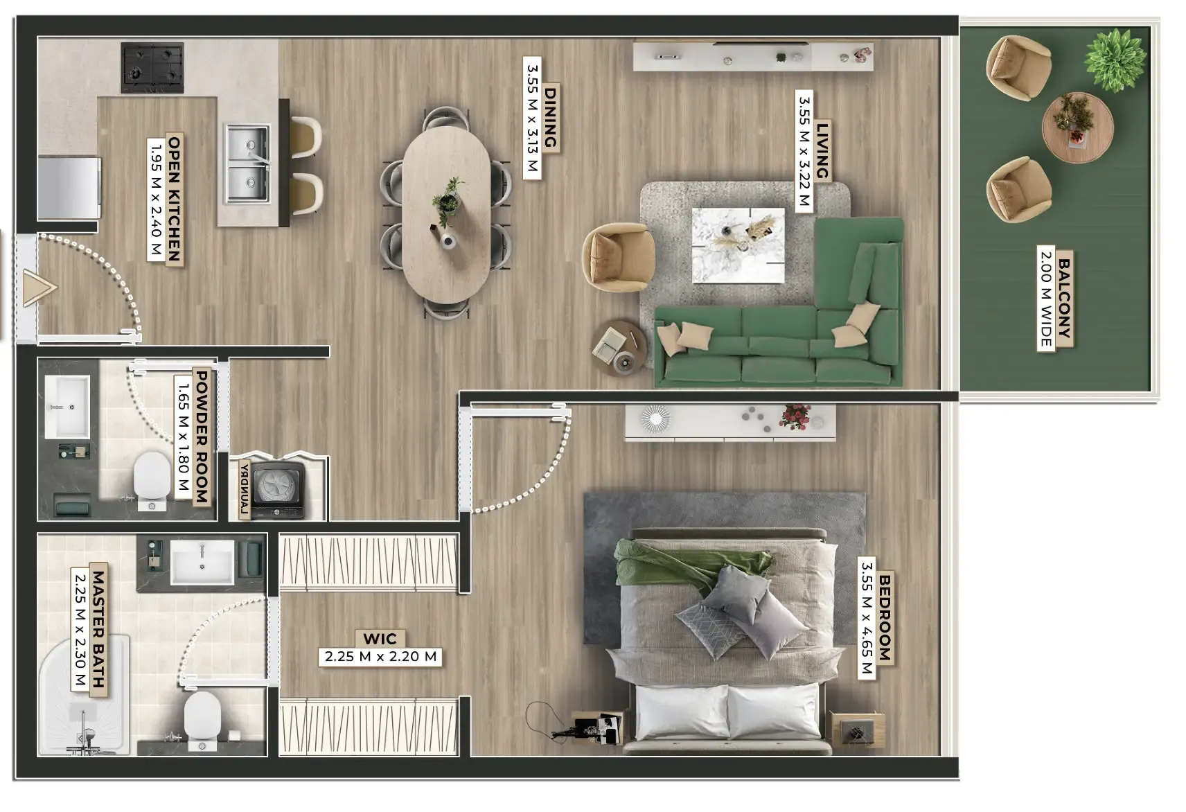
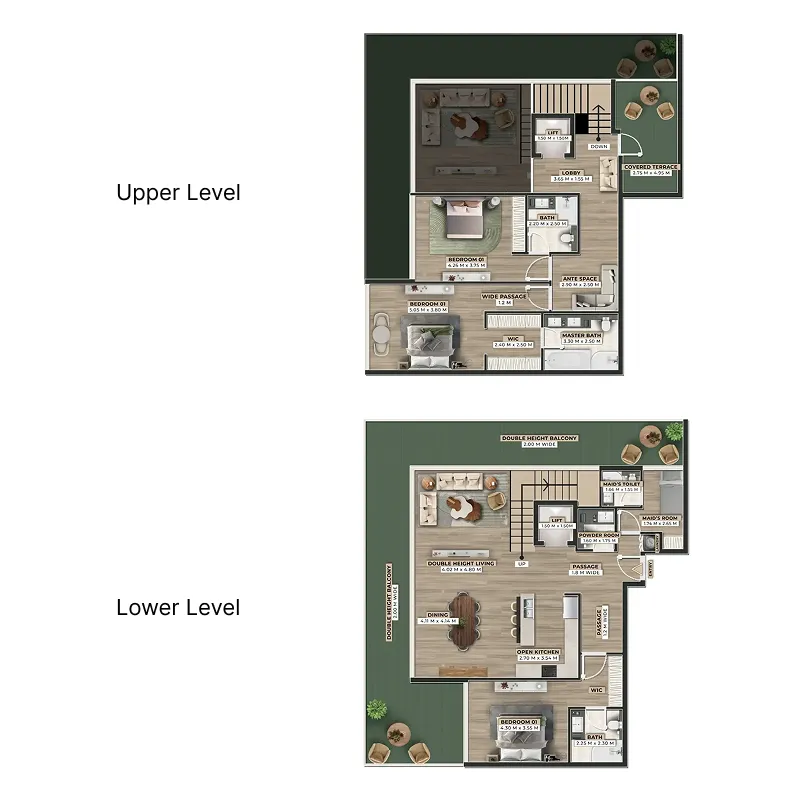
Unit types and floor plans

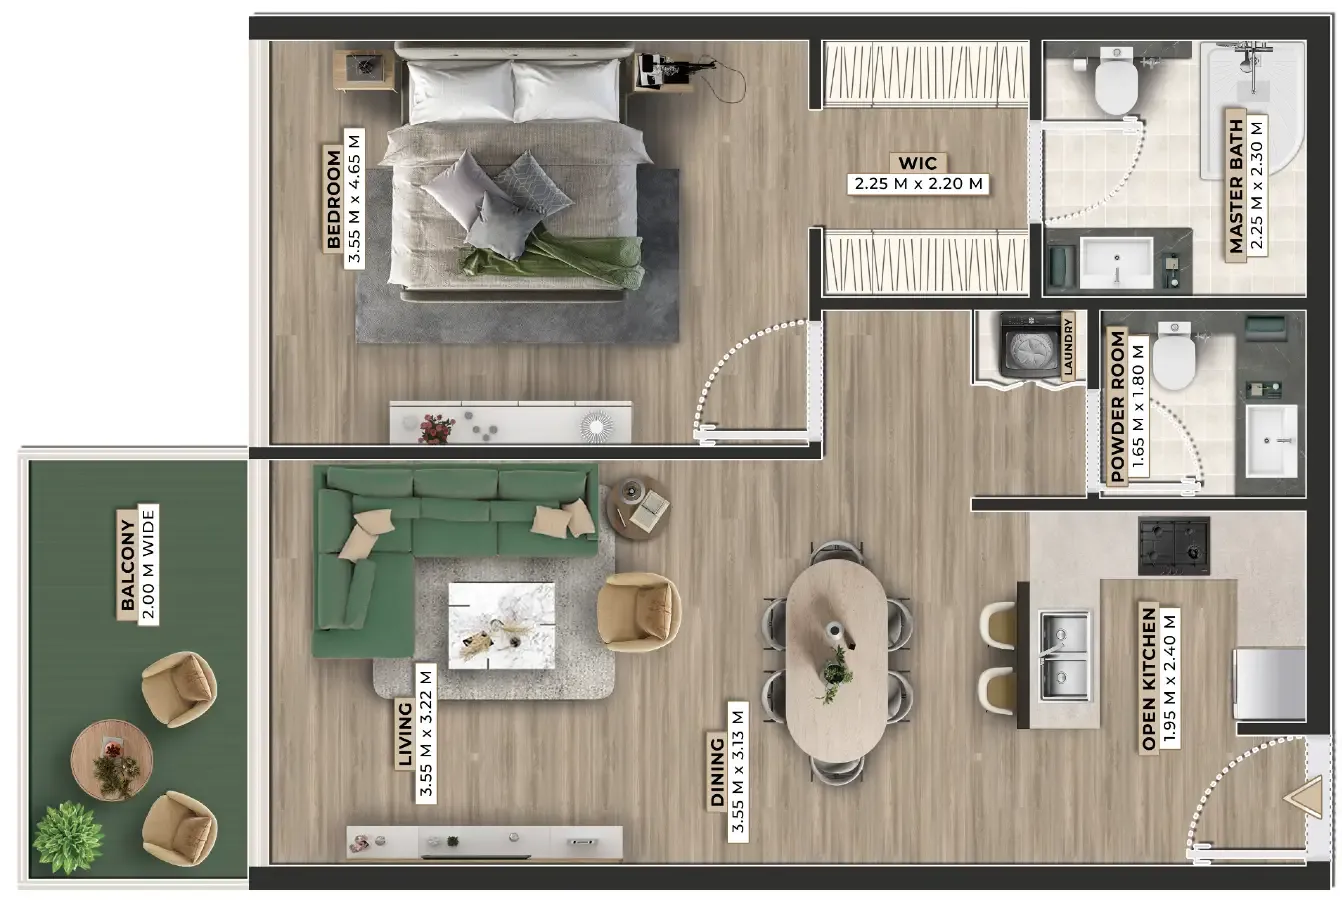
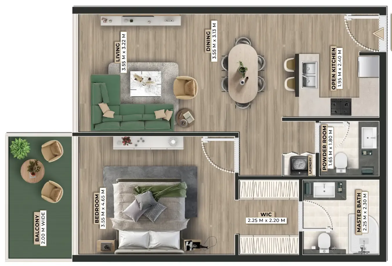
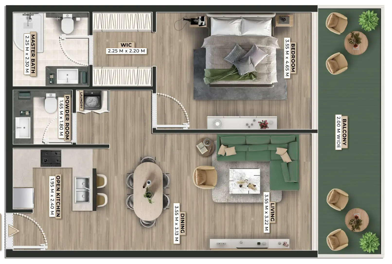
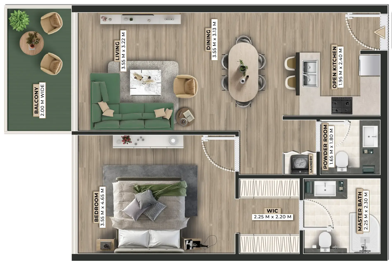
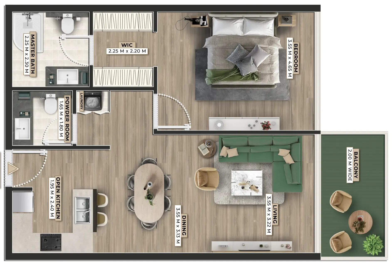
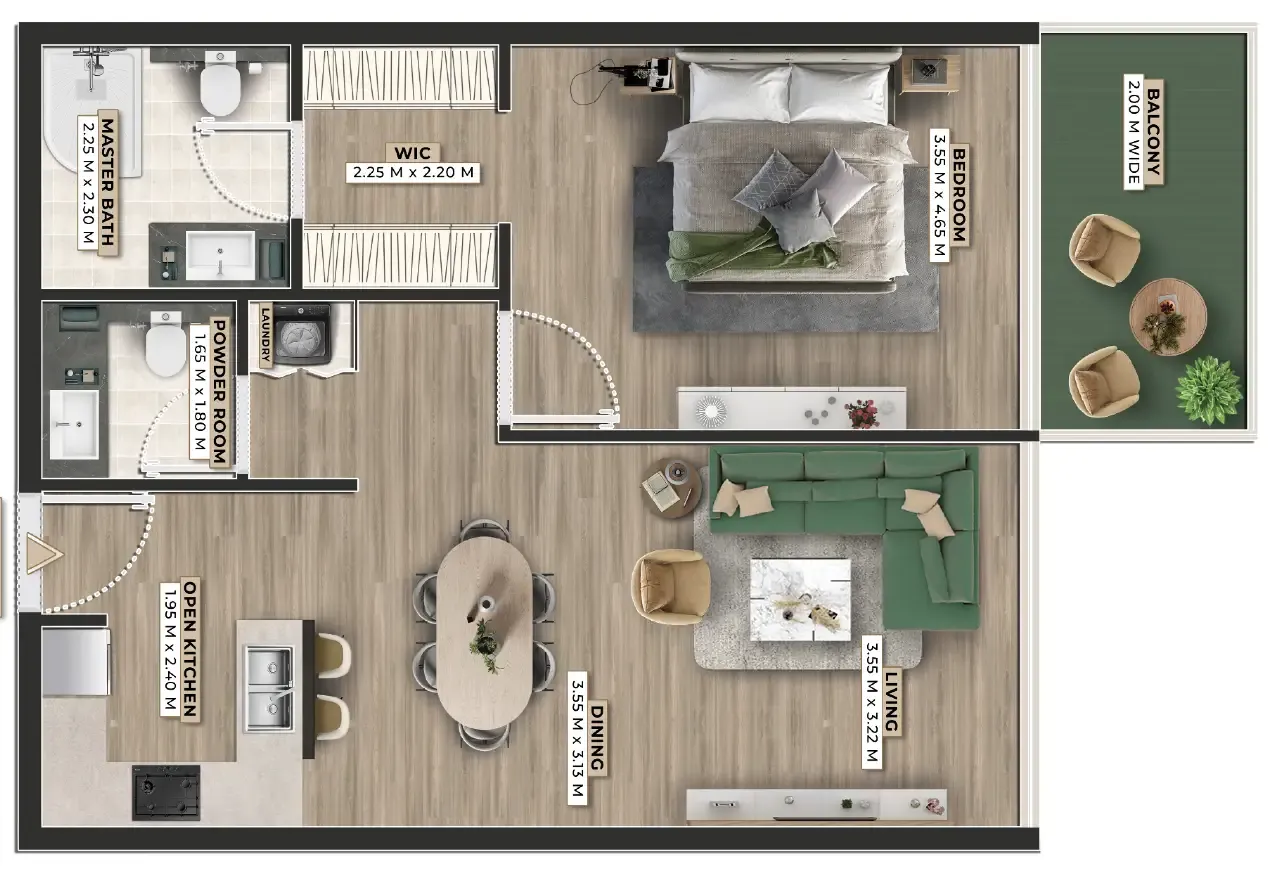
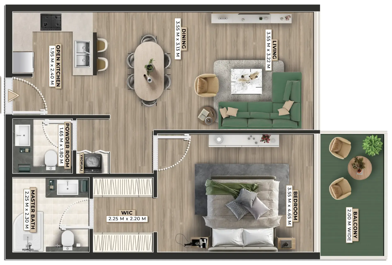
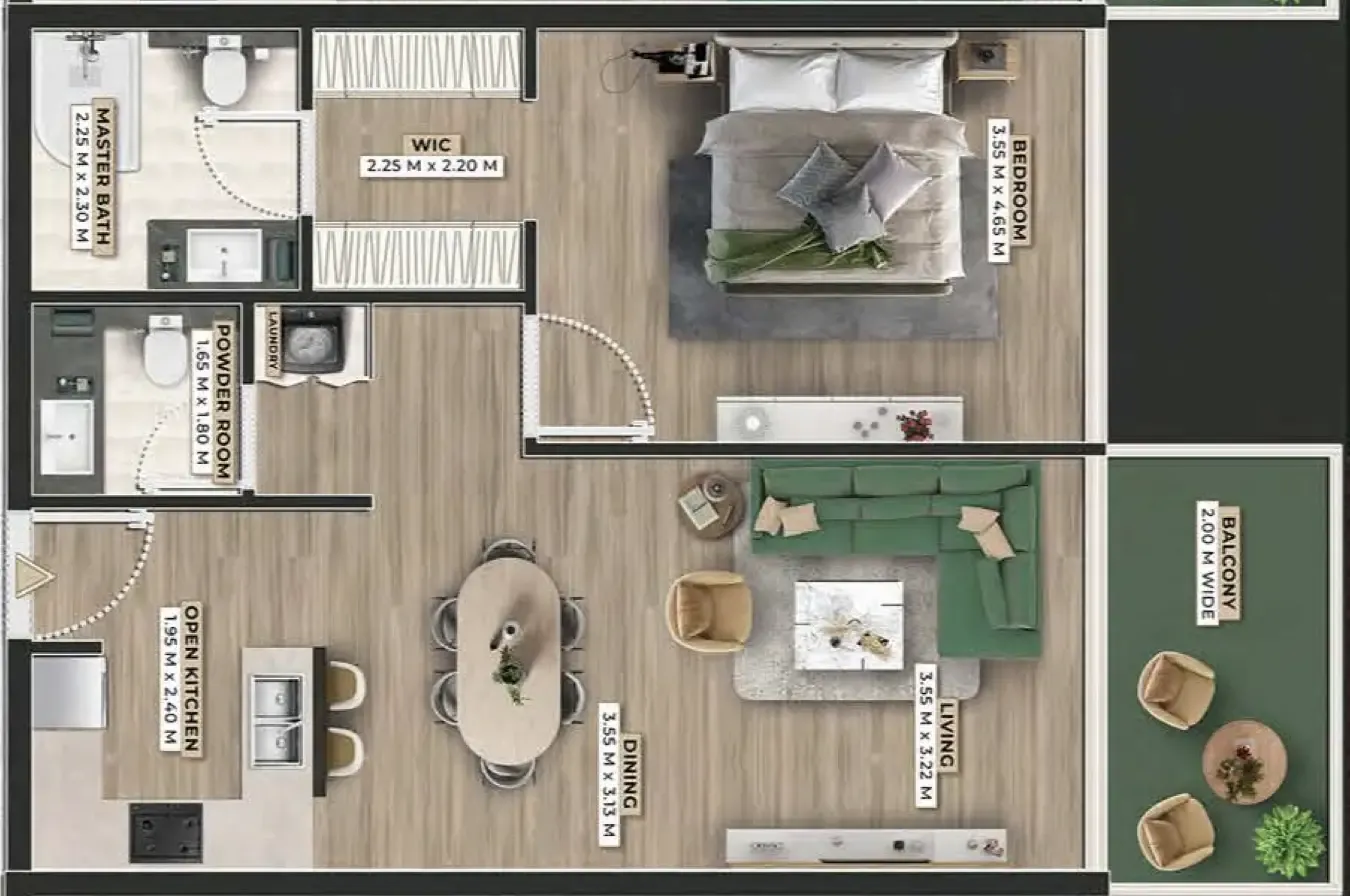
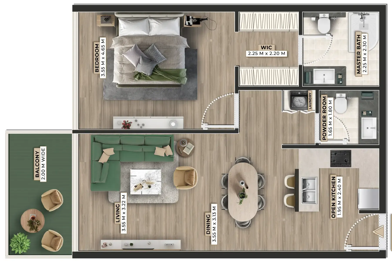
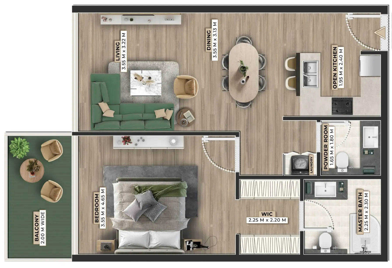
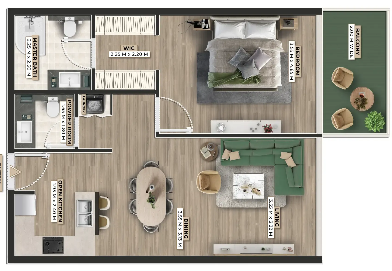
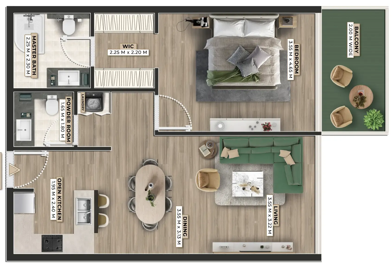
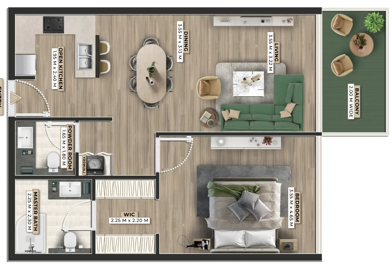
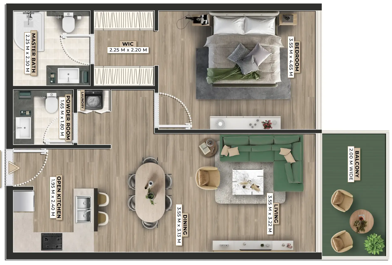
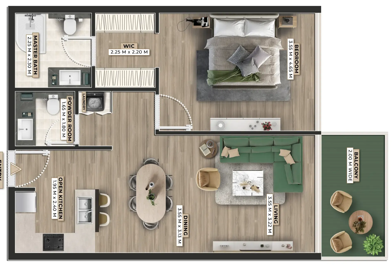
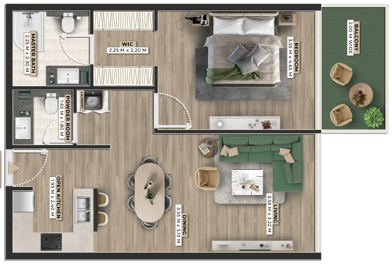
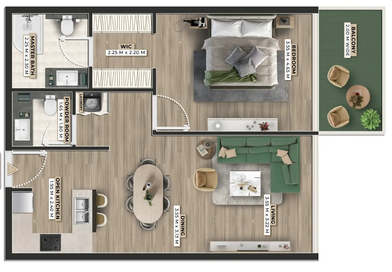
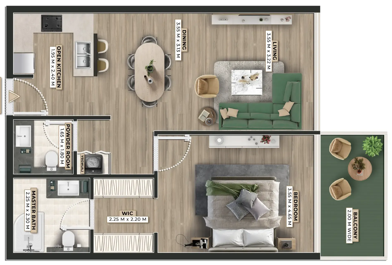
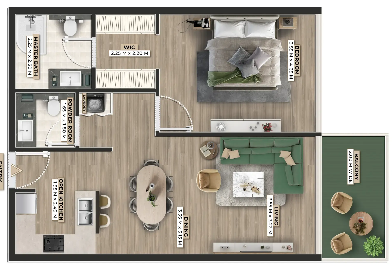
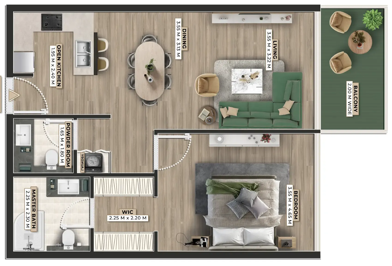
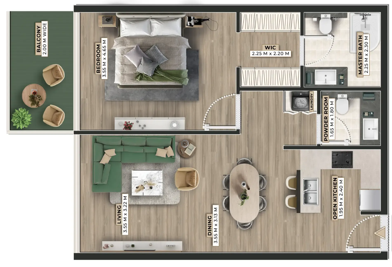
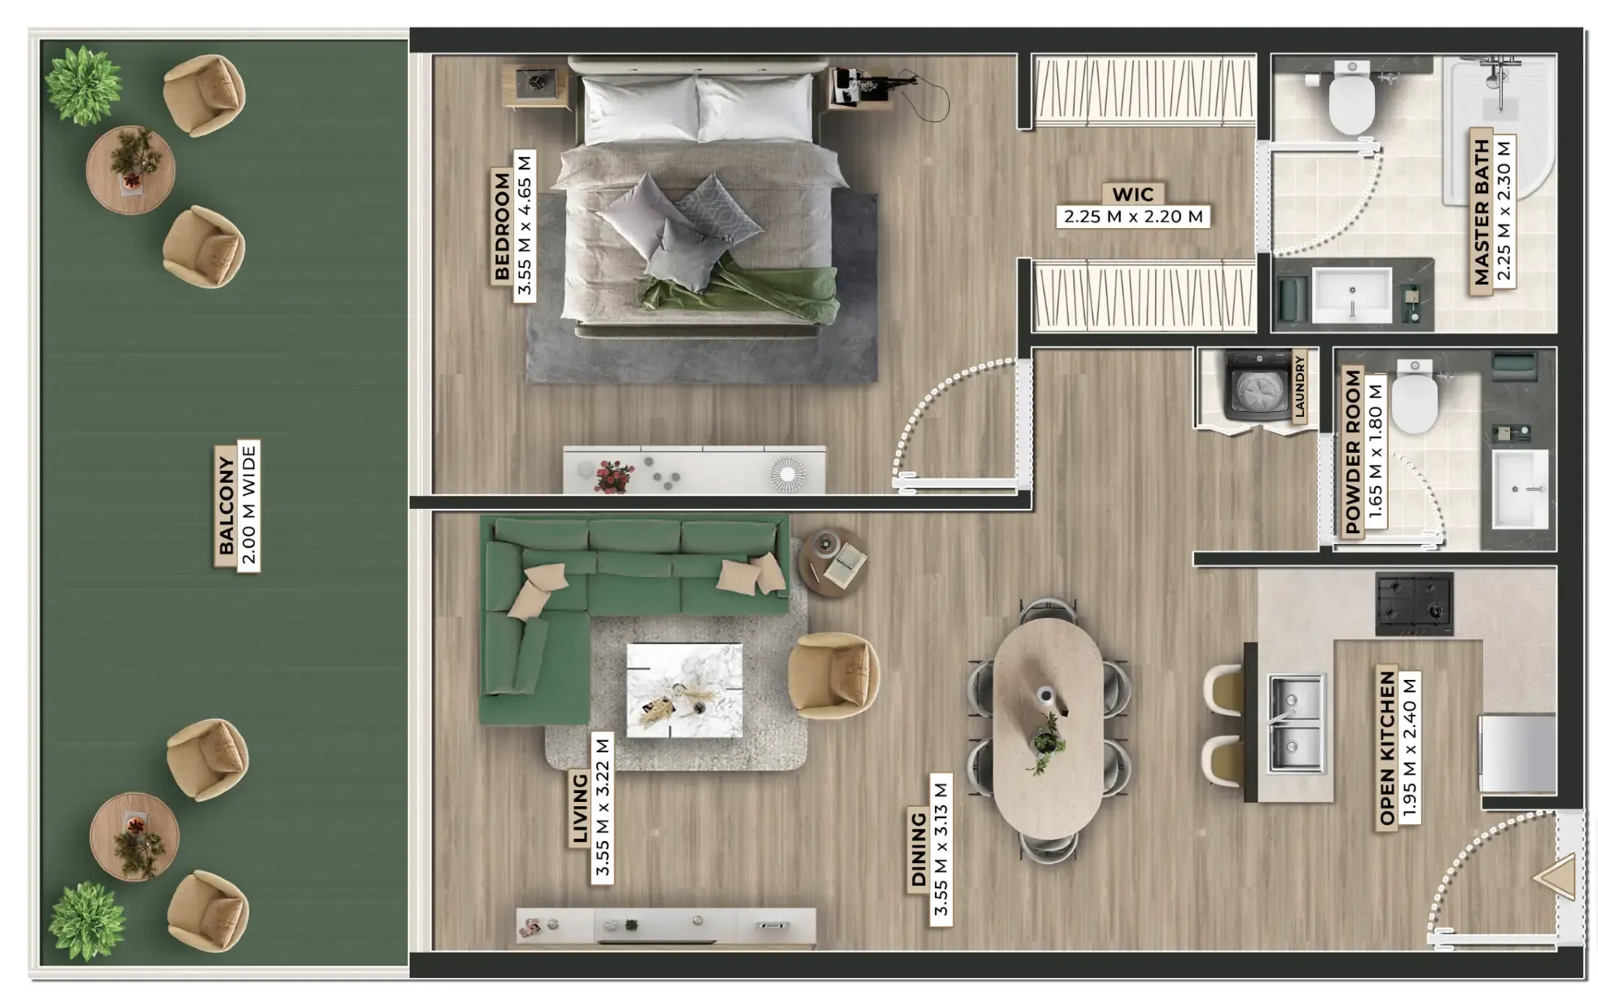
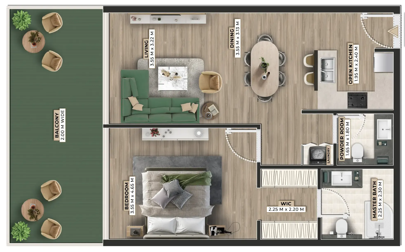
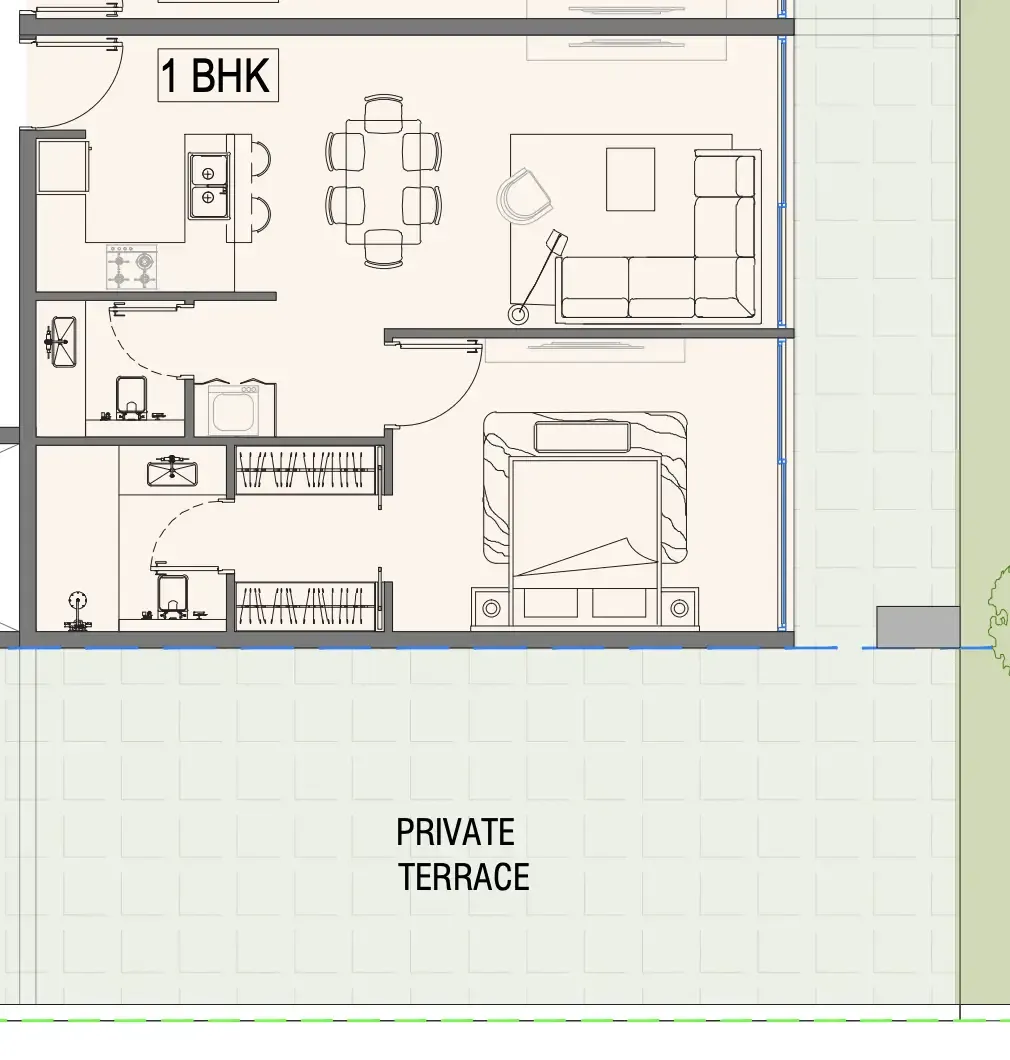
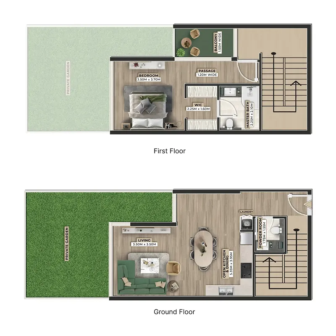
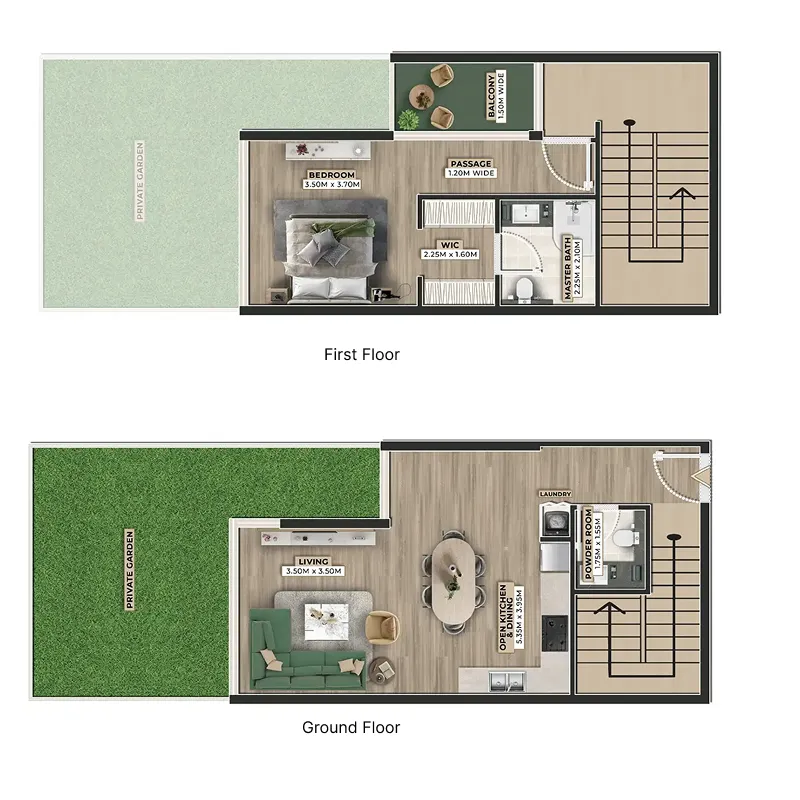
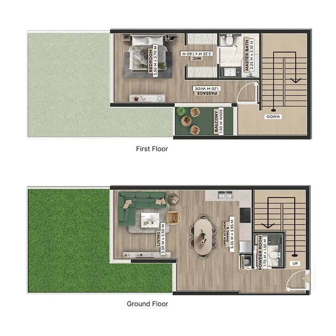
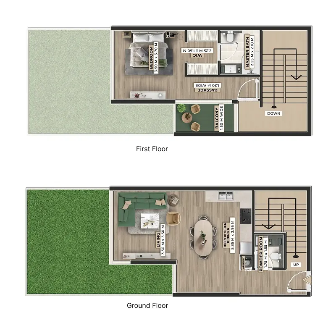
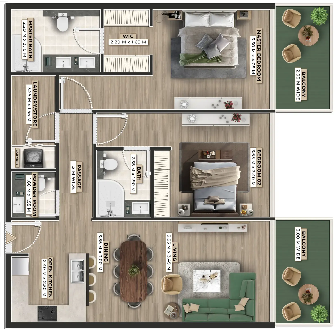
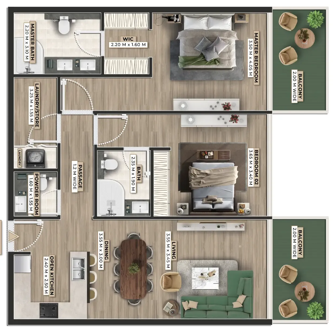
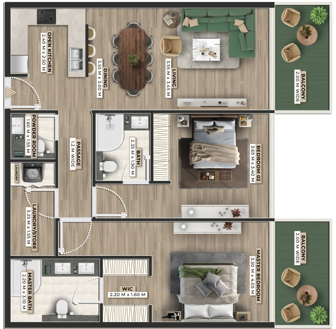
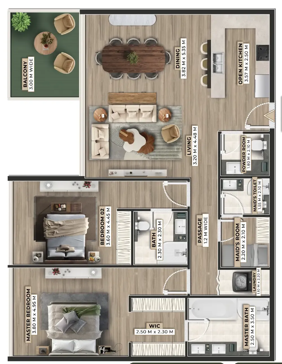
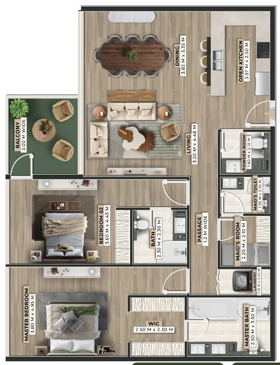
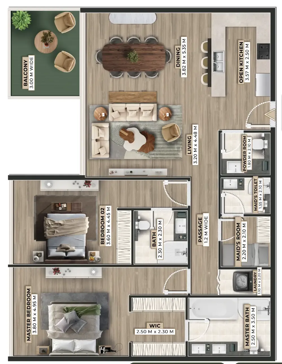
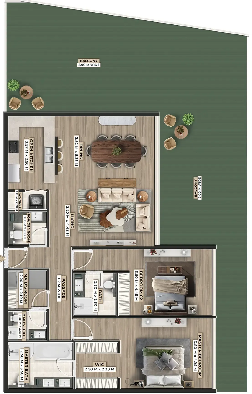
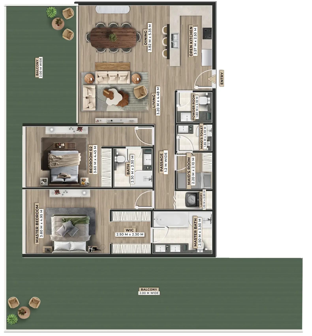
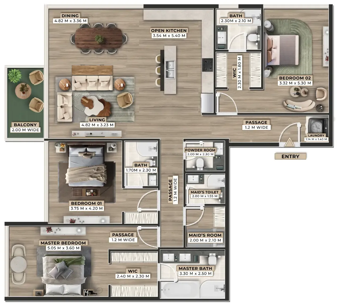
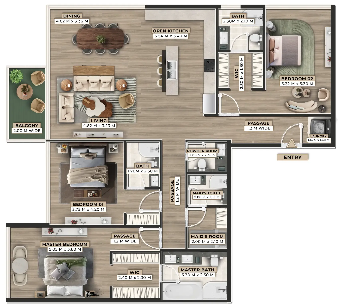
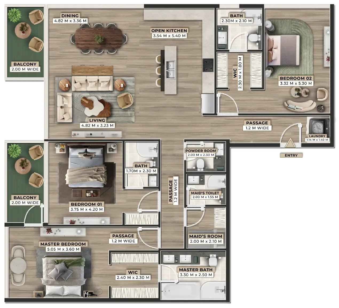
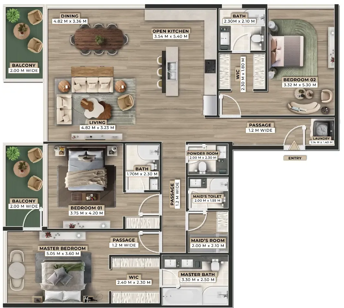
57 unit types,810–3,948 sqft,from AED 1,708,938

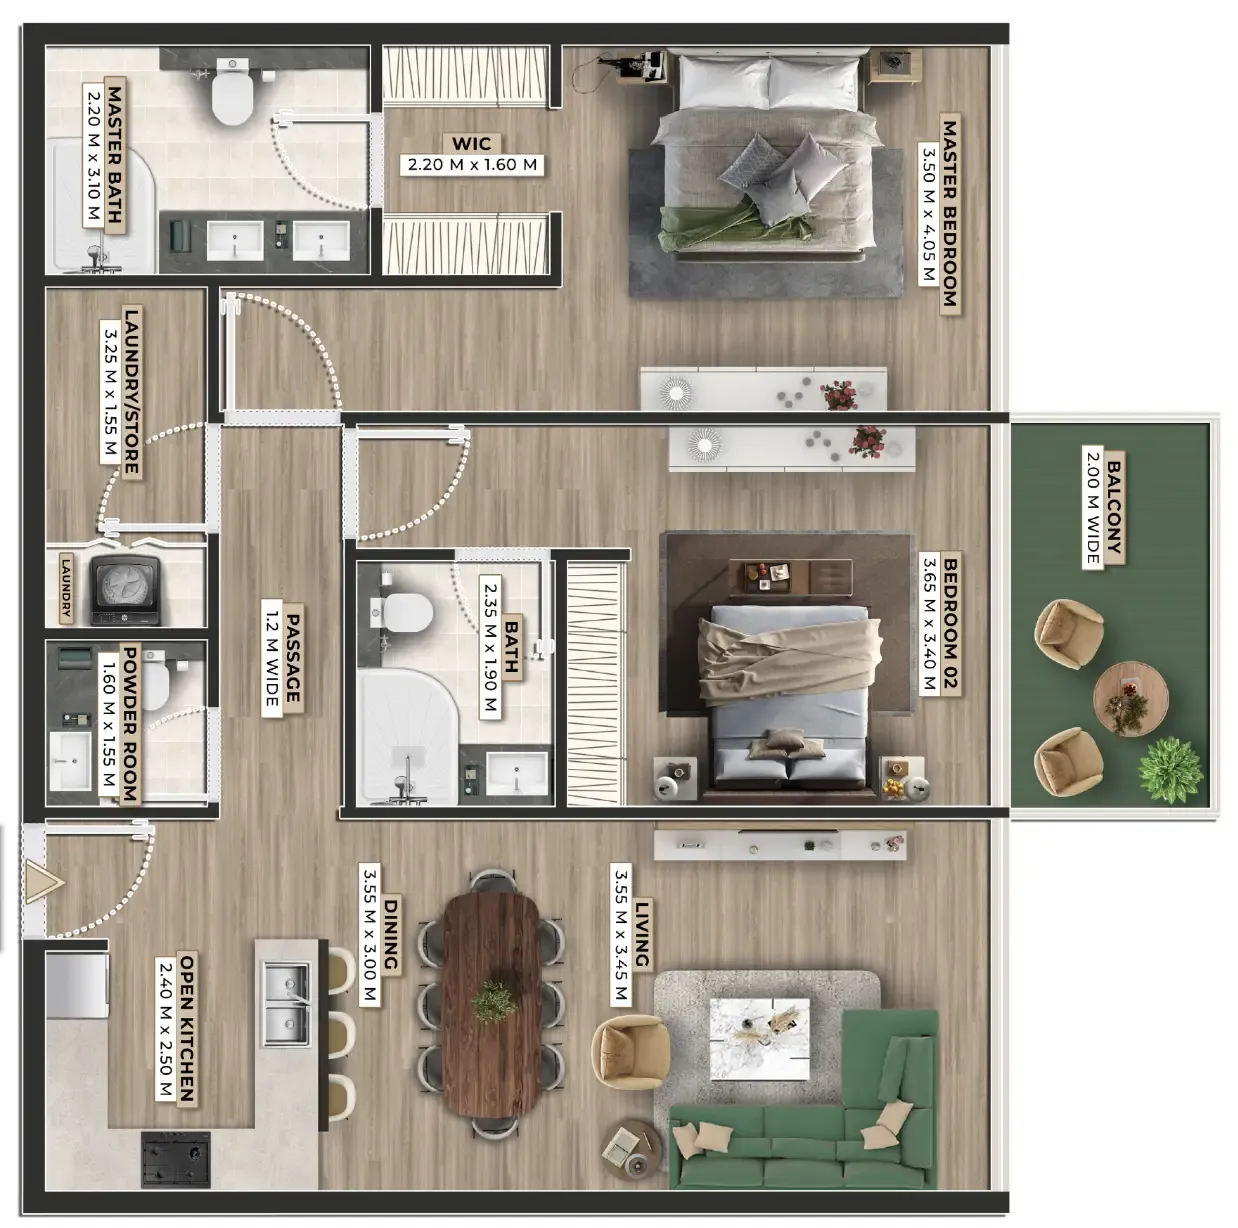
1 bed,32 unit types,810–1,456 sqft,from AED 1,708,938

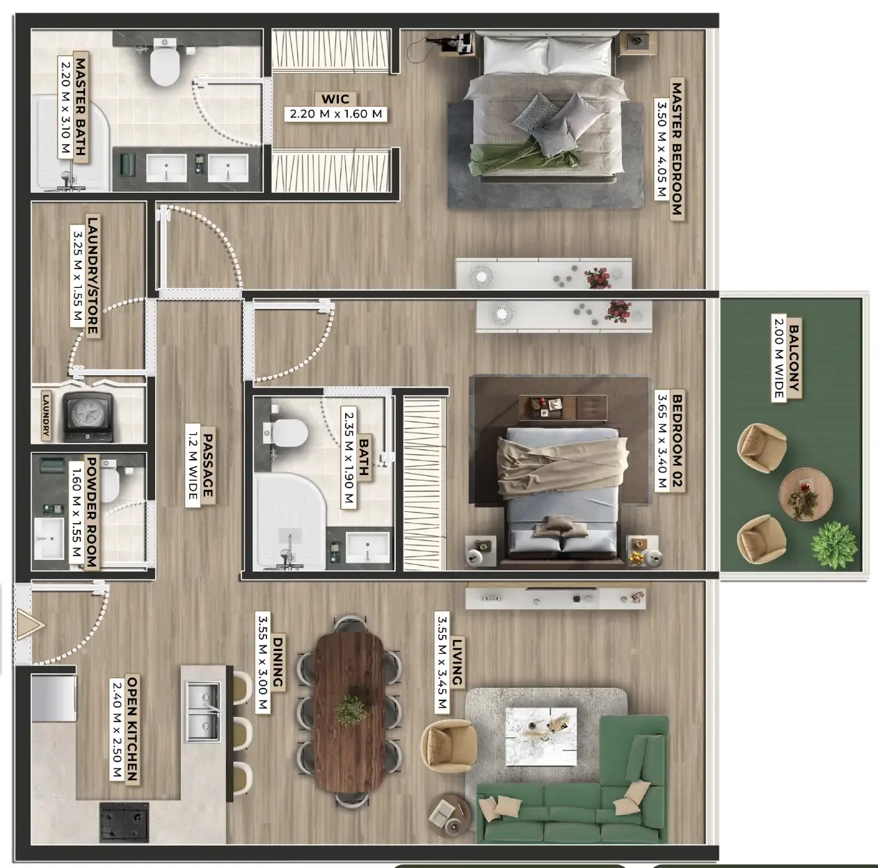
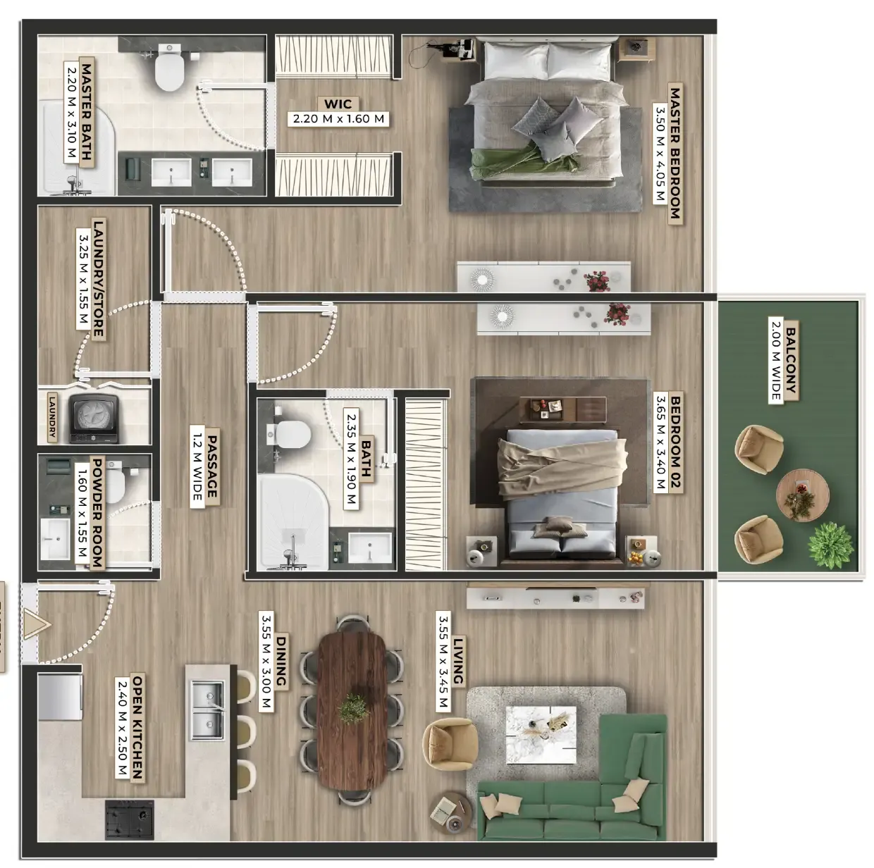
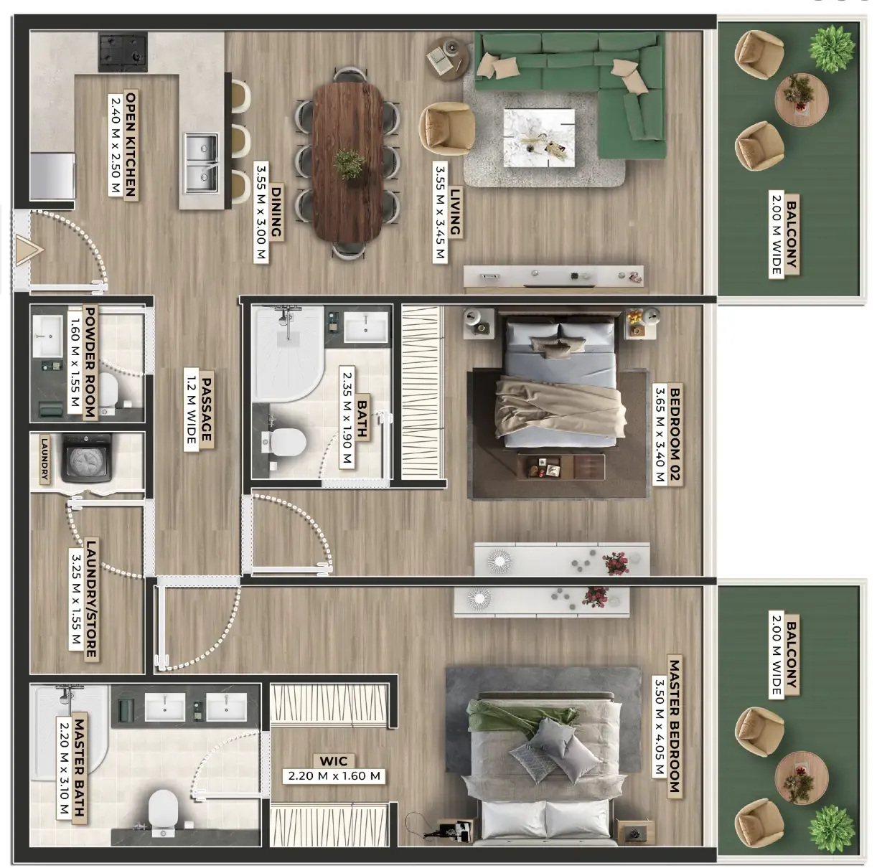
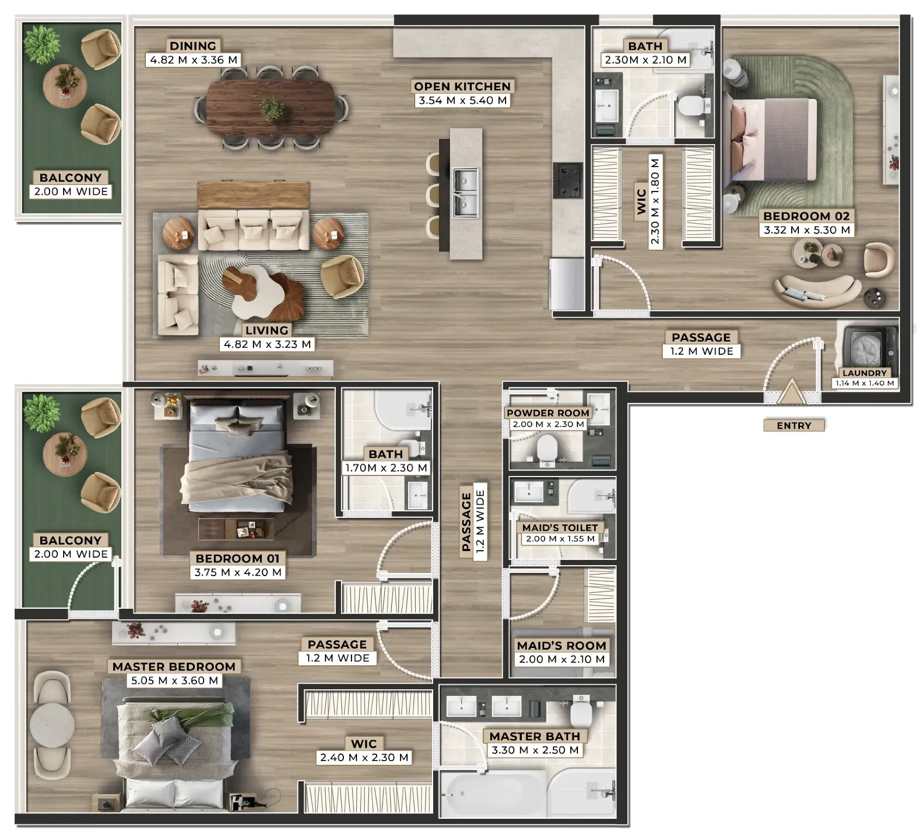
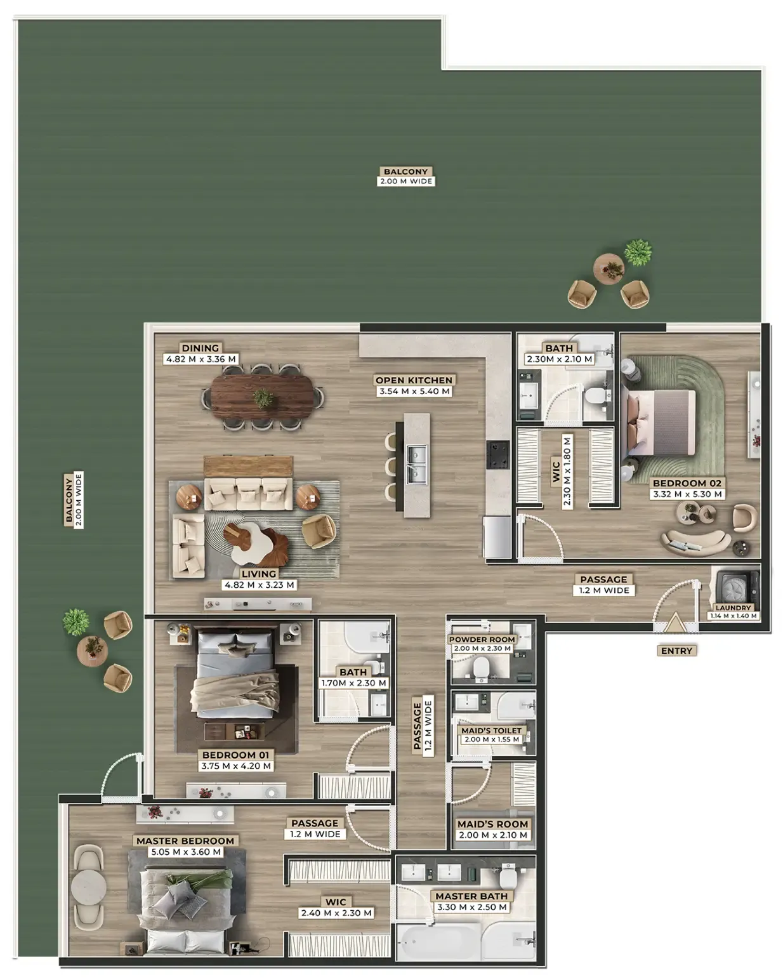
2 bed,16 unit types,1,186–3,124 sqft,from AED 2,328,711

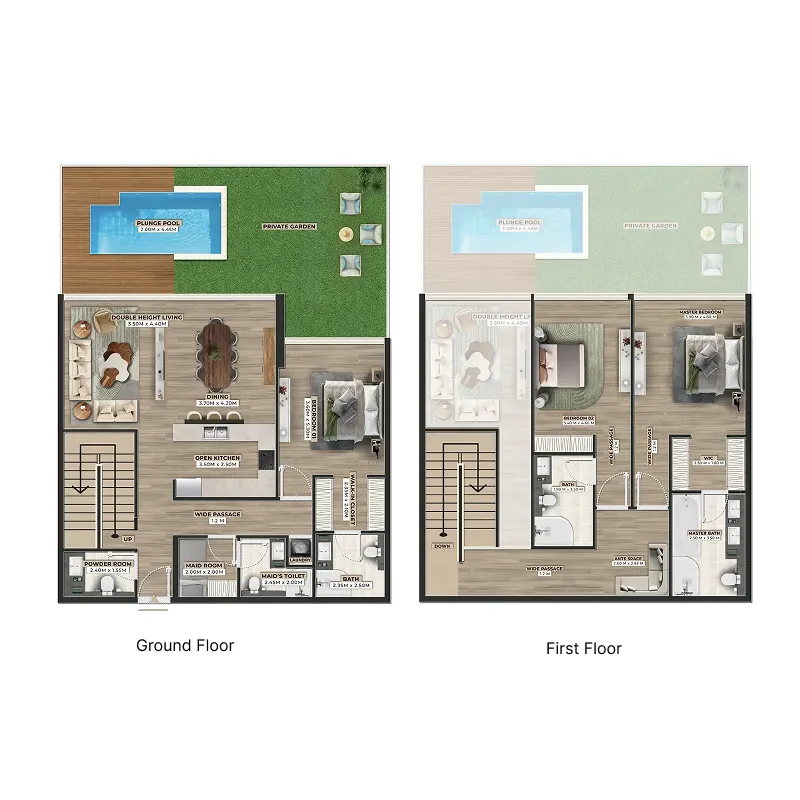
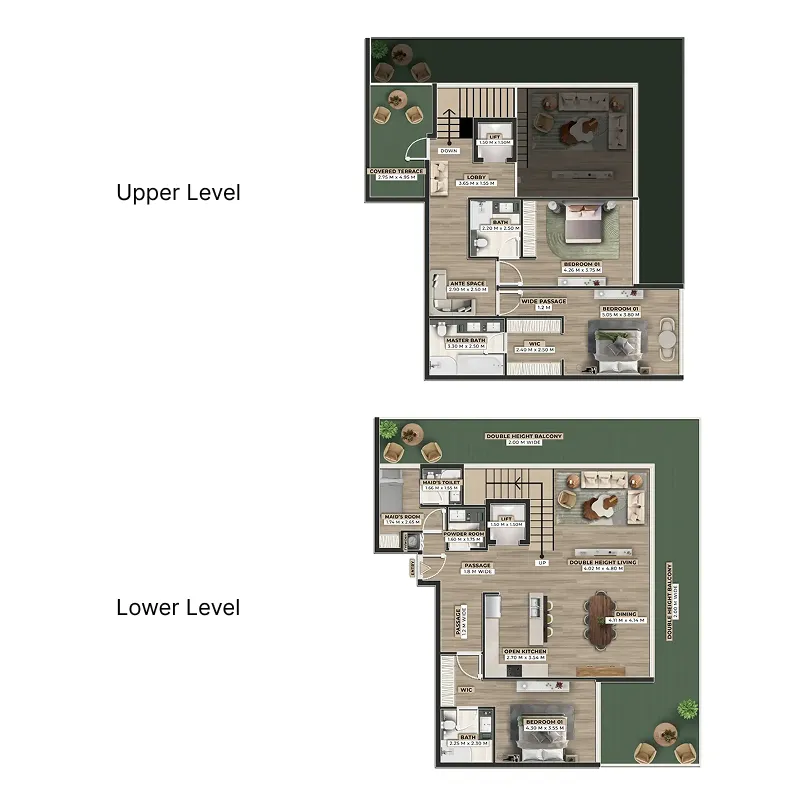
3 bed,9 unit types,2,021–3,948 sqft,from AED 3,692,367

PlanUnitSize (sqft)Price (AED )
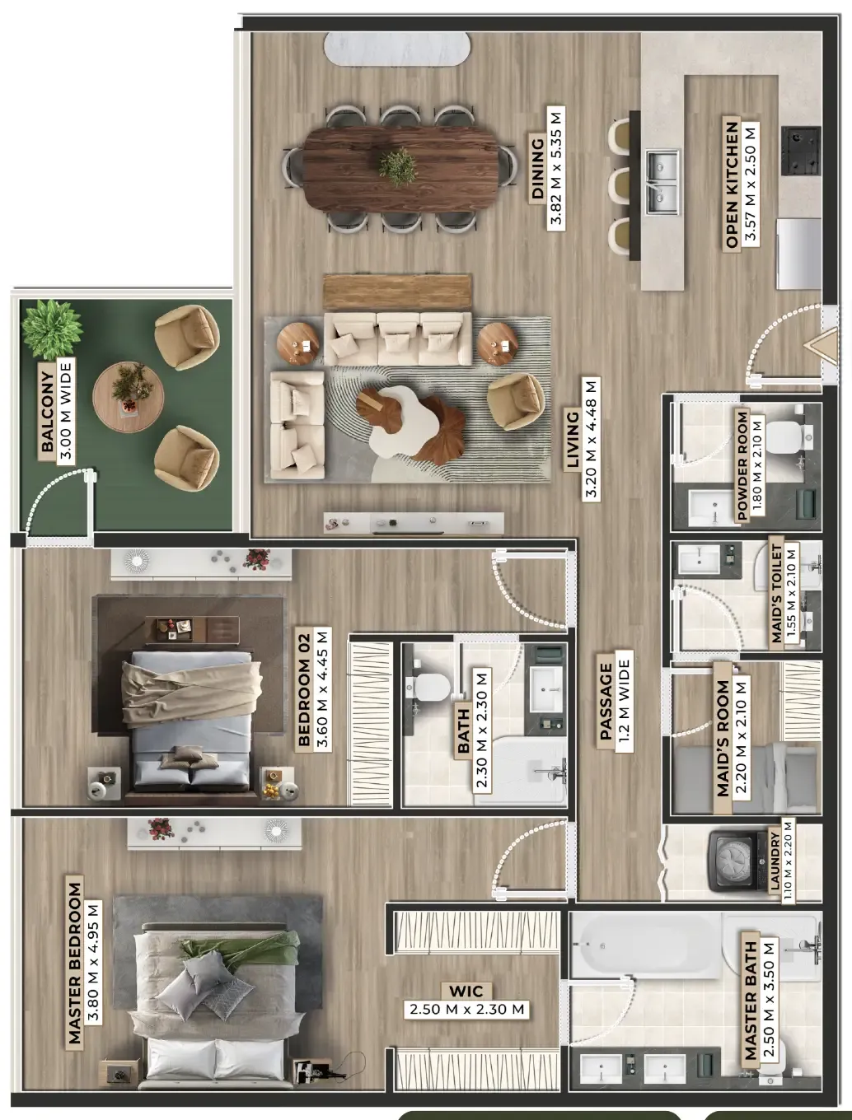
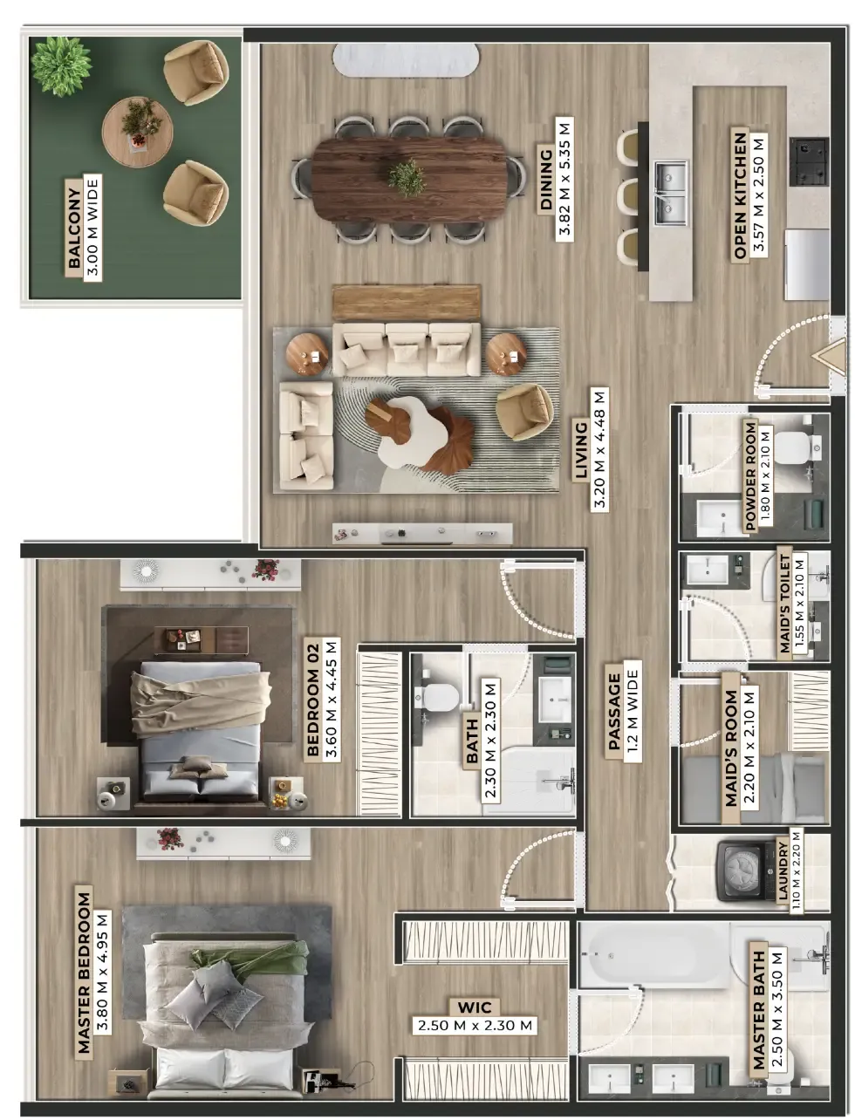
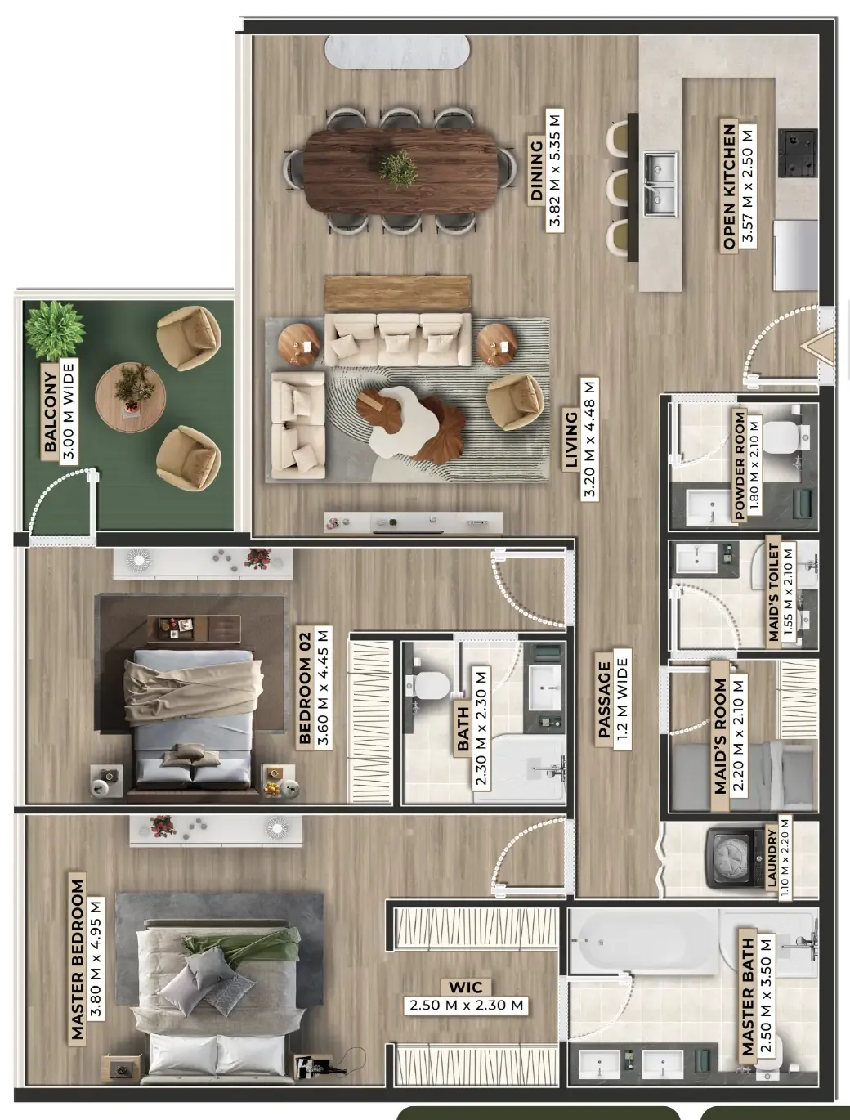
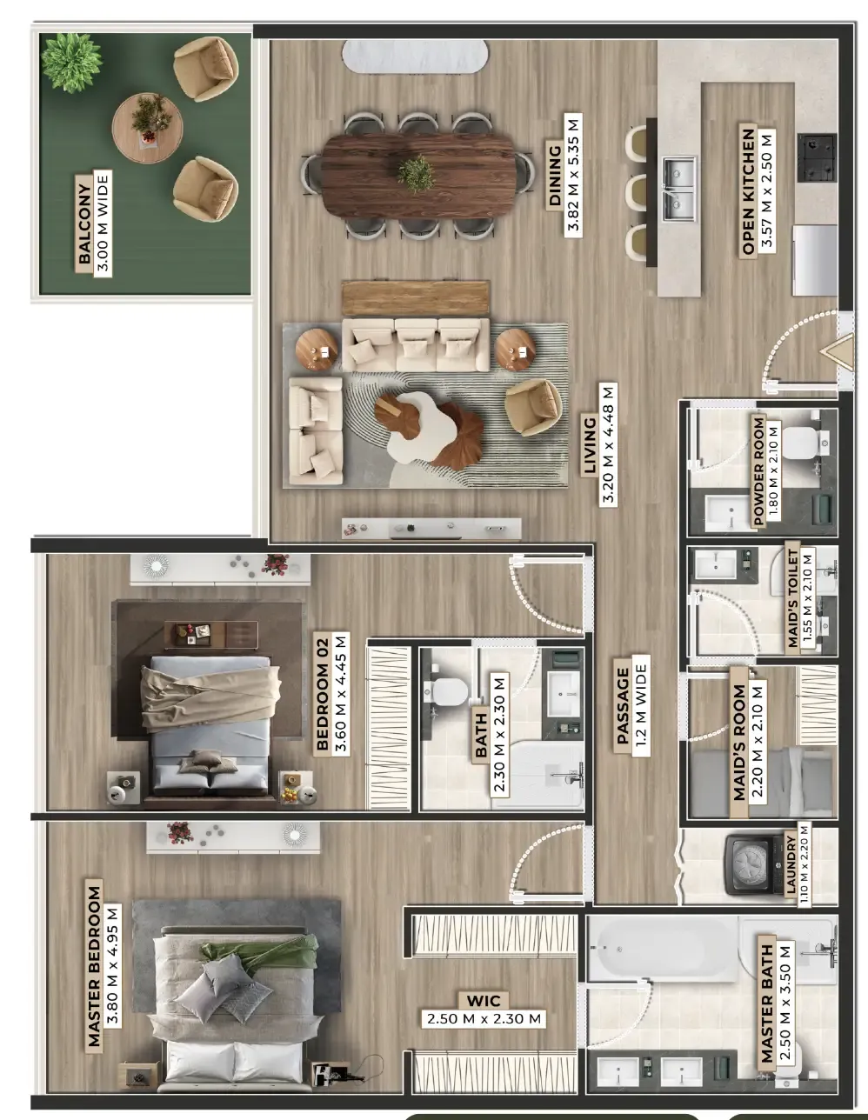
Floor plan of 1 bed, plan 1, opens full size1 bed, plan 1822 sqftAED 1,708,938
Floor plan of 1 bed, plan 2, opens full size1 bed, plan 2822 sqftAED 1,708,938
Floor plan of 1 bed, plan 21, opens full size1 bed, plan 21894 sqftAED 1,724,526
Floor plan of 1 bed, plan 4, opens full size1 bed, plan 4822 sqftAED 1,726,200
Floor plan of 1 bed, plan 5, opens full size1 bed, plan 5822 sqftAED 1,726,200
Floor plan of 1 bed, plan 3, opens full size1 bed, plan 3822 sqftAED 1,738,044
Floor plan of 1 bed, plan 22, opens full size1 bed, plan 22836 sqftAED 1,755,600
Floor plan of 1 bed, plan 28, opens full size1 bed, plan 28836 sqftAED 1,755,600
Floor plan of 1 bed, plan 6, opens full size1 bed, plan 6822 sqftAED 1,760,724
Floor plan of 1 bed, plan 7, opens full size1 bed, plan 7822 sqftAED 1,760,724
Floor plan of 1 bed, plan 8, opens full size1 bed, plan 8822 sqftAED 1,760,724
Floor plan of 1 bed, plan 9, opens full size1 bed, plan 9822 sqftAED 1,760,724
Floor plan of 1 bed, plan 10, opens full size1 bed, plan 10822 sqftAED 1,777,986
Floor plan of 1 bed, plan 11, opens full size1 bed, plan 11822 sqftAED 1,777,986
Floor plan of 1 bed, plan 12, opens full size1 bed, plan 12822 sqftAED 1,777,986
Floor plan of 1 bed, plan 26, opens full size1 bed, plan 26810 sqftAED 1,786,050
Floor plan of 1 bed, plan 17, opens full size1 bed, plan 17836 sqftAED 1,790,712
Floor plan of 1 bed, plan 13, opens full size1 bed, plan 13822 sqftAED 1,795,248
Floor plan of 1 bed, plan 23, opens full size1 bed, plan 23836 sqftAED 1,808,268
Floor plan of 1 bed, plan 14, opens full size1 bed, plan 14822 sqftAED 1,812,510
Floor plan of 1 bed, plan 15, opens full size1 bed, plan 15822 sqftAED 1,812,510
Floor plan of 1 bed, plan 16, opens full size1 bed, plan 16830 sqftAED 1,812,720
Floor plan of 1 bed, plan 24, opens full size1 bed, plan 24836 sqftAED 1,825,824
Floor plan of 1 bed, plan 27, opens full size1 bed, plan 27836 sqftAED 1,843,380
Floor plan of 1 bed, plan 25, opens full size1 bed, plan 25838 sqftAED 1,847,790
Floor plan of 1 bed, plan 18, opens full size1 bed, plan 181,100 sqftAED 1,933,800
Floor plan of 1 bed, plan 19, opens full size1 bed, plan 191,100 sqftAED 1,933,800
Floor plan of 1 bed, plan 20, opens full size1 bed, plan 201,437 sqftAED 2,267,586
Floor plan of 1 bed, plan 29, opens full size1 bed, plan 291,456 sqftAED 2,852,850
Floor plan of 1 bed, plan 31, opens full size1 bed, plan 311,456 sqftAED 2,852,850
Floor plan of 1 bed, plan 30, opens full size1 bed, plan 301,456 sqftAED 2,856,840
Floor plan of 1 bed, plan 32, opens full size1 bed, plan 321,456 sqftAED 2,856,840
Floor plan of 2 bed, plan 1, opens full size2 bed, plan 11,186 sqftAED 2,328,711
Floor plan of 2 bed, plan 3, opens full size2 bed, plan 31,186 sqftAED 2,353,617
Floor plan of 2 bed, plan 16, opens full size2 bed, plan 161,195 sqftAED 2,396,573
Floor plan of 2 bed, plan 2, opens full size2 bed, plan 21,267 sqftAED 2,514,362
Floor plan of 2 bed, plan 5, opens full size2 bed, plan 51,267 sqftAED 2,540,969
Floor plan of 2 bed, plan 14, opens full size2 bed, plan 141,305 sqftAED 2,562,368
Floor plan of 2 bed, plan 7, opens full size2 bed, plan 71,267 sqftAED 2,642,556
Floor plan of 2 bed, plan 13, opens full size2 bed, plan 131,697 sqftAED 3,153,875
Floor plan of 2 bed, plan 15, opens full size2 bed, plan 151,681 sqftAED 3,159,440
Floor plan of 2 bed, plan 4, opens full size2 bed, plan 41,692 sqftAED 3,215,646
Floor plan of 2 bed, plan 6, opens full size2 bed, plan 61,679 sqftAED 3,226,199
Floor plan of 2 bed, plan 8, opens full size2 bed, plan 81,692 sqftAED 3,286,710
Floor plan of 2 bed, plan 9, opens full size2 bed, plan 91,679 sqftAED 3,296,717
Floor plan of 2 bed, plan 10, opens full size2 bed, plan 101,692 sqftAED 3,357,774
Floor plan of 2 bed, plan 12, opens full size2 bed, plan 122,795 sqftAED 4,653,675
Floor plan of 2 bed, plan 11, opens full size2 bed, plan 113,124 sqftAED 4,976,532
Floor plan of 3 bed, plan 4, opens full size3 bed, plan 42,021 sqftAED 3,692,367
Floor plan of 3 bed, plan 6, opens full size3 bed, plan 62,021 sqftAED 3,777,249
Floor plan of 3 bed, plan 3, opens full size3 bed, plan 32,166 sqftAED 3,911,796
Floor plan of 3 bed, plan 5, opens full size3 bed, plan 52,166 sqftAED 4,002,768
Floor plan of 3 bed, plan 1, opens full size3 bed, plan 12,146 sqftAED 4,055,940
Floor plan of 3 bed, plan 9, opens full size3 bed, plan 92,793 sqftAED 5,248,530
Floor plan of 3 bed, plan 2, opens full size3 bed, plan 23,948 sqftAED 5,333,748
Floor plan of 3 bed, plan 7, opens full size3 bed, plan 73,291 sqftAED 6,911,100
Floor plan of 3 bed, plan 8, opens full size3 bed, plan 83,306 sqftAED 6,942,600

Sales in this project

Sales, last 12 months
18
Typical price per sqft
AED 1,920

Source: Dubai Land Department via Data.Dubai · sales to 18 November 2026

From the developer

Project general facts

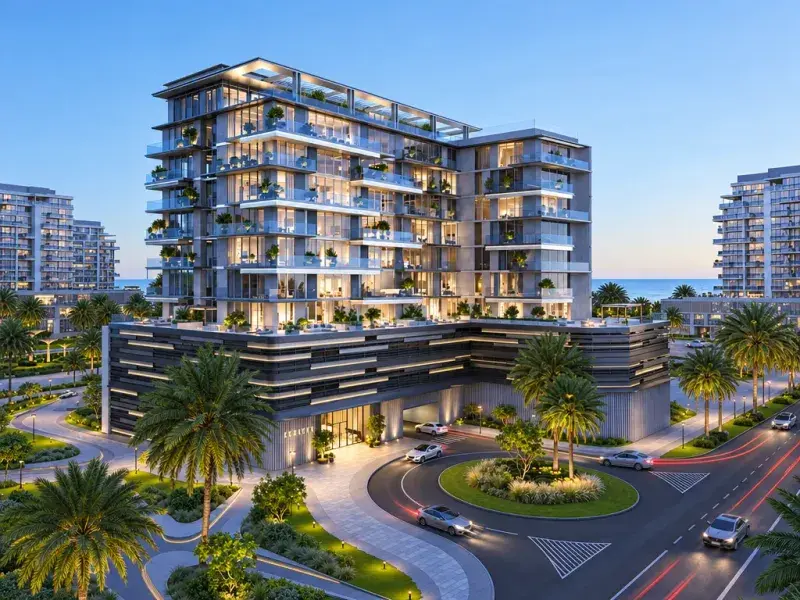
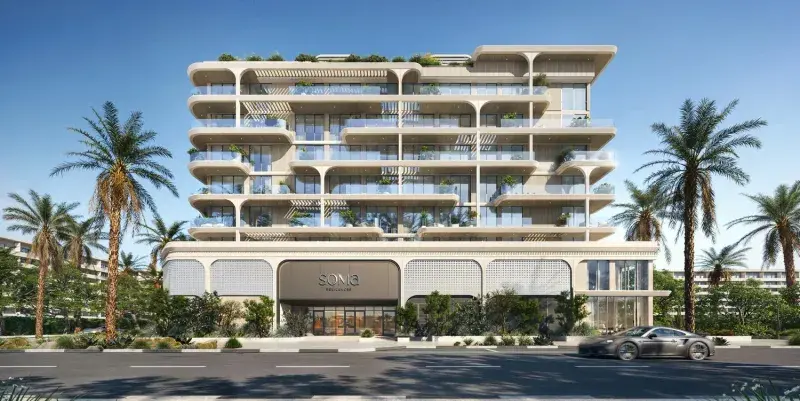
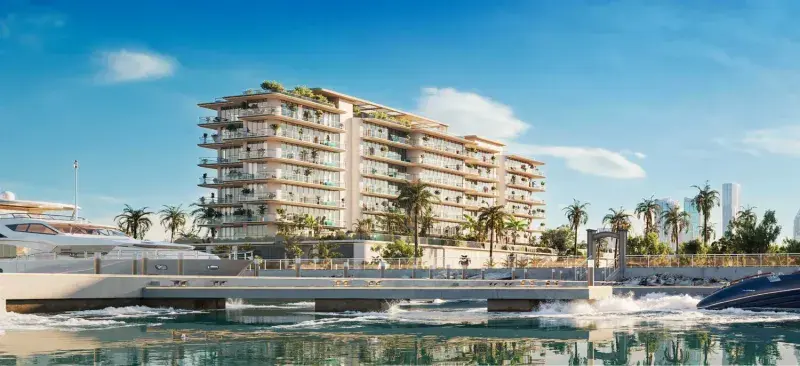
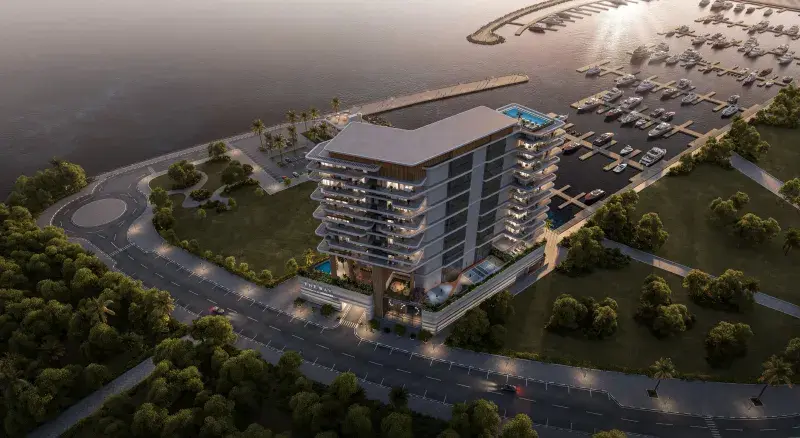
Firoza is a refined residential development set within Dubai Islands, offering a curated collection of fully furnished apartments, townhouses, and duplexes. The project rises across eight residential floors with a dedicated parking level, presenting a contemporary architectural design defined by clean lines and balanced proportions. Each residence is thoughtfully planned with spacious layouts and modern interiors, creating a seamless blend of functionality, comfort, and understated elegance in a coastal-inspired setting.

Read moreRead less

The lifestyle at Firoza is enhanced by a selection of well-integrated amenities designed to support both relaxation and social living. Residents can enjoy landscaped outdoor areas, fitness facilities, and communal spaces that foster a sense of community while maintaining privacy. The development’s location further elevates the experience, placing residents within easy reach of beaches, marinas, retail destinations, and essential services, offering a balanced lifestyle between urban convenience and waterfront tranquility.

Interiors are finished with modern, high-quality materials, ensuring a refined and durable living environment. Kitchens come fully equipped, designed to complement the overall aesthetic while maintaining practicality. All residences are delivered fully furnished, providing a turnkey solution with contemporary interiors that reflect comfort, style, and ready-to-move-in convenience.

Location description and benefits

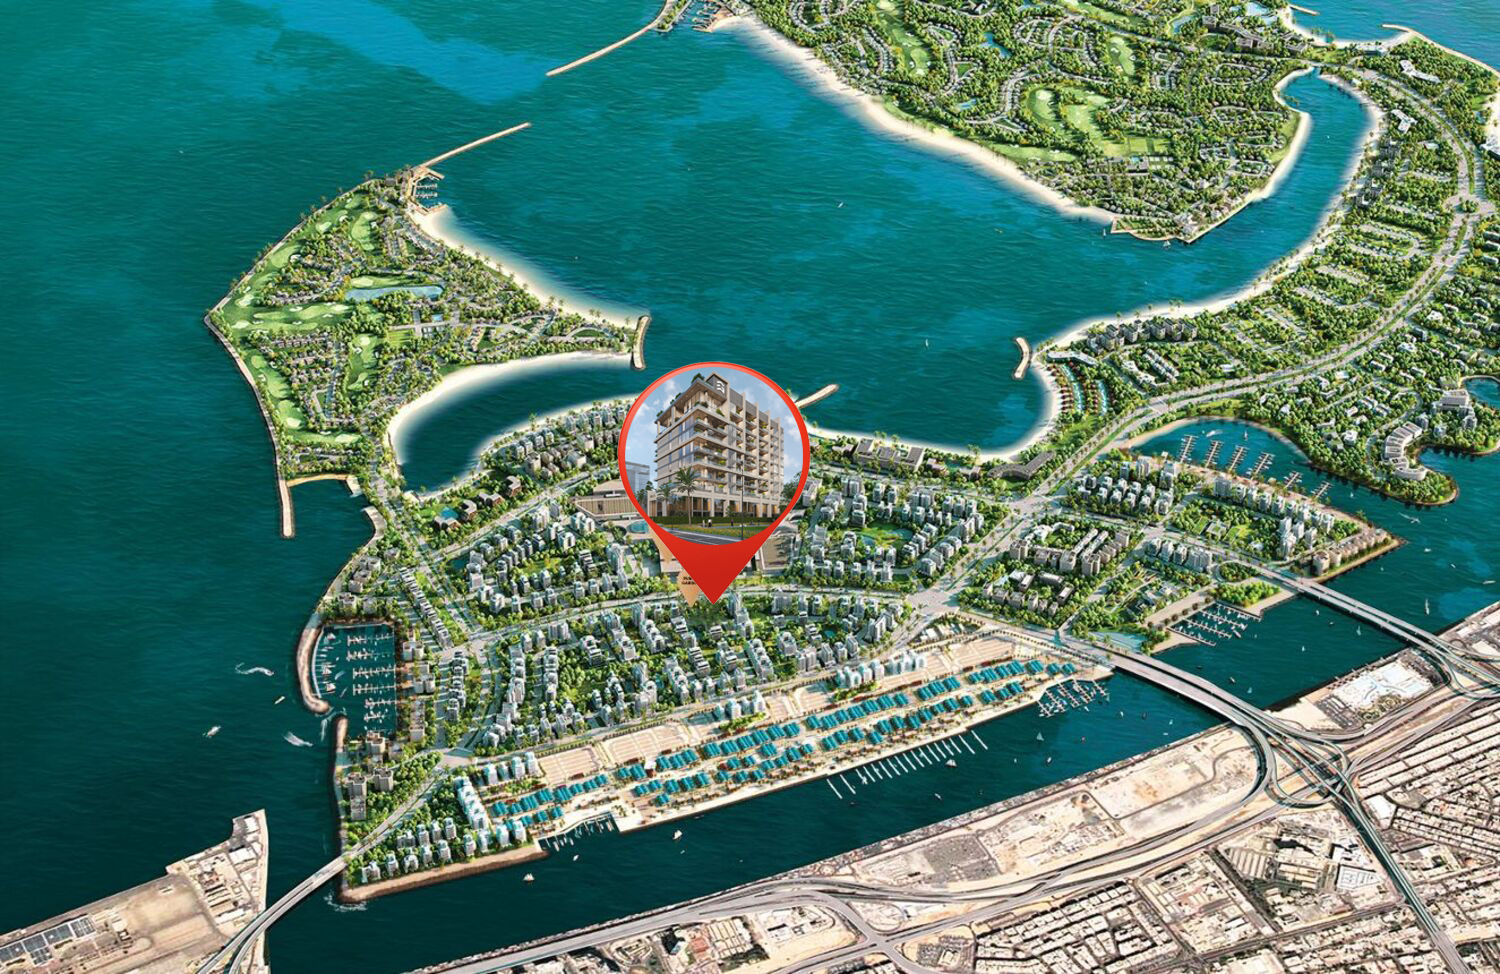
Dubai Islands is a stunning collection of man-made islands designed to redefine waterfront living in Dubai. Spanning over 21 kilometers of pristine coastline, the destination offers breathtaking views and direct access to glistening waters. The area is thoughtfully designed to integrate residential, commercial, and leisure spaces, creating a vibrant community that caters to a dynamic lifestyle while maintaining a strong commitment to sustainability. With eco-conscious infrastructure and abundant green spaces, Dubai Islands provides a tranquil escape from urban life.

Residents and visitors can enjoy an unparalleled range of amenities, including world-class resorts, marinas, and serene beaches. The islands are a hub for recreation, offering thrilling water sports, yachting adventures, and entertainment options that cater to all age groups. From lush parks to vibrant shopping and dining venues, every aspect of Dubai Islands is crafted to create a luxurious and immersive lifestyle experience.

Strategically located with excellent connectivity to Dubai’s mainland, the area is easily accessible via major highways, bridges, and public transportation links. Key landmarks such as the Gold Souq Metro Station, Dubai International Airport, and Downtown Dubai are within a short drive. Dubai Islands perfectly combines convenience, natural beauty, and modern infrastructure, making it one of the city's most sought-after waterfront destinations.

Key questions

What is the payment plan for Firoza?

20% on booking, 30% during construction and 50% on handover.

When is the handover of Firoza?

It is due Q3 2027.

What is the service charge at Firoza?

AED 15 per sqft a year.

Who is the developer of Firoza?

Ever Glory Developments, with 1 project on sale with Found.

About the developer

Ever Glory Developments

1 project on the market, from AED 1,724,526

All Ever Glory Developments projects

Master plan

Amenities

  • Bbq Area
  • Outdoor Play Area
  • Zen Garden
  • Shopping Malls
  • Kids Play Area
  • Gym & Meditation Outdoor Area
  • Jogging Track
  • Outdoor Cinema
  • Fitness Center
  • Restaurants
  • Infinity Pool

Location

Dubai Islands, Dubai. Open in Google Maps

Getting around

  • Gold Souq · Green Line · 1.6 km in a straight line
  • Baniyas Square · Green Line · 2.4 km in a straight line

Stations: RTA via Data.Dubai

Homes and projects in Dubai Islands

The developer's brochure