

Pre-launch
Kore by Imtiaz
From AED 679,000
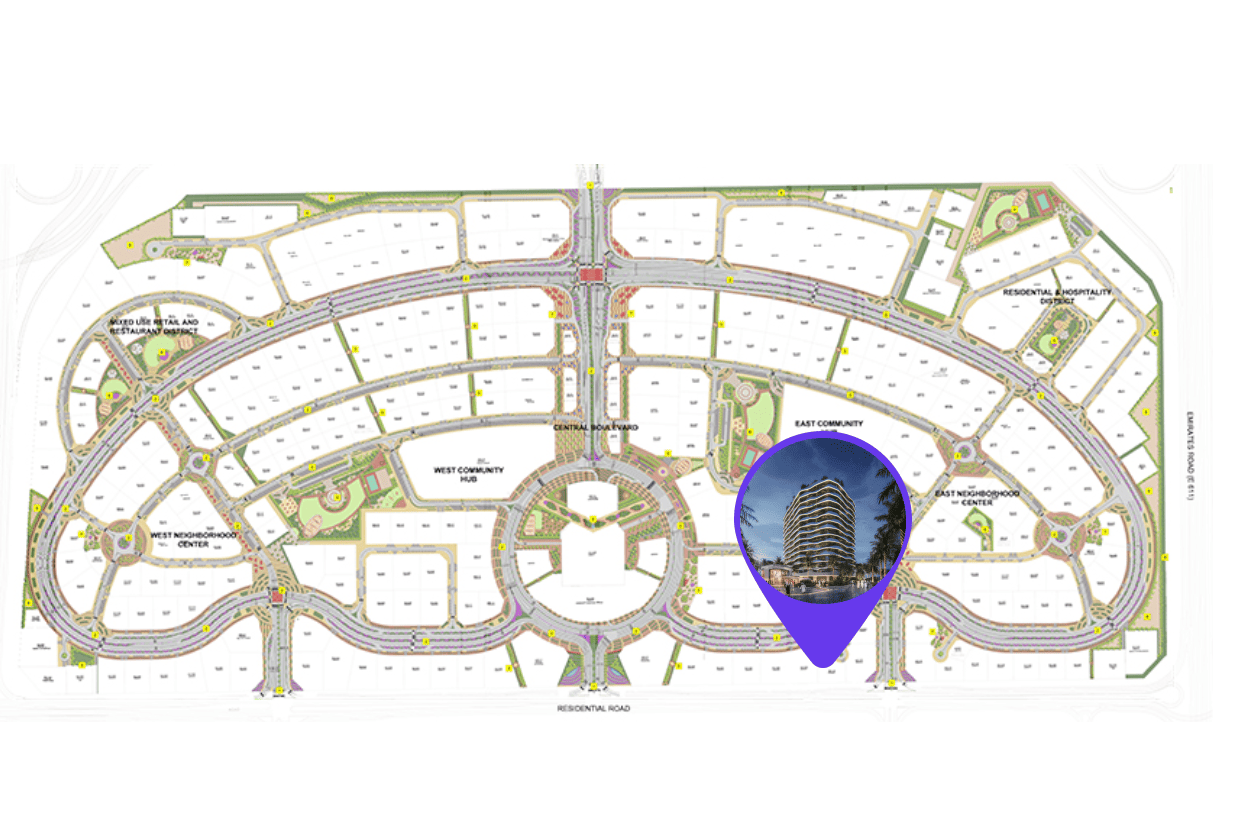
Dubailand Residence Complex
No commission when you buy from the developer through Found.
https://foundgroup.ae/new-launches/forest-city-2-ref-op-0429
Launched · Prices checked
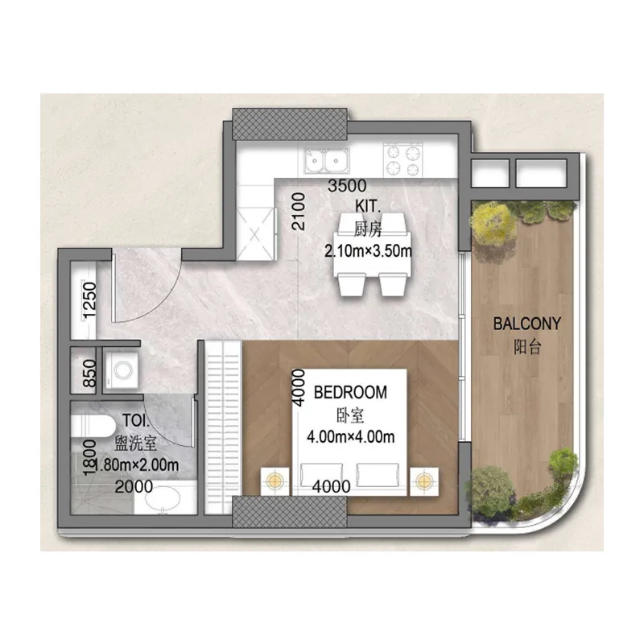
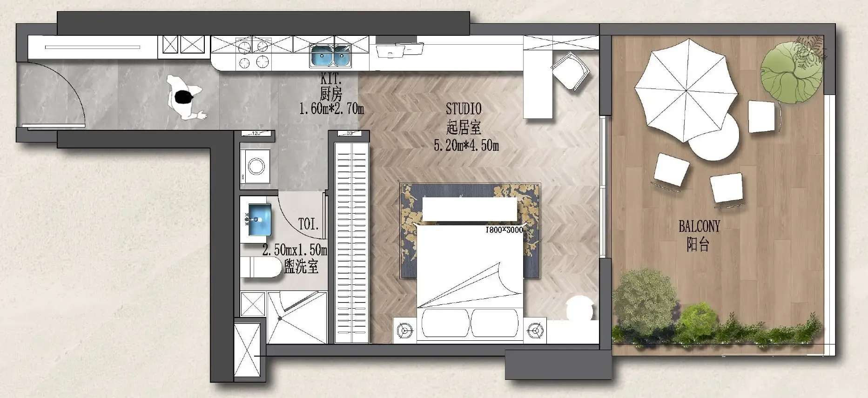
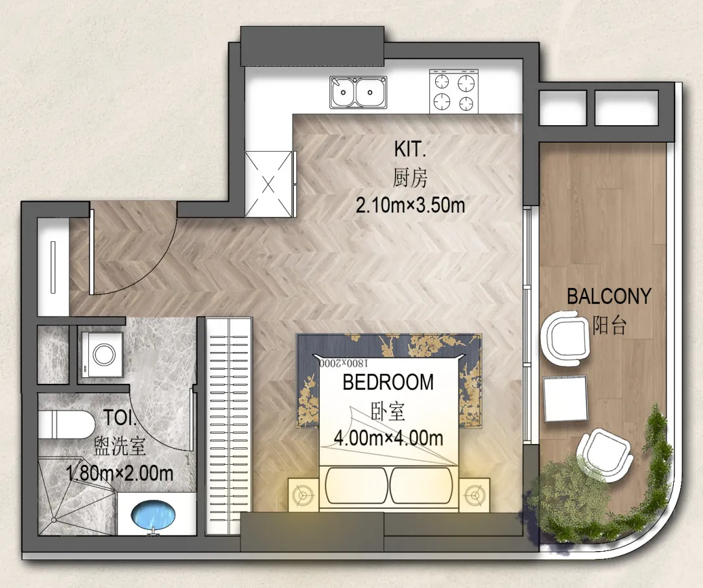
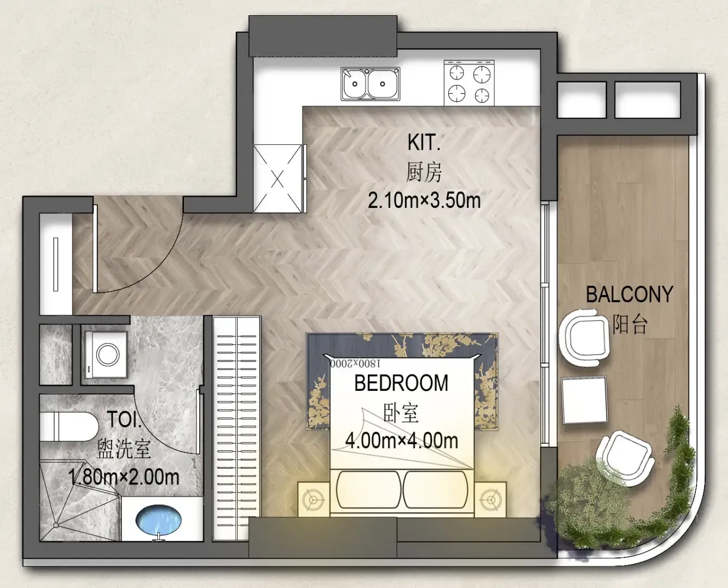
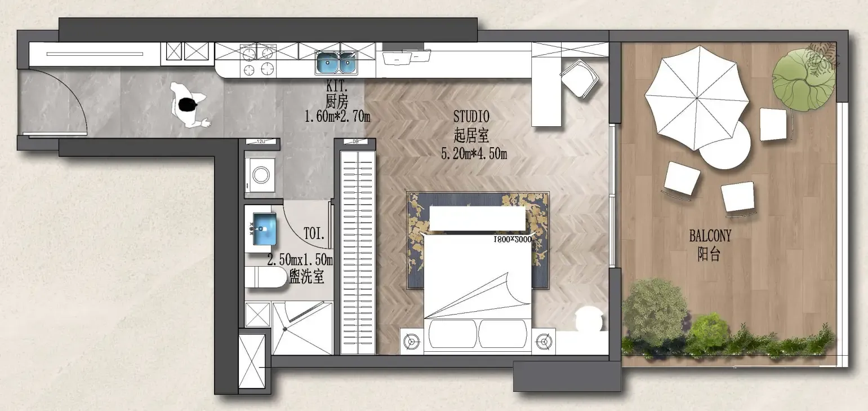
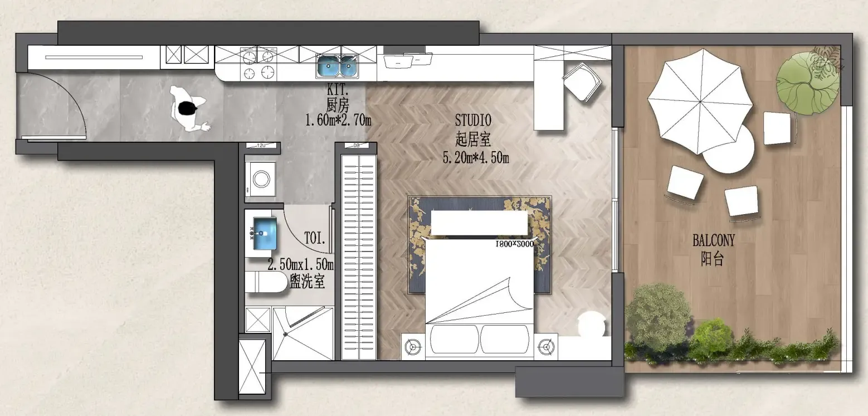
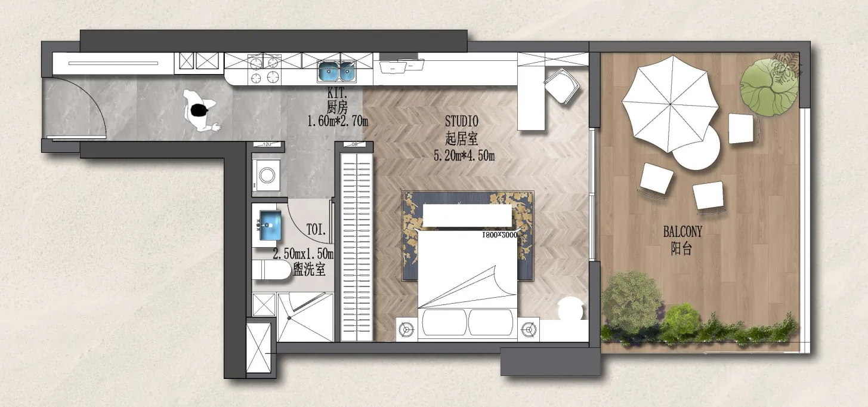
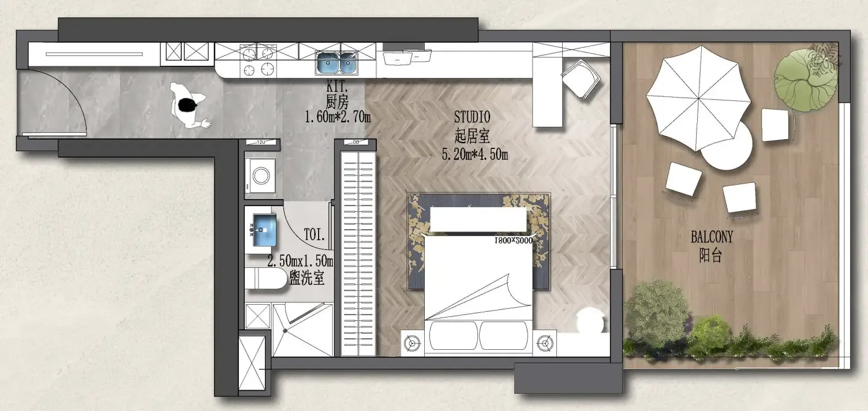
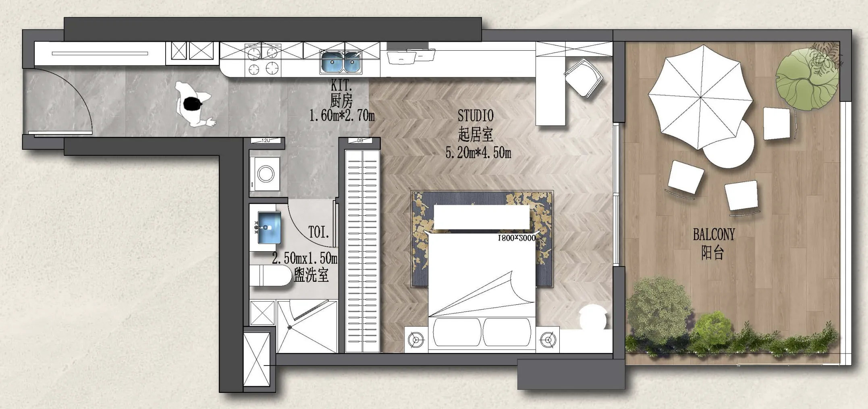
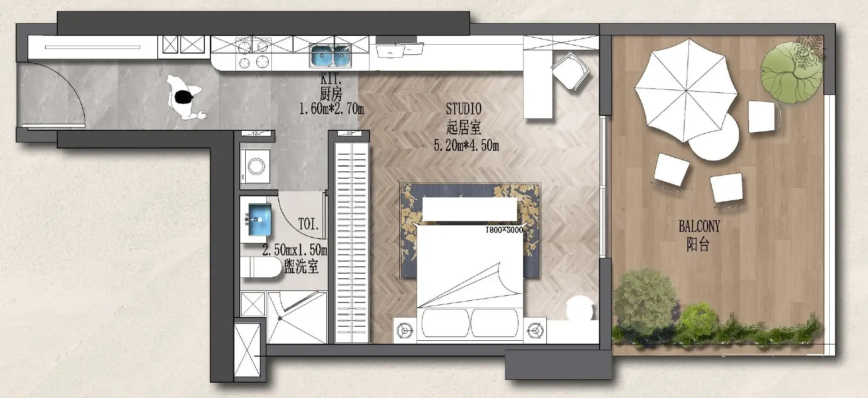
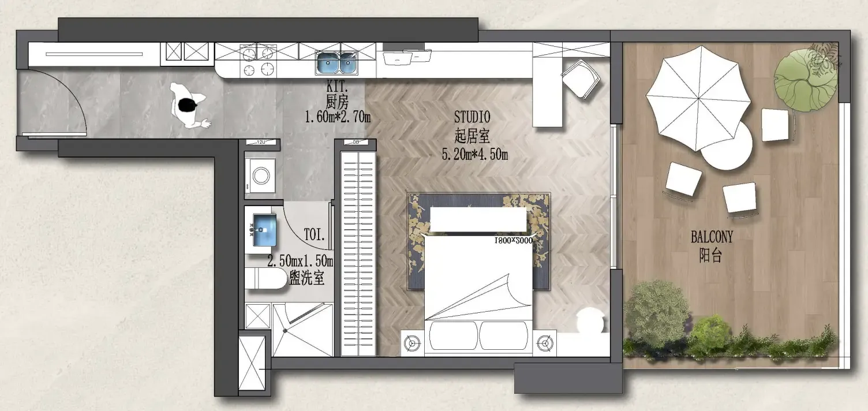
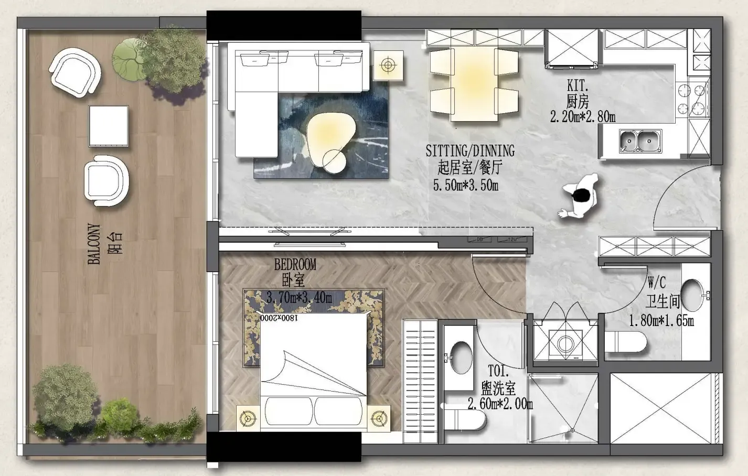
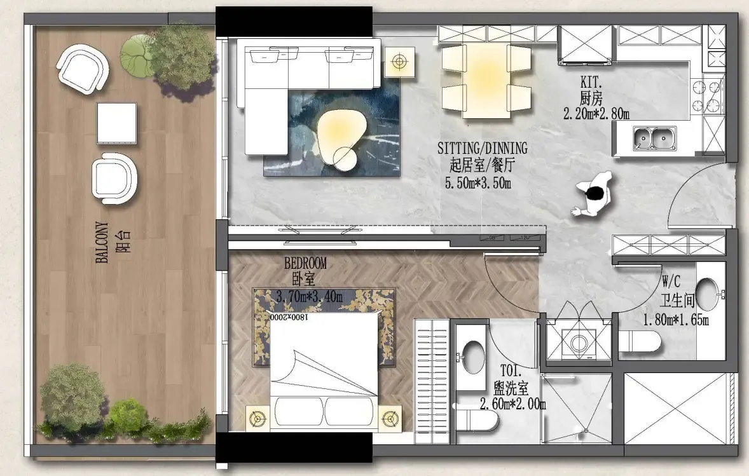
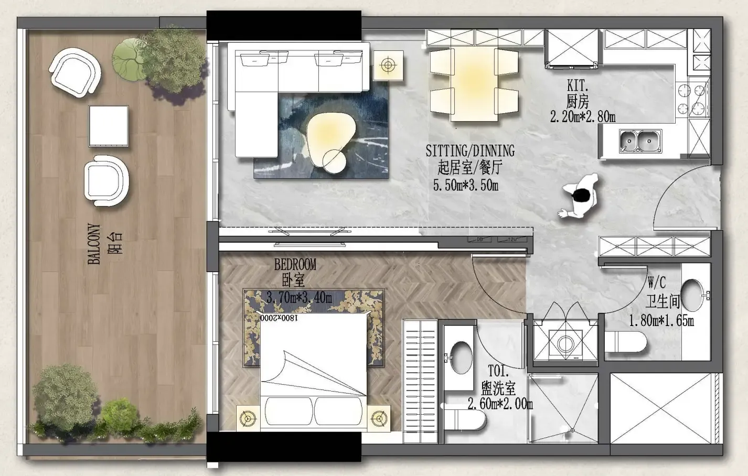
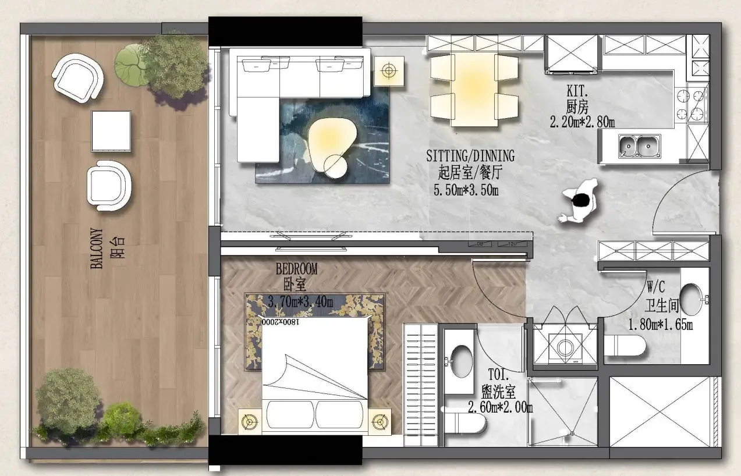
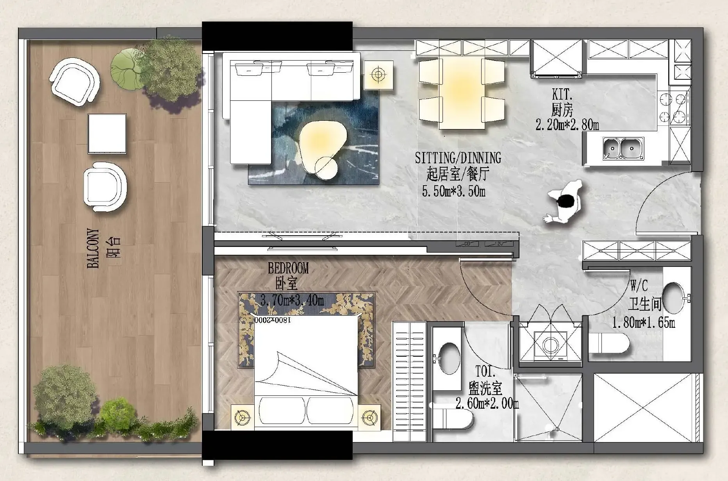
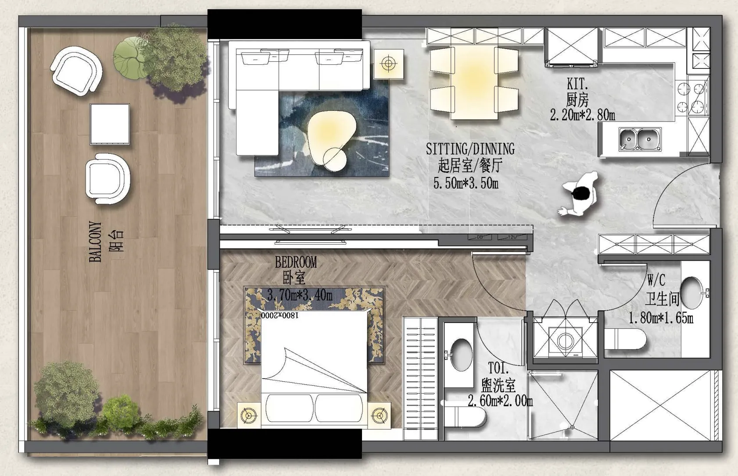
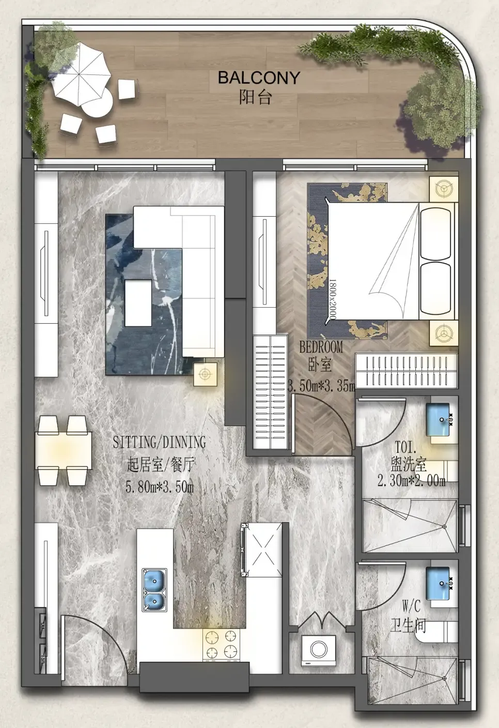
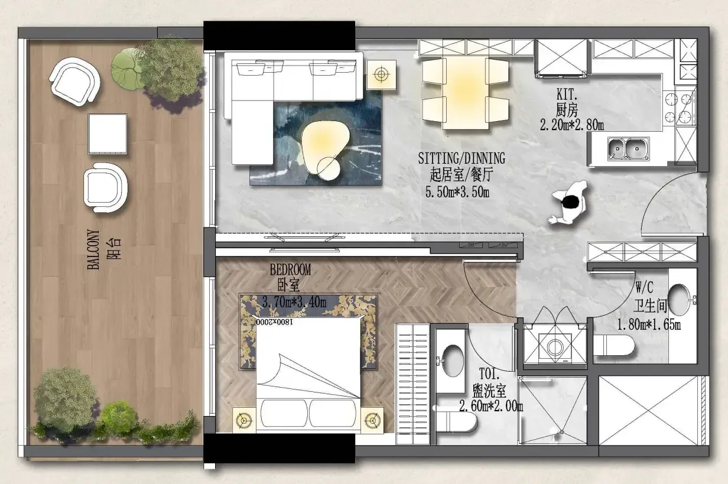
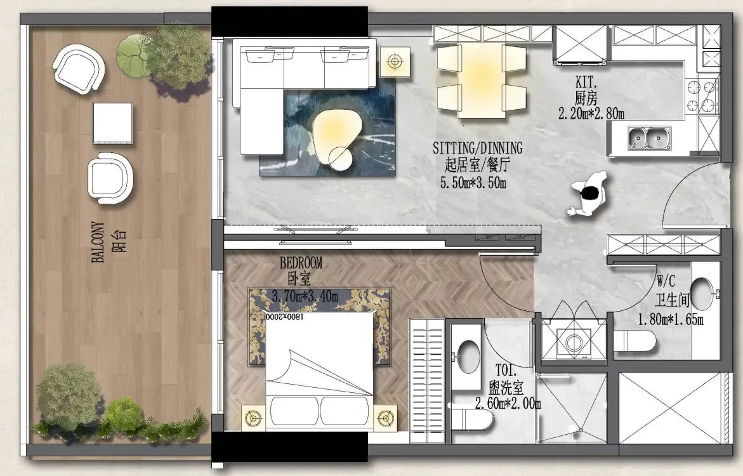
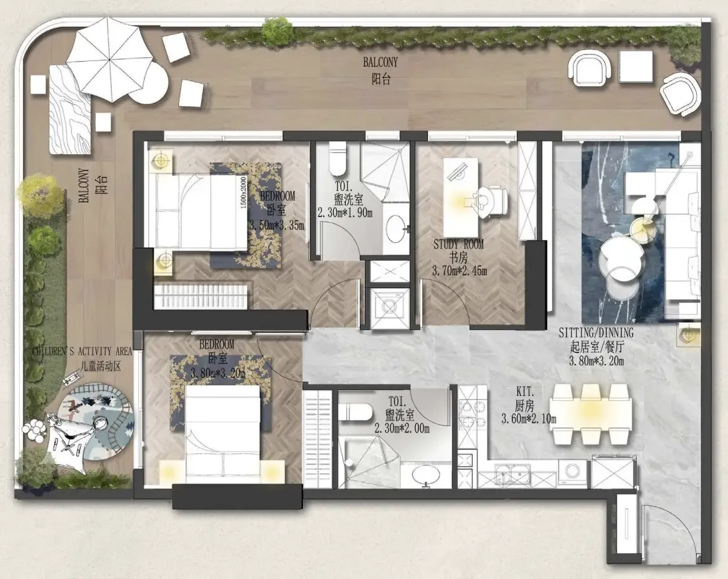
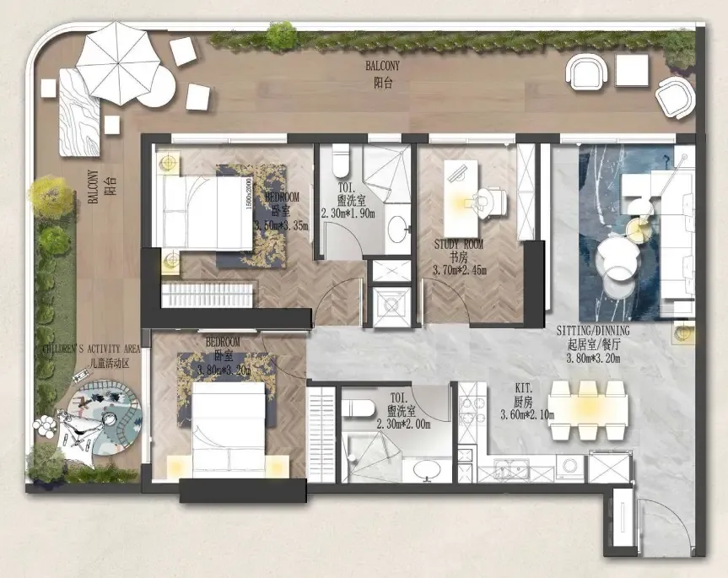
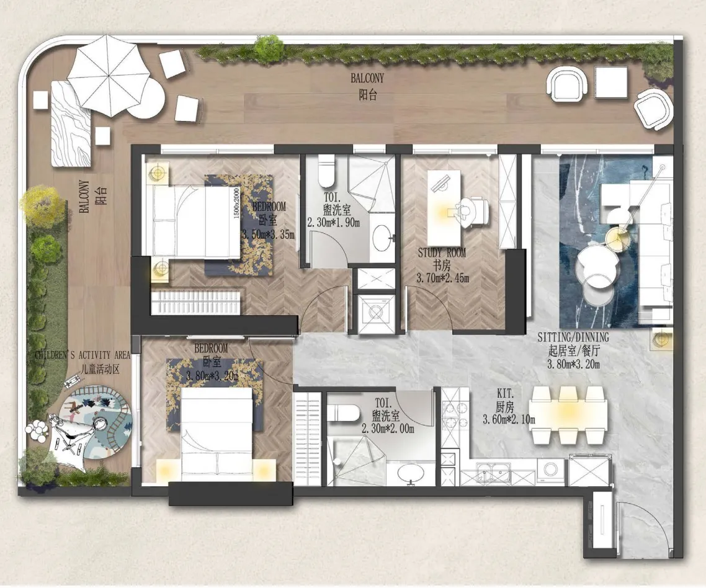
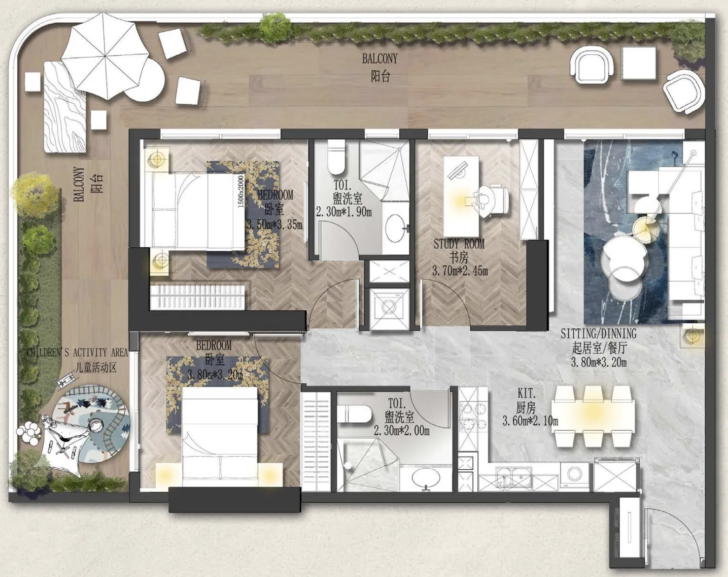
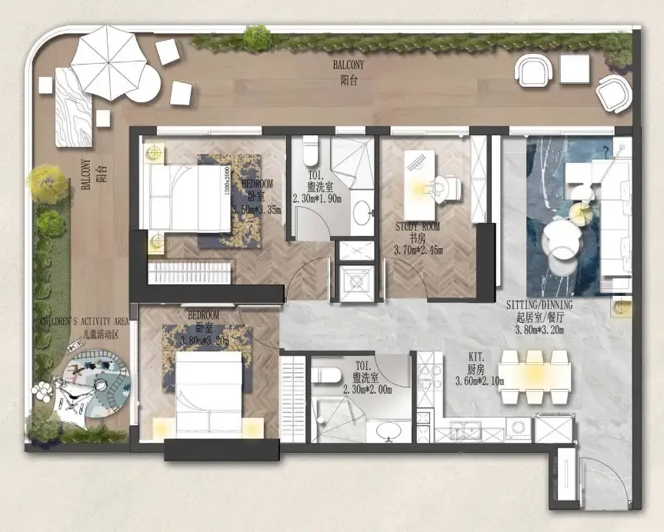
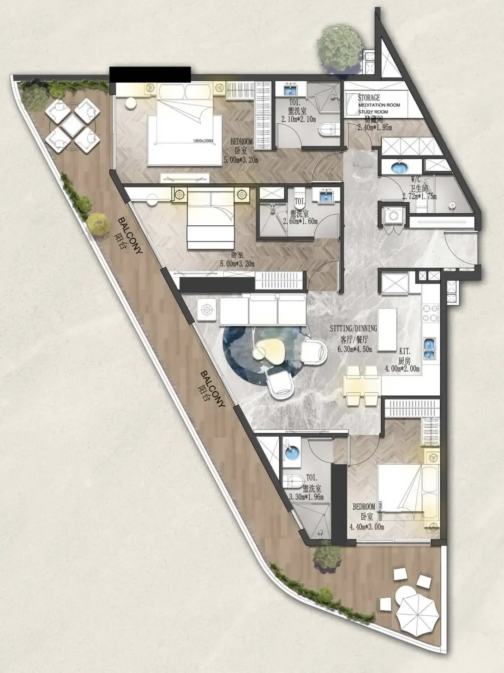
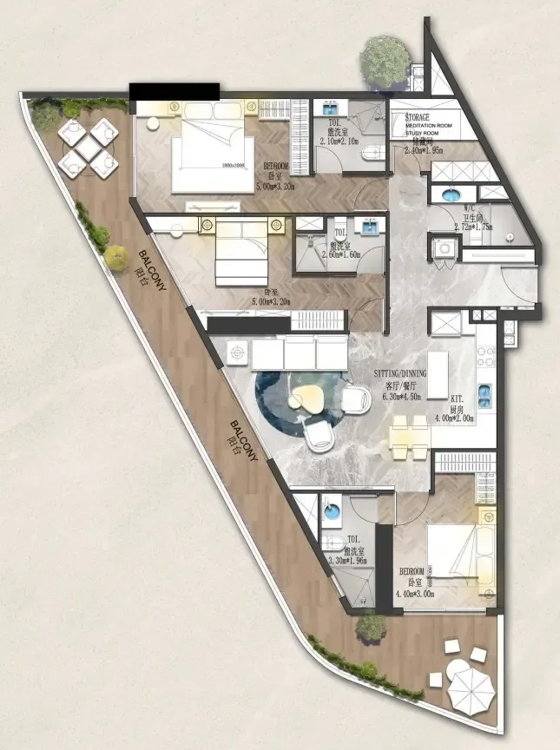
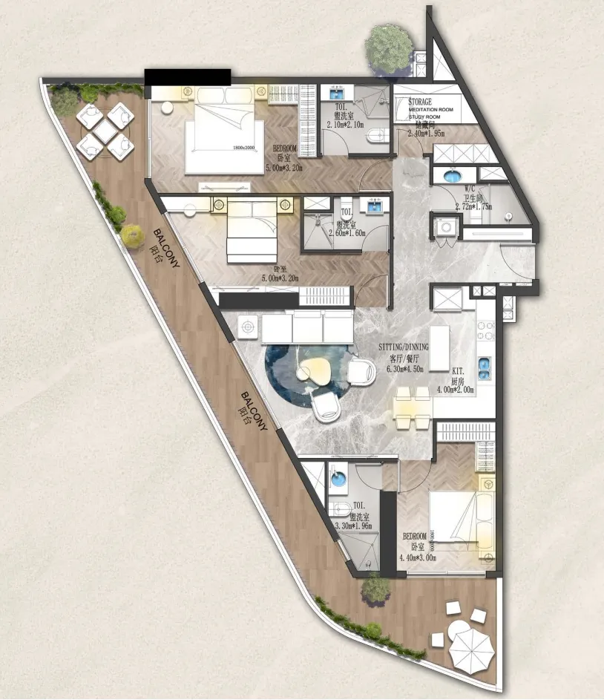
 Floor plan of Forest City 2, opens full sizeForest City 2For the whole project
10 of 32 shown.
30 of 32 shown. Show all 32 unit types
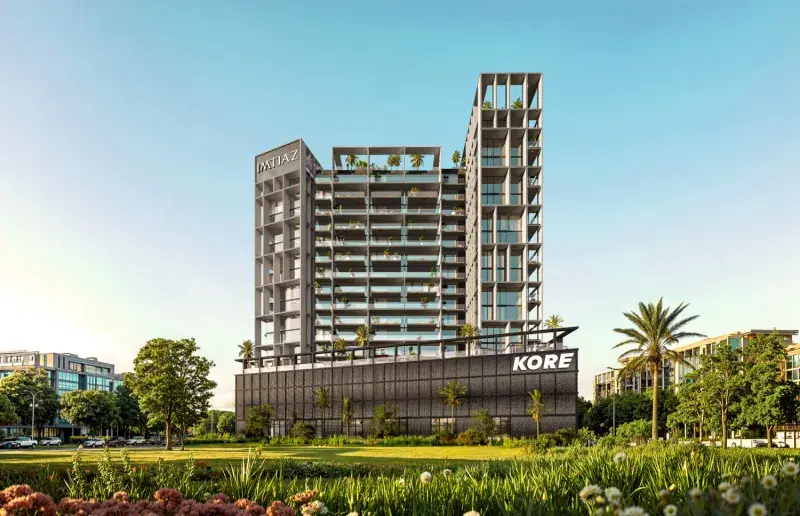
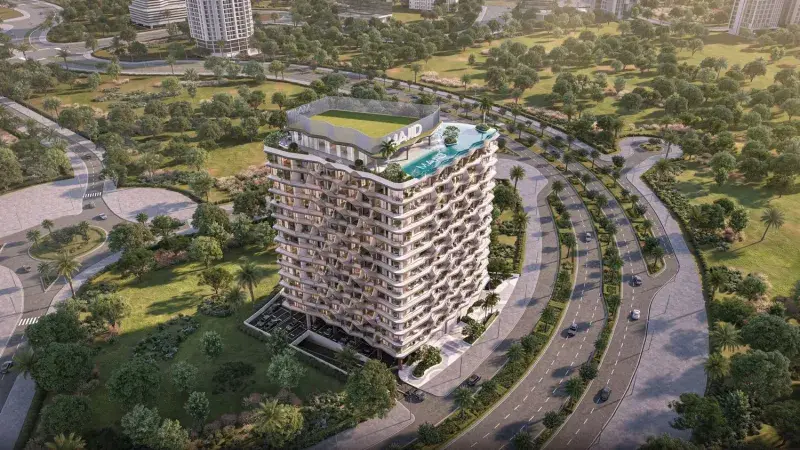
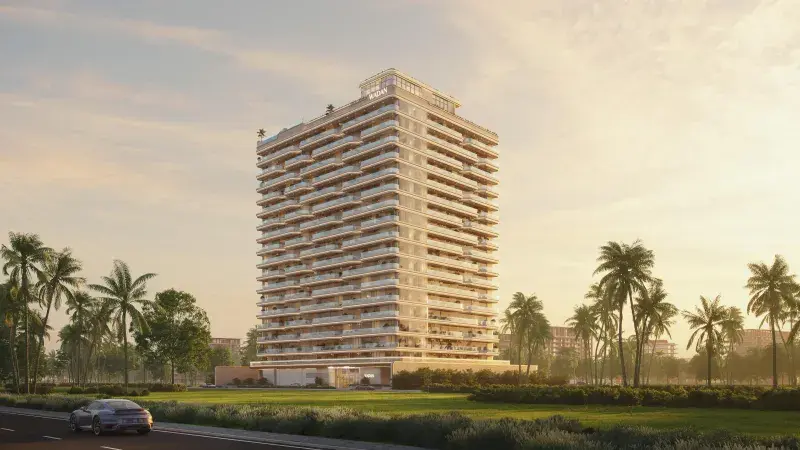
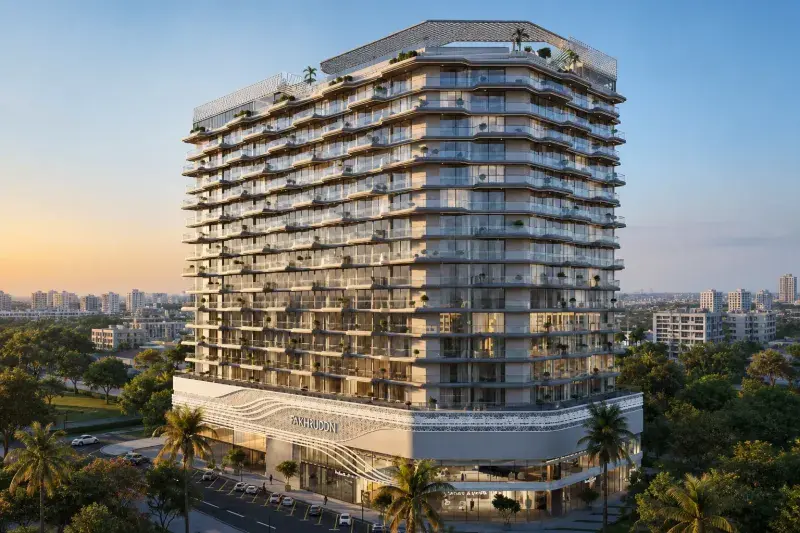
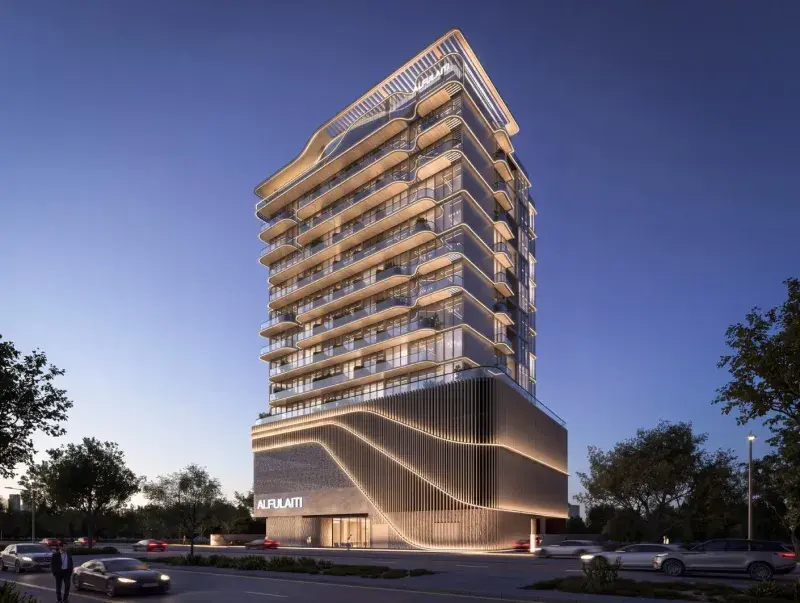
Forest City 2 is a masterpiece of residential design, where the boundaries between architecture and nature are beautifully blurred, resulting in a serene and idyllic urban oasis. This exquisite development presents a refined collection of spacious, fully furnished smart homes, meticulously crafted to meet the needs of modern families, with clean architectural lines, expansive glazing, and lush landscaped surroundings creating a symphony of comfort, elegance, and natural beauty. The building's sophisticated geometric façade, adorned with expansive windows, bathes the interior spaces in an abundance of natural light, further enhancing the sense of harmony and balance.
Residents of Forest City 2 are treated to a meticulously curated assortment of amenities, each carefully designed to foster a sense of community, wellness, and relaxation. A gracious lobby welcomes residents and guests, while secure basement parking provides convenience and peace of mind. The podium and terrace levels are home to a stunning swimming pool, a state-of-the-art indoor gym, and dedicated children's play areas, all meticulously planned to support active lifestyles, meaningful family interactions, and cherished memories. Every amenity within the development reflects a thoughtful and holistic approach to contemporary living, nurturing the body, mind, and spirit.
The interiors of Forest City 2 boasting modern, high-quality materials, reflect a perfect blend of style, sophistication, and durability. Smart home systems are seamlessly integrated throughout each residence, offering residents enhanced control, comfort, and efficiency in their daily lives. Fully furnished apartments provide a ready-to-move-in experience, where every detail is carefully considered to create a cohesive, functional, and aesthetically refined living environment, epitomizing the essence of modern luxury and refined living.
Dubailand is a vibrant and eclectic community, renowned for its wide range of attractions, entertainment, and leisure opportunities, catering to the diverse needs and interests of residents and visitors alike. At the heart of this thriving community lies an extensive array of world-class entertainment and leisure destinations, including the iconic Dubai Parks and Resorts, which features an impressive ensemble of theme parks, such as Legoland, Motiongate, Bollywood Parks, and the immersive Legoland Water Park, offering endless fun and entertainment for families and adventure-seekers. The community's diverse attractions and experiences make it a unique destination, where memories are created and cherished.
Dubailand's surroundings are home to a variety of sporting facilities and outdoor spaces, providing ample opportunities for sports enthusiasts and those seeking an active lifestyle to indulge in their passions. The community boasts an impressive array of renowned golf courses, tennis courts, cycling tracks, and expansive parks, offering a serene escape from the urban bustle and a chance to reconnect with nature. As a result, Dubailand has become a haven for those seeking a dynamic and adventurous lifestyle, with its rich tapestry of entertainment, leisure, and outdoor pursuits.
The allure of Dubailand is further enhanced by its picturesque landscapes, beautifully manicured gardens, and tranquil water features, which collectively create a sense of serenity and wonder. The community's unique blend of natural beauty, world-class attractions, and modern amenities makes it an irresistible destination, where residents and visitors can immerse themselves in a world of excitement, relaxation, and endless possibilities, amidst the grandeur and majesty of Dubailand's sprawling landscape.
10% on booking, 50% during construction and 40% on handover.
It is due Q2 2027.
AED 10 per sqft a year.
HZ DEVELOPMENT, with 3 projects on sale with Found.

Dubailand Residence Complex, Dubai. Open in Google Maps
From AED 679,000
From AED 595,900
From AED 726,366
From AED 875,000
From AED 499,940
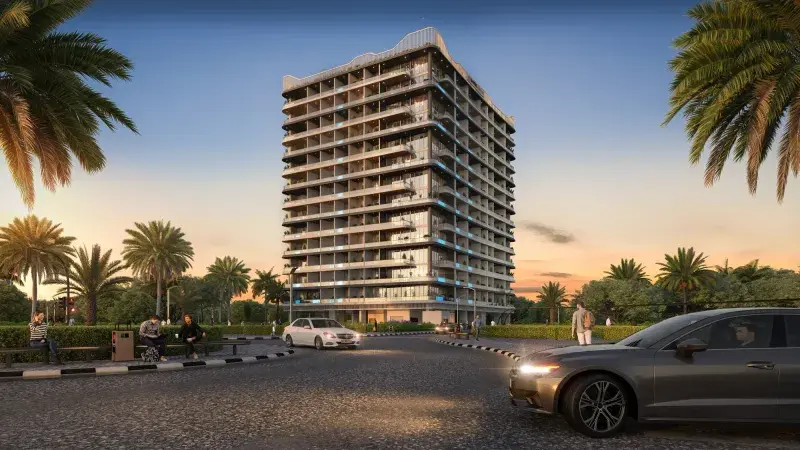
From AED 869,777
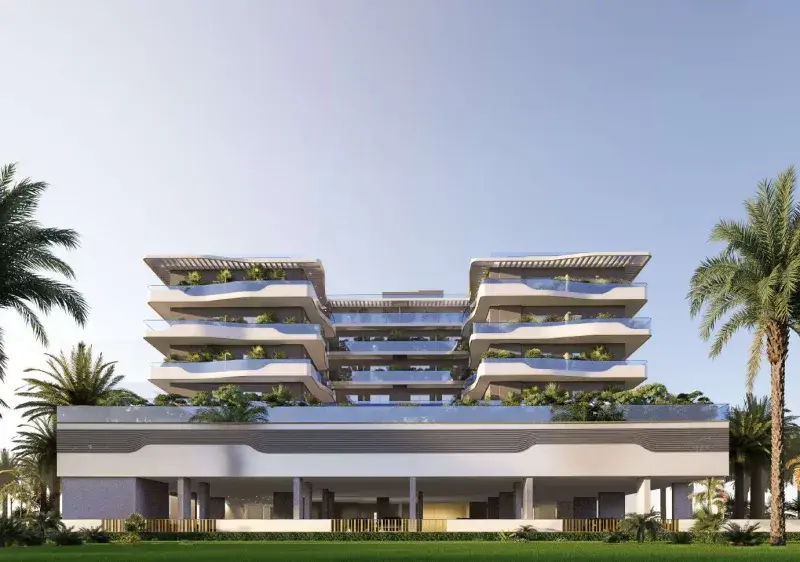
From AED 588,793
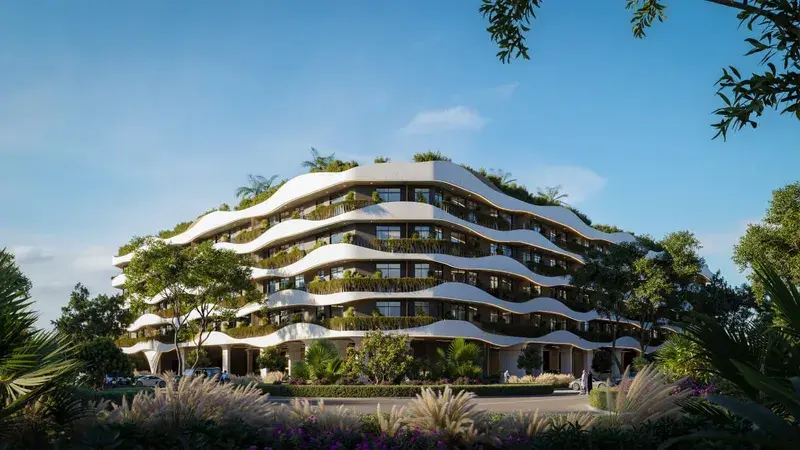
From AED 1,029,697
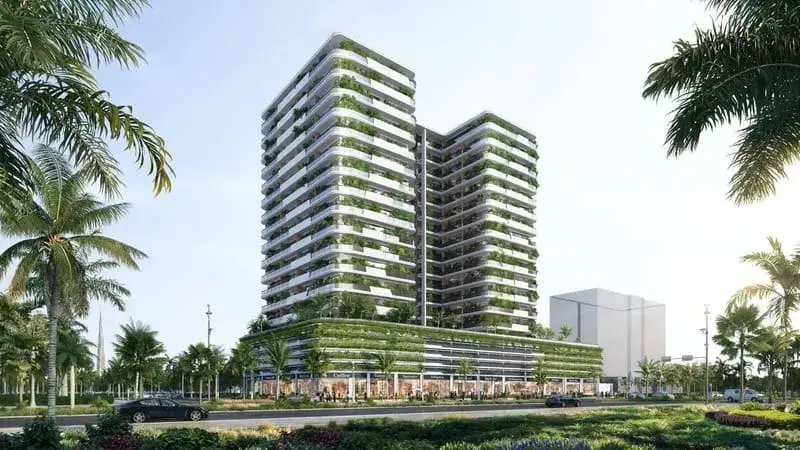
Launched from AED 5,833,888