Emaar South

Golf Vale

Price
From AED 1,987,888
Status
Handover Q1 2030
Developer
Emaar

No commission when you buy from the developer through Found.

In short

  • Golf Vale is an off-plan project by Emaar in Emaar South, Dubai.
  • Apartments, 1 to 3 bedrooms, 990–2,167 sqft.
  • Prices start at AED 1,987,888, about AED 1,874 per sqft, against a median of AED 1,874 per sqft for the 9 projects on sale in Emaar South.
  • Handover is due Q1 2030.
  • Payment plan: 10% on booking, 70% during construction and 20% on handover.
  • Service charge: AED 18–20 per sqft a year.
  • Escrow account no. 001640238031401.
  • No commission when you buy from the developer through Found.

Launched · Prices checked

Key facts

Sales status
On sale
Launch date
April 2026
Construction
Apr 2026 to Mar 2030
Community
Emaar South
Property types
Apartment
Bedrooms
1–3
Sizes
990–2,167 sqft
Units for sale
53
Furnishing
Semi-furnished
Parking
1 to 2 spaces
Service charge
AED 18–20 per sqft a year
Escrow
RegisteredNo. 001640238031401

Payment plan

  • 10% on booking
  • 70% during construction
  • 20% on handover

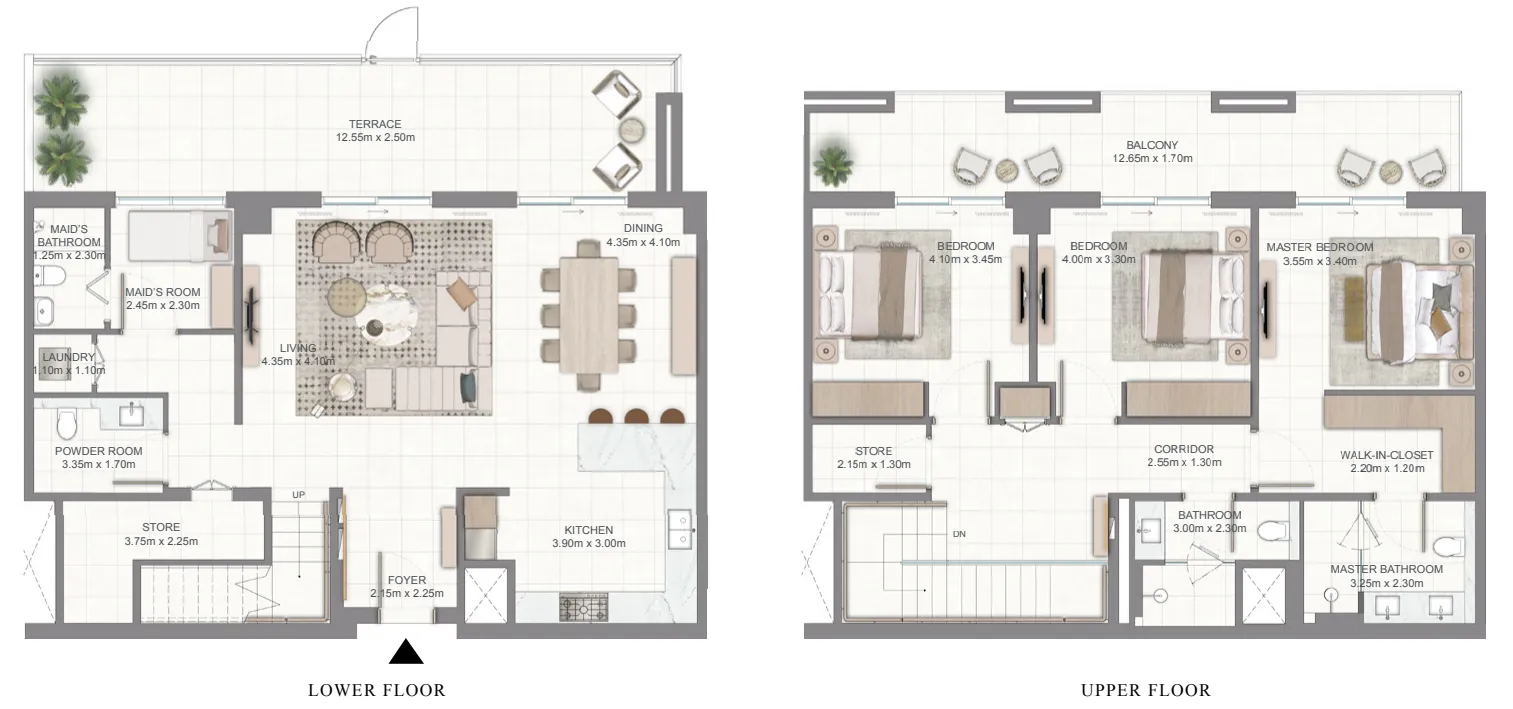
Unit types and floor plans

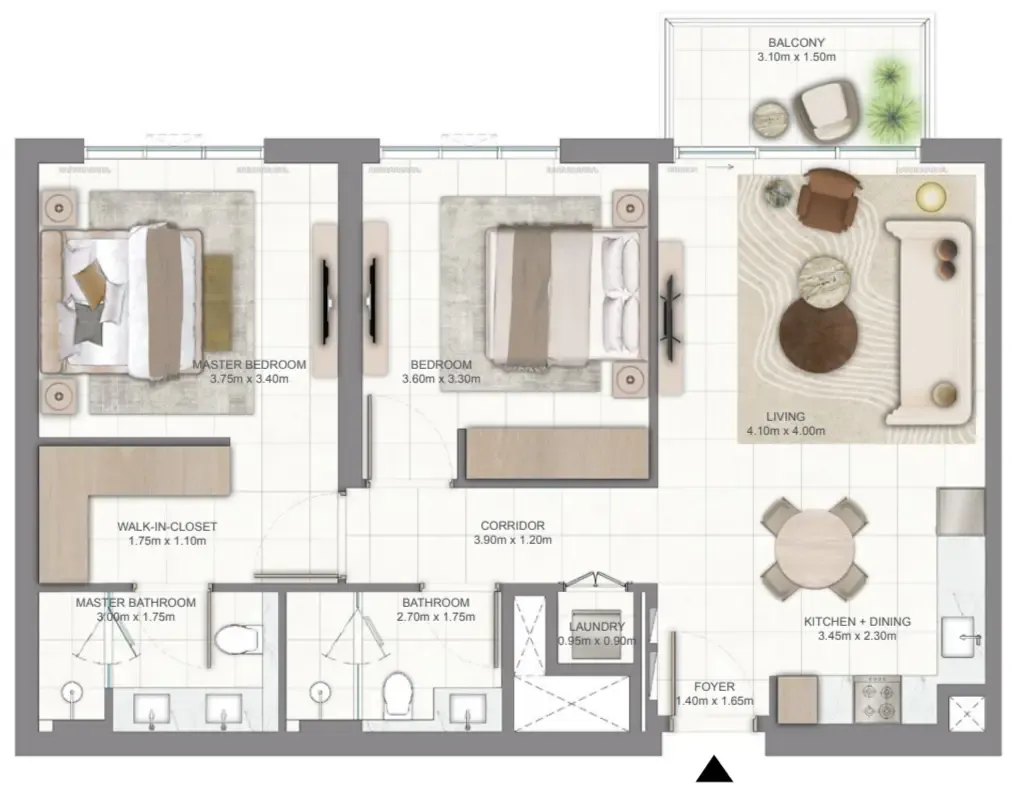
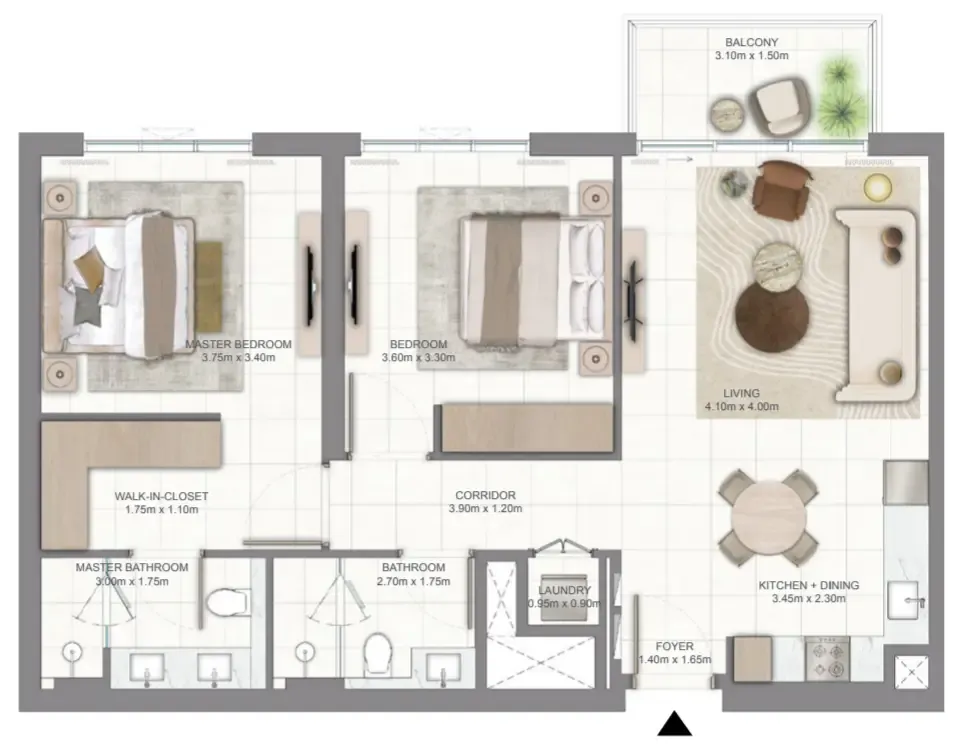
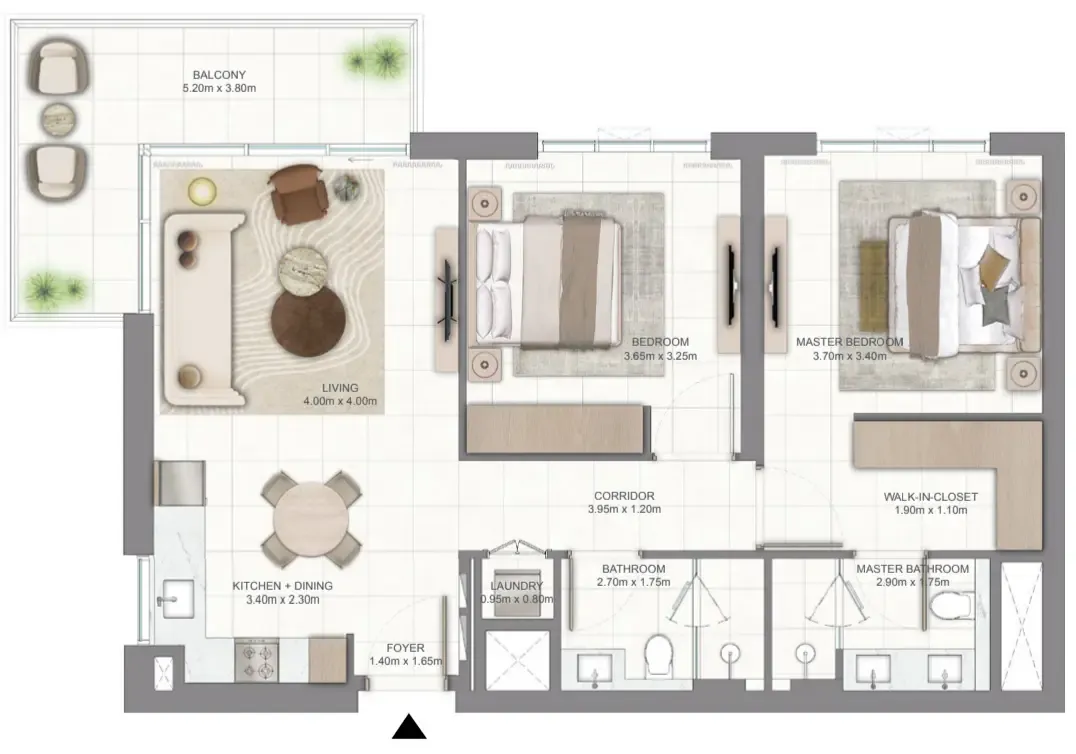
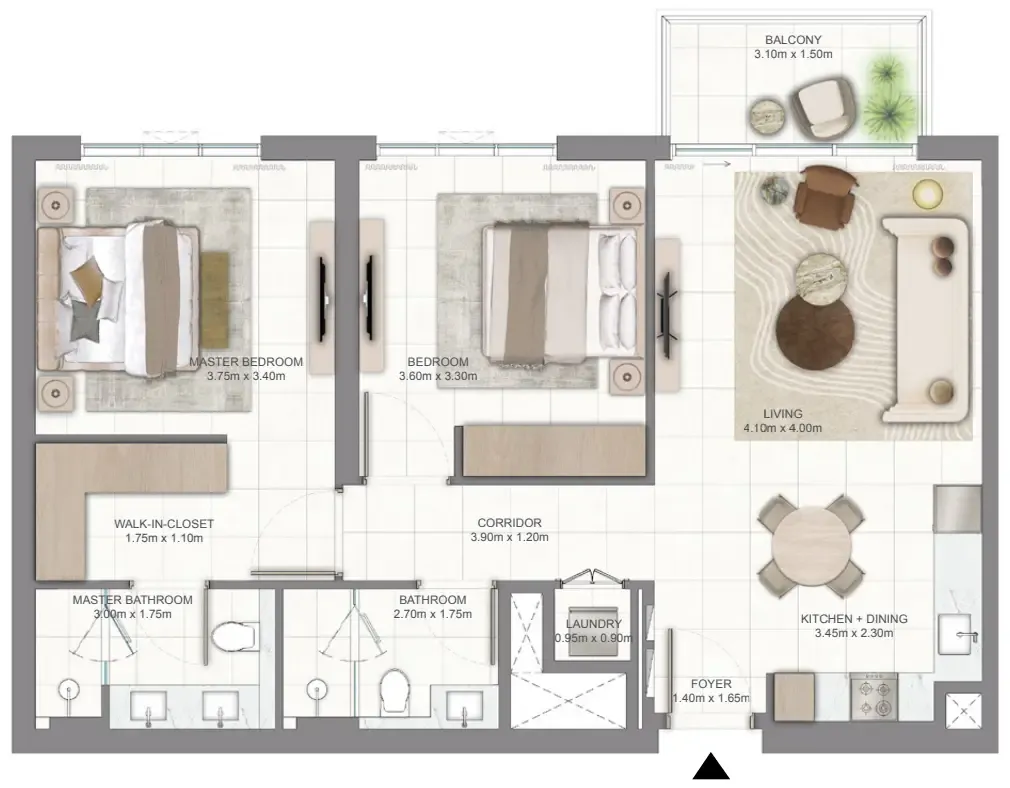
34 unit types,674–2,796 sqft,from AED 1,099,888

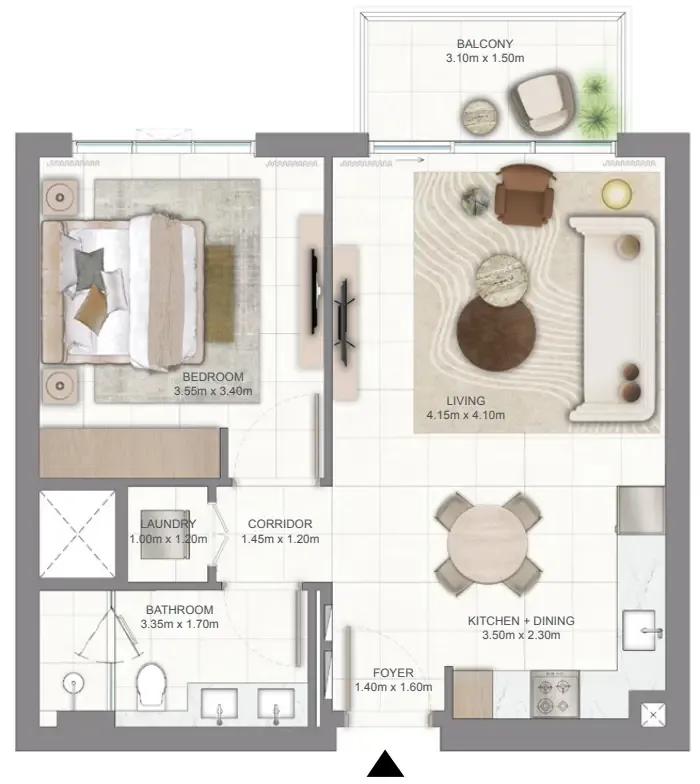
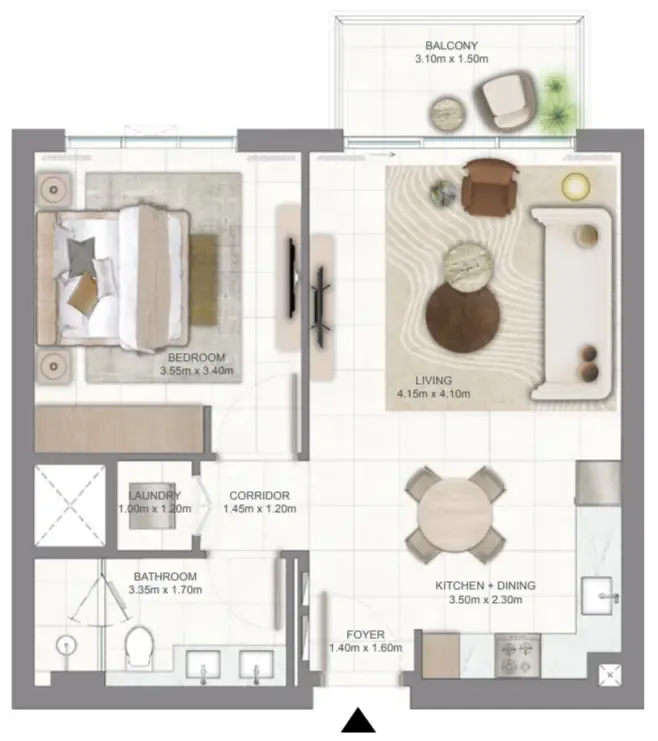
1 bed,6 unit types,674–1,070 sqft,from AED 1,099,888

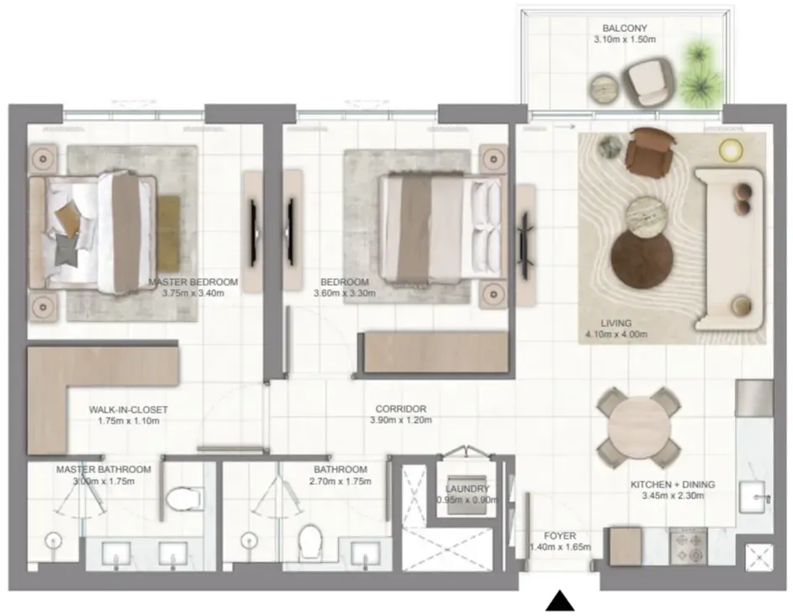
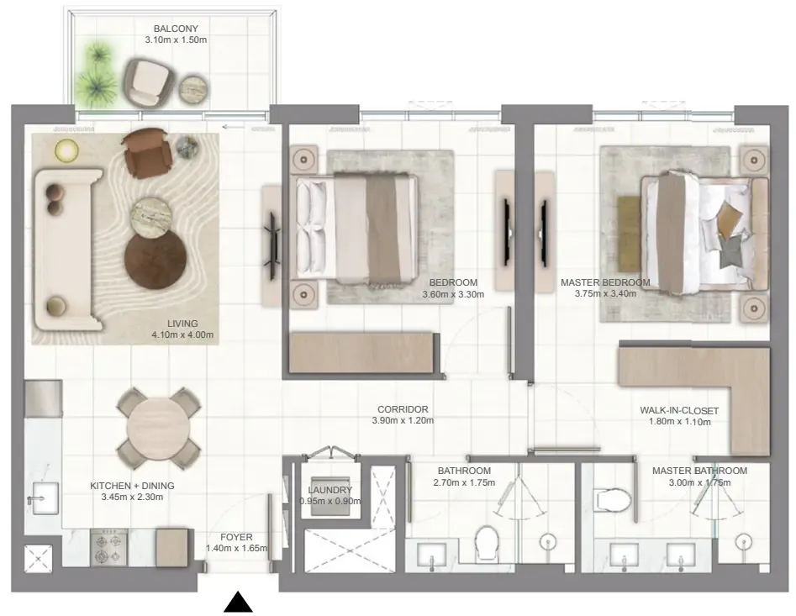
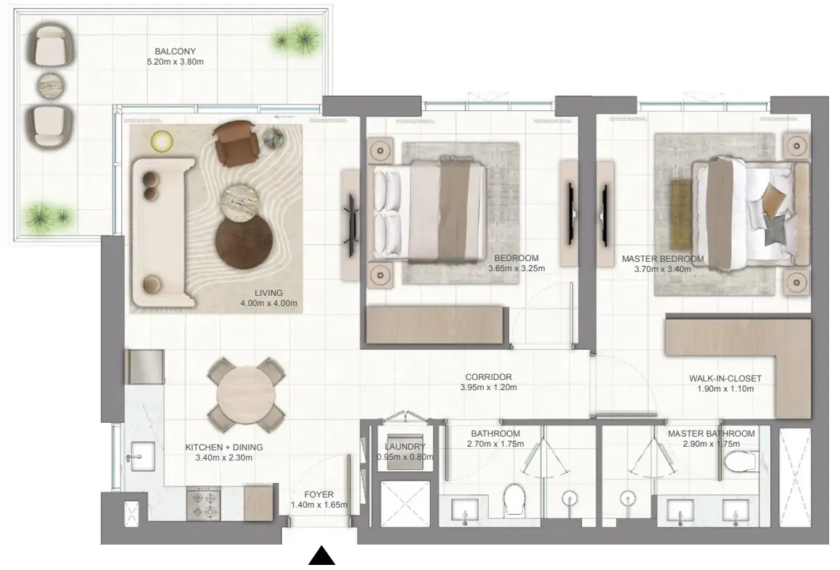
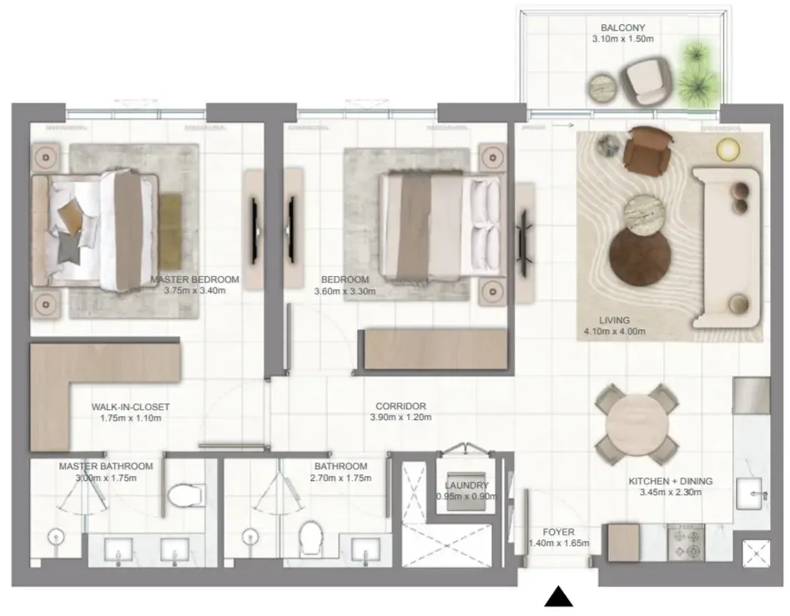
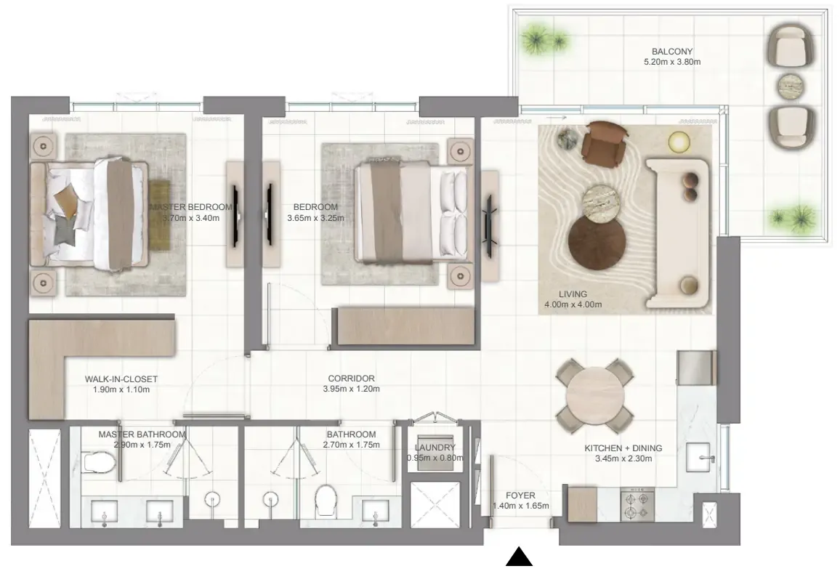
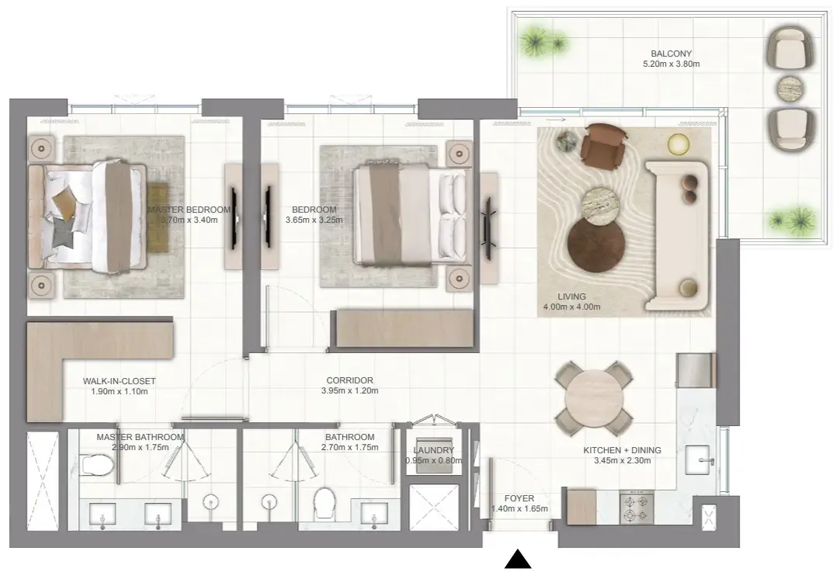
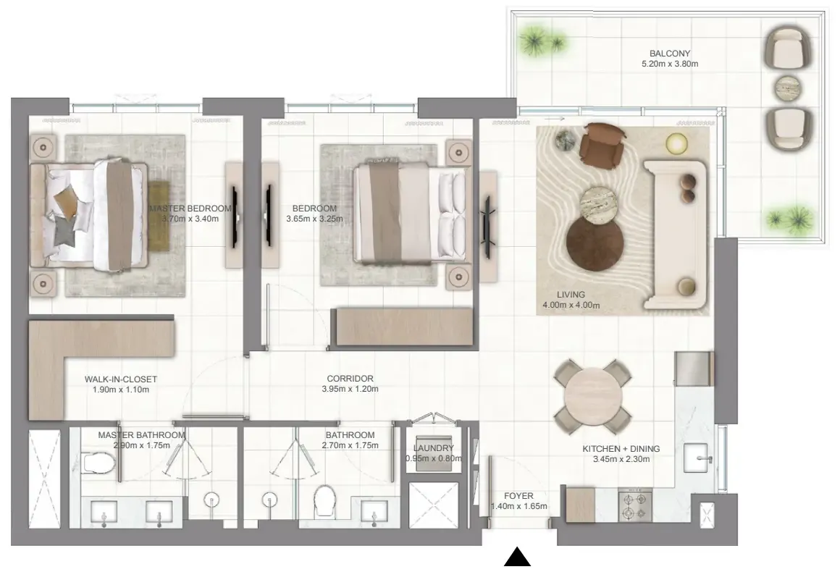
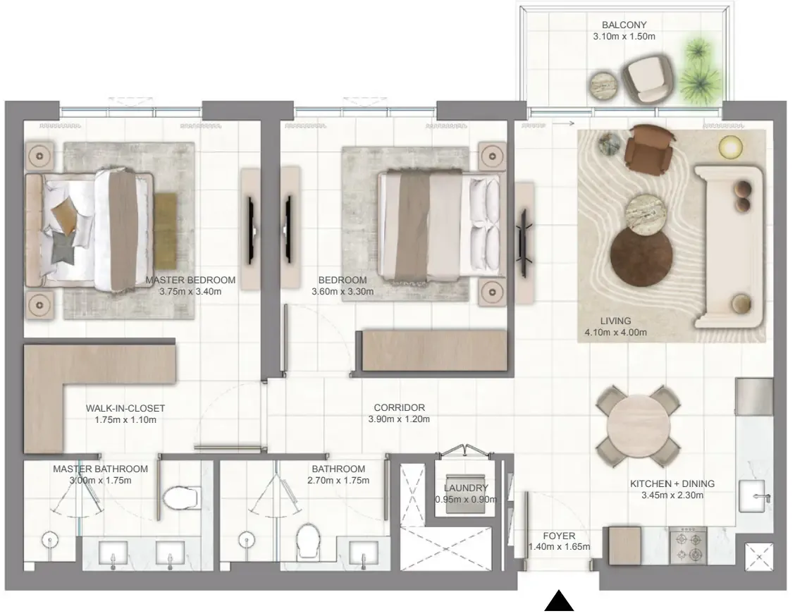
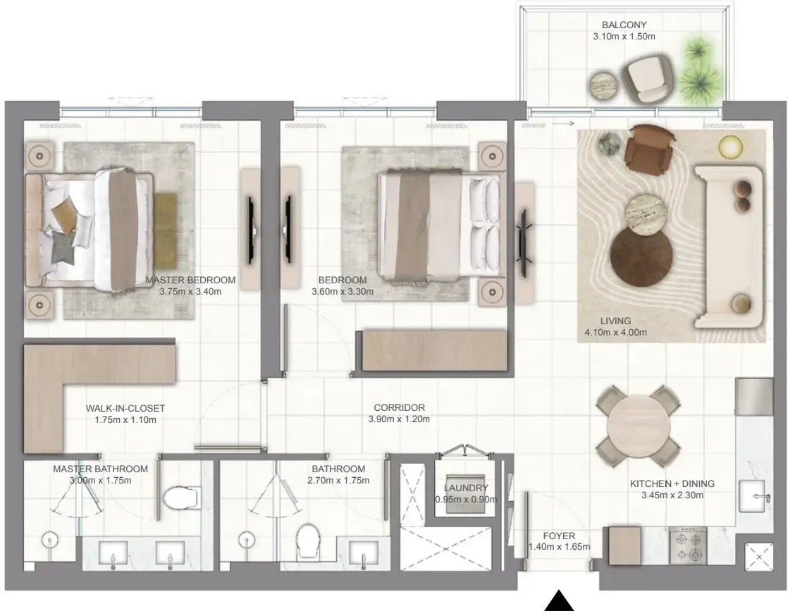
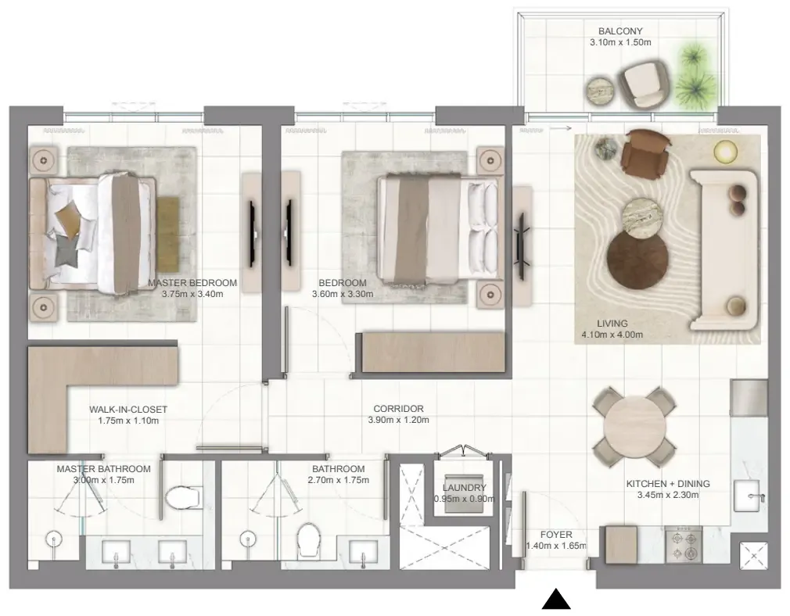
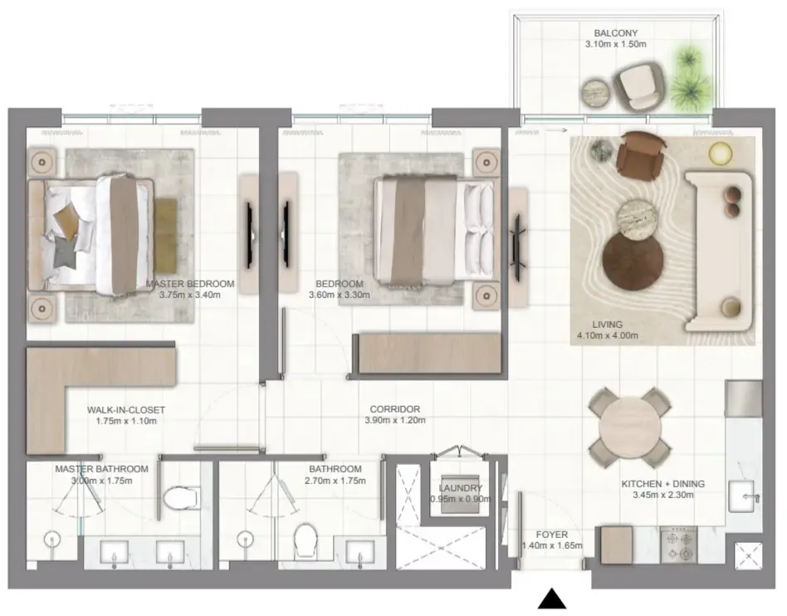
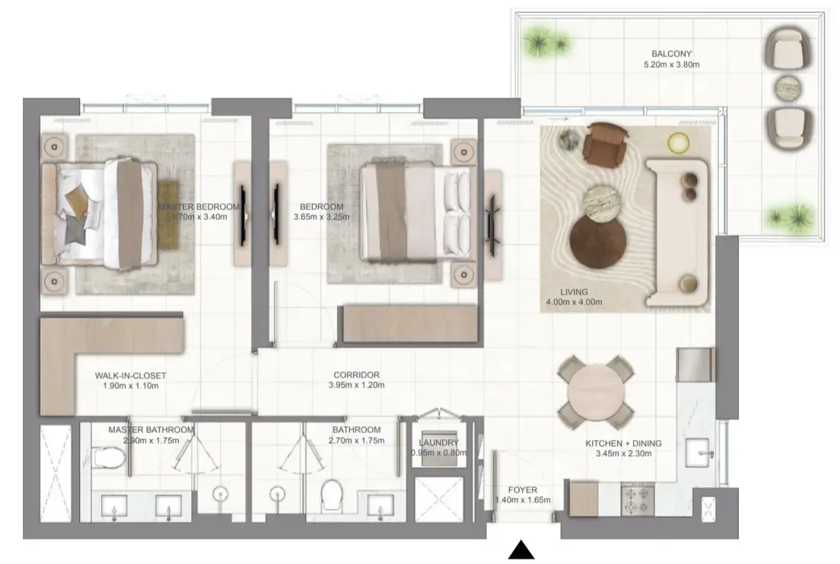
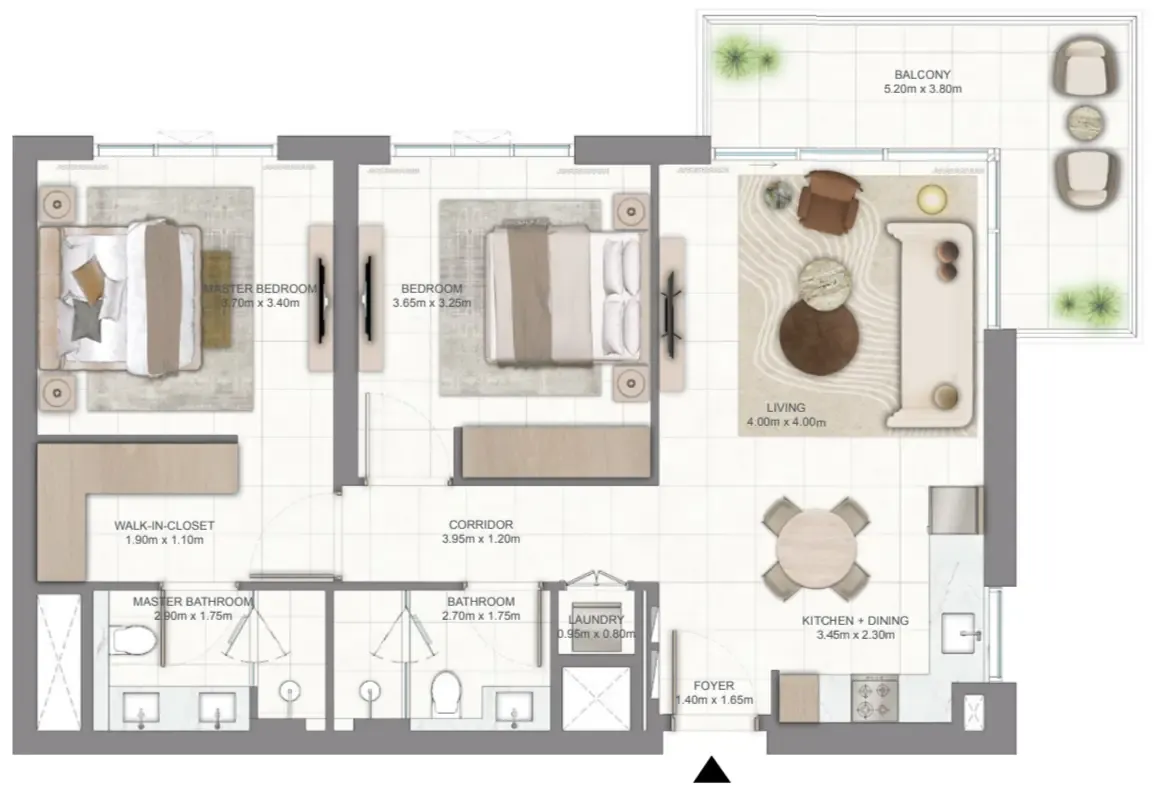
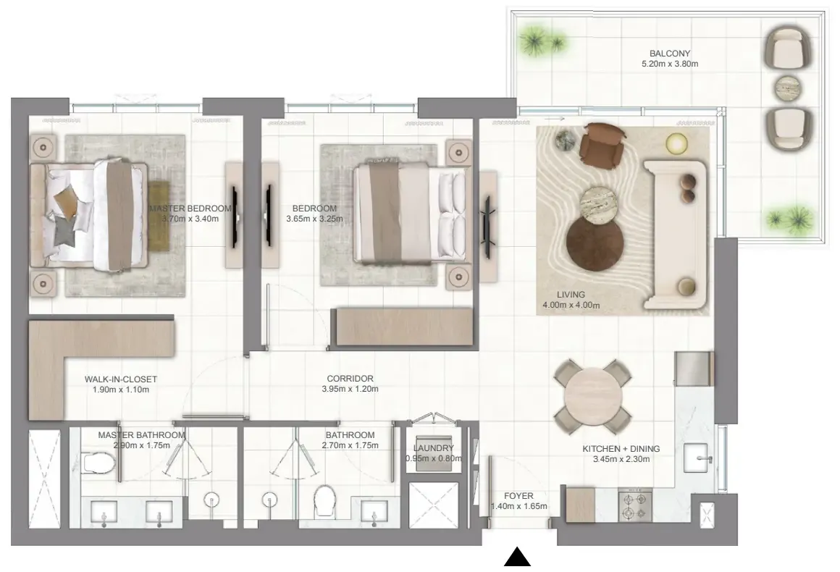
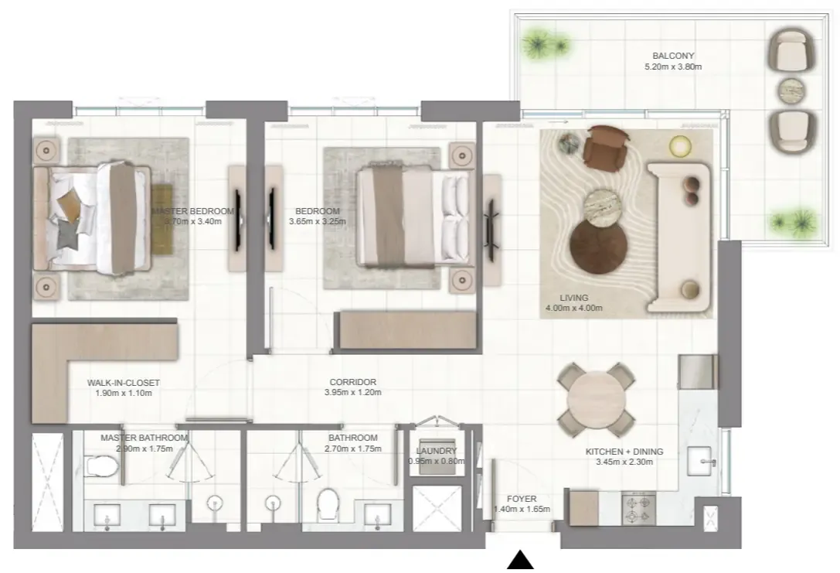
2 bed,19 unit types,986–1,076 sqft,from AED 1,571,888

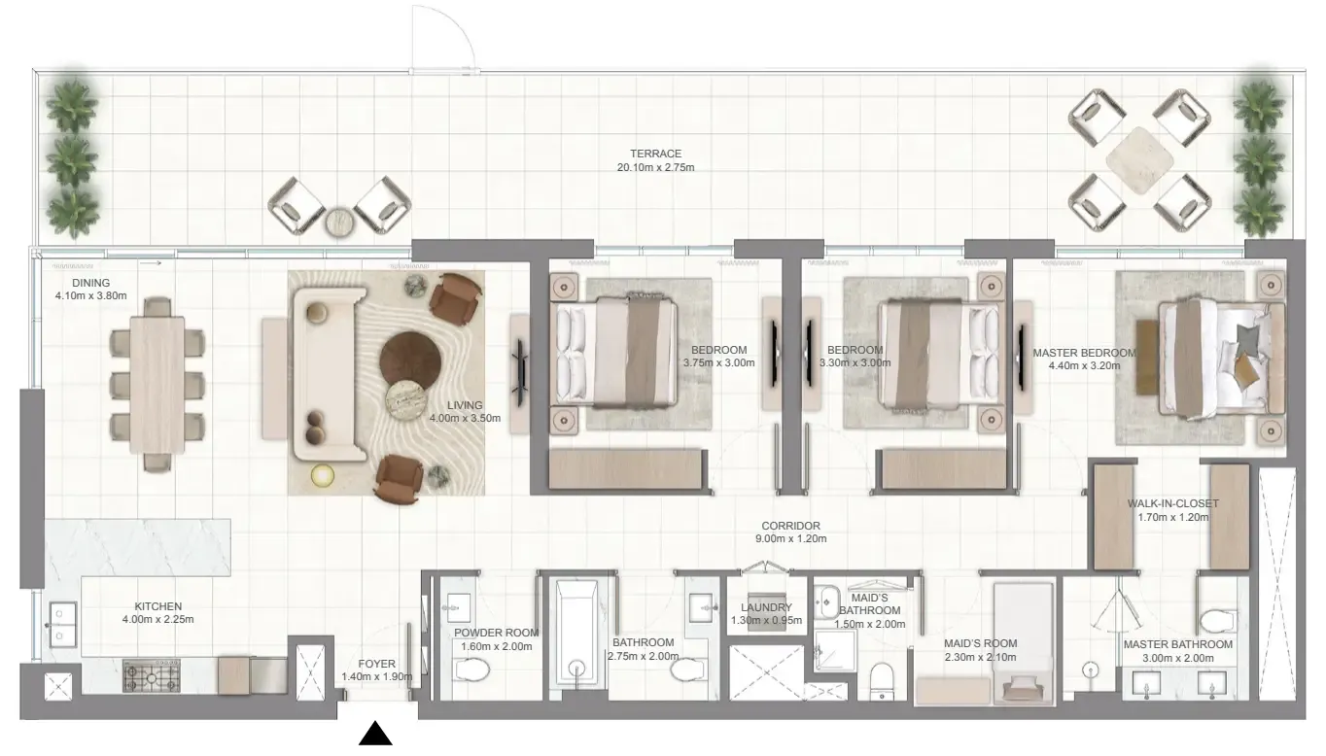
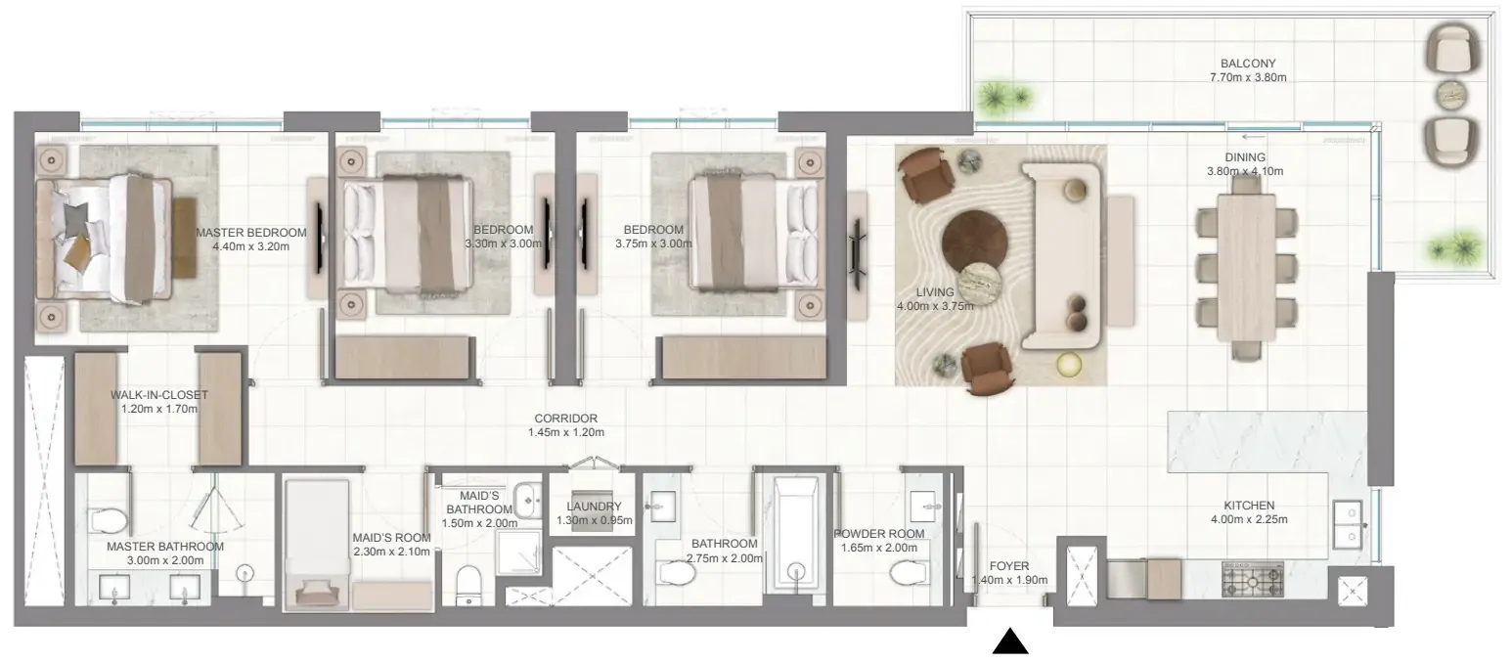
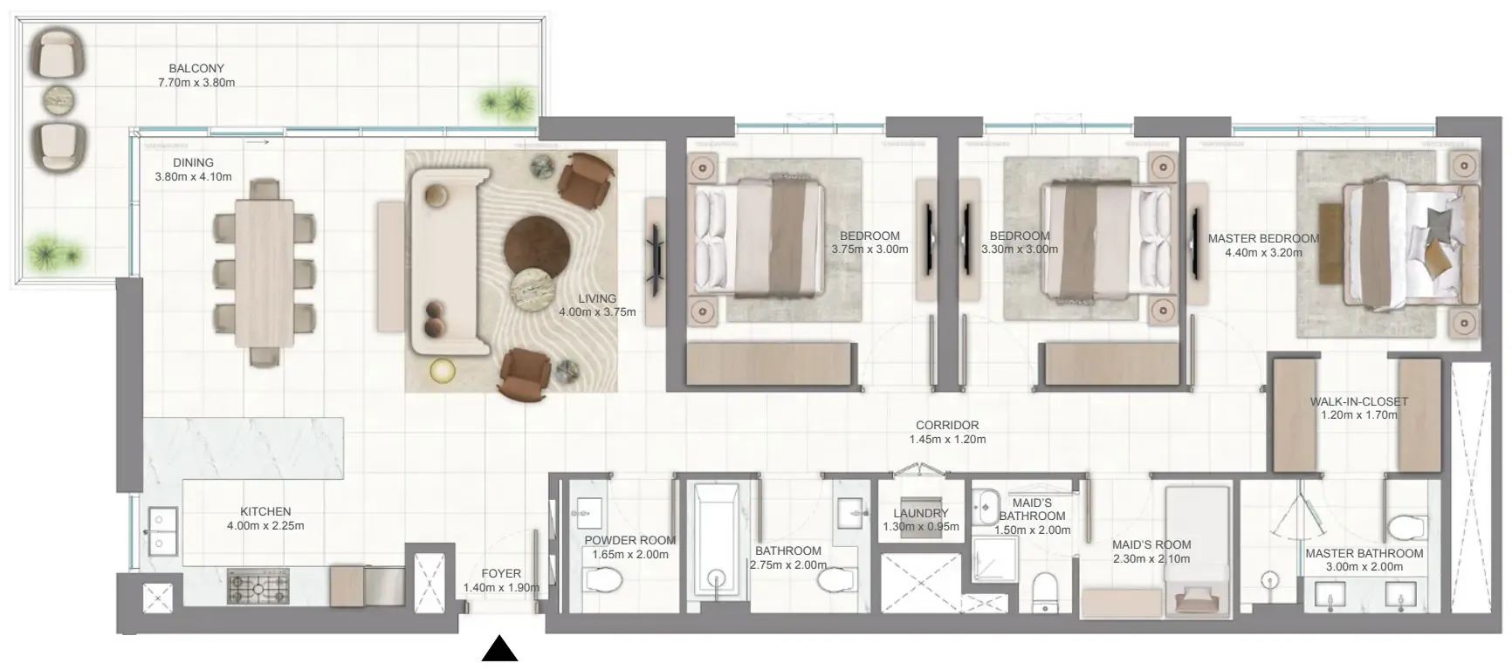
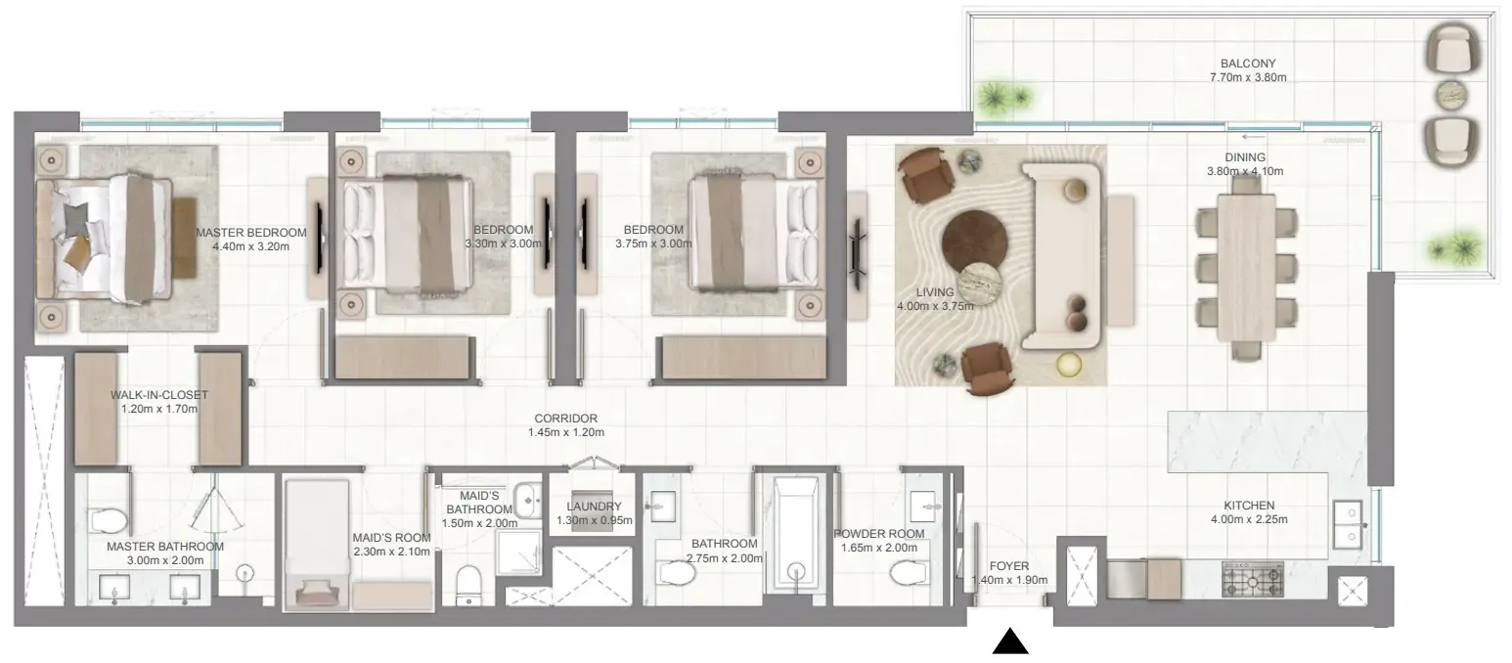
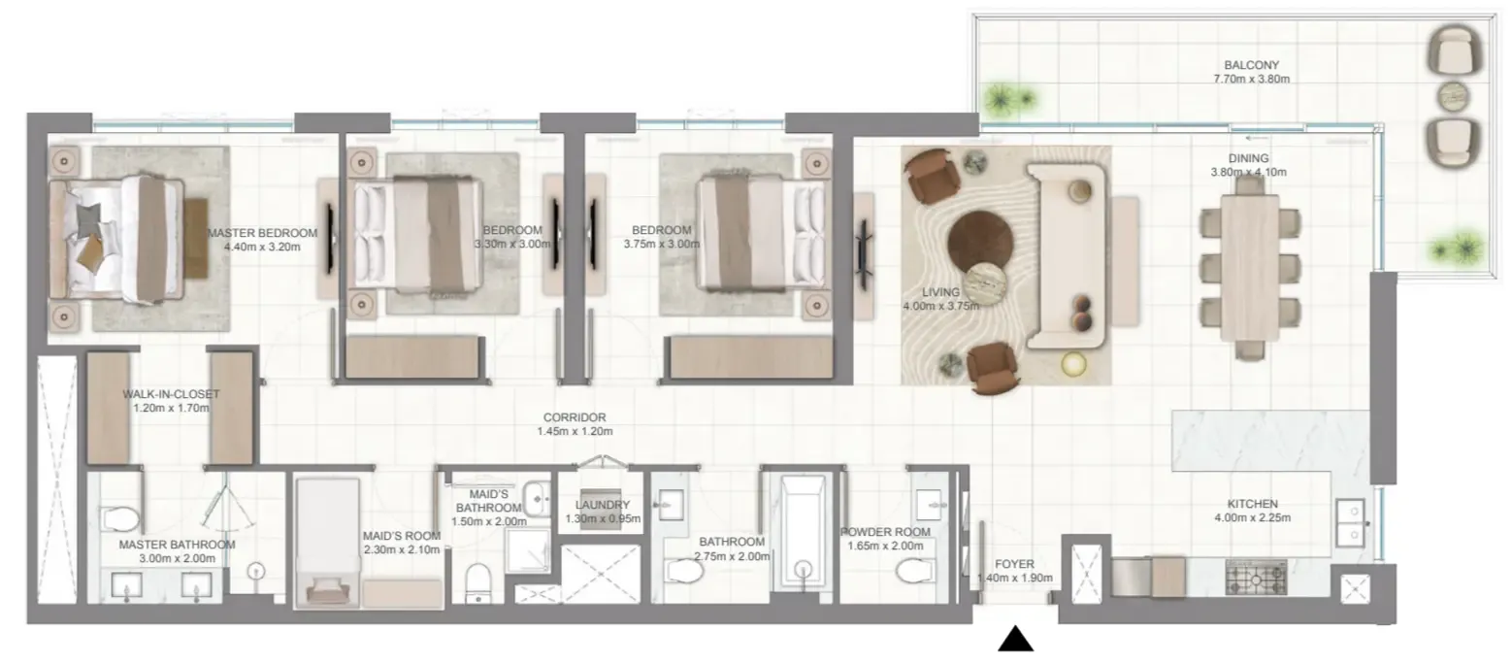
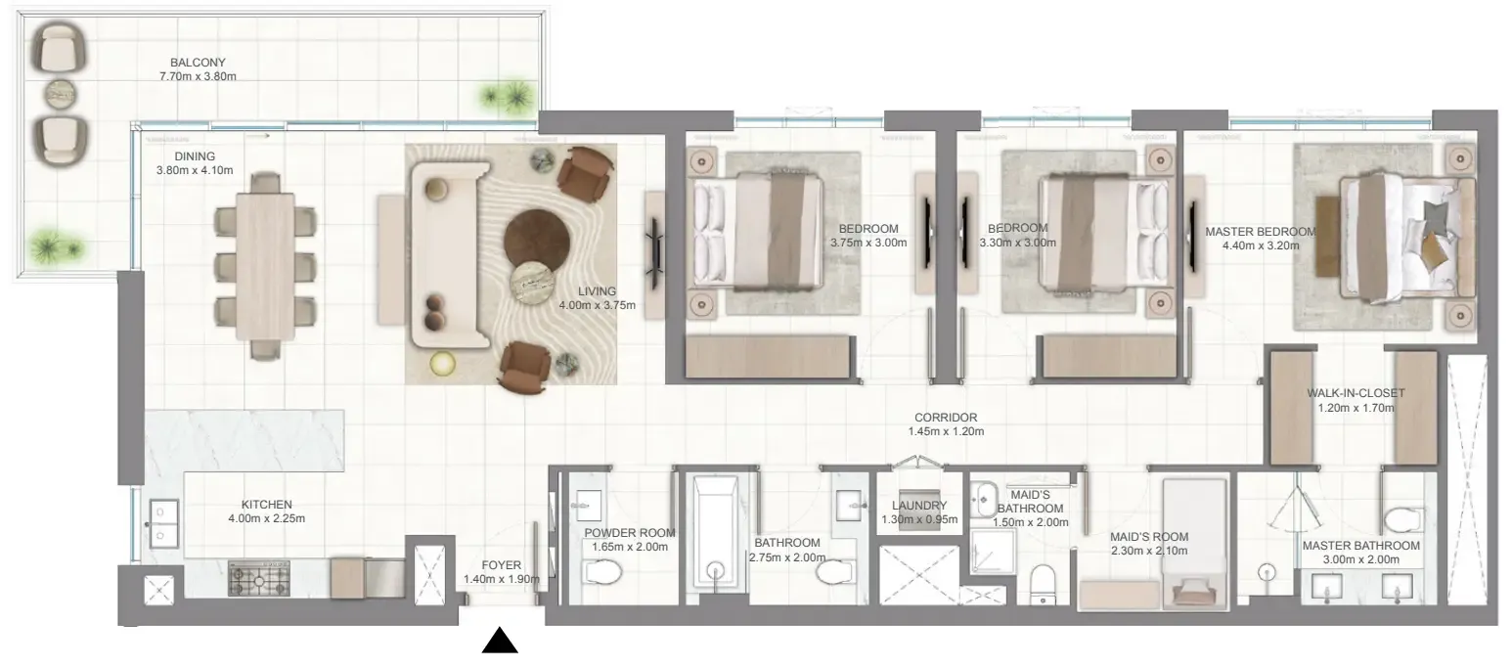
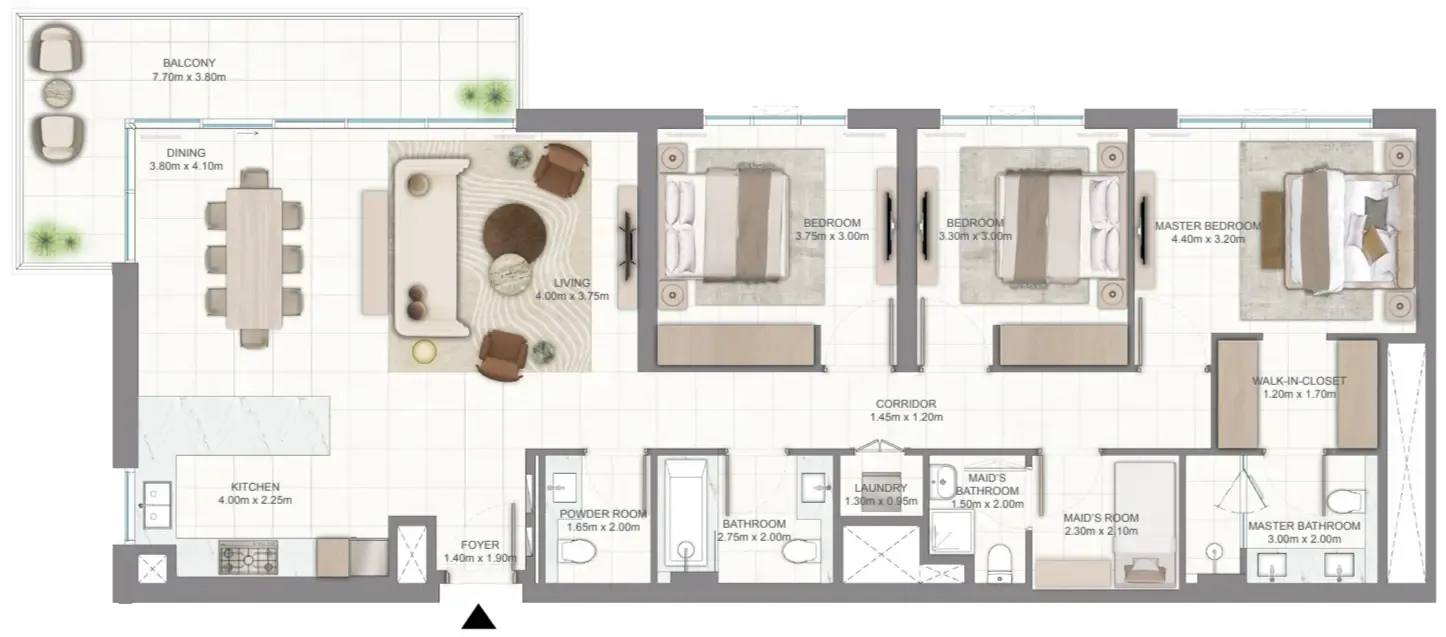
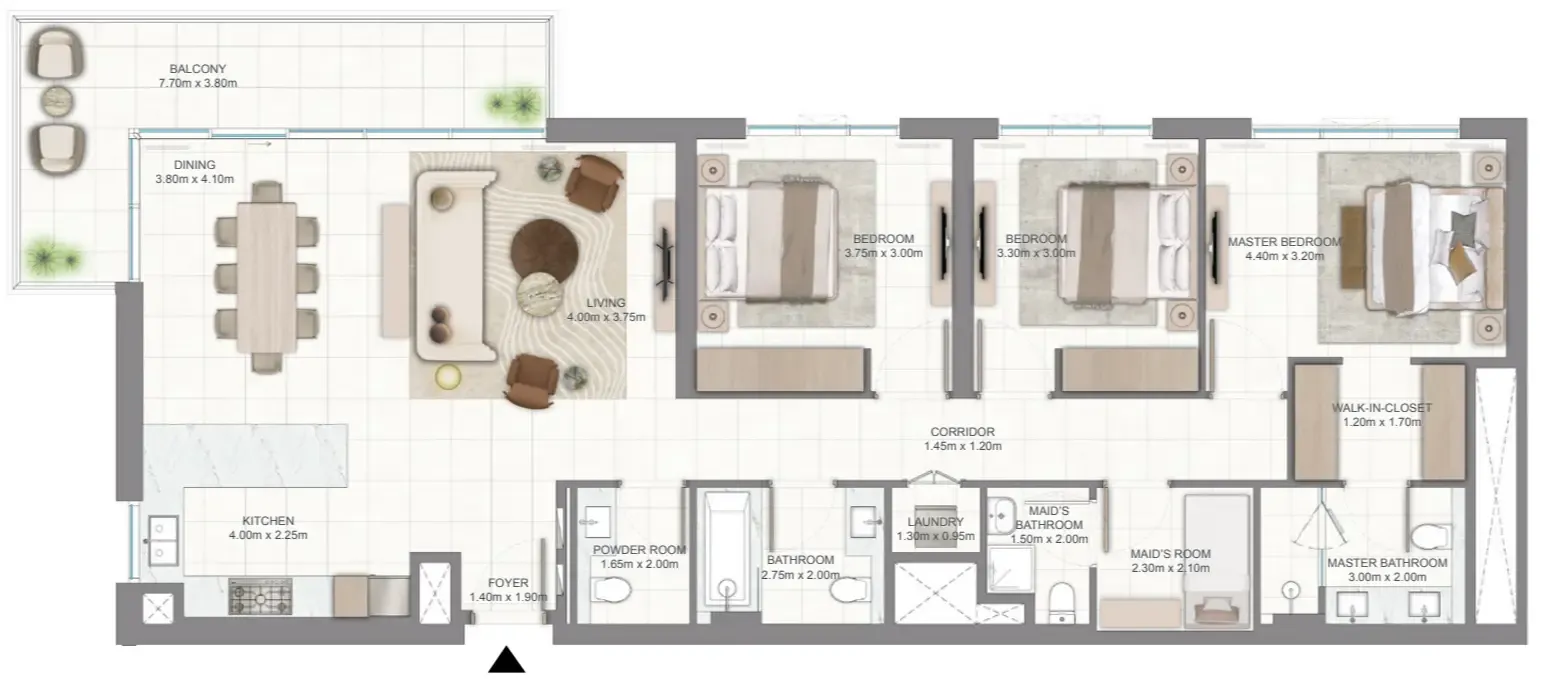
3 bed,9 unit types,1,724–2,796 sqft,from AED 3,145,888

PlanUnitSize (sqft)Price (AED )
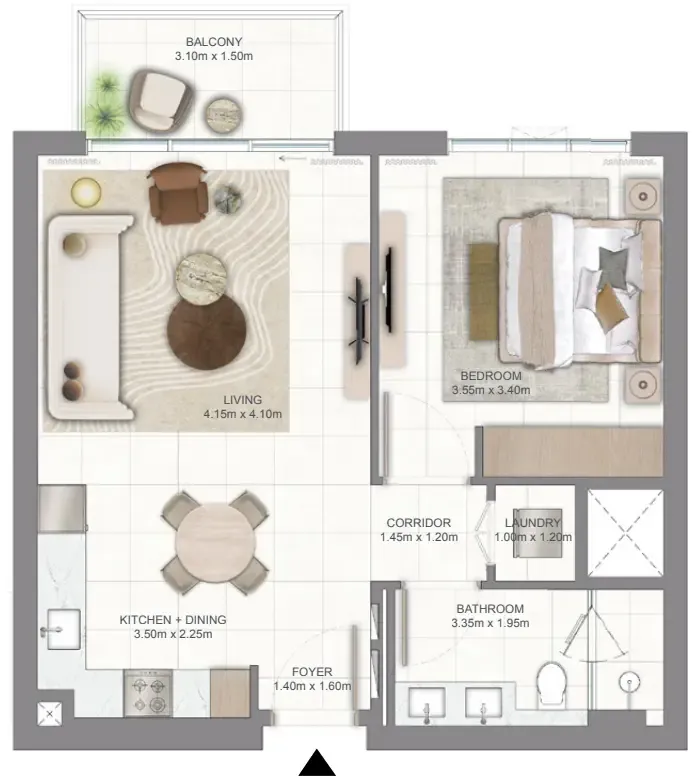
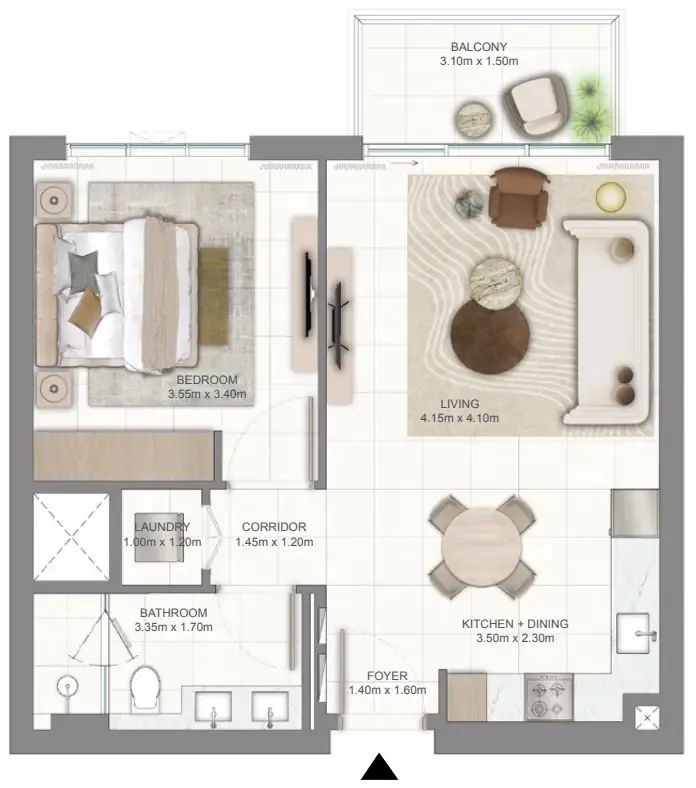
Floor plan of 1 bed, plan 1, opens full size1 bed, plan 1676 sqftAED 1,099,888
Floor plan of 1 bed, plan 2, opens full size1 bed, plan 2676–680 sqftAED 1,106,888–1,121,888
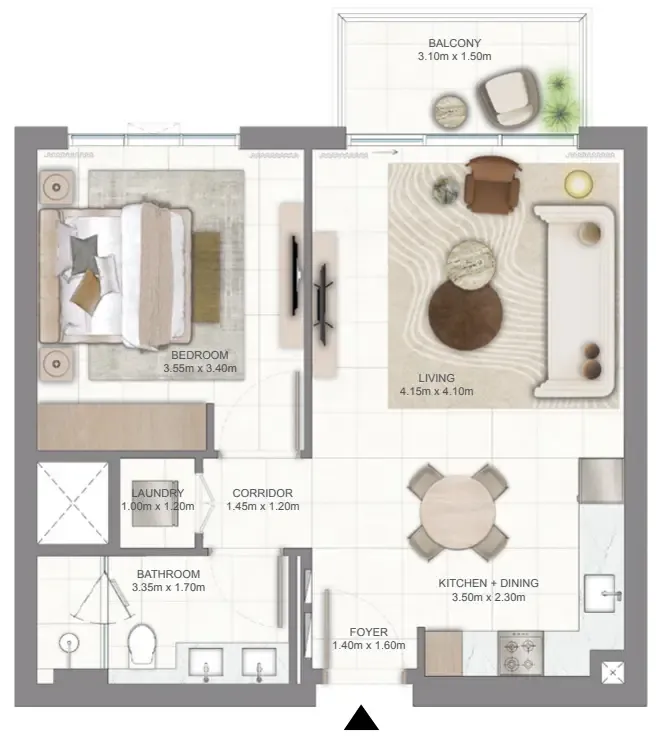
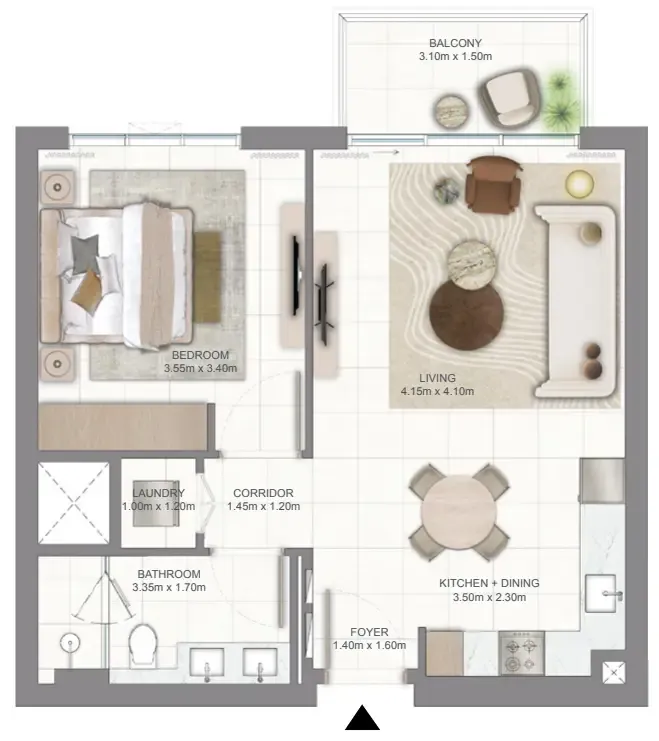
Floor plan of 1 bed, plan 3, opens full size1 bed, plan 3674 sqftAED 1,416,888
Floor plan of 1 bed, plan 4, opens full size1 bed, plan 4676 sqftAED 1,427,888–1,430,888
Floor plan of 1 bed, plan 6, opens full size1 bed, plan 6993–1,070 sqftAED 1,706,888–1,962,888
Floor plan of 1 bed, plan 5, opens full size1 bed, plan 5993 sqftAED 1,962,888
Floor plan of 2 bed, plan 2, opens full size2 bed, plan 2986–987 sqftAED 1,571,888–2,069,888
Floor plan of 2 bed, plan 1, opens full size2 bed, plan 1990 sqftAED 1,590,888–1,715,888
Floor plan of 2 bed, plan 4, opens full size2 bed, plan 41,070–1,076 sqftAED 1,611,888–1,700,888
Floor plan of 2 bed, plan 3, opens full size2 bed, plan 3990 sqftAED 1,696,888
Floor plan of 2 bed, plan 5, opens full size2 bed, plan 5990 sqftAED 1,705,888
Floor plan of 2 bed, plan 6, opens full size2 bed, plan 61,070 sqftAED 1,706,888
Floor plan of 2 bed, plan 7, opens full size2 bed, plan 7987–990 sqftAED 1,712,888–2,069,888
Floor plan of 2 bed, plan 8, opens full size2 bed, plan 8990–993 sqftAED 1,715,888–1,995,888
Floor plan of 2 bed, plan 13, opens full size2 bed, plan 131,069 sqftAED 1,748,888
Floor plan of 2 bed, plan 14, opens full size2 bed, plan 141,064 sqftAED 1,831,888
Floor plan of 2 bed, plan 15, opens full size2 bed, plan 151,061 sqftAED 1,908,888
Floor plan of 2 bed, plan 9, opens full size2 bed, plan 9990–993 sqftAED 1,939,888–1,991,888
Floor plan of 2 bed, plan 16, opens full size2 bed, plan 16993 sqftAED 1,954,888
Floor plan of 2 bed, plan 17, opens full size2 bed, plan 17990 sqftAED 1,979,888
Floor plan of 2 bed, plan 18, opens full size2 bed, plan 18990 sqftAED 1,983,888
Floor plan of 2 bed, plan 19, opens full size2 bed, plan 191,063 sqftAED 1,994,888
Floor plan of 2 bed, plan 10, opens full size2 bed, plan 101,063 sqftAED 2,162,888
Floor plan of 2 bed, plan 11, opens full size2 bed, plan 111,061 sqftAED 2,163,888
Floor plan of 2 bed, plan 12, opens full size2 bed, plan 121,063 sqftAED 2,170,888
Floor plan of 3 bed, plan 4, opens full size3 bed, plan 42,167 sqftAED 3,145,888
Floor plan of 3 bed, plan 5, opens full size3 bed, plan 51,725 sqftAED 3,226,888–3,408,888
Floor plan of 3 bed, plan 1, opens full size3 bed, plan 11,724–1,725 sqftAED 3,252,888–3,557,888
Floor plan of 3 bed, plan 2, opens full size3 bed, plan 21,725 sqftAED 3,395,888–3,415,888
Floor plan of 3 bed, plan 7, opens full size3 bed, plan 71,725 sqftAED 3,421,888
Floor plan of 3 bed, plan 3, opens full size3 bed, plan 31,724 sqftAED 3,530,888–3,544,888
Floor plan of 3 bed, plan 6, opens full size3 bed, plan 61,725 sqftAED 3,539,888
Floor plan of 3 bed, plan 8, opens full size3 bed, plan 81,725 sqftAED 3,553,888
Floor plan of 3 bed, plan 9, opens full size3 bed, plan 92,796 sqftAED 5,079,888

From the developer

Project general facts

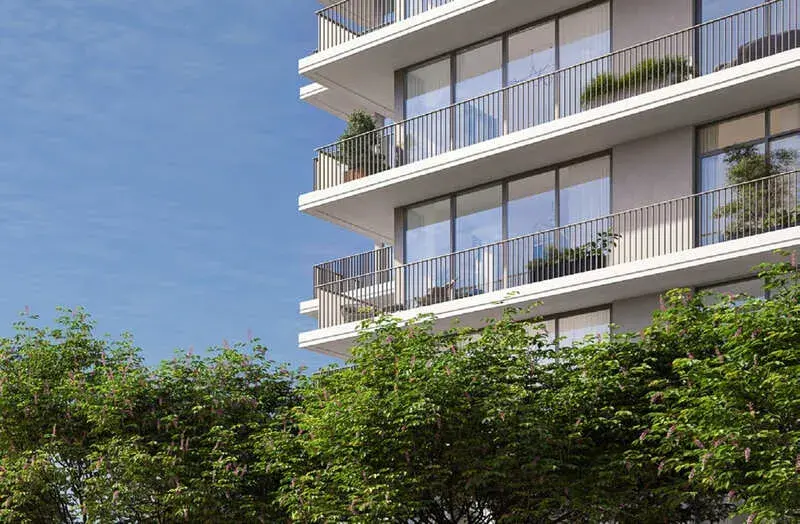
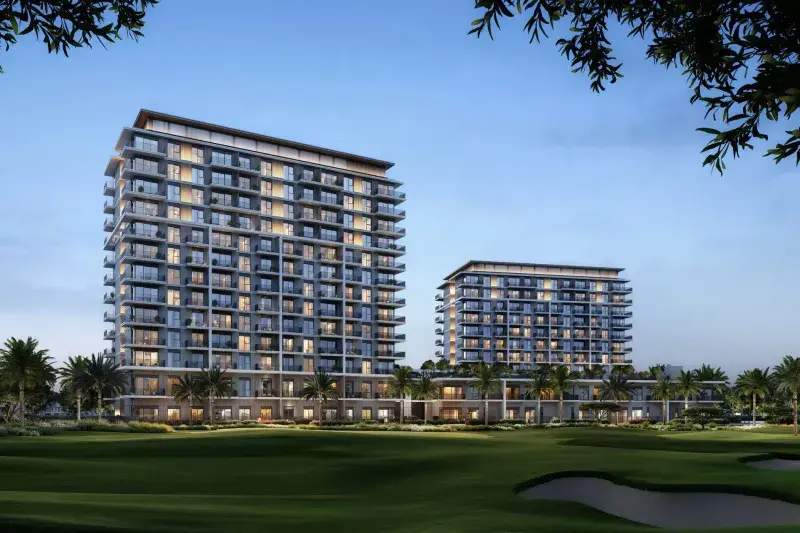
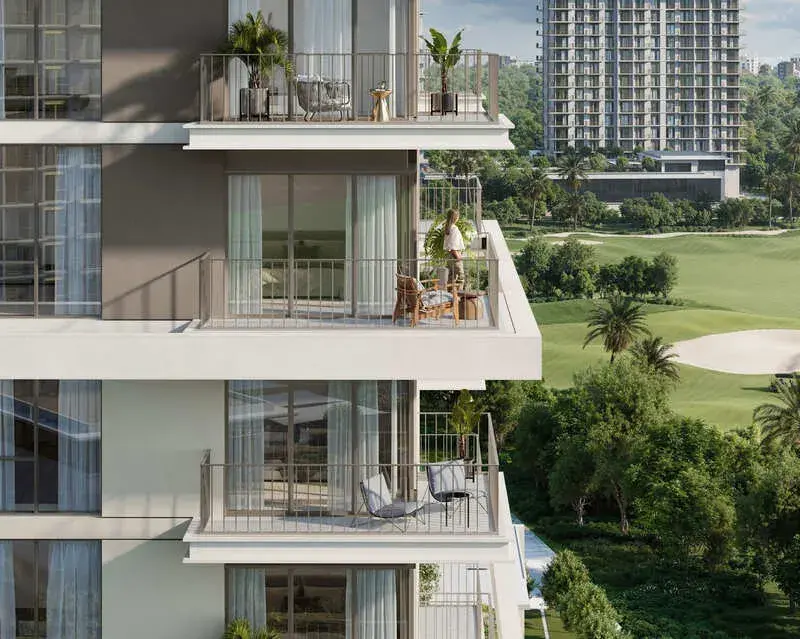
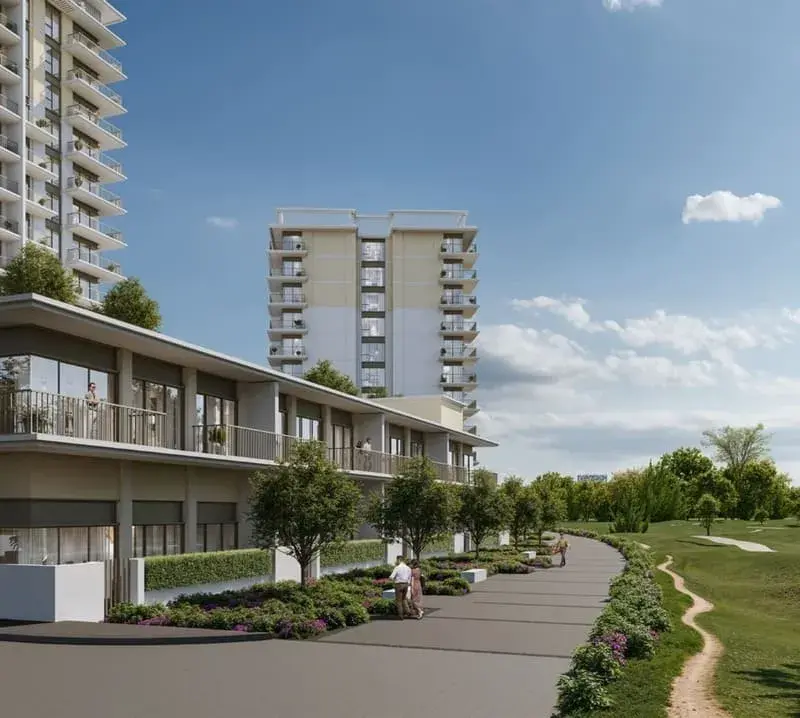
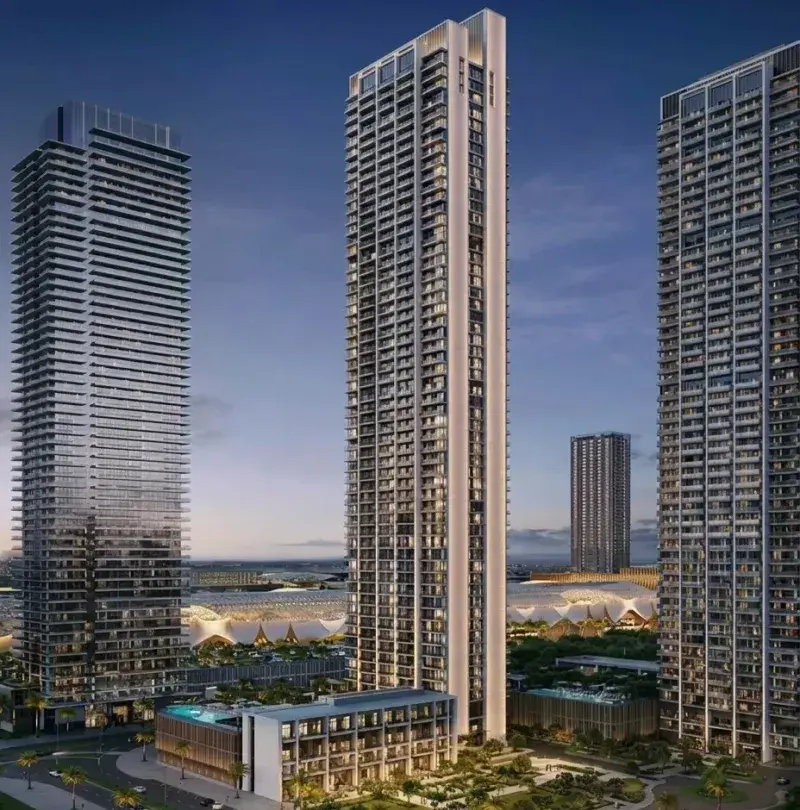
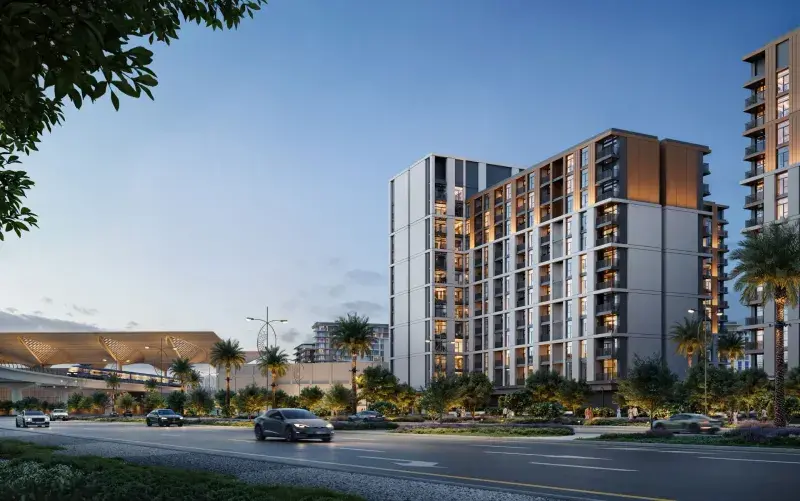
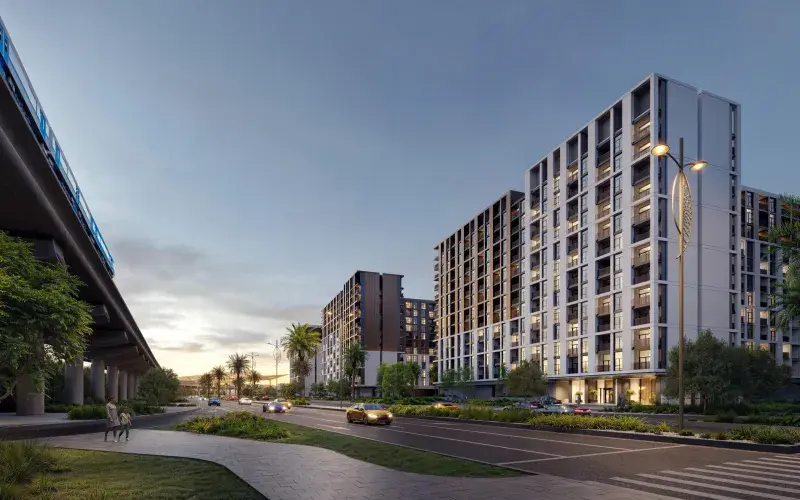
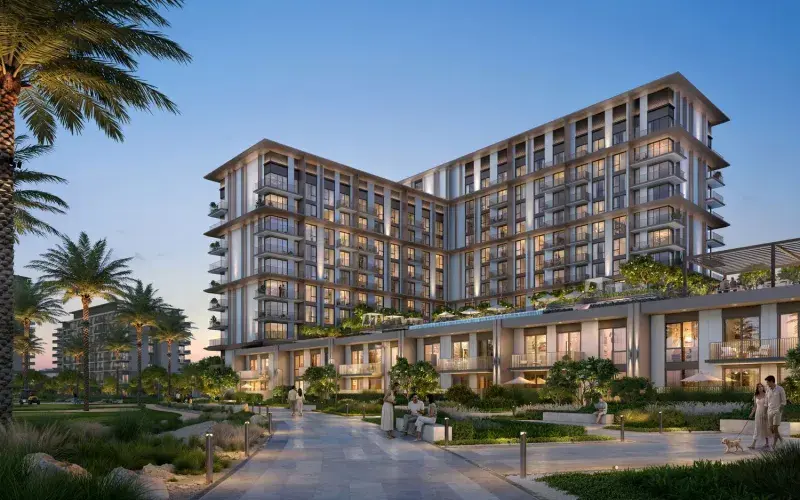
Golf Vale is a contemporary residential development located within the green landscapes of Emaar South, designed to offer a refined lifestyle centered around nature and golf. The project presents a collection of elegant residences overlooking expansive fairways and landscaped surroundings, where architecture and environment blend seamlessly. With panoramic views of the championship golf course and thoughtfully designed living spaces, Golf Vale creates a calm yet sophisticated residential atmosphere that combines modern design with the serenity of open green horizons.

Read moreRead less

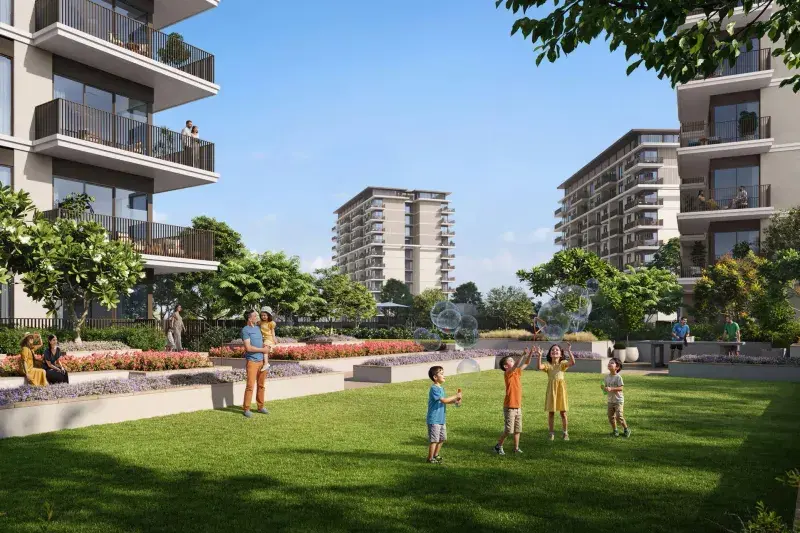
Residents benefit from a wide range of lifestyle facilities designed for both relaxation and active living. The community features an 18-Hole Golf Course, Infinity Edge Pool, Kids Pool, Padel Court, Indoor & Outdoor Gym, and Indoor & Outdoor Yoga Area, providing opportunities for sports, wellness, and recreation. Additional leisure spaces such as BBQ Areas and Kids Play Areas encourage social interaction and family time, while the surrounding greenery and pedestrian-friendly environment create a tranquil setting for everyday living.

The interiors of Golf Vale residences reflect understated luxury through minimalist architecture and carefully selected materials. Living spaces feature warm wood elements, textured stone surfaces, refined metal accents, and expansive glass that enhances natural light and openness. Clean lines and elegant finishes create a contemporary aesthetic, while thoughtfully designed kitchens and integrated furnishings complement the refined character of the interiors, delivering a balance of functionality and sophisticated design.

Location description and benefits

Emaar South offers a range of residential options, including apartments, townhouses, and villas, catering to the diverse needs and preferences of residents. The architecture is often characterized by modern design and amenities. The community's strategic location near the Expo 2020 site and the Al Maktoum International Airport enhances its appeal for both residents and businesses. This proximity can be advantageous for those looking for convenient travel options and business opportunities.

Emaar South is designed with a focus on creating a harmonious living environment. This includes well-maintained green spaces, parks, and landscaped areas where residents can relax, play, and enjoy outdoor activities. Residents of Emaar South can typically access a variety of world-class amenities. These may include community centers, swimming pools, sports facilities, and fitness centers, contributing to a vibrant and active lifestyle.

The development may feature commercial areas with retail spaces, providing residents with shopping and dining options within the community itself. Given its proximity to the Al Maktoum International Airport and major road networks, residents of Emaar South may benefit from excellent transportation connectivity, making commuting within Dubai and beyond more convenient.

Key questions

What is the payment plan for Golf Vale?

10% on booking, 70% during construction and 20% on handover.

When is the handover of Golf Vale?

It is due Q1 2030.

What is the service charge at Golf Vale?

AED 18–20 per sqft a year.

Who is the developer of Golf Vale?

Emaar, with 57 projects on sale with Found.

About the developer

Emaar

57 projects on the market, from AED 1,599,888

All Emaar projects

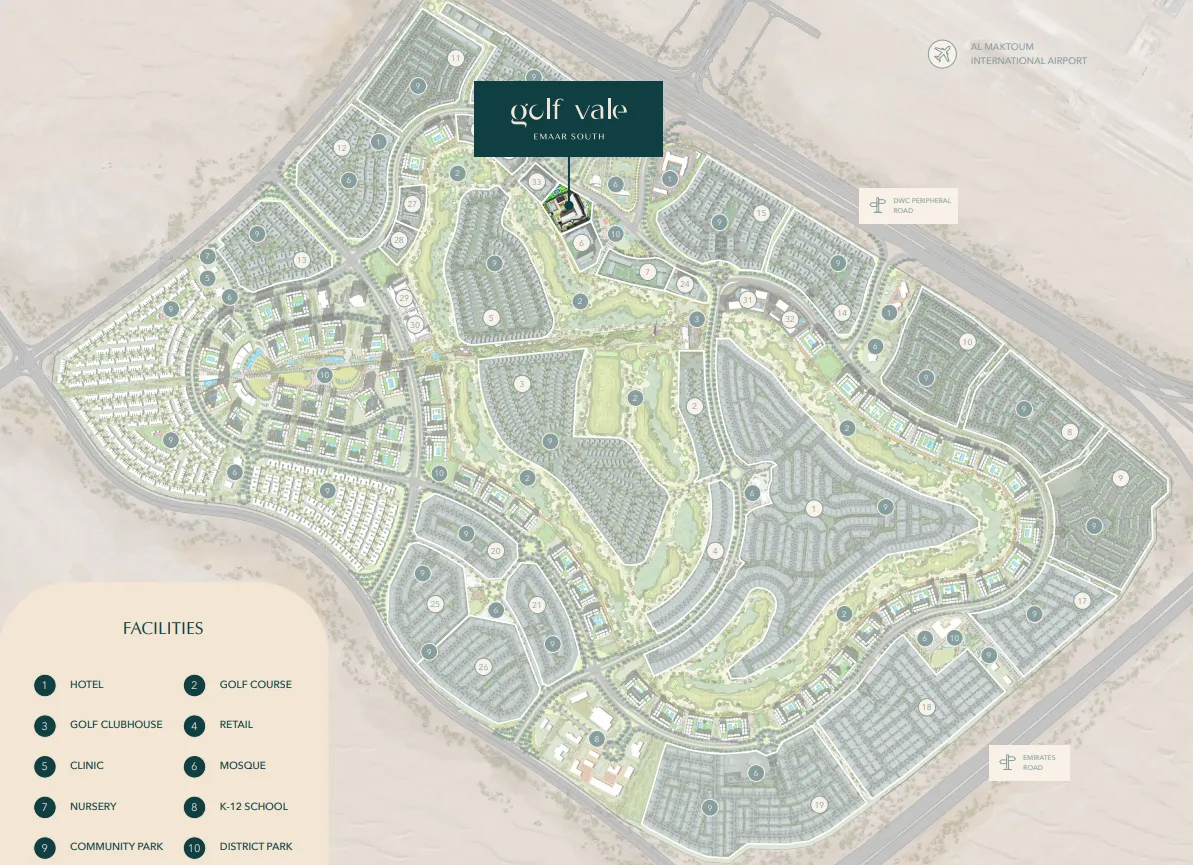
Master plan

Amenities

  • 18-Hole Golf Course
  • Infinity Pool
  • Kids' Play Area
  • BBQ Area
  • Sport Court
  • Basketball Court
  • Indoor & Outdoor Yoga Area
  • Fully Equipped Gym

Location

Emaar South, Dubai. Open in Google Maps

Homes and projects in Emaar South

The developer's brochure