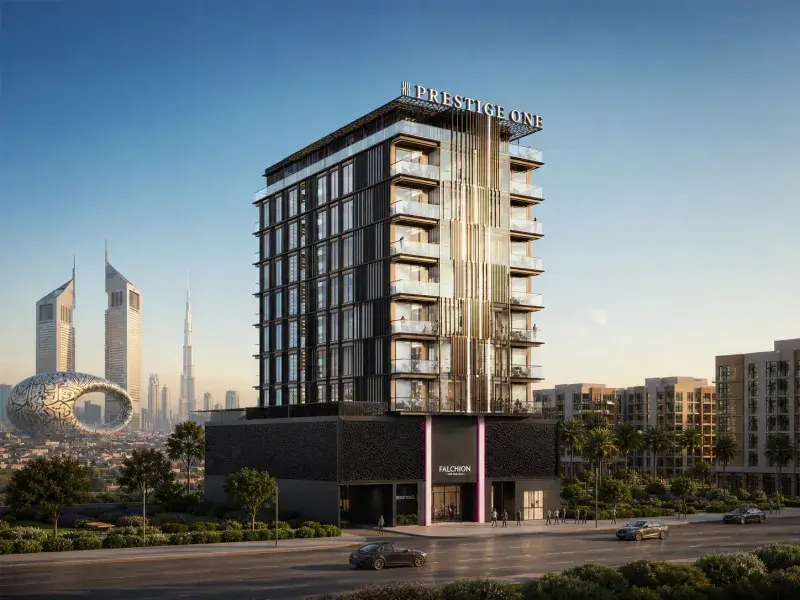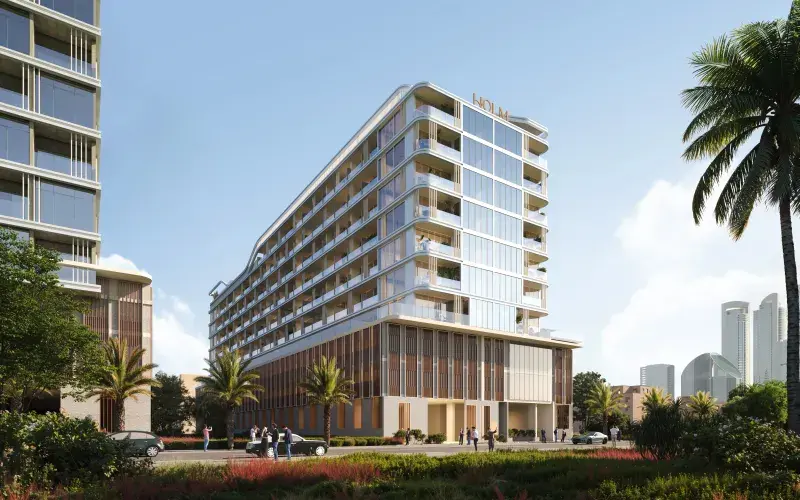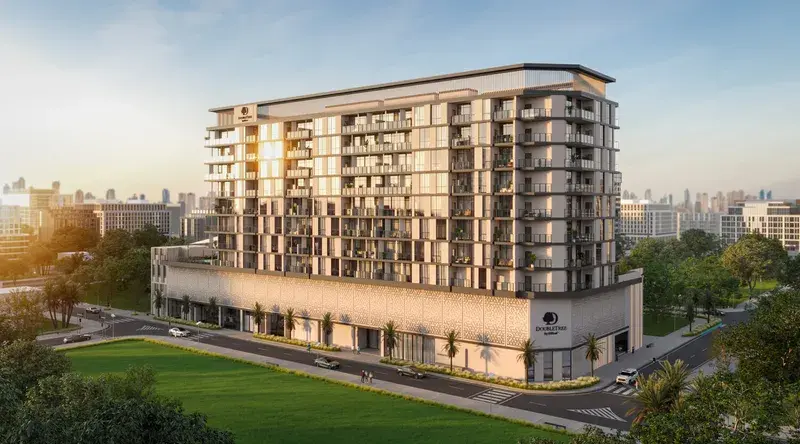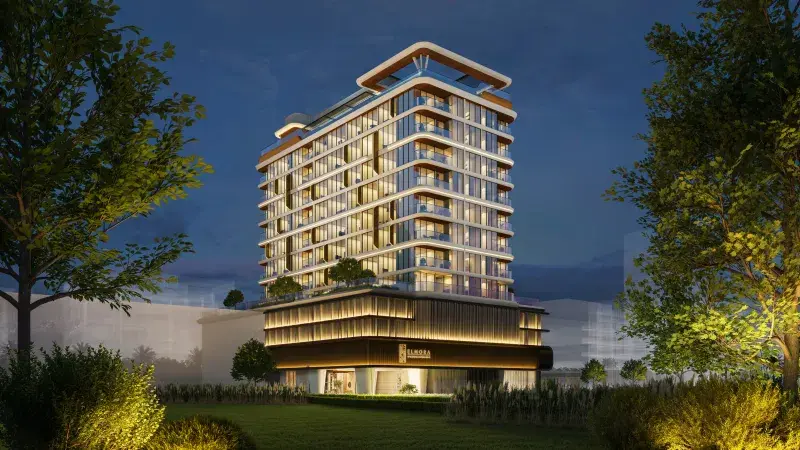
Al Satwa

JAD 288

Price
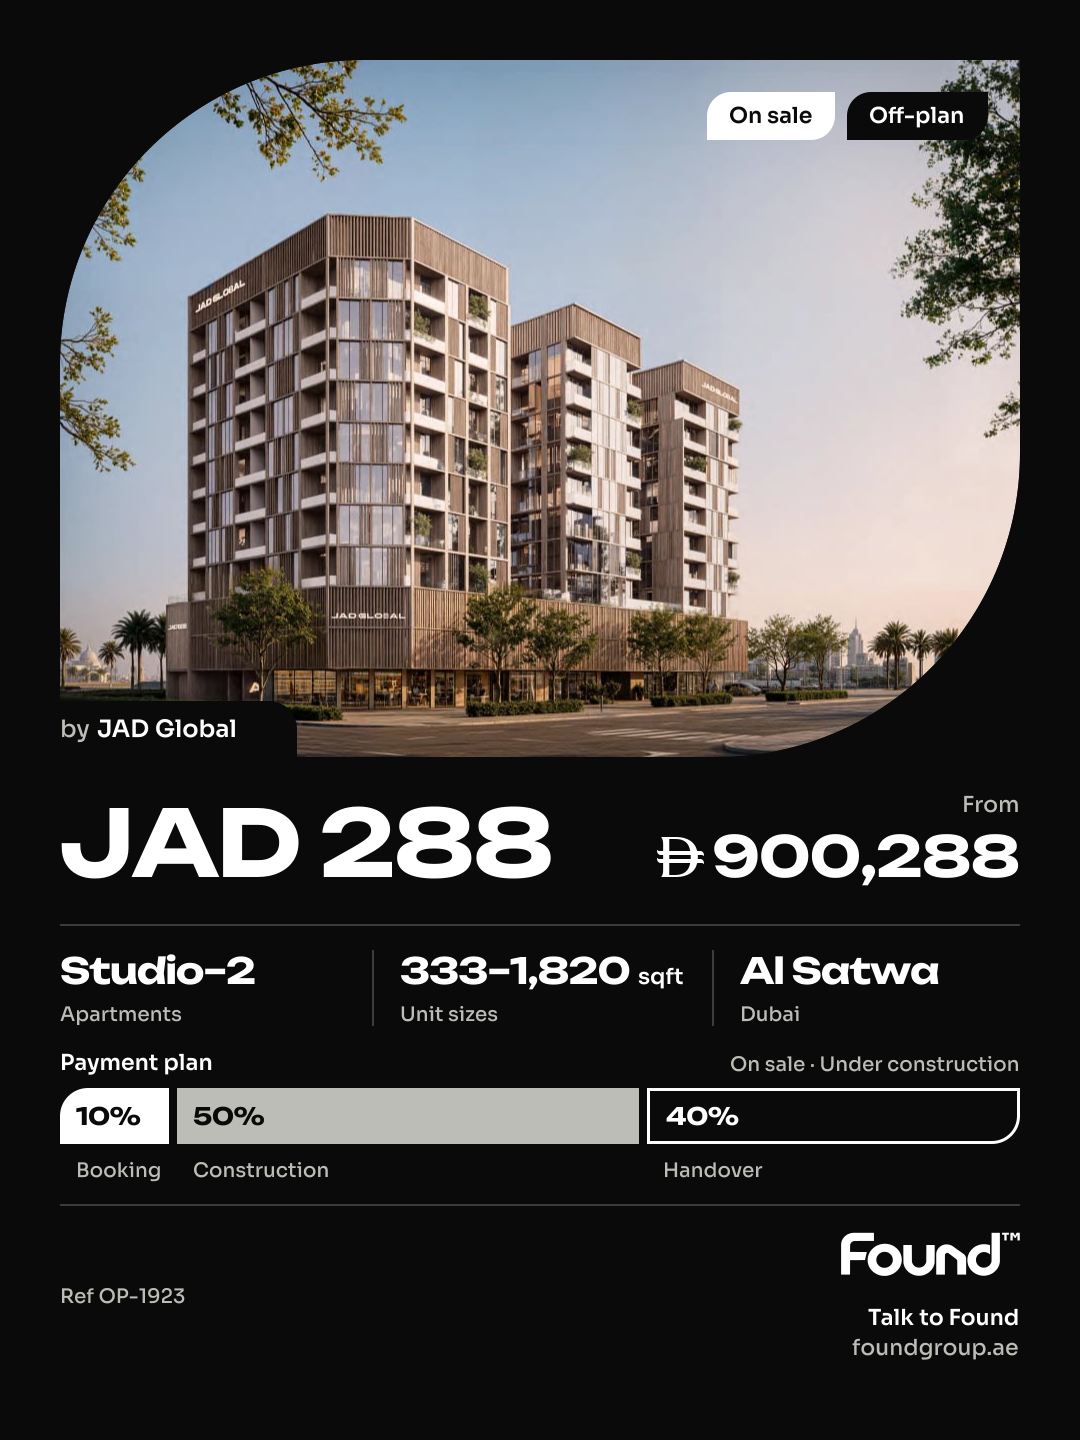
From AED 900,288
Status
Handover Q1 2028
Developer
JAD Global

No commission when you buy from the developer through Found.

In short

  • JAD 288 is an off-plan project by JAD Global in Al Satwa, Dubai.
  • Apartments, studio to 2 bedrooms, 333–1,820 sqft.
  • Prices start at AED 900,288, about AED 2,126 per sqft, against a median of AED 2,237 per sqft for the 14 projects on sale in Al Satwa.
  • Handover is due Q1 2028.
  • Payment plan: 10% on booking, 50% during construction and 40% on handover.
  • Service charge: AED 15 per sqft a year.
  • Escrow account no. 001640215809701.
  • No commission when you buy from the developer through Found.

Launched · Prices checked

Key facts

Sales status
On sale
Launch date
December 2025
Construction
Dec 2025 to Mar 2028
Community
Al Satwa
Property types
Apartment
Bedrooms
Studio–2
Sizes
333–1,820 sqft
Floors
8
Units for sale
91
Furnishing
Furnished
Parking
1 space
Service charge
AED 15 per sqft a year
Escrow
RegisteredNo. 001640215809701

Payment plan

  • 10% on booking
  • 50% during construction
  • 40% on handover

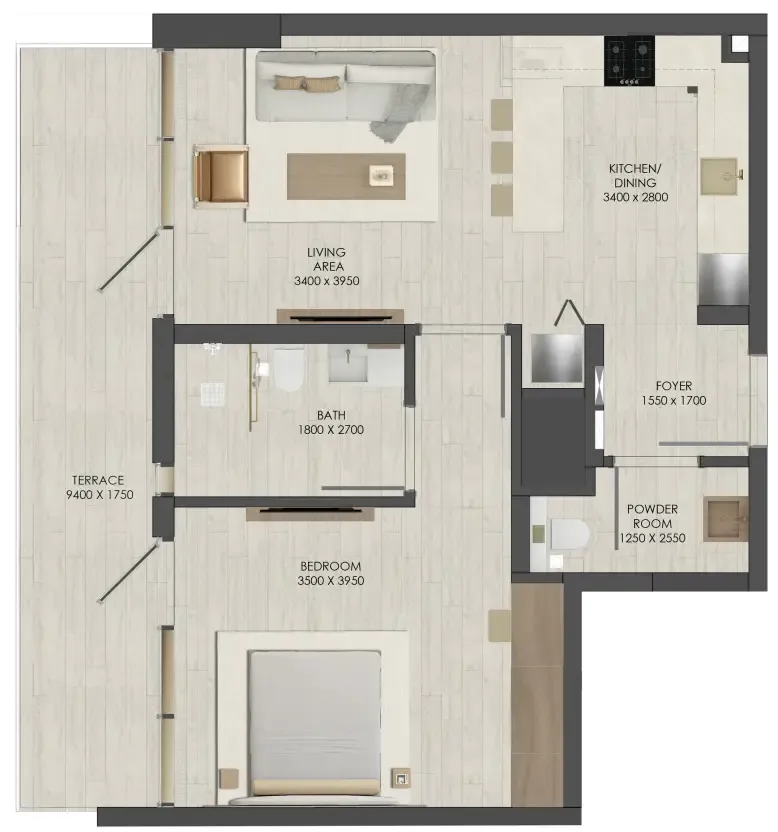
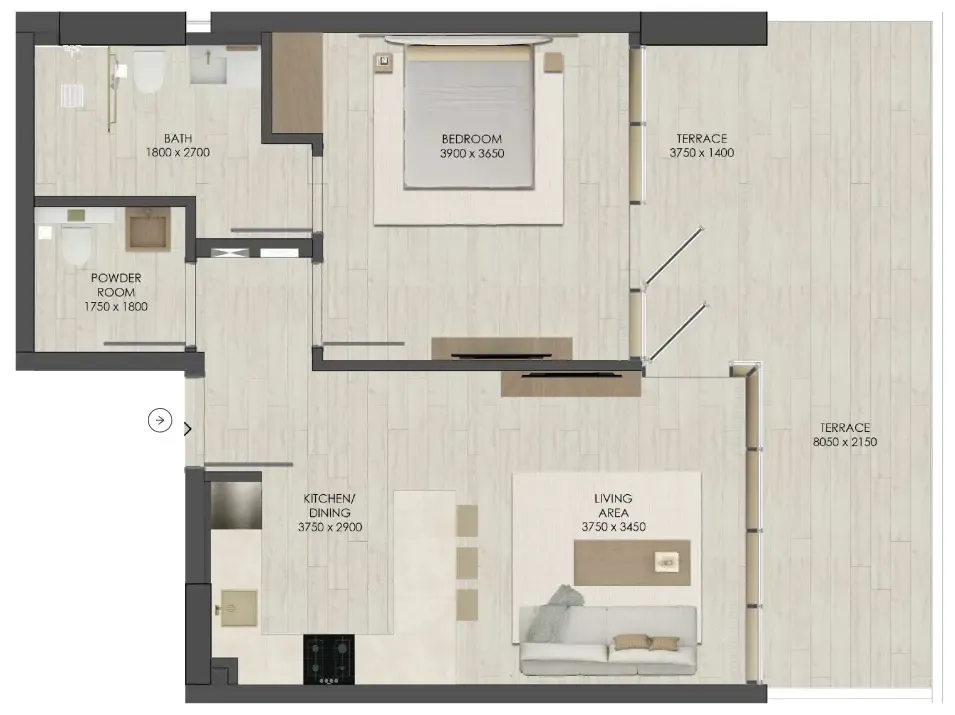
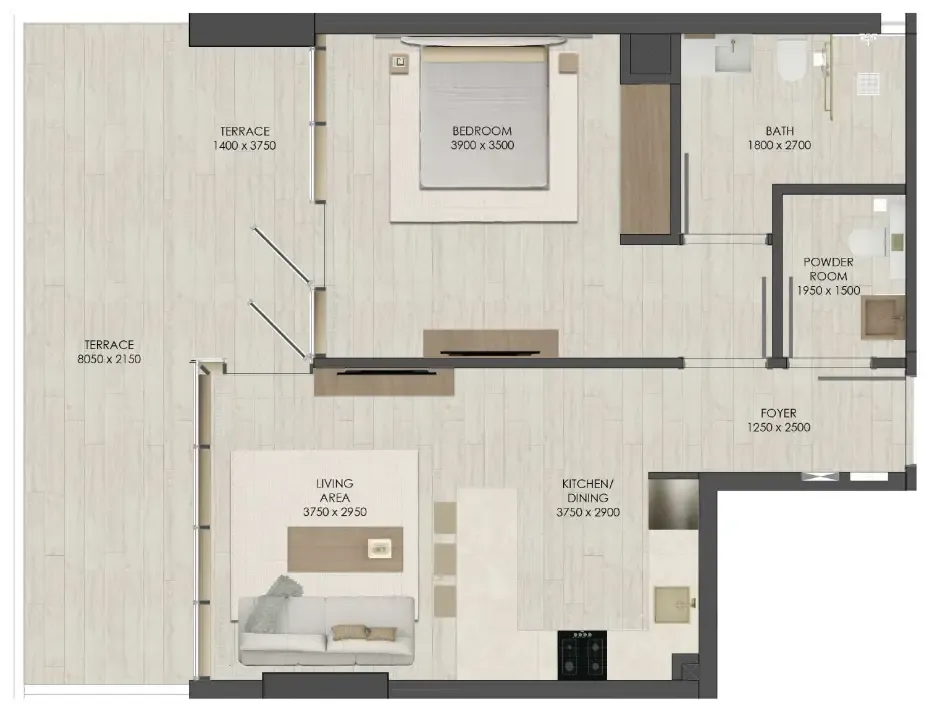
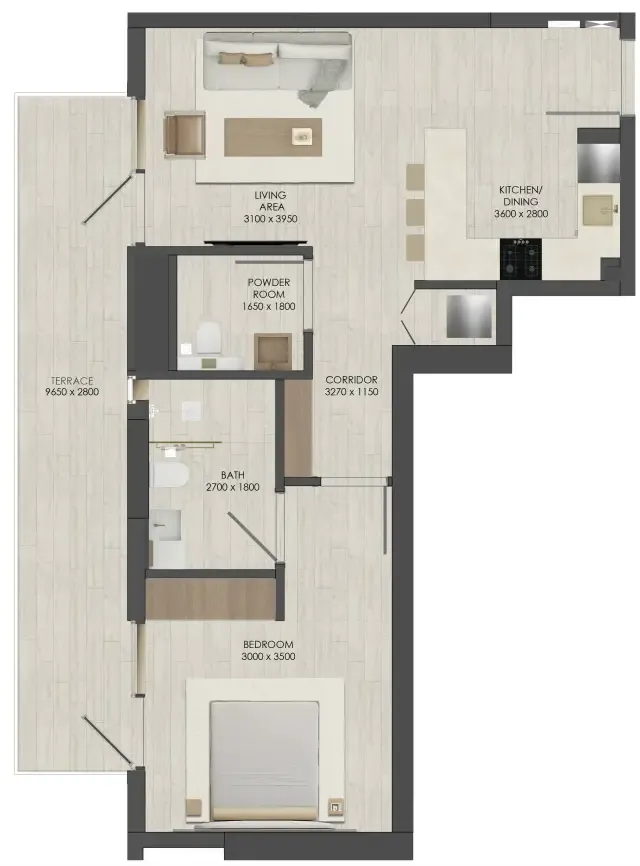
Unit types and floor plans

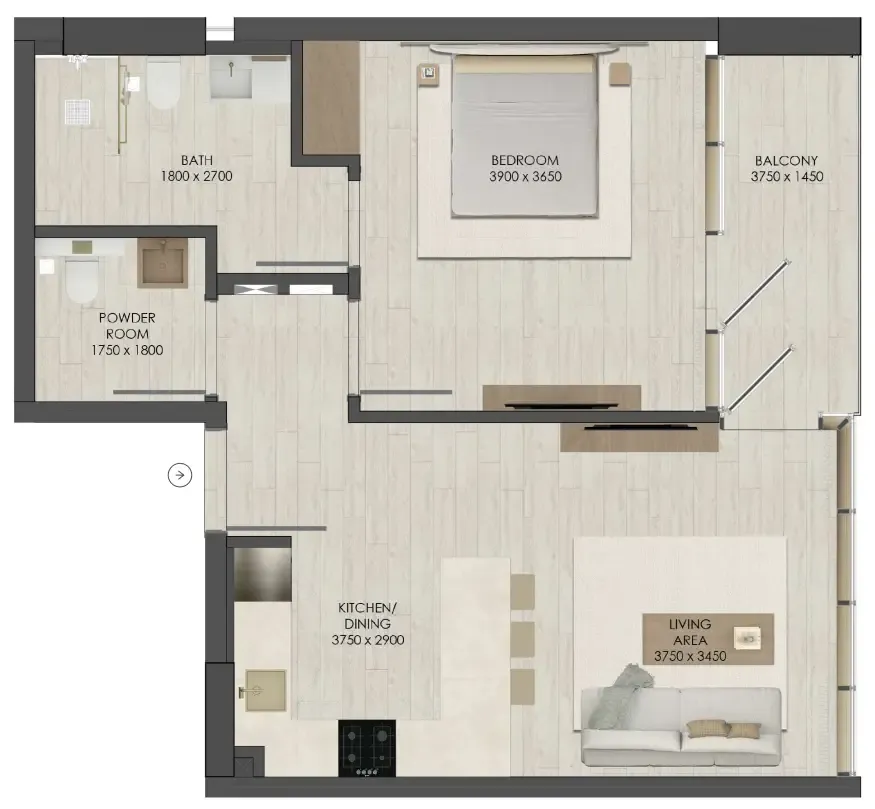
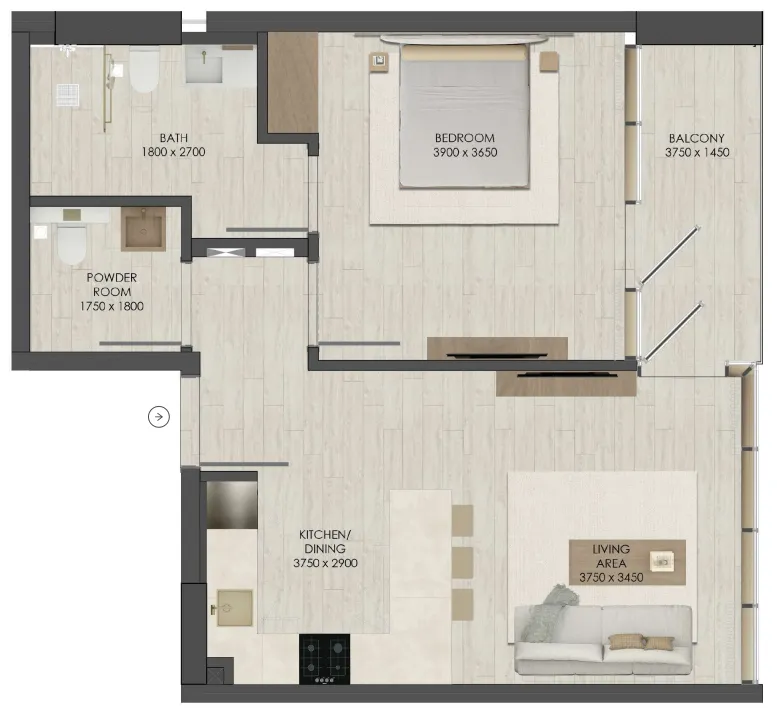
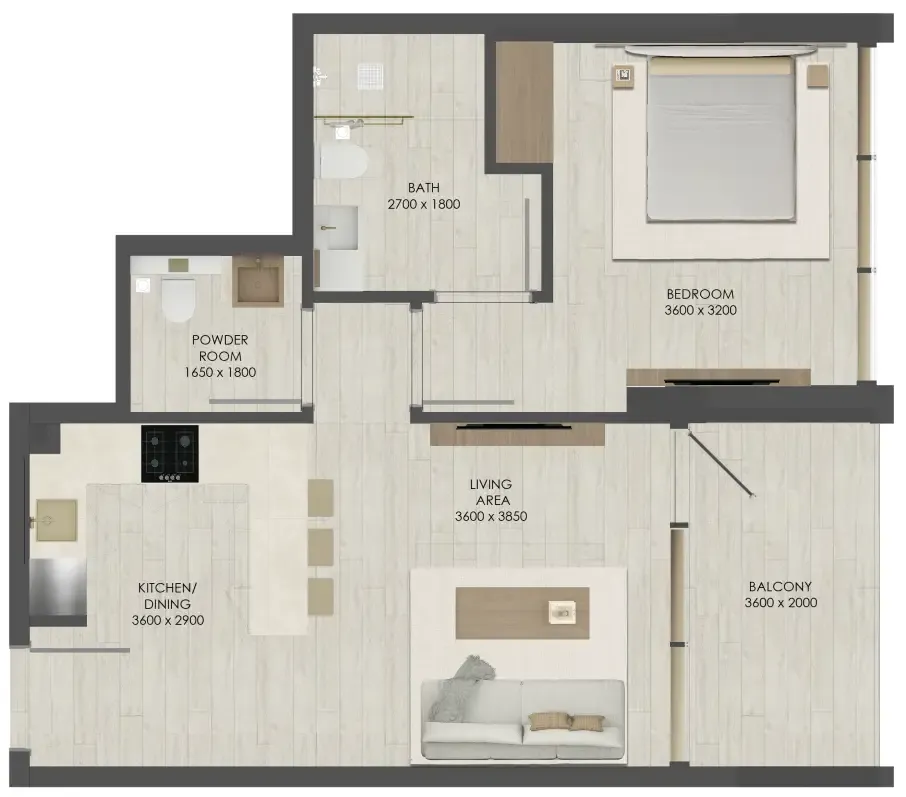
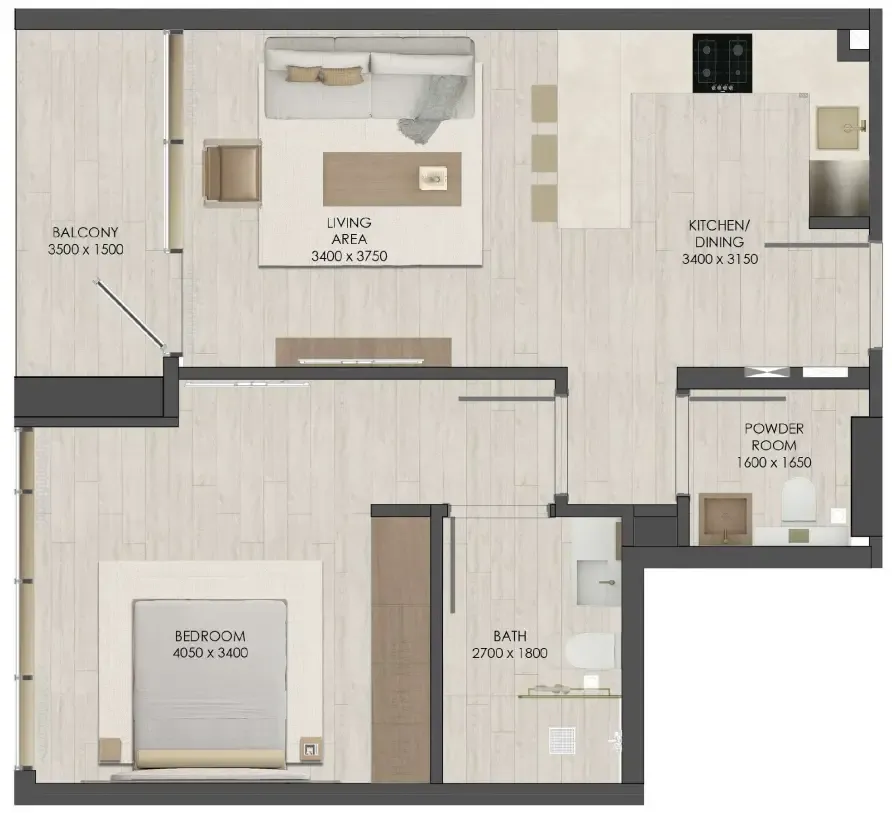
34 unit types,333–1,820 sqft,from AED 850,288

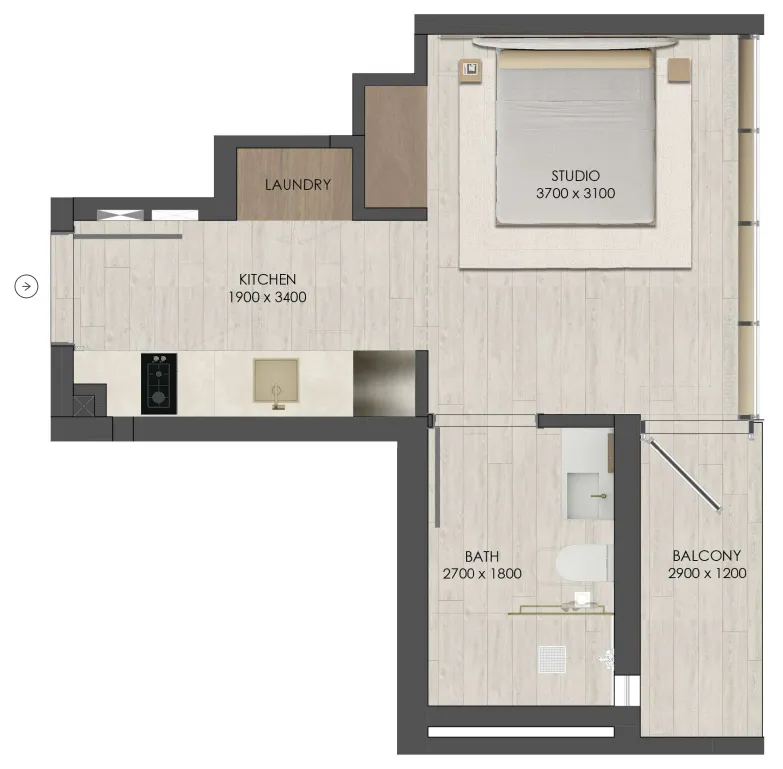
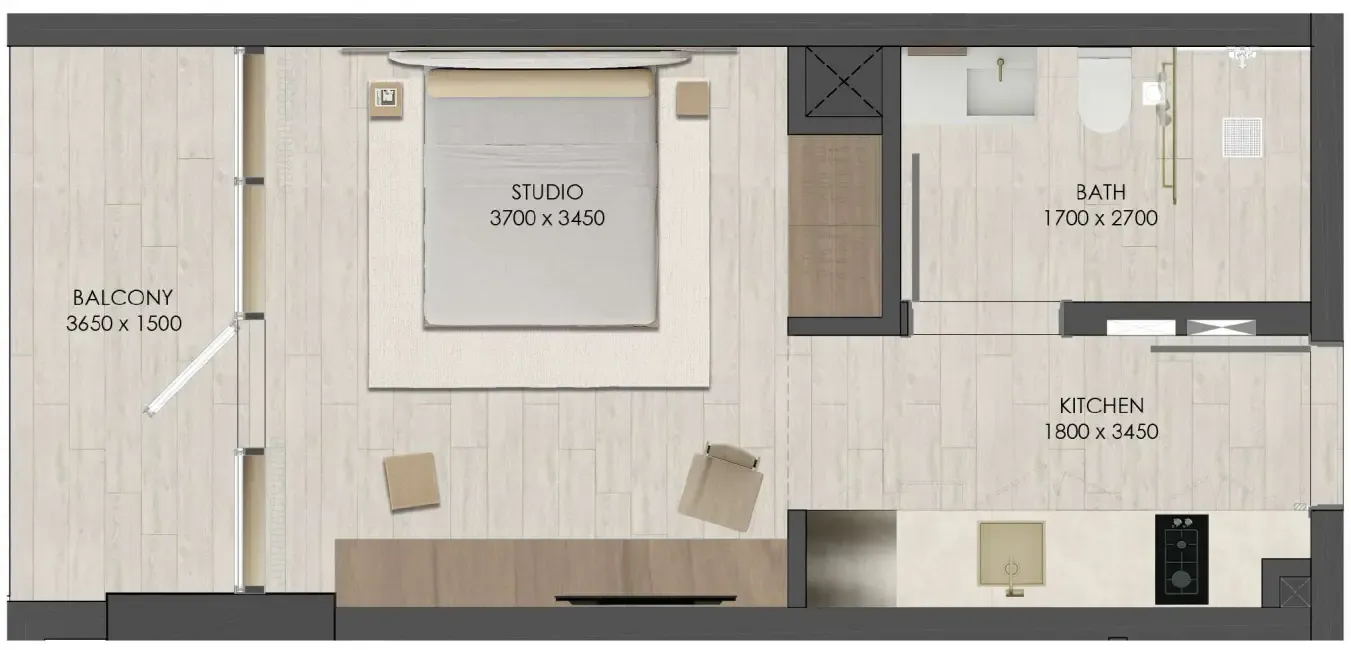
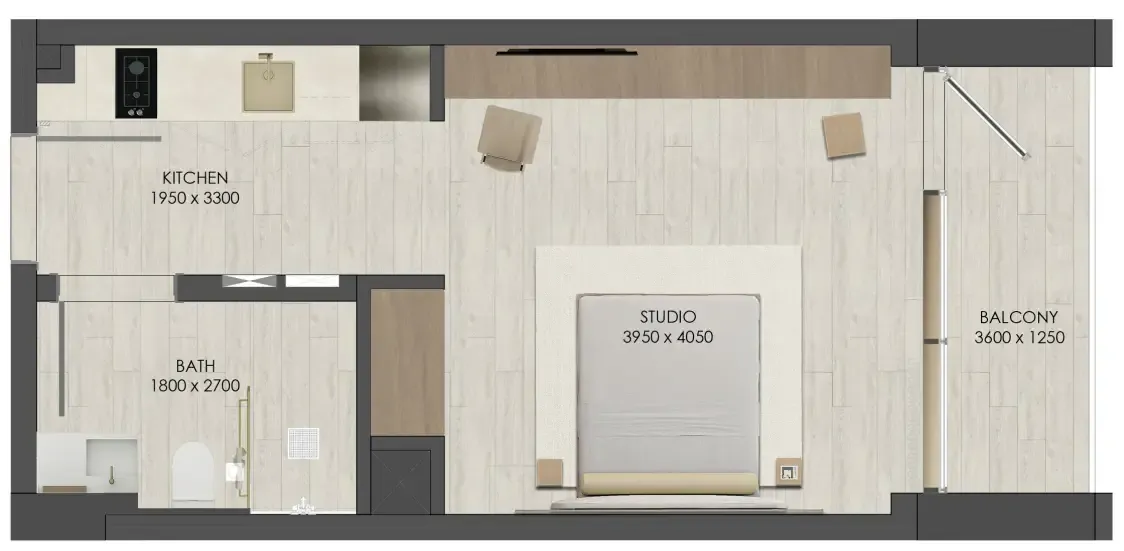
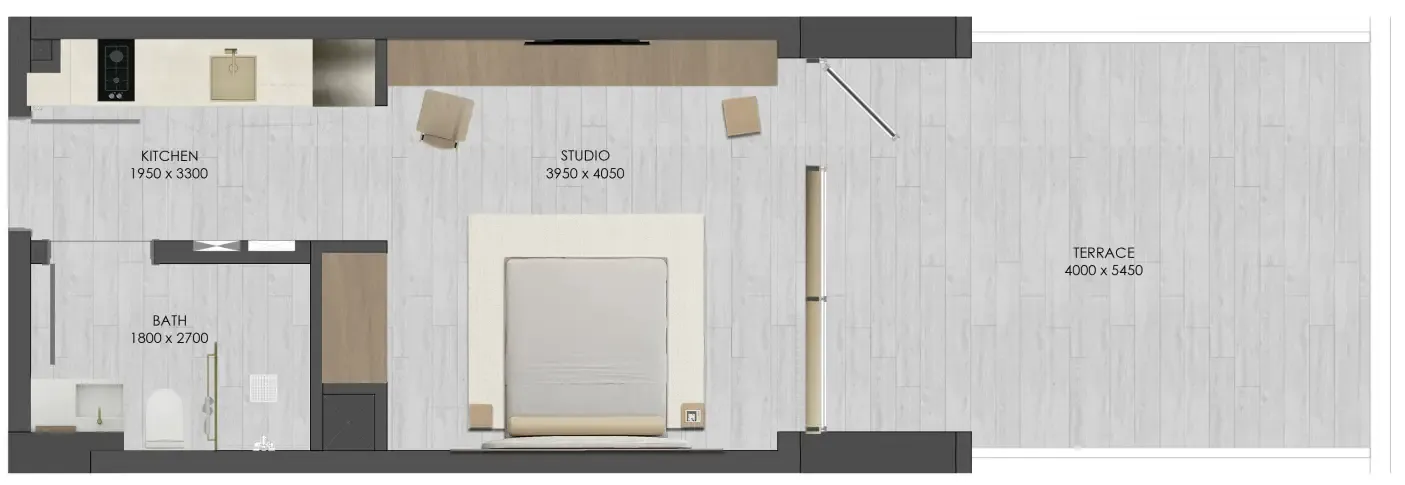
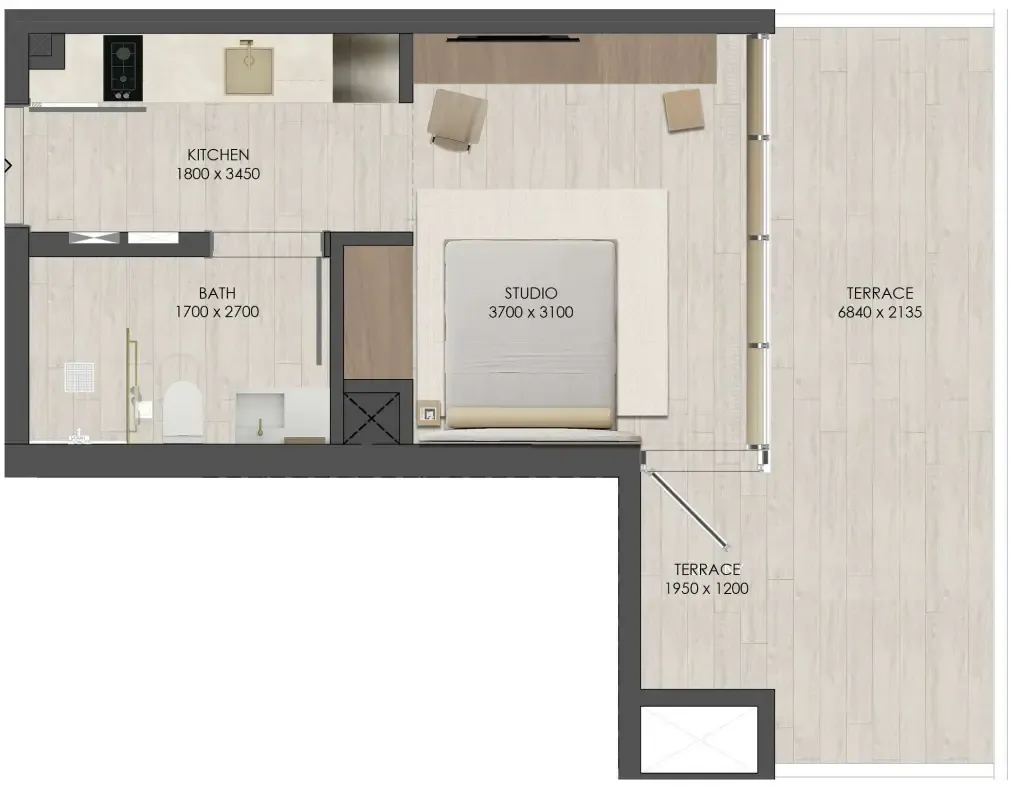
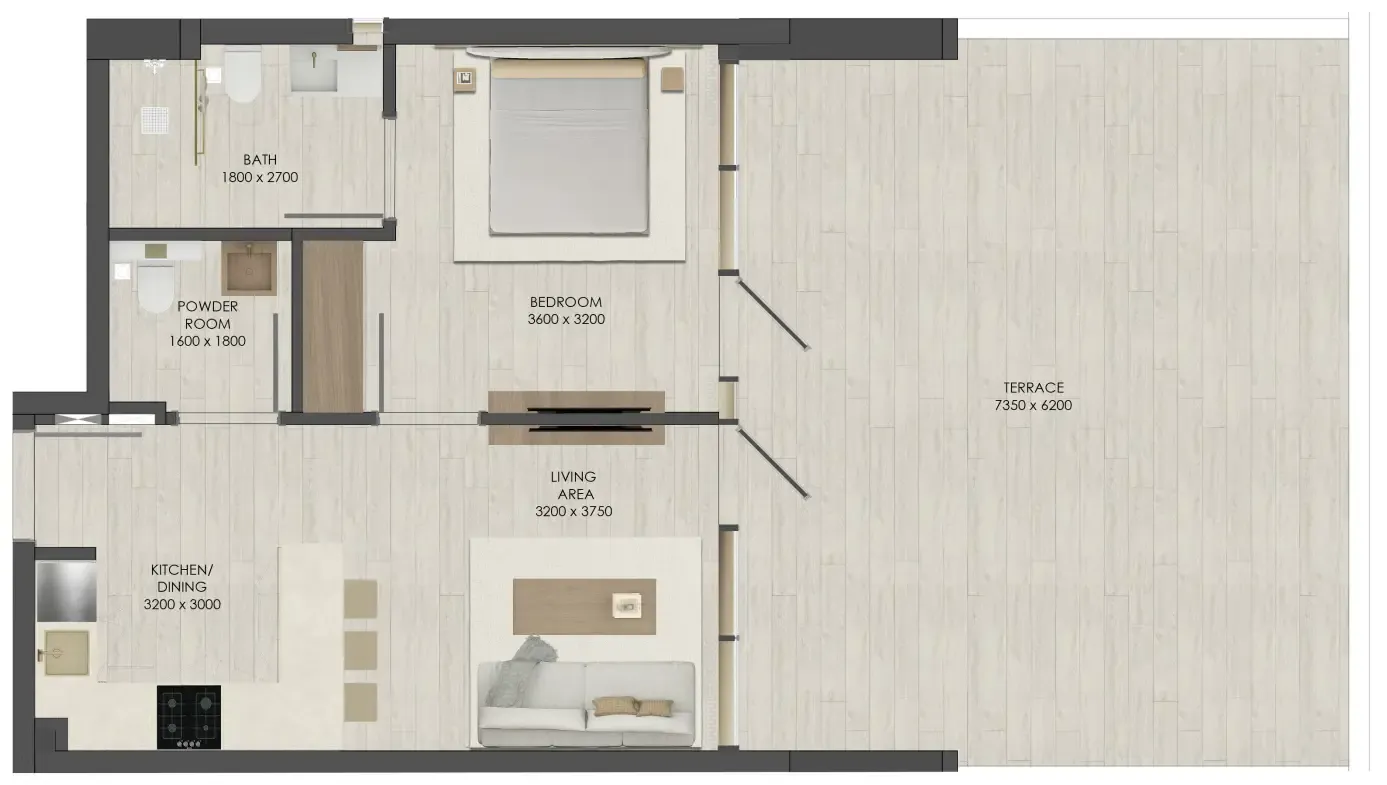
Studio,7 unit types,333–575 sqft,from AED 850,288

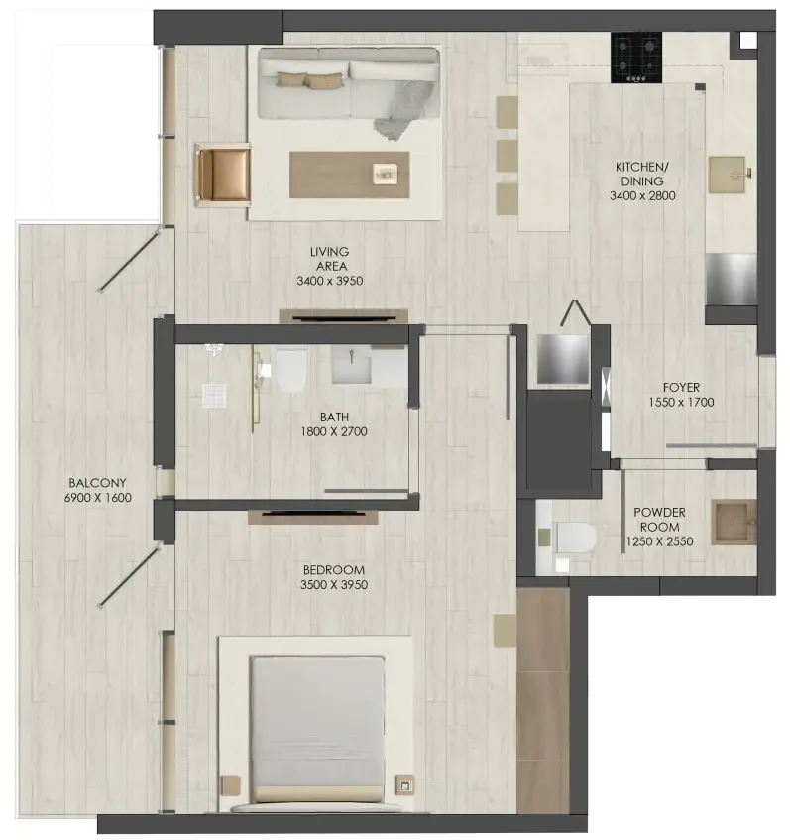
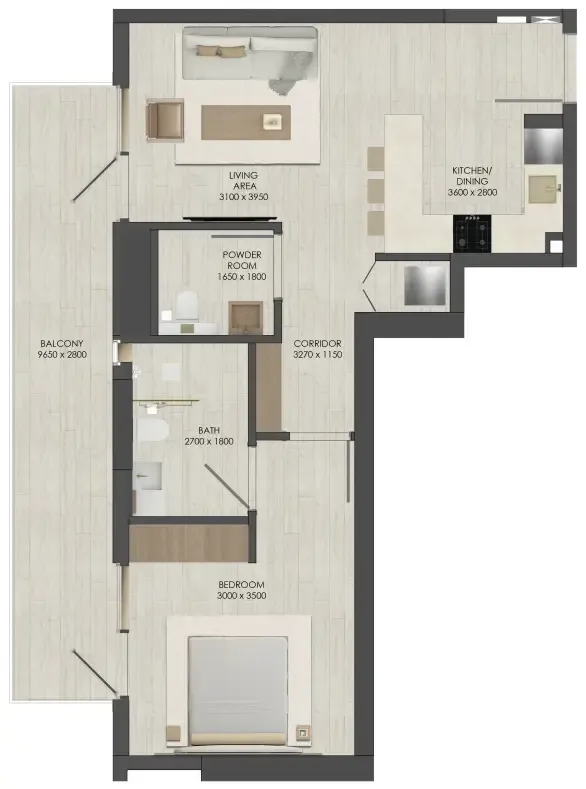
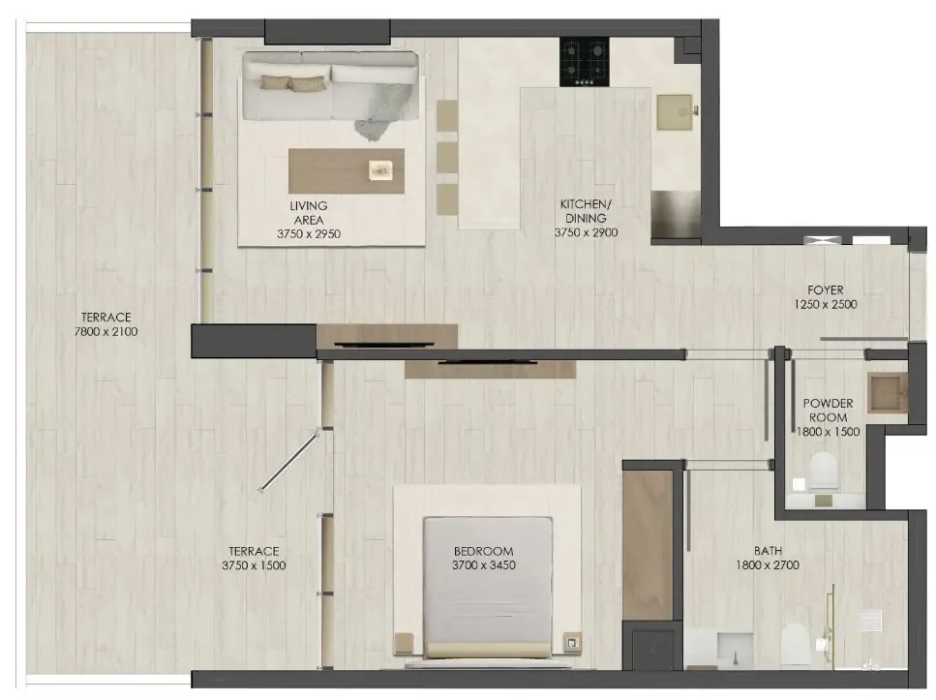
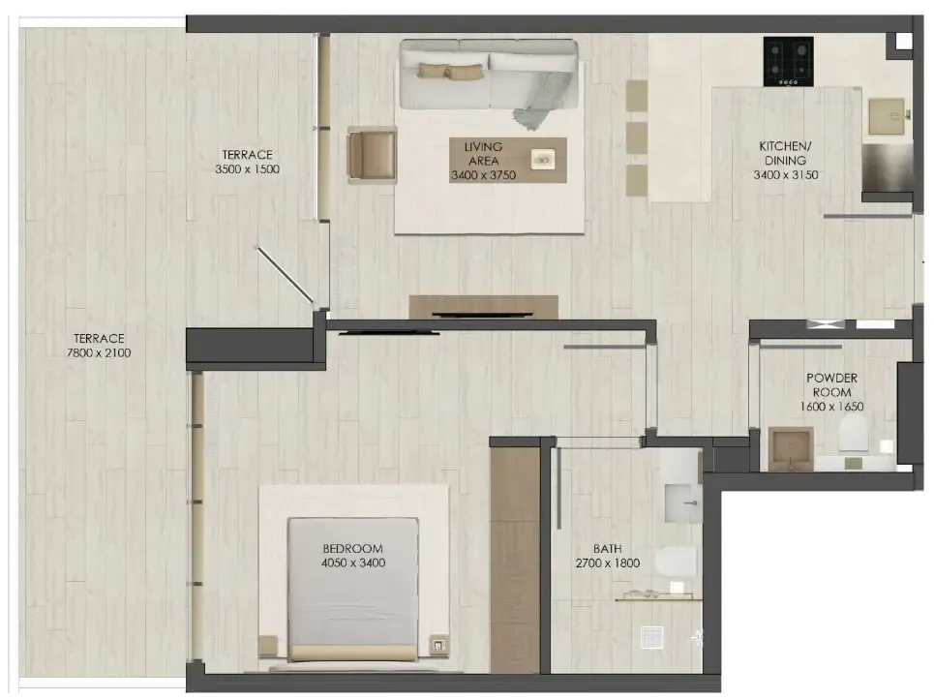
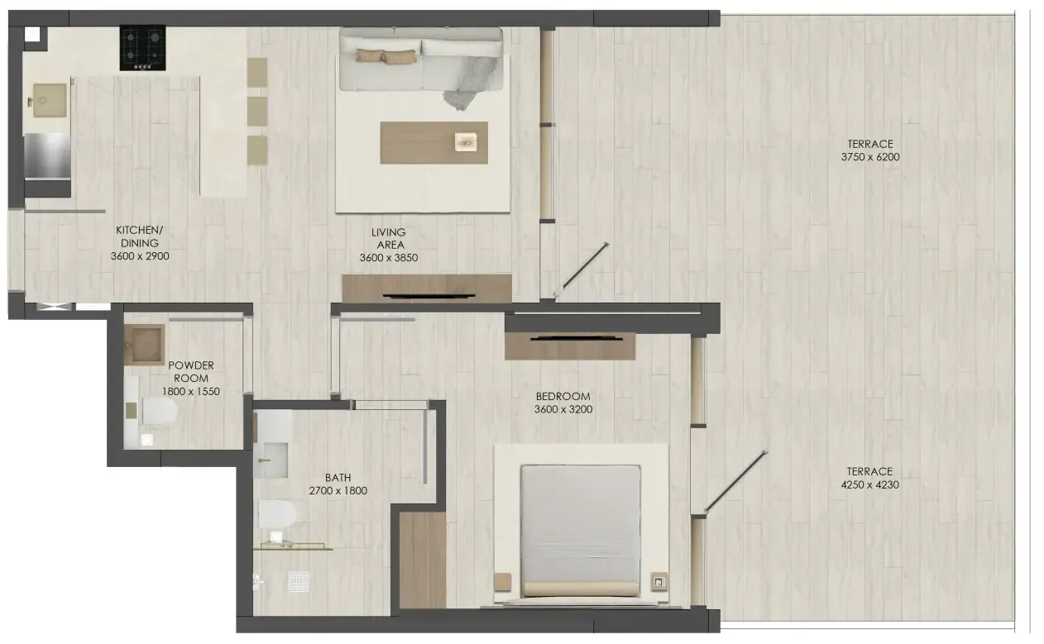
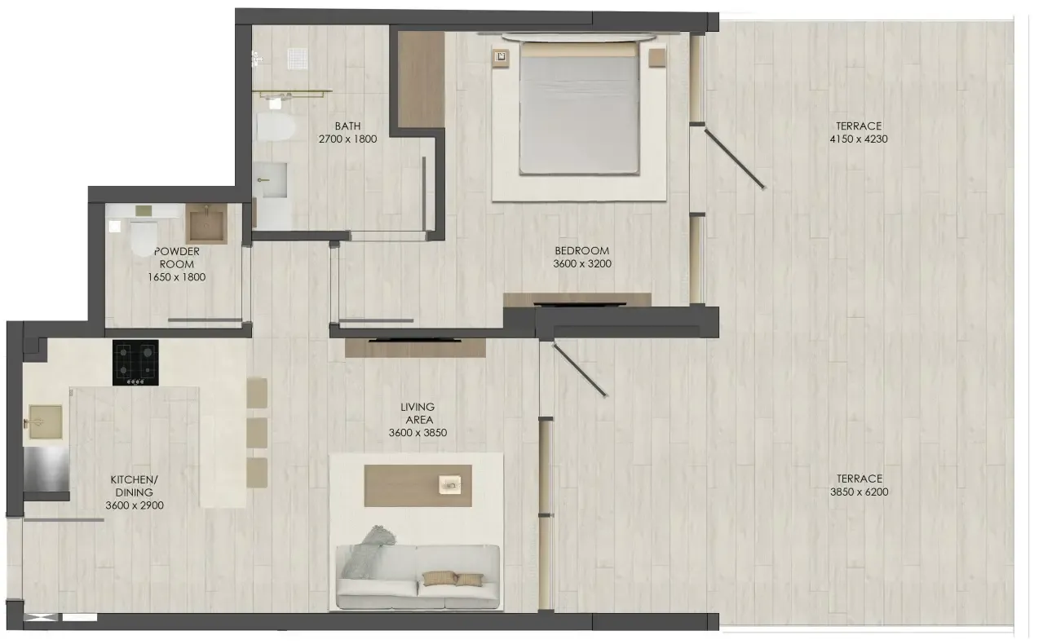
1 bed,17 unit types,655–1,028 sqft,from AED 1,375,288

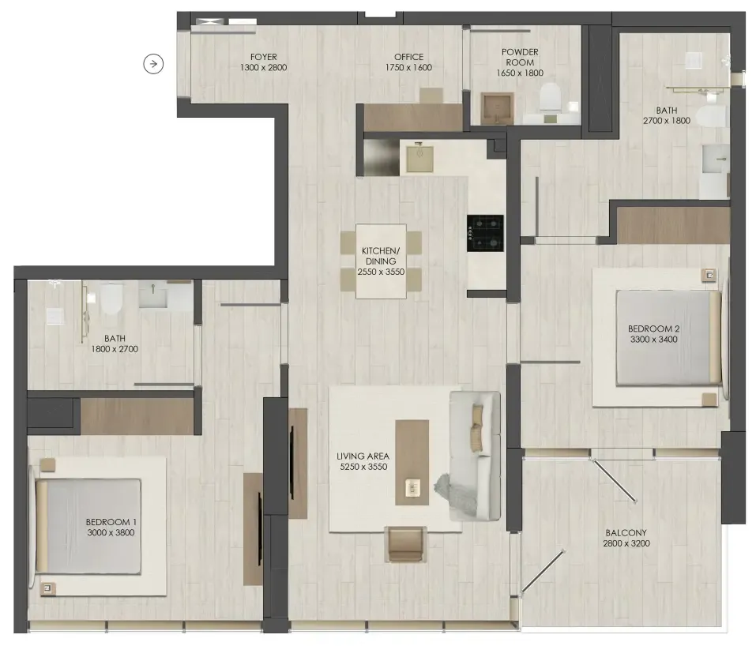
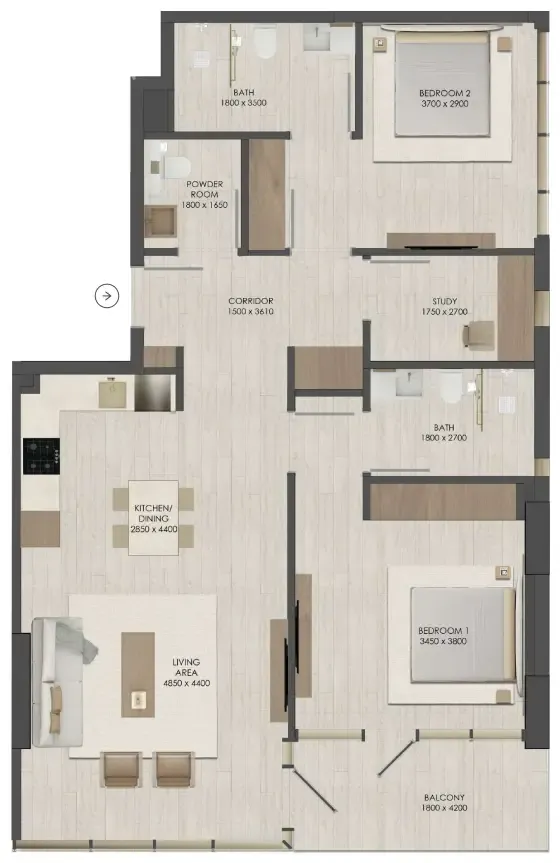
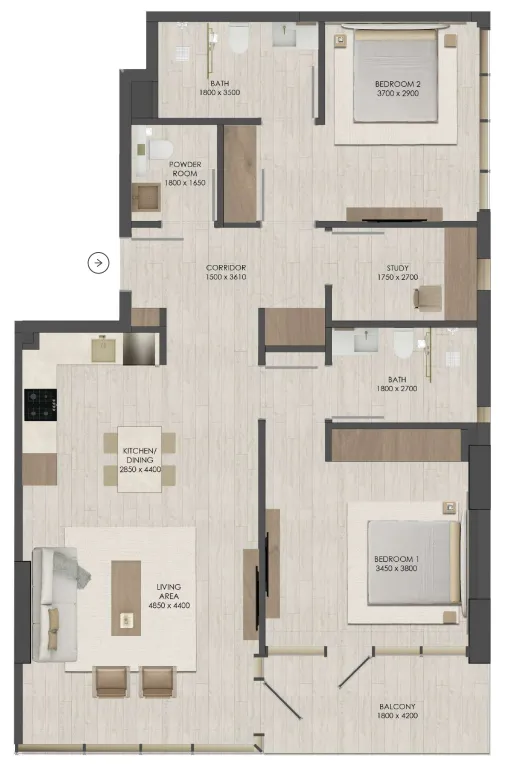
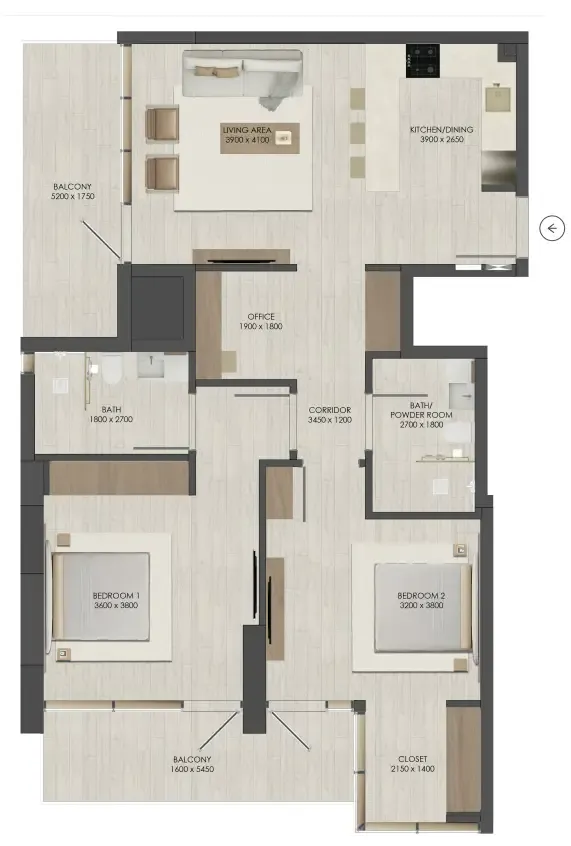
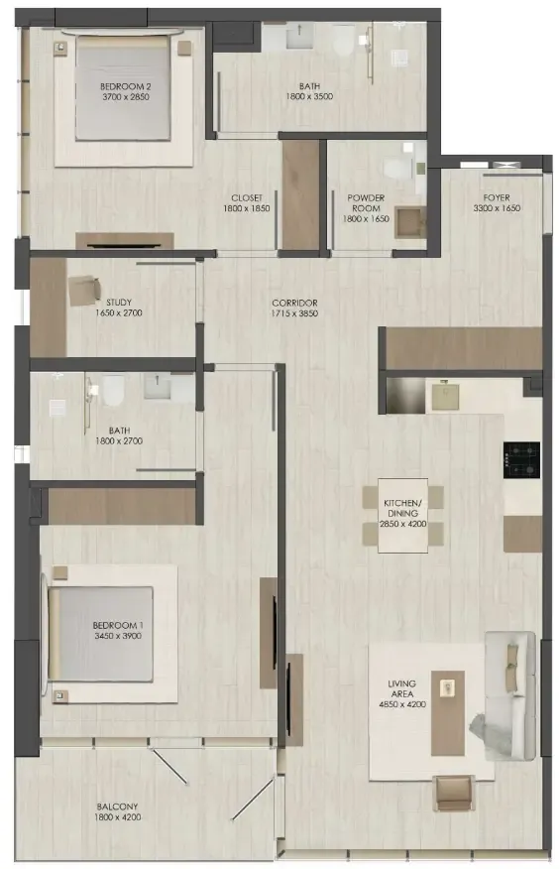
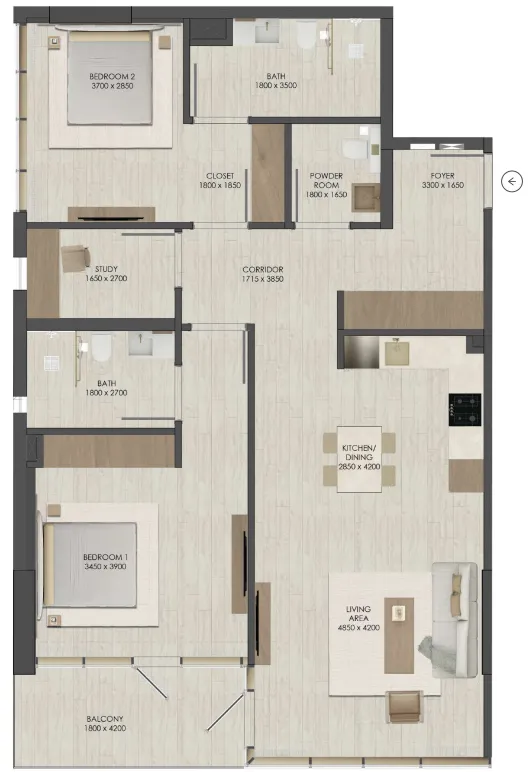
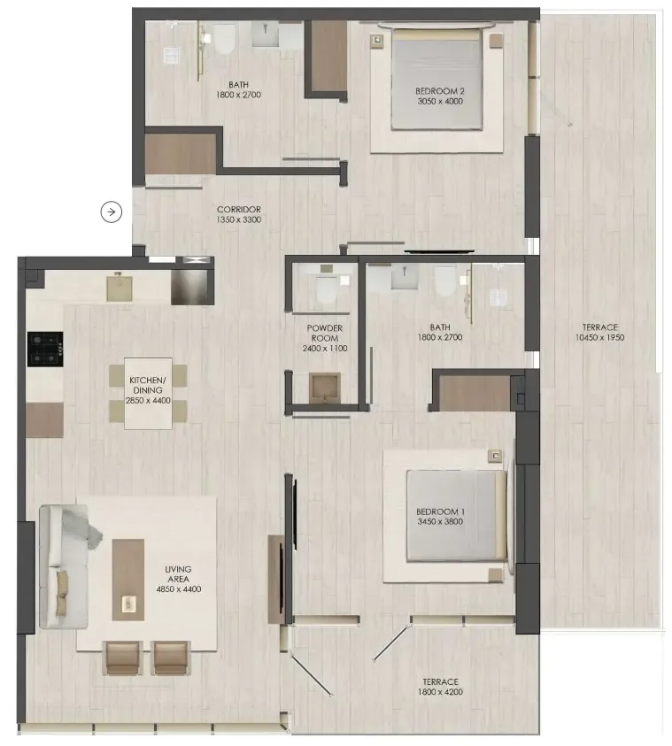
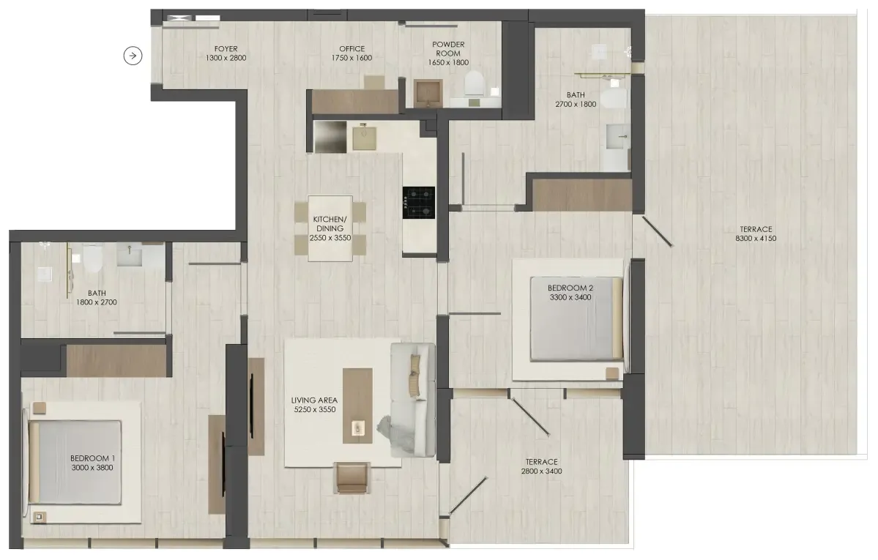
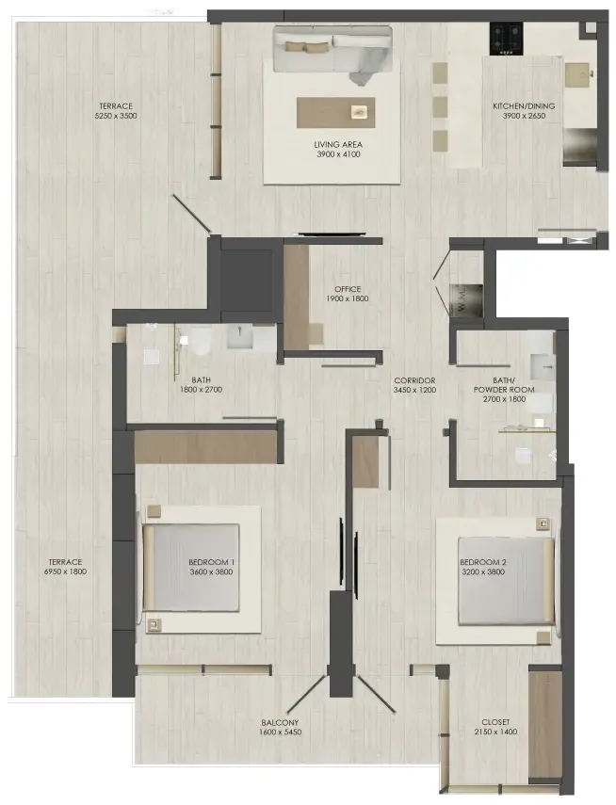
2 bed,10 unit types,1,053–1,820 sqft,from AED 2,265,288

PlanUnitSize (sqft)Price (AED )
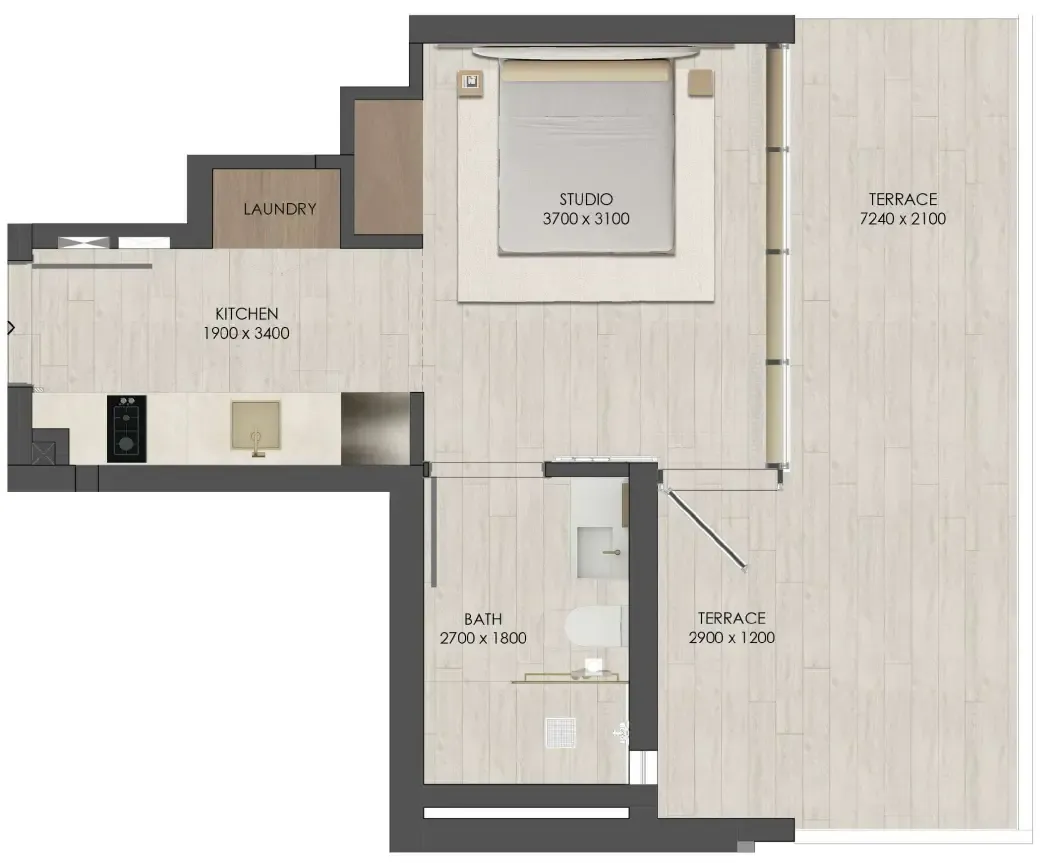
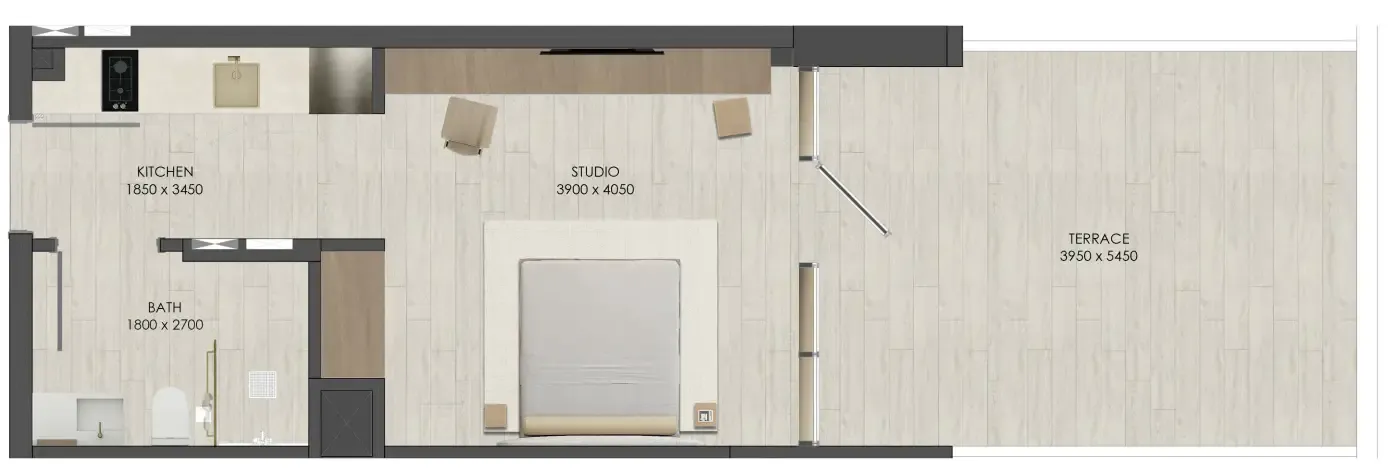
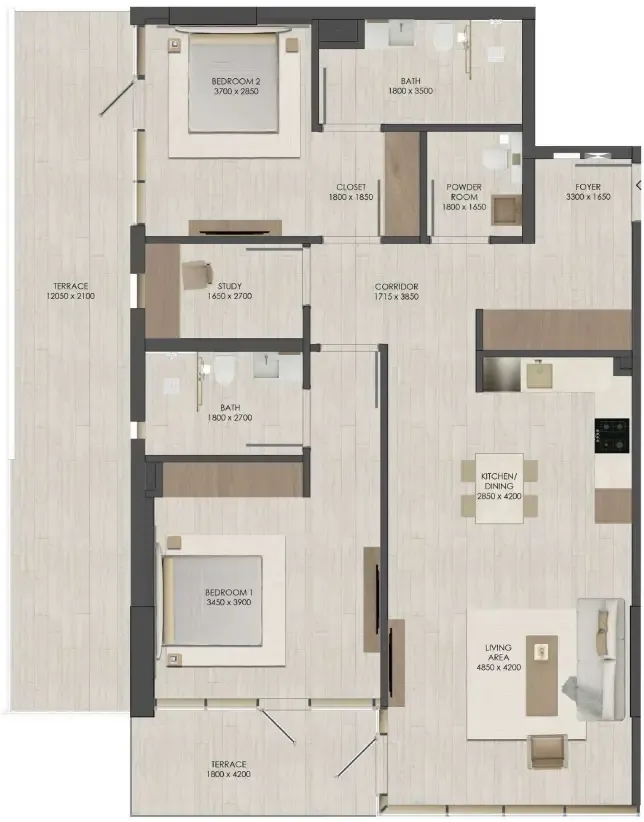
Floor plan of Studio, plan 7, opens full sizeStudio, plan 7333 sqftAED 850,288
Floor plan of Studio, plan 1, opens full sizeStudio, plan 1360–397 sqftAED 900,288–995,288
Floor plan of Studio, plan 2, opens full sizeStudio, plan 2397 sqftAED 995,288
Floor plan of Studio, plan 3, opens full sizeStudio, plan 3575 sqftAED 1,150,288
Floor plan of Studio, plan 4, opens full sizeStudio, plan 4462 sqftAED 1,156,288
Floor plan of Studio, plan 5, opens full sizeStudio, plan 5497 sqftAED 1,244,288
Floor plan of Studio, plan 6, opens full sizeStudio, plan 6566 sqftAED 1,415,288
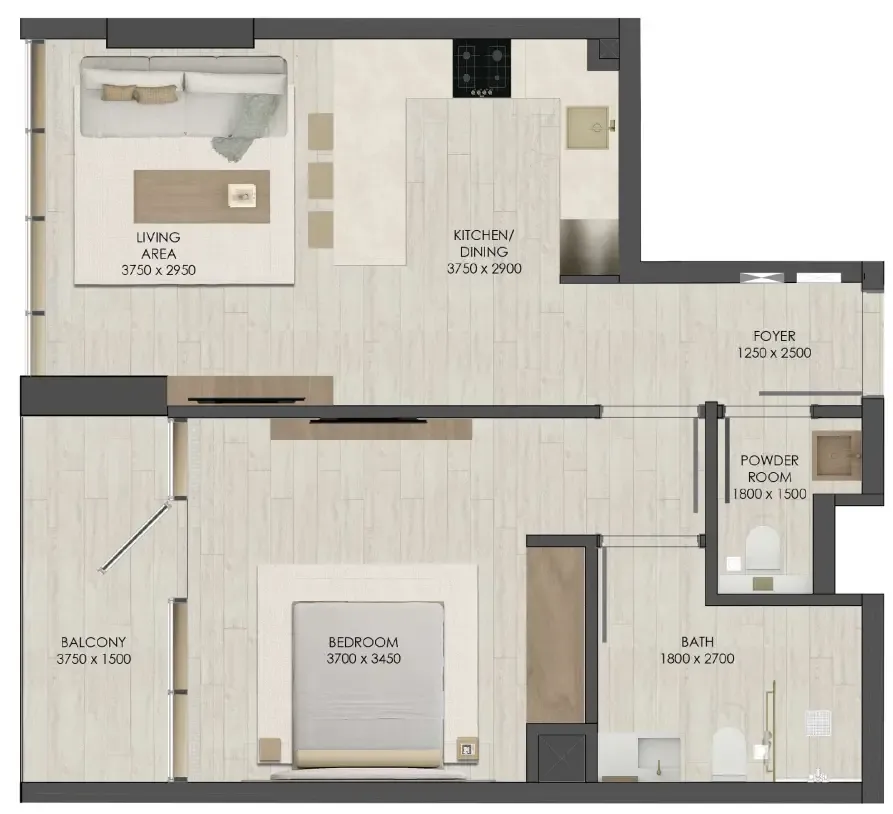
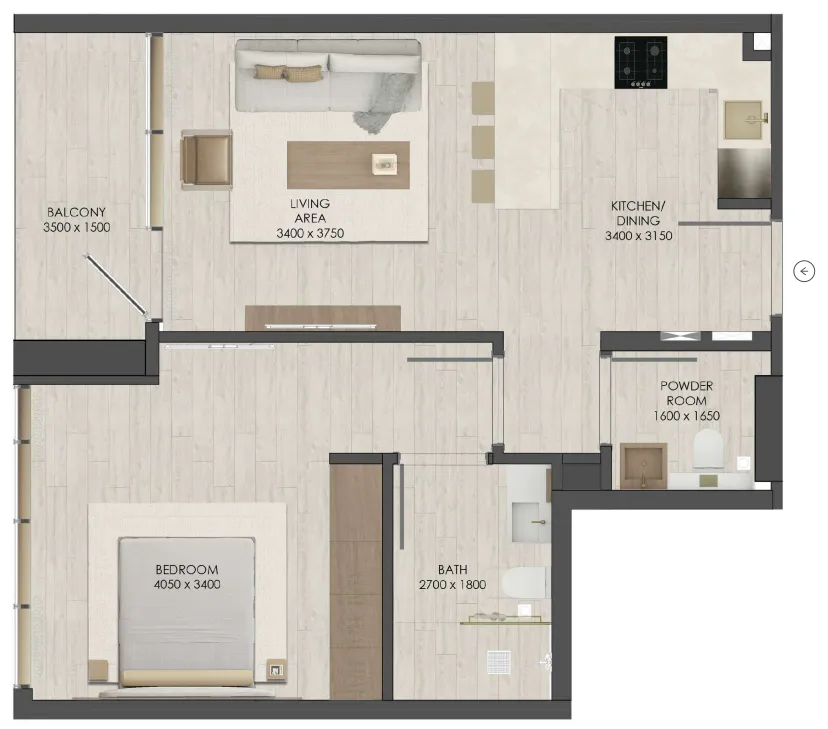
Floor plan of 1 bed, plan 1, opens full size1 bed, plan 1655–788 sqftAED 1,375,288–1,815,288
Floor plan of 1 bed, plan 17, opens full size1 bed, plan 17659 sqftAED 1,416,288
Floor plan of 1 bed, plan 2, opens full size1 bed, plan 2666 sqftAED 1,435,288–1,535,288
Floor plan of 1 bed, plan 16, opens full size1 bed, plan 16666 sqftAED 1,435,288–1,466,288
Floor plan of 1 bed, plan 3, opens full size1 bed, plan 3671 sqftAED 1,440,288
Floor plan of 1 bed, plan 4, opens full size1 bed, plan 4659 sqftAED 1,450,288
Floor plan of 1 bed, plan 5, opens full size1 bed, plan 5750 sqftAED 1,615,288–1,650,288
Floor plan of 1 bed, plan 6, opens full size1 bed, plan 6788 sqftAED 1,695,288–1,735,288
Floor plan of 1 bed, plan 7, opens full size1 bed, plan 7833 sqftAED 1,750,288
Floor plan of 1 bed, plan 8, opens full size1 bed, plan 8840 sqftAED 1,764,288
Floor plan of 1 bed, plan 9, opens full size1 bed, plan 9845 sqftAED 1,775,288
Floor plan of 1 bed, plan 10, opens full size1 bed, plan 10850 sqftAED 1,785,288
Floor plan of 1 bed, plan 11, opens full size1 bed, plan 11855 sqftAED 1,796,288
Floor plan of 1 bed, plan 12, opens full size1 bed, plan 12886 sqftAED 1,865,288
Floor plan of 1 bed, plan 13, opens full size1 bed, plan 13990 sqftAED 1,985,288
Floor plan of 1 bed, plan 14, opens full size1 bed, plan 141,026 sqftAED 2,052,288
Floor plan of 1 bed, plan 15, opens full size1 bed, plan 151,028 sqftAED 2,060,288
Floor plan of 2 bed, plan 1, opens full size2 bed, plan 11,053–1,820 sqftAED 2,265,288–3,640,288
Floor plan of 2 bed, plan 3, opens full size2 bed, plan 31,161 sqftAED 2,440,288–2,670,288
Floor plan of 2 bed, plan 8, opens full size2 bed, plan 81,161 sqftAED 2,496,288
Floor plan of 2 bed, plan 2, opens full size2 bed, plan 21,159 sqftAED 2,550,288
Floor plan of 2 bed, plan 4, opens full size2 bed, plan 41,218 sqftAED 2,558,288–2,680,288
Floor plan of 2 bed, plan 10, opens full size2 bed, plan 101,218 sqftAED 2,680,288–2,800,288
Floor plan of 2 bed, plan 5, opens full size2 bed, plan 51,296 sqftAED 2,722,288
Floor plan of 2 bed, plan 6, opens full size2 bed, plan 61,431 sqftAED 2,865,288
Floor plan of 2 bed, plan 7, opens full size2 bed, plan 71,525 sqftAED 3,050,288
Floor plan of 2 bed, plan 9, opens full size2 bed, plan 91,506 sqftAED 3,164,288

Sales in this project

Sales, last 12 months
64
Typical price per sqft
AED 2,250

Source: Dubai Land Department via Data.Dubai · sales to 18 November 2026

From the developer

Project general facts

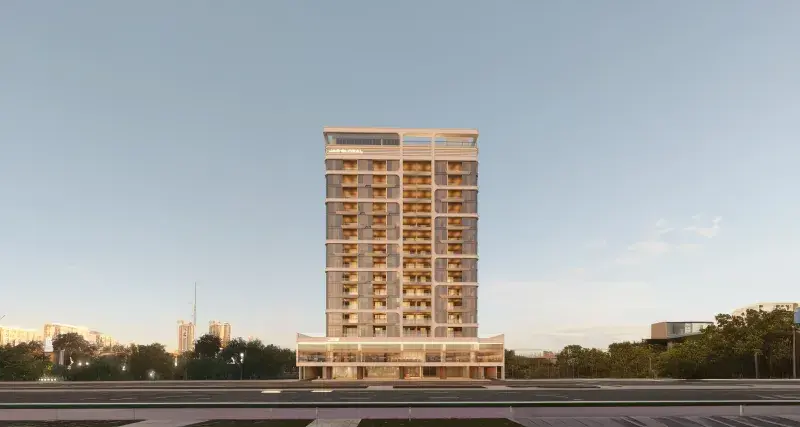
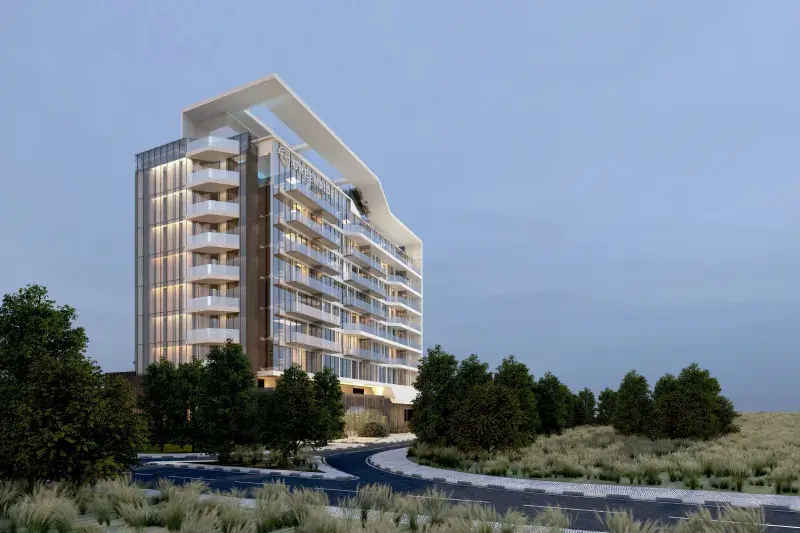
JAD 288 is a thoughtfully designed residential project that blends modern city living with a calm, wellness-focused atmosphere, creating a truly inviting place to call home. The development offers a selection of stylish studio, 1-bedroom, and 2-bedroom apartments, each carefully planned to maximize comfort, space, and natural light. With its refined concept rooted in wellbeing and everyday convenience, stands out as an exceptional choice for both living and investment.

Read moreRead less

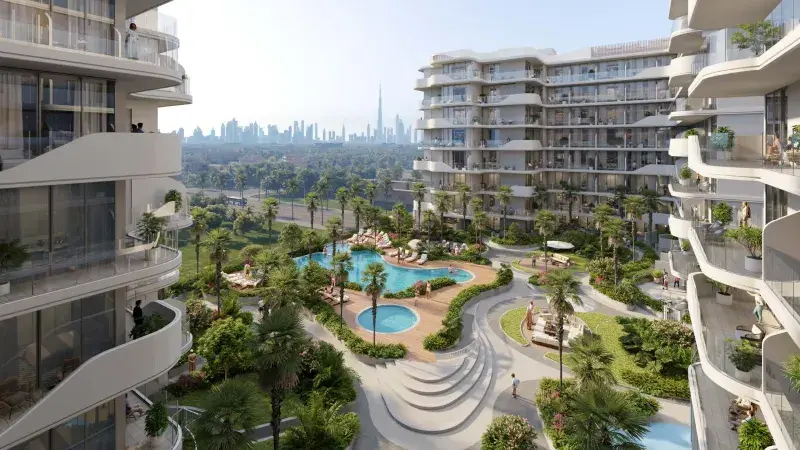
The project features an impressive range of amenities designed to enhance every aspect of daily life, from fitness and relaxation to social connection. Residents can enjoy multiple swimming pools, including a serene adult pool, a kids’ pool, and a half-Olympic lap pool, alongside a fully equipped fitness room and dedicated wellness spaces. Beautifully curated social hubs such as the garden, library, BBQ lounge, rooftop gazebo, and even a pet park create a vibrant yet peaceful community atmosphere.

Each apartment in JAD 288 comes fully furnished, showcasing elegant interiors with warm finishes and a clean, modern aesthetic. The kitchens are designed with integrated cabinetry, smart storage solutions, and sleek breakfast bars, combining practicality with style. High-quality materials, well-planned layouts, and calming bedroom spaces ensure a comfortable and refined living experience where every detail is crafted to support a balanced and enjoyable lifestyle.

Location description and benefits

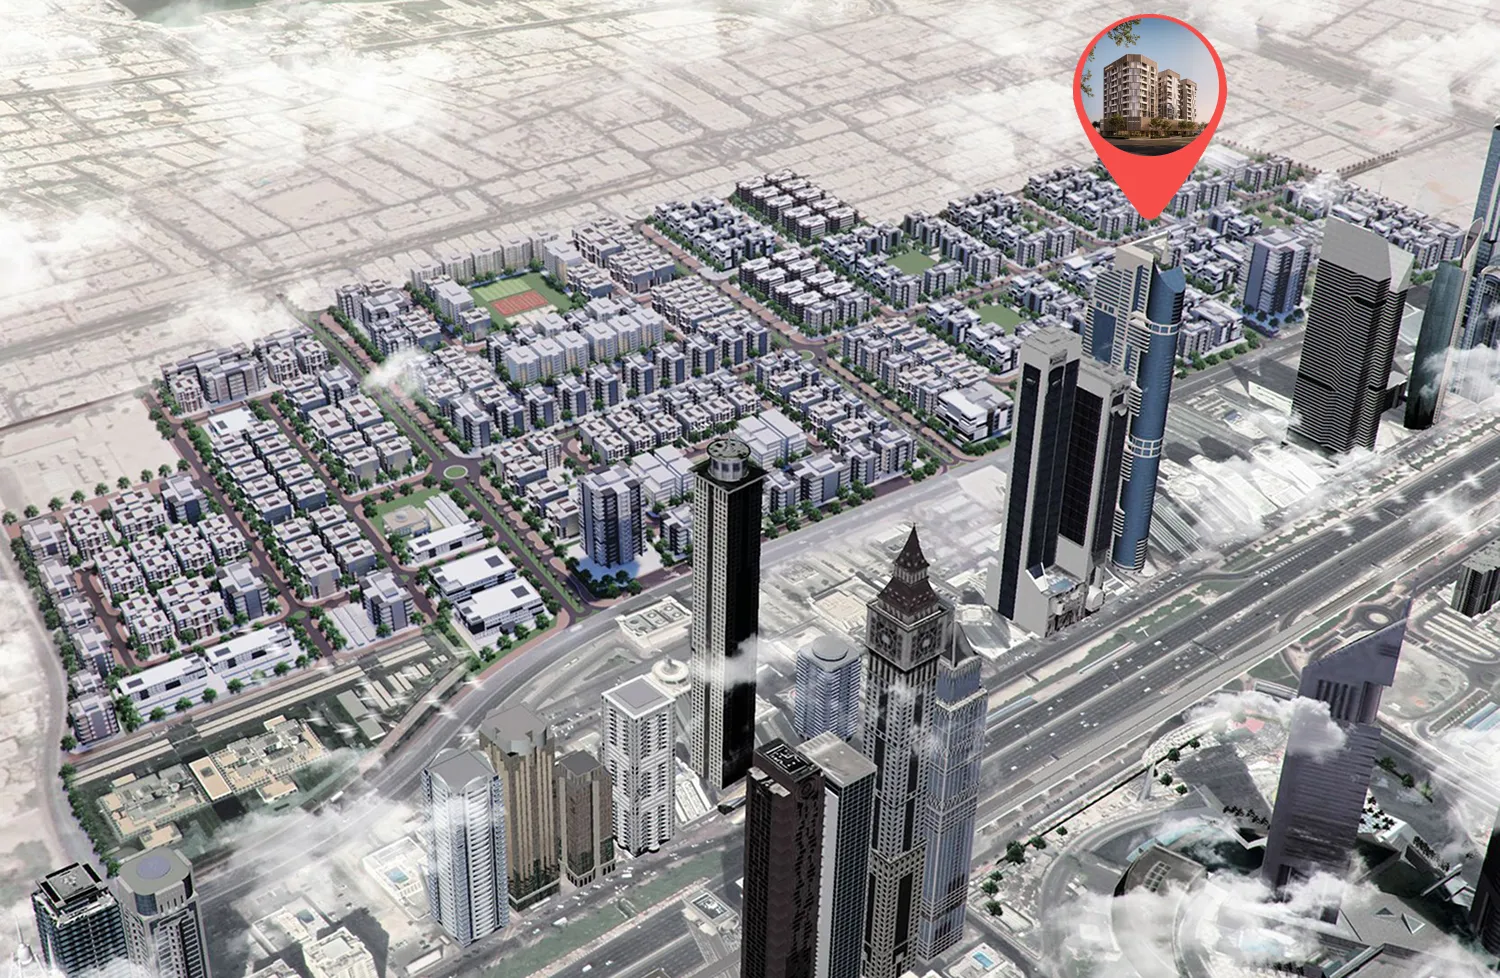
Jumeirah Garden City is an emerging urban neighborhood known for its central positioning and excellent connectivity. Located within close proximity to key commercial, cultural, and lifestyle destinations, the area offers a balanced environment that blends city energy with residential comfort. Its setting allows for efficient access to major business districts such as Dubai International Financial Centre, making it especially appealing to professionals.

The surrounding area is enriched by nearby parks, beaches, retail destinations, and cultural landmarks, contributing to a well-rounded lifestyle. Residents of the neighborhood benefit from convenient access to iconic attractions including Dubai Mall and Burj Khalifa, as well as a variety of leisure and entertainment venues that support both relaxation and social engagement.

Strong transport connectivity further enhances the appeal of the location, with nearby metro access and direct routes to key parts of the city, including Dubai International Airport. This ease of movement, combined with established infrastructure and a growing residential character, makes Jumeirah Garden City a highly desirable place to live, offering convenience, accessibility, and long-term urban value.

Key questions

What is the payment plan for JAD 288?

10% on booking, 50% during construction and 40% on handover.

When is the handover of JAD 288?

It is due Q1 2028.

What is the service charge at JAD 288?

AED 15 per sqft a year.

Who is the developer of JAD 288?

JAD Global, with 2 projects on sale with Found.

About the developer

JAD Global

2 projects on the market, from AED 900,288

All JAD Global projects

Master plan

Amenities

  • Swimming Pools
  • Pet Park
  • Kids' Play Area
  • BBQ Area
  • Rooftop Gazebo
  • Gym
  • Garden
  • Social Hubs
  • Library

Location

Al Satwa, Dubai. Open in Google Maps

Getting around

  • World Trade Centre · Red Line · 650 m in a straight line
  • Emirates Towers · Red Line · 1.2 km in a straight line

Stations: RTA via Data.Dubai

Homes and projects in Al Satwa

The developer's brochure