Dubai Maritime City

LIV Maritime

Price
From AED 3,899,548
Status
Handover Q4 2028
Developer
LIV

No commission when you buy from the developer through Found.

In short

  • LIV Maritime is an off-plan project by LIV in Dubai Maritime City, Dubai.
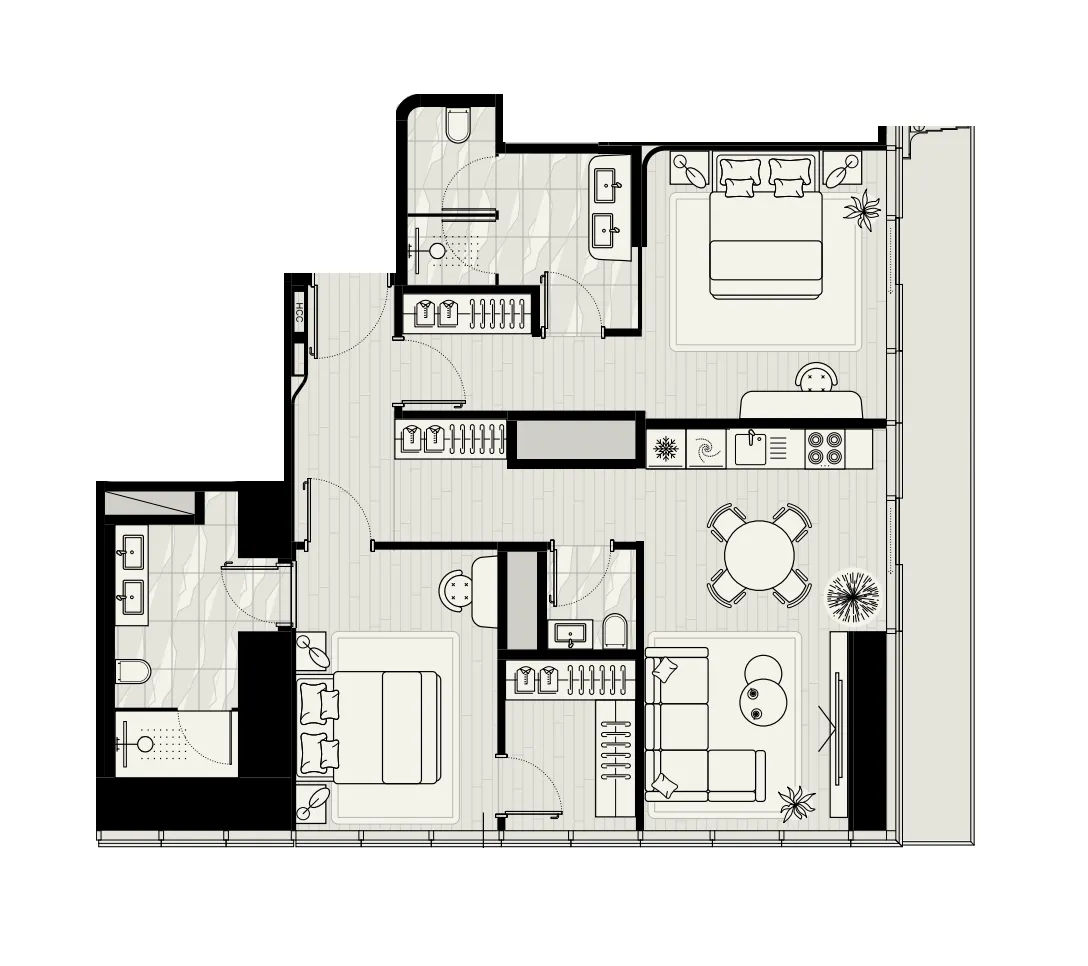
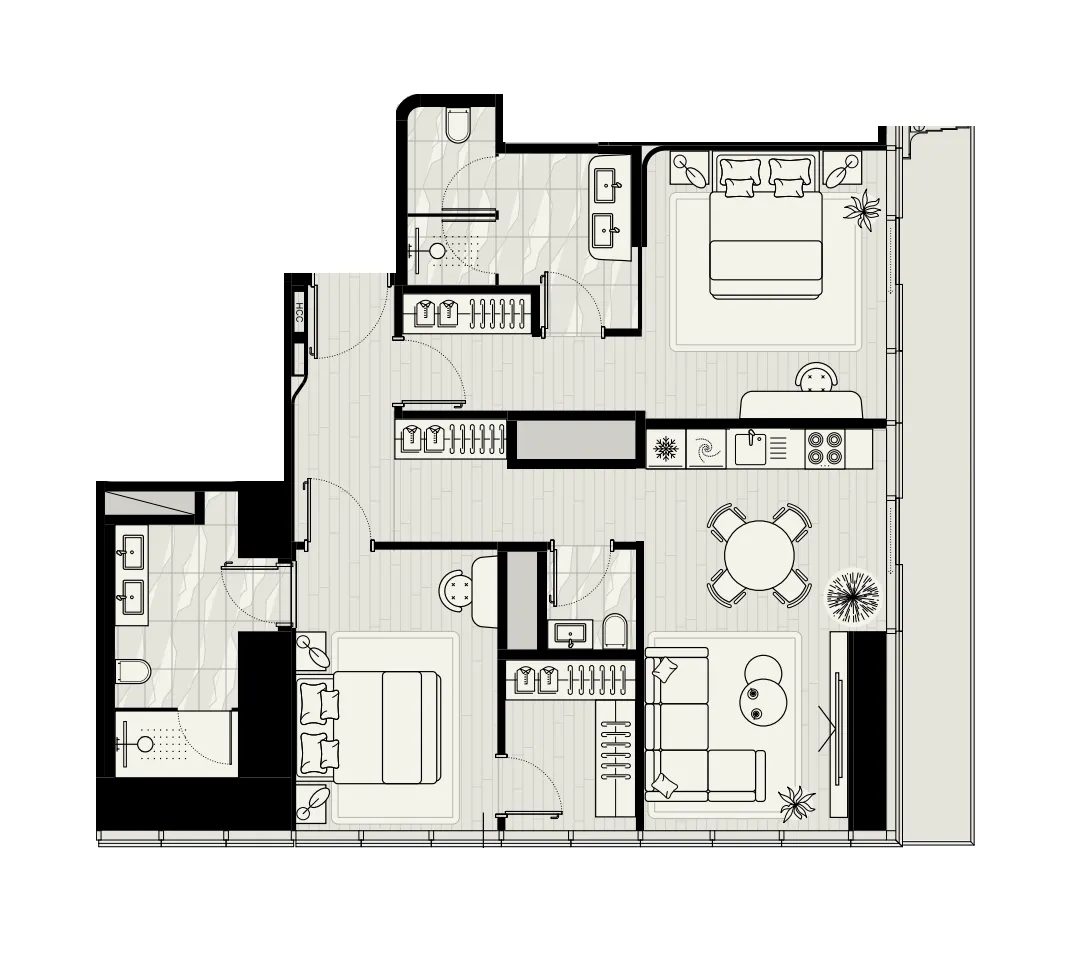
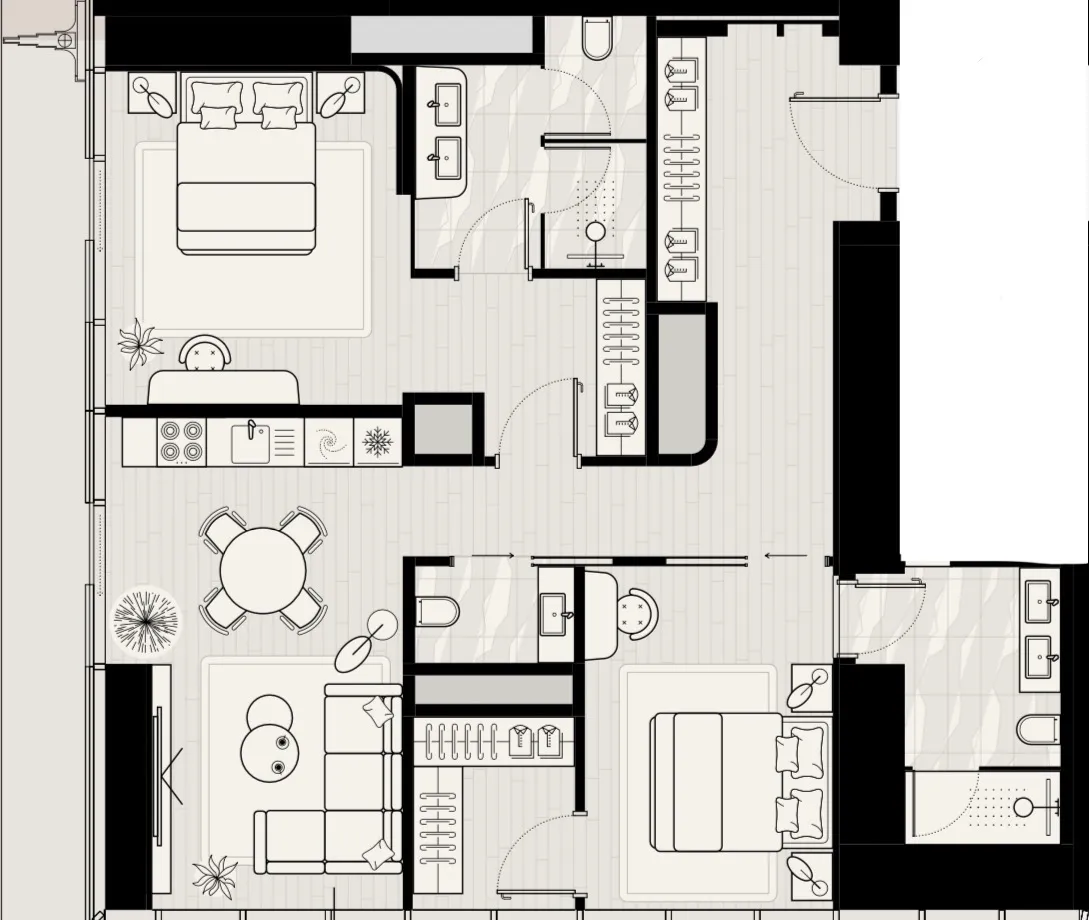
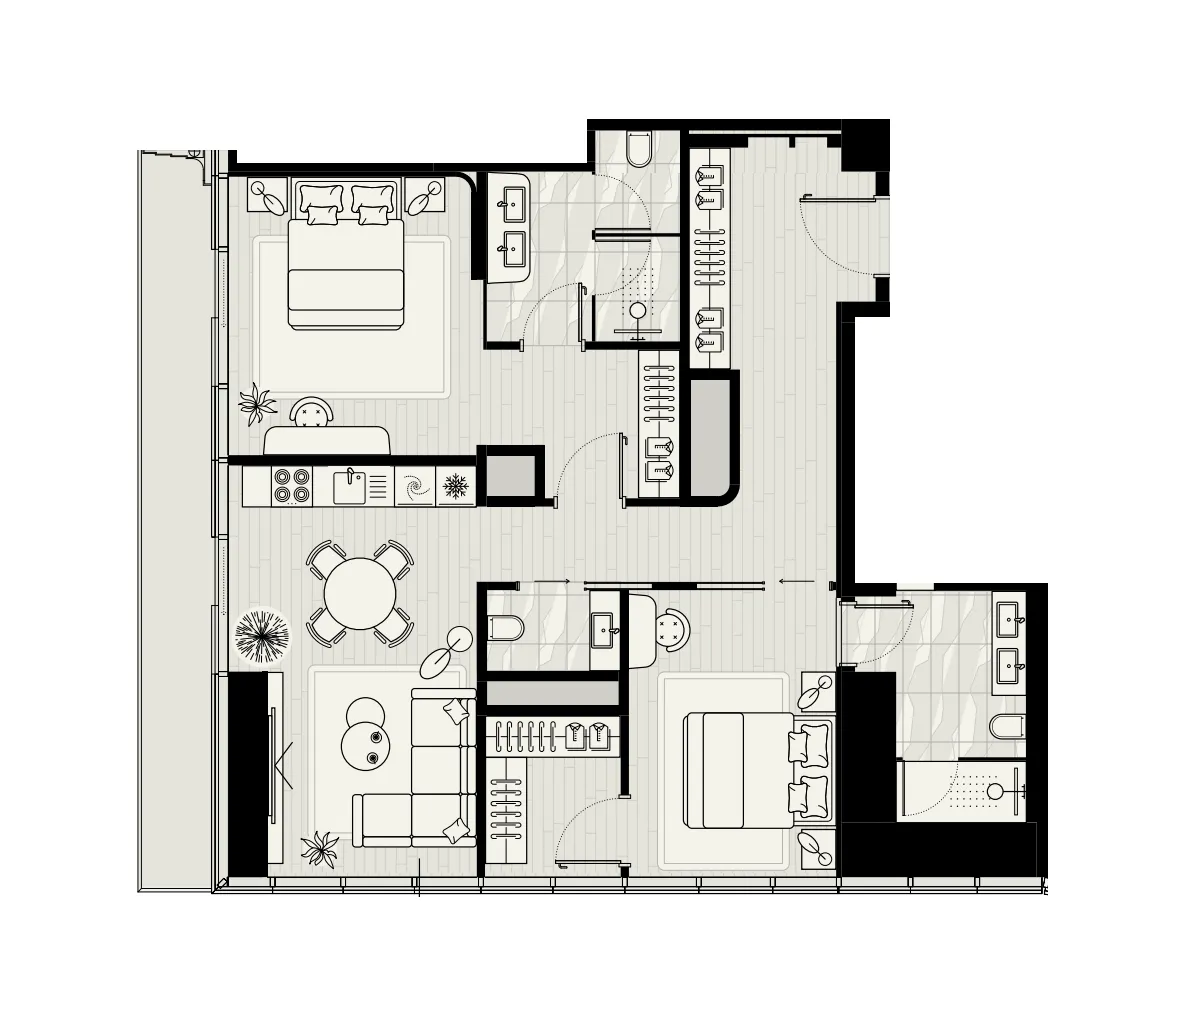
  • 2 to 3 bedrooms, 1,270–2,760 sqft.
  • Prices start at AED 3,899,548, about AED 3,807 per sqft, against a median of AED 3,440 per sqft for the 10 projects on sale in Dubai Maritime City.
  • Handover is due Q4 2028. Construction is 19% done.
  • Payment plan: 10% on booking, 35% during construction and 55% on handover.
  • Service charge: AED 20 per sqft a year.
  • Escrow account no. 1009787712.
  • No commission when you buy from the developer through Found.

Launched · Prices checked

Key facts

Sales status
On sale
Launch date
November 2024
Construction
Nov 2024 to Dec 2028
Construction progress
19% built
Community
Dubai Maritime City
Bedrooms
2–3
Sizes
1,270–2,760 sqft
Units for sale
89
Furnishing
Semi-furnished
Parking
1 to 2 spaces
Service charge
AED 20 per sqft a year
Escrow
RegisteredNo. 1009787712

Payment plan

  • 10% on booking
  • 35% during construction
  • 55% on handover

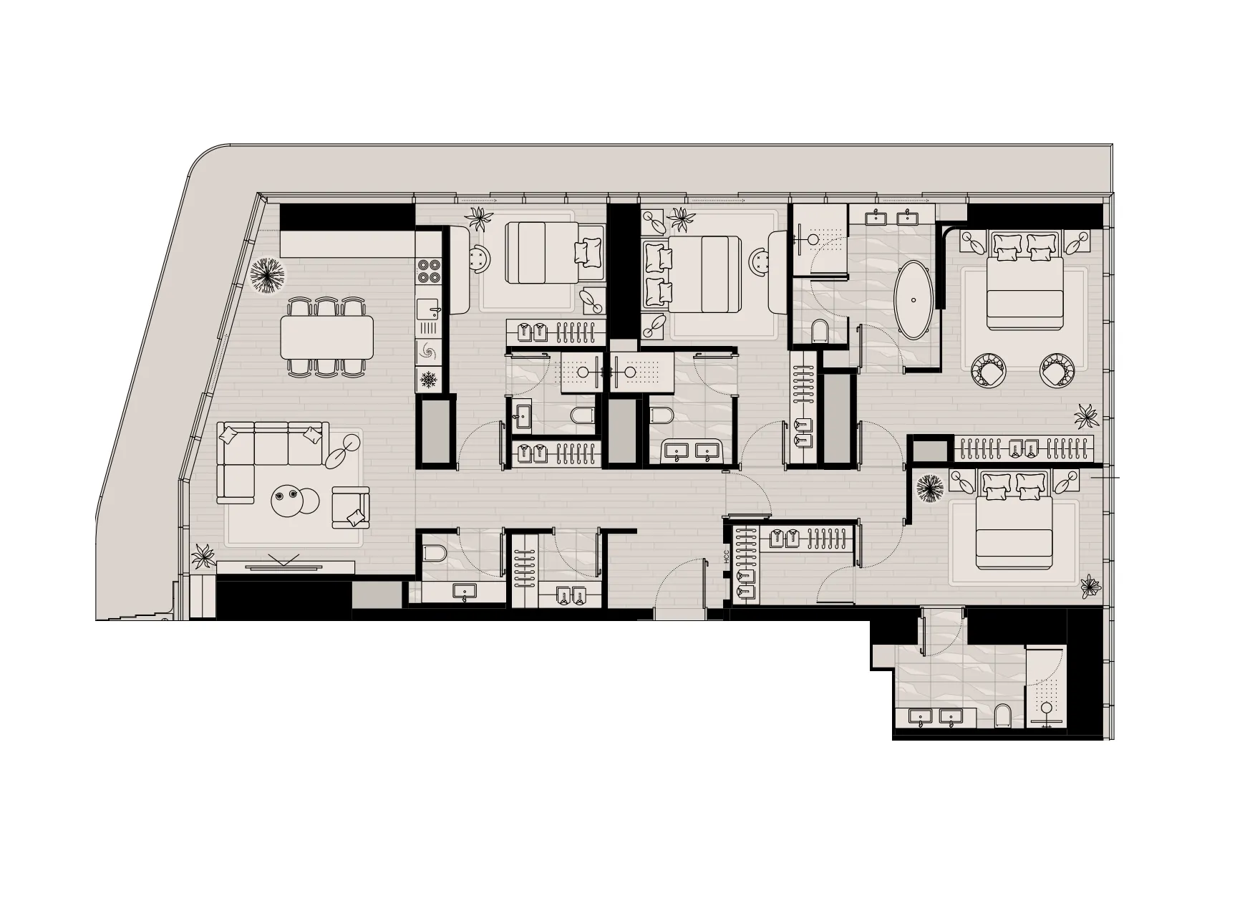
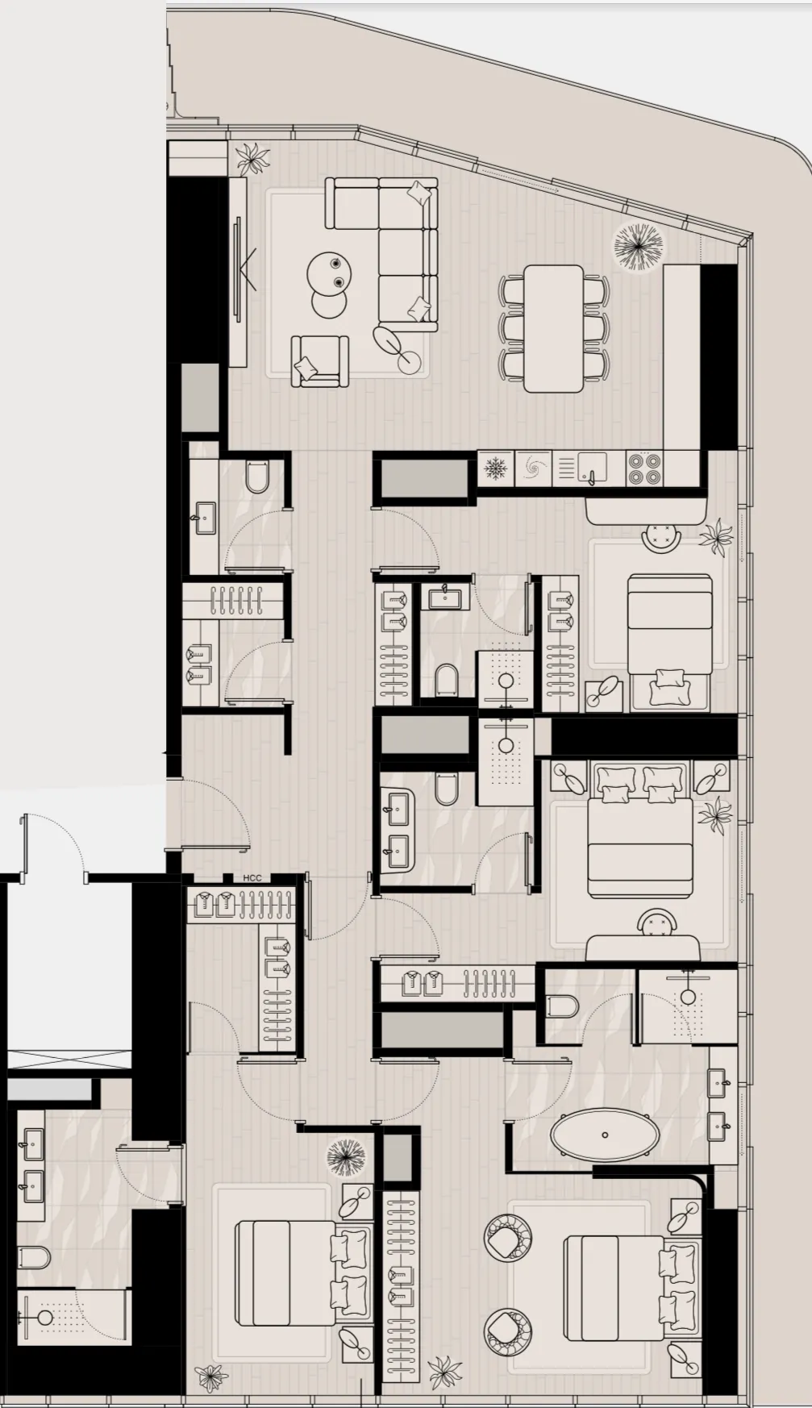
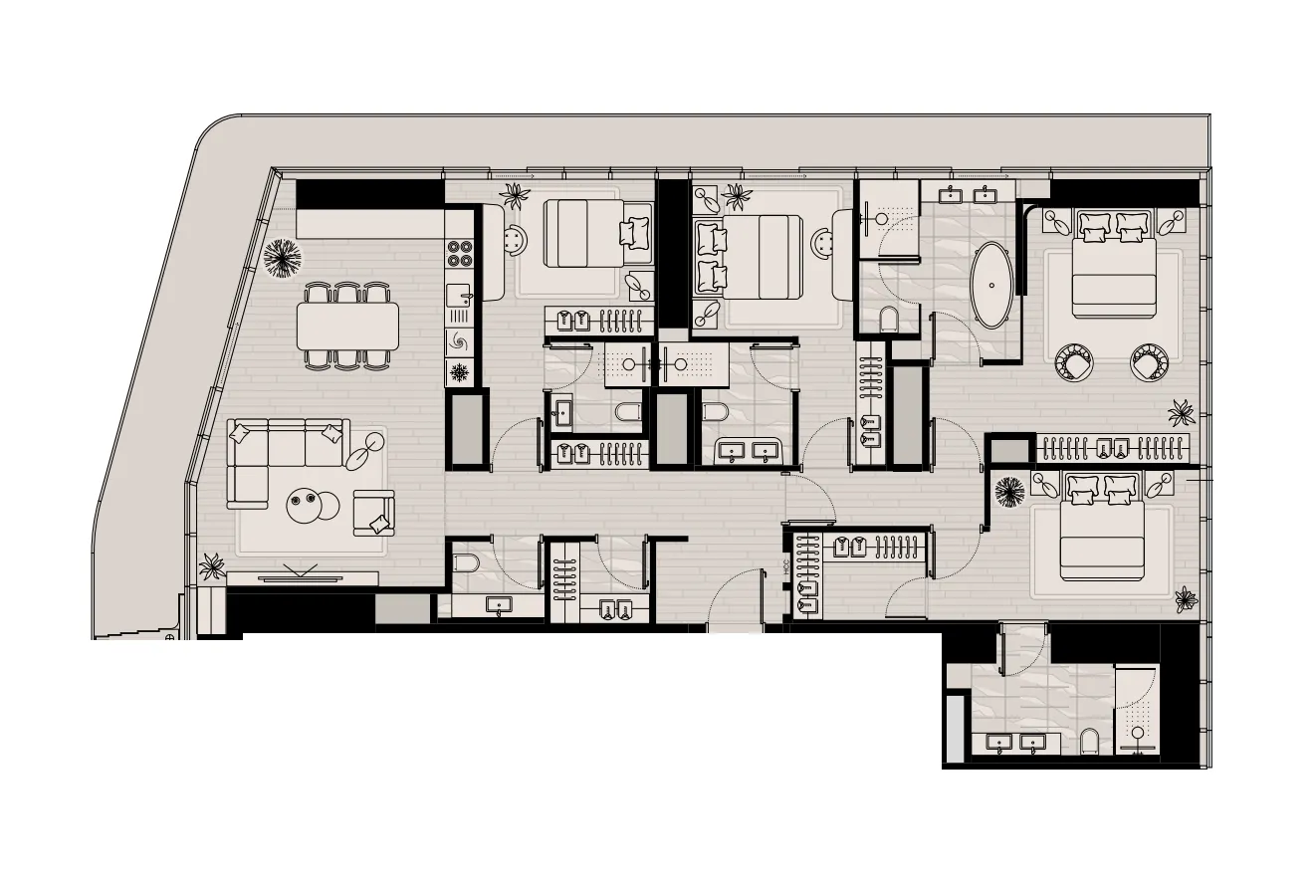
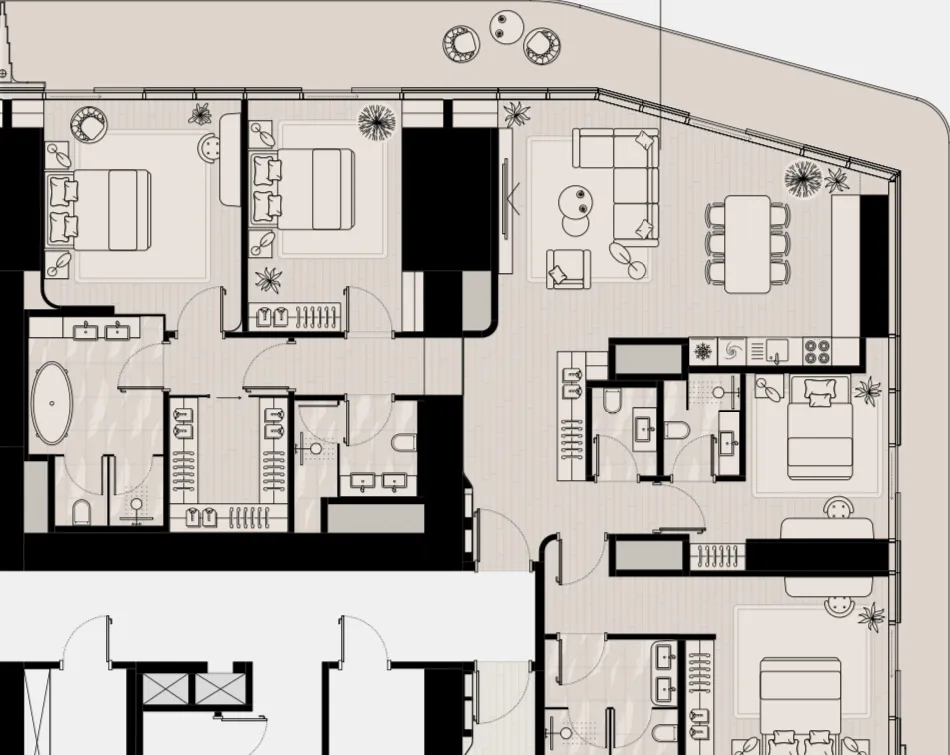
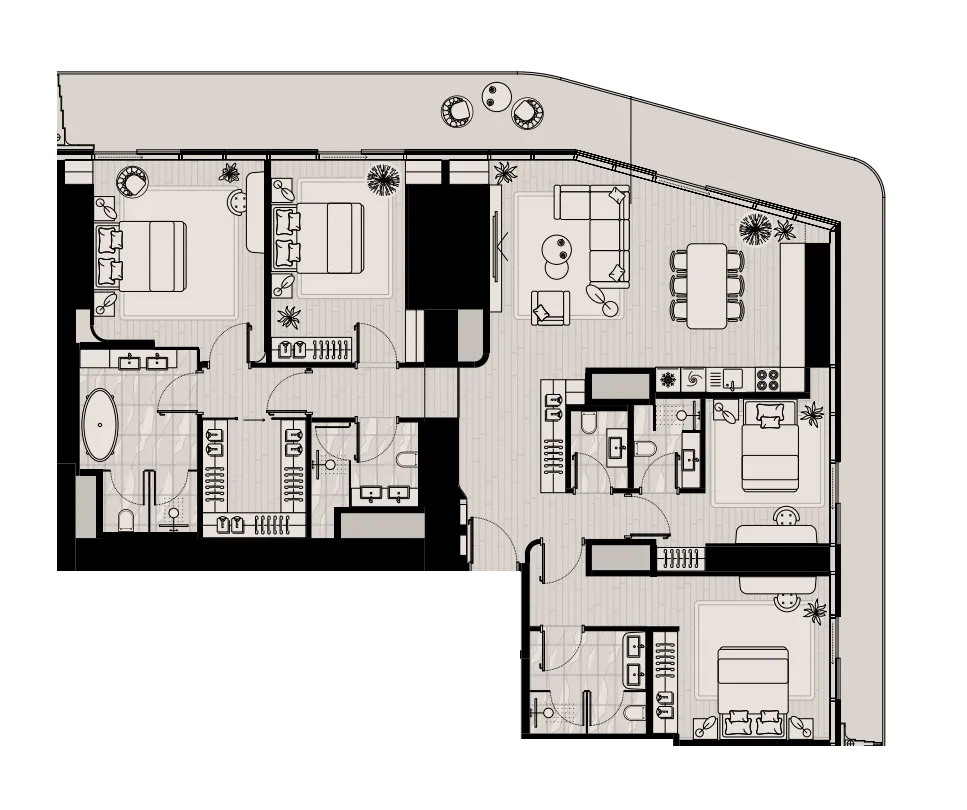
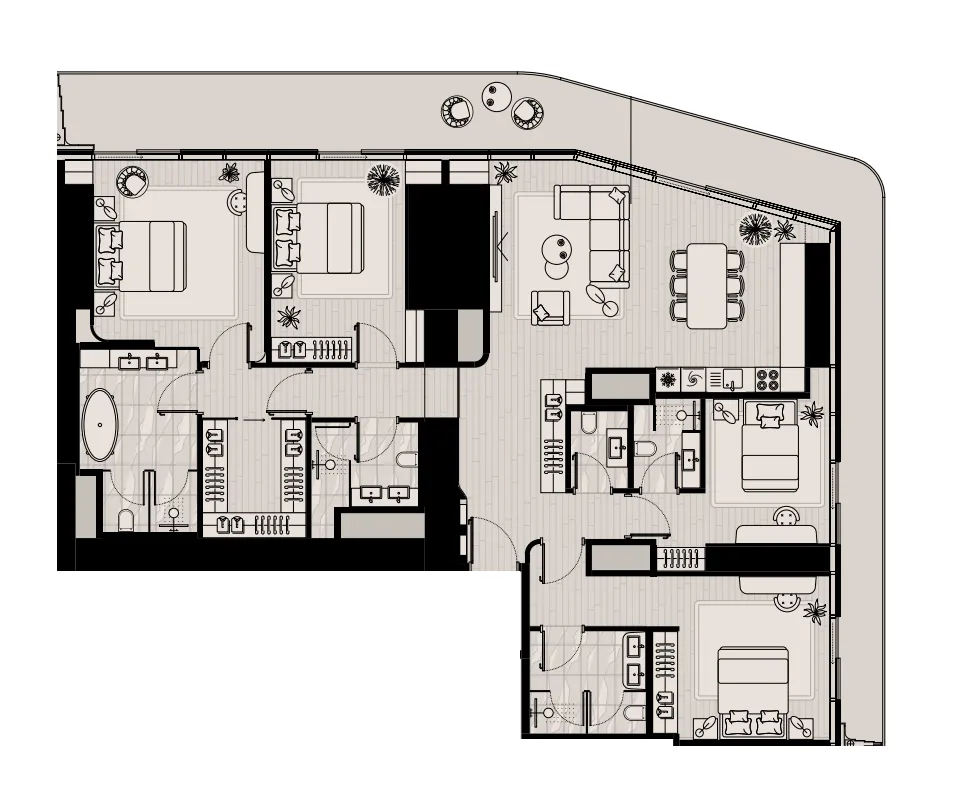
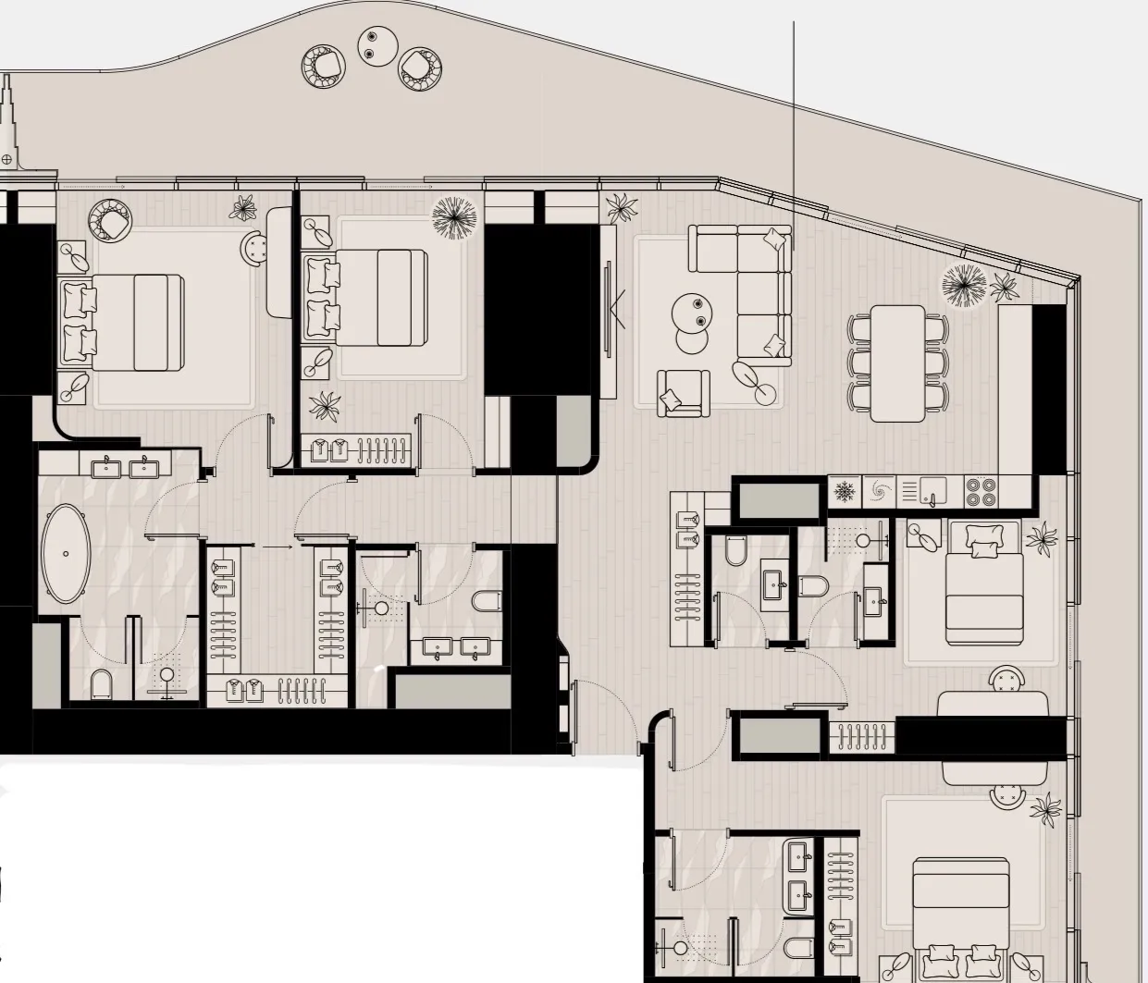
Unit types and floor plans

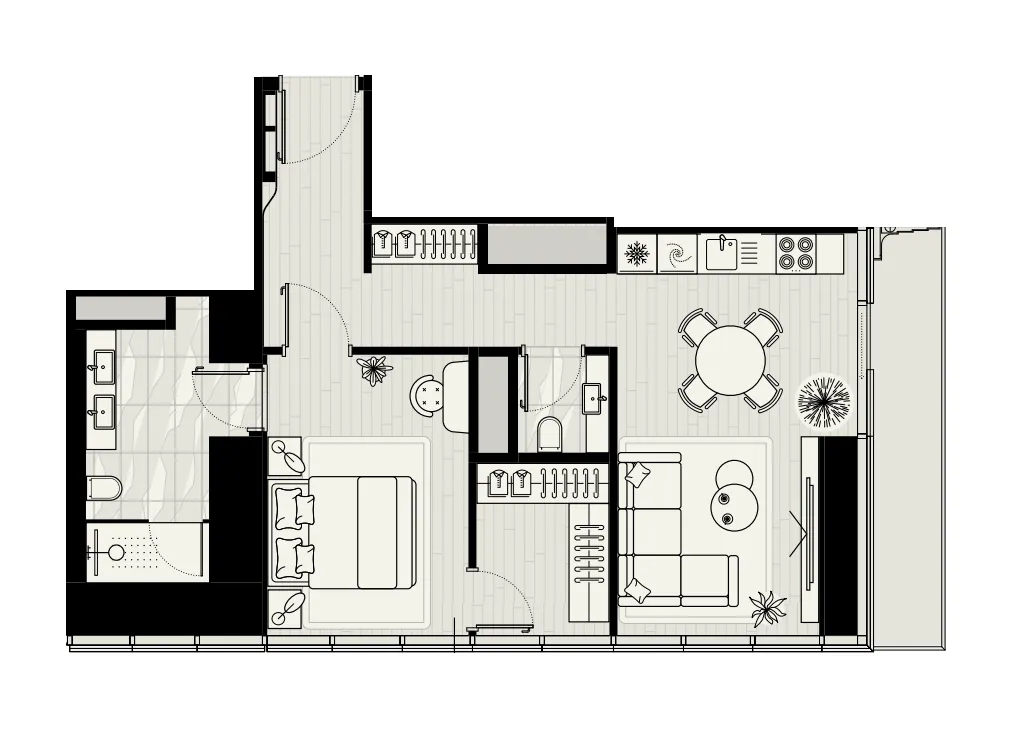
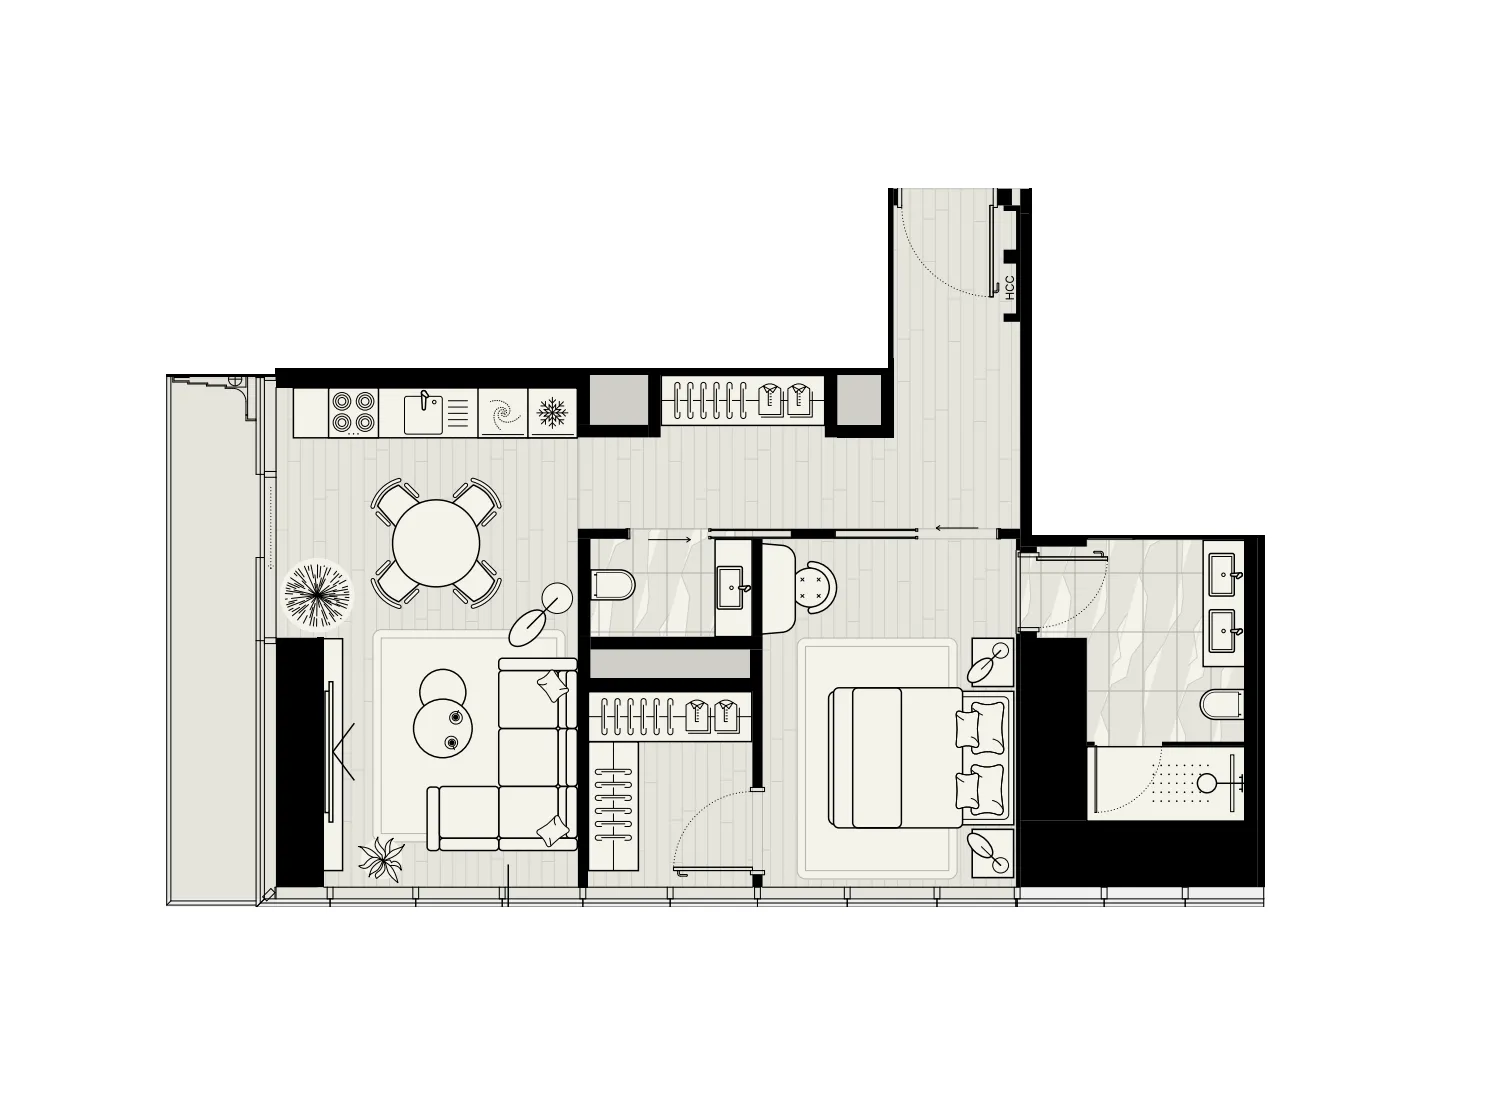
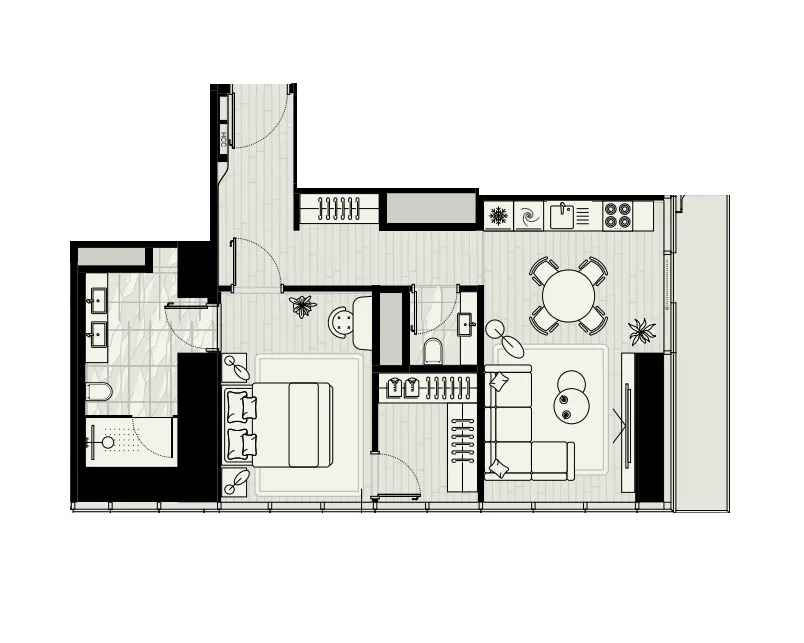
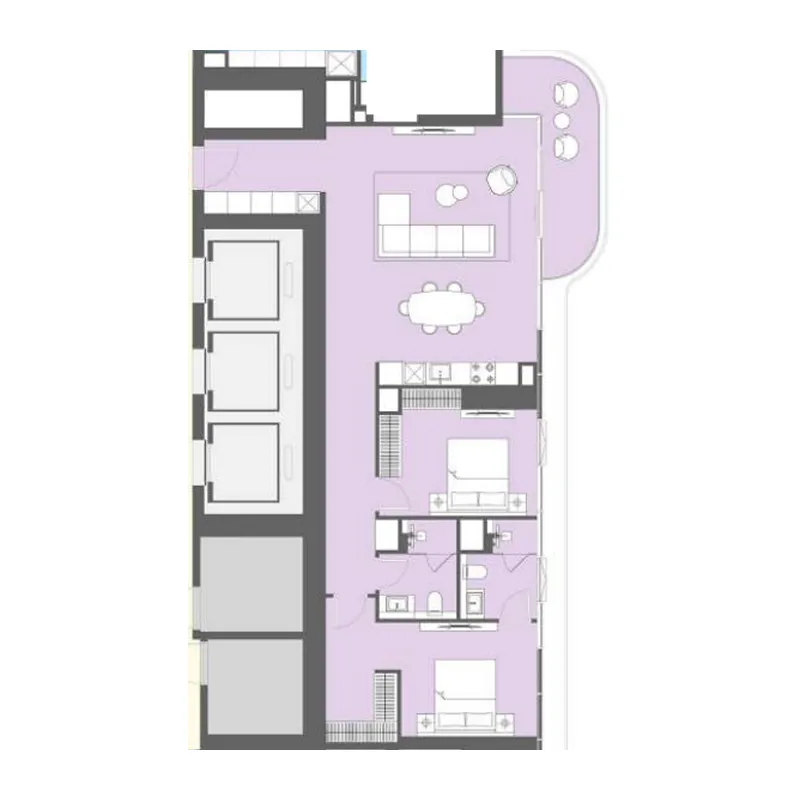
49 unit types,864–2,776 sqft,from AED 2,935,363

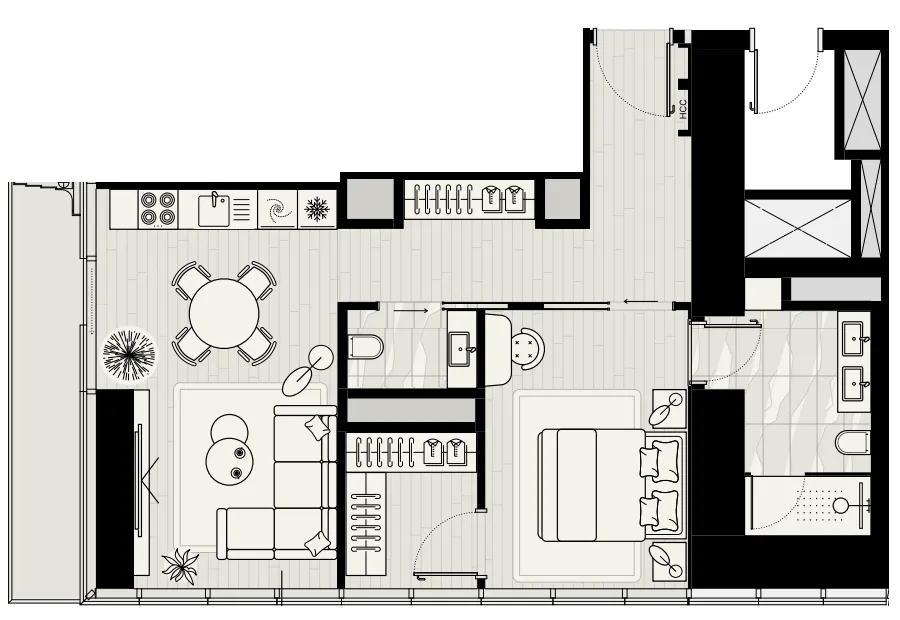
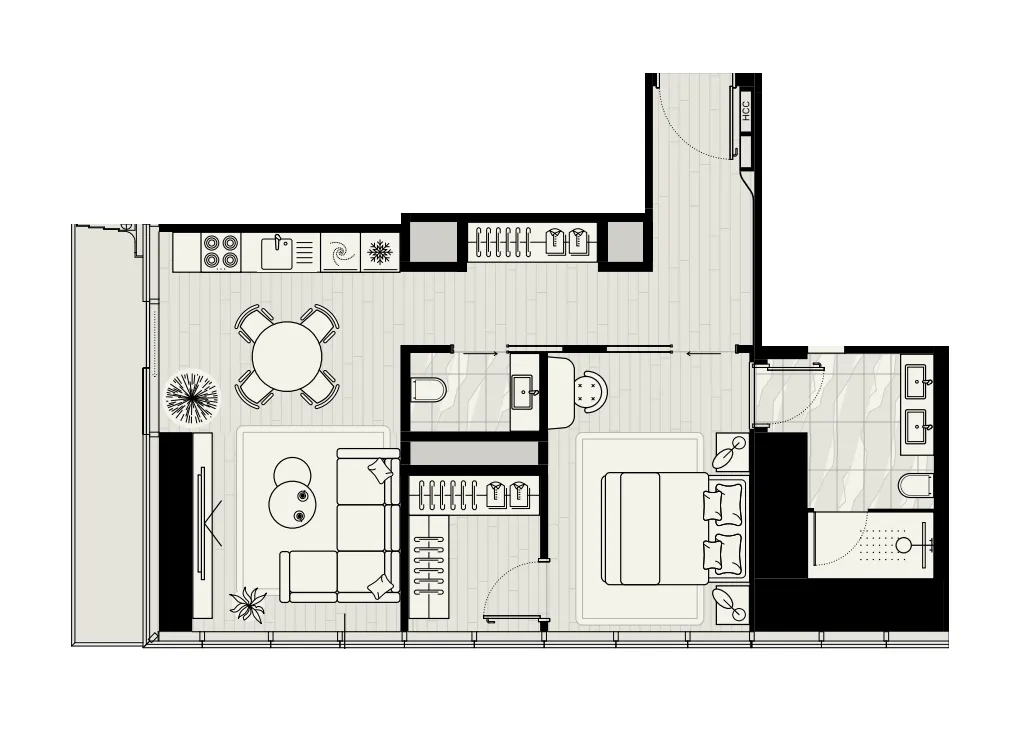
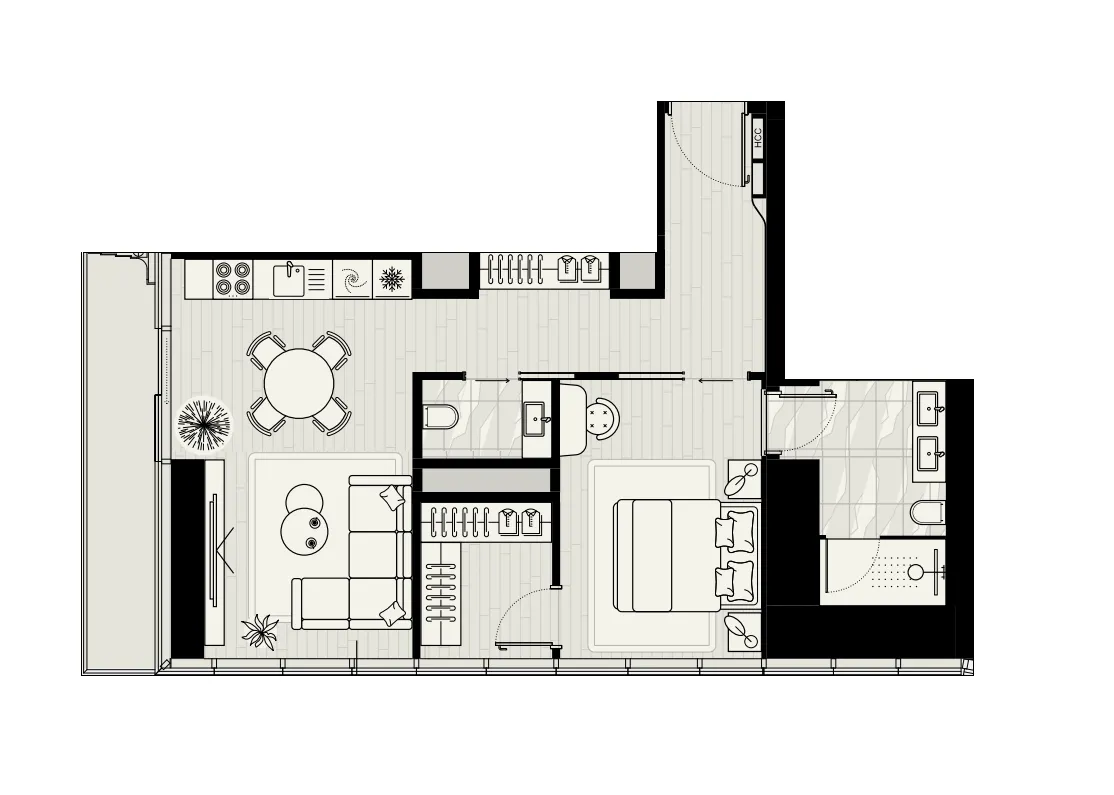
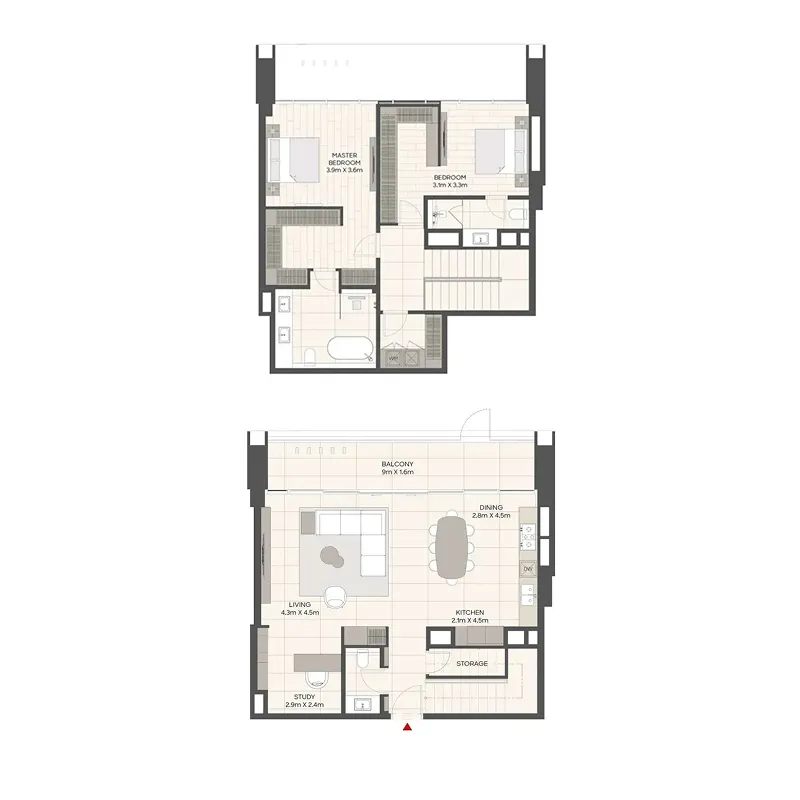
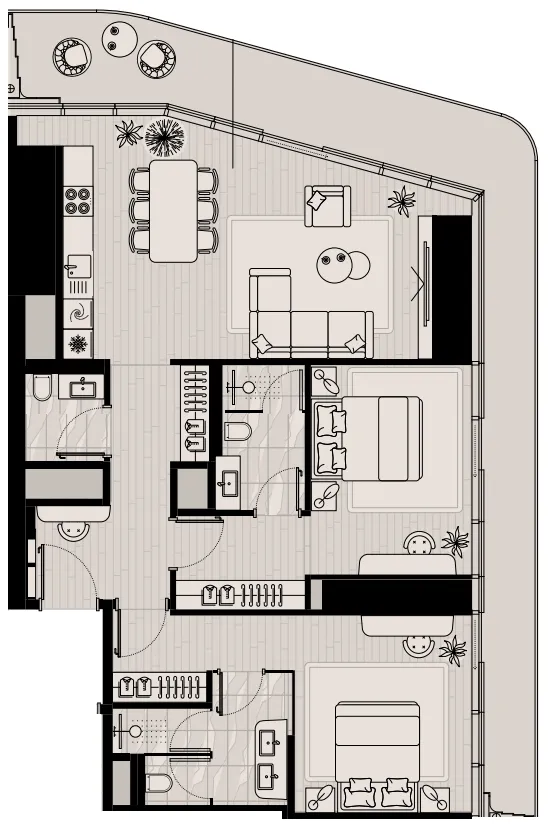
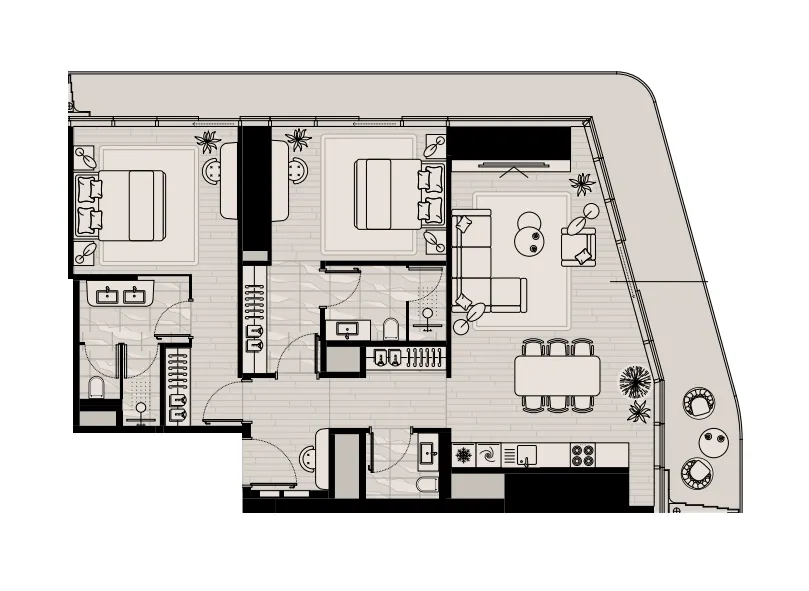
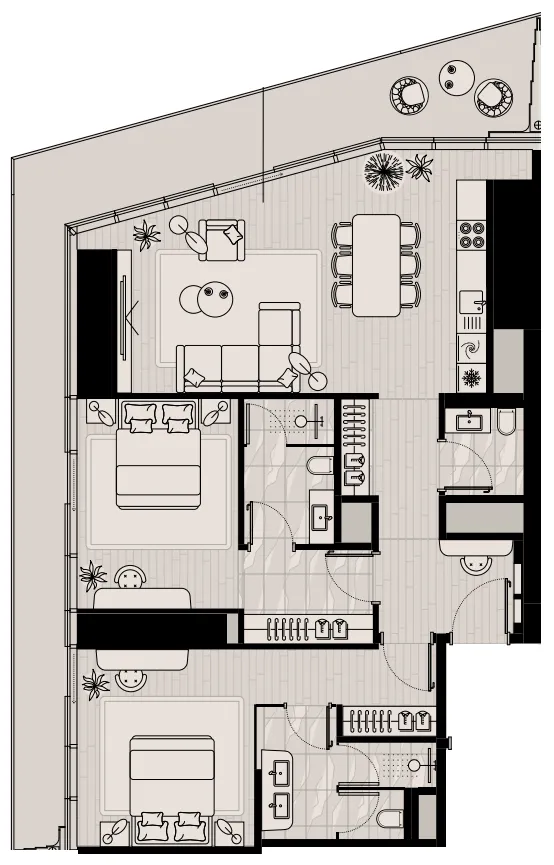
1 bed,19 unit types,864–1,173 sqft,from AED 2,935,363

2 bed,20 unit types,1,270–2,364 sqft,from AED 3,949,548

3 bed,3 unit types,2,580–2,760 sqft,from AED 7,599,548

4 bed,7 unit types,2,516–2,776 sqft,from AED 9,820,829

PlanUnitSize (sqft)Price (AED )
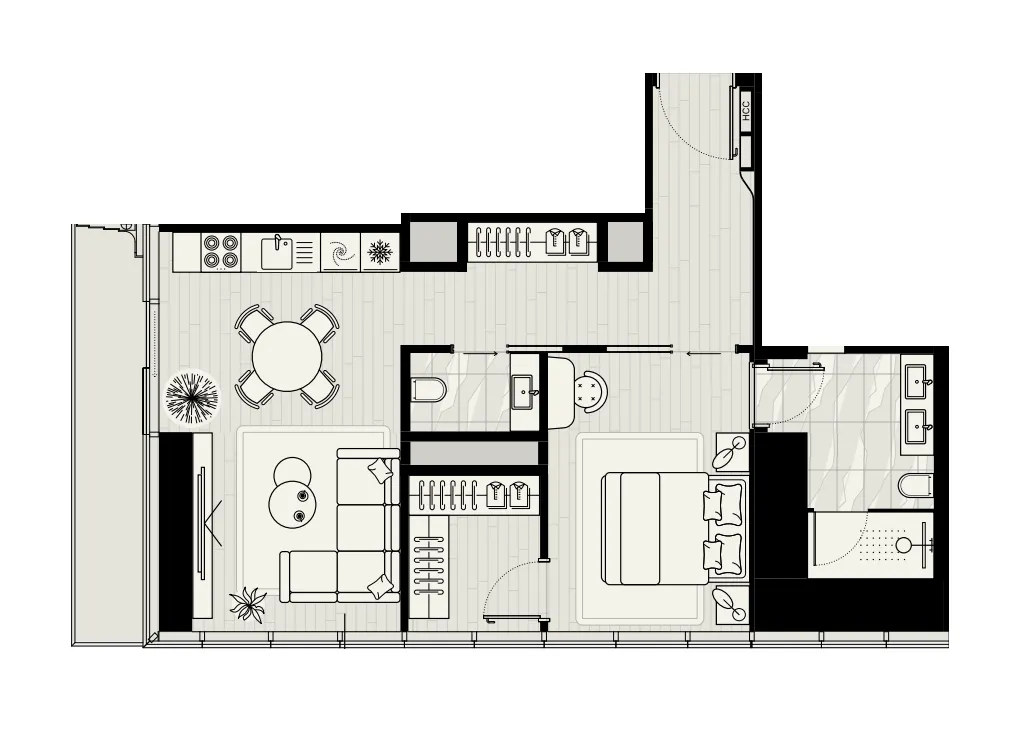
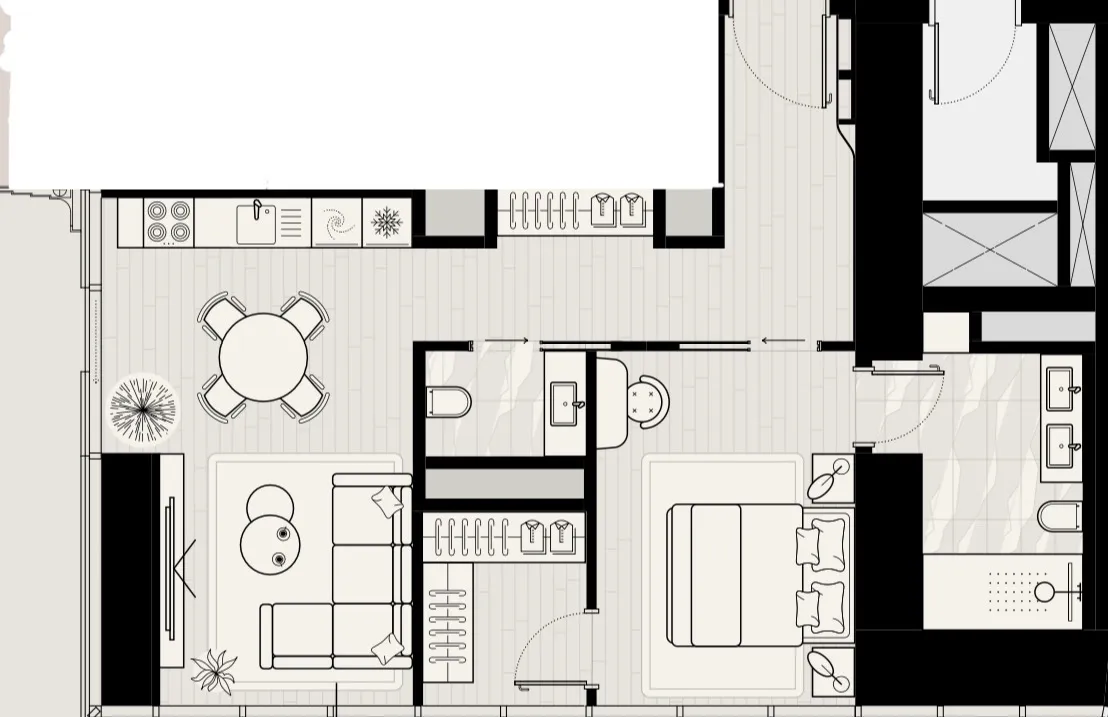
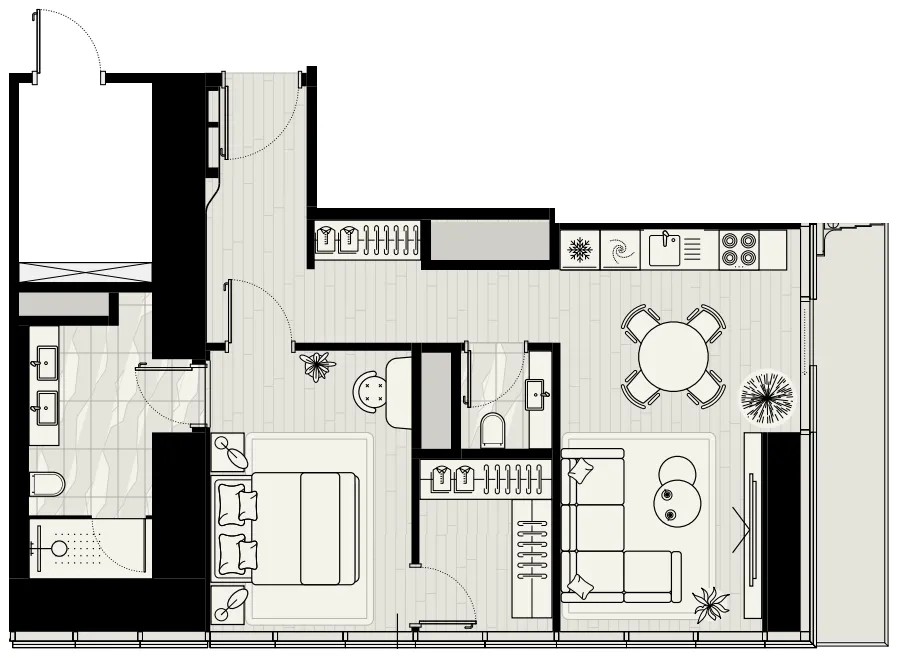
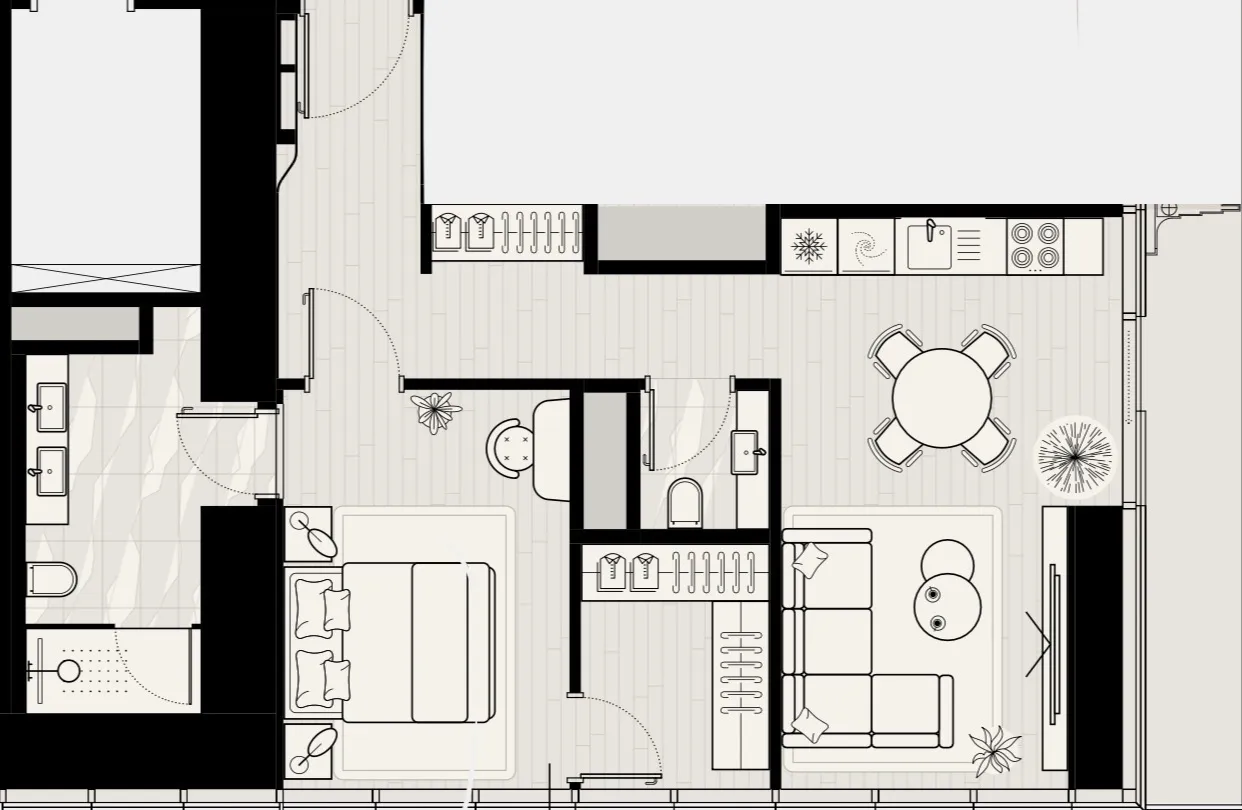
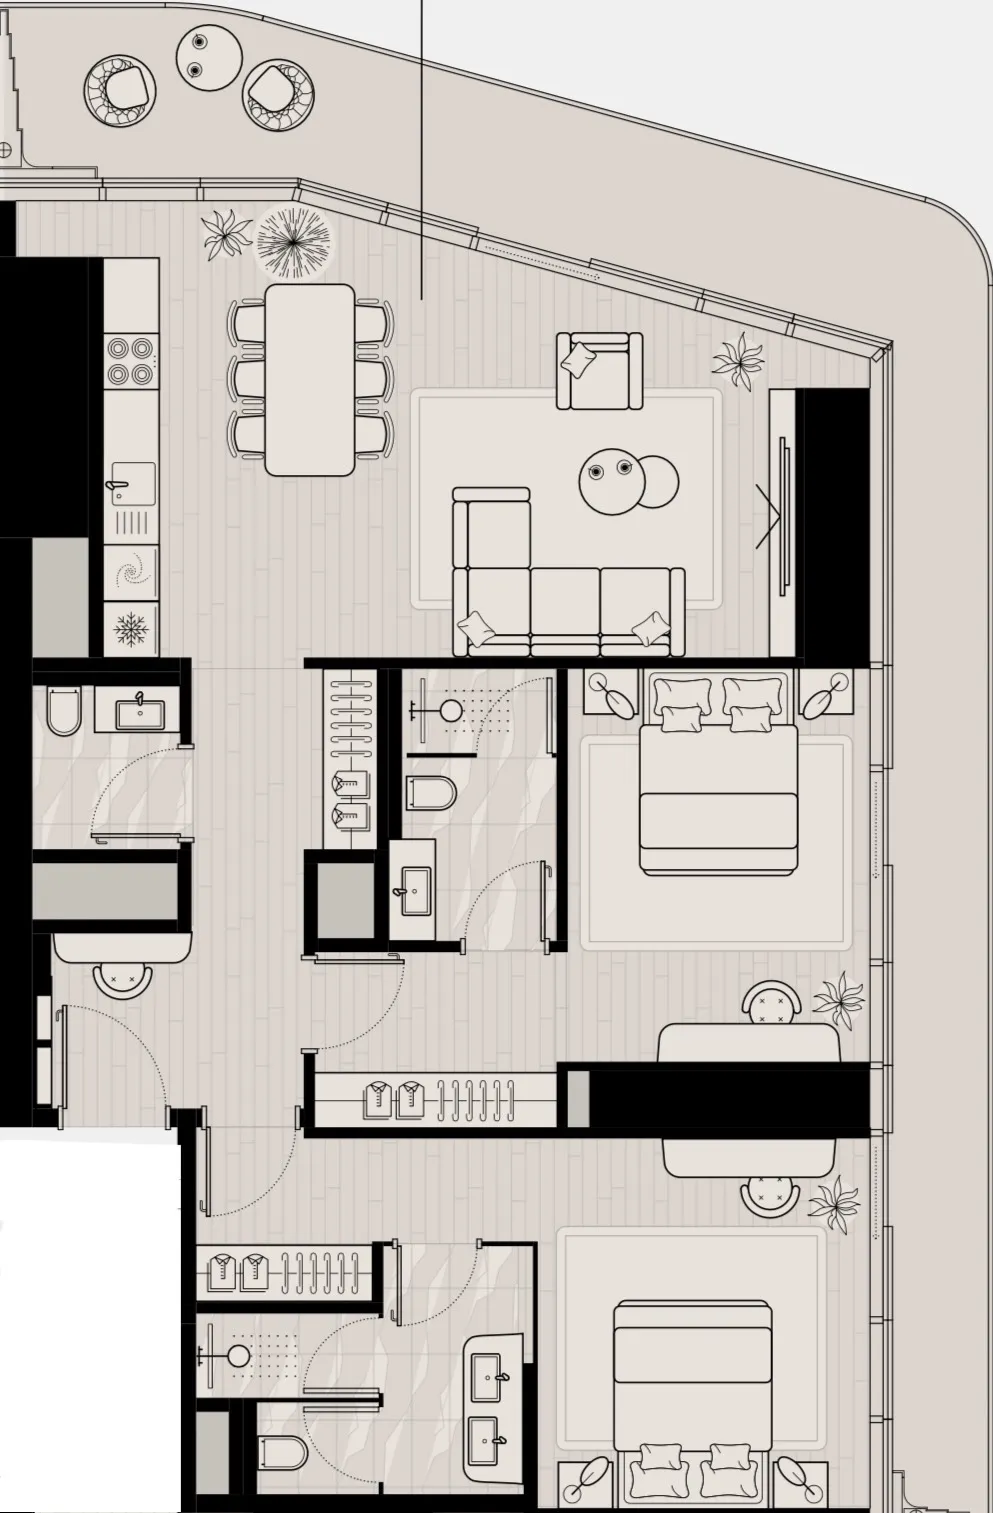
Floor plan of 1 bed, plan 15, opens full size1 bed, plan 15864–865 sqftAED 2,935,363–3,798,435
Floor plan of 1 bed, plan 5, opens full size1 bed, plan 5866 sqftAED 3,445,095–3,487,924
Floor plan of 1 bed, plan 6, opens full size1 bed, plan 6866 sqftAED 3,467,090
Floor plan of 1 bed, plan 8, opens full size1 bed, plan 8866 sqftAED 3,477,491–3,508,883
Floor plan of 1 bed, plan 10, opens full size1 bed, plan 10866 sqftAED 3,497,518
Floor plan of 1 bed, plan 11, opens full size1 bed, plan 11871 sqftAED 3,550,507
Floor plan of 1 bed, plan 12, opens full size1 bed, plan 12871 sqftAED 3,564,709–3,607,656
Floor plan of 1 bed, plan 13, opens full size1 bed, plan 13871 sqftAED 3,622,087–3,651,122
Floor plan of 1 bed, plan 14, opens full size1 bed, plan 14866 sqftAED 3,782,800
Floor plan of 1 bed, plan 16, opens full size1 bed, plan 16875 sqftAED 3,791,193–3,802,566
Floor plan of 2 bed, plan 19, opens full size2 bed, plan 191,270 sqftAED 3,949,548
Floor plan of 2 bed, plan 8, opens full size2 bed, plan 81,276 sqftAED 4,441,891–4,477,497
Floor plan of 2 bed, plan 9, opens full size2 bed, plan 91,276 sqftAED 4,459,658–4,513,388
Floor plan of 2 bed, plan 11, opens full size2 bed, plan 111,335 sqftAED 4,789,325
Floor plan of 2 bed, plan 13, opens full size2 bed, plan 131,335 sqftAED 4,806,088–4,839,789
Floor plan of 2 bed, plan 20, opens full size2 bed, plan 201,878 sqftAED 5,149,548
Floor plan of 2 bed, plan 16, opens full size2 bed, plan 161,595–1,599 sqftAED 5,310,847–5,536,077
Floor plan of 2 bed, plan 5, opens full size2 bed, plan 51,599–1,602 sqftAED 5,361,695–7,466,771
Floor plan of 2 bed, plan 7, opens full size2 bed, plan 71,608 sqftAED 5,417,332–6,176,116
Floor plan of 2 bed, plan 4, opens full size2 bed, plan 41,599 sqftAED 5,514,021–5,859,477
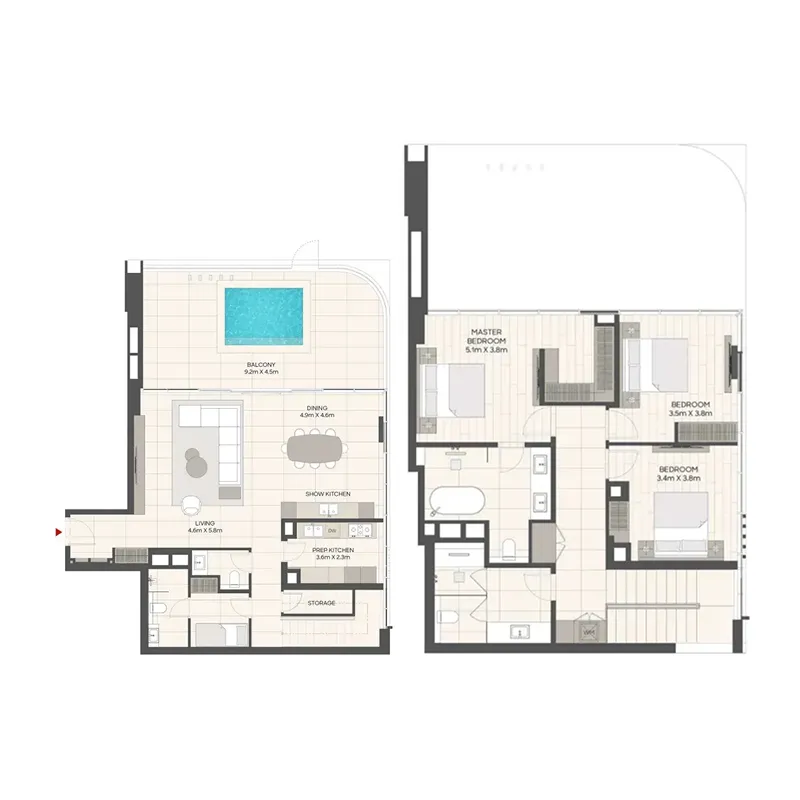
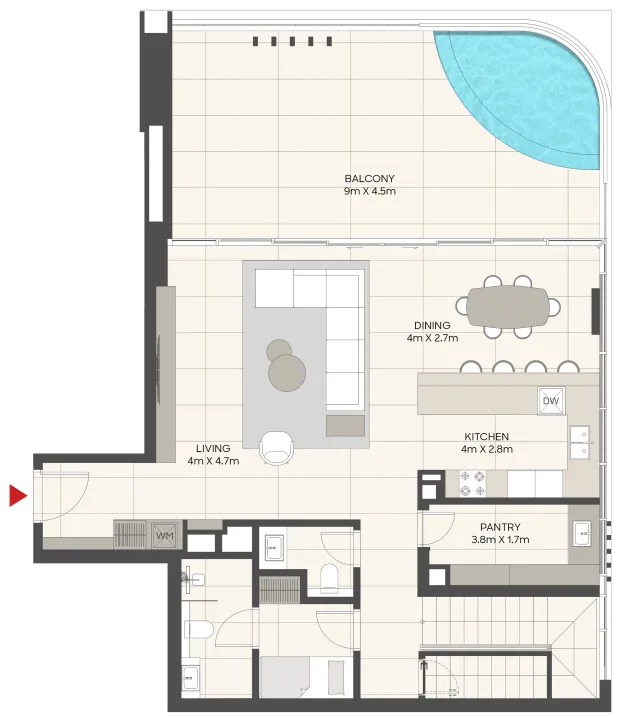
Floor plan of 3 bed, plan 3, opens full size3 bed, plan 32,581 sqftAED 7,599,548
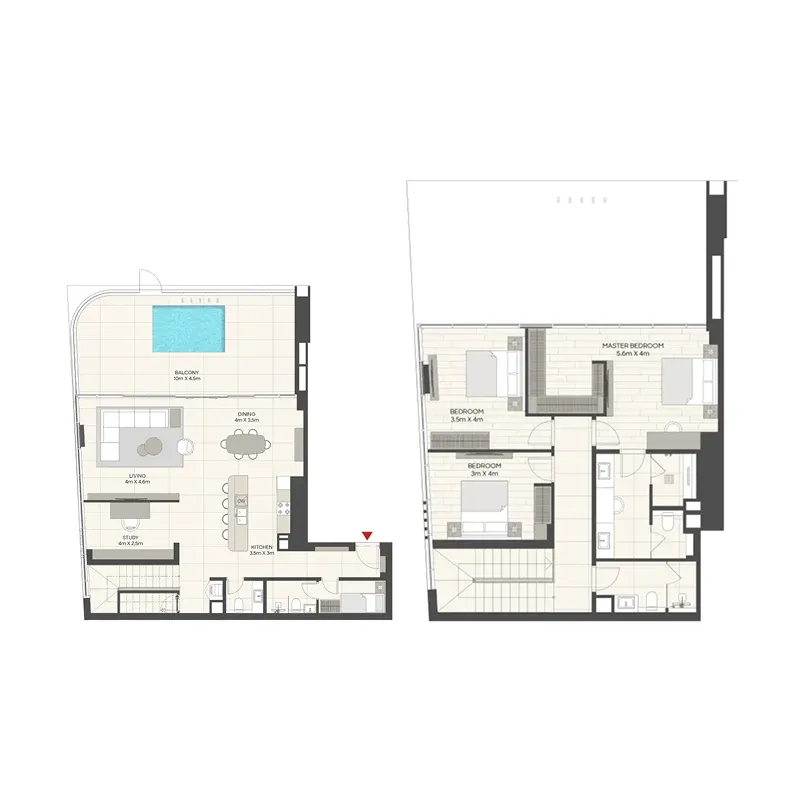
Floor plan of 3 bed, plan 2, opens full size3 bed, plan 22,760 sqftAED 7,999,548
Floor plan of 3 bed, plan 1, opens full size3 bed, plan 12,580 sqftAED 8,249,548
Floor plan of 4 bed, plan 6, opens full size4 bed, plan 62,516–2,529 sqftAED 9,820,829–11,439,833
Floor plan of 4 bed, plan 5, opens full size4 bed, plan 52,516 sqftAED 9,820,876–10,289,647
Floor plan of 4 bed, plan 7, opens full size4 bed, plan 72,516 sqftAED 9,909,529
Floor plan of 4 bed, plan 1, opens full size4 bed, plan 12,704 sqftAED 10,755,913–10,815,071
Floor plan of 4 bed, plan 3, opens full size4 bed, plan 32,704 sqftAED 10,994,503
Floor plan of 4 bed, plan 4, opens full size4 bed, plan 42,704 sqftAED 11,054,972
Floor plan of 4 bed, plan 2, opens full size4 bed, plan 22,776 sqftAED 11,224,240

30 of 49 shown. Show all 49 unit types

Sales in this project

Sales, last 12 months
28
Typical price per sqft
AED 2,770

Source: Dubai Land Department via Data.Dubai · sales to 19 November 2026

From the developer

Project general facts

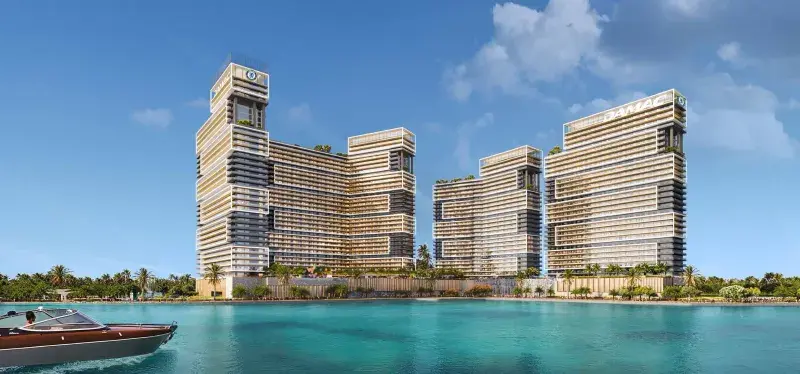
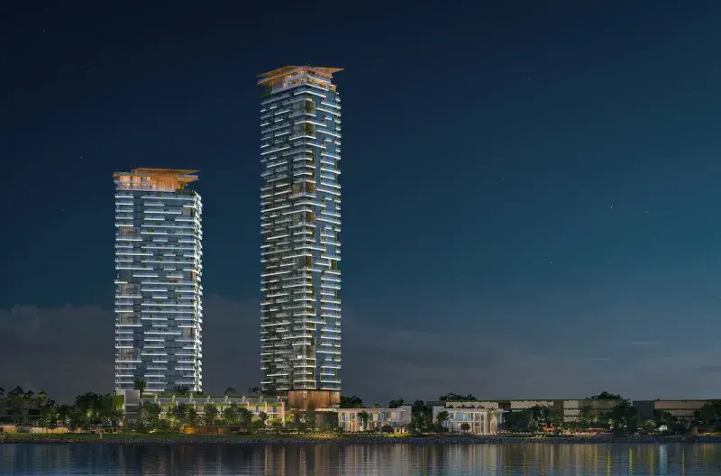
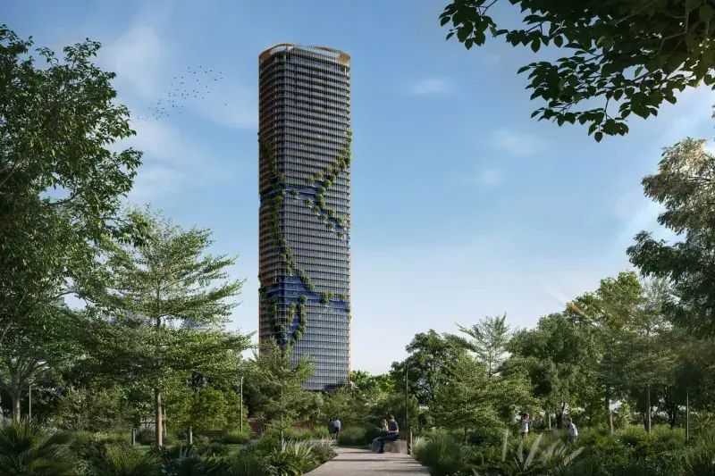
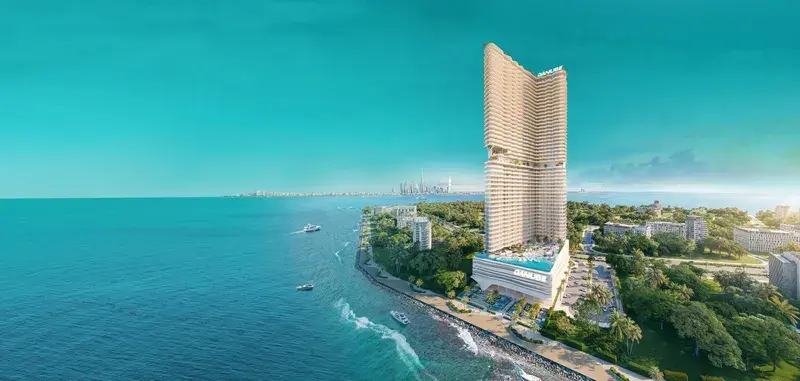
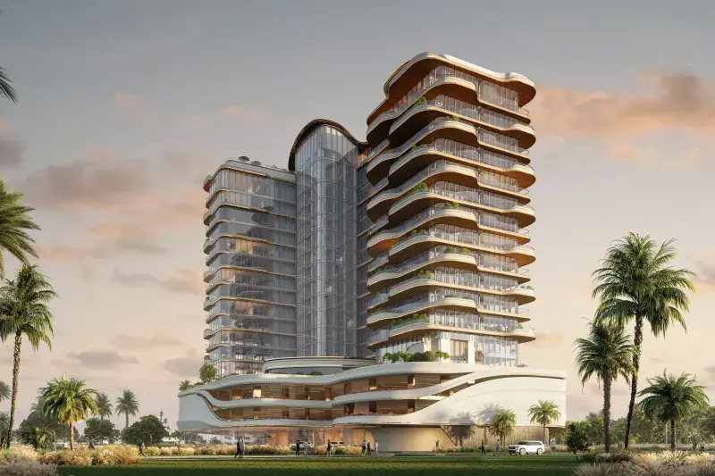
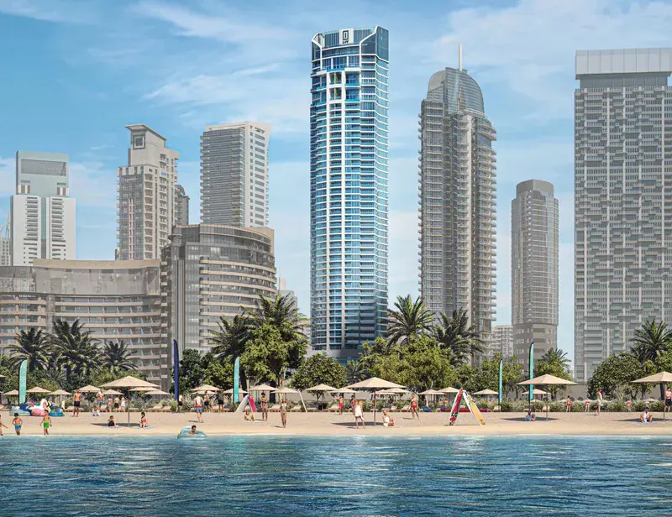
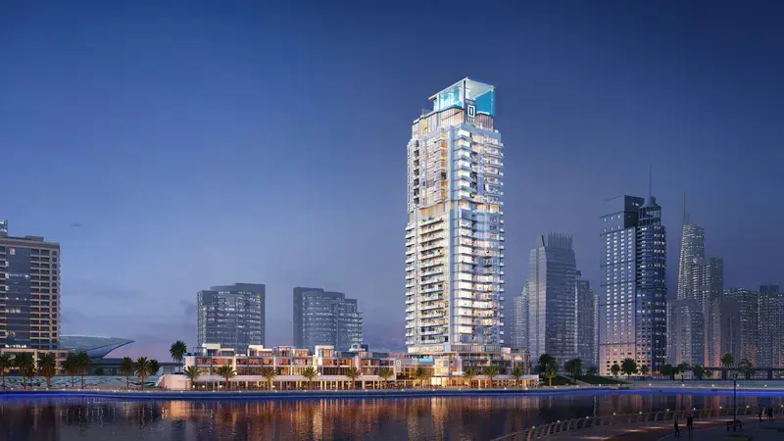
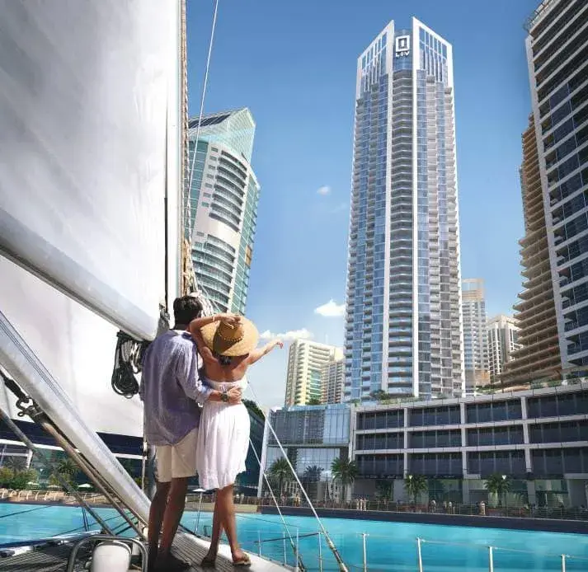
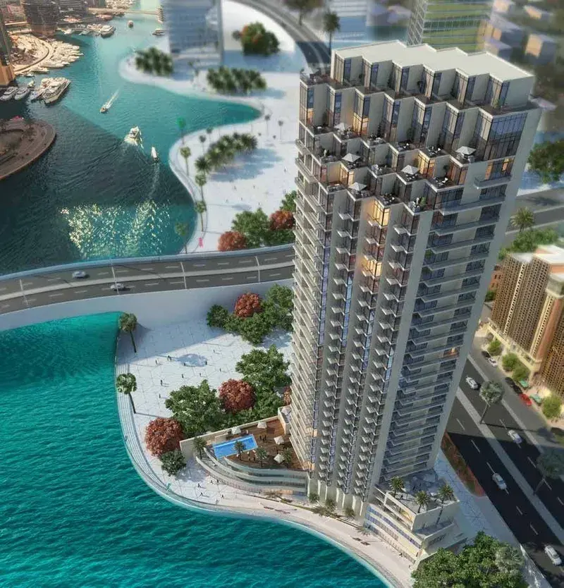
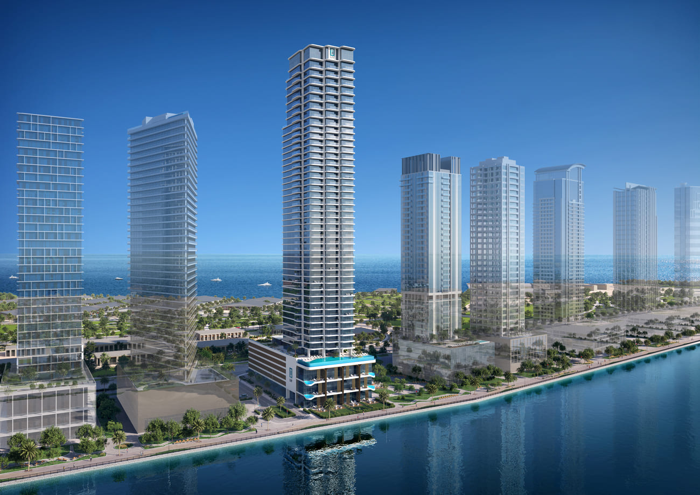
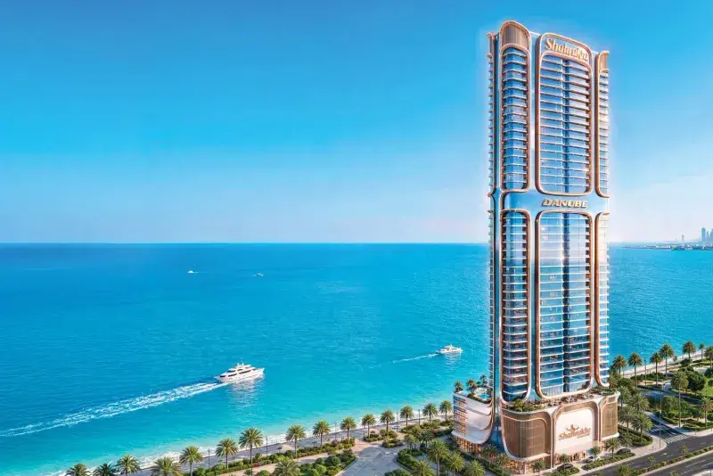
LIV Maritime is a landmark 47-storey waterfront residential development distinguished by its striking glass architecture and collection of luxury residences, including apartments, townhouses, and duplex homes. Designed to embrace a seamless connection between indoor and outdoor living, the project combines contemporary design with spacious layouts and expansive living areas. The architecture maximizes natural light and openness, while the residences are thoughtfully crafted to create an elegant and sophisticated living experience inspired by the surrounding waterfront setting.

Read moreRead less

Residents enjoy a curated selection of premium lifestyle amenities designed to support relaxation, wellness, and everyday comfort. The development features a grand double-height lobby with 24-hour concierge service, creating a hotel-inspired arrival experience. Additional leisure and recreational facilities provide residents with spaces for fitness, relaxation, social interaction, and community living, enhancing the overall residential experience.

The residences feature high-quality finishes and carefully selected premium materials throughout. Living spaces include elegant flooring, bespoke joinery, marble detailing, refined metal accents, and custom-fitted sliding doors that create a seamless transition between indoor and outdoor areas. Kitchens are equipped with state-of-the-art built-in appliances and contemporary finishes, while bathrooms feature premium European brands including Villeroy & Boch, complemented by custom cabinetry and modern walk-in showers. Bedrooms are thoughtfully designed with built-in wardrobes, integrated storage solutions, and refined interior detailing that combines practicality with a sophisticated aesthetic.

Location description and benefits

Dubai Maritime City is a dynamic and specialized community at the core of Dubai, dedicated to serving the maritime industry. As a comprehensive maritime hub, it offers a full spectrum of infrastructure, services, and facilities that support shipbuilding, maintenance, and a wide range of marine-related activities.

The area is purposefully designed to accommodate maritime businesses and professionals, featuring advanced shipyards, dry docks, and zones for maritime services and marine equipment suppliers. It also hosts educational and training institutions focused on the maritime field, creating a well-rounded ecosystem for industry growth and innovation.

Strategically located near Dubai’s key ports and transport networks, Dubai Maritime City provides excellent connectivity to international trade routes. This advantageous positioning ensures efficient logistics, easy access for businesses and residents, and strengthens its role as a vital link in the global maritime chain.

Key questions

What is the payment plan for LIV Maritime?

10% on booking, 35% during construction and 55% on handover.

When is the handover of LIV Maritime?

It is due Q4 2028.

What is the service charge at LIV Maritime?

AED 20 per sqft a year.

Who is the developer of LIV Maritime?

LIV, with 3 projects on sale with Found.

About the developer

LIV

3 projects on the market, from AED 2,999,548

All LIV projects

Master plan

Amenities

  • Outdoor Zen Garden & Yoga & Pilates Zones
  • Gym
  • Lounge
  • Kids Play Room
  • Yoga Room
  • Dedicated Spa With Sauna & Steam Room

Location

Dubai Maritime City, Dubai. Open in Google Maps

Getting around

  • Al Ghubaiba · Green Line · 2.1 km in a straight line
  • Al Ras · Green Line · 2.5 km in a straight line

Stations: RTA via Data.Dubai

Homes and projects in Dubai Maritime City

The developer's brochure