
Pre-launch
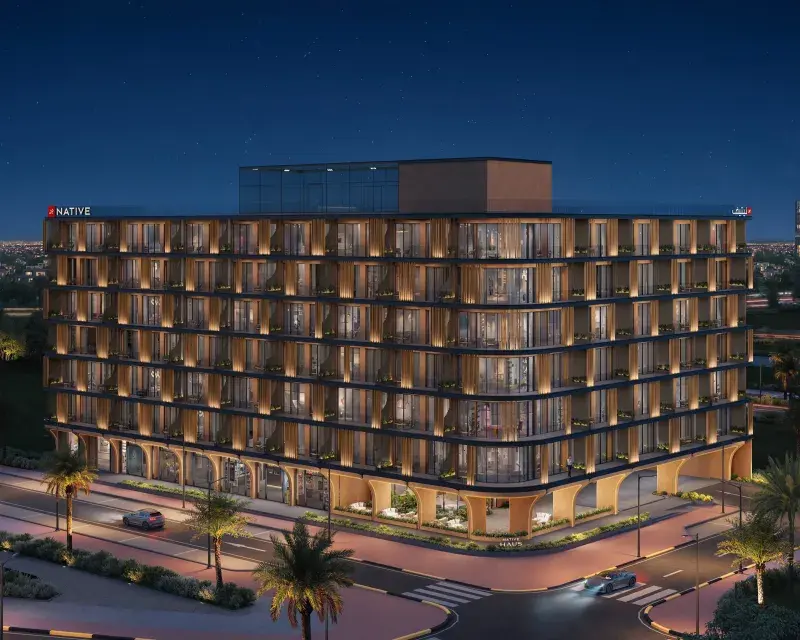
Native Haus
From AED 699,000
Jumeirah Village Triangle
https://foundgroup.ae/new-launches/lum1nar-ref-op-0788
Launched · Prices checked
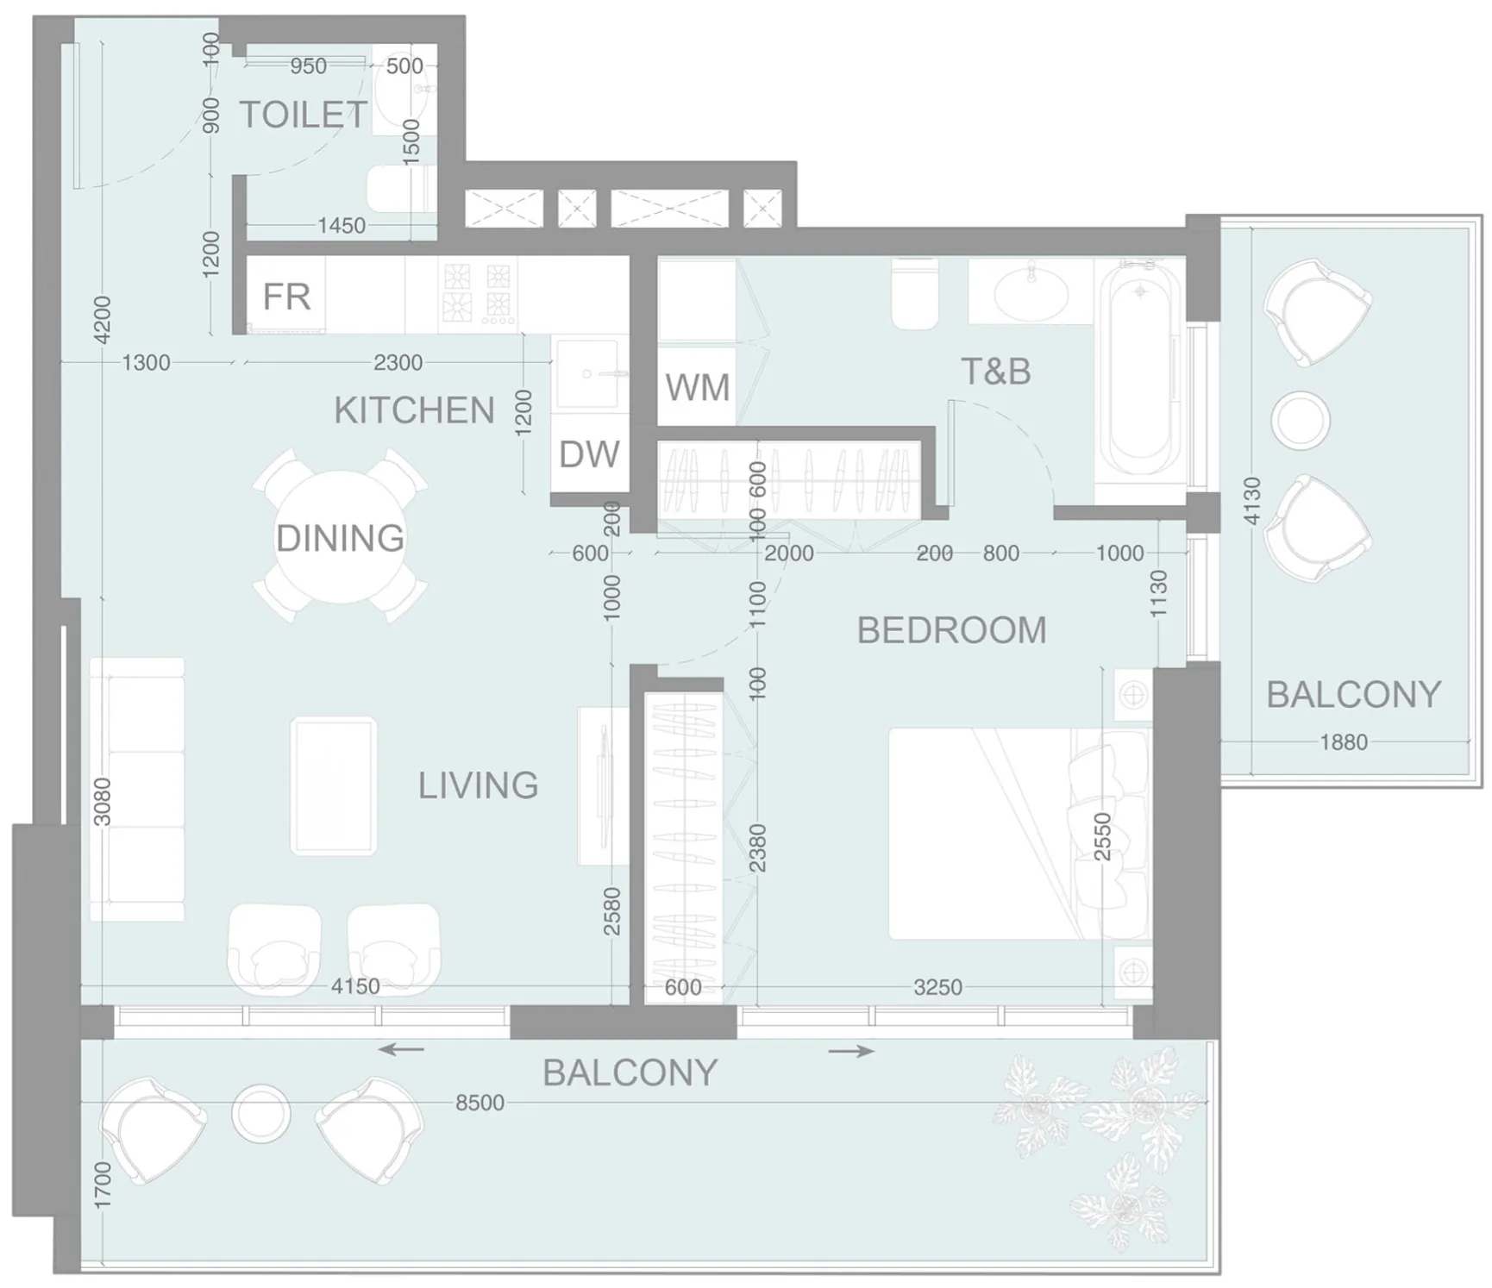
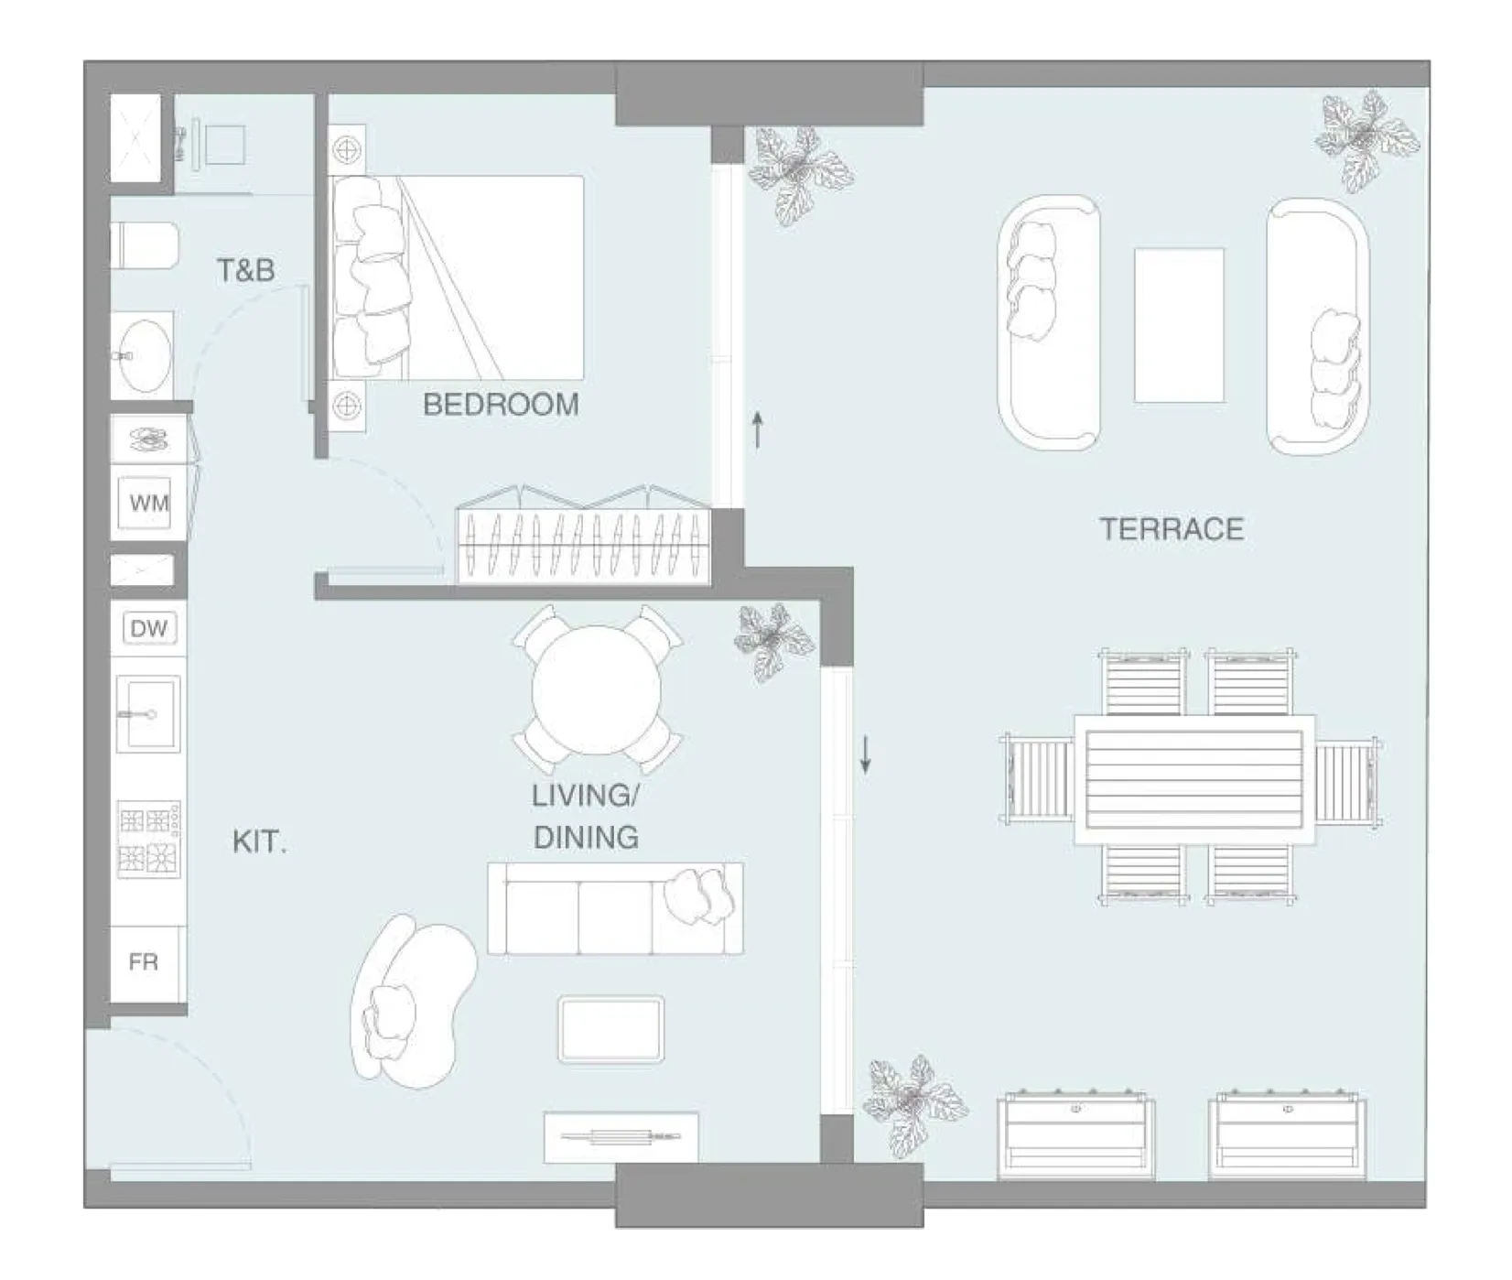
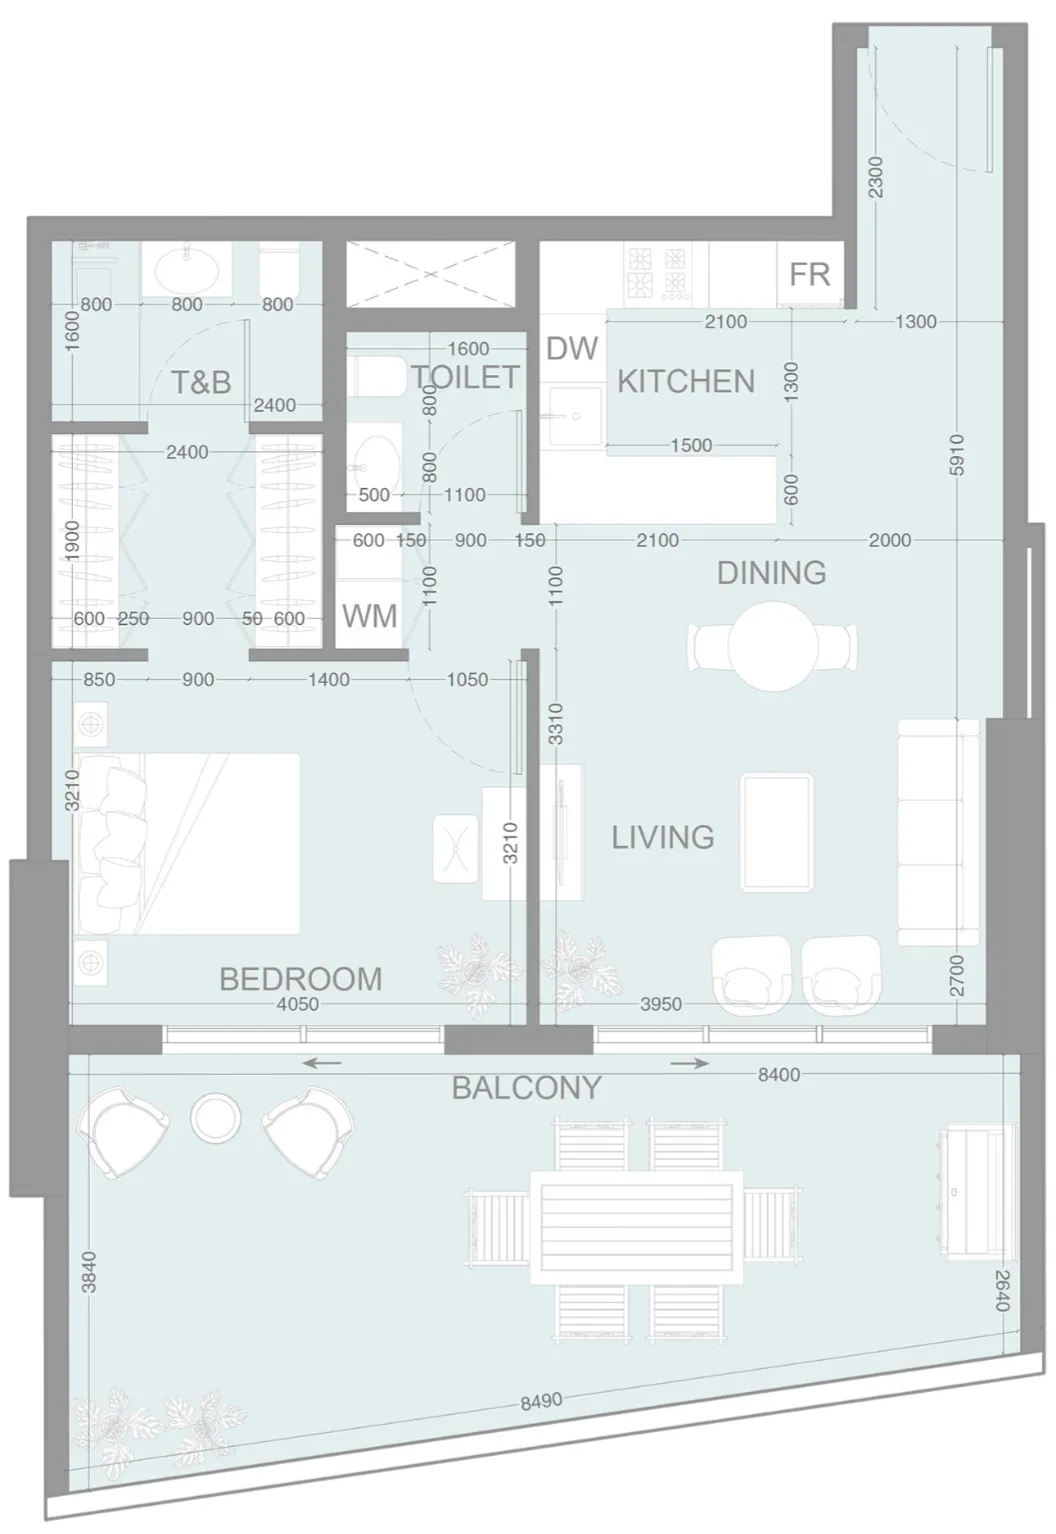
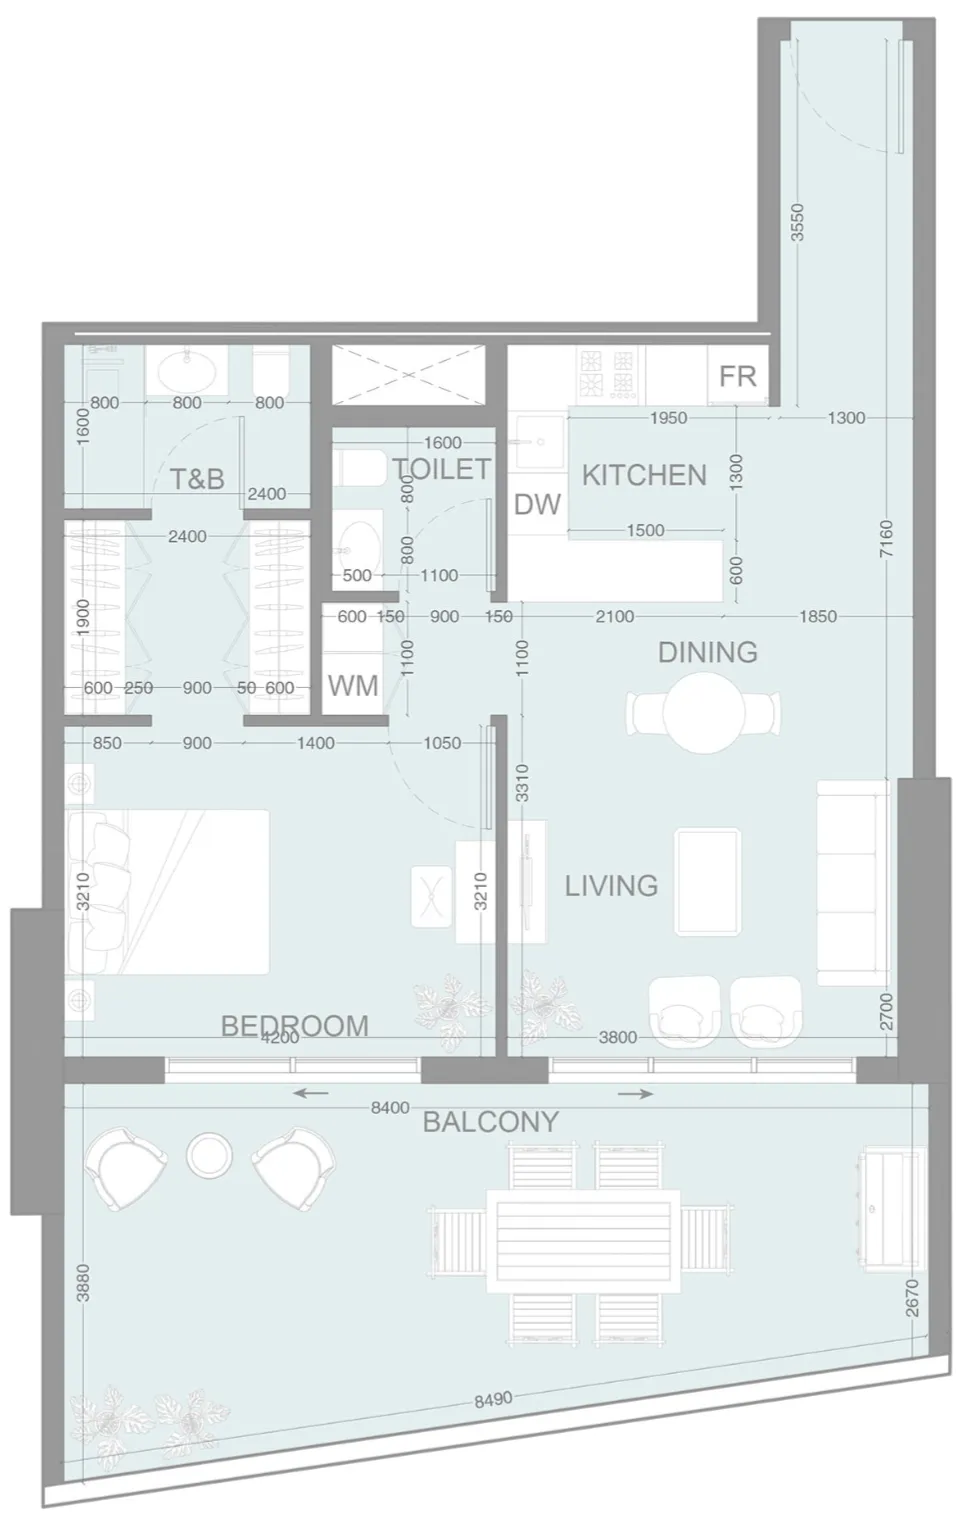
The developer’s plan when it launched. Buying from an owner, the price and terms are agreed with the seller.
The developer’s prices when it launched.
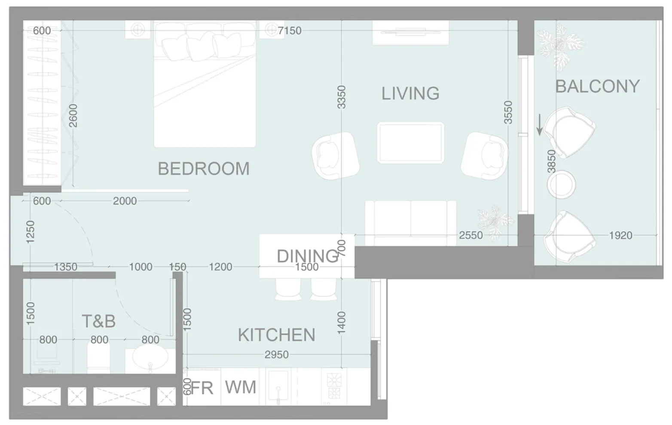
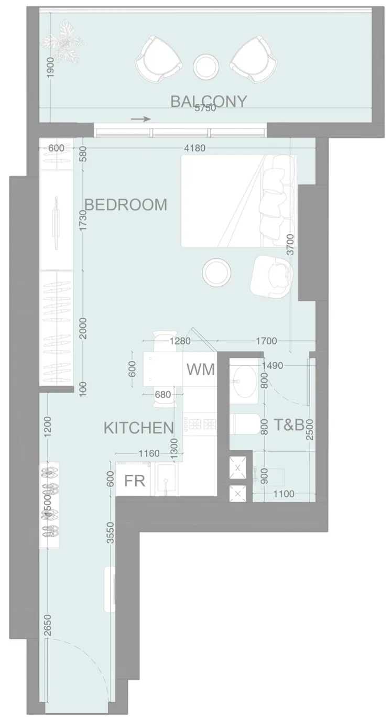
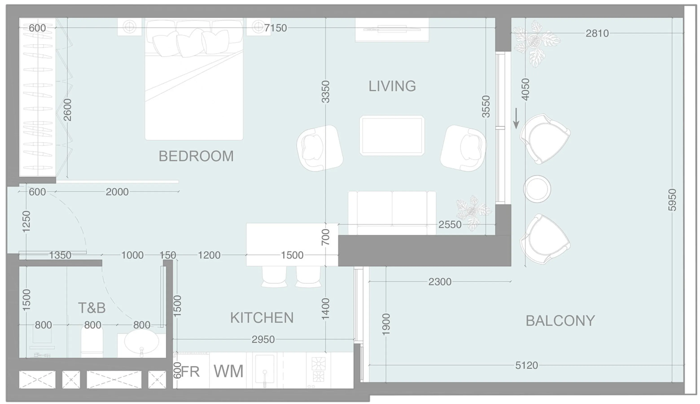
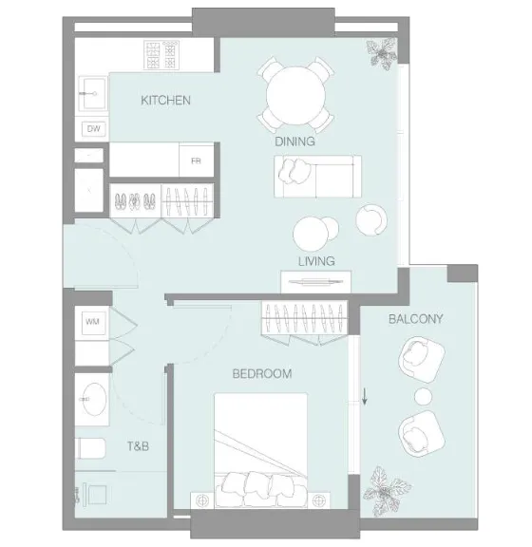
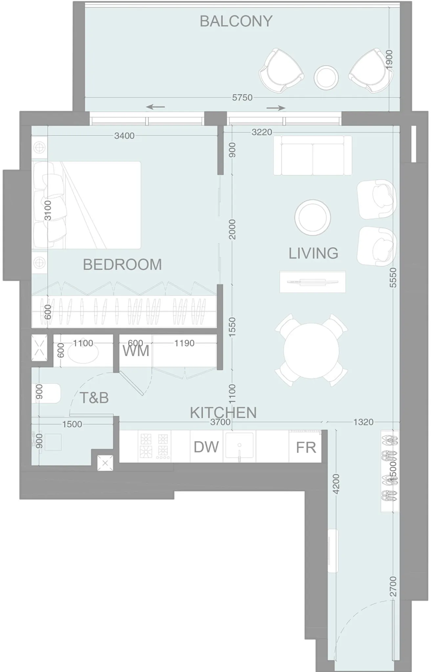
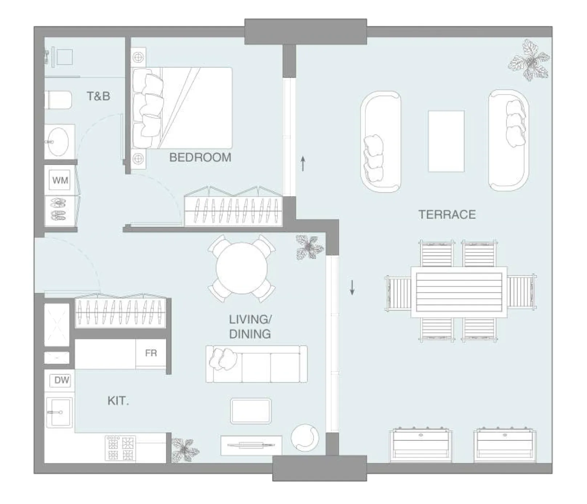
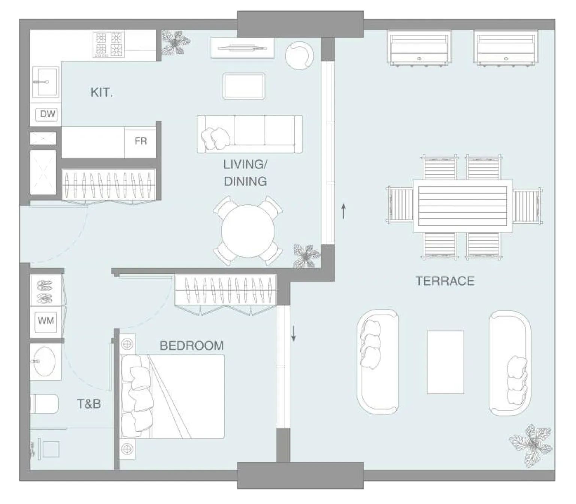
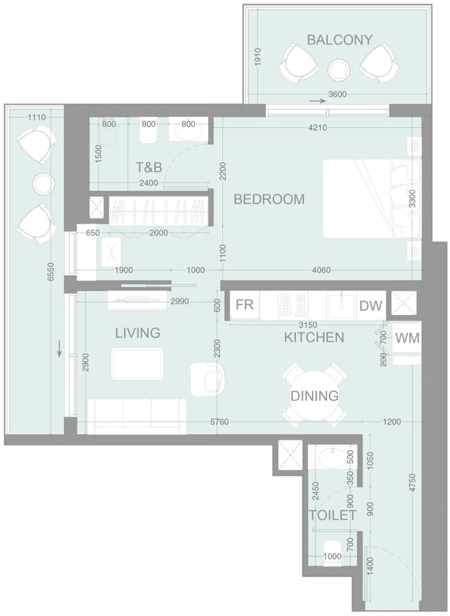
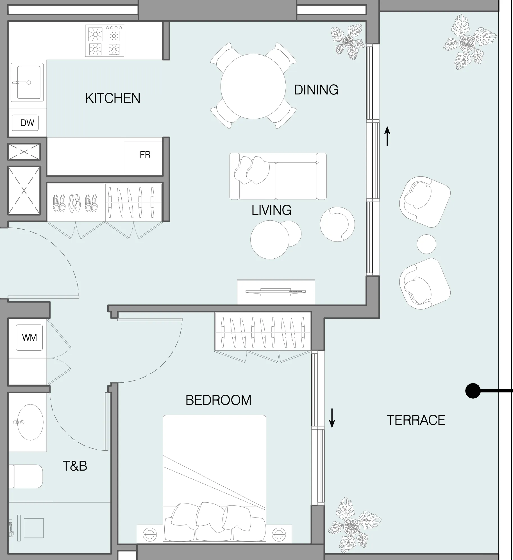
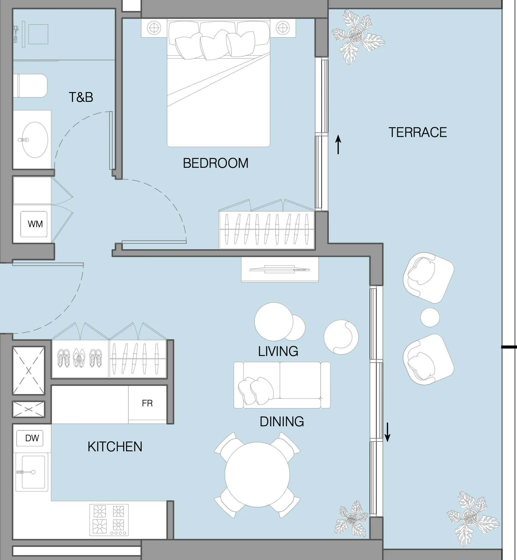
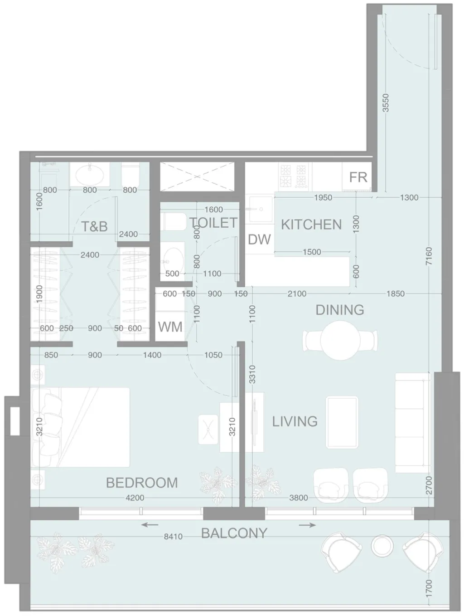
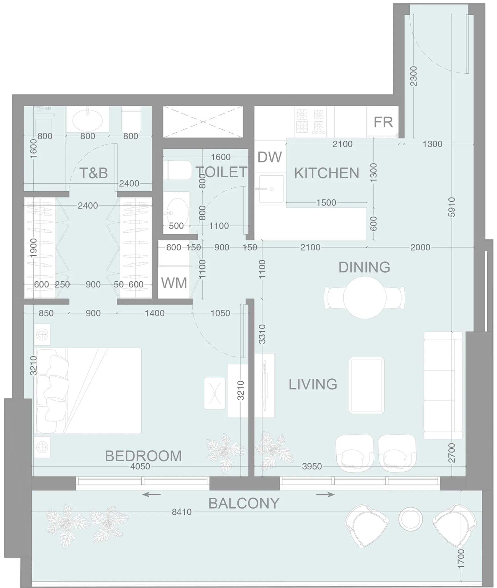
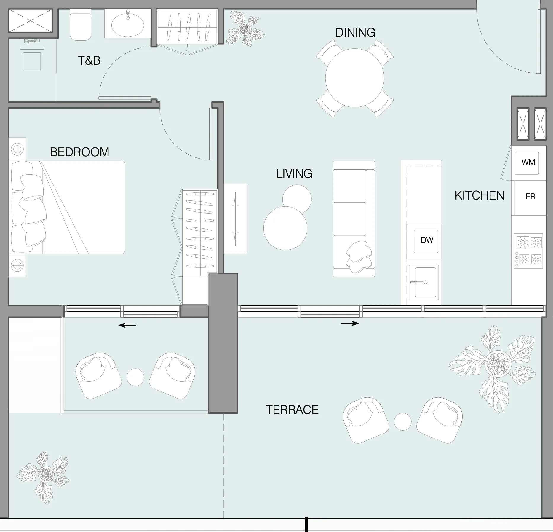
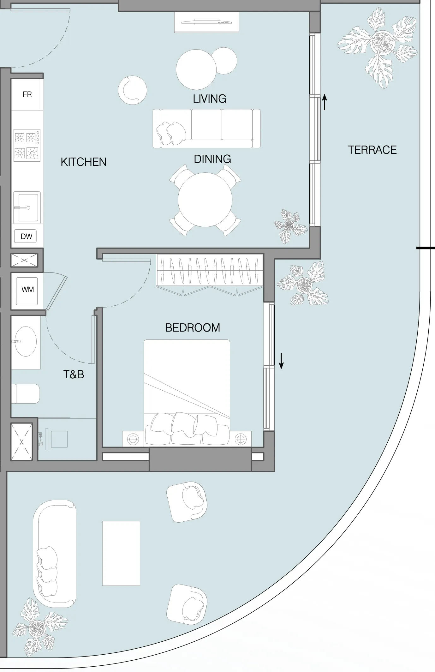
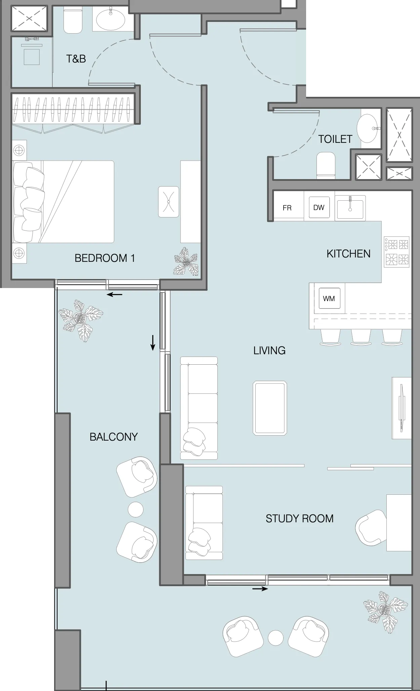
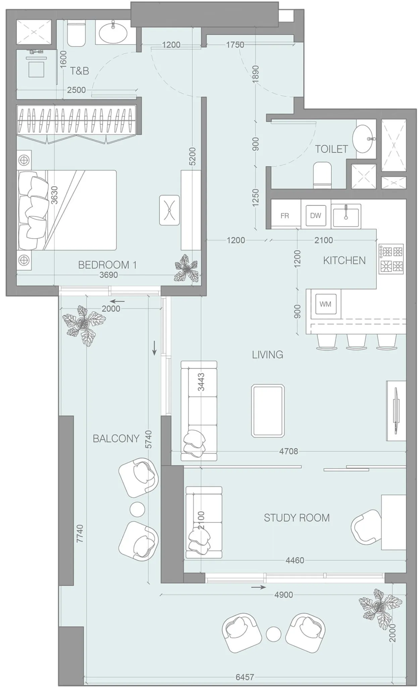
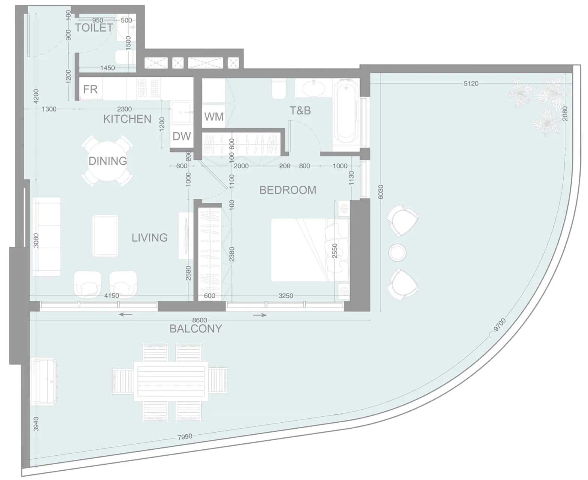
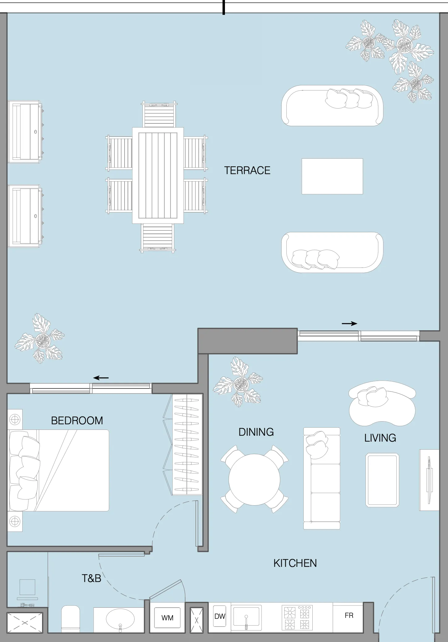
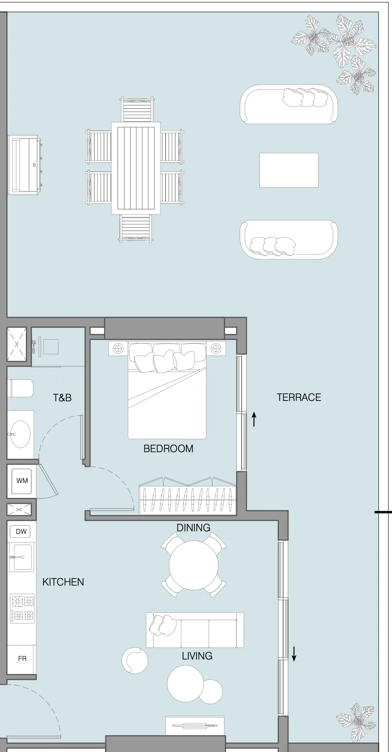
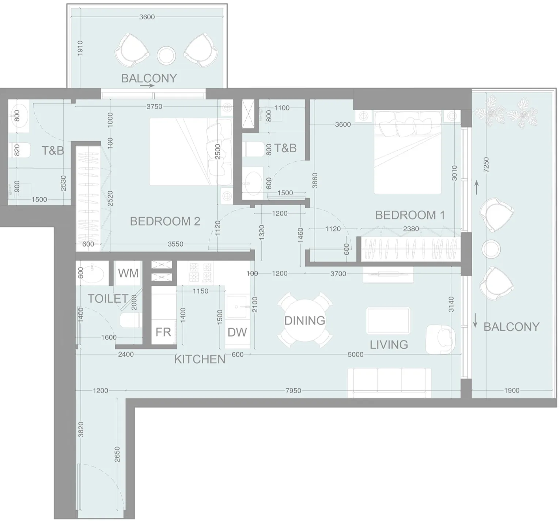
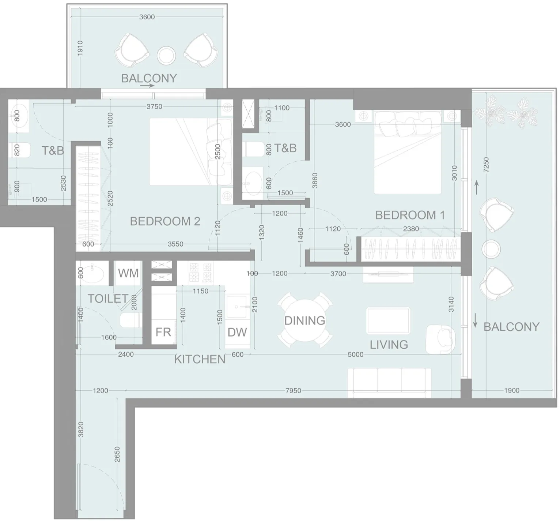
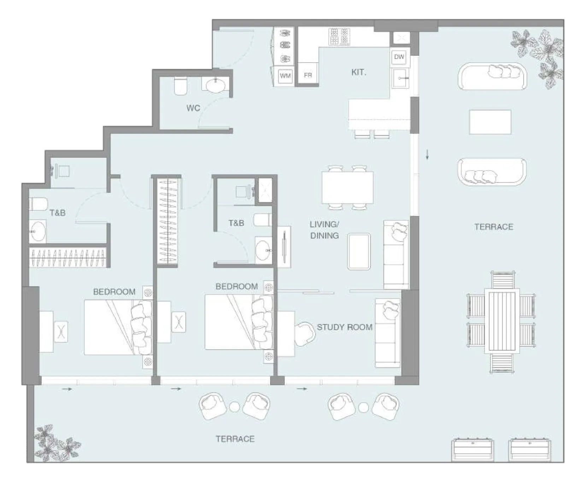
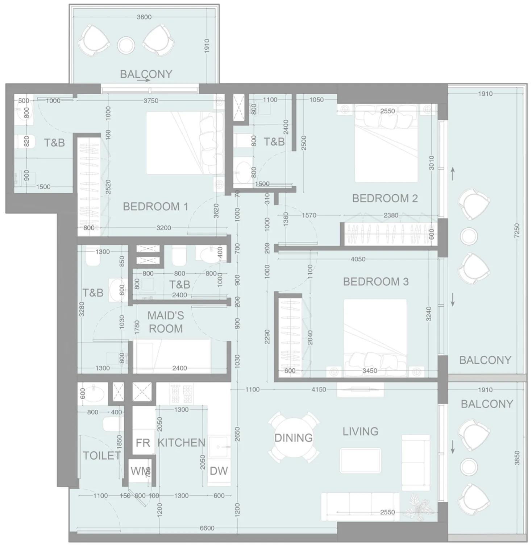
 Floor plan of LUM1NAR, opens full sizeLUM1NARFor the whole project
10 of 27 shown.
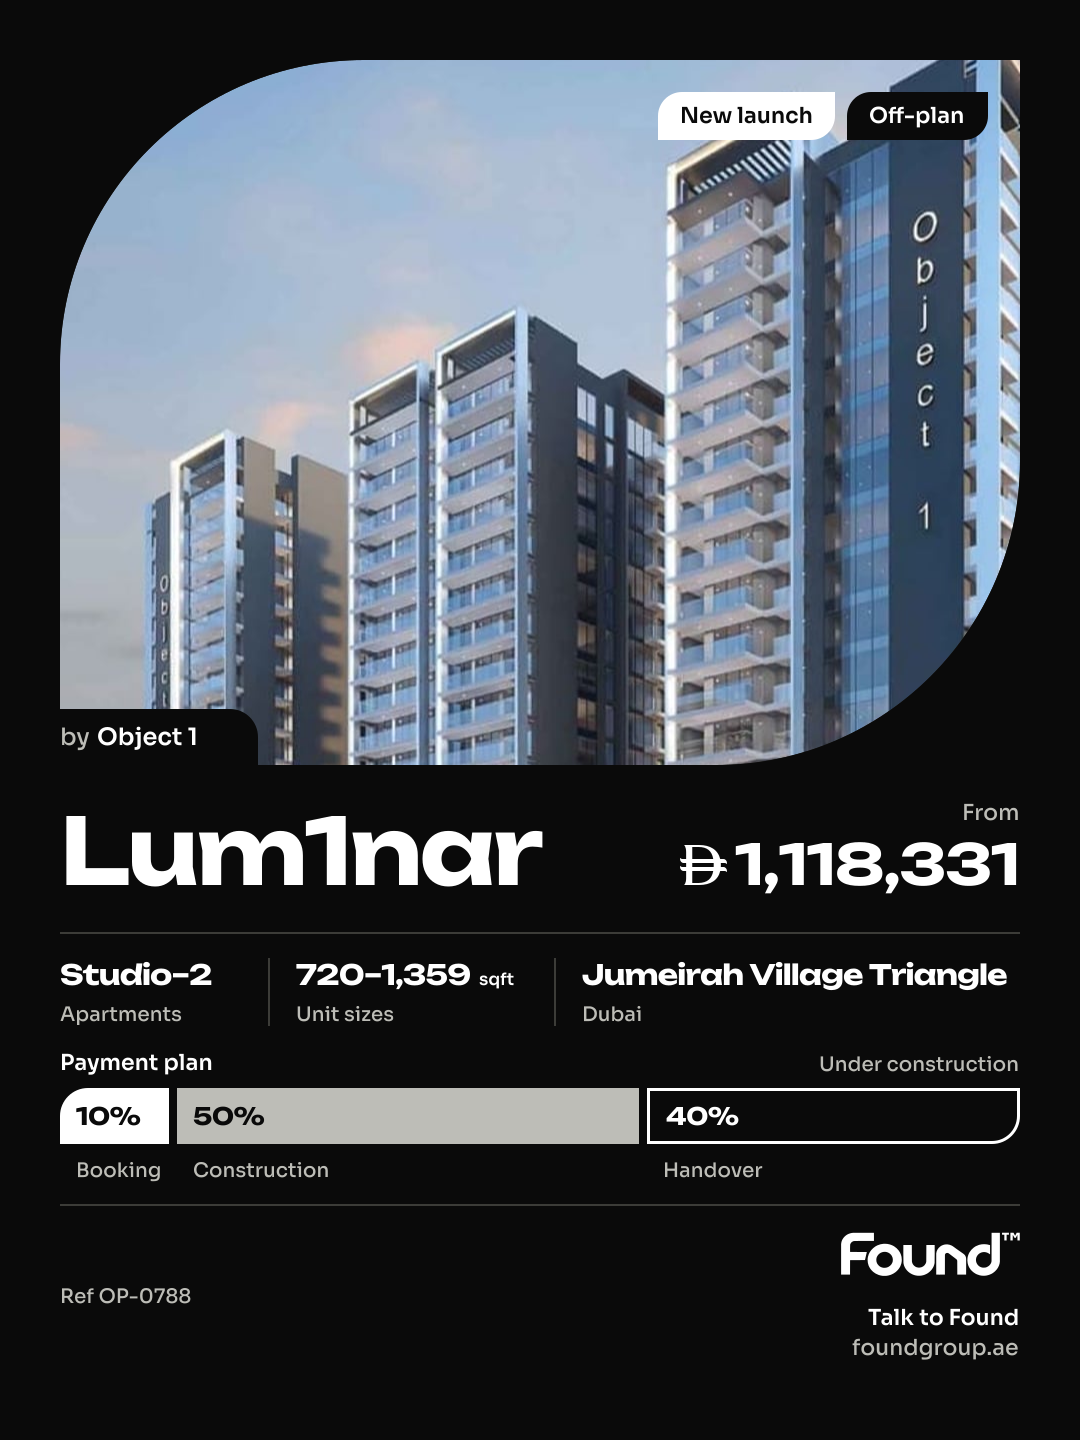
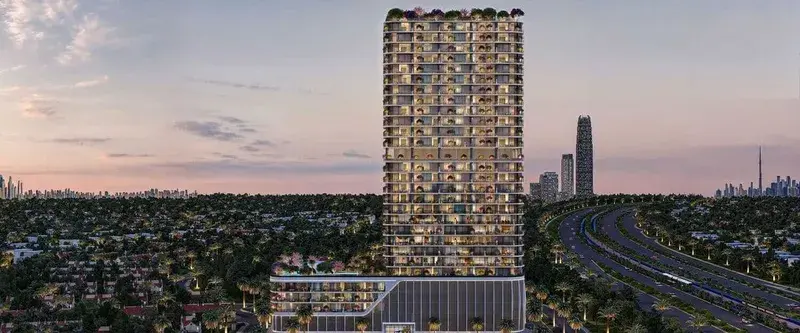
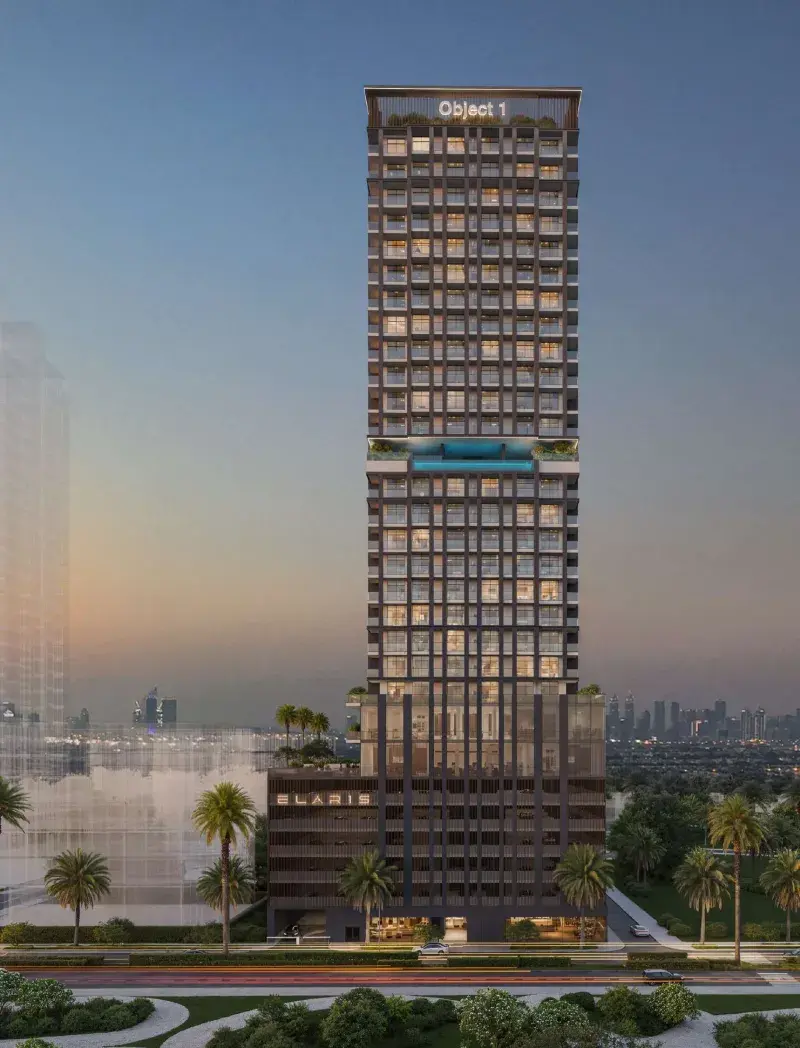
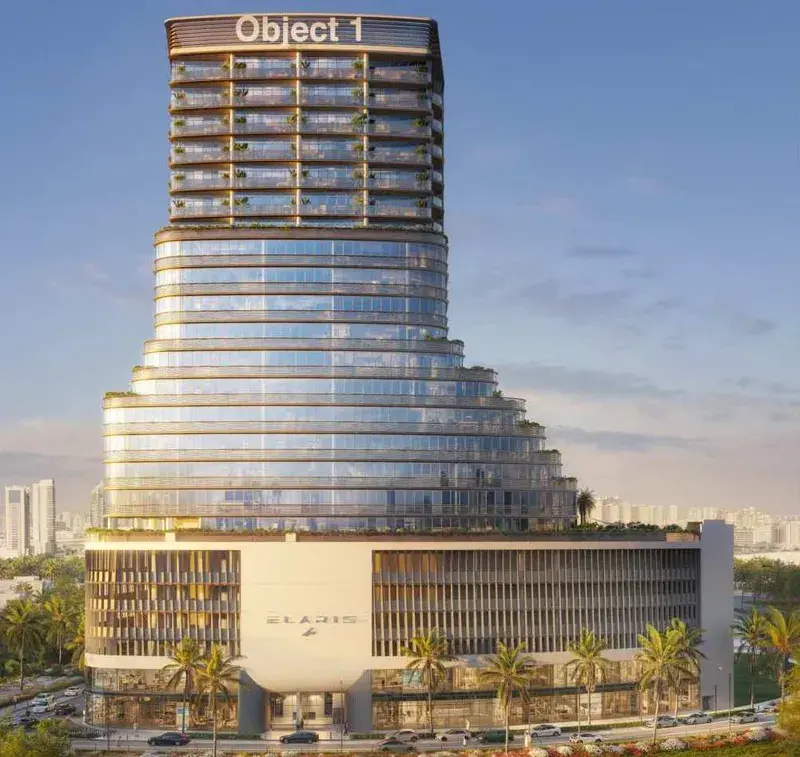
Lum1nar is a contemporary residential development by Object1, thoughtfully designed to accommodate different rhythms of modern life. The project offers a balanced living environment where relaxation, activity, and social interaction coexist seamlessly. Residents benefit from a carefully curated selection of lifestyle amenities, including swimming pools for adults and children, a gym, sauna, clubhouse, barbecue areas, and shared social spaces, creating a complete and comfortable residential experience within a well-integrated community.
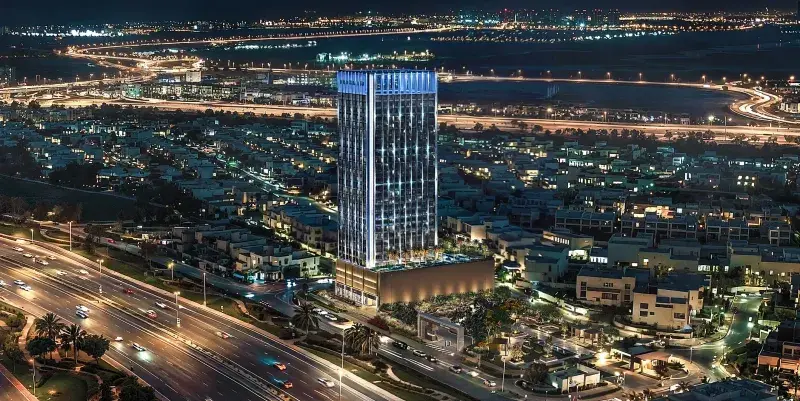
Beyond the building itself, Lum1nar is surrounded by landscaped outdoor spaces that encourage an active and engaging lifestyle. The wider community features green parks, walking paths, and sports facilities that support everyday wellness and outdoor recreation. Architecturally, Lum1nar stands out through its contemporary design language and distinctive presence, contributing positively to the surrounding urban fabric while offering residents a sense of identity and belonging.
The residences are finished in a modern style using high-quality materials throughout. Apartments are fully furnished and equipped for immediate living. Kitchens are fitted with contemporary cabinetry and the latest appliances. Climate control is provided by air-conditioning systems from Daikin (Japan), while smart home functionality is delivered through Legrand (France). Security and access are enhanced with smart locks by Tedee (Poland), integrating comfort, technology, and convenience into everyday living.
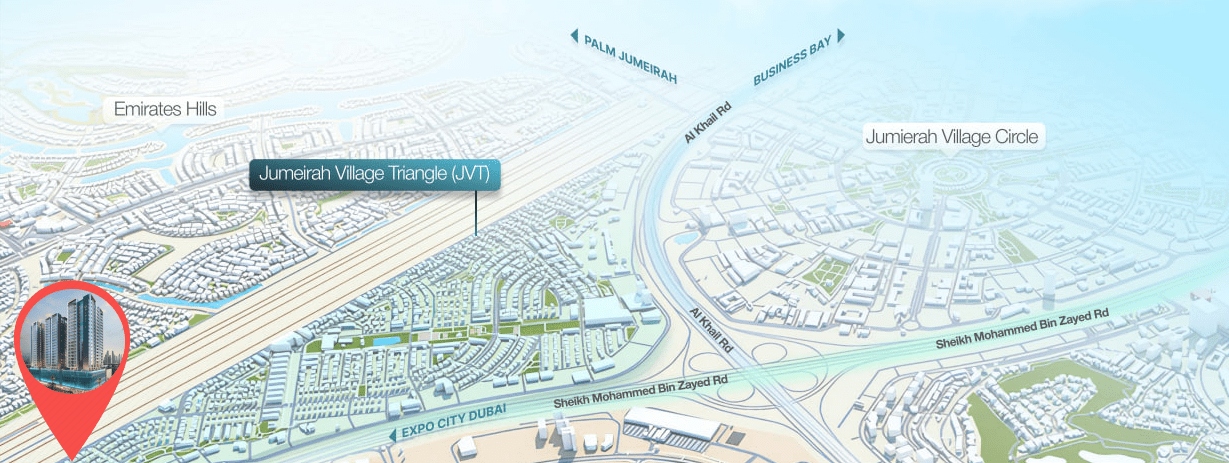
Jumeirah Village Triangle (JVT) is a well-planned residential district in Dubai that seamlessly blends tranquility with convenience. The neighborhood features a mix of villas, townhouses, and apartments surrounded by lush landscaping and parks. The circular layout of JVT ensures easy navigation, while the ample green spaces provide a peaceful retreat for residents seeking a serene lifestyle away from the city’s hustle and bustle.
JVT offers a wide array of amenities, catering to both families and individuals. The community includes schools, supermarkets, healthcare facilities, and fitness centers, ensuring that all daily needs are met within a short distance. Its numerous parks, jogging tracks, and cycling paths encourage an active lifestyle, while the vibrant community center and retail outlets provide spaces for shopping and socializing. Conveniently located near major highways like Sheikh Mohammed Bin Zayed Road and Al Khail Road, JVT offers excellent connectivity to Dubai’s key destinations, including Dubai Marina, JBR, and Downtown Dubai.
Designed with a focus on blending modern architecture with natural surroundings, JVT features thoughtfully planned infrastructure, emphasizing sustainability and livability. Water features and landscaped gardens add to the charm of this tranquil community, making it an ideal choice for those looking to enjoy modern conveniences in a peaceful, green setting. Whether you’re looking for a family-oriented community or a relaxing space to call home, JVT offers the perfect balance of lifestyle and location.
It was due Q3 2026.
AED 15 per sqft a year.
Object 1, with 21 projects on sale with Found.

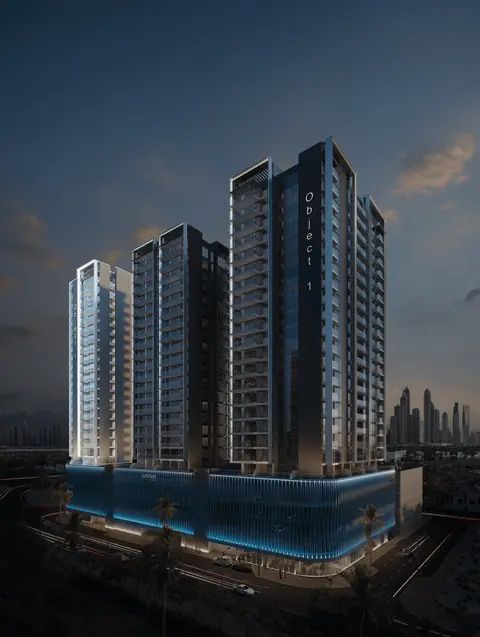
Tower 3
Escrow no. 19344367
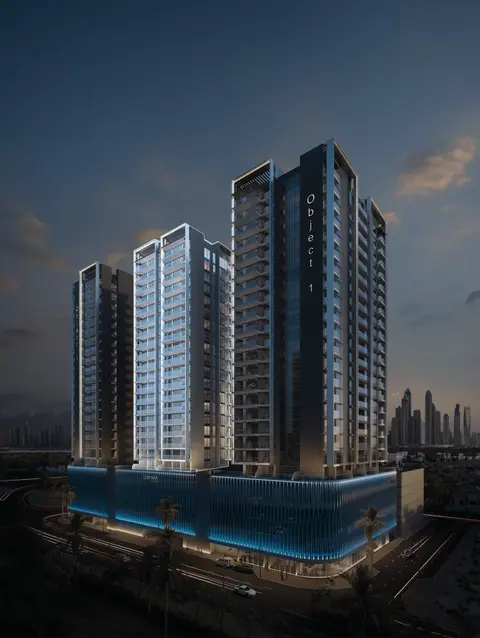
Tower 2
Escrow no. 19309339
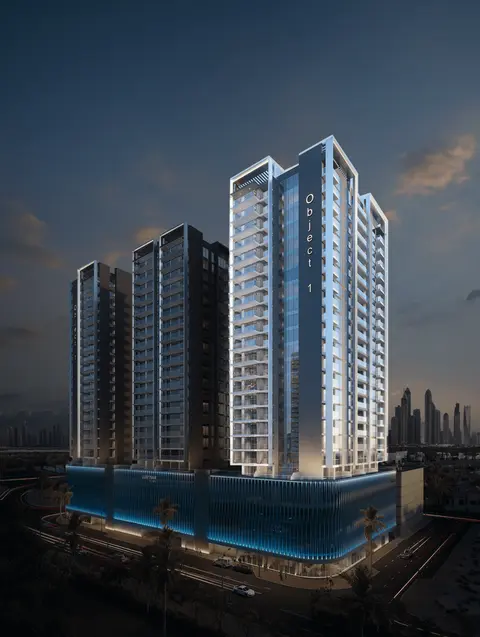
Tower 1
Escrow no. 19304584
Jumeirah Village Triangle, Dubai. Open in Google Maps
Stations: RTA via Data.Dubai
From AED 699,000
From AED 1,146,000
From AED 1,248,999

From AED 1,239,607

From AED 1,339,666
From AED 1,262,675

From AED 993,945
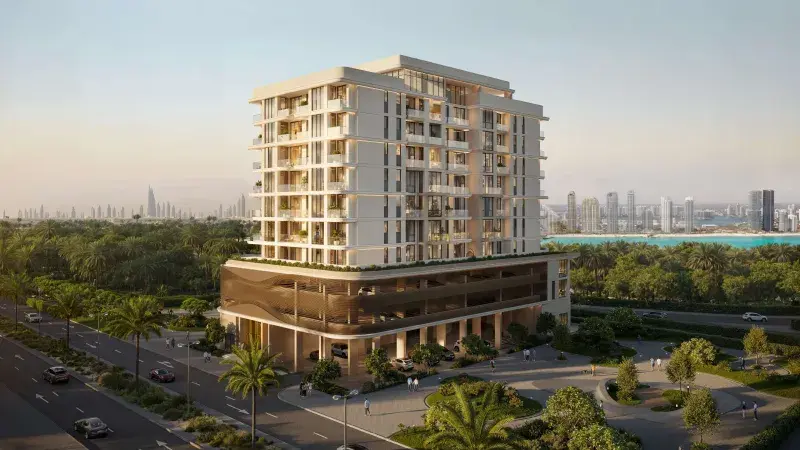
From AED 2,052,638
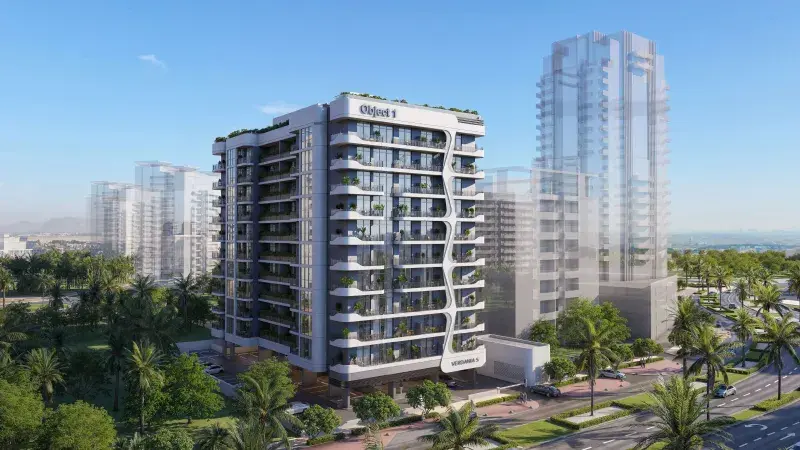
From AED 636,902
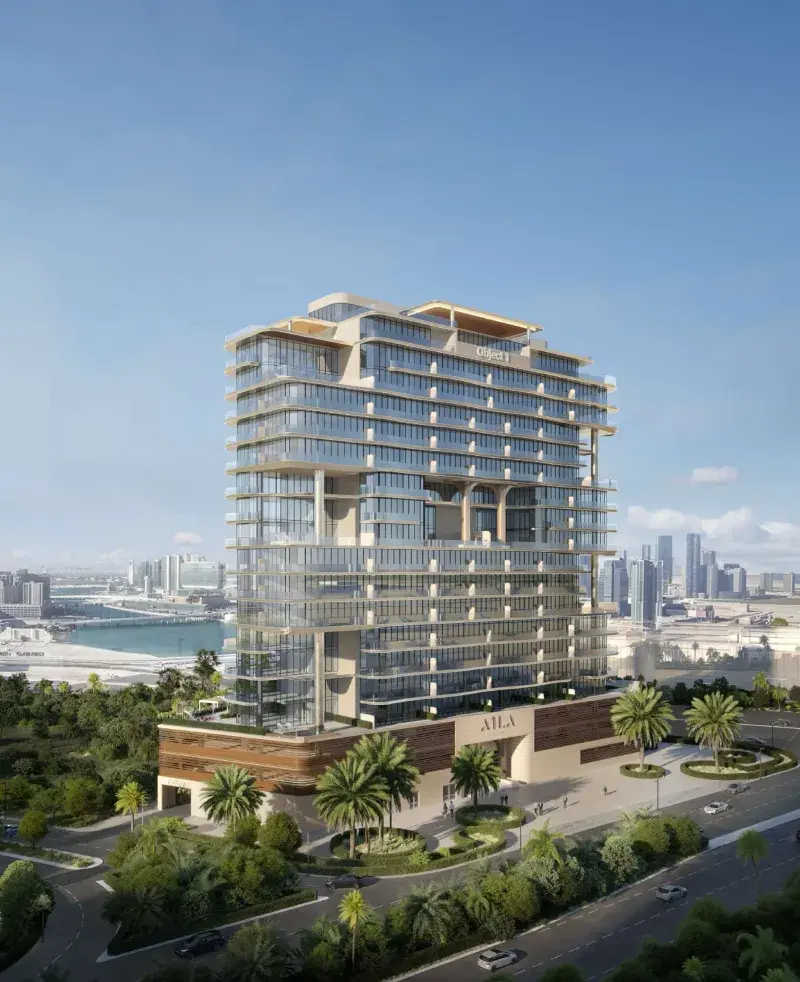
From AED 3,405,978
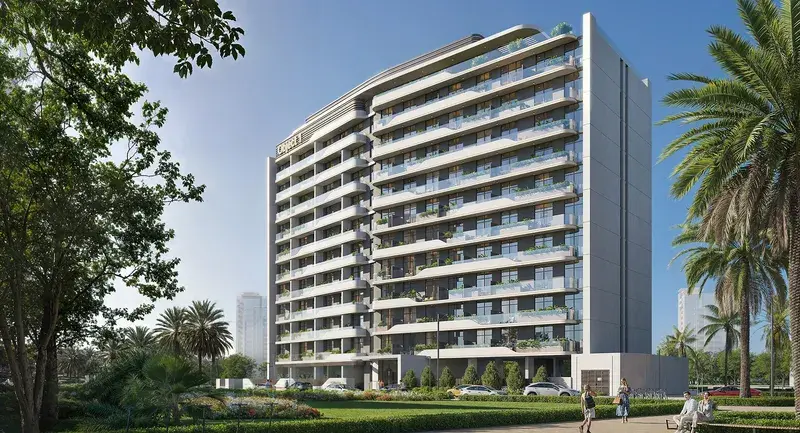
From AED 671,496
From AED 1,020,380