
Jumeirah Lake Towers · Saba Properties
Marriott Residences JLT
https://foundgroup.ae/new-launches/marriott-residences-jlt-ref-op-0666

Key facts
- Starting price
- AED 2,466,000
- Sales status
- On sale
- Launch date
- September 2024
- Handover
- Q3 2027
- Construction
- Sep 2024 to Nov 2027
- Construction progress
- 20% built
- Community
- Jumeirah Lake Towers
- Developer
- Saba Properties
- Bedrooms
- 1–4
- Sizes
- 971–2,199 sqft
- Units for sale
- 62
- Furnishing
- Semi-furnished
- Parking
- 1 to 2 spaces
- Service charge
- 20-25 AED/sqtf
- Post-handover payment plan
- Offered, ask for terms
About the project
Project general facts
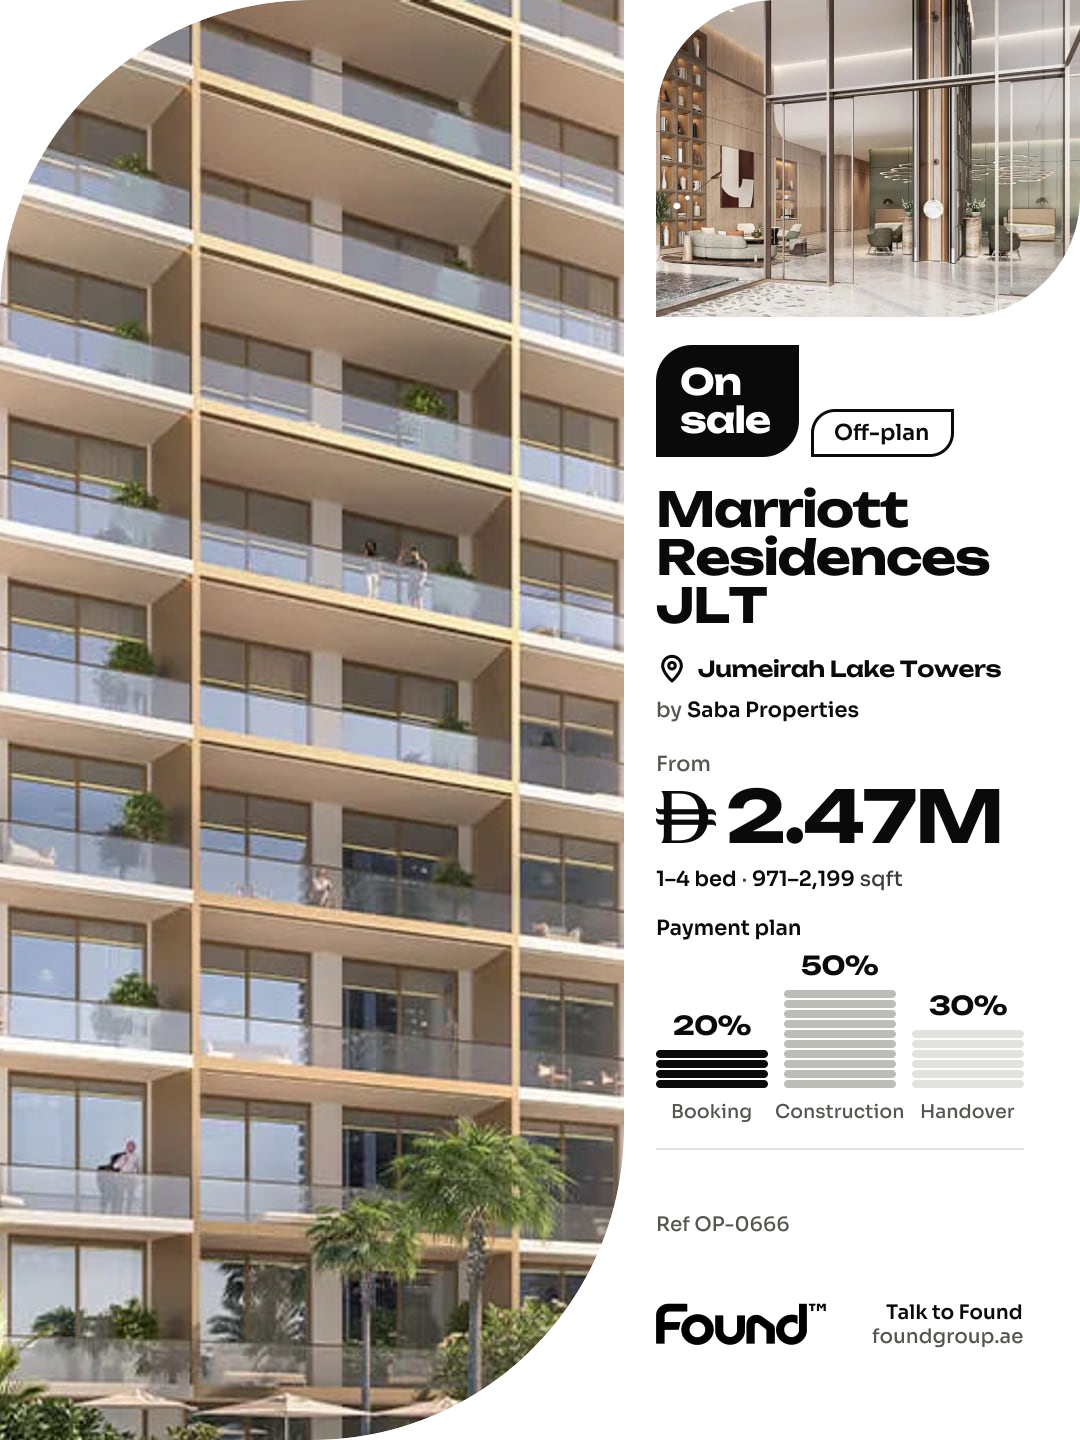
Marriott Residences JLT is a prestigious branded residential development by Saba Properties. This fifty-four-storey tower offers an exquisite collection of one, two, and three-bedroom fully furnished apartments, each designed to reflect the sophistication and world-class service synonymous with the Marriott brand. With construction already underway, this development is set to become a landmark of luxury living in one of Dubai's most dynamic neighborhoods.
Residents are invited to indulge in a lifestyle of unparalleled comfort and convenience, with amenities spanning three dedicated floors. An infinity pool, paddle tennis court, open-air gym, games room, jogging track, sauna, yoga room, and a theatre are just a few of the world-class facilities available. A state-of-the-art fitness center and a chic lounge area on the 24th floor offer additional spaces for relaxation and entertainment. Residents also benefit from exclusive access to the Marriott Bonvoy™ loyalty program.
Every residence at Marriott Residences JLT is a masterpiece of contemporary elegance, featuring fully furnished Italian interiors and premium finishes. The apartments are equipped with top-of-the-line Siemens appliances and Hansgrohe and TOTO fittings, ensuring a standard of quality that is both sophisticated and enduring. Each residence is a testament to refined taste, offering spacious layouts that maximize comfort and functionality, perfectly suited for modern urban living.
Location description and benefits
Situated in the heart of Jumeirah Lakes Towers, this prime location places residents at the center of a vibrant and dynamic community known for its seamless blend of living, working, and leisure. The neighborhood offers easy access to a plethora of dining, shopping, and entertainment options, with the bustling Dubai Marina and JBR just moments away.
The location is distinguished by its exceptional connectivity. With the Dubai Metro and major highways like Sheikh Zayed Road nearby, residents enjoy effortless travel across the city. The strategic positioning offers stunning panoramic views of the Jumeirah Lakes, Emirates Hills, and the Dubai skyline, ensuring a lifestyle of both convenience and scenic beauty.
For those seeking a residence that embodies the pinnacle of branded luxury, convenience, and a vibrant urban lifestyle, Marriott Residences JLT delivers an unmatched address. Its combination of a prestigious location, world-class amenities, and a globally recognized brand makes it one of Dubai's most desirable destinations. This is a place where one can live, work, and play in perfect harmony — sophisticated, connected and effortlessly inspiring.
The developer

Payment plan
- 20% on booking
- 50% during construction
- 30% on handover
Unit types
| Unit | Size (sqft) | Price (AED ) | Available |
|---|---|---|---|
| 1 bed, plan 1 | 972 sqft | AED 2,332,000 | — |
| 1 bed, plan 2 | 971 sqft | AED 2,527,000 | — |
| 1 bed, plan 3 | 1,015–1,015 sqft | AED 2,457,000–2,538,000 | — |
| 1 bed, plan 4 | 971–972 sqft | AED 2,486,000–2,741,000 | — |
| 1 bed, plan 5 | 973–973 sqft | AED 2,724,000–3,055,000 | — |
| 1 bed, plan 6 | 971 sqft | AED 2,466,000 | — |
| 1 bed, plan 7 | 887 sqft | AED 2,485,000 | — |
| 1 bed, plan 8 | 1,021–1,021 sqft | AED 2,675,000–2,736,000 | — |
| 1 bed, plan 9 | 973 sqft | AED 2,687,000 | — |
| 1 bed, plan 10 | 1,033 sqft | AED 2,789,000 | — |
| 1 bed, plan 11 | 1,015 sqft | AED 2,913,000 | — |
| 1 bed, plan 12 | 1,029 sqft | AED 2,759,000 | — |
| 2 bed, plan 1 | 1,492 sqft | AED 3,939,000 | — |
| 2 bed, plan 2 | 1,499–1,499 sqft | AED 3,726,000–3,944,000 | — |
| 2 bed, plan 3 | 1,490 sqft | AED 4,203,000 | — |
| 2 bed, plan 4 | 1,495–1,496 sqft | AED 3,964,000–4,033,000 | — |
| 2 bed, plan 5 | 1,490–1,490 sqft | AED 4,094,000–4,471,000 | — |
| 2 bed, plan 6 | 1,404–1,404 sqft | AED 3,930,000–4,492,000 | — |
| 2 bed, plan 7 | 1,492–1,492 sqft | AED 4,178,000–4,316,000 | — |
| 2 bed, plan 8 | 1,412 sqft | AED 3,389,000 | — |
| 2 bed, plan 9 | 1,412 sqft | AED 3,671,000–4,518,000 | — |
| 2 bed, plan 10 | 1,499 sqft | AED 3,868,000 | — |
| 2 bed, plan 11 | 1,499 sqft | AED 4,018,000 | — |
| 2 bed, plan 12 | 1,499 sqft | AED 3,958,000 | — |
| 3 bed, plan 1 | 2,193 sqft | AED 5,597,000 | — |
| 3 bed, plan 2 | 2,195 sqft | AED 6,500,000 | — |
| 3 bed, plan 3 | 2,193 sqft | AED 5,597,000 | — |
| 3 bed, plan 4 | 2,193 sqft | AED 5,597,000 | — |
| 3 bed, plan 5 | 2,195 sqft | AED 5,816,000–6,198,000 | — |
| 3 bed, plan 6 | 2,195 sqft | AED 5,952,000 | — |
| 3 bed, plan 7 | 2,195 sqft | AED 6,197,000–6,483,000 | — |
| 3 bed, plan 8 | 2,193–2,193 sqft | AED 5,597,000 | — |
| 3 bed, plan 9 | 2,193 sqft | AED 5,597,000 | — |
| 3 bed, plan 10 | 2,193 sqft | AED 5,597,000 | — |
| 3 bed, plan 11 | 2,195 sqft | AED 5,759,000 | — |
| 3 bed, plan 12 | 2,195 sqft | AED 6,499,000 | — |
| 3 bed, plan 13 | 2,193 sqft | AED 5,755,000 | — |
| 3 bed, plan 14 | 2,199 sqft | AED 6,210,000 | — |
Floor plans
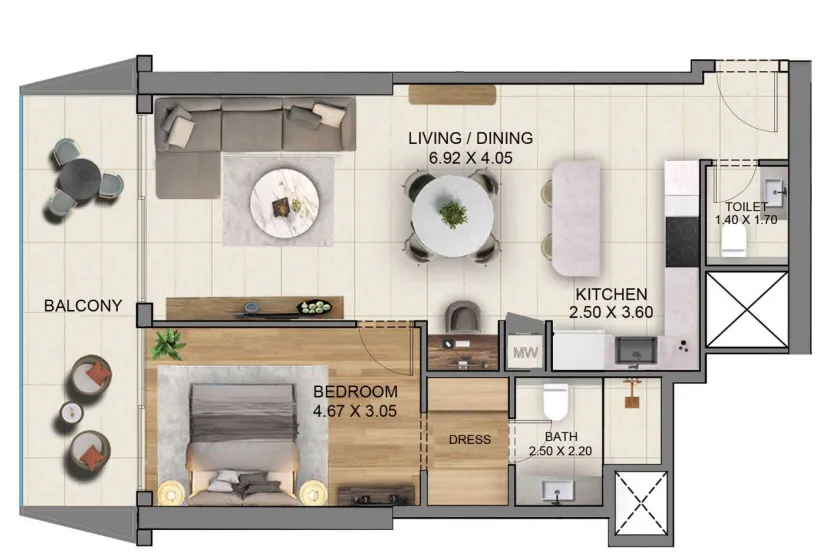 1 bed, plan 1, opens full size
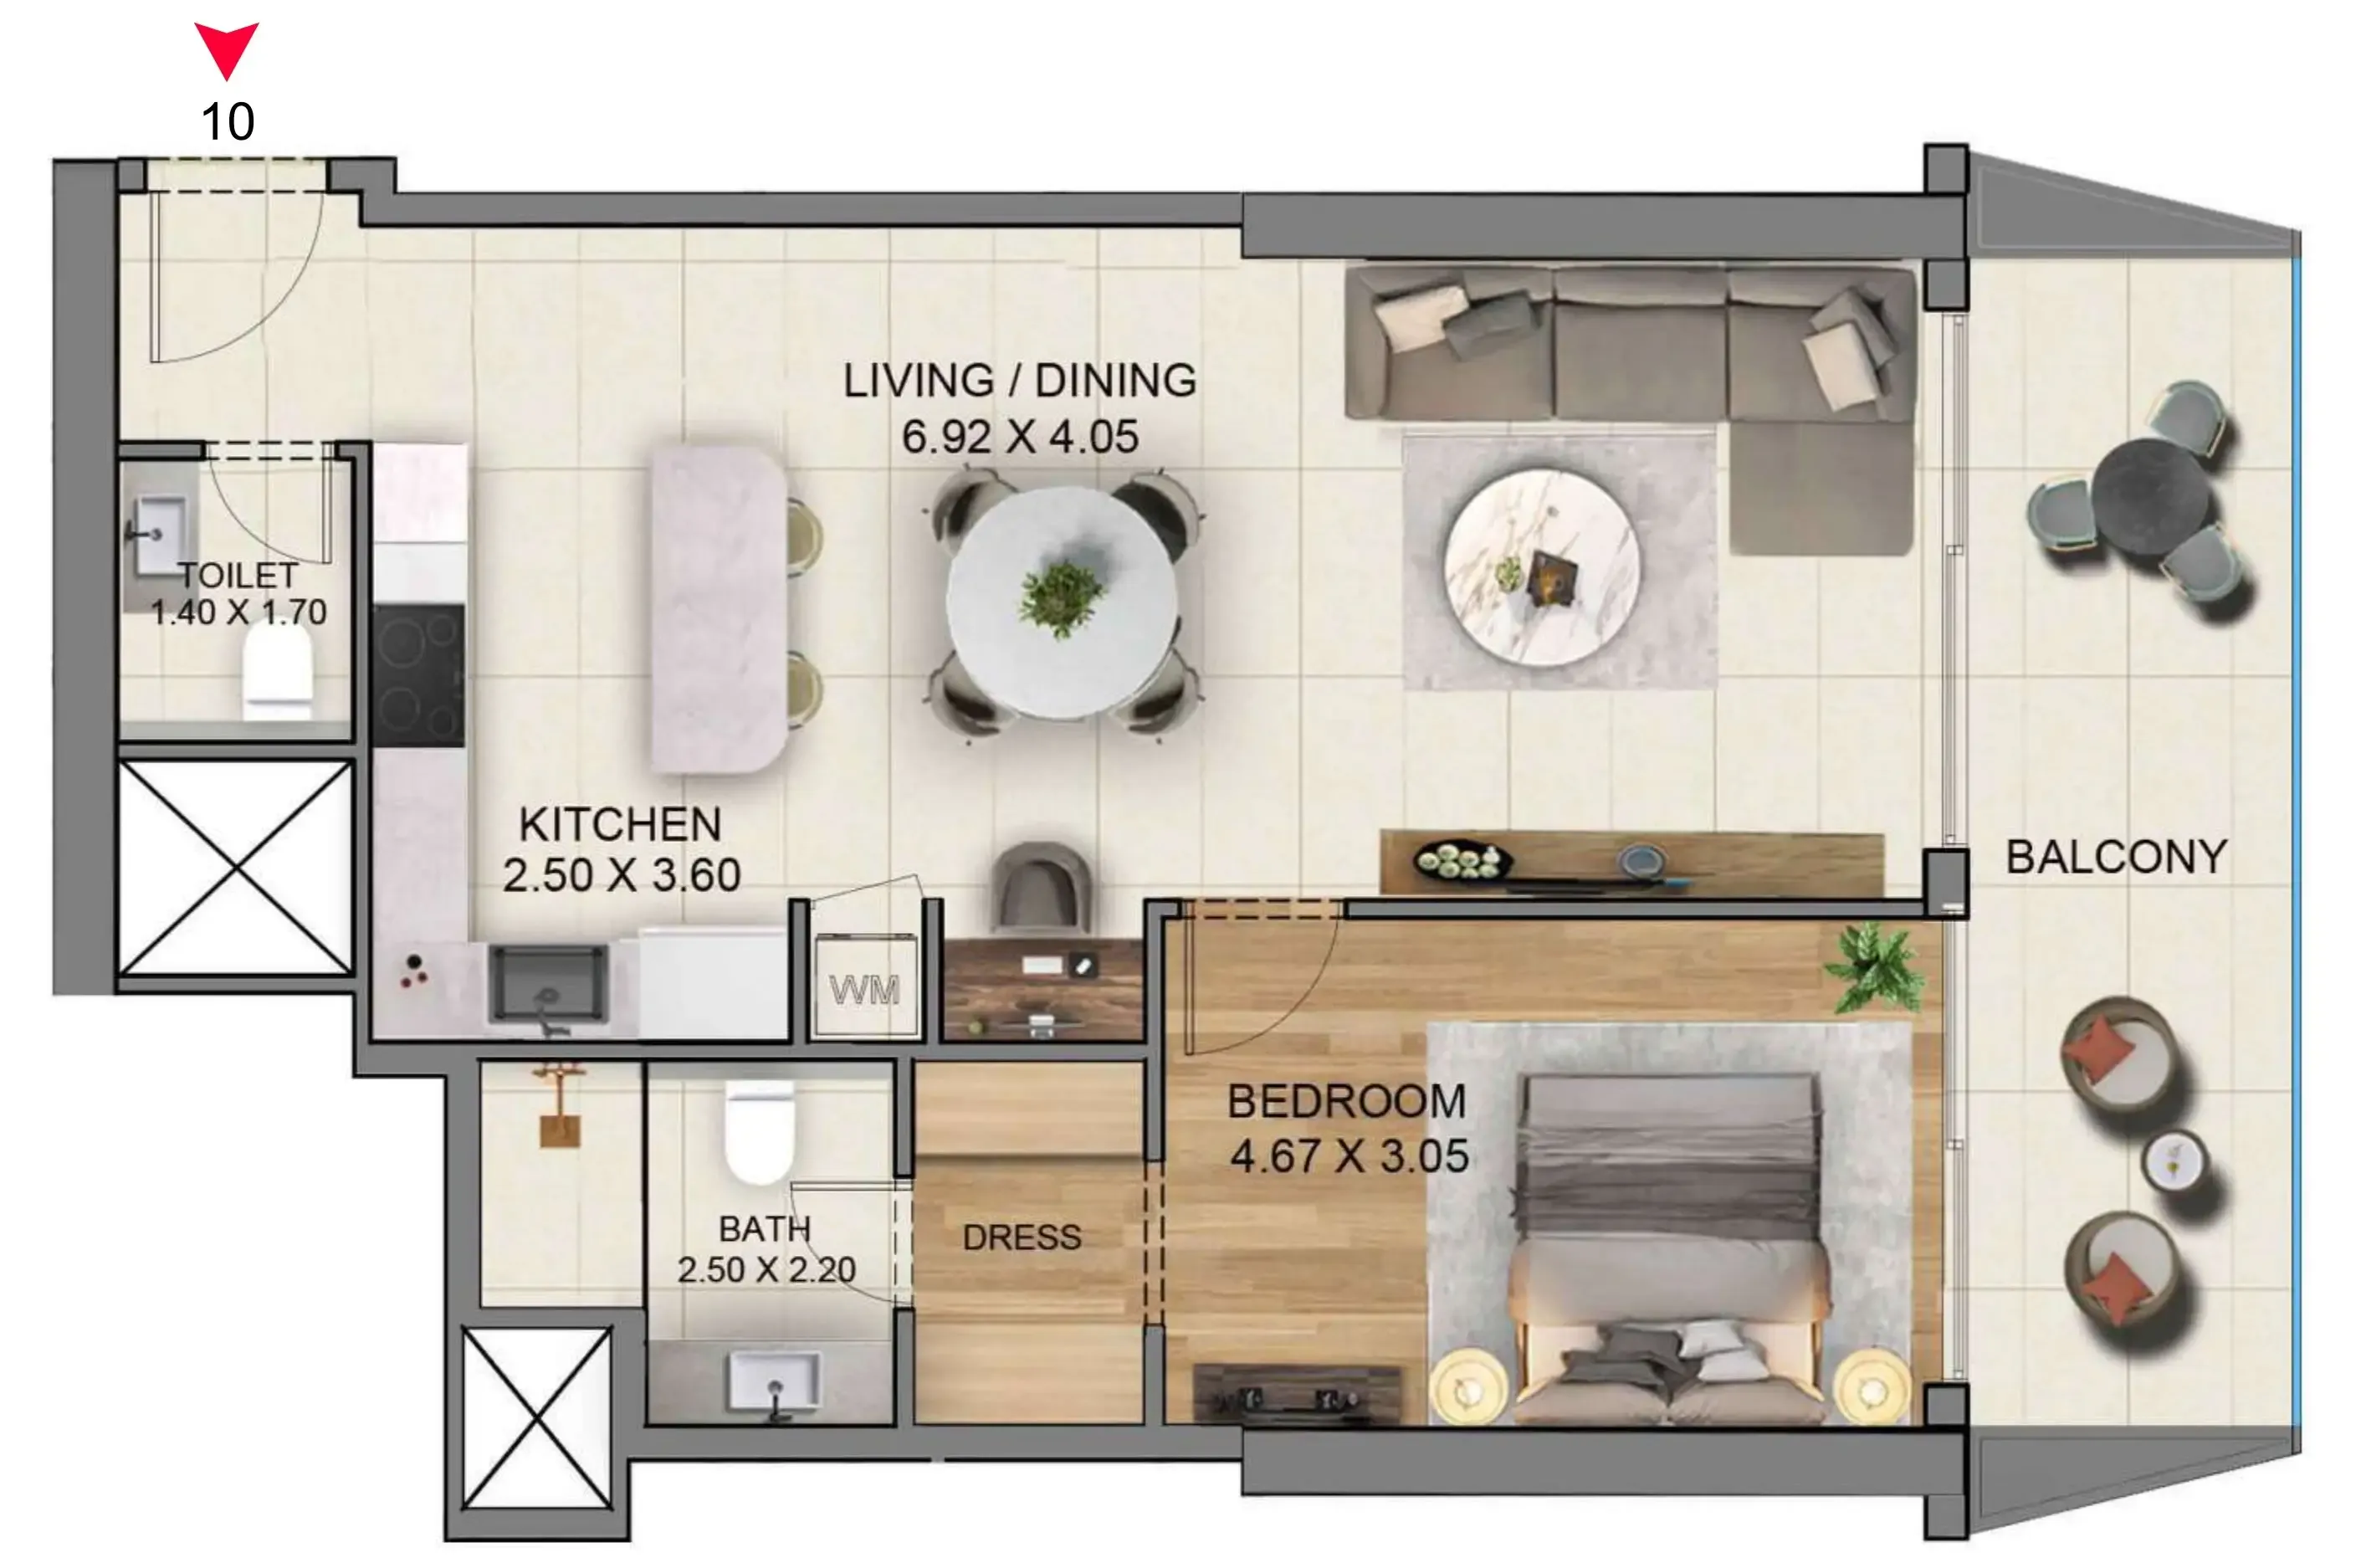 1 bed, plan 2, opens full size
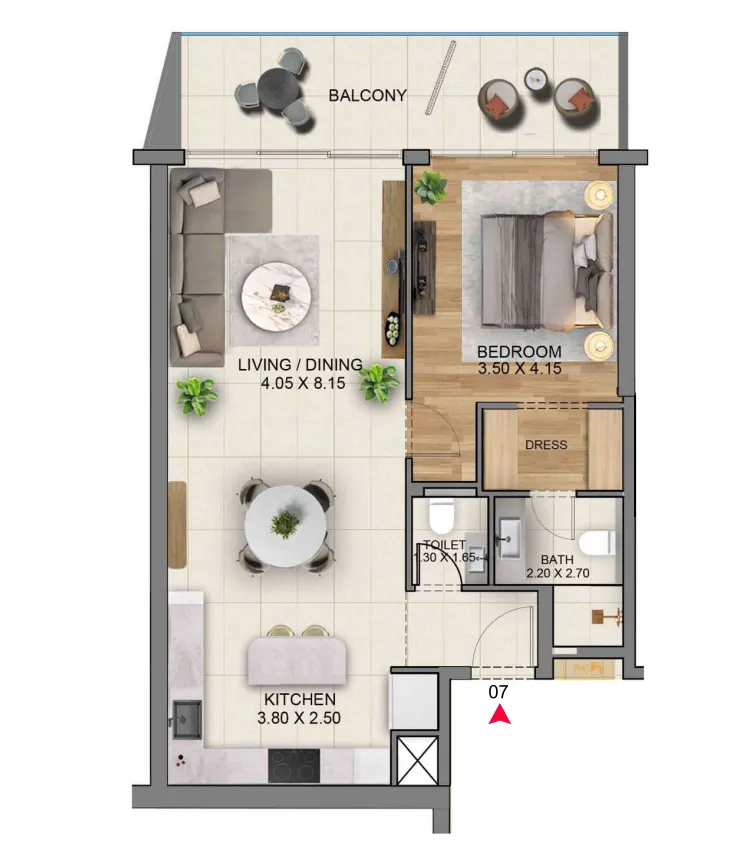 1 bed, plan 3, opens full size
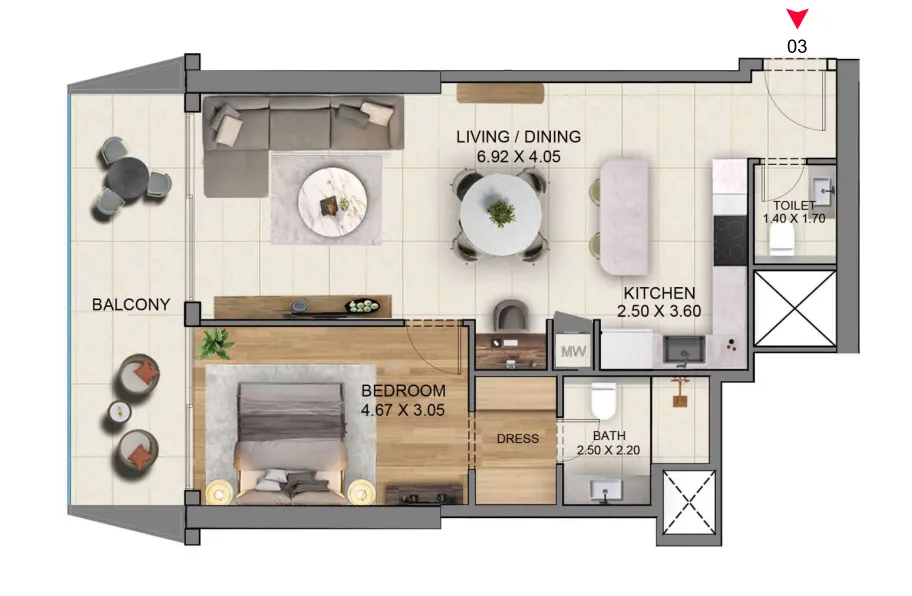 1 bed, plan 4, opens full size
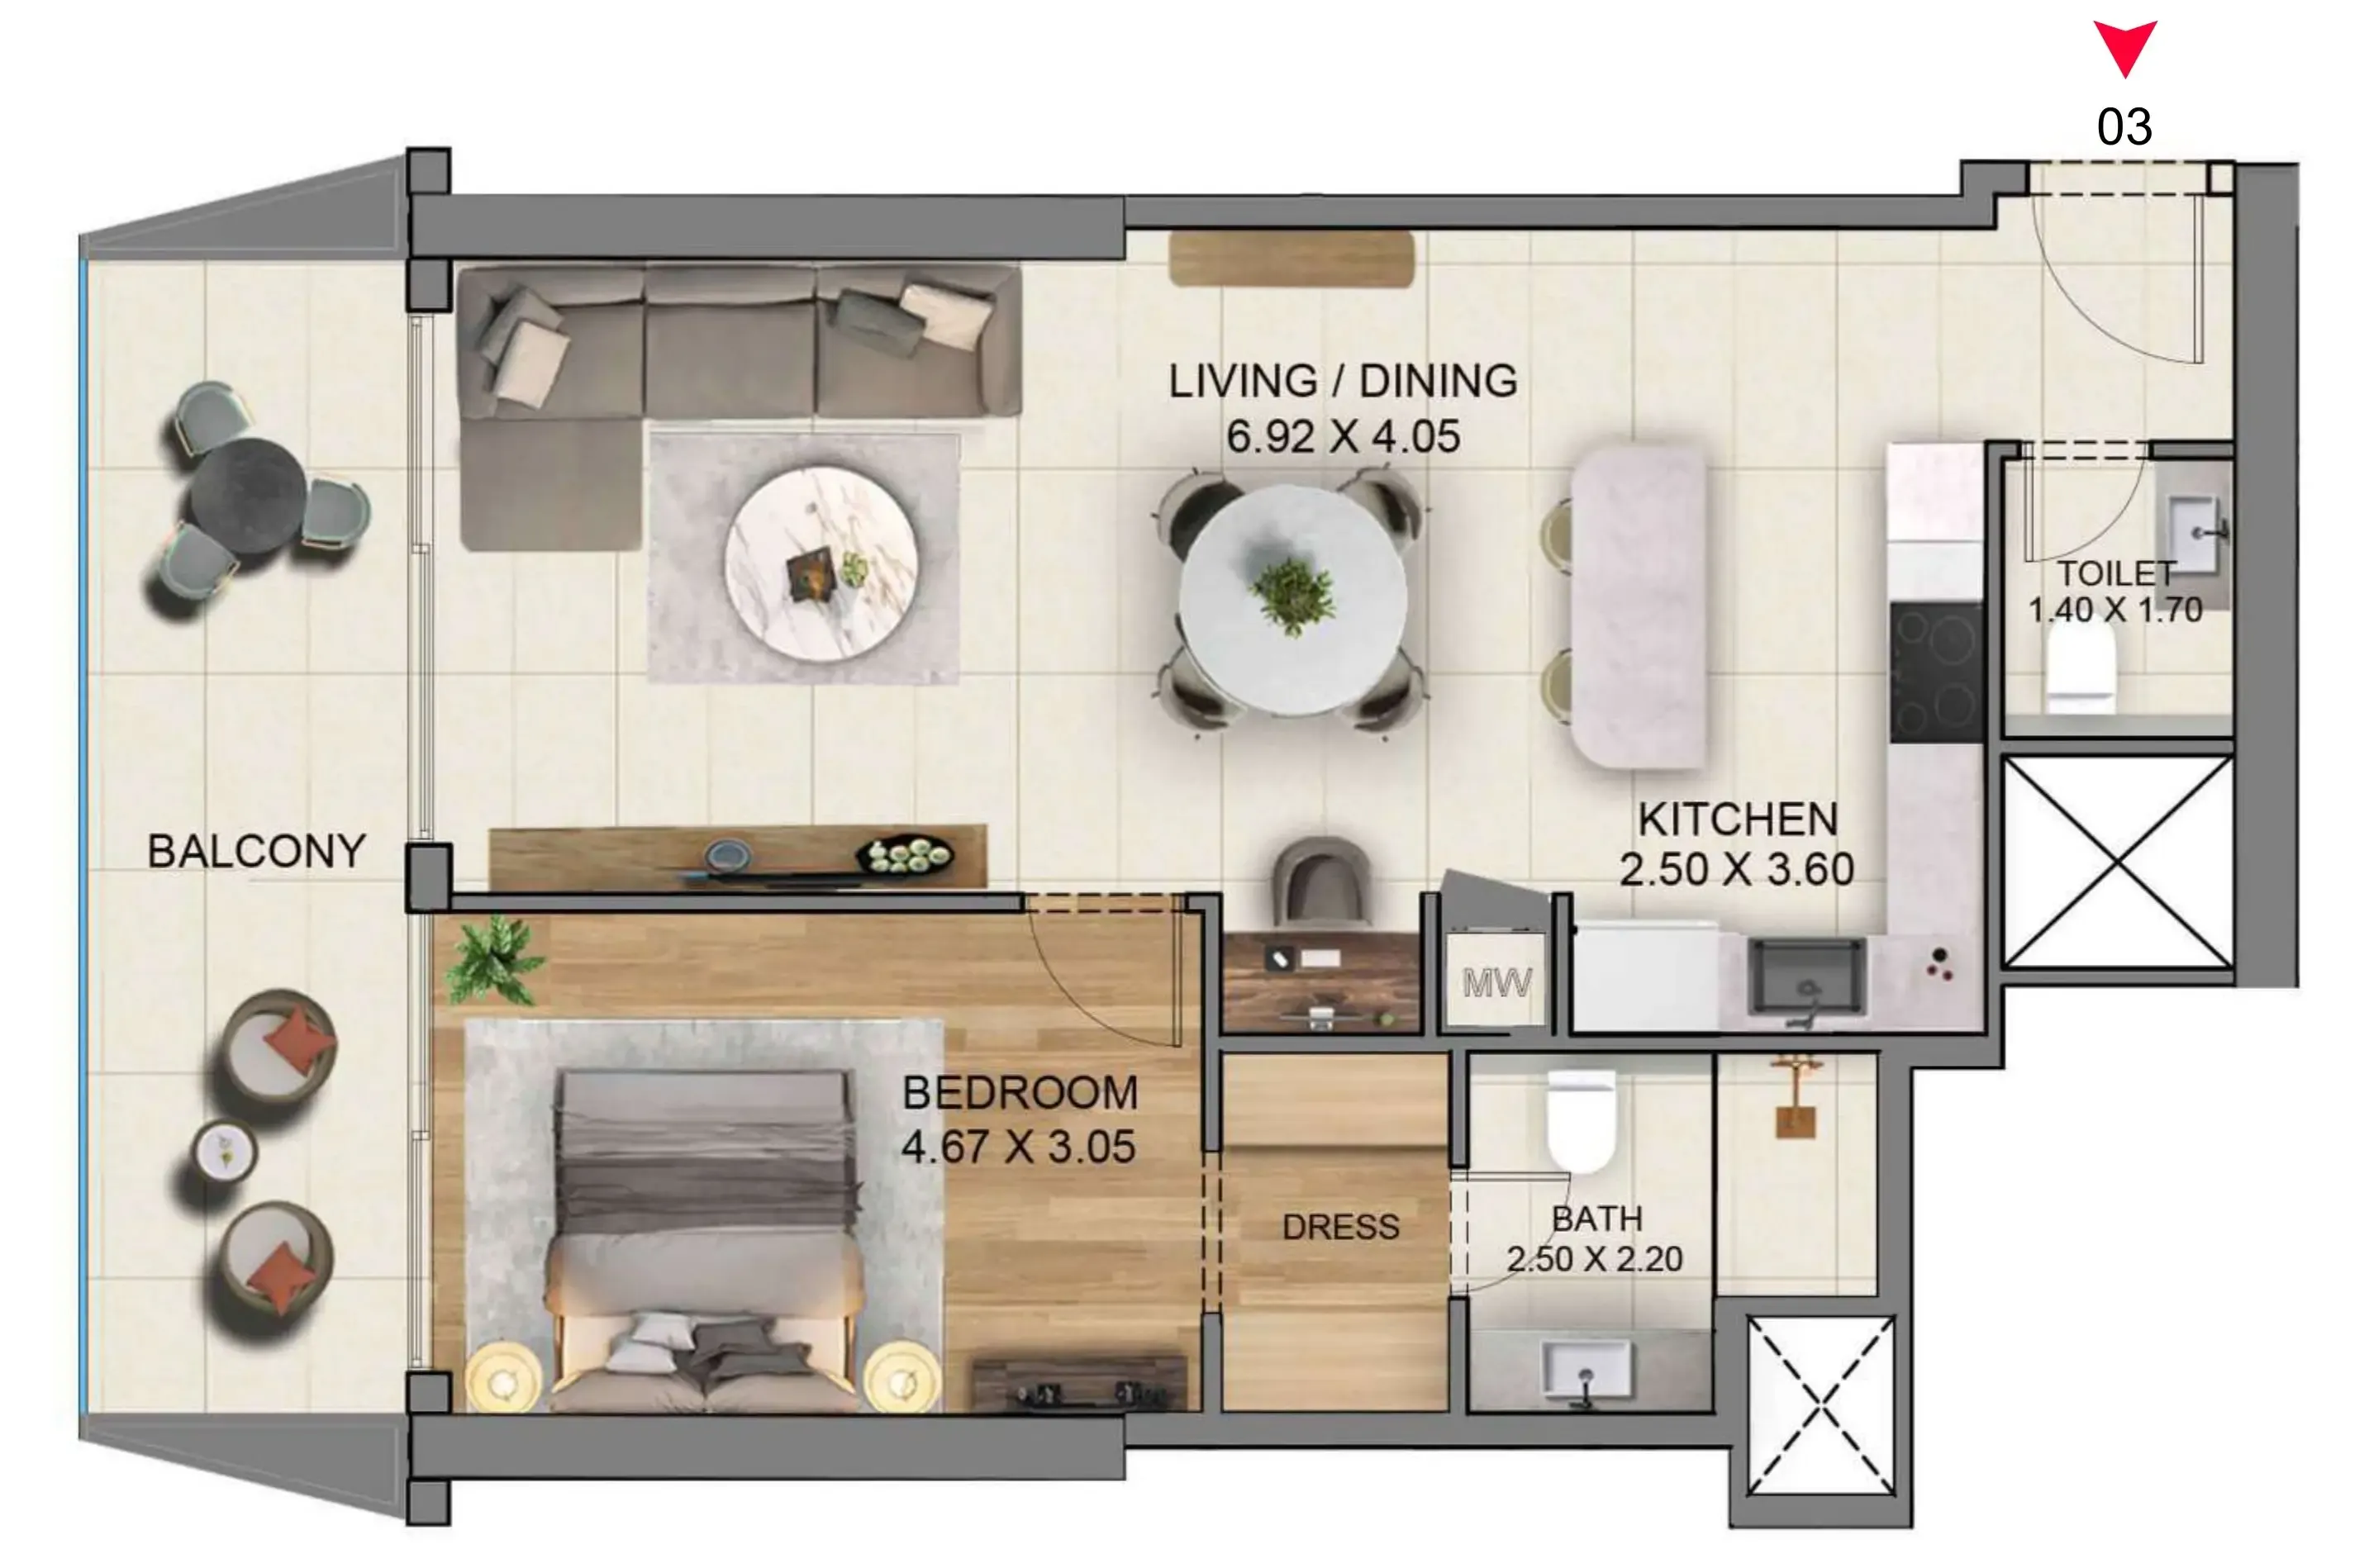 1 bed, plan 5, opens full size
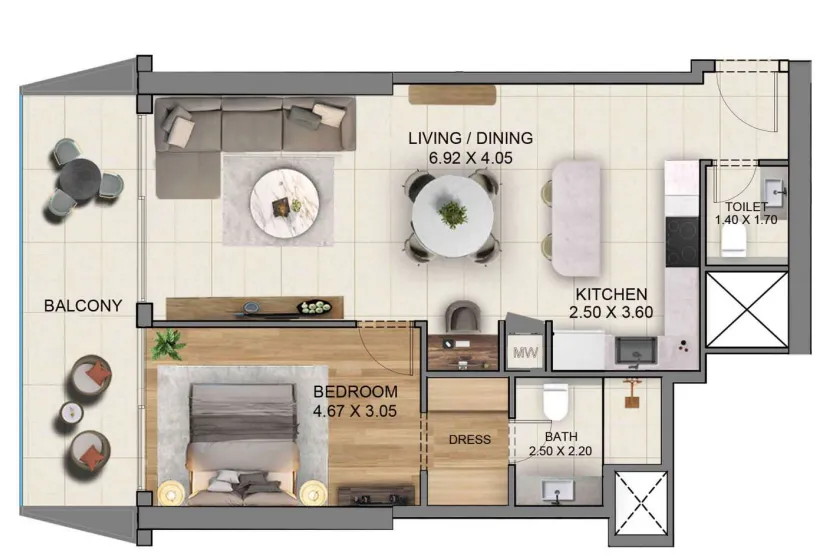 1 bed, plan 6, opens full size
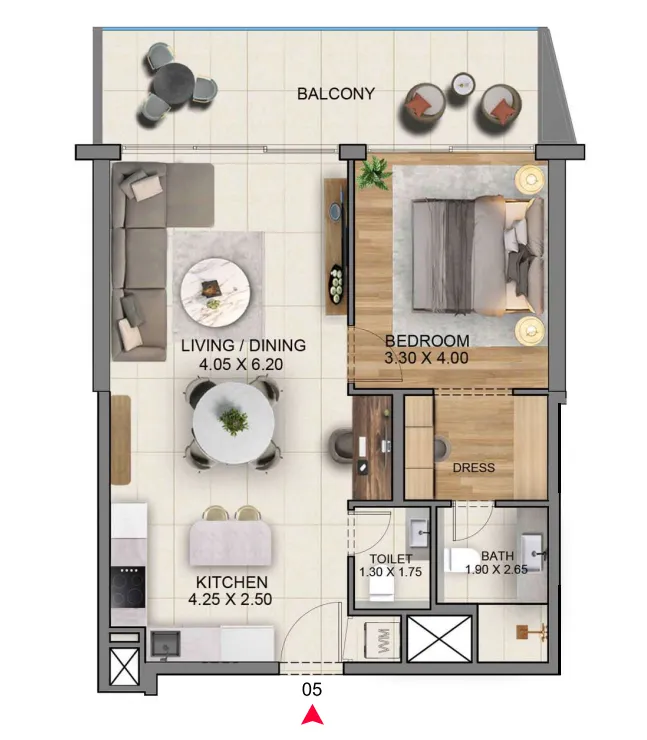 1 bed, plan 7, opens full size
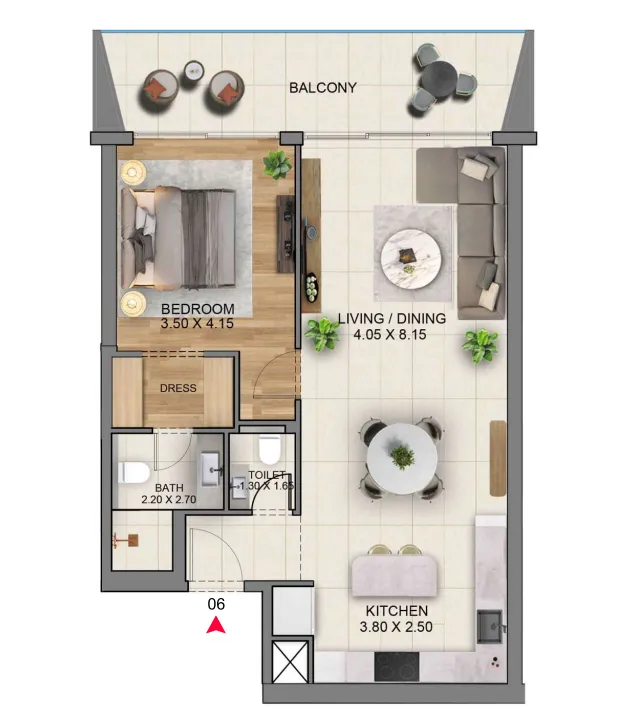 1 bed, plan 8, opens full size
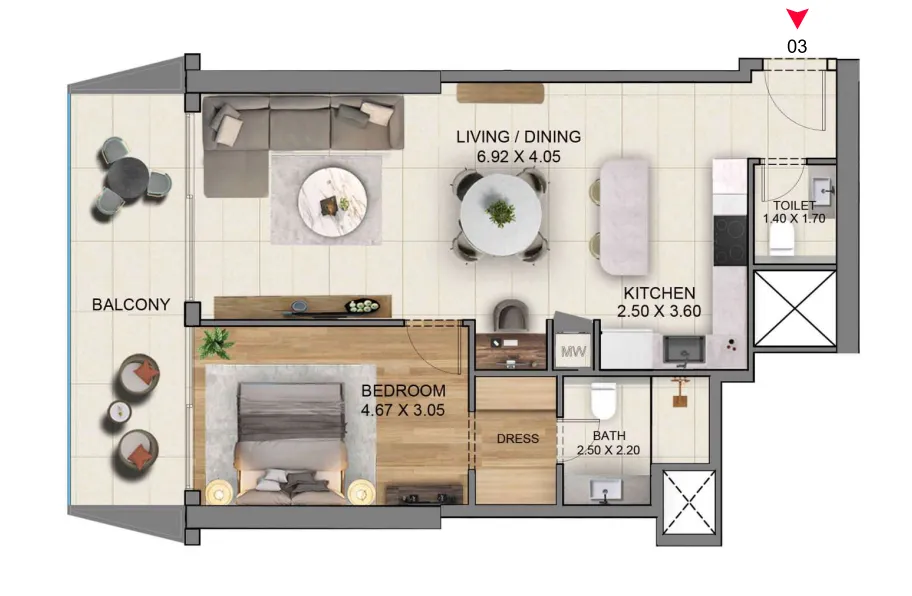 1 bed, plan 9, opens full size
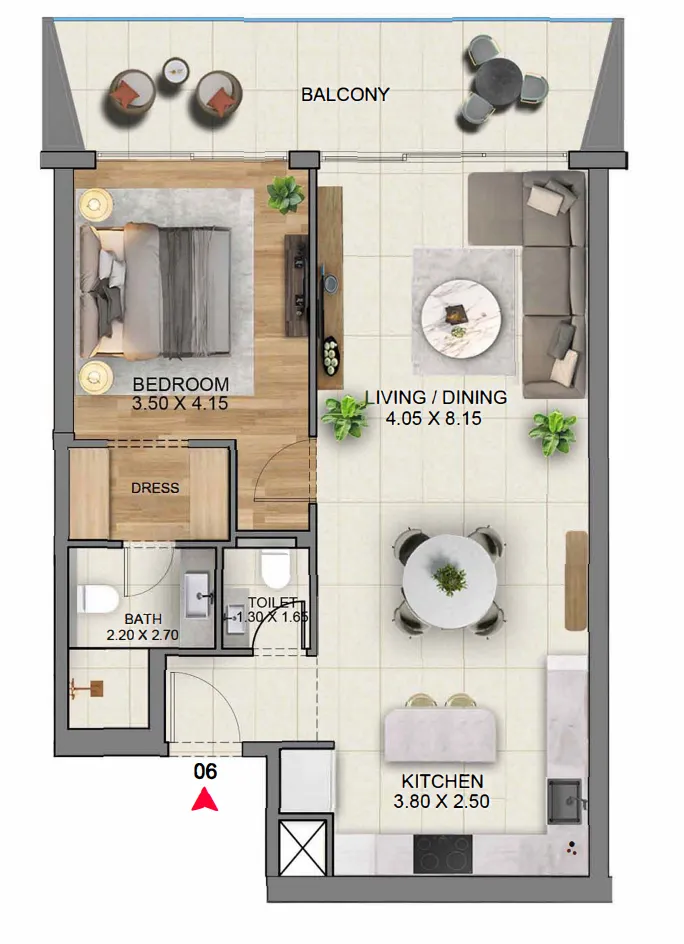 1 bed, plan 10, opens full size
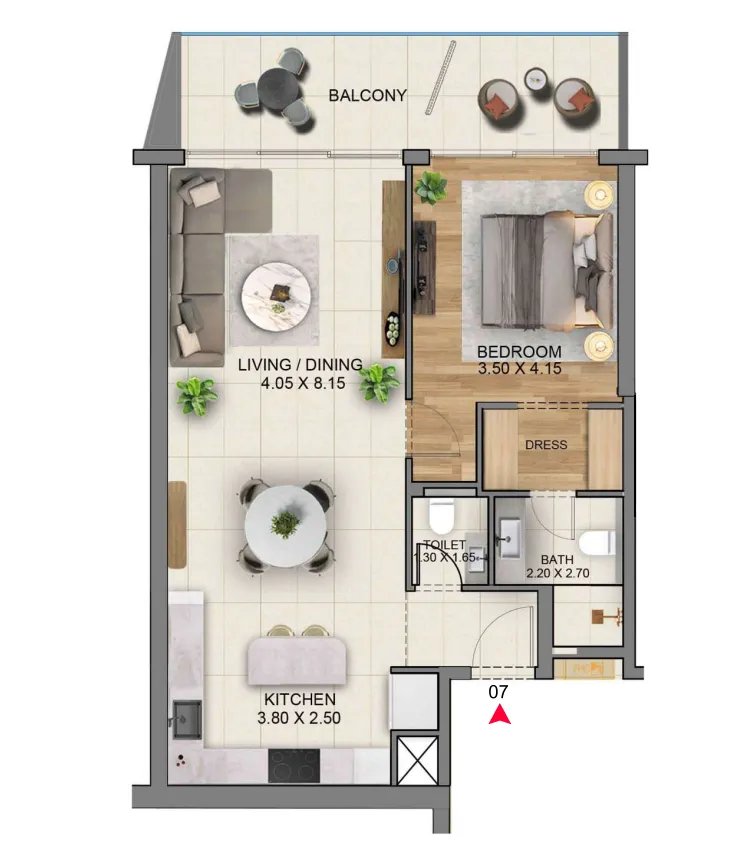 1 bed, plan 11, opens full size
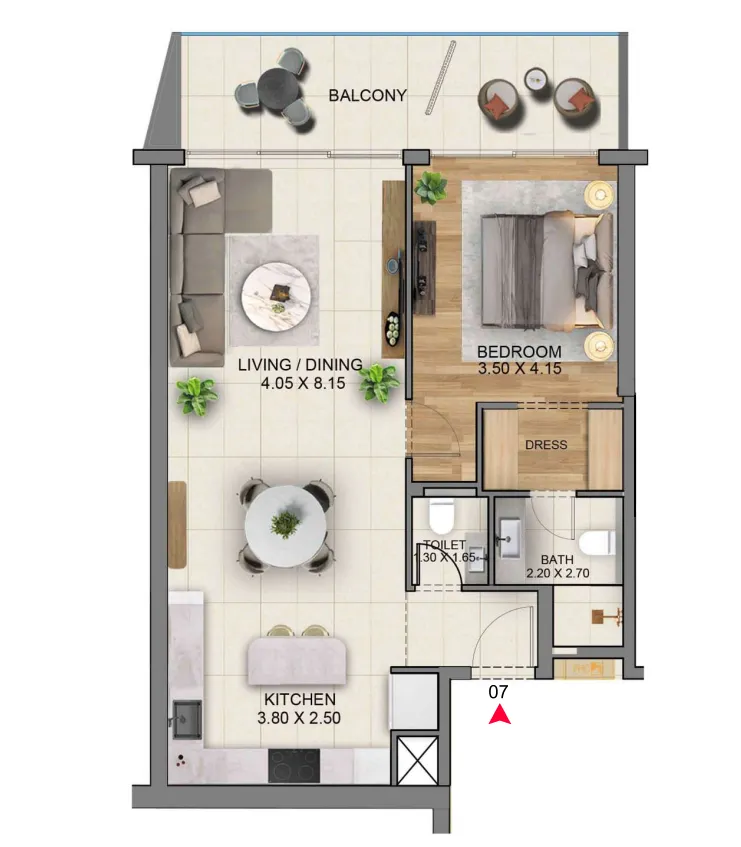 1 bed, plan 12, opens full size
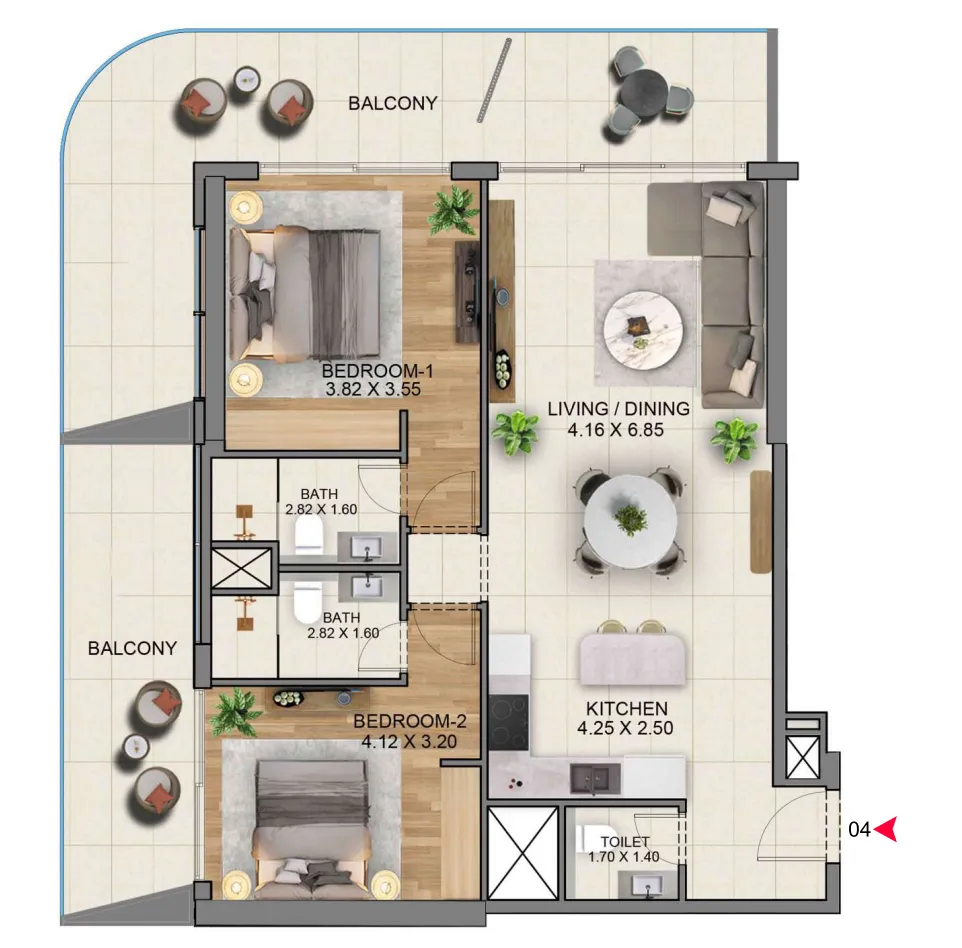 2 bed, plan 1, opens full size
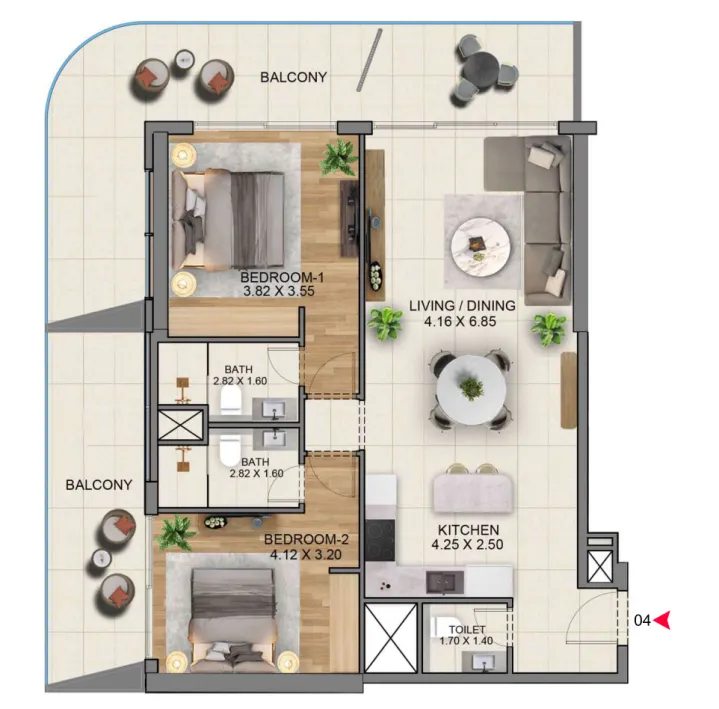 2 bed, plan 2, opens full size
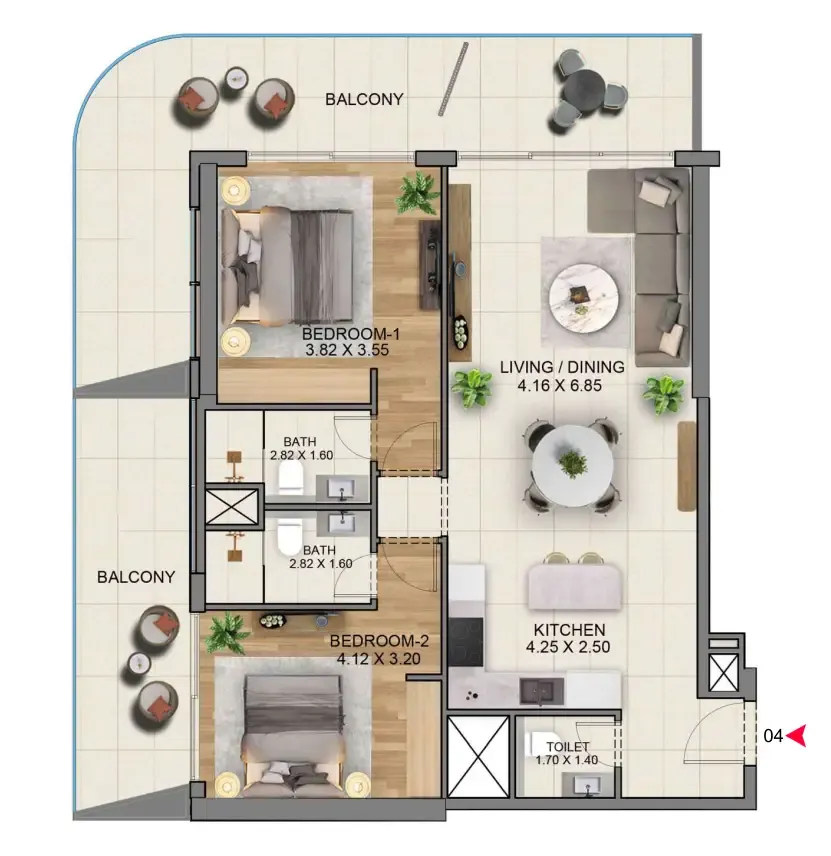 2 bed, plan 3, opens full size
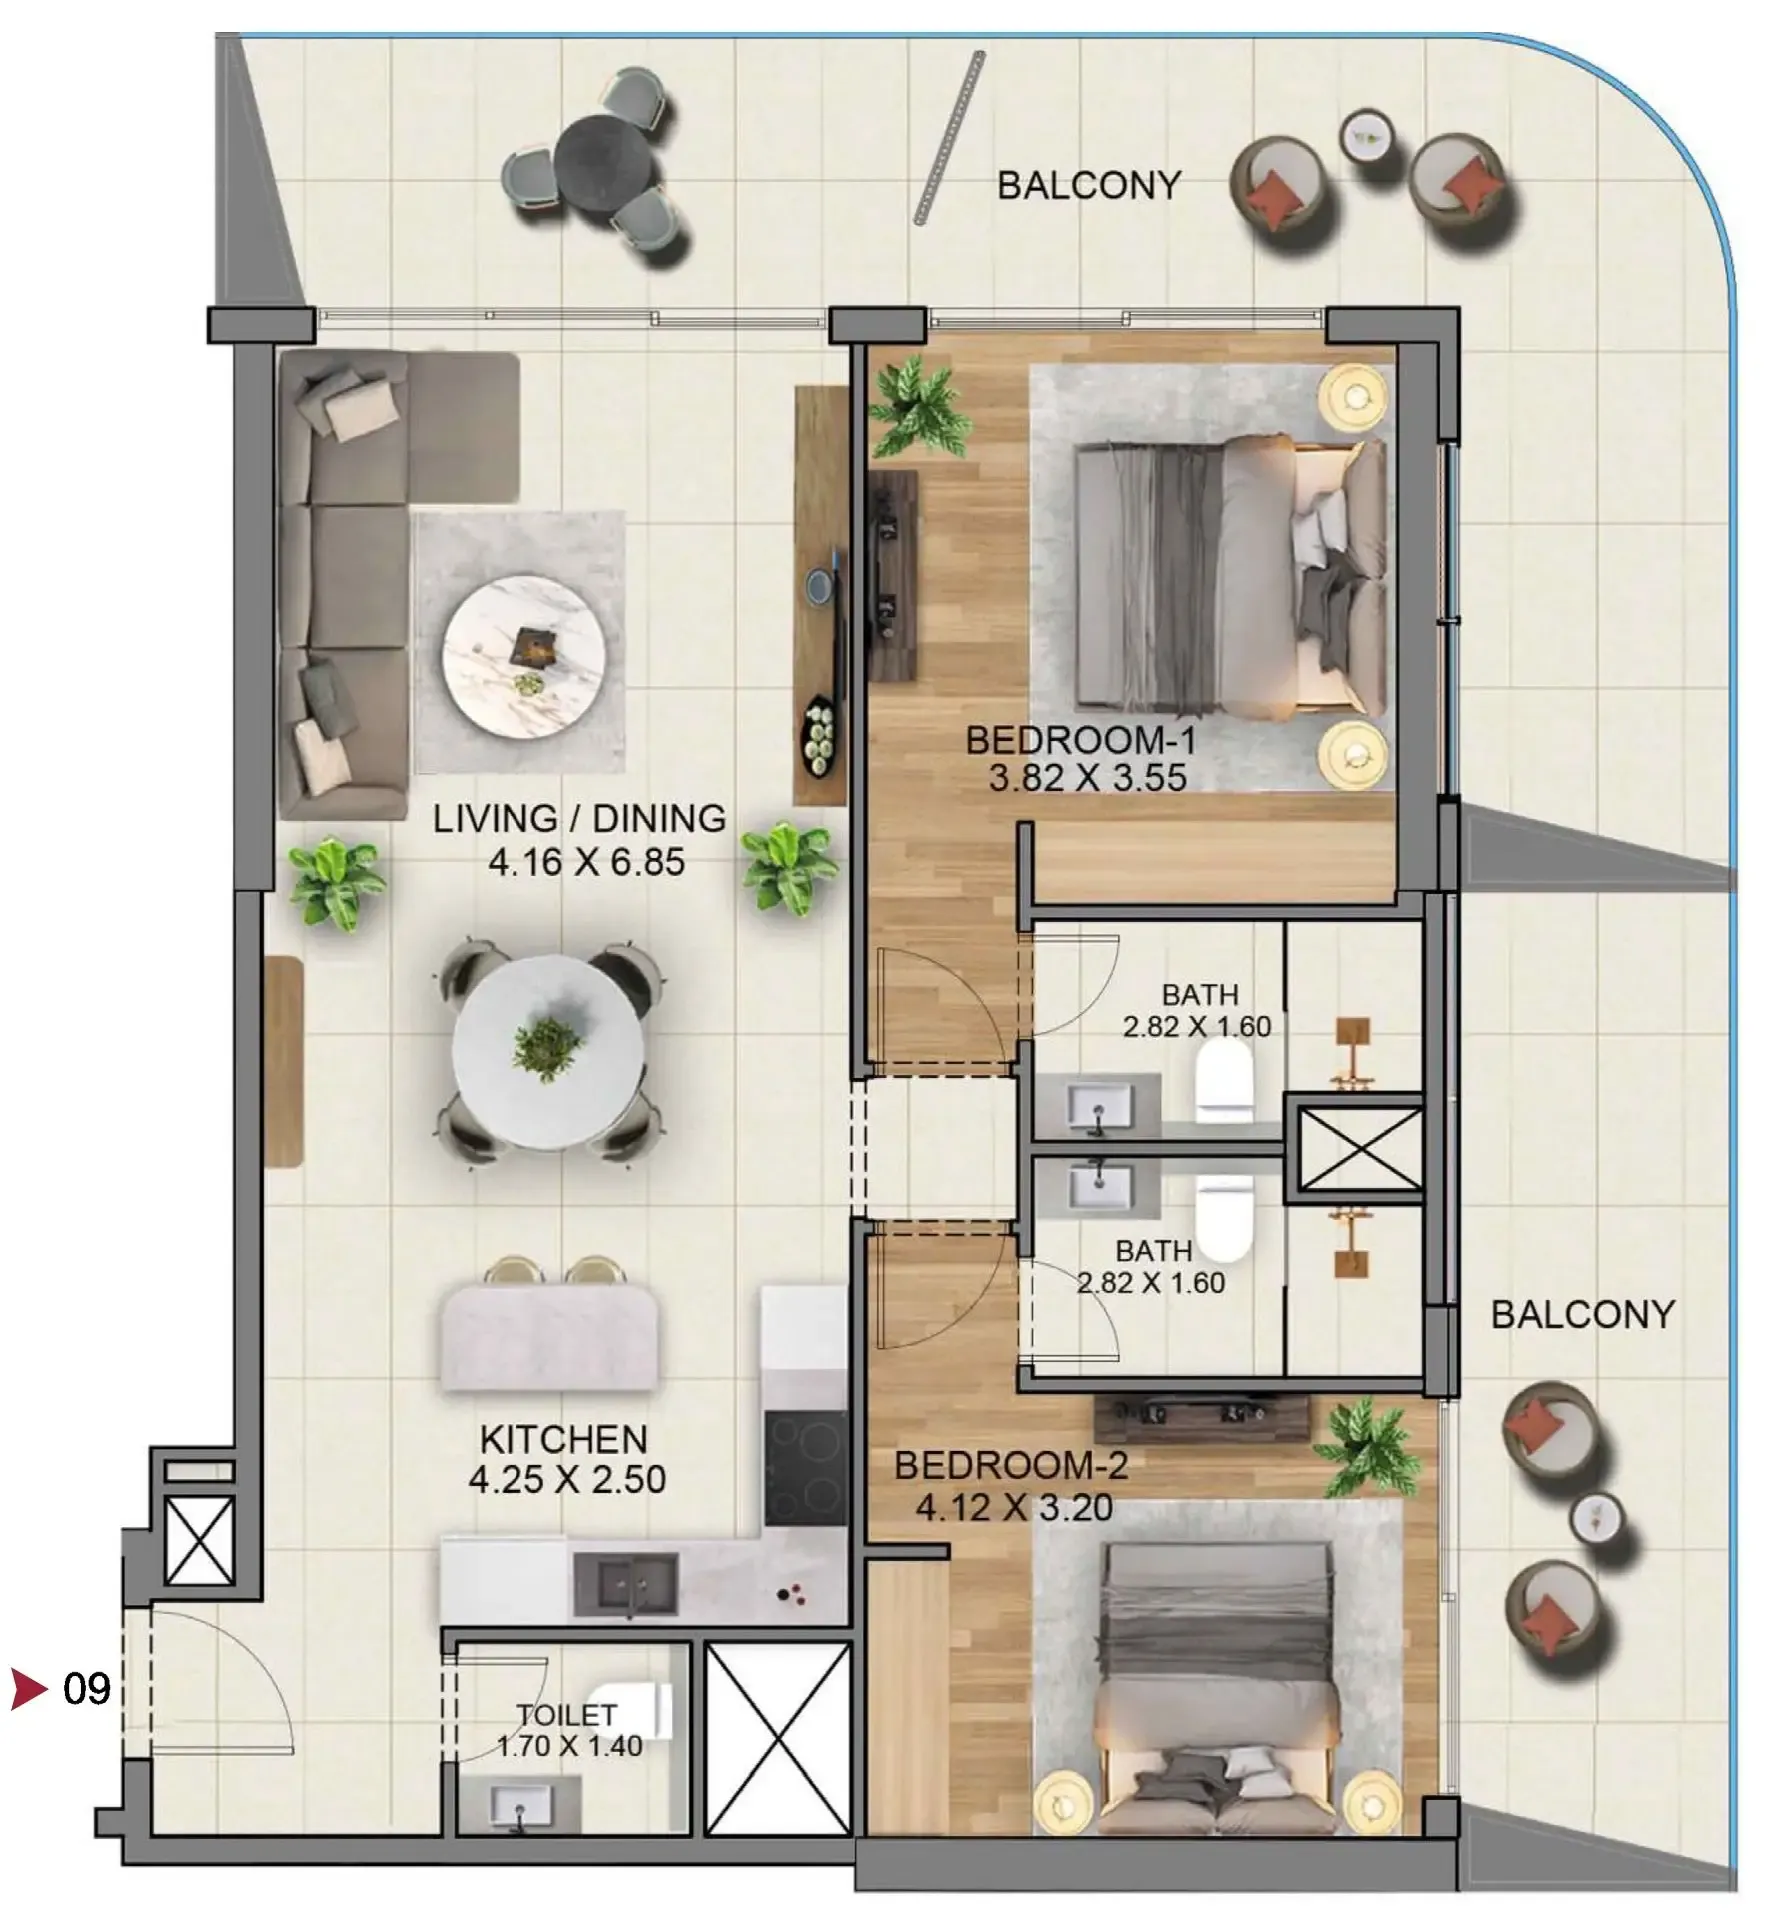 2 bed, plan 4, opens full size
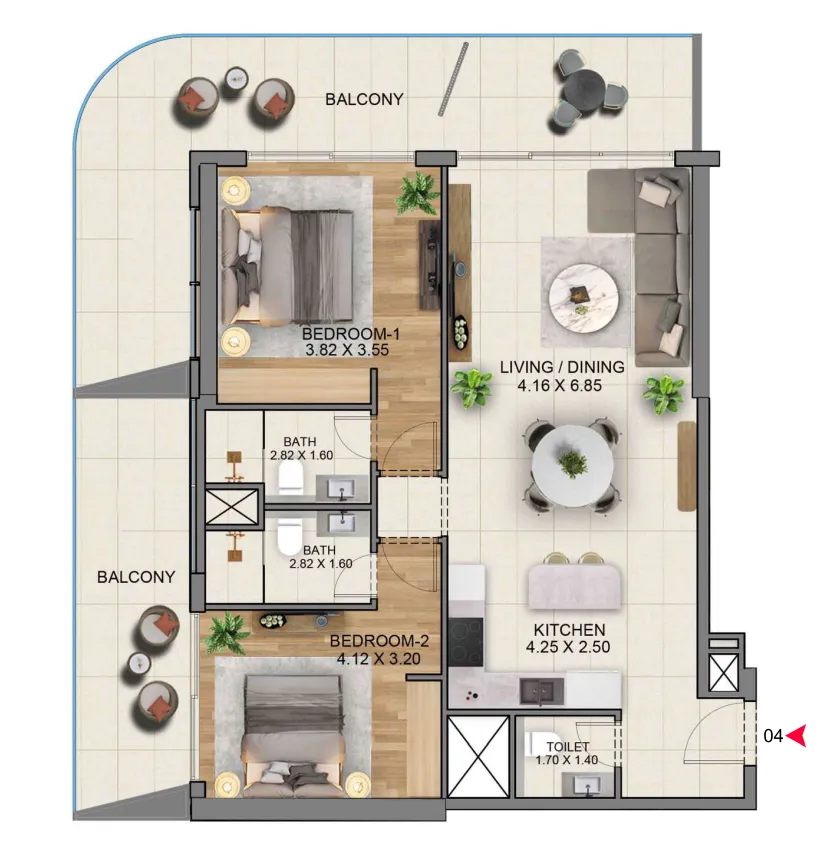 2 bed, plan 5, opens full size
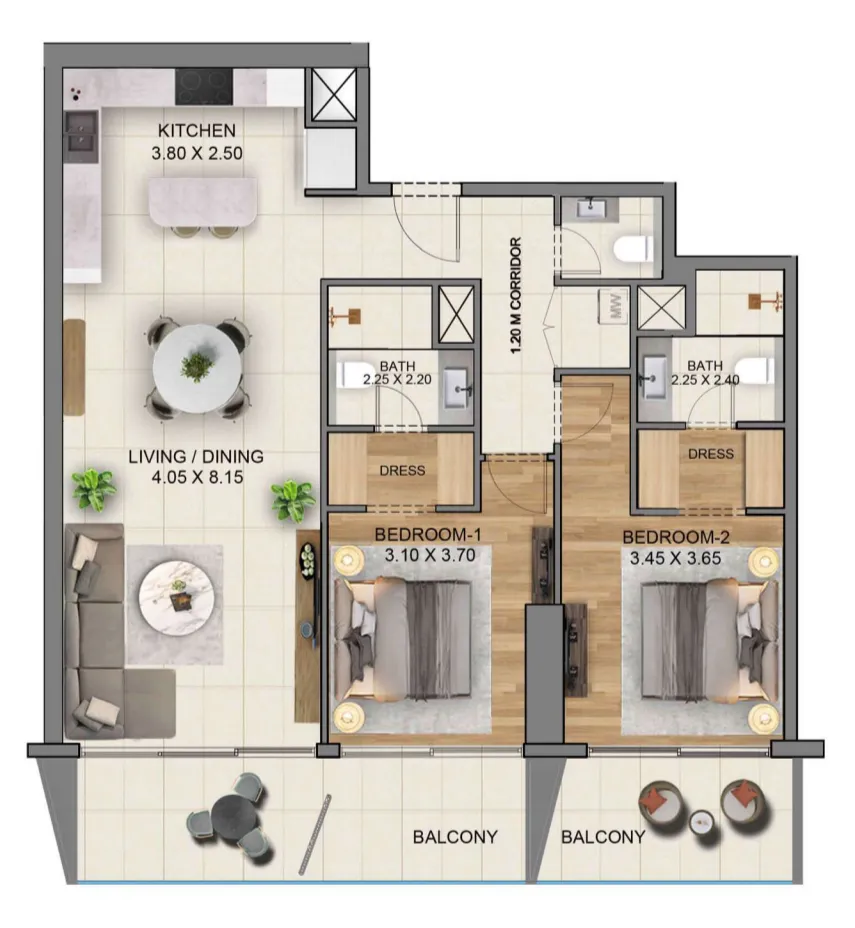 2 bed, plan 6, opens full size
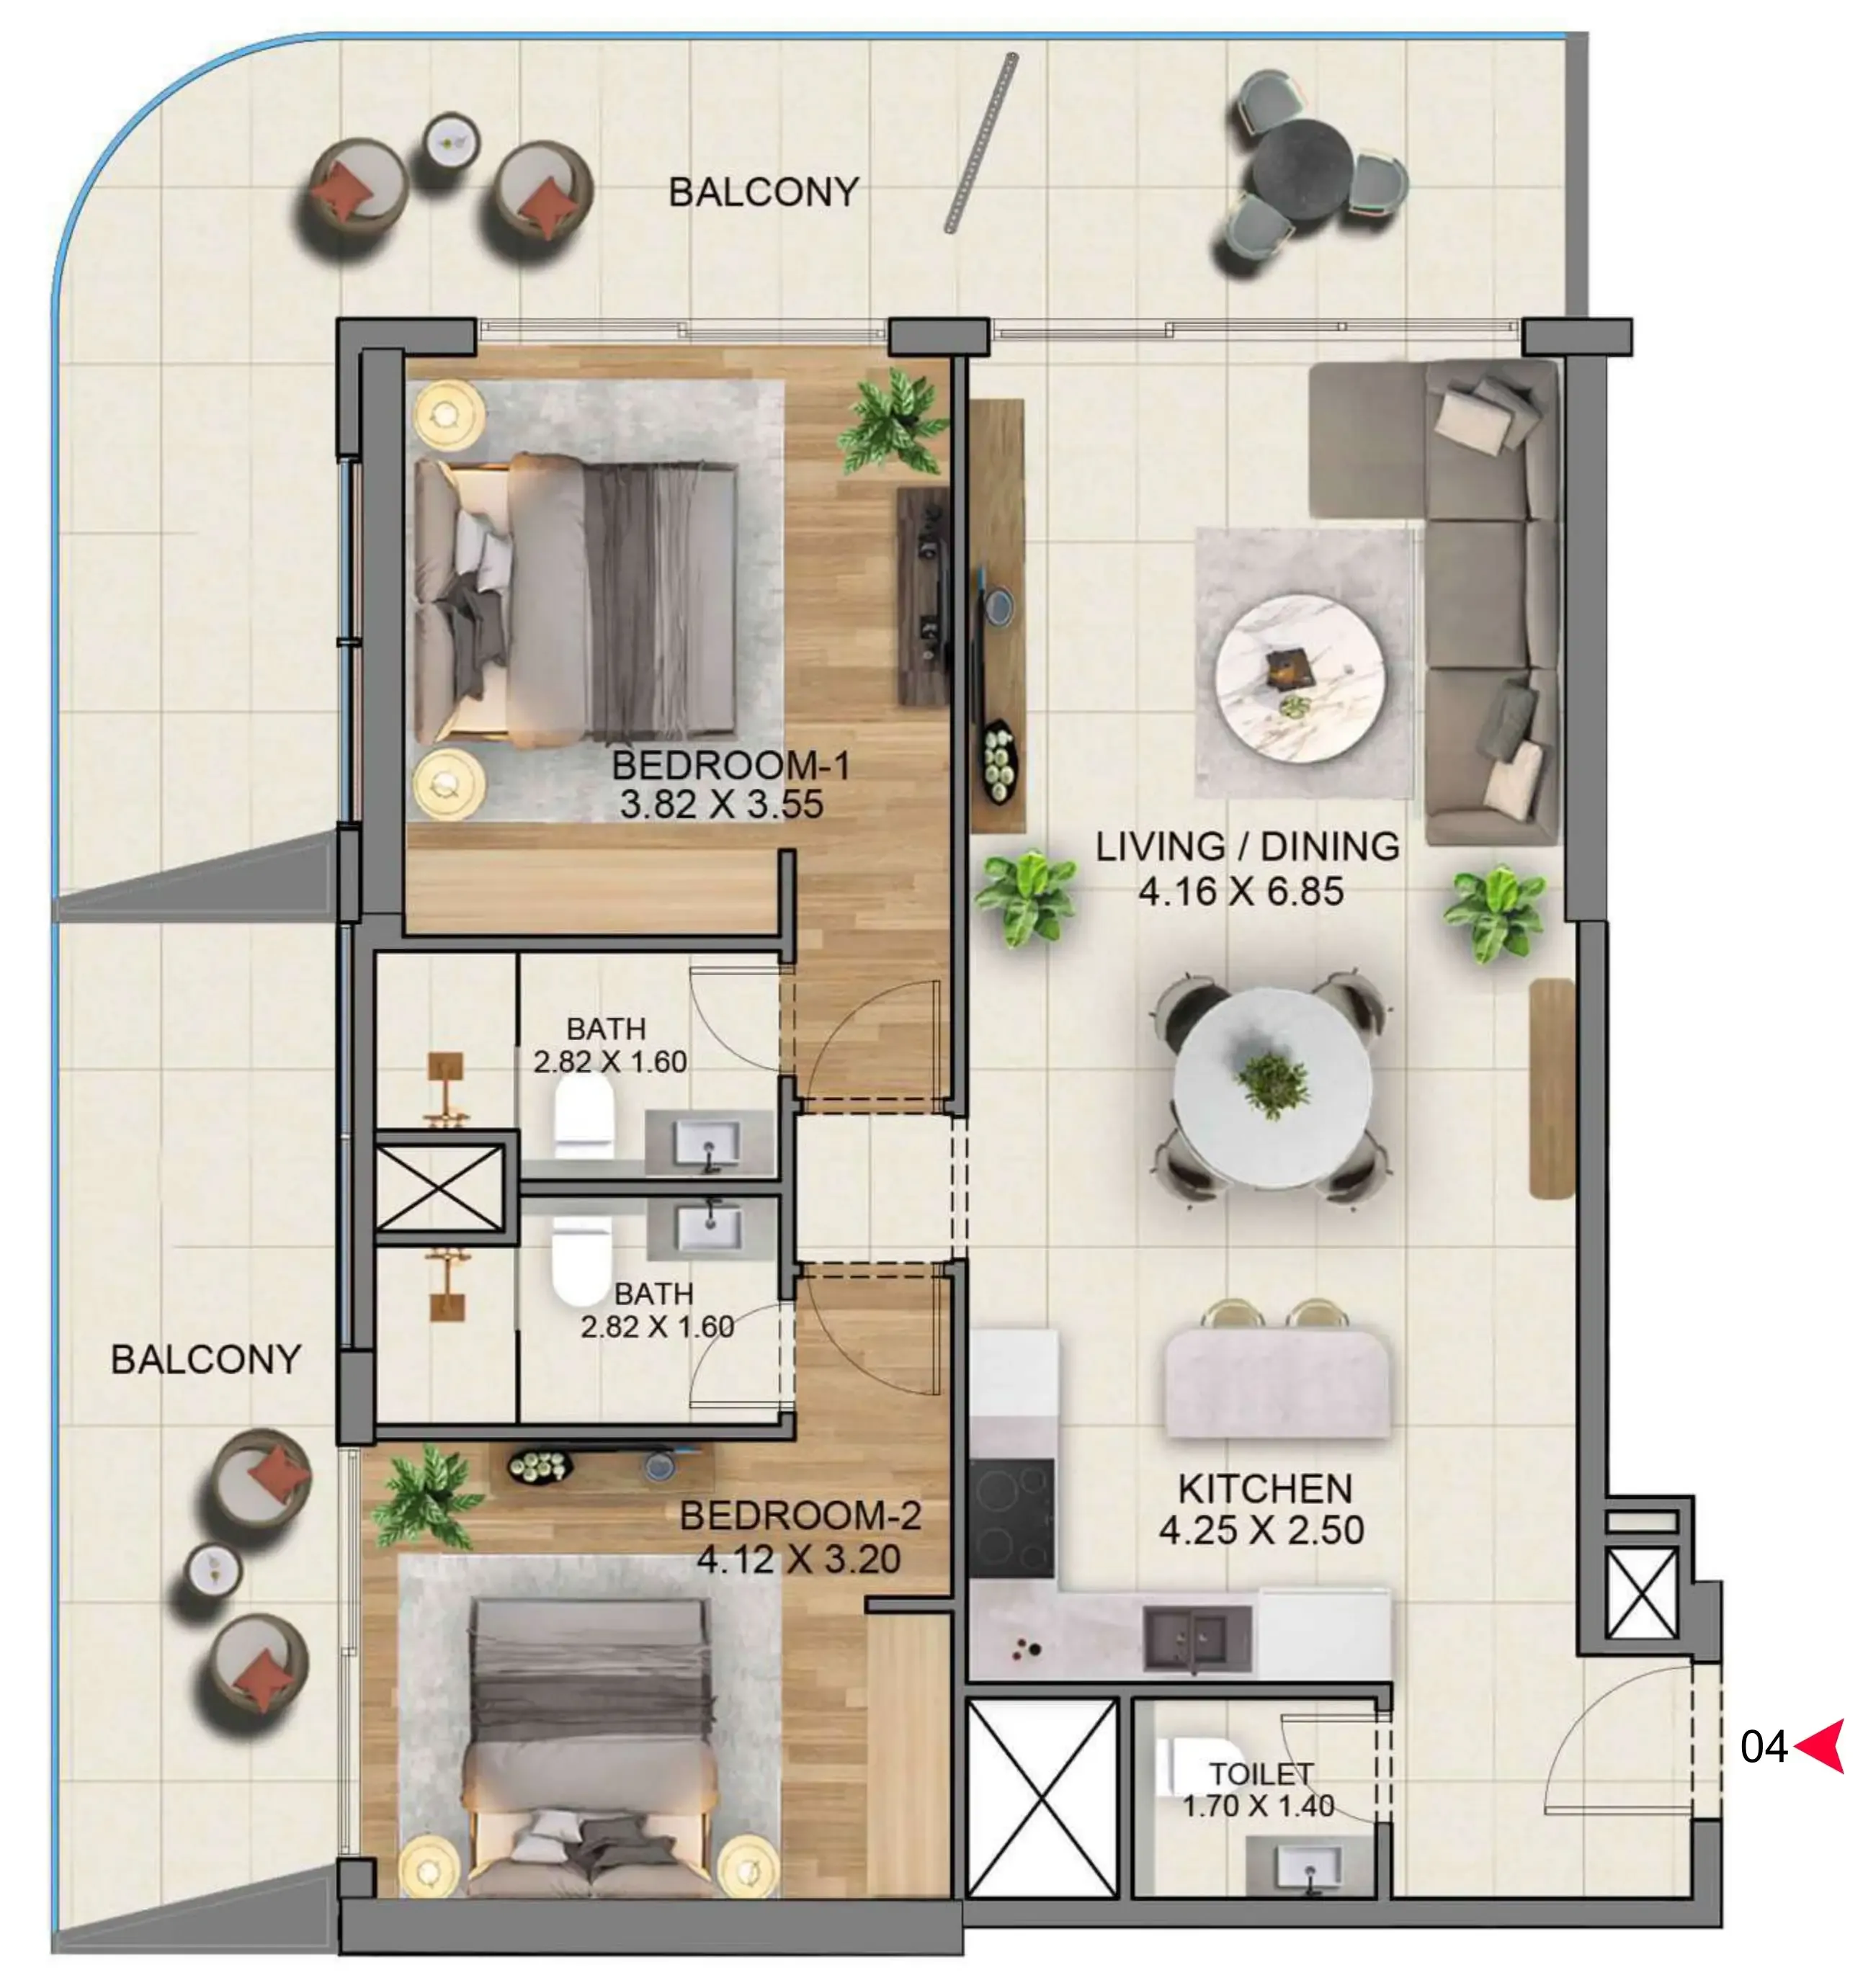 2 bed, plan 7, opens full size
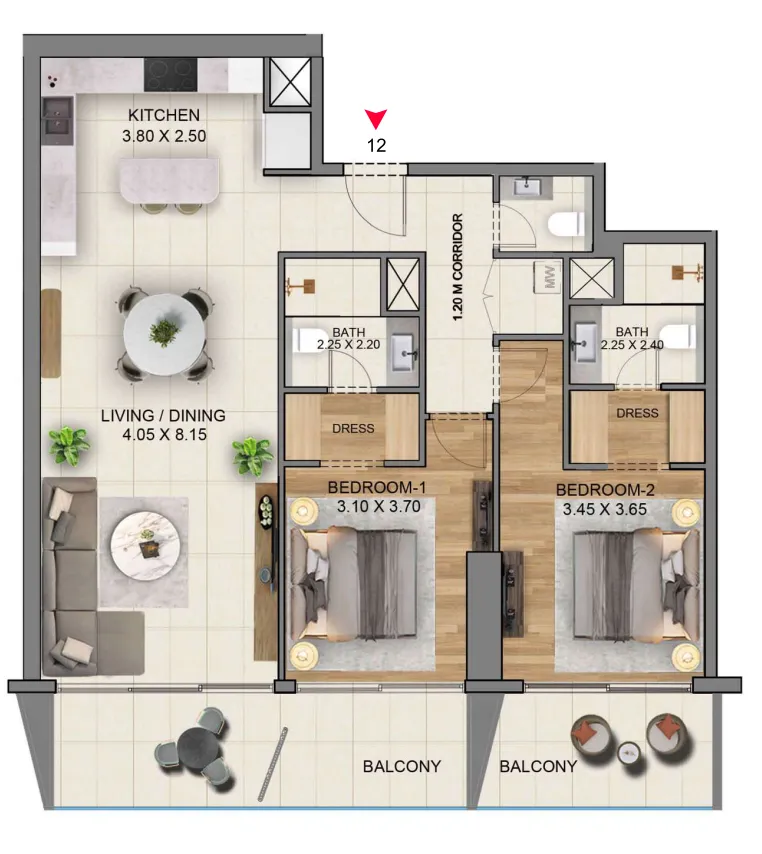 2 bed, plan 8, opens full size
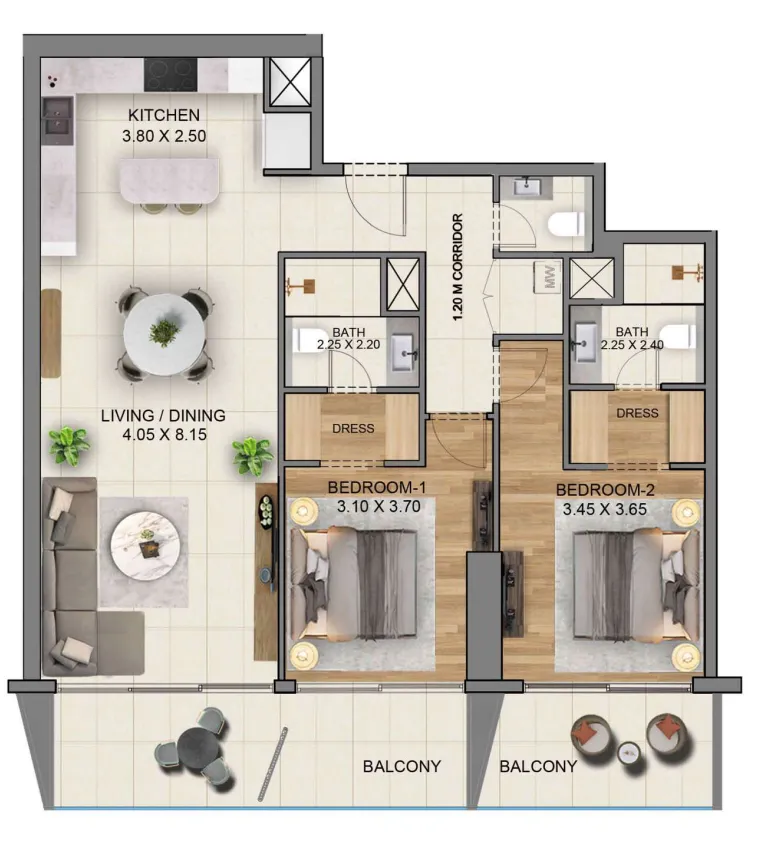 2 bed, plan 9, opens full size
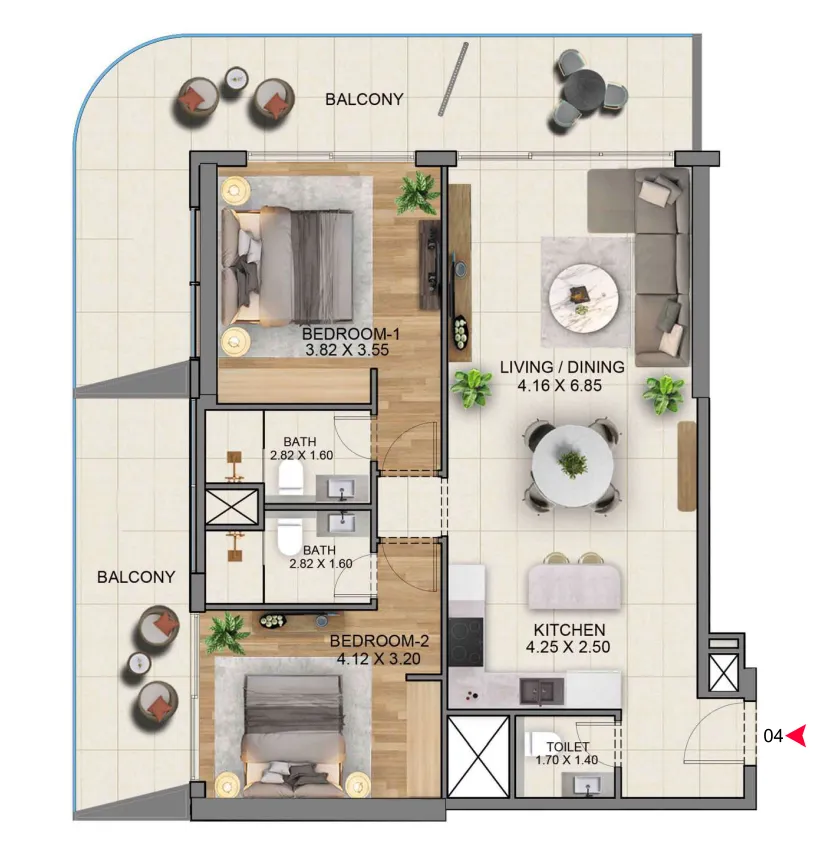 2 bed, plan 10, opens full size
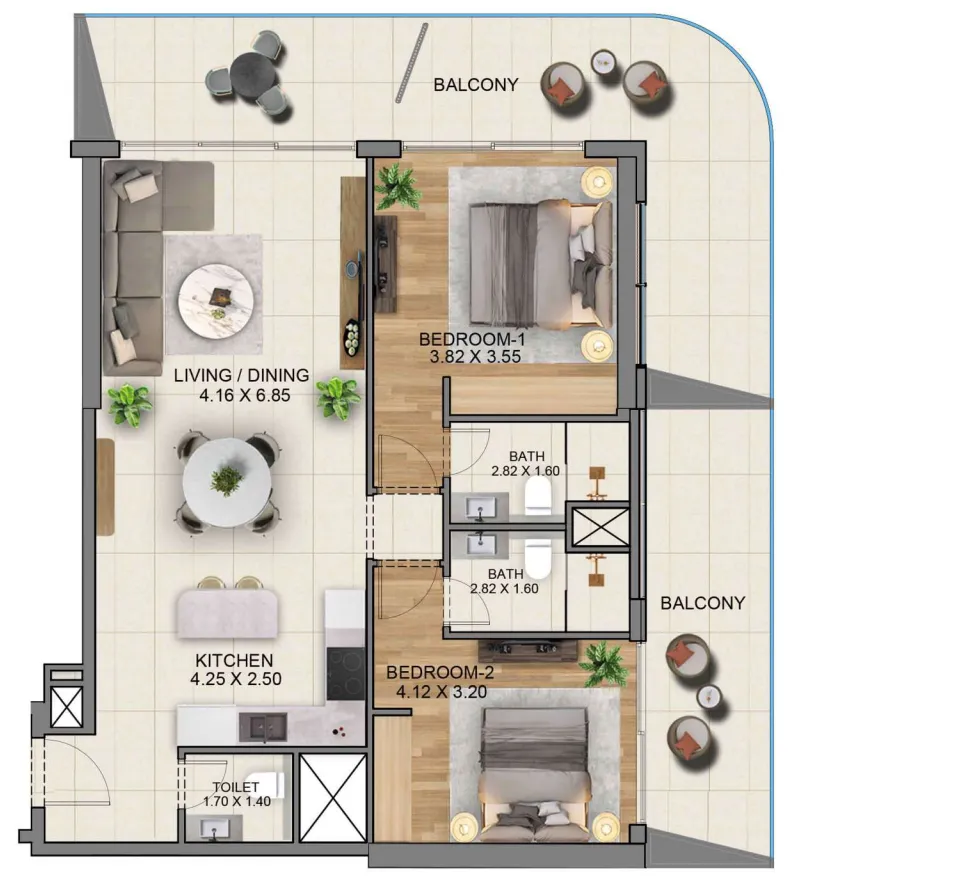 2 bed, plan 11, opens full size
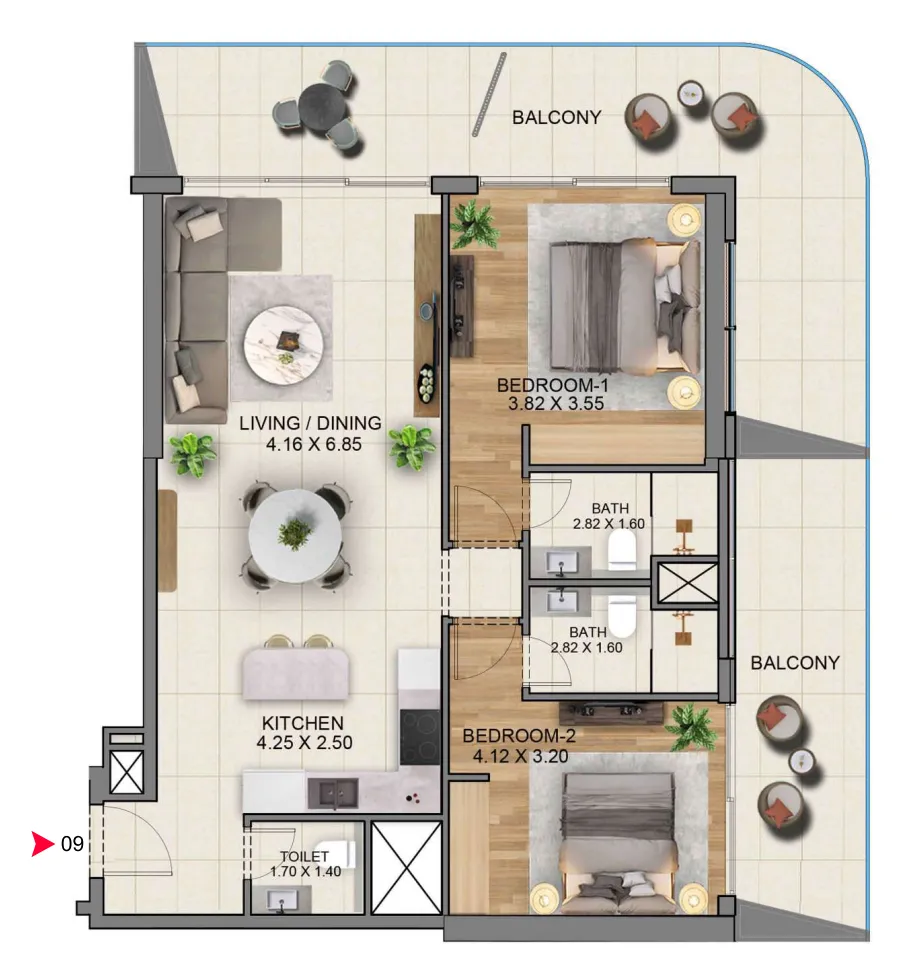 2 bed, plan 12, opens full size
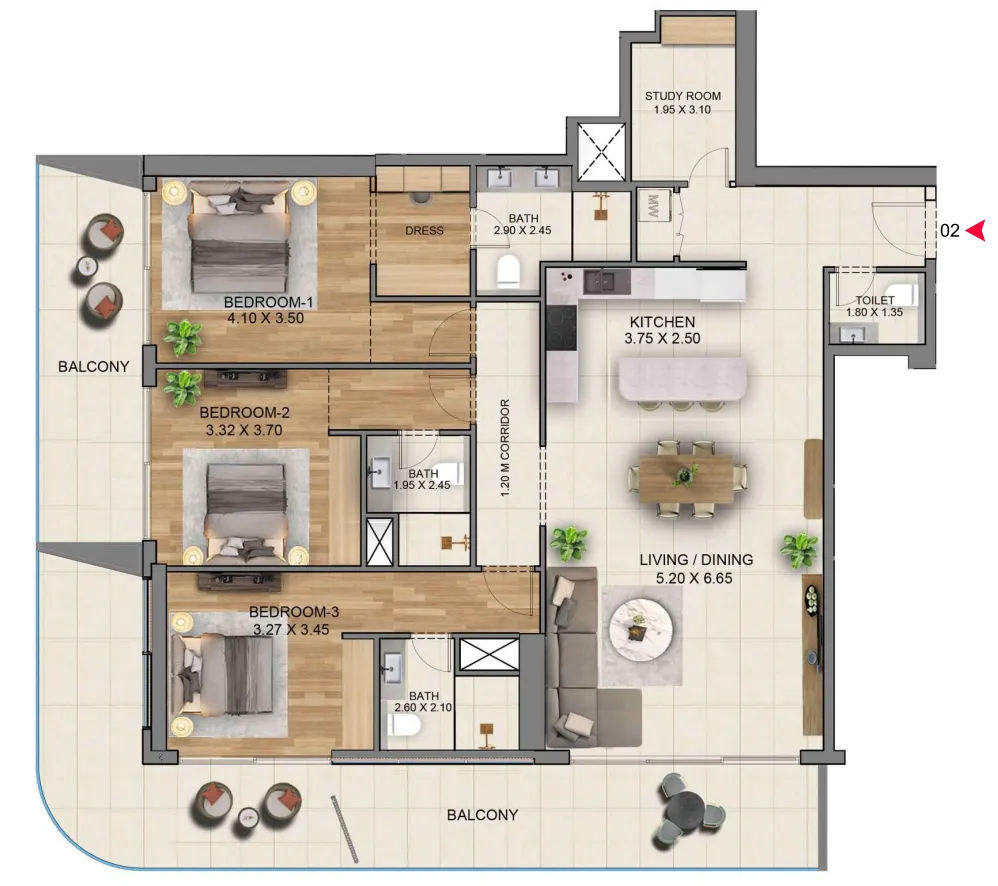 3 bed, plan 1, opens full size
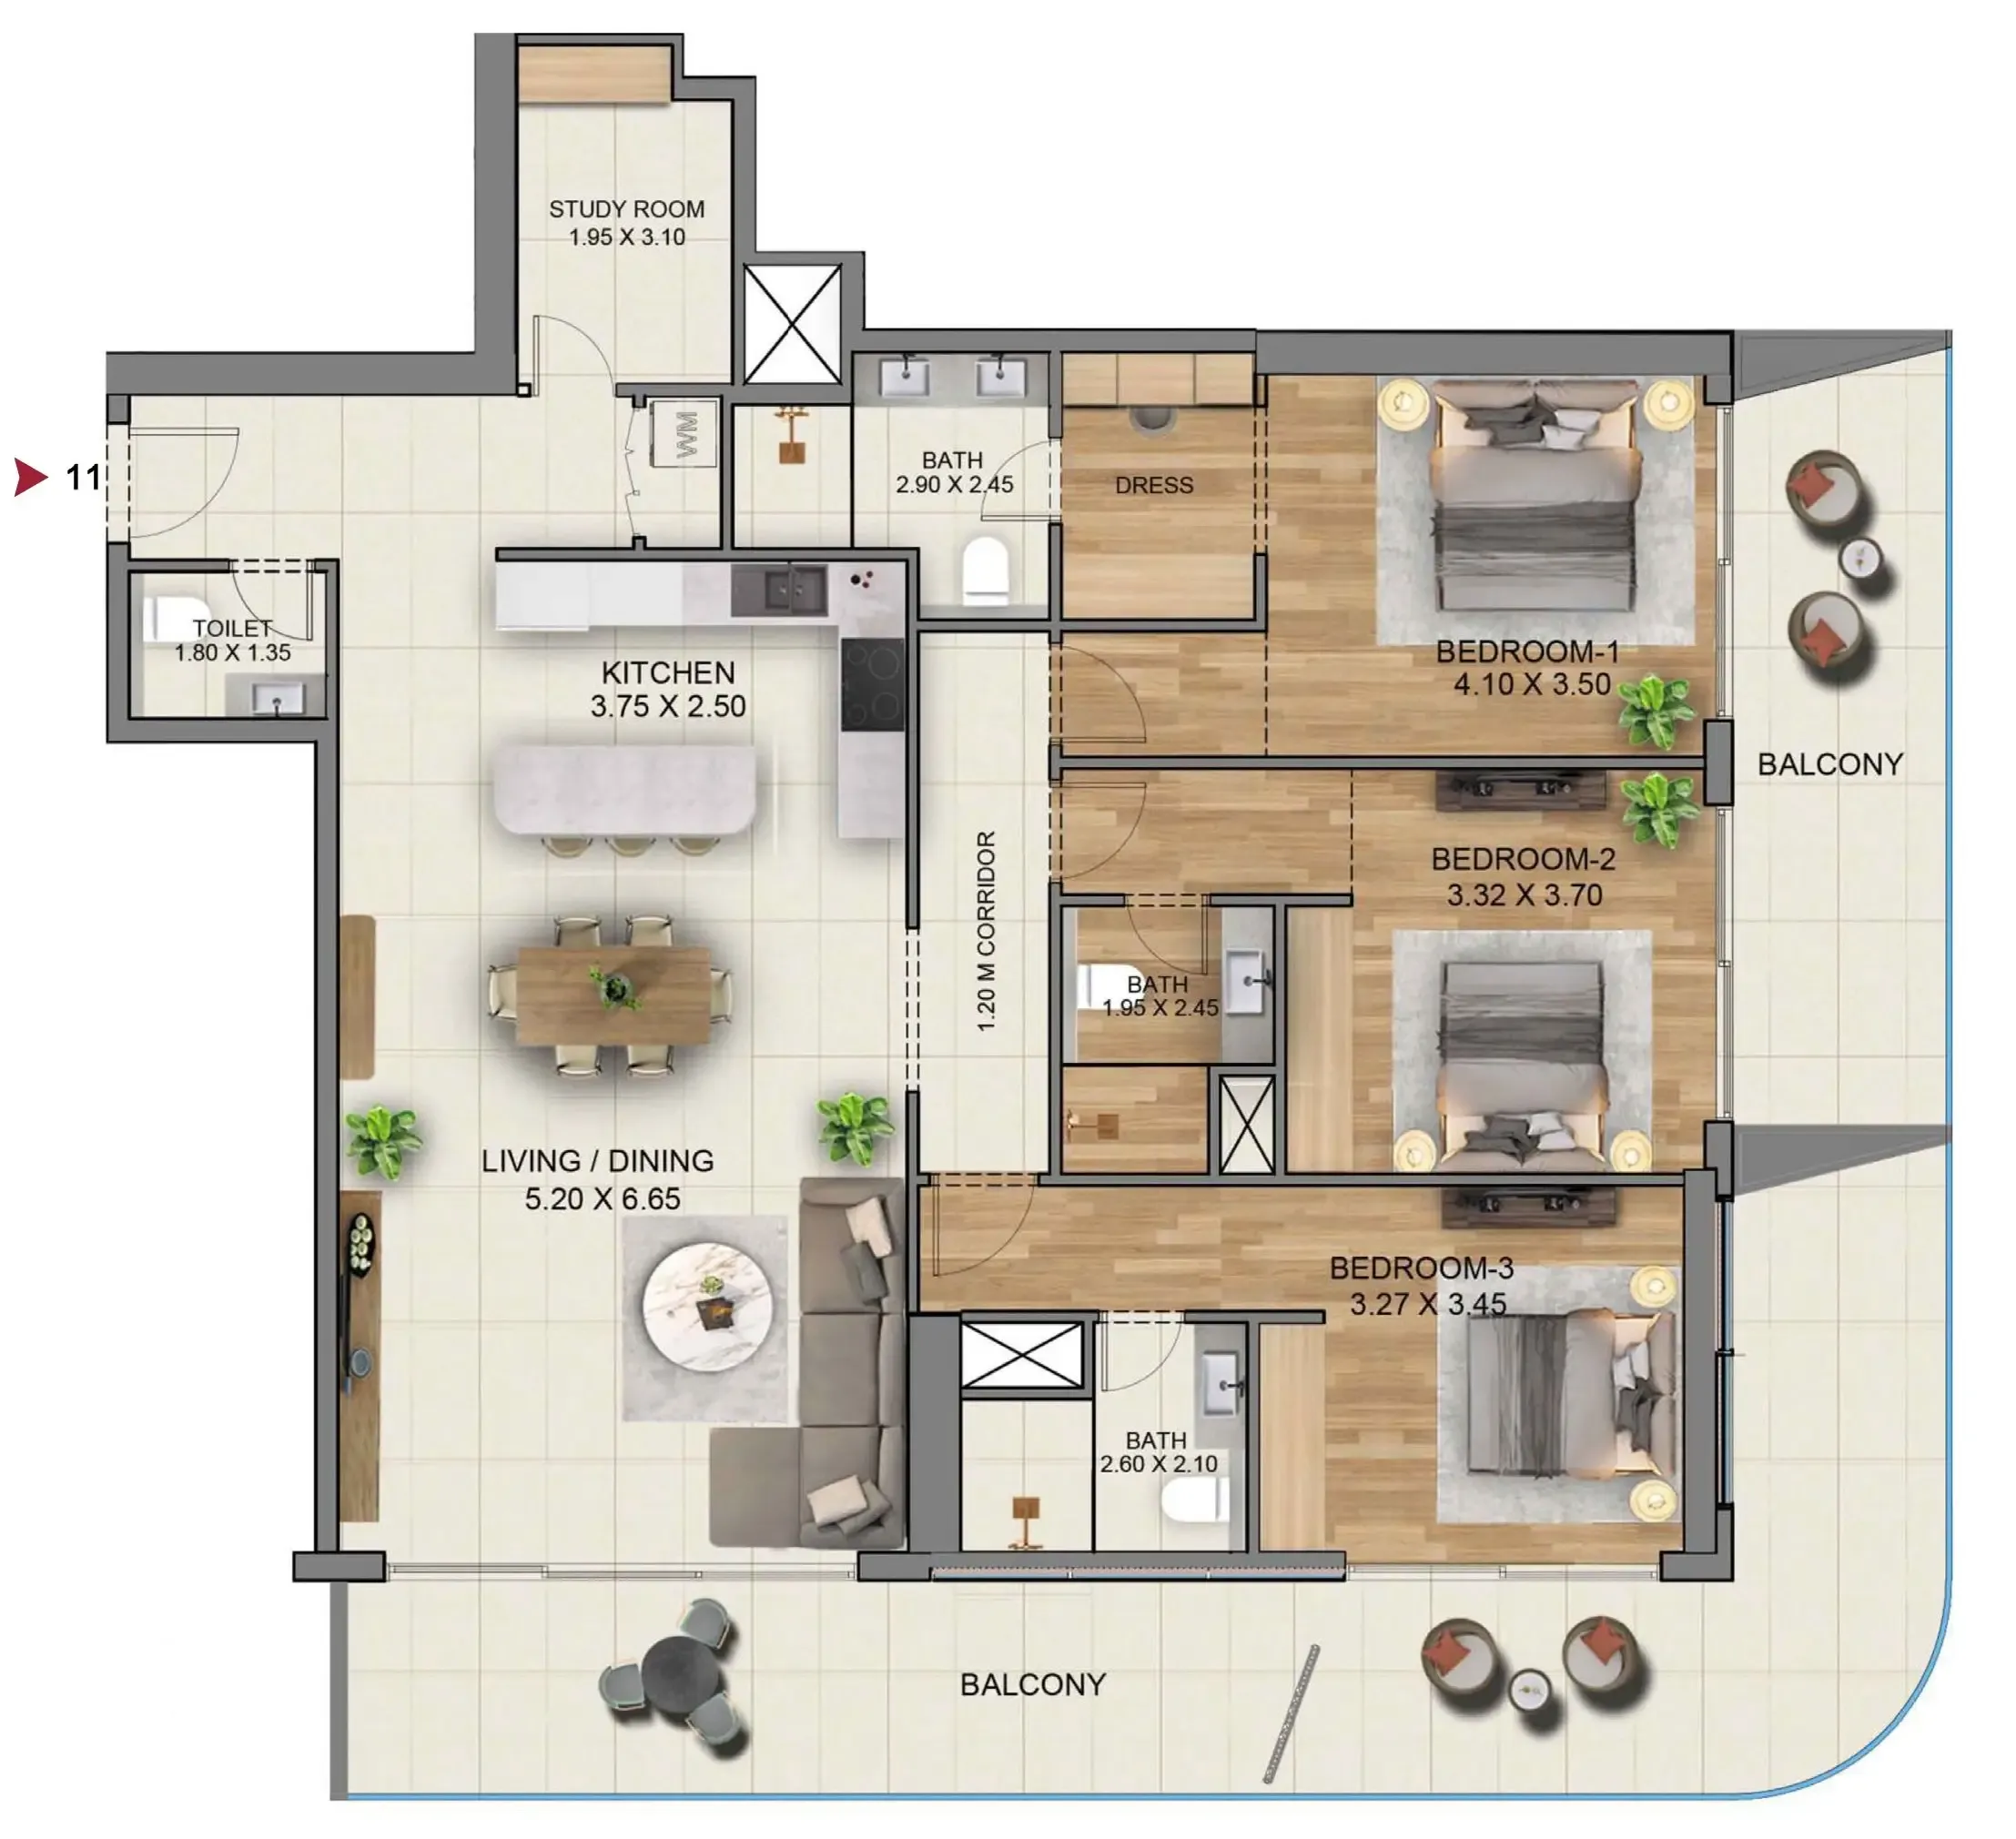 3 bed, plan 2, opens full size
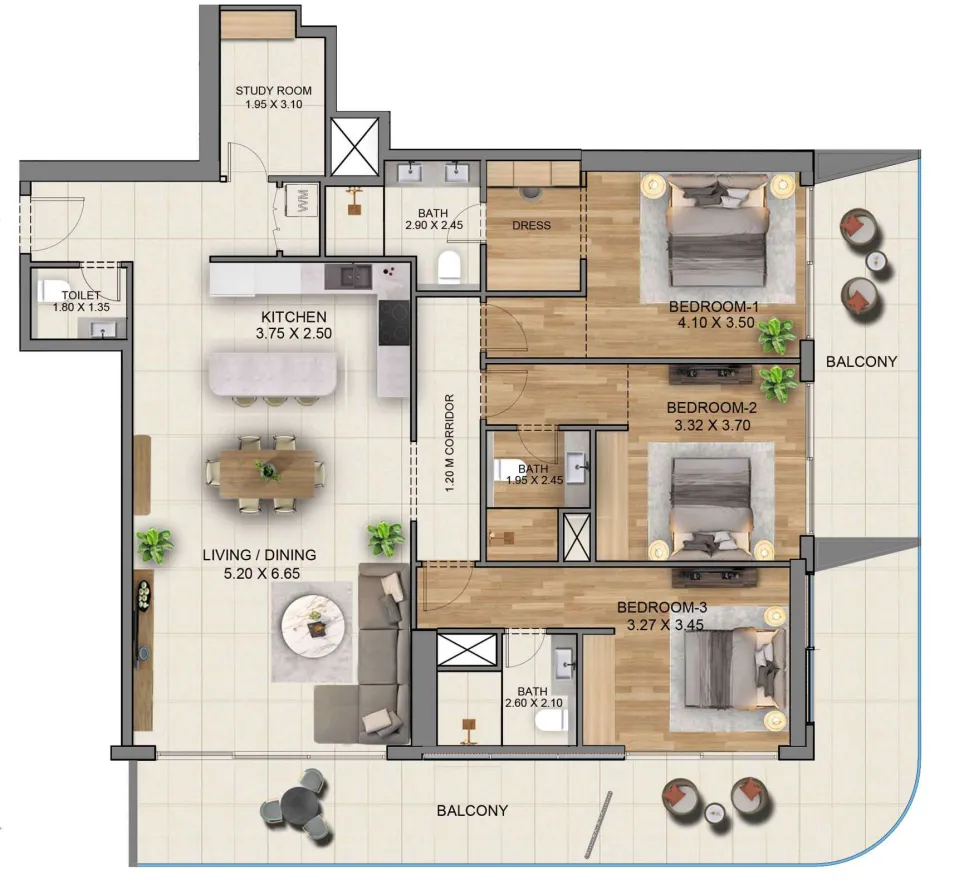 3 bed, plan 3, opens full size
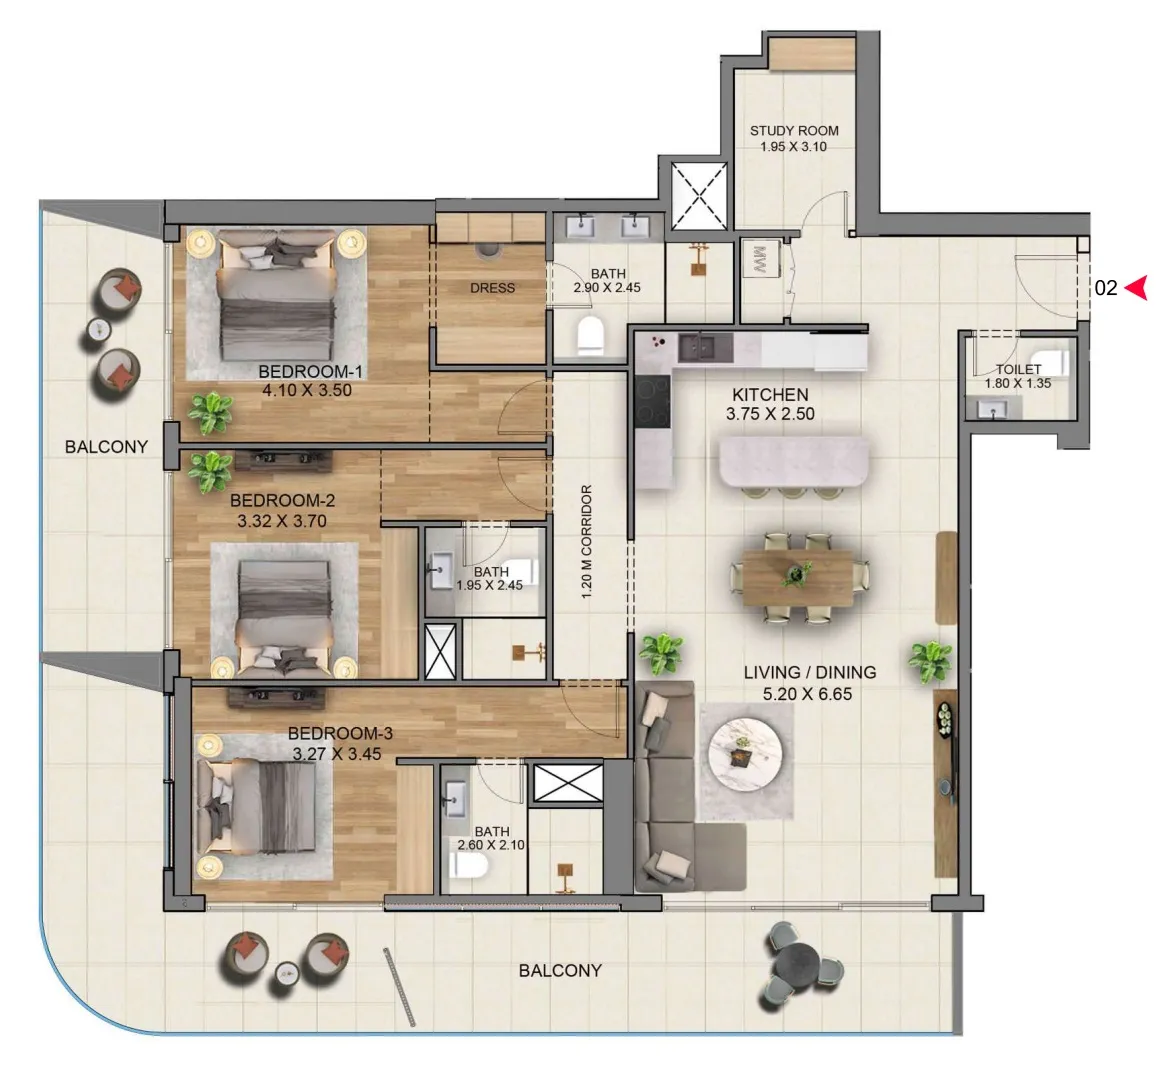 3 bed, plan 4, opens full size
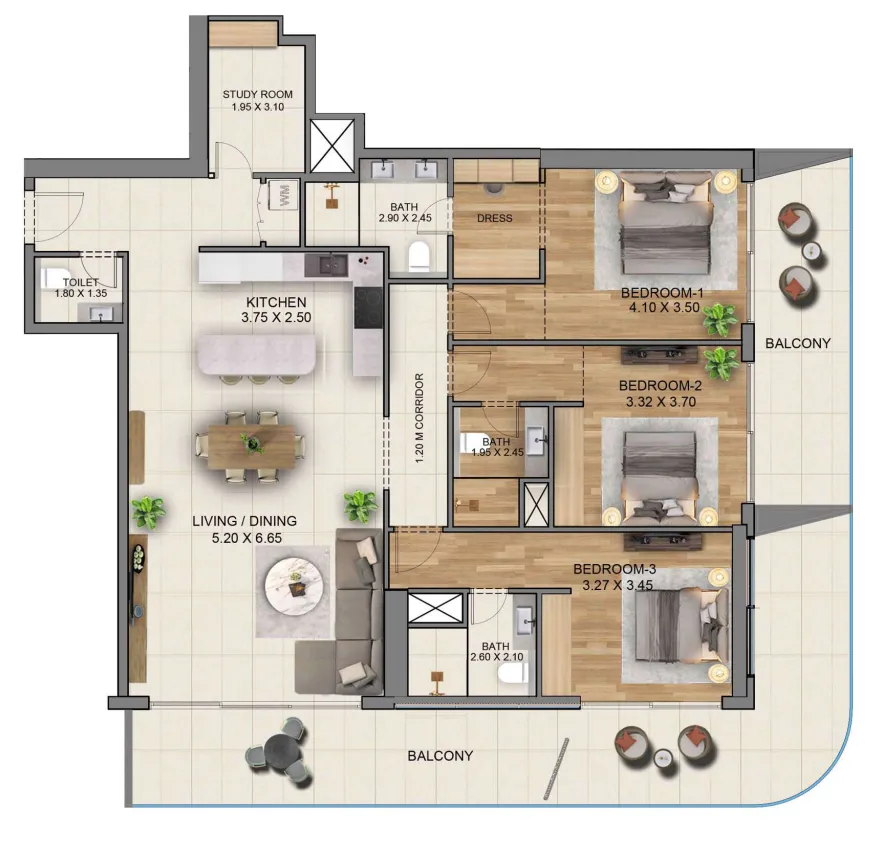 3 bed, plan 5, opens full size
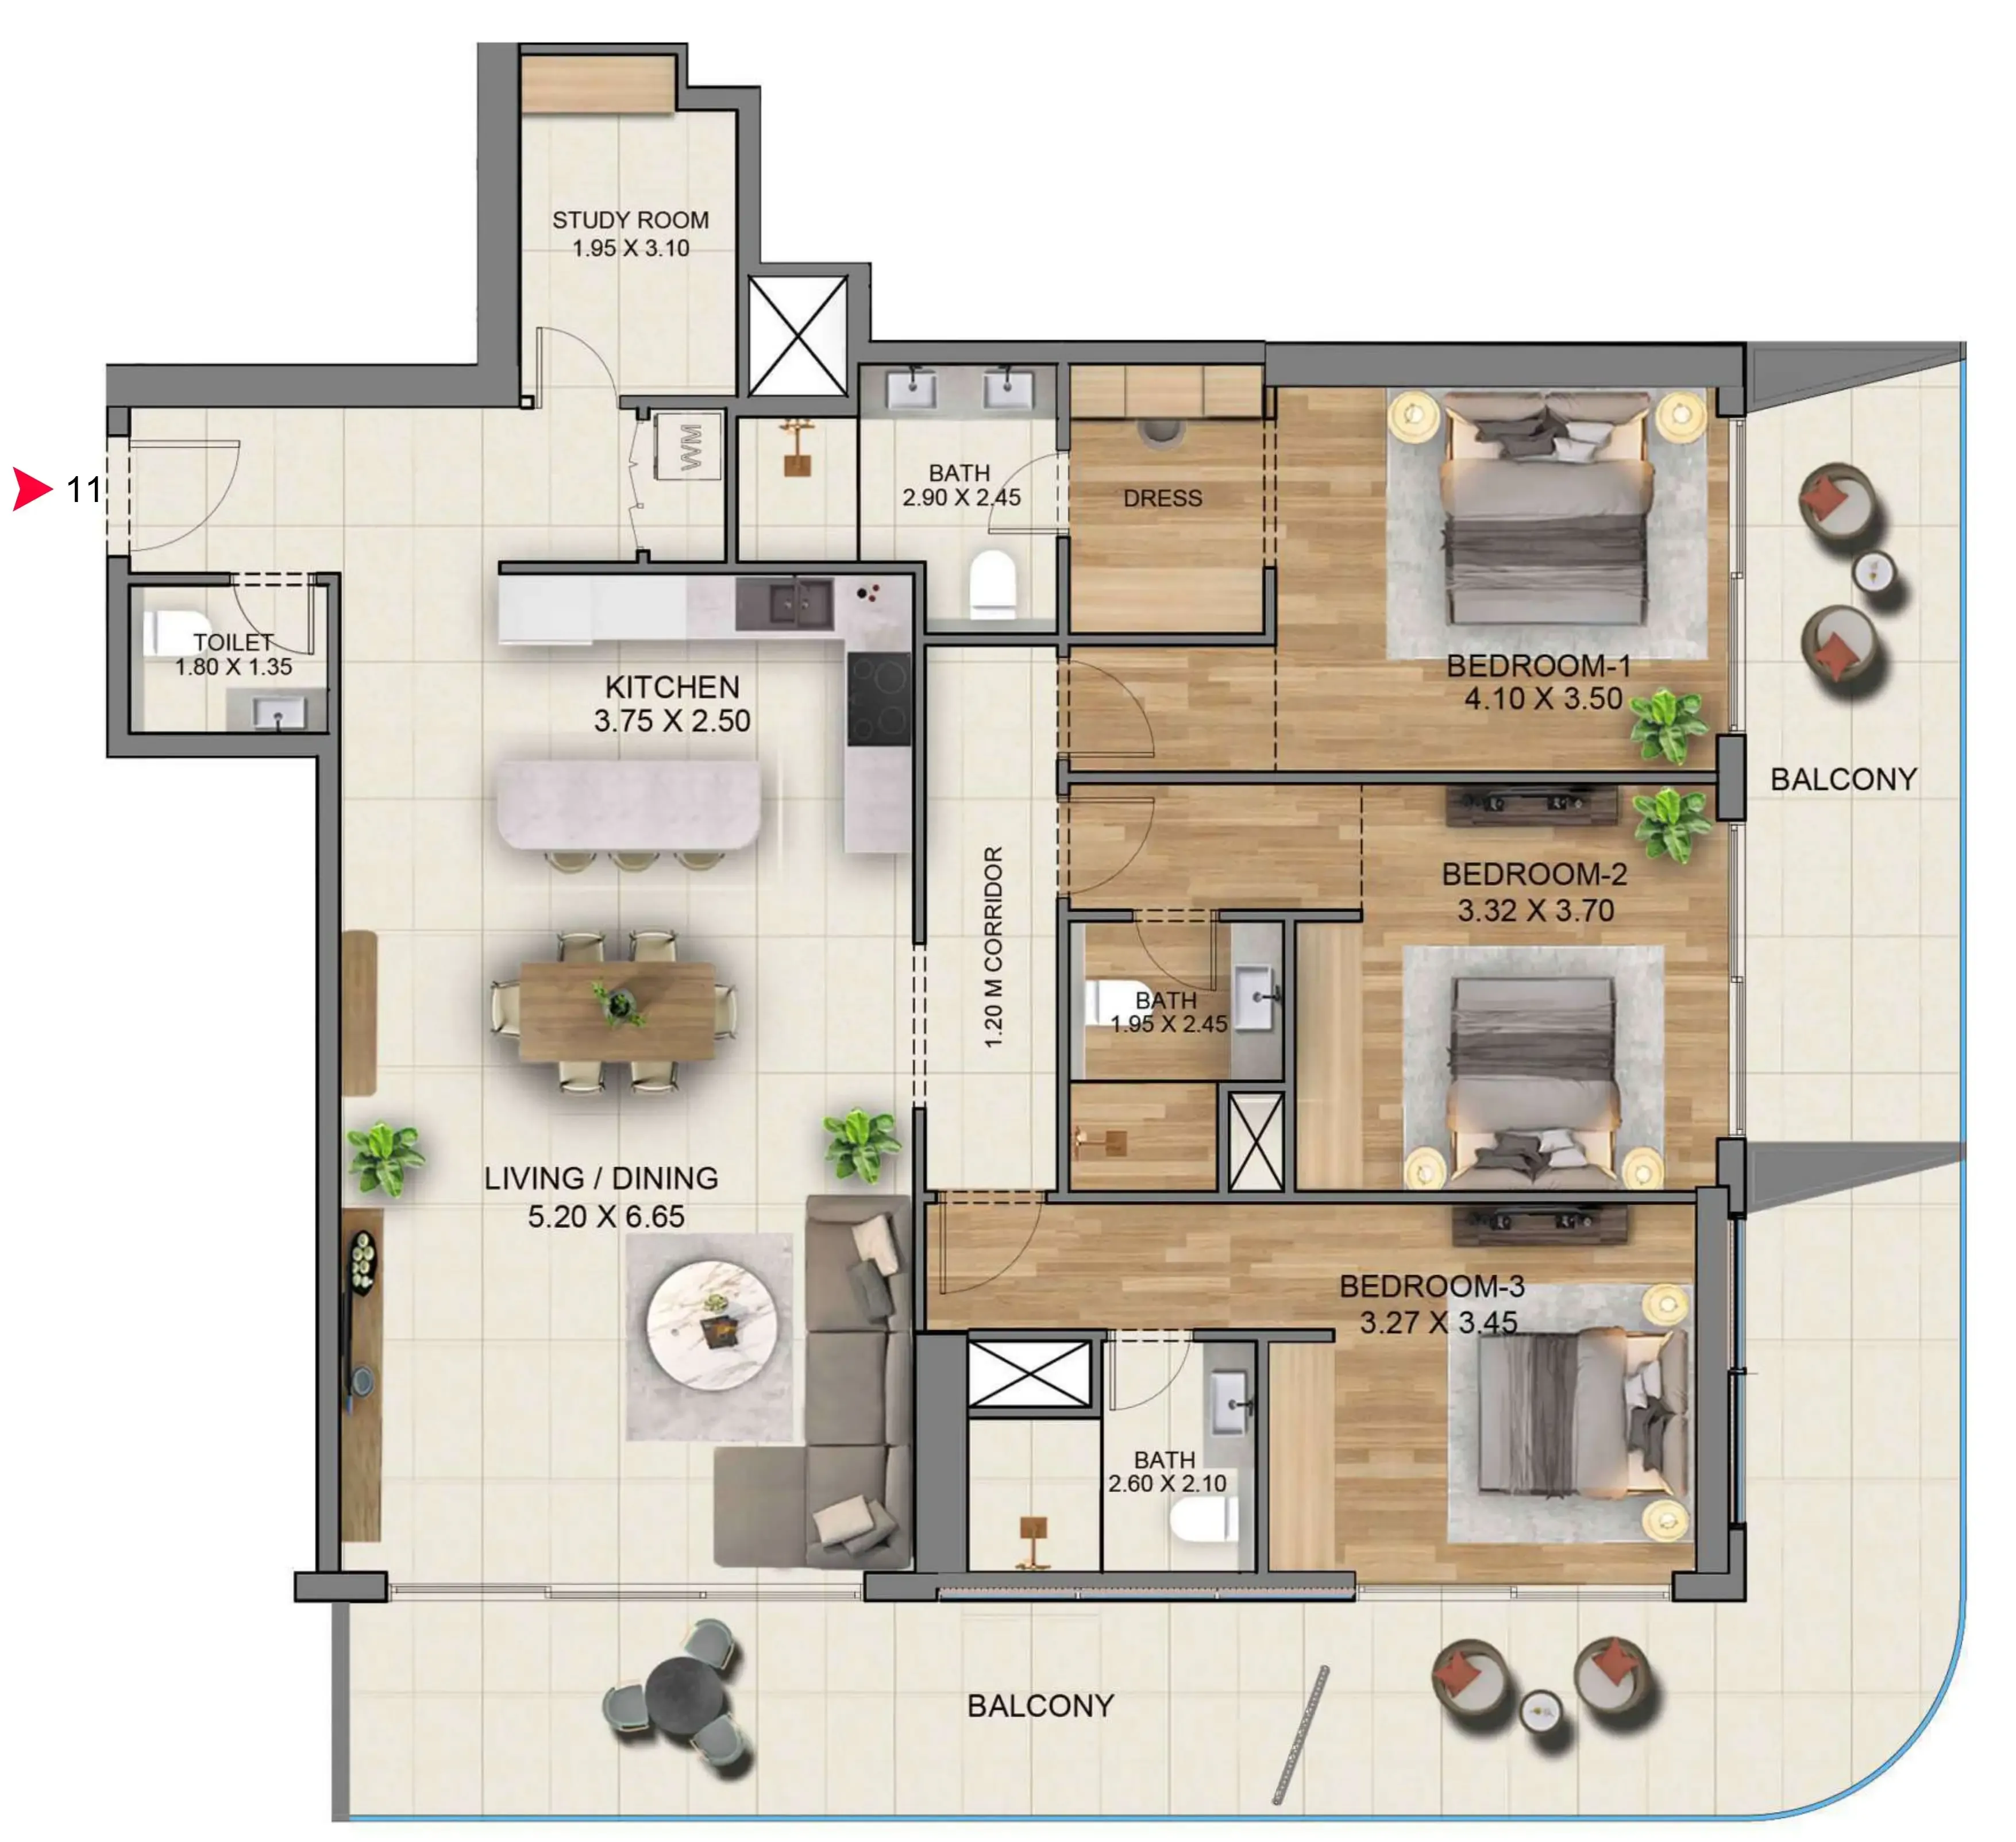 3 bed, plan 6, opens full size
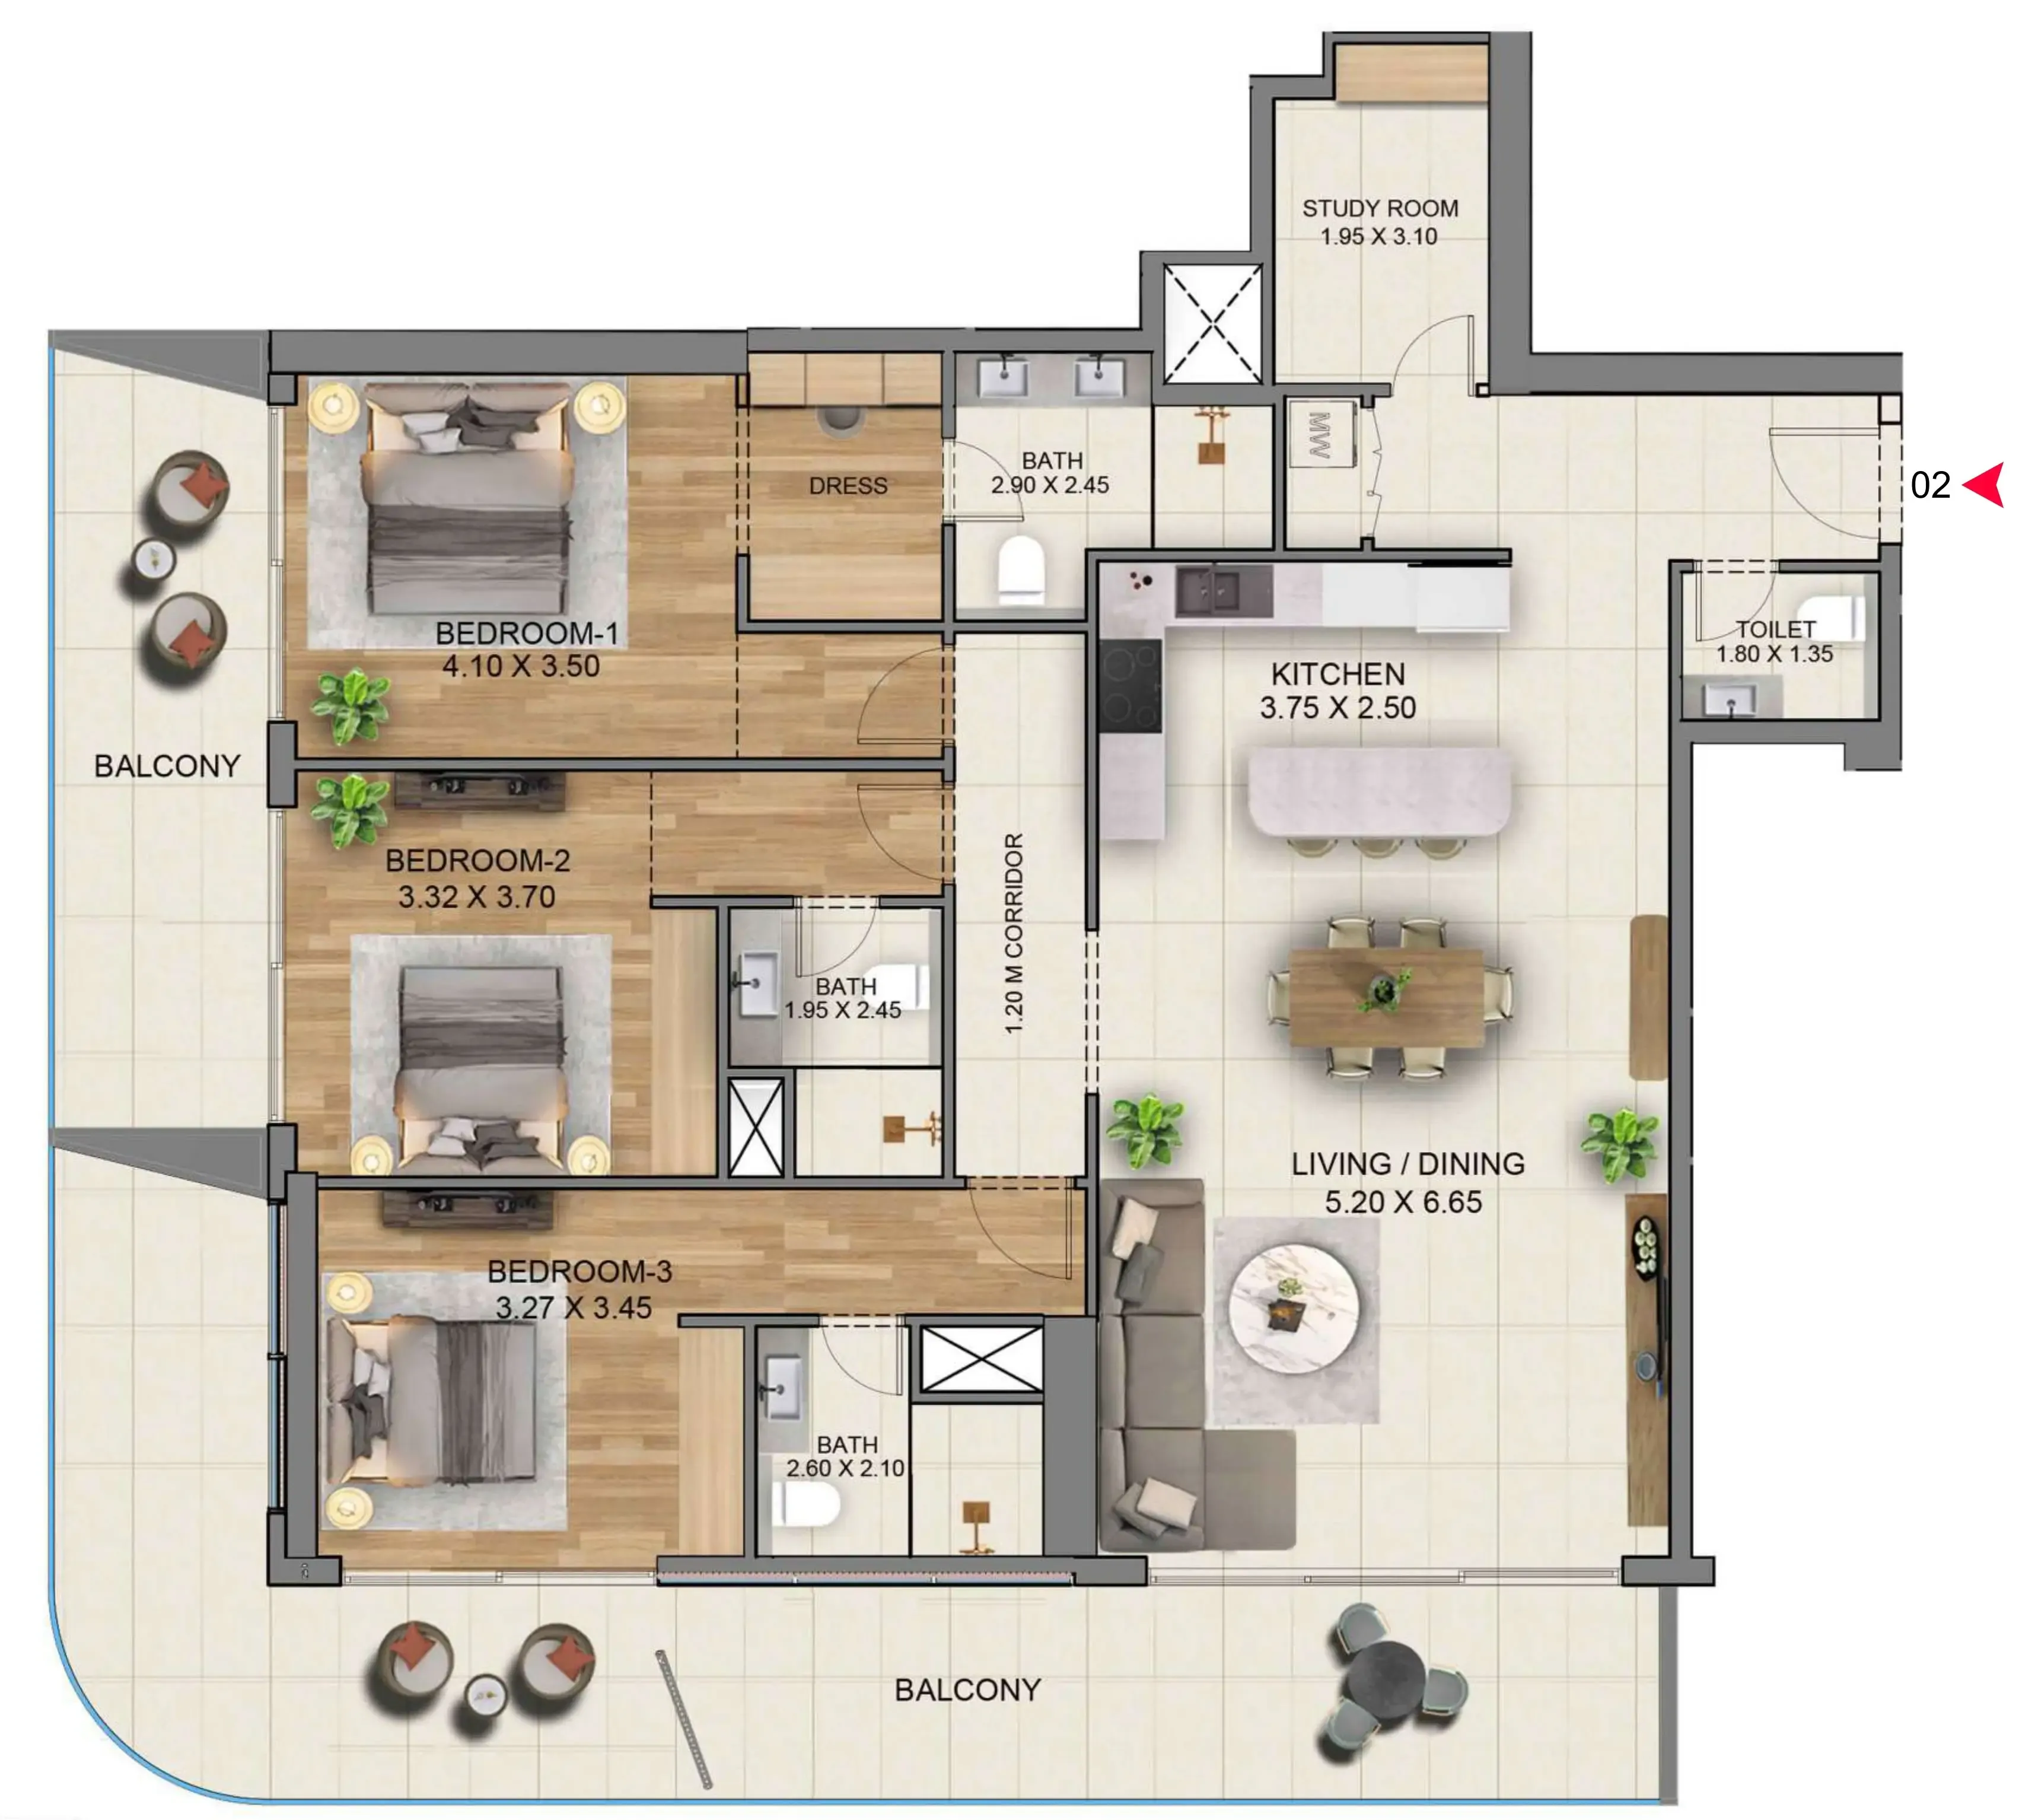 3 bed, plan 7, opens full size
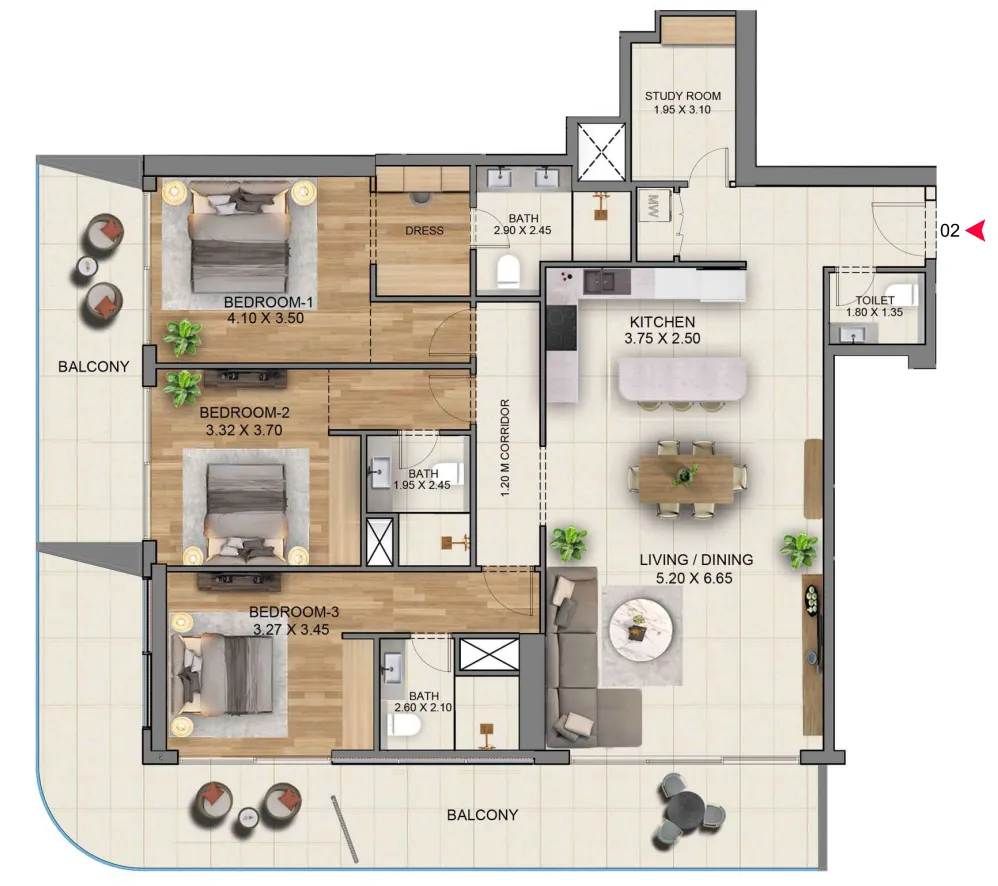 3 bed, plan 8, opens full size
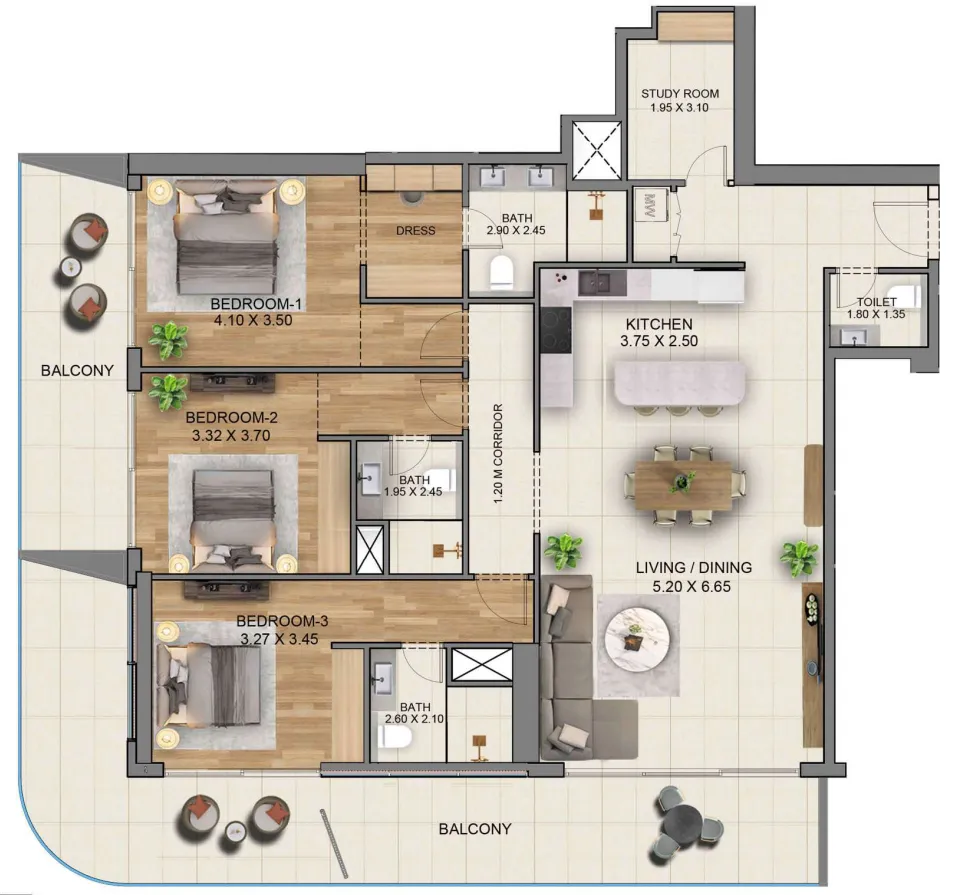 3 bed, plan 9, opens full size
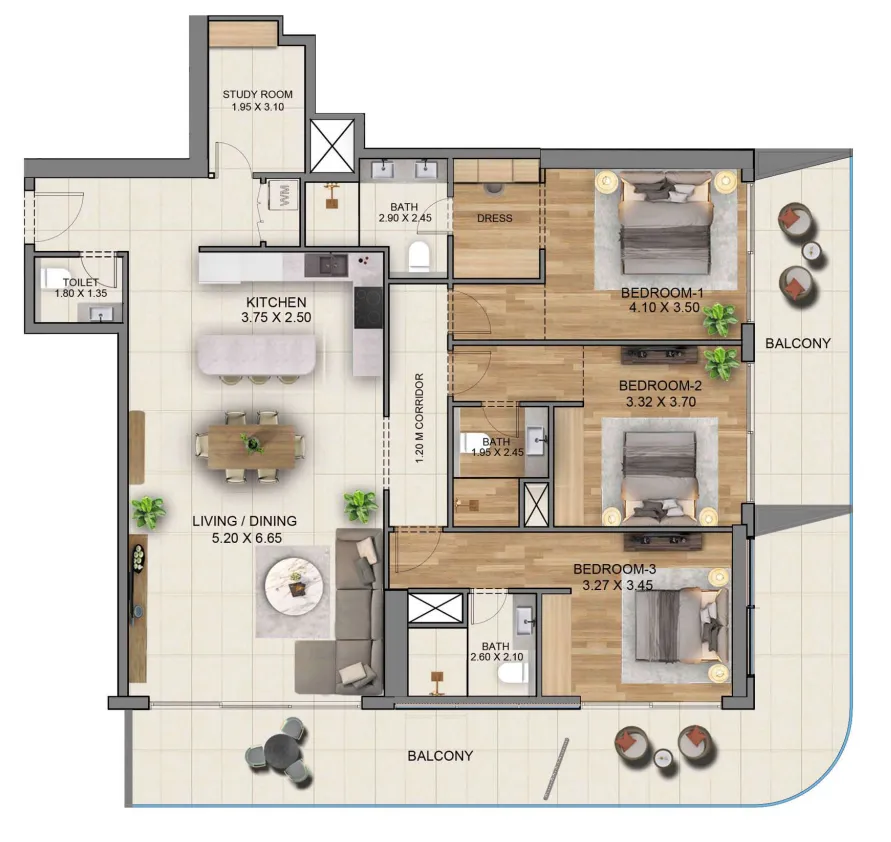 3 bed, plan 10, opens full size
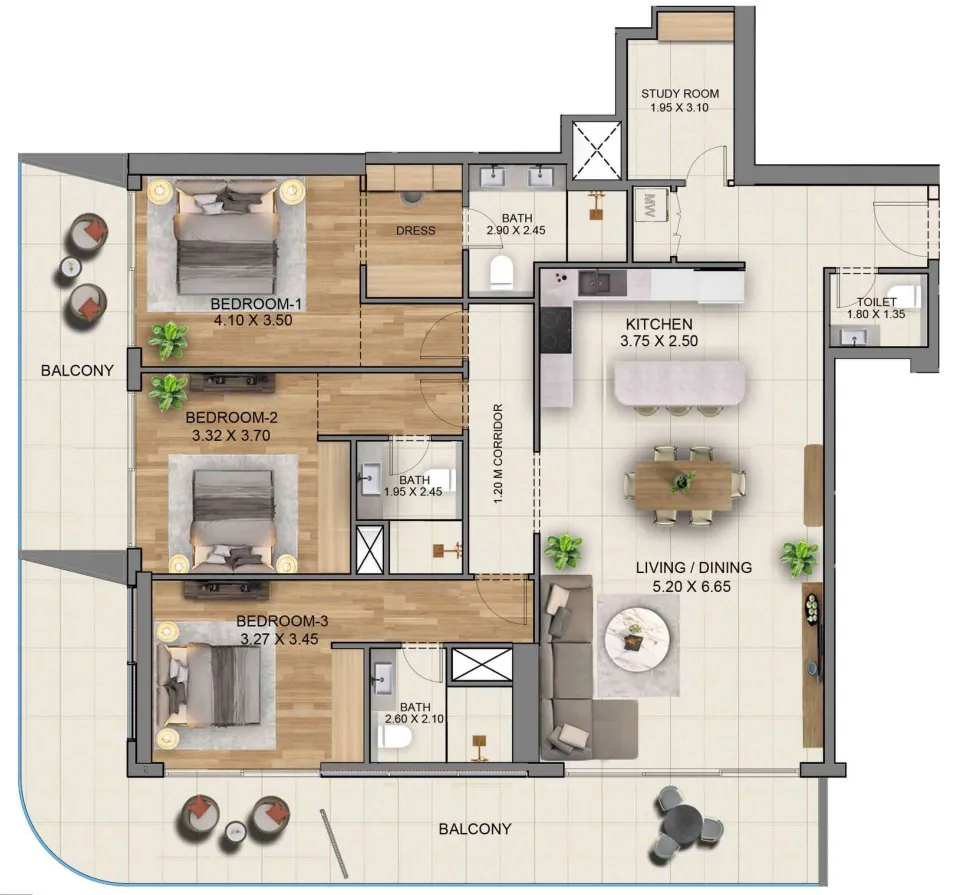 3 bed, plan 11, opens full size
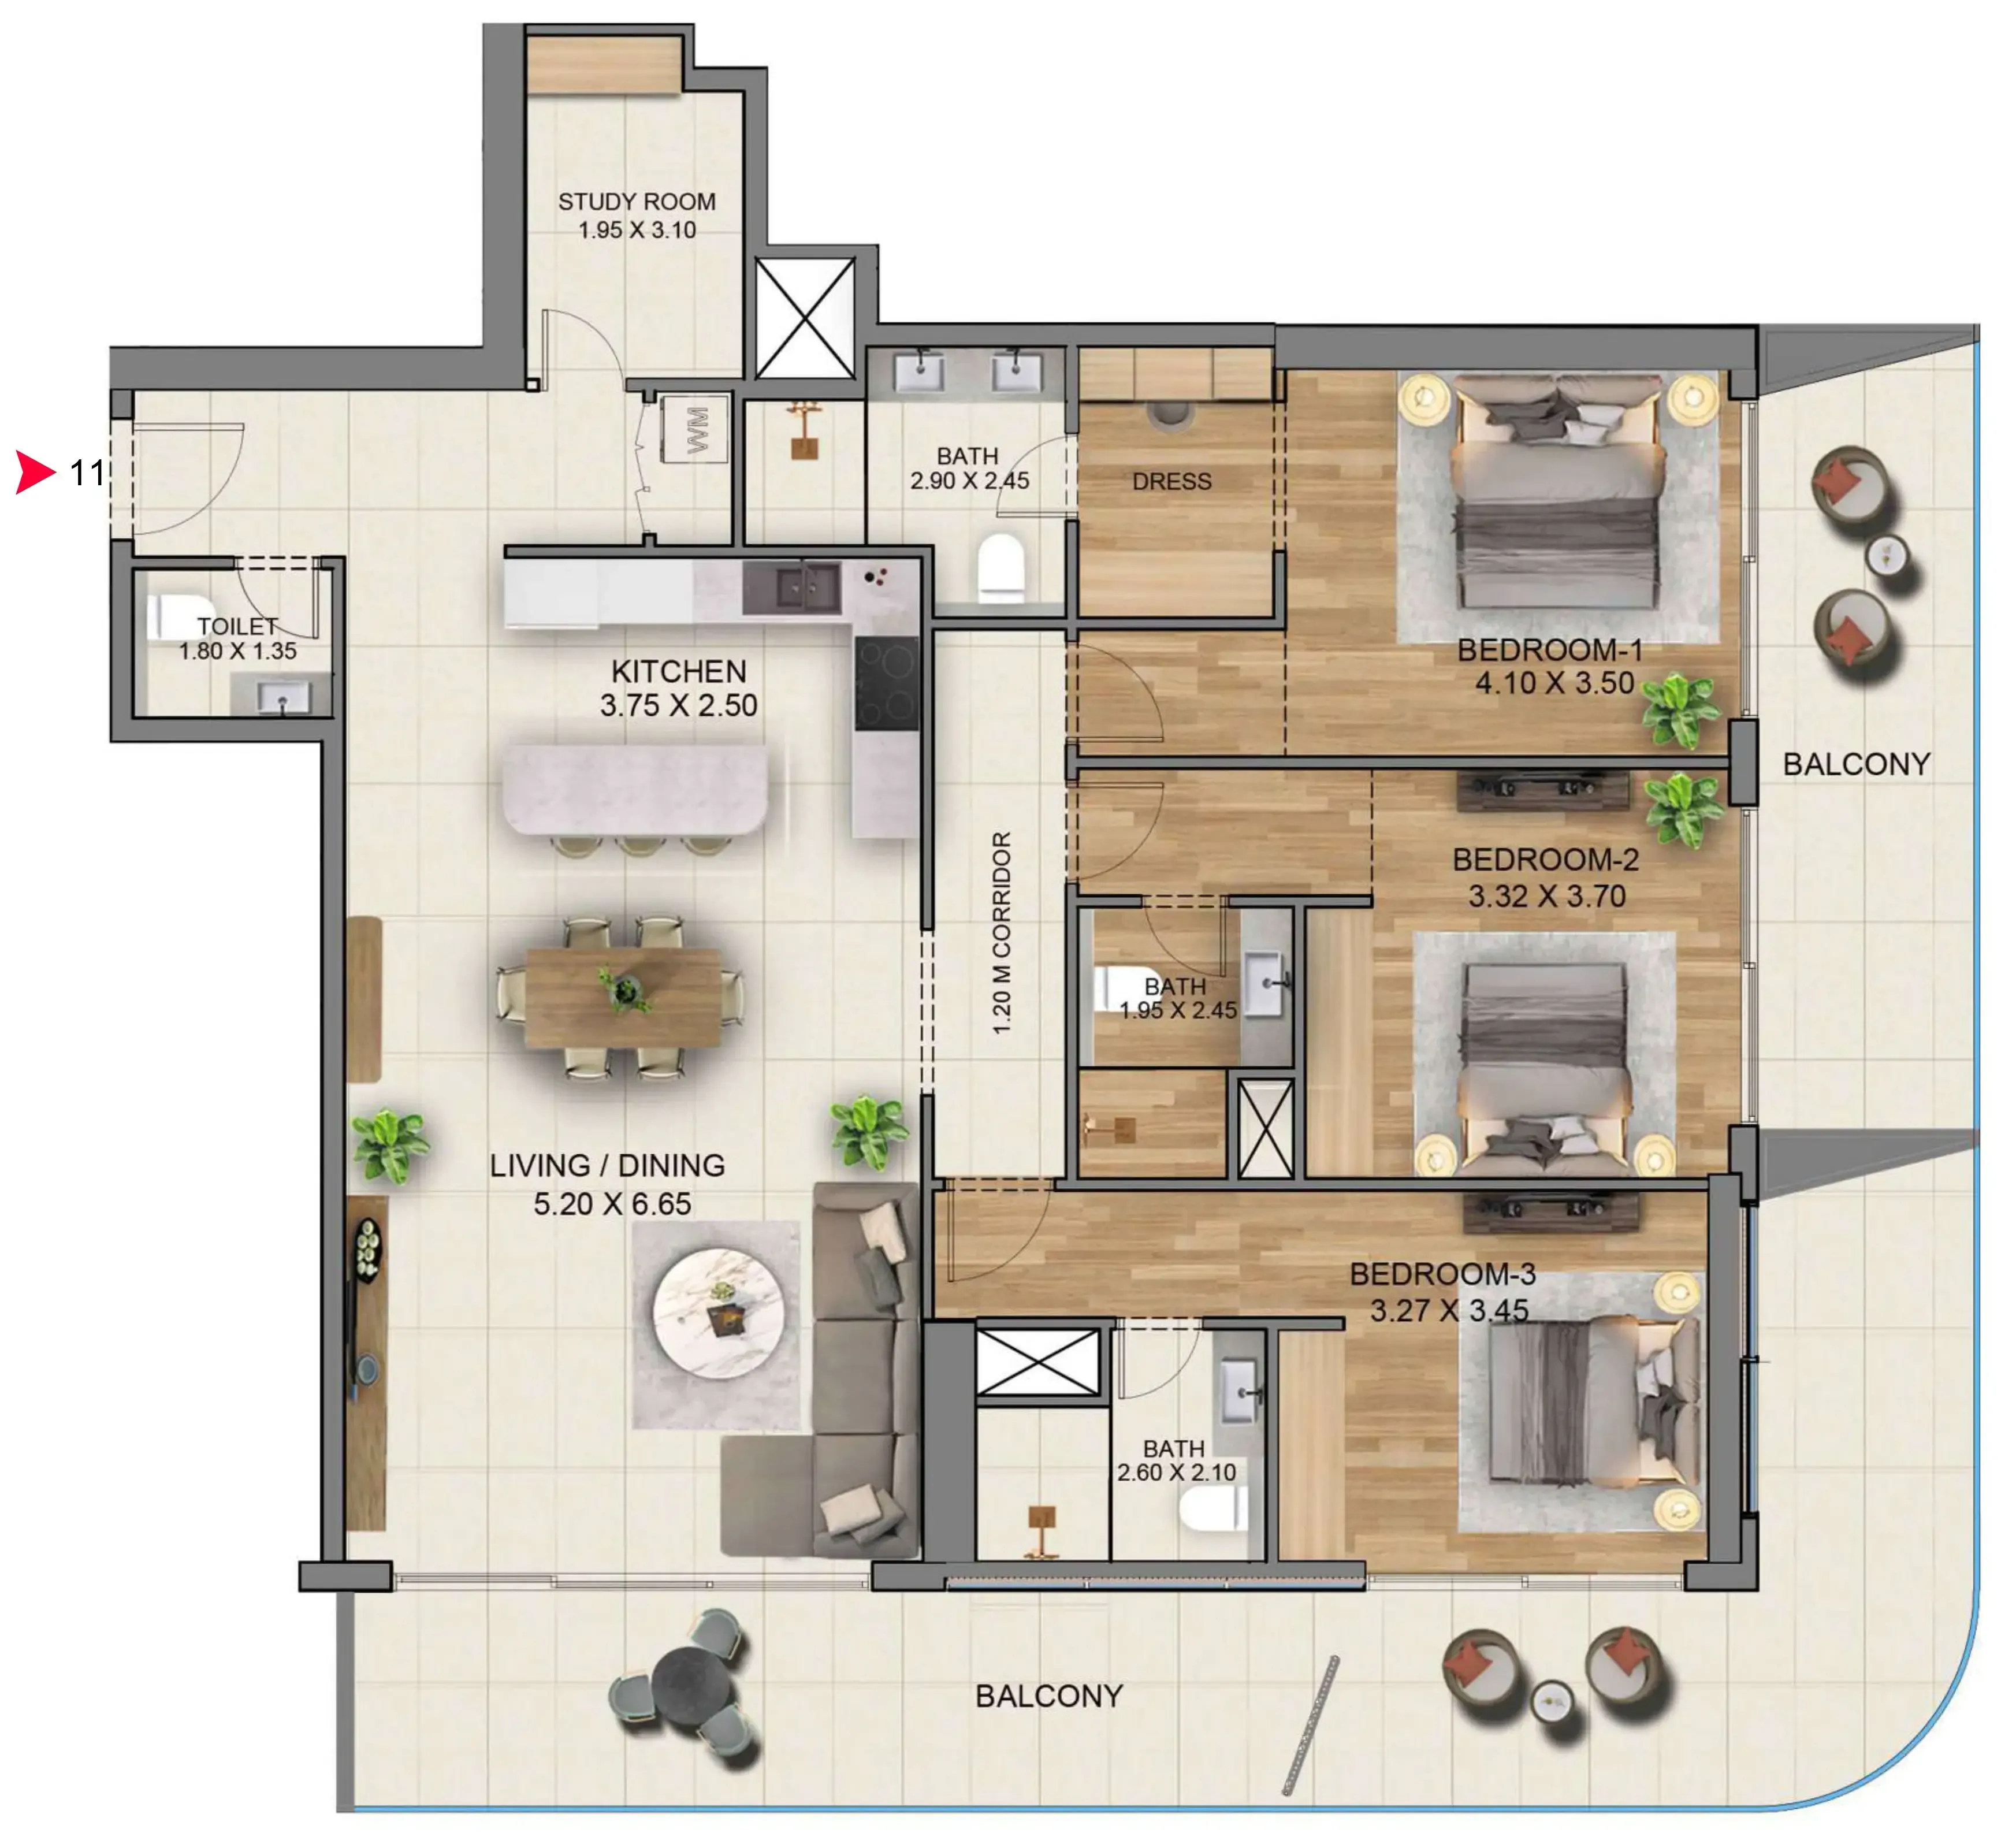 3 bed, plan 12, opens full size
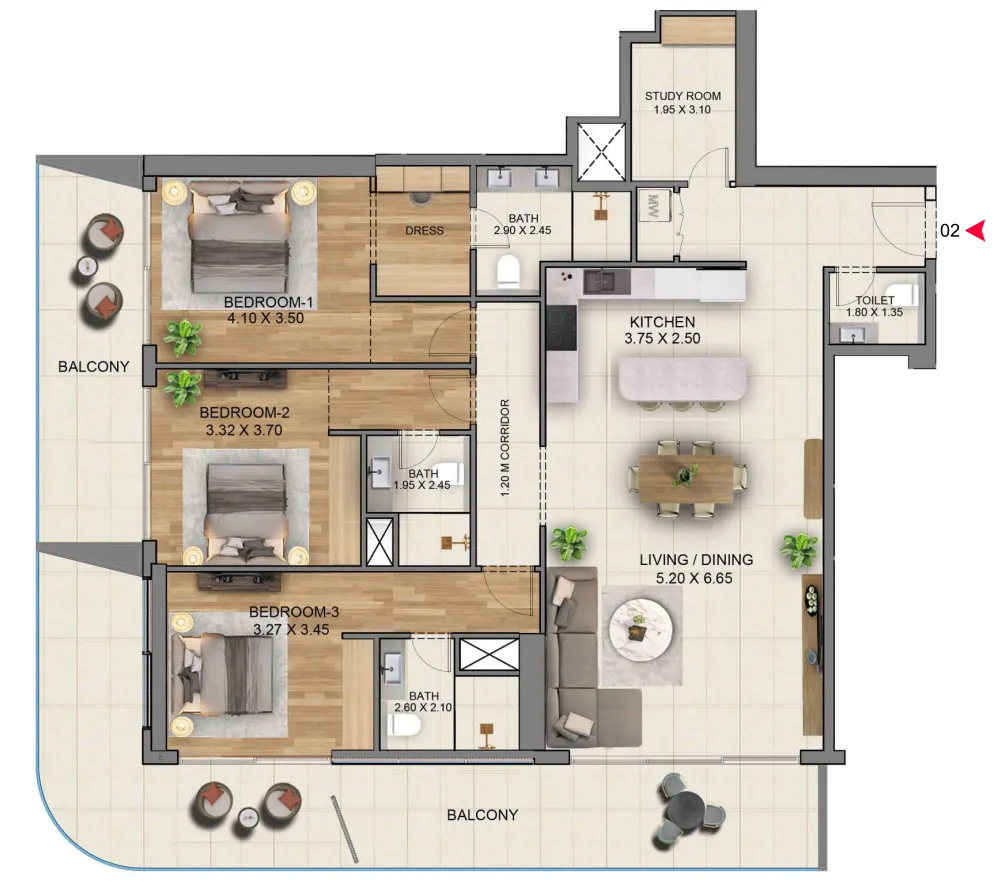 3 bed, plan 13, opens full size
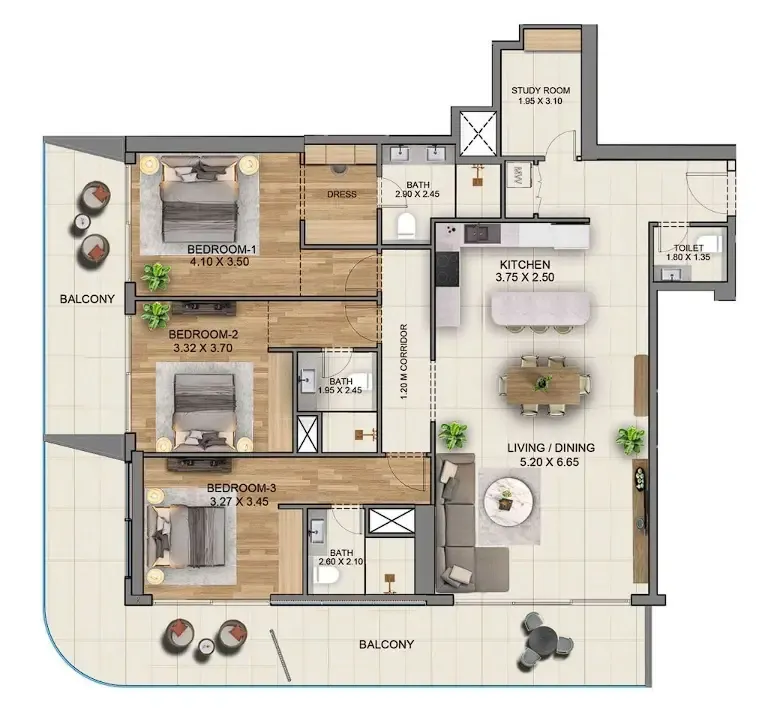 3 bed, plan 14, opens full size
 Marriott Residences JLT floor plan, opens full size

Units from the developer
Prices and availability change often, so your advisor confirms what’s still available.
| Unit | Size (sqft) | Price (AED ) | Availability |
|---|---|---|---|
| 3-bed apartment | 1,543 sqft | AED 1,990,000 | Check availability: 3-bed apartment |
Master plan

Amenities
- Landscaping
- Indoor Gym
- Planter Area
- Infinity Open Pool
- Kids Play Area
- Open-To-Sky Gym
- Sun Bed Water Area
- Bbq Zones
- Jogging Track
- Paddle Tennis Court
- Yoga Room
- Sauna
- Theatre Area Open To The Sky
- Outdoor Shower
- Seating Area
- Kids Pool
Location
Jumeirah Lake Towers, Dubai. Open in Google Maps