Jumeirah Lake Towers

MBL Signature

Price
From AED 1,443,758
Status
Handover Q4 2026
Developer
Kingdom By MAG

No commission when you buy from the developer through Found.

In short

  • MBL Signature is an off-plan project by Kingdom By MAG in Jumeirah Lake Towers, Dubai.
  • Apartments, studio to 2 bedrooms, 542–1,695 sqft.
  • Prices start at AED 1,443,758, about AED 2,600 per sqft, against a median of AED 2,640 per sqft for the 5 projects on sale in Jumeirah Lake Towers.
  • Handover is due Q4 2026. Construction is 60% done.
  • Payment plan: 20% on booking, 20% during construction and 60% on handover.
  • Service charge: AED 16 per sqft a year.
  • Escrow account no. 13999555920003.
  • No commission when you buy from the developer through Found.

Launched · Prices checked

Key facts

Sales status
On sale
Launch date
May 2025
Construction
May 2025 to Mar 2027
Construction progress
60% built
Community
Jumeirah Lake Towers
Property types
Apartment
Bedrooms
Studio–2
Sizes
542–1,695 sqft
Units for sale
112
Furnishing
Furnished
Parking
1 space
Service charge
AED 16 per sqft a year
Escrow
RegisteredNo. 13999555920003

Payment plan

  • 20% on booking
  • 20% during construction
  • 60% on handover

Unit types and floor plans

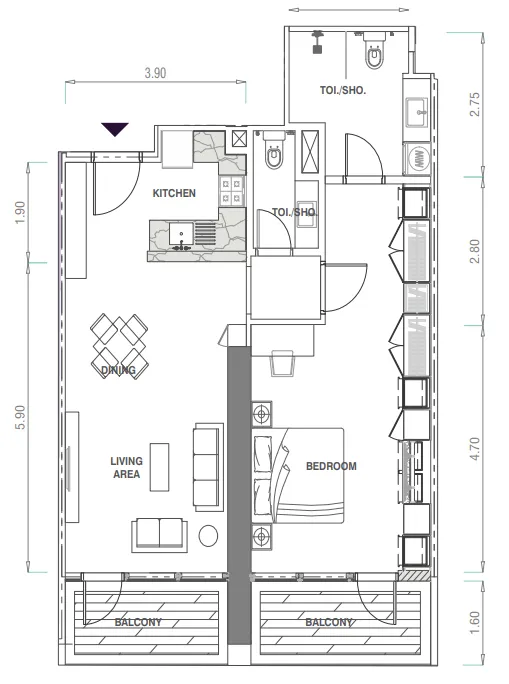
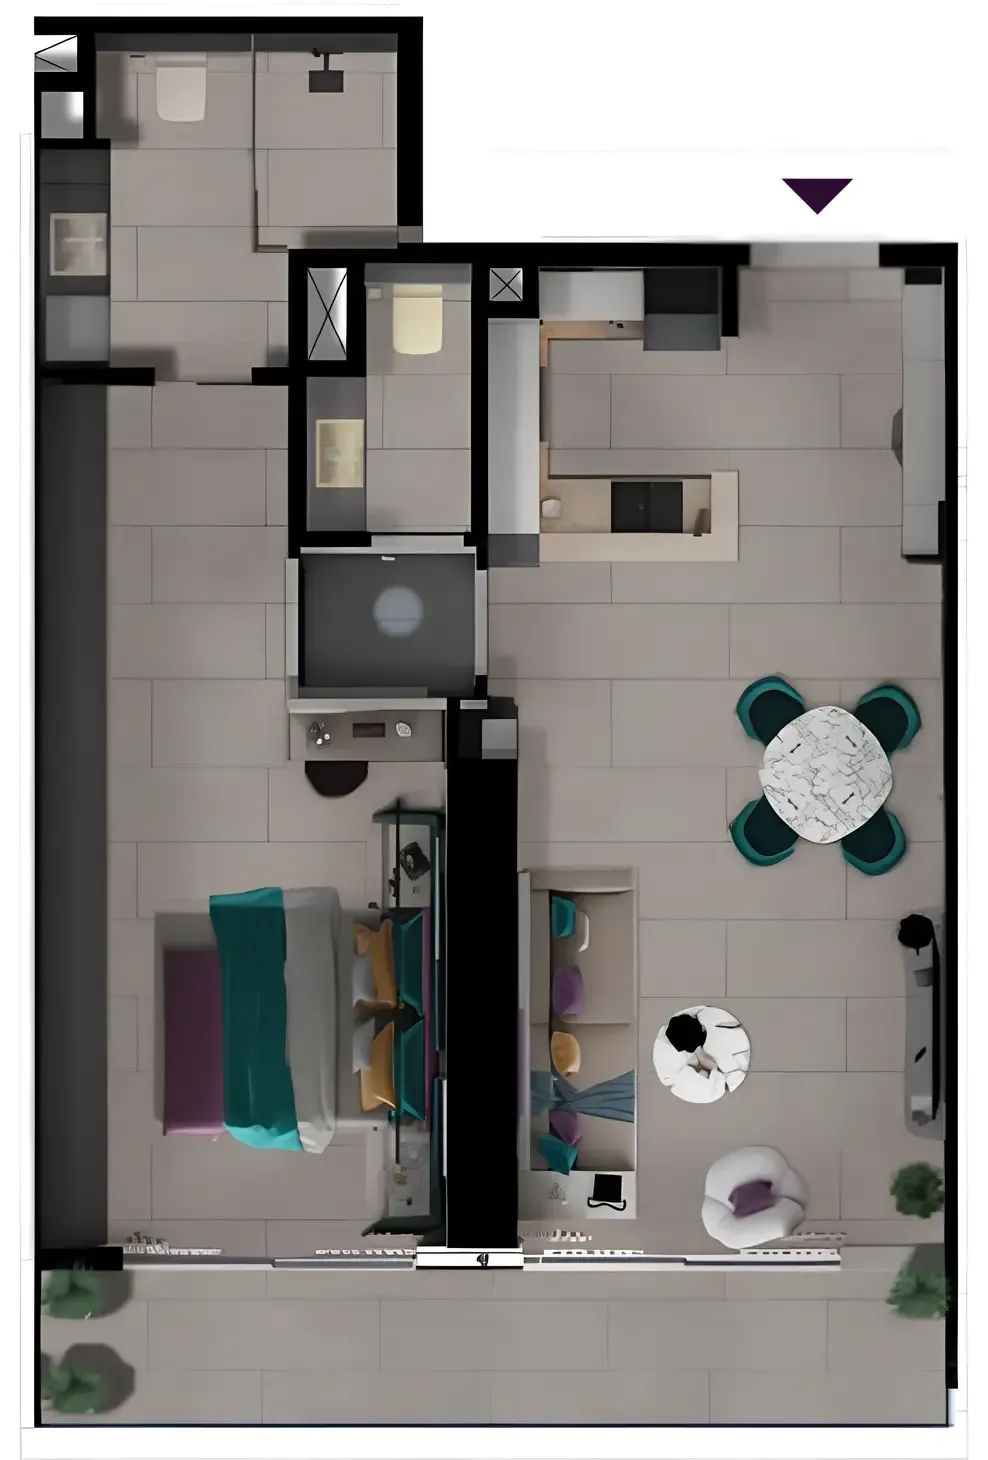
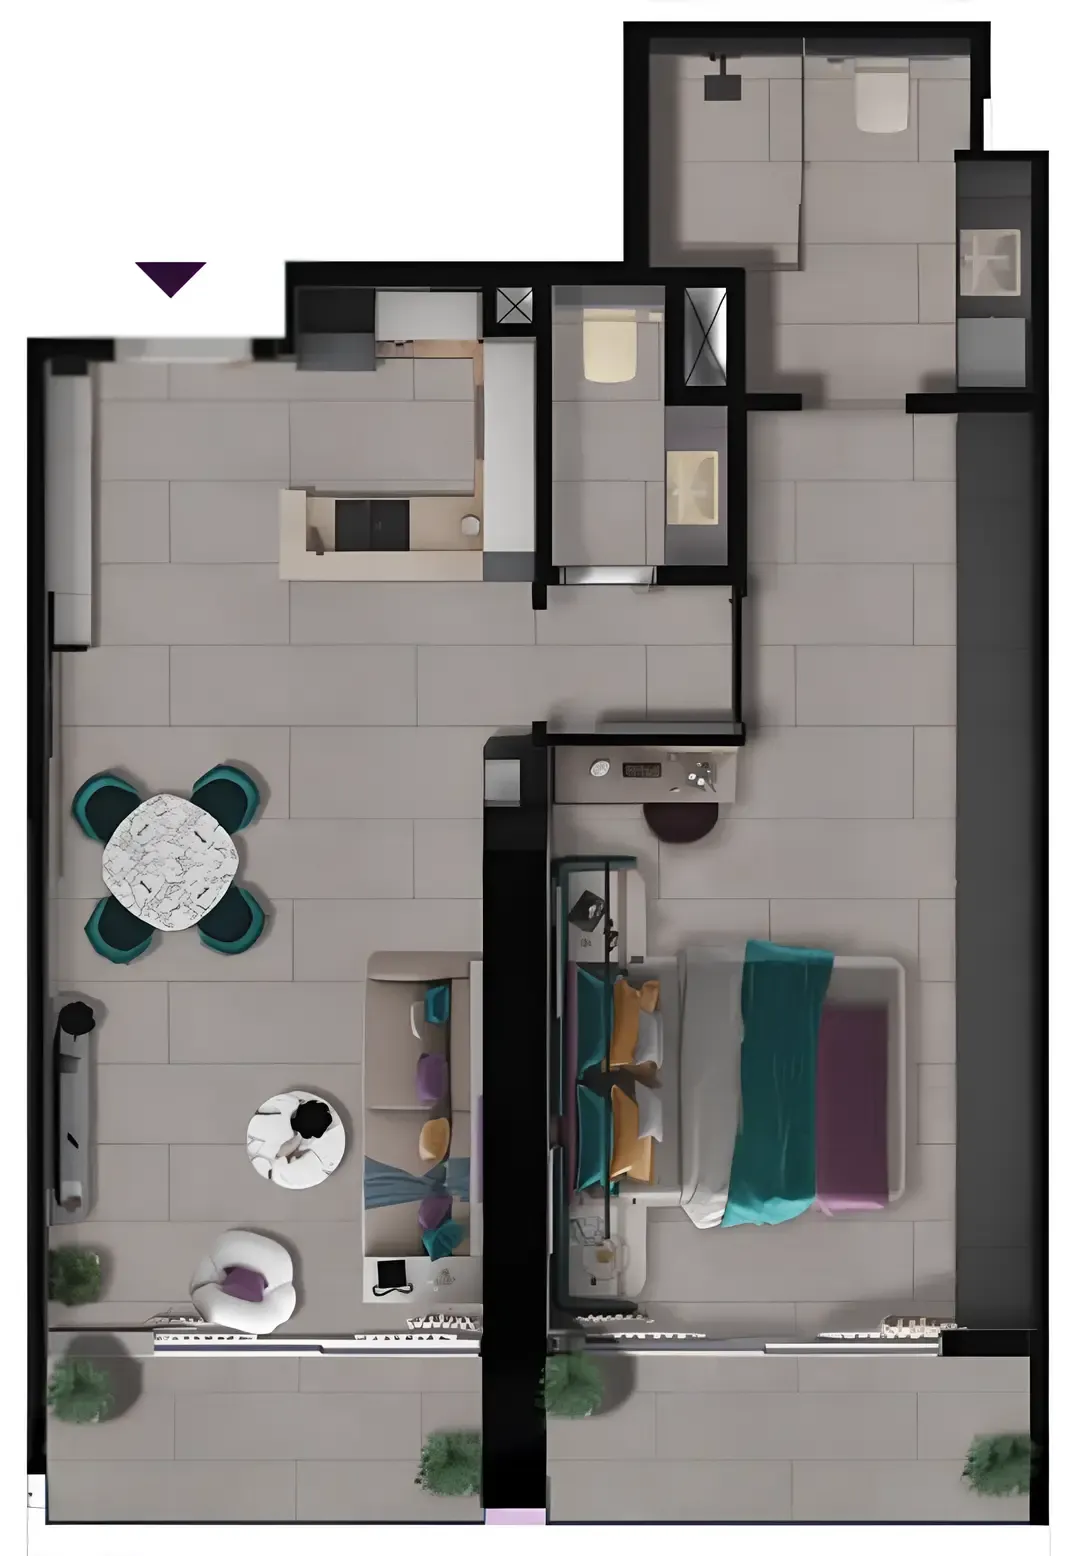
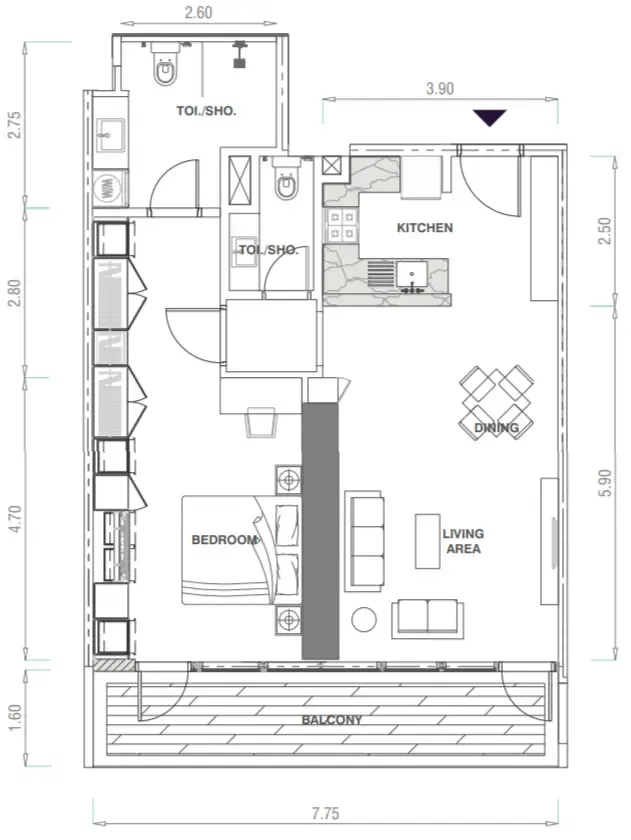
43 unit types,542–1,695 sqft,from AED 1,463,715

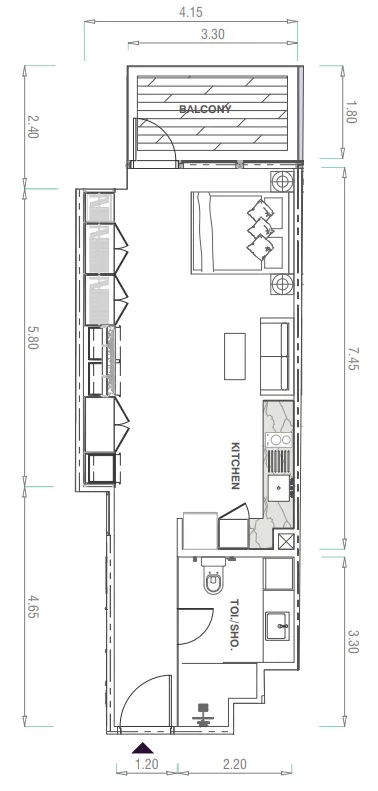
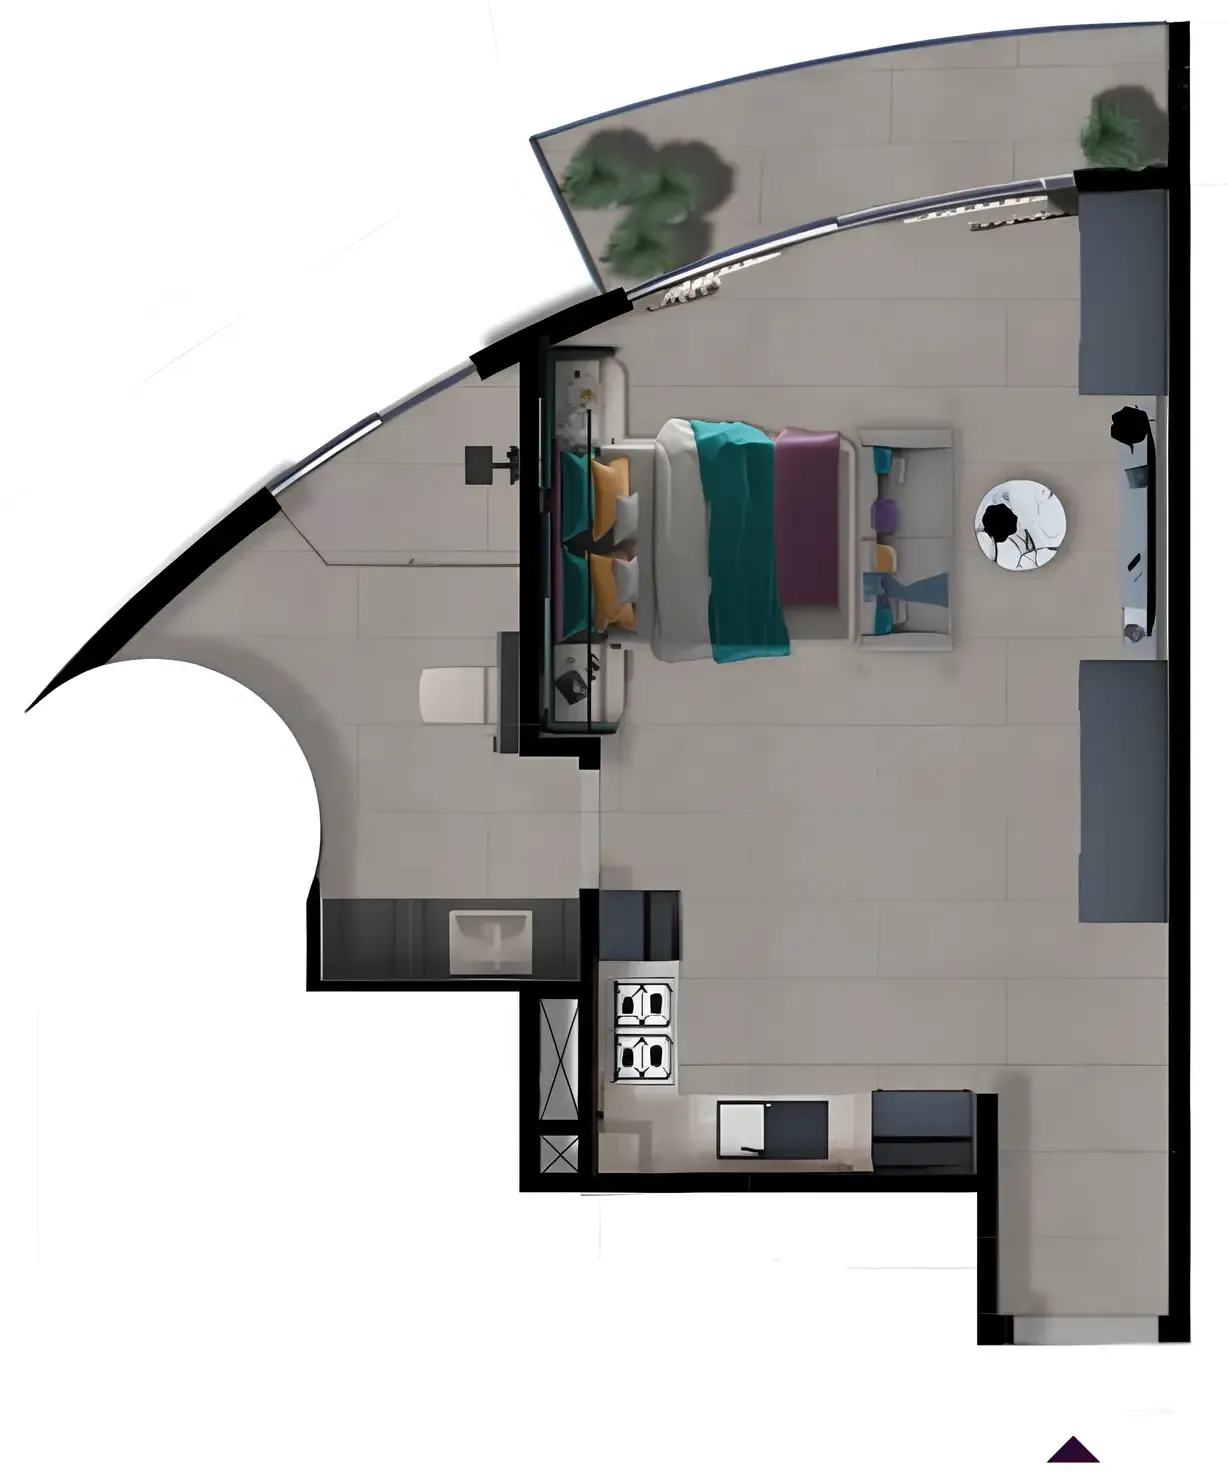
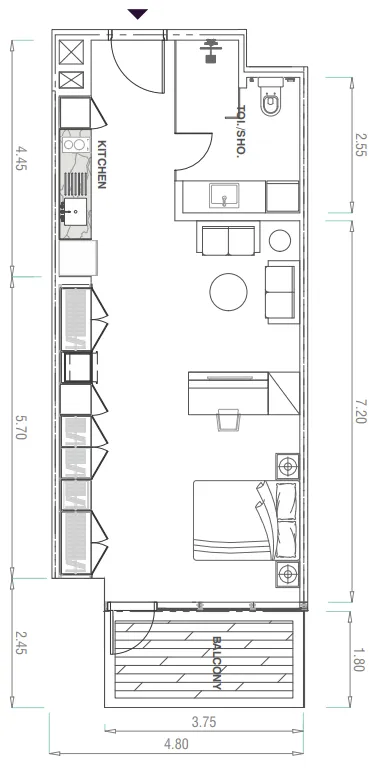
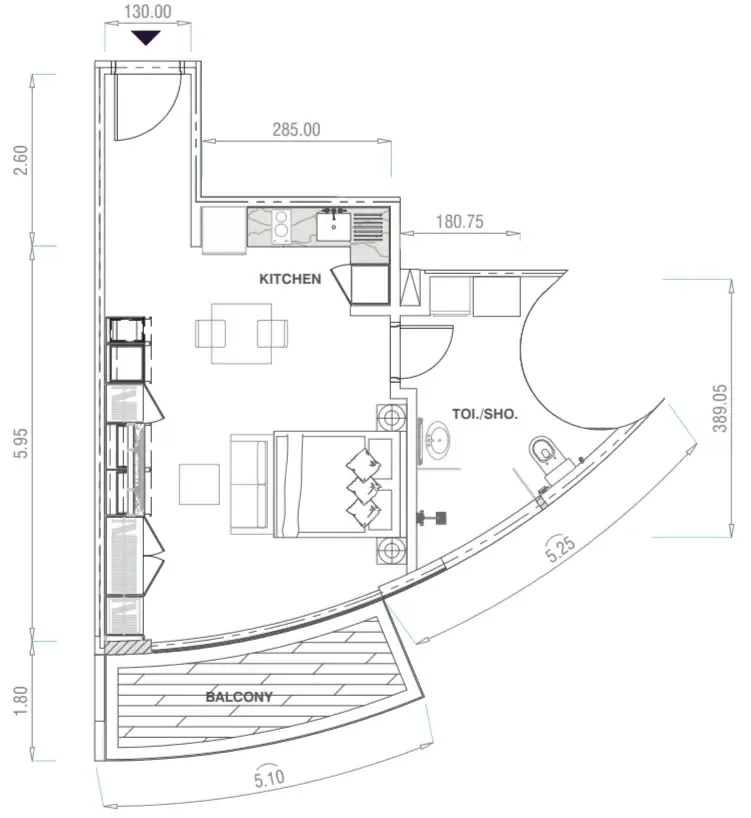
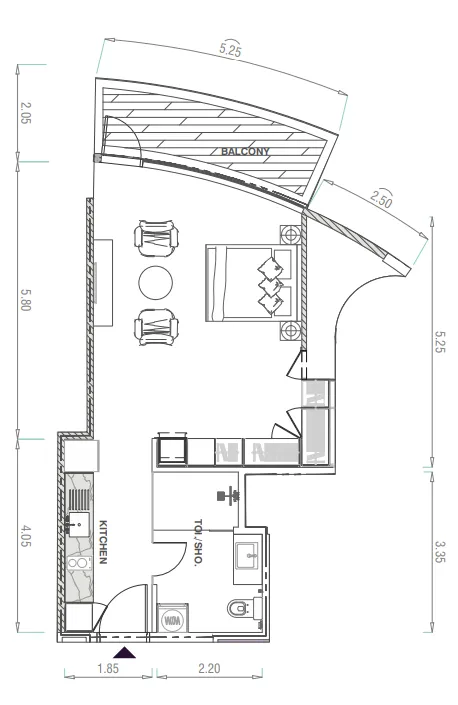
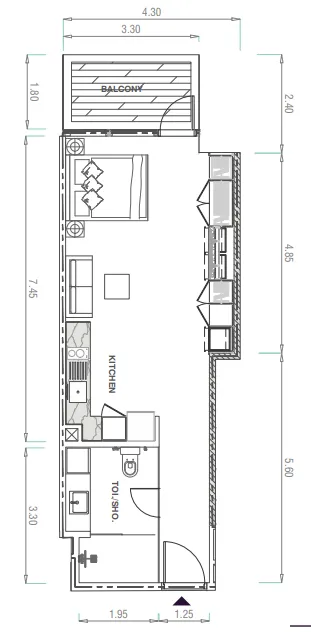
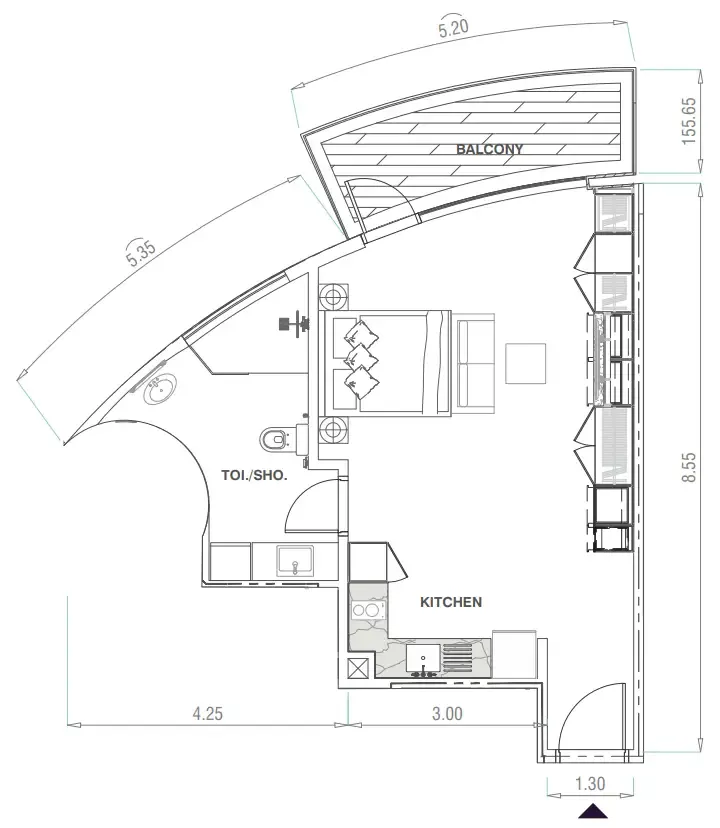
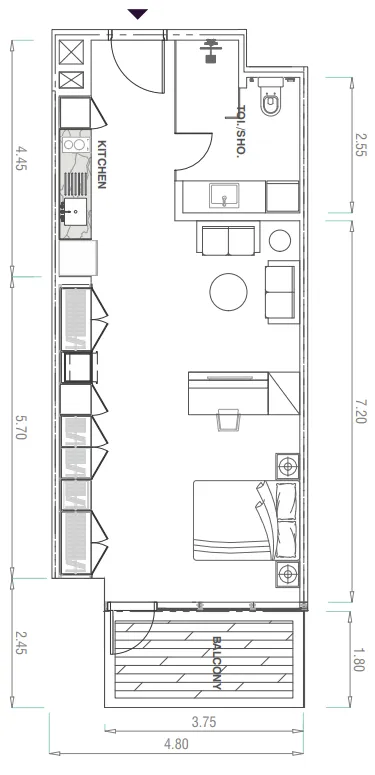
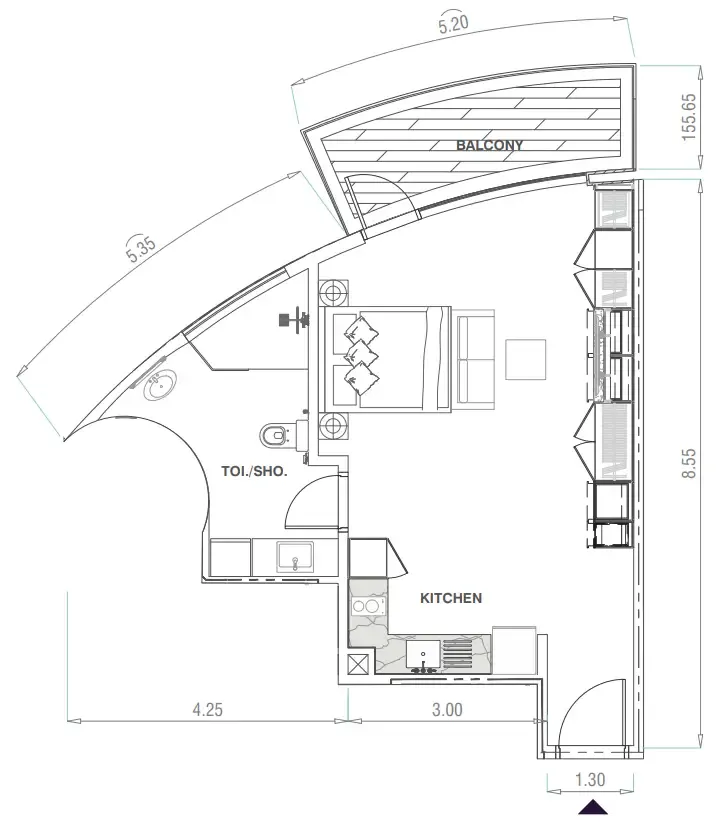
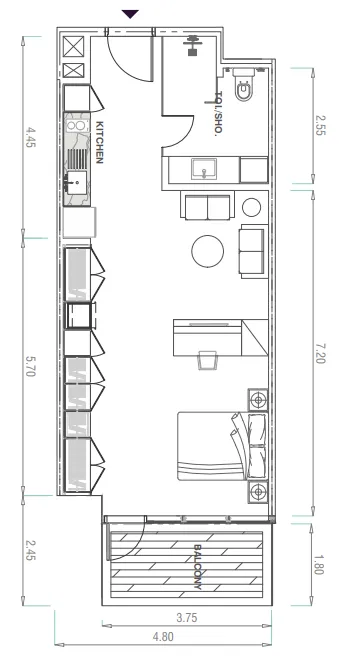
Studio,23 unit types,542–654 sqft,from AED 1,463,715

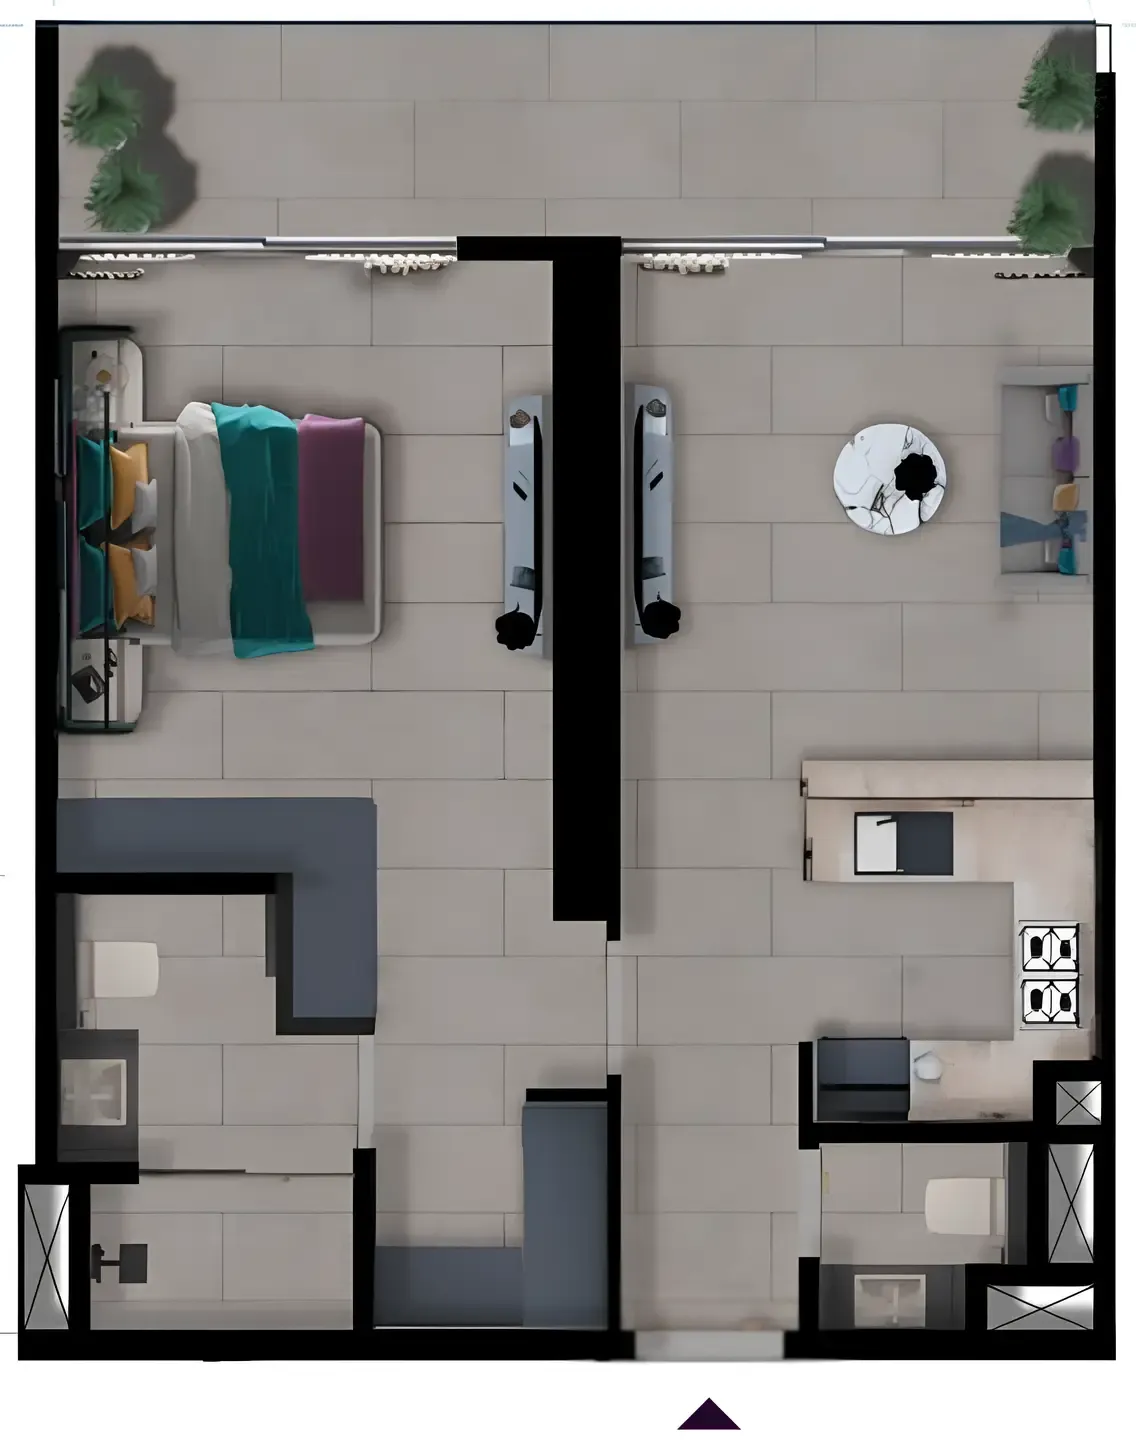
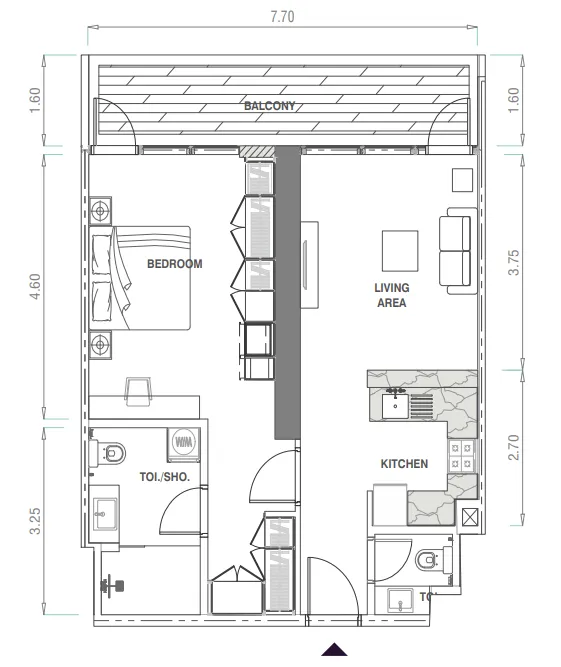
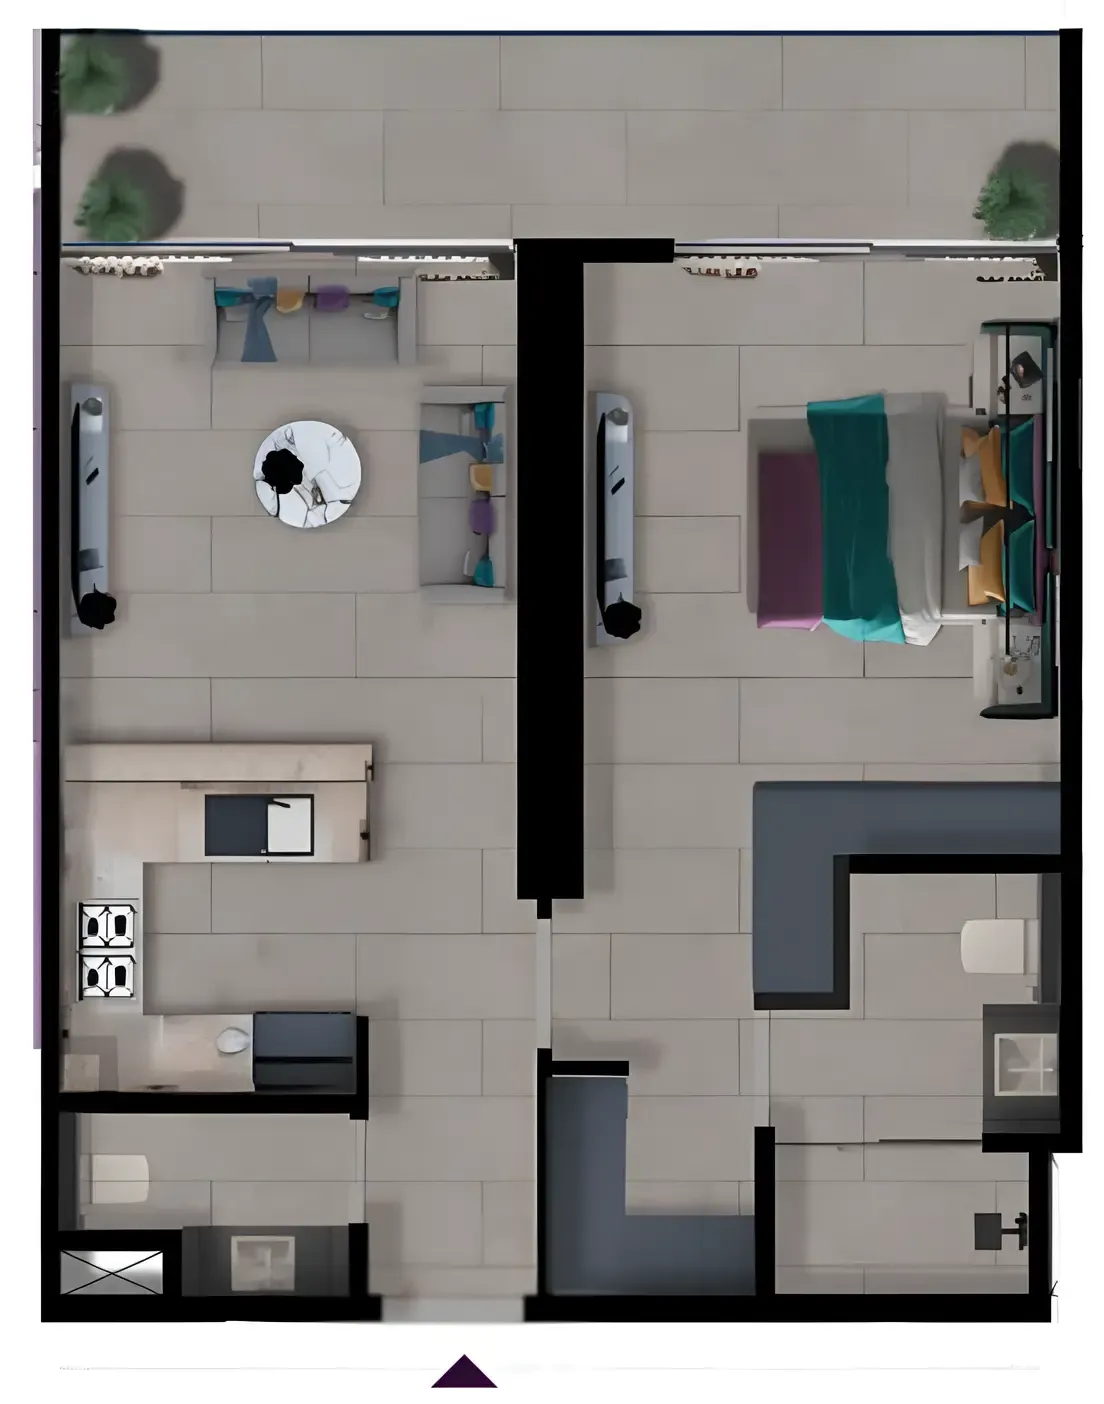
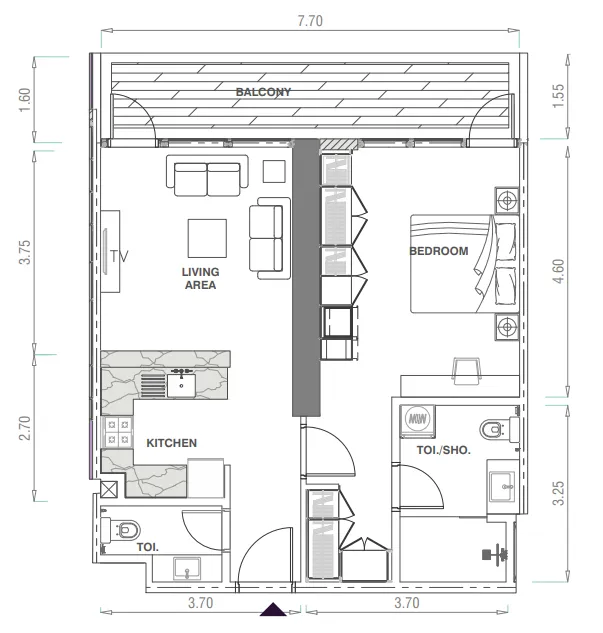
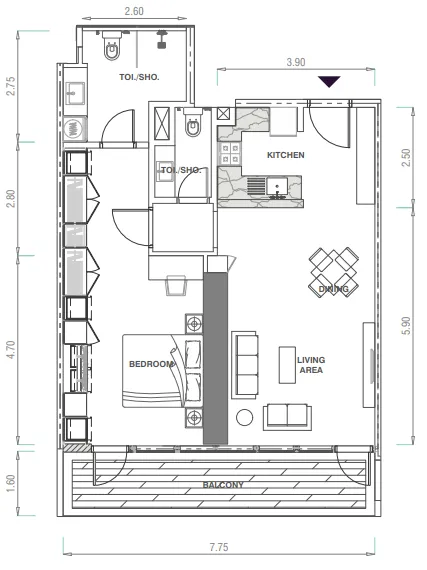
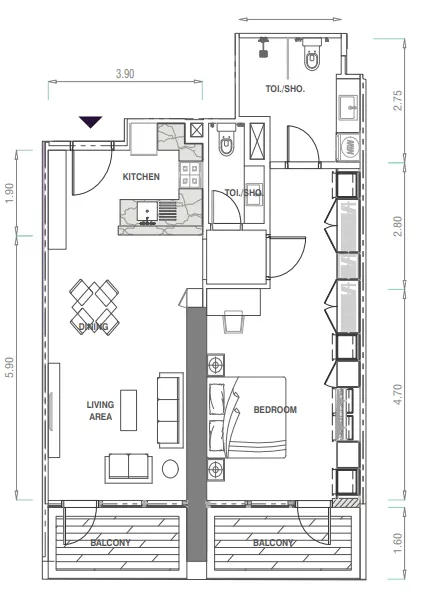
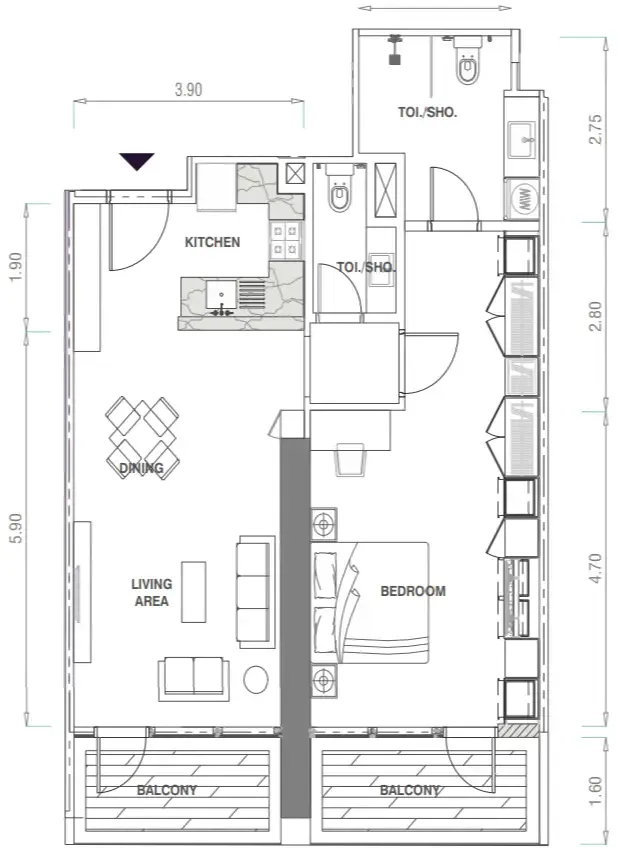
1 bed,13 unit types,831–935 sqft,from AED 2,114,845

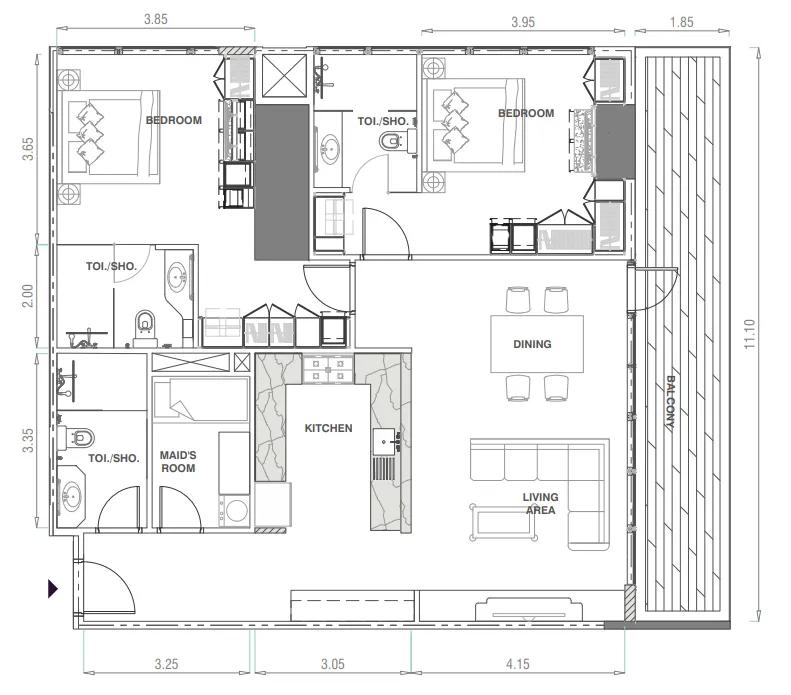
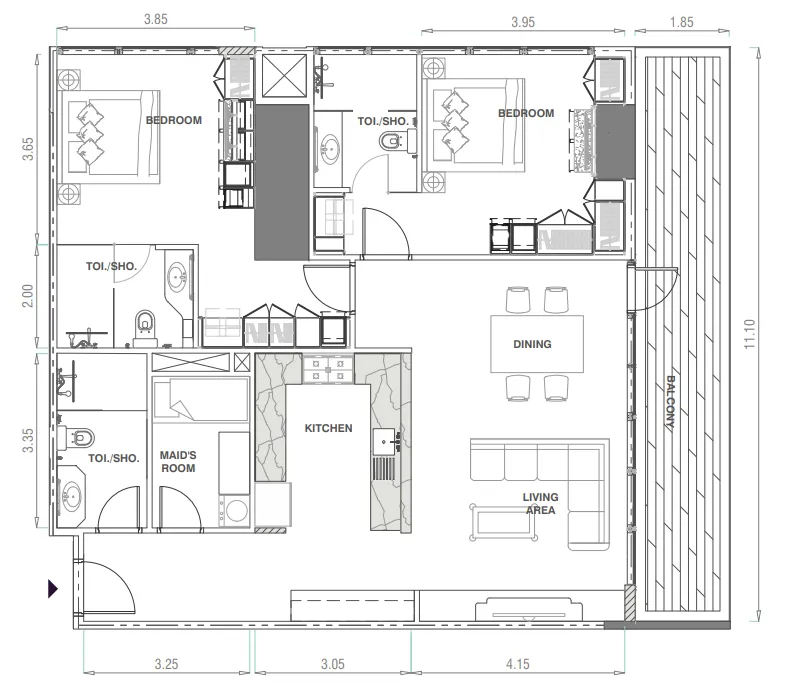
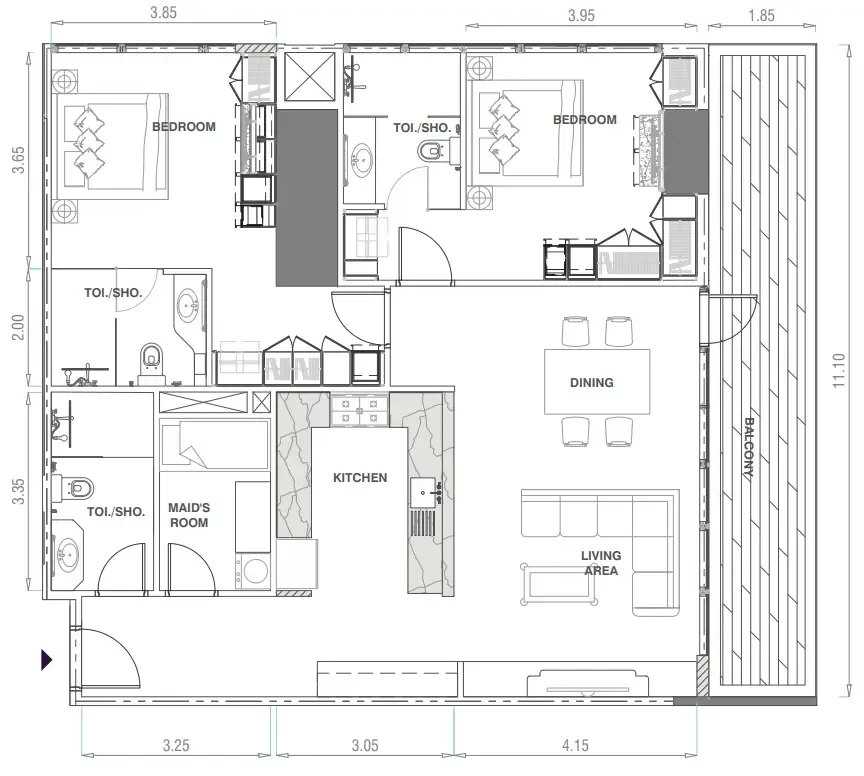
2 bed,7 unit types,1,590–1,695 sqft,from AED 3,355,272

PlanUnitSize (sqft)Price (AED )
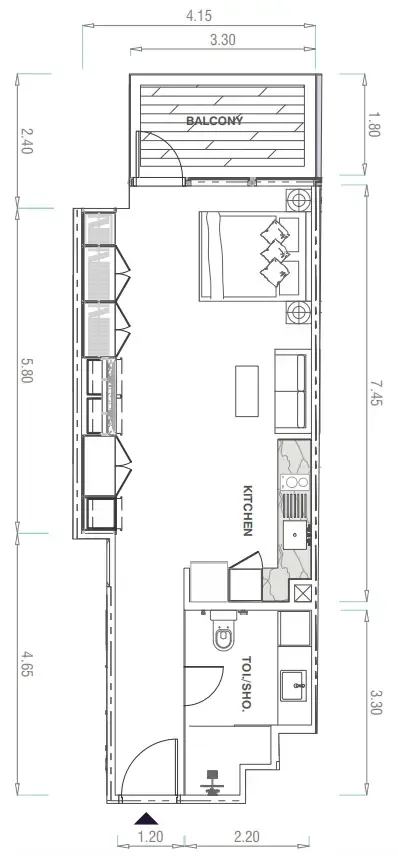
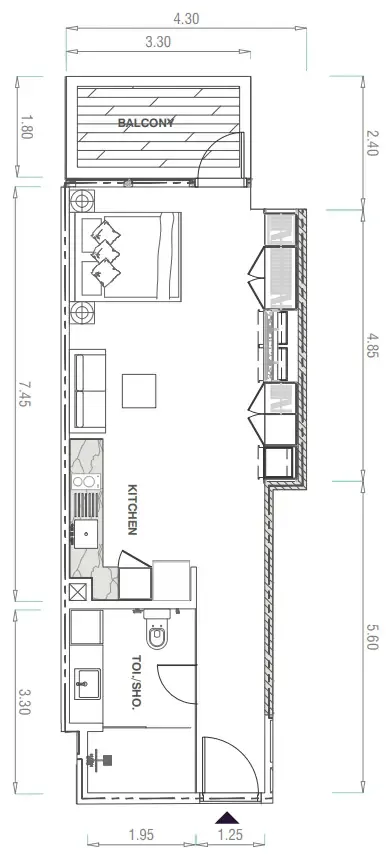
Floor plan of Studio, plan 15, opens full sizeStudio, plan 15555 sqftAED 1,463,715
Floor plan of Studio, plan 16, opens full sizeStudio, plan 16557 sqftAED 1,469,549
Floor plan of Studio, plan 7, opens full sizeStudio, plan 7542–555 sqftAED 1,523,836–1,656,451
Floor plan of Studio, plan 19, opens full sizeStudio, plan 19587 sqftAED 1,525,909
Floor plan of Studio, plan 9, opens full sizeStudio, plan 9636 sqftAED 1,543,095
Floor plan of Studio, plan 14, opens full sizeStudio, plan 14542 sqftAED 1,545,984
Floor plan of Studio, plan 2, opens full sizeStudio, plan 2654 sqftAED 1,553,017–1,808,183
Floor plan of Studio, plan 8, opens full sizeStudio, plan 8557 sqftAED 1,560,793–1,597,751
Floor plan of Studio, plan 10, opens full sizeStudio, plan 10587 sqftAED 1,576,892
Floor plan of Studio, plan 1, opens full sizeStudio, plan 1636 sqftAED 1,591,722–1,766,779
Floor plan of Studio, plan 18, opens full sizeStudio, plan 18587 sqftAED 1,599,614
Floor plan of Studio, plan 3, opens full sizeStudio, plan 3636 sqftAED 1,601,447
Floor plan of 1 bed, plan 10, opens full size1 bed, plan 10831 sqftAED 2,114,845
Floor plan of 1 bed, plan 5, opens full size1 bed, plan 5831 sqftAED 2,160,633–2,310,216
Floor plan of 1 bed, plan 11, opens full size1 bed, plan 11839 sqftAED 2,233,817
Floor plan of 1 bed, plan 4, opens full size1 bed, plan 4839 sqftAED 2,333,257
Floor plan of 1 bed, plan 6, opens full size1 bed, plan 6928 sqftAED 2,380,534
Floor plan of 1 bed, plan 7, opens full size1 bed, plan 7935 sqftAED 2,397,562
Floor plan of 1 bed, plan 1, opens full size1 bed, plan 1935 sqftAED 2,431,234–2,780,303
Floor plan of 1 bed, plan 12, opens full size1 bed, plan 12928 sqftAED 2,431,295
Floor plan of 1 bed, plan 13, opens full size1 bed, plan 13935 sqftAED 2,449,936
Floor plan of 1 bed, plan 8, opens full size1 bed, plan 8928 sqftAED 2,546,178
Floor plan of 1 bed, plan 9, opens full size1 bed, plan 9935 sqftAED 2,565,700
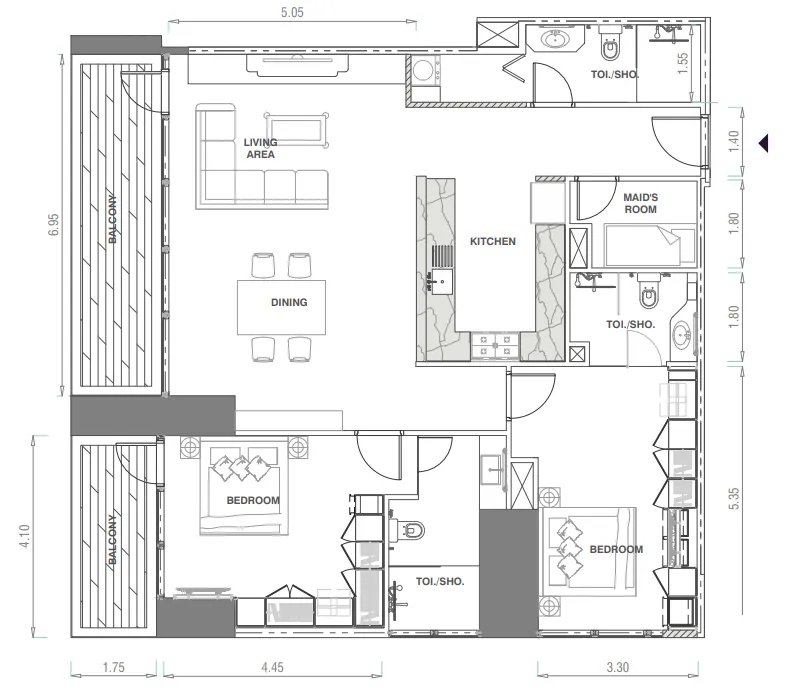
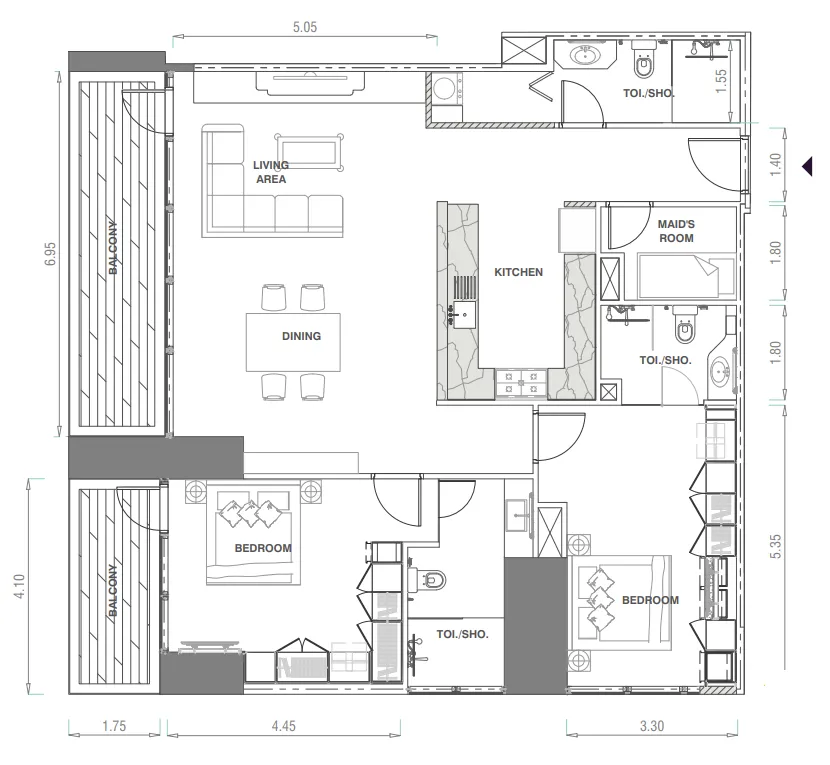
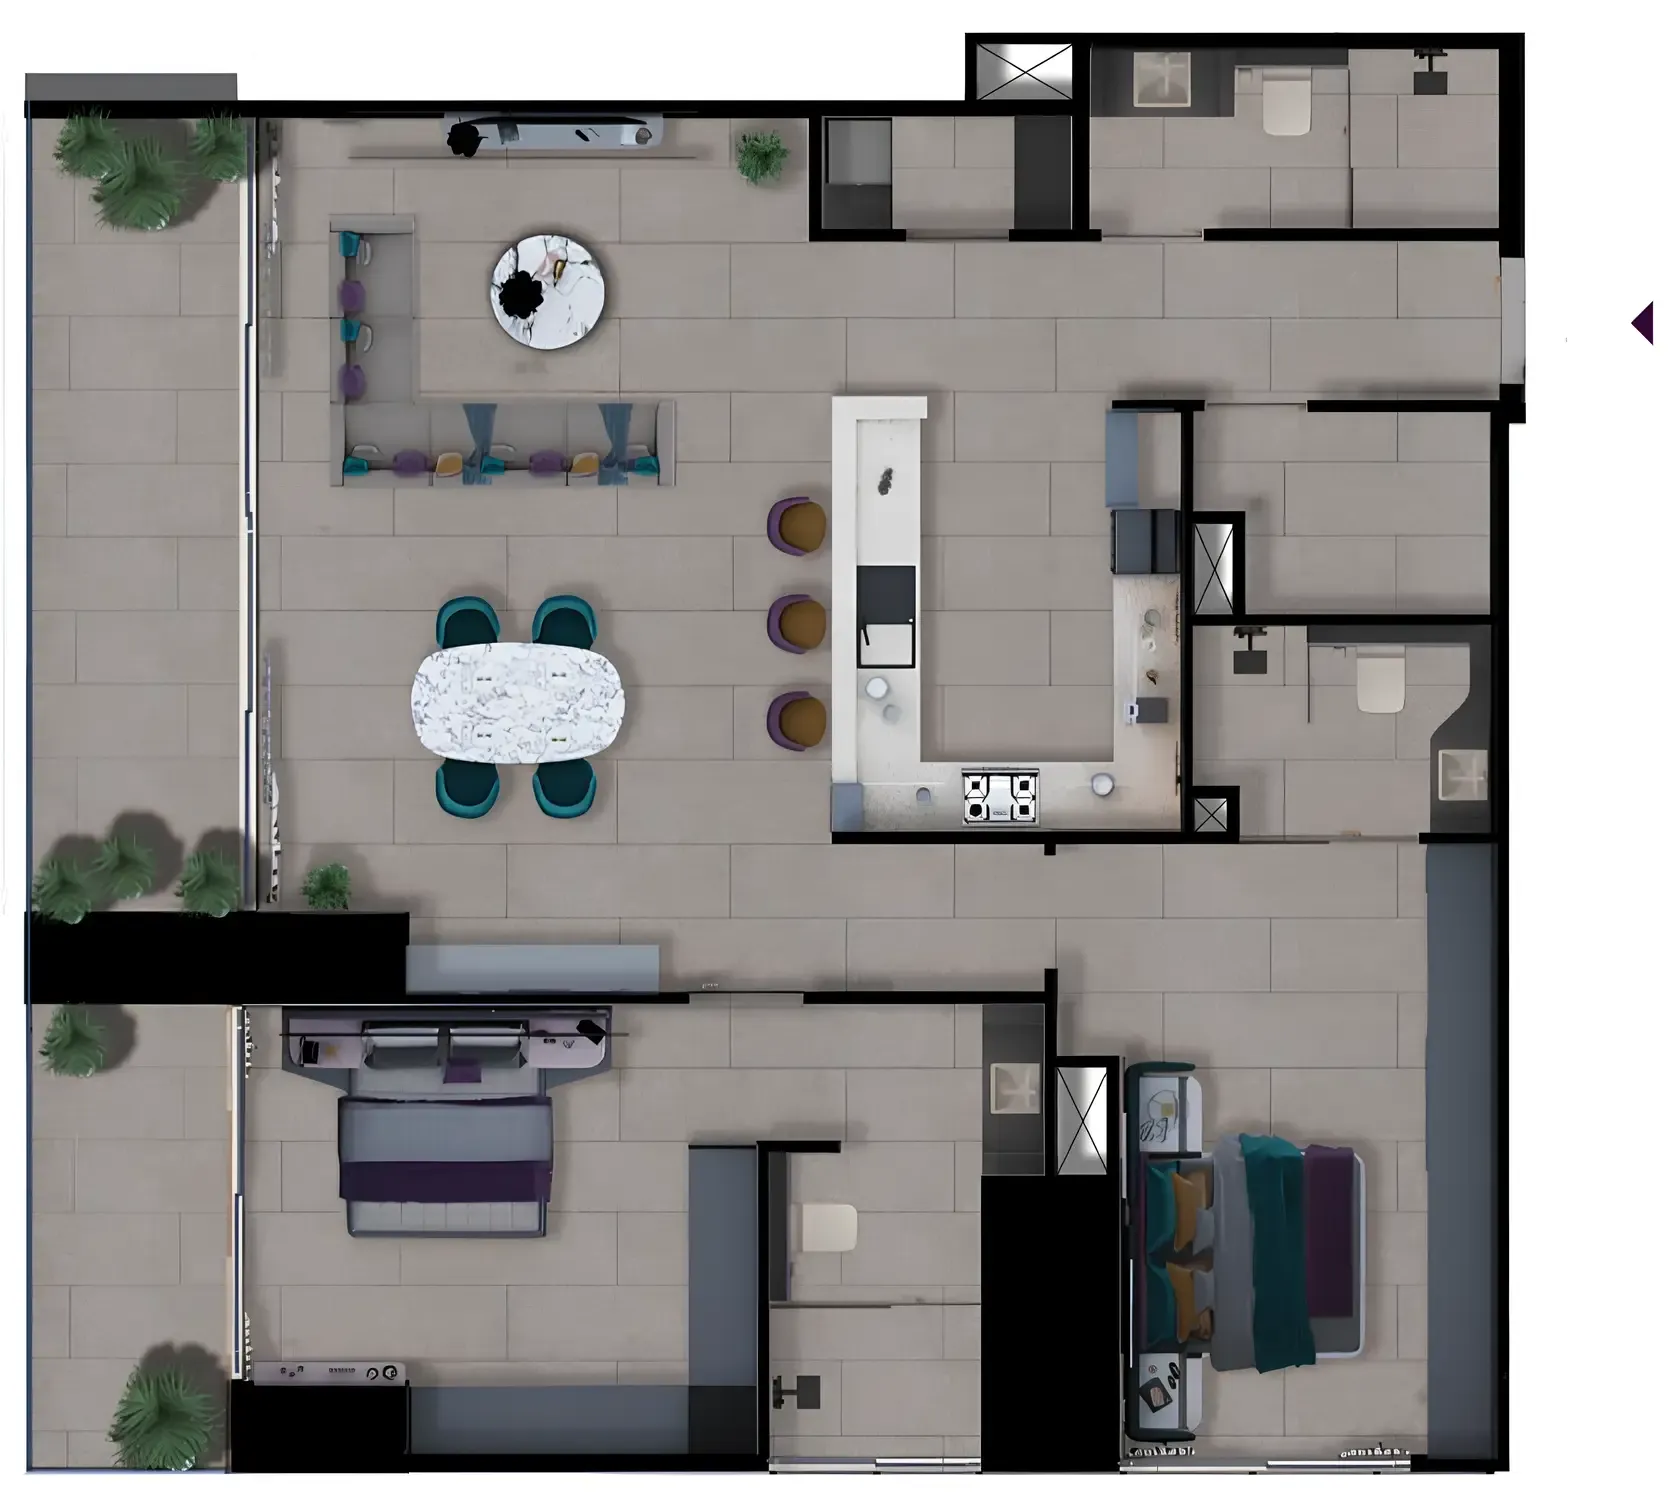
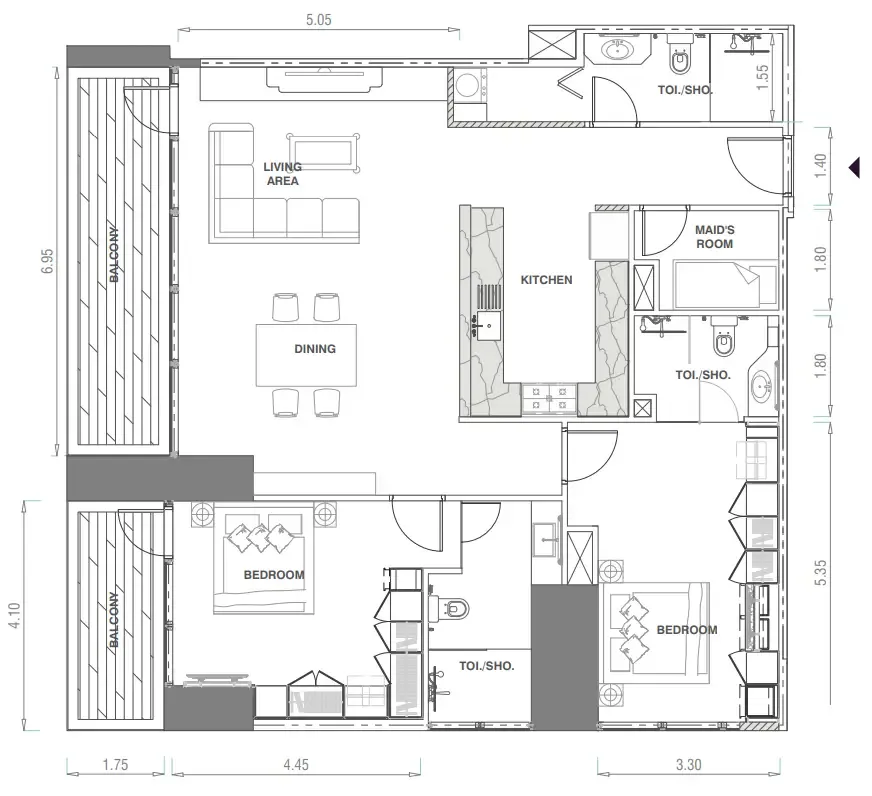
Floor plan of 2 bed, plan 3, opens full size2 bed, plan 31,590 sqftAED 3,355,272
Floor plan of 2 bed, plan 6, opens full size2 bed, plan 61,590 sqftAED 3,477,663
Floor plan of 2 bed, plan 4, opens full size2 bed, plan 41,590 sqftAED 3,620,336
Floor plan of 2 bed, plan 1, opens full size2 bed, plan 11,695 sqftAED 3,862,504–4,484,301
Floor plan of 2 bed, plan 2, opens full size2 bed, plan 21,695 sqftAED 4,043,477
Floor plan of 2 bed, plan 7, opens full size2 bed, plan 71,695 sqftAED 4,065,883
Floor plan of 2 bed, plan 5, opens full size2 bed, plan 51,695 sqftAED 4,199,062

30 of 43 shown. Show all 43 unit types

Sales in this project

Sales, last 12 months
82
Typical price per sqft
AED 2,360

Source: Dubai Land Department via Data.Dubai · sales to 19 November 2026

From the developer

Project general facts

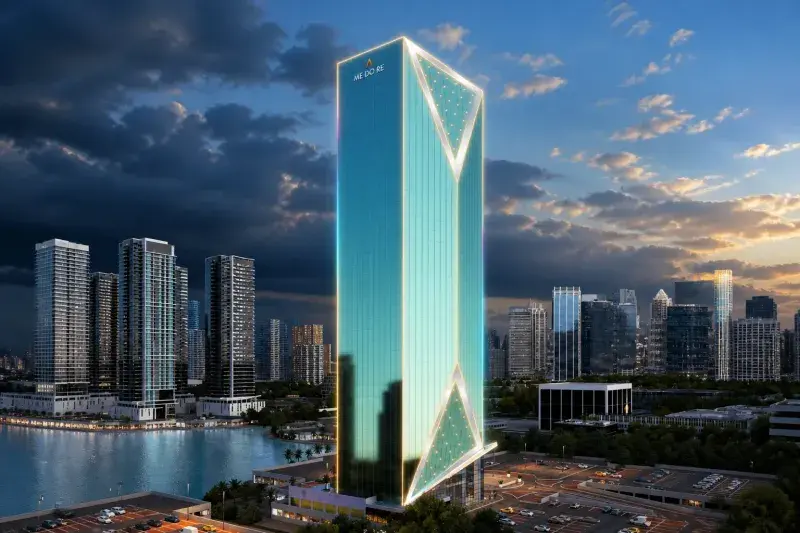
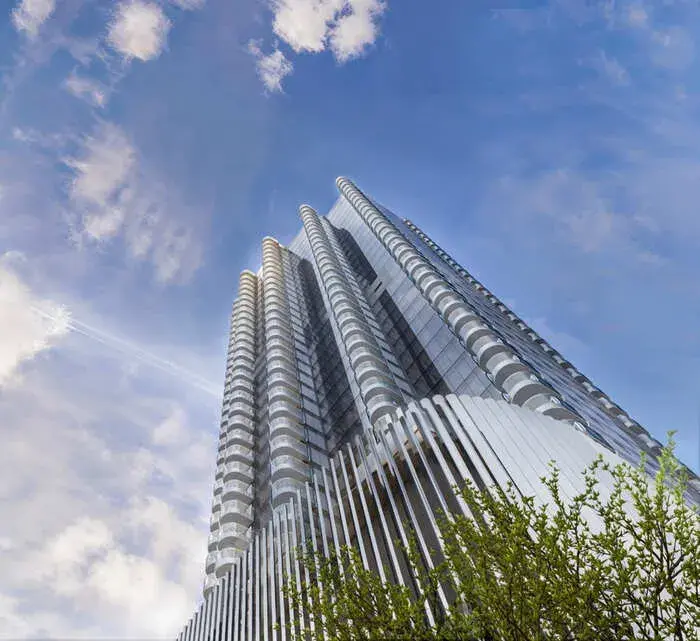
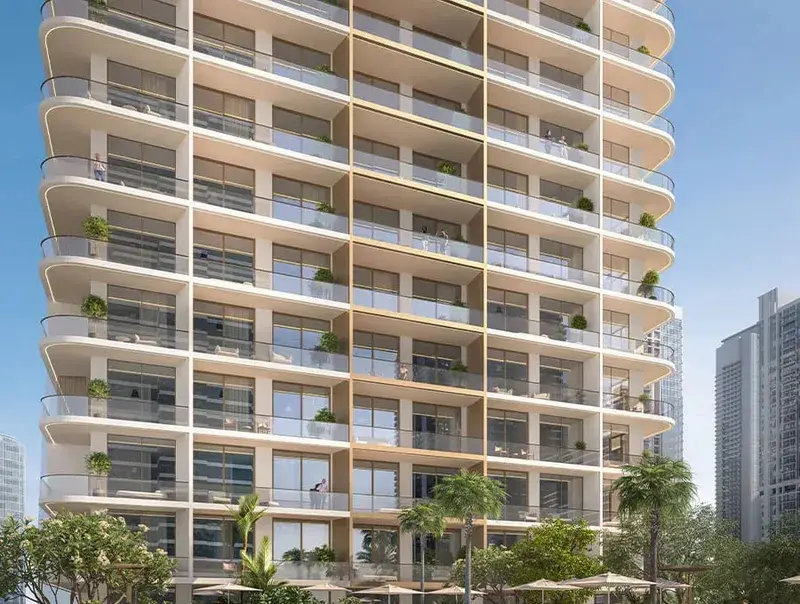
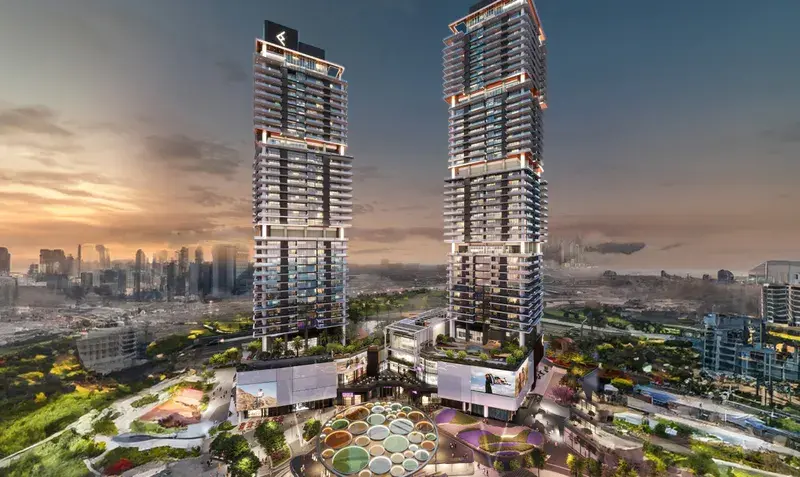
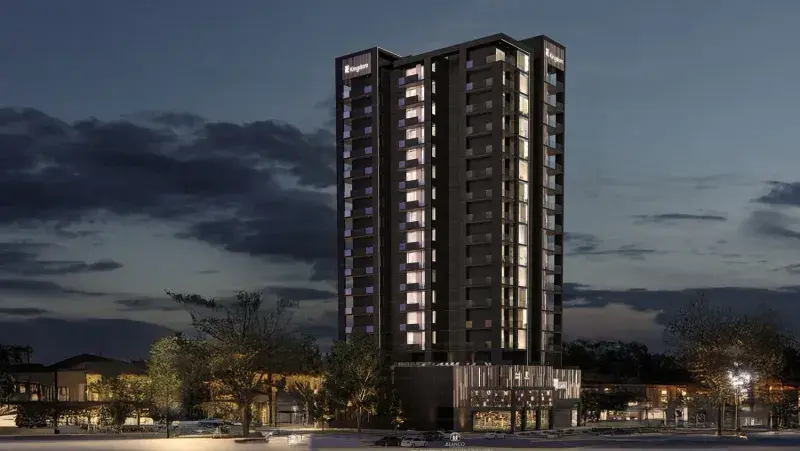
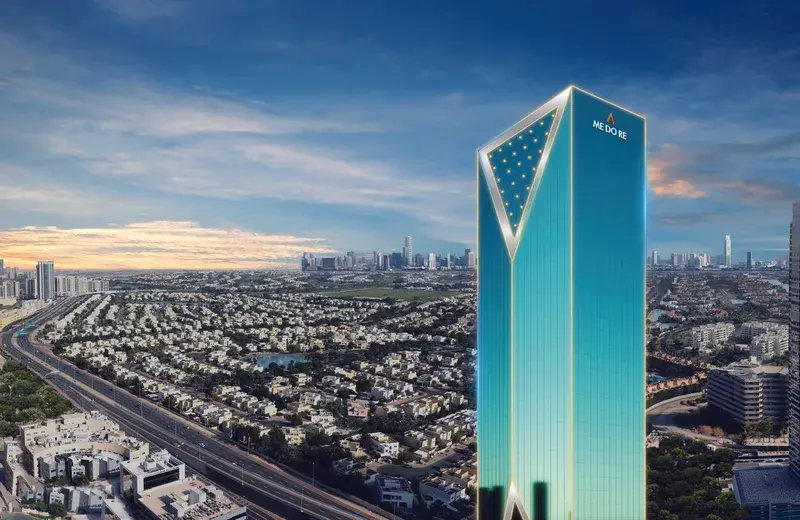
MBL Signature is a contemporary residential tower that elevates urban living through a refined blend of modern architecture and timeless elegance. Its sleek façade, defined by clean lines and expansive glazing, integrates seamlessly into Dubai’s skyline while maximizing natural light and panoramic Marina views. The project offers a curated selection of studios, as well as one- and two-bedroom apartments, all designed with functional layouts and a strong sense of spatial flow, creating a sophisticated and comfortable living environment in one of the city’s most desirable locations.

Read moreRead less

Residents benefit from a well-balanced collection of amenities designed to enhance both lifestyle and well-being. An infinity pool overlooking the Marina creates a striking focal point for relaxation, while a fully equipped fitness center, sauna, steam rooms, and Jacuzzi provide a complete wellness experience. Additional spaces are thoughtfully designed for everyday comfort, allowing residents to seamlessly combine leisure, activity, and social interaction within a refined residential setting.

Interiors are finished with high-quality materials, reflecting a modern and elegant aesthetic with attention to detail throughout. Equipped kitchens ensure practicality and convenience, while carefully designed living spaces enhance both comfort and functionality. Apartments are offered fully furnished, providing a ready-to-move-in solution that complements the project’s premium positioning and contemporary lifestyle appeal.

Location description and benefits

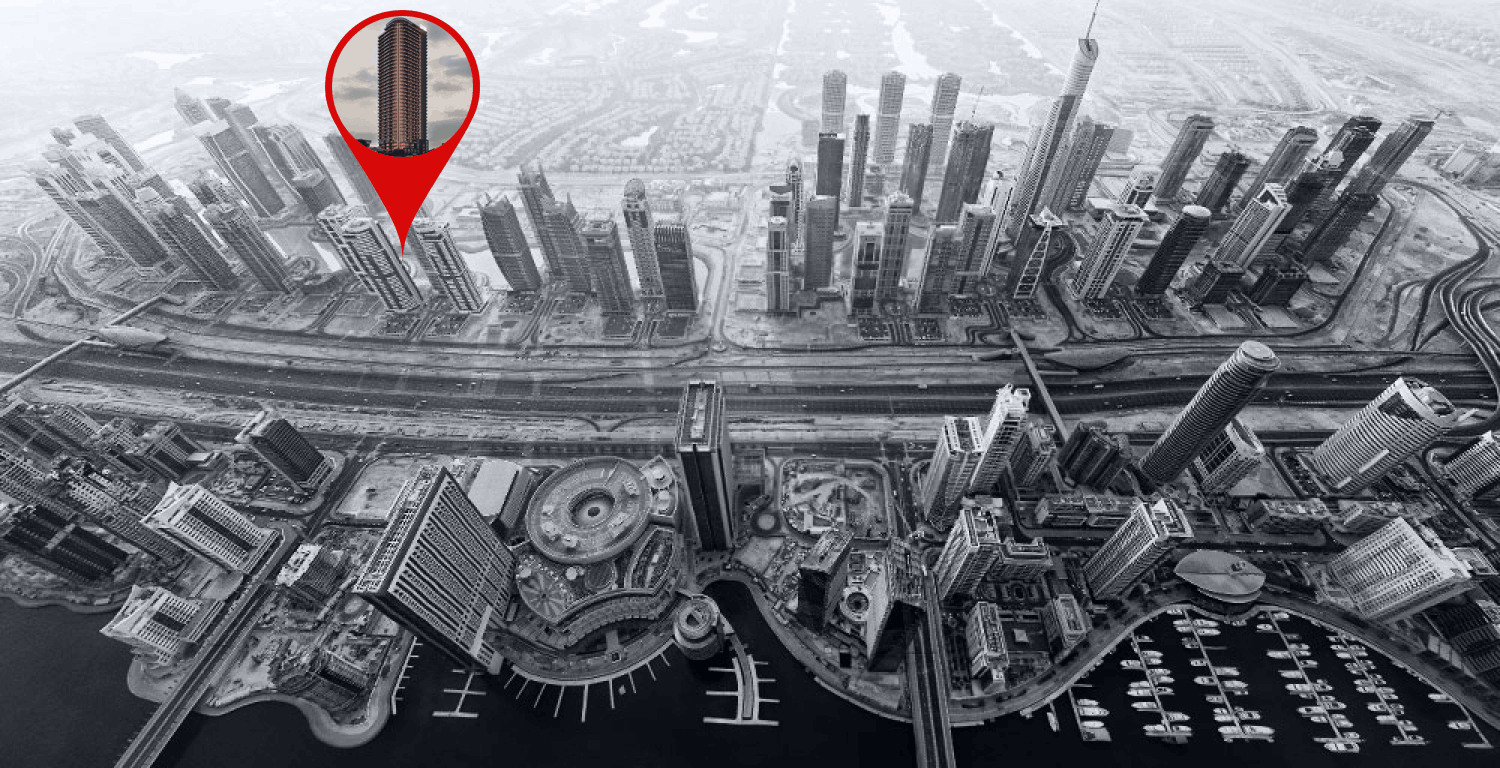
Jumeirah Lakes Towers (JLT) is a vibrant and dynamic district in the heart of Dubai, known for its picturesque lakes, modern skyscrapers, and bustling atmosphere. This mixed-use community is home to residential towers, office spaces, and a wide variety of retail and dining establishments. The neighborhood offers a perfect blend of urban convenience and serene living, making it a popular choice for professionals, families, and entrepreneurs alike.

The architecture of JLT is characterized by sleek high-rises that surround three tranquil lakes, creating a stunning urban landscape. Residents enjoy a range of amenities, including lush green parks, jogging tracks, fitness centers, and waterfront walkways that provide a refreshing escape from the city's hustle and bustle. With numerous dining options, trendy cafes, and boutique shops, JLT is a hub for social and recreational activities.

Conveniently located along Sheikh Zayed Road and adjacent to the Dubai Metro, JLT offers excellent connectivity to key areas such as Dubai Marina, Downtown Dubai, and Al Barsha. The community is known for its vibrant events and lively atmosphere, with various cultural, wellness, and entertainment activities throughout the year. Its strategic location and well-planned infrastructure make JLT one of Dubai’s most sought-after neighborhoods for both residential and business purposes.

Key questions

What is the payment plan for MBL Signature?

20% on booking, 20% during construction and 60% on handover.

When is the handover of MBL Signature?

It is due Q4 2026.

What is the service charge at MBL Signature?

AED 16 per sqft a year.

Who is the developer of MBL Signature?

Kingdom By MAG, with 2 projects on sale with Found.

About the developer

Kingdom By MAG

2 projects on the market, from AED 1,443,758

All Kingdom By MAG projects

Master plan

Amenities

  • Jogging Tracks
  • Food Court
  • Swimming Pool
  • Fully Equipped Gym
  • Bbq Areas
  • Kids' Playground
  • Multi-Purpose Community Room
  • Retail & Cafes

Location

Jumeirah Lake Towers, Dubai. Open in Google Maps

Getting around

  • Sobha Realty · Red Line · 250 m in a straight line
  • DMCC · Red Line · 1.1 km in a straight line

Stations: RTA via Data.Dubai

Offices and projects in Jumeirah Lake Towers

The developer's brochure