

Handover Q1 2029
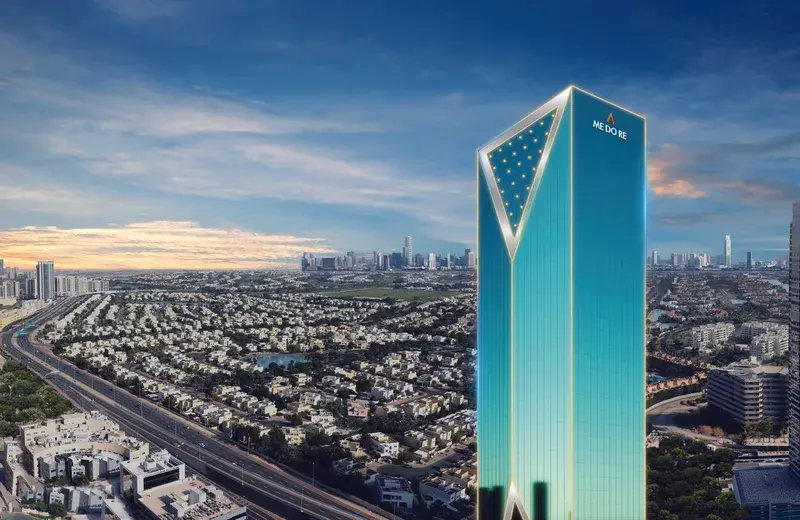
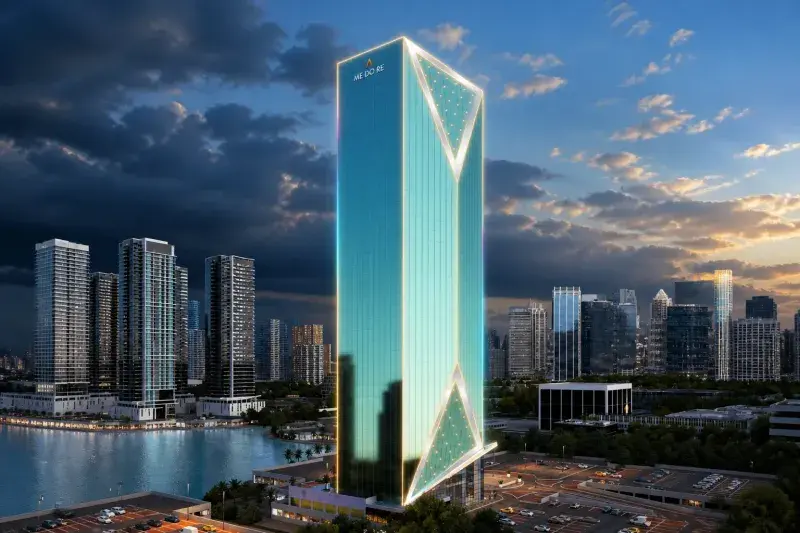
ME DO RE Commercial Office Tower
From AED 3,979,000
Jumeirah Lake Towers
No commission when you buy from the developer through Found.
https://foundgroup.ae/new-launches/mercer-house-ref-op-0932
Launched · Prices checked
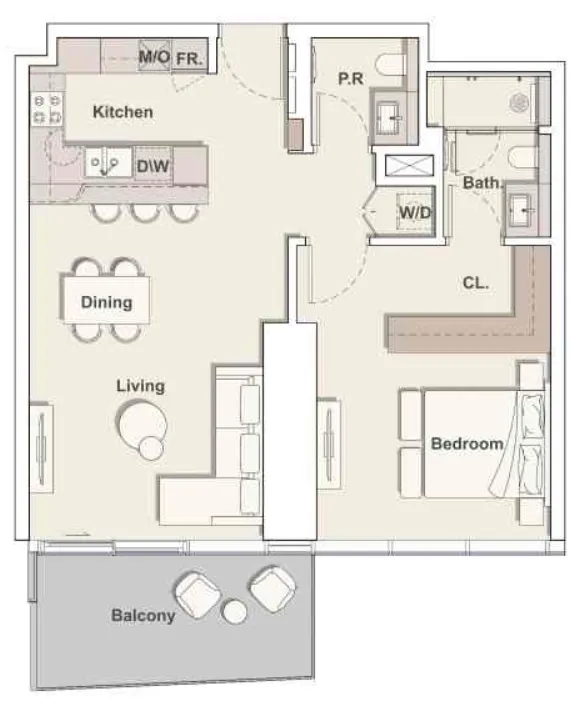
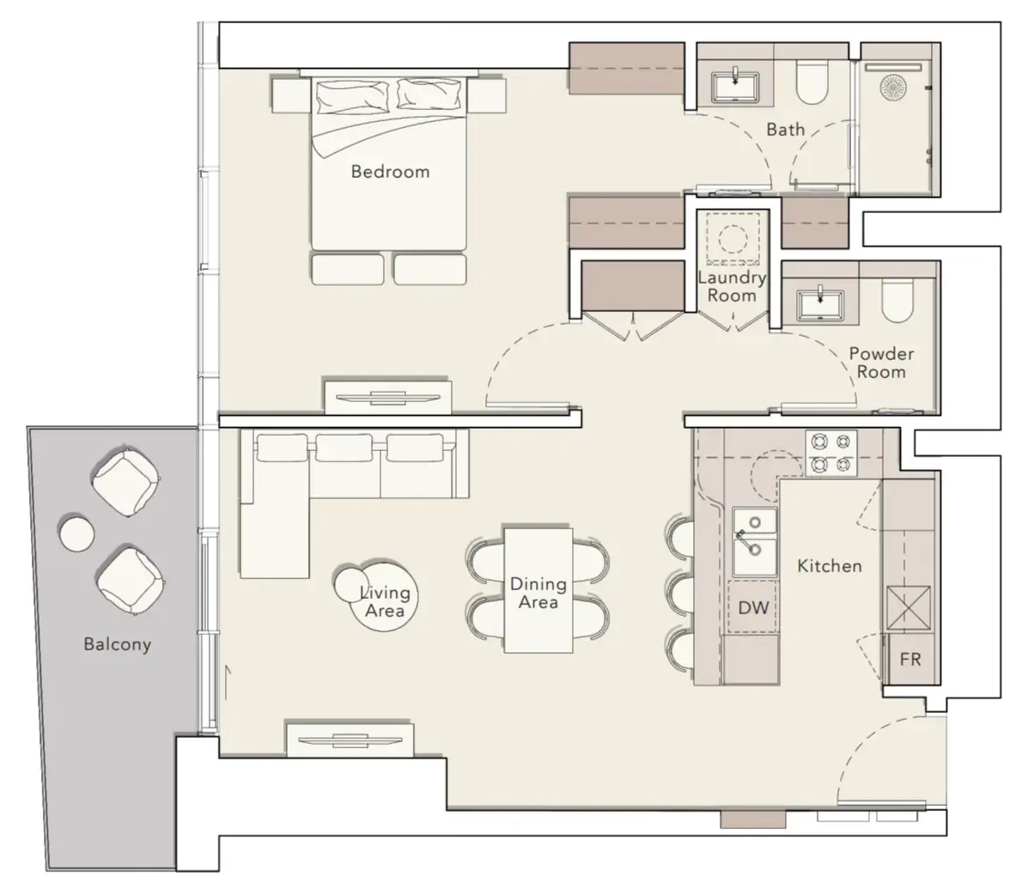
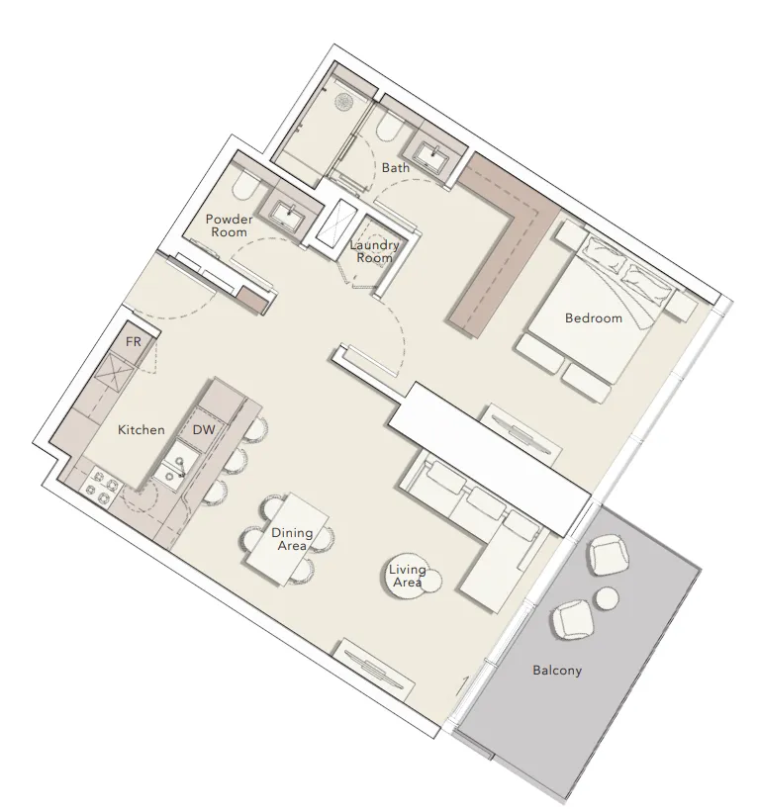
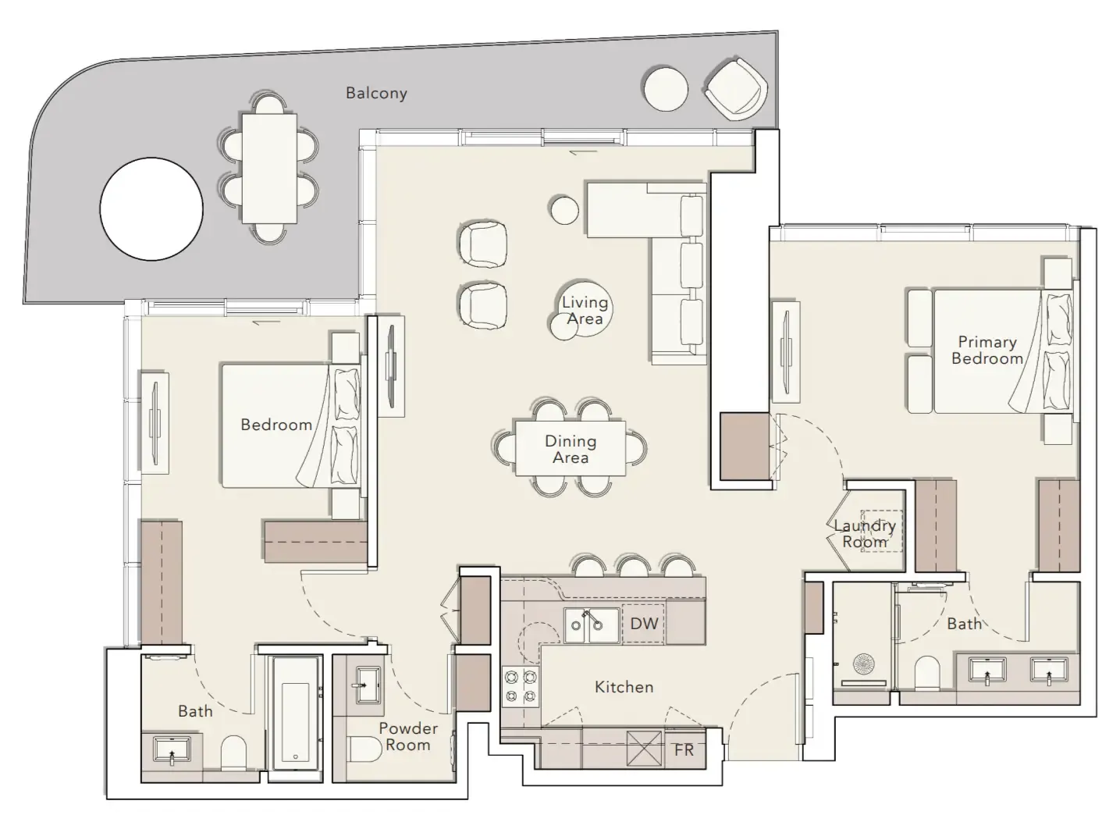
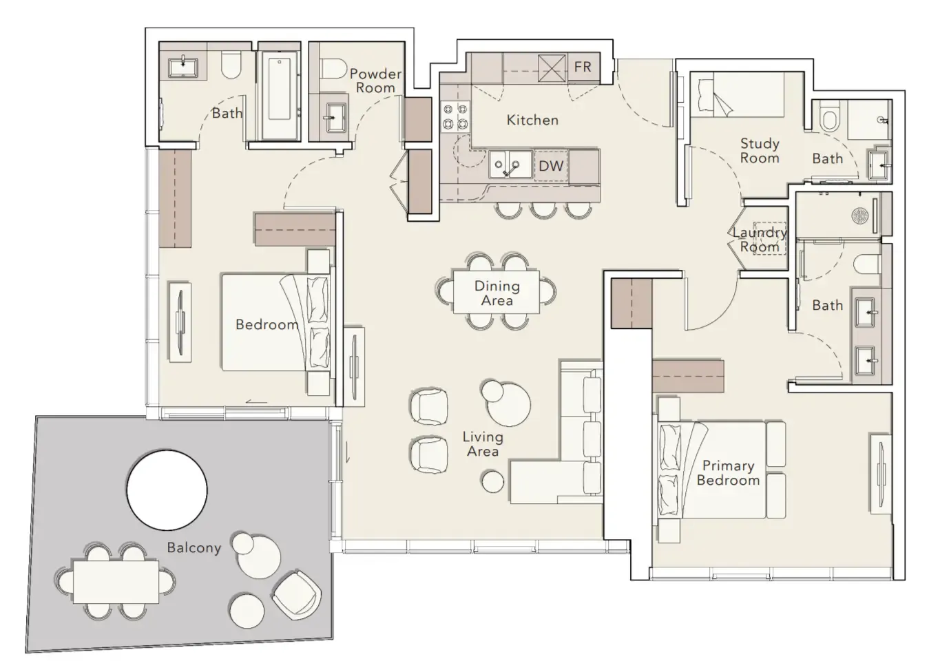
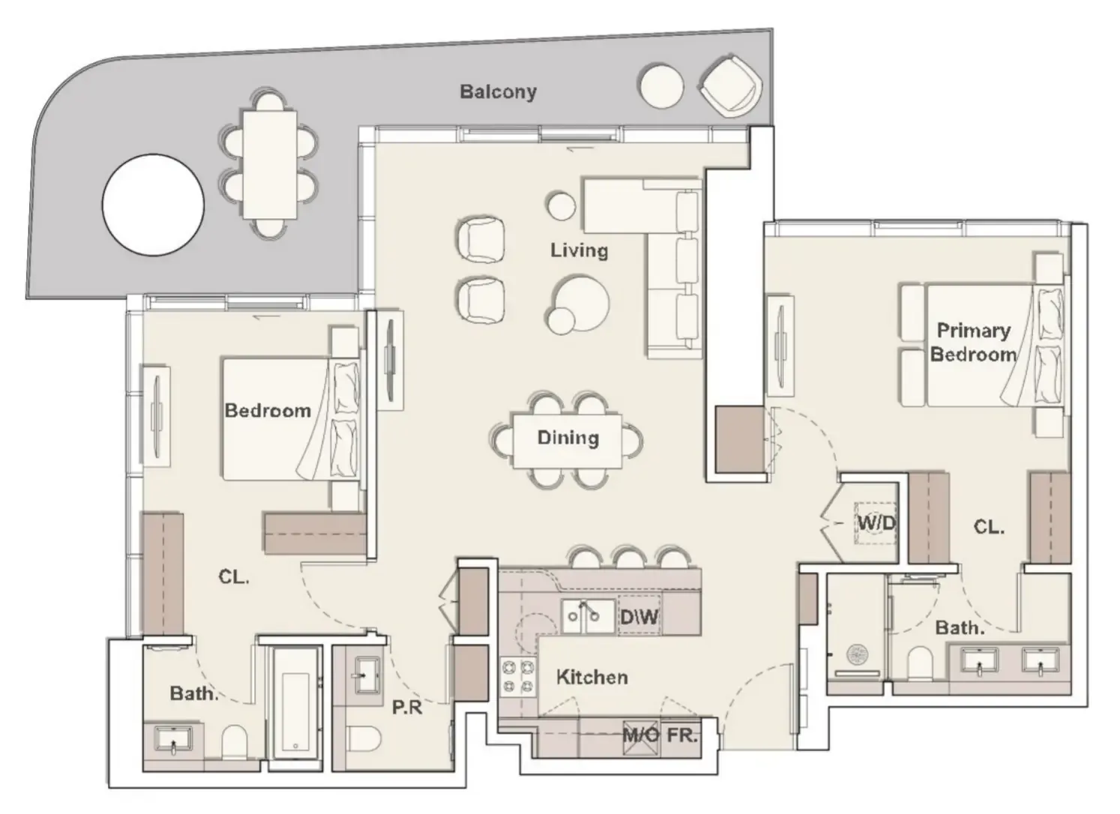
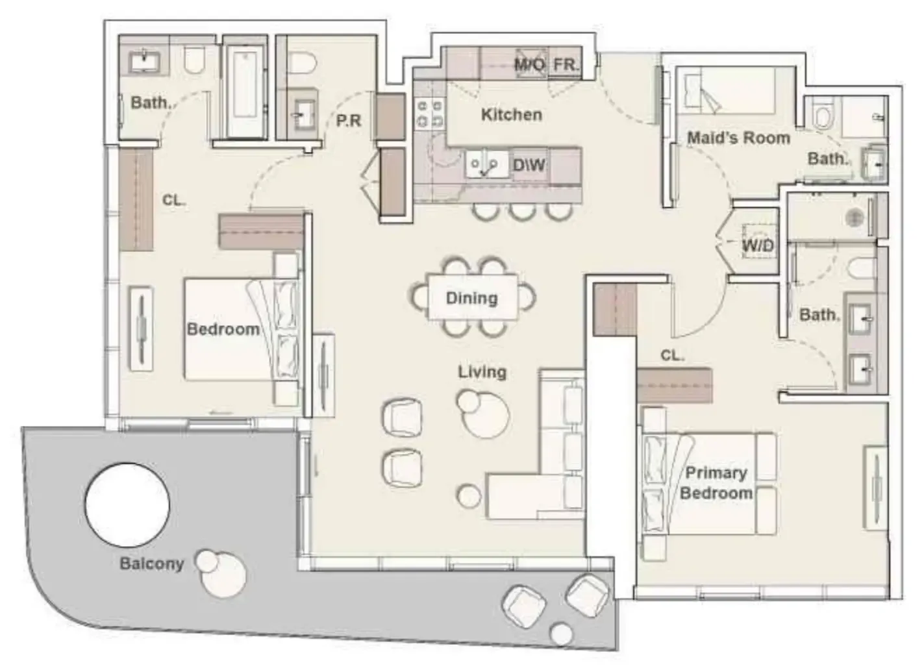
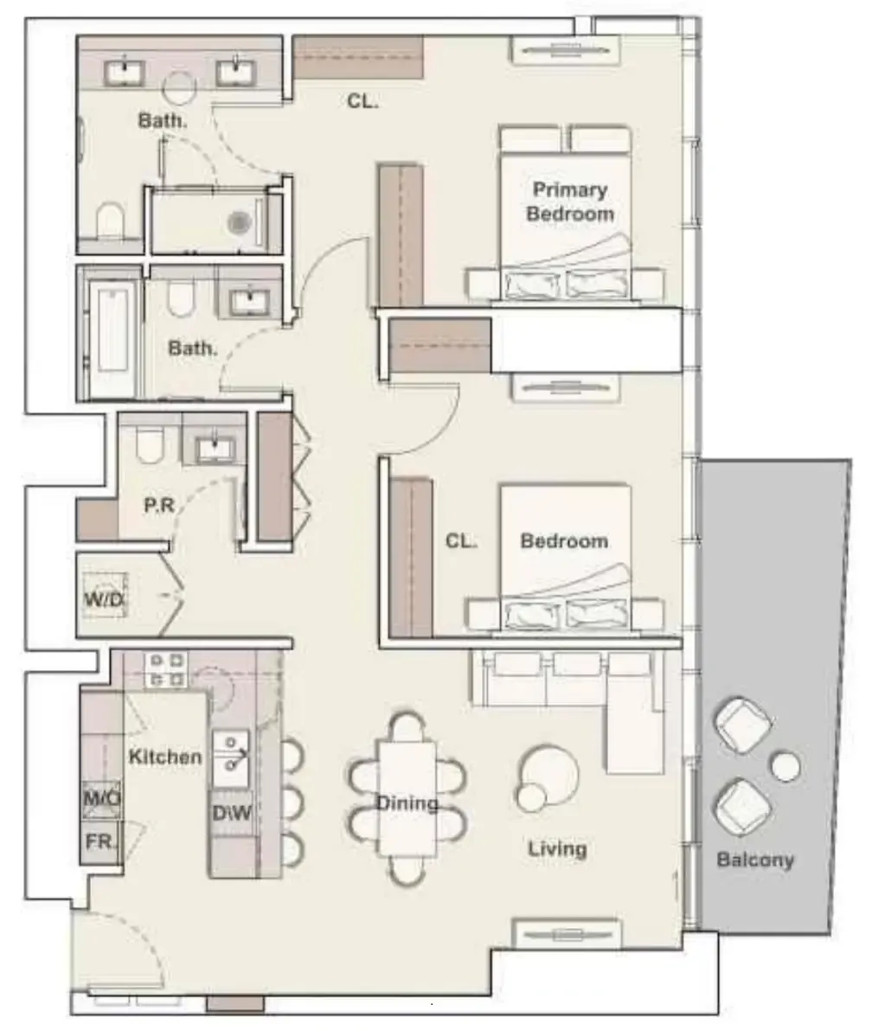
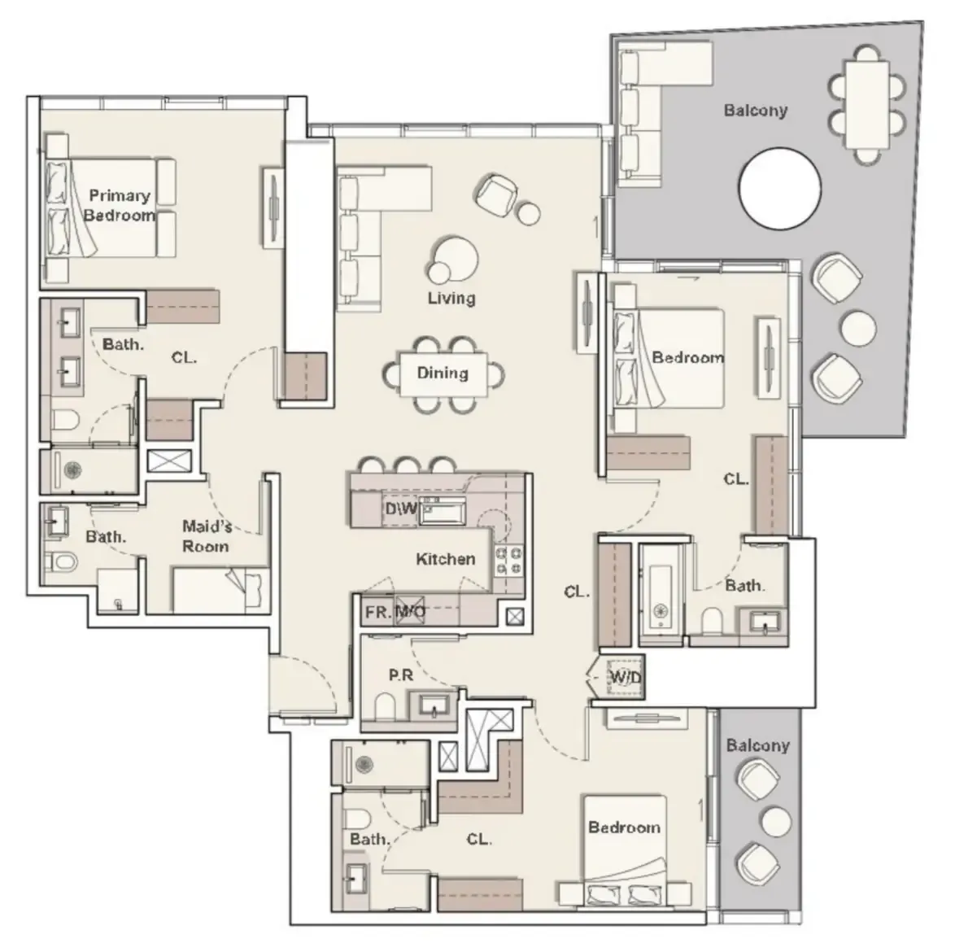
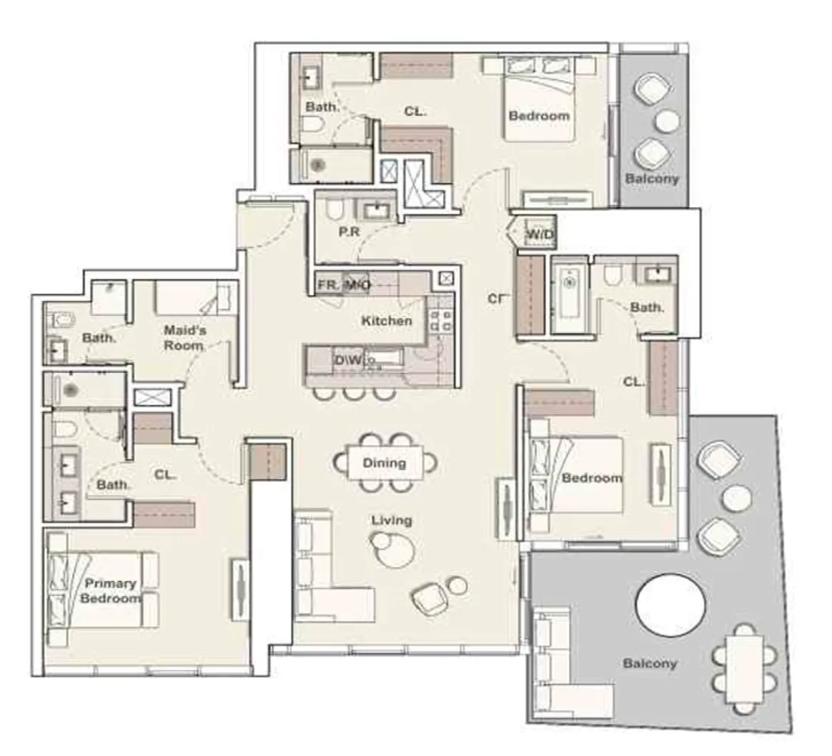
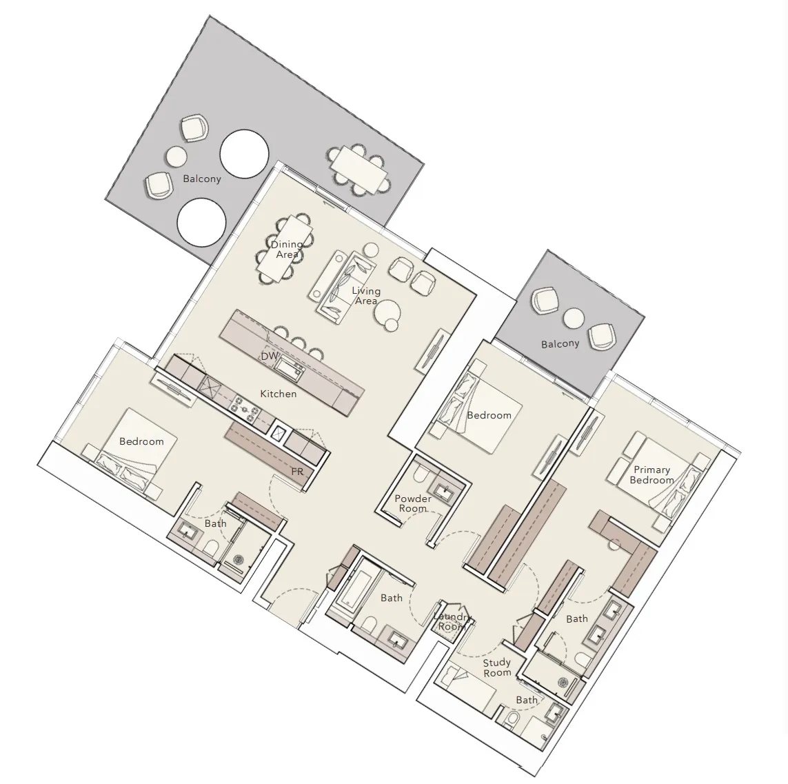
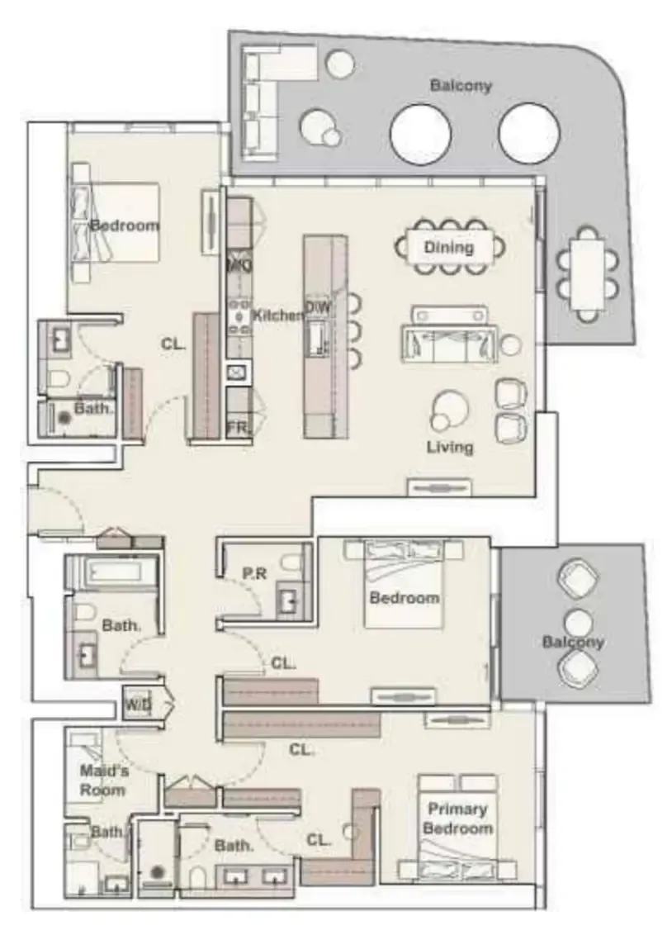
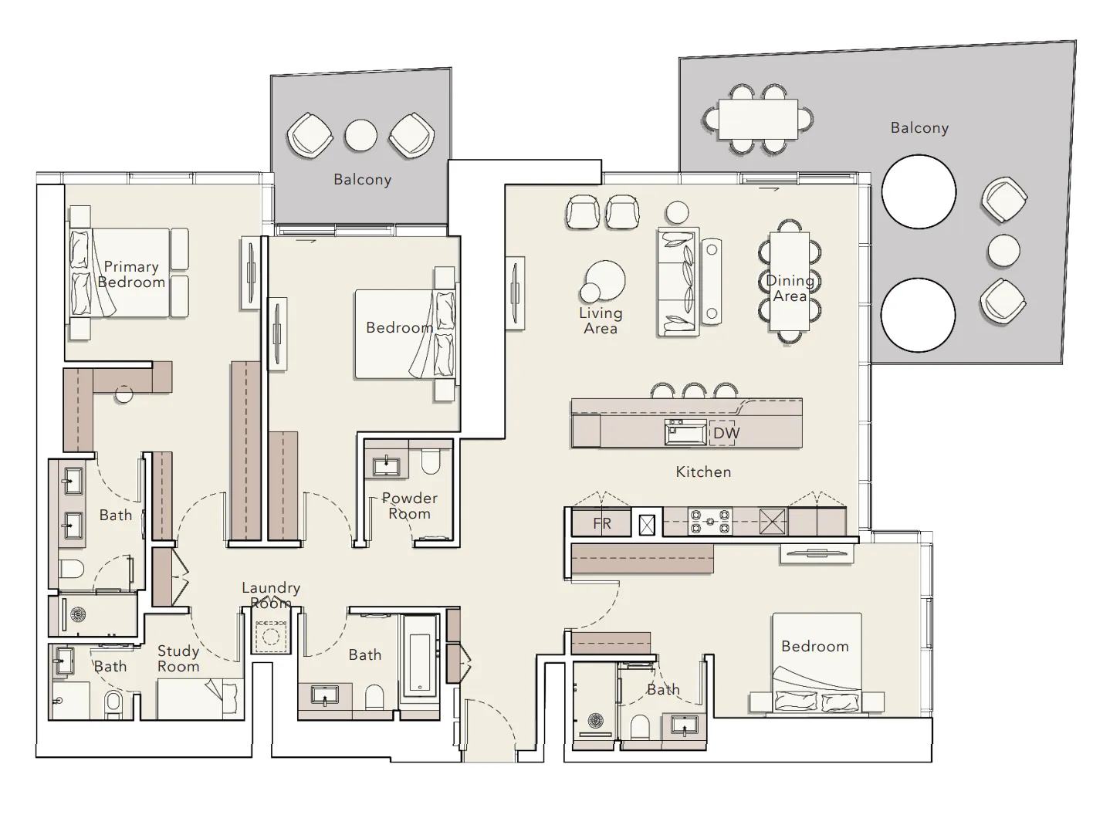
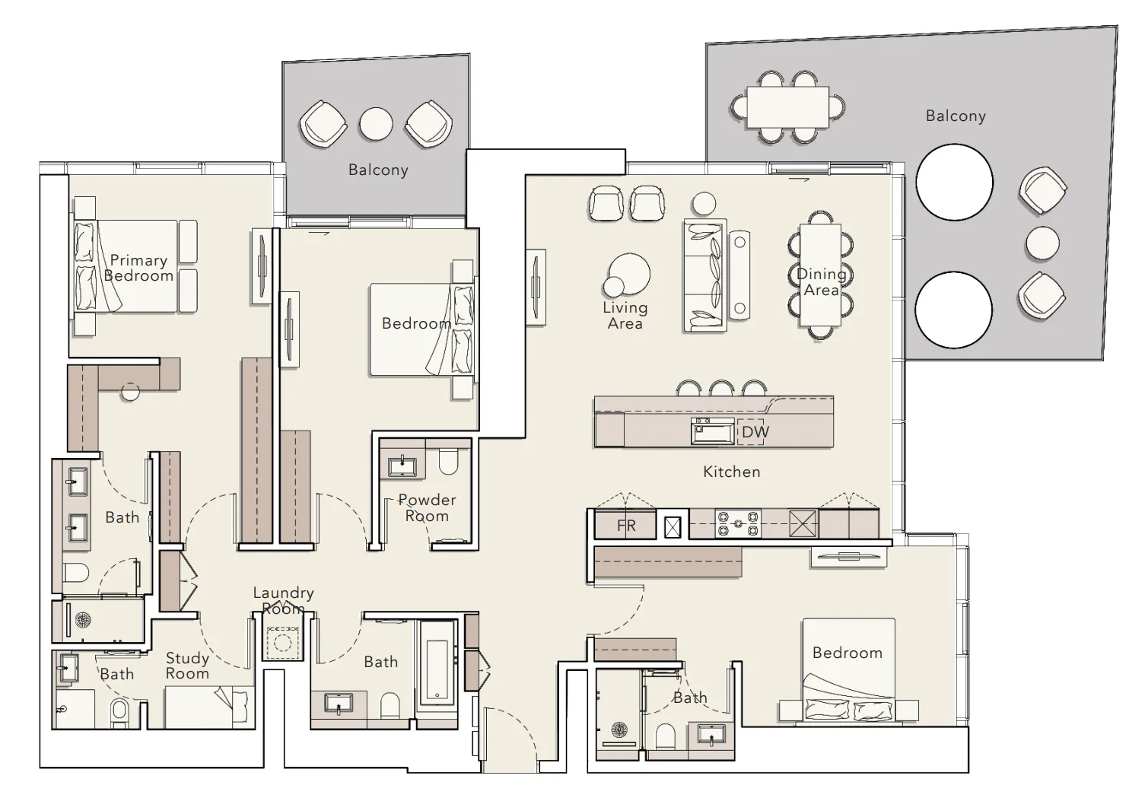
 Floor plan of Mercer House, opens full sizeMercer HouseFor the whole project
10 of 14 shown.
Source: Dubai Land Department via Data.Dubai · sales to 18 November 2026
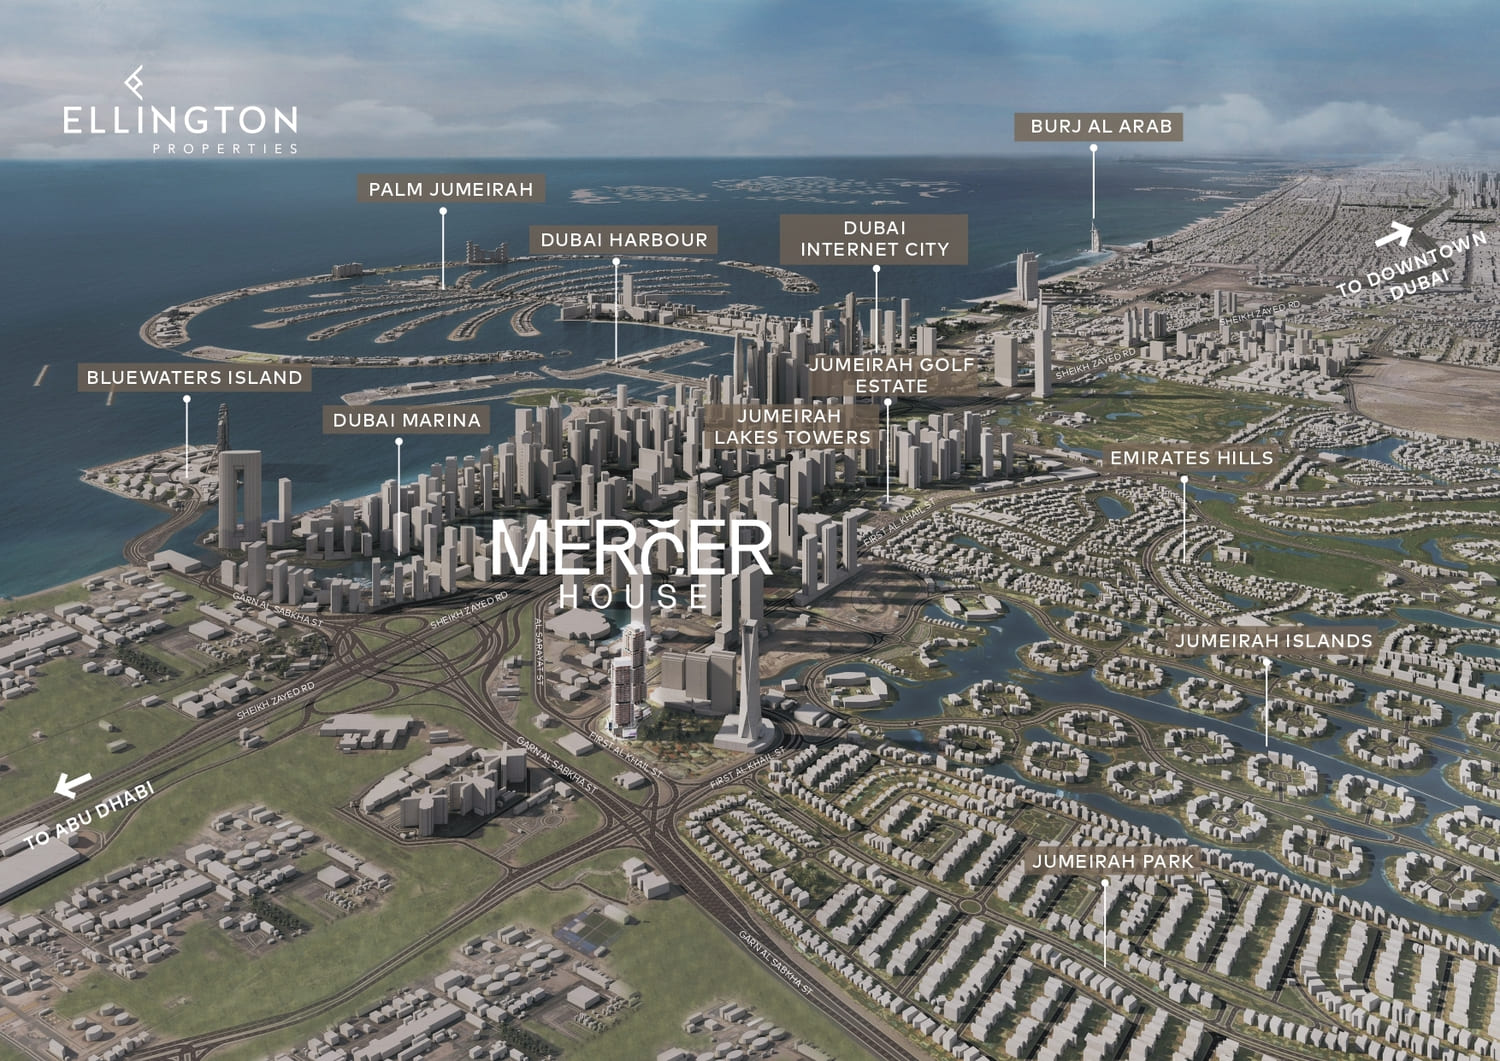
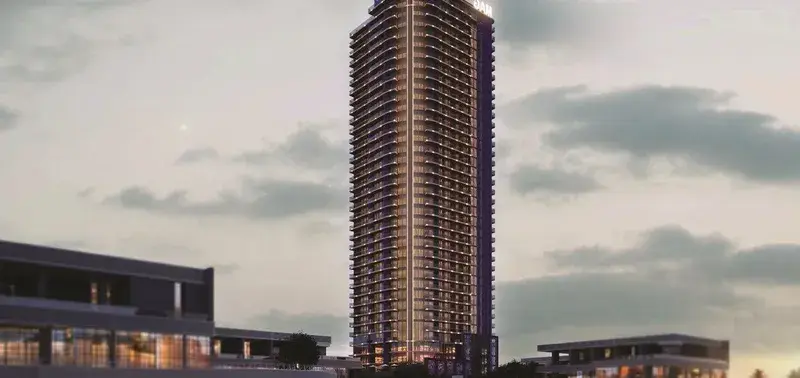
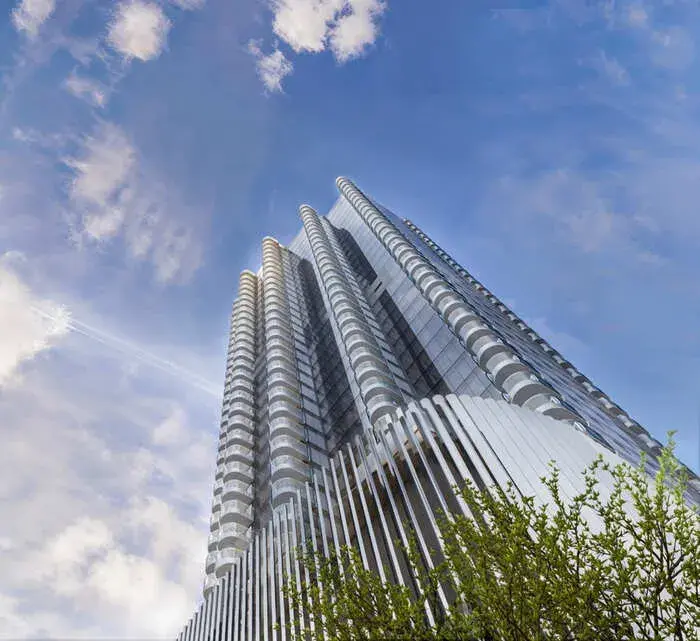
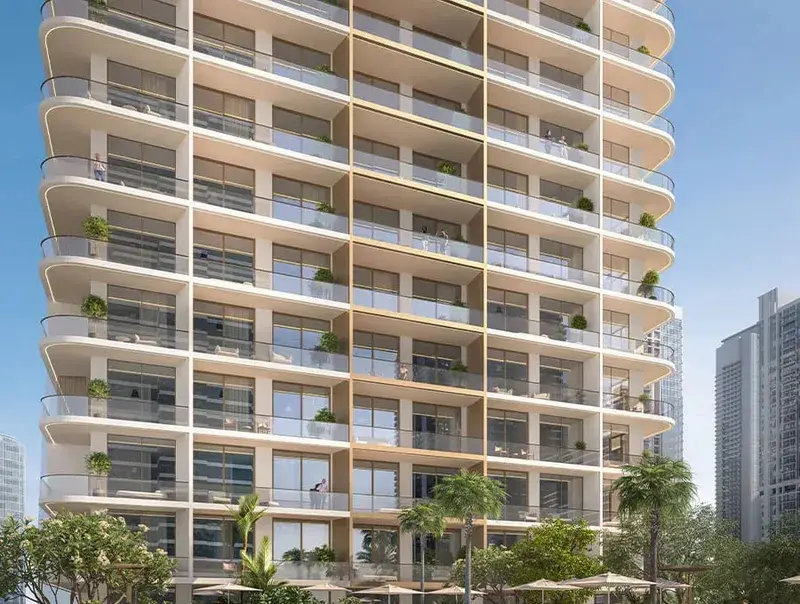
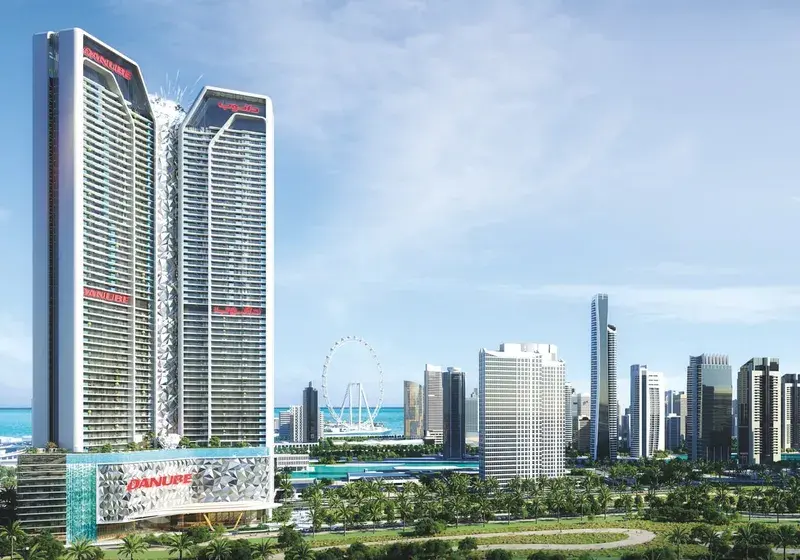
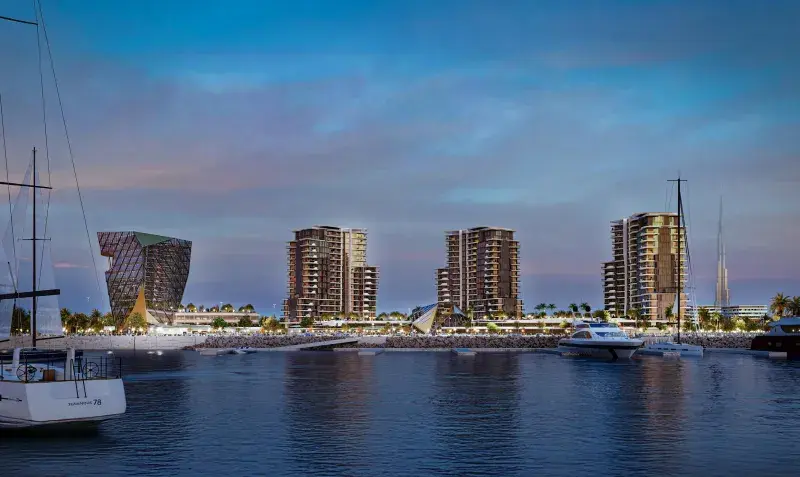
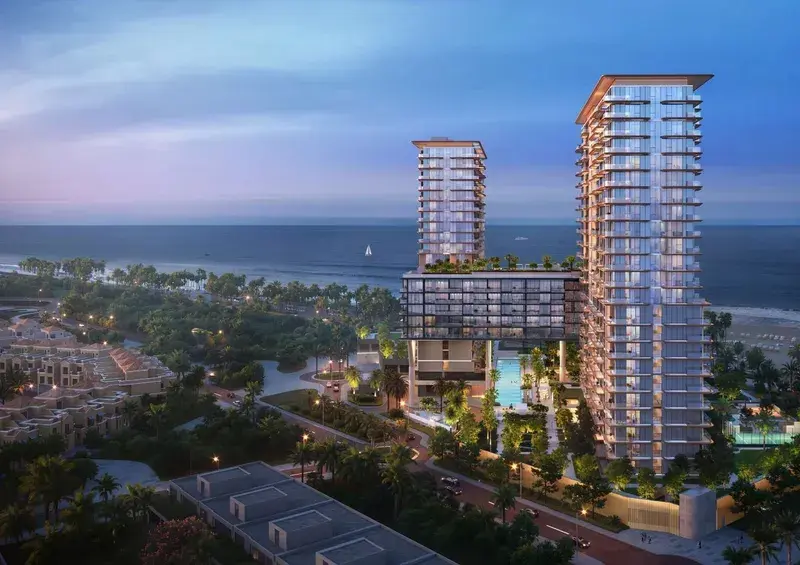
Mercer House by Ellington Properties is a striking residential development set in the dynamic district of Uptown Dubai, defined by its contemporary architecture and lifestyle-driven design. Comprising two elegant towers rising above a wellness-focused podium, the project offers a diverse collection of studios, one- to three-bedroom apartments, and exclusive four-bedroom penthouses. Clean lines, modern proportions, and a refined façade create a bold architectural presence, while the integration of lifestyle and wellness spaces at the podium level sets a new standard for urban living.
The development is designed as a complete lifestyle destination, where convenience and leisure are seamlessly integrated. Residents benefit from a wide range of amenities including swimming pools, fully equipped fitness zones, and dedicated wellness areas, alongside concierge services that enhance everyday comfort. A vibrant mix of retail outlets, cafés, restaurants, and social spaces within the development ensures that daily needs and entertainment are always within reach, while the prime location offers effortless connectivity to key city destinations.
Interiors at Mercer House feature premium finishing with high-quality materials, creating elegant and contemporary living spaces. Kitchens in larger units are equipped with refined fittings, including integrated sinks and modern appliances with sleek, functional detailing. Residences are offered unfurnished, allowing homeowners to personalize their interiors while enjoying a sophisticated foundation of design, quality, and comfort.
Mercer House is home to residents who will bring new energy to Uptown Dubai. It is a place of belonging for everyone, where the boundaries between shared and resident-only experiences begin to overlap. Lives are enhanced through creativity, design, wellness, and entertainment. Uptown Dubai stands as a symbol of contemporary elegance and urban sophistication, redefining the cityscape with its modern architecture and innovative design.
This vibrant district is a dynamic blend of residential, commercial, and leisure spaces, creating a seamless fusion of lifestyle and luxury. At the heart of Uptown Dubai, a skyline punctuated by iconic towers sets the stage for a cosmopolitan living experience. These architectural marvels not only redefine the city's silhouette but also offer panoramic views of the surrounding landscape, including the stunning Dubai skyline and the Arabian Gulf.
Residents of Uptown Dubai are welcomed into a world where luxury knows no bounds. The residential offerings are a testament to modern living, featuring a mix of high-rise apartments, luxurious penthouses, and spacious townhouses. Each residence is meticulously crafted to provide a harmonious balance between style, comfort, and functionality
20% on booking, 50% during construction and 30% on handover.
It is due Q3 2027.
AED 22 per sqft a year.
Ellington, with 10 projects on sale with Found.
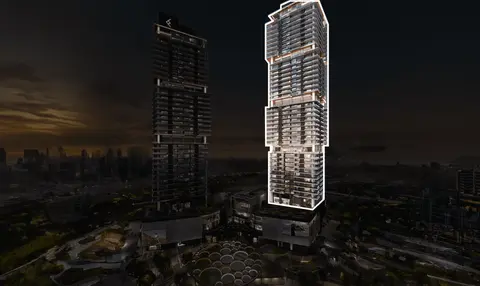
North Tower
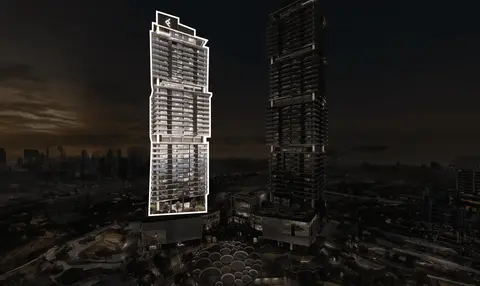
South Tower
Jumeirah Lake Towers, Dubai. Open in Google Maps
Stations: RTA via Data.Dubai
From AED 3,979,000
From AED 4,101,000
From AED 1,443,758
From AED 3,859,000
From AED 2,466,000
From AED 2,850,900
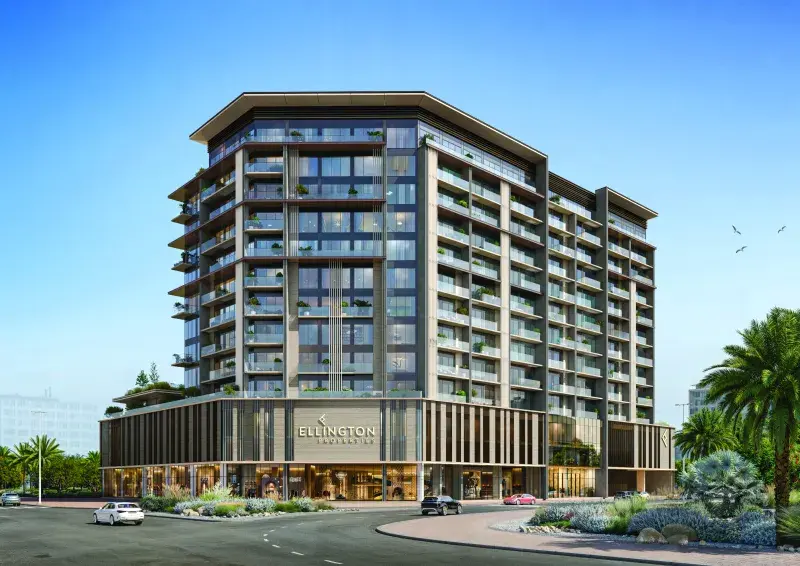
From AED 2,051,828
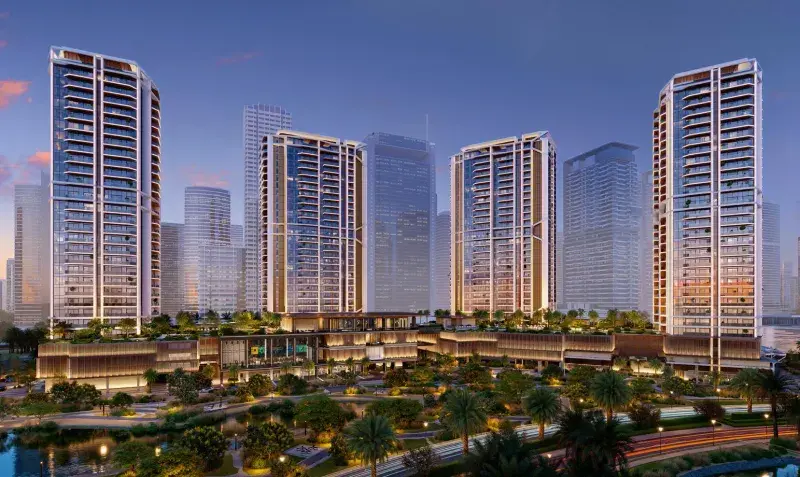
From AED 2,215,828
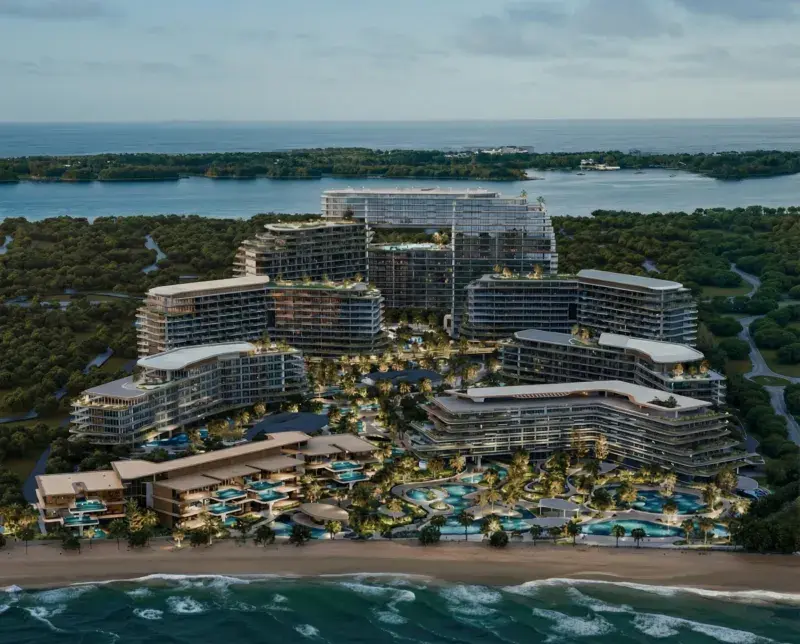
From AED 3,007,828
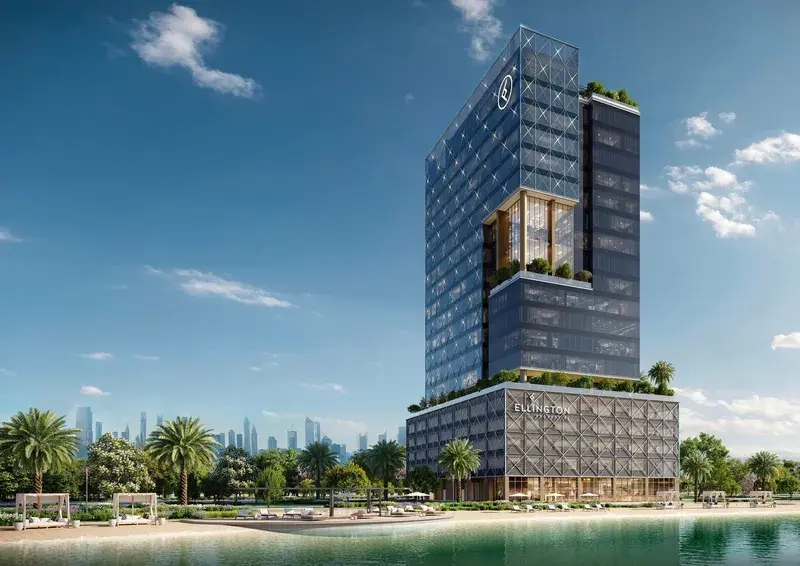
From AED 43,221,500
From AED 2,439,828
From AED 1,696,828