Business Bay

One by Binghatti

Price
From AED 3,049,999
Status
Handover Q4 2026
Developer
Binghatti

No commission when you buy from the developer through Found.

In short

  • One by Binghatti is an off-plan project by Binghatti in Business Bay, Dubai.
  • Apartments, 1 to 3 bedrooms, 1,223–7,667 sqft.
  • Prices start at AED 3,049,999, about AED 2,593 per sqft, against a median of AED 3,226 per sqft for the 27 projects on sale in Business Bay.
  • Handover is due Q4 2026. Construction is 39% done.
  • Payment plan: 20% on booking, 50% during construction and 30% on handover.
  • Service charge: AED 18–20 per sqft a year.
  • Escrow account no. 0011370621089.
  • No commission when you buy from the developer through Found.

Launched · Prices checked

Key facts

Sales status
On sale
Launch date
March 2024
Construction
Mar 2024 to Jun 2027
Construction progress
39% built
Community
Business Bay
Property types
Apartment
Bedrooms
1–3
Sizes
1,223–7,667 sqft
Units for sale
219
Furnishing
Unfurnished
Parking
1 to 2 spaces
Service charge
AED 18–20 per sqft a year
Escrow
RegisteredNo. 0011370621089

Payment plan

  • 20% on booking
  • 50% during construction
  • 30% on handover

Unit types and floor plans

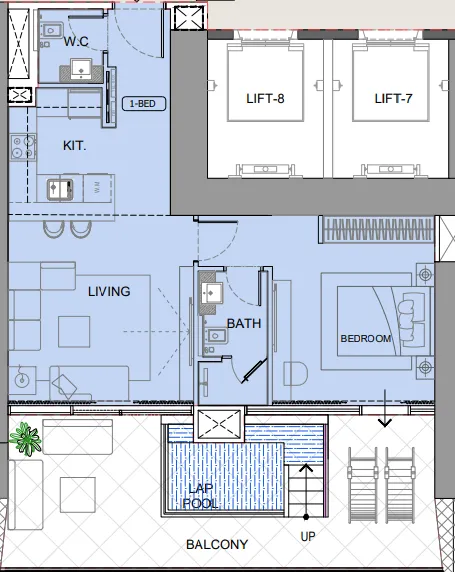
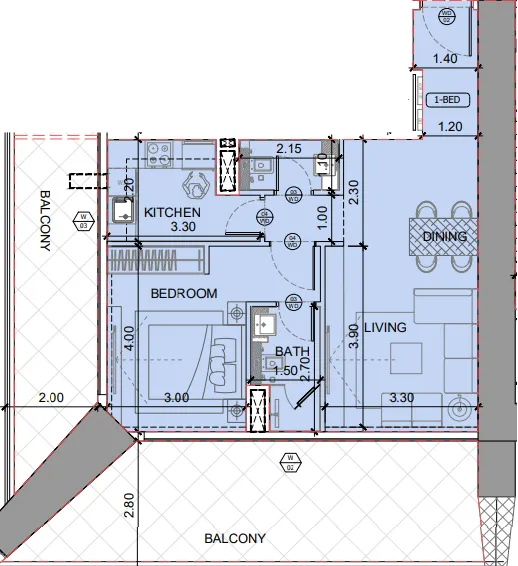
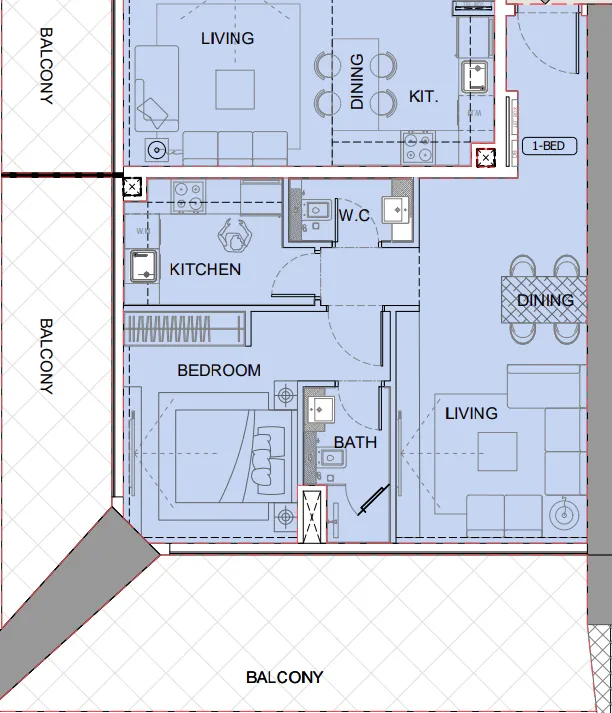
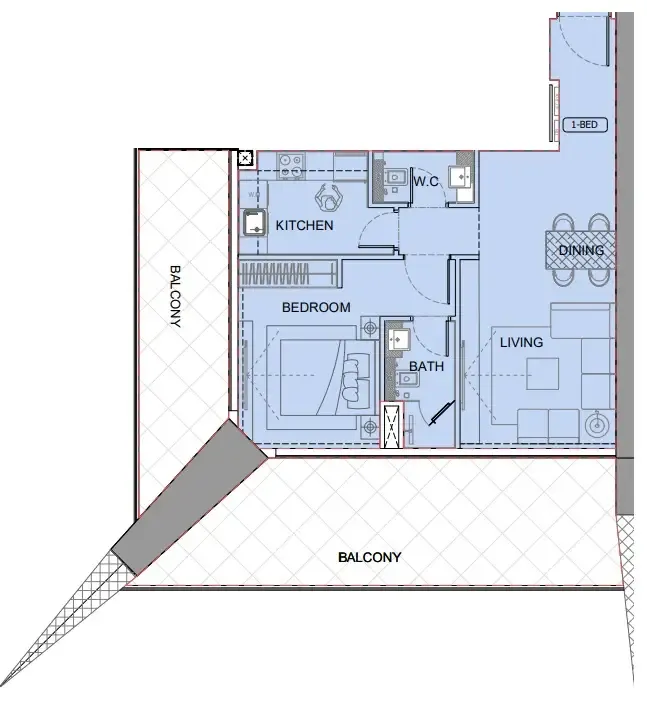
63 unit types,462–4,154 sqft,from AED 1,495,999

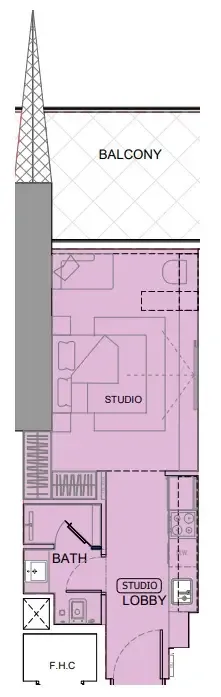
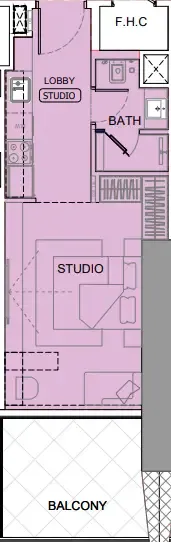
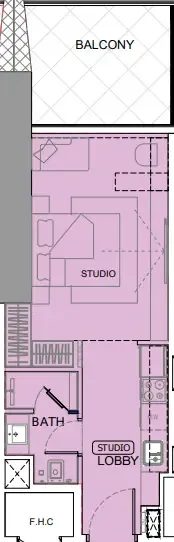
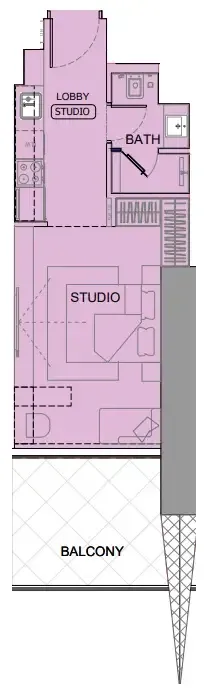
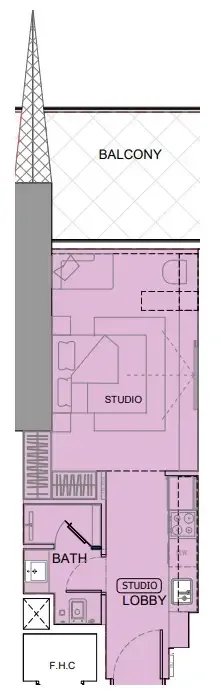
Studio,5 unit types,462 sqft,from AED 1,495,999

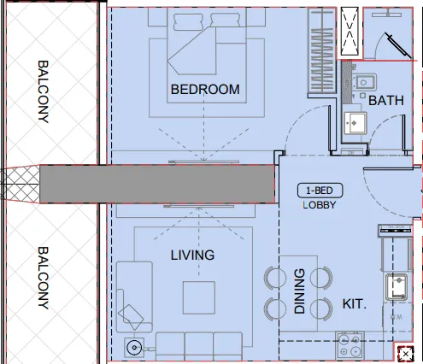
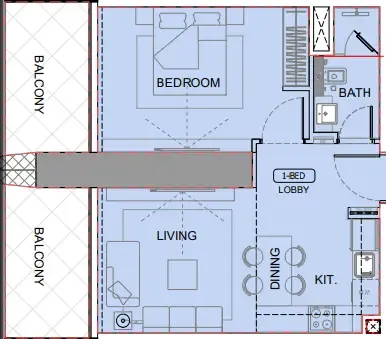
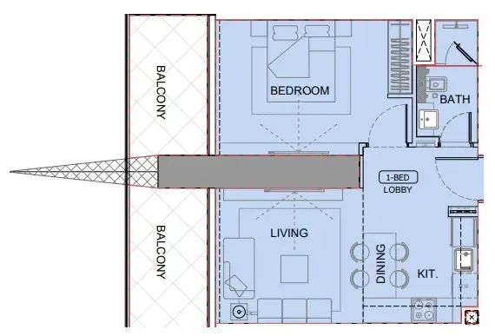
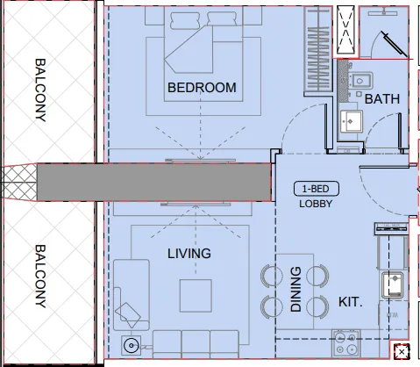
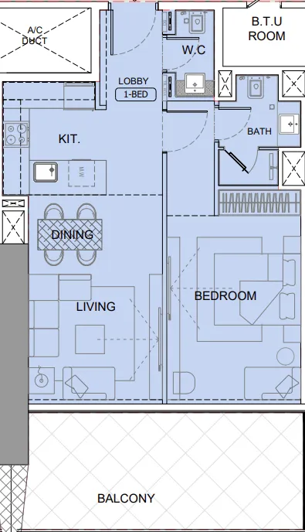
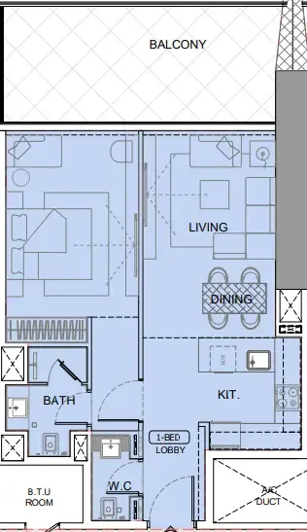
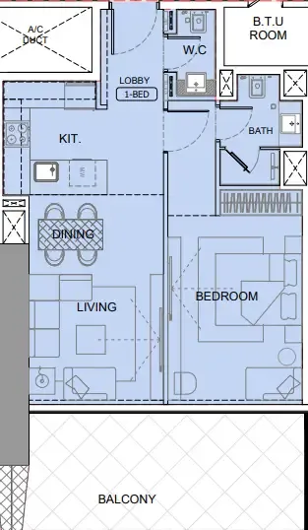
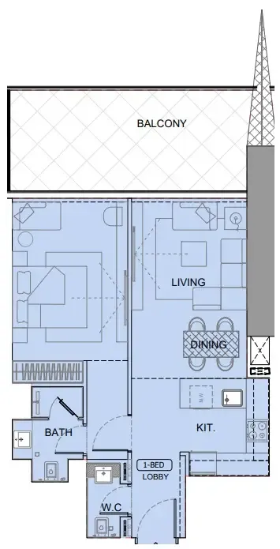
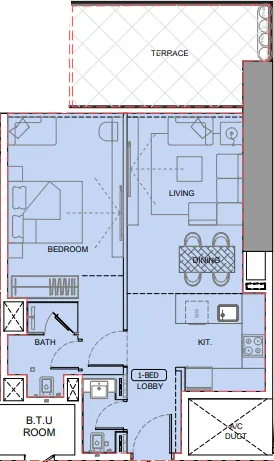
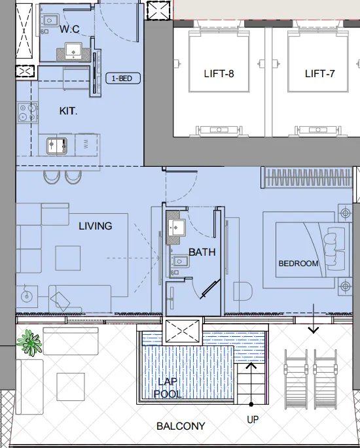
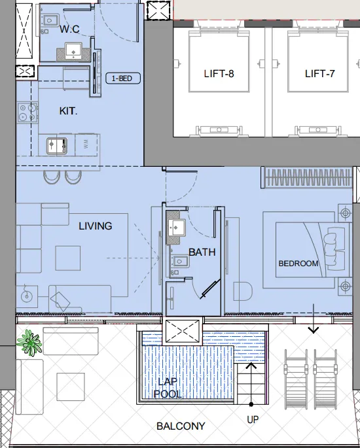
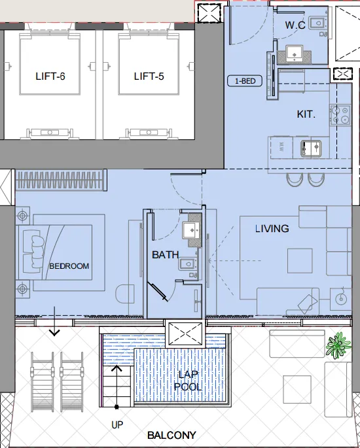
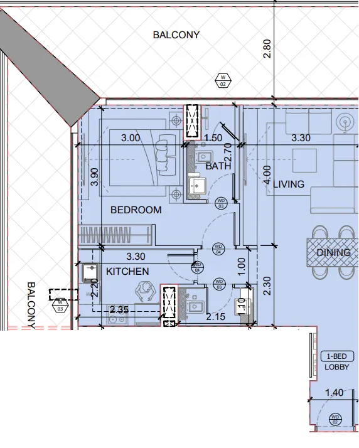
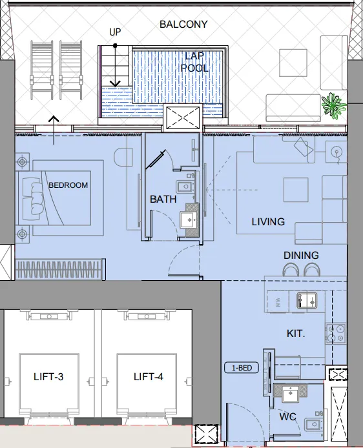
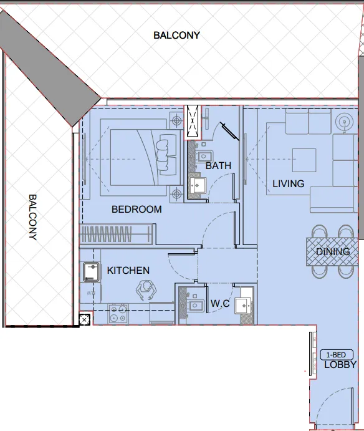
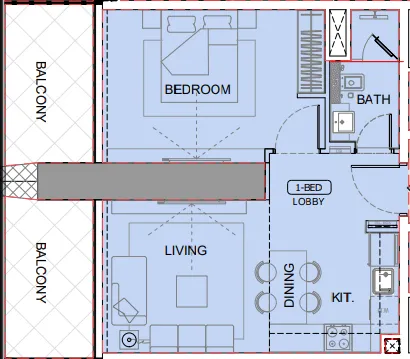
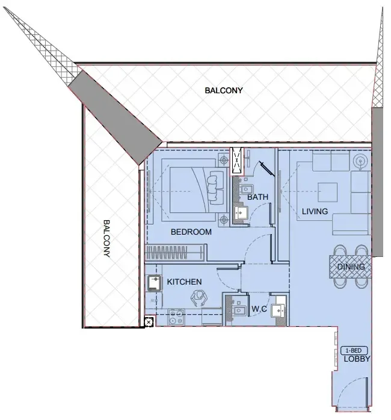
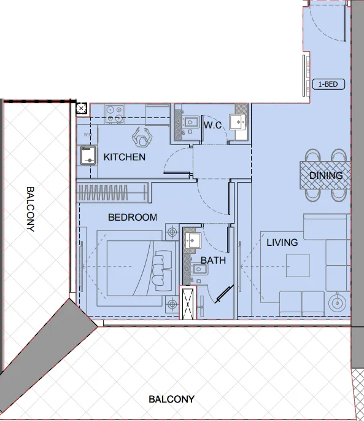
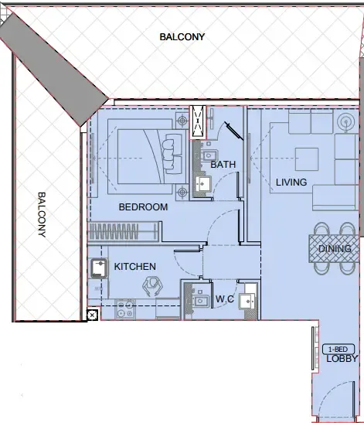
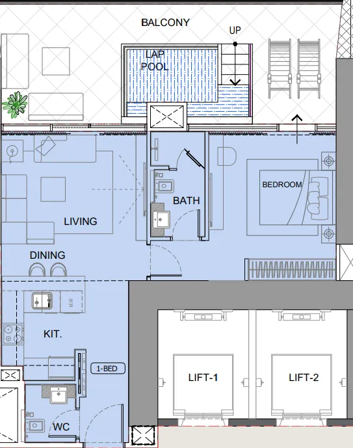
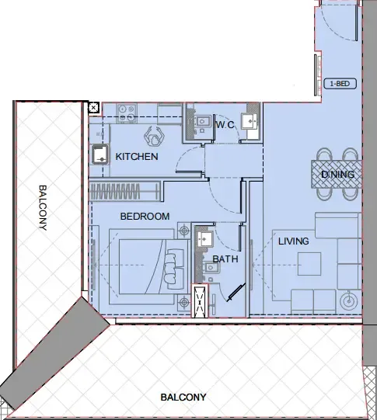
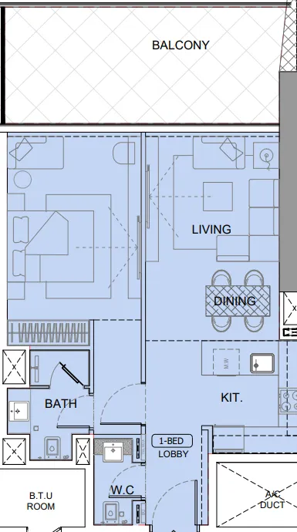
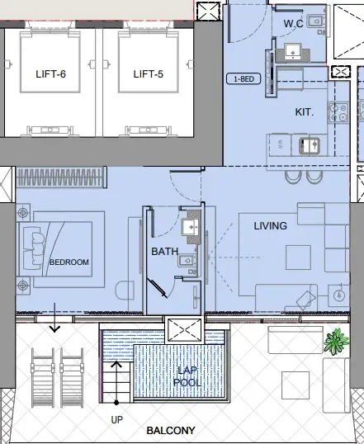
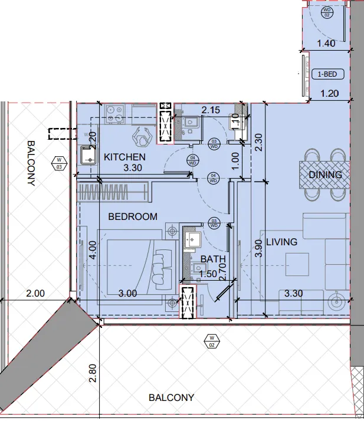
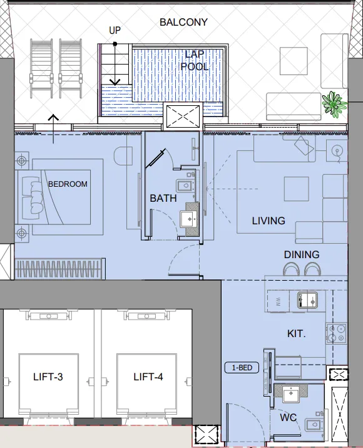
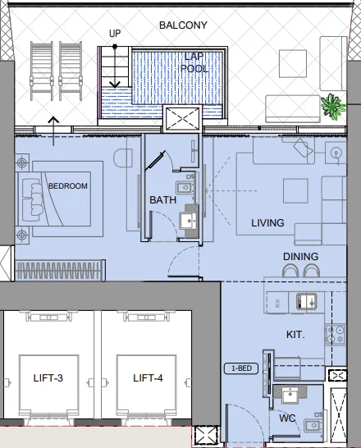
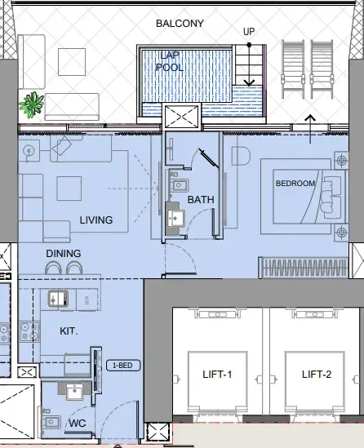
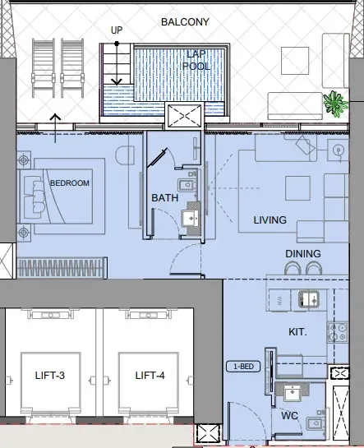
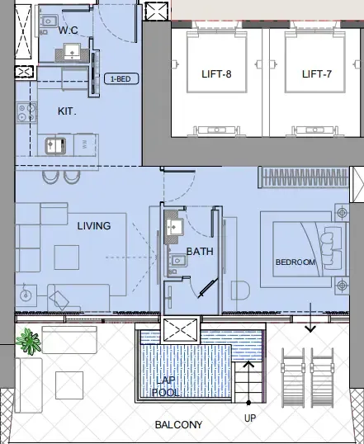
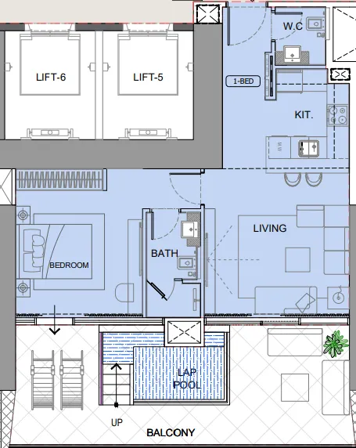
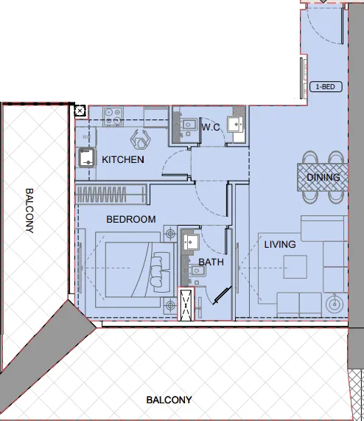
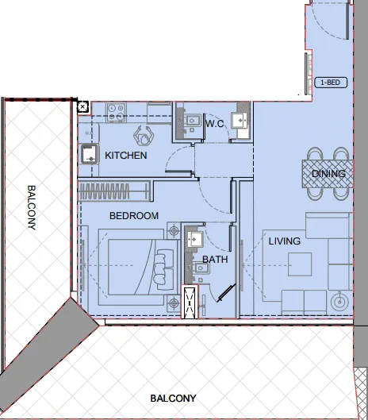
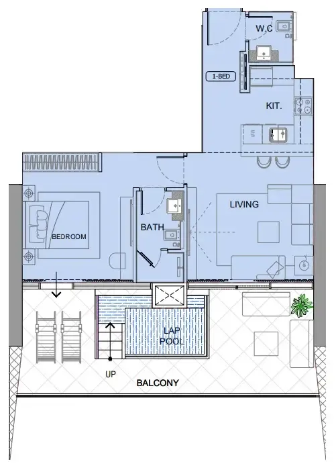
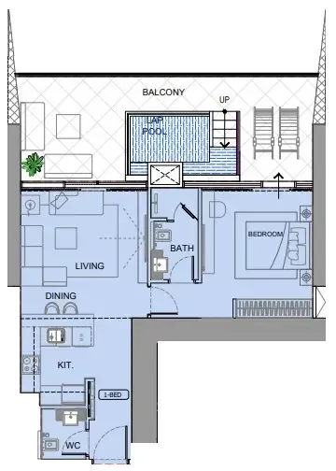
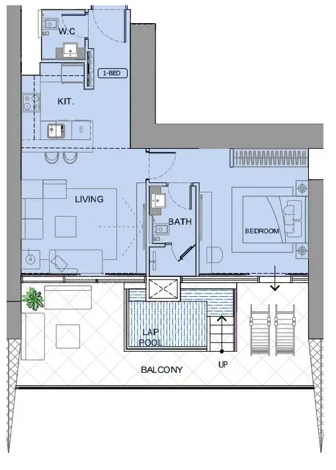
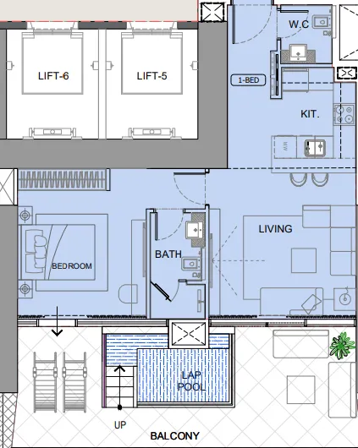
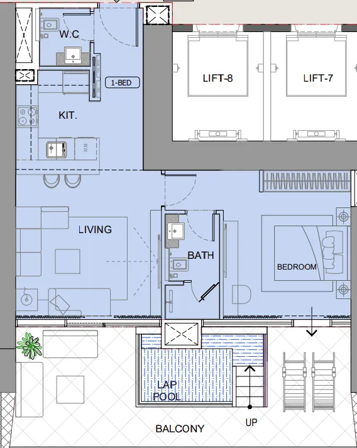
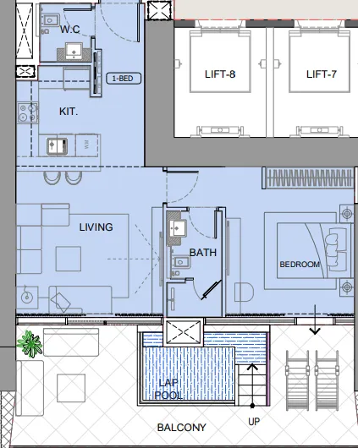
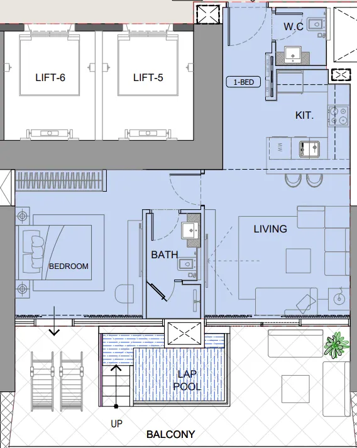
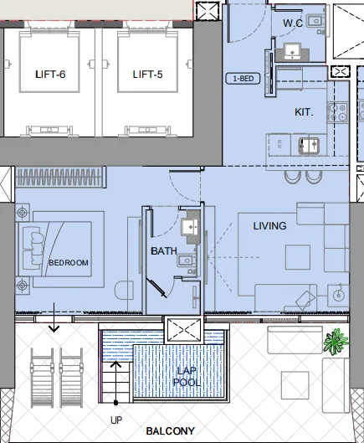
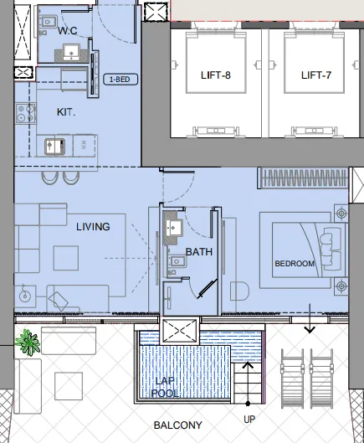
1 bed,45 unit types,781–1,240 sqft,from AED 2,167,499

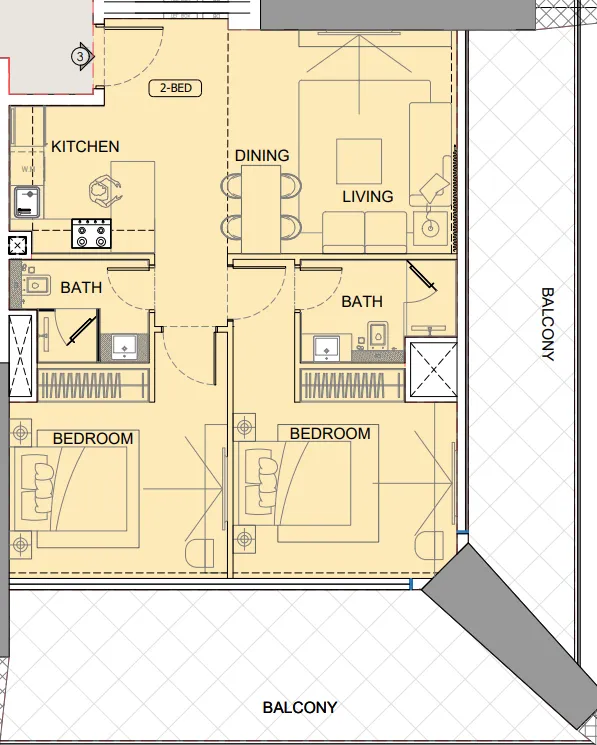
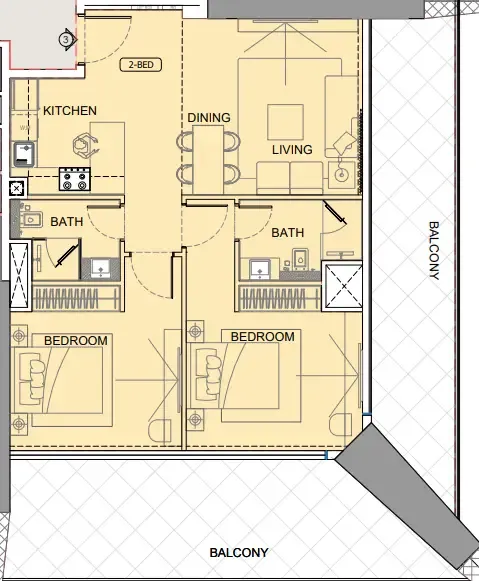
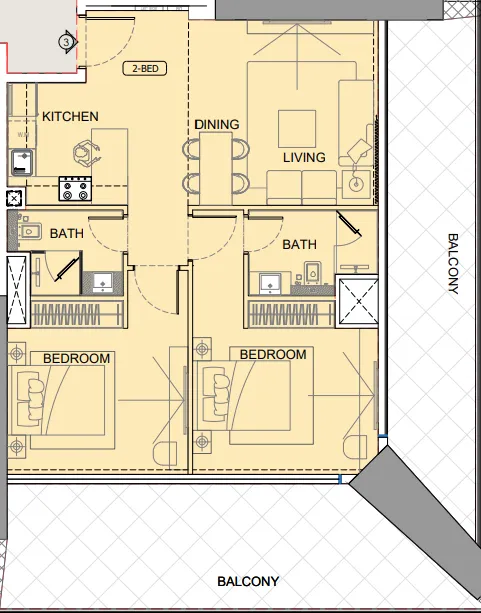
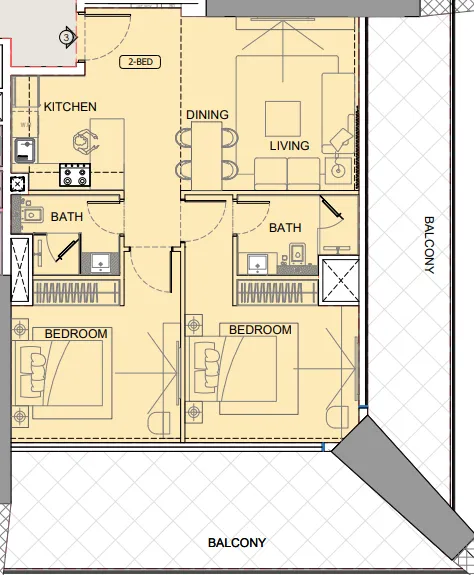
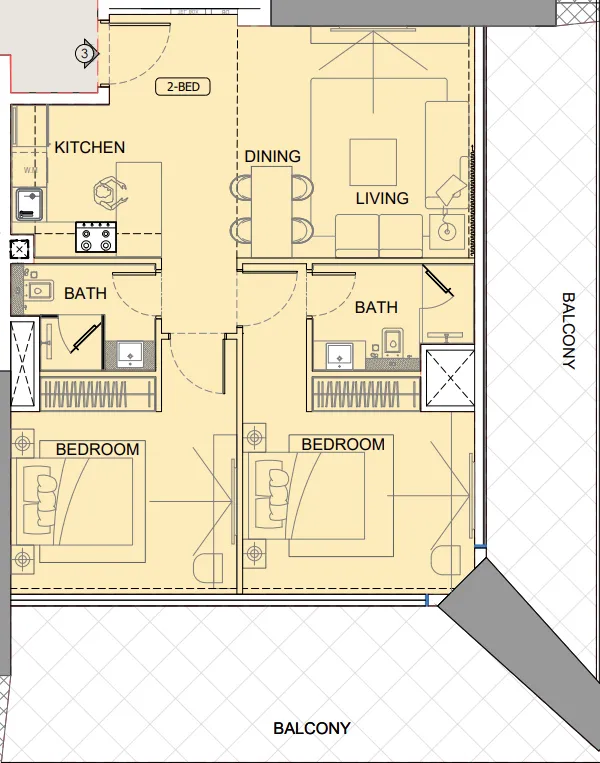
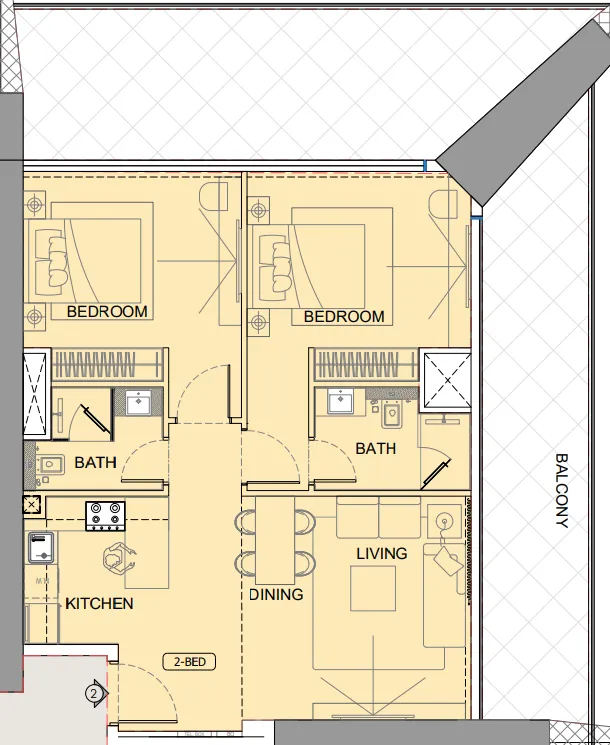
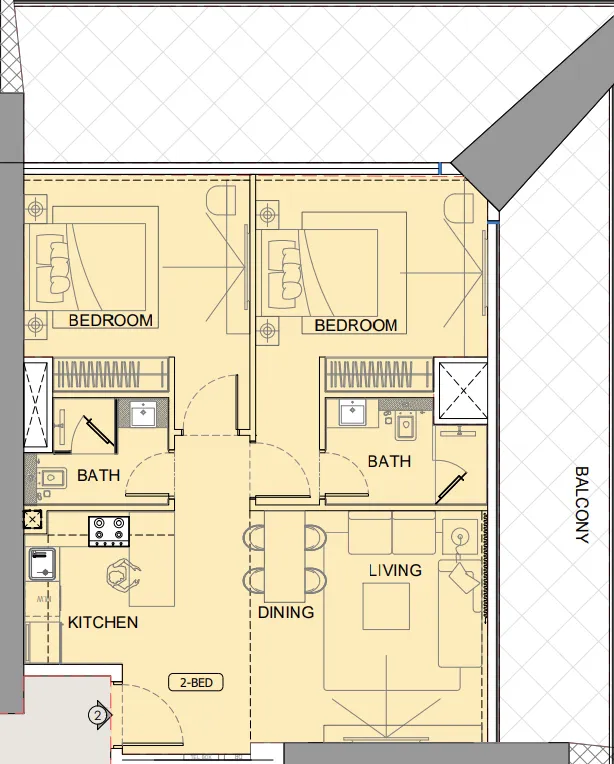
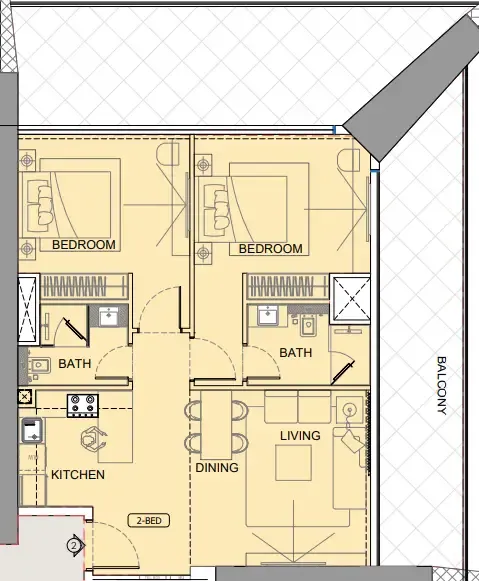
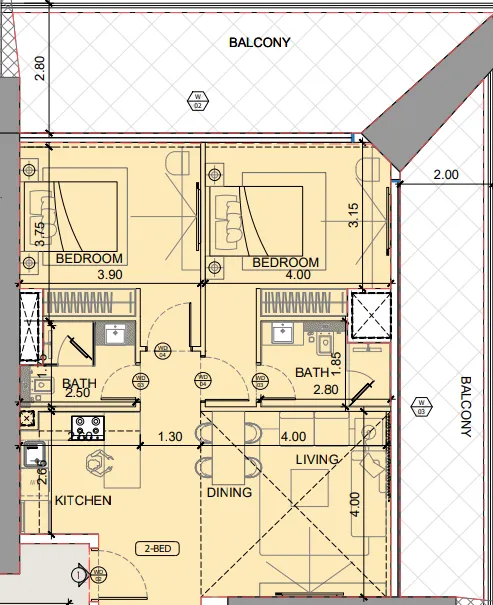
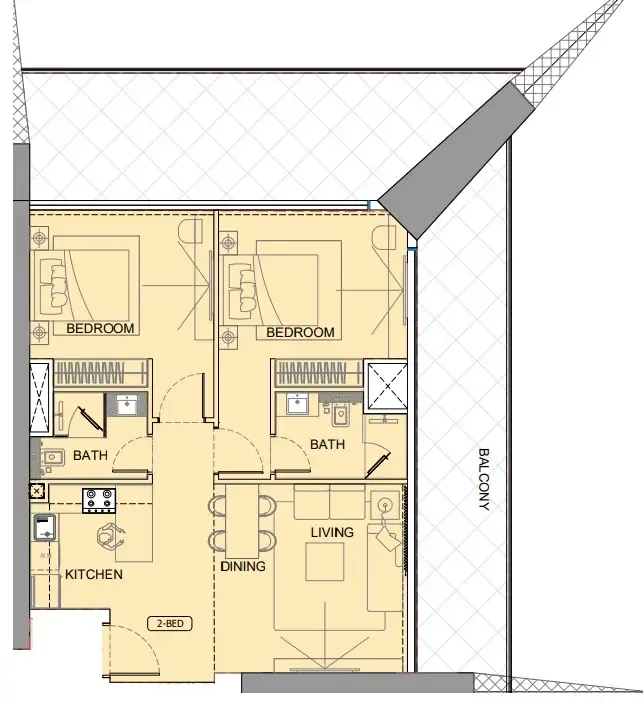
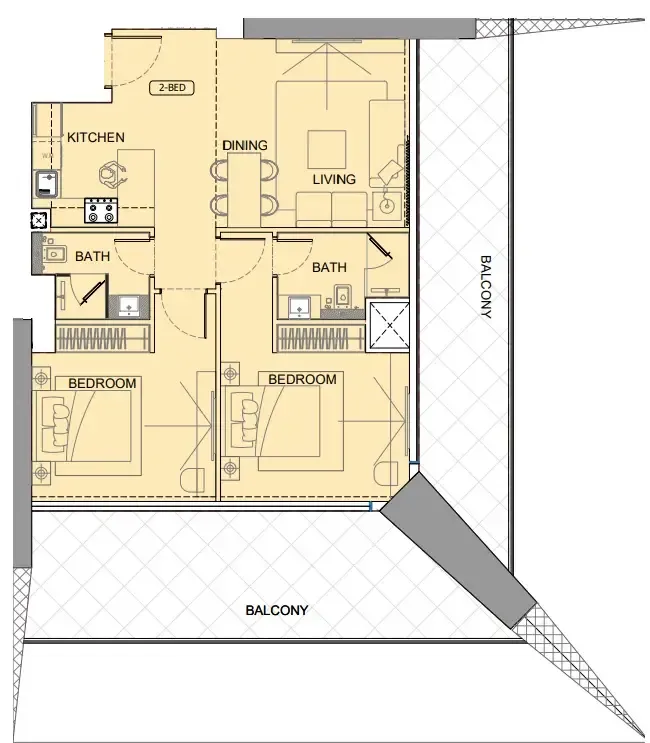
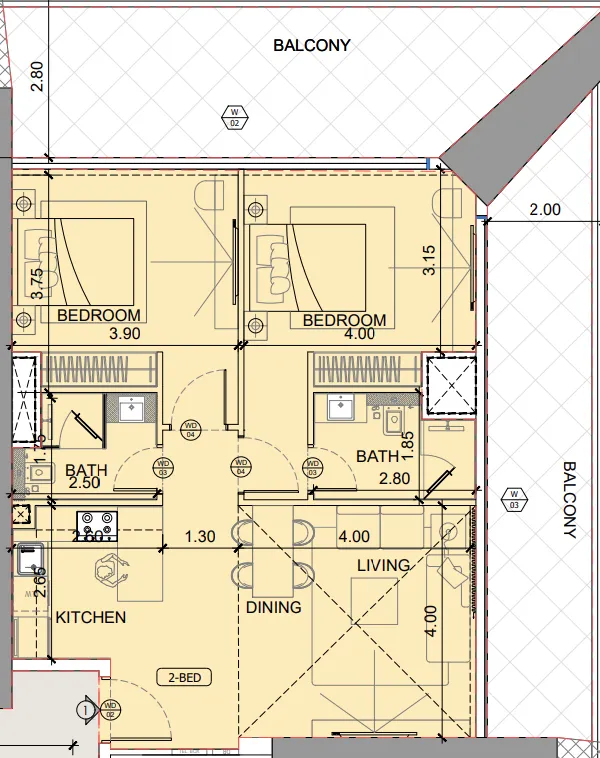
2 bed,12 unit types,1,587–1,598 sqft,from AED 3,824,999

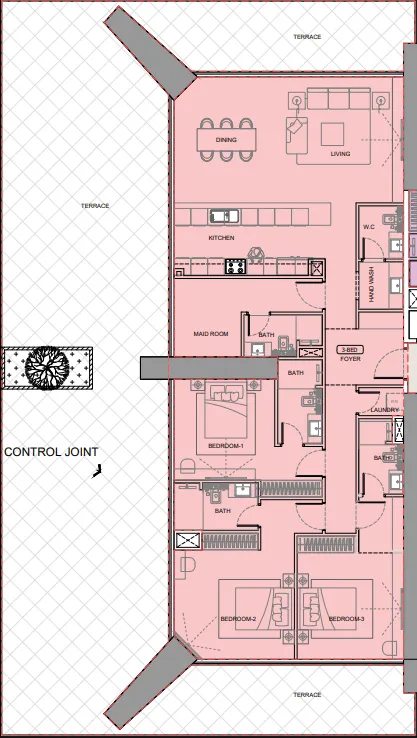
3 bed,1 unit type,4,154 sqft,from AED 8,263,888

PlanUnitSize (sqft)Price (AED )
Floor plan of Studio, plan 5, opens full sizeStudio, plan 5462 sqftAED 1,495,999
Floor plan of Studio, plan 1, opens full sizeStudio, plan 1462 sqftAED 1,504,499–1,512,999
Floor plan of Studio, plan 2, opens full sizeStudio, plan 2462 sqftAED 1,529,999
Floor plan of Studio, plan 3, opens full sizeStudio, plan 3462 sqftAED 1,572,499
Floor plan of Studio, plan 4, opens full sizeStudio, plan 4462 sqftAED 1,589,499–1,597,999
Floor plan of 1 bed, plan 8, opens full size1 bed, plan 8781 sqftAED 2,167,499
Floor plan of 1 bed, plan 17, opens full size1 bed, plan 17781 sqftAED 2,167,499
Floor plan of 1 bed, plan 37, opens full size1 bed, plan 37781 sqftAED 2,188,749
Floor plan of 1 bed, plan 38, opens full size1 bed, plan 38781 sqftAED 2,209,999
Floor plan of 1 bed, plan 29, opens full size1 bed, plan 29829 sqftAED 2,294,999–2,316,249
Floor plan of 1 bed, plan 18, opens full size1 bed, plan 18829 sqftAED 2,316,249–2,358,749
Floor plan of 1 bed, plan 11, opens full size1 bed, plan 11829 sqftAED 2,337,499
Floor plan of 1 bed, plan 39, opens full size1 bed, plan 39829 sqftAED 2,337,499–2,379,999
Floor plan of 1 bed, plan 3, opens full size1 bed, plan 3830 sqftAED 2,347,111
Floor plan of 1 bed, plan 1, opens full size1 bed, plan 11,042 sqftAED 2,496,874–2,762,499
Floor plan of 1 bed, plan 40, opens full size1 bed, plan 401,042 sqftAED 2,496,874
Floor plan of 1 bed, plan 5, opens full size1 bed, plan 51,031 sqftAED 2,528,749–2,719,999
Floor plan of 1 bed, plan 23, opens full size1 bed, plan 231,198 sqftAED 2,571,249
Floor plan of 1 bed, plan 4, opens full size1 bed, plan 41,042–1,223 sqftAED 2,592,499–2,783,749
Floor plan of 1 bed, plan 6, opens full size1 bed, plan 61,223 sqftAED 2,592,499–2,634,999
Floor plan of 1 bed, plan 21, opens full size1 bed, plan 211,223 sqftAED 2,592,499–2,634,999
Floor plan of 1 bed, plan 41, opens full size1 bed, plan 411,223 sqftAED 2,592,499–2,634,999
Floor plan of 1 bed, plan 2, opens full size1 bed, plan 21,240 sqftAED 2,613,749–2,741,249
Floor plan of 1 bed, plan 15, opens full size1 bed, plan 151,223 sqftAED 2,613,749
Floor plan of 1 bed, plan 9, opens full size1 bed, plan 91,031 sqftAED 2,656,249–2,741,249
Floor plan of 1 bed, plan 14, opens full size1 bed, plan 141,240 sqftAED 2,656,249
Floor plan of 1 bed, plan 20, opens full size1 bed, plan 201,042–1,240 sqftAED 2,656,249–2,826,249
Floor plan of 1 bed, plan 22, opens full size1 bed, plan 221,229 sqftAED 2,656,249
Floor plan of 1 bed, plan 25, opens full size1 bed, plan 251,240 sqftAED 2,677,499–2,741,249
Floor plan of 1 bed, plan 42, opens full size1 bed, plan 421,240 sqftAED 2,677,499
Floor plan of 1 bed, plan 7, opens full size1 bed, plan 71,031 sqftAED 2,698,749
Floor plan of 1 bed, plan 12, opens full size1 bed, plan 121,031 sqftAED 2,698,749–2,719,999
Floor plan of 1 bed, plan 30, opens full size1 bed, plan 301,229 sqftAED 2,698,749
Floor plan of 1 bed, plan 35, opens full size1 bed, plan 351,042 sqftAED 2,698,749
Floor plan of 1 bed, plan 36, opens full size1 bed, plan 361,042 sqftAED 2,698,749
Floor plan of 1 bed, plan 16, opens full size1 bed, plan 161,031 sqftAED 2,719,999–2,741,249
Floor plan of 1 bed, plan 10, opens full size1 bed, plan 101,042 sqftAED 2,741,249–2,762,499
Floor plan of 1 bed, plan 13, opens full size1 bed, plan 131,042 sqftAED 2,741,249
Floor plan of 1 bed, plan 19, opens full size1 bed, plan 191,031 sqftAED 2,741,249–2,804,999
Floor plan of 1 bed, plan 31, opens full size1 bed, plan 311,240 sqftAED 2,741,249
Floor plan of 1 bed, plan 32, opens full size1 bed, plan 321,240 sqftAED 2,741,249–2,762,499
Floor plan of 1 bed, plan 43, opens full size1 bed, plan 431,031 sqftAED 2,762,499
Floor plan of 1 bed, plan 44, opens full size1 bed, plan 441,031 sqftAED 2,762,499–2,783,749
Floor plan of 1 bed, plan 45, opens full size1 bed, plan 451,042 sqftAED 2,783,749–2,804,999
Floor plan of 1 bed, plan 26, opens full size1 bed, plan 261,031 sqftAED 2,804,999–2,826,249
Floor plan of 1 bed, plan 24, opens full size1 bed, plan 241,042 sqftAED 2,826,249–2,932,499
Floor plan of 1 bed, plan 27, opens full size1 bed, plan 271,042 sqftAED 2,826,249–2,847,499
Floor plan of 1 bed, plan 28, opens full size1 bed, plan 281,031 sqftAED 2,826,249–2,911,249
Floor plan of 1 bed, plan 33, opens full size1 bed, plan 331,031 sqftAED 2,932,499
Floor plan of 1 bed, plan 34, opens full size1 bed, plan 341,042 sqftAED 2,953,749–2,996,249
Floor plan of 2 bed, plan 2, opens full size2 bed, plan 21,587 sqftAED 3,824,999–3,867,499
Floor plan of 2 bed, plan 4, opens full size2 bed, plan 41,587 sqftAED 3,846,249–3,867,499
Floor plan of 2 bed, plan 5, opens full size2 bed, plan 51,587 sqftAED 3,867,499
Floor plan of 2 bed, plan 7, opens full size2 bed, plan 71,587 sqftAED 3,909,999
Floor plan of 2 bed, plan 8, opens full size2 bed, plan 81,587 sqftAED 3,931,249–3,952,499
Floor plan of 2 bed, plan 1, opens full size2 bed, plan 11,598 sqftAED 4,079,999–4,101,249
Floor plan of 2 bed, plan 10, opens full size2 bed, plan 101,598 sqftAED 4,079,999
Floor plan of 2 bed, plan 3, opens full size2 bed, plan 31,598 sqftAED 4,101,249–4,122,499
Floor plan of 2 bed, plan 6, opens full size2 bed, plan 61,588 sqftAED 4,101,249
Floor plan of 2 bed, plan 11, opens full size2 bed, plan 111,598 sqftAED 4,143,749
Floor plan of 2 bed, plan 12, opens full size2 bed, plan 121,587 sqftAED 4,143,749
Floor plan of 2 bed, plan 9, opens full size2 bed, plan 91,588 sqftAED 4,186,249
Floor plan of 3 bed, plan 1, opens full size3 bed, plan 14,154 sqftAED 8,263,888

From the developer

Project general facts

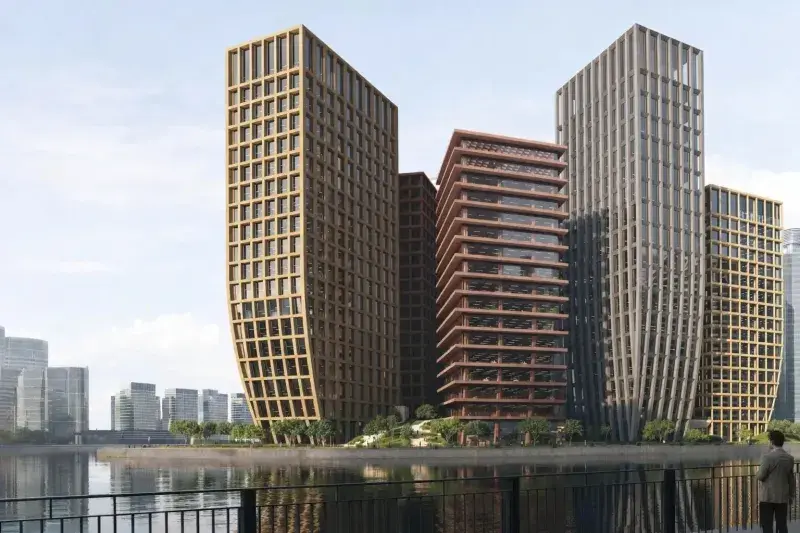
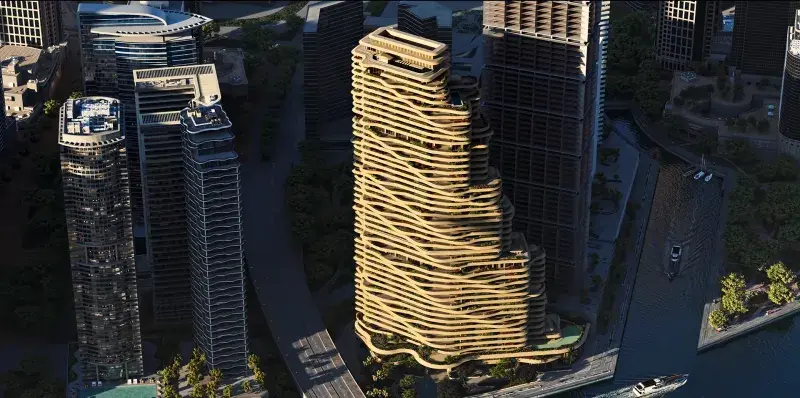
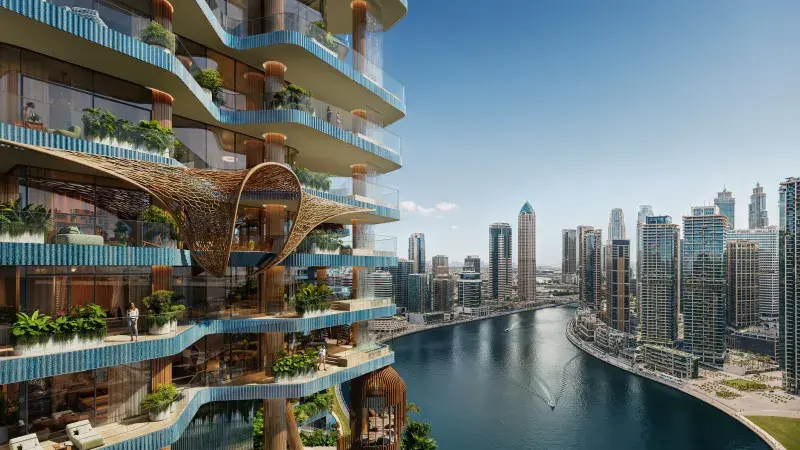
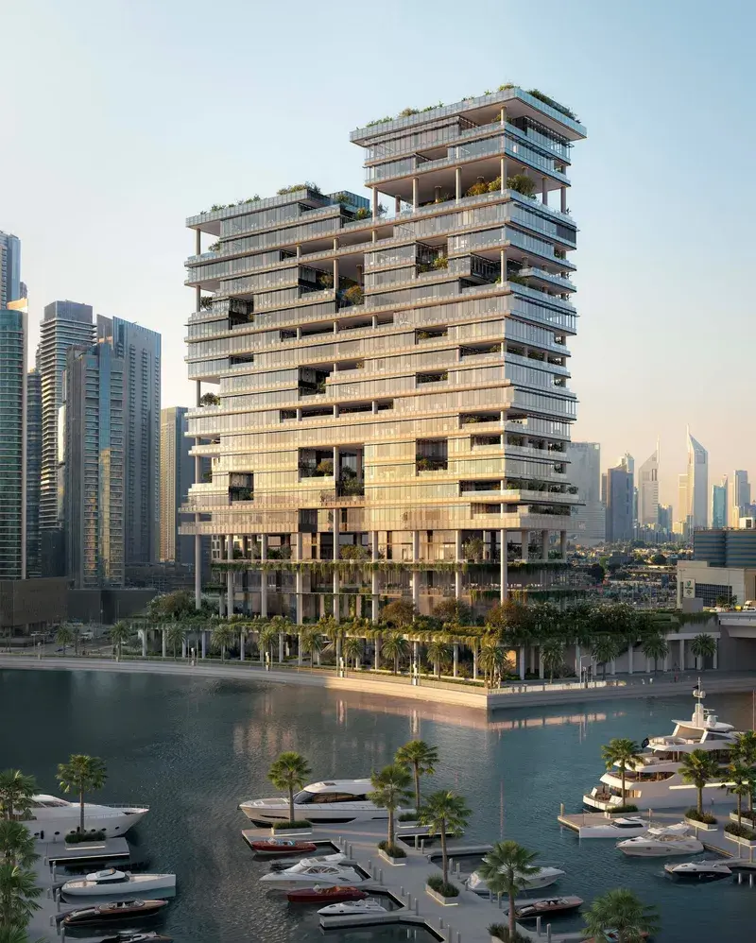
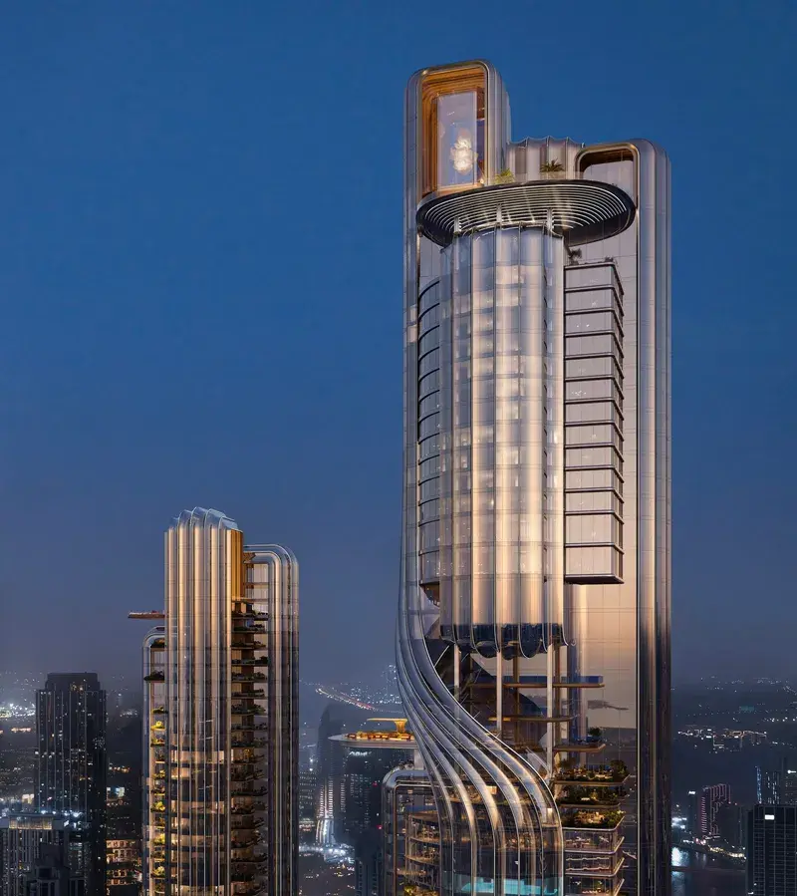
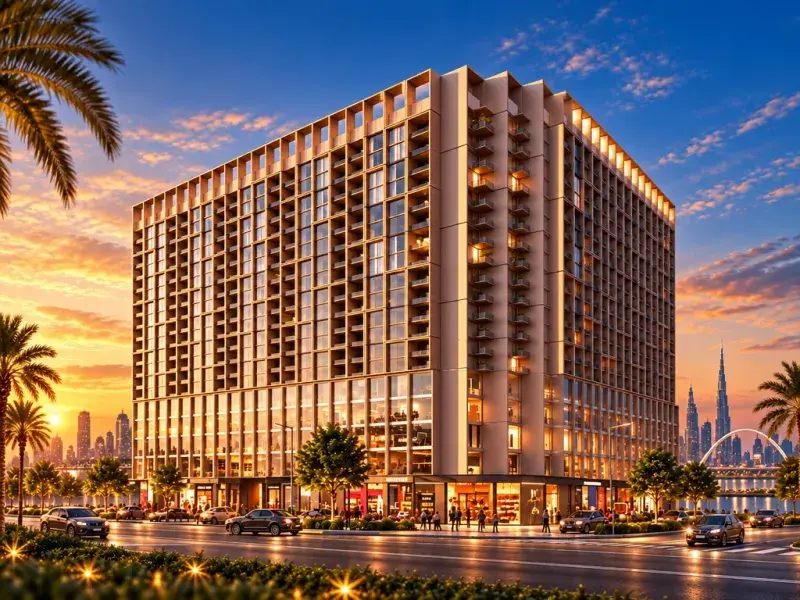
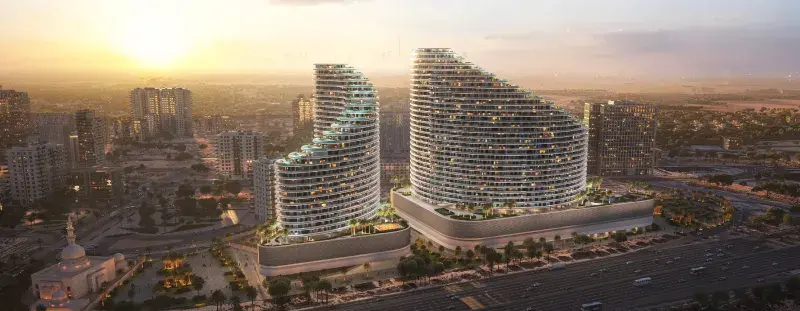
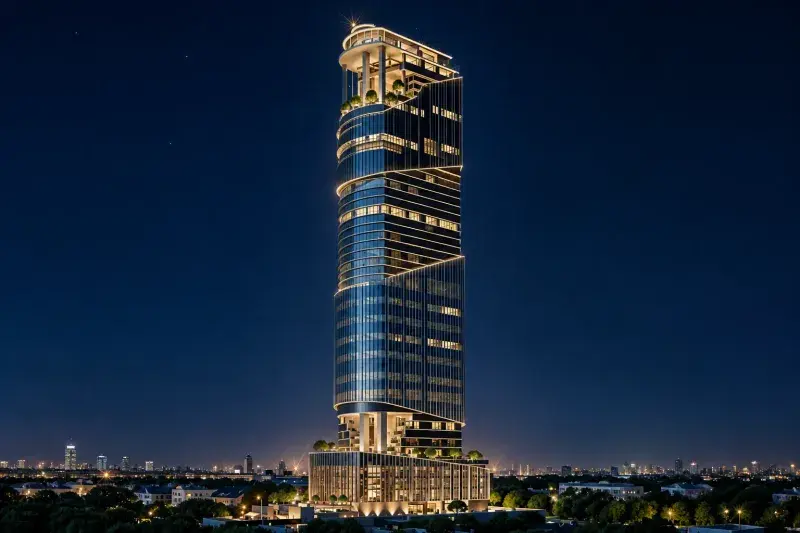
One by Binghatti is a distinguished development offering properties designed to provide residents with spacious and comfortable living environments, highlighted by modern interiors and high-quality finishes. The building features a unique façade with intricately designed balconies that offer privacy while ensuring ample natural light and ventilation. Utilizing modern construction techniques and architectural design, this exceptional project represents the perfect blend of contemporary elegance and functional living.

Read moreRead less

Residents have access to a wide range of amenities designed to enhance their lifestyle, including a fully equipped gymnasium for fitness enthusiasts and dedicated BBQ areas for social gatherings. The development provides round-the-clock security and concierge services for safety and convenience, along with secure parking facilities. Every amenity has been thoughtfully curated to create a seamless and enjoyable lifestyle experience.

Each residence features modern finishing with high-quality materials, creating living spaces that exude sophistication and contemporary elegance. The interiors are meticulously crafted with contemporary fixtures, premium materials, and sophisticated finishes, while kitchens are fully equipped with state-of-the-art appliances and sleek cabinetry. Every detail has been carefully considered to create a stylish and functional home environment.

Location description and benefits

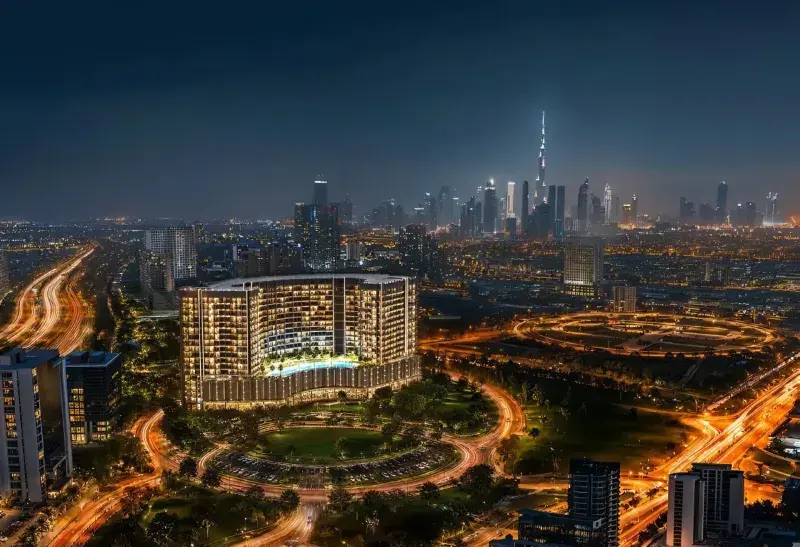
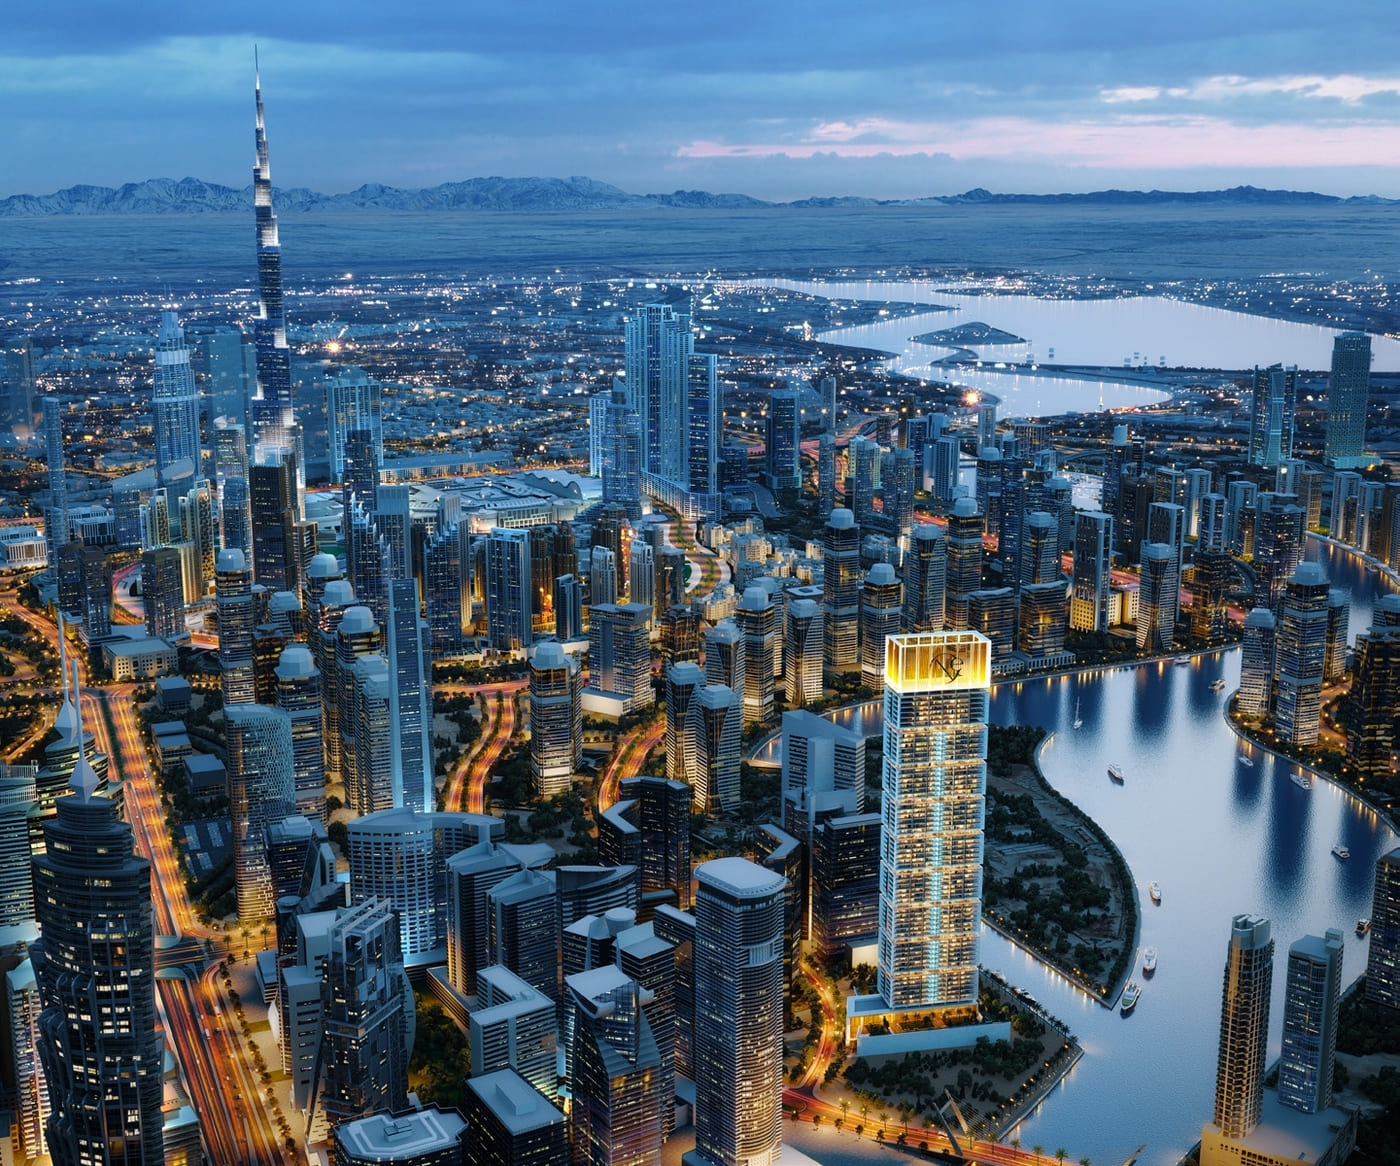
This prestigious development is strategically positioned in Business Bay for excellent connectivity to major parts of Dubai, just minutes from Downtown Dubai, the Dubai Mall, and the iconic Burj Khalifa. The area is known to be a stylish and up-to-date community with the latest trends, offering a fast-paced lifestyle with music festivals, celebrations, and numerous events throughout the year. The neighborhood offers hotel towers, amazing restaurants, and wonderful residential properties that create a truly integrated urban environment.

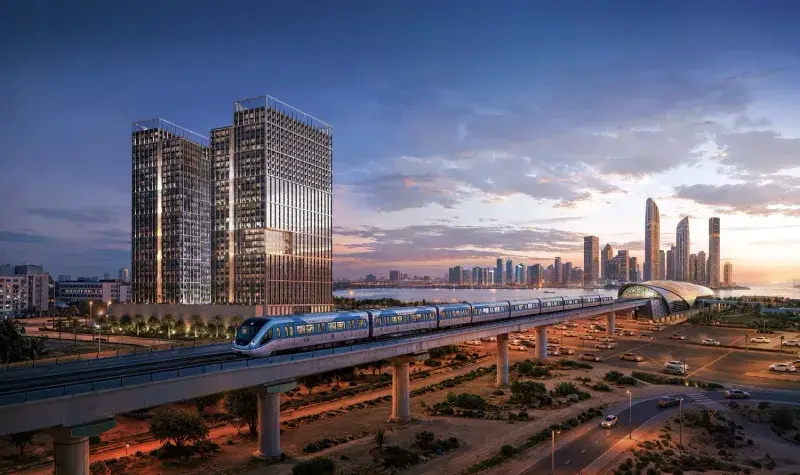
The location provides convenient access to the city's extensive public transport network, with the metro station just a short walk away. Key destinations including Dubai International Airport, DIFC, the World Trade Centre, and Safa Park are all within easy reach. The area is surrounded by numerous dining, shopping, and entertainment options, including high-end restaurants, luxury retail outlets, and vibrant nightlife venues.

The neighborhood offers famous international schools, medical facilities, supermarkets, and banks and finance centers all within minutes of residents' homes. The convenient access to essential services and amenities elevates the standard of living with easy and intuitive options in close proximity. This distinguished location represents the perfect combination of business hub connectivity, vibrant community living, and urban convenience, offering an unmatched lifestyle in one of Dubai's most dynamic and desirable districts.

Key questions

What is the payment plan for One by Binghatti?

20% on booking, 50% during construction and 30% on handover.

When is the handover of One by Binghatti?

It is due Q4 2026.

What is the service charge at One by Binghatti?

AED 18–20 per sqft a year.

Who is the developer of One by Binghatti?

Binghatti, with 29 projects on sale with Found.

About the developer

Binghatti

29 projects on the market, from AED 676,999

All Binghatti projects

Master plan

Amenities

  • Jacuzzi
  • Paddle Court
  • Bbq Area
  • Swimming Pool
  • 3x3 Basketball
  • Street Soccer
  • Kids Play Area
  • Sauna And Steam Room

Location

Business Bay, Dubai. Open in Google Maps

Getting around

  • Business Bay · Red Line · 900 m in a straight line
  • Burj Khalifa/Dubai Mall · Red Line · 2.0 km in a straight line

Stations: RTA via Data.Dubai

Properties and projects in Business Bay

The developer's brochure