Palm Jumeirah

Passo by Beyond

Price
From AED 4,146,000
Status
Handover Q3 2029
Developer
Beyond Developments

No commission when you buy from the developer through Found.

In short

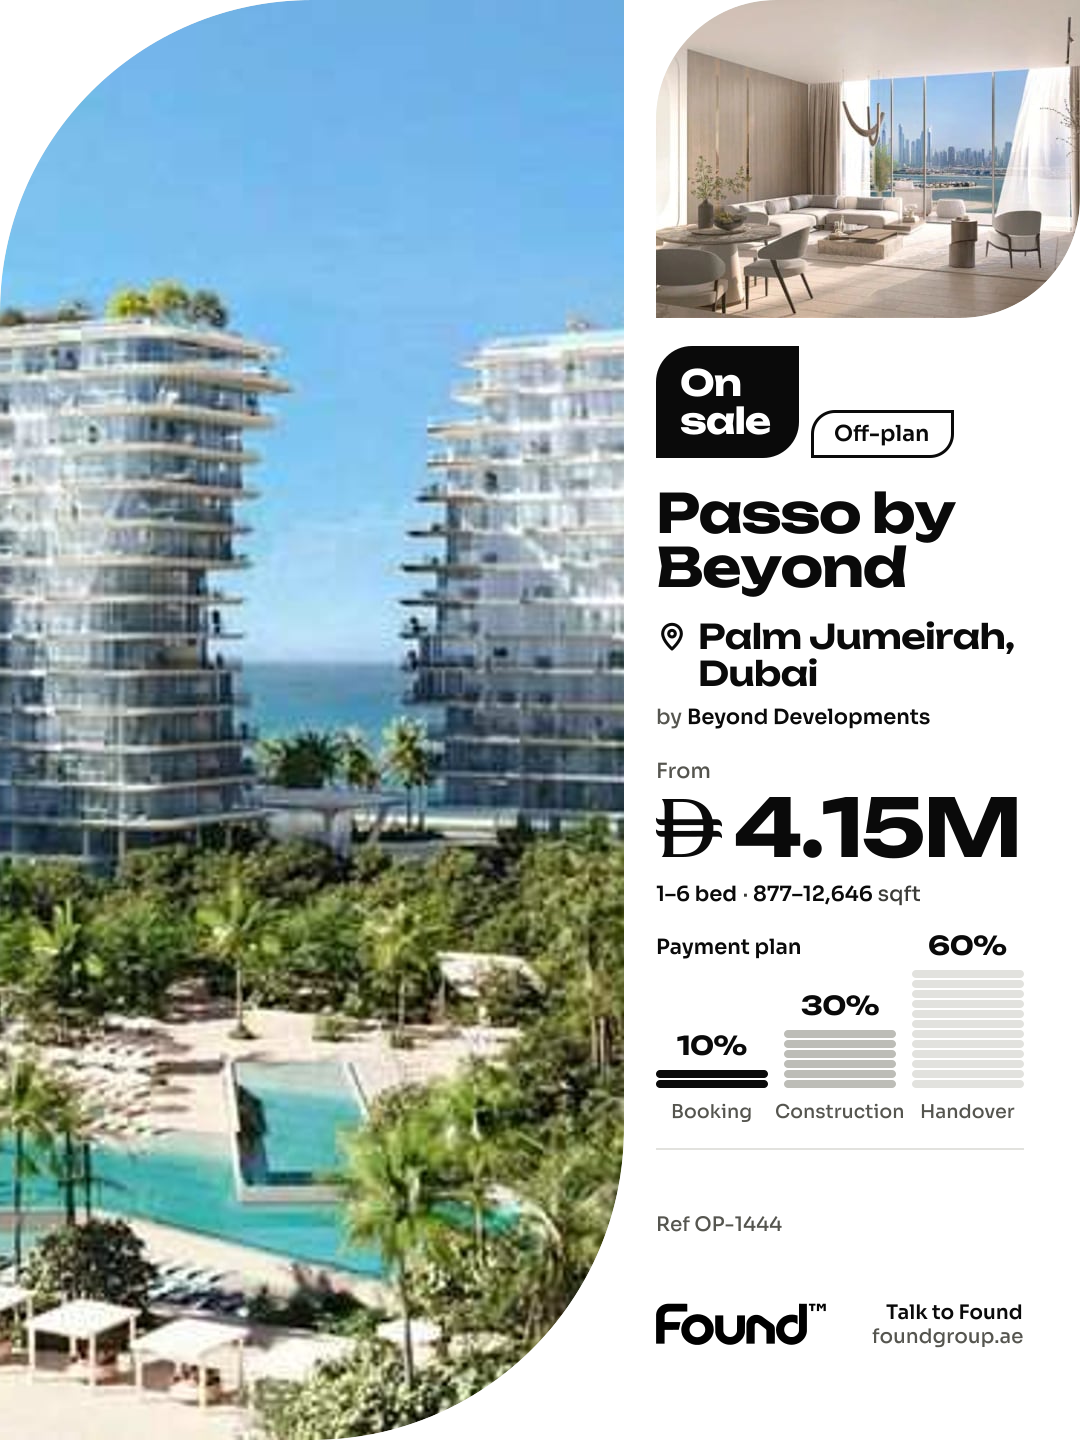
  • Passo by Beyond is an off-plan project by Beyond Developments in Palm Jumeirah, Dubai.
  • Apartments, 1 to 6 bedrooms, 877–12,646 sqft.
  • Prices start at AED 4,146,000, about AED 6,018 per sqft, against a median of AED 7,755 per sqft for the 5 projects on sale in Palm Jumeirah.
  • Handover is due Q3 2029.
  • Payment plan: 10% on booking, 30% during construction and 60% on handover.
  • Service charge: AED 23 per sqft a year.
  • Escrow account no. 019000090525.
  • No commission when you buy from the developer through Found.

Launched · Prices checked

Key facts

Sales status
On sale
Launch date
December 2025
Construction
Dec 2025 to Sep 2029
Community
Palm Jumeirah
Property types
Apartment
Bedrooms
1–6
Sizes
877–12,646 sqft
Units for sale
162
Furnishing
Equipped kitchen only
Parking
1 to 2 spaces
Service charge
AED 23 per sqft a year
Escrow
RegisteredNo. 019000090525

Payment plan

  • 10% on booking
  • 30% during construction
  • 60% on handover

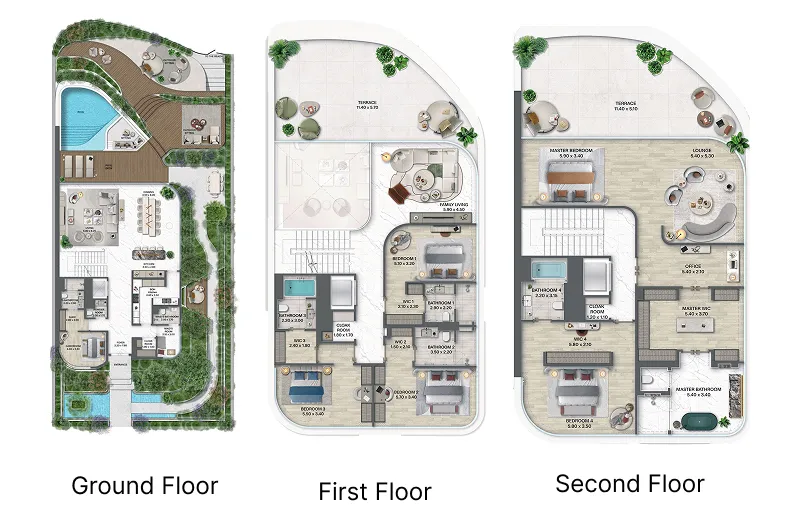
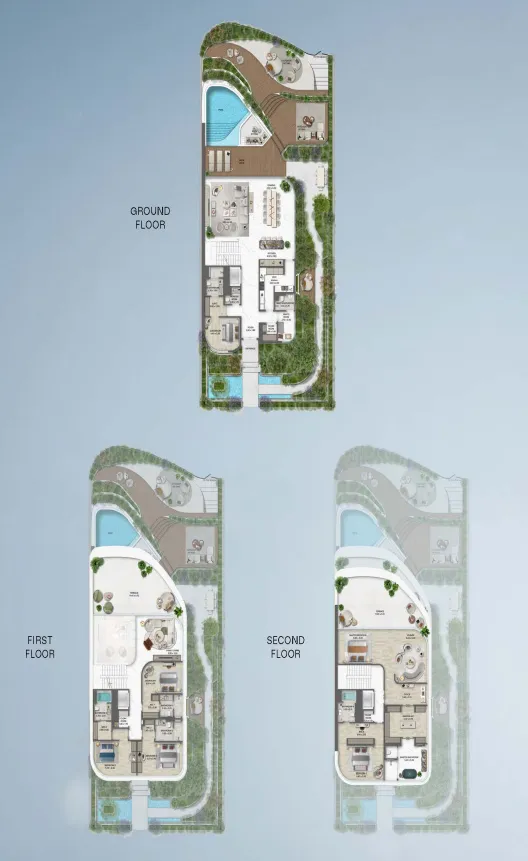
Unit types and floor plans

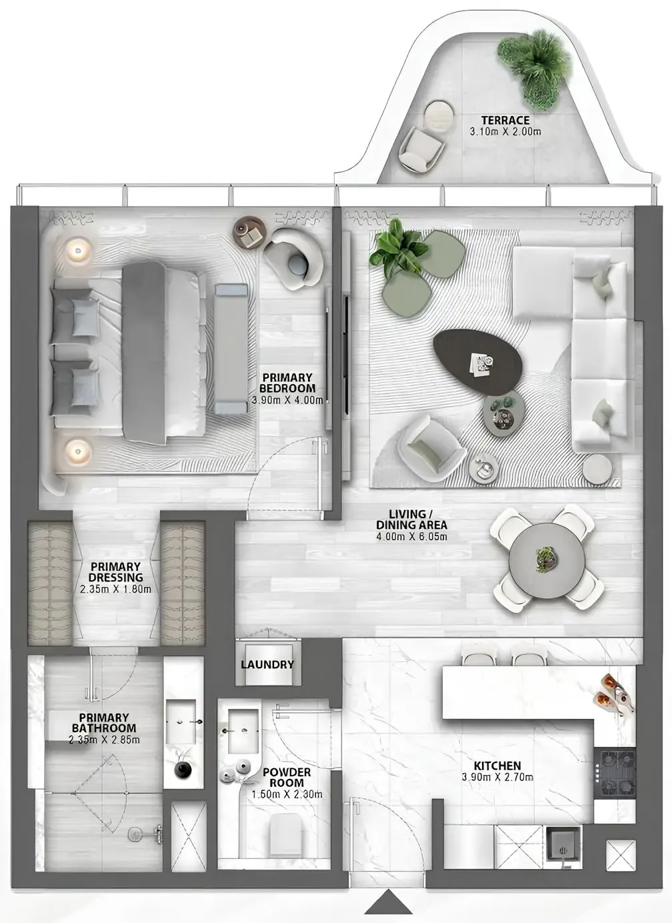
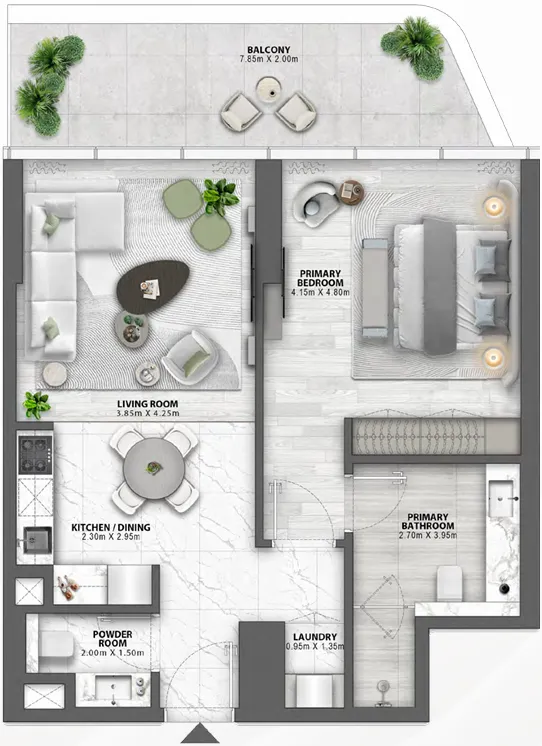
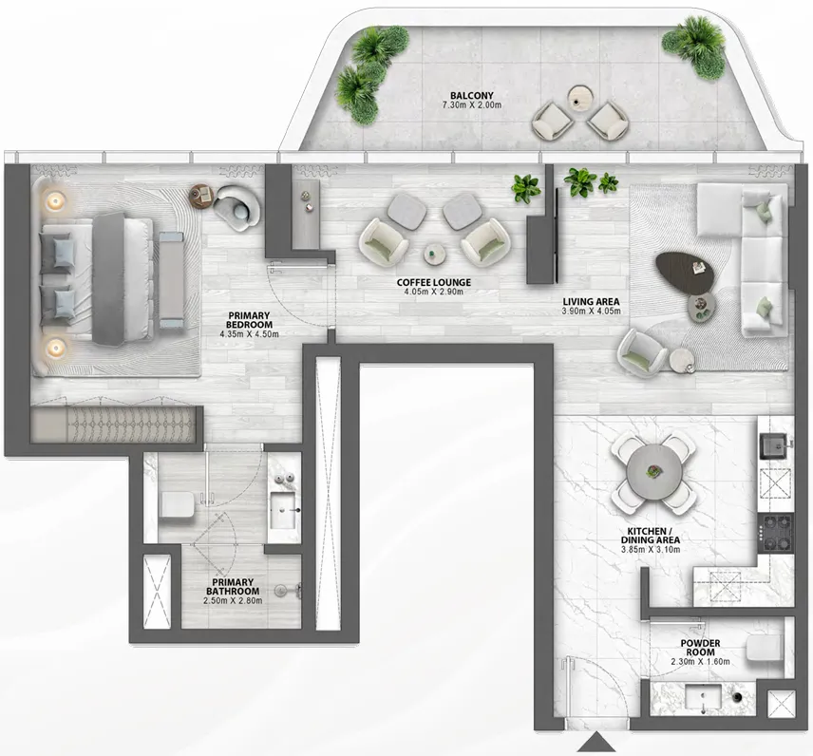
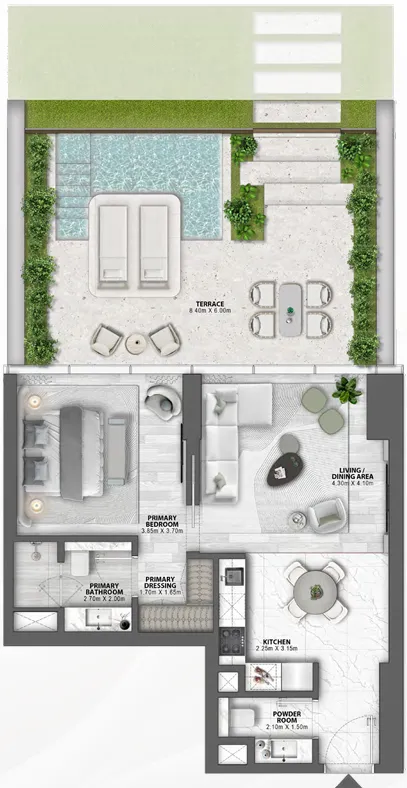
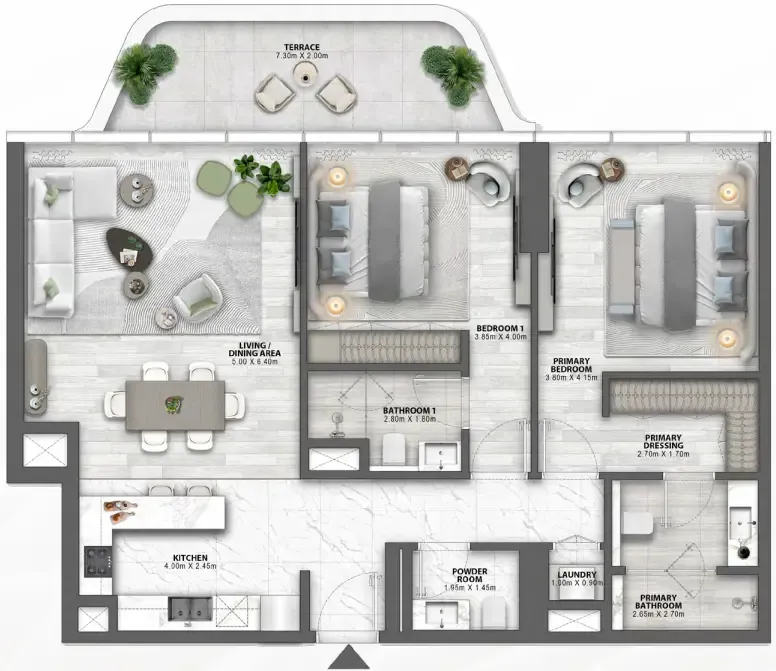
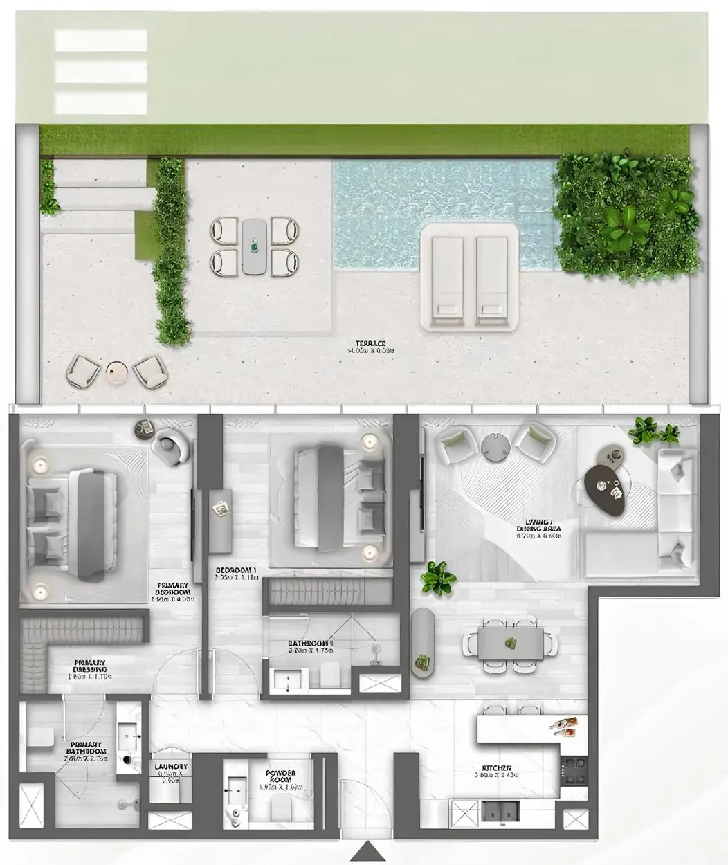
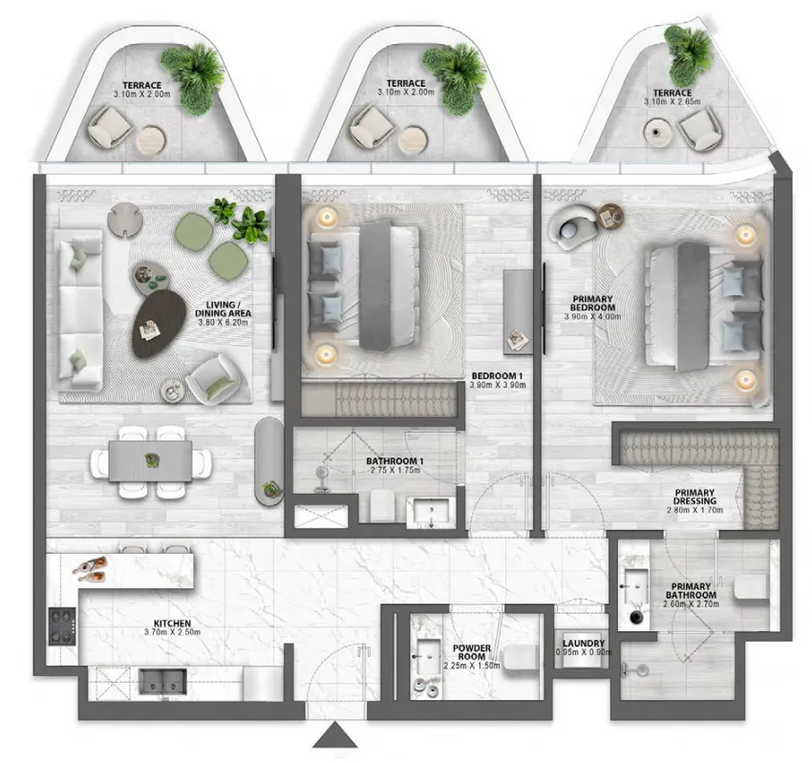
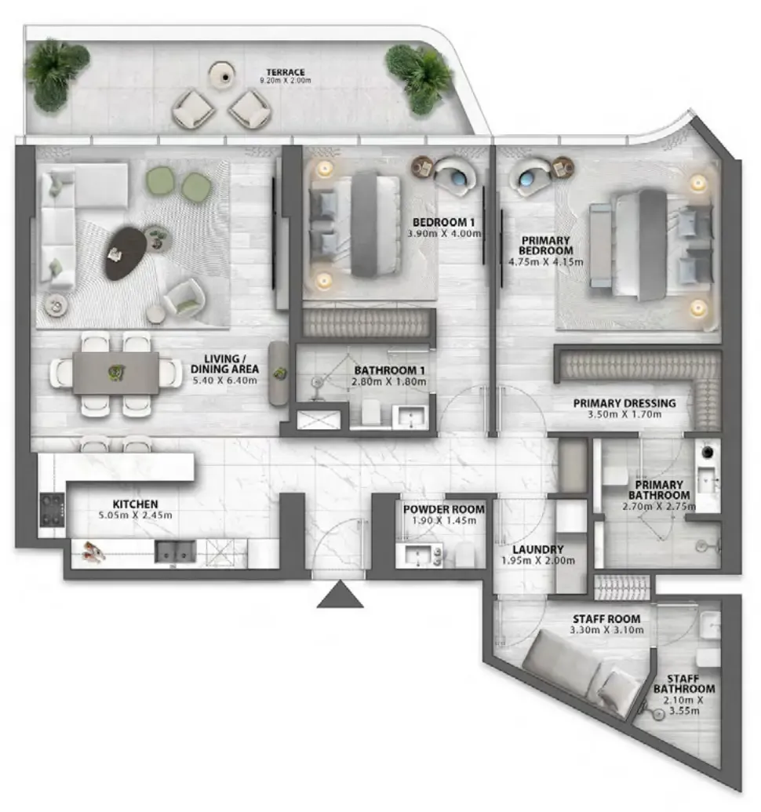
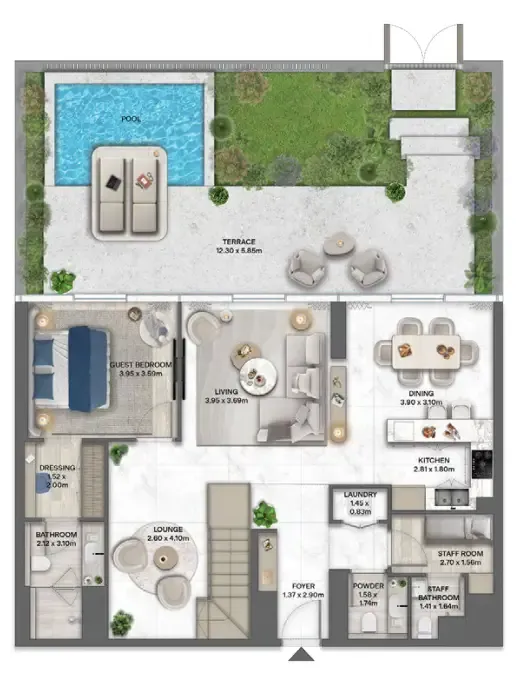
79 unit types,840–12,646 sqft,from AED 4,085,000

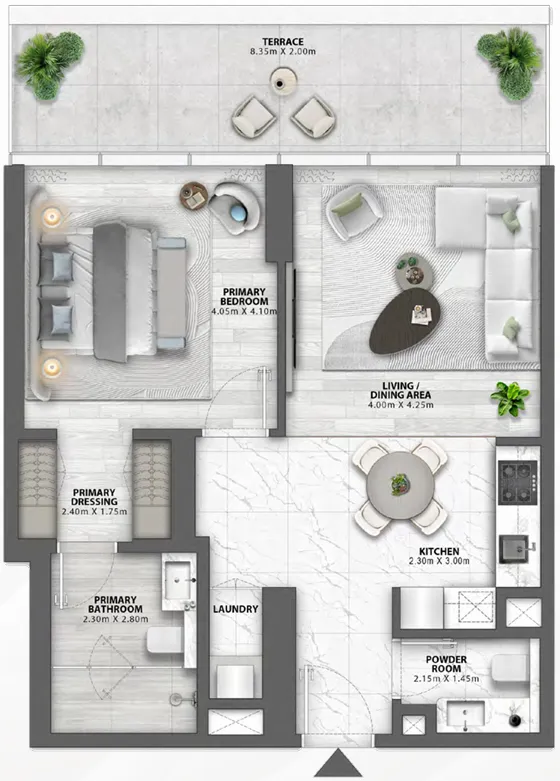
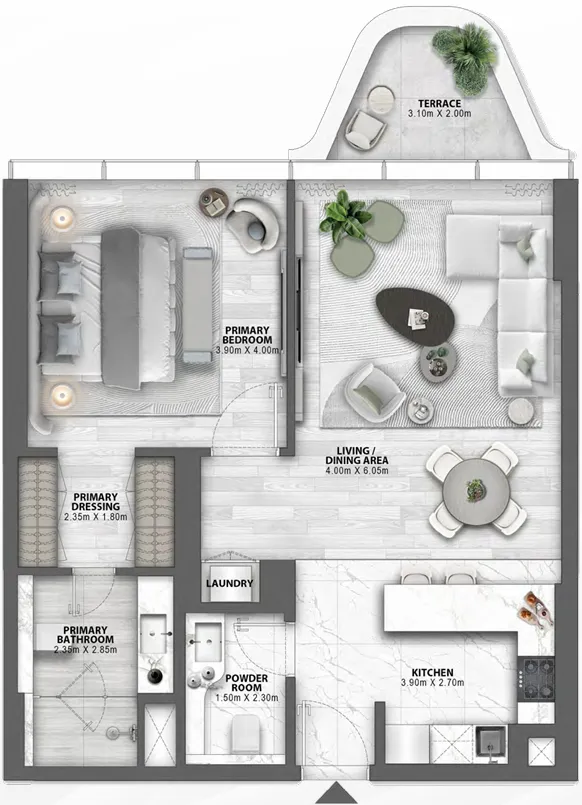
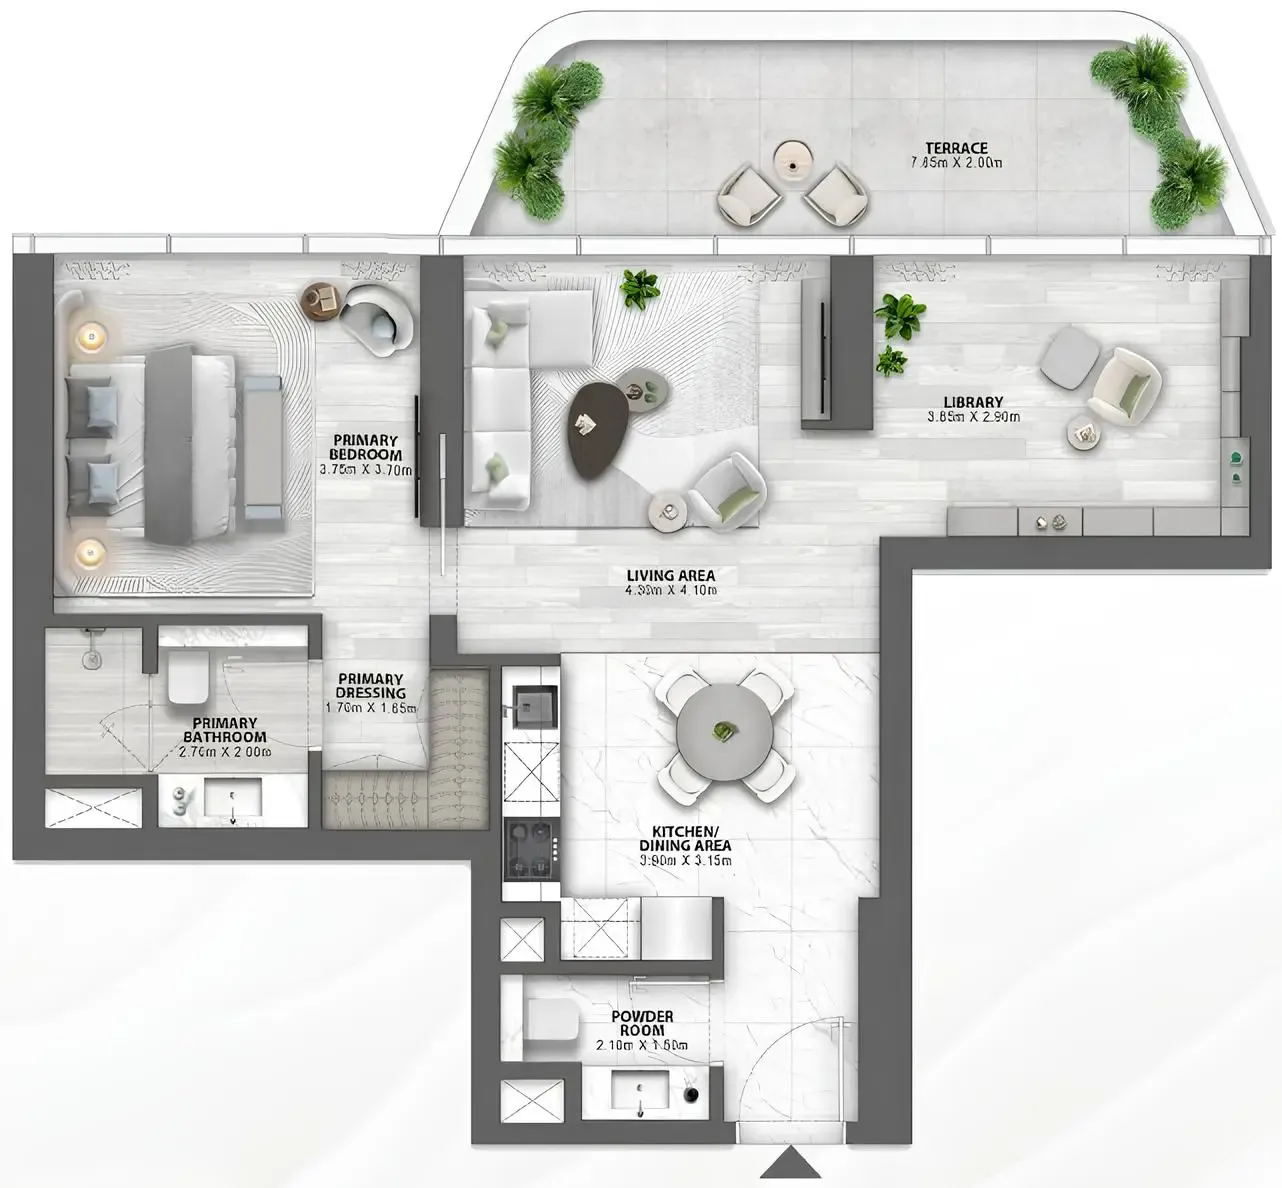
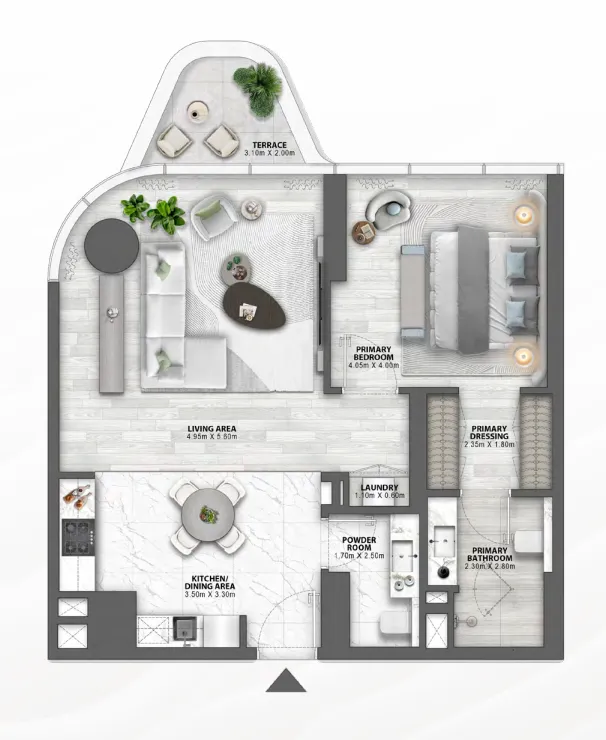
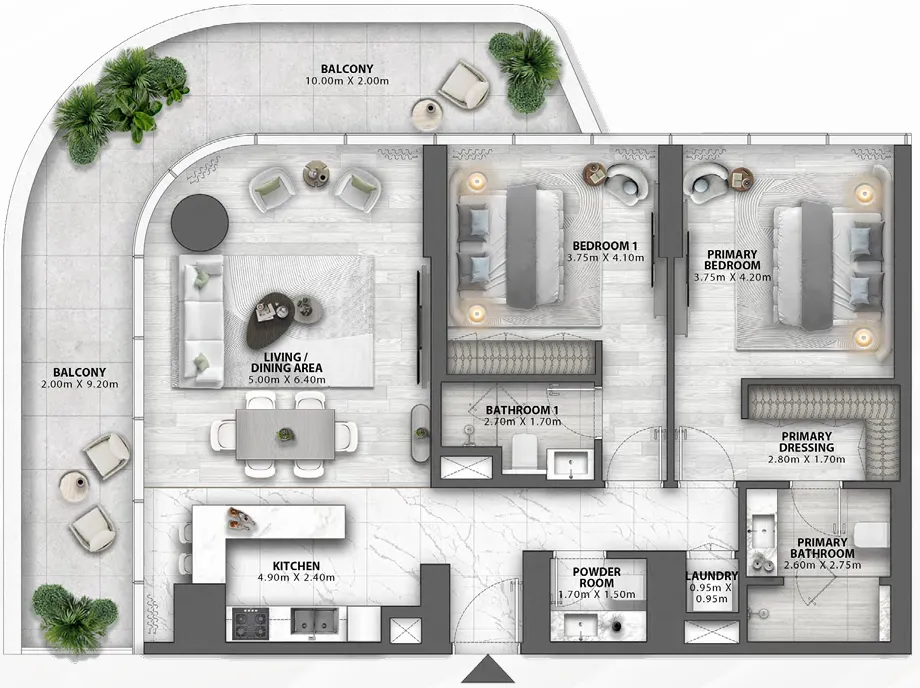
1 bed,18 unit types,840–1,500 sqft,from AED 4,085,000

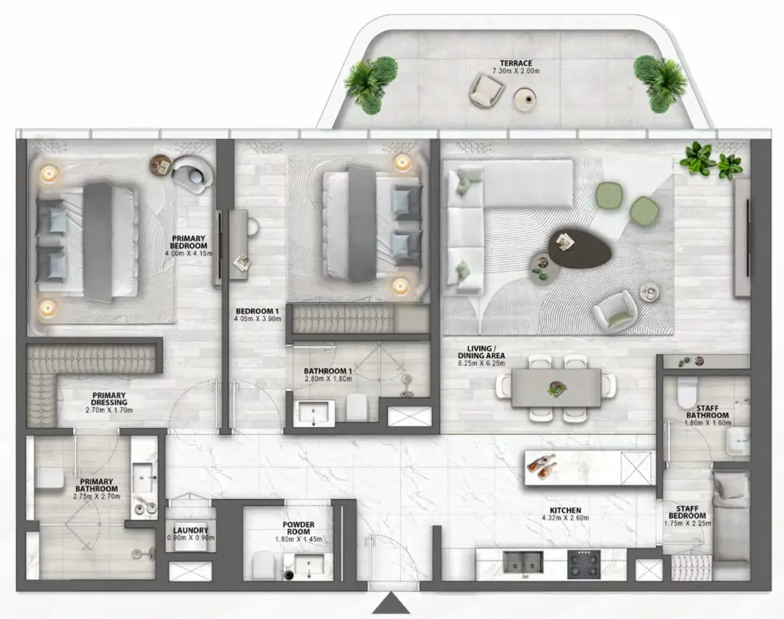
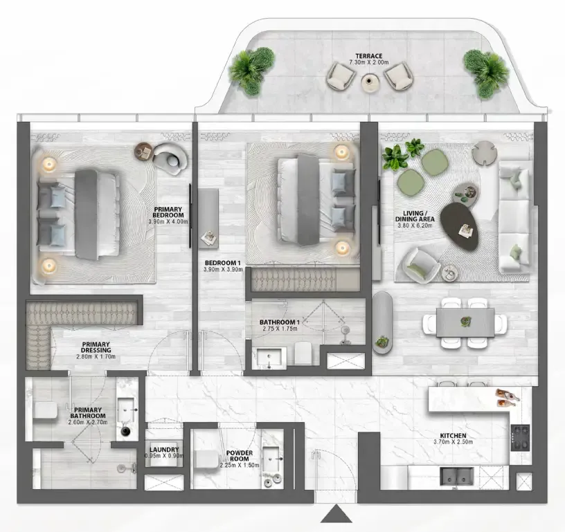
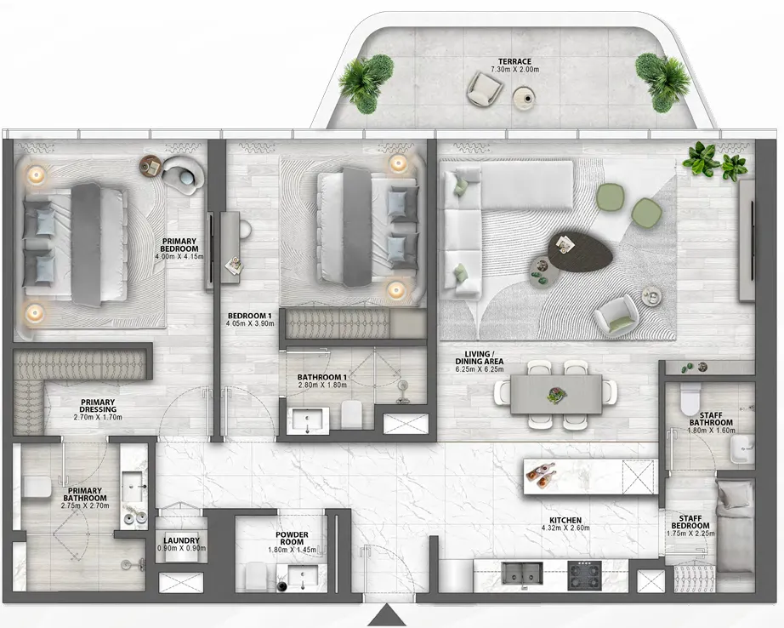
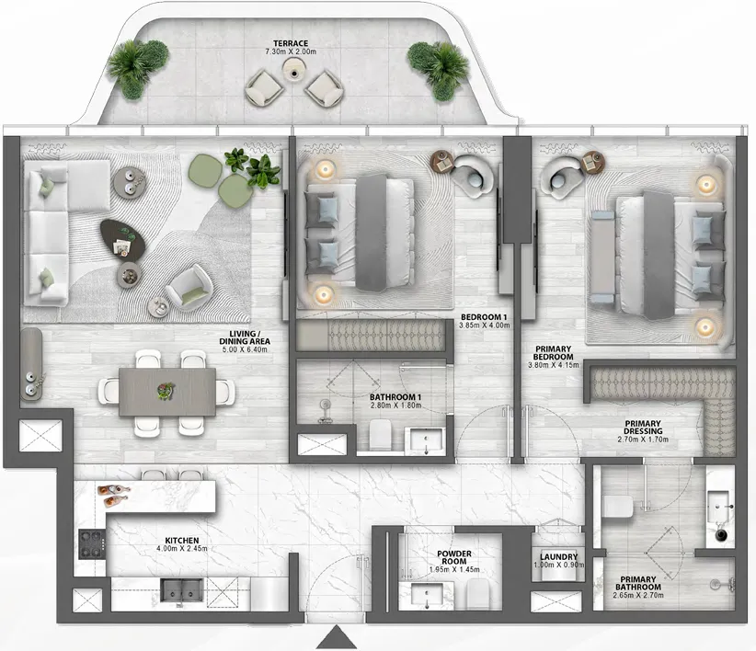
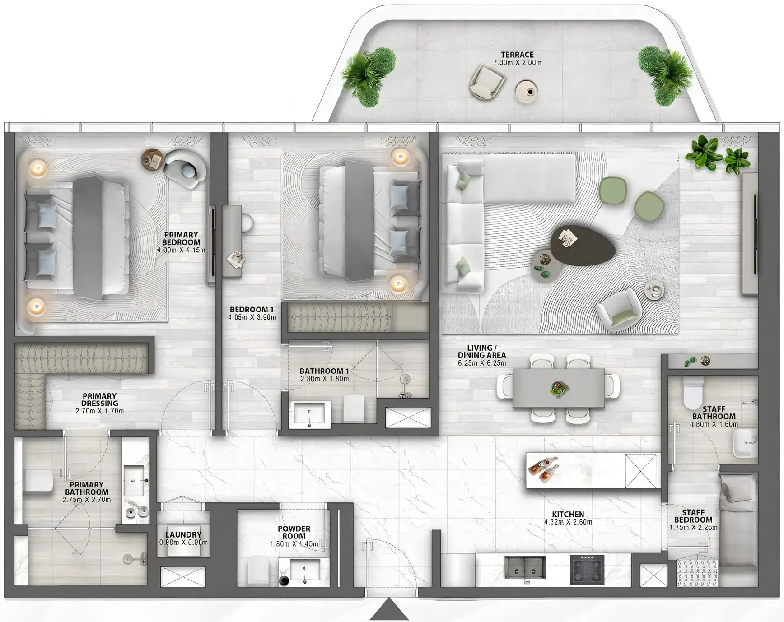
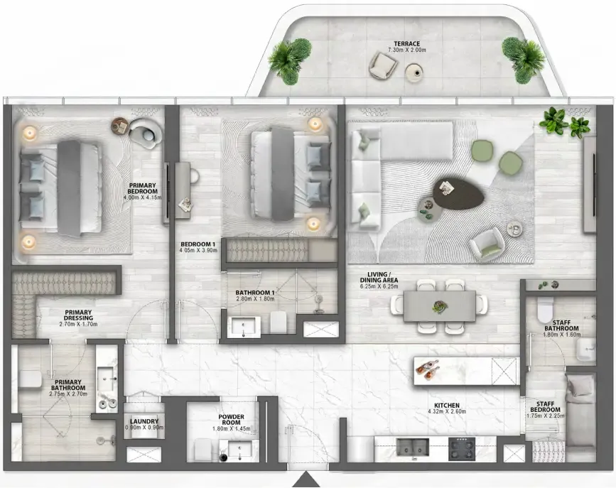
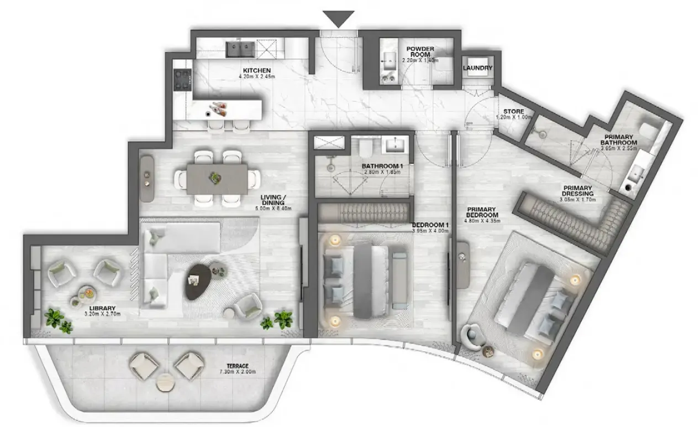
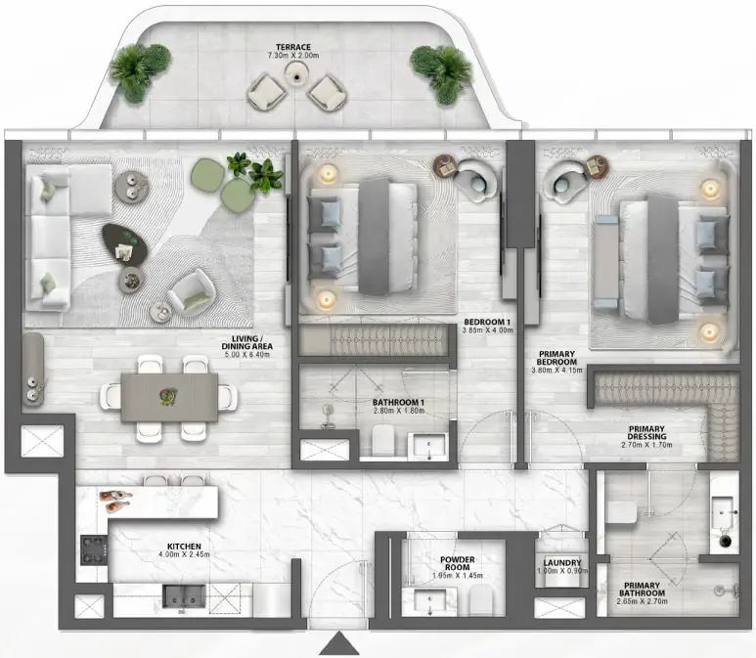
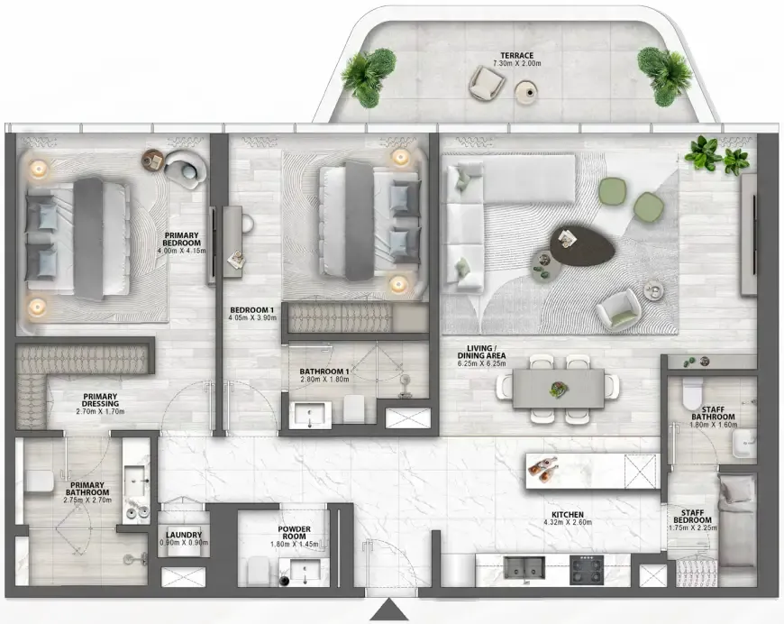
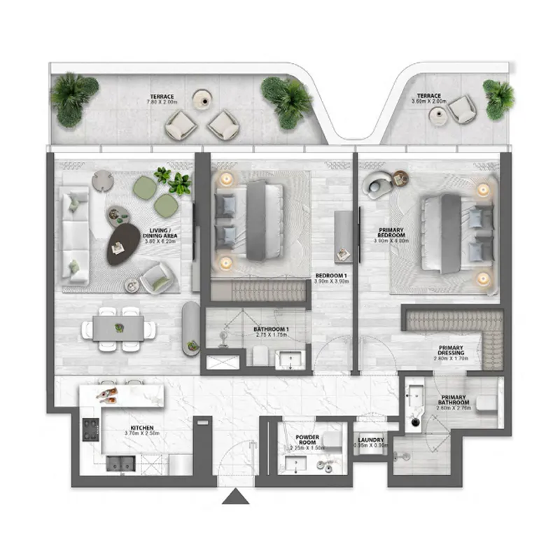
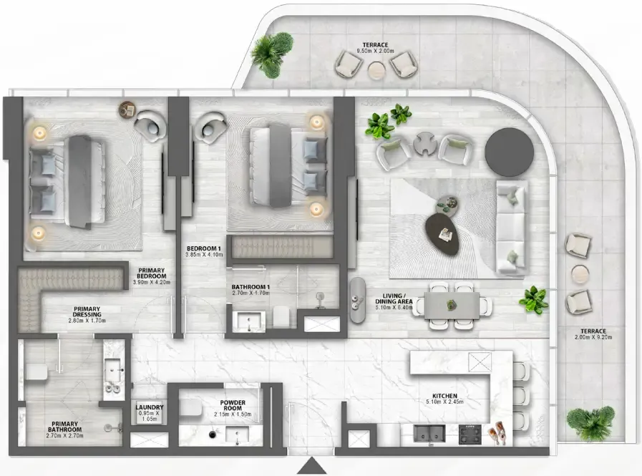
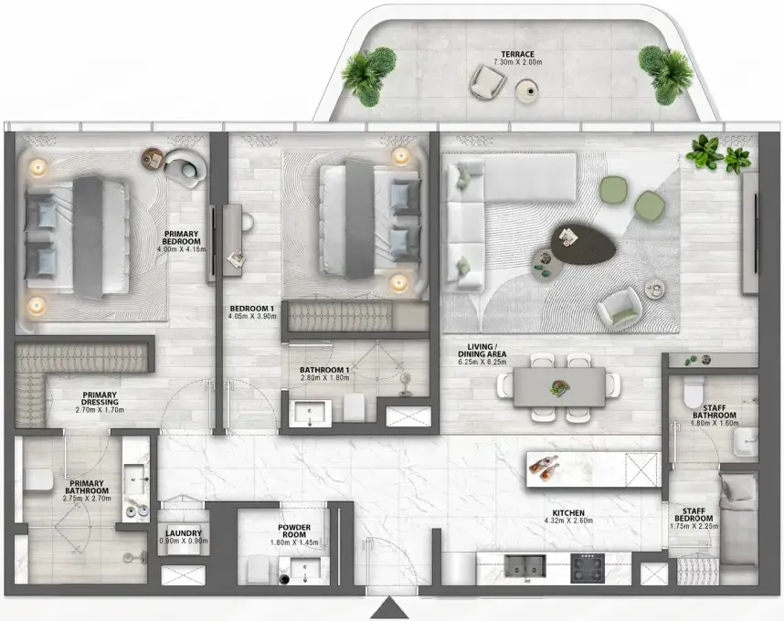
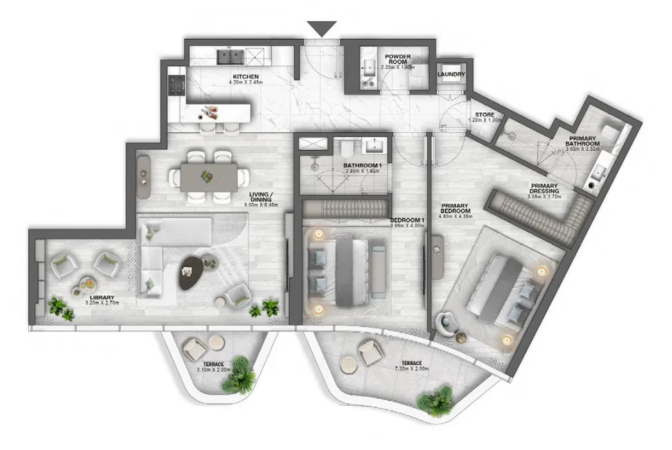
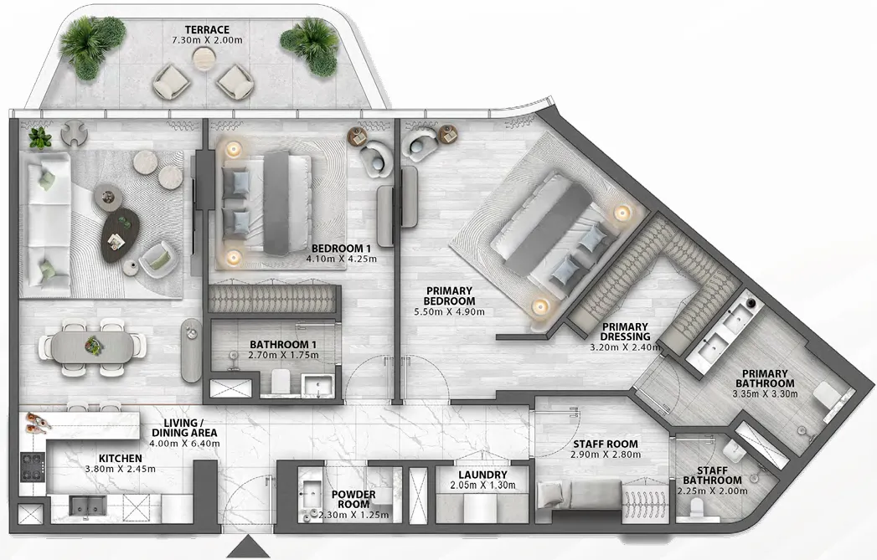
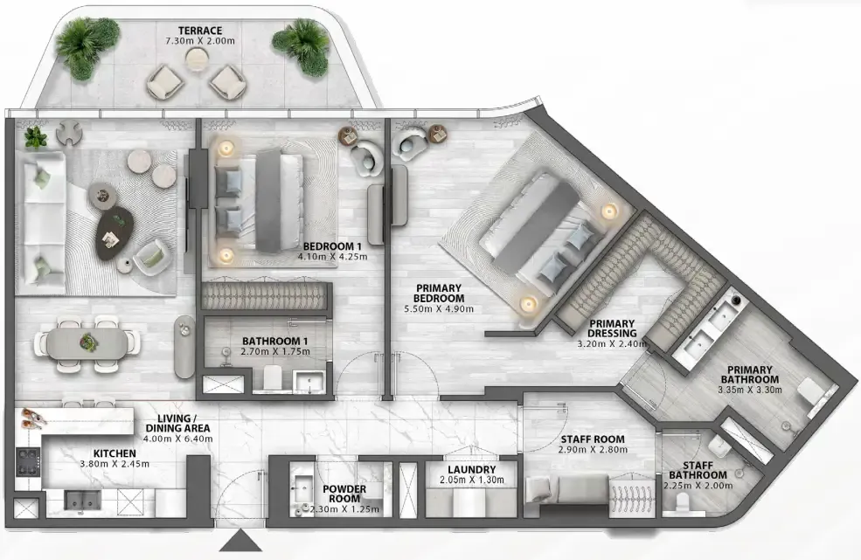
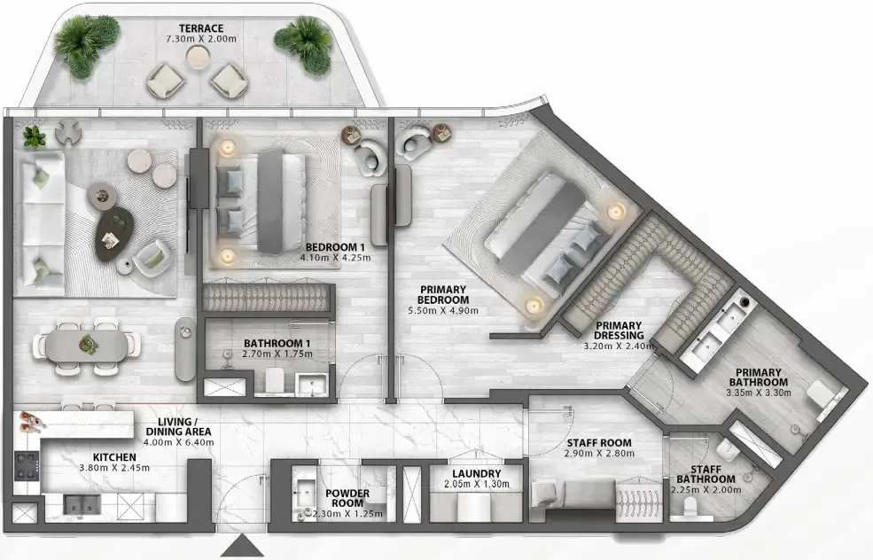
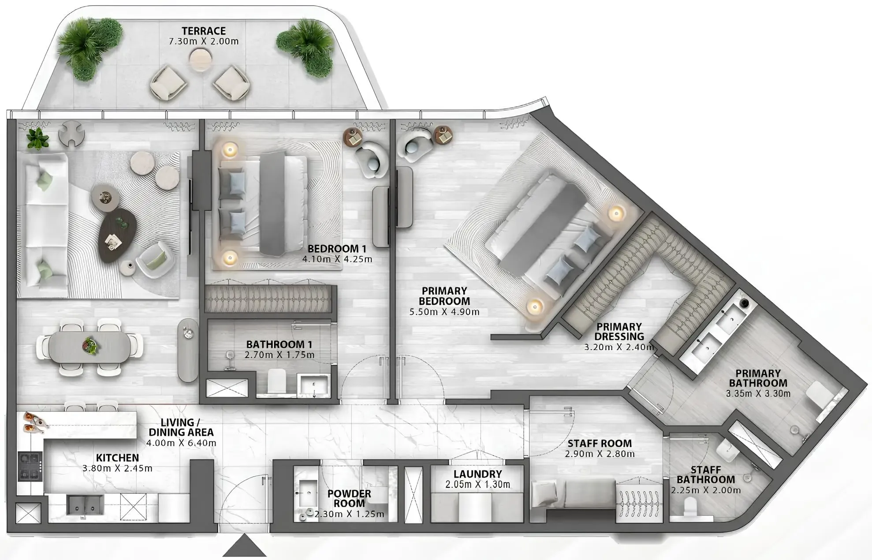
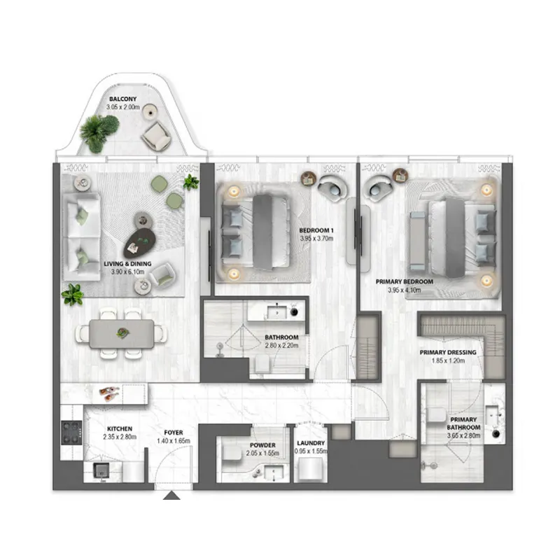
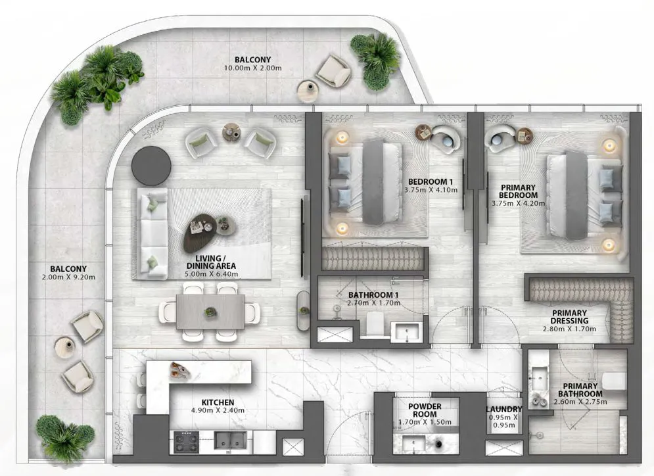
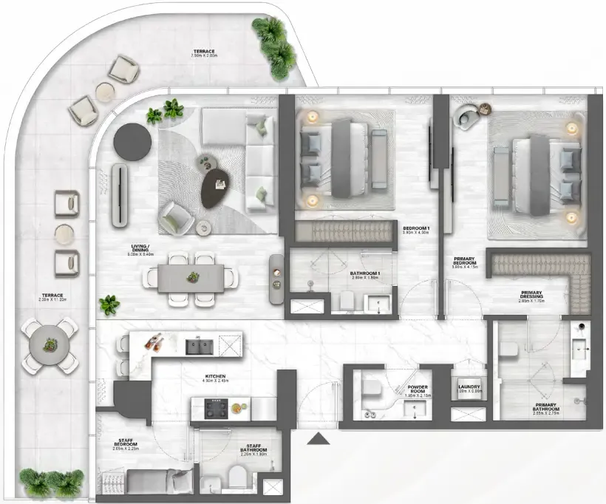
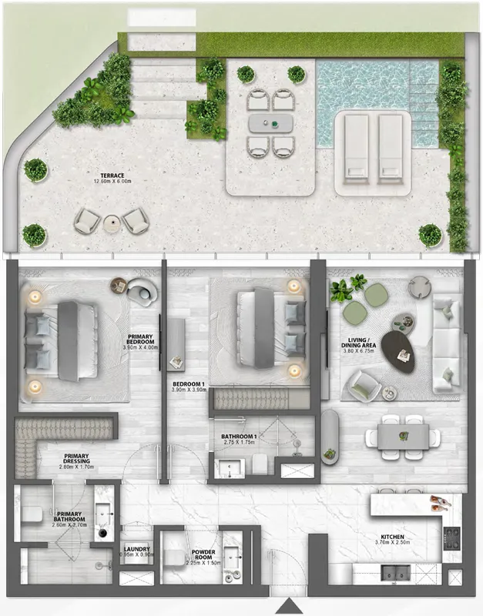
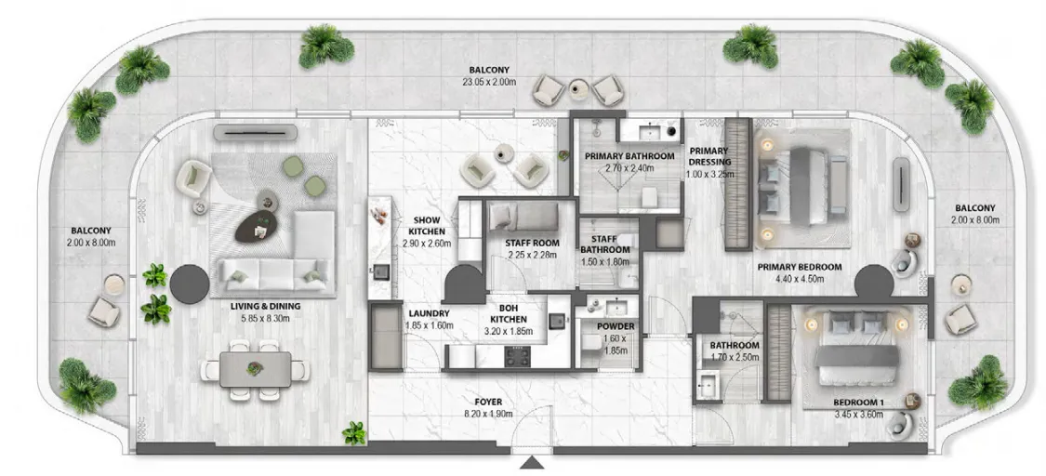
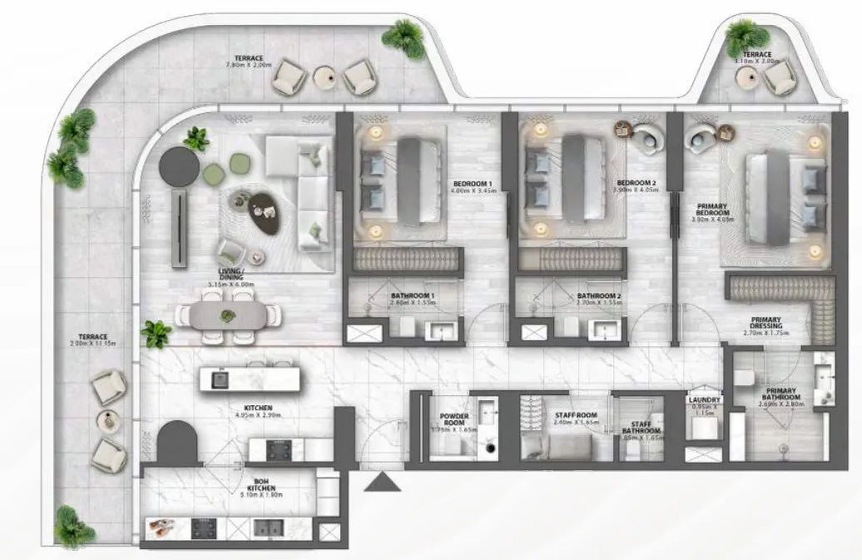
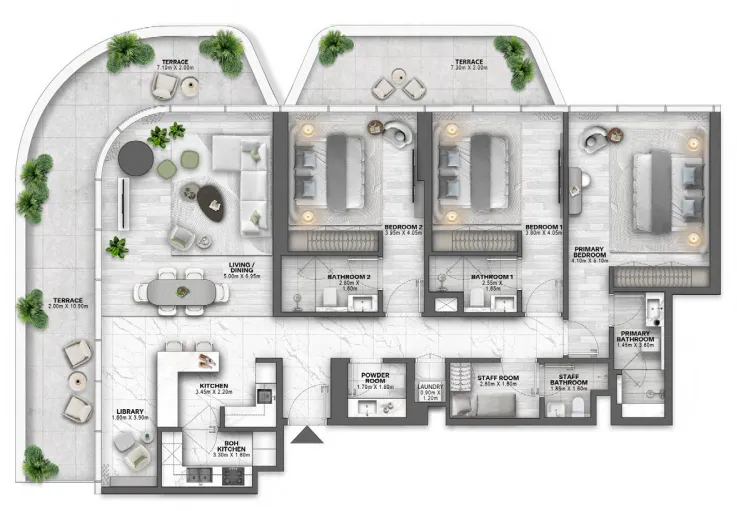
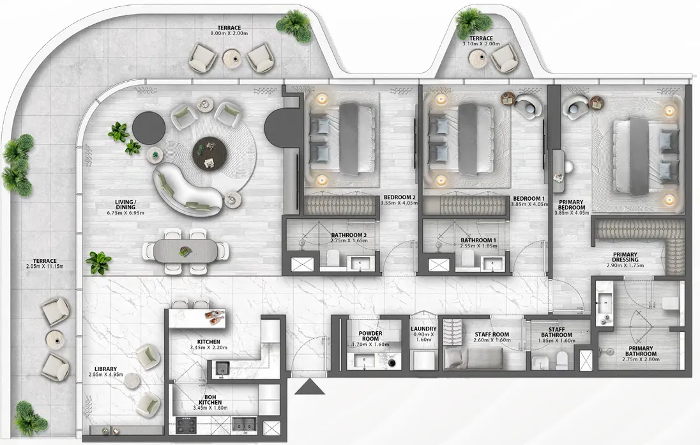
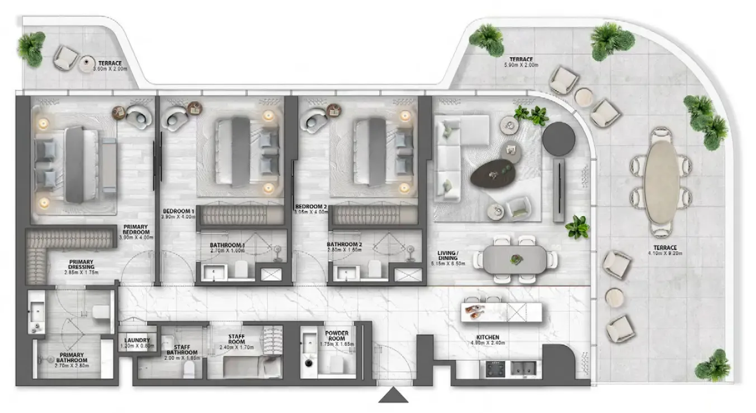
2 bed,34 unit types,1,296–2,641 sqft,from AED 6,263,000

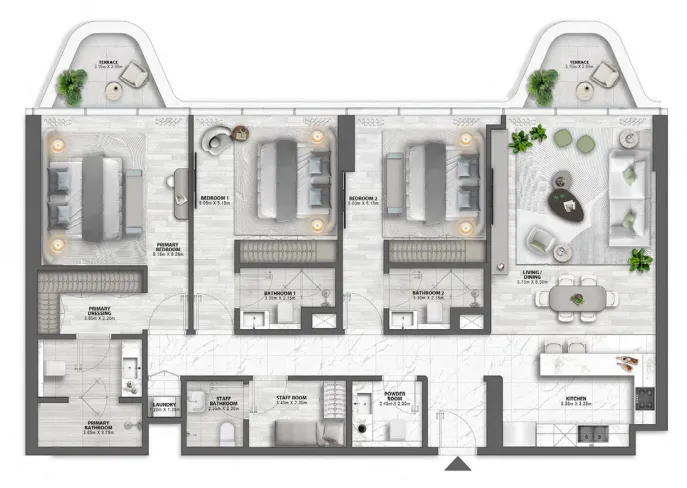
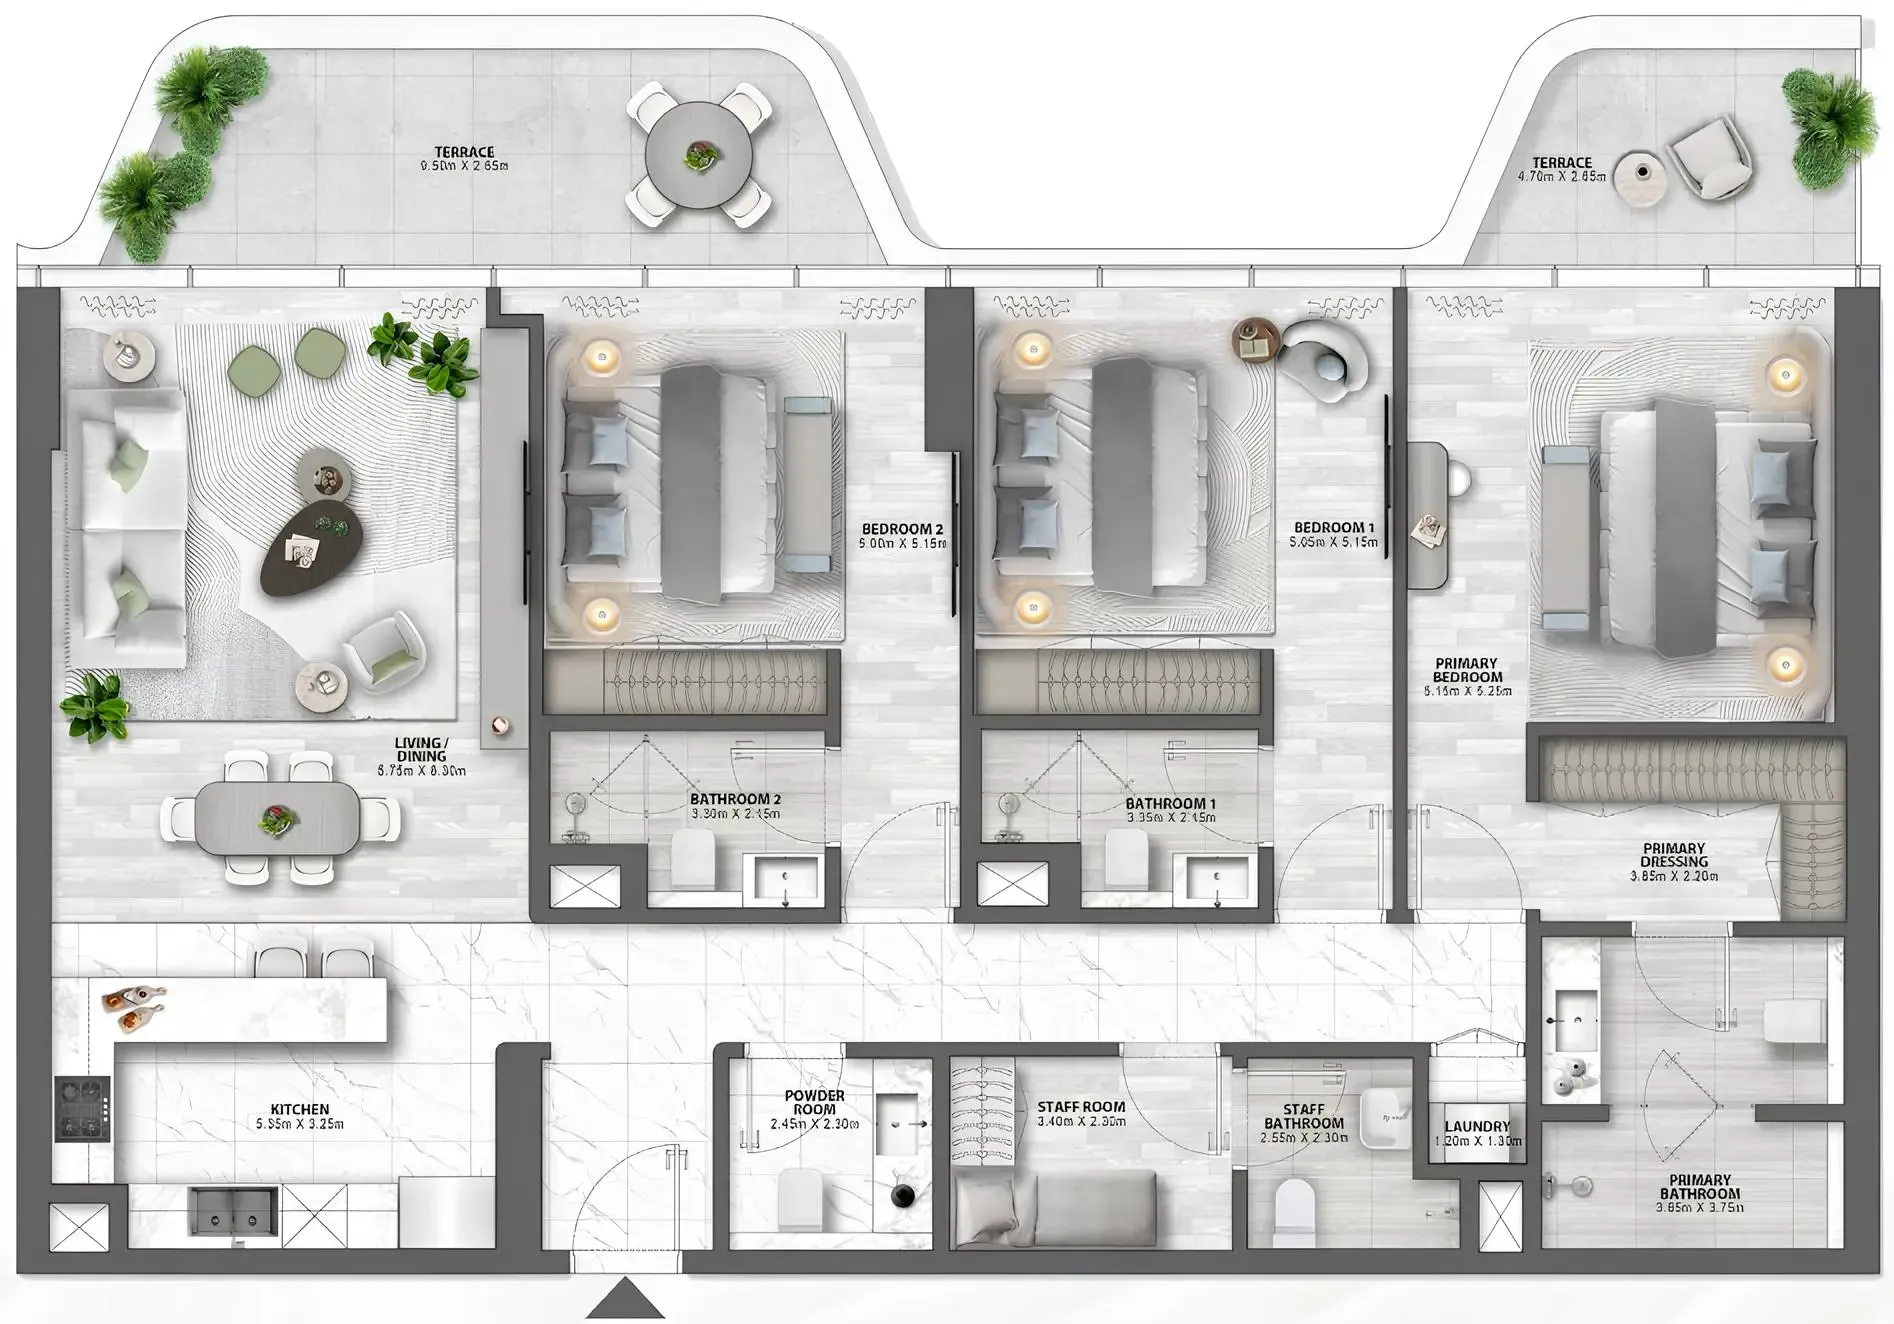
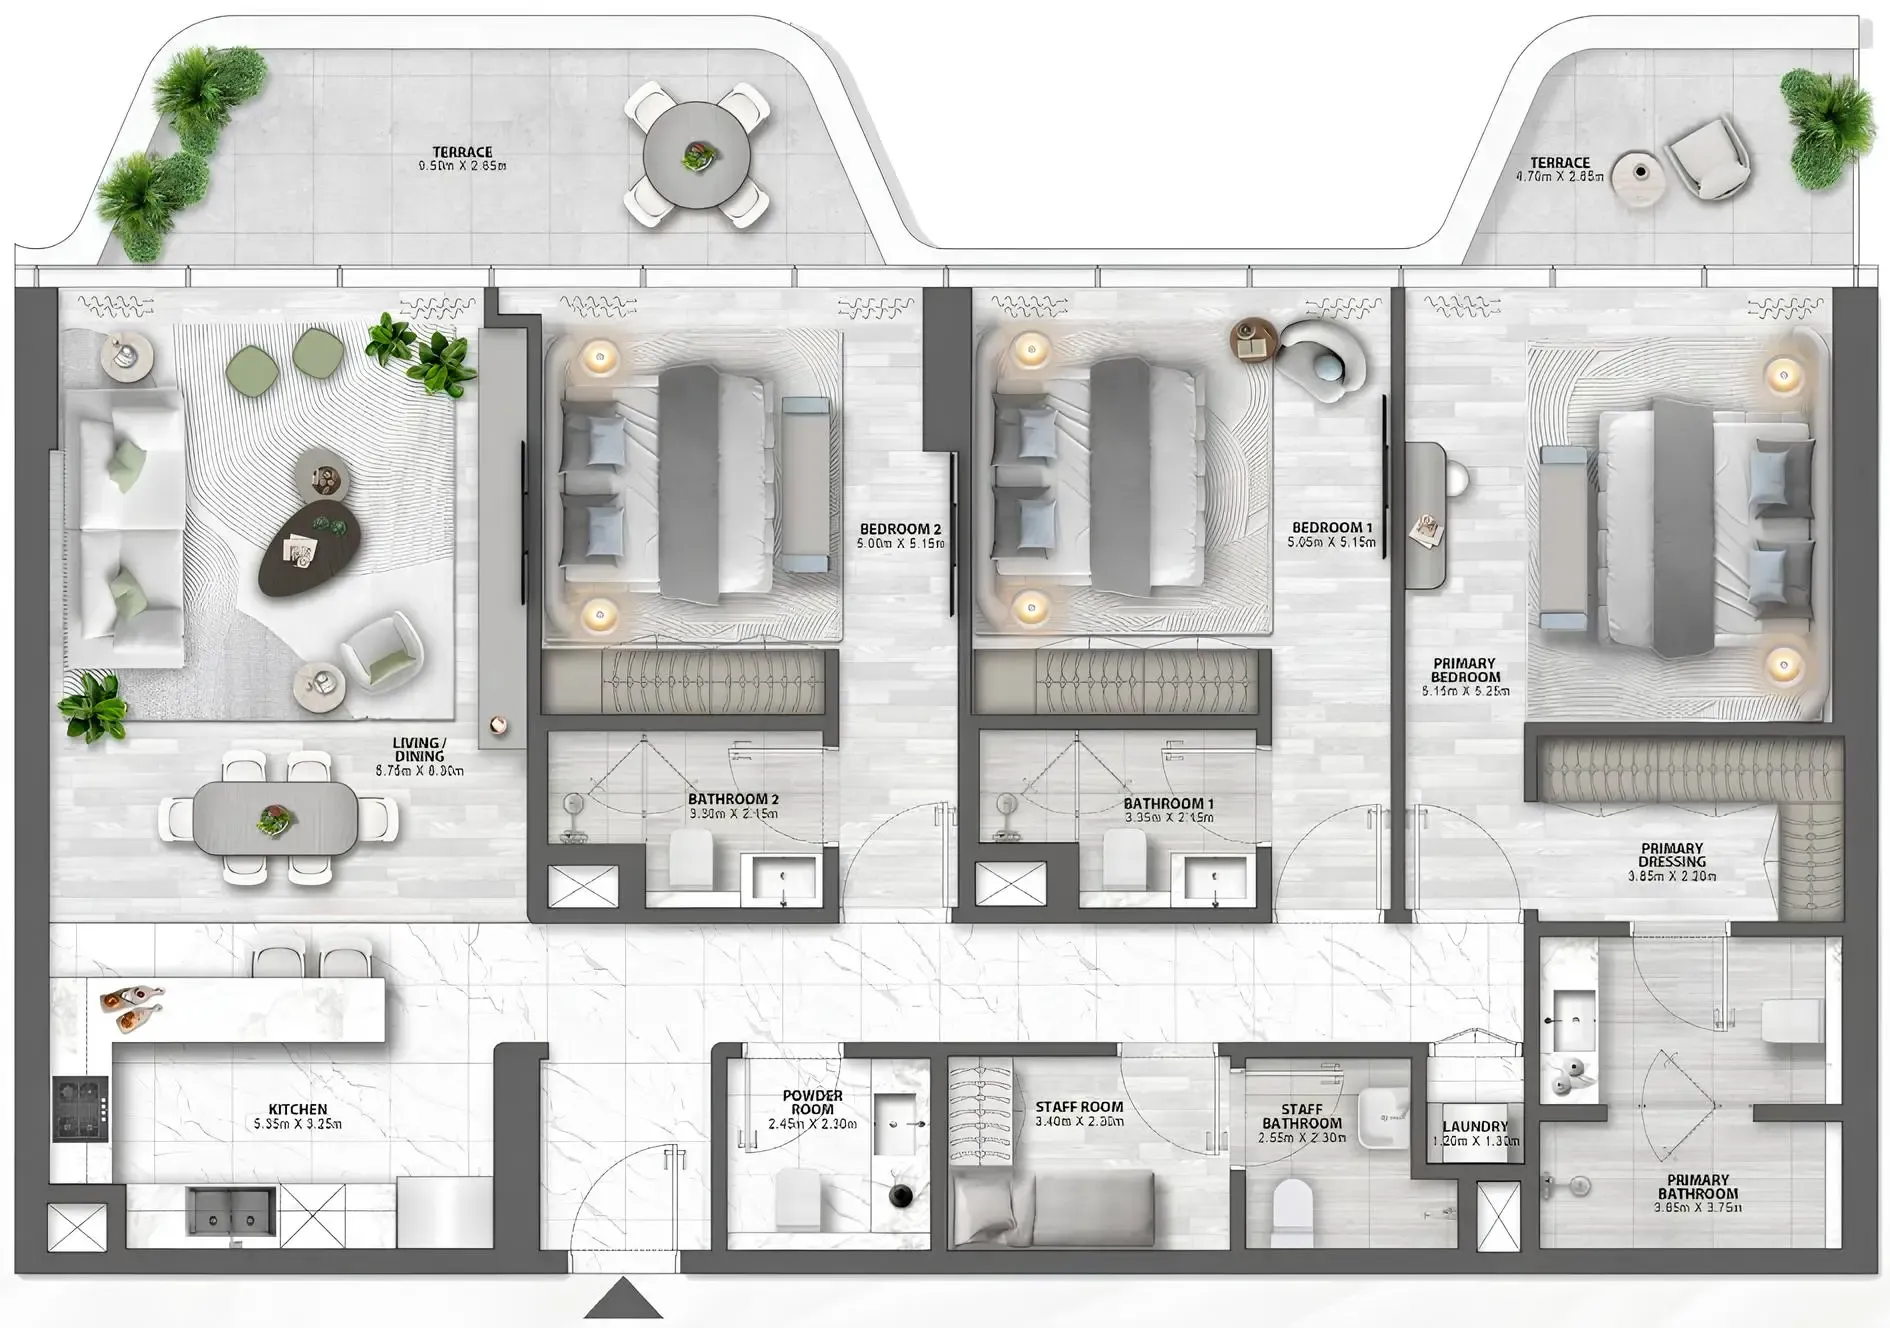
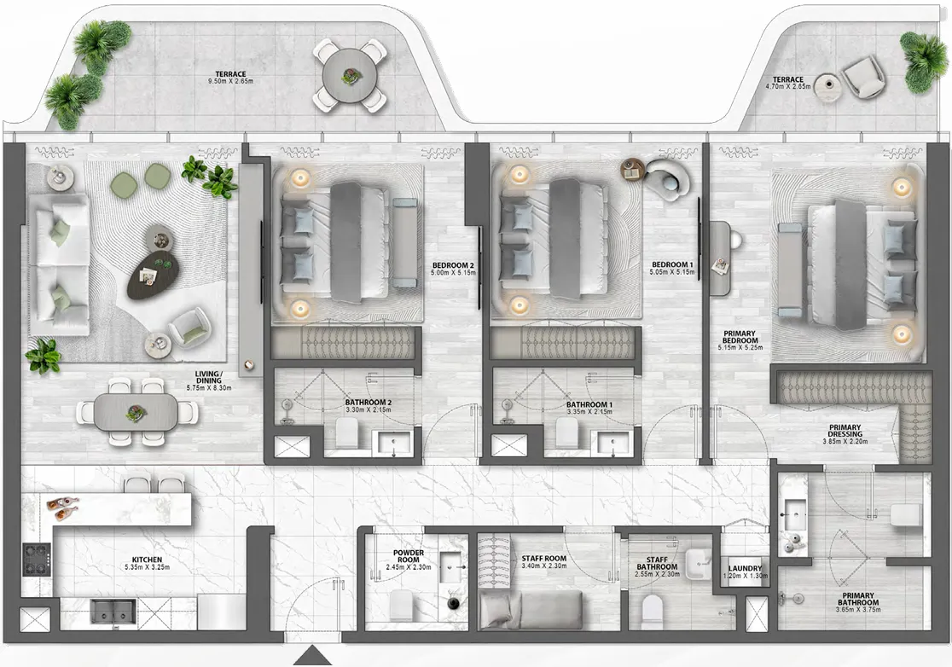
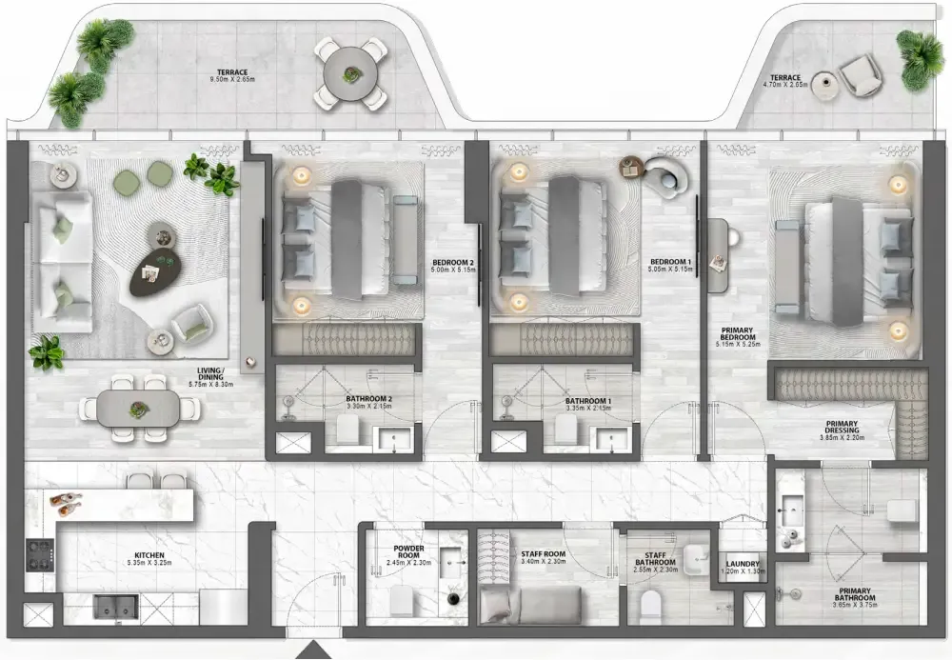
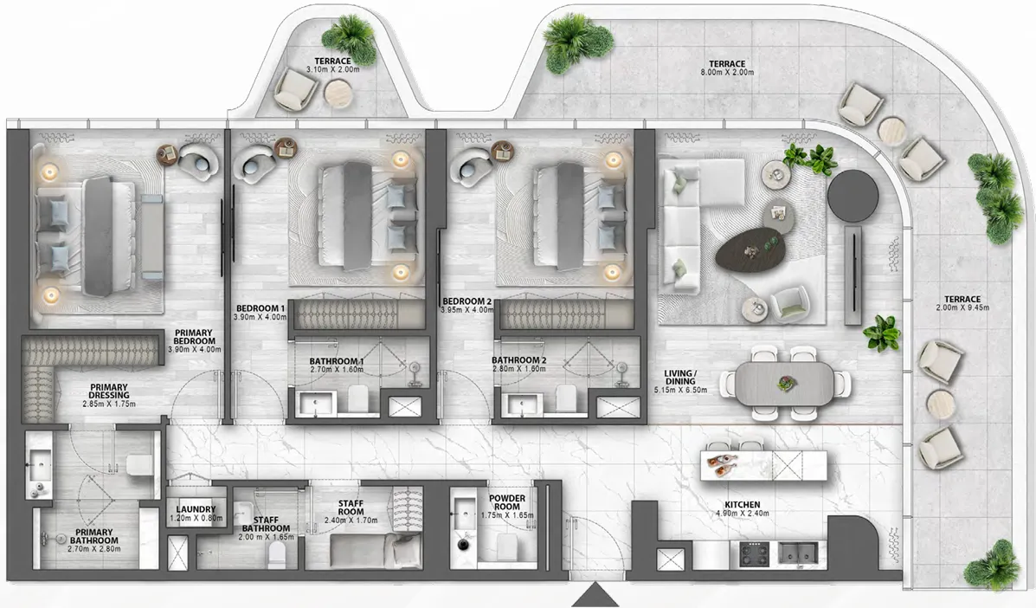
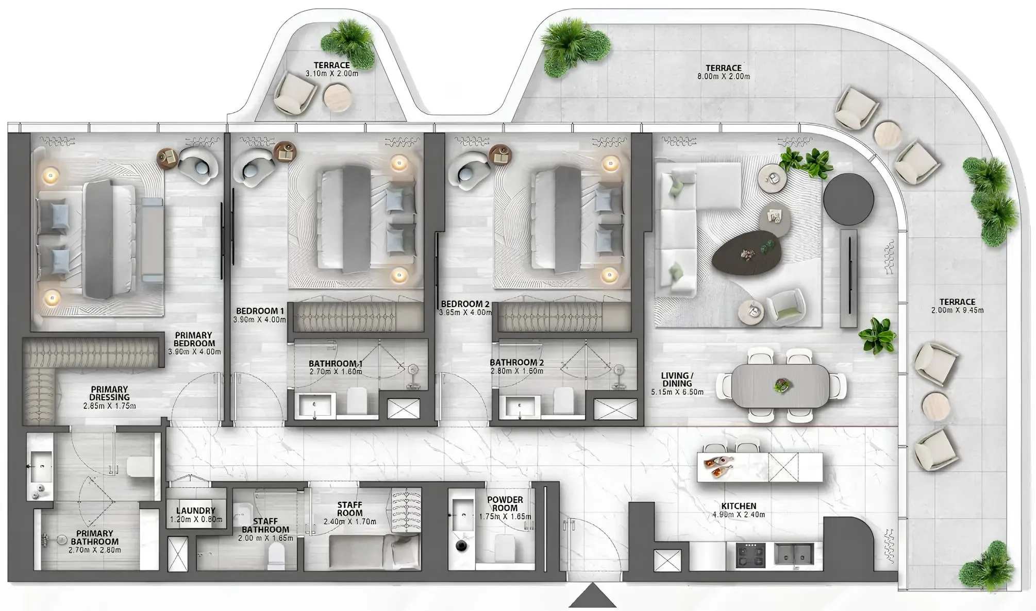
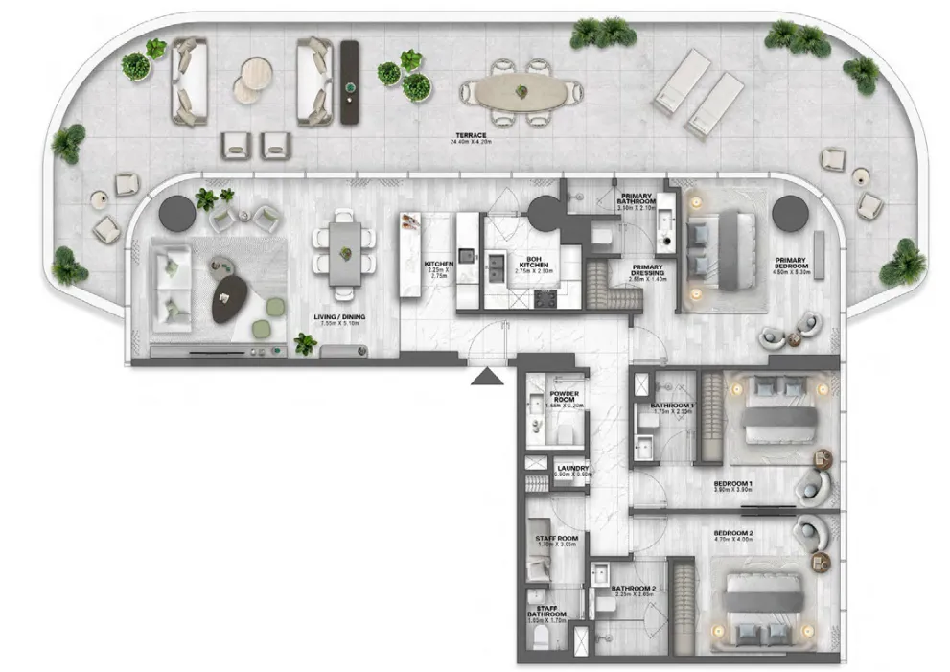
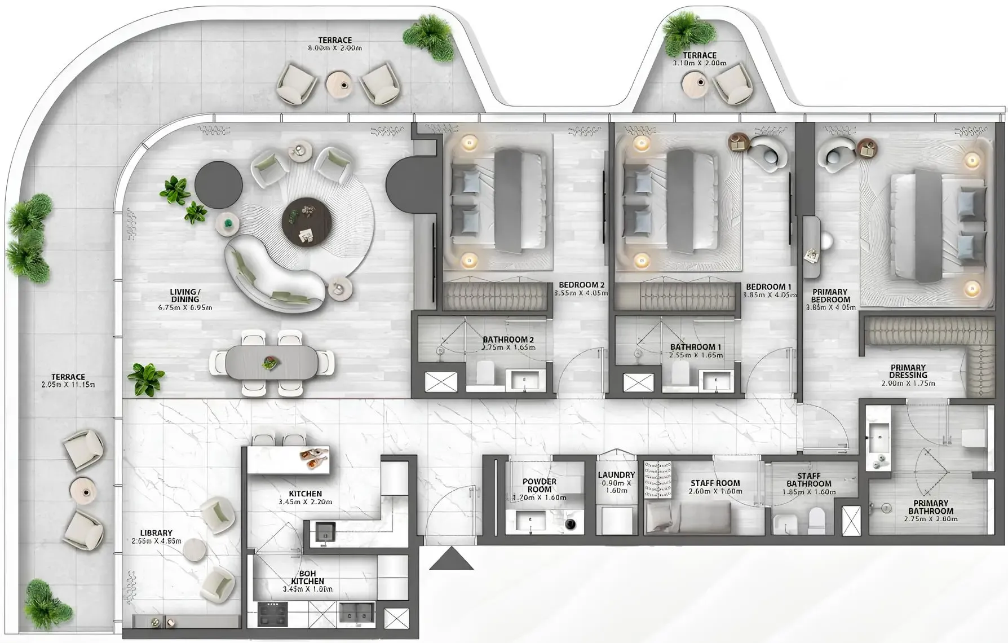
3 bed,24 unit types,1,727–3,294 sqft,from AED 10,099,000

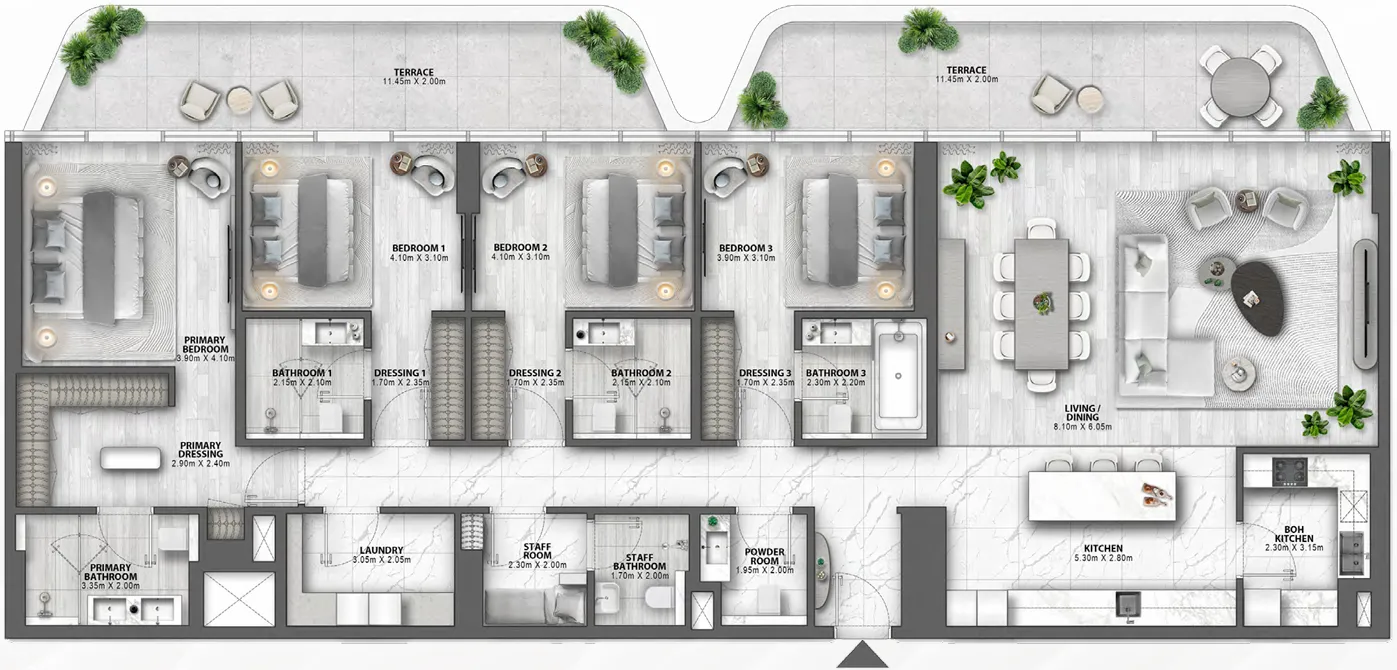
4 bed,1 unit type,2,906 sqft,from AED 20,915,000

5+ bed,2 unit types,12,546–12,646 sqft,from AED 98,290,000

PlanUnitSize (sqft)Price (AED )
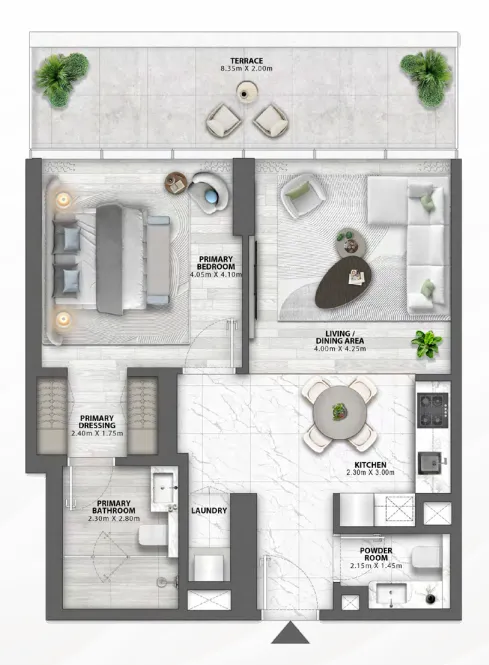
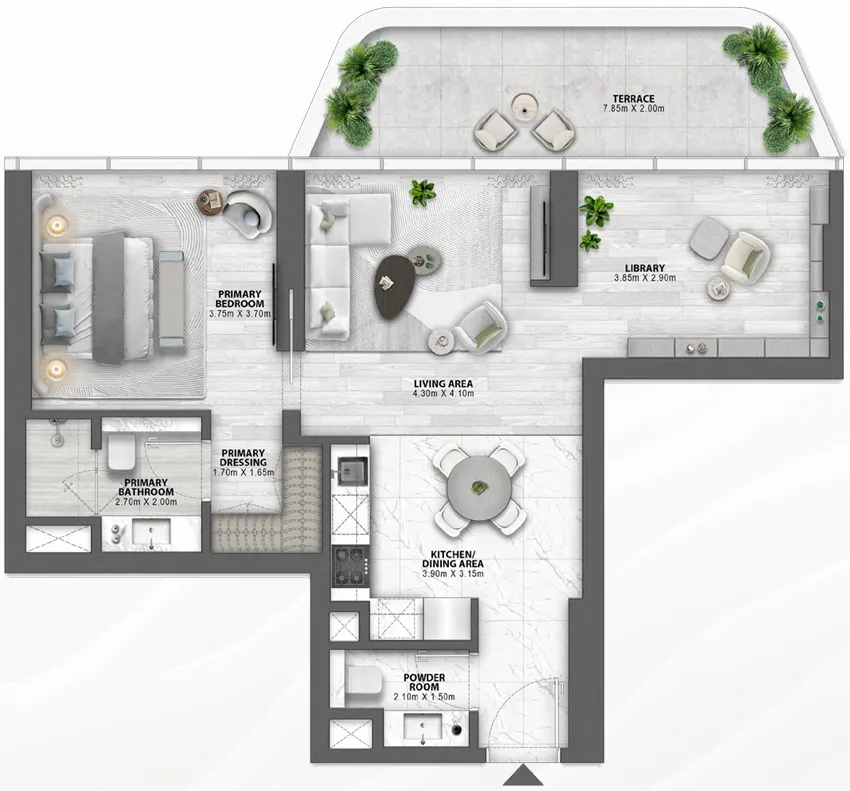
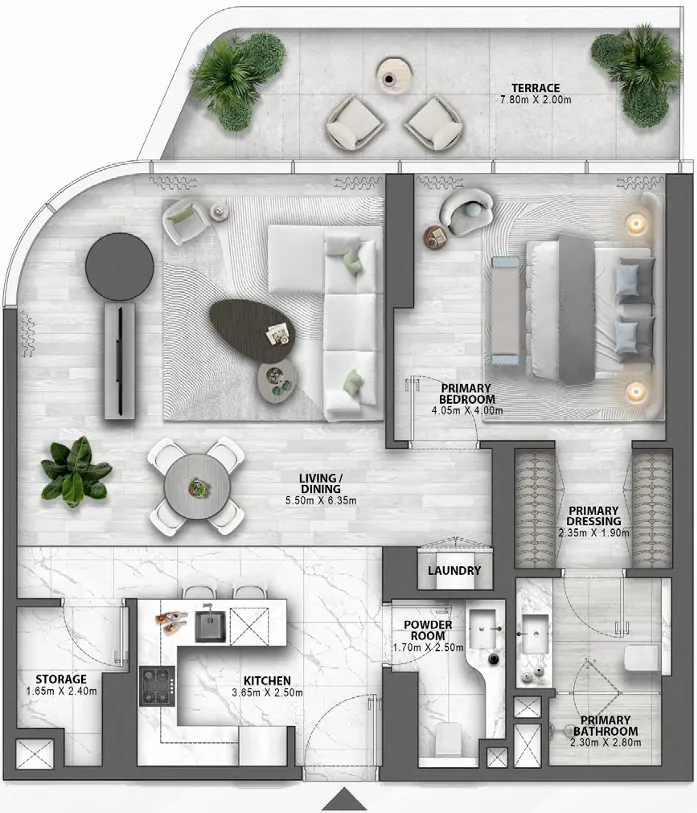
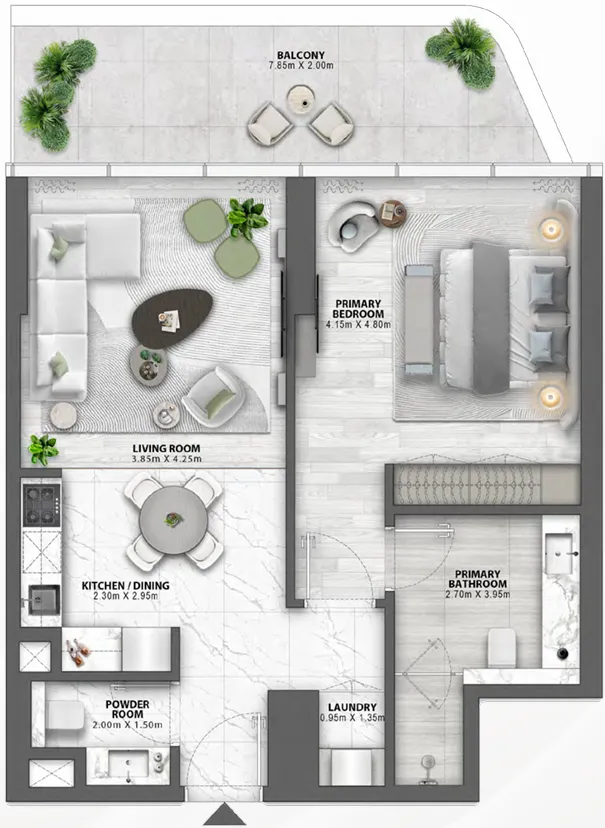
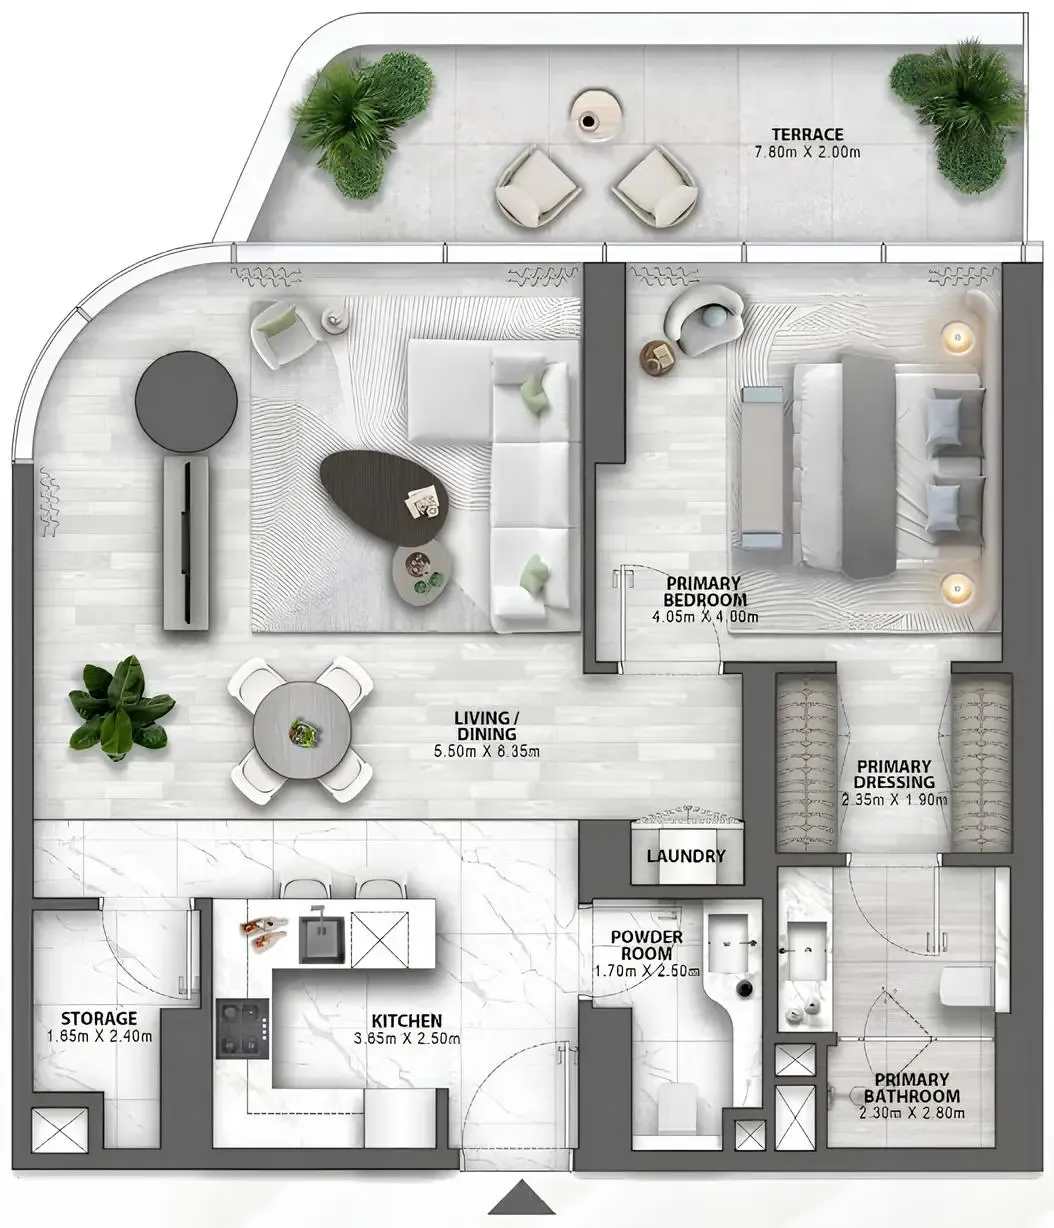
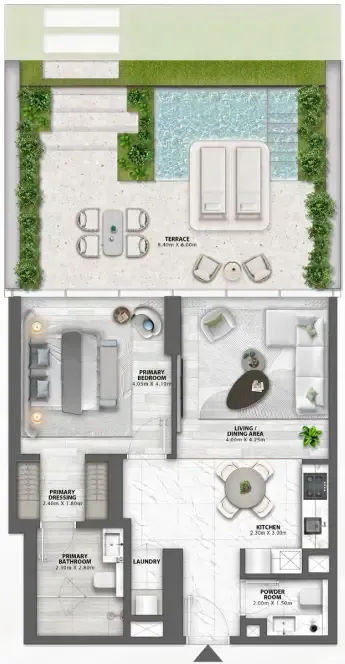
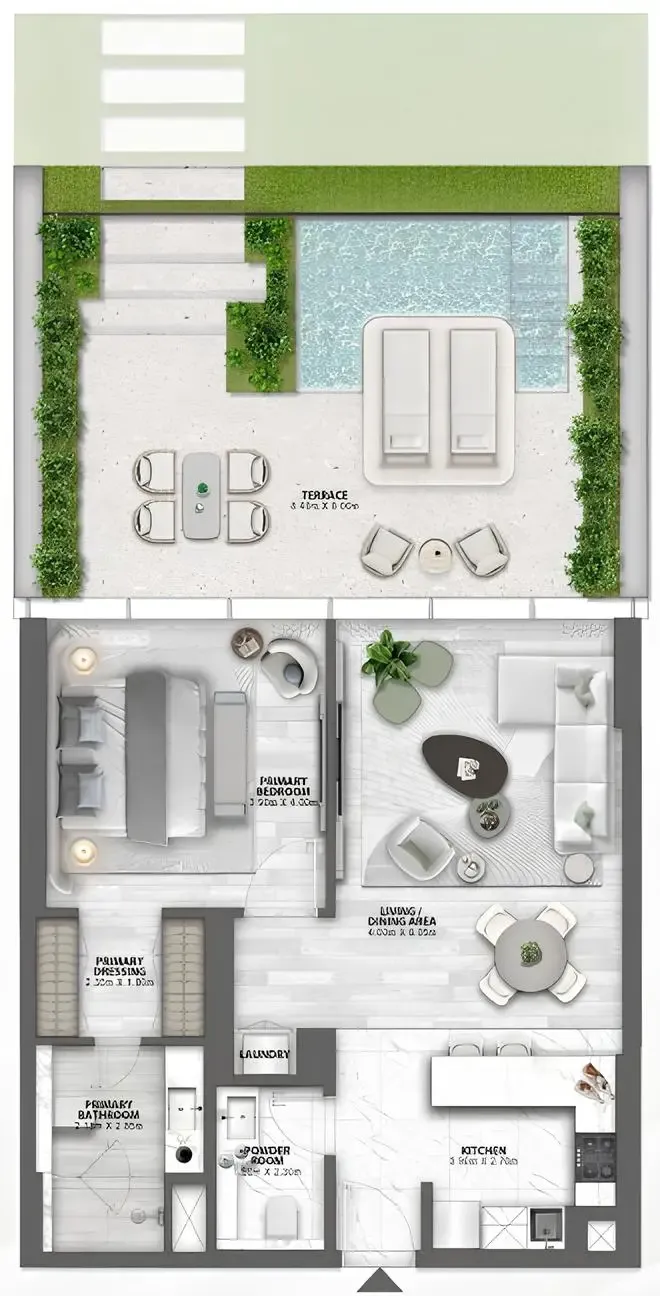
Floor plan of 1 bed, plan 18, opens full size1 bed, plan 18864–877 sqftAED 4,085,000–4,146,000
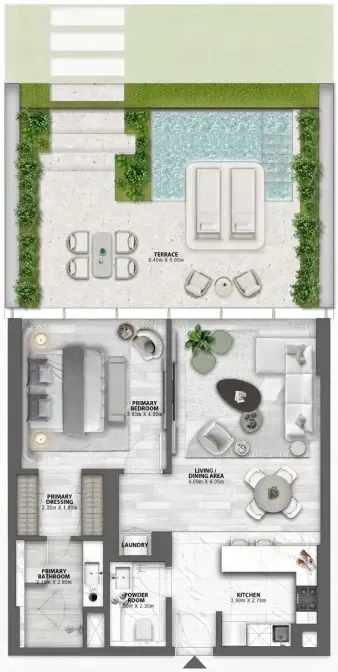
Floor plan of 1 bed, plan 3, opens full size1 bed, plan 3870–968 sqftAED 4,114,000–4,931,000
Floor plan of 1 bed, plan 5, opens full size1 bed, plan 5890–980 sqftAED 4,205,000–6,136,000
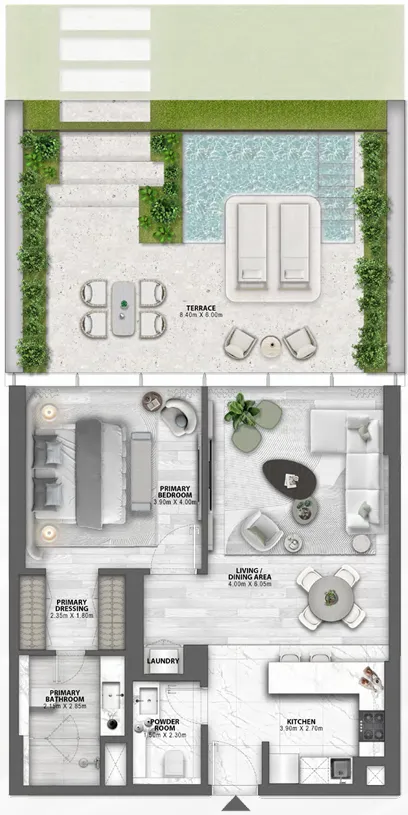
Floor plan of 1 bed, plan 15, opens full size1 bed, plan 15876 sqftAED 4,632,000
Floor plan of 1 bed, plan 17, opens full size1 bed, plan 17965 sqftAED 4,648,000
Floor plan of 1 bed, plan 10, opens full size1 bed, plan 10876 sqftAED 4,849,000
Floor plan of 1 bed, plan 2, opens full size1 bed, plan 2960 sqftAED 4,930,000
Floor plan of 1 bed, plan 1, opens full size1 bed, plan 1840 sqftAED 5,124,000
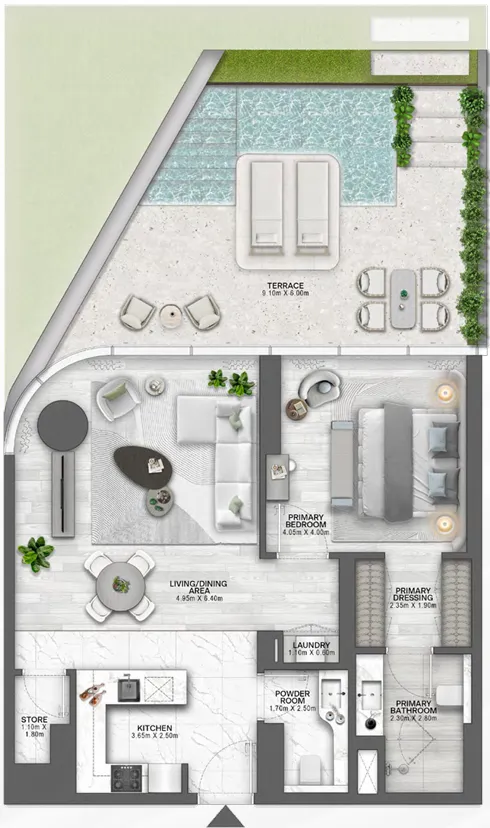
Floor plan of 1 bed, plan 12, opens full size1 bed, plan 121,074 sqftAED 5,481,000
Floor plan of 1 bed, plan 11, opens full size1 bed, plan 11868–891 sqftAED 5,668,000–5,814,000
Floor plan of 1 bed, plan 4, opens full size1 bed, plan 4931 sqftAED 5,709,000
Floor plan of 1 bed, plan 6, opens full size1 bed, plan 61,079 sqftAED 6,067,000
Floor plan of 1 bed, plan 9, opens full size1 bed, plan 91,254 sqftAED 6,160,000
Floor plan of 1 bed, plan 16, opens full size1 bed, plan 161,345–1,366 sqftAED 6,843,000–6,973,000
Floor plan of 1 bed, plan 14, opens full size1 bed, plan 141,364 sqftAED 6,980,000
Floor plan of 1 bed, plan 8, opens full size1 bed, plan 81,365–1,500 sqftAED 6,981,000–9,337,000
Floor plan of 1 bed, plan 7, opens full size1 bed, plan 71,411 sqftAED 8,083,000
Floor plan of 1 bed, plan 13, opens full size1 bed, plan 131,365 sqftAED 9,337,000
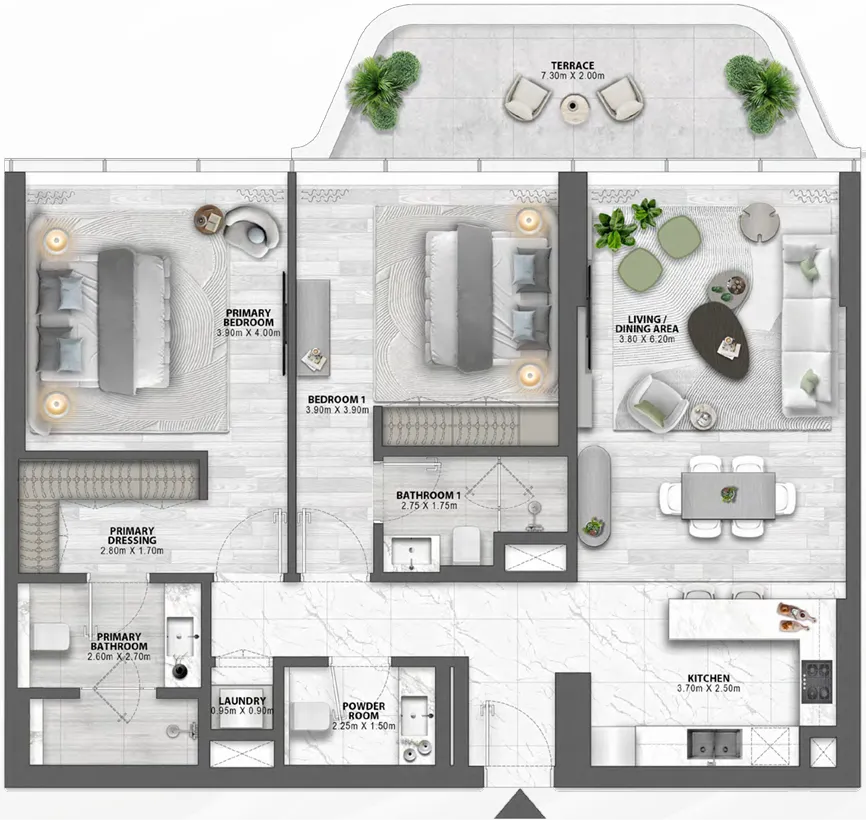
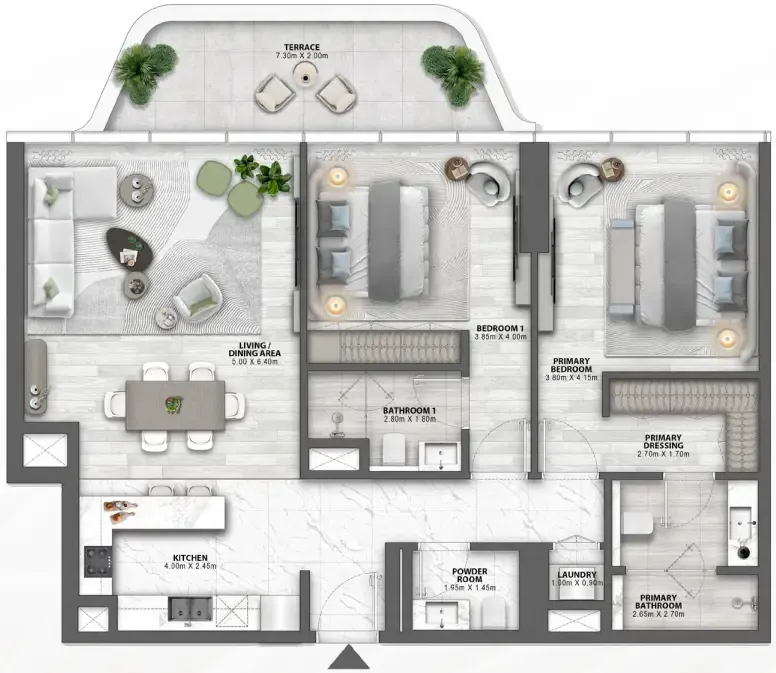
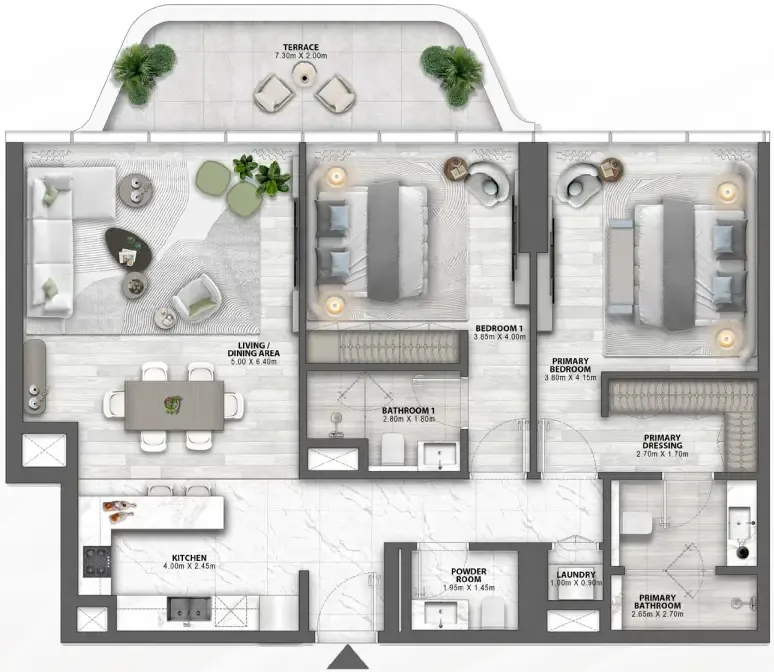
Floor plan of 2 bed, plan 1, opens full size2 bed, plan 11,296–1,367 sqftAED 6,263,000–6,693,000
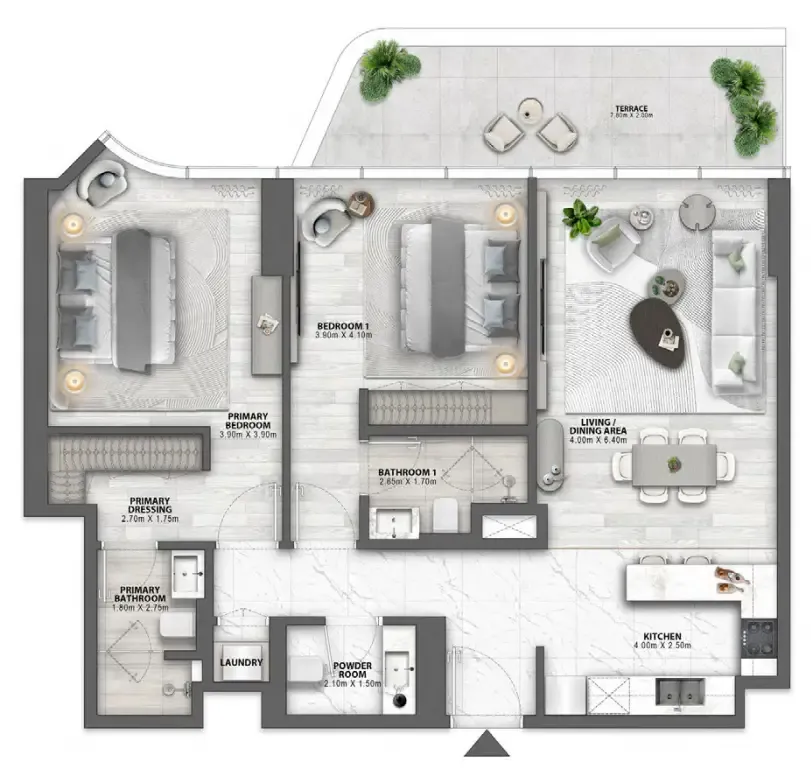
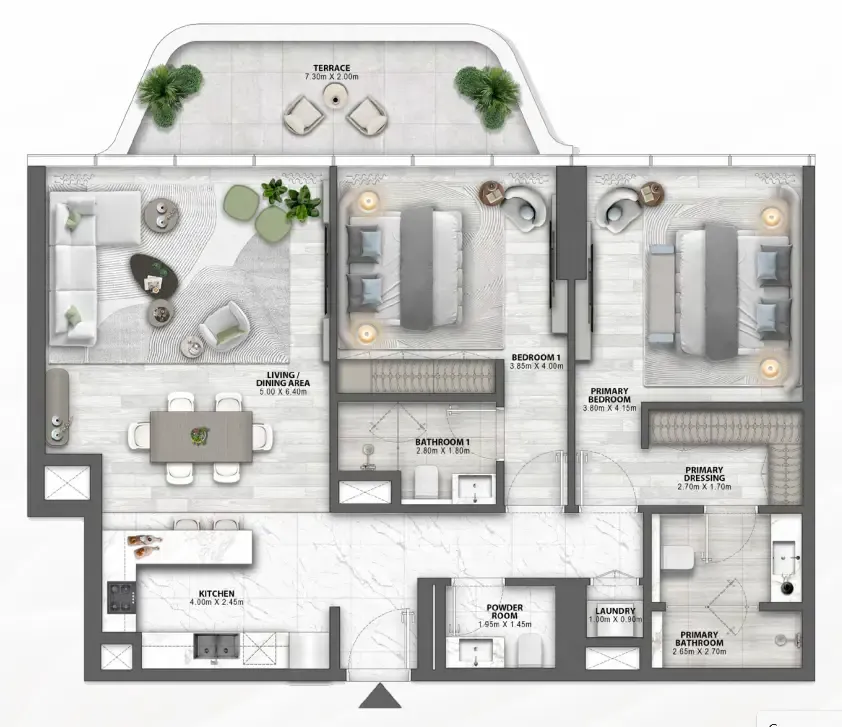
Floor plan of 2 bed, plan 24, opens full size2 bed, plan 241,333 sqftAED 6,772,000
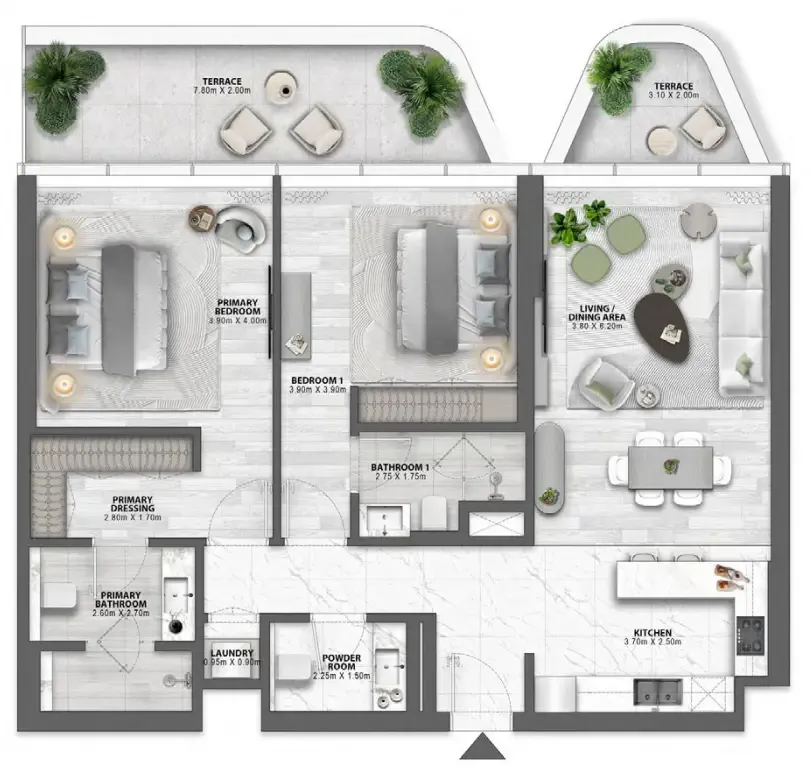
Floor plan of 2 bed, plan 25, opens full size2 bed, plan 251,429 sqftAED 6,843,000
Floor plan of 2 bed, plan 26, opens full size2 bed, plan 261,581 sqftAED 8,122,000
Floor plan of 2 bed, plan 27, opens full size2 bed, plan 271,365 sqftAED 8,125,000
Floor plan of 2 bed, plan 6, opens full size2 bed, plan 61,584–1,628 sqftAED 8,256,000–9,137,000
Floor plan of 2 bed, plan 3, opens full size2 bed, plan 31,383–1,480 sqftAED 8,355,000–9,354,000
Floor plan of 2 bed, plan 7, opens full size2 bed, plan 71,627 sqftAED 8,356,000
Floor plan of 2 bed, plan 19, opens full size2 bed, plan 191,581 sqftAED 8,381,000
Floor plan of 2 bed, plan 28, opens full size2 bed, plan 281,563 sqftAED 8,559,000
Floor plan of 2 bed, plan 20, opens full size2 bed, plan 201,390 sqftAED 8,577,000
Floor plan of 2 bed, plan 15, opens full size2 bed, plan 151,426 sqftAED 8,582,000–8,901,000
Floor plan of 2 bed, plan 10, opens full size2 bed, plan 101,426 sqftAED 8,584,000
Floor plan of 2 bed, plan 16, opens full size2 bed, plan 161,583 sqftAED 8,764,000
Floor plan of 2 bed, plan 29, opens full size2 bed, plan 291,480 sqftAED 8,800,000
Floor plan of 2 bed, plan 32, opens full size2 bed, plan 321,358–2,021 sqftAED 8,800,000–9,808,000
Floor plan of 2 bed, plan 8, opens full size2 bed, plan 81,709 sqftAED 8,950,000
Floor plan of 2 bed, plan 12, opens full size2 bed, plan 121,672 sqftAED 8,987,000
Floor plan of 2 bed, plan 34, opens full size2 bed, plan 341,571 sqftAED 9,045,000
Floor plan of 2 bed, plan 21, opens full size2 bed, plan 211,517 sqftAED 9,229,000
Floor plan of 2 bed, plan 14, opens full size2 bed, plan 142,268 sqftAED 9,766,000
Floor plan of 2 bed, plan 23, opens full size2 bed, plan 231,368 sqftAED 9,780,000
Floor plan of 2 bed, plan 30, opens full size2 bed, plan 301,801 sqftAED 10,183,000
Floor plan of 2 bed, plan 4, opens full size2 bed, plan 41,636–1,821 sqftAED 10,608,000–10,764,000
Floor plan of 2 bed, plan 2, opens full size2 bed, plan 21,683–1,712 sqftAED 10,671,000–11,185,000
Floor plan of 2 bed, plan 11, opens full size2 bed, plan 111,688 sqftAED 10,796,000
Floor plan of 2 bed, plan 31, opens full size2 bed, plan 312,218 sqftAED 10,825,000
Floor plan of 2 bed, plan 17, opens full size2 bed, plan 171,727 sqftAED 10,917,000
Floor plan of 2 bed, plan 9, opens full size2 bed, plan 91,749 sqftAED 10,924,000
Floor plan of 2 bed, plan 33, opens full size2 bed, plan 332,076 sqftAED 11,019,000
Floor plan of 2 bed, plan 13, opens full size2 bed, plan 132,074 sqftAED 11,141,000
Floor plan of 2 bed, plan 18, opens full size2 bed, plan 181,936 sqftAED 11,590,000
Floor plan of 2 bed, plan 5, opens full size2 bed, plan 51,972 sqftAED 11,873,000
Floor plan of 2 bed, plan 22, opens full size2 bed, plan 222,641 sqftAED 16,106,000
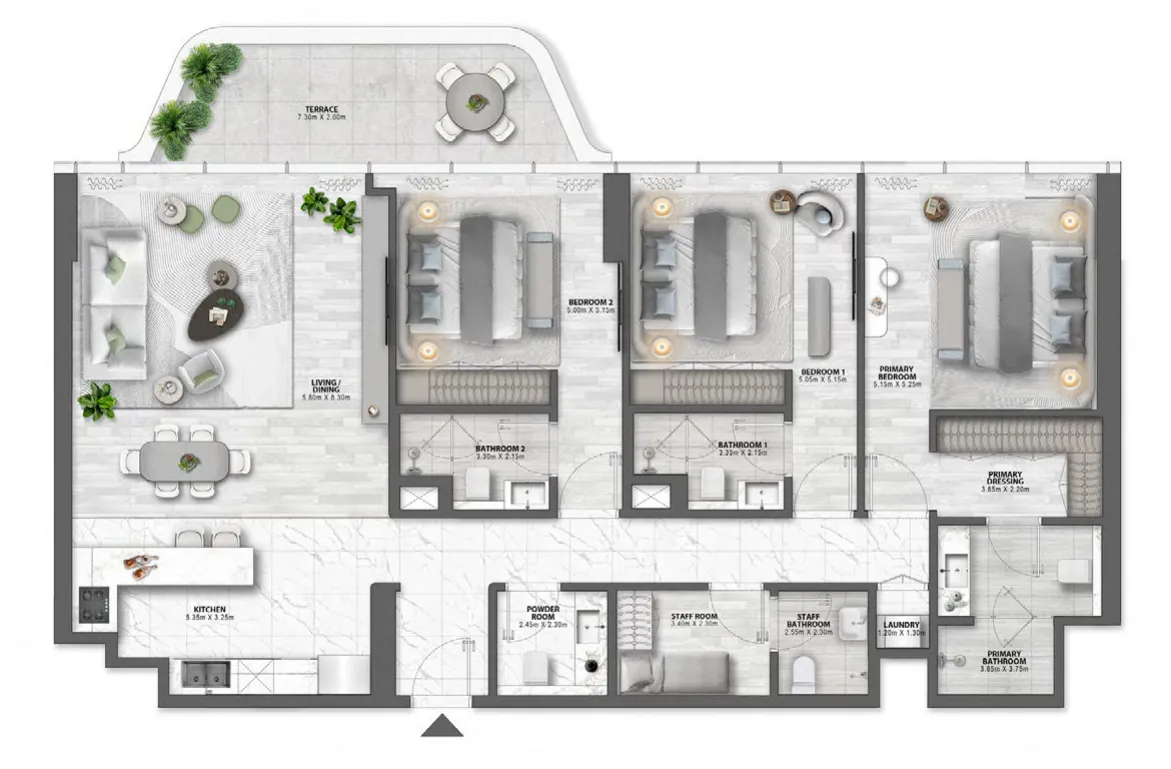
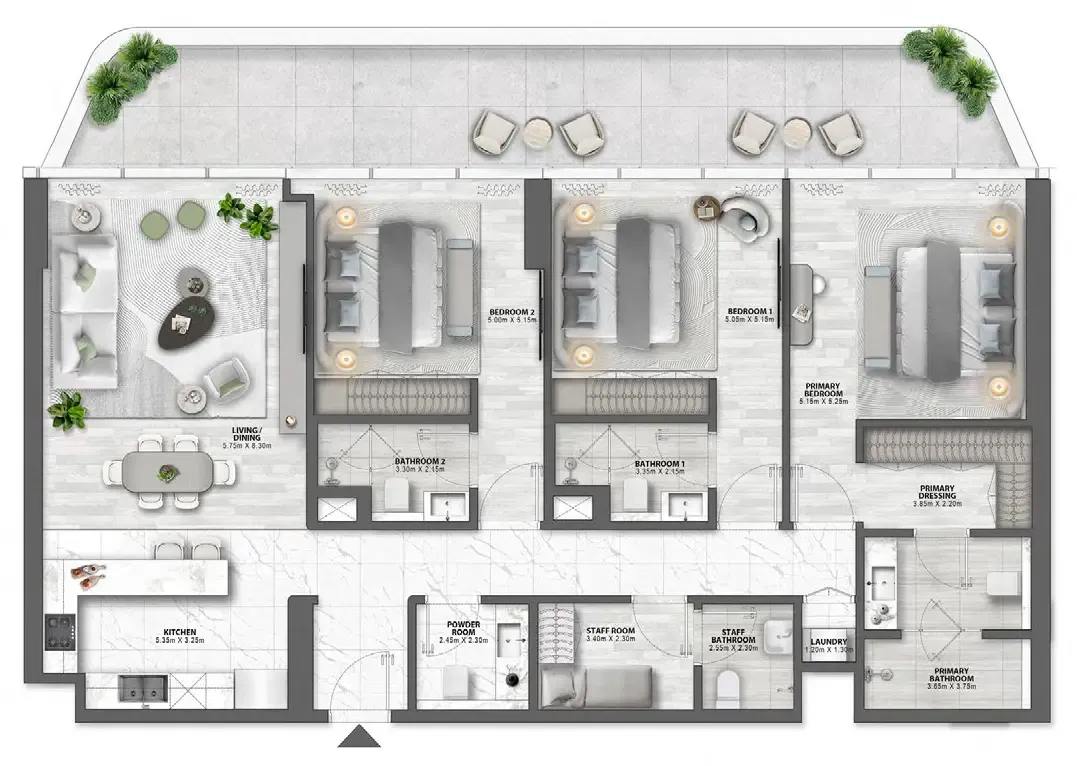
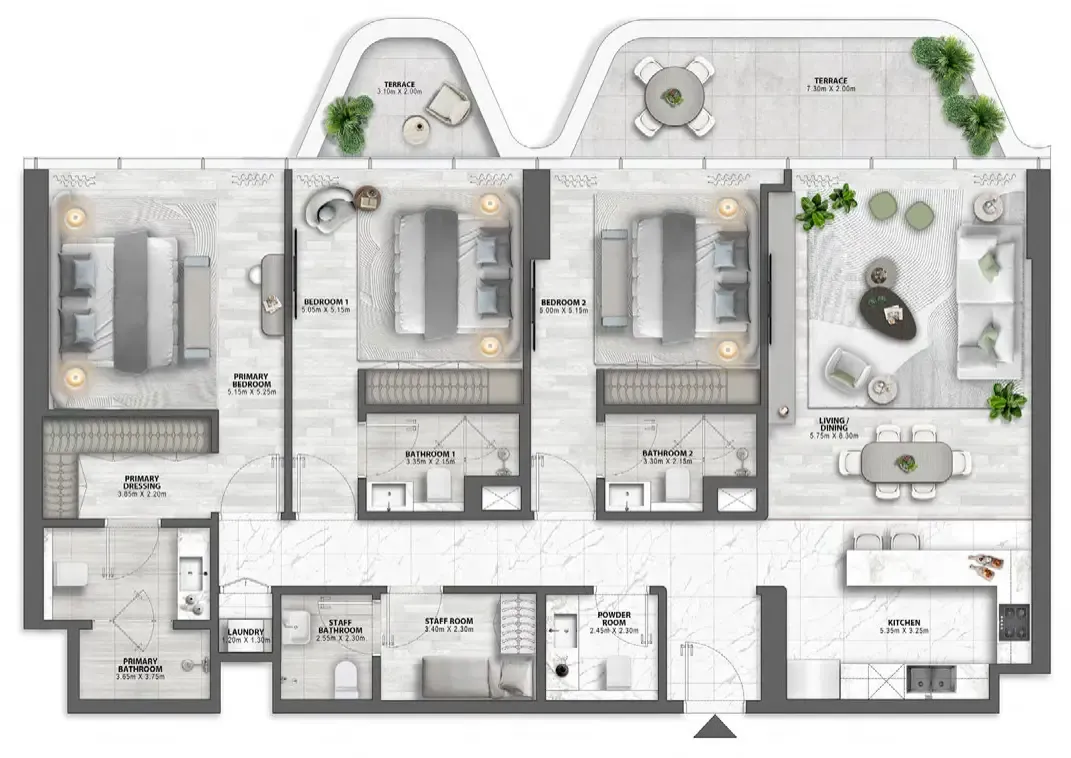
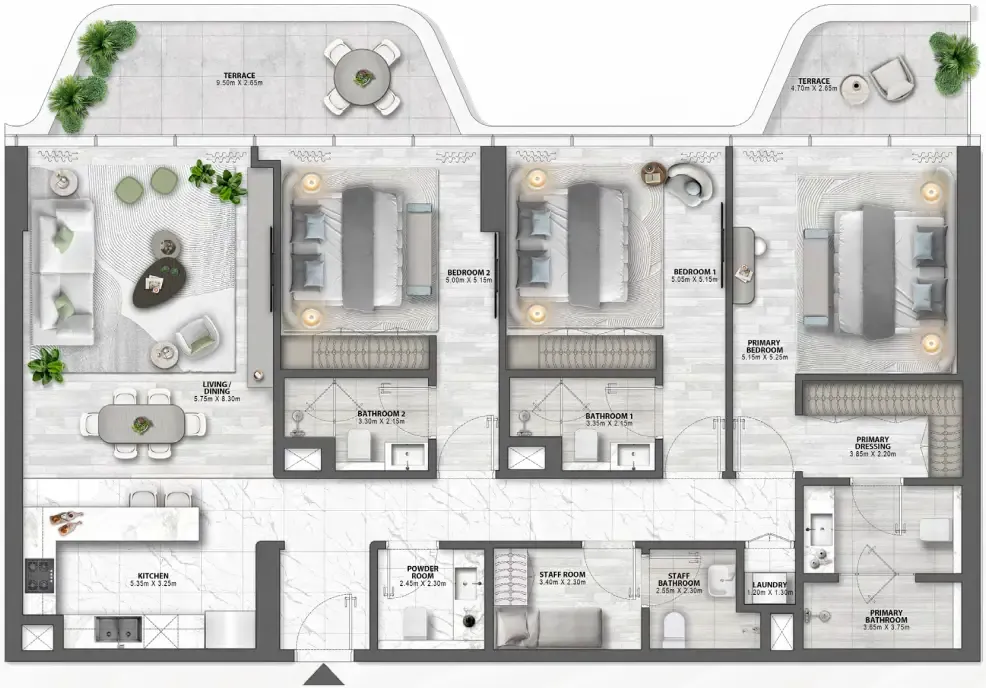
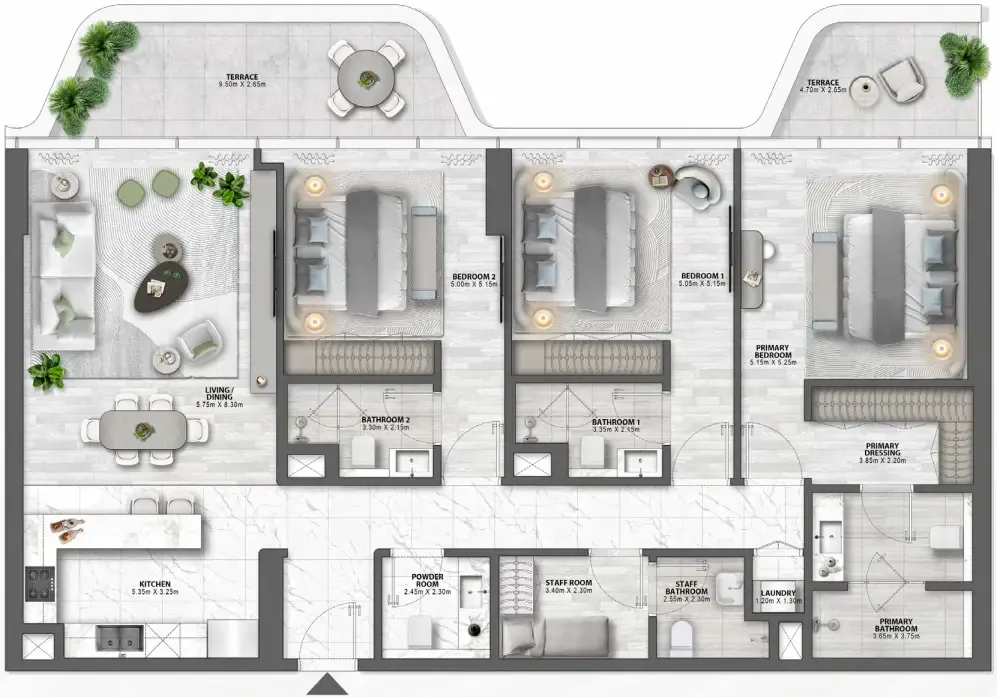
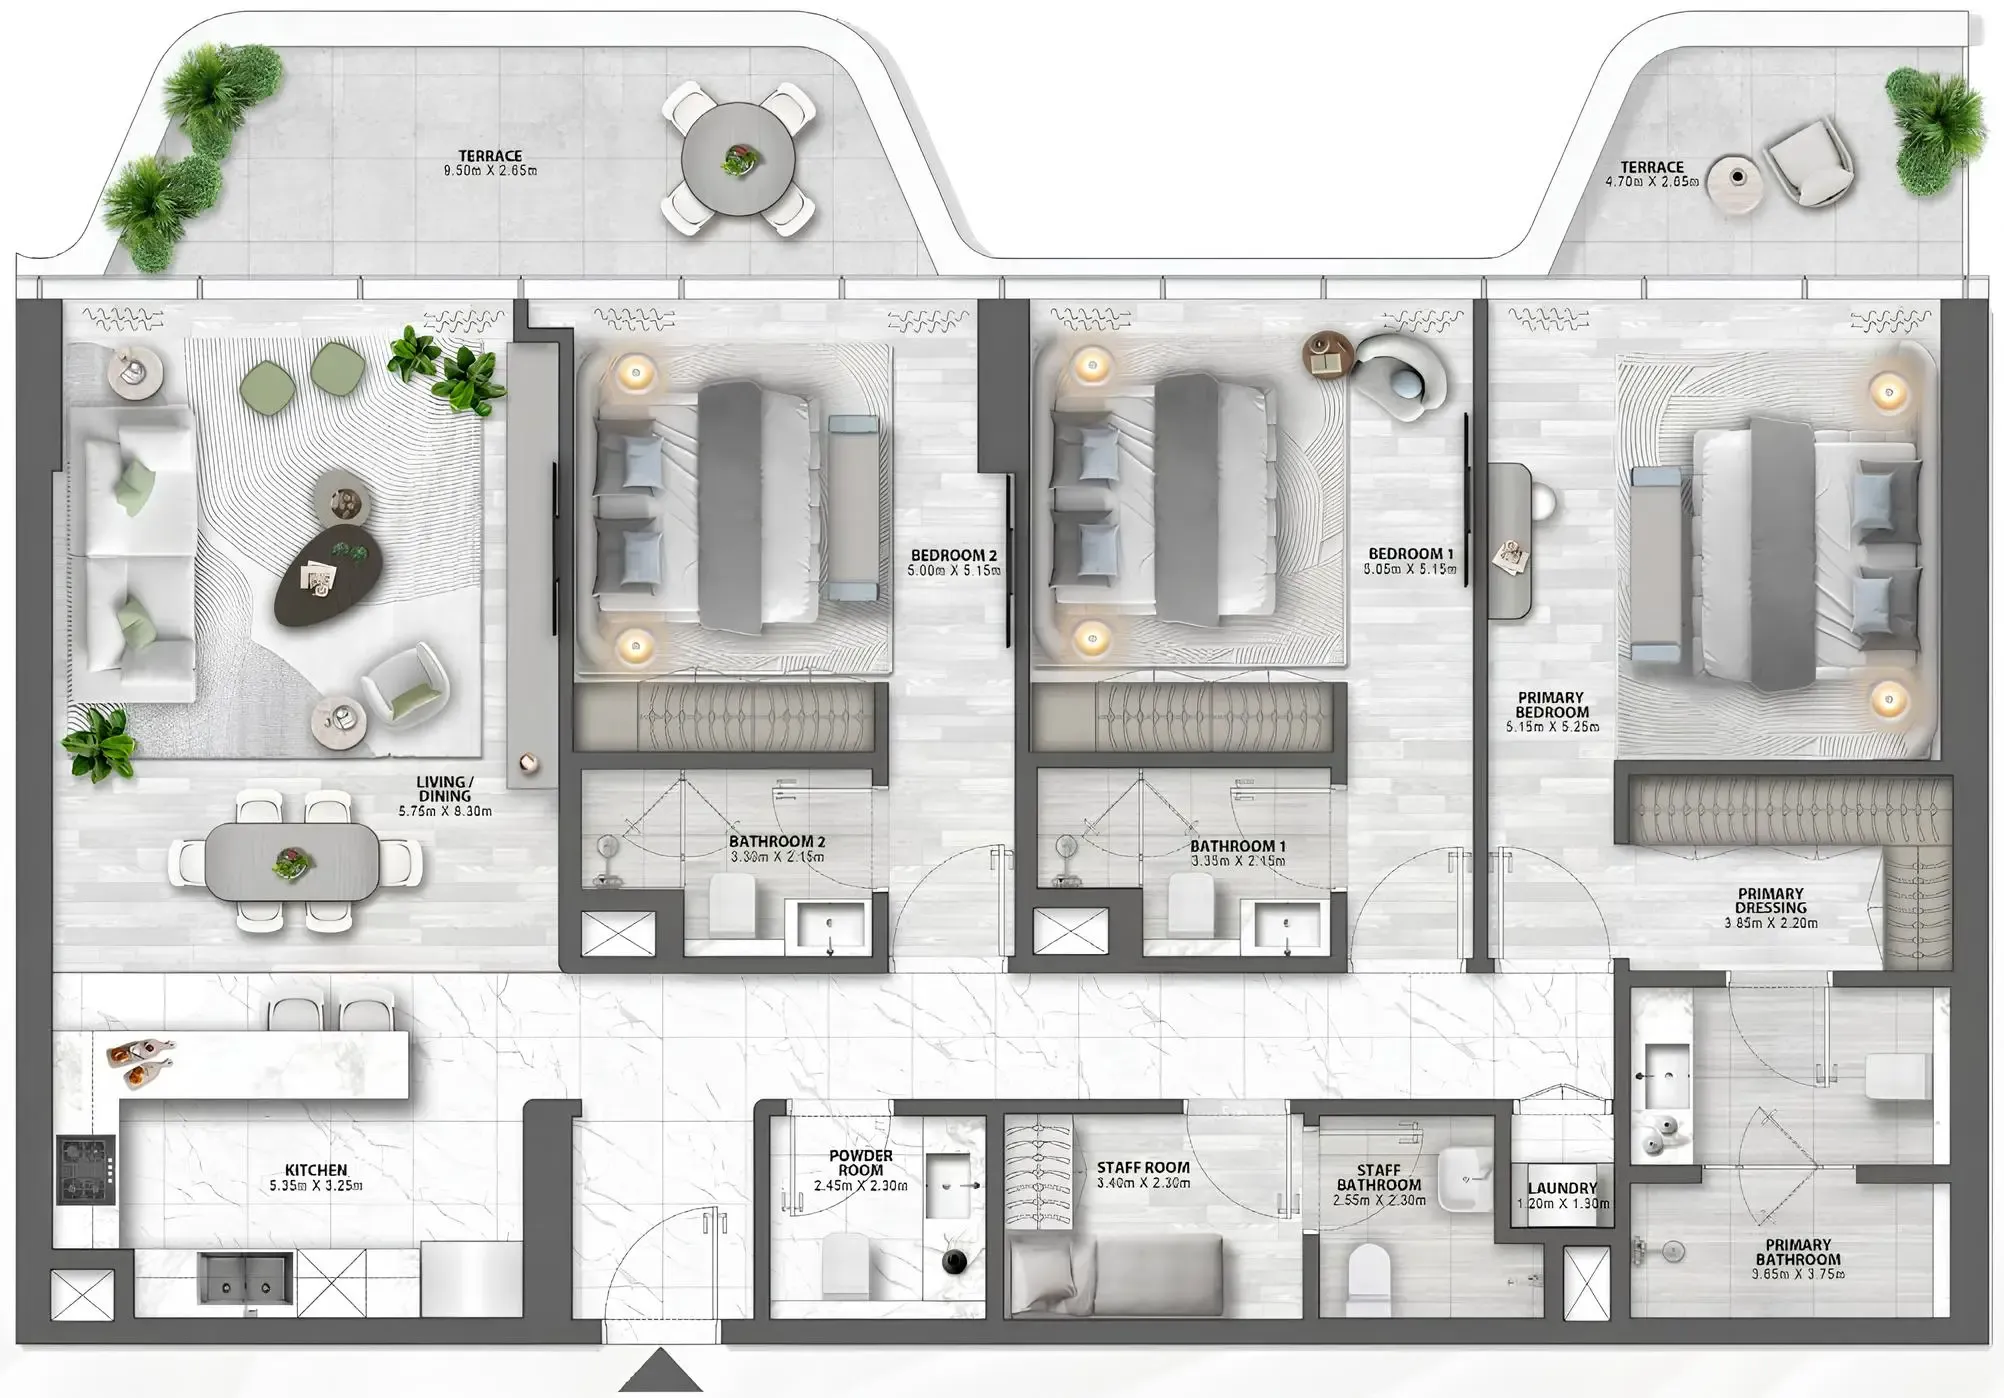
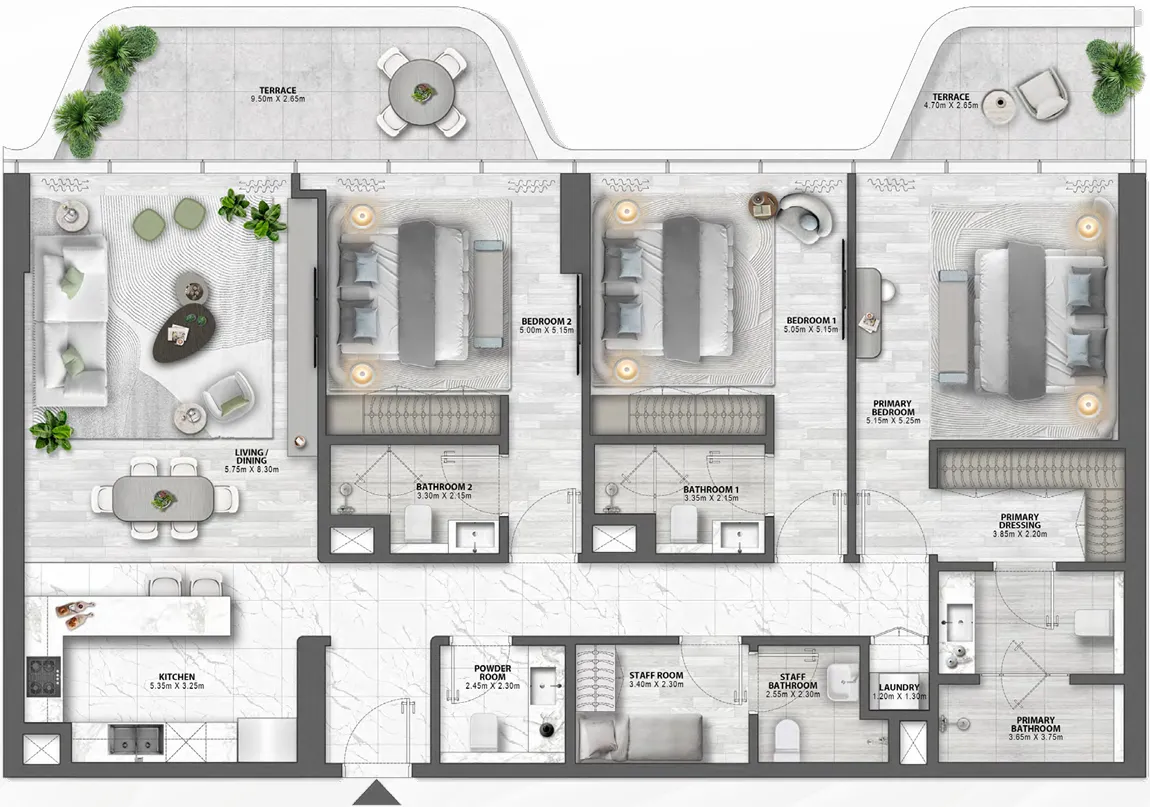
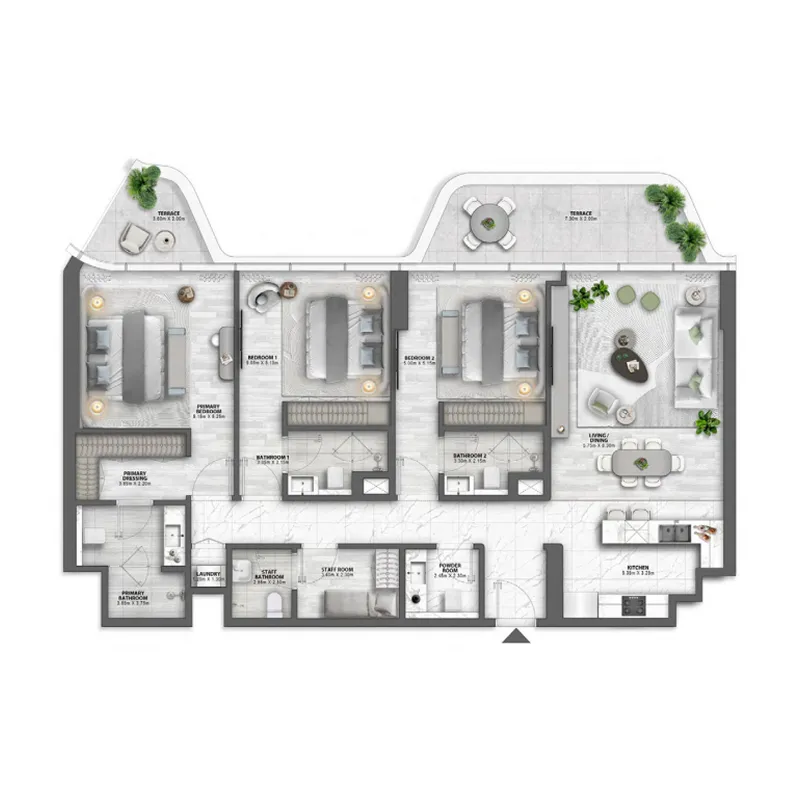
Floor plan of 3 bed, plan 14, opens full size3 bed, plan 141,727 sqftAED 10,099,000
Floor plan of 3 bed, plan 22, opens full size3 bed, plan 221,851 sqftAED 11,717,000
Floor plan of 3 bed, plan 16, opens full size3 bed, plan 161,955 sqftAED 11,921,000
Floor plan of 3 bed, plan 17, opens full size3 bed, plan 171,807 sqftAED 12,457,000
Floor plan of 3 bed, plan 11, opens full size3 bed, plan 111,844–1,922 sqftAED 12,975,000–13,497,000
Floor plan of 3 bed, plan 7, opens full size3 bed, plan 71,828 sqftAED 12,999,000
Floor plan of 3 bed, plan 6, opens full size3 bed, plan 61,848 sqftAED 13,003,000
Floor plan of 3 bed, plan 8, opens full size3 bed, plan 81,848–1,922 sqftAED 13,003,000–13,497,000
Floor plan of 3 bed, plan 3, opens full size3 bed, plan 31,822–1,883 sqftAED 13,072,000–13,666,000
Floor plan of 3 bed, plan 18, opens full size3 bed, plan 181,860 sqftAED 13,085,000
Floor plan of 3 bed, plan 5, opens full size3 bed, plan 51,871 sqftAED 13,158,000
Floor plan of 3 bed, plan 1, opens full size3 bed, plan 11,854 sqftAED 13,173,000
Floor plan of 3 bed, plan 21, opens full size3 bed, plan 211,826 sqftAED 13,183,000
Floor plan of 3 bed, plan 10, opens full size3 bed, plan 101,892 sqftAED 13,294,000
Floor plan of 3 bed, plan 4, opens full size3 bed, plan 42,169–2,371 sqftAED 13,431,000–14,296,000
Floor plan of 3 bed, plan 9, opens full size3 bed, plan 92,171–2,371 sqftAED 13,431,000–14,296,000
Floor plan of 3 bed, plan 13, opens full size3 bed, plan 132,270–2,416 sqftAED 13,583,000–14,267,000
Floor plan of 3 bed, plan 24, opens full size3 bed, plan 242,597 sqftAED 14,197,000
Floor plan of 3 bed, plan 15, opens full size3 bed, plan 152,452 sqftAED 14,809,000
Floor plan of 3 bed, plan 2, opens full size3 bed, plan 22,449–2,575 sqftAED 15,762,000–17,398,000
Floor plan of 3 bed, plan 23, opens full size3 bed, plan 233,156 sqftAED 16,513,000
Floor plan of 3 bed, plan 19, opens full size3 bed, plan 192,505 sqftAED 16,870,000
Floor plan of 3 bed, plan 12, opens full size3 bed, plan 122,575 sqftAED 17,398,000
Floor plan of 3 bed, plan 20, opens full size3 bed, plan 203,294 sqftAED 21,351,000
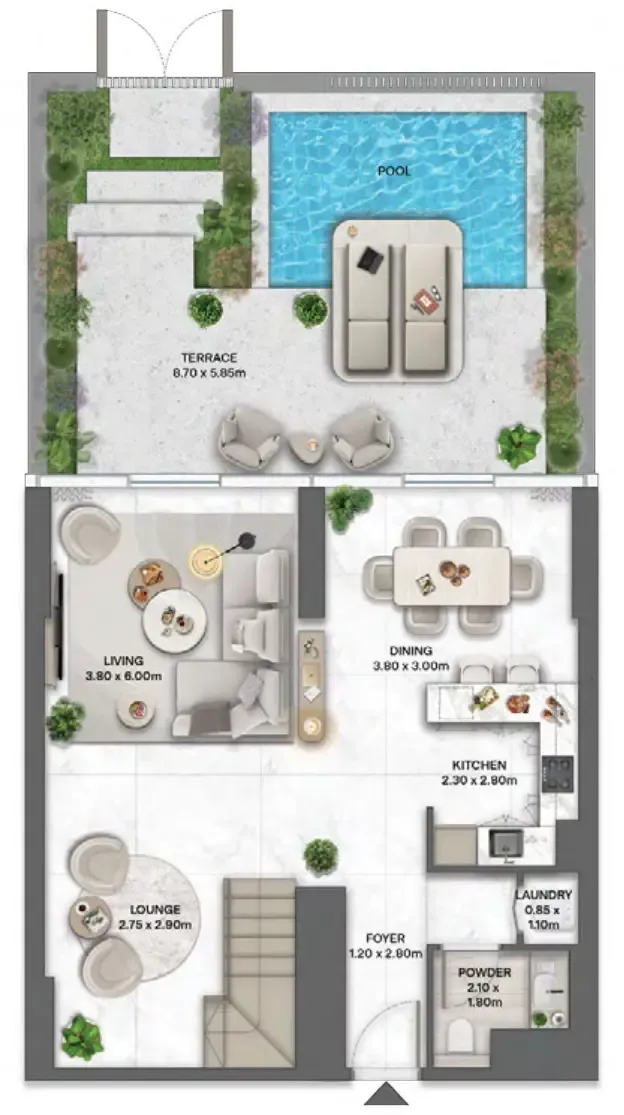
Floor plan of 4 bed, plan 1, opens full size4 bed, plan 12,906 sqftAED 20,915,000
Floor plan of 6 bed, plan 1, opens full size6 bed, plan 112,646 sqftAED 98,290,000
Floor plan of 6 bed, plan 2, opens full size6 bed, plan 212,546 sqftAED 102,719,000

Sales in this project

Sales, last 12 months
189
Typical price per sqft
AED 6,160

Source: Dubai Land Department via Data.Dubai · sales to 18 November 2026

From the developer

Project general facts

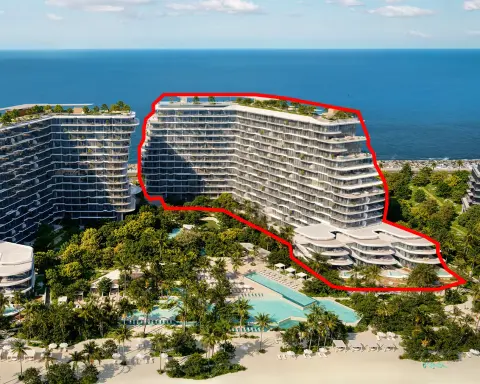
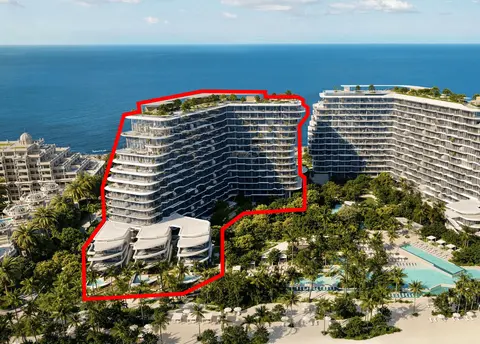
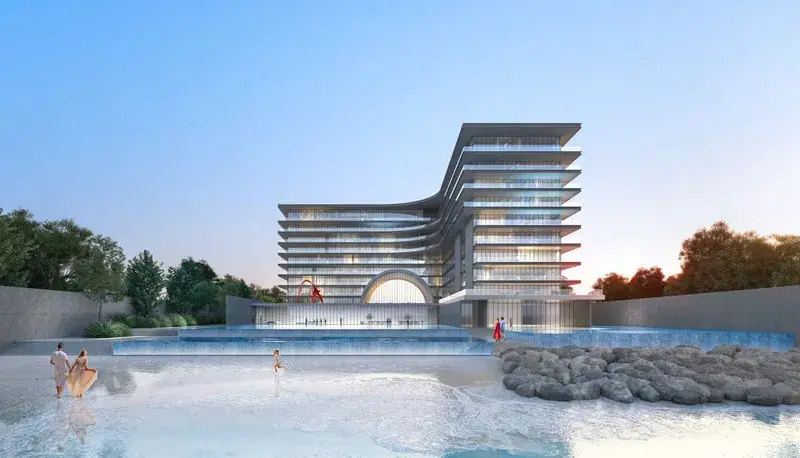
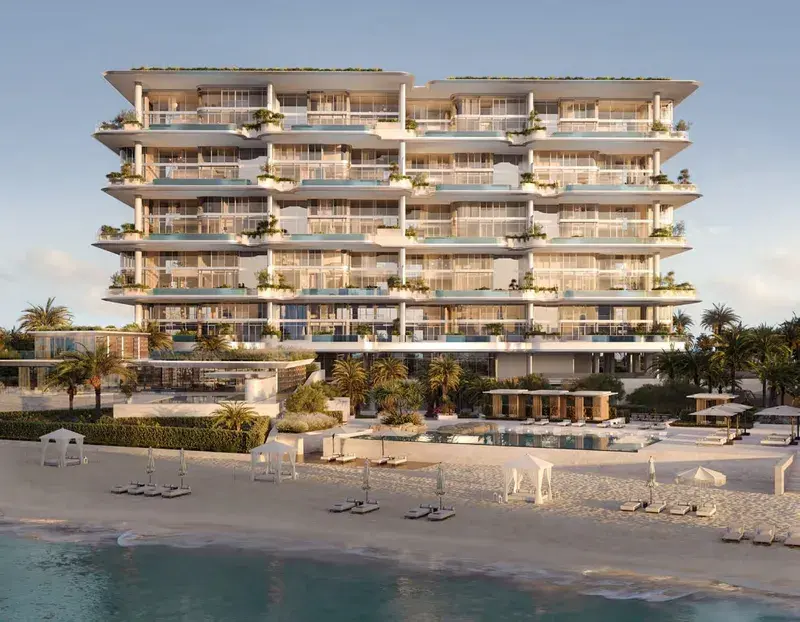
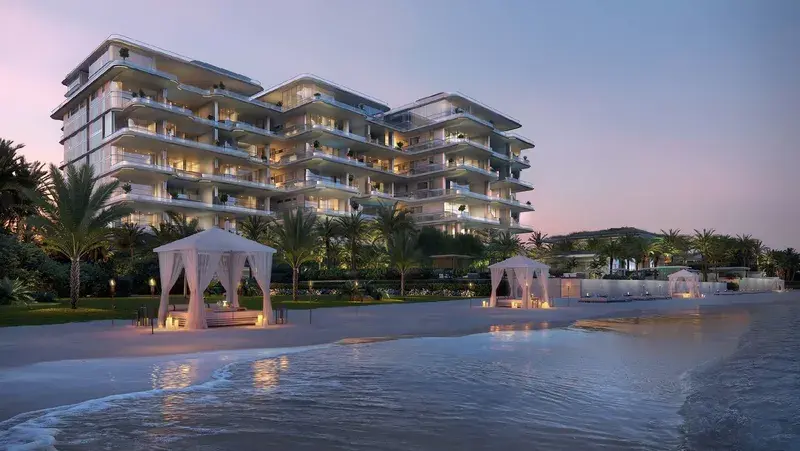
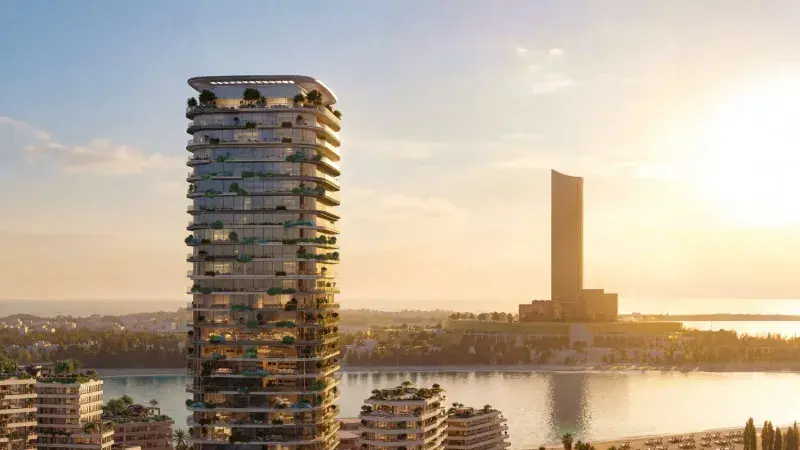
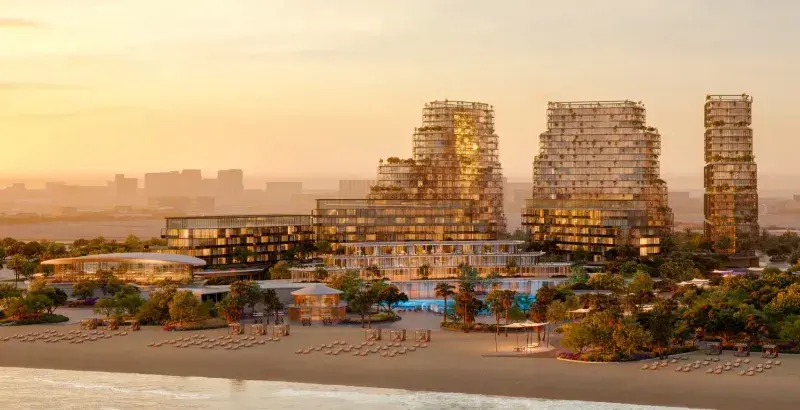
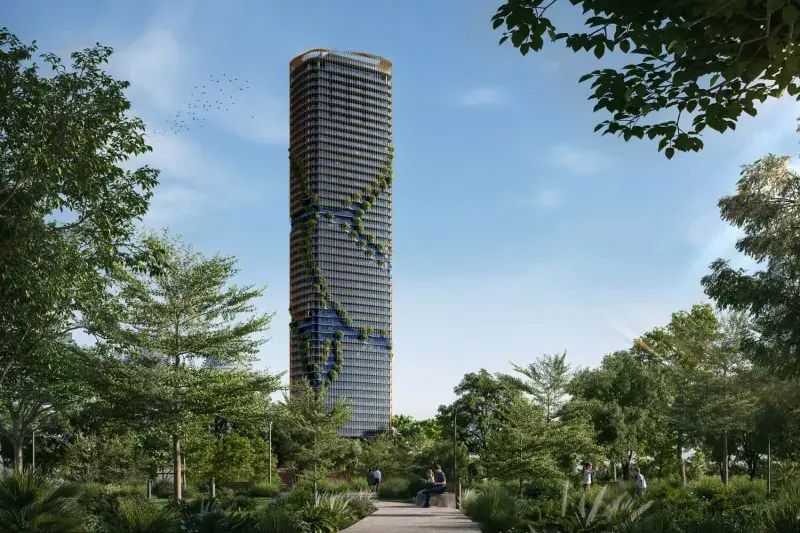
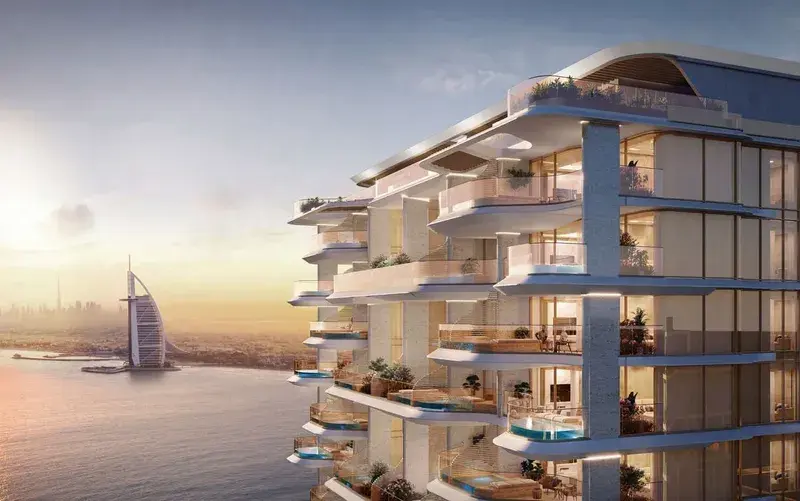
Passo by Beyond is an iconic waterfront residential development located on Palm Jumeirah, defined by its fluid, sculptural architecture inspired by the movement of waves and wind. The project presents a bold yet elegant design, seamlessly integrating natural surroundings with contemporary aesthetics. It offers a selection of residences across multiple collections, including apartments, penthouses, and exclusive beach mansions, all designed with open layouts, high ceilings, and expansive glazing that maximizes natural light and panoramic views of the Arabian Gulf and Dubai skyline.

Read moreRead less

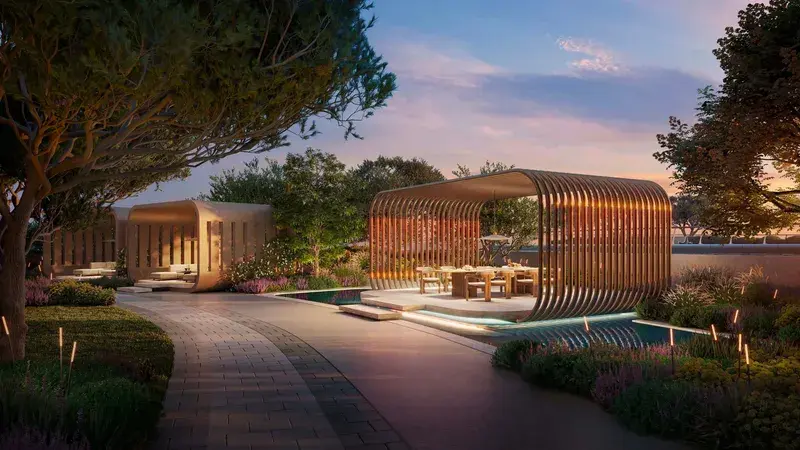
Residents benefit from a curated range of resort-style amenities designed to enhance both relaxation and social living. The development features a rooftop sky pool, aquascape pools, wellness centers, and a spa pavilion, along with direct beach access and a starlit cinema. Additional lifestyle spaces include a Montessori-inspired children’s pavilion, a piano café, executive library, and elegant social lounges, creating a balanced environment that supports leisure, wellness, and community interaction.

Interiors are finished with modern, high-quality materials, offering a refined and contemporary living space. Apartments feature equipped kitchens with built-in appliances, ensuring functionality and convenience. The design emphasizes clean lines, premium finishes, and a harmonious material palette, while units are offered unfurnished, allowing residents to personalize their interiors within a sophisticated architectural framework.

Location description and benefits

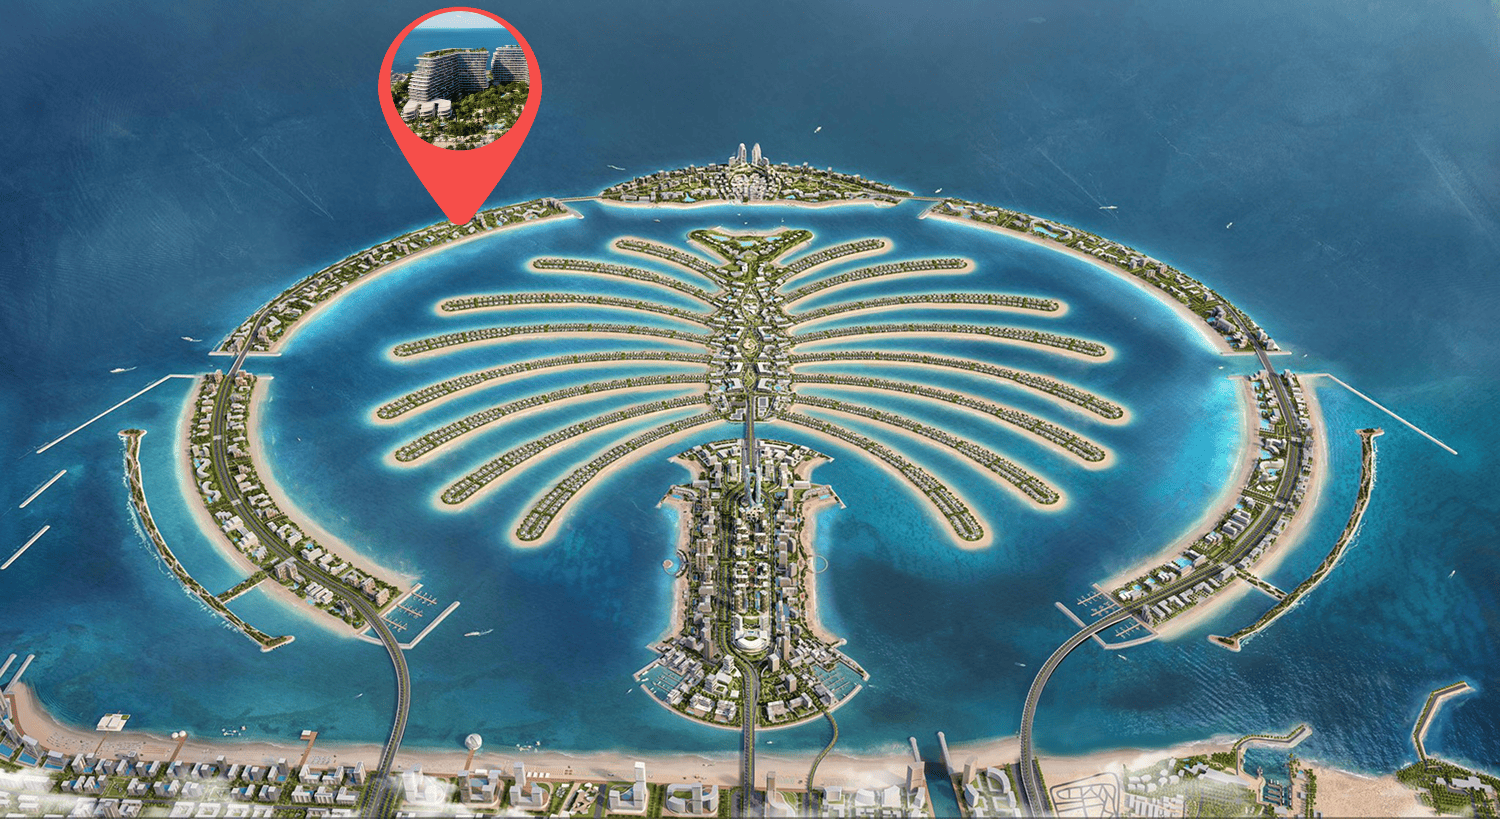
Palm Jumeirah, an iconic man-made island in Dubai, is known for its unique palm-tree-shaped design and offers an exclusive lifestyle at the very heart of the Arabian Gulf. It features a combination of luxury villas, apartments, and hotels, making it one of Dubai's most prestigious residential and tourist destinations. With its private beaches, ocean views, and proximity to Dubai Marina, the island attracts those seeking a refined coastal lifestyle in an extraordinary architectural setting.

The area is renowned for its luxurious hospitality options, hosting some of Dubai’s most celebrated hotels and resorts, such as Atlantis The Palm and One&Only. These resorts add to the island's vibrancy with world-class dining, leisure, and entertainment venues that attract visitors and residents alike. Residents benefit from premium amenities, including private beach access, fitness centers, pools, and retail outlets, creating a comprehensive, self-contained living experience.

Palm Jumeirah’s location provides easy access to other major Dubai neighborhoods while maintaining a serene, resort-like environment. The island’s monorail and well-planned road networks facilitate movement within and beyond the island, connecting residents to the vibrant city. This combination of exclusivity, convenience, and scenic beauty makes Palm Jumeirah one of Dubai’s most desirable and well-rounded neighborhoods, offering a lifestyle that feels worlds away yet is intimately connected to the pulse of the city.

Key questions

What is the payment plan for Passo by Beyond?

10% on booking, 30% during construction and 60% on handover.

When is the handover of Passo by Beyond?

It is due Q3 2029.

What is the service charge at Passo by Beyond?

AED 23 per sqft a year.

Who is the developer of Passo by Beyond?

Beyond Developments, with 7 projects on sale with Found.

About the developer

Beyond Developments

7 projects on the market, from AED 1,519,000

All Beyond Developments projects

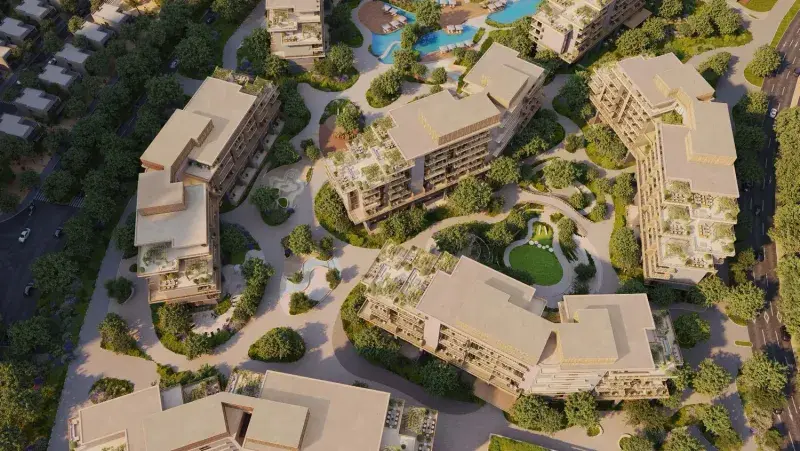
Master plan

Buildings

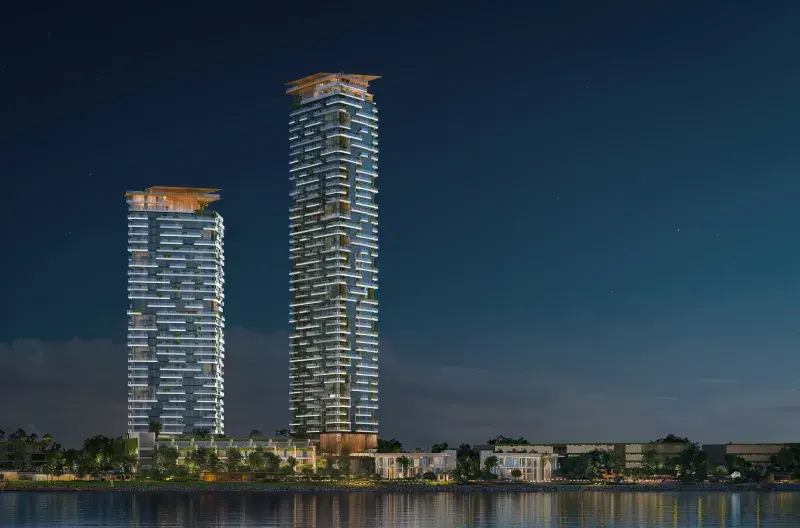
  • Tower B: Bella

    Apartments

  • Tower A: Avita

Amenities

  • Sky Pool & Garden
  • Open Lawn
  • Private Cinema
  • Arrival Lounge & Library
  • Social Club
  • Kids Pool
  • Wellness Pavilion
  • Kids Pavilion
  • Open Cinema
  • Spa & Social Deck

Location

Palm Jumeirah, Dubai. Open in Google Maps

Homes and projects in Palm Jumeirah

The developer's brochure