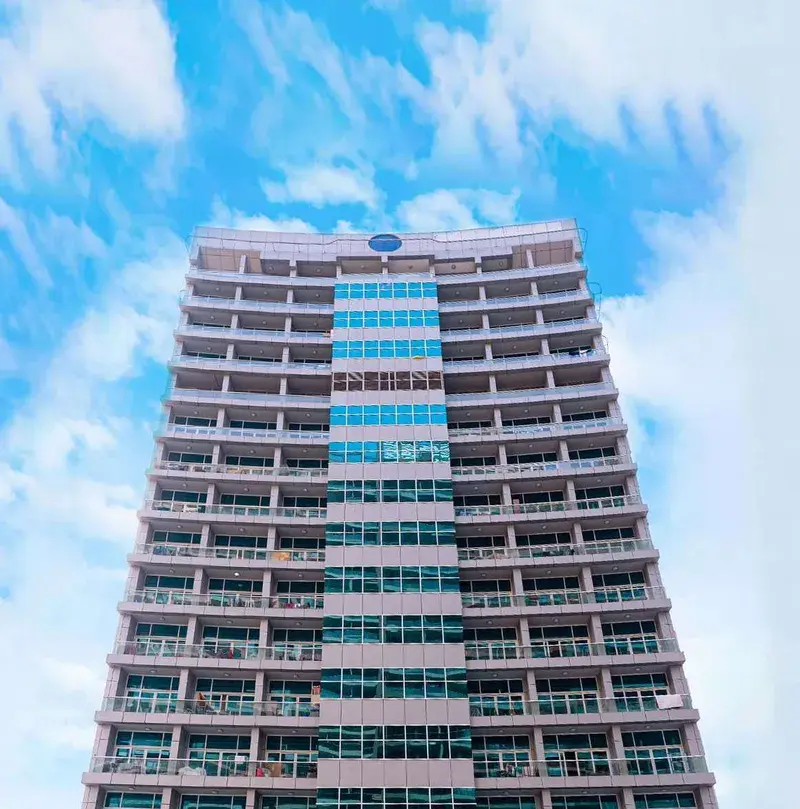
Al Marjan Island, Ras Al Khaimah

Playa Viva

Price
Launched from AED 1,133,391
Status
Handover was due Q1 2026

In short

  • Playa Viva is a project by Uniestate Properties in Al Marjan Island, Ras Al Khaimah.
  • Apartments, studio to 3 bedrooms, 295–1,509 sqft.
  • It launched from AED 1,133,391.
  • Handover was due Q1 2026. Construction is 95% done.
  • Service charge: AED 18 per sqft a year.
  • Escrow account no. AE270240001520290791601.
  • Found can look for a unit for you, from the developer, from an owner or to rent.

Launched · Prices checked

Key facts

Launch date
May 2025
Construction
May 2025 to Jun 2027
Construction progress
95% built
Community
Al Marjan Island
Property types
Apartment
Bedrooms
Studio–3
Sizes
295–1,509 sqft
Furnishing
Furnished
Parking
1 to 2 spaces
Service charge
AED 18 per sqft a year
Escrow
RegisteredNo. AE270240001520290791601

Launch payment plan

The developer’s plan when it launched. Buying from an owner, the price and terms are agreed with the seller.

  • 20% on booking
  • 40% during construction
  • 40% on handover

Launch prices and floor plans

The developer’s prices when it launched.

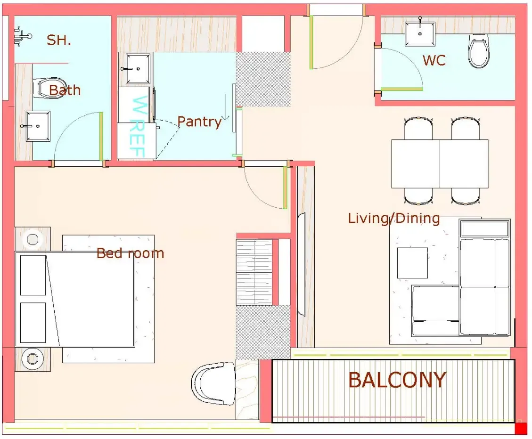
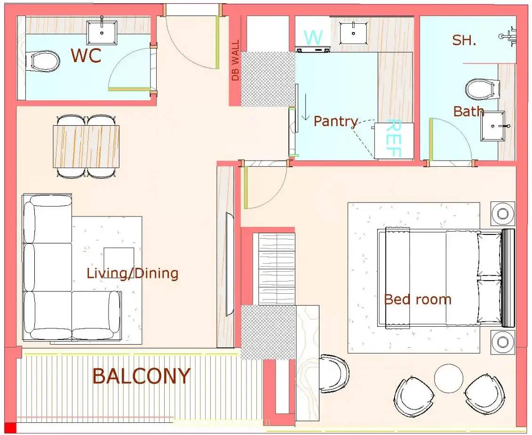
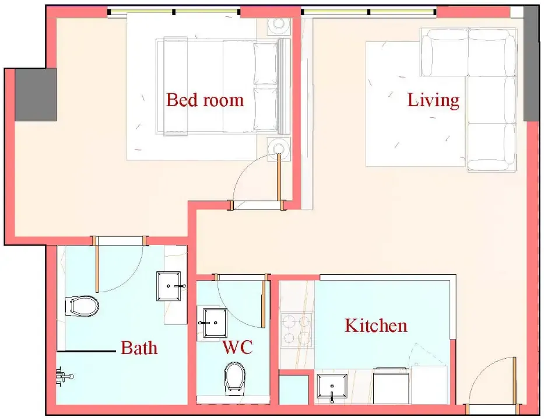
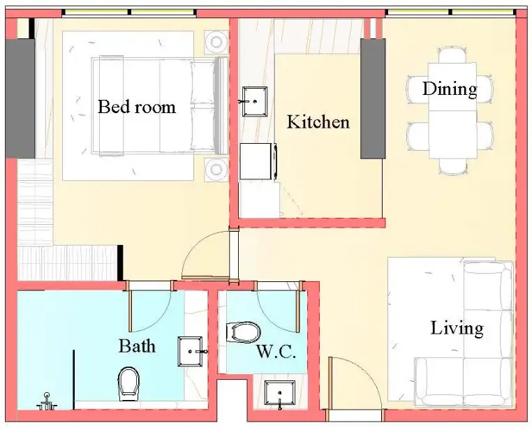
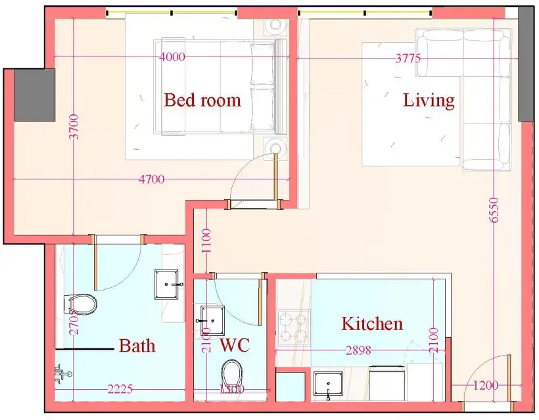
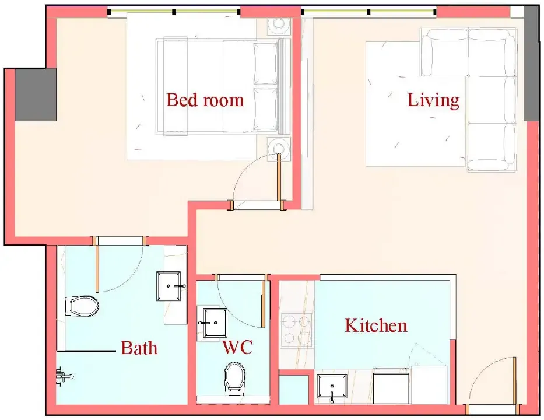
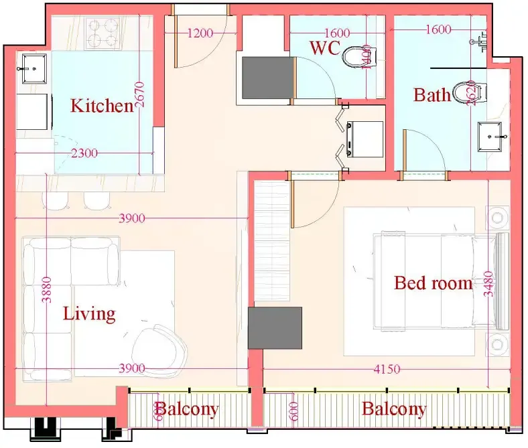
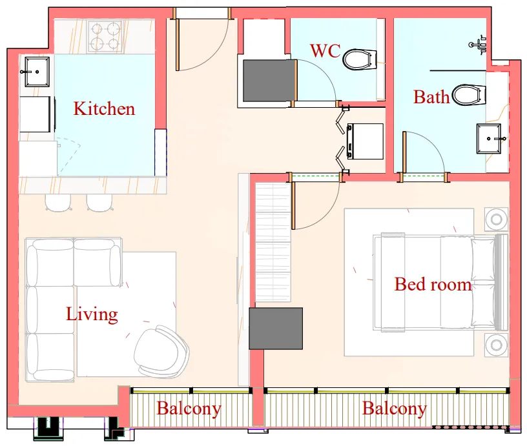
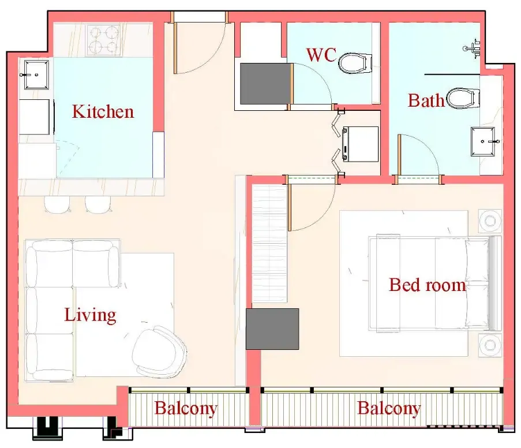
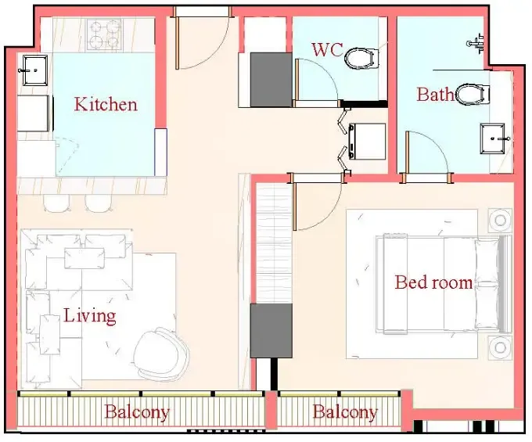
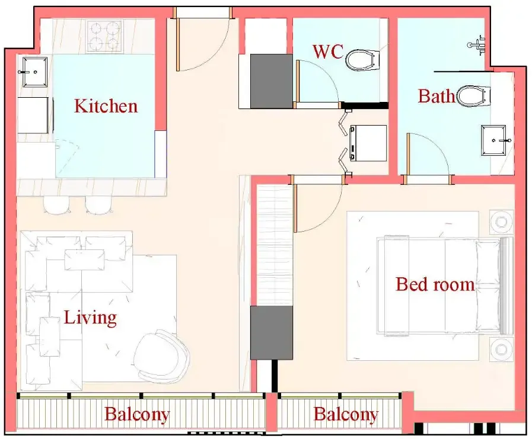
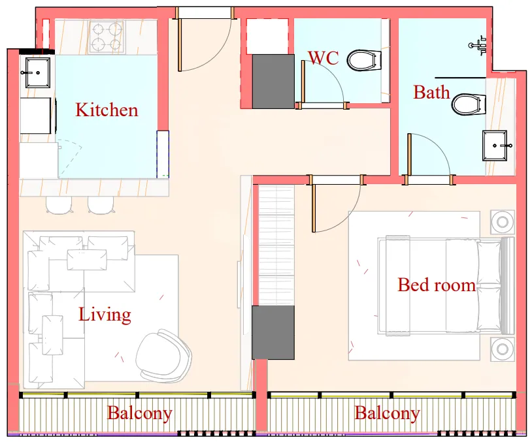
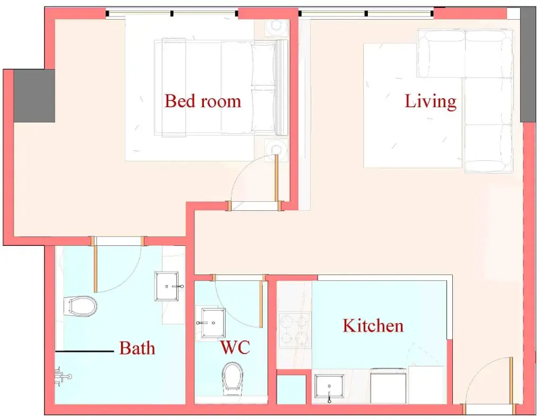
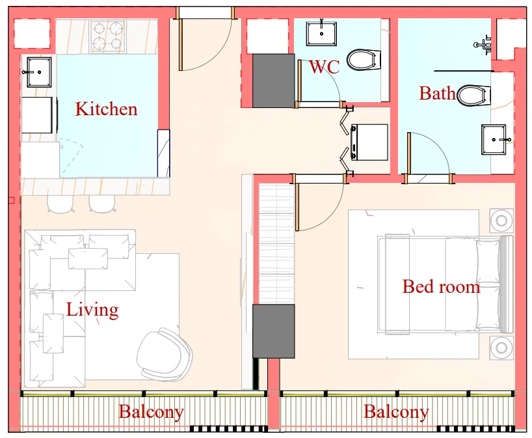
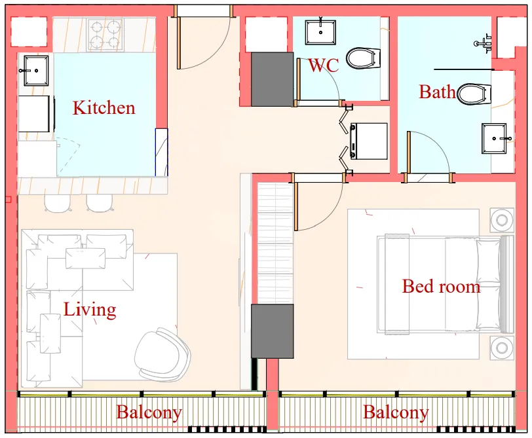
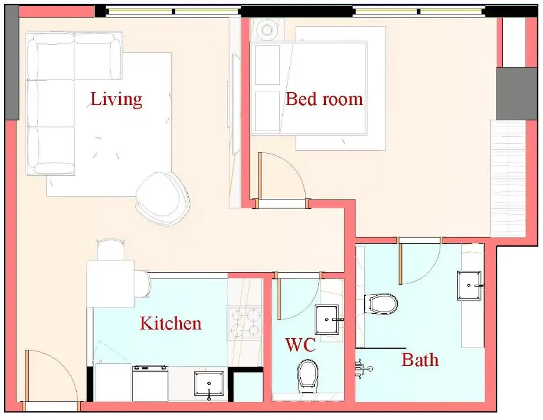
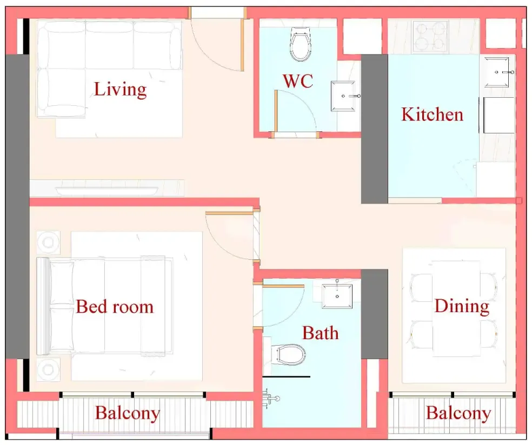
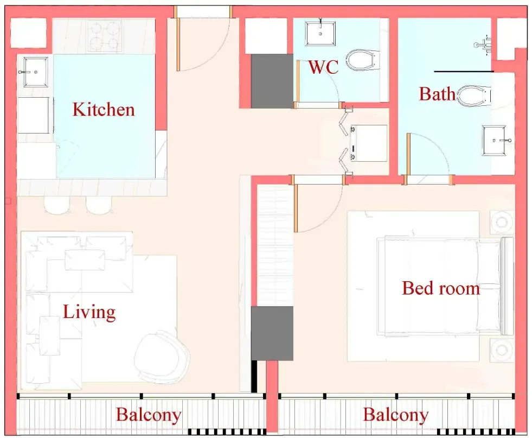
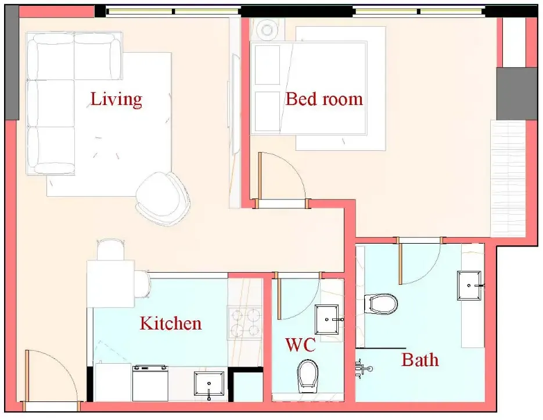
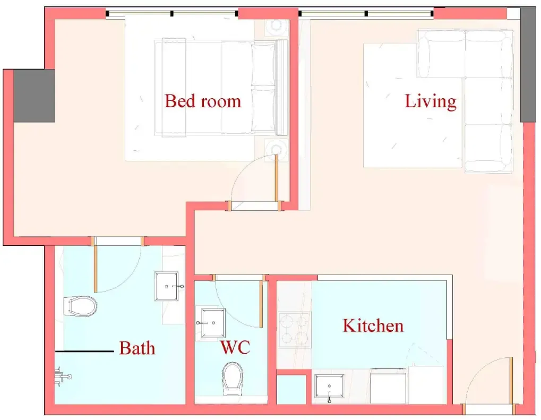
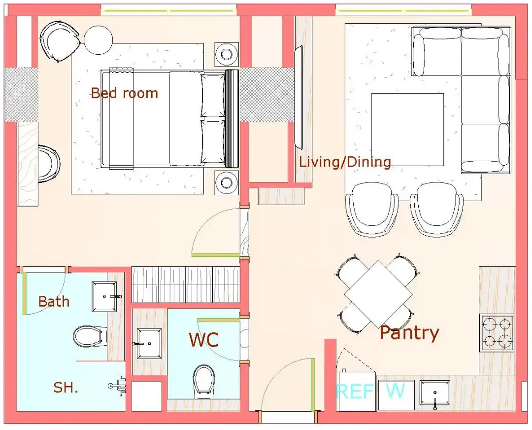
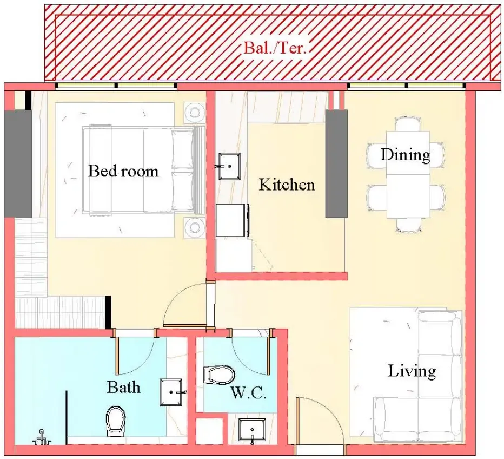
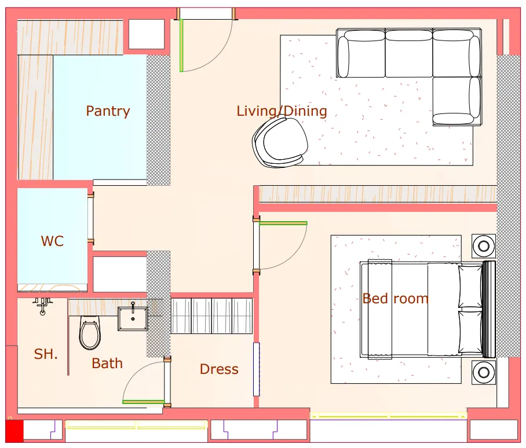
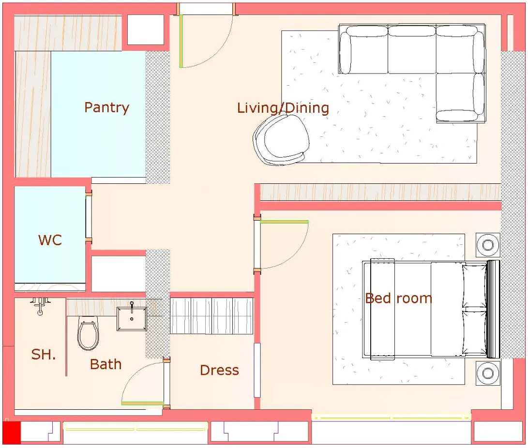
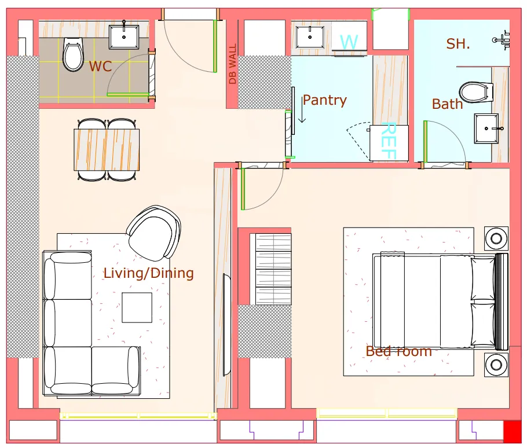
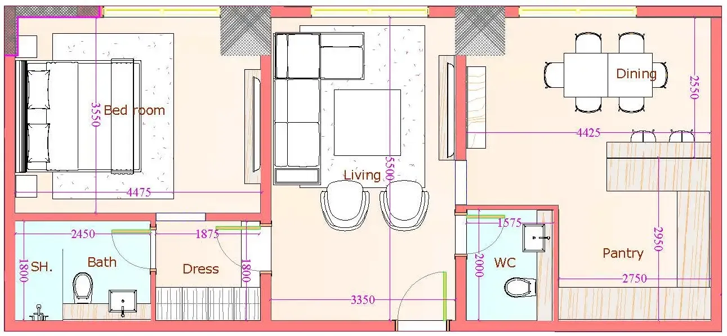
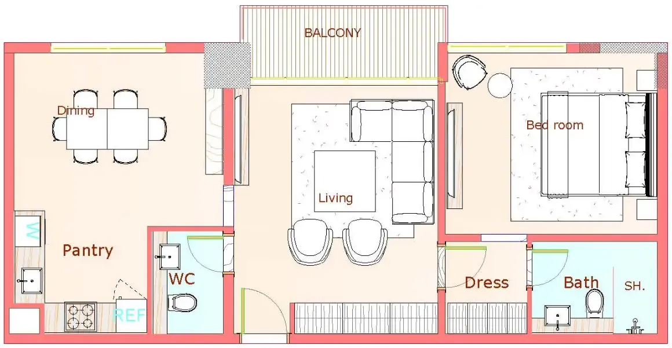
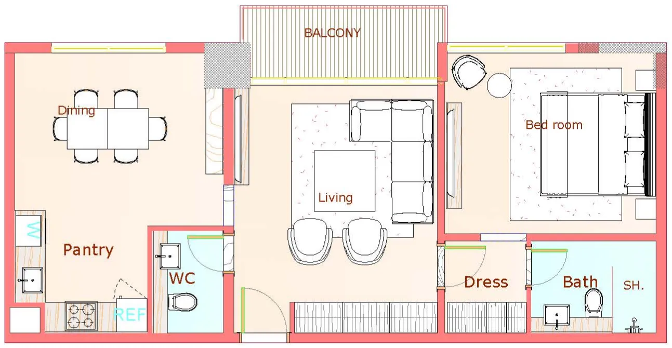
115 unit types,294–1,509 sqft,launched from AED 868,612

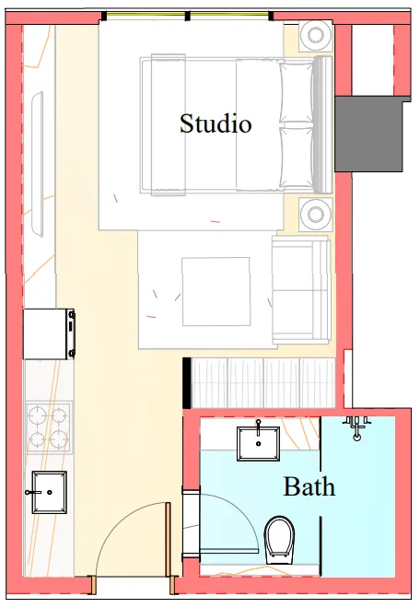
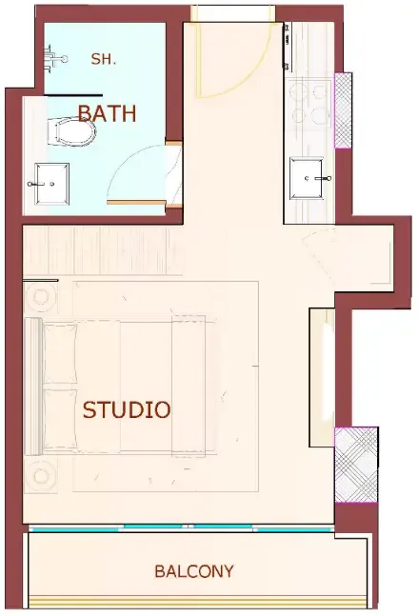
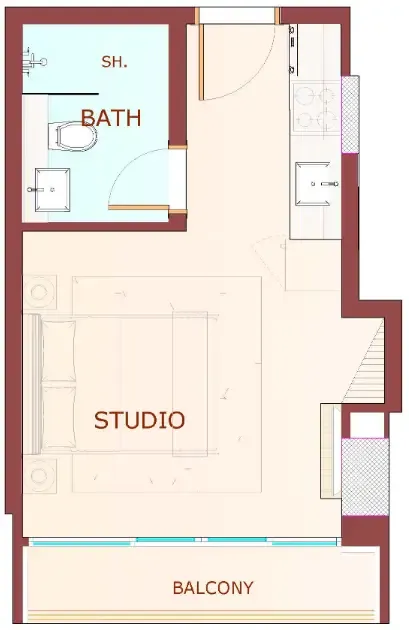
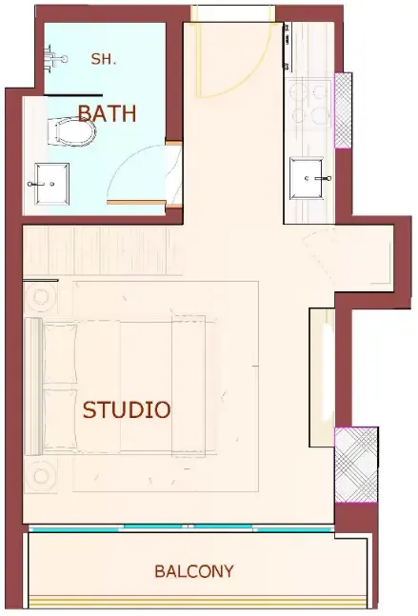
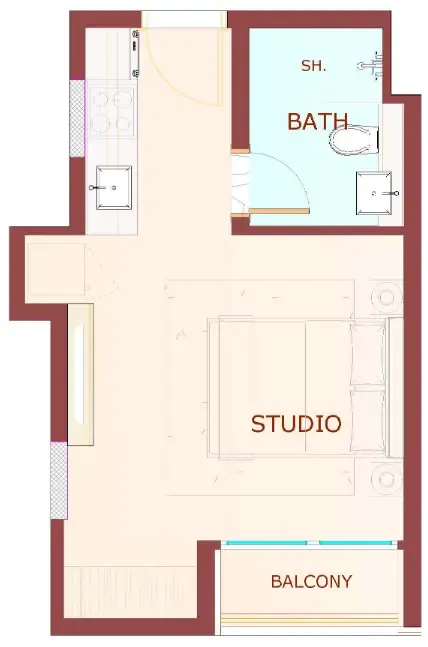
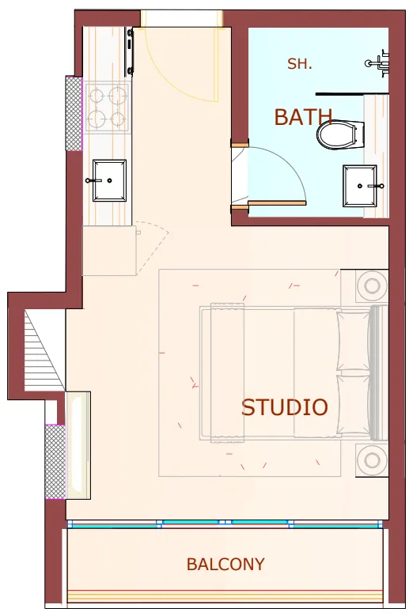
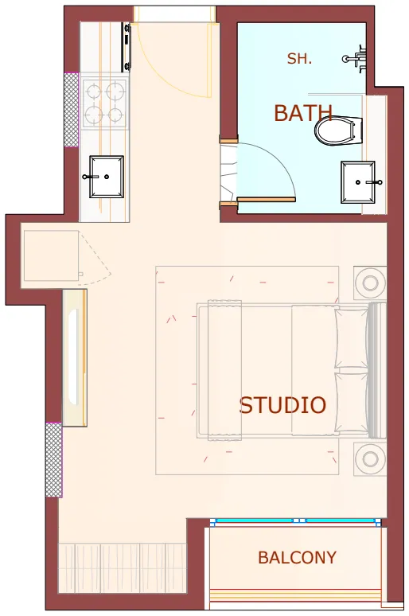
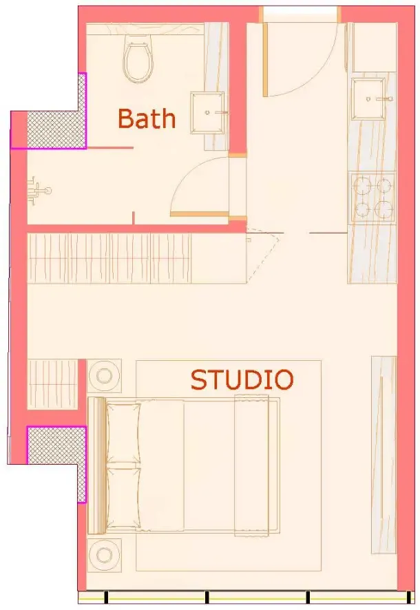
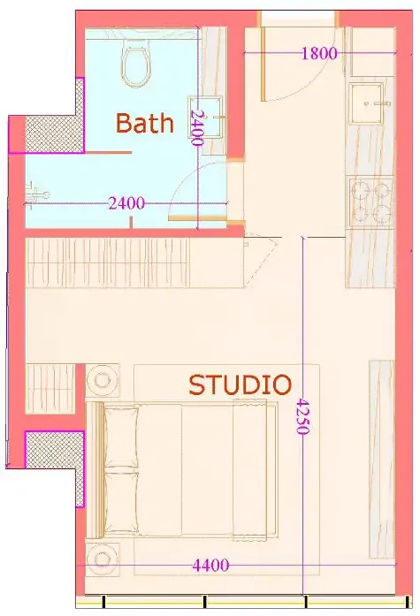
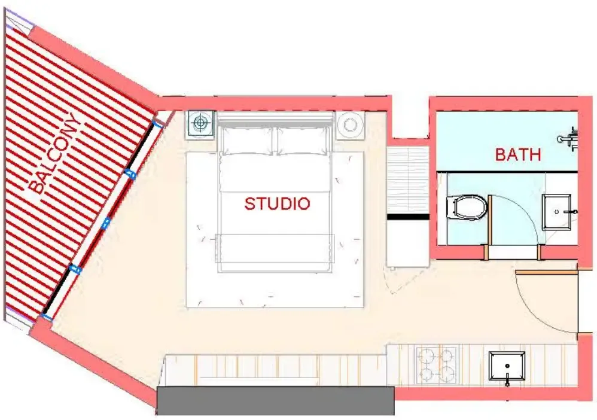
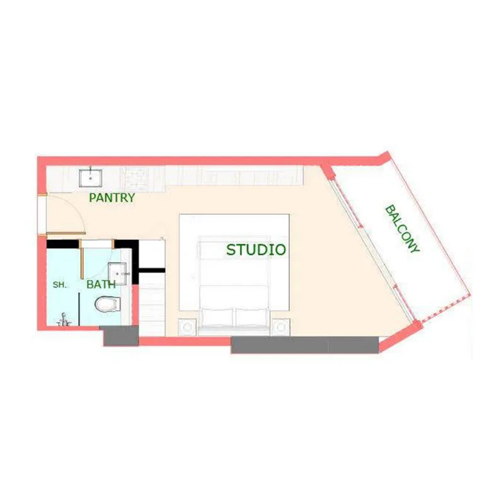
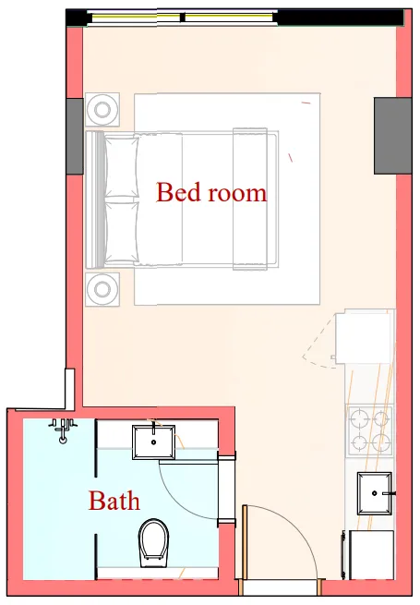
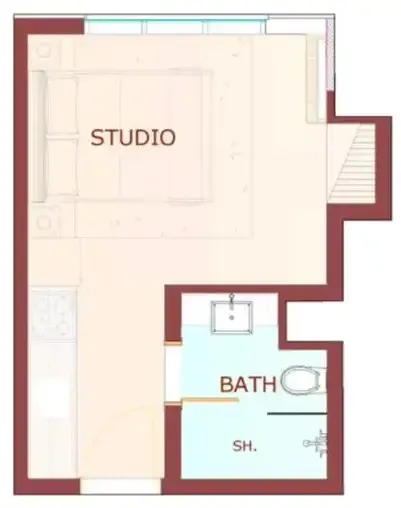
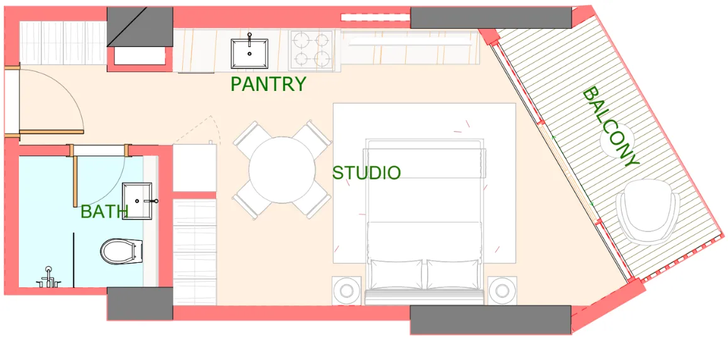
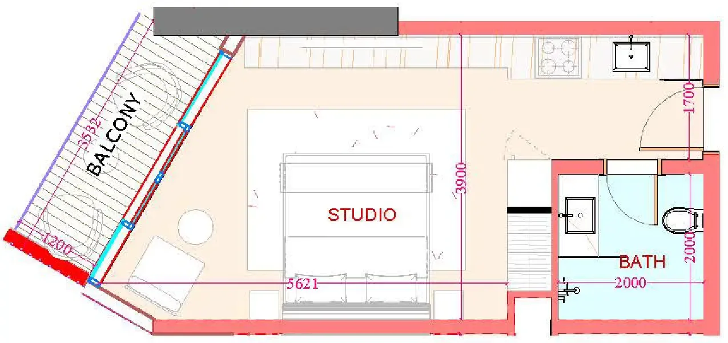
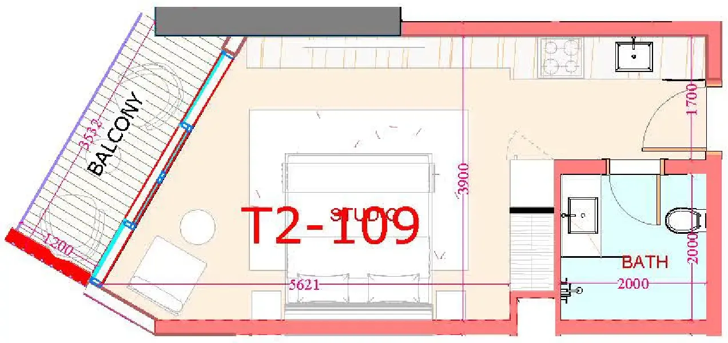
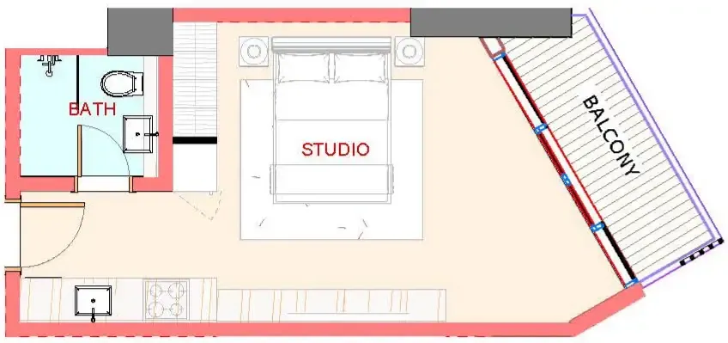
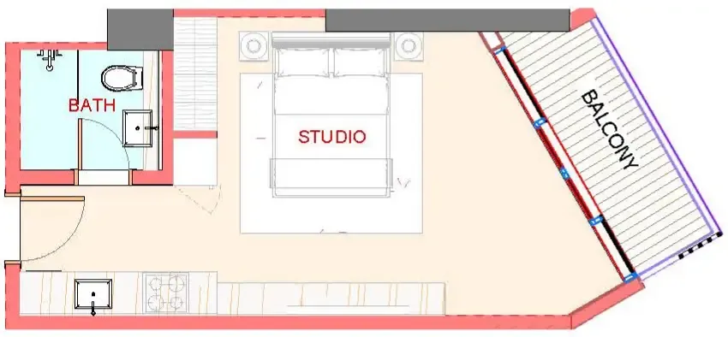
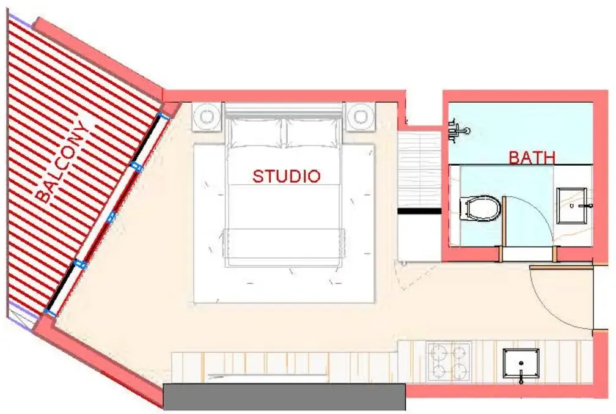
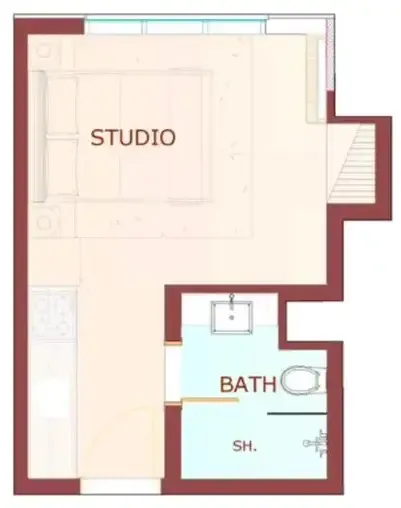
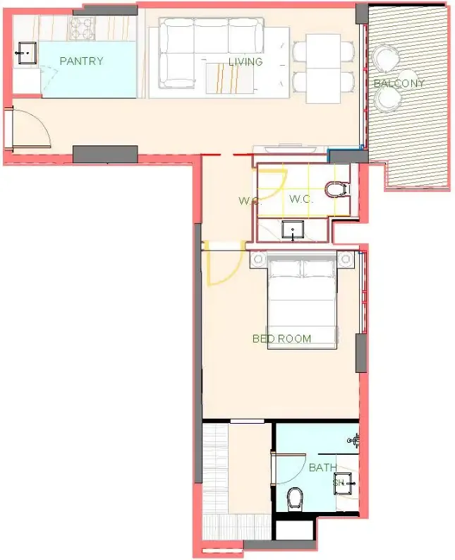
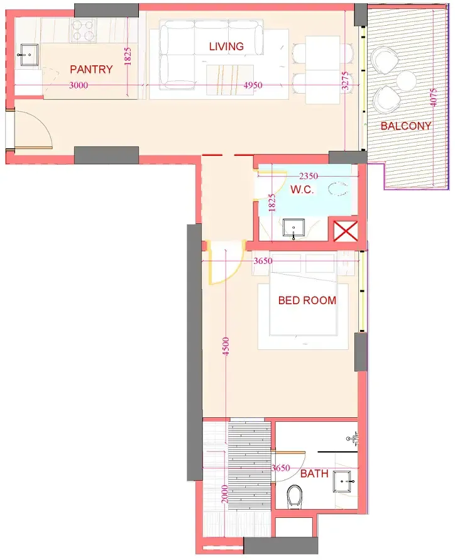
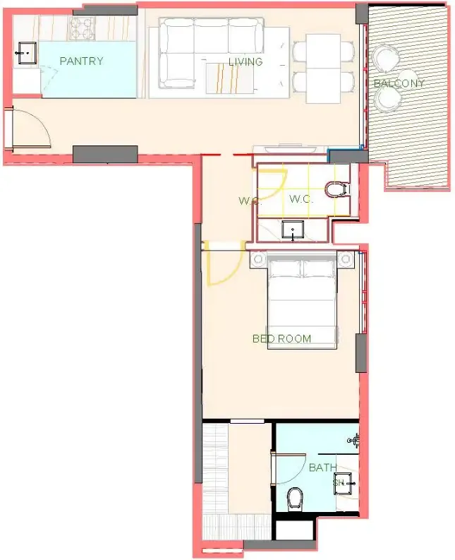
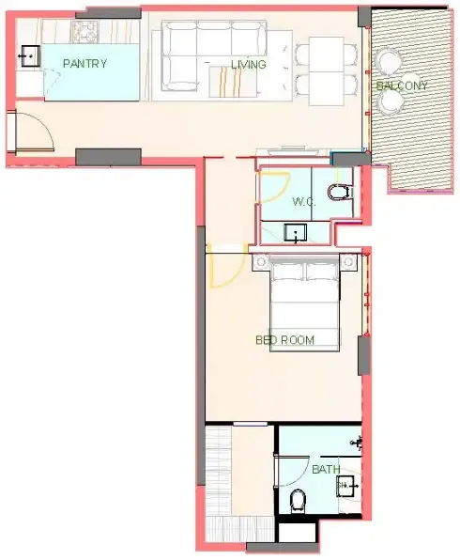
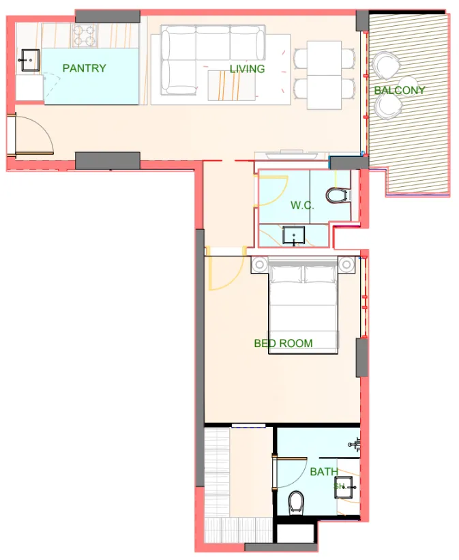
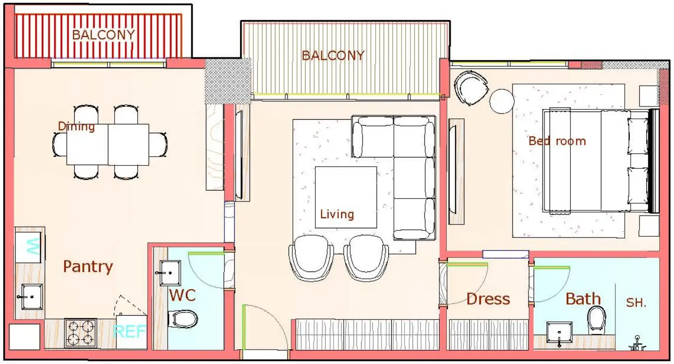
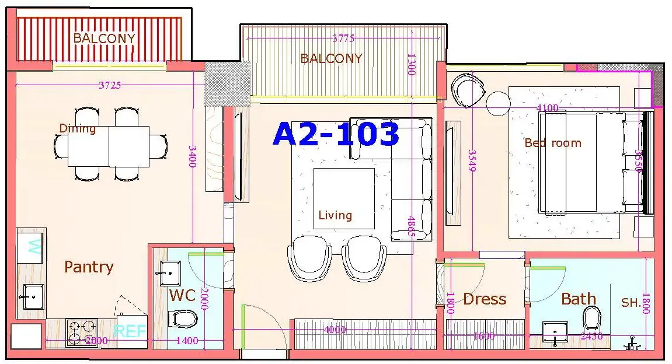
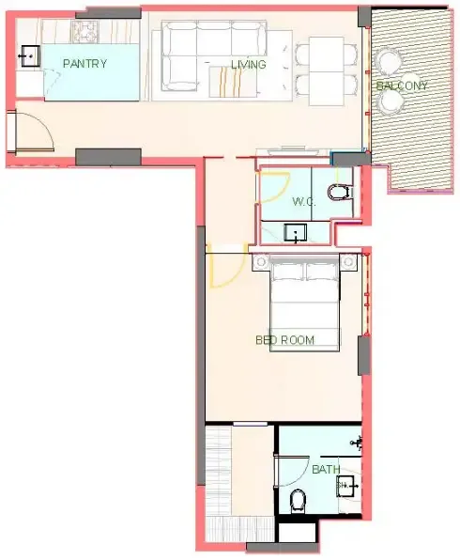
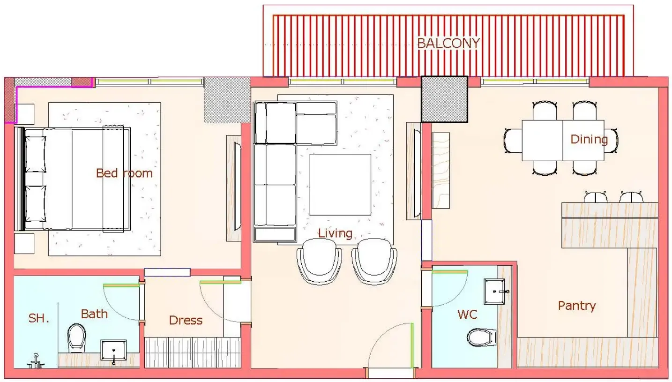
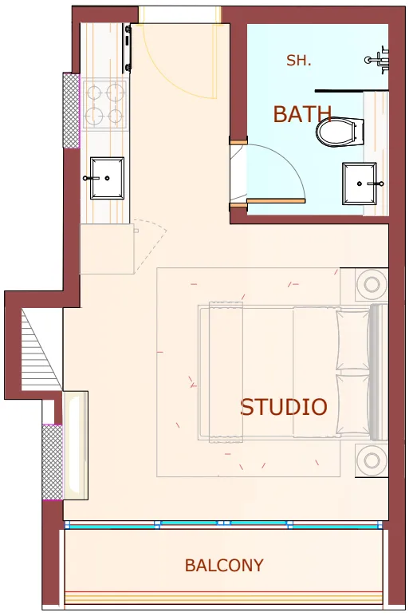
Studio,25 unit types,294–463 sqft,launched from AED 868,612

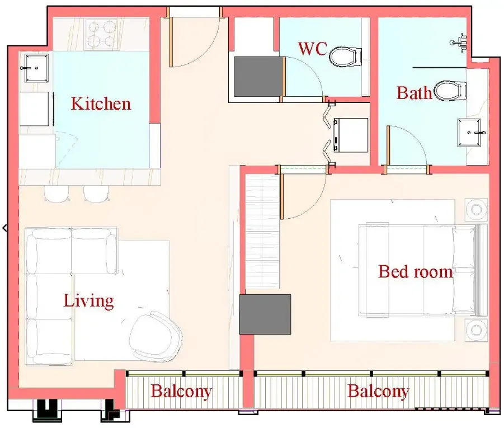
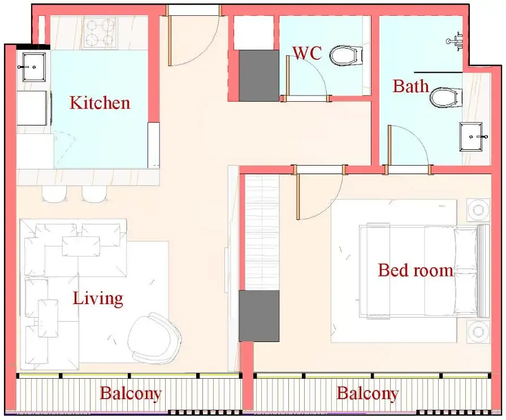
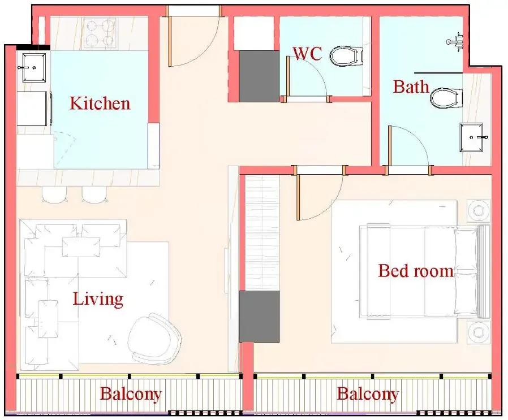
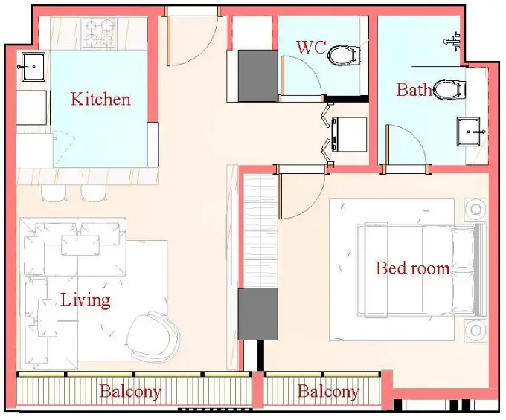
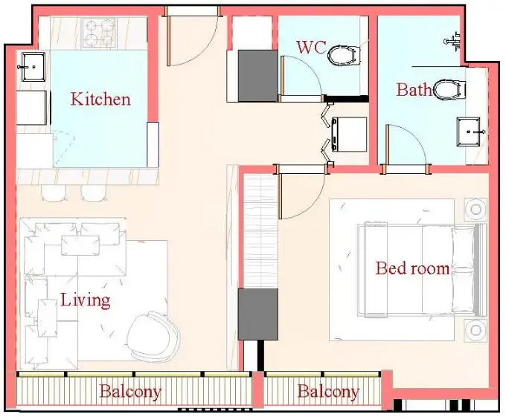
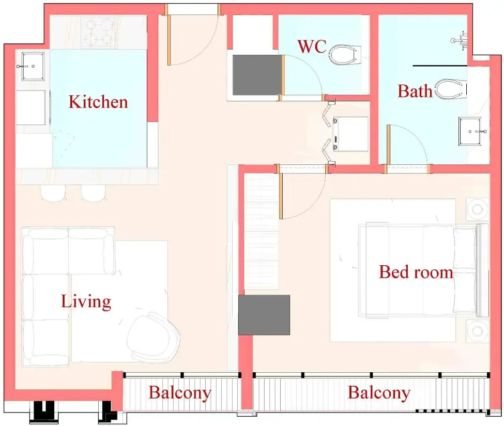
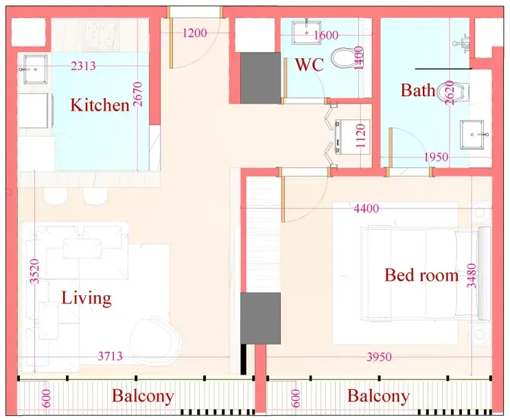
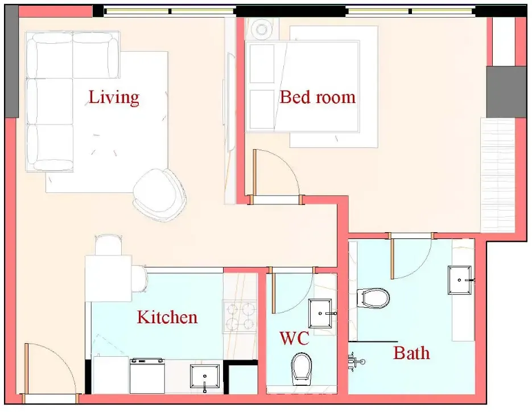
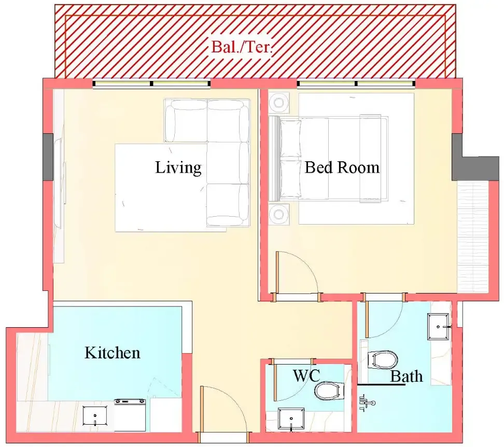
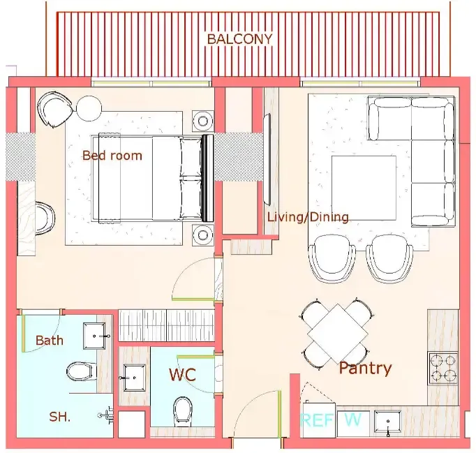
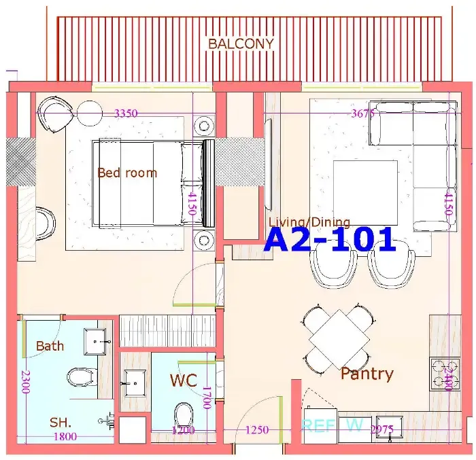
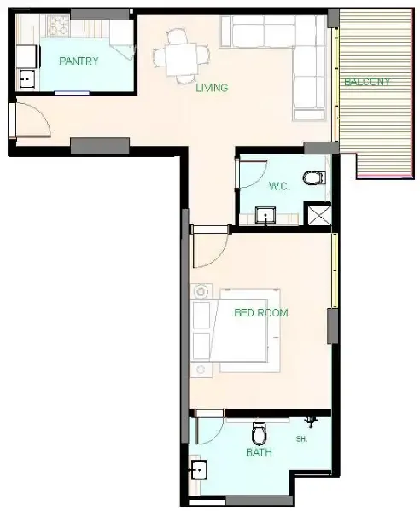
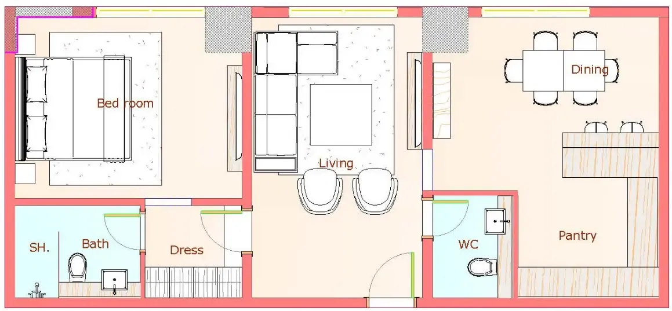
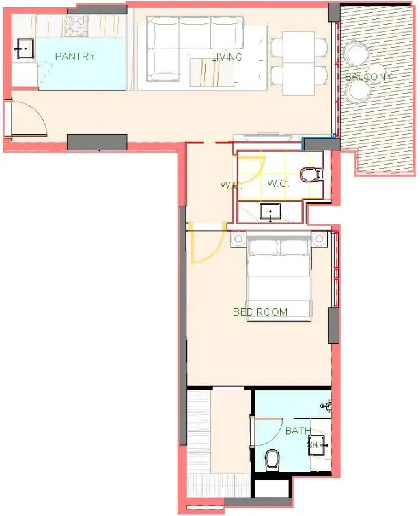
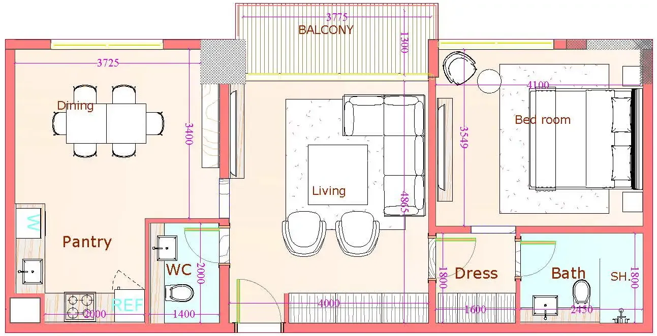
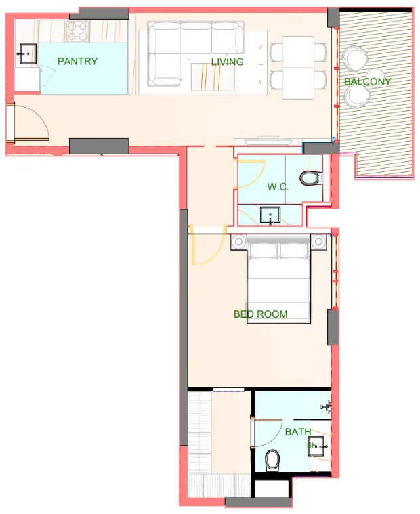
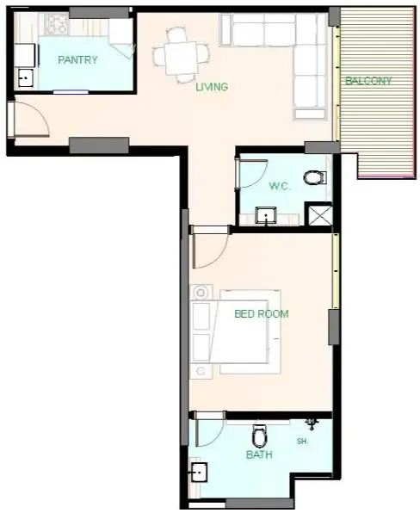
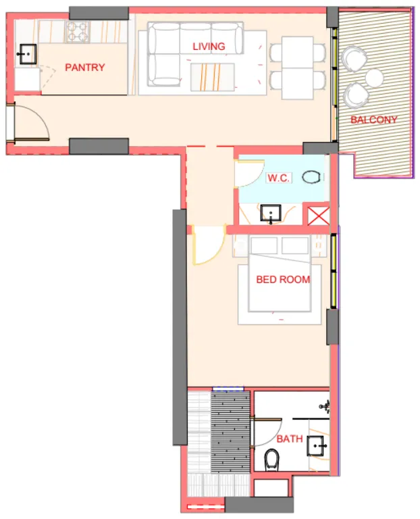
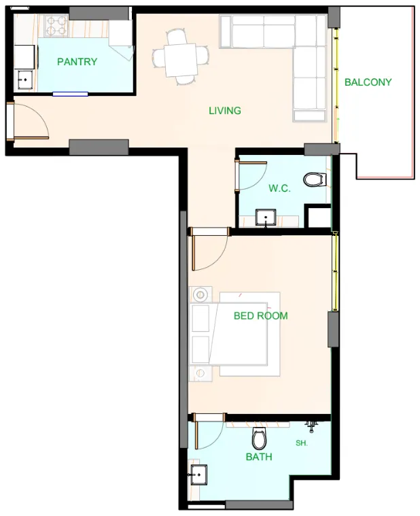
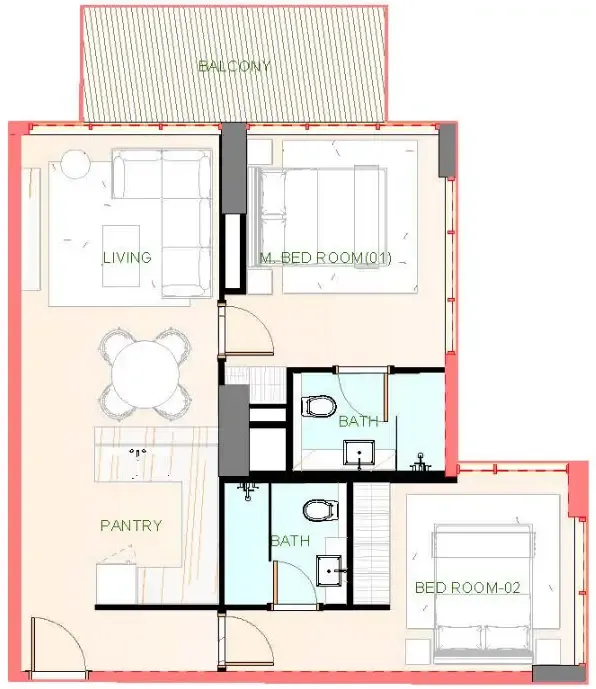
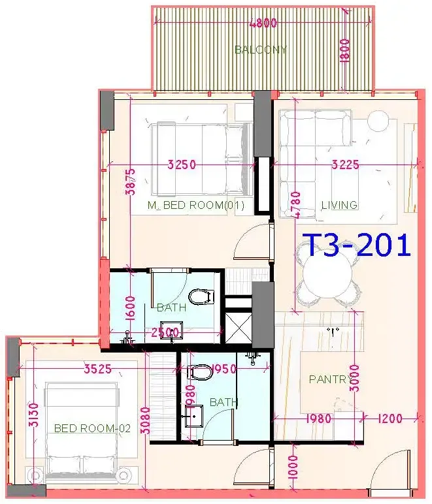
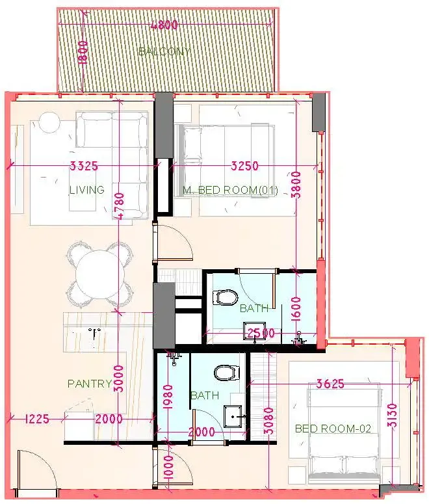
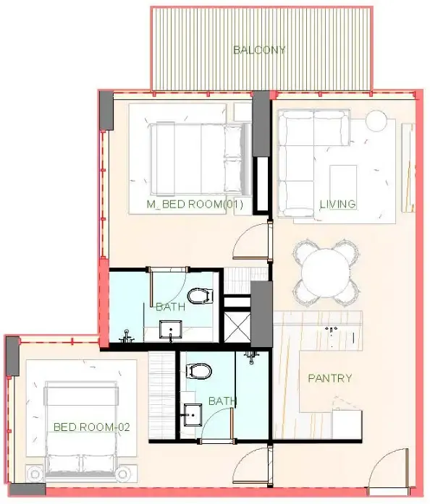
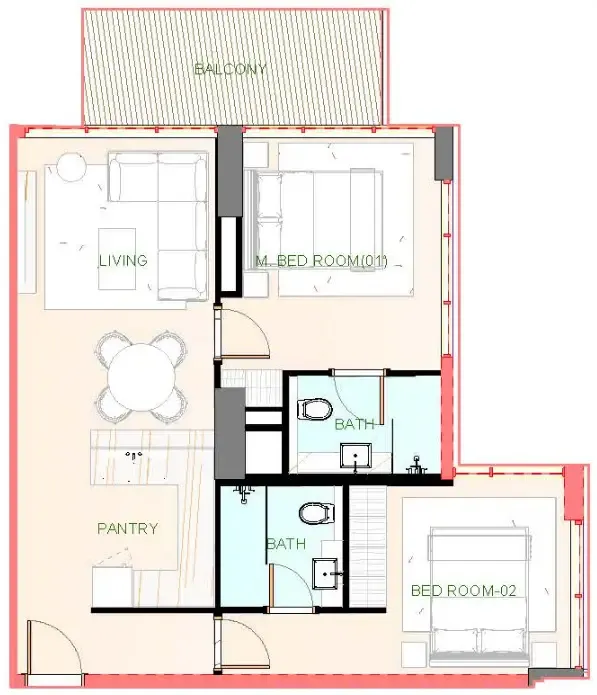
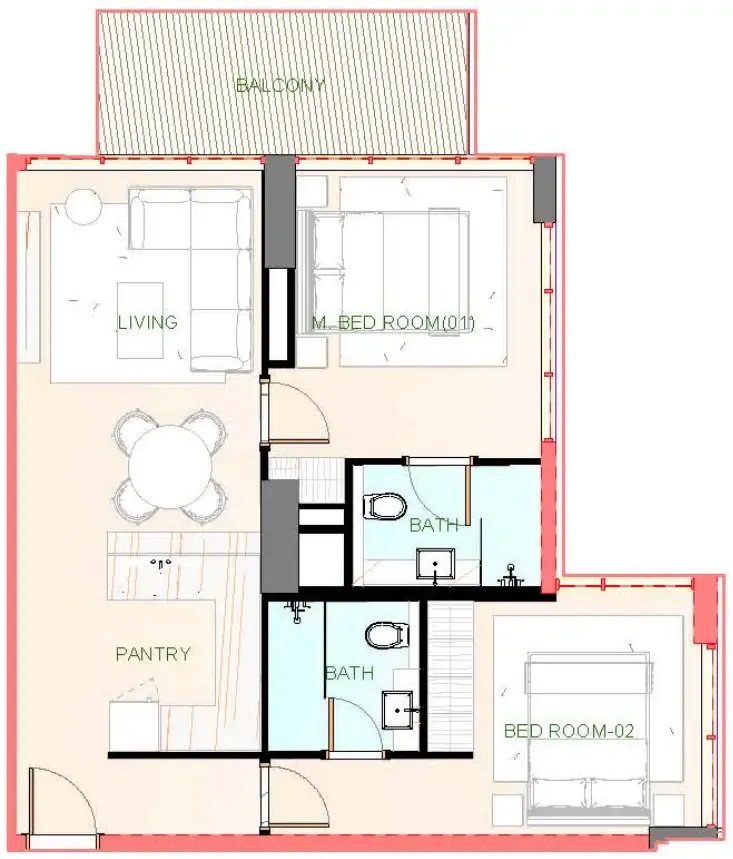
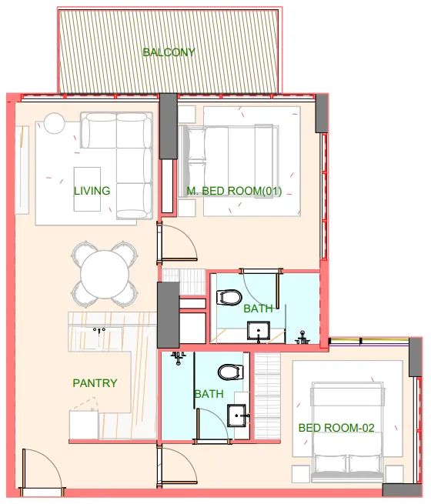
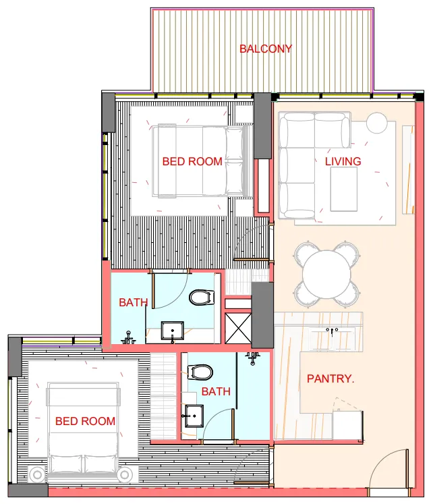
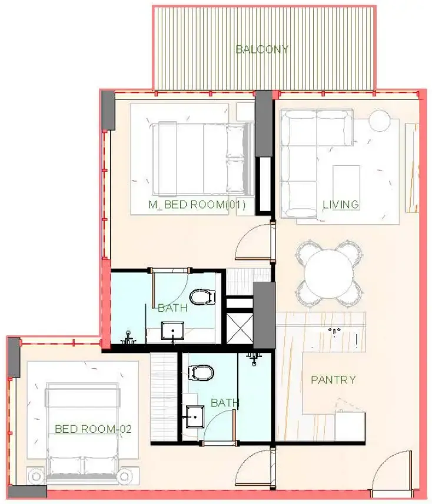
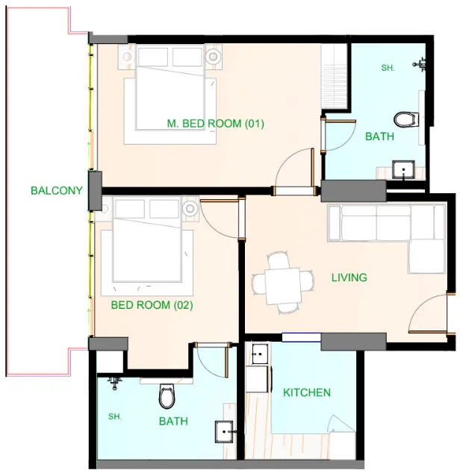
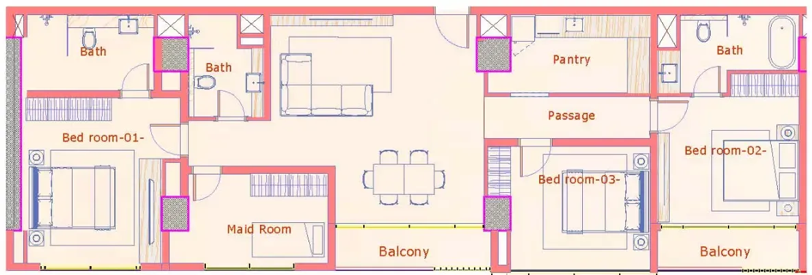
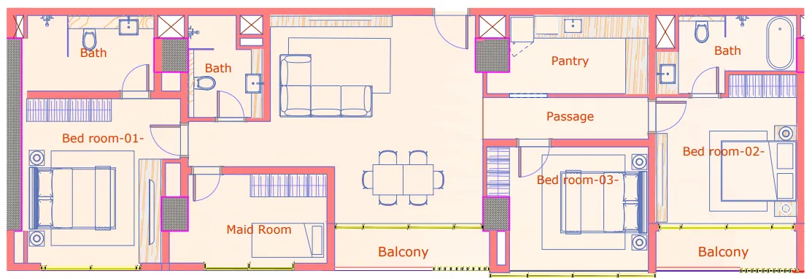
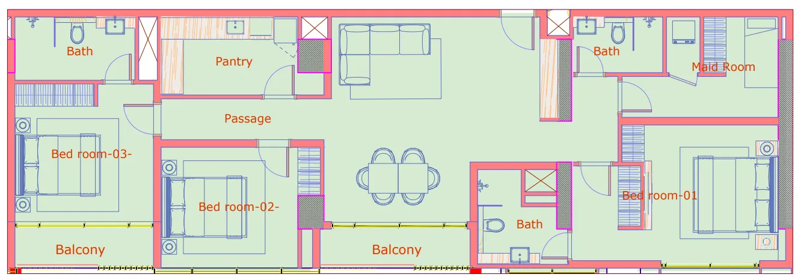
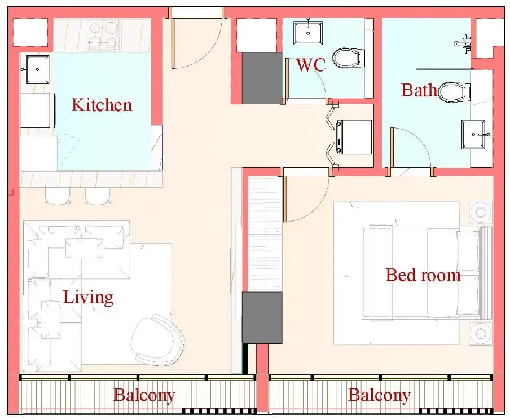
1 bed,69 unit types,591–860 sqft,launched from AED 1,540,174

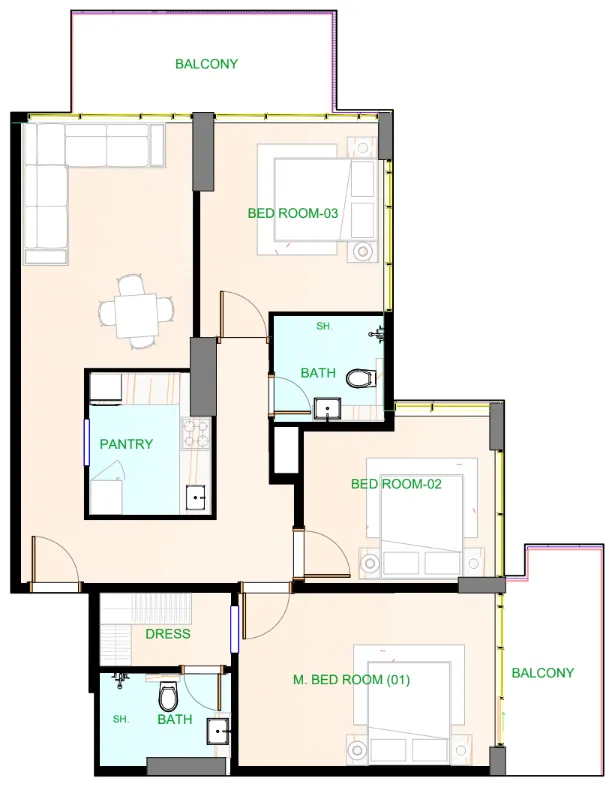
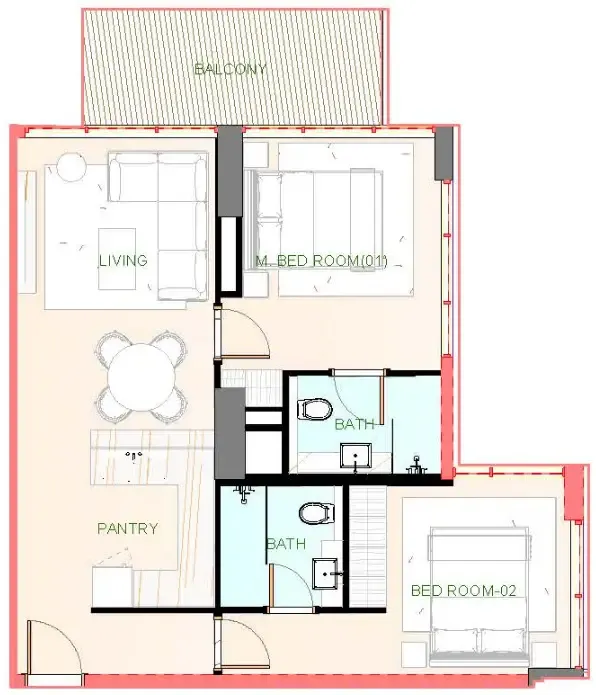
2 bed,11 unit types,861–938 sqft,launched from AED 2,583,360

3 bed,10 unit types,1,233–1,509 sqft,launched from AED 3,755,517

PlanUnitSize (sqft)Price (AED )
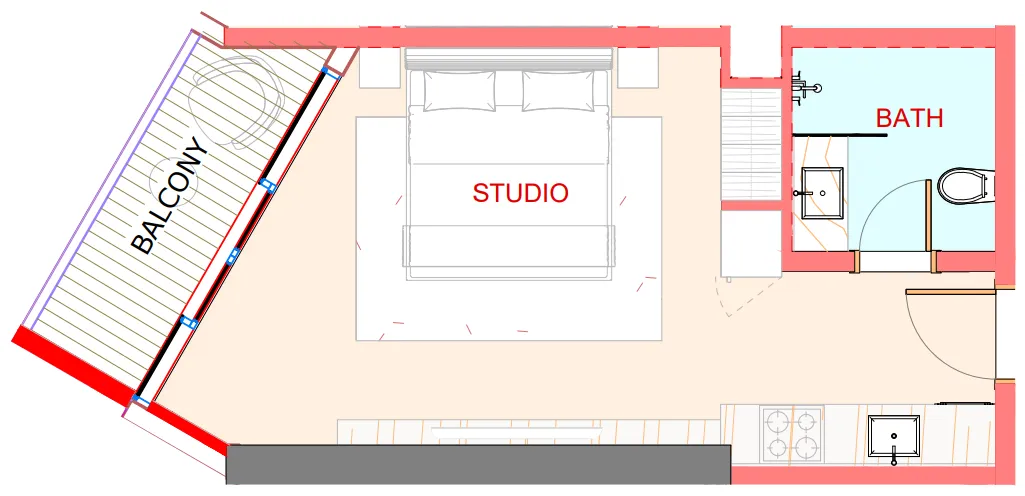
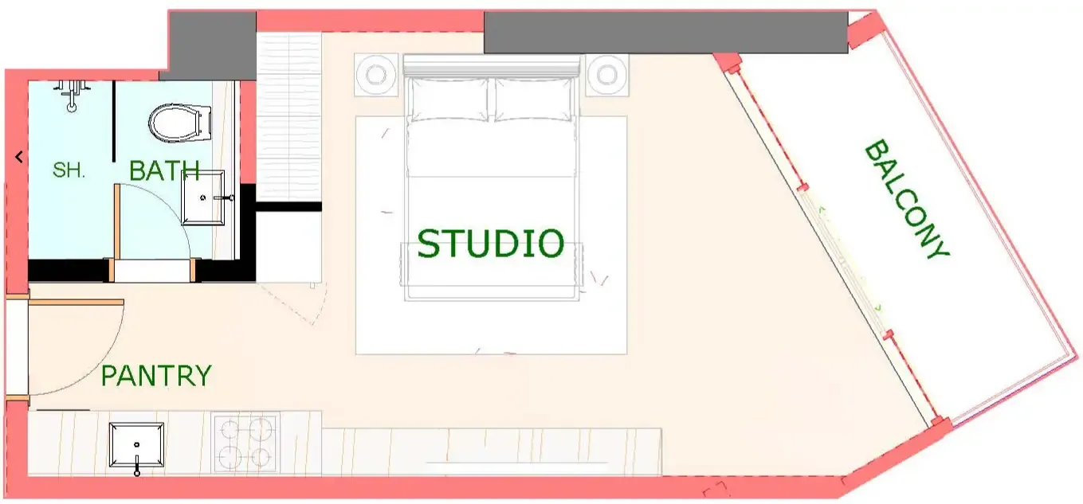
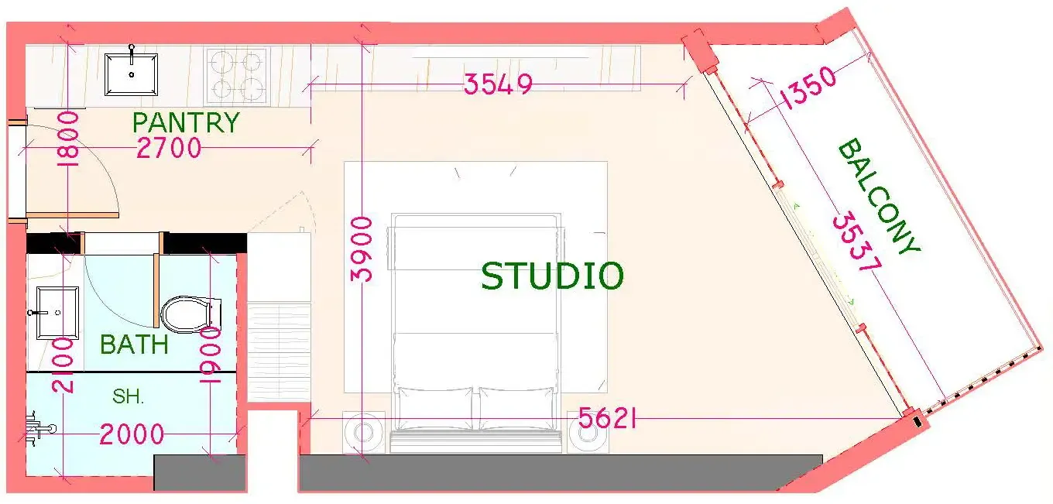
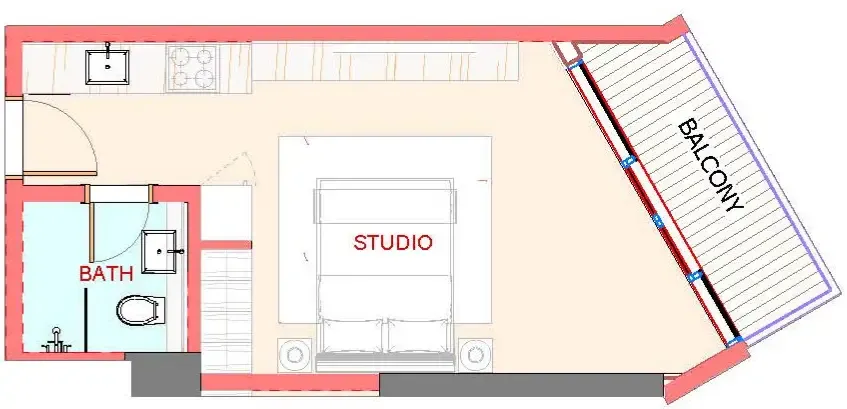
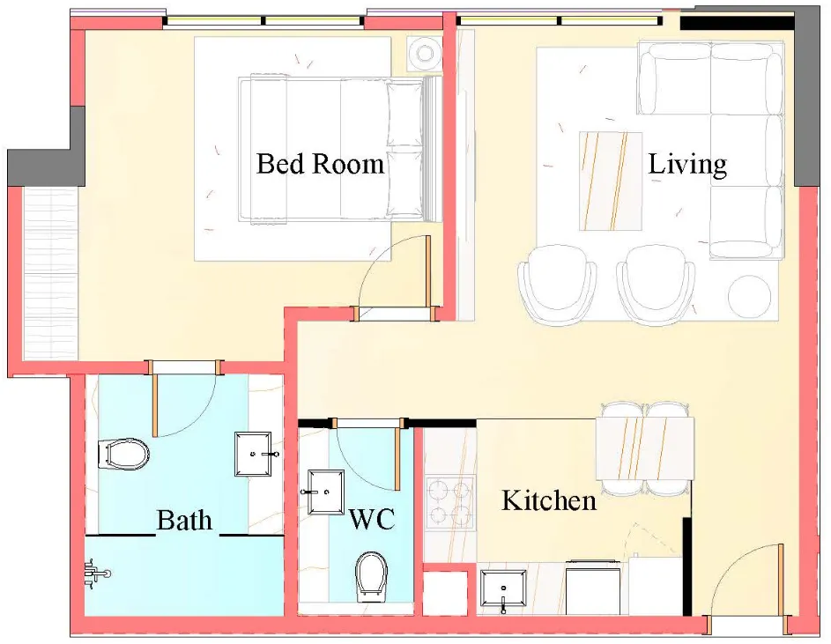
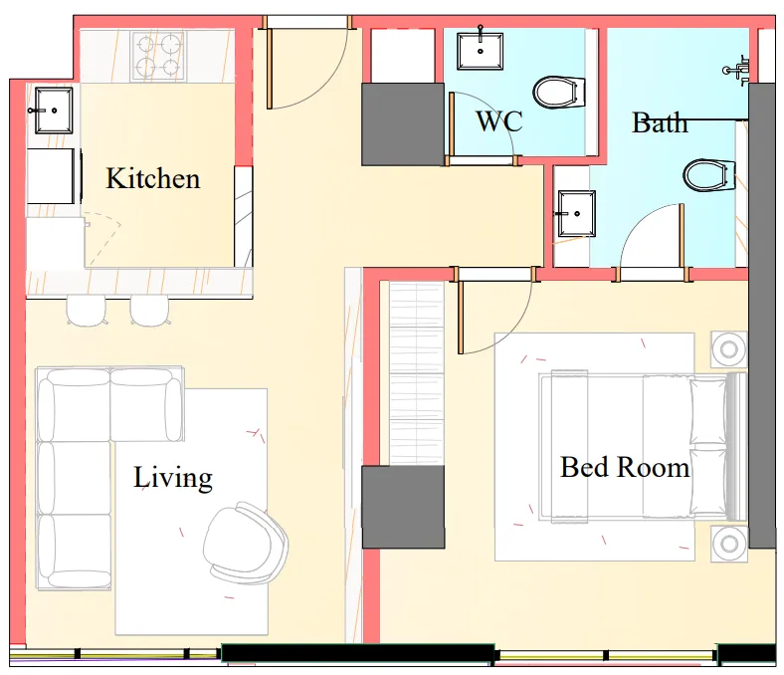
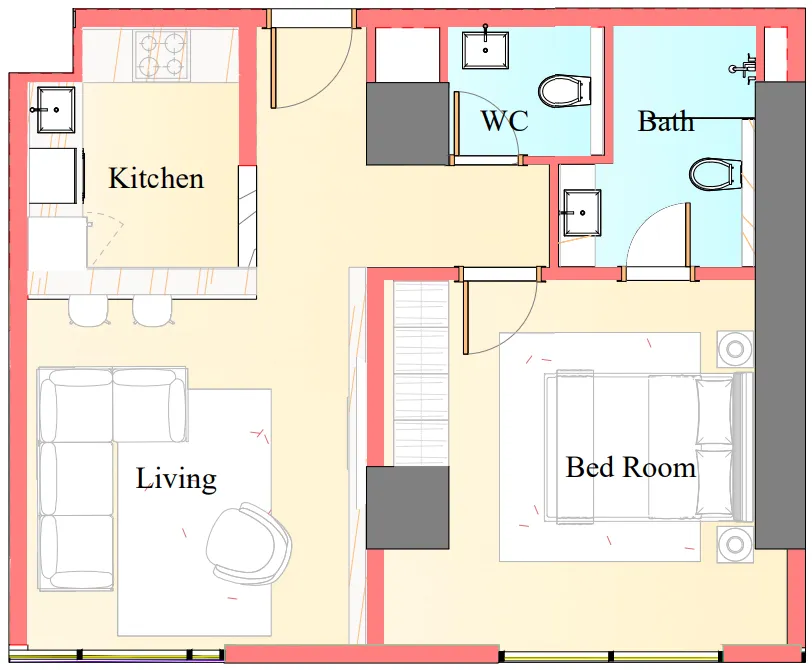
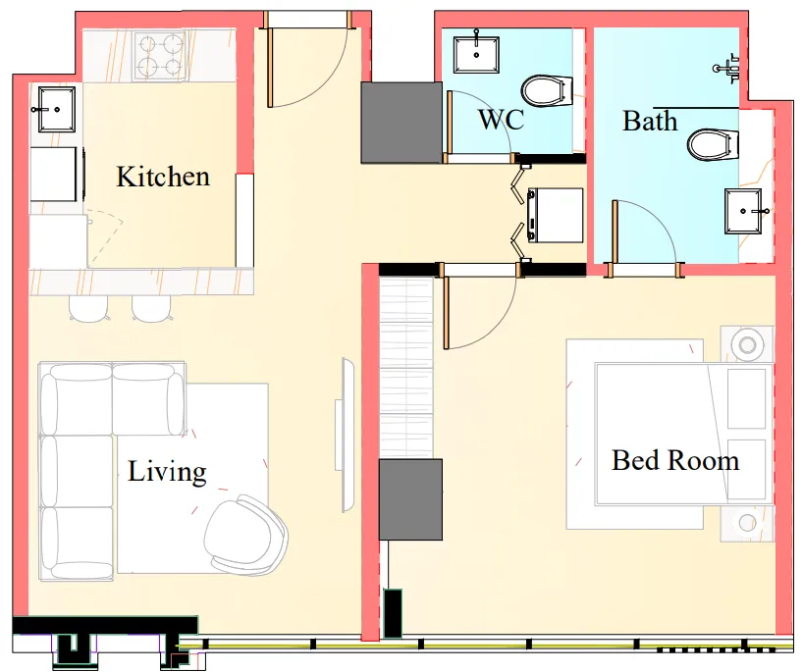
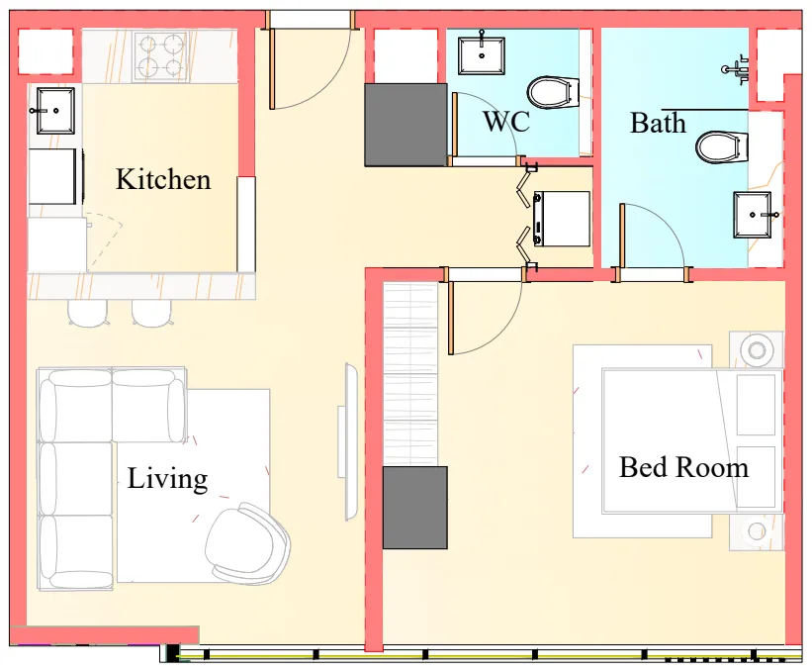
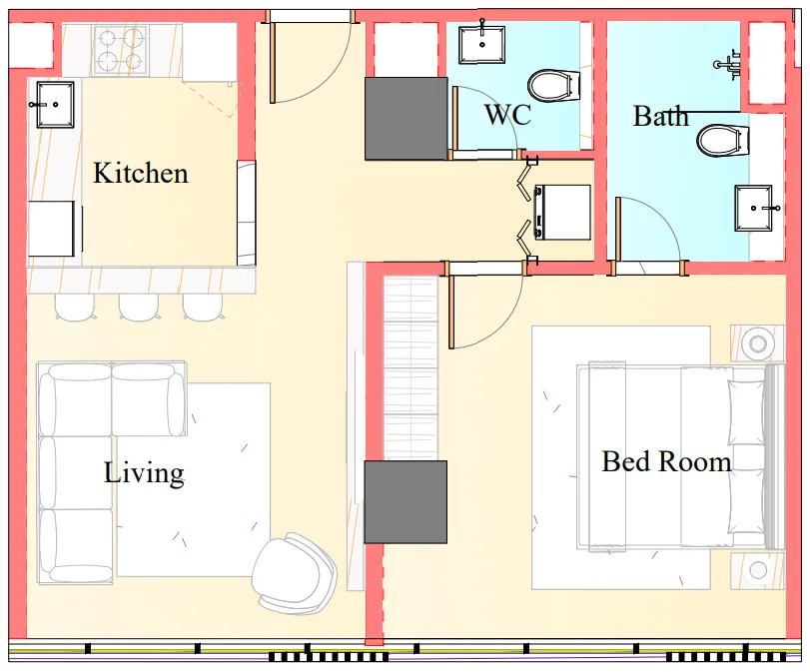
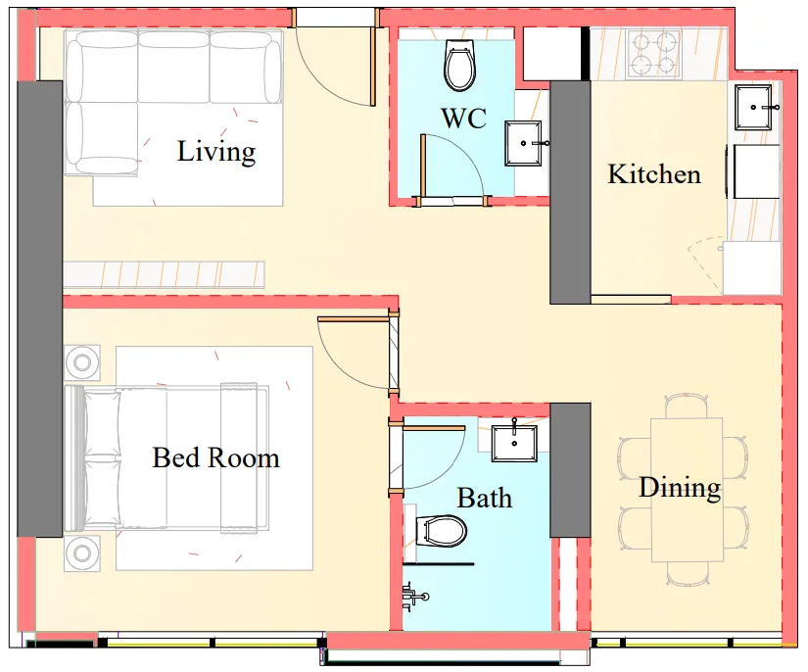
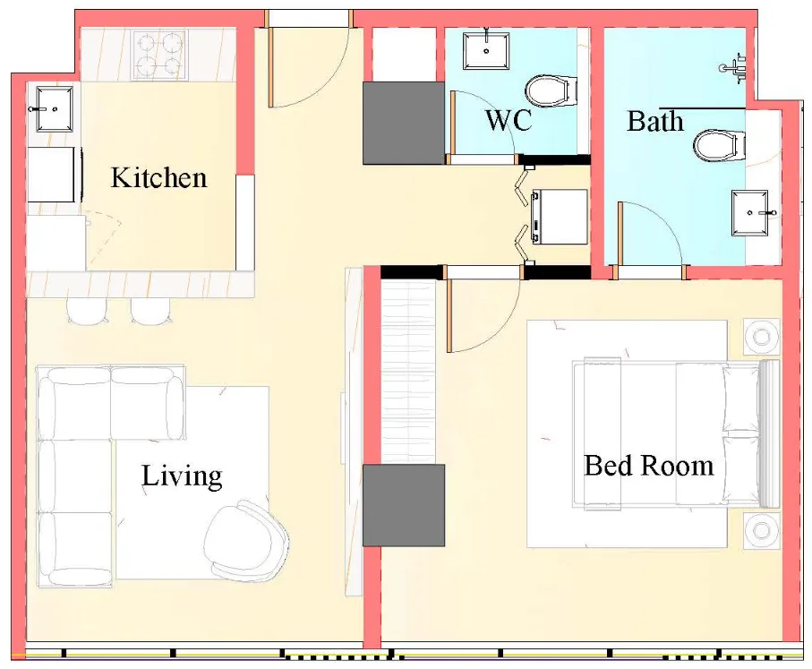
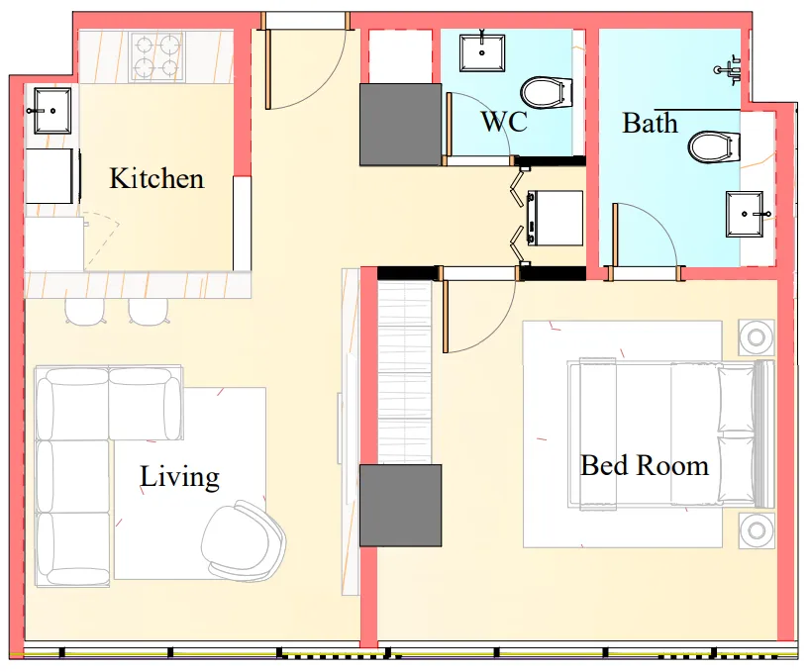
Floor plan of Studio, plan 9, opens full sizeStudio, plan 9310 sqftAED 868,612
Floor plan of Studio, plan 10, opens full sizeStudio, plan 10307 sqftAED 871,536
Floor plan of Studio, plan 11, opens full sizeStudio, plan 11309 sqftAED 872,718
Floor plan of Studio, plan 12, opens full sizeStudio, plan 12306 sqftAED 872,772
Floor plan of Studio, plan 13, opens full sizeStudio, plan 13309 sqftAED 880,441
Floor plan of Studio, plan 14, opens full sizeStudio, plan 14313 sqftAED 883,969
Floor plan of Studio, plan 15, opens full sizeStudio, plan 15310 sqftAED 884,123
Floor plan of Studio, plan 16, opens full sizeStudio, plan 16313–329 sqftAED 891,792–922,260
Floor plan of Studio, plan 17, opens full sizeStudio, plan 17334 sqftAED 943,265
Floor plan of Studio, plan 22, opens full sizeStudio, plan 22334 sqftAED 943,265
Floor plan of Studio, plan 4, opens full sizeStudio, plan 4356–362 sqftAED 979,785–1,233,451
Floor plan of Studio, plan 20, opens full sizeStudio, plan 20387 sqftAED 996,300
Floor plan of Studio, plan 2, opens full sizeStudio, plan 2294 sqftAED 1,033,404
Floor plan of Studio, plan 1, opens full sizeStudio, plan 1301–350 sqftAED 1,041,952–1,211,080
Floor plan of Studio, plan 18, opens full sizeStudio, plan 18382 sqftAED 1,051,724
Floor plan of Studio, plan 23, opens full sizeStudio, plan 23389 sqftAED 1,059,761
Floor plan of Studio, plan 24, opens full sizeStudio, plan 24389 sqftAED 1,059,761
Floor plan of Studio, plan 8, opens full sizeStudio, plan 8389–392 sqftAED 1,059,762–1,250,504
Floor plan of Studio, plan 19, opens full sizeStudio, plan 19388 sqftAED 1,076,817
Floor plan of Studio, plan 25, opens full sizeStudio, plan 25391 sqftAED 1,084,882
Floor plan of Studio, plan 3, opens full sizeStudio, plan 3387 sqftAED 1,233,008
Floor plan of Studio, plan 5, opens full sizeStudio, plan 5387 sqftAED 1,234,725
Floor plan of Studio, plan 6, opens full sizeStudio, plan 6388 sqftAED 1,237,815
Floor plan of Studio, plan 7, opens full sizeStudio, plan 7351 sqftAED 1,241,070
Floor plan of Studio, plan 21, opens full sizeStudio, plan 21462–463 sqftAED 1,300,807–1,385,411
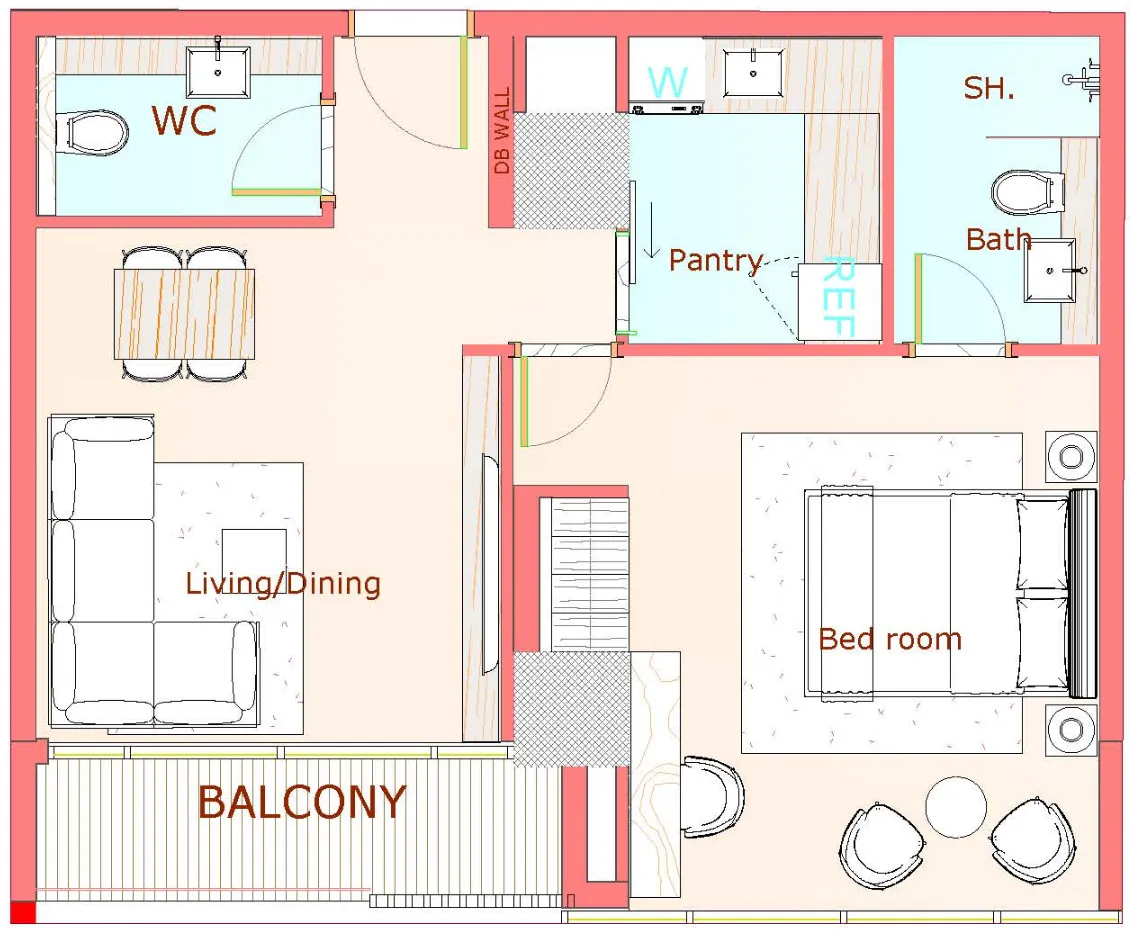
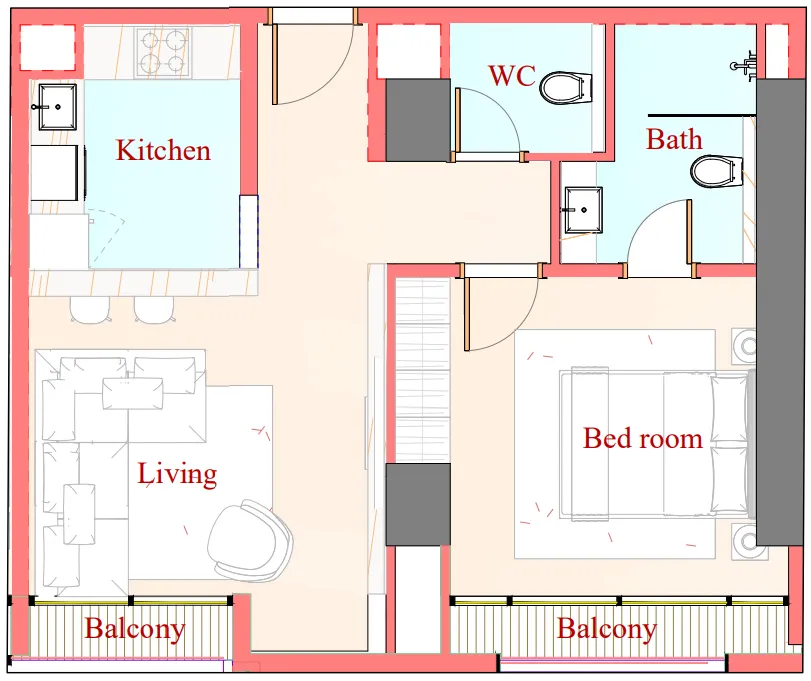
Floor plan of 1 bed, plan 15, opens full size1 bed, plan 15611 sqftAED 1,540,174
Floor plan of 1 bed, plan 16, opens full size1 bed, plan 16612 sqftAED 1,541,801
Floor plan of 1 bed, plan 17, opens full size1 bed, plan 17595 sqftAED 1,549,222
Floor plan of 1 bed, plan 18, opens full size1 bed, plan 18598 sqftAED 1,555,014
Floor plan of 1 bed, plan 62, opens full size1 bed, plan 62595 sqftAED 1,564,089
Floor plan of 1 bed, plan 19, opens full size1 bed, plan 19595 sqftAED 1,564,090
Floor plan of 1 bed, plan 63, opens full size1 bed, plan 63615 sqftAED 1,569,580
Floor plan of 1 bed, plan 20, opens full size1 bed, plan 20615 sqftAED 1,569,581
Floor plan of 1 bed, plan 21, opens full size1 bed, plan 21615 sqftAED 1,569,587
Floor plan of 1 bed, plan 22, opens full size1 bed, plan 22615 sqftAED 1,569,861
Floor plan of 1 bed, plan 23, opens full size1 bed, plan 23615 sqftAED 1,569,861
Floor plan of 1 bed, plan 24, opens full size1 bed, plan 24615 sqftAED 1,569,862
Floor plan of 1 bed, plan 25, opens full size1 bed, plan 25617 sqftAED 1,573,432
Floor plan of 1 bed, plan 26, opens full size1 bed, plan 26594 sqftAED 1,576,671
Floor plan of 1 bed, plan 27, opens full size1 bed, plan 27615 sqftAED 1,580,968
Floor plan of 1 bed, plan 28, opens full size1 bed, plan 28615 sqftAED 1,581,245
Floor plan of 1 bed, plan 29, opens full size1 bed, plan 29615 sqftAED 1,582,783
Floor plan of 1 bed, plan 30, opens full size1 bed, plan 30617 sqftAED 1,586,382
Floor plan of 1 bed, plan 31, opens full size1 bed, plan 31617 sqftAED 1,586,382
Floor plan of 1 bed, plan 32, opens full size1 bed, plan 32599 sqftAED 1,590,675
Floor plan of 1 bed, plan 33, opens full size1 bed, plan 33615 sqftAED 1,594,950
Floor plan of 1 bed, plan 34, opens full size1 bed, plan 34615 sqftAED 1,596,626
Floor plan of 1 bed, plan 35, opens full size1 bed, plan 35615 sqftAED 1,596,626
Floor plan of 1 bed, plan 36, opens full size1 bed, plan 36616 sqftAED 1,598,302
Floor plan of 1 bed, plan 64, opens full size1 bed, plan 64617 sqftAED 1,600,257
Floor plan of 1 bed, plan 37, opens full size1 bed, plan 37617 sqftAED 1,600,258
Floor plan of 1 bed, plan 38, opens full size1 bed, plan 38599 sqftAED 1,605,653
Floor plan of 1 bed, plan 39, opens full size1 bed, plan 39594 sqftAED 1,606,364
Floor plan of 1 bed, plan 40, opens full size1 bed, plan 40596 sqftAED 1,608,113
Floor plan of 1 bed, plan 41, opens full size1 bed, plan 41599 sqftAED 1,620,631
Floor plan of 1 bed, plan 42, opens full size1 bed, plan 42694 sqftAED 1,773,316
Floor plan of 1 bed, plan 43, opens full size1 bed, plan 43699 sqftAED 1,785,965
Floor plan of 1 bed, plan 65, opens full size1 bed, plan 65699 sqftAED 1,785,965
Floor plan of 1 bed, plan 44, opens full size1 bed, plan 44714 sqftAED 1,823,659
Floor plan of 1 bed, plan 1, opens full size1 bed, plan 1605–616 sqftAED 1,889,297–1,962,651
Floor plan of 1 bed, plan 2, opens full size1 bed, plan 2606 sqftAED 1,892,998
Floor plan of 1 bed, plan 3, opens full size1 bed, plan 3609 sqftAED 1,902,079
Floor plan of 1 bed, plan 4, opens full size1 bed, plan 4591 sqftAED 1,902,899
Floor plan of 1 bed, plan 5, opens full size1 bed, plan 5611 sqftAED 1,907,796
Floor plan of 1 bed, plan 6, opens full size1 bed, plan 6611 sqftAED 1,907,796
Floor plan of 1 bed, plan 7, opens full size1 bed, plan 7612 sqftAED 1,911,833
Floor plan of 1 bed, plan 8, opens full size1 bed, plan 8613 sqftAED 1,915,869
Floor plan of 1 bed, plan 9, opens full size1 bed, plan 9613 sqftAED 1,915,869
Floor plan of 1 bed, plan 10, opens full size1 bed, plan 10614 sqftAED 1,919,232
Floor plan of 1 bed, plan 11, opens full size1 bed, plan 11616 sqftAED 1,923,596
Floor plan of 1 bed, plan 12, opens full size1 bed, plan 12616 sqftAED 1,924,278
Floor plan of 1 bed, plan 13, opens full size1 bed, plan 13616 sqftAED 1,924,278
Floor plan of 1 bed, plan 14, opens full size1 bed, plan 14608 sqftAED 1,937,928
Floor plan of 1 bed, plan 45, opens full size1 bed, plan 45761 sqftAED 1,963,140
Floor plan of 1 bed, plan 66, opens full size1 bed, plan 66761 sqftAED 1,963,140
Floor plan of 1 bed, plan 46, opens full size1 bed, plan 46741 sqftAED 2,022,325
Floor plan of 1 bed, plan 67, opens full size1 bed, plan 67741 sqftAED 2,022,325
Floor plan of 1 bed, plan 47, opens full size1 bed, plan 47741 sqftAED 2,037,141
Floor plan of 1 bed, plan 48, opens full size1 bed, plan 48749 sqftAED 2,044,953
Floor plan of 1 bed, plan 49, opens full size1 bed, plan 49761 sqftAED 2,050,751
Floor plan of 1 bed, plan 50, opens full size1 bed, plan 50741 sqftAED 2,055,660
Floor plan of 1 bed, plan 68, opens full size1 bed, plan 68802 sqftAED 2,068,670
Floor plan of 1 bed, plan 51, opens full size1 bed, plan 51802 sqftAED 2,068,671
Floor plan of 1 bed, plan 52, opens full size1 bed, plan 52802 sqftAED 2,088,716
Floor plan of 1 bed, plan 53, opens full size1 bed, plan 53750 sqftAED 2,101,305
Floor plan of 1 bed, plan 54, opens full size1 bed, plan 54750 sqftAED 2,120,067
Floor plan of 1 bed, plan 55, opens full size1 bed, plan 55836 sqftAED 2,136,364
Floor plan of 1 bed, plan 69, opens full size1 bed, plan 69836 sqftAED 2,136,364
Floor plan of 1 bed, plan 56, opens full size1 bed, plan 56751 sqftAED 2,160,375
Floor plan of 1 bed, plan 57, opens full size1 bed, plan 57860 sqftAED 2,196,322
Floor plan of 1 bed, plan 58, opens full size1 bed, plan 58750 sqftAED 2,213,875
Floor plan of 1 bed, plan 59, opens full size1 bed, plan 59749 sqftAED 2,269,672
Floor plan of 1 bed, plan 60, opens full size1 bed, plan 60741 sqftAED 2,426,050
Floor plan of 1 bed, plan 61, opens full size1 bed, plan 61749 sqftAED 2,452,841
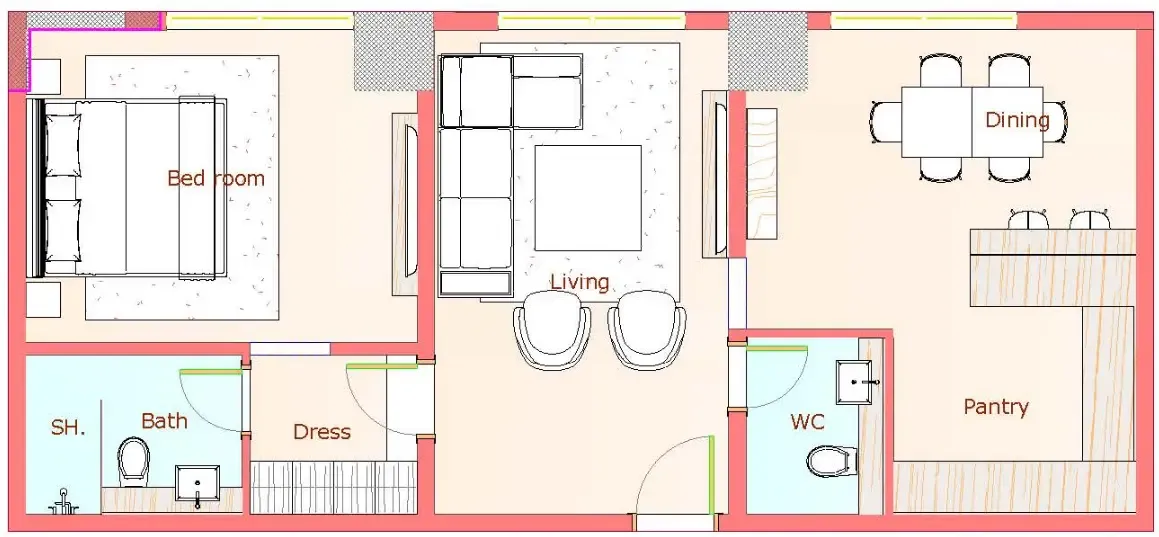
Floor plan of 2 bed, plan 6, opens full size2 bed, plan 6861 sqftAED 2,583,360
Floor plan of 2 bed, plan 10, opens full size2 bed, plan 10861 sqftAED 2,584,328
Floor plan of 2 bed, plan 11, opens full size2 bed, plan 11861 sqftAED 2,626,416
Floor plan of 2 bed, plan 7, opens full size2 bed, plan 7861 sqftAED 2,690,664
Floor plan of 2 bed, plan 8, opens full size2 bed, plan 8862 sqftAED 2,693,355
Floor plan of 2 bed, plan 9, opens full size2 bed, plan 9861 sqftAED 2,712,189
Floor plan of 2 bed, plan 1, opens full size2 bed, plan 1861–938 sqftAED 3,139,299–3,237,781
Floor plan of 2 bed, plan 2, opens full size2 bed, plan 2861 sqftAED 3,139,299
Floor plan of 2 bed, plan 3, opens full size2 bed, plan 3861 sqftAED 3,140,476
Floor plan of 2 bed, plan 4, opens full size2 bed, plan 4861 sqftAED 3,140,477
Floor plan of 2 bed, plan 5, opens full size2 bed, plan 5938 sqftAED 3,237,780
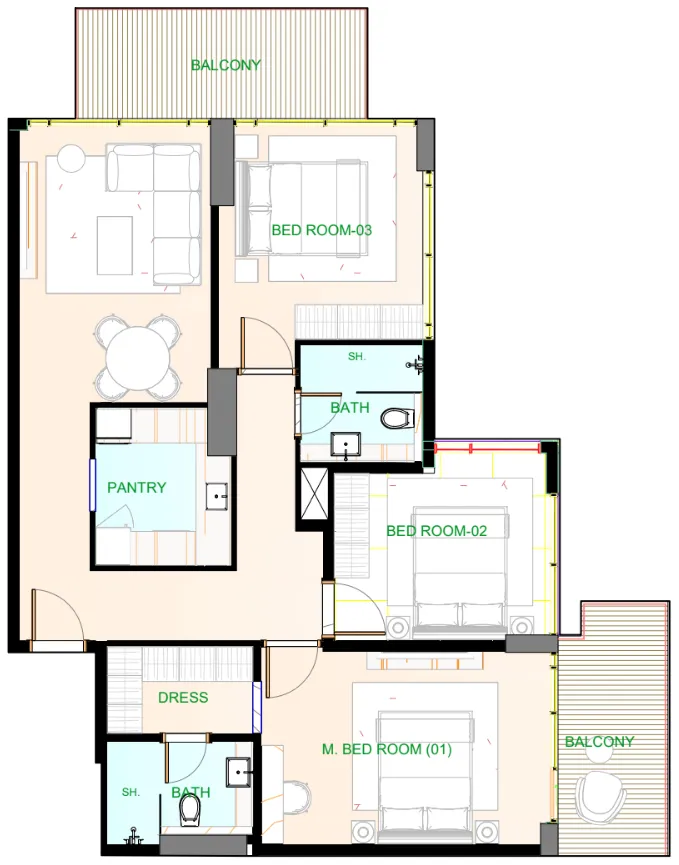
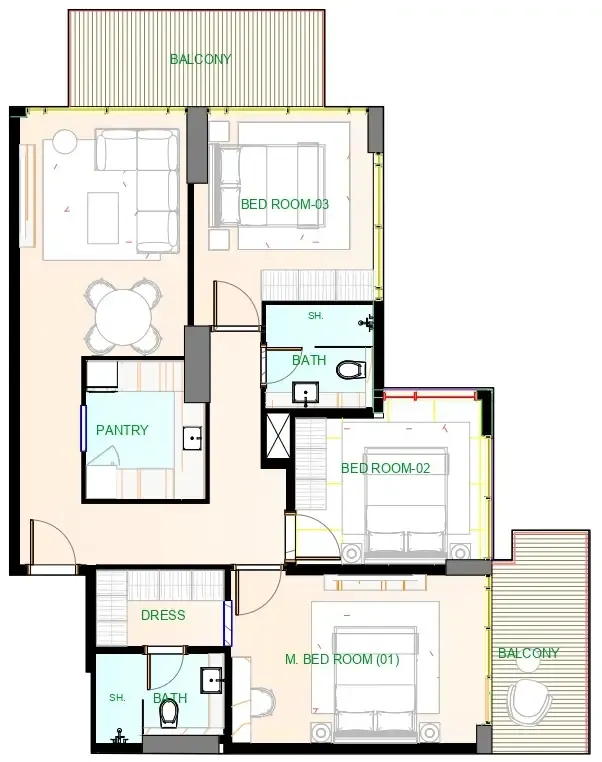
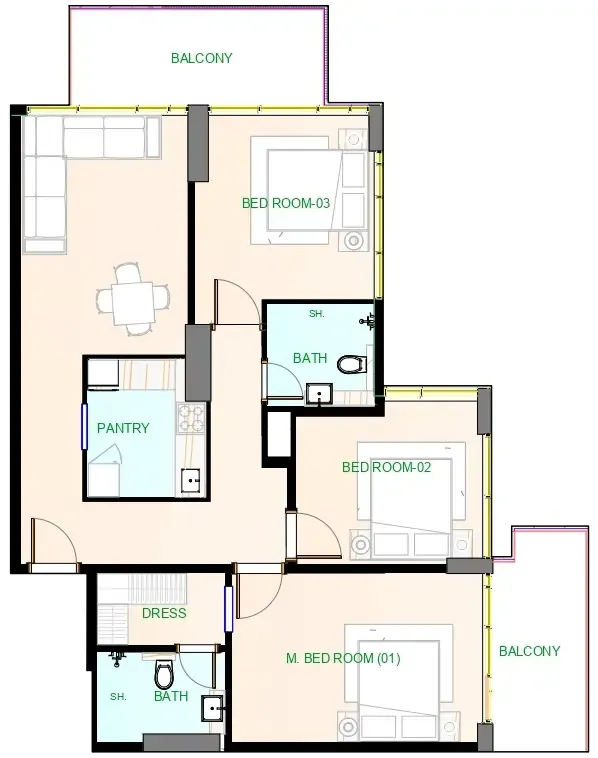
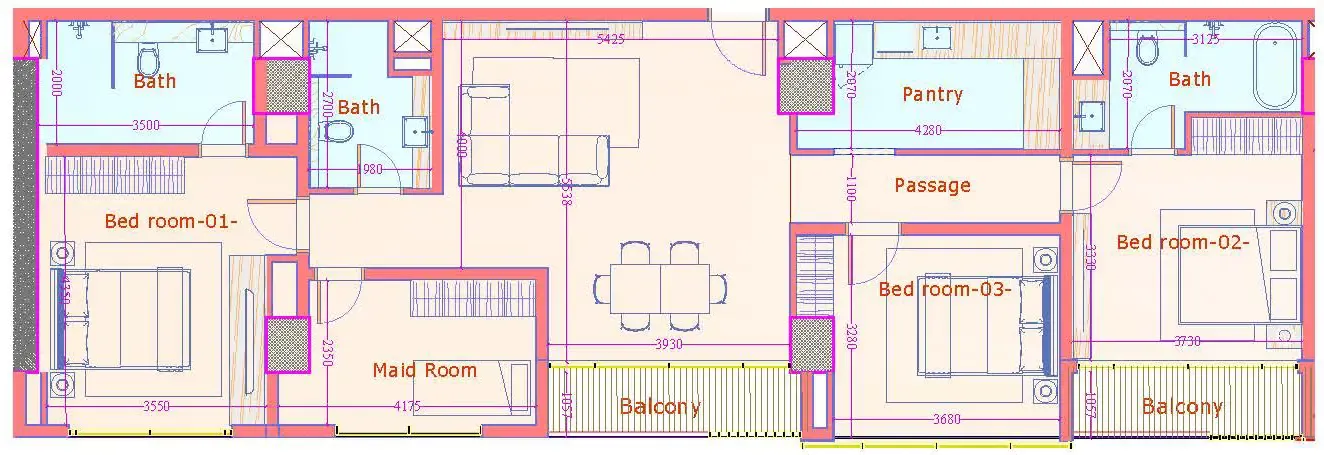
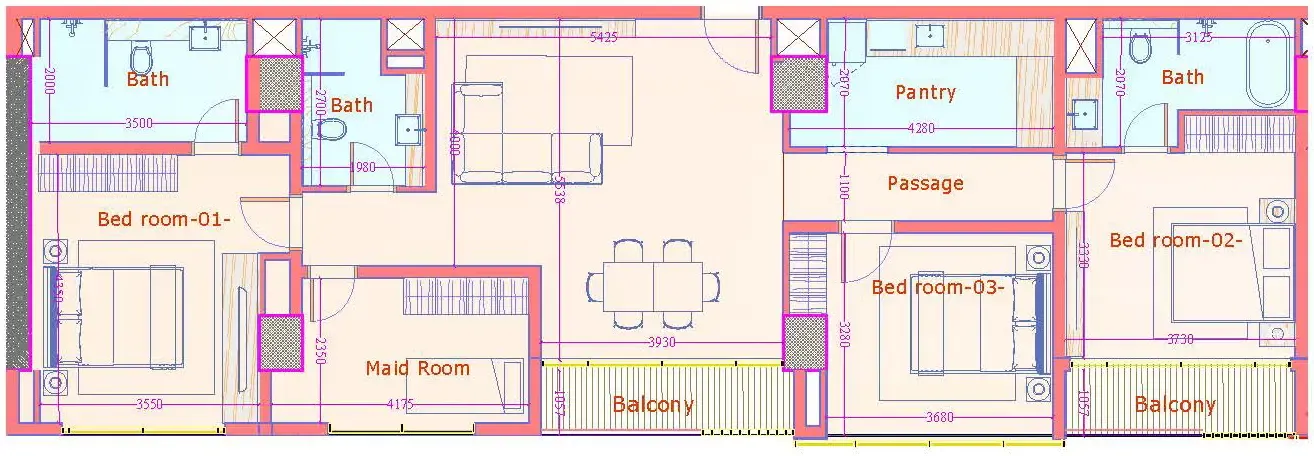
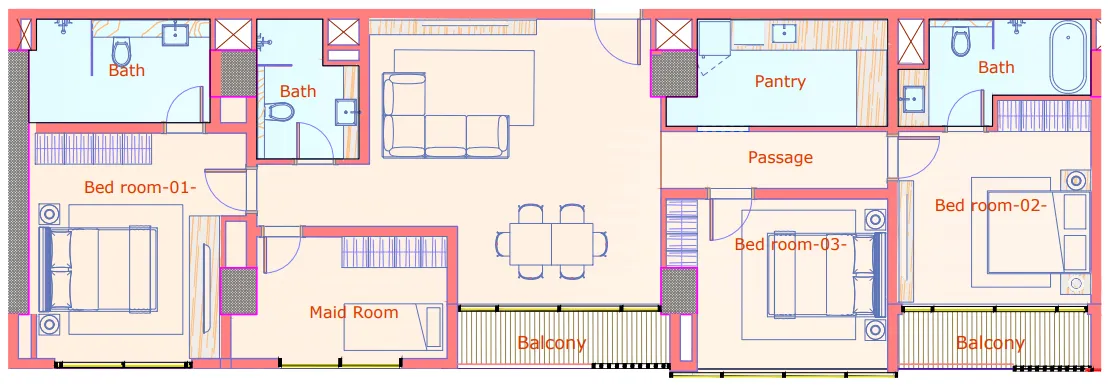
Floor plan of 3 bed, plan 1, opens full size3 bed, plan 11,233–1,509 sqftAED 3,755,517–4,714,667
Floor plan of 3 bed, plan 7, opens full size3 bed, plan 71,233 sqftAED 3,755,517
Floor plan of 3 bed, plan 8, opens full size3 bed, plan 81,233 sqftAED 3,755,520
Floor plan of 3 bed, plan 9, opens full size3 bed, plan 91,504 sqftAED 3,789,672
Floor plan of 3 bed, plan 10, opens full size3 bed, plan 101,504 sqftAED 3,789,672
Floor plan of 3 bed, plan 5, opens full size3 bed, plan 51,504 sqftAED 3,789,673
Floor plan of 3 bed, plan 6, opens full size3 bed, plan 61,504 sqftAED 3,789,673
Floor plan of 3 bed, plan 2, opens full size3 bed, plan 21,233 sqftAED 4,656,845
Floor plan of 3 bed, plan 3, opens full size3 bed, plan 31,504 sqftAED 4,699,199
Floor plan of 3 bed, plan 4, opens full size3 bed, plan 41,509 sqftAED 4,714,667

From the developer

Project general facts

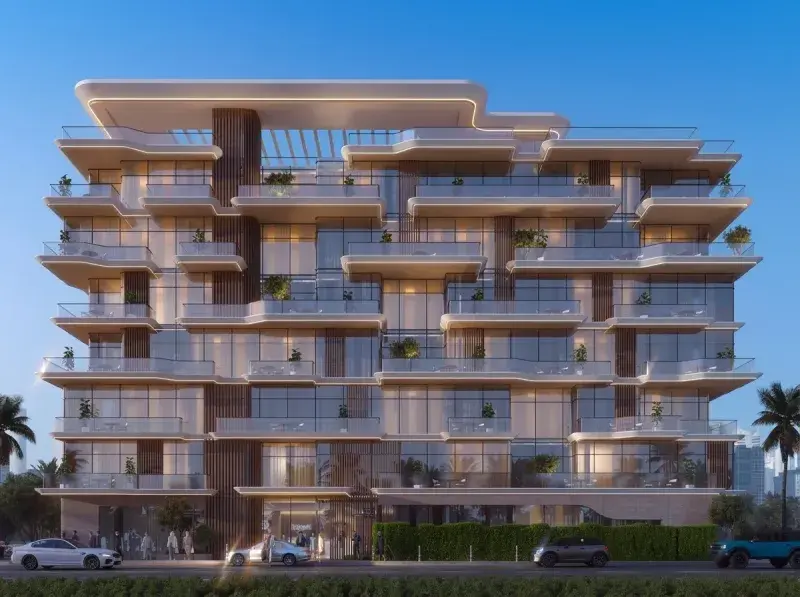
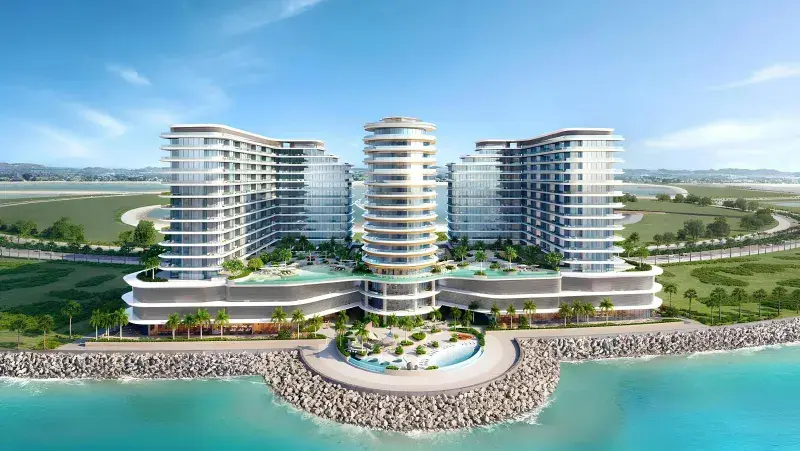
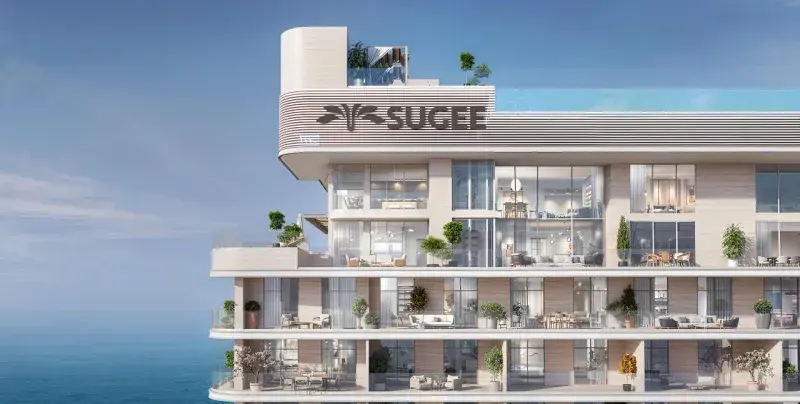
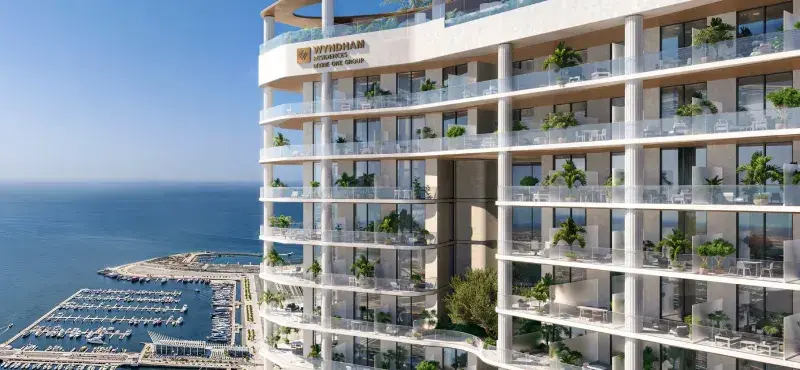
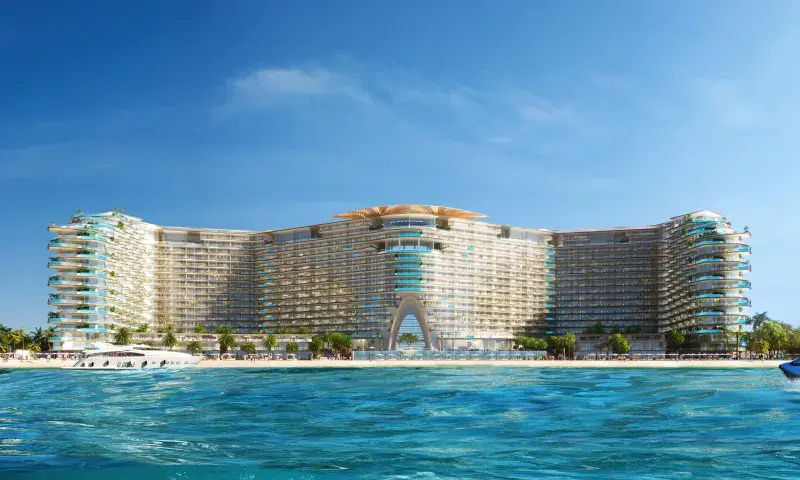
Playa Viva is an exclusive coastal community, offering an elevated lifestyle where the gentle rhythm of the sea meets contemporary luxury. Featuring three interconnected residential towers with sleek architecture and expansive glass façades, the development is designed to maximize panoramic ocean views and natural light. This waterfront retreat stands as a symbol of refined living, where every detail is curated to reflect elegance, tranquility, and effortless comfort.

Read moreRead less

Beyond the residences, Playa Viva offers a resort-inspired lifestyle enriched by an impressive array of amenities. Residents enjoy access to a luxurious spa with signature treatments, a state-of-the-art gym, an outdoor cinema, a beachside pool, and watersports facilities, alongside a full suite of dining venues including gourmet restaurants and charming cafés. Supermarkets, salons, boutiques, and wellness centers are all just steps away, delivering the ultimate combination of convenience, coastal beauty, and refined island living.

Every residence at Playa Viva is fully furnished and equipped with a smart home system for a seamless modern experience. Interiors are beautifully crafted with clean, soft lines, neutral tones, and large windows that frame breathtaking sea vistas. Studios and one, two, and three-bedroom apartments combine functionality and aesthetics, creating private oases of serenity and sophistication. Kitchens are fully equipped, and each home is designed to be a sanctuary of comfort and style.

Location description and benefits

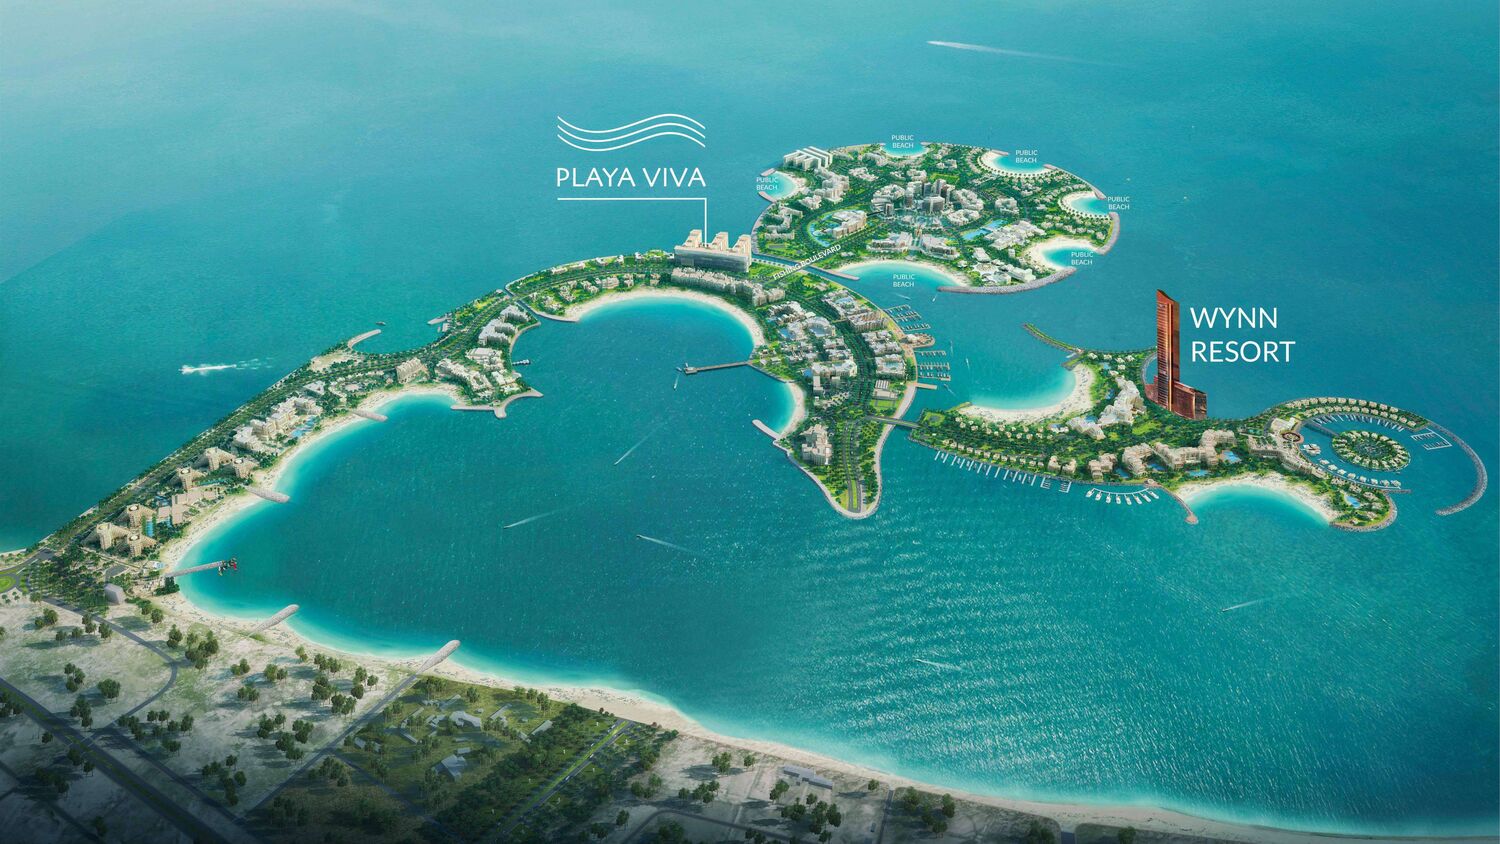
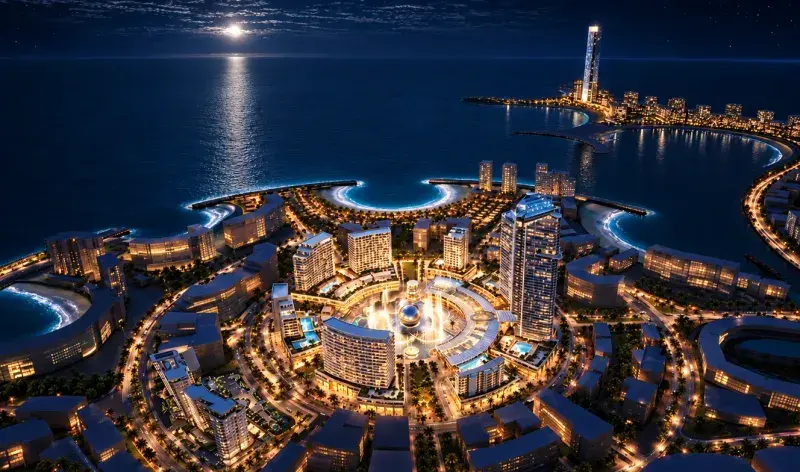
Nestled on Al Marjan Island, a stunning man-made archipelago in Ras Al Khaimah, this exceptional location is one of the region's most prominent tourist destinations. Known for its picturesque beaches, luxurious resorts, and upscale residential developments, the island is shaped like a coral reef with primary islands connected by a central boulevard, offering breathtaking views of the Arabian Gulf.

The location is distinguished by its pristine white sandy beaches and crystal-clear waters, providing an ideal setting for sunbathing, swimming, and water sports. The island boasts a collection of luxurious hotels and resorts with world-class amenities, private beaches, swimming pools, spas, and gourmet dining options. Quick access to key points of the emirate, including the Wynn Casino, Al Hamra shopping center, and Ras Al Khaimah airport, enhances the area's appeal.

For those seeking a residence that embodies coastal elegance, island tranquility, and refined living, Al Marjan Island delivers an unmatched lifestyle. Its unique combination of natural beauty, world-class amenities, and a prime location makes it one of the region's most desirable destinations. This is a place where one can enjoy the best of seaside living — serene, sophisticated and effortlessly connected.

Key questions

When is the handover of Playa Viva?

It was due Q1 2026.
What is the service charge at Playa Viva?

AED 18 per sqft a year.
Who is the developer of Playa Viva?

Uniestate Properties.

About the developer

Master plan

Amenities

  • Servicesed Pool
  • Outdoor Cafe
  • Spa & Yoga
  • Shops
  • Sport Courts
  • Bbq Area
  • Fine Dining
  • Watersport
  • Gym
  • Cofe Shop
  • Outdoor Cinema
  • Beauty Salon

Location

Al Marjan Island, Ras Al Khaimah. Open in Google Maps

Homes and projects in Al Marjan Island

The developer's brochure