Dubai Science Park

Saas Hills

Price
From AED 1,015,663
Status
Handover Q4 2027
Developer
SAAS Properties

No commission when you buy from the developer through Found.

In short

  • Saas Hills is an off-plan project by SAAS Properties in Dubai Science Park, Dubai.
  • Apartments, studio to 6 bedrooms, 544–5,978 sqft.
  • Prices start at AED 1,015,663, about AED 1,802 per sqft, against a median of AED 1,794 per sqft for the 7 projects on sale in Dubai Science Park.
  • Handover is due Q4 2027. Construction is 6% done.
  • Payment plan: 20% on booking, 20% during construction and 60% on handover.
  • Service charge: AED 15–18 per sqft a year.
  • Escrow account no. 0205898289202.
  • No commission when you buy from the developer through Found.

Launched · Prices checked

Key facts

Sales status
On sale
Launch date
September 2024
Construction
Sep 2024 to Dec 2027
Construction progress
6% built
Community
Dubai Science Park
Property types
Apartment
Bedrooms
Studio–6
Sizes
544–5,978 sqft
Units for sale
120
Furnishing
Semi-furnished
Parking
1 to 3 spaces
Service charge
AED 15–18 per sqft a year
Escrow
RegisteredNo. 0205898289202

Payment plan

  • 20% on booking
  • 20% during construction
  • 60% on handover

Unit types and floor plans

31 unit types,494–5,978 sqft,from AED 1,015,663

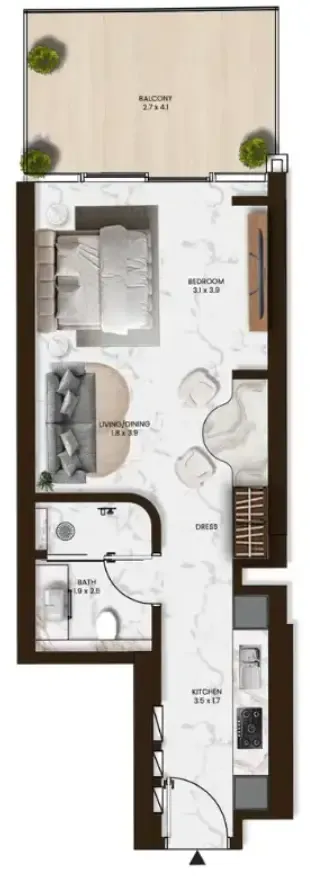
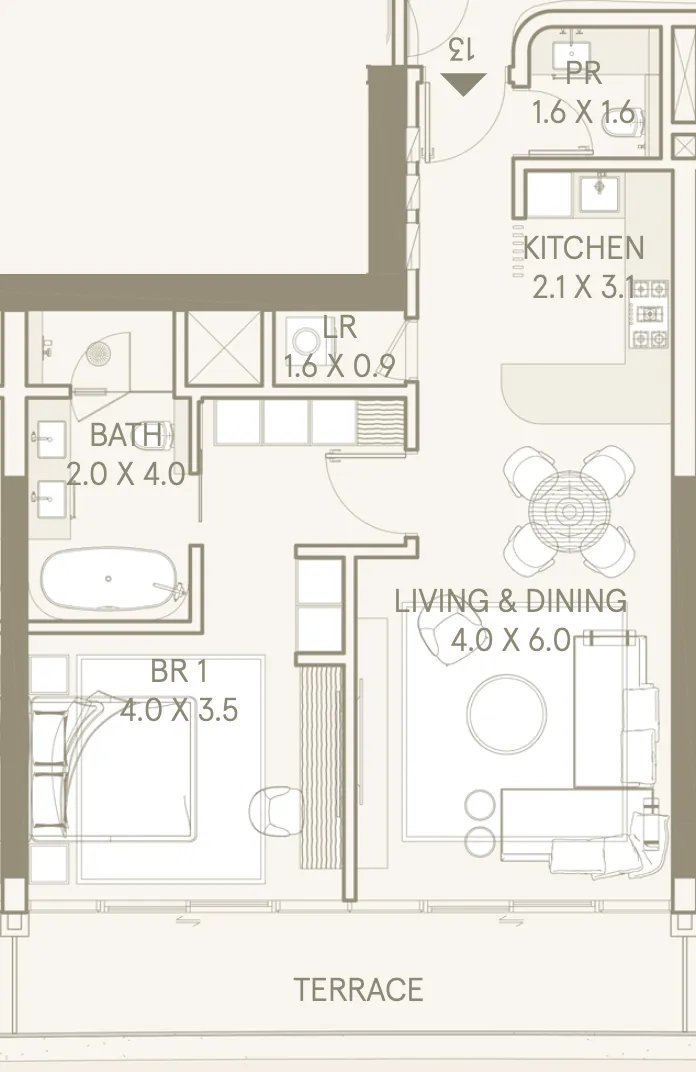
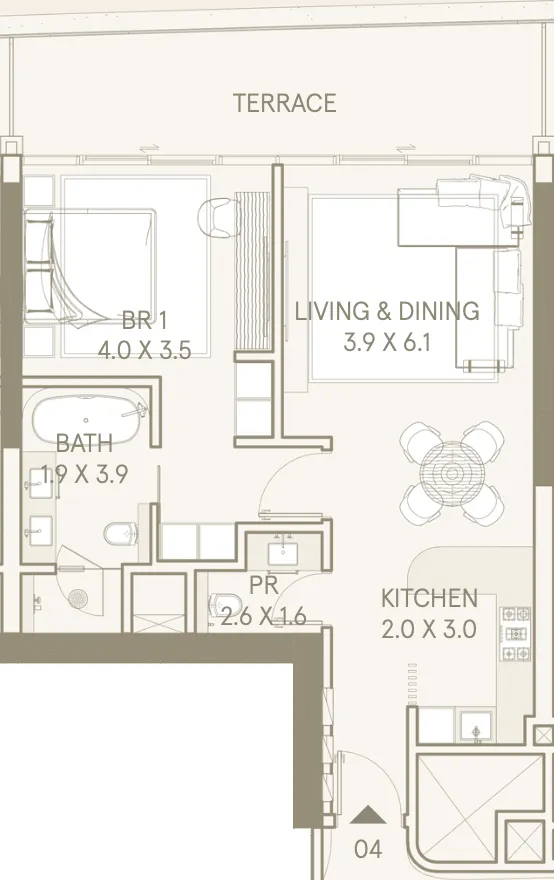
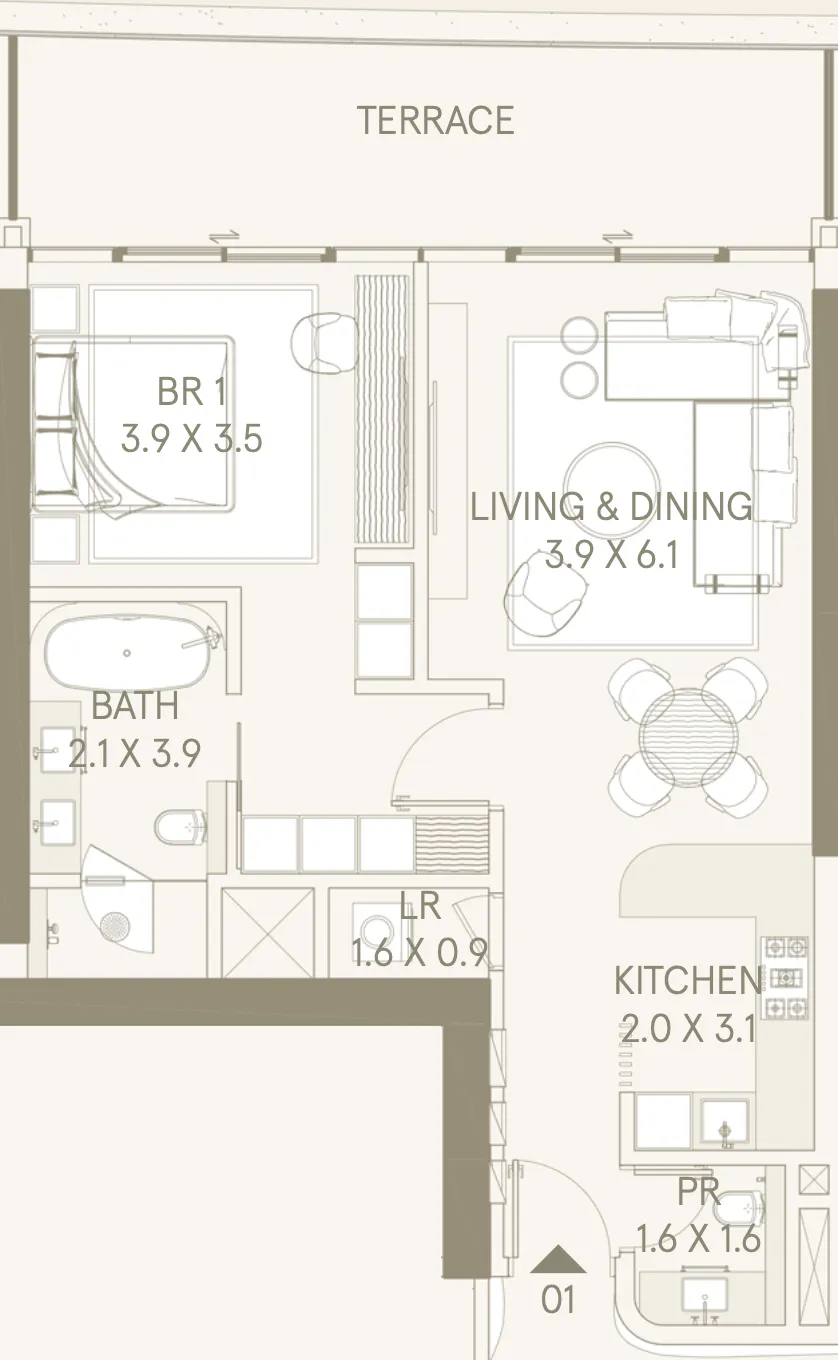
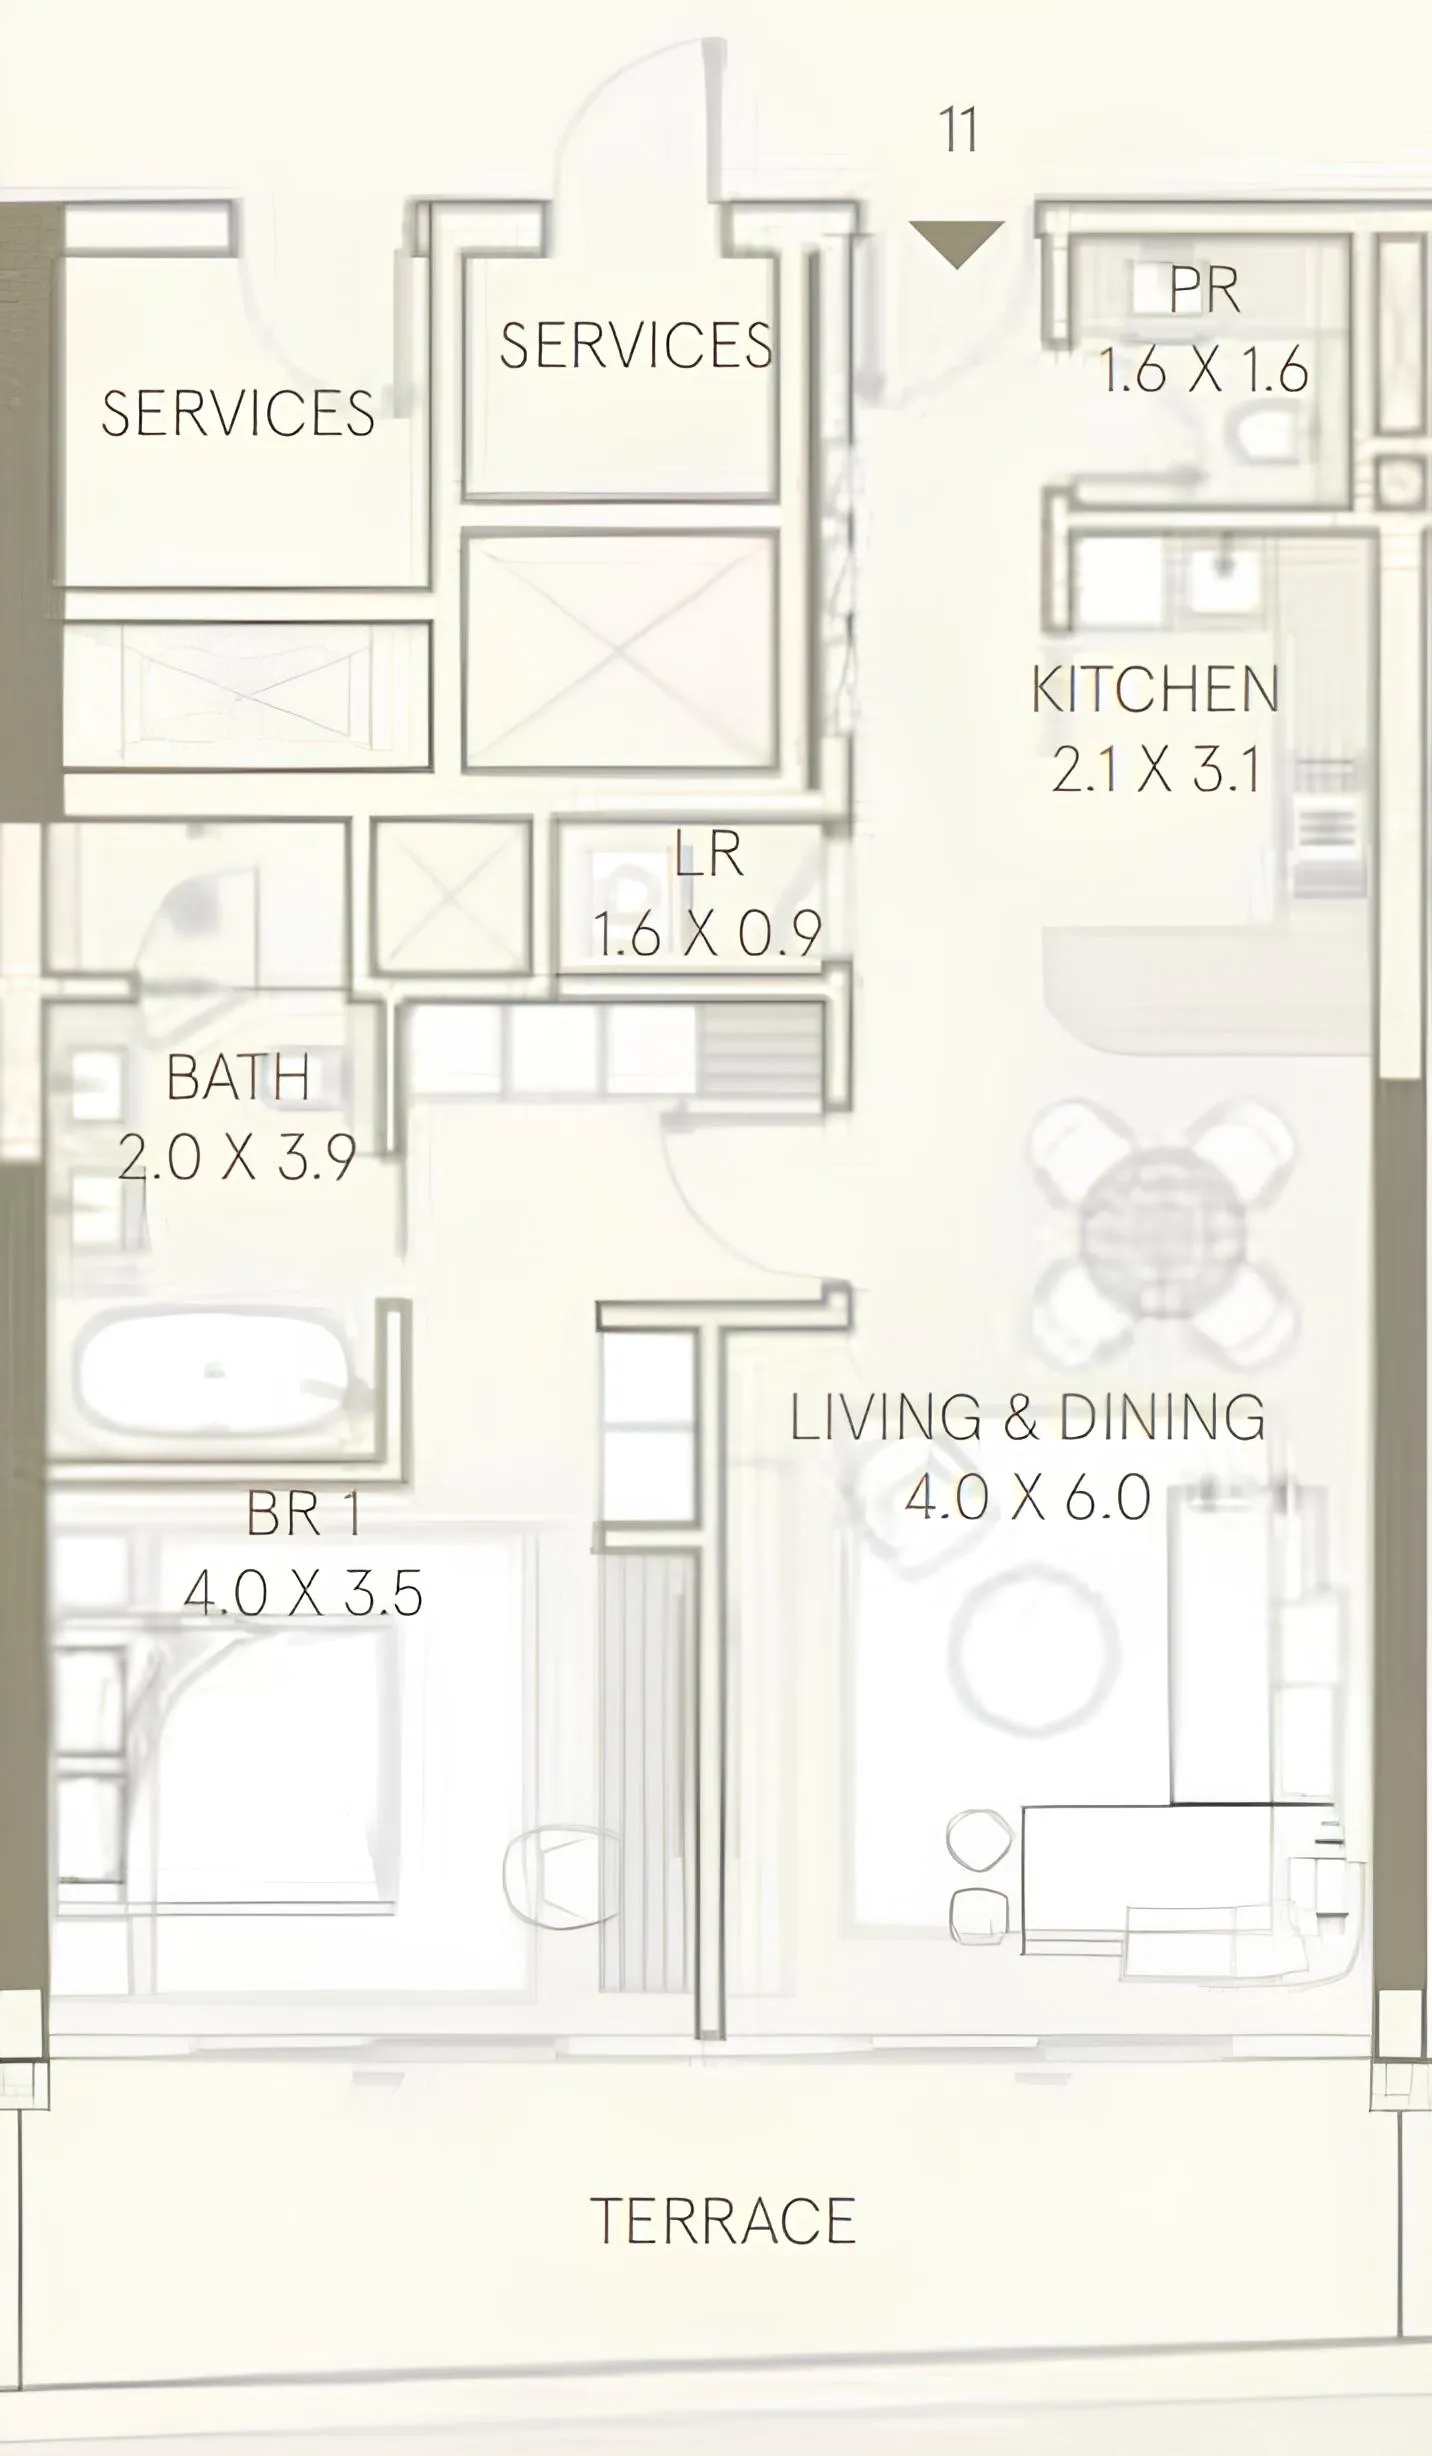
Studio,5 unit types,494–758 sqft,from AED 1,015,663

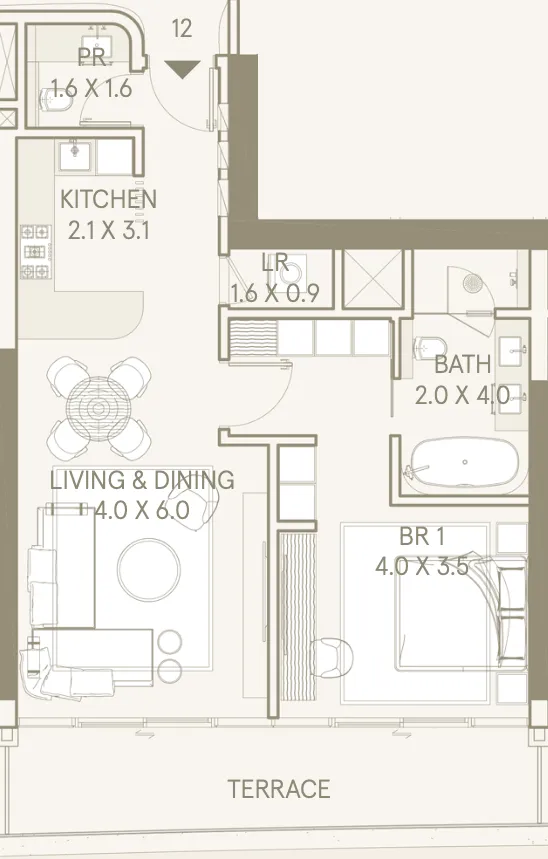
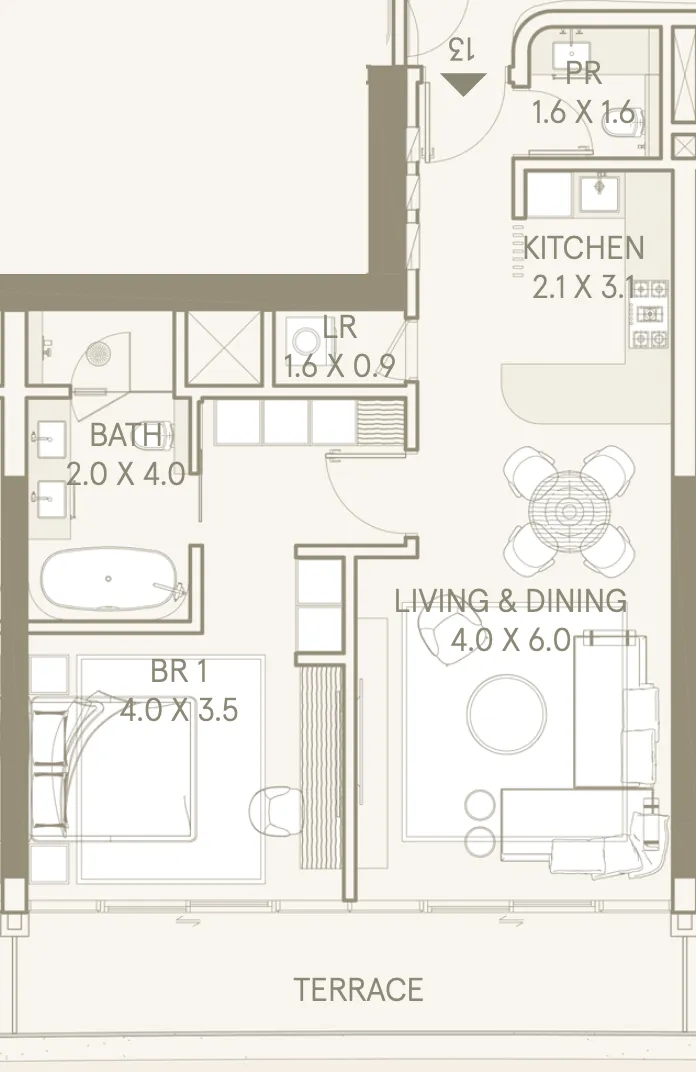
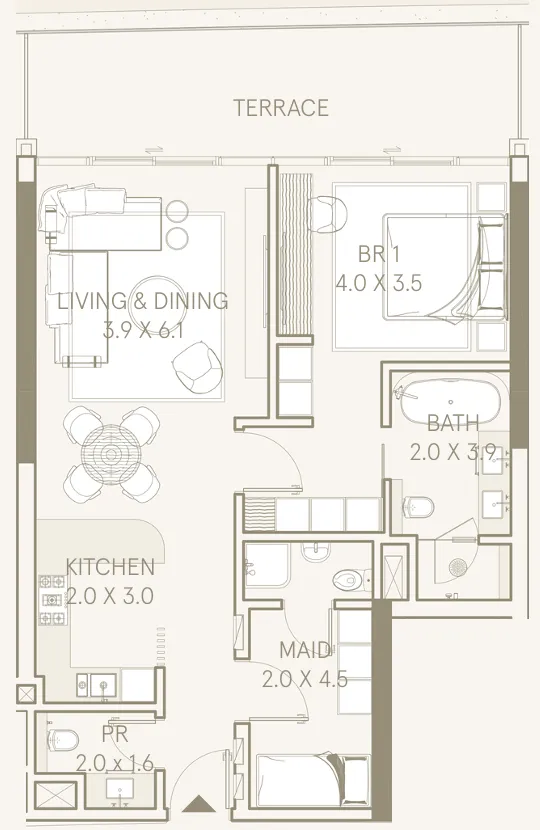
1 bed,10 unit types,923–1,129 sqft,from AED 1,682,087

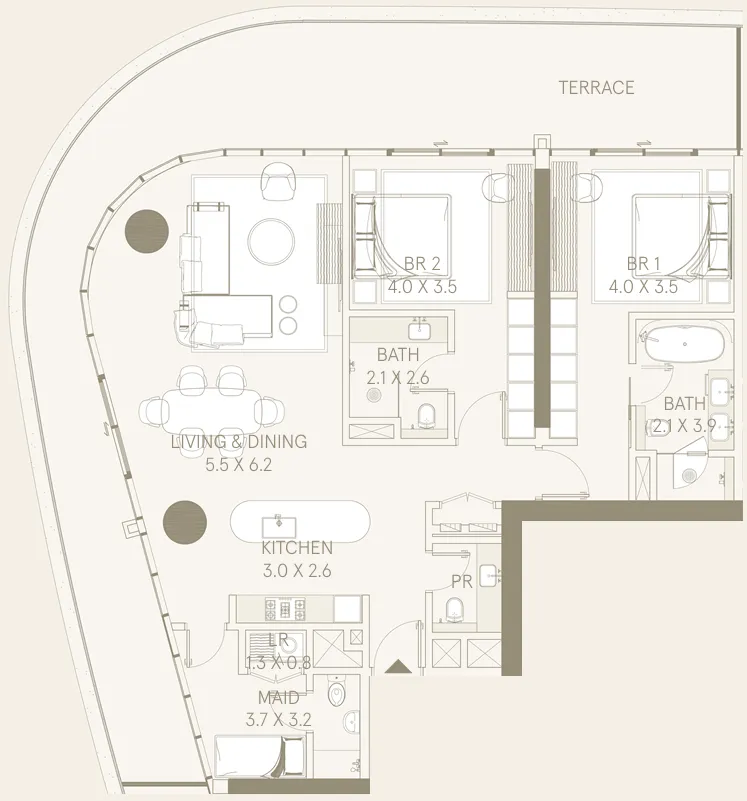
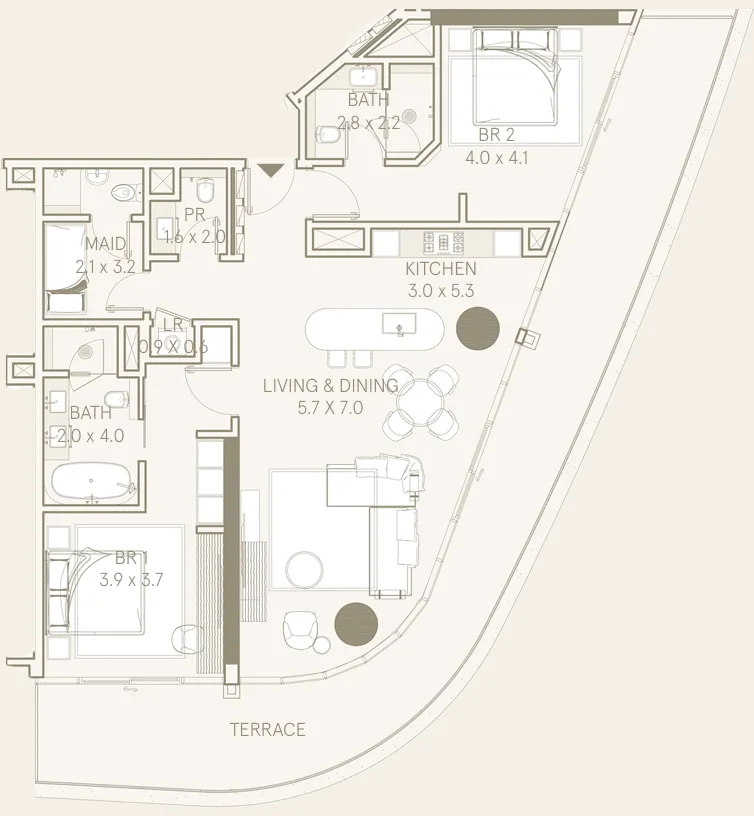
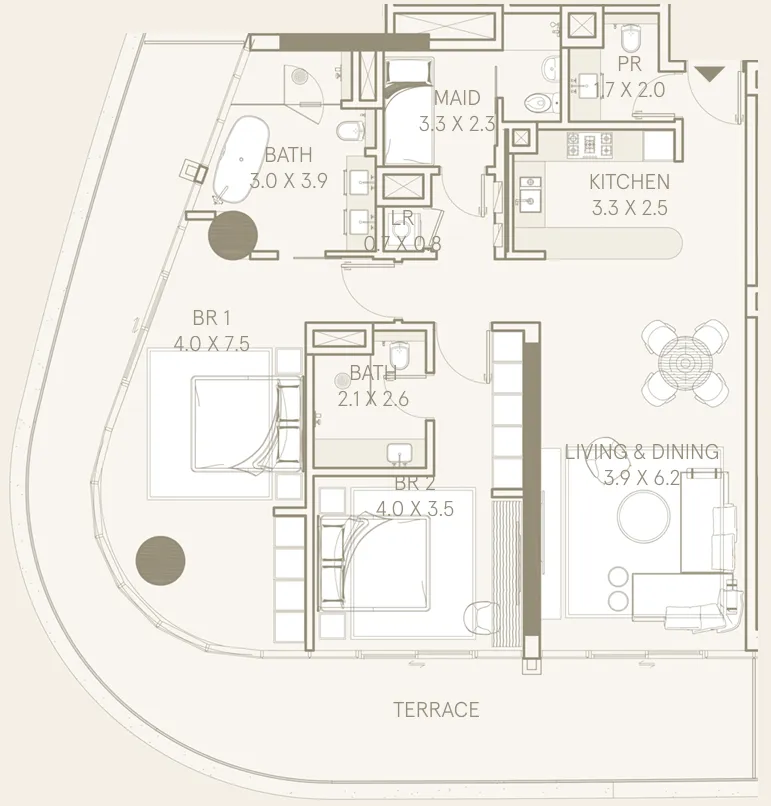
2 bed,3 unit types,2,143–2,403 sqft,from AED 3,035,281

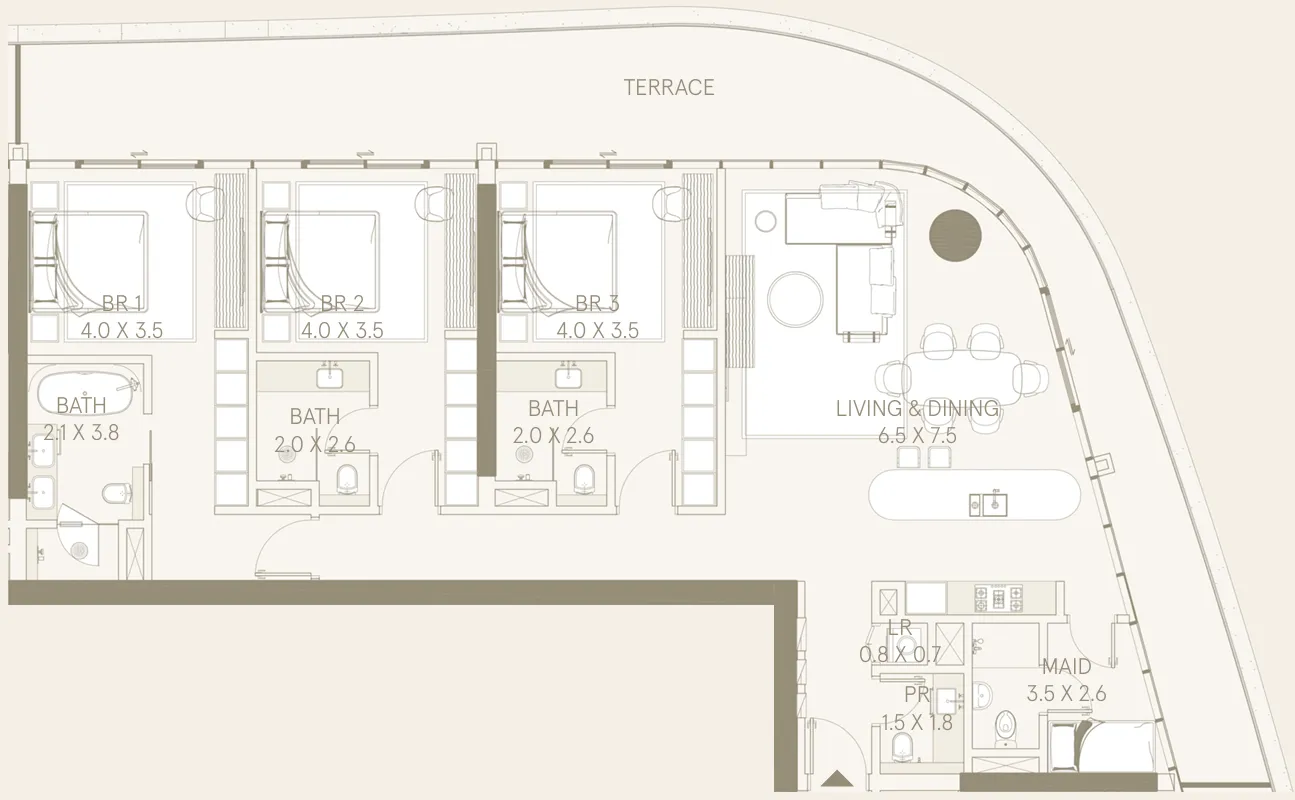
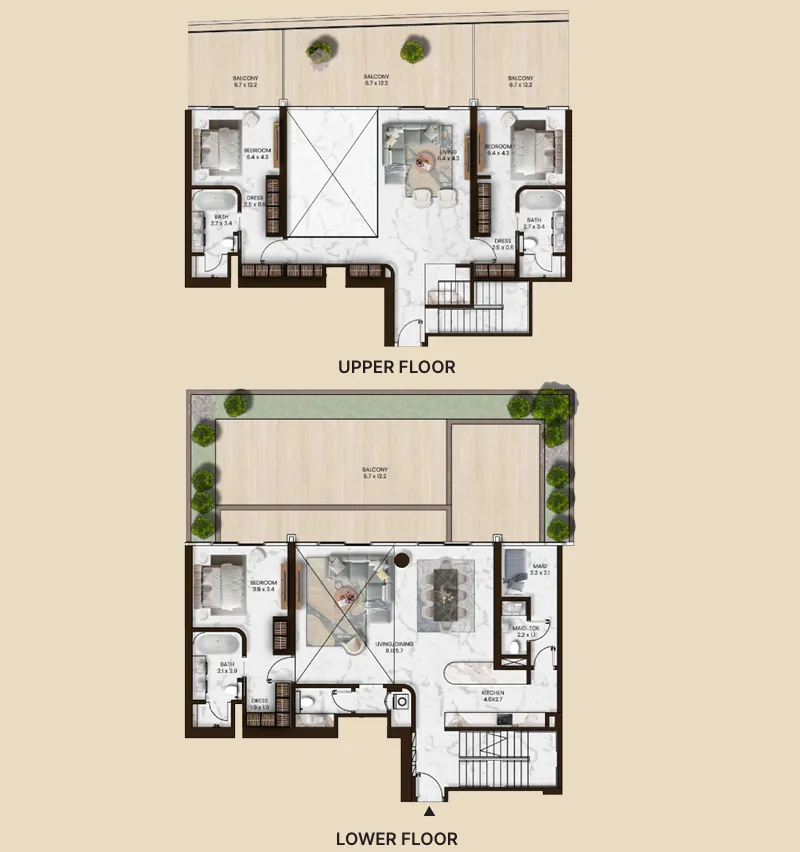
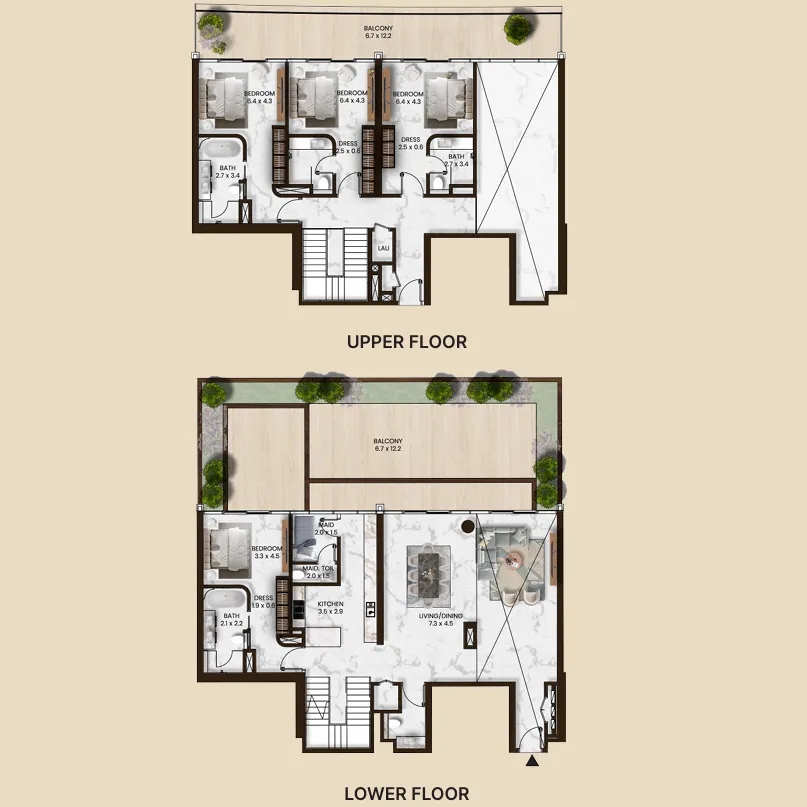
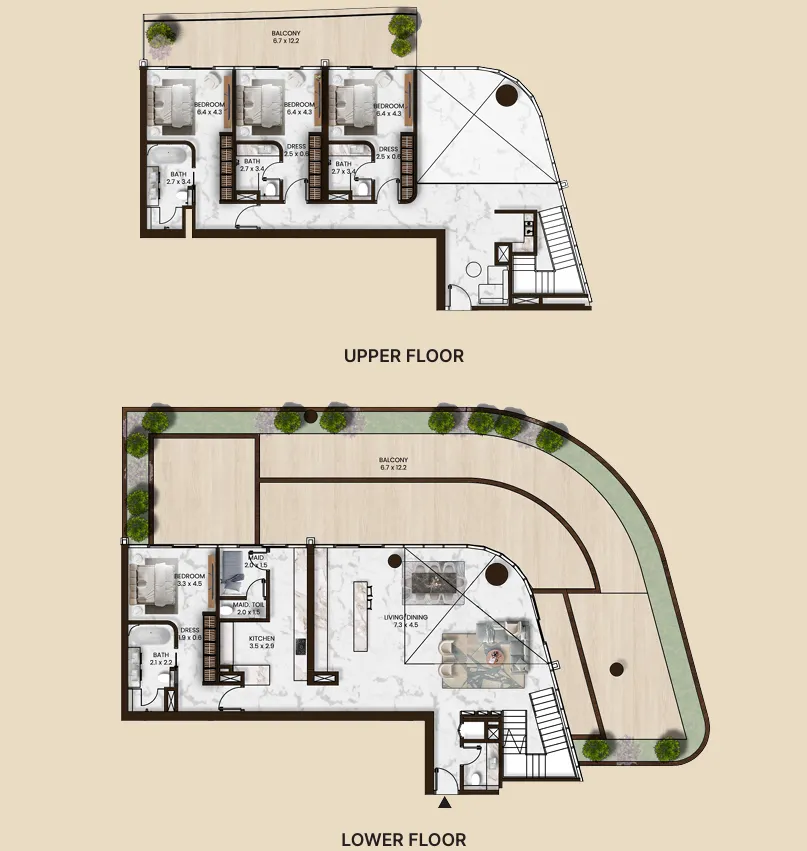
3 bed,6 unit types,2,800–4,376 sqft,from AED 4,161,435

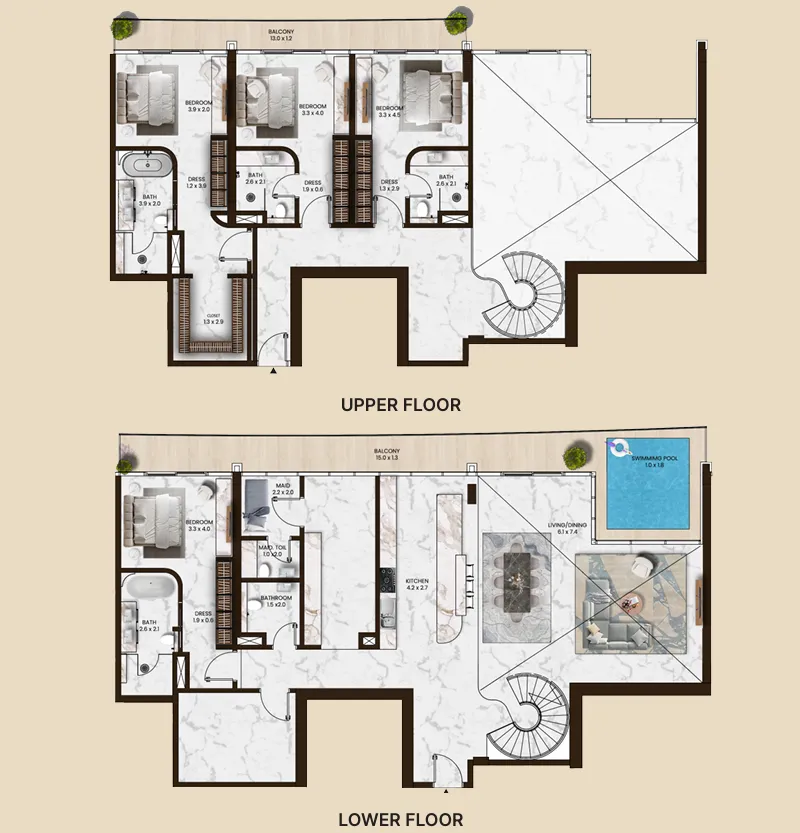
4 bed,6 unit types,3,521–5,645 sqft,from AED 7,100,000

5+ bed,1 unit type,5,978 sqft,from AED 10,760,315

PlanUnitSize (sqft)Price (AED )
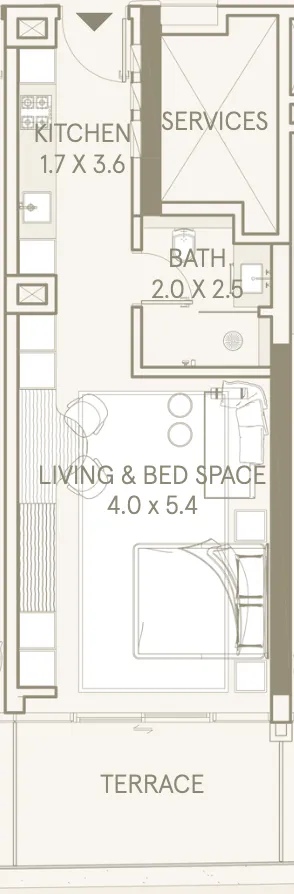
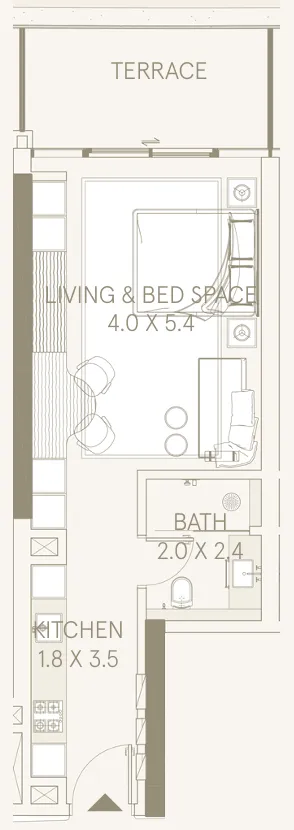
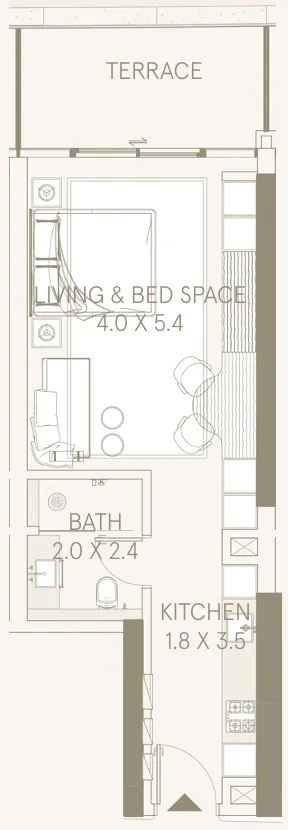
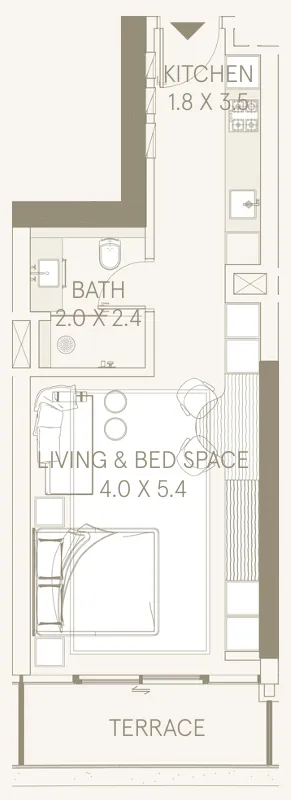
Floor plan of Studio, plan 1, opens full sizeStudio, plan 1544–730 sqftAED 1,015,663–1,134,325
Floor plan of Studio, plan 4, opens full sizeStudio, plan 4555 sqftAED 1,036,353
Floor plan of Studio, plan 3, opens full sizeStudio, plan 3559–565 sqftAED 1,043,596–1,054,052
Floor plan of Studio, plan 2, opens full sizeStudio, plan 2494–758 sqftAED 1,066,480–1,176,571
Floor plan of Studio, plan 5, opens full sizeStudio, plan 5530 sqftAED 1,091,166
Floor plan of 1 bed, plan 2, opens full size1 bed, plan 2948–1,116 sqftAED 1,682,087–1,942,956
Floor plan of 1 bed, plan 3, opens full size1 bed, plan 3923–1,047 sqftAED 1,684,485–1,882,841
Floor plan of 1 bed, plan 7, opens full size1 bed, plan 7936–1,129 sqftAED 1,741,816–1,981,294
Floor plan of 1 bed, plan 1, opens full size1 bed, plan 1945–1,086 sqftAED 1,756,257–1,854,661
Floor plan of 1 bed, plan 8, opens full size1 bed, plan 81,010 sqftAED 1,759,756–1,831,480
Floor plan of 1 bed, plan 4, opens full size1 bed, plan 4945–1,079 sqftAED 1,769,015–1,913,121
Floor plan of 1 bed, plan 6, opens full size1 bed, plan 6997 sqftAED 1,796,140–1,903,908
Floor plan of 1 bed, plan 9, opens full size1 bed, plan 91,030–1,107 sqftAED 1,827,393–1,995,877
Floor plan of 1 bed, plan 5, opens full size1 bed, plan 5980 sqftAED 1,835,660
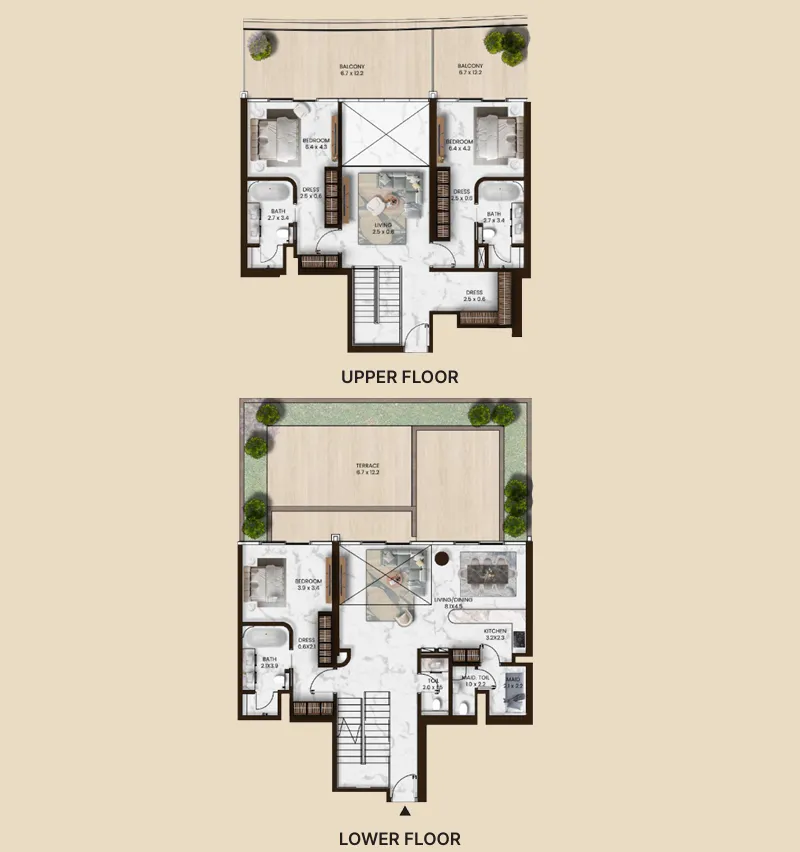
Floor plan of 2 bed, plan 1, opens full size2 bed, plan 12,143–2,390 sqftAED 3,035,281–3,385,494
Floor plan of 2 bed, plan 2, opens full size2 bed, plan 22,180 sqftAED 3,066,717
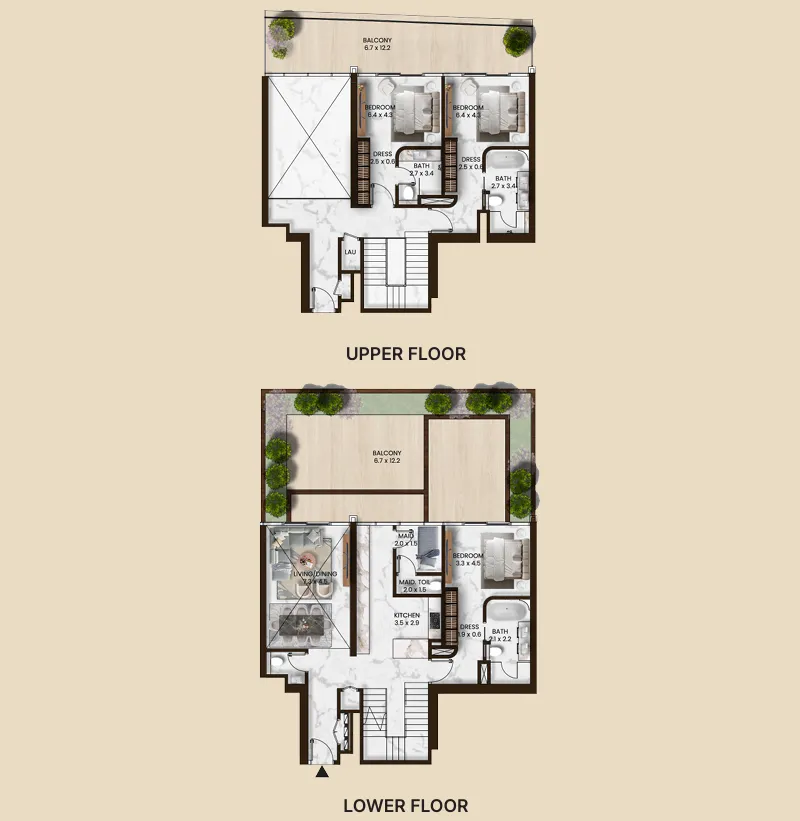
Floor plan of 2 bed, plan 3, opens full size2 bed, plan 32,403 sqftAED 3,381,113
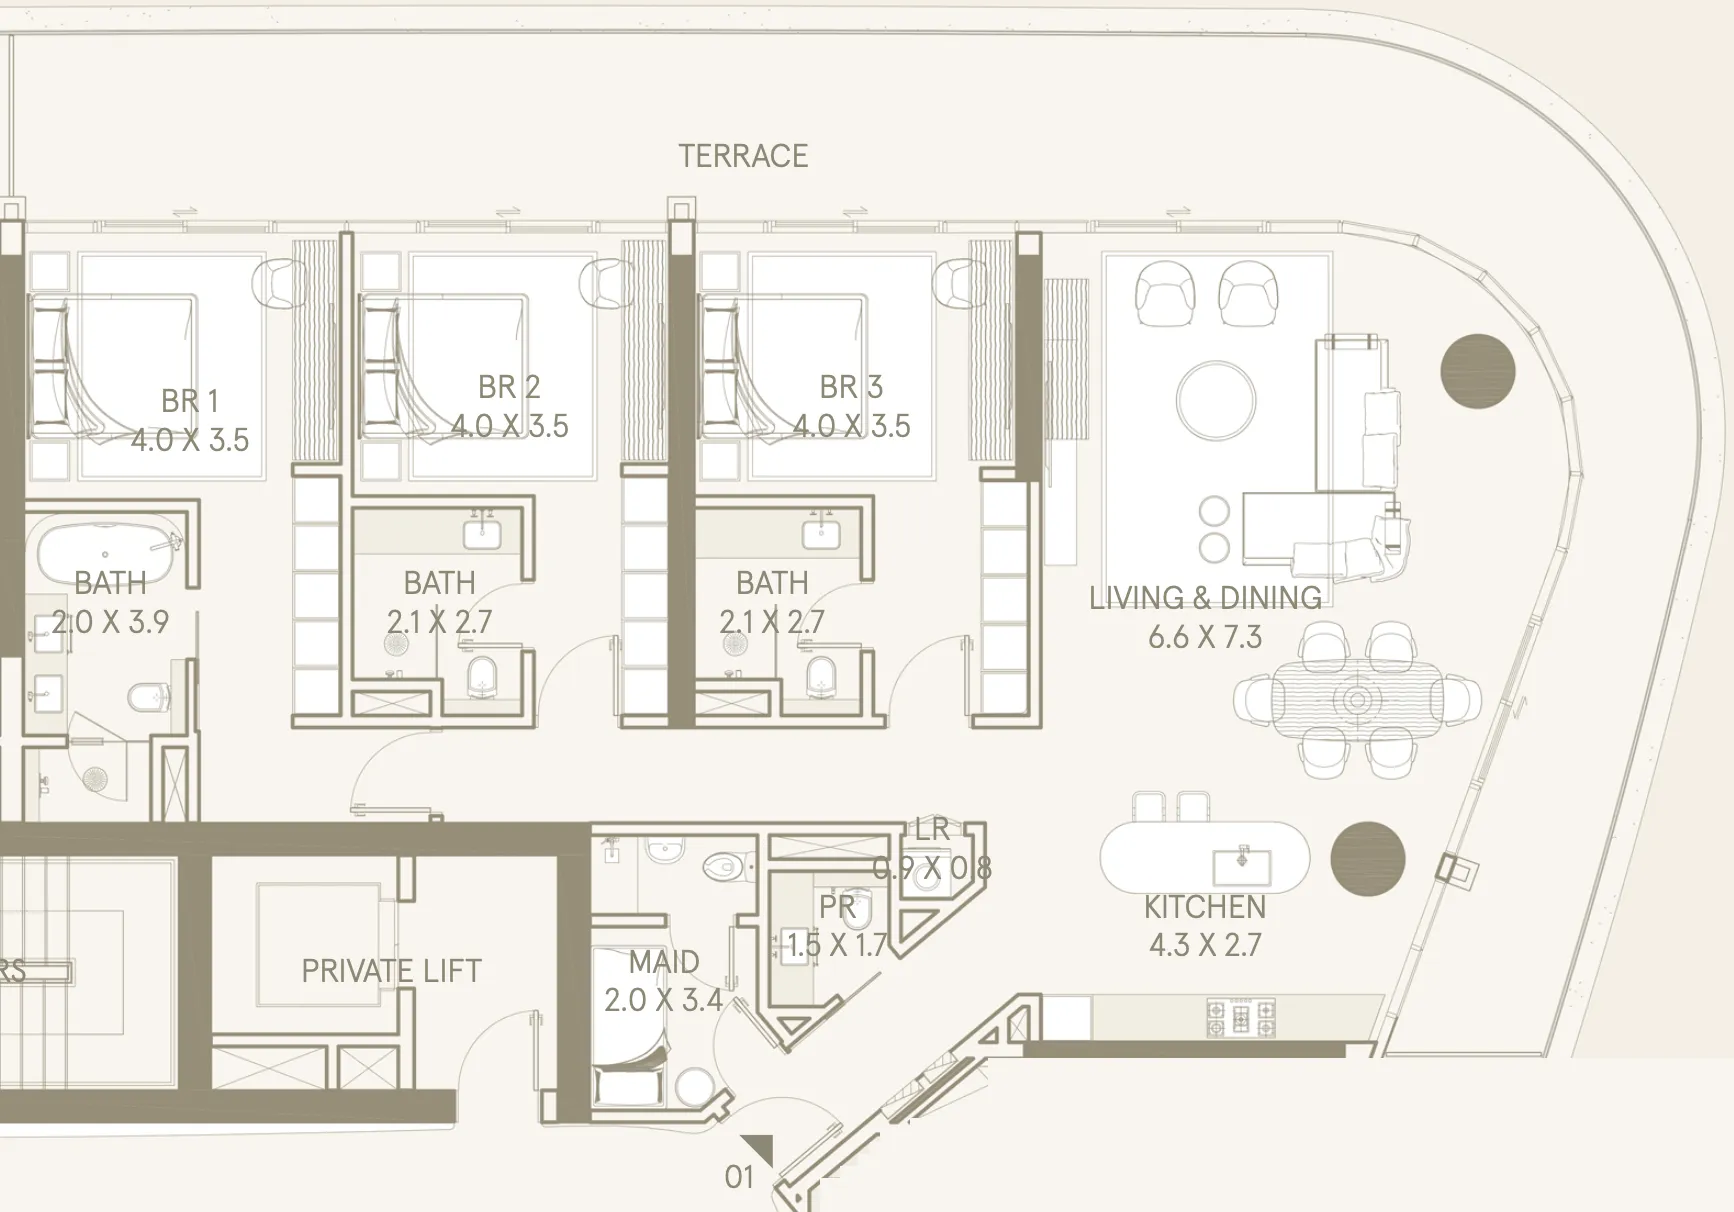
Floor plan of 3 bed, plan 3, opens full size3 bed, plan 32,800 sqftAED 4,161,435
Floor plan of 3 bed, plan 2, opens full size3 bed, plan 22,966–3,643 sqftAED 4,401,400–4,645,067
Floor plan of 3 bed, plan 1, opens full size3 bed, plan 13,479 sqftAED 4,471,737
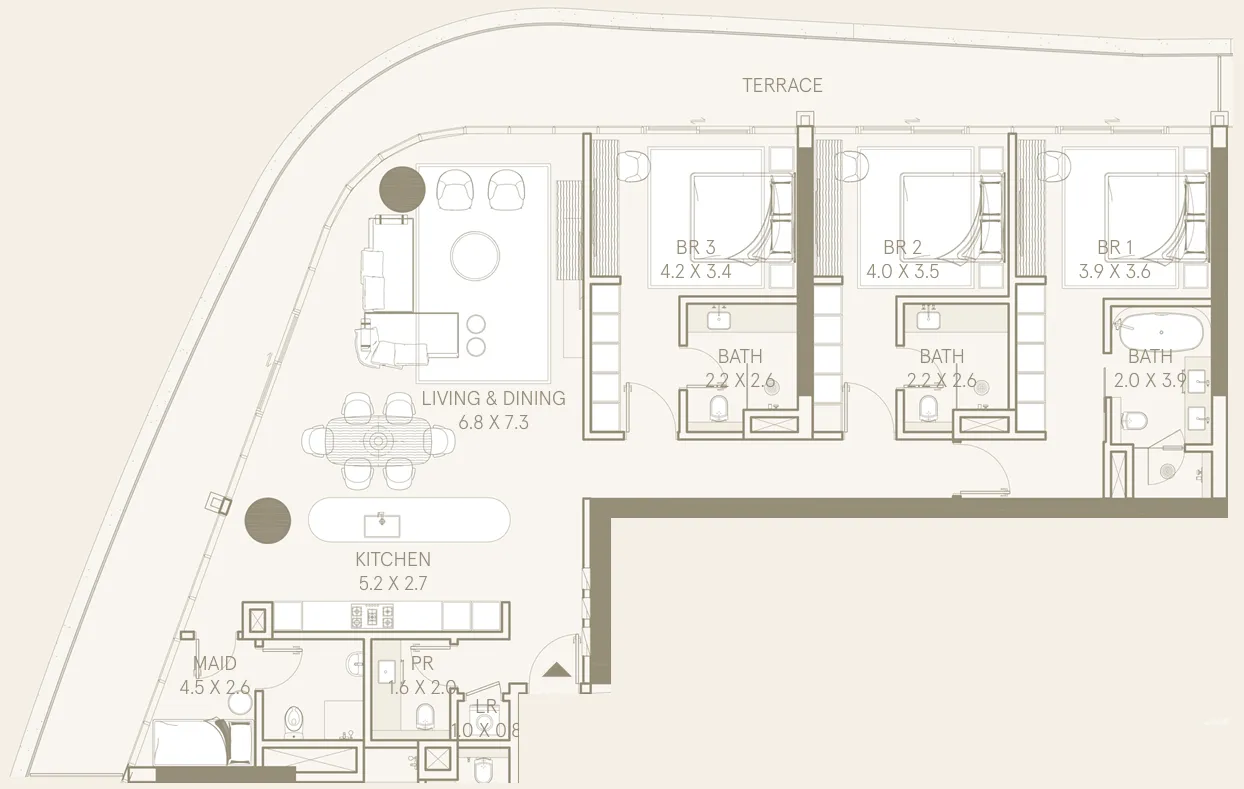
Floor plan of 3 bed, plan 4, opens full size3 bed, plan 43,559 sqftAED 5,550,000
Floor plan of 3 bed, plan 5, opens full size3 bed, plan 53,281 sqftAED 6,069,554
Floor plan of 3 bed, plan 6, opens full size3 bed, plan 64,376 sqftAED 6,750,000
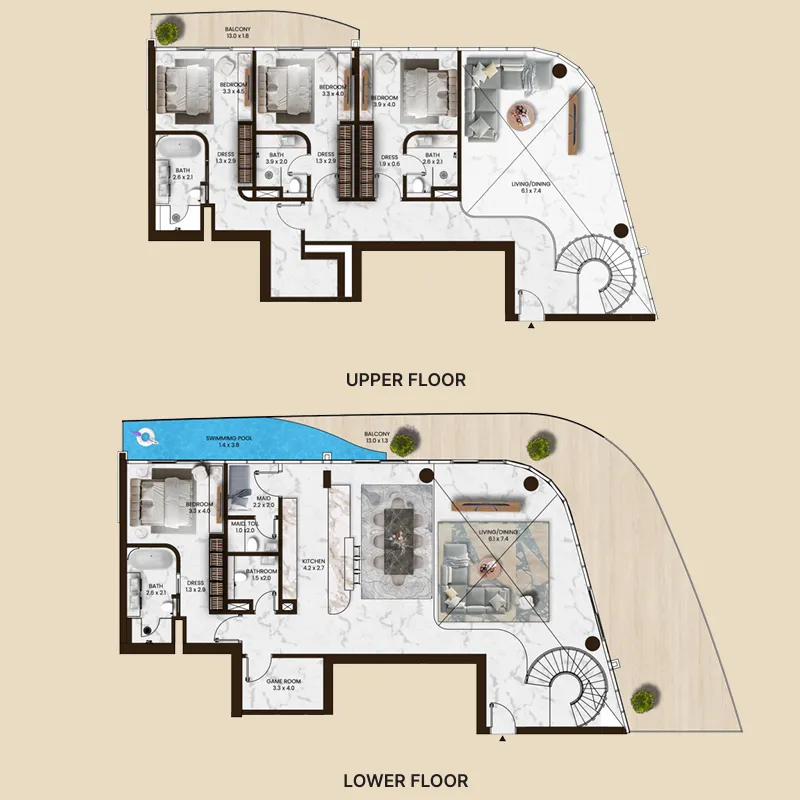
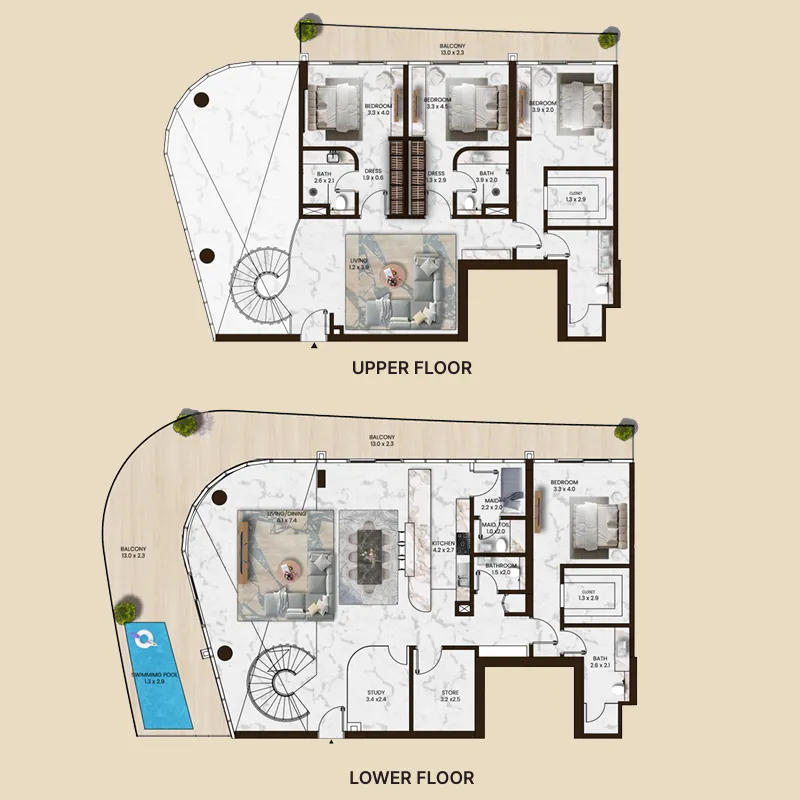
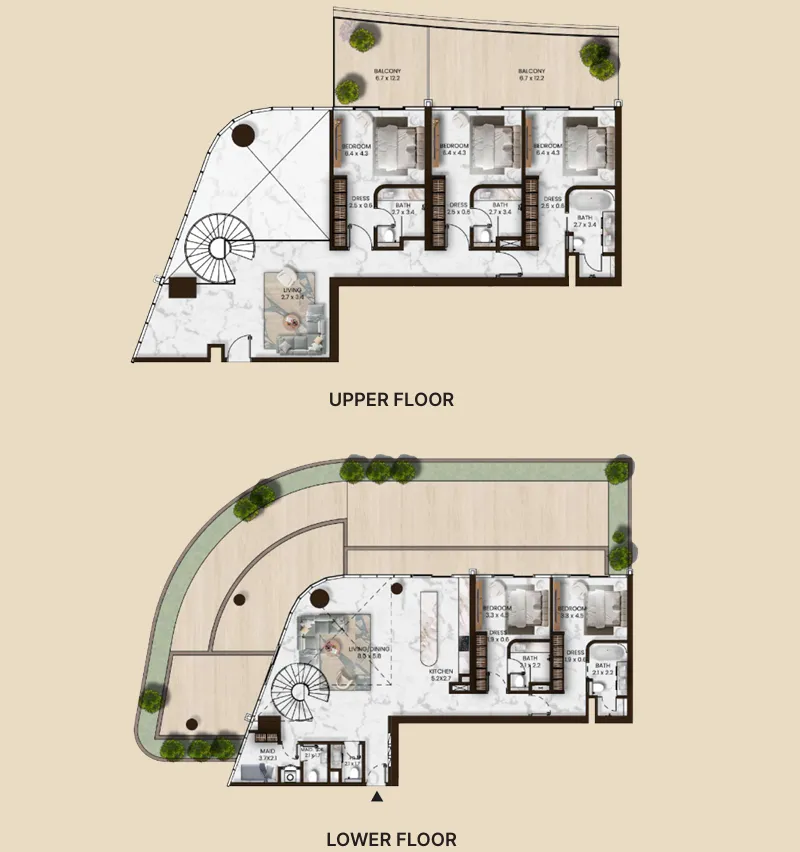
Floor plan of 4 bed, plan 1, opens full size4 bed, plan 14,401 sqftAED 7,100,000
Floor plan of 4 bed, plan 3, opens full size4 bed, plan 33,521 sqftAED 7,100,000
Floor plan of 4 bed, plan 2, opens full size4 bed, plan 25,645 sqftAED 8,300,000
Floor plan of 4 bed, plan 5, opens full size4 bed, plan 54,039 sqftAED 9,915,867
Floor plan of 4 bed, plan 4, opens full size4 bed, plan 44,336 sqftAED 10,645,737
Floor plan of 4 bed, plan 6, opens full size4 bed, plan 64,392 sqftAED 10,782,092
Floor plan of 5 bed, plan 1, opens full size5 bed, plan 15,978 sqftAED 10,760,315

30 of 31 shown. Show all 31 unit types

Sales in this project

Sales, last 12 months
194
Typical price per sqft
AED 1,770

Source: Dubai Land Department via Data.Dubai · sales to 18 November 2026

From the developer

Project general facts

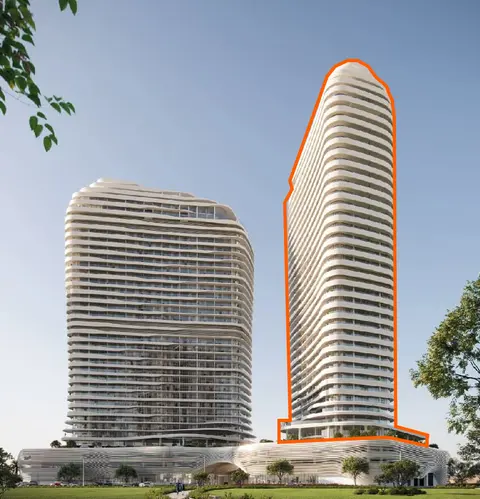
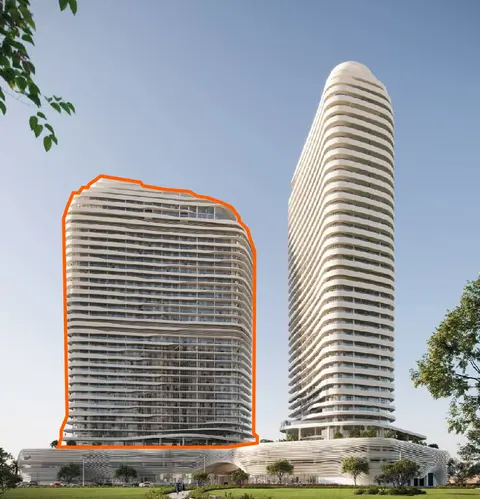
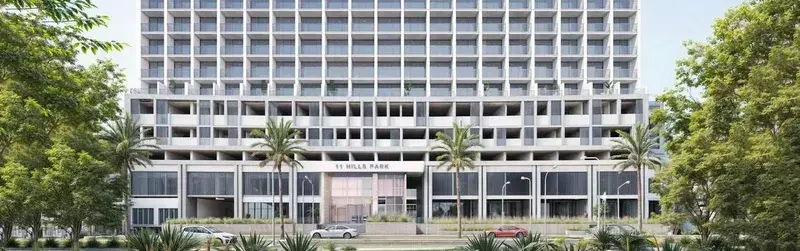
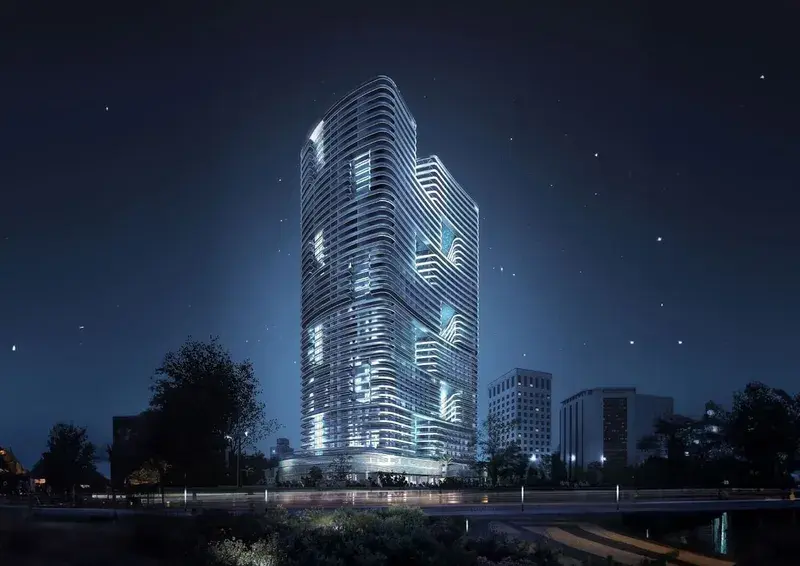
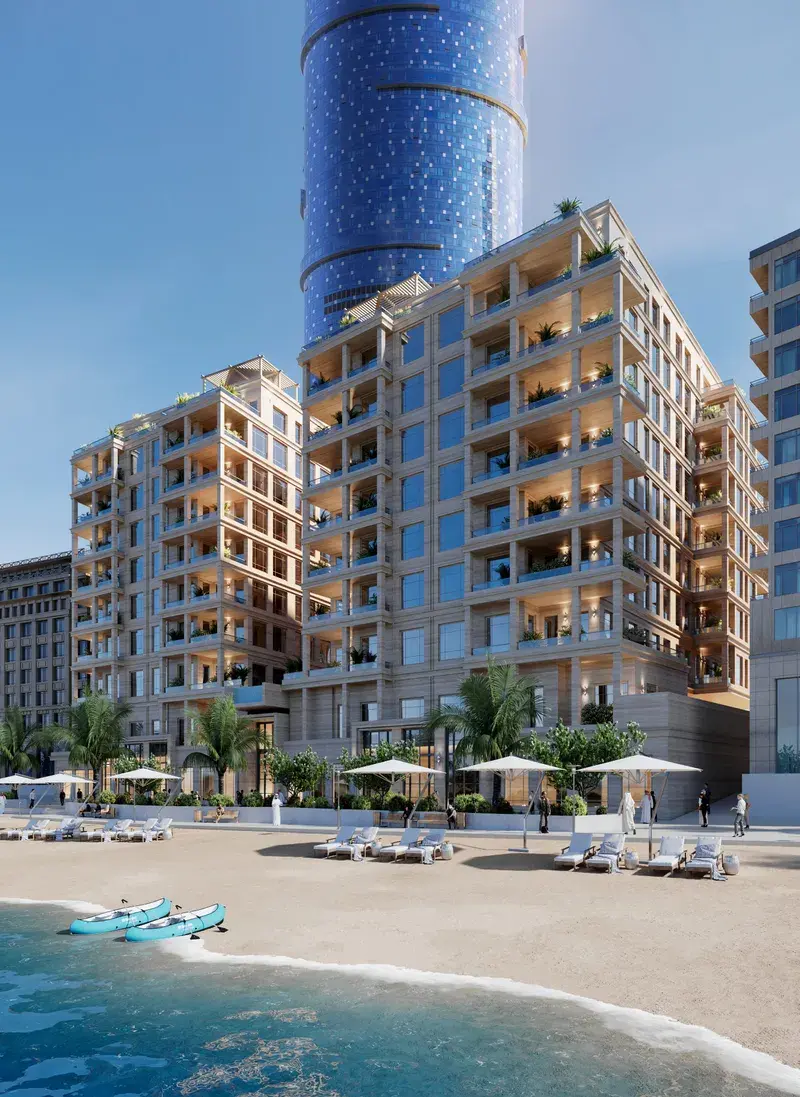
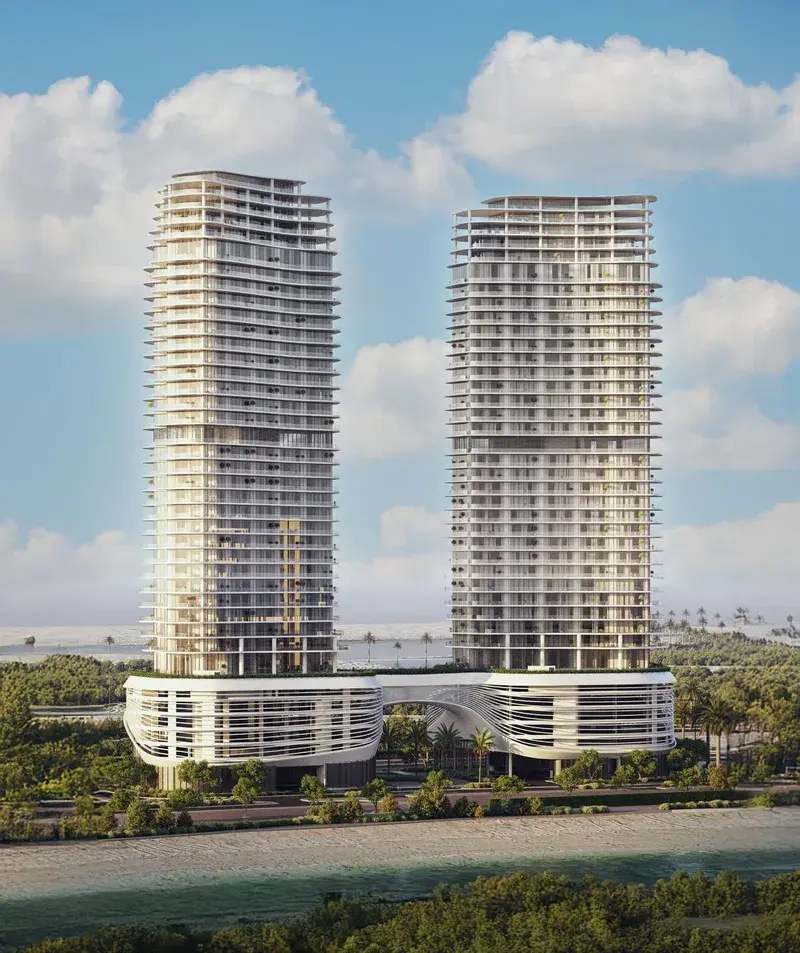
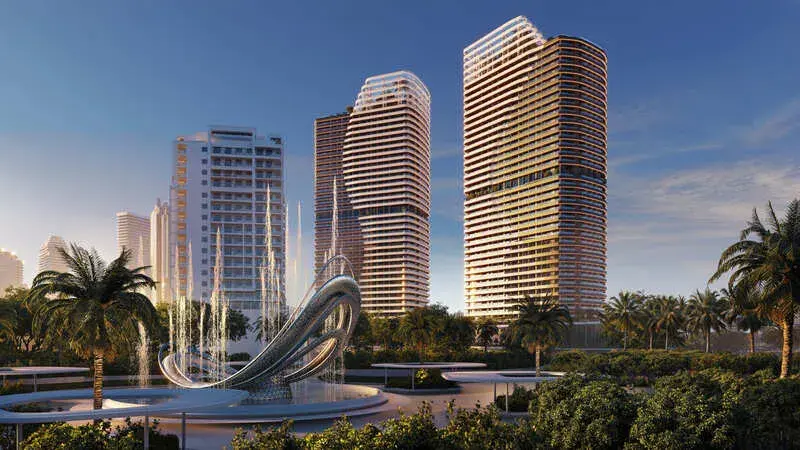
Saas Hills is a prestigious development by SAAS Properties, featuring two masterfully designed towers with elegantly curved architecture. This exquisite development harmonises natural airflow to evoke a sense of openness and freedom, housing a collection of studios, one-bedroom apartments, townhouses, and duplex sky villas. Each residence is meticulously crafted with sophistication and timeless style, offering a living experience that transcends the everyday, defined by timeless design and refined aesthetics.

Read moreRead less

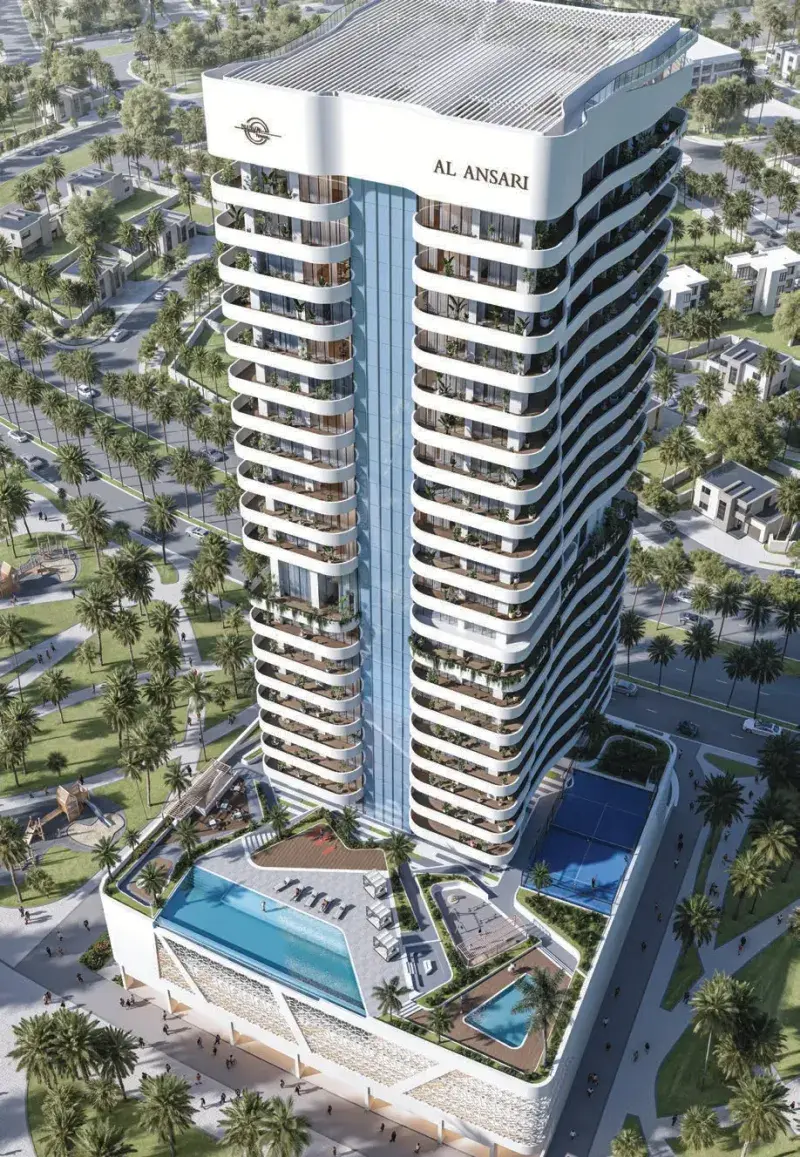
Residents enjoy an extraordinary array of amenities across two towers, including Dubai's only private indoor pools, a sandy beach pool, a spa, massage centre, Jacuzzis, yoga studios, and a cardio and calisthenics gym. Sports facilities include padel, basketball, squash, and petanque courts, an indoor rock climbing wall, and a gaming room. Entertainment options feature a private cinema, community kitchen, and kids' play havens. A cascading waterfall at the heart of the building fills each day with soul-enriching serenity.

Every residence at Saas Hills features fully furnished interiors with premium furnishings and modern amenities, offering sophisticated move-in-ready living spaces. The development showcases the world's first VLED technology, revolutionizing air quality by inactivating viruses, bacteria, and mould. From sleek interiors to open vistas, each home is an oasis of serenity, crafted with uncompromising attention to detail, where comfort and style meet in perfect harmony.

Location description and benefits

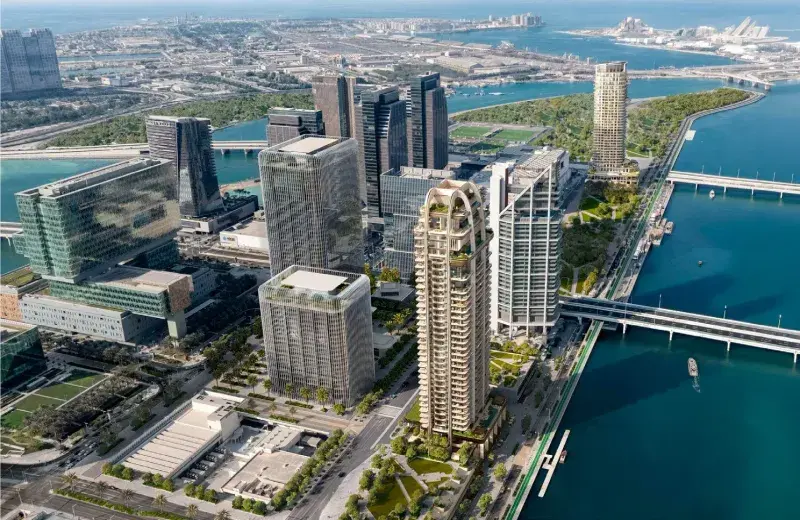
Nestled in Dubai Science Park, this exceptional location is a hub for healthcare, energy, and environmental sciences, while being minutes away from business districts like Dubai Hills Business Park, Dubai Media City, and Dubai Internet City. Ideally positioned between three major highways, the development offers easy access to Dubai's iconic landmarks, with Sheikh Mohammed Bin Zayed Road just moments away.

The location is distinguished by its proximity to some of Dubai's finest schools, including Repton School within Dubai Science Park itself, Nord Anglia International School, and King's School. Golfers enjoy proximity to legendary courses like the Els Club, while world-class medical attention is available at Kings College Hospital and Mediclinic Parkview Hospital nearby.

For those seeking a residence that embodies curved elegance, innovation, and a prime Dubai address, Dubai Science Park delivers an unmatched lifestyle. Its unique combination of strategic connectivity, world-class amenities, and a prestigious location makes it one of Dubai's most desirable destinations. This is a place where life flows in curves, revealing endless possibilities — serene, connected and effortlessly refined.

Key questions

What is the payment plan for Saas Hills?

20% on booking, 20% during construction and 60% on handover.

When is the handover of Saas Hills?

It is due Q4 2027.

What is the service charge at Saas Hills?

AED 15–18 per sqft a year.

Who is the developer of Saas Hills?

SAAS Properties, with 2 projects on sale with Found.

About the developer

SAAS Properties

2 projects on the market, from AED 1,015,663

All SAAS Properties projects

Master plan

Buildings

  • Tower B

  • Tower A

Amenities

  • Outdoor Cinema
  • Kids Play Area
  • Sandy Pool
  • Indoor Cinema
  • Infinity Pool
  • Indoor Pool
  • Spa
  • Business Hubs
  • Ultimate Gaming Room
  • Basketball
  • Tennis Area

Location

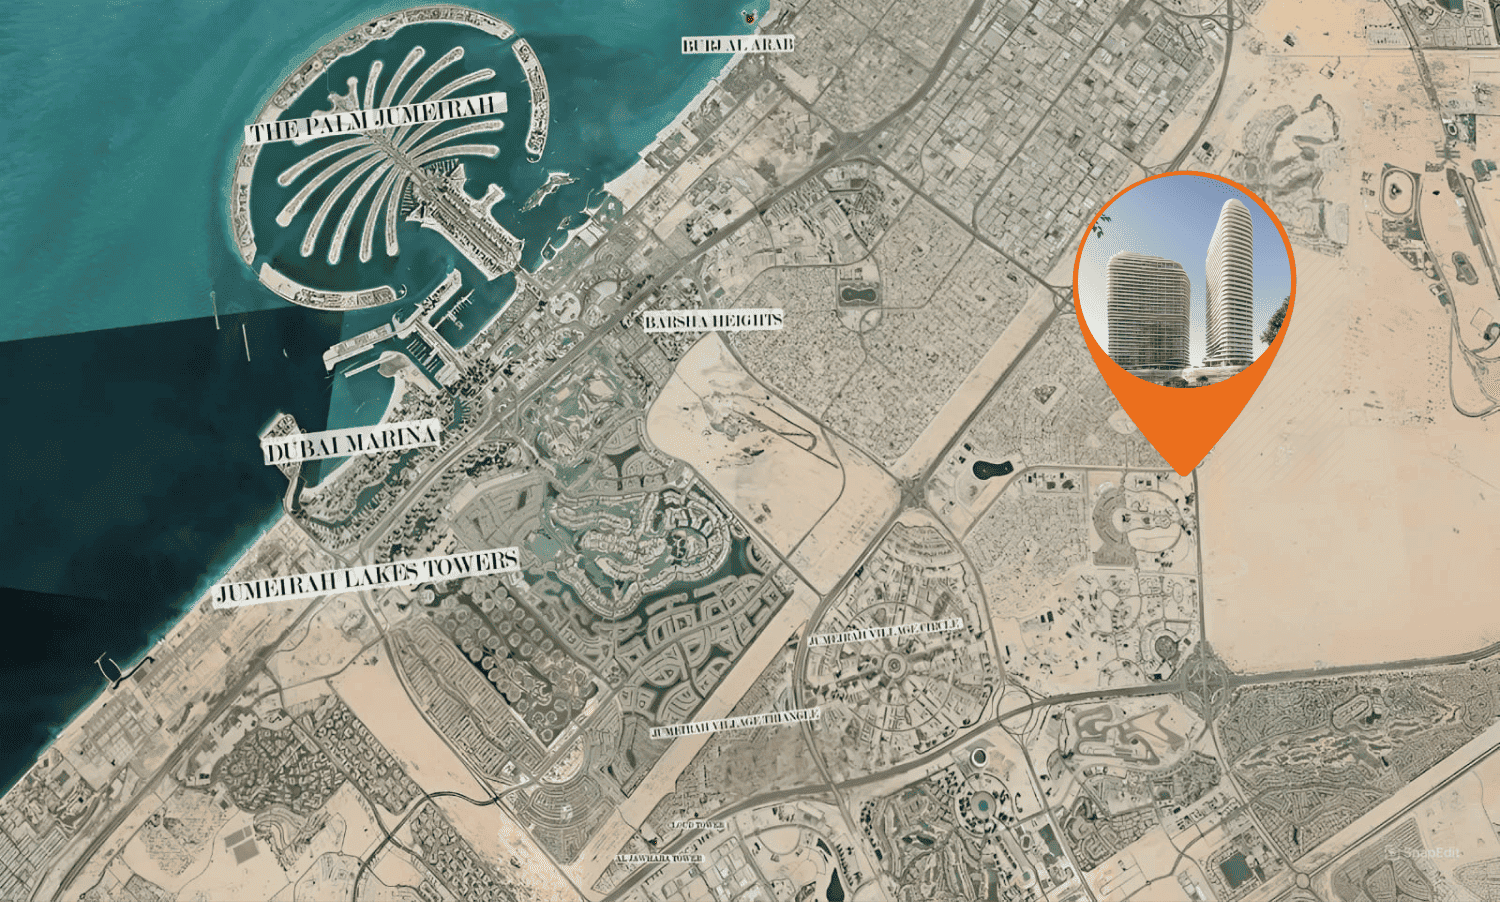
Dubai Science Park, Dubai. Open in Google Maps

Homes and projects in Dubai Science Park

The developer's brochure