



Handover Q4 2027
Sky Hills Astra
From AED 980,000
Dubai Science Park
No commission when you buy from the developer through Found.
https://foundgroup.ae/new-launches/binghatti-hills-ref-op-1590
Launched · Prices checked
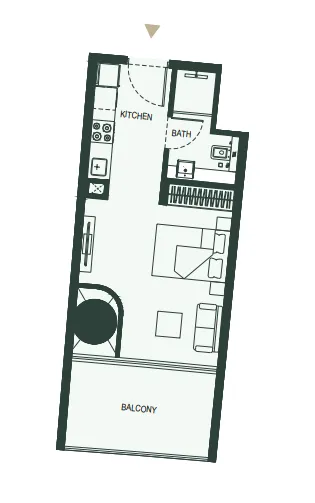
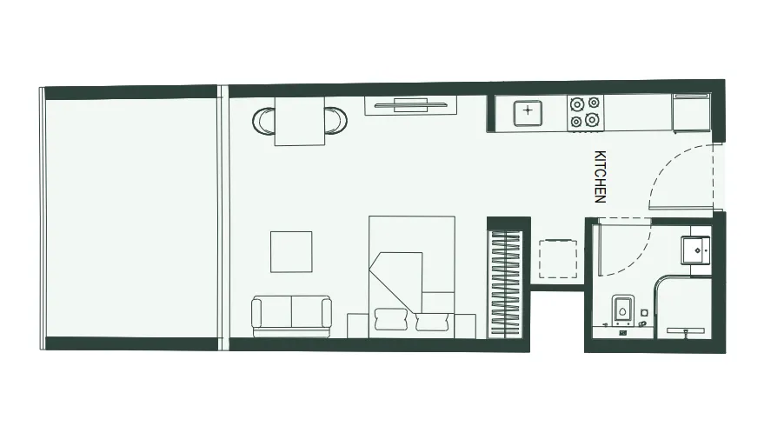
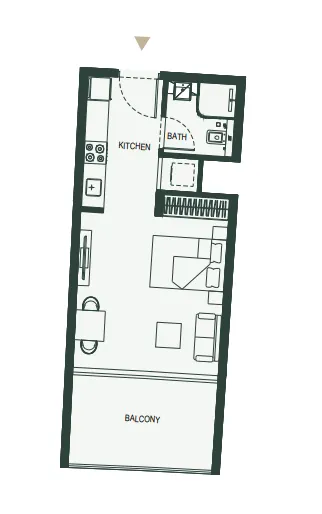
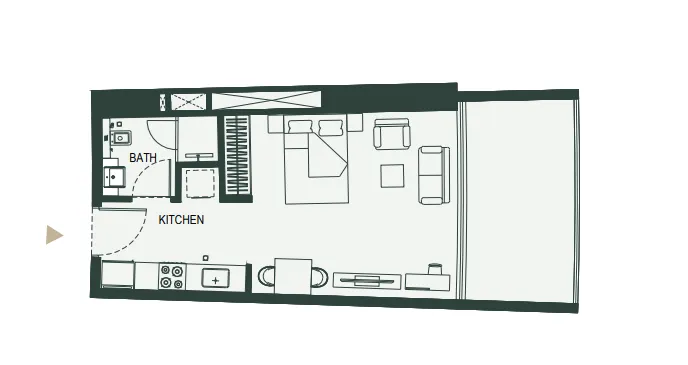
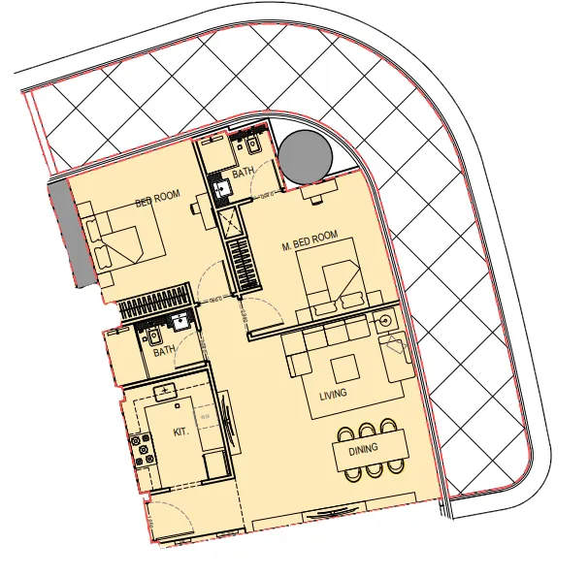
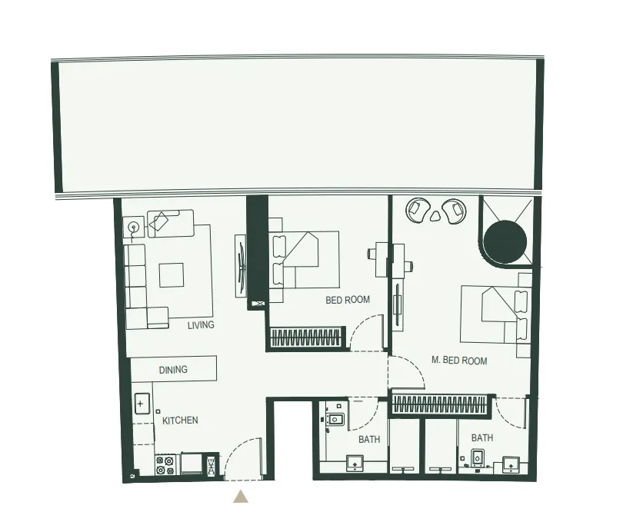
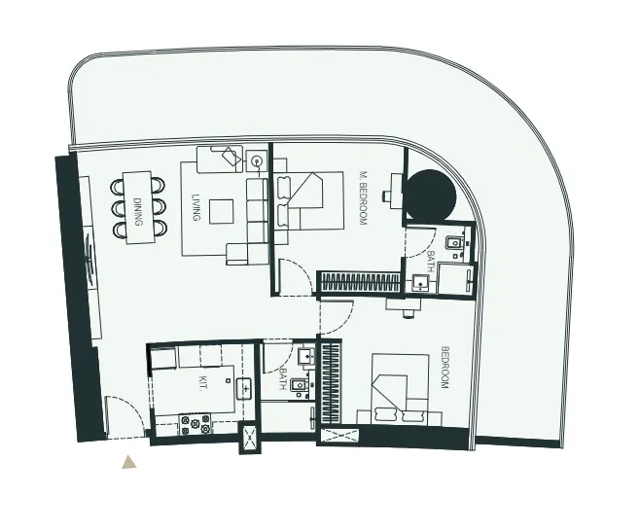
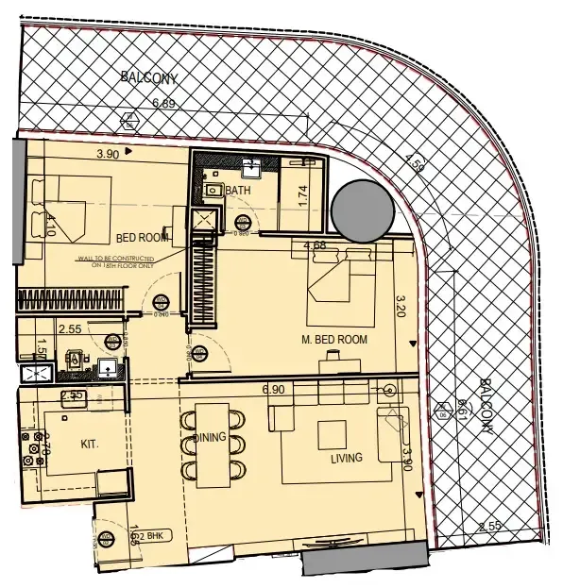
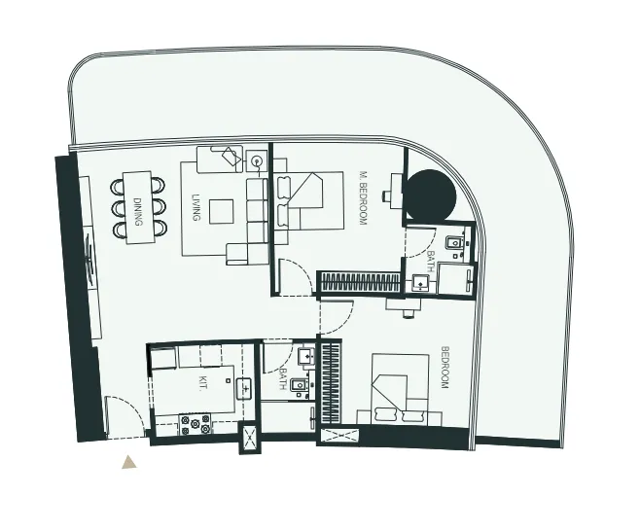
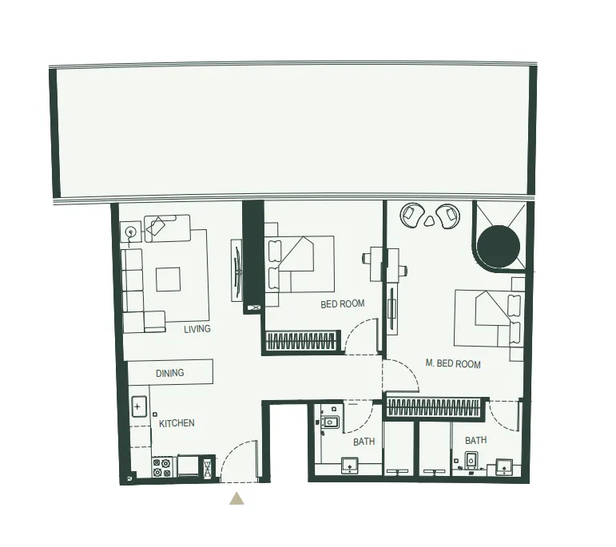
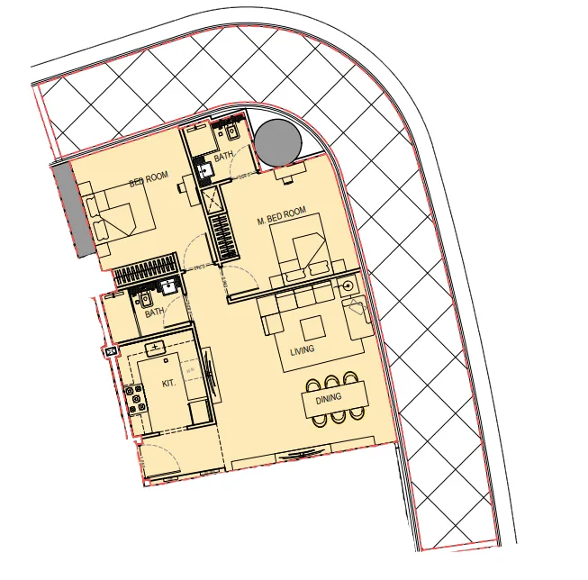
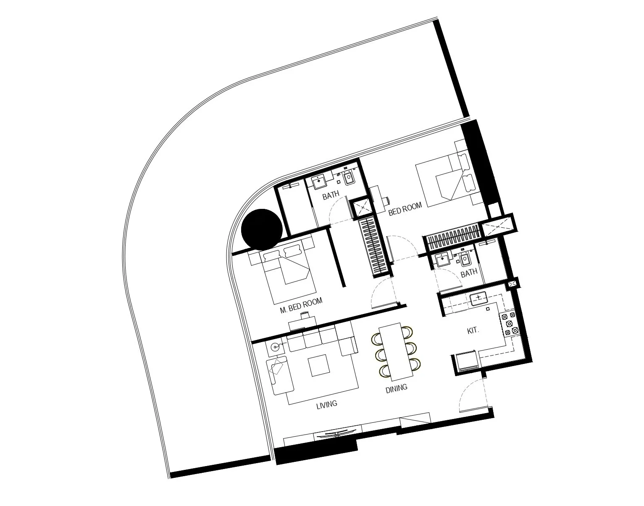
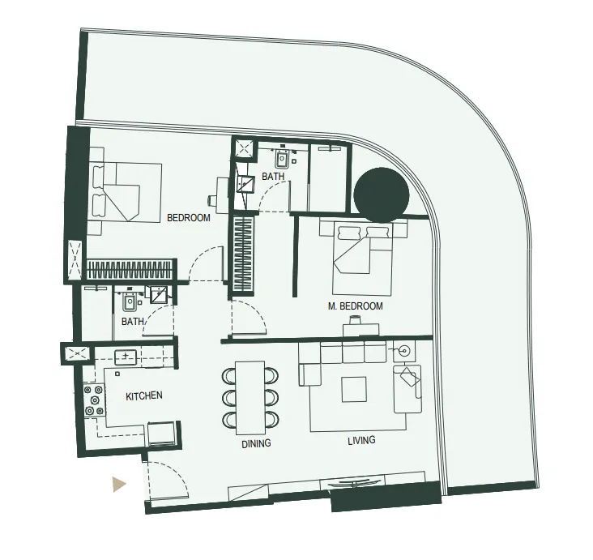
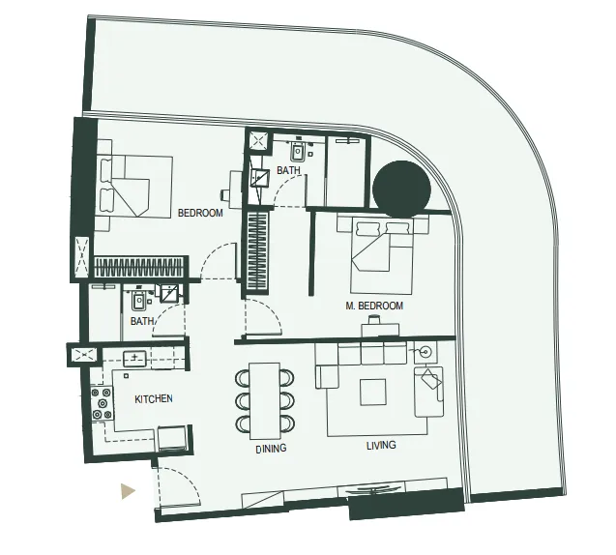
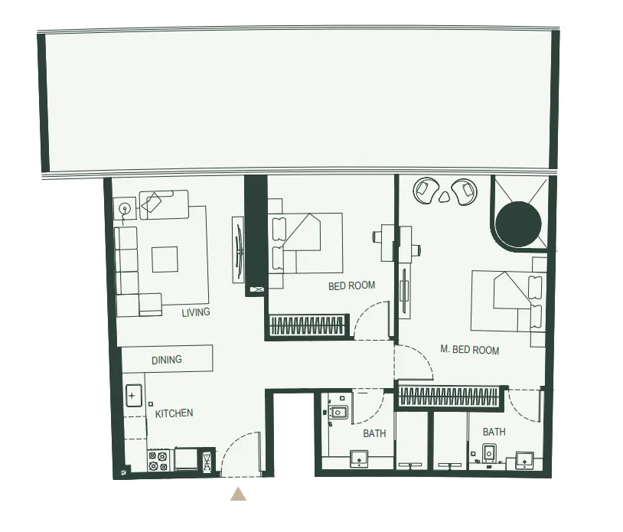
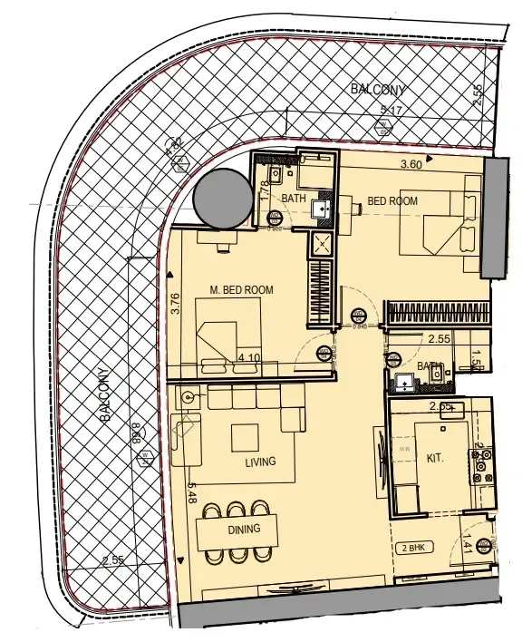
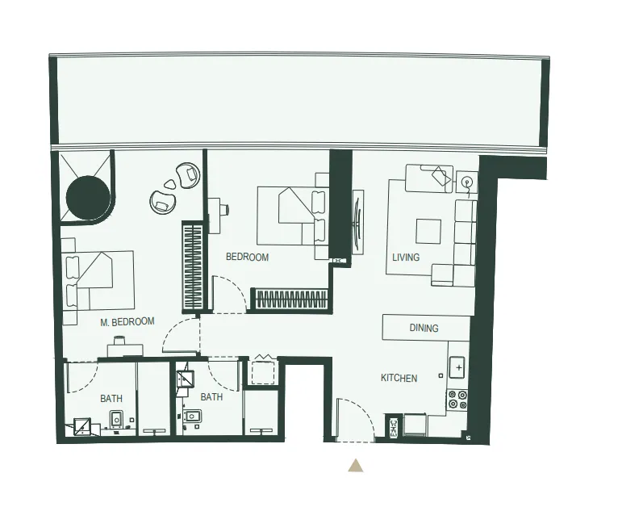
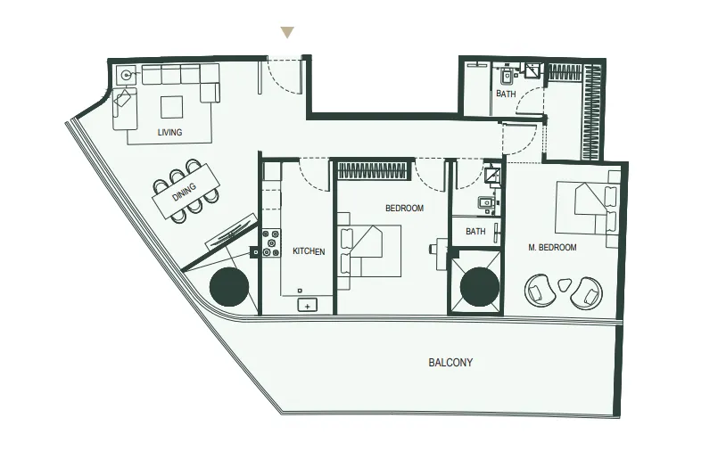
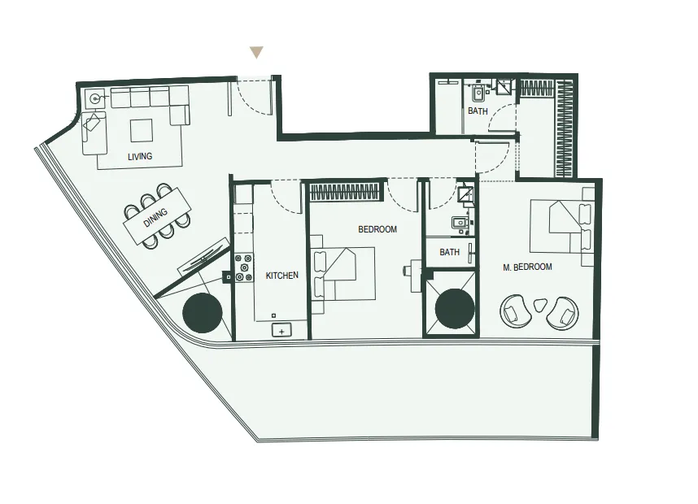
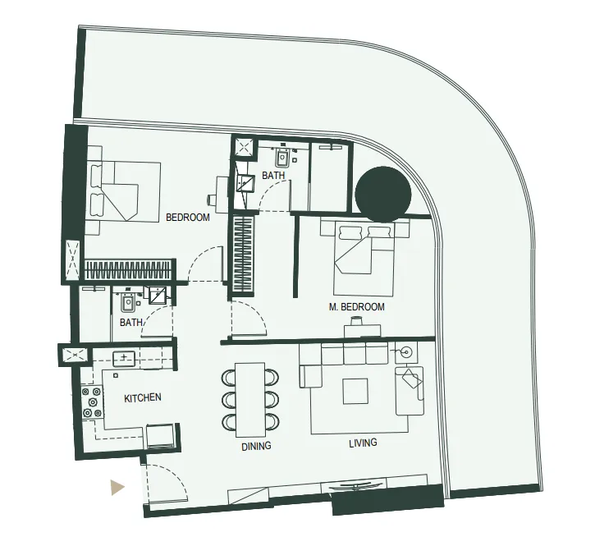
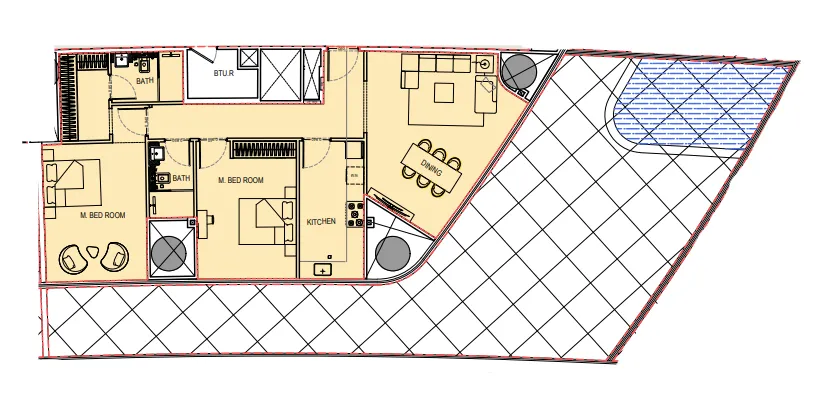
 Floor plan of Binghatti Hills, opens full sizeBinghatti HillsFor the whole project
10 of 24 shown.
Source: Dubai Land Department via Data.Dubai · sales to 18 November 2026
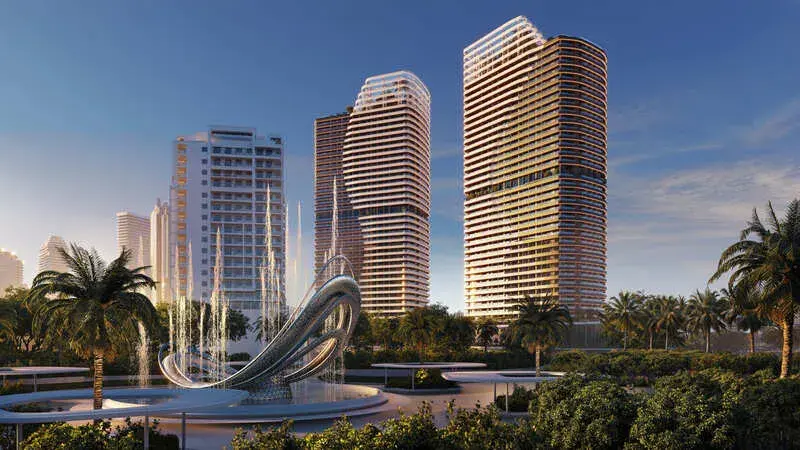
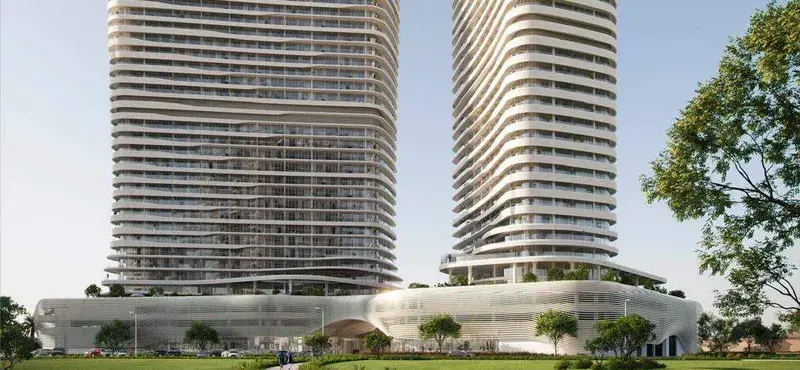
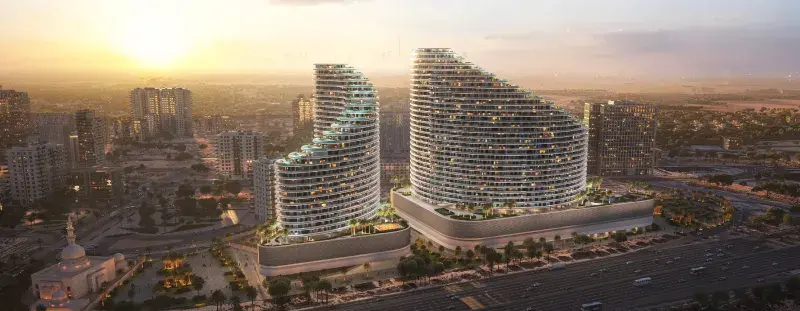
Binghatti Hills is an architectural masterpiece that draws inspiration from the undulating slopes of natural terrain, capturing the essence of dynamic movement and organic grandeur. The rhythmic waves form a captivating illustration of two limbs intertwined, representing the seamless integration of modernity and tranquility. This emblematic gesture speaks to the developer's commitment to bridging the gap between urban living and serene retreat, fostering a balanced, cohesive environment where residents can thrive.
The development offers an exceptional array of amenities designed to provide a coastal escape amidst the urban hustle, including a private beach, infinity pool, kids' swimming pool, and sunbathing bed areas. Residents can enjoy indoor and outdoor gyms, male and female spas, meditation and zen gardens, boardwalks, and shaded pool bars. Sports enthusiasts will appreciate the basketball court, indoor sports facilities, outdoor aerobics areas, jogging and walking lanes, while families can enjoy the mini amphitheatre, family sitting areas, and multi-purpose pavilion.
Each residence features interiors adorned with opulent furnishings, exquisite textures, and bespoke accents that evoke a sense of timeless affluence. Beyond mere aesthetics, the interior spaces become sanctuaries for the soul, offering refuge from the chaos of urban living. Every detail has been carefully considered to create sophisticated living spaces that combine contemporary elegance with serene tranquility.
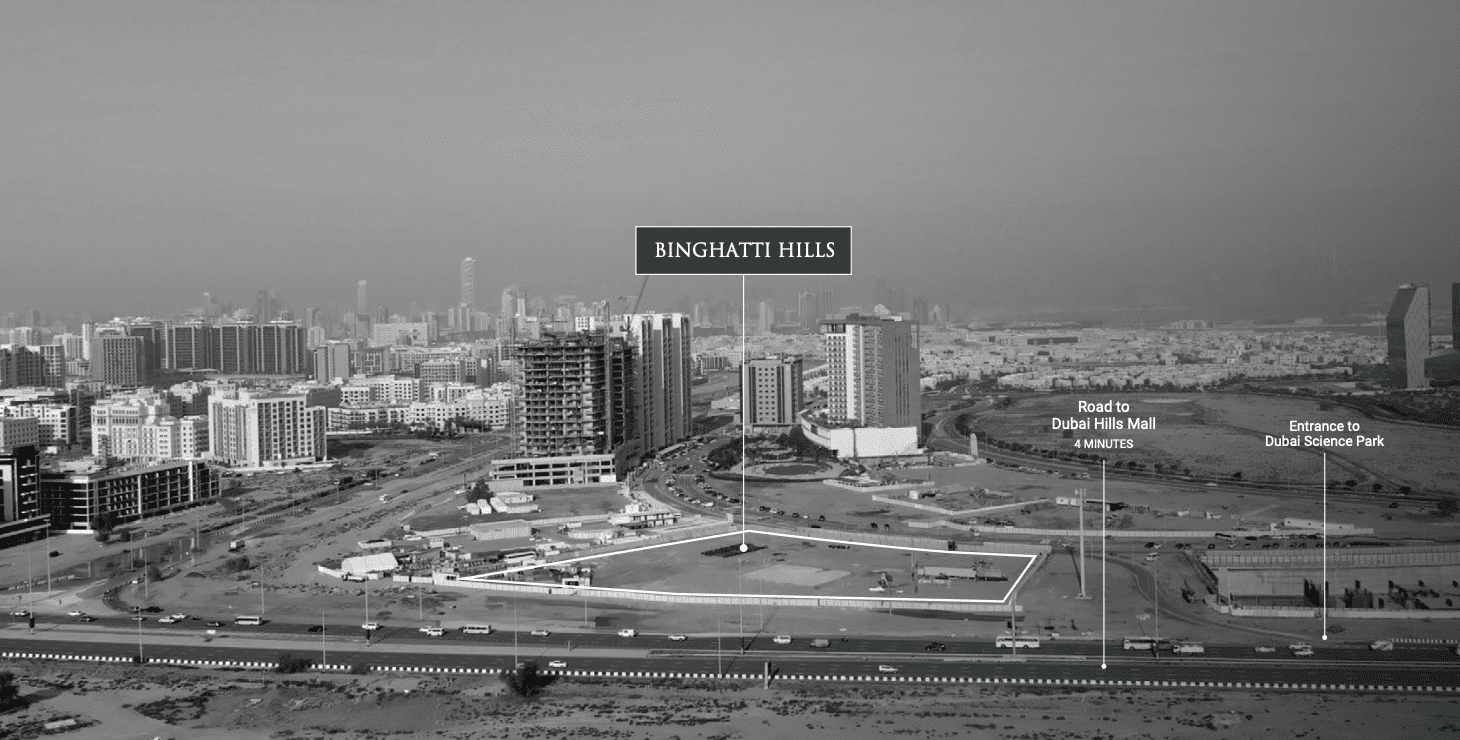
This prestigious development is situated in the heart of a bustling urban landscape where sophistication intertwines with tranquility, offering residents a haven away from the urban rush. The location provides convenient access to major landmarks including Dubai Hills Mall, Palm Jumeirah, Burj Al Arab, and Miracle Garden, all within easy reach. The community benefits from excellent connectivity to key highways and attractions, ensuring residents can enjoy both serenity and accessibility.
The neighborhood is surrounded by world-class amenities including Dubai Science Park, Circle Mall, Al Barsha Mall, and a variety of hospitals and hotels within close proximity. Residents can enjoy the convenience of nearby supermarkets, restaurants, and leisure destinations that cater to every lifestyle need. The area's strategic positioning near major road networks ensures seamless connectivity to the rest of Dubai.
The community offers a tranquil ensemble amidst the vibrant cityscape, creating a perfect balance of peaceful living and urban convenience. The location's proximity to Dubai Hills Golf Club, Mall of the Emirates, and other premier destinations adds to its appeal. This distinguished location represents the perfect combination of natural serenity, urban accessibility, and world-class amenities, offering an unmatched lifestyle in one of Dubai's most desirable communities.
20% on booking, 50% during construction and 30% on handover.
It is due Q4 2026.
AED 15 per sqft a year.
Binghatti, with 29 projects on sale with Found.

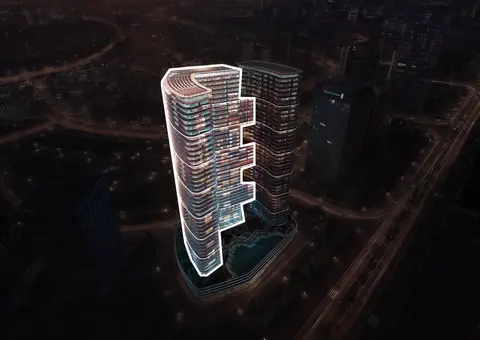
Tower B
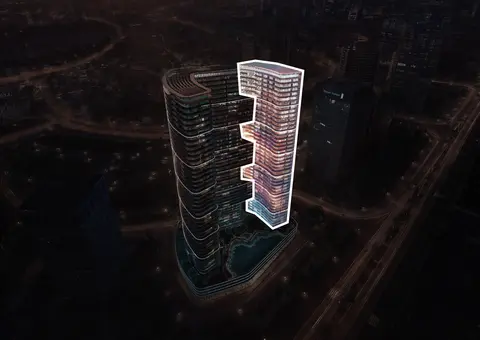
Tower A
Dubai Science Park, Dubai. Open in Google Maps
From AED 980,000
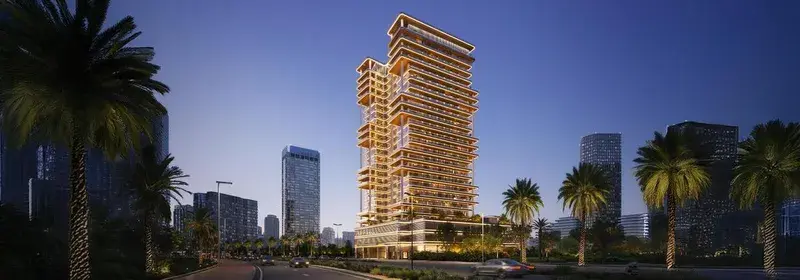
From AED 4,916,400
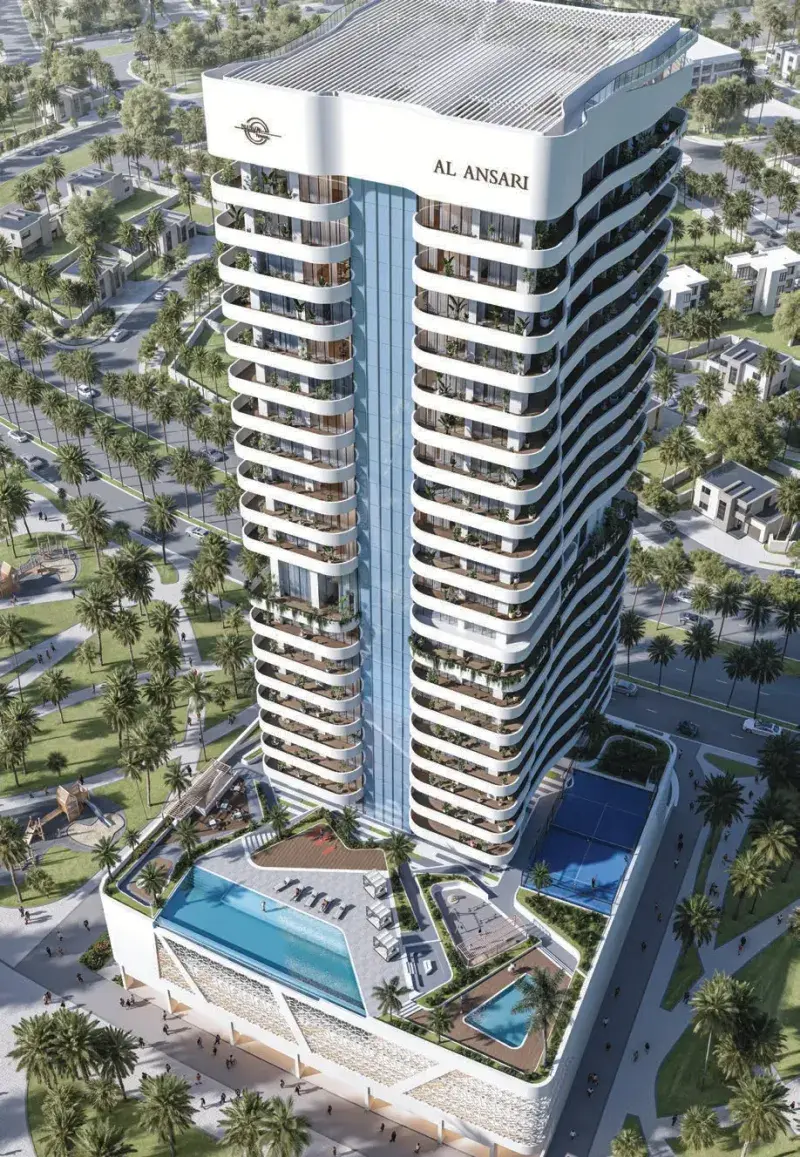
From AED 1,270,000
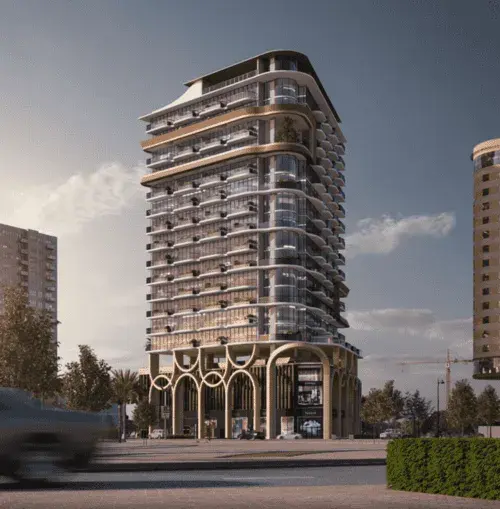
From AED 974,777
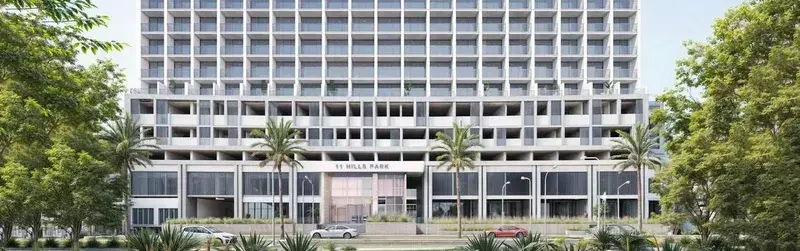
From AED 939,000
From AED 1,015,663
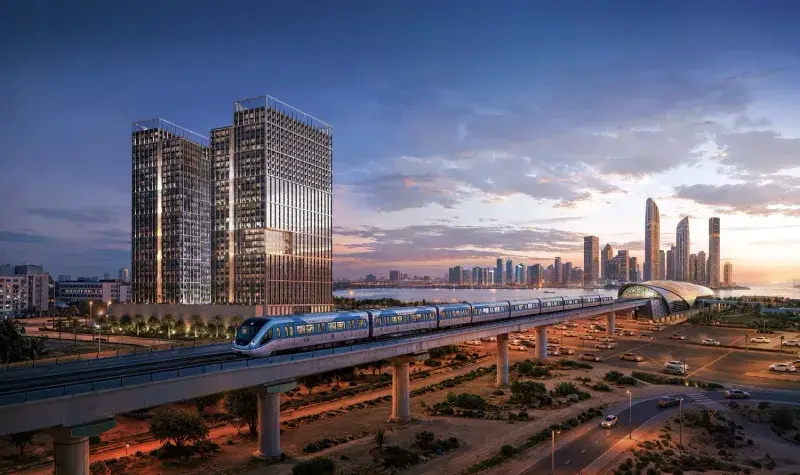
From AED 1,253,999

From AED 2,307,000
From AED 799,999
From AED 800,999
From AED 4,260,000
From AED 1,099,999