

Handover Q4 2026
Binghatti Hillside
From AED 4,916,400
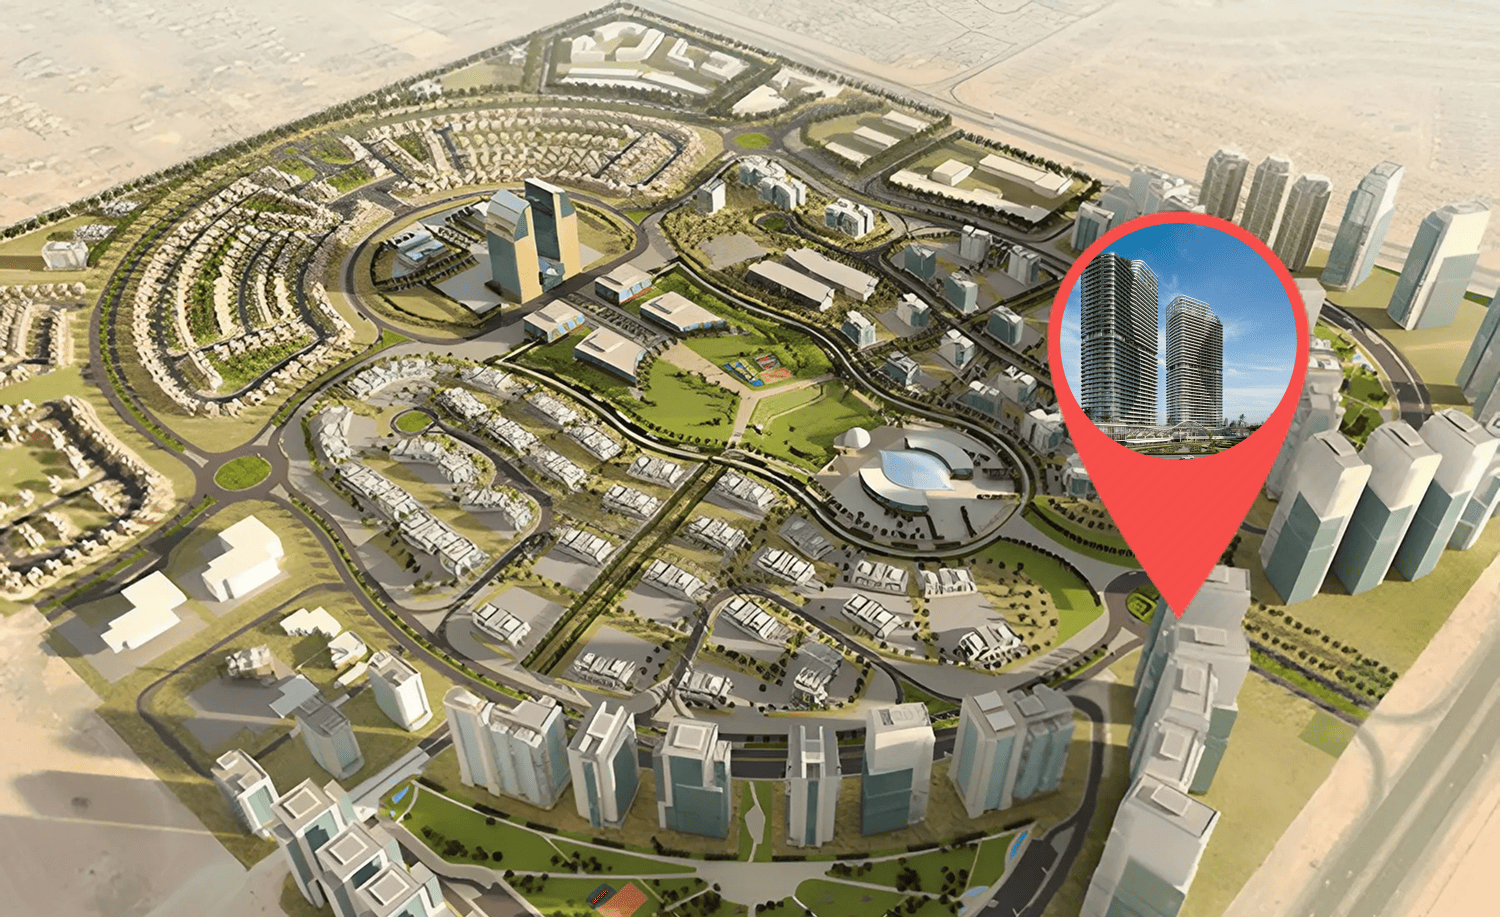
Dubai Science Park
No commission when you buy from the developer through Found.
https://foundgroup.ae/new-launches/sky-hills-astra-ref-op-0497
Launched · Prices checked
| Plan | Unit | Size (sqft) | Price (AED ) |
|---|---|---|---|
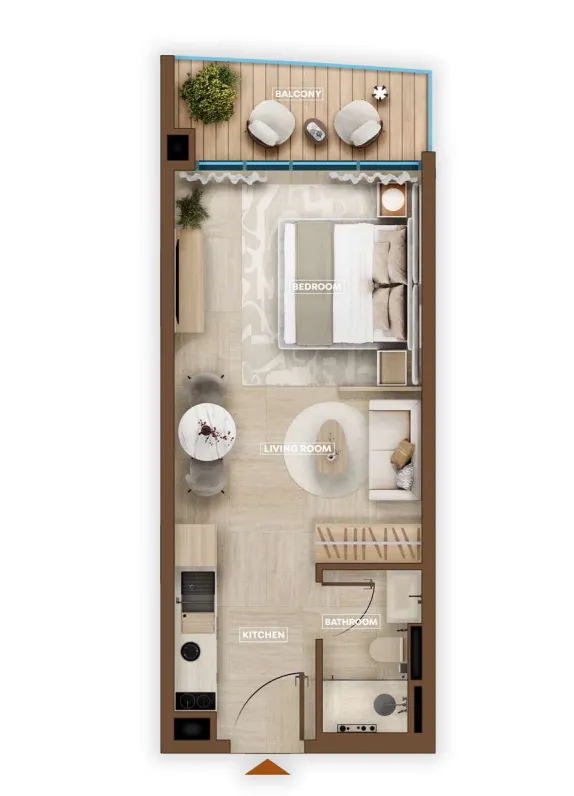 Floor plan of Studio, plan 7, opens full size | Studio, plan 7 | 385–386 sqft | AED 955,000–1,095,000 |
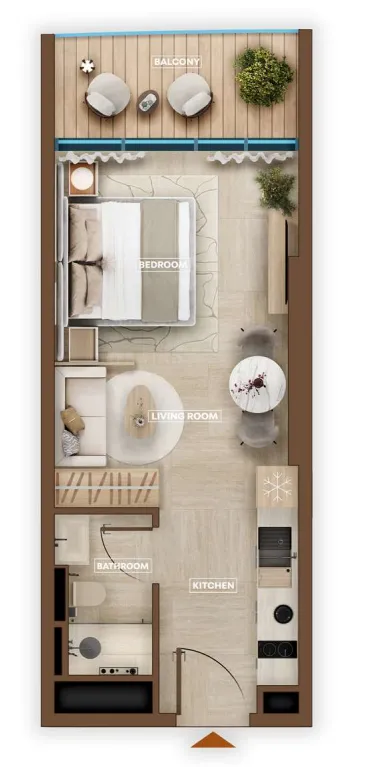 Floor plan of Studio, plan 3, opens full size | Studio, plan 3 | 380–381 sqft | AED 980,000–1,080,000 |
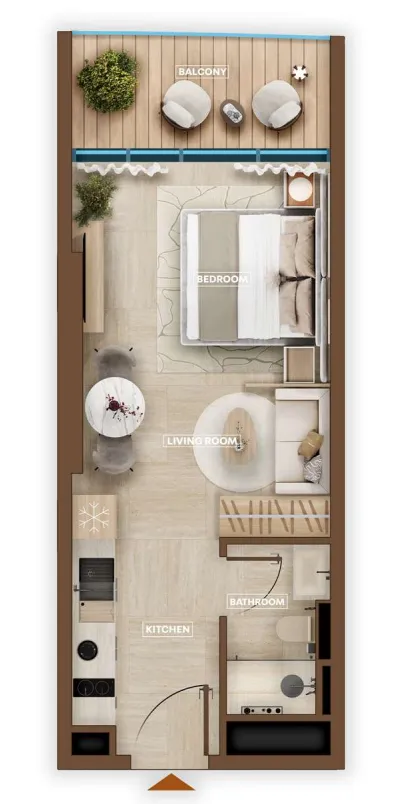 Floor plan of Studio, plan 1, opens full size | Studio, plan 1 | 380 sqft | AED 1,010,000–1,090,000 |
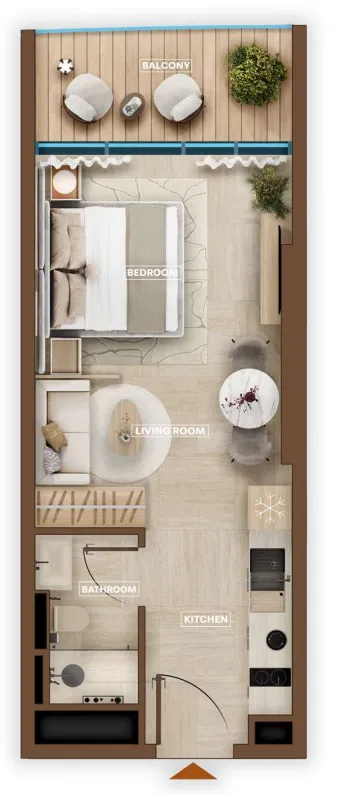 Floor plan of Studio, plan 2, opens full size | Studio, plan 2 | 380–381 sqft | AED 1,010,000–1,045,000 |
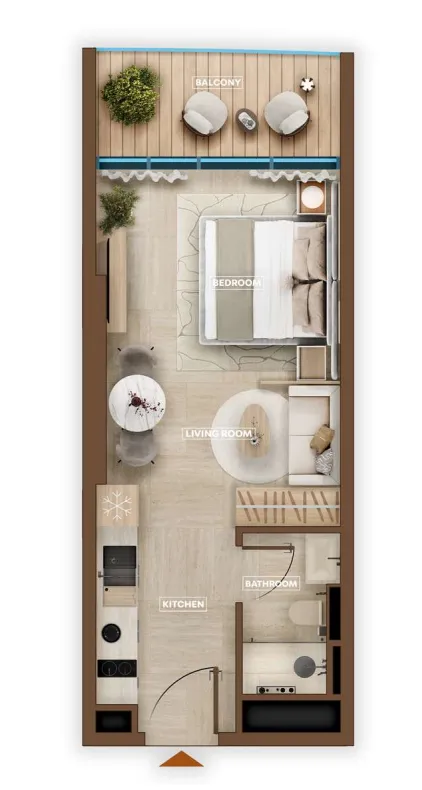 Floor plan of Studio, plan 4, opens full size | Studio, plan 4 | 381 sqft | AED 1,055,000–1,080,000 |
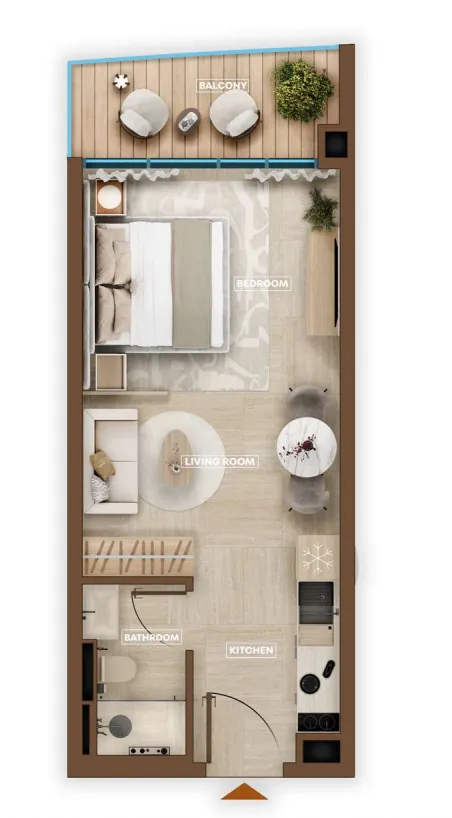 Floor plan of Studio, plan 8, opens full size | Studio, plan 8 | 386 sqft | AED 1,065,000–1,115,000 |
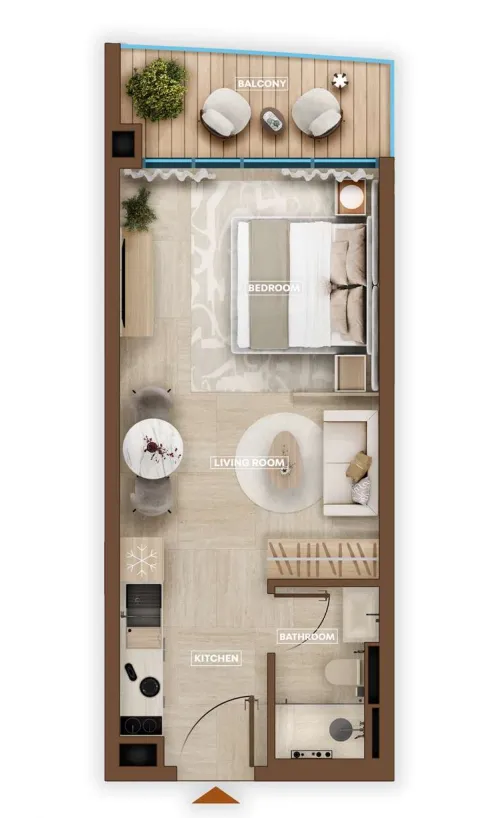 Floor plan of Studio, plan 6, opens full size | Studio, plan 6 | 385 sqft | AED 1,120,000–1,125,000 |
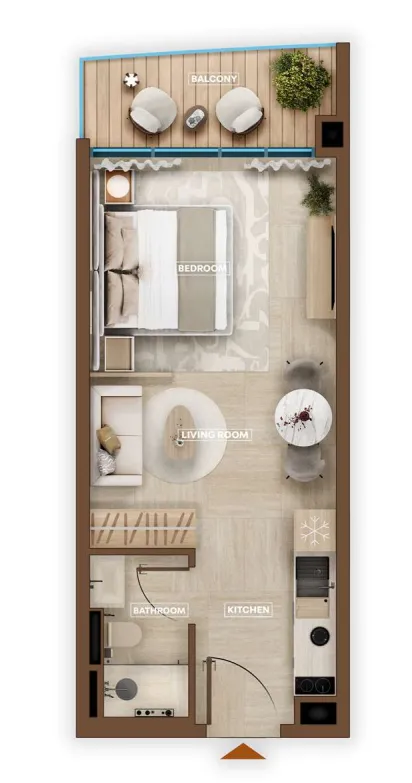 Floor plan of Studio, plan 5, opens full size | Studio, plan 5 | 385 sqft | AED 1,130,000–1,135,000 |
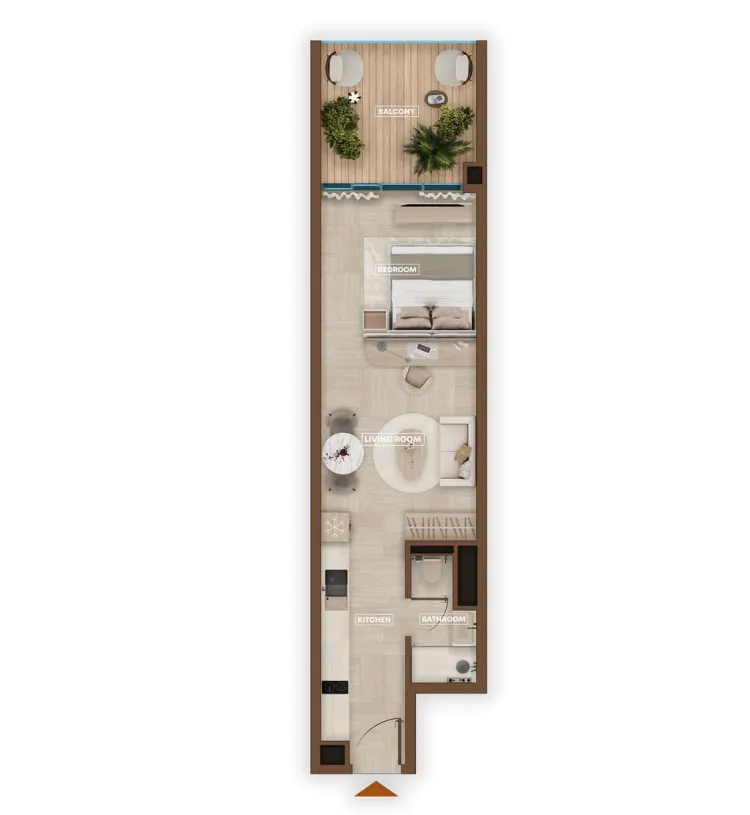 Floor plan of Studio, plan 10, opens full size | Studio, plan 10 | 546–559 sqft | AED 1,205,000–1,265,000 |
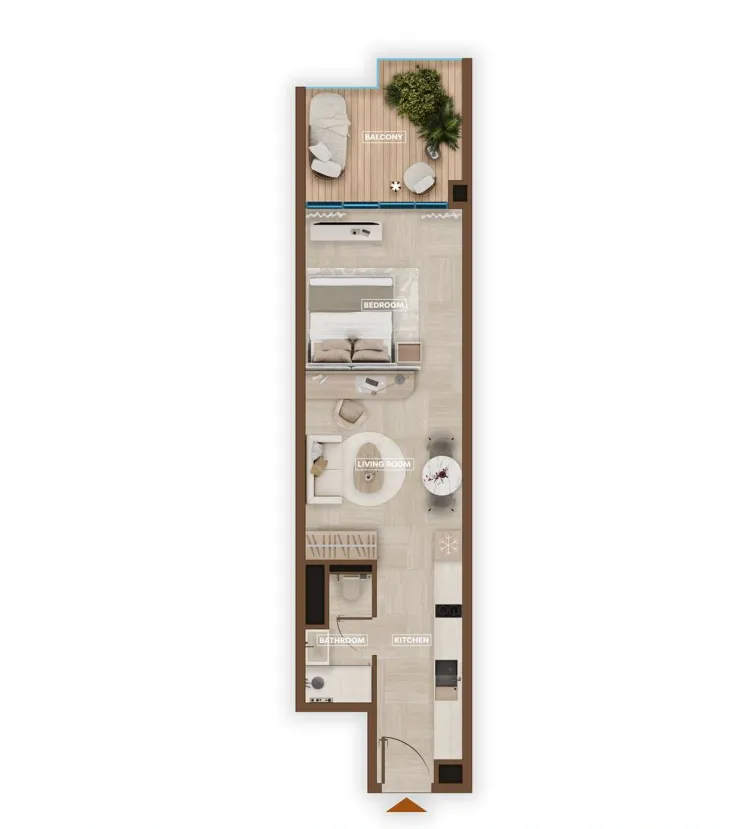 Floor plan of Studio, plan 11, opens full size | Studio, plan 11 | 559 sqft | AED 1,220,000 |
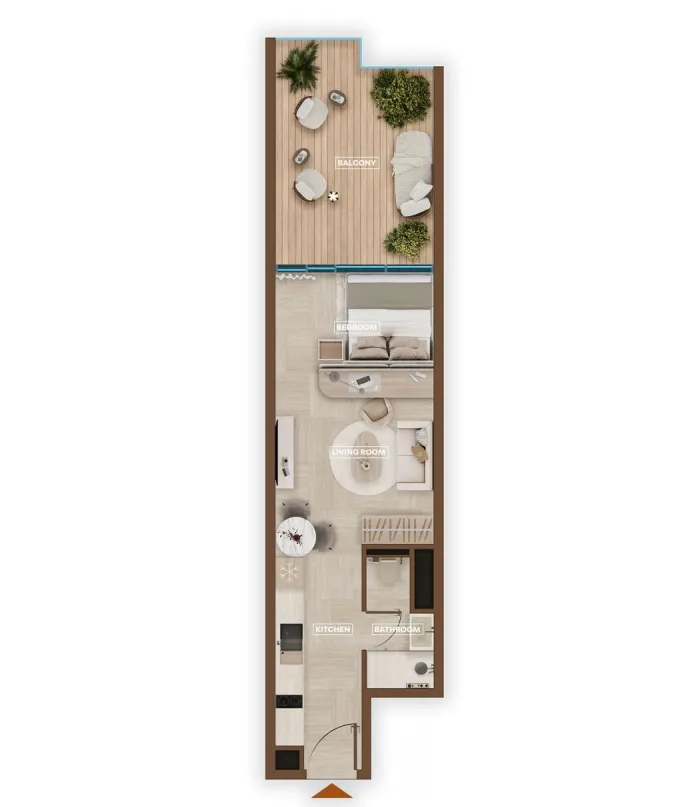 Floor plan of Studio, plan 12, opens full size | Studio, plan 12 | 546 sqft | AED 1,230,000 |
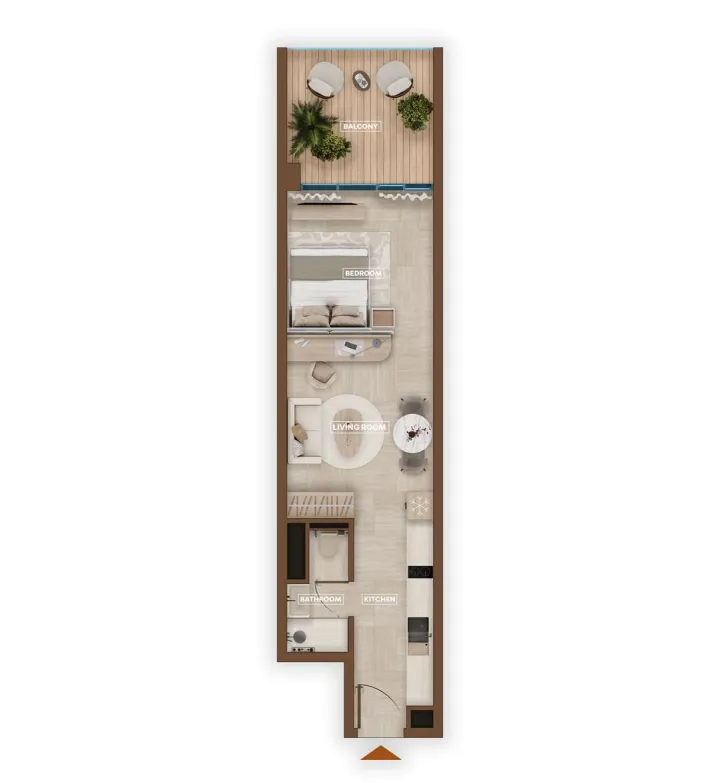 Floor plan of Studio, plan 9, opens full size | Studio, plan 9 | 556 sqft | AED 1,325,000 |
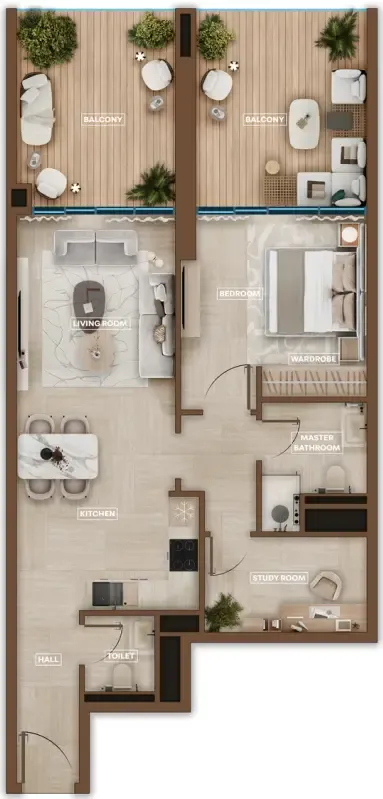 Floor plan of 1 bed, plan 2, opens full size | 1 bed, plan 2 | 998–1,029 sqft | AED 1,549,000–1,895,000 |
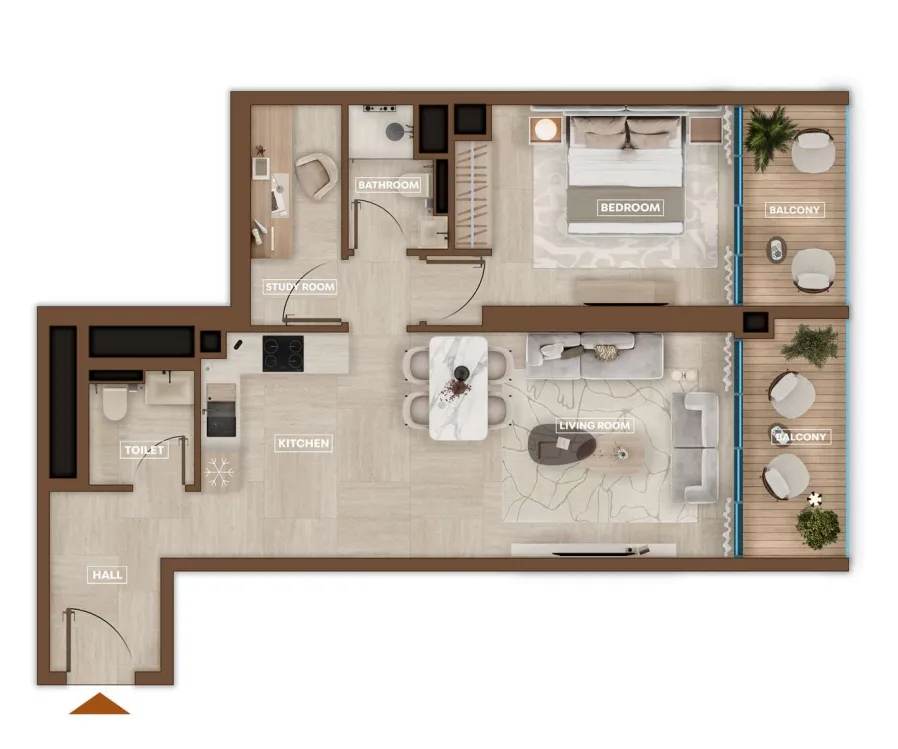 Floor plan of 1 bed, plan 25, opens full size | 1 bed, plan 25 | 855 sqft | AED 1,580,000–1,635,000 |
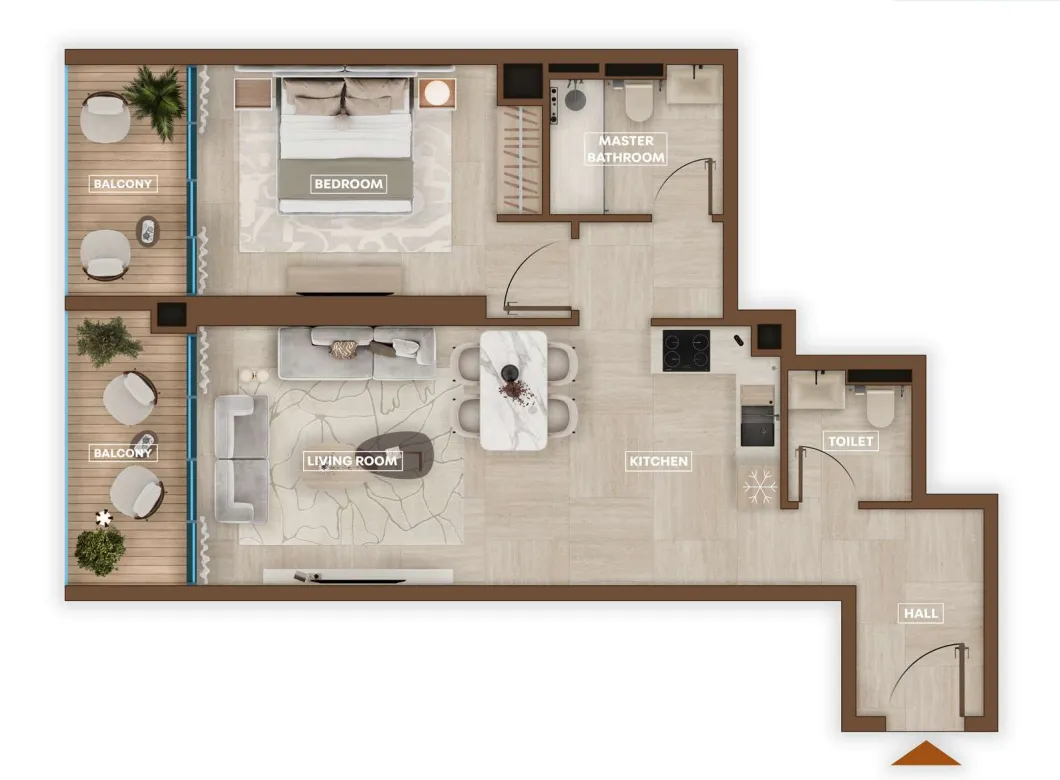 Floor plan of 1 bed, plan 1, opens full size | 1 bed, plan 1 | 855 sqft | AED 1,595,000 |
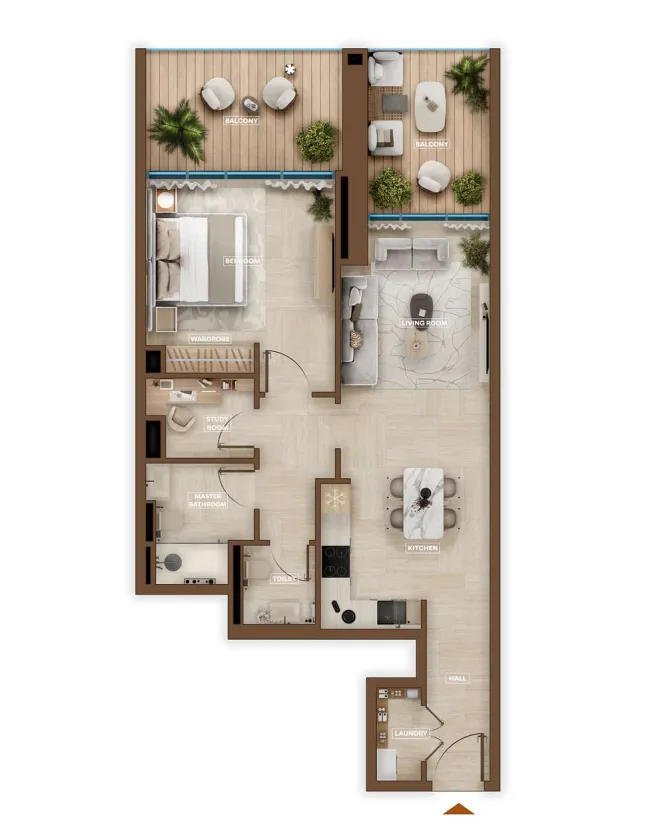 Floor plan of 1 bed, plan 23, opens full size | 1 bed, plan 23 | 964 sqft | AED 1,610,000–1,665,000 |
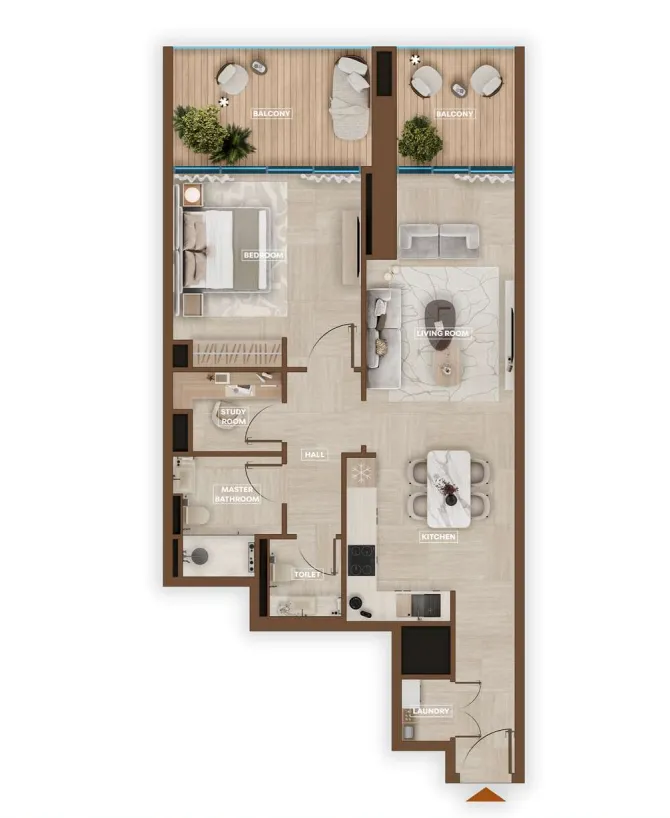 Floor plan of 1 bed, plan 20, opens full size | 1 bed, plan 20 | 965 sqft | AED 1,630,000–1,730,000 |
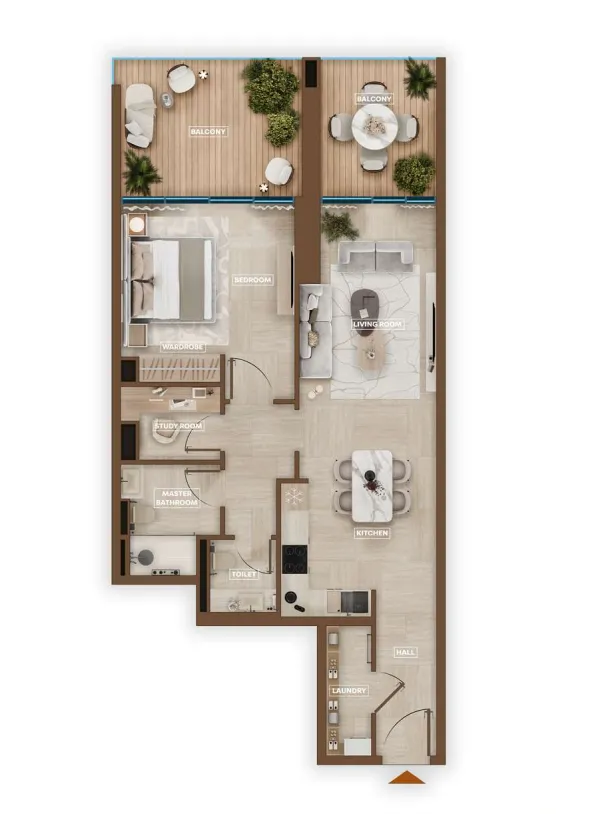 Floor plan of 1 bed, plan 21, opens full size | 1 bed, plan 21 | 1,013 sqft | AED 1,685,000–1,780,000 |
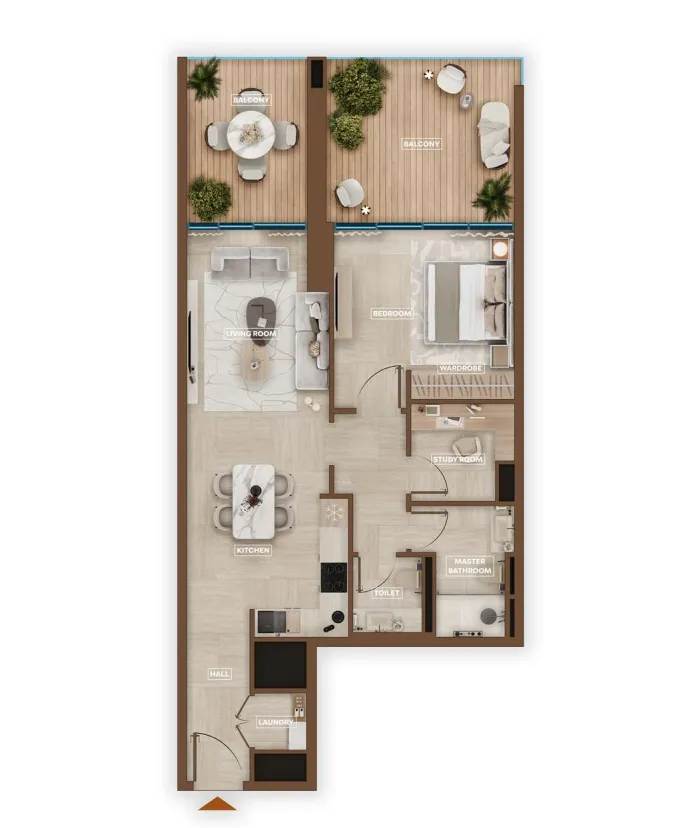 Floor plan of 1 bed, plan 26, opens full size | 1 bed, plan 26 | 1,013 sqft | AED 1,690,000–1,785,000 |
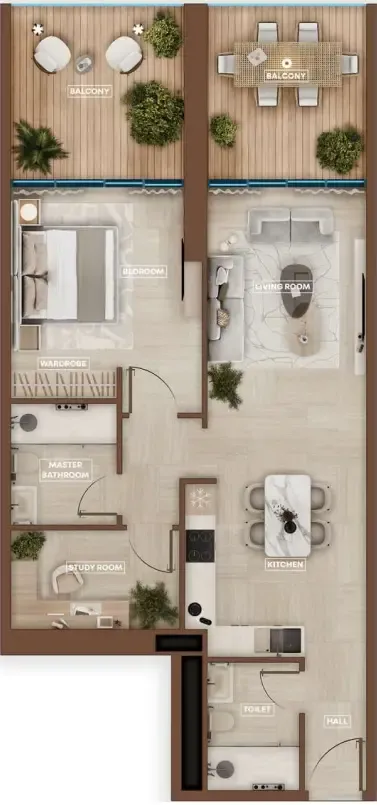 Floor plan of 1 bed, plan 3, opens full size | 1 bed, plan 3 | 1,024 sqft | AED 1,713,600–1,830,000 |
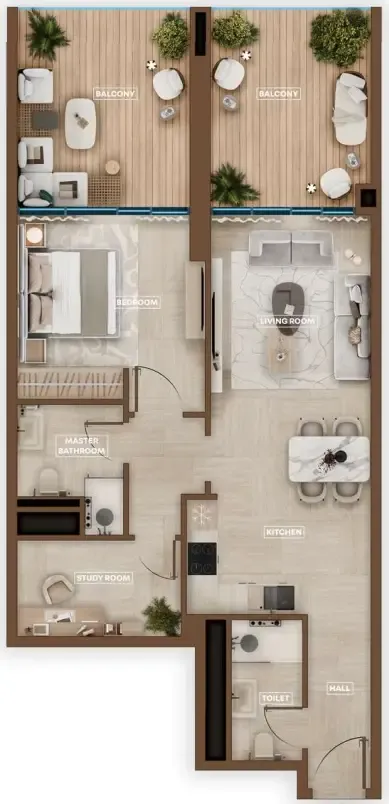 Floor plan of 1 bed, plan 4, opens full size | 1 bed, plan 4 | 1,024 sqft | AED 1,714,000–1,910,000 |
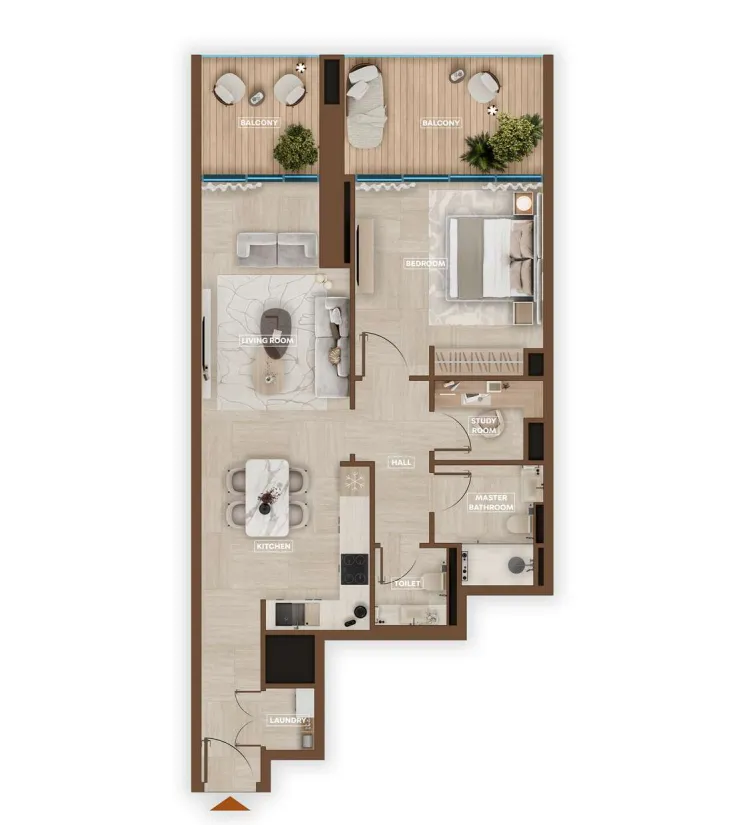 Floor plan of 1 bed, plan 24, opens full size | 1 bed, plan 24 | 965 sqft | AED 1,720,000–1,780,000 |
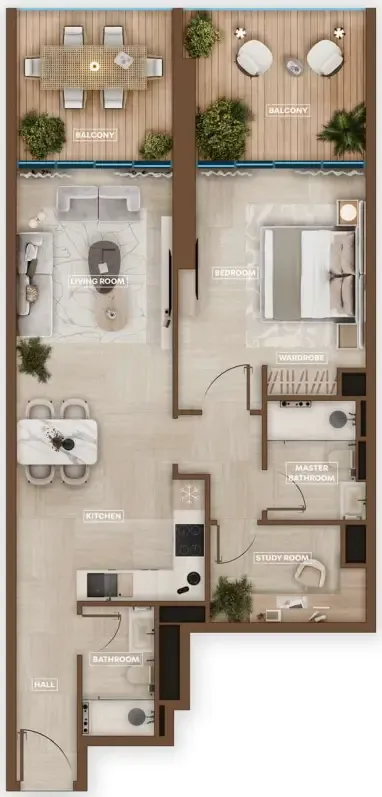 Floor plan of 1 bed, plan 5, opens full size | 1 bed, plan 5 | 1,024 sqft | AED 1,724,625–1,910,000 |
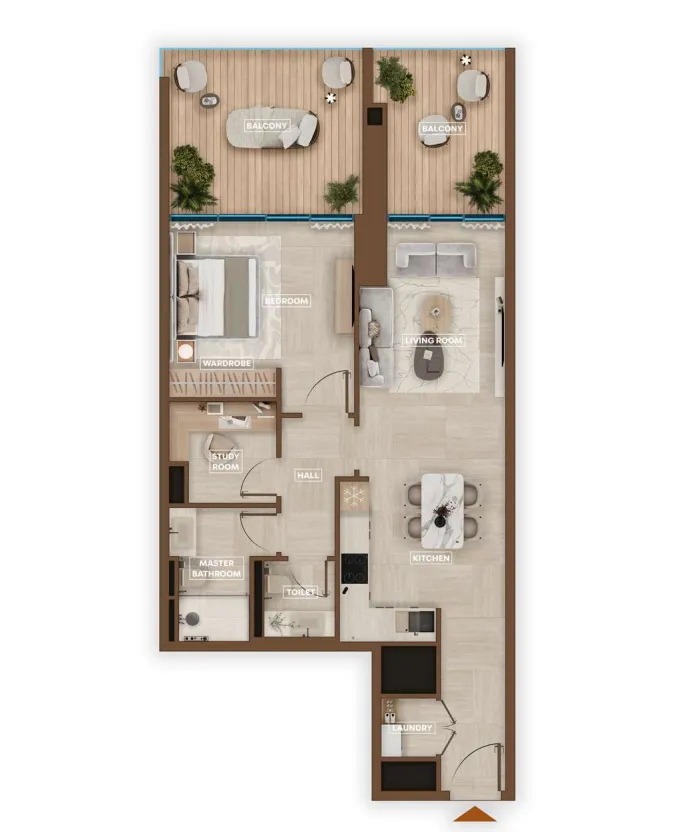 Floor plan of 1 bed, plan 22, opens full size | 1 bed, plan 22 | 998 sqft | AED 1,725,000–1,815,000 |
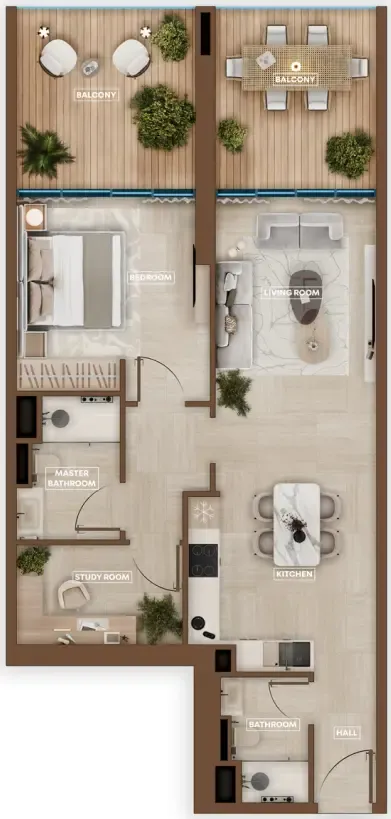 Floor plan of 1 bed, plan 6, opens full size | 1 bed, plan 6 | 1,024 sqft | AED 1,725,150 |
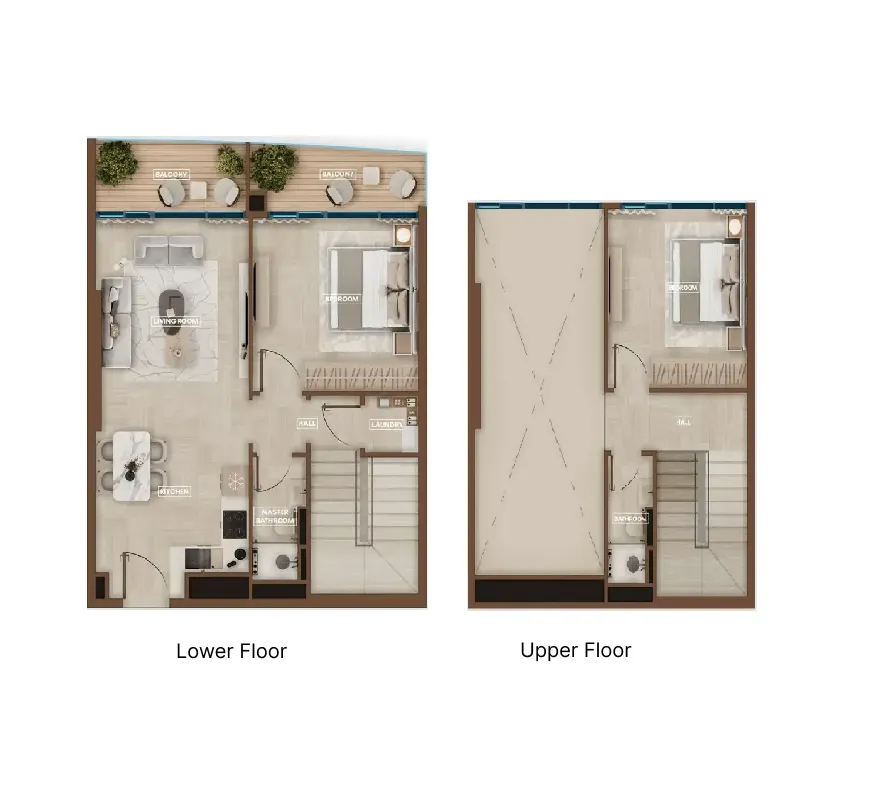 Floor plan of 2 bed, plan 1, opens full size | 2 bed, plan 1 | 1,108 sqft | AED 3,605,000 |
| Floor plan of 2 bed, plan 2, opens full size | 2 bed, plan 2 | 1,108–1,111 sqft | AED 3,615,675–3,897,600 |
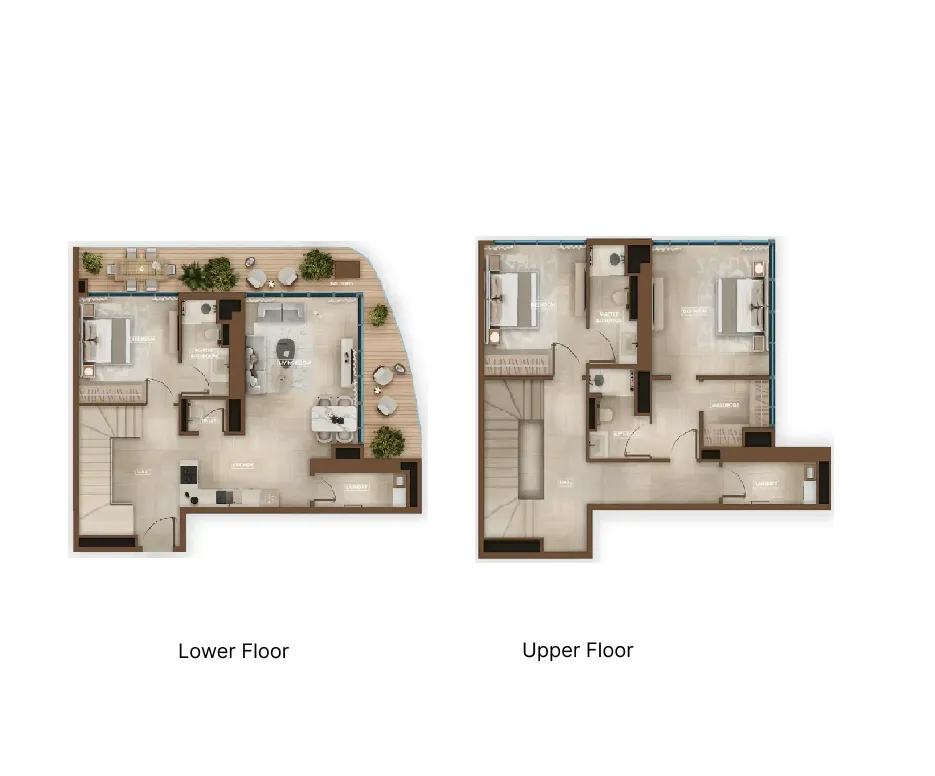 Floor plan of 3 bed, plan 3, opens full size | 3 bed, plan 3 | 1,862–1,993 sqft | AED 5,161,275–5,558,700 |
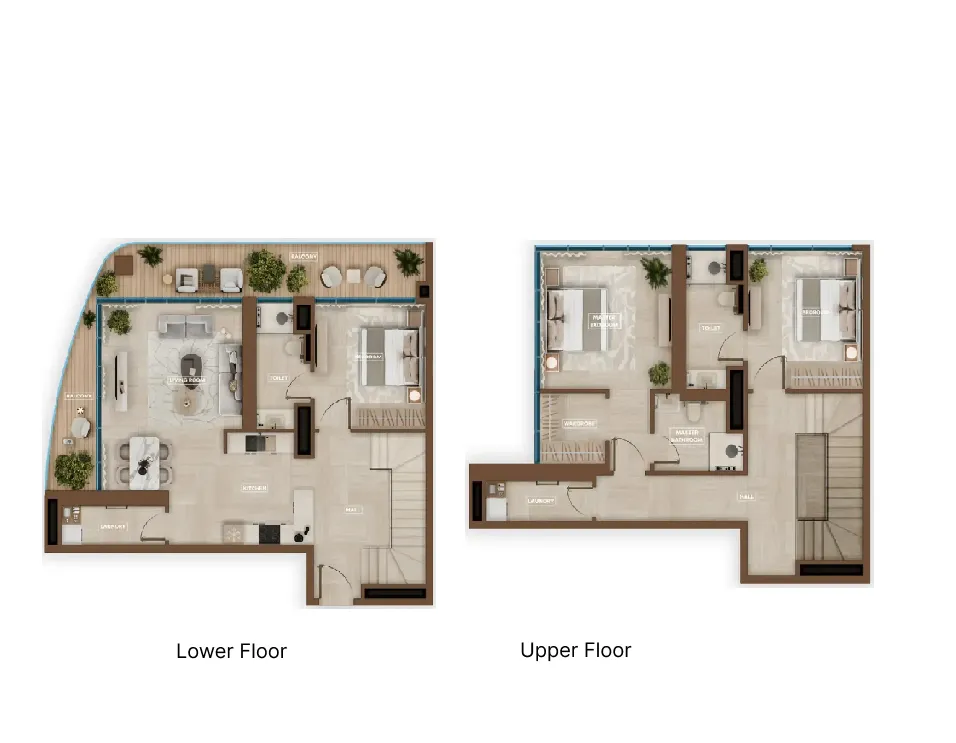 Floor plan of 3 bed, plan 2, opens full size | 3 bed, plan 2 | 1,862–1,888 sqft | AED 5,162,850–5,297,775 |
| Floor plan of 3 bed, plan 1, opens full size | 3 bed, plan 1 | 1,993 sqft | AED 5,670,000 |
 Floor plan of Sky Hills Astra, opens full sizeSky Hills AstraFor the whole project
10 of 43 shown.
30 of 43 shown. Show all 43 unit types
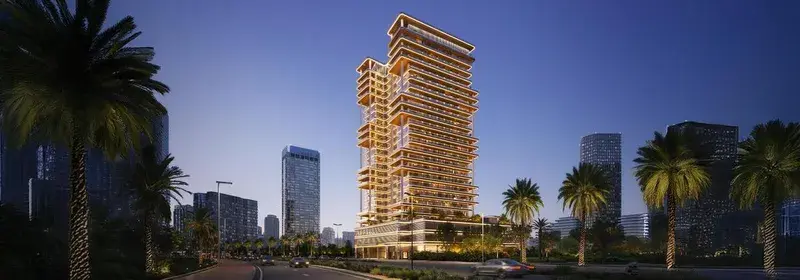
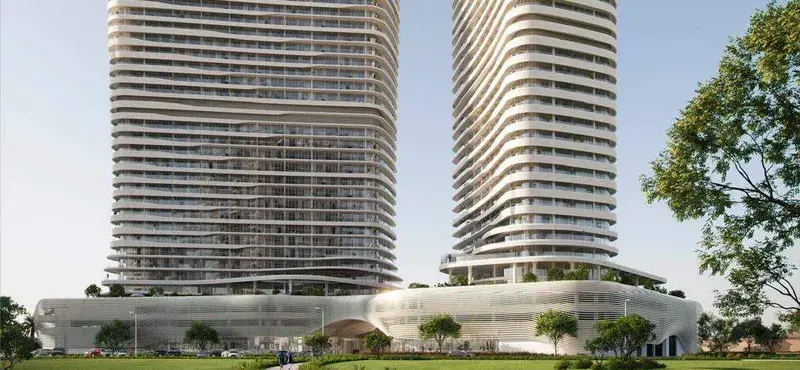
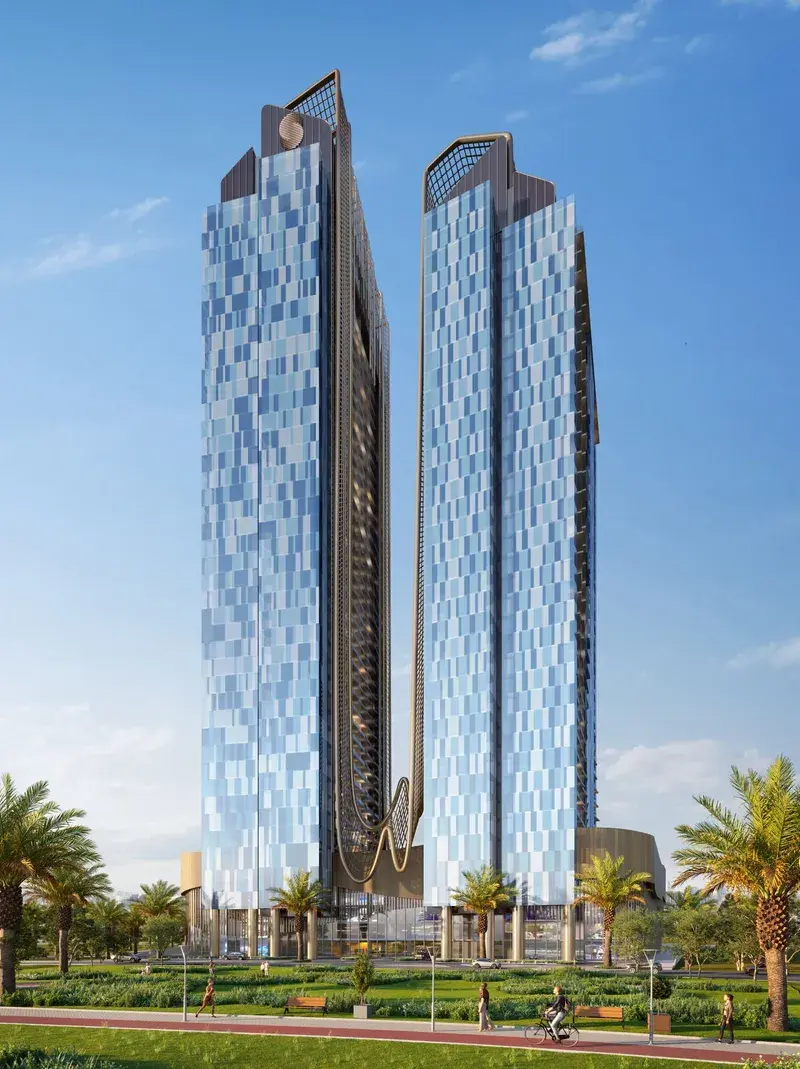
Sky Hills Astra is a striking residential development defined by its twin-tower architecture rising above a three-level podium, creating a bold yet elegant presence within Dubai’s skyline. The project offers a refined collection of residences, including studios, one-bedroom apartments with study, and spacious two-bedroom duplexes, all designed with a focus on comfort, functionality, and contemporary aesthetics. Expansive layouts, panoramic views, and a seamless integration of indoor and outdoor living spaces shape an environment where modern design meets everyday ease.
The development delivers a lifestyle centered around wellness, activity, and balance through a carefully curated range of amenities. Residents can enjoy an open-air wellness sanctuary with dedicated yoga and meditation zones, a dual-track running podium, a fully equipped fitness center, and a professional padel court. A beach-style sandy pool creates a relaxed resort atmosphere, while a private business center with a library offers a quiet space for productivity and focus. Thoughtfully designed communal areas encourage both social interaction and personal retreat.
Interiors are finished with modern, high-quality materials, creating a clean and sophisticated living environment. Fully equipped kitchens ensure practicality and convenience, seamlessly integrated into the overall design. Apartments come fully furnished, allowing residents to move into a space that is both functional and visually refined, with attention to detail that supports a comfortable and contemporary lifestyle.
Dubai Science Park is a dedicated hub designed to foster innovation in science, energy, and environmental sectors. Situated in Al Barsha South, this vibrant district supports more than 350 organizations with a modern infrastructure tailored to research and development. From biotechnology and healthcare to renewable energy, Dubai Science Park is a cornerstone of Dubai’s push towards a knowledge-based economy, offering cutting-edge facilities and fostering a collaborative environment for professionals in scientific fields.
The area combines business excellence with residential convenience, providing modern housing options alongside essential amenities such as schools, fitness centers, and medical facilities. Located near Dubai Miracle Garden and with easy access to major highways, Dubai Science Park offers a well-connected and tranquil setting. Its strategic location and thoughtfully planned environment make it ideal for both families and professionals looking to balance work and personal life.
Dubai Science Park places a strong emphasis on sustainability and innovation, aligning with Dubai’s vision of an eco-conscious future. Green spaces, pedestrian-friendly areas, and community-focused amenities enhance the quality of life, while state-of-the-art laboratories and commercial spaces create opportunities for scientific advancement. This unique blend of lifestyle and professional opportunities makes Dubai Science Park a thriving community for forward-thinking individuals and businesses.
10% on booking, 65% during construction and 25% on handover.
It is due Q4 2027.
AED 12 per sqft a year.
Yes, the developer offers one. Ask us for its terms.
HRE Development, with 5 projects on sale with Found.

Dubai Science Park, Dubai. Open in Google Maps
From AED 4,916,400
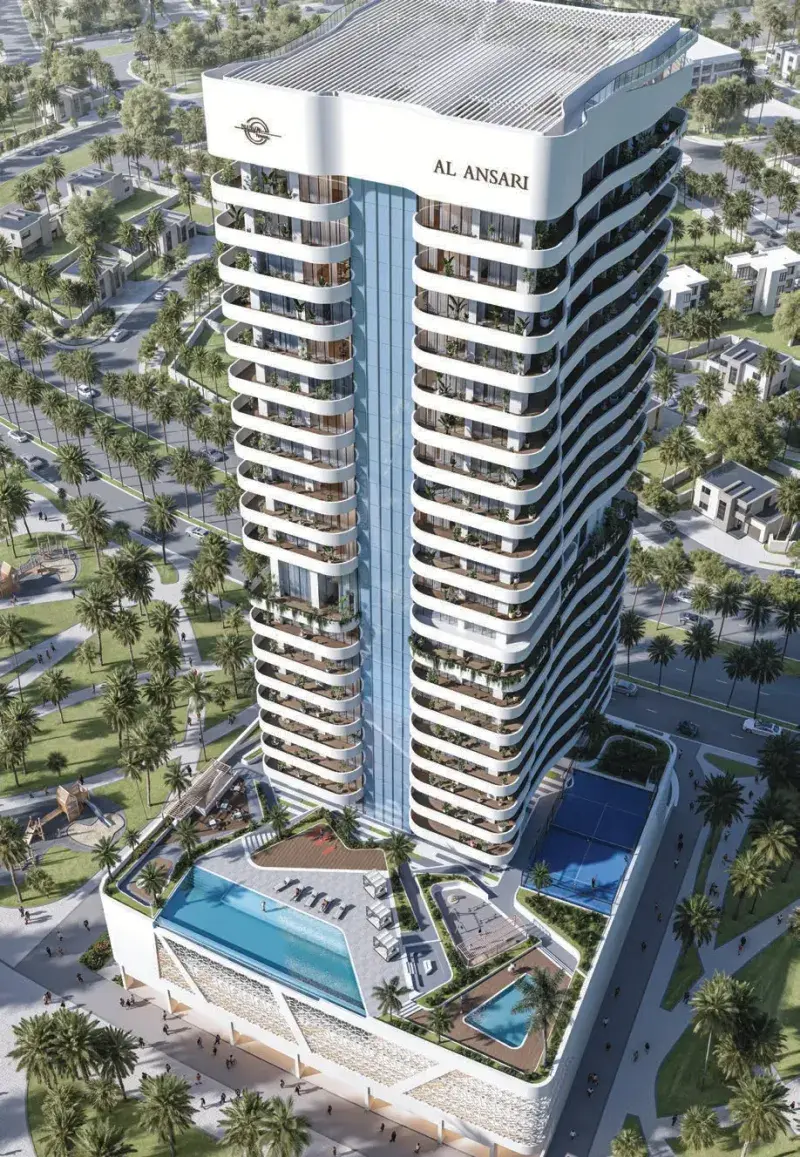
From AED 1,270,000
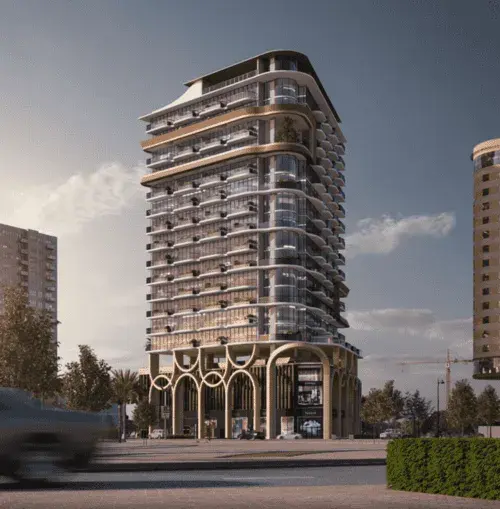
From AED 974,777
From AED 939,000
From AED 1,015,663
From AED 3,077,646
From AED 780,000
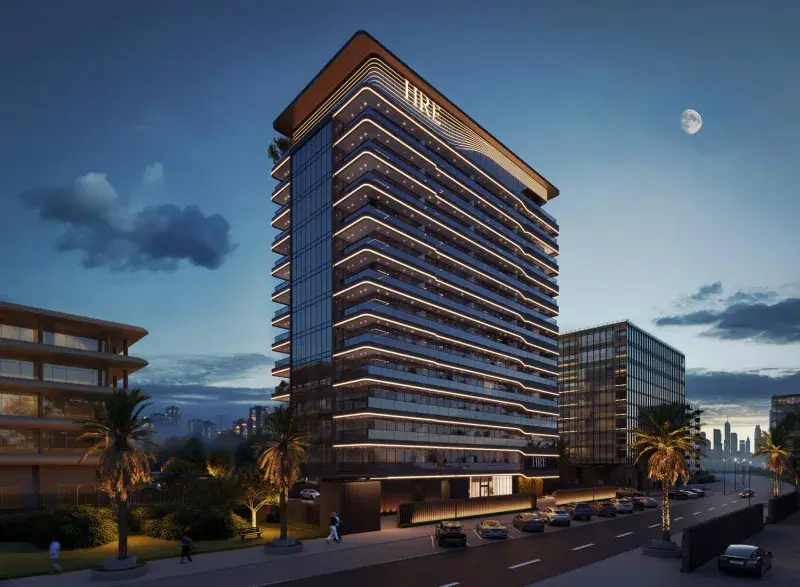
From AED 679,000
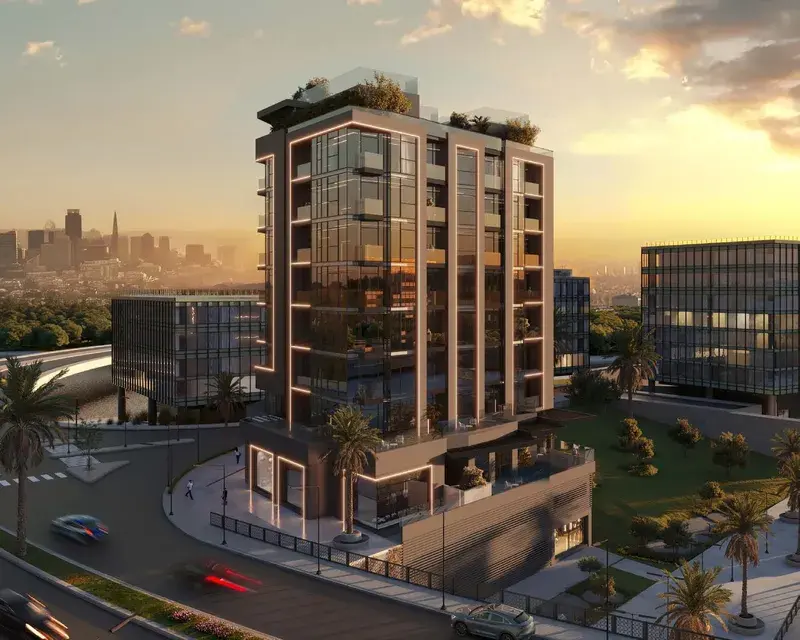
From AED 1,677,500
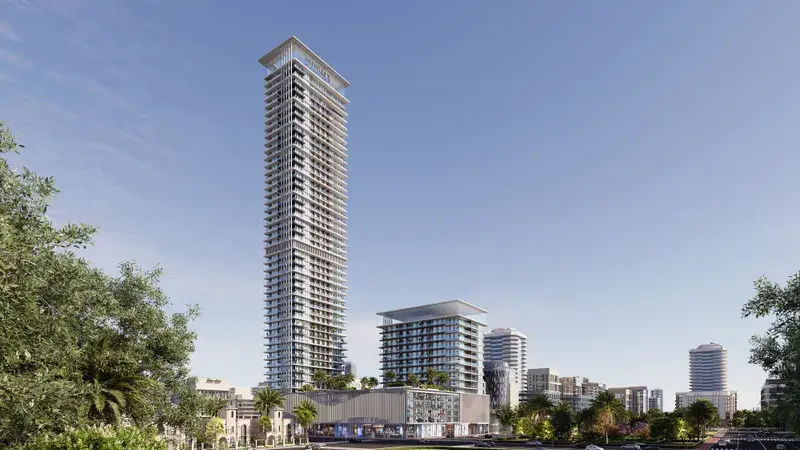
From AED 1,410,288
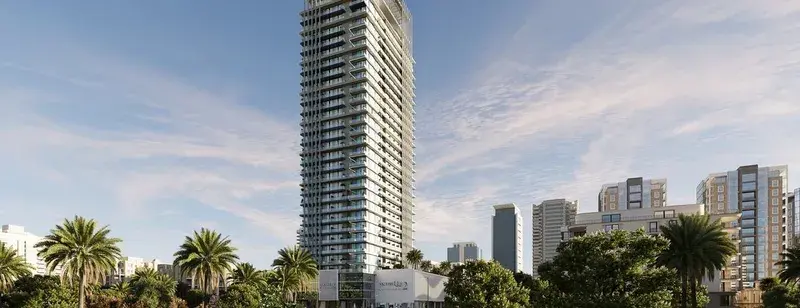
Launched from AED 1,300,000
Launched from AED 1,446,000