
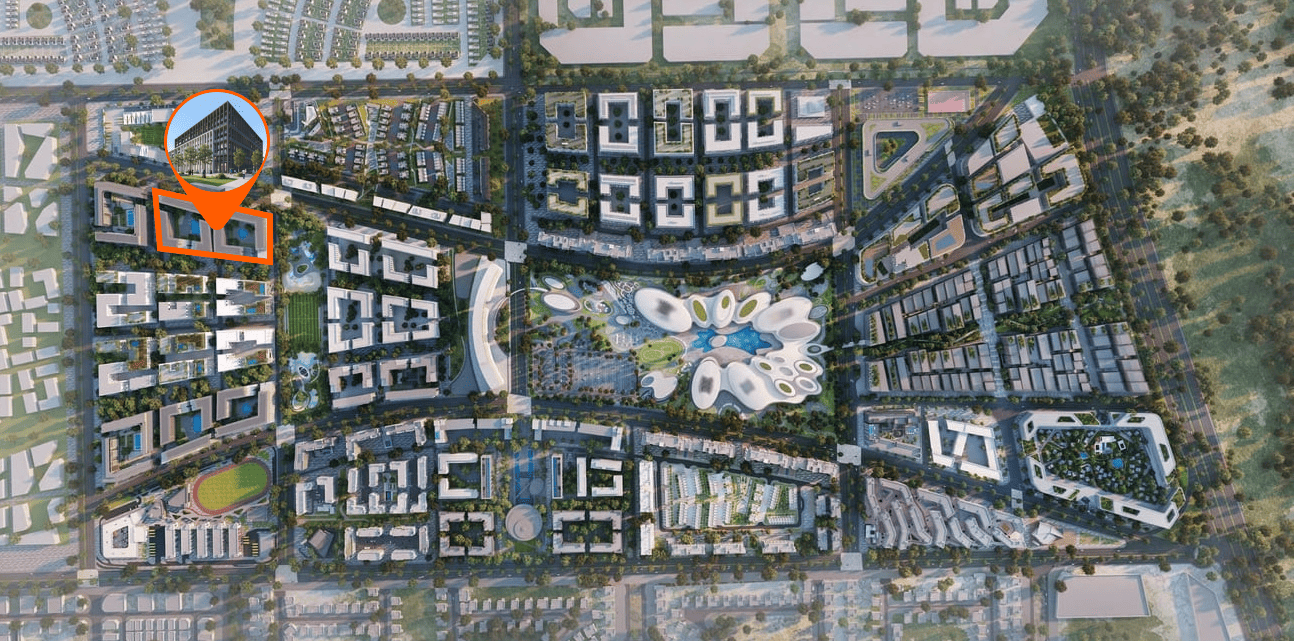
Aljada CBD Building 10
From AED 2,475,000
Muwaileh Commercial, Sharjah
No commission when you buy from the developer through Found.
https://foundgroup.ae/new-launches/safa-1-ref-op-0529
Launched · Prices checked
| Plan | Unit | Size (sqft) | Price (AED ) |
|---|---|---|---|
 Floor plan of 1 bed, plan 1, opens full size | 1 bed, plan 1 | 725–882 sqft | AED 1,015,000–1,215,000 |
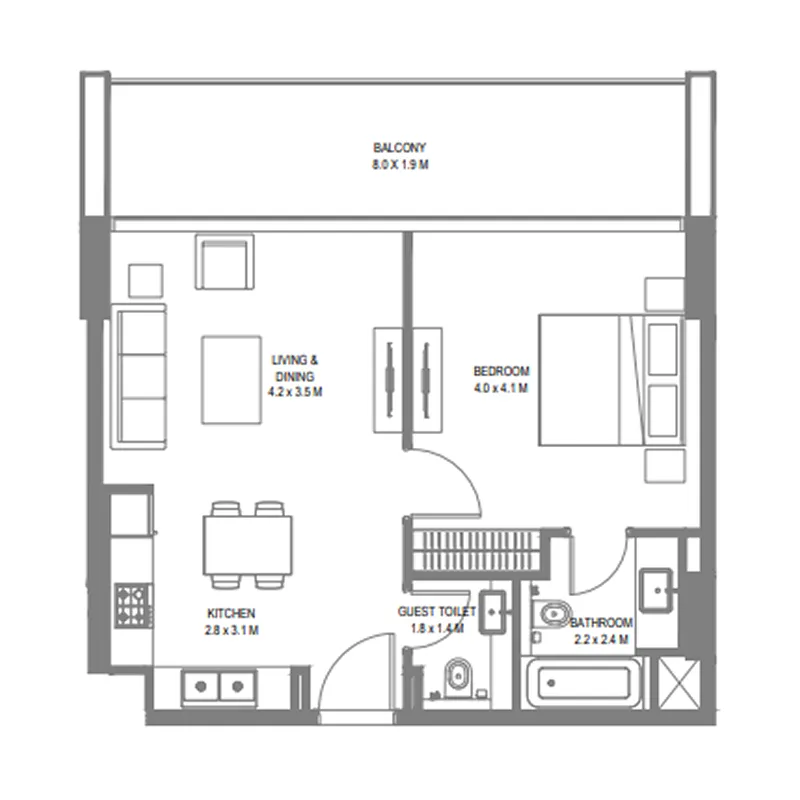 Floor plan of 1 bed, plan 2, opens full size | 1 bed, plan 2 | 786 sqft | AED 1,075,000 |
 Floor plan of 2 bed, plan 7, opens full size | 2 bed, plan 7 | 1,046–1,785 sqft | AED 1,405,000–2,320,000 |
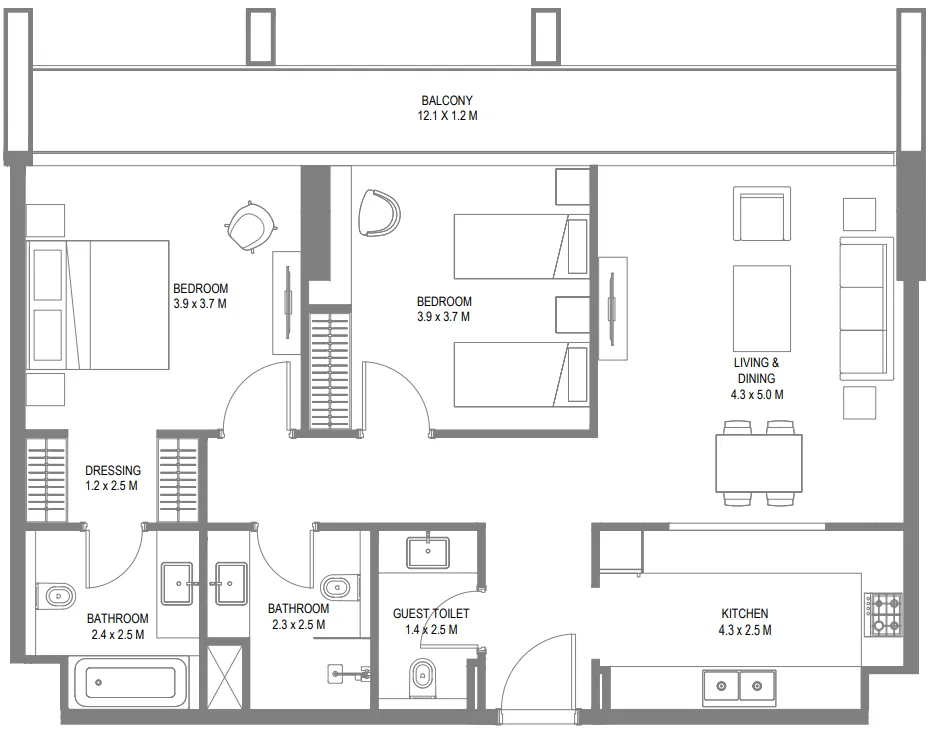 Floor plan of 2 bed, plan 2, opens full size | 2 bed, plan 2 | 1,313–1,314 sqft | AED 1,671,000–1,697,000 |
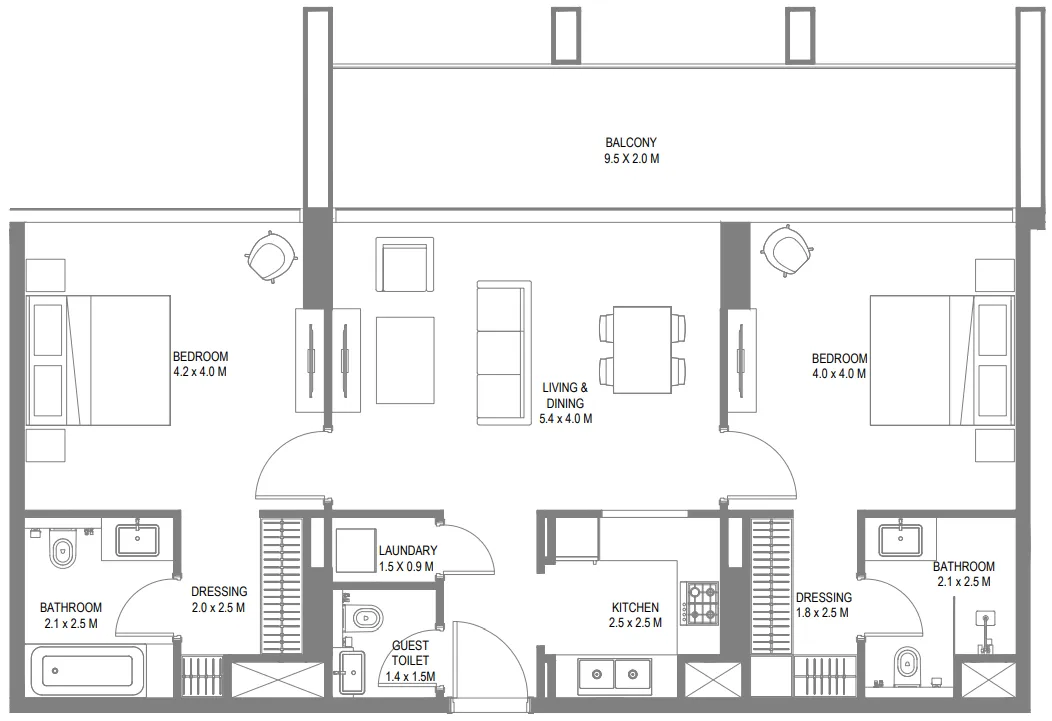 Floor plan of 2 bed, plan 6, opens full size | 2 bed, plan 6 | 1,252 sqft | AED 1,674,000 |
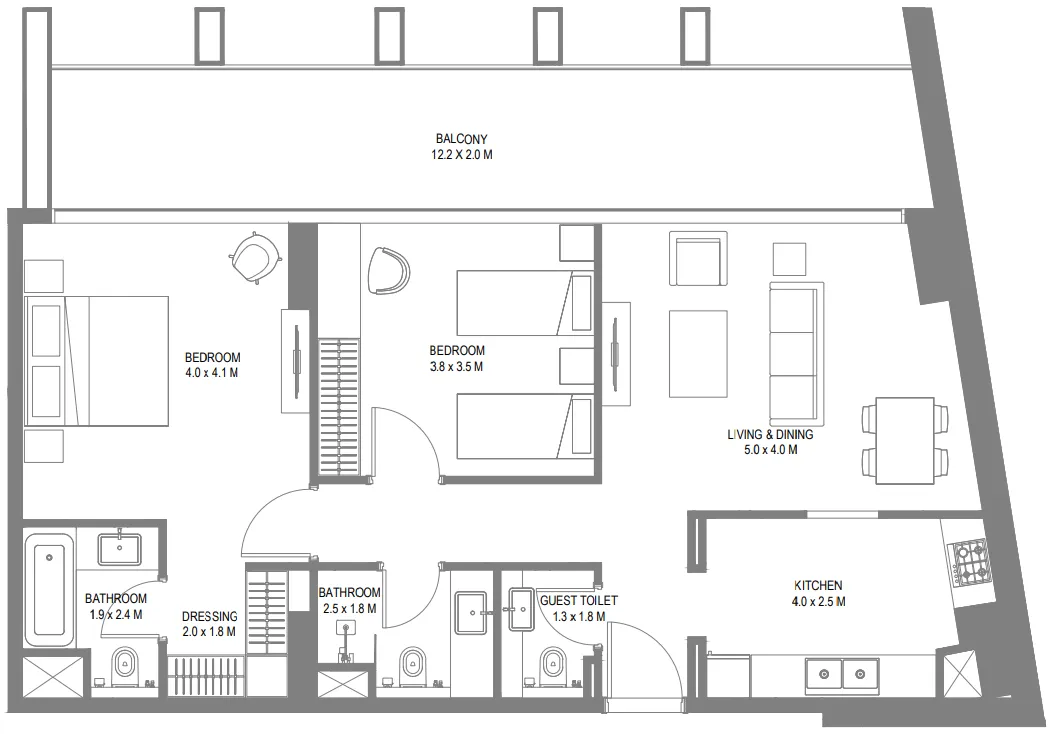 Floor plan of 2 bed, plan 4, opens full size | 2 bed, plan 4 | 1,284 sqft | AED 1,691,000–1,704,000 |
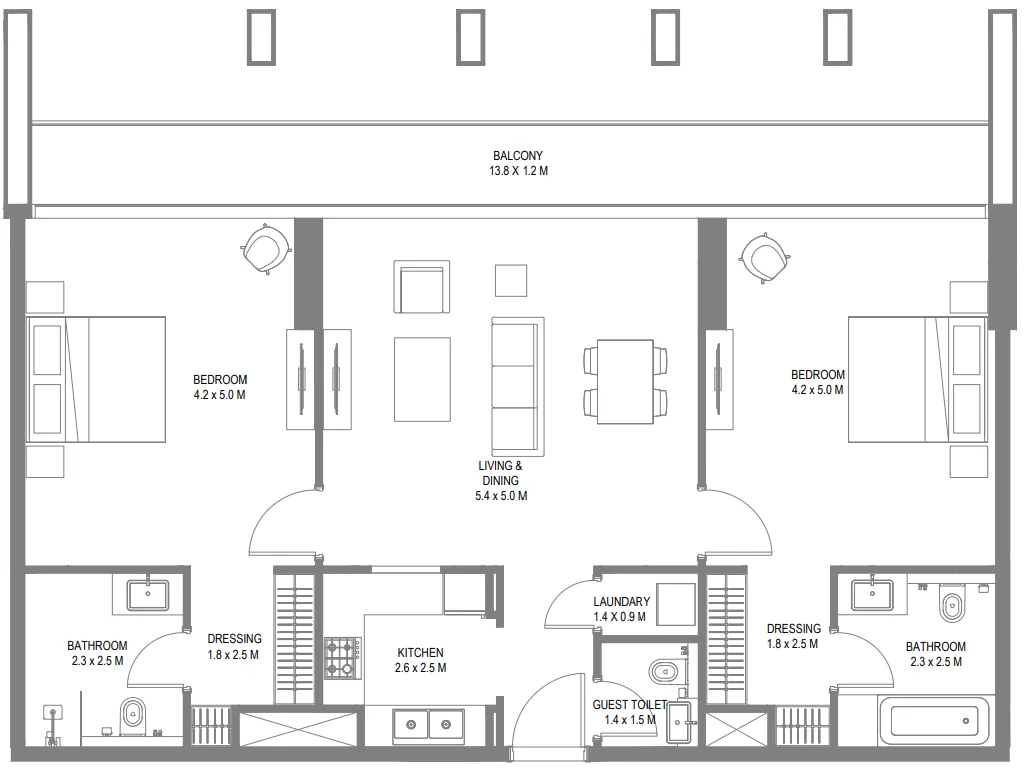 Floor plan of 2 bed, plan 3, opens full size | 2 bed, plan 3 | 1,378–1,499 sqft | AED 1,814,000–1,994,000 |
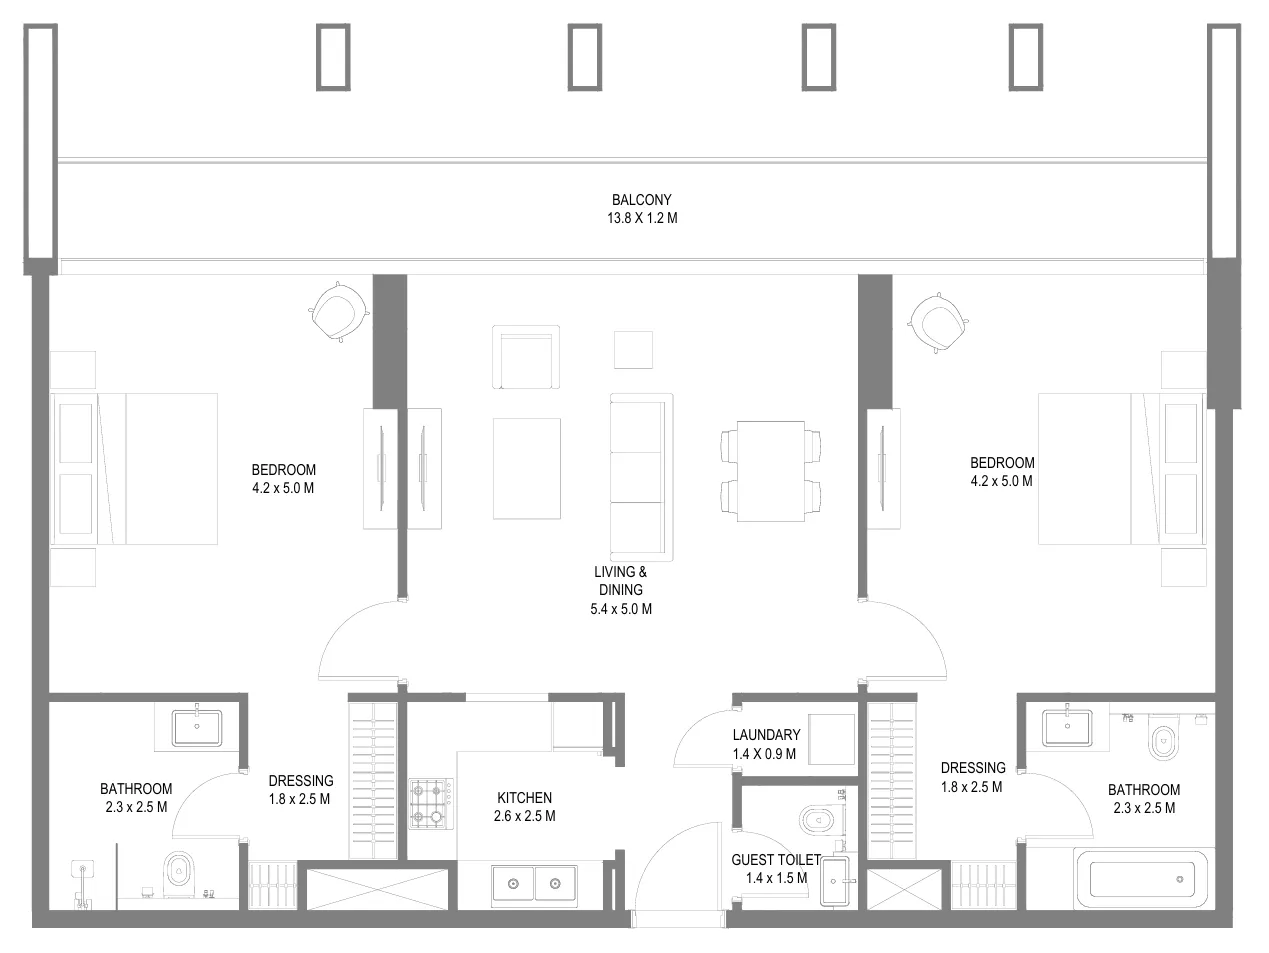 Floor plan of 2 bed, plan 5, opens full size | 2 bed, plan 5 | 1,378 sqft | AED 1,841,000 |
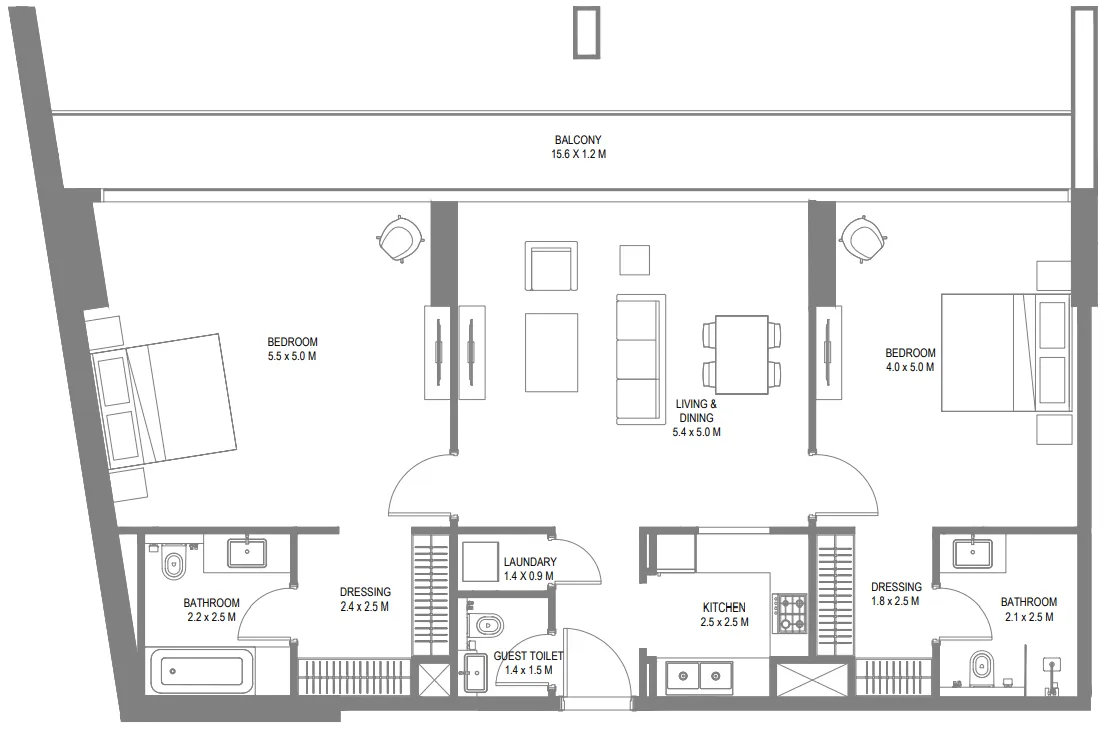 Floor plan of 2 bed, plan 1, opens full size | 2 bed, plan 1 | 1,528–1,667 sqft | AED 1,987,000–2,199,000 |
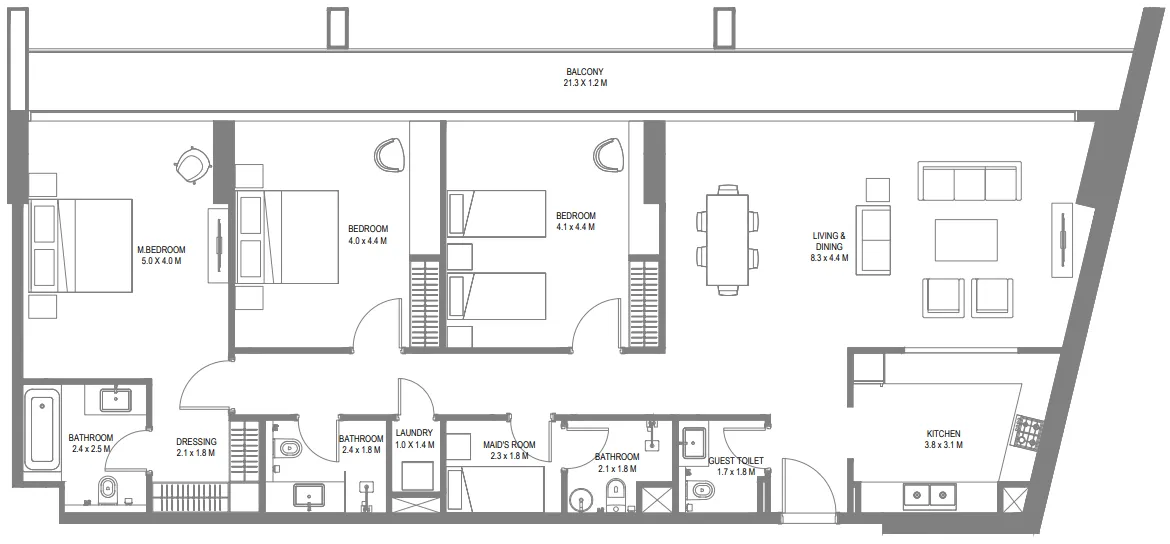 Floor plan of 3 bed, plan 1, opens full size | 3 bed, plan 1 | 2,057–2,222 sqft | AED 2,432,000–2,693,000 |
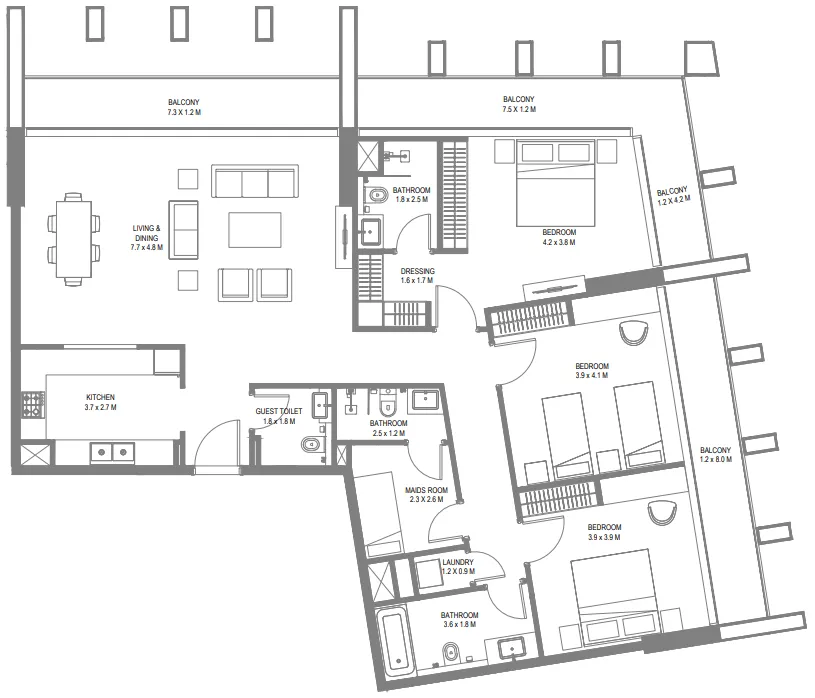 Floor plan of 3 bed, plan 2, opens full size | 3 bed, plan 2 | 1,999–2,232 sqft | AED 2,444,000–2,794,000 |
 Floor plan of 3 bed, plan 3, opens full size | 3 bed, plan 3 | 2,195 sqft | AED 2,770,000 |
 Floor plan of Safa 1, opens full sizeSafa 1For the whole project
12 of 12 shown. Show all 12 unit types
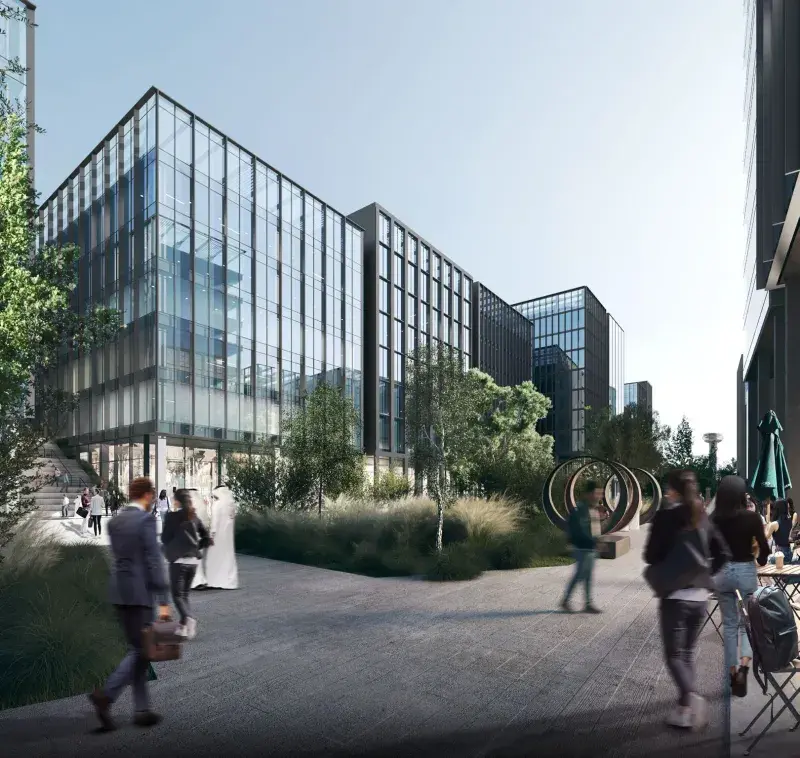
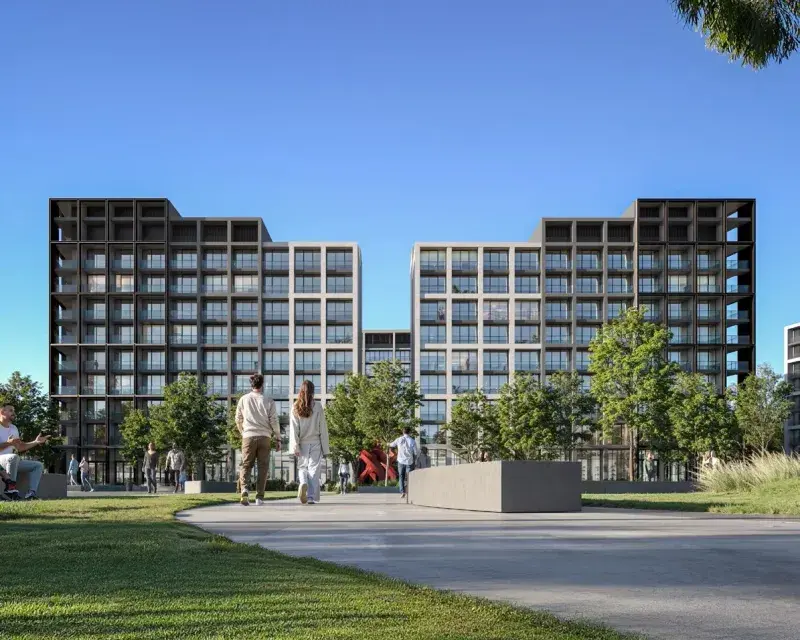
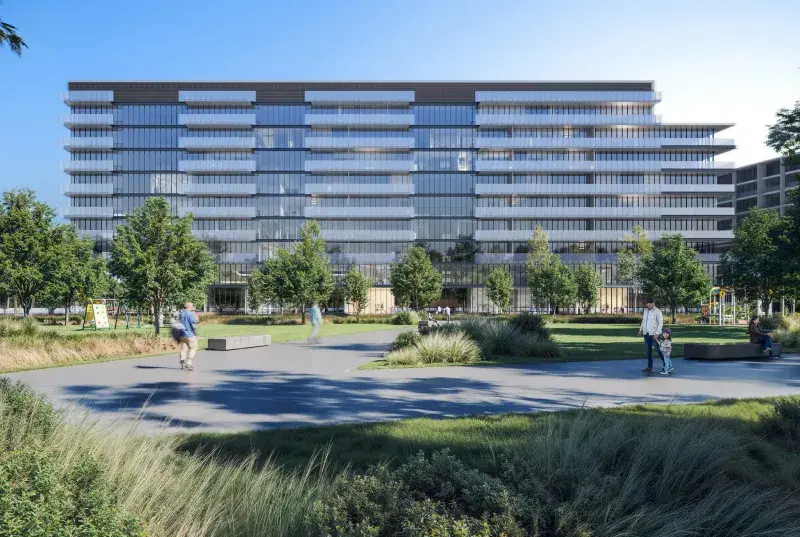
Safa 1 presents a flexible collection of residences ranging from cosy one‑bedroom apartments to spacious three‑bedroom family homes, each equipped with an integrated smart‑home system that anticipates everyday needs. The development embraces a contemporary architectural language that emphasizes openness and fluid indoor‑outdoor transitions, while the standard kitchen includes a premium European cooker, hood and washer‑dryer. Thoughtful planning ensures that every dwelling offers a personalized lifestyle without compromising on elegance.
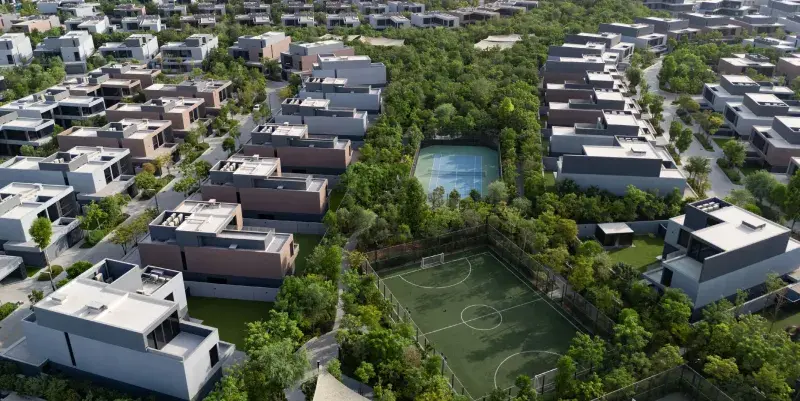
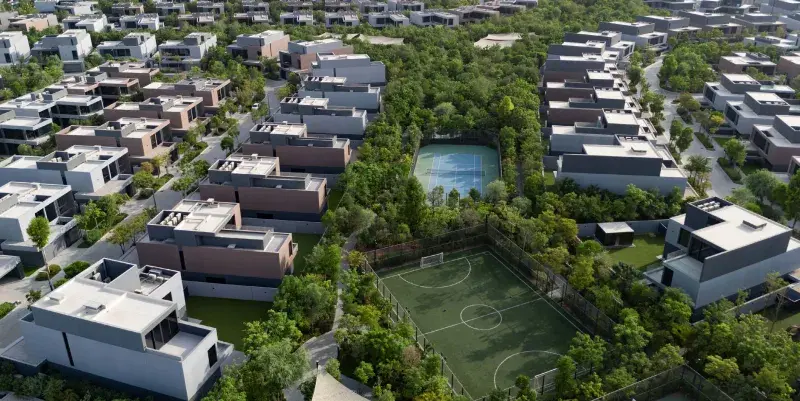
Residents enjoy immediate proximity to Aljada’s flagship outdoor sports complex, which boasts a full‑size football field, multiple five‑a‑side pitches and dedicated courts for badminton, basketball, volleyball and padel tennis. A vibrant retail and dining promenade along West Boulevard lies just beyond the front door, supplying an eclectic mix of shops and eateries. Together, these facilities foster an active and socially rich environment for all ages.
Interiors feature contemporary finishing with high‑quality materials complemented by a seamless smart‑home network. Kitchens are fully fitted with premium European appliances, delivering effortless culinary experiences. No furnishings are supplied, allowing occupants to tailor the space to their own taste.
Aljada is a dynamic master‑planned community in Sharjah, marrying modern urban convenience with the emirate’s rich cultural heritage. It weaves together residential, commercial and leisure zones so that daily necessities are effortlessly within reach. Green corridors, entertainment venues and business hubs are thoughtfully interspersed throughout the neighbourhood.
A standout attraction is Madar, a family‑friendly entertainment centre conceived by Zaha Hadid Architects, offering parks, a skate park, a drive‑in cinema and a diverse selection of dining outlets. This destination draws both locals and visitors seeking vibrant recreation. Adjacent West Boulevard further enriches the experience with an array of retail and gastronomic options.
Aljada also houses the region’s pioneering post‑pandemic business district, attracting a thriving professional community. Its strategic placement alongside major highways provides swift links to the broader Sharjah network and neighboring emirates such as Dubai. This connectivity enhances both work and leisure possibilities for residents.
5% on booking, 25% during construction and 70% on handover.
It is due Q3 2027.
AED 12 per sqft a year.
Arada, with 19 projects on sale with Found.

Muwaileh Commercial, Sharjah. Open in Google Maps
From AED 2,475,000
From AED 2,915,000
From AED 1,555,000
From AED 1,170,000
From AED 1,525,000
From AED 1,582,000
From AED 2,085,000
From AED 3,799,000
From AED 3,065,000
From AED 3,065,000
From AED 3,625,000
From AED 3,060,000