


The Greens at Sobha Sanctuary
Villa · 4–5 bed · 2,468–4,141 sqft
From AED 4,072,118
Sobha Hartland 2 · Sobha
https://foundgroup.ae/new-launches/skyscape-ref-op-0757

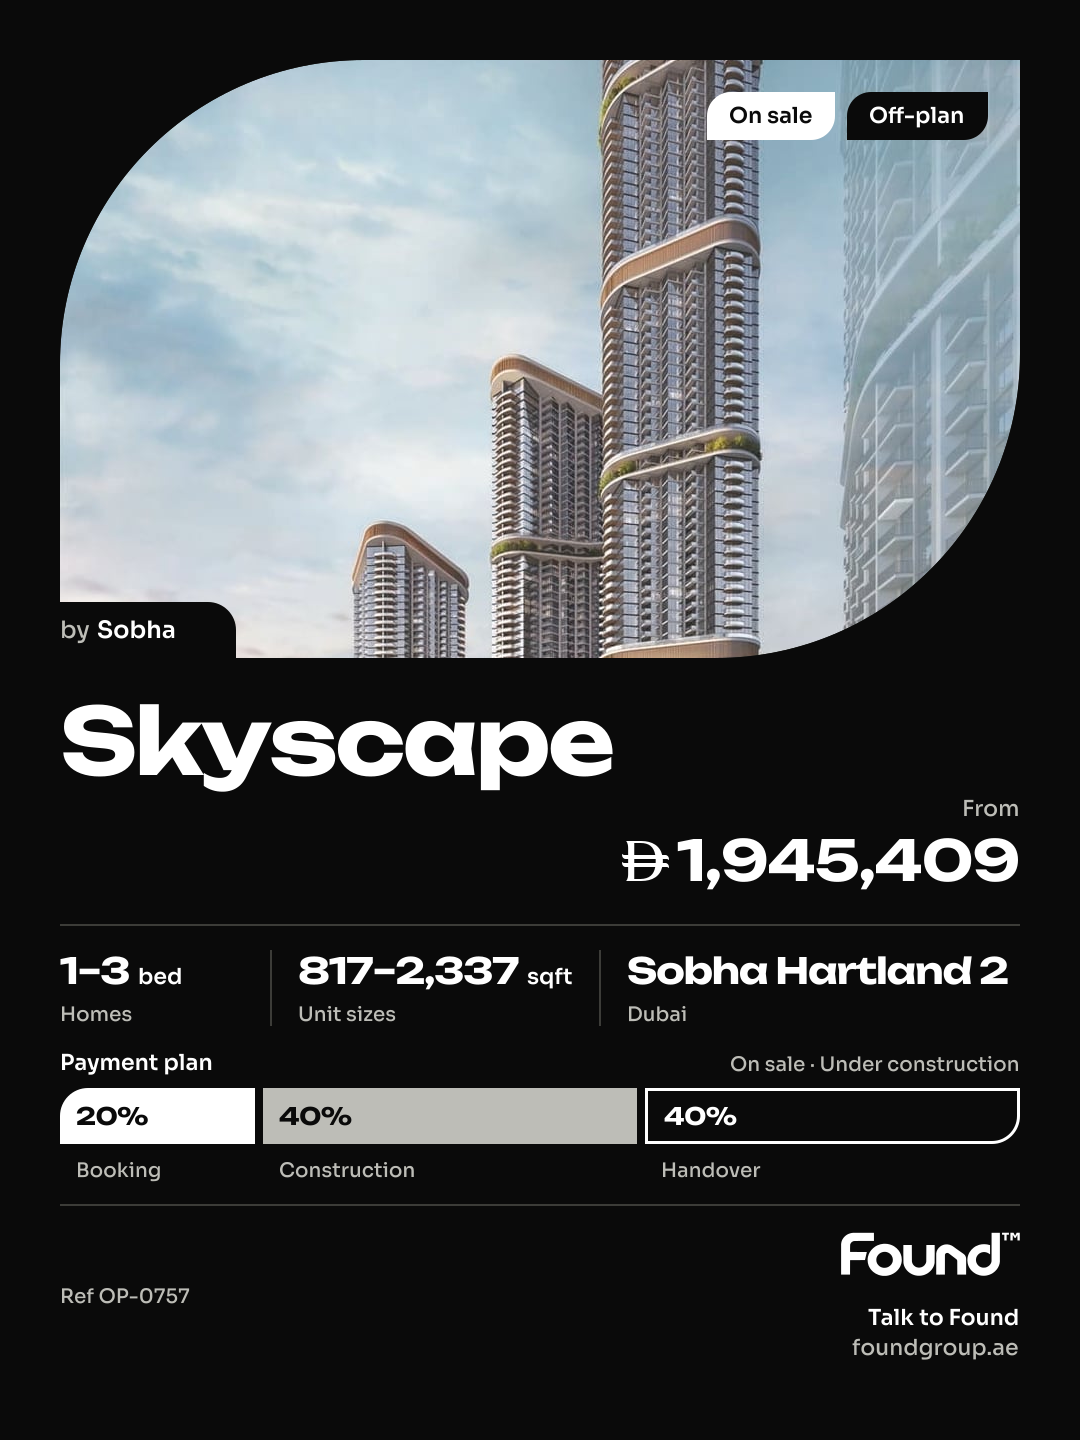
Skyscape at Sobha Hartland II emerges as the definitive pinnacle of luxury waterfront living, a breathtaking eighty-five-story tower that elevates the very concept of sophisticated urban existence to extraordinary new heights. This remarkable residence stands as a testament to Sobha Realty's legendary craftsmanship, where exceptional attention to detail, from conceptualization to completion, reflects an unwavering commitment to timeless quality and perfection. Every glance from this paramount address offers an ode to the harmony between the caresses of the tranquil lagoon and the glamour of Dubai Downtown, creating a living experience that is truly unparalleled.
The residences at Skyscape are meticulously curated to offer an extraordinary vantage point above the city skyline, with a choice of one, one-and-a-half, two, two-and-a-half, and three-bedroom homes that cater to the most discerning tastes. Each residence is a masterpiece of fine living, where sleek design and premium finishes set new standards of urban sophistication, while expansive windows frame captivating panoramas that evolve throughout the day. From the glittering lights of downtown after sunset to the serene morning fog rolling over the horizon, every scene invites residents to immerse themselves in the ever-changing narrative of city living.
Beyond the exquisite interiors, Skyscape offers an unparalleled sanctuary where opulence meets tranquility, enveloping residents in an ambiance of refined indulgence. The opulent lobby, the serene waterfront terrace, and every corner of this extraordinary tower exude comfort and elegance, creating a symphony of luxury that echoes the serene rhythm of waterfront life. This is where celestial living has been meticulously perfected in every detail, offering a haven where elite residents can revel in the allure of exclusivity and the gentle embrace of nature's tranquility.
Sobha Hartland II stands as a magnificent new luxury waterfront community of approximately eight million square feet, a testament to the phenomenal success of its predecessor and a legacy that will continue to define exceptional living in Dubai. This prestigious enclave offers residents the best that the city has to offer, with unparalleled views of clear waters and the captivating illuminations of the city skyline creating a dynamic and ever-inspiring backdrop. The community's prime positioning ensures that every horizon tells a new story, from the bustling streets and architectural wonders to the natural landscapes harmoniously integrated into the cityscape.
Life within Sobha Hartland II is defined by its perfect balance of serene waterfront living and vibrant urban connectivity, where residents can embrace the gentle lull of waves and breathtaking views while remaining at the heart of Dubai's most prestigious destinations. The neighbourhood offers a sanctuary of tranquil waters and endless horizons, where each vista whispers tales of peace and invites the soul to bask in the gentle embrace of nature's tranquility. This is a place where luxury intertwines seamlessly with serenity, offering a lifestyle that is both opulent and profoundly peaceful.
The surroundings of Sobha Hartland II offer unparalleled access to the glamour of Dubai Downtown and the city's most iconic landmarks, ensuring that every desire is always within effortless reach. Major thoroughfares provide seamless connectivity to the metropolis's most prestigious business, leisure, and cultural destinations. This distinguished address truly offers the best of both worlds, combining the serenity of waterfront living with the dynamic allure of a global city, making Sobha Hartland II an ideal location for those seeking a unique and unparalleled living experience.

| Unit | Size (sqft) | Price (AED ) | Available |
|---|---|---|---|
| 1 bed, plan 1 | 846 | 1,944,903–1,970,271 | — |
| 1 bed, plan 2 | 846 | 1,945,639 | — |
| 1 bed, plan 3 | 846 | 1,971,016 | — |
| 1 bed, plan 4 | 846 | 1,983,213–2,008,585 | — |
| 1 bed, plan 5 | 846 | 2,000,001 | — |
| 1 bed, plan 6 | 846 | 2,000,001 | — |
| 1 bed, plan 7 | 1,055–1,055 | 2,426,178–2,473,670 | — |
| 1 bed, plan 8 | 1,063–1,098 | 2,552,856–2,648,040 | — |
| 1 bed, plan 9 | 1,093–1,127 | 2,622,864–2,721,221 | — |
| 1 bed, plan 10 | 1,151 | 2,750,077 | — |
| 1 bed, plan 11 | 817 | 1,960,248 | — |
| 1 bed, plan 12 | 1,019 | 2,010,048 | — |
| 1 bed, plan 13 | 879 | 2,109,288 | — |
| 1 bed, plan 14 | 1,087 | 2,500,445 | — |
| 1 bed, plan 15 | 1,097–1,143 | 2,523,721–2,629,935 | — |
| 1 bed, plan 16 | 1,135 | 2,610,615 | — |
| 1 bed, plan 17 | 1,126–1,126 | 2,639,485–2,691,163 | — |
| 1 bed, plan 18 | 762 | 1,909,010 | — |
| 1 bed, plan 19 | 846 | 1,945,409–1,970,783 | — |
| 1 bed, plan 20 | 846 | 1,946,145 | — |
| 1 bed, plan 21 | 846 | 1,958,837–2,009,606 | — |
| 1 bed, plan 22 | 846 | 1,971,529–2,000,001 | — |
| 1 bed, plan 23 | 846 | 1,971,529 | — |
| 1 bed, plan 24 | 1,029 | 2,080,630 | — |
| 1 bed, plan 25 | 877–878 | 2,104,920–2,131,231 | — |
| 1 bed, plan 26 | 1,089 | 2,166,069 | — |
| 1 bed, plan 27 | 1,098 | 2,188,586 | — |
| 1 bed, plan 28 | 1,089–1,139 | 2,503,918–2,618,803 | — |
| 1 bed, plan 29 | 1,098–1,149 | 2,526,435–2,641,573 | — |
| 1 bed, plan 30 | 1,153 | 2,773,566–2,808,163 | — |
| 1 bed, plan 31 | 1,153 | 2,773,566 | — |
| 1 bed, plan 32 | 1,153 | 2,790,865 | — |
| 1 bed, plan 33 | 1,153 | 2,808,163 | — |
| 2 bed, plan 1 | 1,491 | 3,578,184–3,645,274 | — |
| 2 bed, plan 2 | 1,383 | 3,631,083–3,651,832 | — |
| 2 bed, plan 3 | 1,528 | 4,049,041–4,163,636 | — |
| 2 bed, plan 4 | 1,539–1,588 | 4,049,961–4,121,145 | — |
| 2 bed, plan 5 | 1,687 | 4,275,809 | — |
| 2 bed, plan 6 | 1,755 | 4,361,845–4,546,149 | — |
| 2 bed, plan 7 | 1,662 | 4,463,758 | — |
| 2 bed, plan 8 | 1,735–1,735 | 4,502,402–4,580,505 | — |
| 2 bed, plan 9 | 1,755 | 4,519,820 | — |
| 2 bed, plan 10 | 1,716–1,716 | 4,632,579–4,761,567 | — |
| 2 bed, plan 11 | 1,884 | 4,682,833 | — |
| 2 bed, plan 12 | 2,052 | 4,925,640 | — |
| 2 bed, plan 13 | 1,407 | 3,377,184 | — |
| 2 bed, plan 14 | 1,512–1,674 | 3,855,345–4,268,419 | — |
| 2 bed, plan 15 | 1,514 | 3,860,827–3,951,670 | — |
| 2 bed, plan 16 | 1,514–1,899 | 3,860,827–4,833,133 | — |
| 2 bed, plan 17 | 1,515–1,675 | 3,862,485–4,270,612 | — |
| 2 bed, plan 18 | 1,549–1,999 | 3,871,800–4,984,211 | — |
| 2 bed, plan 19 | 1,562–1,731 | 3,905,150–4,328,175 | — |
| 2 bed, plan 20 | 1,561–1,563 | 3,906,225–4,047,108 | — |
| 2 bed, plan 21 | 1,514 | 3,928,959–3,951,670 | — |
| 2 bed, plan 22 | 1,514–1,725 | 3,973,830–4,355,675 | — |
| 2 bed, plan 23 | 1,561–1,563 | 3,976,791–3,995,008 | — |
| 2 bed, plan 24 | 1,561–1,563 | 4,018,699–4,023,669 | — |
| 2 bed, plan 25 | 1,717 | 4,207,336 | — |
| 2 bed, plan 26 | 1,725 | 4,329,800 | — |
| 2 bed, plan 27 | 1,723 | 4,377,182 | — |
| 2 bed, plan 28 | 1,896 | 4,740,150 | — |
| 2 bed, plan 29 | 2,022 | 4,853,328 | — |
| 2 bed, plan 30 | 2,035 | 4,884,576 | — |
| 2 bed, plan 31 | 2,010–2,013 | 4,930,698–5,018,567 | — |
| 2 bed, plan 32 | 1,550 | 3,641,748 | — |
| 2 bed, plan 33 | 1,550 | 3,712,513 | — |
| 2 bed, plan 34 | 1,512–1,512 | 3,856,161–4,037,627 | — |
| 2 bed, plan 35 | 1,515–1,515 | 3,862,740–4,067,828 | — |
| 2 bed, plan 36 | 1,552–1,555 | 3,879,850–4,065,532 | — |
| 2 bed, plan 37 | 1,512 | 3,901,527 | — |
| 2 bed, plan 38 | 1,512 | 3,901,527–4,060,310 | — |
| 2 bed, plan 39 | 1,552–1,552 | 3,926,408–4,018,980 | — |
| 2 bed, plan 40 | 1,515 | 3,999,652 | — |
| 2 bed, plan 41 | 1,550–1,552 | 4,013,956–4,088,808 | — |
| 2 bed, plan 42 | 1,512 | 4,014,944 | — |
| 2 bed, plan 43 | 1,512 | 4,014,944 | — |
| 2 bed, plan 44 | 1,515 | 4,022,378 | — |
| 2 bed, plan 45 | 1,515 | 4,067,828 | — |
| 2 bed, plan 46 | 1,726 | 4,410,466–4,462,252 | — |
| 2 bed, plan 47 | 1,726 | 4,410,466 | — |
| 2 bed, plan 48 | 1,885 | 4,429,444 | — |
| 2 bed, plan 49 | 1,726 | 4,436,359 | — |
| 2 bed, plan 50 | 1,702 | 4,460,052 | — |
| 2 bed, plan 51 | 1,726 | 4,462,252 | — |
| 2 bed, plan 52 | 1,726 | 4,548,563 | — |
| 2 bed, plan 53 | 1,911–1,913 | 4,686,507–4,853,736 | — |
| 2 bed, plan 54 | 2,036 | 4,784,858 | — |
| 2 bed, plan 55 | 1,889 | 4,797,958 | — |
| 2 bed, plan 56 | 1,894–1,894 | 4,829,470–5,000,212 | — |
| 2 bed, plan 57 | 1,897–1,897 | 4,836,891–5,007,314 | — |
| 2 bed, plan 58 | 2,002–2,002 | 4,905,635–4,995,464 | — |
| 2 bed, plan 59 | 2,093 | 4,918,902 | — |
| 3 bed, plan 1 | 1,613 | 4,138,114–4,162,314 | — |
| 3 bed, plan 2 | 1,712 | 4,366,416–4,417,785 | — |
| 3 bed, plan 3 | 1,712–1,713 | 4,366,977–4,547,085 | — |
| 3 bed, plan 4 | 1,712 | 4,571,921 | — |
| 3 bed, plan 5 | 2,017 | 5,142,355 | — |
| 3 bed, plan 6 | 2,068 | 5,480,094–5,542,132 | — |
| 3 bed, plan 7 | 2,337 | 6,064,956 | — |
| 3 bed, plan 8 | 2,790 | 7,351,096 | — |
| 3 bed, plan 9 | 2,008 | 5,021,100 | — |
| 3 bed, plan 10 | 1,965 | 4,912,100 | — |
| 3 bed, plan 11 | 1,969 | 5,010,112 | — |
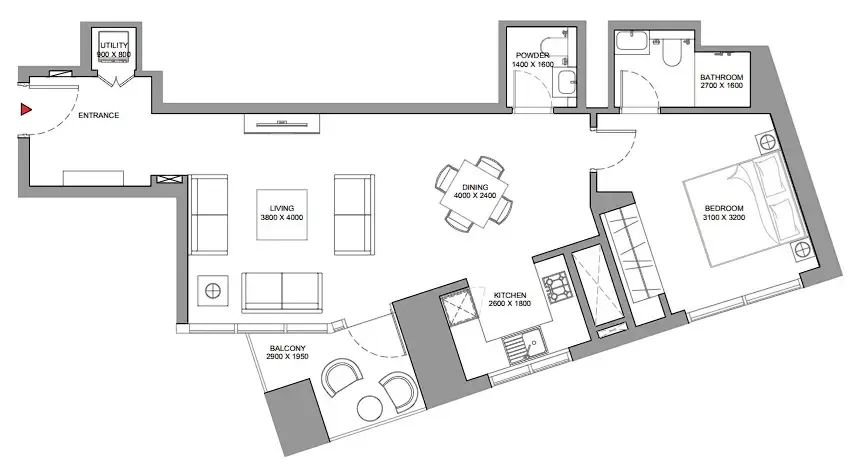 1 bed, plan 1, opens full size
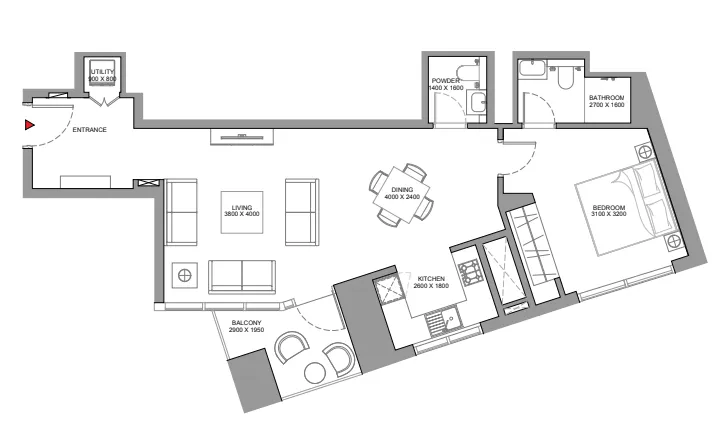 1 bed, plan 2, opens full size
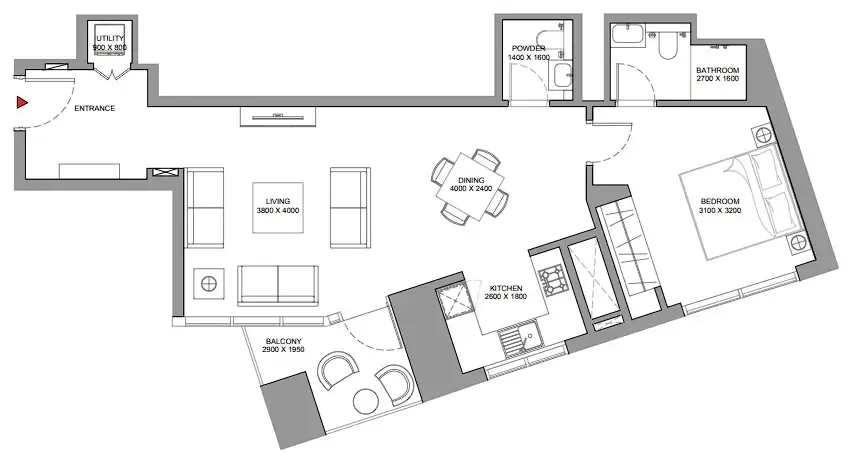 1 bed, plan 3, opens full size
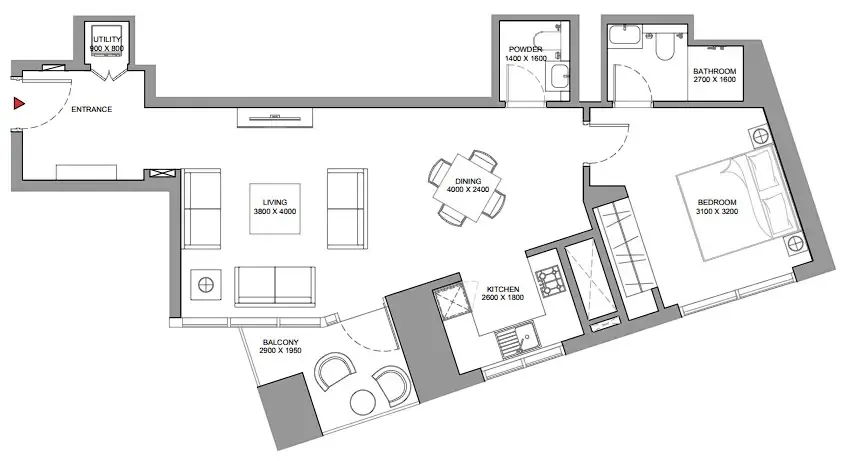 1 bed, plan 4, opens full size
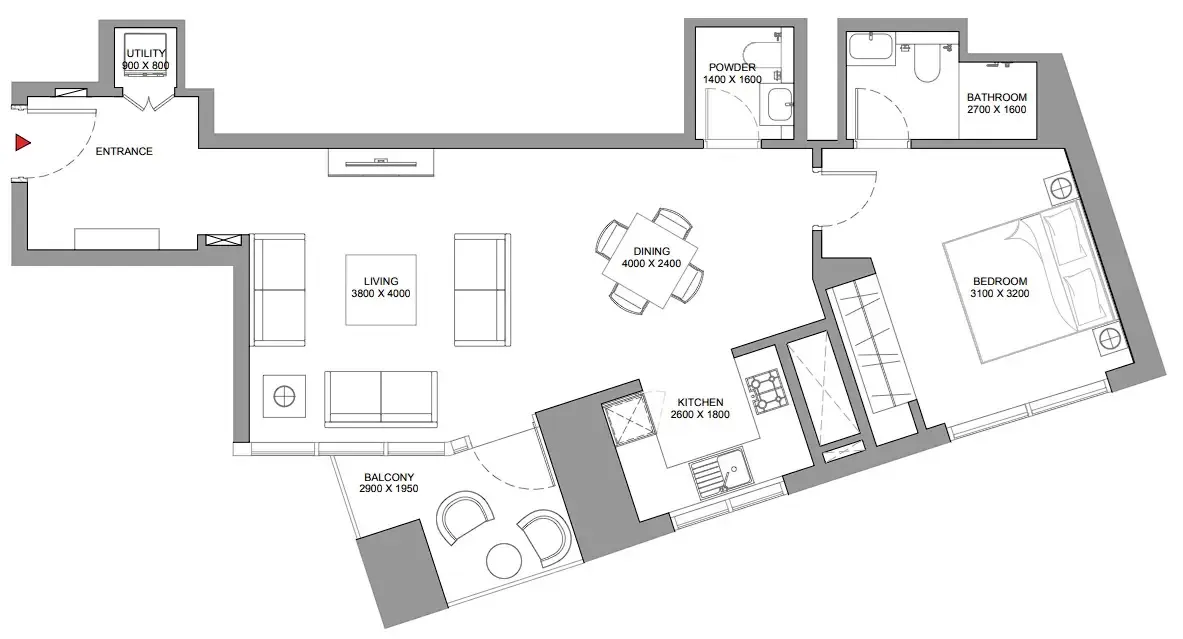 1 bed, plan 5, opens full size
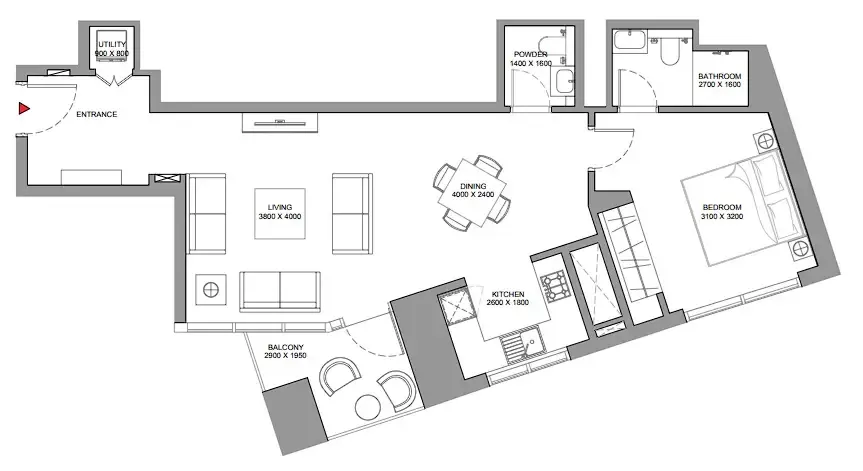 1 bed, plan 6, opens full size
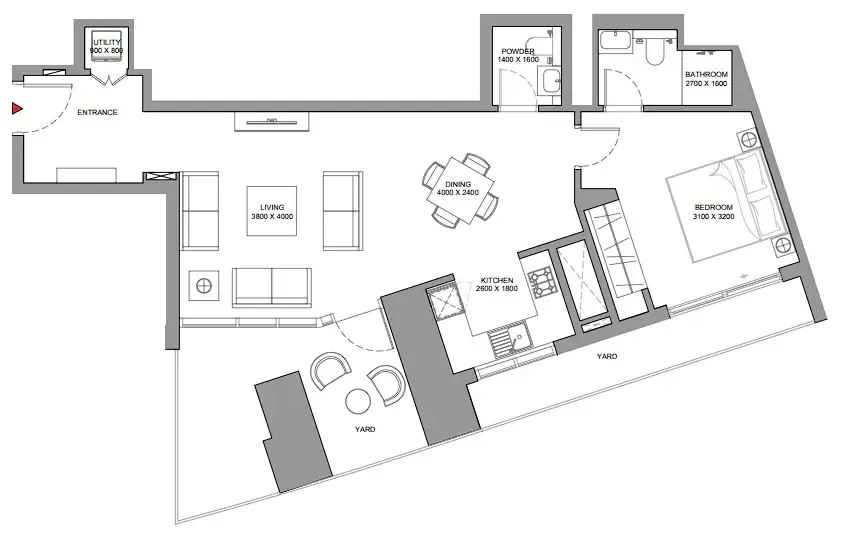 1 bed, plan 7, opens full size
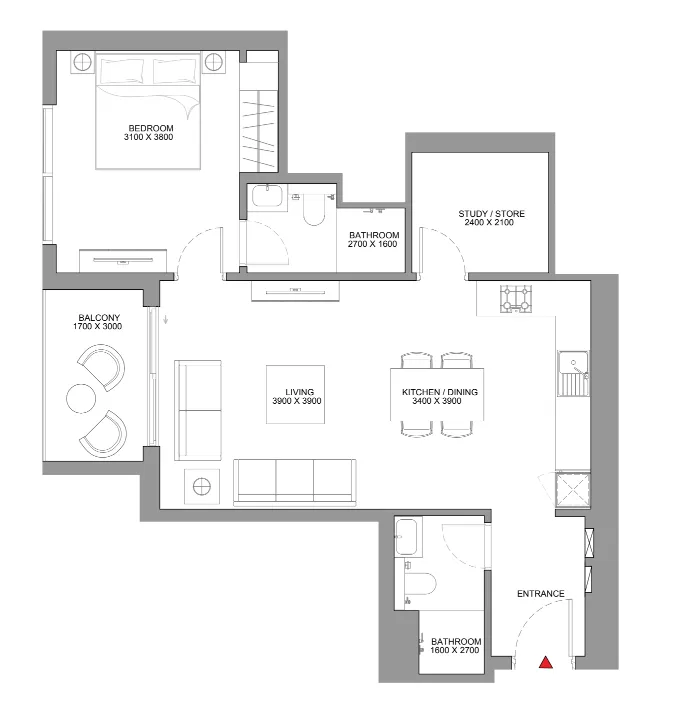 1 bed, plan 8, opens full size
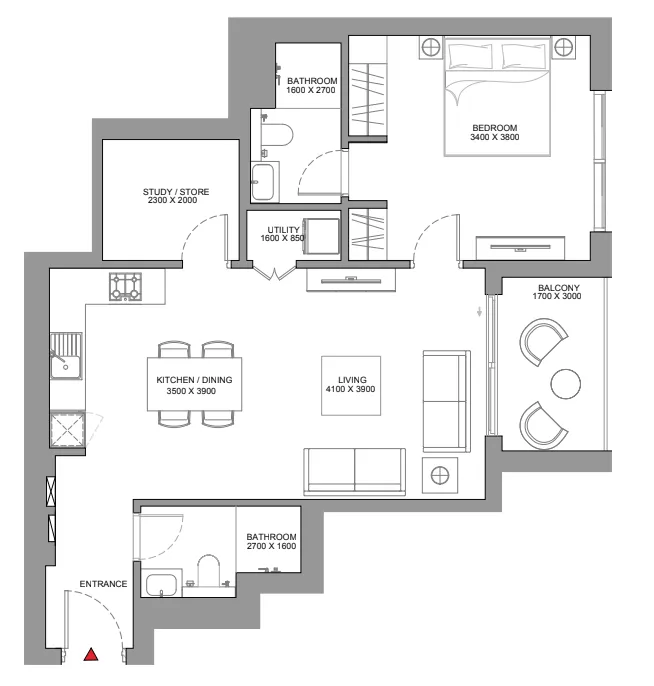 1 bed, plan 9, opens full size
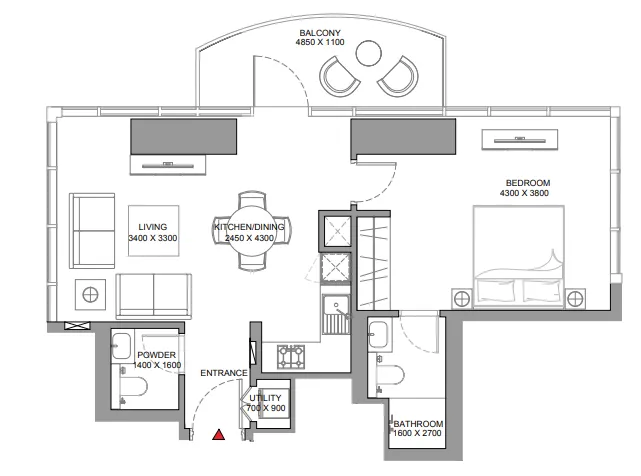 1 bed, plan 10, opens full size
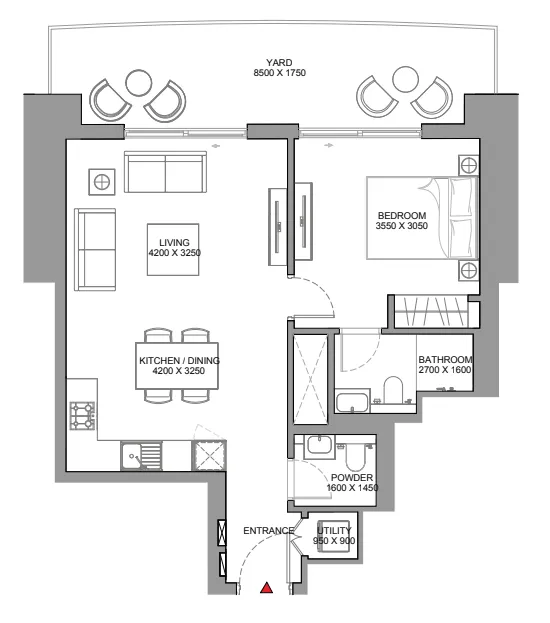 1 bed, plan 11, opens full size
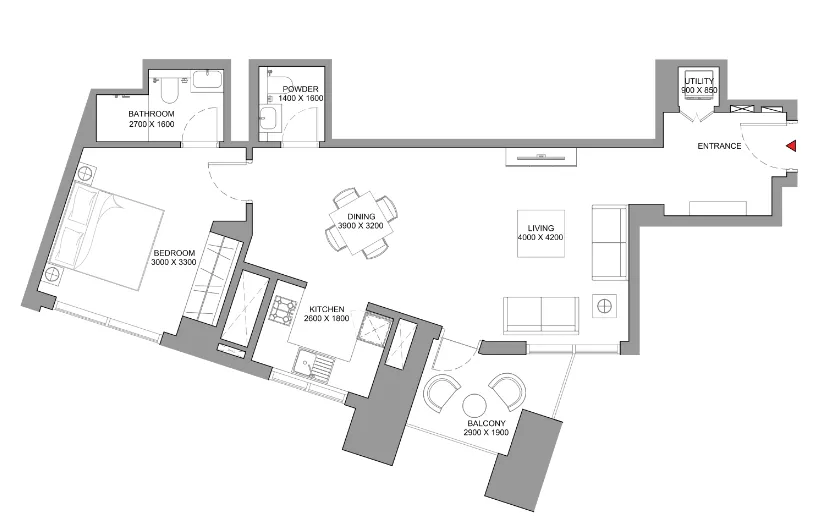 1 bed, plan 12, opens full size
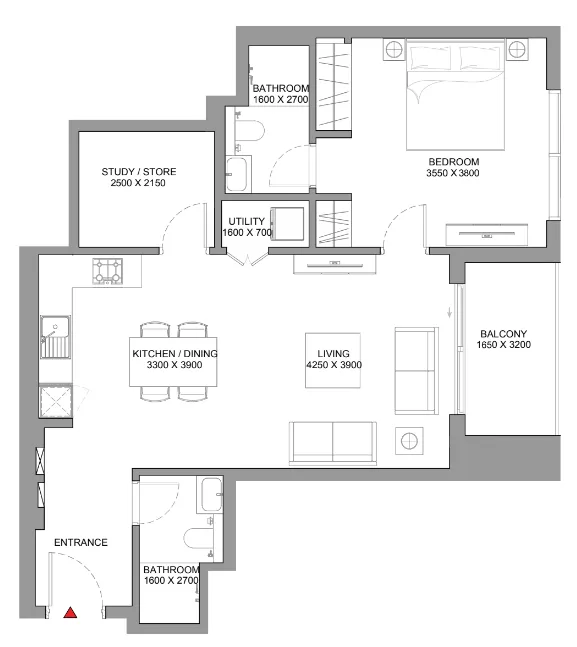 1 bed, plan 13, opens full size
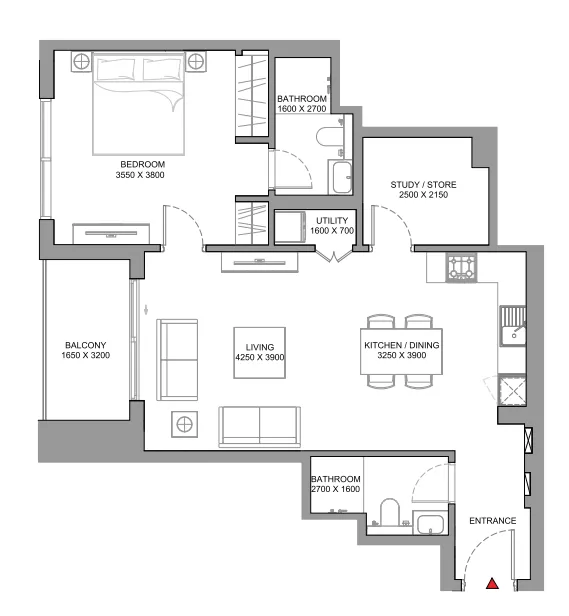 1 bed, plan 14, opens full size
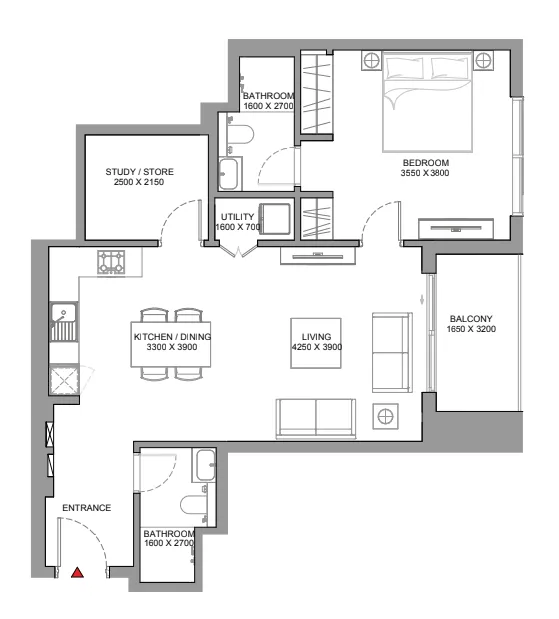 1 bed, plan 15, opens full size
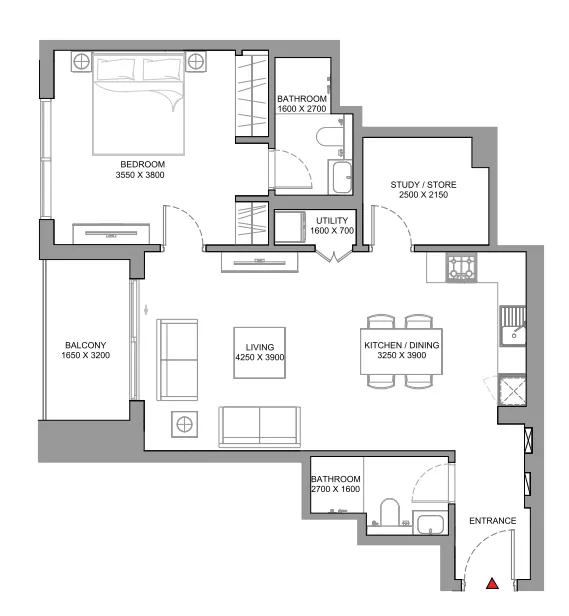 1 bed, plan 16, opens full size
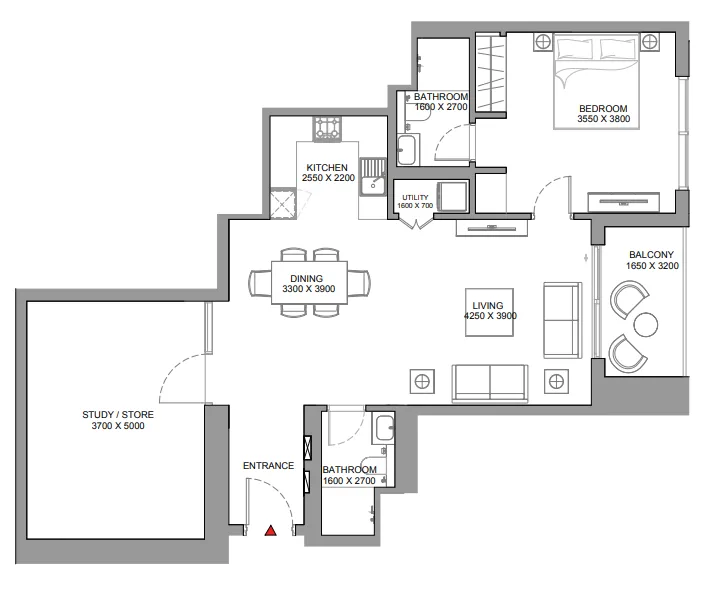 1 bed, plan 17, opens full size
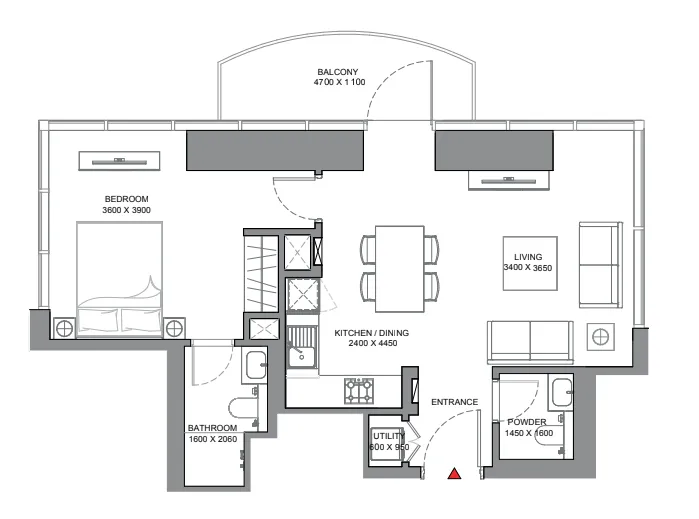 1 bed, plan 18, opens full size
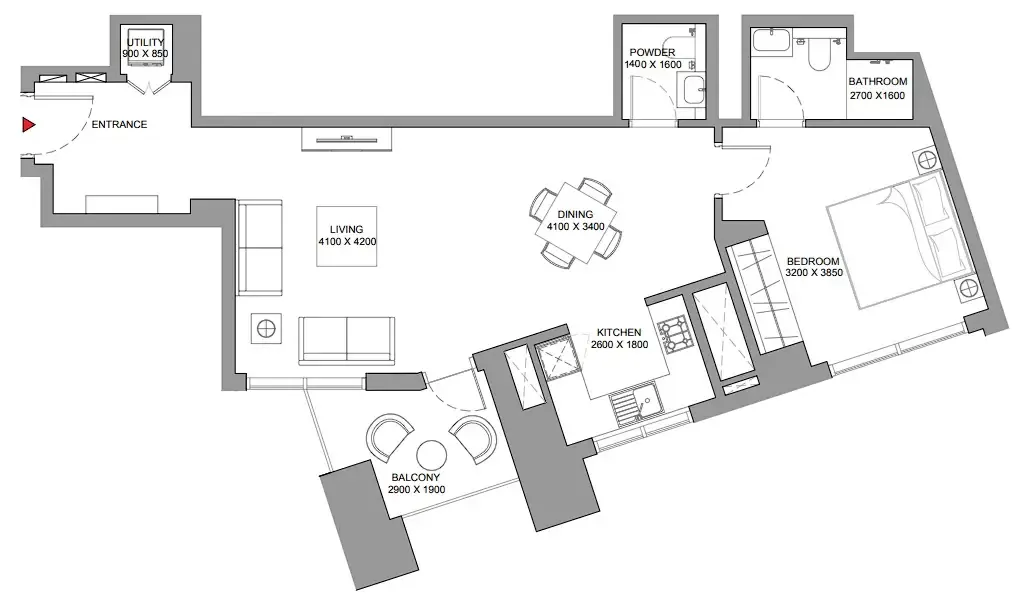 1 bed, plan 19, opens full size
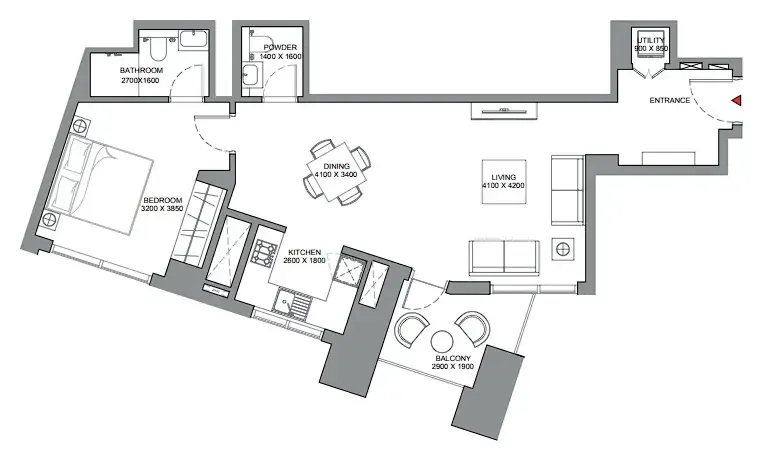 1 bed, plan 20, opens full size
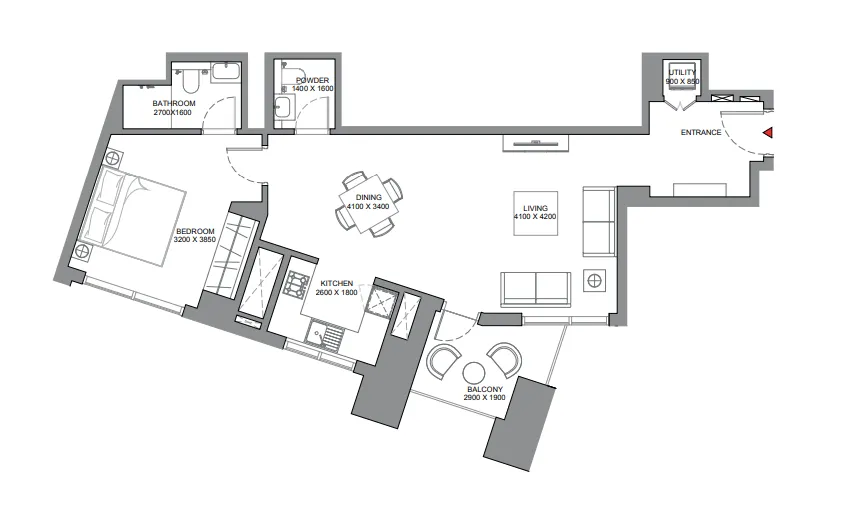 1 bed, plan 21, opens full size
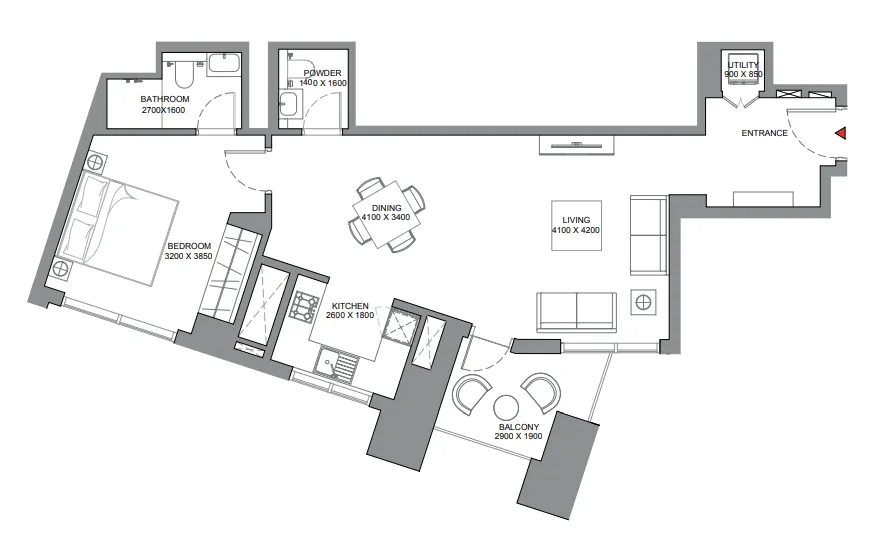 1 bed, plan 22, opens full size
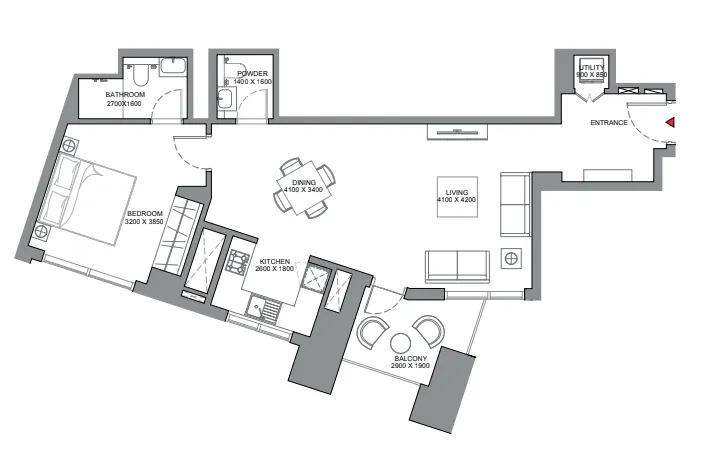 1 bed, plan 23, opens full size
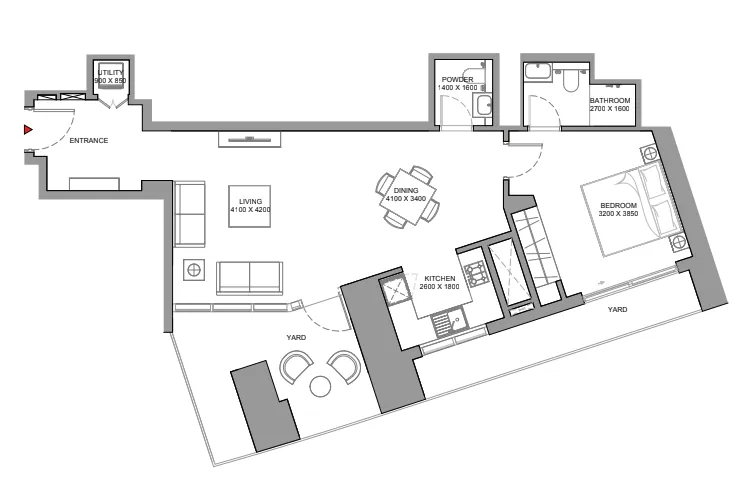 1 bed, plan 24, opens full size
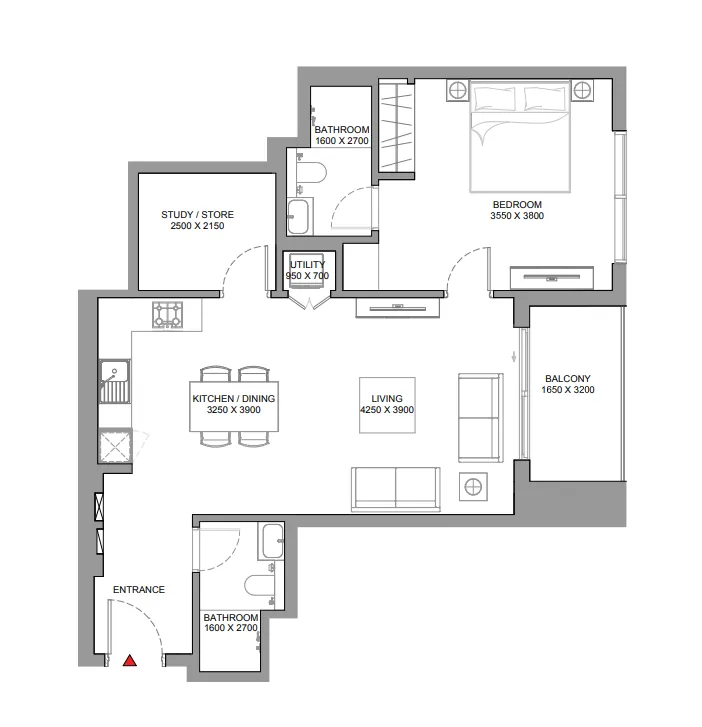 1 bed, plan 25, opens full size
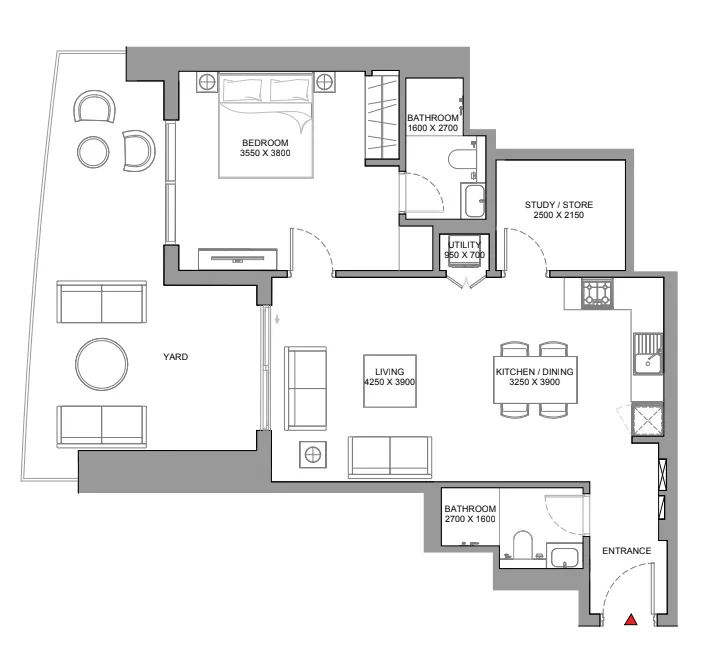 1 bed, plan 26, opens full size
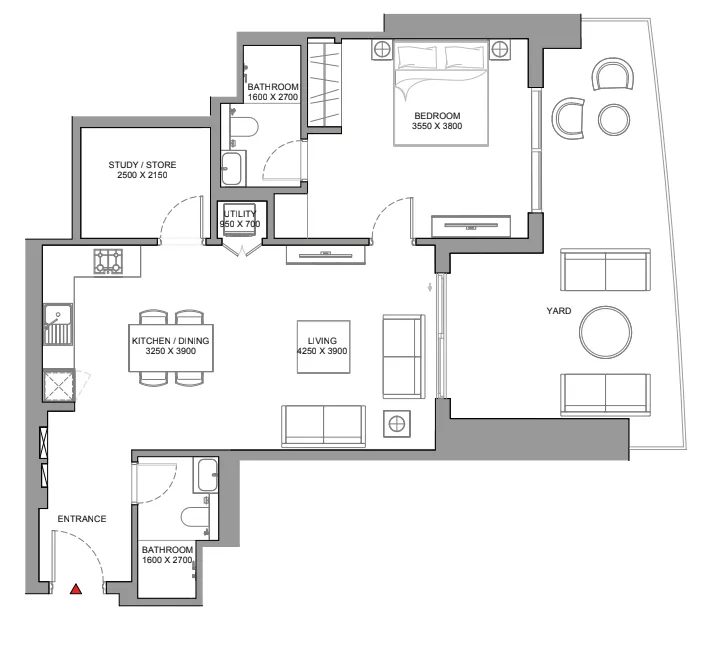 1 bed, plan 27, opens full size
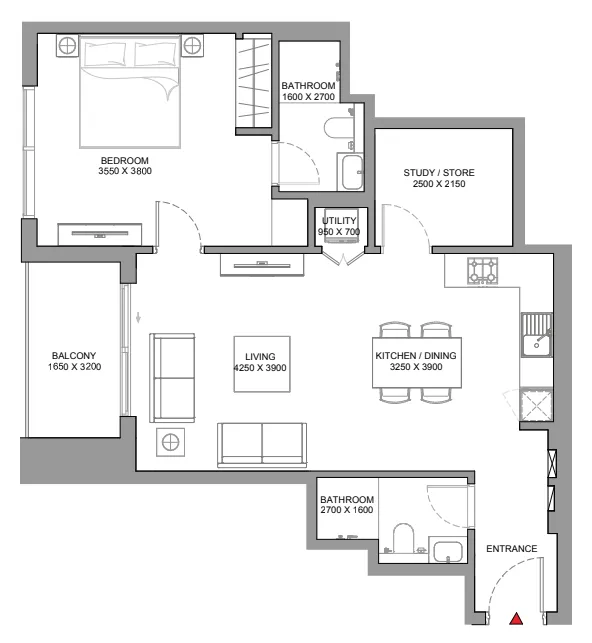 1 bed, plan 28, opens full size
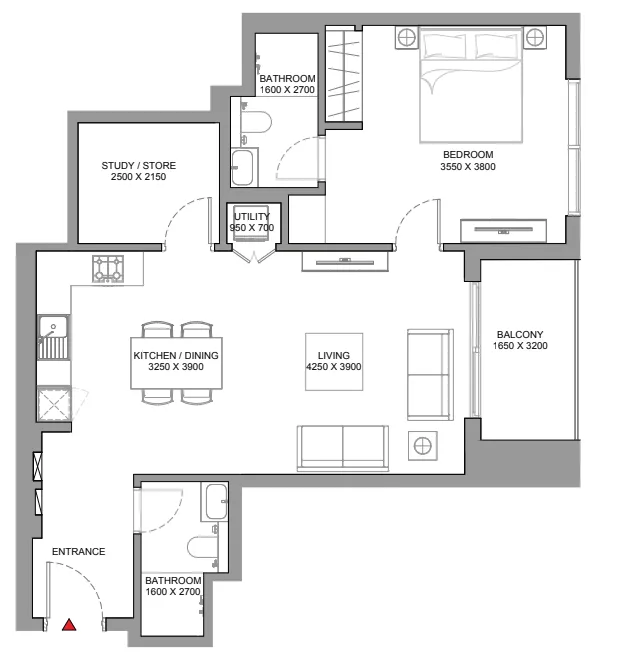 1 bed, plan 29, opens full size
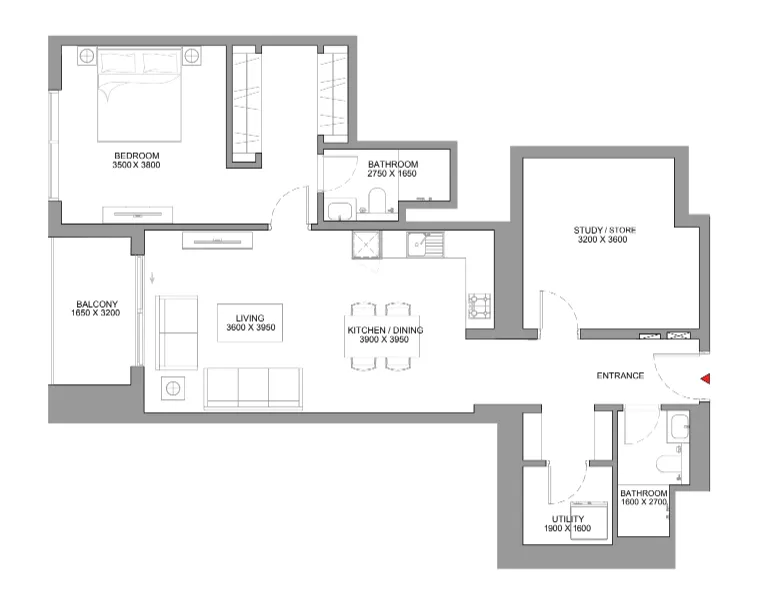 1 bed, plan 30, opens full size
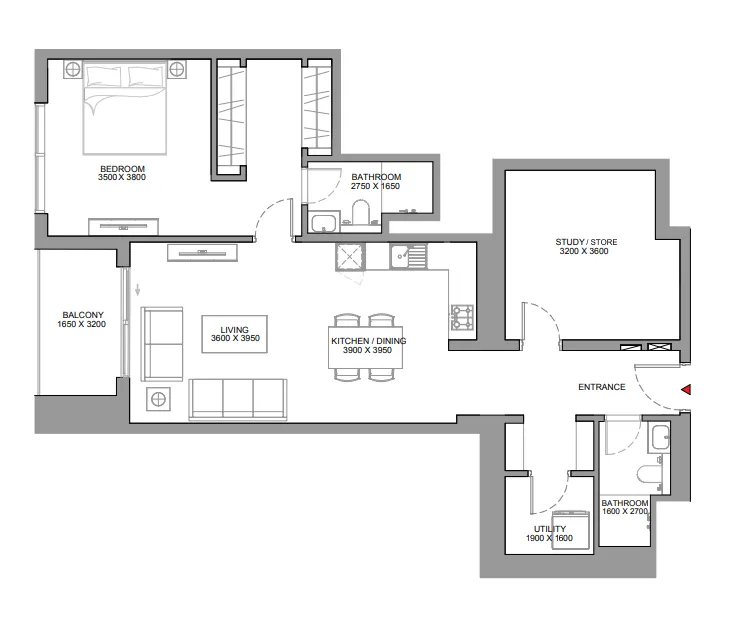 1 bed, plan 31, opens full size
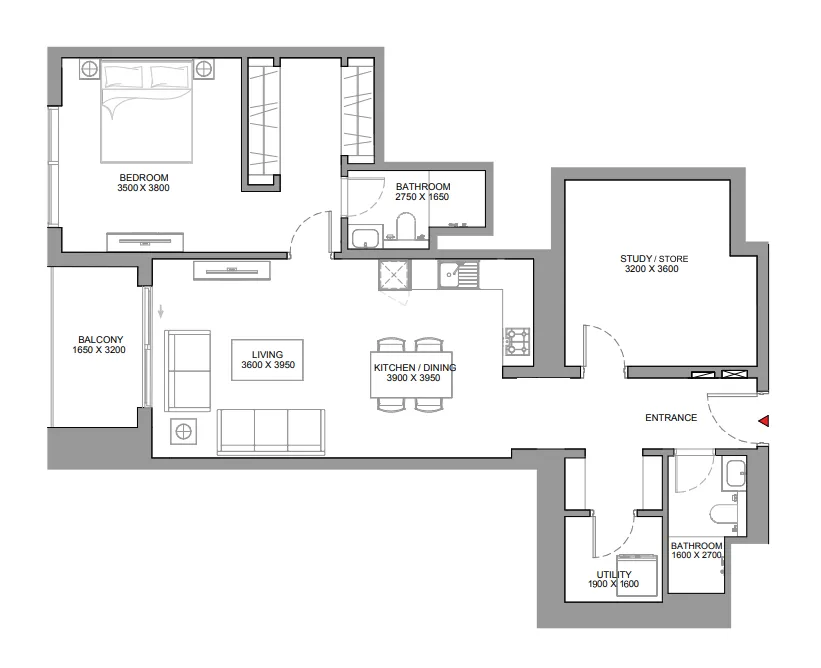 1 bed, plan 32, opens full size
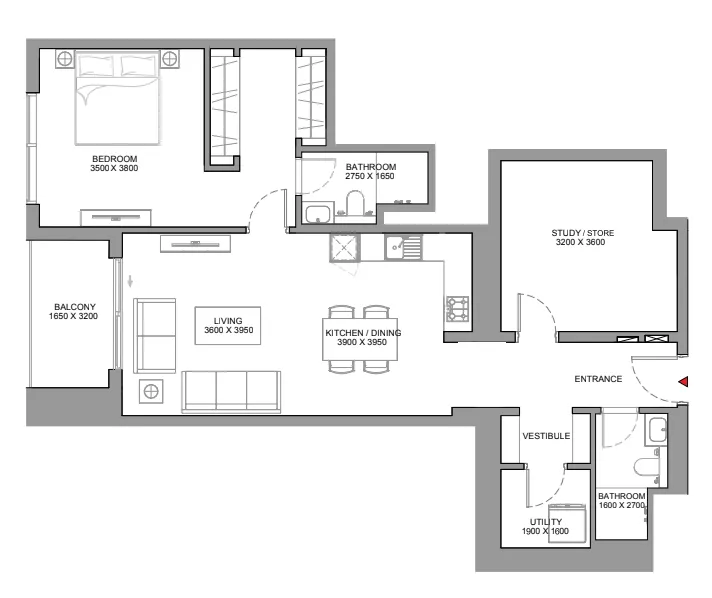 1 bed, plan 33, opens full size
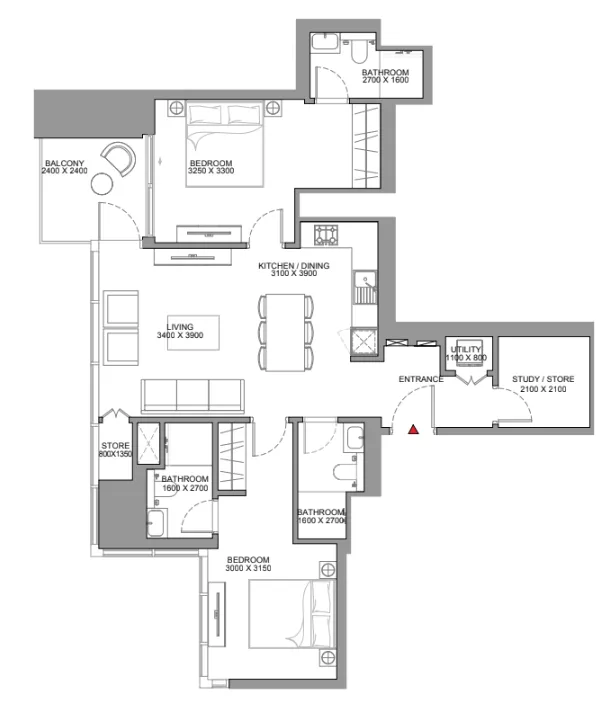 2 bed, plan 1, opens full size
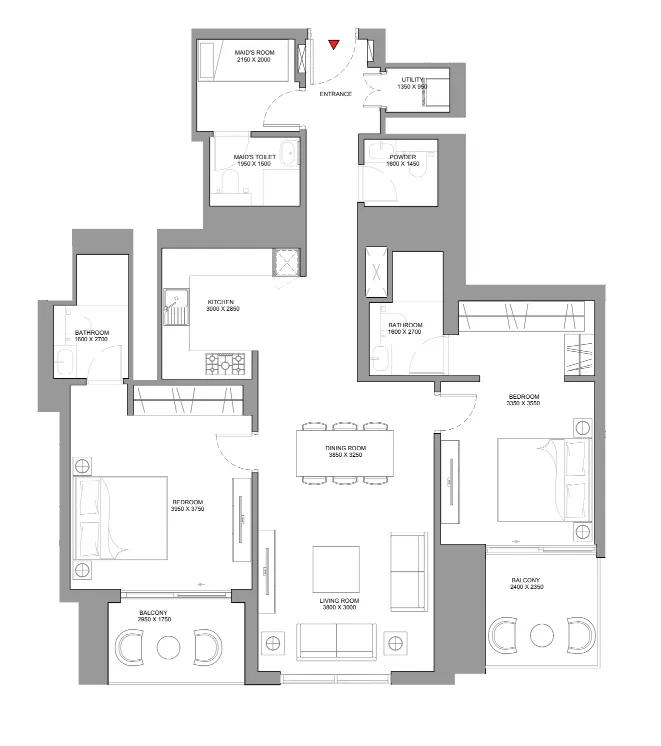 2 bed, plan 2, opens full size
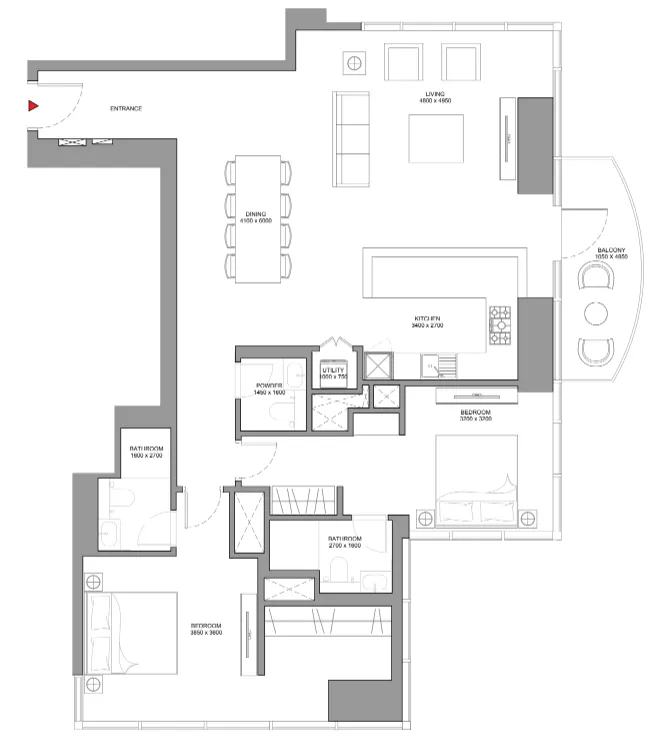 2 bed, plan 3, opens full size
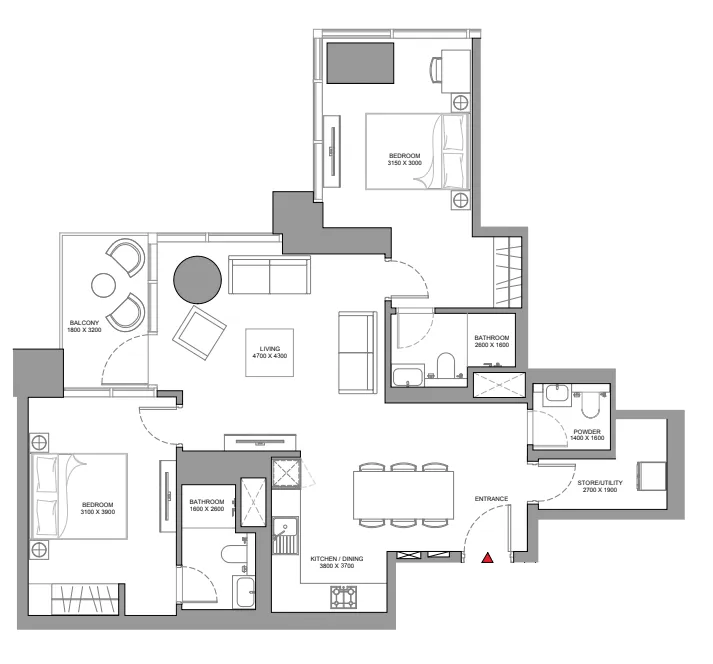 2 bed, plan 4, opens full size
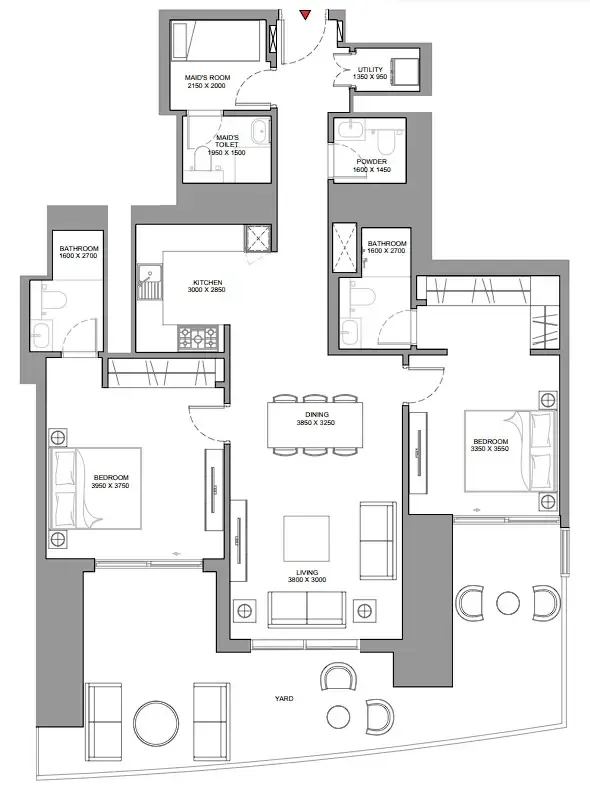 2 bed, plan 5, opens full size
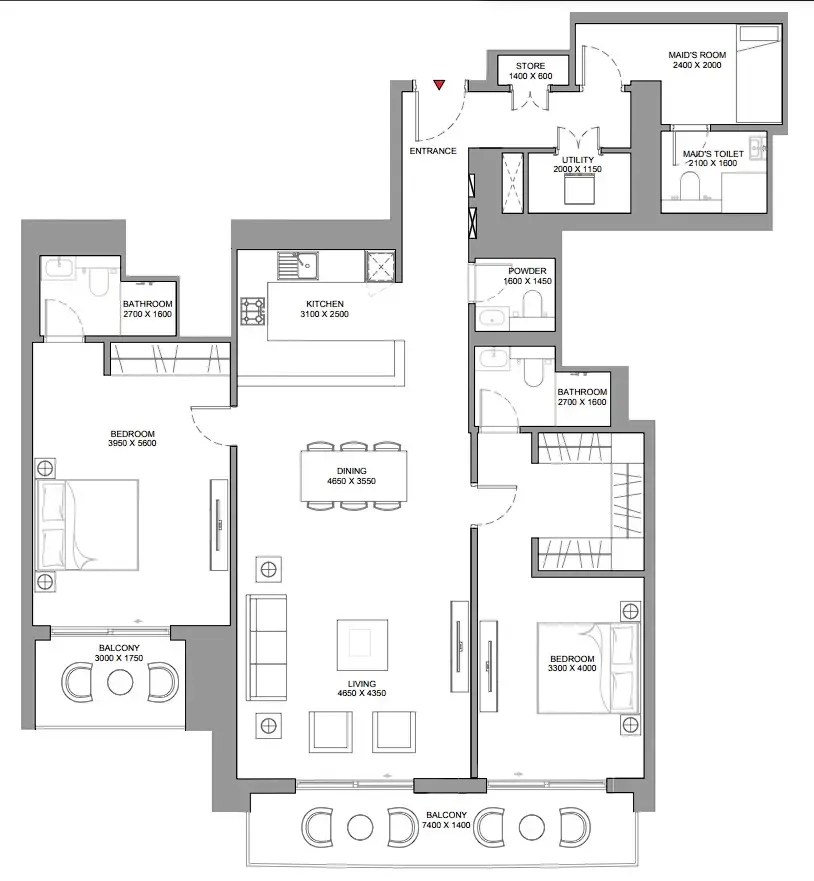 2 bed, plan 6, opens full size
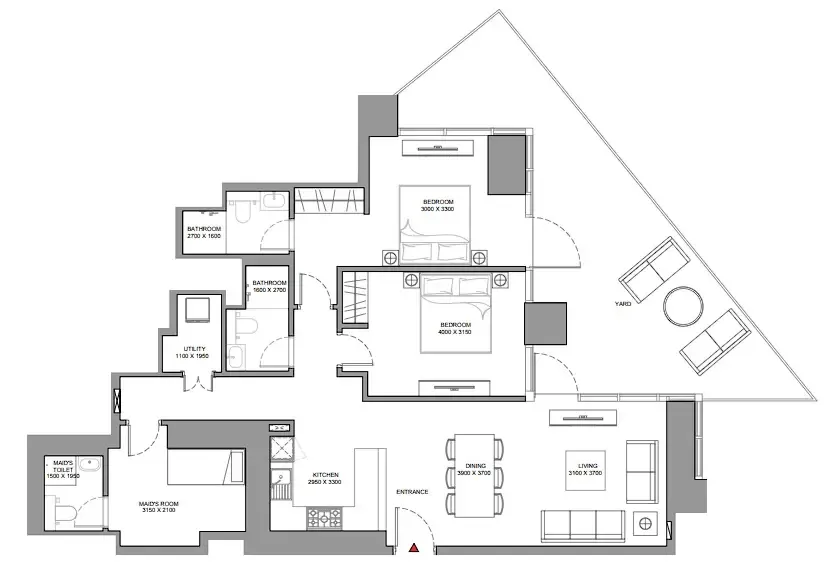 2 bed, plan 7, opens full size
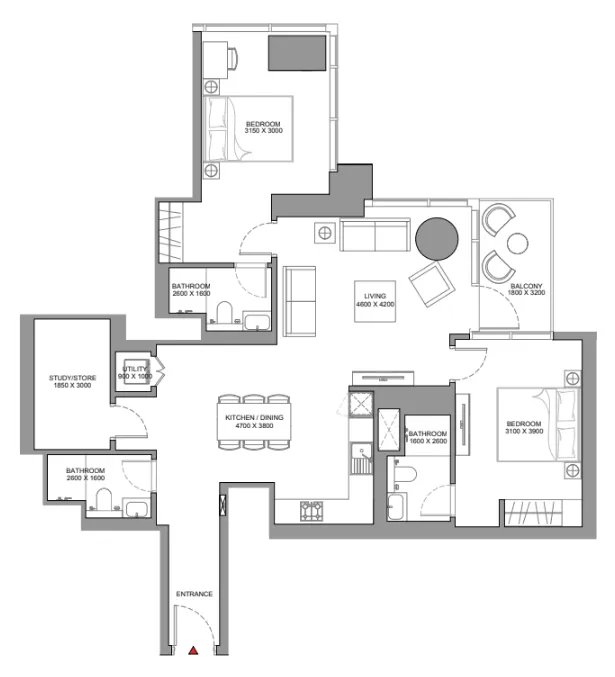 2 bed, plan 8, opens full size
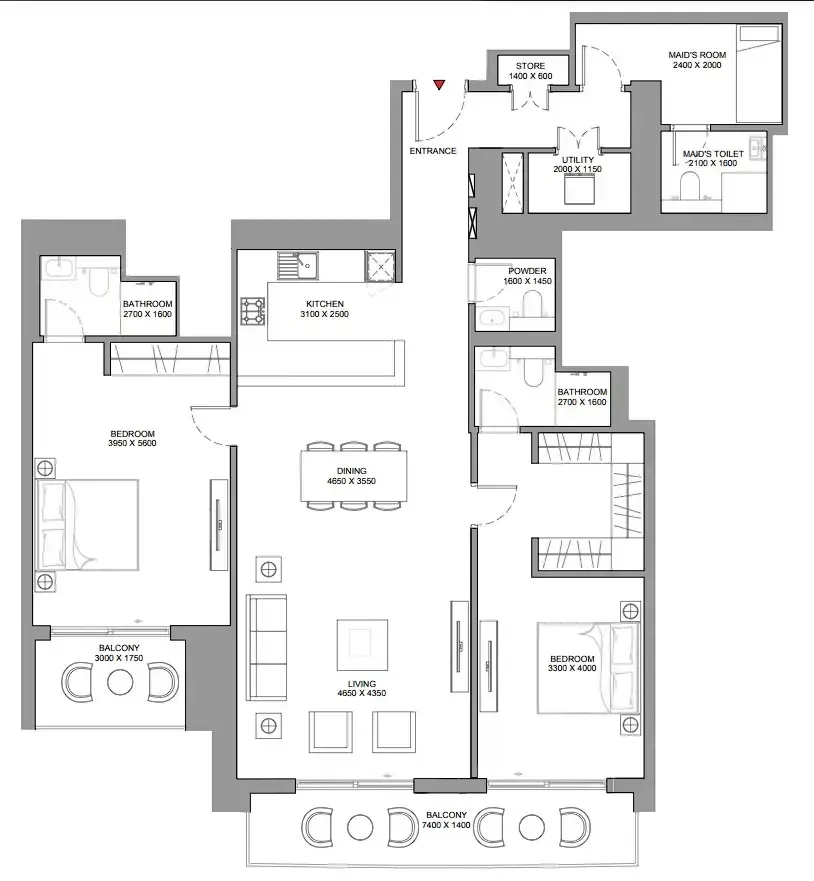 2 bed, plan 9, opens full size
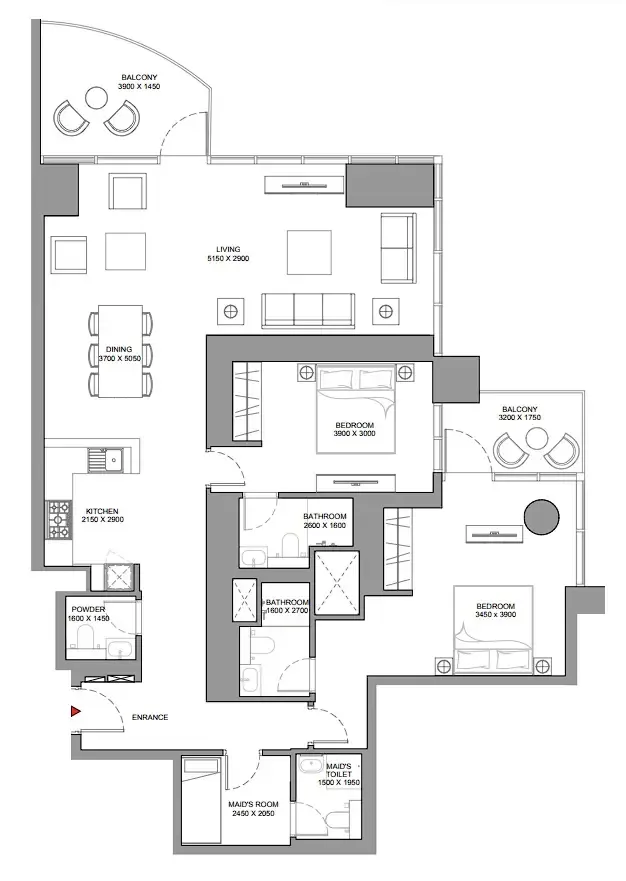 2 bed, plan 10, opens full size
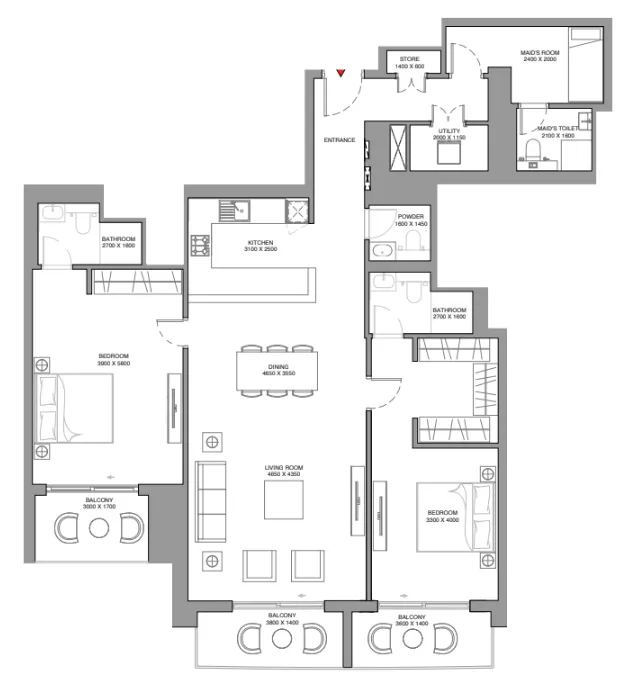 2 bed, plan 11, opens full size
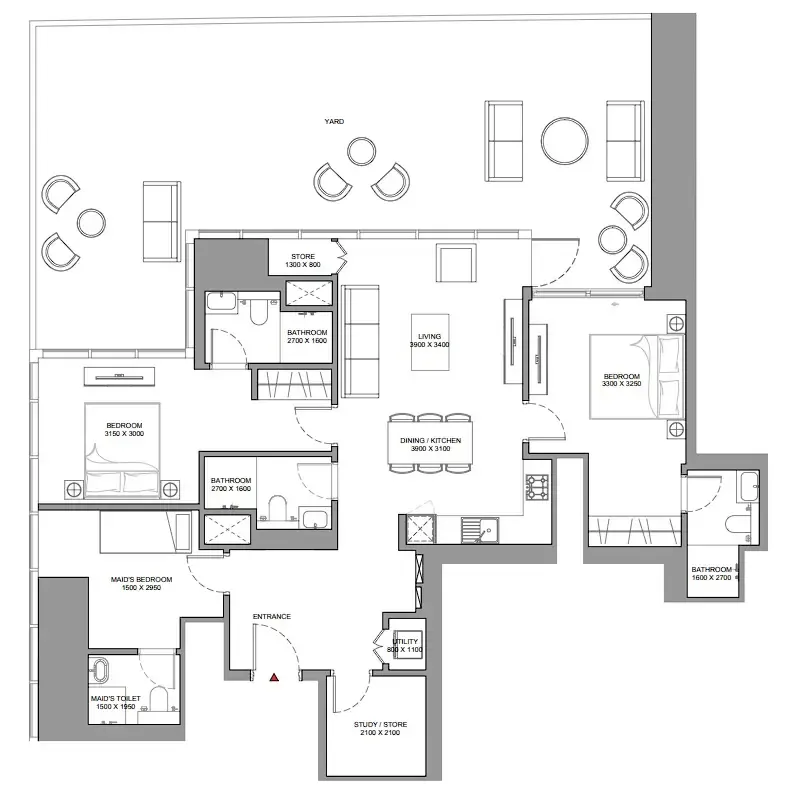 2 bed, plan 12, opens full size
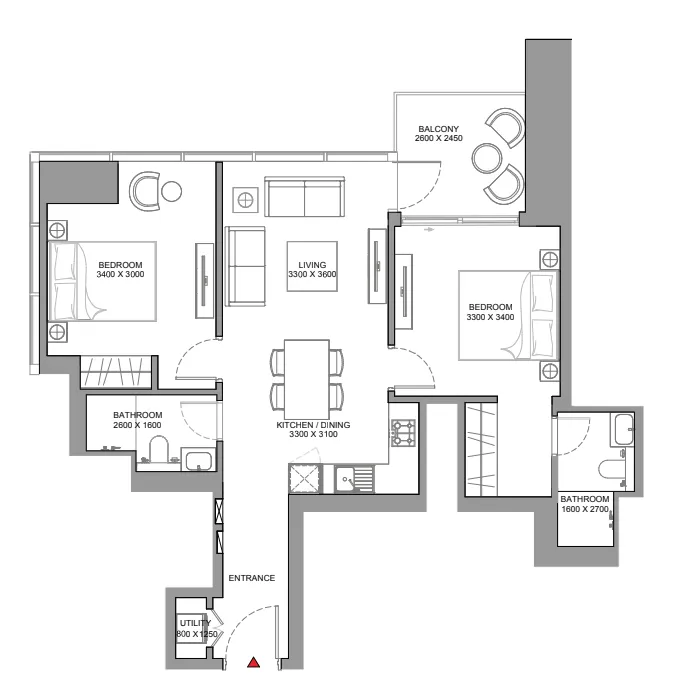 2 bed, plan 13, opens full size
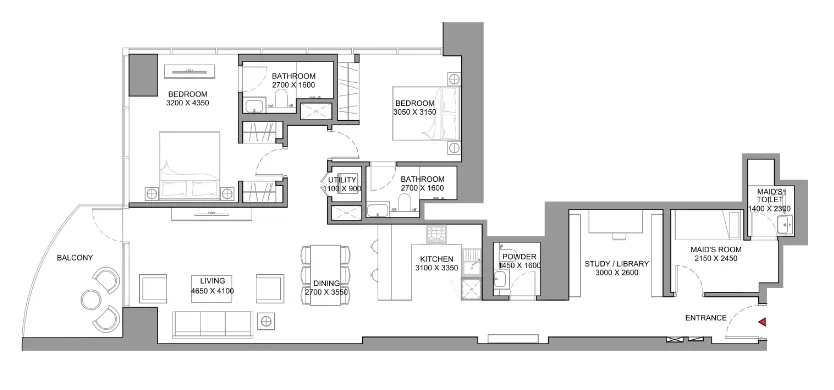 2 bed, plan 14, opens full size
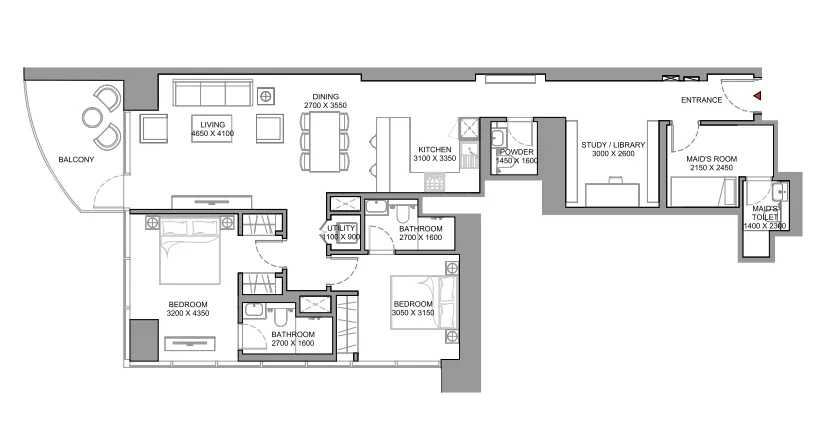 2 bed, plan 15, opens full size
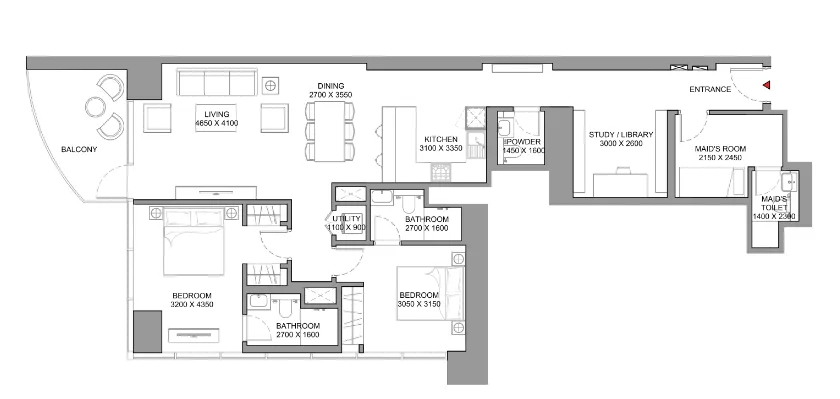 2 bed, plan 16, opens full size
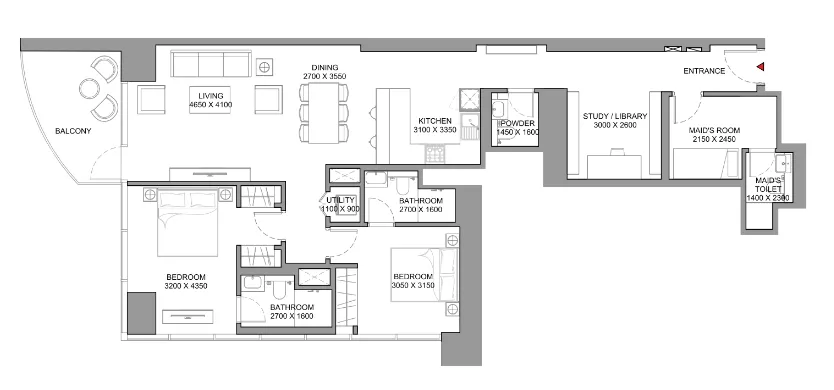 2 bed, plan 17, opens full size
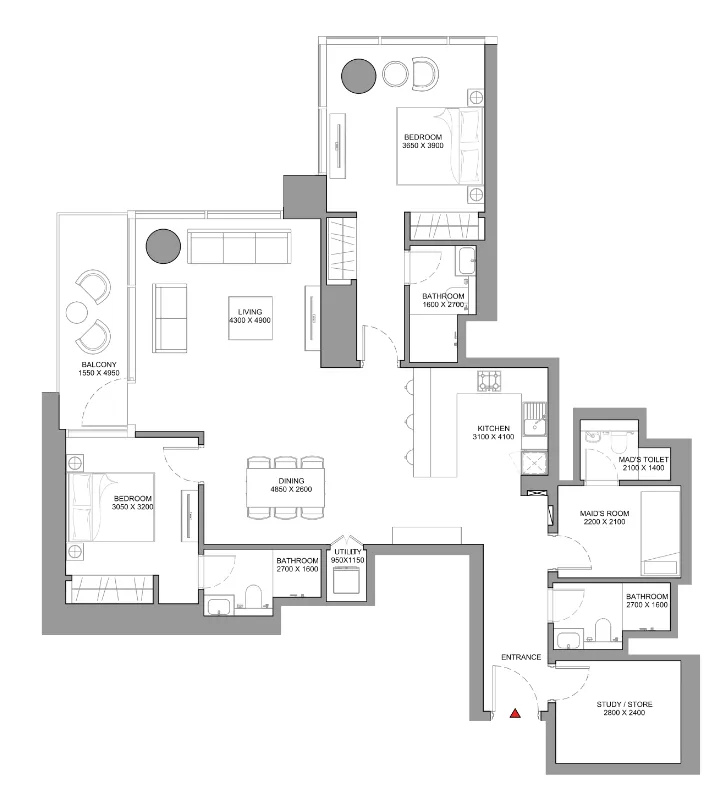 2 bed, plan 18, opens full size
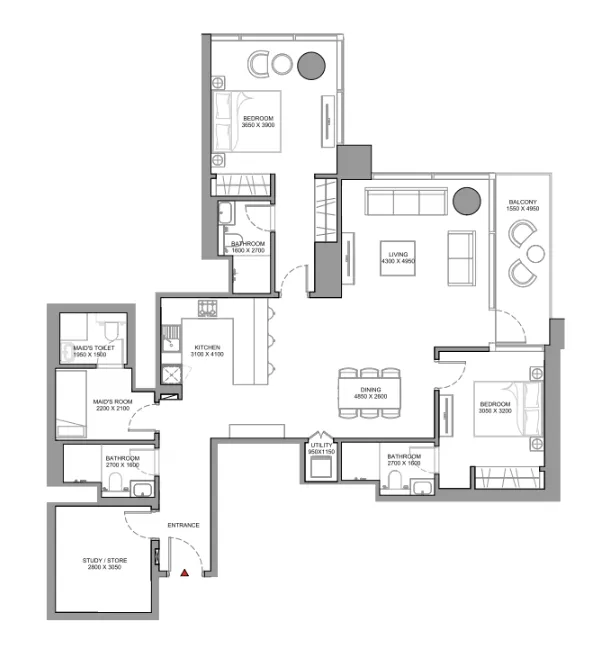 2 bed, plan 19, opens full size
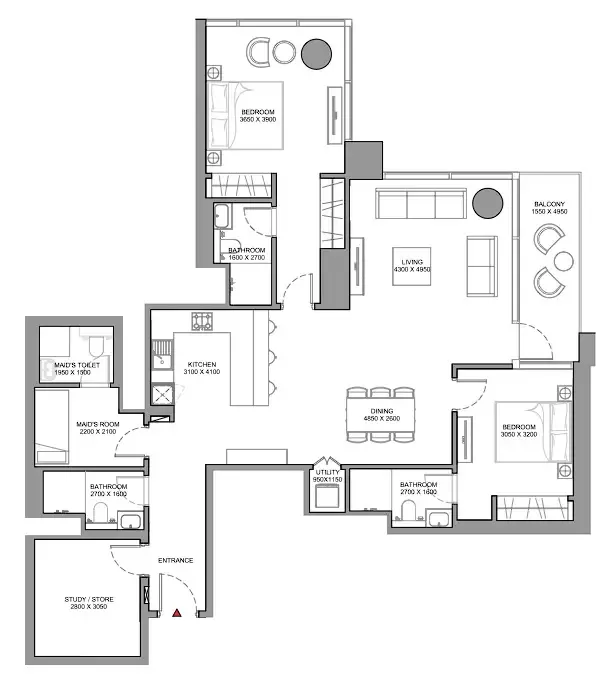 2 bed, plan 20, opens full size
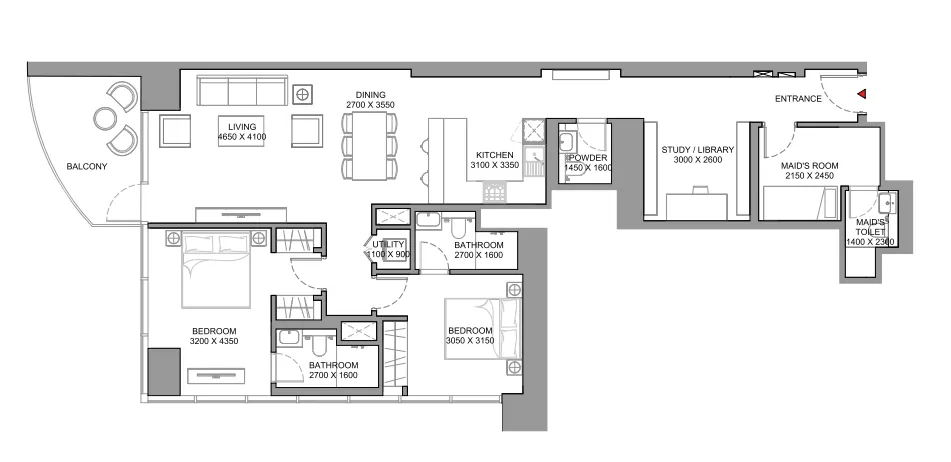 2 bed, plan 21, opens full size
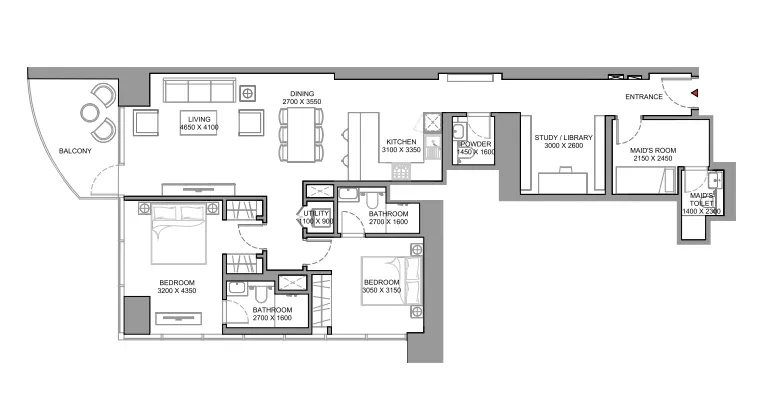 2 bed, plan 22, opens full size
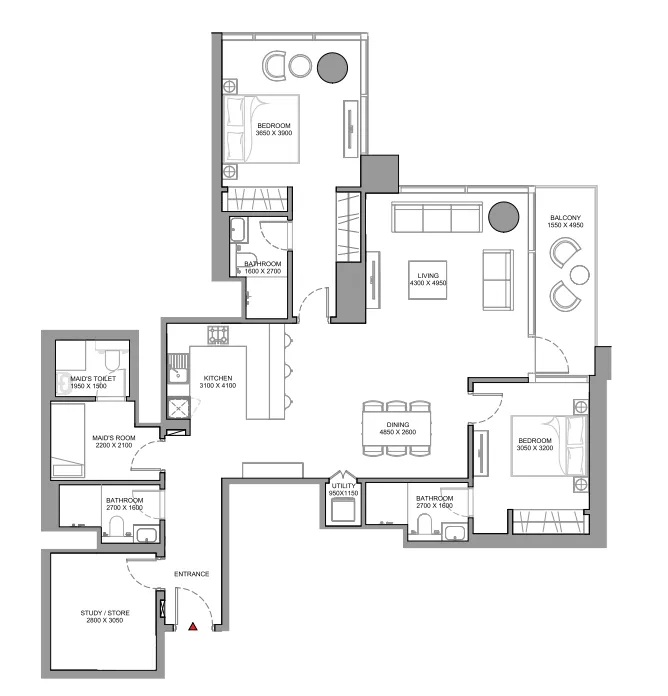 2 bed, plan 23, opens full size
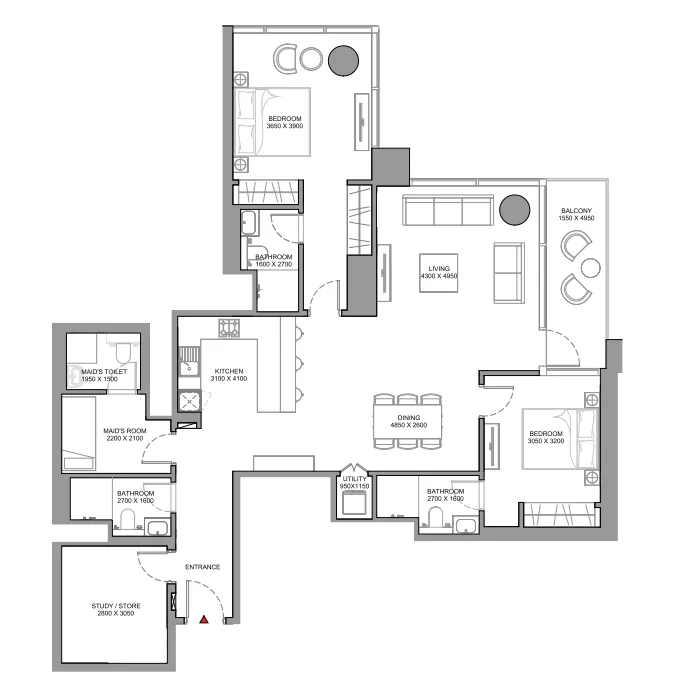 2 bed, plan 24, opens full size
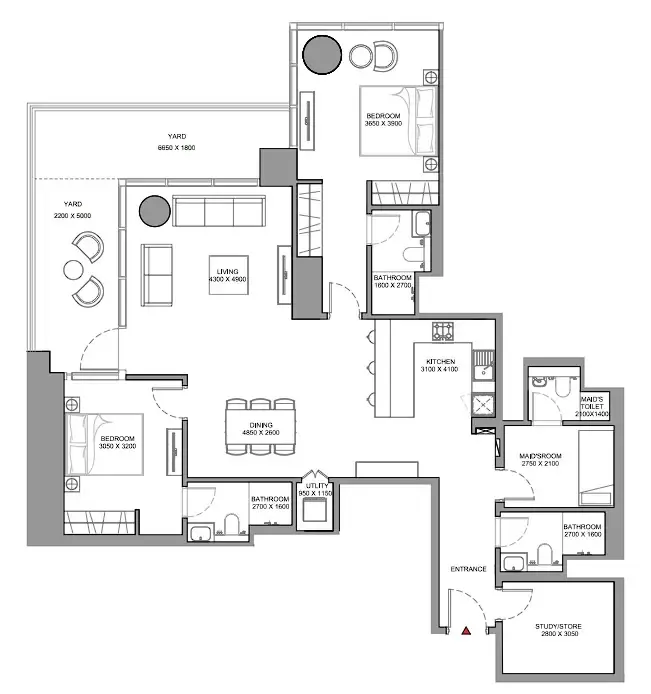 2 bed, plan 25, opens full size
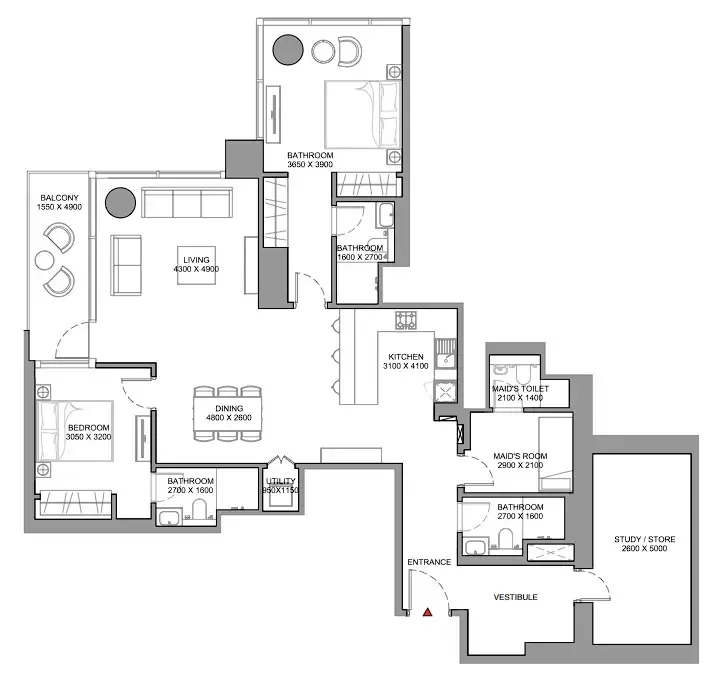 2 bed, plan 26, opens full size
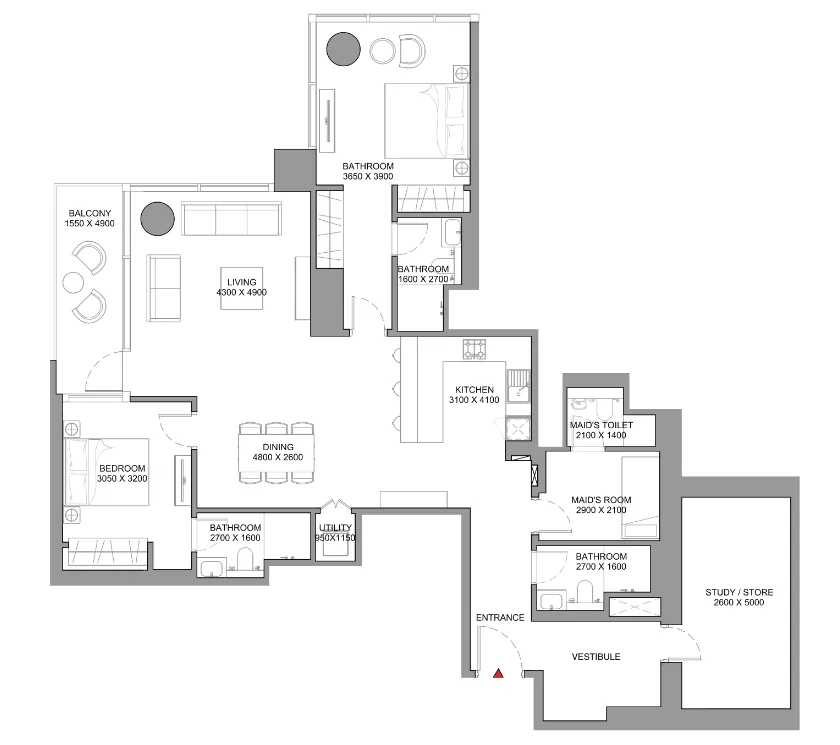 2 bed, plan 27, opens full size
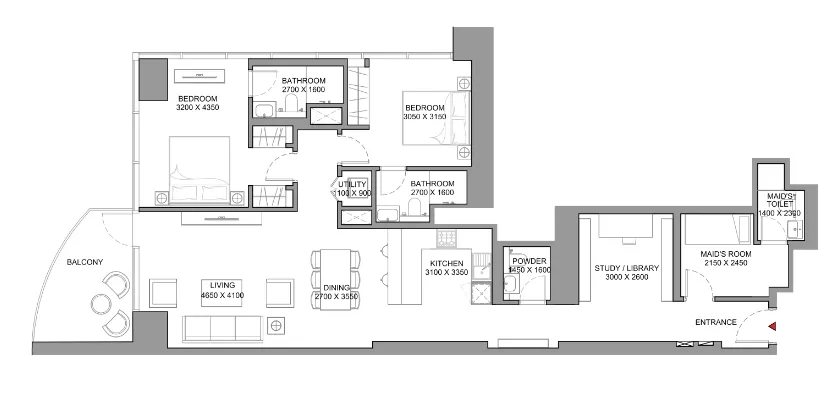 2 bed, plan 28, opens full size
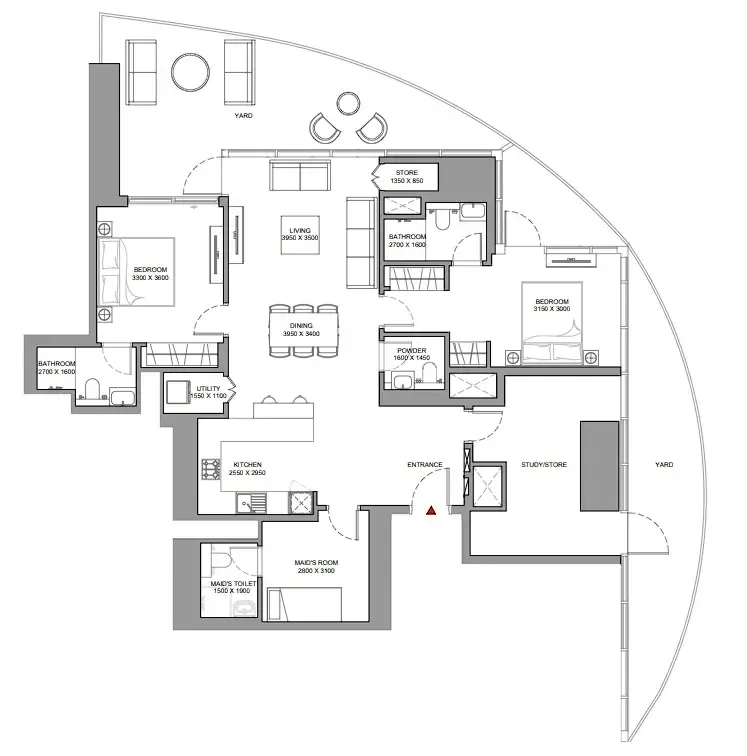 2 bed, plan 29, opens full size
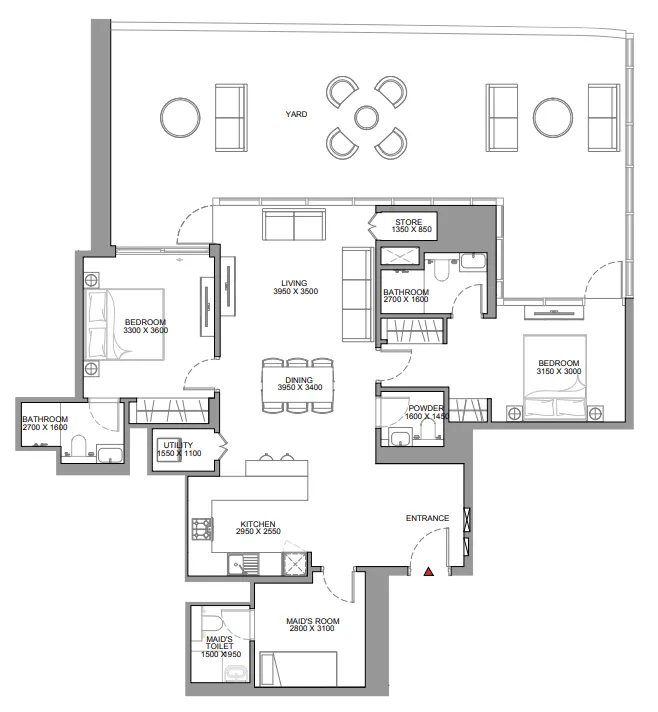 2 bed, plan 30, opens full size
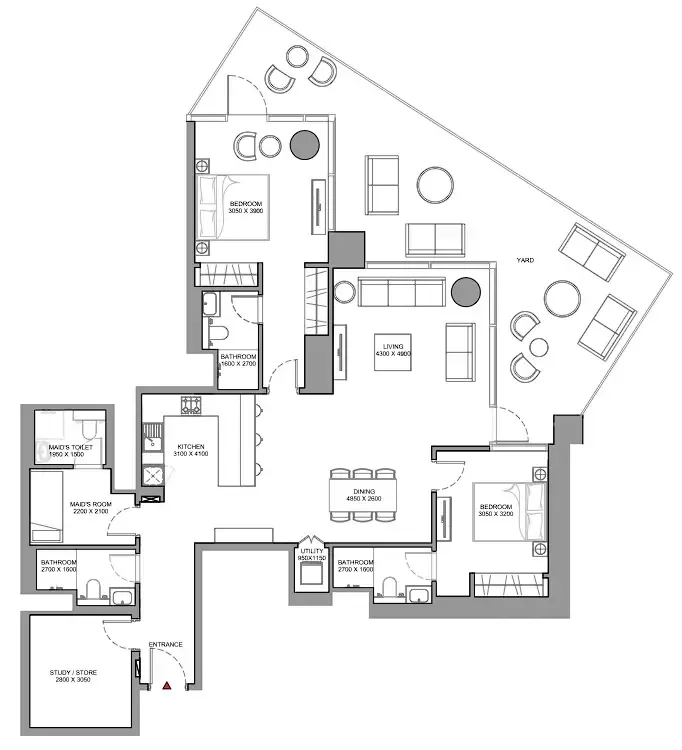 2 bed, plan 31, opens full size
 2 bed, plan 32, opens full size
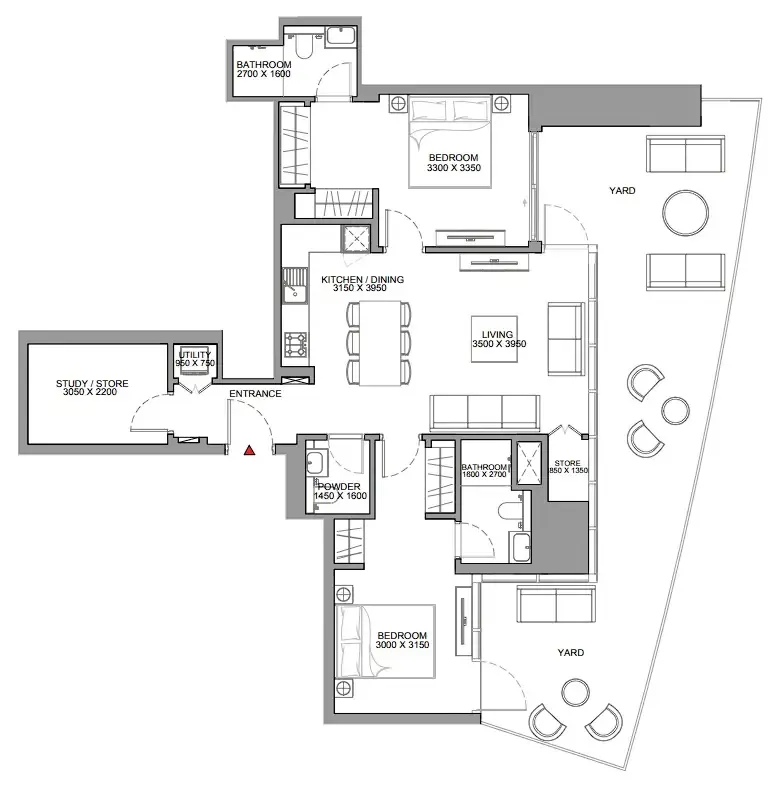 2 bed, plan 33, opens full size
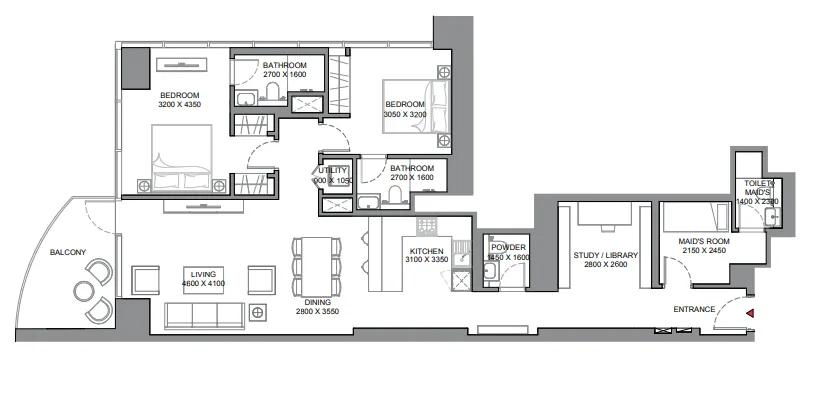 2 bed, plan 34, opens full size
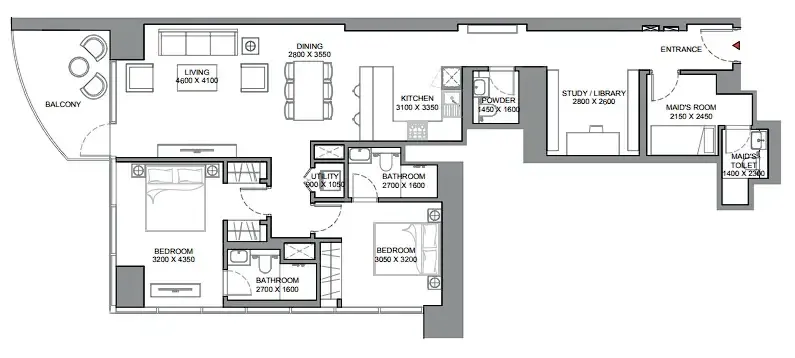 2 bed, plan 35, opens full size
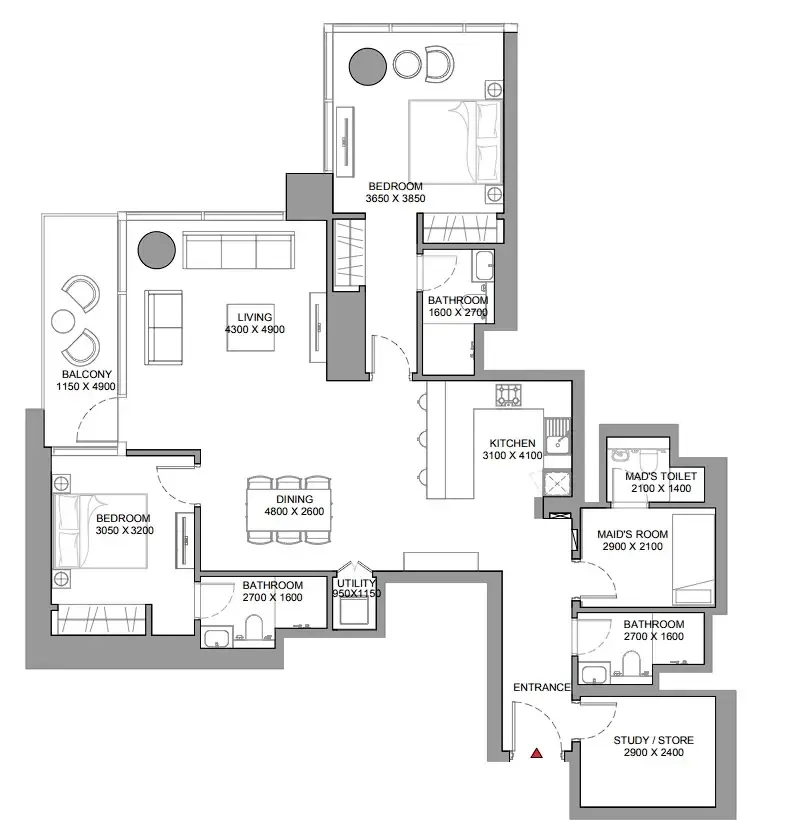 2 bed, plan 36, opens full size
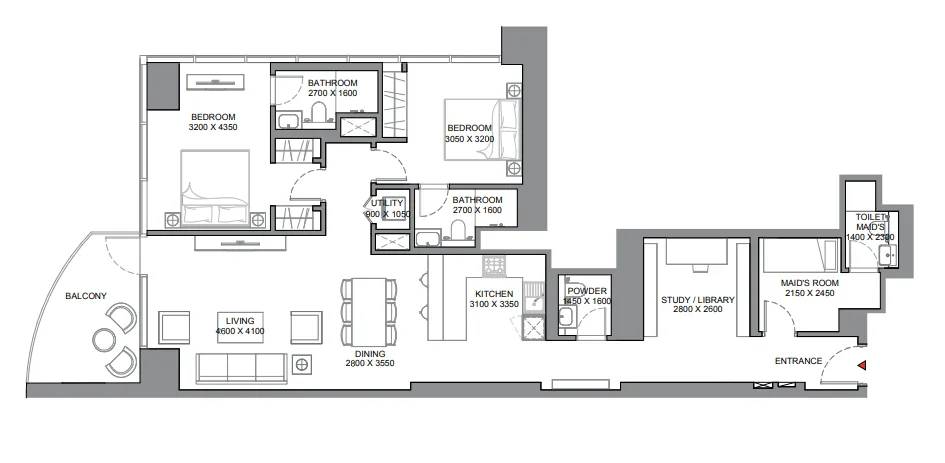 2 bed, plan 37, opens full size
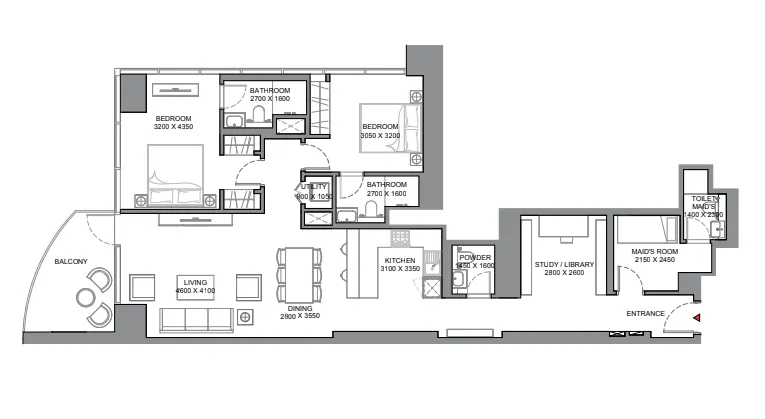 2 bed, plan 38, opens full size
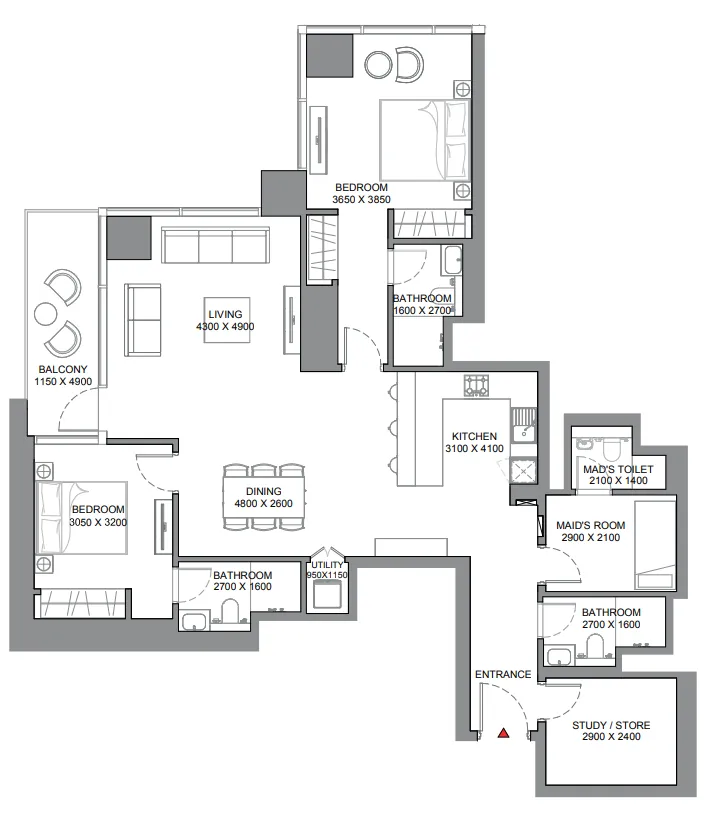 2 bed, plan 39, opens full size
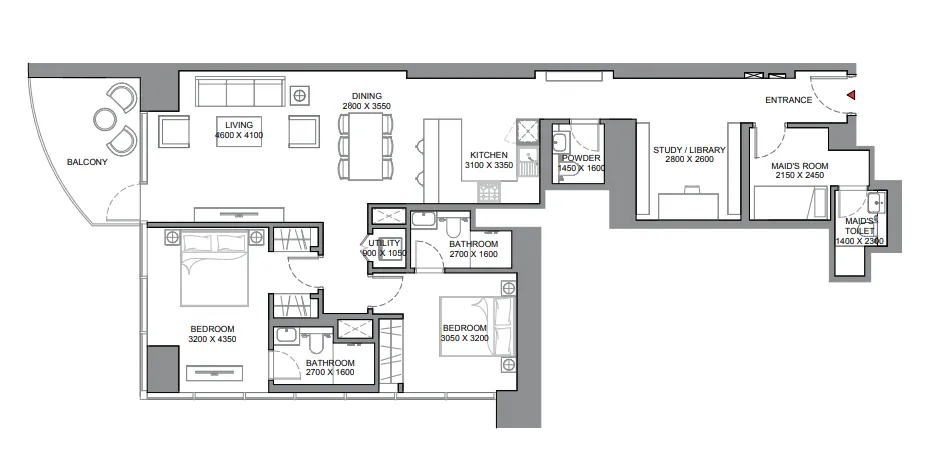 2 bed, plan 40, opens full size
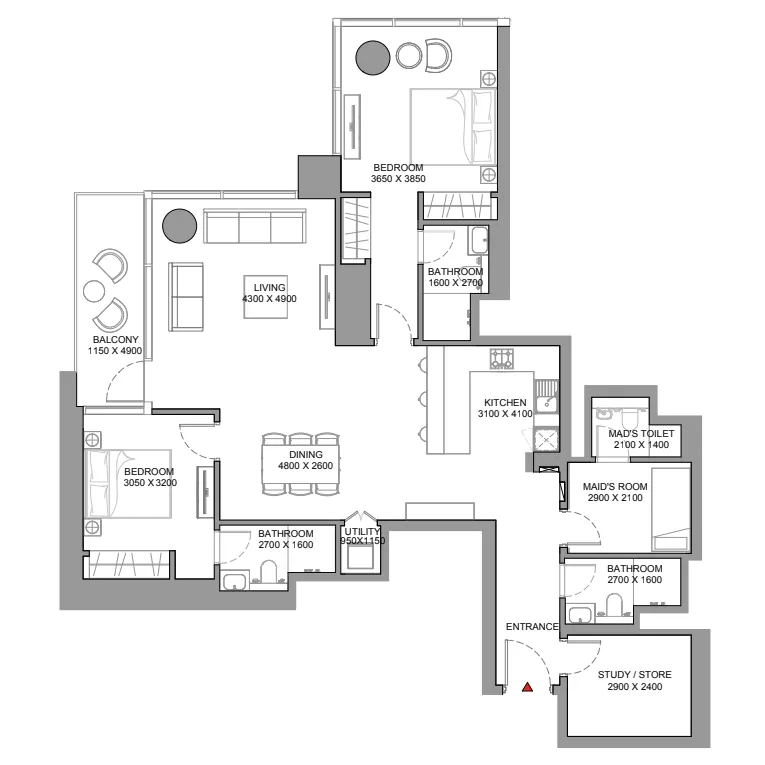 2 bed, plan 41, opens full size
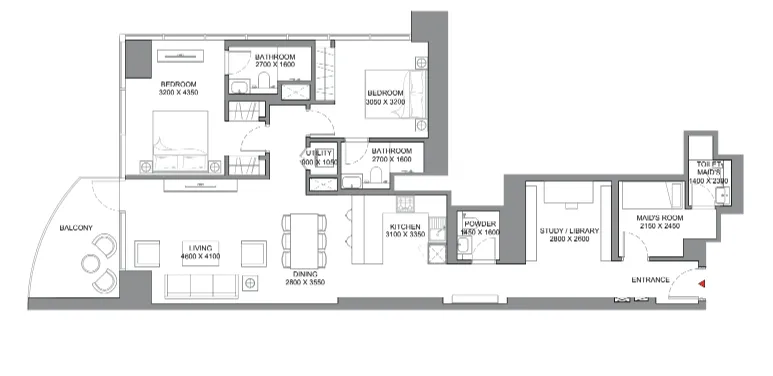 2 bed, plan 42, opens full size
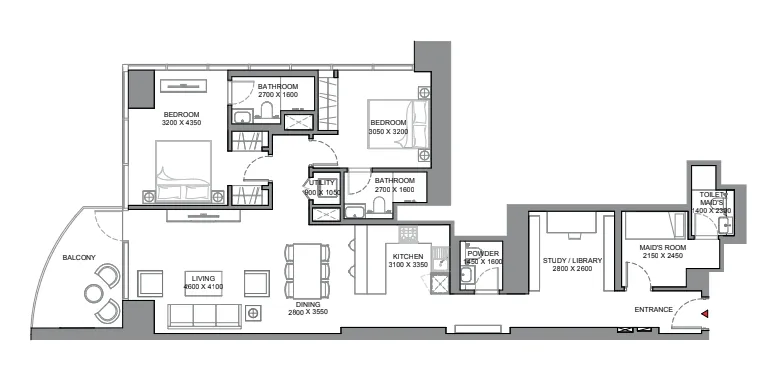 2 bed, plan 43, opens full size
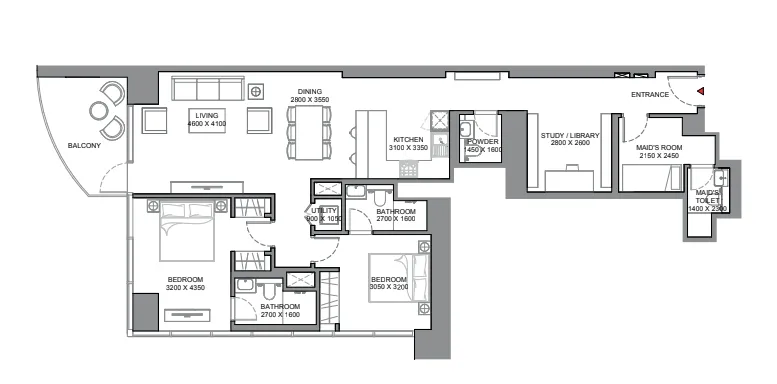 2 bed, plan 44, opens full size
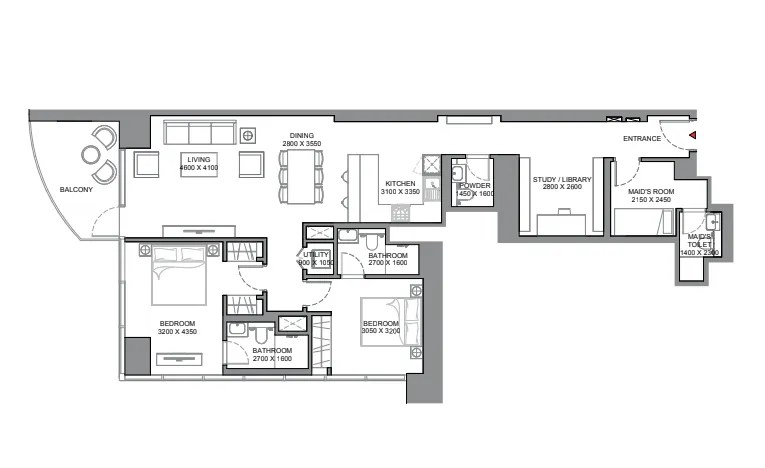 2 bed, plan 45, opens full size
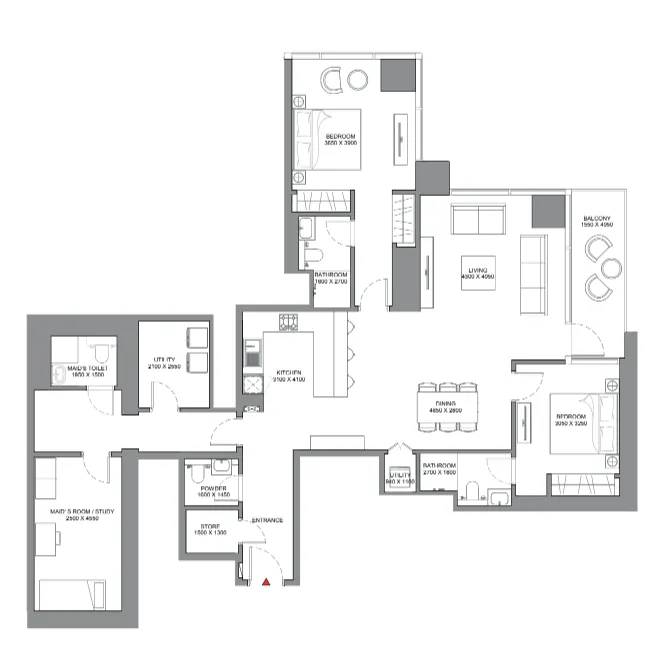 2 bed, plan 46, opens full size
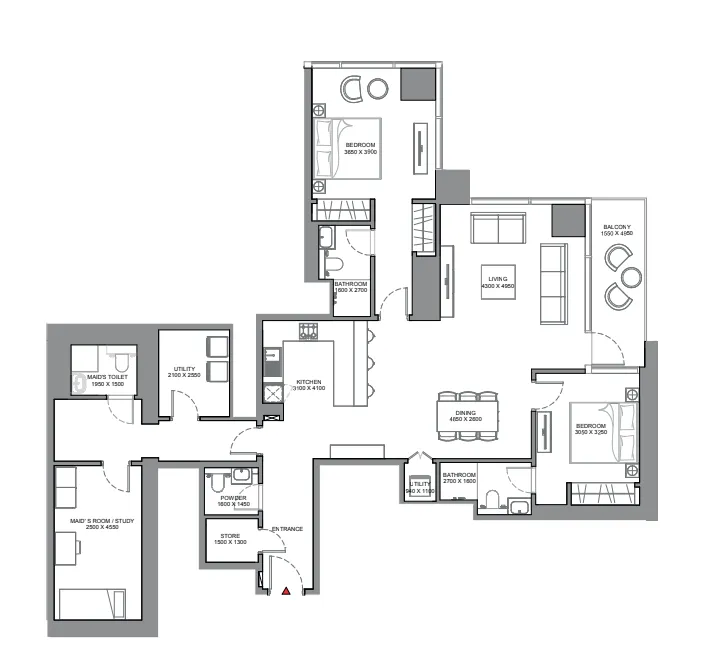 2 bed, plan 47, opens full size
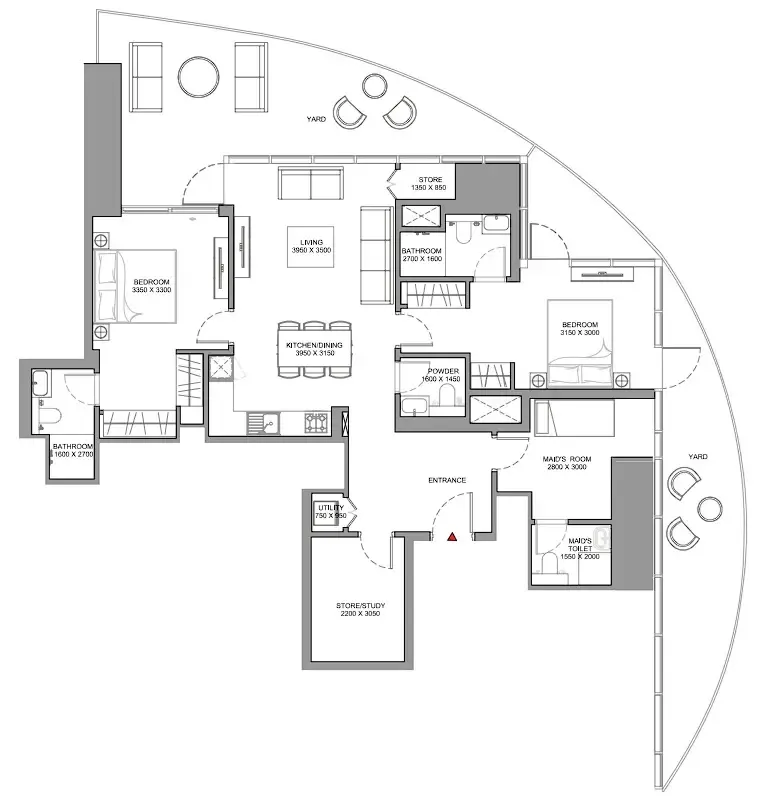 2 bed, plan 48, opens full size
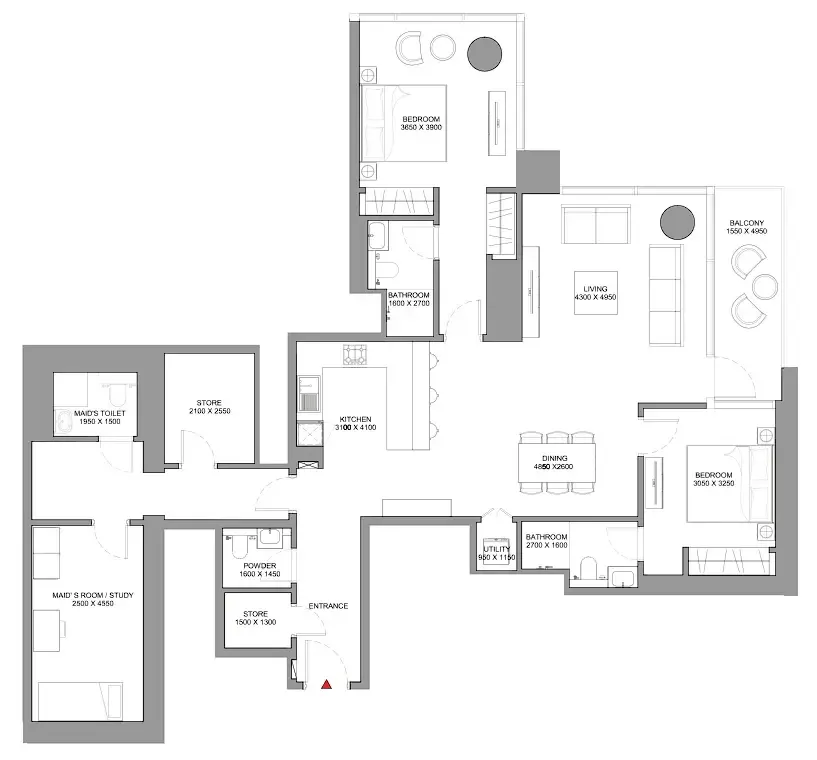 2 bed, plan 49, opens full size
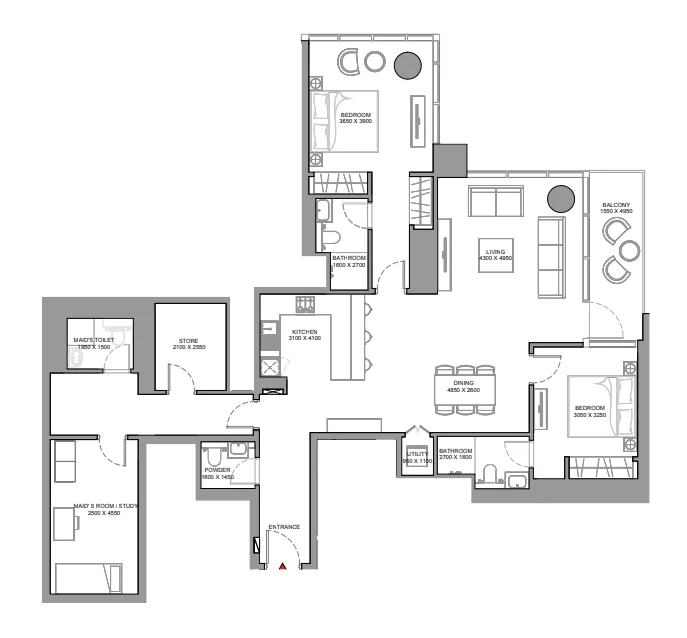 2 bed, plan 50, opens full size
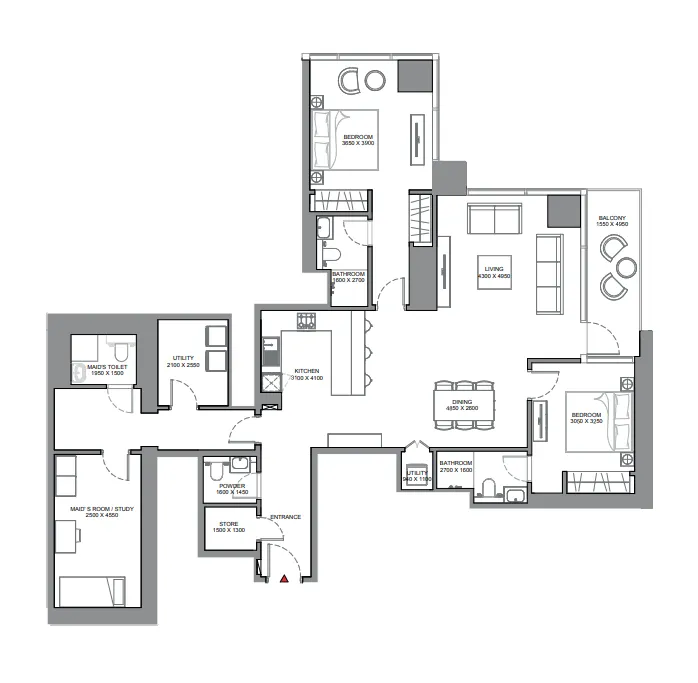 2 bed, plan 51, opens full size
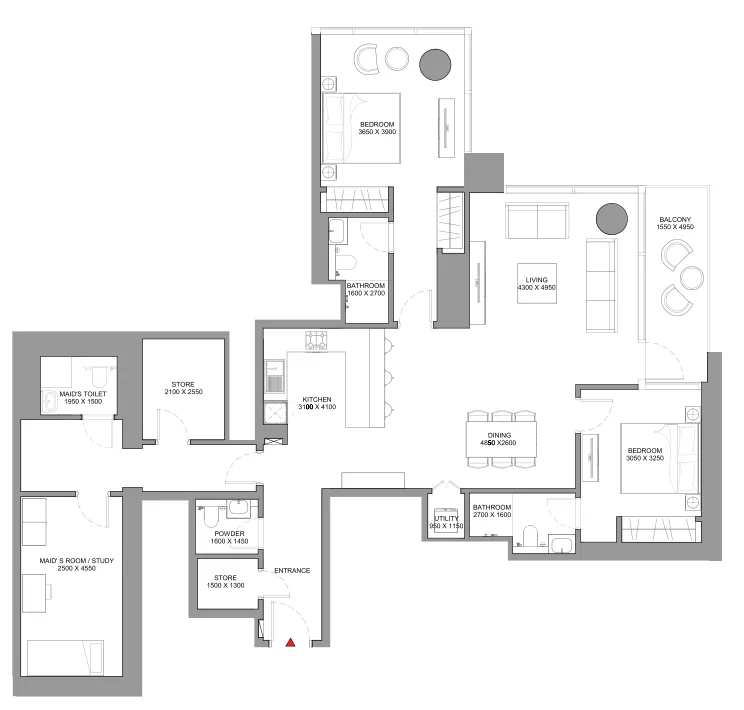 2 bed, plan 52, opens full size
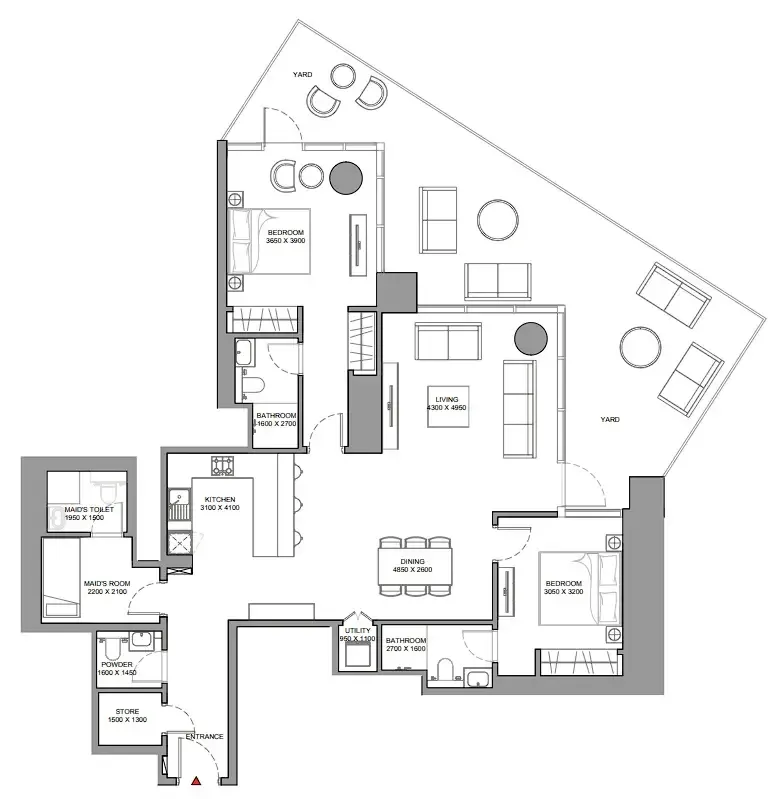 2 bed, plan 53, opens full size
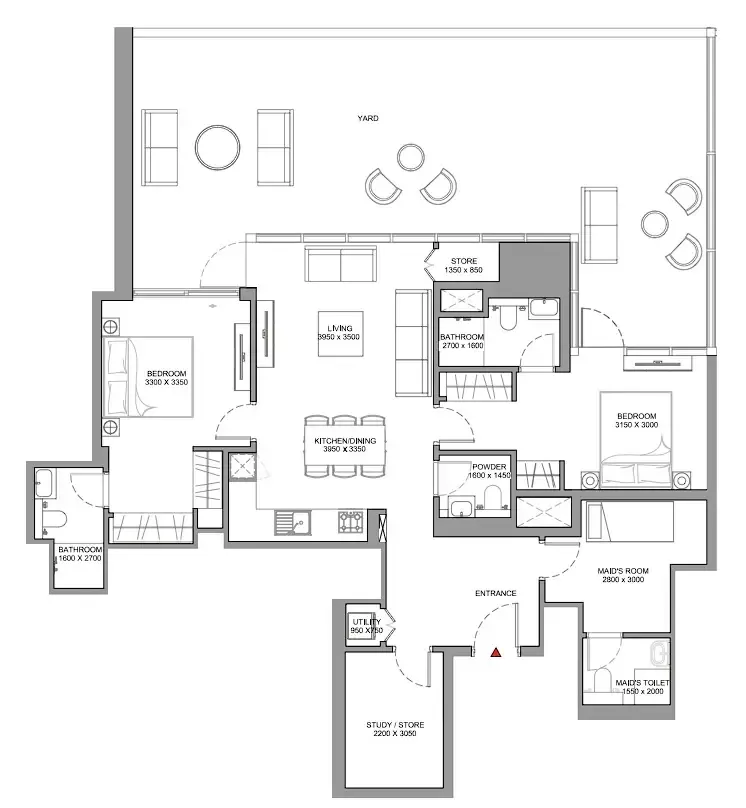 2 bed, plan 54, opens full size
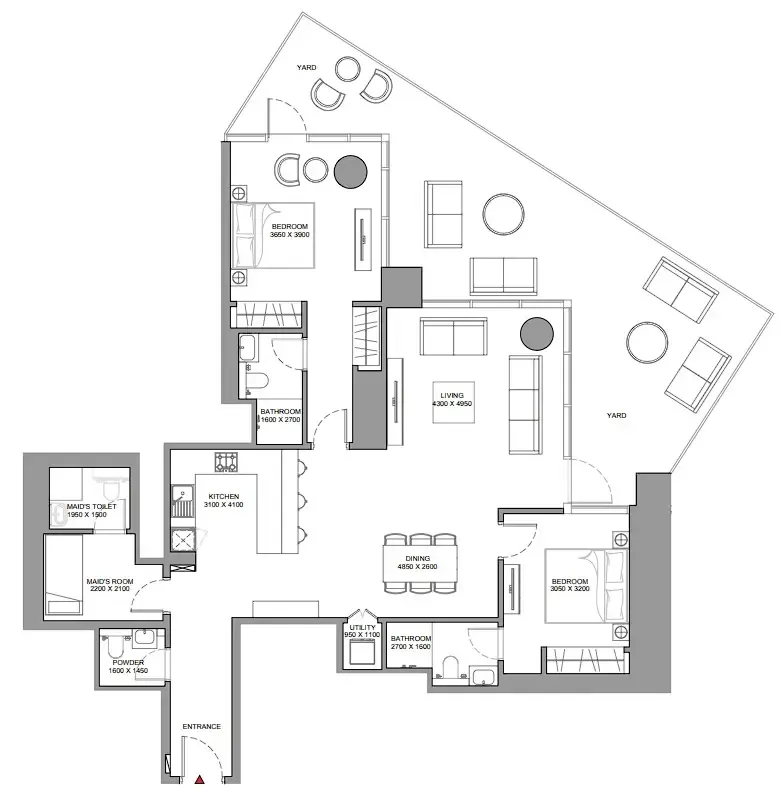 2 bed, plan 55, opens full size
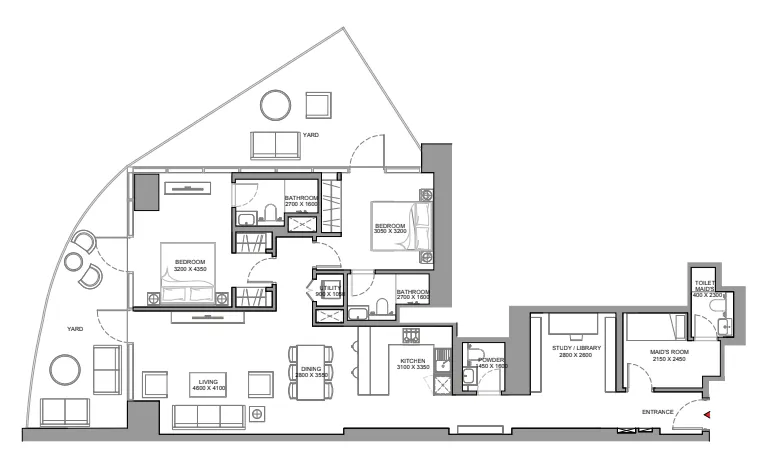 2 bed, plan 56, opens full size
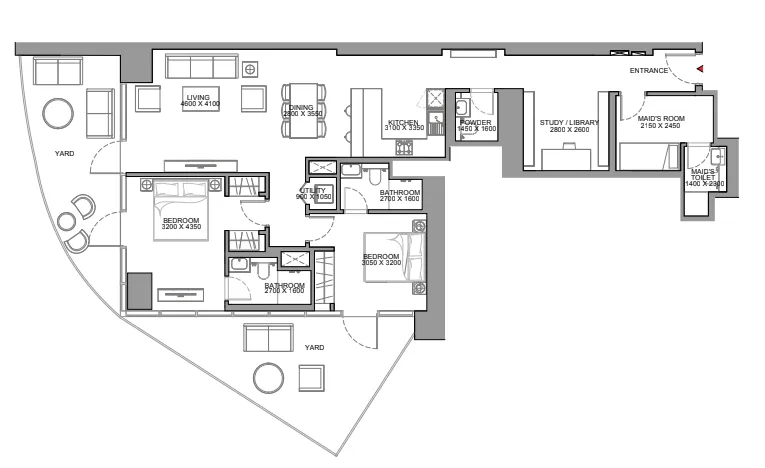 2 bed, plan 57, opens full size
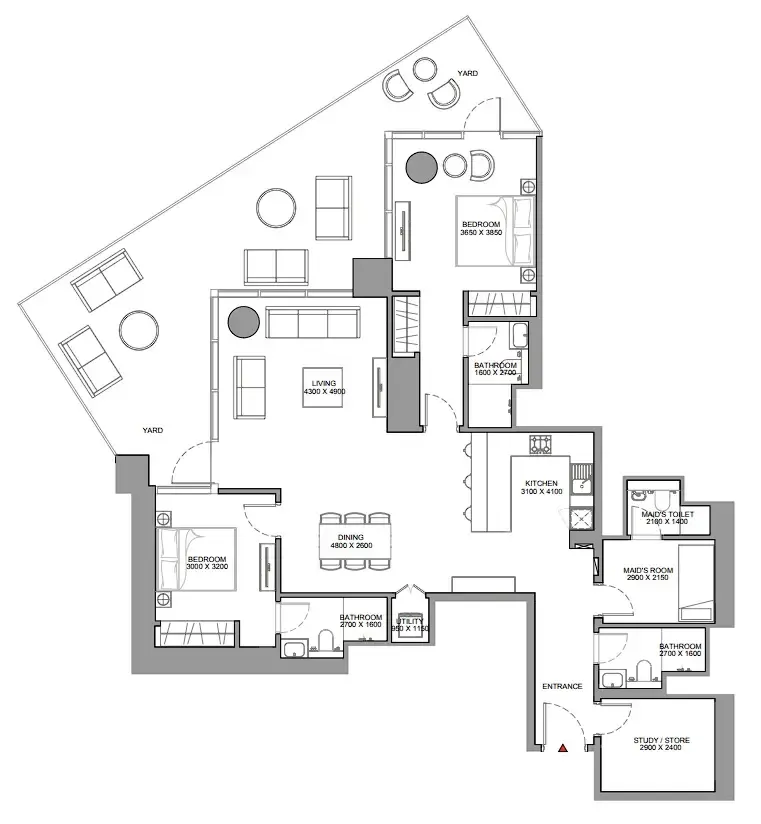 2 bed, plan 58, opens full size
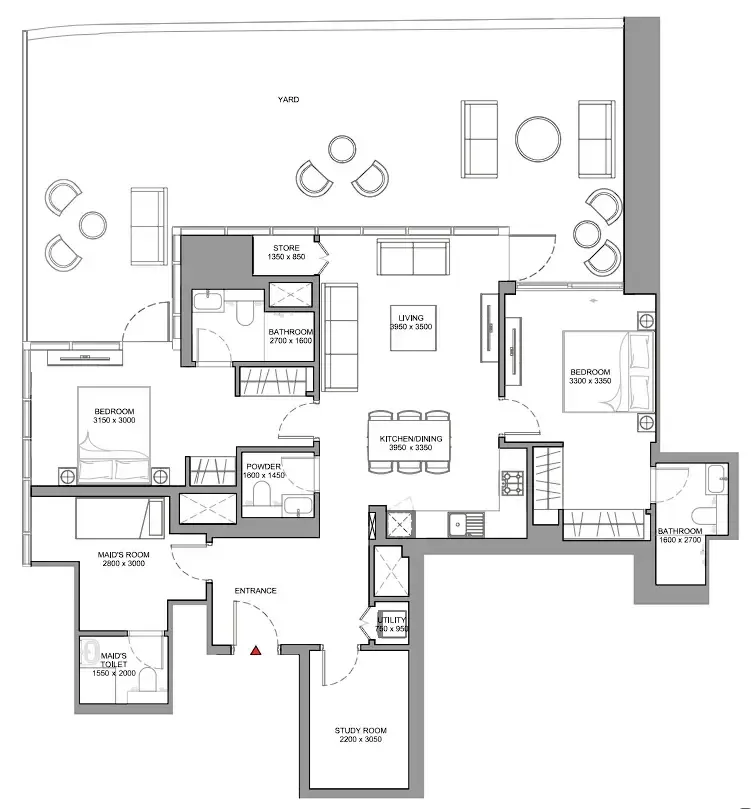 2 bed, plan 59, opens full size
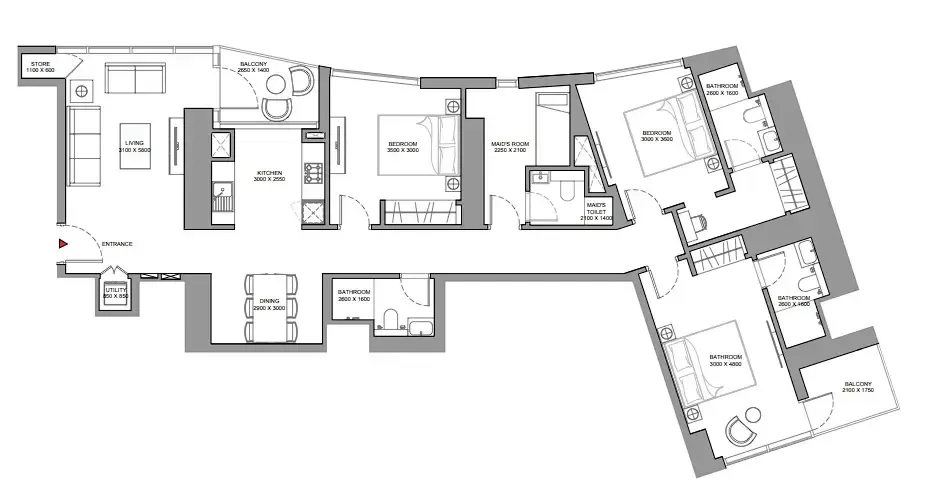 3 bed, plan 1, opens full size
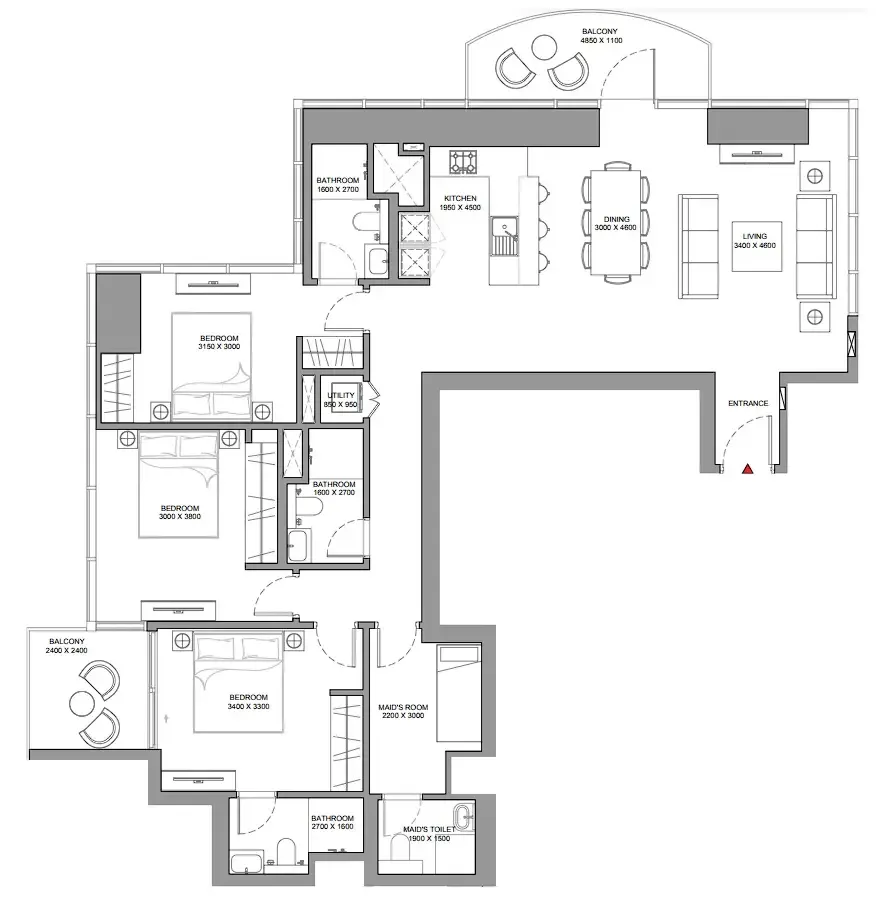 3 bed, plan 2, opens full size
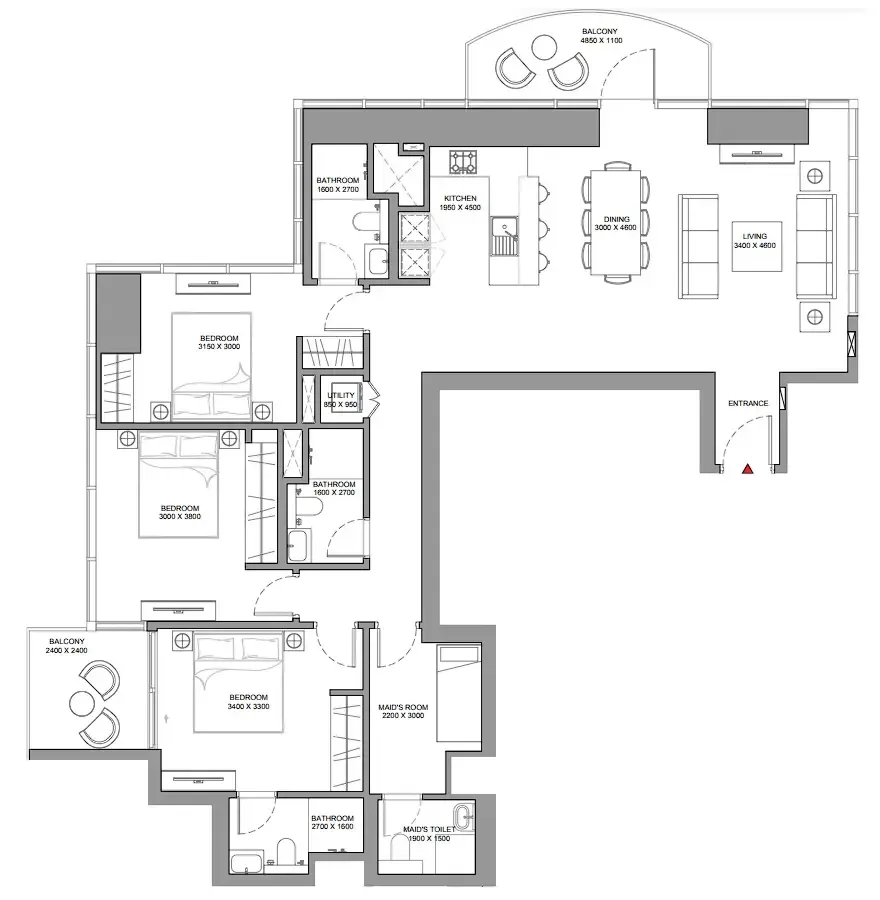 3 bed, plan 3, opens full size
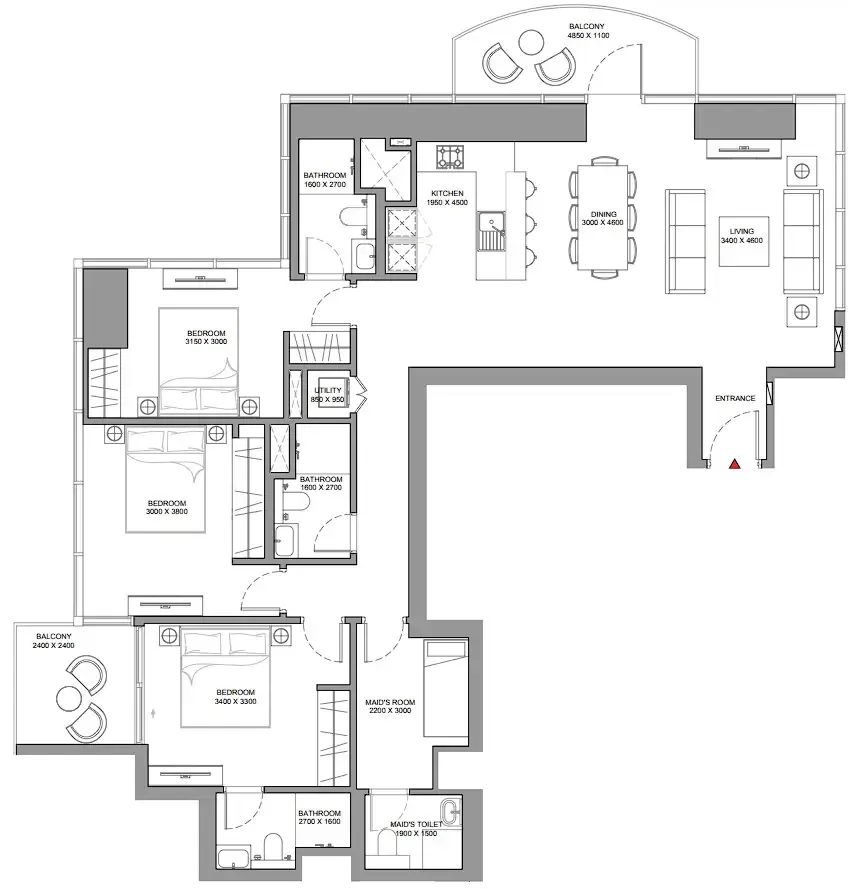 3 bed, plan 4, opens full size
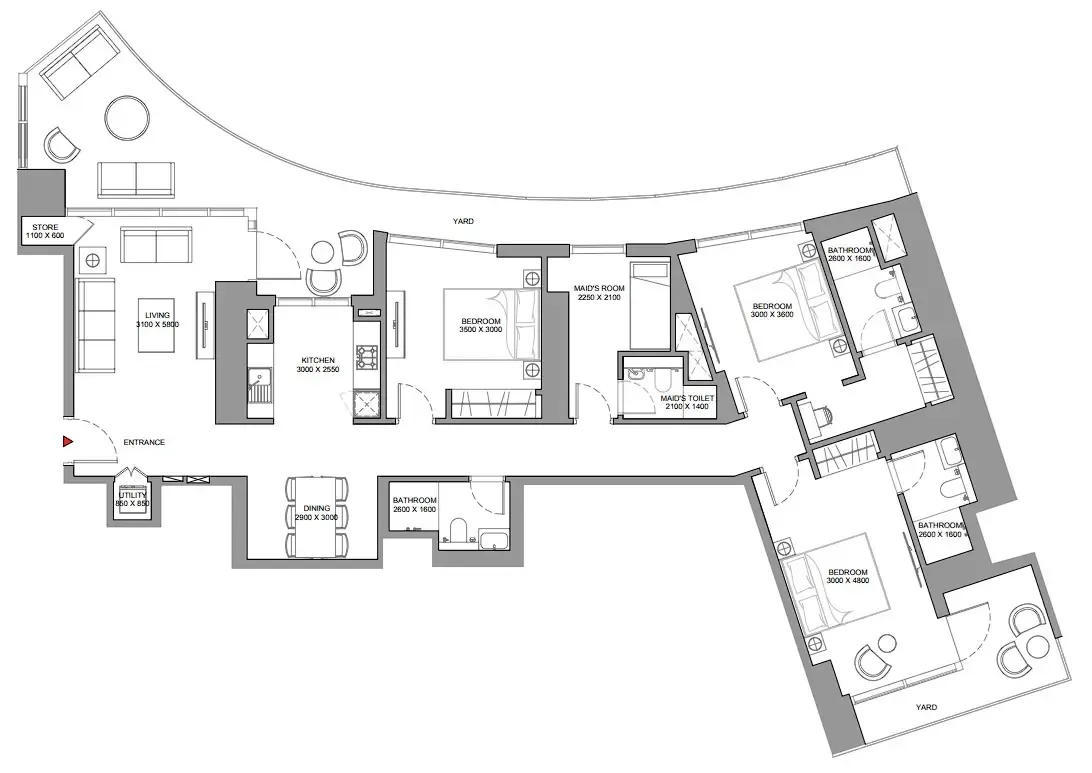 3 bed, plan 5, opens full size
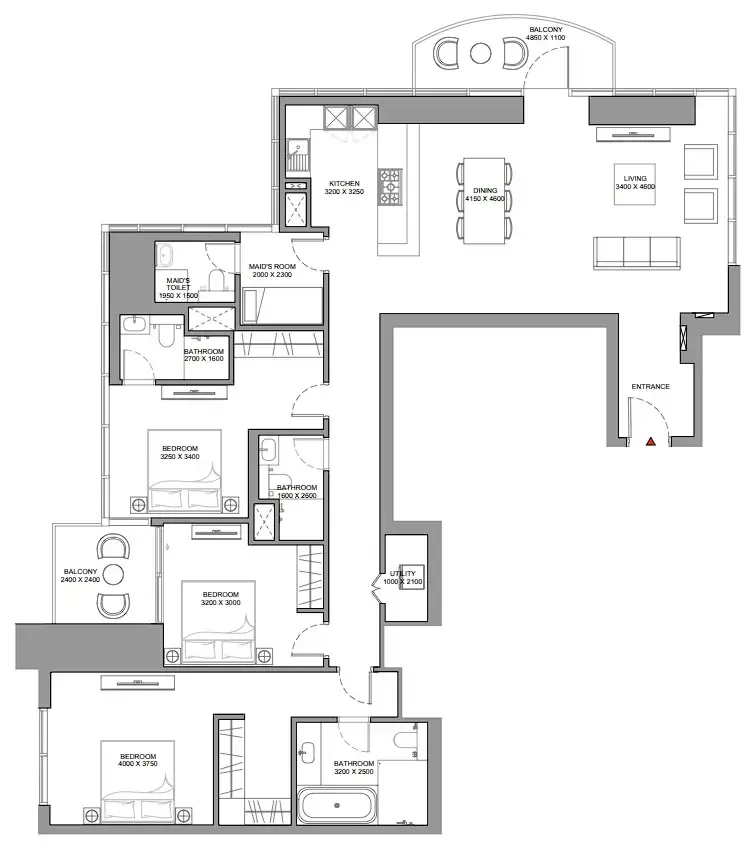 3 bed, plan 6, opens full size
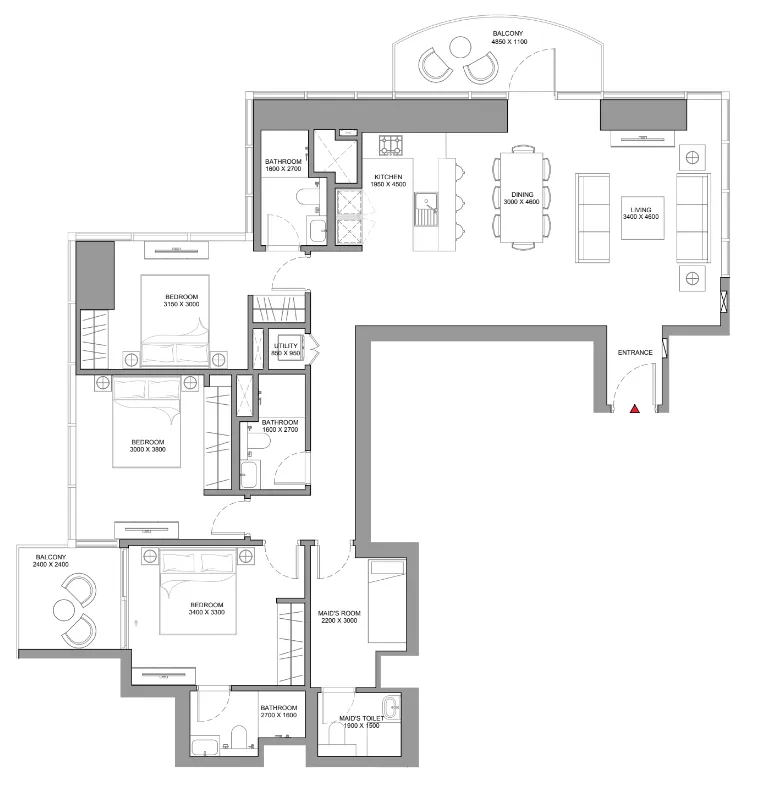 3 bed, plan 7, opens full size
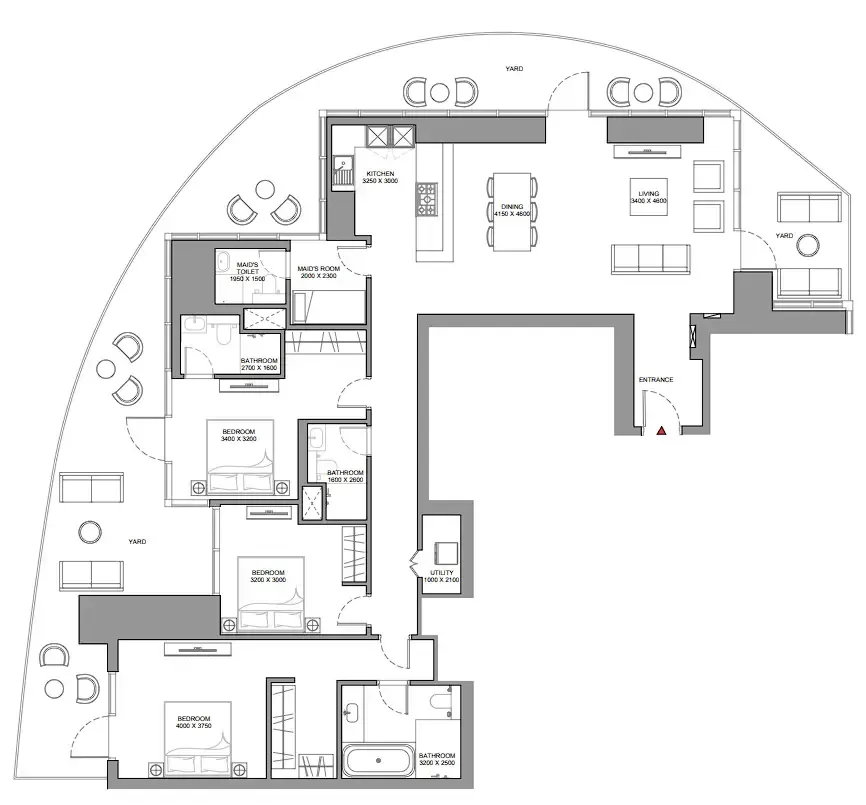 3 bed, plan 8, opens full size
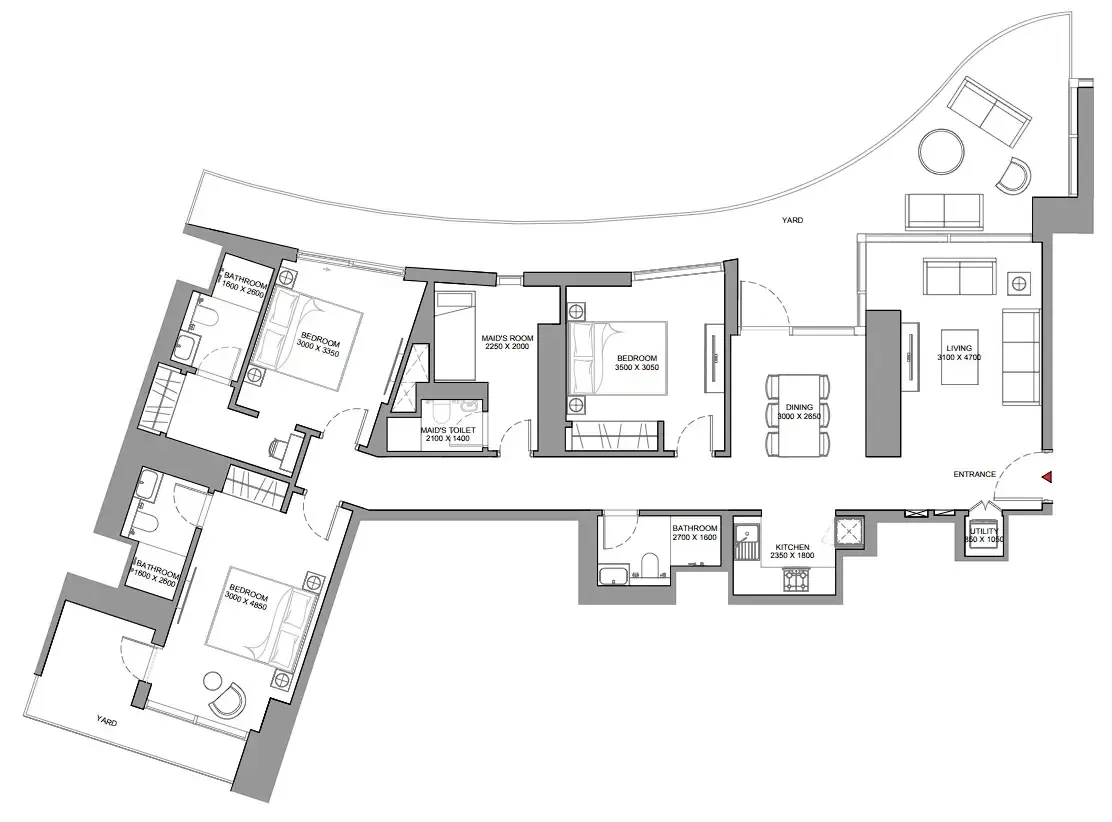 3 bed, plan 9, opens full size
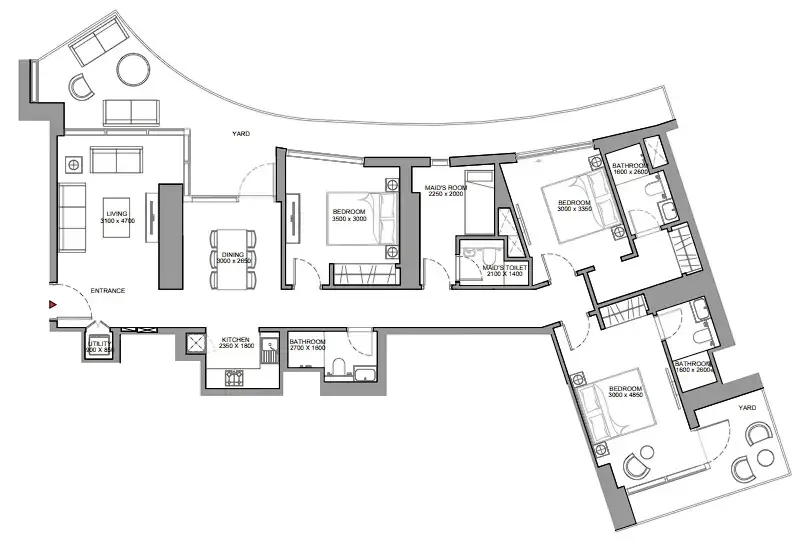 3 bed, plan 10, opens full size
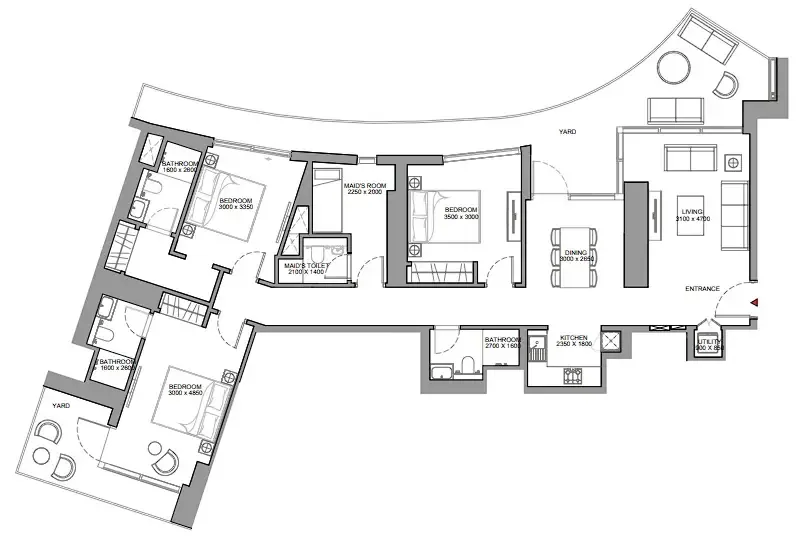 3 bed, plan 11, opens full size
 Skyscape floor plan, opens full size
Skyscape Altius

Skyscape Aura

Skyscape Avenue
Sobha Hartland 2, Dubai. Open in Google Maps
Villa · 4–5 bed · 2,468–4,141 sqft
From AED 4,072,118

Apartment · 1–2 bed · 540–1,130 sqft
From AED 998,852

Apartment · 1–2 bed · 540–1,130 sqft
From AED 998,852