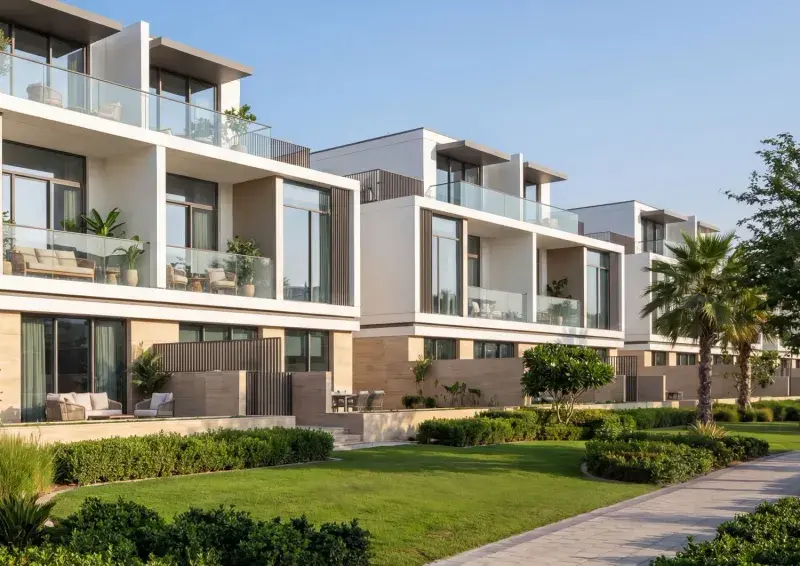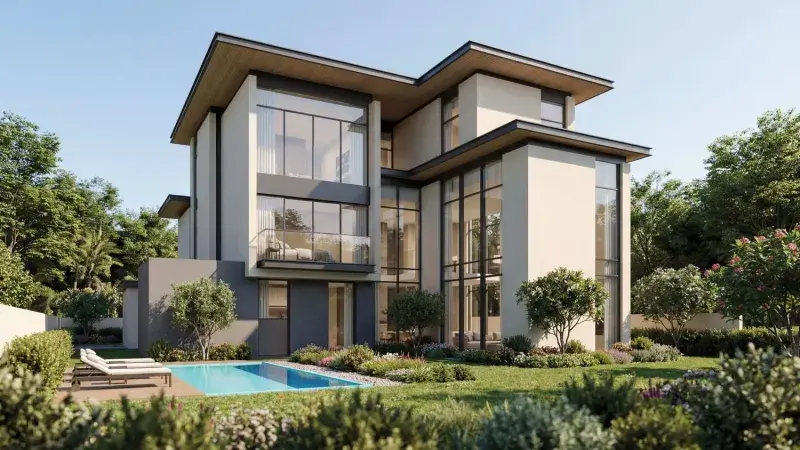
Sobha Hartland 2

Skyscape

Price
From AED 1,945,409
Status
Handover Q4 2028
Developer
Sobha

No commission when you buy from the developer through Found.

In short

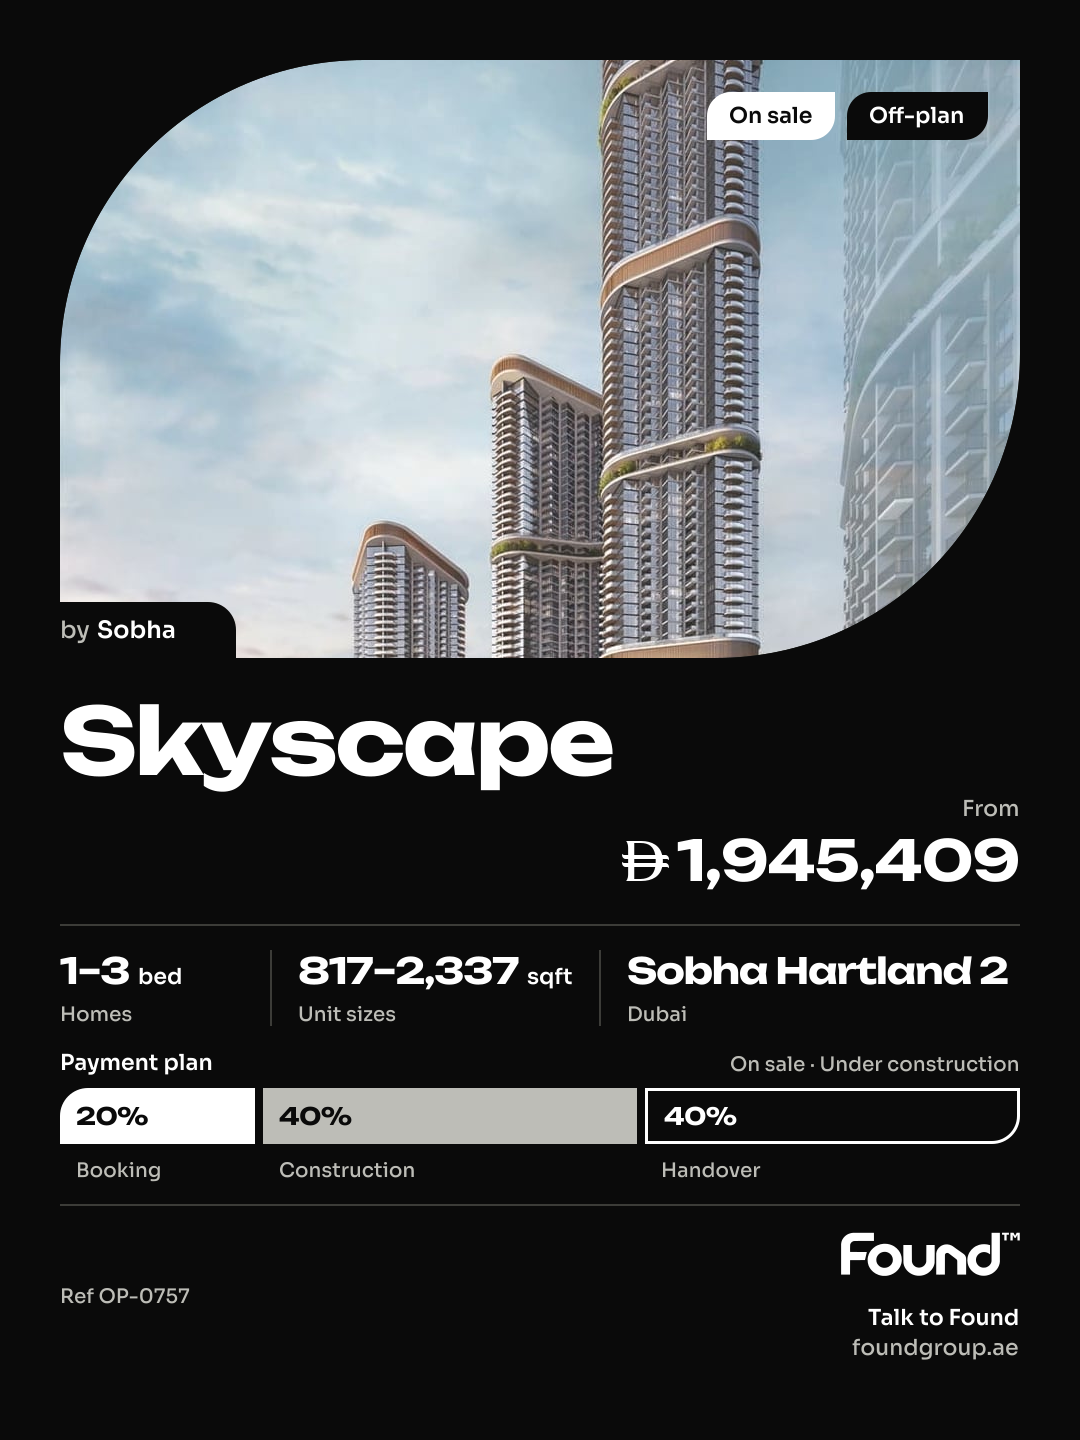
  • Skyscape is an off-plan project by Sobha in Sobha Hartland 2, Dubai.
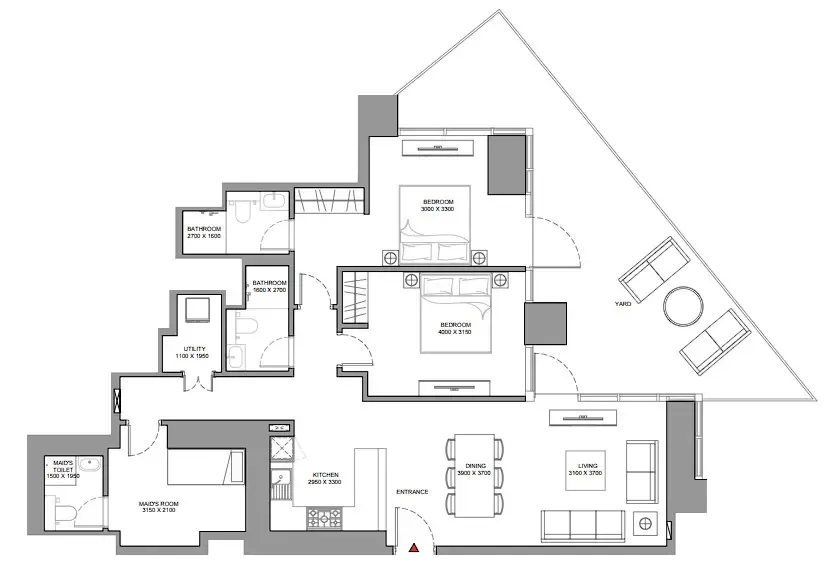
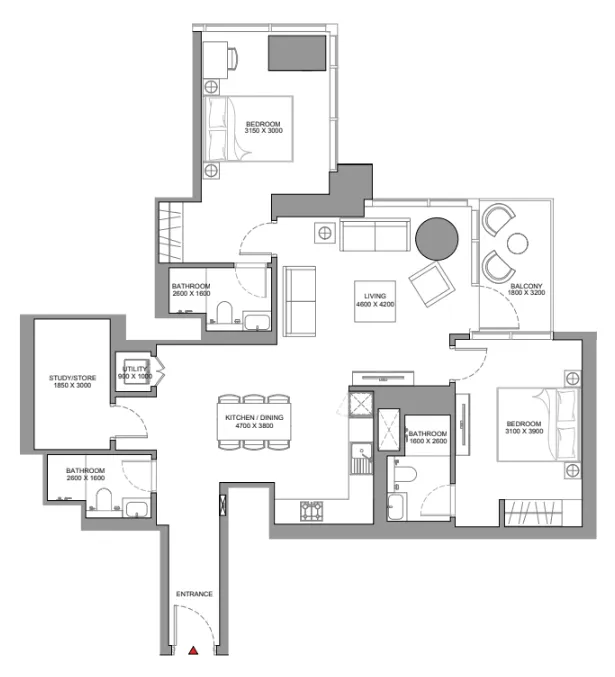
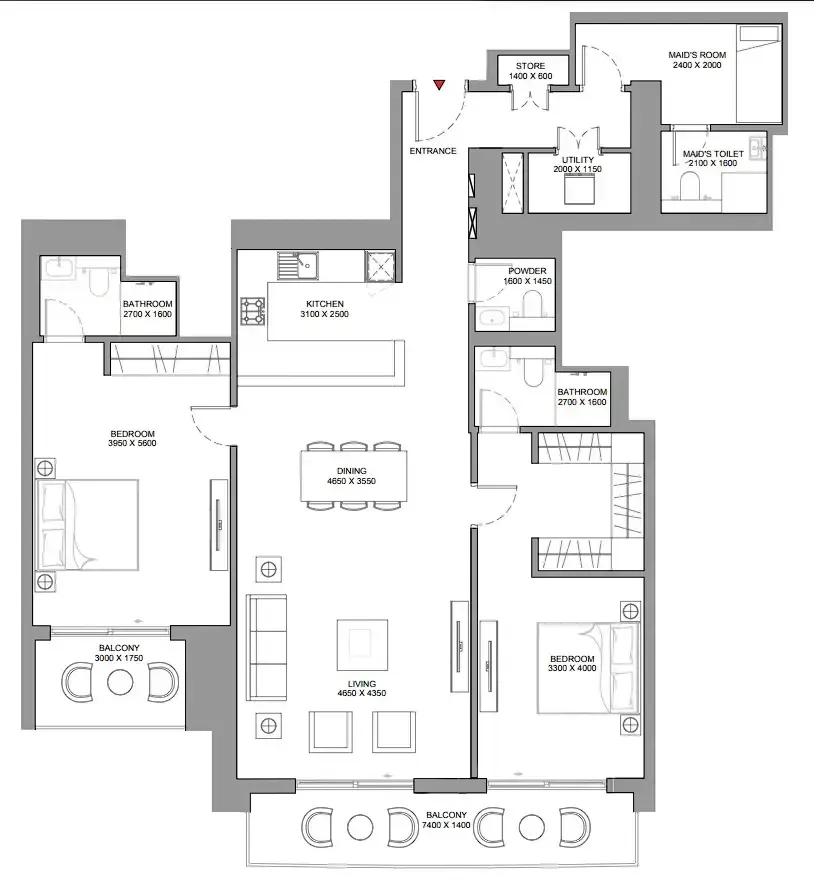
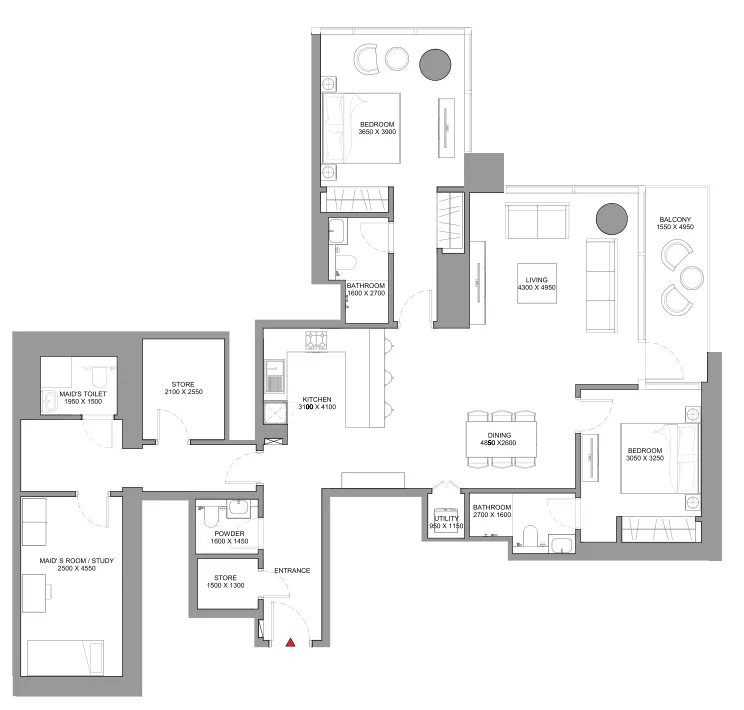
  • 1 to 3 bedrooms, 762–2,337 sqft.
  • Prices start at AED 1,945,409, about AED 2,500 per sqft, against a median of AED 2,400 per sqft for the 10 projects on sale in Sobha Hartland 2.
  • Handover is due Q4 2028. Construction is 30% done.
  • Payment plan: 20% on booking, 40% during construction and 40% on handover.
  • Service charge: AED 15 per sqft a year.
  • Escrow account no. 001582126141801.
  • No commission when you buy from the developer through Found.

Launched · Prices checked

Key facts

Sales status
On sale
Launch date
August 2024
Construction
Aug 2024 to Dec 2028
Construction progress
30% built
Community
Sobha Hartland 2
Bedrooms
1–3
Sizes
762–2,337 sqft
Units for sale
382
Furnishing
Semi-furnished
Parking
1 to 2 spaces
Service charge
AED 15 per sqft a year
Escrow
RegisteredNo. 001582126141801

Payment plan

  • 20% on booking
  • 40% during construction
  • 40% on handover

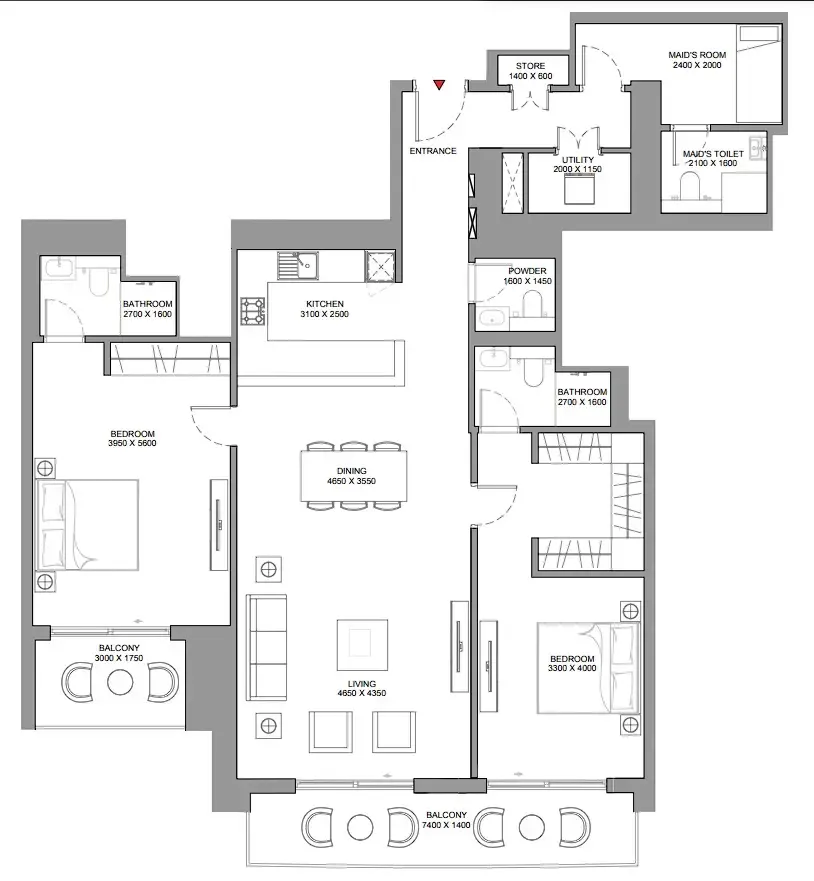
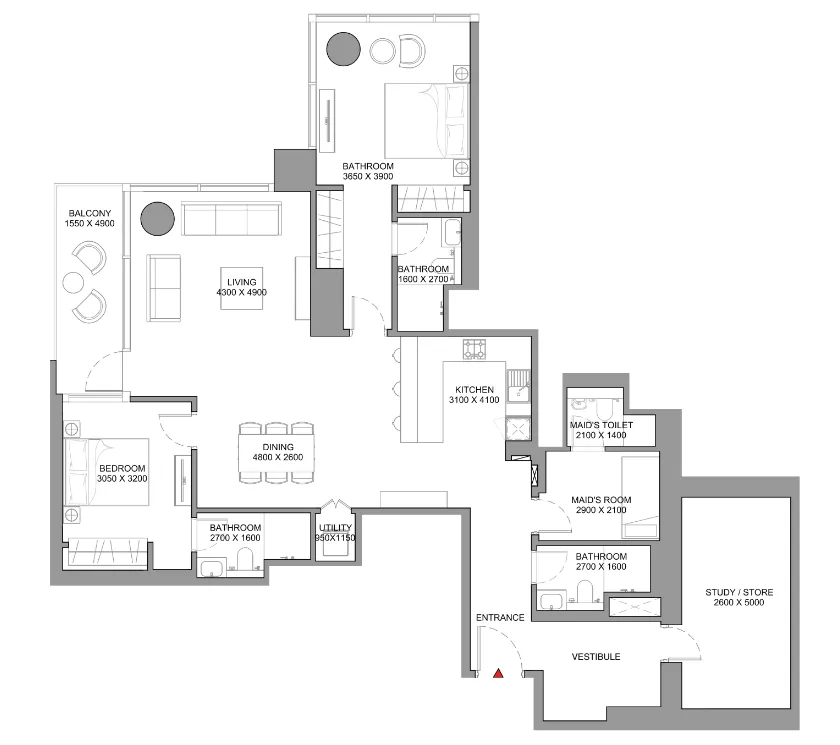
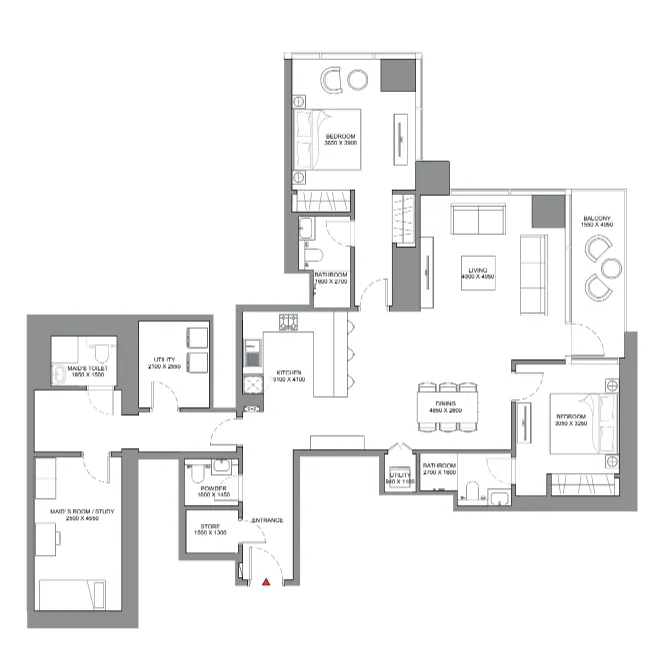
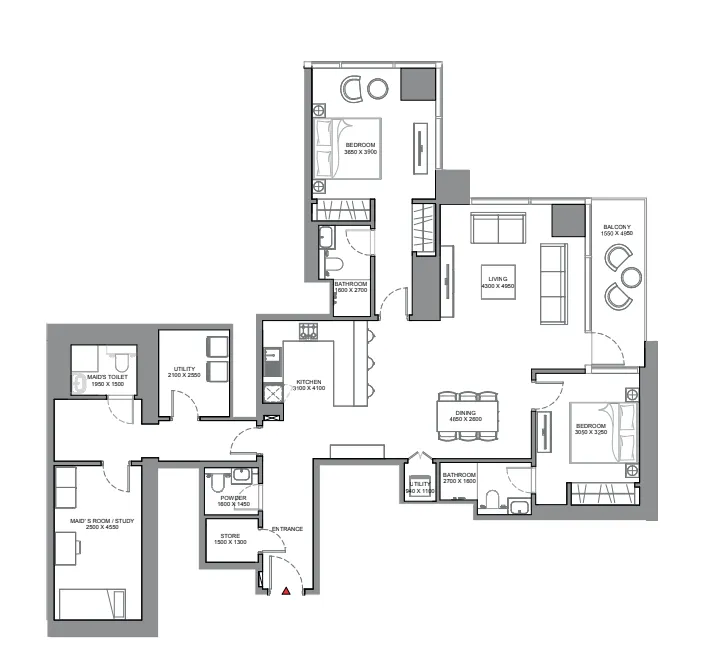
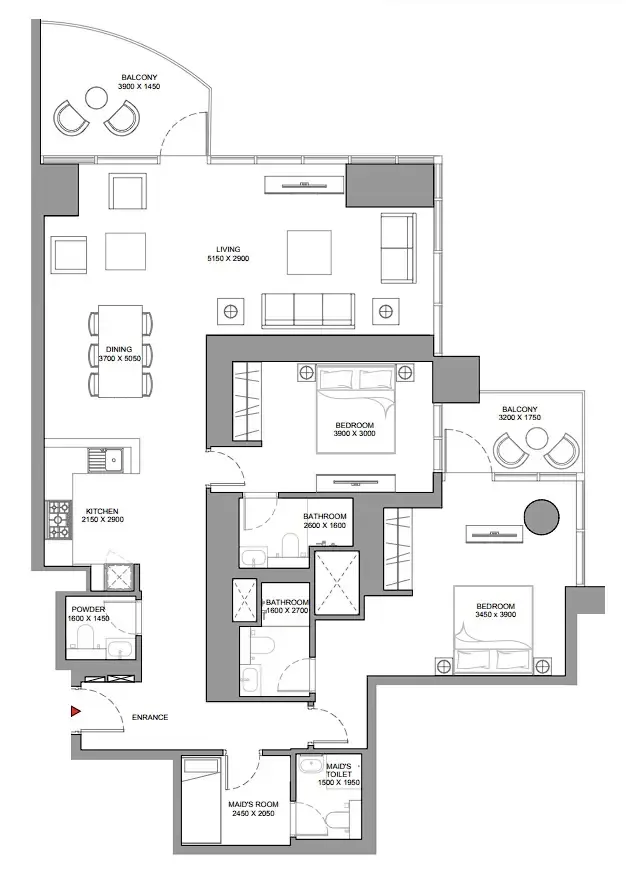
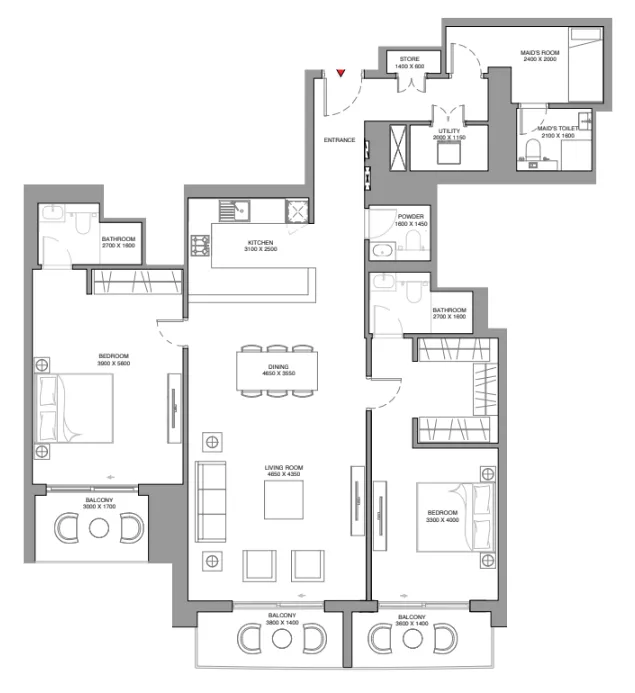
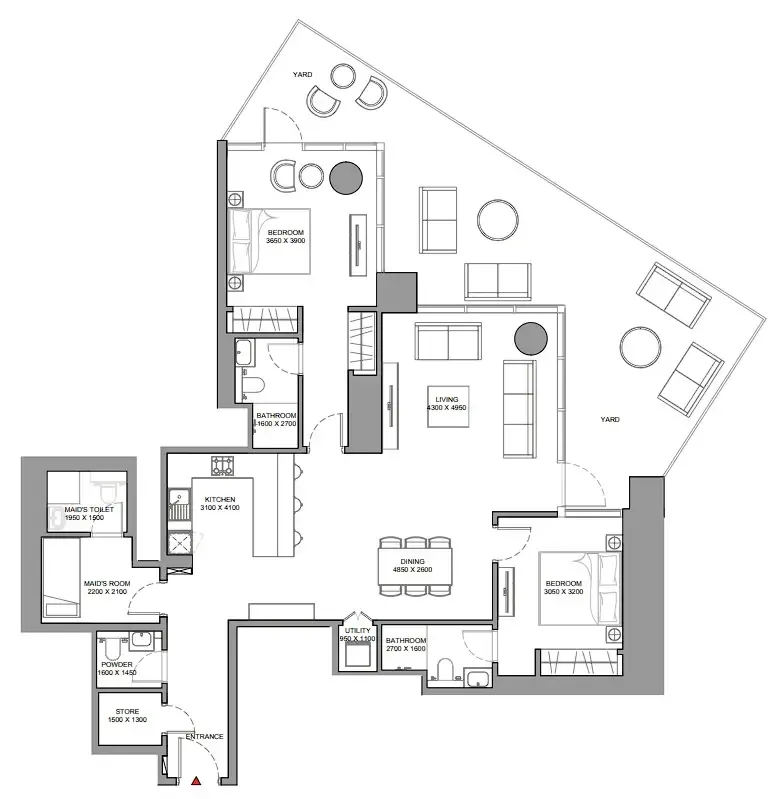
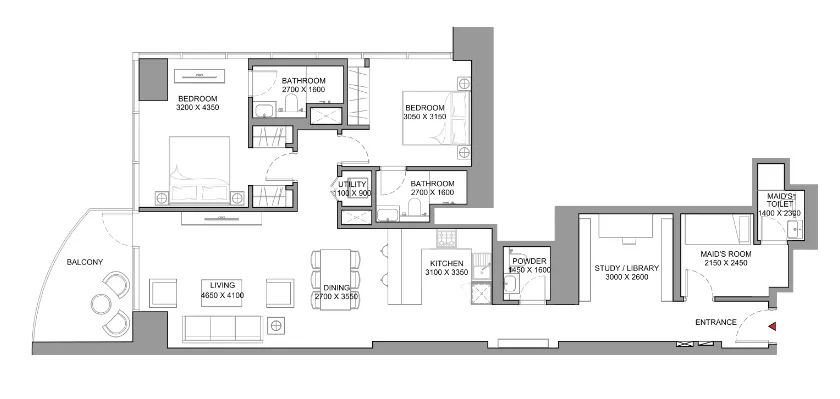
Unit types and floor plans

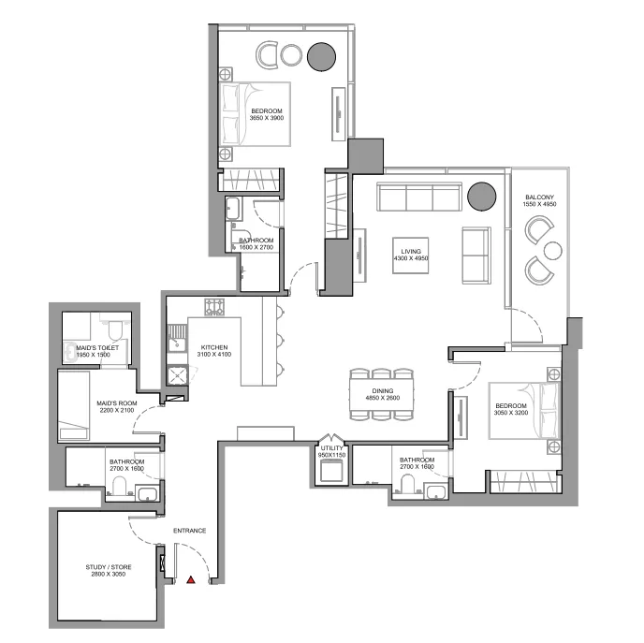
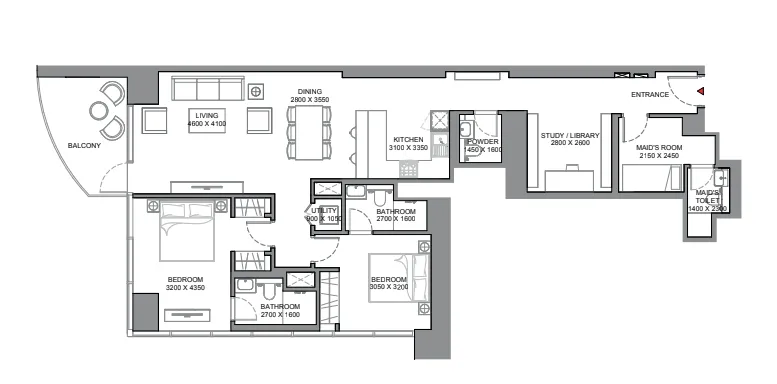
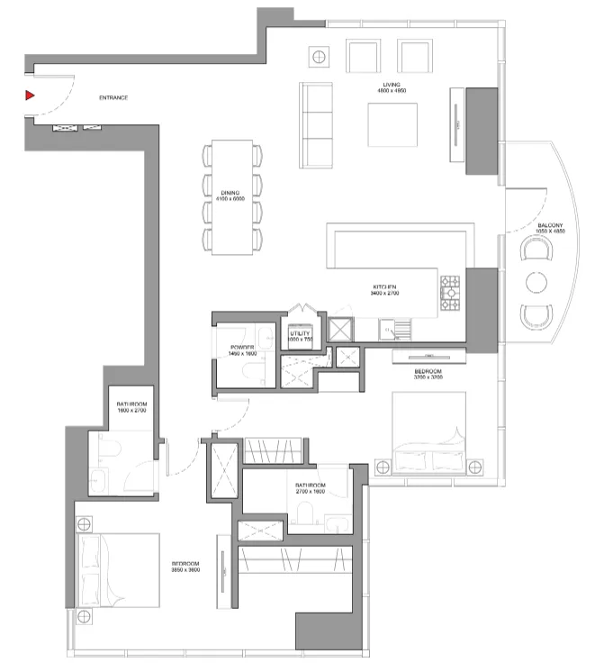
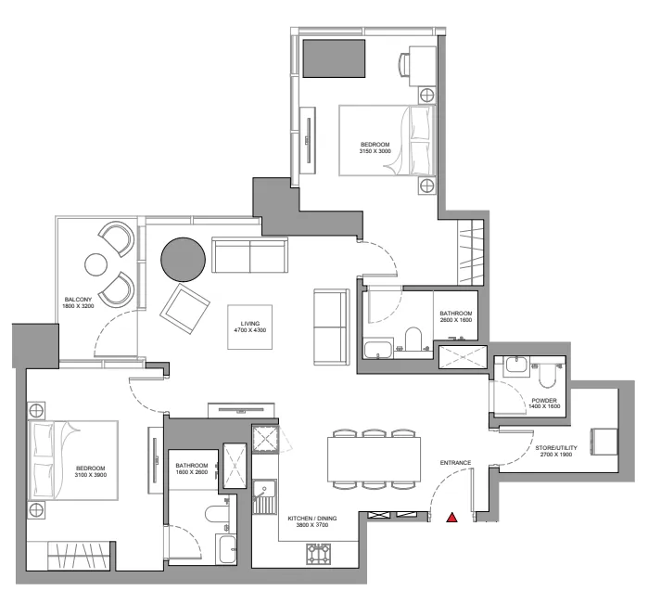
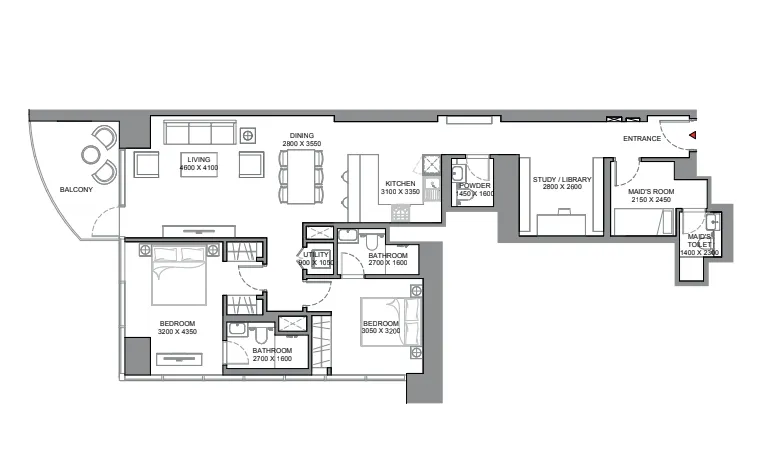
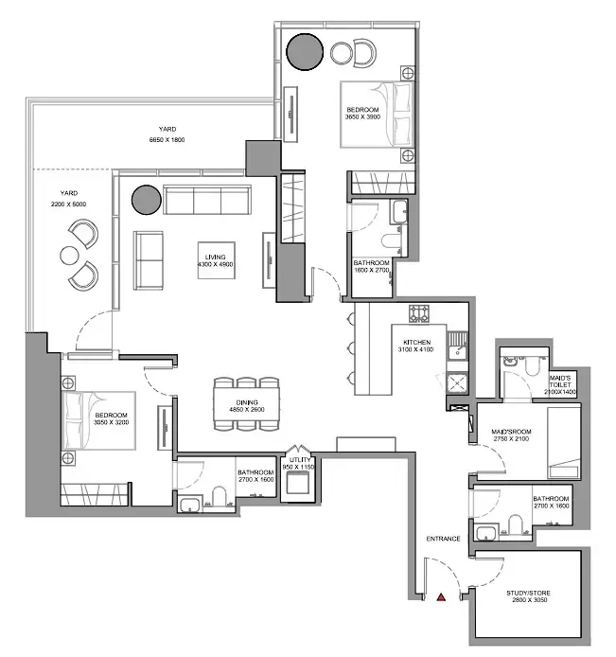
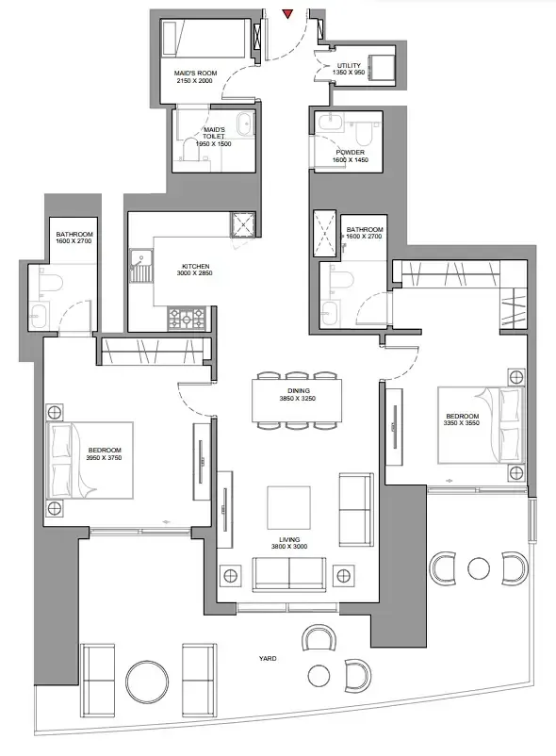
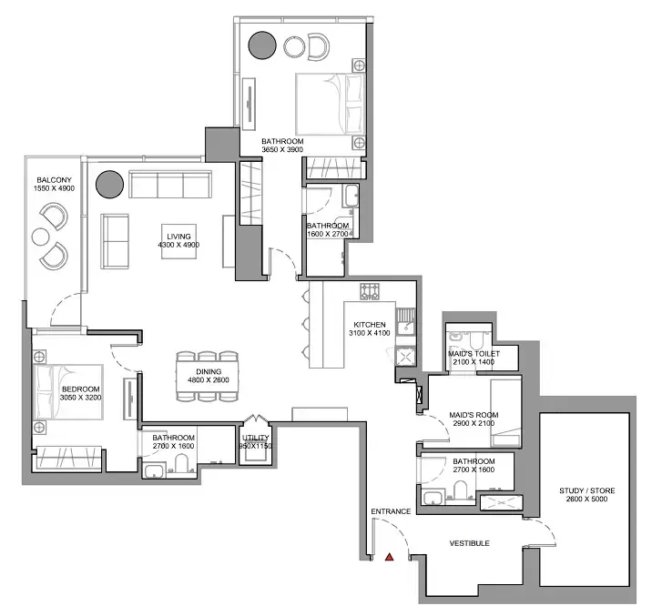
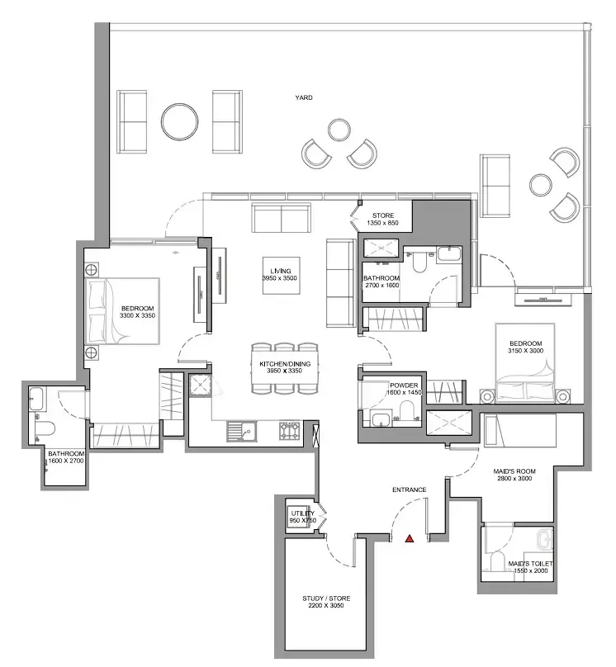
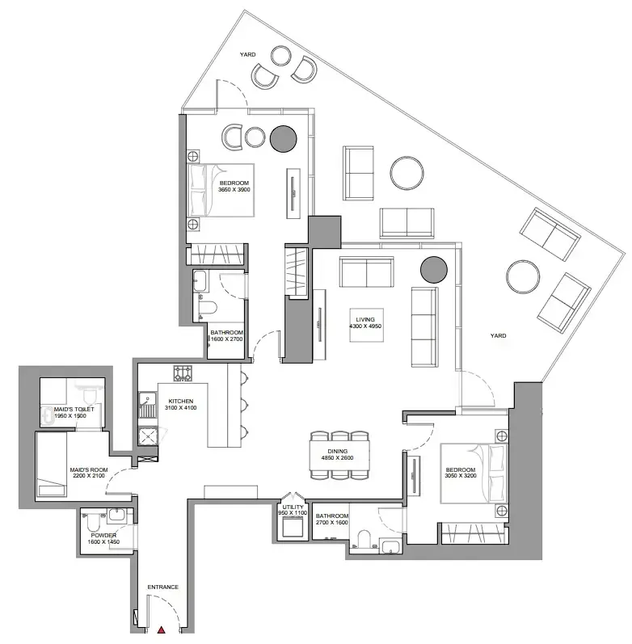
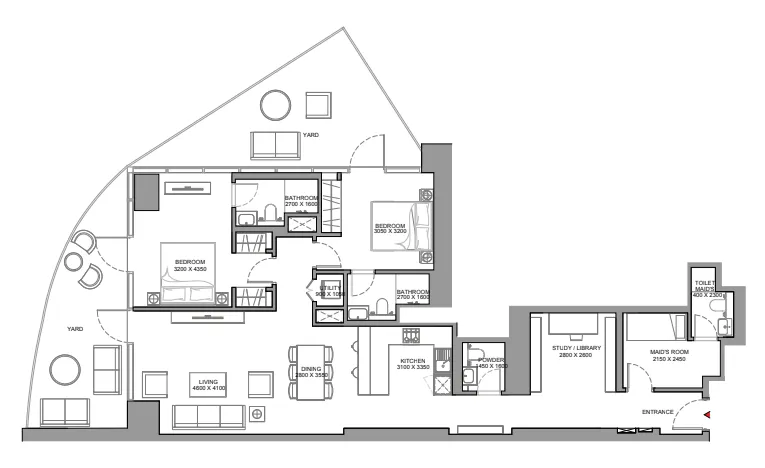
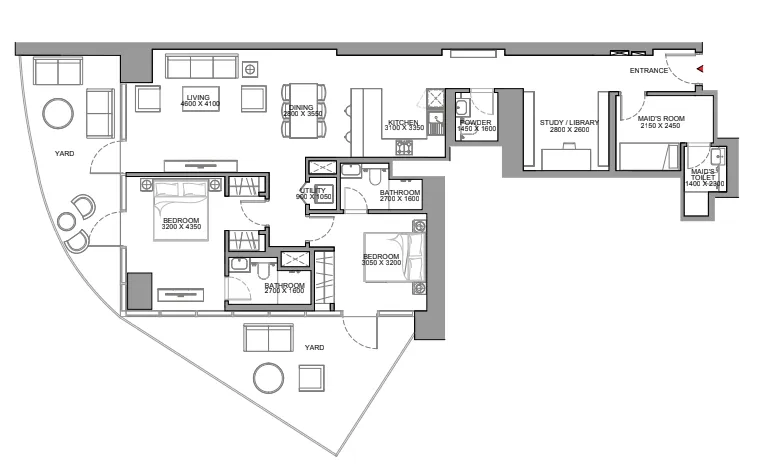
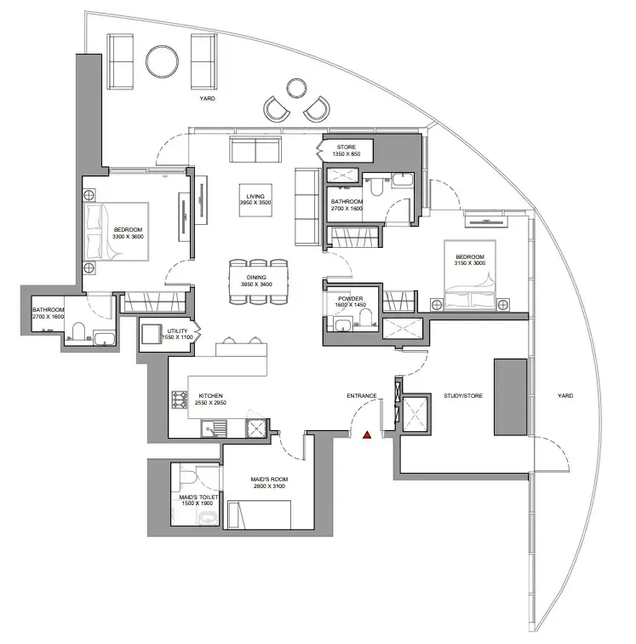
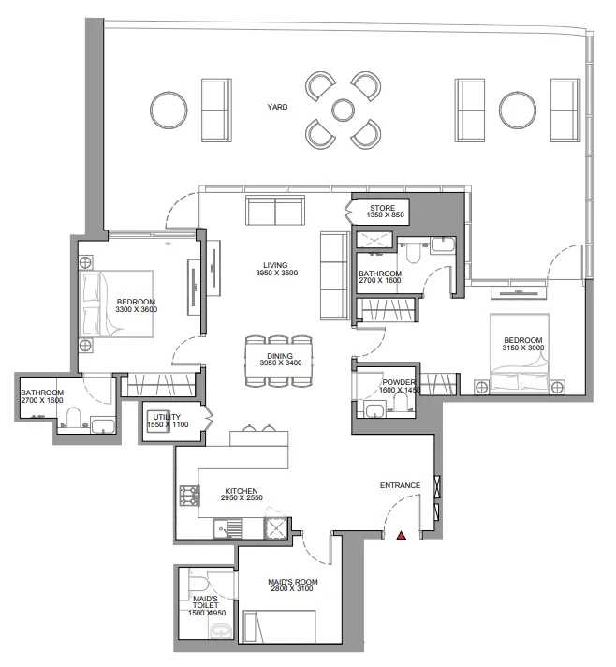
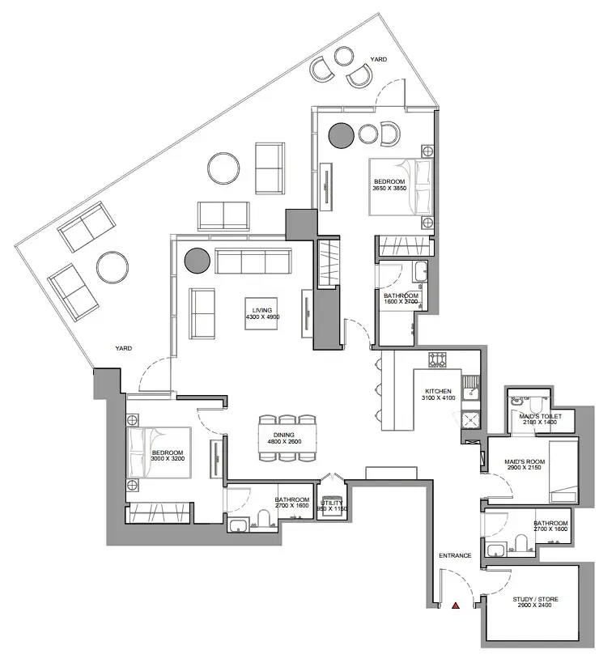
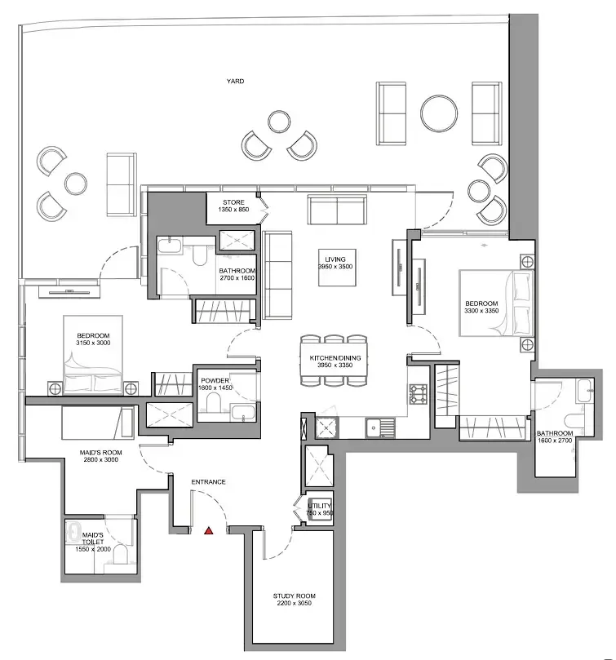
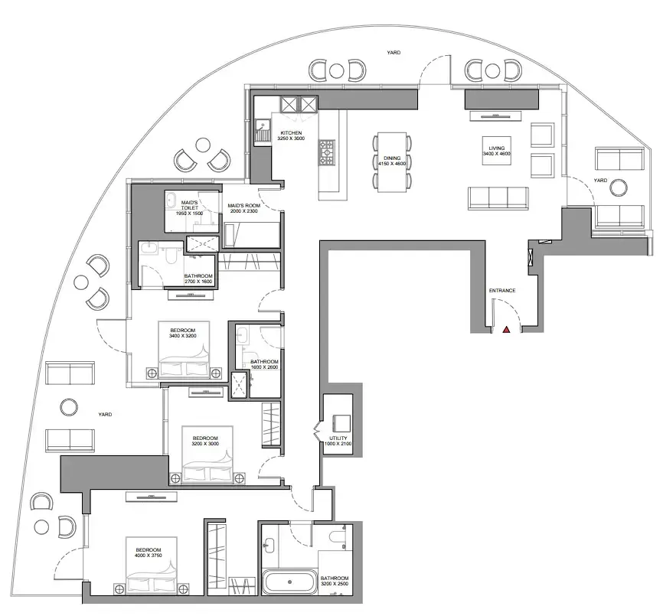
103 unit types,762–2,790 sqft,from AED 1,909,010

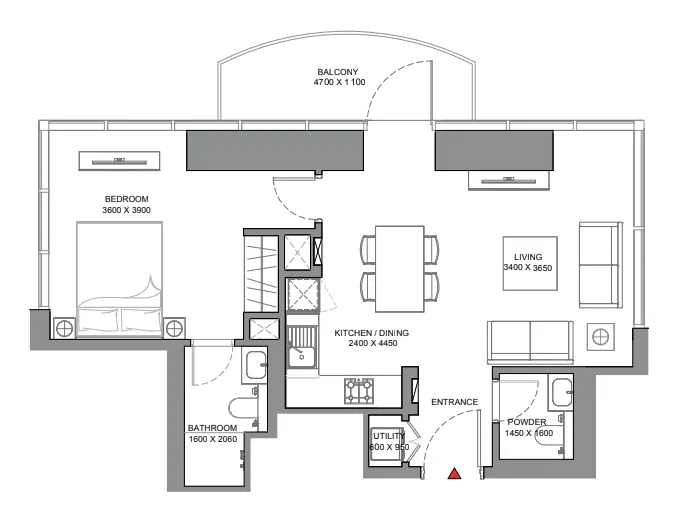
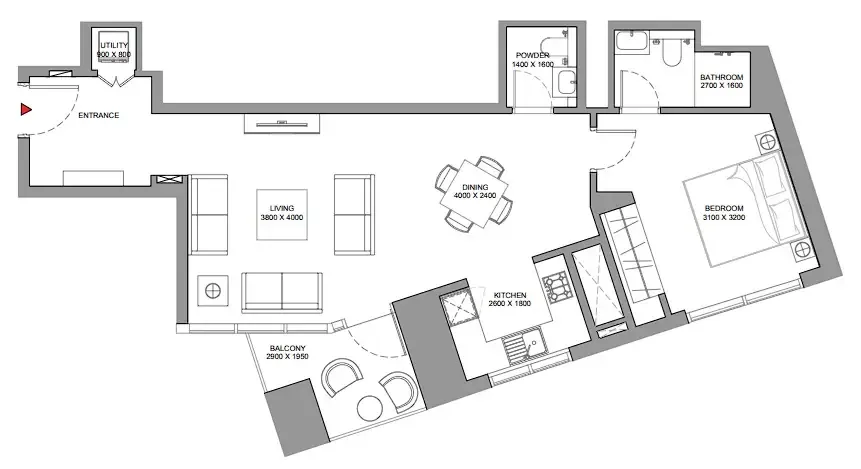
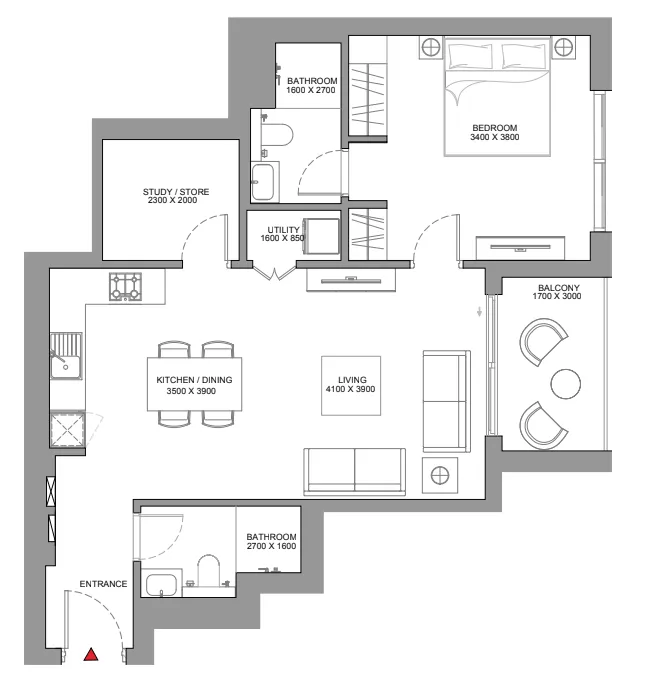
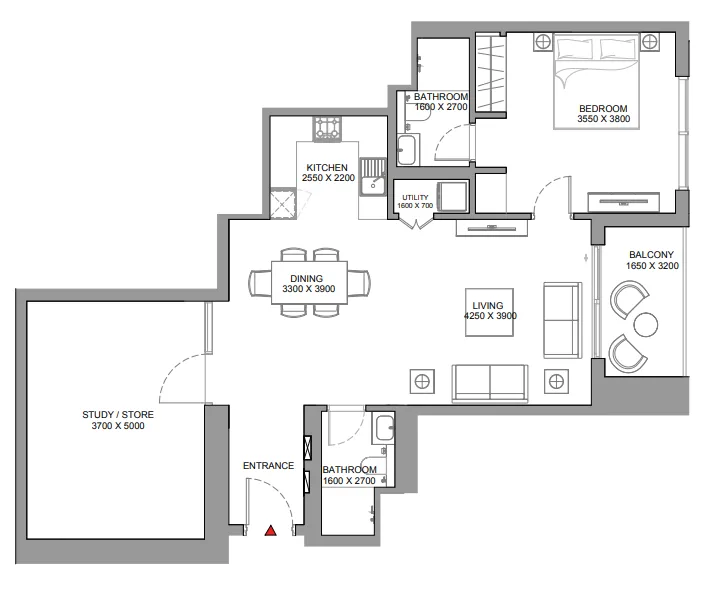
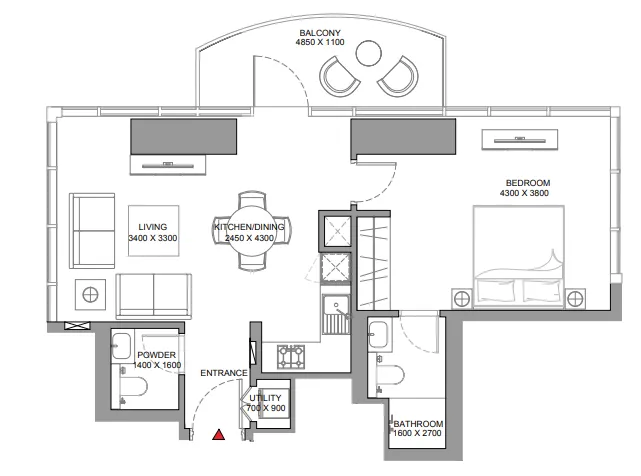
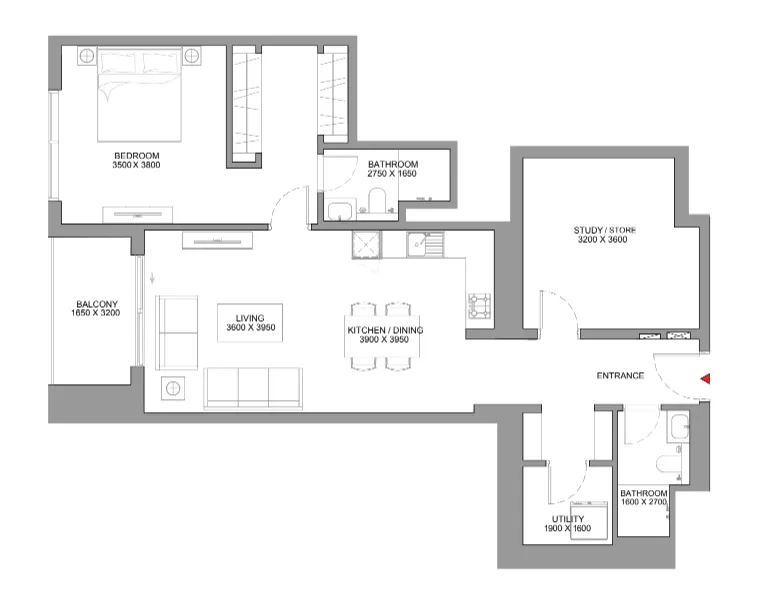
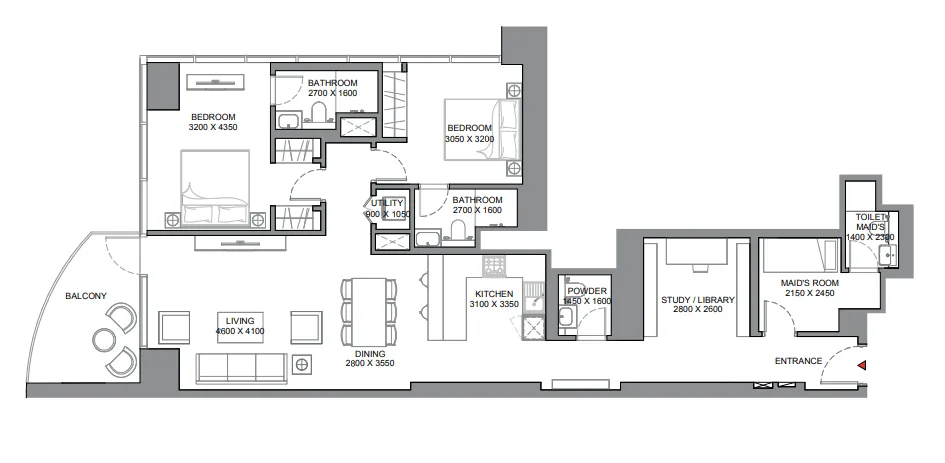
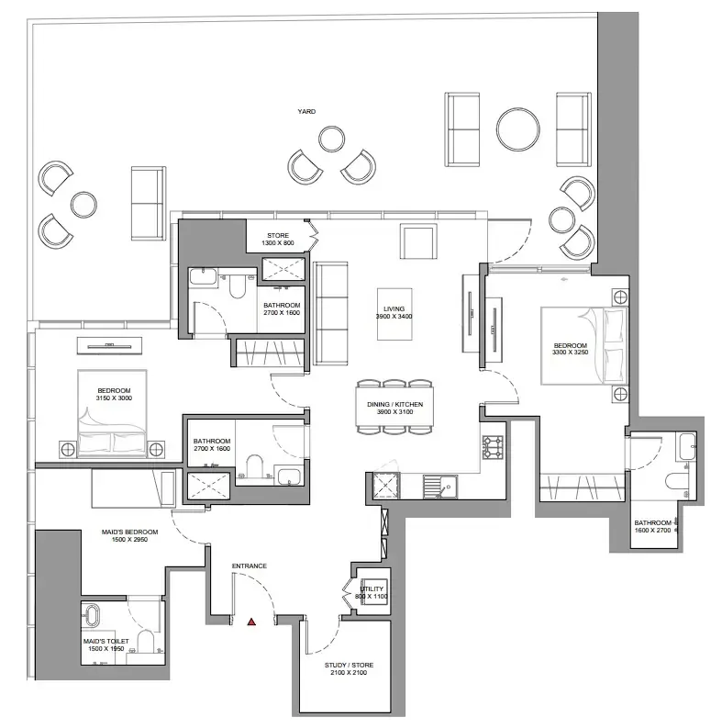
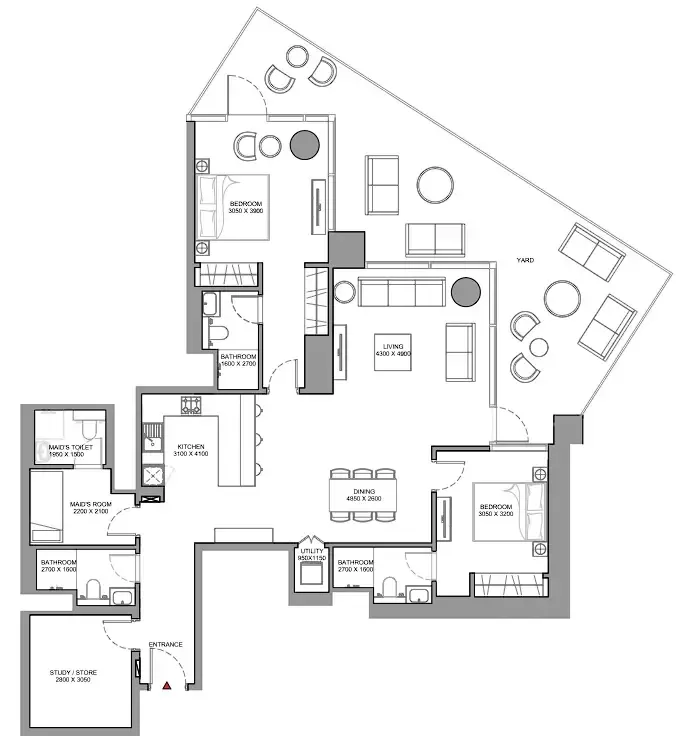
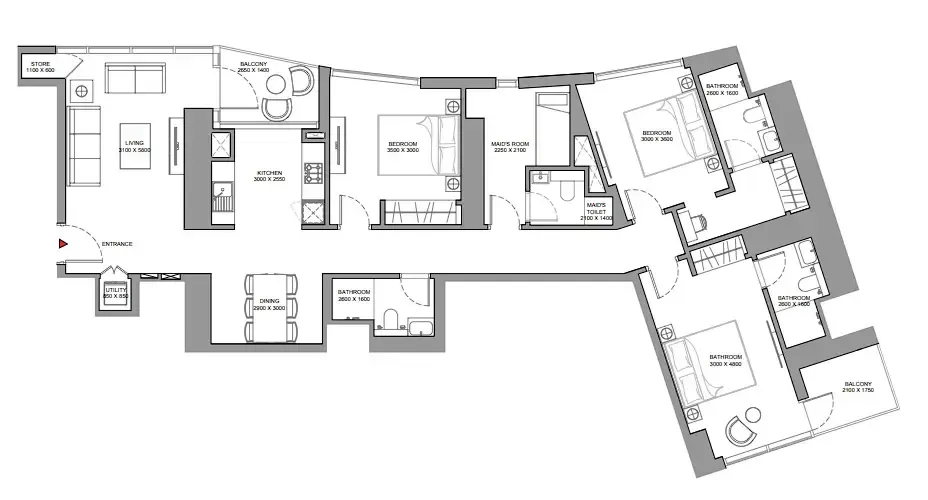
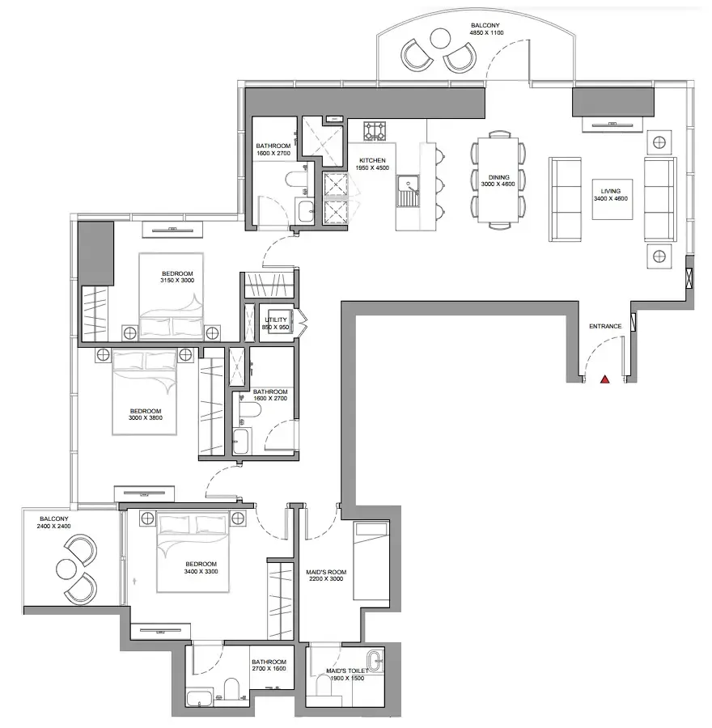
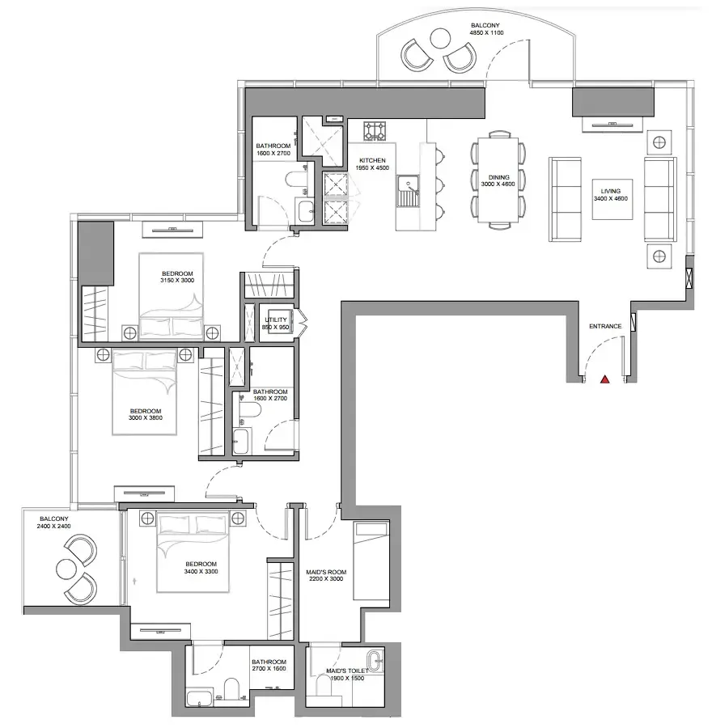
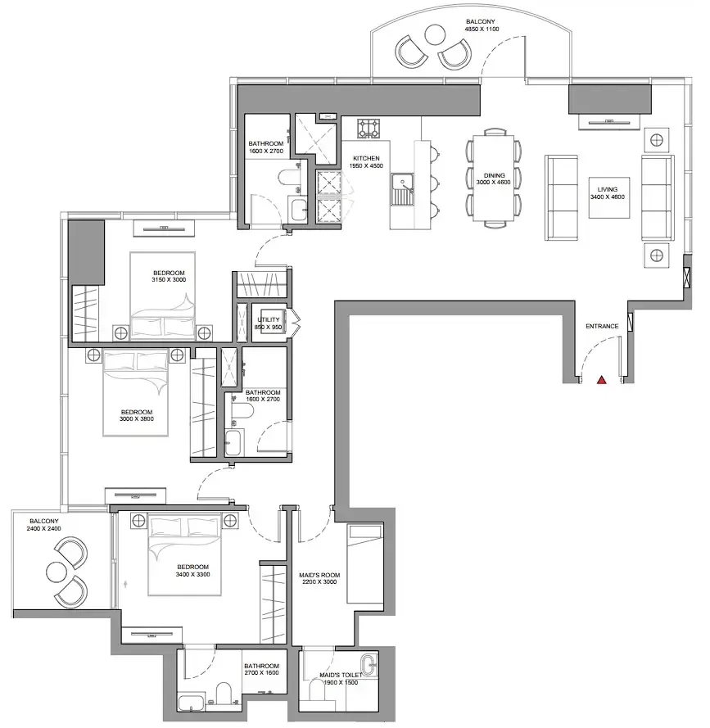
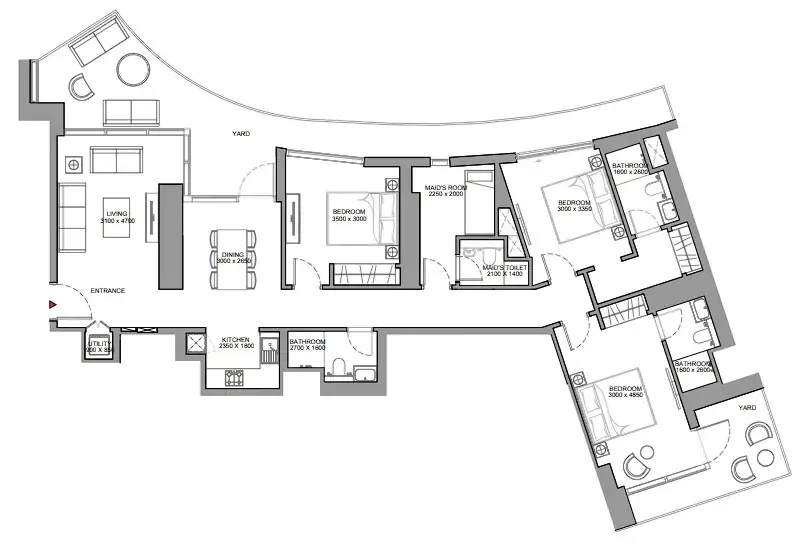
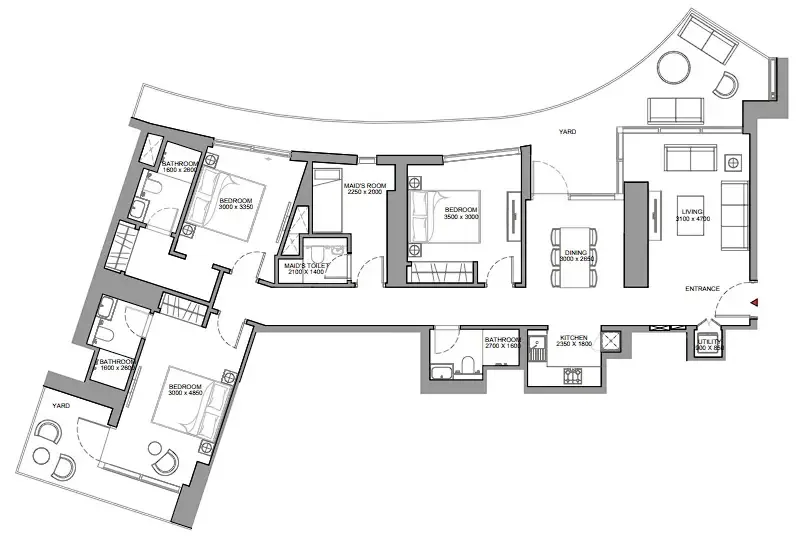
1 bed,33 unit types,762–1,153 sqft,from AED 1,909,010

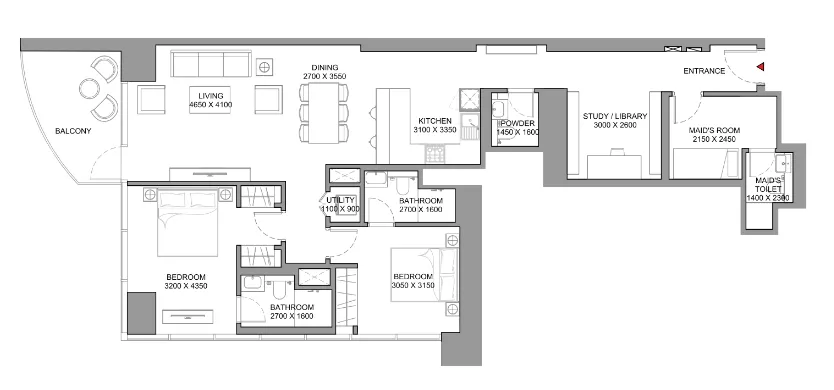
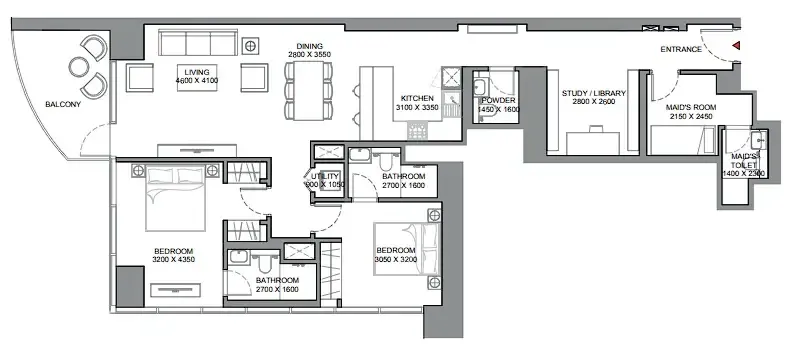
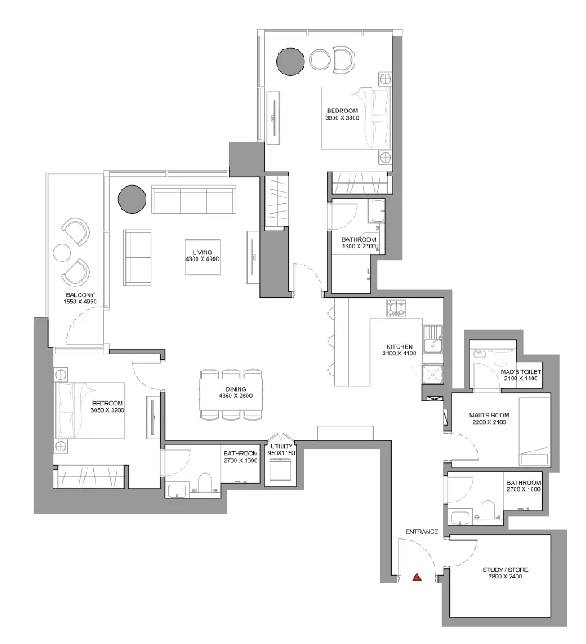
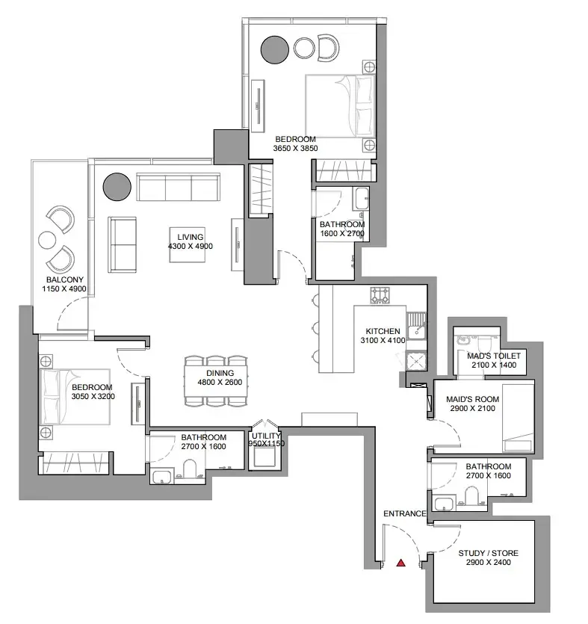
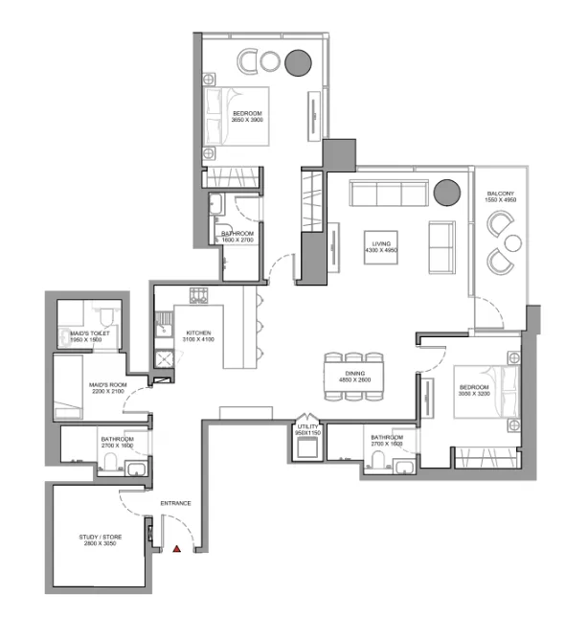
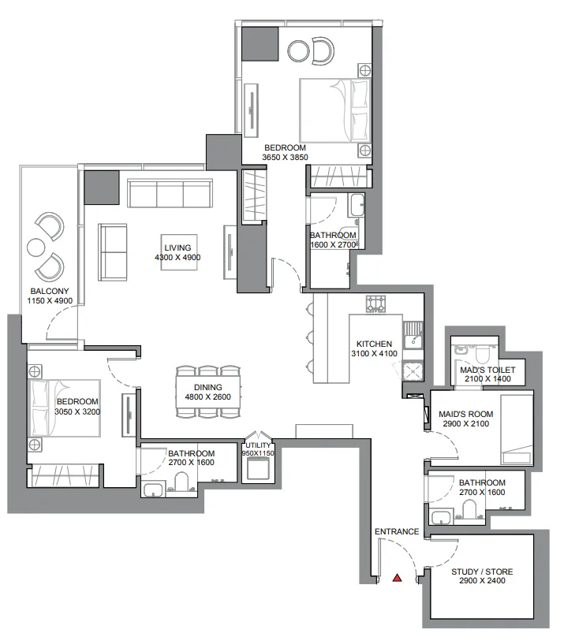
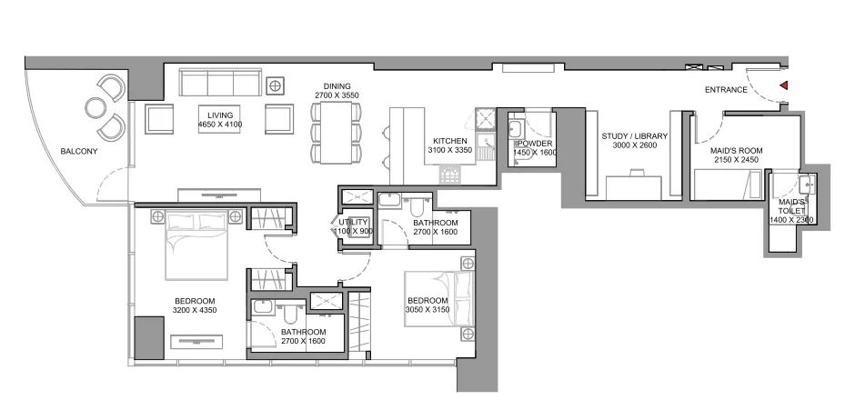
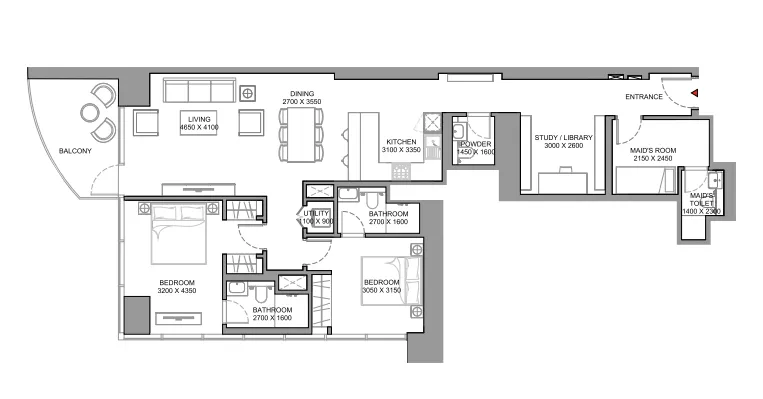
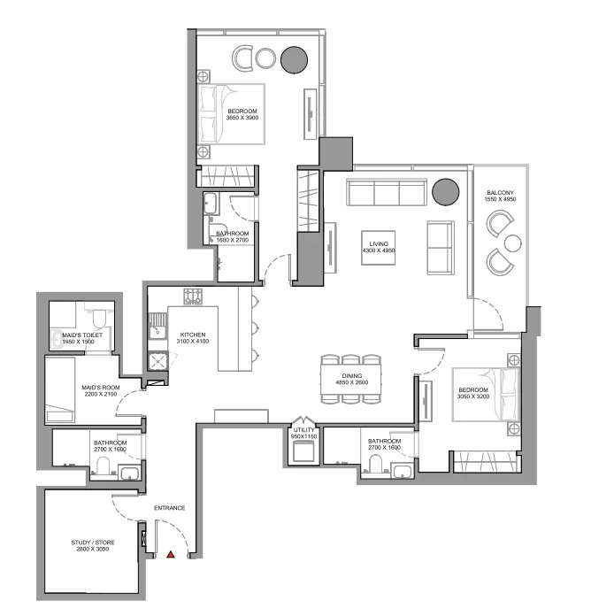
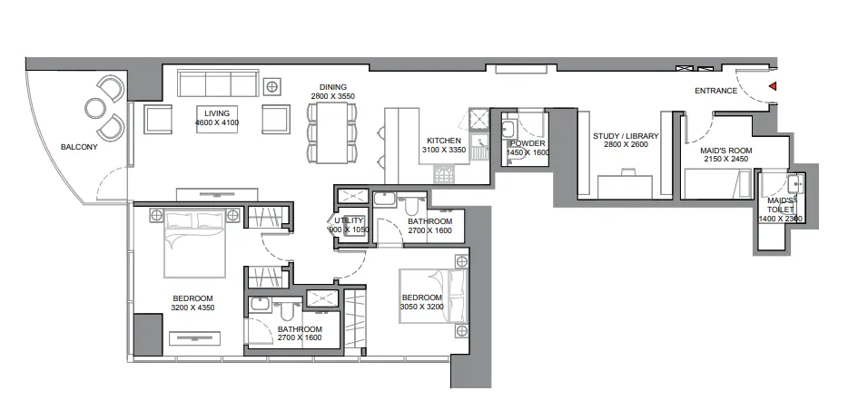
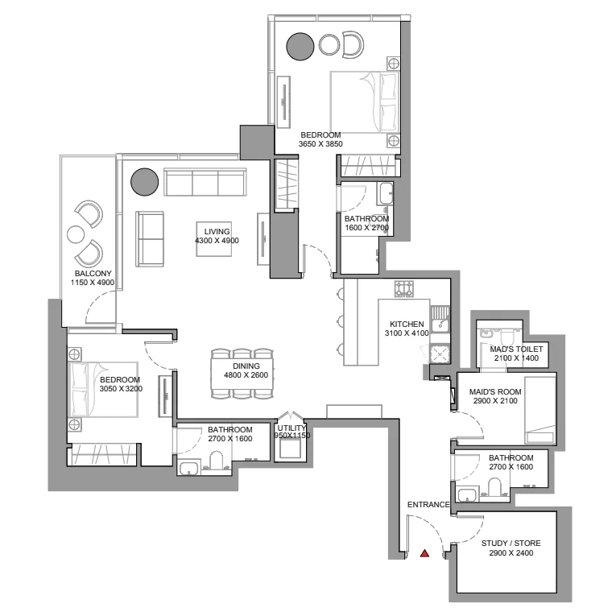
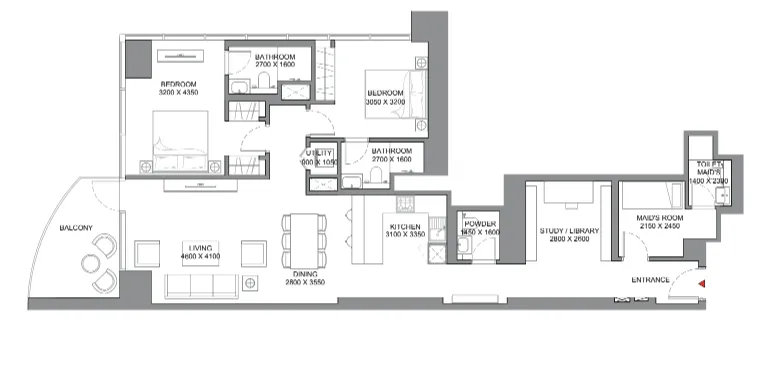
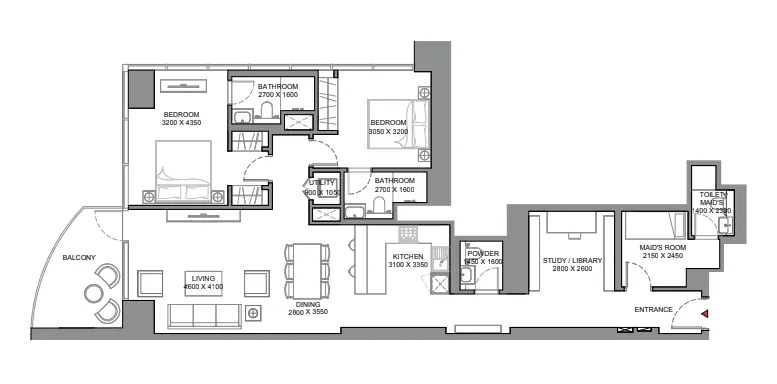
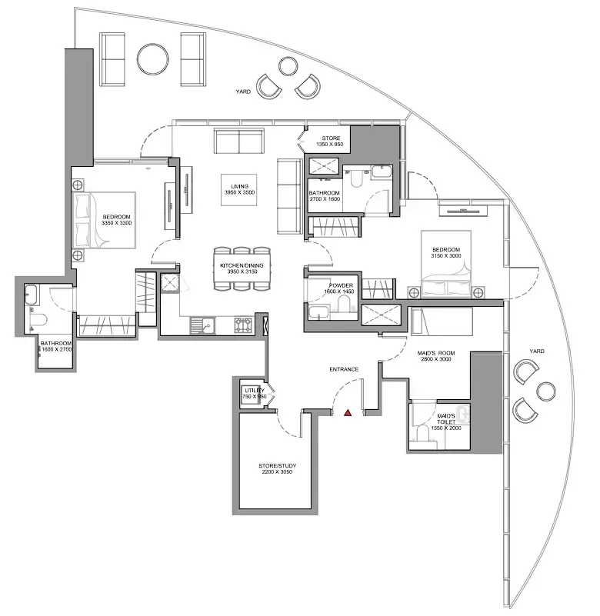
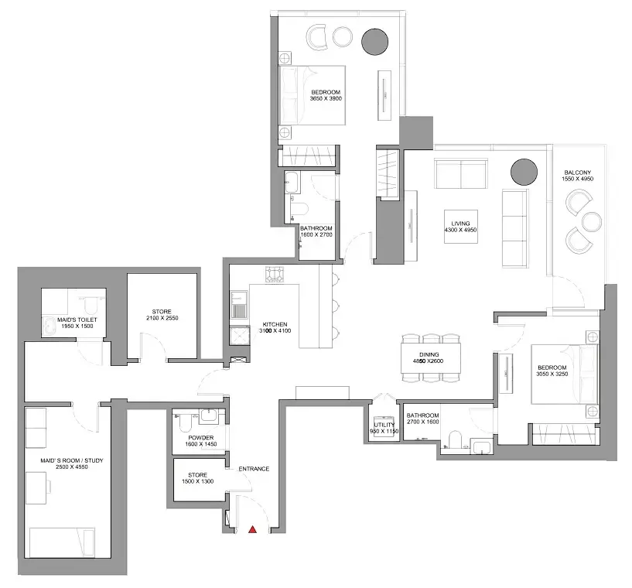
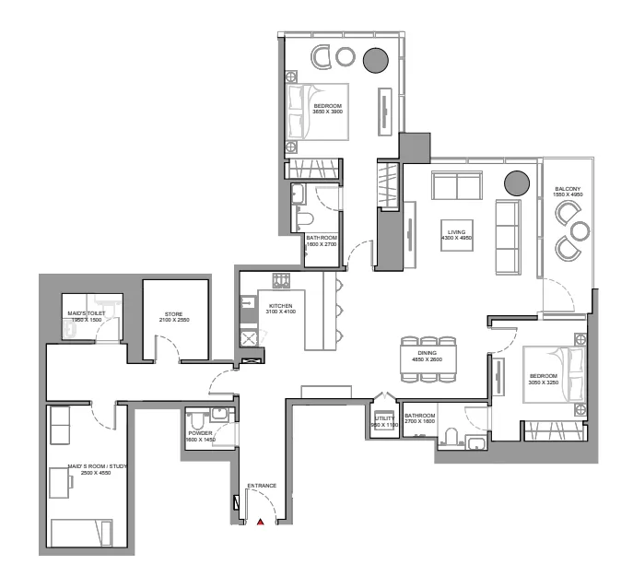
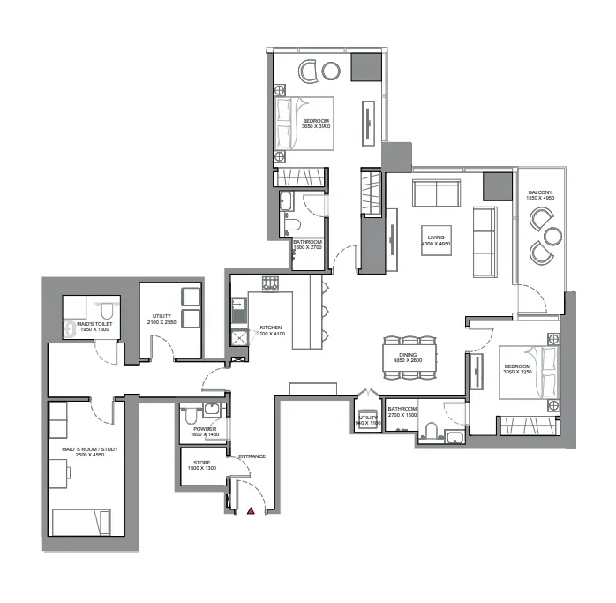
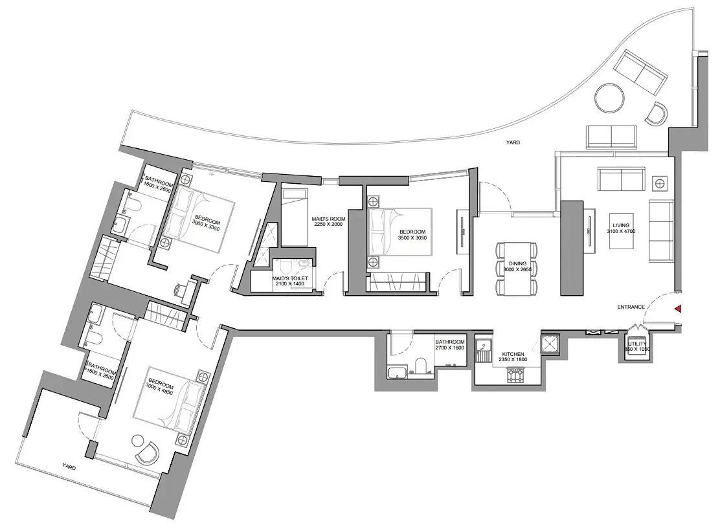
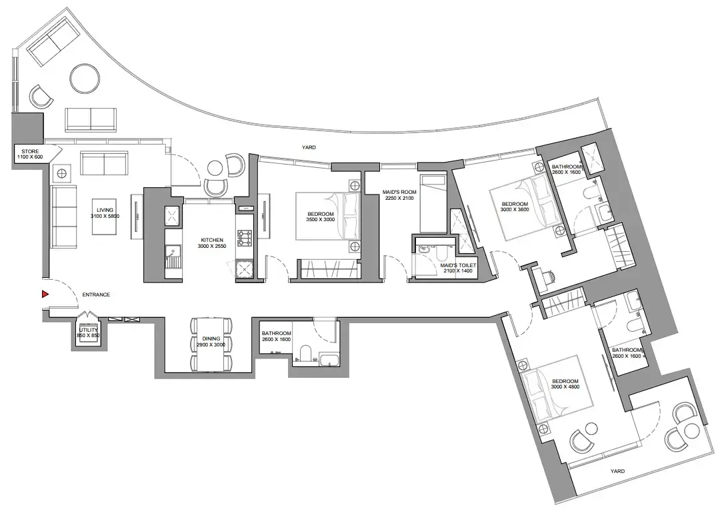
2 bed,59 unit types,1,383–2,093 sqft,from AED 3,377,184

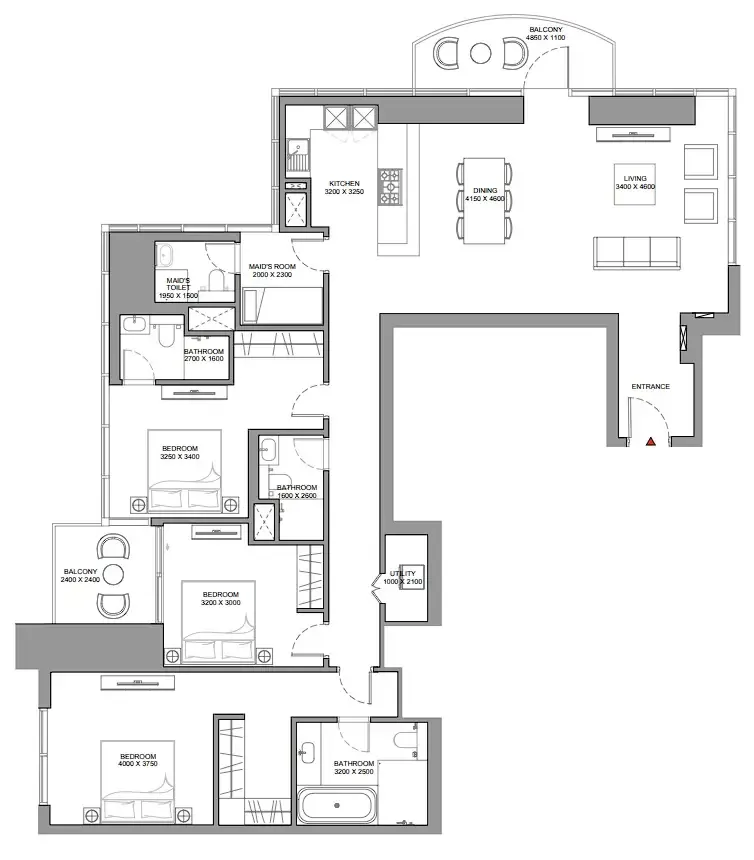
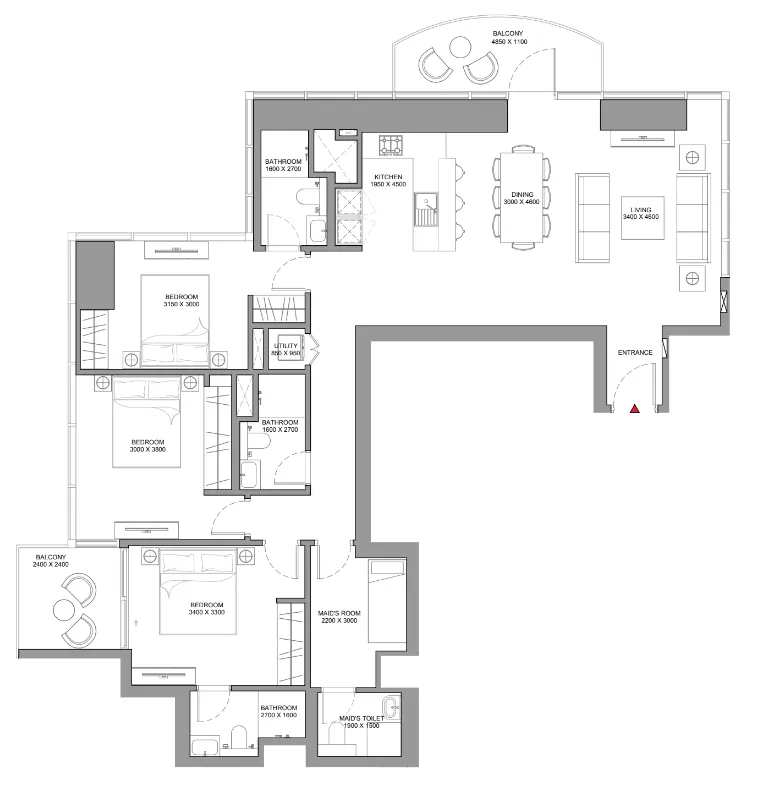
3 bed,11 unit types,1,613–2,790 sqft,from AED 4,138,114

PlanUnitSize (sqft)Price (AED )
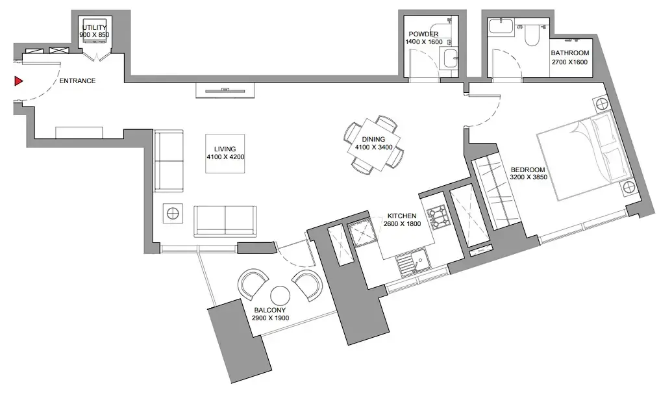
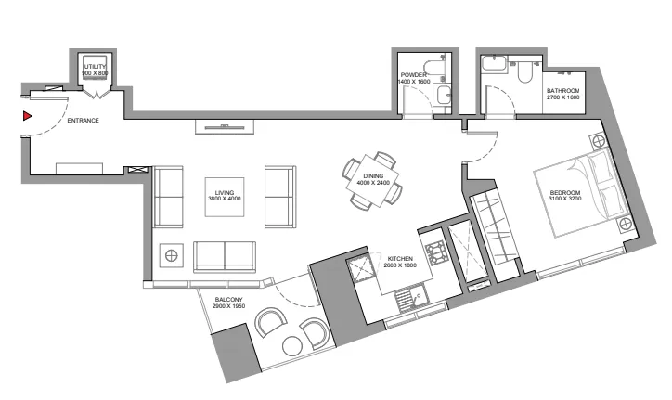
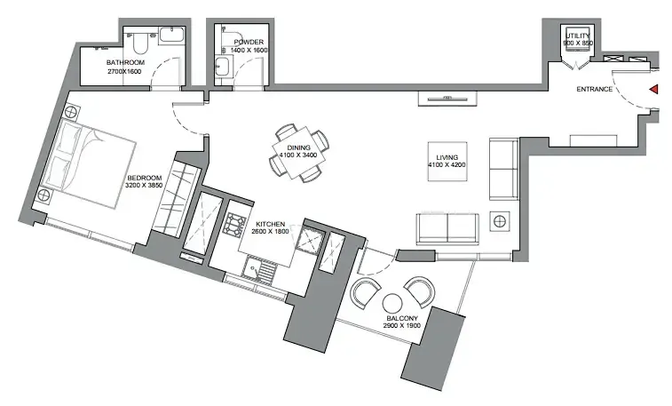
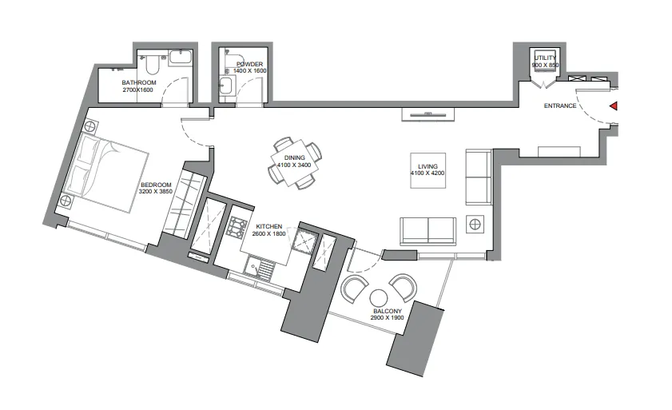
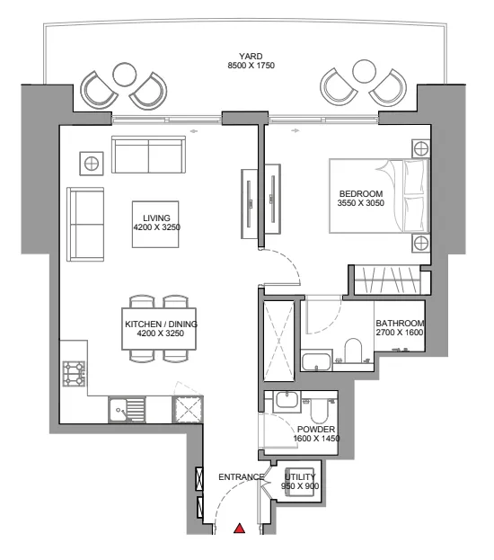
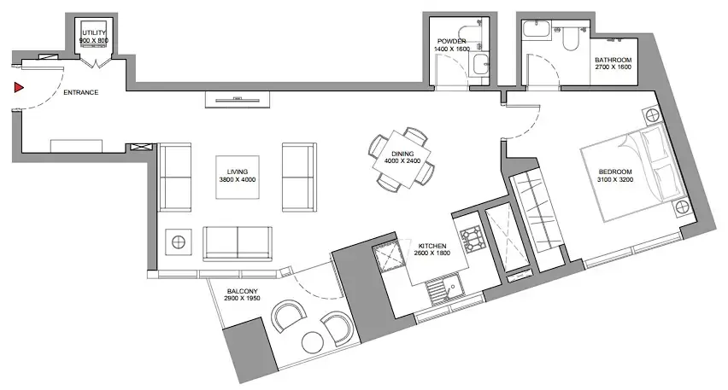
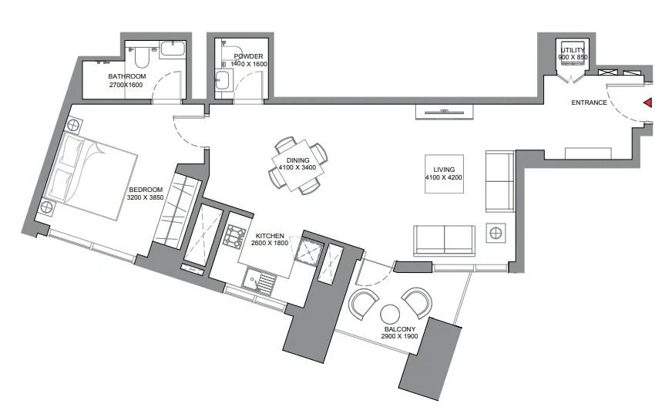
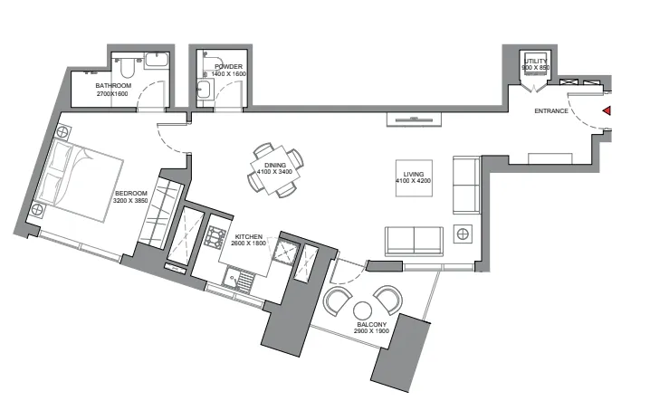
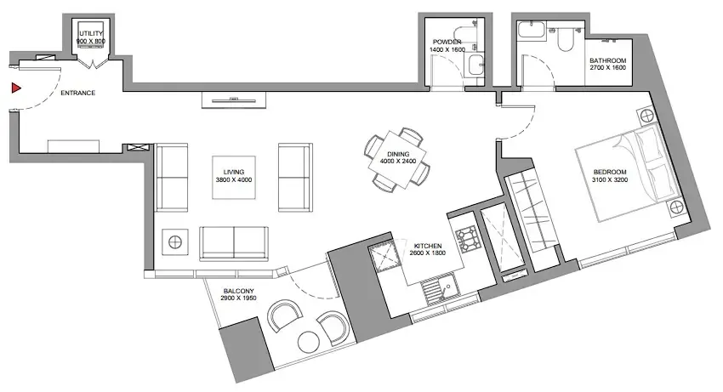
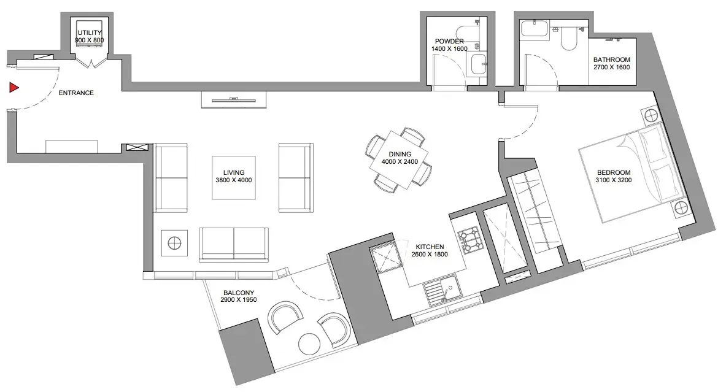
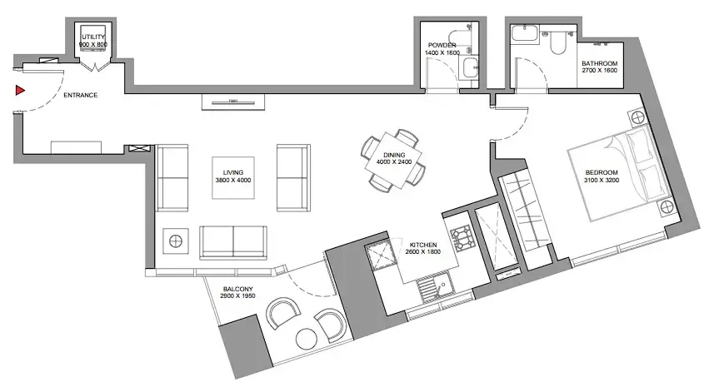
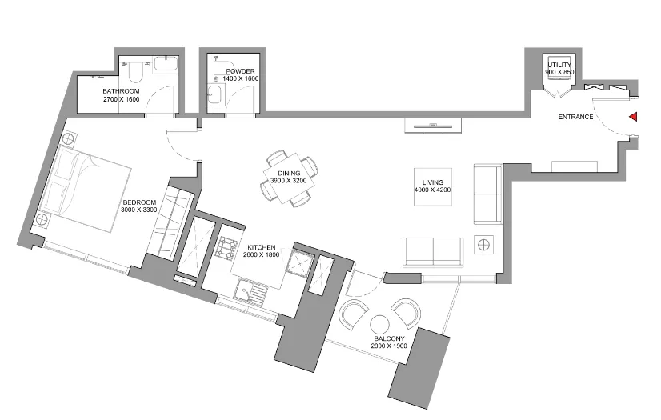
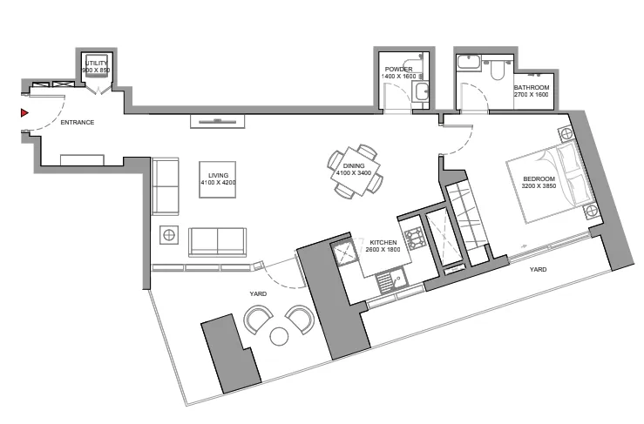
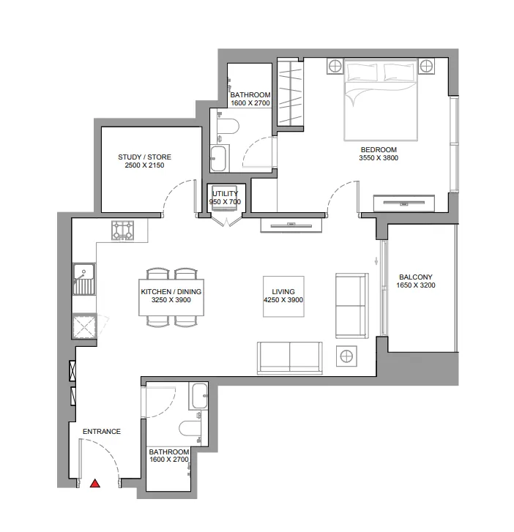
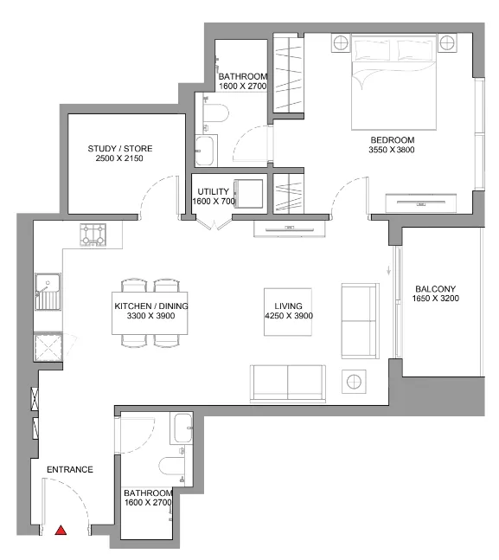
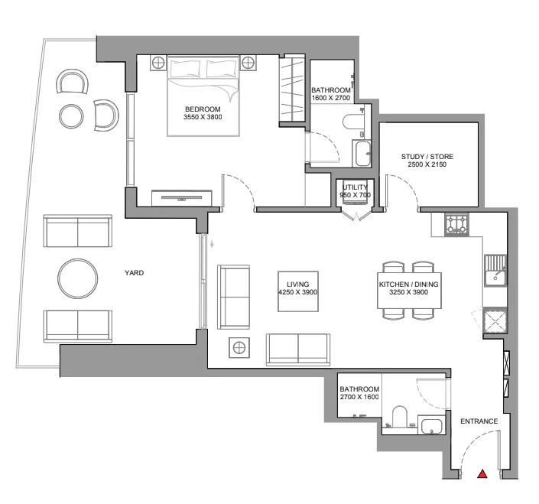
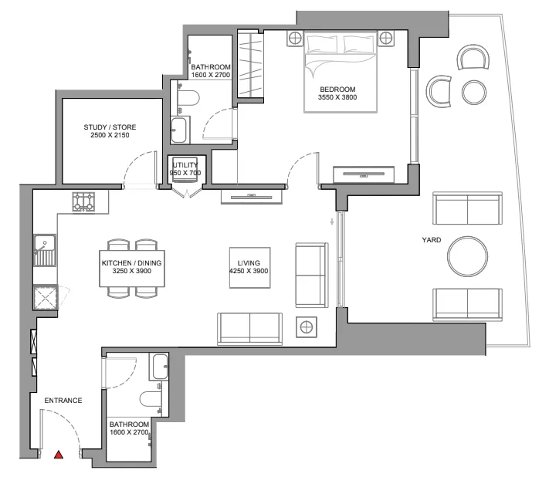
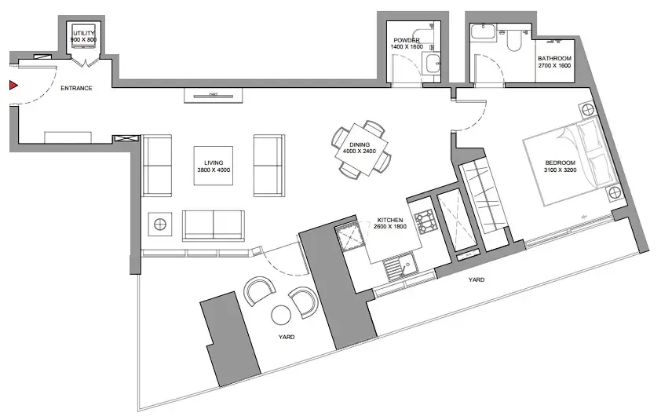
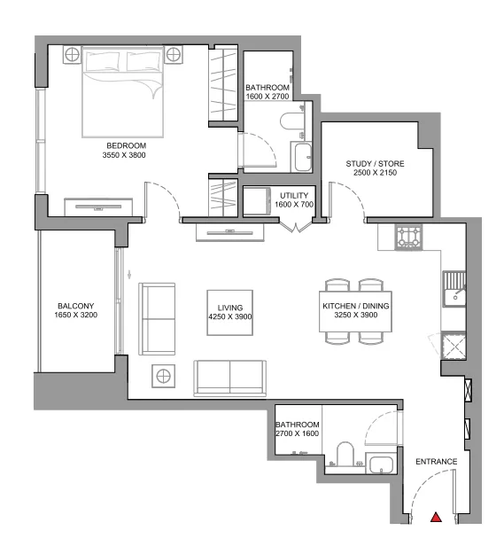
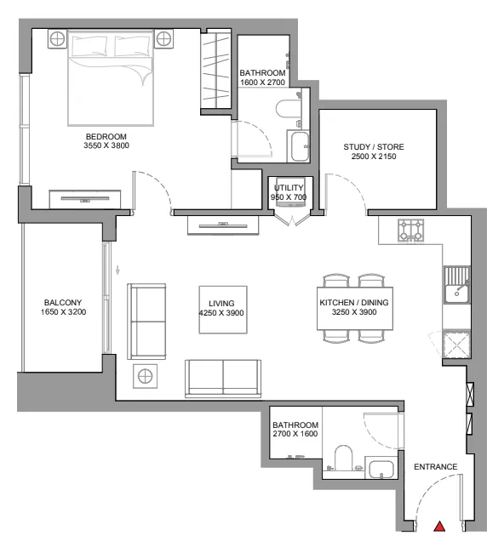
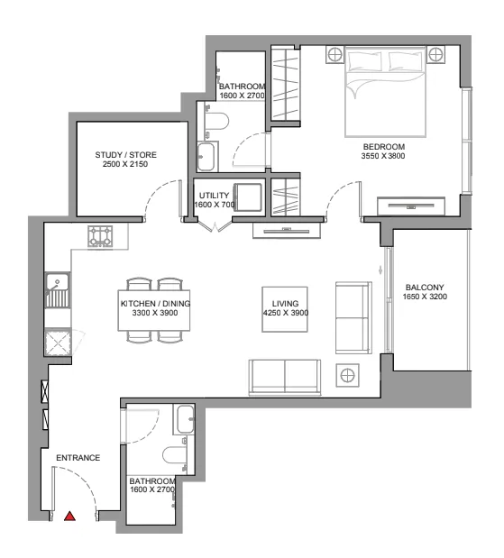
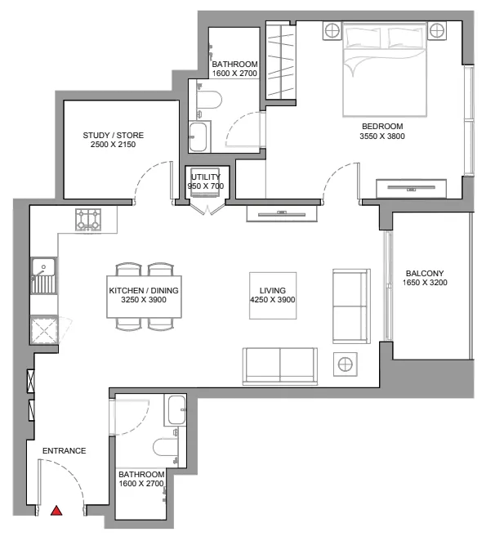
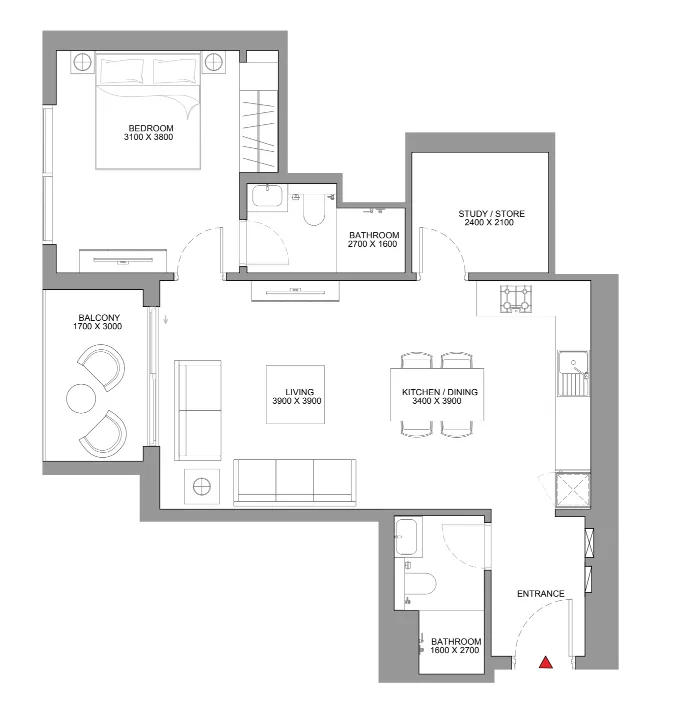
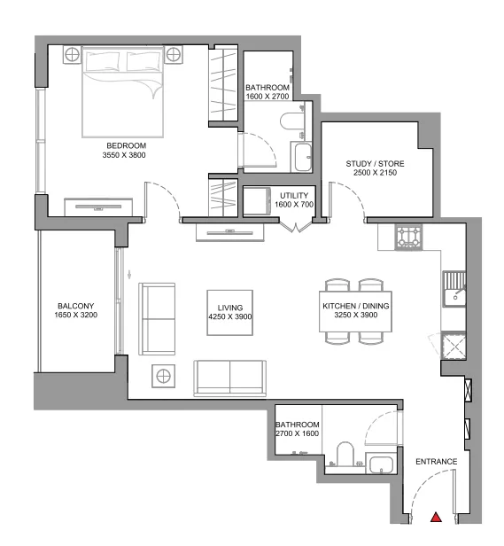
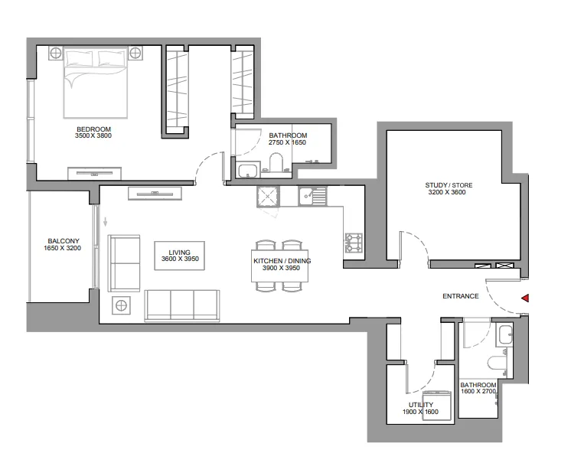
Floor plan of 1 bed, plan 18, opens full size1 bed, plan 18762 sqftAED 1,909,010
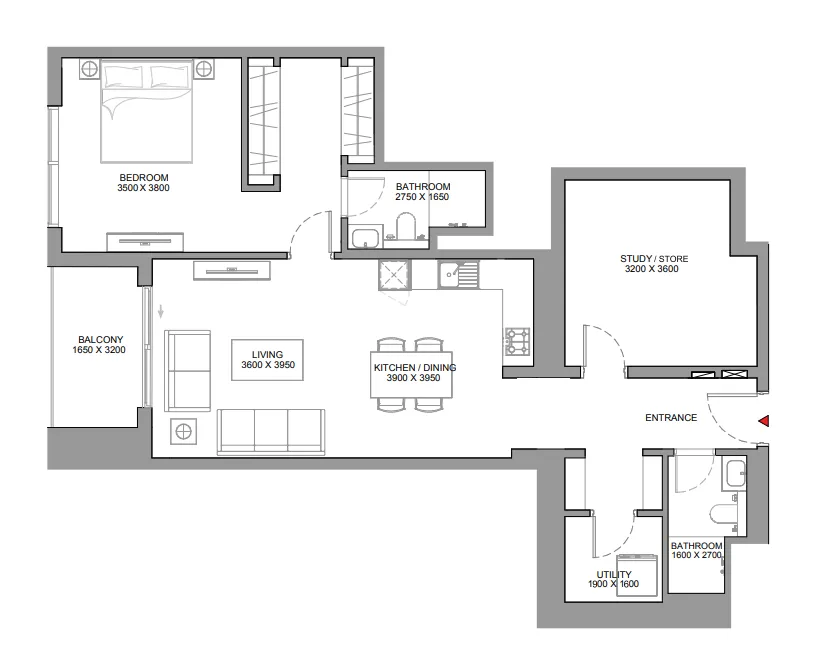
Floor plan of 1 bed, plan 1, opens full size1 bed, plan 1846 sqftAED 1,944,903–1,970,271
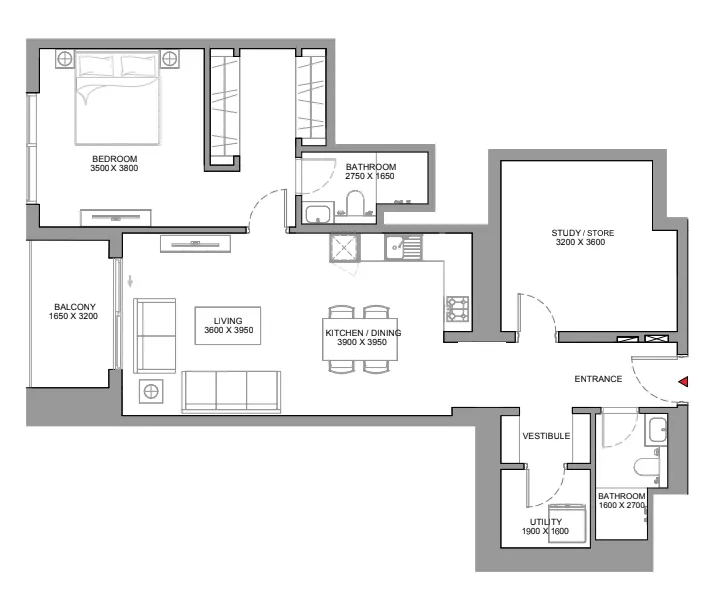
Floor plan of 1 bed, plan 19, opens full size1 bed, plan 19846 sqftAED 1,945,409–1,970,783
Floor plan of 1 bed, plan 2, opens full size1 bed, plan 2846 sqftAED 1,945,639
Floor plan of 1 bed, plan 20, opens full size1 bed, plan 20846 sqftAED 1,946,145
Floor plan of 1 bed, plan 21, opens full size1 bed, plan 21846 sqftAED 1,958,837–2,009,606
Floor plan of 1 bed, plan 11, opens full size1 bed, plan 11817 sqftAED 1,960,248
Floor plan of 1 bed, plan 3, opens full size1 bed, plan 3846 sqftAED 1,971,016
Floor plan of 1 bed, plan 22, opens full size1 bed, plan 22846 sqftAED 1,971,529–2,000,001
Floor plan of 1 bed, plan 23, opens full size1 bed, plan 23846 sqftAED 1,971,529
Floor plan of 1 bed, plan 4, opens full size1 bed, plan 4846 sqftAED 1,983,213–2,008,585
Floor plan of 1 bed, plan 5, opens full size1 bed, plan 5846 sqftAED 2,000,001
Floor plan of 1 bed, plan 6, opens full size1 bed, plan 6846 sqftAED 2,000,001
Floor plan of 1 bed, plan 12, opens full size1 bed, plan 121,019 sqftAED 2,010,048
Floor plan of 1 bed, plan 24, opens full size1 bed, plan 241,029 sqftAED 2,080,630
Floor plan of 1 bed, plan 25, opens full size1 bed, plan 25877–878 sqftAED 2,104,920–2,131,231
Floor plan of 1 bed, plan 13, opens full size1 bed, plan 13879 sqftAED 2,109,288
Floor plan of 1 bed, plan 26, opens full size1 bed, plan 261,089 sqftAED 2,166,069
Floor plan of 1 bed, plan 27, opens full size1 bed, plan 271,098 sqftAED 2,188,586
Floor plan of 1 bed, plan 7, opens full size1 bed, plan 71,055 sqftAED 2,426,178–2,473,670
Floor plan of 1 bed, plan 14, opens full size1 bed, plan 141,087 sqftAED 2,500,445
Floor plan of 1 bed, plan 28, opens full size1 bed, plan 281,089–1,139 sqftAED 2,503,918–2,618,803
Floor plan of 1 bed, plan 15, opens full size1 bed, plan 151,097–1,143 sqftAED 2,523,721–2,629,935
Floor plan of 1 bed, plan 29, opens full size1 bed, plan 291,098–1,149 sqftAED 2,526,435–2,641,573
Floor plan of 1 bed, plan 8, opens full size1 bed, plan 81,063–1,098 sqftAED 2,552,856–2,648,040
Floor plan of 1 bed, plan 16, opens full size1 bed, plan 161,135 sqftAED 2,610,615
Floor plan of 1 bed, plan 9, opens full size1 bed, plan 91,093–1,127 sqftAED 2,622,864–2,721,221
Floor plan of 1 bed, plan 17, opens full size1 bed, plan 171,126 sqftAED 2,639,485–2,691,163
Floor plan of 1 bed, plan 10, opens full size1 bed, plan 101,151 sqftAED 2,750,077
Floor plan of 1 bed, plan 30, opens full size1 bed, plan 301,153 sqftAED 2,773,566–2,808,163
Floor plan of 1 bed, plan 31, opens full size1 bed, plan 311,153 sqftAED 2,773,566
Floor plan of 1 bed, plan 32, opens full size1 bed, plan 321,153 sqftAED 2,790,865
Floor plan of 1 bed, plan 33, opens full size1 bed, plan 331,153 sqftAED 2,808,163
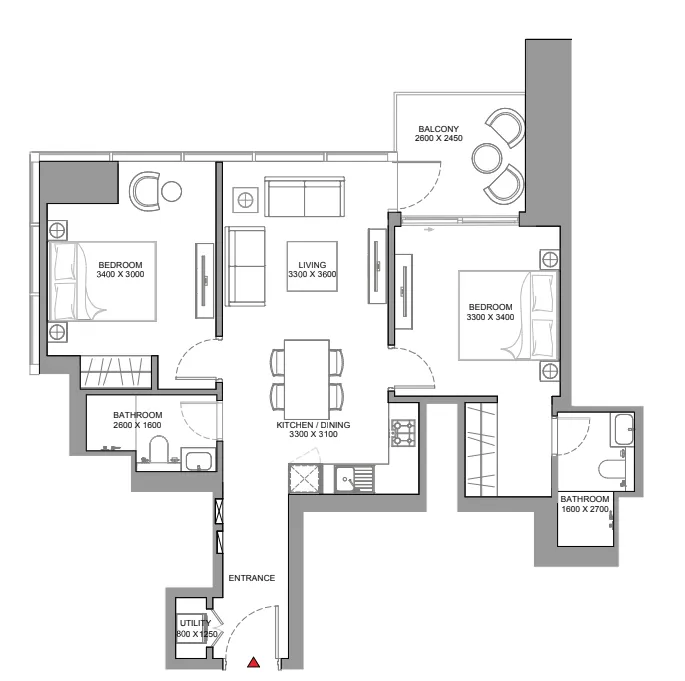
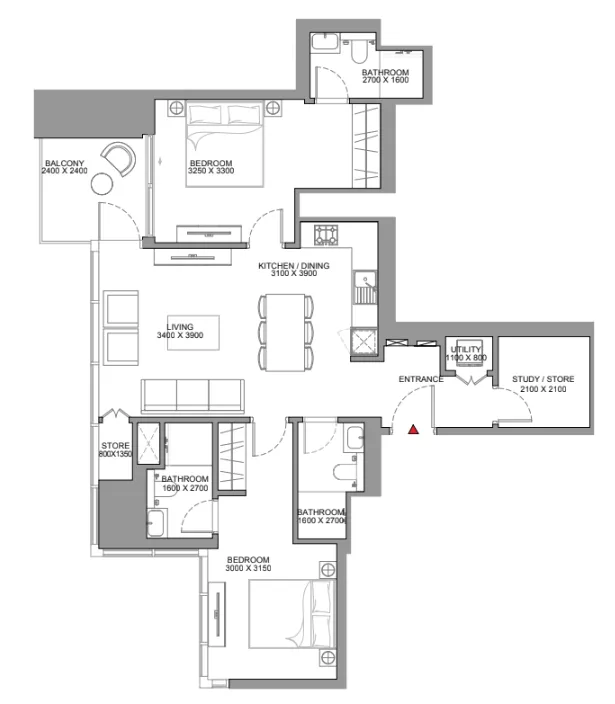
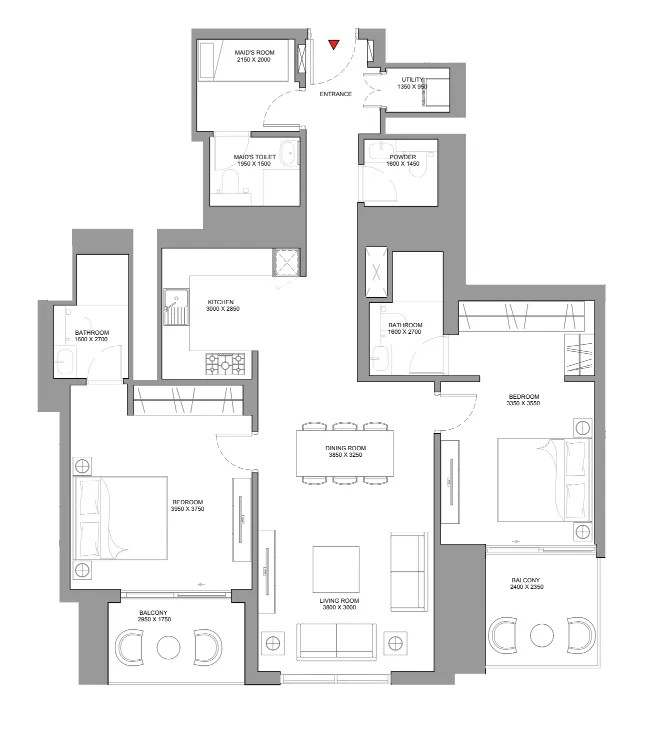
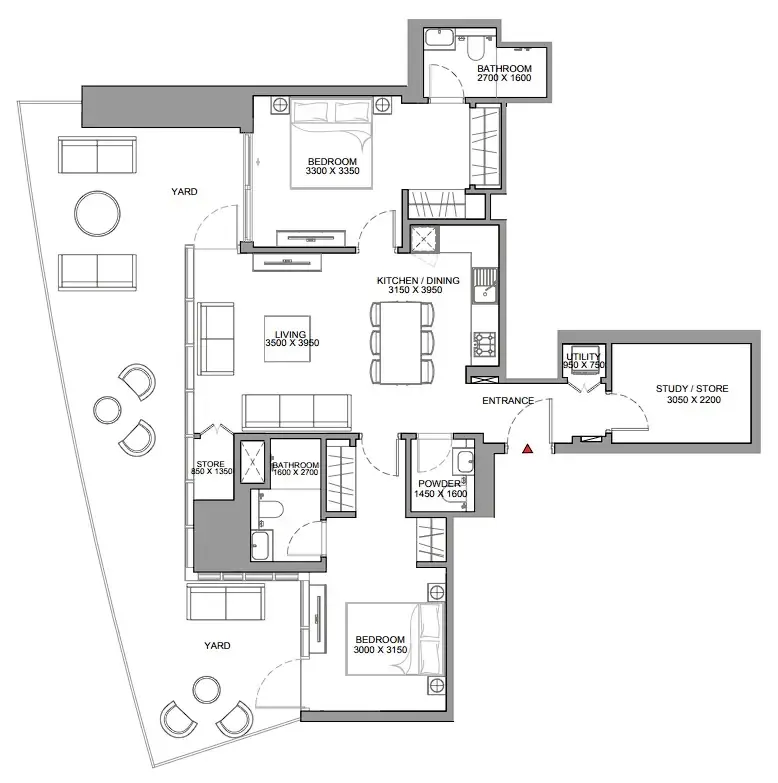
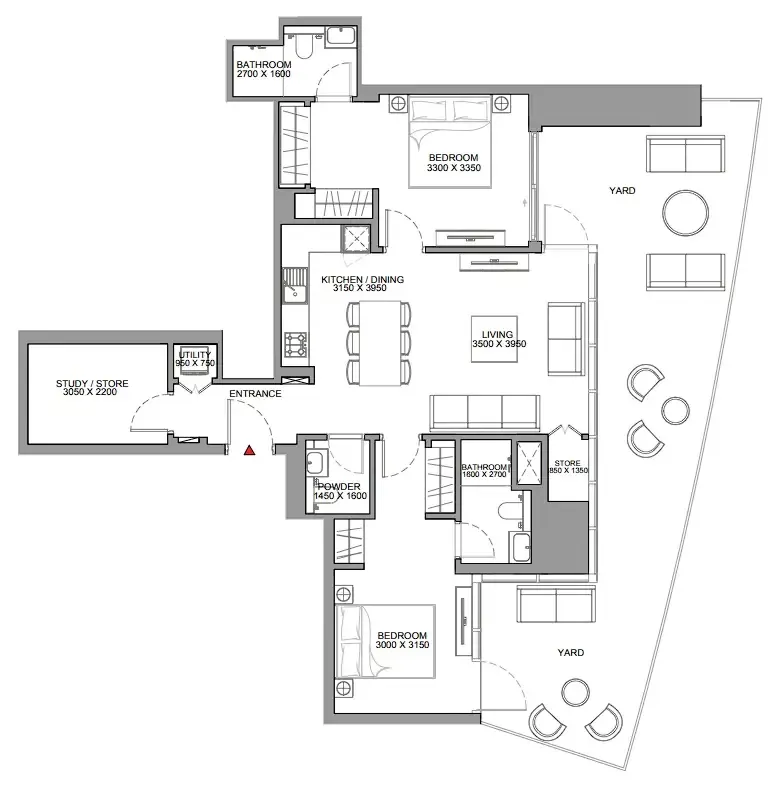
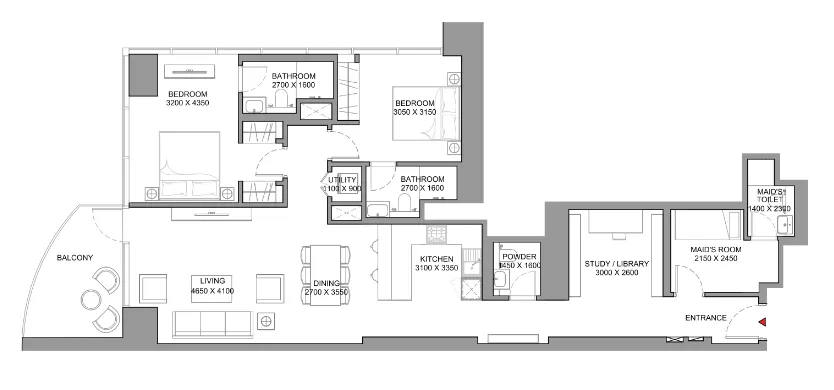
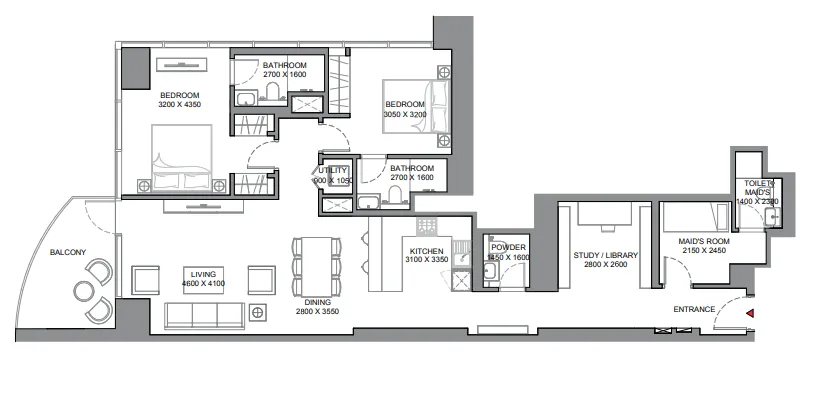
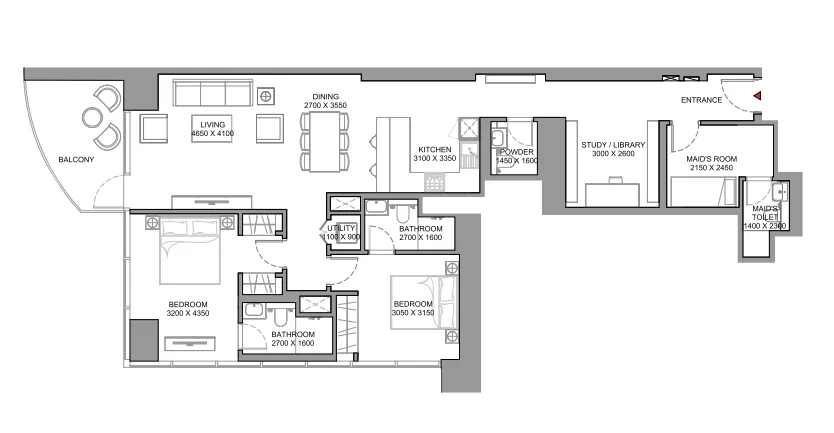
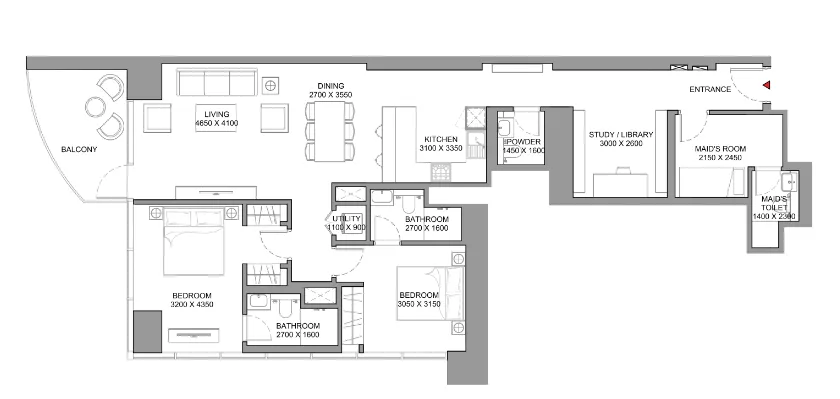
Floor plan of 2 bed, plan 13, opens full size2 bed, plan 131,407 sqftAED 3,377,184
Floor plan of 2 bed, plan 1, opens full size2 bed, plan 11,491 sqftAED 3,578,184–3,645,274
Floor plan of 2 bed, plan 2, opens full size2 bed, plan 21,383 sqftAED 3,631,083–3,651,832
Floor plan of 2 bed, plan 32, opens full size2 bed, plan 321,550 sqftAED 3,641,748
Floor plan of 2 bed, plan 33, opens full size2 bed, plan 331,550 sqftAED 3,712,513
Floor plan of 2 bed, plan 14, opens full size2 bed, plan 141,512–1,674 sqftAED 3,855,345–4,268,419
Floor plan of 2 bed, plan 34, opens full size2 bed, plan 341,512 sqftAED 3,856,161–4,037,627
Floor plan of 2 bed, plan 15, opens full size2 bed, plan 151,514 sqftAED 3,860,827–3,951,670
Floor plan of 2 bed, plan 16, opens full size2 bed, plan 161,514–1,899 sqftAED 3,860,827–4,833,133
Floor plan of 2 bed, plan 17, opens full size2 bed, plan 171,515–1,675 sqftAED 3,862,485–4,270,612
Floor plan of 2 bed, plan 35, opens full size2 bed, plan 351,515 sqftAED 3,862,740–4,067,828
Floor plan of 2 bed, plan 18, opens full size2 bed, plan 181,549–1,999 sqftAED 3,871,800–4,984,211
Floor plan of 2 bed, plan 36, opens full size2 bed, plan 361,552–1,555 sqftAED 3,879,850–4,065,532
Floor plan of 2 bed, plan 37, opens full size2 bed, plan 371,512 sqftAED 3,901,527
Floor plan of 2 bed, plan 38, opens full size2 bed, plan 381,512 sqftAED 3,901,527–4,060,310
Floor plan of 2 bed, plan 19, opens full size2 bed, plan 191,562–1,731 sqftAED 3,905,150–4,328,175
Floor plan of 2 bed, plan 20, opens full size2 bed, plan 201,561–1,563 sqftAED 3,906,225–4,047,108
Floor plan of 2 bed, plan 39, opens full size2 bed, plan 391,552 sqftAED 3,926,408–4,018,980
Floor plan of 2 bed, plan 21, opens full size2 bed, plan 211,514 sqftAED 3,928,959–3,951,670
Floor plan of 2 bed, plan 22, opens full size2 bed, plan 221,514–1,725 sqftAED 3,973,830–4,355,675
Floor plan of 2 bed, plan 23, opens full size2 bed, plan 231,561–1,563 sqftAED 3,976,791–3,995,008
Floor plan of 2 bed, plan 40, opens full size2 bed, plan 401,515 sqftAED 3,999,652
Floor plan of 2 bed, plan 41, opens full size2 bed, plan 411,550–1,552 sqftAED 4,013,956–4,088,808
Floor plan of 2 bed, plan 42, opens full size2 bed, plan 421,512 sqftAED 4,014,944
Floor plan of 2 bed, plan 43, opens full size2 bed, plan 431,512 sqftAED 4,014,944
Floor plan of 2 bed, plan 24, opens full size2 bed, plan 241,561–1,563 sqftAED 4,018,699–4,023,669
Floor plan of 2 bed, plan 44, opens full size2 bed, plan 441,515 sqftAED 4,022,378
Floor plan of 2 bed, plan 3, opens full size2 bed, plan 31,528 sqftAED 4,049,041–4,163,636
Floor plan of 2 bed, plan 4, opens full size2 bed, plan 41,539–1,588 sqftAED 4,049,961–4,121,145
Floor plan of 2 bed, plan 45, opens full size2 bed, plan 451,515 sqftAED 4,067,828
Floor plan of 2 bed, plan 25, opens full size2 bed, plan 251,717 sqftAED 4,207,336
Floor plan of 2 bed, plan 5, opens full size2 bed, plan 51,687 sqftAED 4,275,809
Floor plan of 2 bed, plan 26, opens full size2 bed, plan 261,725 sqftAED 4,329,800
Floor plan of 2 bed, plan 6, opens full size2 bed, plan 61,755 sqftAED 4,361,845–4,546,149
Floor plan of 2 bed, plan 27, opens full size2 bed, plan 271,723 sqftAED 4,377,182
Floor plan of 2 bed, plan 46, opens full size2 bed, plan 461,726 sqftAED 4,410,466–4,462,252
Floor plan of 2 bed, plan 47, opens full size2 bed, plan 471,726 sqftAED 4,410,466
Floor plan of 2 bed, plan 48, opens full size2 bed, plan 481,885 sqftAED 4,429,444
Floor plan of 2 bed, plan 49, opens full size2 bed, plan 491,726 sqftAED 4,436,359
Floor plan of 2 bed, plan 50, opens full size2 bed, plan 501,702 sqftAED 4,460,052
Floor plan of 2 bed, plan 51, opens full size2 bed, plan 511,726 sqftAED 4,462,252
Floor plan of 2 bed, plan 7, opens full size2 bed, plan 71,662 sqftAED 4,463,758
Floor plan of 2 bed, plan 8, opens full size2 bed, plan 81,735 sqftAED 4,502,402–4,580,505
Floor plan of 2 bed, plan 9, opens full size2 bed, plan 91,755 sqftAED 4,519,820
Floor plan of 2 bed, plan 52, opens full size2 bed, plan 521,726 sqftAED 4,548,563
Floor plan of 2 bed, plan 10, opens full size2 bed, plan 101,716 sqftAED 4,632,579–4,761,567
Floor plan of 2 bed, plan 11, opens full size2 bed, plan 111,884 sqftAED 4,682,833
Floor plan of 2 bed, plan 53, opens full size2 bed, plan 531,911–1,913 sqftAED 4,686,507–4,853,736
Floor plan of 2 bed, plan 28, opens full size2 bed, plan 281,896 sqftAED 4,740,150
Floor plan of 2 bed, plan 54, opens full size2 bed, plan 542,036 sqftAED 4,784,858
Floor plan of 2 bed, plan 55, opens full size2 bed, plan 551,889 sqftAED 4,797,958
Floor plan of 2 bed, plan 56, opens full size2 bed, plan 561,894 sqftAED 4,829,470–5,000,212
Floor plan of 2 bed, plan 57, opens full size2 bed, plan 571,897 sqftAED 4,836,891–5,007,314
Floor plan of 2 bed, plan 29, opens full size2 bed, plan 292,022 sqftAED 4,853,328
Floor plan of 2 bed, plan 30, opens full size2 bed, plan 302,035 sqftAED 4,884,576
Floor plan of 2 bed, plan 58, opens full size2 bed, plan 582,002 sqftAED 4,905,635–4,995,464
Floor plan of 2 bed, plan 59, opens full size2 bed, plan 592,093 sqftAED 4,918,902
Floor plan of 2 bed, plan 12, opens full size2 bed, plan 122,052 sqftAED 4,925,640
Floor plan of 2 bed, plan 31, opens full size2 bed, plan 312,010–2,013 sqftAED 4,930,698–5,018,567
Floor plan of 3 bed, plan 1, opens full size3 bed, plan 11,613 sqftAED 4,138,114–4,162,314
Floor plan of 3 bed, plan 2, opens full size3 bed, plan 21,712 sqftAED 4,366,416–4,417,785
Floor plan of 3 bed, plan 3, opens full size3 bed, plan 31,712–1,713 sqftAED 4,366,977–4,547,085
Floor plan of 3 bed, plan 4, opens full size3 bed, plan 41,712 sqftAED 4,571,921
Floor plan of 3 bed, plan 10, opens full size3 bed, plan 101,965 sqftAED 4,912,100
Floor plan of 3 bed, plan 11, opens full size3 bed, plan 111,969 sqftAED 5,010,112
Floor plan of 3 bed, plan 9, opens full size3 bed, plan 92,008 sqftAED 5,021,100
Floor plan of 3 bed, plan 5, opens full size3 bed, plan 52,017 sqftAED 5,142,355
Floor plan of 3 bed, plan 6, opens full size3 bed, plan 62,068 sqftAED 5,480,094–5,542,132
Floor plan of 3 bed, plan 7, opens full size3 bed, plan 72,337 sqftAED 6,064,956
Floor plan of 3 bed, plan 8, opens full size3 bed, plan 82,790 sqftAED 7,351,096

From the developer

Project general facts

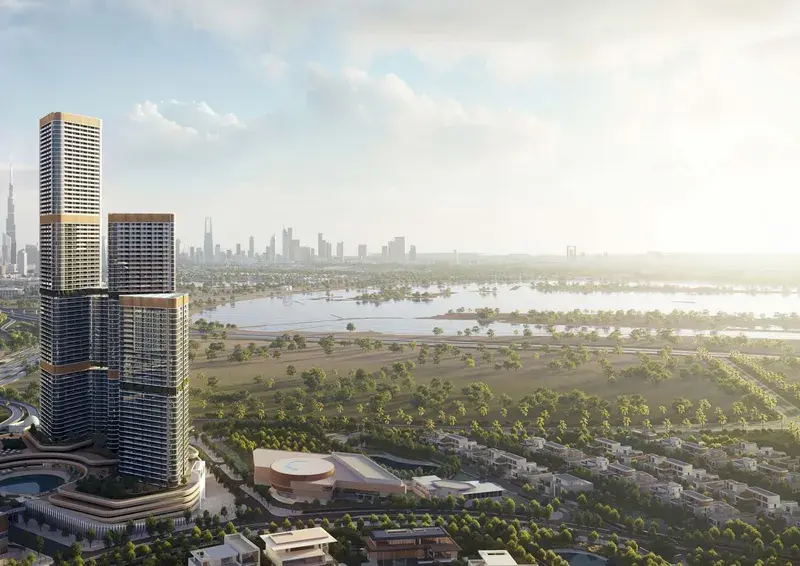
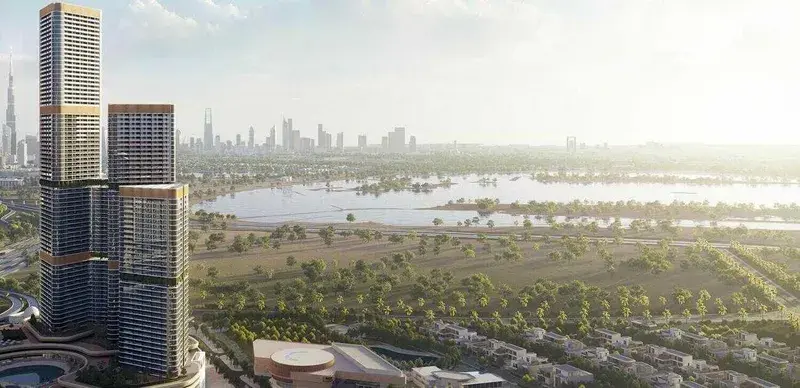
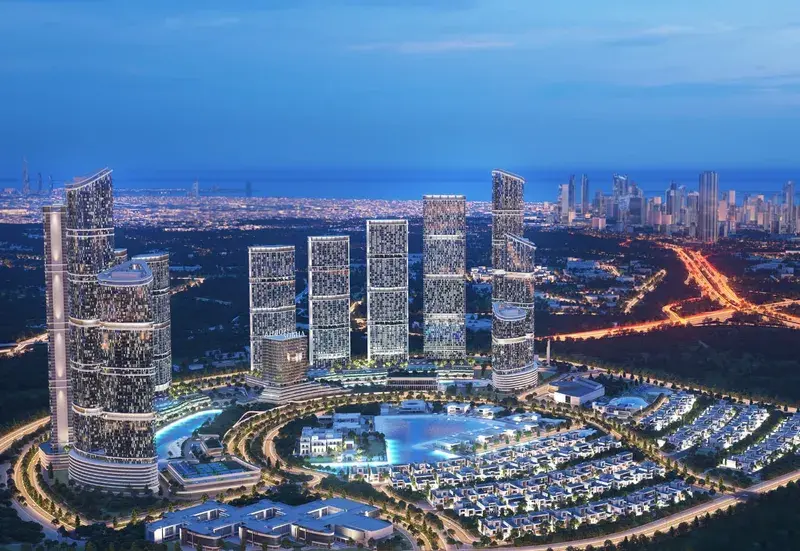
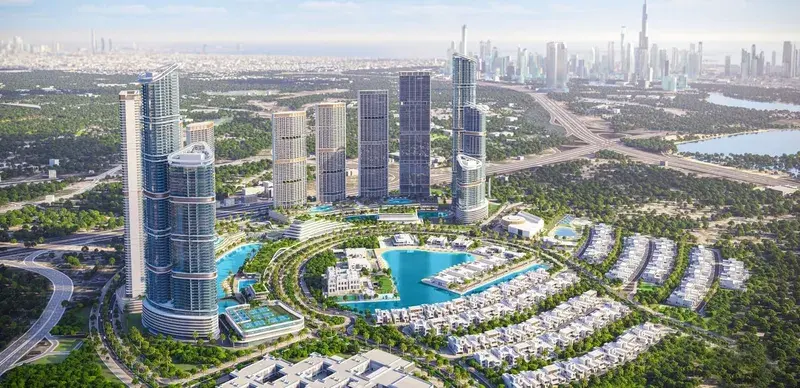
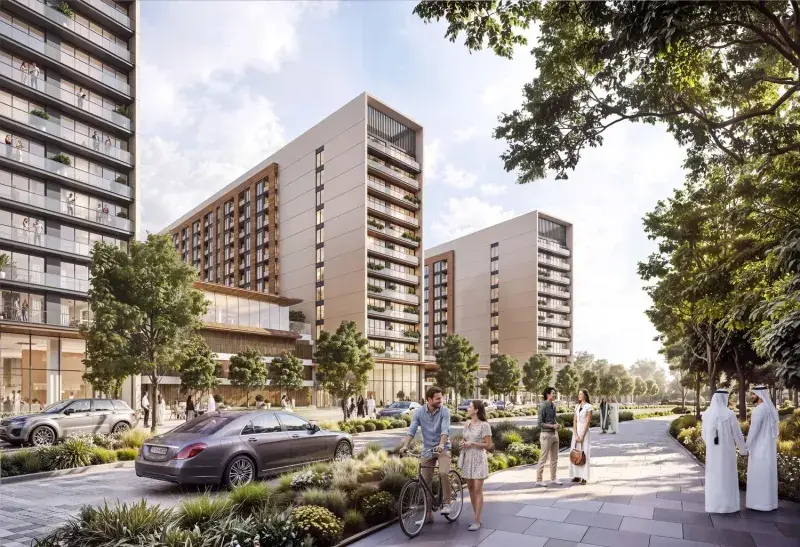
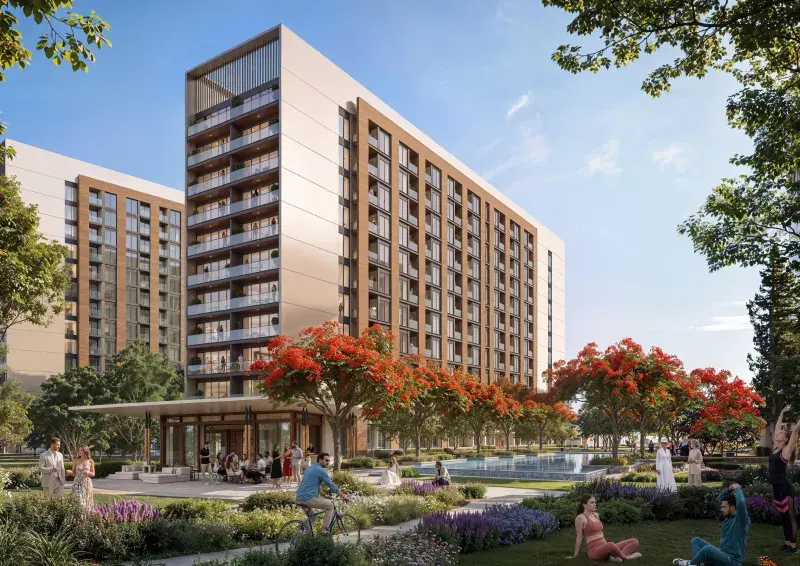
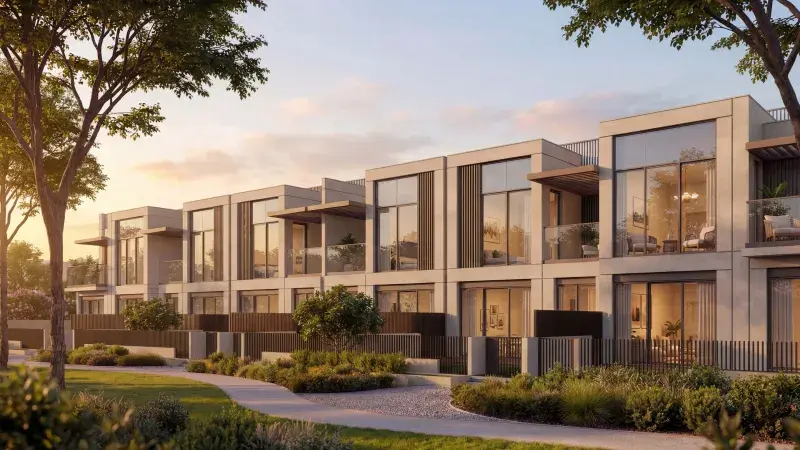
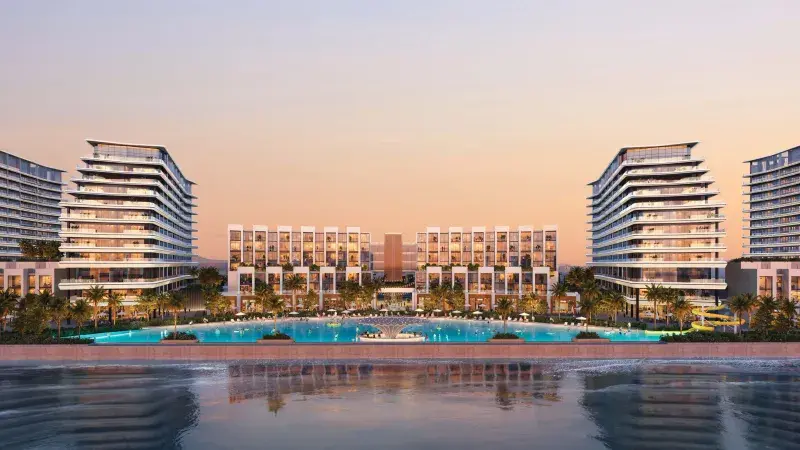
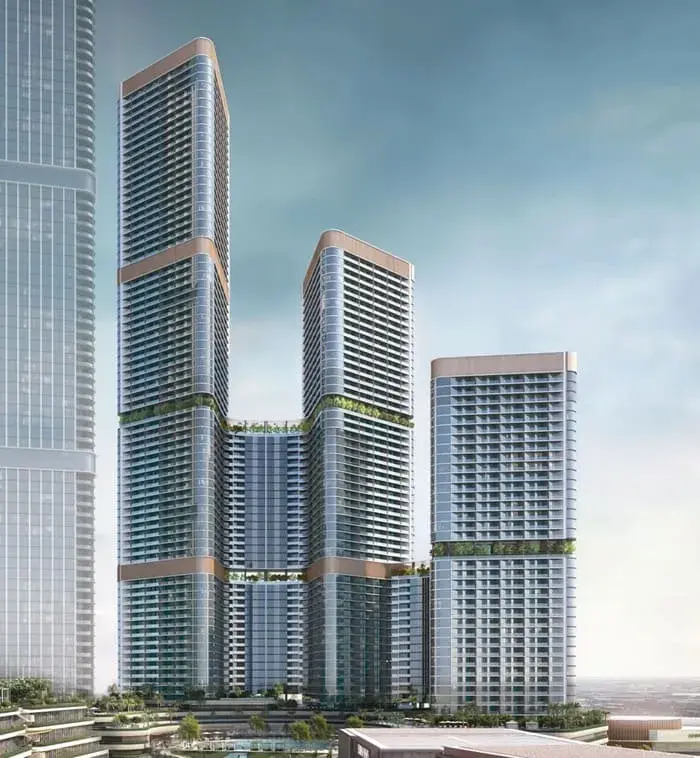
Skyscape at Sobha Hartland II emerges as the definitive pinnacle of luxury waterfront living, a breathtaking eighty-five-story tower that elevates the very concept of sophisticated urban existence to extraordinary new heights. This remarkable residence stands as a testament to Sobha Realty's legendary craftsmanship, where exceptional attention to detail, from conceptualization to completion, reflects an unwavering commitment to timeless quality and perfection. Every glance from this paramount address offers an ode to the harmony between the caresses of the tranquil lagoon and the glamour of Dubai Downtown, creating a living experience that is truly unparalleled.

Read moreRead less

The residences at Skyscape are meticulously curated to offer an extraordinary vantage point above the city skyline, with a choice of one, one-and-a-half, two, two-and-a-half, and three-bedroom homes that cater to the most discerning tastes. Each residence is a masterpiece of fine living, where sleek design and premium finishes set new standards of urban sophistication, while expansive windows frame captivating panoramas that evolve throughout the day. From the glittering lights of downtown after sunset to the serene morning fog rolling over the horizon, every scene invites residents to immerse themselves in the ever-changing narrative of city living.

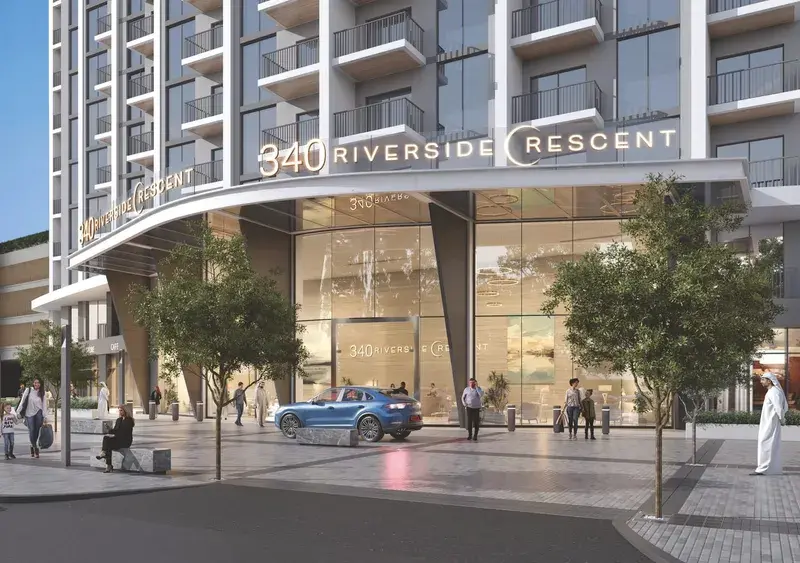
Beyond the exquisite interiors, Skyscape offers an unparalleled sanctuary where opulence meets tranquility, enveloping residents in an ambiance of refined indulgence. The opulent lobby, the serene waterfront terrace, and every corner of this extraordinary tower exude comfort and elegance, creating a symphony of luxury that echoes the serene rhythm of waterfront life. This is where celestial living has been meticulously perfected in every detail, offering a haven where elite residents can revel in the allure of exclusivity and the gentle embrace of nature's tranquility.

Location description and benefits

Sobha Hartland II stands as a magnificent new luxury waterfront community of approximately eight million square feet, a testament to the phenomenal success of its predecessor and a legacy that will continue to define exceptional living in Dubai. This prestigious enclave offers residents the best that the city has to offer, with unparalleled views of clear waters and the captivating illuminations of the city skyline creating a dynamic and ever-inspiring backdrop. The community's prime positioning ensures that every horizon tells a new story, from the bustling streets and architectural wonders to the natural landscapes harmoniously integrated into the cityscape.

Life within Sobha Hartland II is defined by its perfect balance of serene waterfront living and vibrant urban connectivity, where residents can embrace the gentle lull of waves and breathtaking views while remaining at the heart of Dubai's most prestigious destinations. The neighbourhood offers a sanctuary of tranquil waters and endless horizons, where each vista whispers tales of peace and invites the soul to bask in the gentle embrace of nature's tranquility. This is a place where luxury intertwines seamlessly with serenity, offering a lifestyle that is both opulent and profoundly peaceful.

The surroundings of Sobha Hartland II offer unparalleled access to the glamour of Dubai Downtown and the city's most iconic landmarks, ensuring that every desire is always within effortless reach. Major thoroughfares provide seamless connectivity to the metropolis's most prestigious business, leisure, and cultural destinations. This distinguished address truly offers the best of both worlds, combining the serenity of waterfront living with the dynamic allure of a global city, making Sobha Hartland II an ideal location for those seeking a unique and unparalleled living experience.

Key questions

What is the payment plan for Skyscape?

20% on booking, 40% during construction and 40% on handover.

When is the handover of Skyscape?

It is due Q4 2028.

What is the service charge at Skyscape?

AED 15 per sqft a year.

Who is the developer of Skyscape?

Sobha, with 44 projects on sale with Found.

About the developer

Sobha

44 projects on the market, from AED 998,852

All Sobha projects

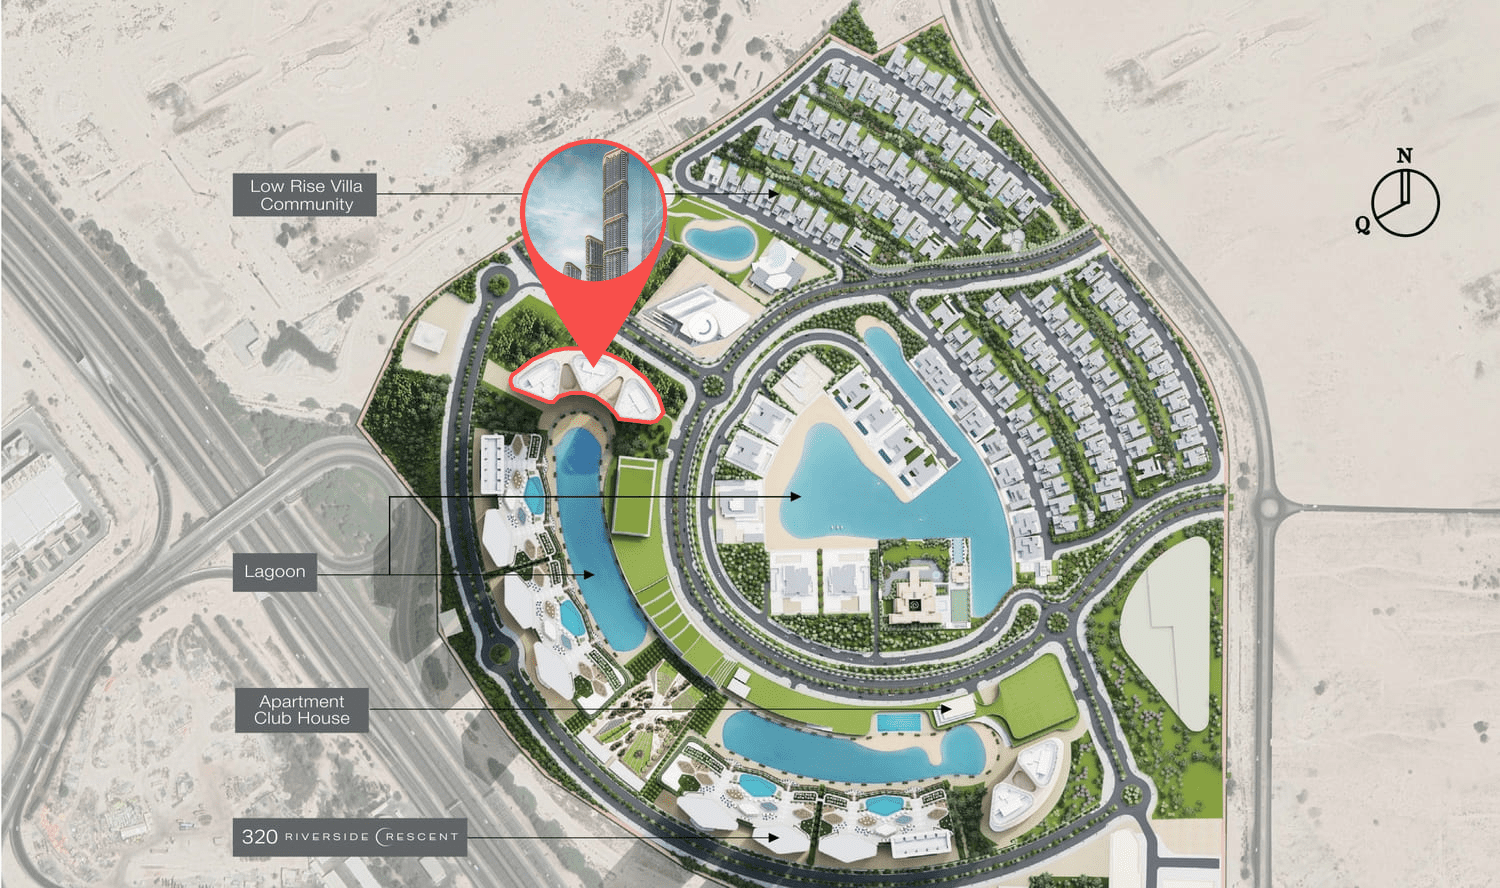
Master plan

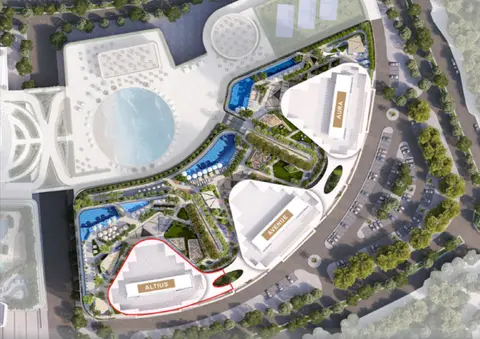
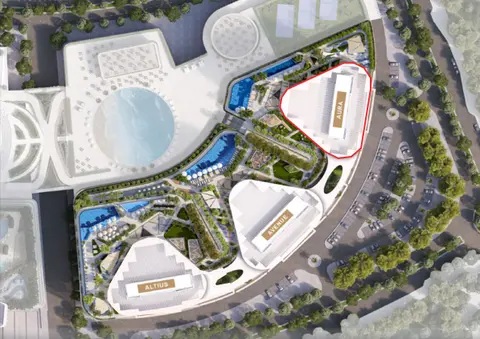
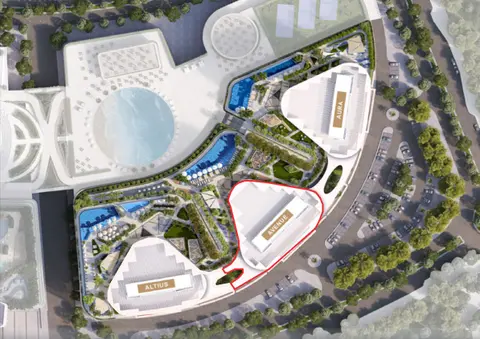
Buildings

  • Skyscape Altius

  • Skyscape Aura

  • Skyscape Avenue

Amenities

  • Kids Play Area
  • Steam And Sauna
  • Yoga Zone
  • Bbq Area
  • Jogging & Cycling Track
  • Infinity Swimming Pool
  • Library
  • Music Room
  • Sports Court
  • Game Room
  • Indoor & Outdoor Gym
  • Zen Garden

Location

Sobha Hartland 2, Dubai. Open in Google Maps

Homes and projects in Sobha Hartland 2

The developer's brochure