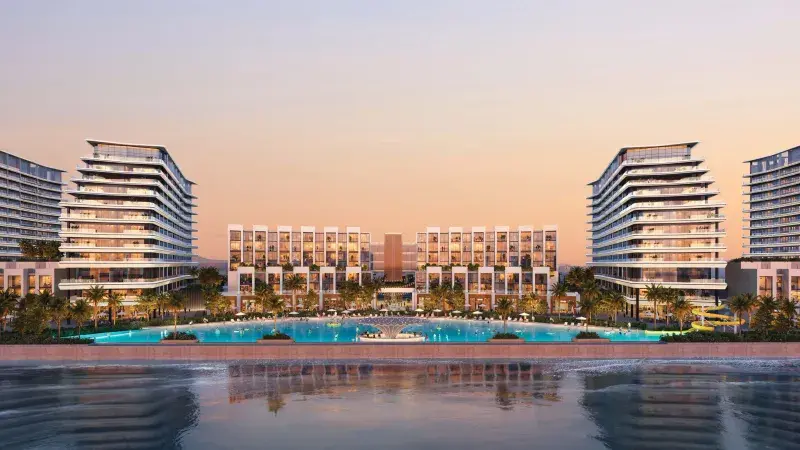
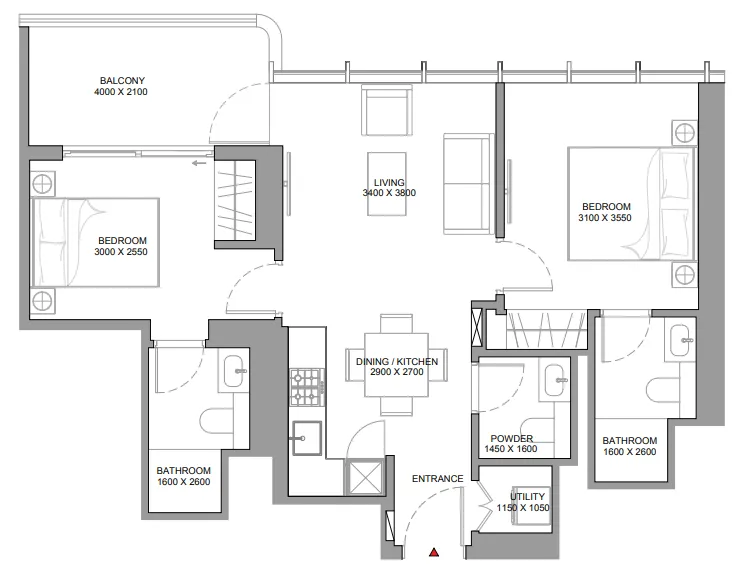
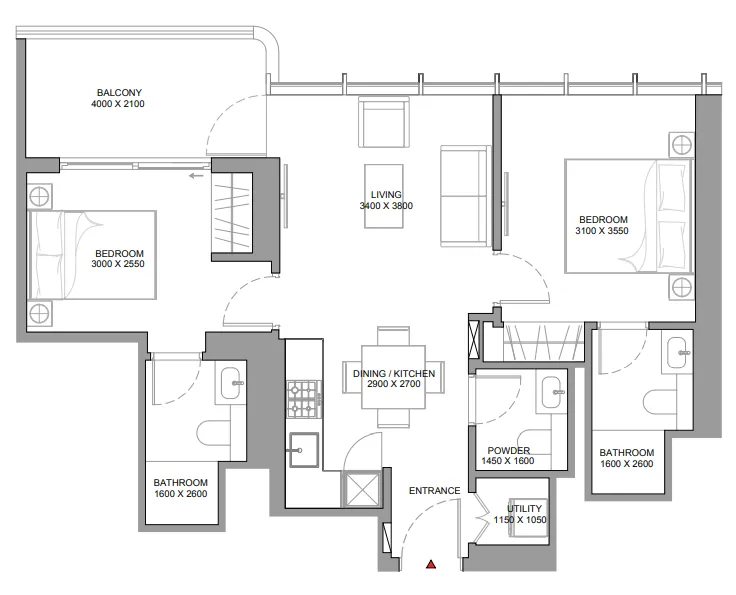
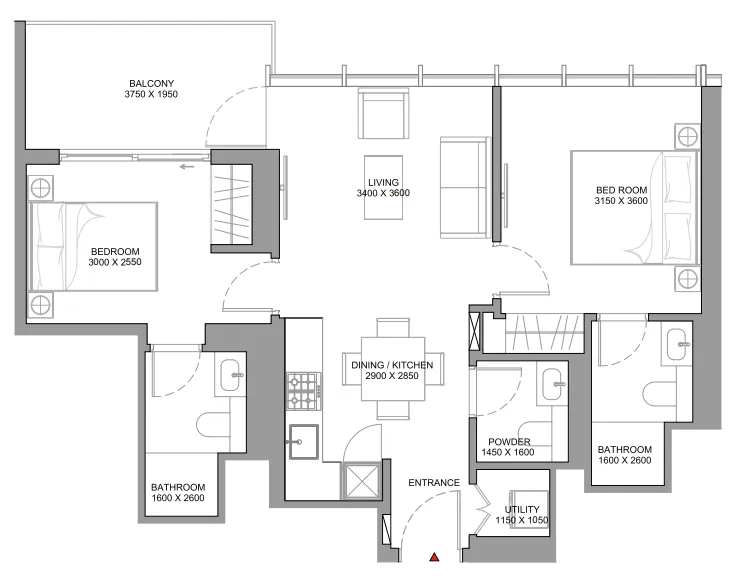
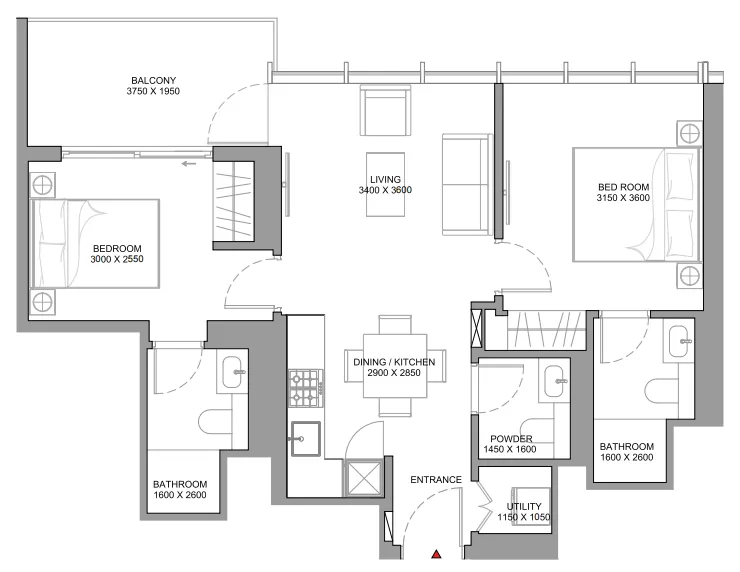
Downtown Umm Al Quwain

Sobha Aquamont

Price
From AED 1,112,127
Status
Handover Q2 2028
Developer
Sobha

No commission when you buy from the developer through Found.

In short

  • Sobha Aquamont is an off-plan project by Sobha in Downtown Umm Al Quwain, Umm Al Quwain.
  • 1 to 3 bedrooms, 556–2,218 sqft.
  • Prices start at AED 1,112,127, about AED 2,000 per sqft.
  • Handover is due Q2 2028.
  • Payment plan: 20% on booking, 40% during construction and 40% on handover.
  • Service charge: AED 20 per sqft a year.
  • No commission when you buy from the developer through Found.

Launched · Prices checked

Key facts

Sales status
On sale
Launch date
May 2025
Construction
May 2025 to Jun 2028
Community
Downtown Umm Al Quwain
Bedrooms
1–3
Sizes
556–2,218 sqft
Units for sale
492
Furnishing
Semi-furnished
Parking
1 to 2 spaces
Service charge
AED 20 per sqft a year

Payment plan

  • 20% on booking
  • 40% during construction
  • 40% on handover

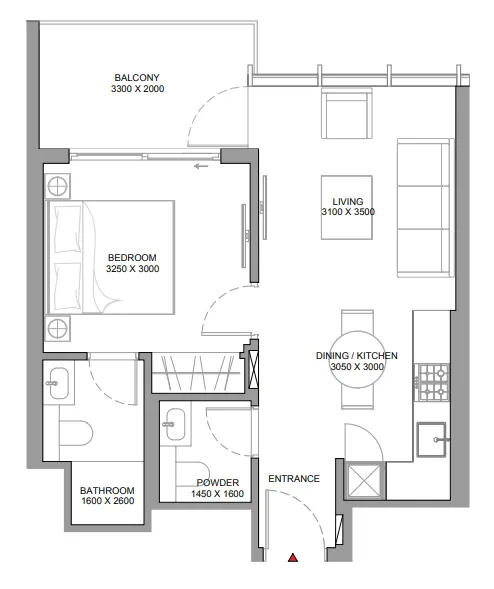
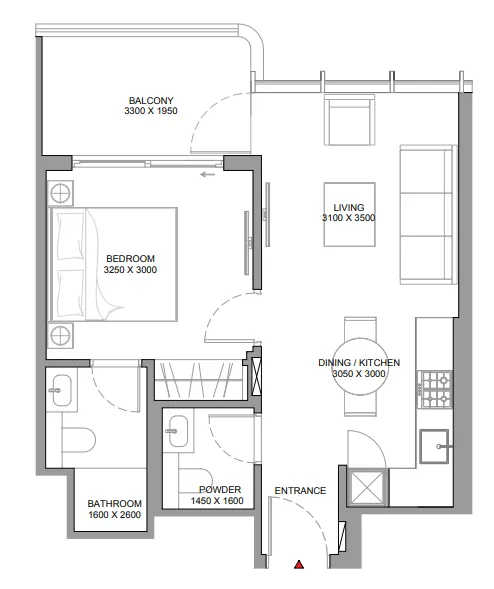
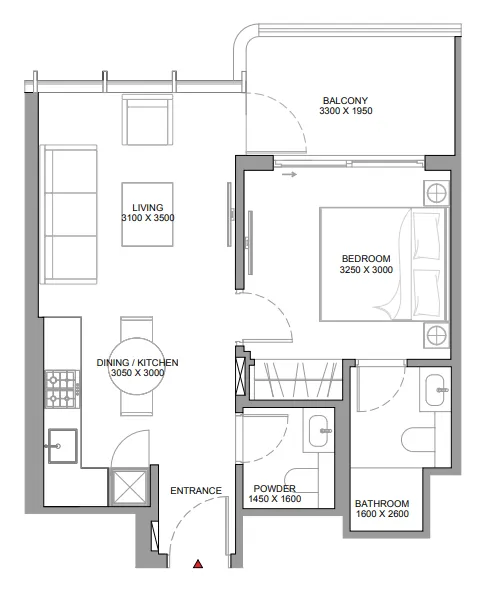
Unit types and floor plans

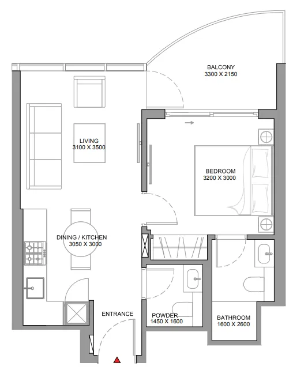
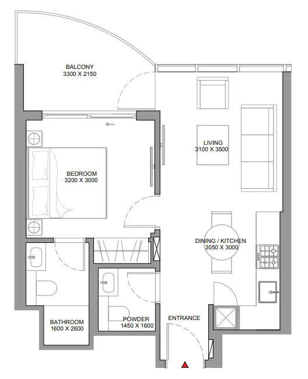
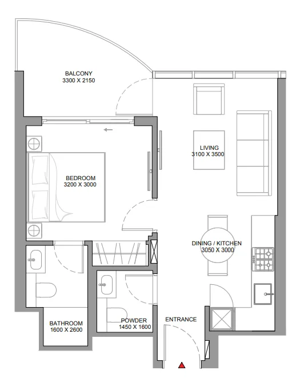
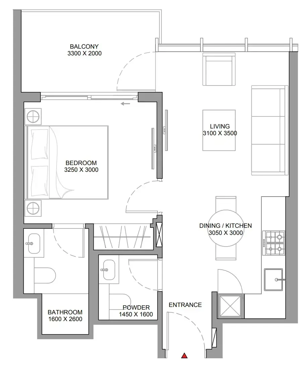
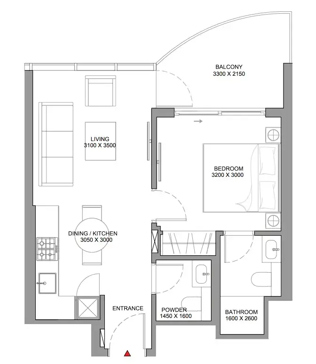
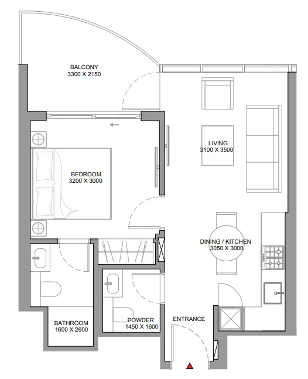
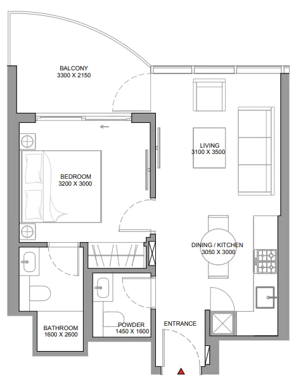
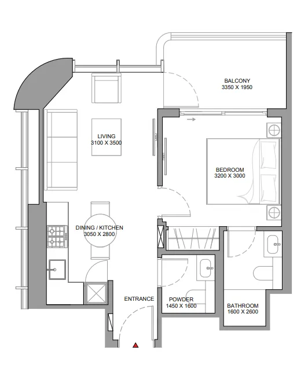
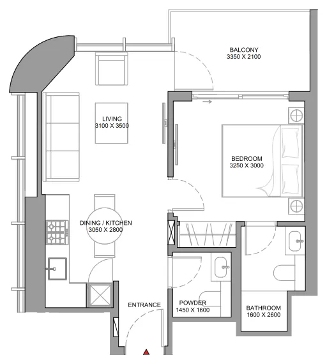
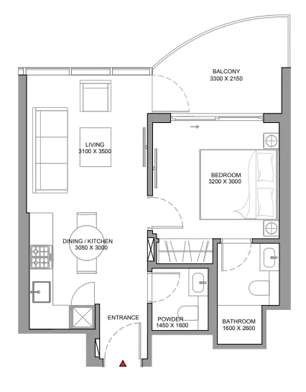
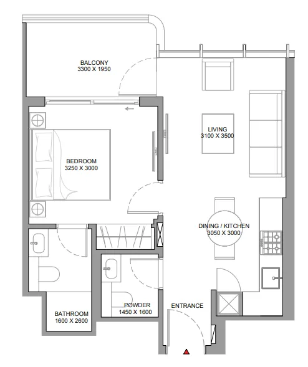
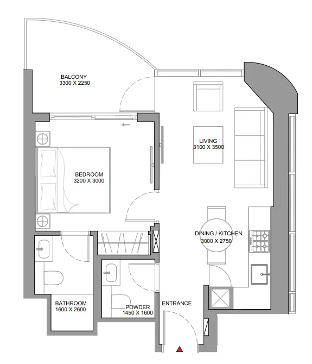
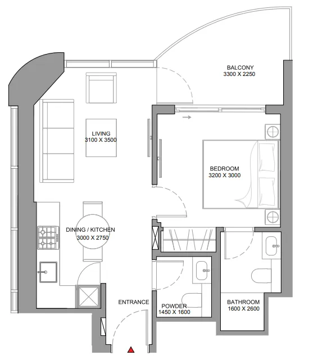
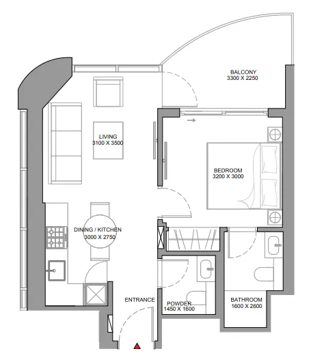
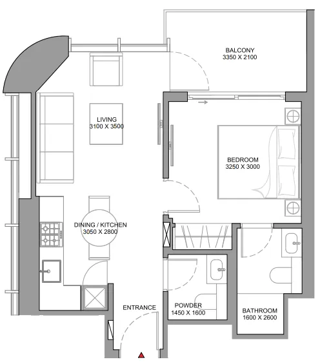
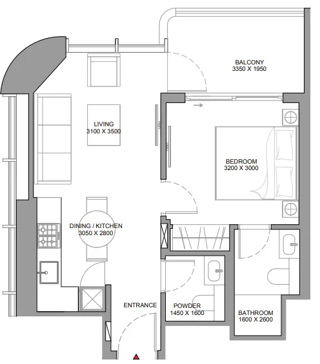
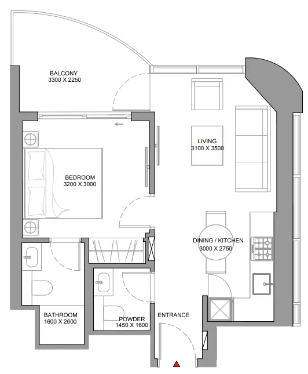
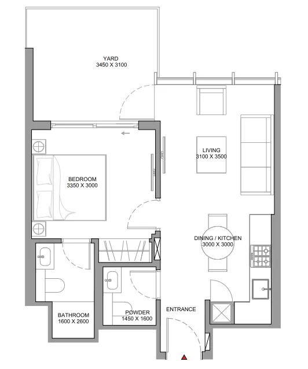
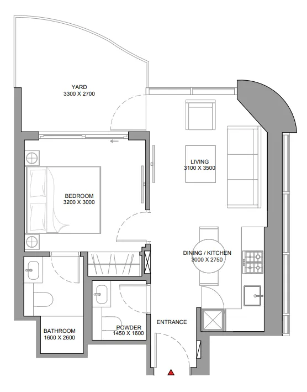
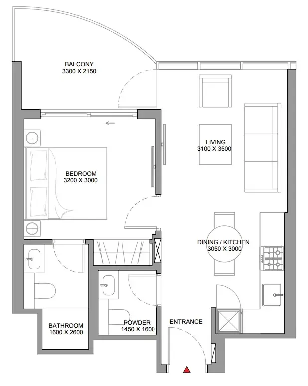
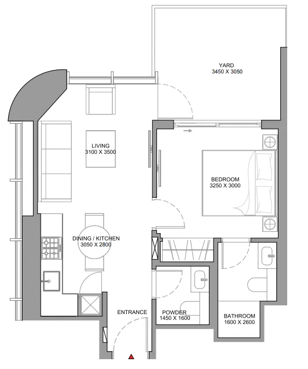
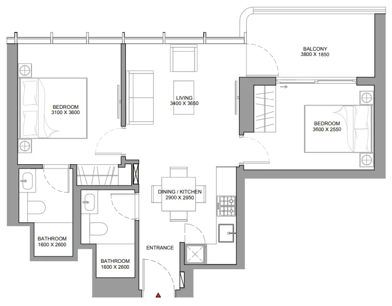
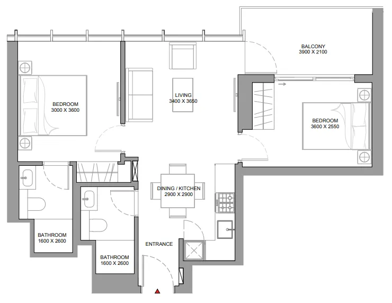
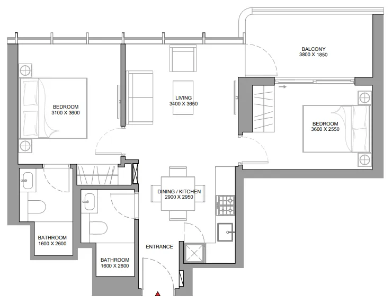
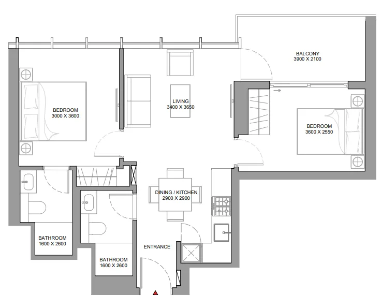
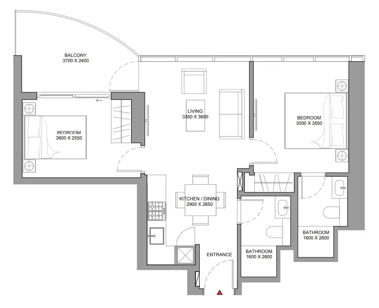
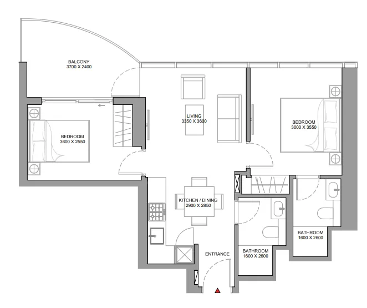
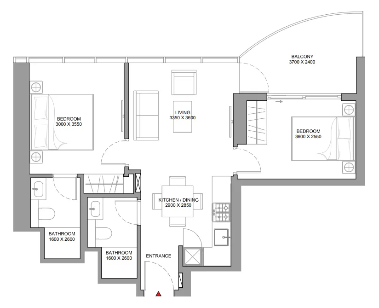
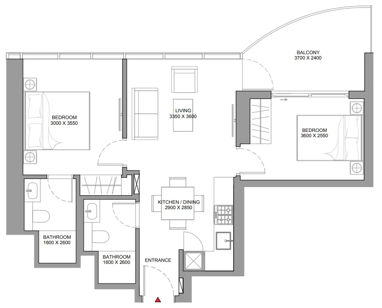
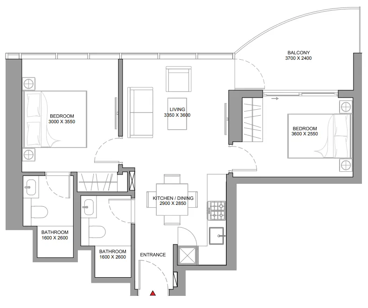
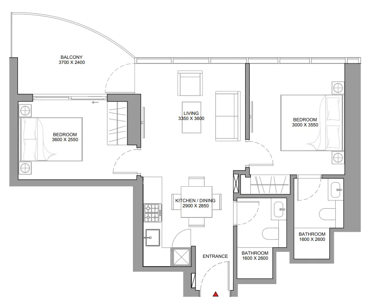
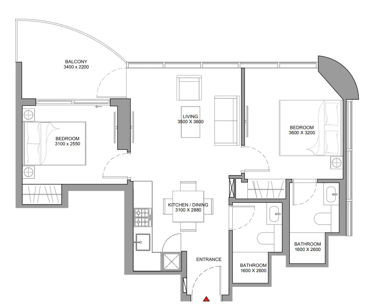
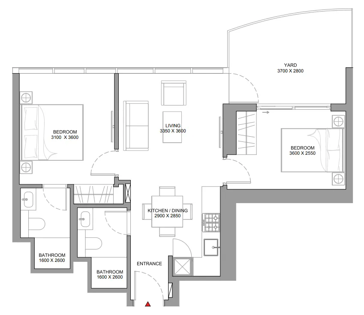
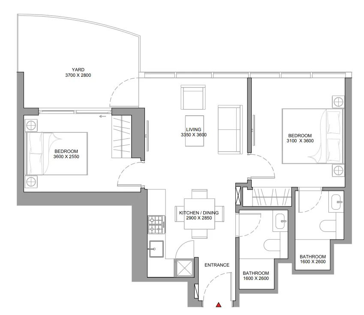
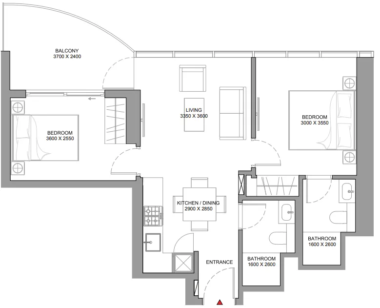
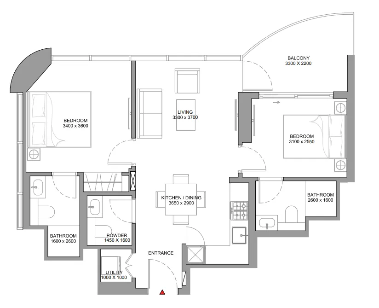
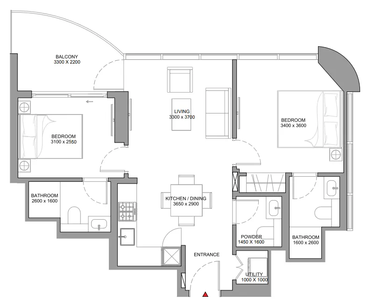
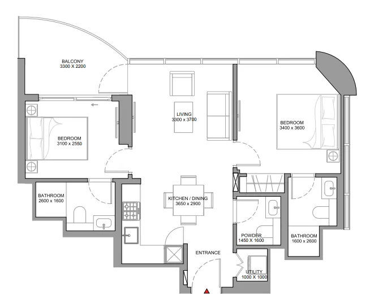
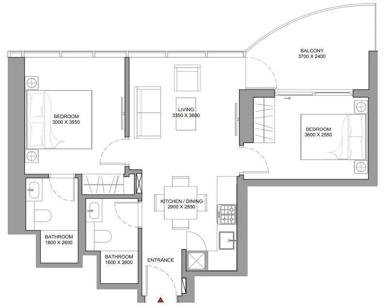
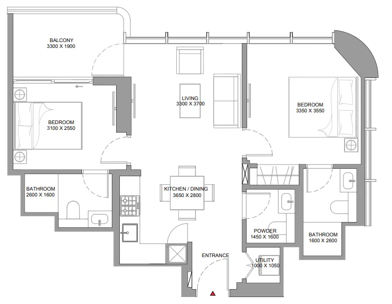
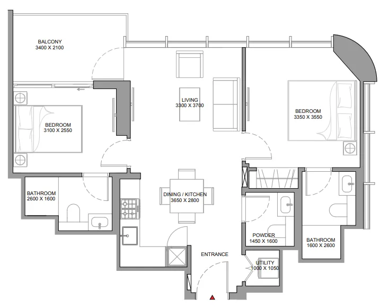
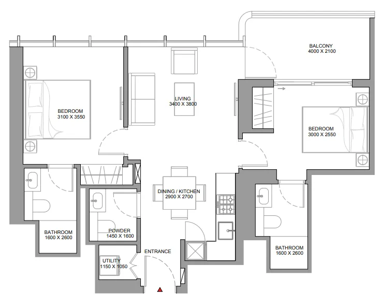
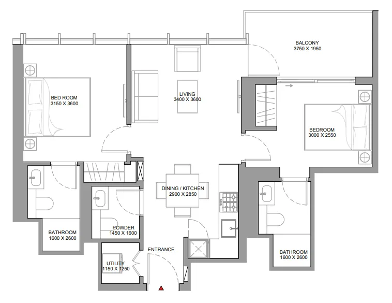
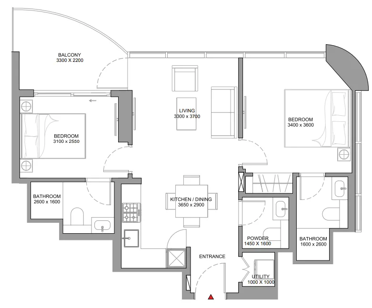
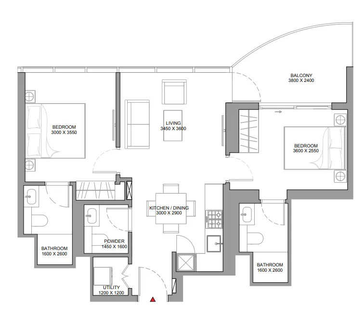
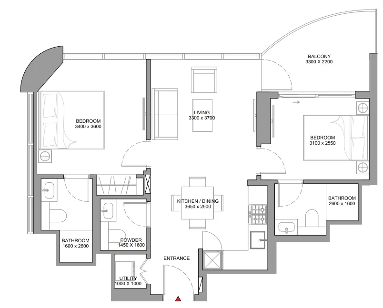
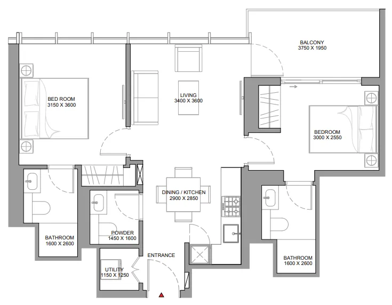
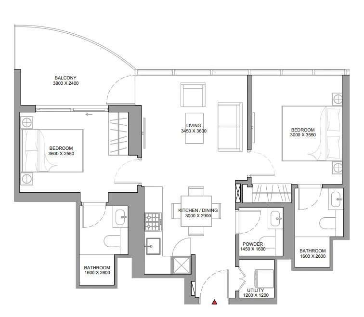
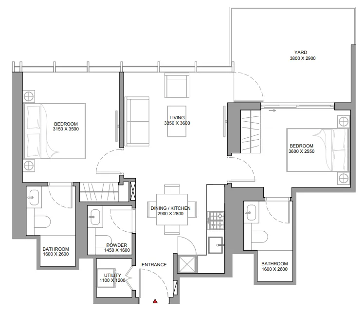
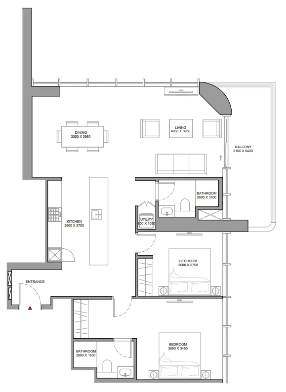
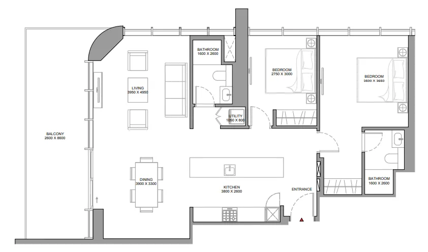
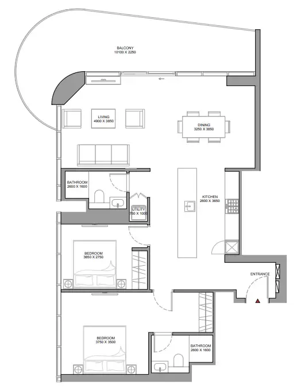
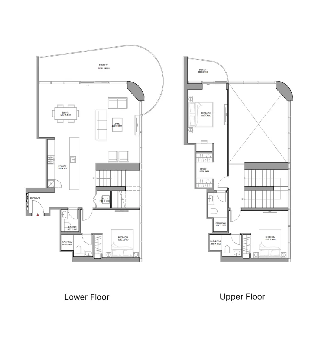
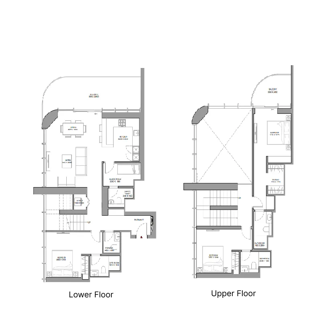
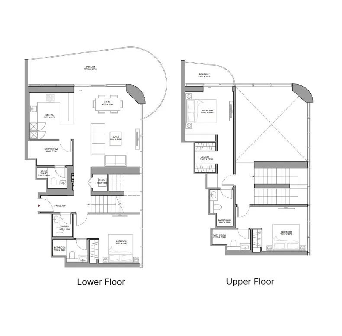
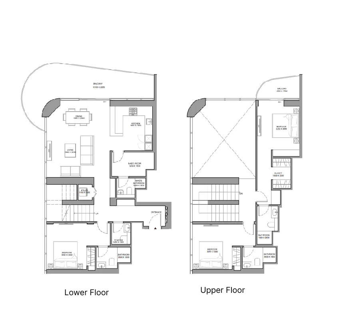
91 unit types,556–2,218 sqft,from AED 1,112,127

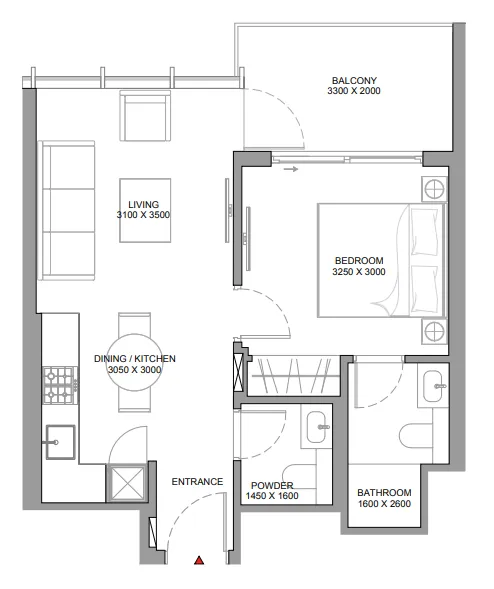
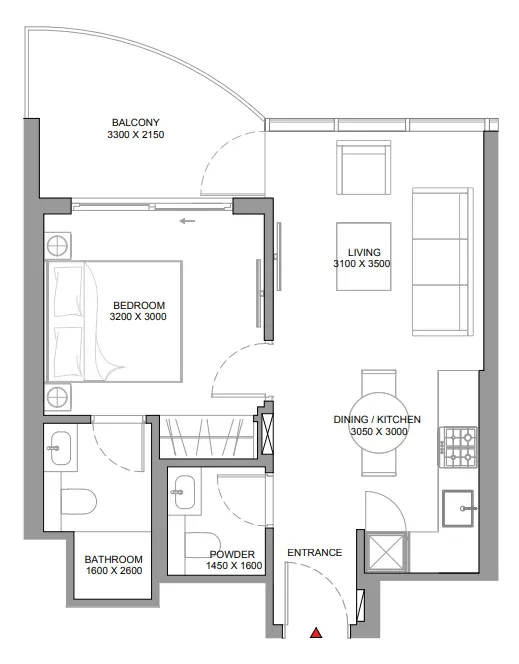
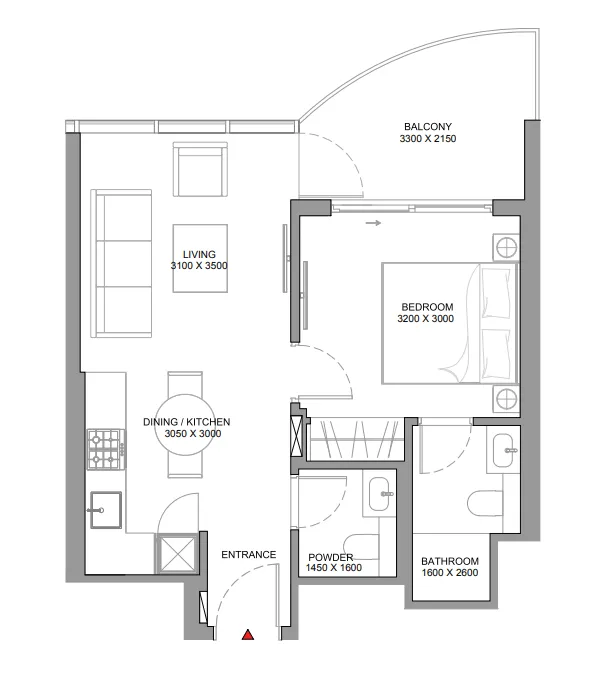
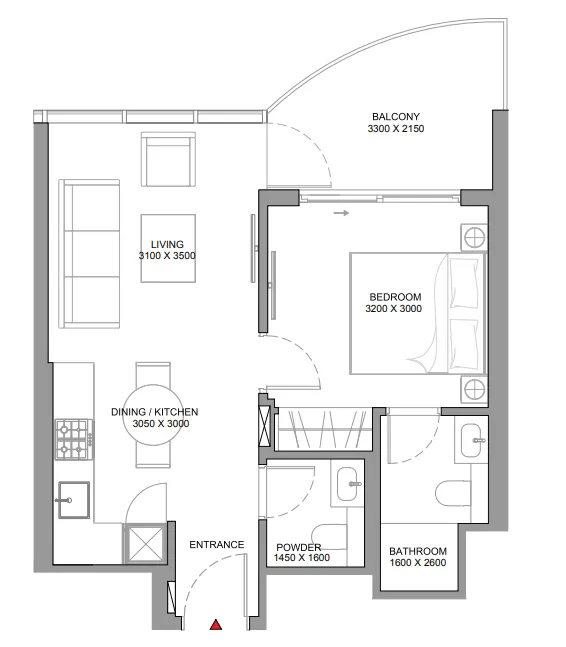
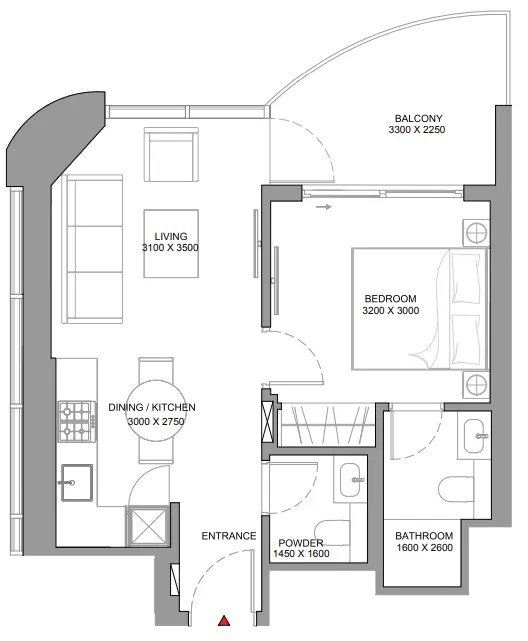
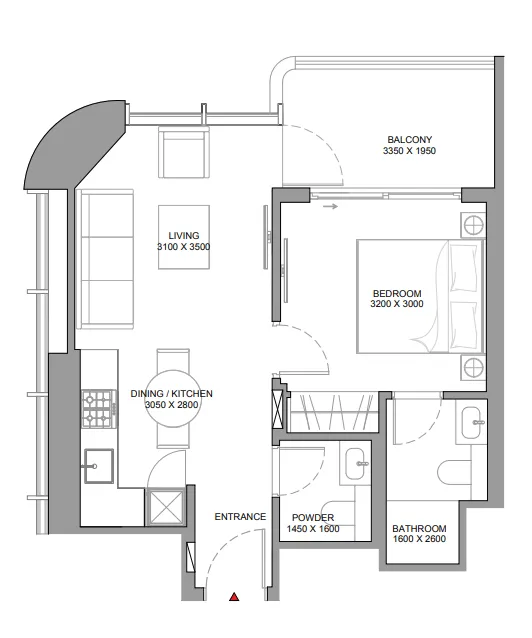
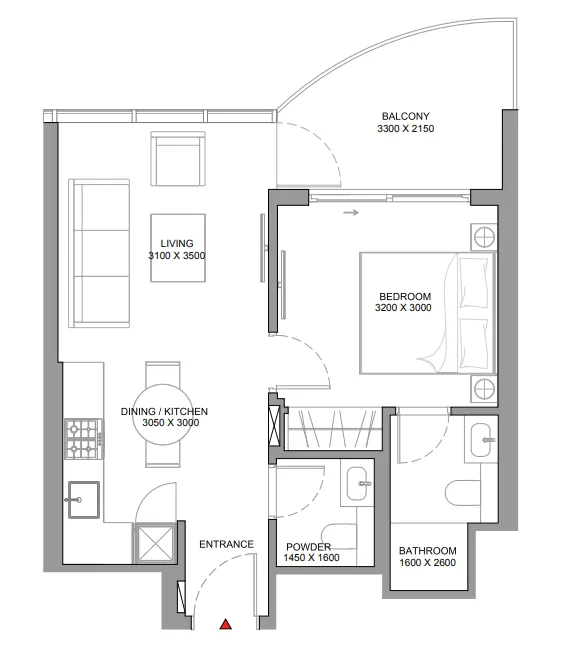
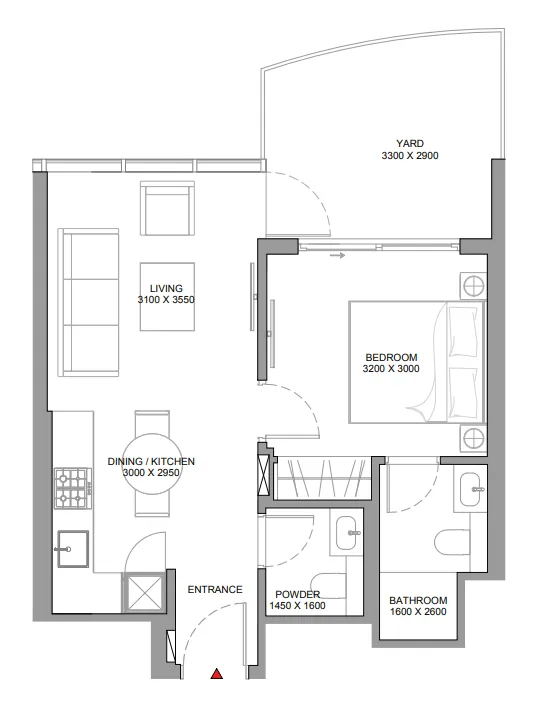
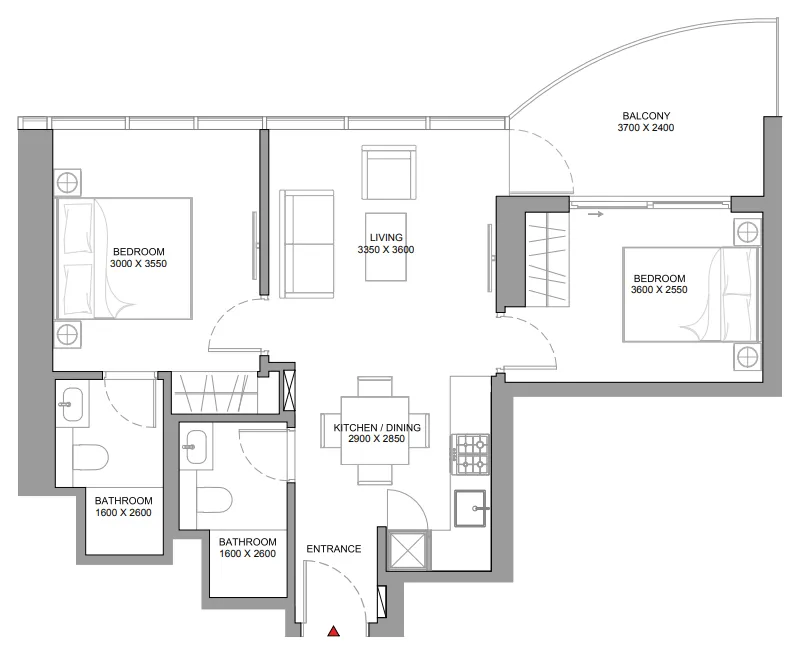
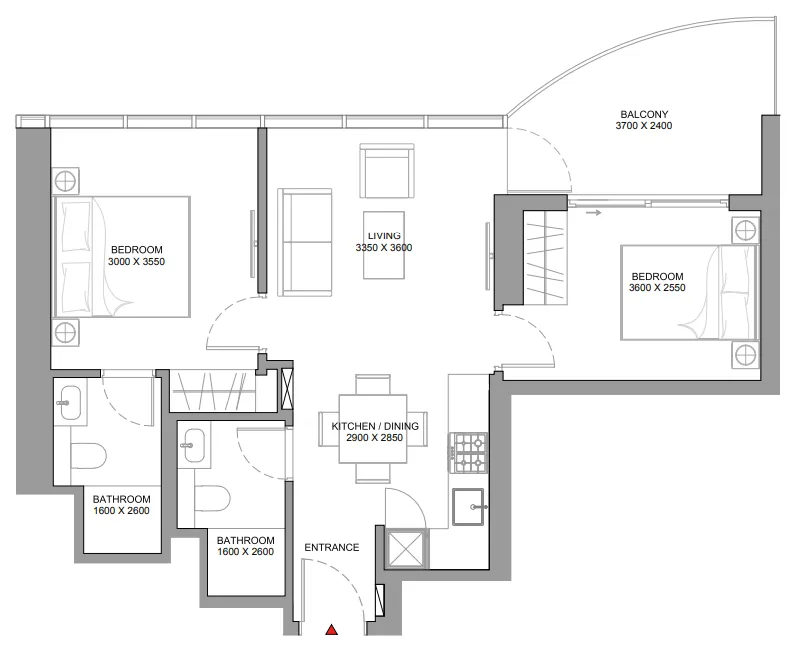
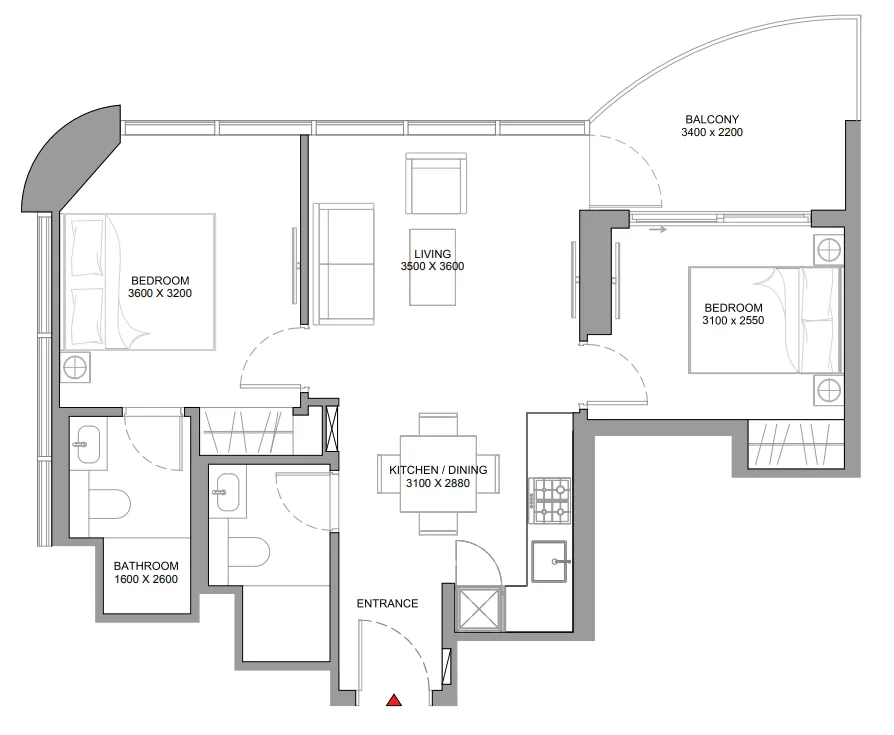
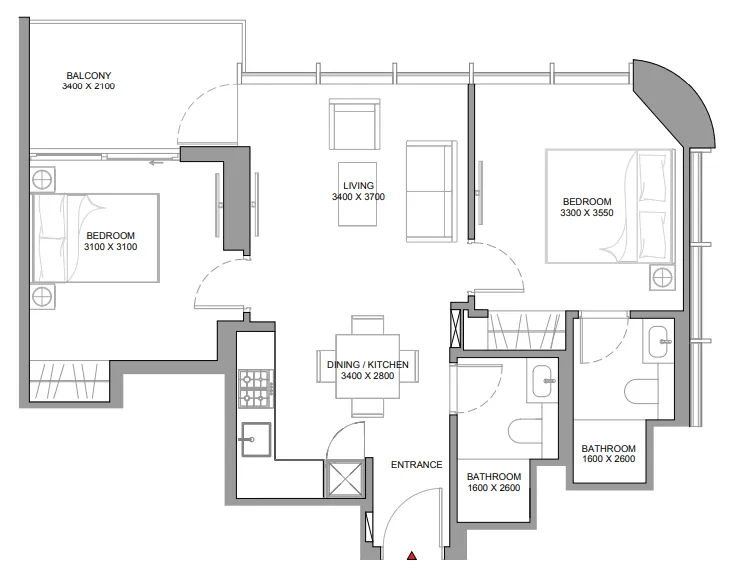
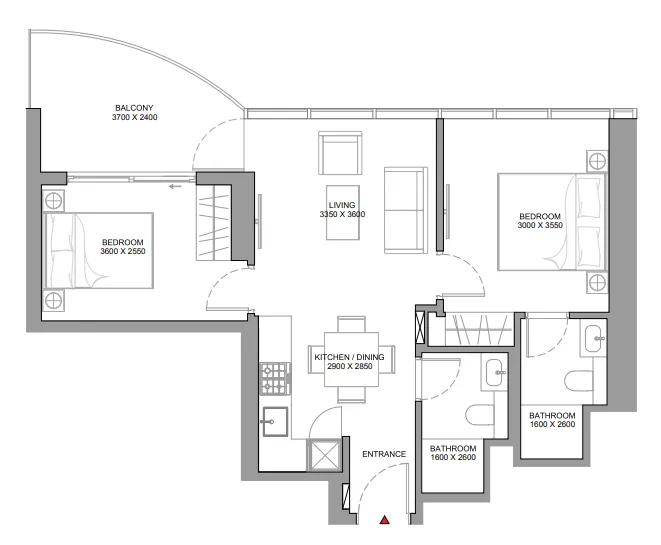
1 bed,32 unit types,556–620 sqft,from AED 1,112,127

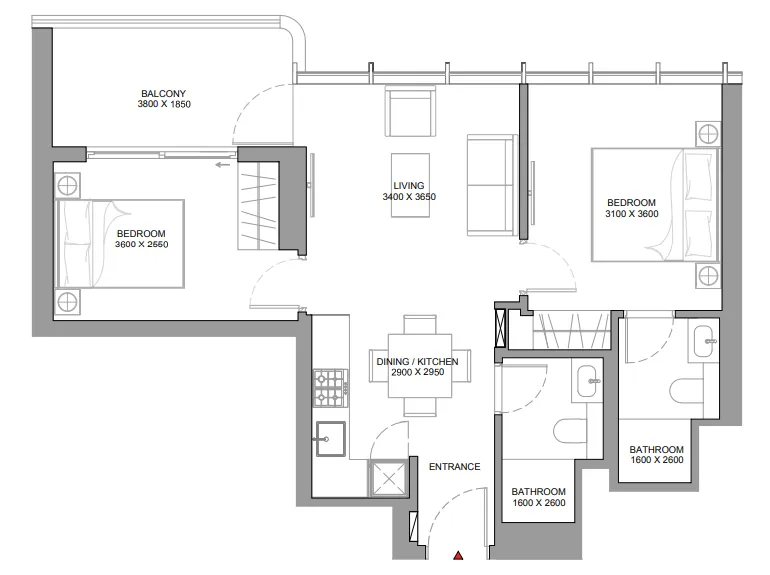
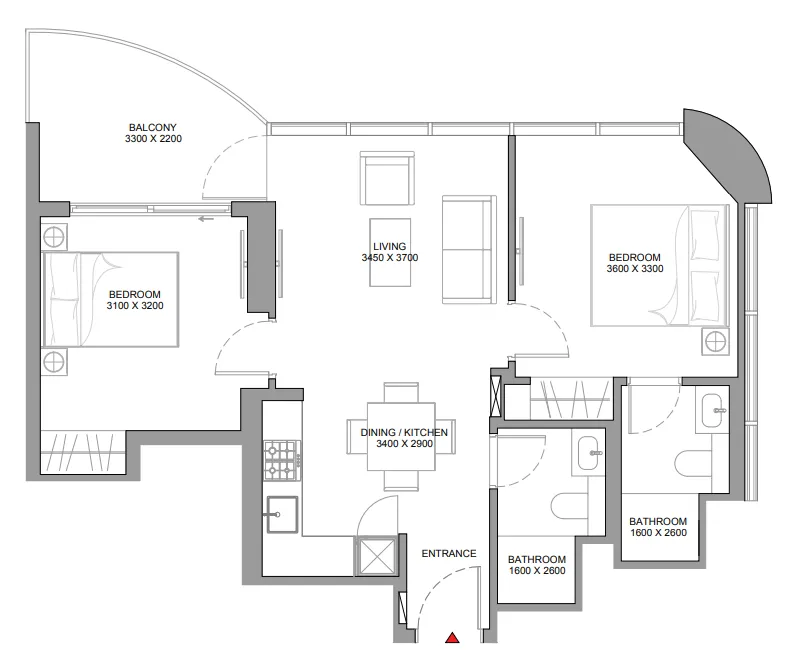
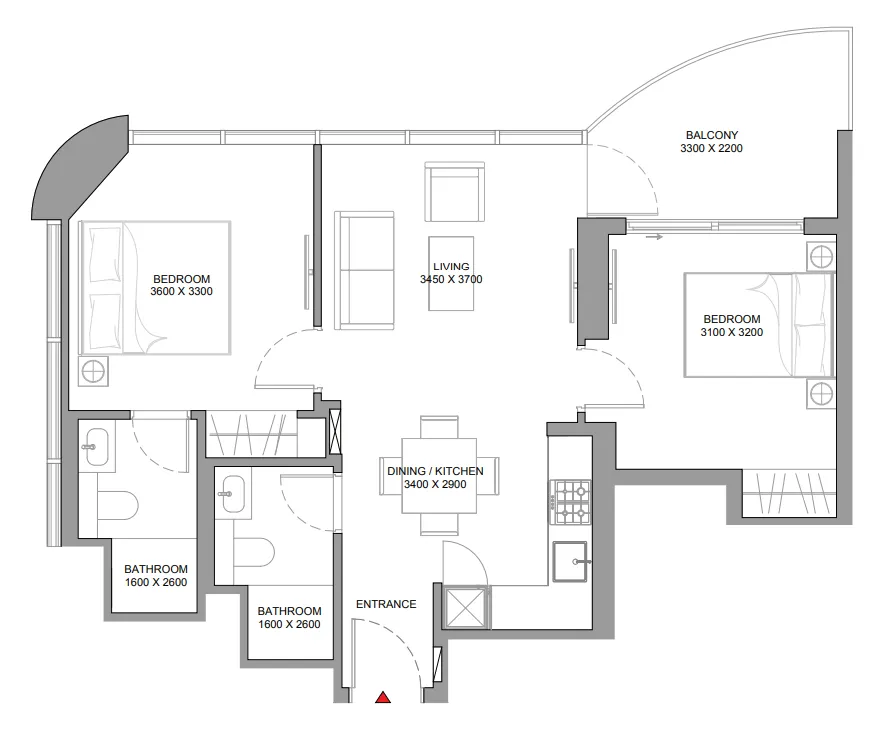
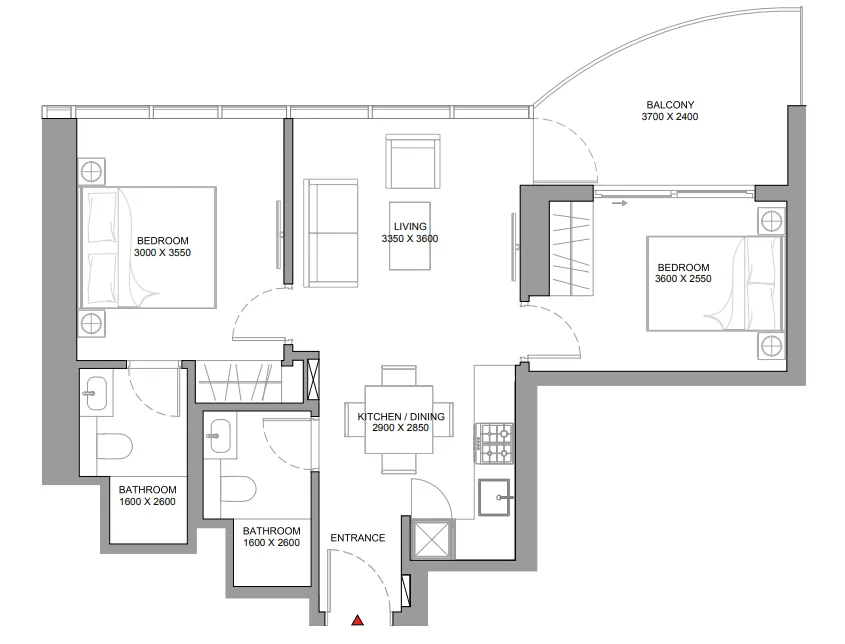
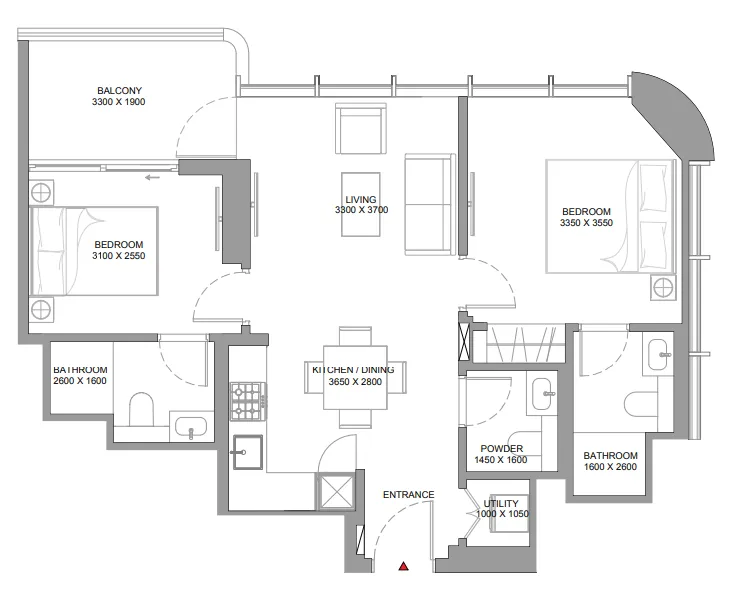
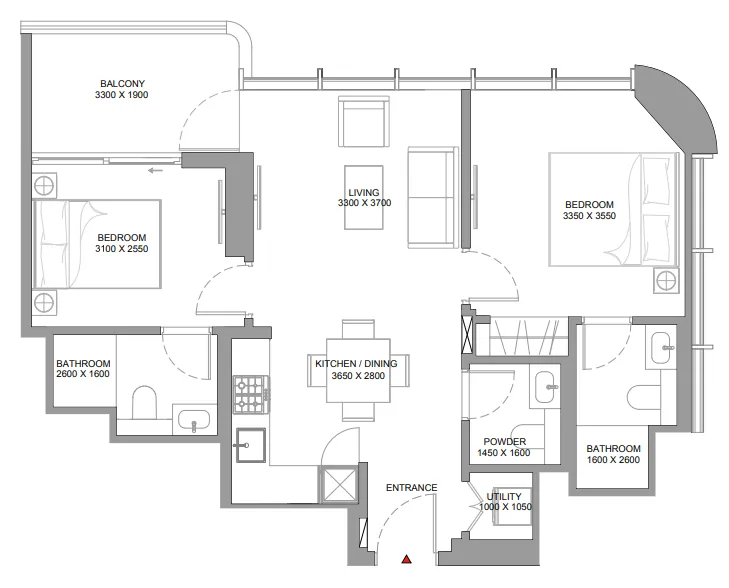
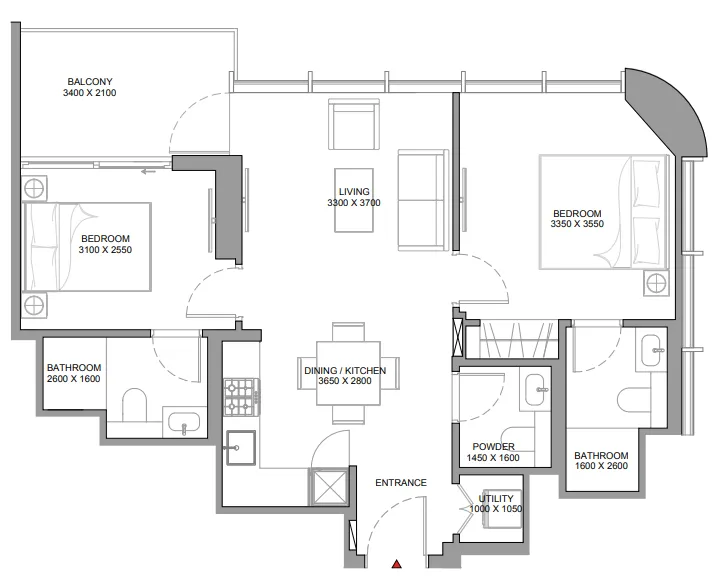
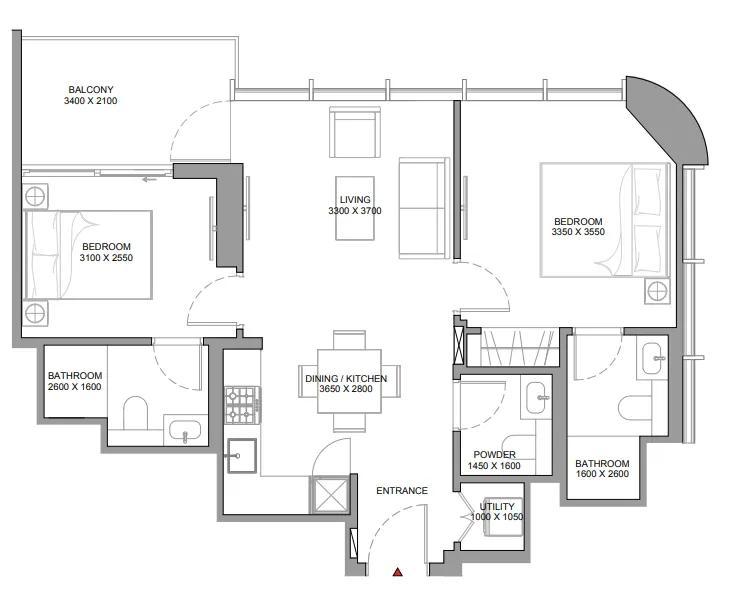
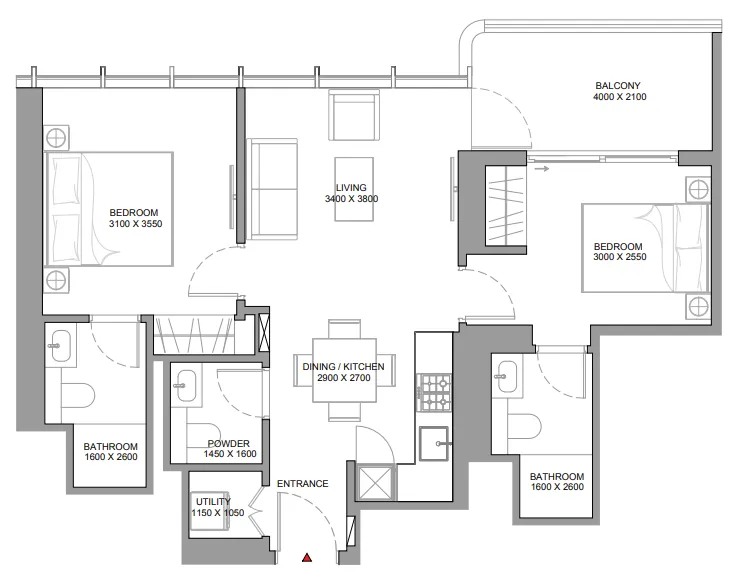
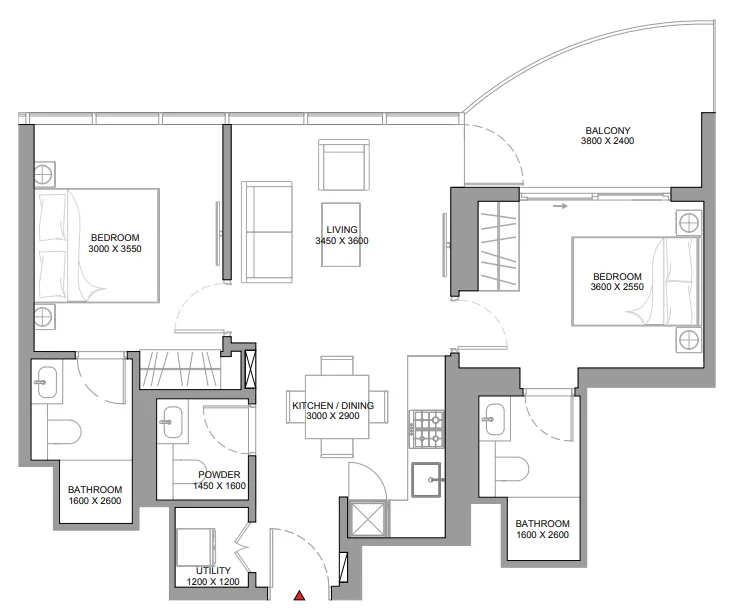
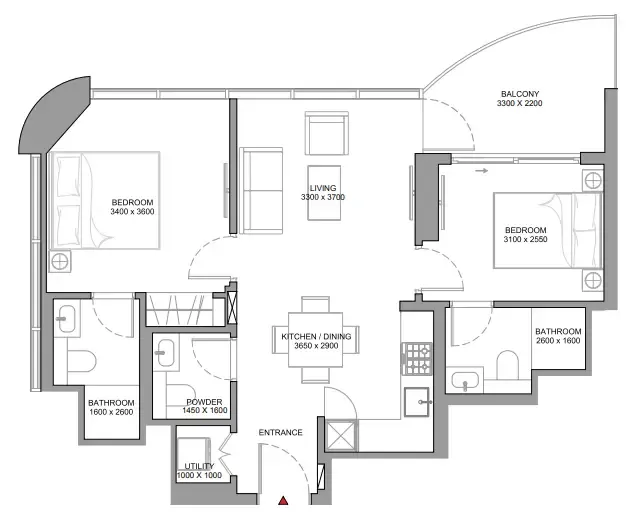
2 bed,51 unit types,720–1,382 sqft,from AED 1,440,426

3 bed,8 unit types,2,150–2,218 sqft,from AED 4,299,966

PlanUnitSize (sqft)Price (AED )
Floor plan of 1 bed, plan 26, opens full size1 bed, plan 26556–560 sqftAED 1,112,127–1,139,036
Floor plan of 1 bed, plan 22, opens full size1 bed, plan 22556–560 sqftAED 1,112,988–1,119,231
Floor plan of 1 bed, plan 27, opens full size1 bed, plan 27557–563 sqftAED 1,113,634–1,145,608
Floor plan of 1 bed, plan 21, opens full size1 bed, plan 21557 sqftAED 1,113,849–1,114,495
Floor plan of 1 bed, plan 11, opens full size1 bed, plan 11561–565 sqftAED 1,122,890–1,172,592
Floor plan of 1 bed, plan 4, opens full size1 bed, plan 4565 sqftAED 1,130,209–1,186,719
Floor plan of 1 bed, plan 6, opens full size1 bed, plan 6565 sqftAED 1,130,209
Floor plan of 1 bed, plan 8, opens full size1 bed, plan 8565 sqftAED 1,130,209
Floor plan of 1 bed, plan 9, opens full size1 bed, plan 9566 sqftAED 1,131,931
Floor plan of 1 bed, plan 5, opens full size1 bed, plan 5566–569 sqftAED 1,132,147–1,193,953
Floor plan of 1 bed, plan 32, opens full size1 bed, plan 32556 sqftAED 1,137,150
Floor plan of 1 bed, plan 30, opens full size1 bed, plan 30565 sqftAED 1,138,686
Floor plan of 1 bed, plan 15, opens full size1 bed, plan 15565 sqftAED 1,149,988
Floor plan of 1 bed, plan 16, opens full size1 bed, plan 16563 sqftAED 1,152,337
Floor plan of 1 bed, plan 18, opens full size1 bed, plan 18577–578 sqftAED 1,153,460–1,190,946
Floor plan of 1 bed, plan 23, opens full size1 bed, plan 23578 sqftAED 1,156,474–1,182,495
Floor plan of 1 bed, plan 14, opens full size1 bed, plan 14569 sqftAED 1,156,997
Floor plan of 1 bed, plan 29, opens full size1 bed, plan 29560 sqftAED 1,161,202
Floor plan of 1 bed, plan 1, opens full size1 bed, plan 1581 sqftAED 1,161,424–1,204,978
Floor plan of 1 bed, plan 10, opens full size1 bed, plan 10581 sqftAED 1,161,424–1,204,978
Floor plan of 1 bed, plan 13, opens full size1 bed, plan 13581 sqftAED 1,161,424
Floor plan of 1 bed, plan 24, opens full size1 bed, plan 24578 sqftAED 1,165,148–1,182,495
Floor plan of 1 bed, plan 25, opens full size1 bed, plan 25577 sqftAED 1,170,762–1,179,413
Floor plan of 1 bed, plan 12, opens full size1 bed, plan 12581 sqftAED 1,178,846–1,204,978
Floor plan of 1 bed, plan 28, opens full size1 bed, plan 28577 sqftAED 1,179,413
Floor plan of 1 bed, plan 17, opens full size1 bed, plan 17566–569 sqftAED 1,179,739–1,188,528
Floor plan of 1 bed, plan 2, opens full size1 bed, plan 2595 sqftAED 1,189,410
Floor plan of 1 bed, plan 7, opens full size1 bed, plan 7581 sqftAED 1,196,267
Floor plan of 1 bed, plan 20, opens full size1 bed, plan 20599 sqftAED 1,198,884
Floor plan of 1 bed, plan 3, opens full size1 bed, plan 3601 sqftAED 1,202,112
Floor plan of 1 bed, plan 31, opens full size1 bed, plan 31569 sqftAED 1,211,009
Floor plan of 1 bed, plan 19, opens full size1 bed, plan 19620 sqftAED 1,240,217
Floor plan of 2 bed, plan 34, opens full size2 bed, plan 34720–721 sqftAED 1,440,426–1,478,202
Floor plan of 2 bed, plan 49, opens full size2 bed, plan 49721 sqftAED 1,442,363
Floor plan of 2 bed, plan 48, opens full size2 bed, plan 48722 sqftAED 1,443,870
Floor plan of 2 bed, plan 41, opens full size2 bed, plan 41721 sqftAED 1,460,393–1,478,423
Floor plan of 2 bed, plan 1, opens full size2 bed, plan 1732–736 sqftAED 1,472,286–1,544,177
Floor plan of 2 bed, plan 24, opens full size2 bed, plan 24728 sqftAED 1,474,996
Floor plan of 2 bed, plan 3, opens full size2 bed, plan 3732–741 sqftAED 1,482,619–1,564,163
Floor plan of 2 bed, plan 25, opens full size2 bed, plan 25733 sqftAED 1,483,714
Floor plan of 2 bed, plan 7, opens full size2 bed, plan 7732 sqftAED 1,489,289–1,518,562
Floor plan of 2 bed, plan 18, opens full size2 bed, plan 18728 sqftAED 1,493,205–1,525,983
Floor plan of 2 bed, plan 26, opens full size2 bed, plan 26728 sqftAED 1,499,381
Floor plan of 2 bed, plan 6, opens full size2 bed, plan 6741 sqftAED 1,500,934
Floor plan of 2 bed, plan 19, opens full size2 bed, plan 19733 sqftAED 1,502,032–1,513,022
Floor plan of 2 bed, plan 11, opens full size2 bed, plan 11730 sqftAED 1,504,037
Floor plan of 2 bed, plan 45, opens full size2 bed, plan 45753 sqftAED 1,505,655
Floor plan of 2 bed, plan 42, opens full size2 bed, plan 42721 sqftAED 1,510,876
Floor plan of 2 bed, plan 27, opens full size2 bed, plan 27758 sqftAED 1,516,848
Floor plan of 2 bed, plan 12, opens full size2 bed, plan 12760 sqftAED 1,519,432–1,576,634
Floor plan of 2 bed, plan 14, opens full size2 bed, plan 14741 sqftAED 1,519,464
Floor plan of 2 bed, plan 5, opens full size2 bed, plan 5762 sqftAED 1,524,168
Floor plan of 2 bed, plan 4, opens full size2 bed, plan 4762 sqftAED 1,524,383
Floor plan of 2 bed, plan 8, opens full size2 bed, plan 8732 sqftAED 1,533,199
Floor plan of 2 bed, plan 2, opens full size2 bed, plan 2767–777 sqftAED 1,534,716–1,612,146
Floor plan of 2 bed, plan 31, opens full size2 bed, plan 31771 sqftAED 1,541,822–1,576,513
Floor plan of 2 bed, plan 46, opens full size2 bed, plan 46771 sqftAED 1,541,822
Floor plan of 2 bed, plan 28, opens full size2 bed, plan 28771 sqftAED 1,542,253–1,576,953
Floor plan of 2 bed, plan 40, opens full size2 bed, plan 40771 sqftAED 1,542,253
Floor plan of 2 bed, plan 16, opens full size2 bed, plan 16775 sqftAED 1,550,216–1,608,350
Floor plan of 2 bed, plan 23, opens full size2 bed, plan 23775 sqftAED 1,550,216
Floor plan of 2 bed, plan 10, opens full size2 bed, plan 10741 sqftAED 1,553,044
Floor plan of 2 bed, plan 36, opens full size2 bed, plan 36771 sqftAED 1,553,386
Floor plan of 2 bed, plan 37, opens full size2 bed, plan 37771 sqftAED 1,565,386–1,576,953
Floor plan of 2 bed, plan 35, opens full size2 bed, plan 35785 sqftAED 1,569,378–1,604,689
Floor plan of 2 bed, plan 29, opens full size2 bed, plan 29786 sqftAED 1,571,315–1,618,455
Floor plan of 2 bed, plan 20, opens full size2 bed, plan 20775 sqftAED 1,573,470–1,608,350
Floor plan of 2 bed, plan 39, opens full size2 bed, plan 39792 sqftAED 1,584,232
Floor plan of 2 bed, plan 44, opens full size2 bed, plan 44792 sqftAED 1,584,232–1,631,759
Floor plan of 2 bed, plan 30, opens full size2 bed, plan 30792 sqftAED 1,584,447
Floor plan of 2 bed, plan 47, opens full size2 bed, plan 47792 sqftAED 1,584,878
Floor plan of 2 bed, plan 17, opens full size2 bed, plan 17793–795 sqftAED 1,585,953–1,645,426
Floor plan of 2 bed, plan 9, opens full size2 bed, plan 9777 sqftAED 1,588,838–1,623,801
Floor plan of 2 bed, plan 38, opens full size2 bed, plan 38786 sqftAED 1,594,885
Floor plan of 2 bed, plan 15, opens full size2 bed, plan 15802 sqftAED 1,603,175–1,639,246
Floor plan of 2 bed, plan 22, opens full size2 bed, plan 22802 sqftAED 1,603,175
Floor plan of 2 bed, plan 43, opens full size2 bed, plan 43785 sqftAED 1,604,689
Floor plan of 2 bed, plan 21, opens full size2 bed, plan 21795 sqftAED 1,613,675–1,649,446
Floor plan of 2 bed, plan 13, opens full size2 bed, plan 13777 sqftAED 1,635,455–1,635,681
Floor plan of 2 bed, plan 32, opens full size2 bed, plan 32831 sqftAED 1,662,808
Floor plan of 2 bed, plan 50, opens full size2 bed, plan 501,241 sqftAED 2,481,081
Floor plan of 2 bed, plan 33, opens full size2 bed, plan 331,309 sqftAED 2,617,998
Floor plan of 2 bed, plan 51, opens full size2 bed, plan 511,382 sqftAED 3,150,171
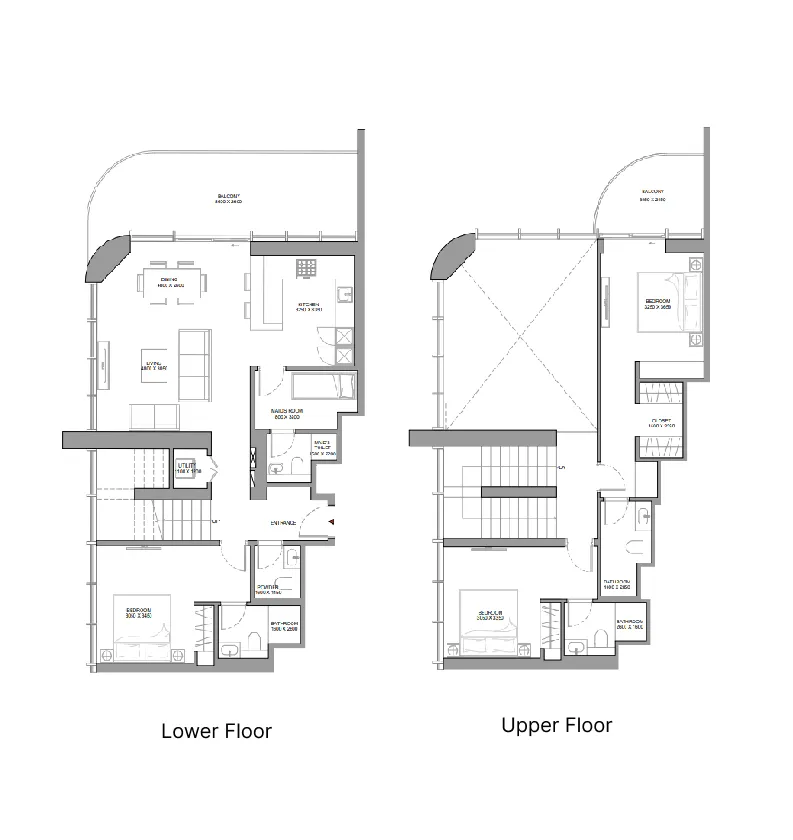
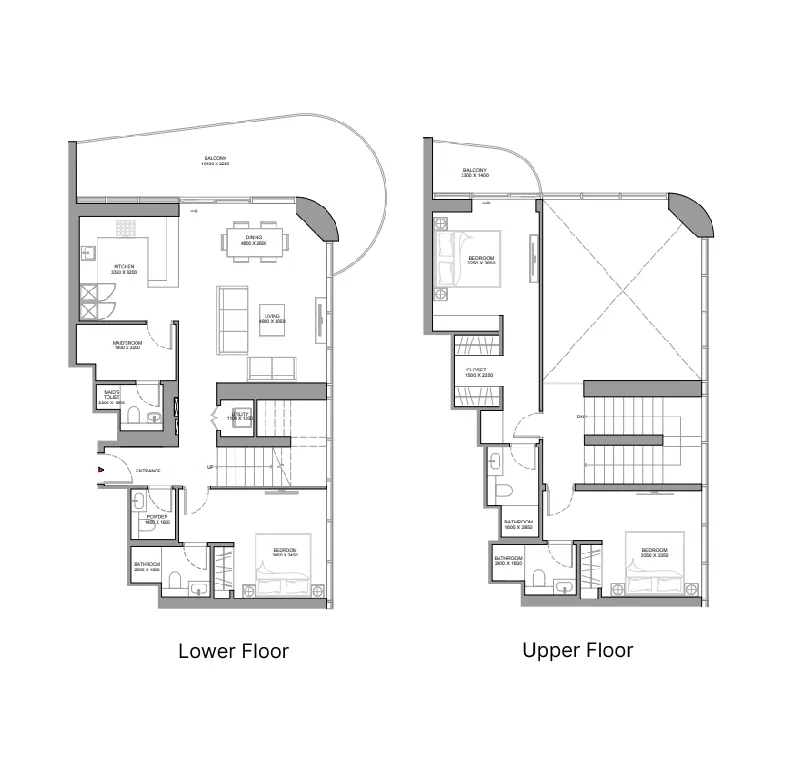
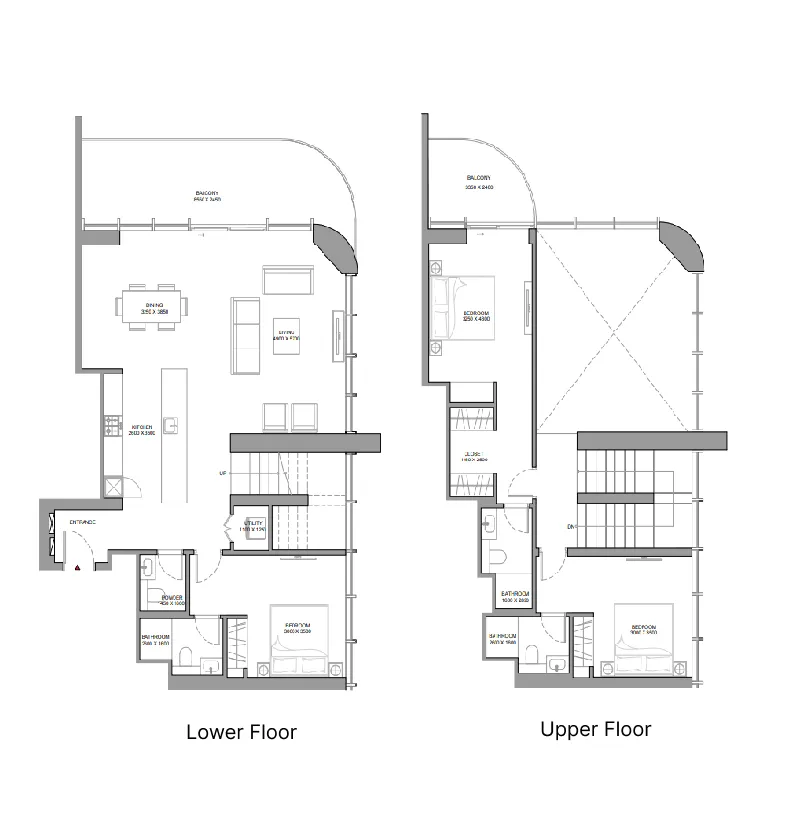
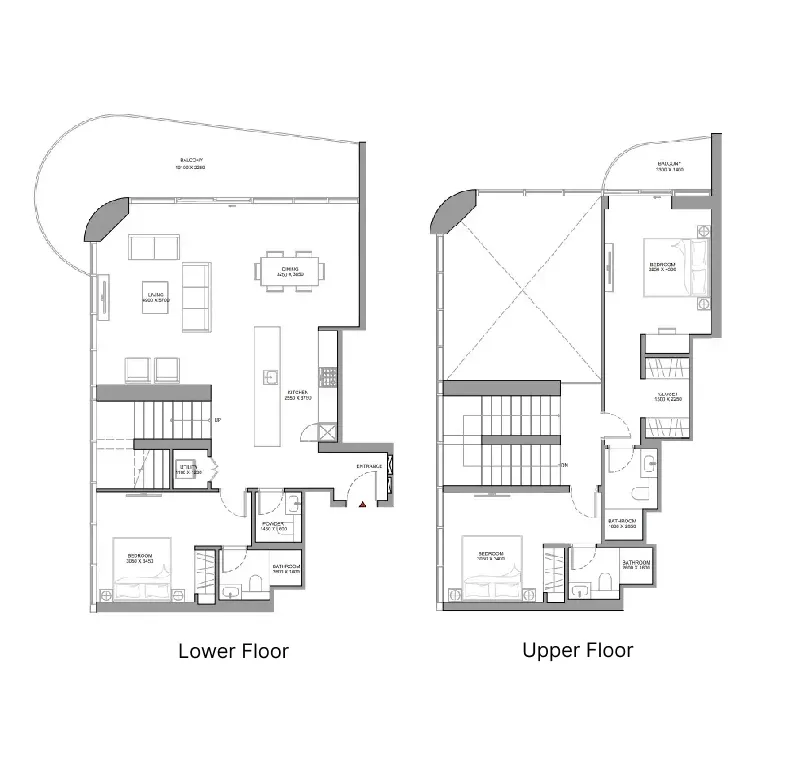
Floor plan of 3 bed, plan 4, opens full size3 bed, plan 42,150 sqftAED 4,299,966
Floor plan of 3 bed, plan 3, opens full size3 bed, plan 32,168 sqftAED 4,335,698
Floor plan of 3 bed, plan 7, opens full size3 bed, plan 72,178–2,179 sqftAED 4,542,188–4,836,287
Floor plan of 3 bed, plan 2, opens full size3 bed, plan 22,212 sqftAED 4,611,756–5,009,894
Floor plan of 3 bed, plan 6, opens full size3 bed, plan 62,211–2,214 sqftAED 4,616,469–5,001,067
Floor plan of 3 bed, plan 8, opens full size3 bed, plan 82,169–2,183 sqftAED 4,716,715–4,836,287
Floor plan of 3 bed, plan 1, opens full size3 bed, plan 12,207–2,209 sqftAED 4,800,056–5,031,783
Floor plan of 3 bed, plan 5, opens full size3 bed, plan 52,210–2,218 sqftAED 4,807,313–5,001,816

From the developer

Project general facts

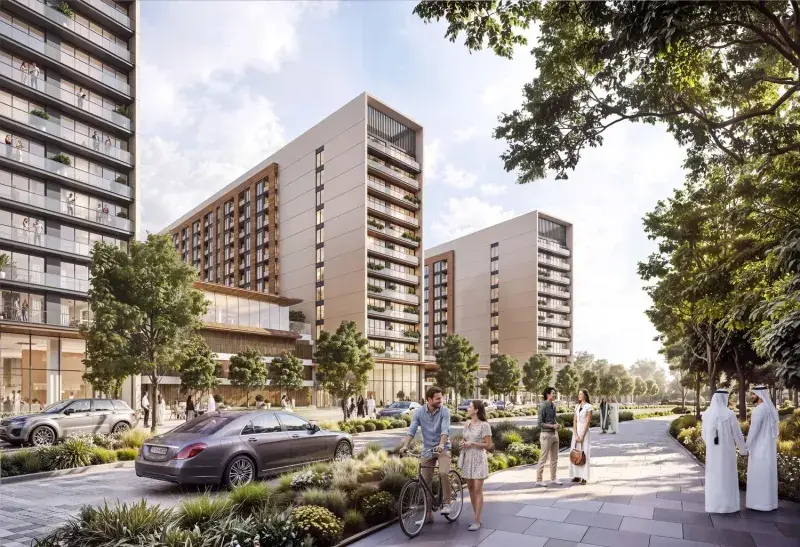
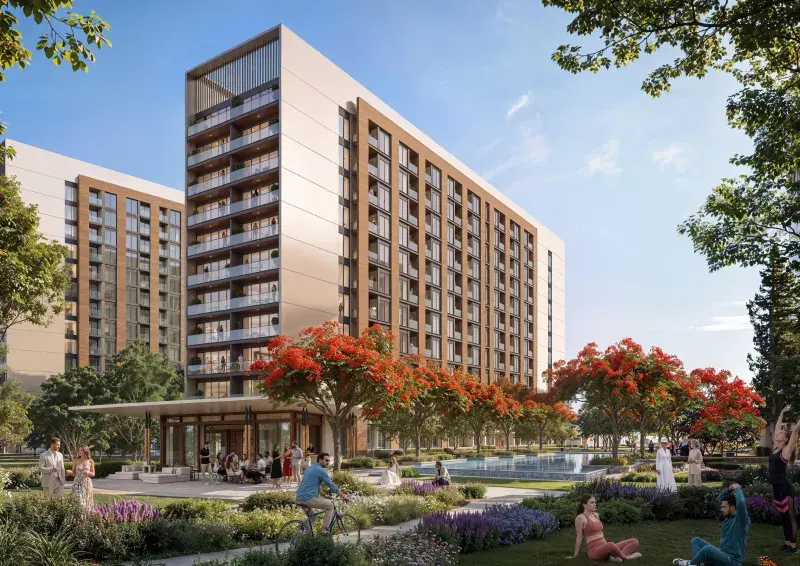
Sobha Aquamont redefines the paradigm of beachfront living, situating residents amidst a breathtaking tapestry of shoreline charm and architectural ingenuity. As the Arabian sea's gentle waves caress the horizon, this landmark development begins to take shape, its very essence infused with the soothing cadence of the ocean. Every element, from the private berths where morning sails commence to the open-air performances that unfold along the water's edge, is meticulously crafted to stir the senses and evoke a profound sense of belonging.

Read moreRead less

The development's curated spaces seamlessly blend the everyday with the extraordinary, as residents can unwind in serene beachfront lounges, rejuvenate in state-of-the-art wellness spaces, or gather with loved ones in beautifully landscaped social zones. Whether one seeks the tranquil ambiance of a tucked-away lounge or the vibrant energy of a promenade, every moment at Sobha Aquamont has been thoughtfully designed to elevate one's lifestyle. As the vibrant promenades come alive with activity, the lush parks and social zones provide a serene counterpoint, ensuring a truly immersive experience.

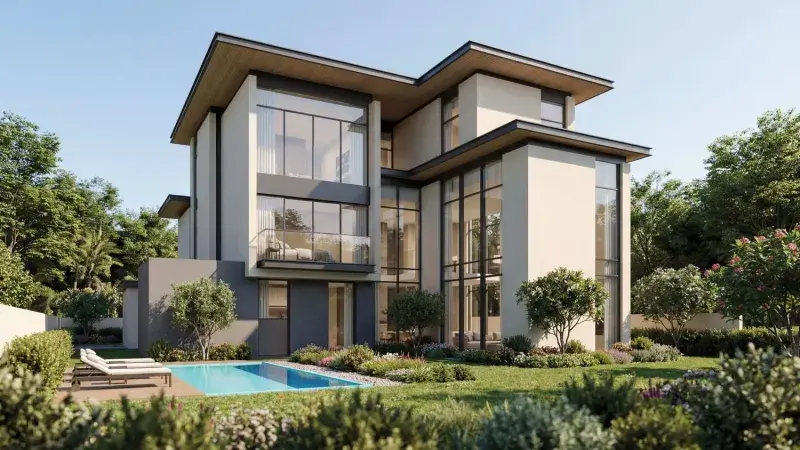
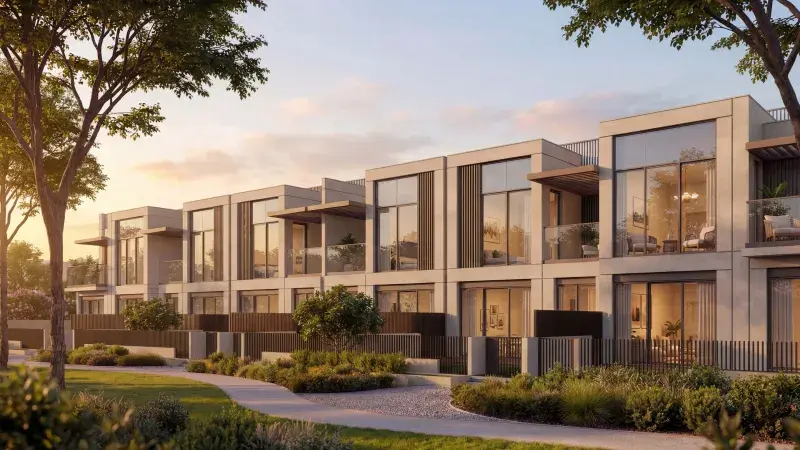
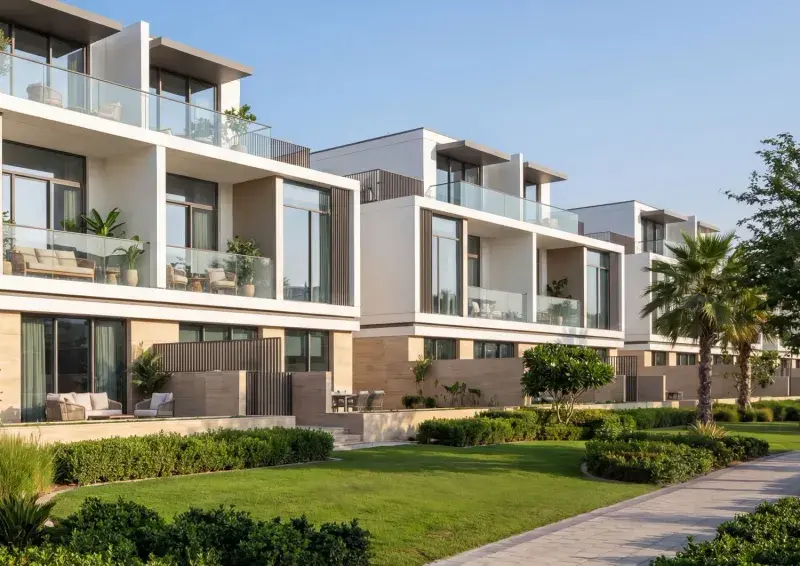
The residences at Sobha Aquamont boast modern finishing with high-quality materials, creating a sophisticated and elegant atmosphere that perfectly complements the development's natural beauty. With its emphasis on crafted spaces that stir the senses, Sobha Aquamont invites residents to experience a lifestyle of refined comfort and harmony with nature, where every detail has been carefully considered to provide a haven of everlasting luxury.

Location description and benefits

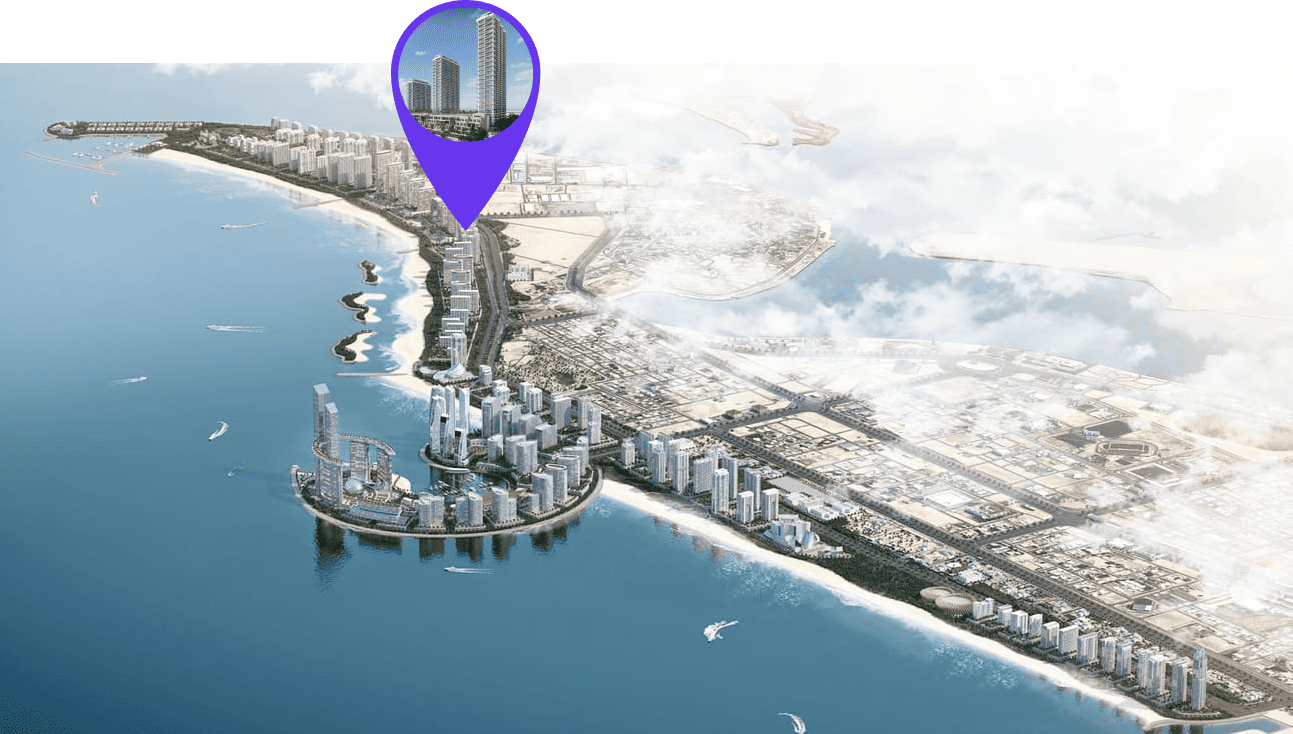
Downtown Umm Al Quwain is a tranquil haven, nestled along the northern coast of the UAE, where the shimmering Arabian Gulf meets the horizon. This enchanting location is characterized by its serene environment, rich history, and stunning natural beauty, with extensive mangrove forests, wetlands, pristine beaches, and islands like Al Sinniyah Island, a protected reserve teeming with wildlife, including Arabian gazelles. The area is steeped in history, with landmarks like Umm Al Quwain Fort, now a museum, and the old town area showcasing traditional Emirati architecture, while attractions like Dreamland Aqua Park and the Marine Club offer a wide range of water sports and recreational activities.

The emirate's unique blend of historical charm and modern amenities makes it an attractive destination for those seeking a quieter pace of life, with easy access by road from major UAE cities. As the sun sets over the Arabian Gulf, the area's peaceful environment and natural beauty come alive, inviting residents to experience a lifestyle that seamlessly blends relaxation and recreation. With its diverse range of activities, from traditional sports like falconry and camel racing to modern pursuits, Downtown Umm Al Quwain offers a distinctive and captivating lifestyle that is sure to enchant even the most discerning individuals.

Downtown Umm Al Quwain's economy is diversifying, with developments in tourism, trade, and industry, and the Ahmed Bin Rashid Port and Free Zone playing a key role in this growth. As the area continues to evolve, its natural beauty, cultural heritage, and peaceful environment remain unchanged, making it an ideal location for those seeking a unique and unforgettable experience. With its stunning landscapes, rich history, and modern amenities, Downtown Umm Al Quwain is a true gem, waiting to be discovered by those who appreciate the finer things in life.

Key questions

What is the payment plan for Sobha Aquamont?

20% on booking, 40% during construction and 40% on handover.

When is the handover of Sobha Aquamont?

It is due Q2 2028.

What is the service charge at Sobha Aquamont?

AED 20 per sqft a year.

Who is the developer of Sobha Aquamont?

Sobha, with 44 projects on sale with Found.

About the developer

Sobha

44 projects on the market, from AED 998,852

All Sobha projects

Master plan

Amenities

  • Kids Play Area
  • Yoga Deck
  • Ping Pong Table
  • Bbq Deck
  • Outdoor Cinema
  • Swimming Pool
  • Outdoor Gym

Location

Downtown Umm Al Quwain. Open in Google Maps

Homes and projects in Downtown Umm Al Quwain

The developer's brochure