Jumeirah Village Triangle

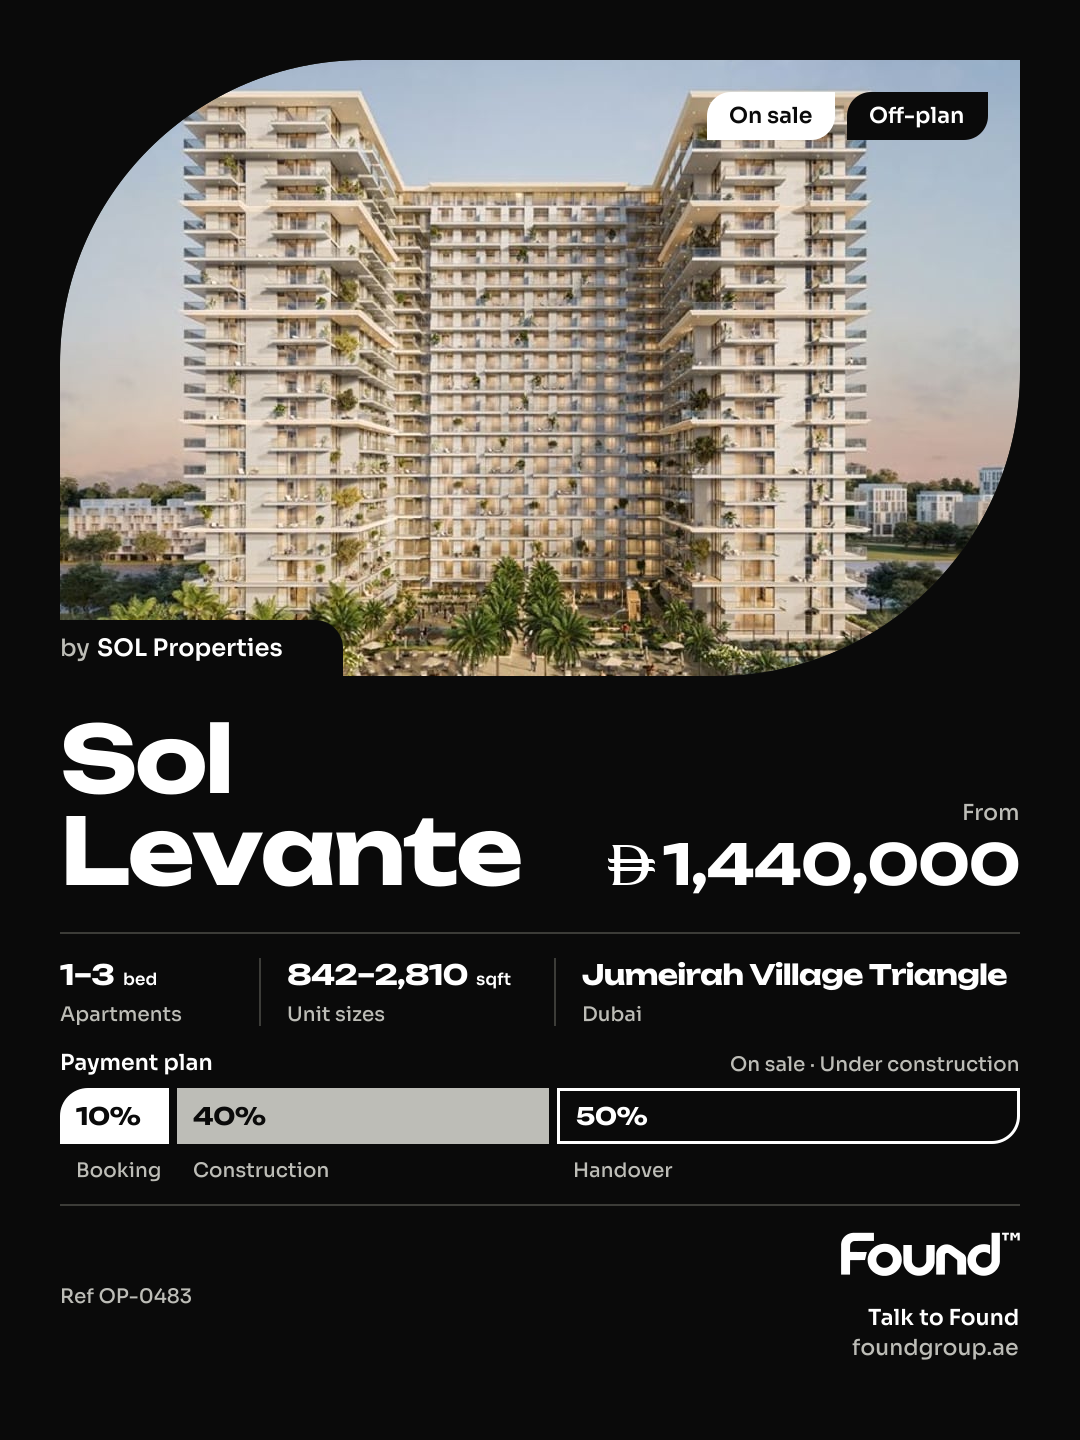
Sol Levante

Price
From AED 1,440,000
Status
Handover Q3 2028
Developer
SOL Properties

No commission when you buy from the developer through Found.

In short

  • Sol Levante is an off-plan project by SOL Properties in Jumeirah Village Triangle, Dubai.
  • Apartments, 1 to 3 bedrooms, 842–2,810 sqft.
  • Prices start at AED 1,440,000, about AED 1,869 per sqft, against a median of AED 1,809 per sqft for the 19 projects on sale in Jumeirah Village Triangle.
  • Handover is due Q3 2028.
  • Payment plan: 10% on booking, 40% during construction and 50% on handover.
  • Service charge: AED 15 per sqft a year.
  • Escrow account no. 0204876035506.
  • No commission when you buy from the developer through Found.

Launched · Prices checked

Key facts

Sales status
On sale
Launch date
June 2025
Construction
Jun 2025 to Sep 2028
Community
Jumeirah Village Triangle
Property types
Apartment
Bedrooms
1–3
Sizes
842–2,810 sqft
Floors
24
Units for sale
166
Furnishing
Semi-furnished
Parking
1 to 2 spaces
Service charge
AED 15 per sqft a year
Escrow
RegisteredNo. 0204876035506

Payment plan

  • 10% on booking
  • 40% during construction
  • 50% on handover

Unit types and floor plans

49 unit types,420–2,810 sqft,from AED 881,000

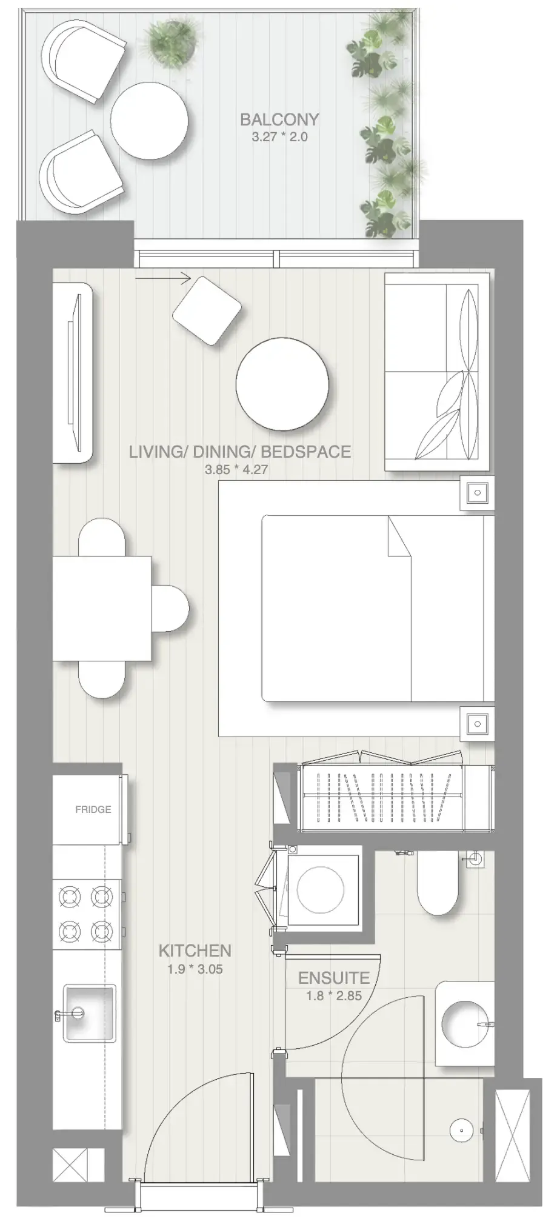
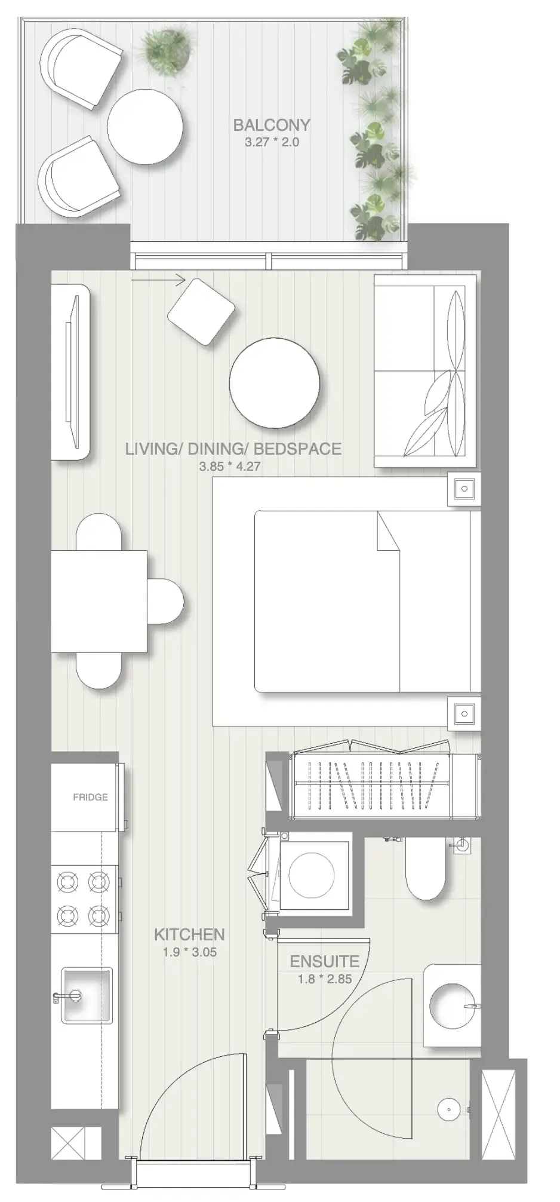
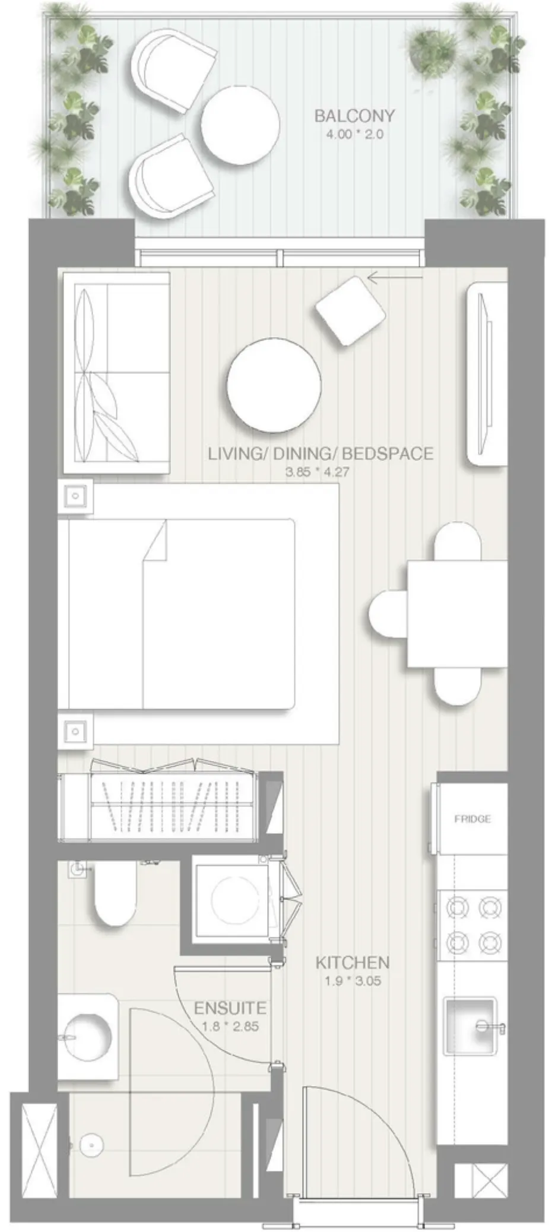
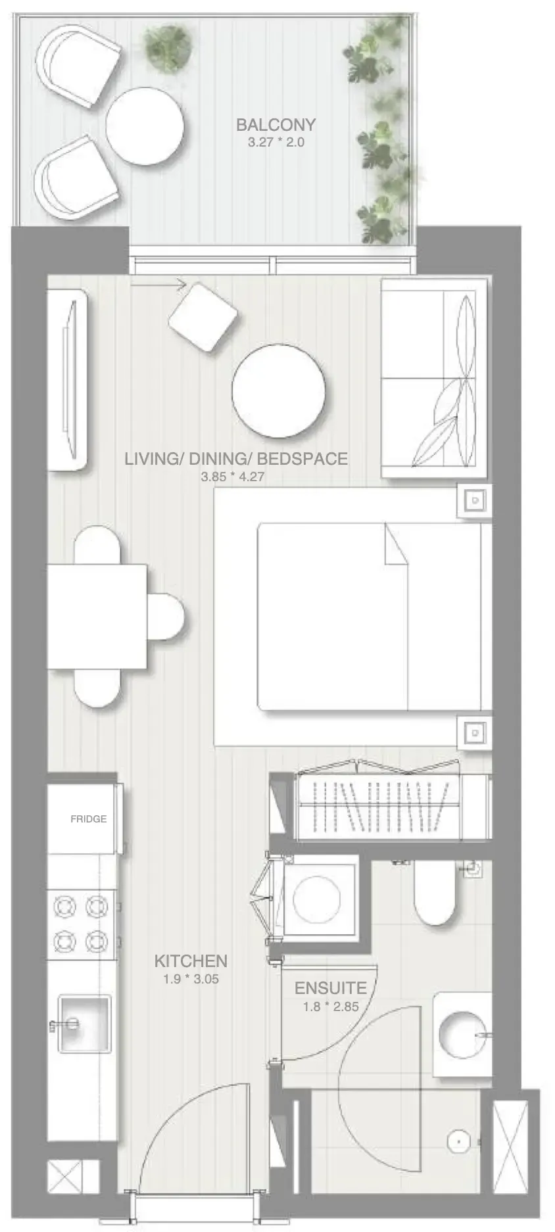
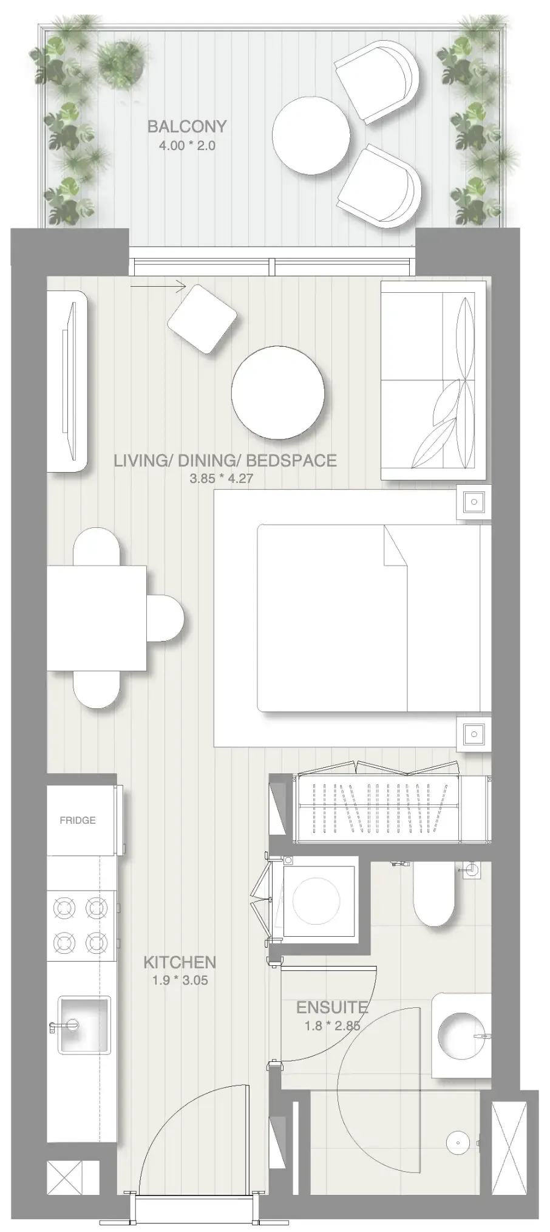
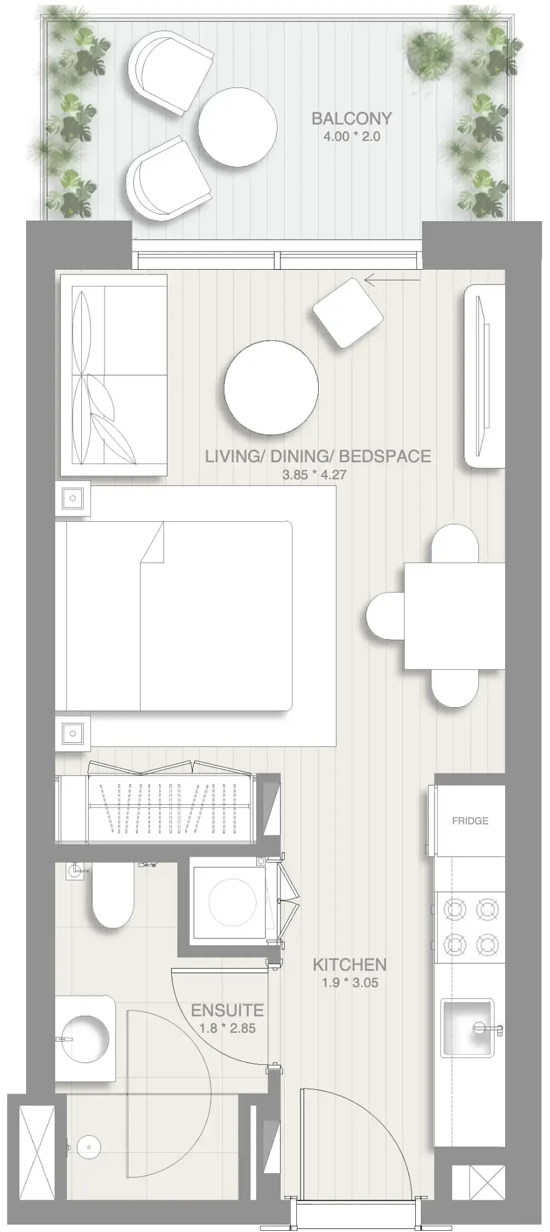
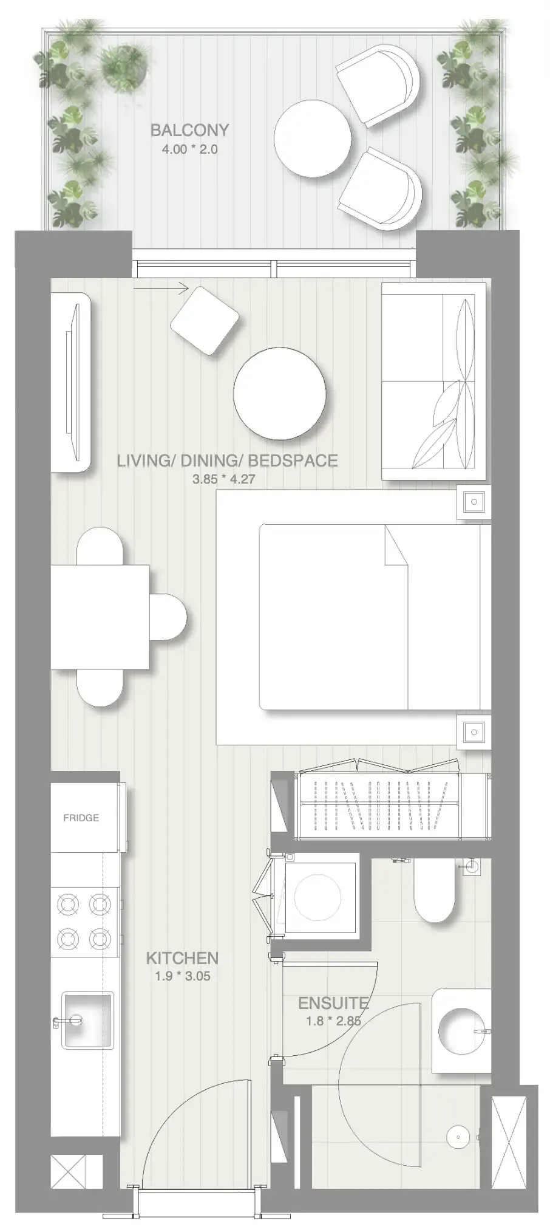
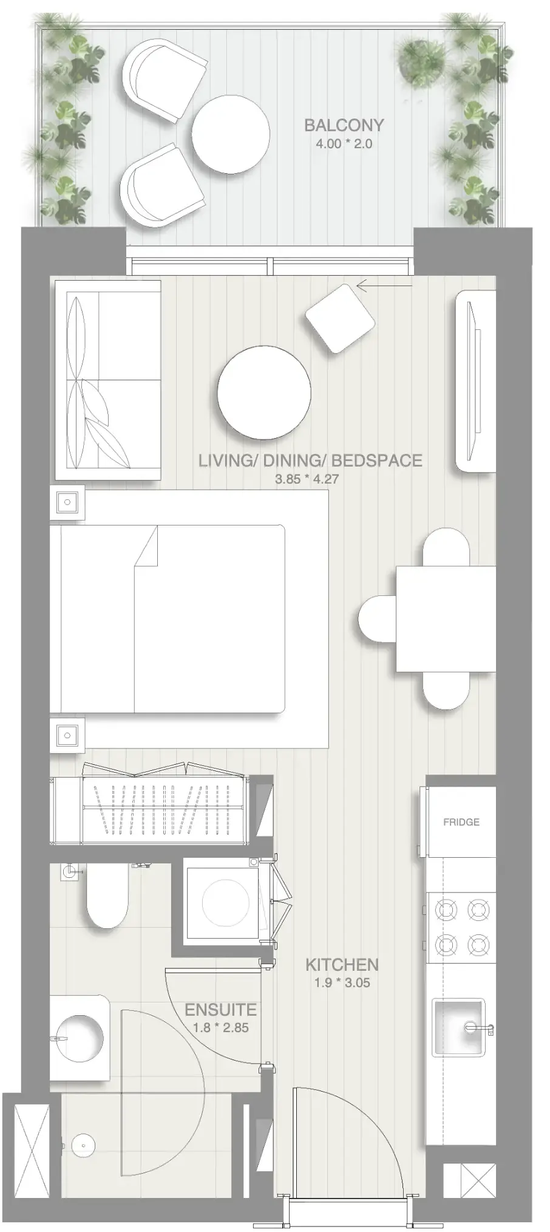
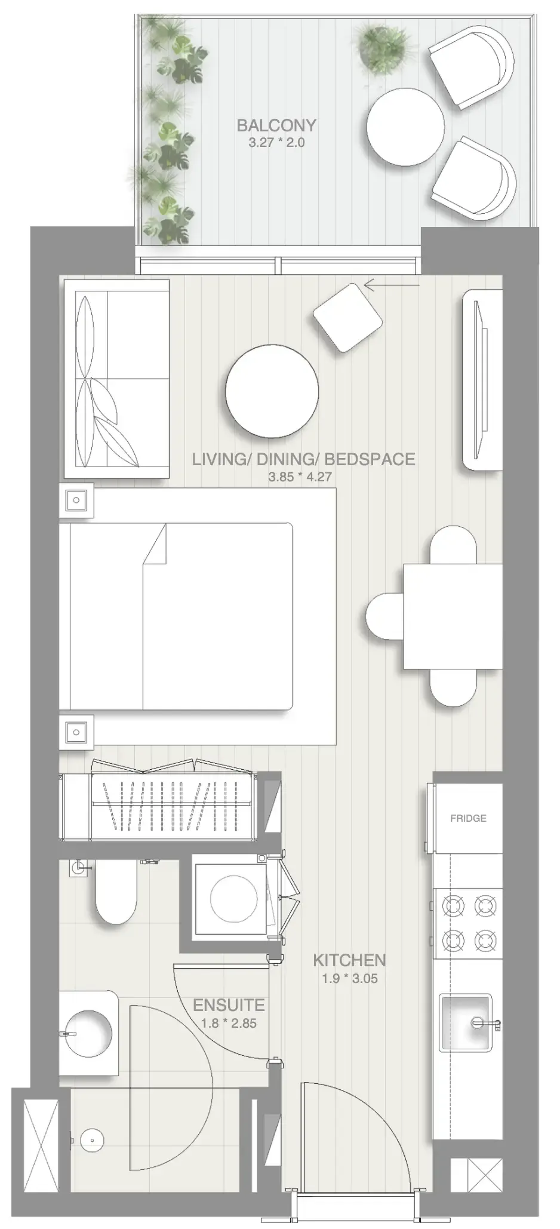
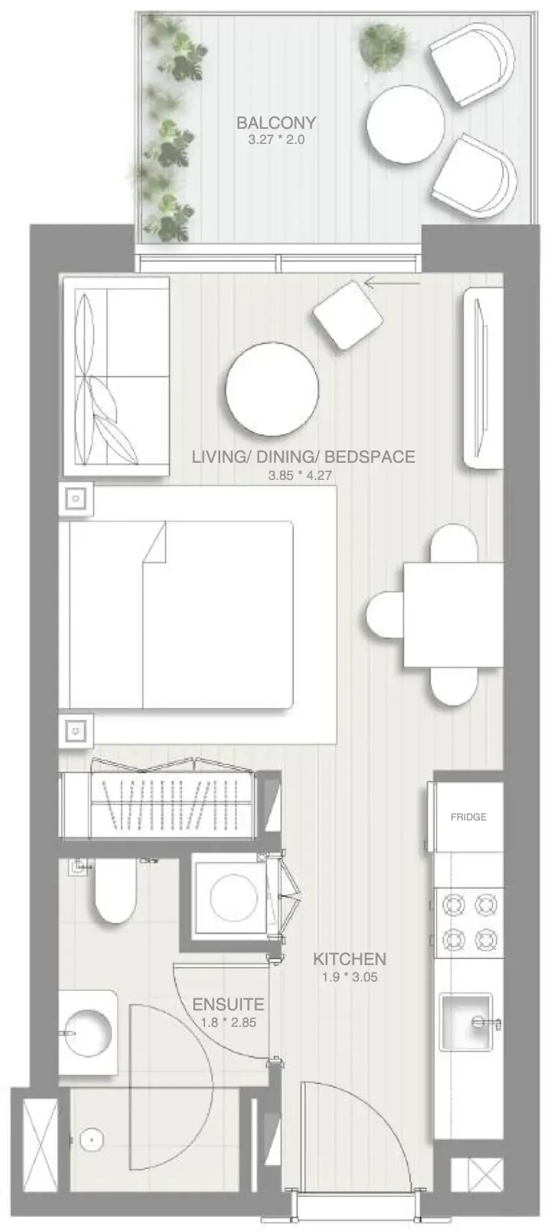
Studio,10 unit types,420–440 sqft,from AED 881,000

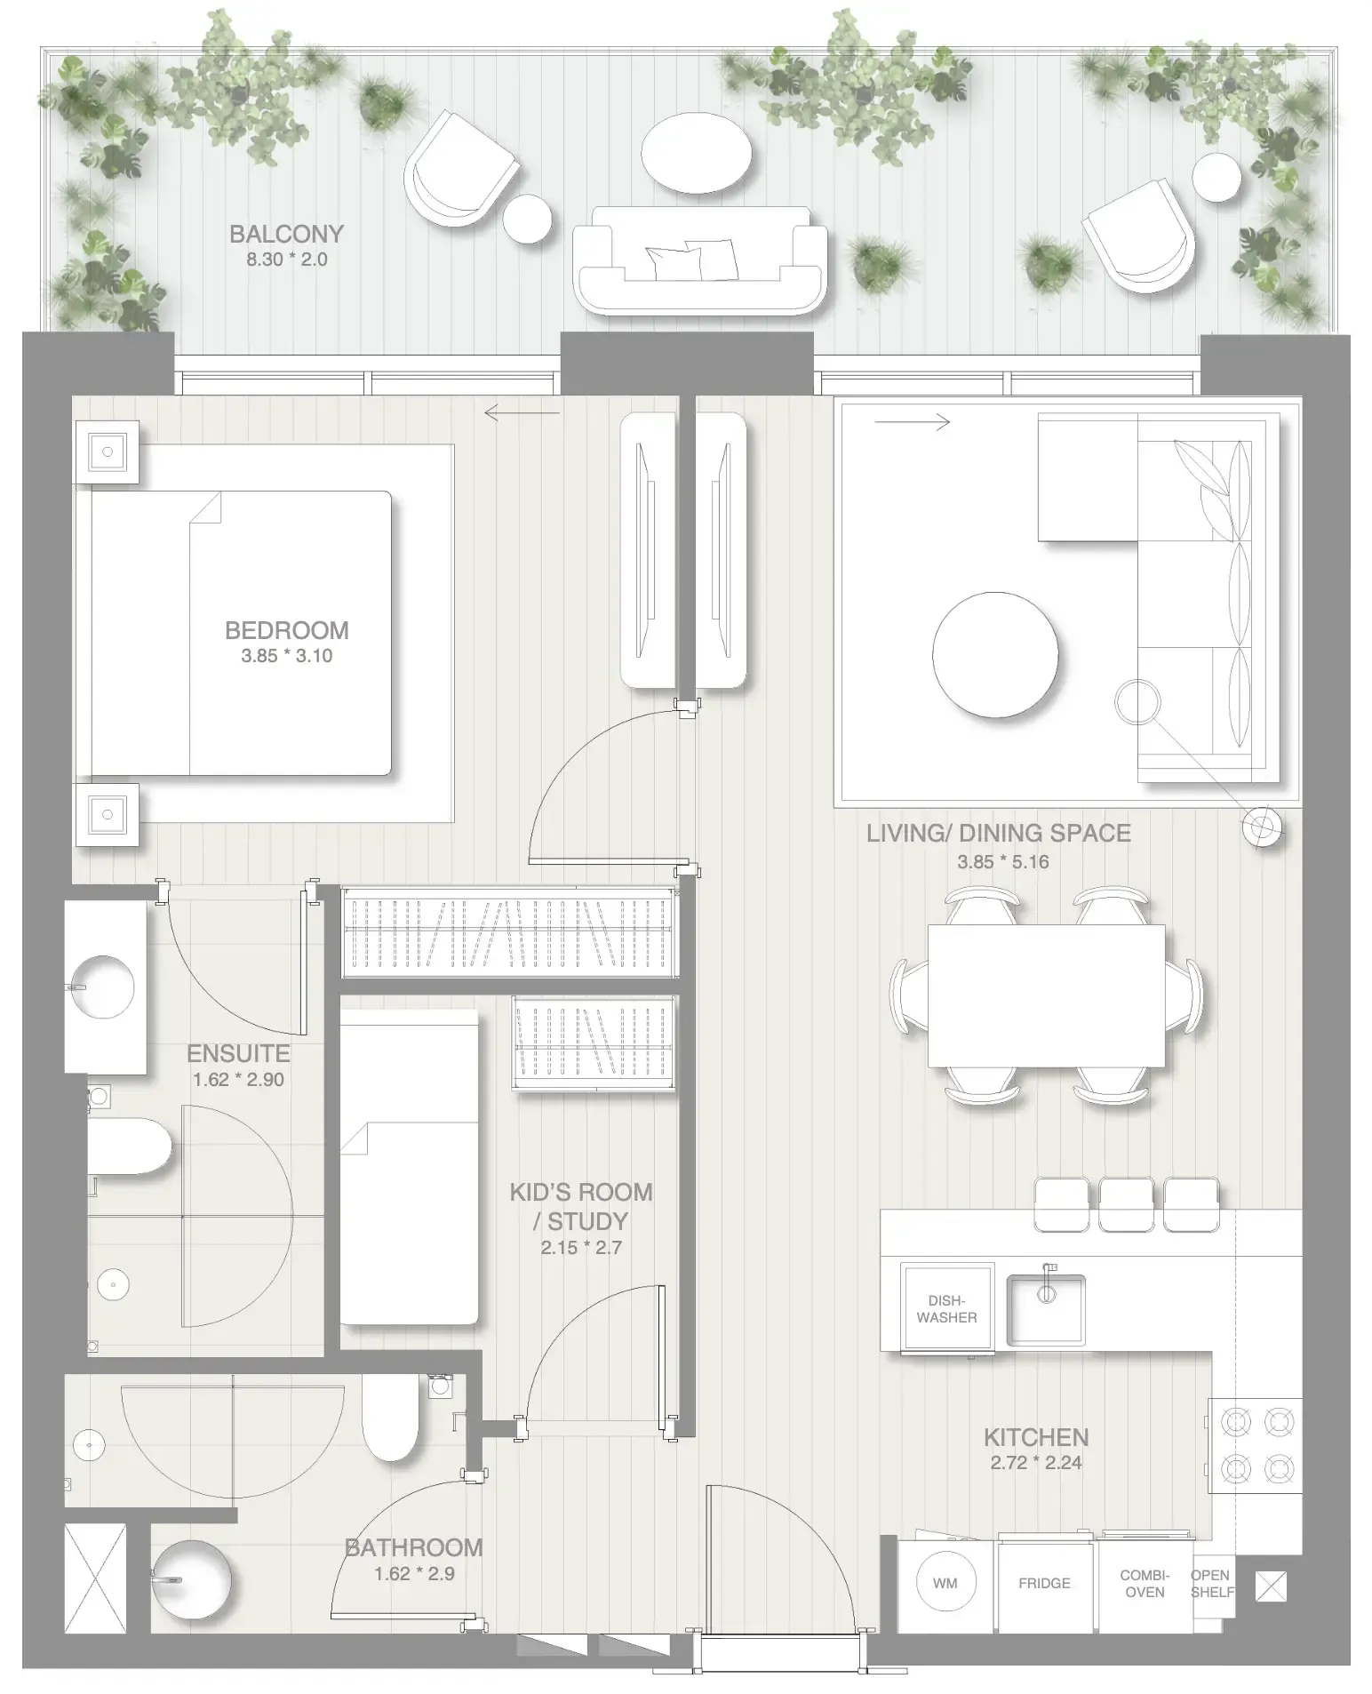
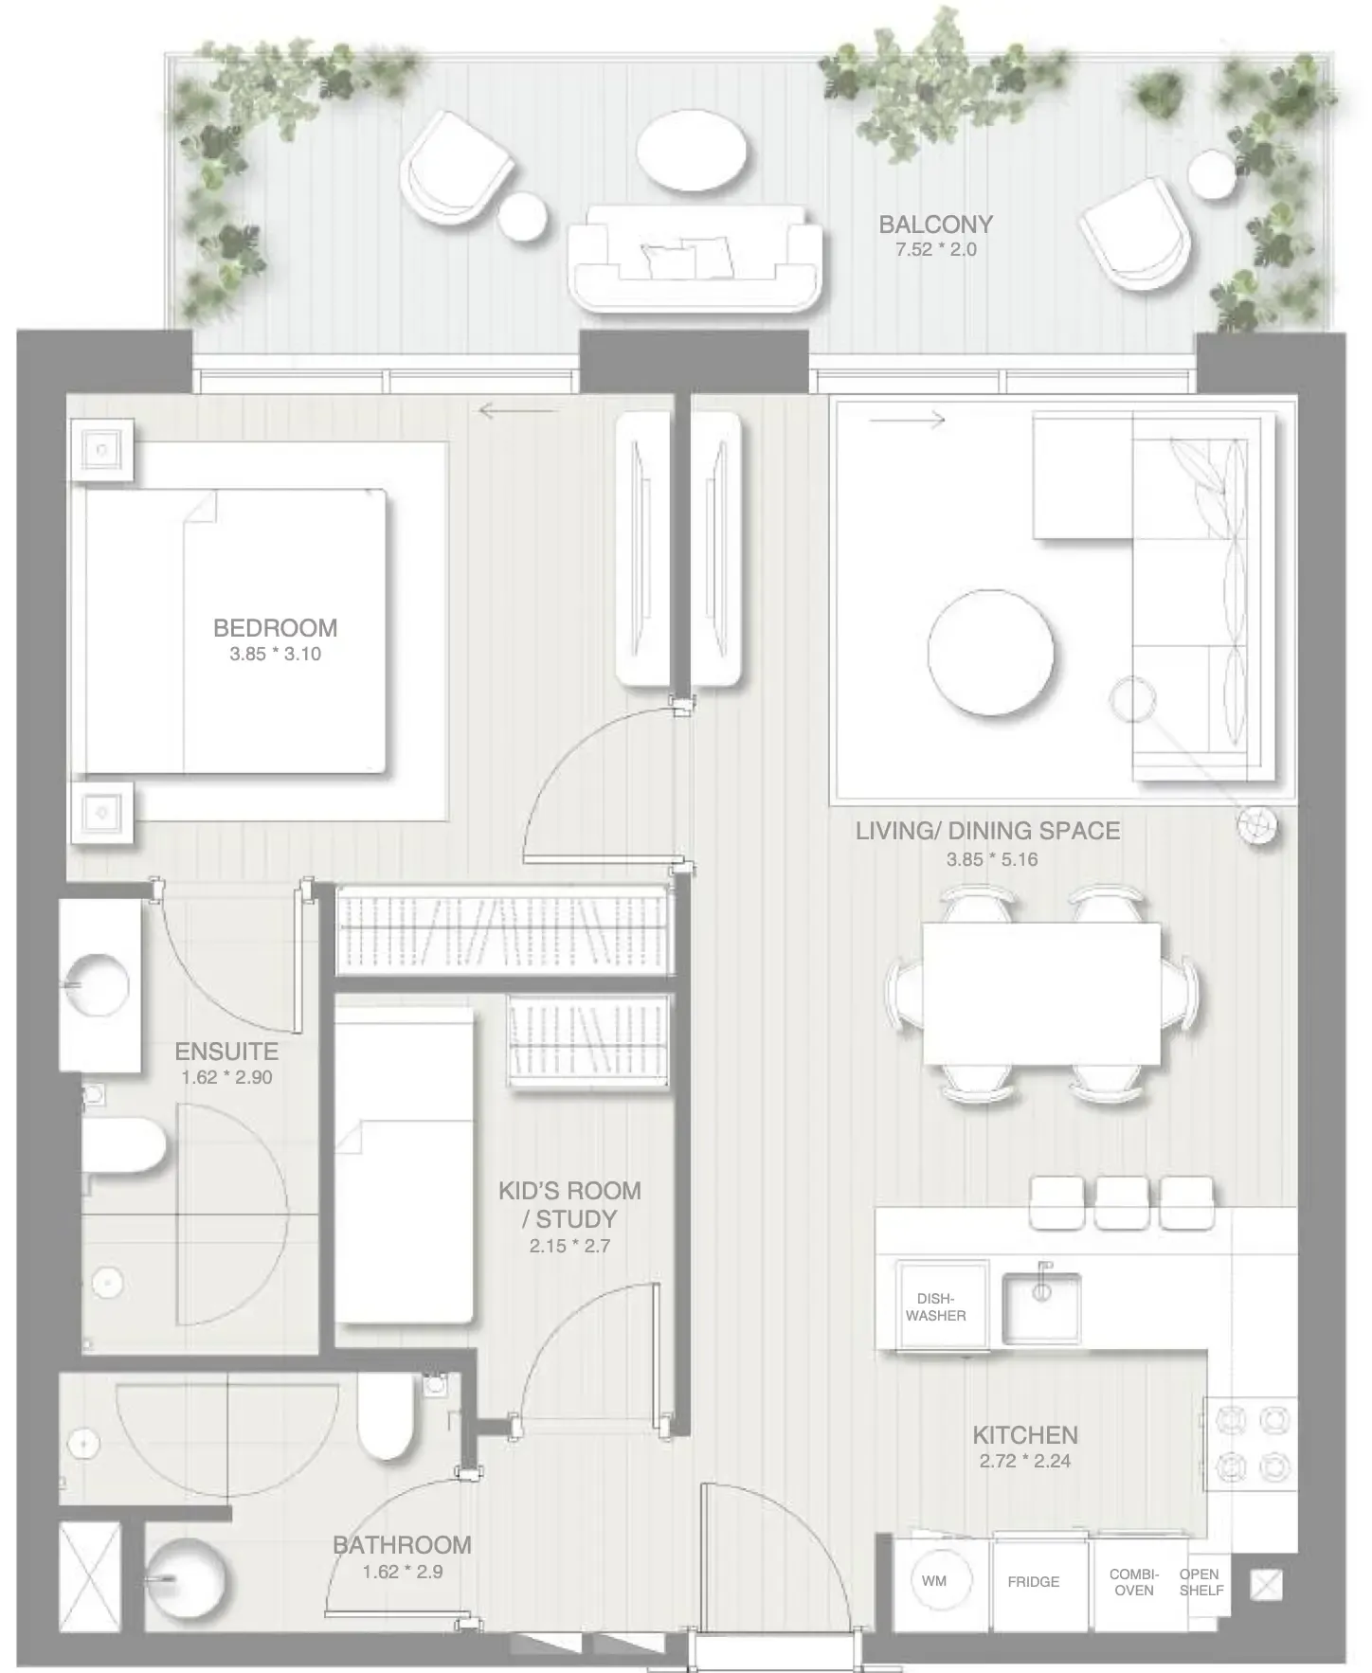
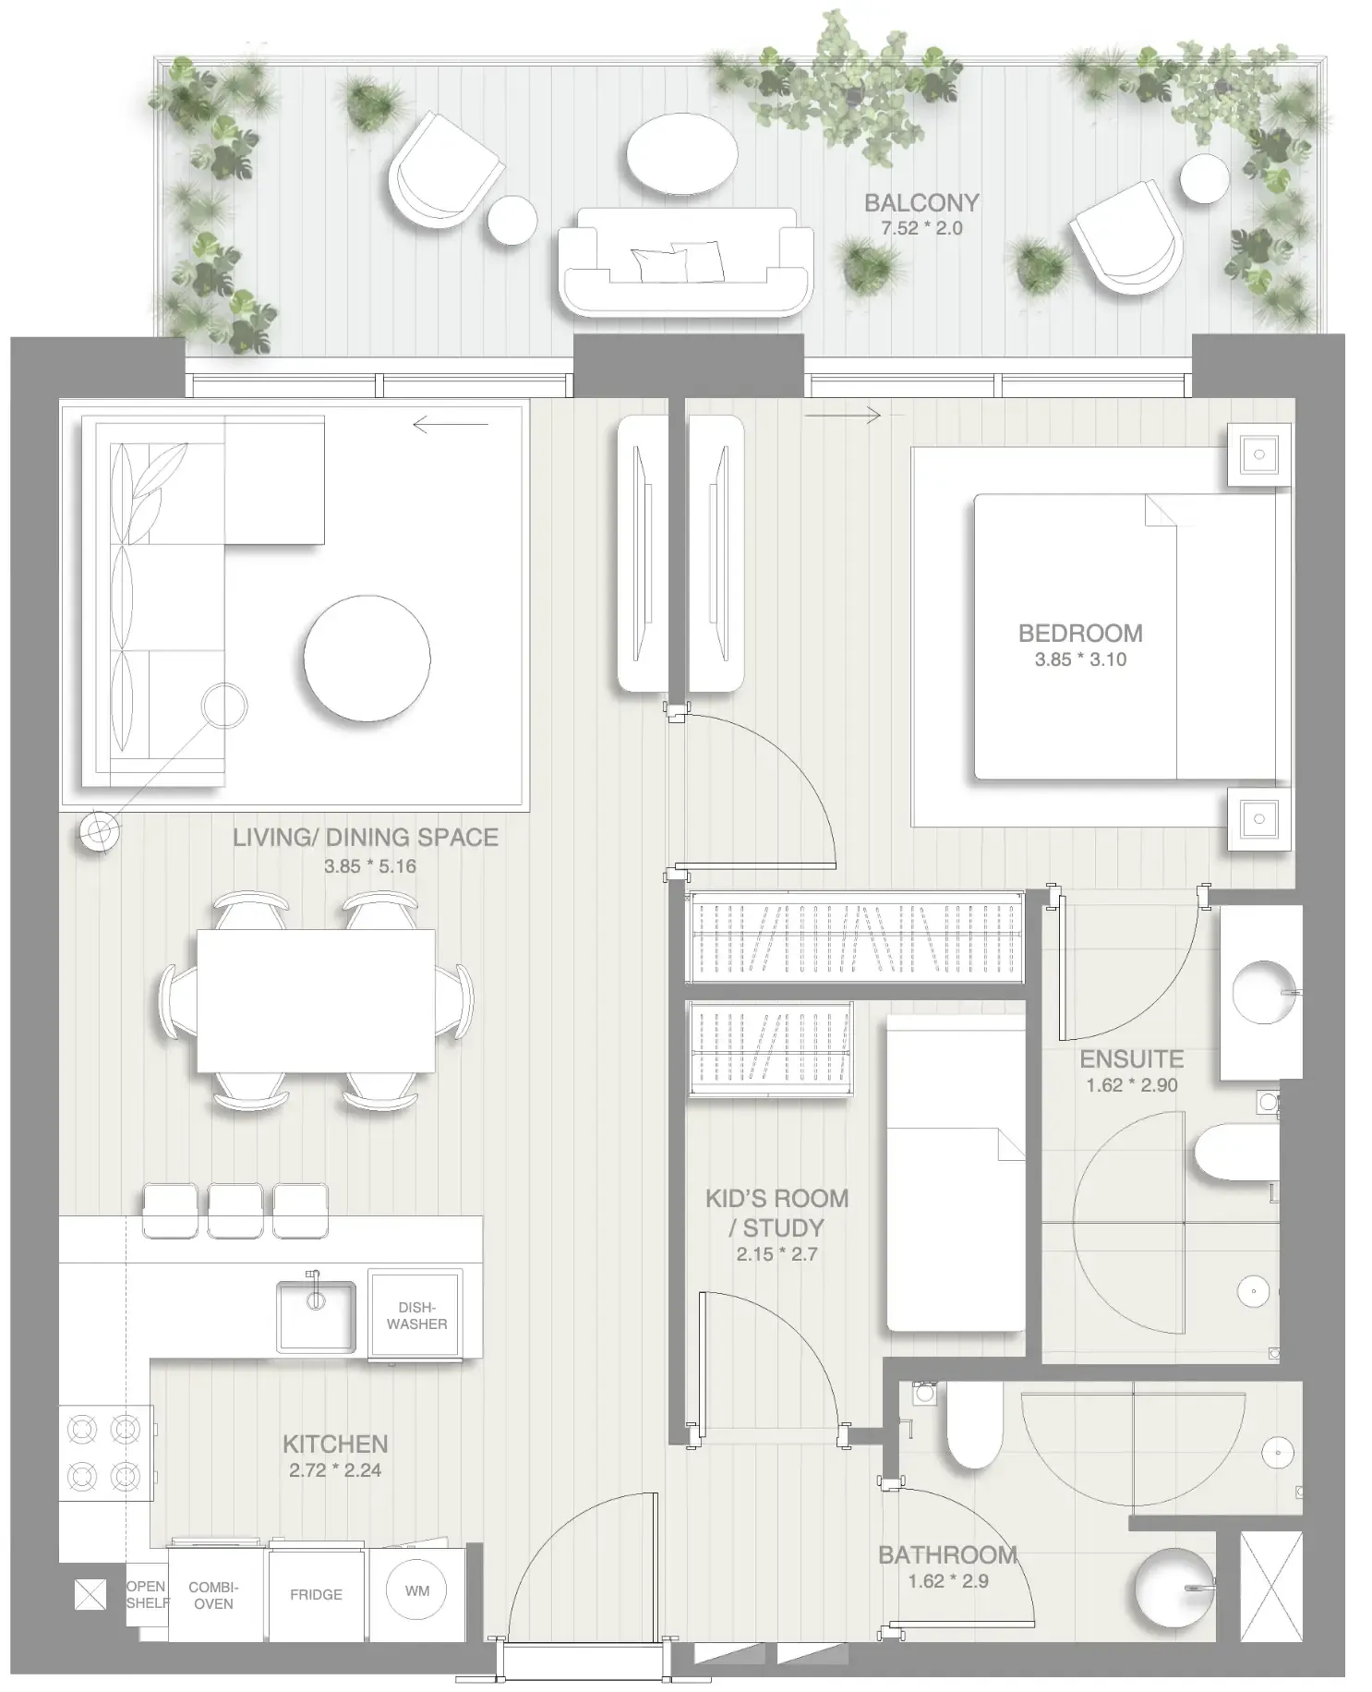
1 bed,30 unit types,576–1,059 sqft,from AED 1,305,600

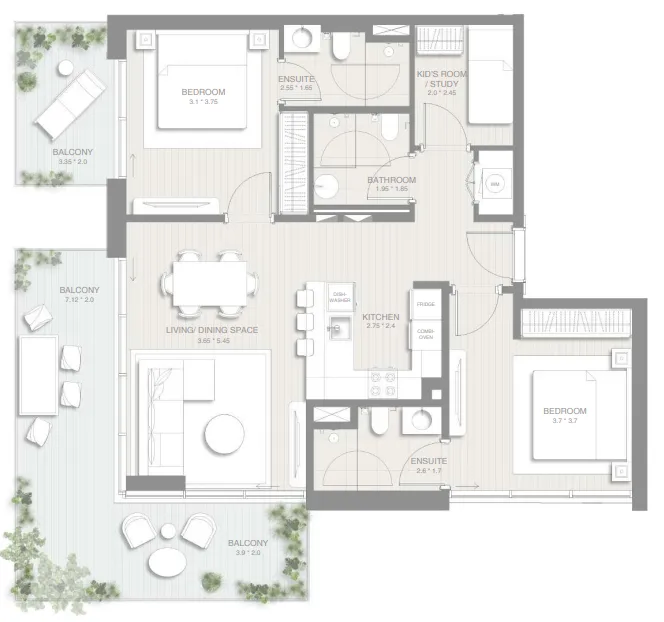
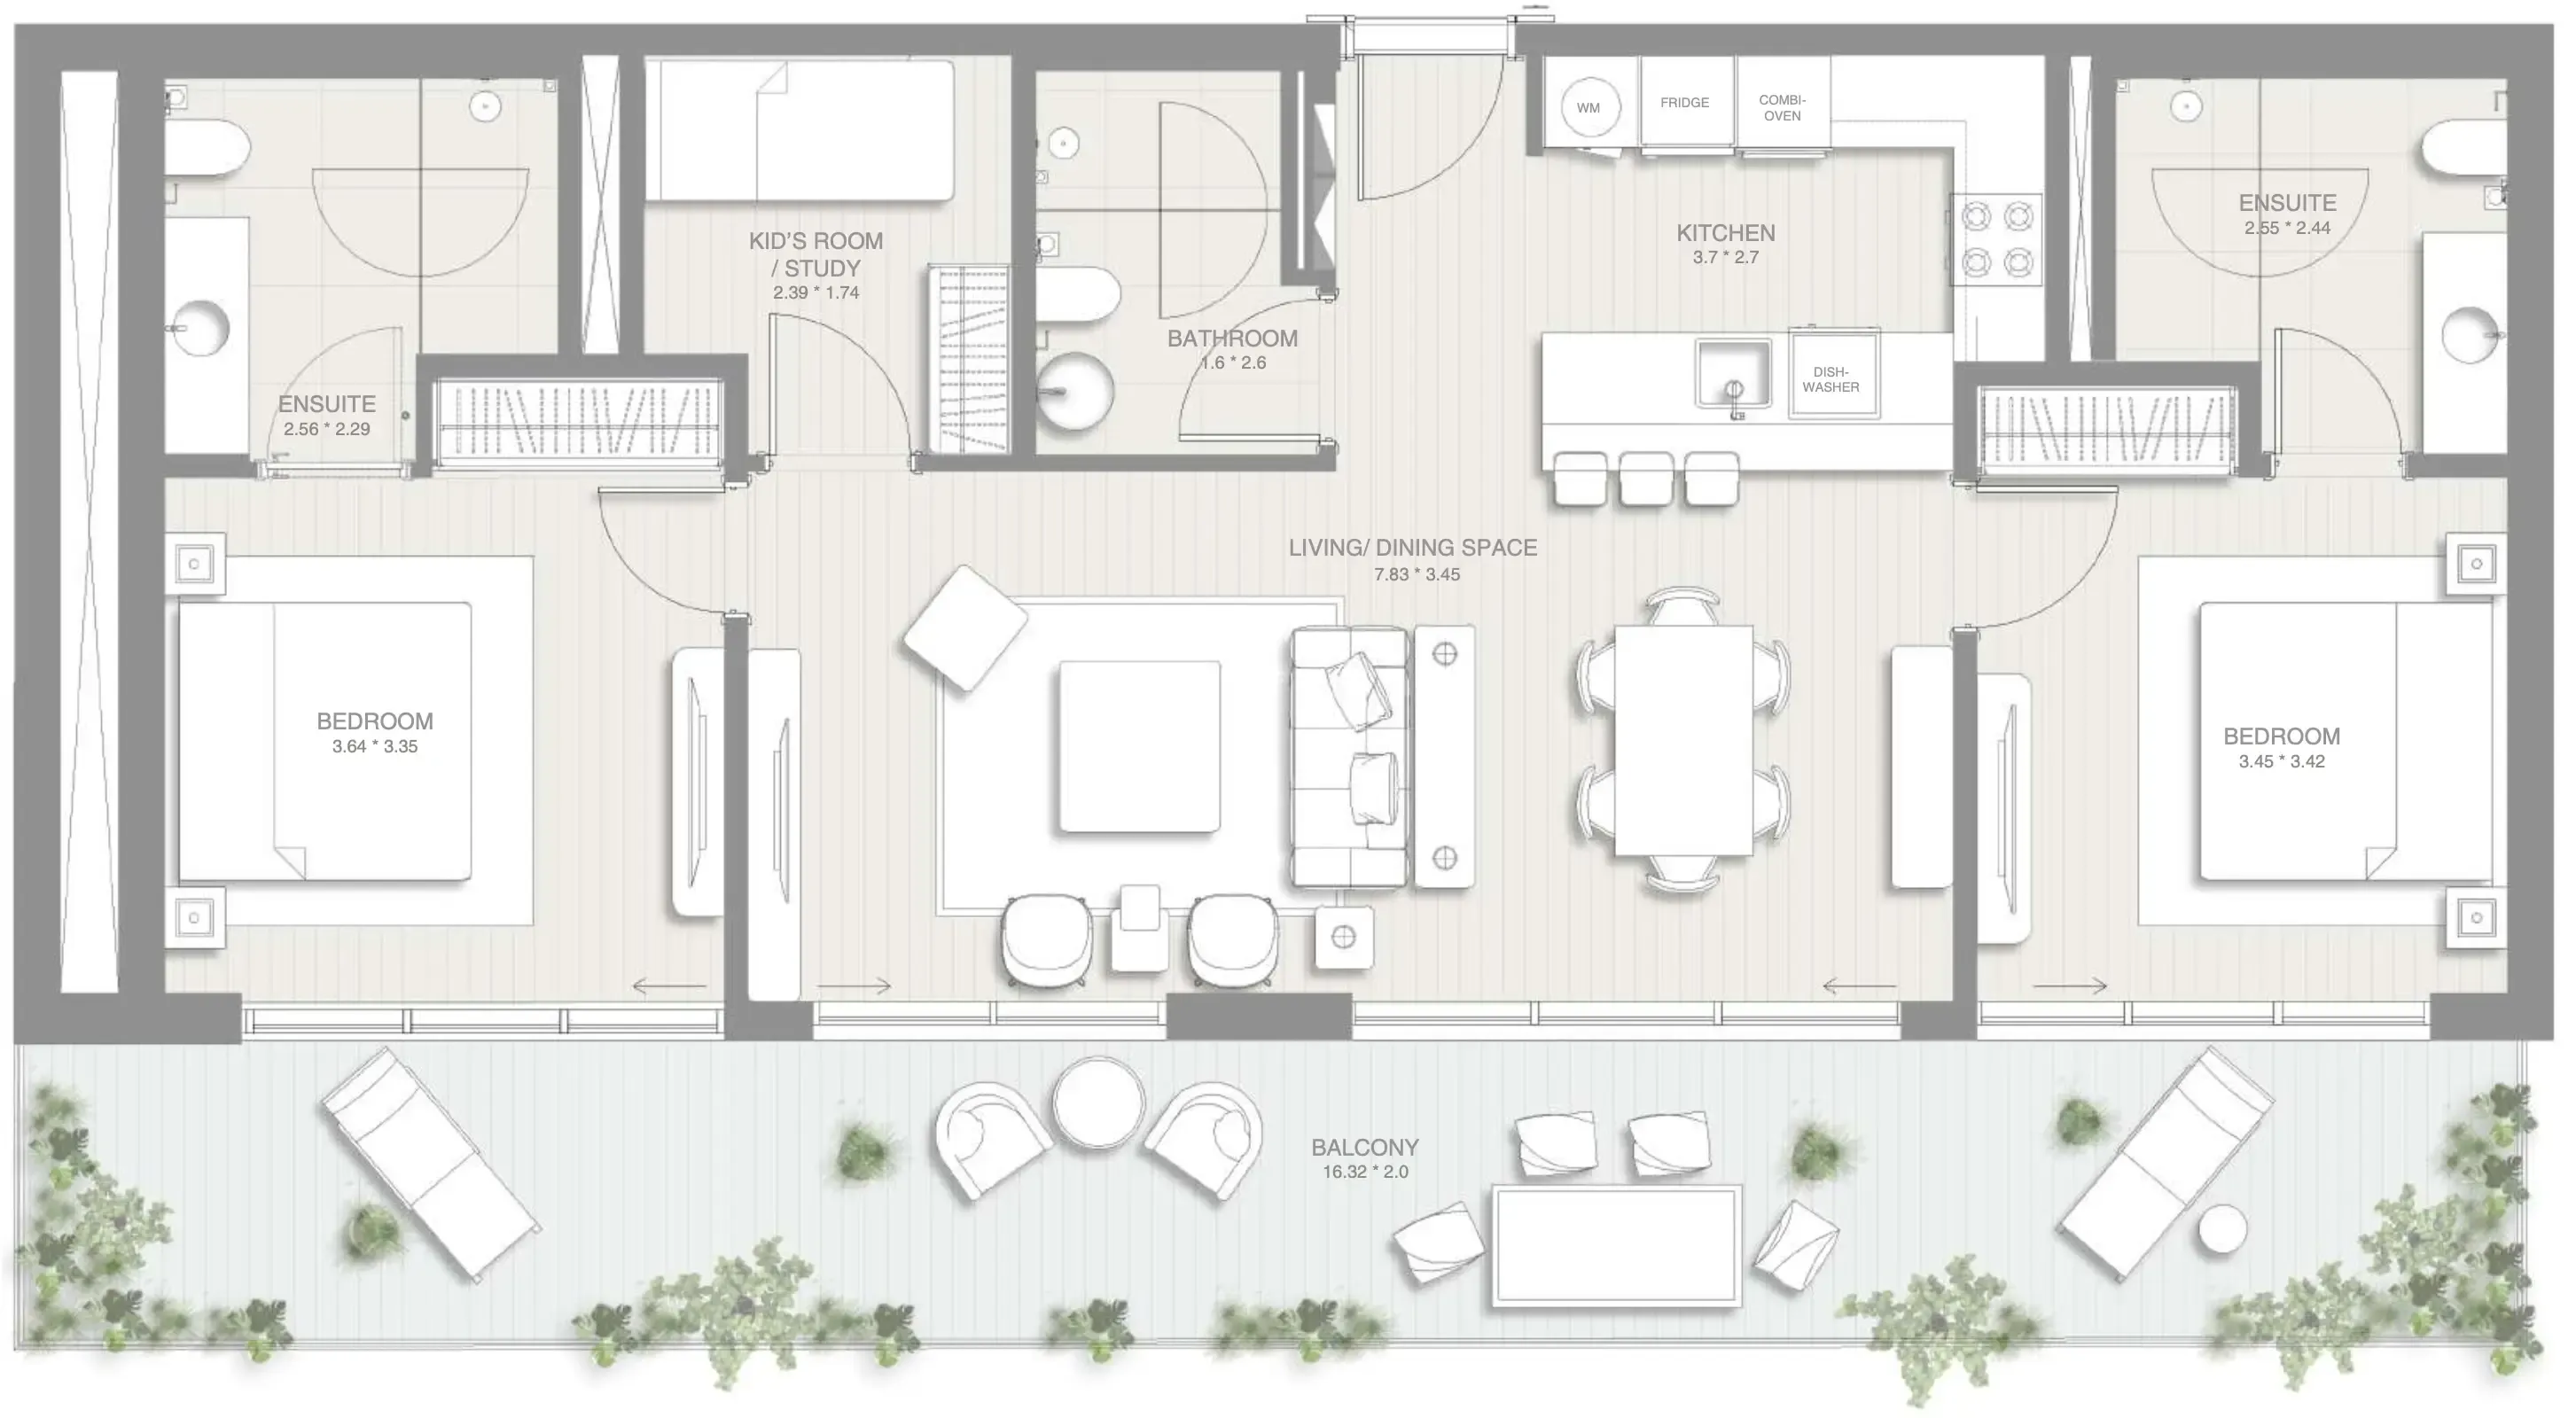
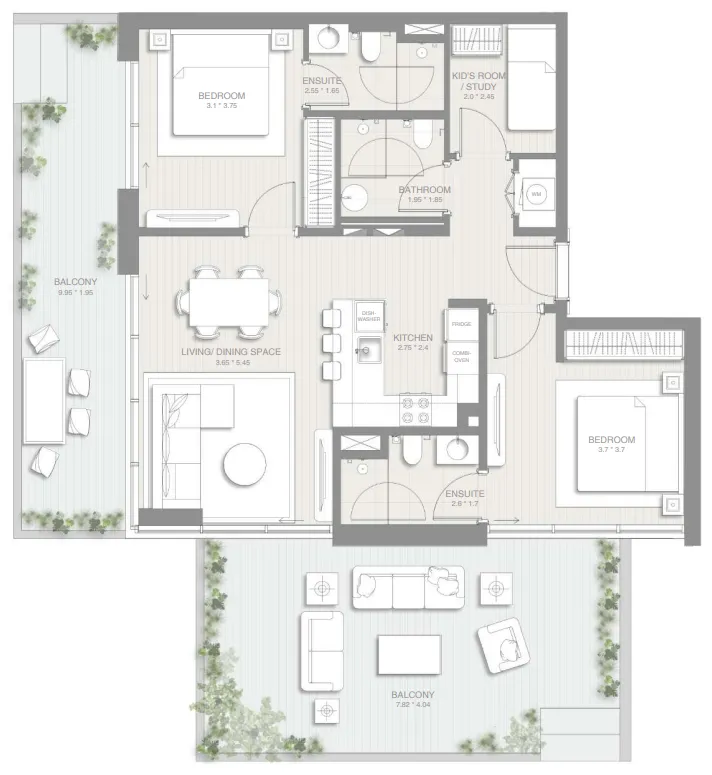
2 bed,7 unit types,1,250–2,810 sqft,from AED 2,121,000

3 bed,2 unit types,1,902 sqft,from AED 3,117,000

PlanUnitSize (sqft)Price (AED )
Floor plan of Studio, plan 5, opens full sizeStudio, plan 5420 sqftAED 881,000–886,000
Floor plan of Studio, plan 6, opens full sizeStudio, plan 6421 sqftAED 885,000
Floor plan of Studio, plan 8, opens full sizeStudio, plan 8439 sqftAED 885,000
Floor plan of Studio, plan 9, opens full sizeStudio, plan 9420 sqftAED 886,000
Floor plan of Studio, plan 1, opens full sizeStudio, plan 1438 sqftAED 890,000
Floor plan of Studio, plan 2, opens full sizeStudio, plan 2438 sqftAED 890,000
Floor plan of Studio, plan 3, opens full sizeStudio, plan 3439 sqftAED 895,000
Floor plan of Studio, plan 4, opens full sizeStudio, plan 4440 sqftAED 895,000
Floor plan of Studio, plan 7, opens full sizeStudio, plan 7422 sqftAED 903,000
Floor plan of Studio, plan 10, opens full sizeStudio, plan 10420 sqftAED 930,000
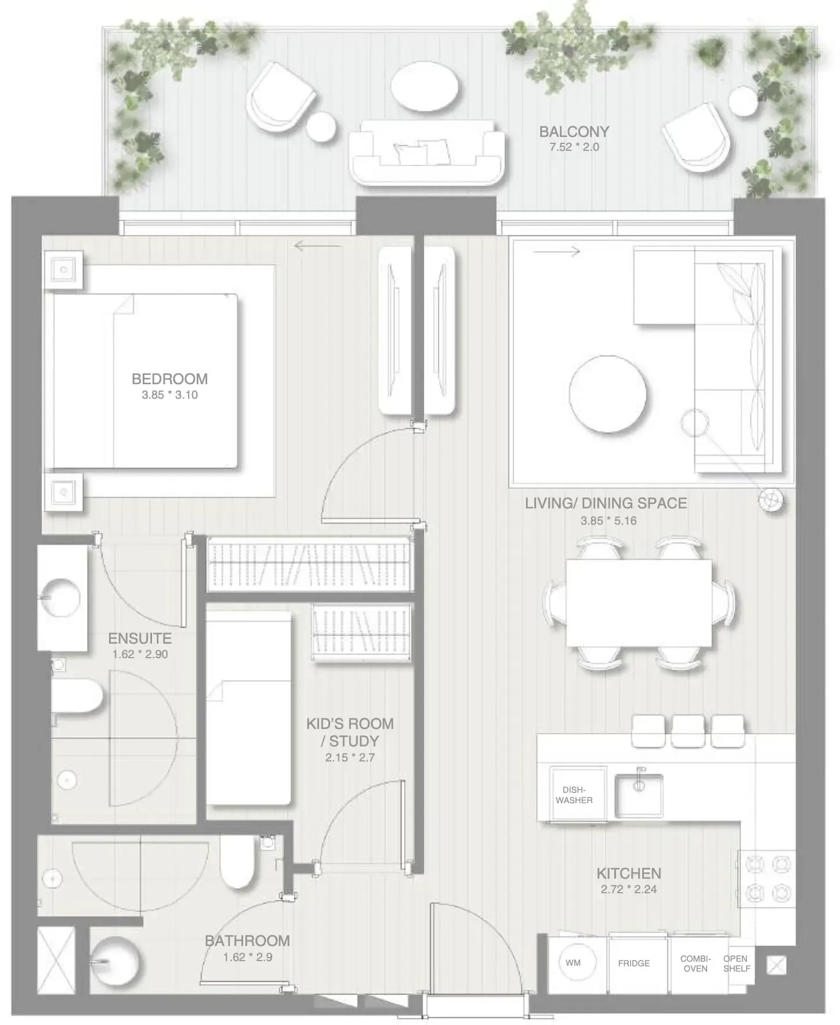
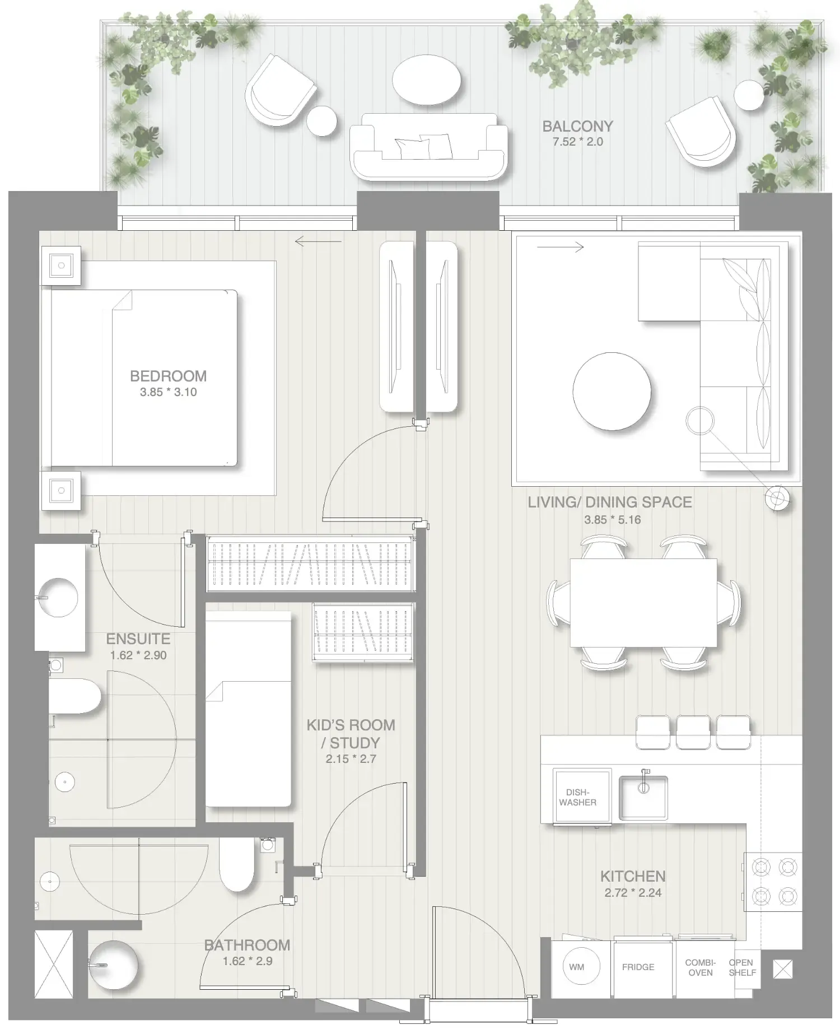
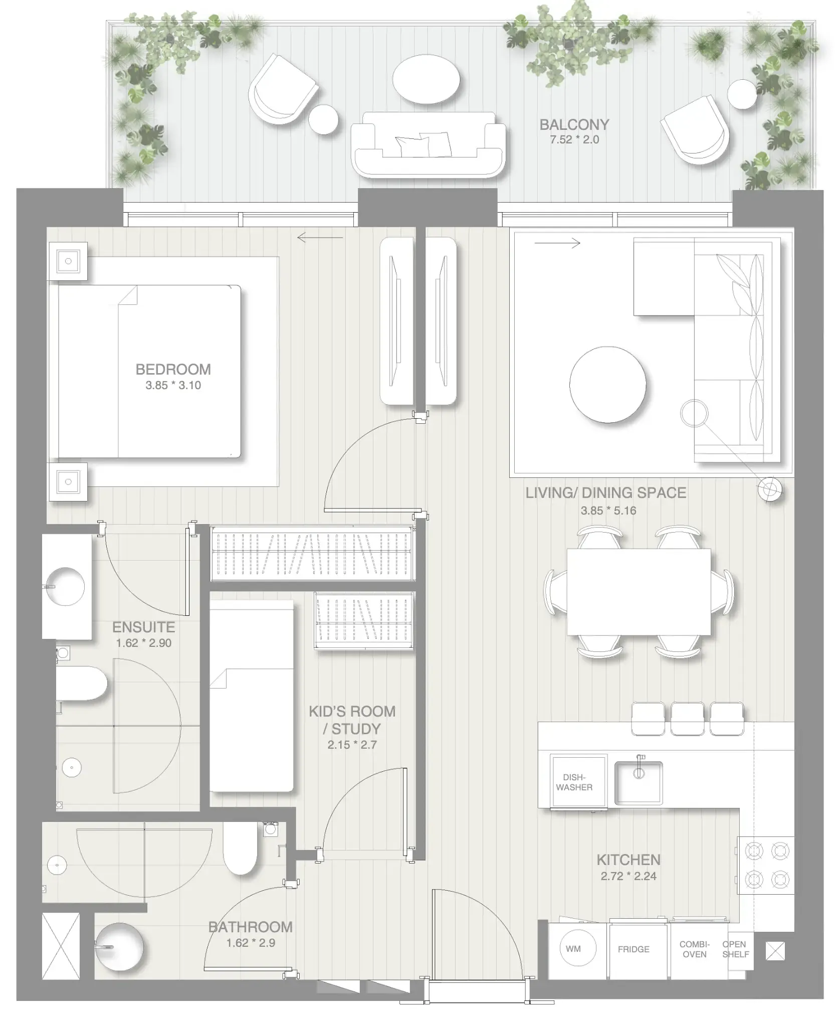
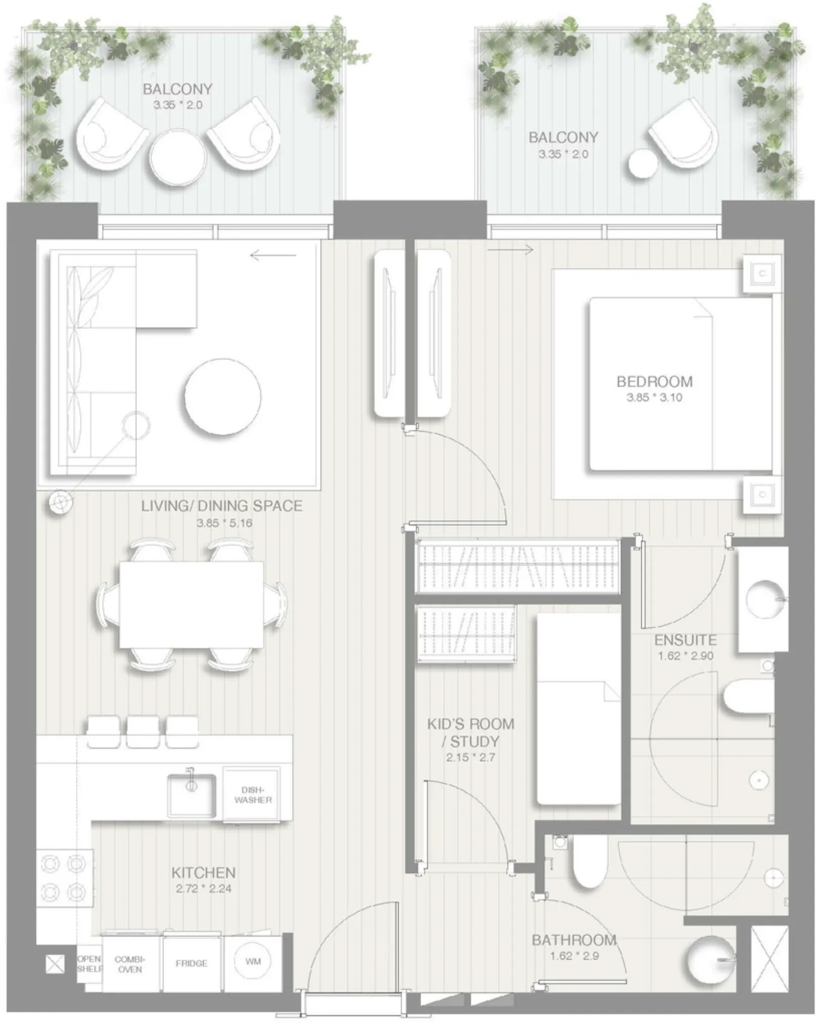
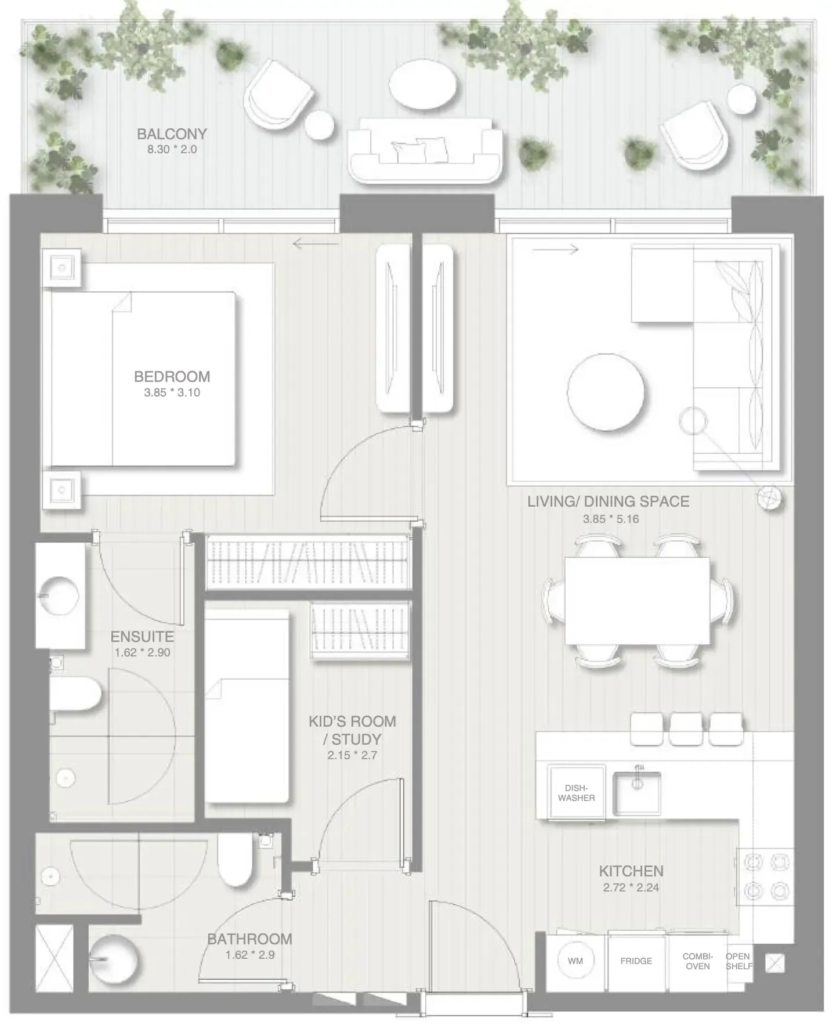
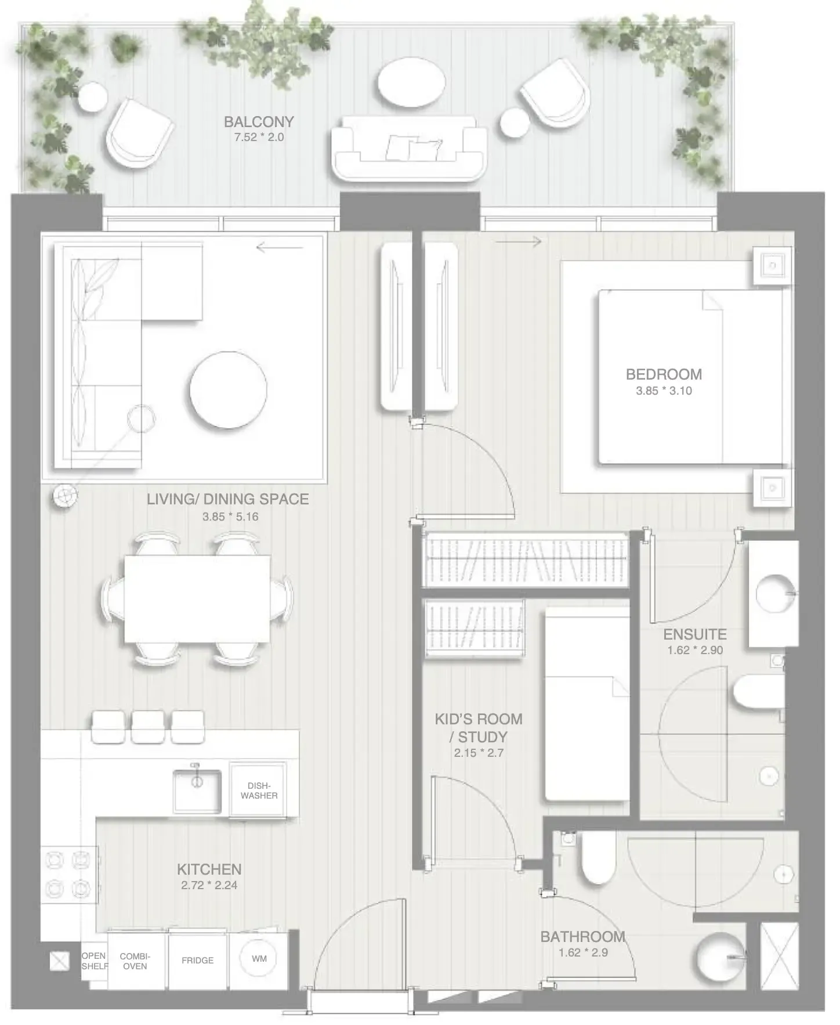
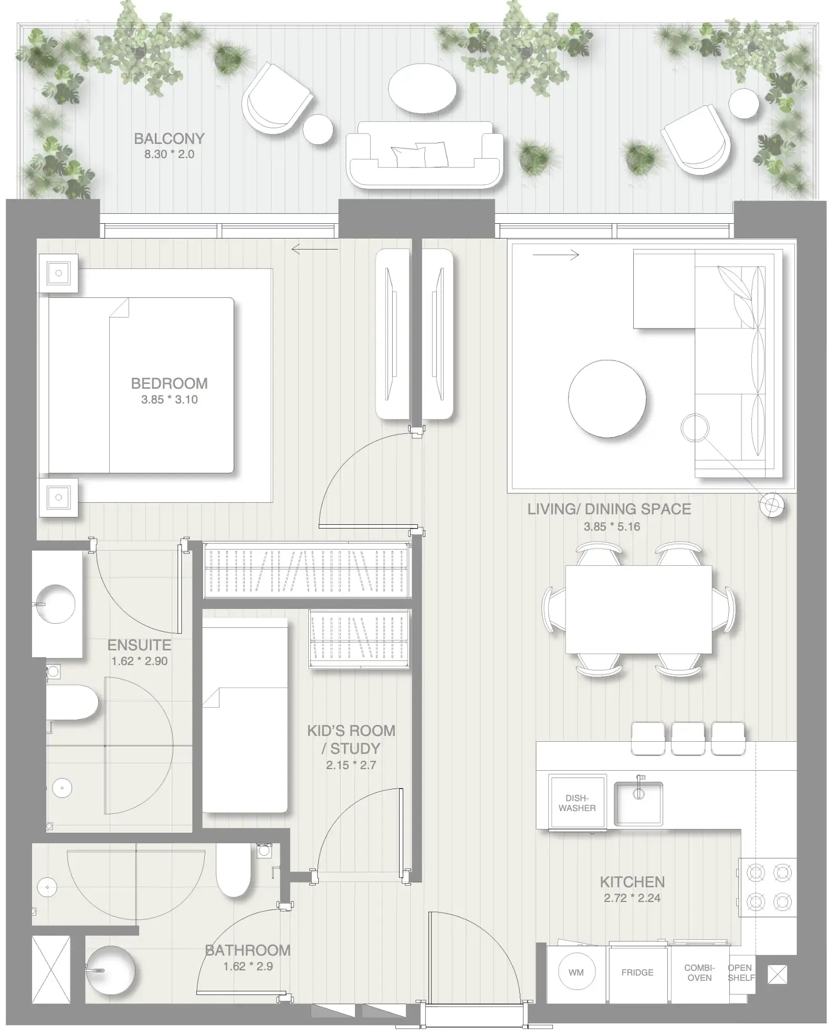
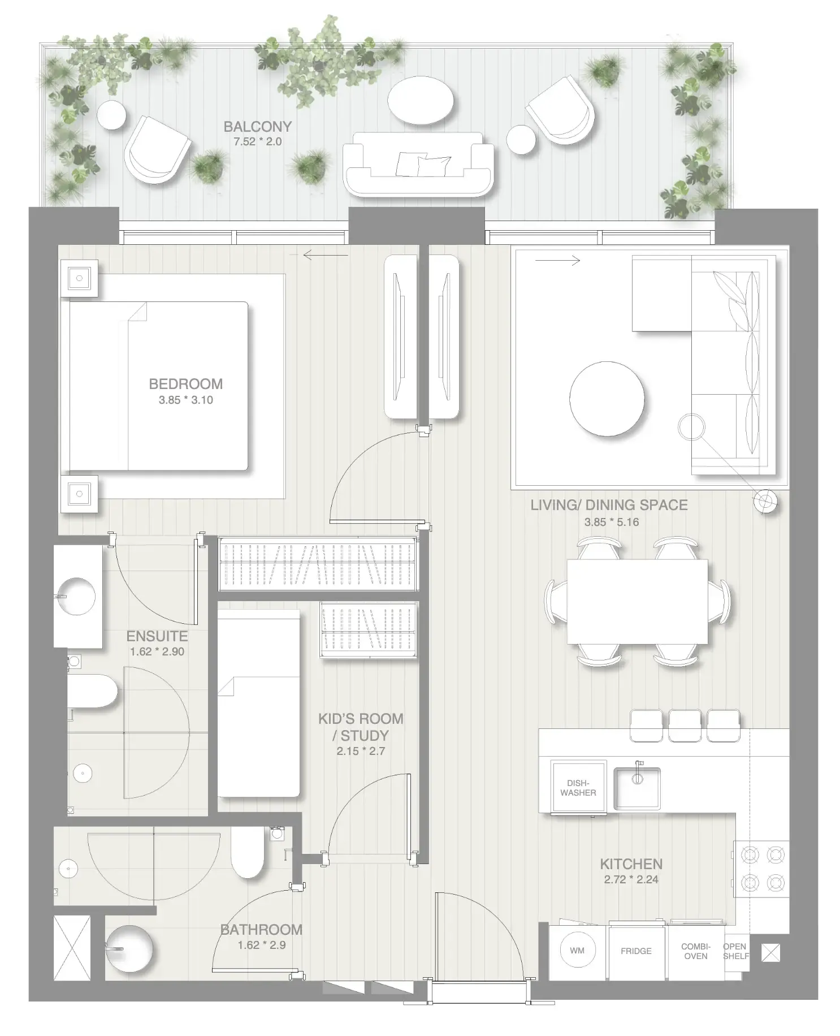
Floor plan of 1 bed, plan 9, opens full size1 bed, plan 9576–883 sqftAED 1,305,600–1,776,000
Floor plan of 1 bed, plan 3, opens full size1 bed, plan 3856 sqftAED 1,410,000
Floor plan of 1 bed, plan 4, opens full size1 bed, plan 4865 sqftAED 1,418,000
Floor plan of 1 bed, plan 27, opens full size1 bed, plan 27870 sqftAED 1,418,000
Floor plan of 1 bed, plan 28, opens full size1 bed, plan 28870–876 sqftAED 1,418,000–1,530,000
Floor plan of 1 bed, plan 5, opens full size1 bed, plan 5843 sqftAED 1,423,000
Floor plan of 1 bed, plan 6, opens full size1 bed, plan 6883 sqftAED 1,426,000
Floor plan of 1 bed, plan 7, opens full size1 bed, plan 7870 sqftAED 1,443,000
Floor plan of 1 bed, plan 10, opens full size1 bed, plan 10874 sqftAED 1,446,000
Floor plan of 1 bed, plan 1, opens full size1 bed, plan 1857 sqftAED 1,456,000
Floor plan of 1 bed, plan 2, opens full size1 bed, plan 2857 sqftAED 1,456,000
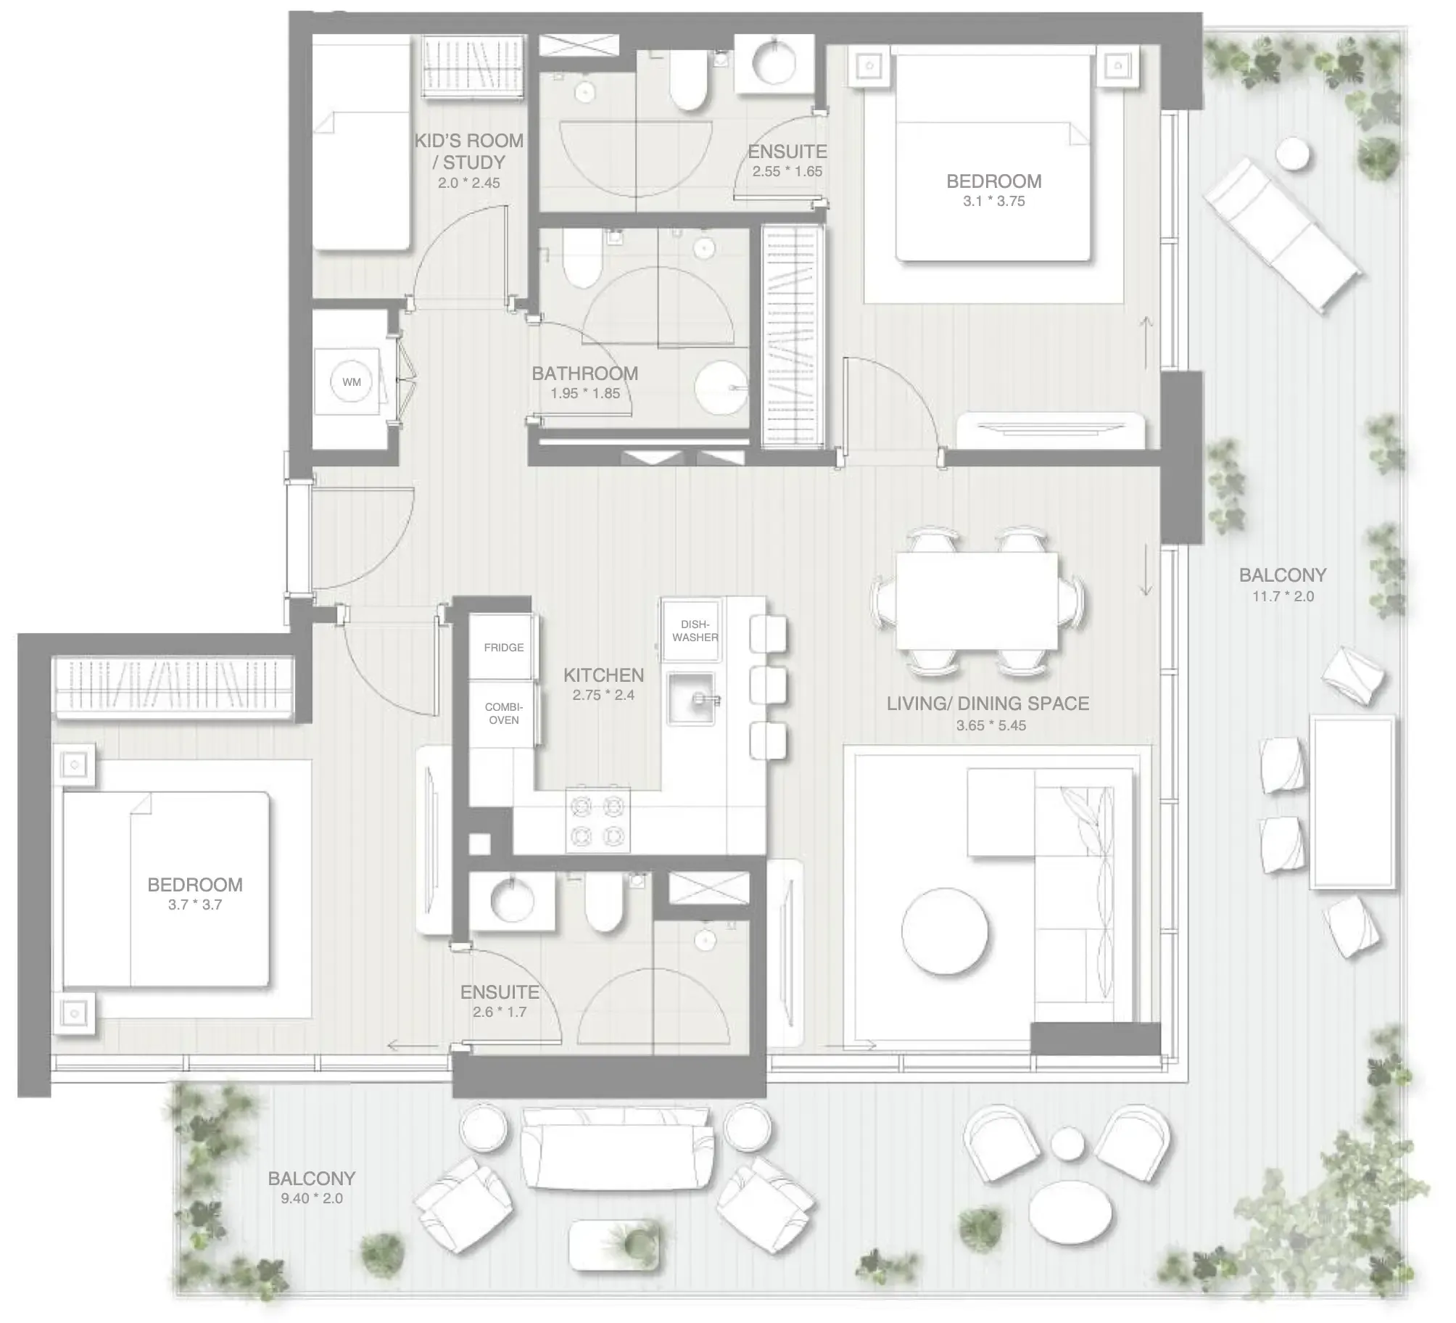
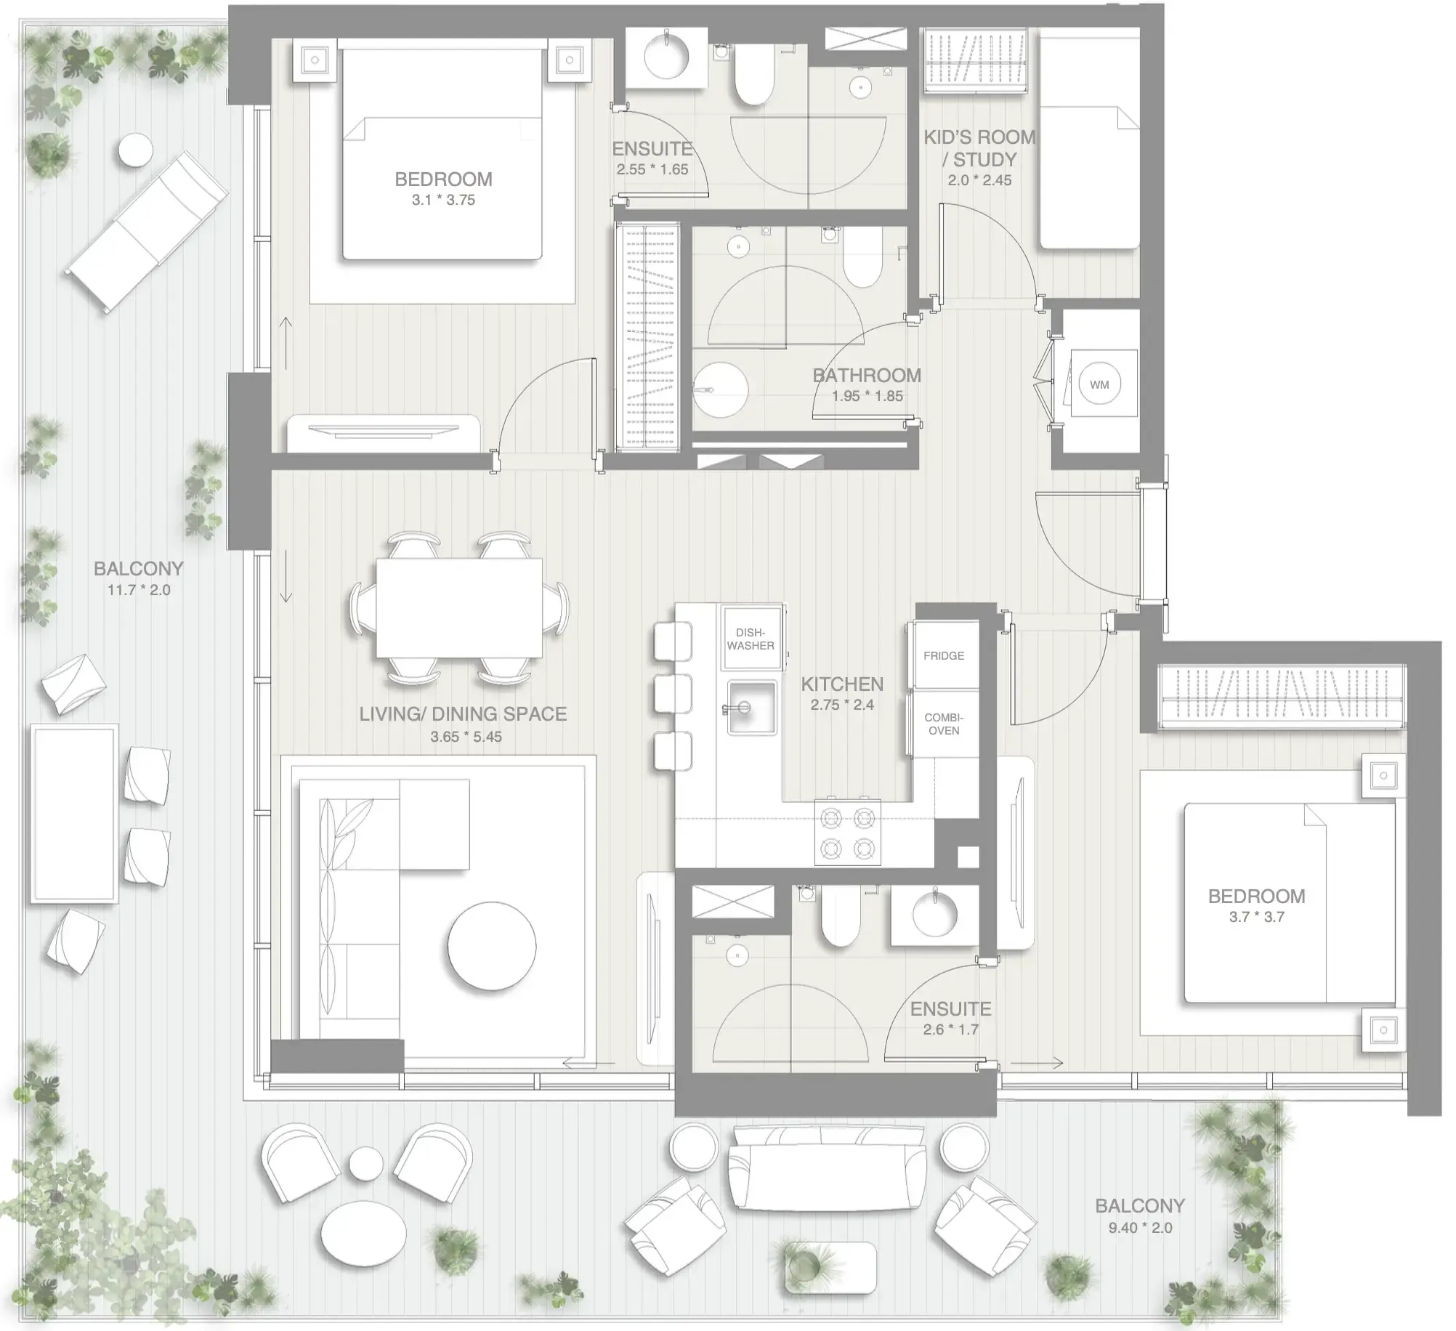
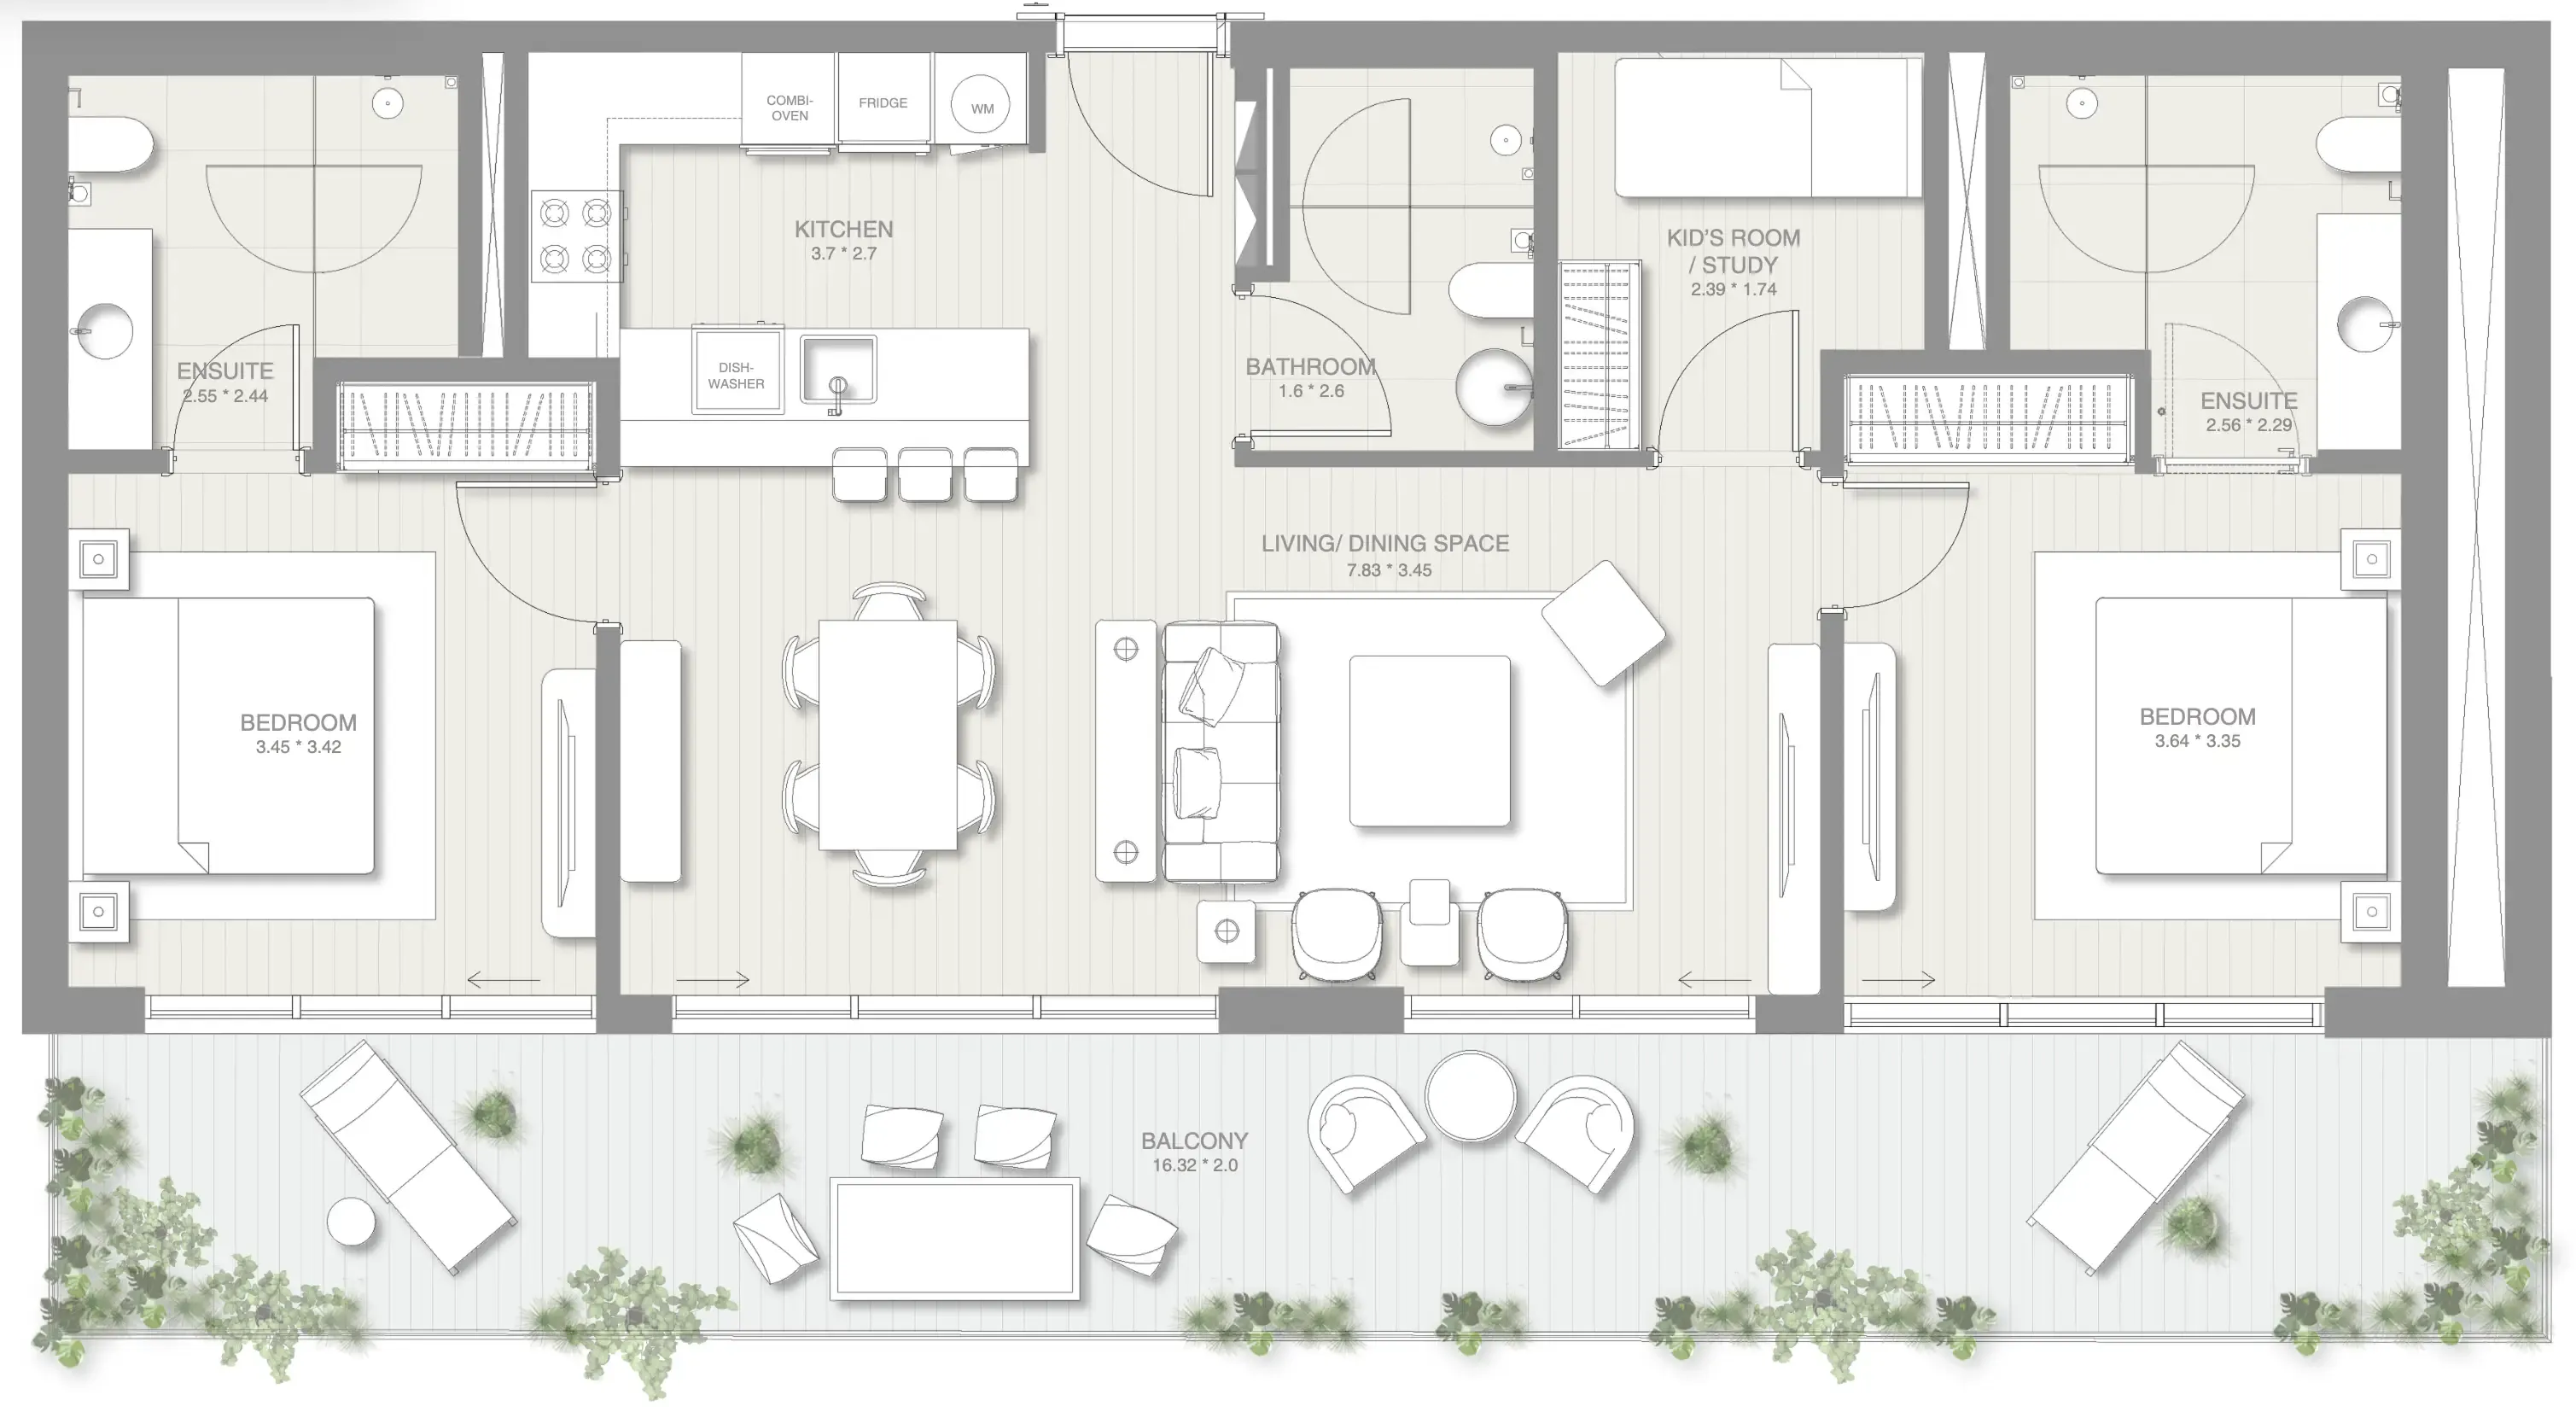
Floor plan of 2 bed, plan 7, opens full size2 bed, plan 71,250 sqftAED 2,121,000
Floor plan of 2 bed, plan 1, opens full size2 bed, plan 11,250–1,617 sqftAED 2,134,000–2,828,000
Floor plan of 2 bed, plan 6, opens full size2 bed, plan 61,544 sqftAED 2,190,000
Floor plan of 2 bed, plan 3, opens full size2 bed, plan 31,407 sqftAED 2,261,000
Floor plan of 2 bed, plan 2, opens full size2 bed, plan 21,408 sqftAED 2,301,000
Floor plan of 2 bed, plan 4, opens full size2 bed, plan 41,315–2,810 sqftAED 2,534,000–2,869,000
Floor plan of 2 bed, plan 5, opens full size2 bed, plan 51,418 sqftAED 2,534,000
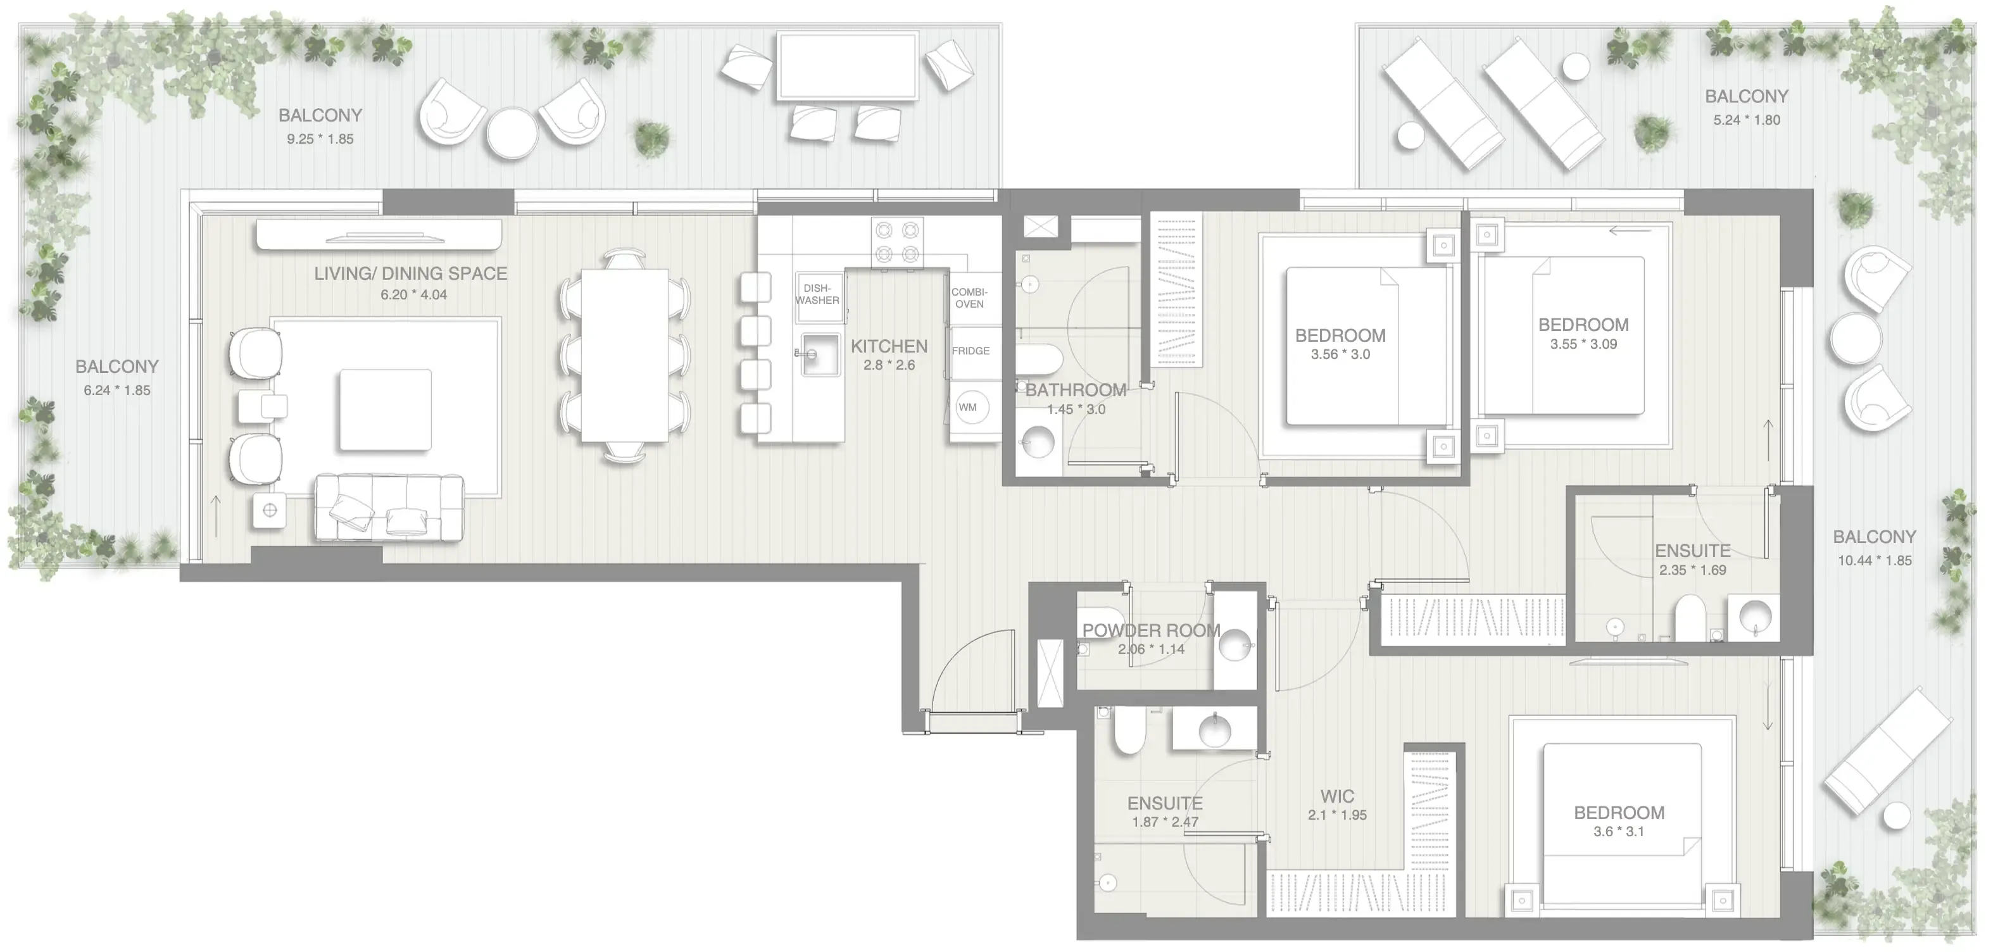
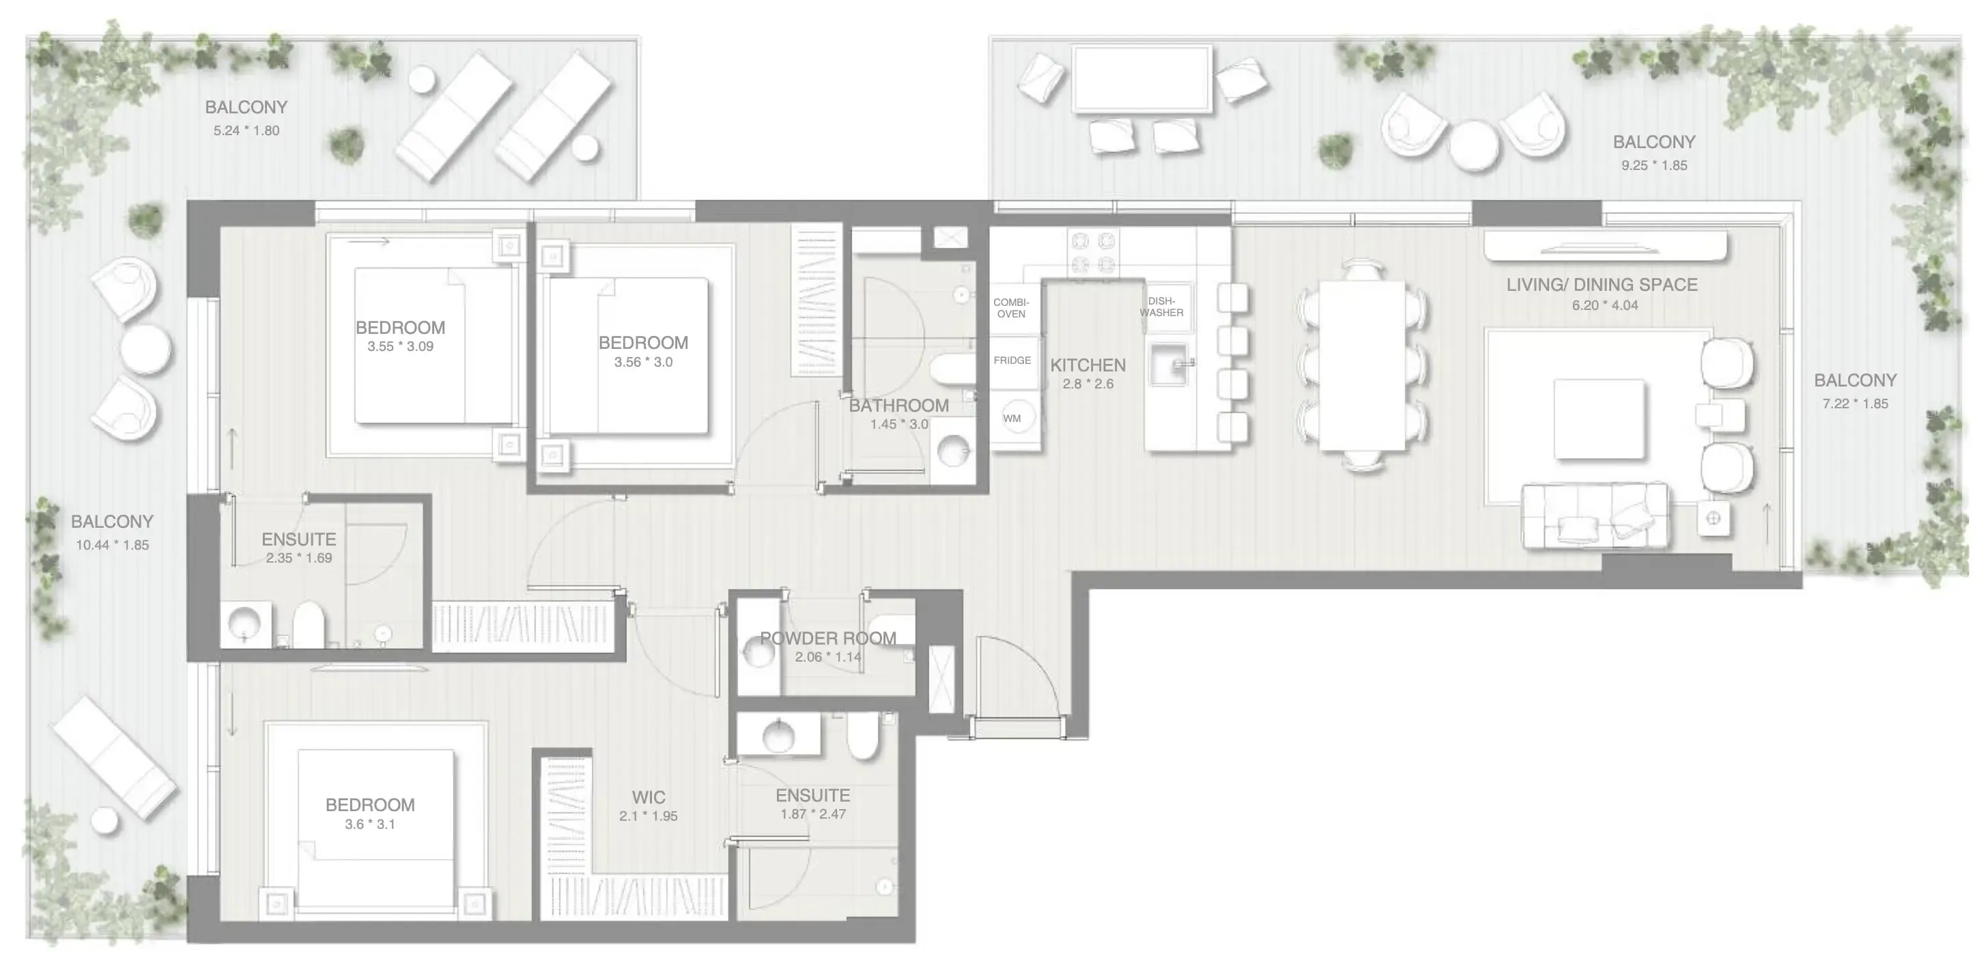
Floor plan of 3 bed, plan 1, opens full size3 bed, plan 11,902 sqftAED 3,117,000
Floor plan of 3 bed, plan 2, opens full size3 bed, plan 21,902 sqftAED 3,147,000

30 of 49 shown. Show all 49 unit types

Sales in this project

Sales, last 12 months
287
Typical price per sqft
AED 1,750

Source: Dubai Land Department via Data.Dubai · sales to 18 November 2026

From the developer

Project general facts

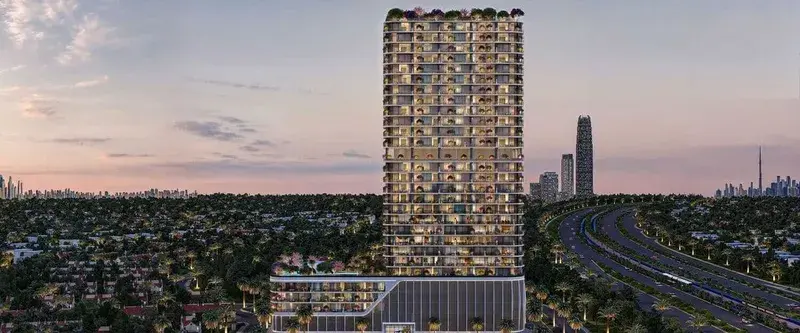
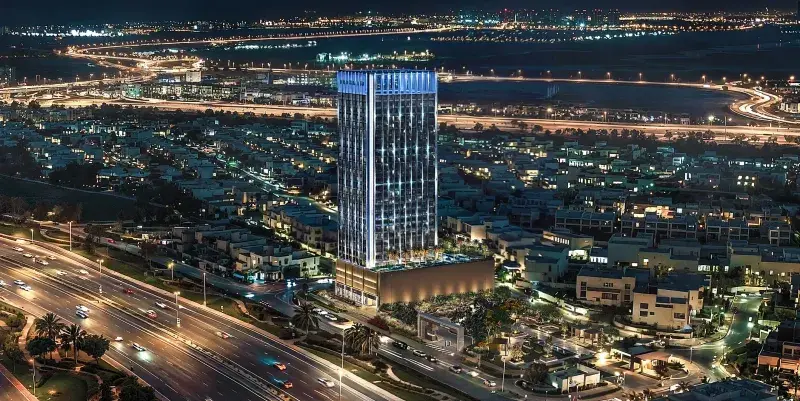
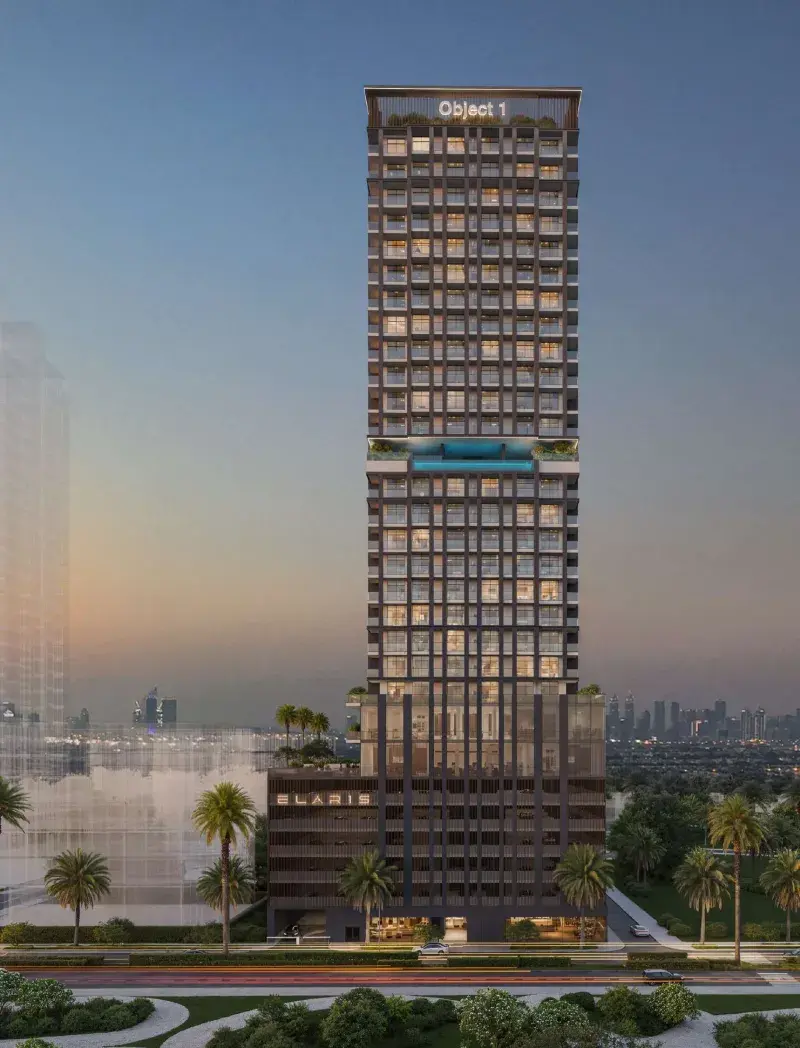
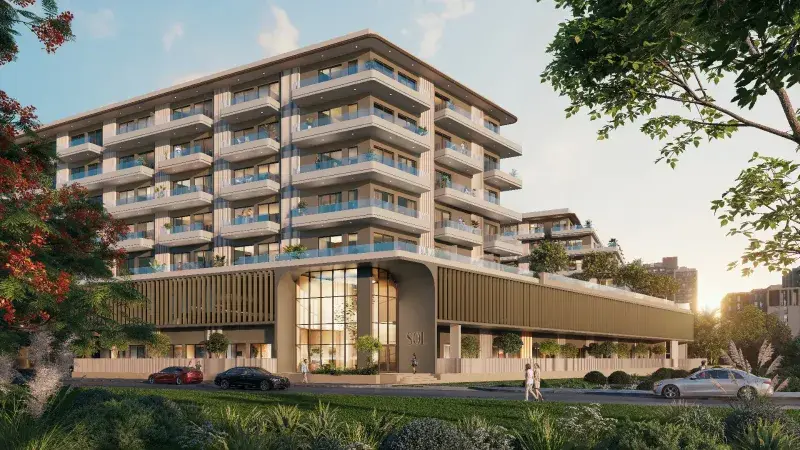
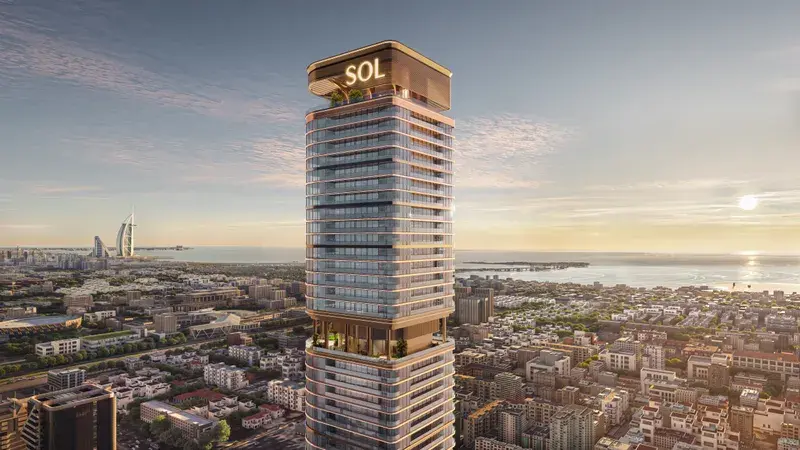
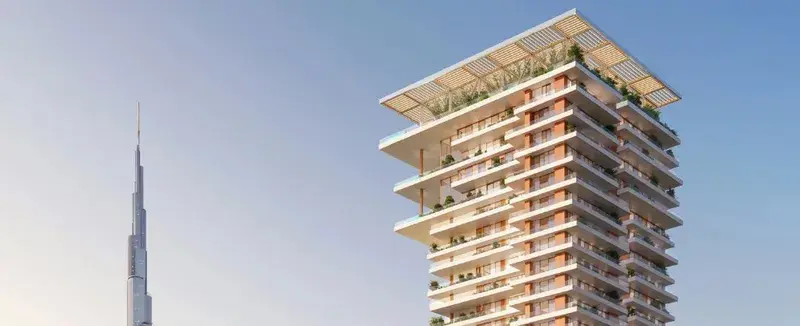
Sol Levante is a visionary residential project that redefines modern living by harmonizing architecture, nature, and community. Designed to embrace the rhythm of the sun, its dynamic façade plays with light and shadow, creating an ever-changing visual experience. Expansive terraces, panoramic windows, and a thoughtfully designed multi-facility podium dissolve the boundaries between indoor and outdoor spaces, fostering a sense of openness, vitality, and tranquility. Each residence is designed with elegance and functionality in mind, maximizing natural light and open layouts to create an effortless connection with the surrounding environment.

Read moreRead less

More than just a residence, Sol Levante is an immersive lifestyle experience where well-being and social connection take center stage. The elevated podium serves as a vibrant social and recreational hub, offering a diverse array of amenities including a swimming pool with sunken seating, a state-of-the-art gym, an outdoor cinema, yoga and meditation areas, a pet-friendly space, and a suspended running track with panoramic views. Every element is meticulously crafted to inspire movement, relaxation, and a deep sense of belonging within a thriving community.

Every residence at Sol Levante features modern finishing with high-quality materials, fully equipped kitchens, and open layouts designed to maximize comfort and sophistication. Floor-to-ceiling windows and spacious terraces invite breathtaking views into everyday life, while modern design principles ensure both elegance and functionality. Residents are invited to shape their own journey, surrounded by an atmosphere of harmony, innovation, and limitless possibilities.

Location description and benefits

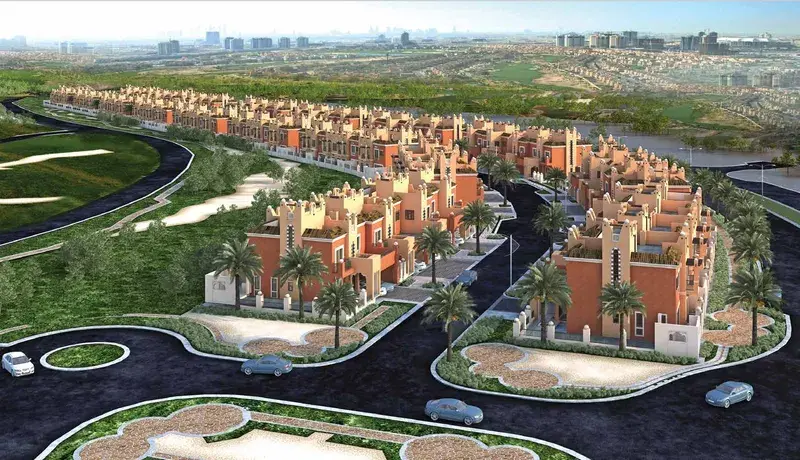
Nestled in Jumeirah Village Triangle, a well-planned and family-friendly residential community in the heart of Dubai, this exceptional location is characterized by its unique triangular shape and thoughtful design, creating a tranquil and vibrant environment for residents. The community is adorned with parks, jogging and cycling tracks, and serene walking paths, offering a peaceful retreat from the bustling city.

The location is distinguished by its extensive landscaping, lush green spaces, and strong emphasis on community living. A range of retail outlets, supermarkets, and dining options ensure residents have easy access to daily necessities, while its own international school makes it a convenient choice for families with school-age children. The abundance of greenery and open spaces adds to the serene ambiance, creating an ideal place for outdoor activities and leisurely strolls.

For those seeking a residence that embodies modern elegance, community connection, and a prime Dubai address, Jumeirah Village Triangle delivers an unmatched lifestyle. Its unique combination of green spaces, family-friendly amenities, and strategic connectivity makes it one of Dubai's most desirable destinations. This is a place where one can enjoy the best of city living — tranquil, connected and effortlessly refined.

Key questions

What is the payment plan for Sol Levante?

10% on booking, 40% during construction and 50% on handover.

When is the handover of Sol Levante?

It is due Q3 2028.

What is the service charge at Sol Levante?

AED 15 per sqft a year.

Who is the developer of Sol Levante?

SOL Properties, with 5 projects on sale with Found.

About the developer

SOL Properties

5 projects on the market, from AED 730,000

All SOL Properties projects

Master plan

Amenities

  • Mini Golf
  • Indoor Gym
  • Outdoor Cinema
  • Jacuzzi
  • Outdoor Run Track
  • Pet Garden
  • Kids Play Area
  • Co-Working Space
  • Private Meeting Room
  • Yoga Studio
  • Bbq
  • Multi Purpose Court
  • Swimming Pool
  • Kids Pool
  • Sunken Seating
  • Outdoor Gym
  • Padel Tennis
  • Sun Lounges

Location

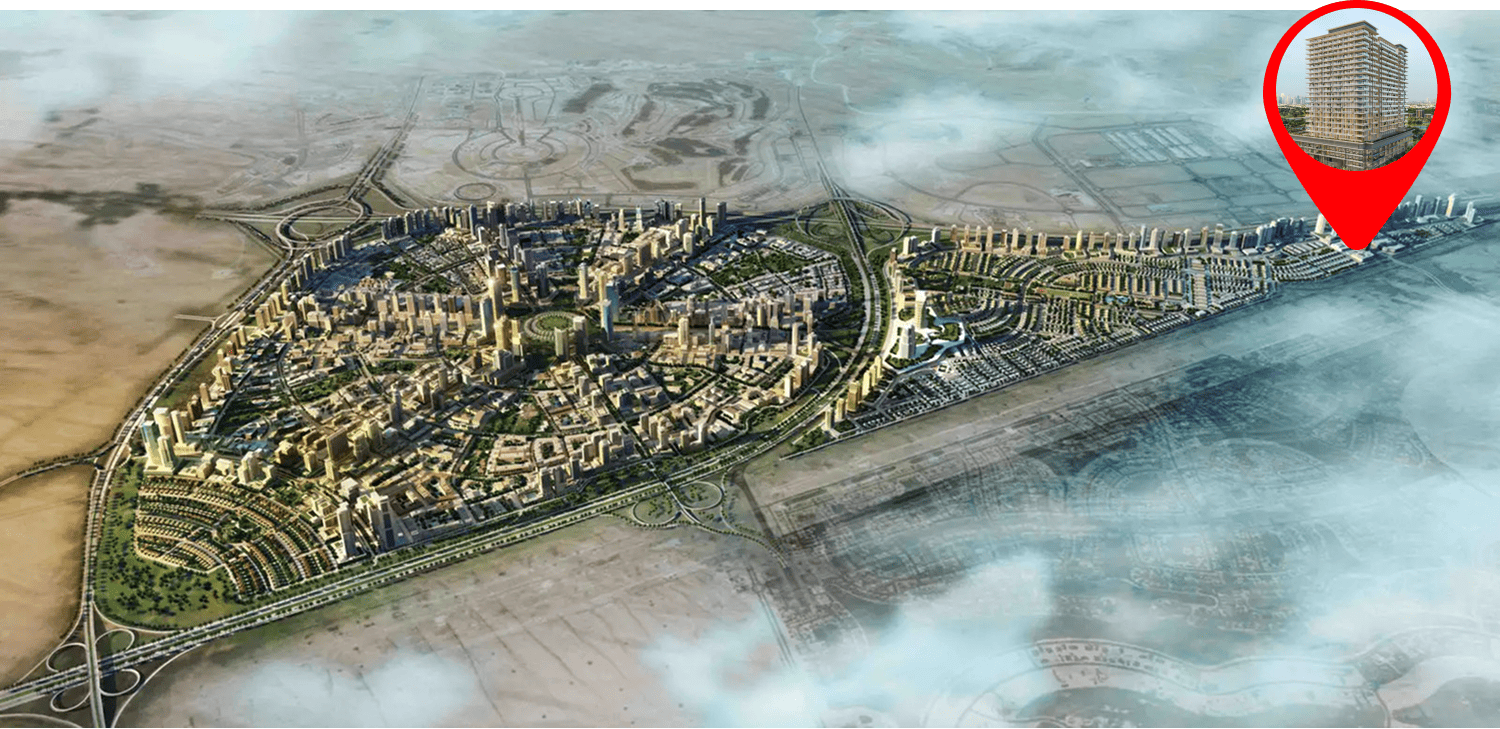
Jumeirah Village Triangle, Dubai. Open in Google Maps

Getting around

  • Jumeirah Golf Estates · Red Line · 2.2 km in a straight line
  • Al Furjan · Red Line · 2.4 km in a straight line

Stations: RTA via Data.Dubai

Homes and projects in Jumeirah Village Triangle

The developer's brochure