

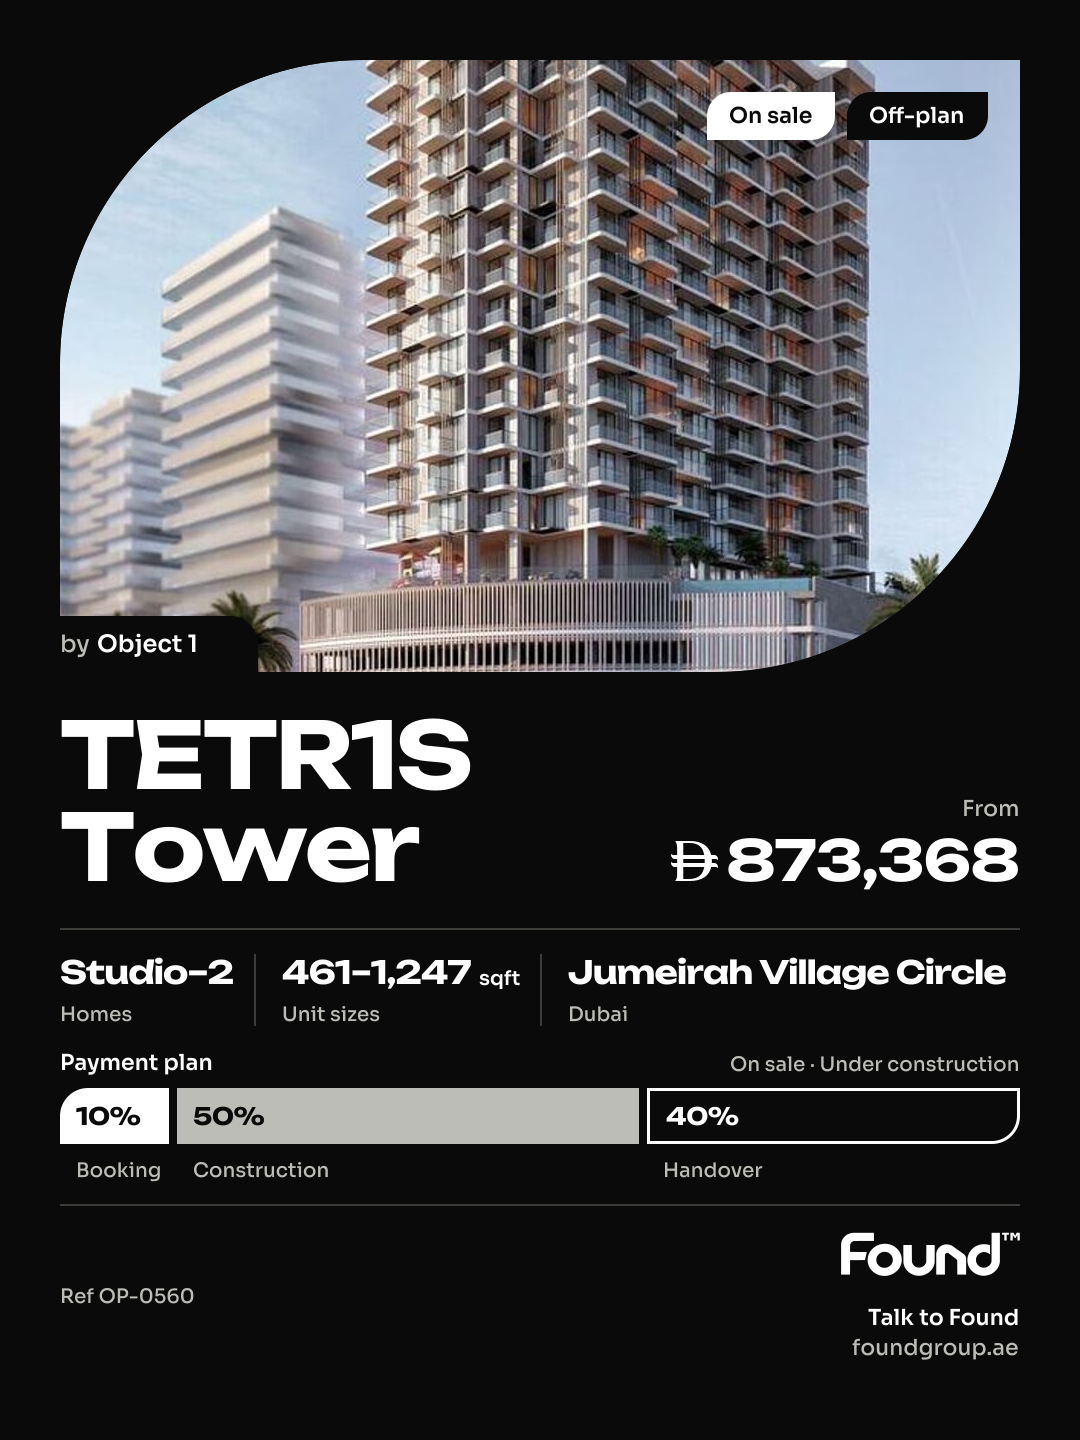

SKY LEVEL 1
Apartment · 1 bed · 594–3,093 sqft
From AED 994,128
Jumeirah Village Circle · Object 1
https://foundgroup.ae/new-launches/tetr1s-tower-ref-op-0560

TETR1S Tower is a distinctive residential development located in Jumeirah Village Circle (JVC), Dubai, combining contemporary architecture with artistic design elements. The tower is defined by its elegant curved form and interconnected architectural sections, creating a visually striking structure that symbolizes both individuality and unity. Designed to reflect Dubai’s spirit of innovation and luxury, the project offers a modern residential environment where sophisticated aesthetics, functional layouts, and high-quality construction come together to create a unique urban living experience.
The development features a comprehensive selection of lifestyle amenities designed to promote wellness, recreation, and community engagement. Residents have access to a scenic jogging track, dedicated yoga and meditation areas, modern fitness facilities, and a variety of sports amenities. Family-friendly features include indoor and outdoor children's play areas, family movie spaces, and welcoming community zones. Additional highlights include an infinity swimming pool, rooftop Sky Infinity Pool with panoramic views, steam and sauna rooms, landscaped outdoor areas, outdoor dining spaces, and stylish lounge areas. A spacious lobby with 24/7 concierge service further enhances convenience and comfort for residents.
The interiors are finished in a contemporary style using high-quality materials that complement the tower’s modern architectural character. Bright and spacious common areas create an inviting atmosphere, while the residences are designed to maximize comfort and functionality. Equipped kitchens with appliances are included in all units, ensuring practicality for everyday living. The apartments are delivered unfurnished, allowing residents the flexibility to personalize their interiors while benefiting from premium-quality finishes and thoughtfully designed living spaces.
Jumeirah Village Circle (JVC) is a vibrant residential community in Dubai, known for its family-friendly environment and balanced mix of modern urban living and tranquil suburban ambiance. Situated in the heart of new Dubai, JVC offers a blend of villas, townhouses, and apartments, making it an attractive location for both families and young professionals. The area is designed to provide residents with a sense of community, with its wide range of amenities including parks, schools, and healthcare facilities, all within easy reach.
The architecture in JVC is a blend of traditional Arabian and modern styles, contributing to its unique charm. The community is well-connected to key areas of Dubai through major highways like Al Khail Road and Sheikh Mohammed Bin Zayed Road, making it convenient for residents to commute to work, school, or entertainment hubs. The community's layout is thoughtfully planned, with lush green spaces, walking paths, and communal areas that encourage outdoor activities and social interaction.
In addition to residential options, JVC is home to a variety of retail outlets, dining establishments, and leisure facilities, ensuring that residents have everything they need close at hand. The ongoing development in the area continues to enhance its appeal, making JVC a sought-after location for those looking to experience a balanced lifestyle in the bustling city of Dubai.

| Unit | Size (sqft) | Price (AED ) | Available |
|---|---|---|---|
| Studio, plan 1 | 454 | 899,059 | — |
| Studio, plan 2 | 452 | 895,930 | — |
| Studio, plan 3 | 432 | 854,627 | — |
| Studio, plan 4 | 542 | 951,433 | — |
| Studio, plan 5 | 567 | 996,922 | — |
| Studio, plan 6 | 438 | 867,577 | — |
| Studio, plan 7 | 443 | 877,120 | — |
| Studio, plan 8 | 461 | 860,924 | — |
| Studio, plan 9 | 445 | 880,803 | — |
| Studio, plan 10 | 452 | 914,935 | — |
| Studio, plan 11 | 454 | 811,877 | — |
| Studio, plan 12 | 452 | 809,052 | — |
| Studio, plan 13 | 438 | 830,332 | — |
| Studio, plan 14 | 443 | 792,066 | — |
| Studio, plan 15 | 461 | 824,053 | — |
| Studio, plan 16 | 443 | 864,273 | — |
| Studio, plan 17 | 454 | 835,943 | — |
| Studio, plan 18 | 438 | 854,870 | — |
| Studio, plan 19 | 445 | 818,969 | — |
| Studio, plan 20 | 429 | 837,681 | — |
| Studio, plan 21 | 457 | 841,834 | — |
| Studio, plan 22 | 457 | 905,395 | — |
| 1 bed, plan 1 | 955 | 1,466,324 | — |
| 1 bed, plan 2 | 1,059 | 1,626,256 | — |
| 1 bed, plan 3 | 1,062 | 1,629,648 | — |
| 1 bed, plan 4 | 815 | 1,478,410 | — |
| 1 bed, plan 5 | 806–833 | 1,360,093–1,425,913 | — |
| 1 bed, plan 6 | 792 | 1,437,214 | — |
| 1 bed, plan 7 | 729 | 1,247,370 | — |
| 1 bed, plan 8 | 813 | 1,505,989 | — |
| 1 bed, plan 9 | 729 | 1,350,893 | — |
| 1 bed, plan 10 | 813 | 1,410,899 | — |
| 1 bed, plan 11 | 757 | 1,345,938 | — |
| 1 bed, plan 12 | 760 | 1,352,787 | — |
| 1 bed, plan 13 | 815 | 1,414,840 | — |
| 1 bed, plan 14 | 833 | 1,446,765 | — |
| 1 bed, plan 15 | 792 | 1,375,415 | — |
| 1 bed, plan 16 | 821 | 1,460,008 | — |
| 1 bed, plan 17 | 785 | 1,395,697 | — |
| 1 bed, plan 18 | 786 | 1,318,539 | — |
| 1 bed, plan 19 | 771 | 1,371,822 | — |
| 1 bed, plan 20 | 767 | 1,364,546 | — |
| 1 bed, plan 21 | 729 | 1,265,596 | — |
| 1 bed, plan 22 | 820 | 1,465,338 | — |
| 1 bed, plan 23 | 775 | 1,419,324 | — |
| 1 bed, plan 24 | 821 | 1,503,504 | — |
| 1 bed, plan 25 | 766 | 1,403,990 | — |
| 1 bed, plan 26 | 771 | 1,412,490 | — |
| 1 bed, plan 27 | 787 | 1,442,095 | — |
| 1 bed, plan 28 | 806 | 1,441,521 | — |
| 1 bed, plan 29 | 813 | 1,453,161 | — |
| 1 bed, plan 30 | 757 | 1,386,036 | — |
| 1 bed, plan 31 | 821 | 1,503,504 | — |
| 1 bed, plan 32 | 785 | 1,437,277 | — |
| 1 bed, plan 33 | 762 | 1,316,287 | — |
| 1 bed, plan 34 | 787 | 1,442,095 | — |
| 1 bed, plan 35 | 729 | 1,303,506 | — |
| 1 bed, plan 36 | 815 | 1,457,220 | — |
| 1 bed, plan 37 | 803 | 1,471,334 | — |
| 1 bed, plan 38 | 821 | 1,503,504 | — |
| 1 bed, plan 39 | 753 | 1,379,038 | — |
| 1 bed, plan 40 | 771 | 1,412,490 | — |
| 1 bed, plan 41 | 754 | 1,302,083 | — |
| 1 bed, plan 42 | 780 | 1,347,857 | — |
| 1 bed, plan 43 | 792 | 1,416,615 | — |
| 1 bed, plan 44 | 775 | 1,419,324 | — |
| 1 bed, plan 45 | 821 | 1,503,504 | — |
| 1 bed, plan 46 | 785 | 1,437,277 | — |
| 1 bed, plan 47 | 786 | 1,439,549 | — |
| 1 bed, plan 48 | 775 | 1,419,507 | — |
| 1 bed, plan 49 | 767 | 1,405,199 | — |
| 1 bed, plan 50 | 820 | 1,465,338 | — |
| 1 bed, plan 51 | 775 | 1,419,324 | — |
| 1 bed, plan 52 | 821 | 1,503,504 | — |
| 1 bed, plan 53 | 766 | 1,403,990 | — |
| 1 bed, plan 54 | 771 | 1,412,490 | — |
| 1 bed, plan 55 | 745 | 1,287,861 | — |
| 1 bed, plan 56 | 787 | 1,442,095 | — |
| 1 bed, plan 57 | 884 | 1,376,251 | — |
| 1 bed, plan 58 | 803 | 1,492,216 | — |
| 1 bed, plan 59 | 821 | 1,524,842 | — |
| 1 bed, plan 60 | 753 | 1,398,610 | — |
| 1 bed, plan 61 | 771 | 1,432,537 | — |
| 1 bed, plan 62 | 754 | 1,400,040 | — |
| 1 bed, plan 63 | 779 | 1,365,499 | — |
| 1 bed, plan 64 | 780 | 1,449,259 | — |
| 1 bed, plan 65 | 775 | 1,439,467 | — |
| 1 bed, plan 66 | 821 | 1,524,842 | — |
| 1 bed, plan 67 | 786 | 1,459,979 | — |
| 1 bed, plan 68 | 767 | 1,425,142 | — |
| 1 bed, plan 69 | 821 | 1,557,670 | — |
| 1 bed, plan 70 | 785 | 1,489,247 | — |
| 1 bed, plan 71 | 762 | 1,445,783 | — |
| 1 bed, plan 72 | 787 | 1,494,049 | — |
| 1 bed, plan 73 | 780 | 1,480,459 | — |
| 1 bed, plan 74 | 821 | 1,460,008 | — |
| 1 bed, plan 75 | 753–785 | 1,339,142–1,395,697 | — |
| 1 bed, plan 76 | 787 | 1,400,375 | — |
| 1 bed, plan 77 | 780 | 1,387,638 | — |
| 1 bed, plan 78 | 803 | 1,428,768 | — |
| 1 bed, plan 79 | 821 | 1,460,008 | — |
| 1 bed, plan 80 | 779 | 1,385,752 | — |
| 1 bed, plan 81 | 780 | 1,387,638 | — |
| 1 bed, plan 82 | 775 | 1,378,262 | — |
| 1 bed, plan 83 | 749–780 | 1,294,929–1,428,978 | — |
| 2 bed, plan 1 | 1,247 | 1,781,016 | — |
| 2 bed, plan 2 | 1,199 | 1,869,194 | — |
| 2 bed, plan 3 | 1,243 | 1,828,762 | — |
| 2 bed, plan 4 | 1,227 | 1,805,167 | — |
| 2 bed, plan 5 | 1,243 | 1,894,652 | — |
| 2 bed, plan 6 | 1,243 | 1,775,304 | — |
| 2 bed, plan 7 | 1,227 | 1,857,935 | — |
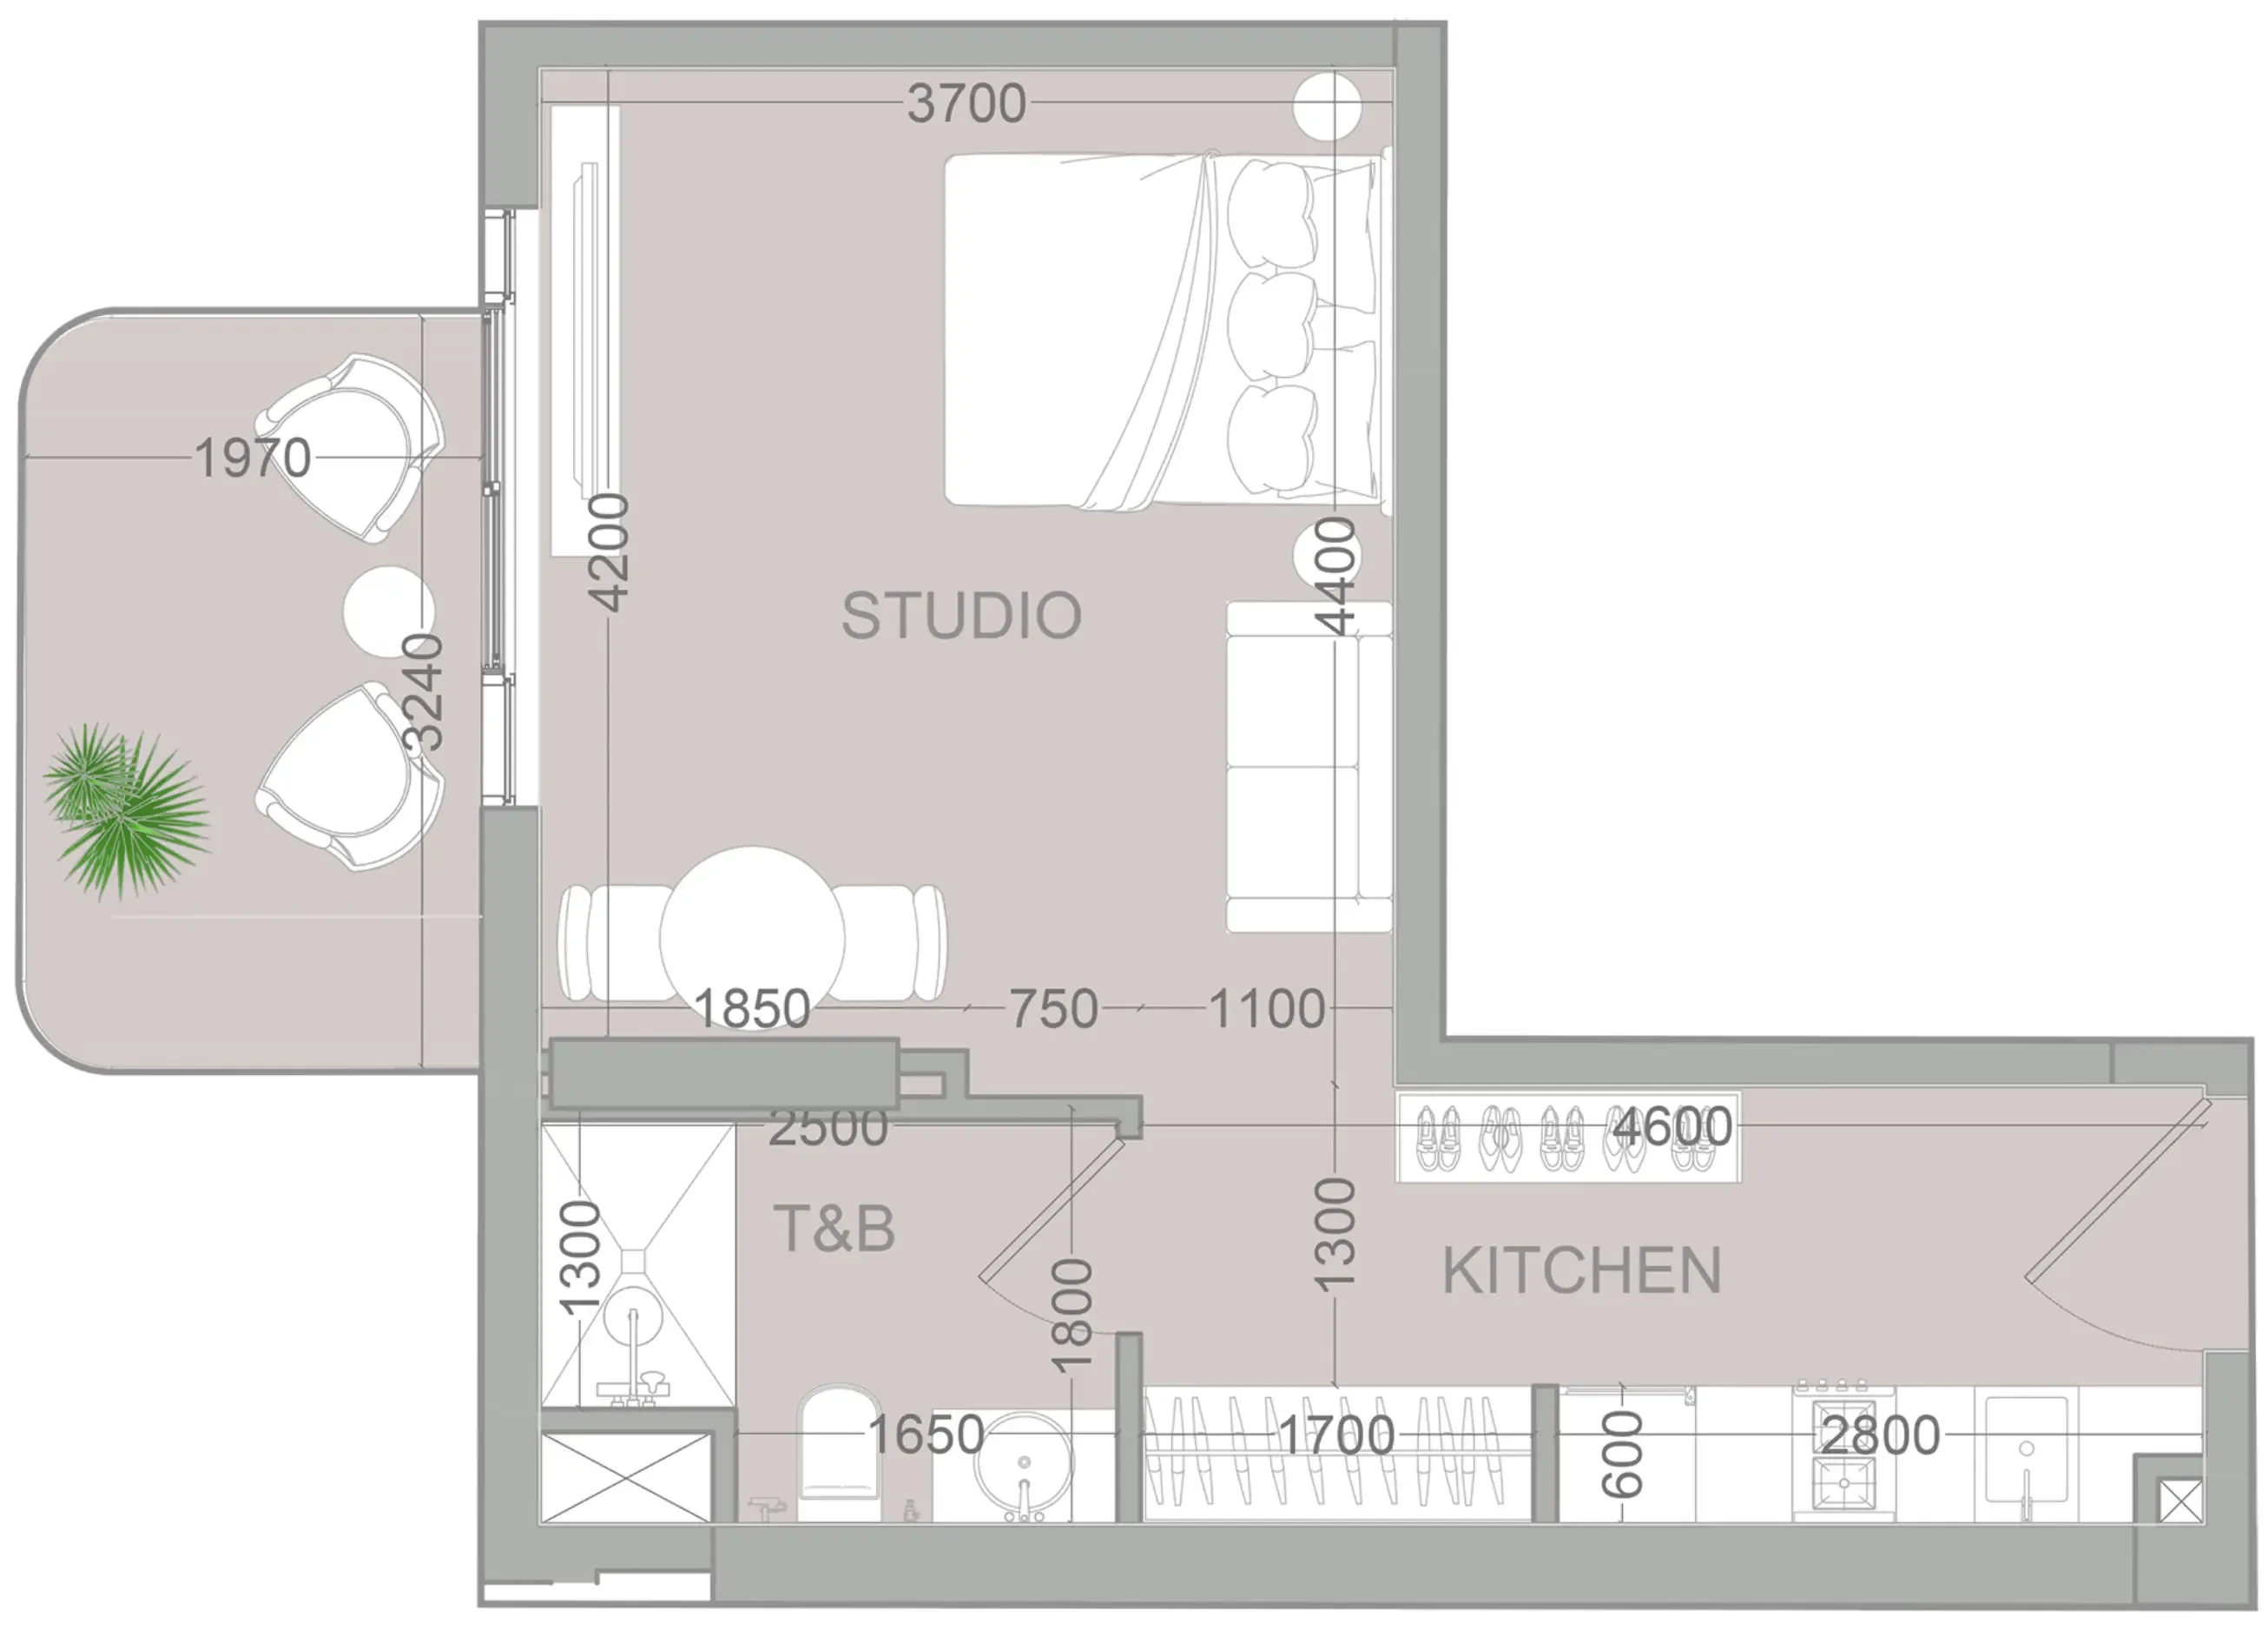 Studio, plan 1, opens full size
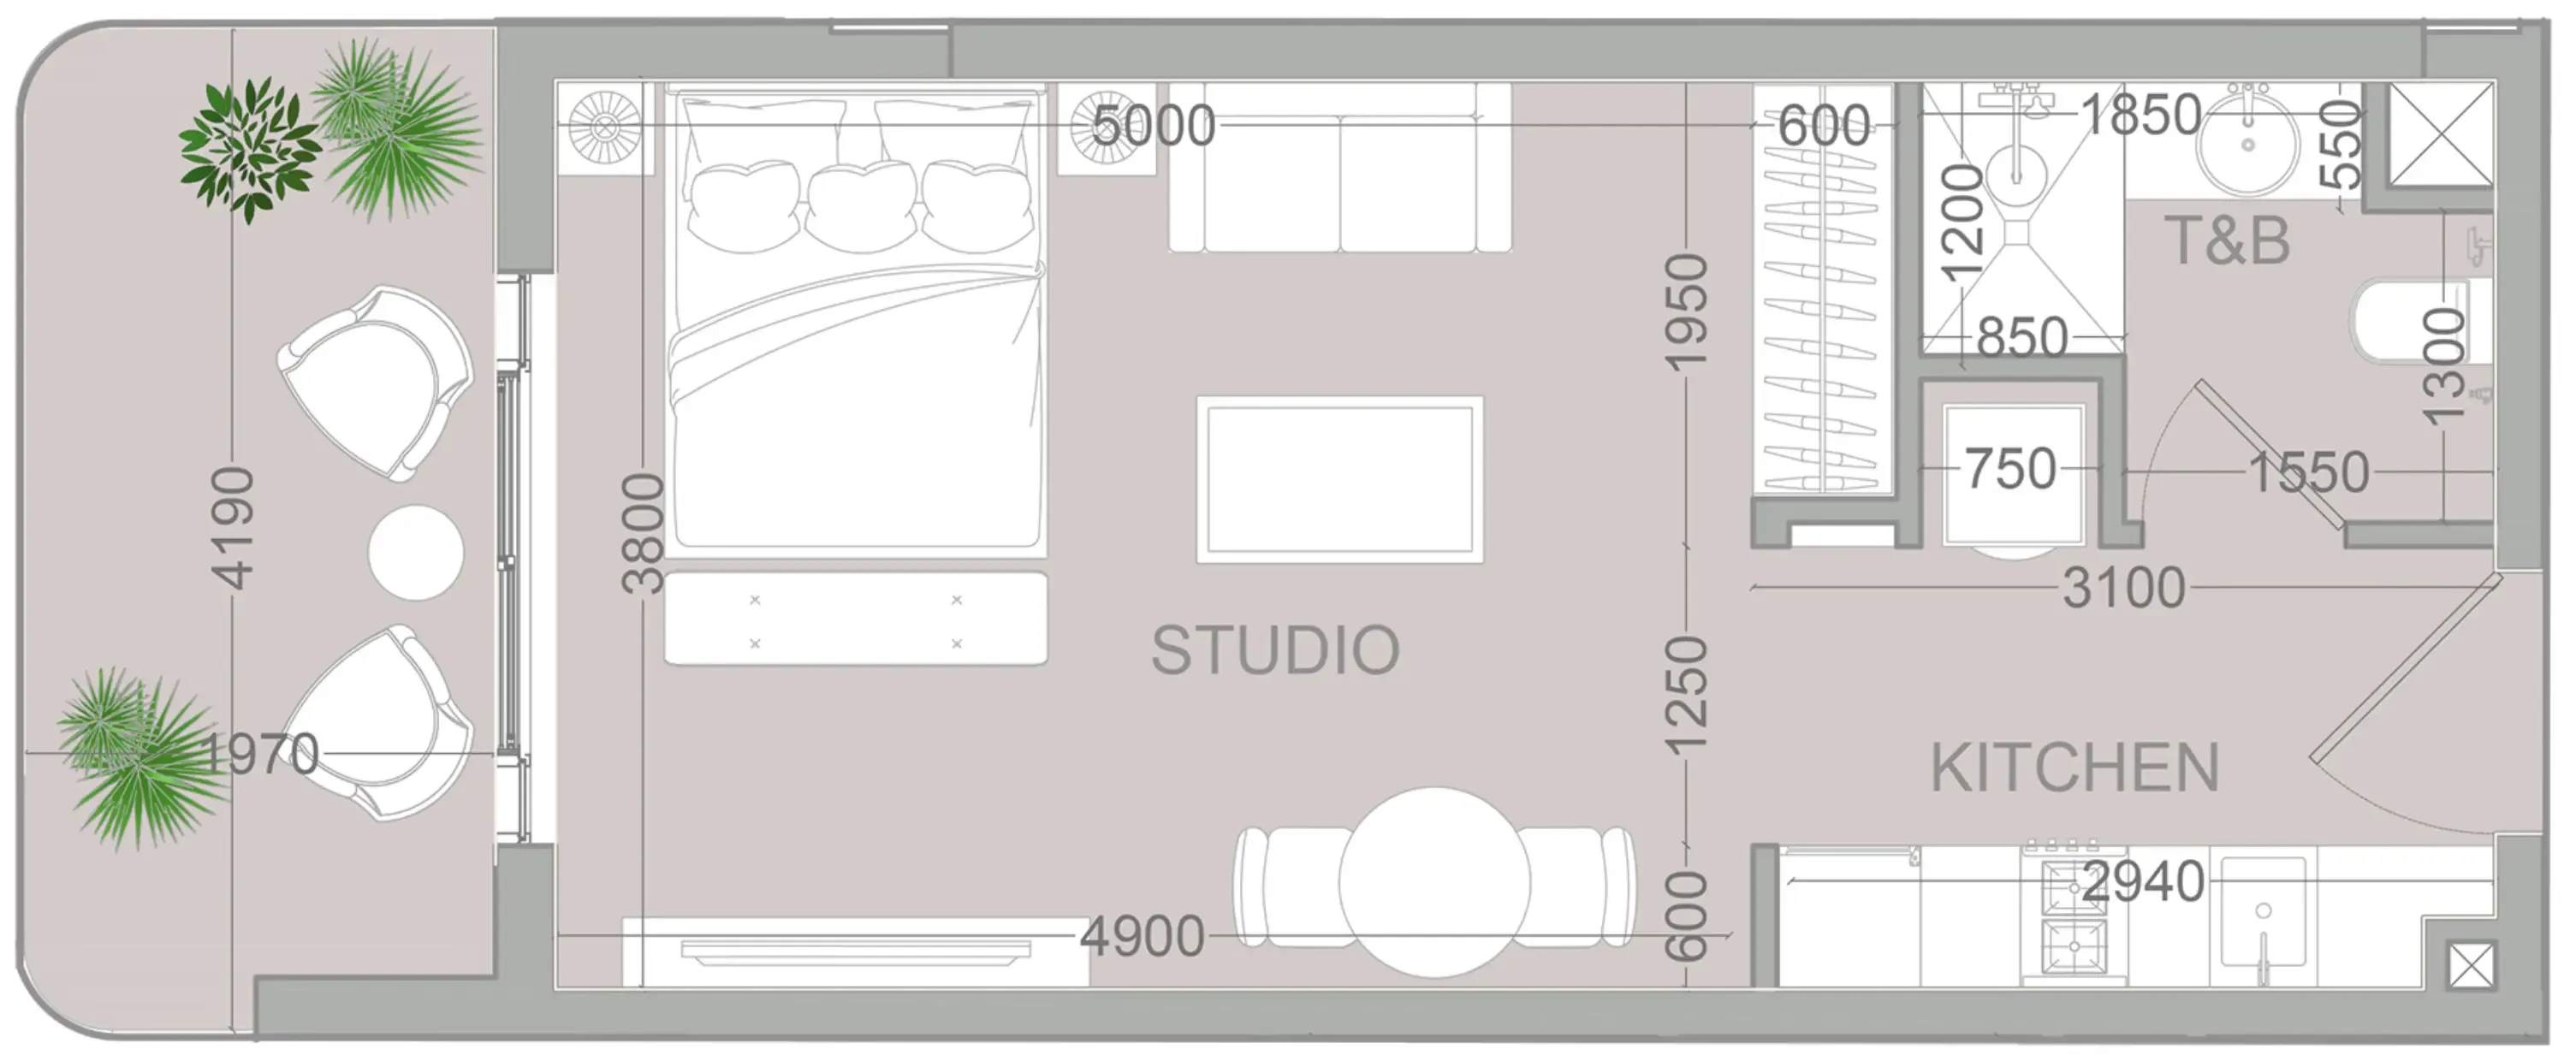 Studio, plan 2, opens full size
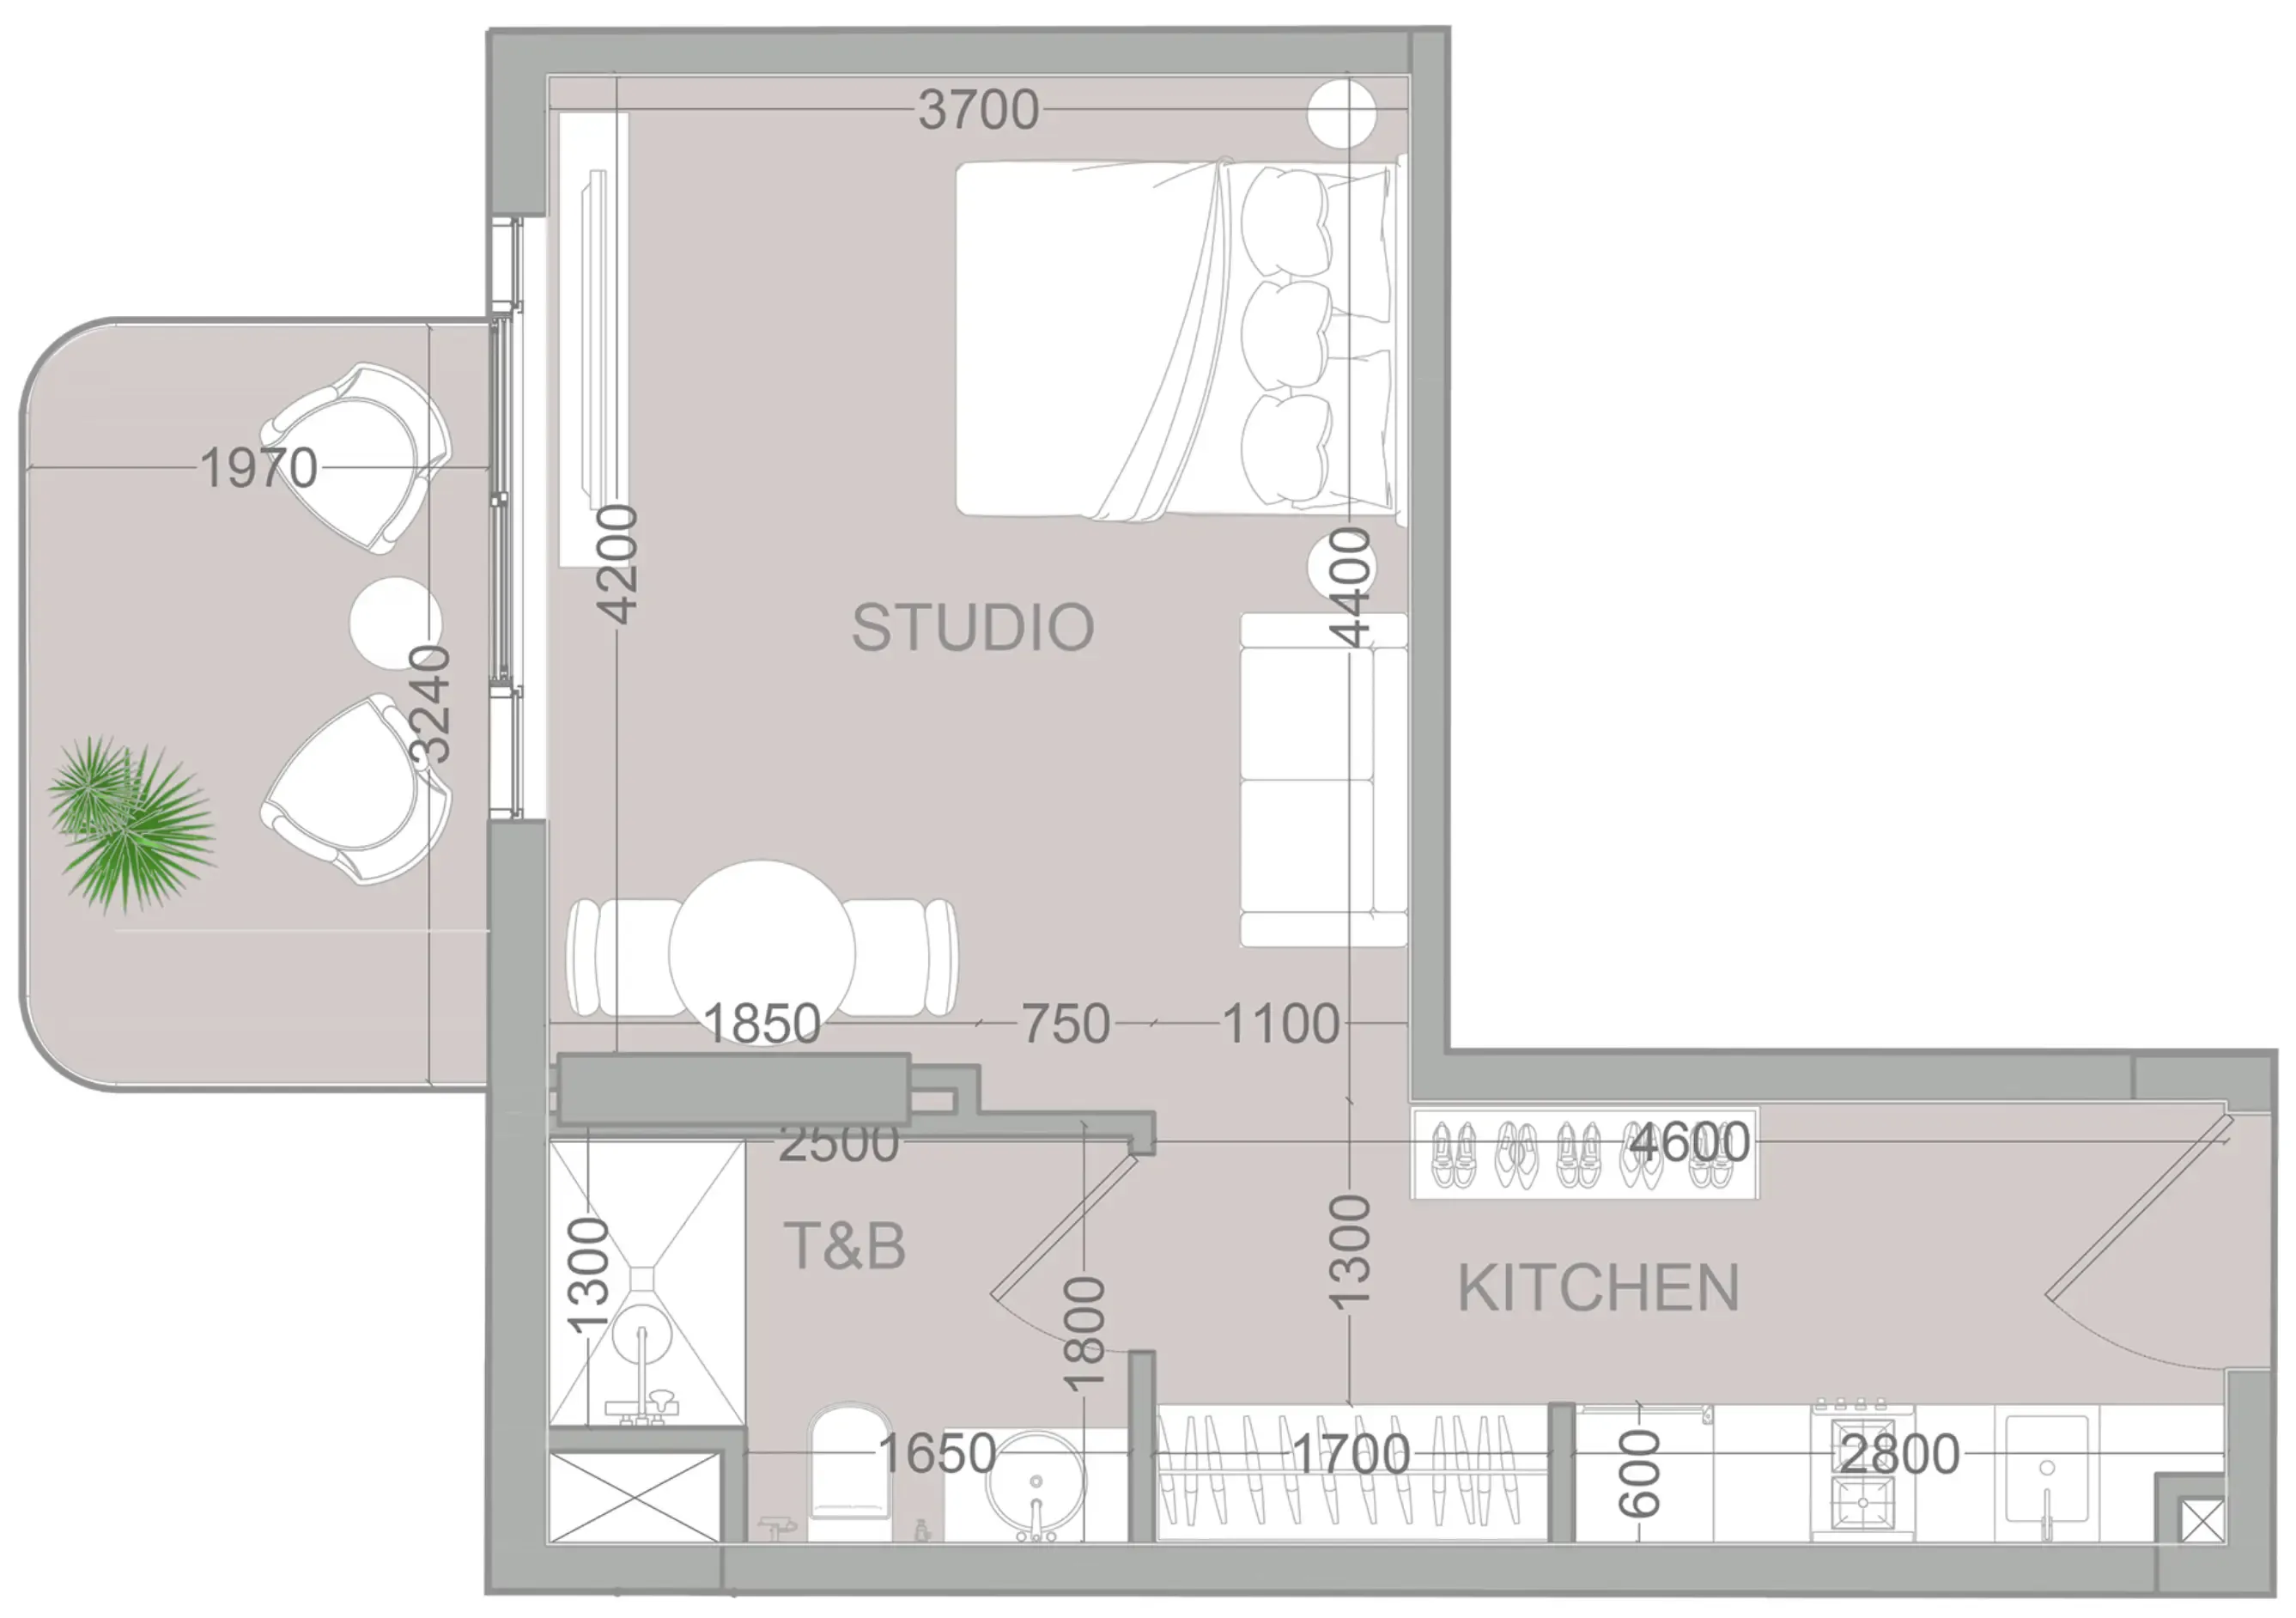 Studio, plan 3, opens full size
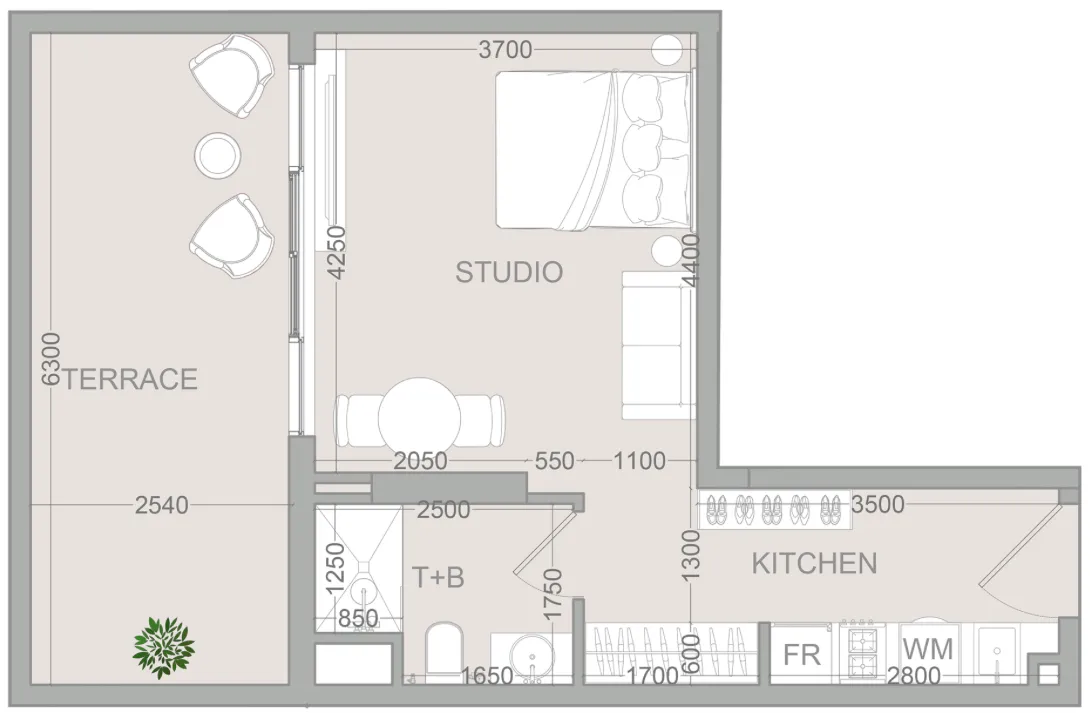 Studio, plan 4, opens full size
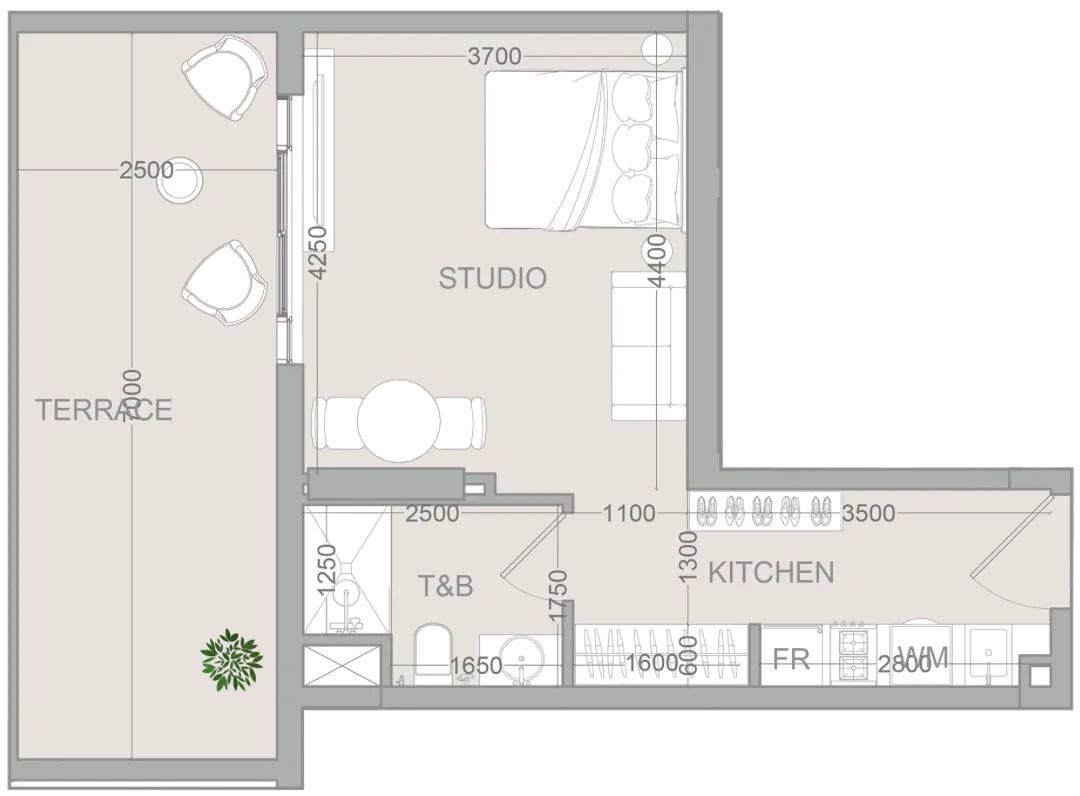 Studio, plan 5, opens full size
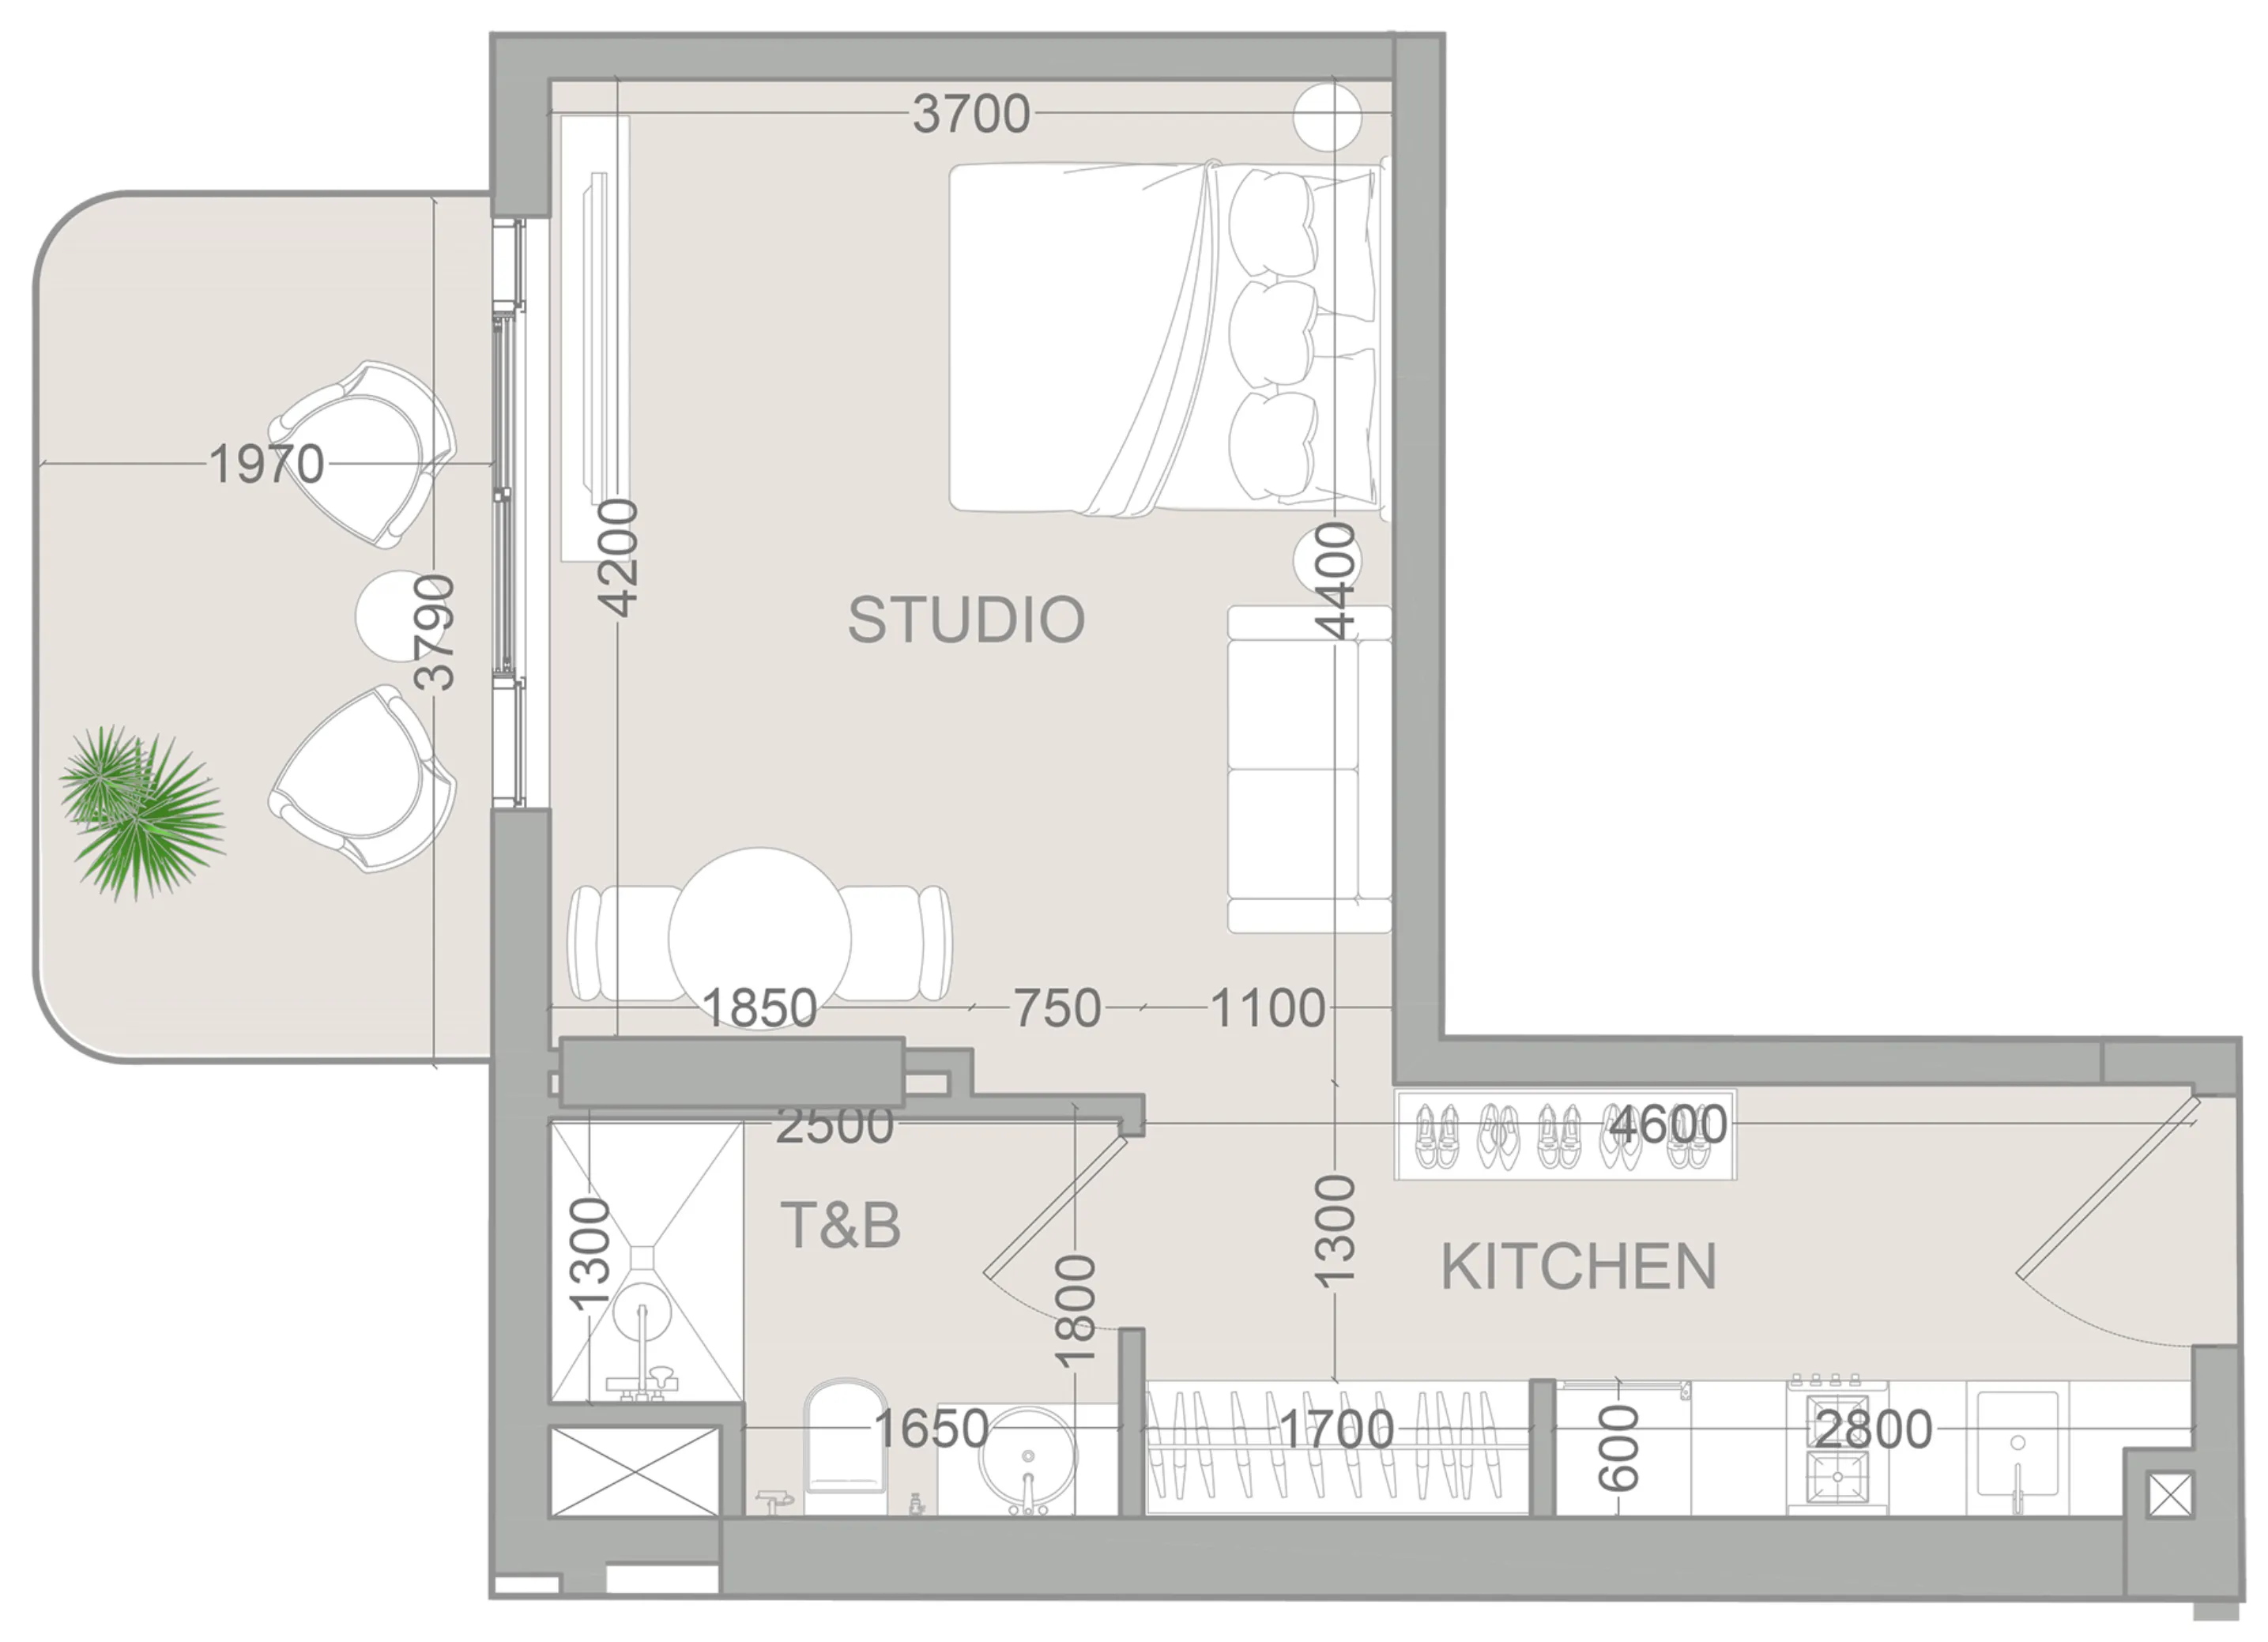 Studio, plan 6, opens full size
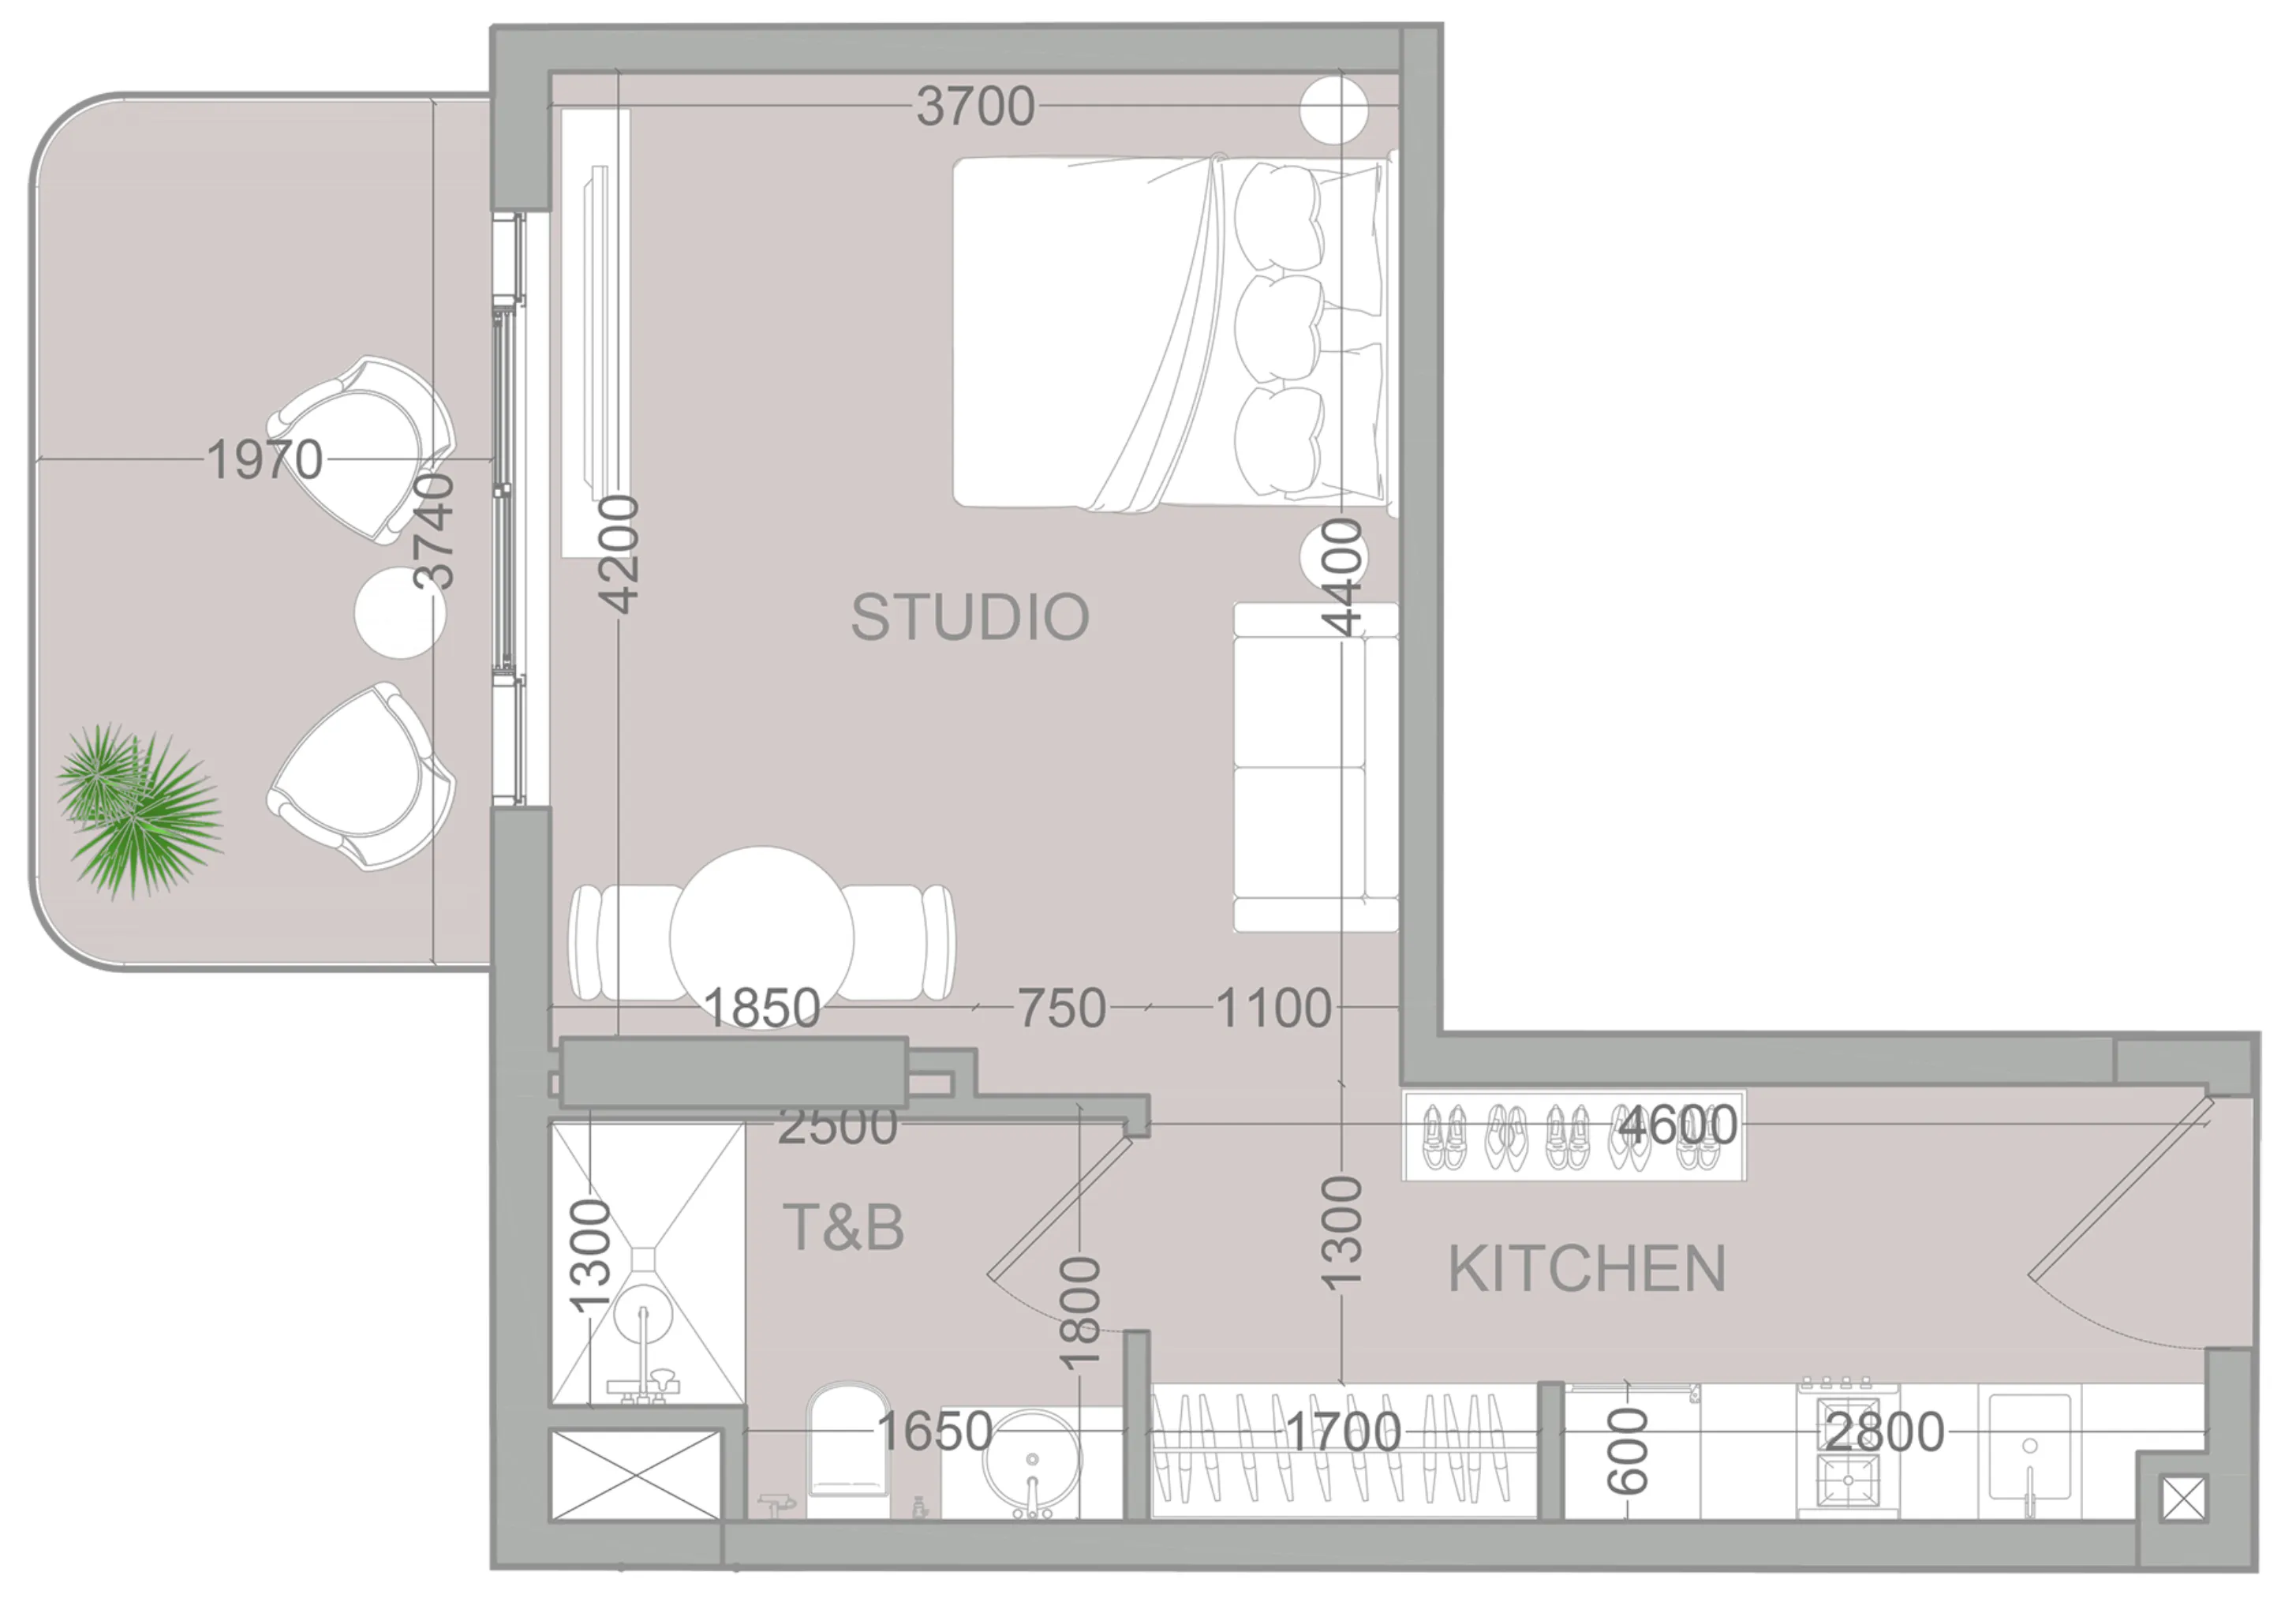 Studio, plan 7, opens full size
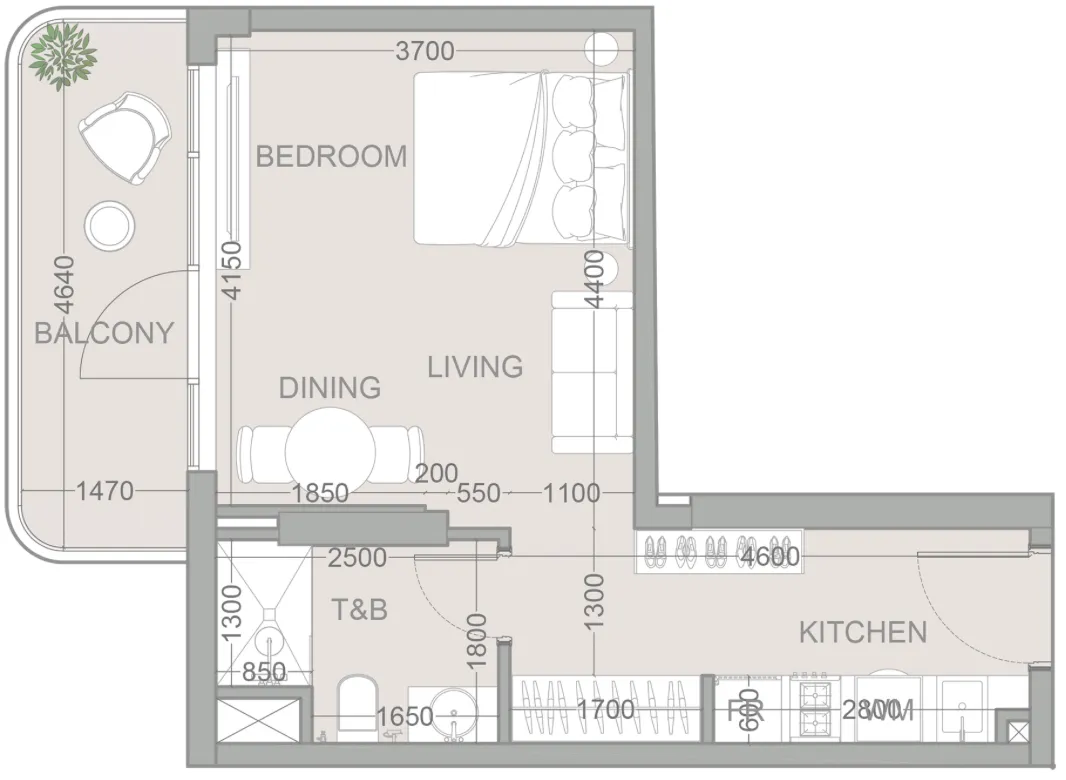 Studio, plan 8, opens full size
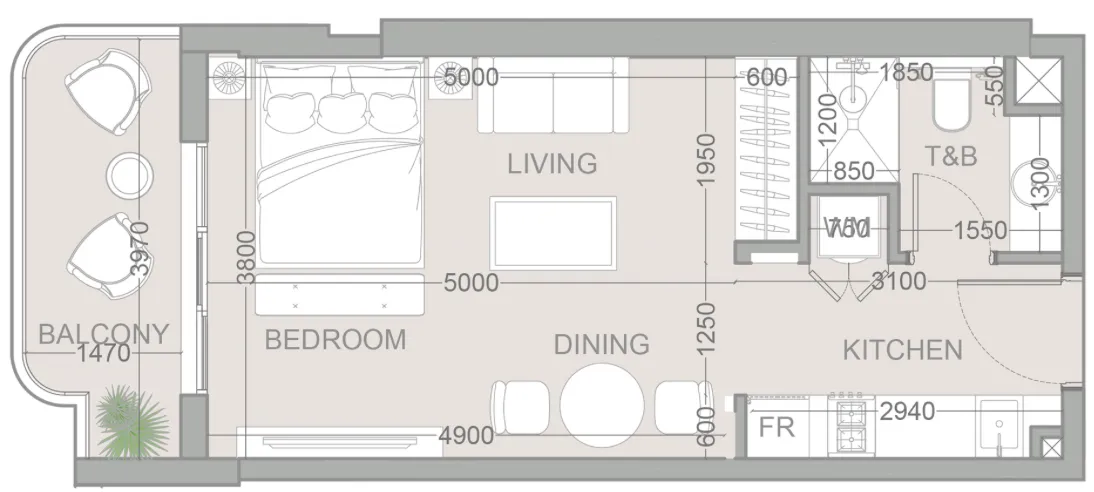 Studio, plan 9, opens full size
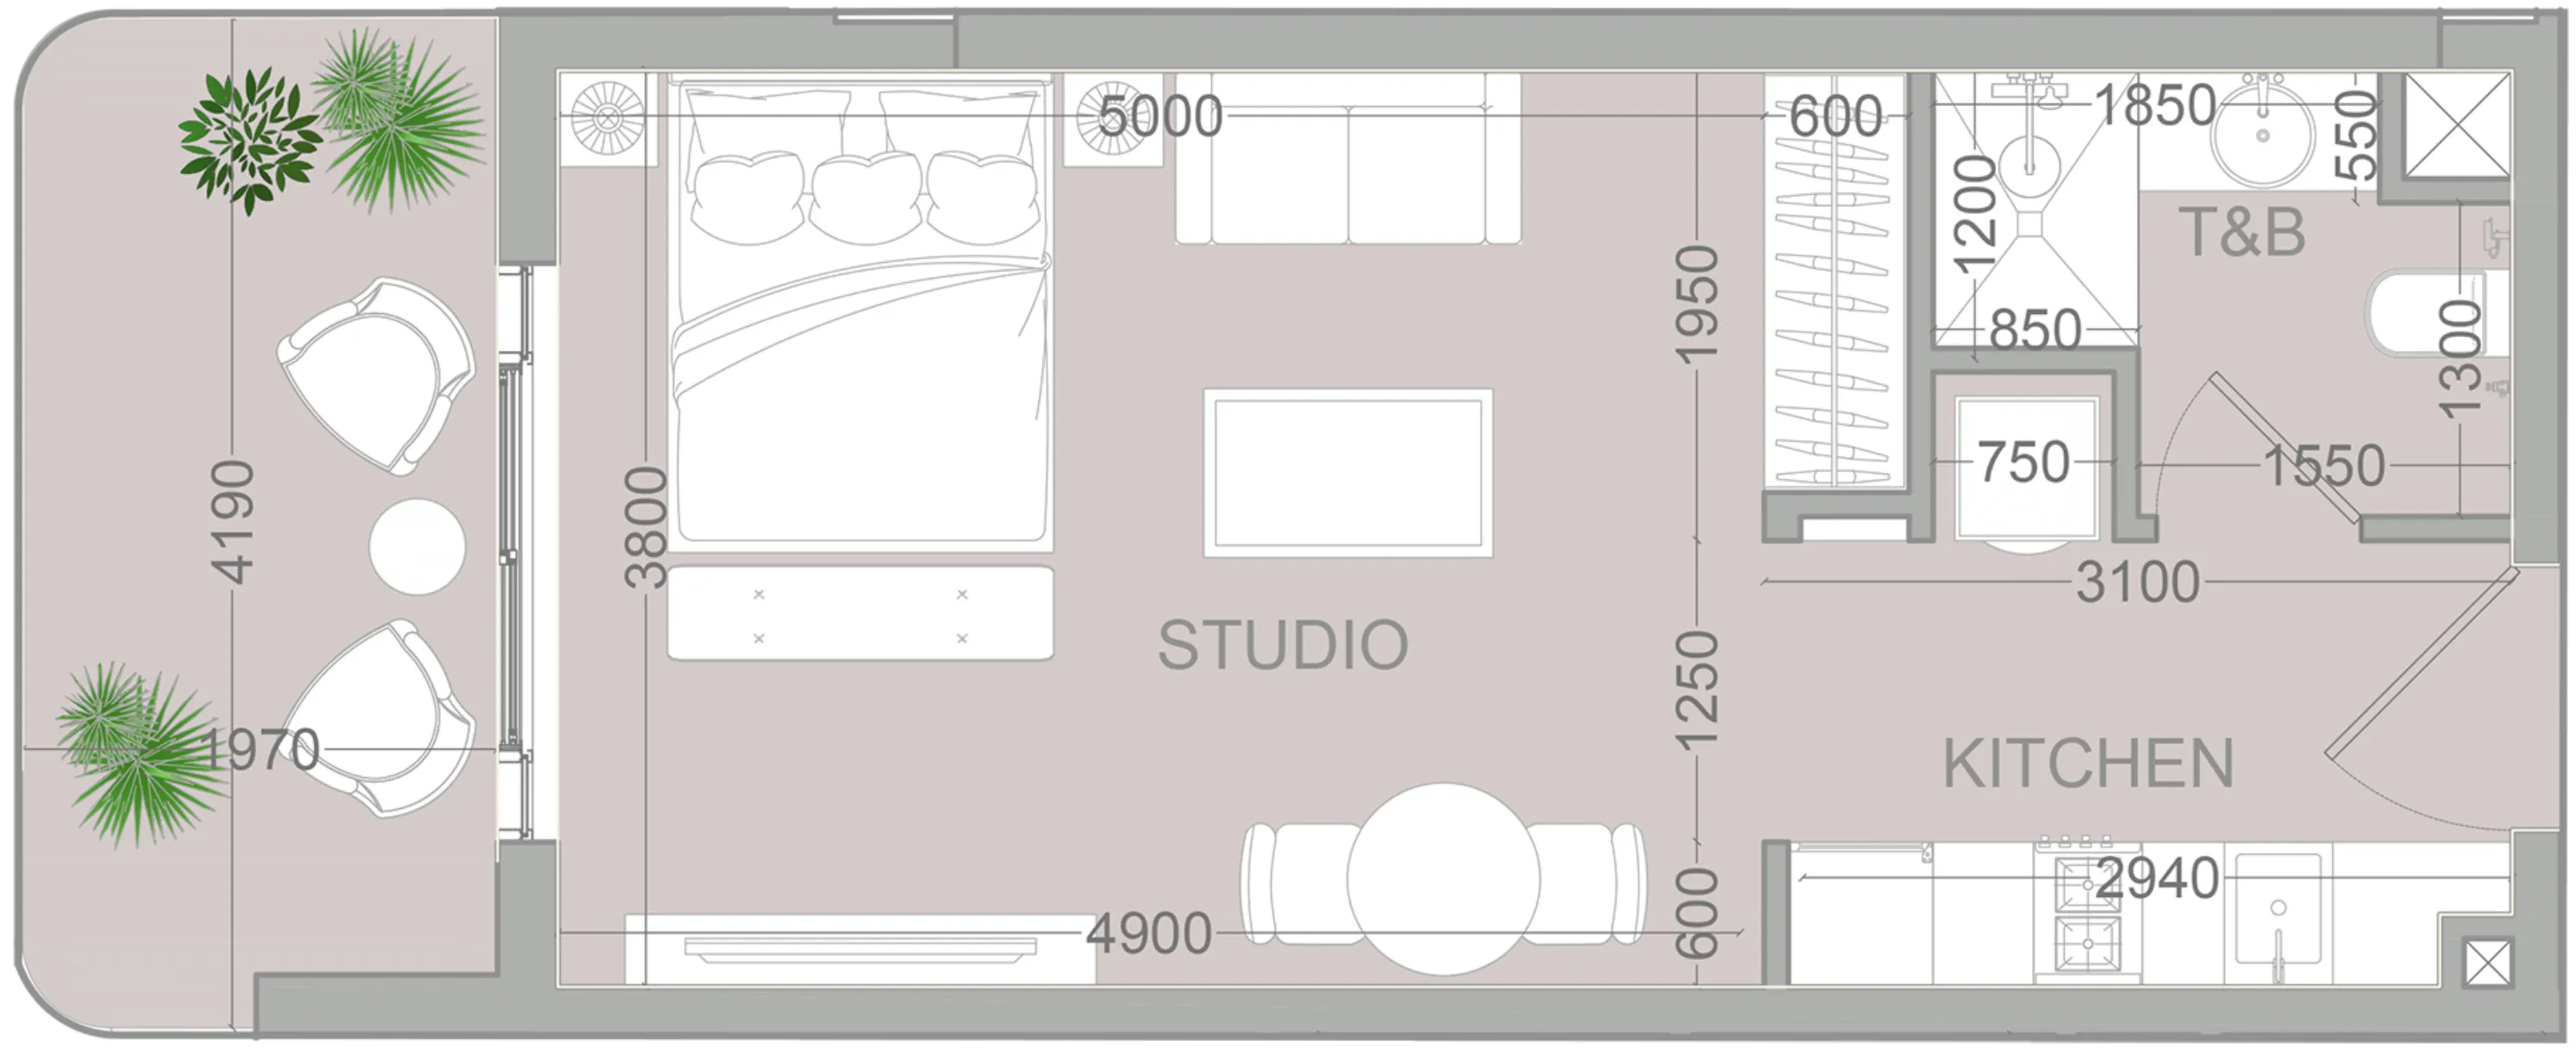 Studio, plan 10, opens full size
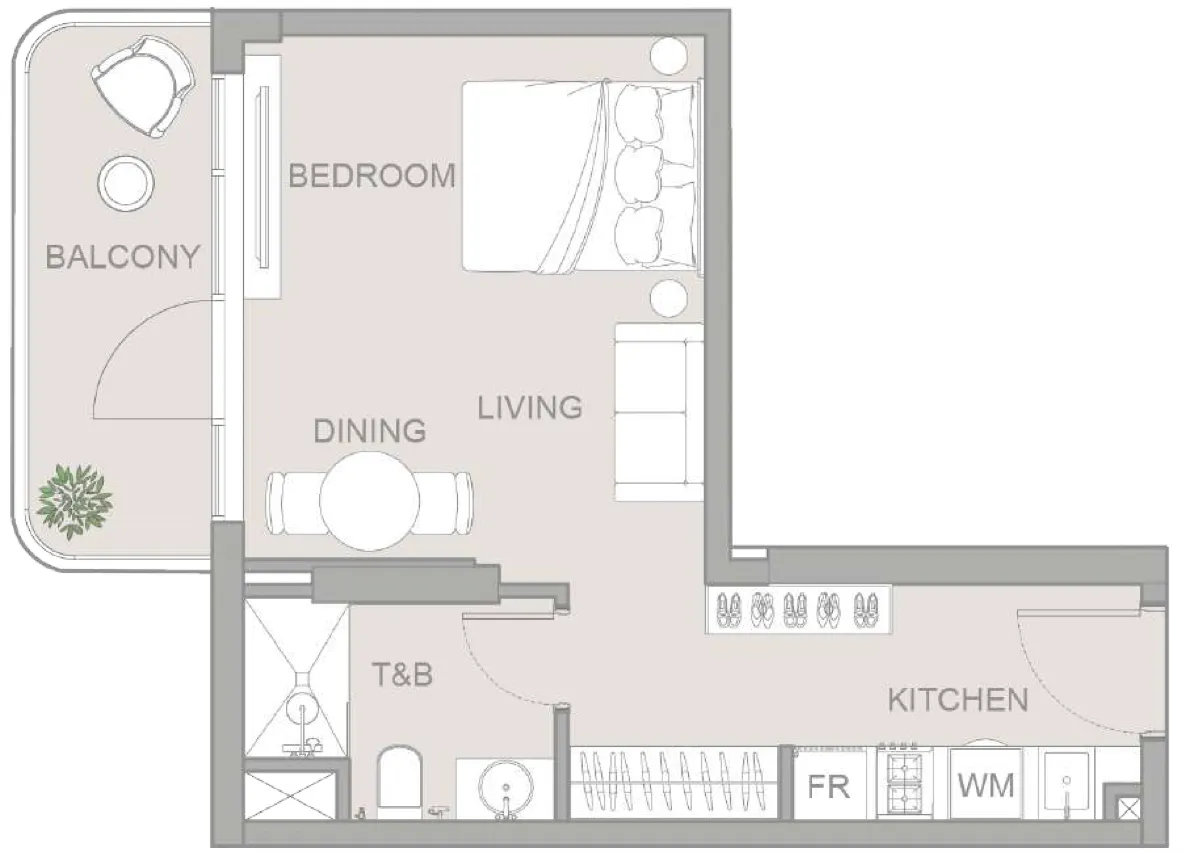 Studio, plan 11, opens full size
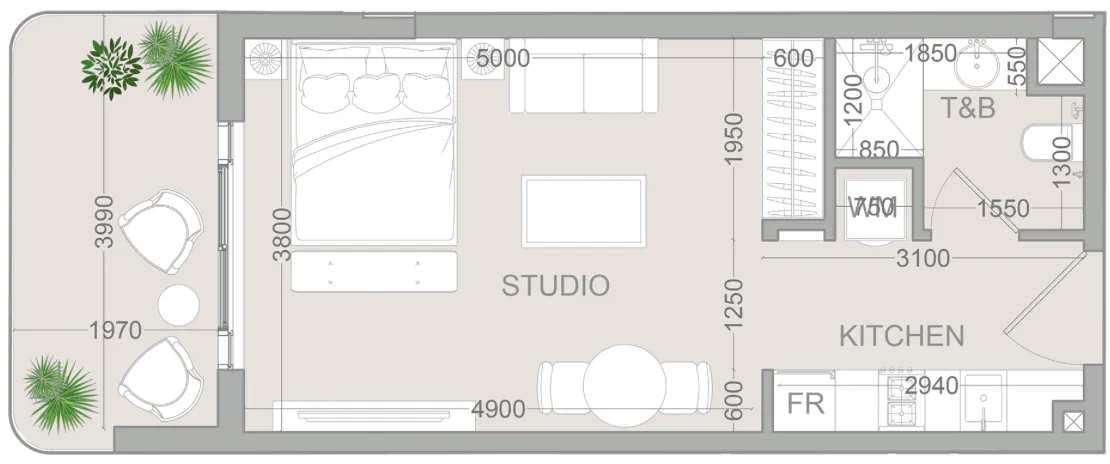 Studio, plan 12, opens full size
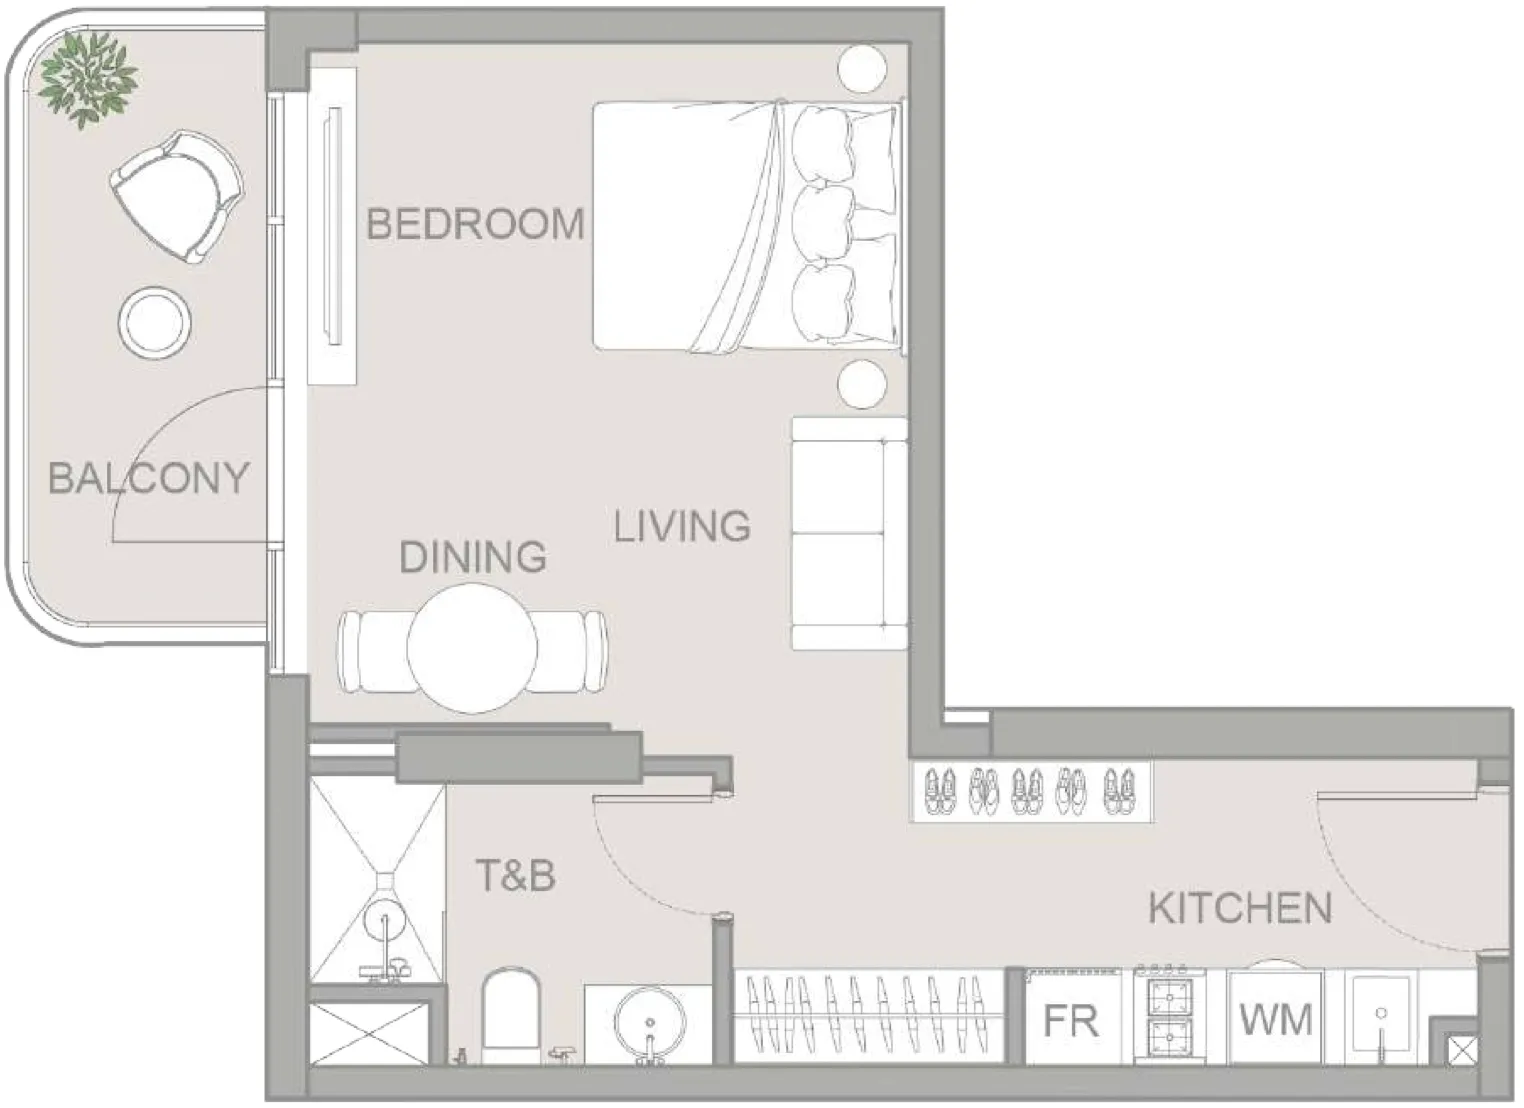 Studio, plan 13, opens full size
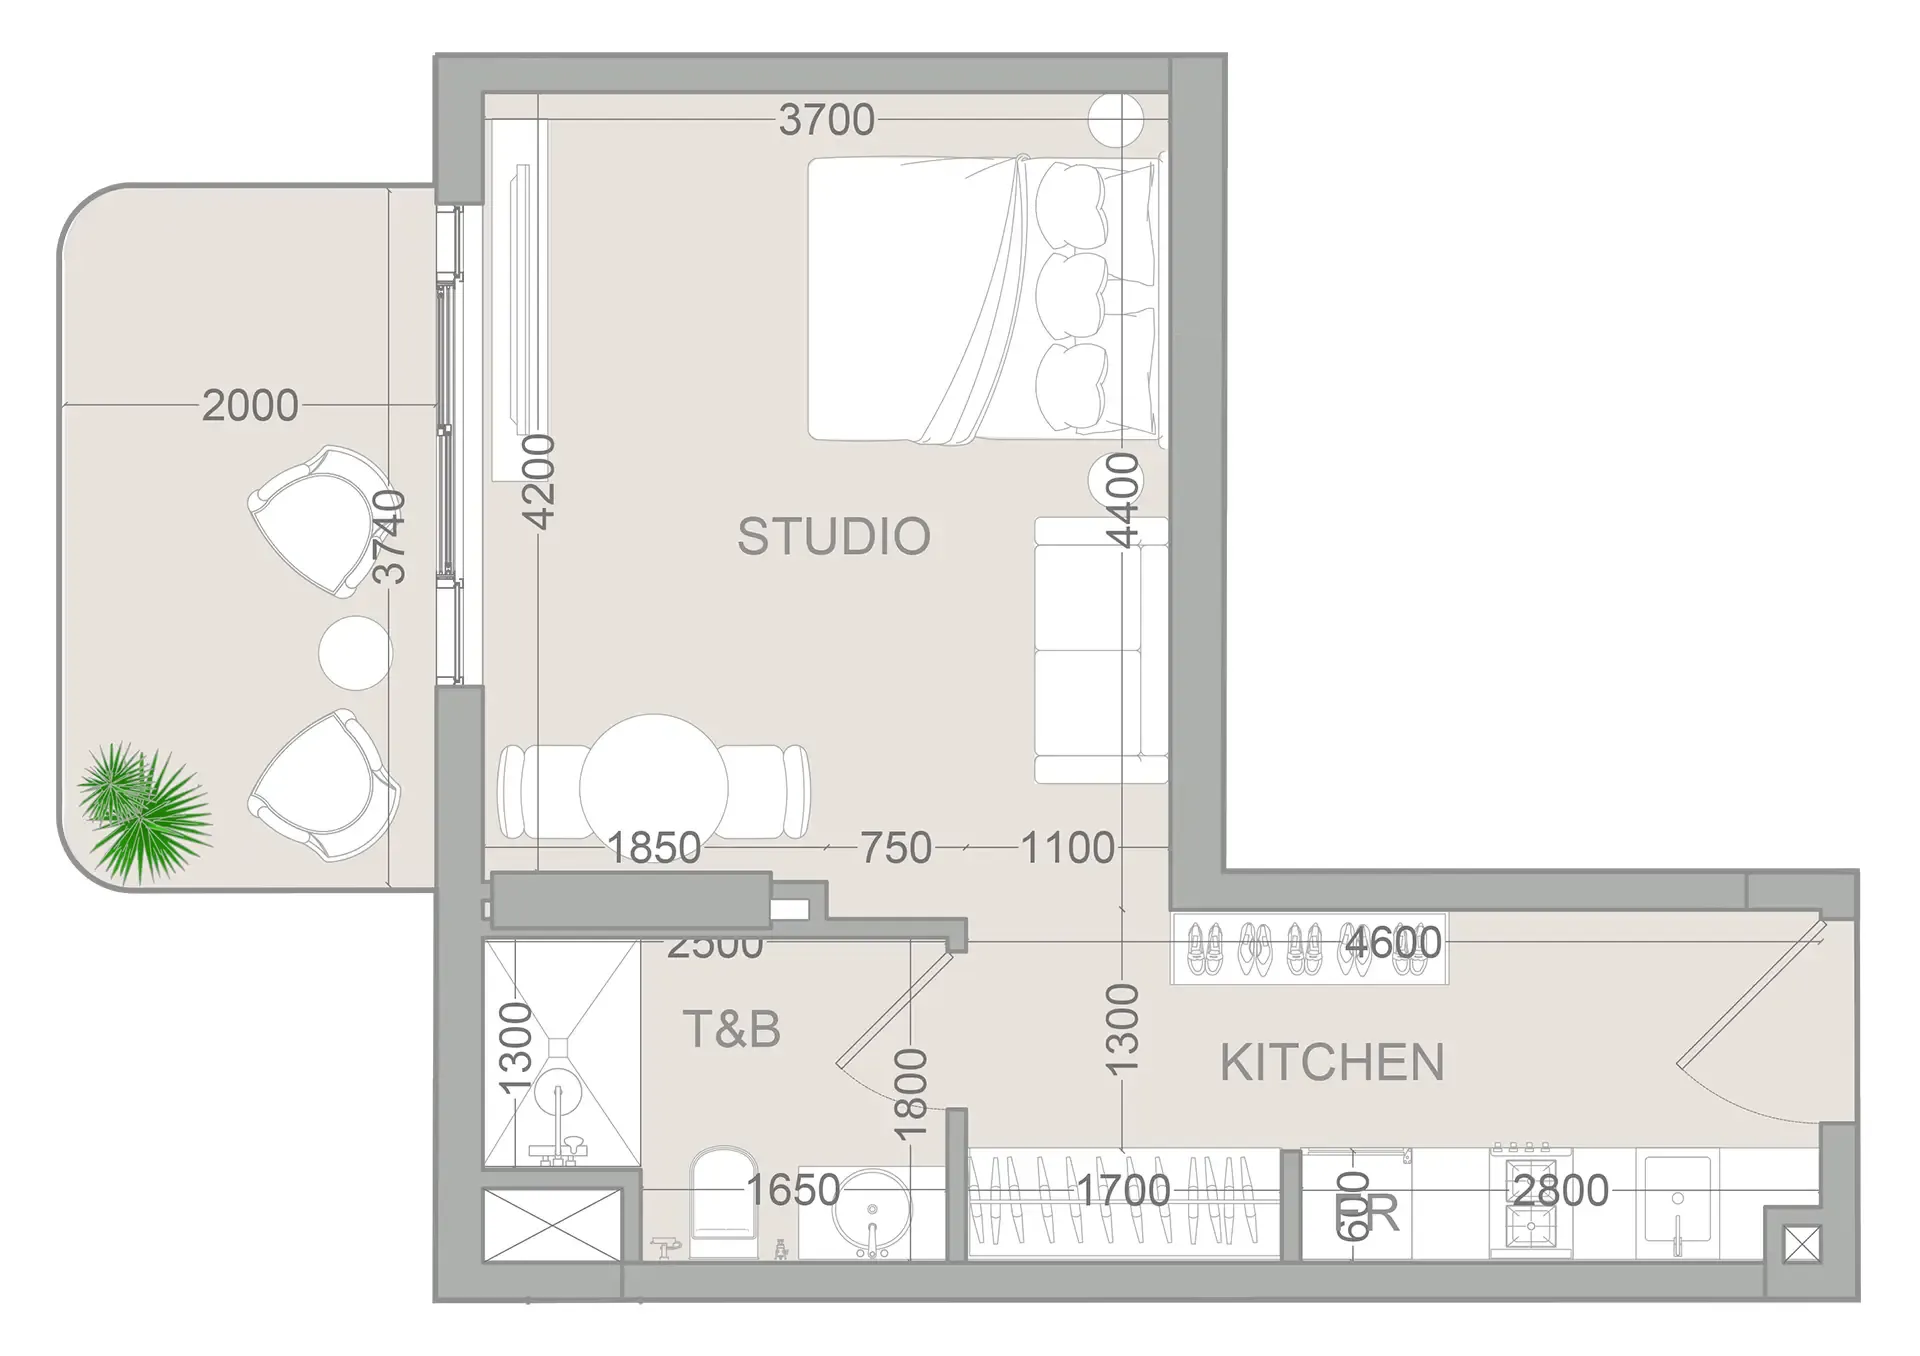 Studio, plan 14, opens full size
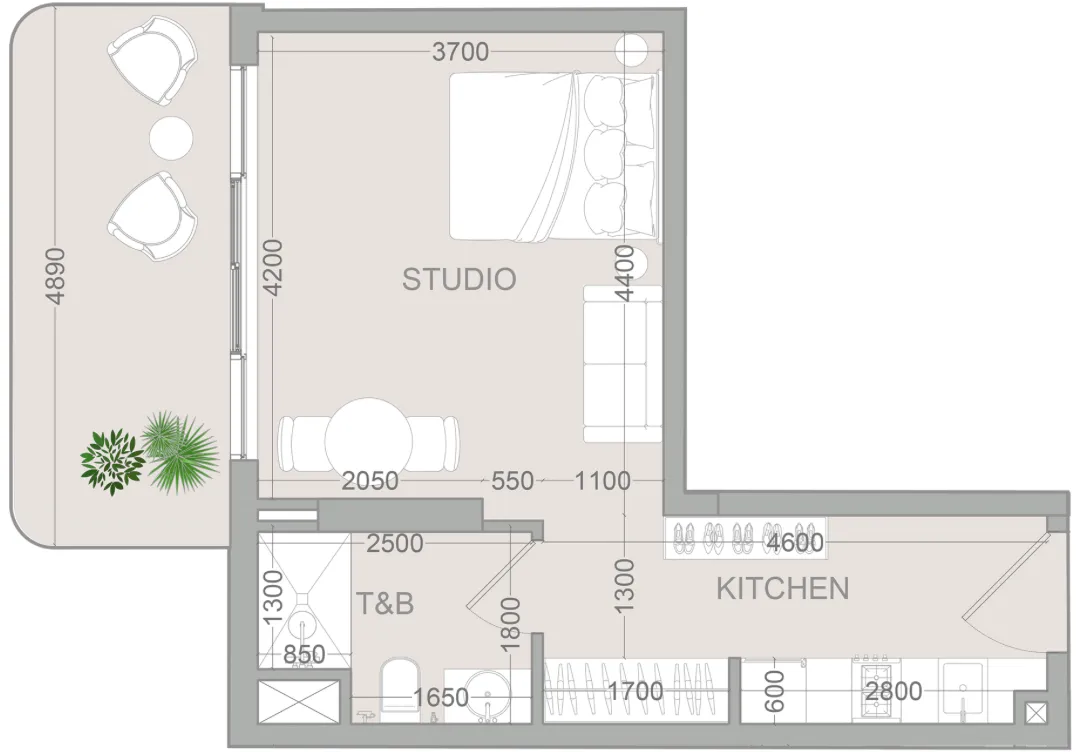 Studio, plan 15, opens full size
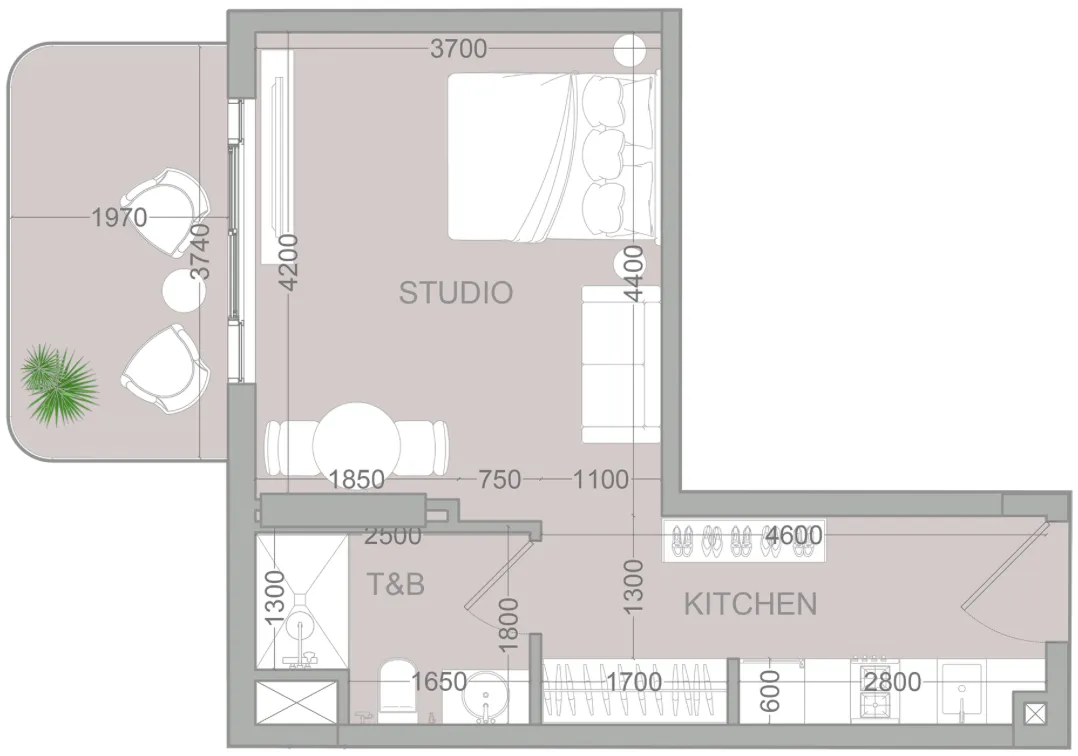 Studio, plan 16, opens full size
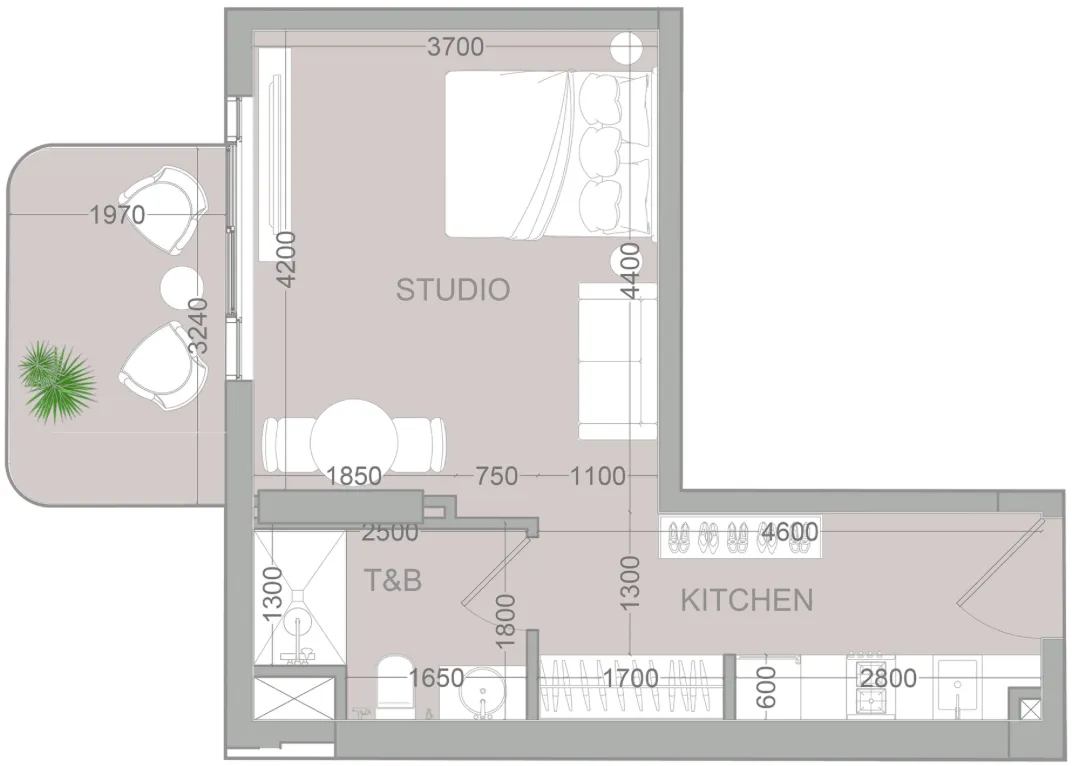 Studio, plan 17, opens full size
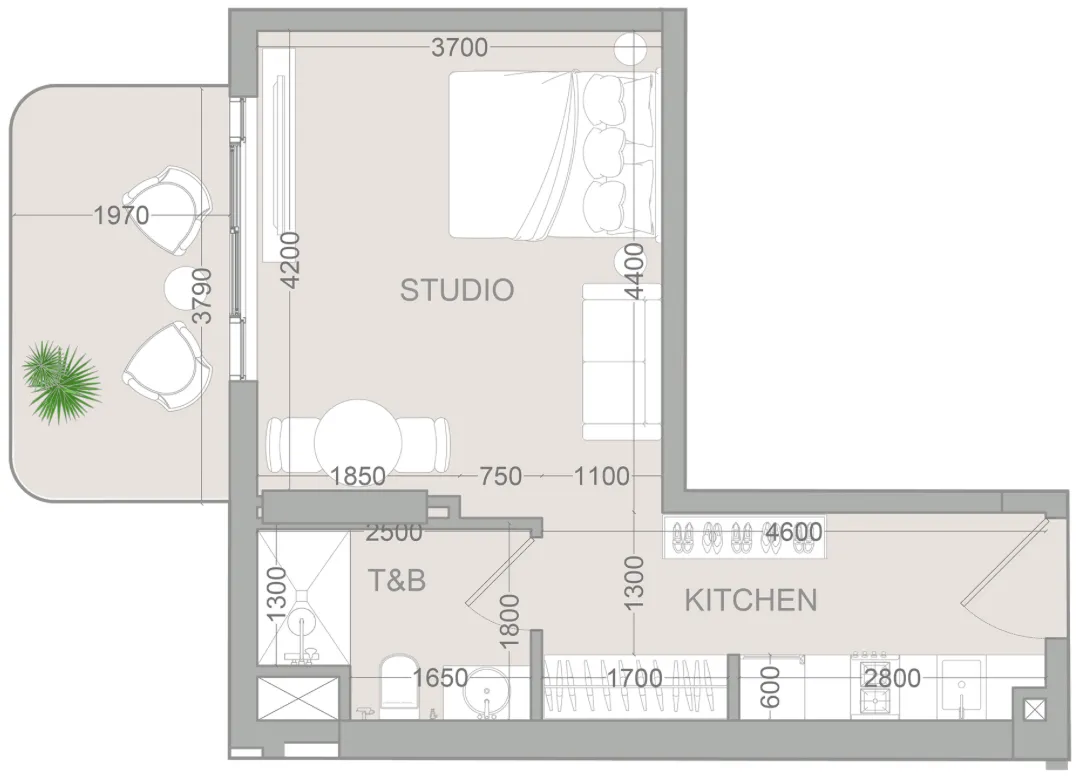 Studio, plan 18, opens full size
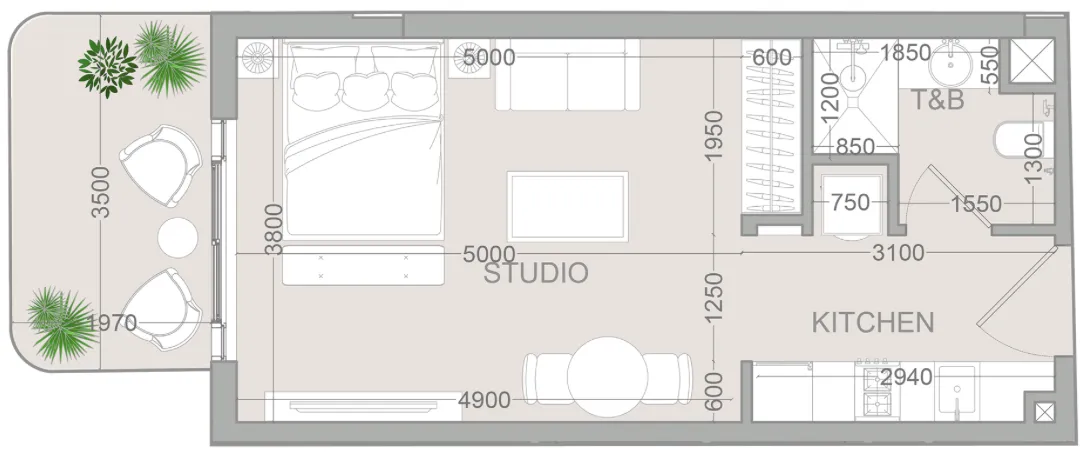 Studio, plan 19, opens full size
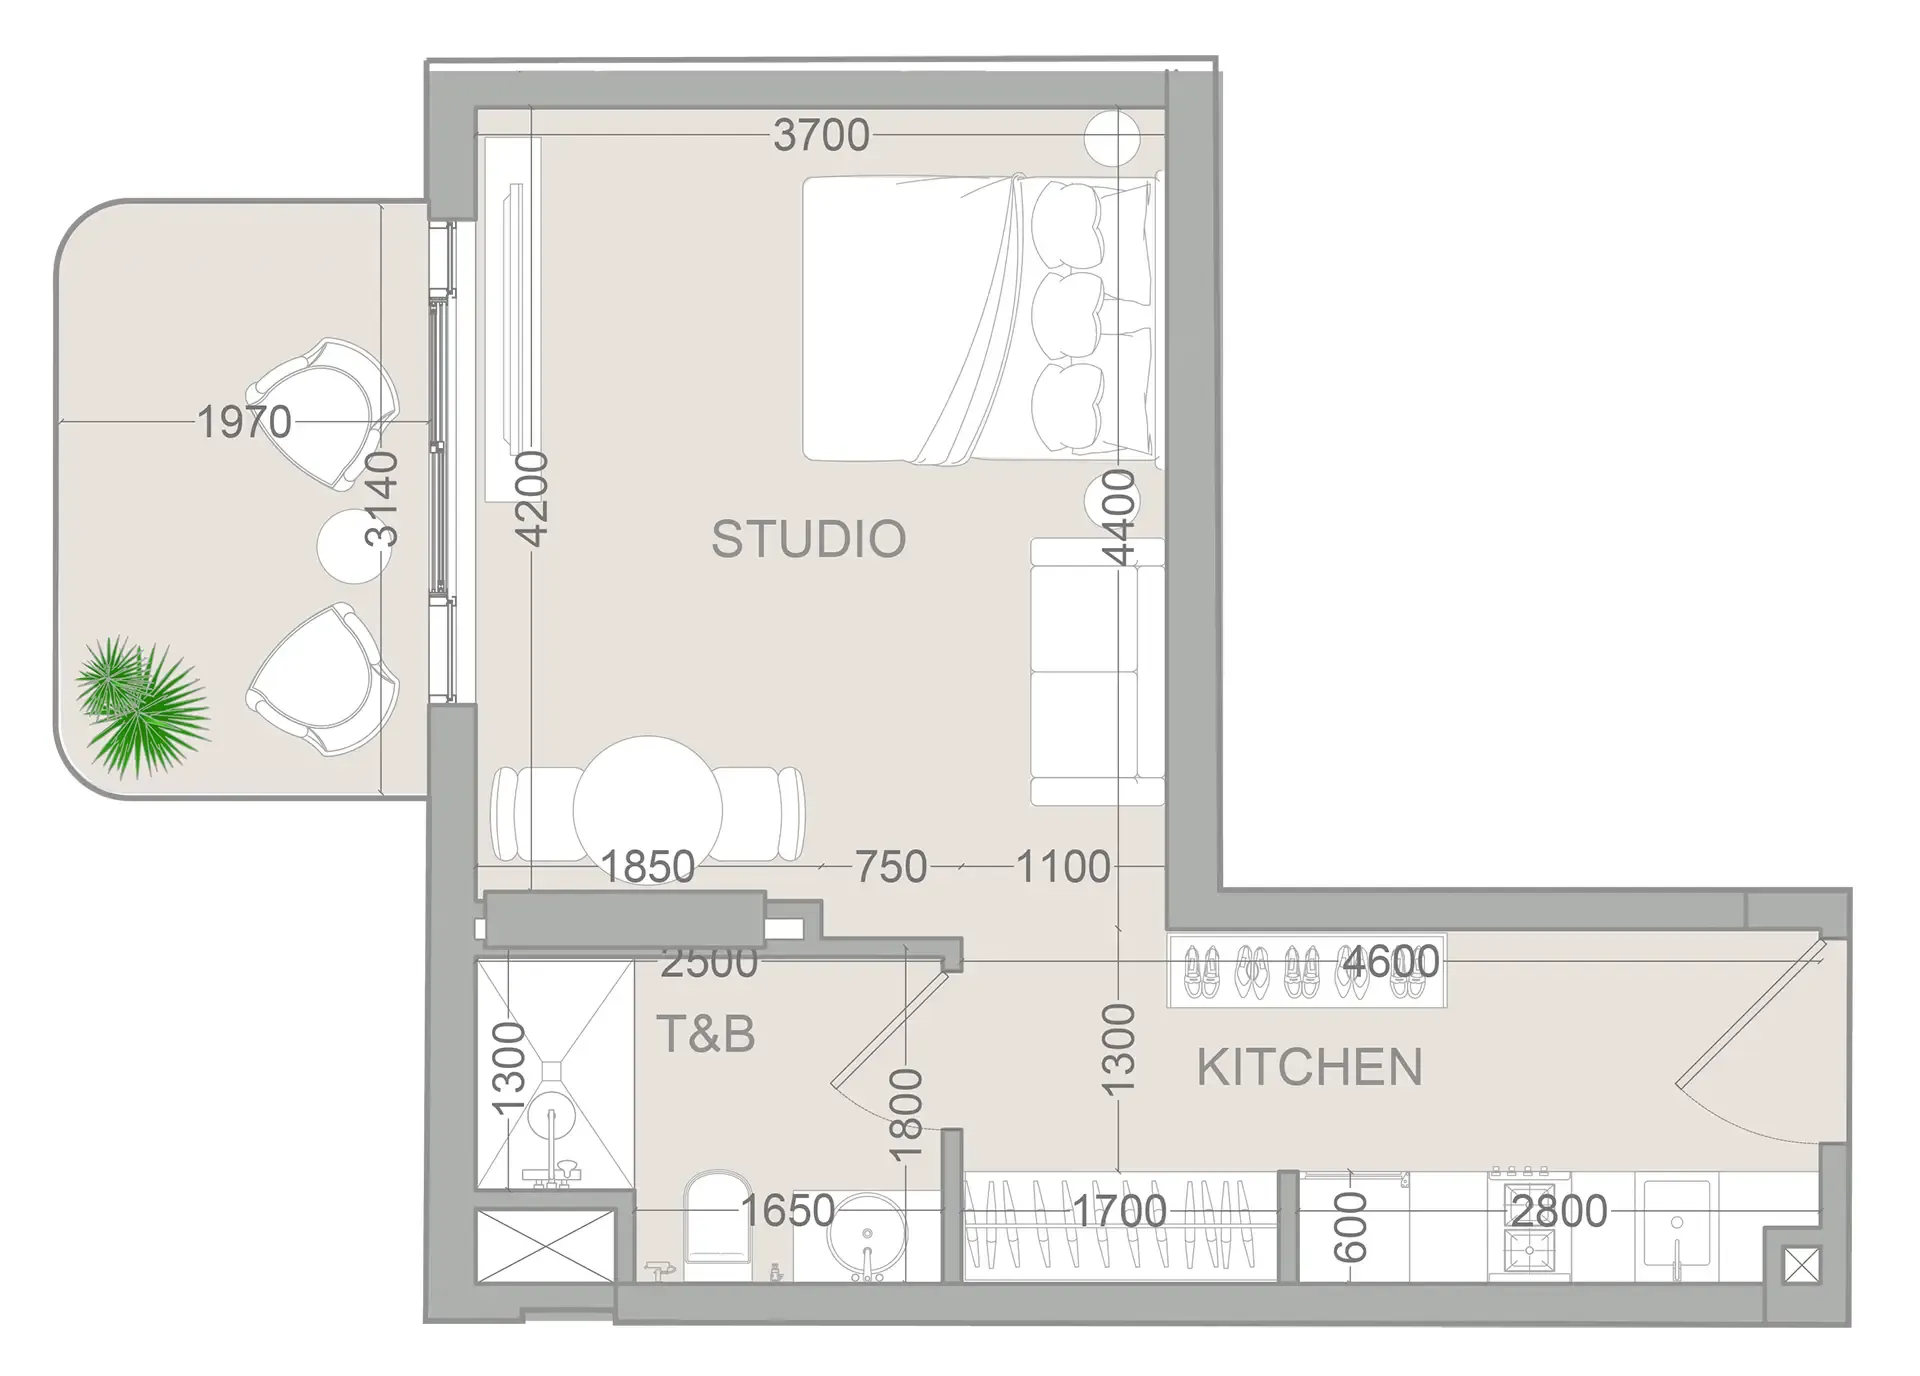 Studio, plan 20, opens full size
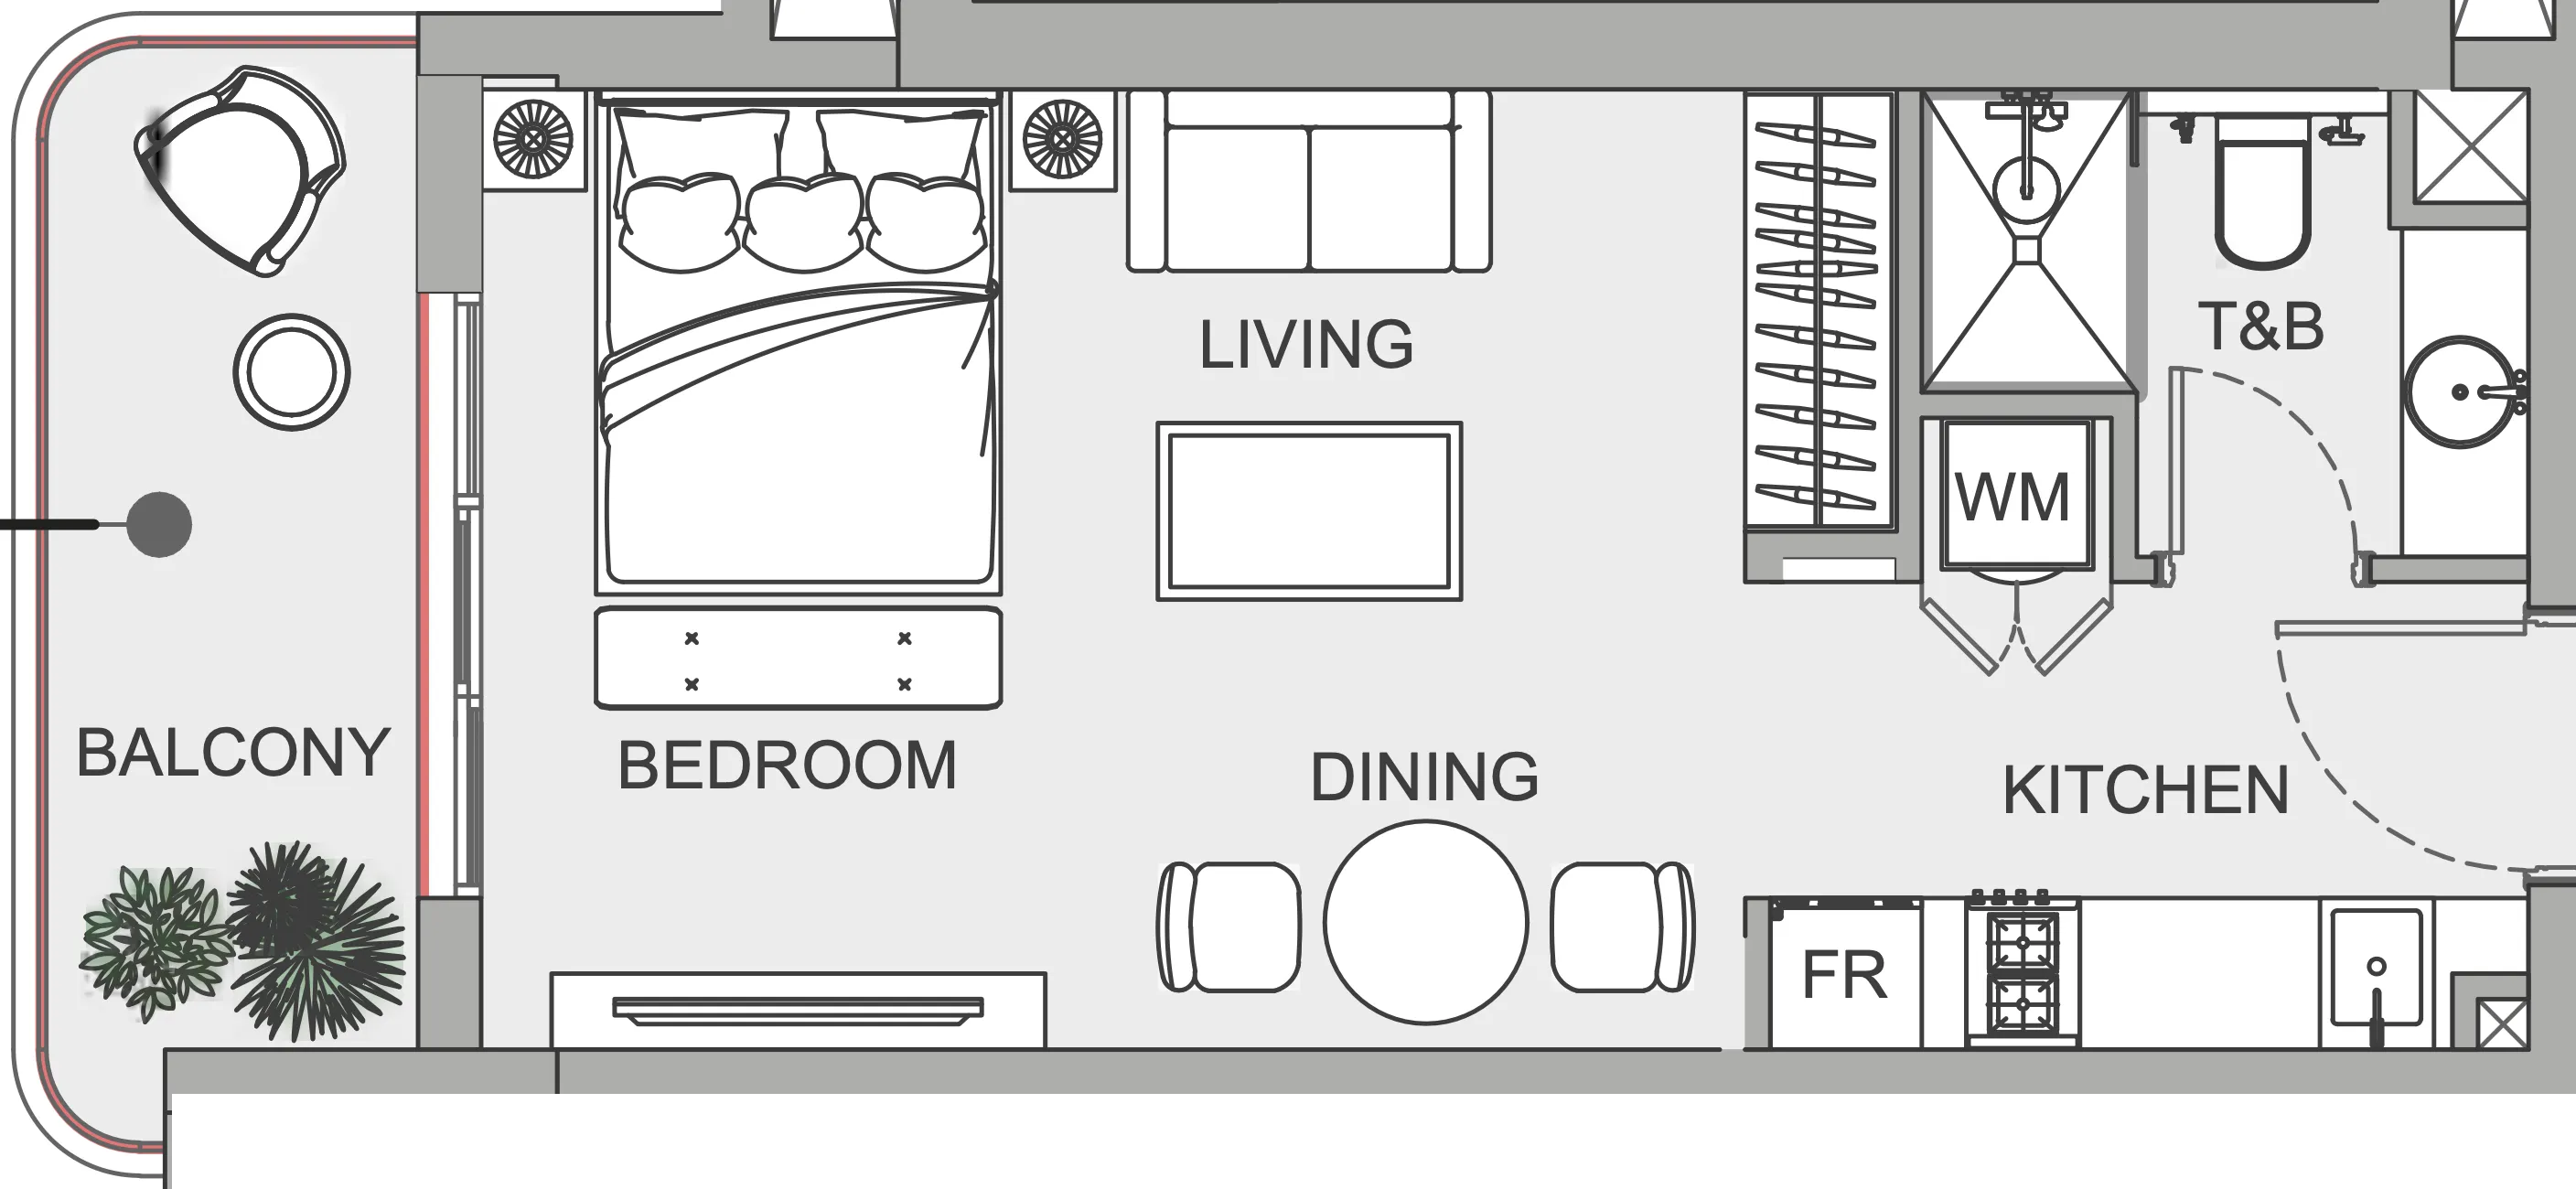 Studio, plan 21, opens full size
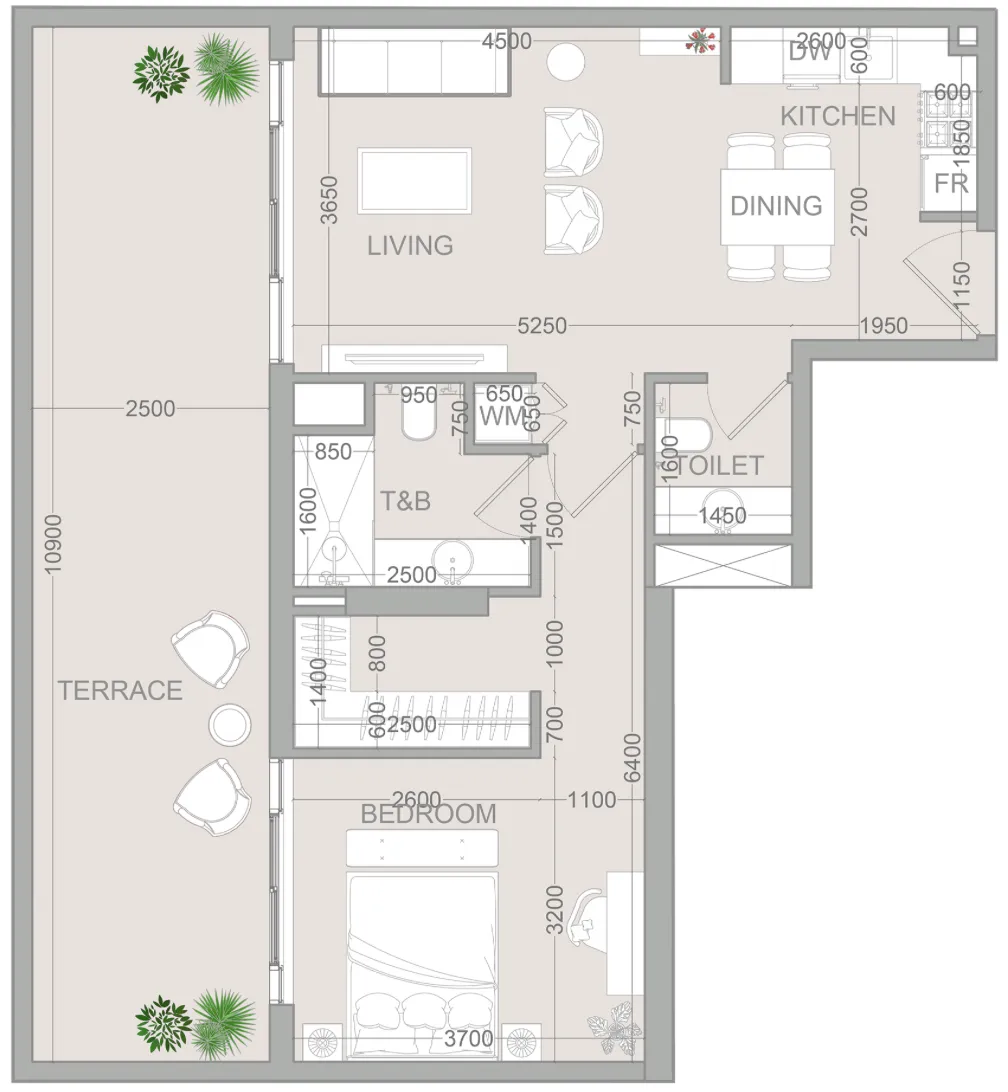 1 bed, plan 1, opens full size
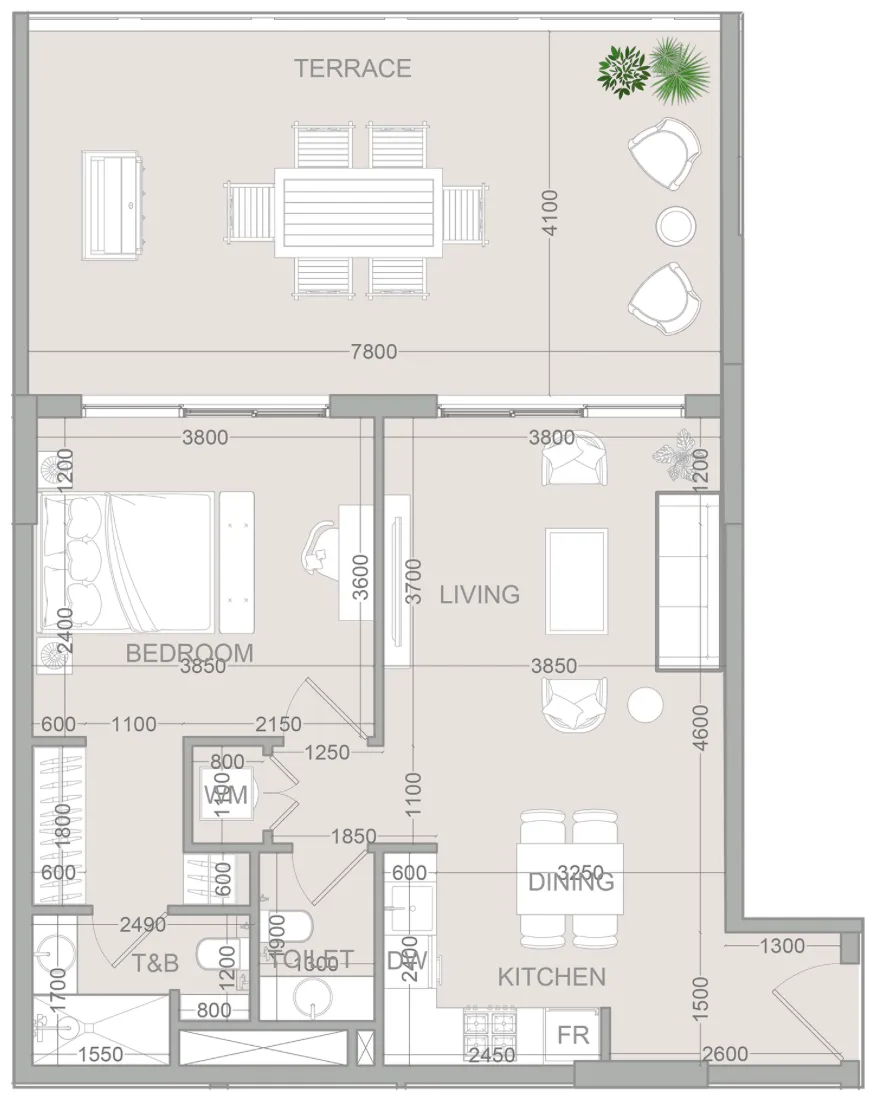 1 bed, plan 2, opens full size
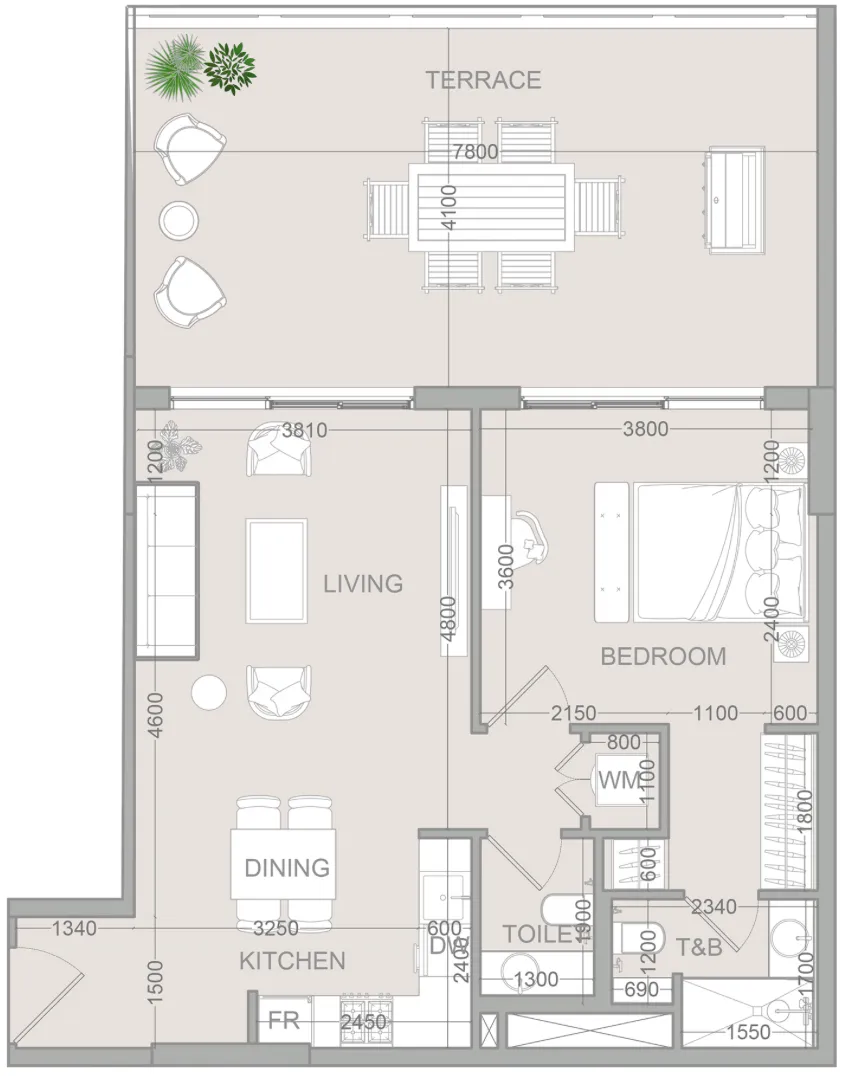 1 bed, plan 3, opens full size
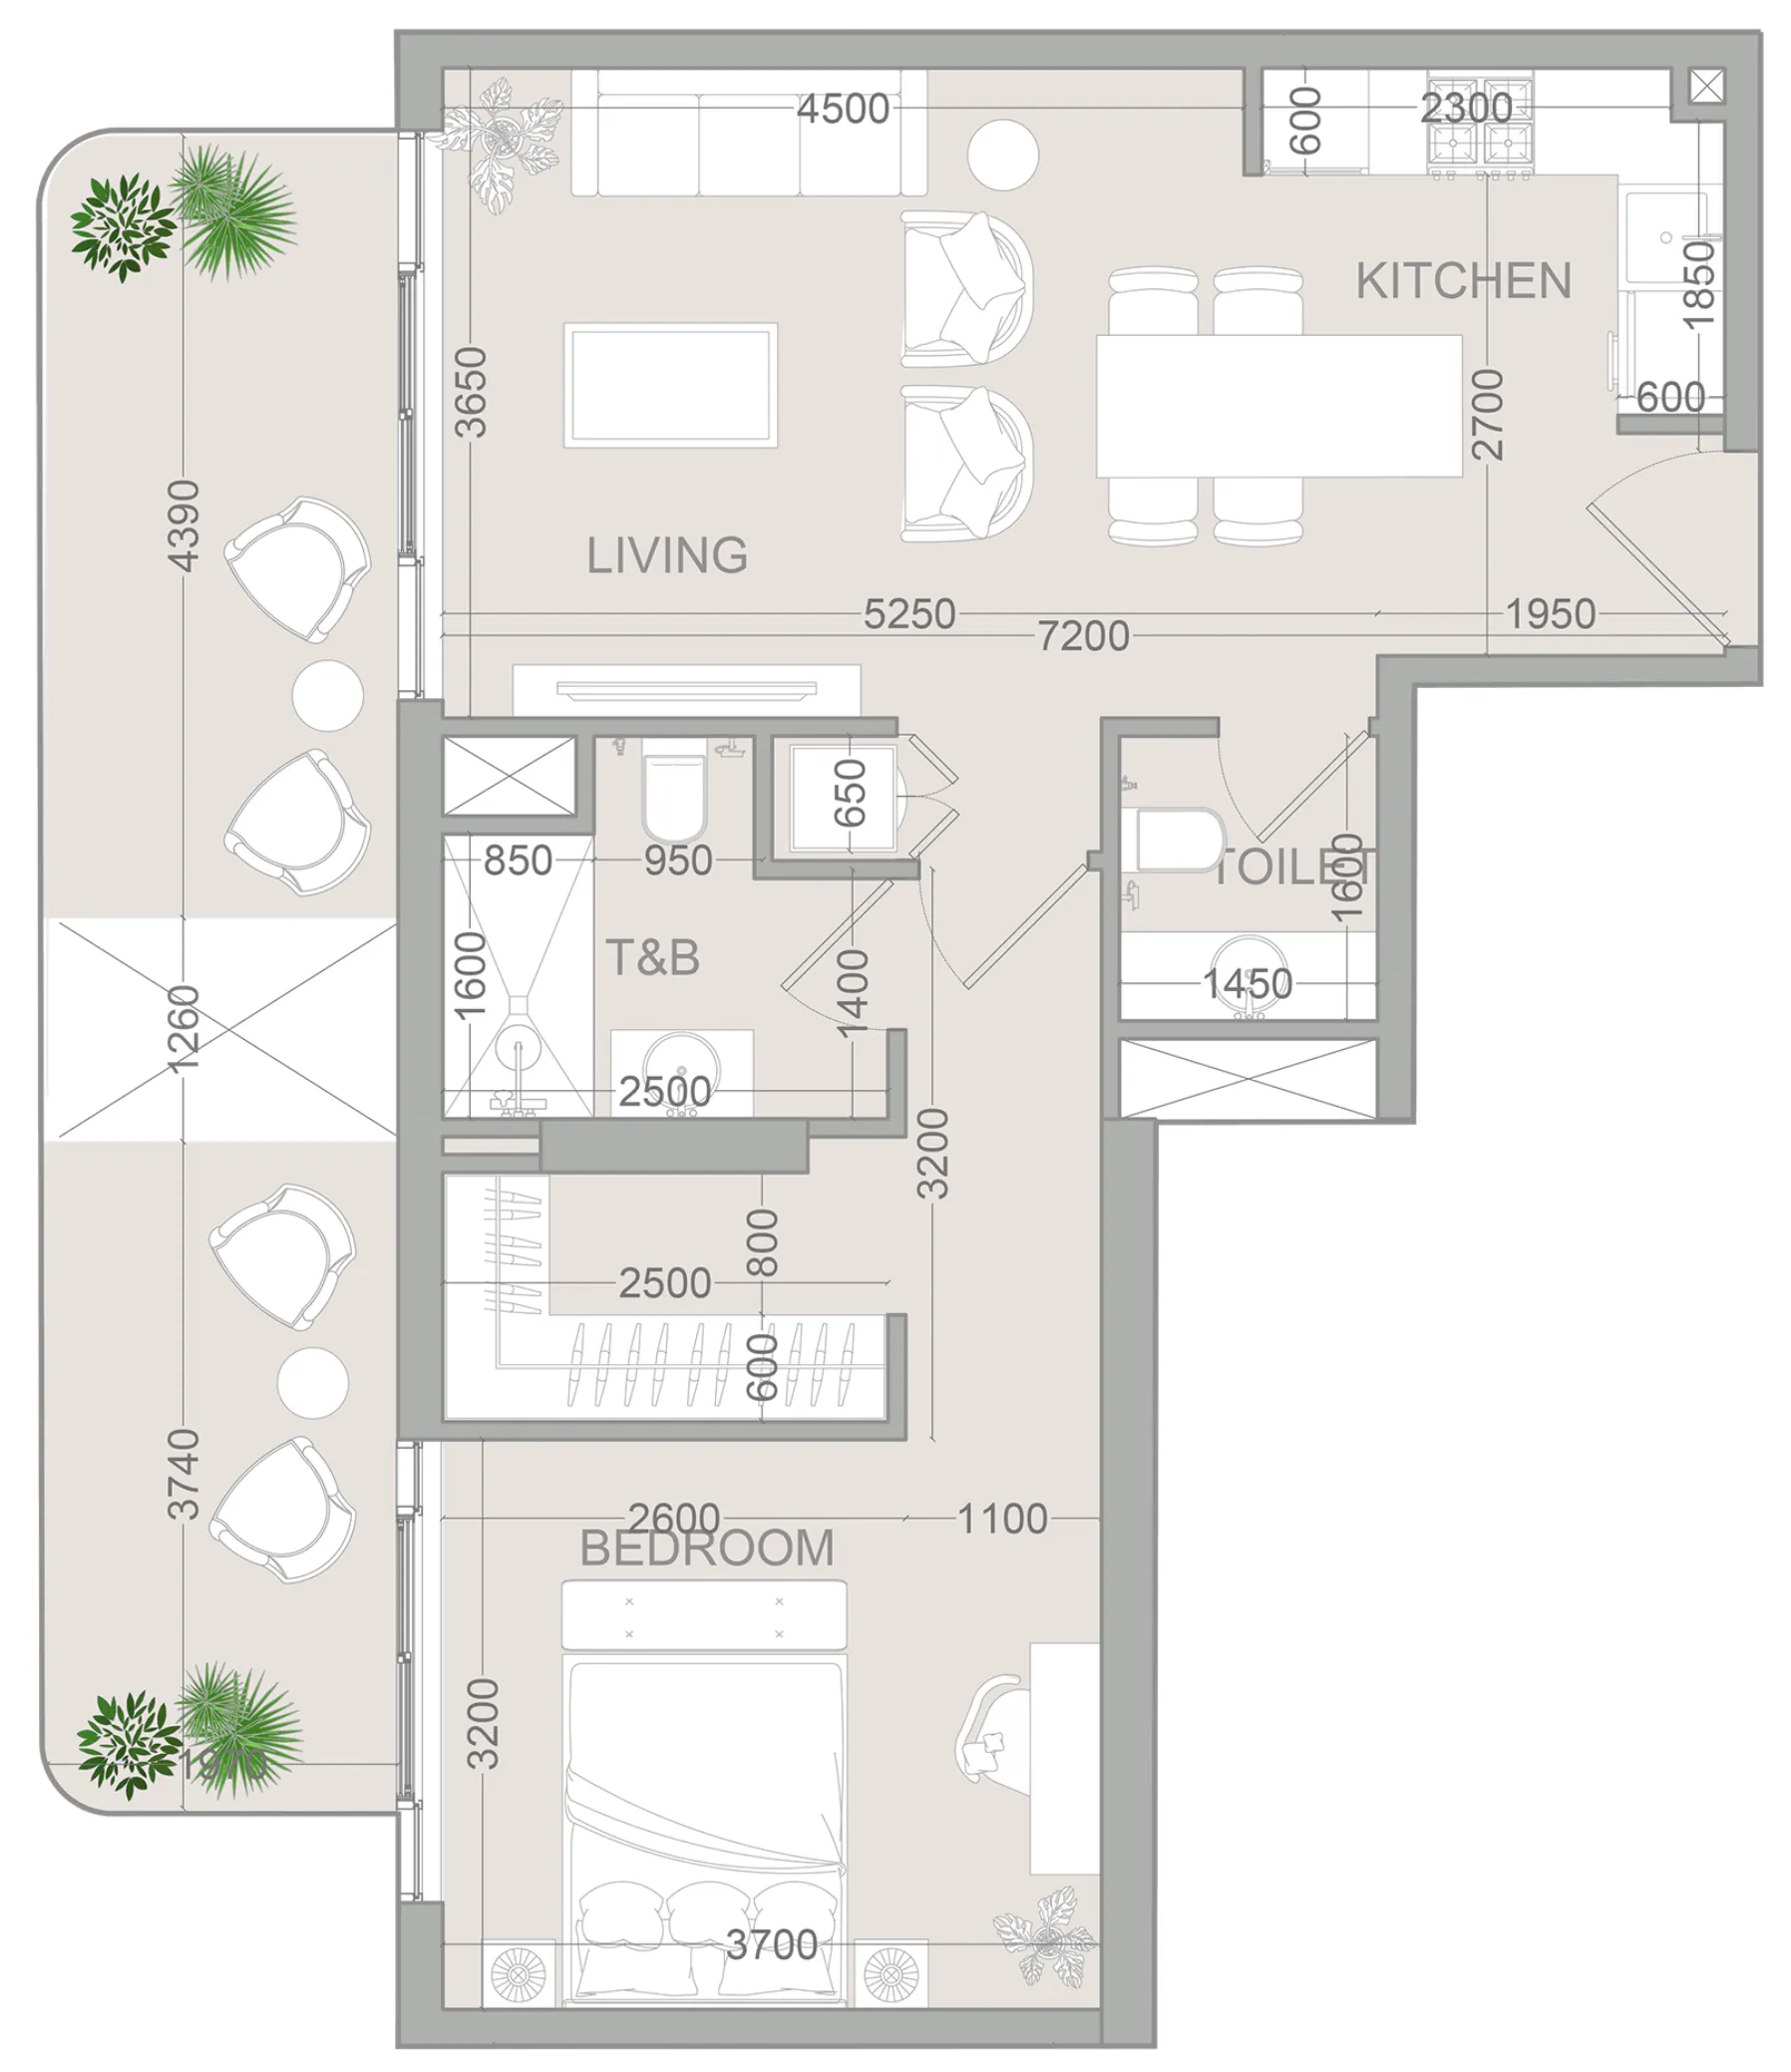 1 bed, plan 4, opens full size
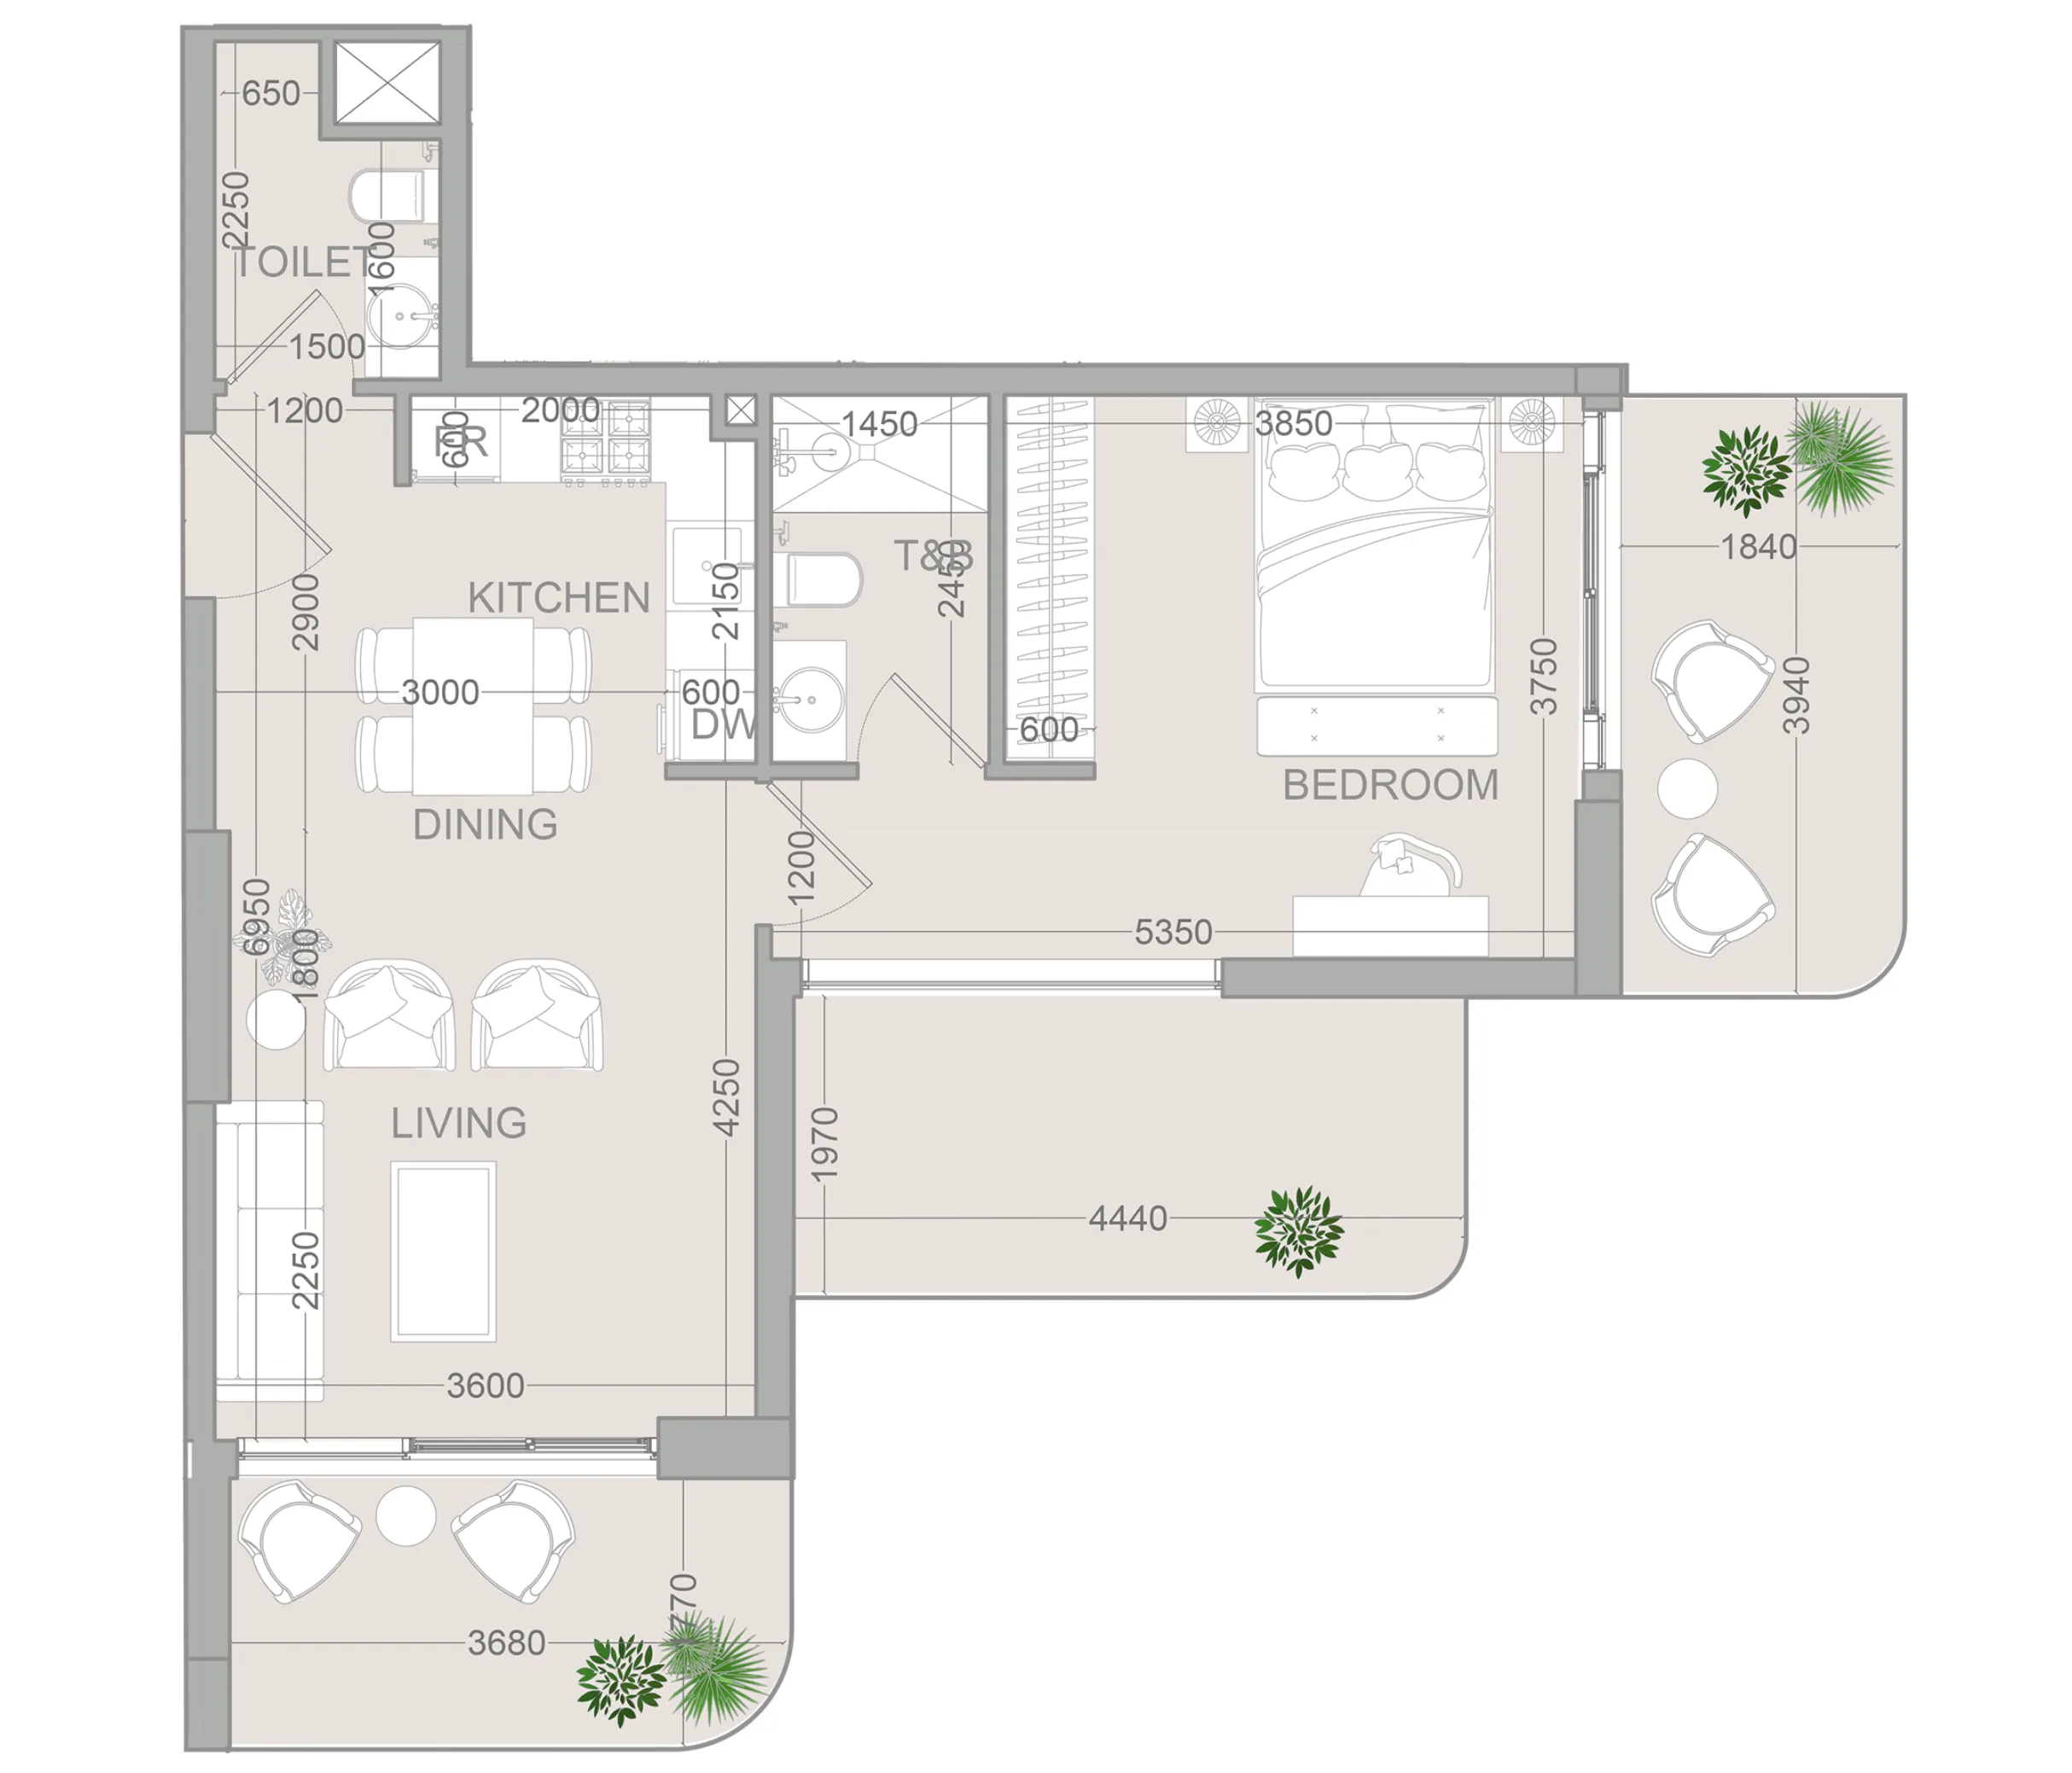 1 bed, plan 5, opens full size
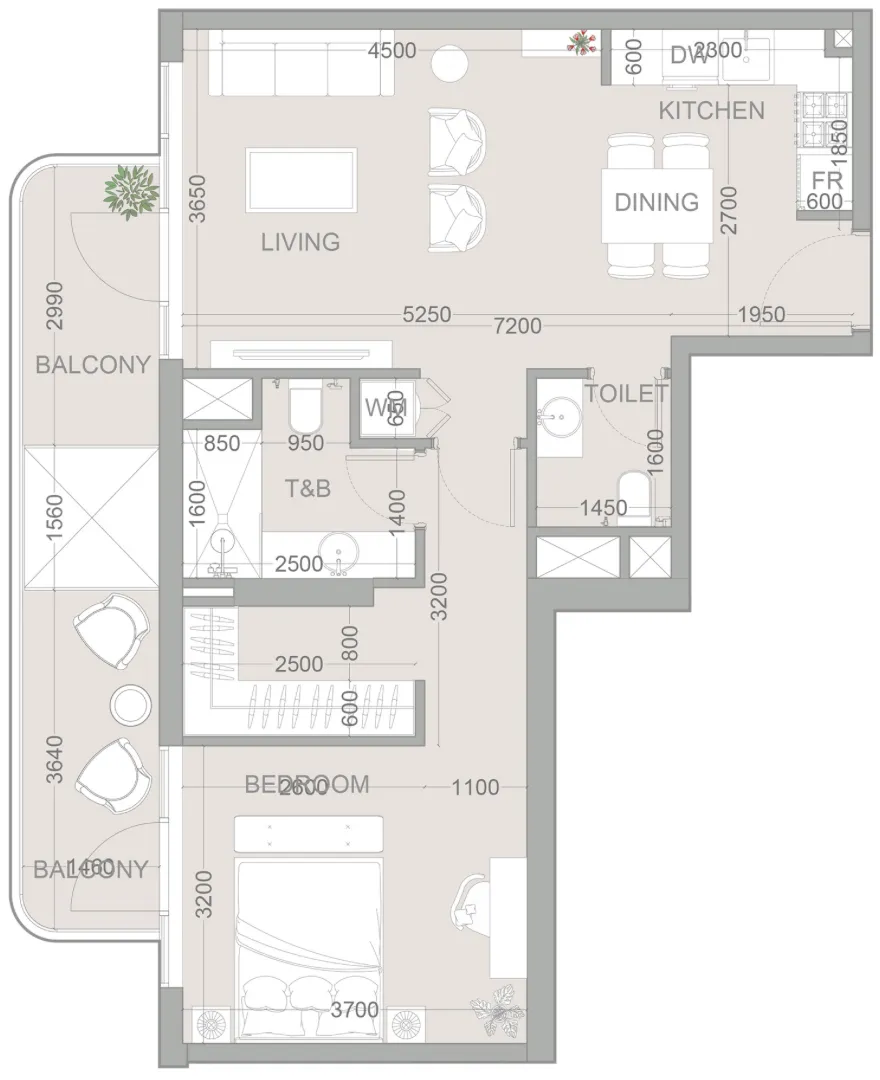 1 bed, plan 6, opens full size
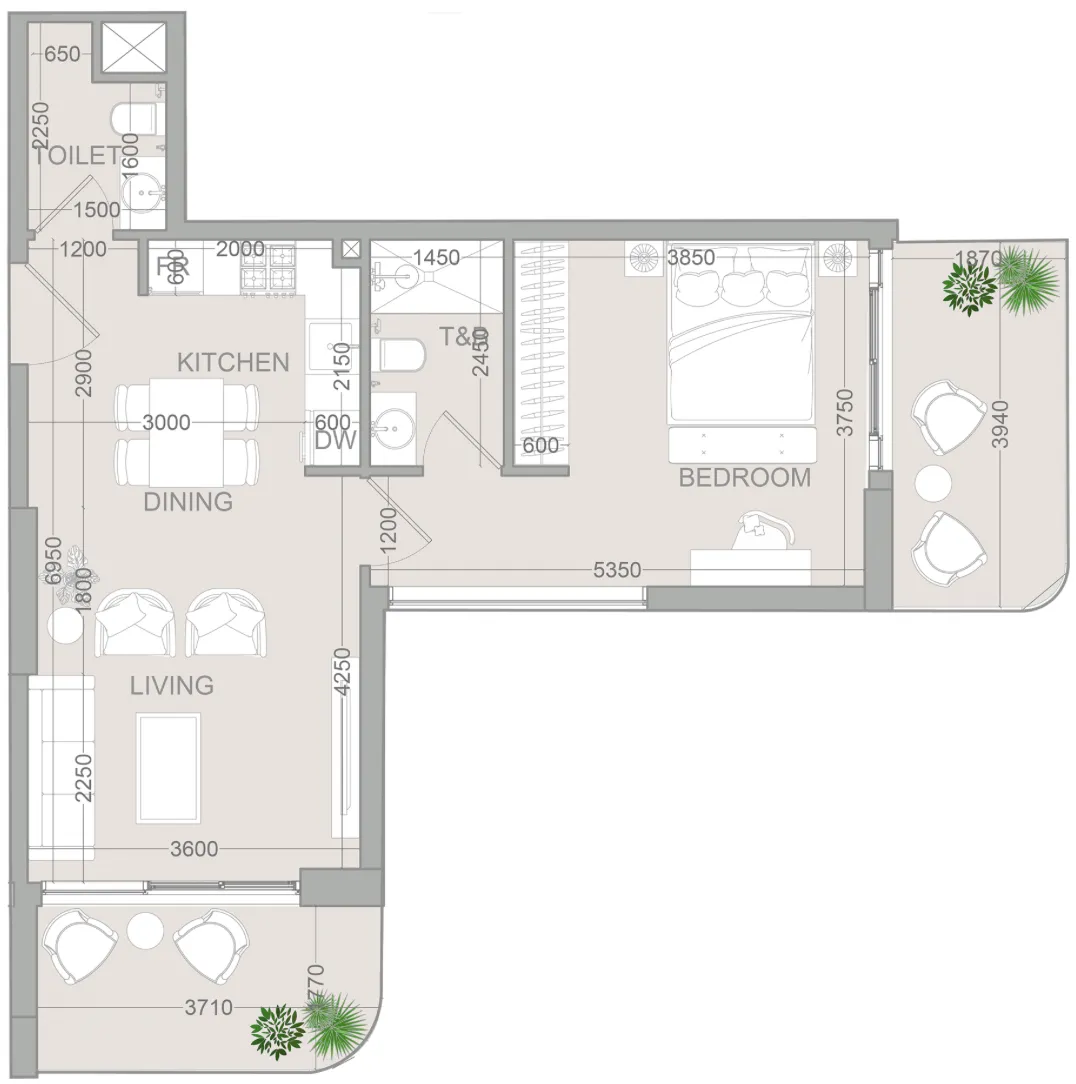 1 bed, plan 7, opens full size
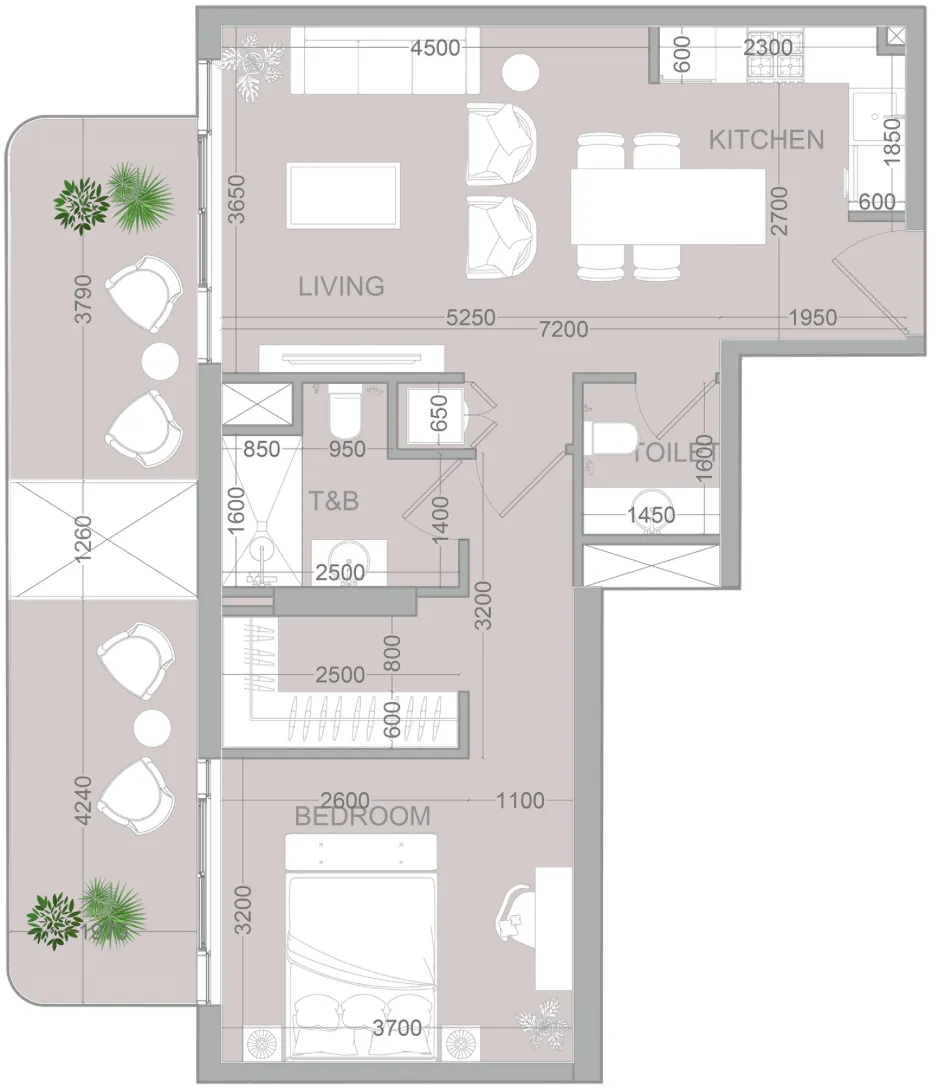 1 bed, plan 8, opens full size
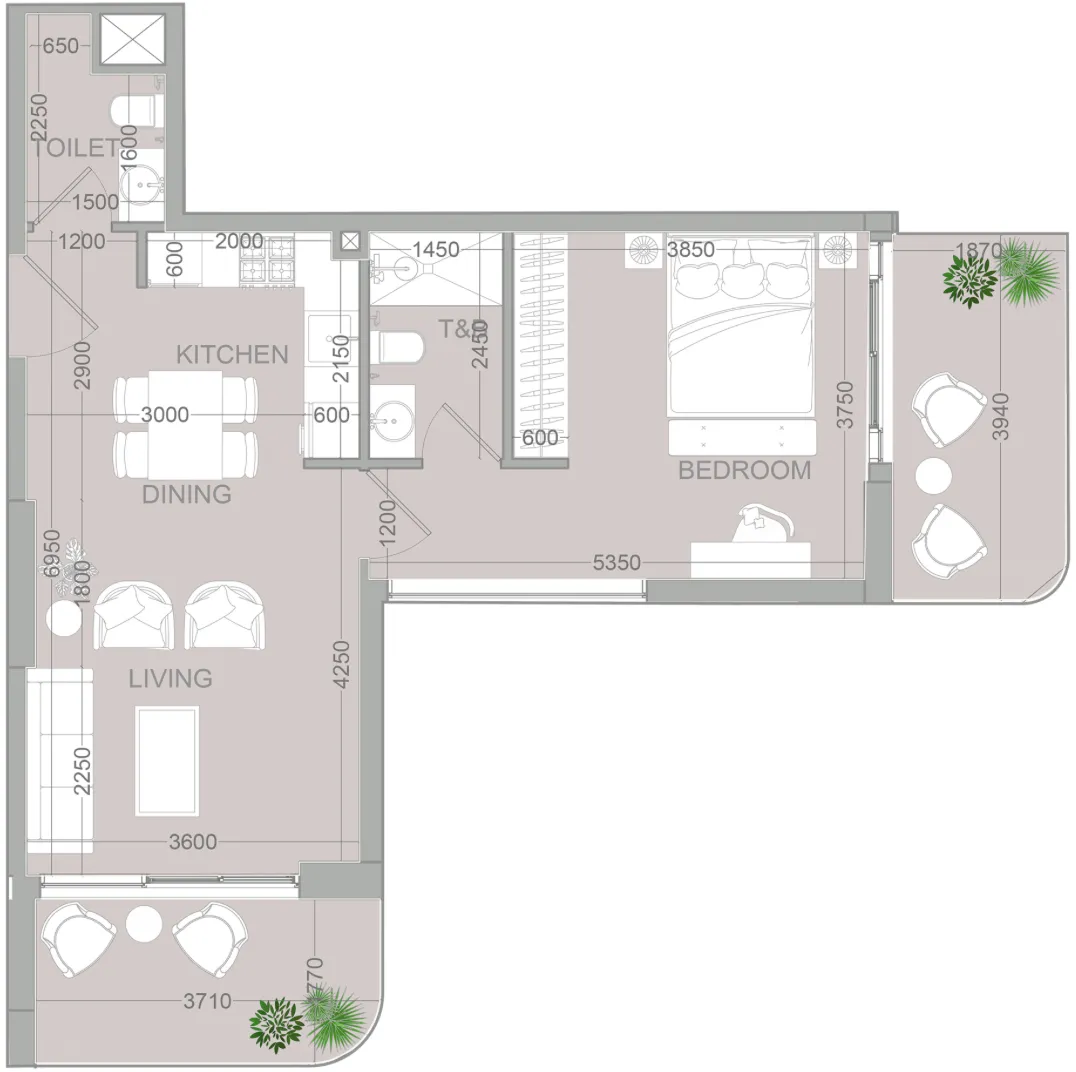 1 bed, plan 9, opens full size
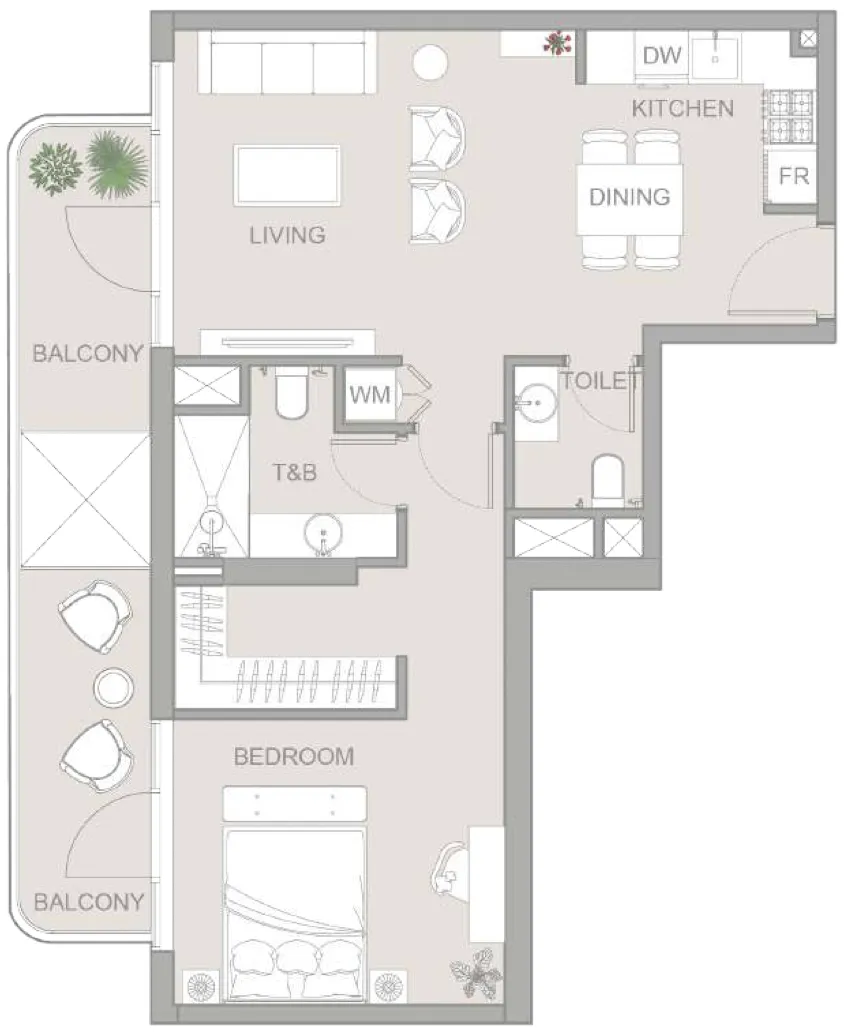 1 bed, plan 10, opens full size
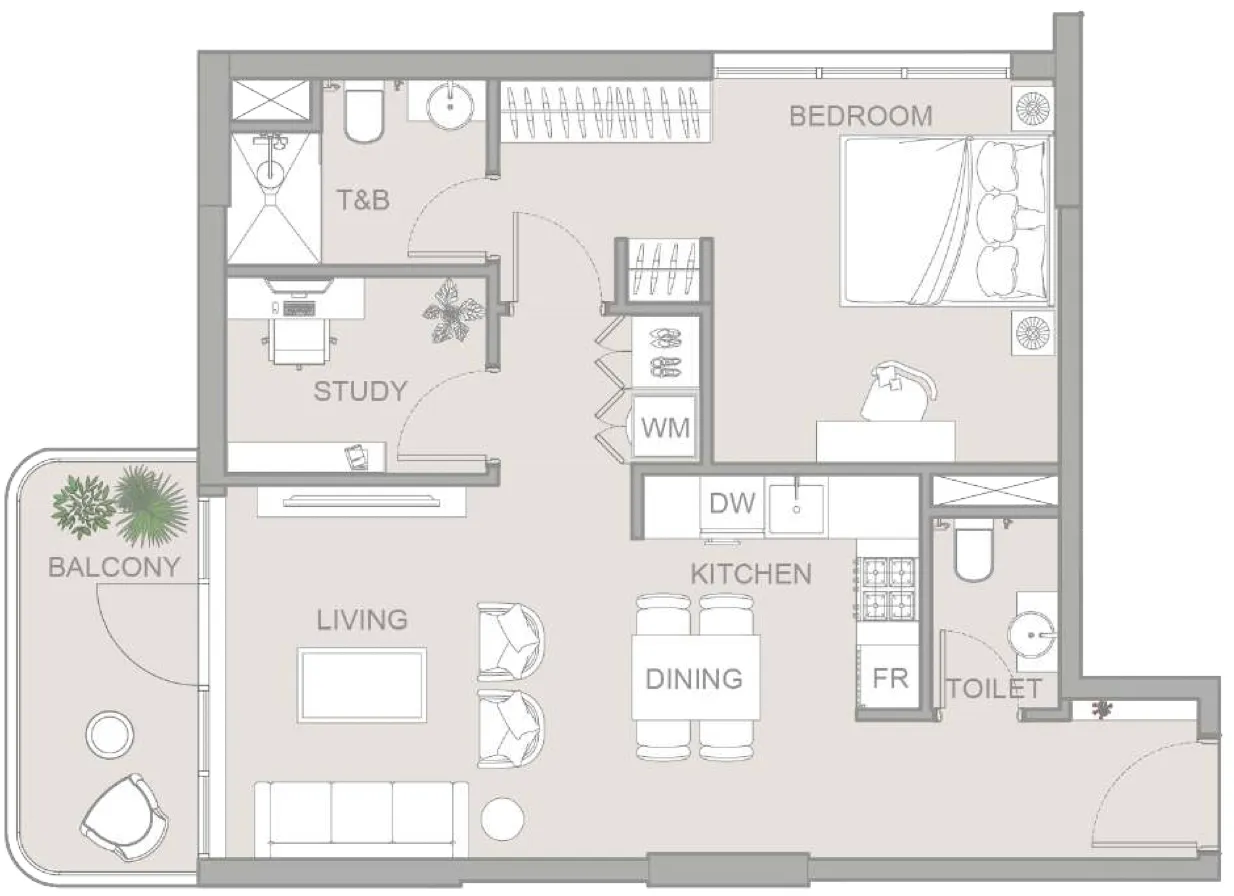 1 bed, plan 11, opens full size
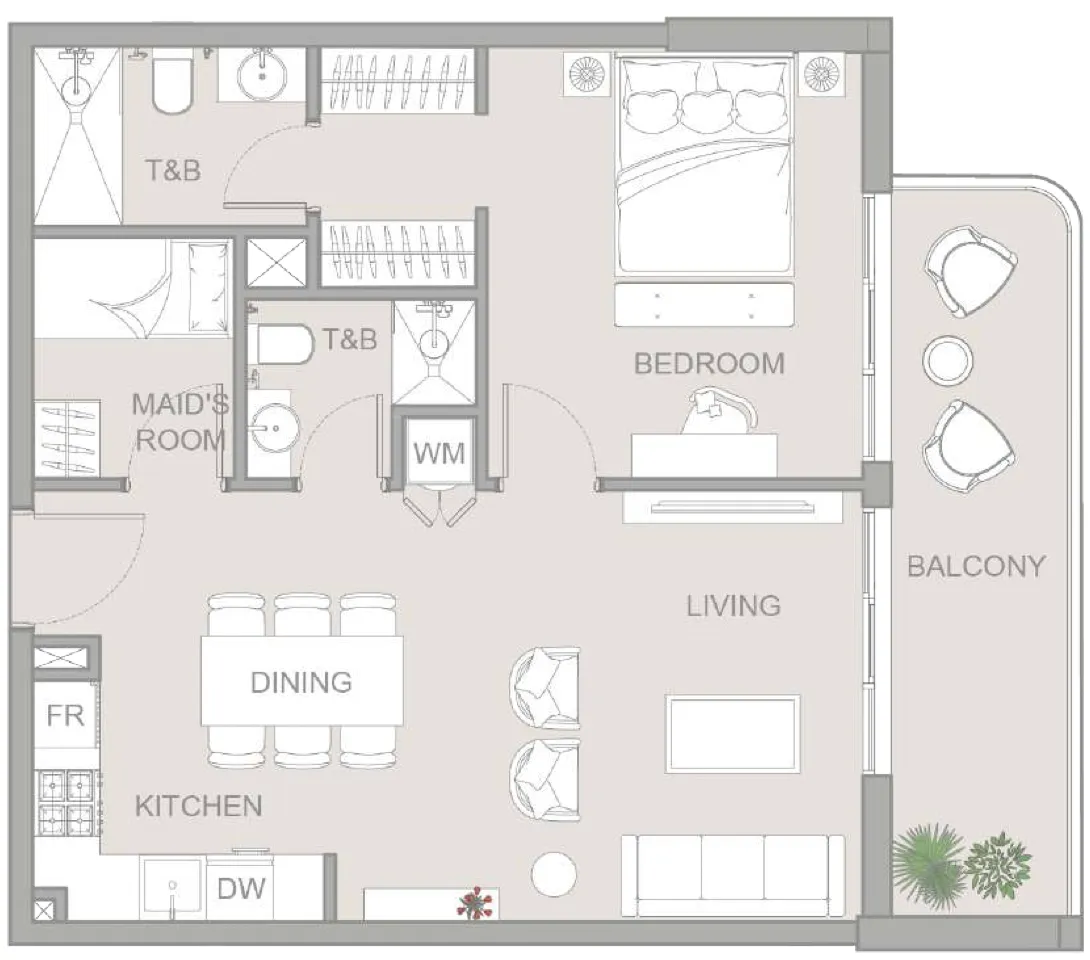 1 bed, plan 12, opens full size
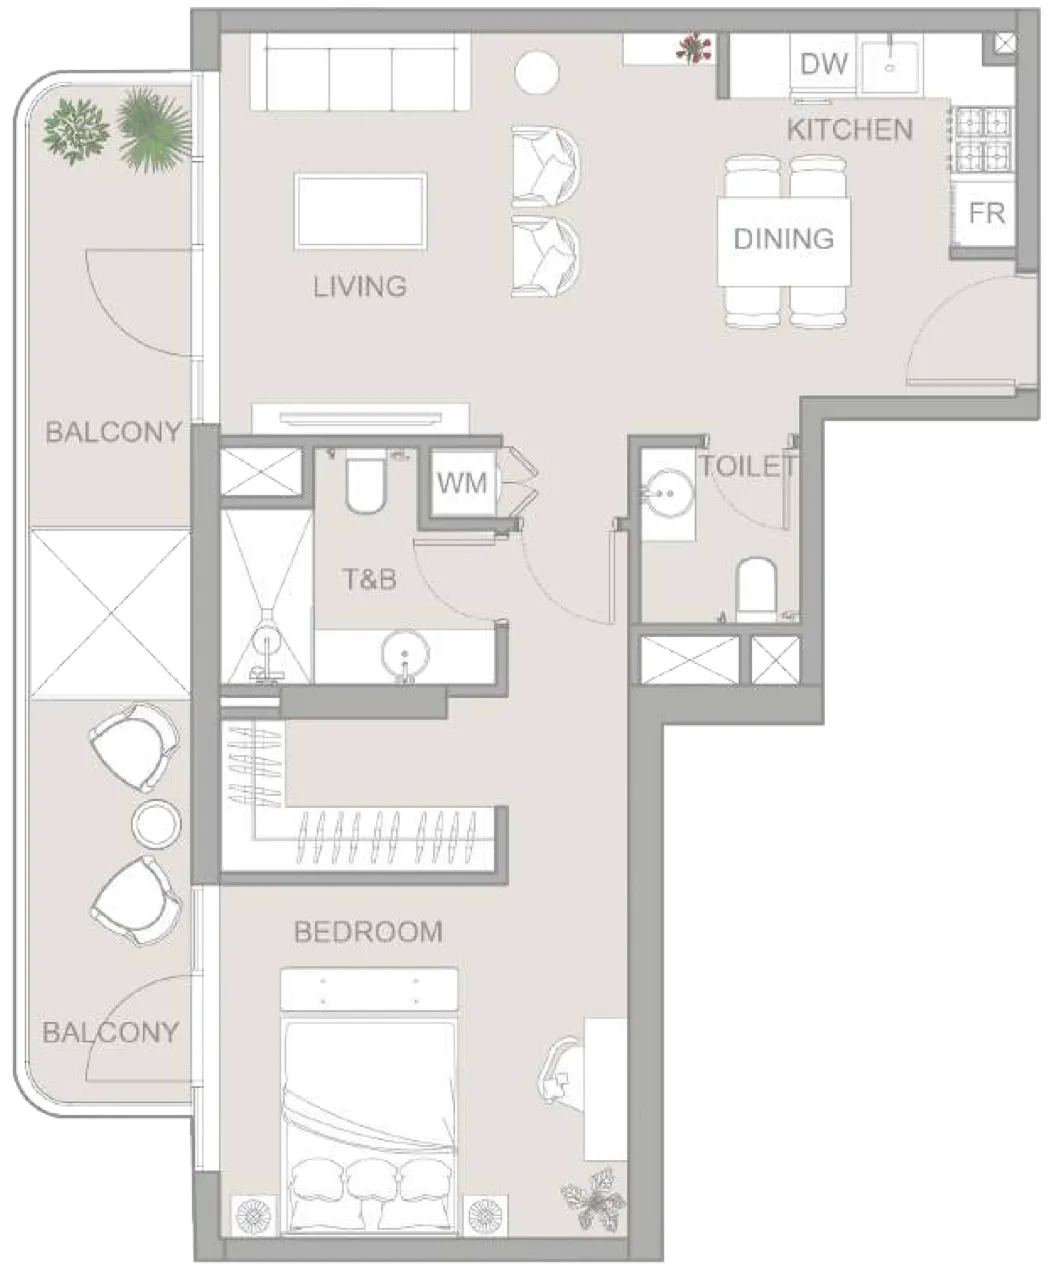 1 bed, plan 13, opens full size
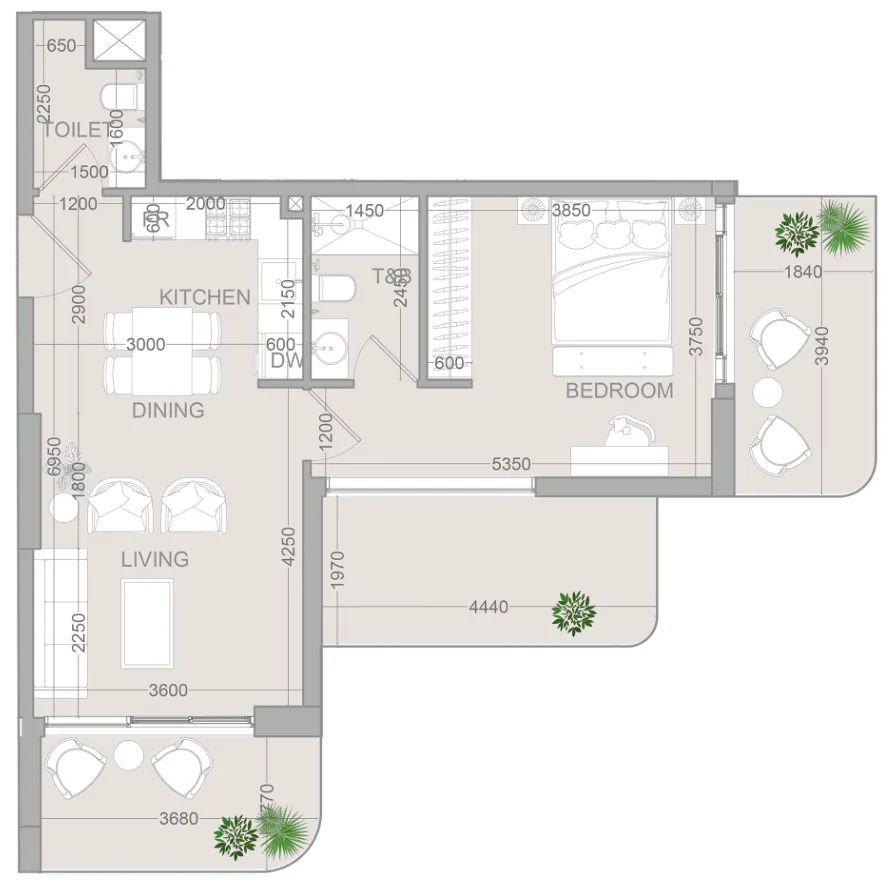 1 bed, plan 14, opens full size
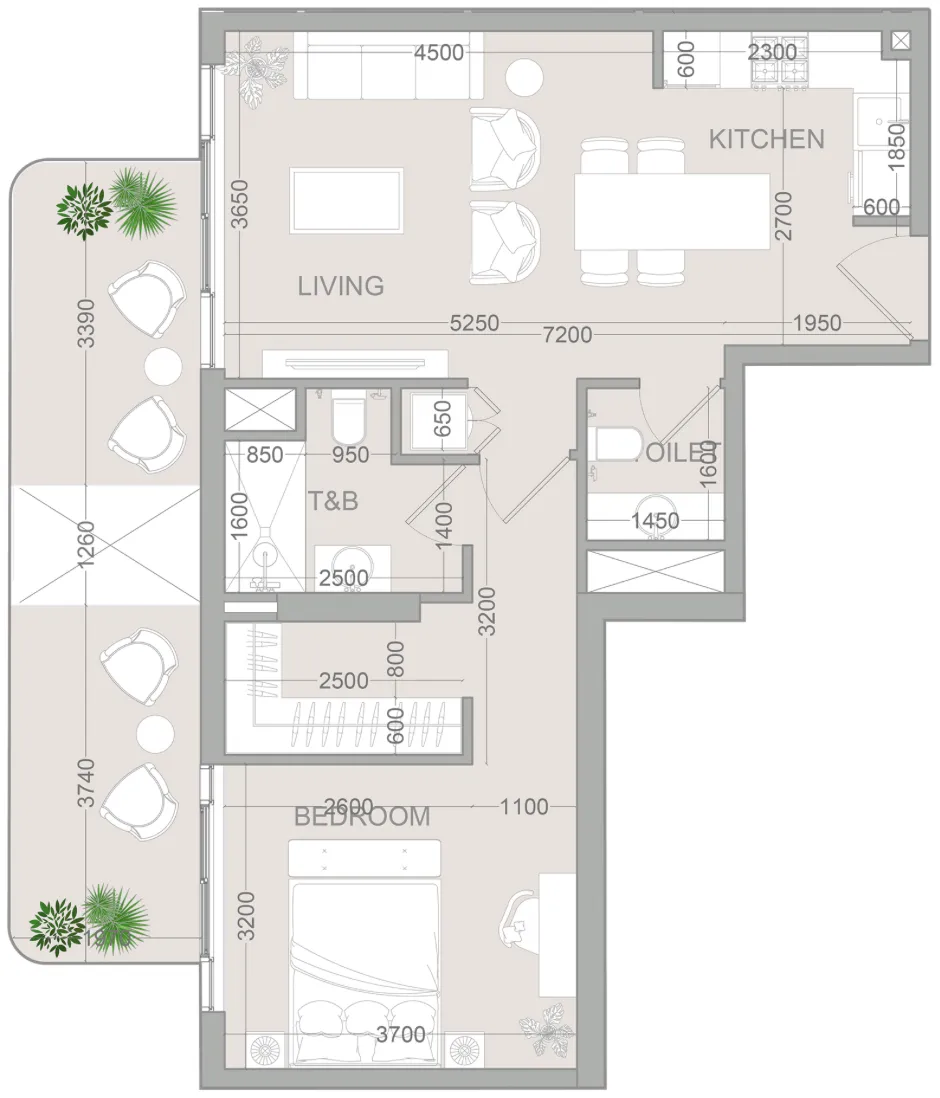 1 bed, plan 15, opens full size
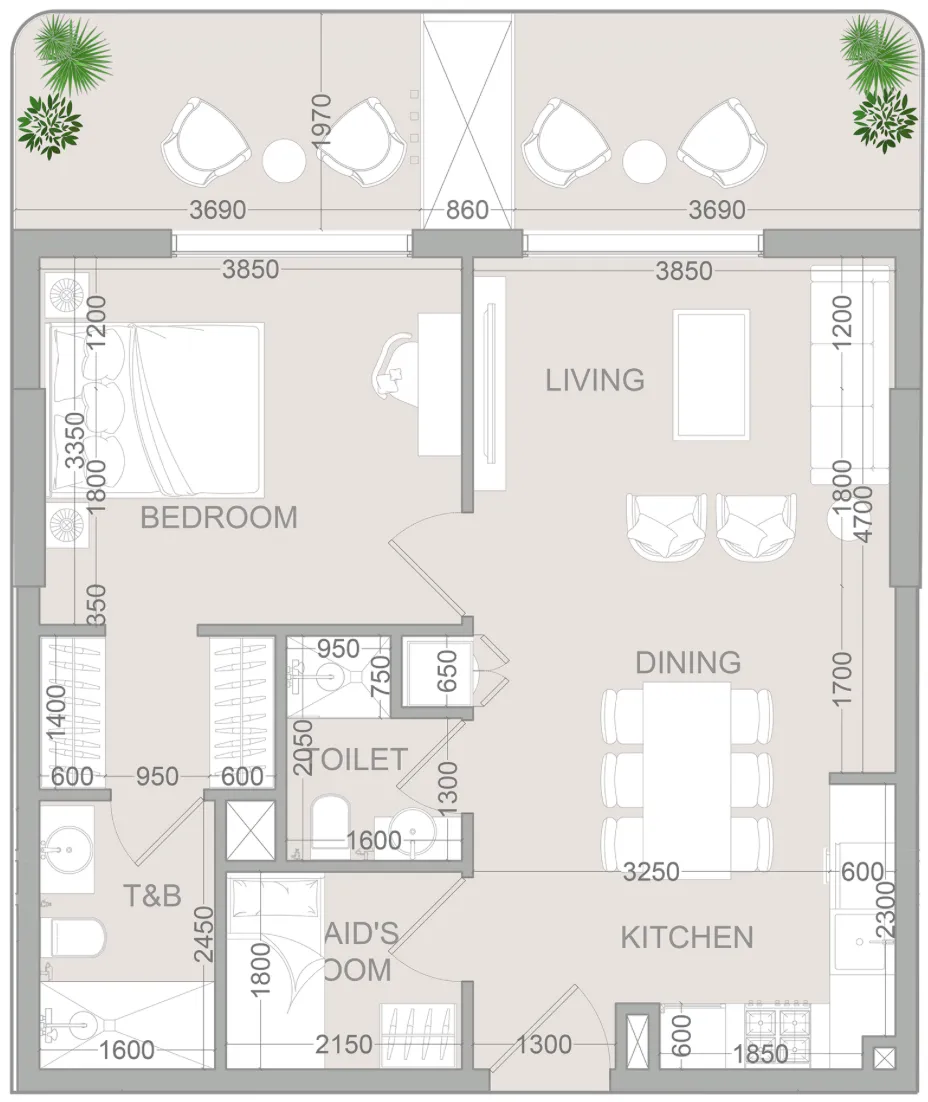 1 bed, plan 16, opens full size
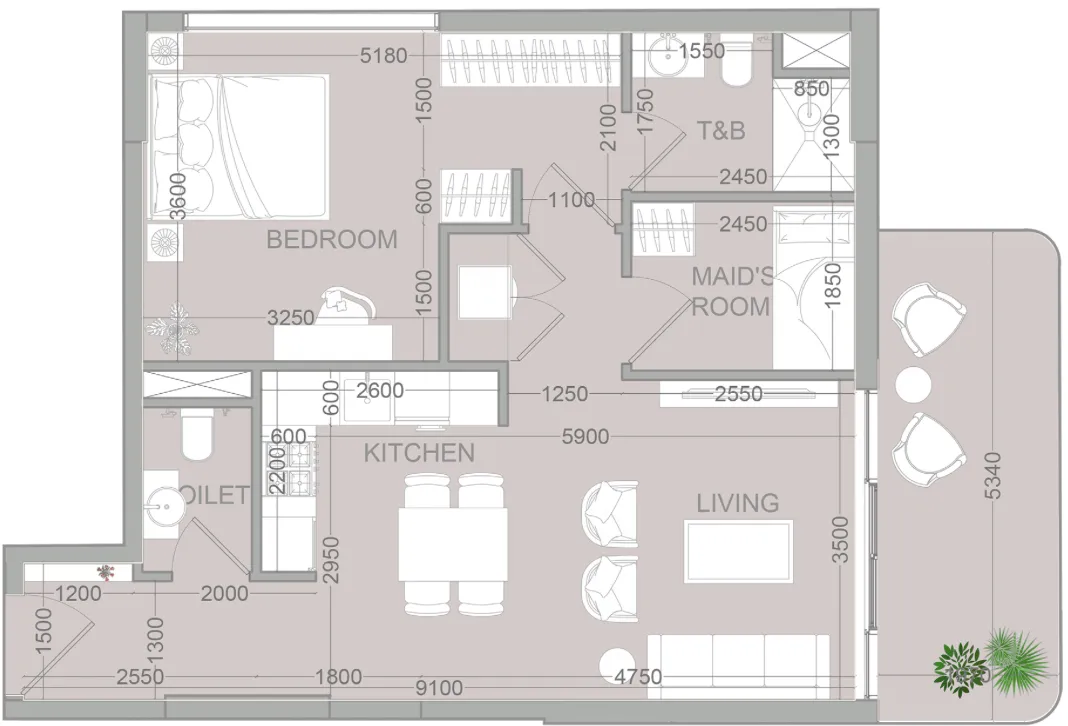 1 bed, plan 17, opens full size
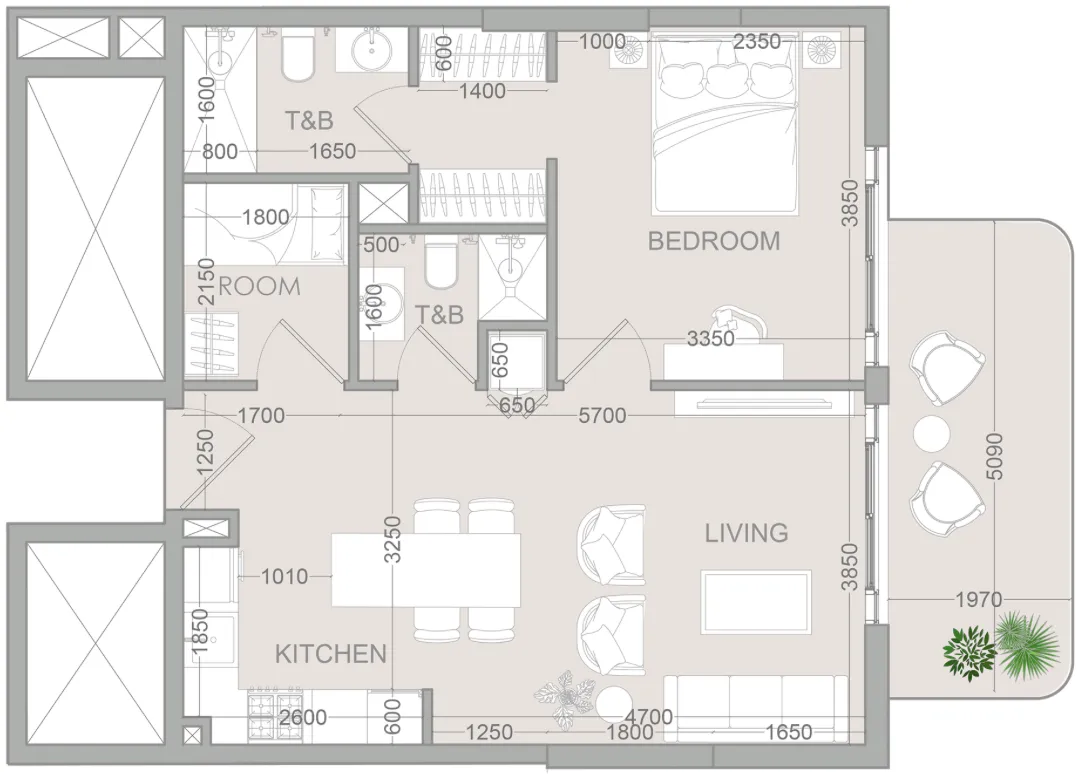 1 bed, plan 18, opens full size
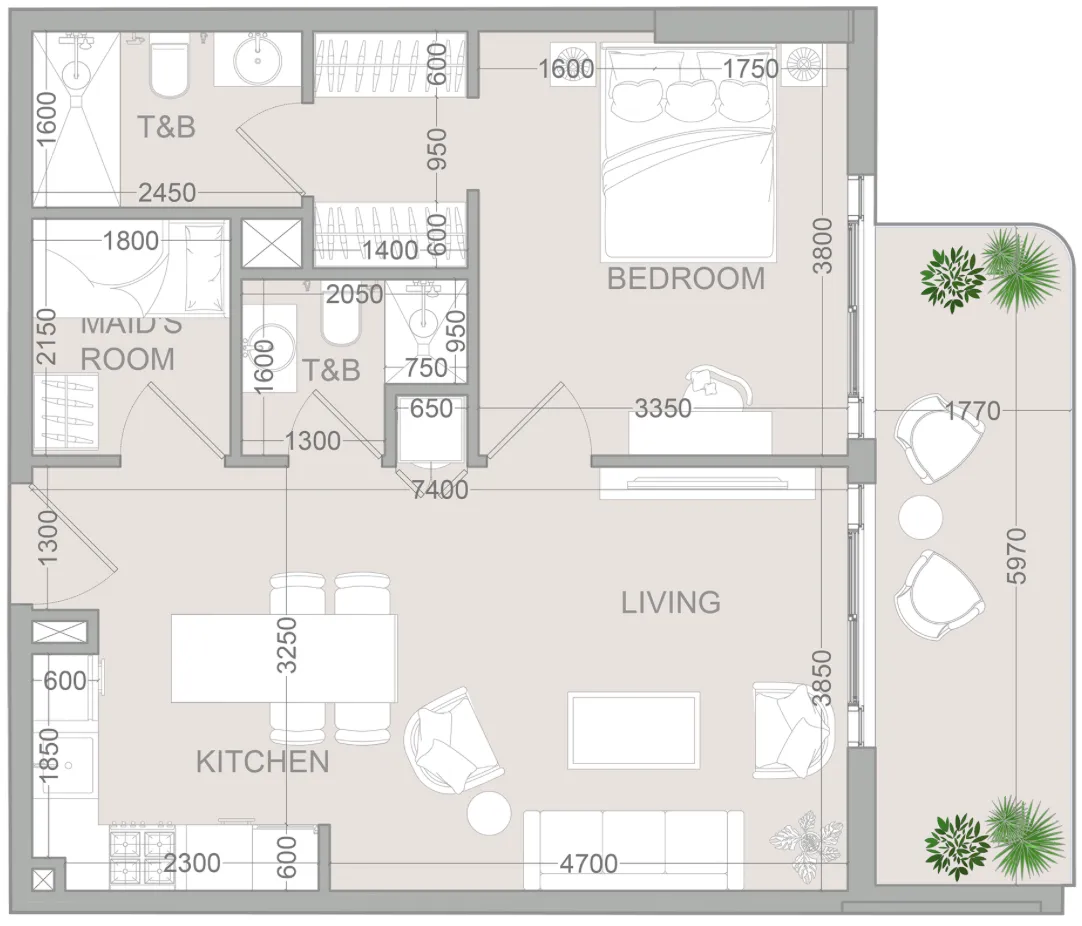 1 bed, plan 19, opens full size
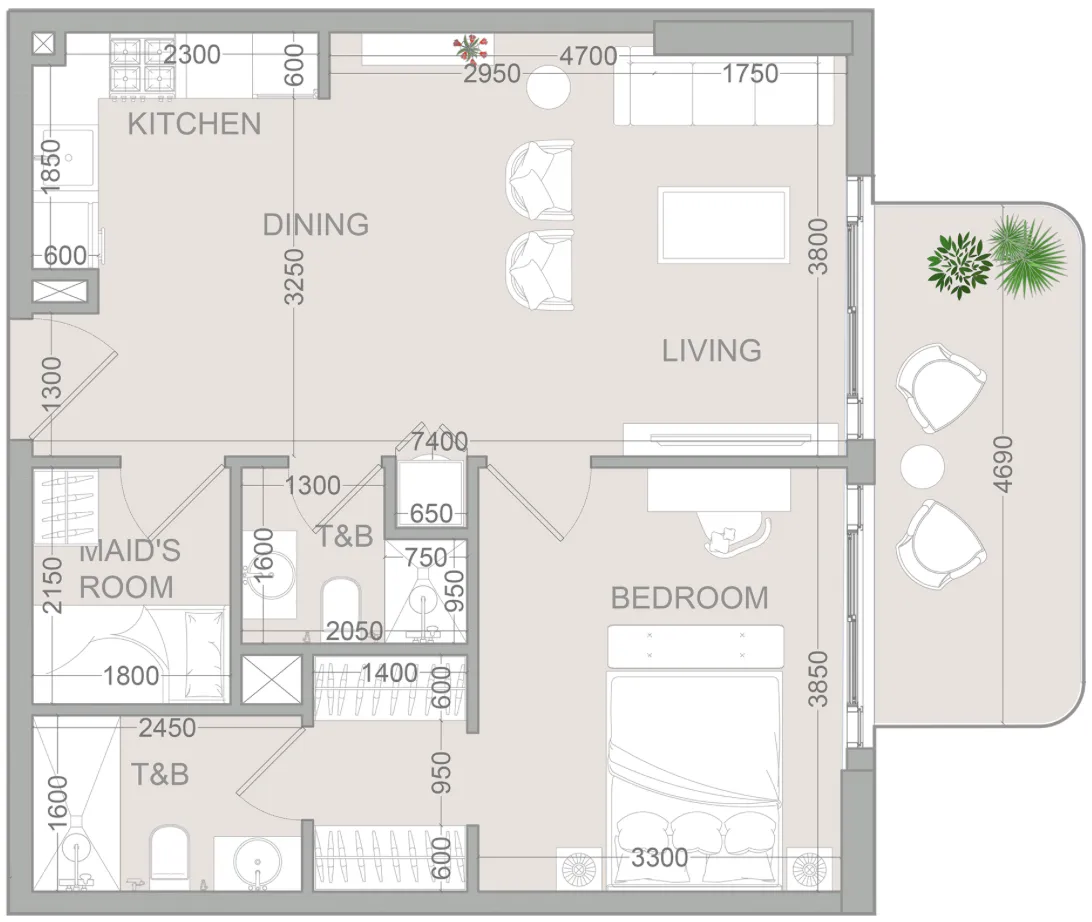 1 bed, plan 20, opens full size
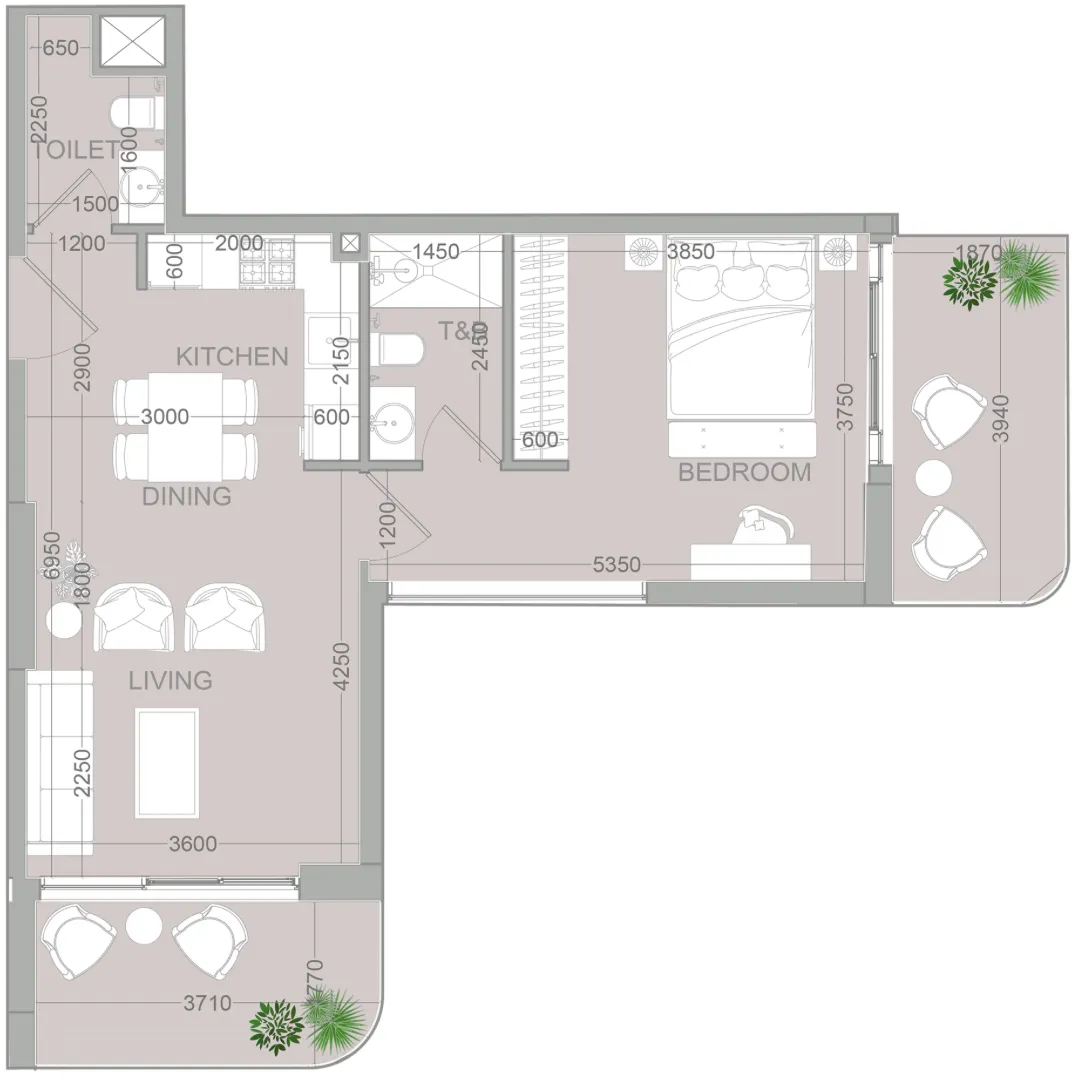 1 bed, plan 21, opens full size
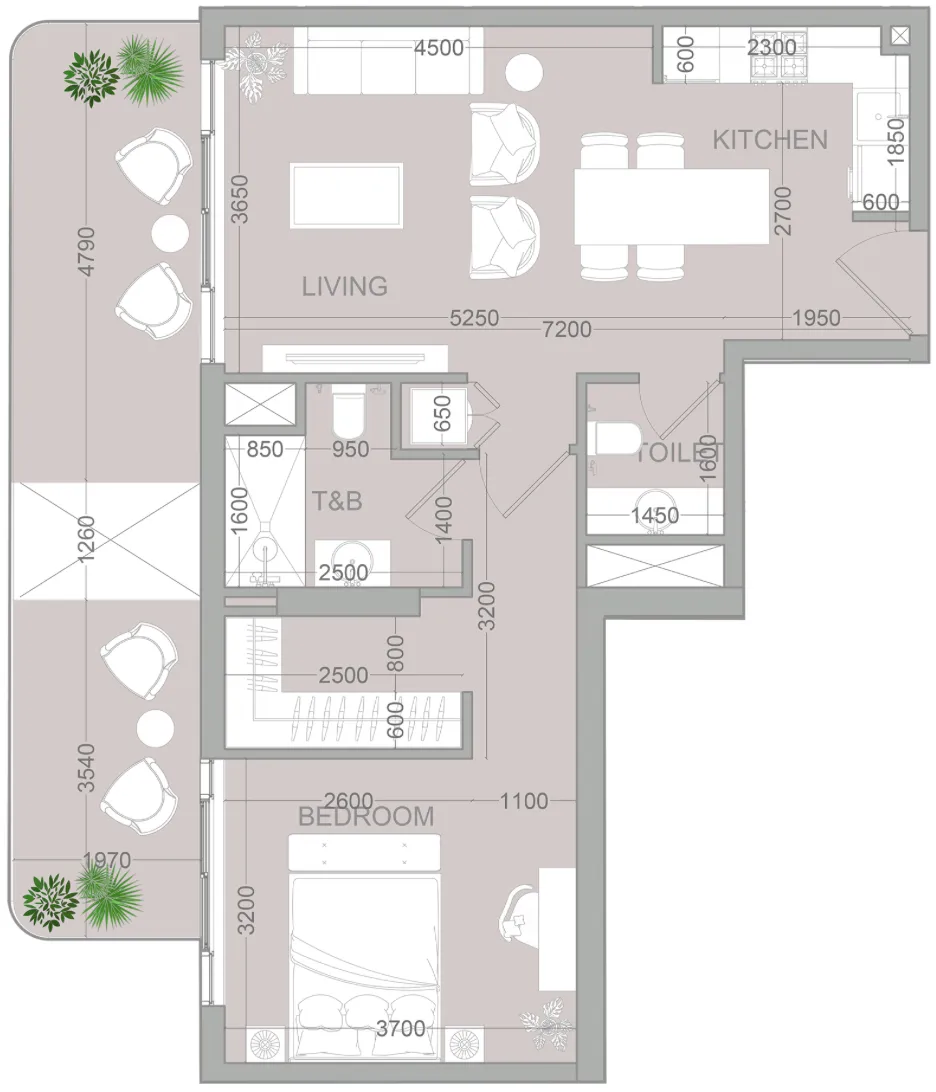 1 bed, plan 22, opens full size
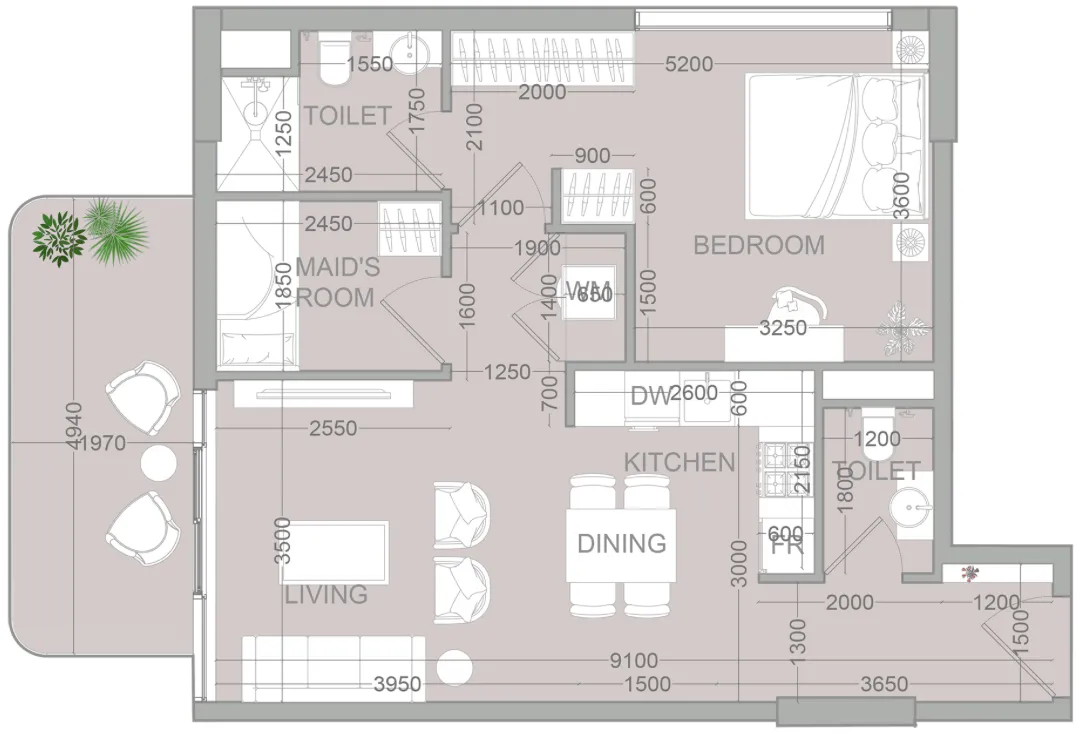 1 bed, plan 23, opens full size
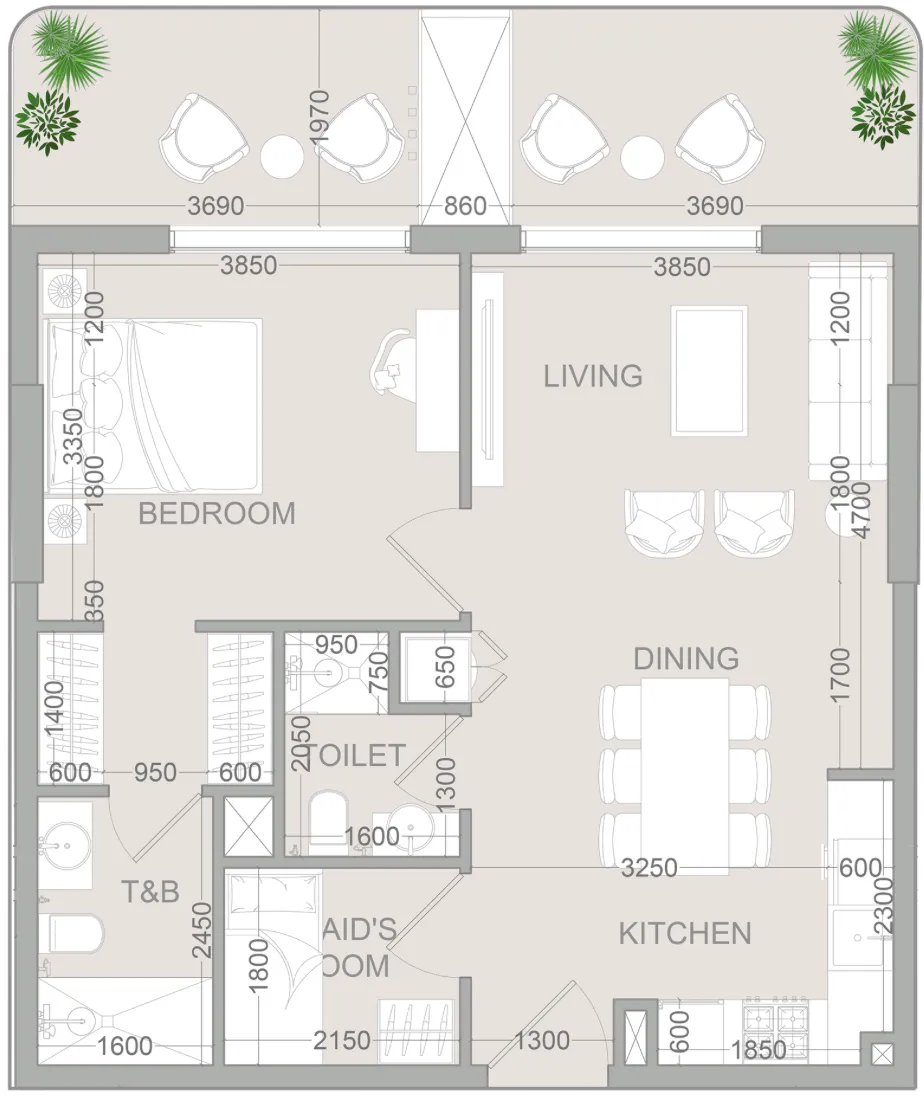 1 bed, plan 24, opens full size
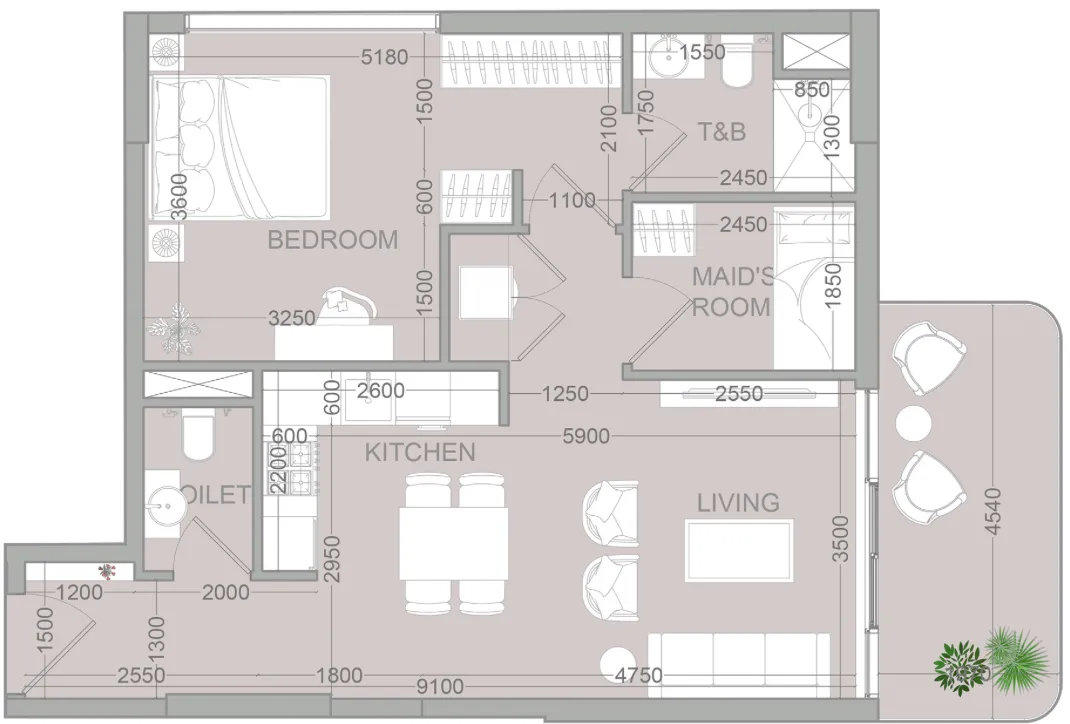 1 bed, plan 25, opens full size
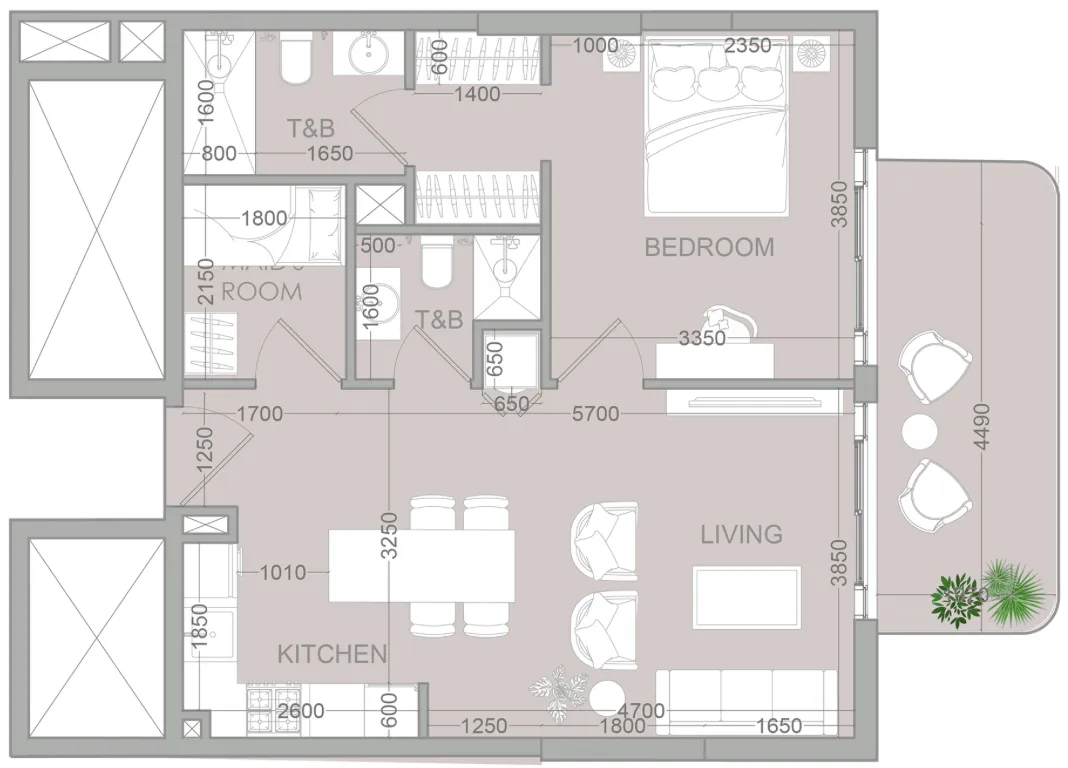 1 bed, plan 26, opens full size
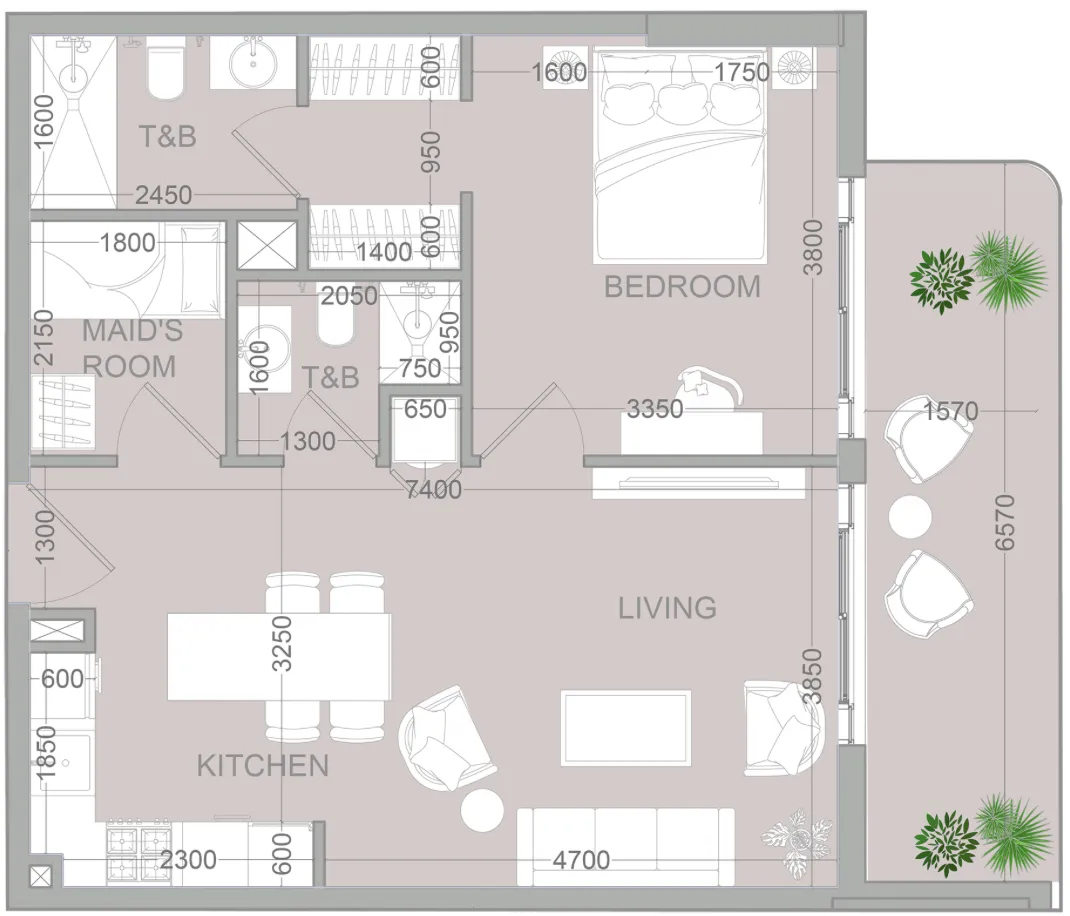 1 bed, plan 27, opens full size
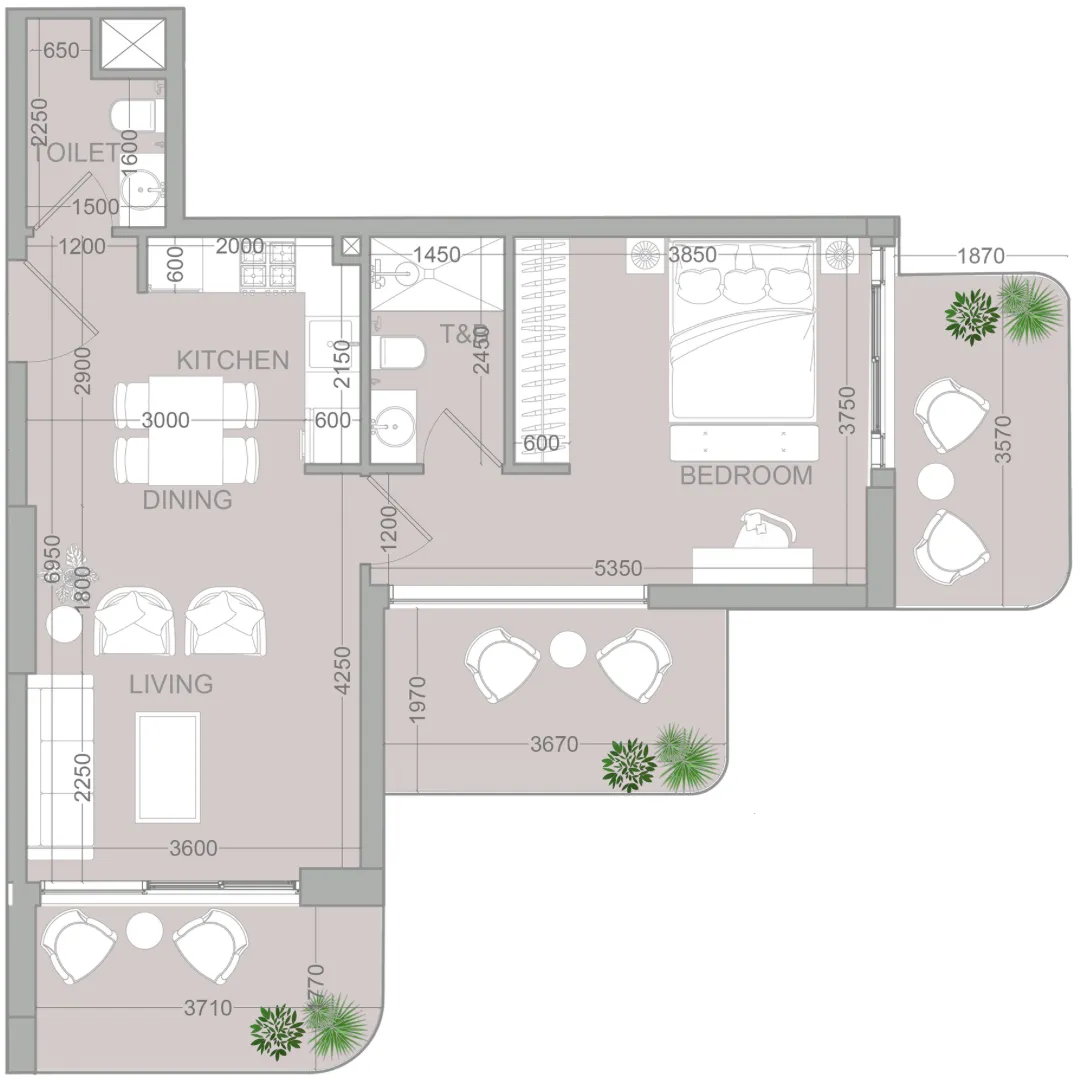 1 bed, plan 28, opens full size
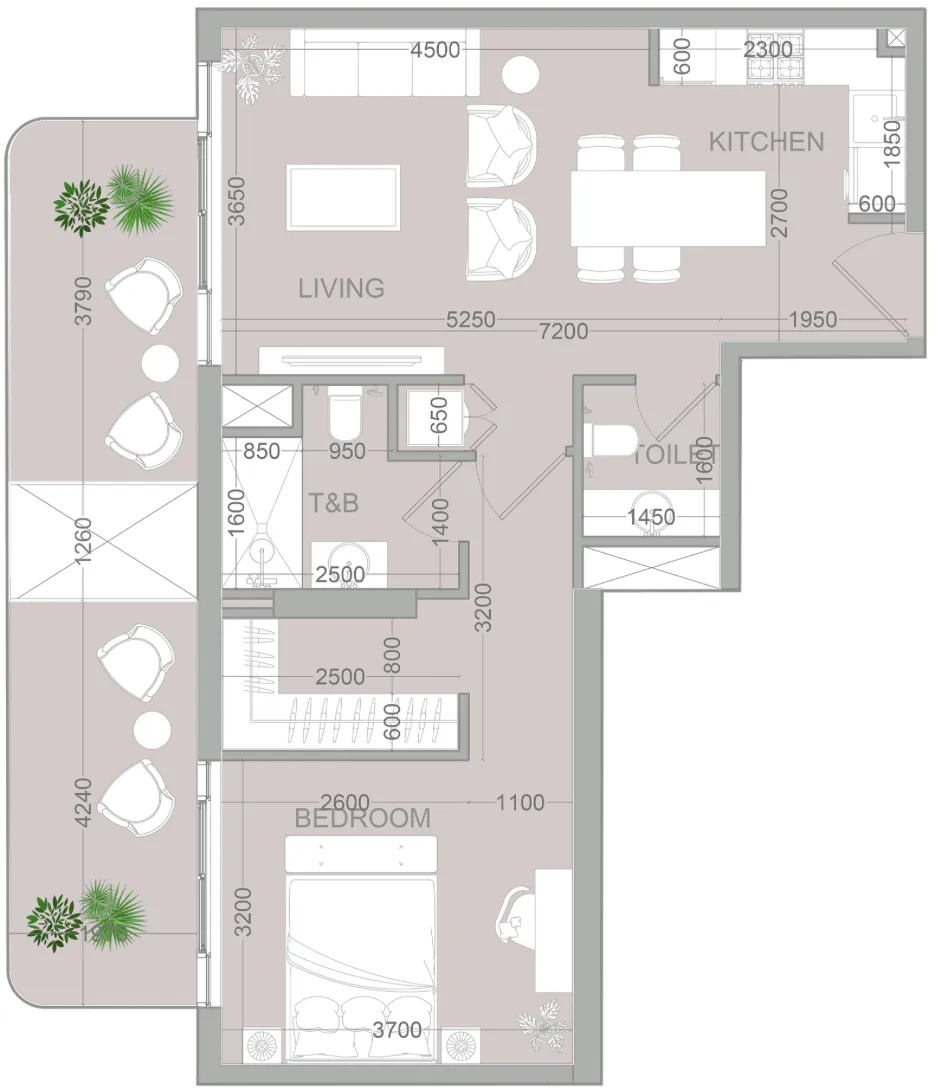 1 bed, plan 29, opens full size
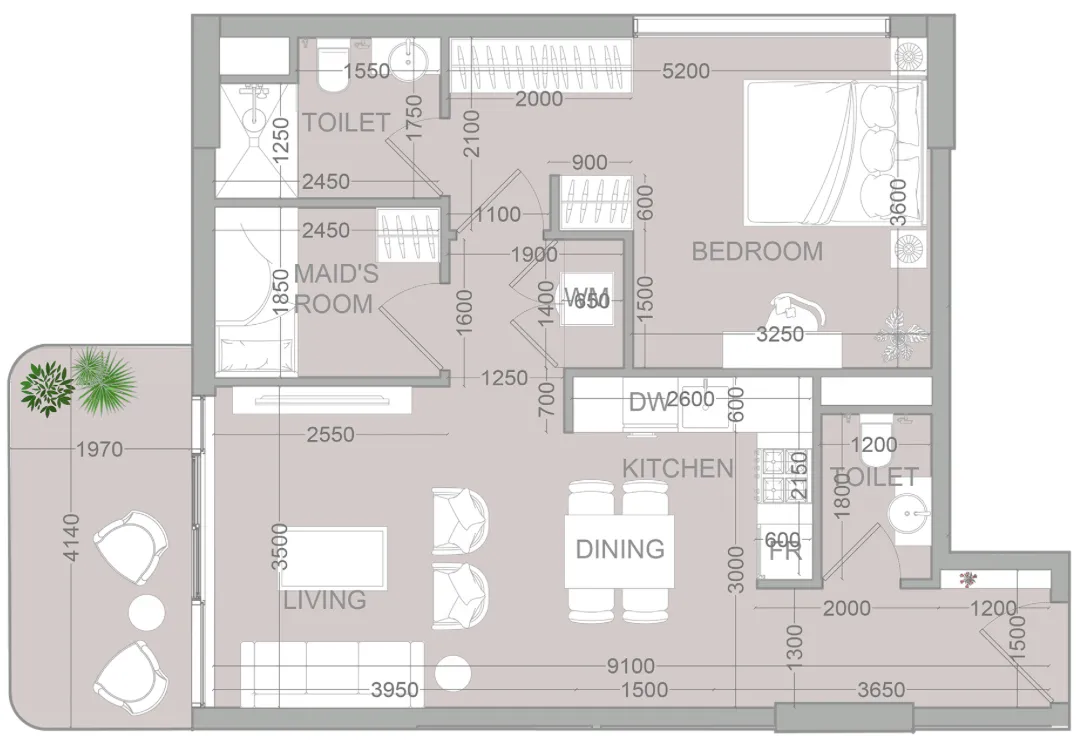 1 bed, plan 30, opens full size
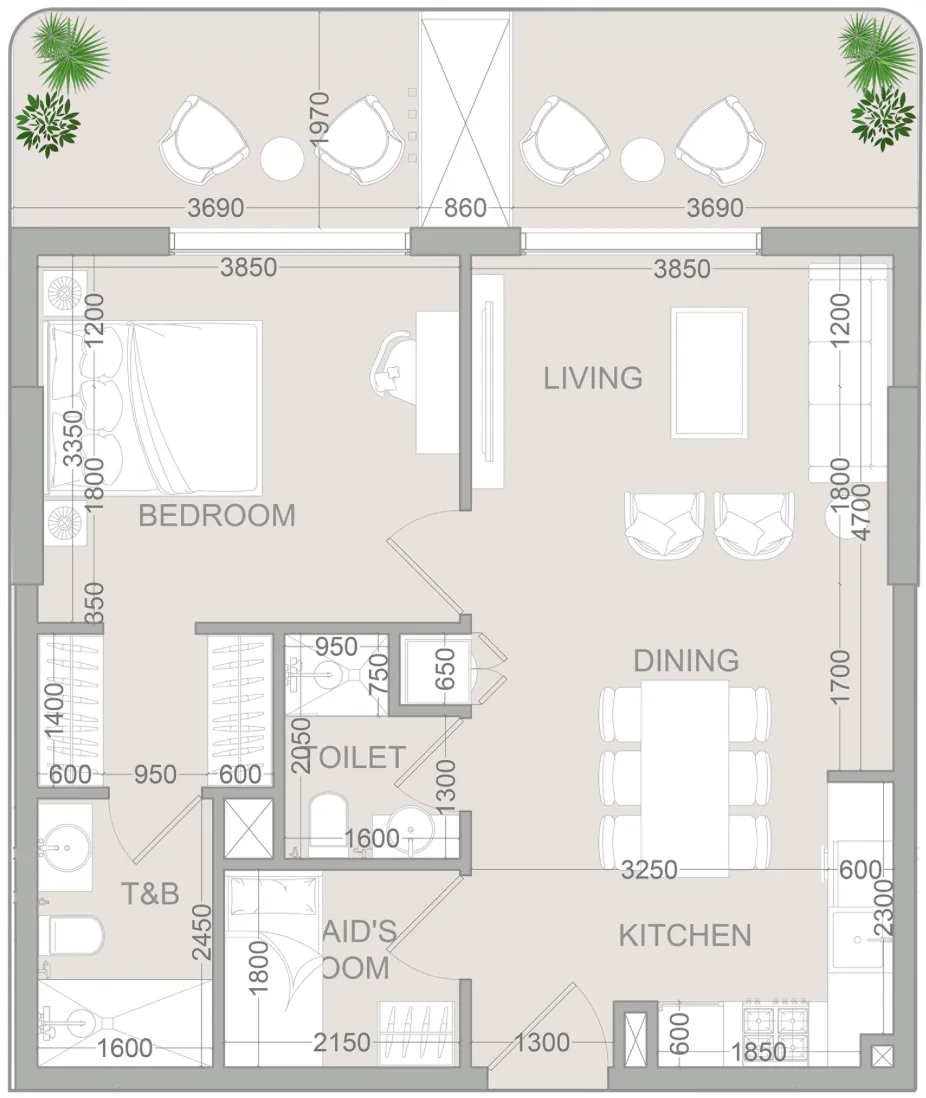 1 bed, plan 31, opens full size
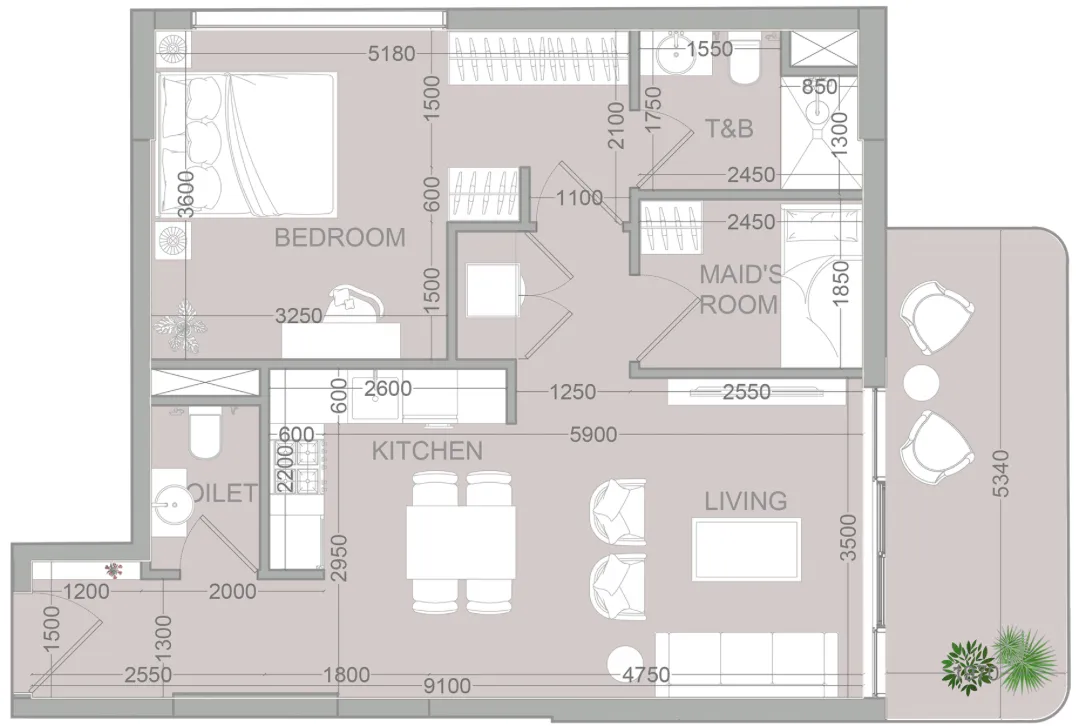 1 bed, plan 32, opens full size
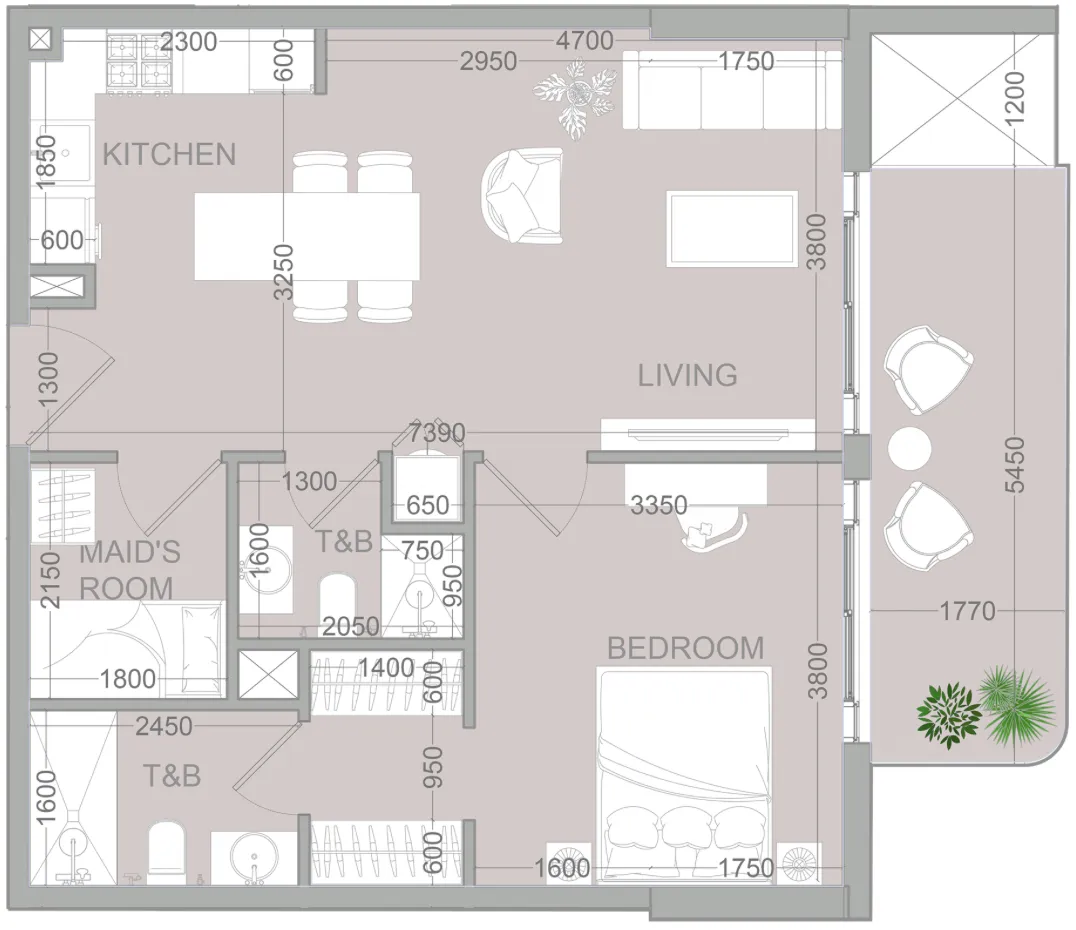 1 bed, plan 33, opens full size
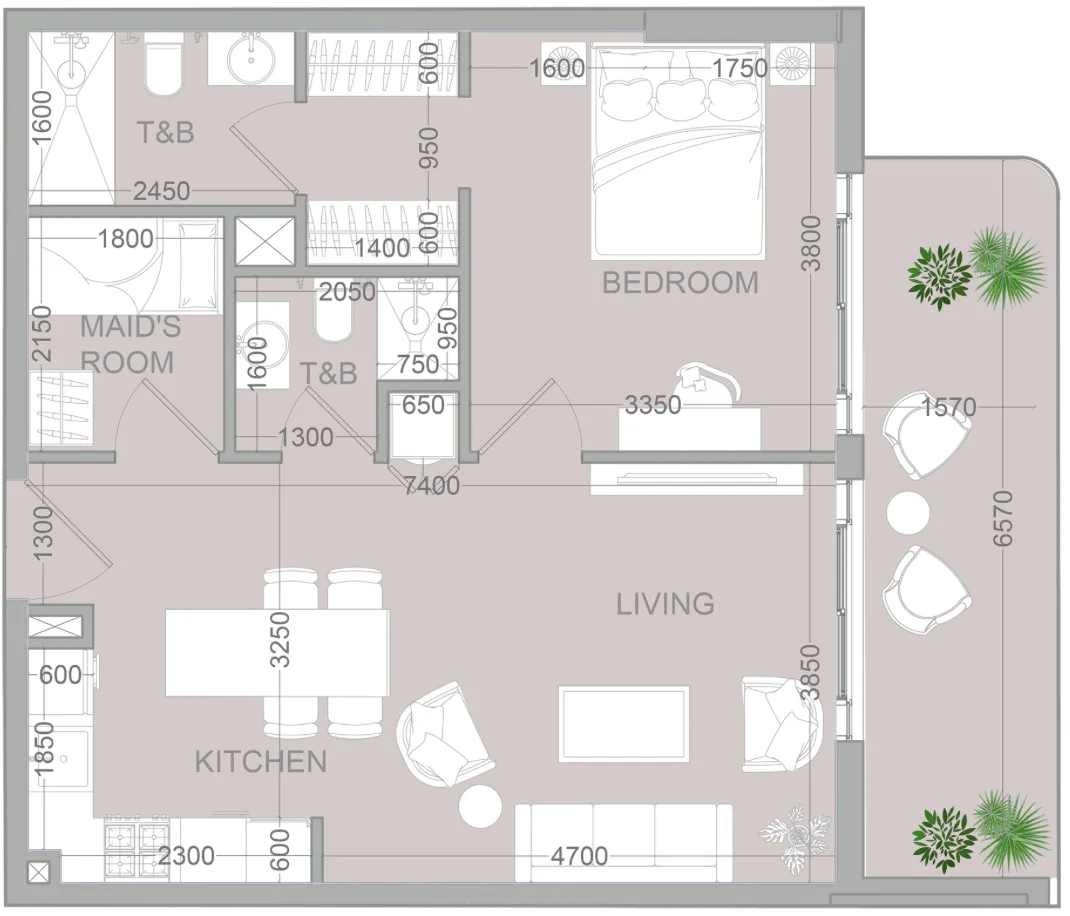 1 bed, plan 34, opens full size
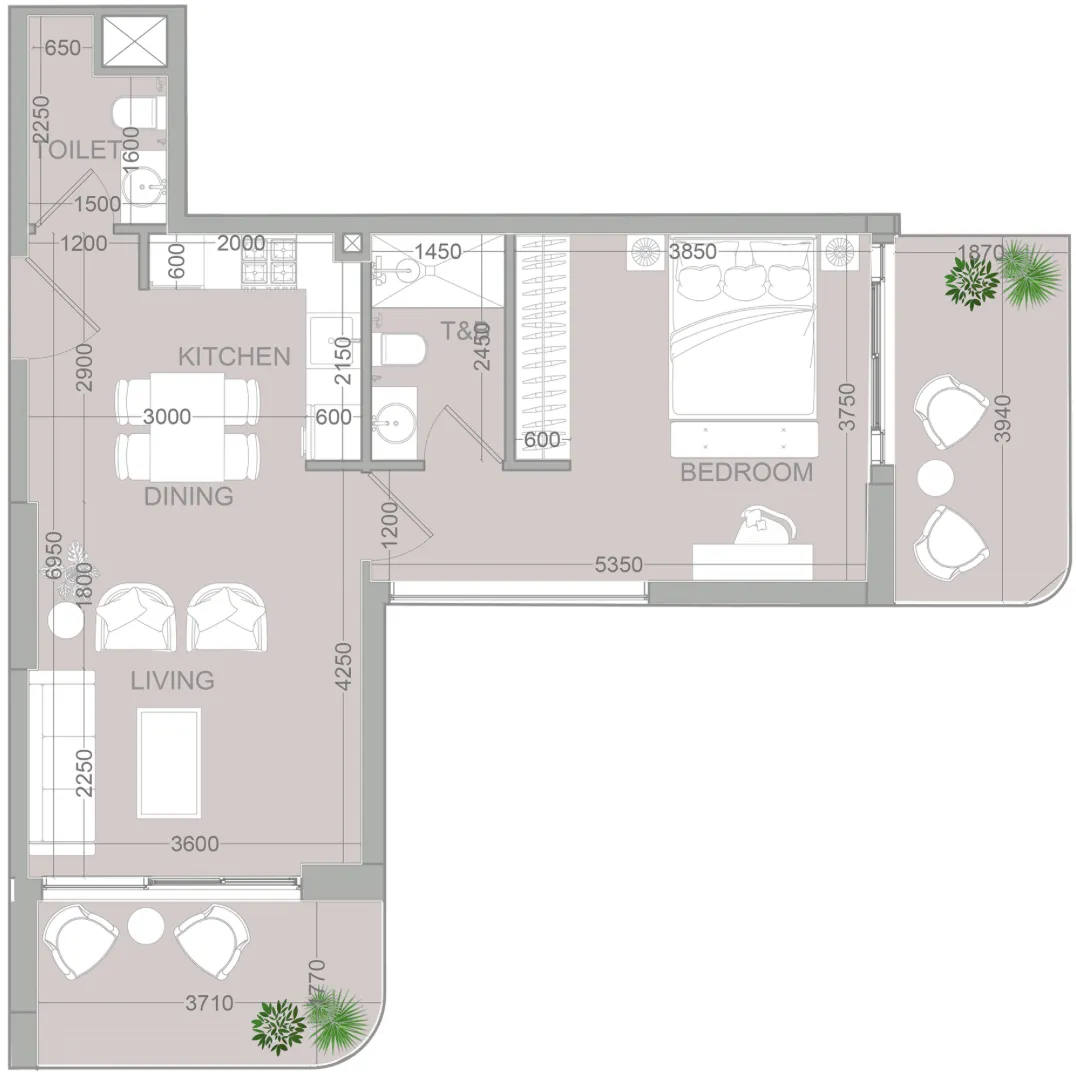 1 bed, plan 35, opens full size
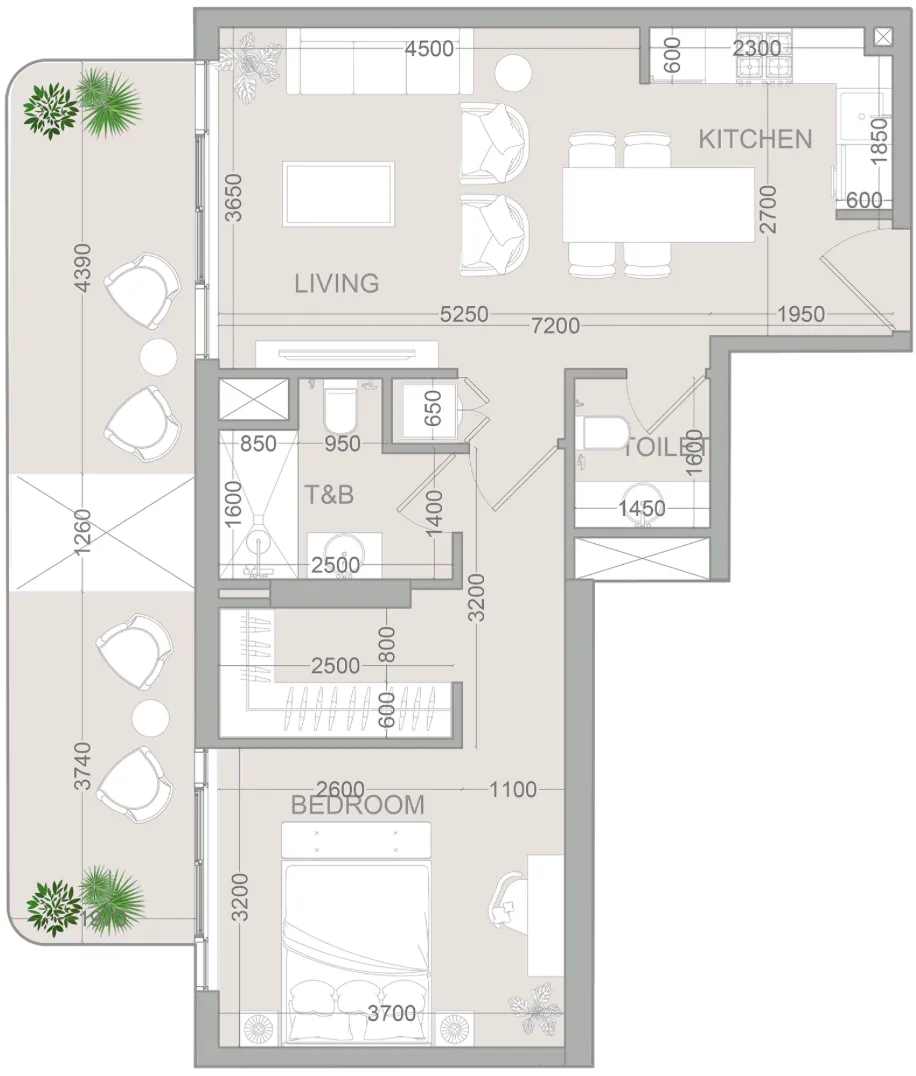 1 bed, plan 36, opens full size
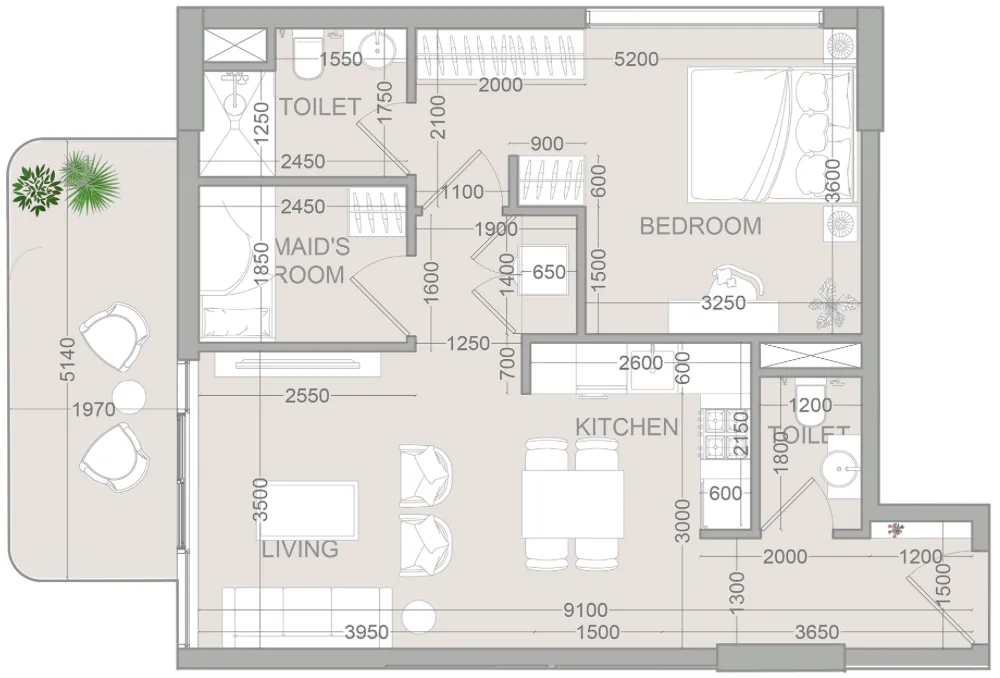 1 bed, plan 37, opens full size
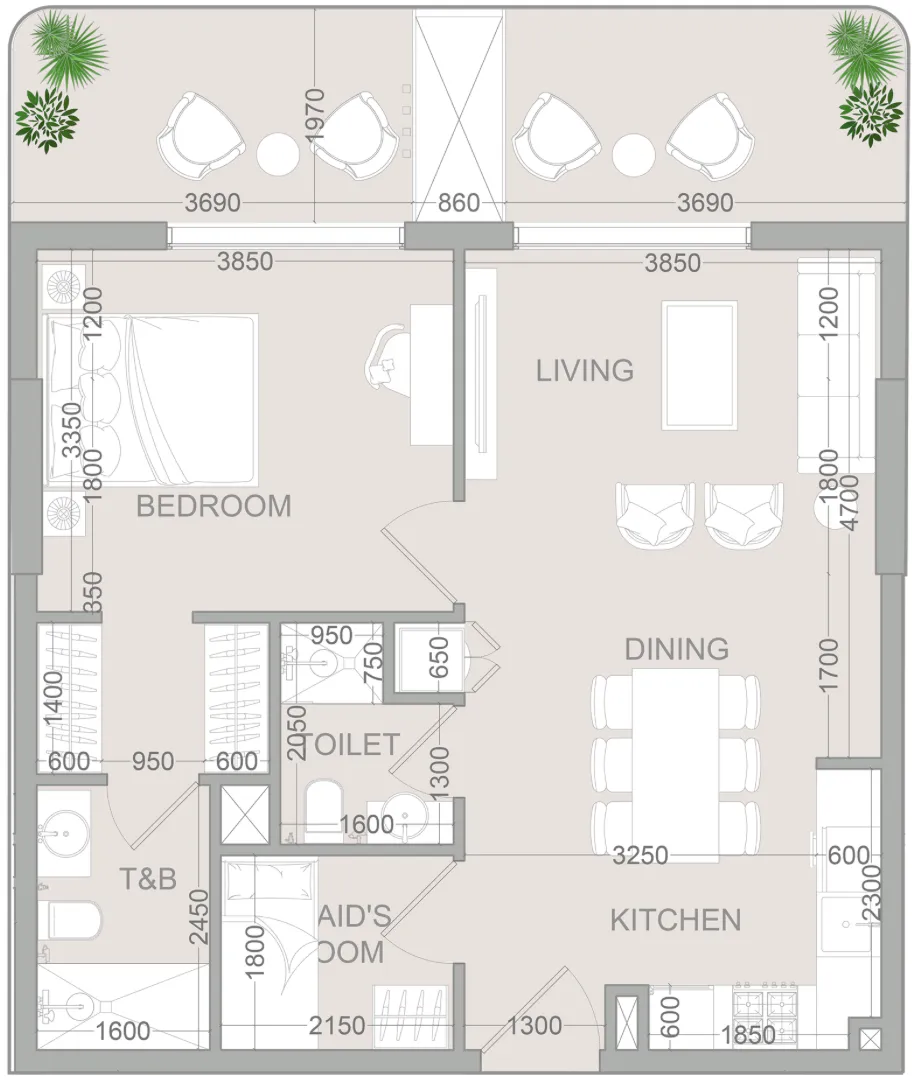 1 bed, plan 38, opens full size
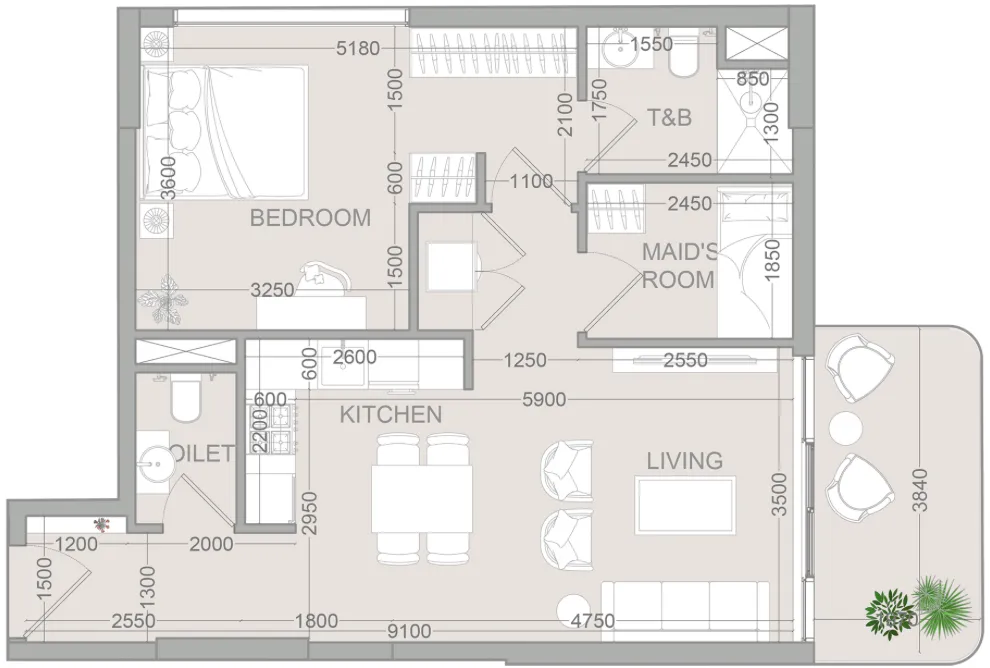 1 bed, plan 39, opens full size
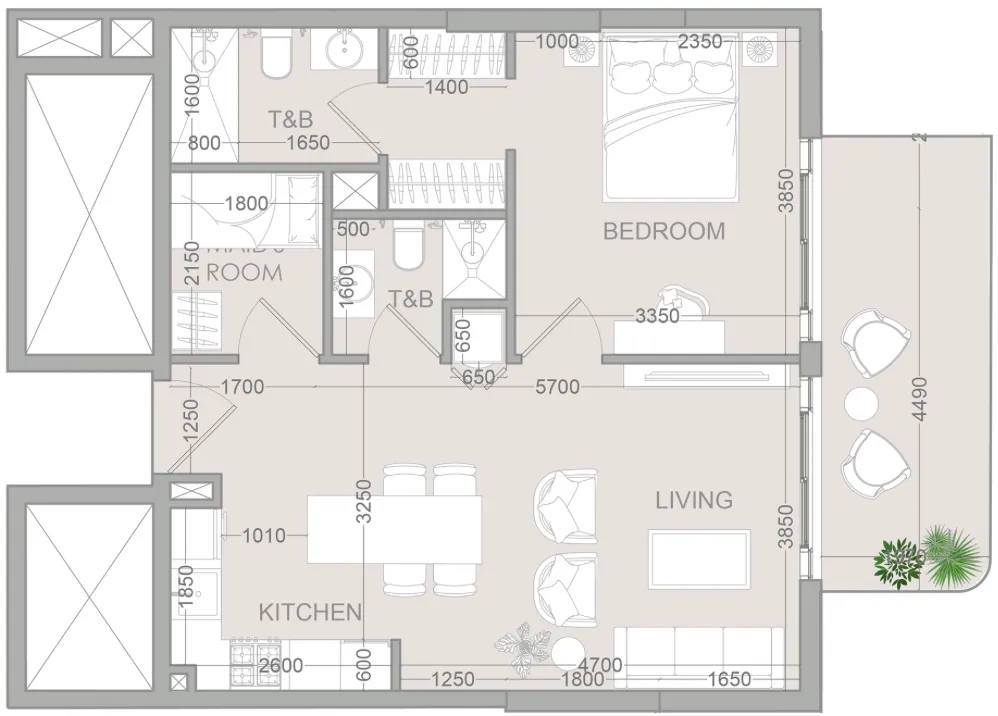 1 bed, plan 40, opens full size
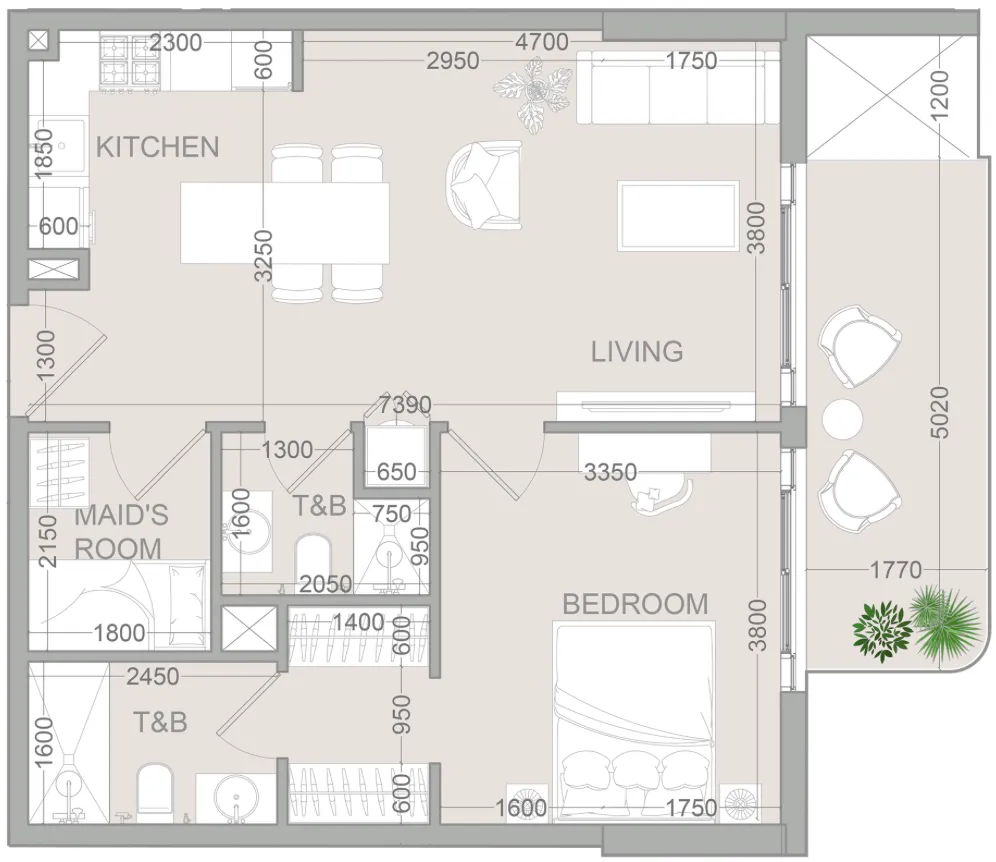 1 bed, plan 41, opens full size
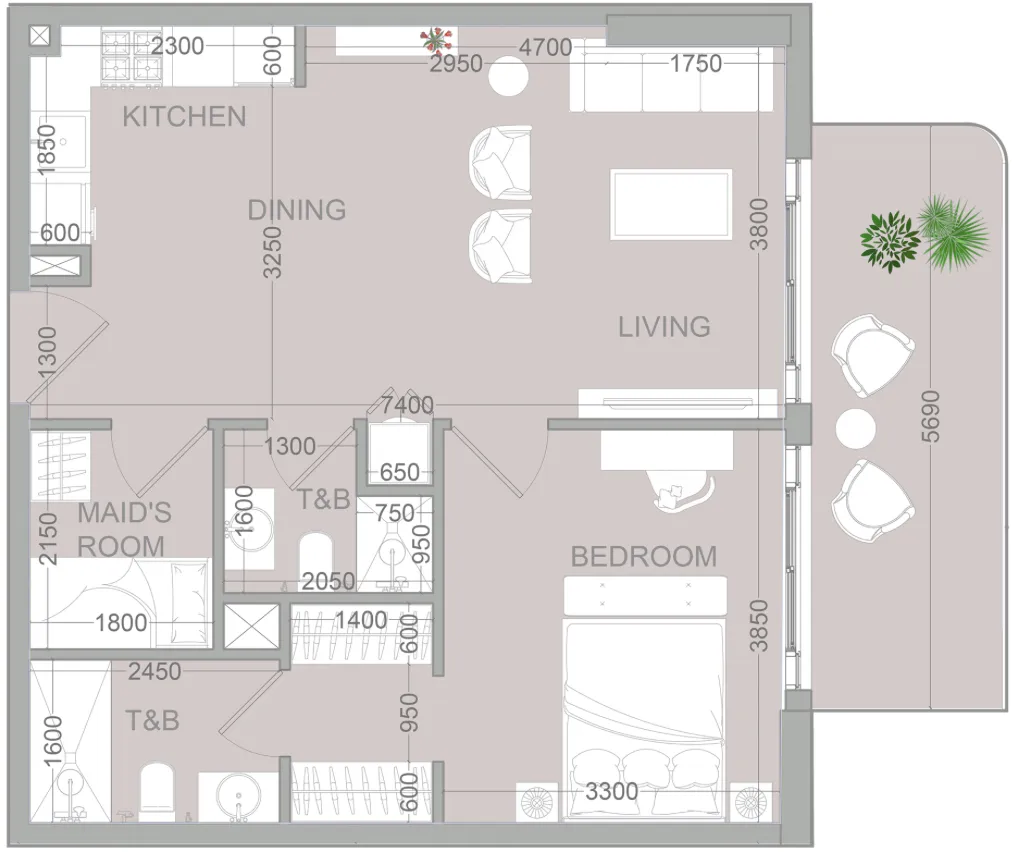 1 bed, plan 42, opens full size
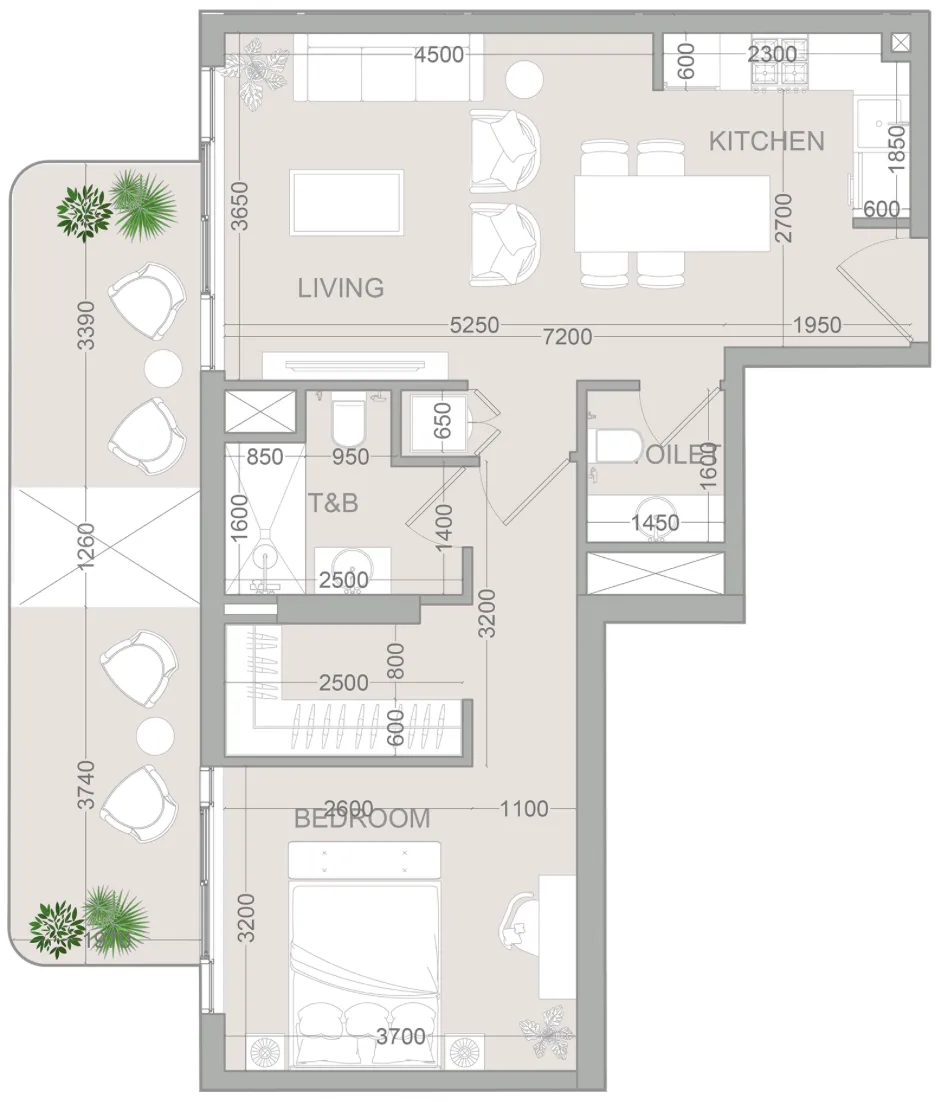 1 bed, plan 43, opens full size
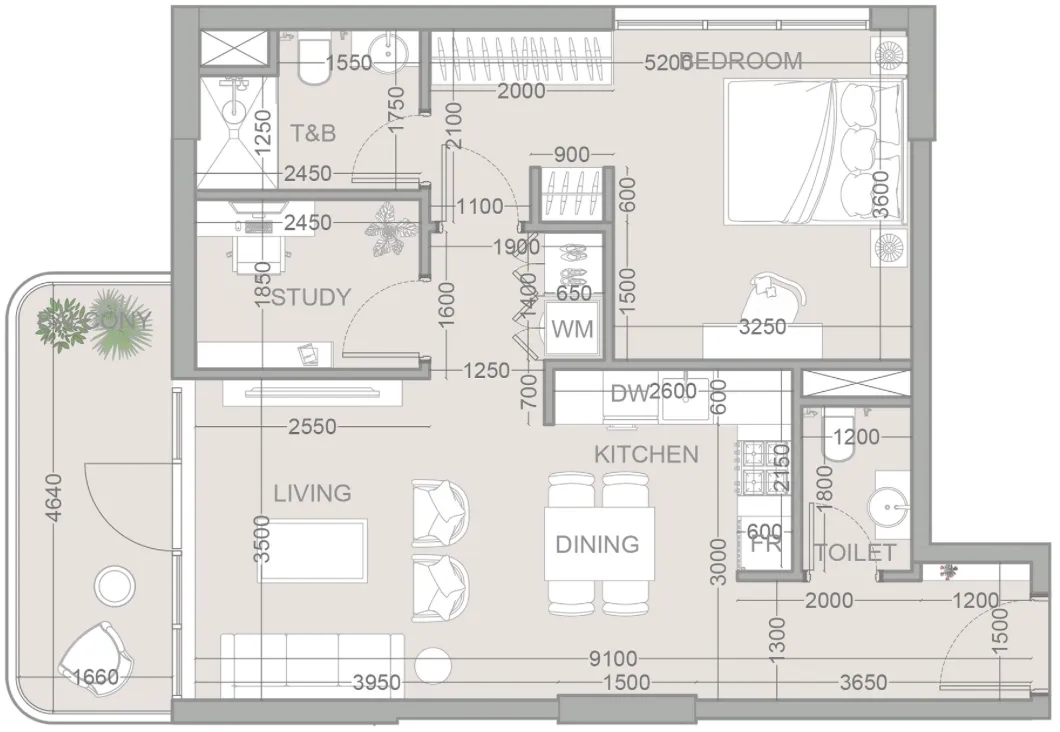 1 bed, plan 44, opens full size
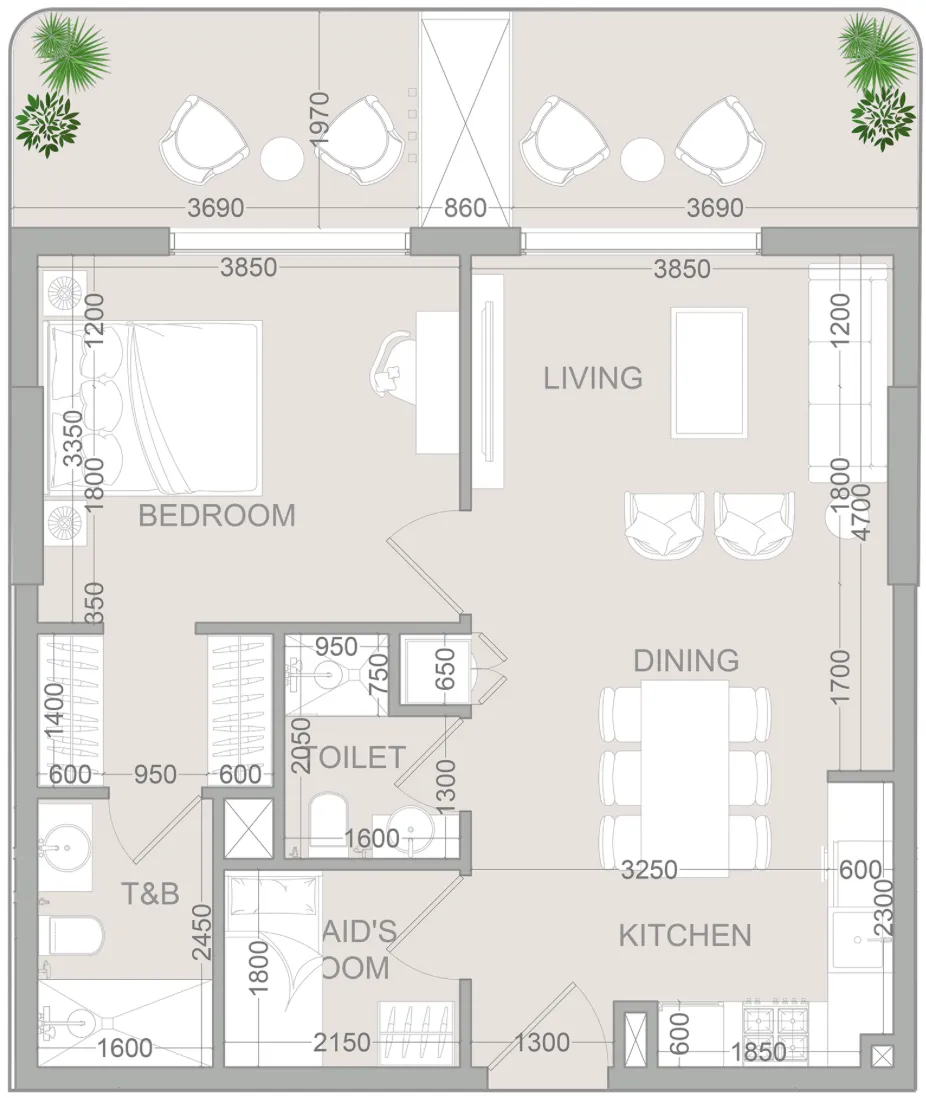 1 bed, plan 45, opens full size
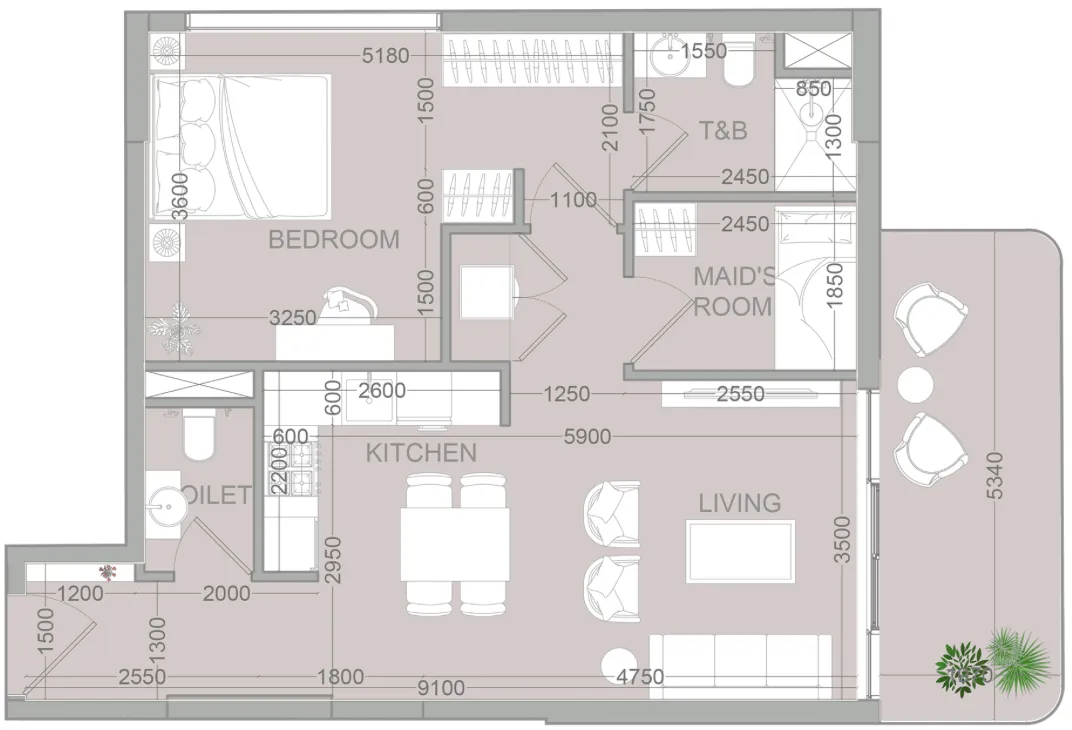 1 bed, plan 46, opens full size
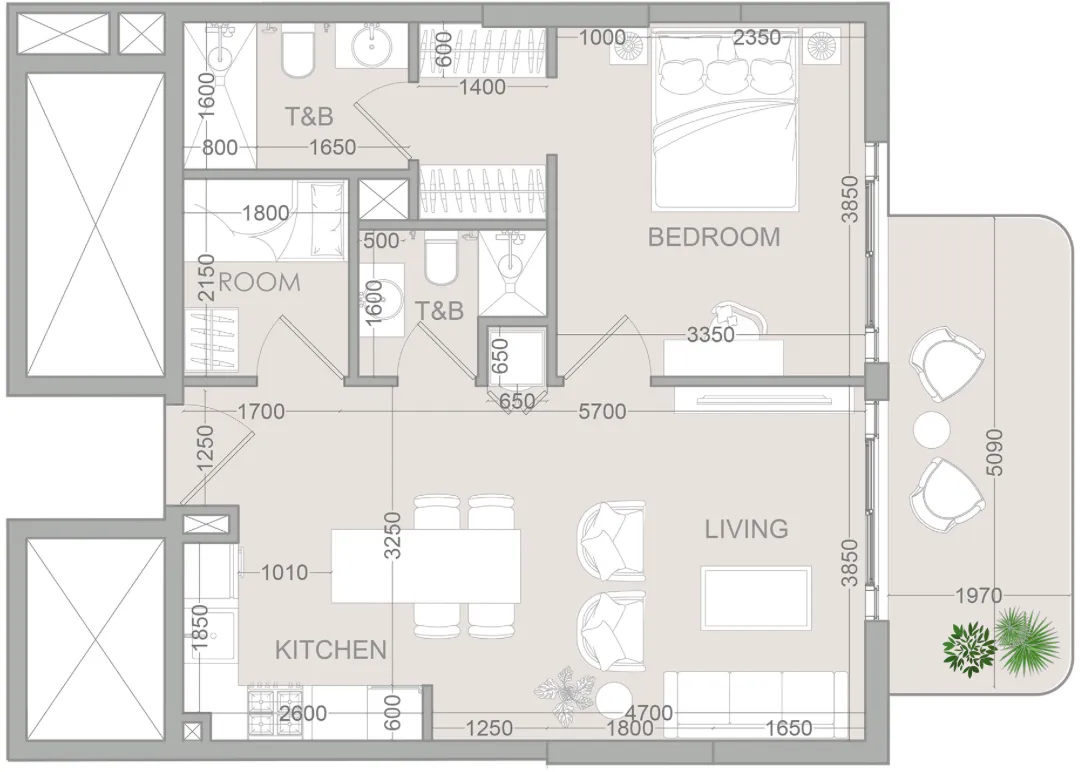 1 bed, plan 47, opens full size
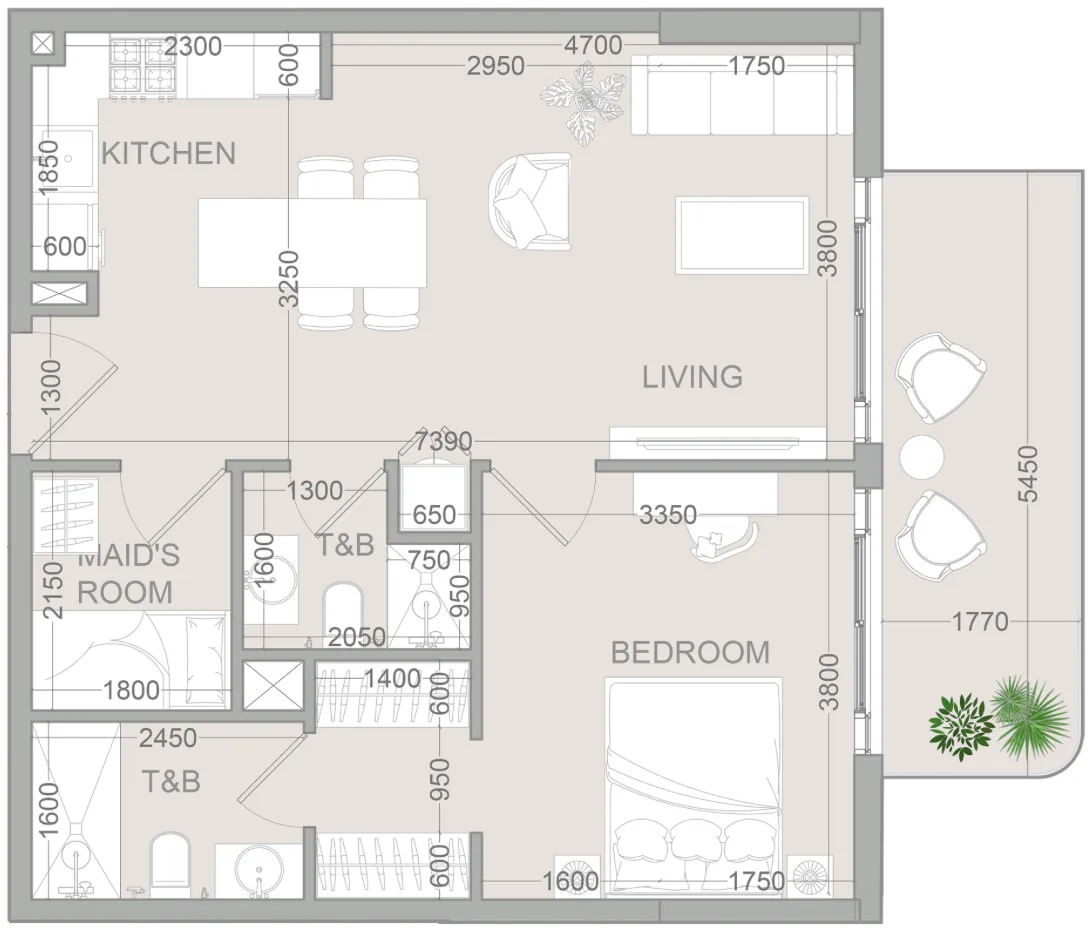 1 bed, plan 48, opens full size
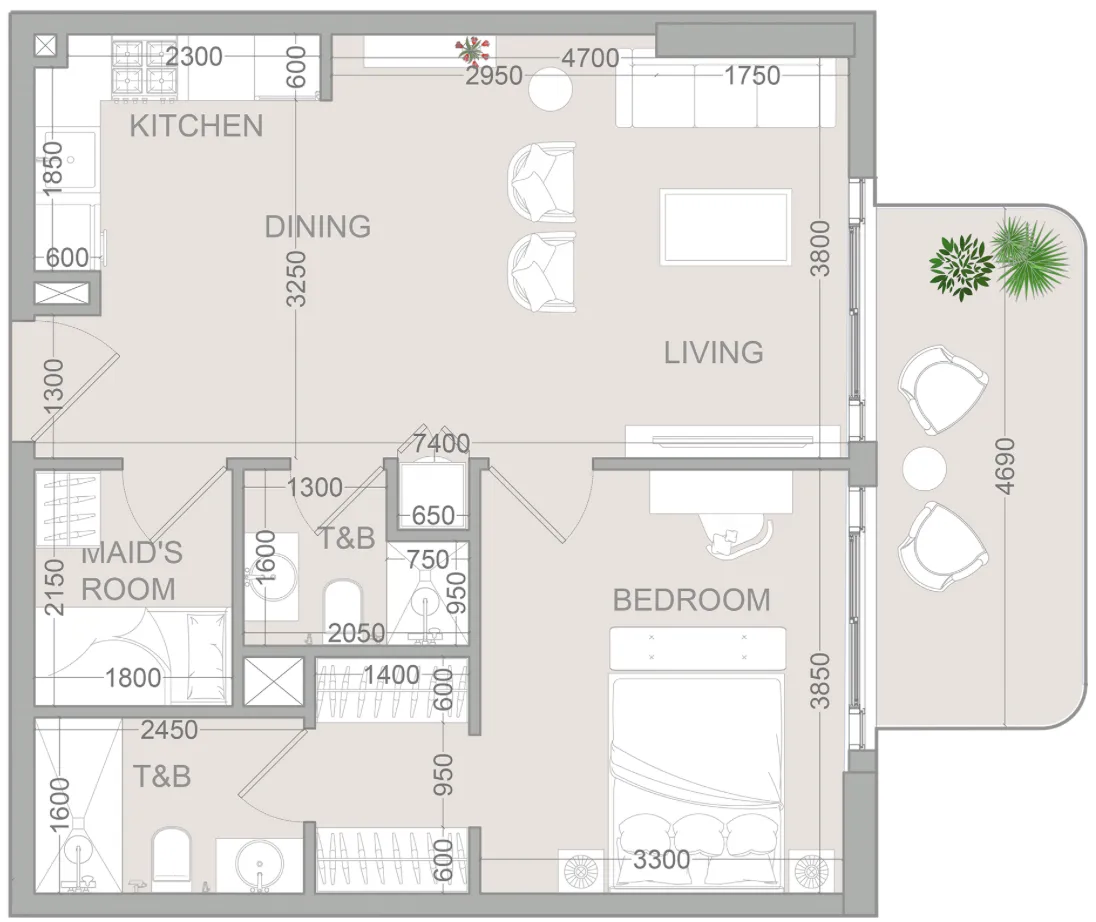 1 bed, plan 49, opens full size
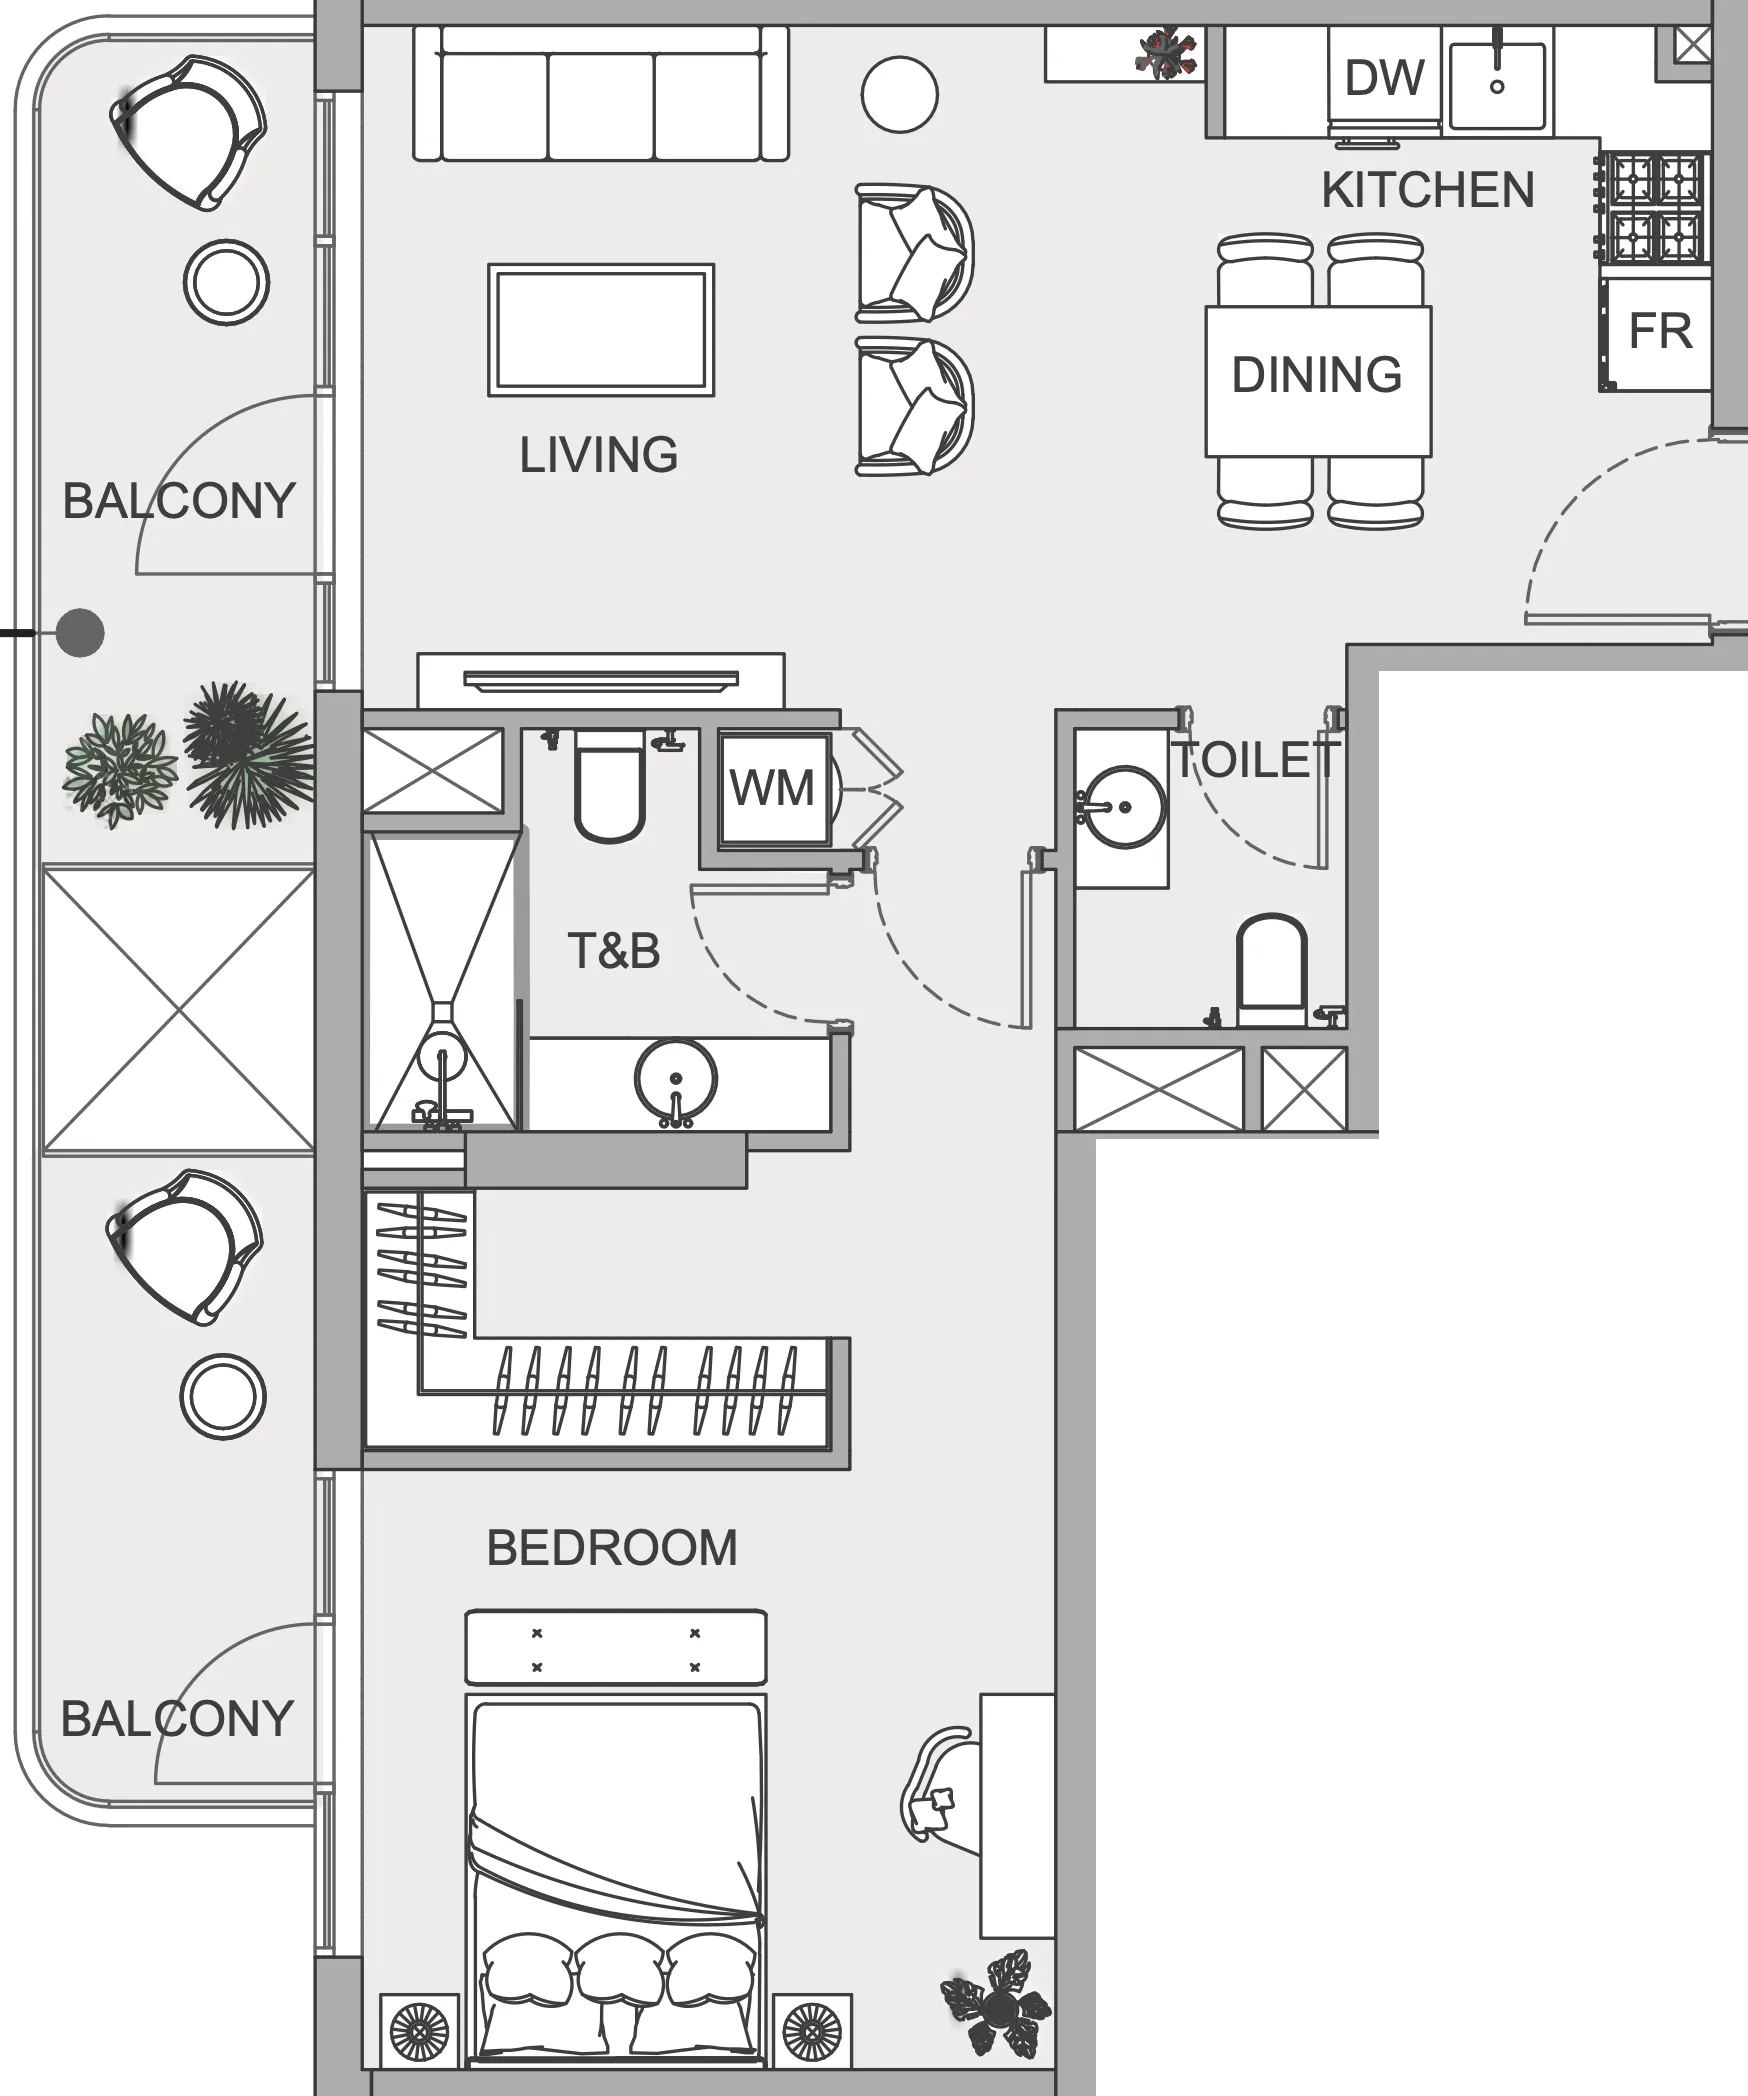 1 bed, plan 50, opens full size
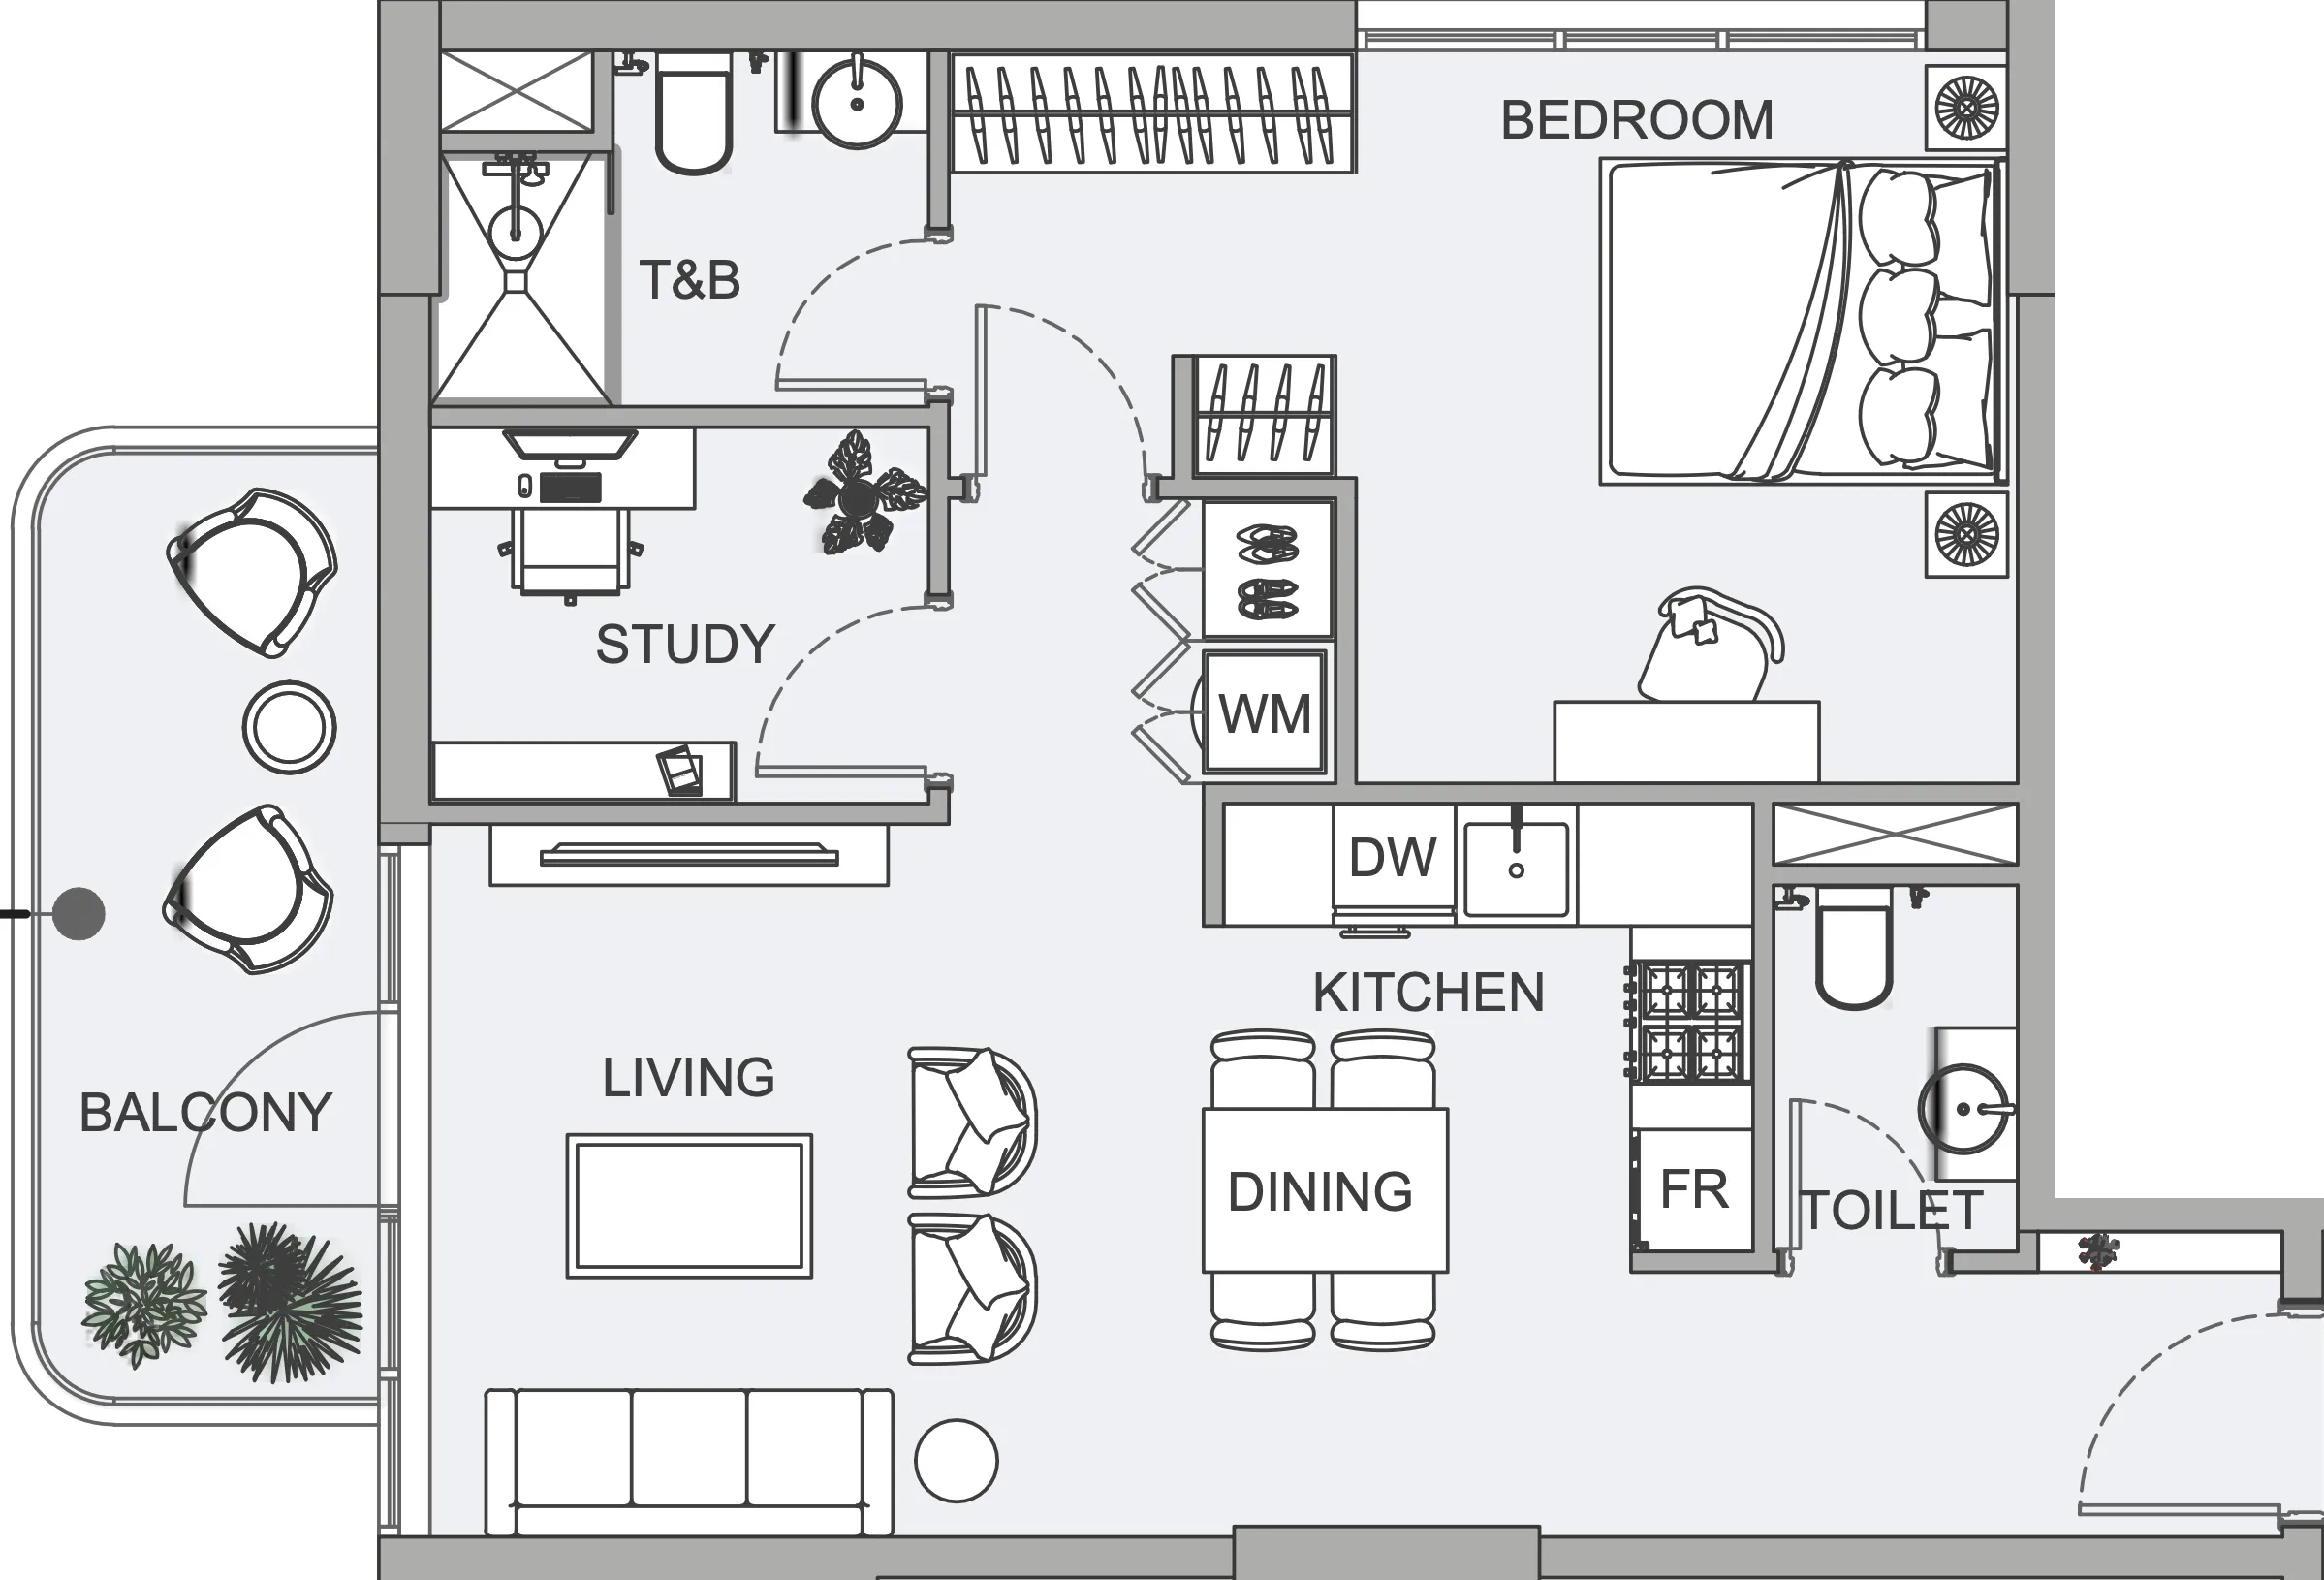 1 bed, plan 51, opens full size
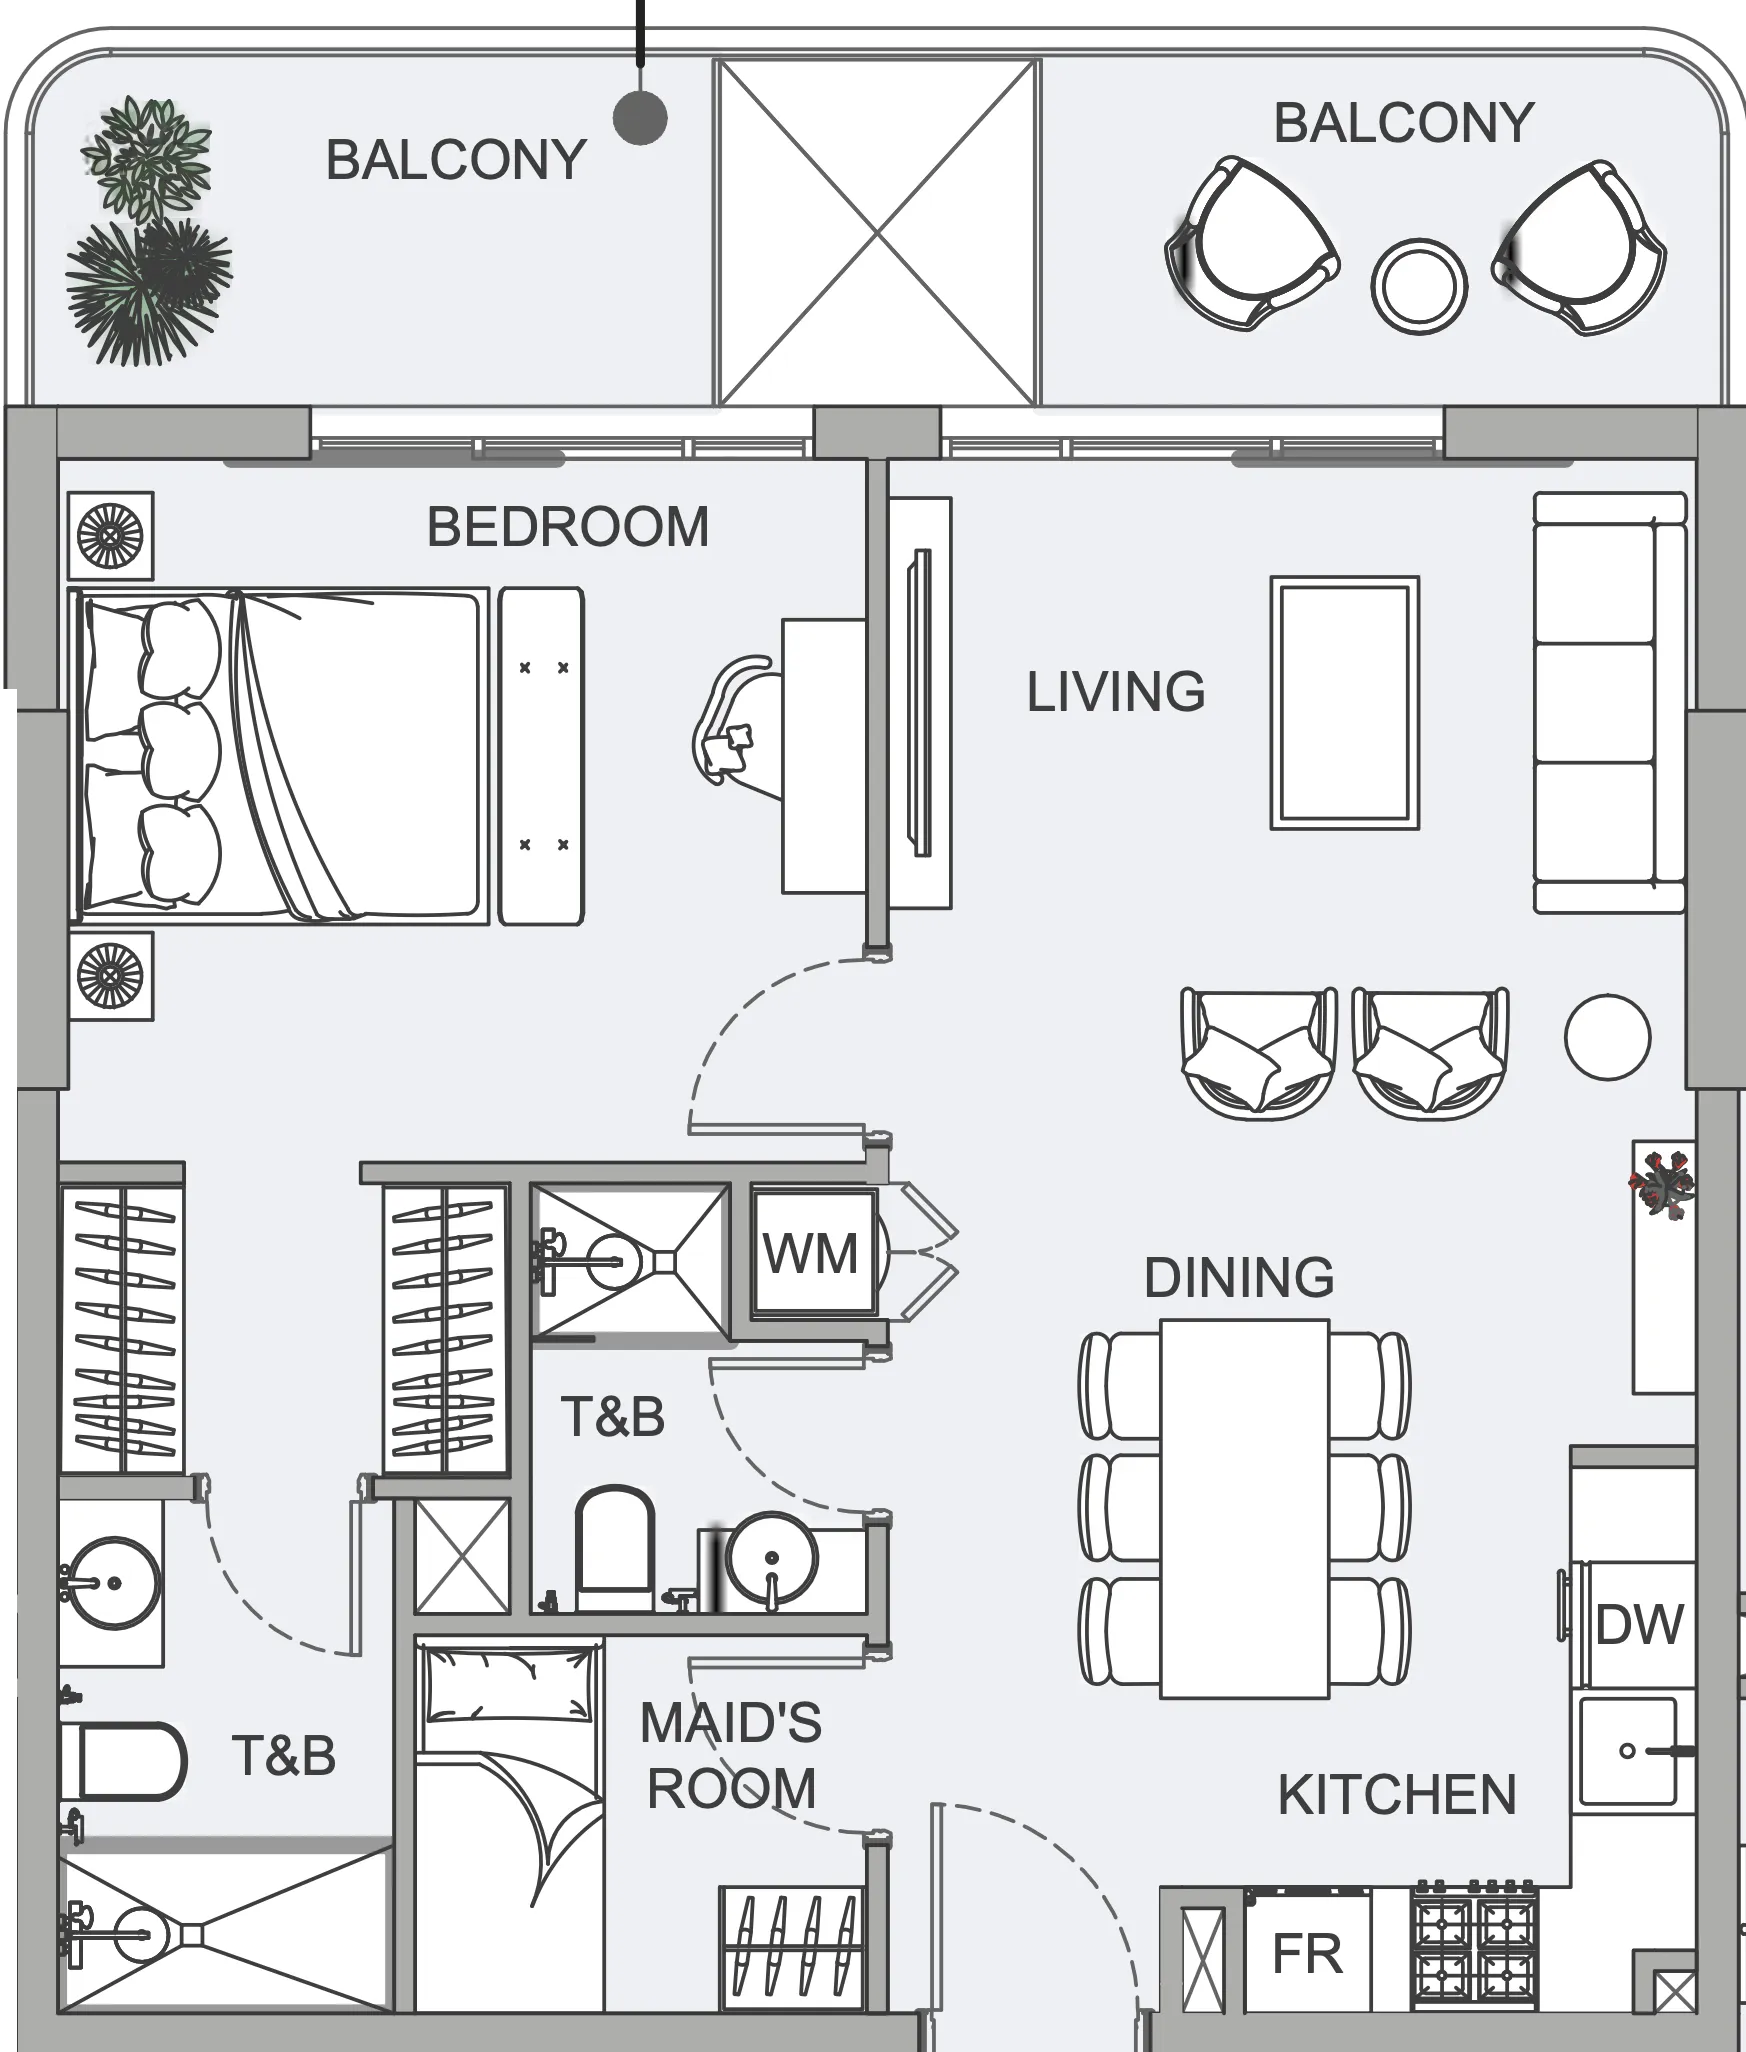 1 bed, plan 52, opens full size
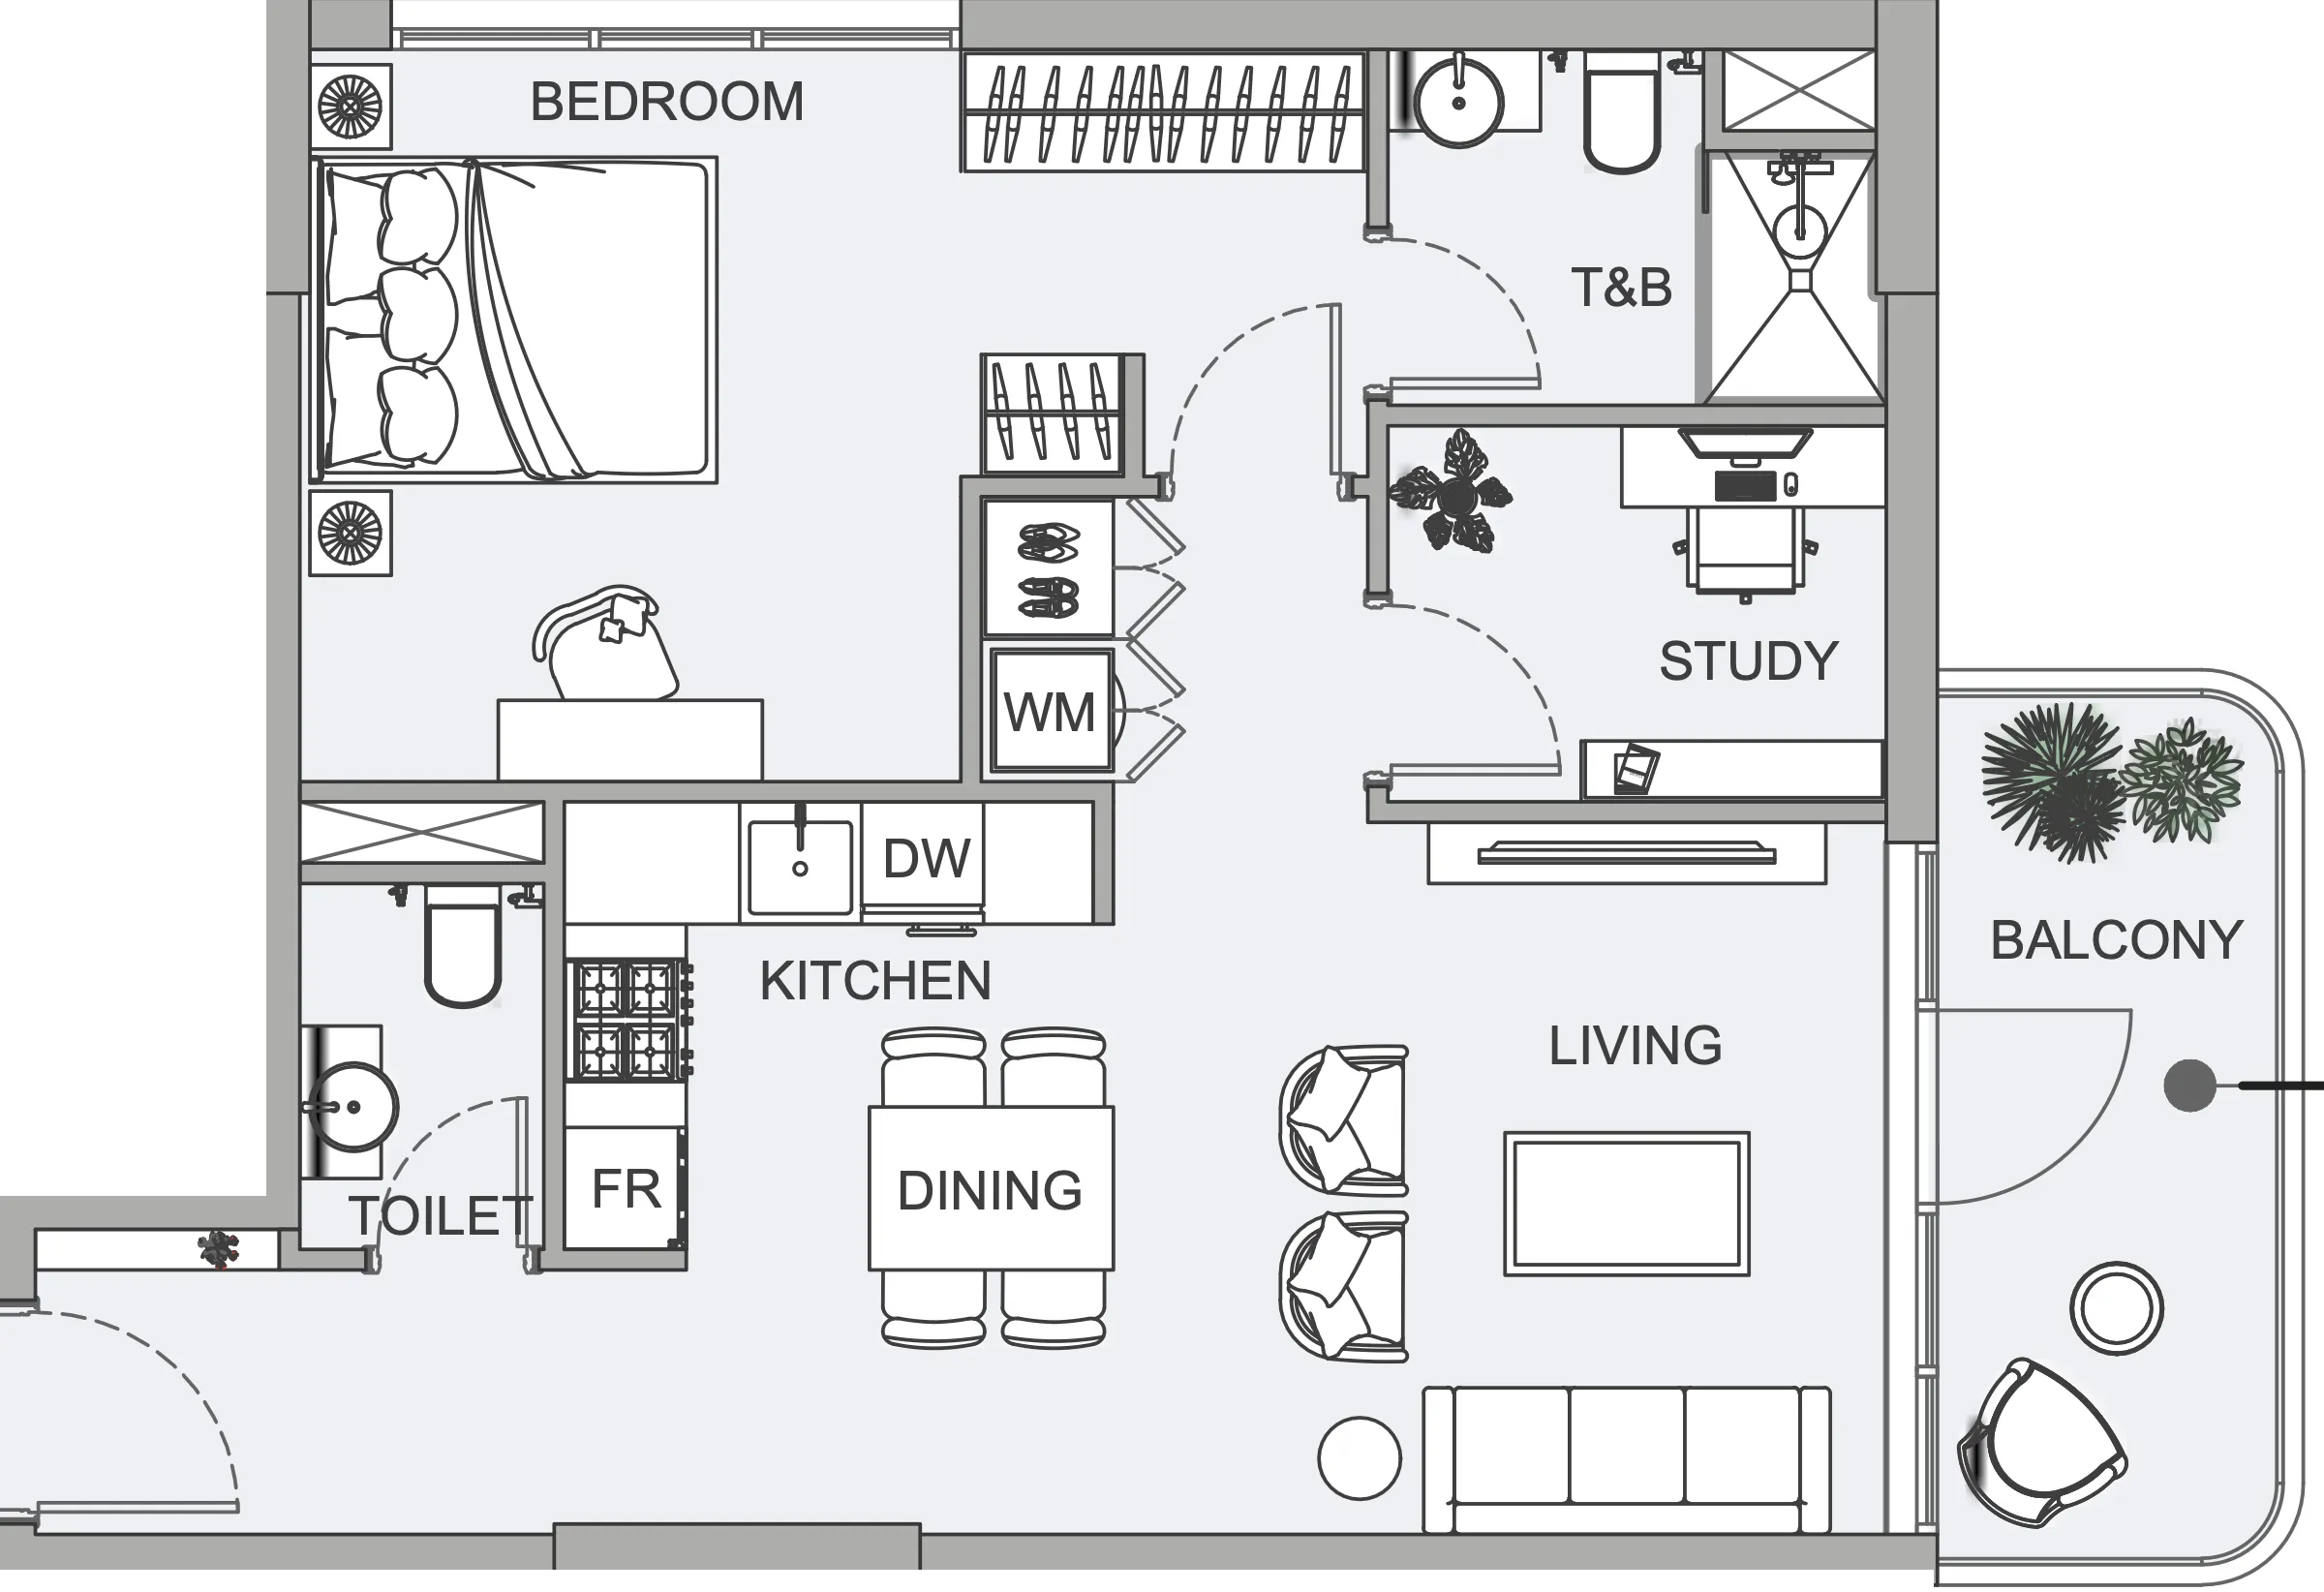 1 bed, plan 53, opens full size
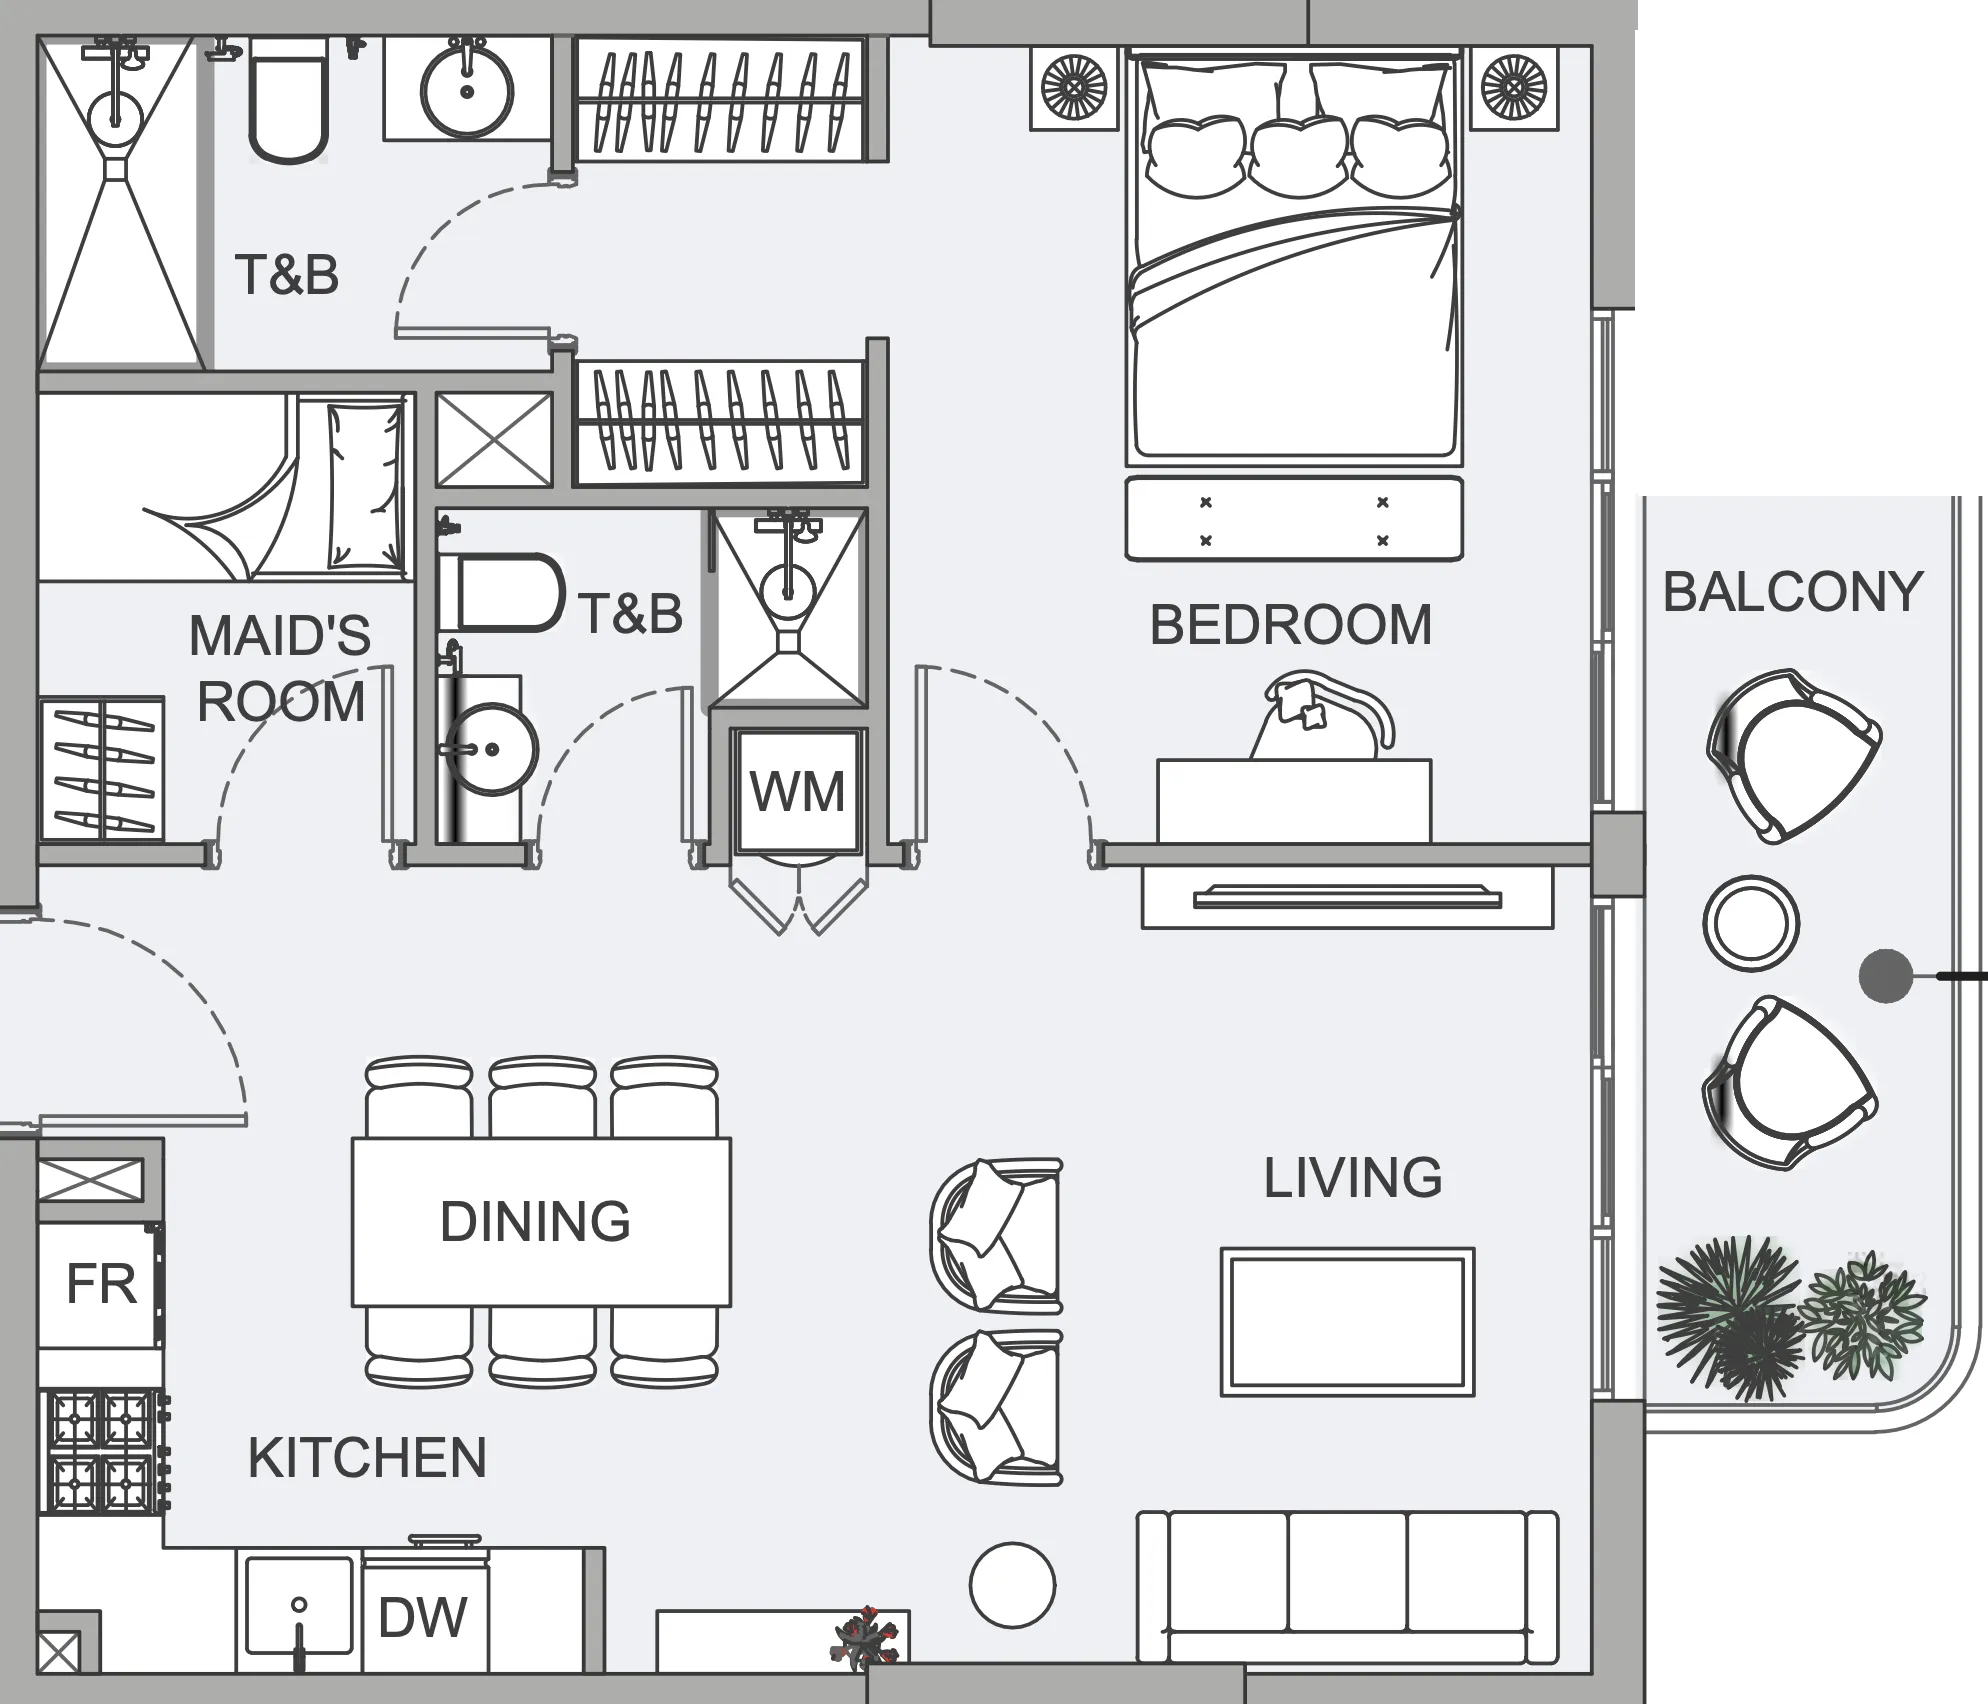 1 bed, plan 54, opens full size
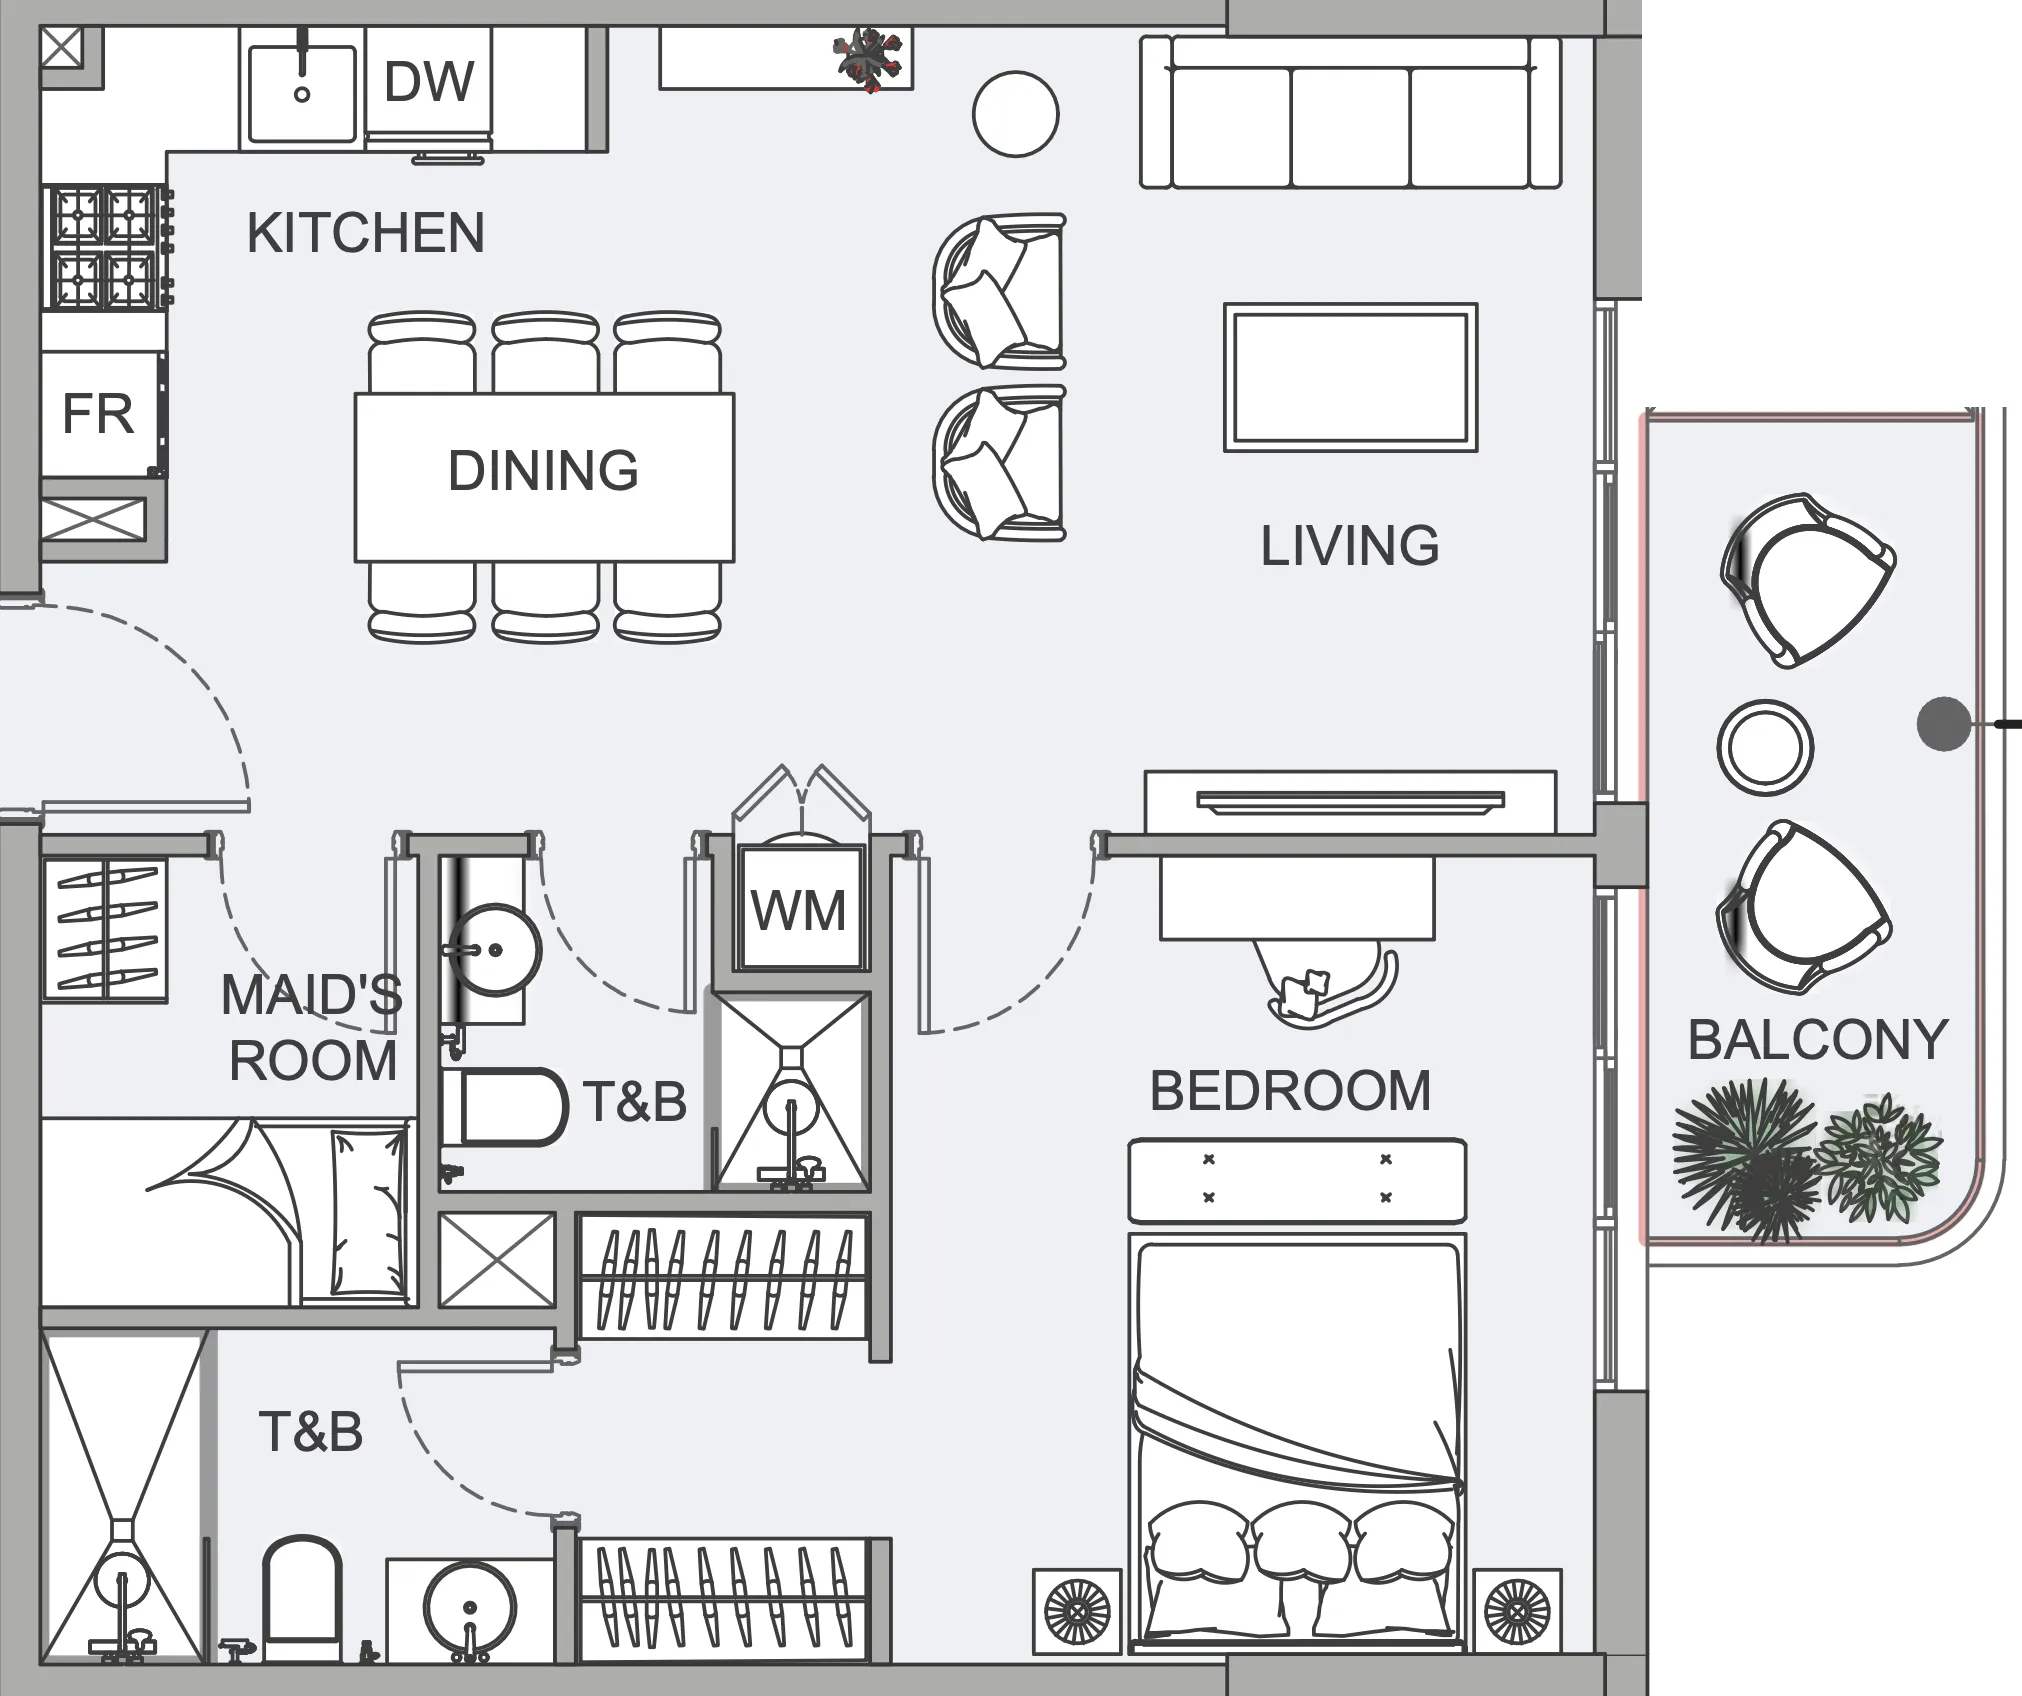 1 bed, plan 55, opens full size
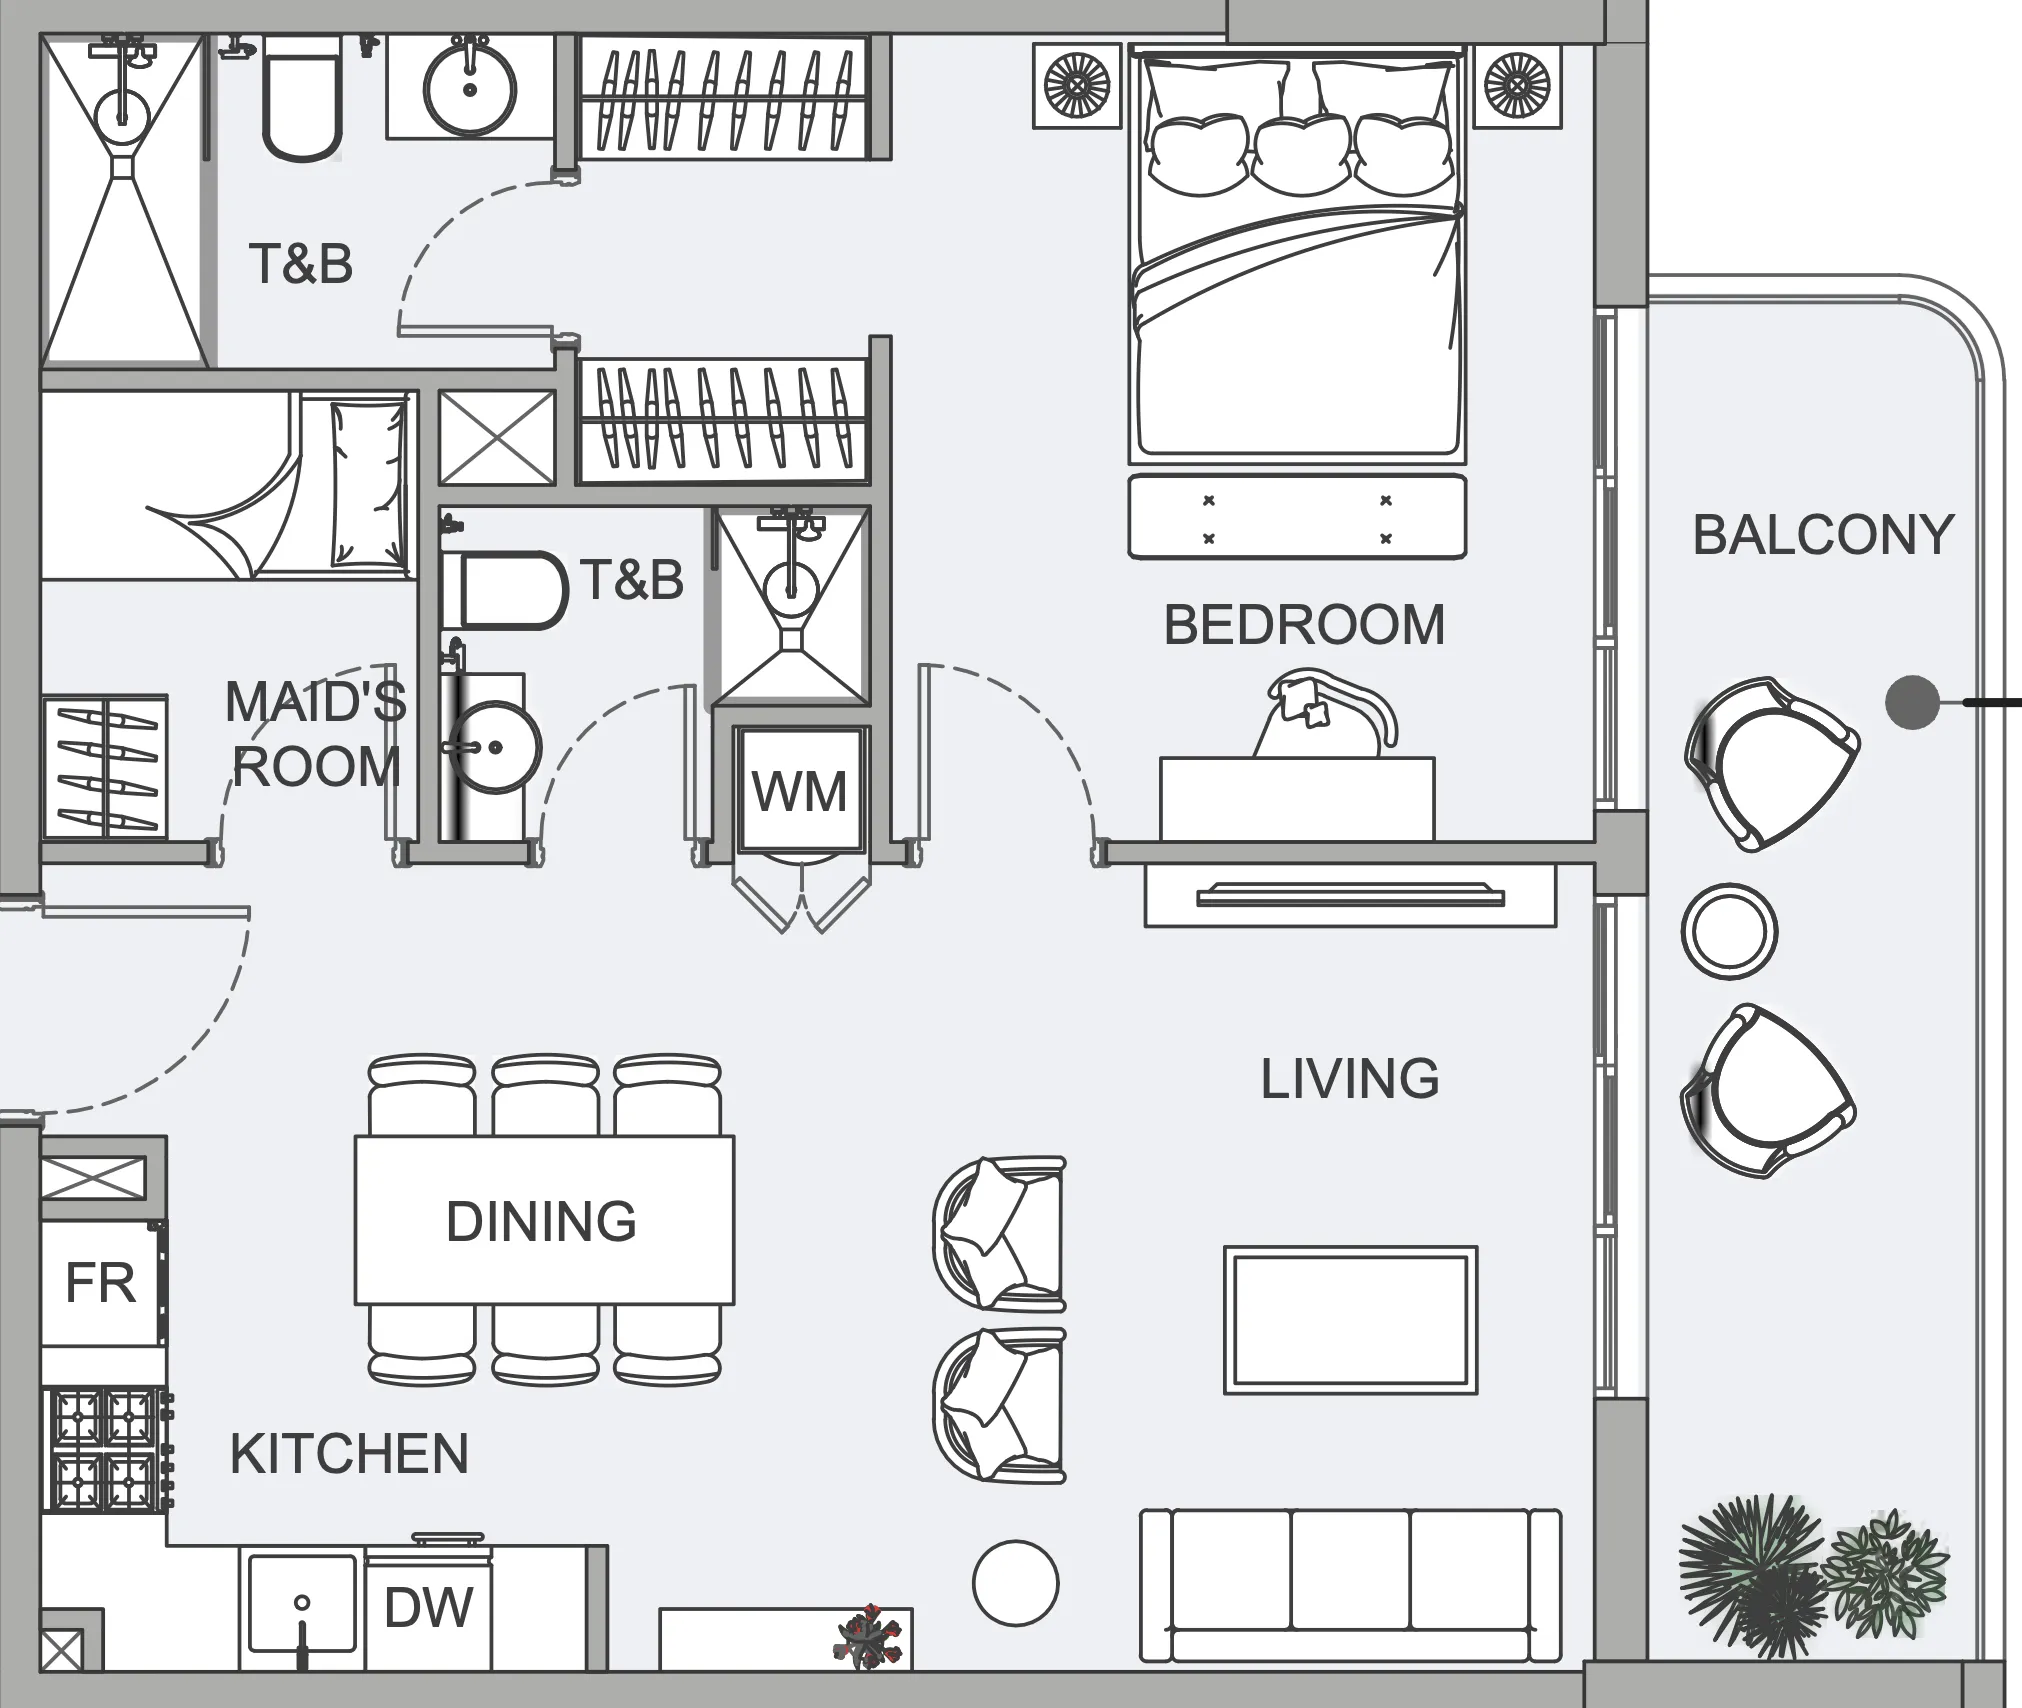 1 bed, plan 56, opens full size
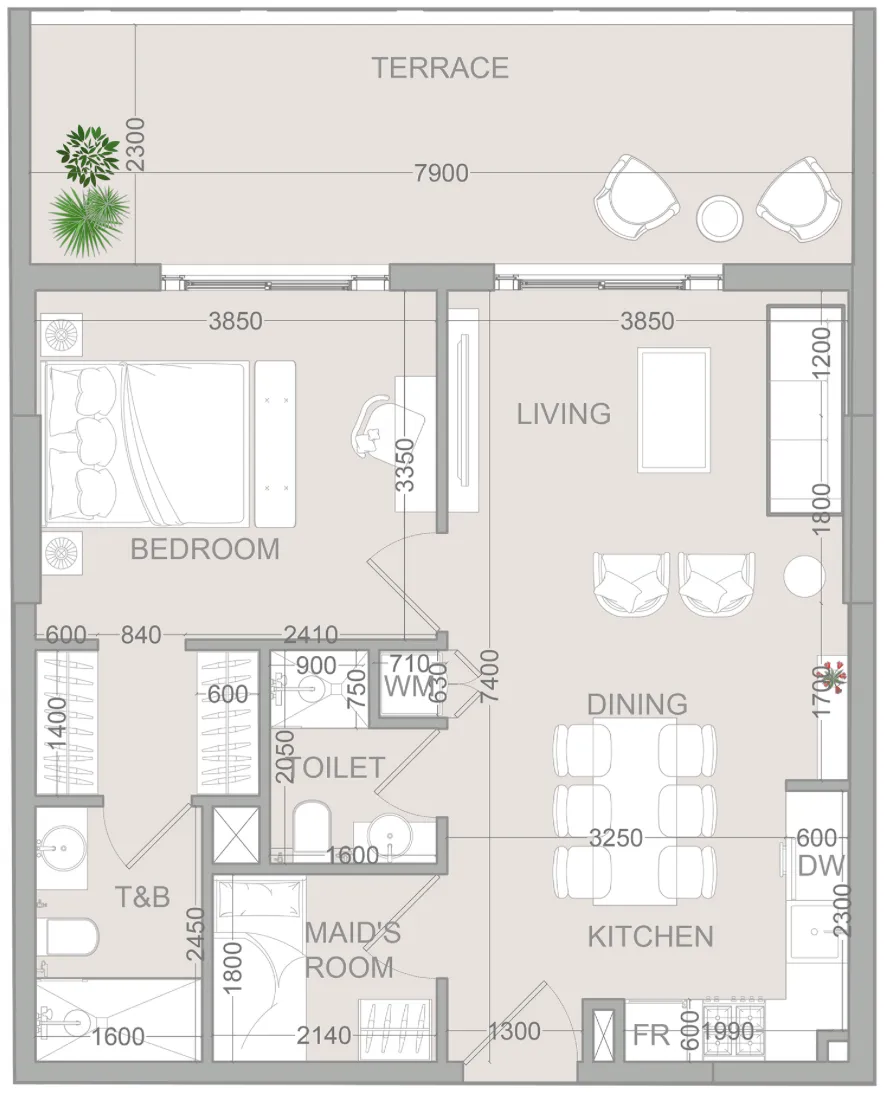 1 bed, plan 57, opens full size
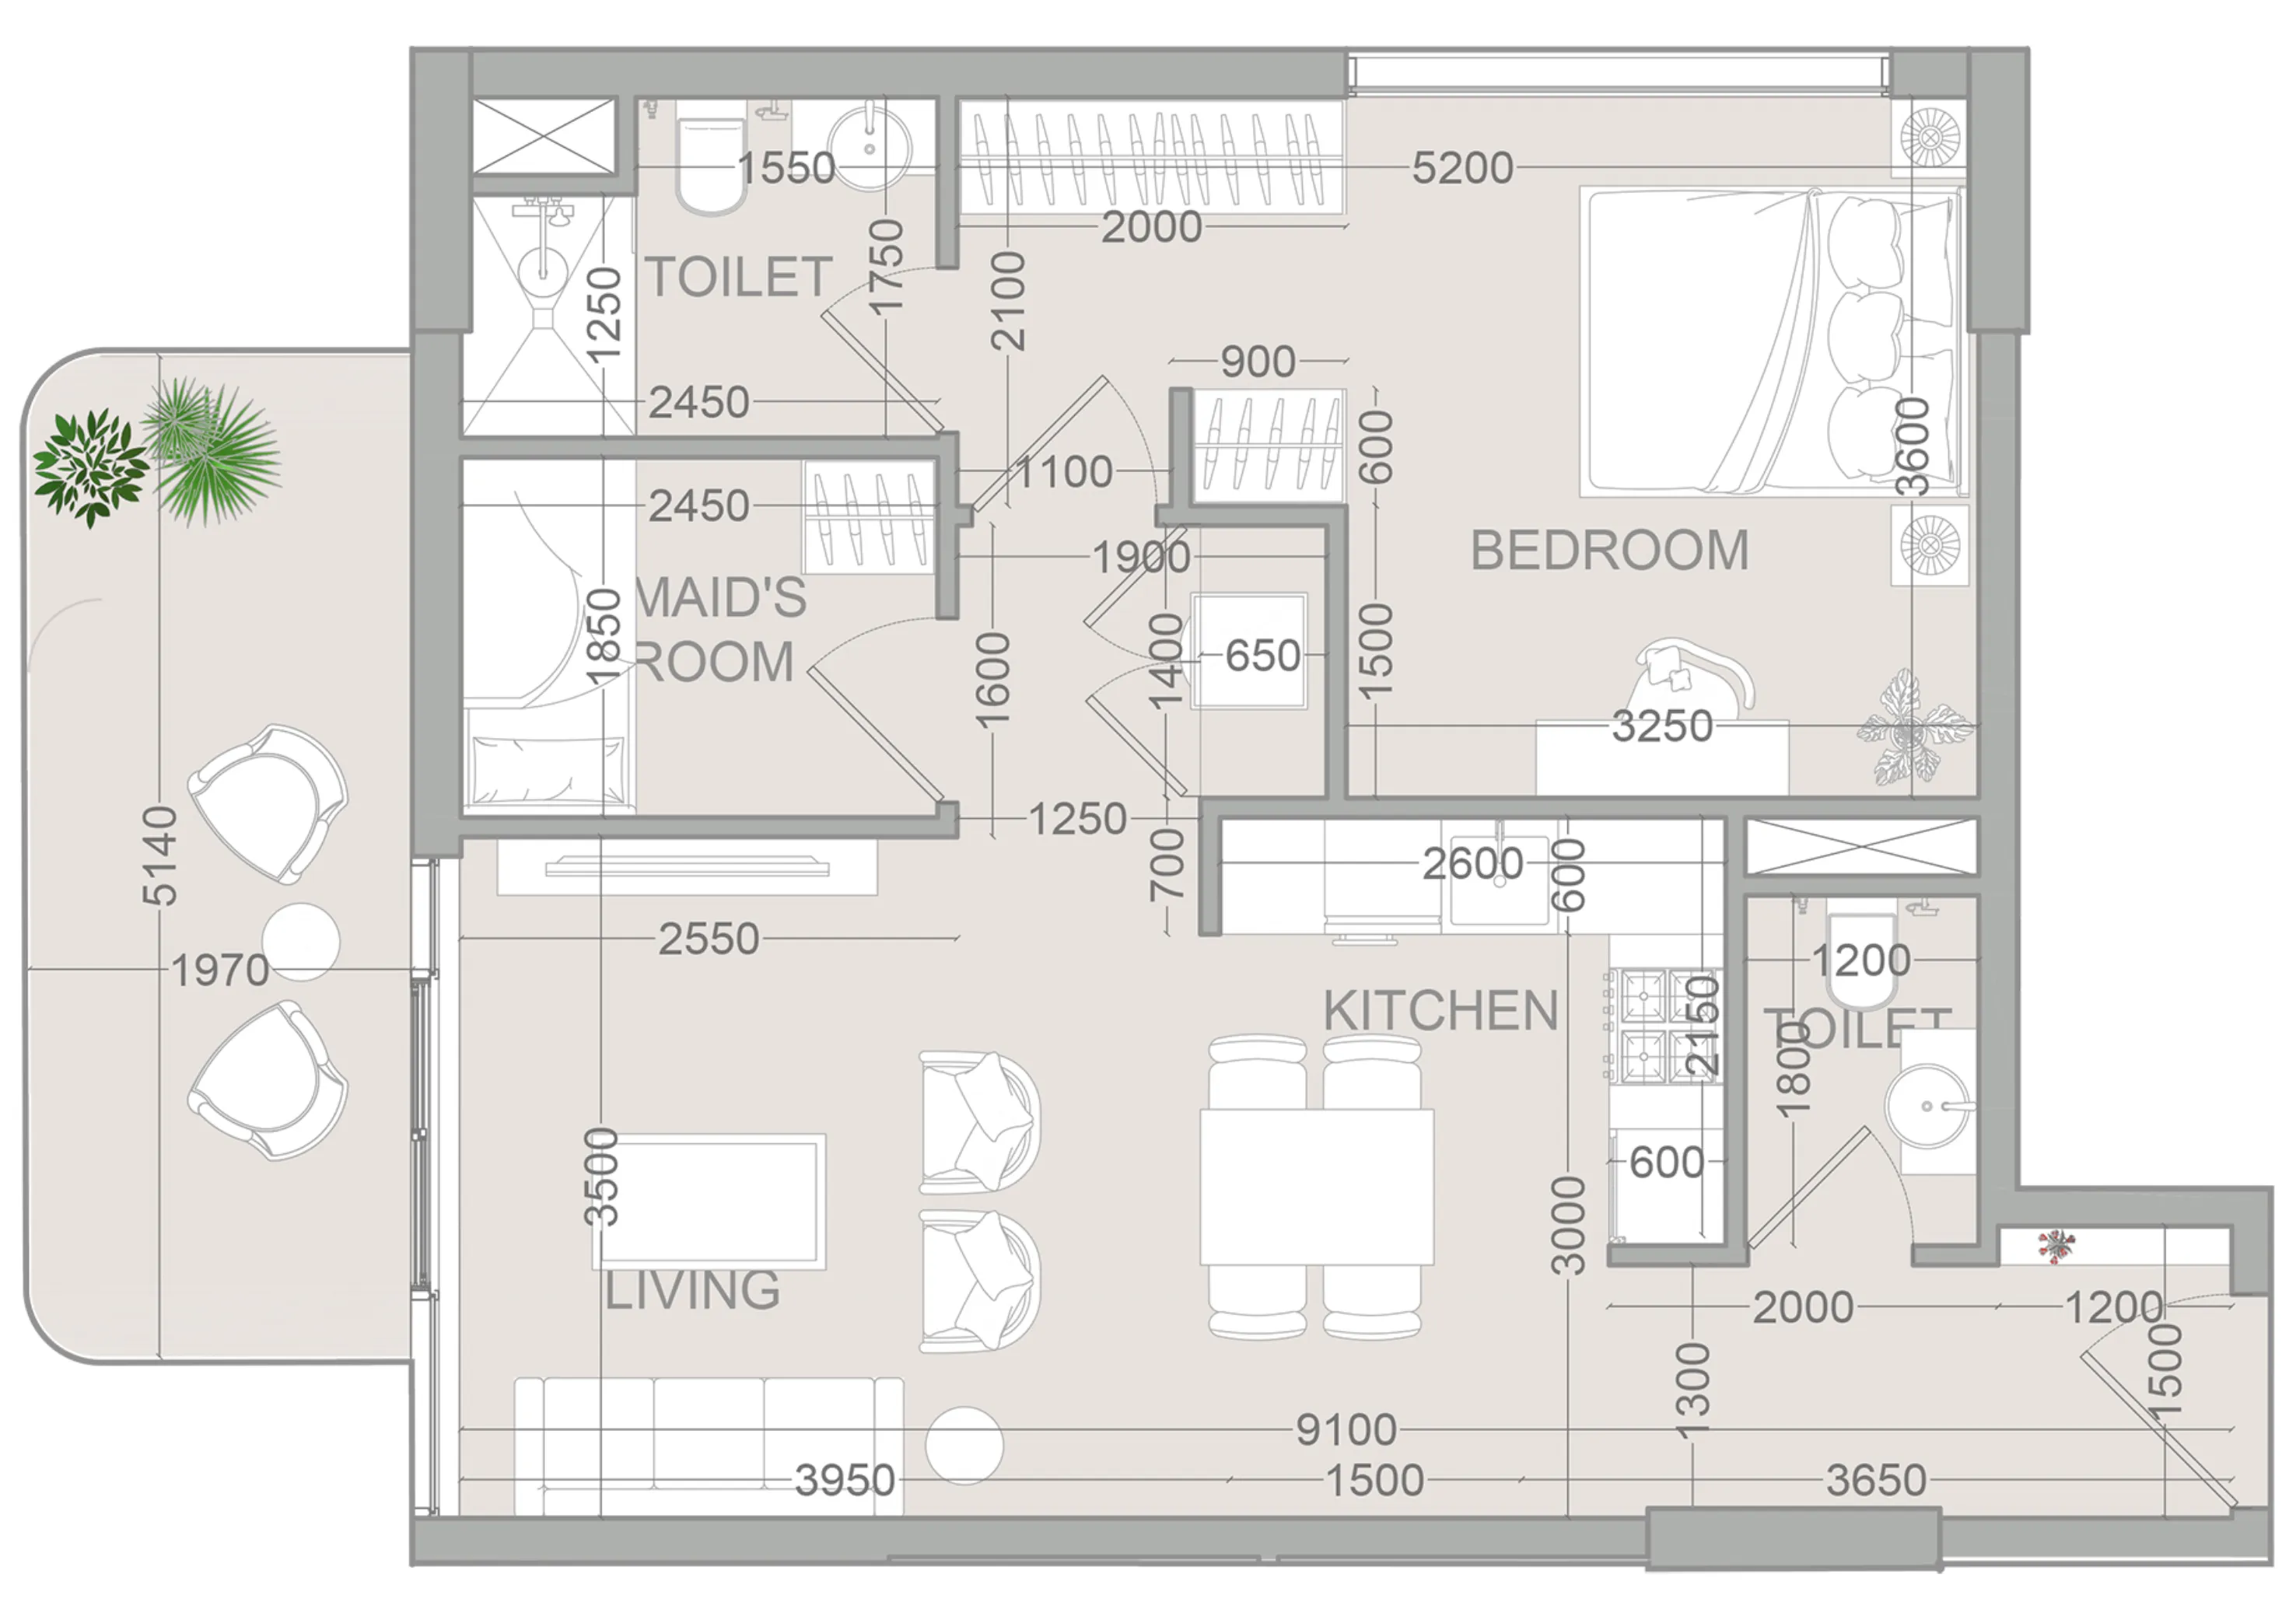 1 bed, plan 58, opens full size
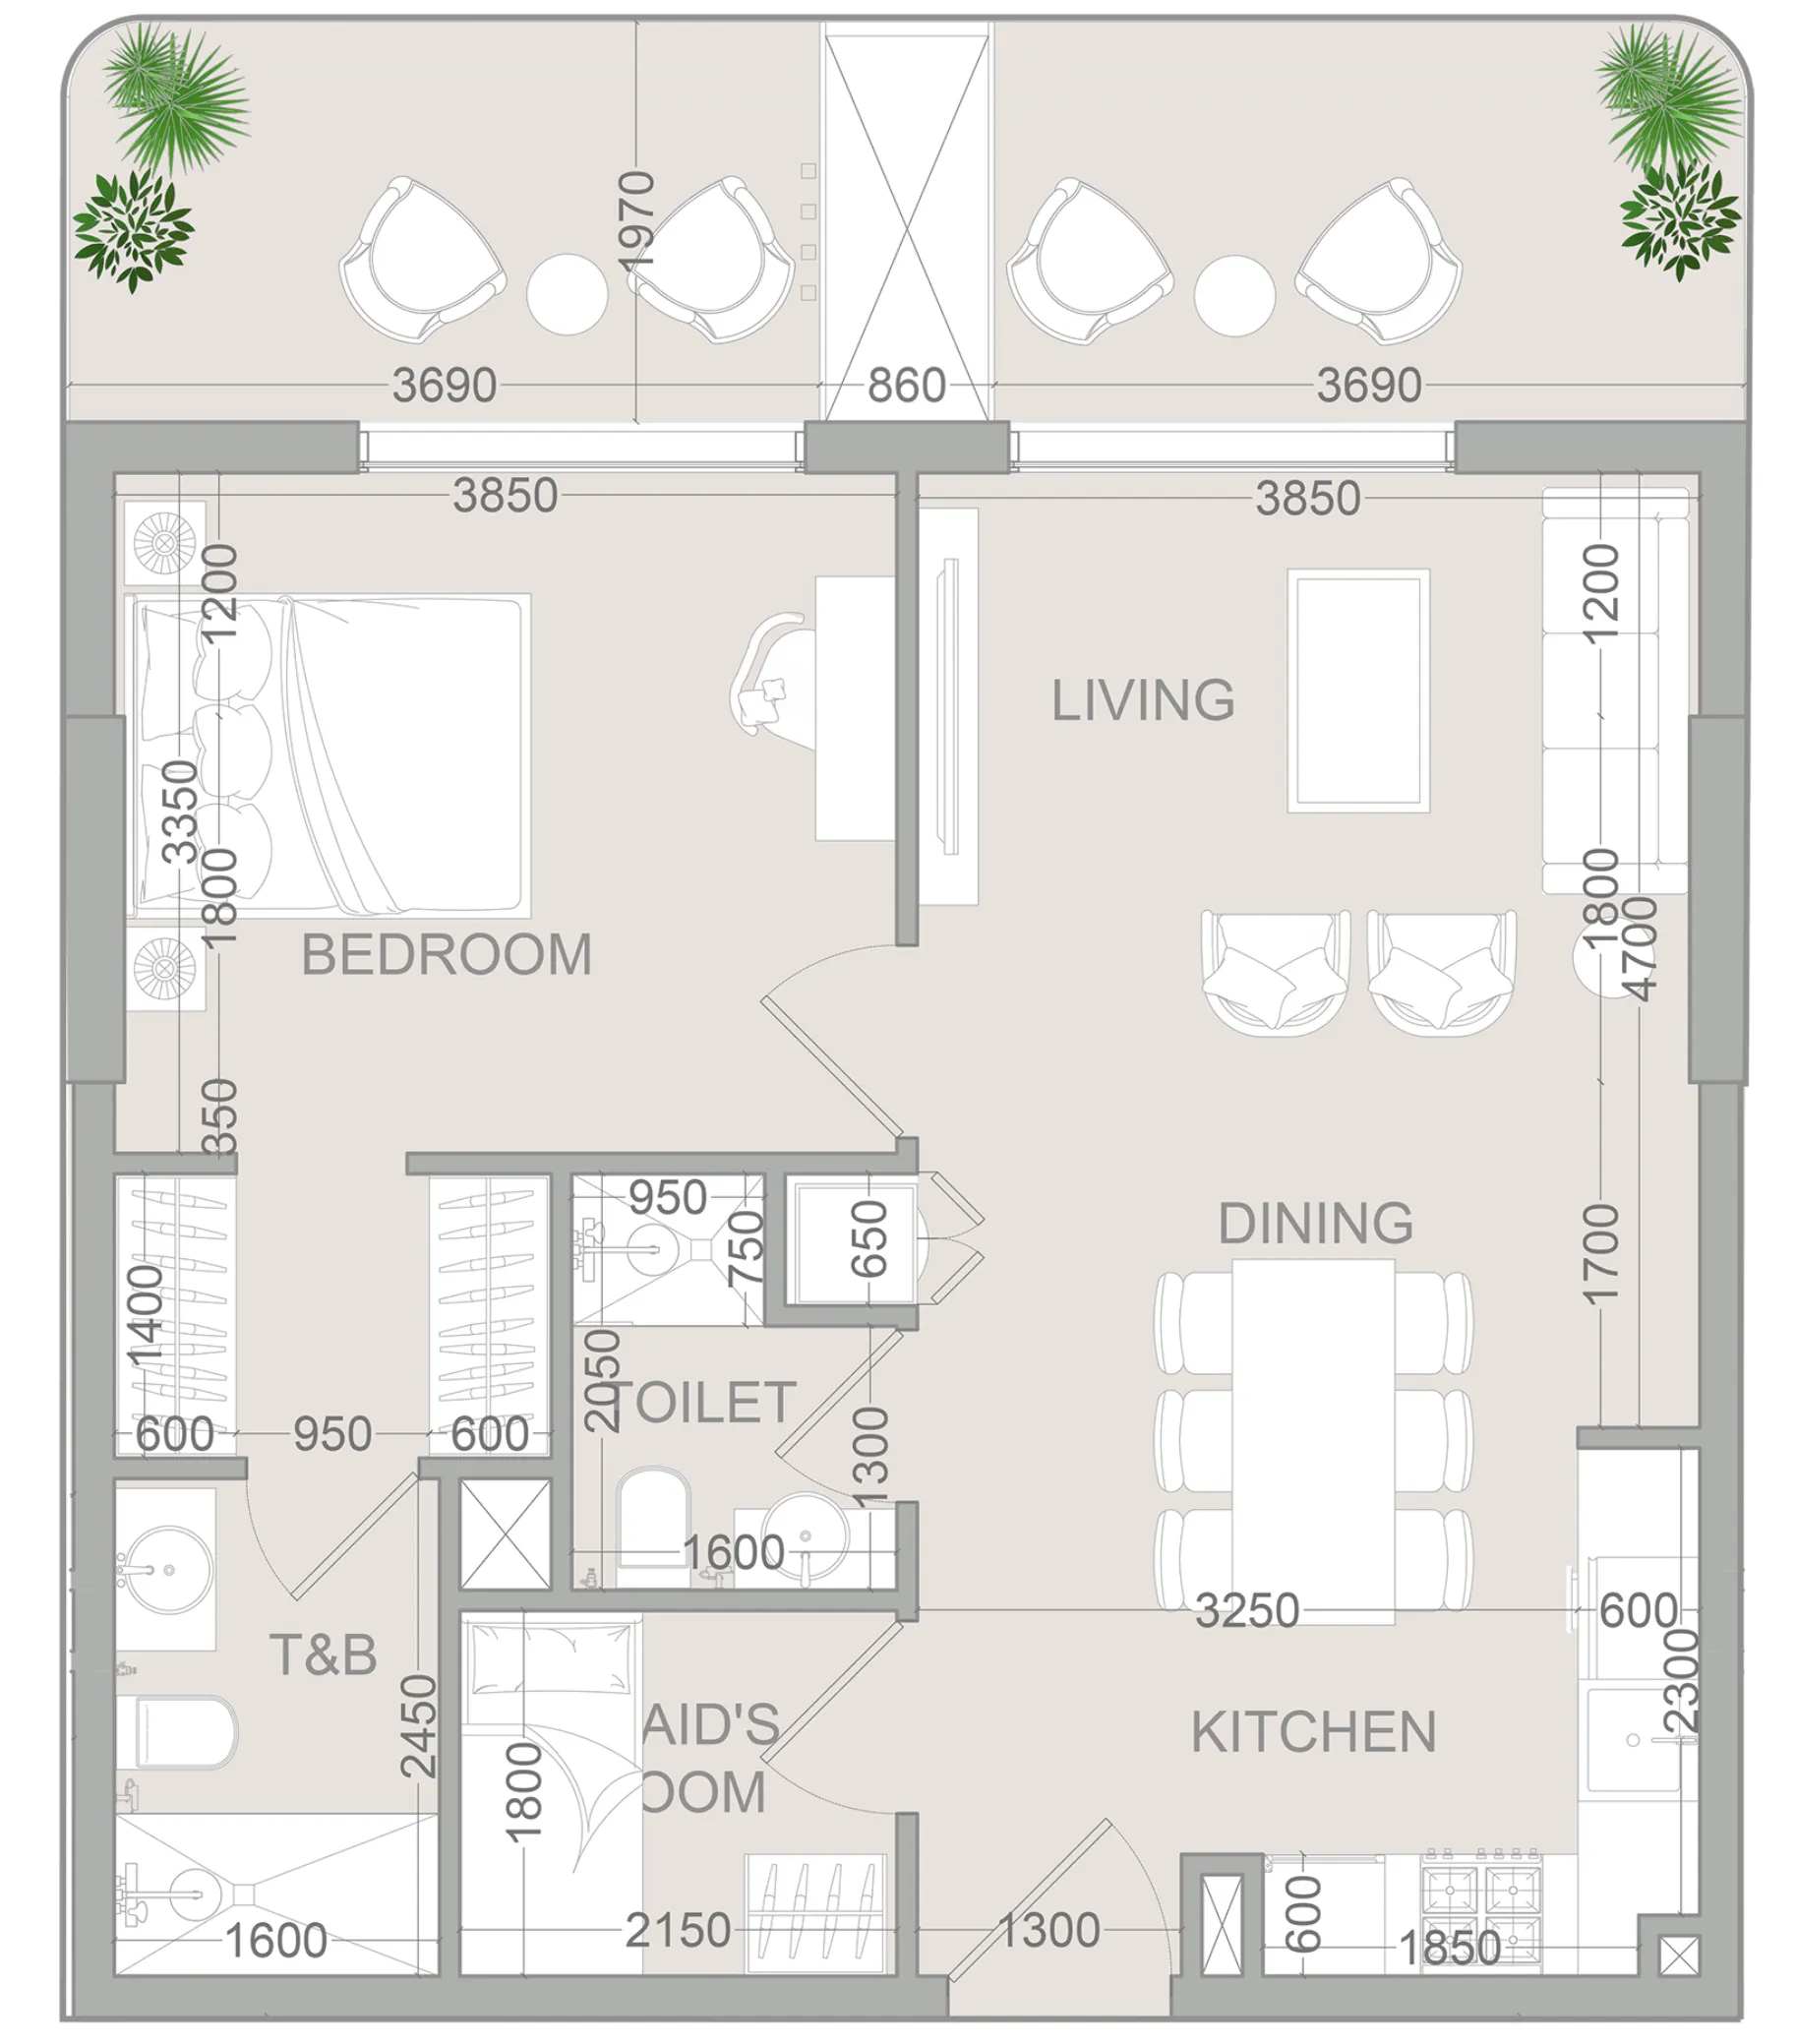 1 bed, plan 59, opens full size
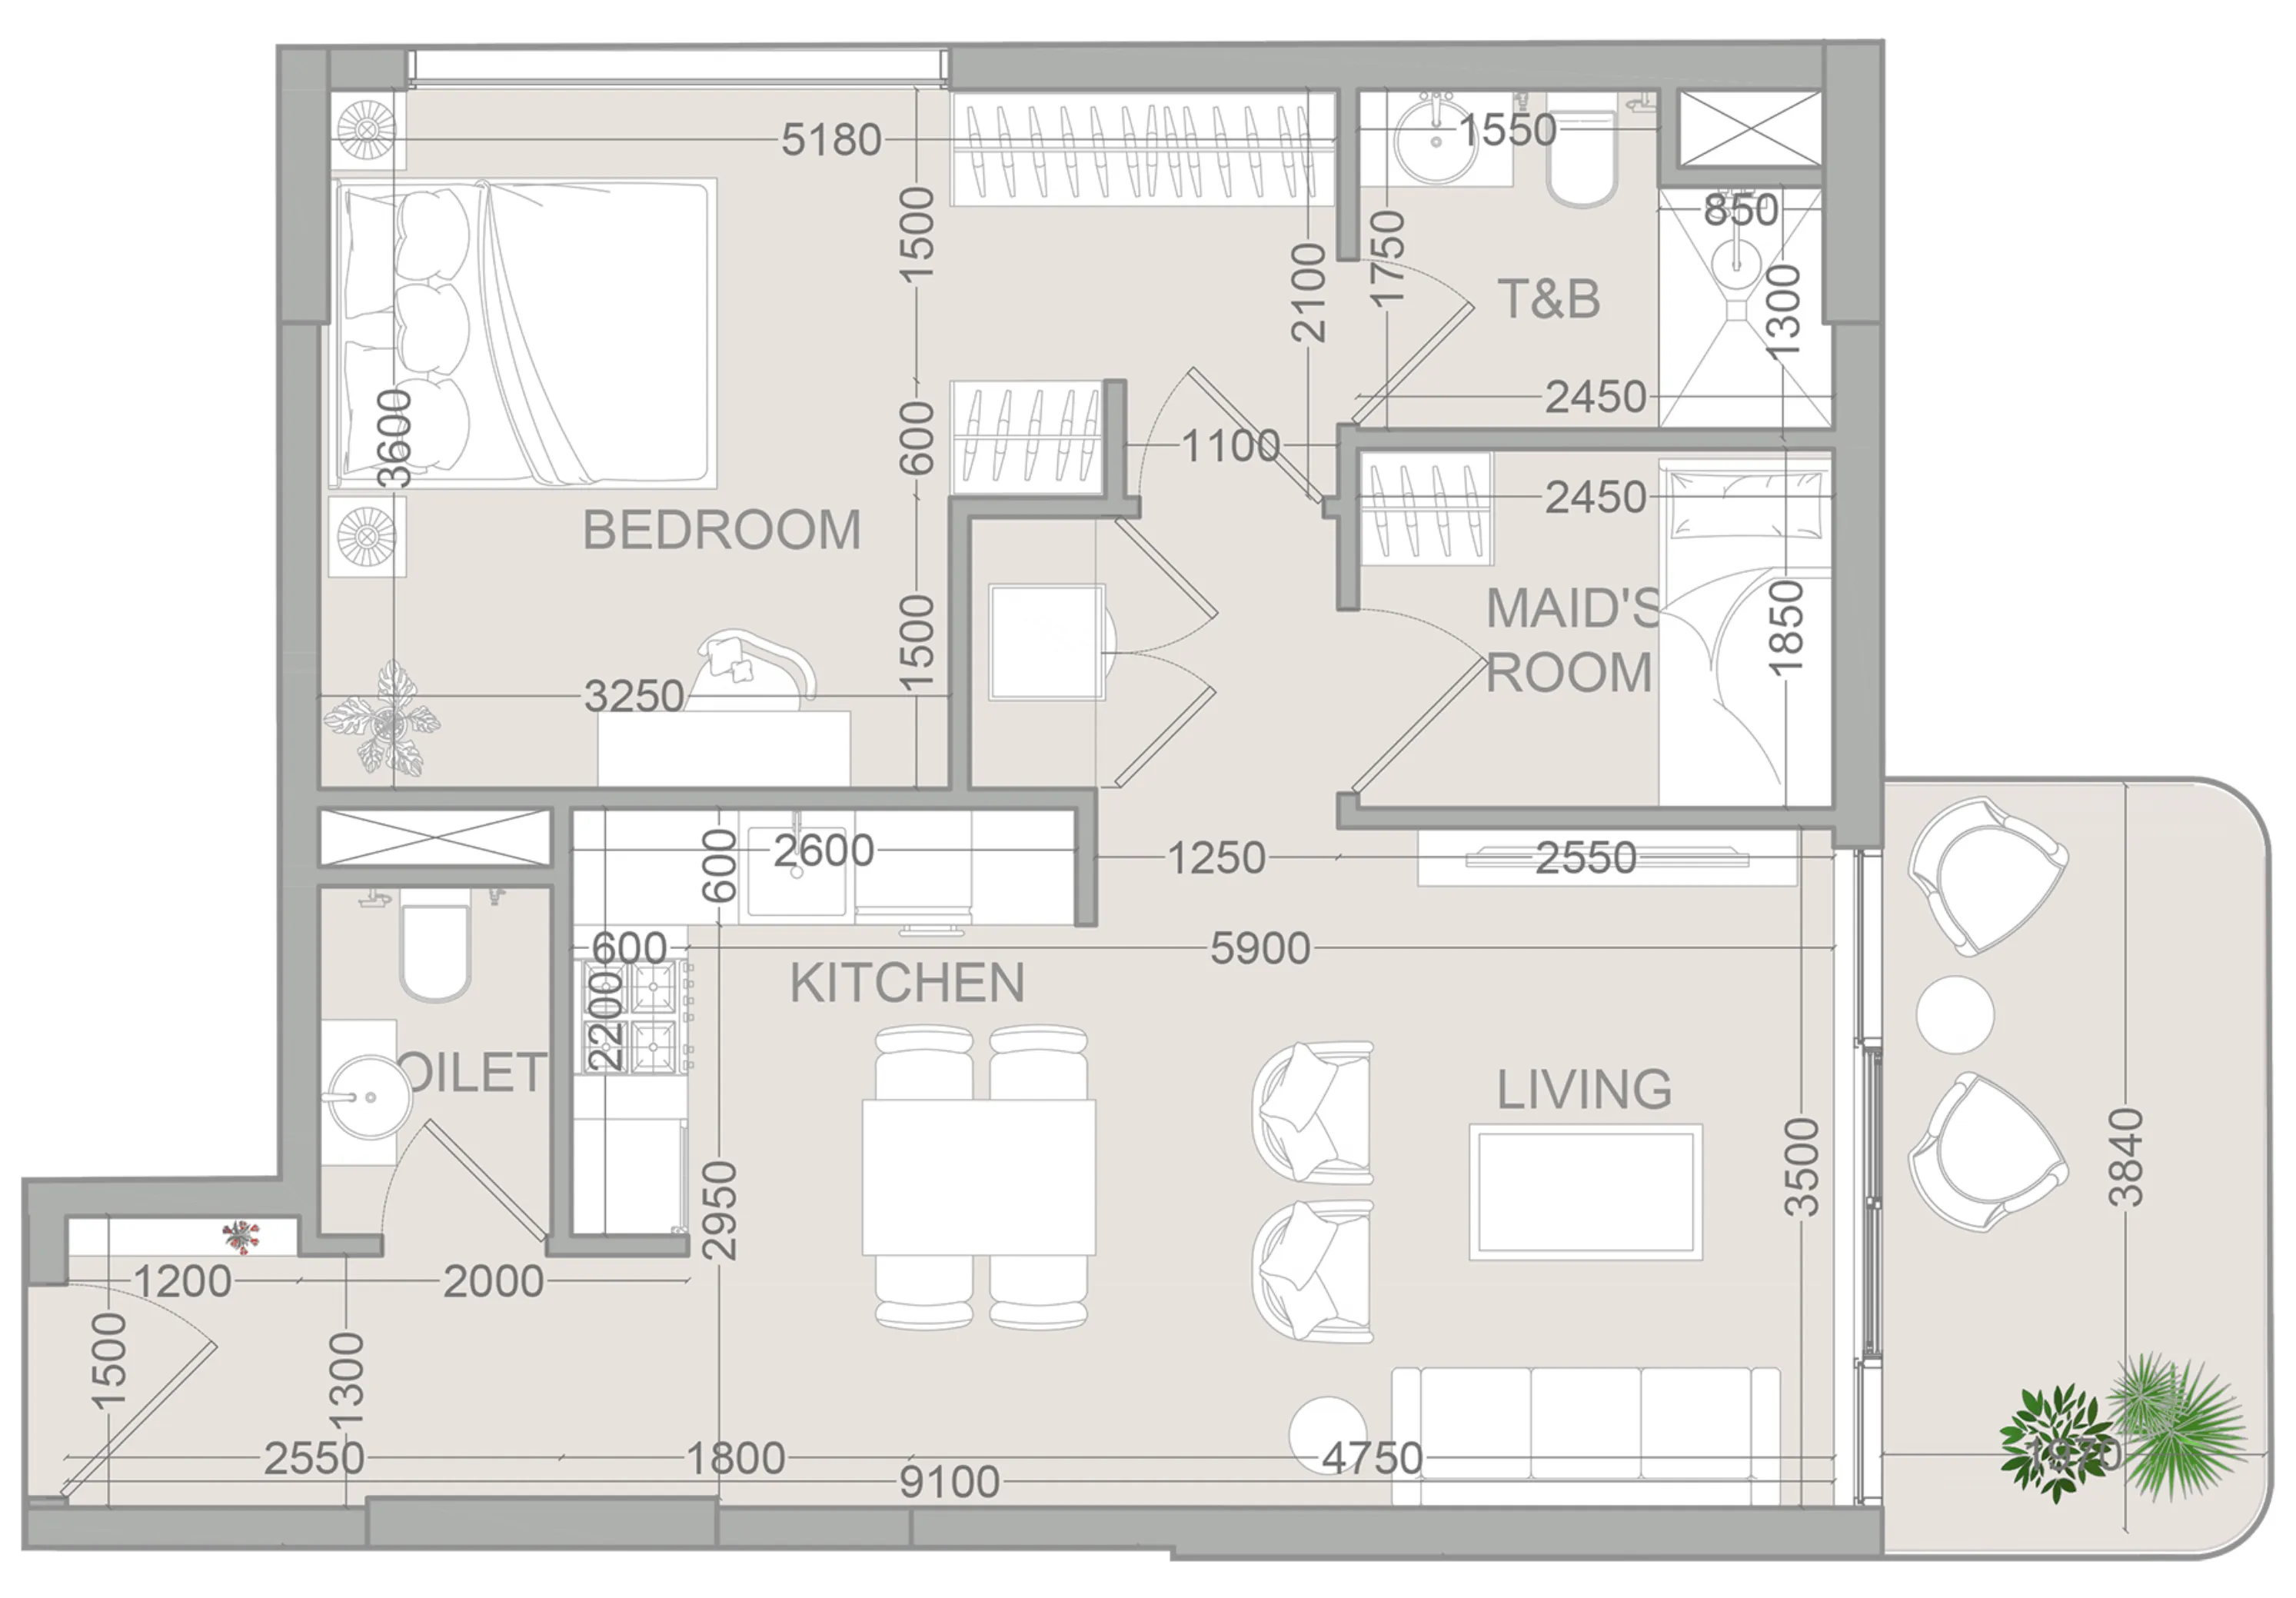 1 bed, plan 60, opens full size
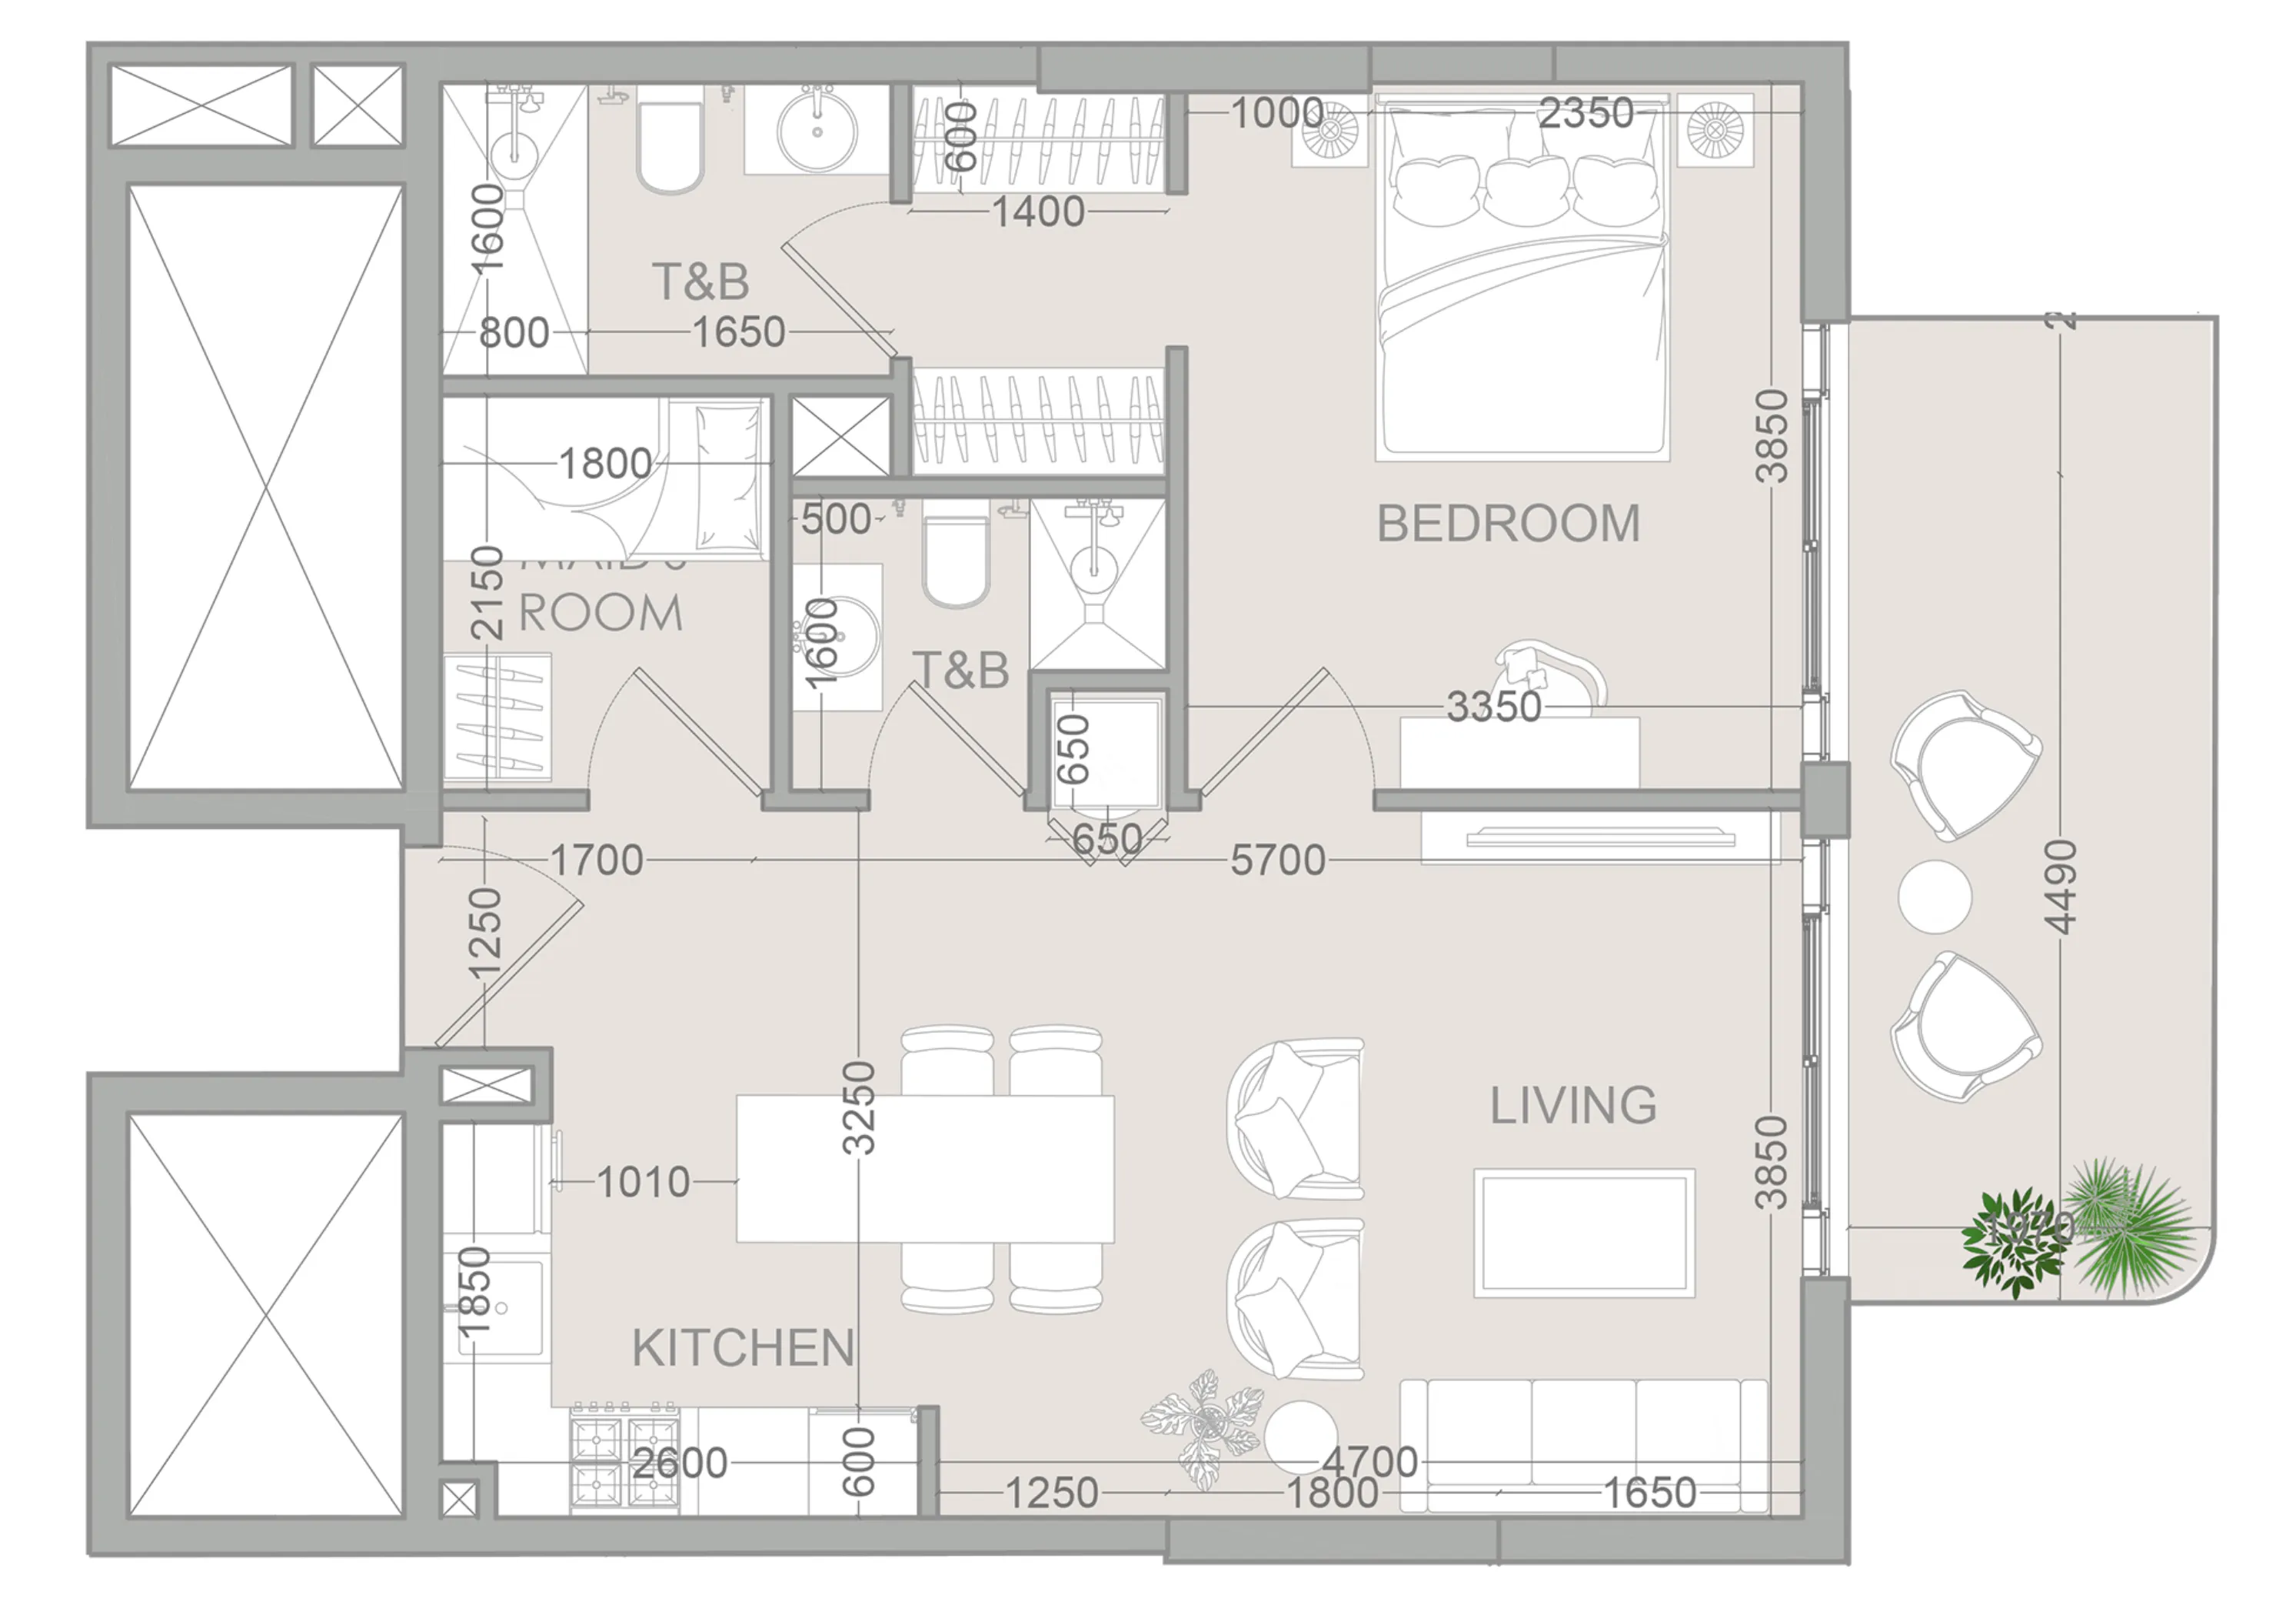 1 bed, plan 61, opens full size
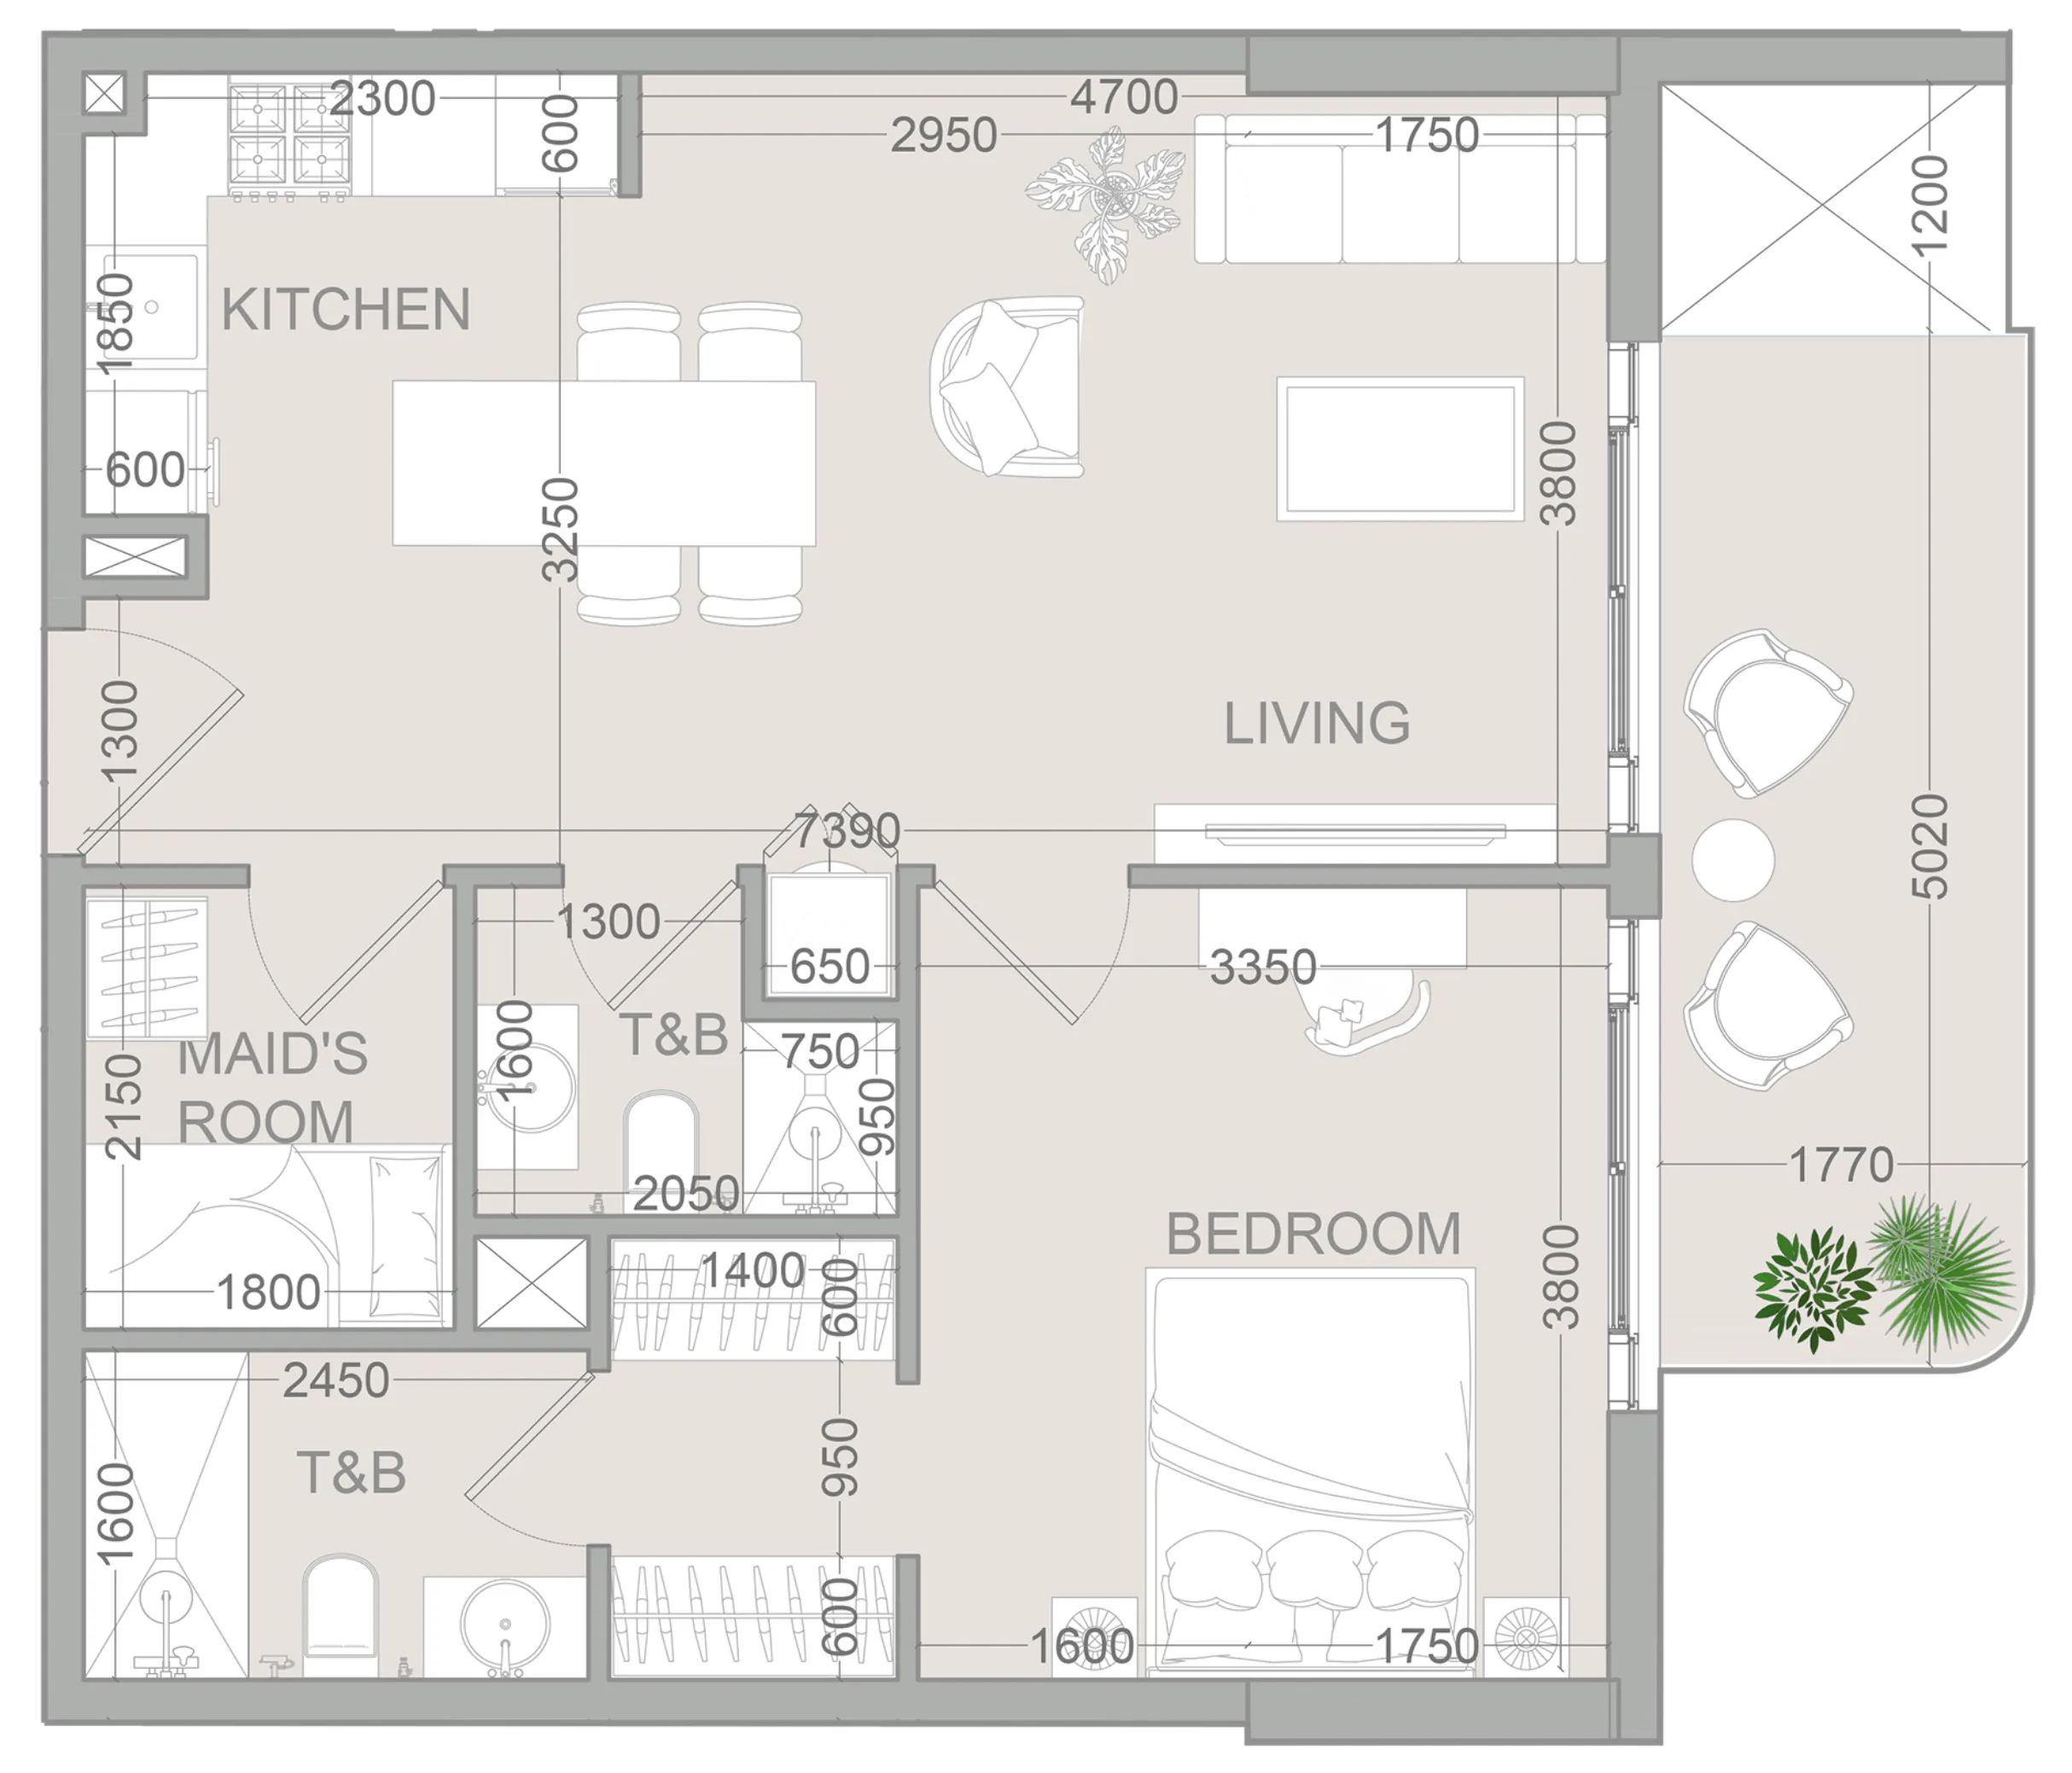 1 bed, plan 62, opens full size
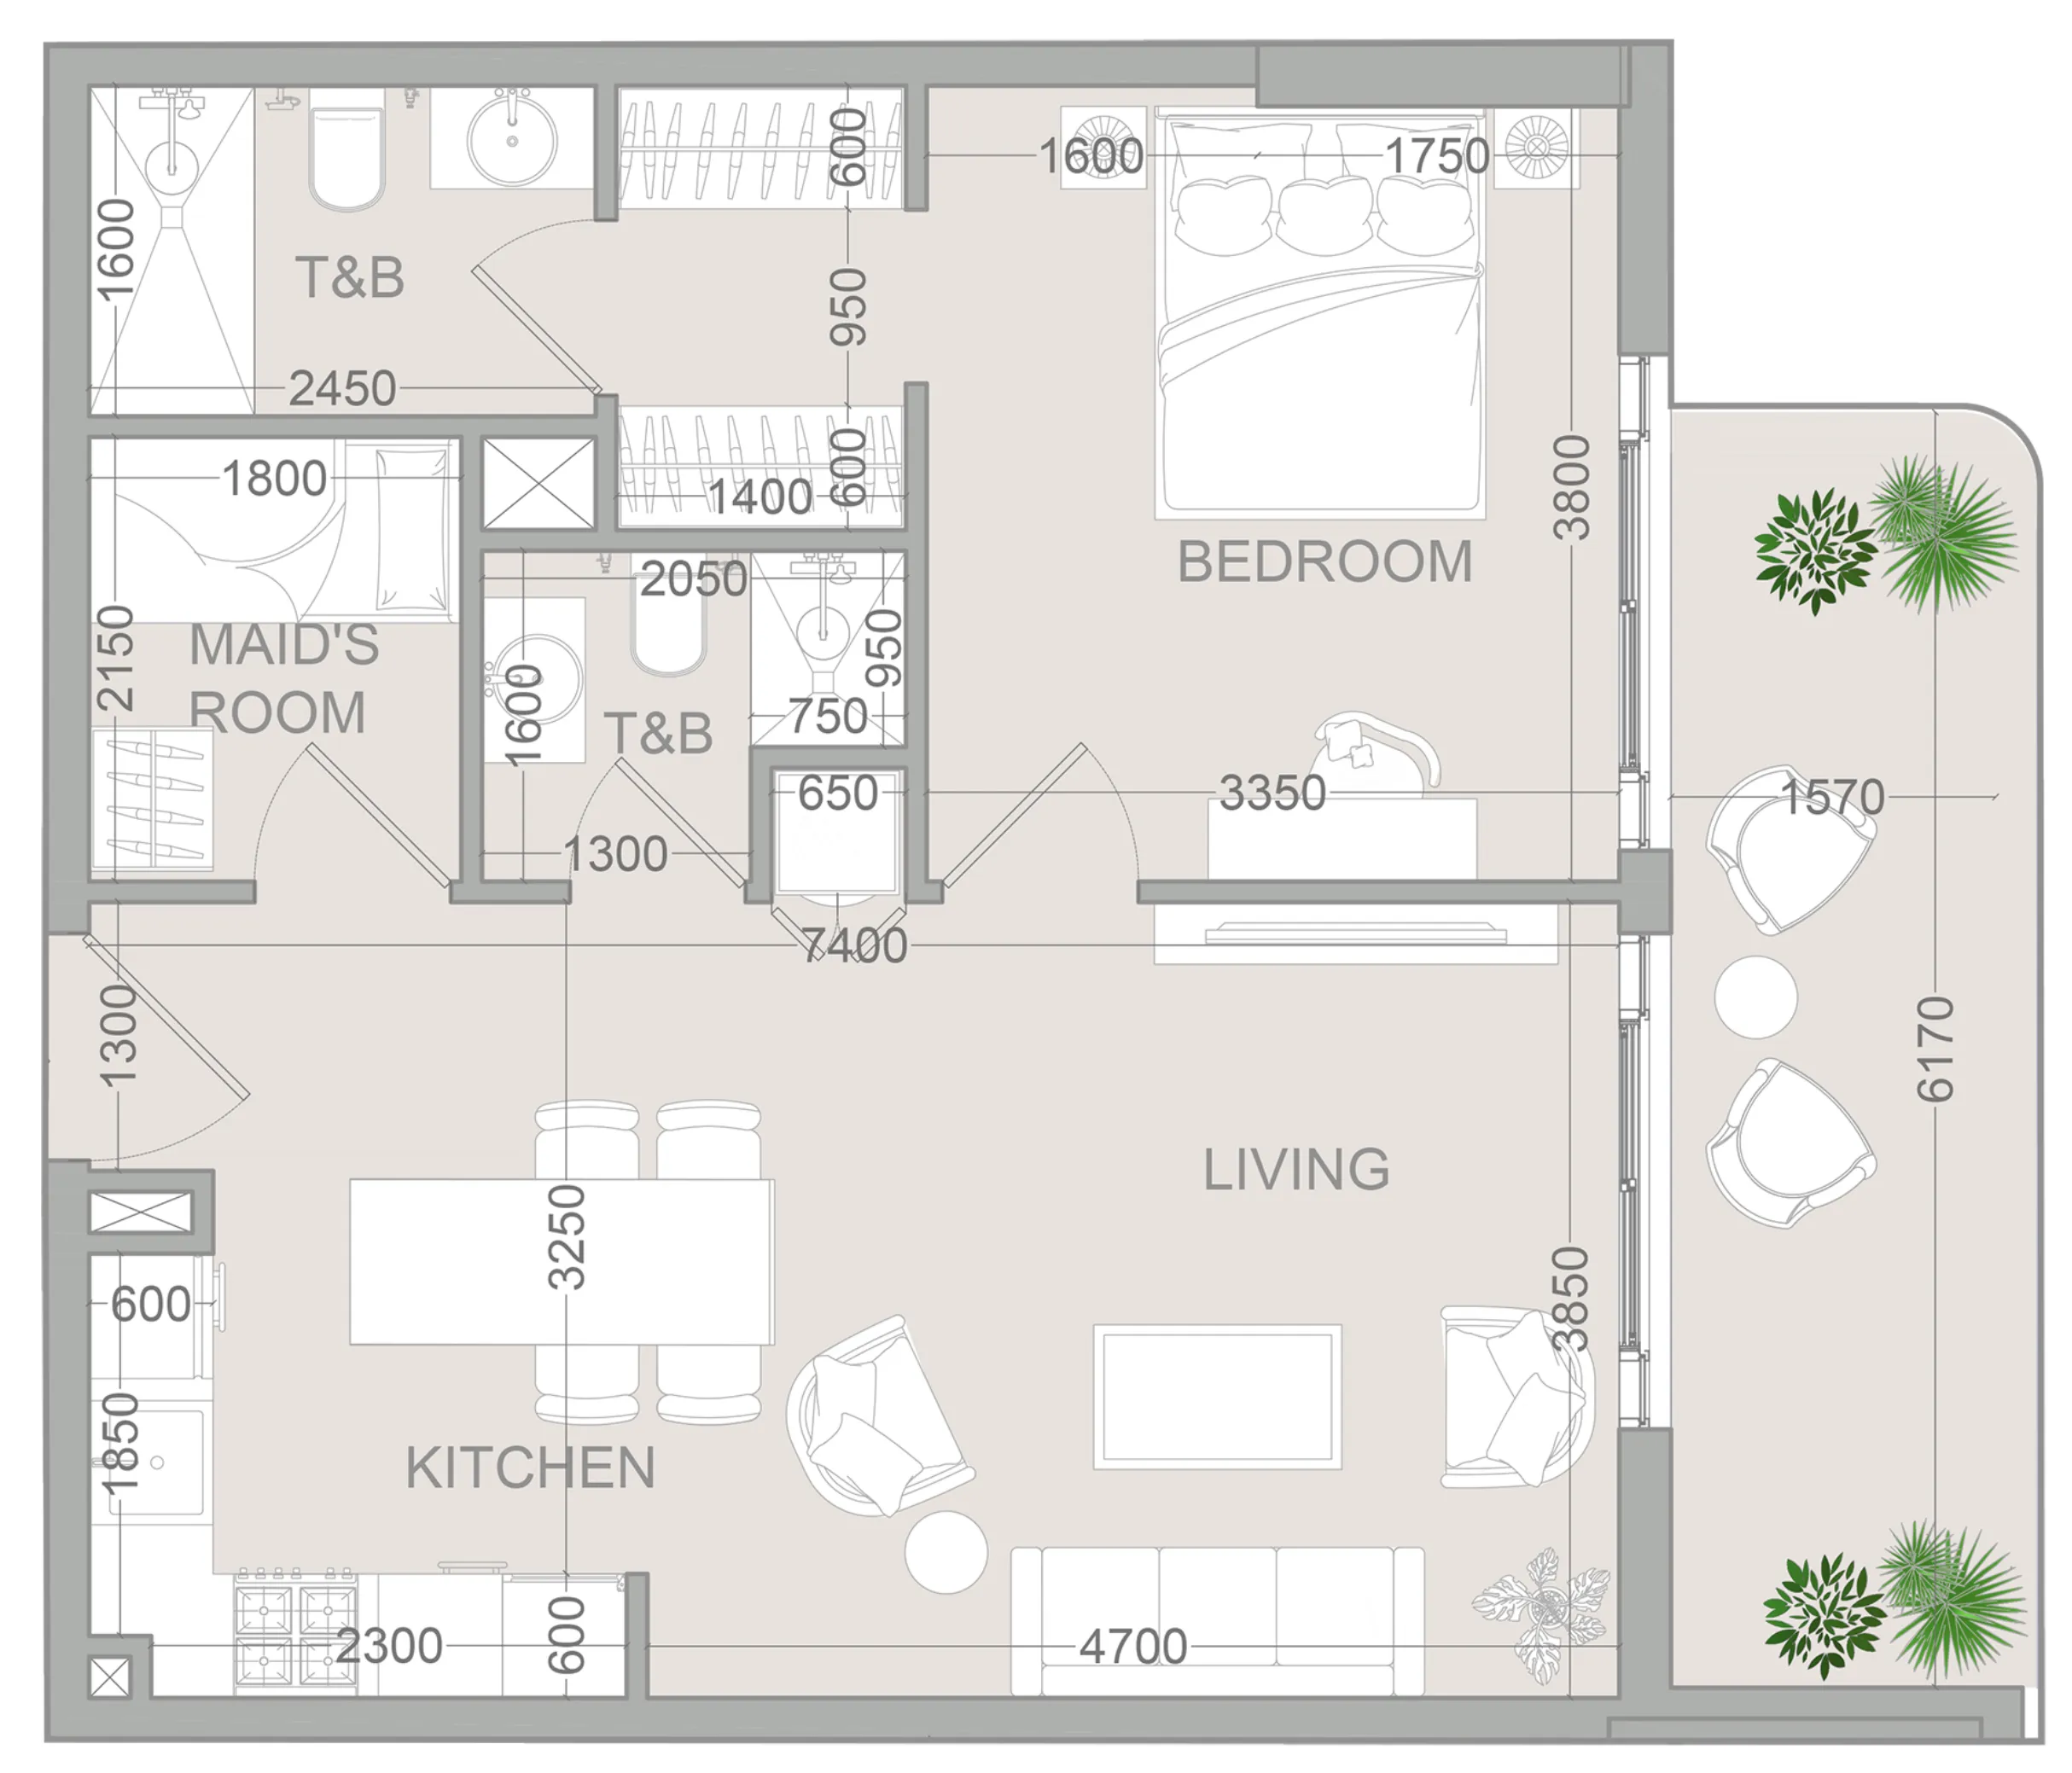 1 bed, plan 63, opens full size
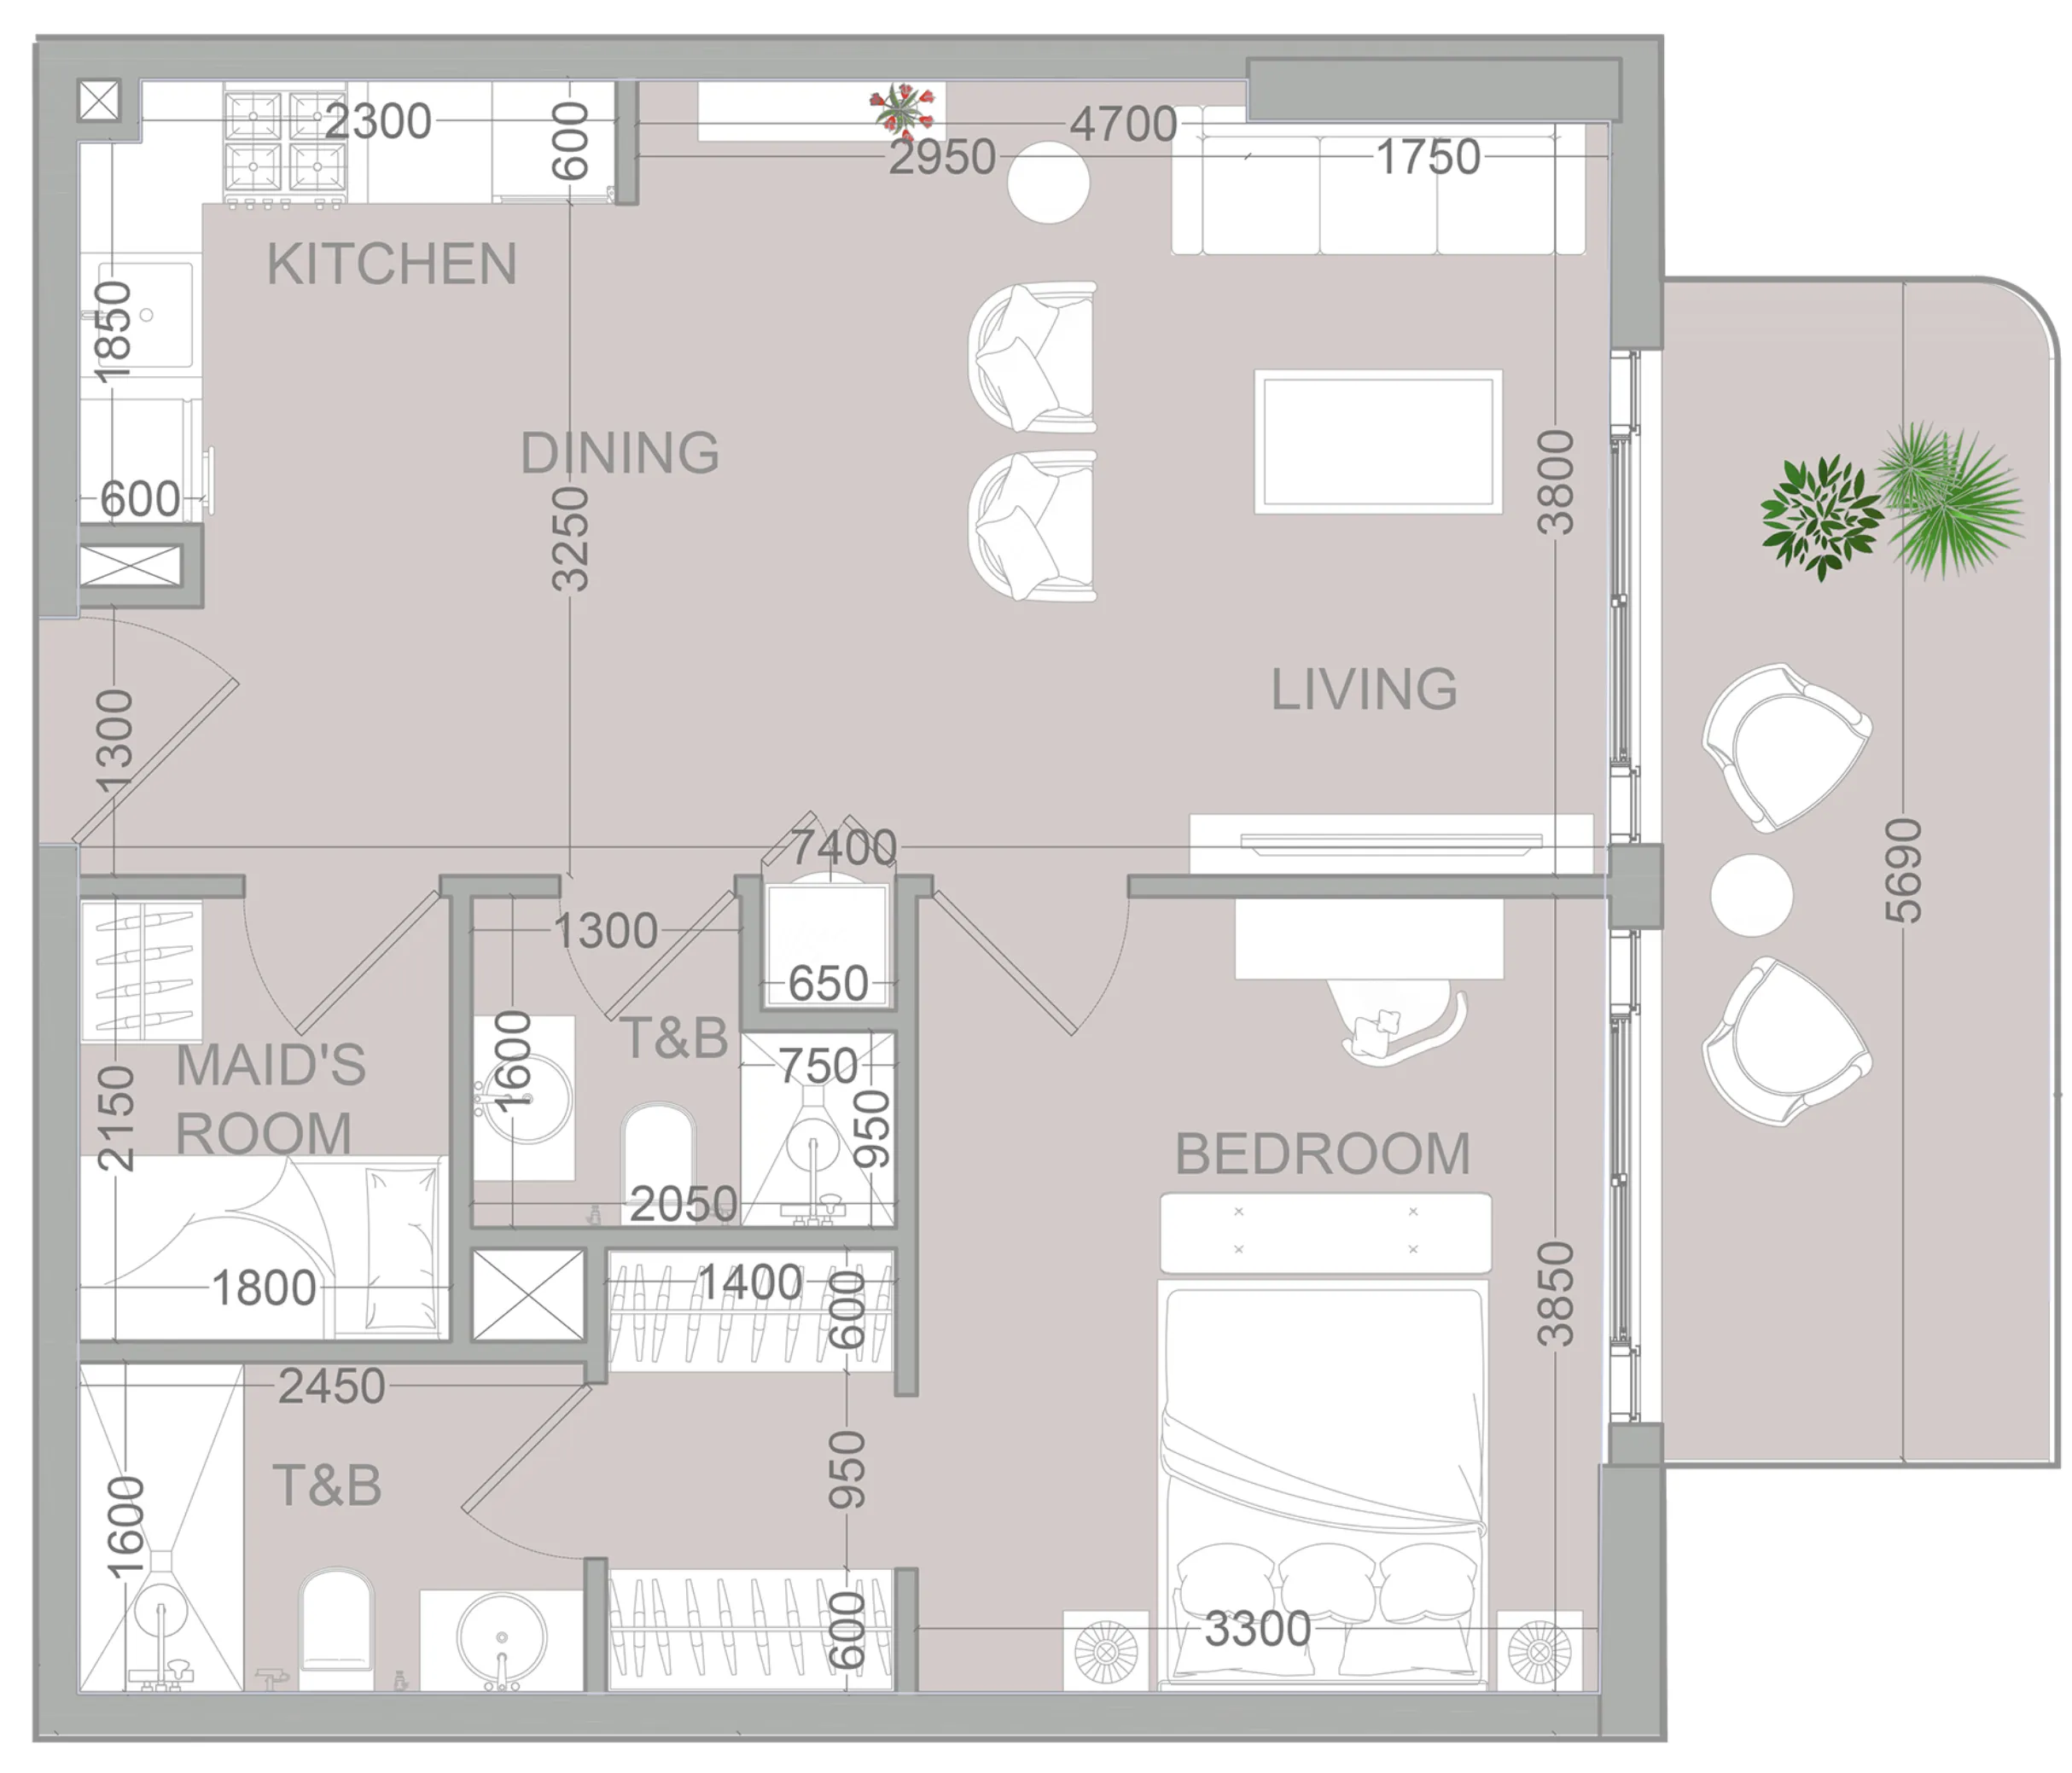 1 bed, plan 64, opens full size
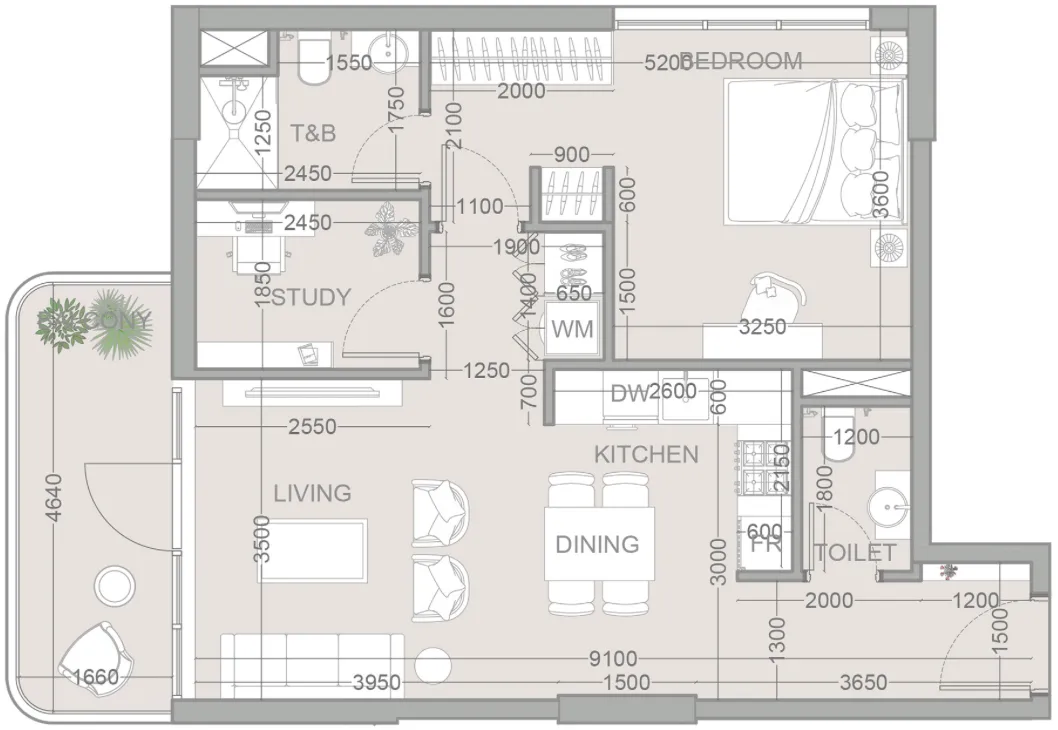 1 bed, plan 65, opens full size
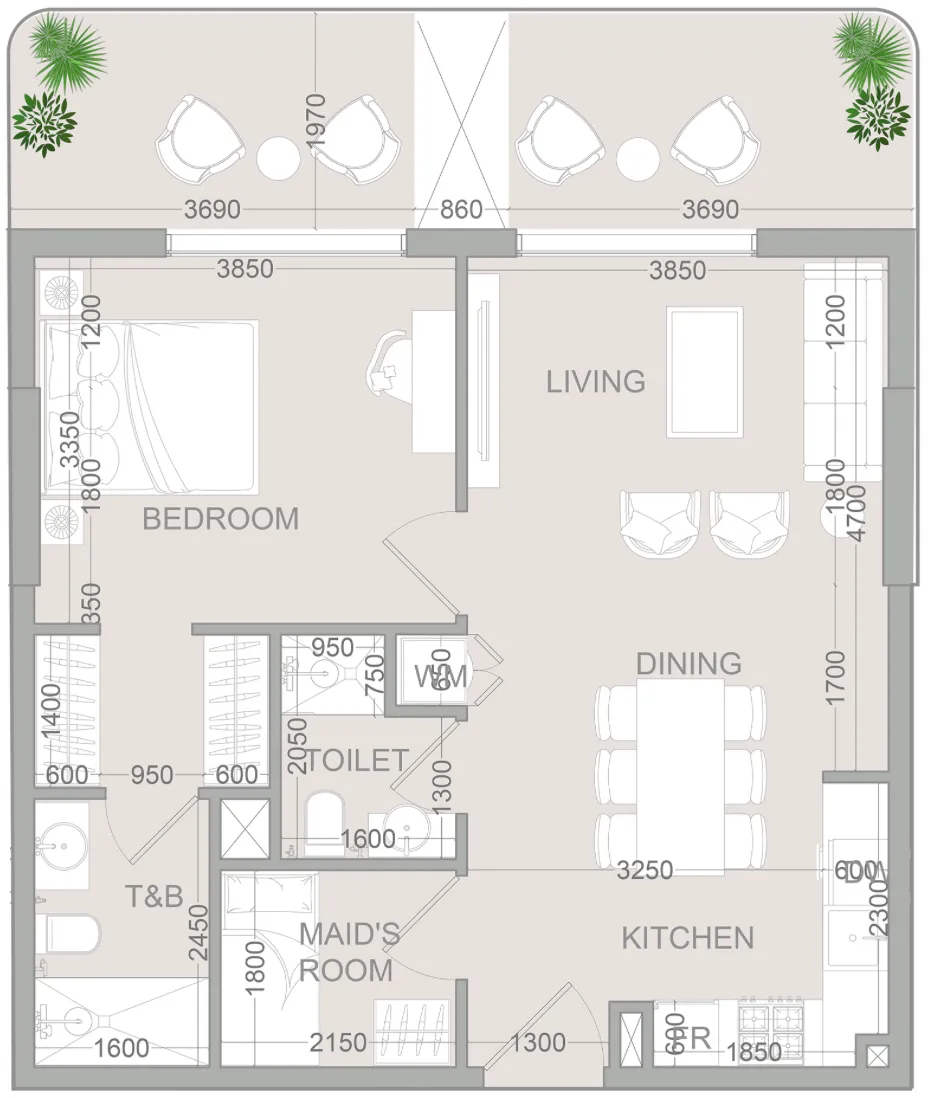 1 bed, plan 66, opens full size
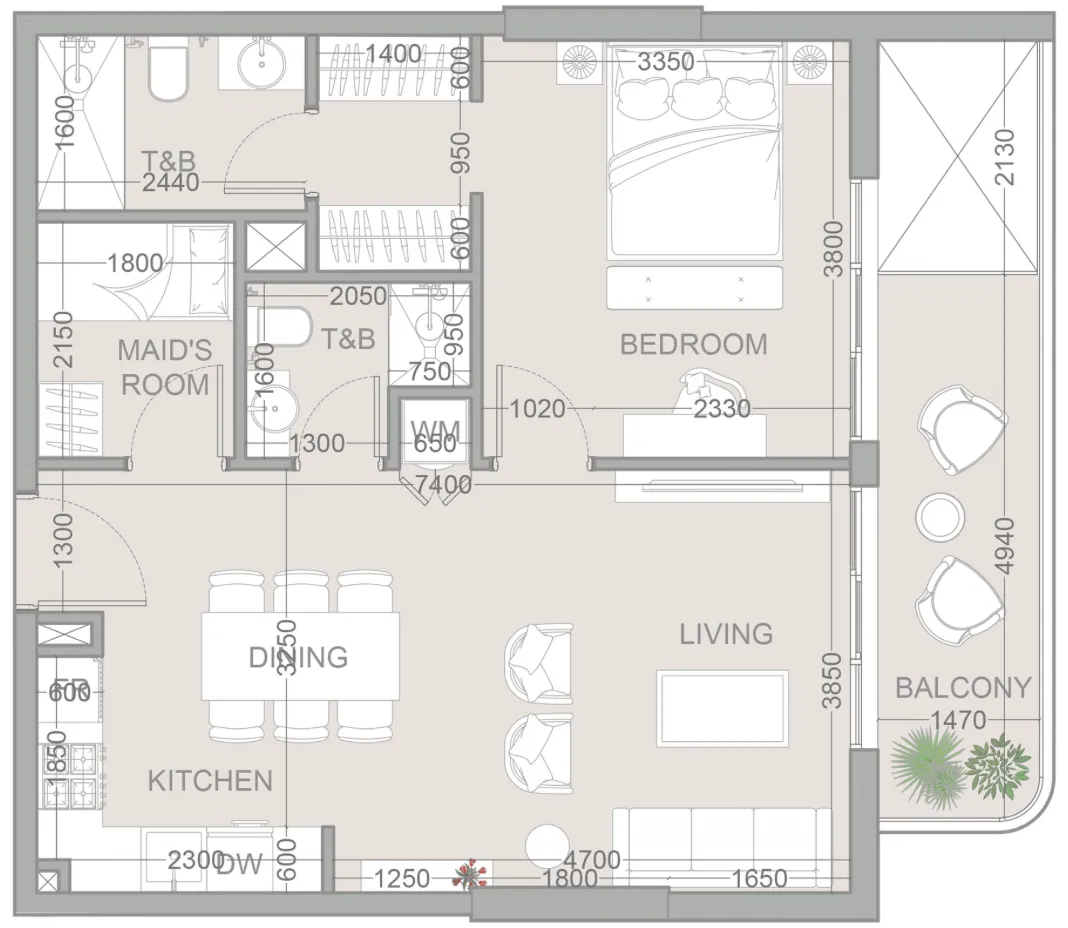 1 bed, plan 67, opens full size
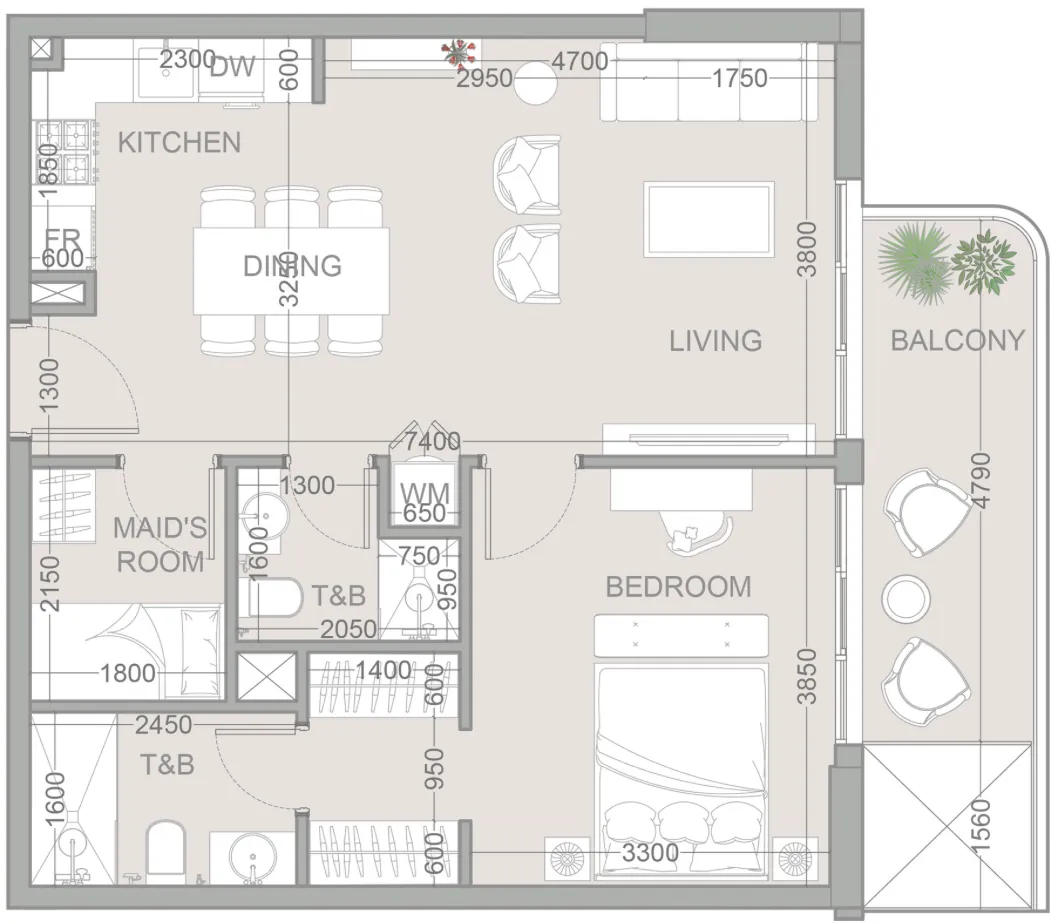 1 bed, plan 68, opens full size
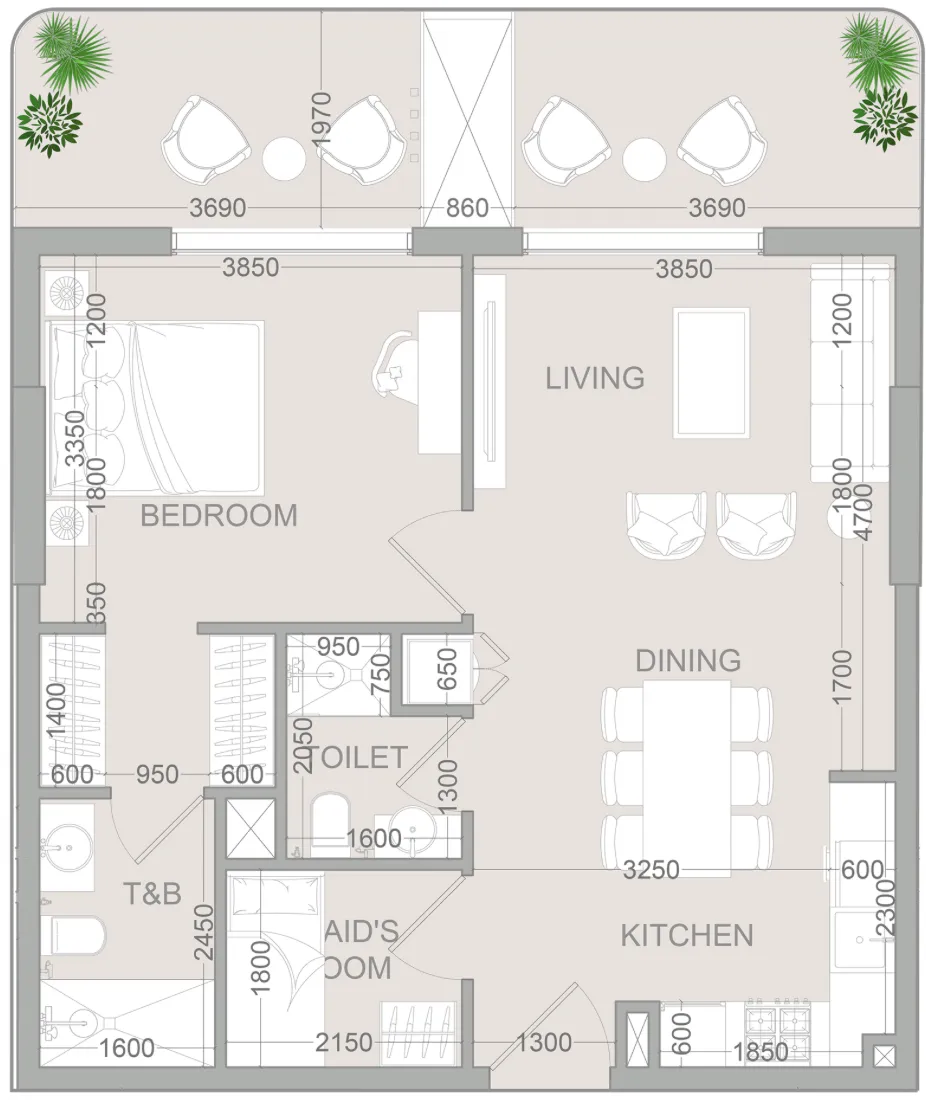 1 bed, plan 69, opens full size
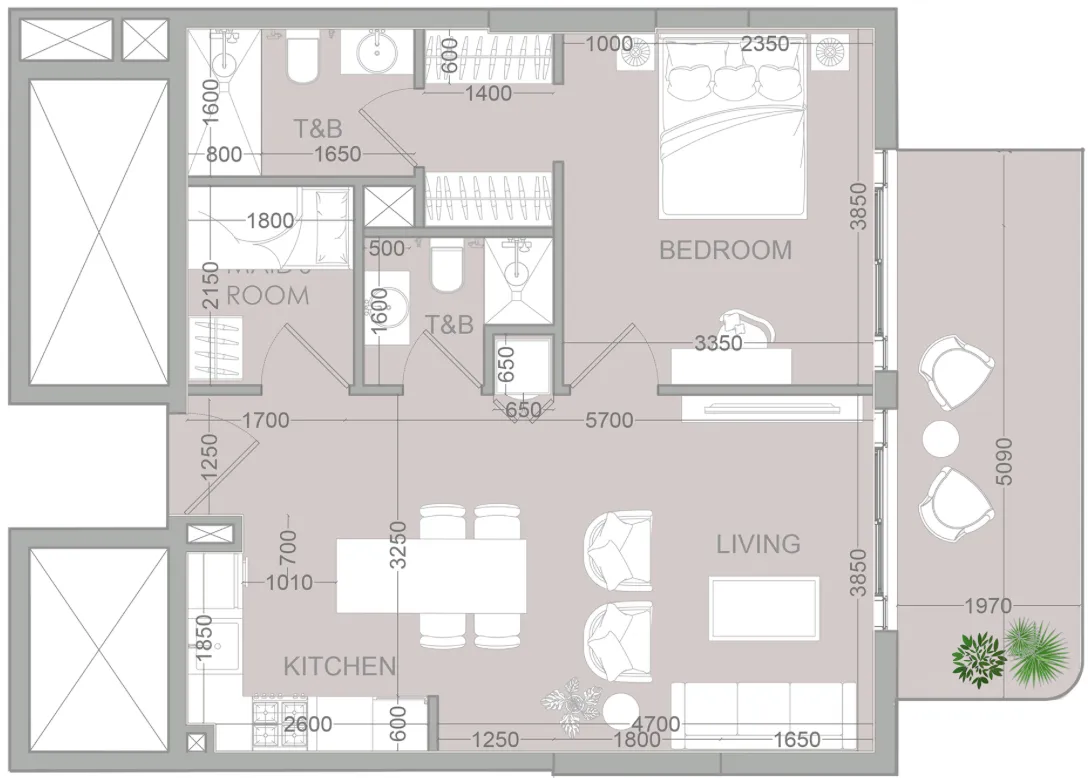 1 bed, plan 70, opens full size
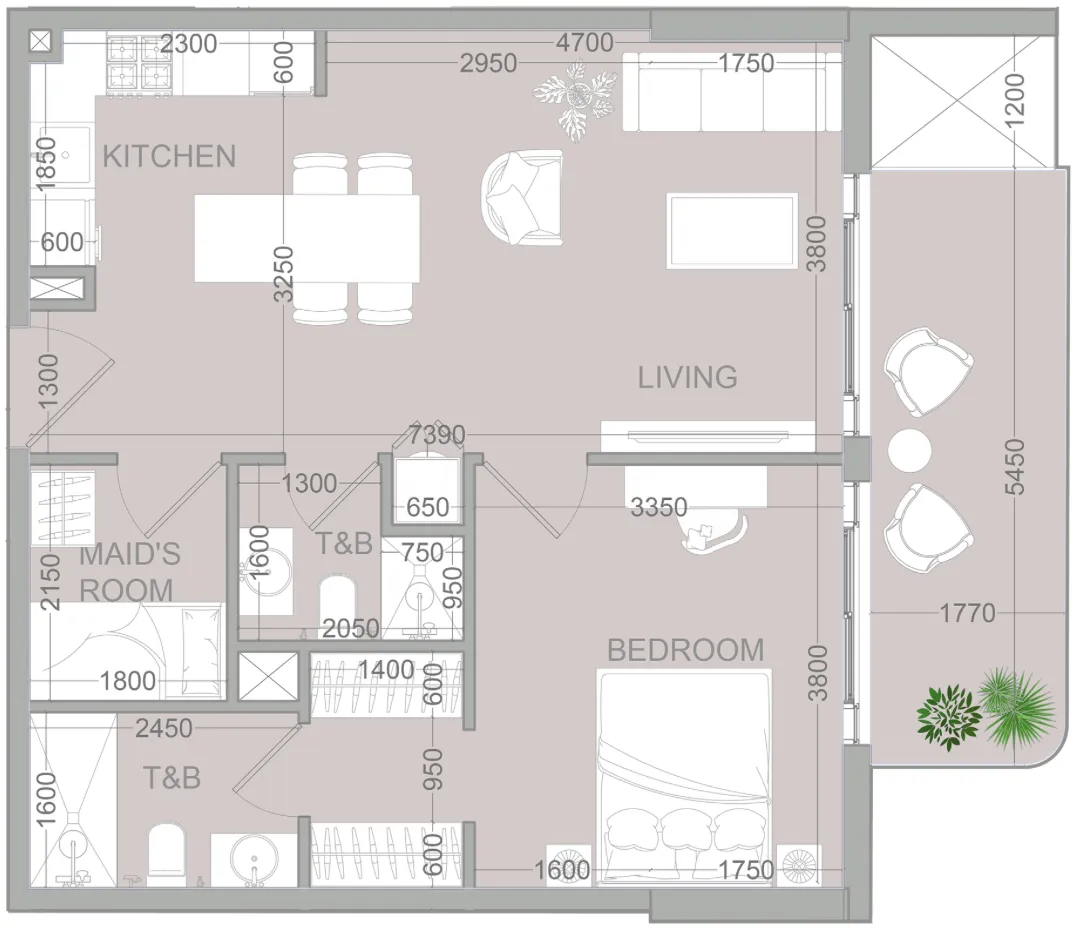 1 bed, plan 71, opens full size
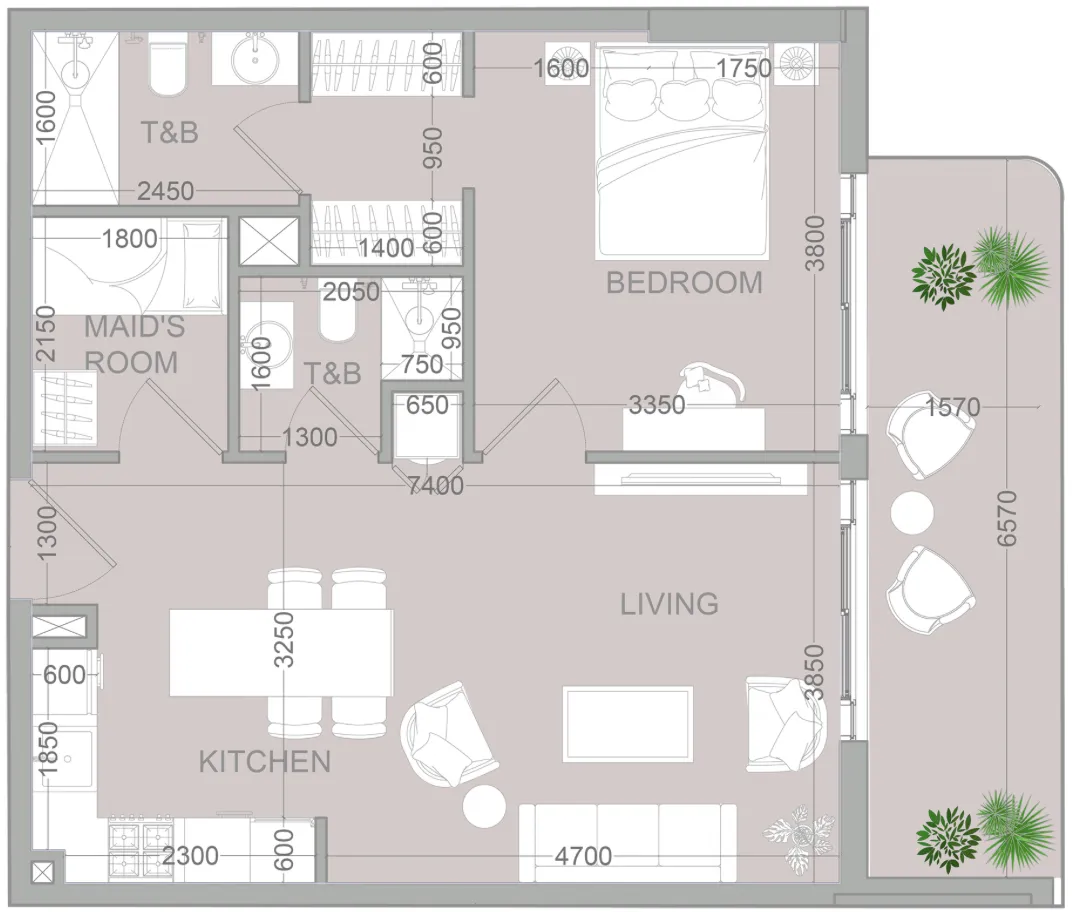 1 bed, plan 72, opens full size
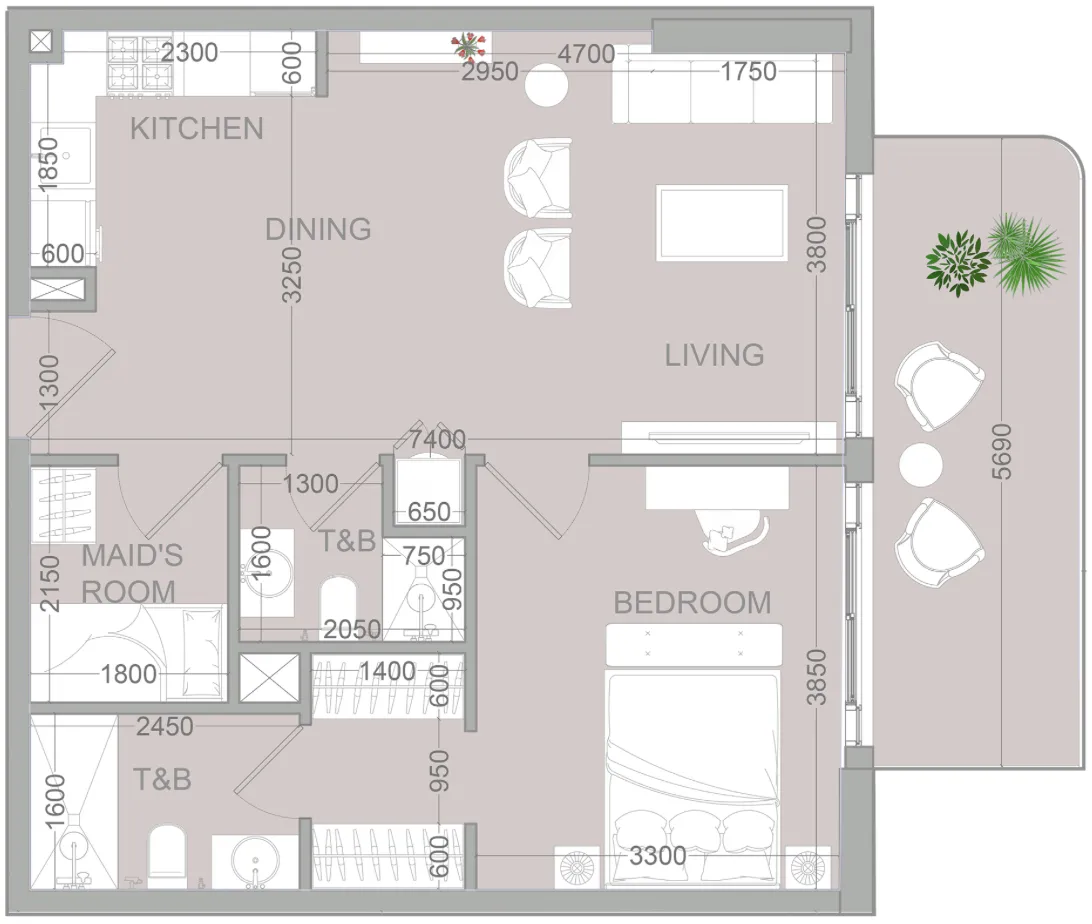 1 bed, plan 73, opens full size
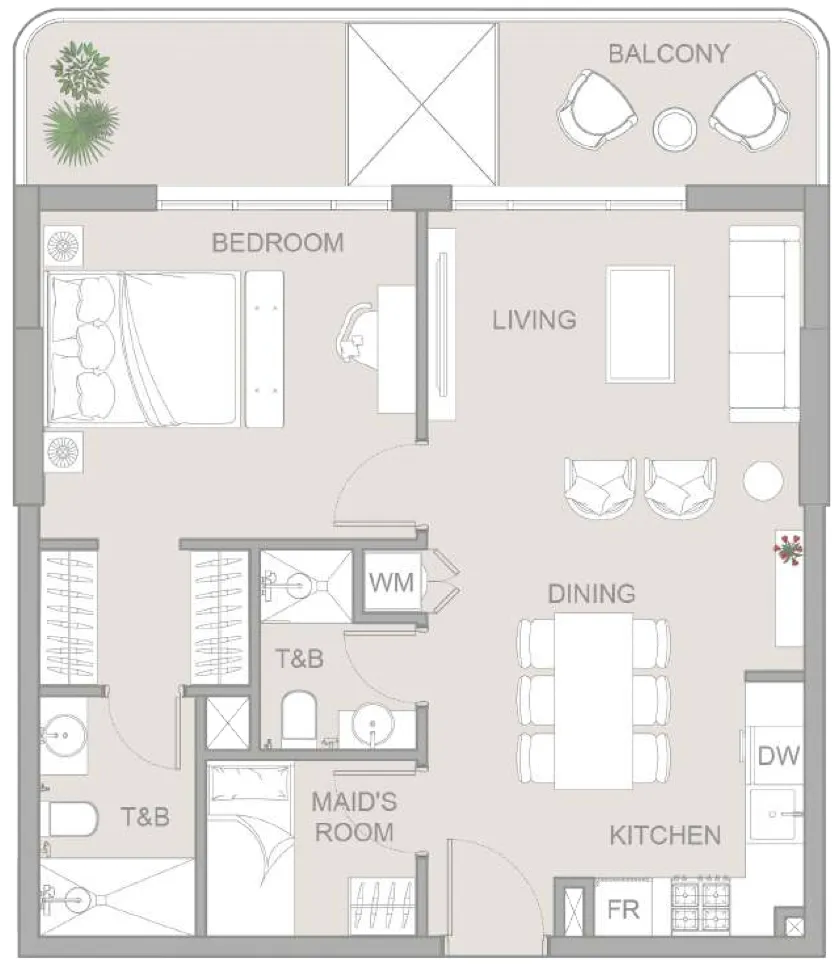 1 bed, plan 74, opens full size
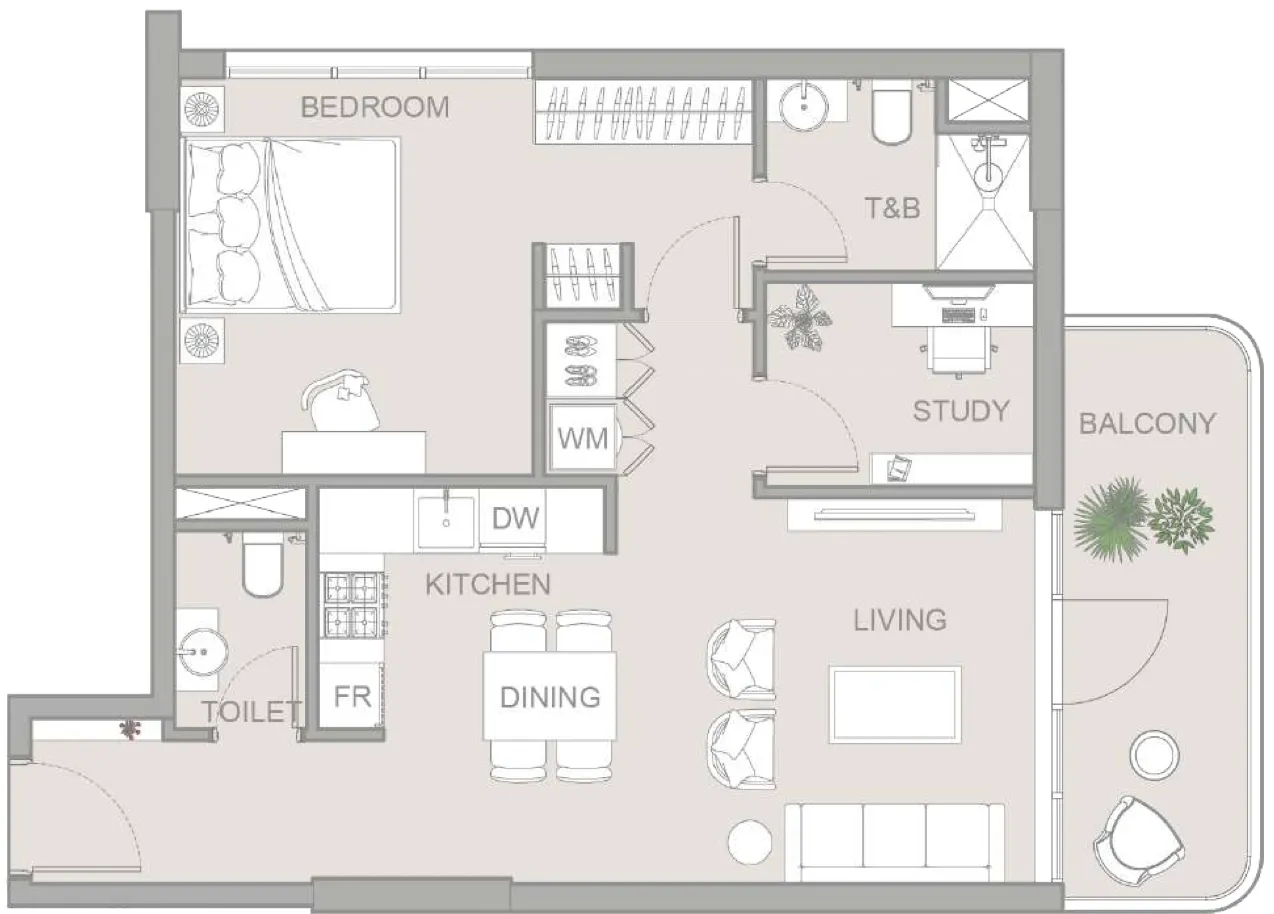 1 bed, plan 75, opens full size
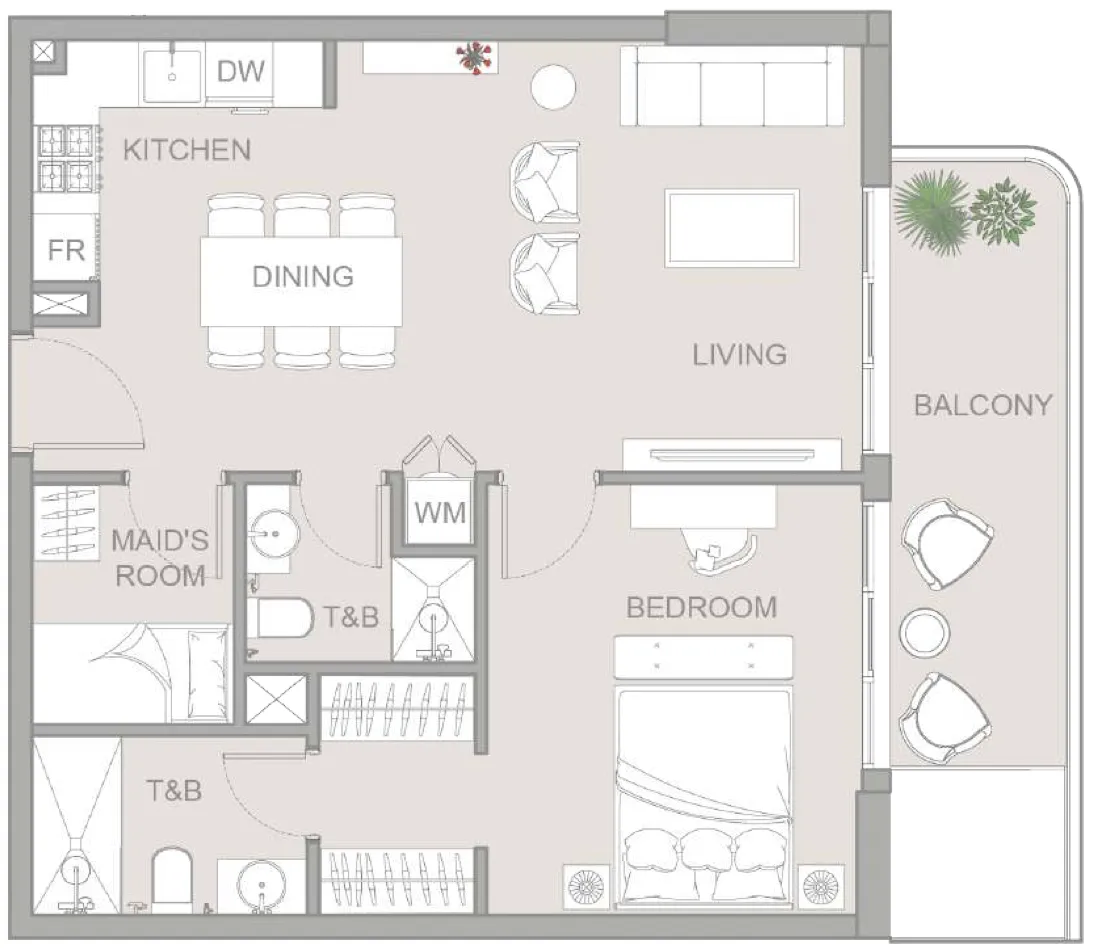 1 bed, plan 76, opens full size
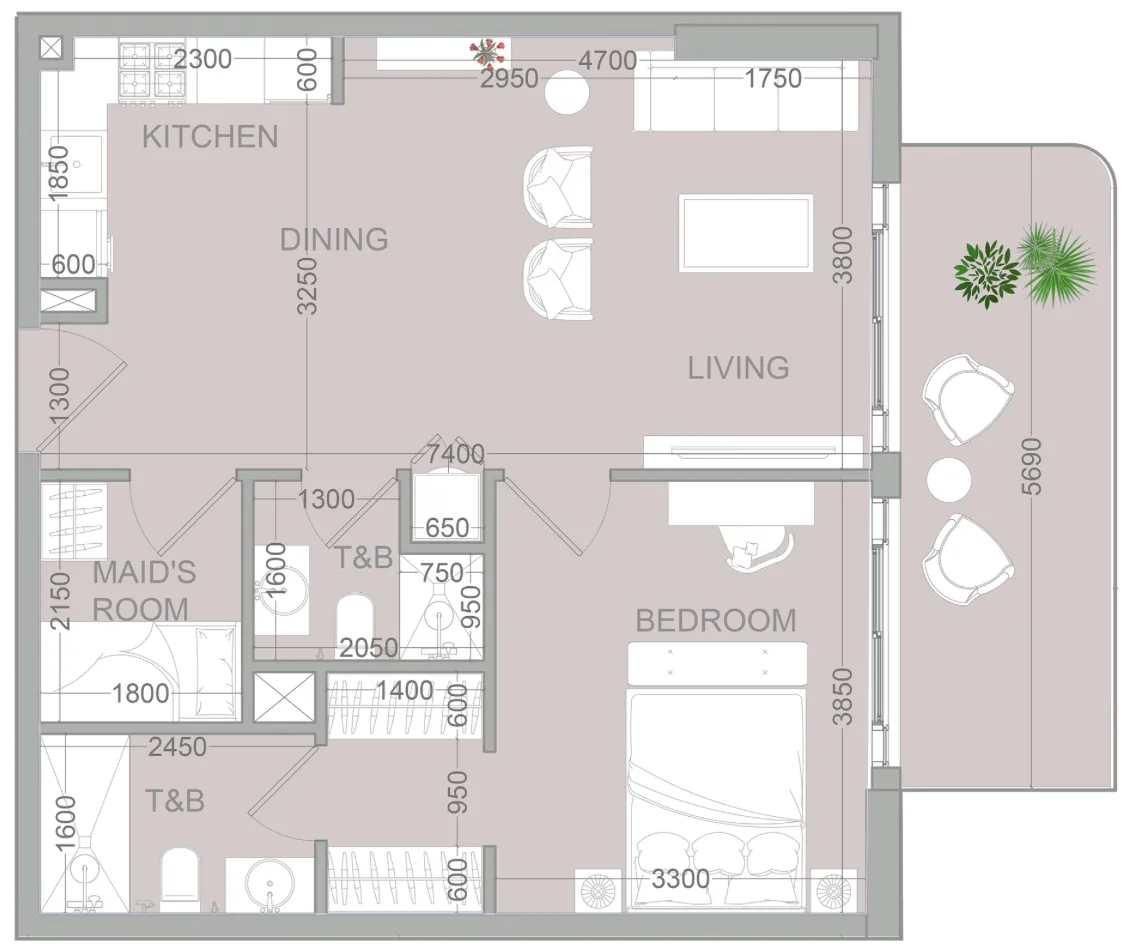 1 bed, plan 77, opens full size
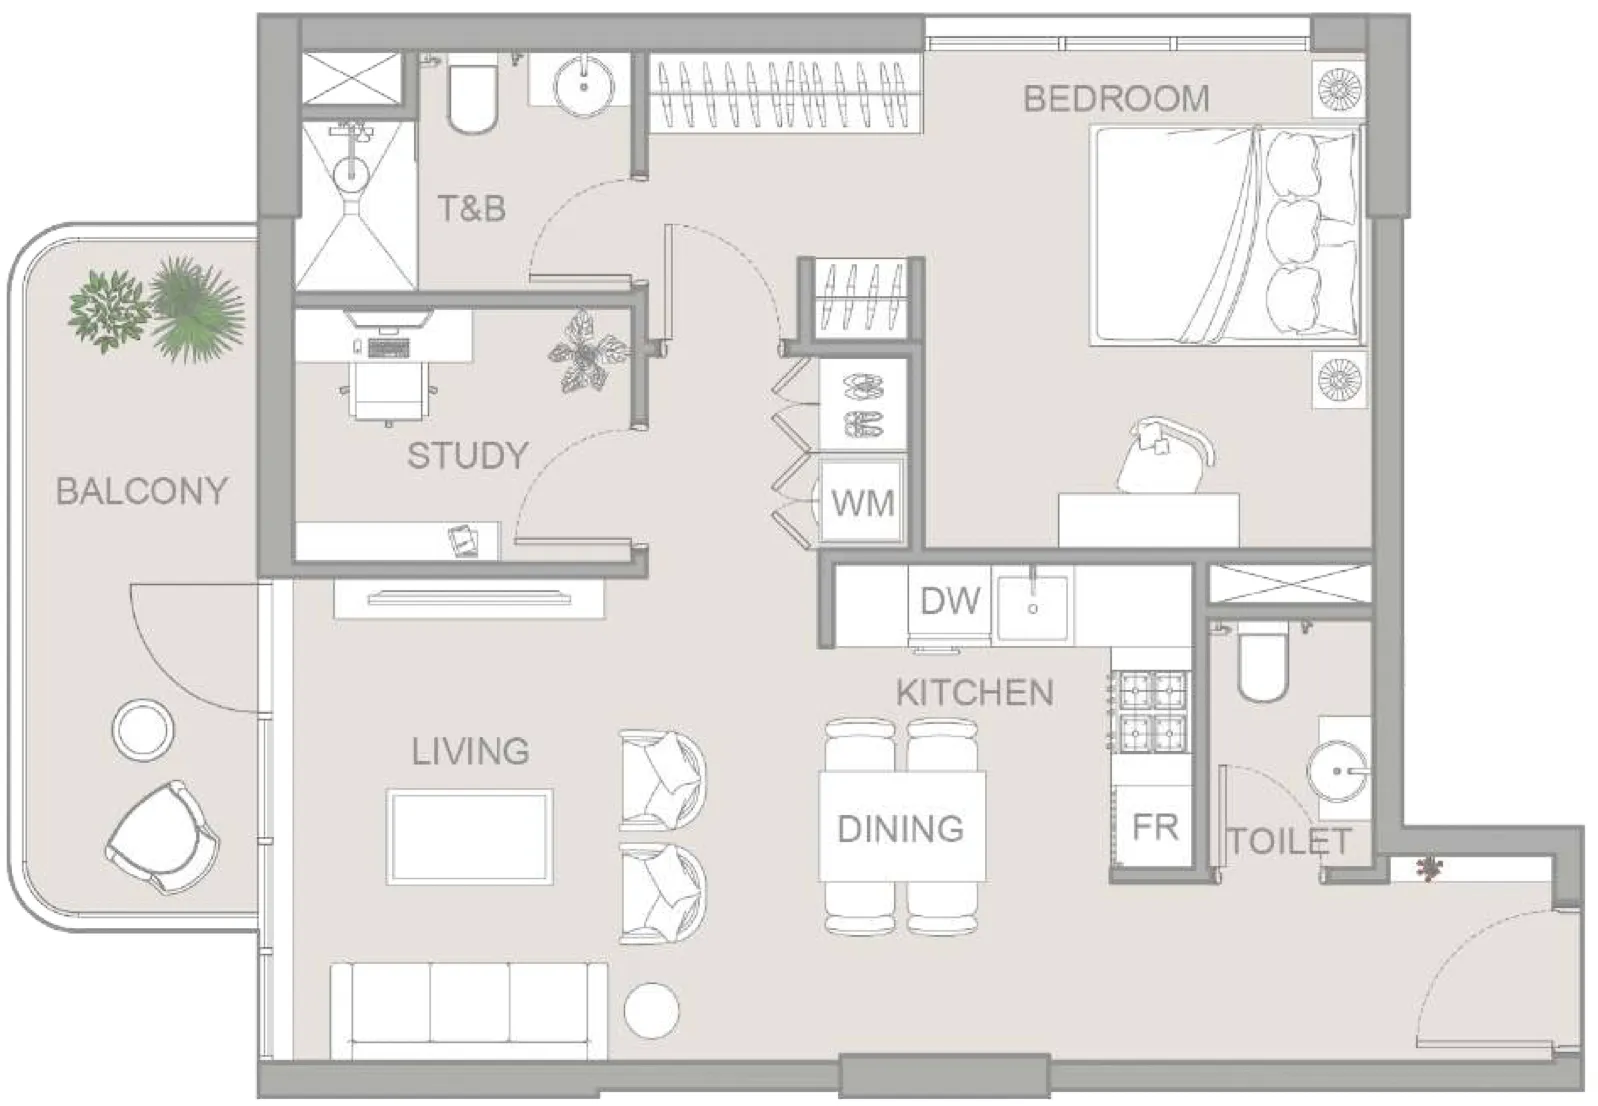 1 bed, plan 78, opens full size
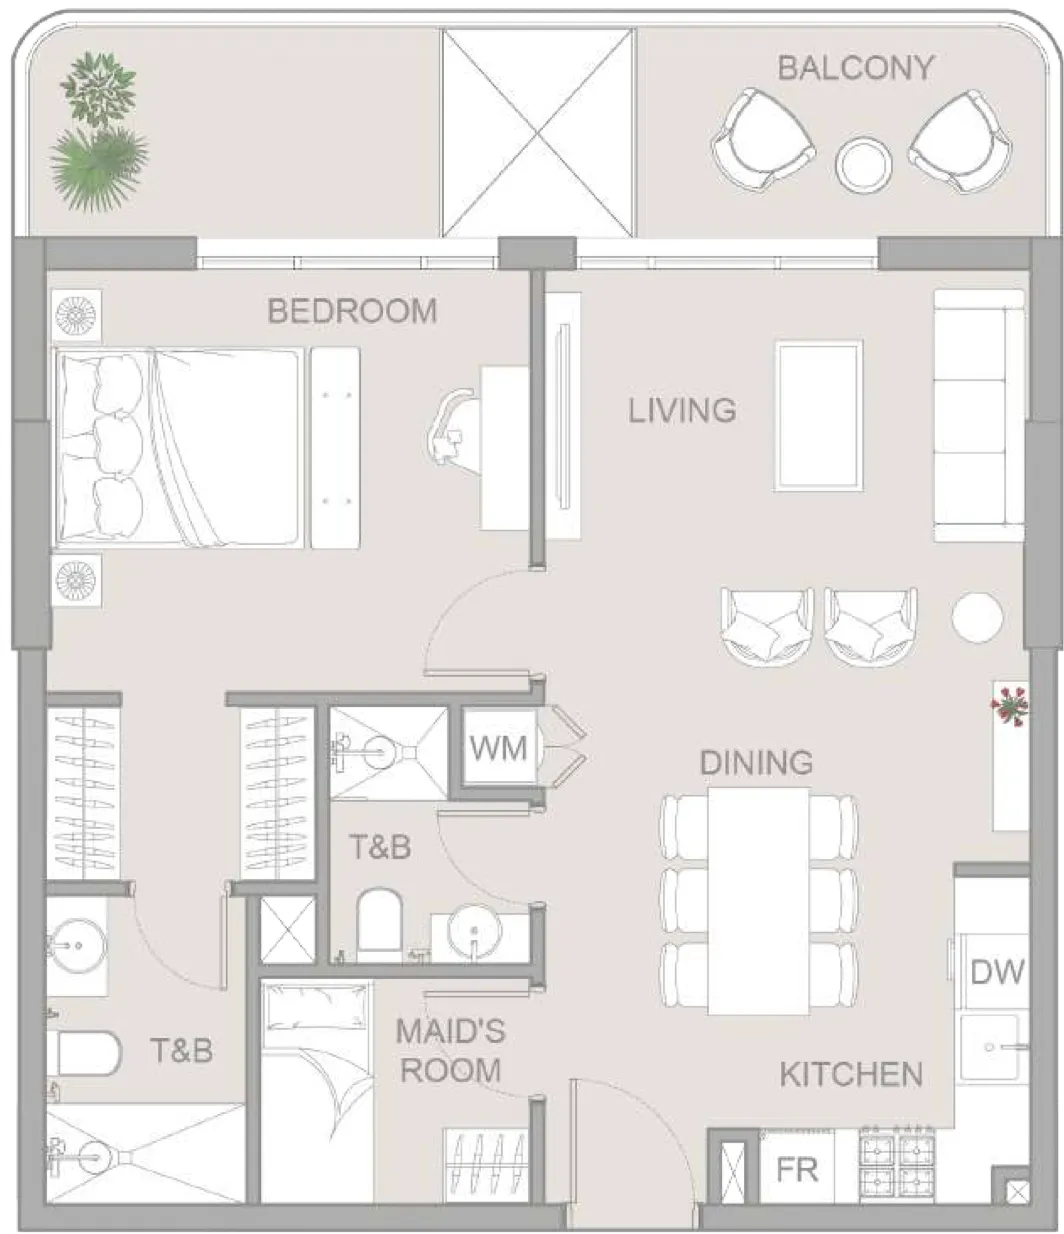 1 bed, plan 79, opens full size
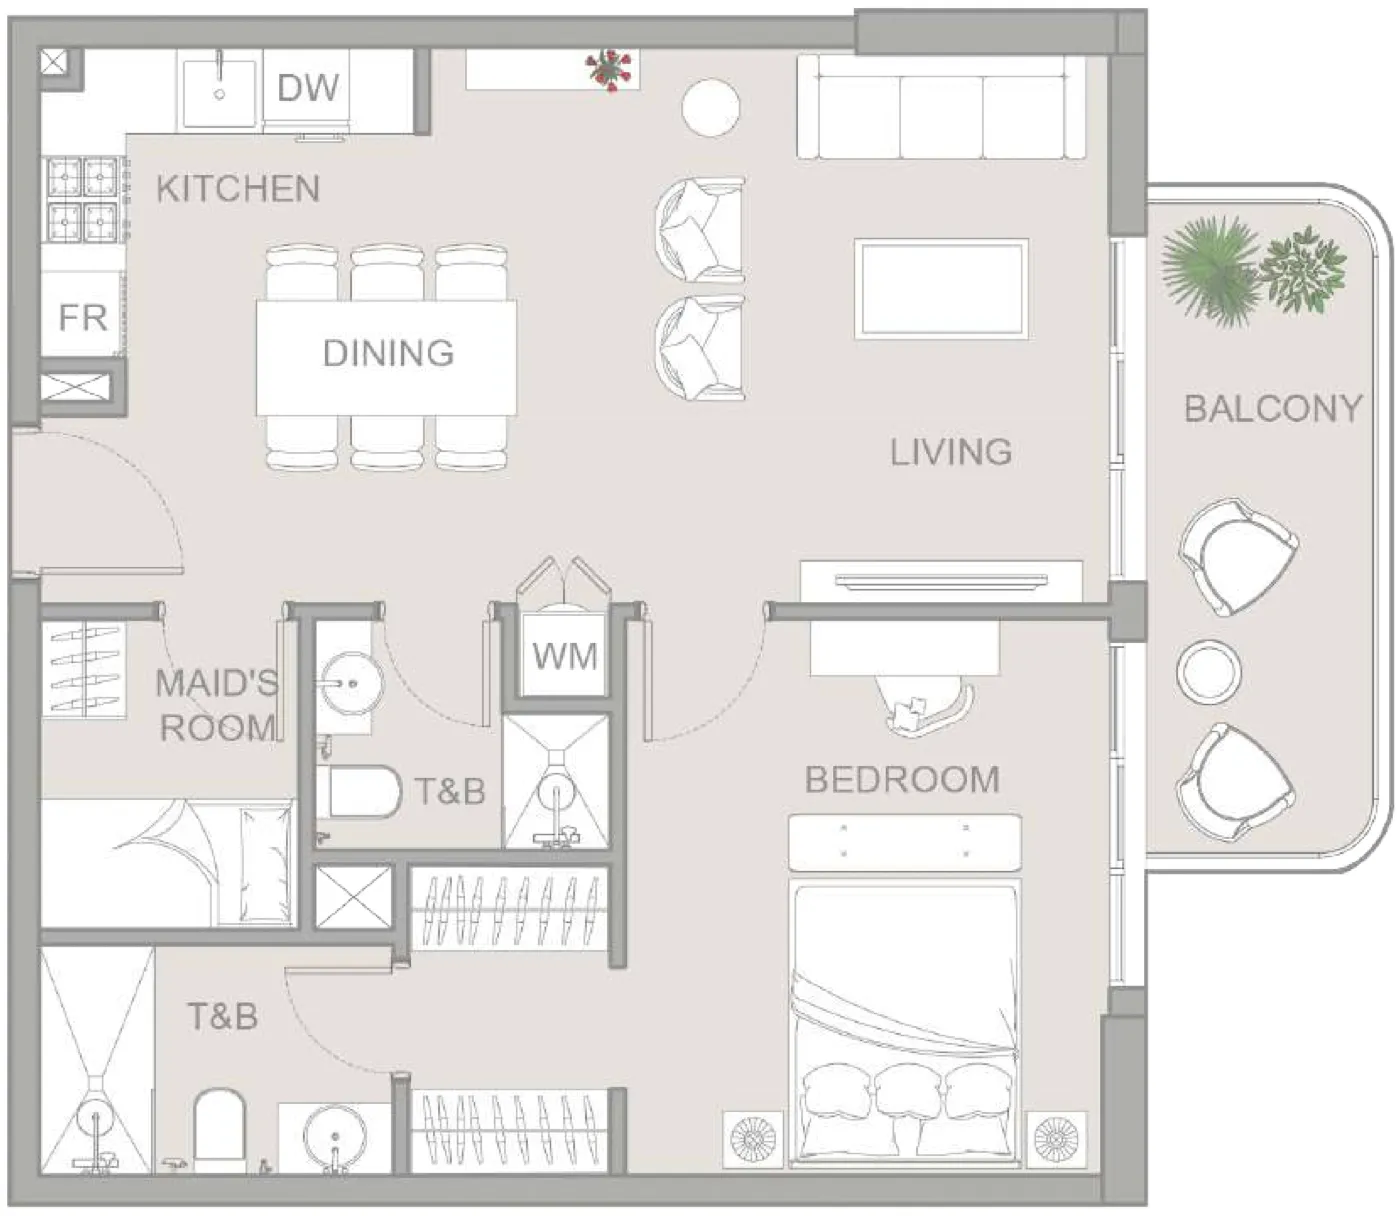 1 bed, plan 80, opens full size
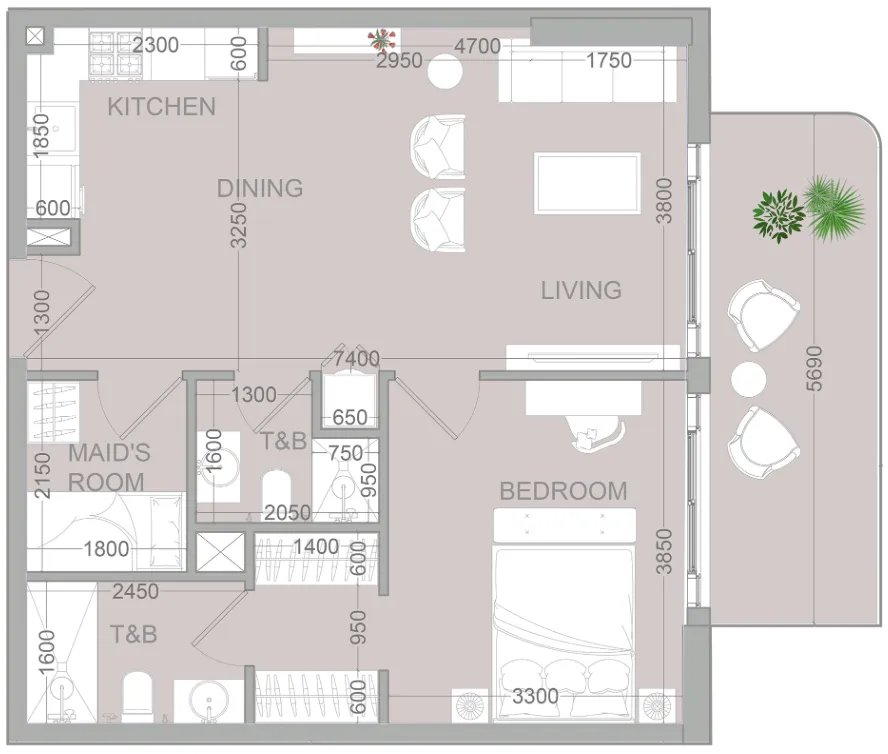 1 bed, plan 81, opens full size
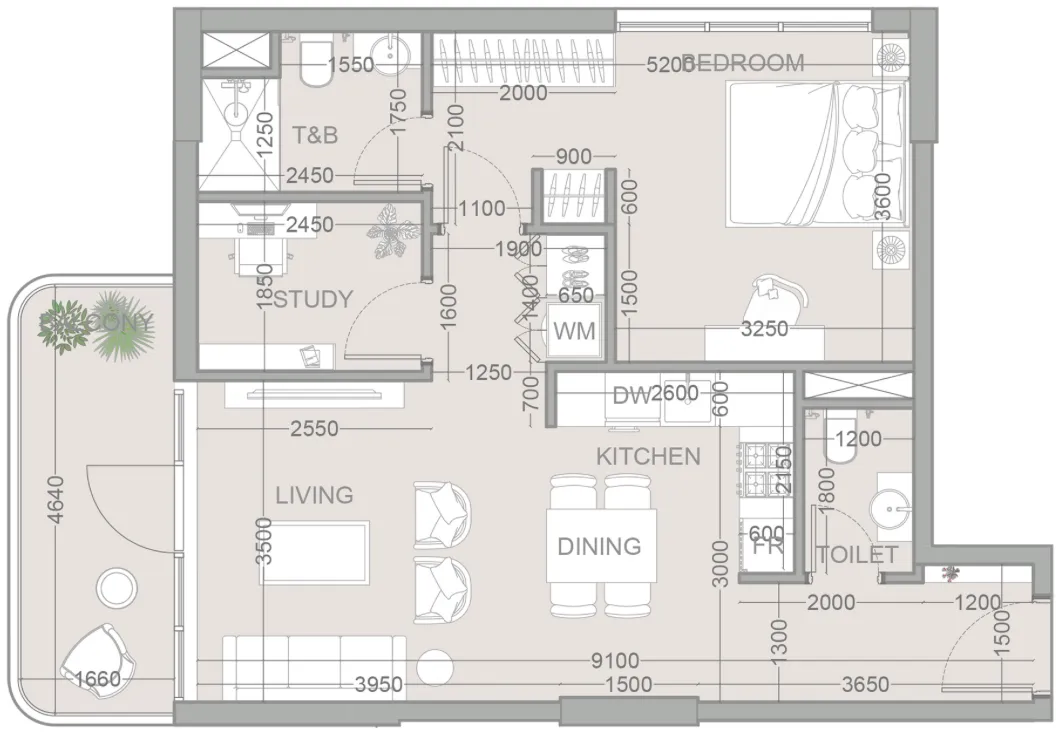 1 bed, plan 82, opens full size
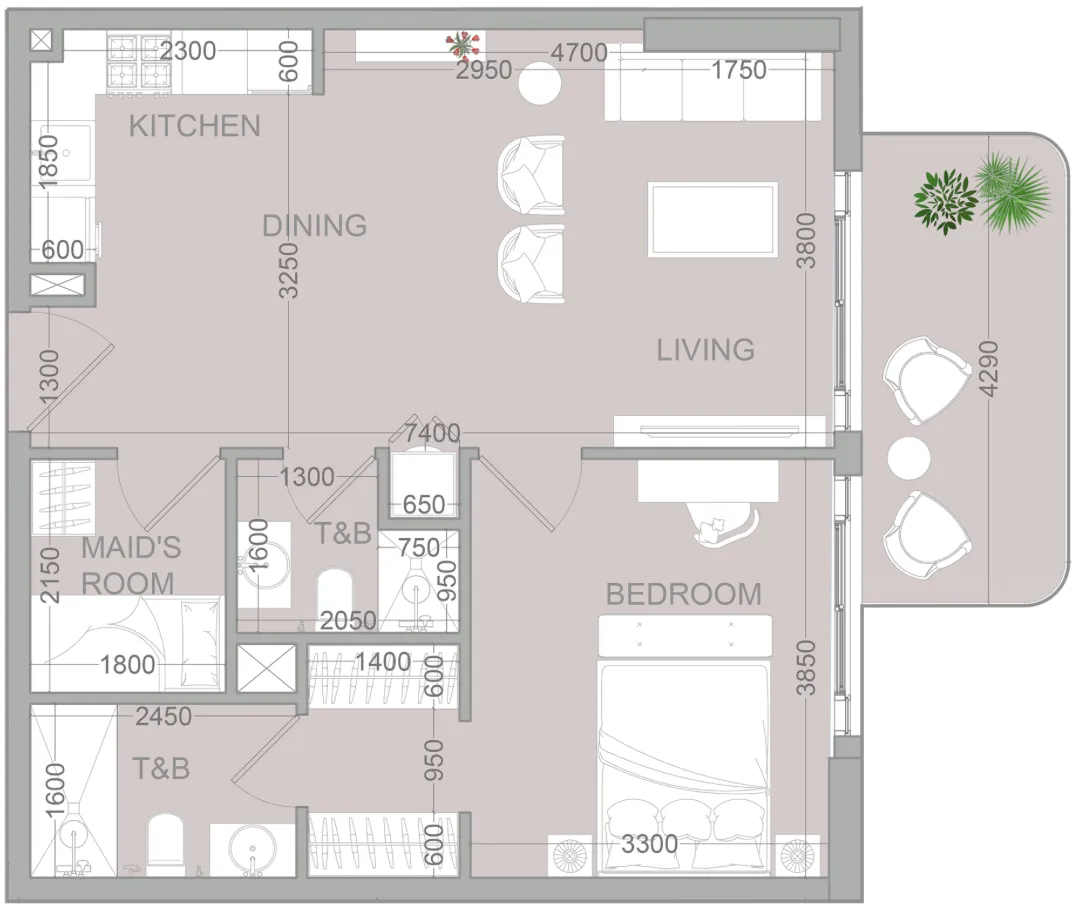 1 bed, plan 83, opens full size
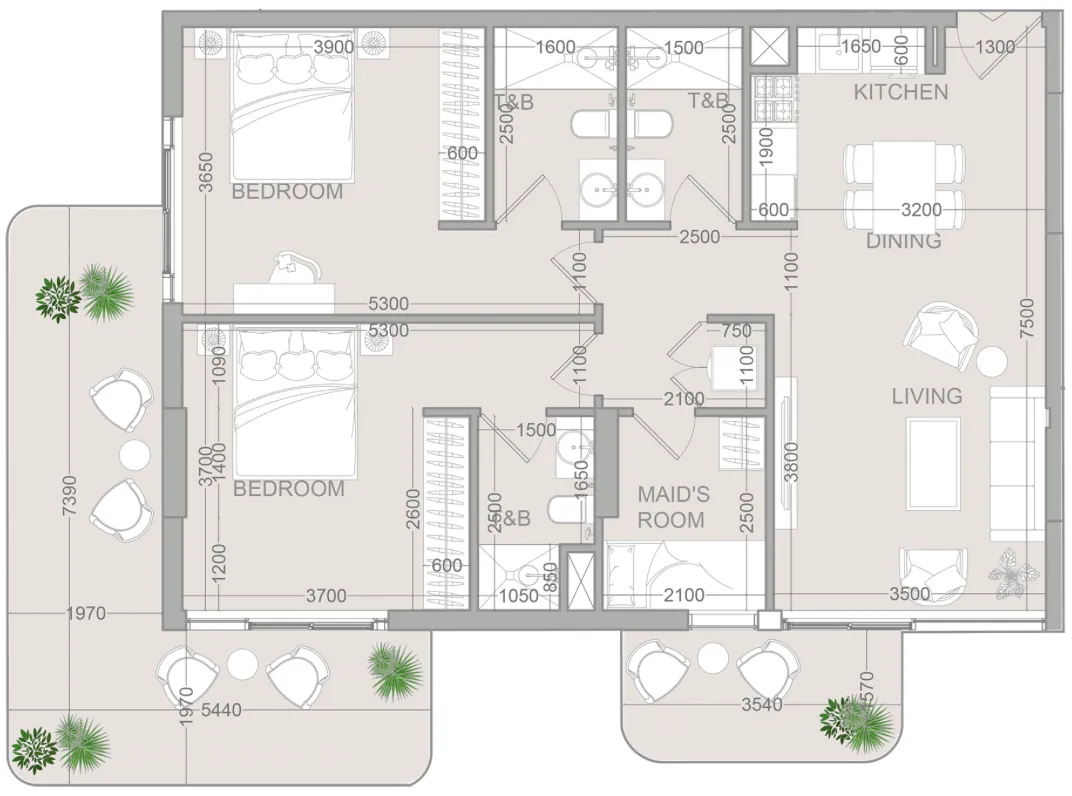 2 bed, plan 1, opens full size
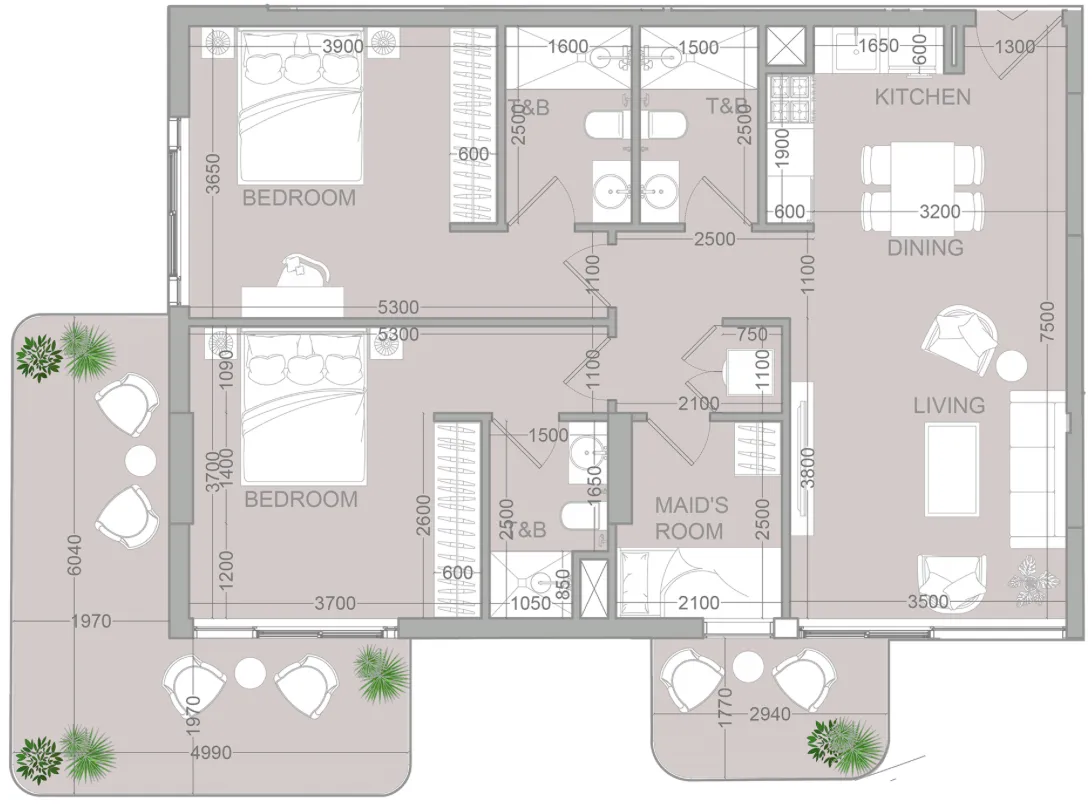 2 bed, plan 2, opens full size
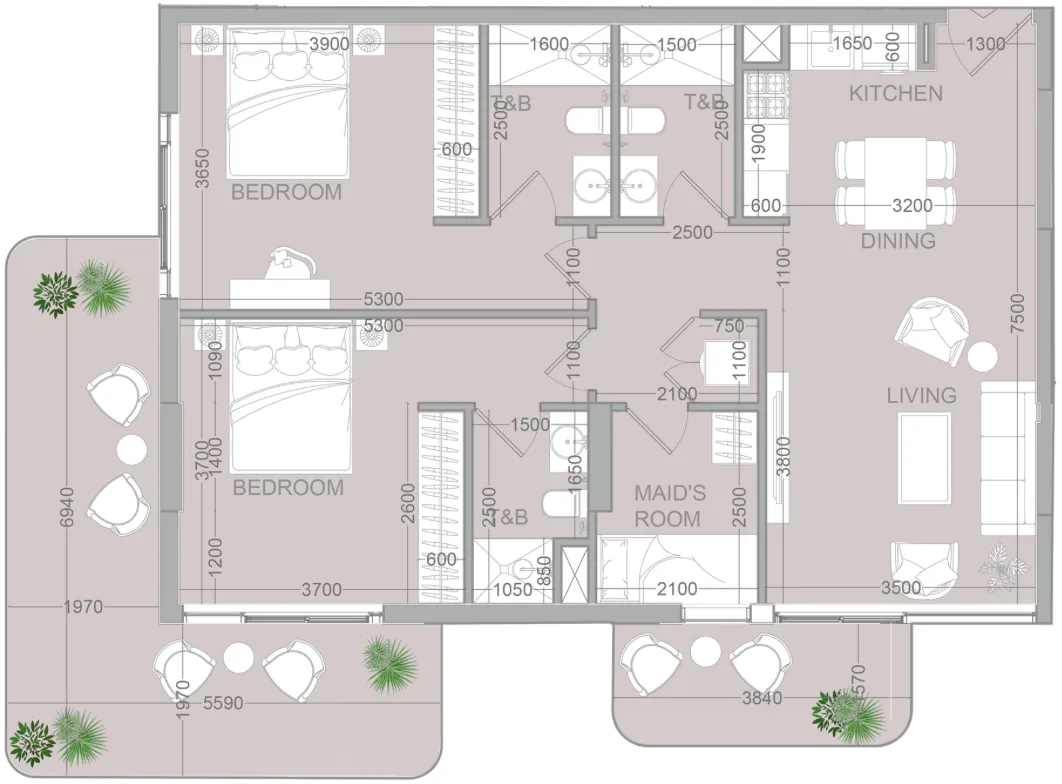 2 bed, plan 3, opens full size
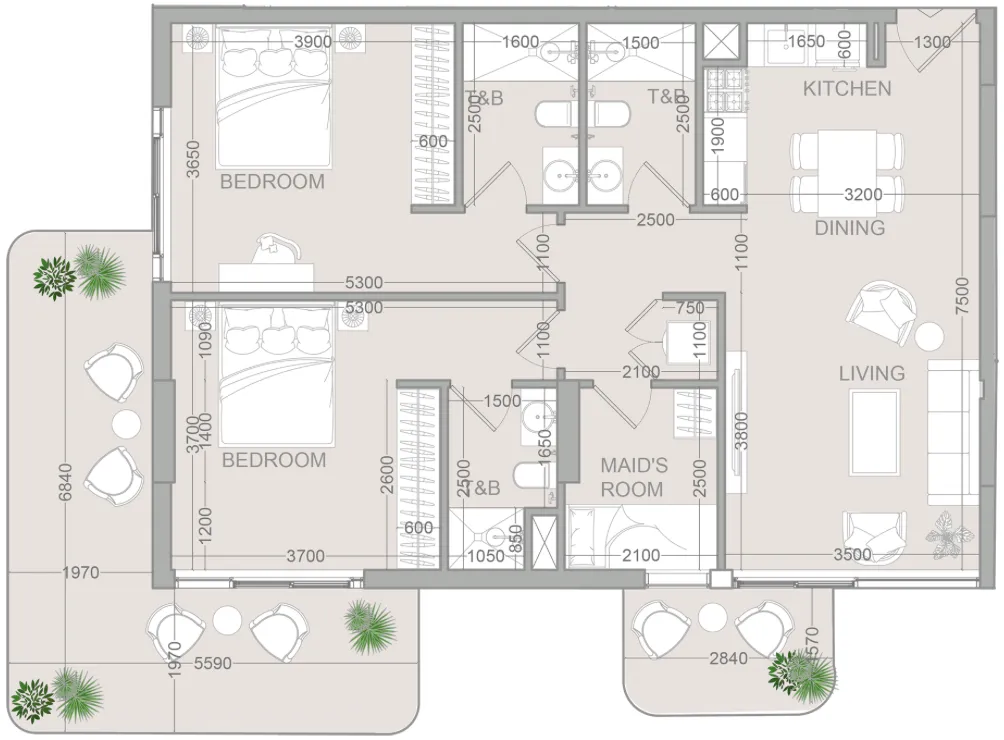 2 bed, plan 4, opens full size
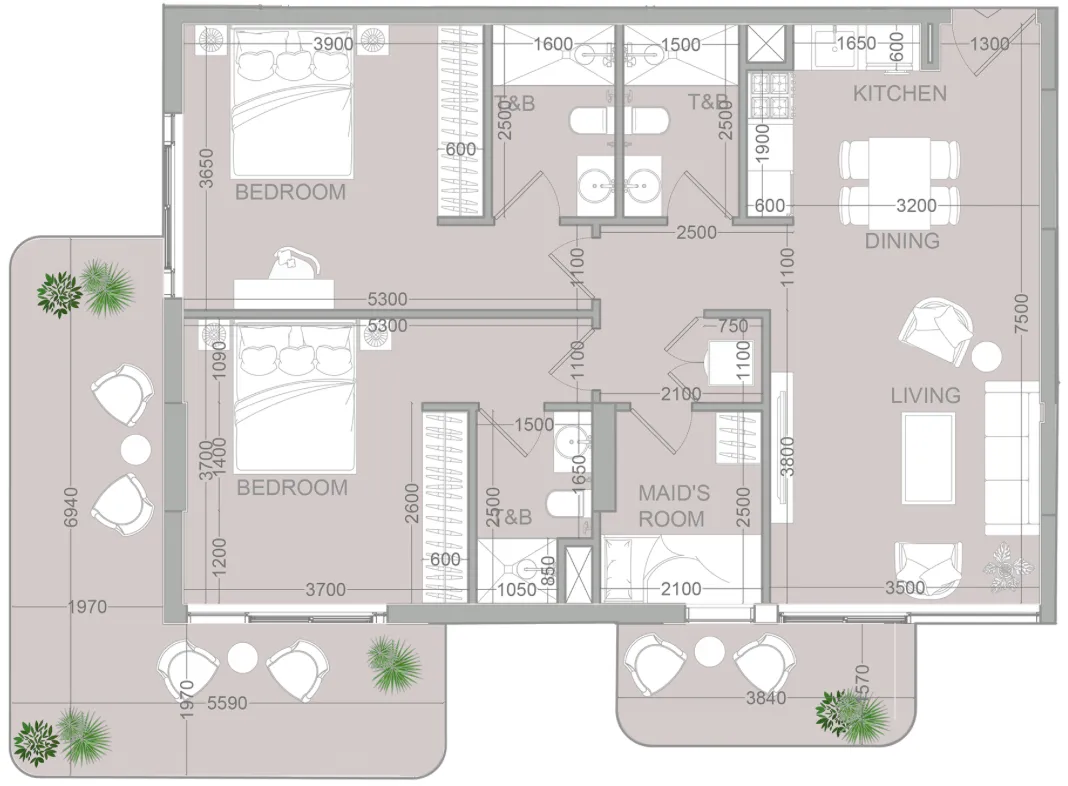 2 bed, plan 5, opens full size
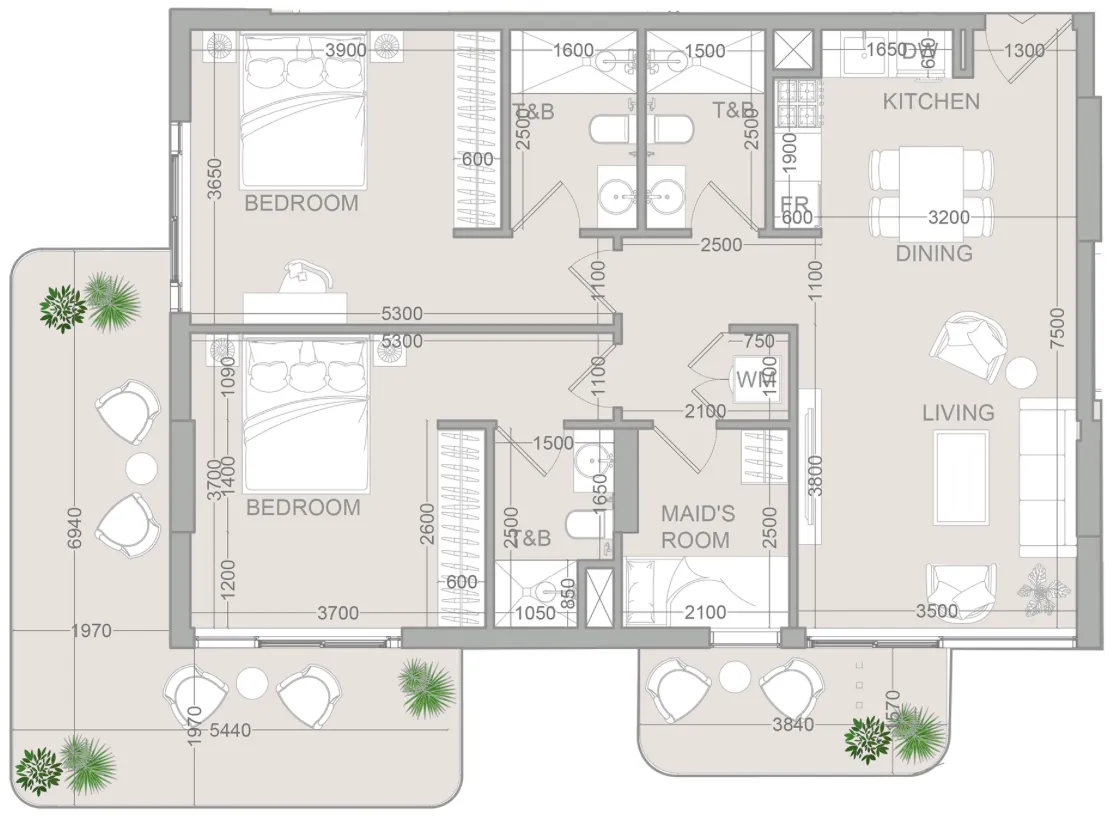 2 bed, plan 6, opens full size
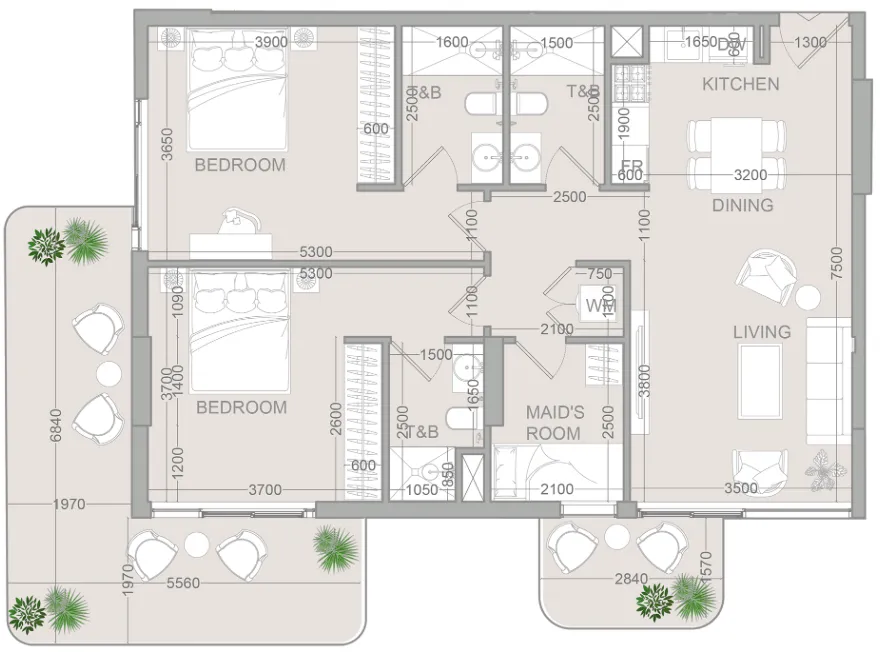 2 bed, plan 7, opens full size
 TETR1S Tower floor plan, opens full size
Jumeirah Village Circle, Dubai. Open in Google Maps
Apartment · 1 bed · 594–3,093 sqft
From AED 994,128

Apartment · 1–4 bed · 770–3,691 sqft
From AED 2,052,638

Apartment · Studio–2 bed · 380–758 sqft
From AED 636,902