

Handover Q4 2029
The Tranquil at Sobha Central
From AED 1,745,502
Sobha Central
No commission when you buy from the developer through Found.
https://foundgroup.ae/new-launches/the-eden-at-sobha-central-ref-op-1455
Launched · Prices checked
| Plan | Unit | Size (sqft) | Price (AED ) |
|---|---|---|---|
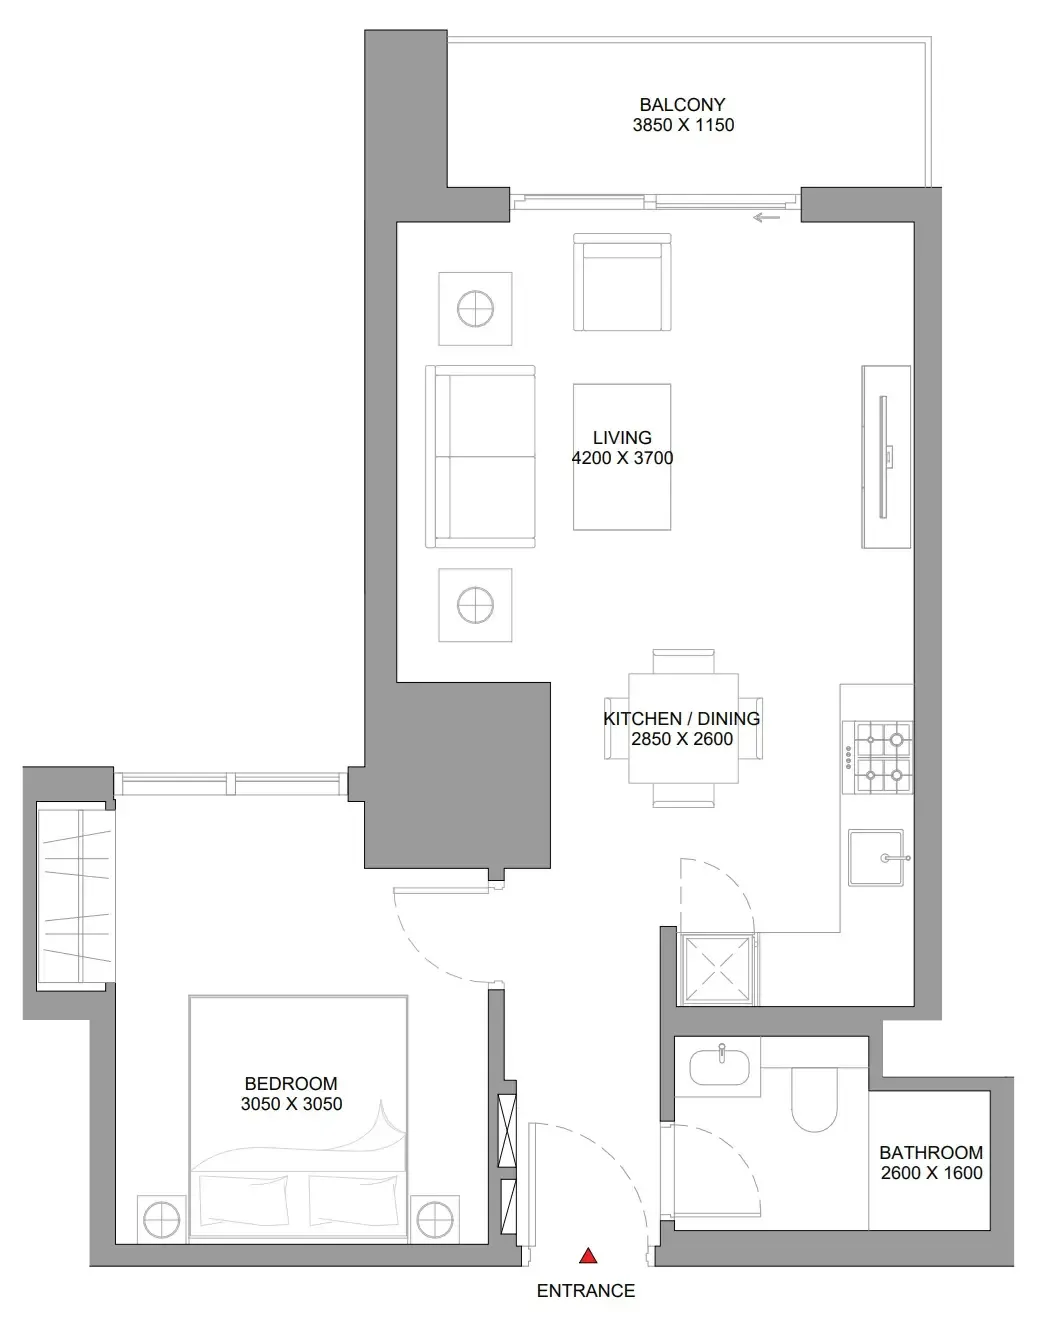 Floor plan of 1 bed, plan 18, opens full size | 1 bed, plan 18 | 599 sqft | AED 1,707,178–1,743,119 |
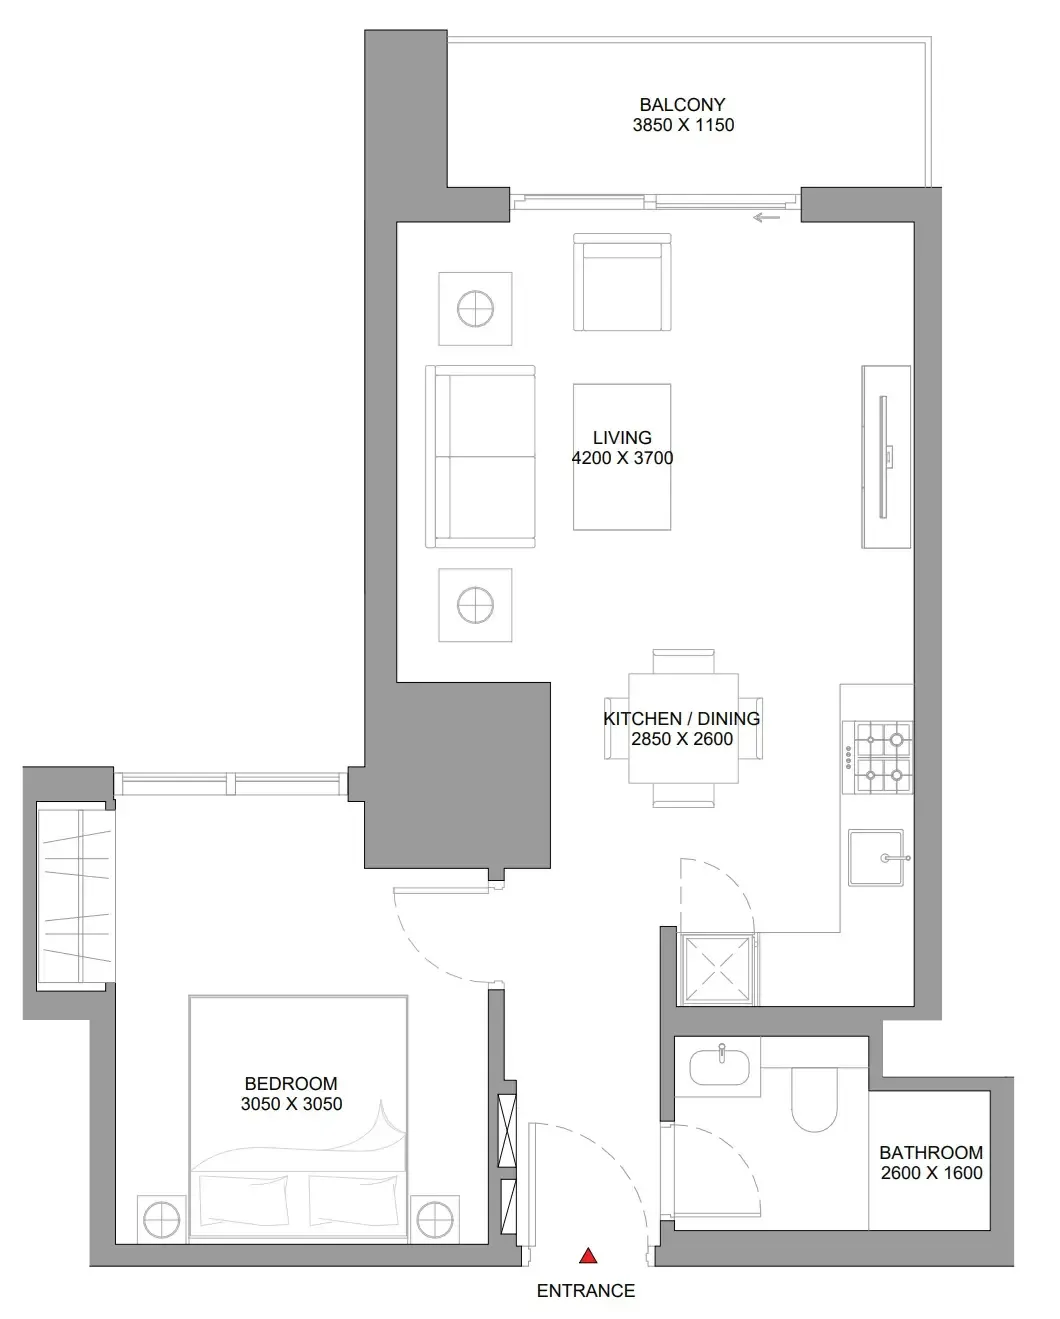 Floor plan of 1 bed, plan 21, opens full size | 1 bed, plan 21 | 599 sqft | AED 1,707,178 |
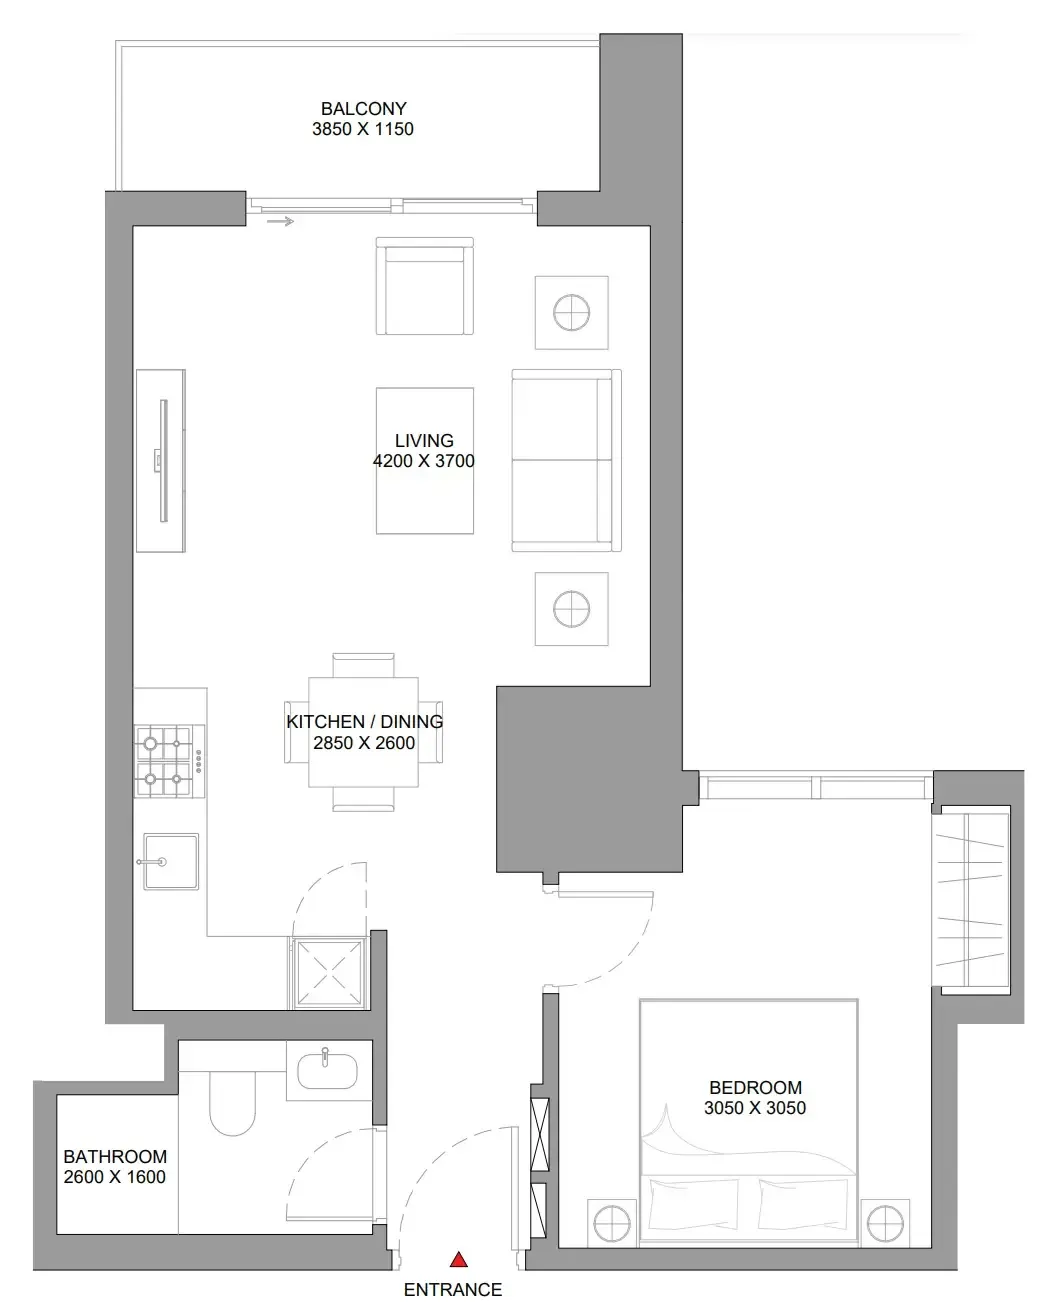 Floor plan of 1 bed, plan 22, opens full size | 1 bed, plan 22 | 599 sqft | AED 1,737,129–1,746,114 |
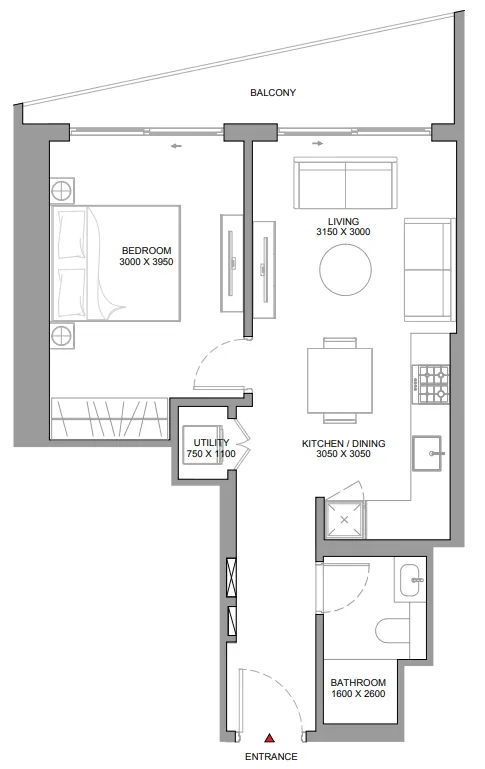 Floor plan of 1 bed, plan 1, opens full size | 1 bed, plan 1 | 632 sqft | AED 1,812,778–1,822,252 |
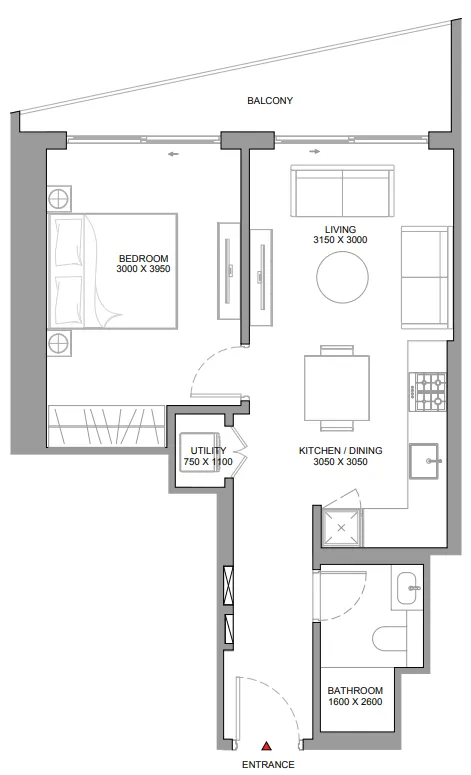 Floor plan of 1 bed, plan 2, opens full size | 1 bed, plan 2 | 632 sqft | AED 1,831,727–1,850,676 |
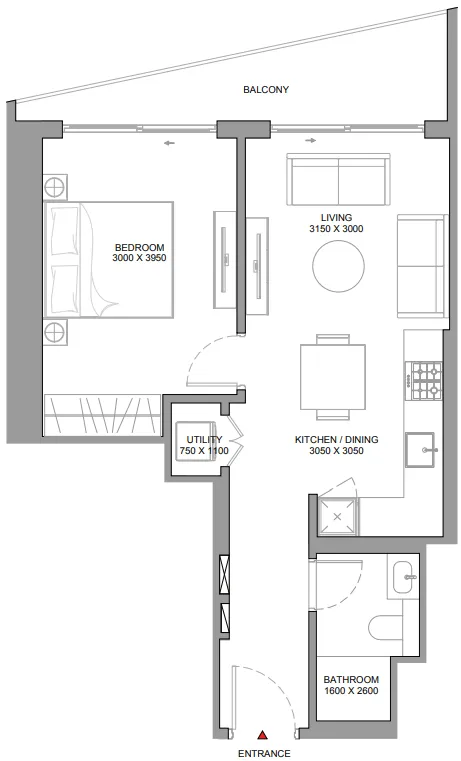 Floor plan of 1 bed, plan 3, opens full size | 1 bed, plan 3 | 632 sqft | AED 1,841,201 |
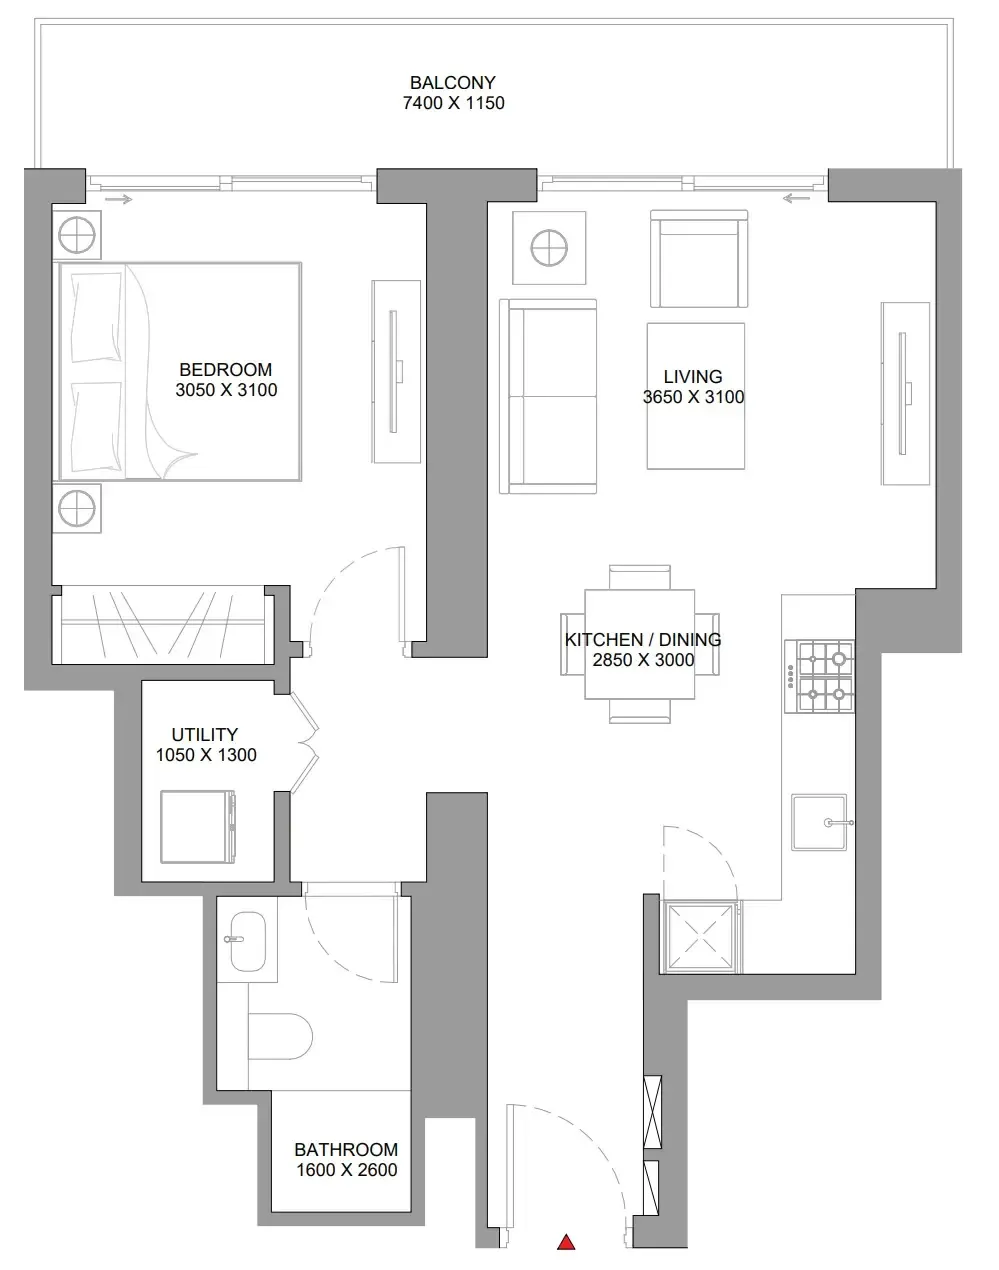 Floor plan of 1 bed, plan 19, opens full size | 1 bed, plan 19 | 666–670 sqft | AED 1,909,357–1,939,505 |
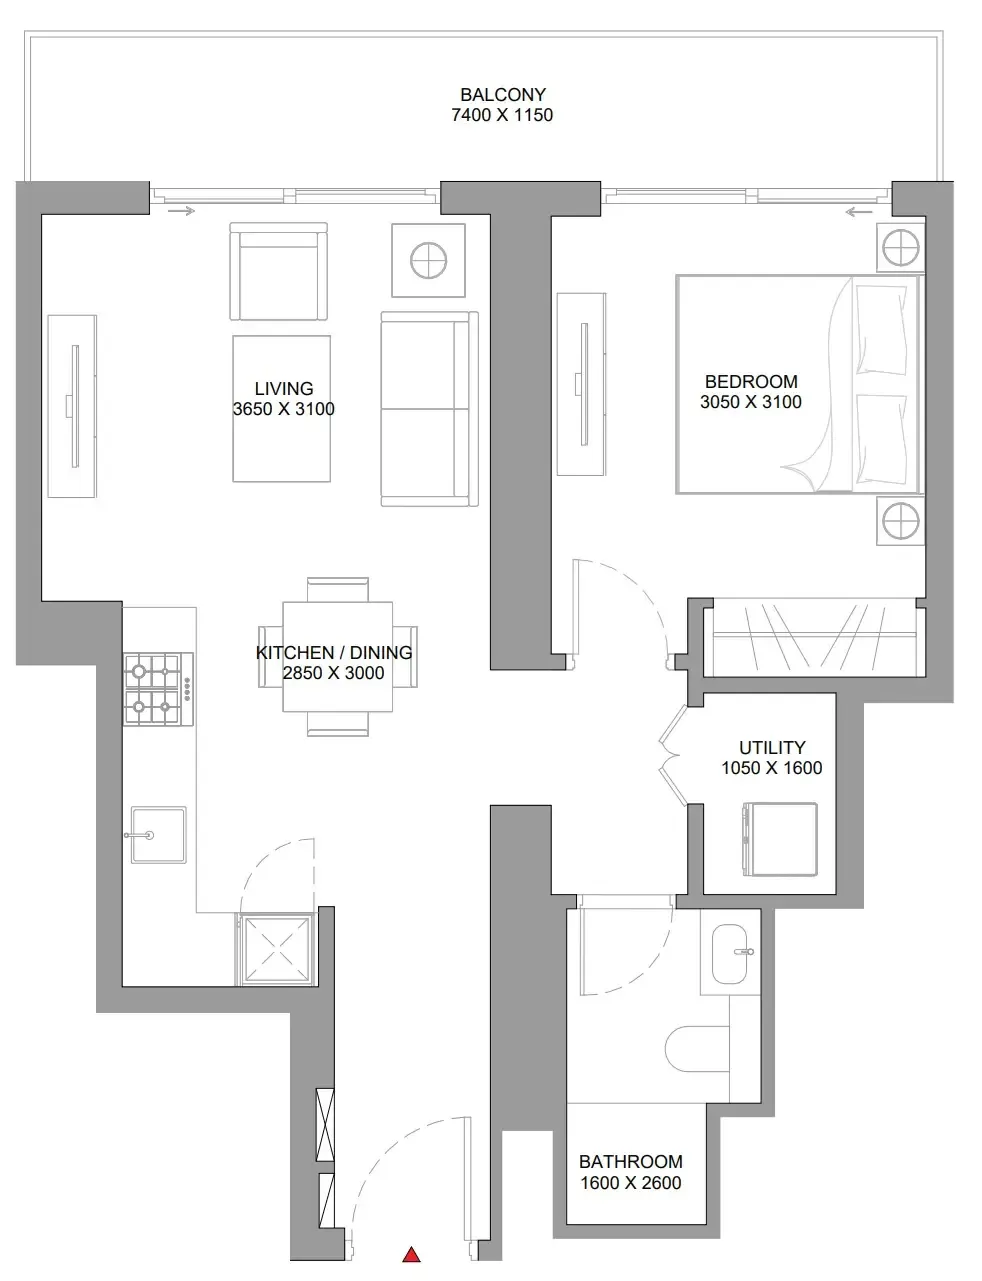 Floor plan of 1 bed, plan 20, opens full size | 1 bed, plan 20 | 669 sqft | AED 1,939,723–1,949,756 |
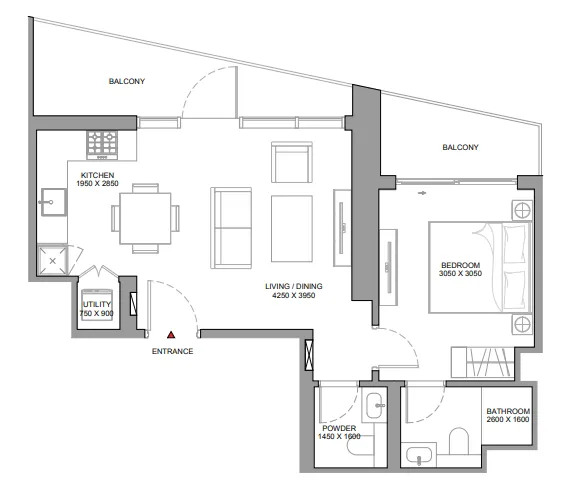 Floor plan of 1 bed, plan 4, opens full size | 1 bed, plan 4 | 702 sqft | AED 1,958,636–2,032,348 |
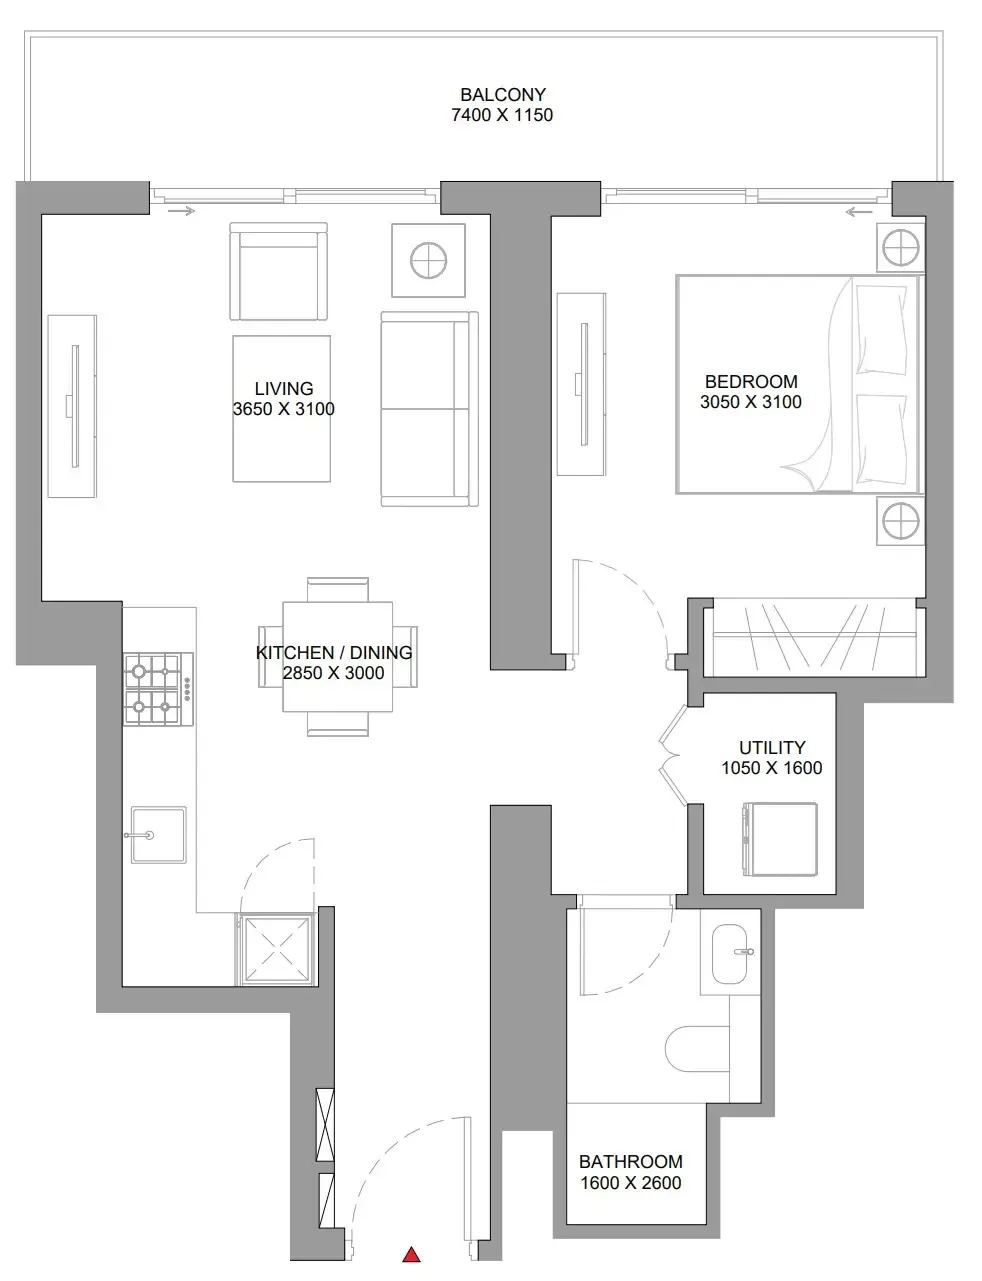 Floor plan of 1 bed, plan 23, opens full size | 1 bed, plan 23 | 669 sqft | AED 1,959,789 |
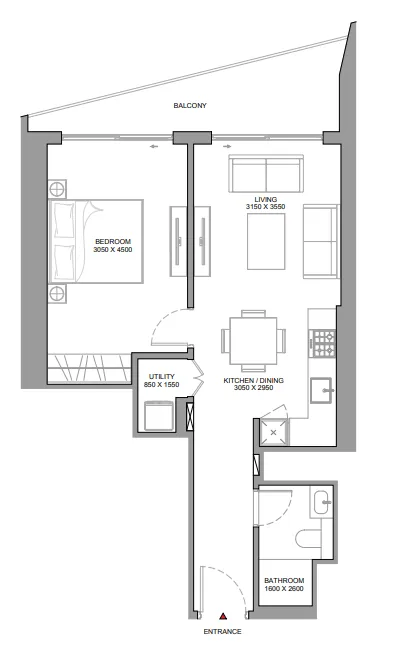 Floor plan of 1 bed, plan 5, opens full size | 1 bed, plan 5 | 695 sqft | AED 1,973,885–2,088,565 |
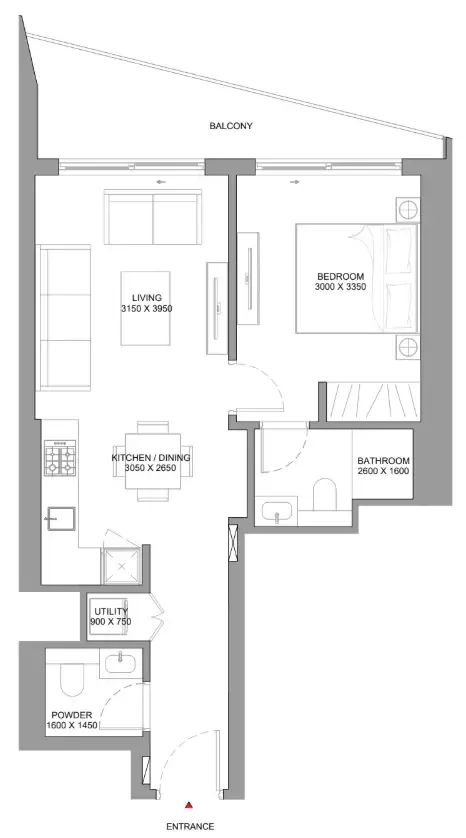 Floor plan of 1 bed, plan 6, opens full size | 1 bed, plan 6 | 690 sqft | AED 2,004,682–2,108,194 |
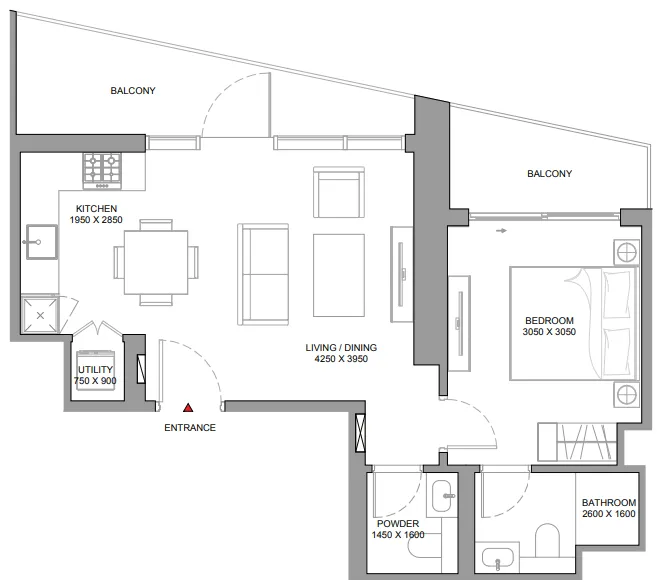 Floor plan of 1 bed, plan 7, opens full size | 1 bed, plan 7 | 702 sqft | AED 2,021,818–2,074,794 |
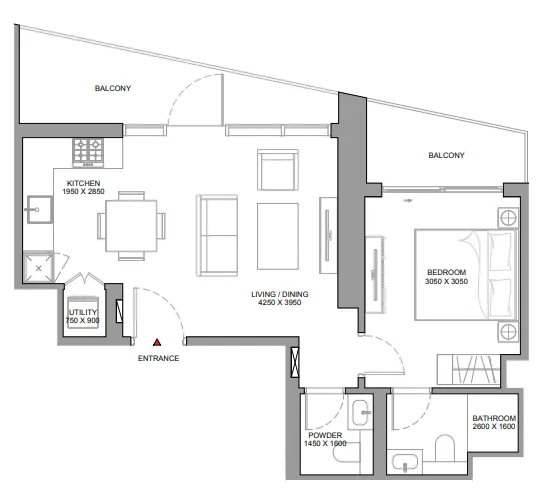 Floor plan of 1 bed, plan 8, opens full size | 1 bed, plan 8 | 702 sqft | AED 2,032,348–2,074,794 |
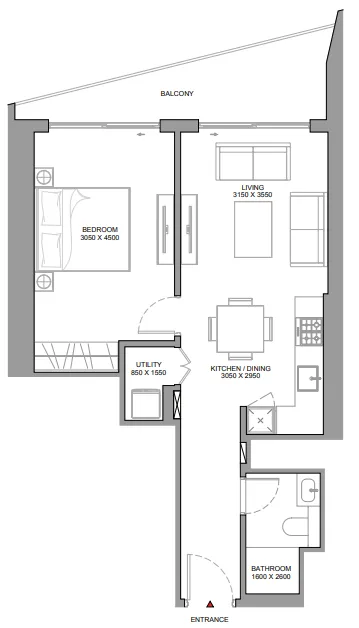 Floor plan of 1 bed, plan 9, opens full size | 1 bed, plan 9 | 695 sqft | AED 2,036,438–2,078,140 |
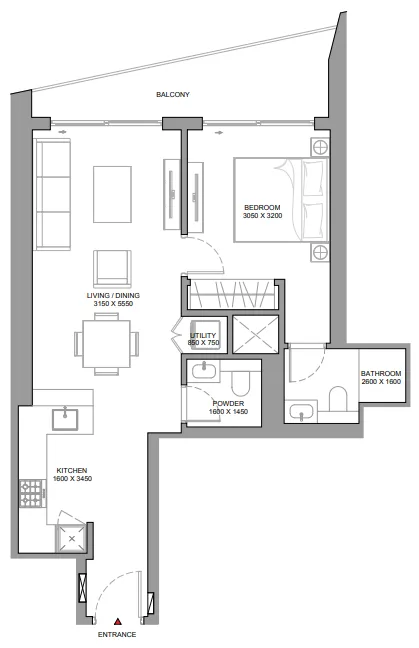 Floor plan of 1 bed, plan 10, opens full size | 1 bed, plan 10 | 744 sqft | AED 2,056,579–2,122,892 |
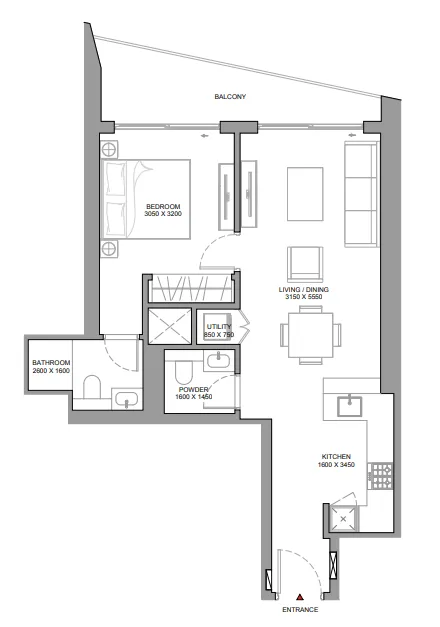 Floor plan of 1 bed, plan 11, opens full size | 1 bed, plan 11 | 744 sqft | AED 2,075,453–2,141,770 |
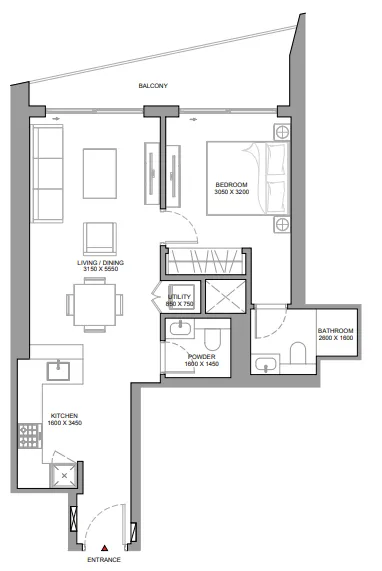 Floor plan of 1 bed, plan 12, opens full size | 1 bed, plan 12 | 744 sqft | AED 2,122,892–2,178,660 |
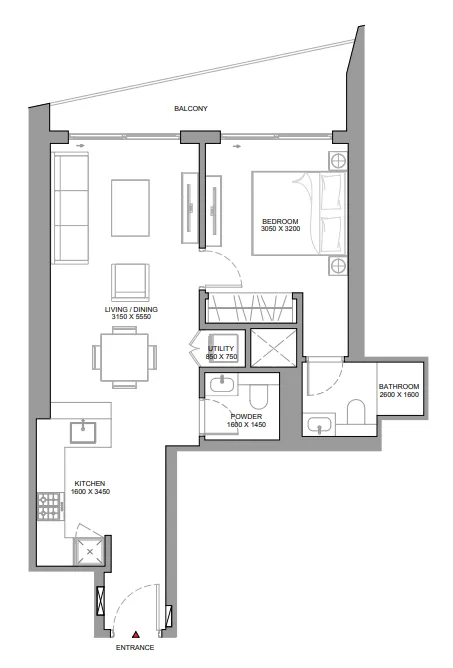 Floor plan of 1 bed, plan 13, opens full size | 1 bed, plan 13 | 744 sqft | AED 2,134,046–2,178,660 |
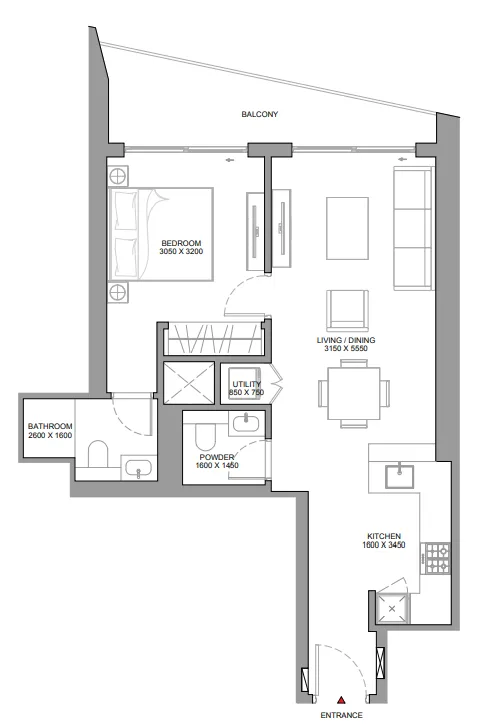 Floor plan of 1 bed, plan 14, opens full size | 1 bed, plan 14 | 744 sqft | AED 2,141,770–2,197,545 |
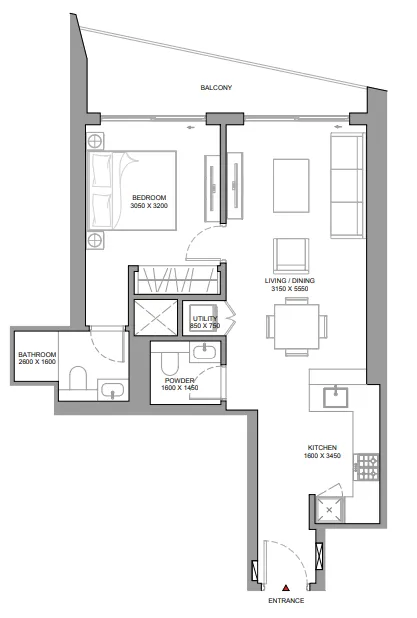 Floor plan of 1 bed, plan 15, opens full size | 1 bed, plan 15 | 744 sqft | AED 2,152,925–2,197,545 |
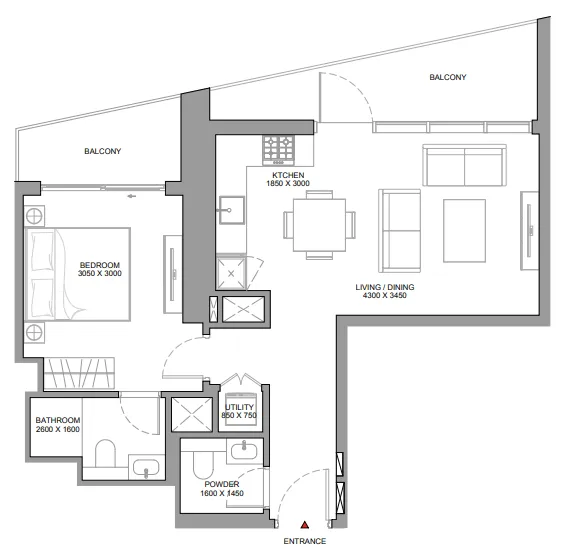 Floor plan of 1 bed, plan 16, opens full size | 1 bed, plan 16 | 782 sqft | AED 2,163,115–2,292,198 |
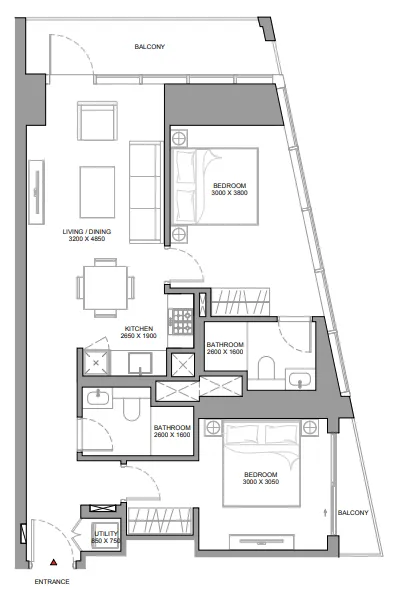 Floor plan of 2 bed, plan 1, opens full size | 2 bed, plan 1 | 957 sqft | AED 2,644,971–2,802,809 |
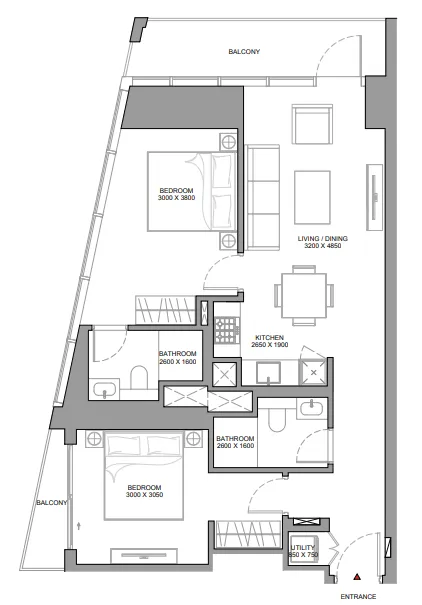 Floor plan of 2 bed, plan 2, opens full size | 2 bed, plan 2 | 956 sqft | AED 2,668,579–2,826,398 |
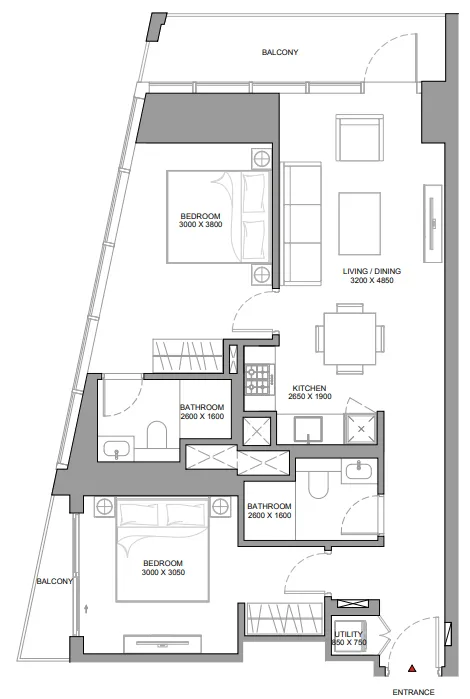 Floor plan of 2 bed, plan 3, opens full size | 2 bed, plan 3 | 956 sqft | AED 2,754,662–2,812,051 |
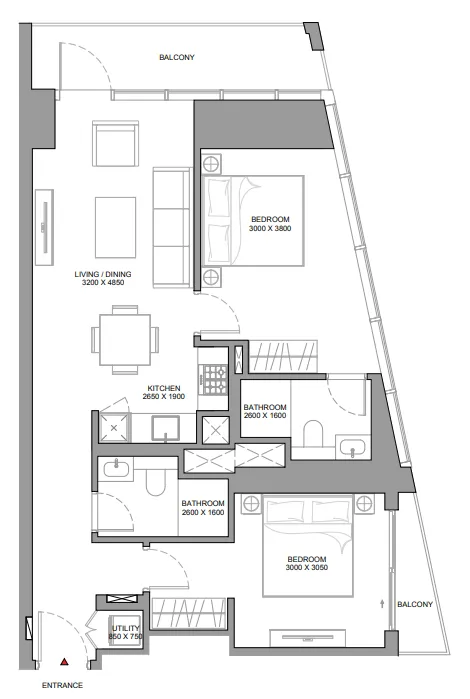 Floor plan of 2 bed, plan 4, opens full size | 2 bed, plan 4 | 957 sqft | AED 2,759,762–2,802,809 |
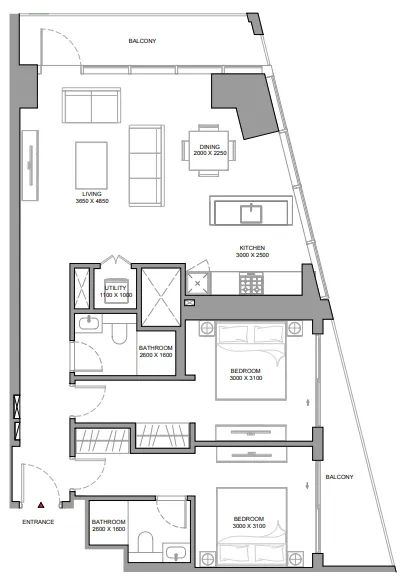 Floor plan of 2 bed, plan 5, opens full size | 2 bed, plan 5 | 1,202 sqft | AED 3,413,396–3,521,889 |
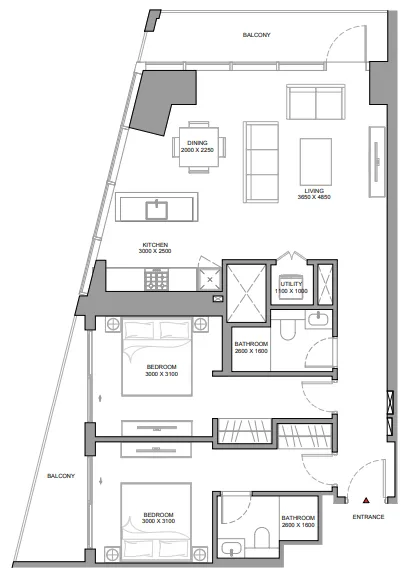 Floor plan of 2 bed, plan 6, opens full size | 2 bed, plan 6 | 1,202 sqft | AED 3,473,491–3,491,520 |
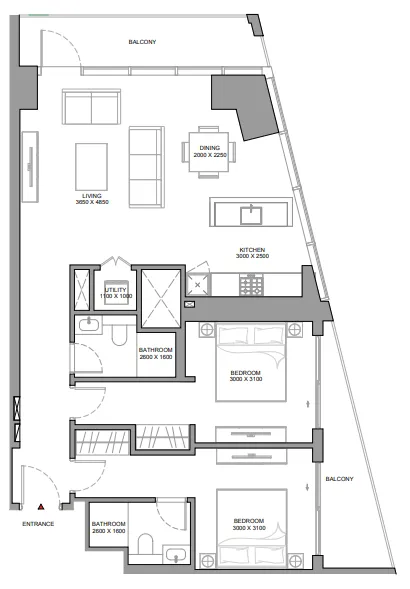 Floor plan of 2 bed, plan 7, opens full size | 2 bed, plan 7 | 1,202 sqft | AED 3,521,889–3,557,949 |
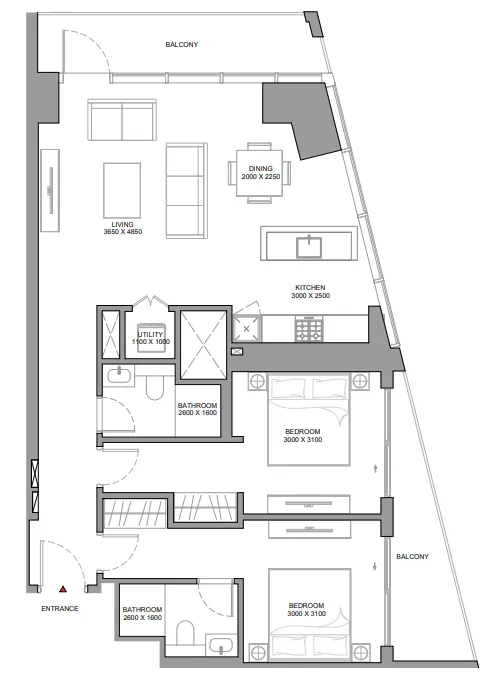 Floor plan of 2 bed, plan 8, opens full size | 2 bed, plan 8 | 1,202 sqft | AED 3,521,889 |
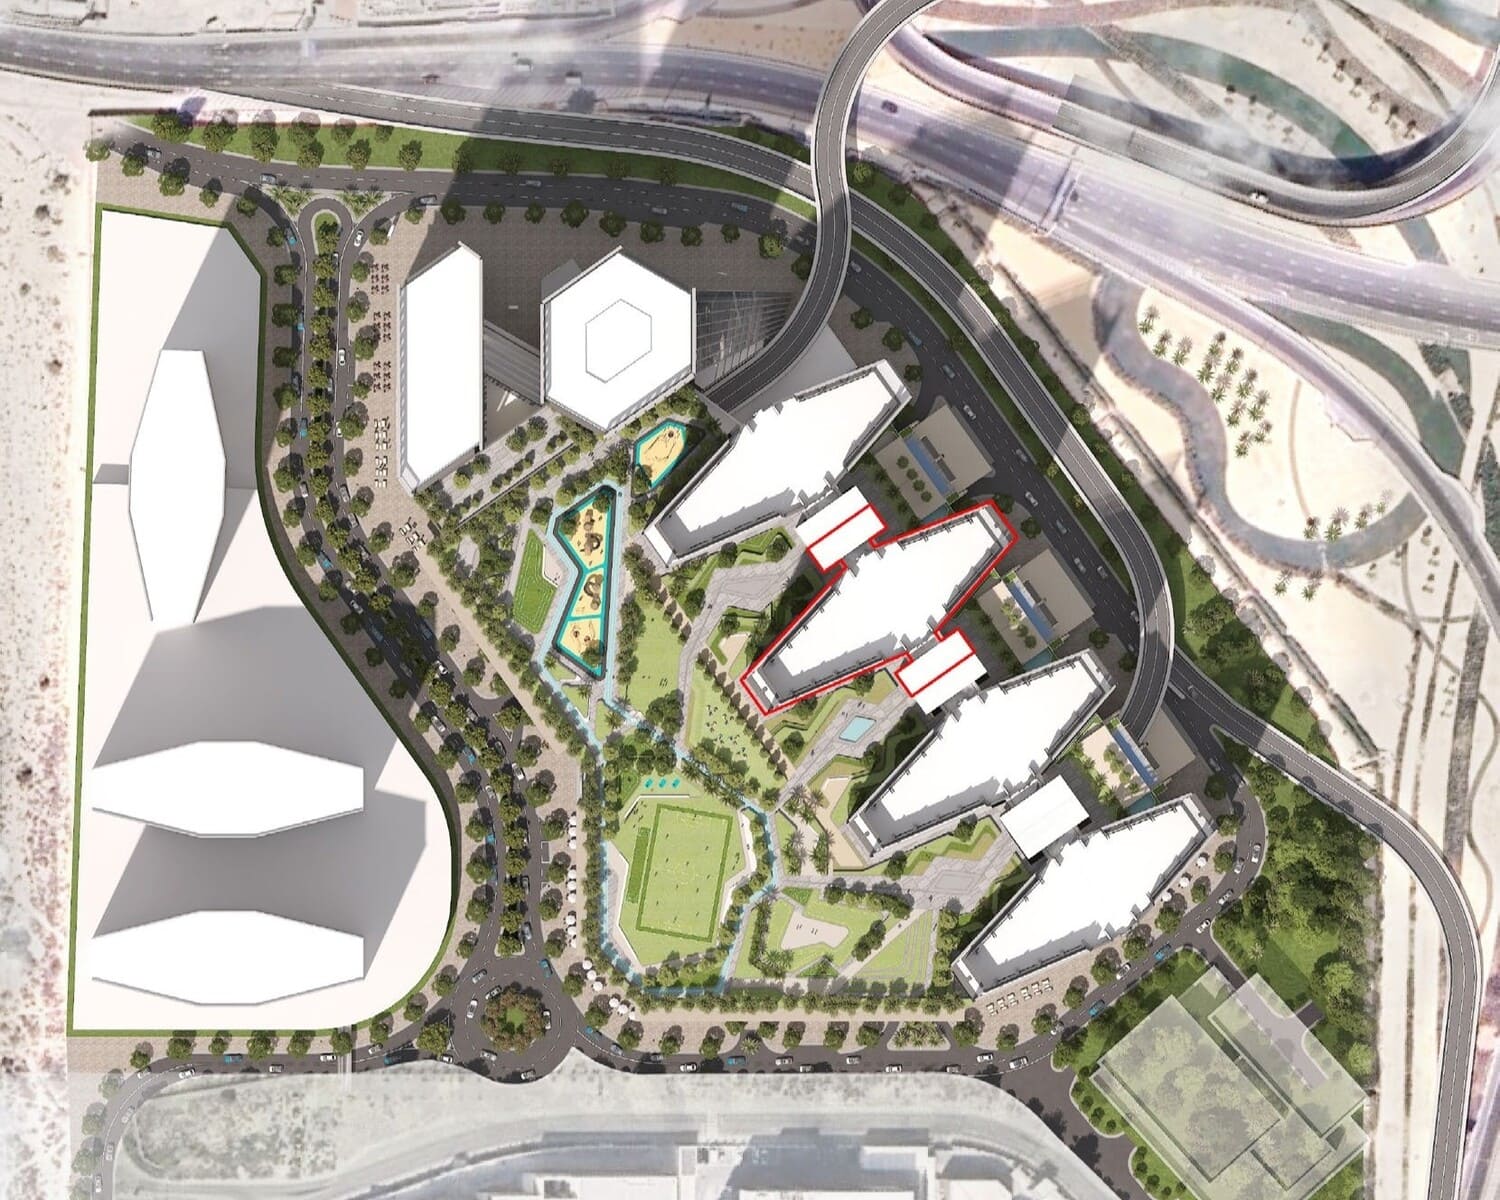
 Floor plan of The Eden at Sobha Central, opens full sizeThe Eden at Sobha CentralFor the whole project
10 of 31 shown.
30 of 31 shown. Show all 31 unit types
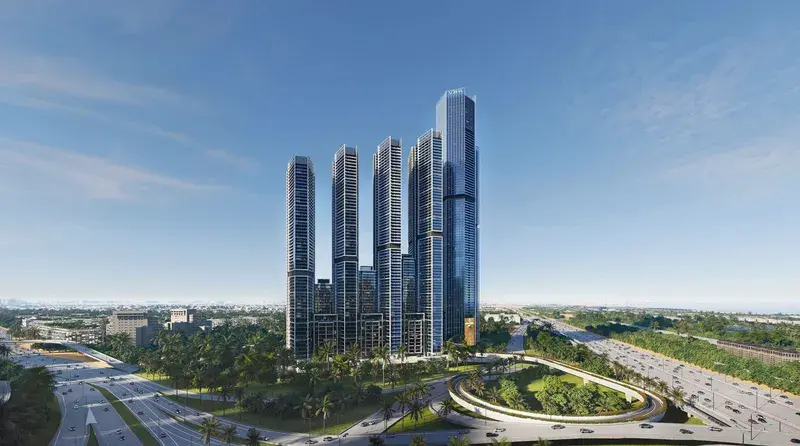
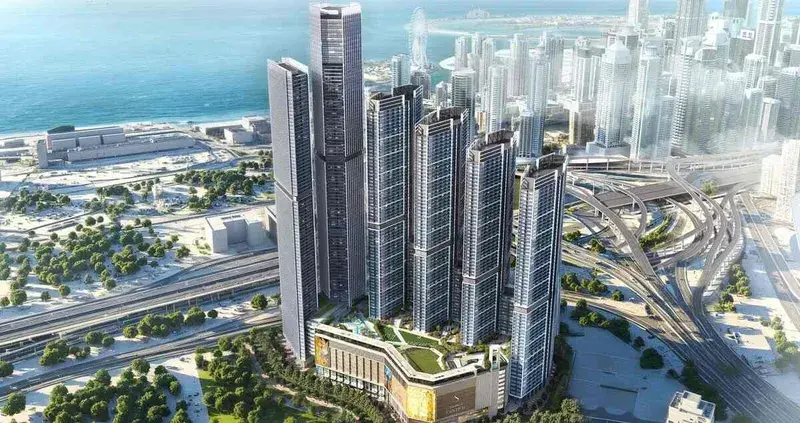
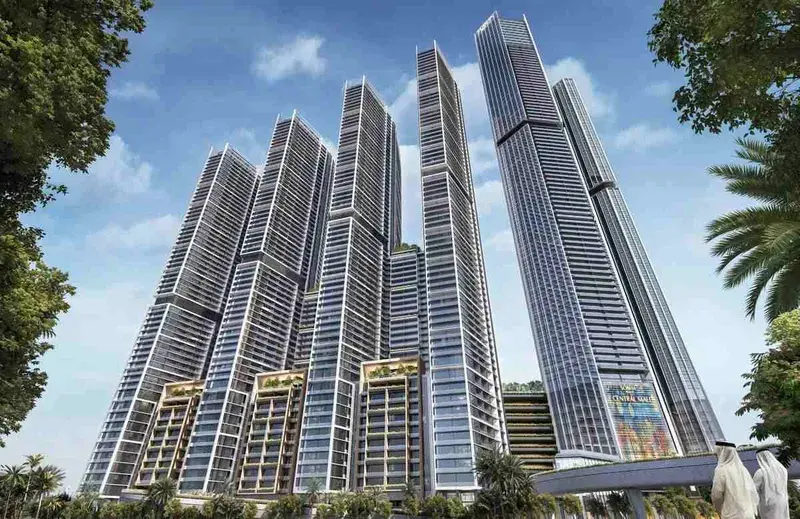
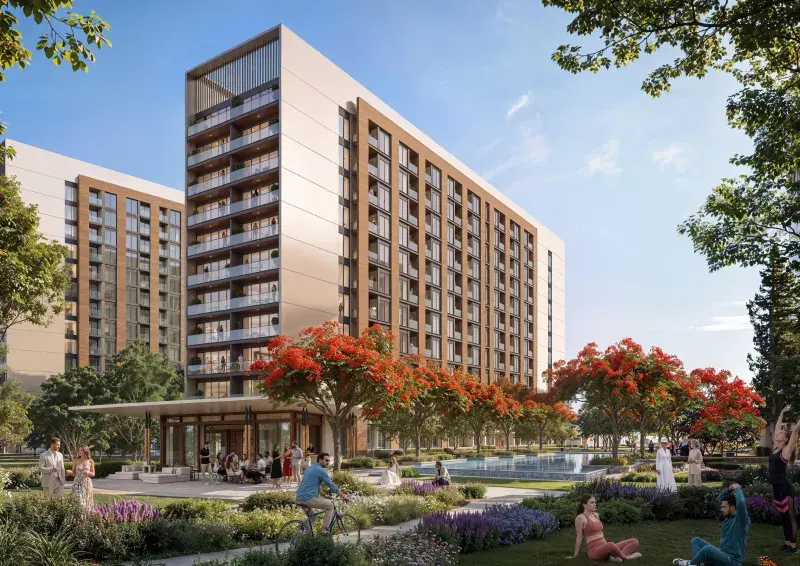
The Eden at Sobha Central is a masterpiece of modern urban living, distinguished by its sleek design and panoramic skyline views that embody elegance and sophistication. This architectural marvel is strategically positioned at the crossroads of business, leisure, and culture, offering residents a dynamic lifestyle that seamlessly integrates the city's energy into everyday life. With its refined design and tasteful finishes, The Eden at Sobha Central sets a new standard for urban living, where the boundaries between indoors and outdoors are elegantly blurred by floor-to-ceiling windows that frame breathtaking views of the city and the landscaped podium gardens.
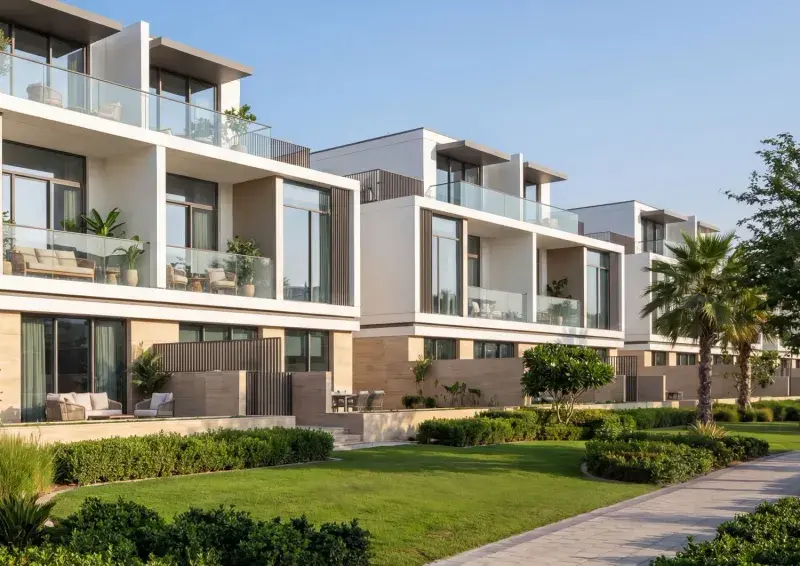
The residences within The Eden at Sobha Central are a testament to refined design, with layouts that maximize natural light and space, complemented by interiors that exude understated luxury. Each home is a private sanctuary, crafted for those who seek beauty in every detail and comfort in every corner. The residences boast modern finishing with high-quality materials, creating a sophisticated and elegant atmosphere that perfectly complements the city's vibrant energy. Residents can indulge in the finer things in life, from exquisite dining experiences to exclusive entertainment options, all within the comfort of their own private sanctuary.
The Eden at Sobha Central offers an unparalleled range of amenities, designed to enrich daily life and cater to diverse interests. From a shopping mall and cinema to fitness studios, co-working lounges, wellness centers, and serene green spaces, every aspect of this lifestyle destination has been meticulously crafted to provide a holistic living experience. Families can enjoy vibrant children's play areas, while adults can unwind in spa zones, barbecue pavilions, an open-air amphitheater, and a putting green, creating a perfect balance of sophistication and serenity. The Eden at Sobha Central is more than just a residence - it's a fully realized lifestyle destination that redefines the art of urban living.
Sobha Central is a location that epitomizes the perfect blend of business, leisure, and culture, with its strategic position along Dubai's iconic Sheikh Zayed Road. This vibrant area is characterized by its stunning landscapes, world-class amenities, and unparalleled connectivity, making it an ideal location for those who crave the best of urban living. Residents of Sobha Central can experience the city's energy firsthand, with the area's dynamic vibe and endless possibilities for entertainment, dining, and exploration.
Sobha Central is nestled in a prime location, with easy access to key destinations such as Dubai Marina, Jumeirah Lake Towers, and Ibn Battuta Mall, making it a strategic hub for both work and leisure. The area is surrounded by a variety of amenities, including shopping centers, restaurants, and entertainment venues, providing residents with a wide range of options to cater to their every need. With its stunning views, luxurious lifestyle, and unparalleled connectivity, Sobha Central is the epitome of modern urban living, offering residents a unique and captivating living experience.
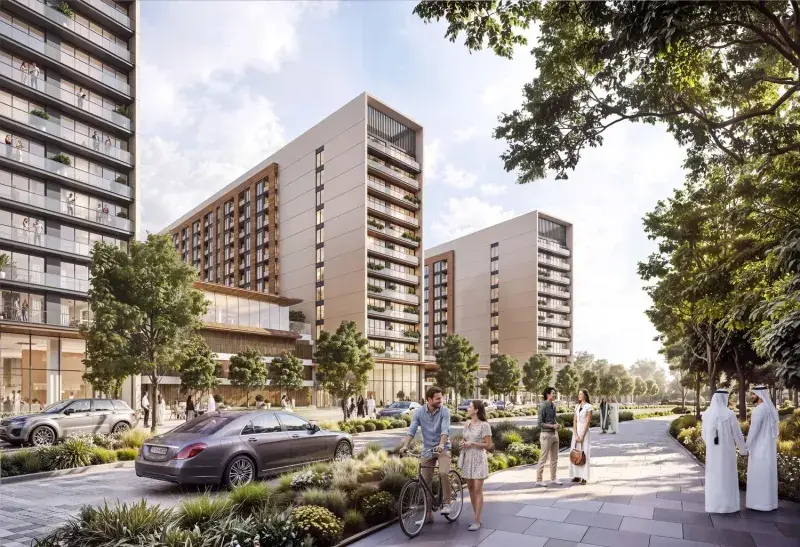
The area of Sobha Central is characterized by its luxurious ambiance, with sleek skyscrapers, lush green landscapes, and picturesque views of the city skyline. Residents can enjoy the area's serene atmosphere, with plenty of outdoor spaces, walking paths, and everyday amenities just steps from home. With its prime location, stunning landscapes, and world-class amenities, Sobha Central is the perfect destination for those who seek the ultimate urban living experience, where sophistication, serenity, and convenience come together in perfect harmony.
20% on booking, 40% during construction and 40% on handover.
It is due Q4 2029.
AED 14 per sqft a year.
Sobha, with 44 projects on sale with Found.

Sobha Central, Dubai. Open in Google Maps
Stations: RTA via Data.Dubai
From AED 1,745,502
From AED 1,876,863
From AED 1,921,757
From AED 4,072,118
From AED 998,852
From AED 998,852
From AED 9,696,238
From AED 5,091,251
From AED 4,533,220