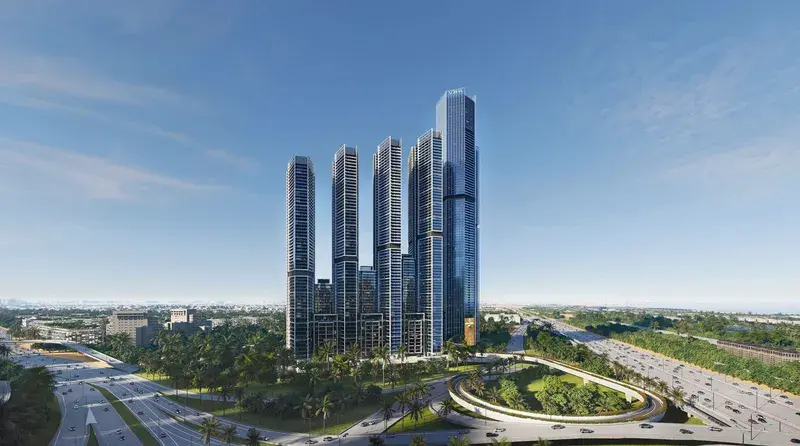
Sobha Central

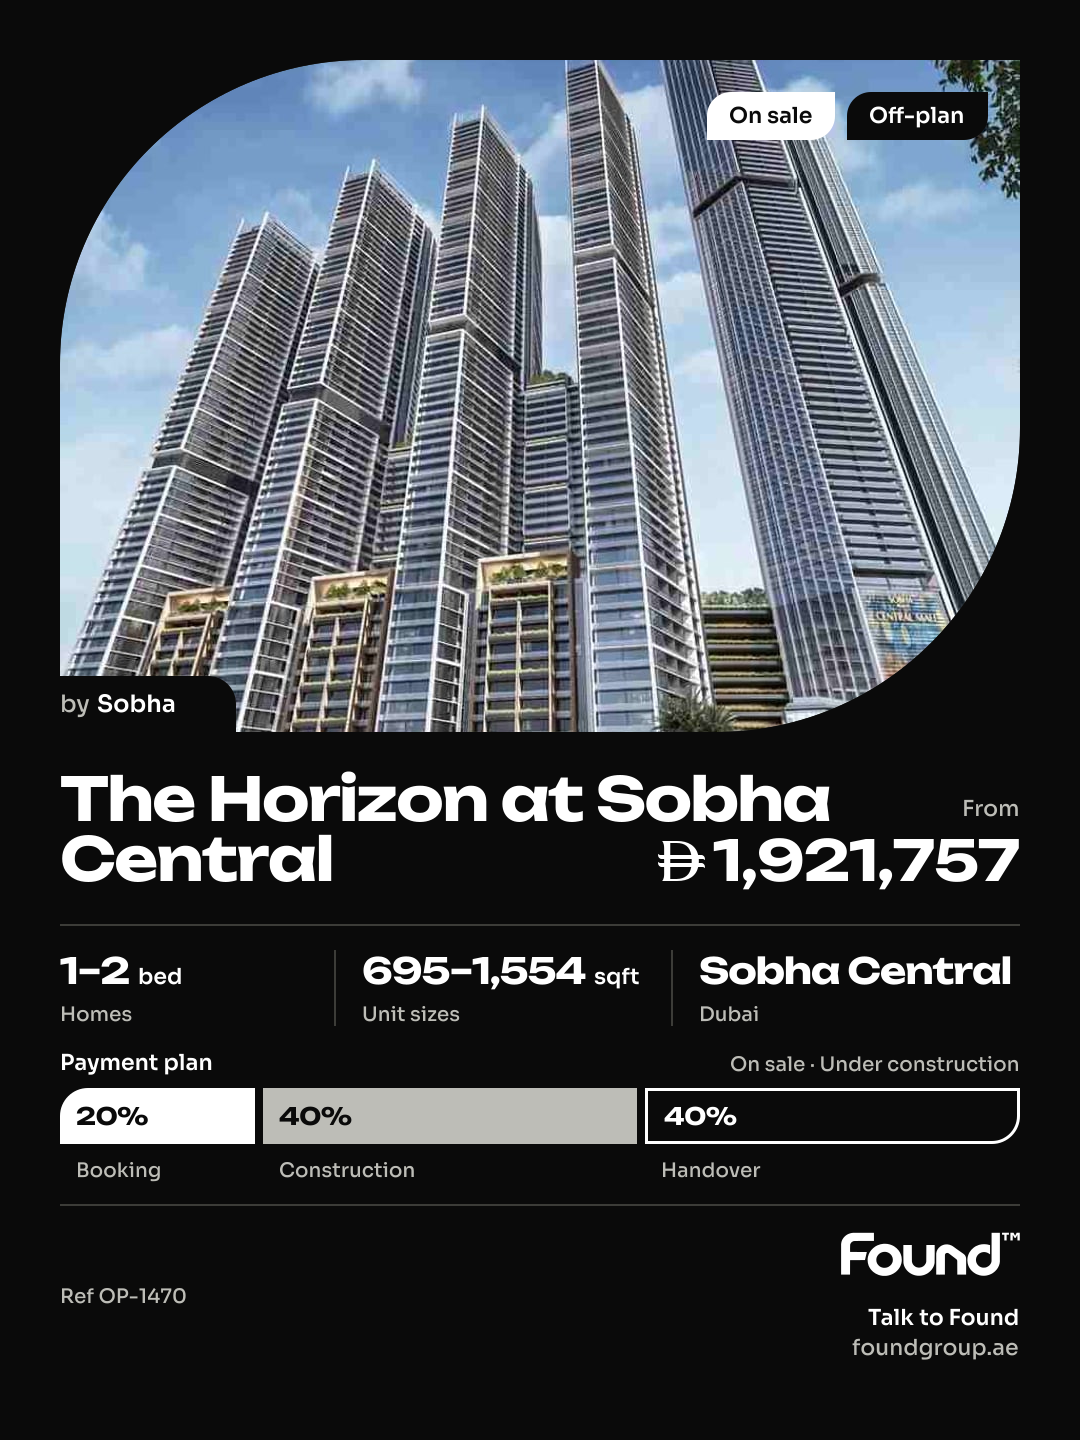
The Horizon at Sobha Central

Price
From AED 1,921,757
Status
Handover Q4 2029
Developer
Sobha

No commission when you buy from the developer through Found.

In short

  • The Horizon at Sobha Central is an off-plan project by Sobha in Sobha Central, Dubai.
  • 1 to 2 bedrooms, 695–1,554 sqft.
  • Prices start at AED 1,921,757, about AED 2,775 per sqft, against a median of AED 2,895 per sqft for the 4 projects on sale in Sobha Central.
  • Handover is due Q4 2029.
  • Payment plan: 20% on booking, 40% during construction and 40% on handover.
  • Service charge: AED 14 per sqft a year.
  • No commission when you buy from the developer through Found.

Launched · Prices checked

Key facts

Sales status
On sale
Launch date
May 2025
Construction
May 2025 to Dec 2029
Community
Sobha Central
Bedrooms
1–2
Sizes
695–1,554 sqft
Units for sale
453
Furnishing
Semi-furnished
Parking
1 space
Service charge
AED 14 per sqft a year

Payment plan

  • 20% on booking
  • 40% during construction
  • 40% on handover

Unit types and floor plans

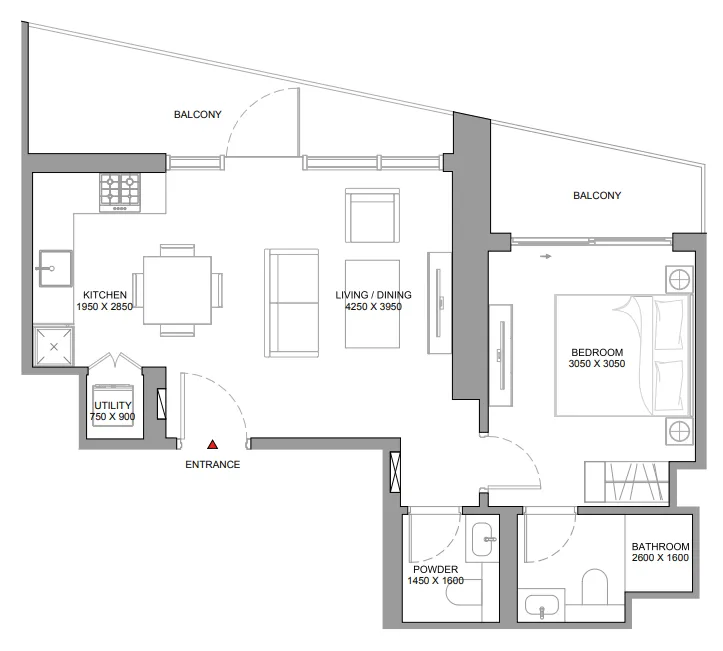
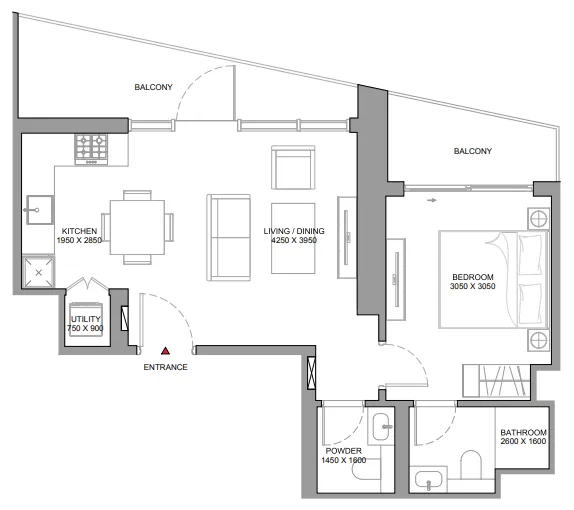
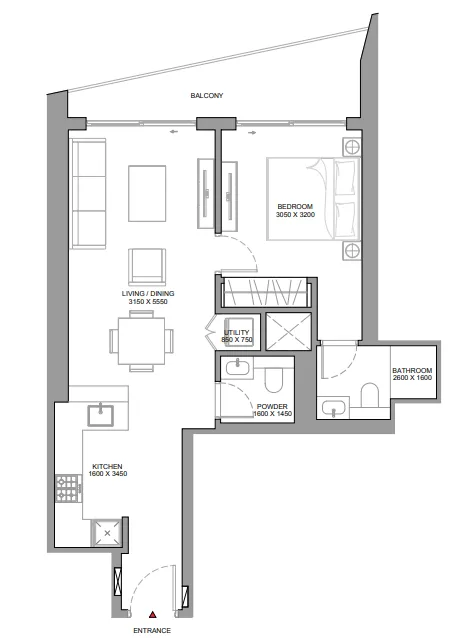
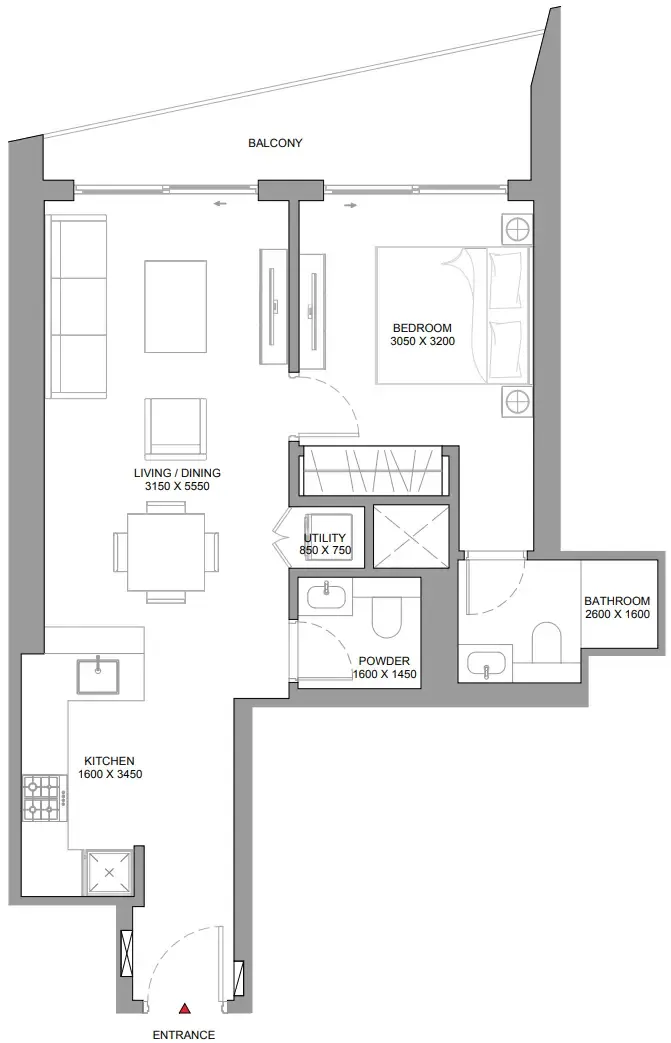
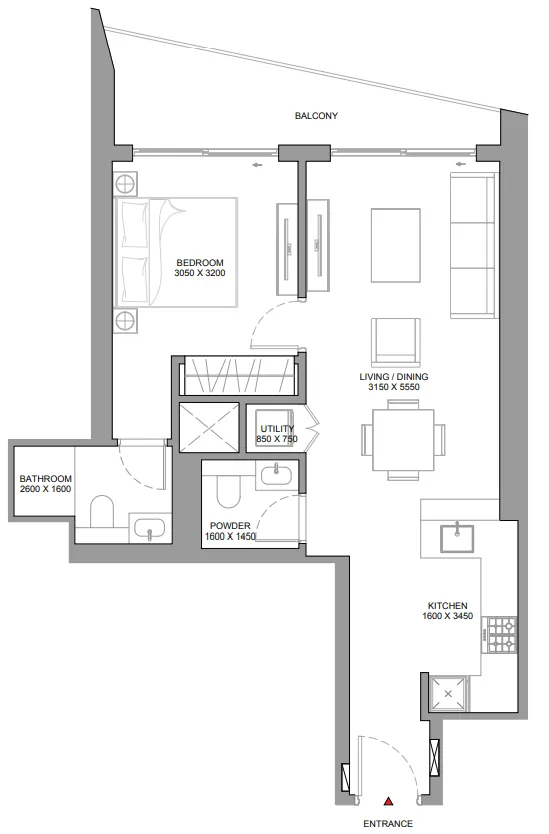
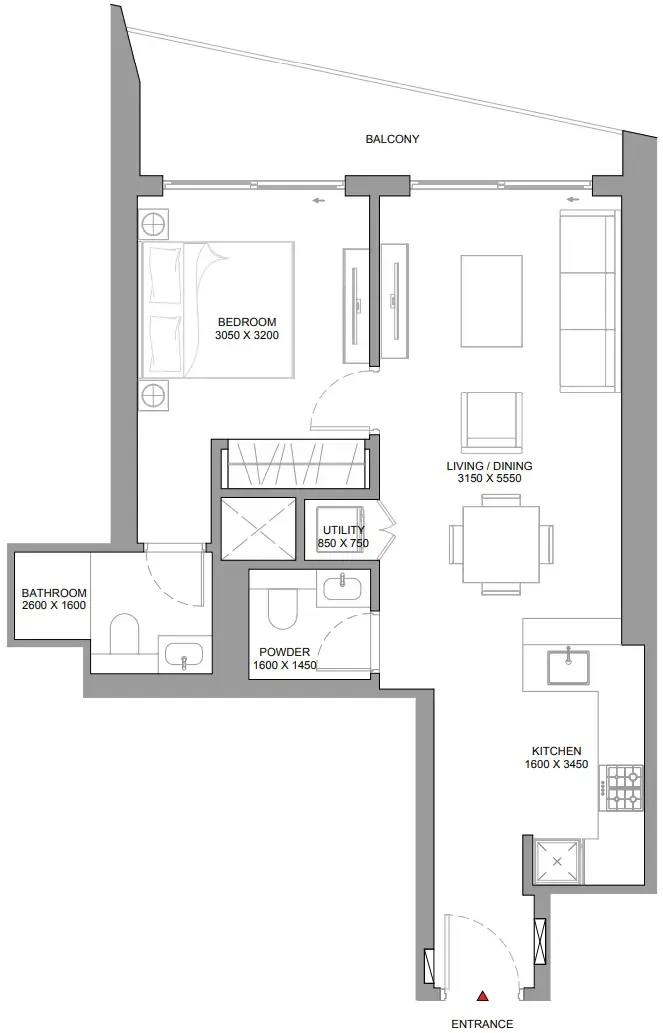
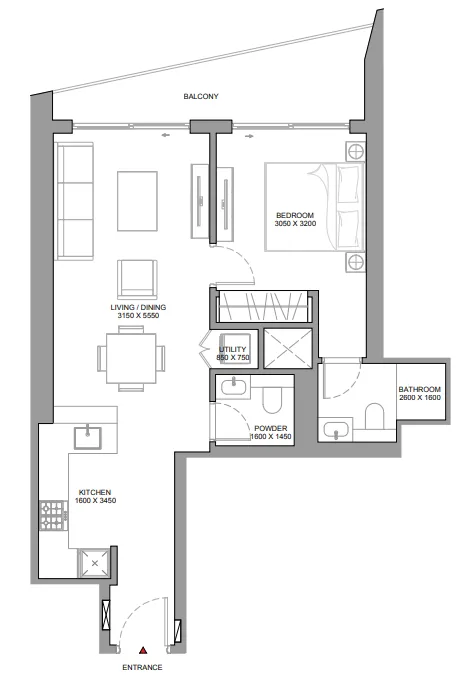
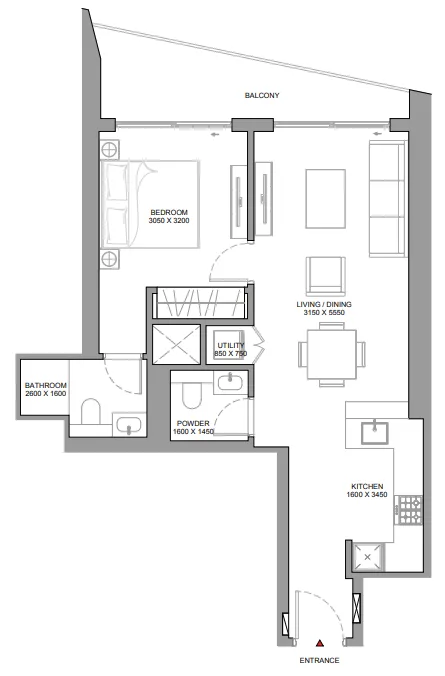
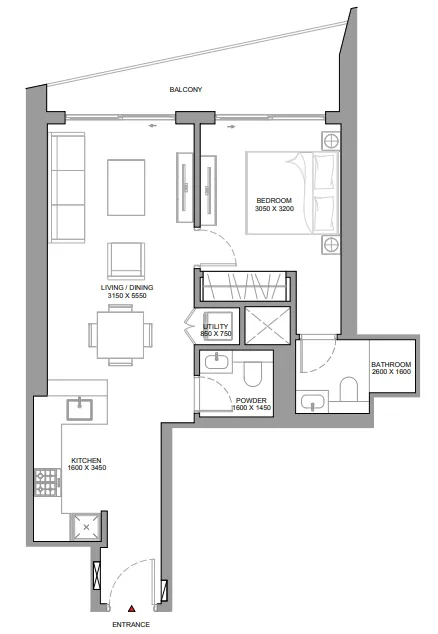
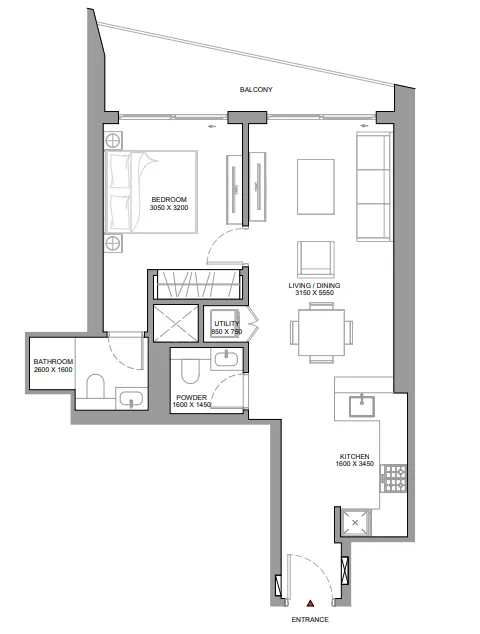
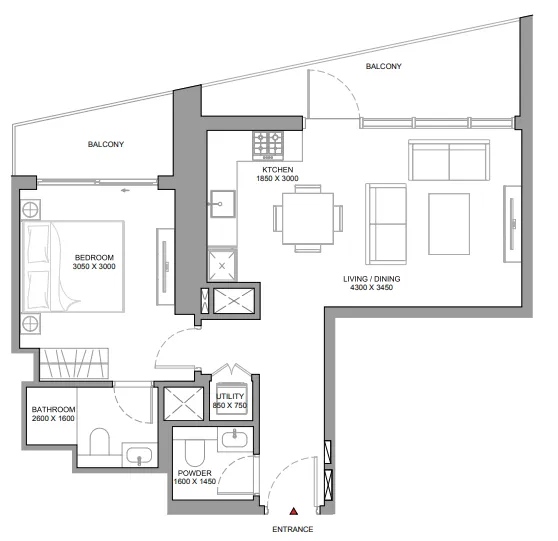
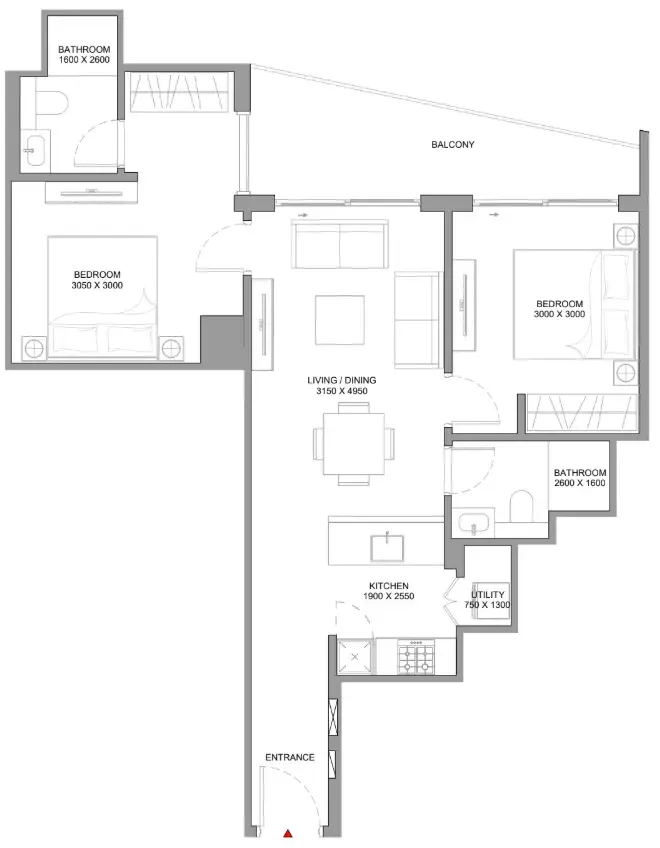
44 unit types,631–1,554 sqft,from AED 1,704,807

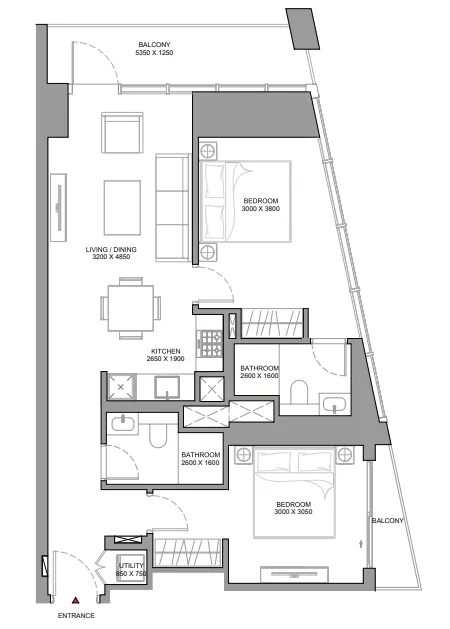
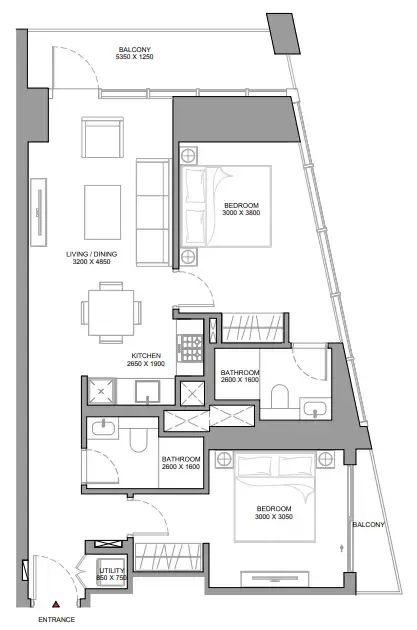
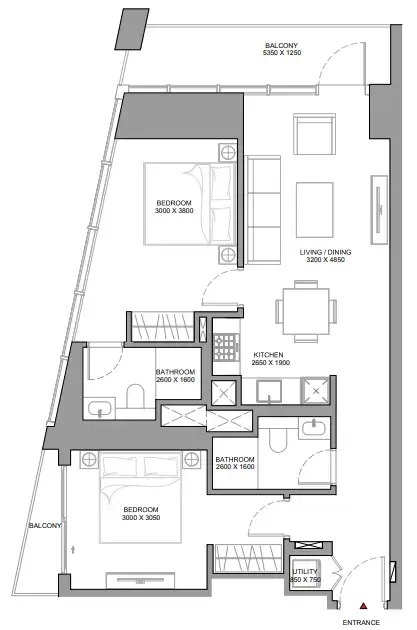
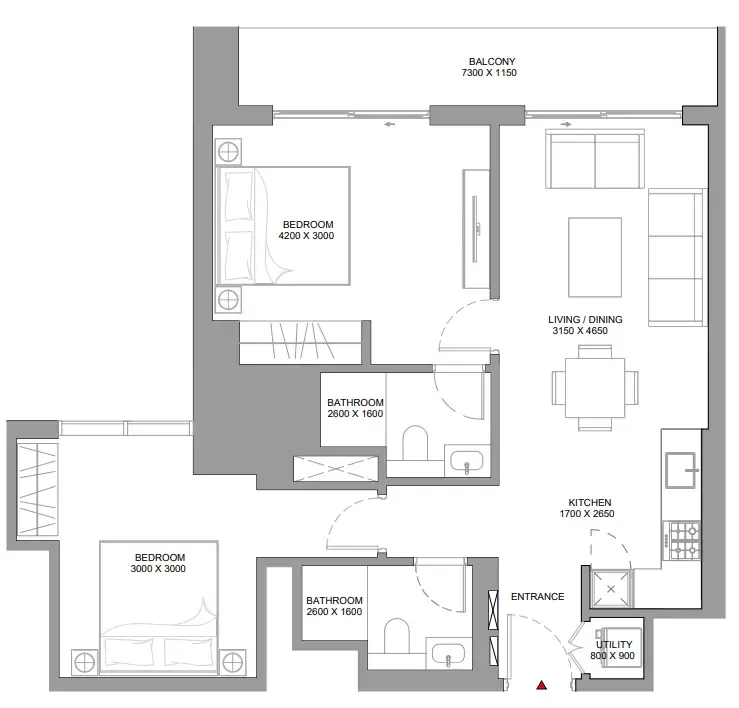
1 bed,20 unit types,631–782 sqft,from AED 1,704,807

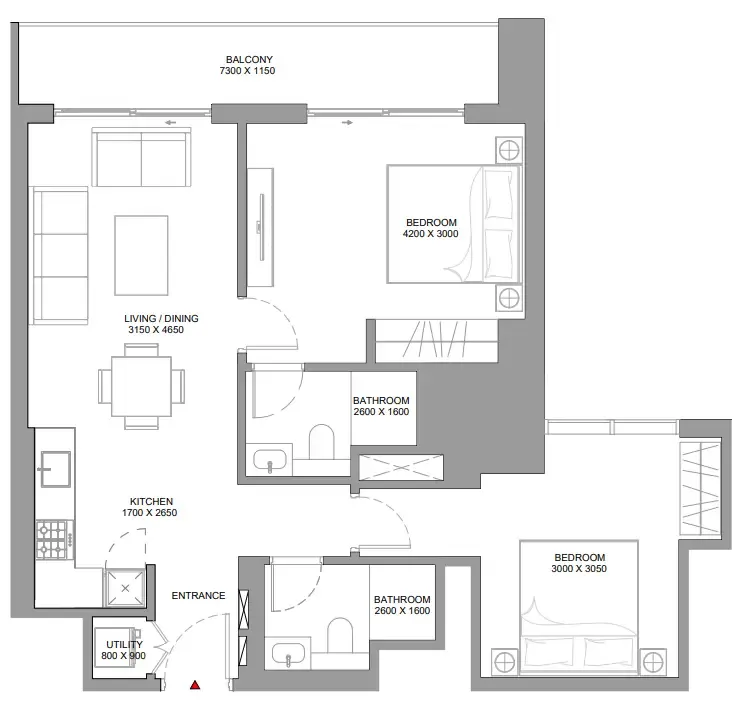
2 bed,24 unit types,921–1,554 sqft,from AED 2,562,048

PlanUnitSize (sqft)Price (AED )
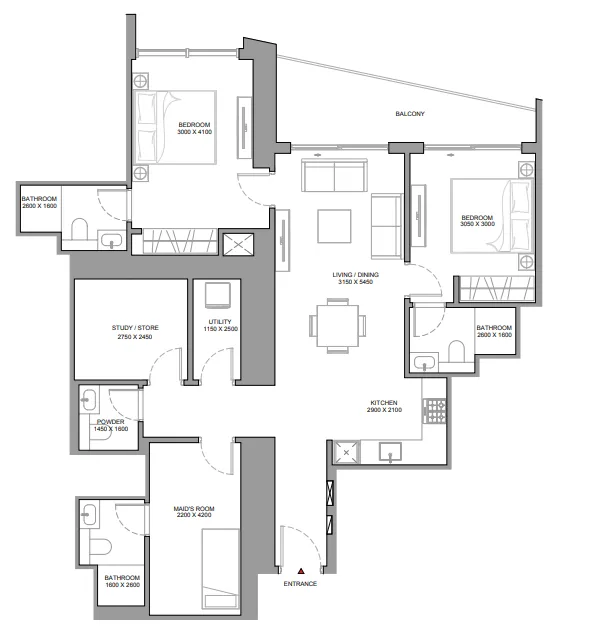
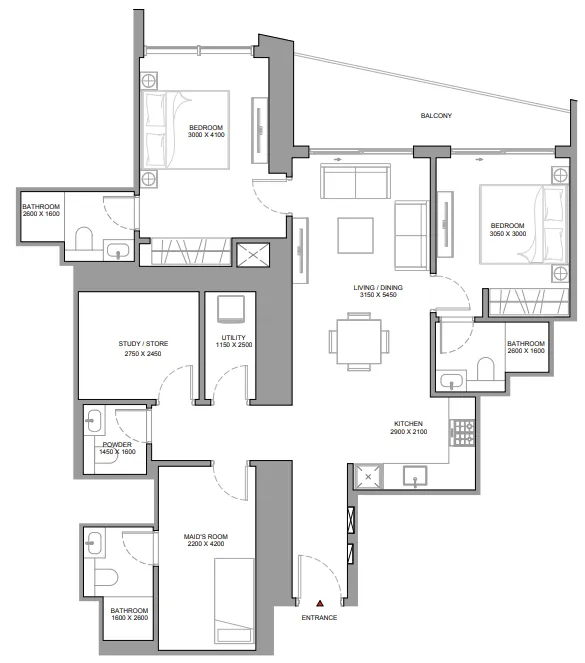
Floor plan of 1 bed, plan 20, opens full size1 bed, plan 20631 sqftAED 1,704,807
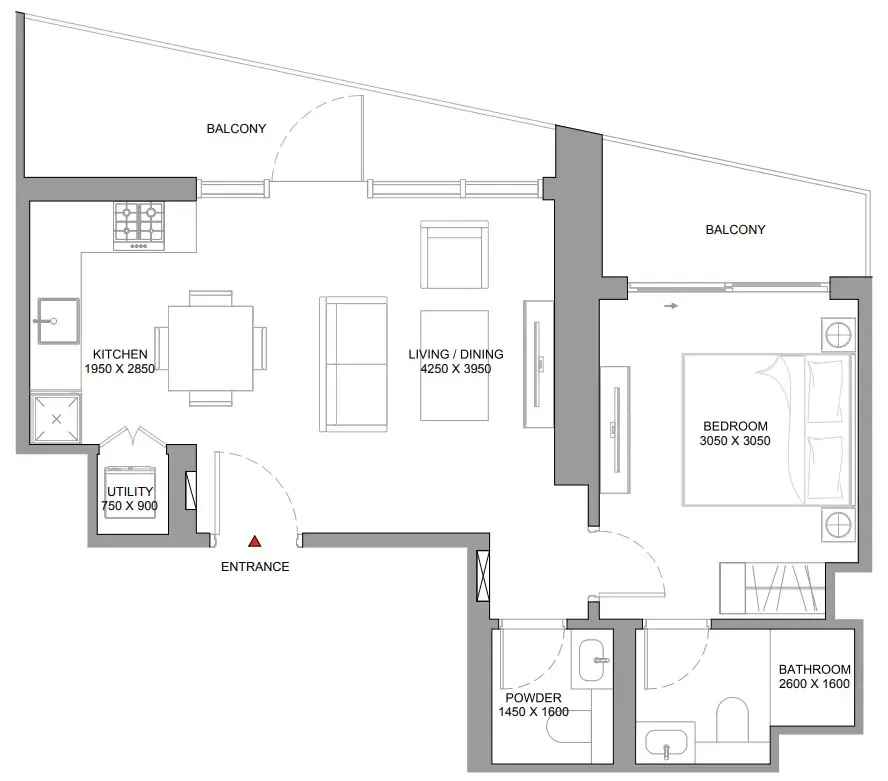
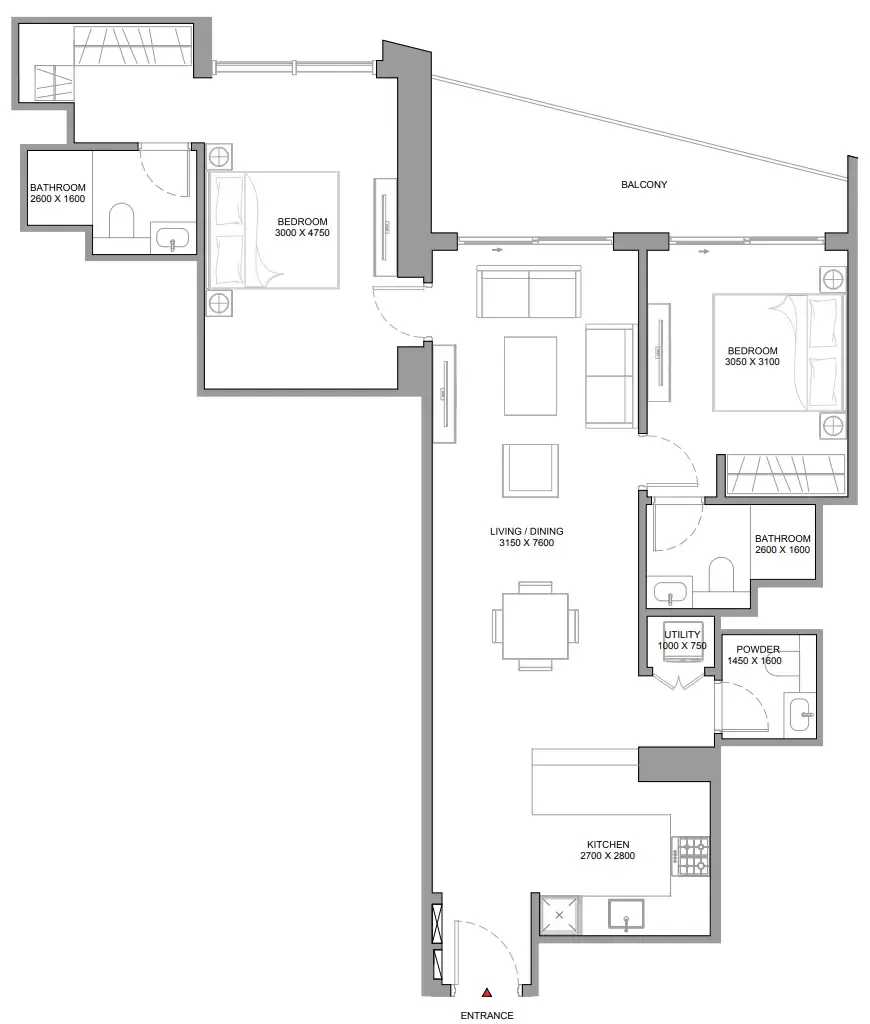
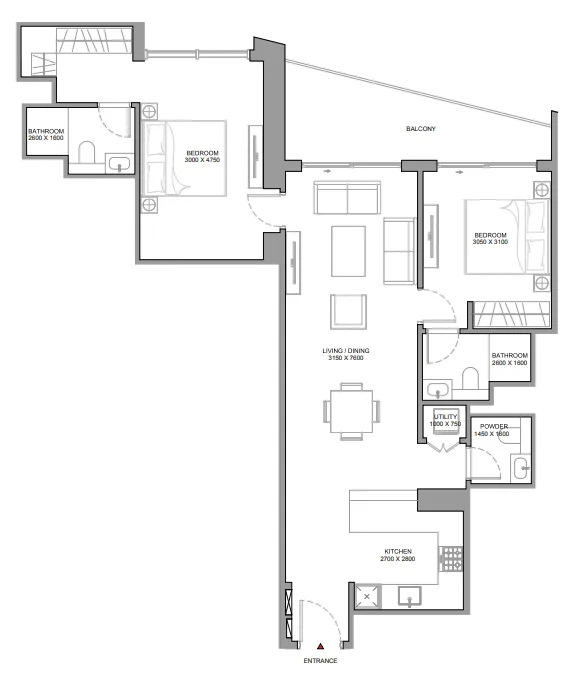
Floor plan of 1 bed, plan 1, opens full size1 bed, plan 1702 sqftAED 1,913,304
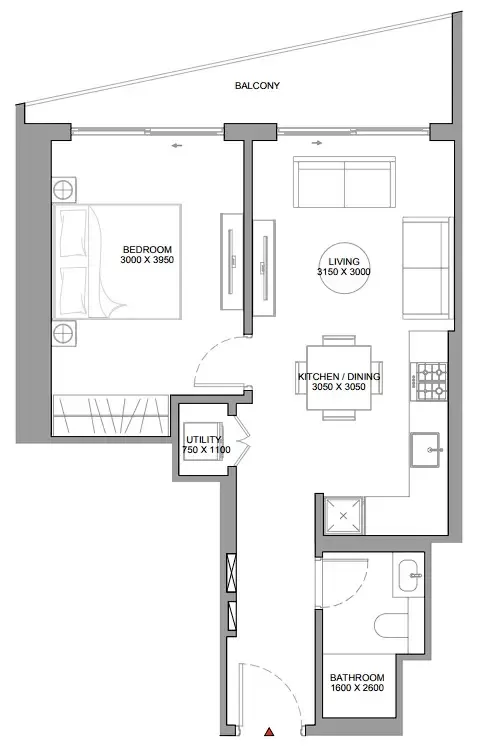
Floor plan of 1 bed, plan 2, opens full size1 bed, plan 2695 sqftAED 1,921,757–2,000,001
Floor plan of 1 bed, plan 3, opens full size1 bed, plan 3695 sqftAED 1,928,708
Floor plan of 1 bed, plan 4, opens full size1 bed, plan 4702 sqftAED 1,937,878–2,011,602
Floor plan of 1 bed, plan 5, opens full size1 bed, plan 5702 sqftAED 1,958,942
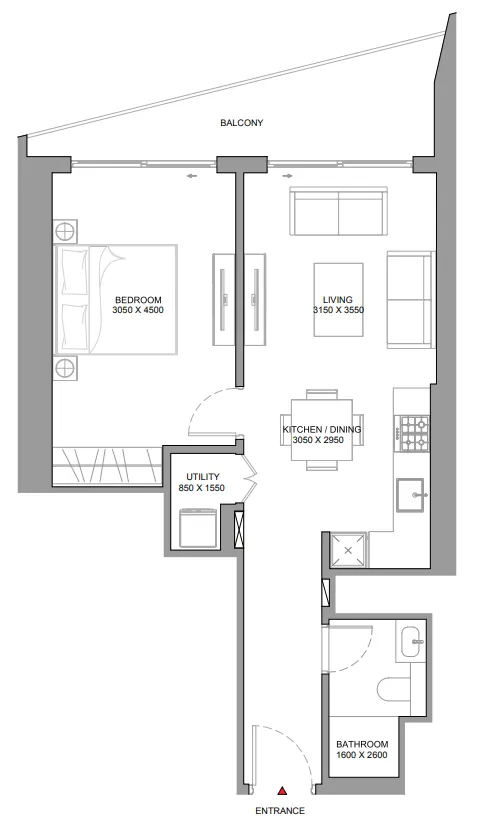
Floor plan of 1 bed, plan 6, opens full size1 bed, plan 6744 sqftAED 2,000,001–2,122,892
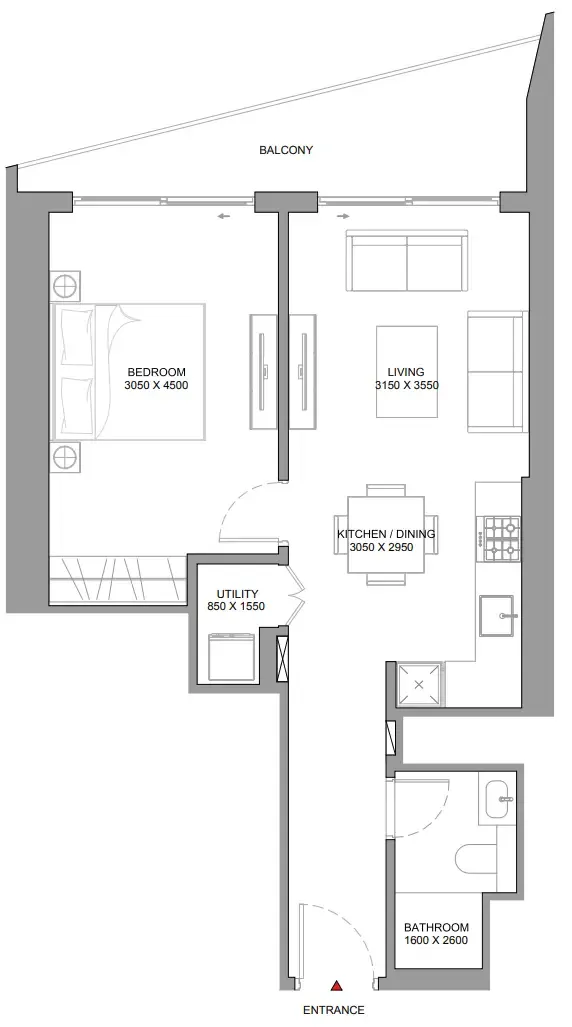
Floor plan of 1 bed, plan 7, opens full size1 bed, plan 7744 sqftAED 2,008,233
Floor plan of 1 bed, plan 8, opens full size1 bed, plan 8744 sqftAED 2,008,503–2,141,769
Floor plan of 1 bed, plan 9, opens full size1 bed, plan 9744 sqftAED 2,027,100
Floor plan of 1 bed, plan 10, opens full size1 bed, plan 10744 sqftAED 2,033,663–2,111,738
Floor plan of 1 bed, plan 11, opens full size1 bed, plan 11744 sqftAED 2,052,832–2,141,769
Floor plan of 1 bed, plan 12, opens full size1 bed, plan 12744 sqftAED 2,067,124–2,078,278
Floor plan of 1 bed, plan 13, opens full size1 bed, plan 13744 sqftAED 2,085,994–2,097,149
Floor plan of 1 bed, plan 14, opens full size1 bed, plan 14782 sqftAED 2,092,706–2,233,523
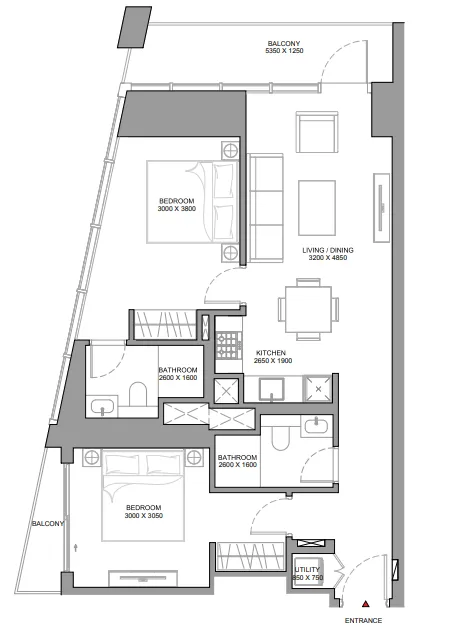
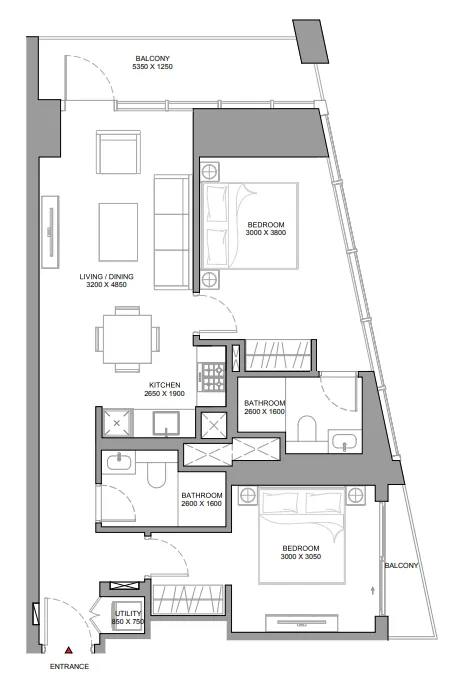
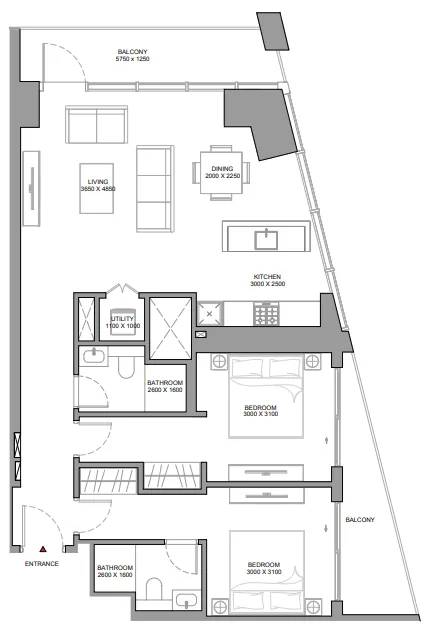
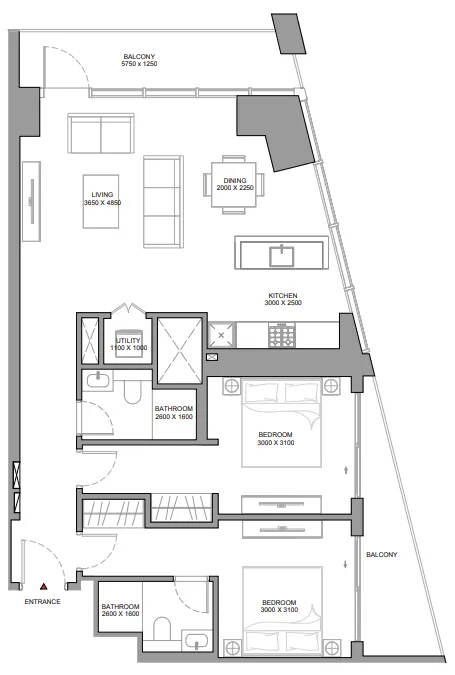
Floor plan of 2 bed, plan 1, opens full size2 bed, plan 1921–932 sqftAED 2,562,048–2,660,403
Floor plan of 2 bed, plan 2, opens full size2 bed, plan 2956–957 sqftAED 2,572,931–2,730,750
Floor plan of 2 bed, plan 3, opens full size2 bed, plan 3956 sqftAED 2,582,496
Floor plan of 2 bed, plan 4, opens full size2 bed, plan 4922 sqftAED 2,590,595–2,646,541
Floor plan of 2 bed, plan 5, opens full size2 bed, plan 5957 sqftAED 2,606,707
Floor plan of 2 bed, plan 6, opens full size2 bed, plan 6922 sqftAED 2,618,252–2,645,910
Floor plan of 2 bed, plan 7, opens full size2 bed, plan 7957 sqftAED 2,683,234–2,726,281
Floor plan of 2 bed, plan 8, opens full size2 bed, plan 8956 sqftAED 2,702,056
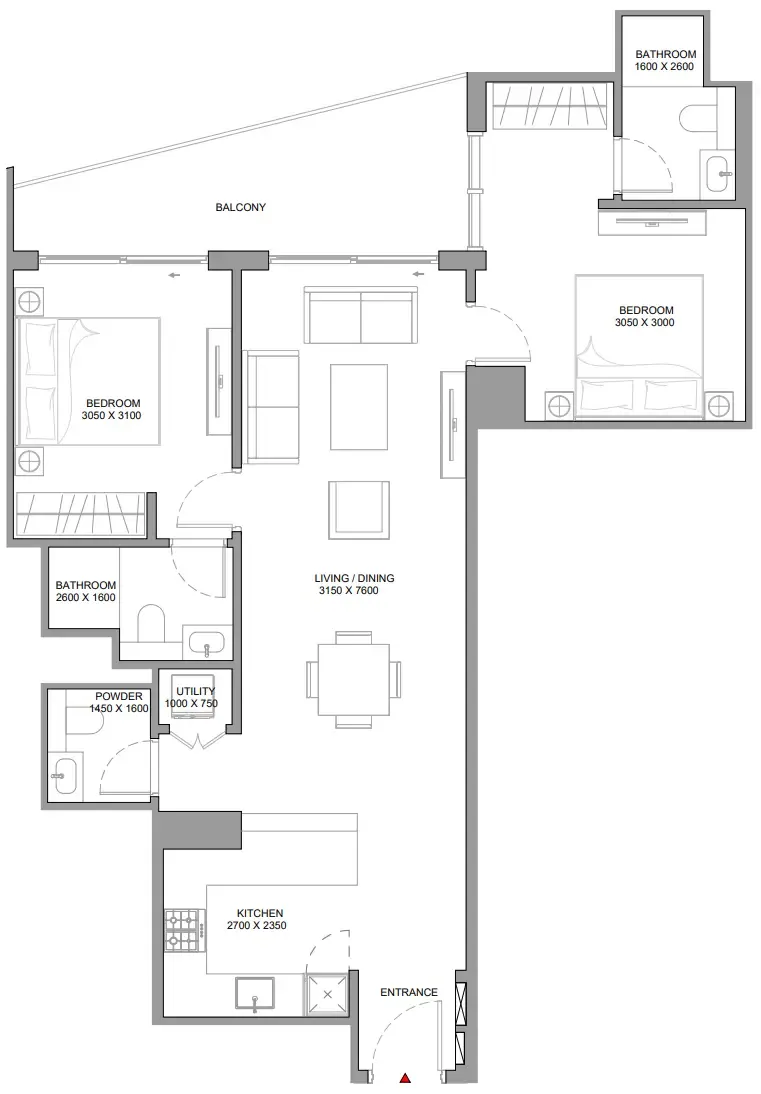
Floor plan of 2 bed, plan 9, opens full size2 bed, plan 91,084–1,159 sqftAED 2,959,429–3,245,104
Floor plan of 2 bed, plan 10, opens full size2 bed, plan 101,157 sqftAED 3,211,590
Floor plan of 2 bed, plan 11, opens full size2 bed, plan 111,157 sqftAED 3,211,590–3,246,310
Floor plan of 2 bed, plan 12, opens full size2 bed, plan 121,202 sqftAED 3,275,177–3,365,628
Floor plan of 2 bed, plan 13, opens full size2 bed, plan 131,202 sqftAED 3,347,597
Floor plan of 2 bed, plan 14, opens full size2 bed, plan 141,346 sqftAED 3,721,468–3,842,601
Floor plan of 2 bed, plan 15, opens full size2 bed, plan 151,346 sqftAED 3,721,468–3,842,601

30 of 44 shown. Show all 44 unit types

From the developer

Project general facts

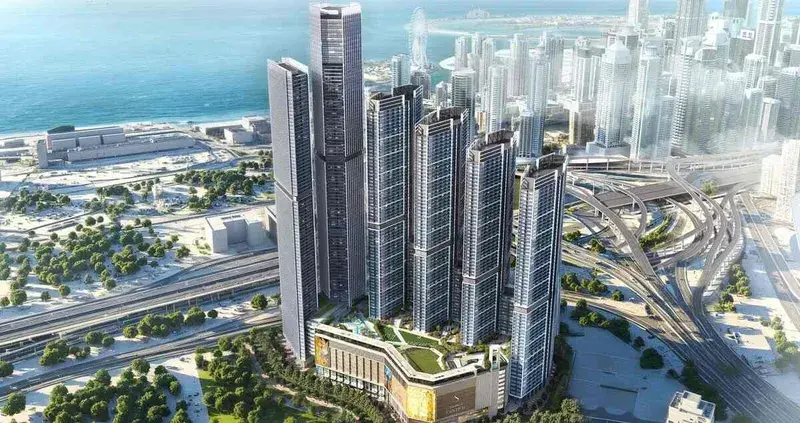
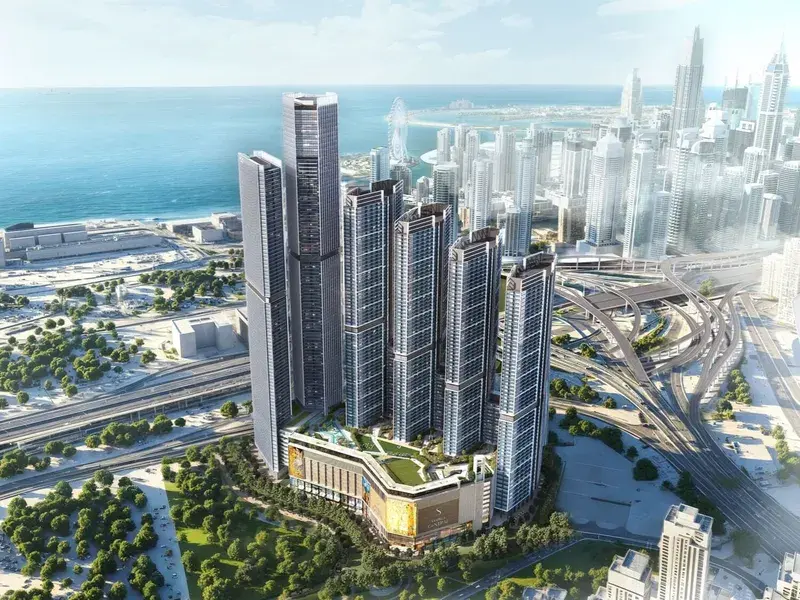
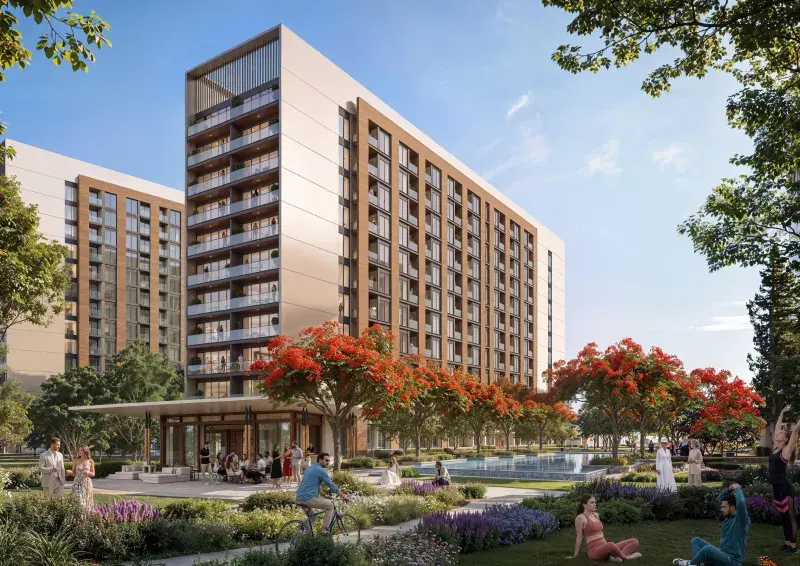
The Horizon at Sobha Central stands as a paragon of modern urban living, its sleek design and panoramic skyline views encapsulating elegance and ambition in perfect harmony. This architectural marvel rises gracefully, offering more than just a place to live – it invites residents into a dynamic lifestyle where the city's energy becomes an integral part of everyday life. With layouts that maximize natural light and space, the residences within The Horizon are a masterclass in refined design, complemented by tasteful finishes that blend form and function, creating an atmosphere of understated luxury.

Read moreRead less

The amenities at The Horizon are designed to enrich daily life, featuring a shopping mall, cinema, and fitness studios, as well as co-working lounges, wellness centers, and serene green spaces. Families can enjoy vibrant children's play areas, while adults can unwind in spa zones, barbecue pavilions, an open-air amphitheater, and a putting green. Each home is a private sanctuary, crafted for those who seek beauty in every detail and comfort in every corner, with floor-to-ceiling windows framing breathtaking views of the city and the landscaped podium gardens.

The residences at The Horizon boast modern finishing with high-quality materials, creating a sophisticated and elegant atmosphere that perfectly complements the city's energetic pulse. The interior design exudes refinement, with every detail carefully considered to provide a haven of everlasting luxury. From the stylish interiors to the expansive vistas, every aspect of The Horizon has been expertly crafted to provide an unparalleled living experience, redefining the art of refined living and inviting residents to experience a lifestyle of comfort, sophistication, and harmony with the city.

Location description and benefits

Sobha Central is a thriving hub, surrounded by iconic landmarks and destinations that add to its allure. The neighboring Sheikh Zayed Road provides easy access to key destinations, making Sobha Central a strategic location for both work and leisure. With its unique blend of luxury, convenience, and accessibility, Sobha Central offers a lifestyle that is both vibrant and dynamic, inviting residents to experience the best of urban living.

The area surrounding Sobha Central features a range of amenities and services, from upscale shopping centers to entertainment venues, creating a cosmopolitan atmosphere that is both modern and sophisticated. The proximity to major roads and transportation links ensures that residents have seamless connectivity to the rest of the city, making Sobha Central an ideal destination for those who crave the energy of urban living. With its stunning views and modern infrastructure, Sobha Central is a location that offers a unique blend of luxury, convenience, and accessibility.

Sobha Central's strategic location ensures that residents have access to a wide range of amenities and services, from luxury hotels and restaurants to entertainment venues and shopping centers. The area's cosmopolitan atmosphere is further enhanced by its proximity to major business districts, creating a vibrant and dynamic community that is perfect for residents who want to experience the best of urban living. With its unique blend of luxury, convenience, and accessibility, Sobha Central is a location that offers a truly unique living experience, making it an ideal destination for those who crave the ultimate in modern urban living.

Key questions

What is the payment plan for The Horizon at Sobha Central?

20% on booking, 40% during construction and 40% on handover.

When is the handover of The Horizon at Sobha Central?

It is due Q4 2029.

What is the service charge at The Horizon at Sobha Central?

AED 14 per sqft a year.

Who is the developer of The Horizon at Sobha Central?

Sobha, with 44 projects on sale with Found.

About the developer

Sobha

44 projects on the market, from AED 998,852

All Sobha projects

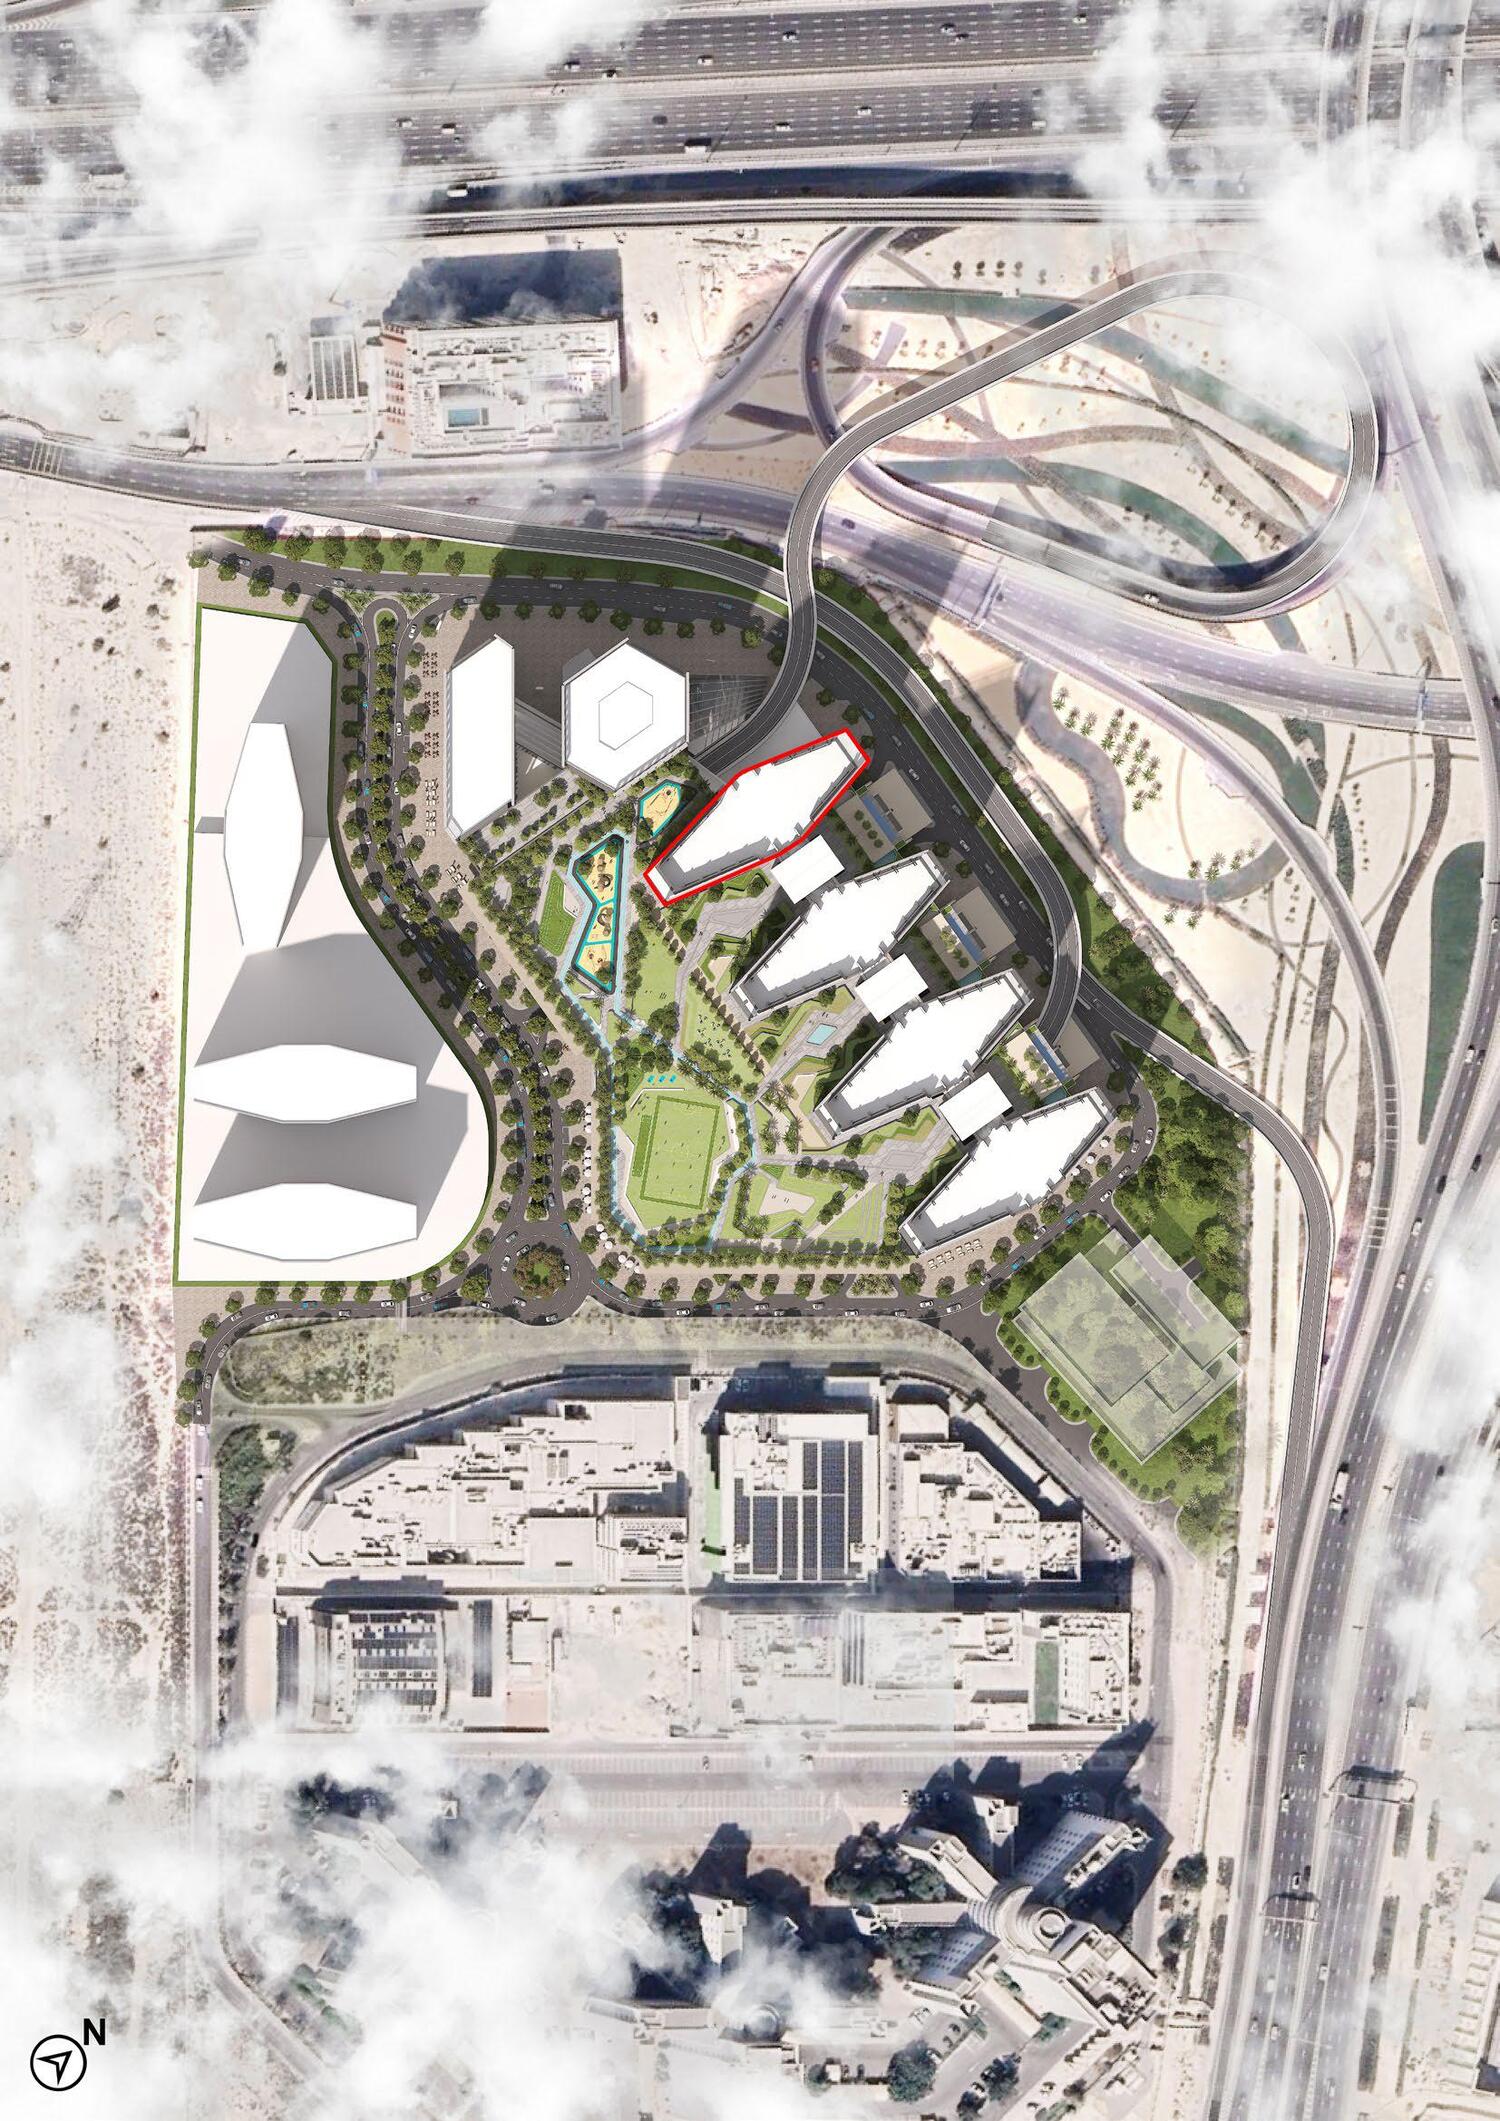
Master plan

Amenities

  • Jogging Track
  • Open Activity, Picnic & Event Lawn
  • Family Barbecue Gathering Space
  • Multipurpose Hall
  • Business Centre
  • Swimming Pools
  • Sport Courts
  • Outdoor Cinema
  • Outdoor Games
  • Open Plaza With Water Feature & Sculpture
  • Outdoor Sitting Area Pockets
  • Yoga Studio & Meditation Room
  • Steam & Sauna With Changing Rooms
  • Children’S Play Area
  • Library
  • Fitness Studio & Spinning Room

Location

Sobha Central, Dubai. Open in Google Maps

Getting around

  • National Paints · Red Line · 650 m in a straight line
  • DMCC · Red Line · 1.3 km in a straight line

Stations: RTA via Data.Dubai

Homes and projects in Sobha Central

The developer's brochure